Hurry Home

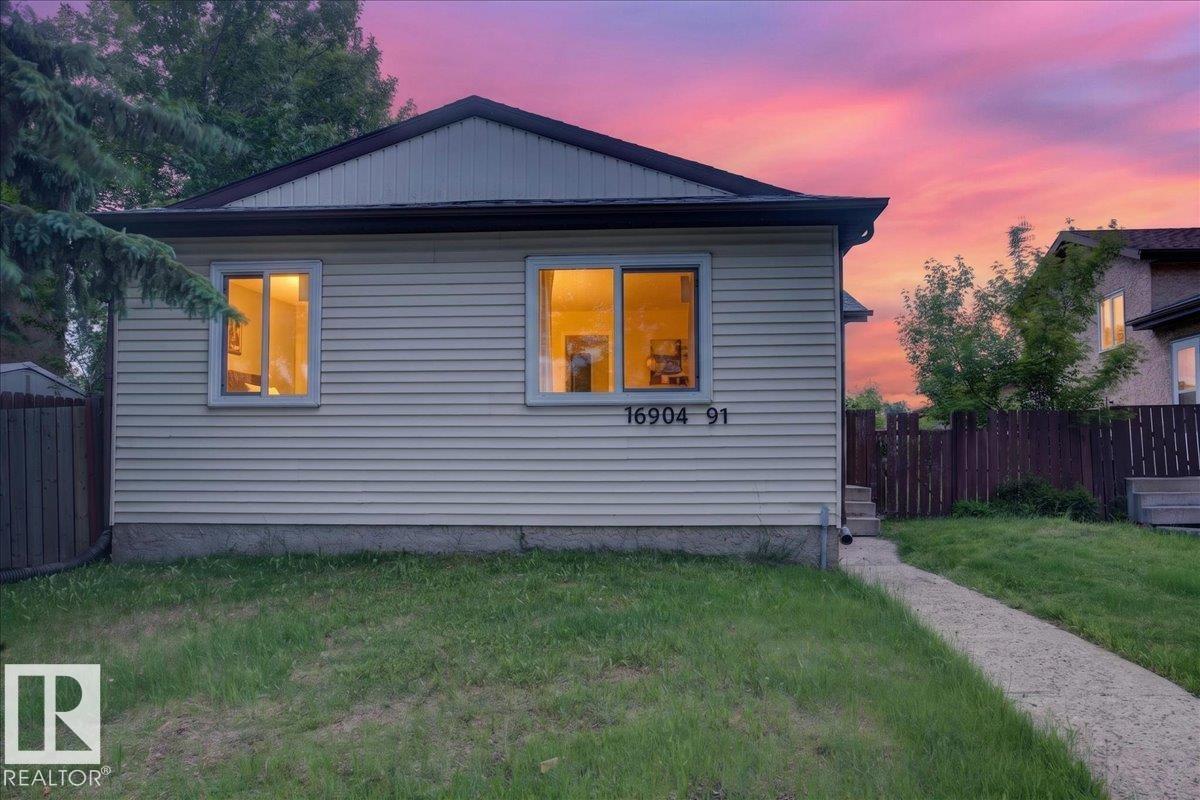
16904 91 St Nw
Edmonton, Alberta T5Z 1W6
SECOND KITCHEN AND SEPARATE ENTRANCE! Check out this nice and clean bungalow in Lago Lindo. Whether you are a first time home buyer or an investor, this is the perfect house for you. On the main floor, you get a big living room, 3 good size bedrooms, a full washroom, and a kitchen with nice stainless steel appliances. Separate entrance to the basement that has a SECOND KITCHEN, a big living room, a full washroom, and a nice size bedroom. This house has Tons of upgrades include: Paint, flooring, and baseboard in 2026; Windows in 2025; Newer Furnace, Hot Water Tank, and Shingles. The big backyard is perfect to enjoy the nice days outside. Come see it and call it home. (id:58723)
The E Group Real Estate
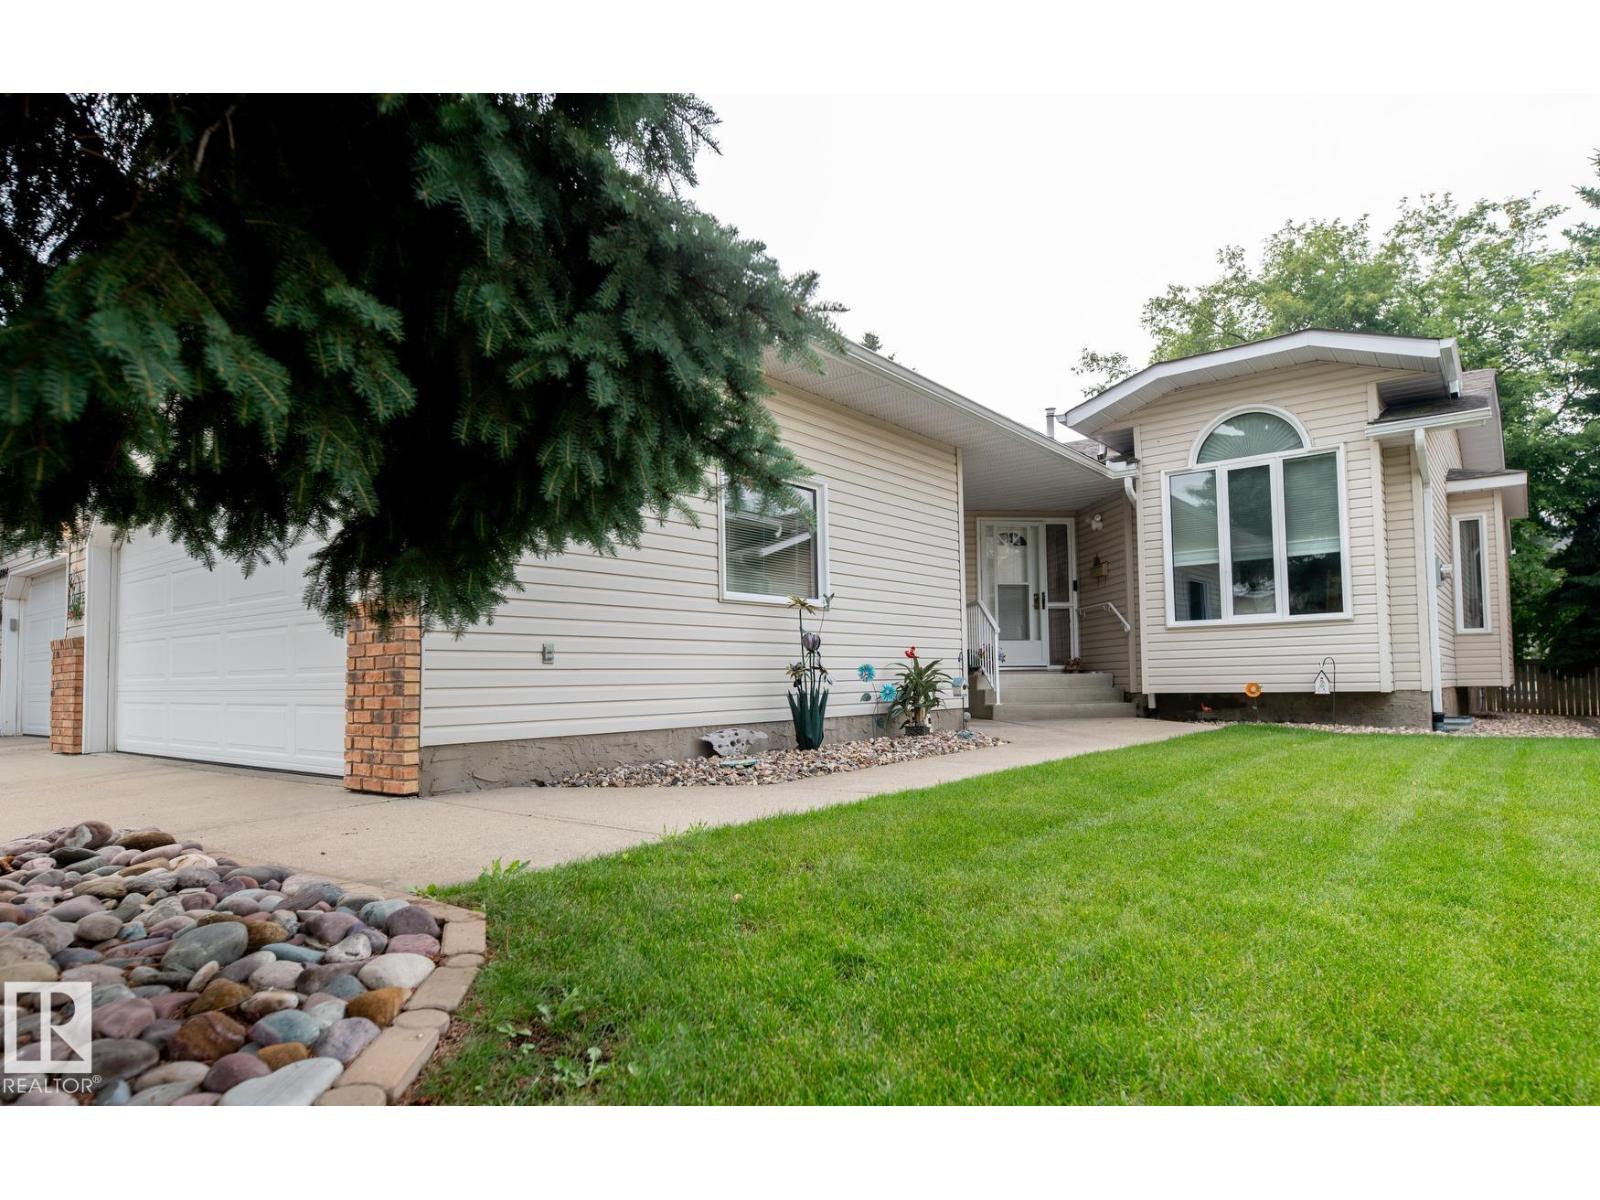
10860 25 Av Nw
Edmonton, Alberta T6J 6N5
Well-maintained 2-bedroom, 2-bath bungalow-style duplex with A/C in a meticulously maintained 55+ complex in the heart of Ermineskin. The bright main floor offers a spacious living/dining area, convenient main-floor laundry, and a kitchen with an eating area and a door leading to the low-maintenance deck. The oversized primary bedroom features his-and-hers closets and a 4-piece ensuite with a separate shower. The second bedroom includes custom built-ins, a Murphy bed, and a closet. The fully finished basement was completed in 2018. Numerous upgrades include furnace and A/C (2021), garage heater (2022), updated kitchen cabinets and countertops, hardwood flooring (2013), and windows (2014). Enjoy a prime location within walking distance to the LRT, shopping, medical services, and transit, with quick access to South Edmonton Common, Anthony Henday Drive, and Whitemud Drive. (id:58723)
Now Real Estate Group
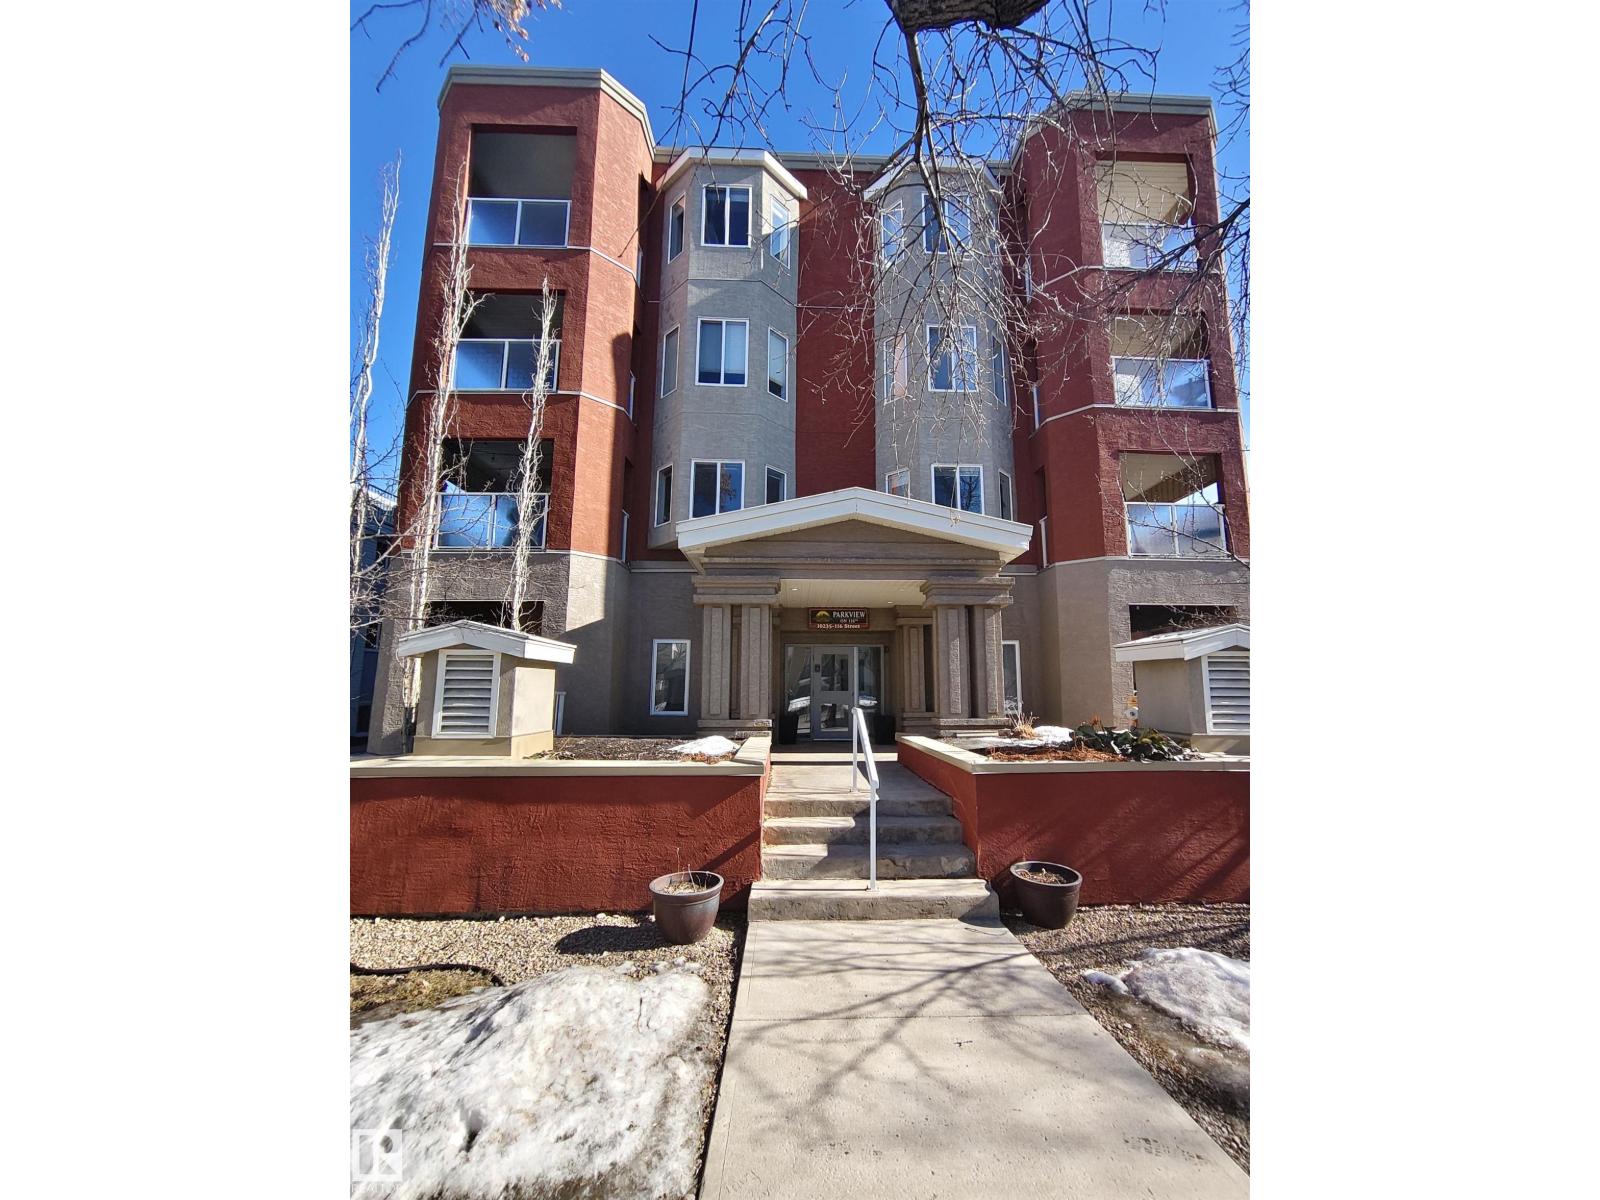
#204 10235 116 St Nw Nw
Edmonton, Alberta T5K 1W3
Live in the center of it all with this functional 2-bedroom, 2-bathroom condo offering 928 sq ft of thoughtfully designed space in sought-after Oliver. Just moments from ICE District, the North Saskatchewan River Valley, Jasper Avenue, and 124 Street, you’ll enjoy unbeatable access to downtown living at its finest. Step inside to discover a contemporary interior finished with hardwood flooring, granite countertops, stainless steel appliances, maple cabinetry, and the comfort of central air conditioning. The open layout creates a seamless flow between kitchen, dining, and living spaces—perfect for hosting or relaxing at home. The kitchen stands out with its generous prep space and walk-in pantry. Both bedrooms are well-proportioned and feature hardwood floors, while the primary bedroom offers a comfortable retreat. This unit also includes a heated underground parking stall with an attached storage cage. (id:58723)
Jaffer Realty Inc
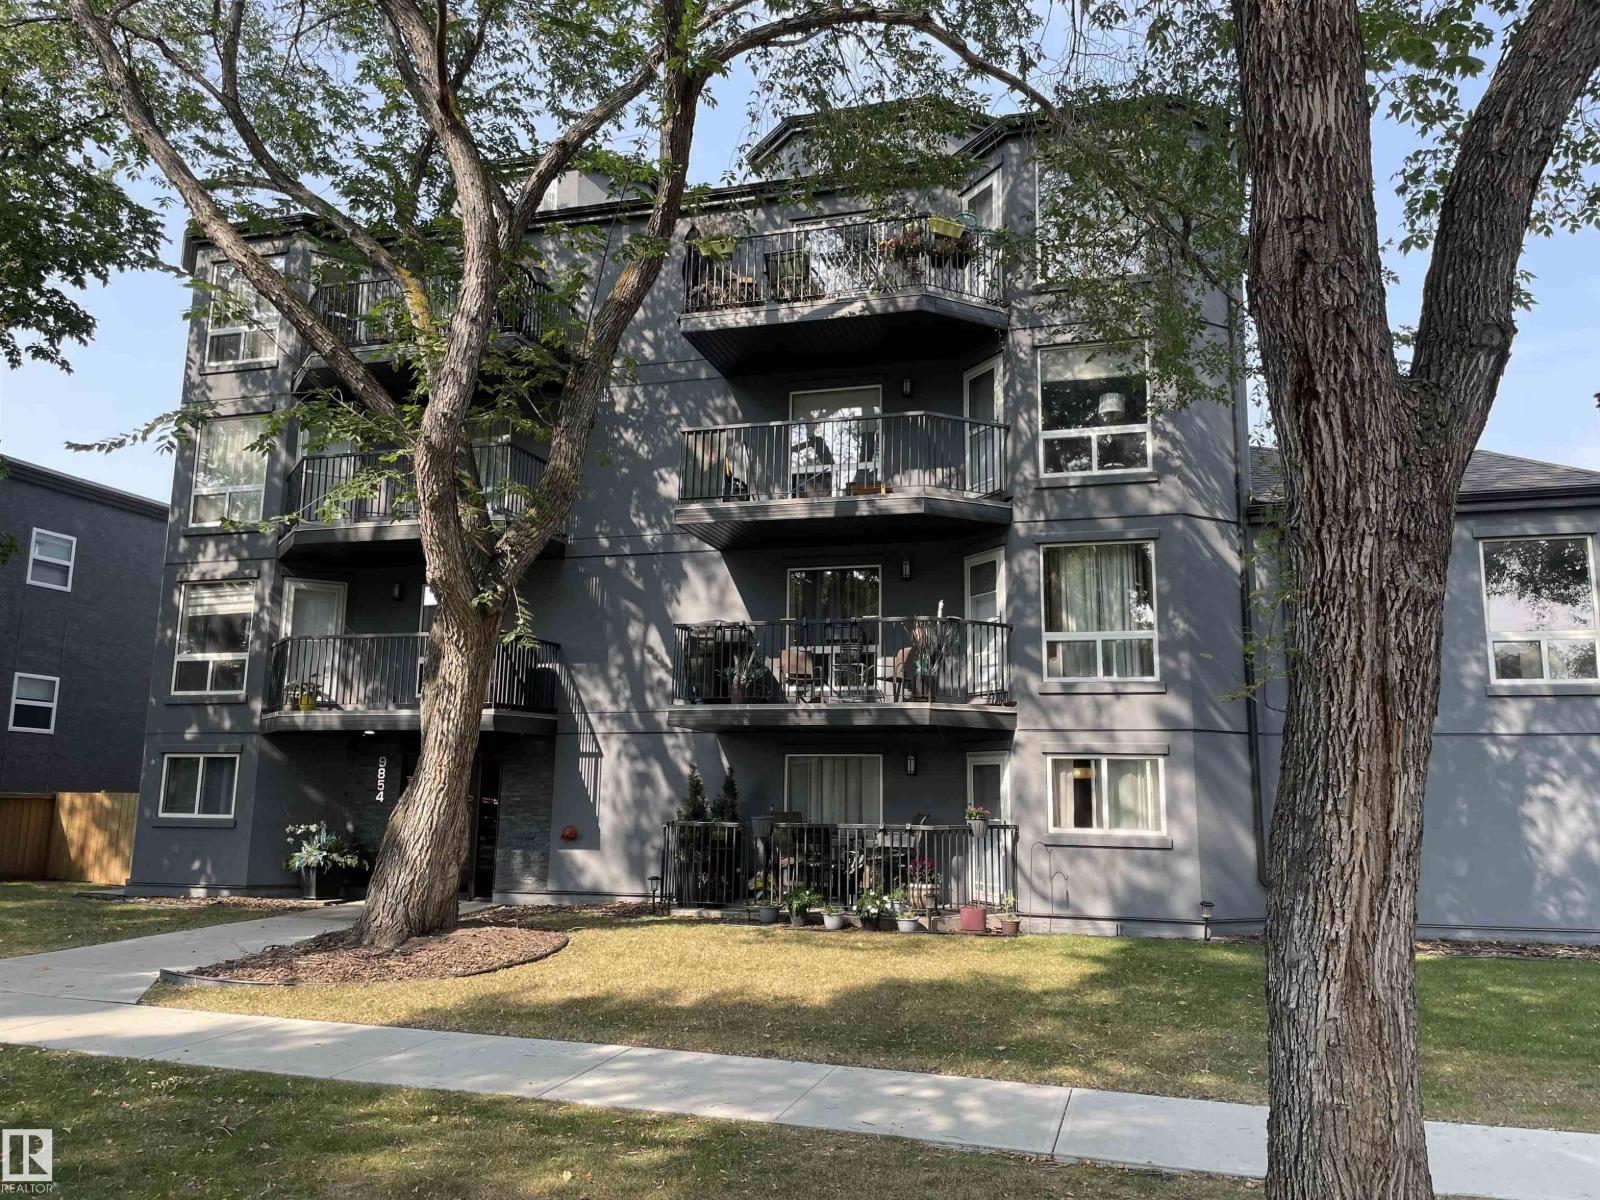
#304 9854 88 Av Nw
Edmonton, Alberta T6E 2R3
Underground Parking in Old Strathcona for under $125,000!! Meticulously cared for building! Located on a lovely tree lined street 2 blocks to Millcreek Ravine & River Valley Bike and walking paths! 3 Mins to Whyte Ave or Downtown! Steps to Bus Stop. Some Upgrades would make this Super cozy 1 bdrm, 1 bath the perfect place to call home. Large living room with North facing balcony. Spacious bedroom with oversize closet. One underground heated parking stall included. Condo fee includes all utilities including cable but excluding electricity. Recently added work out room! Perfect starter condo! Immediate possession available. (id:58723)
RE/MAX River City
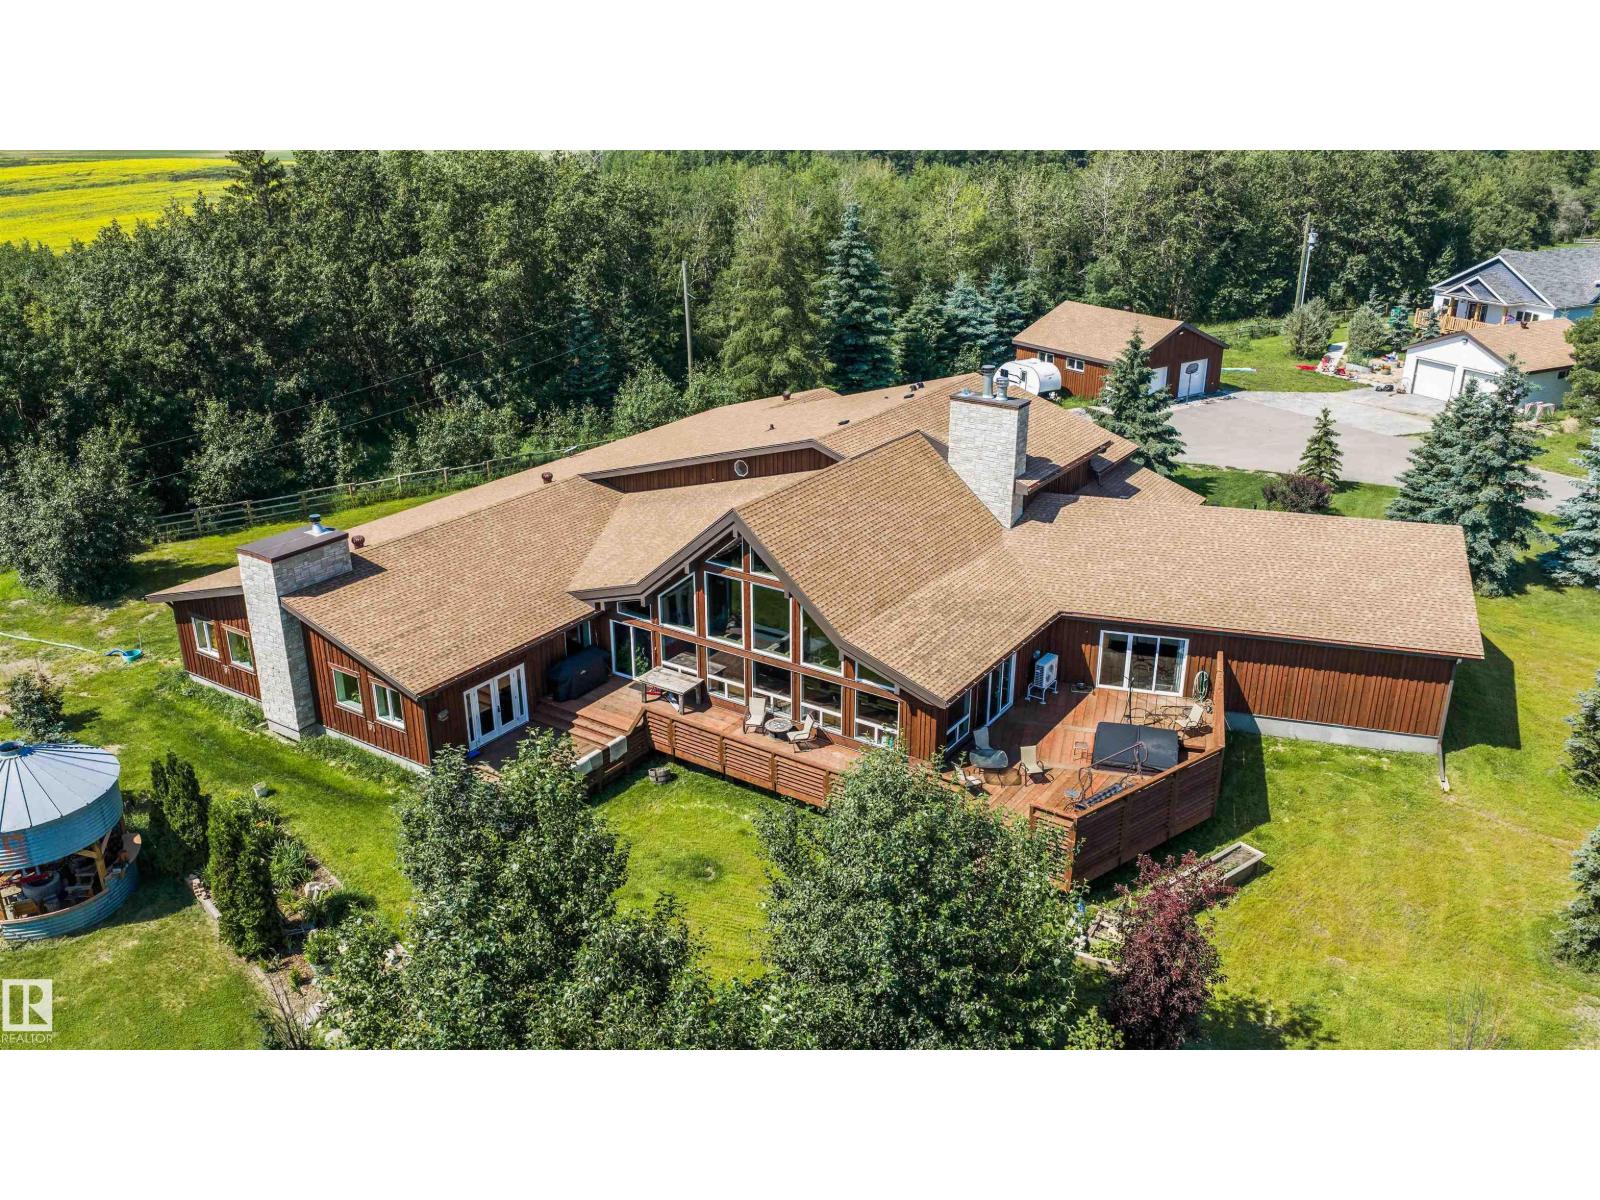
55310 Hwy 28a
Rural Sturgeon County, Alberta T8L 5A4
Nestled in an expanse that evokes the grandeur of “Yellowstone,” this 77-acre paradise offers an extraordinary lifestyle where your entire family can thrive together on one remarkable parcel. Three stunning homes create a private multi-residence retreat, each crafted for comfort and elegance. The main house showcases an indoor saltwater pool, tanning lights, and a unique bunker below, while two additional homes provide beautiful, private spaces for family or guests. A massive shop supports construction or business operations, and a traditional barn stands ready for ranching dreams. Designed to manage up to 1,000 cattle, the property is fully equipped for serious ranchers. Solar panels on the barn deliver zero power bills in summer, blending sustainability with function. Fully fenced with pavement to every home, this rare oasis invites you to embrace a lifestyle where adventure, serenity, and legacy come together. (id:58723)
Sotheby's International Realty Canada
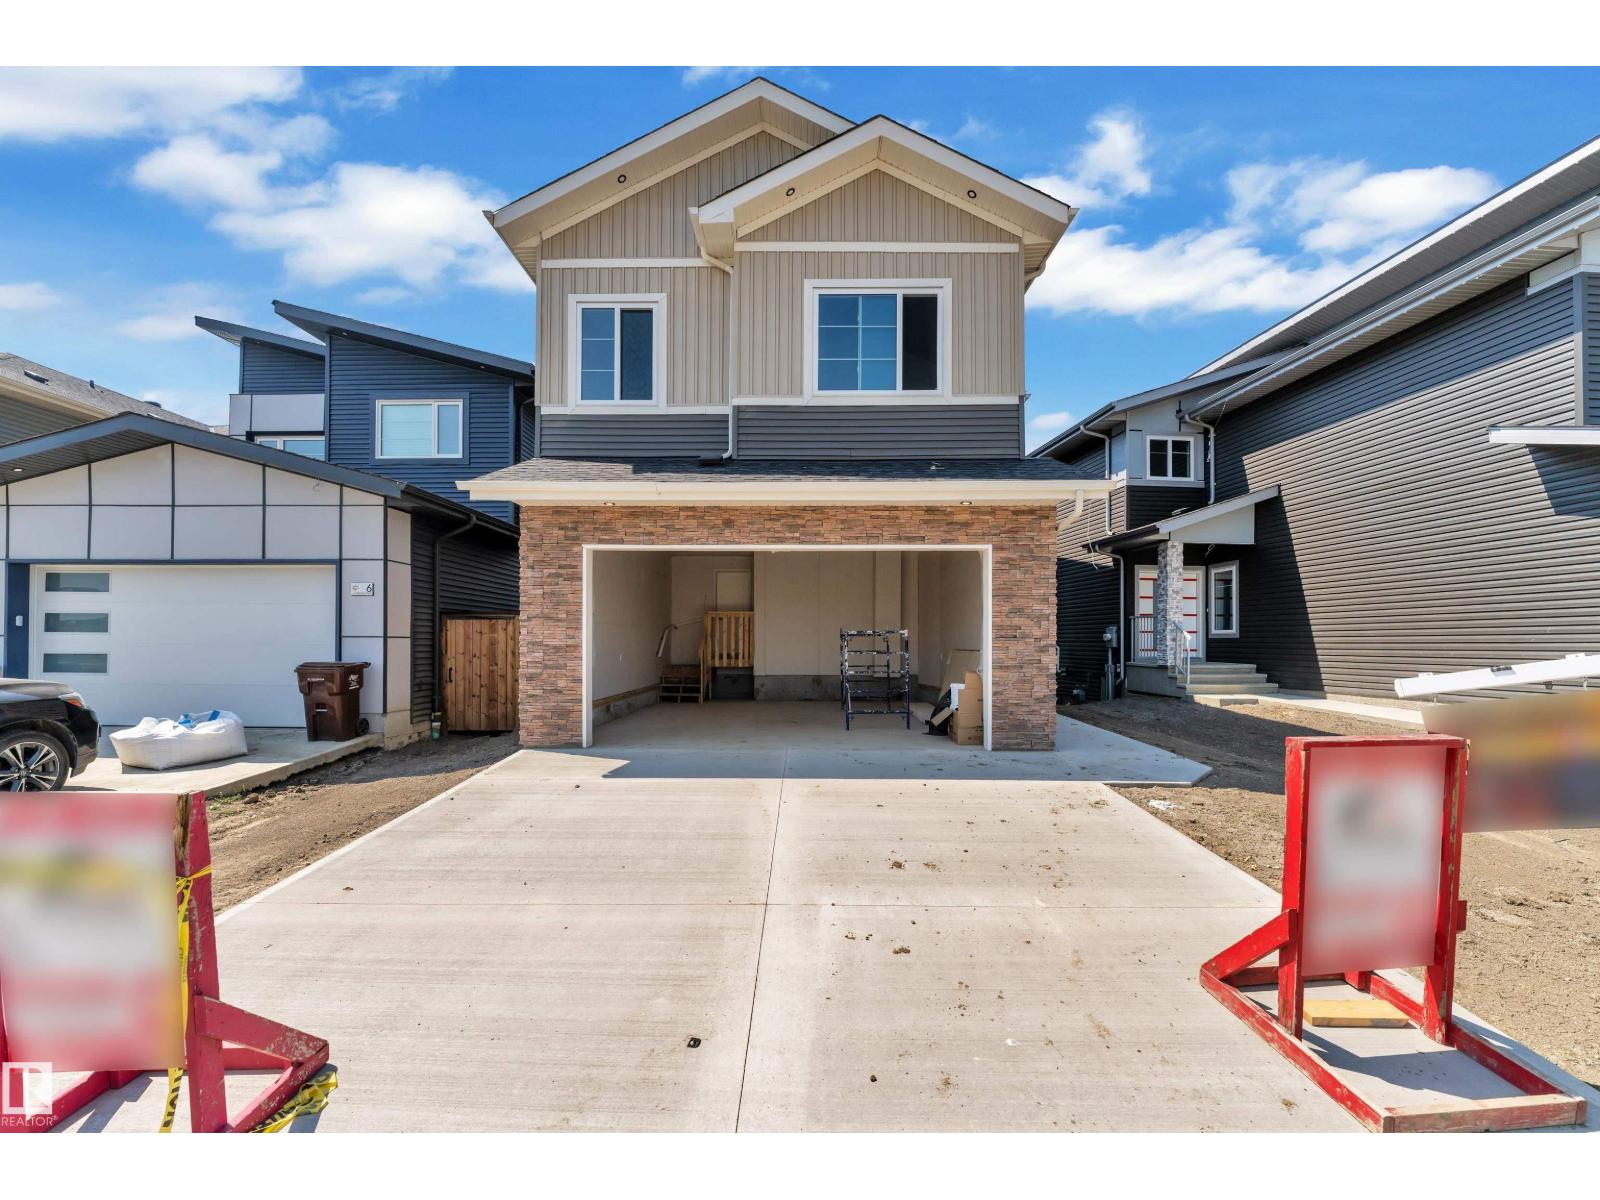
8 Eldridge Pt
St. Albert, Alberta T8N 8C3
Stunning home with luxury and functionality for modern family living. Open-to-above living room with lot of windows, fireplace & beautiful feature wall. A convenient main-floor bedroom with a full bathroom is perfect for guests or extended family. The heart of the home is its modern kitchen, flowing into a dining area ideal for summer gatherings. Upstairs beautiful bonus room with feature wall, perfect for family entertainment. The spacious primary suite with stunning ceiling & wall design offers a custom ensuite with a soaking tub, dual vanities, and a walk-in closet. Two additional bedrooms share a full bath. Every corner of this home has been thoughtfully designed, checking all the boxes for style, comfort, luxury and convenience. (id:58723)
Exp Realty
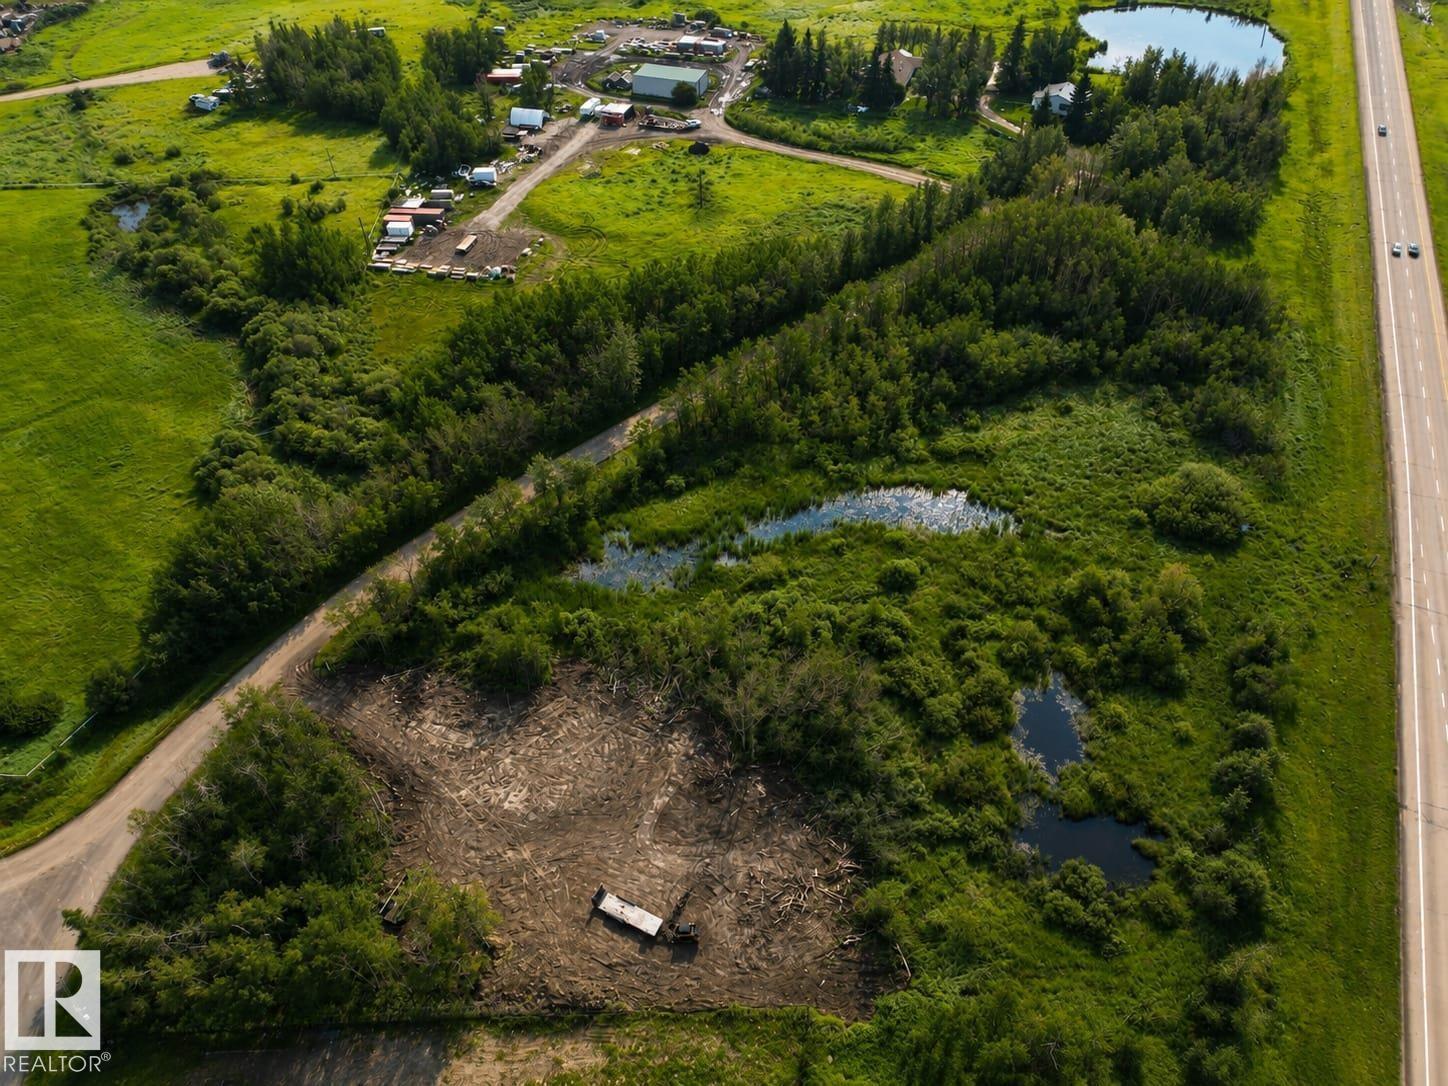
51538 Rge Road 225a
Rural Strathcona County, Alberta T8C 1H5
Your dream home starts here, build the home you've always envisioned on this exceptional 3.36-acre parcel along Daru Road in one of Sherwood Park's most sought-after estate communities. Located less than 10 minutes from the city, this rare property offers the perfect balance of peaceful country living and everyday convenience. Surrounded by mature trees, the lot provides outstanding privacy and a picturesque setting for your custom dream home. With natural gas and power already at the property line, you'll have a head start on bringing your vision to life. Directly across the road, a beautifully maintained community park offers plenty of space for recreation, family gatherings, and outdoor enjoyment. The area is also home to one of Alberta's most recognizable estate properties, famous for its iconic Ferris wheel and spectacular holiday light displays, adding unique character to this prestigious neighborhood. Whether you're planning your forever home or investing in an exclusive acreage community. (id:58723)
RE/MAX Elite
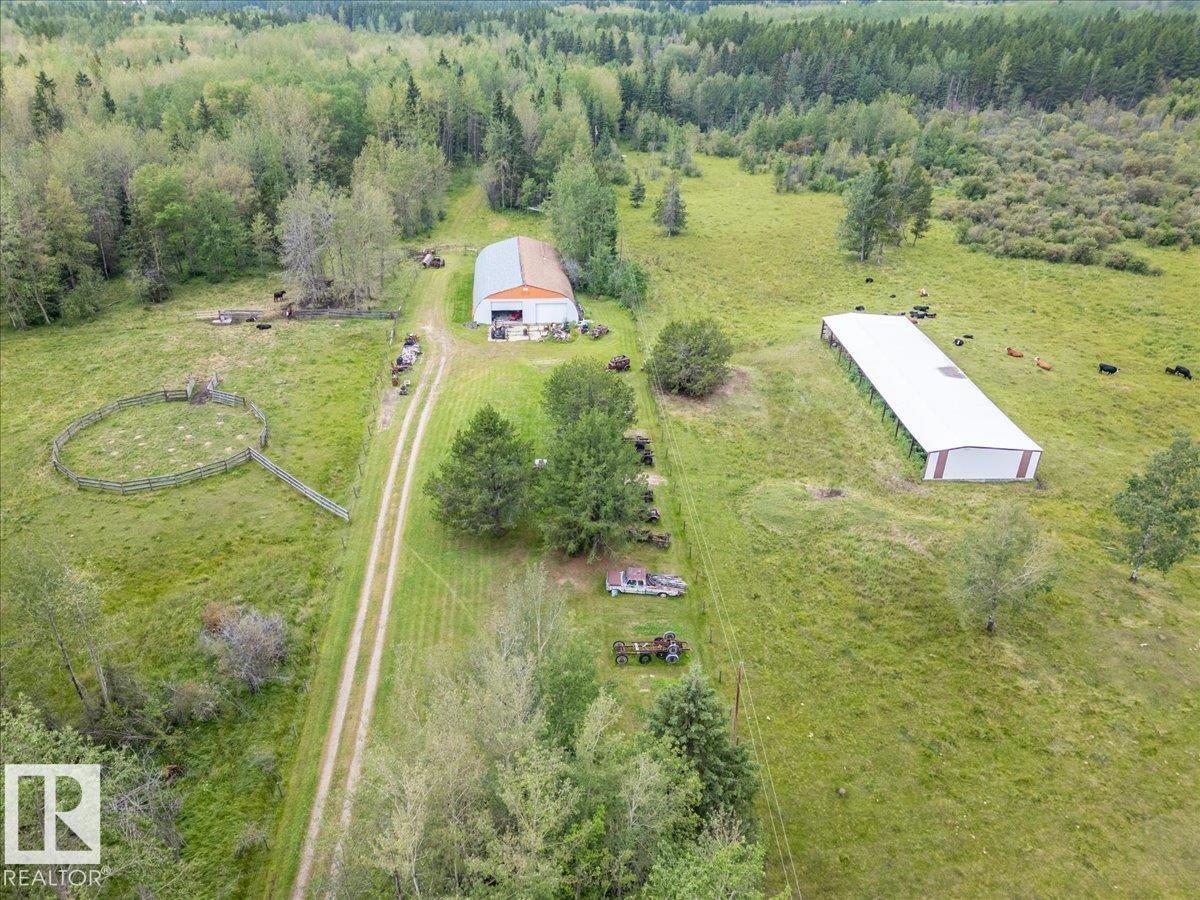
47510 Rge Rd 31
Rural Leduc County, Alberta T0C 2T0
This 158.97 acre property is set up for cattle with a 80'x50' Shop! The Shop has a cement floor, overhead doors, power, and holds the pressure tank for the well. Fenced for cattle with a huge open faced pole shed shelter, stock waterer, hydrant behind the shop, and a loading corral. Pasture rent income is currently $1650 per year and can support 20 pairs. Use the property as it currently is, or as a recreation property, or even build your dream home with Gas, Power, and a Drilled Well already here! (id:58723)
RE/MAX Real Estate
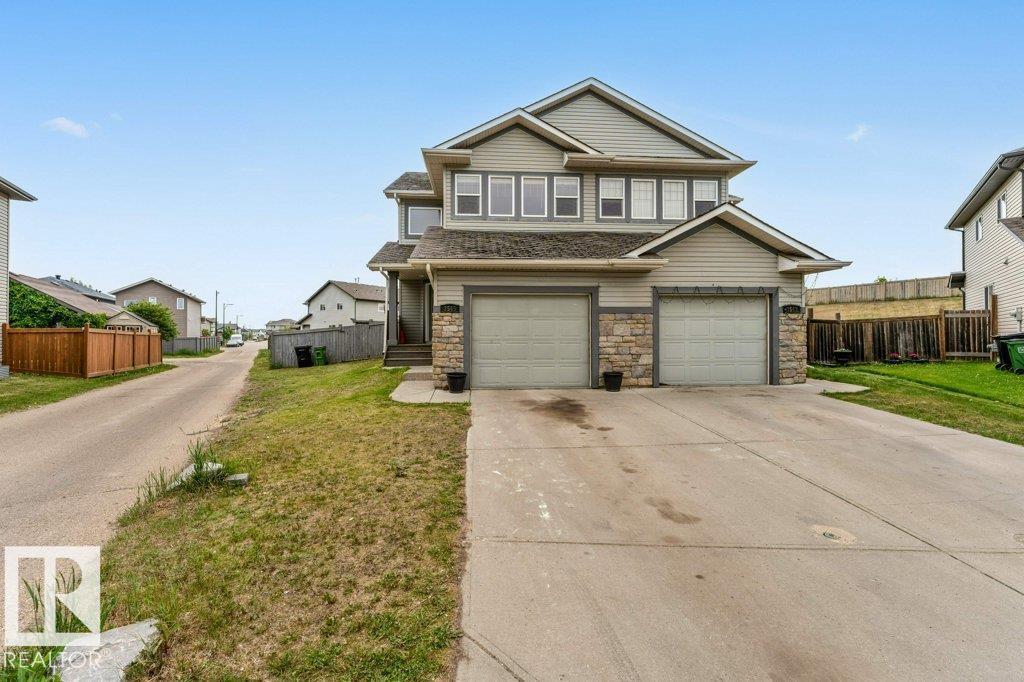
3545 11 St Nw
Edmonton, Alberta T6T 0J7
Nestled in Tamarack, this stunning half duplex offers spacious, versatile living with 5 Bedrooms and 3.5 bathrooms including a fully finished basement featuring with 2nd kitchen—perfect for extended family or personal use. The main floor boasts a bright, modern kitchen with a pantry and island, seamlessly connecting to the dining area and cozy living room with a gas fireplace. Upstairs, the primary suite includes a 4-piece ensuite, alongside two more bedrooms, another full bath, and a bonus room for relaxation. Enjoy the fully fenced, oversized pie-shaped backyard, ideal for gatherings or parking an R.V., plus a single attached garage with extra space. Close to 17 street, walking trails, green spaces, shopping, dining, Meadow Rec Centre, and a K-9 school, with easy access to transit and major routes—this inviting home is a must-see! (id:58723)
Maxwell Polaris
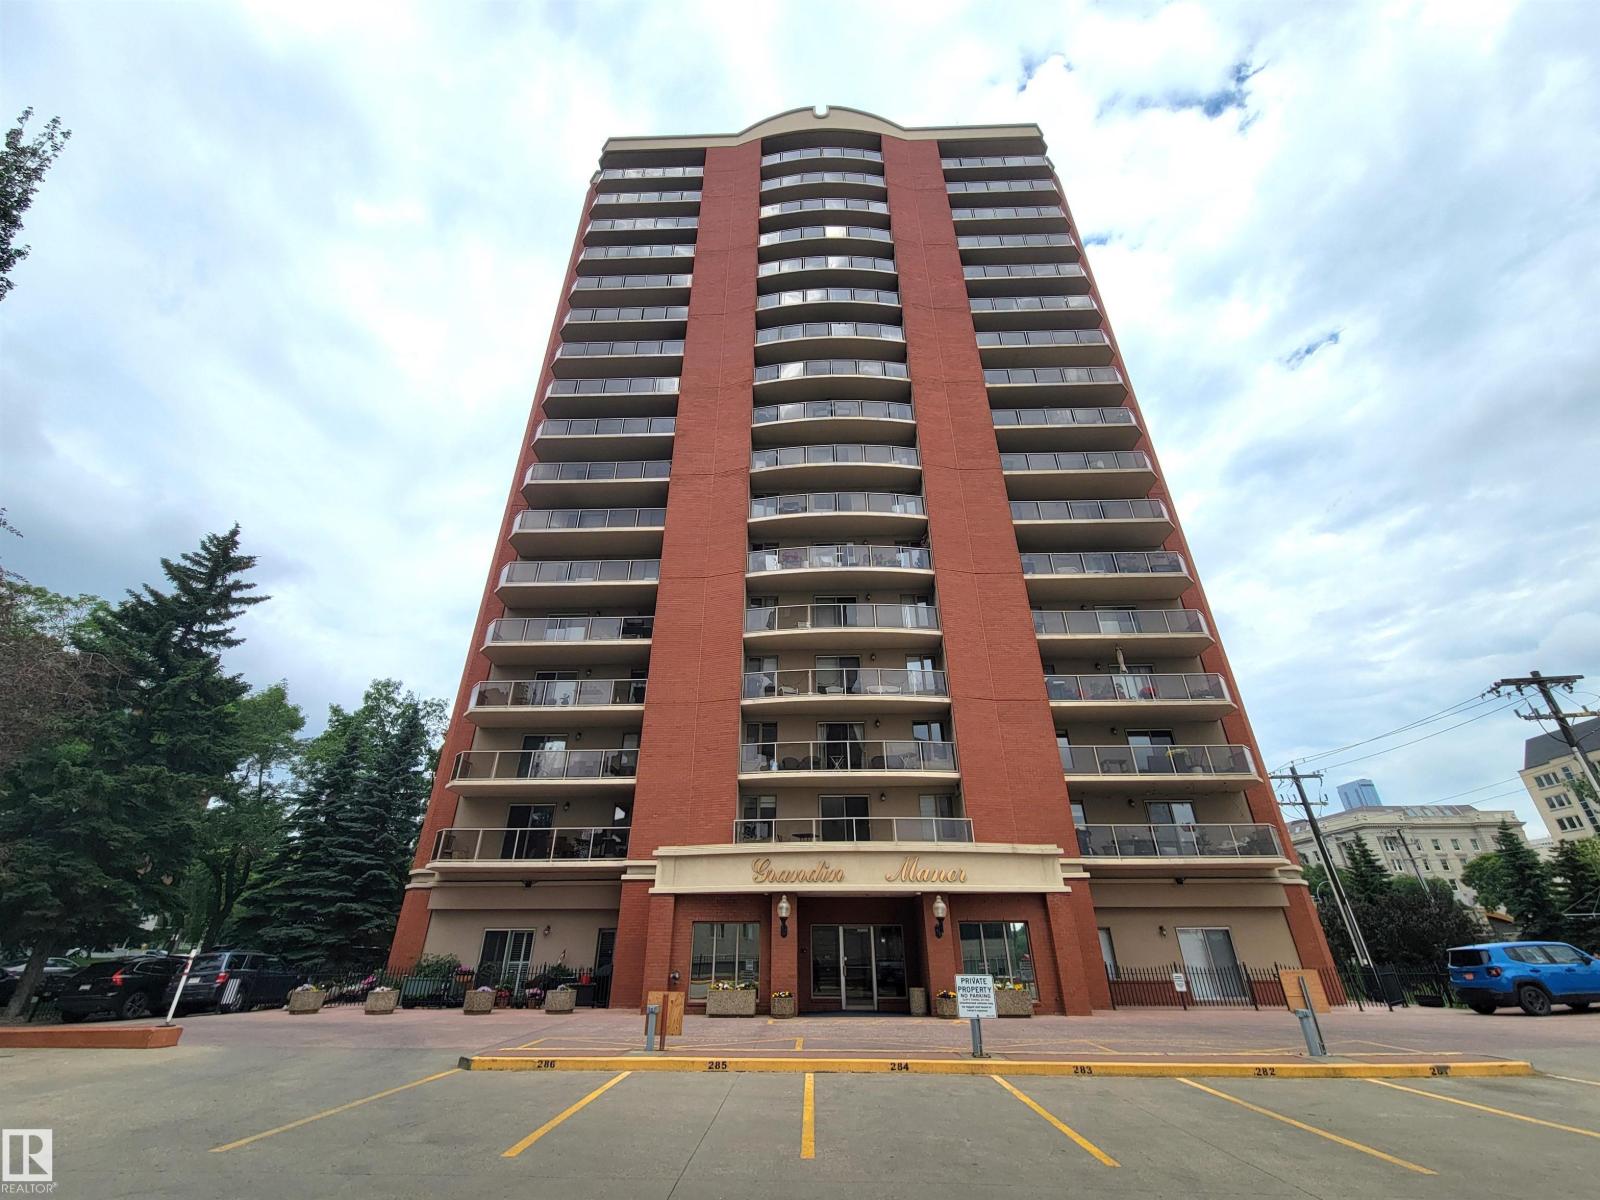
#1002 9741 110 St Nw
Edmonton, Alberta T5K 2V8
Fabulous south view of Legislature from 10th flr of the popular & prestigious Grandin Manor. This condo is located by the LRT (Grandin Station). Features incl: central AC, in-suite laundry; titled heated underground parking, visitors' parking, a balcony storage & a gas BBQ grill on the private balcony with a breathtaking river valley view. The sunny 1085 sf open concept floor plan has generous amt of storage; built-in cabinetry in DR, 2 lrg bedrooms on opposite sides for complete privacy. The primary bedroom has a large walk-in closet w/ organizer and 4 pc ensuite. The 2nd bdr w/ a walk-in closet with organizer and a 3 pc ensuite. There is elegant continuity with modern flooring, quartz countertops throughout. Close to the river valley walking/biking trails, restaurants, shopping, coffee shops & quick access to the Ice/Brewery District & and UofA. (id:58723)
RE/MAX River City
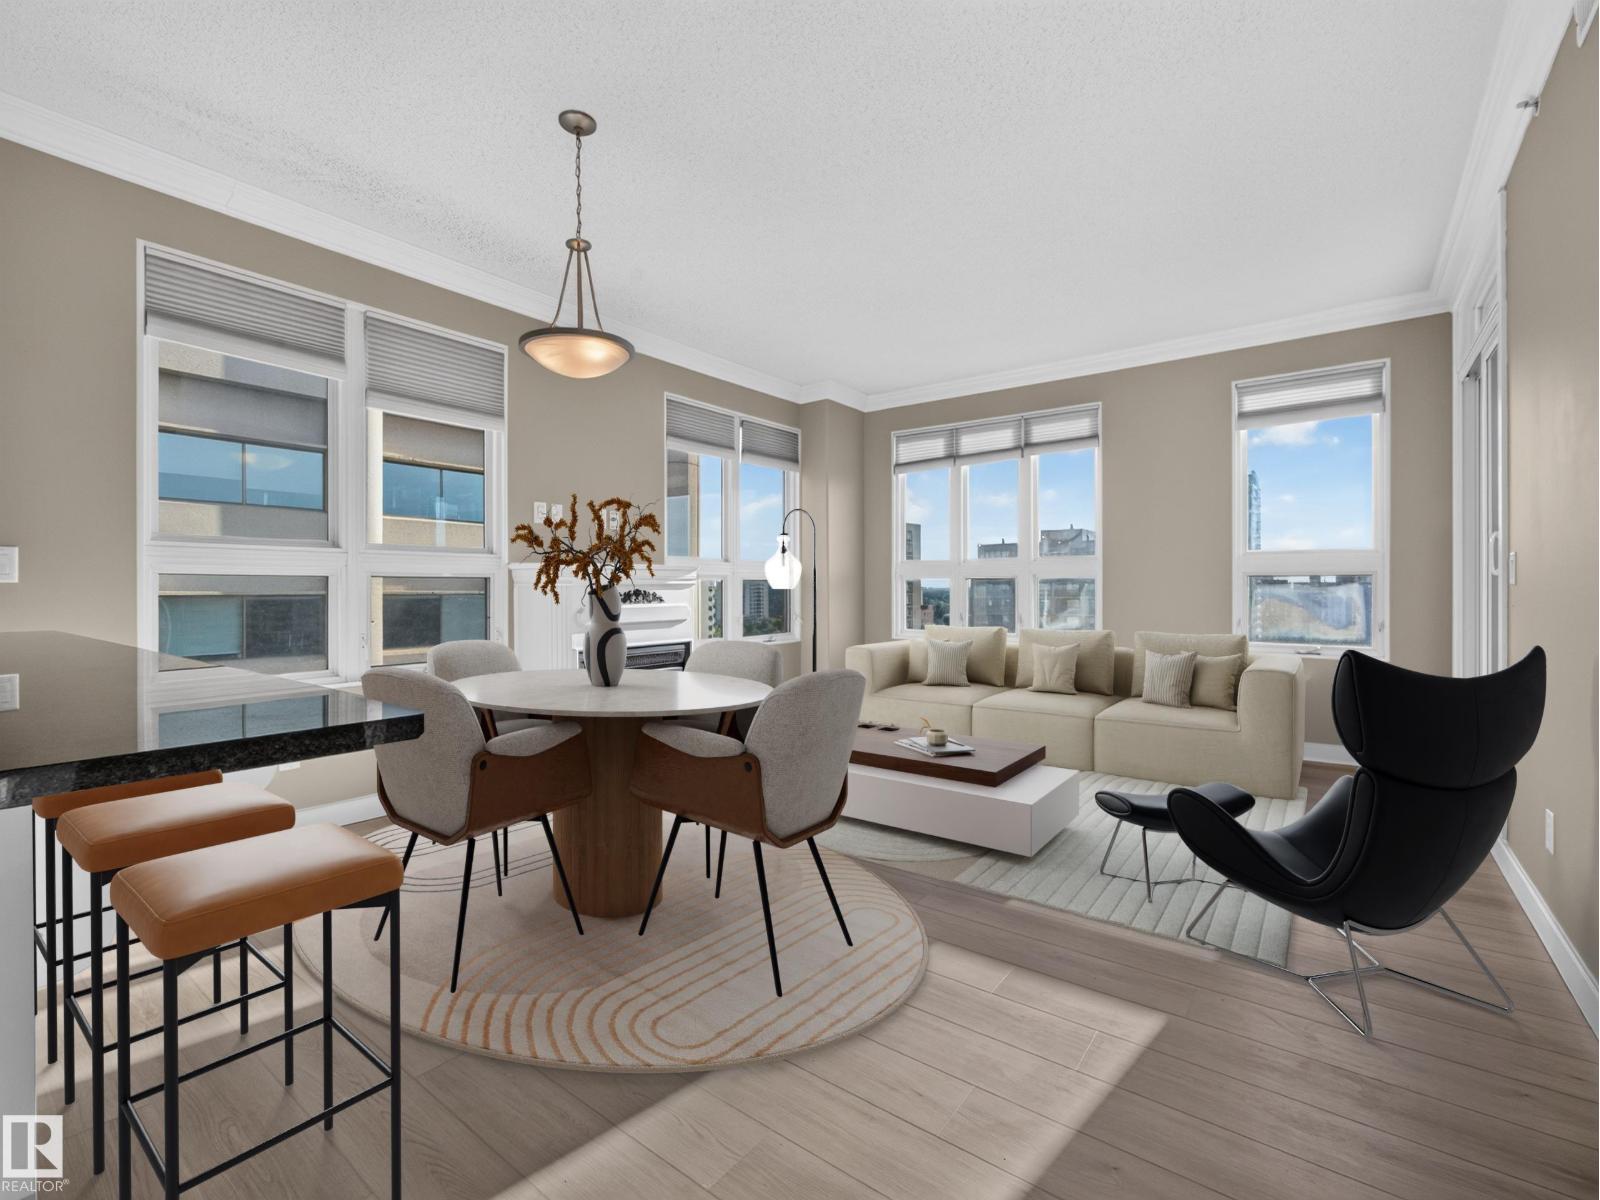
#1208 9939 109 St Nw
Edmonton, Alberta T5K 1H6
Downtown living should actually feel like downtown living. This bright 2-bedroom, 2-bath corner suite is just one block from the Legislature Grounds and steps to the LRT, River Valley trails, cafés, restaurants, and Edmonton’s vibrant downtown. Floor-to-ceiling windows flood the open-concept living space with natural light, while central A/C keeps you comfortable year-round. The kitchen features granite countertops, stainless steel appliances, and plenty of room to entertain. Fire up the BBQ on your private balcony with the natural gas hookup and enjoy the city views. The spacious primary bedroom includes a full ensuite, while the second bedroom is perfect for guests, a home office, or both. Complete with titled heated underground parking, secure storage, in-suite laundry, visitor parking, a fitness centre, and a pet-friendly building, this is the kind of downtown home you’ll love coming back to. (id:58723)
Real Broker
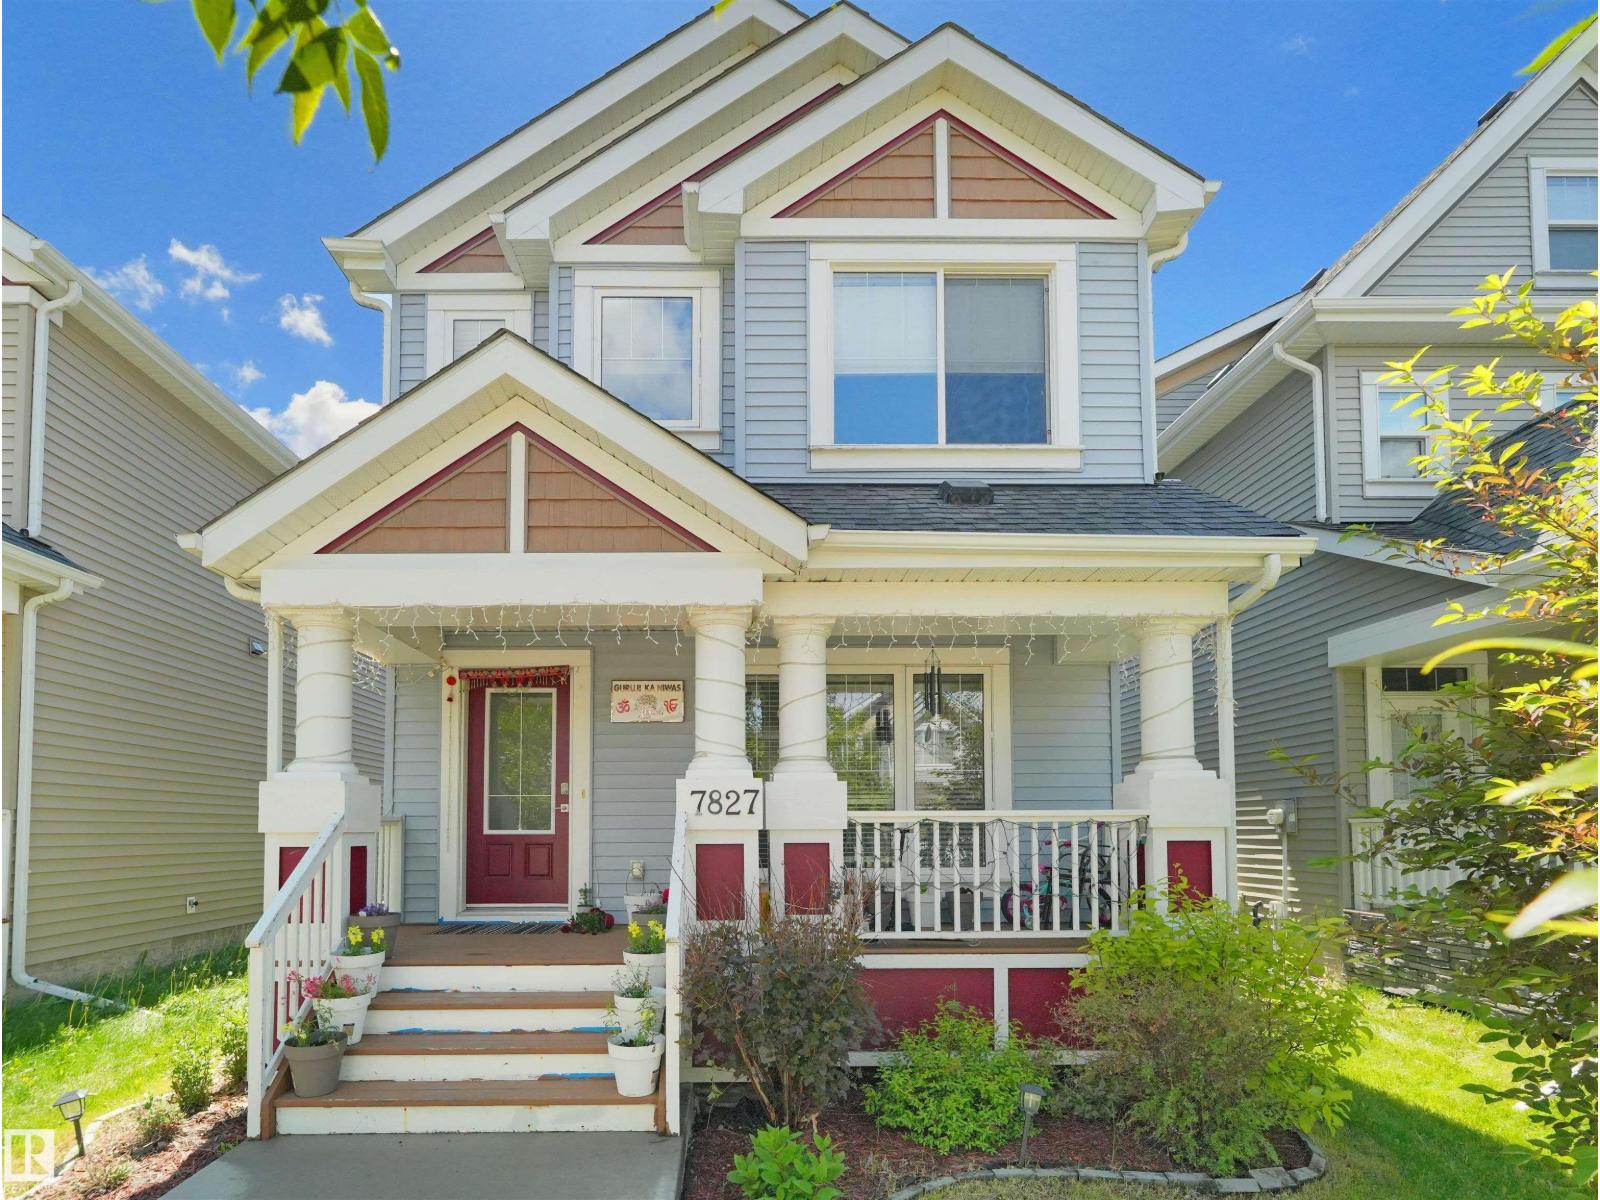
7827 22 Av Sw
Edmonton, Alberta T6X 0Z2
Family living doesn't get more convenient than this! Perfectly located directly across from the school in the highly desirable Summerside community, this charming 2-storey home offers the ideal blend of comfort and functionality. The open-concept main floor is designed for everyday living and entertaining, while upstairs you'll find three spacious bedrooms, including a generous primary retreat with a walk-in closet and private ensuite. A partially finished basement provides additional flexible living space, and the fully landscaped backyard is ready to enjoy with a large deck and a double detached garage completing the package. **Priced for a quick sale**, this is an exceptional opportunity to own in one of Summerside's most sought-after communities. (id:58723)
Maxwell Polaris
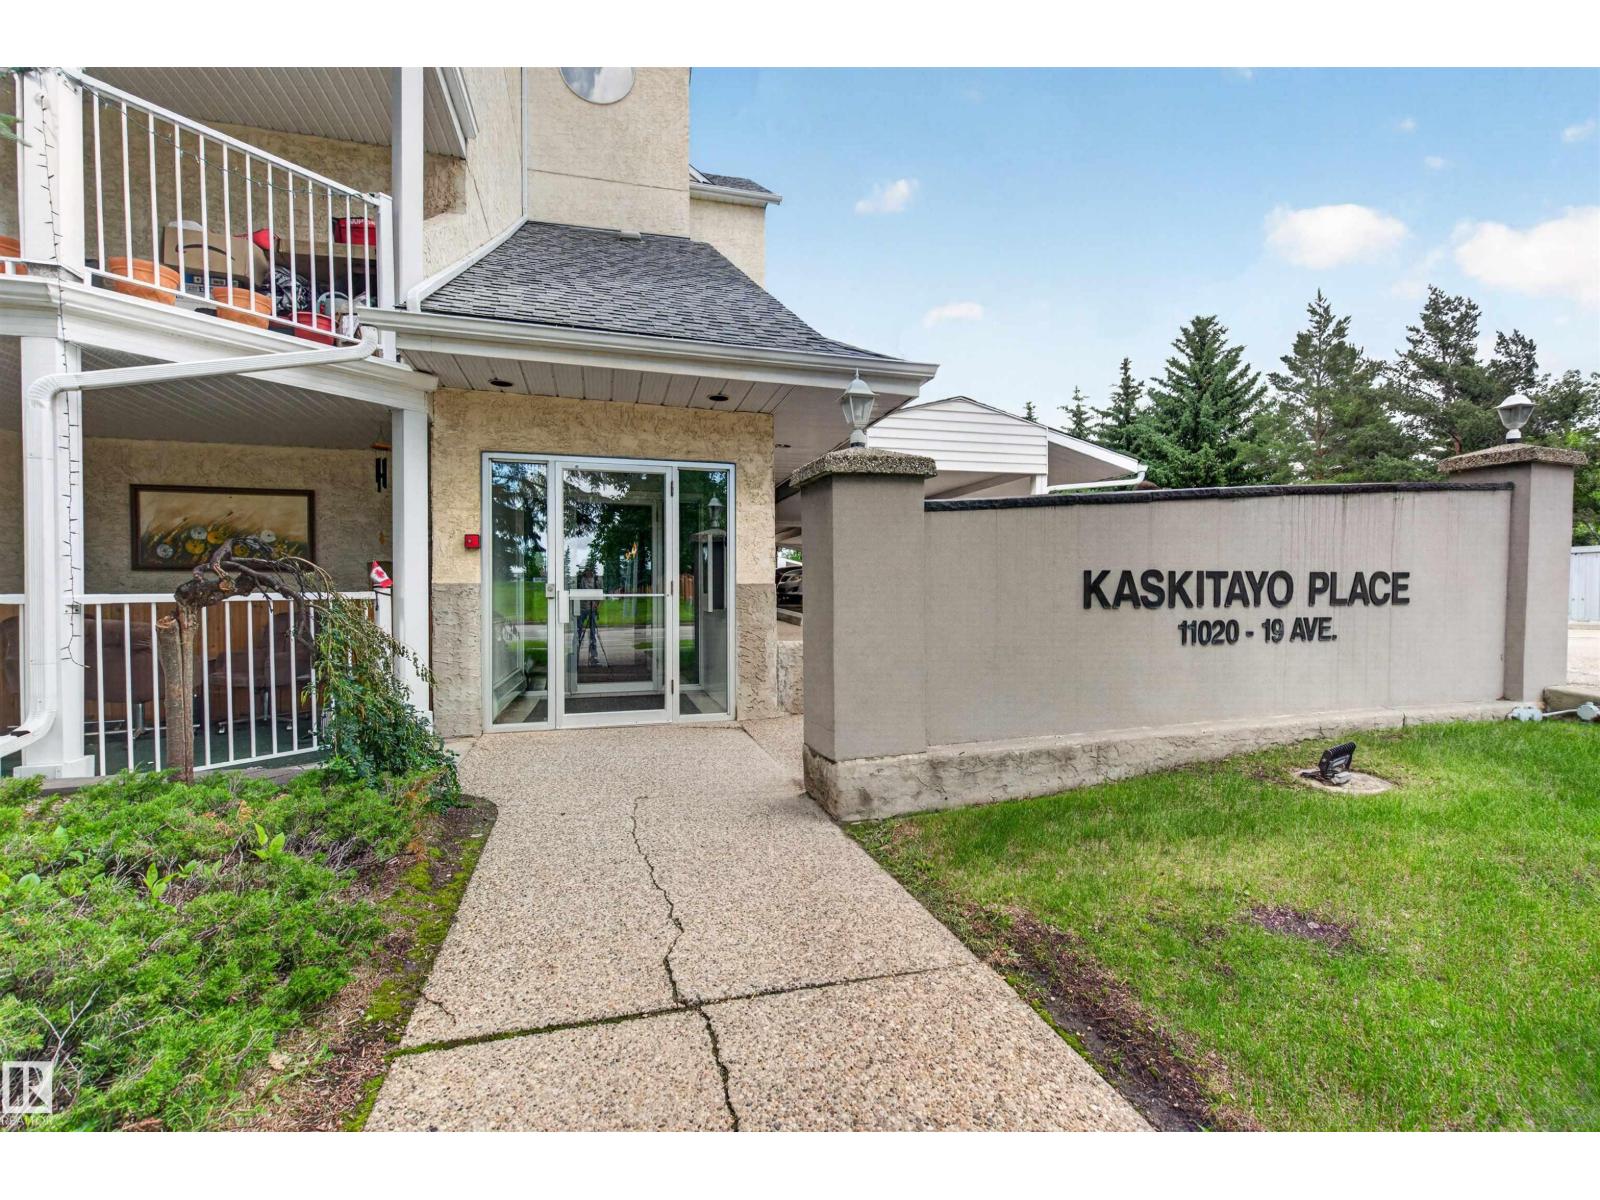
#302 11020 19 Av Nw
Edmonton, Alberta T6J 6P5
Third-floor calm in a pet-friendly 18+ building, with a covered balcony overlooking the trees, just a short walk from Blackmud Creek Ravine. 1,140 sqft of 2 bed, 2 bath living, move-in ready. The open-concept kitchen, dining and living space gives you room to breathe, anchored by a wood-burning fireplace that makes the living room feel like a retreat. Newer windows, updated balconies and boiler, stainless appliances, and A/C for summer. In-unit laundry was recently renovated with added cabinet storage. Storage locker, carport stall, elevator and visitor parking included. Century Park LRT is a short walk for an easy ride downtown or to the U of A. FreshCo, shops and restaurants line 111 St, with South Common minutes away. This much space, this many updates, this close to the ravine, doesn't sit on the market. (id:58723)
Real Broker
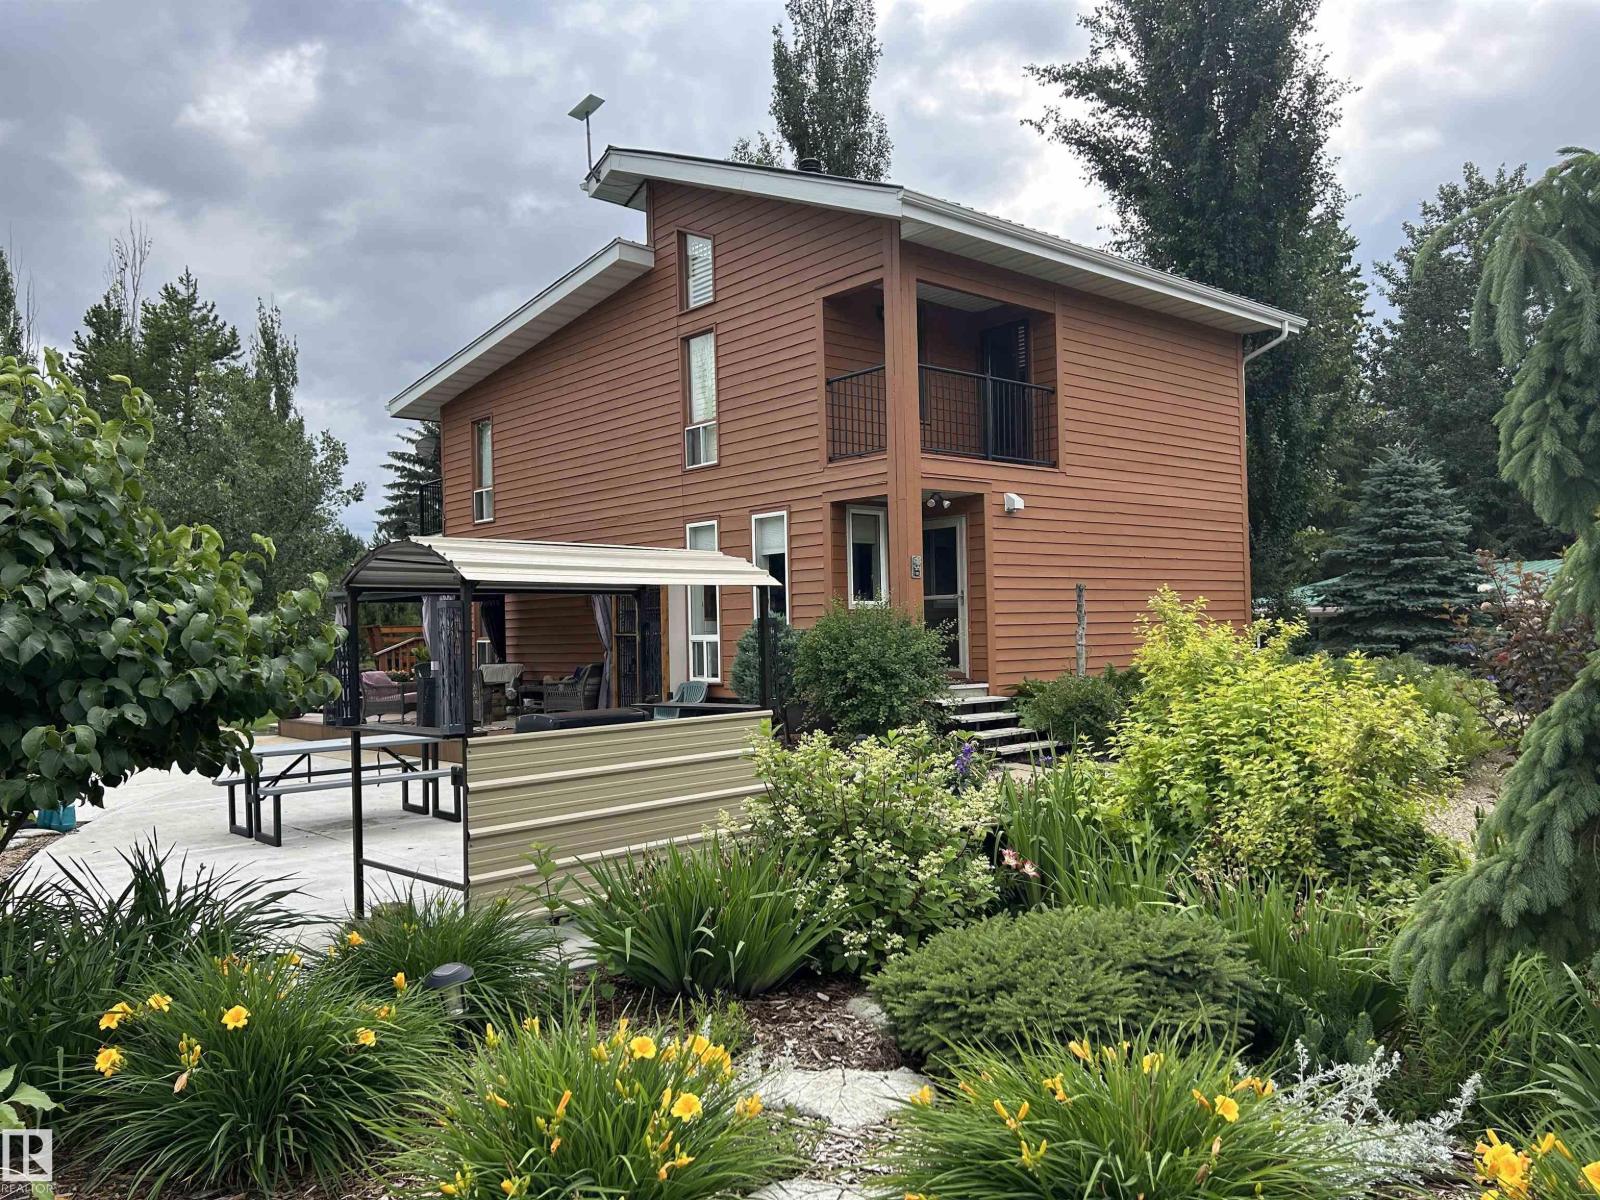
20116 Twp Road 574a
Rural Sturgeon County, Alberta T0A 2W0
One-of-a-kind 78-acre property offering approx. 50 acres of pasture, 2 dugouts, and a picture-perfect yard site. The custom-built 2-story home features a walkout basement and thoughtful design throughout. Enjoy 2 upper-level decks, including a private deck off the primary suite. The main floor includes laundry, a 2-pc bath, and a galley-style kitchen with high-end appliances, flowing into a spacious dining area, living room, and cozy sitting space. A stunning curved staircase leads to the upper level, where you’ll find a bright family room with patio doors to the deck, along with the primary suite and a 4-pc main bathroom. The fully finished basement offers 2 additional bedrooms, a recreation room with a wood-burning stove, a 3-pc bathroom, and a cold room. Outside, the property is equally impressive with an 82’ carport, a 16x21 workshop , a 12x14 bunkhouse , and a 25x40 vegetable garden. Beautifully landscaped with three rows of saskatoon bushes, along with mature trees, shrubs, and perennials. (id:58723)
RE/MAX Real Estate
RE/MAX Edge Realty
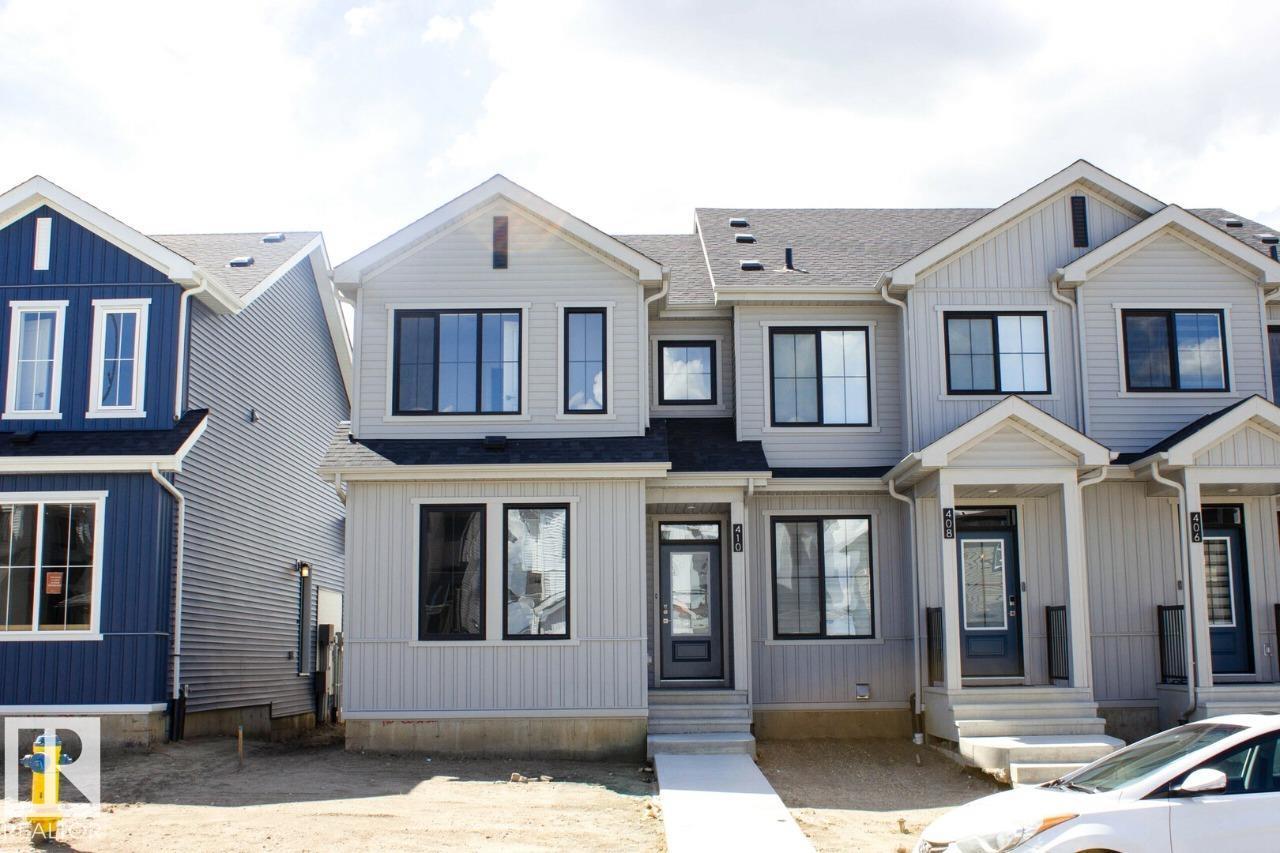
410 26 St Sw
Edmonton, Alberta T6X 3J1
Beautifully designed open-concept main floor featuring a spacious great room, central kitchen with pantry, and rear dining area, perfect for entertaining or daily living. Luxury Vinyl Plank flooring throughout the main floor and bathrooms for a clean, low-maintenance finish. The kitchen and bathrooms are finished with quartz countertops, undermount sinks, and softclose cabinets and drawers for added style and functionality. Convenient half bath and mudroom on the main floor, offering practical everyday use with seamless flow. Three bedrooms located upstairs, including a primary bedroom with walk-in closet and an ensuite featuring dual sinks and a glass shower. The second bedroom includes a walk-in closet for added storage and comfort. An upstairs laundry area and separate linen closet provide everyday convenience. Private side entrance offers flexibility for a guests, family or potential future development. Enjoy bonus value with a free double detached garage. (id:58723)
Bode
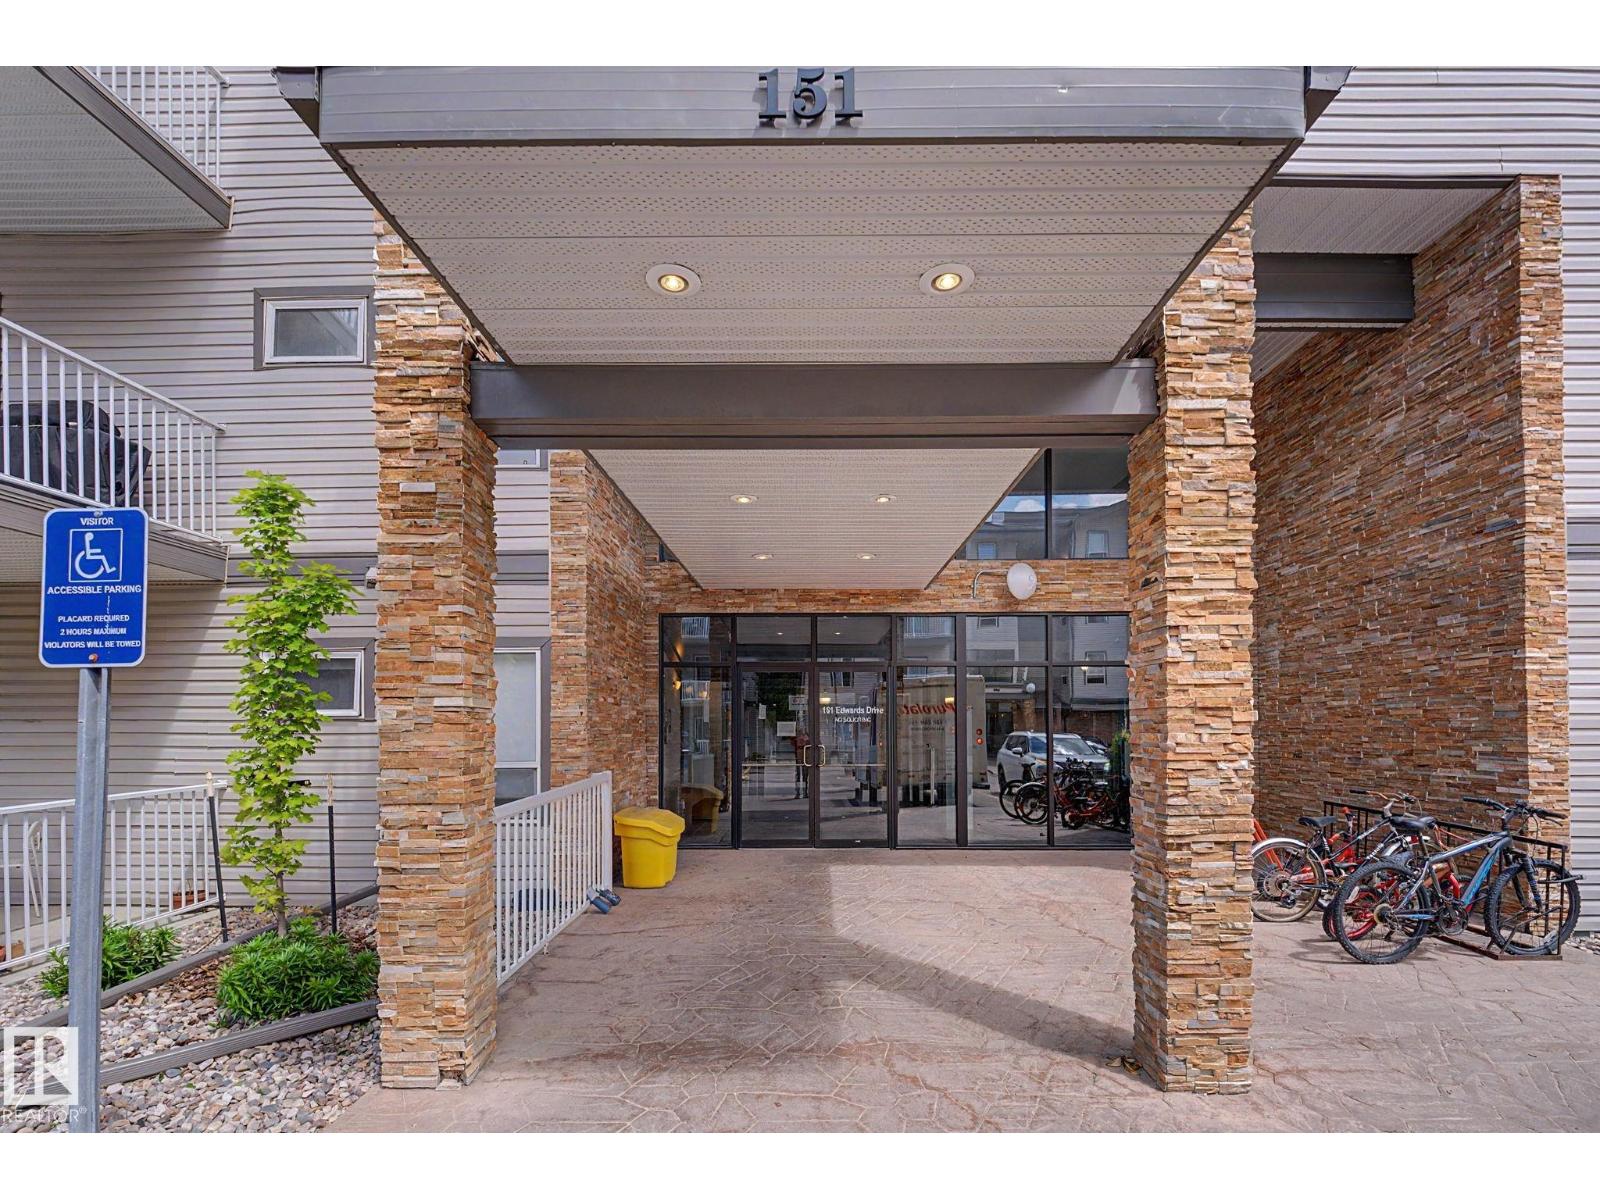
#414 151 Edwards Dr Sw Sw
Edmonton, Alberta T6X 1N5
So many benefits of being on the top floor, 2 of which are extra quiet and vaulted ceilings making this home feel even more bright and spacious! The large NE facing balcony is the perfect spot for capturing amazing sunrises and enjoying morning coffee while not suffering the afternoon heat from the direct sun. Kitchen has moveable island and under cabinet lighting. The primary bedroom is large with room for a king bedroom suite! The in suite storage room is so convenient with lots of space for your bike and that Christmas tree! The parking spot is just steps from the front door. There is a gym on the main floor as an added bonus. Perfect for first home buyers or investors ideally located close to schools, shopping, public transit, parks and walking trails in desirable Ellerslie. (id:58723)
Homes & Gardens Real Estate Limited
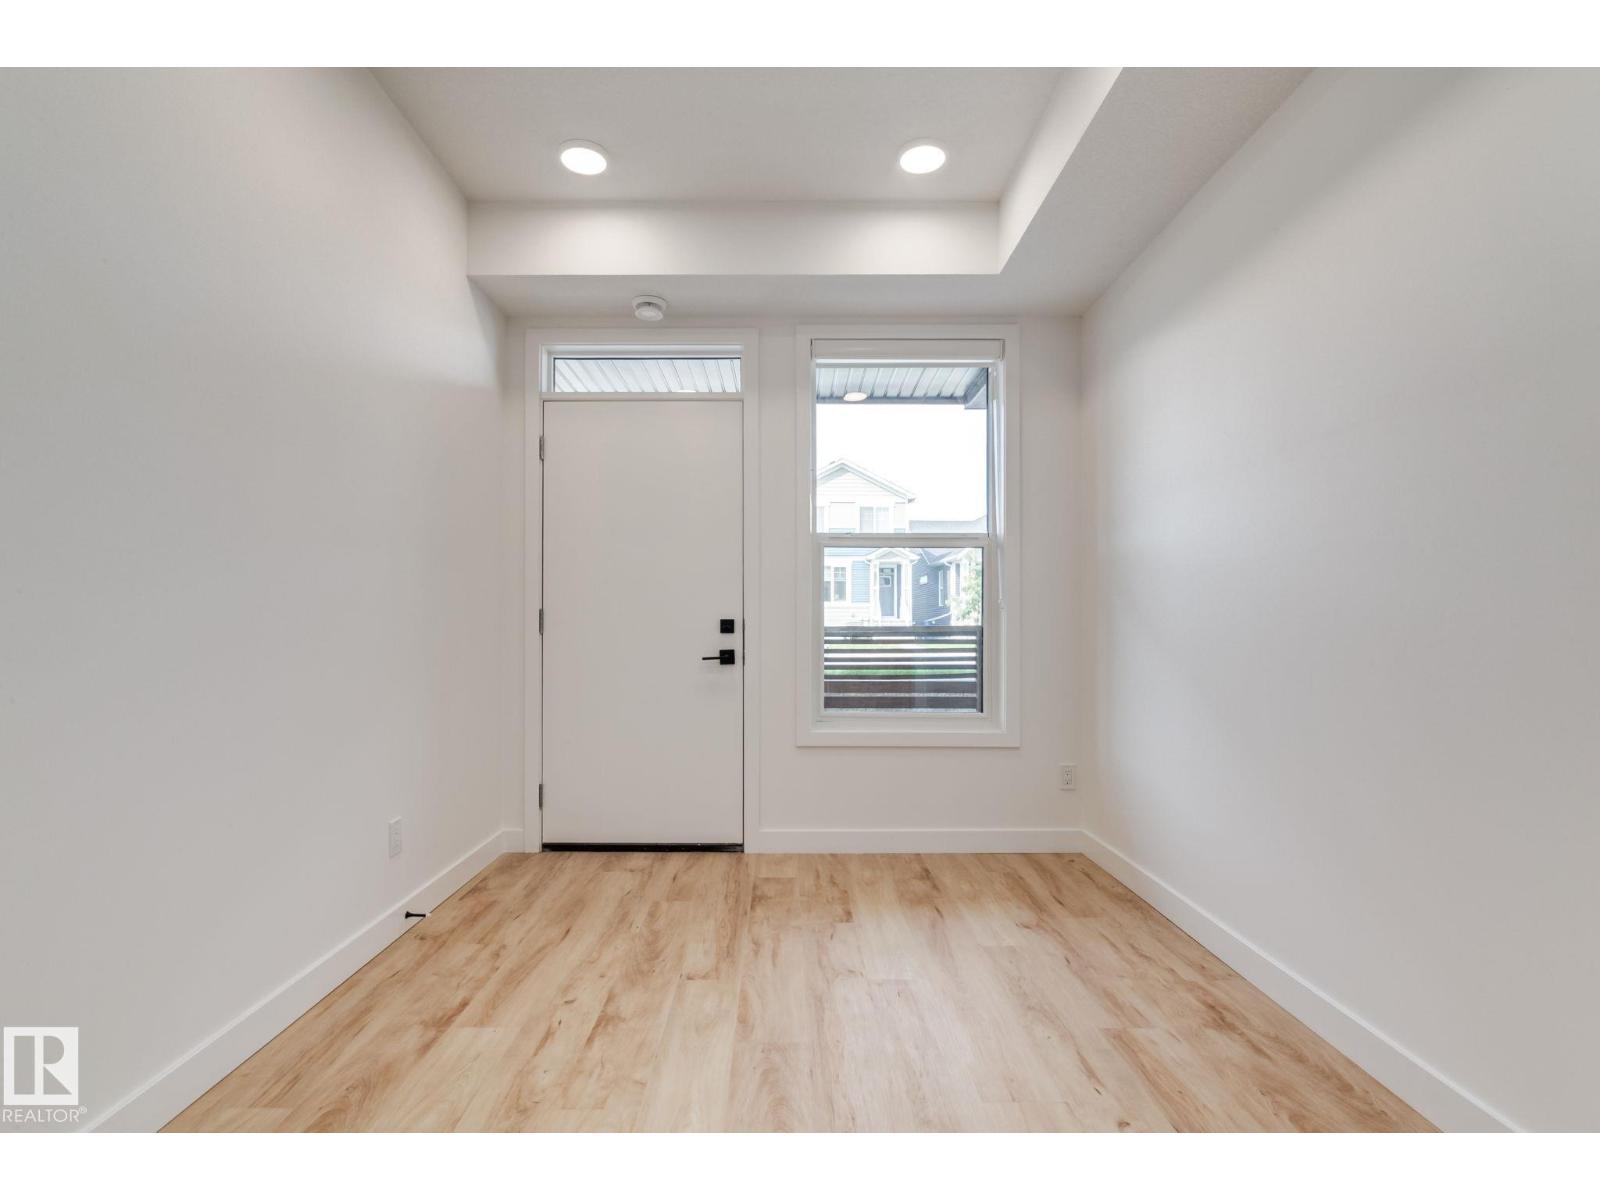
#1 16231 19 Av Sw
Edmonton, Alberta T6W 5C6
Welcome to The Cedar Model in the popular community of Glenridding Ravine, built by Rohit! This stylish one-level townhome offers a warm, calm modern ambiance with a thoughtfully designed layout. The contemporary kitchen features an island and flows seamlessly into the living room, creating the perfect space for relaxing or entertaining. Enjoy a comfortable bedroom, a 4-piece bath, and the convenience of in-suite laundry. Step outside to your own private patio, perfect for unwinding. Complete with assigned parking and located close to shopping, schools, and transportation—this home offers modern living at its best! (id:58723)
Smartpro Realty
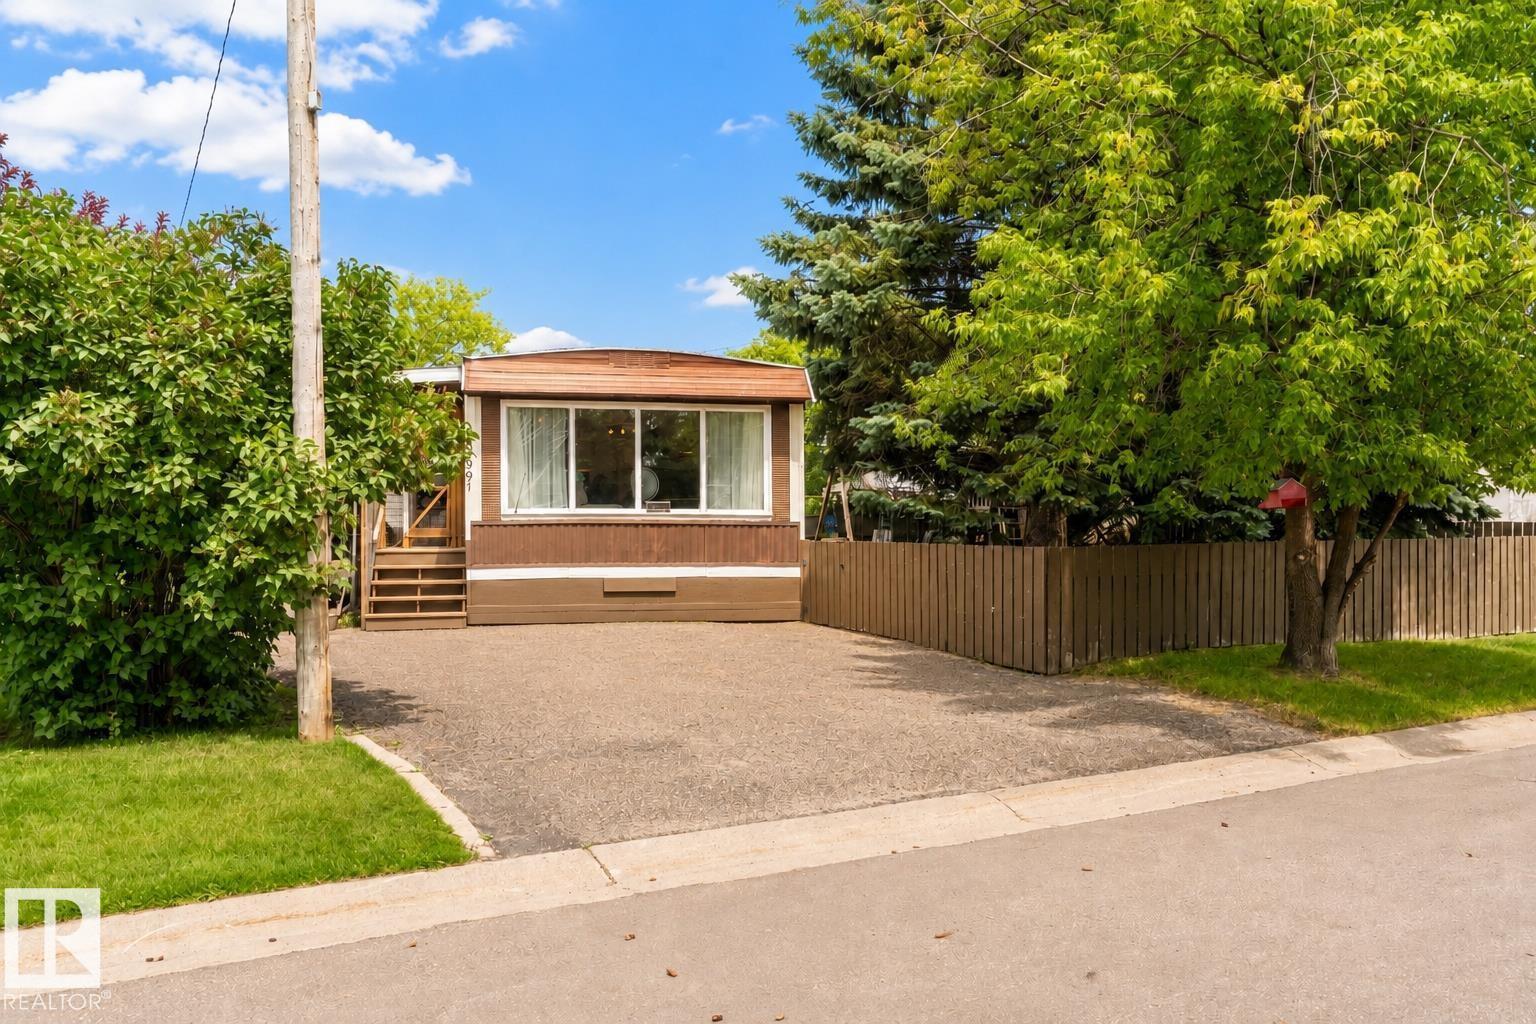
5301 52 St
Cold Lake, Alberta T9M 1X5
Step through the inviting addition into a bright, covered, screened-in front porch that sets the tone for this exceptionally well-maintained home. Inside, the spacious living room flows seamlessly into the kitchen and dining area. Offering 3 bedrooms and a 4-piece bathroom with conveniently located laundry. Every space has truly been lovingly cared for. Outside, you'll find a generous lot with lush green grass, a storage shed at the rear of the property, offering plenty of space for gardening and outdoor storage plus a car port. The lot offers front-drive parking plus back alley access, providing plenty of room for additional vehicles, trailers, or recreational toys. The south side of the yard is fenced and includes a small deck, creating a versatile outdoor space to enjoy. Move-in ready and meticulously maintained, this is an affordable home you'll be proud to own. (id:58723)
RE/MAX Prairie Realty
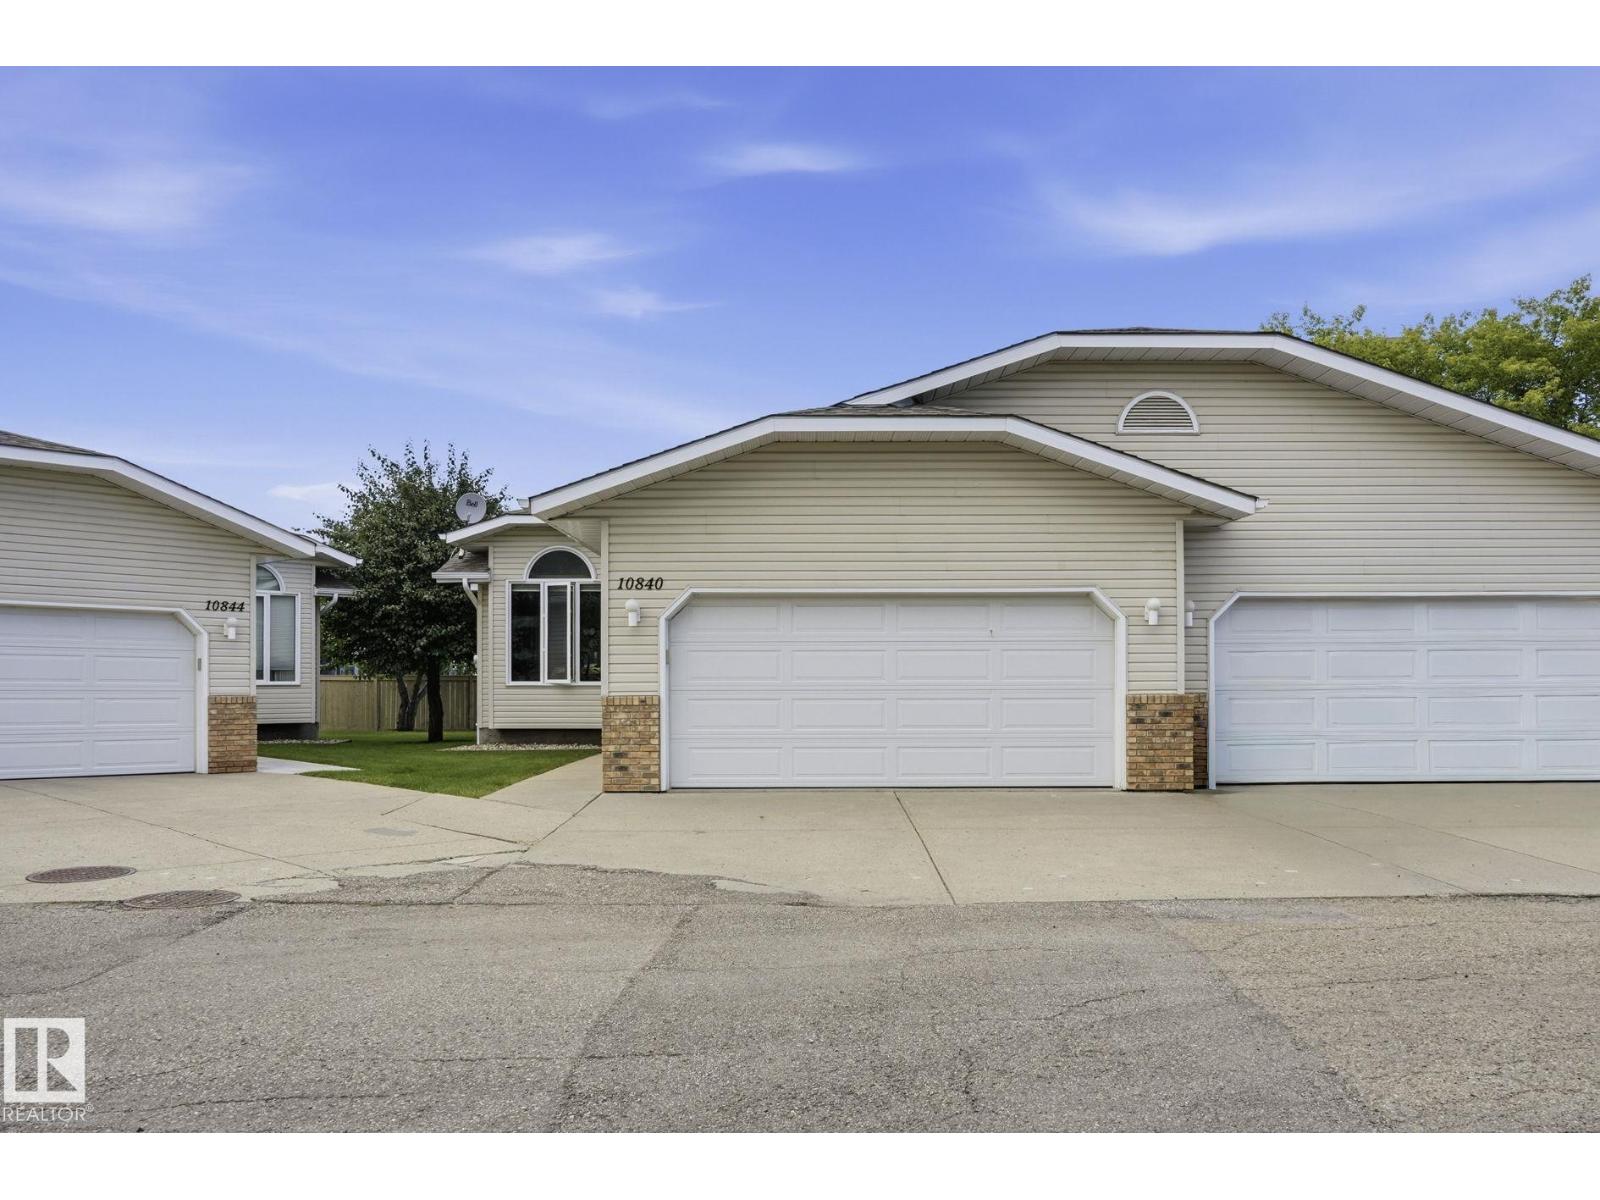
10840 25 Av Nw
Edmonton, Alberta T5J 6N5
Welcome to this charming 1,270 Sq Ft half-duplex situated in the desirable community of Ermineskin; within walking distance of a green space and walking trails. The kitchen is bright and functional, creating a warm space for coffee in the morning. The home features 4 spacious bedrooms and 3 bathrooms, including a 5 pc en-suite in the main bedroom. The basement is fully finished with lots of storage including 2 bedrooms and a 3 pc bathroom. There is a back deck which offers a quiet setting overlooking a large field. Finally, you are a hop, skip and jump away from all the amenities including medical, grocery stores and banking - close to the Whitemud Freeway and near public transportation. (id:58723)
Royal LePage Noralta Real Estate
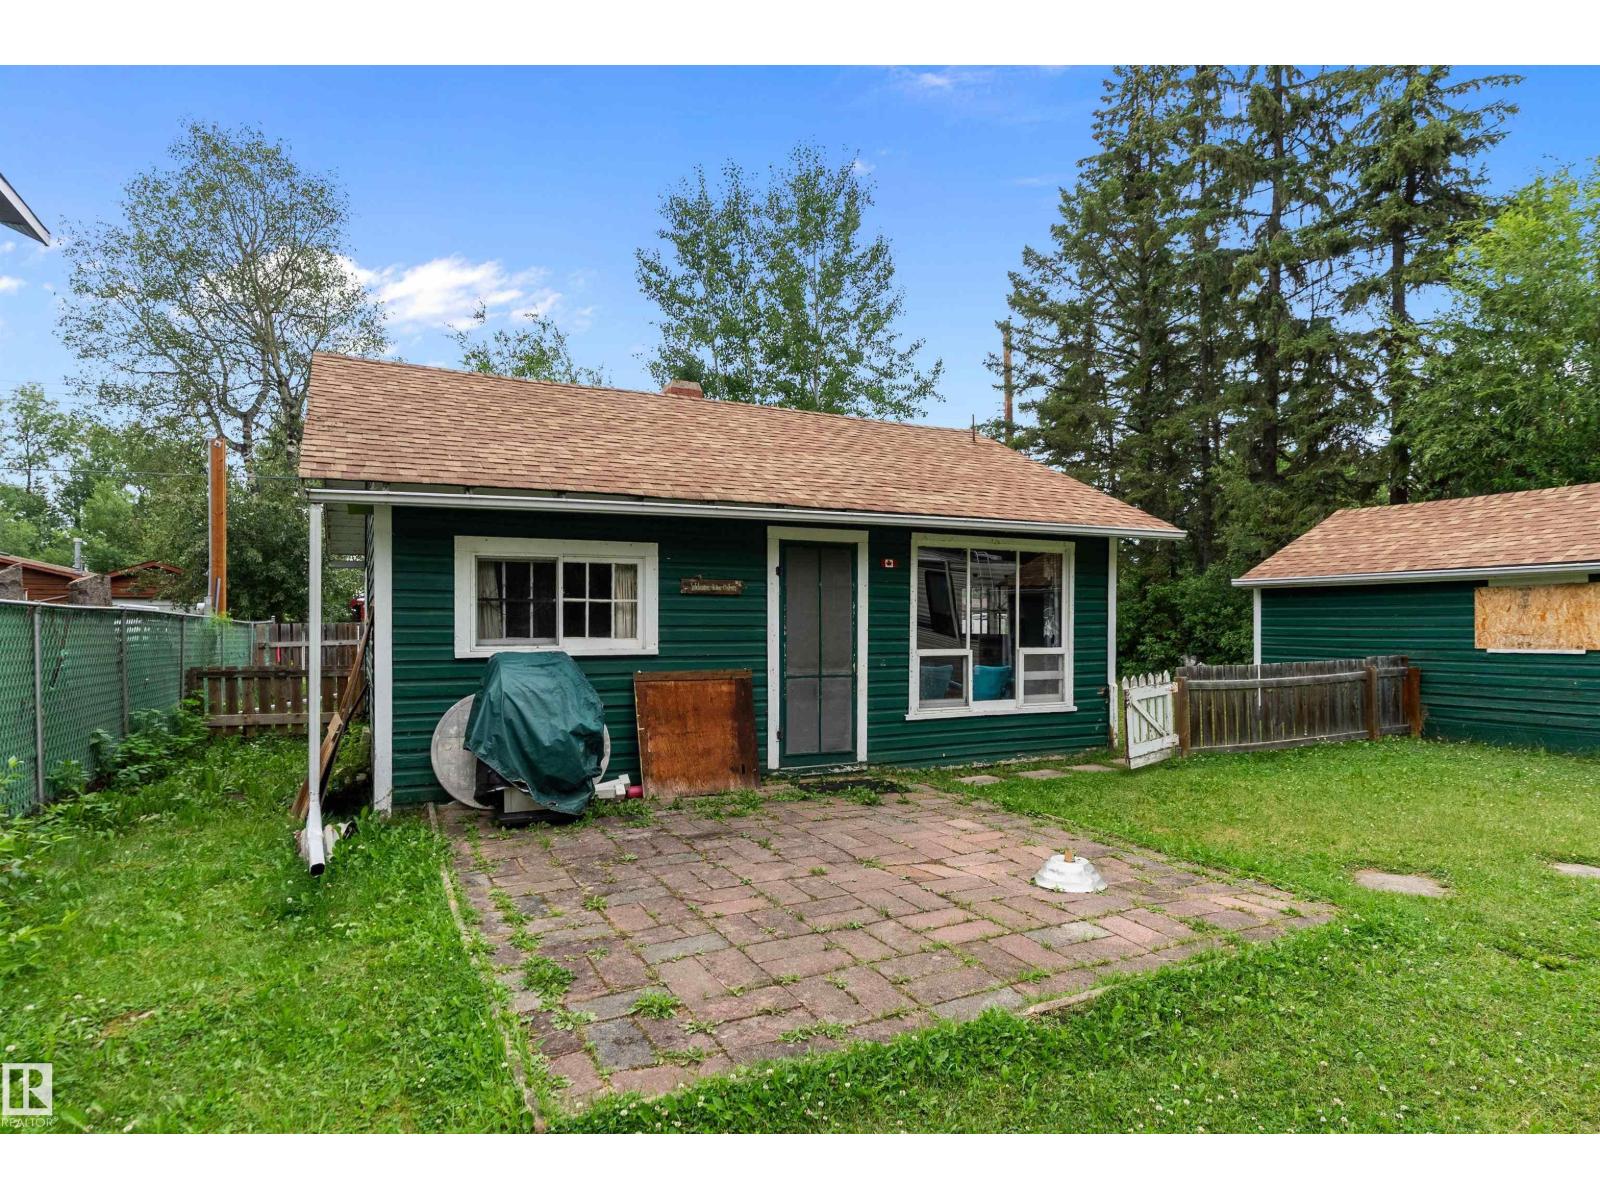
211 2nd Av
Rural Wetaskiwin County, Alberta T0C 1X0
Charming 3-Season Cabin at Mameo Beach! This delightful 3-season cabin is the perfect getaway, located just two blocks from the shores of beautiful Mameo Beach. Tucked away on a quiet, treed lot, the property offers a peaceful and private setting ideal for summer relaxation. The cabin features a cozy living area with a wood-burning stove, perfect for cool evenings, along with a functional kitchen, two comfortable bedrooms, and a bathroom with a shower. In addition to the main cabin, the property includes a single detached garage, a handy storage shed, and a trailer that provides extra living or guest space. Gather around the firepit with friends and family and enjoy everything lake life has to offer. With mature trees behind you and the water just a short stroll away, this is a rare opportunity to own a serene retreat in the heart of Mameo. (id:58723)
Exp Realty
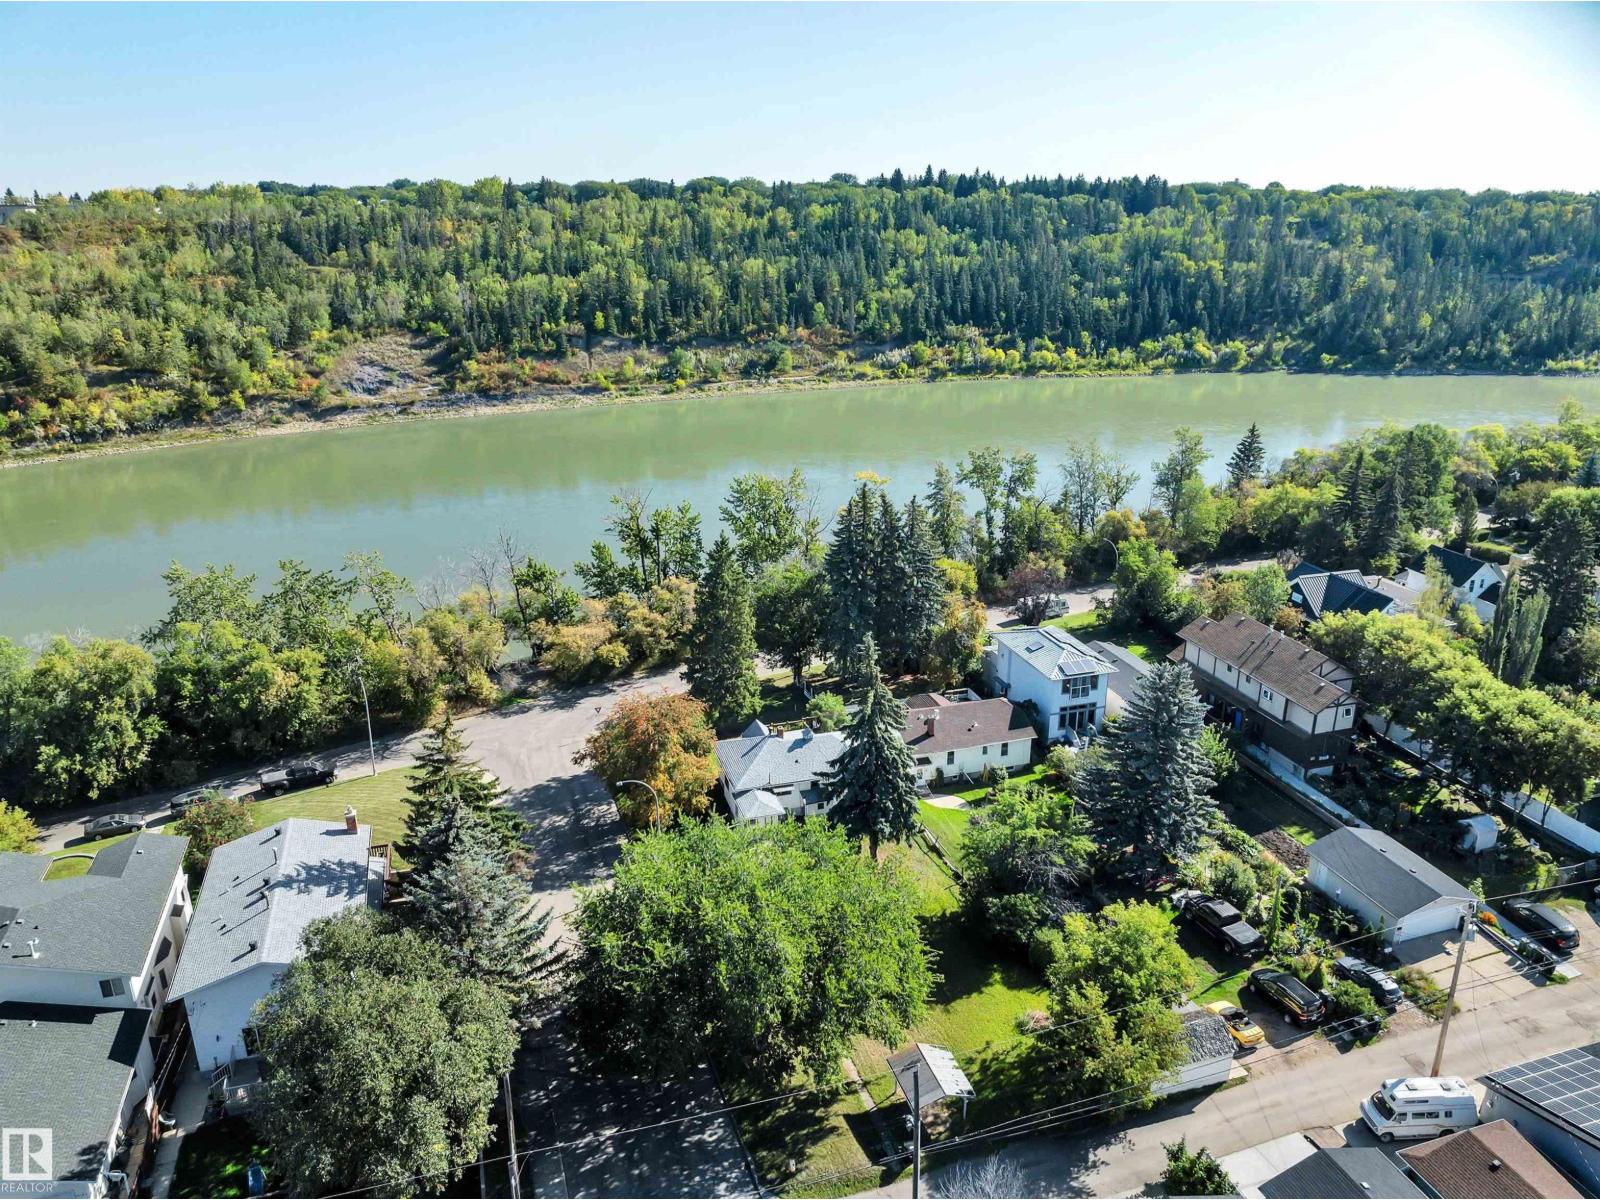
10148 87 St Nw
Edmonton, Alberta T5H 1N4
HUGE CORNER LOT NEXT TO THE RIVER! UNBEATABLE LOCATION! IDEAL FOR FUTURE DEVELOPMENT! Searching for the ideal lot in desirable Riverdale? Dreaming of morning strolls along the river valley with quick transit to the downtown core? This 10,354 sq ft lot (approx 50' x 205') with an existing bungalow in place is the perfect location for multifamily development or build your dream home! Located only steps to river valley trails & downtown, this is a rare opportunity for investors seeking a one of a kind property. The property has newer shingles, furnace, HWT; renovated bathroom. Quiet & serene, yet close to the action. Don't miss it! (id:58723)
RE/MAX Elite
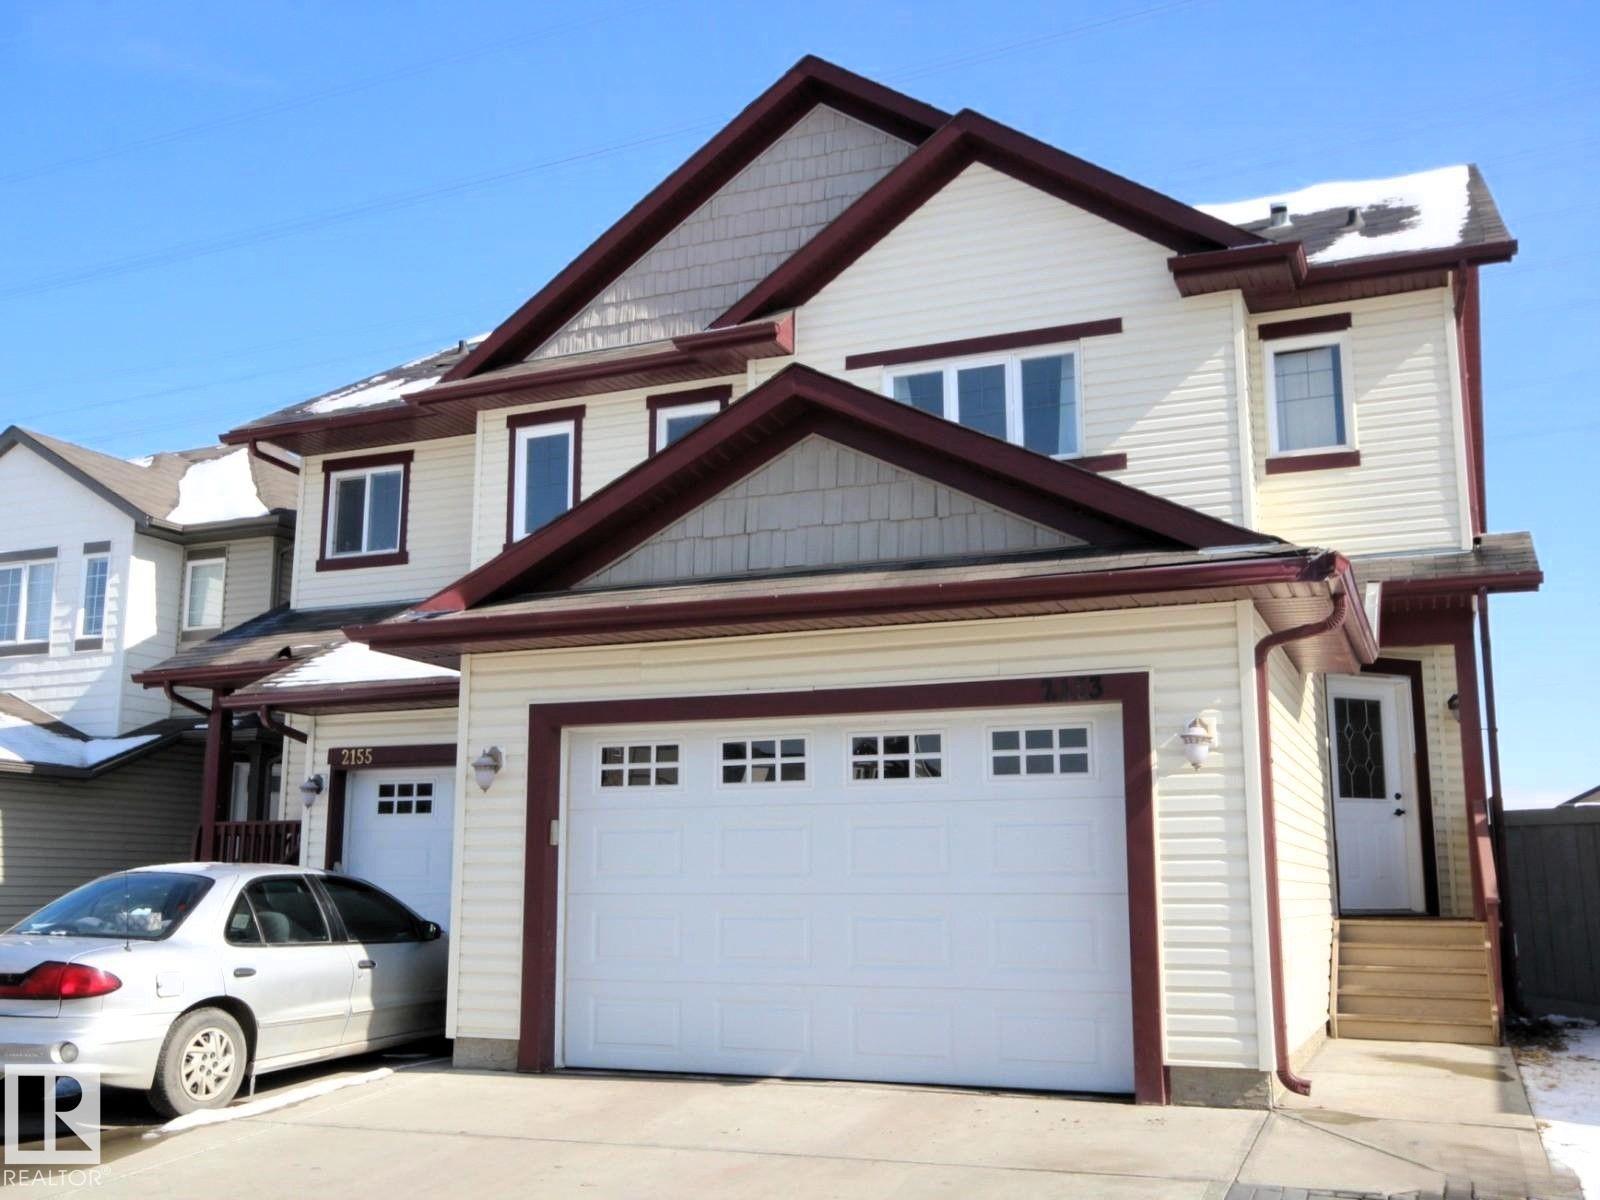
2153 28 St Nw
Edmonton, Alberta T6T 0K1
Visit the Listing Brokerage (and/or listing REALTOR®) website to obtain additional information. Bright, modern, and well-maintained half duplex in the desirable Laurel community of Southeast Edmonton. This move-in-ready home offers 2 spacious bedrooms, 2.5 bathrooms, an oversized single attached garage, and a fully fenced private yard. The main floor features an open-concept layout with a comfortable living area, modern kitchen, quality appliances, and access to the backyard. Upstairs, the spacious primary bedroom includes a walk-in closet and private ensuite. The second bedroom offers access to a Jack-and-Jill-style bathroom and is ideal for family, guests, or a home office. Freshly painted and currently used as a short-term rental, this property may suit buyers seeking a personal residence, investment property, relocation housing, or extended-stay rental opportunity. Existing furniture and setup may be negotiable. Close to Svend Hansen School, parks, shopping, transit, Anthony Henday, Whitemud and more! (id:58723)
Honestdoor Inc
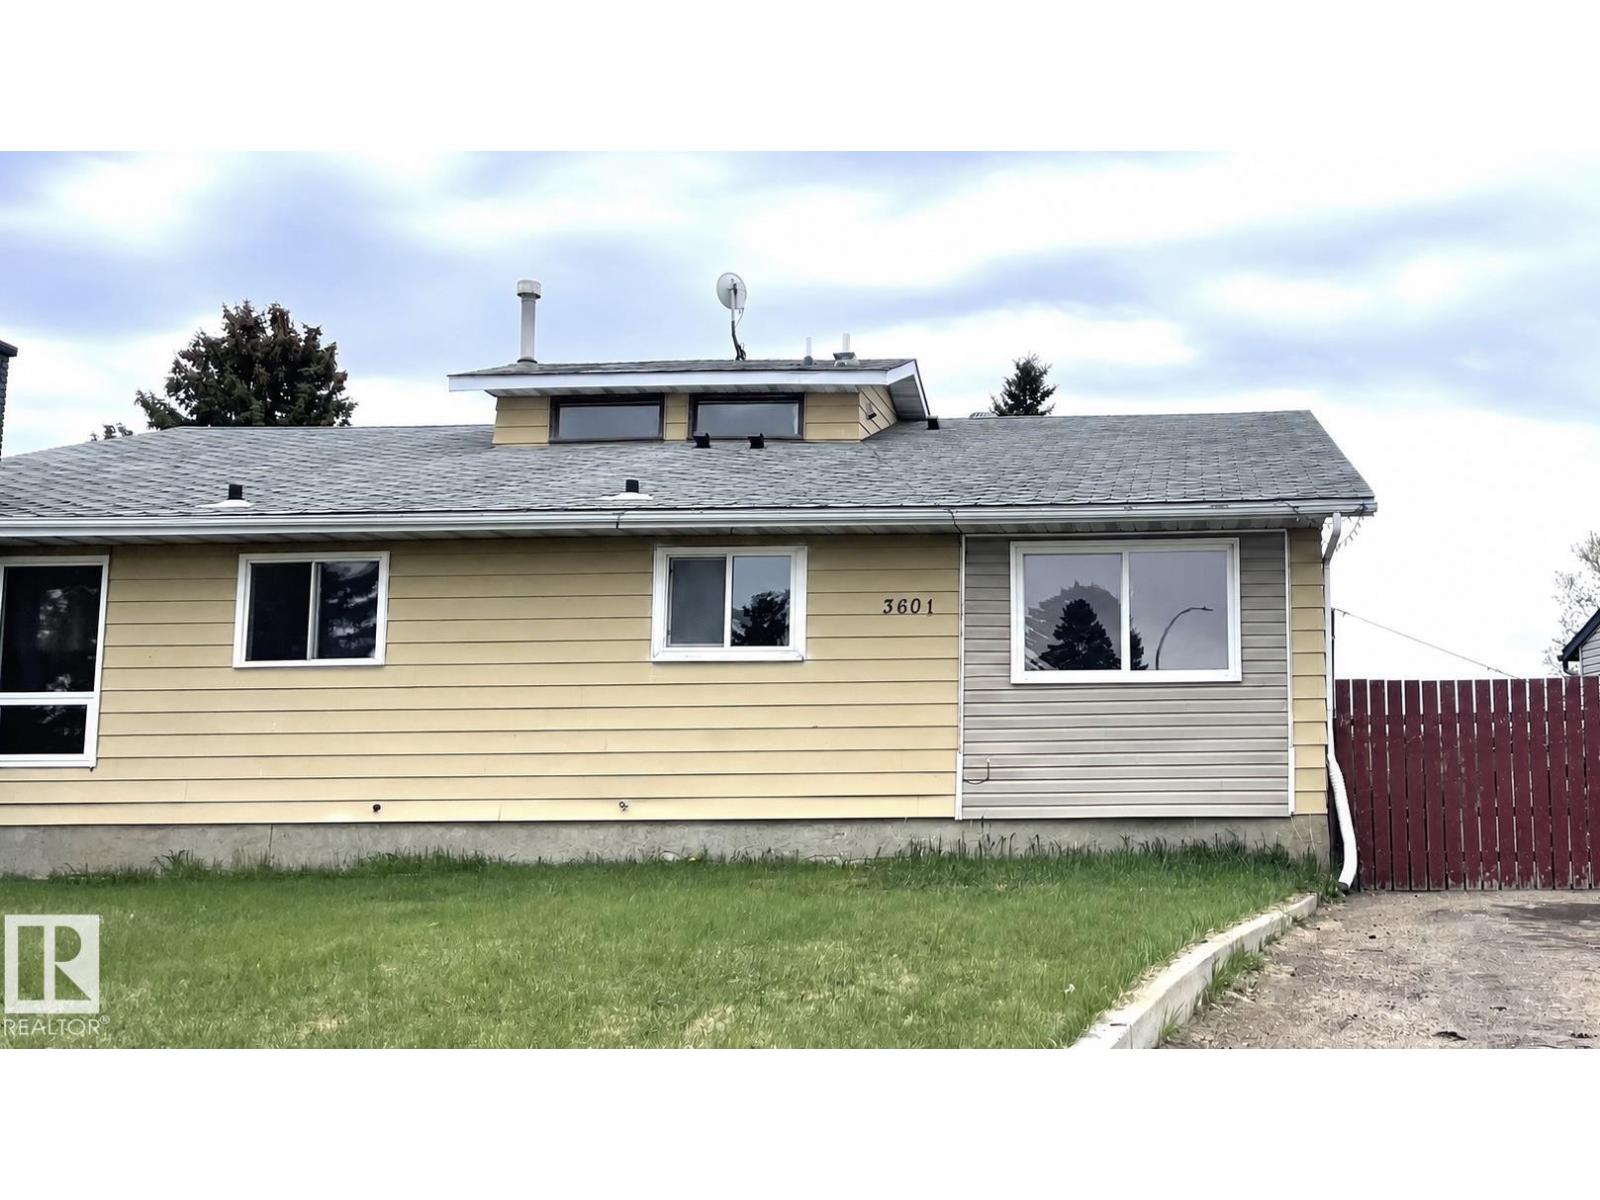
3601 53 Street
Wetaskiwin, Alberta T9A 2K6
Newly Renovated Bungalow Duplex – Located in the bustling city of Wetaskiwin, this property offers a versatile layout with a legal three-bedroom suite on the main level and an illegal two-bedroom suite below, ideal choice for investors, or those looking to downsize. Both levels feature crisp white cabinets and elegant quartz countertops. The upper suite comes fully equipped with all-new appliances, including fridge, stove, dishwasher, and stackable washer/dryer. Laminate flooring throughout, spacious living room, and large windows that flood the home with natural light. Upper level includes a 4pc bathroom and a 2pc ensuite with a convenient walk-through closet; lower level features a 3pc bathroom. Recent mechanical upgrades include a new hot water tank and furnace. The exterior boasts a fenced yard, ample parking space, and a storage shed. This property is currently tenant-occupied. (id:58723)
Royal LePage Rose Country Realty
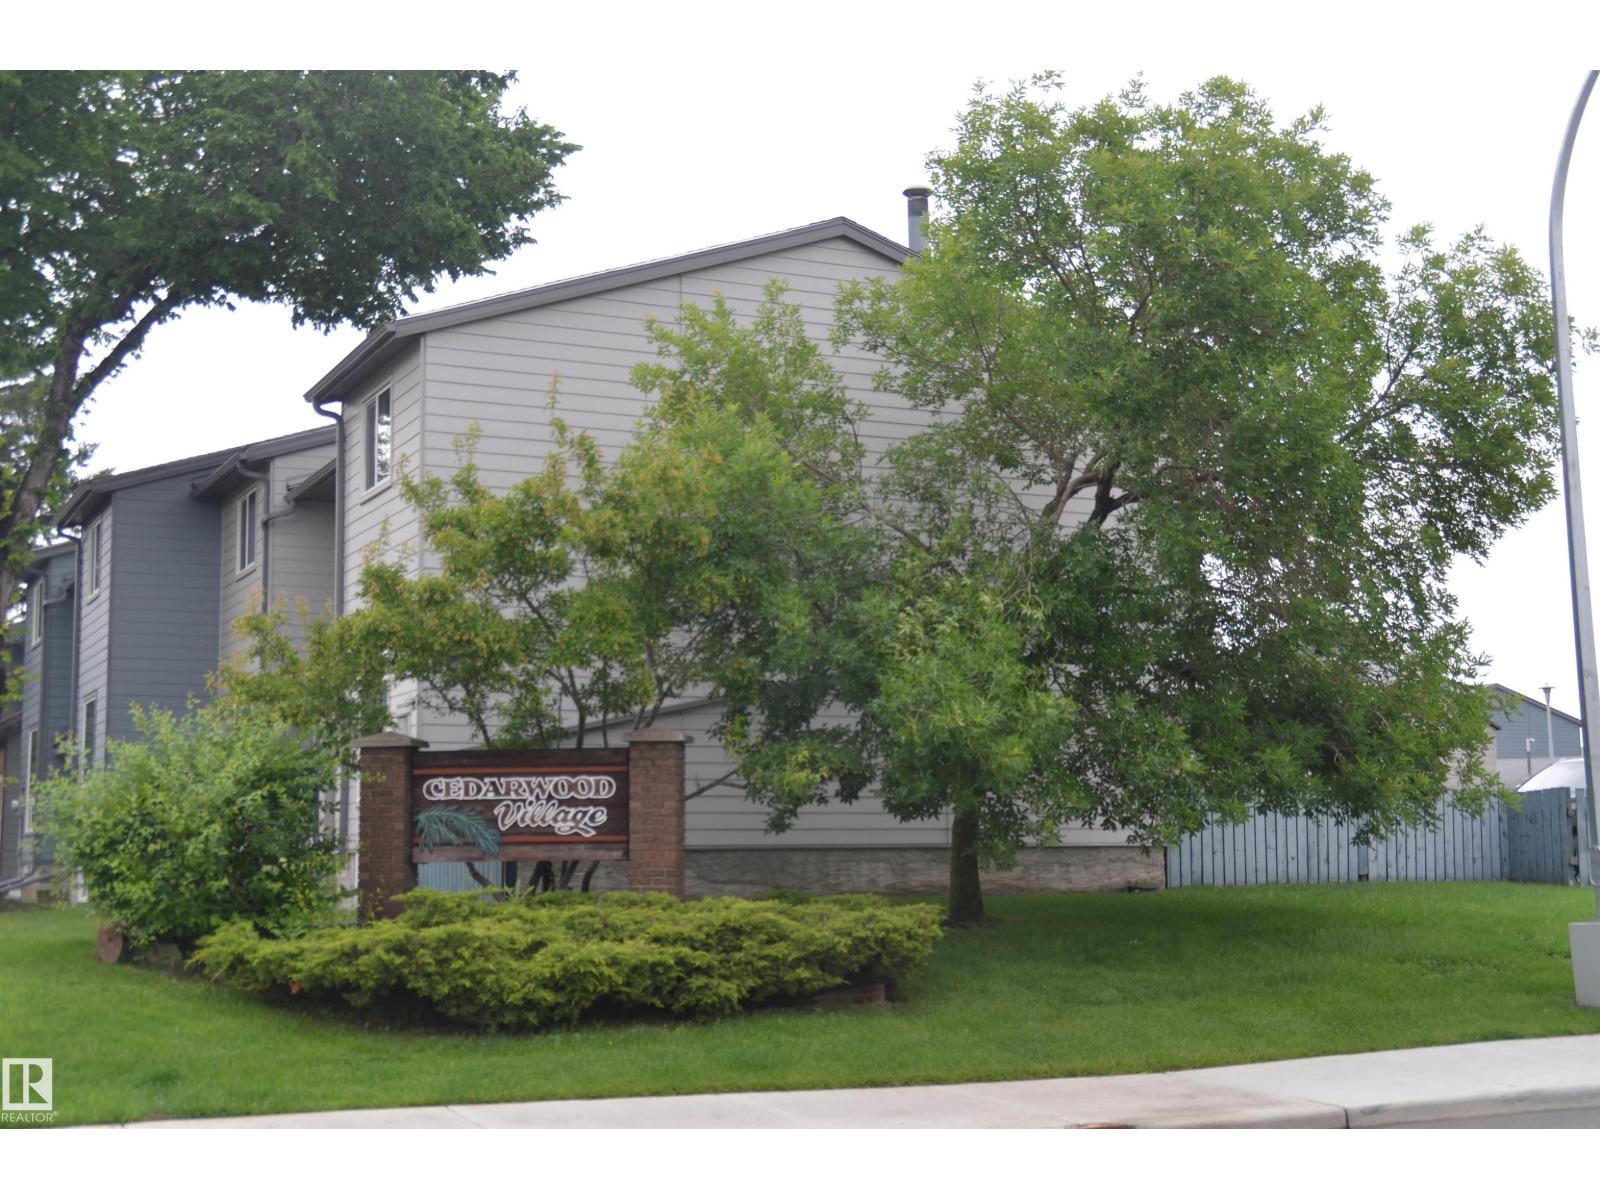
14210 31 St Nw
Edmonton, Alberta T5Y 1H1
Amazing 2-Story Family Townhouse in a Quiet Neighborhood of Hairsine North-East Edmonton. This home features 3-large Bedrooms, huge Living room with Spacious kitchen and 1.5baths. Flooring and paint were recently done, and the high-efficiency furnace with a hot-water tank is only a few years old. The Shingles and siding were done three years ago. Priced well for quick sale. Close to schools, public transportation, all amenities, and shopping Centers. (id:58723)
Sterling Real Estate
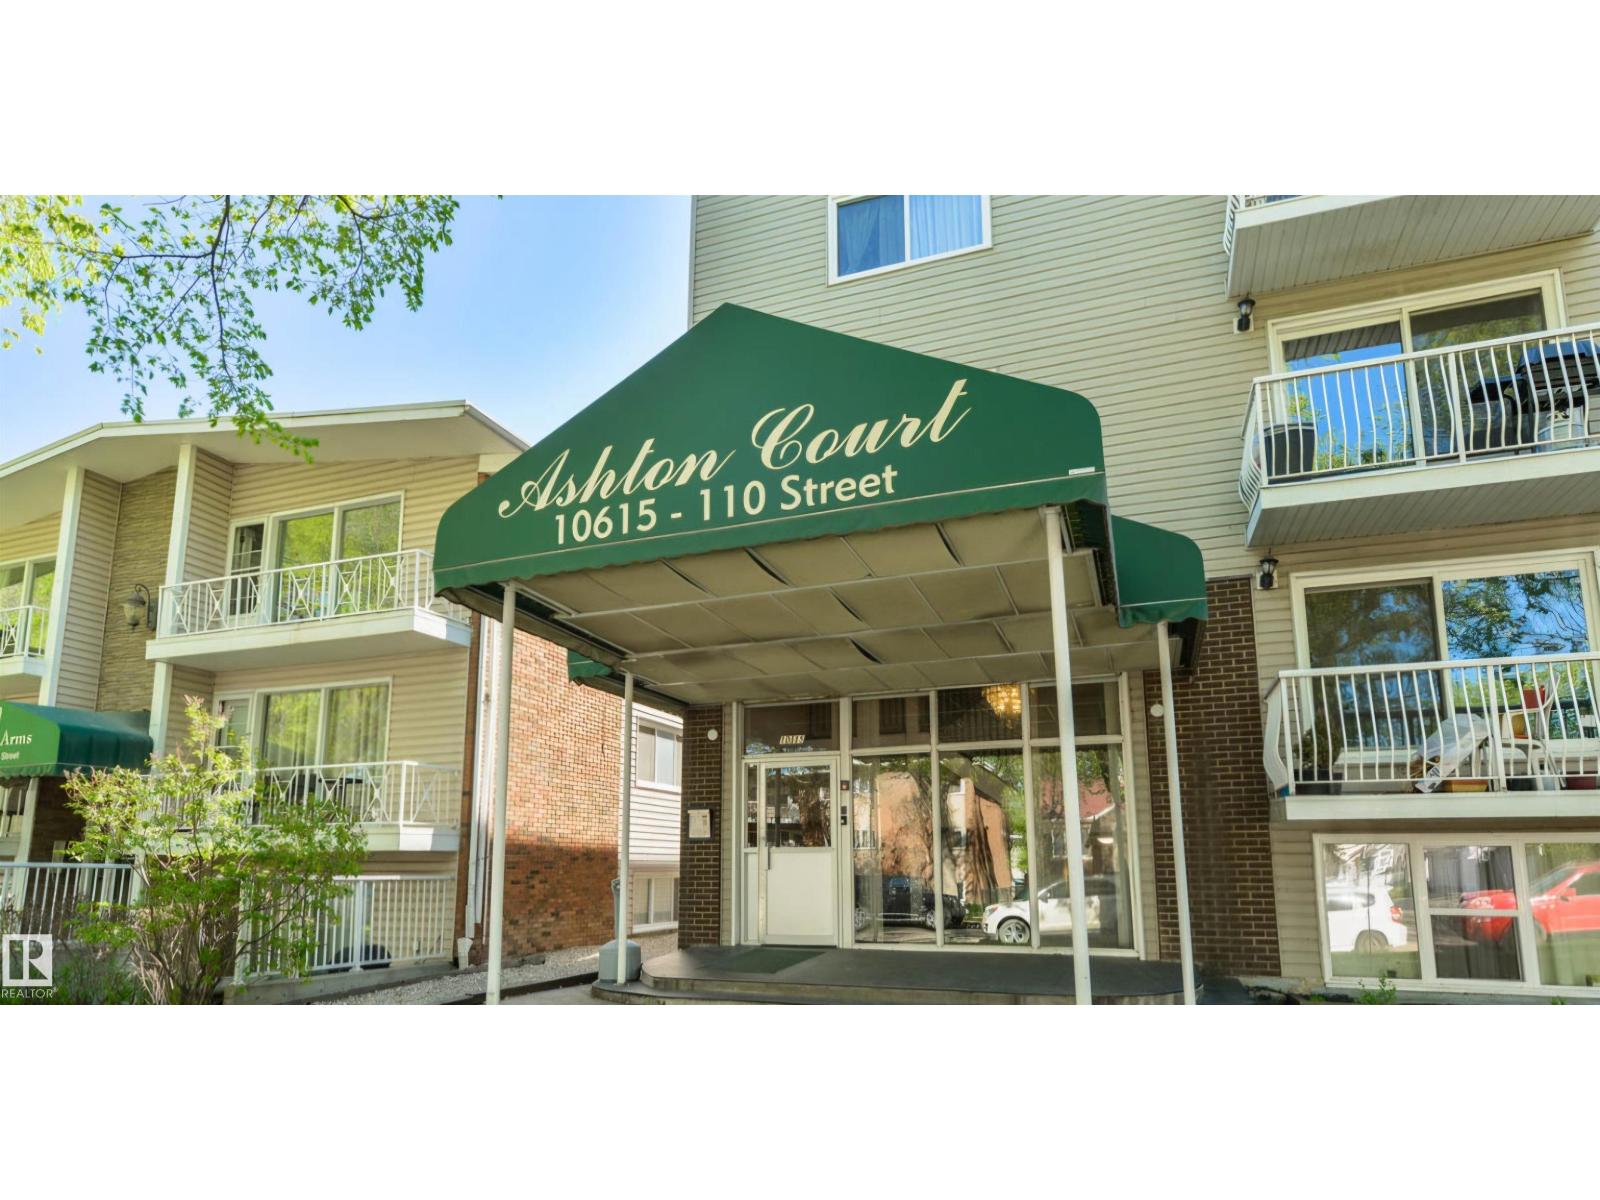
#301 10615 110 Street Nw Nw
Edmonton, Alberta T5H 3C7
Bright one bedroom apartment located in the heart of downtown, walking distance to Grant MacEwan, the urban core and Rogers Place. Large windows for natural light and a private balcony. Perfect for students and young professionals or investors. Vibrant Queen Mary Park neighborhood, lots of shopping and amenities. Access to public transport within walking distance. Downtown vibes. Assigned parking stall in back of building and lots of street parking. (id:58723)
Royal LePage Arteam Realty
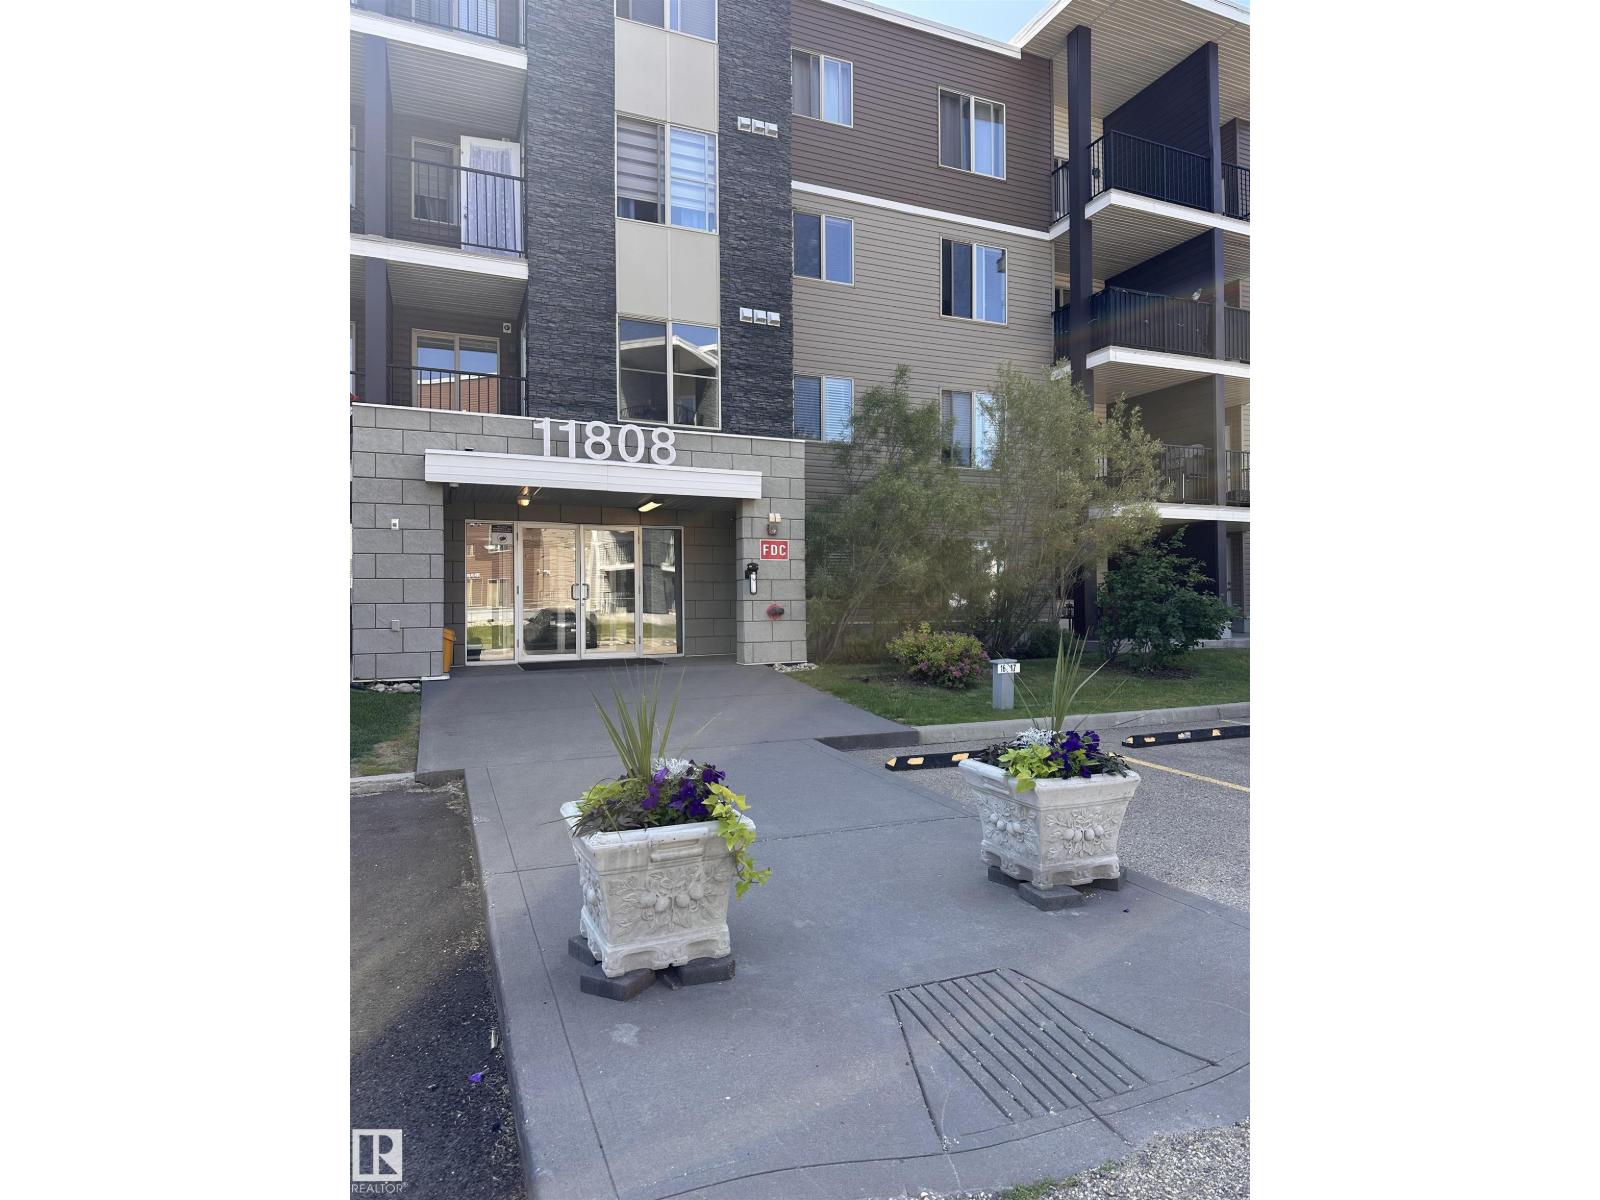
#419 11808 22 Av Sw
Edmonton, Alberta T6W 2A2
Spacious 2-bedroom, 2-bathroom corner unit on the 4th floor of in community of Rutherford. Open layout features a private balcony, in-suite laundry, storage, and enough space to set up a small home office area. The master bedroom features a walkthrough closet and ENSUITE bathroom. Underground parking stall included. Conveniently located close to shopping, the Edmonton International Airport, Highway and other amenities. (id:58723)
Exp Realty
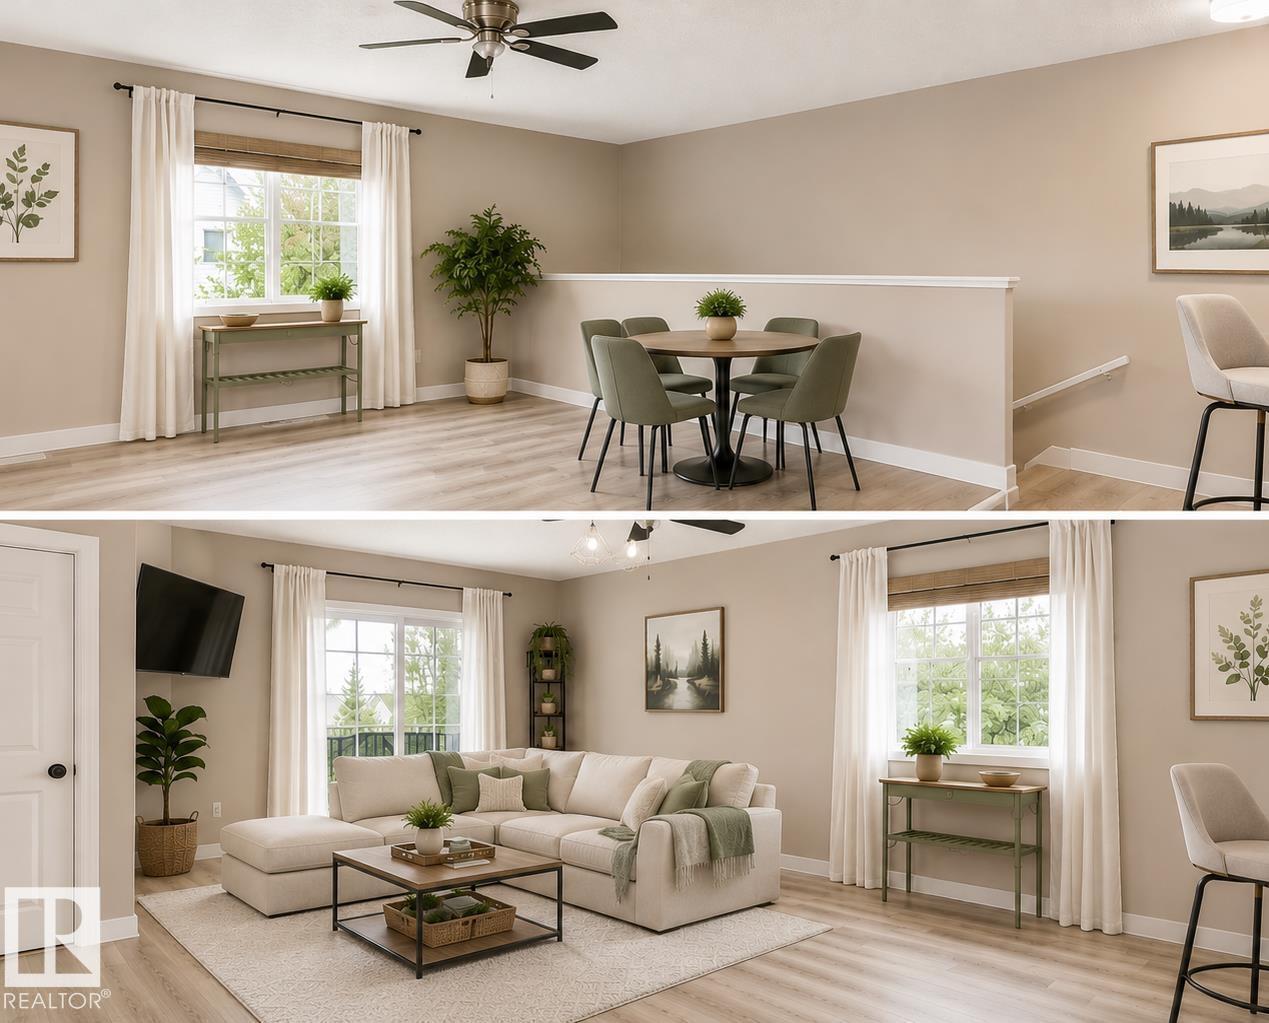
#73 3040 Spence Wd Sw
Edmonton, Alberta T6X 1N7
Welcome to Edmonton's exclusive lake community of Summerside! This well kept and updated 2 bedroom, 1 bathroom upper level condo offers access to private lake and clubhouse amenities year-round. Inside, the open concept layout features newer LVP flooring, a bright and open living area and dining space, and a functional kitchen with stainless steel appliances and ample counter space. The spacious primary bedroom includes a large walk-in closet, while the second bedroom is perfect for guests, an office, or additional living space. A 4-piece bathroom, newer laundry pair, and exterior storage room complete the home. One tandem outdoor parking stall is conveniently located, with plenty of visitor parking nearby. Enjoy everything Summerside has to offer, including swimming, fishing, paddle boating, and winter activities at the private beach clubhouse. Some photos digitally altered to remove personal belongings, seller willing to paint over murals. (id:58723)
Real Broker
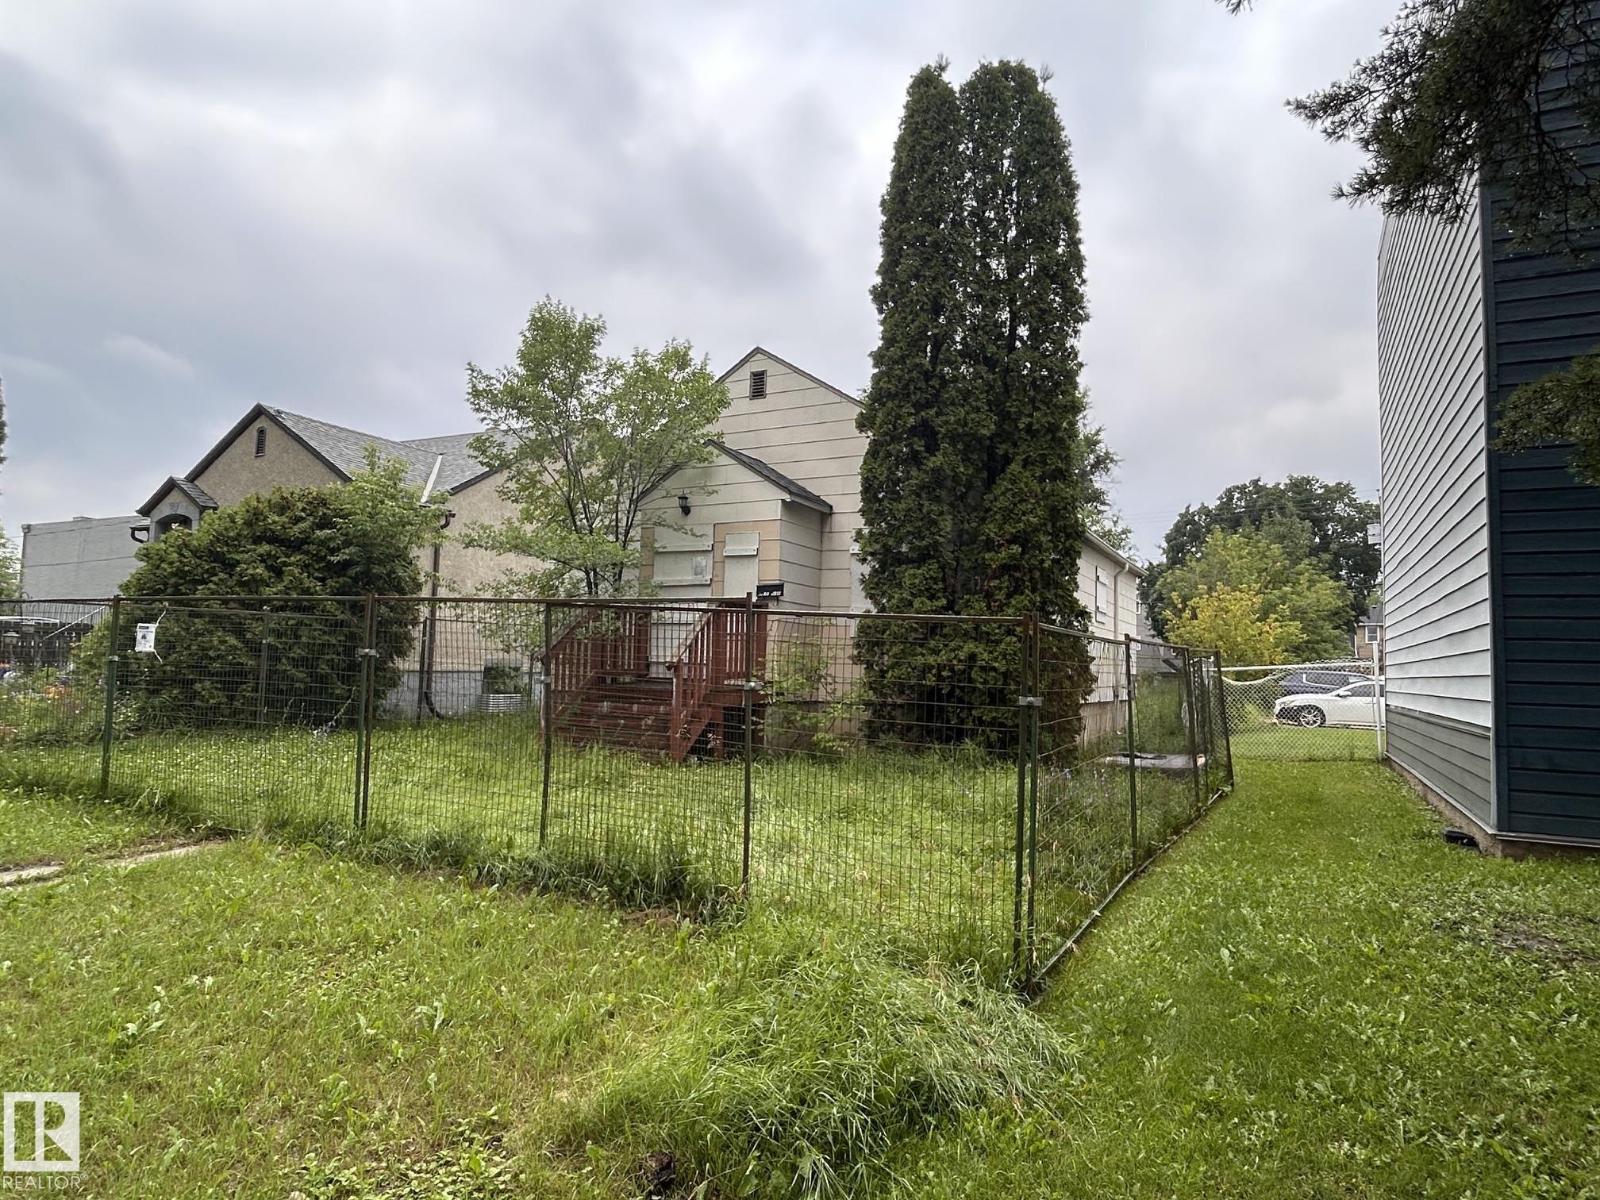
10720 112 St Nw
Edmonton, Alberta T5H 3H1
Prime infill development opportunity in one of Edmonton's key growth corridors — steps from the Brewery District, MacEwan University, and Ice District. Zoned RMh16. A previously City of Edmonton–approved design for a 6-unit apartment building is available for the buyer's use. Site may accommodate additional units with a revised unit mix/design, subject to city approval. A rare opportunity for builders and investors in a high-demand area. (id:58723)
Maxwell Progressive
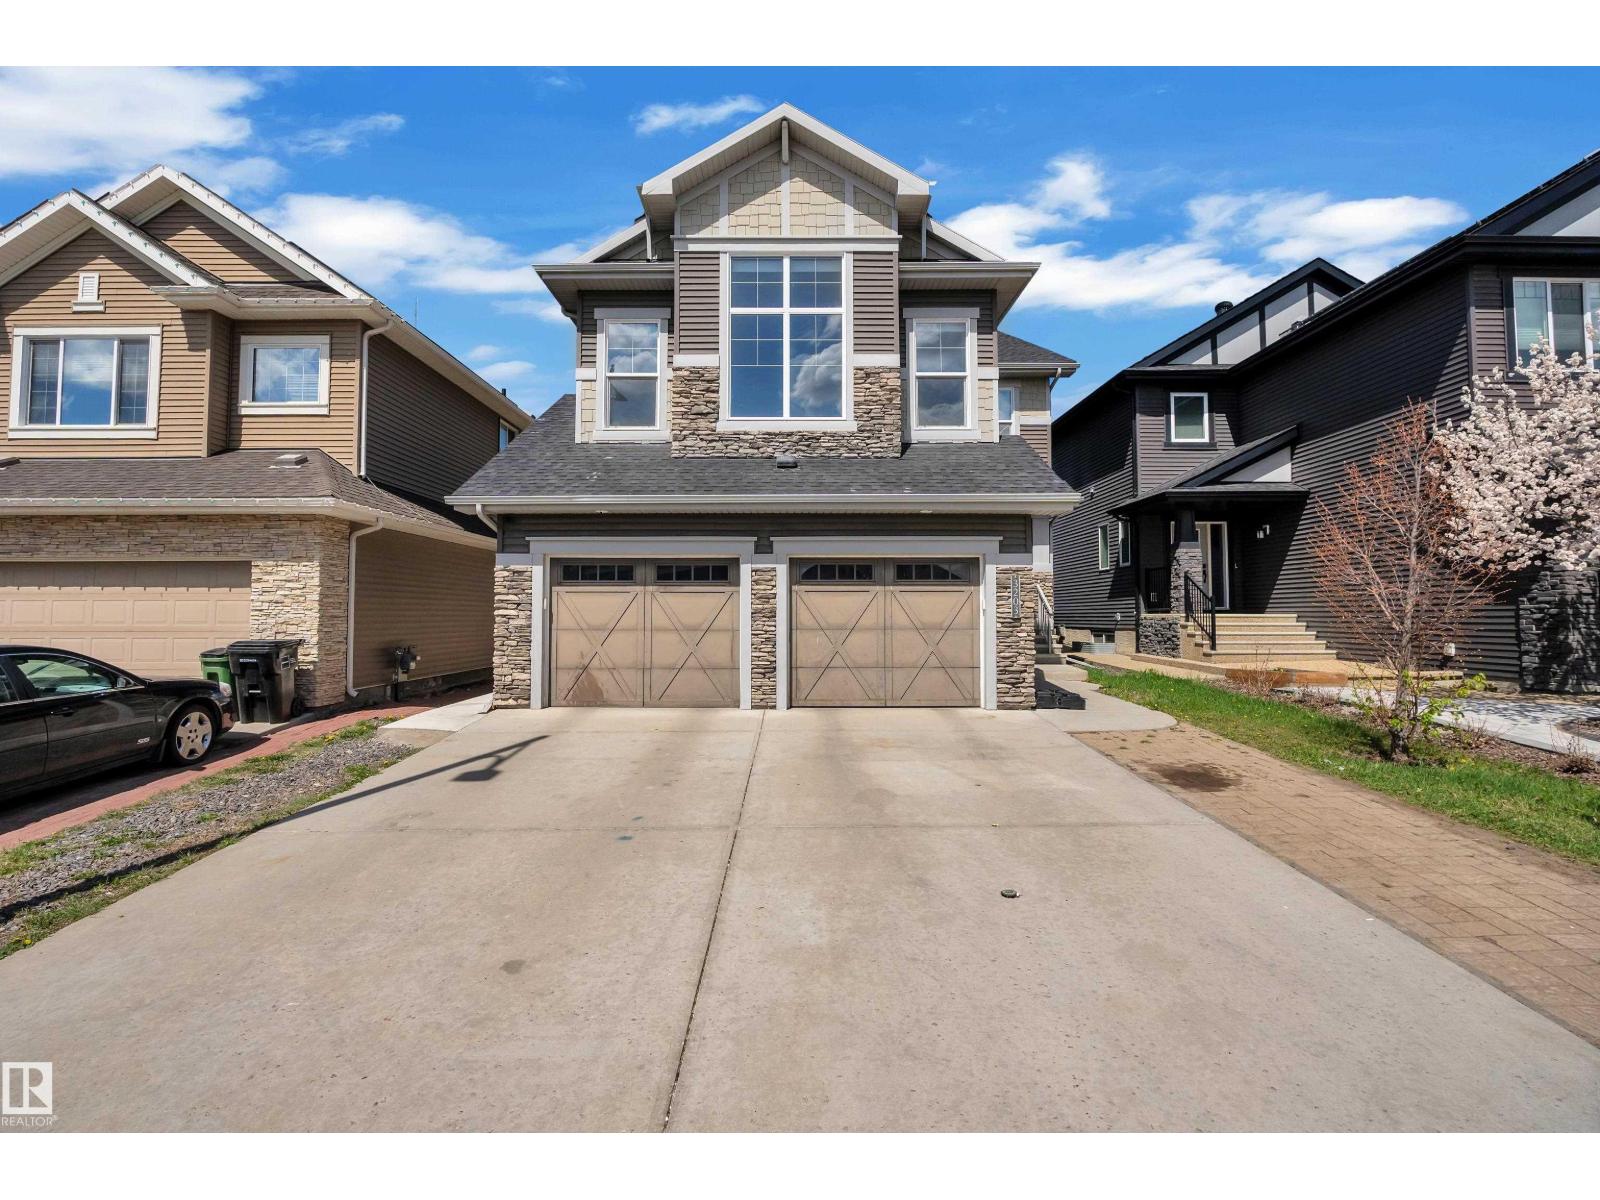
3203 Winspear Cr Sw
Edmonton, Alberta T6X 1S7
Welcome to proud living in the community of Aurora in Walker! Offering an impressive 3,464 sq ft of total living space, this gorgeous 2-storey home features 6 BEDROOMS & 3.5 BATHROOMS, perfect for large or growing families. The stunning kitchen will sweep you off your feet with HUGE granite COUNTERTOPS, soft-close cabinetry, pot lights, coffered ceiling & spacious GRANITE island. The bright dining area is ideal for family dinners & entertaining. Enjoy added comfort with central A/C, central VACUUM & insulated HEATED double GARAGE. Upstairs, the huge BONUS room with large windows is a standout feature, complemented by VAULTED ceilings, two spacious bedrooms & luxurious primary suite with 5-piece ensuite & walk-in closet. Fully finished LEGAL BASEMENT suite w/separate entrance includes second kitchen, living room, two bedrooms, full bath & its own furnace. Backing onto scenic walking trails with no direct rear neighbours, offering added privacy, peaceful views & perfect setting for relaxing outdoor living! (id:58723)
Royal LePage Noralta Real Estate
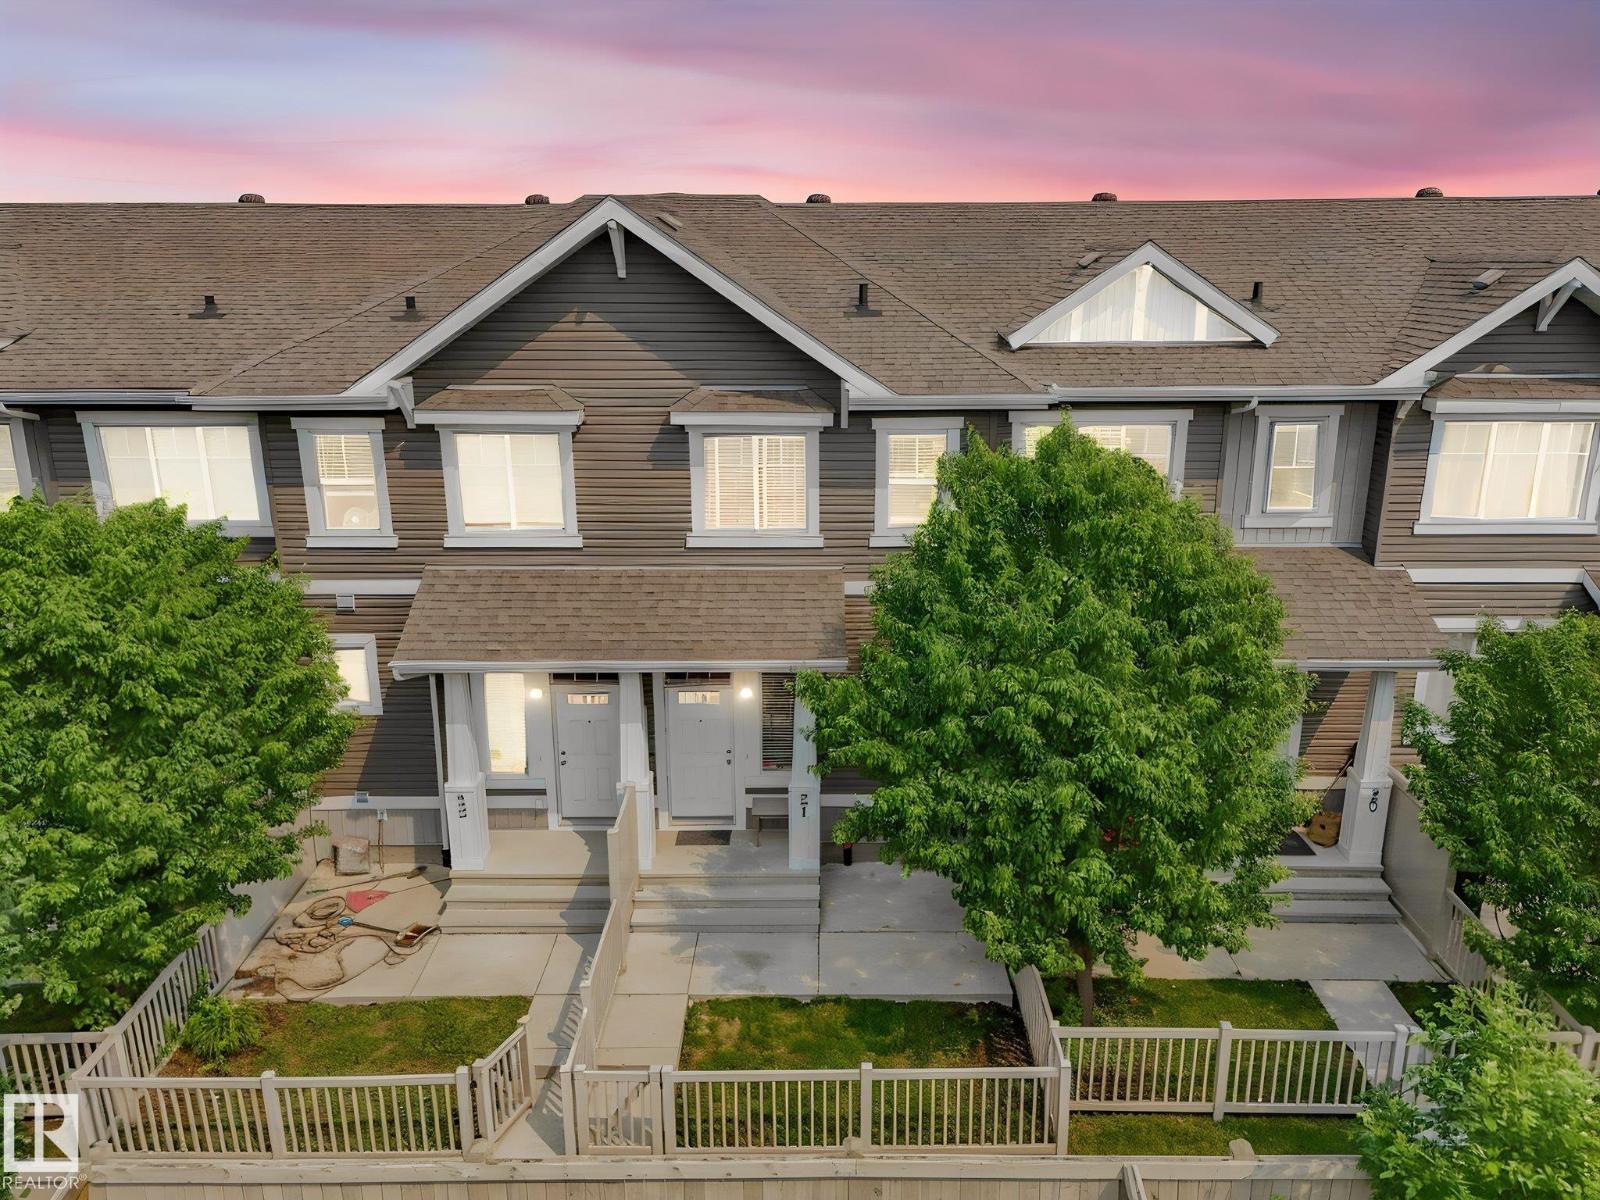
#21 1140 Chappelle Bv Sw
Edmonton, Alberta T6W 2Z3
Beautiful home in the master-planned community of Chappelle Gardens. This 1098 square foot, newly painted townhouse has it all. It features 2 master bedrooms, each bedroom has an attached master ensuite and double closets. This home features a wide entryway, great sized living room area with a beautiful L- shaped kitchen with a large eating bar. This home has been upgraded with beautifully sculpted hardwood flooring throughout the great room, tile in the entryway, kitchen, and bathrooms, stone kitchen backsplash, and quartz kitchen countertop! Also includes a 2- car tandem garage with brand new garage door installed several years ago, 5 appliances with brand new water heater installed several years ago, and private fenced front yard. The community features serene ponds, community gardens, and walking paths. Vista On The Park is an amazing location with a 15 minute drive recreation centre nearby (includes a hockey rink, splash park, mini gymnasium and more). (id:58723)
Coldwell Banker Mountain Central
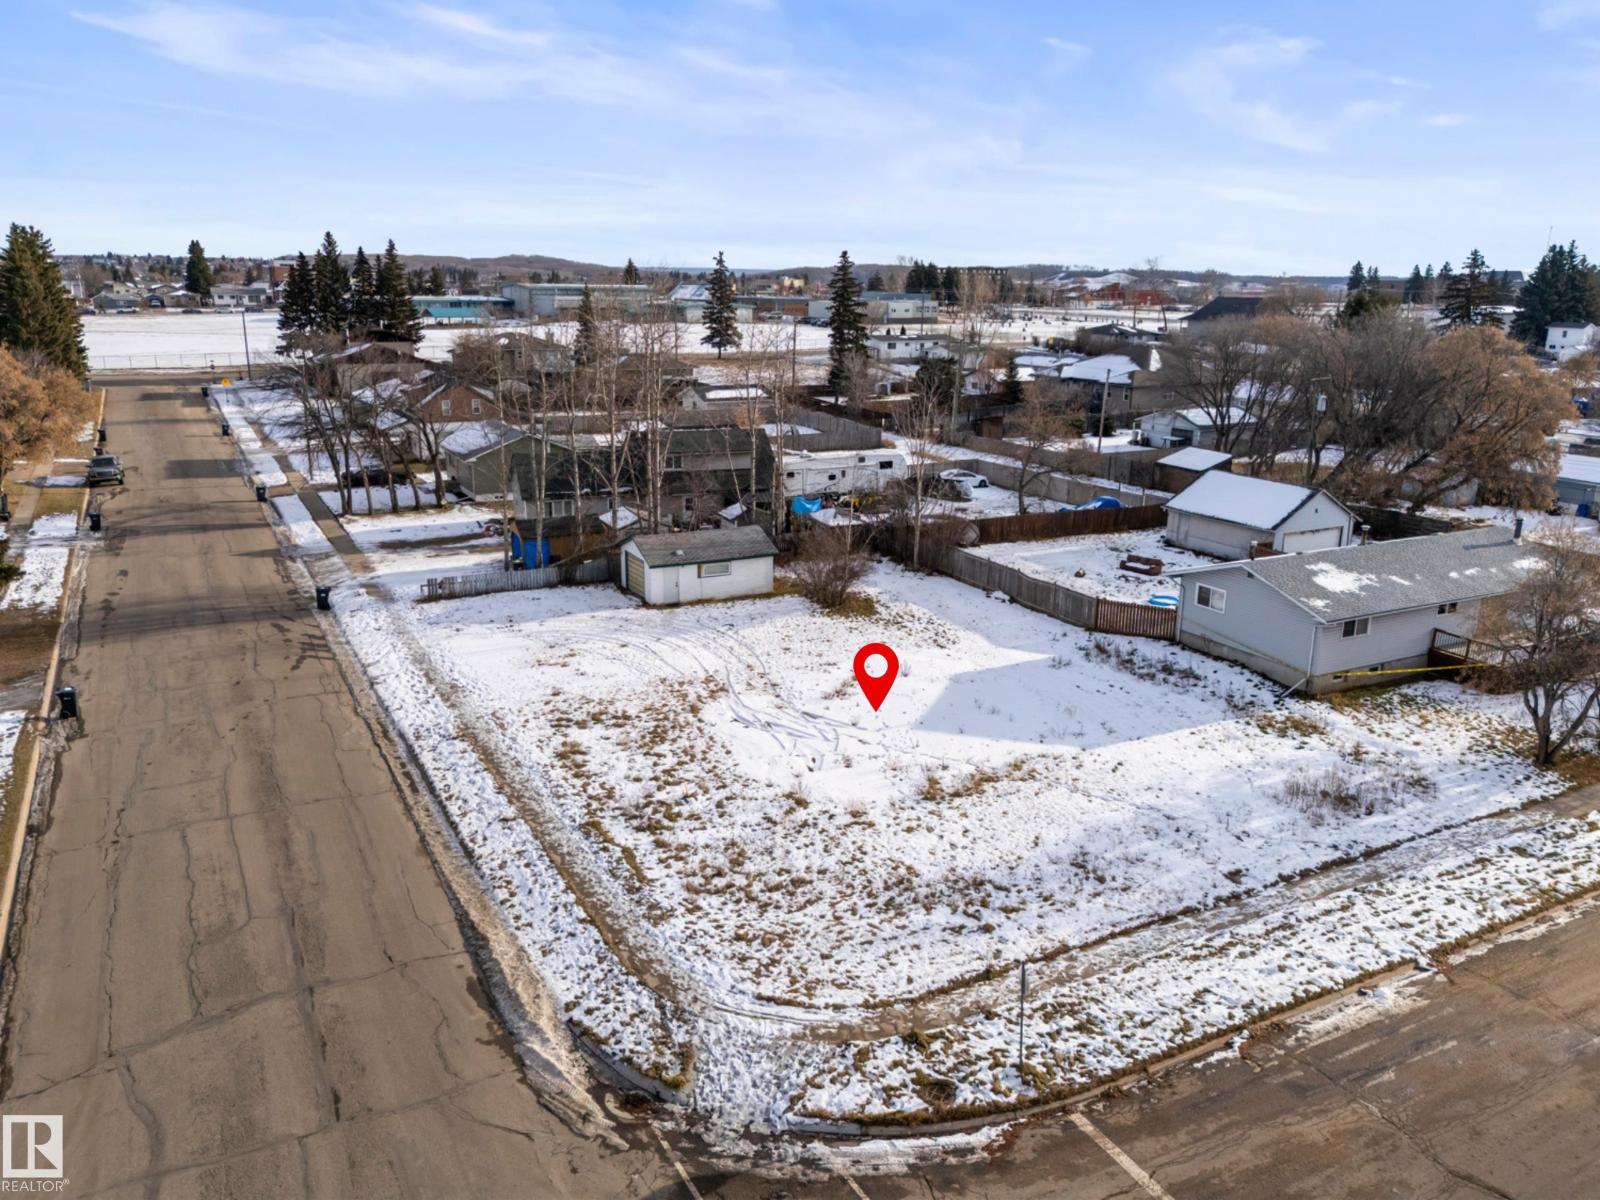
5107 58 St
Cold Lake, Alberta T9M 1S3
This vacant lot offers the perfect foundation for your next project! Located in a mature neighbourhood and zoned R1B. Services include power and gas already on site. A garage is also included on the property, sold as is, where is. Conveniently situated close to schools, shopping, and downtown amenities, this is an excellent location for homeowners or investors looking to create something new in an established area. Lot Size: 995 SQM (id:58723)
RE/MAX Prairie Realty
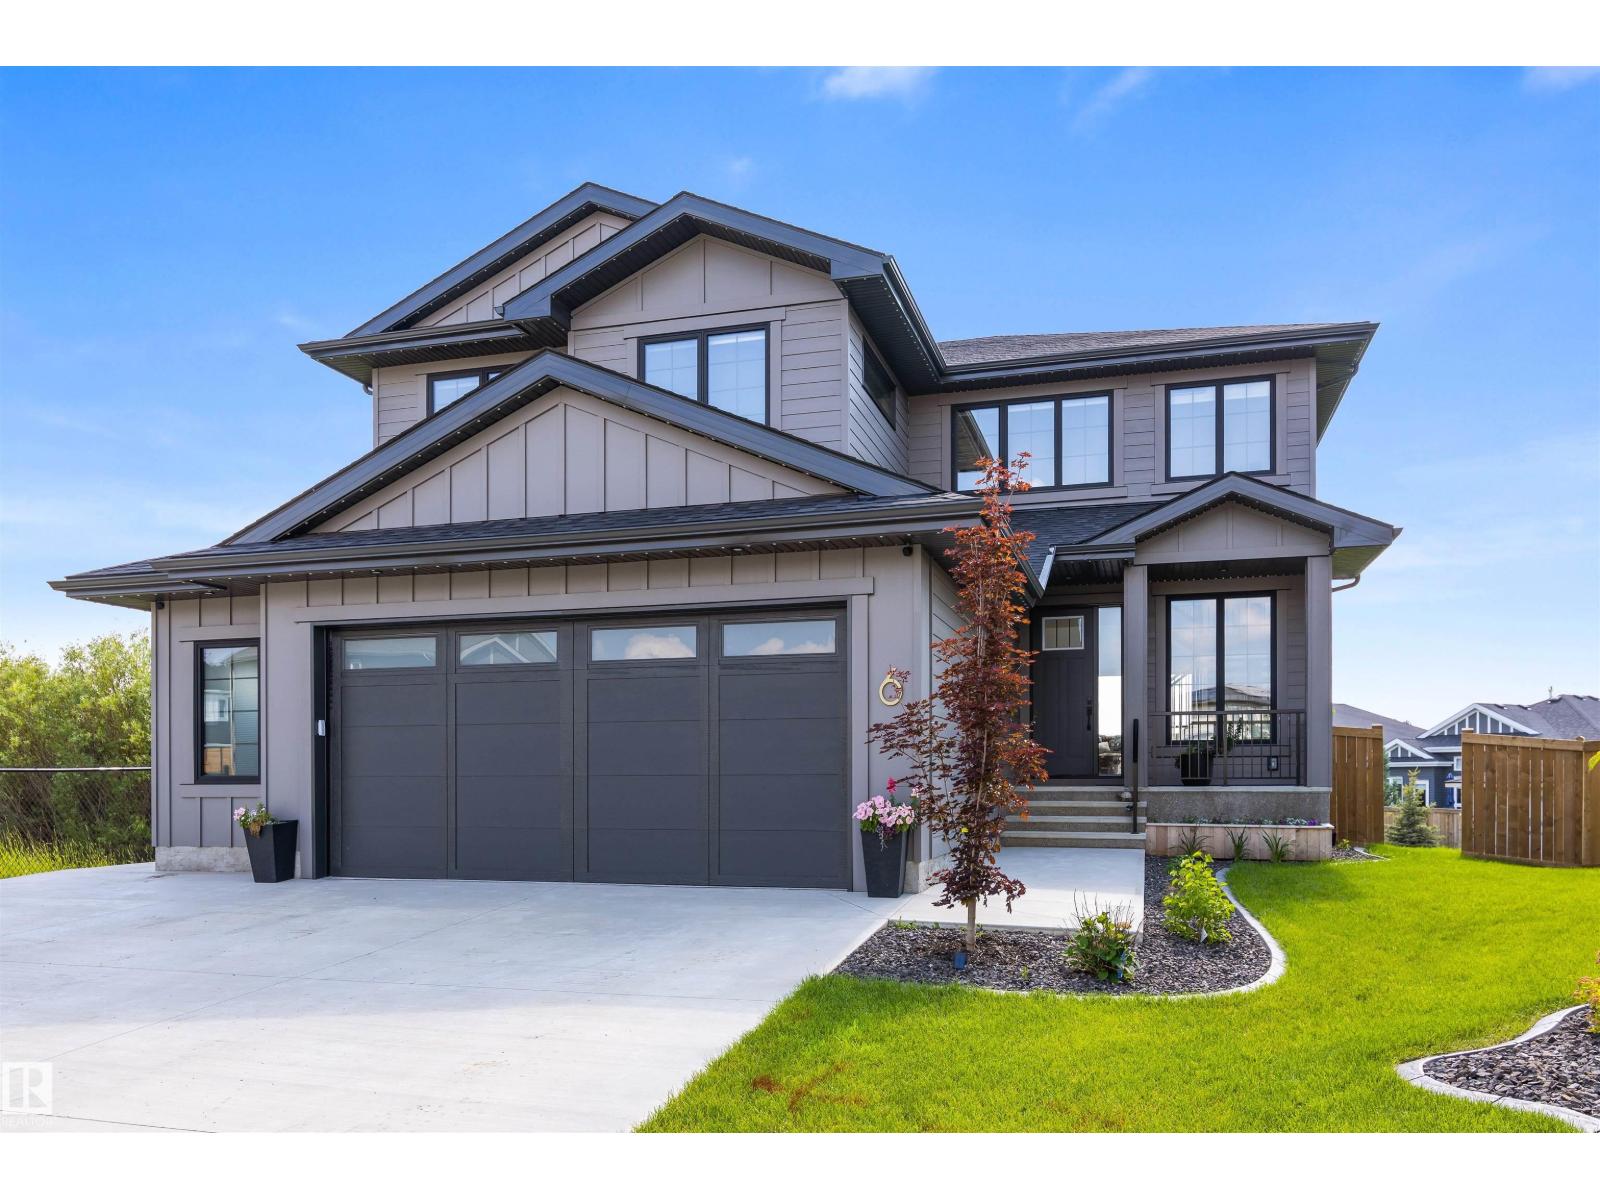
6 Harrow Cl
Ardrossan, Alberta T8E 0B5
Discover this beautifully executed home nestled on a quiet cul de sac & SIDING A GREENSPACE. The front entrance overlooks an open staircase & into the 2 storey living room which is filled w/ natural light. The kitchen & dining room share the open design, offering views over the picturesque yard. The dining room accesses the maint free deck & stamped concrete patio. The kitchen feat double ovens, an induction cooktop, under-cabinet lighting, pot/pan drawers, a massive eating bar island, quartz counters & more. The garage entrance offers ample storage + access to the walk-through pantry. An office & a powder bath complete the main floor. The open staircase is overlooked by a wall of glass in the 2nd level office. There are 3 large bedrooms, a 4pce bath, a 5pce ensuite & the laundry room located on the upper floor. The basement is currently being finished w/ a LARGE WET BAR, sunken media area, a 4th bedroom, bathroom & the mech/storage room. A double attached HEATED garage completes this gorgeous home! (id:58723)
Exp Realty
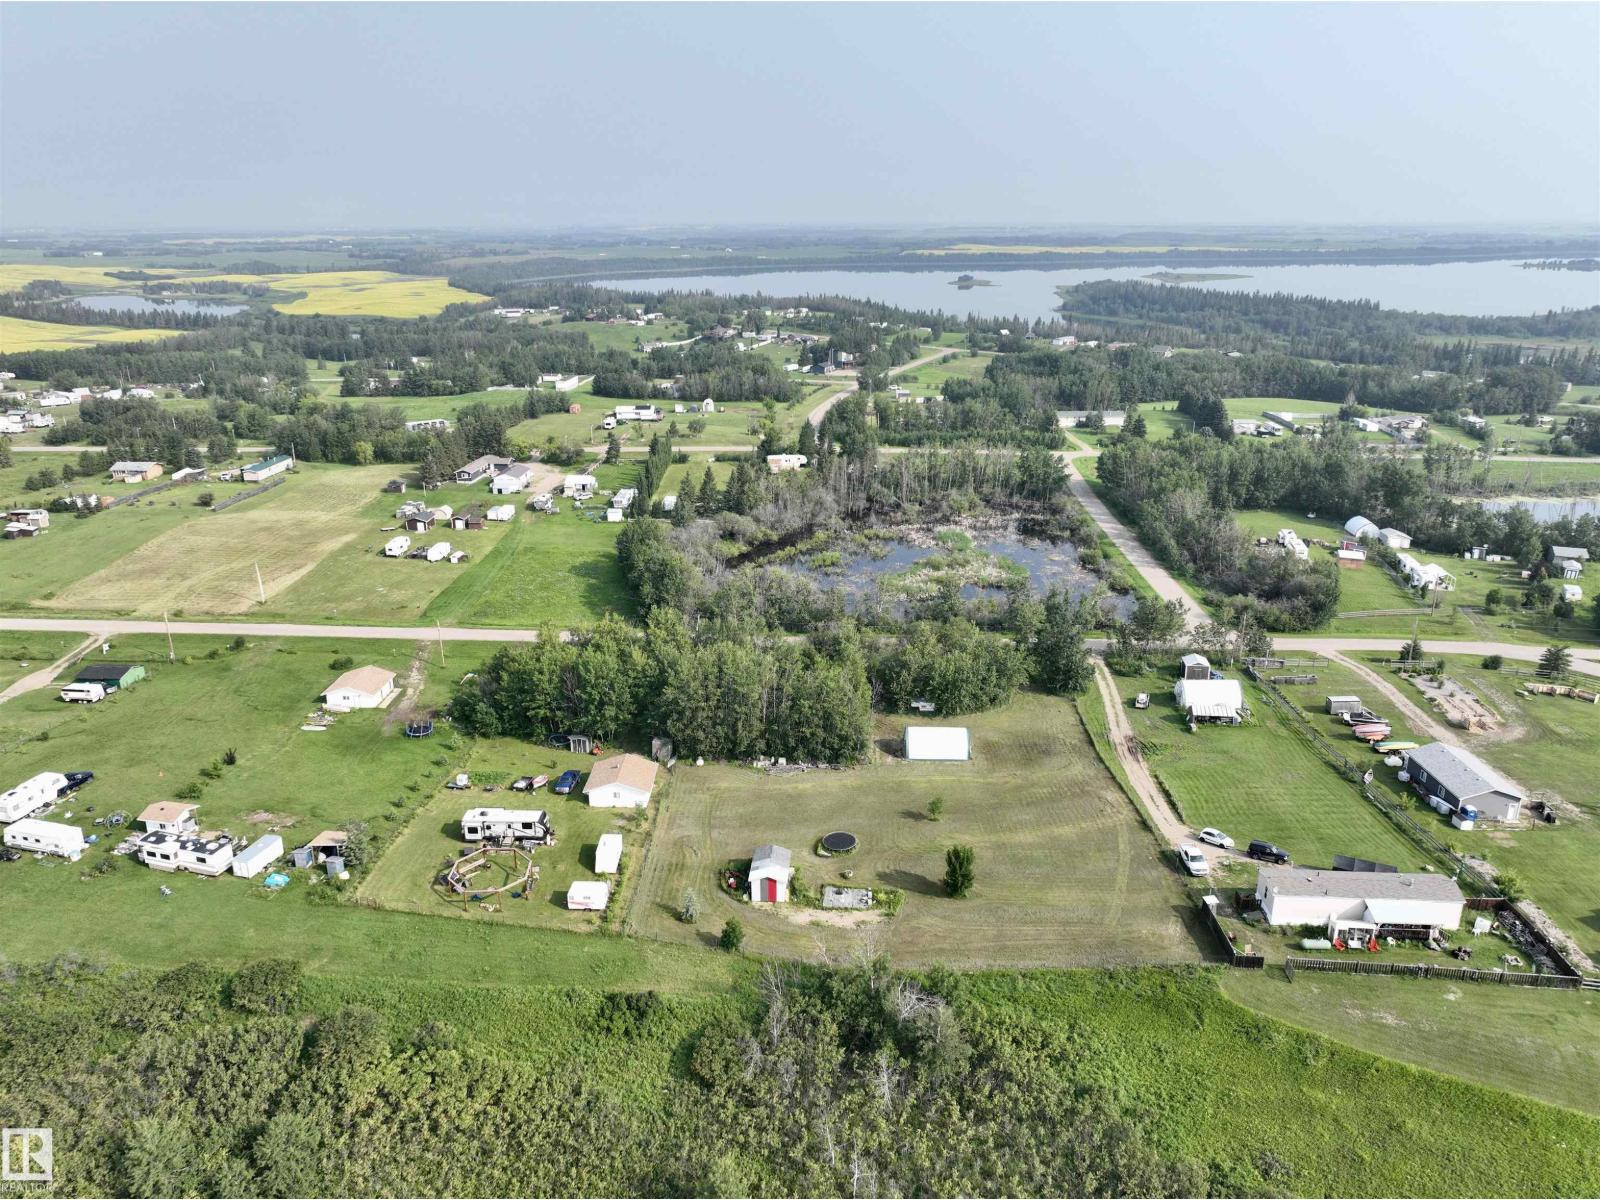
320 & 321 57201 Rng Rd 102
Rural St. Paul County, Alberta T0A 2G0
Two Adjoining Lots at Crestview Beach — Lower Therien Lake Discover the best of kind lake life on two great adjoining parcels in Crestview Beach, a quiet lake community that welcomes both weekend recreation and year-round living. Mature trees and a privacy gate out front shield you from the main road, while a picturesque lake view opens up out back — the perfect setting to retreat for the summer or settle in for good. Power is already at the property line, so the potential here is limited only by your imagination. You'll also find a deck made for lounging, a large 12' x 20' wood shed, and a 20' x 30' tarp shed for extra storage. If you love boating, water sports, quadding, or sledding, Lower Therien Lake delivers it all. Just 15 minutes from St. Paul and 2 hours from Edmonton — close enough to reach easily, far enough to feel like an escape. (id:58723)
Century 21 Poirier Real Estate
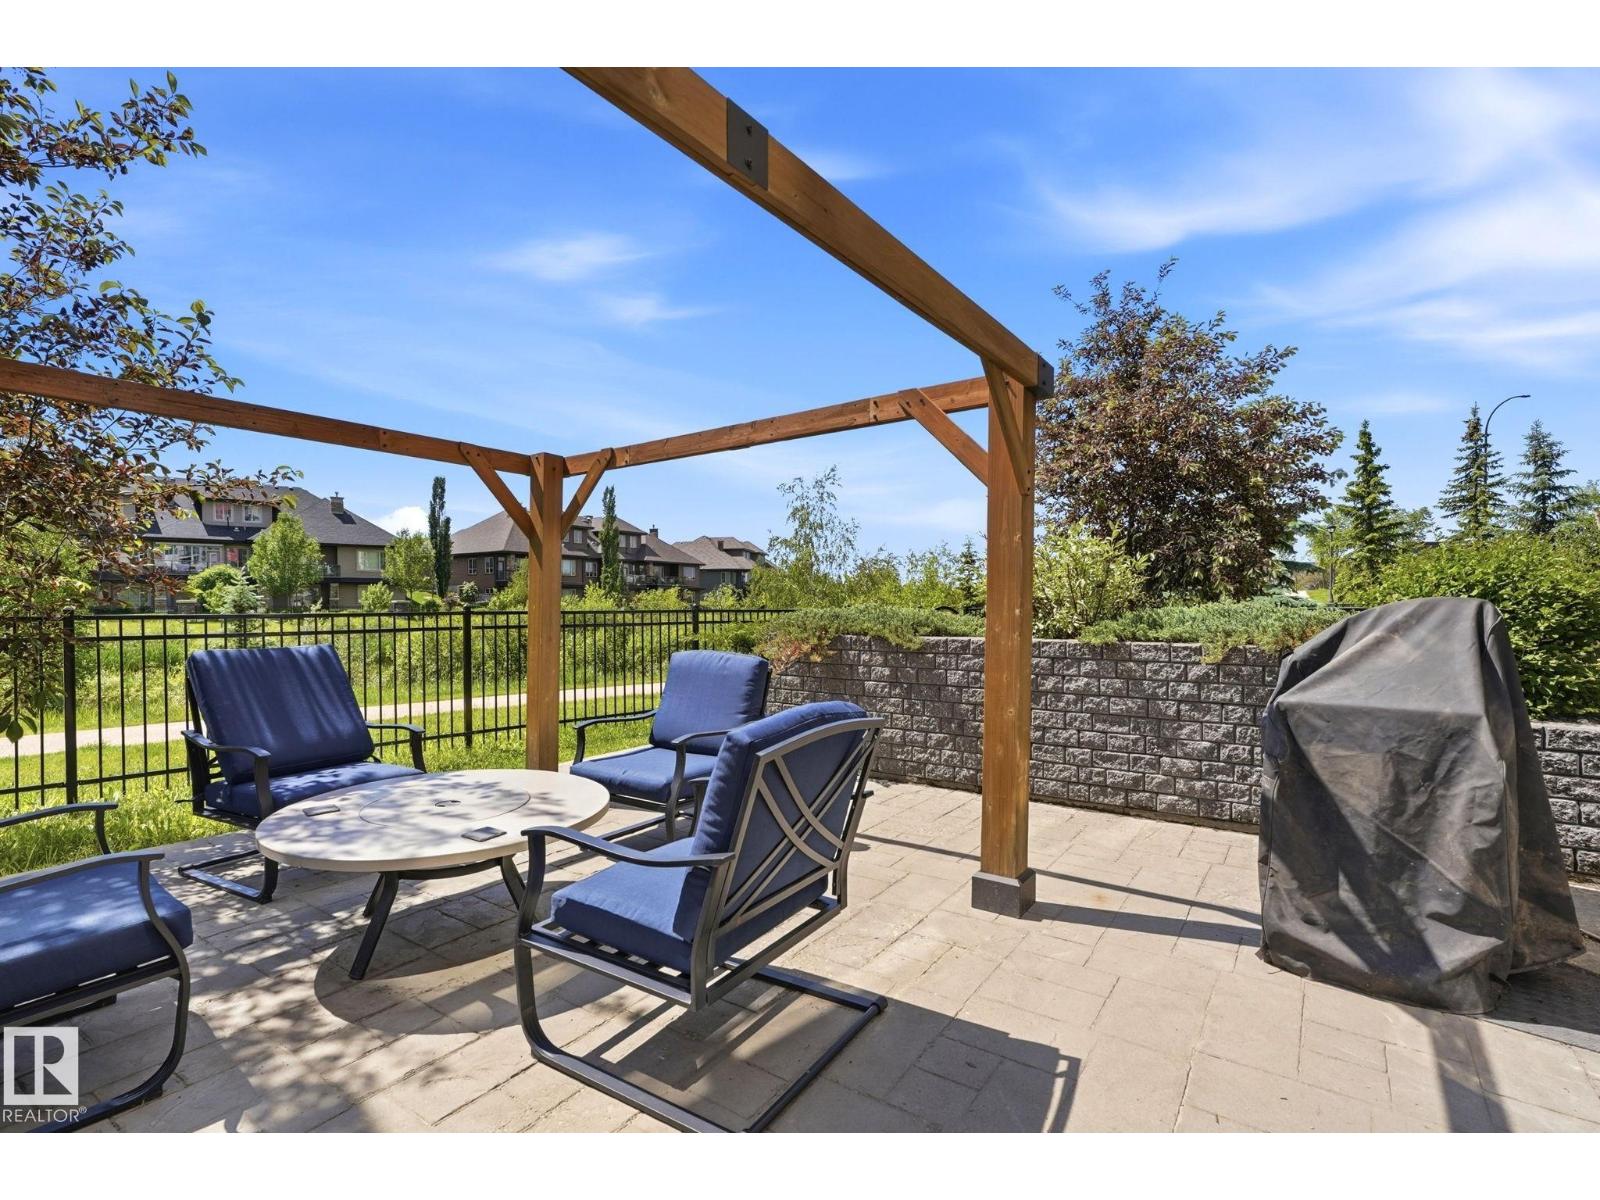
#125 5151 Windermere Boulevard Sw
Edmonton, Alberta T6W 2K4
This contemporary 2-storey, 3-bedroom townhouse condo must be seen to be truly appreciated. Signature at Ambleside is upscale living at its finest. Conveniently located to all amenities, banks, retail and more. Terrific access to Anthony Henday from your heated, secured U/G double attached (38') garage. Your new home boasts a Concierge to cater to all your needs, a gorgeous activity/party room & a great gym. Best of all, your home is Steel & Concrete. This spacious 1412sqft plan features a stunning espresso kitchen w/stone counters, crown mouldings, engineered hardwood, porcelain flooring & stainless steel appliances. The main floor has a great hosting/entertaining space. Both bedrooms on the upper level have access to the private terrace with pond views. The primary bedroom is complete with a walk-through closet & 3pc en suite. A/C & in-suite laundry with storage. Extend your living space onto your Walkout, SOUTH WEST, pond-facing patio (w/ gas-line) where you can kick back and relax. (id:58723)
Maxwell Devonshire Realty
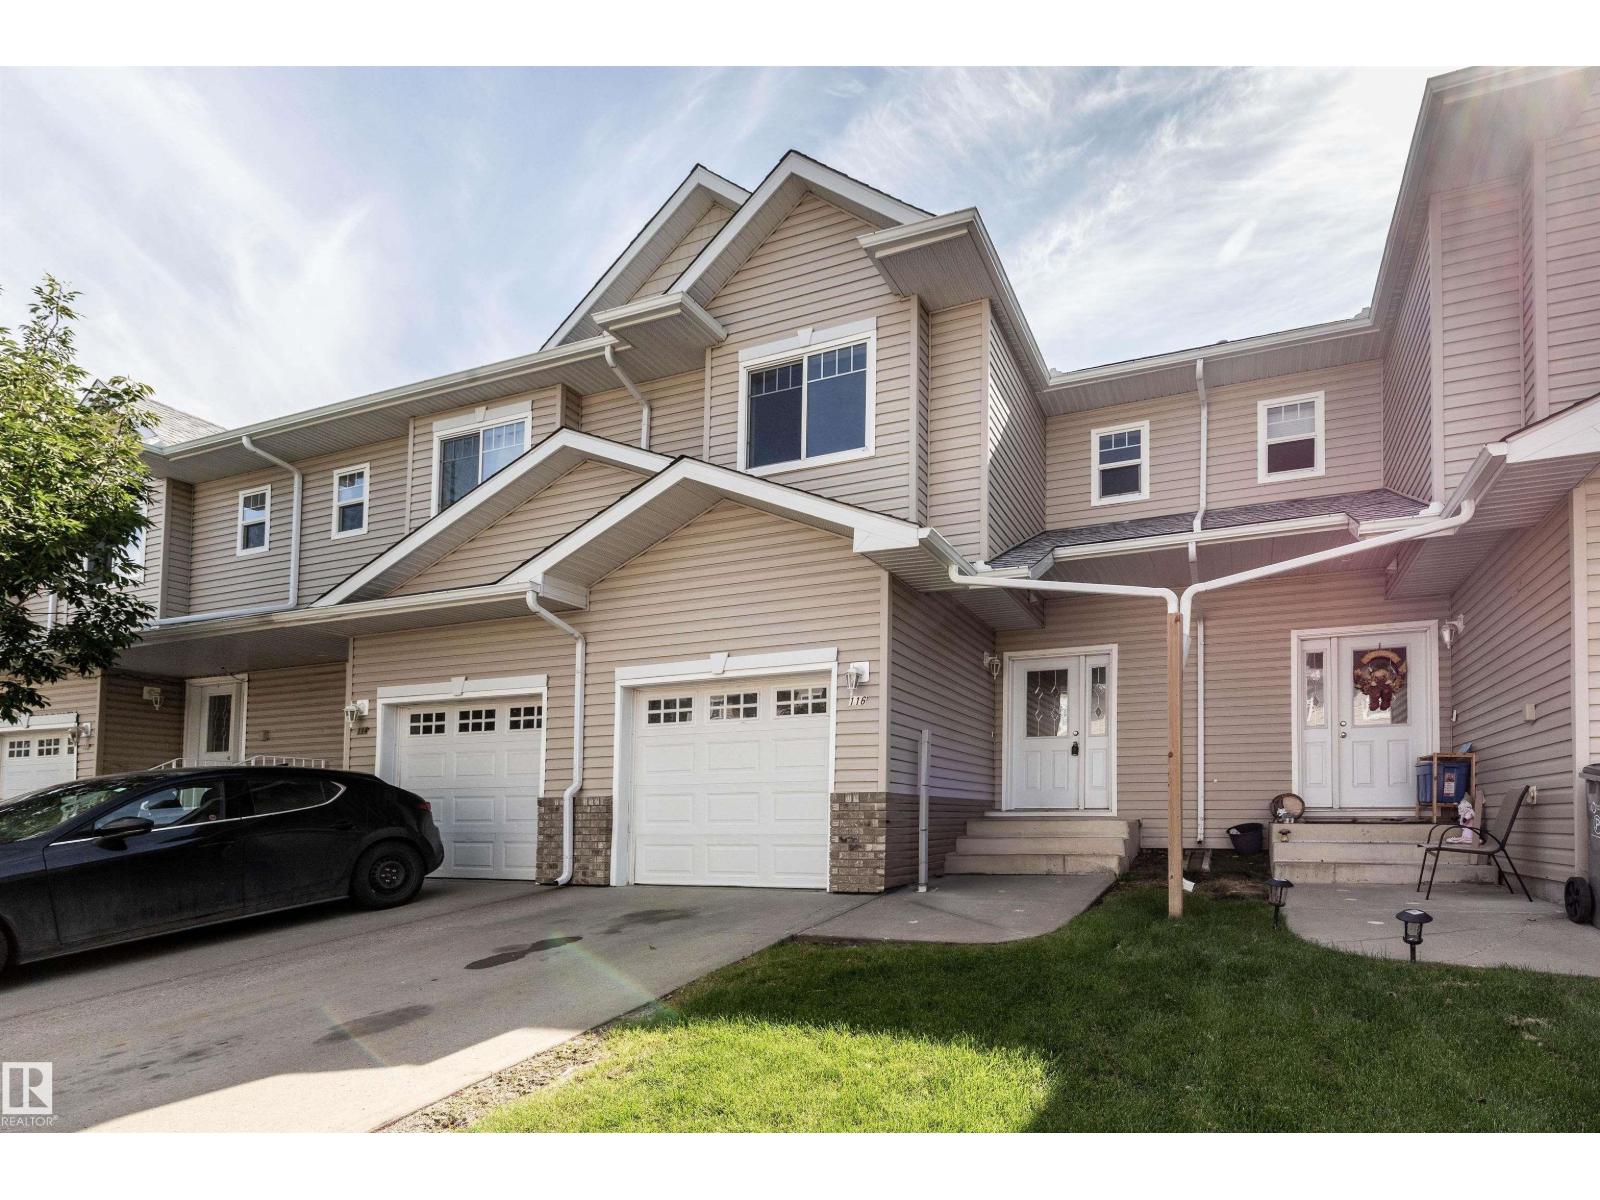
#116 5001 62 St
Beaumont, Alberta T4X 0C7
This well-maintained, fully & newly renovated 3 bedroom & 2 1/2 bath townhouse in Eaglemont Heights in Beaumont welcomes you. Ideally situated close to all amenities and only minutes from major thoroughfares, this townhouse has had all the walls re-painted, floors replaced with luxury vinyl planks, baseboards replaced, and all appliances replaced with new stainless steel appliances. A single attached garage and very low condo fees combine to make this property very attractive to first time buyers or investors. (id:58723)
Capcity Realty Group
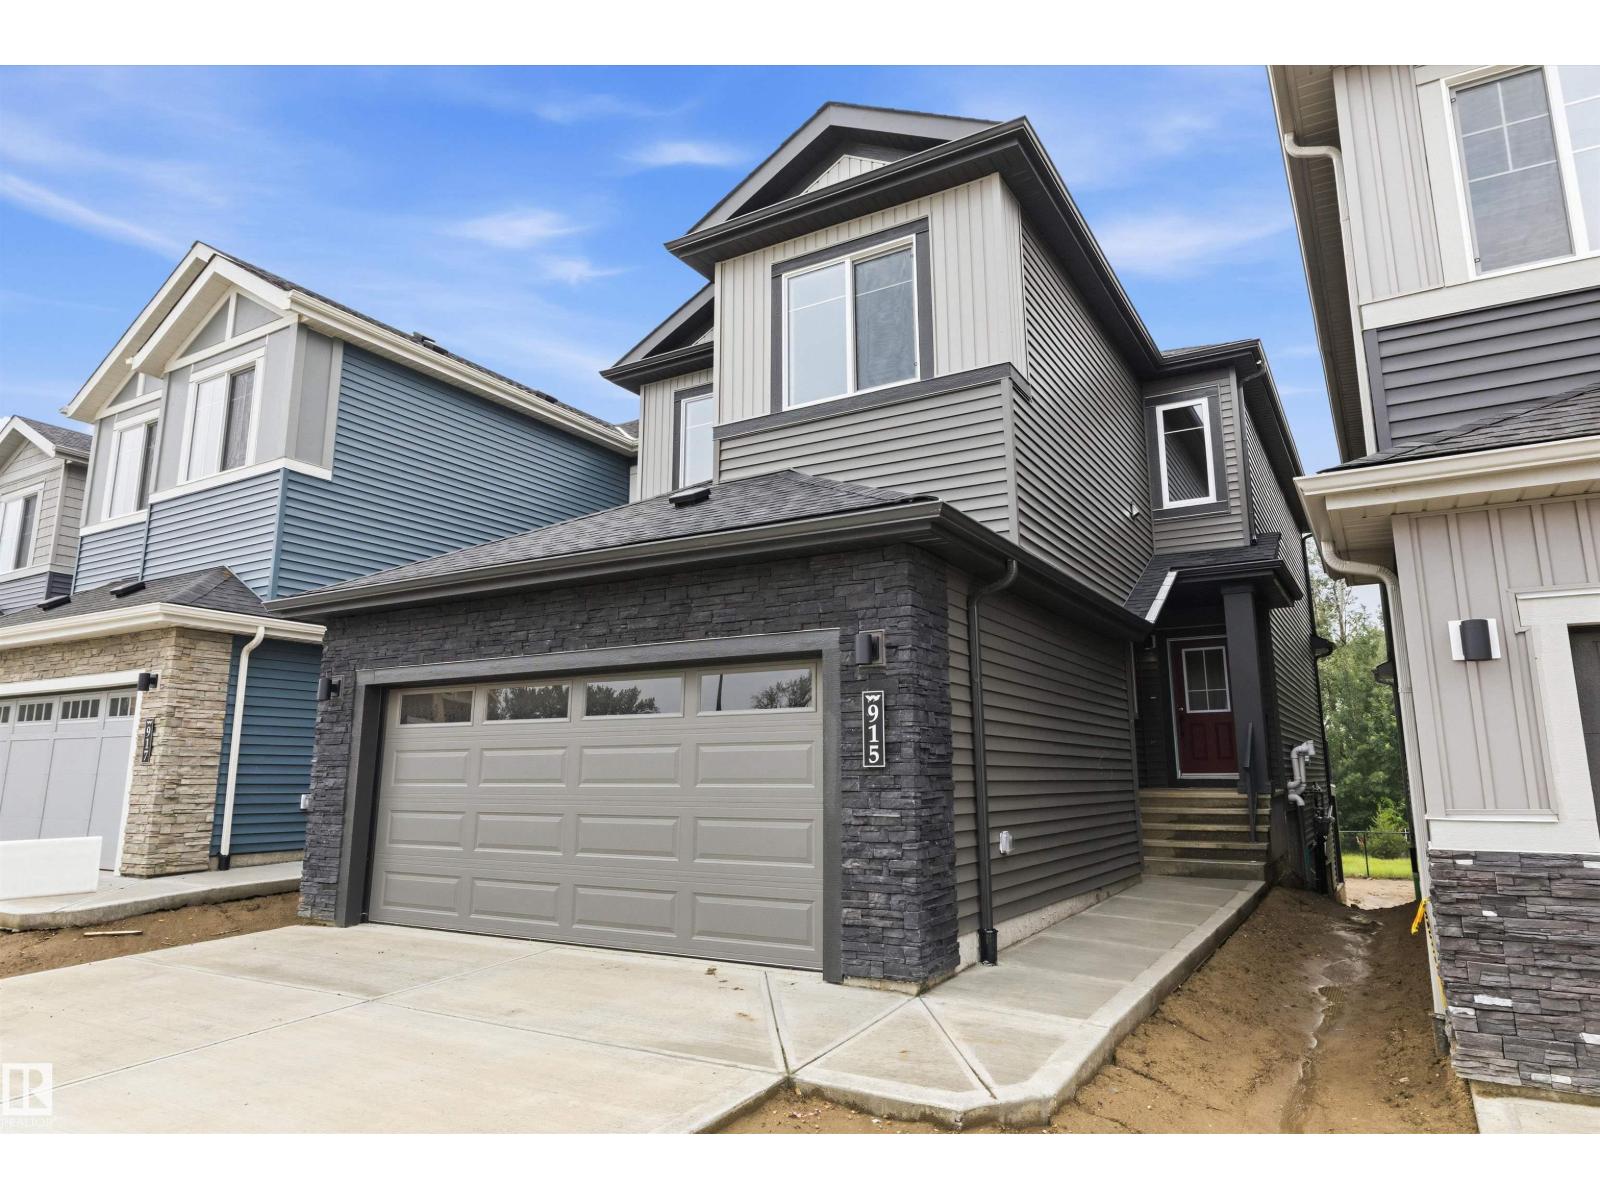
915 Elderberry Ld Nw
Edmonton, Alberta T6M 3K3
Welcome to this brand new WALKOUT Ravine backing 2062 SQFT 2 Storey Chelsea V model by award winning Blackstone Homes in Woodhaven Edgemont. Upon entering you will be welcomed by nice foyer with wainscoting leading to a bedroom, perfect for work from home days/guest, full bathroom, mudroom with built ins & a walk through pantry leading to beautiful kitchen with huge island. Dining room with coffered ceiling, large windows overlooking the ravine. Great room offers 18' open to below ceiling with linear fireplace with vertical shiplap & coffered ceiling. The 2nd floor offers 3 bedrooms, 2.5 baths, bonus room & laundry room. Large master bedroom with beautiful spa like ensuite offering double sinks, shower & freestanding tub, huge WIC. Other LUXURIOUS features - 9' main/basement ceiling, upgraded shower with 10mm frameless door, MDF shelving, feature walls, black plumbing/electrical, Rear deck with south facing backyard & walking trail. Close to Anthony Henday, shopping, park/school. (id:58723)
Century 21 Signature Realty
862 Erin Pl Nw
Edmonton, Alberta T5T 1M6
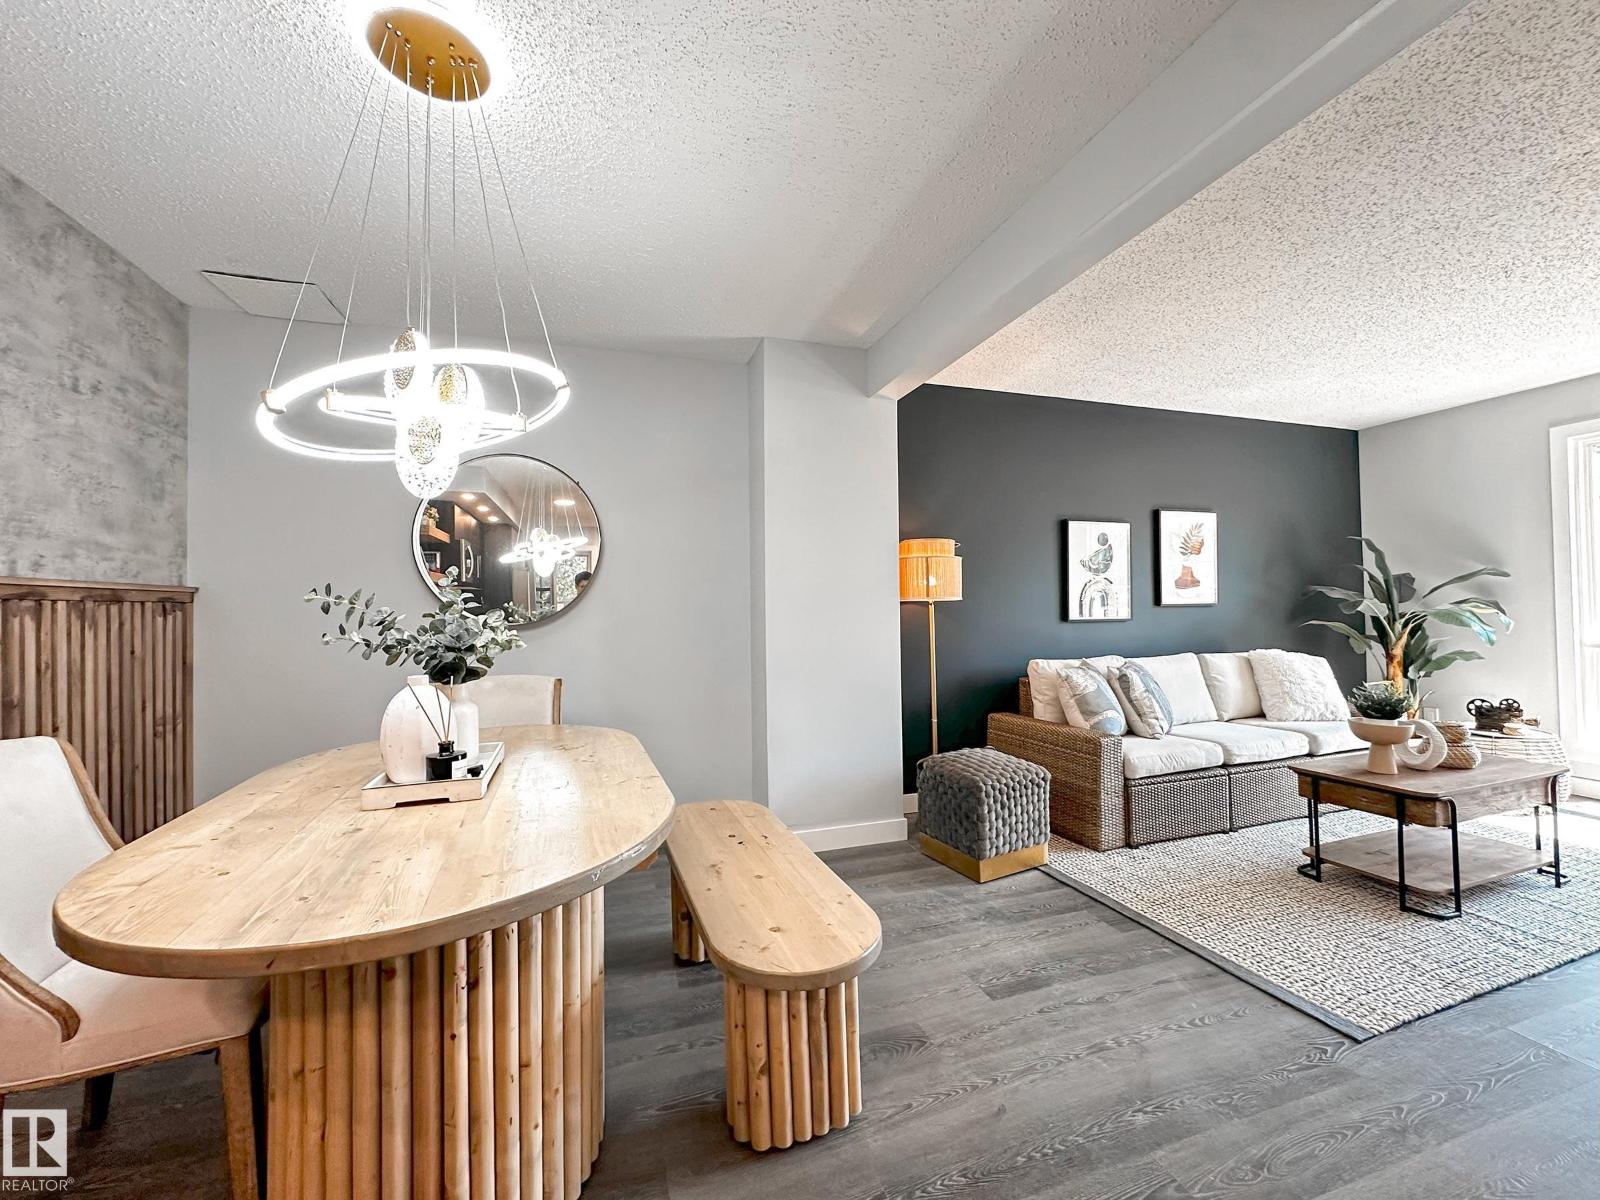
Welcome to this brand new renovated townhome, walking distance to West Edmonton Mall, and easy access to all amenities! When enter, you will be amazed by the luxury renovated open concept Kitchen, finished with trendy black and wood grains kitchen cabinets, and lustrous quartz countertop throughout. The brightening living room over looking the south backyard, bringing in tons of natural lights to the home. There are 3 bedrooms including the very spacious master bedroom can walk into the hotel style all tiled bathroom-floating vanity, and gleaming tiled standing shower. Fully finished basement has a 4th bedroom containing a big window-rare to find at basement. Other upgrades including, newer hot water tank, high efficiency furnace, custom built accent wall and opening bench, all modern lighting fixtures, stainless steel appliances. This unit is surrounded by greenspace and trees, great for kids to play around. Perfect home, do not miss! (id:58723)
Maxwell Polaris
9740 - 109 St
Westlock, Alberta T7P 1P9
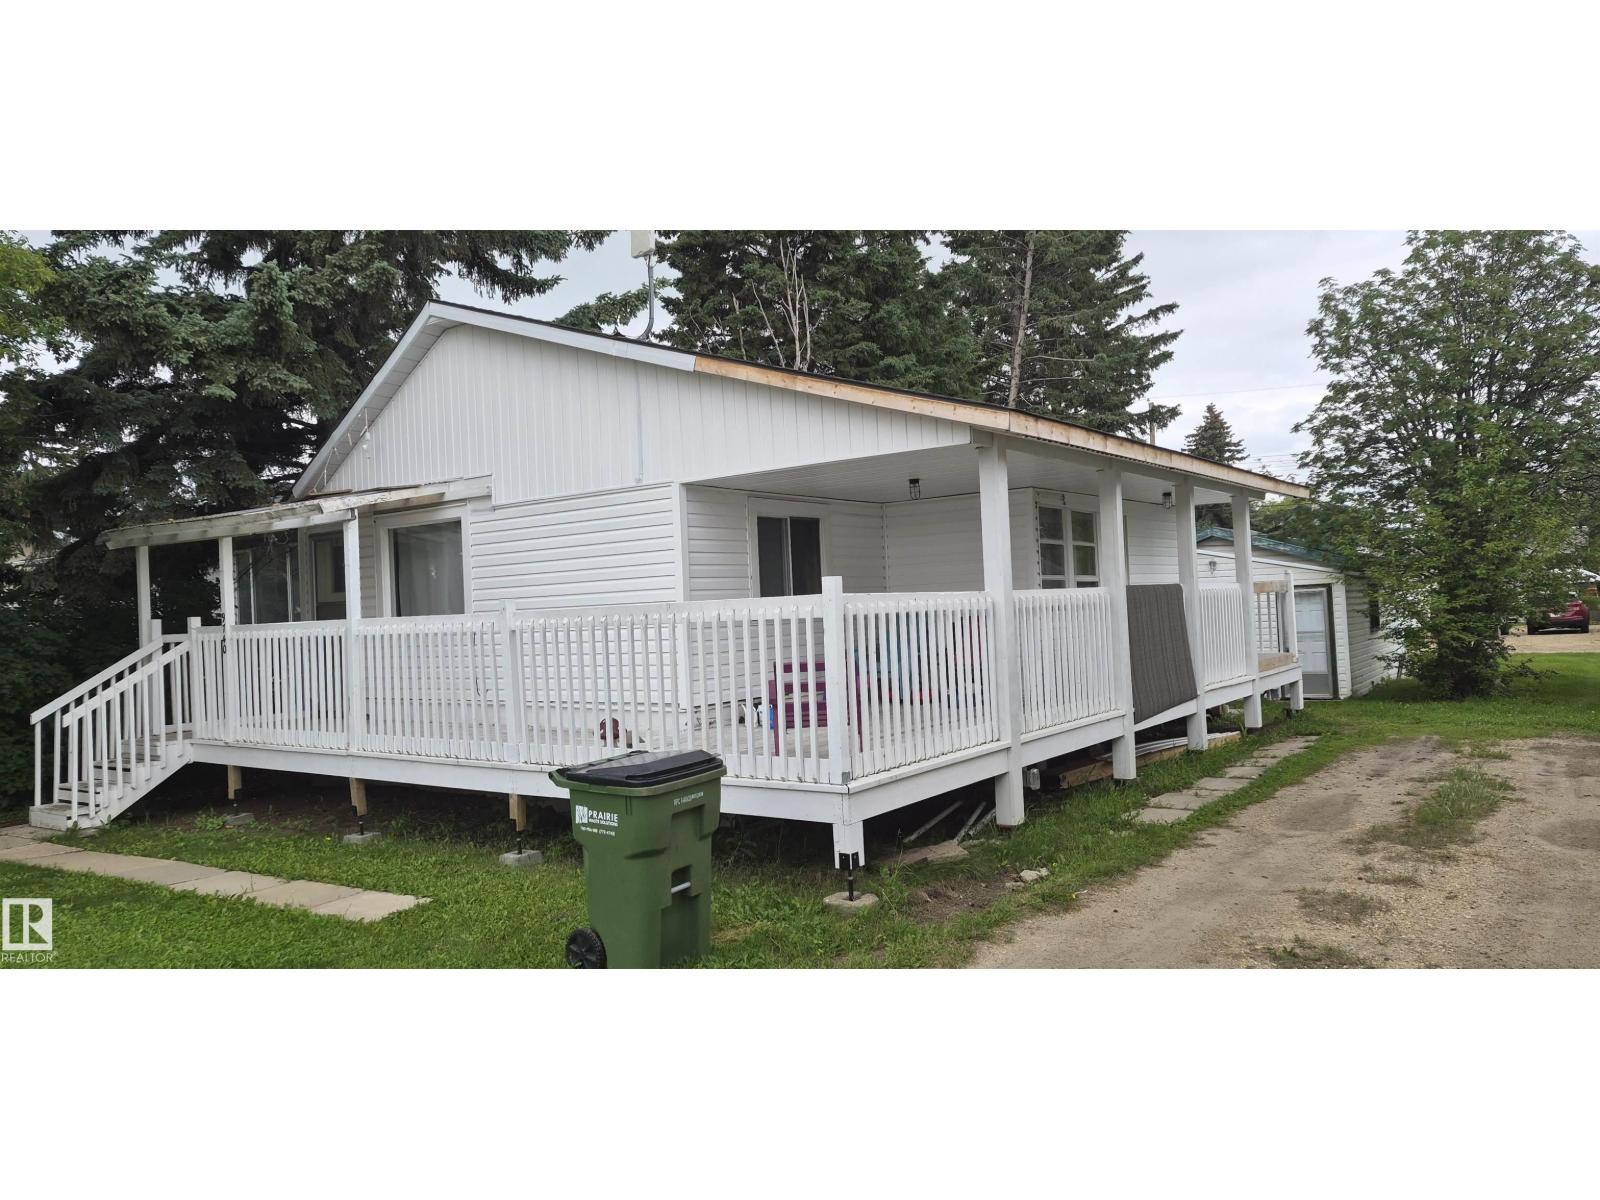
UNDER $195K BUILT TO 1975 BUILD CODES ! Cozy craftsman style bungalow on a quiet street. 2 bedrooms & one bathroom up with a second bathroom in the basement. Many recent upgrades including new flooring, on demand hot water system, new high efficiency furnace, in floor heat in the master bedroom, wrap around deck, new siding and new shingles. Mature trees in the large lot with extra parking and an oversized single car detached garage. New roof 2 years ago. Siding and soffit will be done prior to possesion.Winter 2019- Install in-floor heating in master bedroom. Install flooring in both upstairs bedrooms. The foundation and basement were done in 1975 (id:58723)
RE/MAX Results
6127 Hghway 16
Rural Parkland County, Alberta T0E 0W0
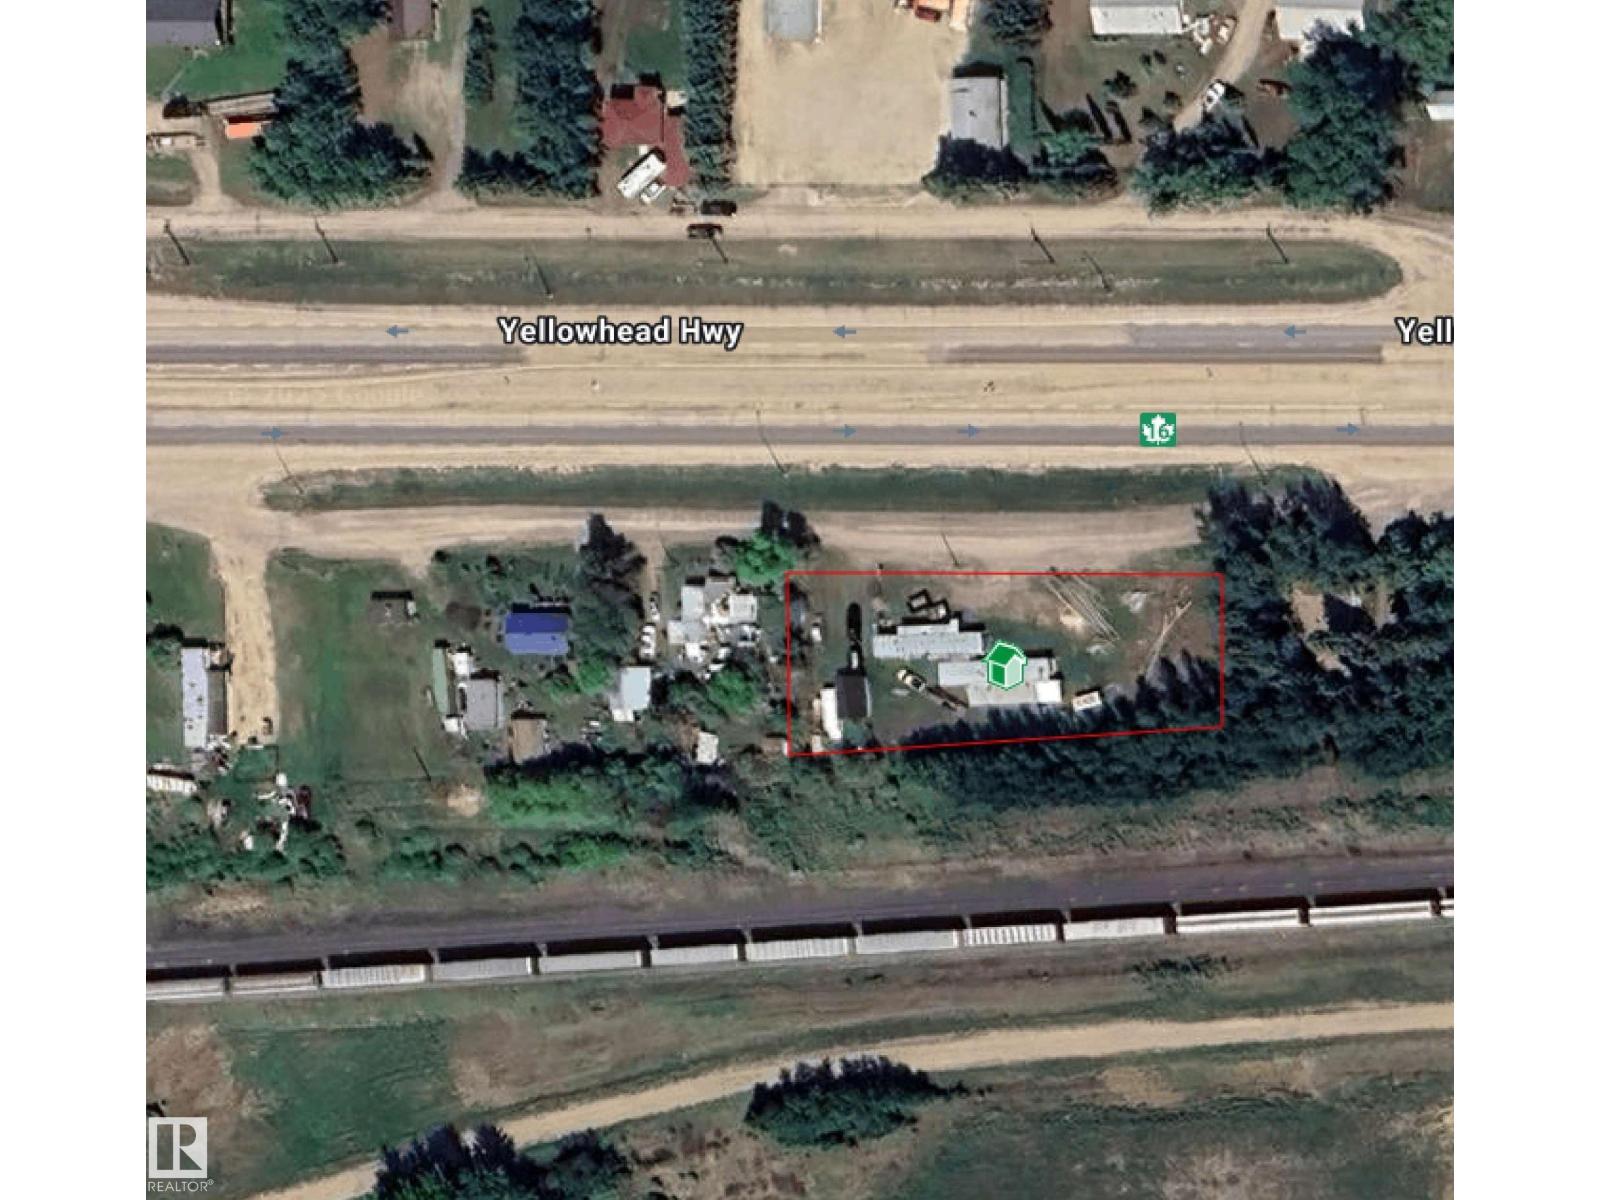
*Please note* property is sold “as is where is at time of possession”. No warranties or representations. There is NO ACCESS to the house as it's not in livable condition, .All information and measurements have been obtained from the Tax Assessment, old MLS, a recent Appraisal and/or assumed, and could not be confirmed. Purchaser to confirm all details, including sizes, building style, any use type, parking, fees, utilities, taxes or any information pertaining to this property to their Satisfaction. (id:58723)
Nationwide Realty Corp
8314 182 St Nw
Edmonton, Alberta T5T 1T9
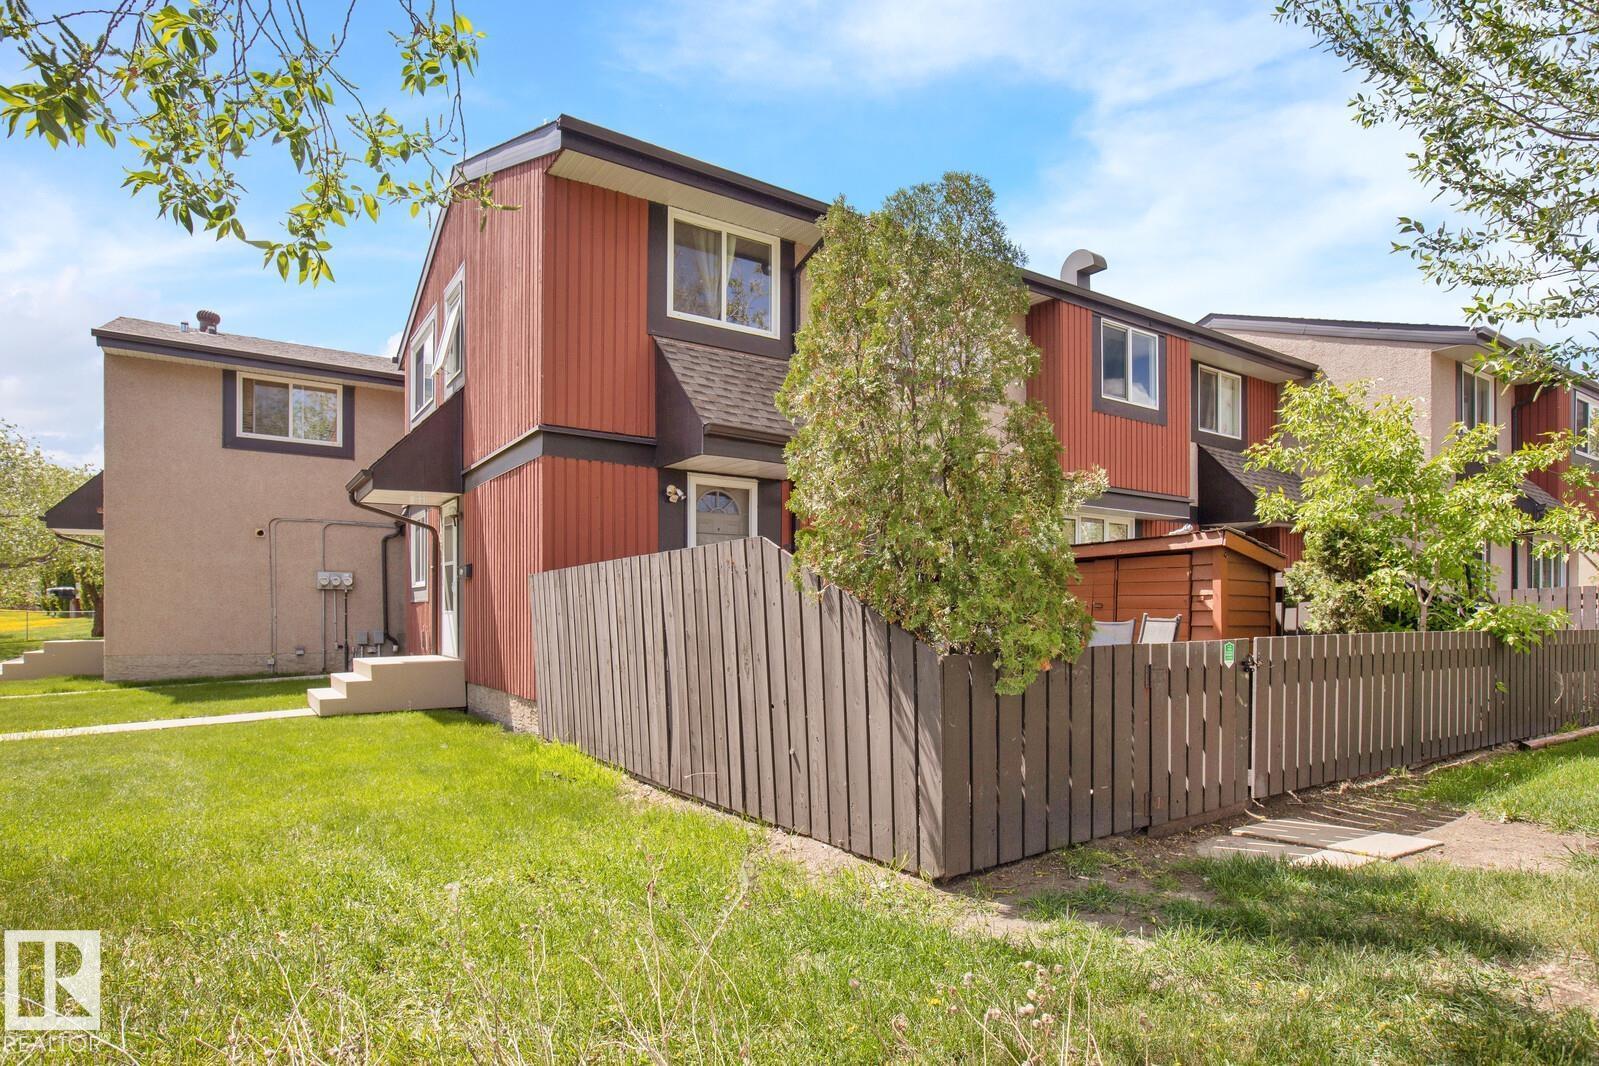
Welcome to this bright and spacious outer corner end-unit townhouse offering 1,055 sqft of well-designed living space in a desirable west Edmonton community. Featuring 3 generous bedrooms, updated main-floor flooring, newer appliances including a washer and dryer, and a fully finished basement, this home is perfect for families, first-time buyers, or investors. The functional layout offers spacious living and dining areas, abundant storage throughout, and plenty of natural light from the additional windows only an end unit can provide. Enjoy the fully fenced yard with a storage shed, ideal for kids, pets, gardening, or summer BBQs. Conveniently located close to schools, parks, playgrounds, public transit, shopping, restaurants, and everyday amenities, you'll also be just minutes from West Edmonton Mall with quick access to Whitemud Drive and Anthony Henday Drive, making commuting anywhere in the city fast and convenient. (id:58723)
Exp Realty
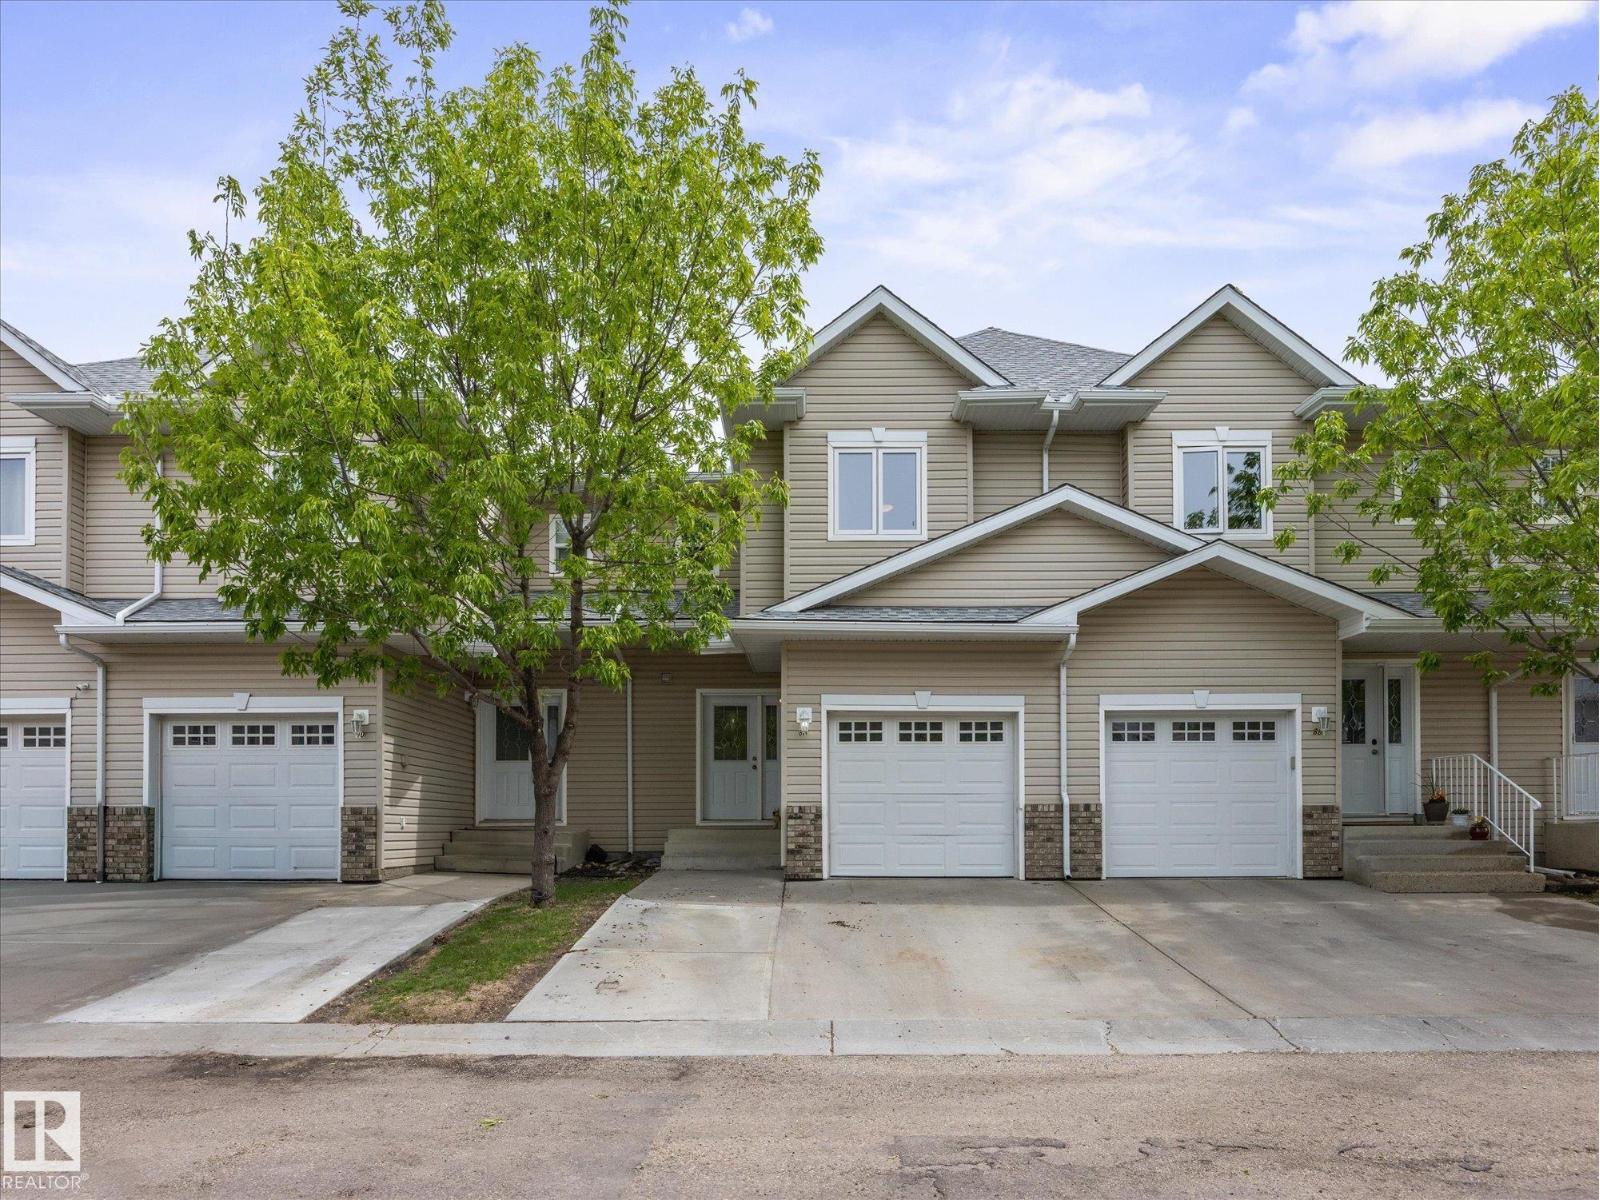
#88 5001 62 St
Beaumont, Alberta T4X 0C7
Backs Onto Pond & Green Space! Welcome to this well-maintained 3-bedroom, 2.5-bathroom townhouse in desirable Beaumont Villas. Enjoy one of the community's most sought-after locations, backing onto the pond, walking paths, mature trees, and green space. The bright and functional layout offers over 1,270 sq ft above grade plus a full unfinished basement ready for your future development. The main floor features a spacious living room, dining area, and kitchen with plenty of storage, while upstairs you'll find a generous primary bedroom with an ensuite and two additional bedrooms. Step outside to your private deck and enjoy peaceful views year-round. The attached single garage is complemented by a large parking pad that can accommodate two additional vehicles, plus there is convenient visitor parking nearby. Located close to schools, parks, playgrounds, shopping, public transportation, and quick access to Edmonton and the airport. A fantastic opportunity for first-time buyers or investors! (id:58723)
Exp Realty
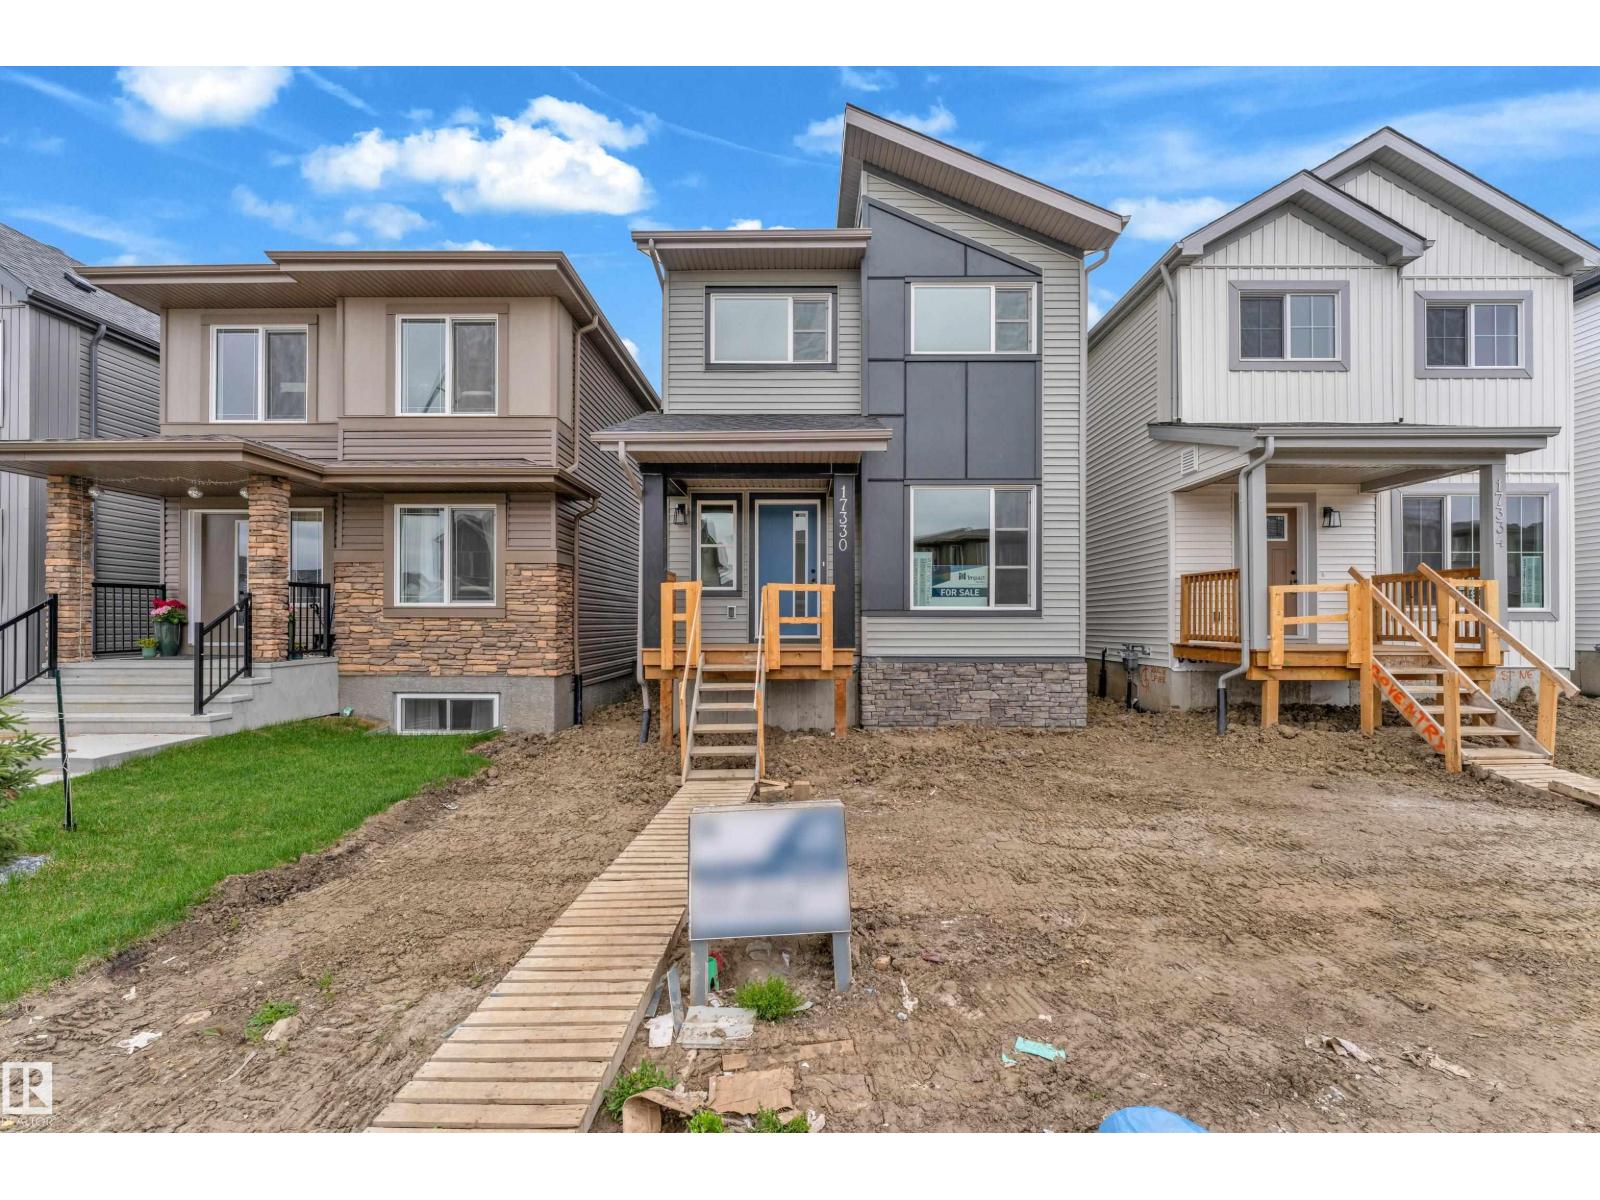
17330 6a St Ne
Edmonton, Alberta T5Y 4E8
Discover modern living in the growing community of Marquis — a welcoming neighbourhood known for its convenient location, future growth, and family-friendly atmosphere. This thoughtfully designed home offers approximately 1,671 sq. ft. of functional living space with 3 bedrooms, an open-concept main floor, bright living areas, a contemporary kitchen with eating bar, and upper-floor laundry for added convenience. With stylish exterior finishes, smart use of space, and future basement development potential, this home is a fantastic opportunity for first-time buyers looking for comfort, value, and a place to call home. (id:58723)
Exp Realty
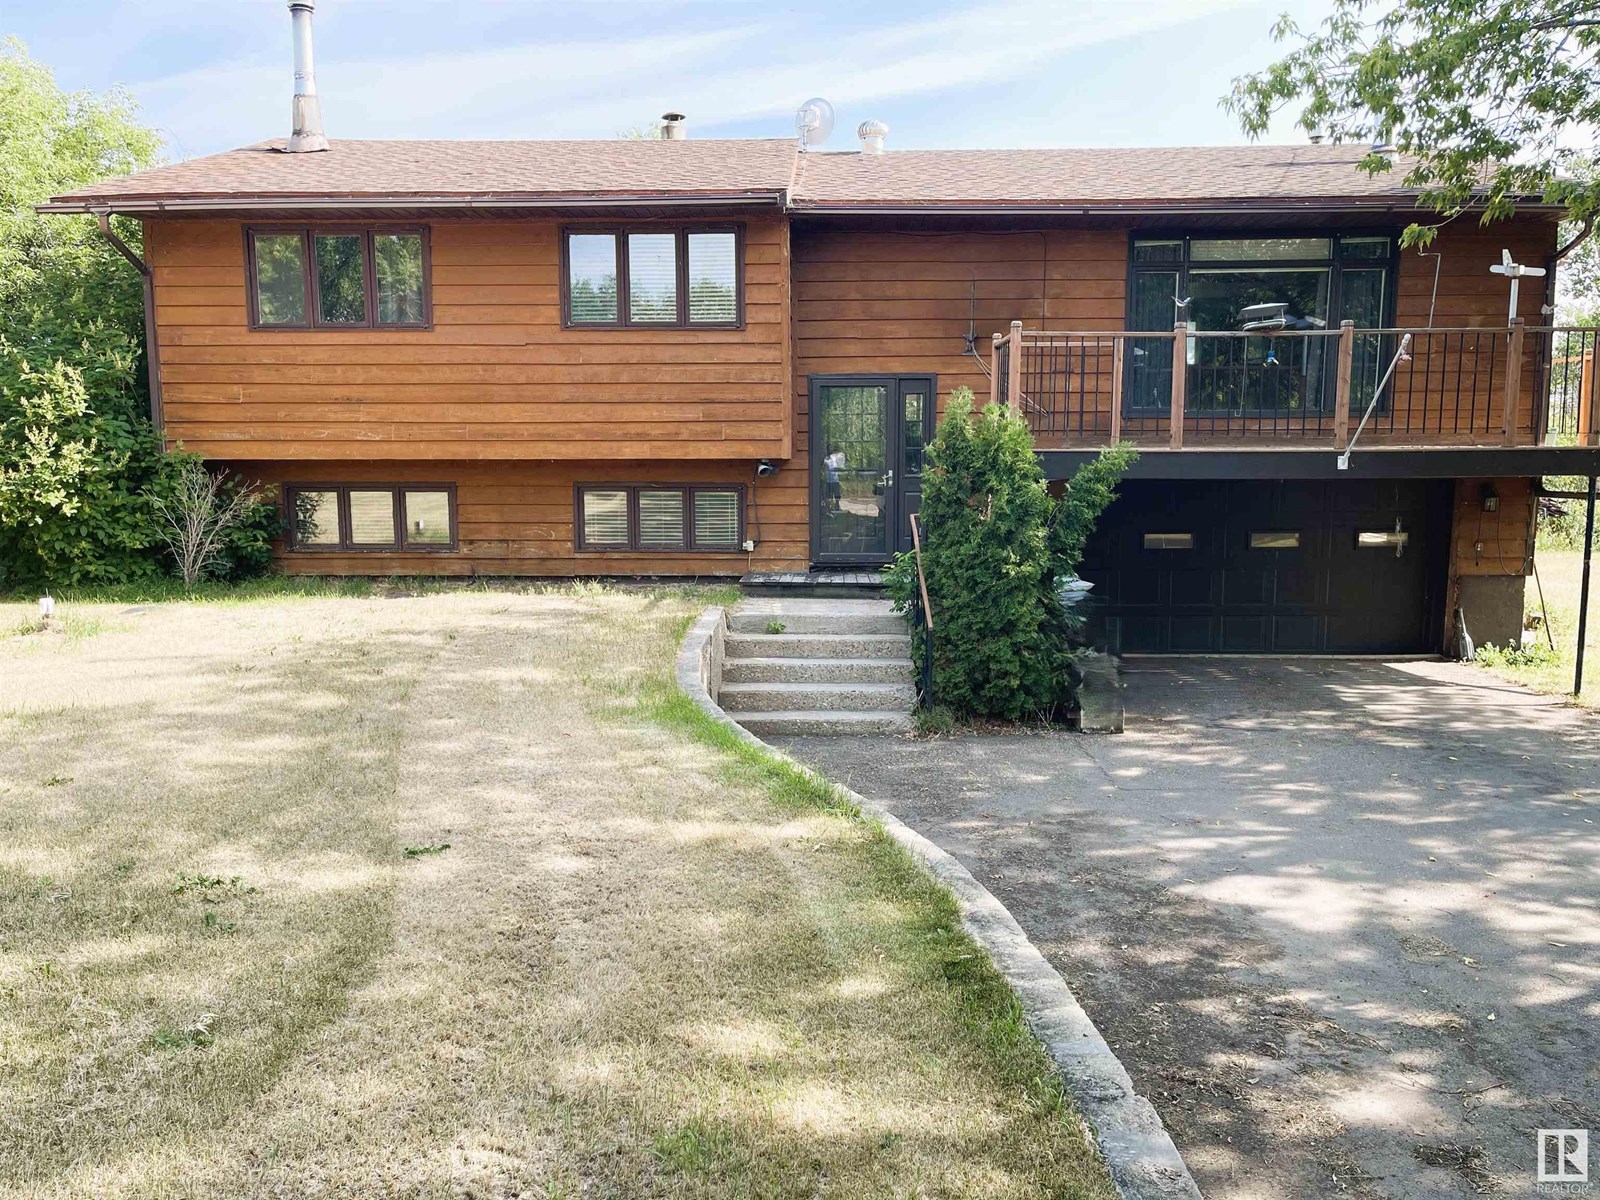
#32 47018 Twp Rd 604a
Rural Bonnyville M.d., Alberta T9N 2J6
Lakefront Living in Nicholson subdivision!! Here’s your opportunity to enjoy life on the shores of beautiful Moose Lake. This 1,465 sq/ft bi-level home features 4 bedrooms and 3 bathrooms, offering plenty of space for family and guests. The spacious eat-in kitchen opens onto a covered deck with scenic views of the water — perfect for morning coffee or evening relaxation. The bright and inviting living room boasts large south-facing windows and access to a second deck, ideal for soaking up the sun. The primary bedroom includes ample closet space and a private 3-piece ensuite, with two additional large bedrooms and a full 4-piece bath completing the main floor. The walk-out lower level includes direct access to the attached garage, a fourth bedroom with a 2-piece ensuite, and a generous family room with more south-facing windows that flood the space with natural light. (id:58723)
Royal LePage Northern Lights Realty
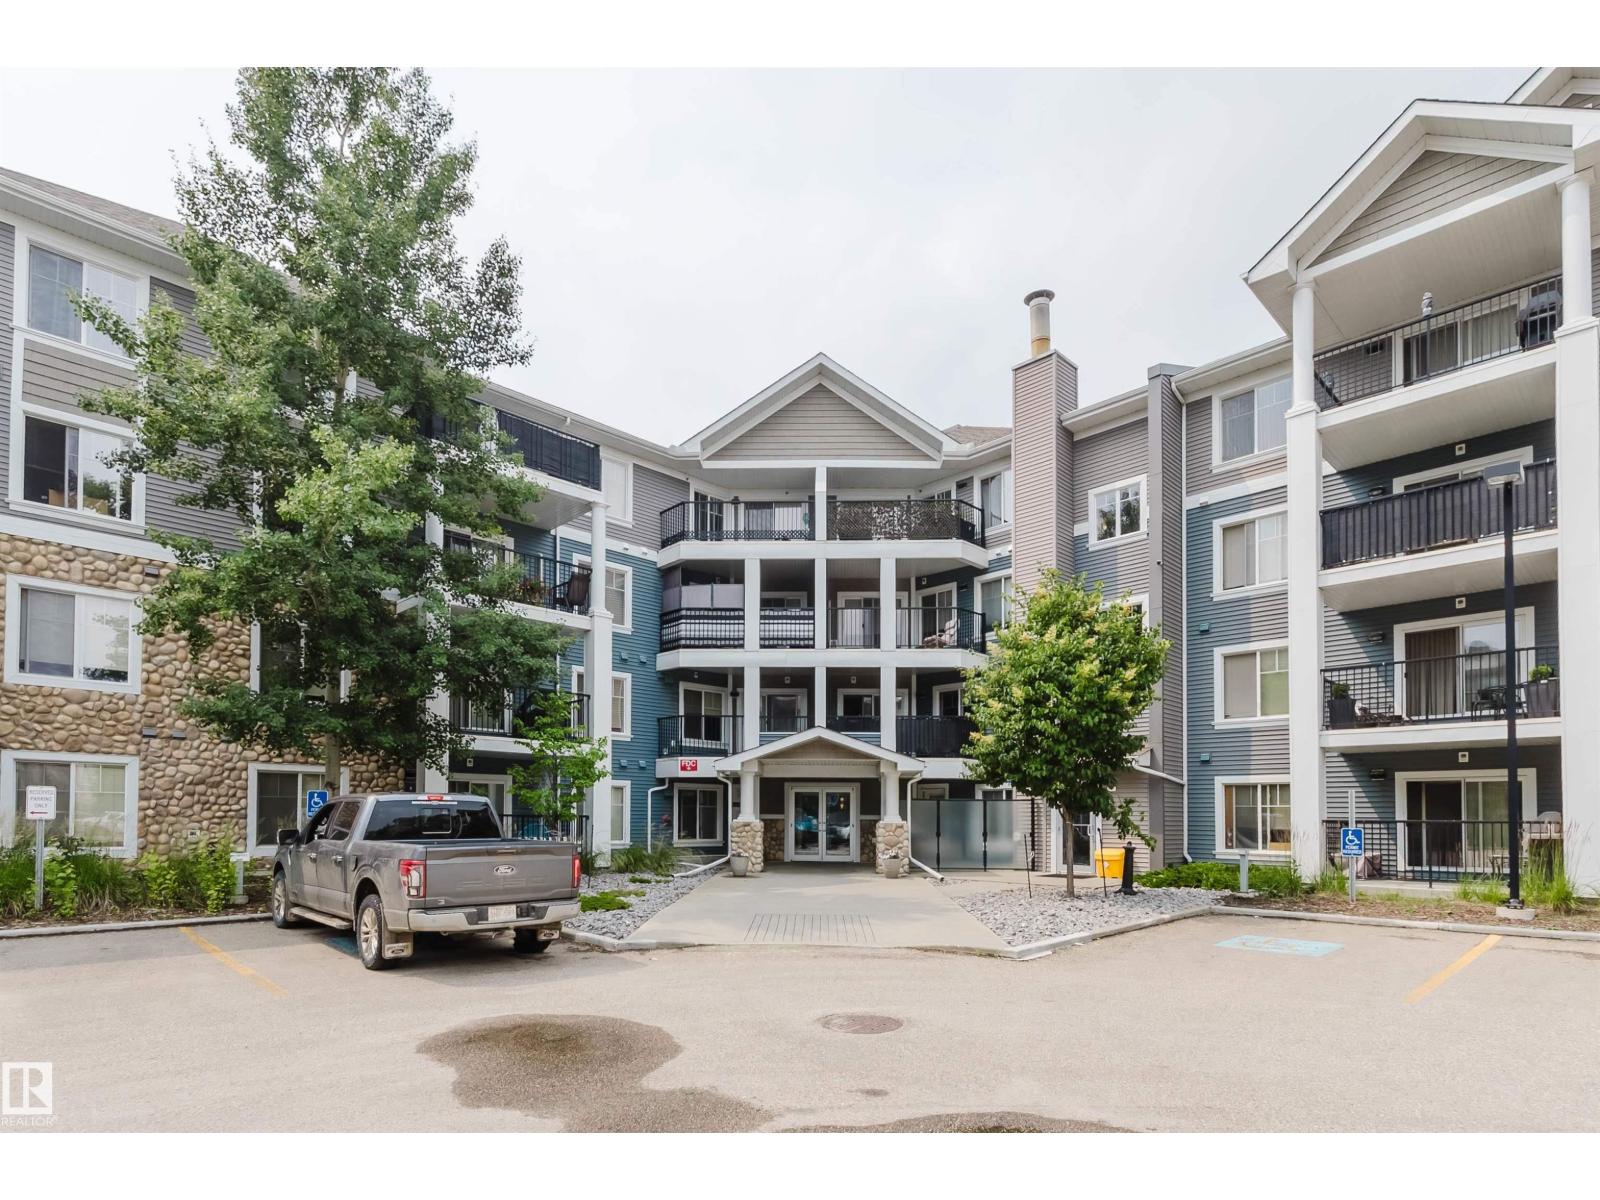
#304 6084 Stanton Dr Sw
Edmonton, Alberta T6X 0Z4
Resort living meets convenience in desirable Summerside! This bright 3rd-floor condo features 2 bedrooms, 2 bathrooms, a sun-drenched living room, a modern kitchen with a breakfast bar, and a private balcony. Rare bonus: 2 PARKING STALLS (1 heated underground, 1 surface). Residents enjoy EXCLUSIVE private access to Lake Summerside for year-round swimming, boating, and skating! Unbeatable location: within walking distance to top-rated schools (like Michael Strembitsky K-9). Minutes from shopping, grocery stores, and dining along Ellerslie Road, plus the massive South Edmonton Common retail hub. Surrounded by beautiful local parks, playgrounds, and scenic walking trails. Commuting is effortless with quick access to Anthony Henday Drive and the Edmonton International Airport. Perfect for first-time buyers, downsizers, or investors looking for a modern property in a vibrant, amenities-rich community. Don’t miss out! (id:58723)
Mozaic Realty Group
#31 56110 Rge Road 13
Rural Lac Ste. Anne County, Alberta T0E 1V0
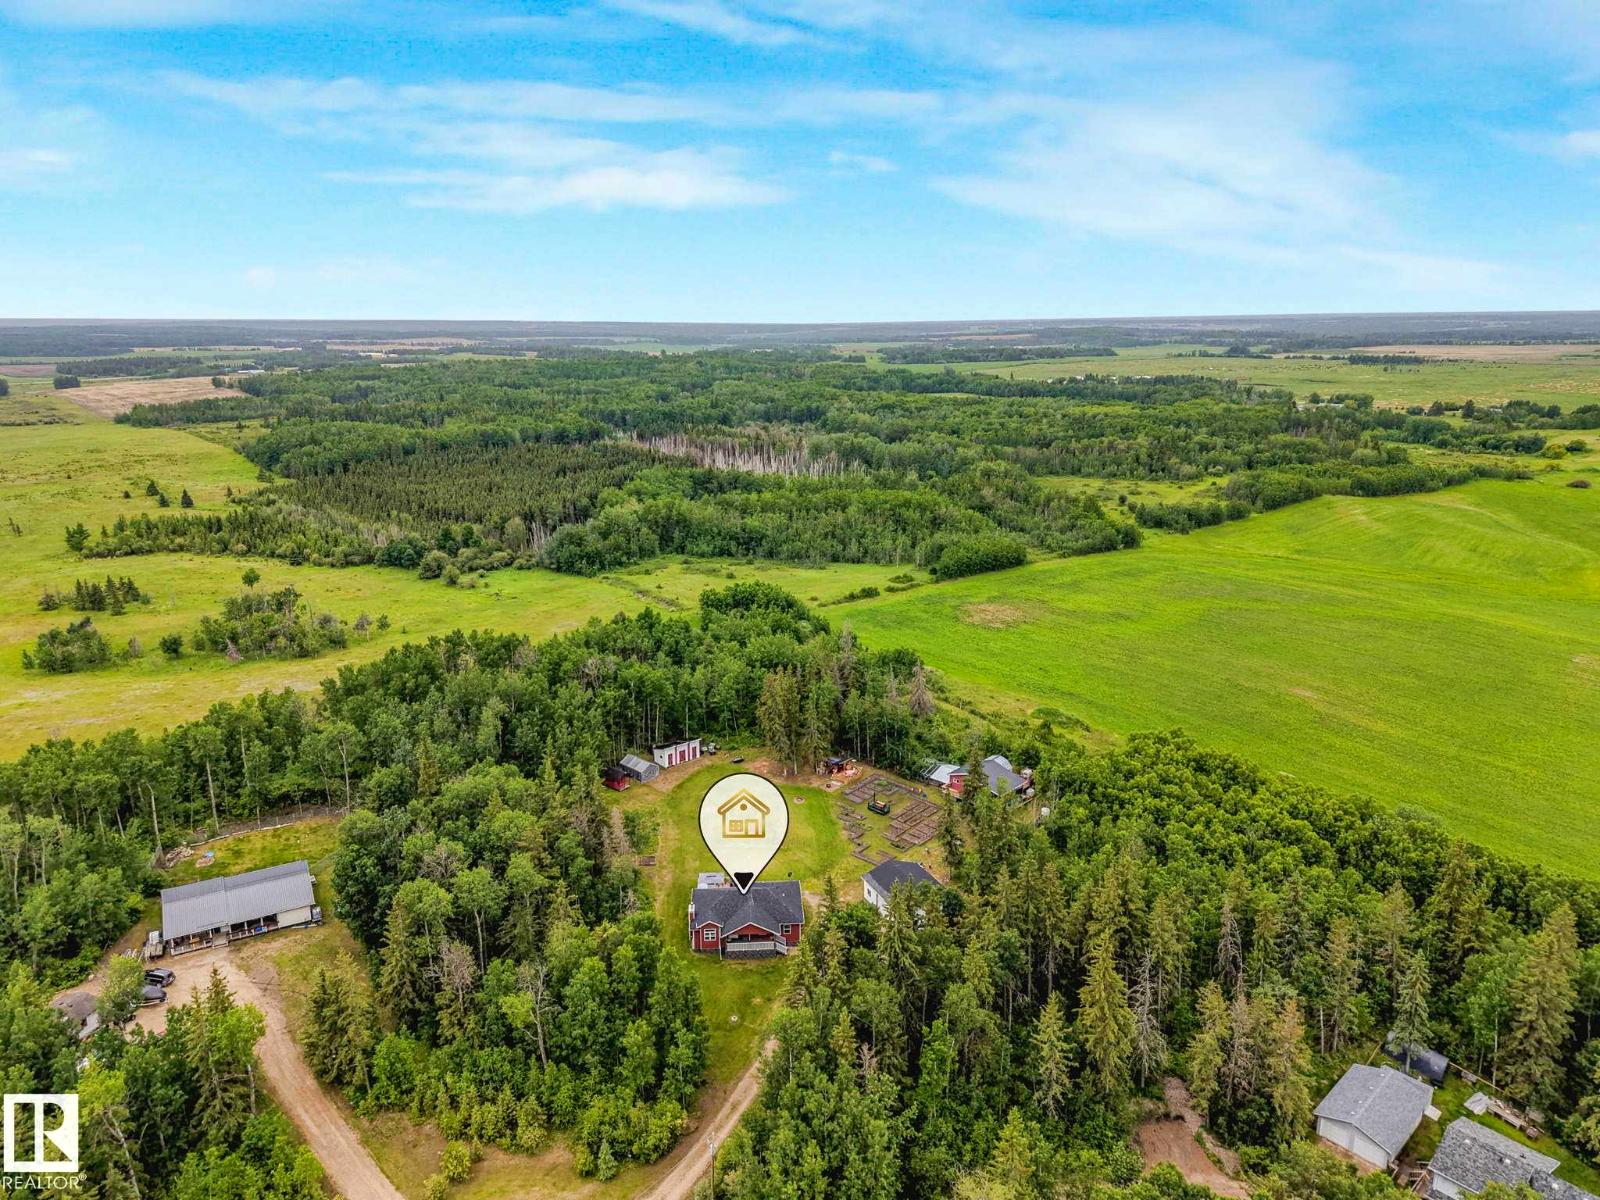
Embrace the freedom of country living on this well maintained 2.4 acreage nestled in Belle Vista Estates! For a family, morning routines will be a breeze with the SCHOOL BUS STOP LOCATED just a short 2–3-minute walk from your driveway. Surrounded by NATURE this inviting OPEN-CONCEPT main floor design with a wood burning fireplace, 3-bedrooms, 3-bathrooms, 1393 sq. ft home creates a warm and welcoming atmosphere. The fully finished basement features a SECOND KITCHEN, a HOBBY ROOM, LAUNDRY ROOM, COLD ROOM, DEN, and UTILITIY ROOM. In the mornings enjoy coffee on the NORTHEAST FACING COVERED VERANDA, in theafternoon/evenings relax on the back SOUTH FACING 2-TIER DECK (21 ft. x 24 ft.). Outside you’ll find a detached HEATED GARAGE/SHOP (28 ft. x 36 ft), BARN (24 ft. x 24 ft.) (wired/insulated), CHICKEN COOP, south facing GREENHOUSE (14 ft. x 16 ft.), OUTDOOR KITCHEN (12 ft x 14 ft), storage sheds and an herb drying shed. The perfect blend of freedom, function, and rural living. (id:58723)
Exp Realty
1608 65 St Sw
Edmonton, Alberta T6X 0N1
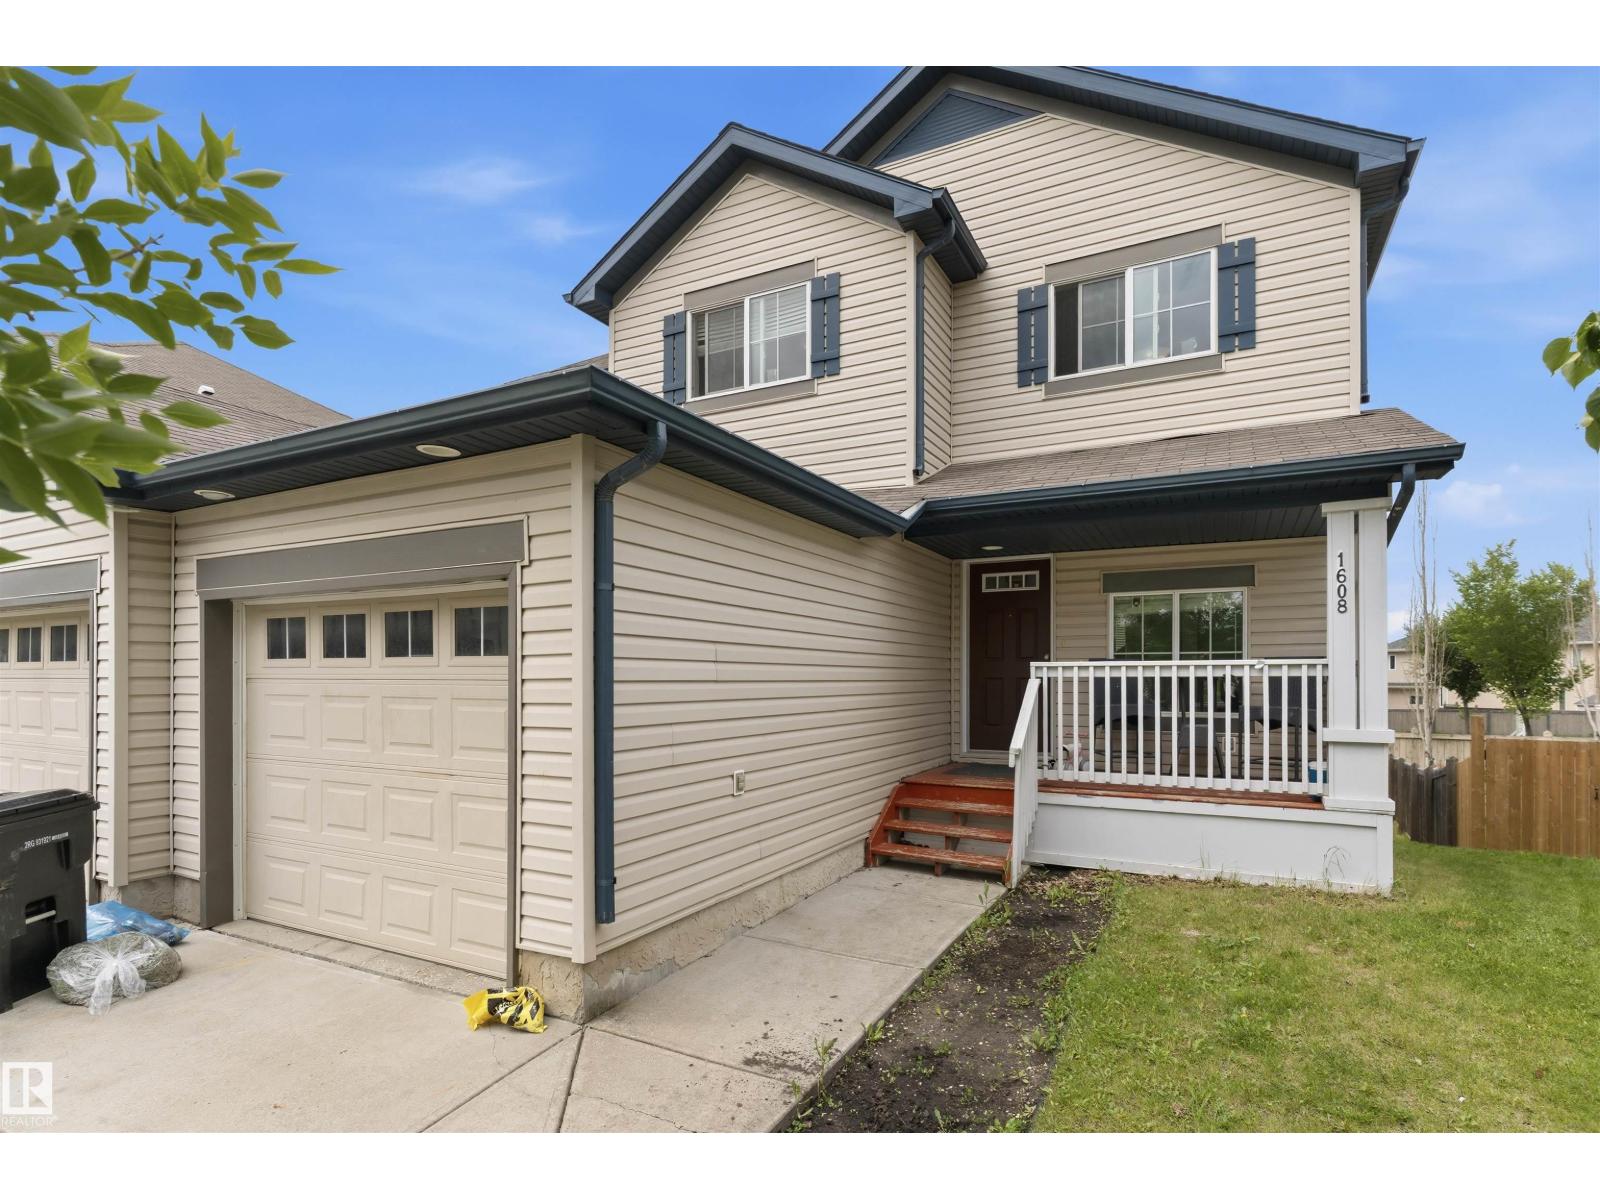
This half duplex with Developed WALK-OUT BASEMENT is located in the community of Walker lakes. It boasts total of 3 Bedrooms and 3.5 Bath with a bright and sunny floor plan with a large kitchen, tons of cabinets and a breakfast bar. A cozy living room with a GAS FIREPLACE and a guest powder room, The dining area has access to the large patio overlooking the backyard. Upstairs you will find 2 MASTER SUITES each with their own ENSUITE bathrooms and walk in closets and a Laundry Room. The Finished WALKOUT basement offers a nice family room, a full bathroom, another bedroom and plenty of storage. This property is perfect for a family or any investor. Easy access to all amenities & Public transport. (id:58723)
Royal LePage Arteam Realty
2744 7 Av Sw
Edmonton, Alberta T6X 1N8
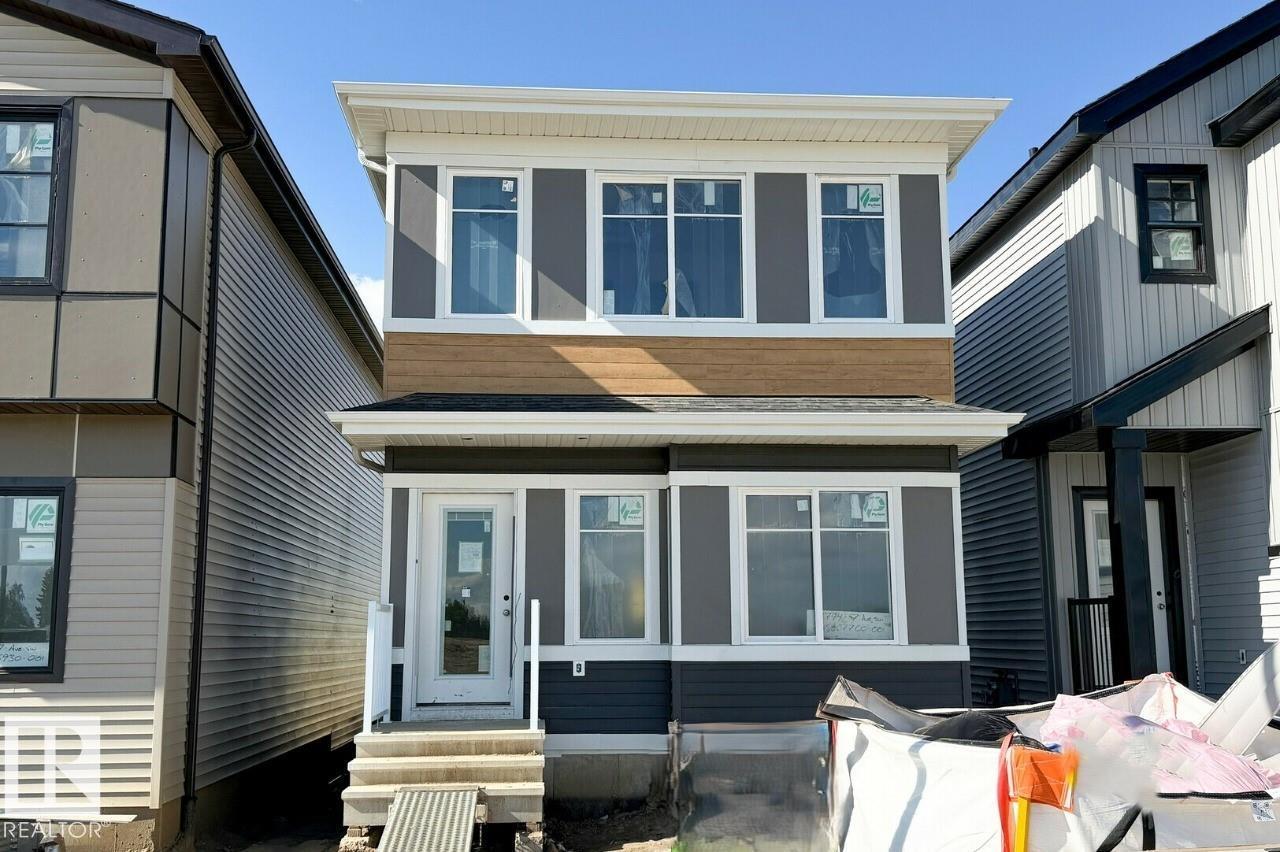
This home features an open-concept main floor with 9’ ceilings. On the main floor, you will find a convenient flex room with window, ideal for guests or a home office. Quietly positioned rear mudroom with efficient and accessible storage space.The rear kitchen includes a large island and walk-in pantry which overlooks the great room and dining area. Quartz countertops located in the kitchen and all bathrooms.50” linear electric fireplace in the great room adds a modern touch with warmth and ambiance.The second floor includes a primary bedroom with large walk-in closet, ensuite with stand-up shower, bonus room, two secondary rooms, and full bath room. Second floor walk-in laundry room complete with seamless built-in shelving. Durable and stylish luxury vinyl plank floor located on main floor, bathrooms, and laundry room. Advanced stain and wear protection carpet with 35oz weight and 8lb. underlay on the second floor. High-efficiency furnace, and HRV system for improved efficiency. (id:58723)
Bode
#117 111 Edwards Dr Sw
Edmonton, Alberta T6X 0C4
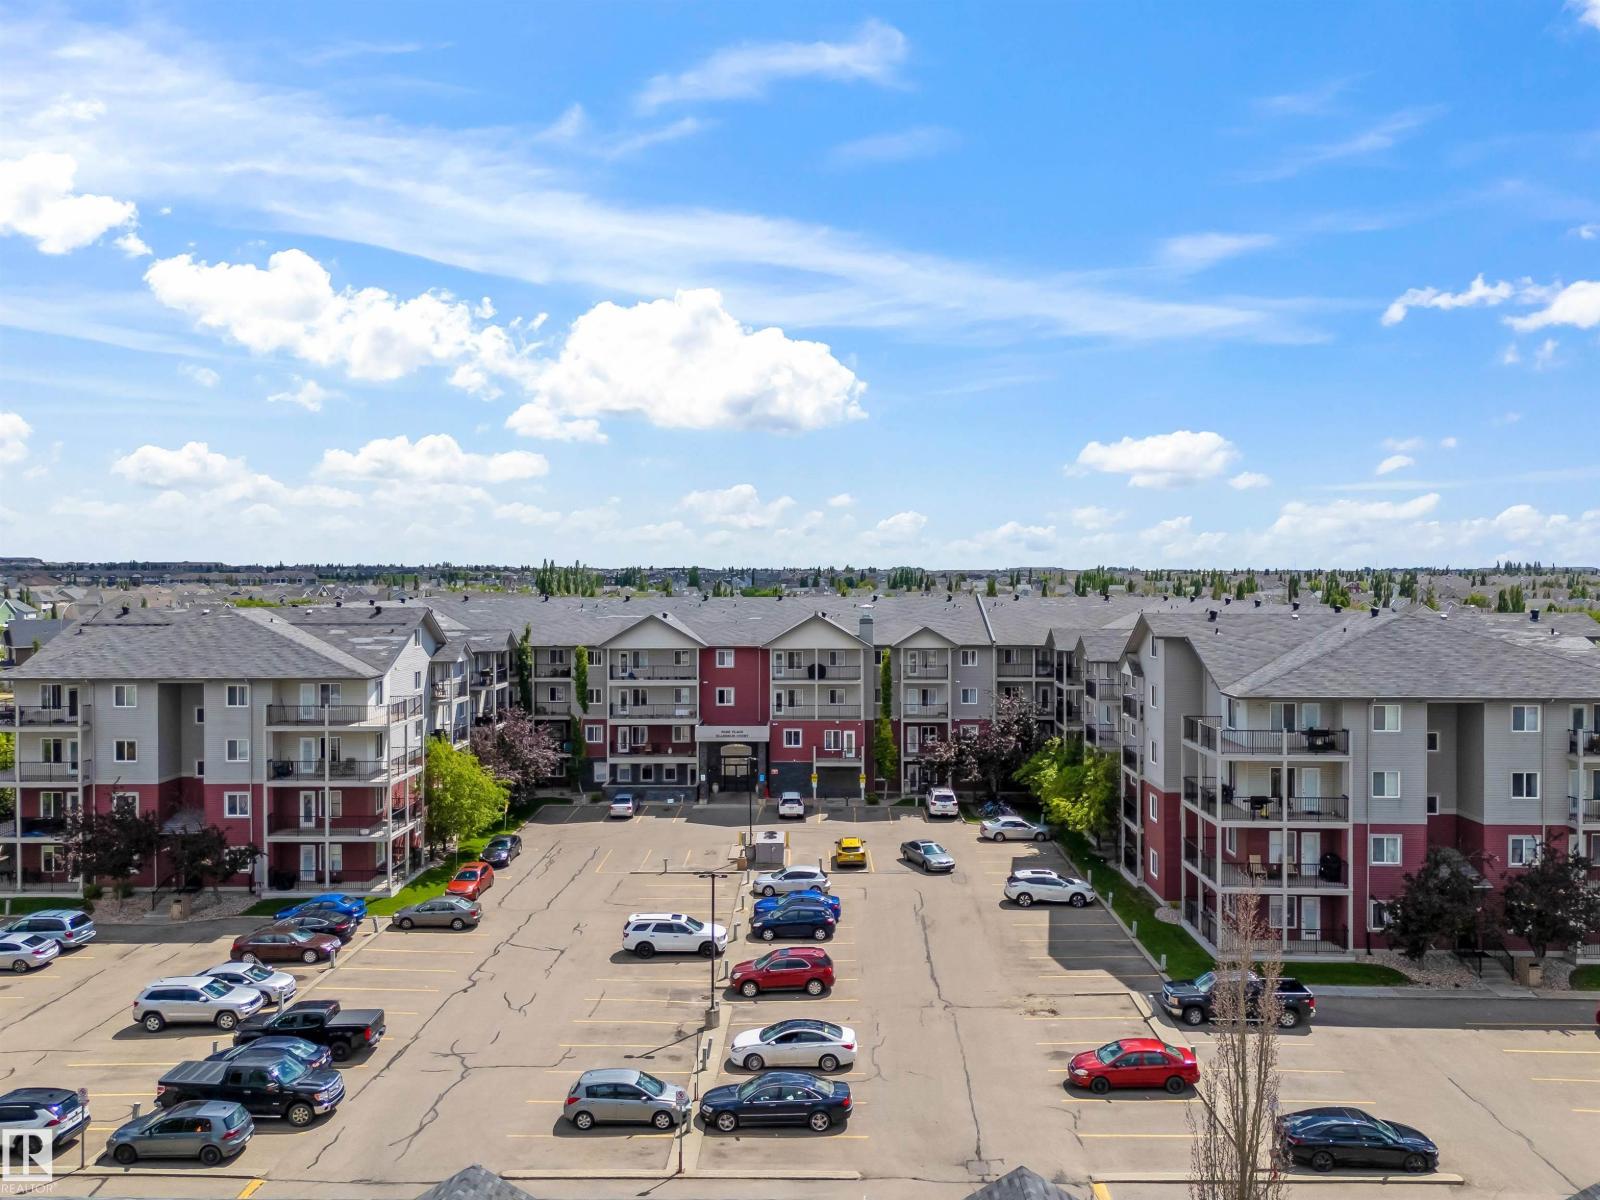
Welcome to the Park Place Ellerslie Court, which is conveniently located along Ellerslie Road, with close proximity to public transit, shopping, recreation, schools, and so many other amenities. This 2 Bed, 2 Bath, main floor corner unit offers an abundance of natural light, featuring a large open concept living area which adjoins to your spacious kitchen. Walk out onto your wrap around, large patio which has a rock feature to offer privacy during the summer BBQ season! Two spacious bedrooms, 1 ensuite & in-suite laundry/storage make this the perfect property for first time home buyers & investors. The unit comes with 1 titled, outdoor parking stall. (id:58723)
Century 21 All Stars Realty Ltd