Hurry Home

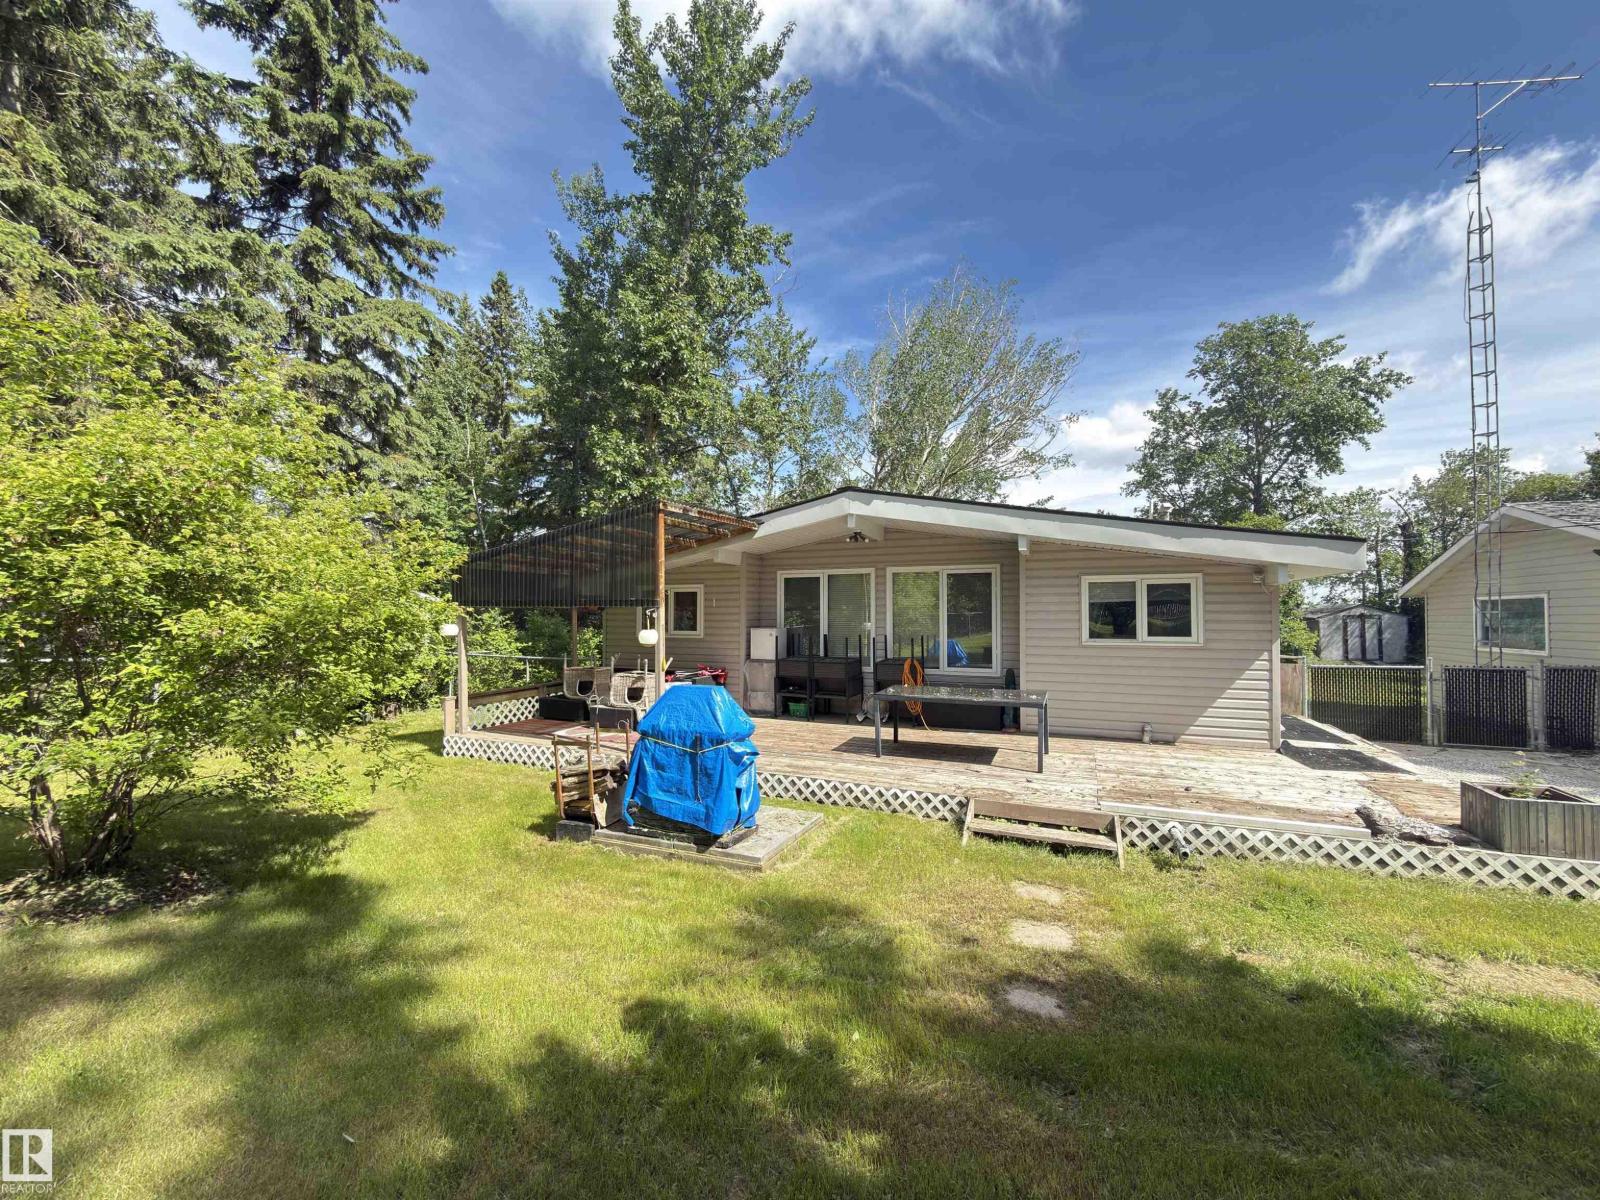
45432c Twp Rd 593a
Rural Bonnyville M.d., Alberta T9N 2J6
Affordable year-round lake living! This cozy 2-bedroom, 1-bathroom property offers a great opportunity to enjoy the lake lifestyle without the premium price tag. Situated on a spacious 0.45-acre fully fenced lot with paved access, the home features natural gas heat, vaulted wood ceilings and plenty of rustic character throughout. The updated kitchen offers modern cabinetry, ample counter space and a functional layout, while the inviting living area is highlighted by a stone fireplace and access to the outdoors. Some furniture is included, making it easier to get settled and start enjoying your new lake getaway or year-round home. Property is being offered “as is, where is” and some items require repair. A great opportunity for buyers willing to add their own finishing touches and build equity while enjoying affordable lake-area living. (id:58723)
RE/MAX Bonnyville Realty
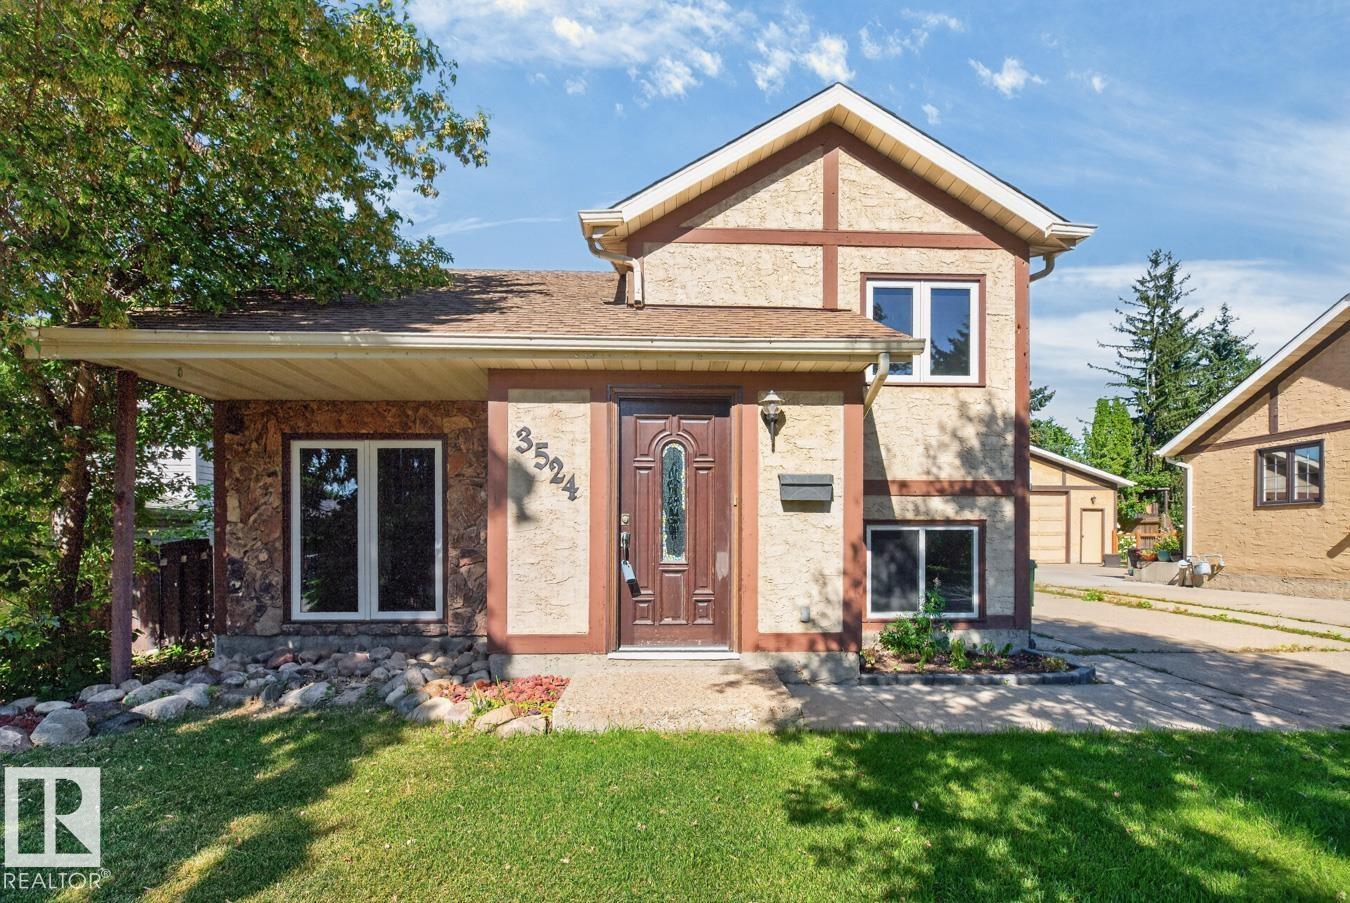
3524 51 St Nw
Edmonton, Alberta T6L 1C6
UPDATED & MOVE-IN READY! This charming home offers 4 bedrooms, 2 baths & DOUBLE garage, making it an excellent choice for first-time buyers, families or investors. A spacious foyer welcomes you into a bright, open layout featuring stylish laminate flooring throughout the main level. The inviting kitchen offers plenty of cabinetry and a peninsula island overlooking the dining area, perfect for everyday living and entertaining. Two generous bedrooms and an UPDATED 4pc bath complete the main floor. The fully finished lower level is filled with natural light and offers a spacious family room, 2 additional bedrooms, 3pc bath, laundry and abundant storage. Updates include roof (approx. 5 years), windows (2019), furnace (2013) & HWT (2011). Outside, enjoy the fenced & landscaped yard plus the convenience of a DOUBLE garage. Ideally located just steps from parks, schools and Grey Nuns Hospital, with easy access to shopping and amenities. A fantastic home in a fabulous location, nothing to do but move in & enjoy! (id:58723)
RE/MAX Excellence
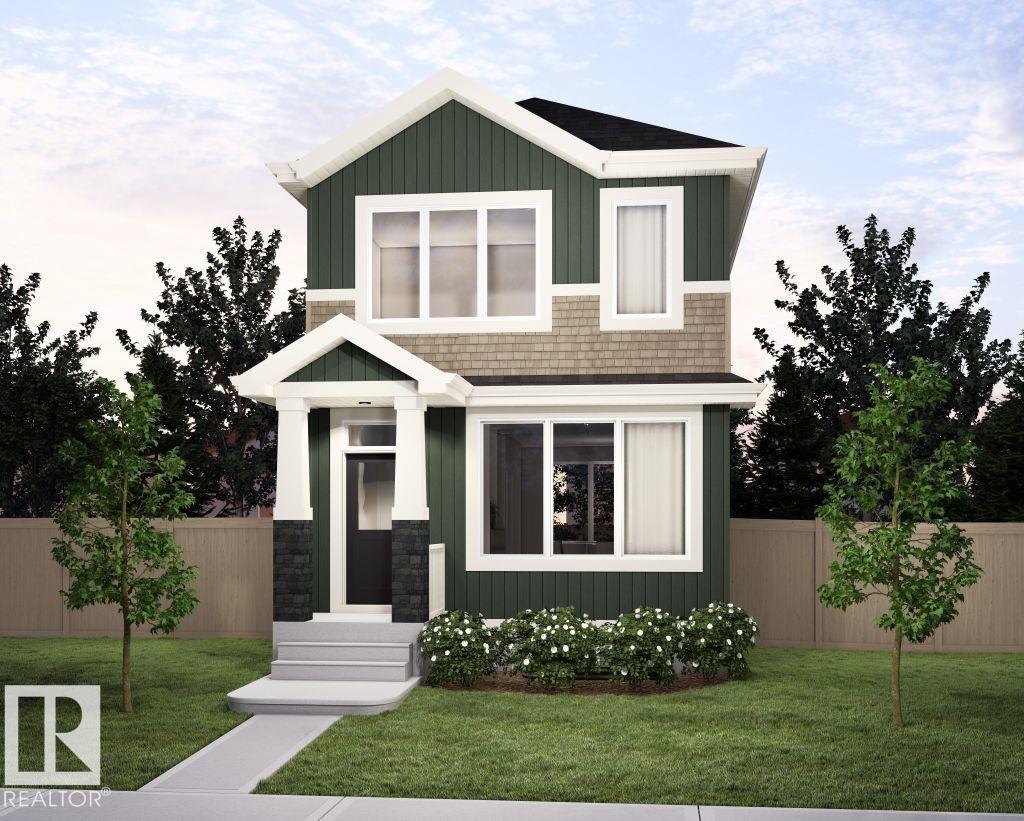
8148 228 St Nw
Edmonton, Alberta T5T 7X9
SEPTEMBER POSSESSION! Welcome to the Metro Shift 18 by Cantiro Homes, a rear-laned home designed with a comfortable and functional layout. The main floor flows seamlessly through the dining and living areas into the rear kitchen, which features a large island and Whirlpool stainless steel KITCHEN APPLIANCES. A convenient half bath and built-in bench are located by the rear entry, adding functionality, while a front entry closet provides additional storage. Upstairs, the primary bedroom features a spacious ensuite and walk-in closet, along with two additional bedrooms, a 3-piece bathroom, and a laundry closet. The home also includes FRONT LANDSCAPING, a high-efficiency furnace, HRV, and modern energy-efficient construction. A separate SIDE ENTRY, 9’ FOUNDATION, and basement drain rough-ins provide flexibility for potential future development. Features Sand interior style. Photos are for representation only, features may vary. (id:58723)
Bode
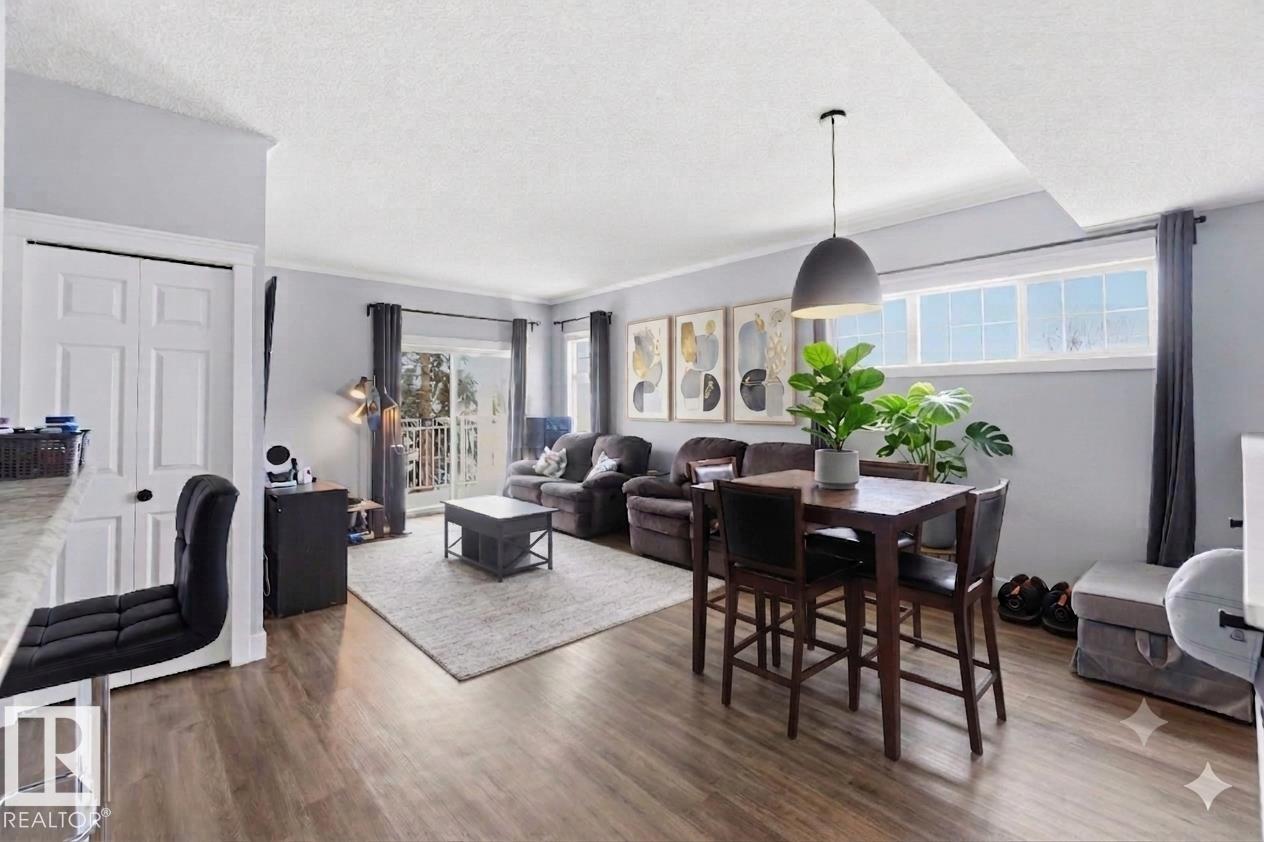
#11 1179 Summerside Dr Sw
Edmonton, Alberta T6X 1K1
OWN in Lake Summerside, where year-round lake living meets exceptional value! This beautifully maintained upper carriage-style condo offers 980 sqft of bright, open-concept living with 2 spacious bedrooms, 1 full bath, and a functional layout perfect for first-time buyers, downsizers, or investors. The updated kitchen features modern finishes, white cabinetry, ample counter space, and opens seamlessly to the dining and living areas, creating an ideal space for entertaining. Large windows flood the home with natural light, while the private south-facing balcony is perfect for morning coffee or evening unwinding. Enjoy the convenience of in-suite laundry, additional storage, an assigned parking stall, plus extra stalls available for rent. Recent updates include a new hot water tank (2025). This pet-friendly complex offers exclusive Lake Summerside access with swimming, skating, fishing, beaches, tennis, and more, all just minutes from schools, shopping, restaurants, & major commuter routes. (id:58723)
Liv Real Estate
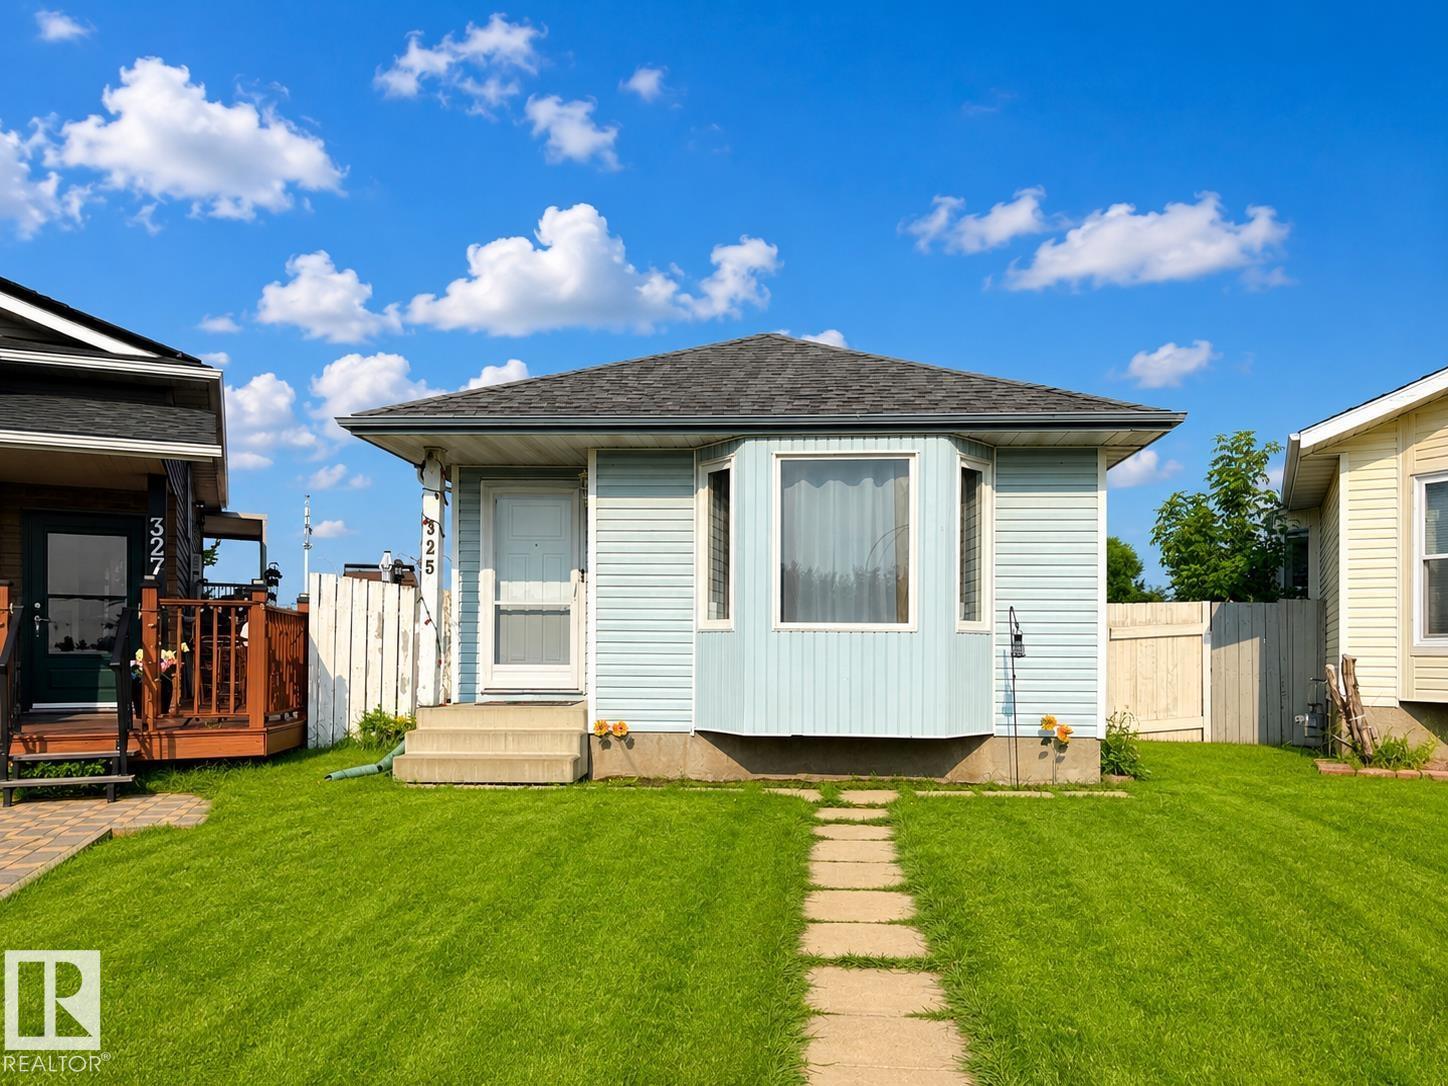
325 Kline Cr Nw
Edmonton, Alberta T6L 6K8
A Rare Opportunity in an Unbeatable Location! Welcome to this beautifully updated 1,958 sq. ft., 4-bedroom, 2-bathroom home, 3 living rooms, tucked away at the end of a quiet cul-de-sac on a crescent. Extensive upgrades include new windows, exterior doors with storm doors, fresh paint, furnace, shingles, garage door and opener, water tank (2024), water softener (2024), washing machine (2024), sump pump (2025), refrigerator (2025), and updated appliances. The oversized 20' x 24' vaulted detached garage with a 9-foot overhead door is ideal for larger vehicles, storage, or a workshop, while RV parking and space for four additional vehicles provide exceptional convenience. Situated on a huge pie-shaped lot, the backyard is perfect for entertaining, with plenty of room to relax and enjoy fresh green apples from your own mature apple tree. This move-in-ready home offers outstanding value, incredible parking, and a fantastic location. Don't miss your chance to make it yours! (id:58723)
2% Realty Pro
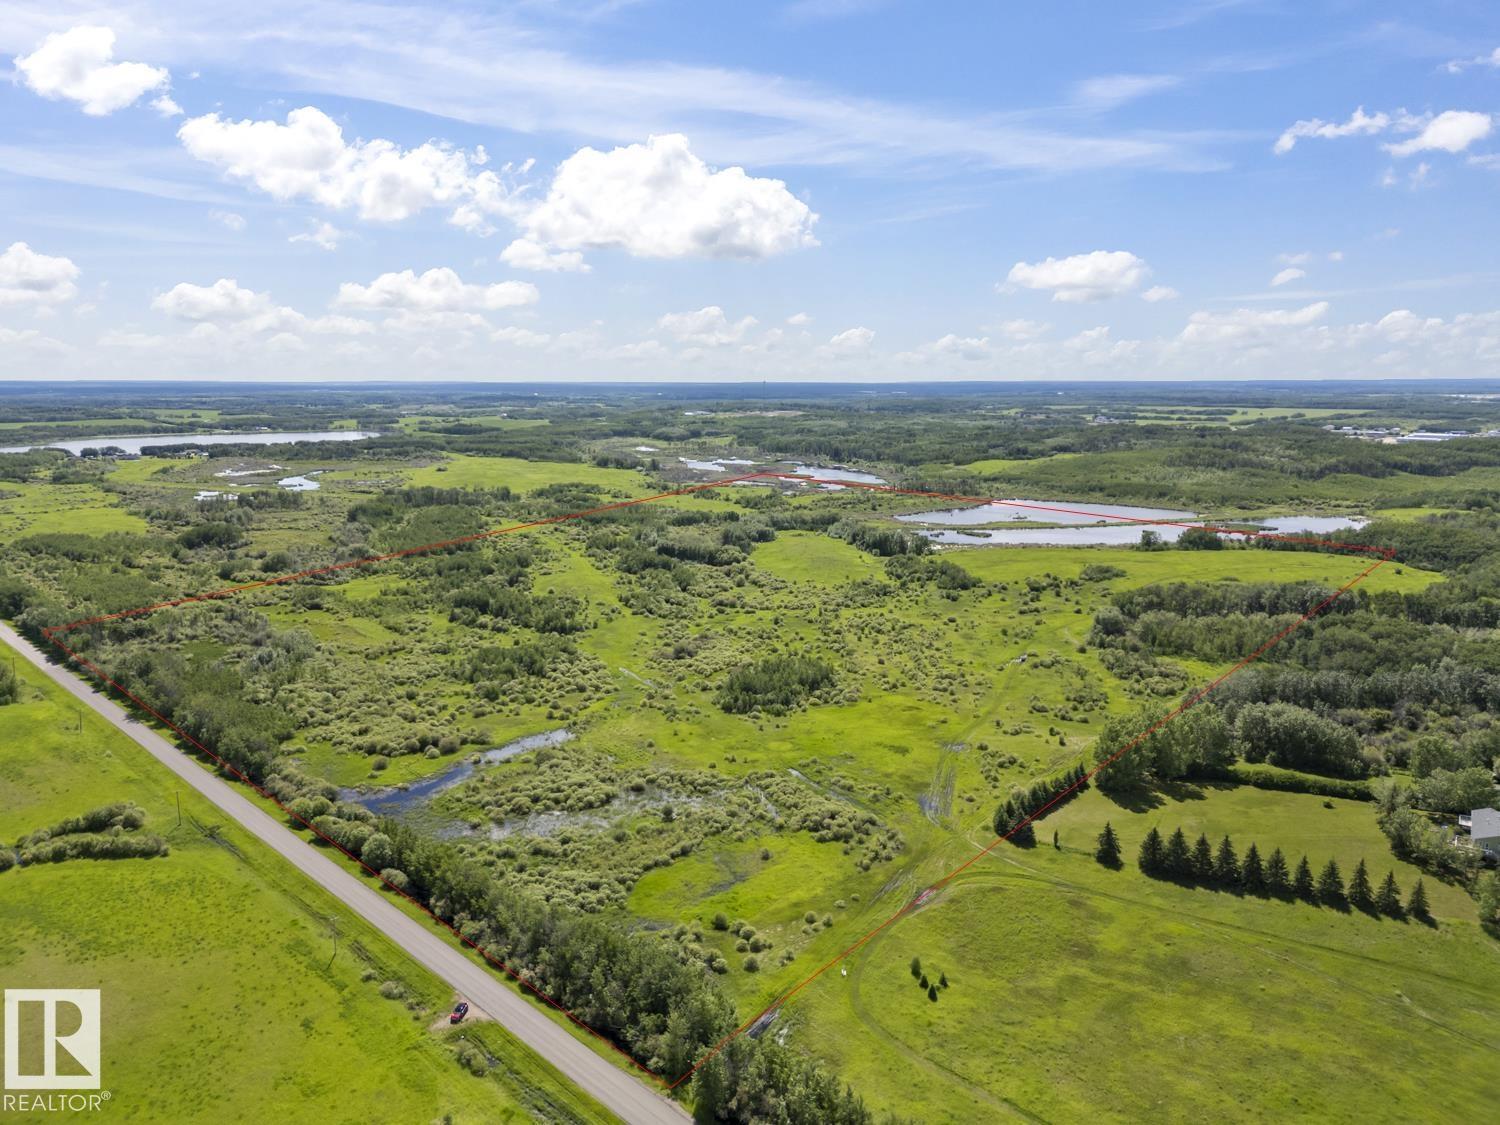
Rr 420a
Rural Bonnyville M.d., Alberta T9M 1P2
Located directly outside city limits and adjacent to the Grand Centre Golf Course, this unserviced 153 acre property offers immediate usability as well as long term investment value. The land features flat, functional terrain with established tree cover, open acreage, and direct road access, making it suited for future subdivision, residential development, or a private residence. The property borders an existing desirable country subdivision. So many possibilities! (id:58723)
Royal LePage Northern Lights Realty
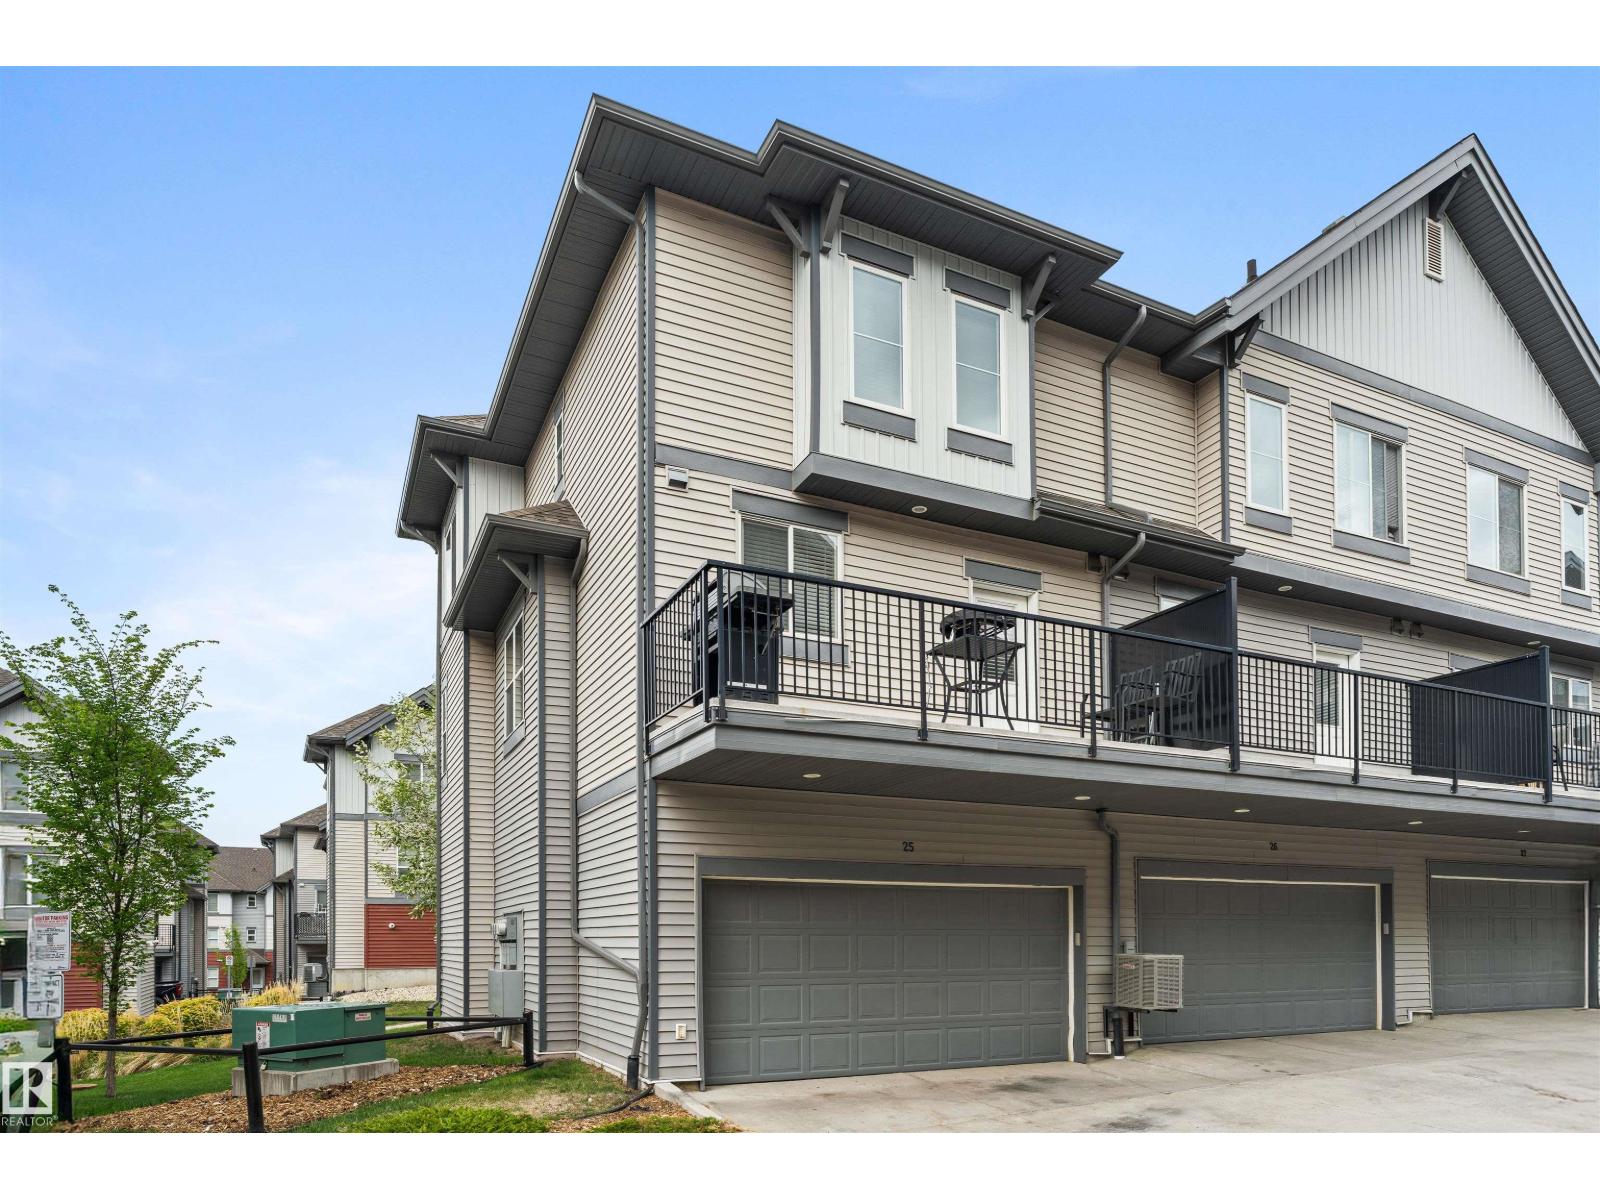
#25 655 Watt Blvd Sw
Edmonton, Alberta T6X 0Y2
Welcome to Southern Springs, located in the vibrant and growing community of Walker. This stylish and well-maintained townhouse offers the perfect blend of comfort, function, and convenience. The entry level features a versatile flex room—ideal for a home office, gym, or guest space—as well as access to the double attached garage. Upstairs, you'll find a bright, open-concept living area with beautiful hardwood flooring, large windows that flood the space with natural light, and a spacious kitchen complete with a huge island and plenty of storage. Step onto the sunny balcony to enjoy your morning coffee or unwind at the end of the day. The top floor hosts two generous bedrooms, each with its own private ensuite, offering privacy and comfort. Ideally situated close to parks, schools, shopping, public transit, and all essential amenities, this home truly has it all. New furnace installed 2026. (id:58723)
Coldwell Banker Mountain Central
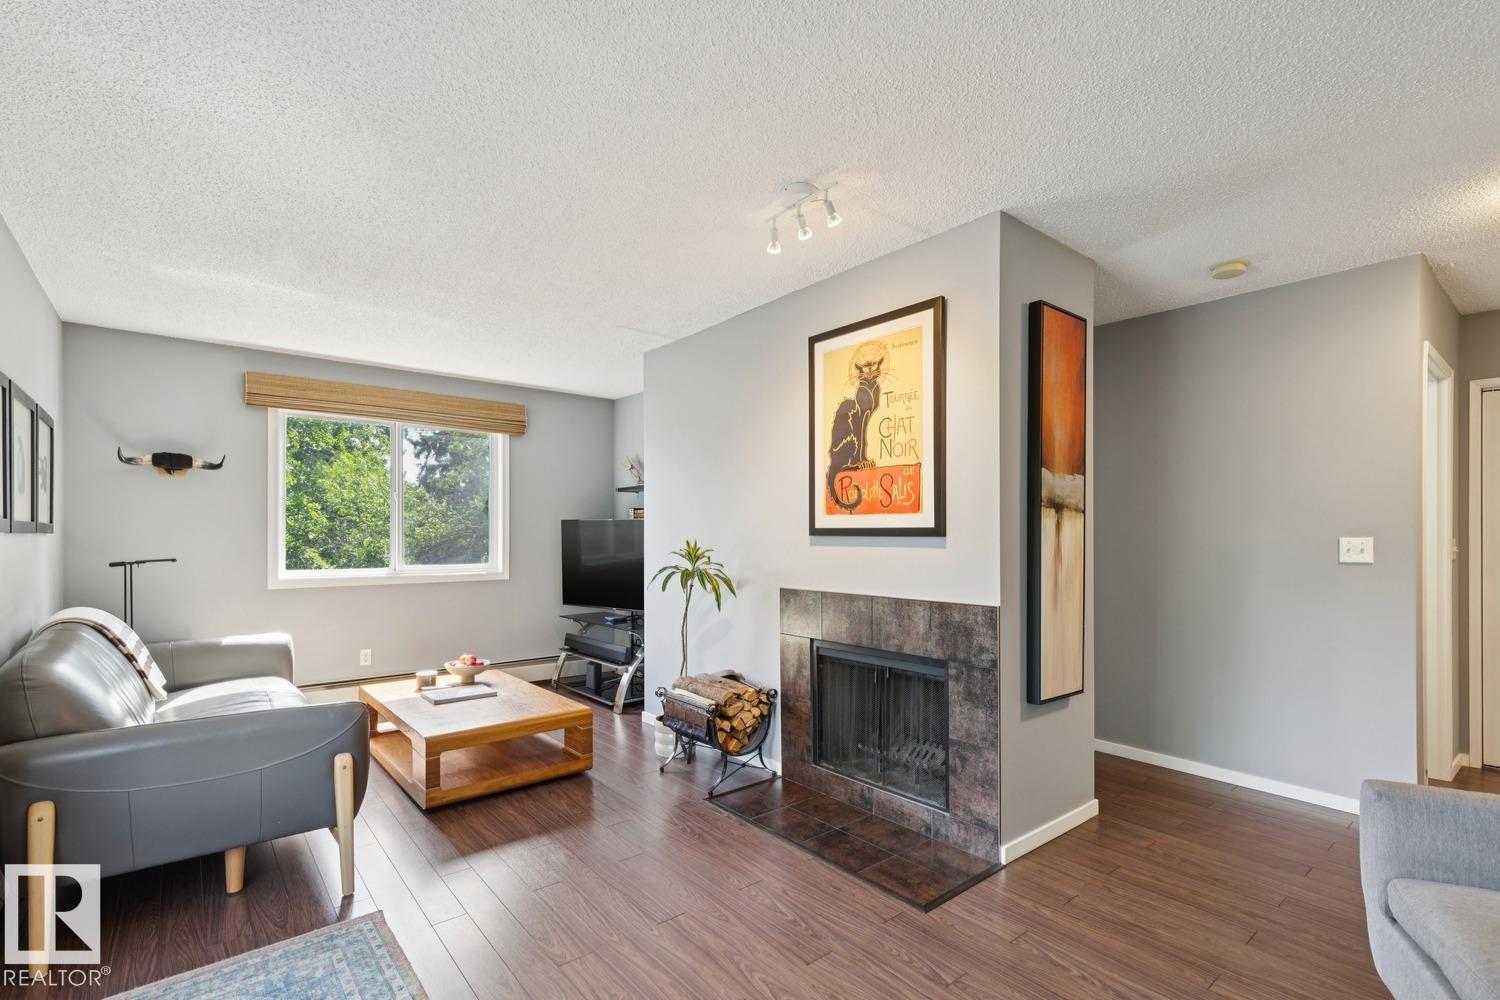
#303 10838 108 St Nw
Edmonton, Alberta T5H 3A6
Stylish top floor/corner unit available minutes from downtown Edmonton. This 695 sqft, 1 bed/1 bath unit has been tastefully updated and impeccably maintained. Renovated kitchen w/s.s. appliances, laminate/tile flooring, open living area w/wood burning fireplace, updated bathroom, in-suite laundry, patio area, plenty of storage space, and more! Located close to shopping, NAIT/Grant Macewan University, public transit/LRT, and all the amenities of the downtown core. Perfect for a first-time buyer, investor, or downsizing. Hard to beat this value! (id:58723)
RE/MAX Elite
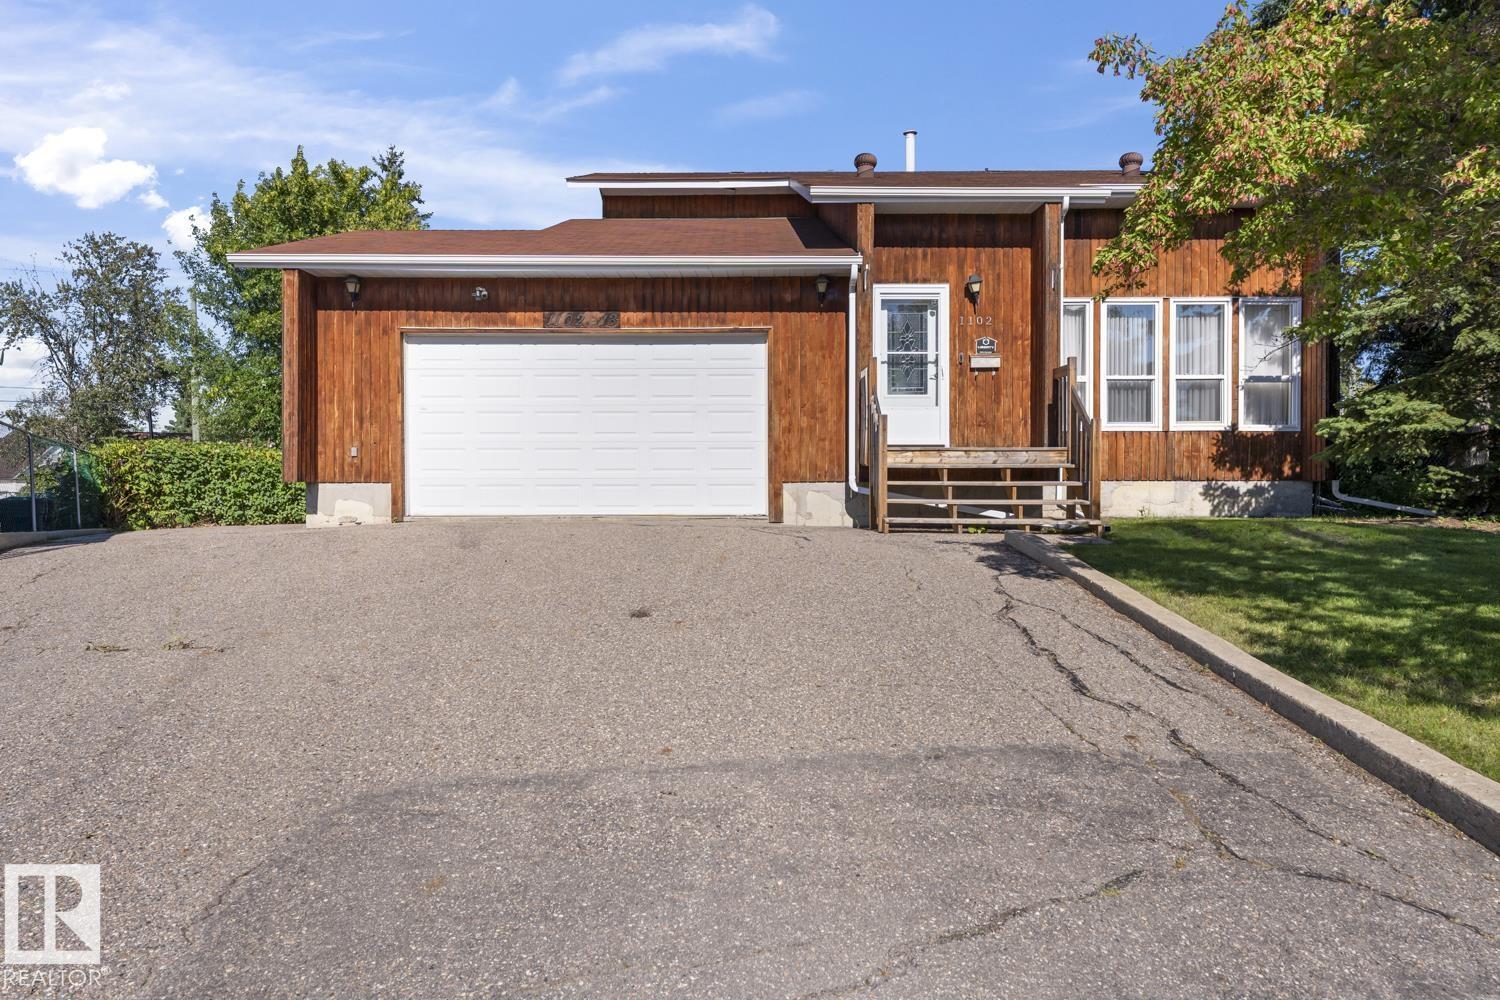
1102 13 Av
Cold Lake, Alberta T9M 1J4
Loads of potential and endless possibilities with this 2087 SF family home, located in Cold Lake North, with double attached garage PLUS double detached shop! Main floor features living room with stunning 2 storey ceilings and exposed beam accents, flowing directly into formal dining room which opens to 3 season sunroom. Well appointed kitchen with loads of cabinet and counter space plus pantry area, open to flexible space that could be used as family room or eating area with access to sunroom. 2 massive bedrooms upstairs plus large 4pc bathroom and loft area open to living room below (could be framed in for 3rd bedroom). Fully finished, walkout basement, features large family room with access to lower level sunroom, small kitchenette, 3rd bedroom plus full bath and another set of laundry hook ups. Located on a massive 10,764 sq.ft park-like lot with mature trees, alley access on two sides and RV parking available. (id:58723)
Royal LePage Northern Lights Realty
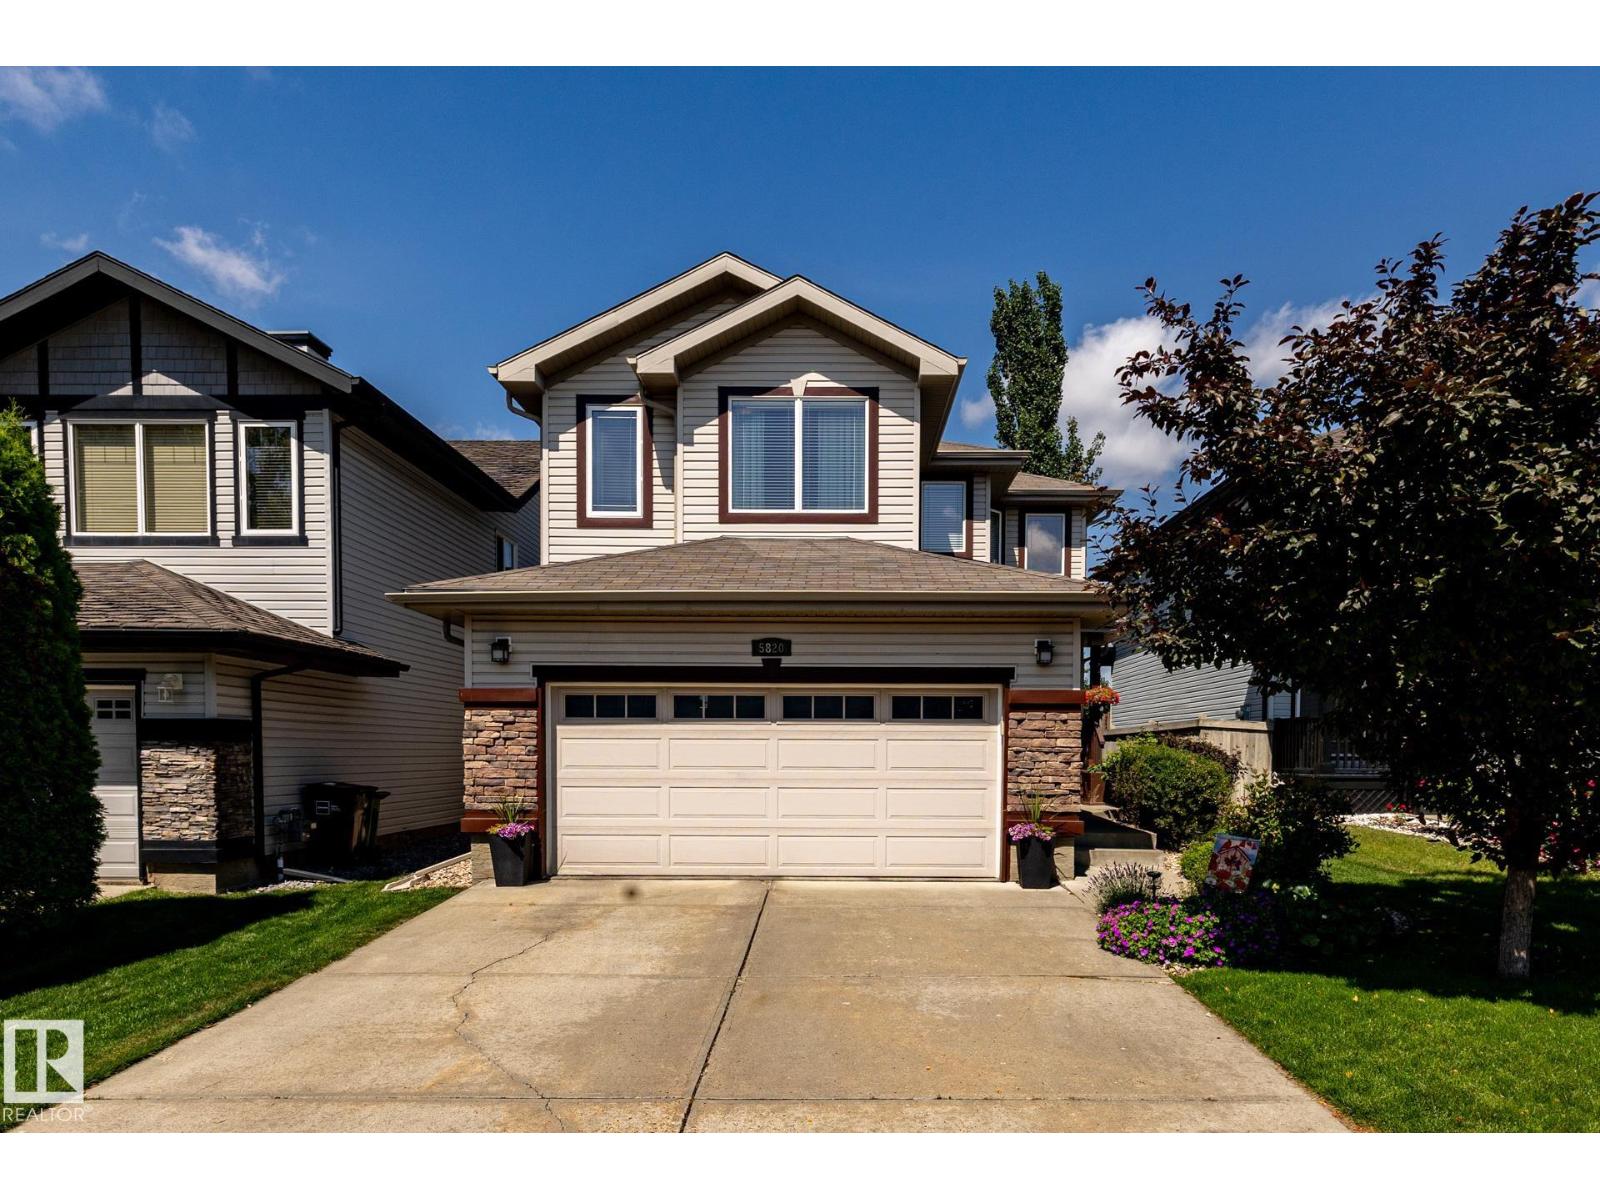
5820 7 Av Sw Sw
Edmonton, Alberta T6X 0G6
Welcome to this beautiful 2 storey home in the desirable community of Charlesworth! Offering a thoughtfully designed living space, this exceptional home combines comfort, style and functionality for todays modern family. The Bright and inviting main floor features an open concept layout, a spacious living area, a well appointed kitchen with ample cabinetry and workspace, and a seamless flow that is perfect for both everyday living and entertaining. Upstairs, you will find a generous bonus room, 3 bedrooms, 2 bathrooms, master bedroom is spacious with a walking closet and an ensuite. The fully finished basement offers a family room, bedroom, and a full bath. Enjoyed the landscaped backyard with a good size deck and a stone patio section, storage shed is included with the property. Additional features include a fully finished heated garage, central A/C , water softener, newer furnace and hot water tank (2023) washer and dryer (2025) Move in ready! Available for quick possession. (id:58723)
The Good Real Estate Company
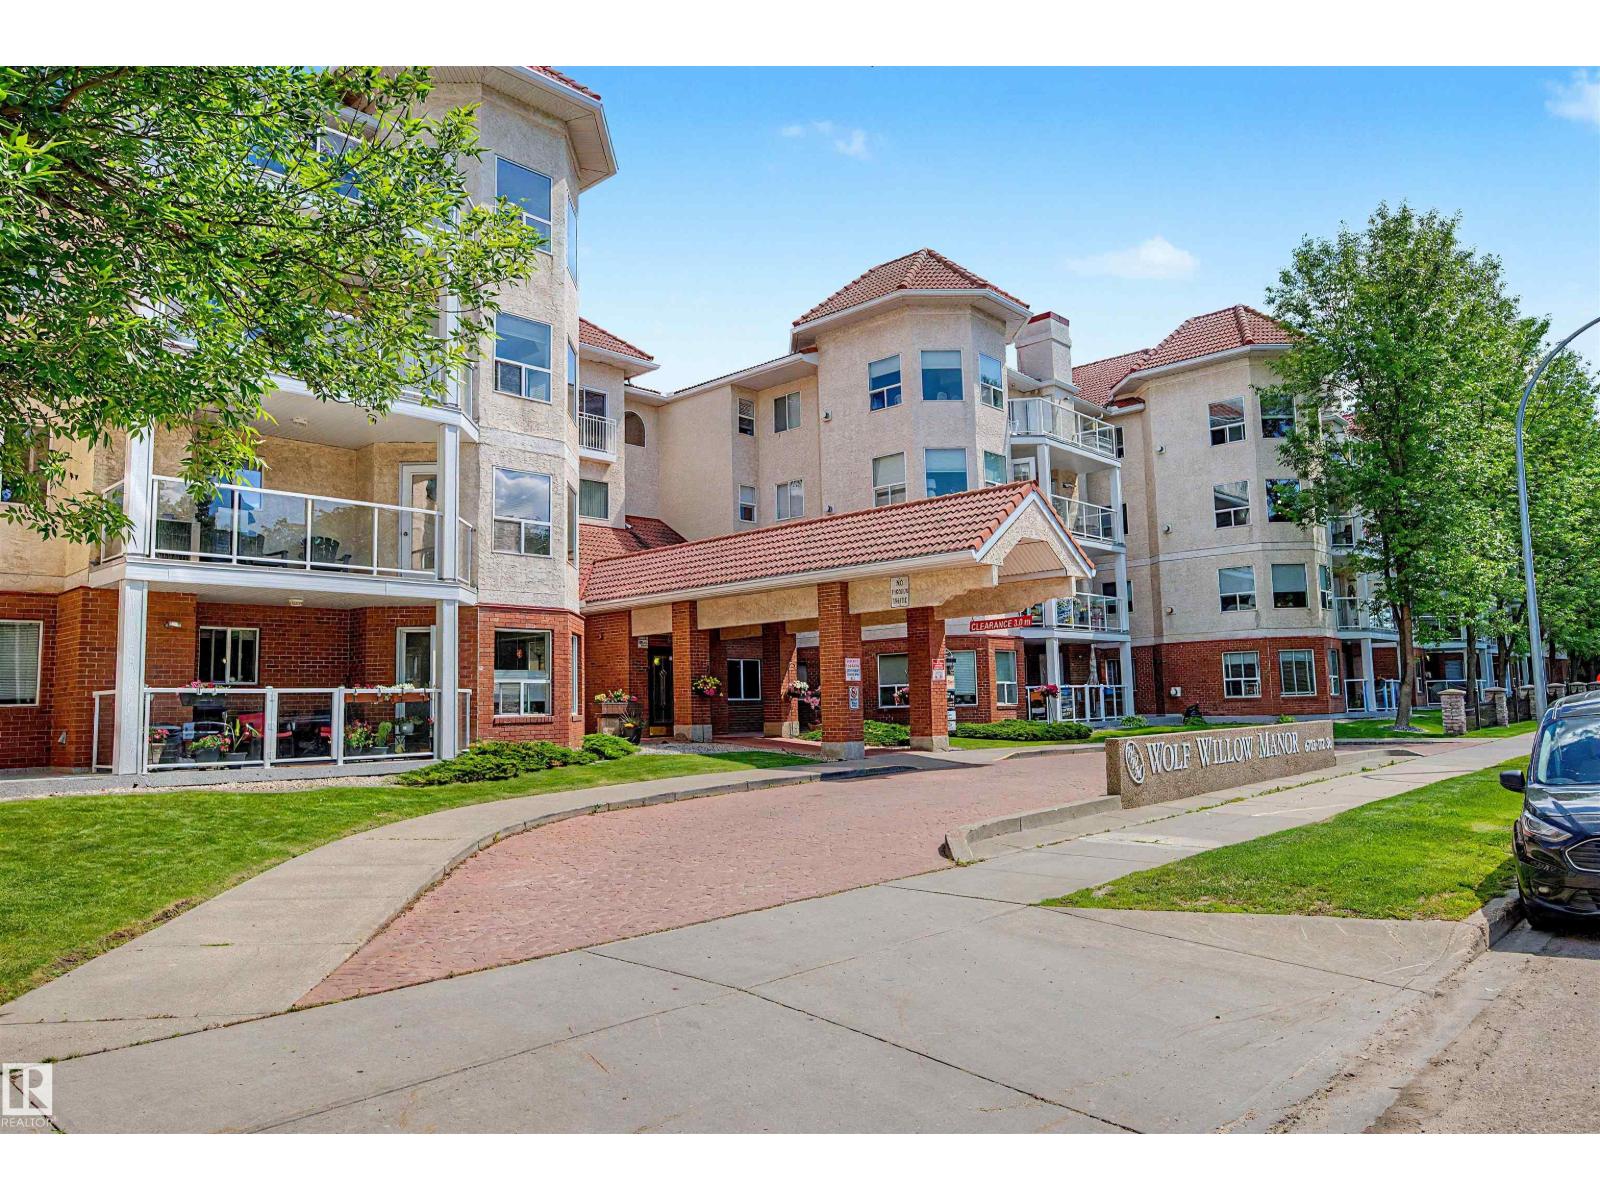
#215 6703 172 St Nw
Edmonton, Alberta T5T 6H9
Adult living at it's finest! Come and see this bright, fresh, clean, move in ready condo in the 55+ condo complex, Wolf Willow Manor. Ready for a new owner, this one bedroom, one bathroom home has just been updated. Check out the freshly painted unit with new vinyl plank flooring, new light fixtures, and a new stainless steel stove, dishwasher, and over the range microwave. Additional features in the home include a gas fireplace, in-suite laundry, in-suite storage and a large east facing balcony. Enjoy the benefits of heated, underground parking with a storage cage and a car wash. Additional features in the complex include a fitness room, social room with kitchen, and games room. This active complex has a great social network and activities weekly. Close to shopping, services, restaurants so everything you need is right in the community or take a quick trip to West Edmonton Mall. Easy access to transit, and close to major roadways such as Whitemud and Anthony Henday. Your new home awaits! (id:58723)
Liv Real Estate
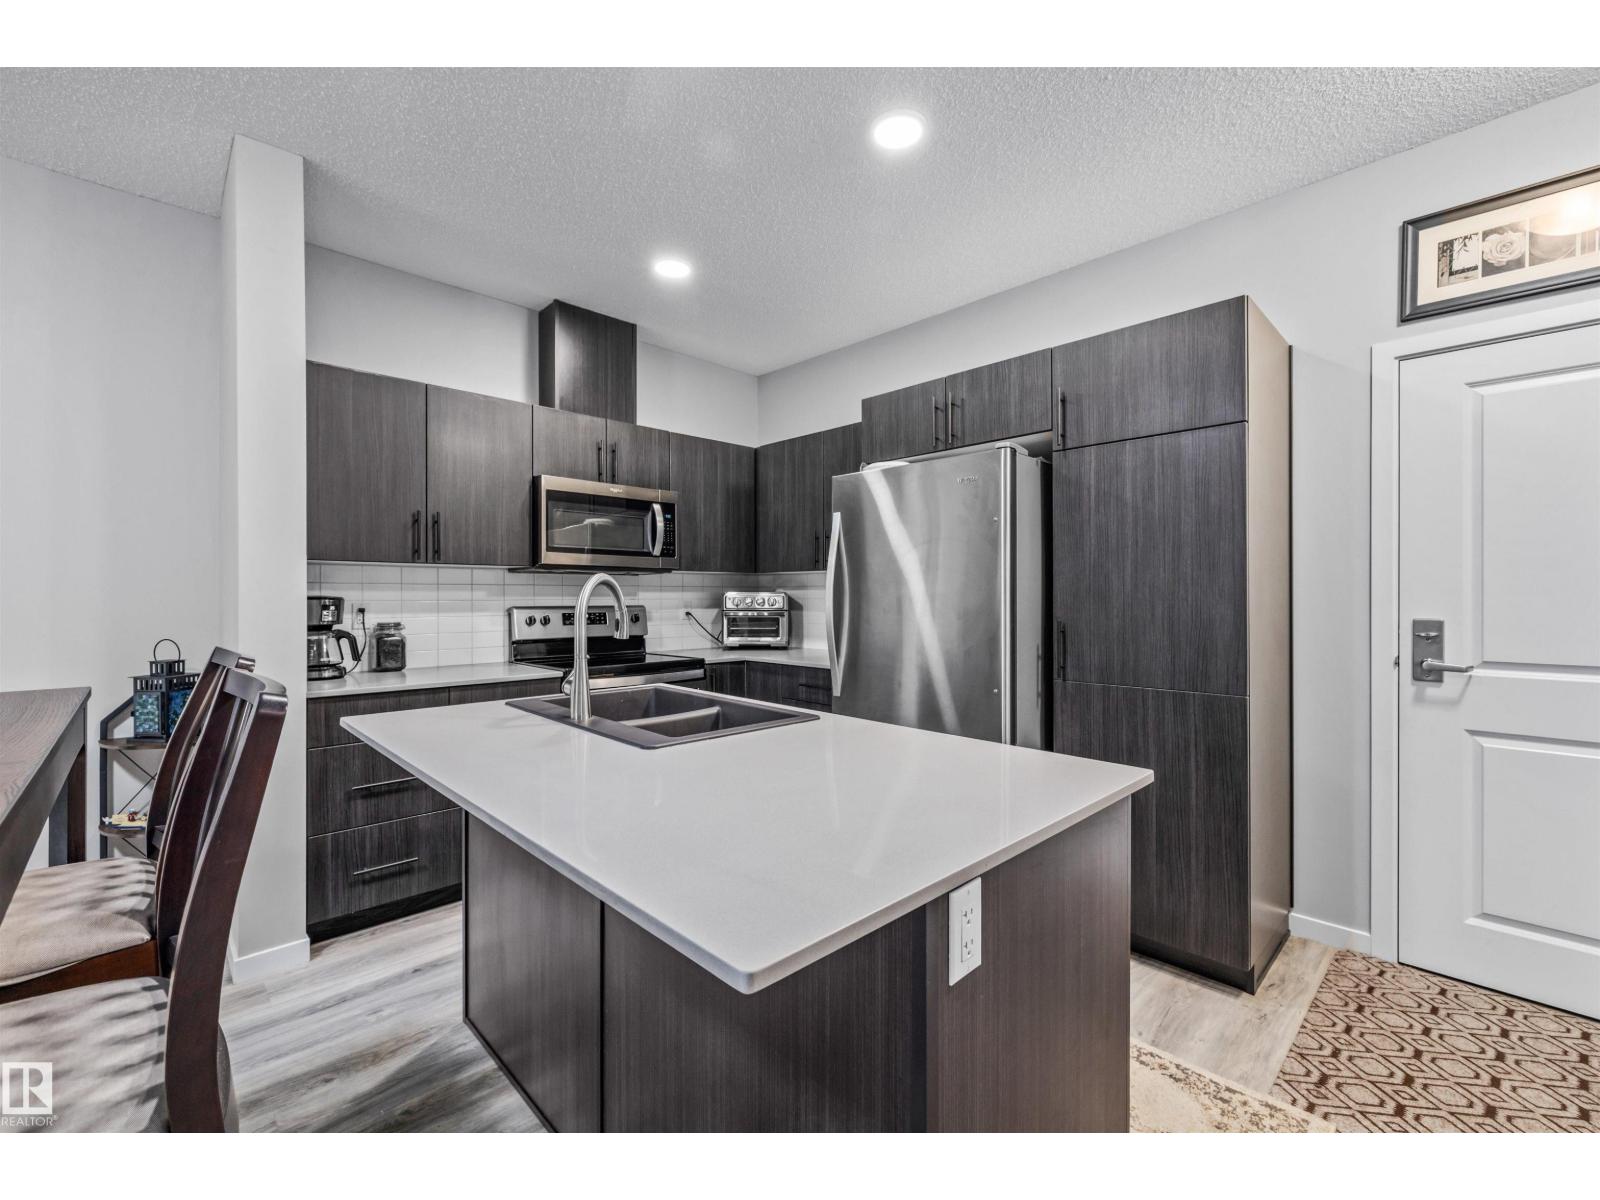
#152 1818 Rutherford Rd Sw
Edmonton, Alberta T6W 2K6
Welcome to this immaculate 2 bedroom, 2 bathroom main floor condo showcasing true pride of ownership! Featuring spacious bedrooms, laminate flooring, quartz countertops, stainless steel appliances, and convenient in suite laundry and storage. Enjoy your private ground level balcony overlooking peaceful green space with no rear neighbours. Additional highlights include titled underground heated parking with a dedicated storage cage and a car wash! Ideally located within walking distance to schools, parks, shopping, and all the amenities along James Mowat Trail. (id:58723)
Century 21 All Stars Realty Ltd
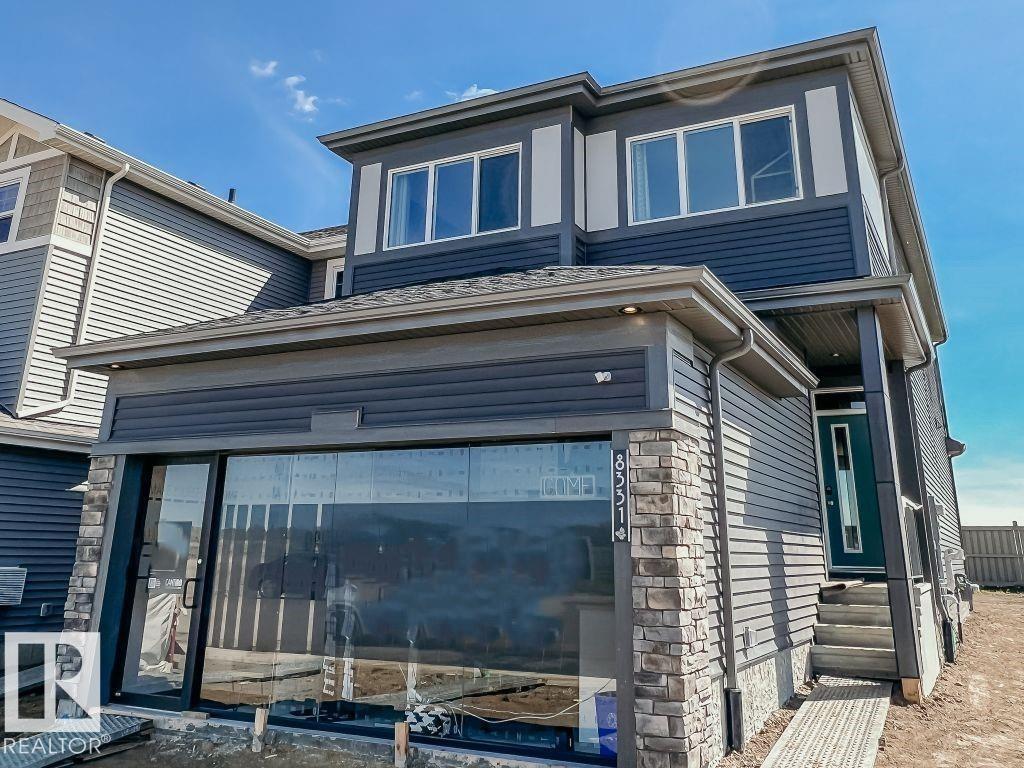
22616 85 Av Nw
Edmonton, Alberta T5T 7E4
Welcome to the Entertain Gather by Cantiro Homes! This 2,169 sq. ft. home sits on a PIE-SHAPED LOT and offers DECEMBER 2026 POSSESSION. The main floor features a spacious family entrance with ample storage, half bath, and bright dining area. The kitchen is finished with 36” upper cabinets, quartz countertops, stainless steel APPLIANCES INCLUDED, an oversized island, and large walk-through pantry. The great room features a tiled FIREPLACE and abundant natural light. Upstairs offers a central bonus room with IRON SPINDLE RAILINGS, laundry, two secondary bedrooms, and a spacious primary bedroom with a large walk-in closet and 5-piece ensuite featuring a freestanding soaker tub and tiled shower. Designed for modern living and energy efficiency, this home features an HRV system and tankless hot water. SEPARATE SIDE ENTRY and 9’ FOUNDATION provide an excellent opportunity for a future potential development. *Photos are representative, features may vary.* (id:58723)
Bode
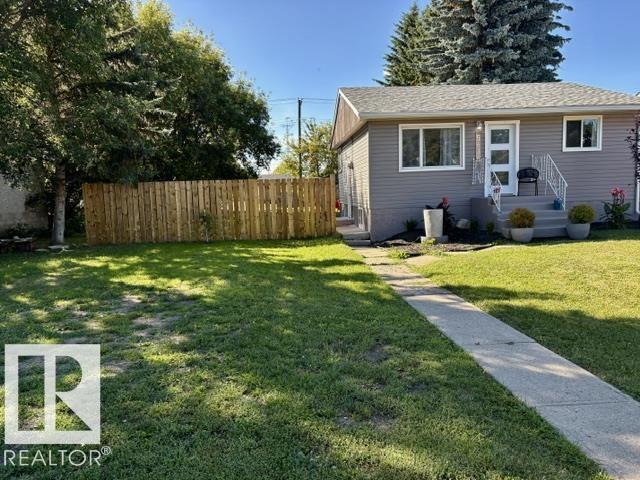
5614 50 St
Vegreville, Alberta T9C 1K3
Wow!!! What a transformation... this 1960 bungalow has all the modern touches and MOVE IN READY! Looking for a great starter home or a perfect rental property this is the ONE for you. 2 bedrooms up and 1 bedroom down. Modern kitchen with plenty of cupboard space and a pantry. Large east facing living room with a electric wall fireplace. The main floor bathroom also has some very unique qualities. The basement boasts... an enormous rec. room, stacked laundry, storage, spacious bedroom and a cute nook for the kids under the stairs. This HOME is on a beautiful lot with fire pit, and single garage. Located walking distance to shopping, schools, and parks in the town of Vegreville. Quick possession available and all appliances stay. NOTE: the lot beside is also for sale. ;) (id:58723)
RE/MAX Elite
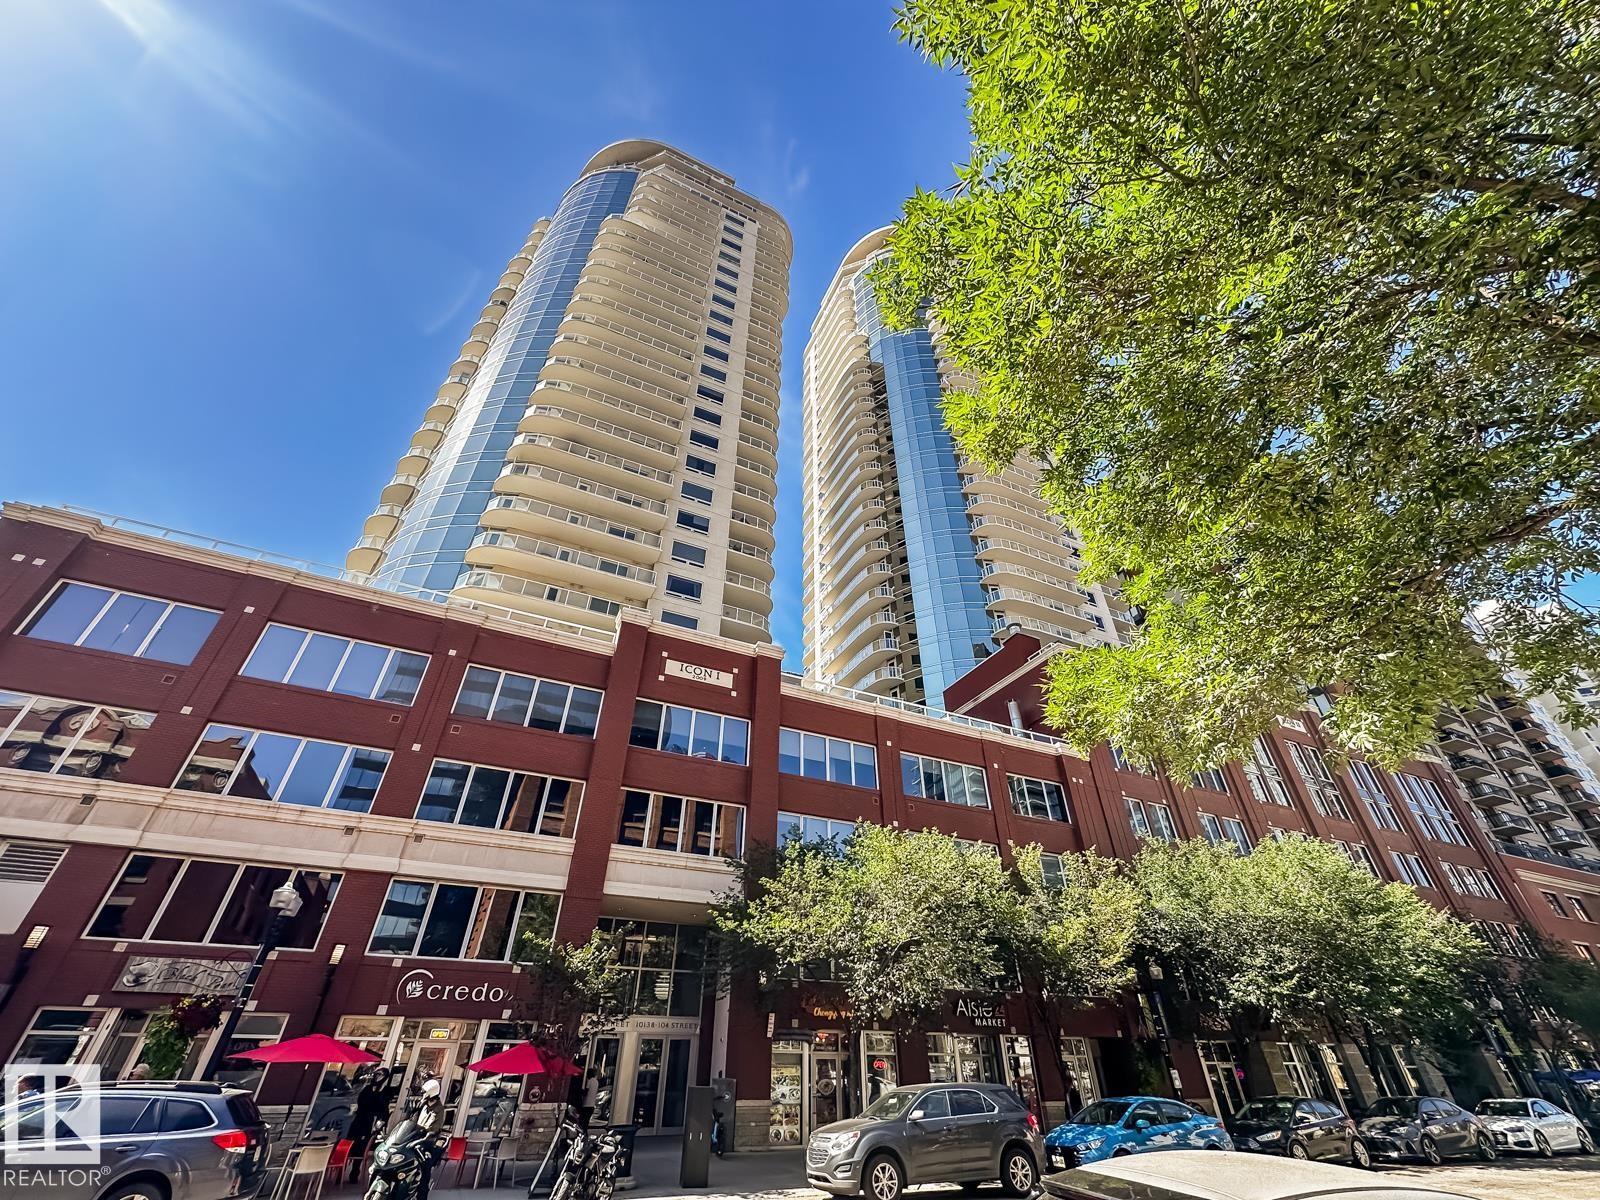
#1901 10136 104 St Nw
Edmonton, Alberta T5J 0B5
19TH FLOOR VIEWS IN THE HEART OF DOWNTOWN! Urban living is easy from this bright 2-bedroom, 2-bath condo in ICON I, perfectly positioned on 104 Street in the heart of Edmonton. Huge windows bring in incredible natural light and frame the city views, while the spacious balcony gives you a front-row seat to downtown life. Inside, the open-concept layout features a generous kitchen with plenty of cabinetry, counter space, and an eating bar, flowing naturally into the dining and living areas. The primary bedroom includes its own ensuite, while a second bedroom and full bath create flexibility for guests, roommates, or a home office. In-suite laundry and heated underground parking complete the package. Step outside and walk to the 104 Street farmers' market, cafés, restaurants, Rogers Place and the Ice District, LRT, shopping, and the downtown core. An exceptional combination of views, space, and one of Edmonton's most walkable locations. Welcome home! (id:58723)
RE/MAX Real Estate
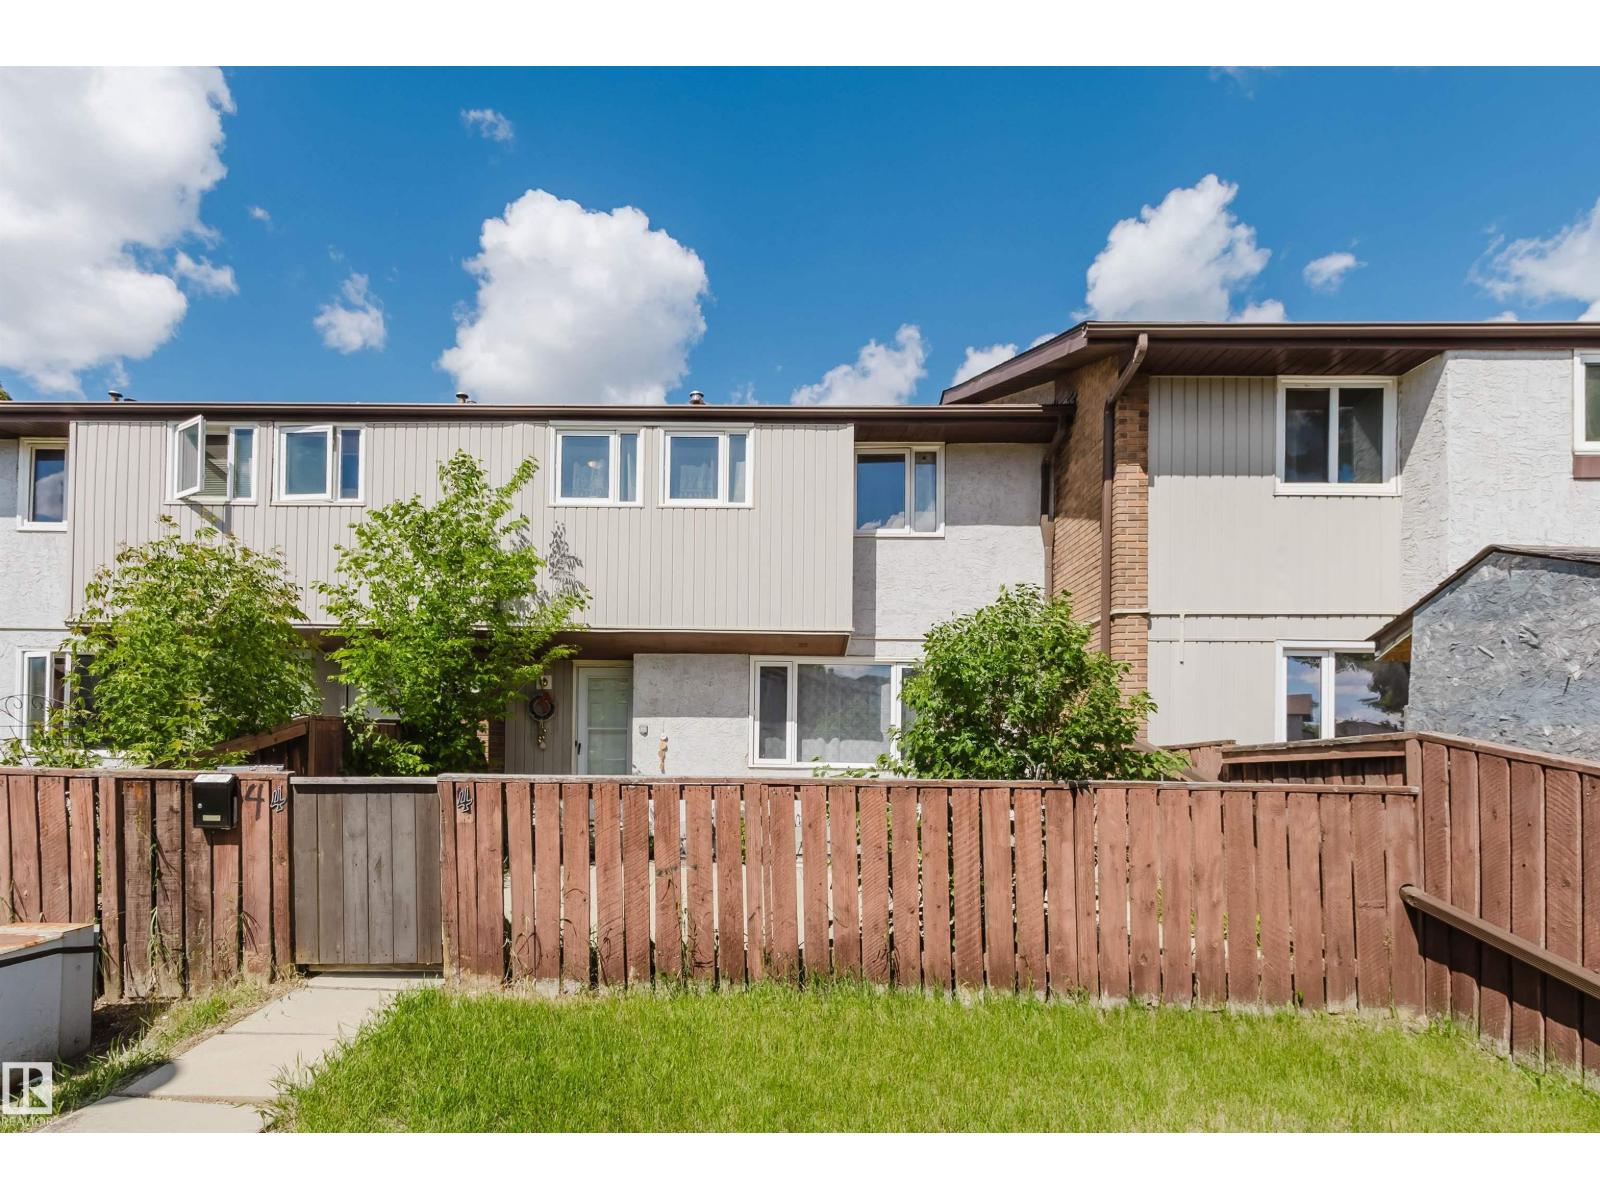
#4 14310 80 St Nw
Edmonton, Alberta T5C 1L6
Welcome to this beautifully updated townhome in the family-friendly community of Kildare. Tucked away in a quiet location while just steps from schools, Londonderry Mall, public transit, and everyday amenities, this home offers outstanding value and convenience. Enjoy a private fenced yard, an updated kitchen with newer appliances and a pantry, and a bright, open main floor that seamlessly connects the living room, dining area, and kitchen. Upstairs features three comfortable bedrooms and a full bathroom. The fully finished basement provides additional living space, a full bathroom, a laundry room with newer washer and dryer, and convenient under-stair storage. Additional upgrades include newer vinyl windows. This pet-friendly complex (dogs/cats with Board approval) has benefited from numerous recent improvements, including new fences, parking lots, and walkways. An energized parking stall (#31) is included. Immediate possession is available. Don’t miss this fantastic opportunity. (id:58723)
Mozaic Realty Group
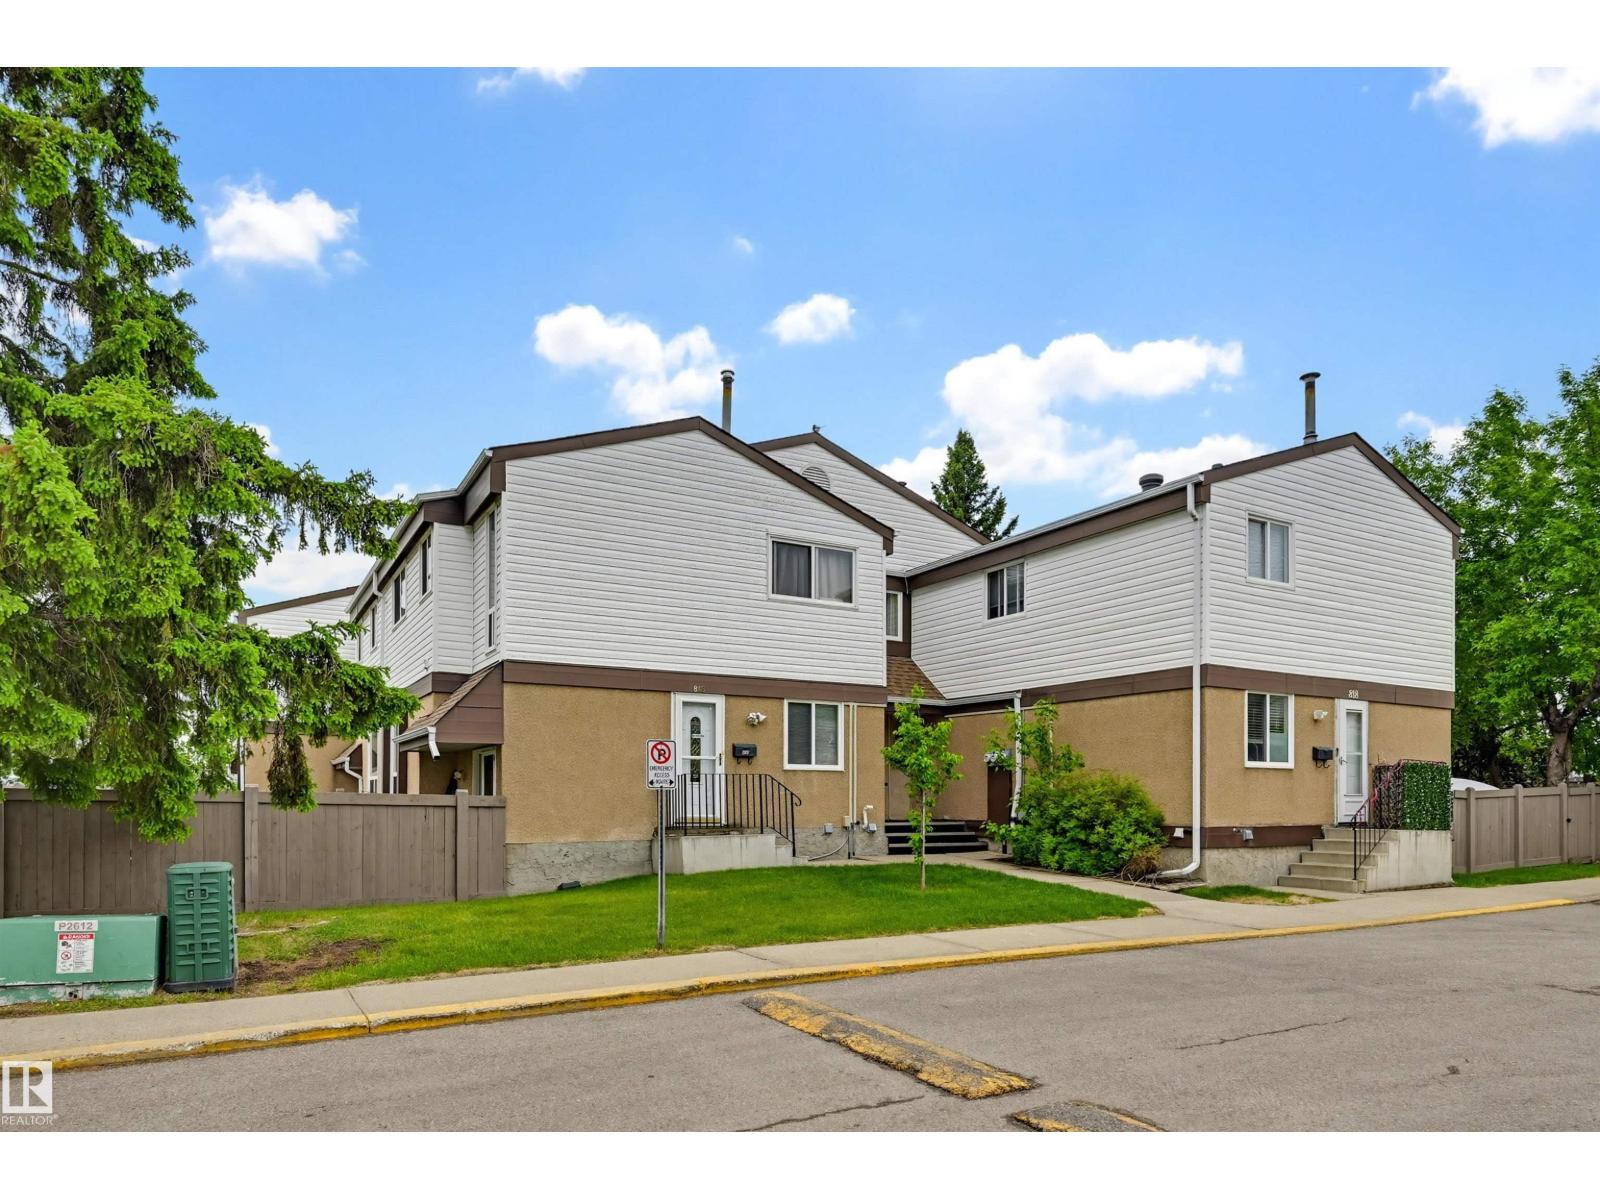
817 Erin Pl Nw
Edmonton, Alberta T5T 1M6
Welcome home to this 1124 sq.ft. 2 storey, 3 bedroom 1.5 bathroom condo in ERIN PLACE conveniently located close to West Edmonton Mall, public transit, schools, parks, the future LRT and the Whitemud Freeway. Enjoy modern living with luxury vinyl plank flooring and a kitchen with white cabinetry and stainless steel appliances. The spacious dining and living area overlook the private, southwest facing fenced yard. The 2 piece bathroom completes the main level with the back door leading to the yard. Upstairs there is a large primary bedroom, 2 bedrooms and a 4 piece bathroom. The lower level has a family room, laundry room and a large storage room. This is a very well maintained complex in a quiet location close to all amenities. Shows well! (id:58723)
RE/MAX Real Estate
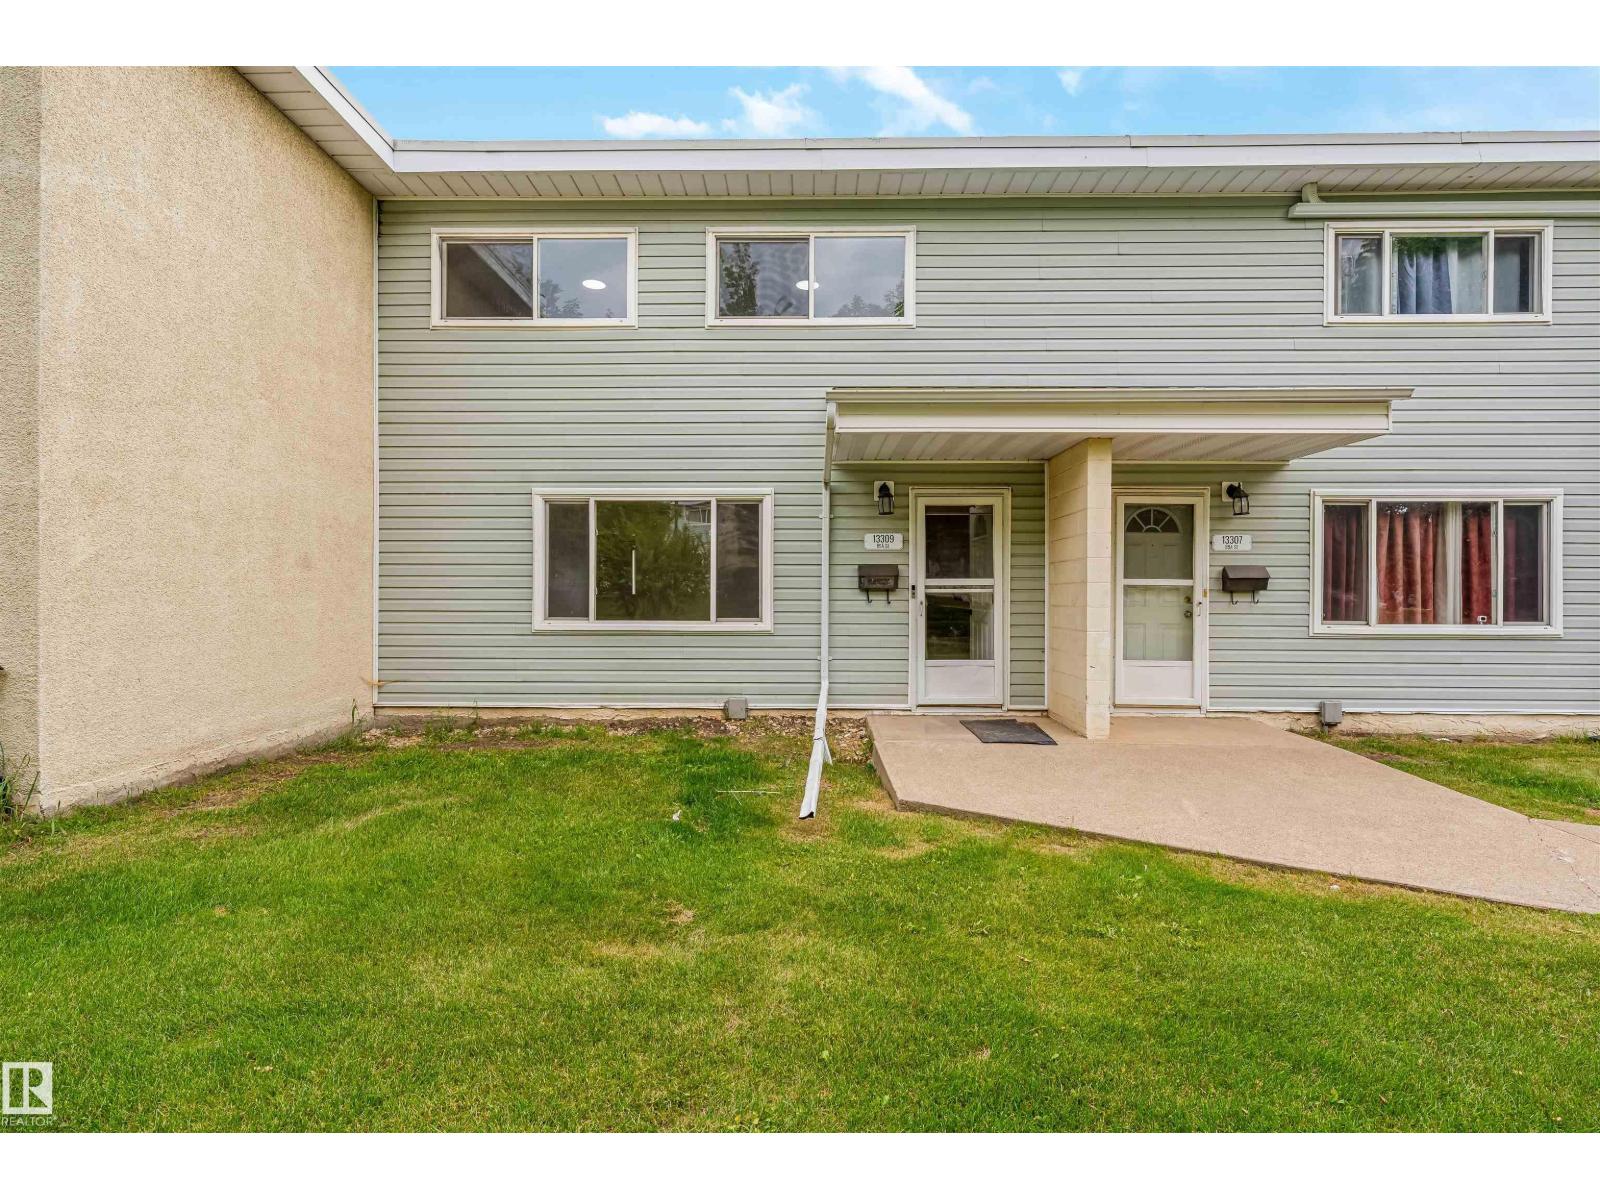
13309 89a St Nw
Edmonton, Alberta T5E 3L2
Welcome to this renovated two-storey townhouse in the community of Glengarry. Offering over 1,500 sq. ft. of finished living space, this move-in-ready home features 3 spacious bedrooms and two full bathrooms. The bright main floor offers living and dining areas complemented by a brand-new kitchen with quartz countertops and new stainless steel appliances. Additional upgrades include new flooring, fresh paint, modern lighting and a stylish new fireplace, creating an inviting space for relaxing or entertaining. Upstairs, you'll find three well-sized bedrooms with new carpet and plenty of natural light, along with a renovated full bathroom. The fully finished basement provides additional living space and includes a newly added full bathroom, making it ideal for a recreation room, home office, guest area or extra storage. Conveniently located near schools, parks, playgrounds, shopping, public transit and amenities. An excellent opportunity for first-time buyers, families or investors seeking a renovated home. (id:58723)
Maxwell Polaris
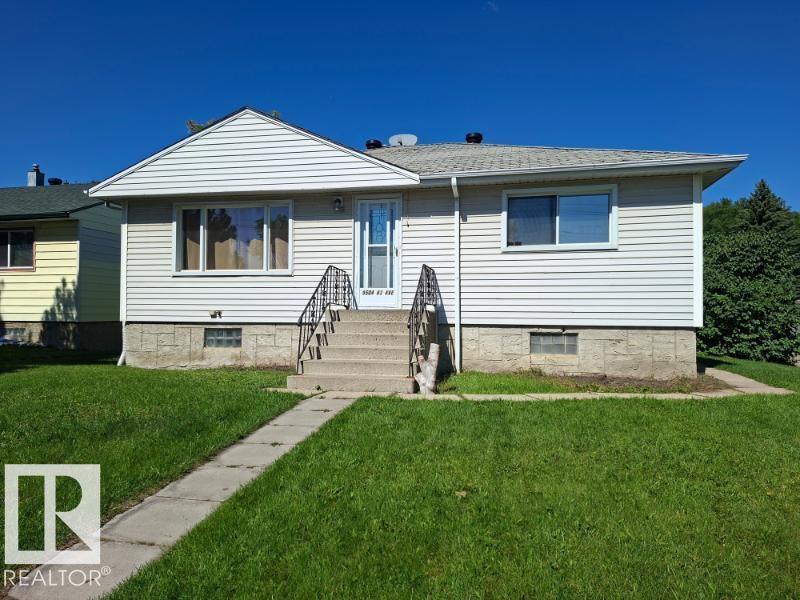
9504 63 Av Nw Nw
Edmonton, Alberta T6E 0G4
Fantastic Bungalow in the sought after neighborhood of Hazeldean. This home is walking distance to Mill Creak Ravine, close to U of A and Whyte Ave. Situated on a big 50 X 120 lot. This is a very private lot and comes with a large double garage. This lovely home has 3 good sized bedrooms up and 2 down. There is an attached gazebo for an extended summer season. Upgrades include a new sewer line, furnace and hot water tank. (id:58723)
2% Realty Edge Ab
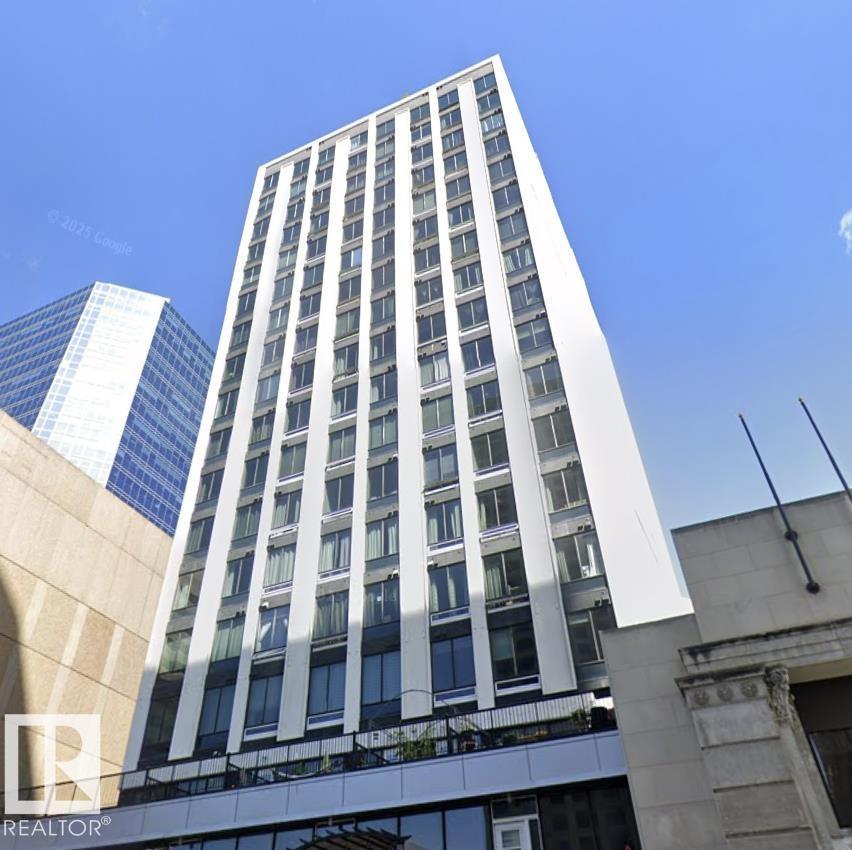
#1701 10024 Jasper Av Nw
Edmonton, Alberta T5J 1R9
Experience this ultra-trendy, authentic industrial-style bachelor suite in the sought-after Cambridge Lofts. Featuring soaring concrete ceilings with exposed ductwork and sleek black concrete floors, this space creates the perfect backdrop for modern living. Enjoy breathtaking, unobstructed downtown views from the 17th floor through expansive wall-to-wall windows that flood the unit with natural light. The suite also offers a spacious bathroom and the convenience of in-suite laundry. Located in the heart of it all, the building is directly connected to the **Central LRT Station via Edmonton’s pedway system**, offering quick access across downtown and beyond, while being just steps from Edmonton’s best restaurants, pubs, nightlife, coffee shops, schools, and shopping. Investment-ready with Airbnb potential—one of the few buildings in Edmonton that allows short-term rentals. Parking is available for lease nearby on Rice Howard Way. Additional highlights include a complete renovation and a new hot water. (id:58723)
Maxwell Progressive
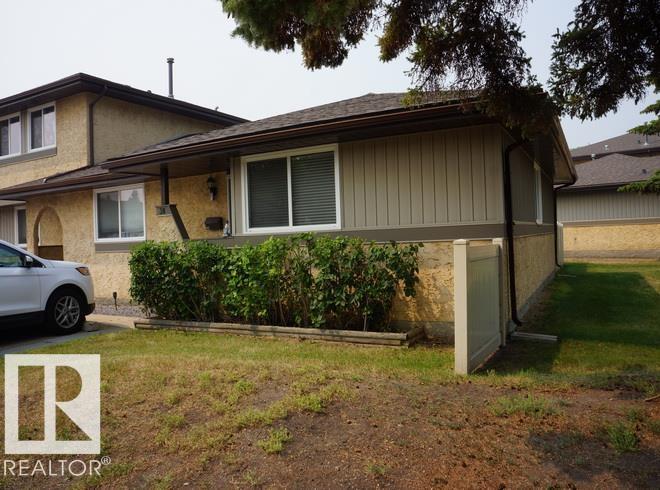
#38 8930 99 Av
Fort Saskatchewan, Alberta T8L 3L1
Rare Country Side Bungalow End Unit! Whether you're a first-time buyer, savvy investor or looking to downsize, this beautifully updated bungalow condo offers exceptional value and a fantastic location backing onto a park and playground. The main floor features 3 bedrooms, including a primary bedroom with ensuite, plus a remodeled main bathroom. The modern white kitchen welcomes you as you enter and flows into the spacious living and dining areas with laminate flooring and patio doors leading to the large yard. The fully developed basement adds a generous recreation room, den, third bathroom and abundant storage. This end unit offers plenty of natural light and privacy. Enjoy easy access to River Valley walking trails, parks, schools, shopping and public transit. Recent improvements include a high-efficiency furnace, HWT (2021), modern decor and laminate flooring on the main floor (2016). A rare opportunity to own an affordable bungalow in Country Side—ideal as your first home, investment property or (id:58723)
Royal LePage Noralta Real Estate
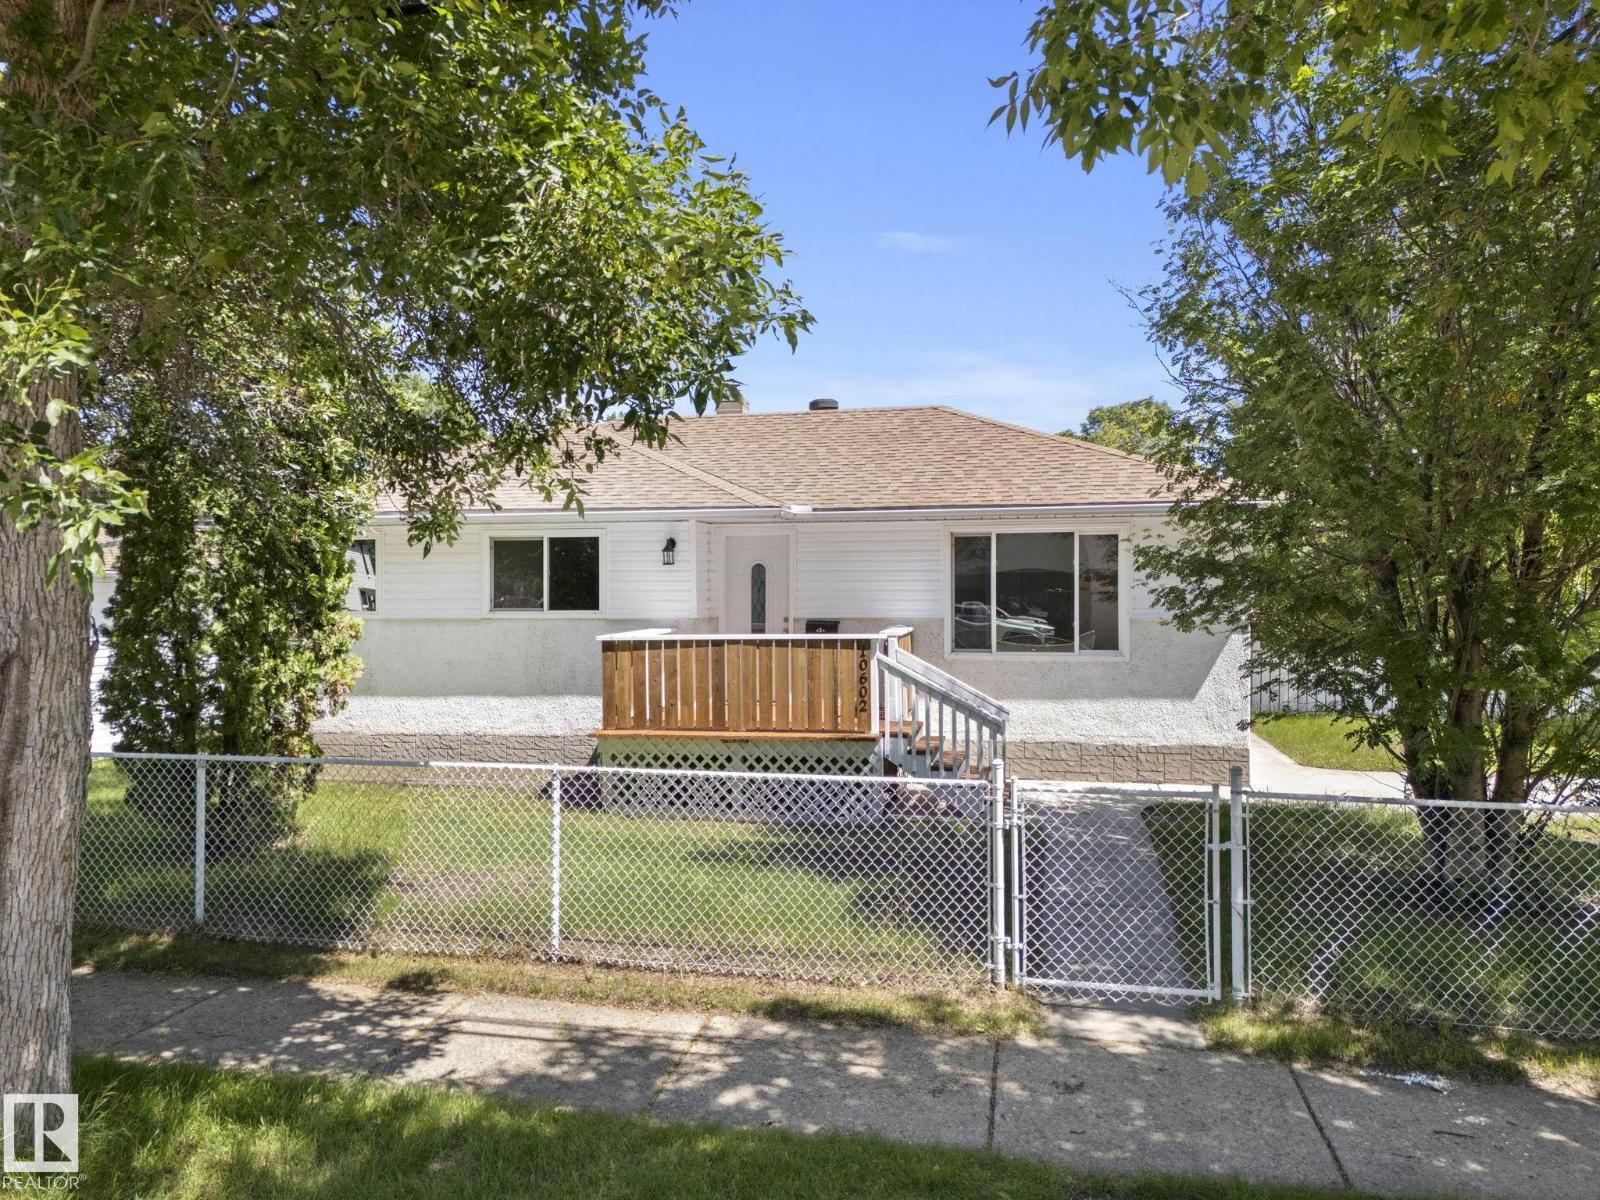
10602 100 Av
Fort Saskatchewan, Alberta T8L 1Z6
Located on a mature, tree-lined street in old Fort Saskatchewan, this bungalow sits on a large corner lot that immediately sets it apart. Inside, the home has been freshly painted from top to bottom, letting the natural light in the big, bright living room do its work. The refurbished kitchen features freshly painted cabinetry and new counters, updating the space for daily cooking without erasing its original character. New lighting runs throughout the main floor, which holds three spacious bedrooms and a functional four-piece bathroom. Downstairs, the partly finished basement is a canvas waiting for flooring and a ceiling, already providing two additional bedrooms, a massive rec room, and tons of storage. Outside, the corner lot expands into a yard large enough to easily balance an outdoor dining space, a children's play centre, and a full garden all at once. Living here means being within easy walking distance of downtown amenities, local shops, and the historic core of the city. A real gem! (id:58723)
Royal LePage Noralta Real Estate
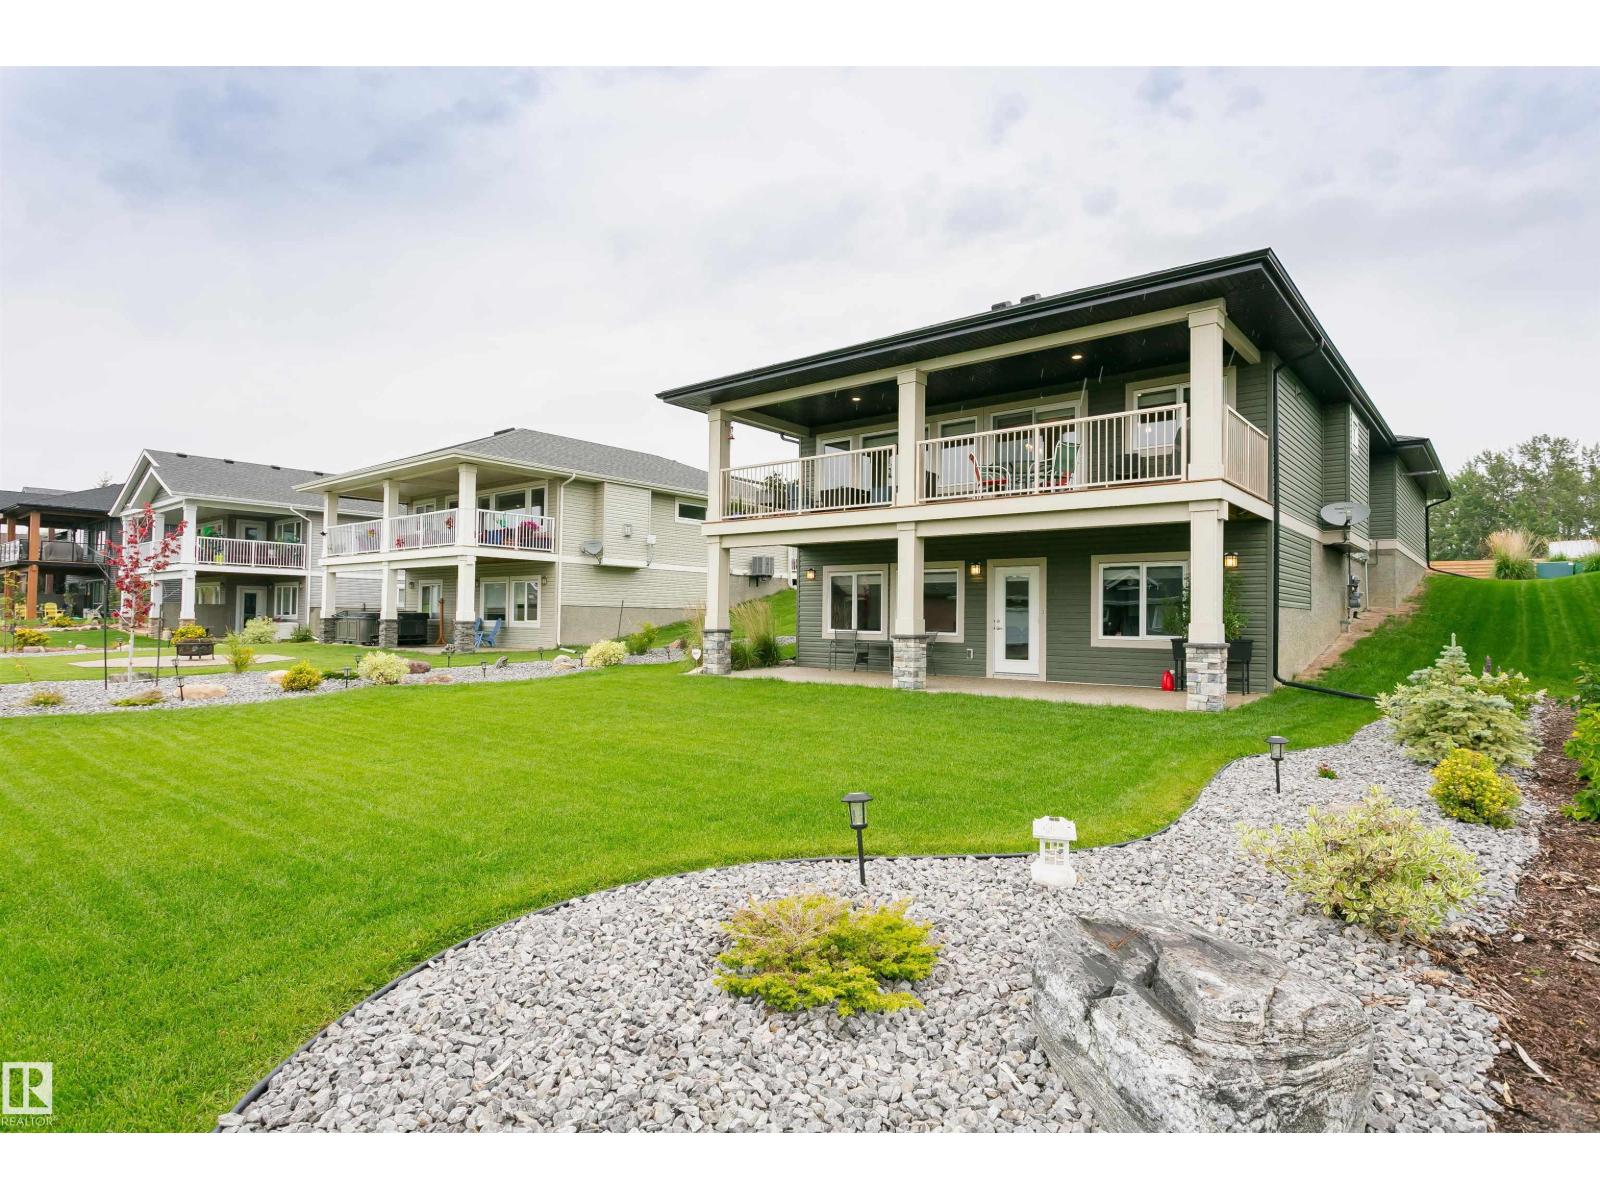
212, 55101 Ste. Anne Tr
Rural Lac Ste. Anne County, Alberta T0E 1A1
FANTASTIC FULLY FINISHED WALKOUT BUNGALOW AT THE LAKE! This 4 bedroom, 3 bathroom air conditioned home features great room concept with kitchen/dining/living room that is south facing with lake views. You will enjoy all the cupboard and counter space in this peninsula kitchen with maple cabinets and stone tops. Cozy up to the gas f/p in the living room on those chillier evenings. Massive south/lake facing covered deck with room for all the family and friends. The main floor is also host to the primary with ensuite, 2nd bedroom, full bathroom and laundry. If you want even more space the basement has a family room, 2 more bedrooms, an additional full bathroom and a large storage room. Did I mention the oversized attached 23x22 heated garage with additional area that is 6x9. This community offers amenities such as a private marina, clubhouse, fitness centre, hiking, beach volleyball, and a gorgeous waterfront outdoor pool. Easy commute to the city! (id:58723)
RE/MAX Preferred Choice
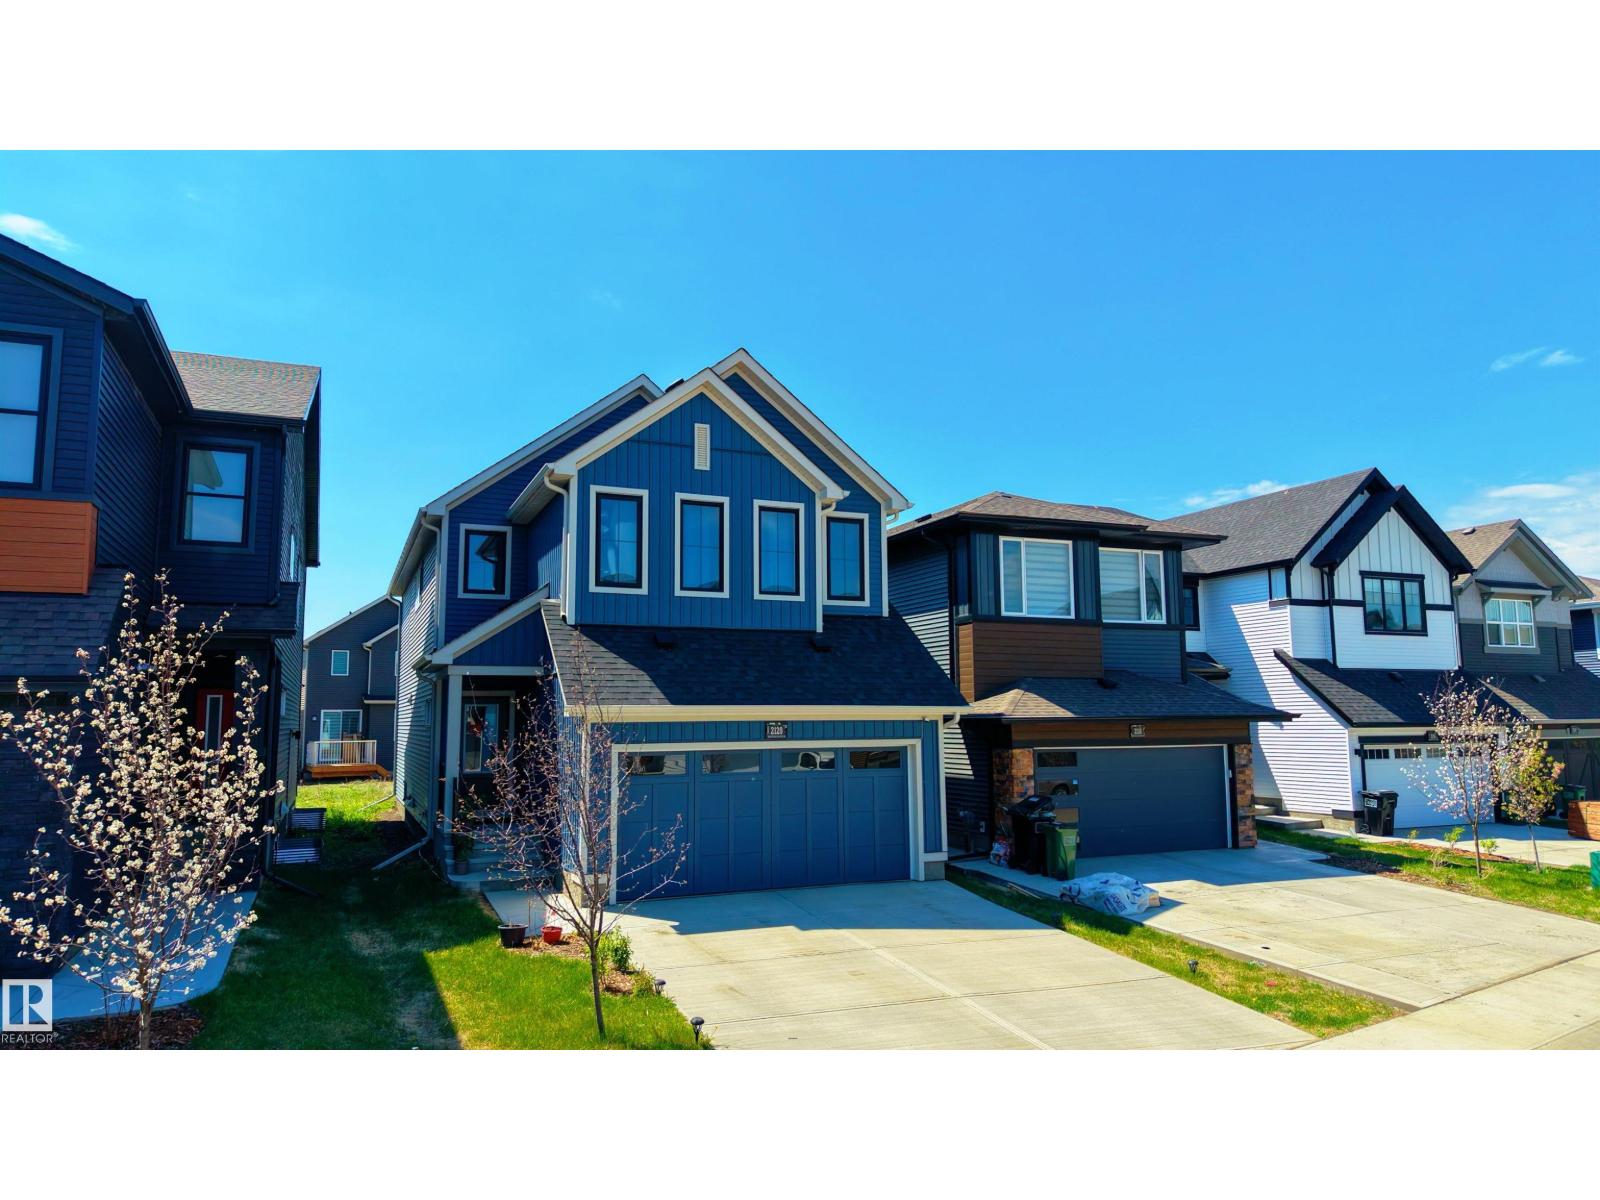
2120 Muckleplum Cr Sw
Edmonton, Alberta T6X 3H1
Built with families in mind, this exceptional 4 bed, 4 full bath home is located in the award-winning community of The Orchards! The MAIN FLOOR BEDROOM and FULL BATHROOM offer ideal flexibility for guests or multi-generational living. Custom designed so that all four bedrooms are generously sized, this layout prioritizes comfort without compromise. The main floor showcases a gourmet kitchen with abundant cabinetry & counter space, and a separate spice kitchen complete with gas range, flowing into the living room with a luxurious electric fireplace. Upstairs features TWO MASTER SUITES, each with its own ensuite and walk-in closet, plus a third oversized bedroom & another full bath. A large bonus room adds valuable secondary living space. The unfinished basement with a separate side entrance presents excellent potential for a future legal suite. Close to schools, parks, and walking trails, residents enjoy access to the private Orchards Recreation Centre with splash park, skating rink, playgrounds, and more! (id:58723)
Exp Realty