Hurry Home

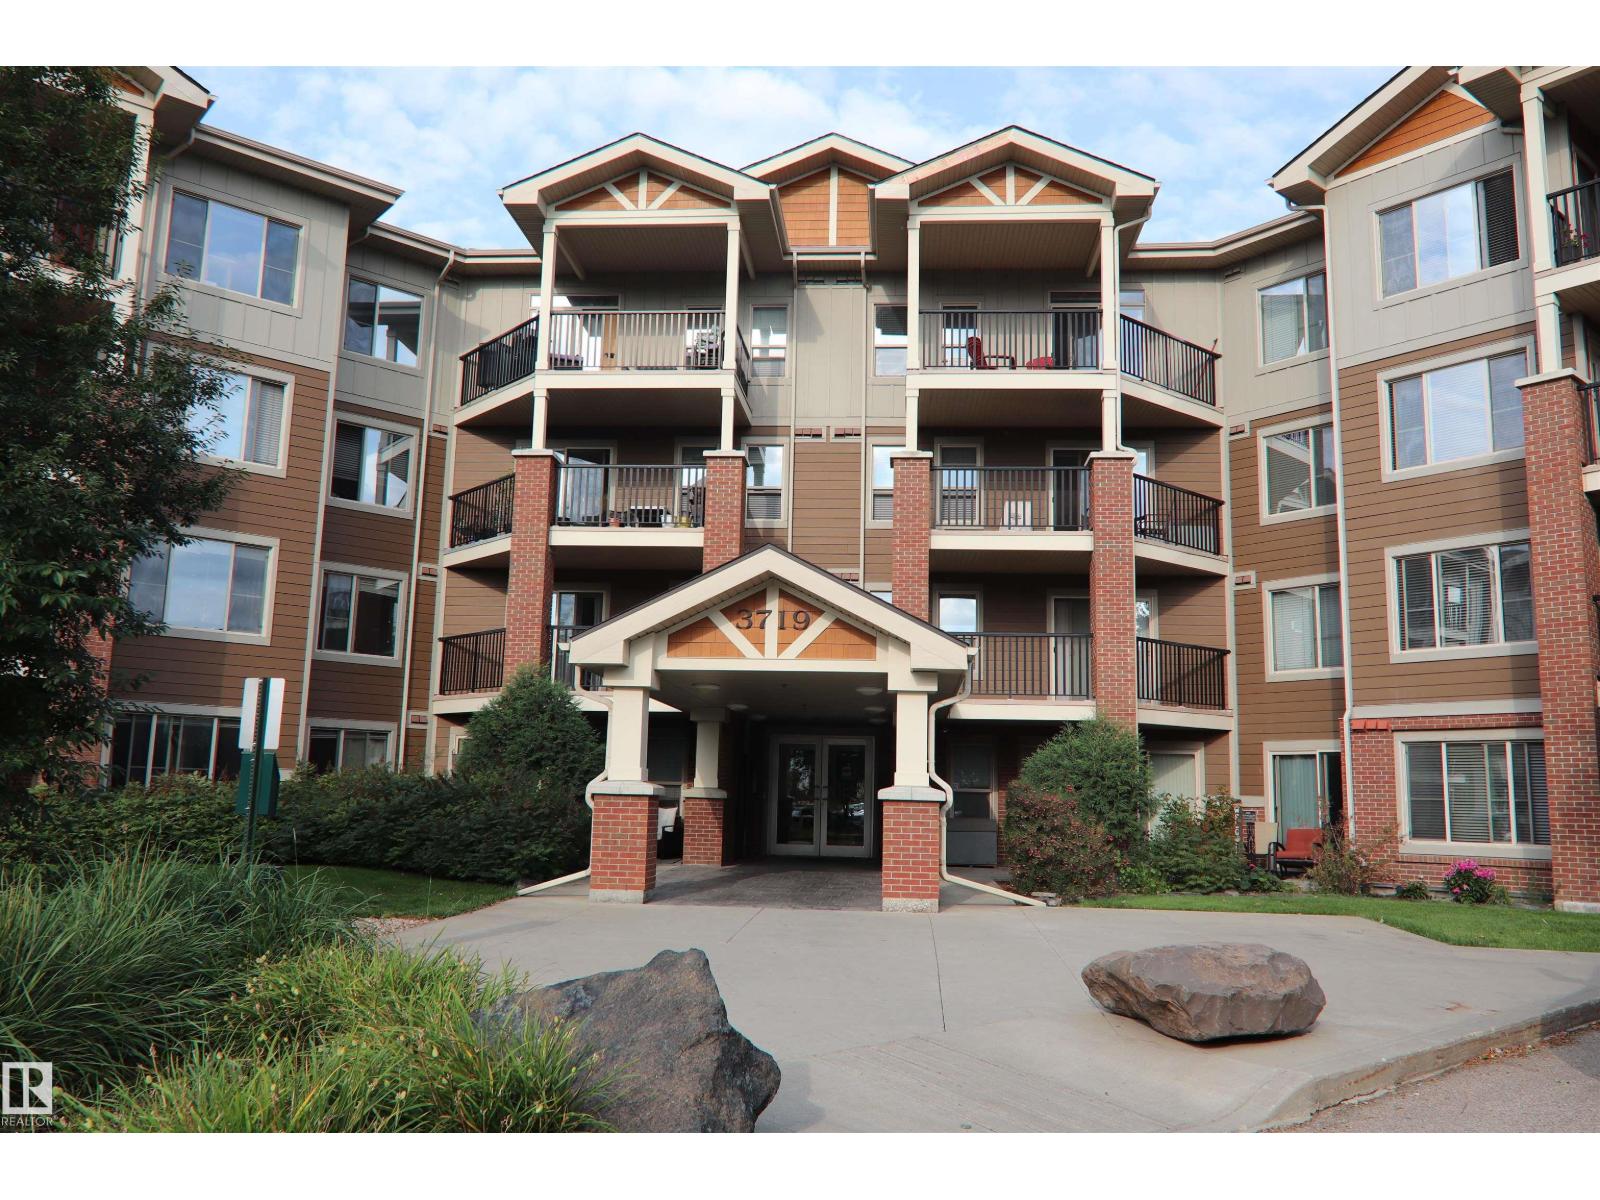
#308 3719 Whitelaw Ln Nw Nw
Edmonton, Alberta T6W 2C3
WELCOME TO A NEW, STRESS-FREE LIFESTYLE AT WINDERMERE VILLAGE! This beautifully renovated 1-bedroom condo delivers the style, comfort and convenience today's buyer is looking for. Fresh new luxury vinyl flooring, new paint and updated appliances make this home shine! The spacious kitchen is designed for cooking and conversation, featuring an island and complete with dishwasher, microwave, refrigerator and stove. Enjoy the privacy of a spacious walk-through closet leading to your 4-piece ensuite. Step onto the balcony overlooking peaceful green space, mature shaded trees and a southwest-facing playground. The natural gas BBQ outlet means you'll never run out of propane while entertaining! Windermere Village offers a fitness room, underground heated parking, two elevators, plenty of visitor parking and a designated pet area. UPSCALE, LOW-MAINTENANCE LIVING WITH THE LIFESTYLE YOU DESERVE—WELCOME HOME! Walkable location with many conveniences close by. (id:58723)
Coldwell Banker Mountain Central
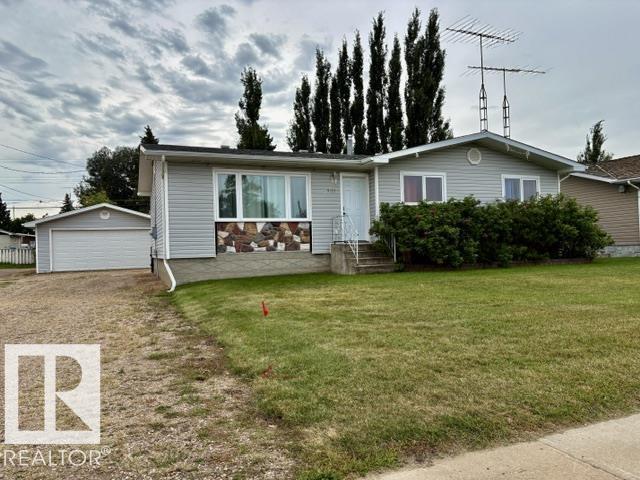
5133 45a Av
Vegreville, Alberta T9C 1L4
STOP THE CAR!!! 5 Bedroom home with 2.5 bathrooms...MOVE IN READY!! Situated on the south side of Vegreville. Brand new kitchen ( wide open concept) , flooring, paint, all doors and trim, bathrooms, spray foam basement with vinyl plank flooring, egress windows, upgraded insulation, central air. --- the list of upgrades is lengthy. Enjoy your 16x19 south facing deck over looking the fully fenced yard, including the garden shed, 5 raised garden beds with a green house (power inside), a 13x16 She shed and a 20x24 detached garage. YOU WILL NOT BE DISAPPOINTED!!! . (no animal - no smoking home) quick possession available . (id:58723)
RE/MAX Elite
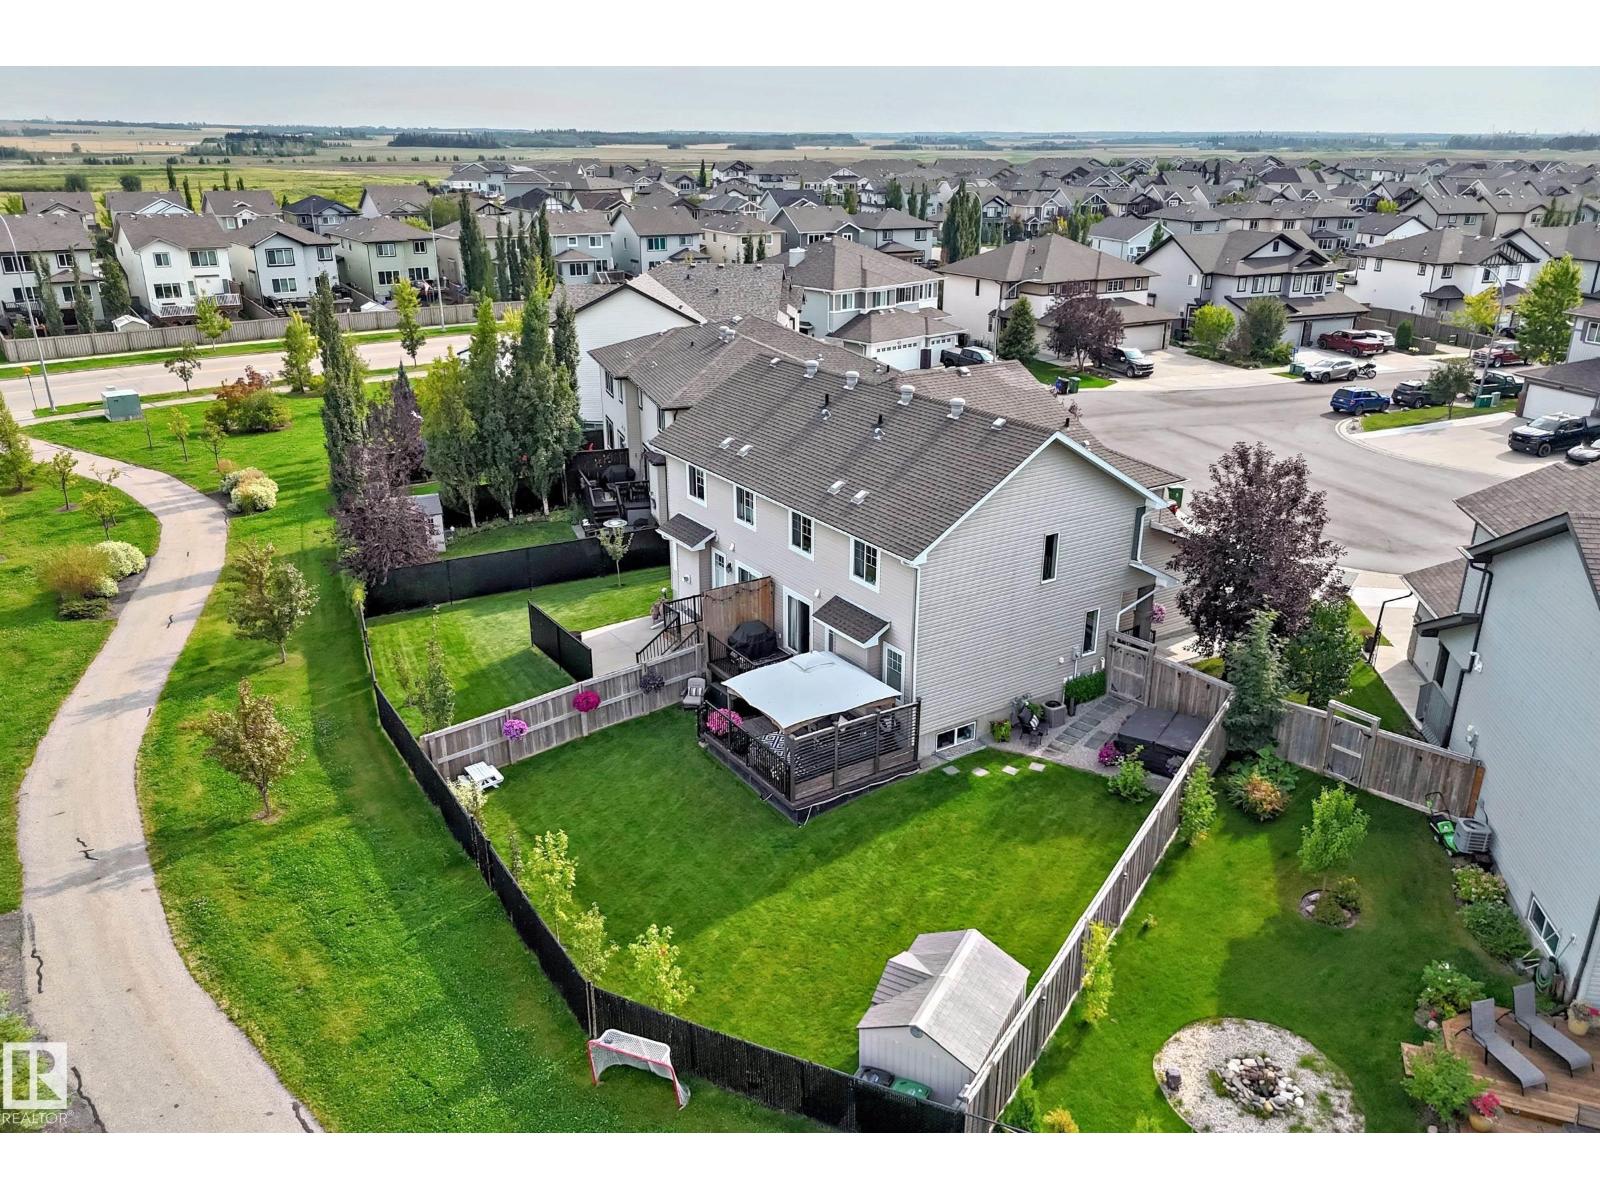
119 Catalina Co
Fort Saskatchewan, Alberta T8L 0K6
Welcome to an IMMACULATE, fully finished duplex (2000+ sq.ft.) with an incredible yard backing a greenspace. Located in Sienna, this single-owner home showcases like a show home. Upon entering, you are welcomed to a BRIGHT front entryway. The kitchen features granite counters, pristine appliances and a walk-through pantry. There is a custom-built mudroom, heading in from the heated, attached garage. The second floor features a bonus room, three bedrooms and a second-floor laundry room. The spacious primary bedroom has a 4-pc en suite and walk-in closet. The basement is professionally finished, adding extra space, storage and another half bath. This prime cul-de-sac, huge pie-shaped lot has an extra-long driveway, two-tiered deck (with privacy), hot tub and storage shed. There is plenty of room for kids to play and adults to enjoy a weed-free yard. This home has gate access to a valuable trail system and green space. The buyer will get to enjoy fresh new paint, new lighting, great neighbors and more (id:58723)
Maxwell Devonshire Realty
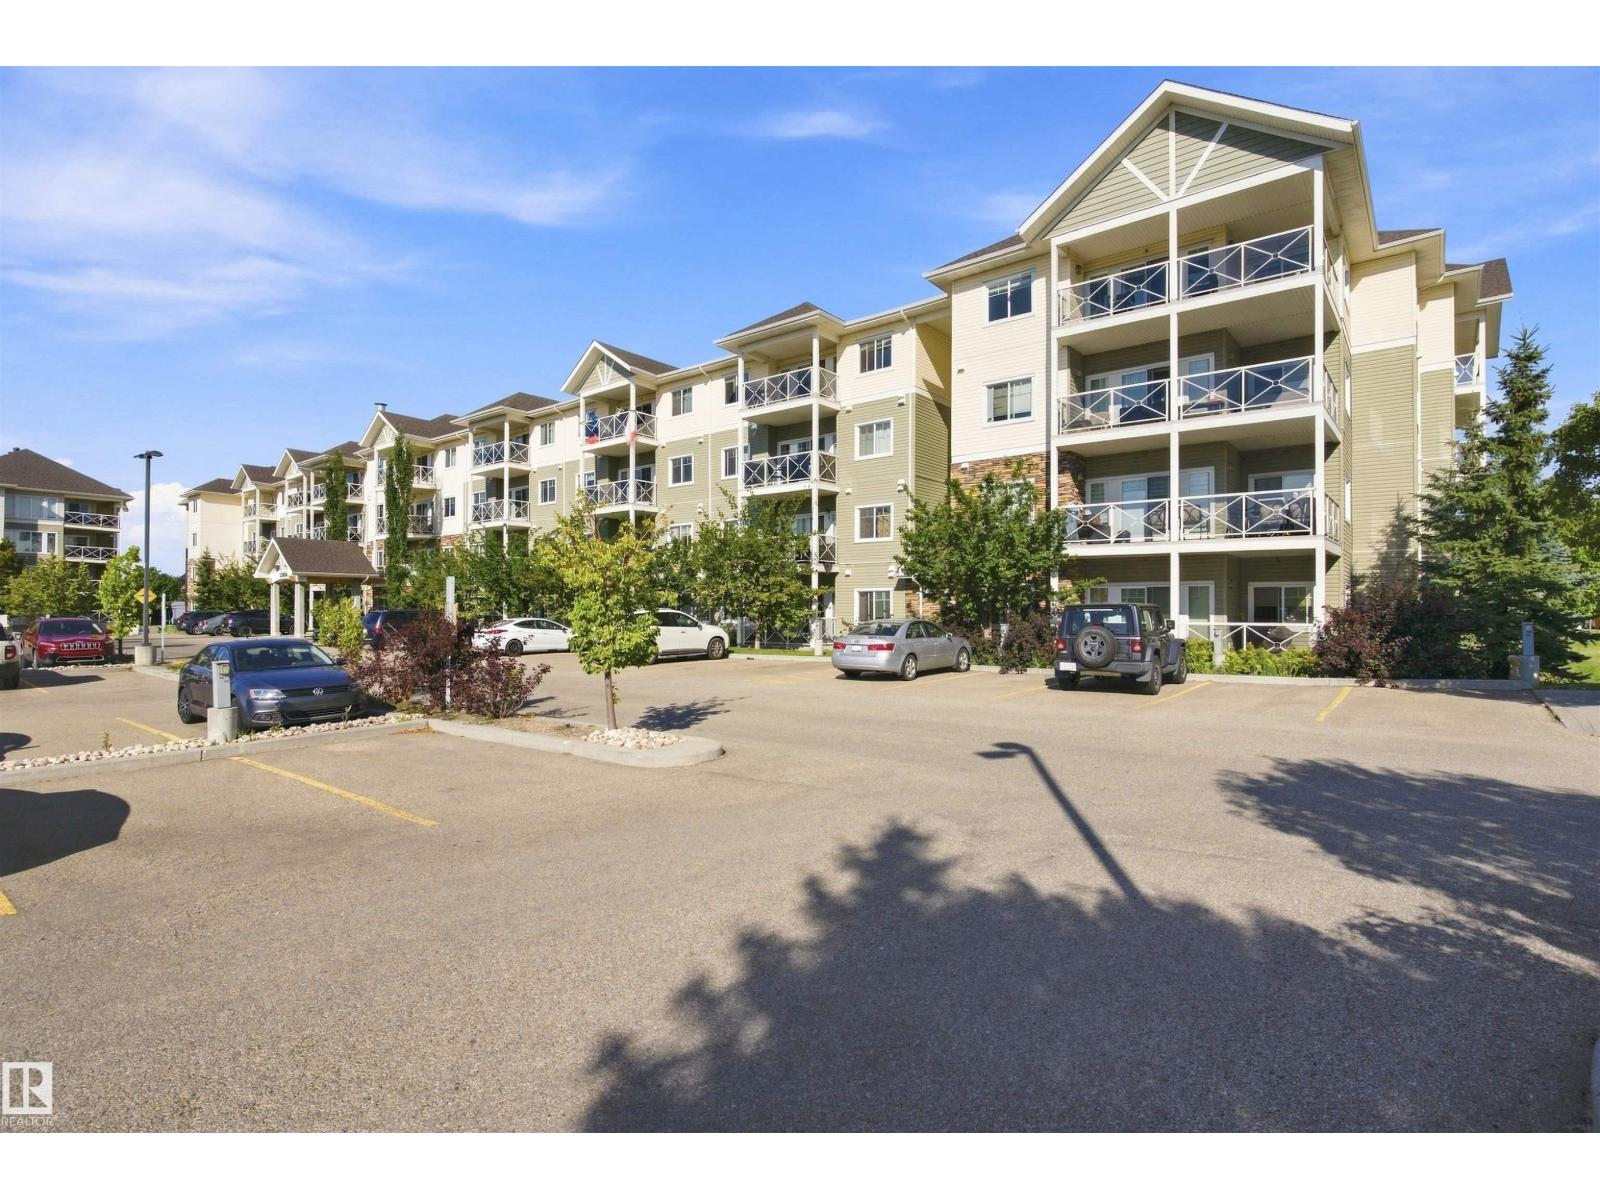
#406 12650 142 Av Nw
Edmonton, Alberta T5X 0J4
ATTENTION INVESTORS! This TOP-FLOOR condo is already tenant-occupied, with a lease in place until next year — allowing you to step into an investment property with rental income already established, without the hassle of finding a tenant from scratch. Located in Solara at Skyview, this very well-maintained unit features 2 beds, 2 baths, a beautiful living room with a large window which allows for natural light to come through , a spacious kitchen with pantry & granite countertops, in-suite laundry, a balcony and 2 titled parking stalls. For your convenience, the complex also features a Fitness room. The location is unbeatable! Just steps from public transit and close to the Islamic School, with shopping, restaurants, services, parks and other amenities all nearby. Enjoy easy access to 127 Street and Anthony Henday Drive, making commuting throughout Edmonton and beyond a breeze. A fantastic opportunity for investors looking for a well-maintained, income-producing property in a highly convenient location! (id:58723)
RE/MAX River City
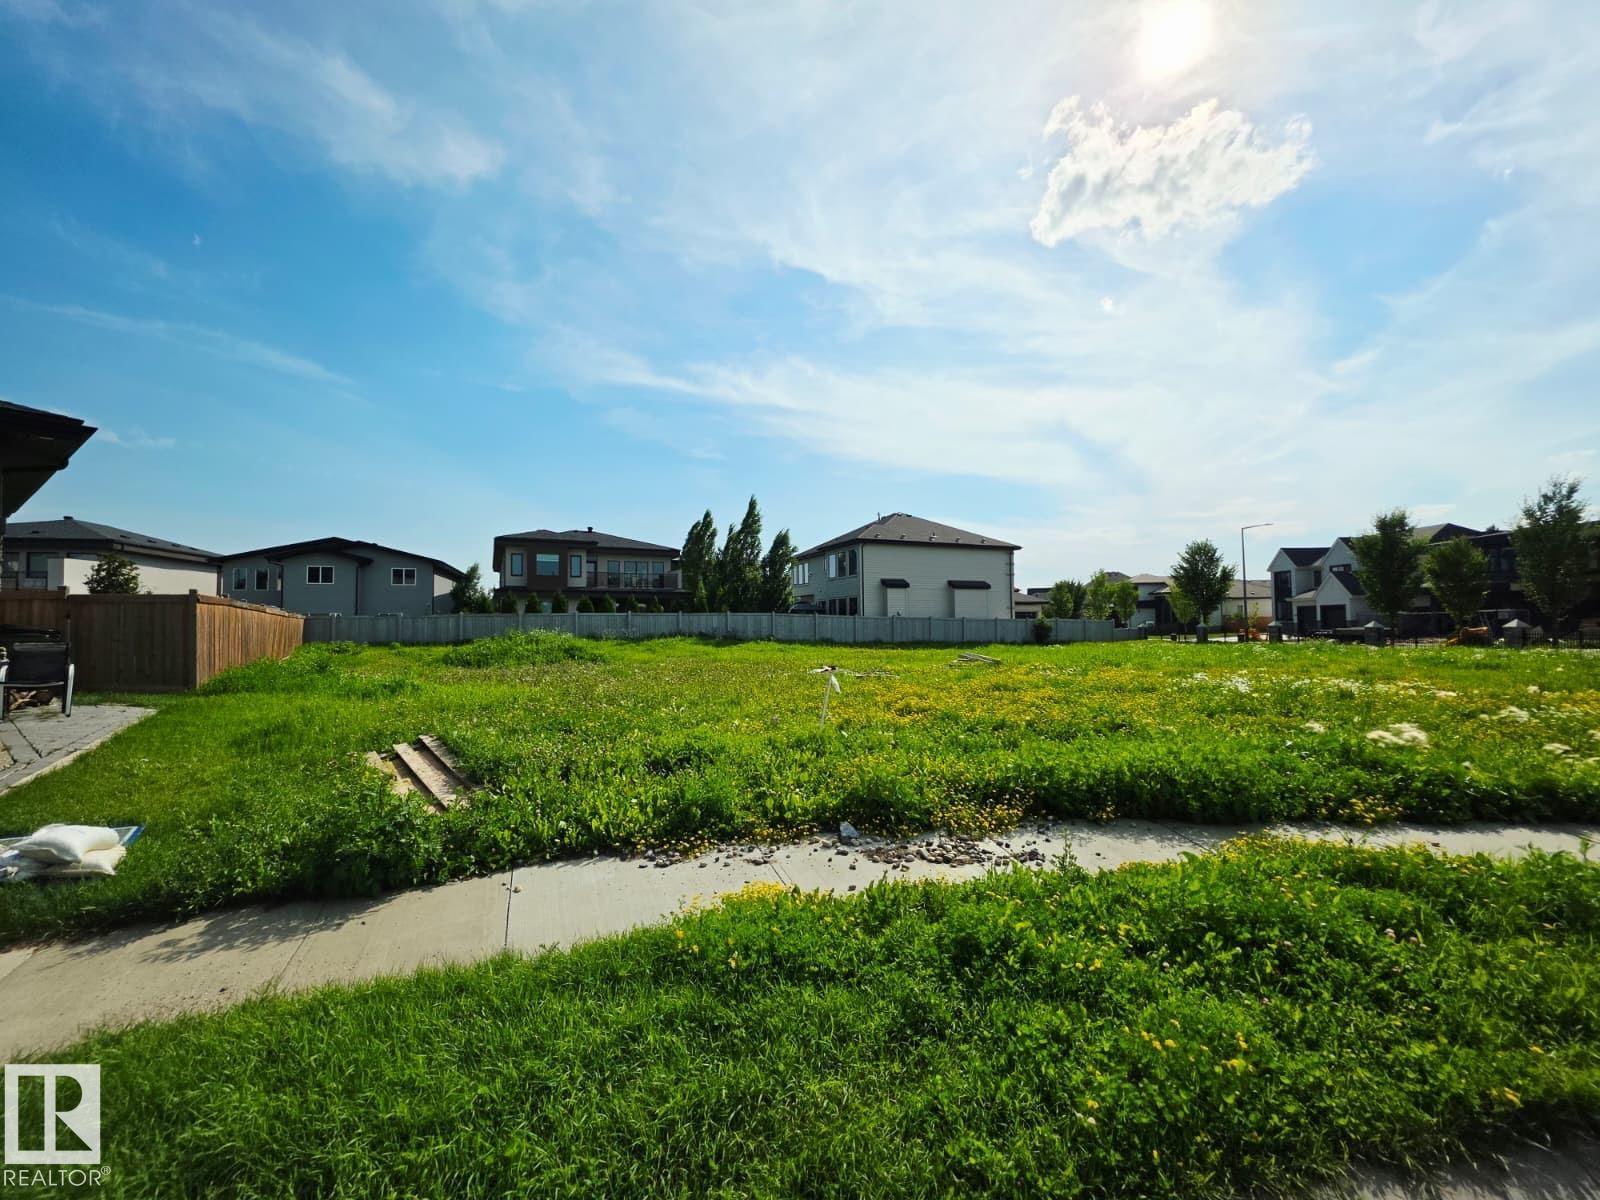
4178 Cameron Heights Pt Nw
Edmonton, Alberta T6M 0S5
Rare opportunity to build your dream home on this impressive 38m x 12m or 751.067 m2 pie-shaped lot, ideally positioned in a quiet Cameron Heights cul-de-sac. The generous depth and wide rear yard provide excellent flexibility to design a beautiful custom 3 car garage, two-storey home or bungalow etc. Create the luxury residence and outdoor space you have always envisioned in this established, highly desirable community. Enjoy quick access to scenic walking trails, a beautiful ravine, parks, playgrounds, and a vibrant neighbourhood atmosphere. Whether you are a homeowner ready to bring your vision to life or a builder searching for a standout property, this exceptional lot offers endless possibilities. A rare opportunity to secure your place in Cameron Heights—build the home you have always dreamed of! (id:58723)
RE/MAX Excellence
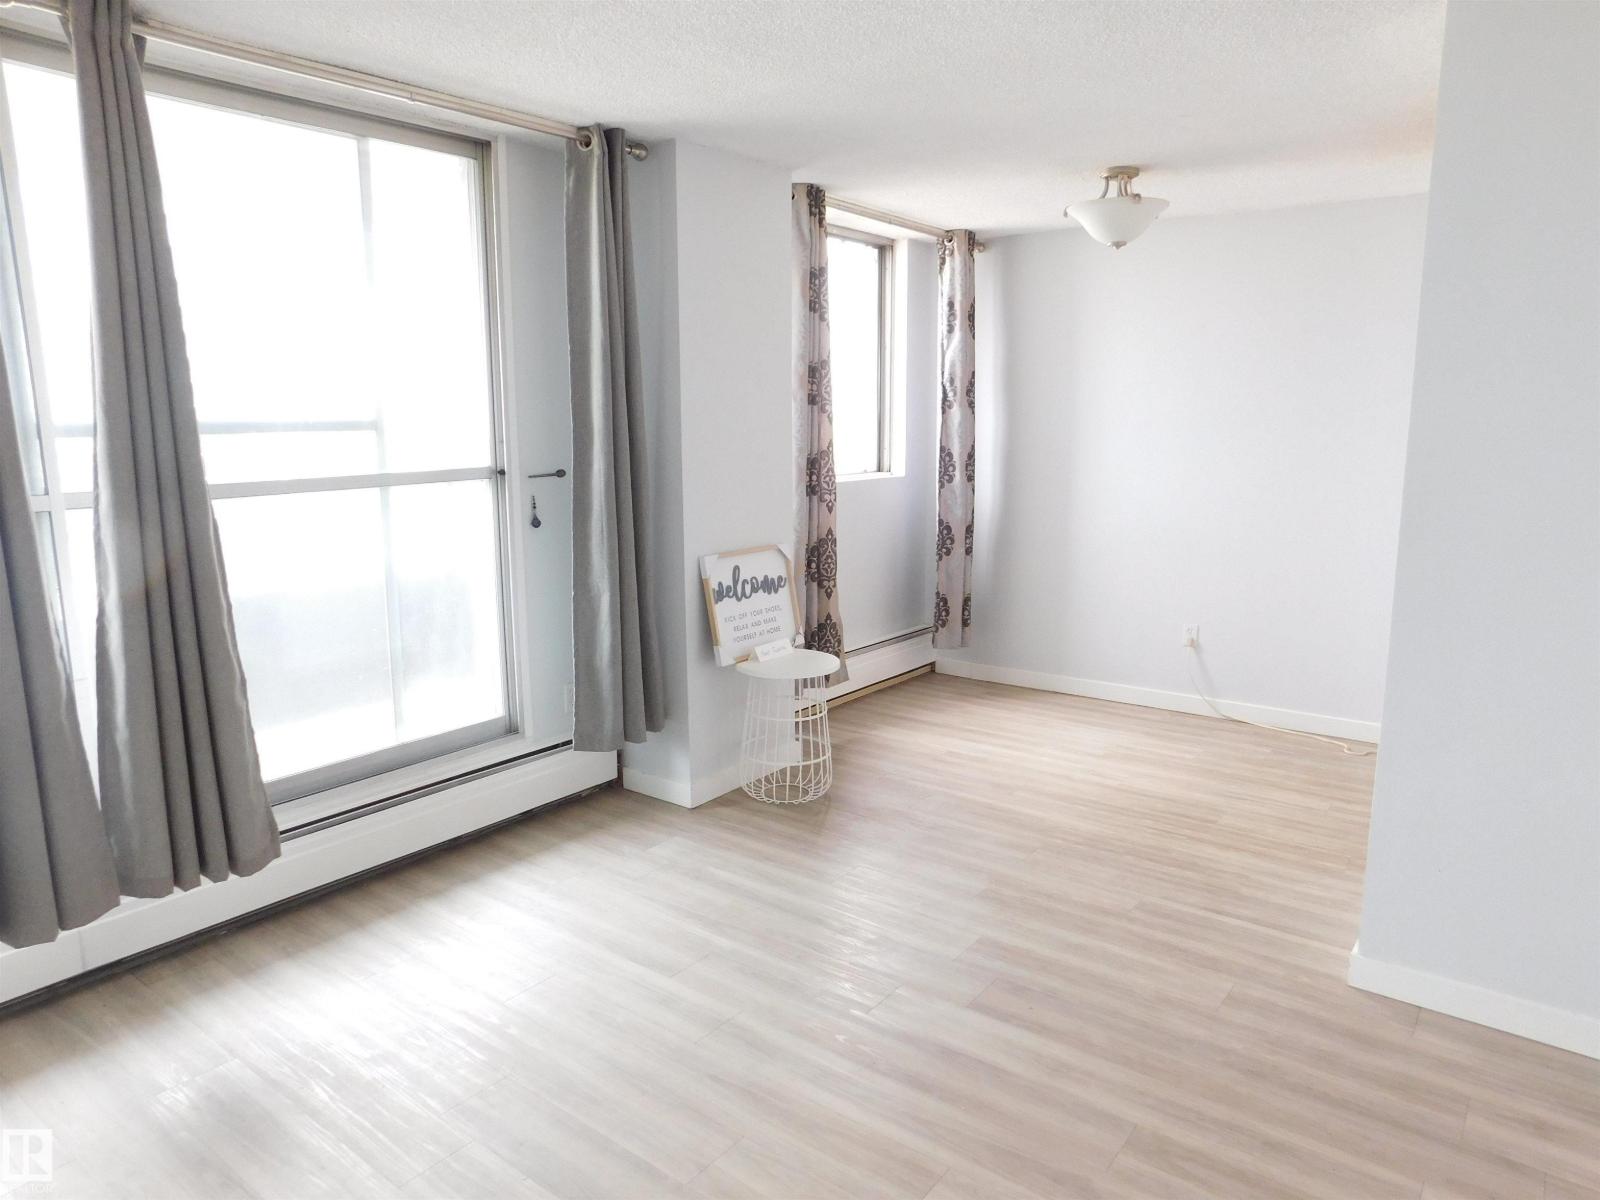
#903 13910 Stony Plain Rd Nw
Edmonton, Alberta T5N 3R2
Live in the prestigious Glenora neighborhood and enjoy great access to the Mackinnon Ravine allows you quick access to the River Valley trails.! Steps away from the Future GLENORA LRT Station(2028) ! Amazing views from the facing balcony & bedrooms. Large living room and dining area. Galley kitchen with new Refrigerator, new Electric Stove, new Hood Fan and new Countertops. There's a 4pc bathroom and a 2pc ensuite. THREE good sized bedrooms in total, good sized store room/den. Crescent Place is a well run condominium with indoor salt-water swimming pool & sauna, a fitness room & party room. Enjoy a peace of mind with overnight security, friendly on-site manager, and superior soundproofing thanks to concrete construction and End Unit , providing a quiet & comfortable living environment. The building is PET-FRIENDLY. Heated Underground parking is assigned for $50/month. Conveniently located close to shopping, schools and WEM. This is your opportunity to own or invest in Edmonton's best neighborhood. (id:58723)
Century 21 Leading
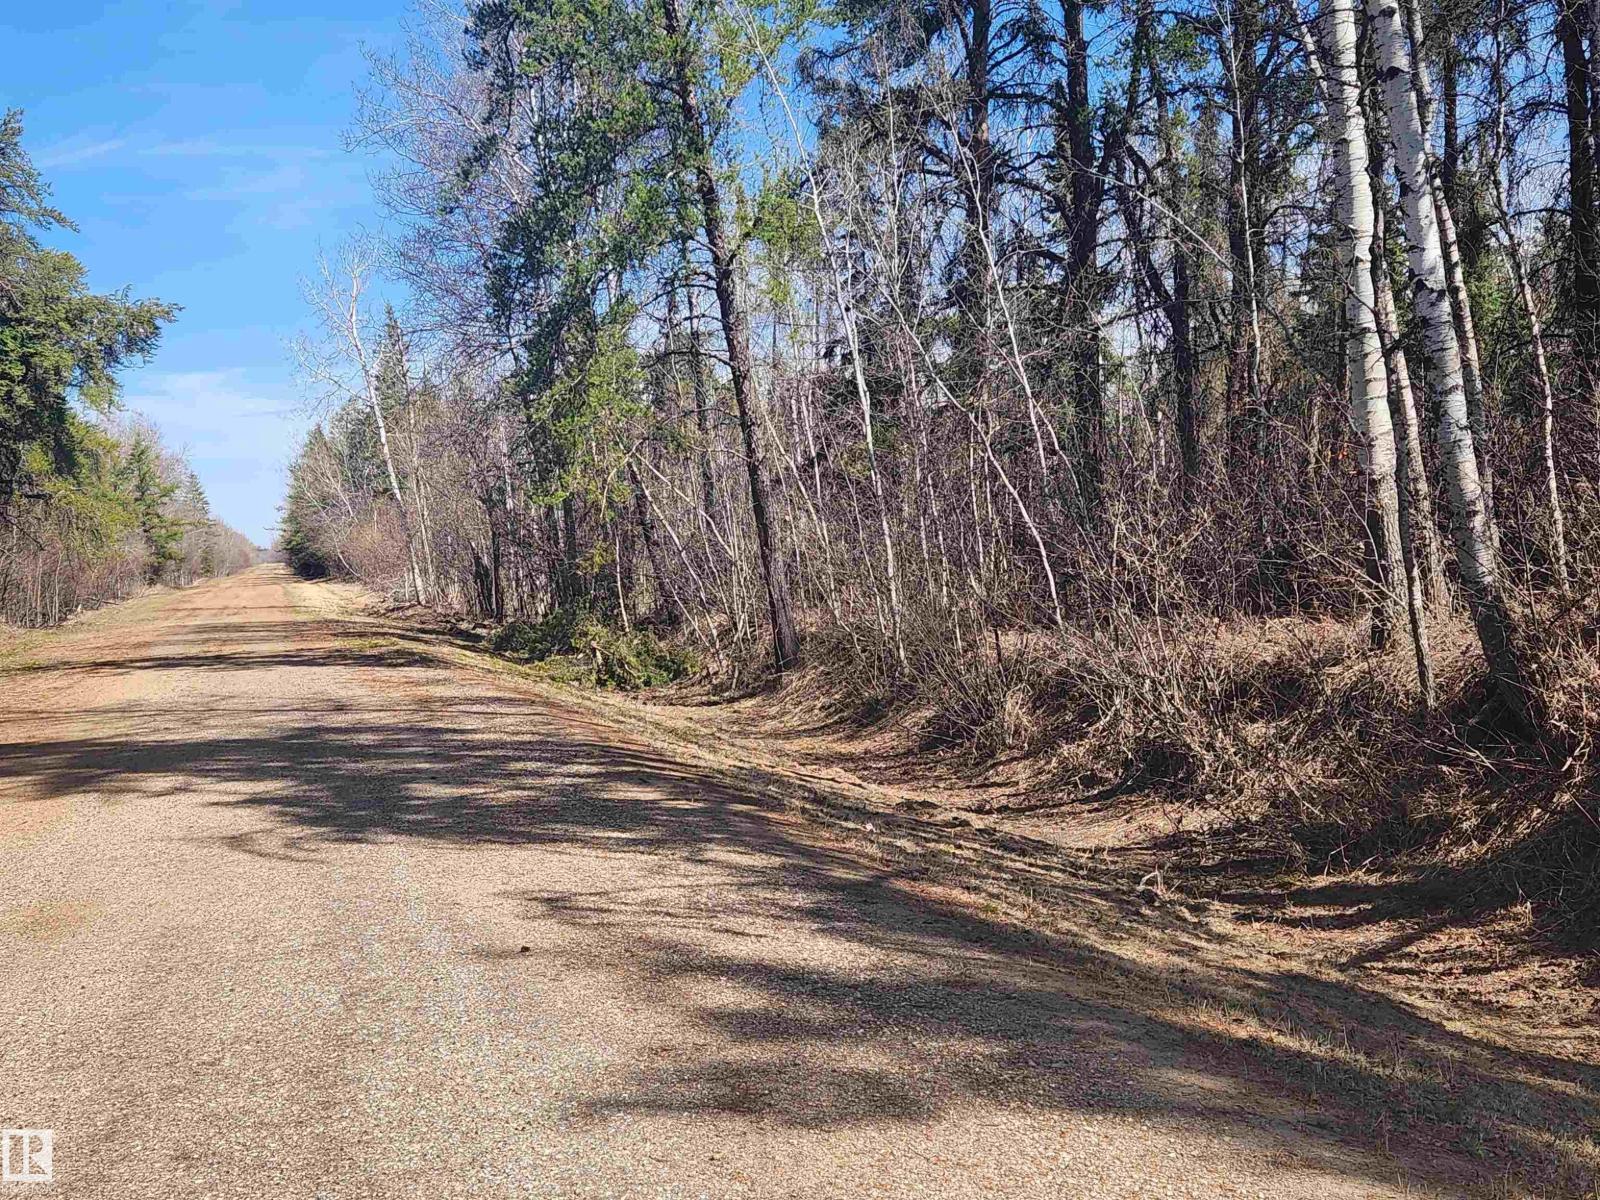
#township Road 575 And Range Road 173
Rural Lamont County, Alberta T0B 4B0
Civil Enforcement Sale A PARTIAL, 50% OWNERSHIP, 1/2 PARTIAL INTEREST in this 160 acre property only for sale (you will own with another individual). Mostly treed land, some marsh to the south. Utilities were Not visible at the property line. DO NOT TRESSPASS ON LAND, POTENTIAL DANGERS INDENTIFIED. All information and measurements have been inferred or obtained from the Tax Assessment, old MLS, a recent Appraisal and/or assumed, and could not be confirmed. The measurements represented do not imply they are in accordance with the Residential Measurement Standard in Alberta. There is NO ACCESS to the property, drive-by’s only and please respect the Owner's situation. (id:58723)
RE/MAX River City
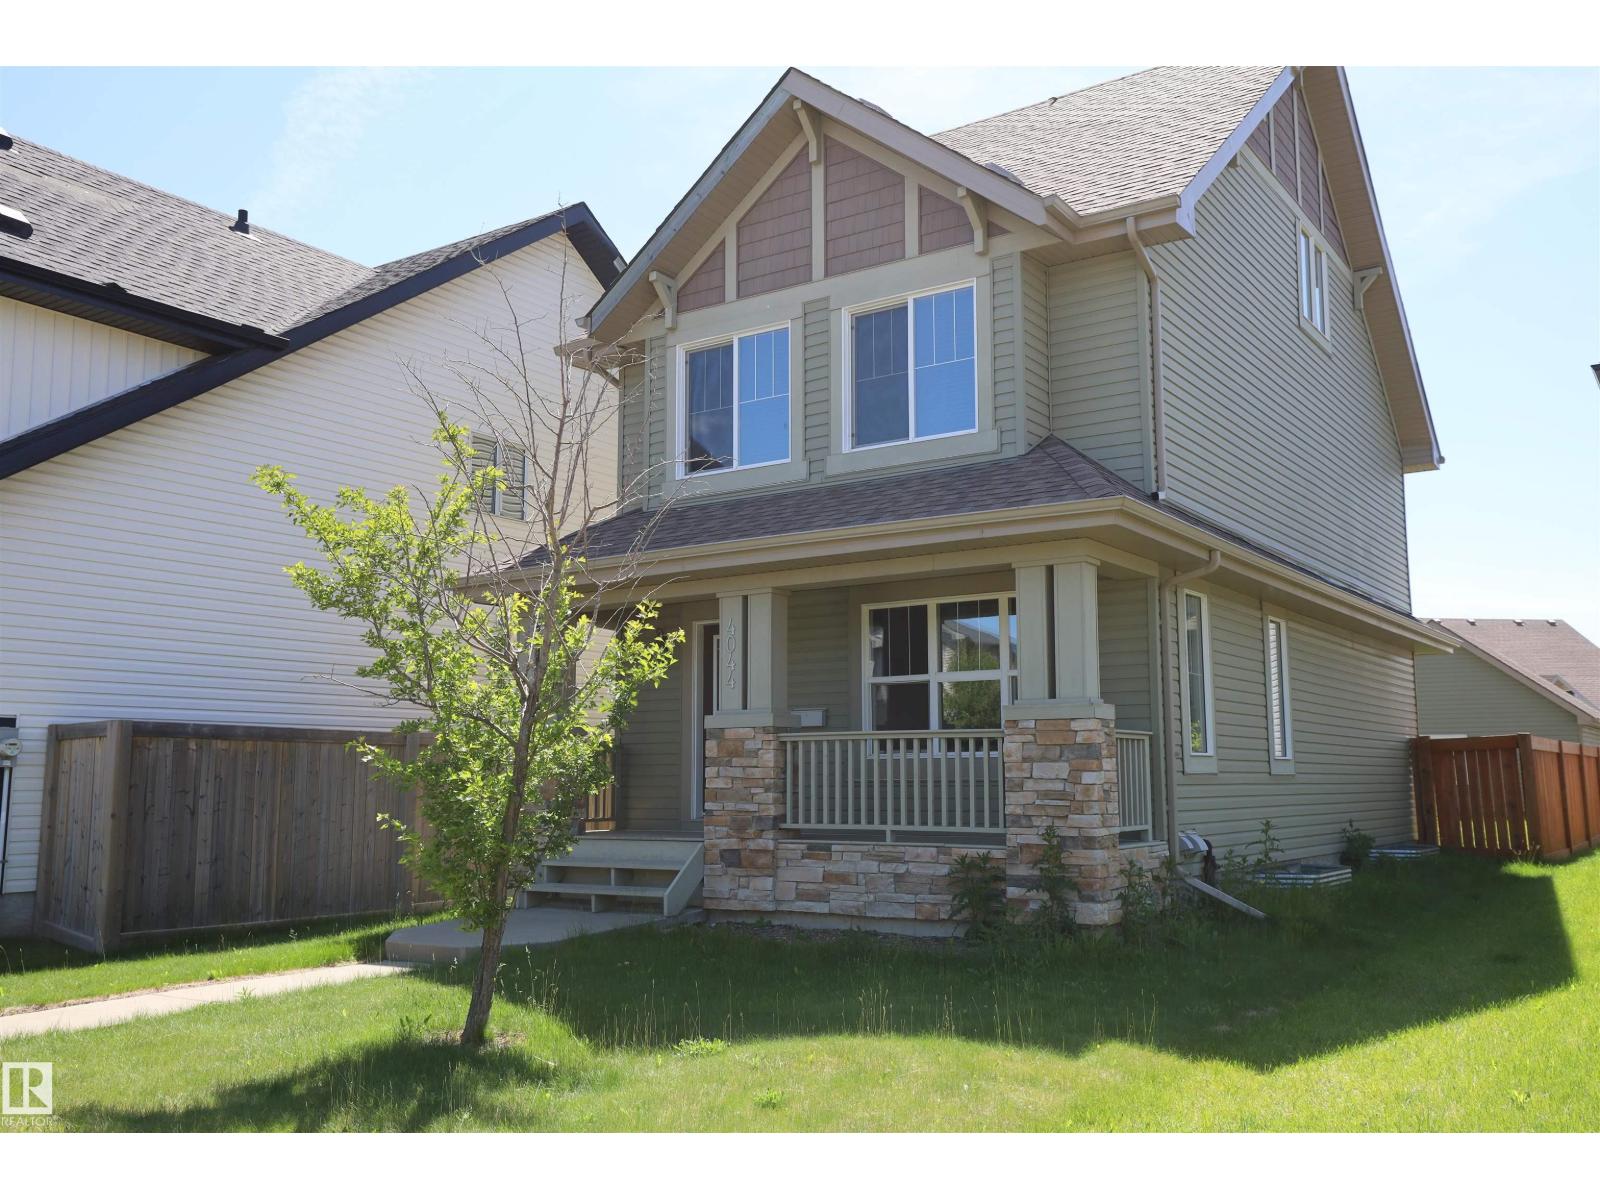
4044 Alexander Wy Sw
Edmonton, Alberta T6W 2C6
One of the best locations in Allard, quiet residential crescent. Walk to school, playground, parks, community skating rink couple blocks away. Welcoming front veranda into this 1777sqft, 3 story home ideal for the family & entertaining. Large front entry with double closet, hardwood floors through out the main floor area. Spacious and sunny living room. Kitchen has a massive walk-in pantry, lots of cabinets, island, all appliances stay. Great sized dining room area, back entry closet, 2 piece bath and a door to the deck. Upstairs on the 2nd. level is the primary bedroom, 4 piece ensuite, walk-in closet. 2 other big bedrooms w/ double closets and 4 piece bath. 3rd level is completed super large Bonus room, vaulted ceilings. Basement is wide open with a good layout, laundry and utility area. Completely finished landscaped, fenced big back yard. Gas BBQ line on sun deck, double detached garage. Allard Community has all the conveniences, amenities, restaurants, Highways, Airport, transit, South Edmonton! (id:58723)
Royal LePage Premier Real Estate
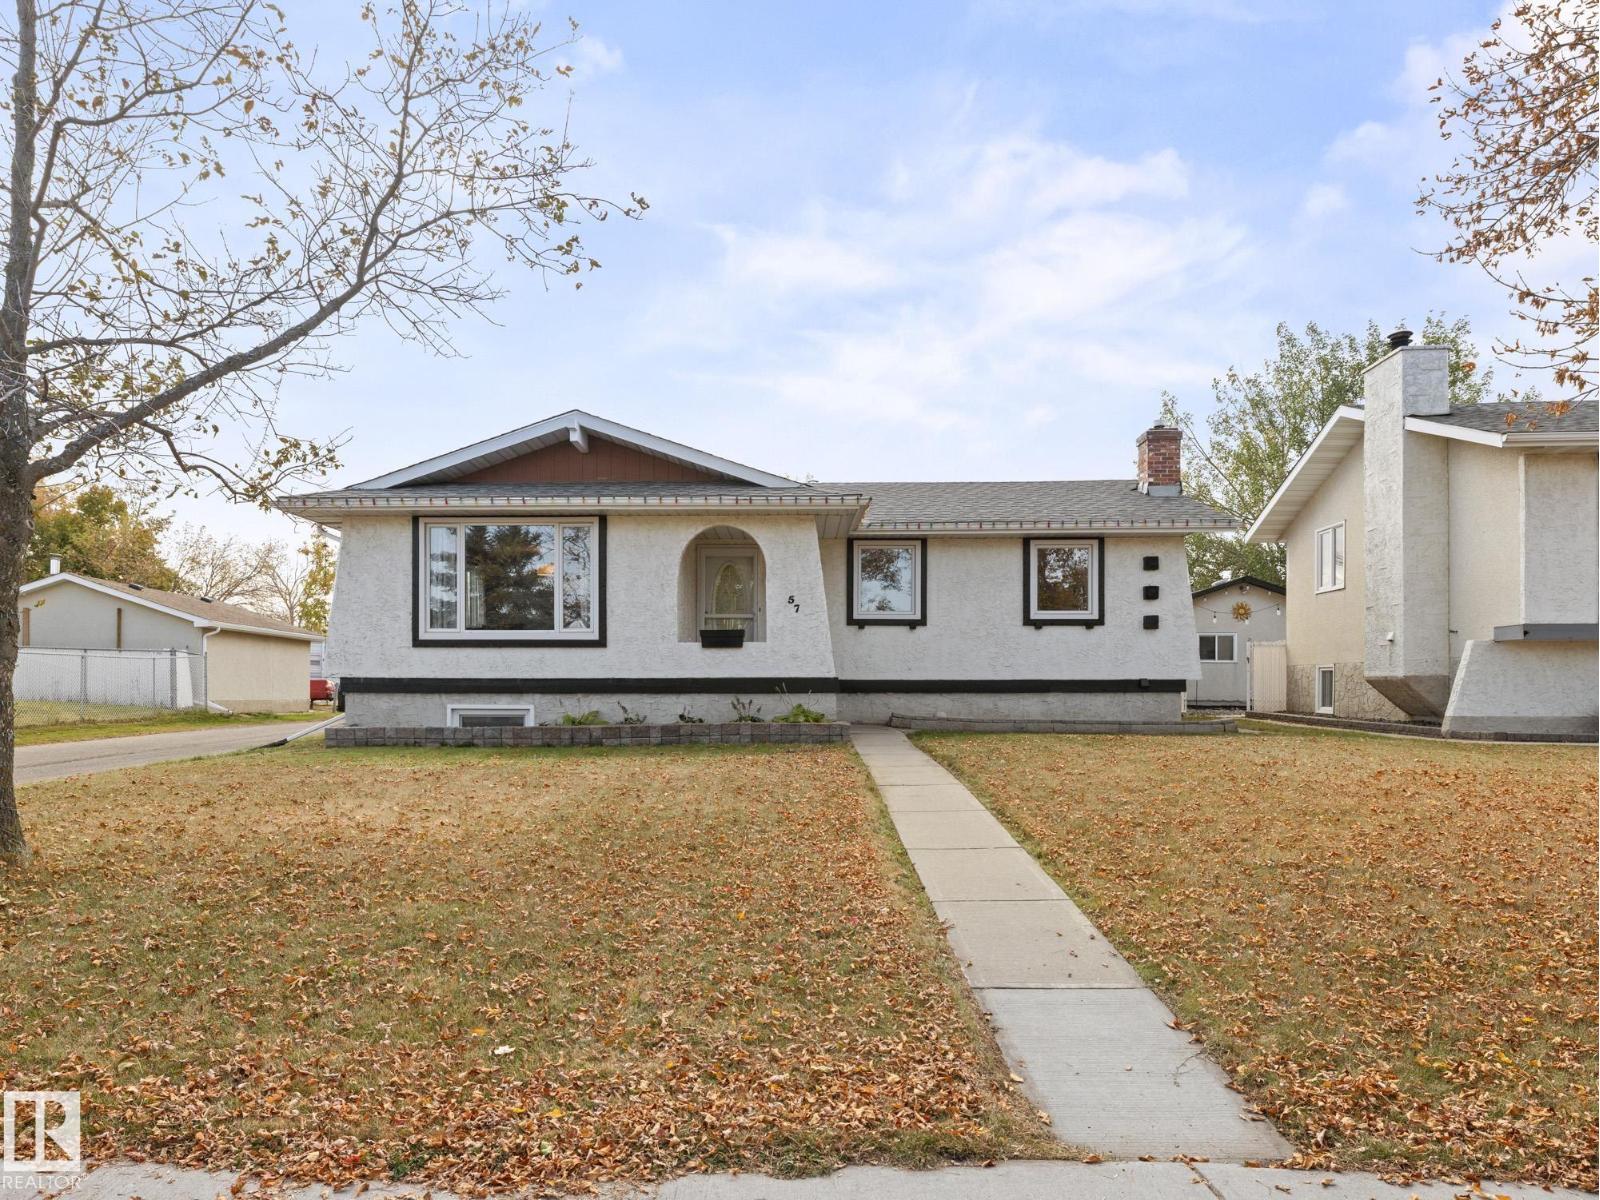
57 Nootka Rd
Leduc, Alberta T9E 4J8
~ 3 + 1 BEDROOM, 2.5 BATHROOM BUNGALOW ~ DOUBLE DETACHED GARAGE ~ FULLY FINISHED BASEMENT ~ BUILT in 1973 ~ CENTRAL AIR CONDITIONING ~ FAMILY FRIENDLY COMMUNITY of CORINTHIA PARK ~ This updated home is located on a quiet residential street in the family friendly community of Corinthia Park. Recent updates include new shingle in 2022, new window wells in 2023, newer windows, new kitchen appliances, new bathroom vanities, new toilet, new vinyl flooring, NEW HIGH EFFICIENCY LENNOX FURNACE & CENTAL AC (2023), NEW 100 AMP ELECTRICAL PANEL (2023) with wiring brought up to code, NEW HOT WATER TANK (2023), and much more. The yard has a patio perfect for a BBQ and sitting area, plus a double detached garage. The location is excellent, close to schools, QE2 highway, Costco, Edmonton International Airport, Nisku and the outlet mall. Perfect home for retirees, first time buyers, or great for investment. Just move in and enjoy. (id:58723)
Maxwell Challenge Realty
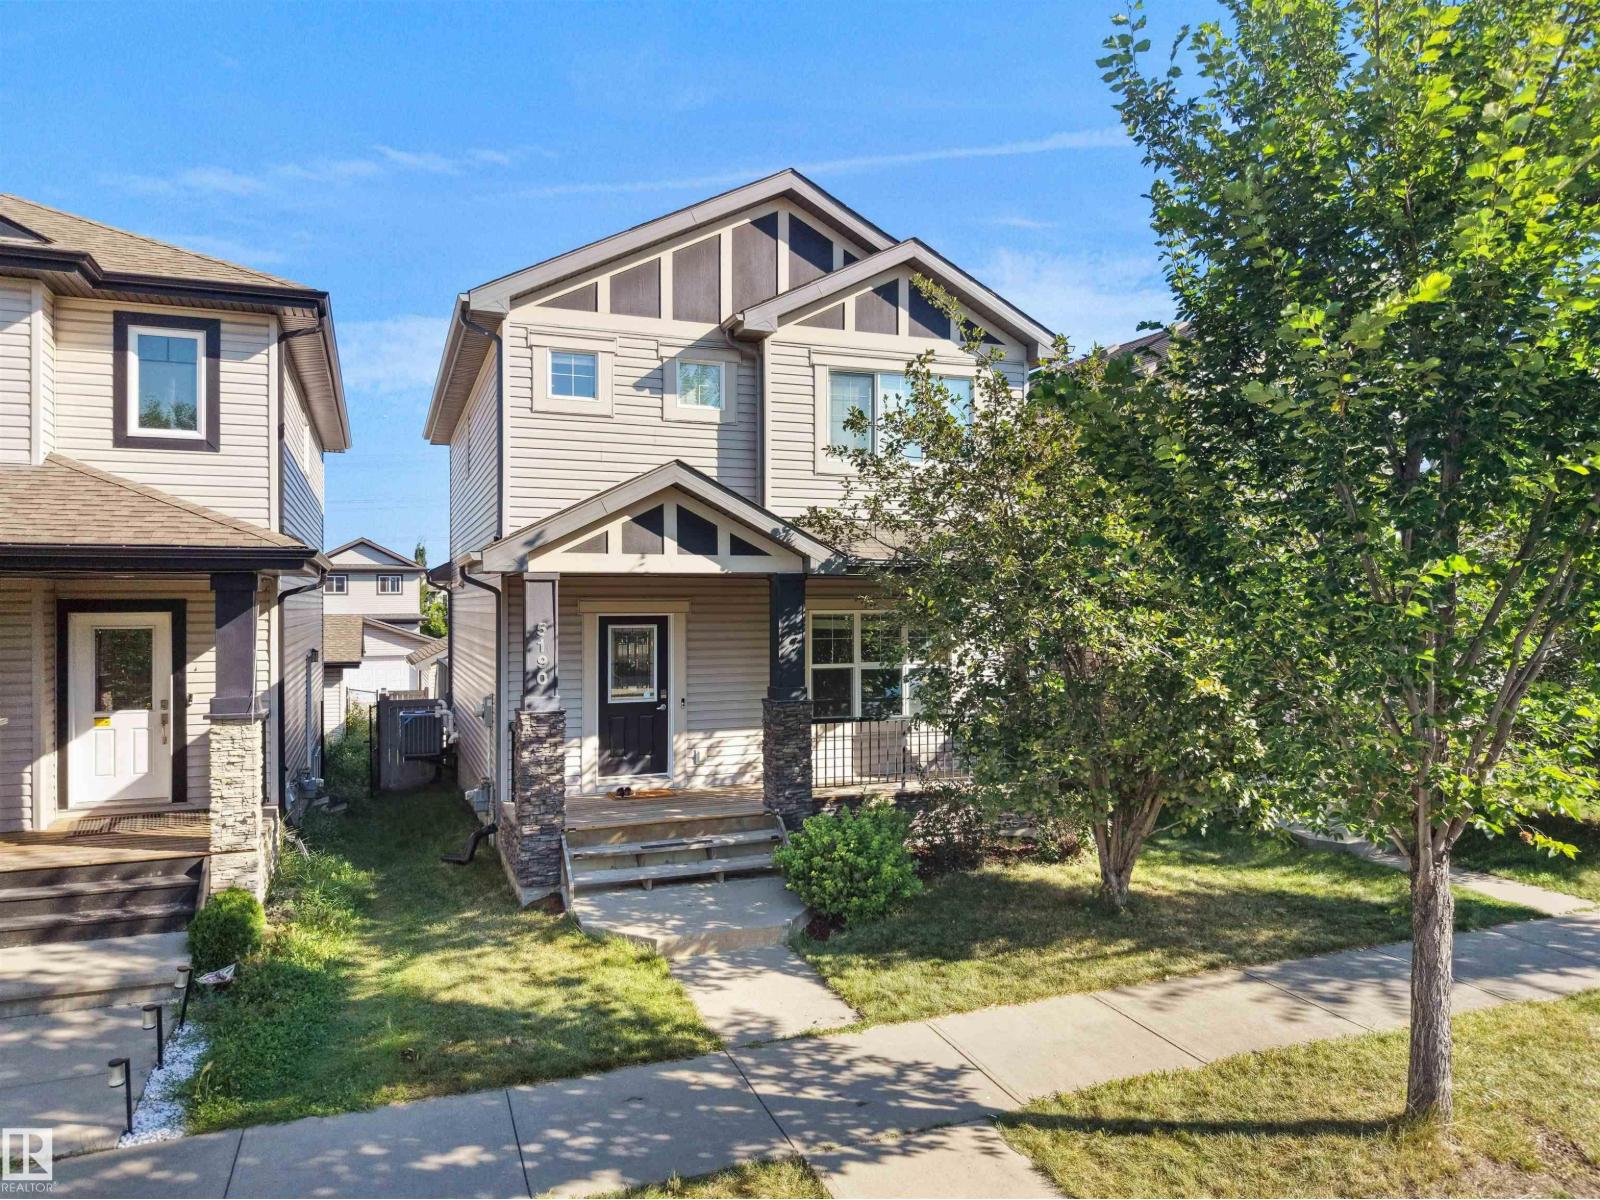
5190 1b Av Sw
Edmonton, Alberta T6X 0Z6
Welcome to this upgraded original owner family home in Charlesworth. This home features charcoal maple hardwood floors on the main level including a spacious 2 piece bath, pantry, lots of drawers including 3 sets of pot drawers, and well designed cappuccino cabinets. Spacious living room with television niche and 9ft ceilings. The second level features 3 bedrooms with 4 piece bath and a 4 pc en suite with walk in closet in master bedroom , also laundry and 2 more spacious bedrooms. This home also features, high efficient furnace and a tank less hot water tank 3 pendant lights in kitchen, cashmere white granite counter tops, under mount sinks, laundry on second level, pot lights in kitchen, and roughed in garburator. Basement unfinished for your creative design with roughed in bath. Yard is fully landscaped and fenced. Front porch and window coverings added as well to complete this gem. Do not miss this opportunity to be living in this charming home in Charlesworth. (id:58723)
Sterling Real Estate
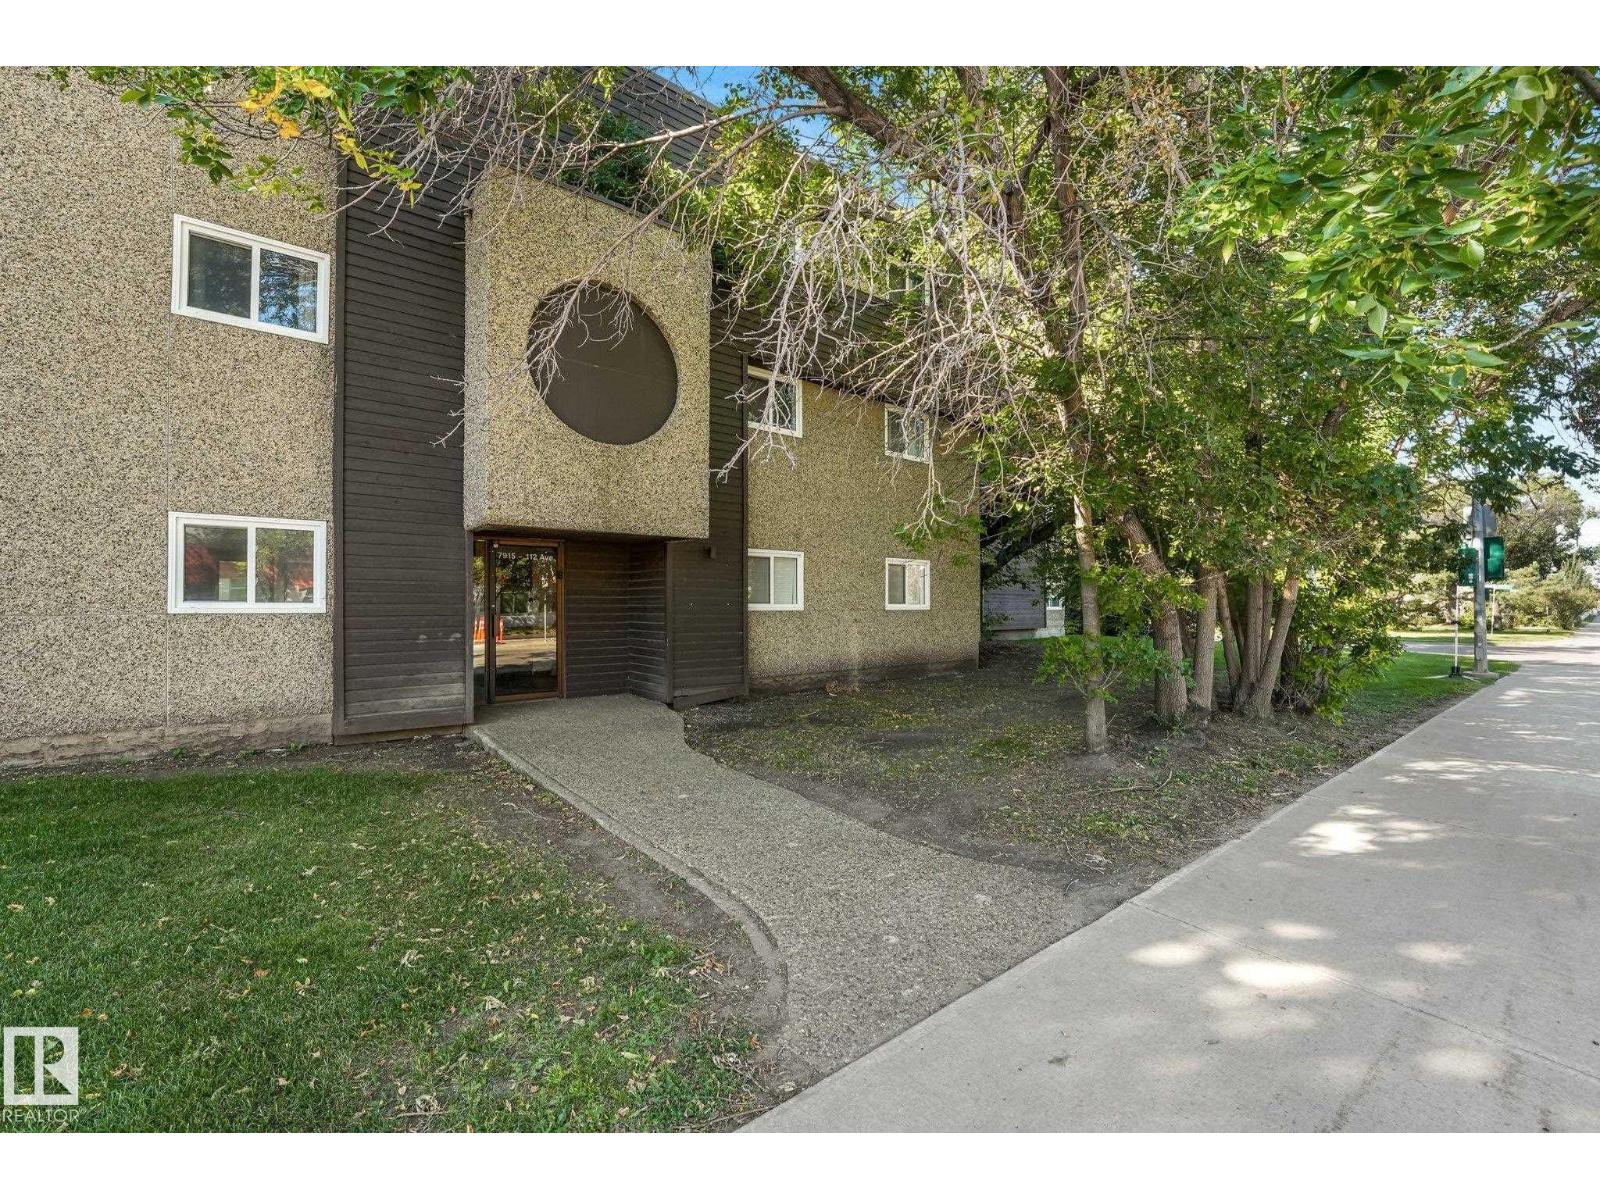
#101 7915 112 Av Nw
Edmonton, Alberta T5B 0E7
Welcome to this renovated 1 bedroom condo in Virginia Park just mins from Concordia University, walking trails, and many amenities! Stepping inside this unit you open up to the living room and dining room which brings in plenty of natural light. Plus access to your private south-facing balcony! The kitchen has been completely renovated including newer S/S appliances and a DISHWASHER! Down the hall is one large bedroom, a renovated 4 pc bathroom, and complete with a dedicated laundry room with a washer and dryer! Lots of improvements made from new flooring, new paint, appliances and both new kitchen and bathroom. With low condo fees of $427/mo that includes water & heat, this is perfect for a first-time home buyer, investor, or a student! (id:58723)
Real Broker
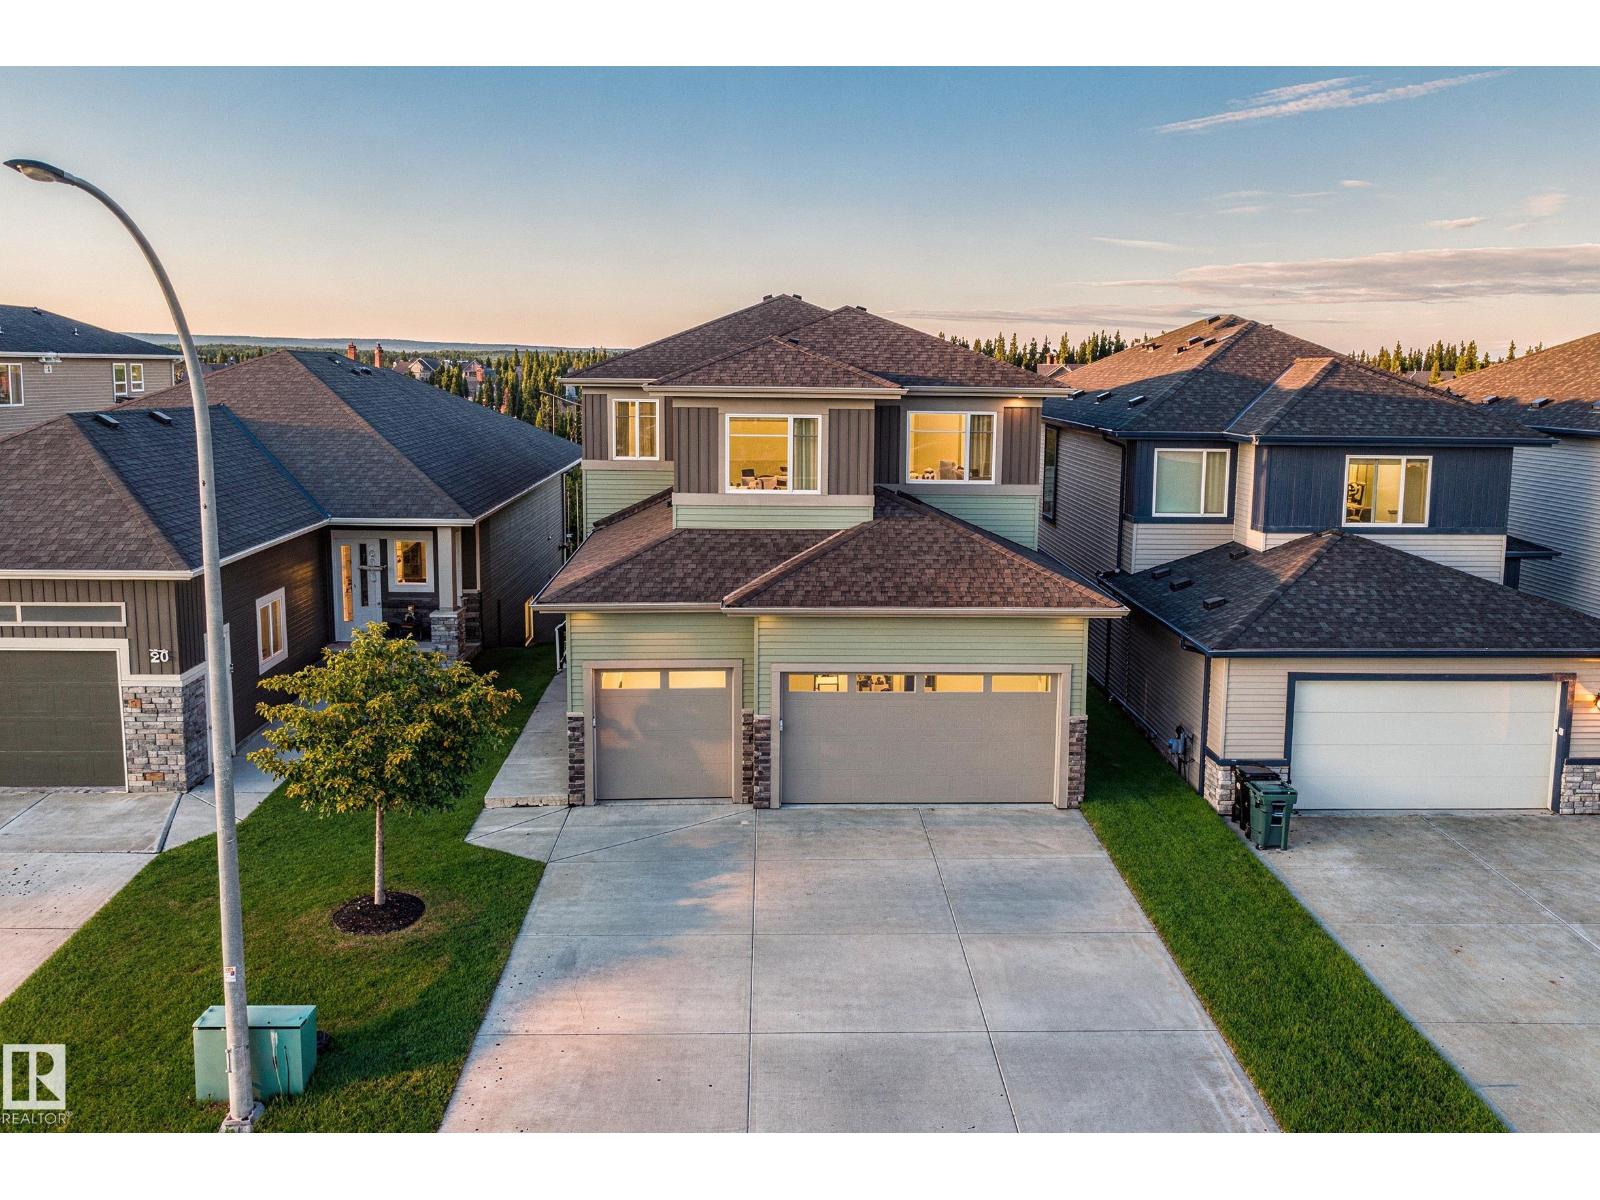
28 Harley Wy
Spruce Grove, Alberta T7X 0X4
TRIPLE CAR! Brand New Move In Ready Craftsman-Style WALKOUT Home by local builder LCM Construction, located in the Hilldowns Spruce Grove! This stunning walkout 2-storey home offers views of the community pond.This home features exceptional curb appeal w/Cypress & Tan vinyl exterior, white window & door trim, tan triple garage doors, & accent stone on the front.The main floor offers a modern floor plan w/9 ft ceilings, luxury vinyl plank flooring, flex/office room, mudroom w/ built-in bench, 20 ft open-to-below living room w/ feature wall & fireplace, & kitchen w/ 4 ft wide quartz island, walkthrough pantry, SS appliances, & modern black fixtures & hardware. Upstairs offers an open bonus room, carpet flooring, laundry room w/ quartz countertop, two large bedrooms, & spacious primary bedroom w/ 5-piece ensuite, modern soaker tub, tiled shower, enclosed toilet, & walk-in closet. Enjoy the oversized covered deck w/ stairs leading down to the backyard Otp. The walkout basement offers additional living space. (id:58723)
Century 21 Masters
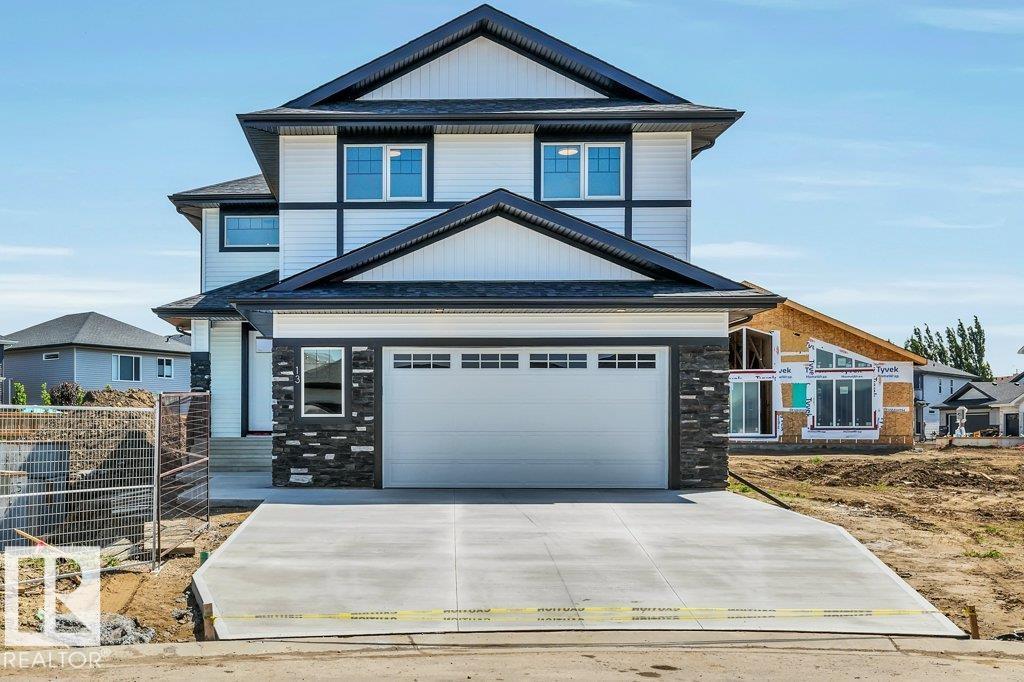
13 Hillwood Tc
Spruce Grove, Alberta T7X 0X4
Immediate possession available. Welcome to this beautifully built home by Stonegate Developments, where exceptional craftsmanship and attention to detail are evident from the moment you step through the grand entrance. The open-concept main floor is perfect for entertaining, featuring a stylish kitchen with full-height cabinetry and access to a deck with aluminum railings, while upstairs offers three bedrooms, two bathrooms, a convenient walk-in laundry room, and a spacious family room with a built-in desk. The primary suite provides a relaxing retreat with a spa-inspired ensuite and custom tiled shower. Additional highlights include quartz countertops, 8-foot solid core doors, stainless steel appliances, a built-in electric fireplace, modern glass stair panels and luxury vinyl plank flooring. Situated on a pie-shaped lot in a quiet cul-de-sac, this home also features a double attached garage with a floor drain and side entry, and comes complete with full Alberta New Home Warranty for added peace of mind. (id:58723)
Blackmore Real Estate
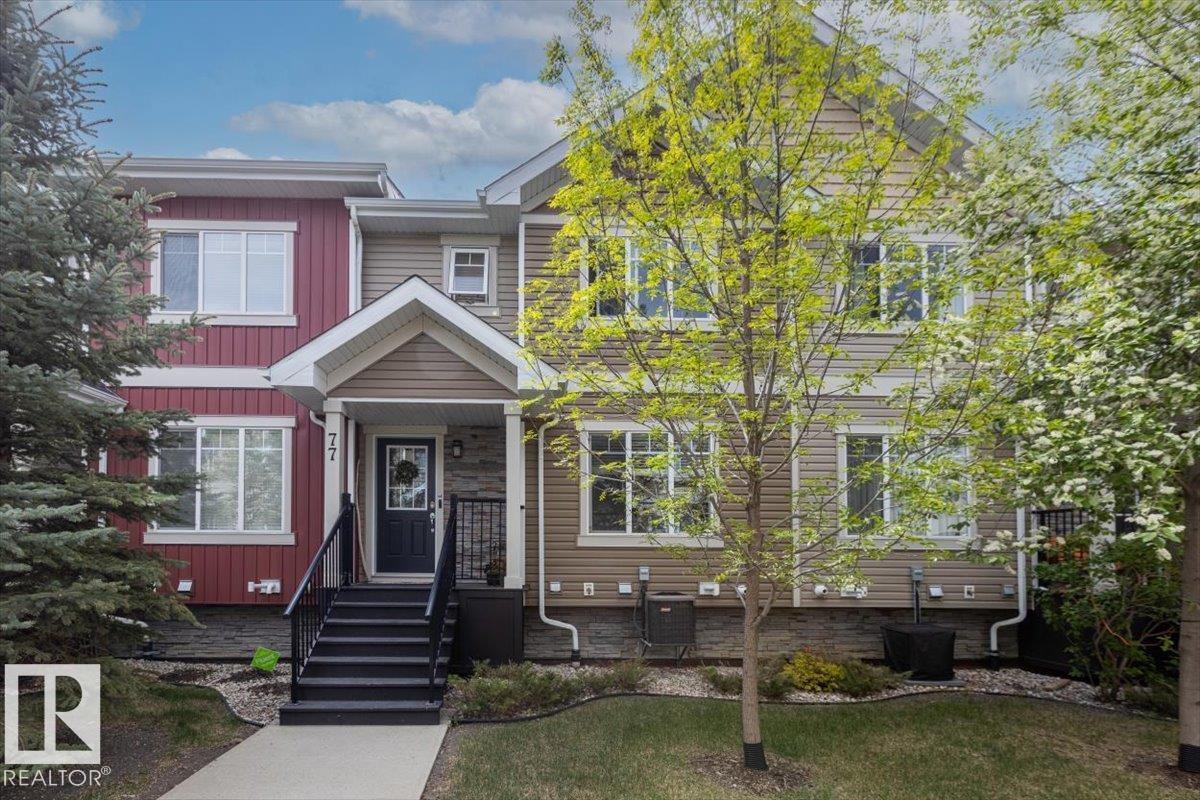
#77 9535 217 St Nw
Edmonton, Alberta T5T 4P5
Welcome to Secord! This 3bedroom, 2.5 bathroom townhouse offers the perfect blend of style, comfort, and convenience in one of Edmonton’s most sought after communities. Featuring a spacious and functional layout, this home is ideal for first time buyers, young families, professionals, or investors alike. Step inside to discover a bright and inviting main entryway and spacious living room. The modern kitchen and dining area offers ample cabinetry and generous counter space for gathering with family and friends. Upstairs, you'll find three bedrooms, including a spacious primary retreat complete with its own private ensuite and plenty of closet space inside the walk in closet. Two additional bedrooms and a full bathroom provide flexibility for growing families, guests, or a home office setup. Enjoy the convenience of a double attached garage, offering secure parking and additional storage year round. With low maintenance living and a prime location closeto schools, parks, West Edmonton Mall and the Henday! (id:58723)
Sable Realty
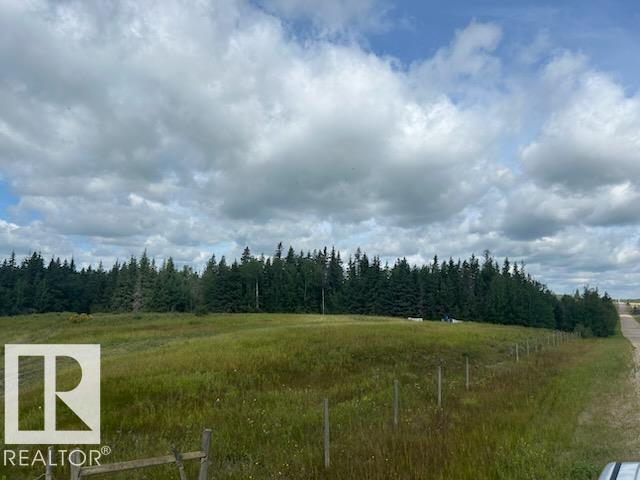
Hyw 642 Rr 13
Rural Lac Ste. Anne County, Alberta T0E 1V0
Very Rare Find !11 Check out this 14 acre site only 30 minutes N.W. of St Albert and only 1/2 mile off Highway 642 near Sandy Lake. Open area backing to mature trees with services to property line and wildlife in your back yard. Not in subdivision so allows for multiple useage. Great place to build your dream home. (id:58723)
RE/MAX Real Estate
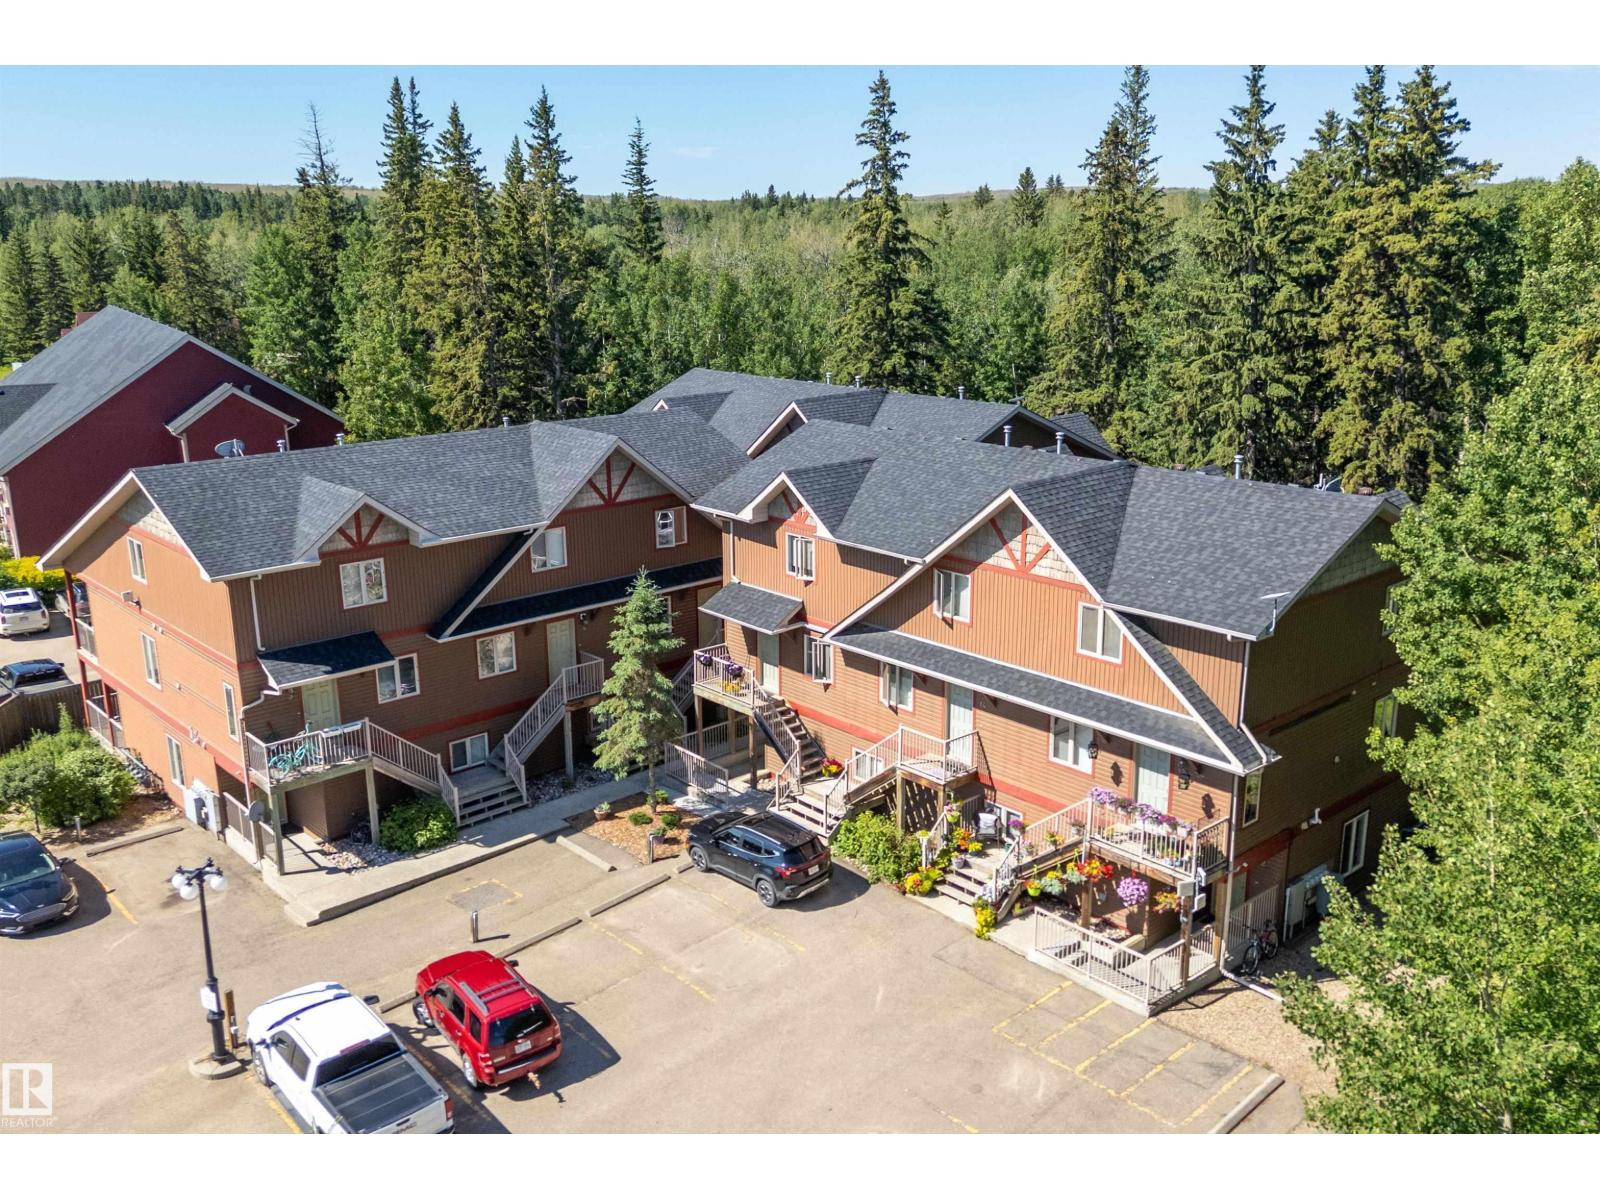
#5 100 Heron Point Cl
Rural Wetaskiwin County, Alberta T0C 2V0
Welcome to this charming condo at Heron Point, Pigeon Lake which offers the perfect blend of comfort and convenience! Step inside to a bright & inviting main floor where the spacious living room welcomes you with plenty of room to relax or gather with family & friends. The adjoining dining area flows seamlessly into the functional kitchen, making everyday living & entertaining effortless. A generously sized bedroom, a full 4 piece bathroom & convenient main floor laundry complete this level. Upstairs, you'll find a spacious primary retreat with its own 4 piece bathroom, creating a peaceful space to unwind at the end of the day. The private balcony makes this condo even more enjoyable. Whether you're searching for your first home, a low maintenance getaway or an investment property, this condo offers exceptional value in one of Alberta's most sought after recreational areas. Enjoy everything Pigeon Lake has to offer, including golf courses, walking trails, beaches, boating, fishing, local shops and more! (id:58723)
Exp Realty
44009 Twp Rd 640
Rural Bonnyville M.d., Alberta T9M 1P2
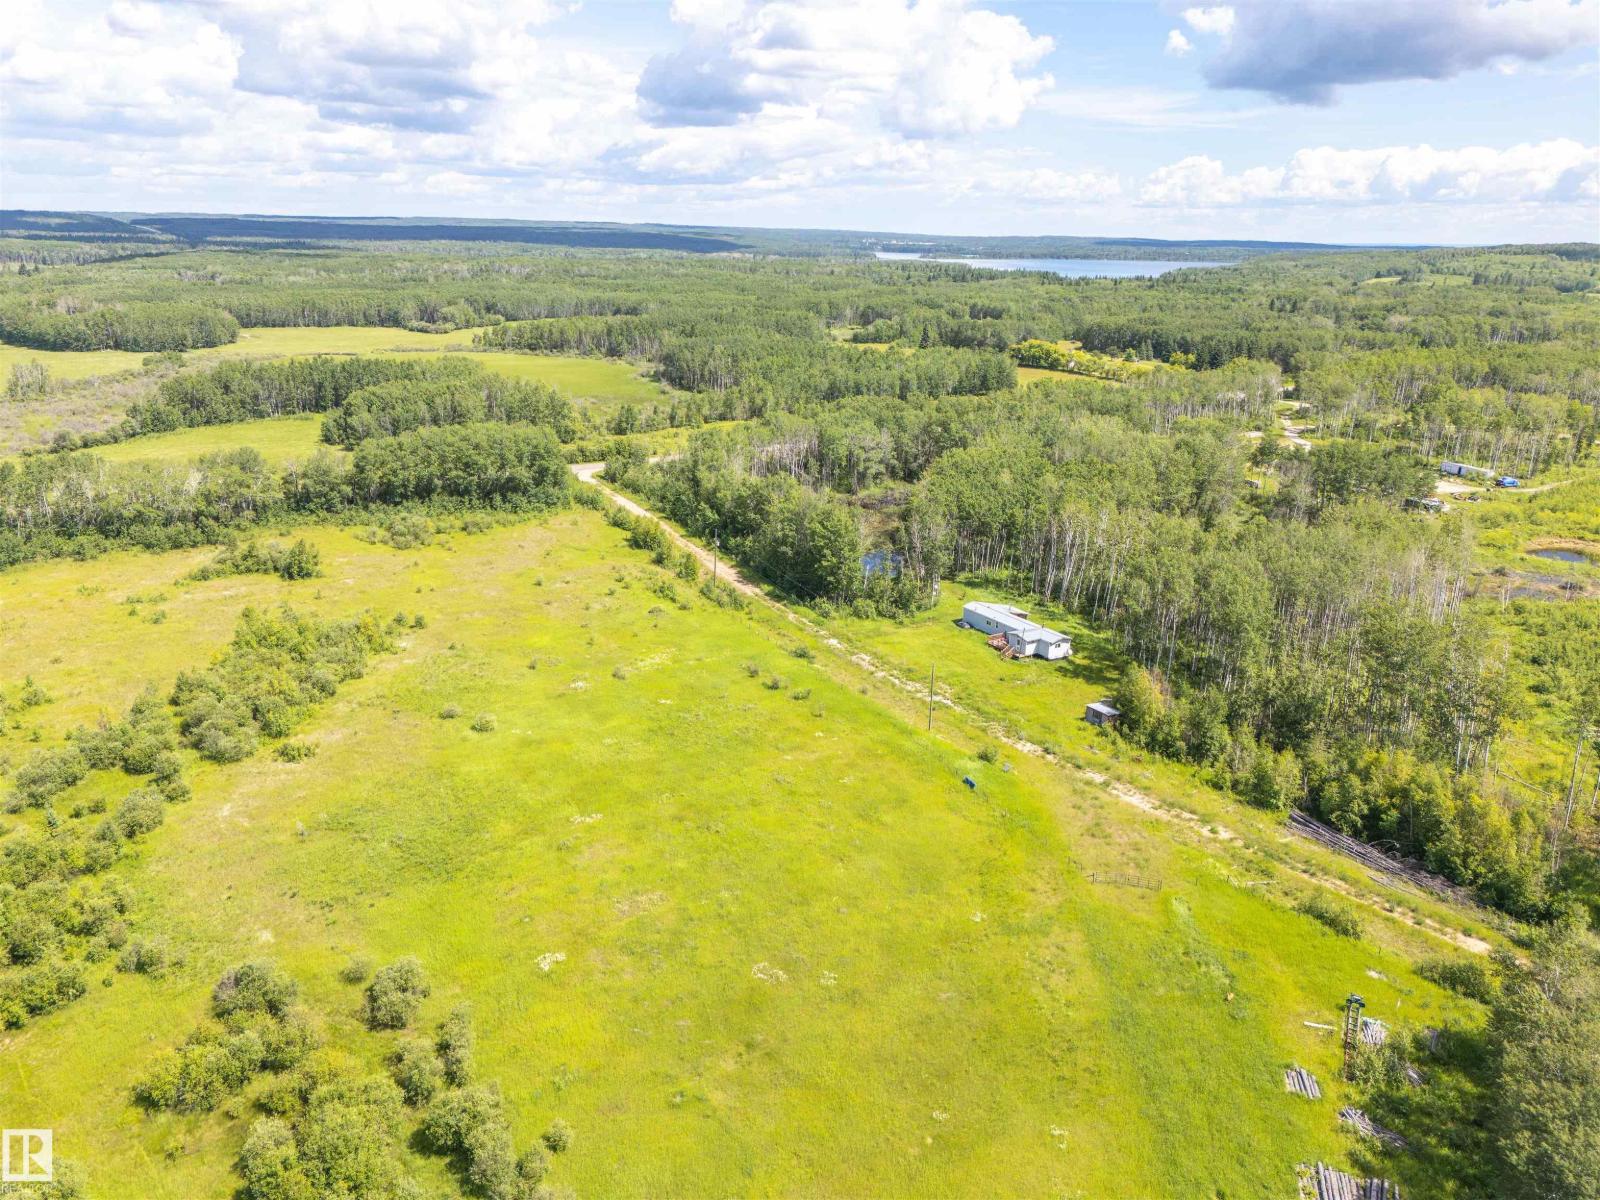
Just shy of 140 acres close to Cold Lake and on the way out the oil patch! This stunning piece of land backs onto crown land so the opportunity to explore is endless. There is currently an old mobile home on the property being sold As is; and features 3 bedrooms and 2 bathrooms and is heated by propane. There has been fencing completed on the property into two separate pasture spaces. There was a previous house at the property so services from it for power, well, septic field and natural gas are there. (id:58723)
Royal LePage Northern Lights Realty
5501 48 Av
Wetaskiwin, Alberta T9A 0N9
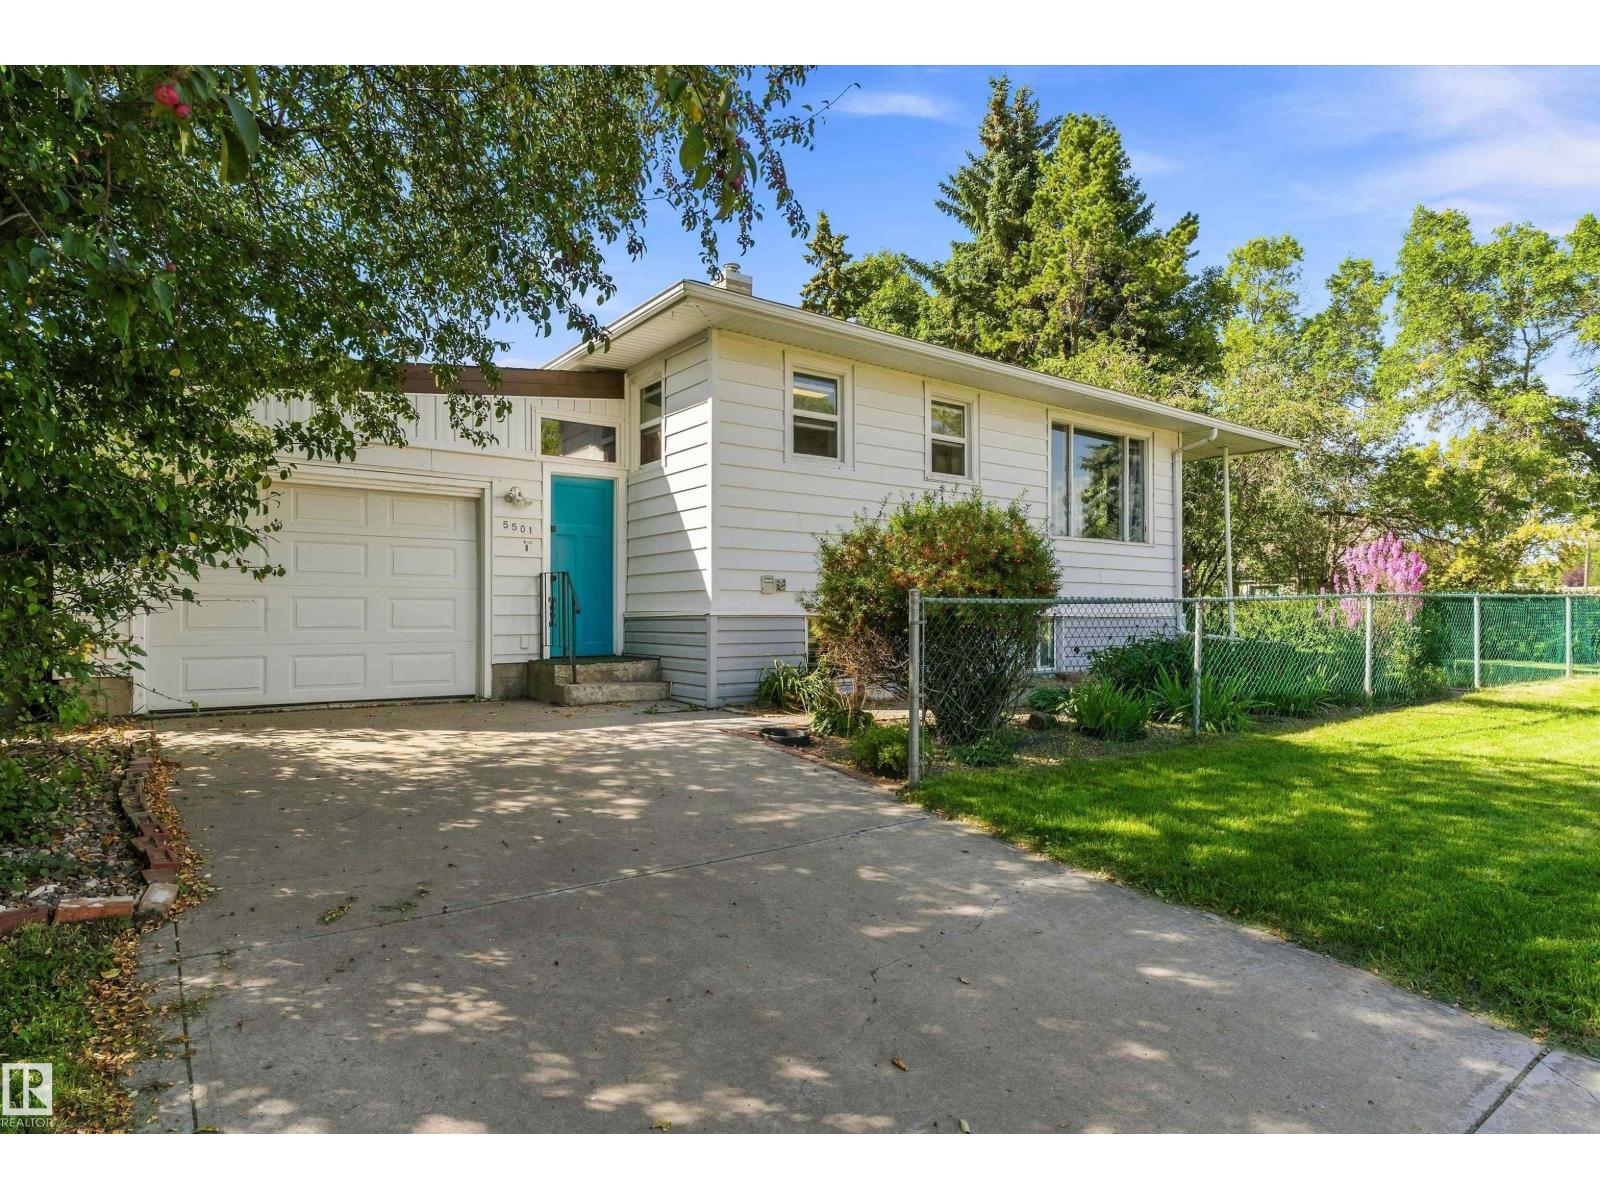
Built in 1957—the era of Elvis Presley, Chuck Berry, James Dean, Marilyn Monroe, jukeboxes, roller-skate carhops and neon-lit diners—this mid-century bungalow has been part of Wetaskiwin for nearly 70 years. Set on a corner lot in an established neighbourhood, this 2-bedroom home is a great option for first-time buyers, downsizers, or anyone looking for a place to make their own. Main-floor flooring has been updated, most windows have been replaced, the shingles are approximately 9 years old, and the hot water tank was replaced in 2022. Downstairs, a large rec room and additional flex space offer plenty of possibilities, along with a bathroom, laundry and storage. Outside, mature trees and established landscaping create a lovely yard with space to garden, play or relax. Nearly 70 years later, this little piece of the '50s is ready for its next chapter. (id:58723)
Real Broker
58 Grandin Vg
St. Albert, Alberta T8N 1R9
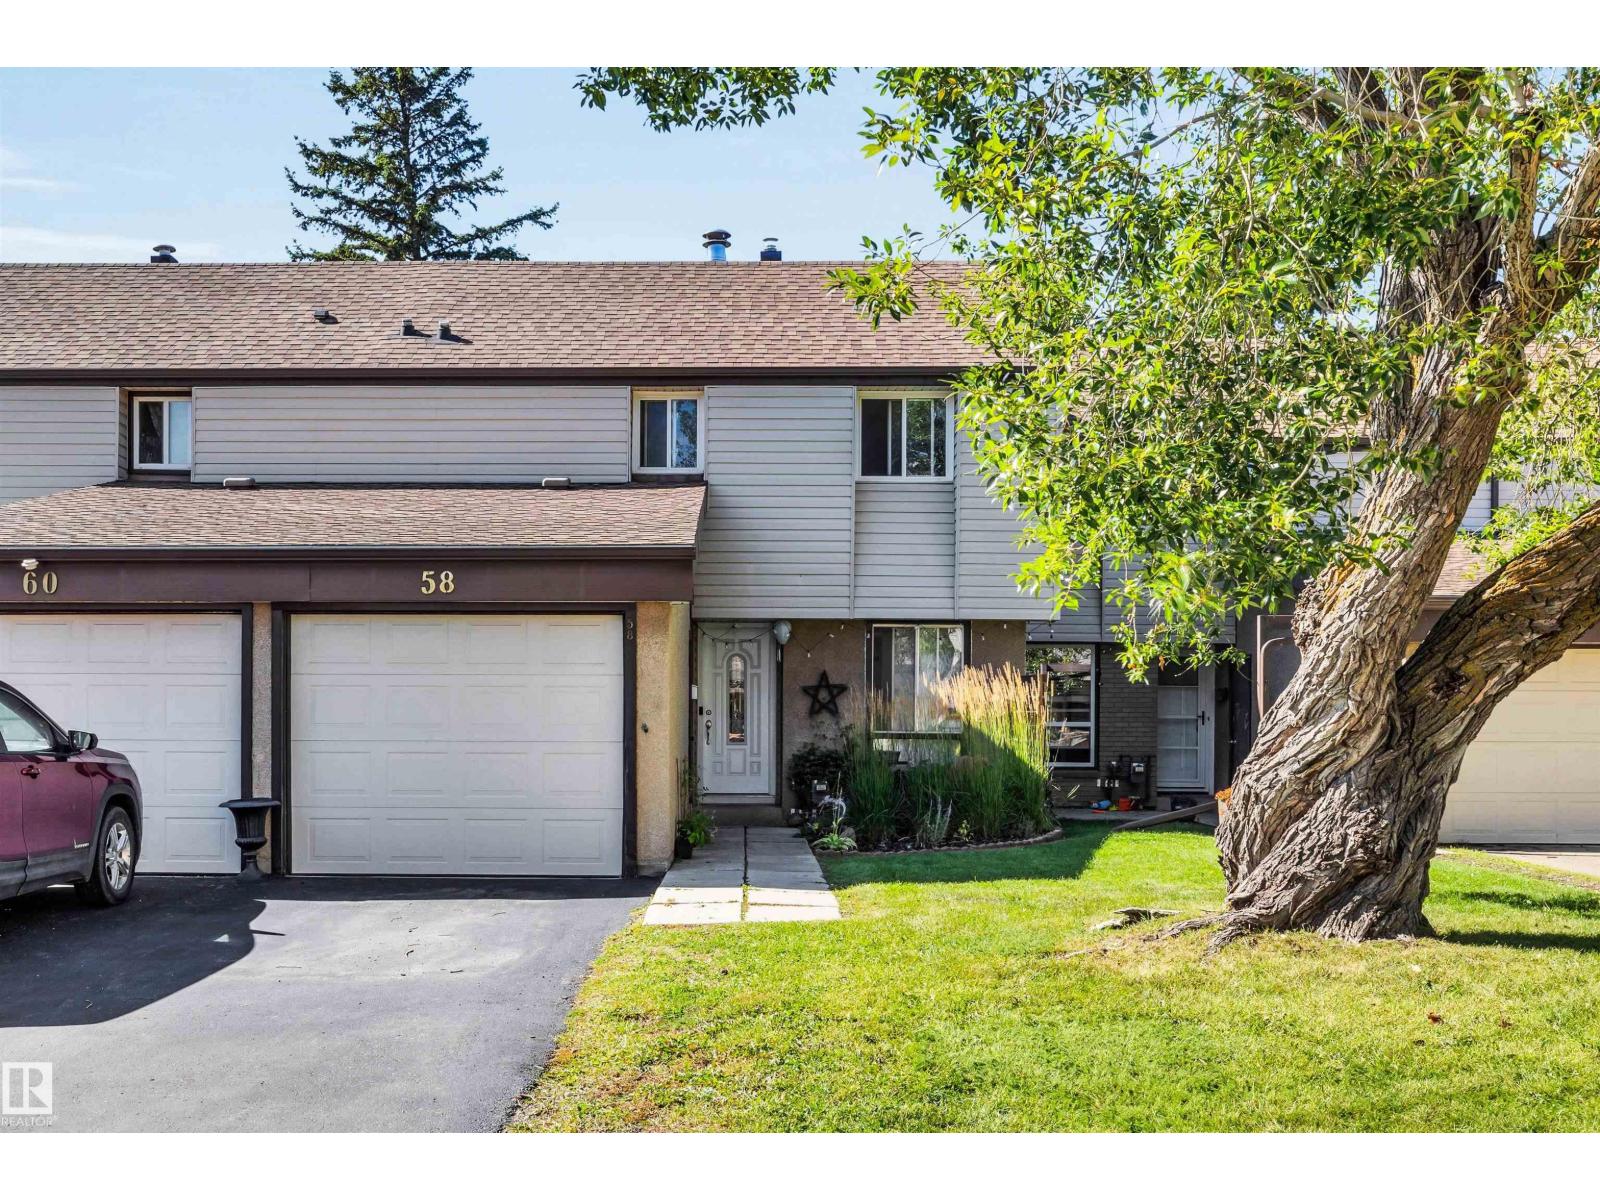
Easy living in this 1268 sq. ft. townhome in Grandin Village! Bright and sunny throughout with large windows and a west facing backyard. Galley kitchen with updated paint and lighting featuring a fantastic pantry! Spacious living room with a wood-burning fireplace. Newer laminate flooring on the main floor. Beautifully decorated! Three large bedrooms upstairs including a large primary. Renovated main bath with an updated shower. The basement is fully finished with a large rec room, an office and storage room. Newer furnace. Enjoy your backyard patio with newer fencing and flower beds. Single attached garage plus an extra long driveway that can accommodate two additional vehicles. (id:58723)
RE/MAX Professionals
66 Fenwyck Bv
Spruce Grove, Alberta T7X 3G5
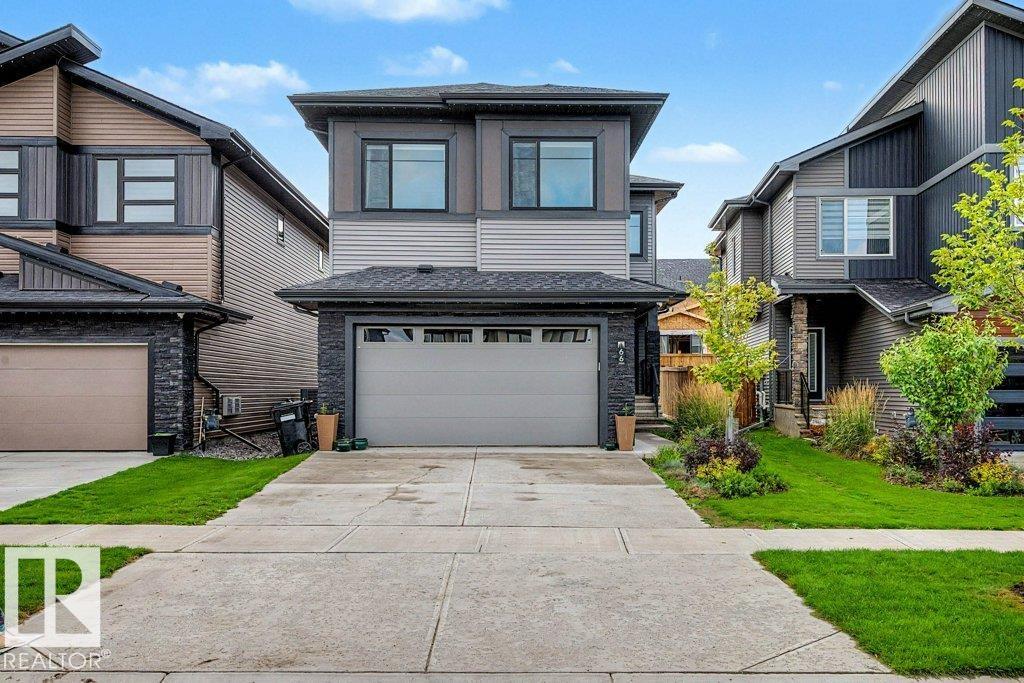
This former 5-bedroom show home by Lyonsdale Homes will be sure to please. Over 2300 sq ft plus a fully developed basement, with a SIDE ENTRANCE, make this a perfect home for a large family. On the main floor, there is an office and the open concept living /dining space with soaring ceilings & a SUNNY SOUTH exposure. The gorgeous kitchen features extended cabinets, quartz counters, built-in appliances, a walk-through pantry, and a massive island. Upstairs, there are 3 bedrooms; the Primary is KING-SIZED w/a 5-pce ensuite, soaker tub, glass shower, walk-in closet, and double sinks. There is also a large bonus room, with a fireplace, perfect for those cozy movie nights. The oversized garage is fully developed with its own A/C, 220 & a Heater and is currently making a great gym space. Downstairs has 2 more bedrooms, a 3-piece bath, and a living room. This home is steps away from a park and an easy commute to Edmonton, with shopping and schools close by. (id:58723)
One Percent Realty
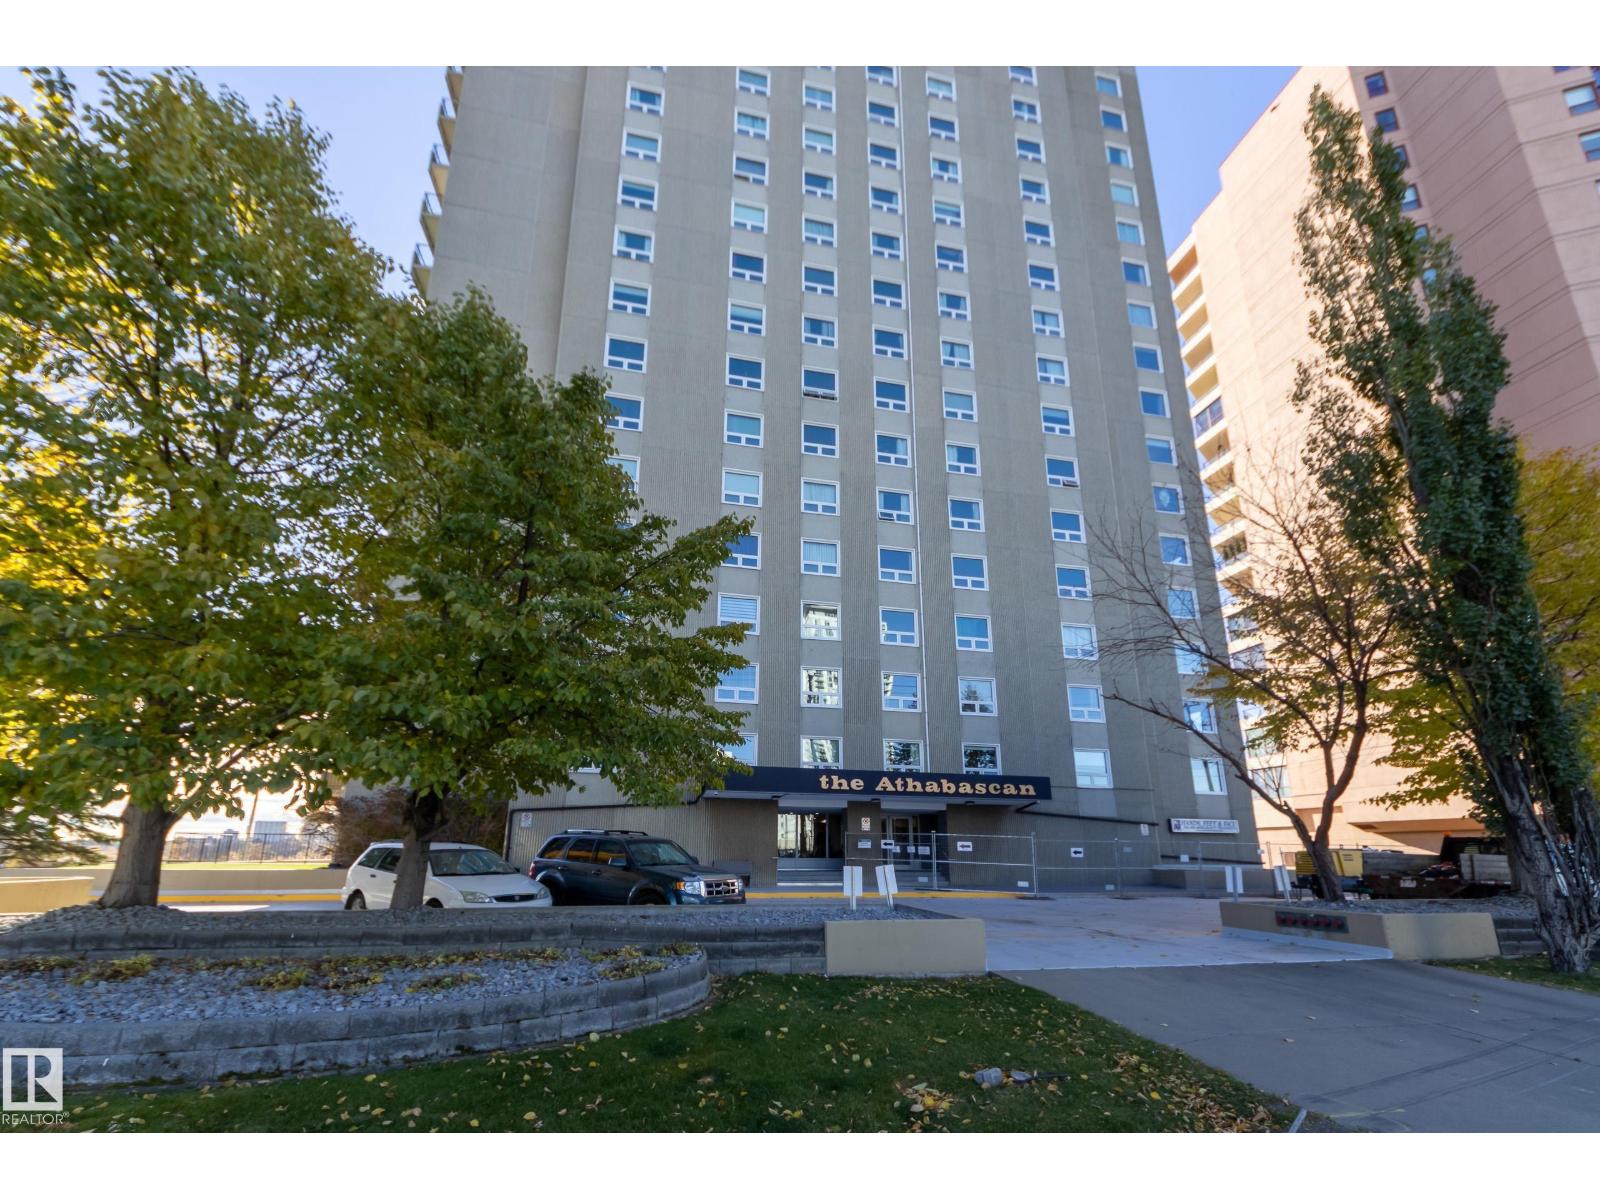
#1101 12303 Jasper Av Nw
Edmonton, Alberta T5N 3K7
PANORAMIC RIVER VALLEY & GOLF COURSE VIEWS and an unbeatable LOCATION put this beautifully RENOVATED 1 bedroom condo on the MOST WANTED LIST! Offering 734+ sqft, this bright & airy home has a functional layout finished in modern, neutral tones with VINYL PLANK flooring throughout. The kitchen features CONTEMPORARY cabinetry, QUARTZ counters and newer appliances, while the updated 3pc bathroom is equally impressive with a modern stand-up shower and fresh, sophisticated style. The spacious PRIMARY BEDROOM has large windows framing those incredible south views, while the LARGE BALCONY gives you a front-row seat to the lush green river valley, Victoria Golf Course and skyline beyond. Enjoy the CHILLER (A/C), 1 U/G PARKING STALL, GYM, CAR WASH, and condo fees that include HEAT & ELECTRICITY. The ATHABASCAN sits around the bend from the sought-after HIGH STREET where you can enjoy a plethora of unique shops and places to dine or just walk out your door for coffee, gelato or a stroll through the RIVER VALLEY! (id:58723)
RE/MAX Real Estate
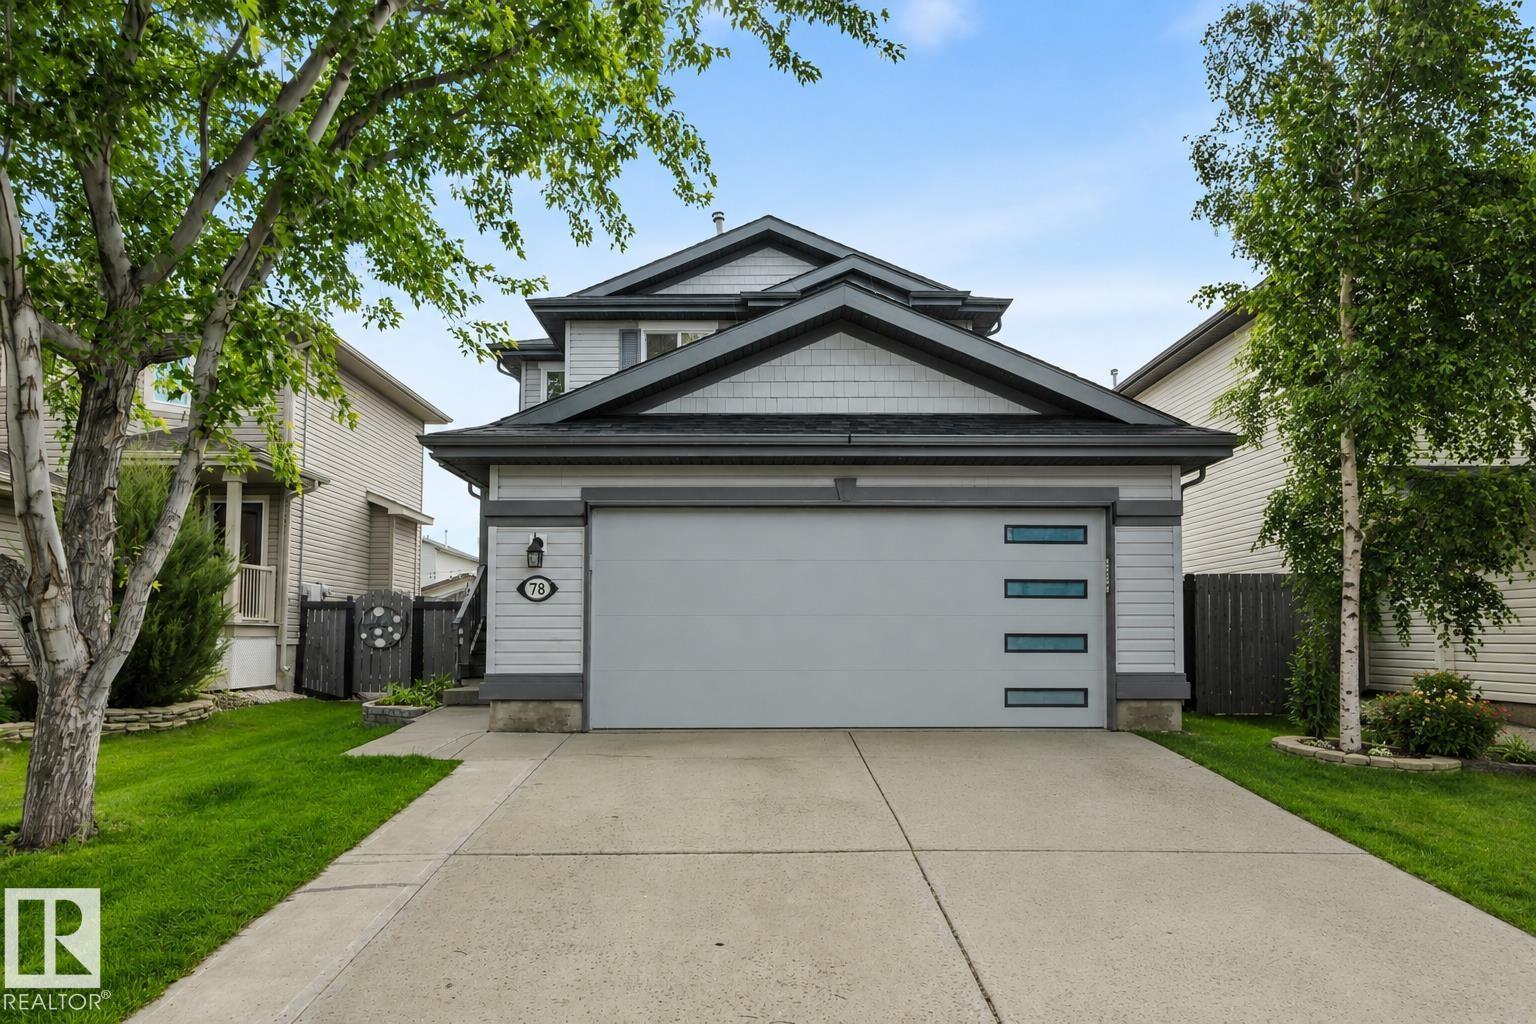
78 Birchmont Cr
Leduc, Alberta T9E 8S4
UPGRADES GALORE! 24' DEEP GARAGE! IMMEDIATE POSSESSION! Searching for a RENOVATED home on mature Birchmont Crescent? This 1556 sq ft 4 bed, 3.5 bath home shows exceptionally well! Feat: new shingles, furnace, hot water tank, A/C, paint, lighting, kitchen w/ S/S appliances, garage door, Govee exterior lighting, garage heater, vinyl plank flooring, & more! Spacious entryway leads into your lovely open concept living / dining / kitchen. Lovely white shaker cabinetry, quartz countertops w/ waterfall island, sill granite sink, gas fireplace, main floor office / den. 2 pce bath & rear deck access. Upstairs brings 3 large bedrooms inc the primary bed w/ 4 pce ensuite & walk in closet - additional 4 pce bath; no carpet upstairs! Fully finished basement w/ large rec room & gas fireplace, 4th bedroom, 3 pce bath, & laundry / storage. Nicely landscaped yard, complete with underground irrigation, pavers & 2 tier deck. Located on a quiet street & close to amenities; a rare, move in ready package! (id:58723)
RE/MAX Elite
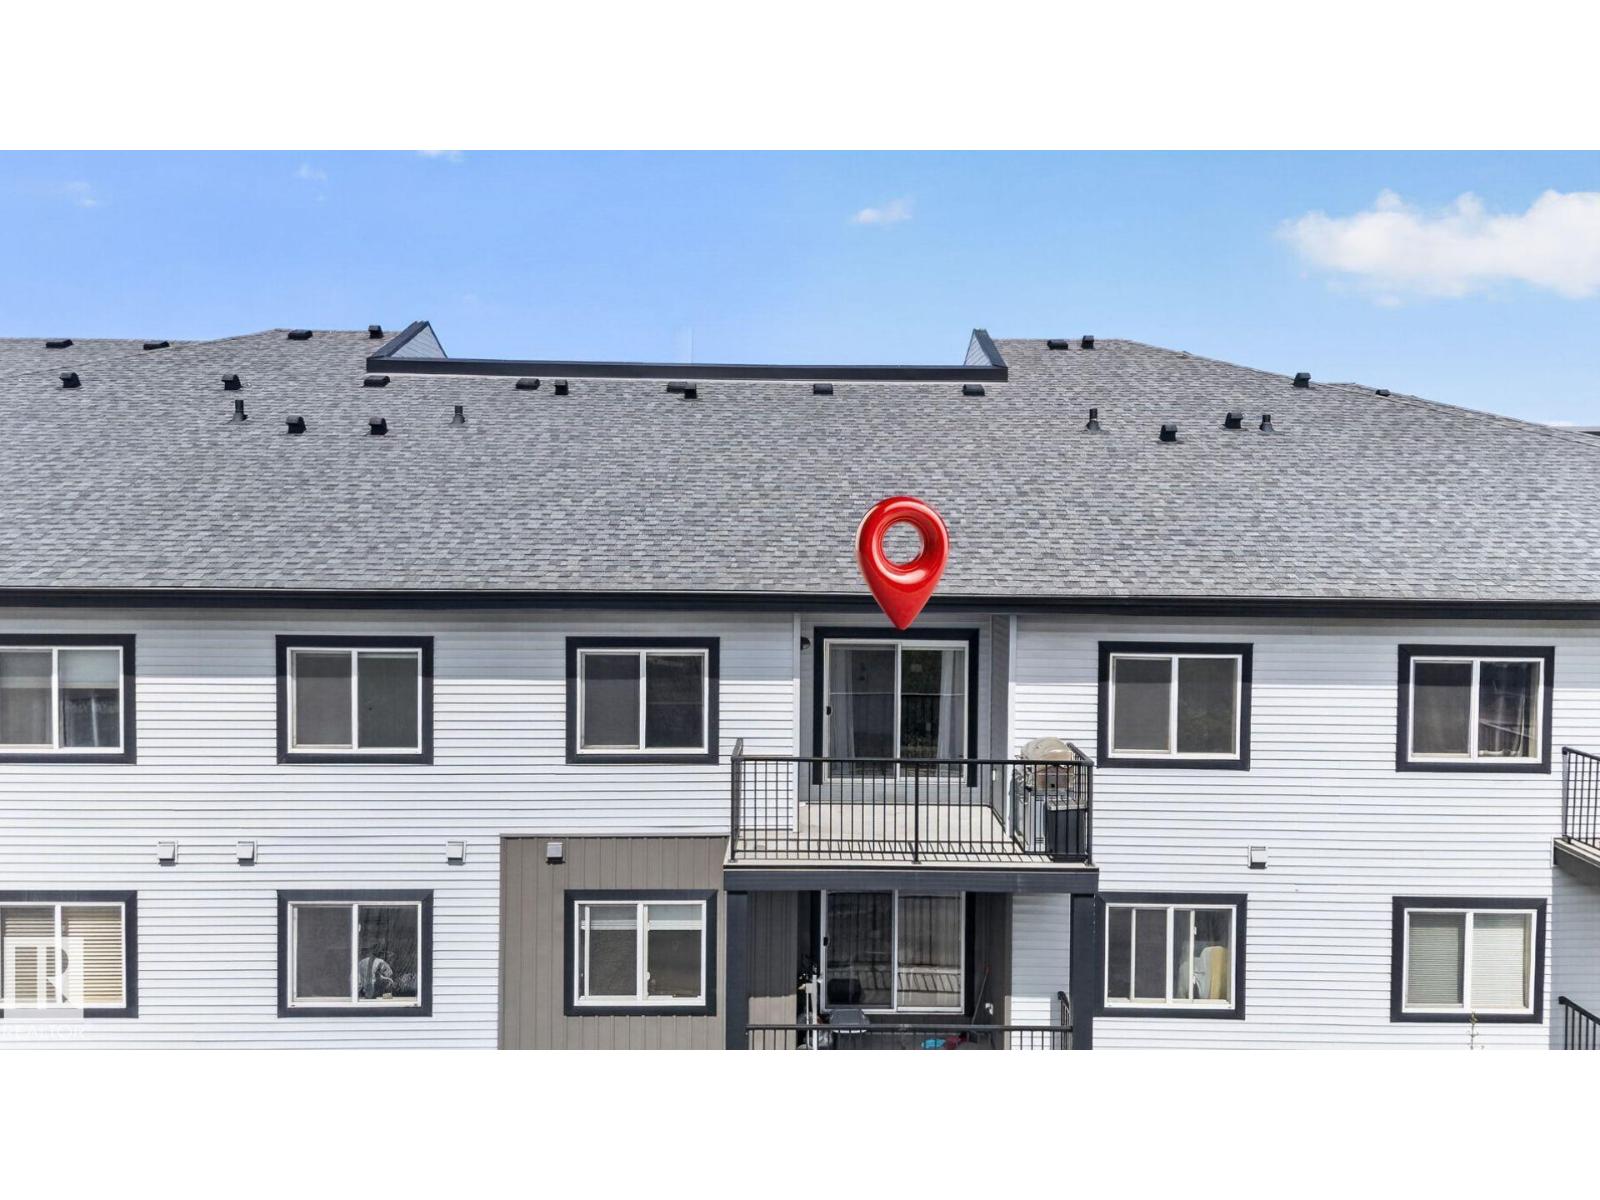
#424 504 Albany Wy Nw
Edmonton, Alberta T6V 0L2
Welcome to Elements at Albany! This impressive top-floor end unit offers nearly 800 sq. ft. of modern, open-concept living space, complete with a private south-facing balcony for downtown views and abundant natural sunlight throughout the day. Featuring 2 spacious bedrooms and 2 full bathrooms, including a primary suite with a walk-in closet and private ensuite, this home is designed for both comfort and functionality. Numerous high-end upgrades throughout the unit, in-suite laundry for convenience and 2 parking stalls, including 1 titled underground heated stall, add value to your purchase. Ideally located just minutes from Anthony Henday Drive, major grocery stores, schools, public transit, gyms, restaurants, and recreation centres, you'll find everything you need right at your doorstep. This home checks all the boxes! Whether you’re a first-time buyer, downsizer, or investor, this is an incredible opportunity to own in one of Edmonton’s most desirable communities. Some pictures are virtually staged (id:58723)
Exp Realty
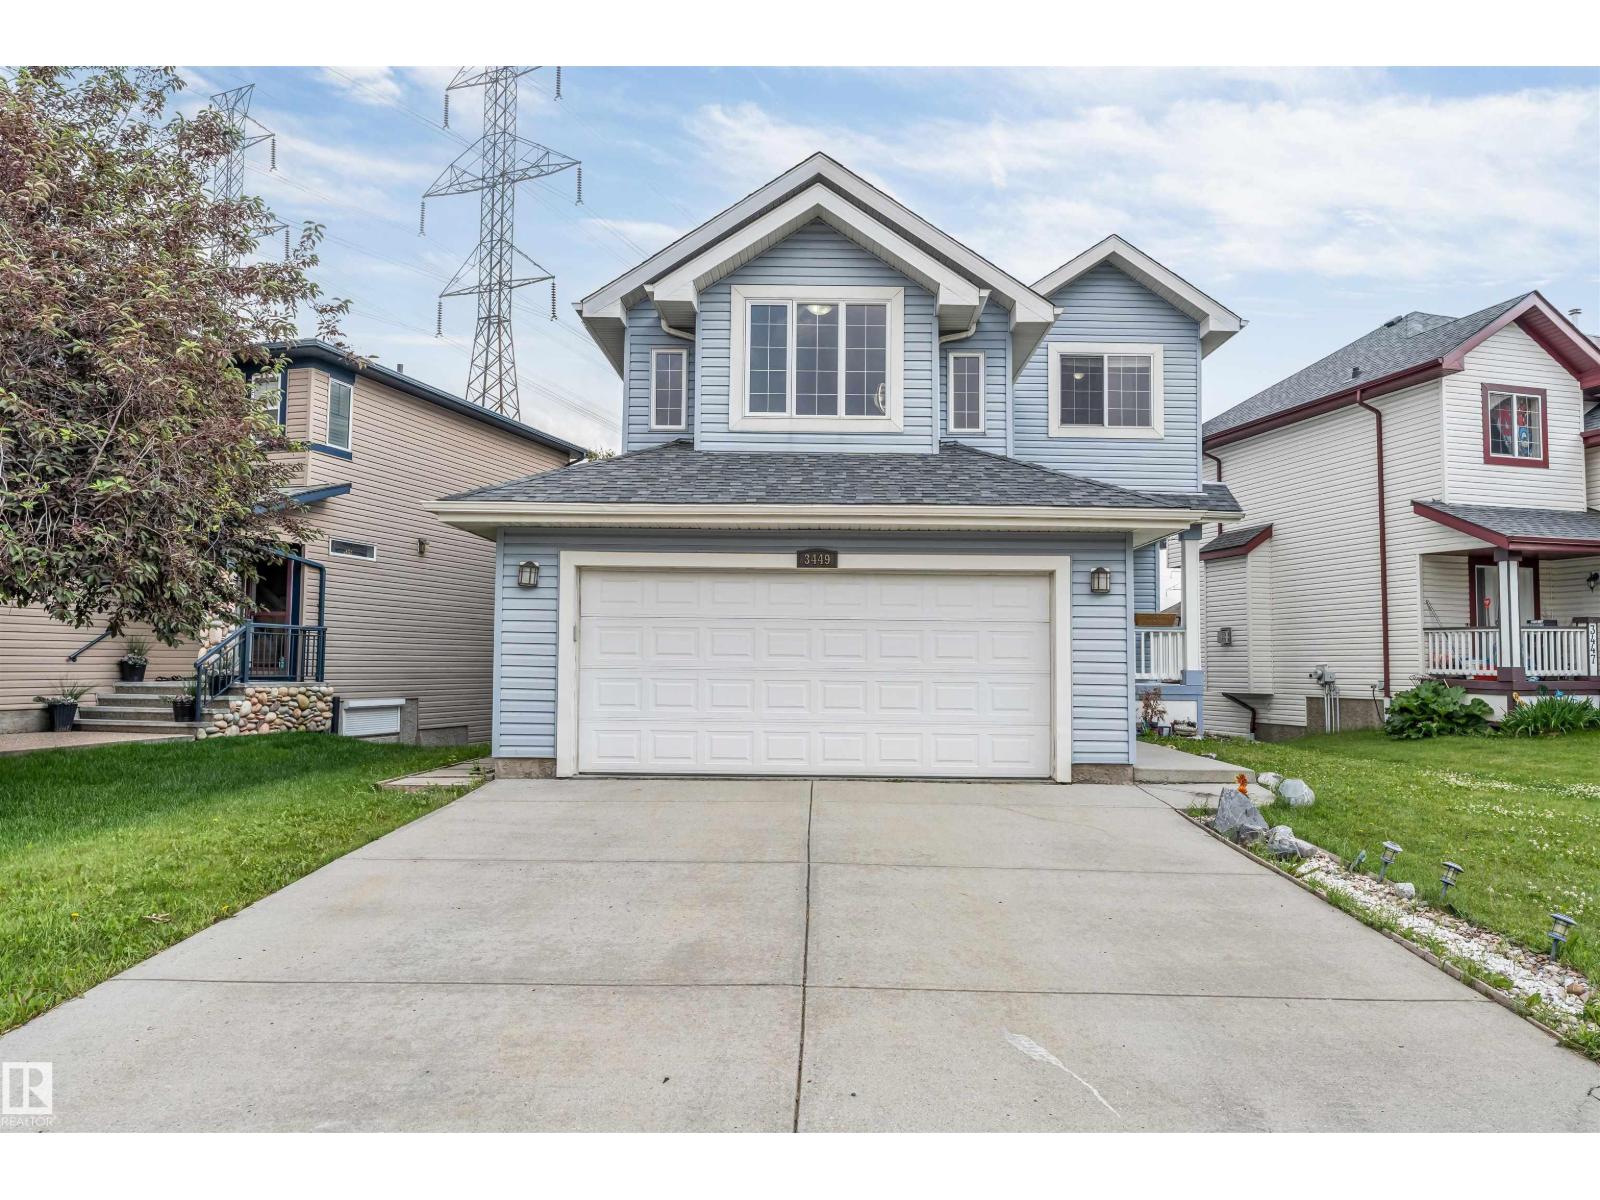
3449 28 St Nw
Edmonton, Alberta T6T 2A5
This freshy renovated 4-bedroom, 3.5-bath home offers total of2,314 sq ft of living space with F finished W Out Basement, Separate entrance 2nd Kitchen Brand new shingles (2026), Professionally paint throughout, and new carpet with underlay make this home truly move-in ready. Step inside to an open-concept main floor featuring massive windows that flood the living room with natural light, centered around a cozy gas fireplace. The seamless layout flows into the dining area and kitchen, with patio doors leading to a spacious deck with glass railing overlooking the huge backyard. The main floor also features a convenient mudroom, laundry area, and a bright 2-piece bath. Upstairs, you'll find a vaulted bonus room, a spacious primary suite with a walk-in closet and 4-piece ensuite, plus 2 additional bedrooms and another full bath room. An oversized double attached garage and a fantastic location close to schools, shopping, parks, W trail and transit complete this exceptional home. (id:58723)
Maxwell Polaris