Hurry Home

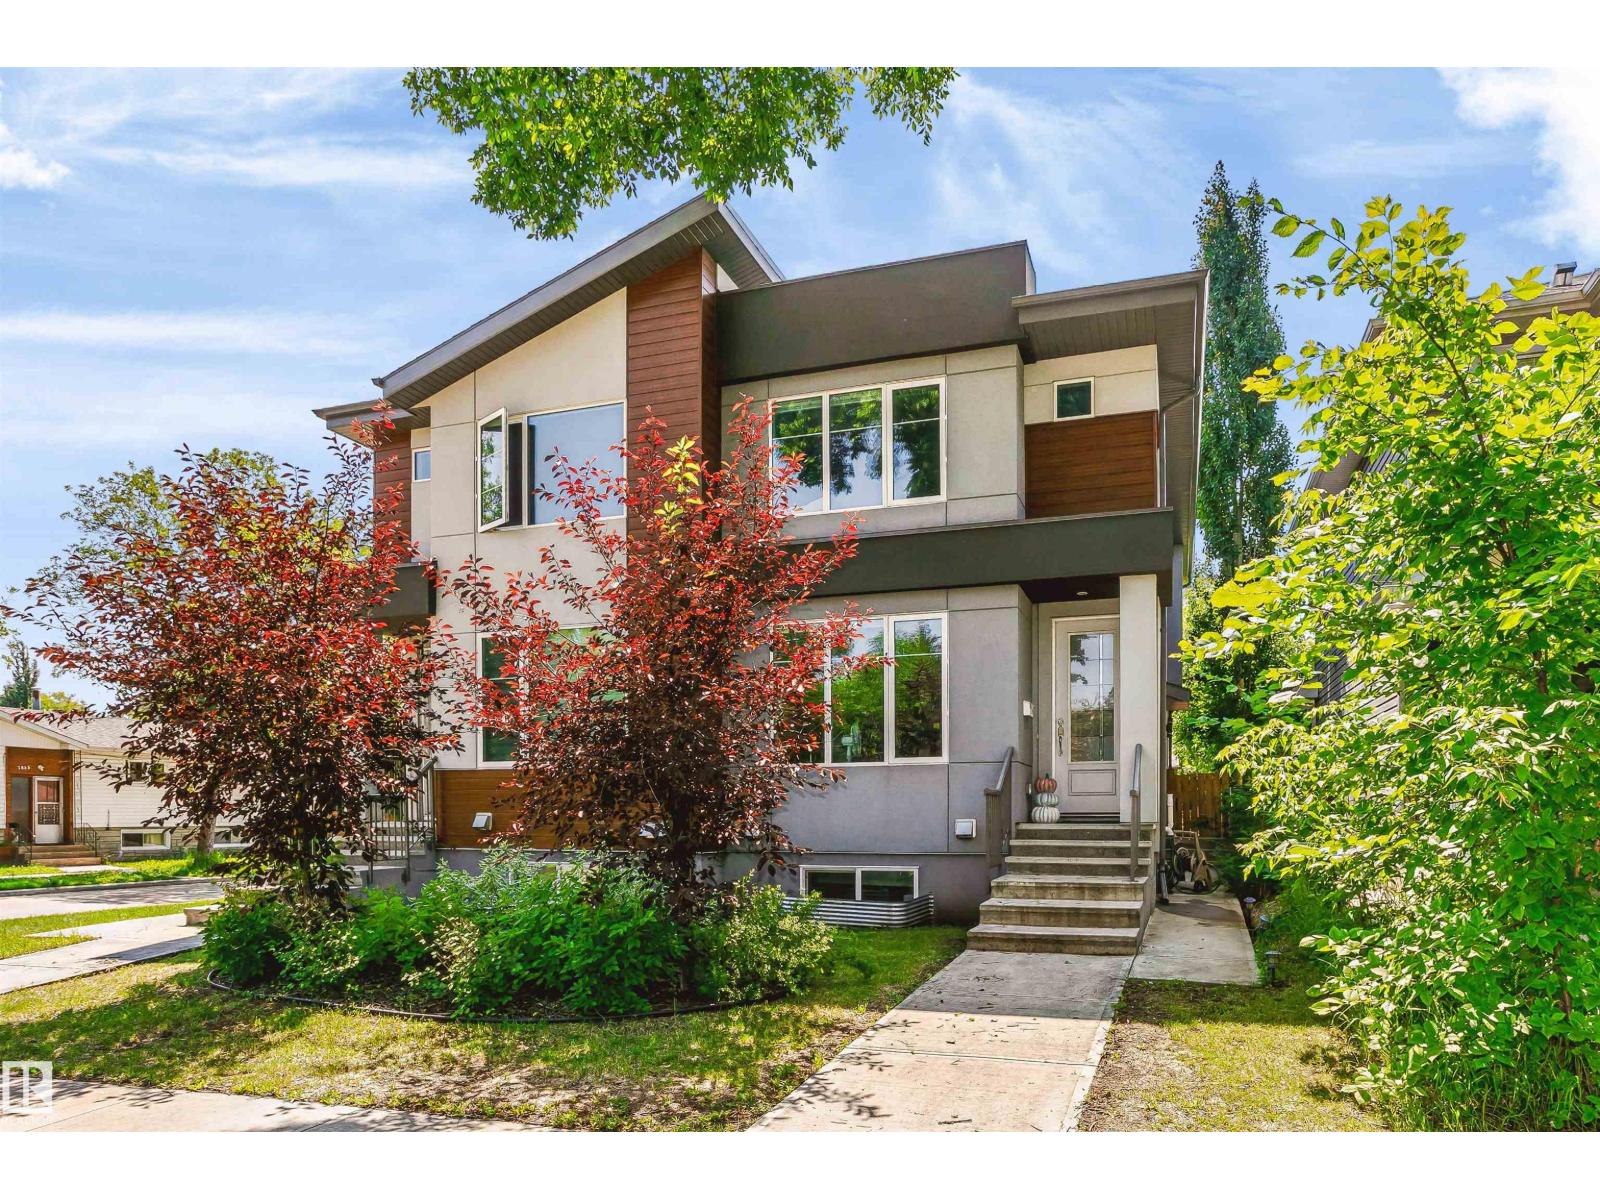
11305 79 Av Nw
Edmonton, Alberta T6G 0P4
Welcome to this well-designed 2-storey home offering approximately 1,582 sq.ft. of above-grade living space plus a legal basement suite. The bright and functional main floor features a spacious living room with fireplace, an open-concept kitchen with pantry, a dining area, convenient mudroom, and a 2-piece bath. Upstairs offers a generous primary bedroom complete with a walk-in closet and 4-piece ensuite, two additional bedrooms, a full bathroom, and upper-level laundry. The fully finished Legal Basement SUITE features its own kitchen, family room, bedroom, and 4-piece bathroom, providing an excellent opportunity for rental income, multi-generational living, or extended family. Enjoy the rear deck and a functional layout in a prime location close to the University of Alberta, schools, parks, shopping, and public transit. (id:58723)
Century 21 Masters
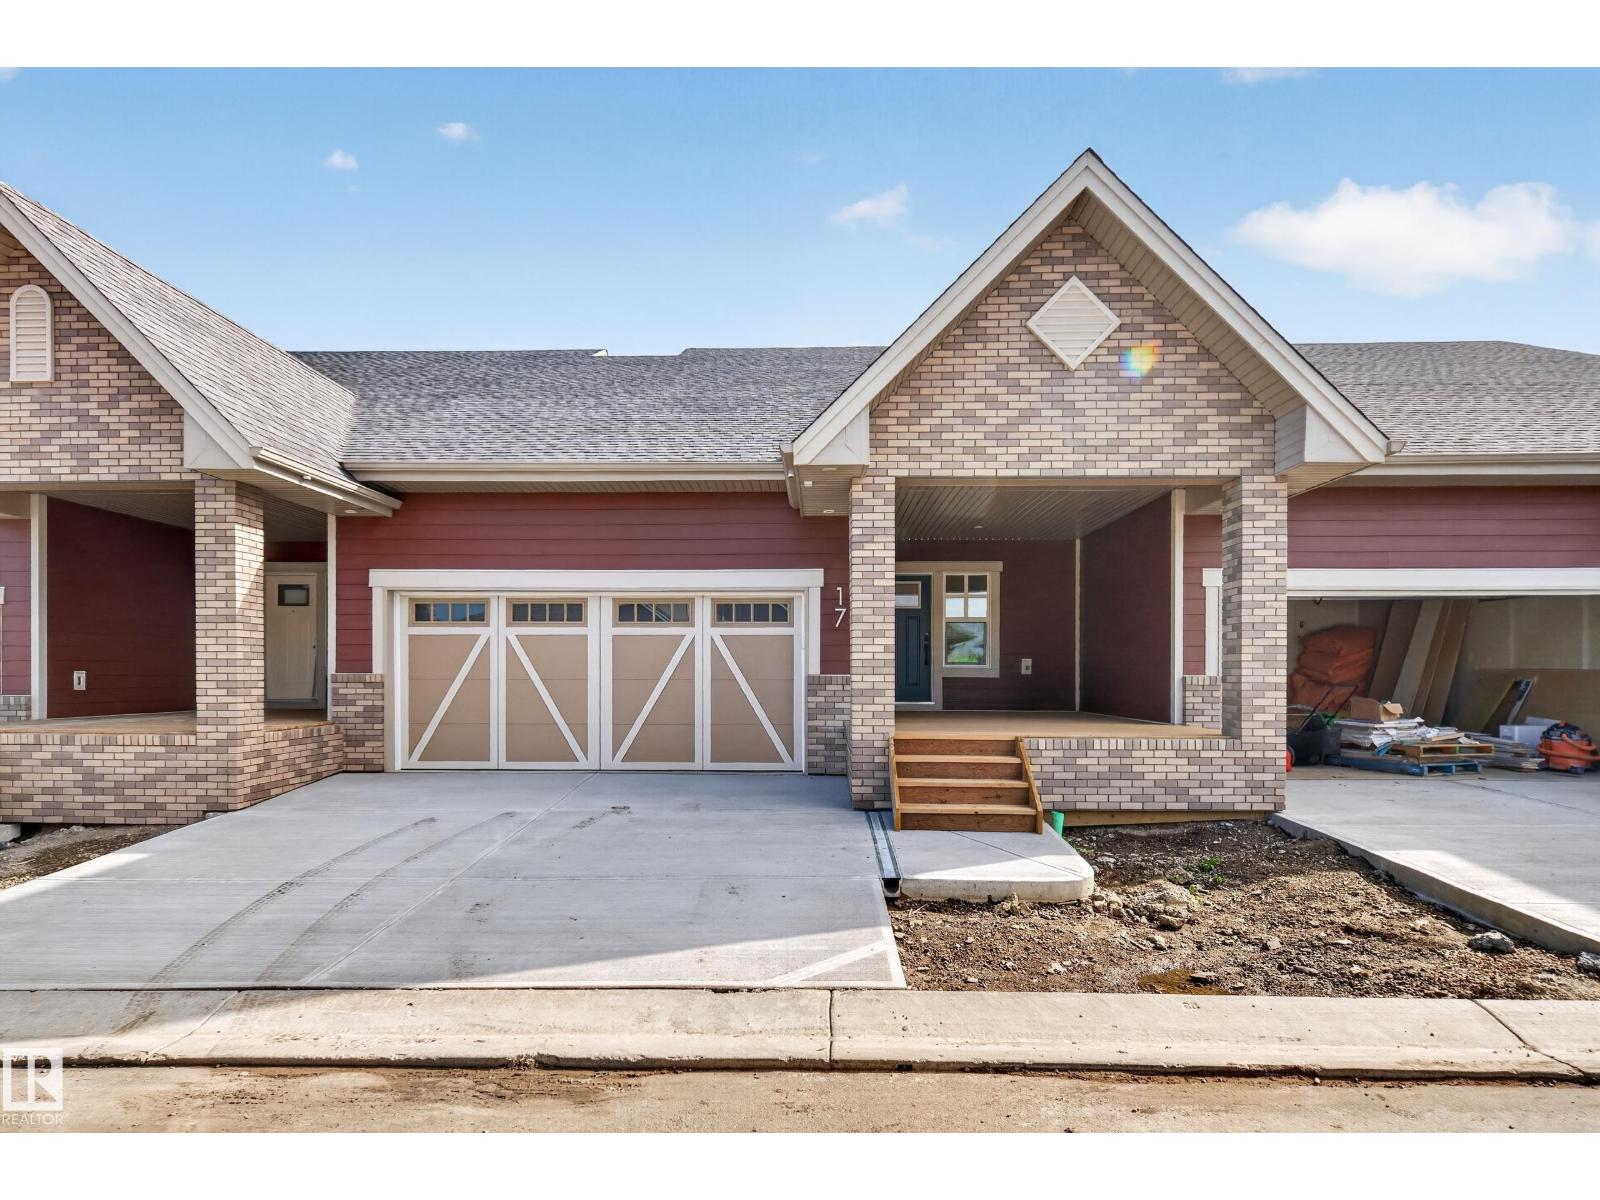
#17 120 Hillshire Bv
Sherwood Park, Alberta T8B 0C9
Discover easy, maintenance-free living in The Campbelltown – Strata Unit 17, a brand-new home in Hillshire. This thoughtfully designed fourplex residence offers 1 bedroom plus a flexible den, 2 bathrooms, a 2-car attached garage, main-floor laundry, and a bright open-concept kitchen, dining and great room. Enjoy the convenience of a truly low-maintenance lifestyle, with snow removal, grass cutting and landscaping included, giving you more time to enjoy your home and community. The lower level also offers future potential for a recreation room, additional bedroom and storage. Hillshire features parks, walking trails, wetlands, green spaces and convenient access to shopping and everyday amenities near Wye Road. Built by family-owned Salvi Group, a trusted Sherwood Park builder since 1975, this quick-possession home combines quality craftsmanship, practical design and effortless living (id:58723)
Spalk Real Estate
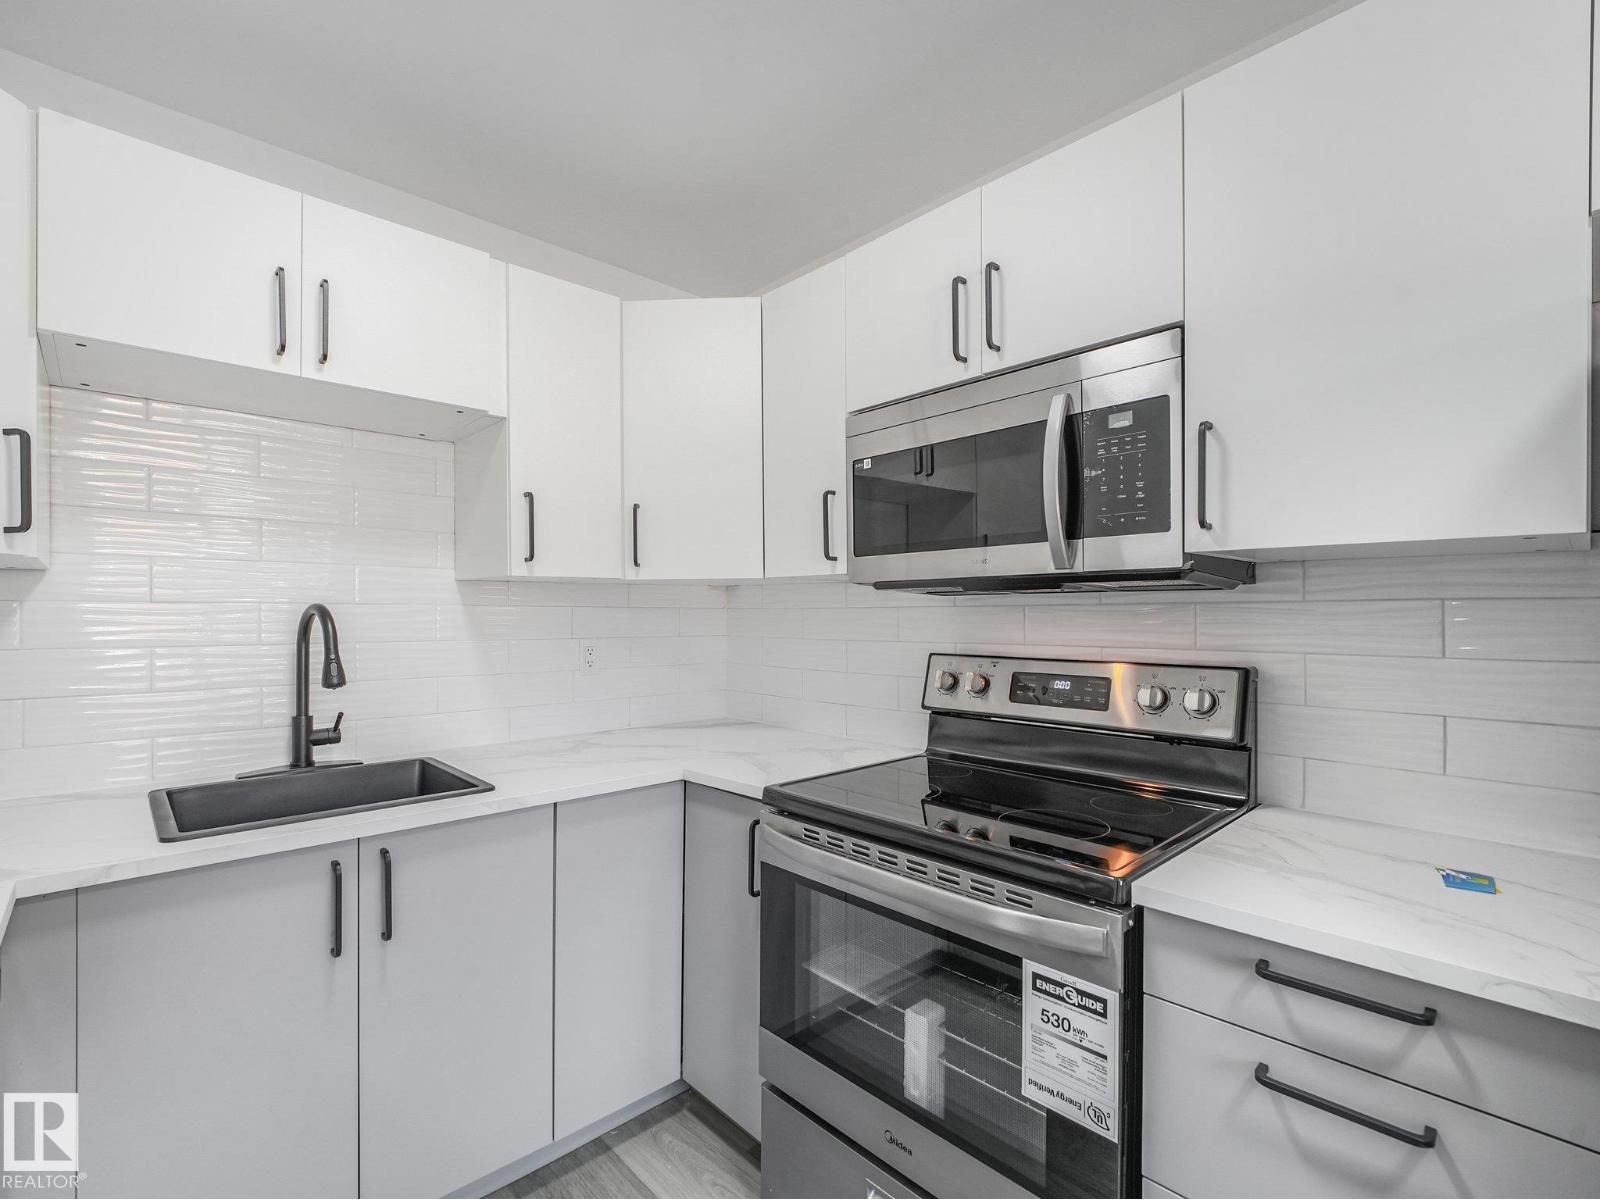
152 Londonderry Square Sq Nw
Edmonton, Alberta T5C 3C4
ATTENTION FIRST-TIME BUYERS & INVESTORS! Welcome to this beautifully FULLY RENOVATED townhome in the established community of Kilkenny! Offering 2 bedrooms, 2 bathrooms, luxury vinyl plank flooring, elegant lighting and LOW CONDO FEES, this stylish home impresses from the moment you step inside. The bright main floor features a spacious living room with large windows, brand new kitchen with crisp white cabinetry, ALL BRAND NEW APPLIANCES, countertops, subway tile backsplash and a sunny dining area. Upstairs, you'll find 2 generous bedrooms with ample closet space and a gorgeous brand new bathroom. The fully finished basement provides excellent additional living space with a huge recreation room, NEW WASHER/DRYER, newer HWT and abundant storage. Enjoy your own fenced yard with patio—perfect for relaxing or entertaining. Ideally located close to schools, parks, shopping, transit and everyday amenities, this move-in-ready home offers exceptional value in a convenient family-friendly location! (id:58723)
Kic Realty
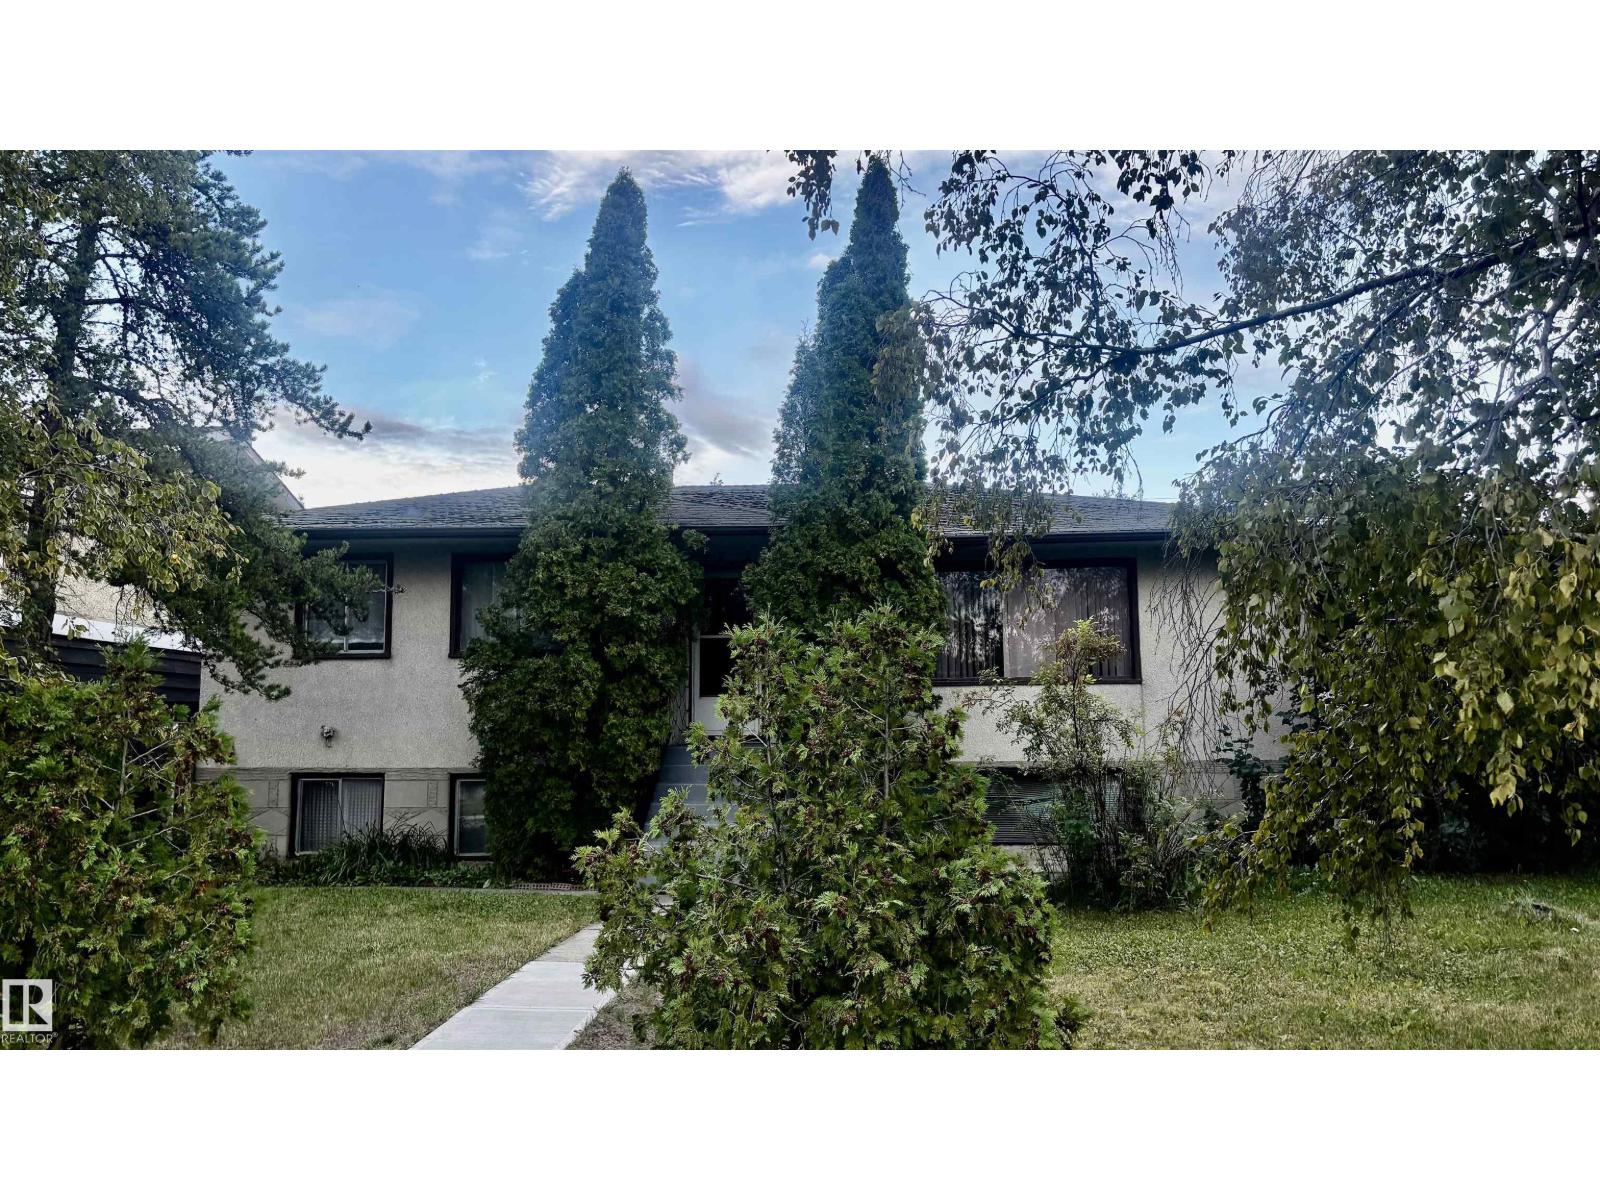
12721/12723 91 St Nw
Edmonton, Alberta T5E 3P2
Great opportunity to buy an up-and-down duplex in Killarney. The main floor features a spacious living room, a large kitchen, 3 bedrooms, and a full bathroom. The lower suite offers 2 bedrooms, a kitchen, a full bathroom, a laundry area, and plenty of storage. It sits on a large lot with a double detached garage, within 2 minutes of Yellowhead Trail, close to Downtown, schools, and shopping. With some TLC, it can be an excellent investment property with great opportunities. (id:58723)
RE/MAX Real Estate
139 Calvert Wd
Fort Saskatchewan, Alberta T8L 0E6
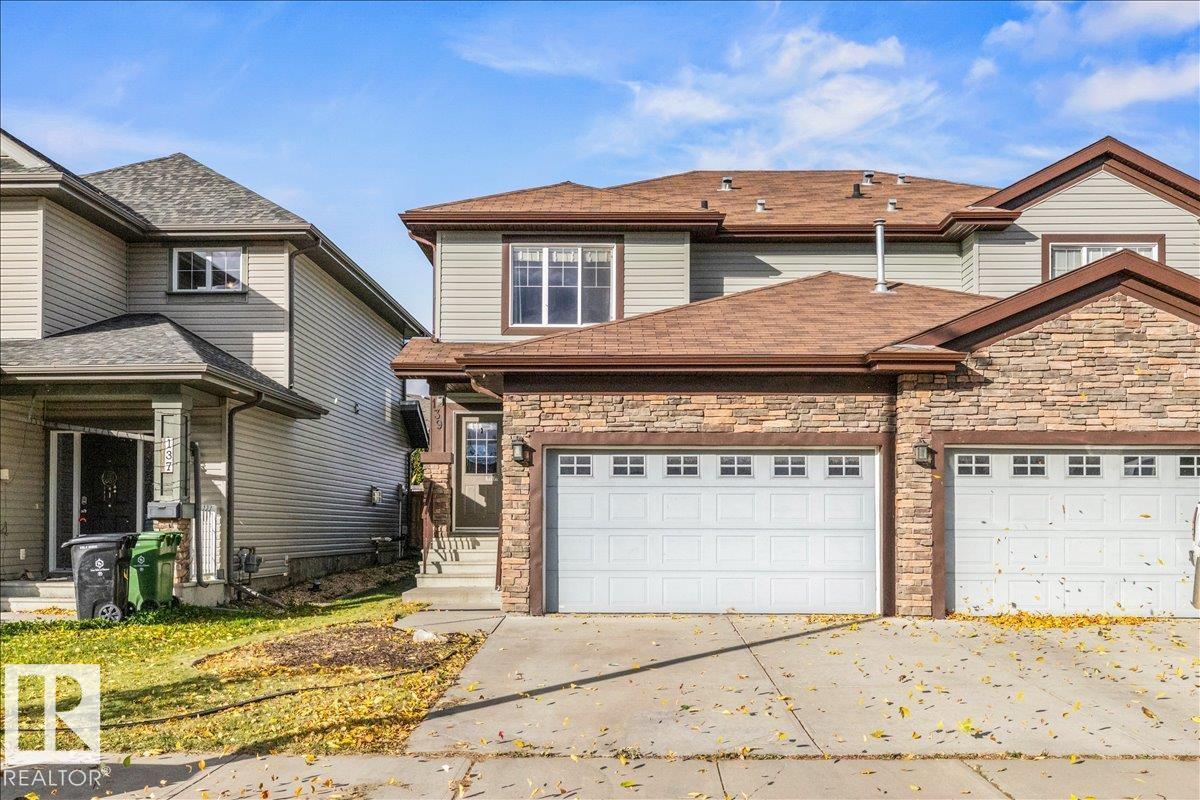
Discover modern comfort in this beautifully maintained two-storey home in Fort Saskatchewan. The open-concept main floor features dark-stained hardwood flooring and a stylish kitchen equipped with a large island, breakfast bar seating for four, and premium stainless steel appliances. Flat-panel wood-grain cabinetry, QUARTZ countertops, and a walk-in pantry with a frosted glass door provide both form and function. Upstairs, find spacious bedrooms with plush carpeting and large windows, including 2 primary suites with en-suites and walk in closets. The bathrooms are elegantly finished with modern vanities and dark tile work. A dedicated laundry room adds daily convenience. The exterior boasts a double attached garage, stone veneer accents, and a fully fenced backyard complete with a raised wooden deck, storage shed, and fire pit—perfect for outdoor entertaining. An unfinished basement offers excellent storage or future development potential to suit your lifestyle. Located close to all major amenities. (id:58723)
Realty Focus
#361 7805 71 St Nw
Edmonton, Alberta T6B 3V6
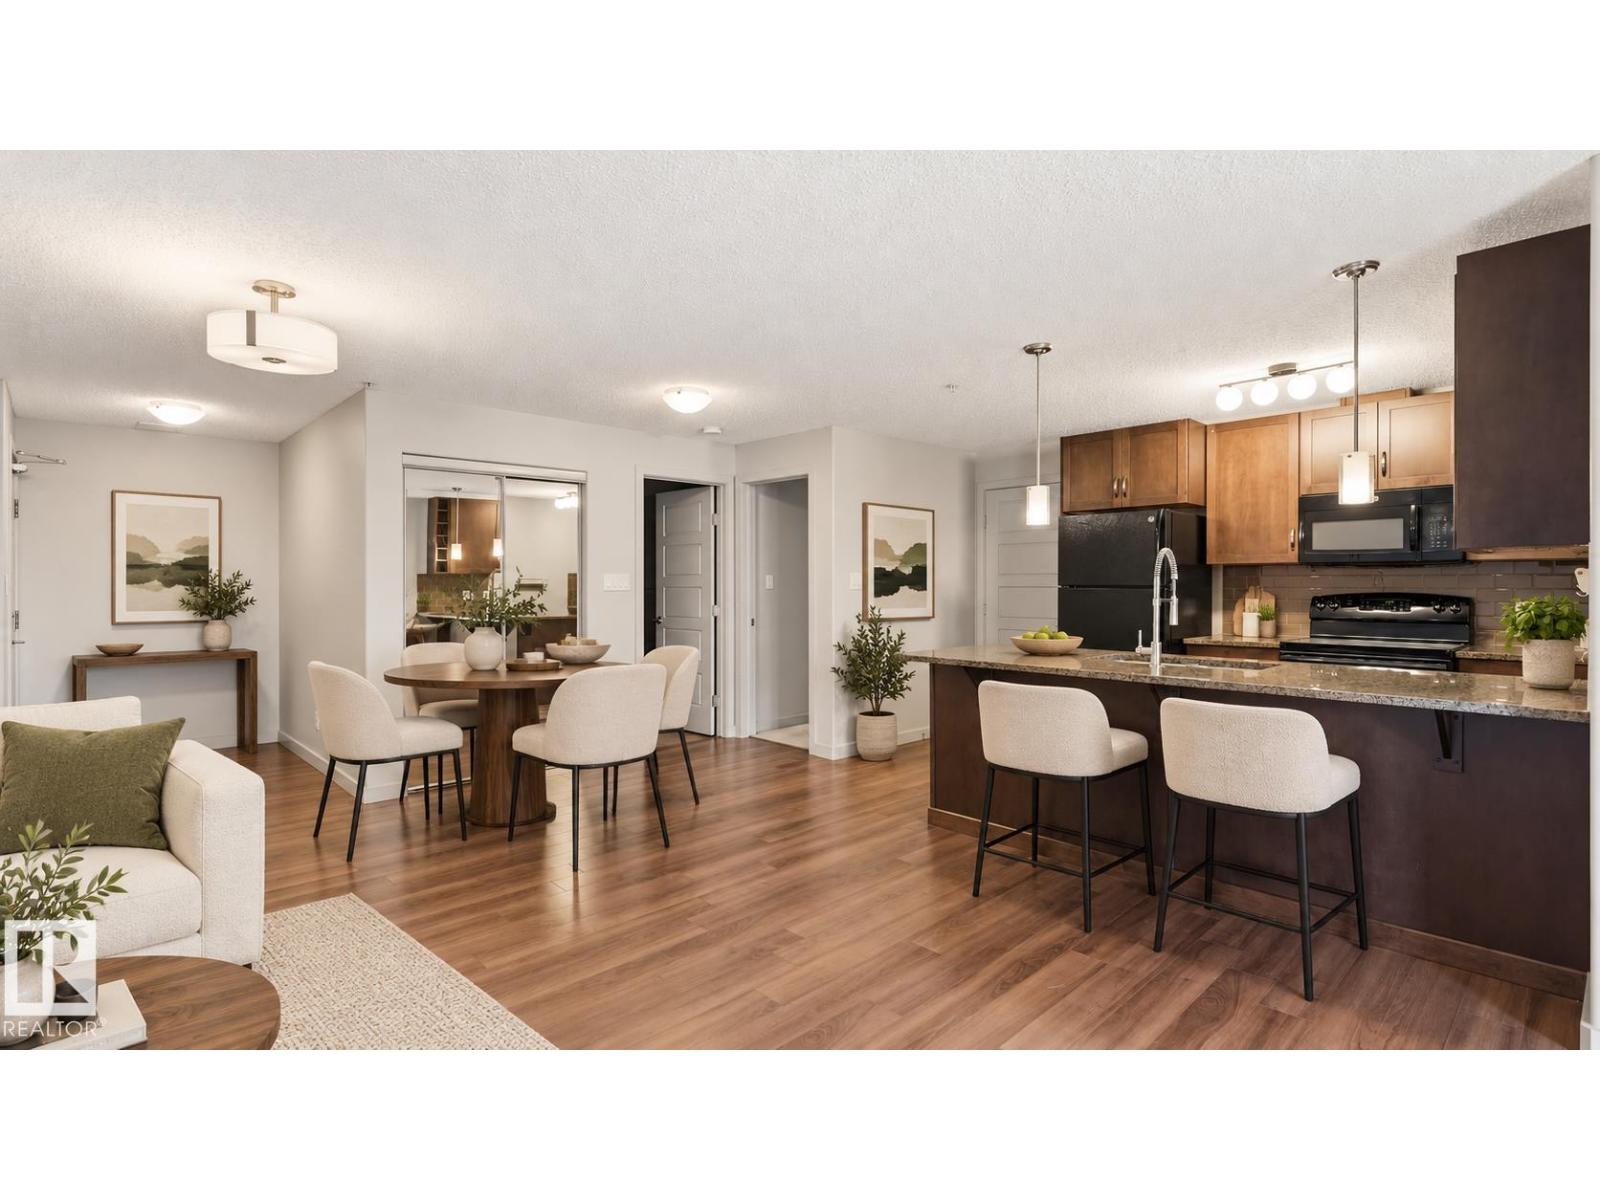
Enjoy low-maintenance living in this beautifully maintained 2-bedroom, 2-bathroom corner condo in south Edmonton. Offering a bright, open layout with oversized windows and a covered balcony, this home is designed for both comfort and functionality. The kitchen showcases granite countertops, rich wood cabinetry, and ample prep space, while the primary suite features a walk-in closet and private ensuite. In-suite laundry and two titled parking stalls—one heated underground and one surface—provide everyday convenience. Urban Village offers an impressive selection of amenities, including an indoor pool, hot tub, steam room, fully equipped fitness centre, and a residents' social lounge. Located just minutes from Anthony Henday Drive, Sherwood Park, Whyte Avenue, and the U of A, you'll enjoy quick access to shopping, dining, public transit, and recreation. Whether you're purchasing your first home, downsizing, or investmenting , this move-in-ready condo is an exceptional opportunity that stands out. (id:58723)
Royal LePage Noralta Real Estate
8306 182 St Nw
Edmonton, Alberta T5T 1T9
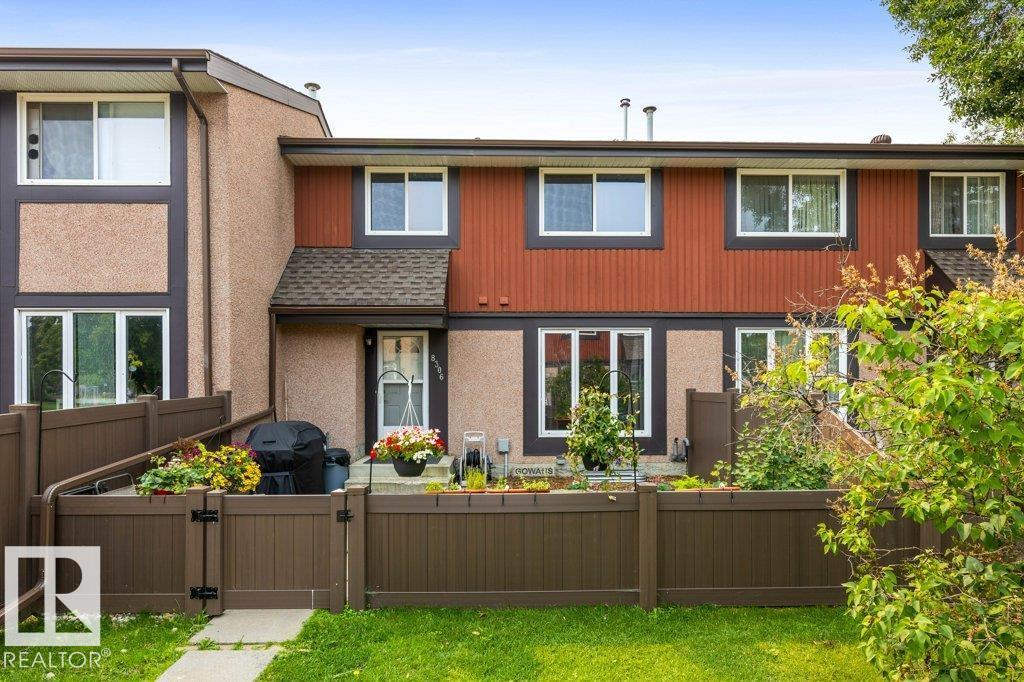
Welcome to this beautifully maintained 3-bedroom, 1.5-bath, 2-storey townhome in desirable Aldergrove! Pride of ownership shines throughout, with large windows filling the home with natural light. The main floor features a galley-style walkthrough kitchen with white cabinetry and appliances, a spacious living room overlooking the fenced yard, and a renovated half bath with elegant quartz countertops. Upstairs, discover a generous primary bedroom with ample closet space, two additional bedrooms, and an updated 4-piece bathroom. The partially finished basement offers endless potential to create the space you’ve been dreaming of. Enjoy your private fenced yard, assigned parking, and visitor parking just steps from your door. Ideally located within walking distance of schools, parks, playgrounds, and public transit, with everyday amenities close by. With no age restrictions and pets permitted with Condo Board approval, this is a fantastic opportunity for first-time buyers, families, or investors. (id:58723)
RE/MAX Elite
142 Aston Bn
Leduc, Alberta T9E 1L9
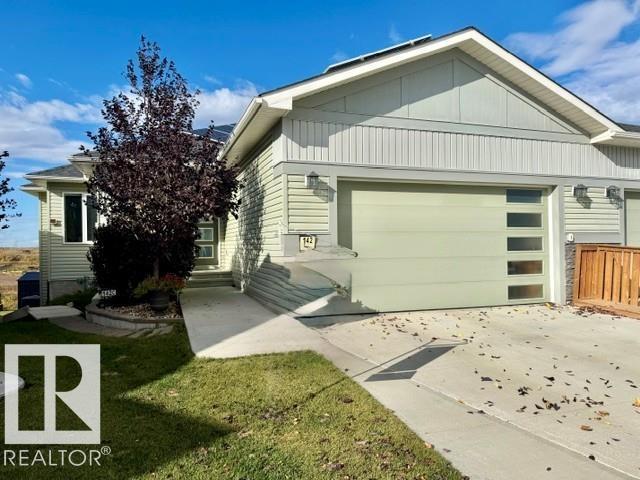
Exceptional walkout bungalow with LEGAL SUITE and tranquil creek side setting. Bright open main floor concept showcases gleaming white kitchen, quartz countertops, ss appliances, large island with eating bar, a wall of windows for natural lighting, gas fireplace with to the ceiling brick with mantle & flanked by cabinets & decor shelving units. Access to large deck. Spacious adjoining dining room. Primary bedroom offers walk in closet & 5 pc ensuite. Back entry features walk through closet. Den or second bedroom, laundry & 4 pc bath complete this level. Outer staircase leads to professionally developed, legal rental suite which features 2 bedrooms, kitchen, bath/laundry & living/dining area. Double garden doors lead to large covered patio. Separate furnaces & electrical panel for both levels. Enjoy central air conditioning, security system, solar panels, heated garage, wired in portable generator plus more! Large pie-shaped, landscaped & fenced backyard. GREAT LOCATION! Easy access to airport & shopping. (id:58723)
Maxwell Heritage Realty
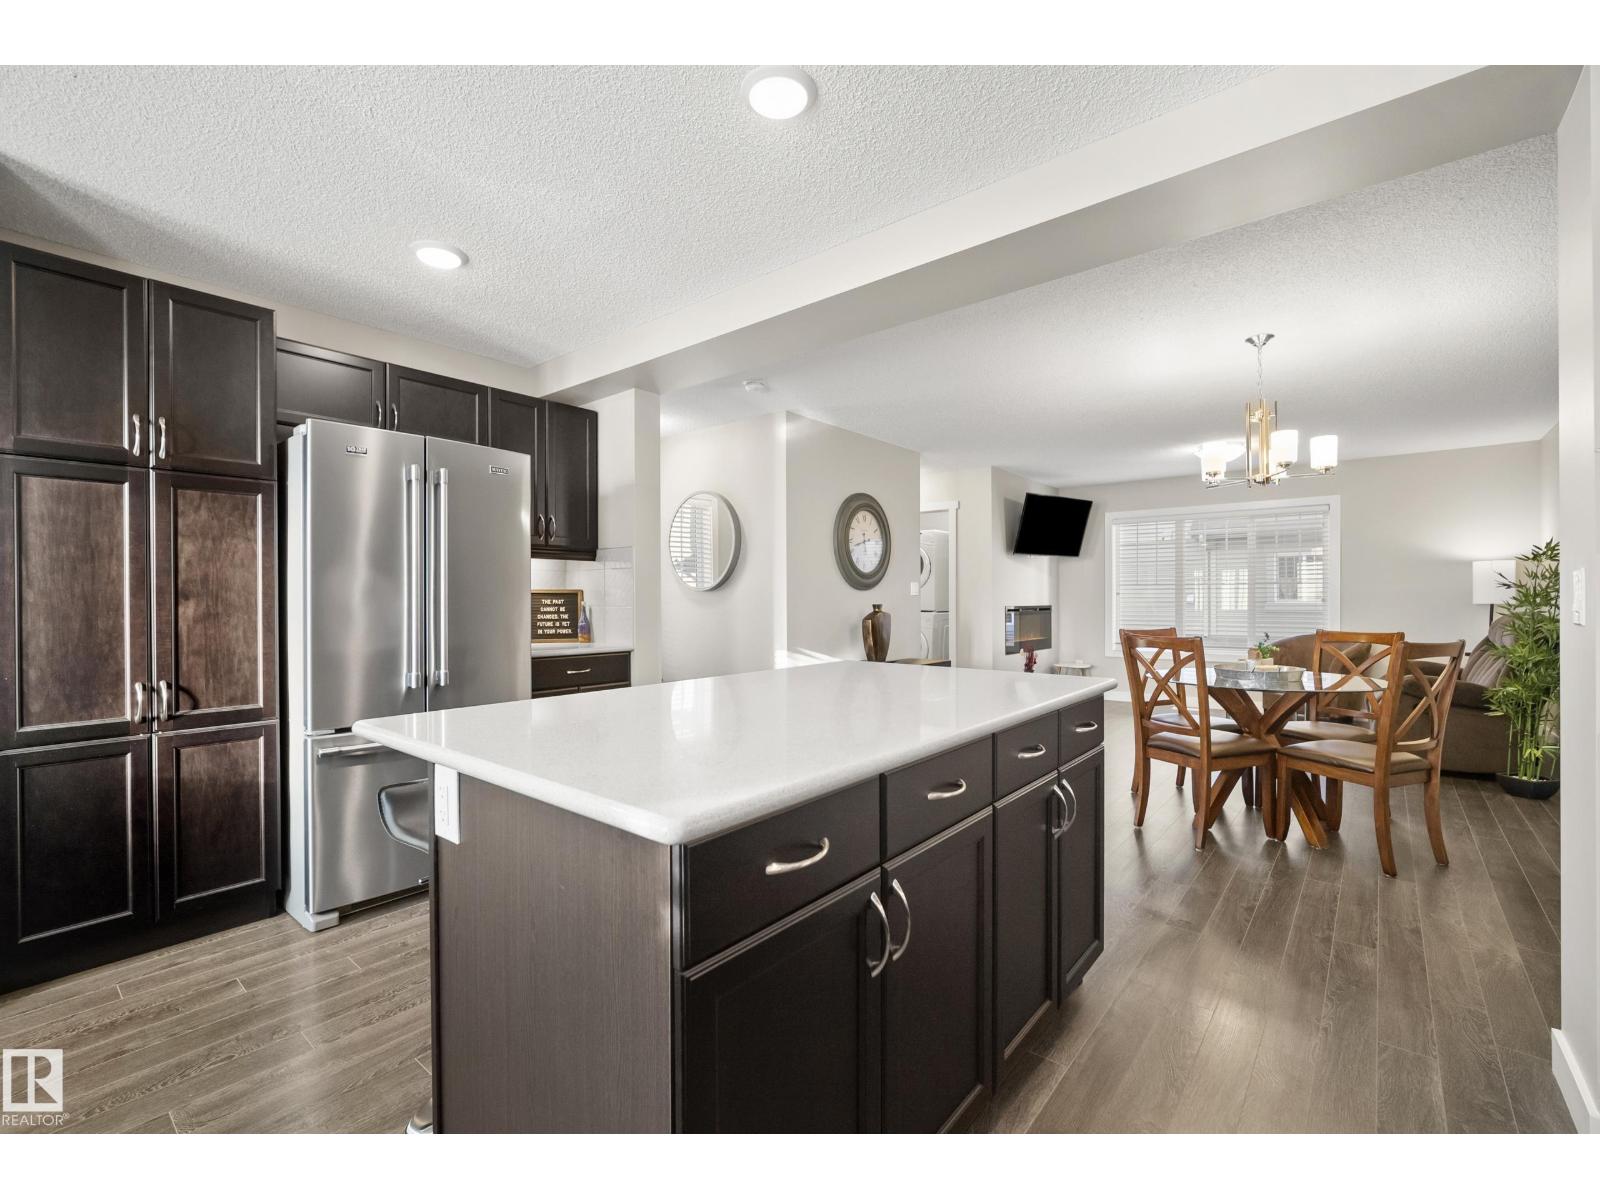
#61 1005 Graydon Hill Bv Sw
Edmonton, Alberta T6W 3J5
IMMACULATE!! PET FREE HOME!!! Experience this luxury at its finest! Welcome to this CORNER UNIT, STUNNING 2 bedrooms + den, 2.5 bathrooms home situated in the prestigious Graydon Hill community! Features open concept living room boasts luxurious floorings throughout & large windows for plenty of natural lighting, Central Air Conditioning enhances the sophistication & elevate the allure of this home. Gourmet kitchen offers SS appliances/pantry/large kitchen island/quartz countertops & an abundance of kitchen cabinets. Main floor bathroom & laundry rm. Upstairs comes with 2 sizeable bedrooms/all w closets & 2 full bathrooms. King-sized master bedroom w walk-in closet & a 4pc ensuite AND balcony with green space view where you can relax & enjoy BBQ in the summer. Lower level offers den, mud rm & a DOUBLE ATTACHED GARAGE. Easy access to Ellerslie Rd/Henday/airport/transit/school/park/walking trails/shopping/superstore & all amenities. Quick poss avail. Shows 10/10! Don't miss out this gem! (id:58723)
Liv Real Estate
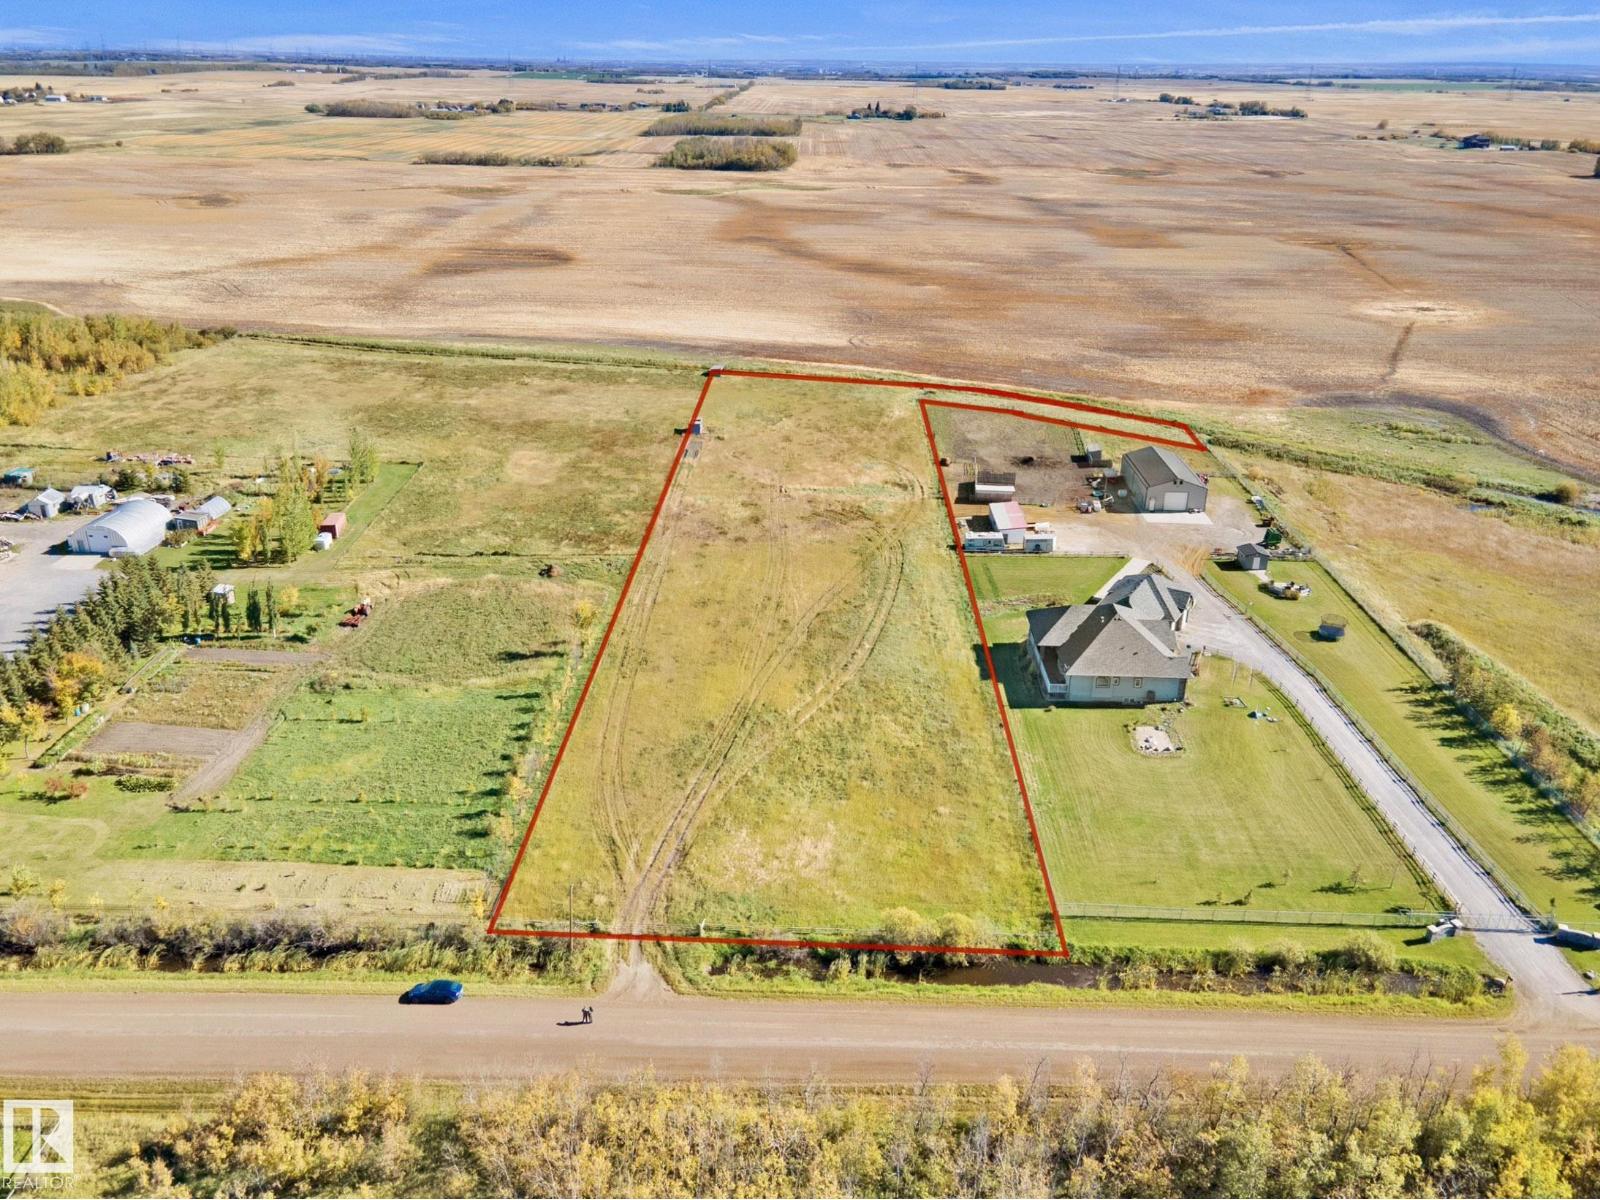
55213 Rge Road 234
Rural Sturgeon County, Alberta T0A 1N0
Discover this peaceful, fully fenced 2.99-acre property just 10 minutes from North Edmonton and Anthony Henday Drive. Enjoy the perfect blend of privacy, space, and convenience. Electricity is serviced to the road, and a gas line is located approximately 30 feet inside the property from the gate. Plenty of space to build your dream home and more. (id:58723)
Exp Realty
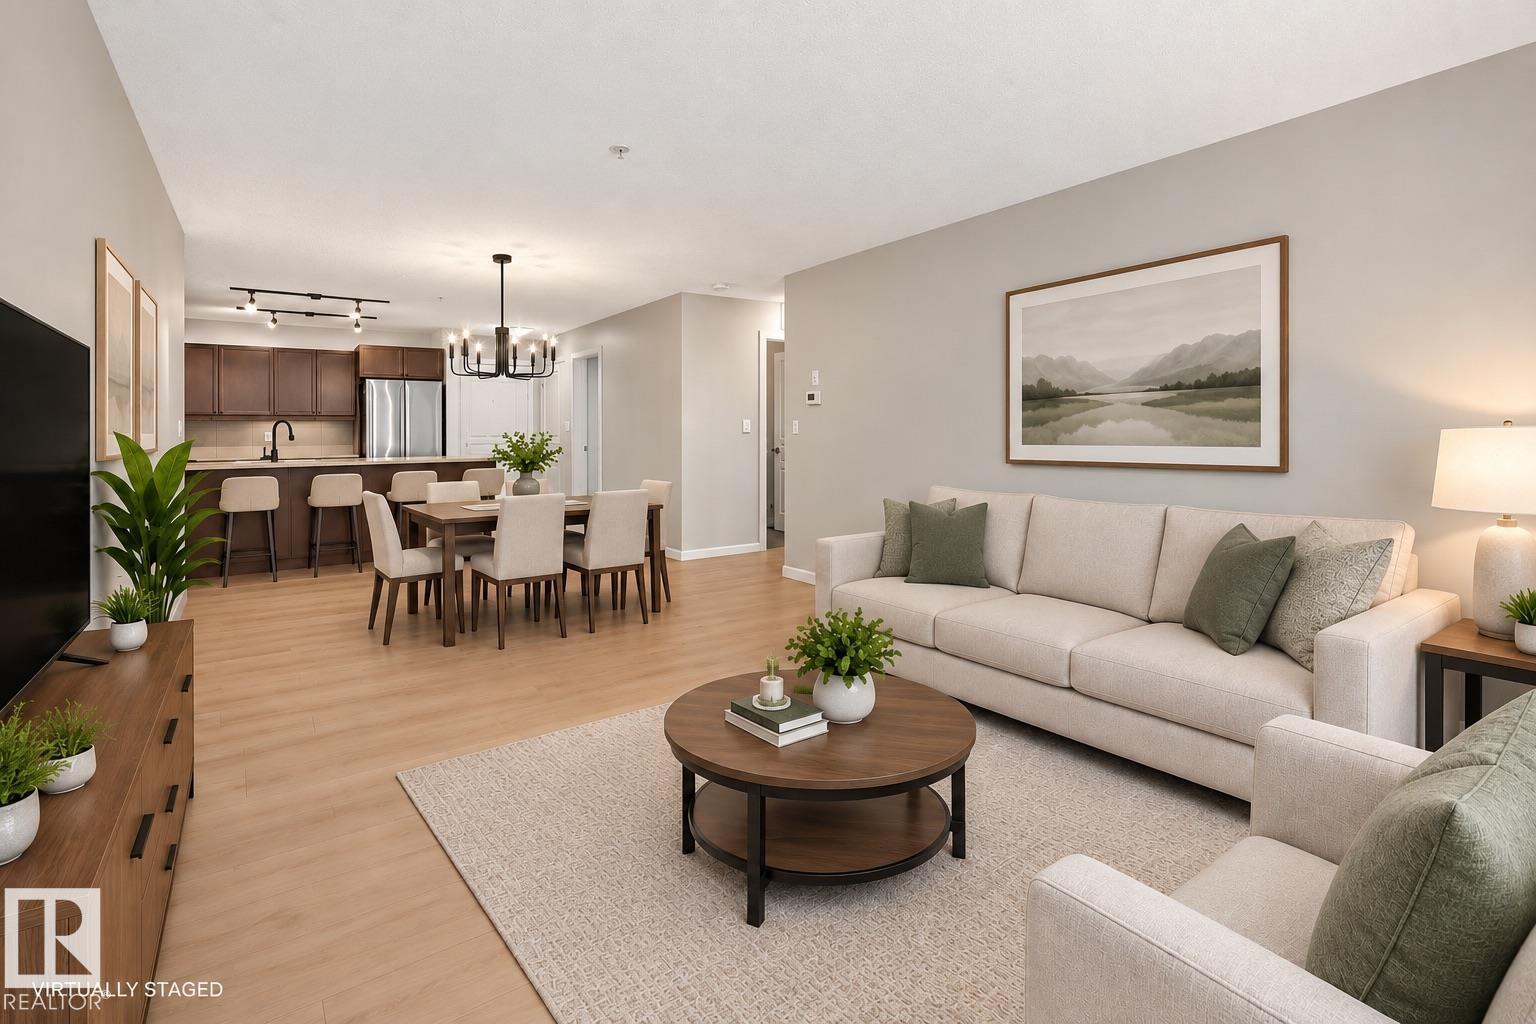
#103 400 Palisades Wy
Sherwood Park, Alberta T8H 0H4
Visit the Listing Brokerage (and/or listing REALTOR®) website to obtain additional information. Spacious 2-bed + den, 2-bath main-floor condo offering 1,093 sqft of refreshed living space in a quiet concrete building. Move-in ready with new water-resistant laminate flooring, fresh paint, new cabinet hardware, updated dining light fixture & a new kitchen faucet. Bright living/dining space & functional kitchen with ample cabinetry and counter space. Versatile den is ideal for a home office or hobbies. Primary bed has a walk-through closet & private ensuite. Enjoy sunny south exposure with a patio ideal for growing flowers & plants. Main-floor access means no elevator needed to reach your suite. In-suite laundry & storage. Heated underground parking across from the elevator, plus separate storage. Building amenities include a fitness room, social/games room, theatre, steam room, sauna & car wash. Millennium Place, parks, paths, shopping & restaurants nearby. (id:58723)
Honestdoor Inc
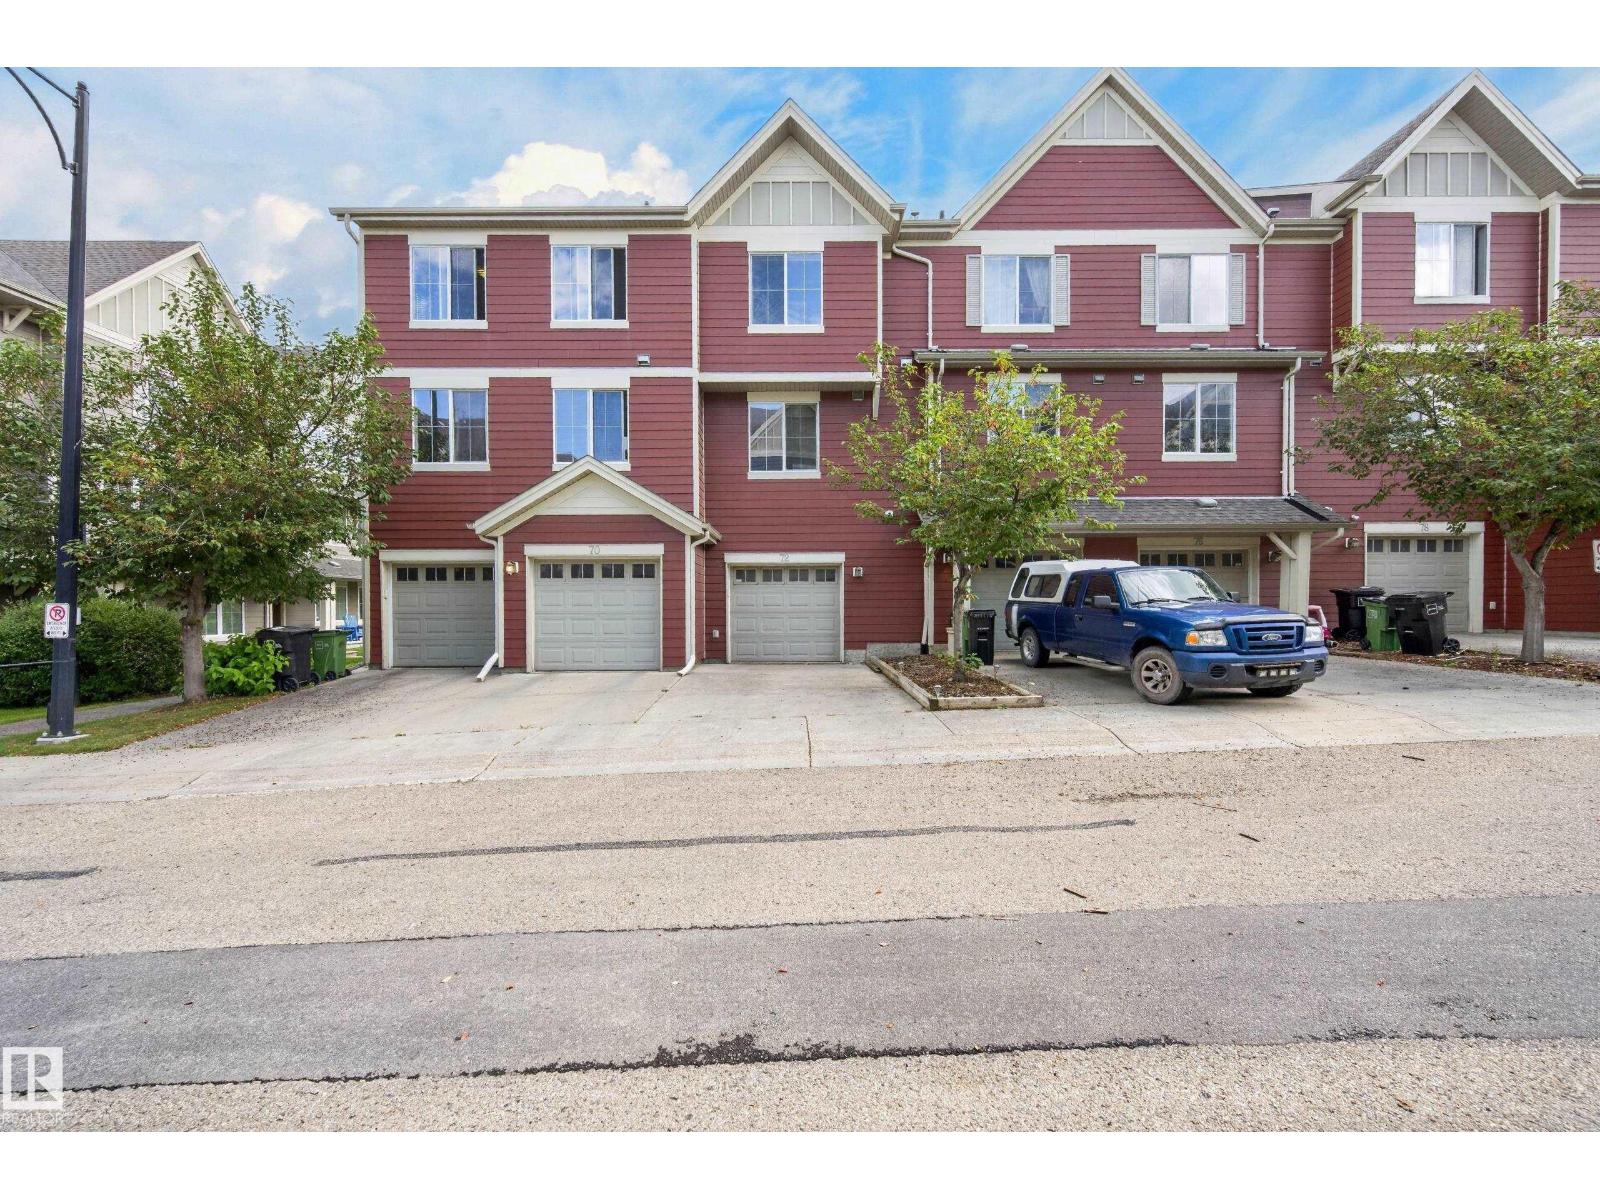
#72 603 Watt Bv Sw Sw
Edmonton, Alberta T6X 0P3
Welcome to Sandstone At Walker Lake Station. This stylish & modern 1396 sq. ft. bare land townhouse is freshly painted, has 3 bedrooms, 2.5 bathrooms, & 9' ceilings. The main floor has dark hardwood. The kitchen is bright & open to both the living & dining areas and has ample cupboards & counters. The living room features large windows & a gas fireplace as well as a door that leads out to a tranquil green setting to enjoy the morning air on your deck. Three bedrooms upstairs includes a large primary ensuite & 2nd. floor laundry. The TANDEM DOUBLE two car garage 12' X 37 is heated. Close to shopping, schools & the Anthony Henday. (id:58723)
Now Real Estate Group
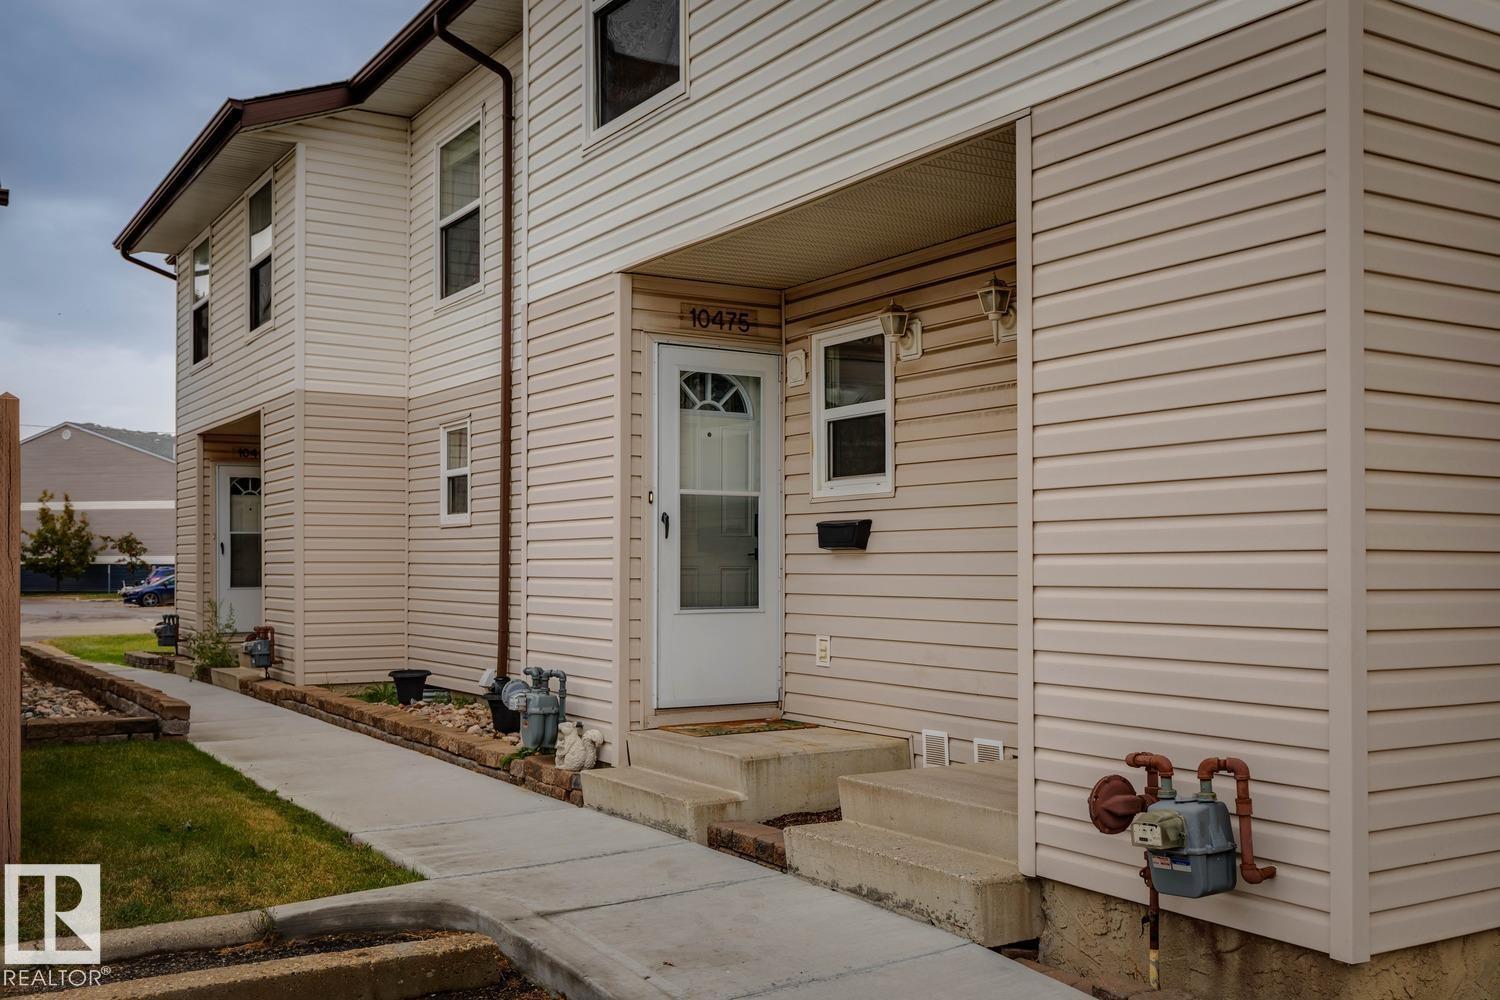
10475 24 Av Nw
Edmonton, Alberta T6J 4S2
Nicely updated 2-storey townhouse in popular southwest Edmonton community of Ermineskin! This 3 bedroom/1.5 bath unit offers a very functional floor plan and many recent improvements including: kitchen, appliances, flooring, carpet, paint, furnace, HWT, and more. Outside you will enjoy the fully fenced/landscaped yard and parking stall. Low condo fees, well managed complex w/many recent improvements. Close to South Edmonton Common, public transportation/LRT, schools, and other major amenities. Perfect for a first-time buyer, young family, or investor! (id:58723)
RE/MAX Elite
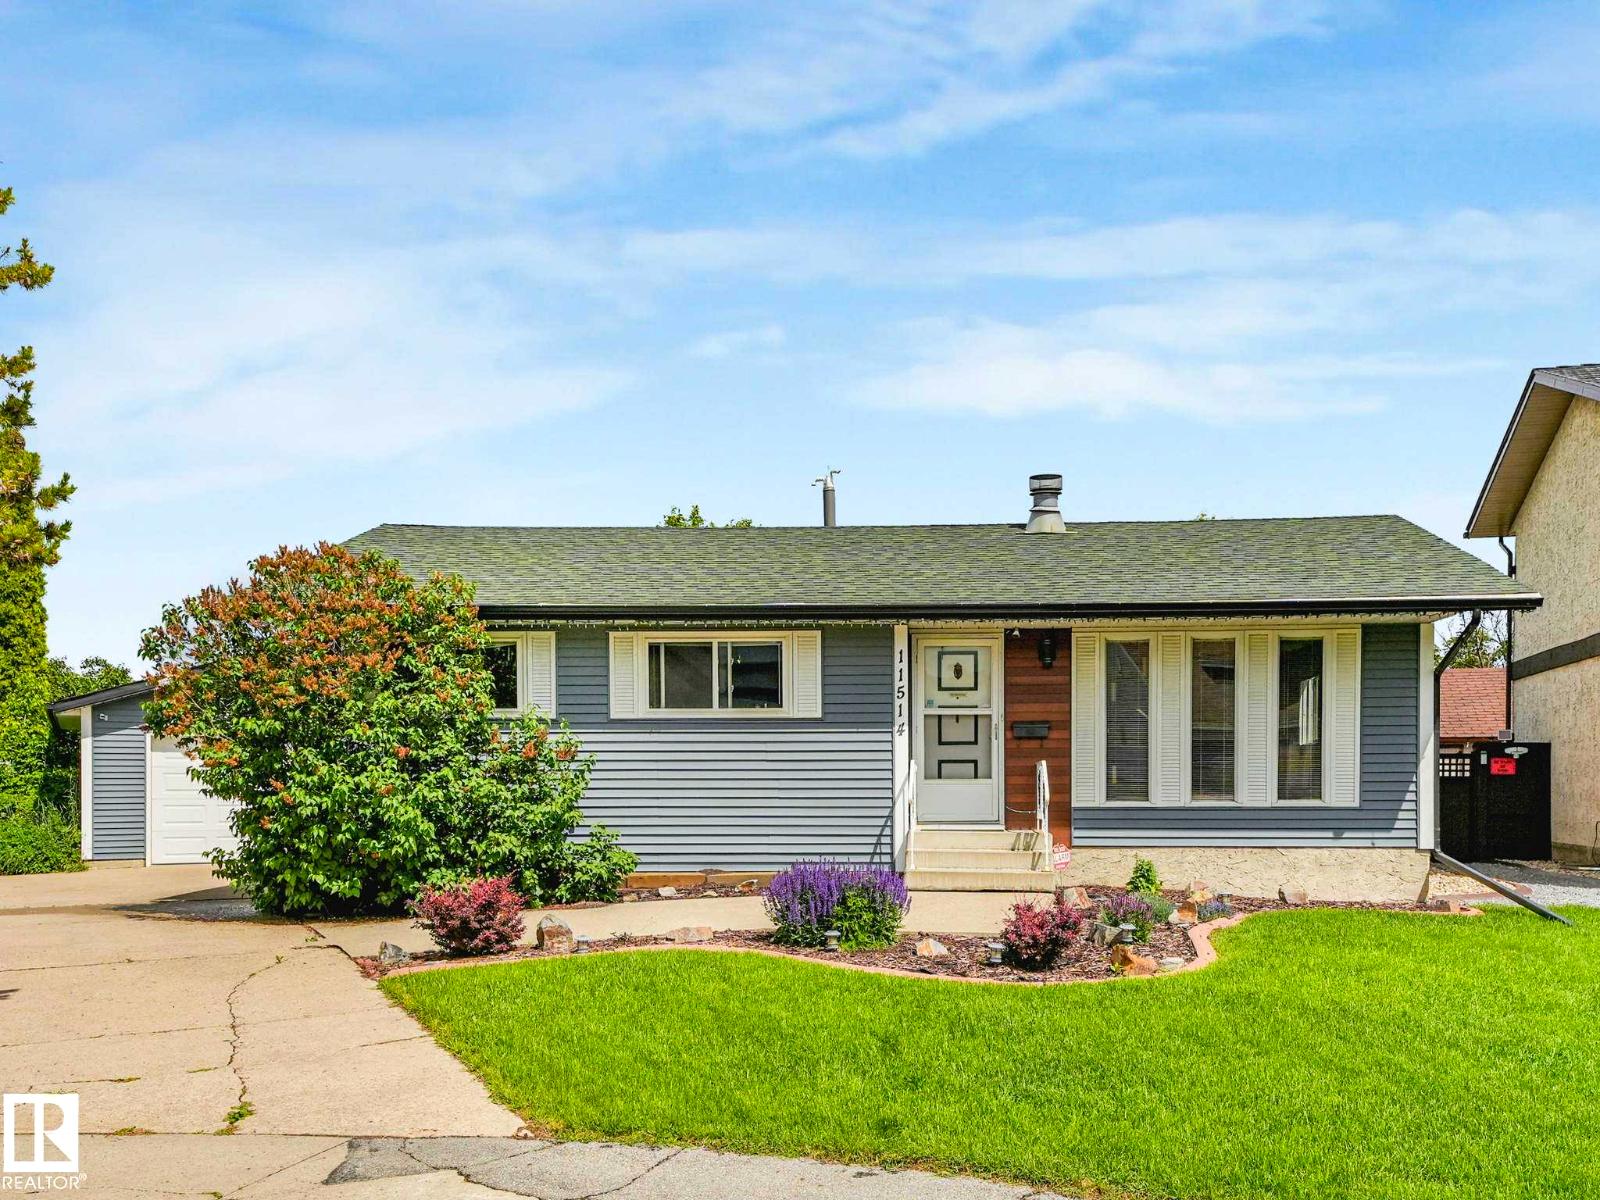
11514 138 Av Nw
Edmonton, Alberta T5X 3P4
Located in a quiet and friendly keyhole crescent with ideal access to schools, shopping, transit without losing privacy. Be impressed with the curb appeal - updated siding, careful landscaping, and a great driveway for guests! Yes, the home has been loved through its years. Enter to be impressed by the openness of the floor plan - updated to keep it young but a mantled fireplace to remind you of its history. 3 charming bedrooms, an ensuite, too! Note the main bathroom has been renovated - deep tub and all! The kitchen has an openness without losing its workability. On the way to the basement be sure to check the fantastic back yard - truly an oasis after a hard day's work! The partially-finished basement has the hard part done and a 3pc bath. Don't miss the double garage! Is this perfect? Close to it!! (id:58723)
Maxwell Challenge Realty
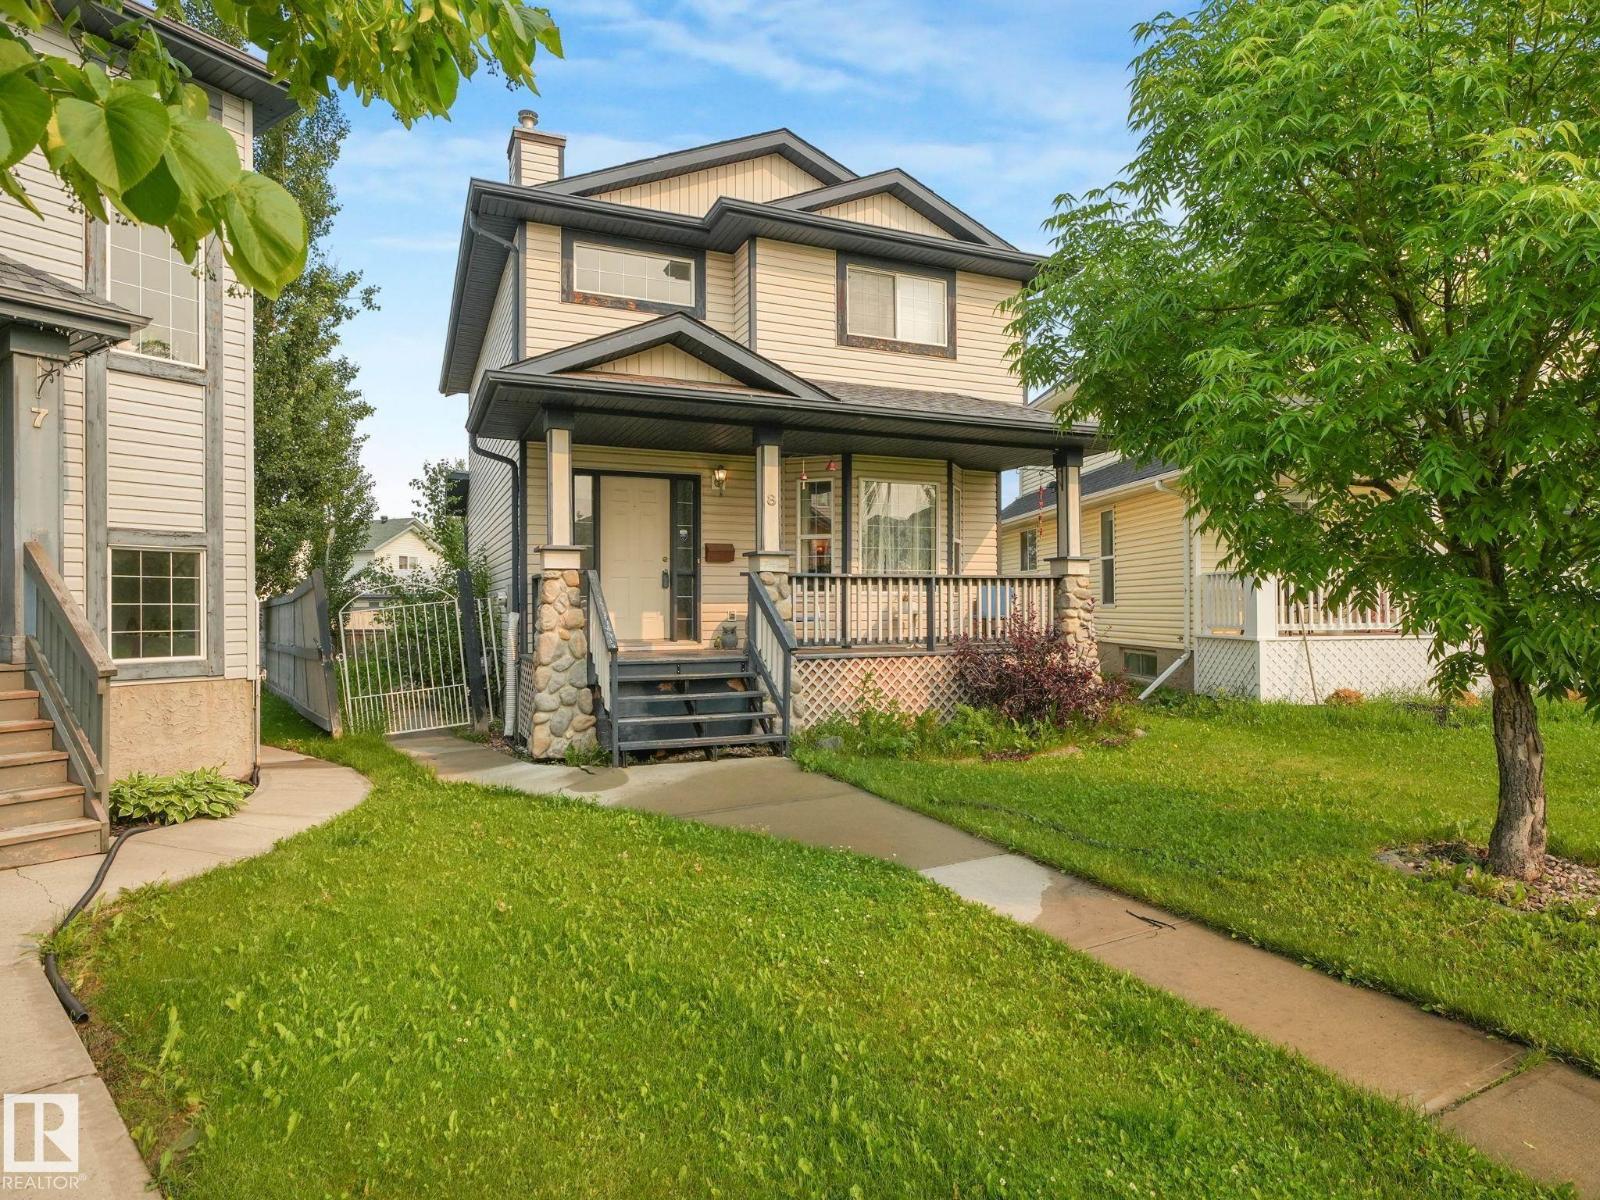
8 Craigen Co
Leduc, Alberta T9E 8C8
Spacious and well-maintained 3+1 bedroom home in Tribute. This property features a huge living room, good size dining area and a country-style kitchen equipped with maple cabinets. Plus a pantry & large windows to let in lots of natural light. A convenient two-piece bathroom finishes the main floor. Upstairs, you will find three bedrooms, including a huge master suite, and a lovely four-piece bathroom. The lower level is fully developed, offering a cozy family room wired for your home theatre system, a fourth bedroom with an ensuite bathroom with a relaxing soaker tub. Step outside to a large lot that is fully fenced, complete with a cozy deck and a lovely back yard. Plus, the whole house interior was recently painted last year and features vinyl flooring. This move-in-ready home offers the perfect blend of comfort, style, and functional space for a growing family. New shingles 2025, New Sump pump, 2024 viny plank upstairs & basement, 2022 Laminate main floor (id:58723)
RE/MAX Real Estate
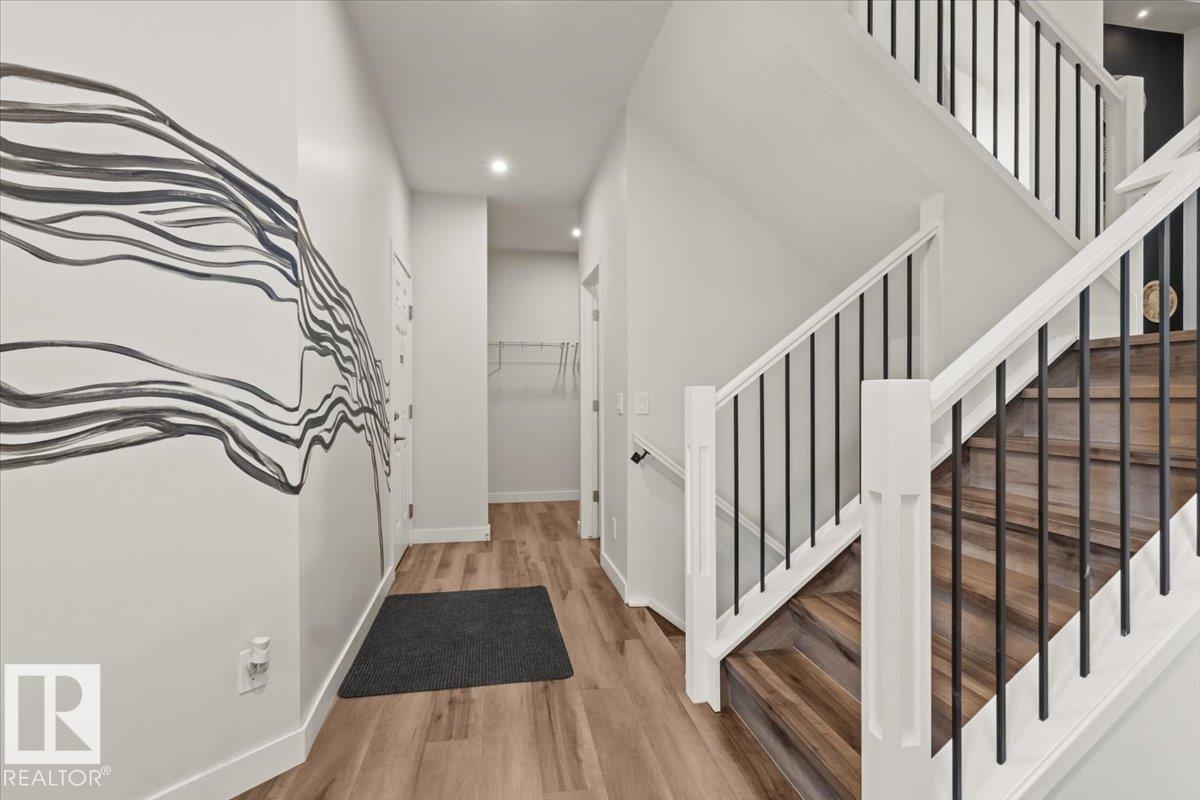
9340 226 St Nw
Edmonton, Alberta T5T 7R5
Welcome to this beautiful FULLY FURNISHED home in the sought-after community of Secord, offering over 2,285 SQ FT of stylish and functional above-grade living space. Thoughtfully designed, this turnkey property is equally suited for a new owner to move right in or explore its investment potential. The bright, open-concept main floor features a versatile DEN ideal for a home office or flex space, a 2-PC BATH and convenient WALK-IN COAT CLOSET. At the heart of the home is a stunning kitchen with QUARTZ COUNTERTOPS, contemporary backsplash, STAINLESS STEEL APPLIANCES, WALK-IN PANTRY and an oversized island overlooking the dining and living areas. Large windows fill the living room with natural light while a FEATURE WALL adds a stylish focal point. Upstairs, a spacious BONUS/FAMILY ROOM provides an additional place to unwind. The impressive PRIMARY SUITE features large windows, a WALK-IN CLOSET and a 5-PC ENSUITE complete with DOUBLE VANITY and SOAKER TUB. Solar panels add for energy savings. (id:58723)
Initia Real Estate
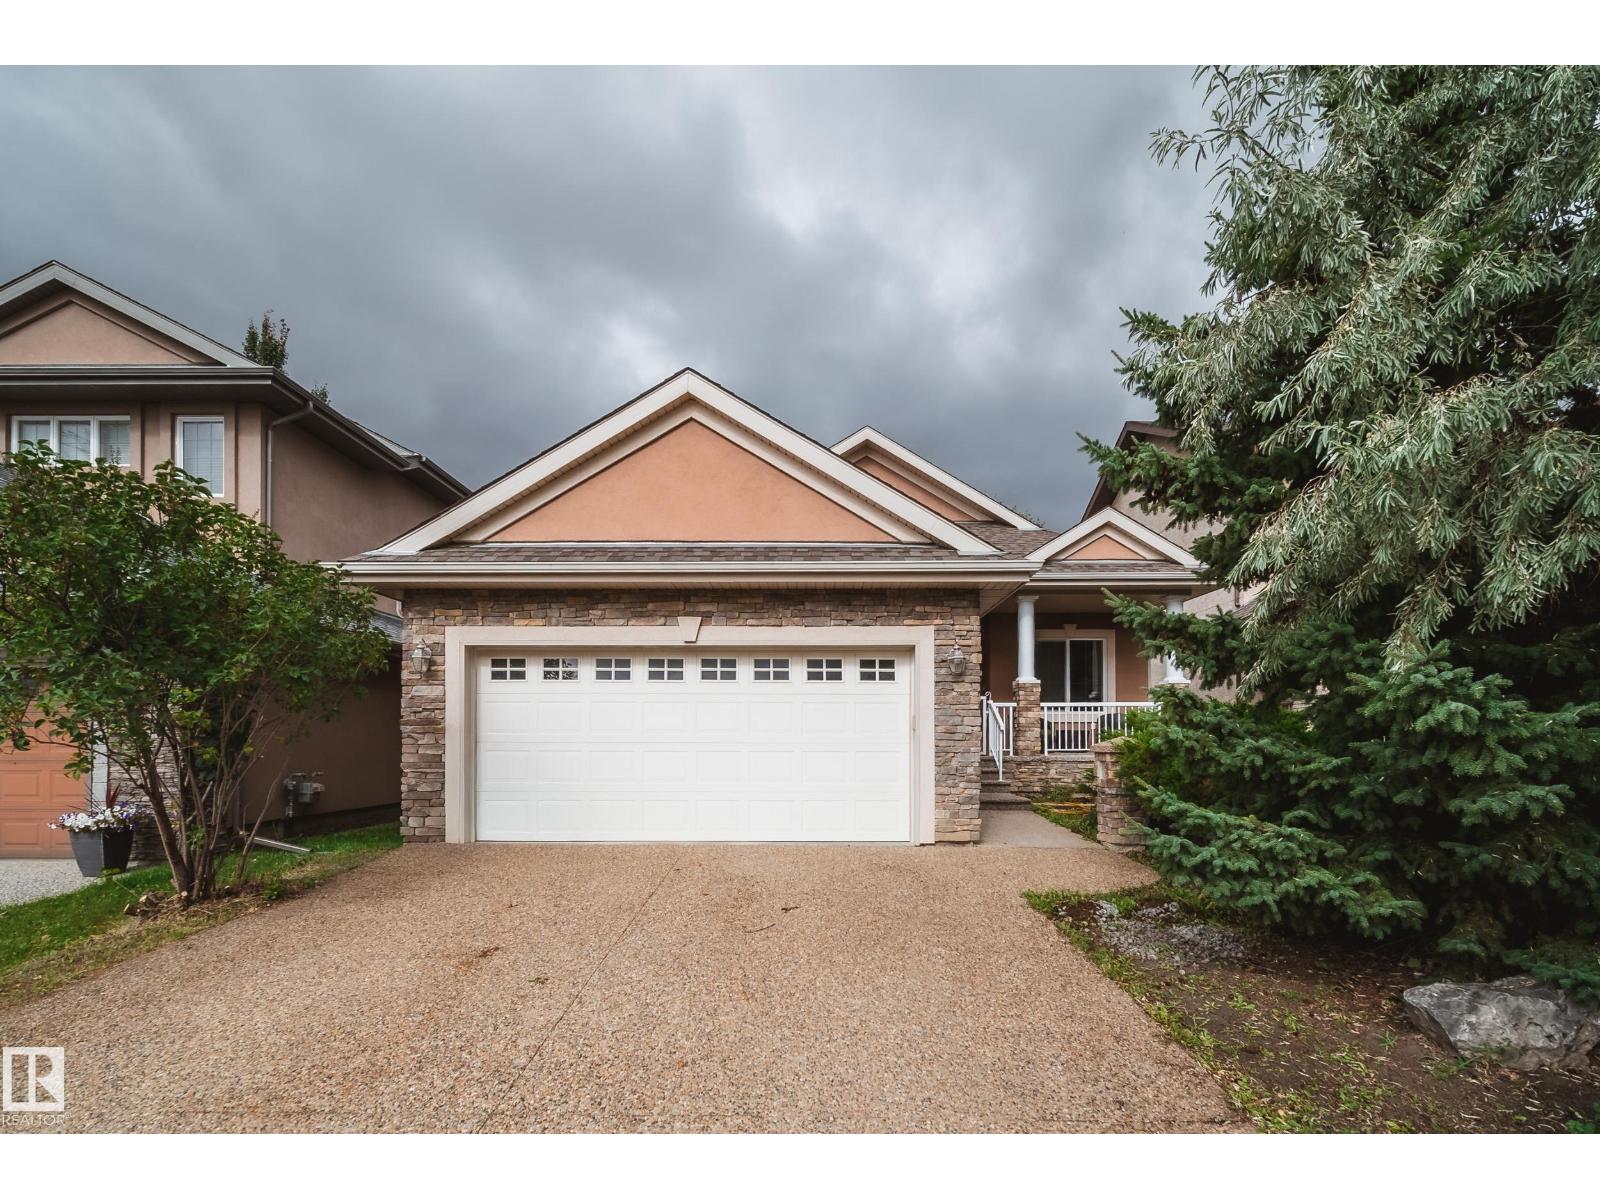
2410 Warry Pl Sw
Edmonton, Alberta T6W 0P1
Welcome to Upper Windermere! Tucked away on a mature, beautifully treed lot, this inviting bungalow offers a rare opportunity in one of Southwest Edmonton’s most sought-after communities. The bright, open main floor features vaulted living areas that create an airy, spacious feel throughout. Offering 2 bedrooms, 2 full bathrooms and a versatile den on the main level, the layout is ideal for downsizers, professionals or those looking for convenient one-level living. The partially finished basement provides a large rec room, plenty of additional space and excellent potential to customize to your needs. Outside, enjoy a large, private mature yard with room to relax, entertain and garden. Recent updates include lighting, paint, a newer furnace and hot water tank. Enjoy entertaining under the pergola in this beautiful yard. A fantastic opportunity to personalize and make this Upper Windermere bungalow your own! (id:58723)
Rimrock Real Estate
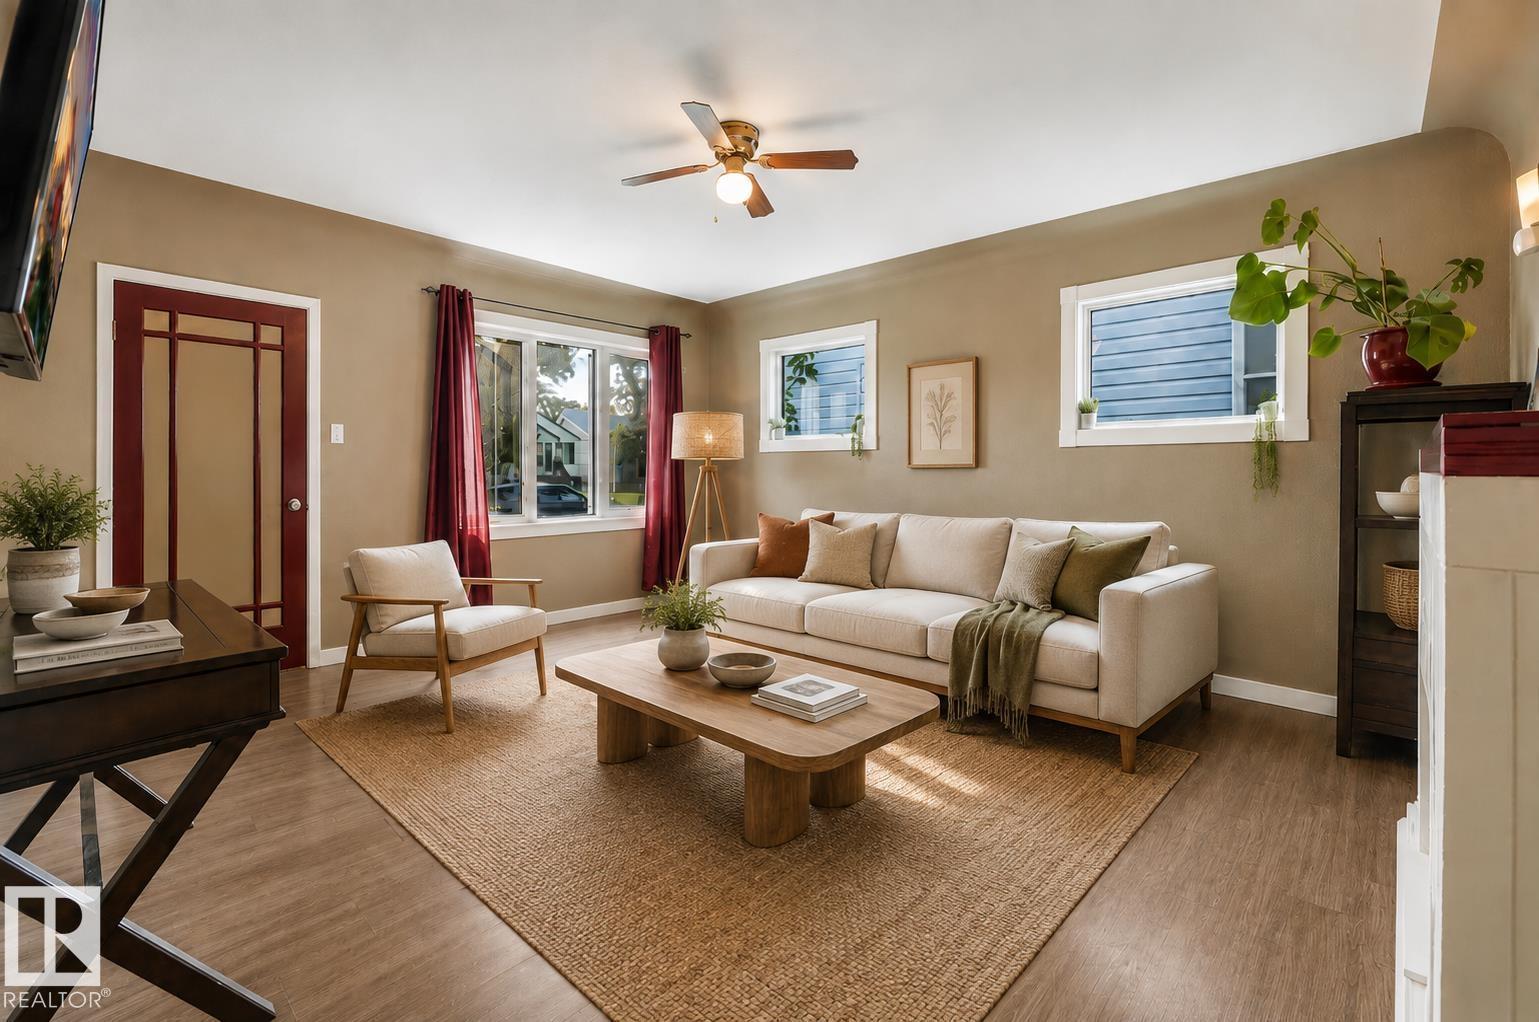
12130 95a St Nw
Edmonton, Alberta T5G 1R9
Welcome to this sun-filled character home, ideally situated on a mature, tree-lined street and offering a rare expansive 1,516 sq ft of highly functional living space. With 5 bedrooms, 2 kitchens, 3 bathrooms, and a fully finished basement with a separate entrance, there is plenty of room for growing families, guests, a home office, or extended family. Thoughtful updates include a newer roof and HWT, refreshed kitchen cabinetry, laminate flooring, tiled bathrooms, improved grading, and 100-amp electrical service. Outside, enjoy a huge fenced backyard with back lane access and ample parking. Turn-key, bright, and welcoming, all just minutes from schools, parks, transit, NAIT, downtown, and Yellowhead Trail. Living room photo is virtually staged. (id:58723)
Exp Realty
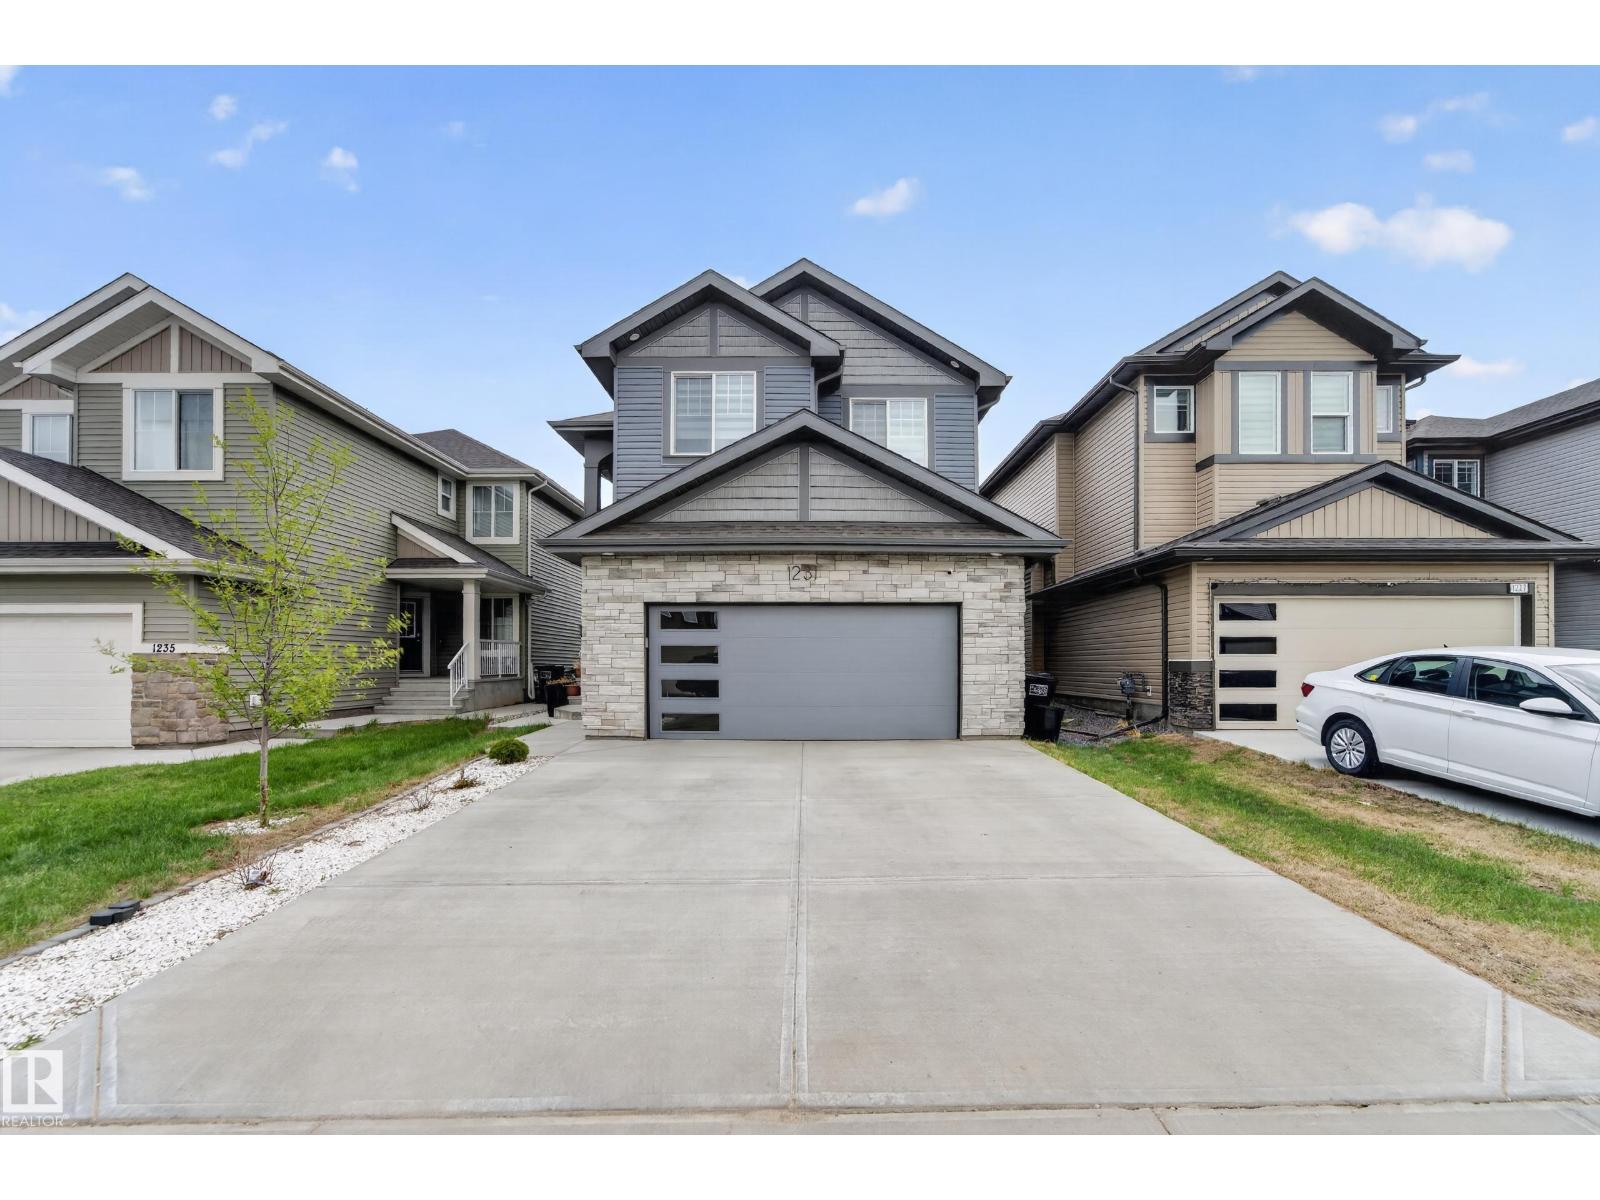
1231 26 St Nw
Edmonton, Alberta T6T 2J9
LOCATION! LOCATION! 28 POCKET REGULAR LOT! Welcome to this stunning 2,514 sq. ft. home designed for modern family living in LAUREL! Featuring a main floor bedroom with full bath, 2 living areas including a grand open-to-below front living room, extended kitchen + spice kitchen, spacious dining area and a formal living area. Upstairs offers a bonus room, a luxurious primary suite with a 5-piece ensuite, 2 large bedrooms, and a good-sized laundry room. The fully finished basement with side entrance includes 1 bedroom with a walk-in closet, full bathroom, den, wet bar, and additional living space - perfect for an extended family. Walking distance to schools, shopping, and parks. (id:58723)
Royal LePage Noralta Real Estate
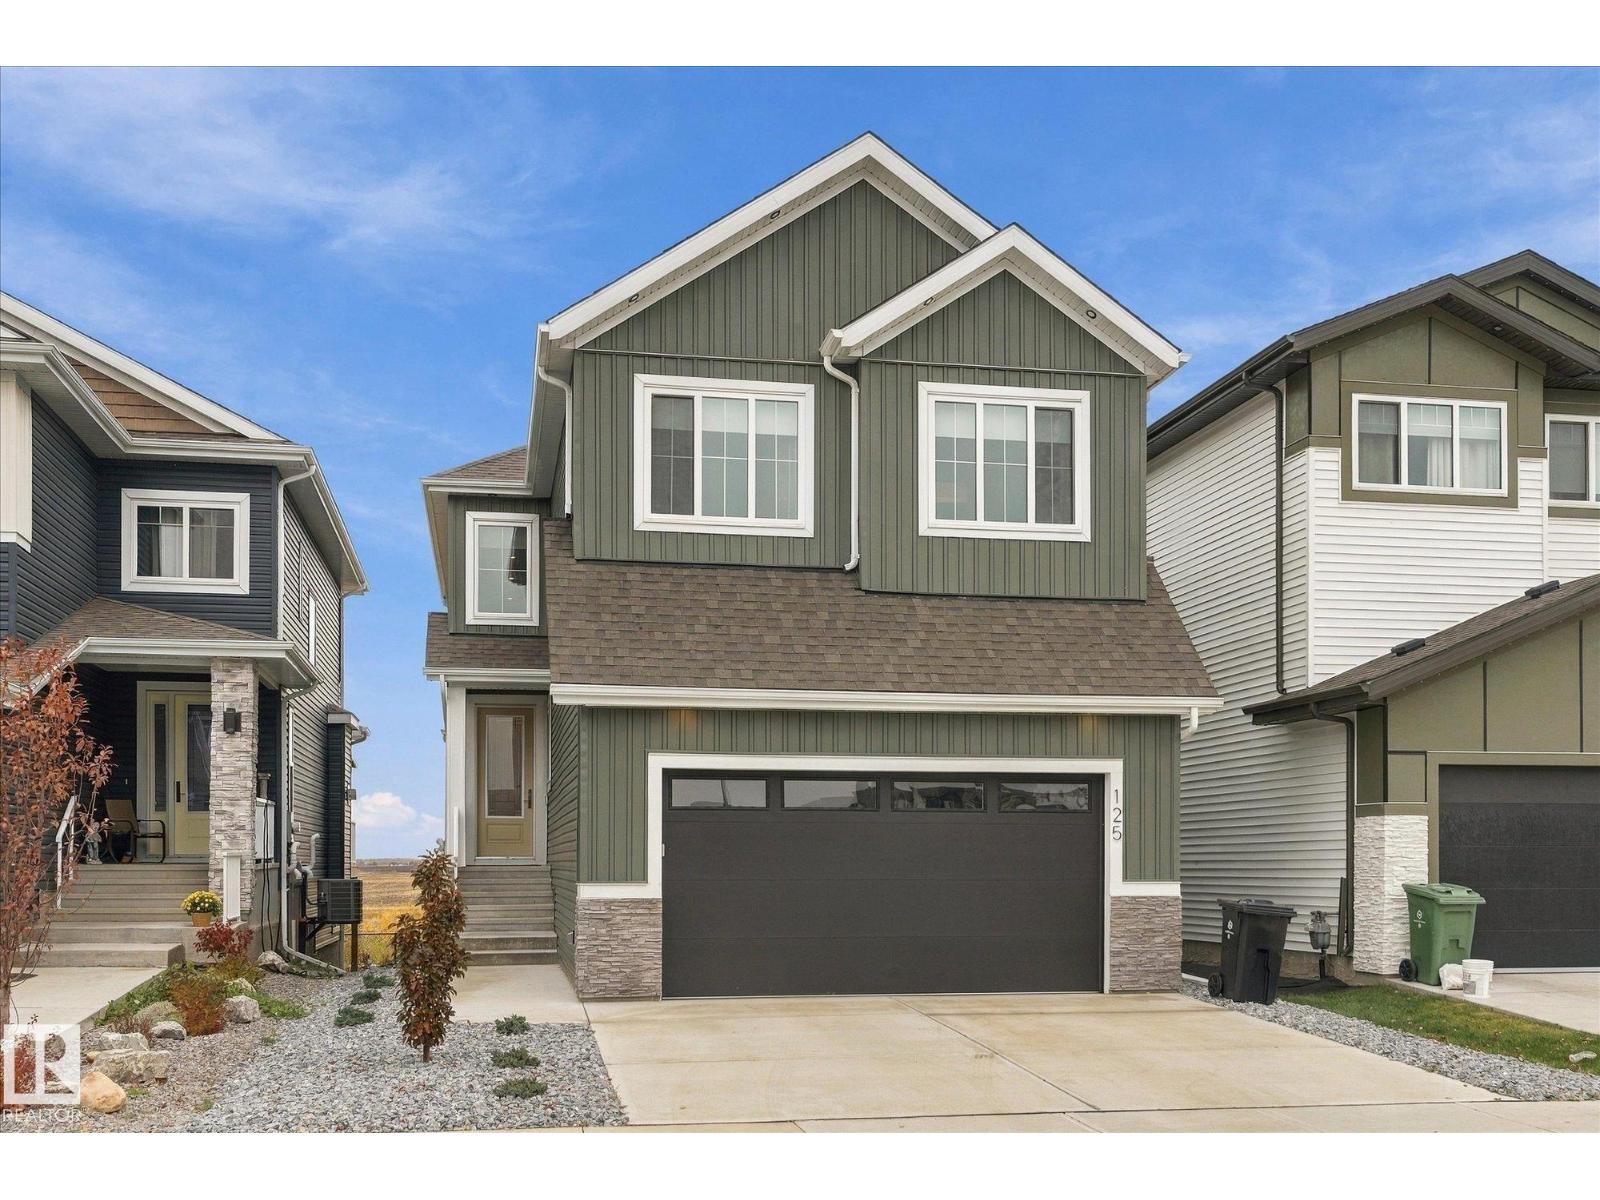
125 Starling Wy
Fort Saskatchewan, Alberta T8L 1R5
Beautifully finished 2-storey walkout offering a fantastic layout and tons of upgrades throughout! The main floor features 9' ceilings, 8' doors, luxury vinyl plank flooring, and a versatile bedroom/home office/den. The impressive kitchen offers stainless steel appliances, a built-in wall oven, gas cooktop, extended cabinetry, under-cabinet lighting, plus a walk thru Butlers Pantry! The spacious living room has soaring open-to-below ceilings and a stunning floor-to-ceiling feature wall. Upstairs you'll find a generous bonus room, 3 more bedrooms, and 2 full bathrooms. The primary bedroom features a beautiful ensuite with double vanity, in floor heating, and a walk-in closet that conveniently connects to the upper-level laundry room. Additional highlights include central air conditioning, an Ecobee smart thermostat, high-efficiency furnace, and an oversized double attached garage with Gemstone lighting. The walkout basement and upper deck overlook the backyard offering plenty of space to relax and enjoy! (id:58723)
Real Broker
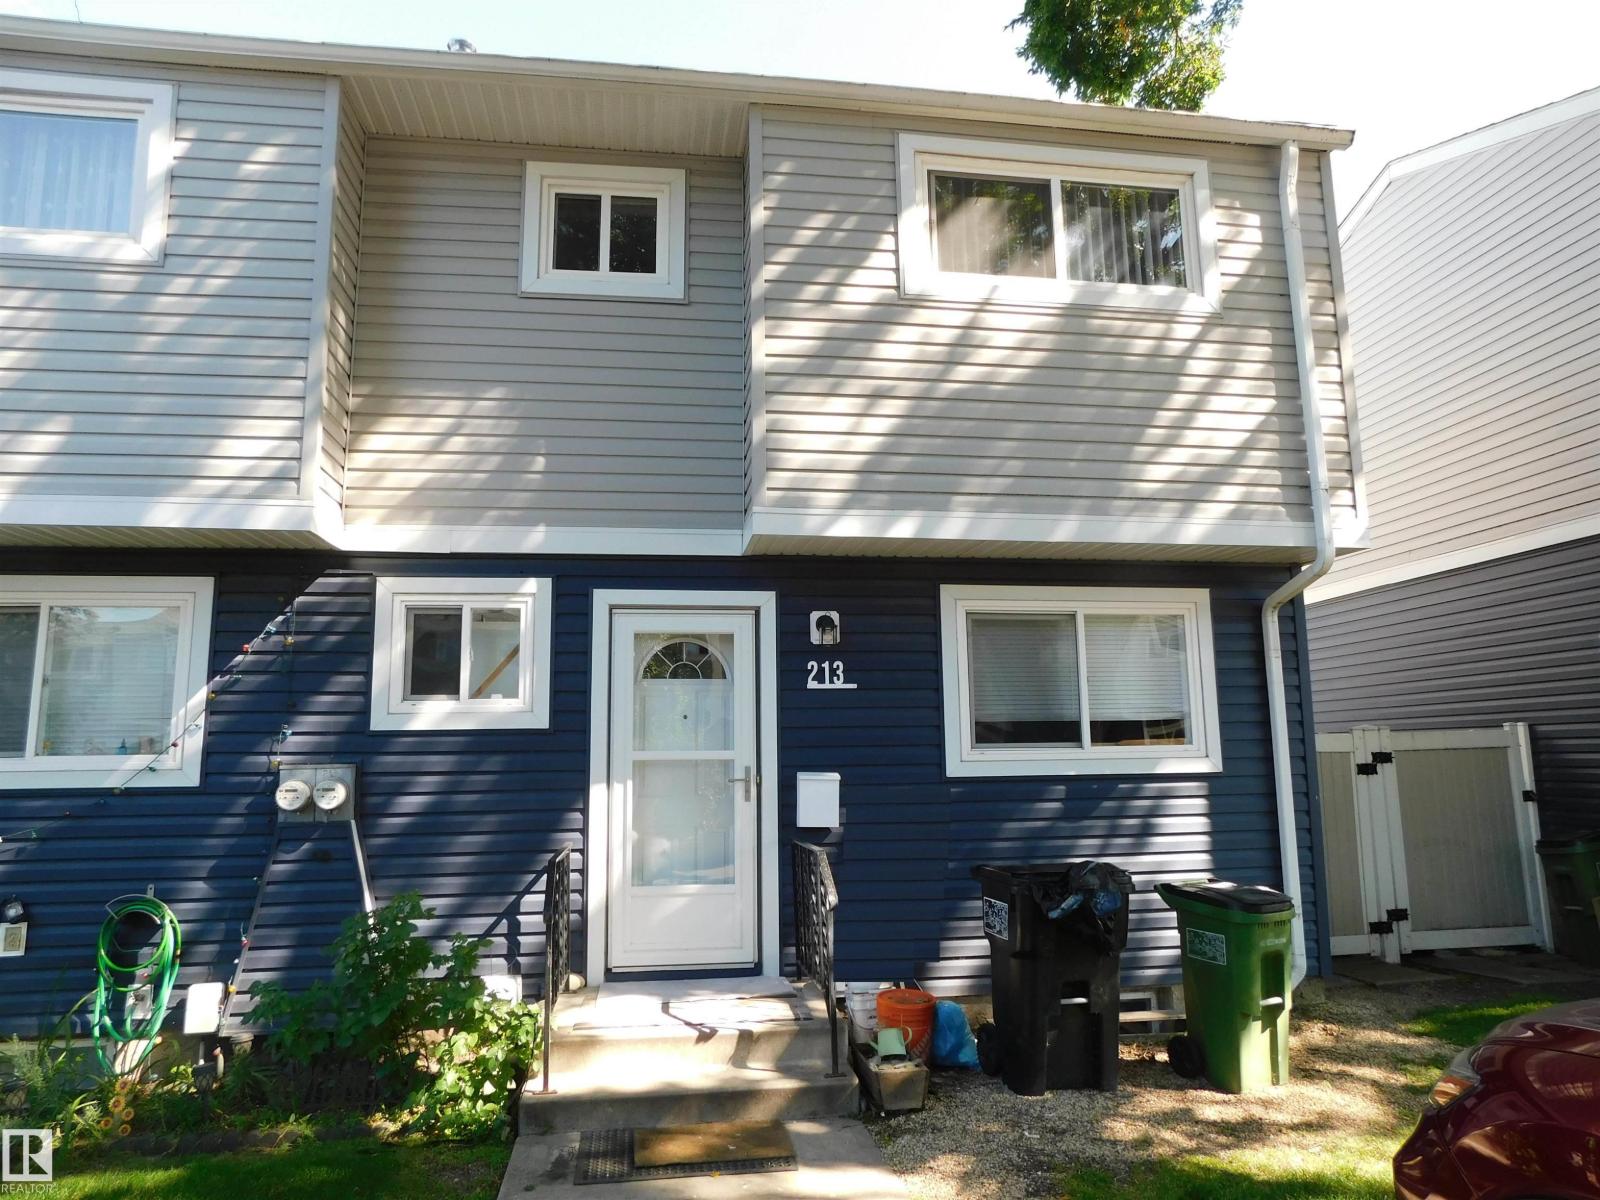
213 Habitat Cr Nw
Edmonton, Alberta T5A 3K8
Great starter home and or investment property. End unit, all freshly painted and some upgraded flooring. Great floor plan, nice sized kitchen and living/dining area with sliding glass doors out to the yard, plus a half bath on the main. 3 good sized bedrooms up and the full bathroom. The basement is finished, has a large open family room, den area and separate laundry room plus storage. Two parking stalls right outside your front door. Low condo fees, only $245 month. Located one of the nicest and best managed condo communities and in a very nice location. A wonderful and quiet neighbourhood with walking trails, close to schools, parks, shopping and public transit. This is a great property, priced very well and is ready for you to call it home. (id:58723)
Royal LePage Arteam Realty
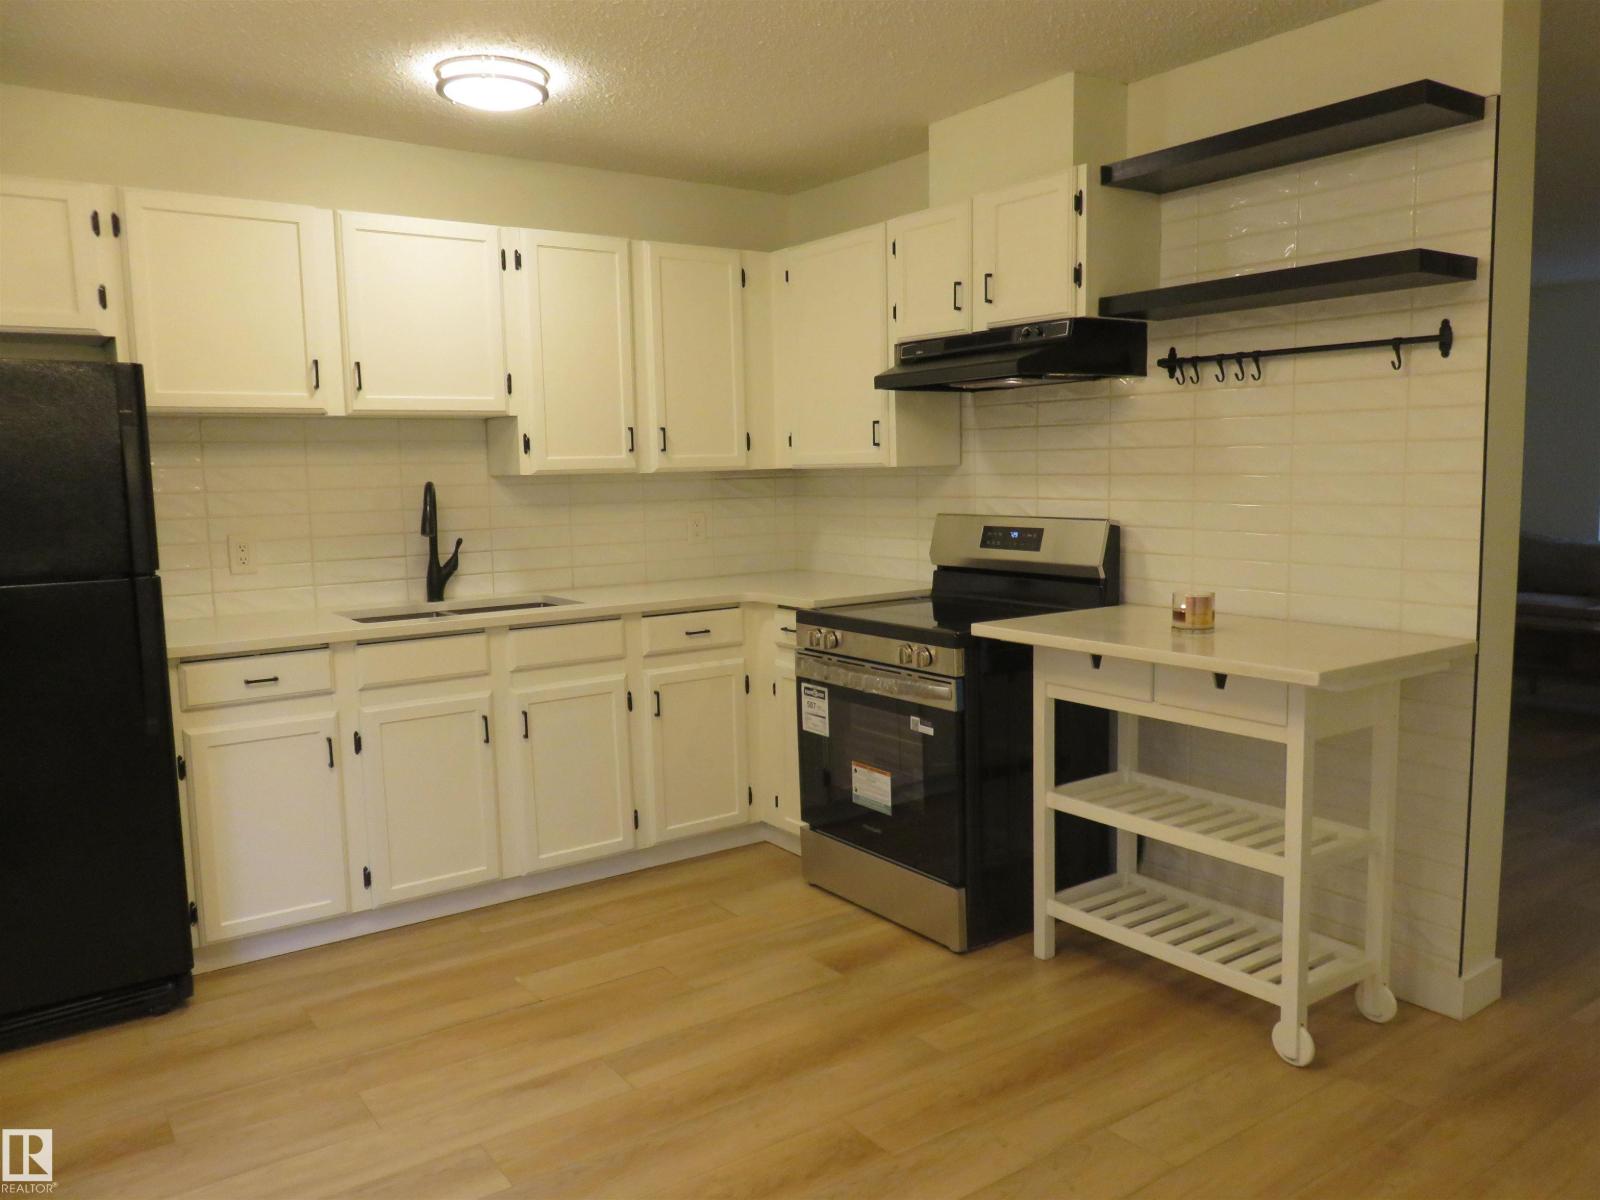
8065 178 St Nw Nw
Edmonton, Alberta T5T 1L3
The prettiest complex around and this 3 bedroom unit is move in ready! Fresh New Paint throughout! Brand New Stove. Brand New Bath Fitter Tub & Bathroom Fans. Brand New Thermostat. NUMEROUS UPGRADES done 5 yrs ago include; Vinyl Flooring, Base Boards, All Light Fixtures, All Door Handles & Hinges, Kitchen and Bathrooms makeover with Quartz Counter Tops, Faucets, Sinks, Back Splash, Tub Surround, Rain Shower Head, Doorbell Camera, Water Heater, Huge mirrored kitchen Pantry. The living room/dinning room combo has a full length feature wall & a box window. The Primary Bedroom also has a feature wall, a Walk-in Closet and a private access to the main bathroom. The Oasis backyard, with Freshly Stained privacy fence, offers Cherries, Raspberries, & Blueberries, a space to BBQ, and a space to relax in the sun or shade. Two energized parking stalls right outside the gate. The basement is waiting for your design & development which will improve your home's resale value. Easy access to Whitemud Fwy & the Henday. (id:58723)
Royal LePage Arteam Realty
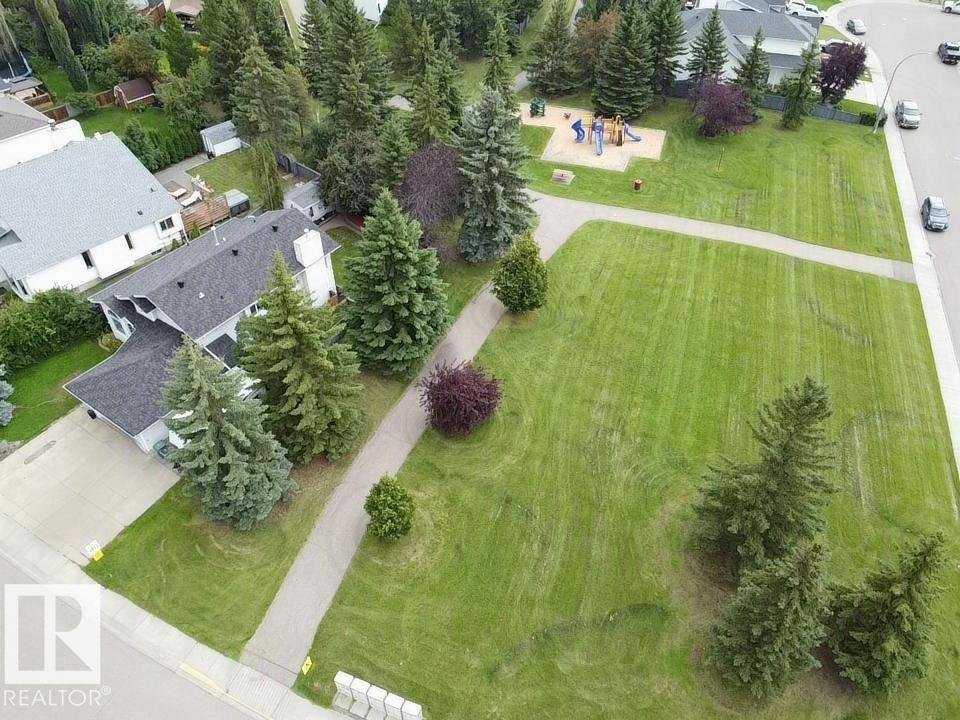
4705 43 St
Beaumont, Alberta T4X 1H2
Incredible location backing directly onto Glen Brae Park in the sought-after community of Old Beaumont! This fully developed 4-level split offers over 2,300 sq. ft. of comfortable living space with a bright, spacious layout designed for both everyday living and entertaining. The main level features vaulted ceilings in the living and dining rooms, creating an open and inviting atmosphere, while large windows in the kitchen nook provide beautiful views of the backyard and deck and fill the space with natural light. Upstairs, you’ll find two generous bedrooms, each complete with its own 4-piece ensuite, offering exceptional comfort and privacy. The fully developed lower levels provide additional flexible living space for a growing family, home office, recreation, or guests. Outside, enjoy the private backyard, deck, direct access to the park, an oversized heated double garage, and convenient RV parking. A fantastic opportunity to enjoy one of Old Beaumont’s most desirable locations—move-in ready and waiting. (id:58723)
RE/MAX Real Estate
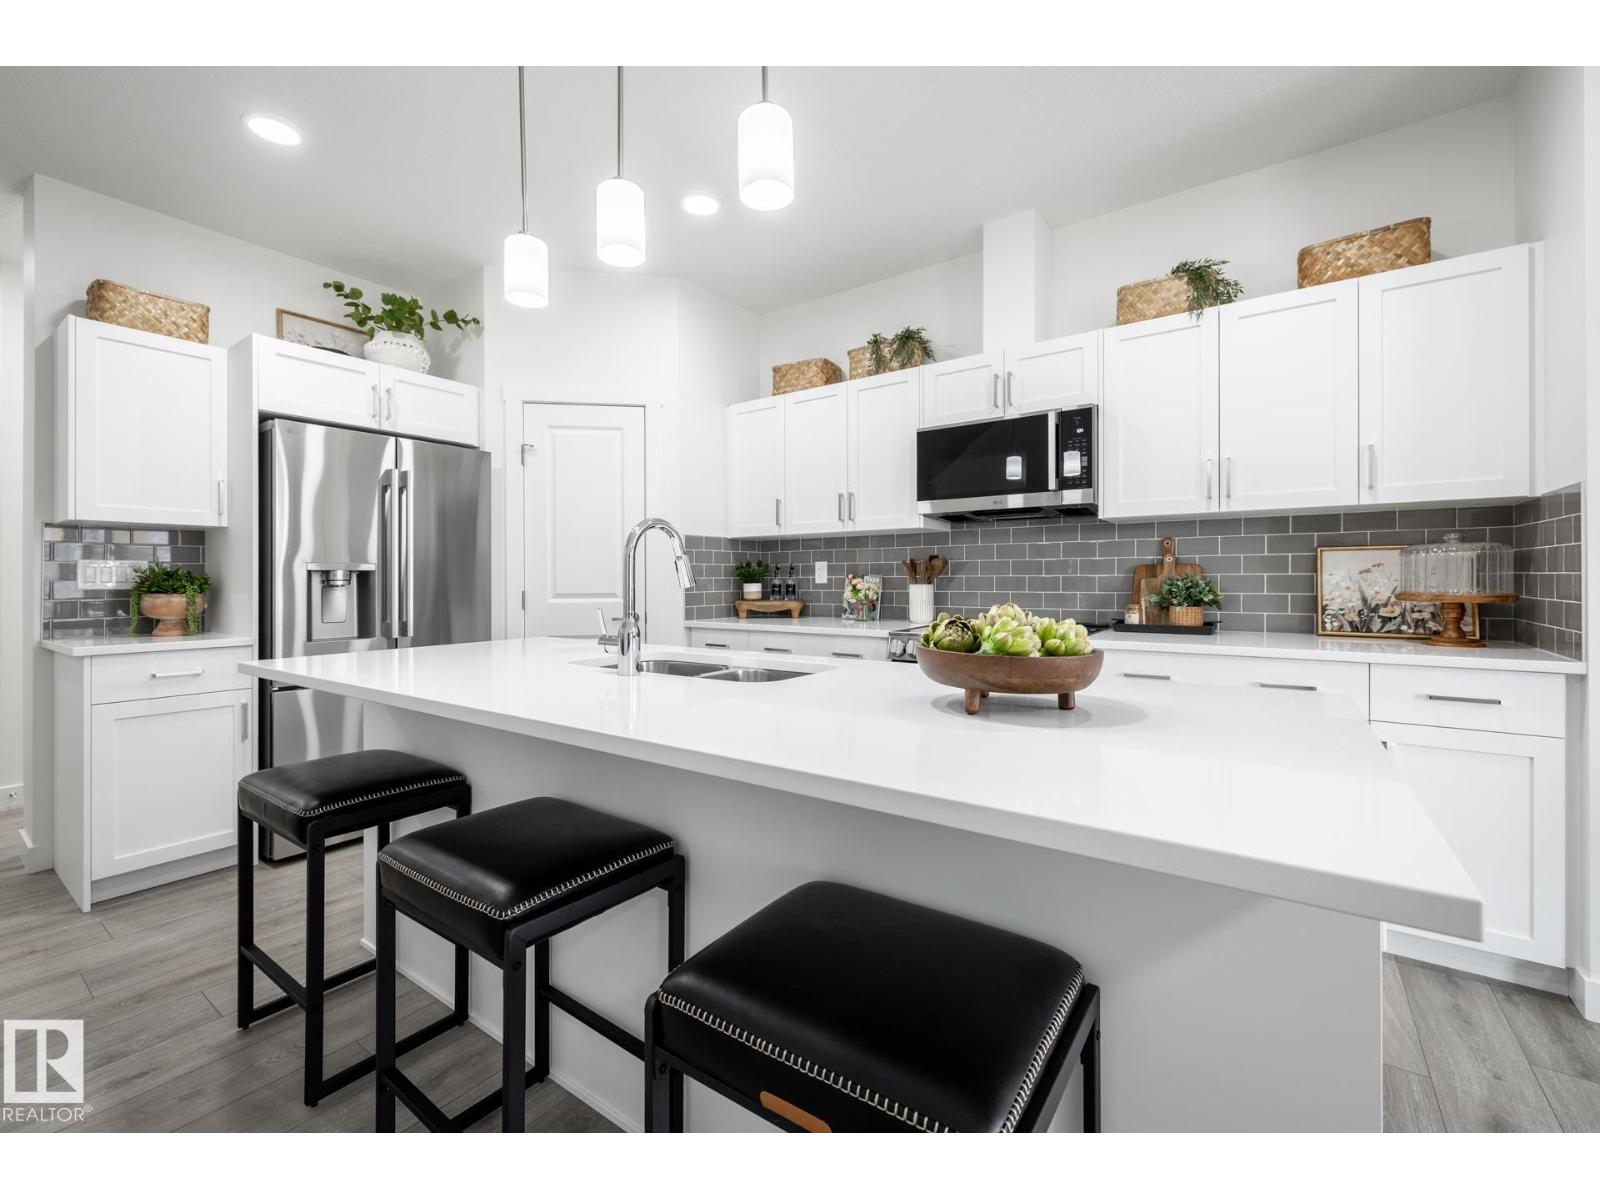
273 Elliott Wd
Fort Saskatchewan, Alberta T8L 3X6
OVER 1500 SQ. FT. | 3 BEDROOMS | 2.5 BATHROOMS | SEPARATE SIDE ENTRANCE | ATTACHED OS SINGLE GARAGE | $5000 BRICK CREDIT. Nestled in the family-friendly community of South Pointe, this thoughtfully designed home offers over 1,500 sq. ft. of bright, open-concept living perfect for everyday life and entertaining. The modern kitchen features quartz countertops, a large island, pantry, and seamless flow into the dining and great room. Upstairs, you'll find three spacious bedrooms, including a private primary retreat with a walk-in closet and ensuite, plus the convenience of a second-floor laundry room with a utility sink. Enjoy 9' main floor ceilings, elegant fixtures, and a rear deck for outdoor living. Surrounded by scenic walking trails, parks, schools, and everyday amenities, the Soho D is designed for families. PLUS a $5K brick credit, side entrance & attached garage! **PICTURES ARE OF SHOWHOME; ACTUAL HOME, PLANS, FIXTURES, AND FINISHES MAY VARY & SUBJECT TO AVAILABILITY/CHANGES!** (id:58723)
Century 21 All Stars Realty Ltd