Hurry Home

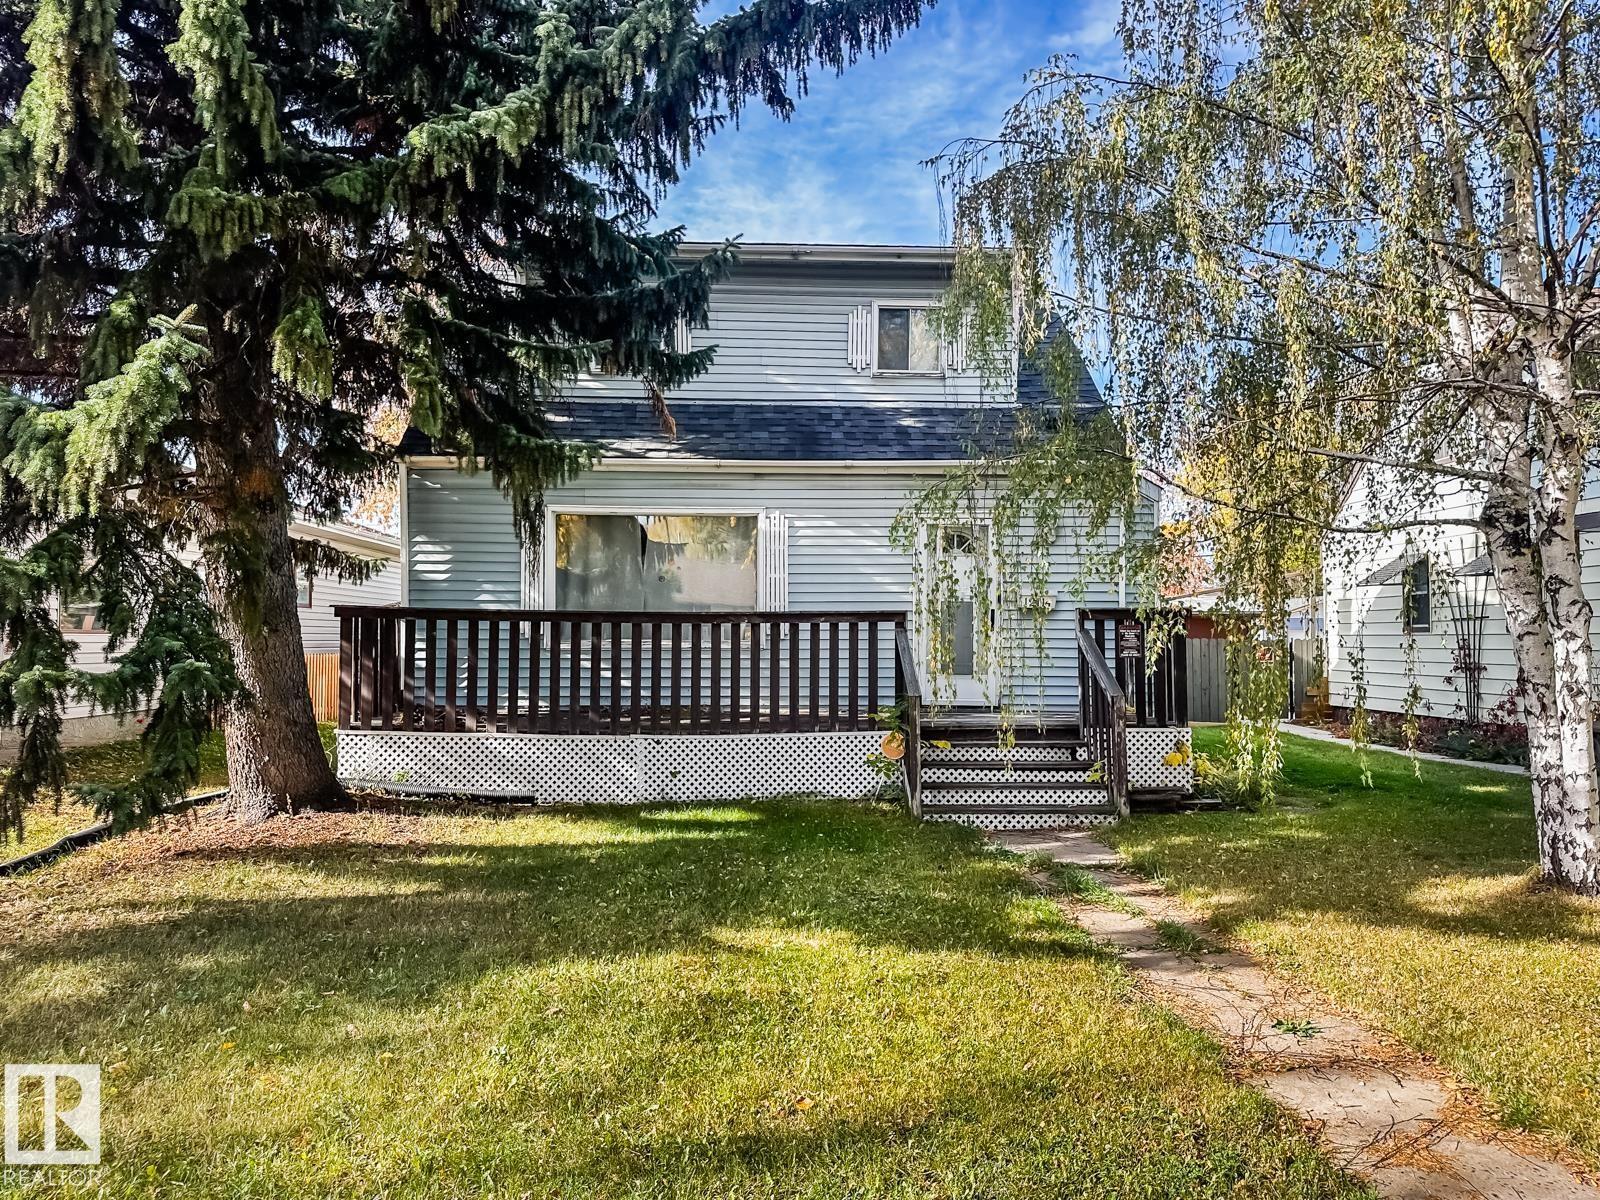
12114 106 St Nw
Edmonton, Alberta T5G 2R8
UPDATED HOME, HUGE YARD & OVERSIZED GARAGE built on a 45' x 150' lot. A fantastic combination of practical updates, outdoor space, and central Edmonton convenience! This charming 2-storey offers 3 bedrooms, including two upstairs and one on the main floor, with a spacious living room, updated kitchen with newer cabinetry and countertops, and a comfortable dining nook. Laminate flooring throughout makes everyday living easy, while central A/C keeps things comfortable all summer. Important improvements over the years include updated plumbing, 100-amp electrical service, roof, furnace, hot water tank, sewer line, and garage door and opener. The unfinished basement offers excellent storage and future development potential. Outside is where this property really shines, with a huge fenced yard, RV parking, and oversized double detached garage. Walking distance to NAIT and Kingsway Mall, with easy access to transit and downtown. An excellent opportunity for homeowners or investors. Welcome home! (id:58723)
RE/MAX Real Estate
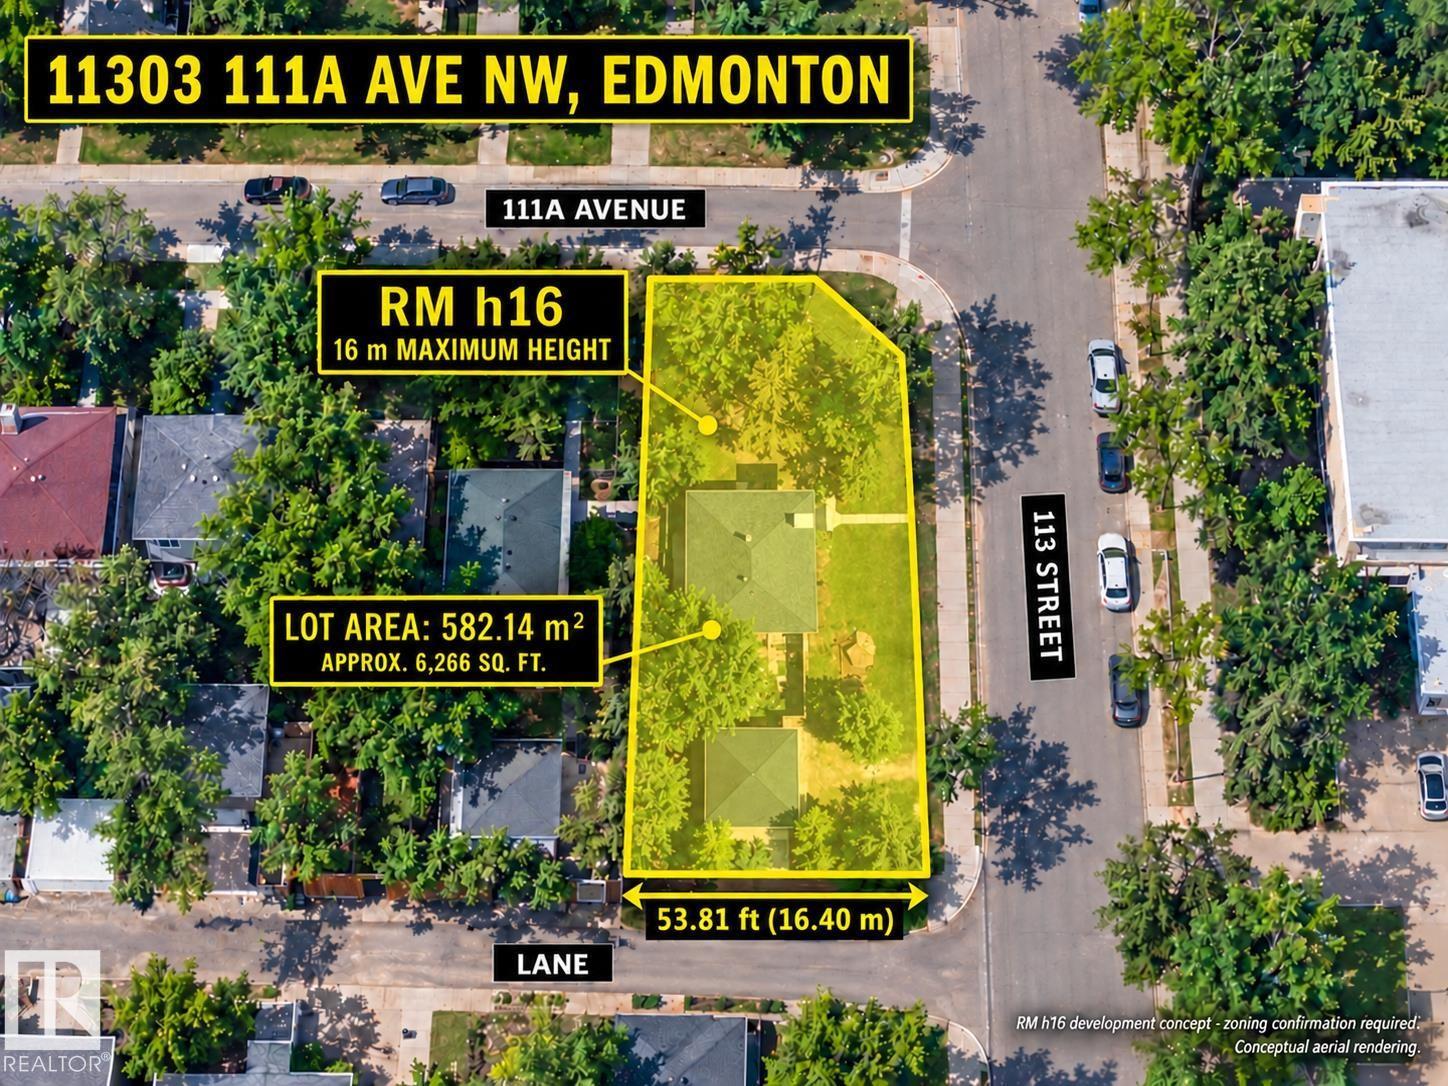
11303 111a Av Nw
Edmonton, Alberta T5G 0E9
RMH 16 zone. To build a 4-story apartment. Estimated Gross Building Area is around 13630 sqft. Total size 582.14 m2. Prime location. Facing the Park and Recreation Center. Walking distance to Kingsway Mall and Nait School. Bus stop at 111 Ave. Tenant occupied $1900/m including utilities; investor can mortgage the existing property(Not a vacant Lot). (id:58723)
Maxwell Polaris
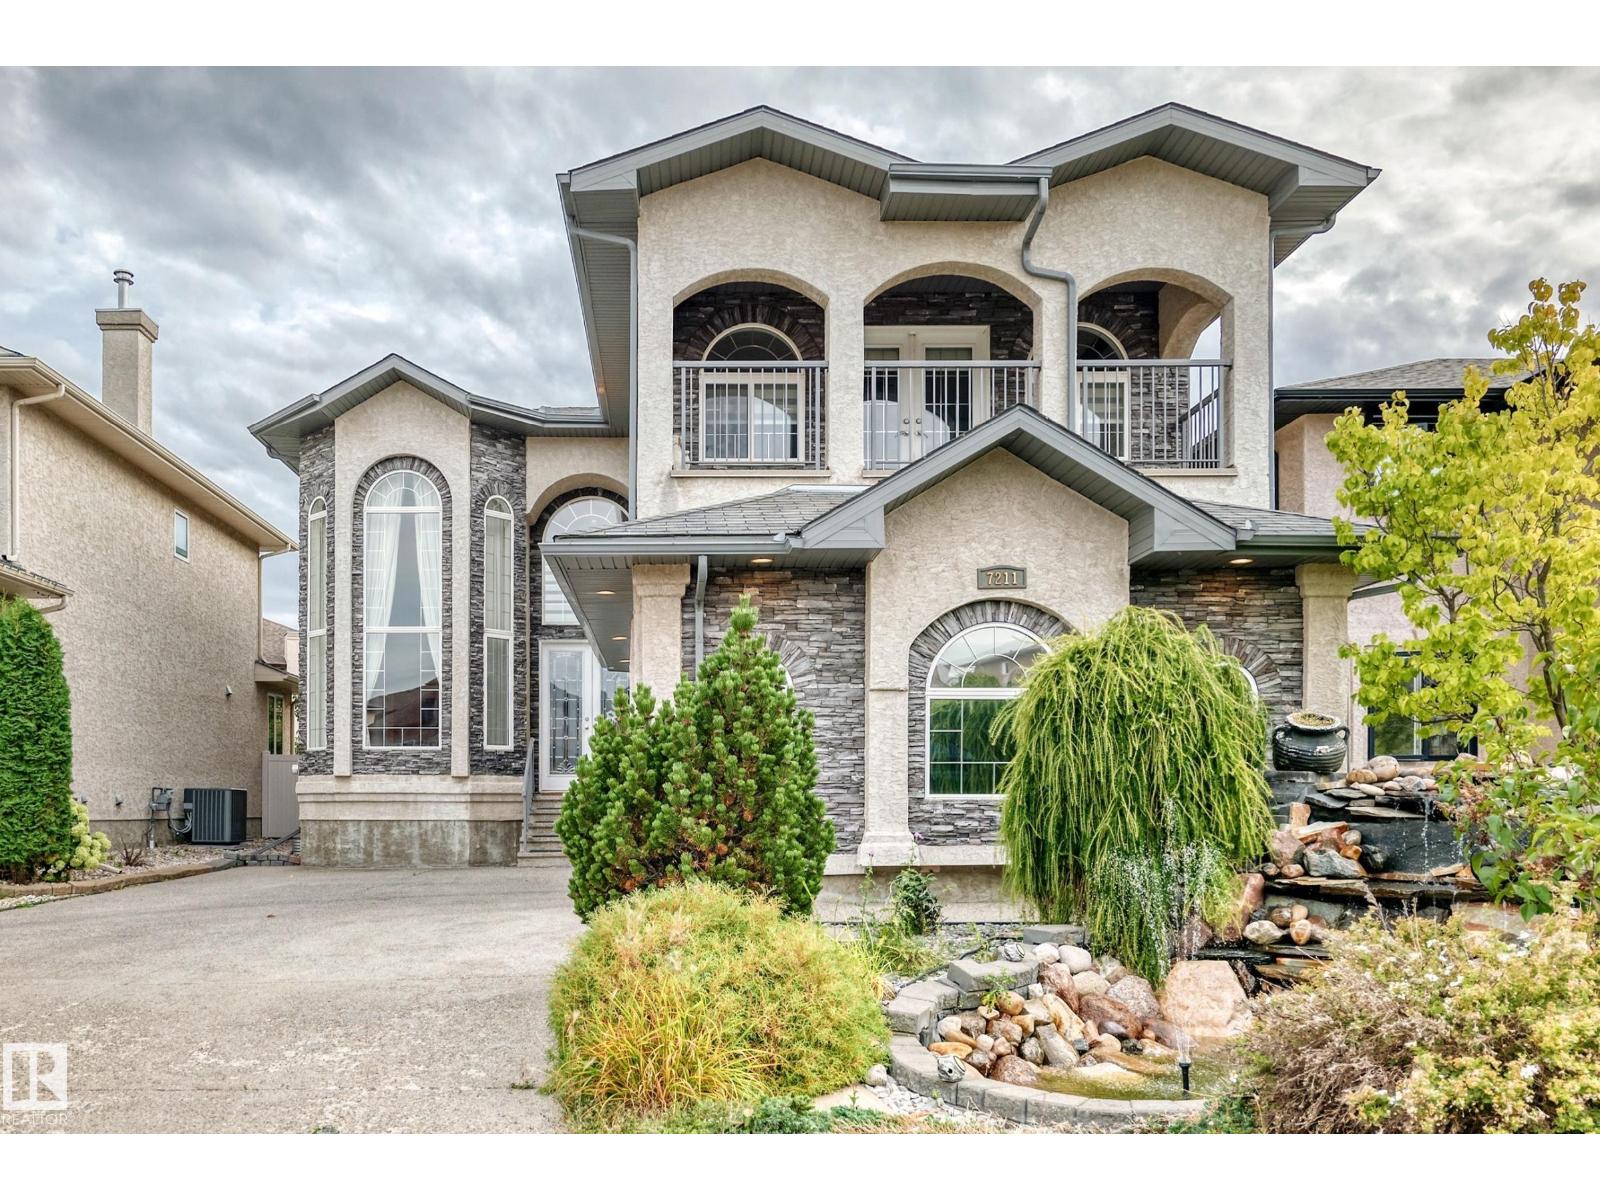
7211 170 Av Nw
Edmonton, Alberta T5Z 0C6
Rare six-bedroom luxury residence in coveted Schonsee, minutes from the Henday, shopping, schools, restaurants, & transit. Soaring ceilings, expansive windows, & a vaulted foyer create a grand arrival, flowing into elegant reception and dining spaces. The main floor features a bedroom, a private living room, and a refined kitchen with stainless-steel appliances, ceiling-height cabinetry, granite countertops, and oversized island. Upstairs, a bonus room with open balcony complements the primary suite with walk-in closet and ensuite, plus three other bedrooms and two bathrooms. The finished basement offers a recreation/living area, bedroom, and ensuite ideal for guests or large family living. Enjoy central vacuum & A/C, oversized driveway, & heated triple garage. A pond with waterfall & mature trees impress & enhance the curb appeal; the backyard feat a fire pit, grapevines, apple trees, premium concrete walkways & patio. Grass-free yards offer enjoyable low-maintenance living. Quality finishes throughout! (id:58723)
Maxwell Progressive
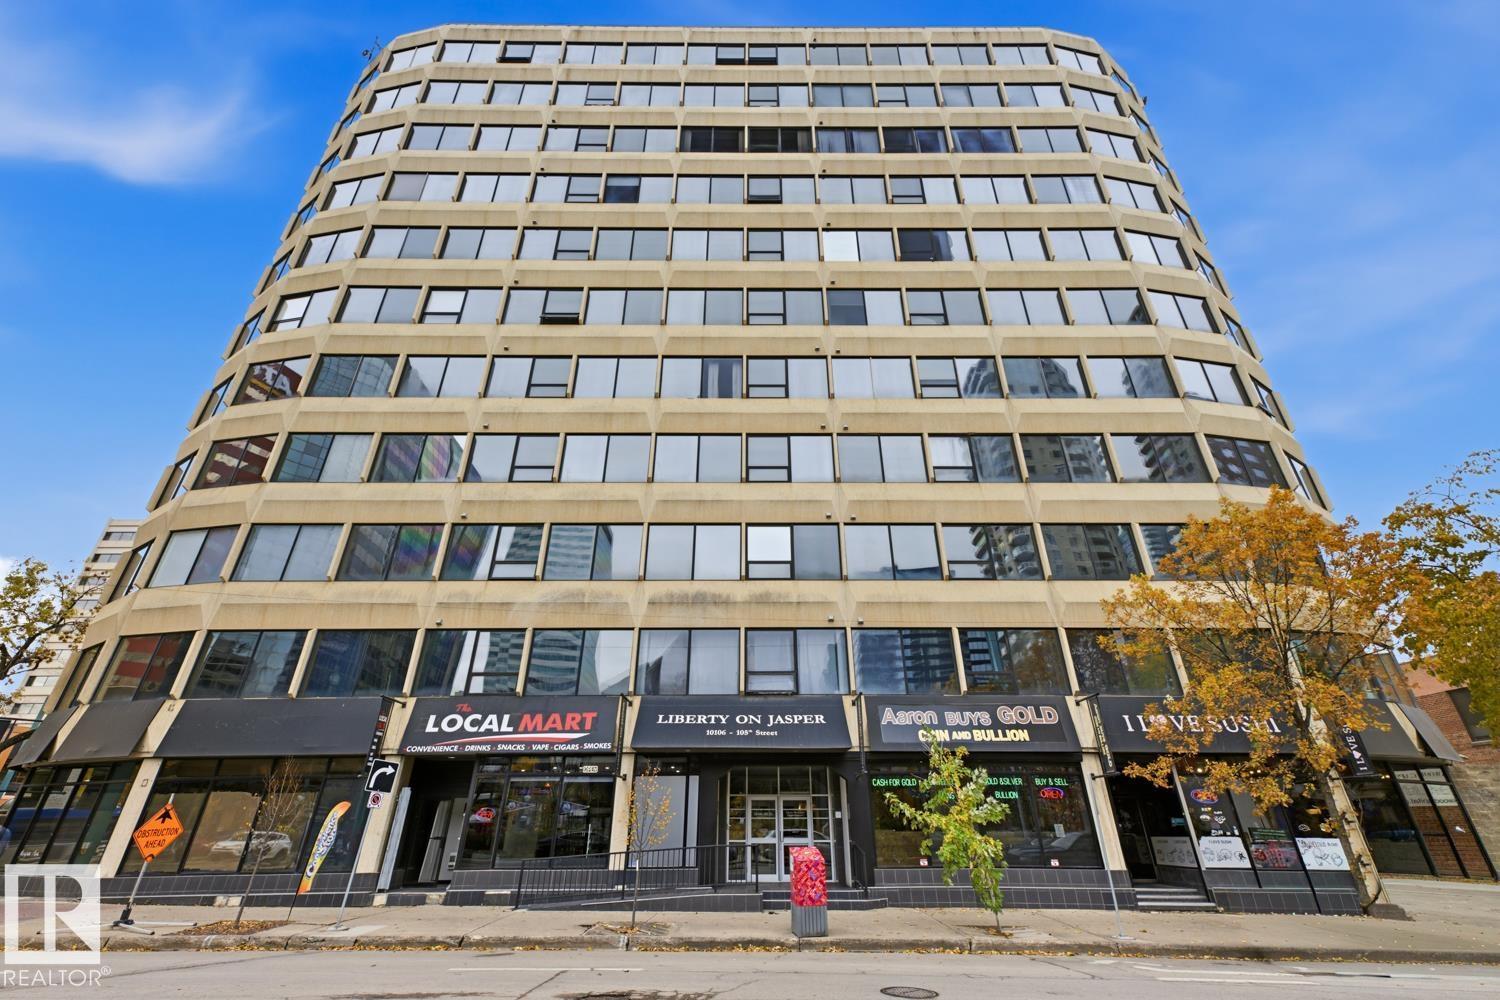
#701 10106 105 St Nw
Edmonton, Alberta T5J 5E7
DELIGHTFUL IN DOWNTOWN! This enormous 1,537 sqft OPEN CONCEPT home features soaring 10 ft ceilings and breathtaking panoramic views of downtown Edmonton. The expansive living room flows into an impressive kitchen featuring a two-seat island, ample cabinet and counter space, and an adjoining dining area ideal for entertaining. The spacious bedroom offers a private retreat complete with a walk-in closet and a 4-piece ensuite, The home also has in-suite laundry for added convenience. Enjoy effortless transit access across the city, along with immediate proximity to all the best amenities downtown Edmonton has to offer. PRICED TO SELL! ** Some photos have been virtually staged/altered. ** (id:58723)
RE/MAX Elite
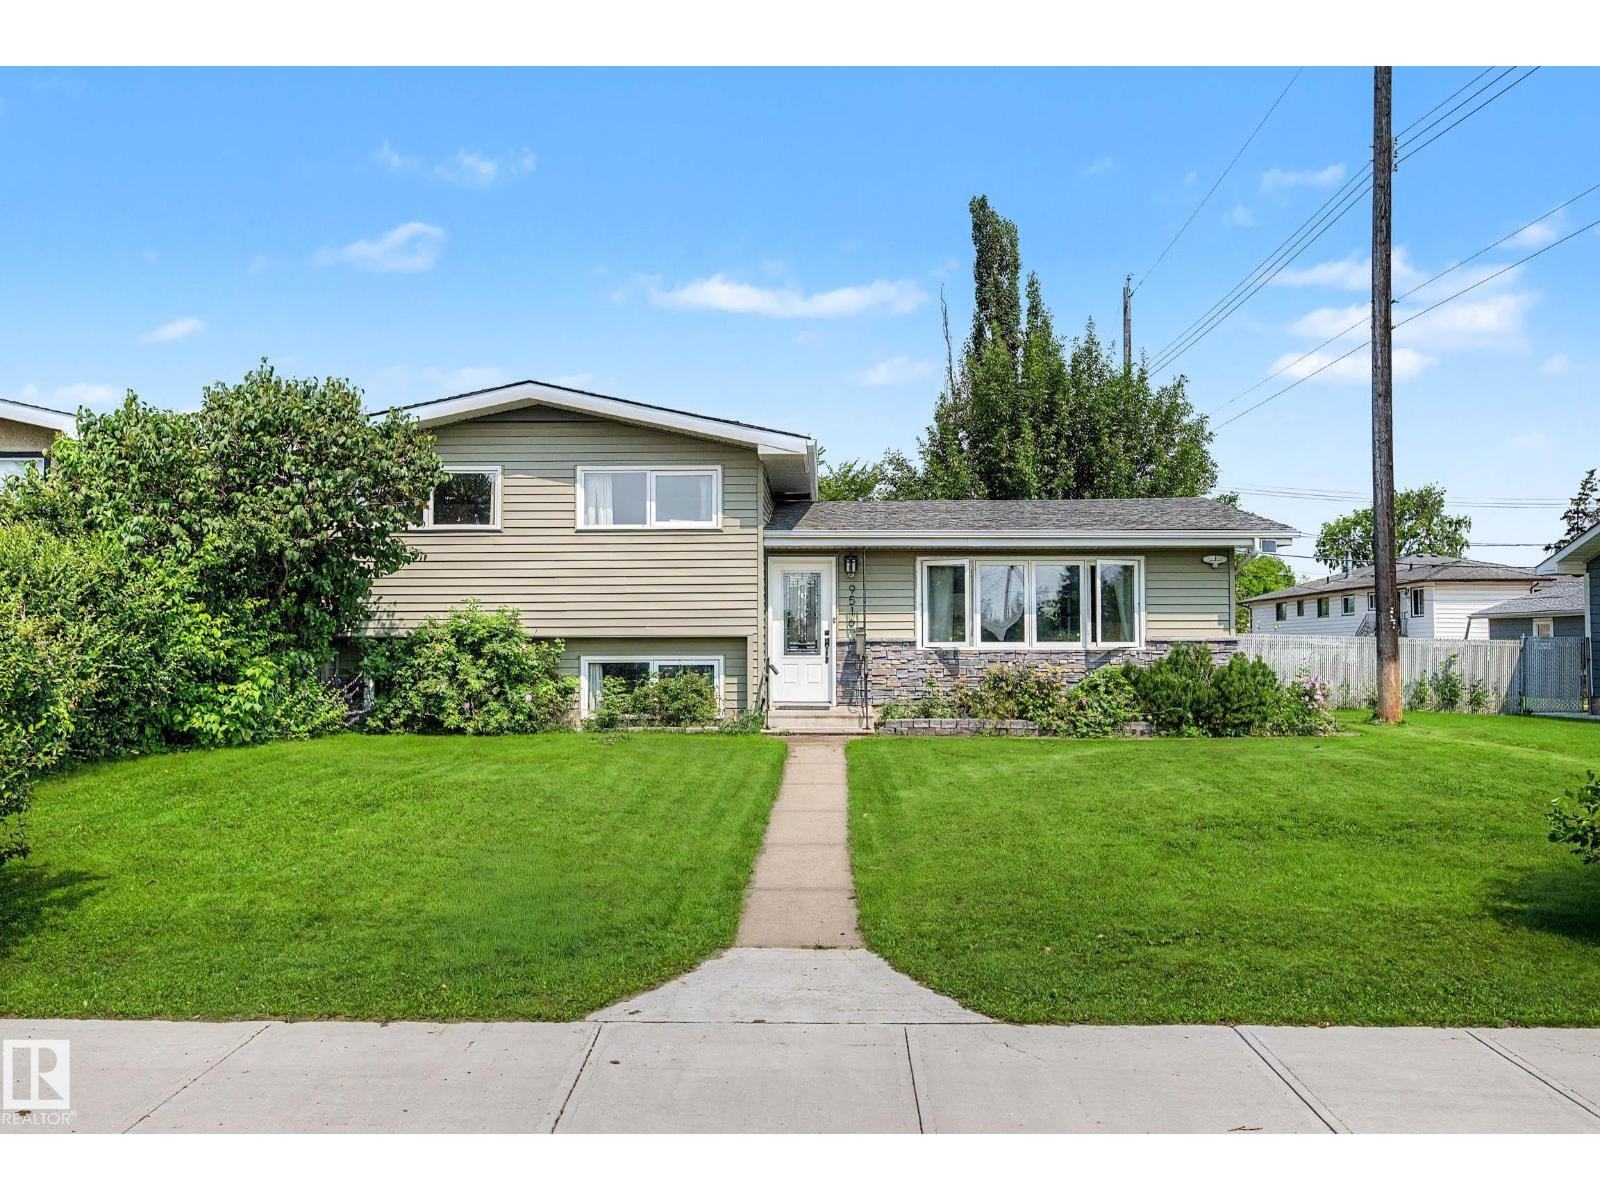
9516 129a Av Nw
Edmonton, Alberta T5E 0N8
GARAGE SIZE MATTERS! This 24' x 29' will make any car enthusiast happy while the beautifully renovated new spa like shower is relaxation+. Mid century Beauty! Well maintained and upgraded 3 level split on large lot. Quiet mature neighbourhood with a park across the street. Great curb appeal on this home that has been cared for by the owners for over 21 years. Beautiful cherry hardwood floors in the living, dining and upper level. Ceramic tile from foyer to the kitchen. Upstairs includes three bedrooms and bathroom. Third level with large windows features family room with new flooring, a 4th bedroom or den, and laundry and 2 pce bathroom. Recent upgrades include refrigerator, windows, doors, shingles, siding, furnace etc. Extra large side yard on the east side due to city corridor leased by neighbour. Huge garage and private yard complete this family home. All amenities, schools, shopping, transportation, access to yellowhead nearby. (id:58723)
Century 21 Masters
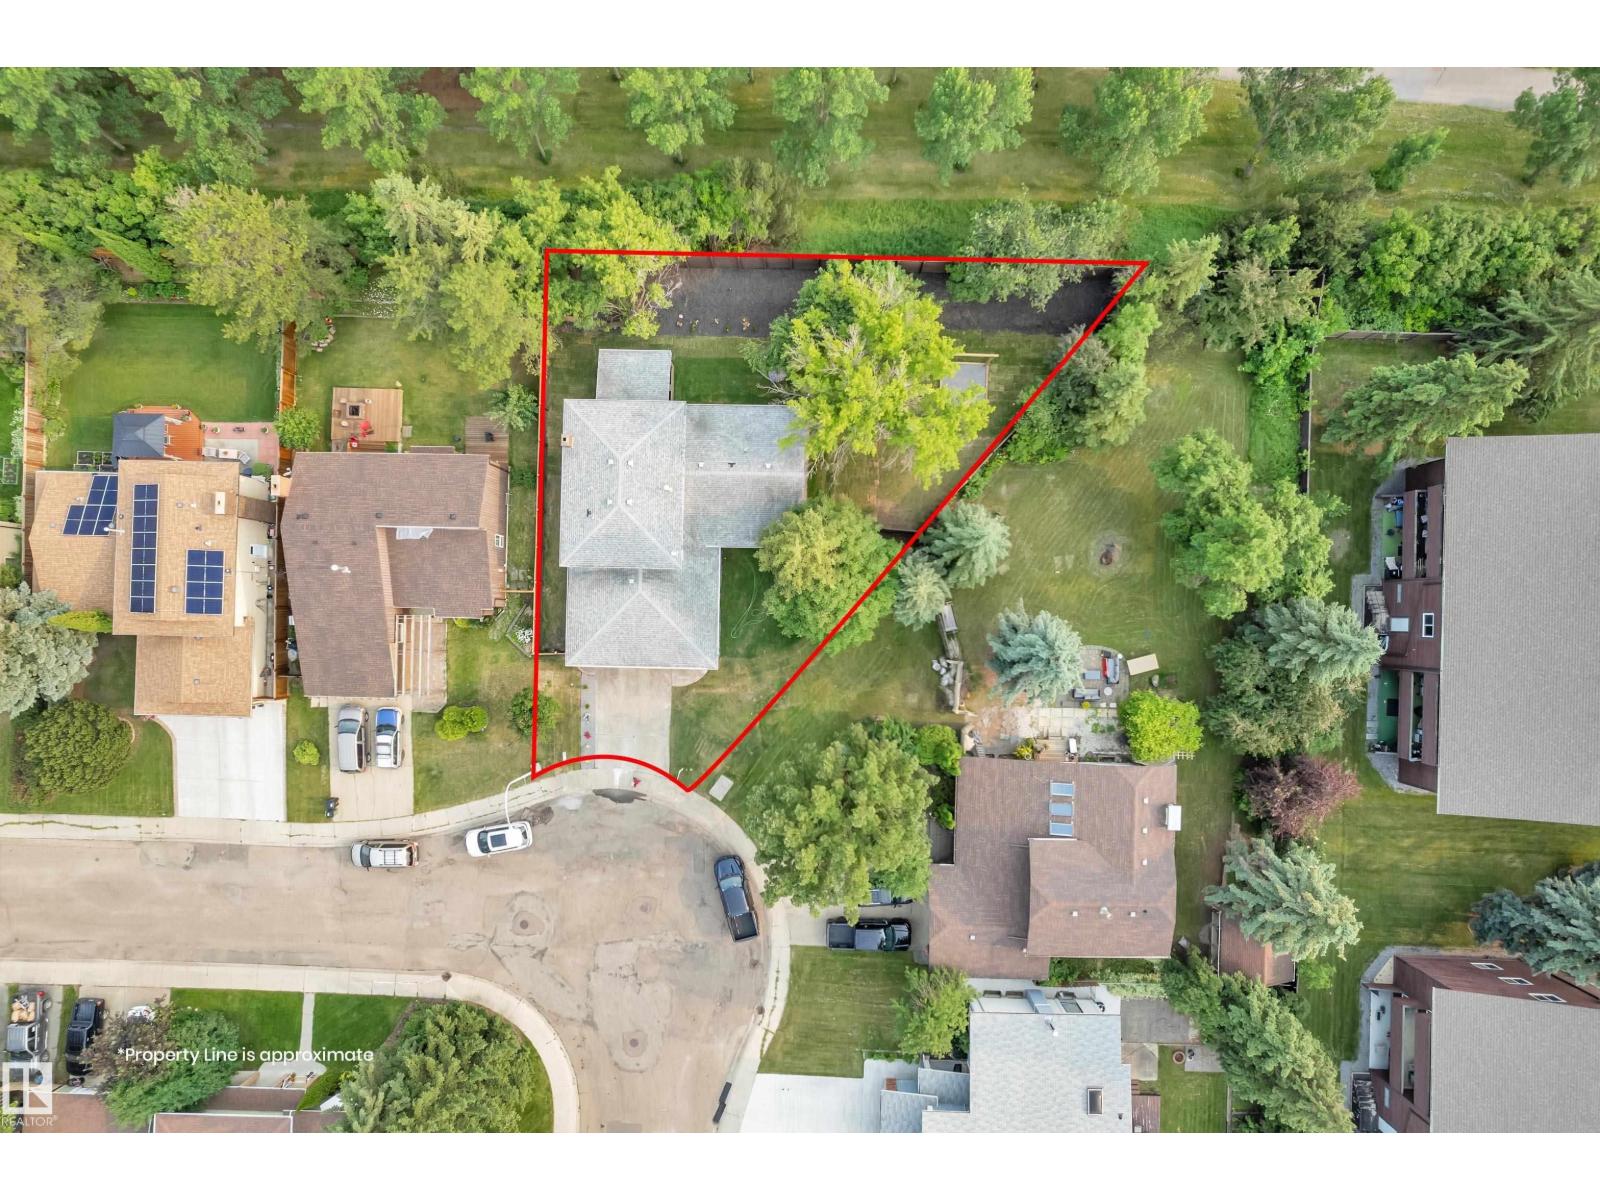
11615 24 Av Nw
Edmonton, Alberta T6J 3R6
Welcome to this beautifully renovated home in the mature and highly desirable community of Blue Quill. This property offers exceptional value with quality upgrades throughout and a functional layout ideal for families. The main floor features two spacious living areas, each enhanced with its own fireplace, along with a convenient main floor bedroom. The fully upgraded kitchen showcases modern finishes and comes complete with brand new appliances. Upstairs, you will find three well-sized bedrooms, including a primary suite with a private ensuite, along with an additional full bathroom. The fully finished basement is designed for entertaining, featuring a custom bar area and additional living space. Outside, enjoy a large yard with mature trees and fruit trees, offering both privacy and charm. The heated garage adds year-round convenience. This is a rare opportunity to own a turn-key home in an established neighbourhood close to schools, parks, and all amenities. (id:58723)
Maxwell Polaris
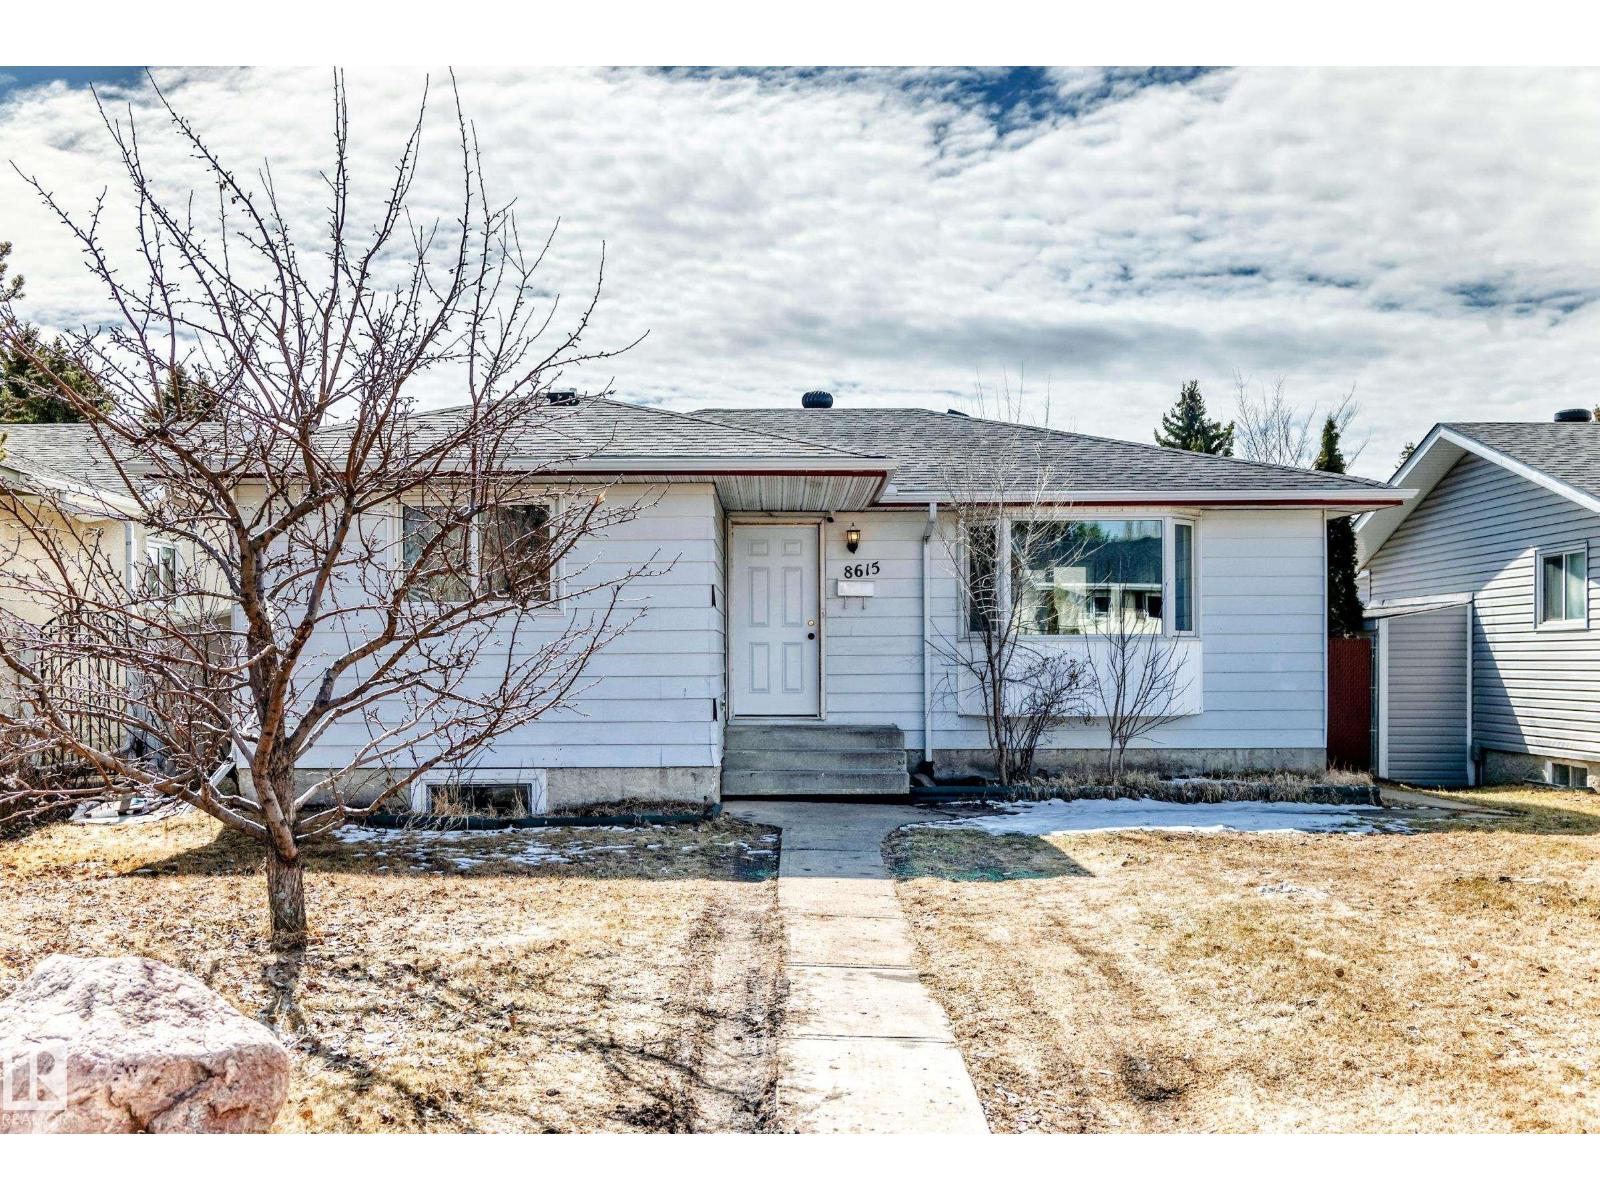
8615 42a Av Nw
Edmonton, Alberta T6K 1E6
For sale is a fantastic property in the desirable neighbourhood of Tweedle Place. The charming main floor offers a living room with big windows, 3 large bedrooms, and open living/dining area with laminate flooring. Downstairs features 2 bedrooms with full kitchen and a separate entrance. Also featured is a large backyard and double detached garage with back alley access. Recent upgrades include new shingles (2024), electrical (2026), and newer windows. Walking distance to Malcolm Tweedle Elemantary School, Close to Millbourne Mall and Public Transportation (id:58723)
Sterling Real Estate
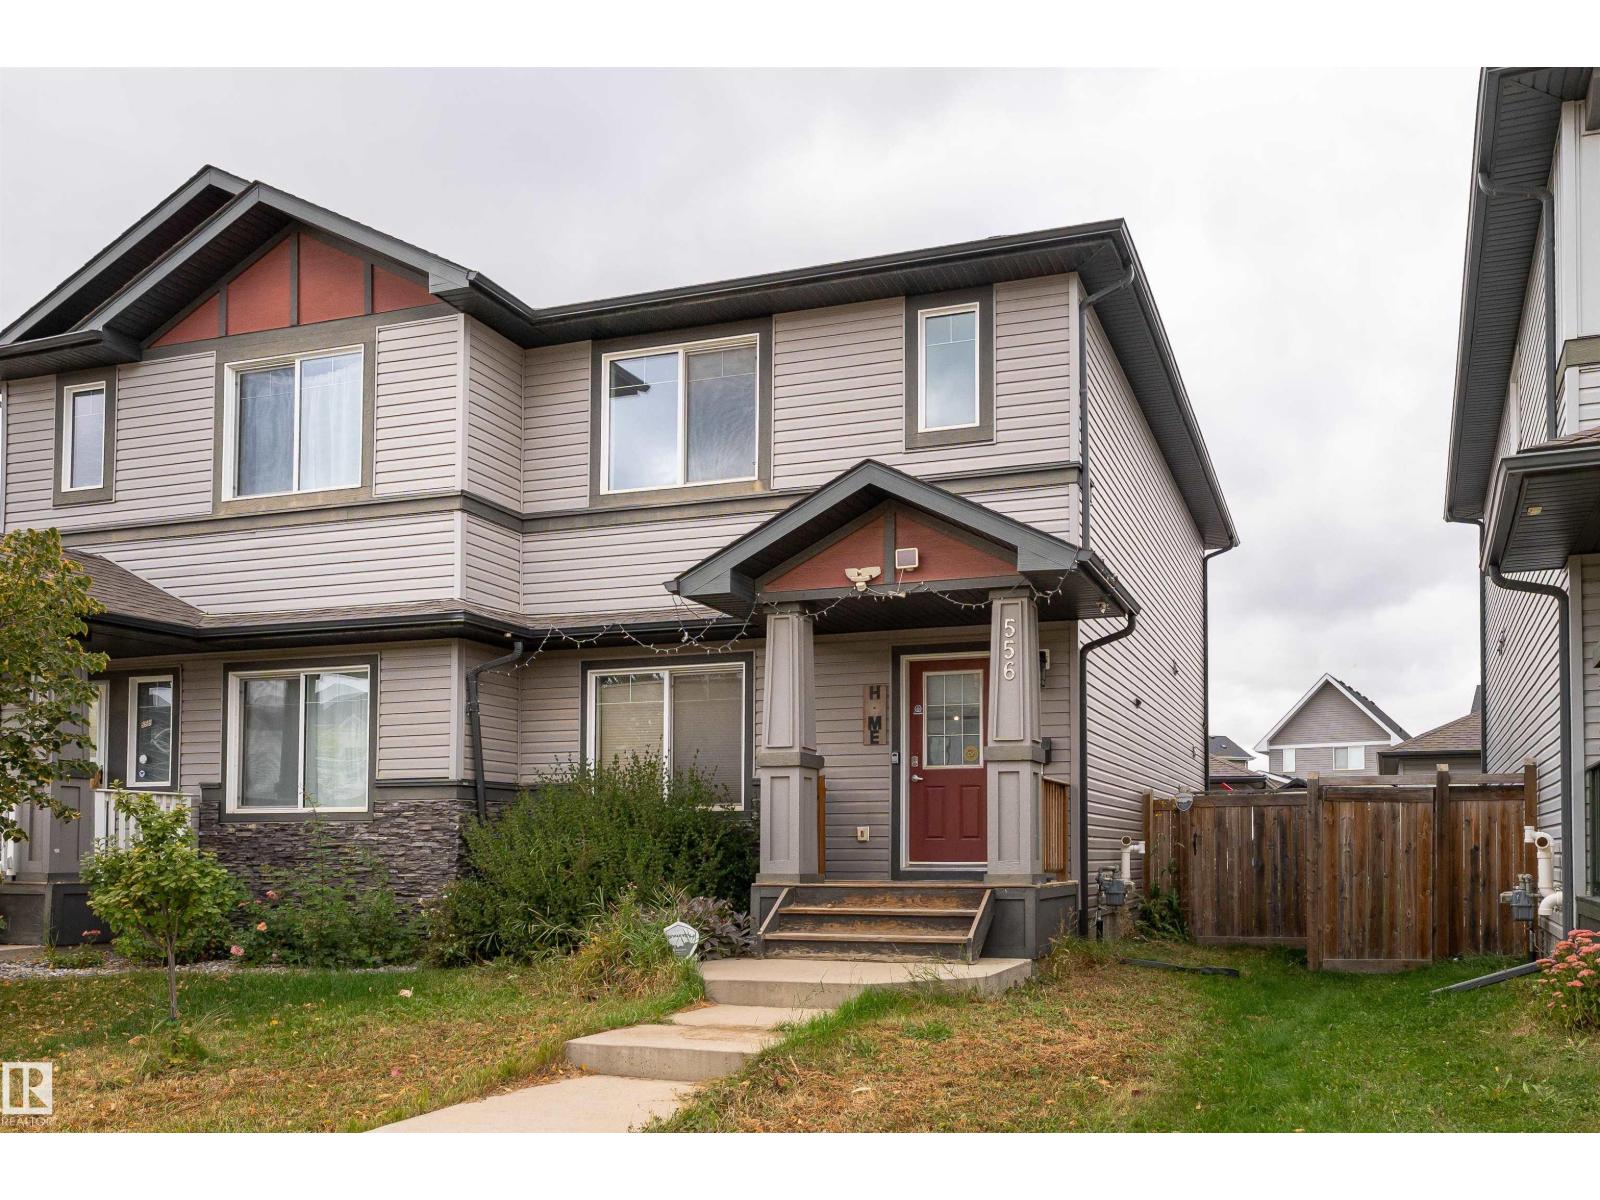
556 Secord Bv Nw
Edmonton, Alberta T5T 7B8
STEPS FROM K-9 SCHOOL AND EVERYTHING ELSE YOU NEED. This Secord duplex features a double detached garage wired for EV charging and a beautifully landscaped yard, all in a convenient west end location with schools, parks, shopping, and transit just minutes away. Walking distance to K9 Public School makes this a natural fit for growing families. Inside the main floor opens to a bright living room with electric fireplace and custom built in cabinets that give this home a warm unique feel. The kitchen delivers with a centre island, ample cabinetry, pantry, and all appliances included. A half bathroom and rear entrance lead to a fully fenced backyard with deck and parking pad via rear lane. Three bedrooms upstairs including a primary with walk in closet and full ensuite. Top floor laundry is a practical bonus for any busy family. Partially finished basement with a large rec room and plenty of room to make it your own. Solid value, NO CONDO FEES, in a well connected neighbourhood. (id:58723)
Exp Realty
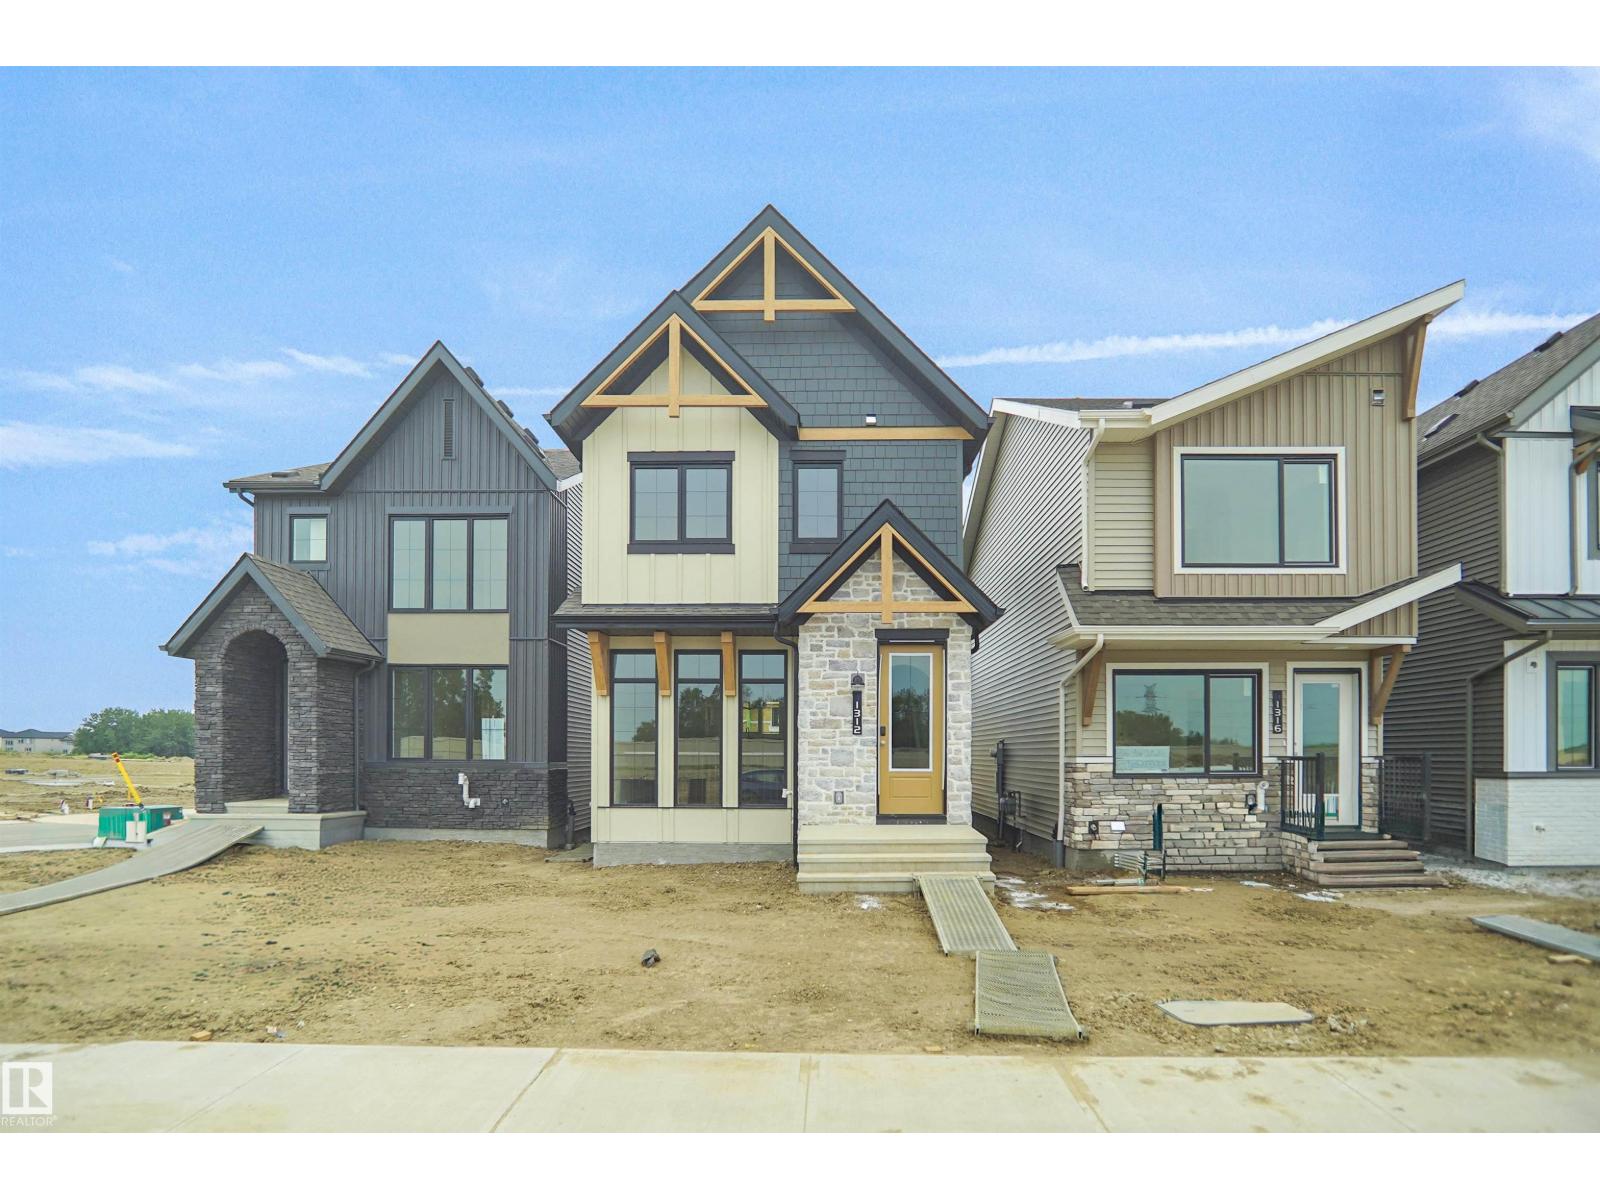
1312 9 St Nw
Edmonton, Alberta T6T 2W2
Welcome to the all new “Niagara” Built by Broadview Homes and is located in one of South East Edmonton's newest premier communities of Aster. With over 1400 Square Feet it comes with a detached parking pad, this opportunity is perfect for a young family or young couple. Your main floor is complete with Vinyl Plank flooring throughout the great room and the kitchen. The main floor open concept has a beautiful open plan with a kitchen that has upgraded cabinets, upgraded counter tops and a tile back splash. The upper level has 3 bedrooms, 2 full bathrooms. This single family home also comes with an unspoiled basement perfect for future development. This home is now move in ready! (id:58723)
Royal LePage Arteam Realty
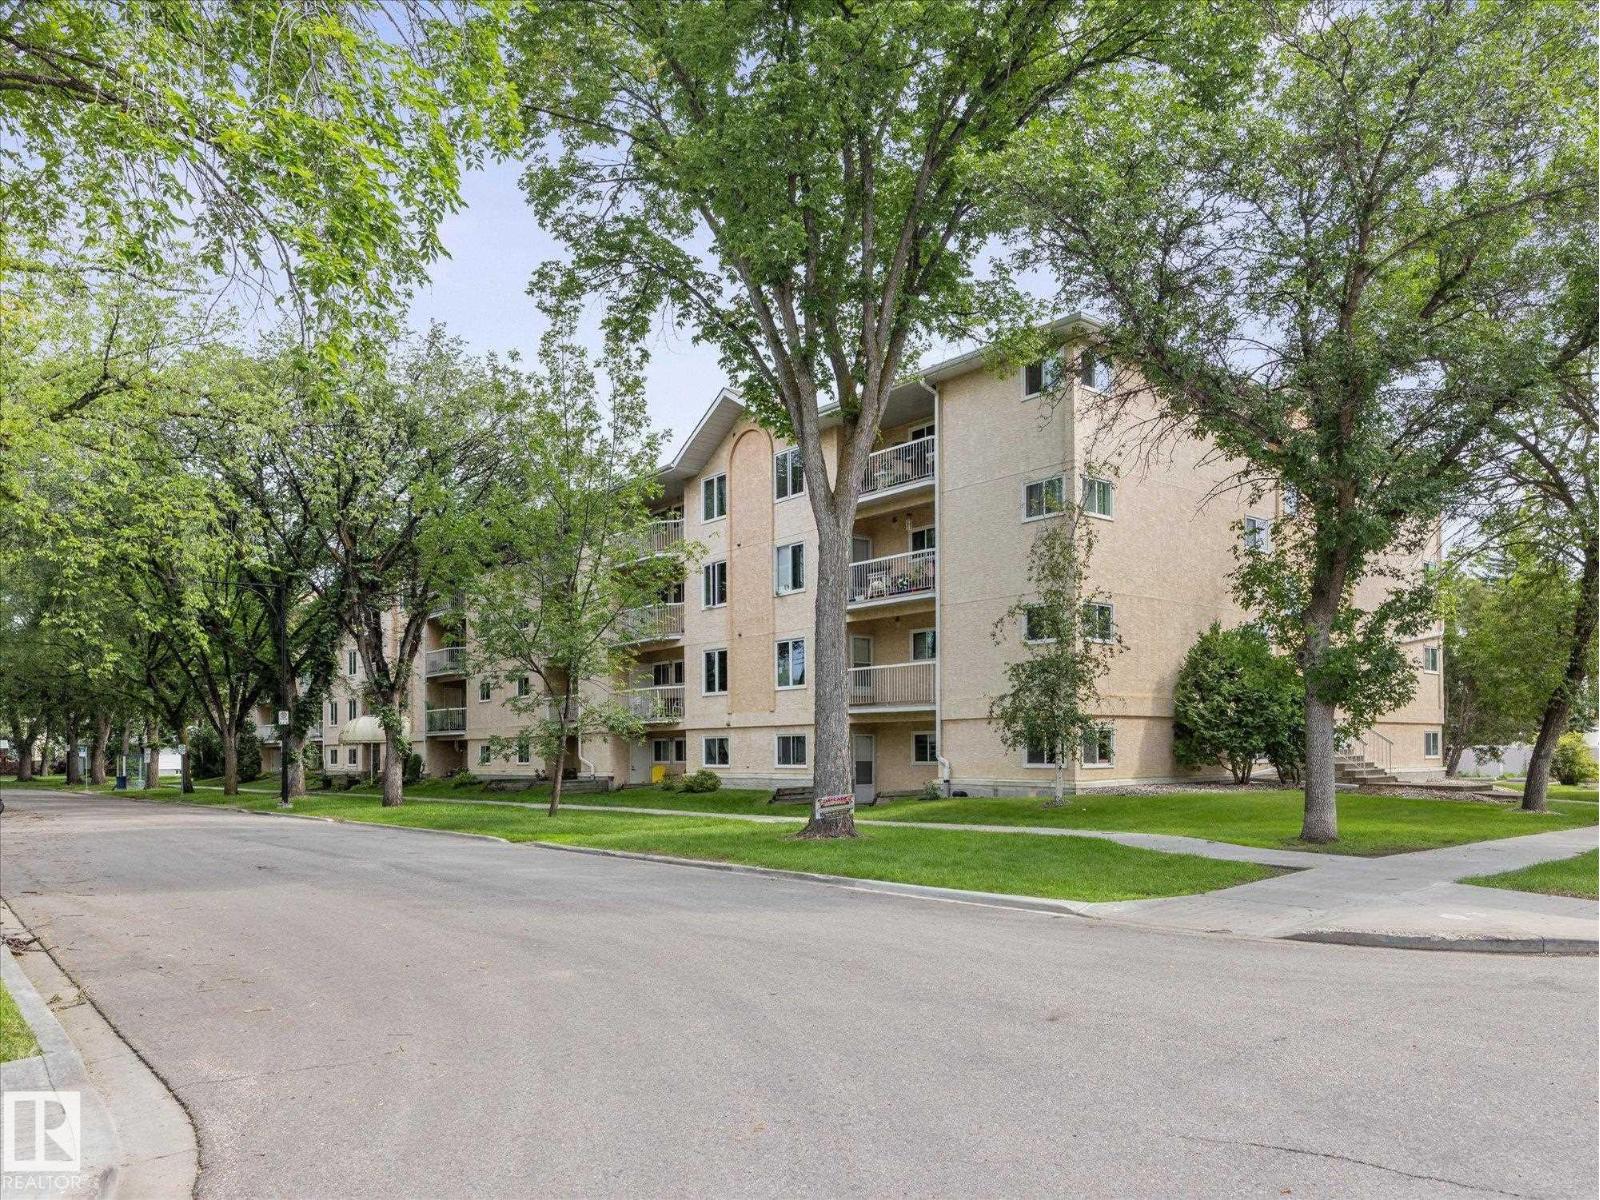
#304 11511 130 St Nw
Edmonton, Alberta T5M 4B3
~ GORGEOUS 2 BEDROOM, 2 FULL BATH CONDO in CARRINGTON TERRACE ~ 55+ AGE RESTRICTED, PET FRIENDLY BUILDING (with board approval) ~ 3RD FLOOR EAST FACING UNIT with LARGE BALCONY ~ IN-SUITE LAUNDRY ~ MASSIVE OUTSIDE STORAGE ROOM on the BALCONY ~ Adult living in Inglewood, close to Downtown Edmonton, Shopping, Transit and much more ~ Modern finishes throughout including updated Luxury Vinyl Plank Flooring ~ Gorgeous Kitchen with ample cupboard space, STAINLESS STEEL APPLIANCES and lots of counter space ~ Living room & Dining Room are open & bright ~ The primary bedroom has tons of space and a walk-thru closet to the ensuite bath ~ The second bedroom is perfect for an office, extra space for guests ~ There is also an additional full bath ~ The building features a social room with kitchen, exercise room, library, common storage room for bicycles and is well maintained ~ The unit has an assigned parking stall with a plug in for your vehicle for winter ~ SHAW CABLE INCLUDED ~ Quiet location and very walkable ~ (id:58723)
Maxwell Challenge Realty
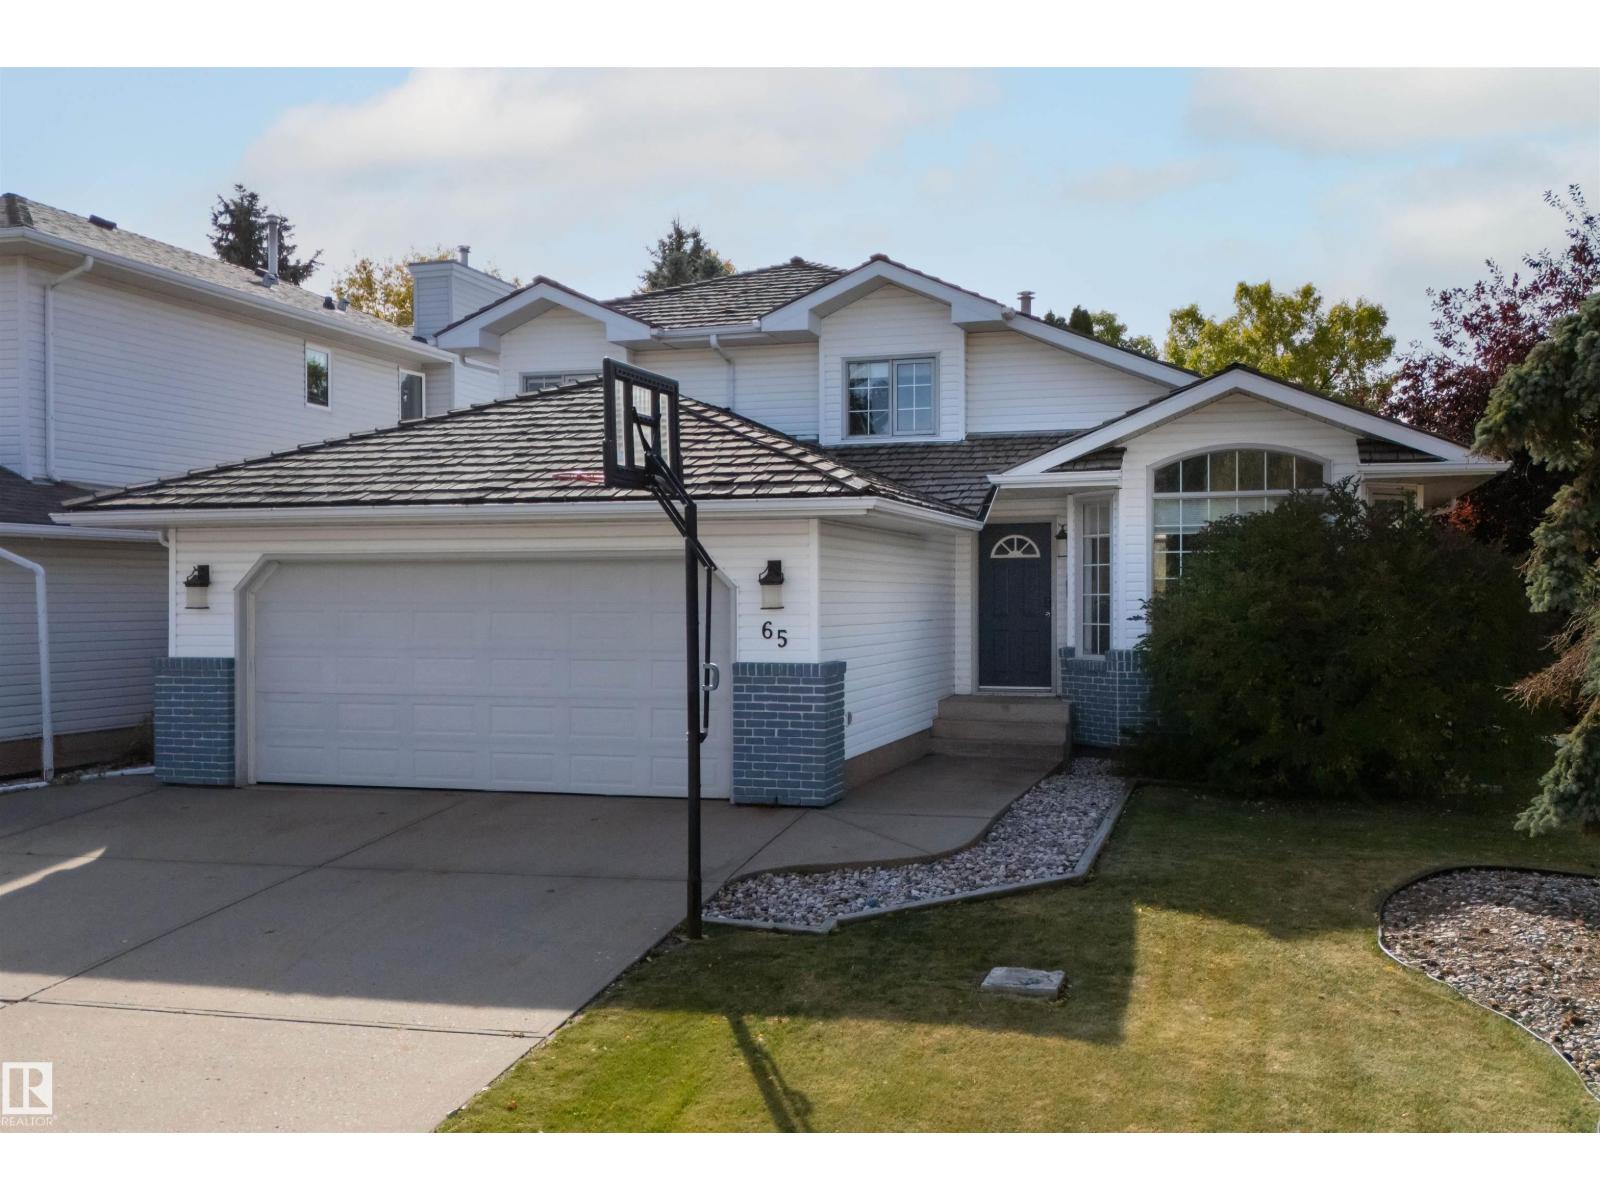
65 Nottingham Bv
Sherwood Park, Alberta T8A 5P1
Your search end here! This is the perfect family home located in the sought-after Nottingham neighbourhood. Just steps to walking trails leading to Ball Lake; parks; playgrounds & close to schools. With almost 2,100 SqFt of living space, this 4-Level Split home has 5 Bedrms; 3 Full Bathrms & an oversized Double Attached Garage. The Main floor greets you with hardwood flooring & soaring, vaulted ceilings in the spacious Living Room & Dining Room. The Kitchen has plenty of cabinets; a large island; pantry (New Bosch Dishwasher 2025) & the breakfast nook leads you outside to the large deck; private yard & huge shed. The Upper level has 3 Bedrms incl. the large Primary Bedrm w. a W/I Closet & Ensuite (soaker tub & shower). The Man Bathrm completes this floor. The Lower level's Family Rm is ideal for movie nights & has the 4th Bedrm; 3 Pc Bathrm & Laundry. The Fully Finished Bsmt has a Bedrm; Den & Rec Rm (that has potential for a 6th Bedrm). NEW: Washer (2021); Some Fencing (2024). This can all be yours! (id:58723)
The Agency North Central Alberta
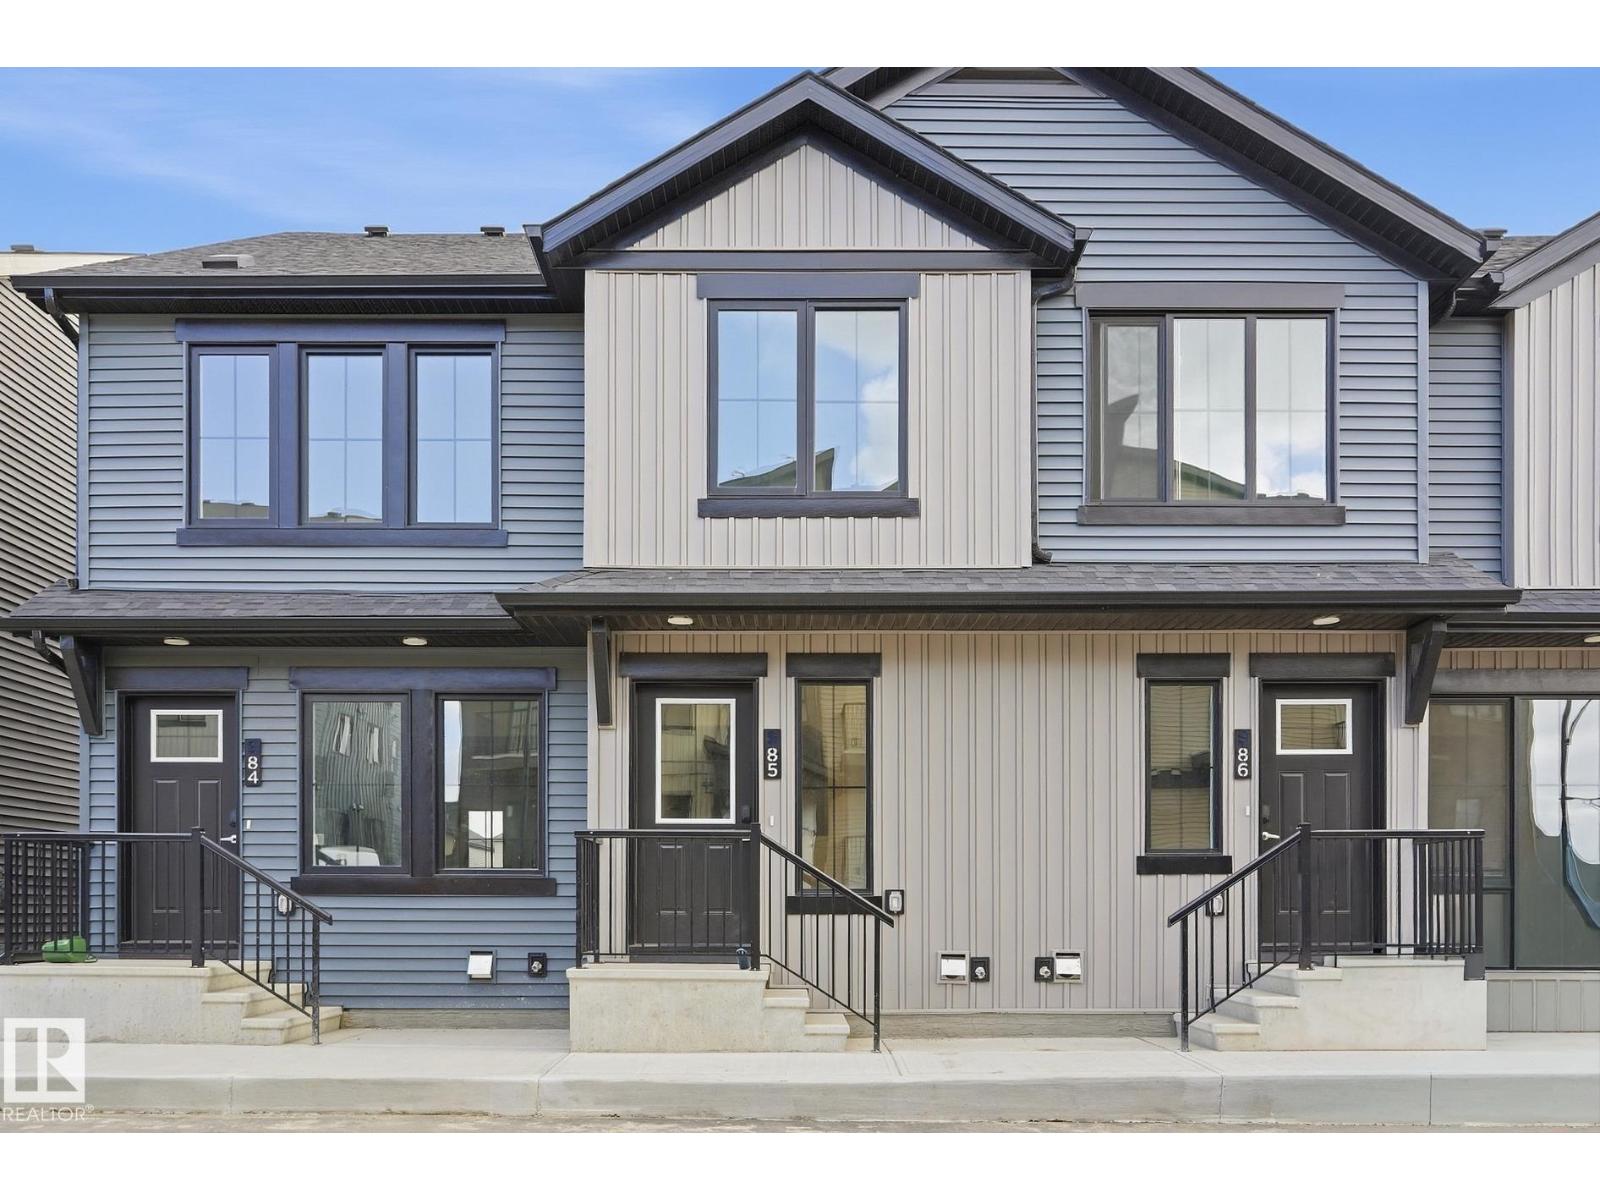
#85 3705 141 St Sw Sw
Edmonton, Alberta T6W 3J2
Welcome to this beautifully upgraded 2-storey townhome in Desrochers, SW Edmonton. Offering over 1,300 sq. ft. of total living space, this home features a total of 3 bedrooms and 2.5 bathrooms with a FULLY FINISHED basement, central AIR CONDITIONING, and NO BACKING NEIGHBOURS for added privacy. The main floor offers a bright, functional layout with UPGRADED FLOORING, a spacious living and dining area, and an UPGRADED FIREPLACE creating a warm focal point and it comes with a gas line for the stove and water line for the fridge pre-installed. Upstairs features 2 bedrooms and an UPGRADED BATHROOM with a modern stand-up shower. The fully finished basement provides additional living space with a bedroom and full bathroom. Ideally located within walking distance to multiple schools, parks, a nearby plaza, and a brand-new Walmart currently under construction. An excellent opportunity for first-time buyers, families, or investors seeking an upgraded home in a growing SW Edmonton community. (id:58723)
Maxwell Polaris
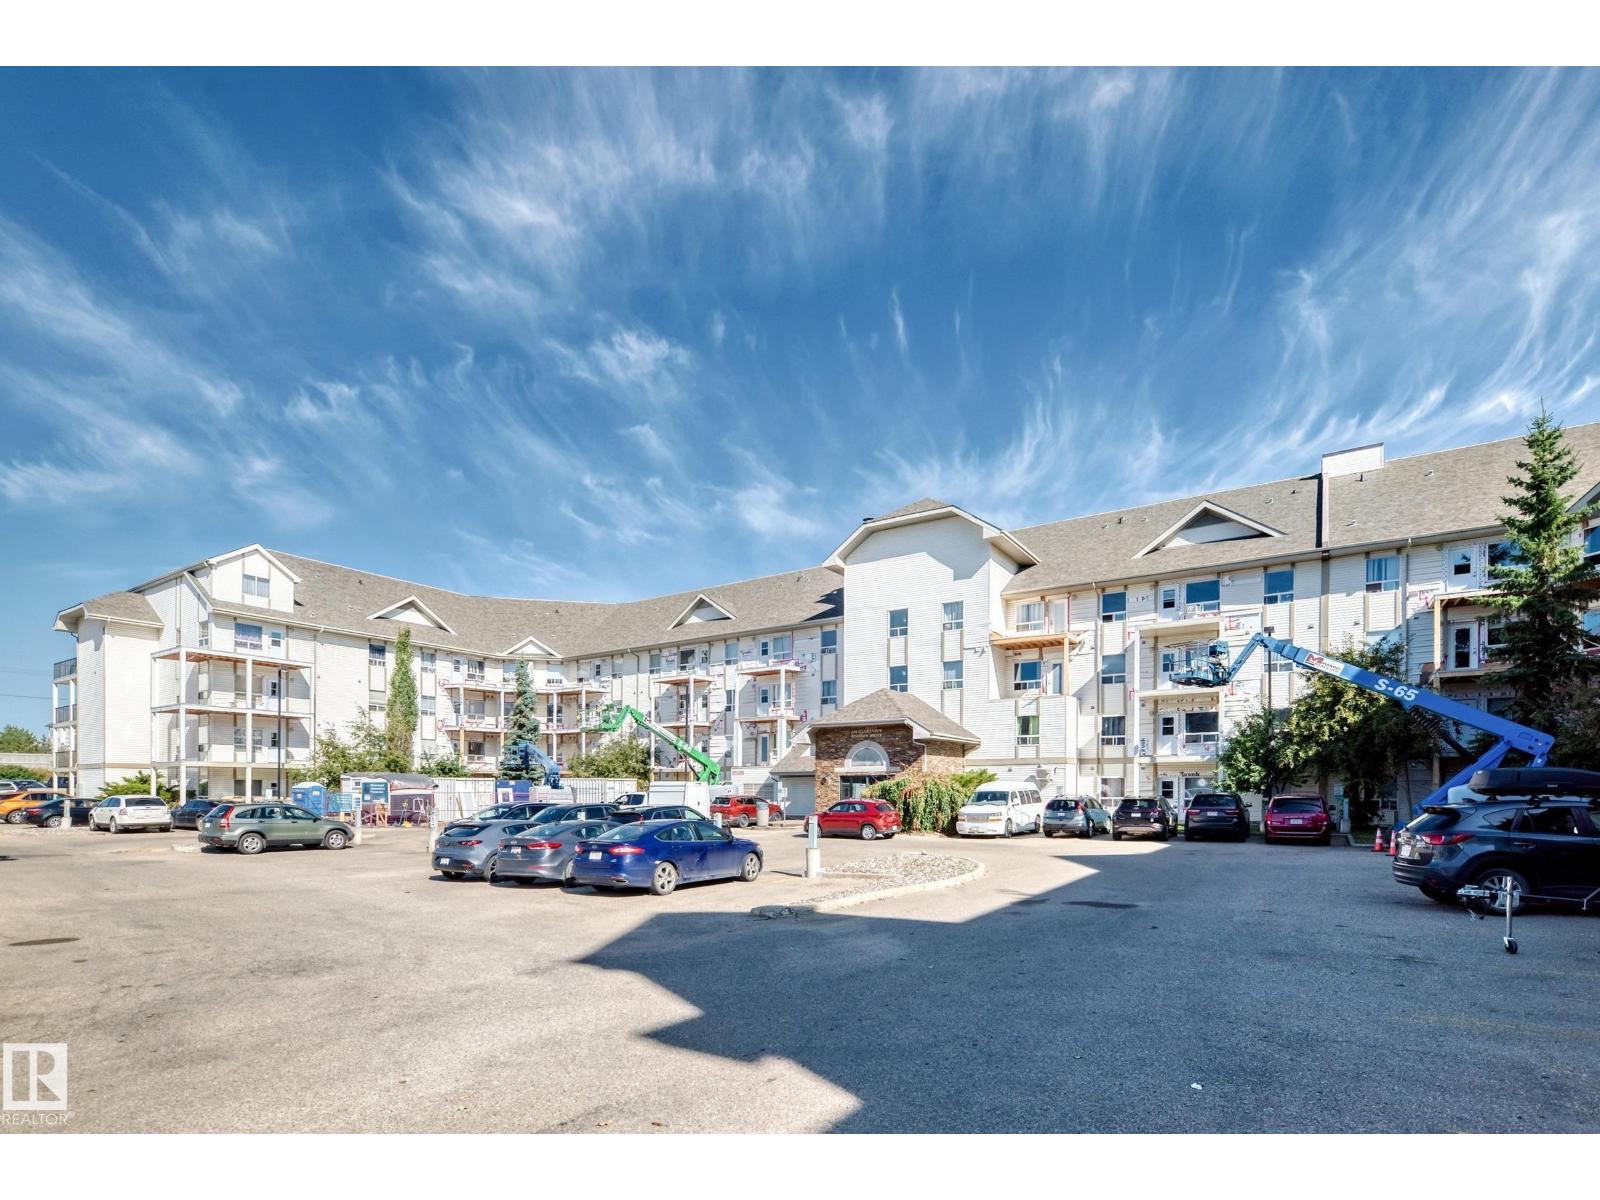
#1303 330 Clareview Station Dr Nw
Edmonton, Alberta T5Y 0E6
Welcome to this beautifully updated 2-bedroom, 2-bathroom condo in Clareview Station, ideally located just steps from the Clareview LRT Station. This well-designed unit features a spacious open-concept living and dining area with a functional kitchen offering generous counter space. Recent updates include new vinyl plank flooring throughout most of the unit, new tile flooring in the primary ensuite, freshly painted walls, doors and window frames, a new kitchen countertop, and the refrigerator, stove and washer & dryer are also less than three years old. The spacious primary bedroom features a walk-in closet and private ensuite, while the second bedroom is conveniently located next to the main 4-piece bathroom. Additional features include in-suite laundry, generous storage space, and one titled energized parking stall. Conveniently located close to shopping, Superstore, restaurants, public transit and numerous other amenities, this move-in-ready condo offers an excellent combination of comfort, convenience (id:58723)
Grand Realty

8127 7 Av Sw
Edmonton, Alberta T6X 1L9
Beautiful 2-bedroom, 2.5-bath half duplex with a double attached garage in the heart of Ellerslie! Ideally located close to schools, parks, shopping, and everyday amenities. The main floor offers a bright open-concept layout with kitchen, dining, and living areas, highlighted by a cozy corner fireplace. Upstairs features two large bedrooms, including a spacious primary with THREE walk-in closets, offering exceptional storage and the flexibility to use one as a home office or dressing room. A 4-piece bathroom completes the upper level. The fully finished basement adds valuable living space with a large family/recreation room, 3-piece bathroom, laundry, and mechanical room. Outside, enjoy a good-sized yard, dec and ample parking. A fantastic home offering space, flexibility, and convenience in a desirable south Edmonton location! (id:58723)
Royal LePage Premier Real Estate
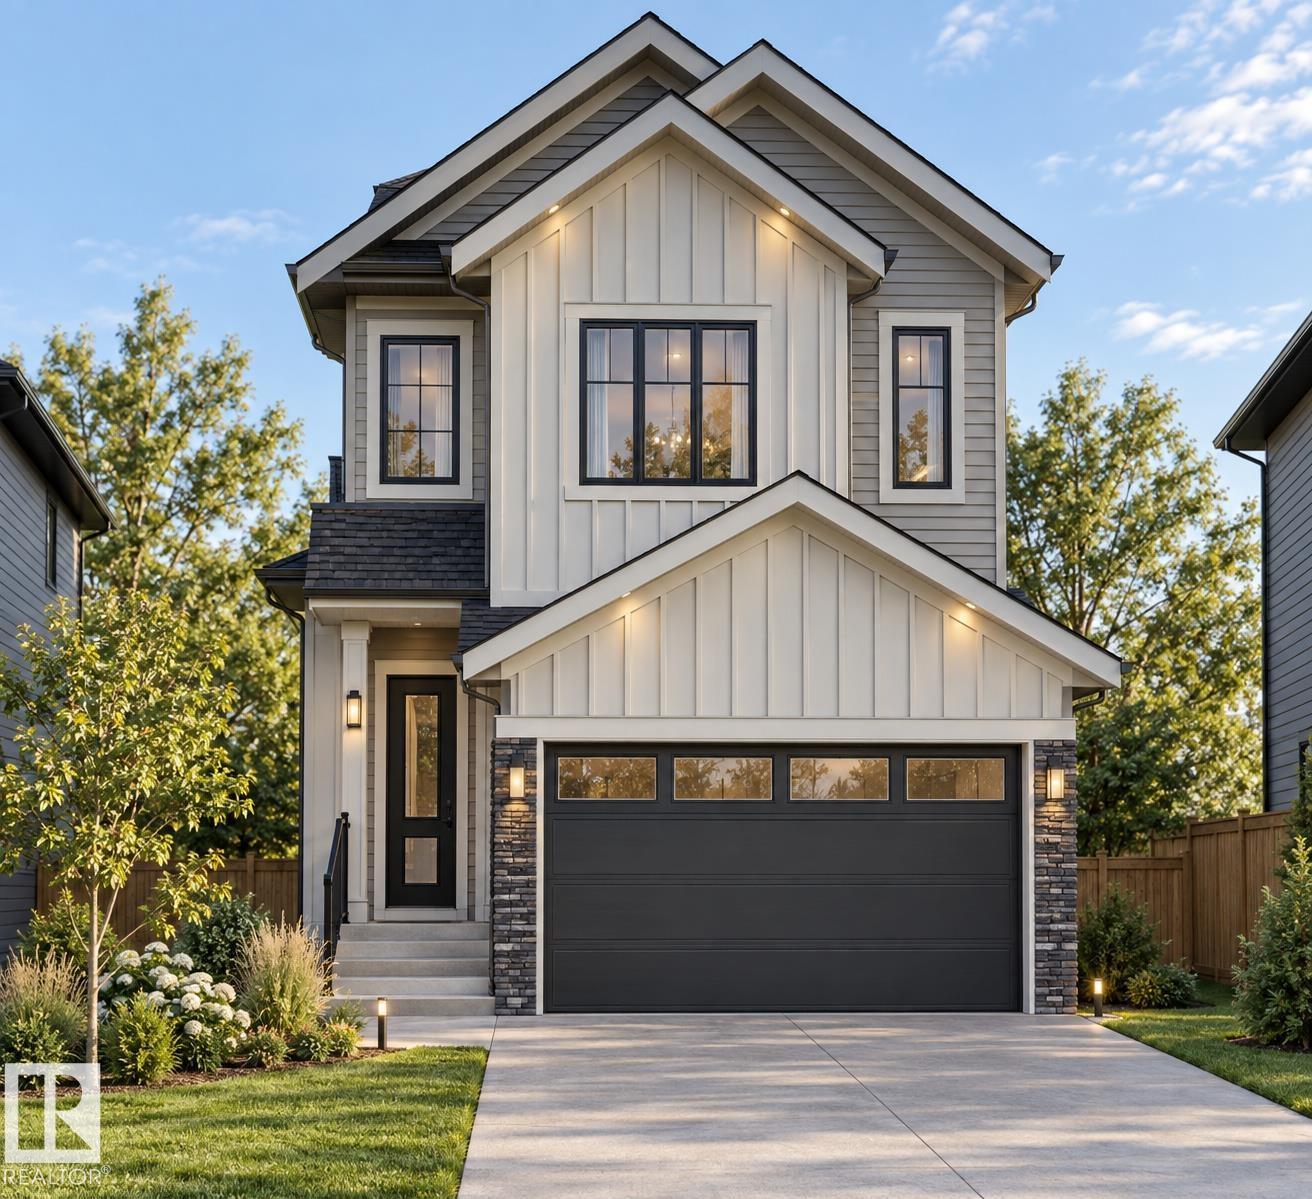
1095 Starling Drive Nw
Edmonton, Alberta T5V 0A2
Ready to move in. Beautiful 2-storey , 4-Bedroom Home in Starling, offering over 1,950 sq. ft. of thoughtfully designed living space. The main floor features a bedroom, full 4-piece bathroom. The modern kitchen with pantry flows seamlessly into the dining area and bright living room, creating an ideal layout for everyday living and entertaining. Upstairs offers a spacious bonus room, convenient laundry with sink, two additional bedrooms with good-sized closets, another full 4-piece bathroom, and a stunning primary suite complete with a walk-in closet and luxurious 5-piece ensuite. Separate side entrance provides excellent potential for future basement development. A perfect blend of style, comfort, and functionality in a growing community.*EXTERIOR PHOTO IS a 3-d Render Image* (id:58723)
Maxwell Polaris
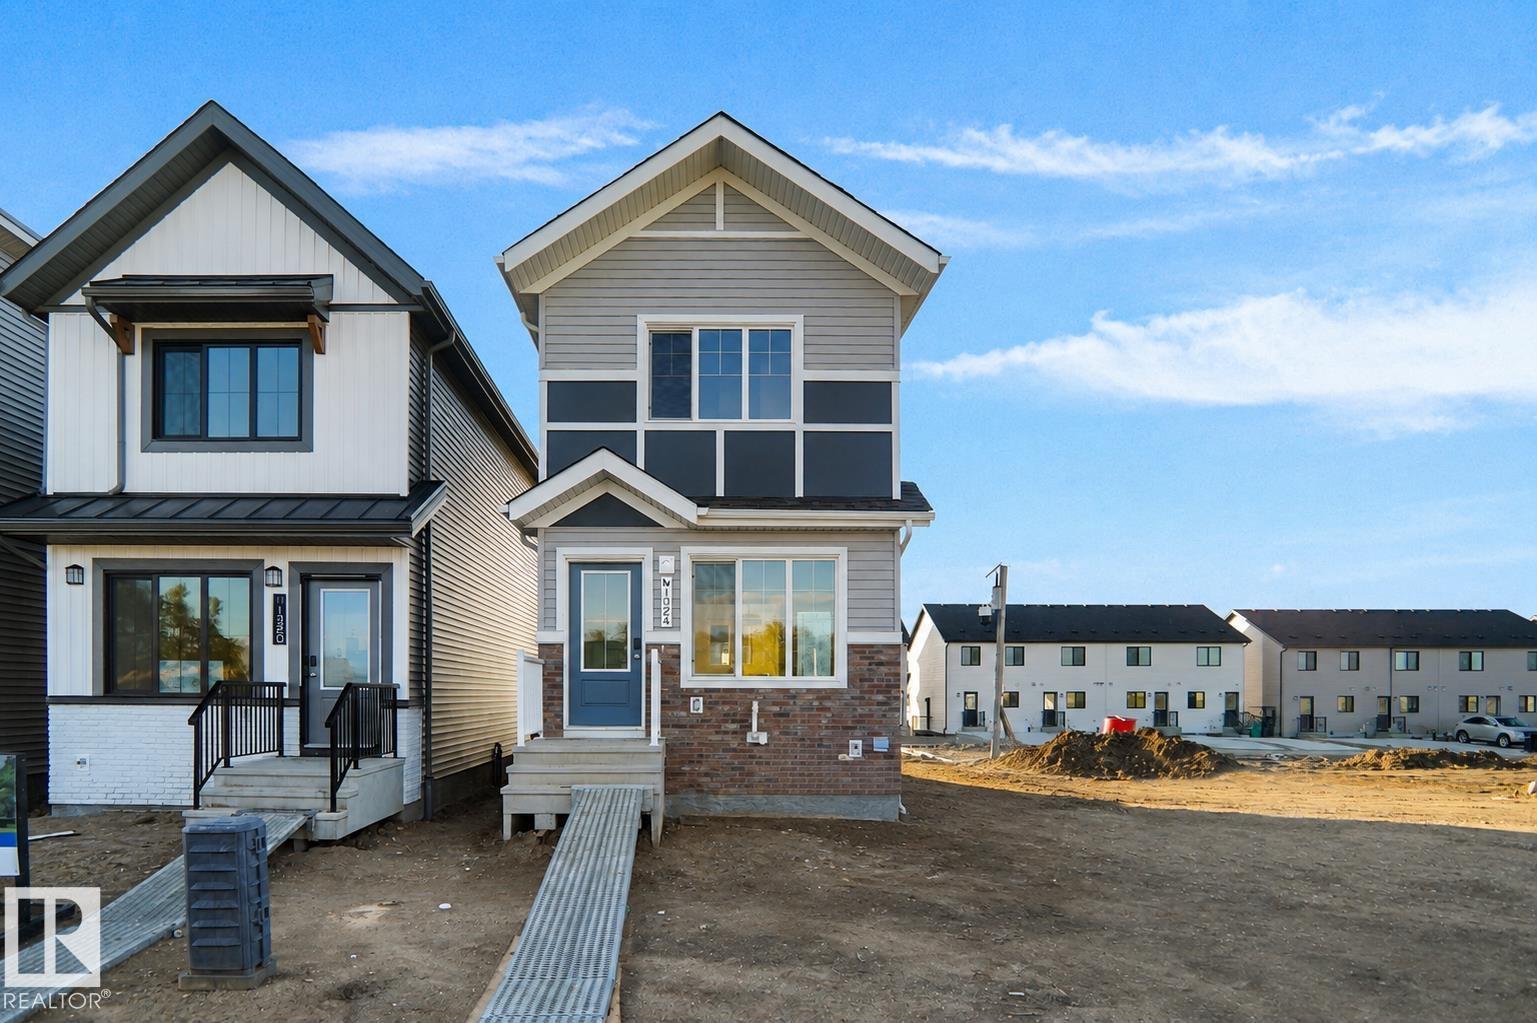
1324 9 St Nw
Edmonton, Alberta T6T 2V2
Welcome to the all new “Willow 2” by Broadview Homes, located in Aster, one of Southeast Edmonton’s exciting new communities! Offering over 950 sq. ft. of thoughtfully designed living space, this stylish single-family home is an incredible opportunity for first-time buyers, young couples, or growing families. Step inside to a bright and inviting open-concept main floor featuring beautiful vinyl plank flooring throughout the great room and kitchen. The modern kitchen is sure to impress with upgraded cabinetry, upgraded countertops, and a stylish tile backsplash, all overlooking the spacious living area. Upstairs, you’ll find 2 comfortable bedrooms and 2 full bathrooms, offering a functional layout with plenty of privacy. This home also features a separate side entrance, an unspoiled basement ready for your future development ideas, and an oversized parking pad. Brand new, beautifully finished, and move in ready! (id:58723)
Royal LePage Arteam Realty
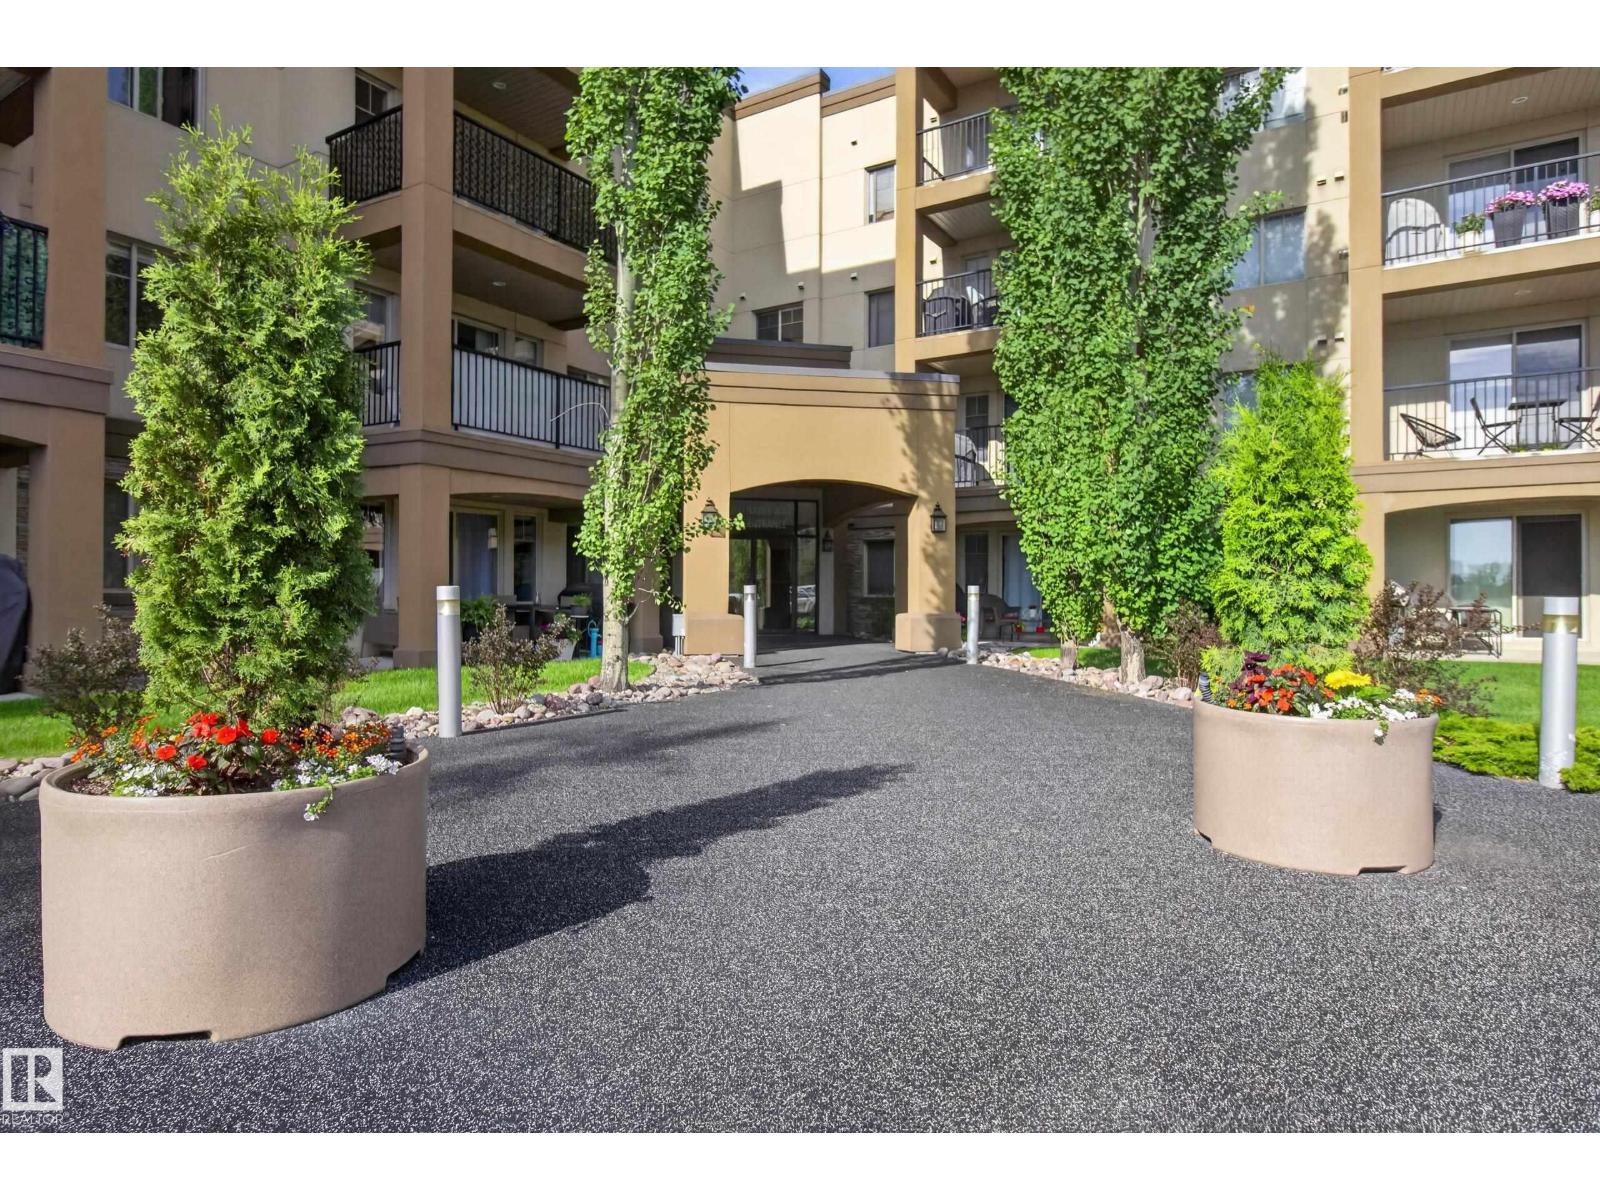
#237 400 Palisades Way
Sherwood Park, Alberta T5H 0H4
Spacious 2-BEDROOM + DEN, 2-BATHROOM condo in a quiet CONCRETE 18+ building! FRESHLY PAINTED with BRAND NEW CARPET in the living room and bedrooms, this bright, move-in-ready home features an open-concept kitchen and living area with access to a PRIVATE COVERED BALCONY. The generous primary suite includes a walk-through closet and 3-piece ensuite. A second bedroom, full bathroom, separate laundry room and versatile den complete the functional layout. Includes a HEATED UNDERGROUND TITLED PARKING stall with a storage cage, conveniently located near the elevator. Building amenities include a fitness centre, sauna, theatre room, car wash, and social room, plus easy access to beautiful nearby walking trails! (id:58723)
Royal LePage Prestige Realty
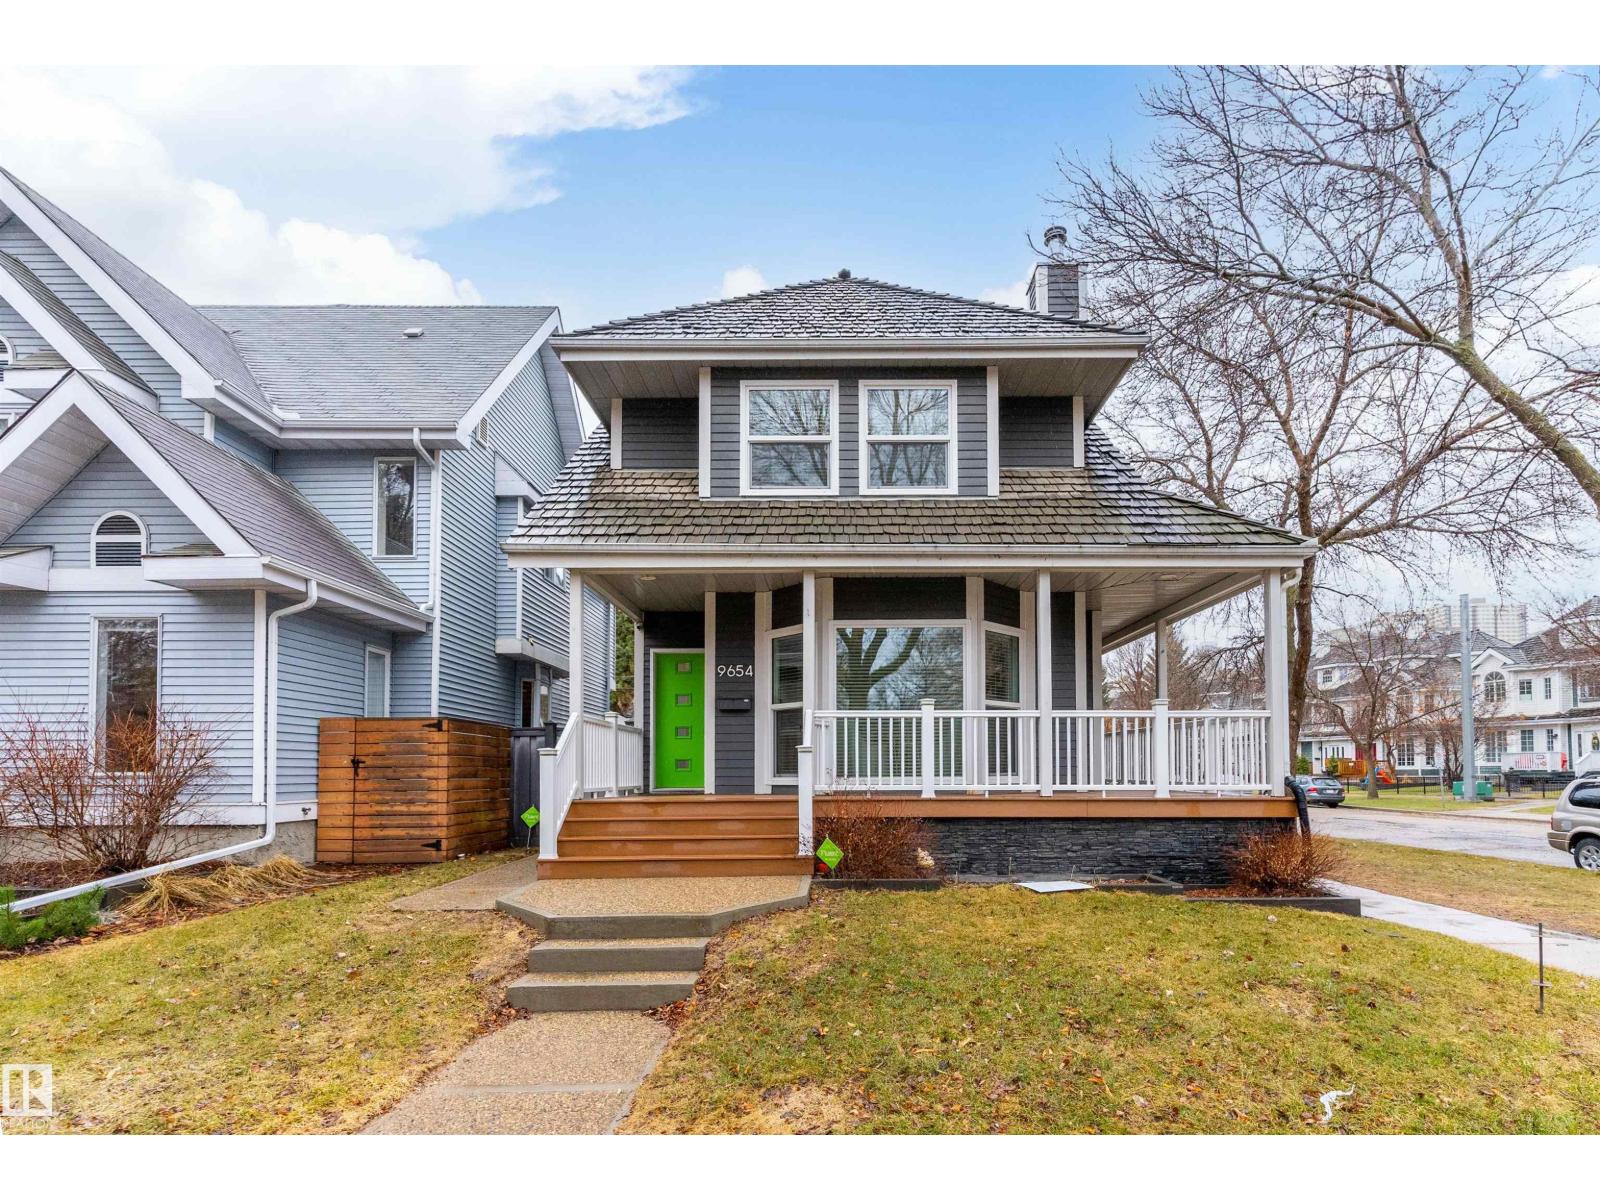
9654 100 St Nw
Edmonton, Alberta T5K 0T6
STUNNING RIVERFRONT HOME | $100K+ IN UPGRADES! Discover this exceptional custom-built 4-bedroom, 3.5-bath home just steps from the River Valley and minutes from downtown. Thoughtfully upgraded throughout, this home offers luxury, comfort, and incredible views. Features include in-floor heating on the basement, 2nd & 3rd floors, and newer triple-pane windows throughout. The main floor showcases high-end tile, while the upper levels feature beautiful hardwood flooring and two authentic wood-burning fireplaces. The chef’s kitchen boasts granite countertops stainless steel appliances. The fully finished basement offers a stylish den, mini-bar, guest bedroom, and steam shower. The spacious primary suite overlooks the River Valley and features a beautifully upgraded ensuite. A bright third-floor bonus room captures stunning skyline views—perfect for a home office, media room, or entertaining. A prime location and truly exceptional opportunity you won’t want to miss! (id:58723)
Real Broker
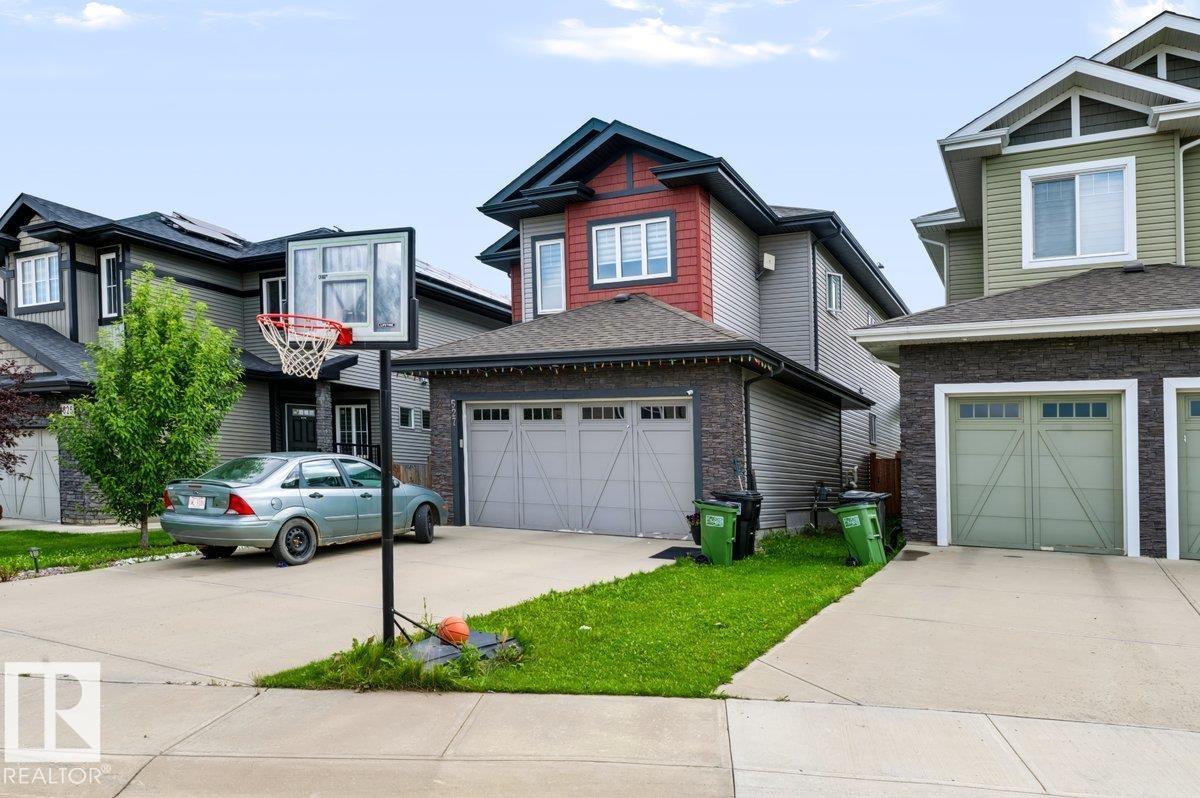
527 Merlin Ld Nw Nw
Edmonton, Alberta T5S 0L9
UNBELIEVABLE PRICE REDUCTION to sale faster!!!Amazing property in a very quite and desirable neighborhood. Built to be the pride of the owner. You will be excited as you open the front door, the wide and high ceilinged entrance welcomes you to a bright entrance area with a beautiful ceramic tile flooring and huge closet. The hall way leads you to the living area with a very gorgeous kitchen, a den, fair sized living room and dining room. When you enter from the double attached garage, you enter into a large mud room with washer and dryer, which has an access to a pantry attached to the kitchen. Upper level has 4 bedrooms, 2 bathrooms, and a bonus room. The master bedroom is large in size and with and ensuite 5 pcs bathroom. The fully developed basement has a side entrance. it features a secondary kitchen living room and 2 bed rooms (id:58723)
Maxwell Progressive
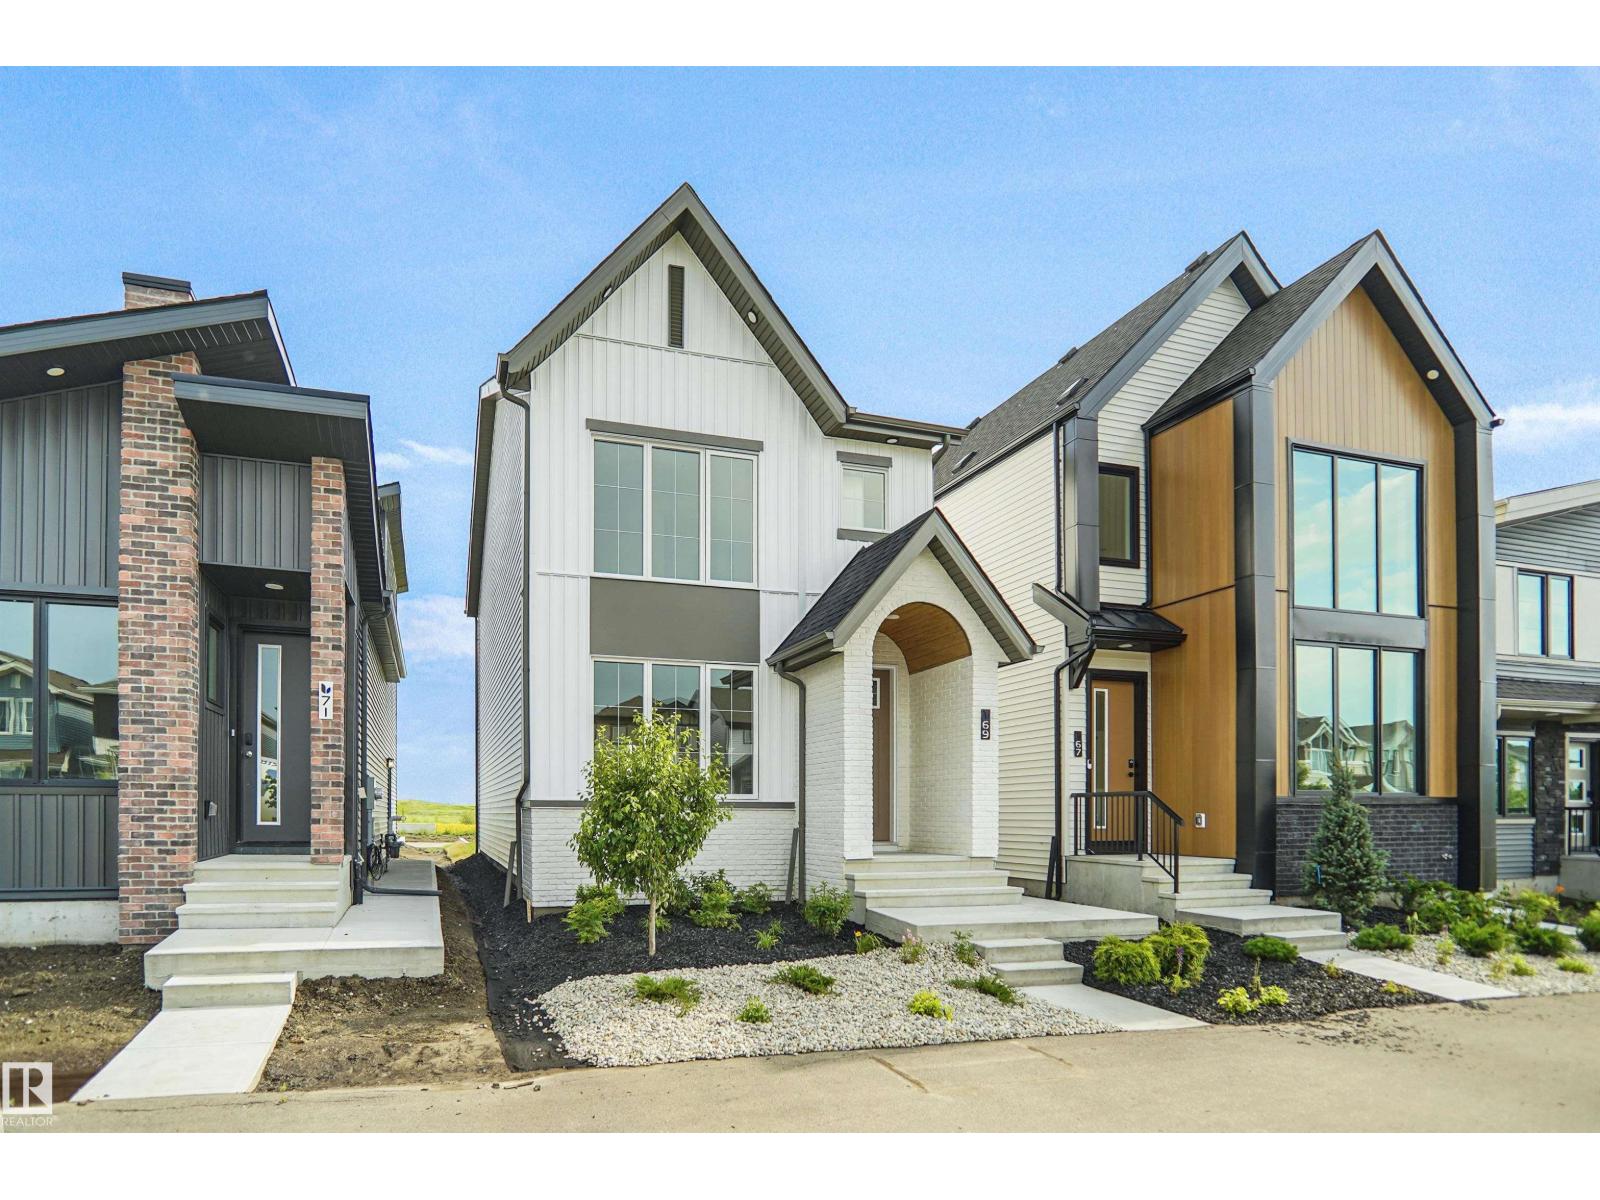
611 176 Av Ne
Edmonton, Alberta T5Y 4J9
Welcome to the Ritchie, a brand new home built by Broadview Homes, located in one of north east Edmonton's newest premier communities of Marquis. Offering just over 1,500 sq. ft., this thoughtfully designed home features a double parking pad and is ideal for a young family, couple, or first-time buyer. The main floor showcases luxury vinyl plank flooring throughout the bright great room and kitchen. The modern kitchen is highlighted by upgraded cabinetry, upgraded countertops, and a stylish tile backsplash, creating a functional and inviting space. A convenient 2-piece bathroom completes the main level. Upstairs, you’ll find three bedrooms and two full bathrooms, providing comfortable living and excellent value for first-time homeowners. This home also has a side separate entrance for future development. *** Home is under construction and photos used are from the same style home recently built but colors and finishings may vary , should be complete by November/ December of this year **** (id:58723)
Royal LePage Arteam Realty
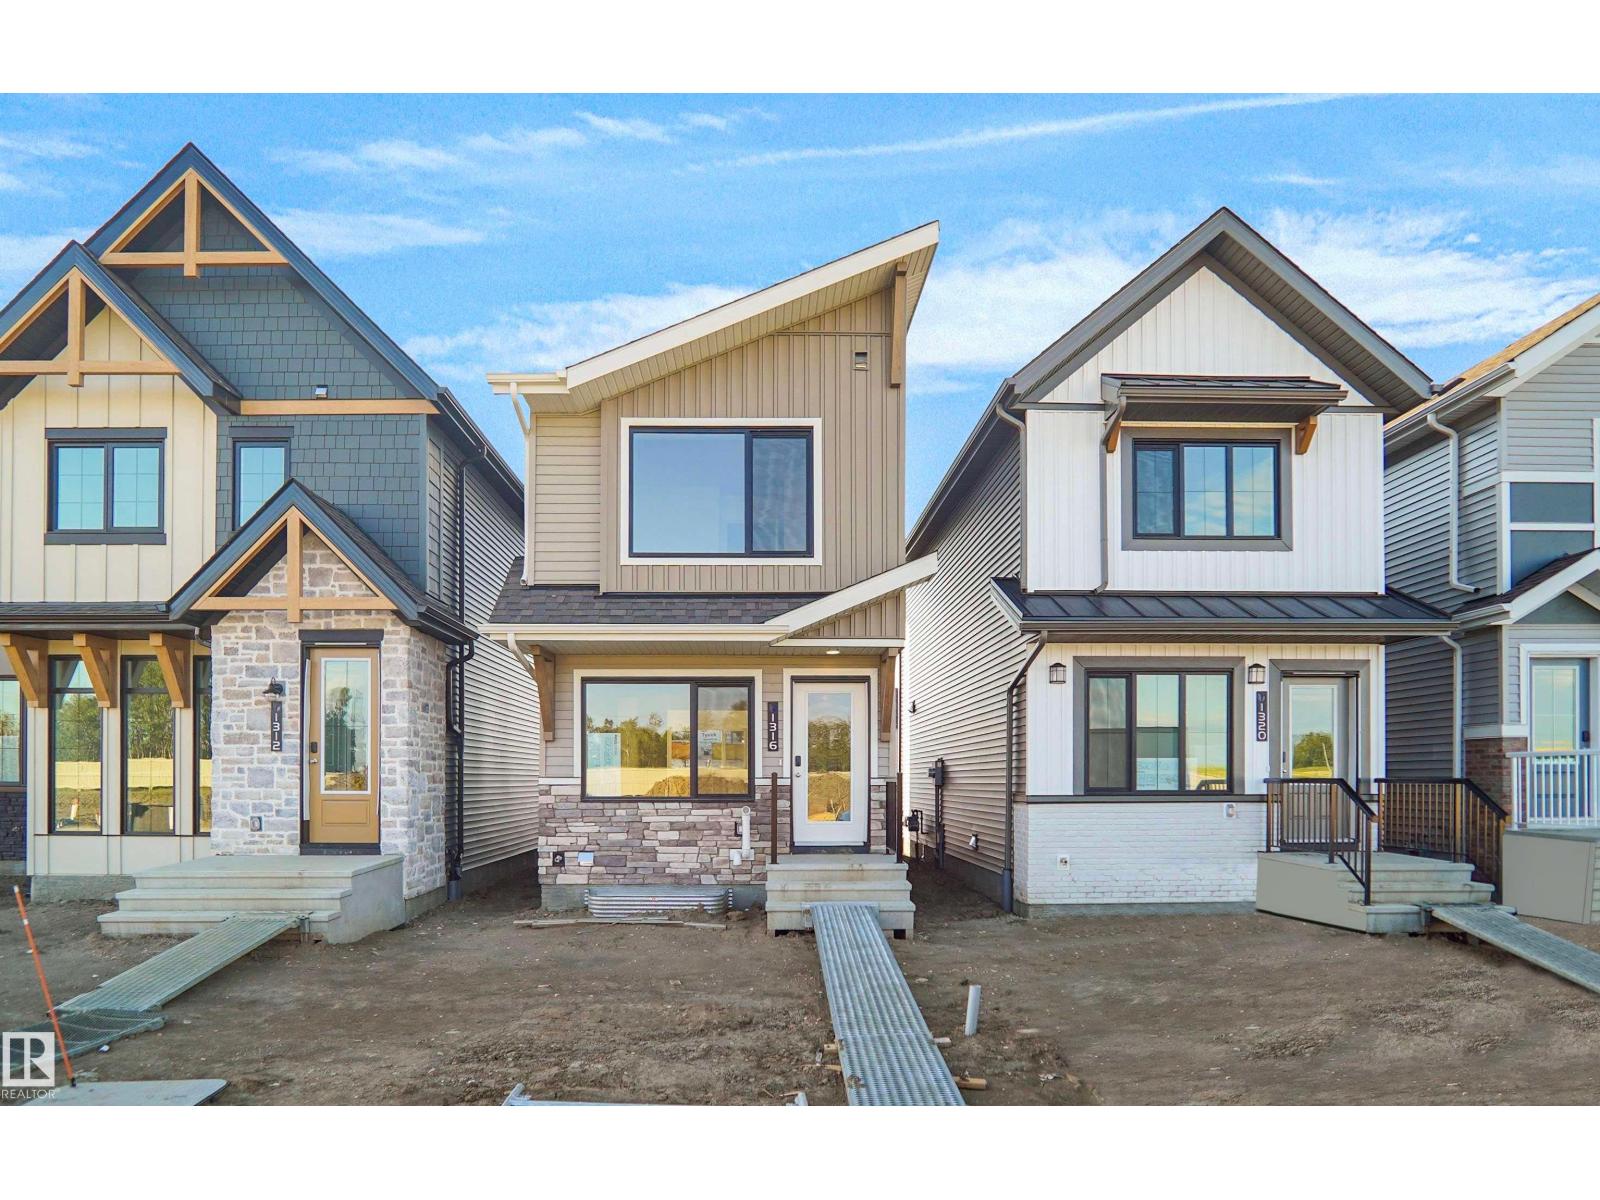
1316 9 St Nw
Edmonton, Alberta T6T 2X7
Welcome to this brand new home the “Parker” Built by Broadview Homes and is located in one of south east Edmonton's newest premier communities of Aster. With just under 1000 square Feet this home comes single parking pad, this opportunity is perfect for a young family or young couple. Your main floor is complete with luxury Vinyl plank flooring throughout the great room and the kitchen. Highlighted in your new kitchen are upgraded cabinets, upgraded counter tops and a tile back splash. The upper level has 2 primary bedrooms and 2 full bathrooms that is perfect for a first time buyer. This home is now move in ready! (id:58723)
Royal LePage Arteam Realty
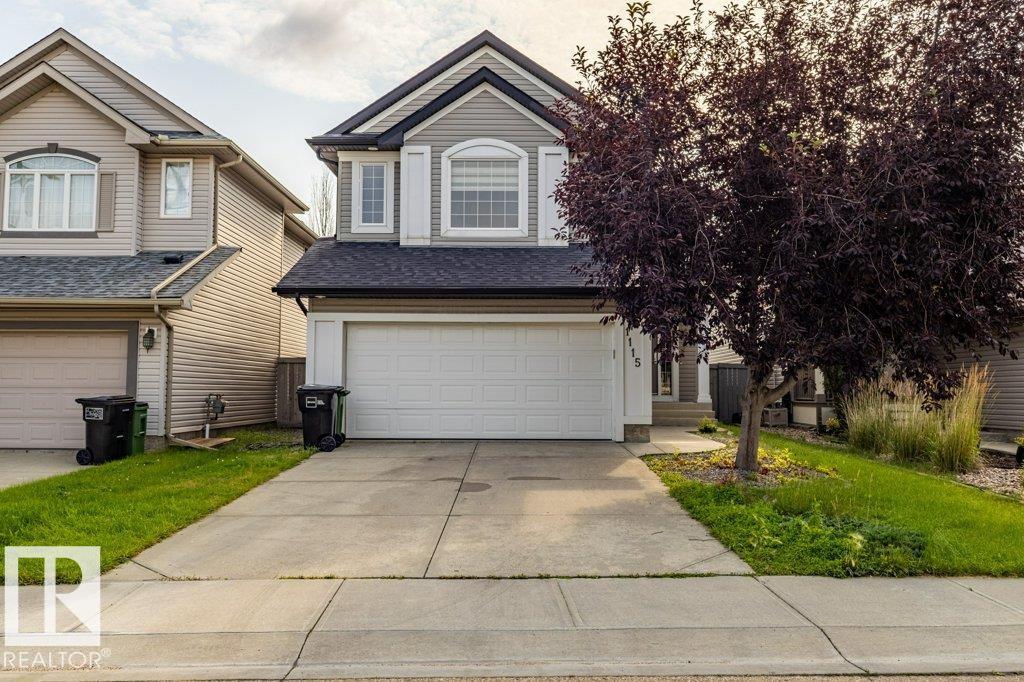
1115 117a St Sw Sw
Edmonton, Alberta T6W 0B9
Located in the desirable community of Rutherford, this well-maintained 2033sqft home offers a bright and welcoming foyer leading into a spacious living room with a cozy fireplace, a dining area surrounded by windows, and a kitchen featuring granite countertops and a bright corner layout with a large single-basin sink. The upper level includes a primary bedroom with a walk-in closet and ensuite, two additional bedrooms, a full bath, and a generous bonus room with built-in speakers. The fully developed basement provides a guest bedroom, den, recreation space, and a full bath. Recent upgrades include roof and furnace replacement about two years ago, plus a newer garage door. Enjoy nearby public and Catholic K-9 schools, Heritage Shopping Centre, and easy access to Anthony Henday Dr. and Calgary Tr. The airport is only 15 minutes away. (id:58723)
Sterling Real Estate
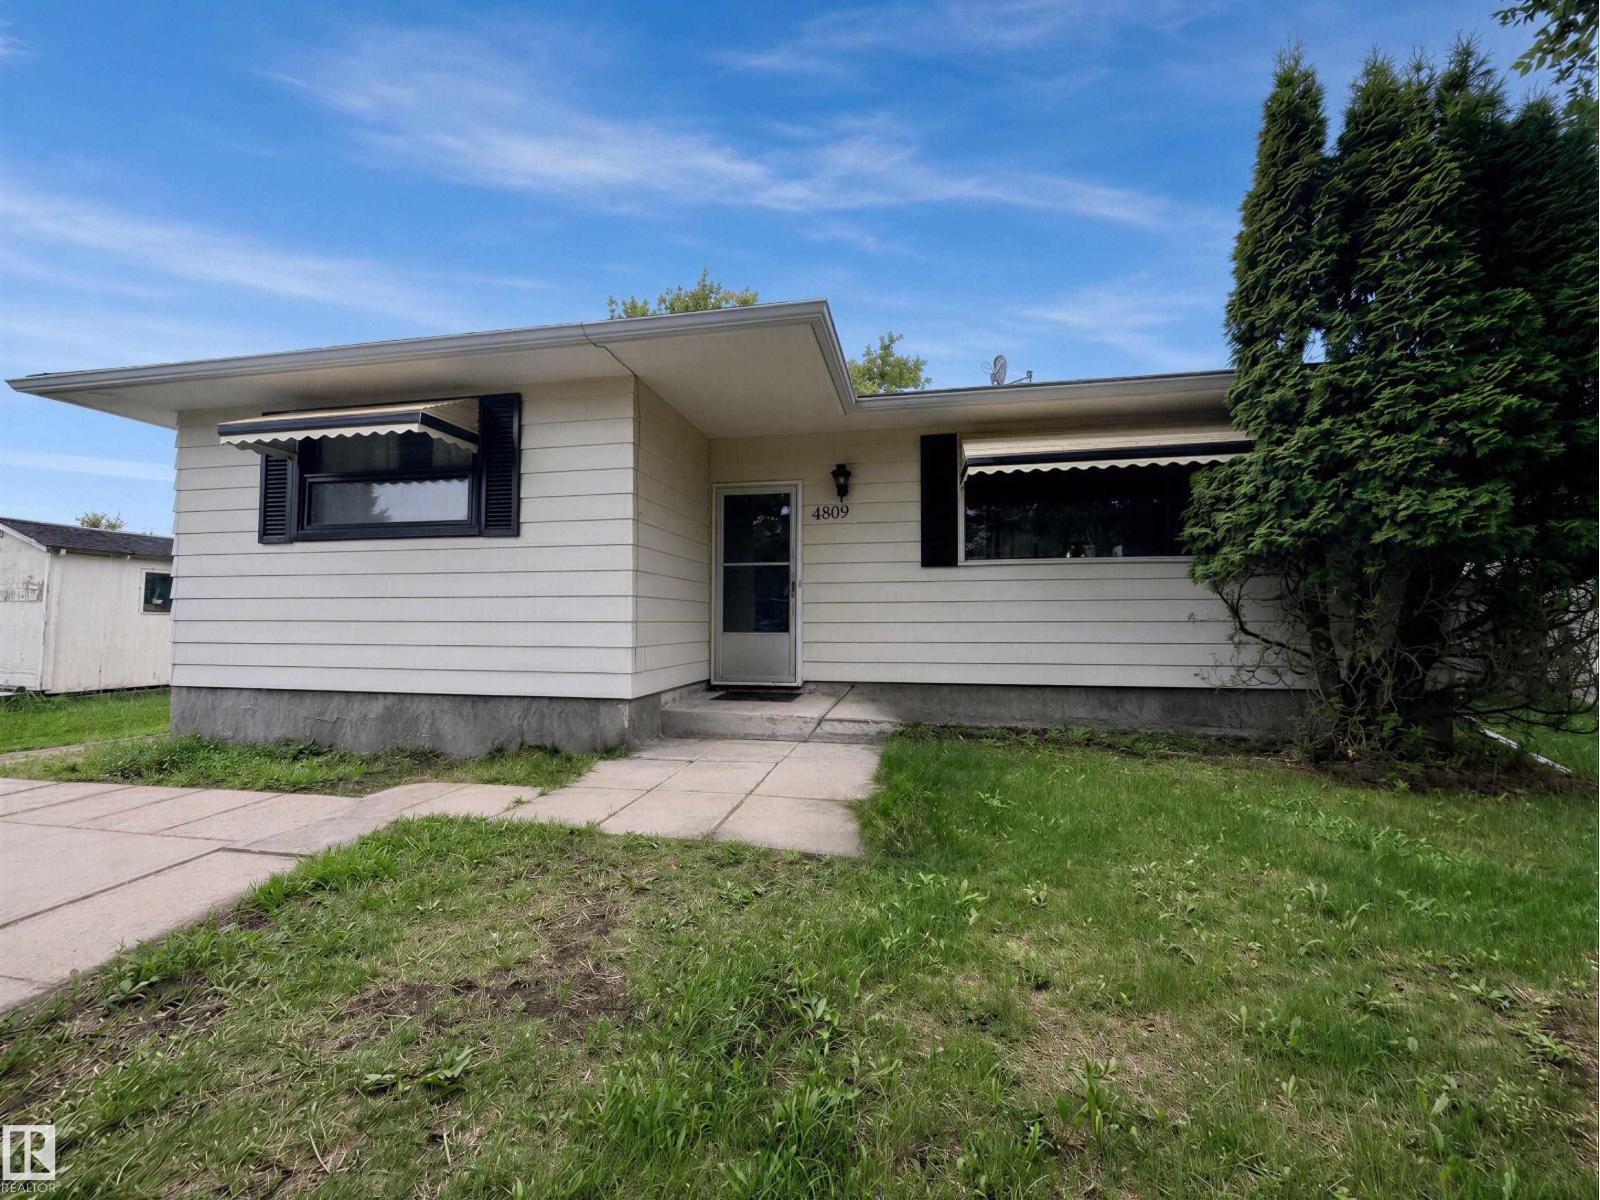
4809 52 St
Glendon, Alberta T0A 1P0
Charming bungalow in the community of Glendon - well suited to first-time buyers or investors looking for a solid rental. Inside, you'll find modern vinyl flooring throughout, a low-maintenance choice for a rental or busy household. The kitchen is finished with crisp white cabinets and contemporary light fixtures, giving the space a clean, updated feel. The bathroom includes a soaker tub. Outside, the large backyard is the perfect spot for a family BBQ, and a single detached garage provides secure, convenient parking, a feature that helps with tenant retention and resale value. Glendon offers a local school, curling rink, hockey rink, and seniors centre, the kind of small-town infrastructure that keeps a community stable. With an all-highway drive to both Bonnyville and St. Paul, the location suits commuters and gives easy access to larger centers without giving up small-town affordability. (id:58723)
Century 21 Poirier Real Estate
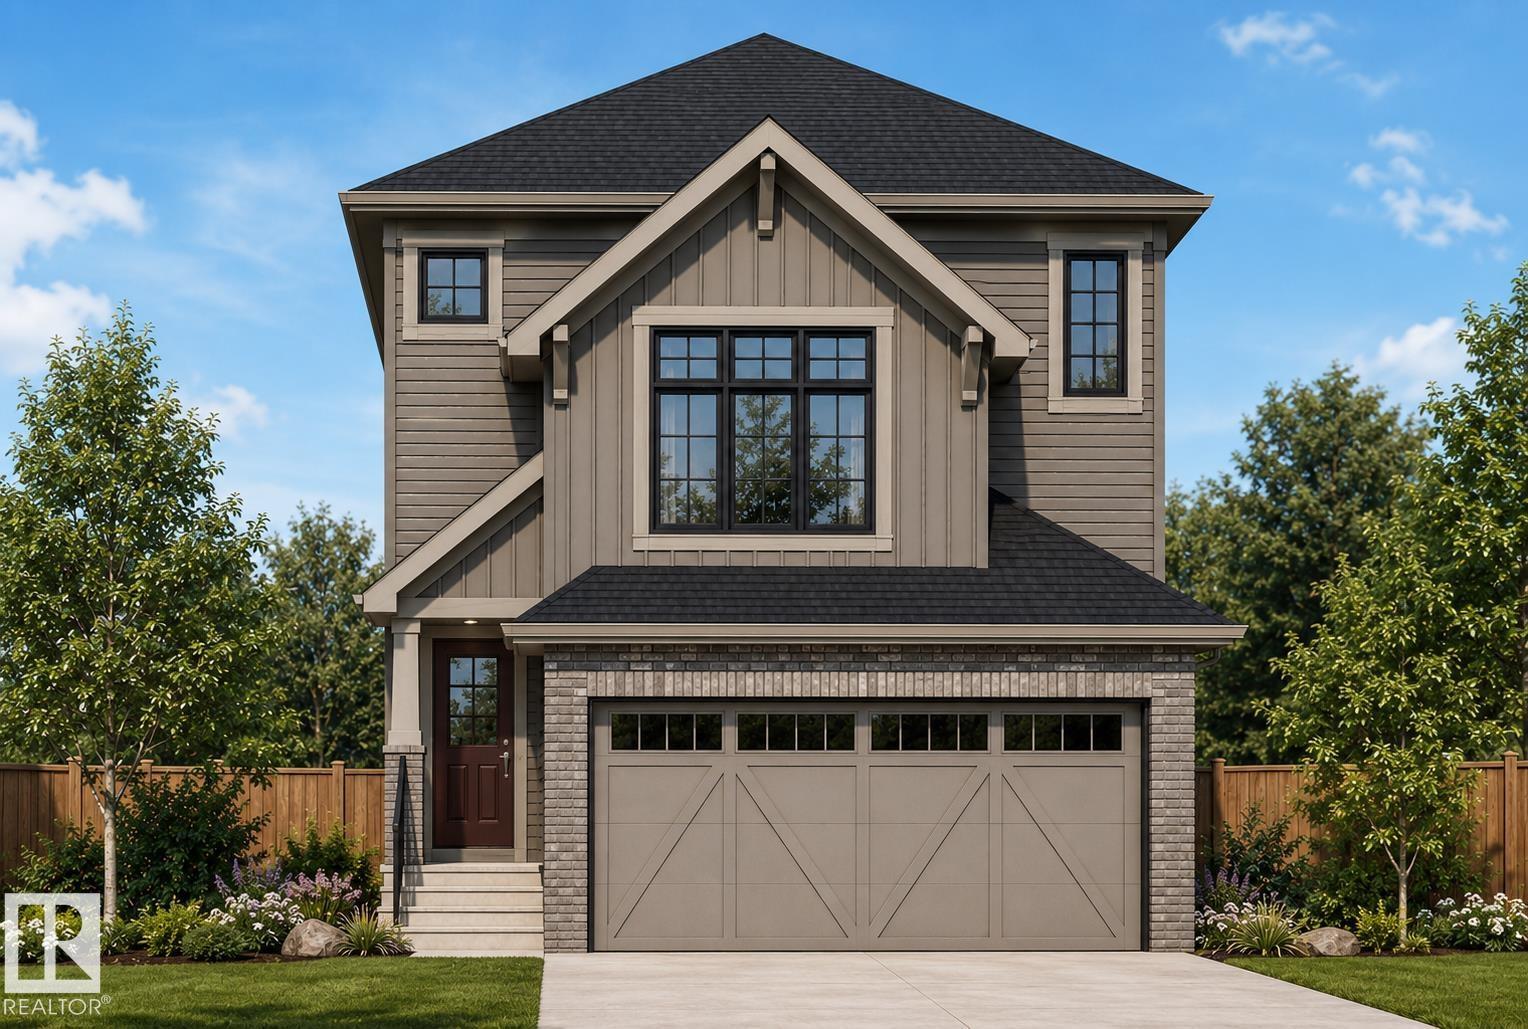
3259 Granville Dr Nw
Edmonton, Alberta T5T 7Z5
Welcome to the all new Lilac Built by Broadview Homes and is located in one of Edmonton's newest premier west end communities of Granville. With over 1500+ Square ft this home comes with a double attached garage and a open concept main floor. Your main floor is complete with upgrade luxury Vinyl Plank flooring throughout the great room and the kitchen, the main floor also has a powder room off the foyer. The kitchen that has upgraded cabinets, upgraded counter tops and a tile back splash. The upper level has 3 large bedrooms and 2 full bathrooms and a centre bonus room. This single family home also comes with a unspoiled basement perfect for future development. ***Home is under construction and the photos are of the show home colors and finishing's may vary *** (id:58723)
Royal LePage Arteam Realty