Hurry Home

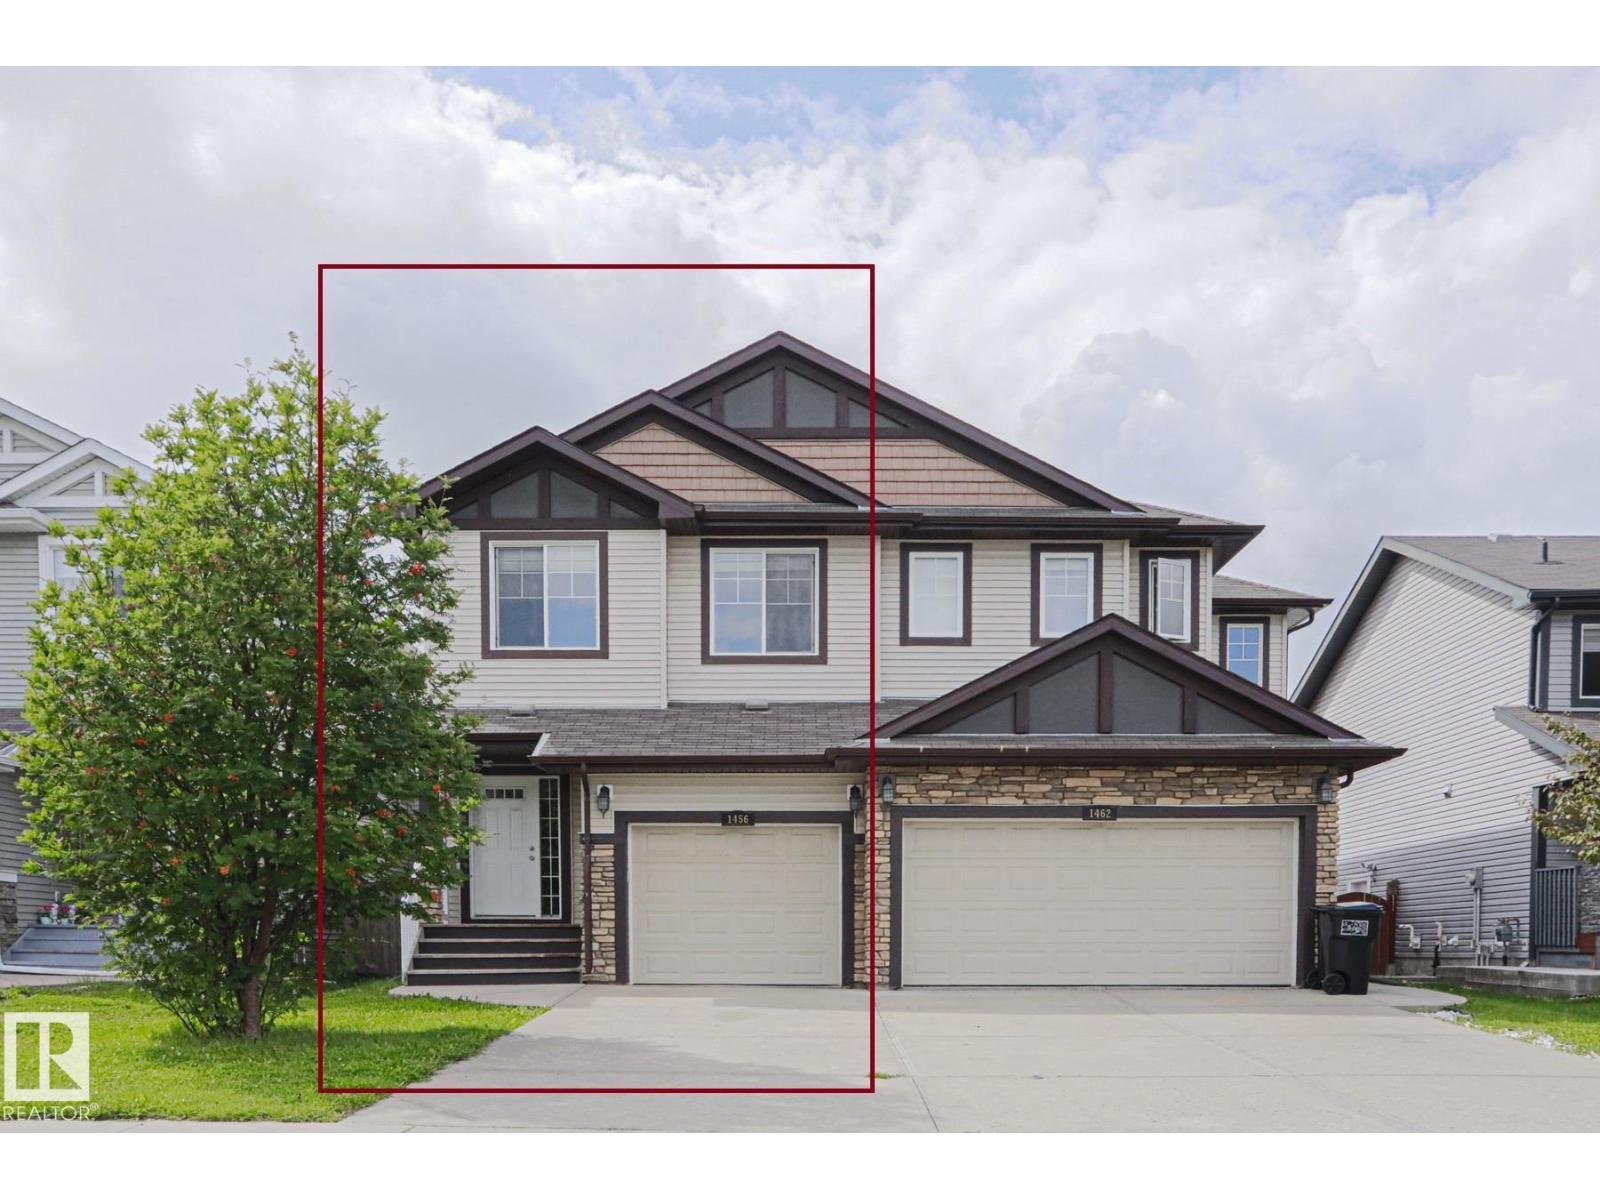
1456 33b St Nw
Edmonton, Alberta T6T 0X6
Welcome to this beautifully updated and move-in-ready half duplex with over 2000 sq ft total living space in the desirable Laurel community in South Edmonton! Freshly painted throughout and featuring brand-new flooring on the main floor, this home offers a bright, modern feel from the moment you step inside. The spacious main floor is designed for comfortable everyday living, with an inviting living area, functional kitchen, and dining space perfect for family meals and entertaining. Upstairs, you'll find 3 generously sized bedrooms, a huge bonus room and well-appointed bathrooms, providing plenty of room for the whole family. The fully finished basement features a bedroom, flex room and a 4 pc bath. This home is ideal for first-time buyers, growing families, or investors. Enjoy a fully fenced, landscaped private backyard with space to relax, garden, or entertain. It also features a convenient front attached garage and easy access to schools, parks, shopping, public transit, and major highways. (id:58723)
Maxwell Polaris
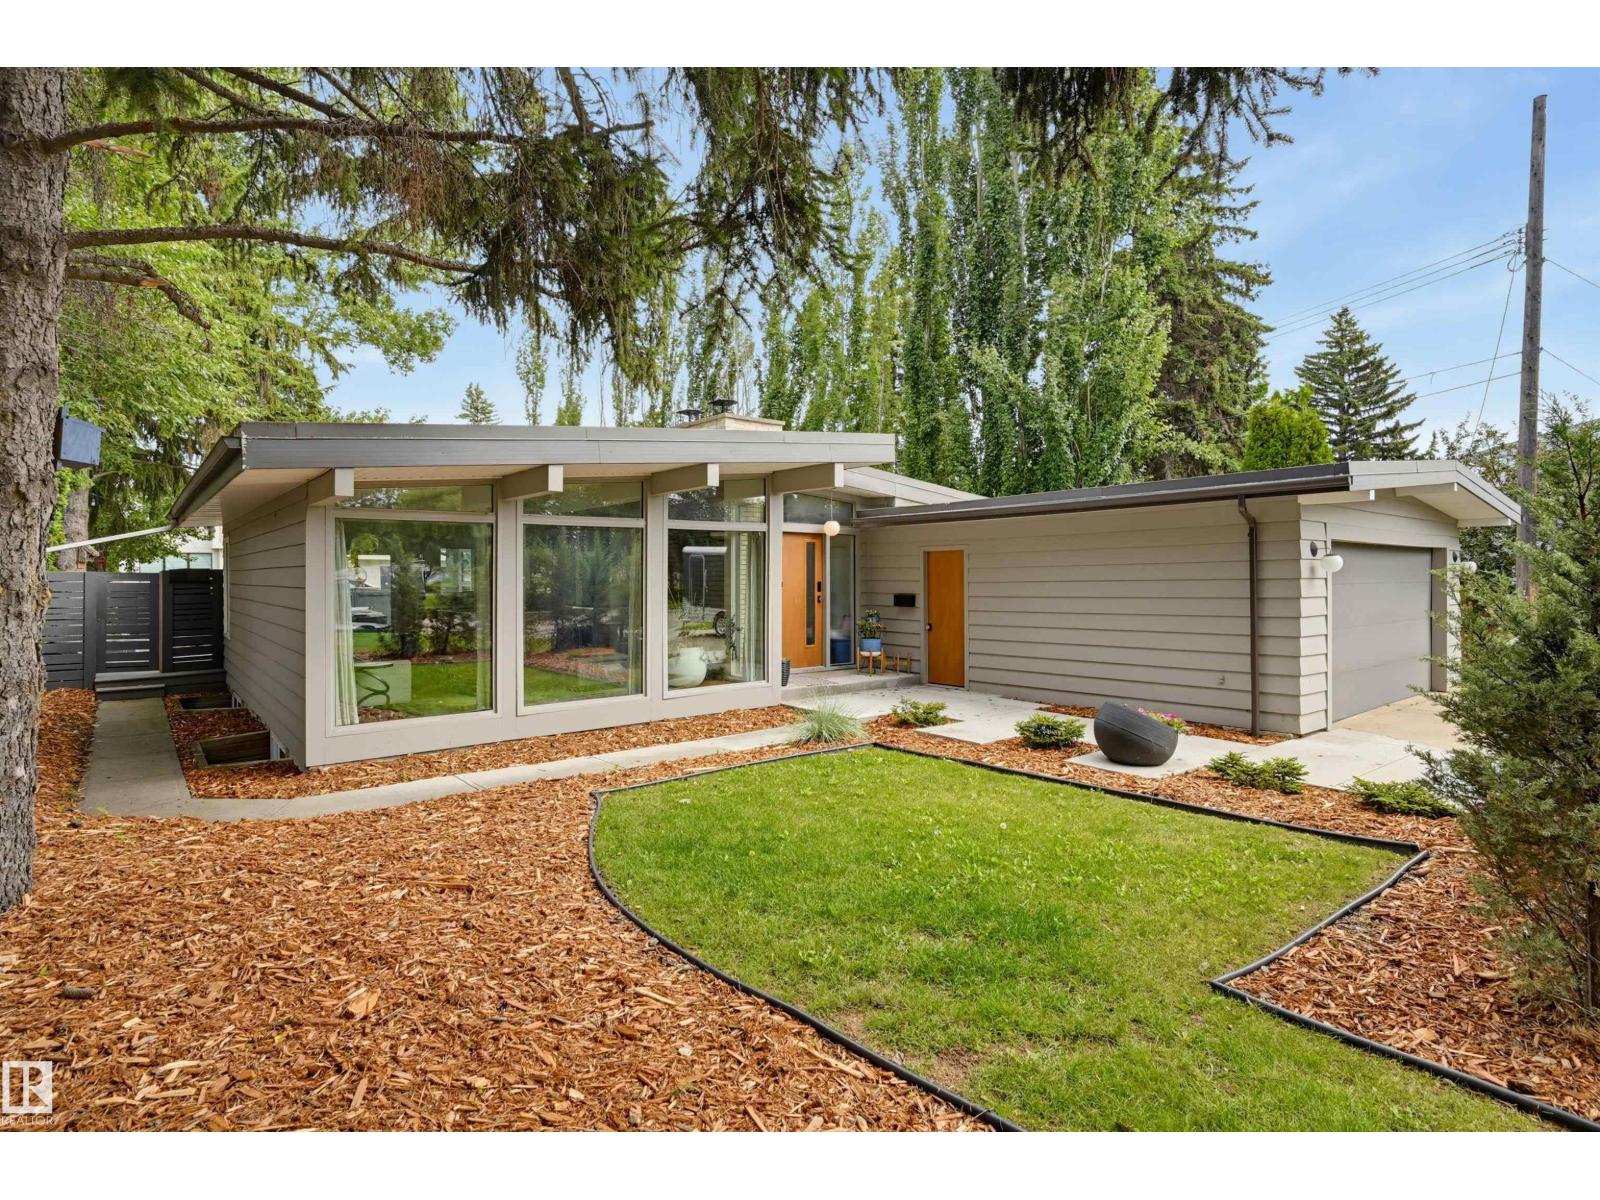
13808 Buena Vista Rd Nw
Edmonton, Alberta T5R 5S1
MID-CENTURY MODERN meets contemporary sophistication in the heart of desirable Valleyview. This post-and-beam bungalow has undergone a thoughtful designer renovation, preserving the exposed beams and clean horizontal lines that make mid-century homes so special. Expansive sun-filled windows fill the open living spaces with natural light, complemented by Thermador appliances, Grohe fixtures, Ann Sacks tile and custom cabinetry with stone counters. Three bedrooms and two full baths on the main, plus a fully finished lower level appointed to the same standard. Designed for both everyday living and entertaining, the home offers a seamless connection to the outdoors. Step onto the generous Trex deck overlooking a huge, private, fully re-landscaped yard—an exceptional setting for summer dinners, children at play, gardening or gathering with family and friends. A rare opportunity to enjoy timeless design, modern comfort and an outstanding Valleyview location. (id:58723)
Maxwell Challenge Realty
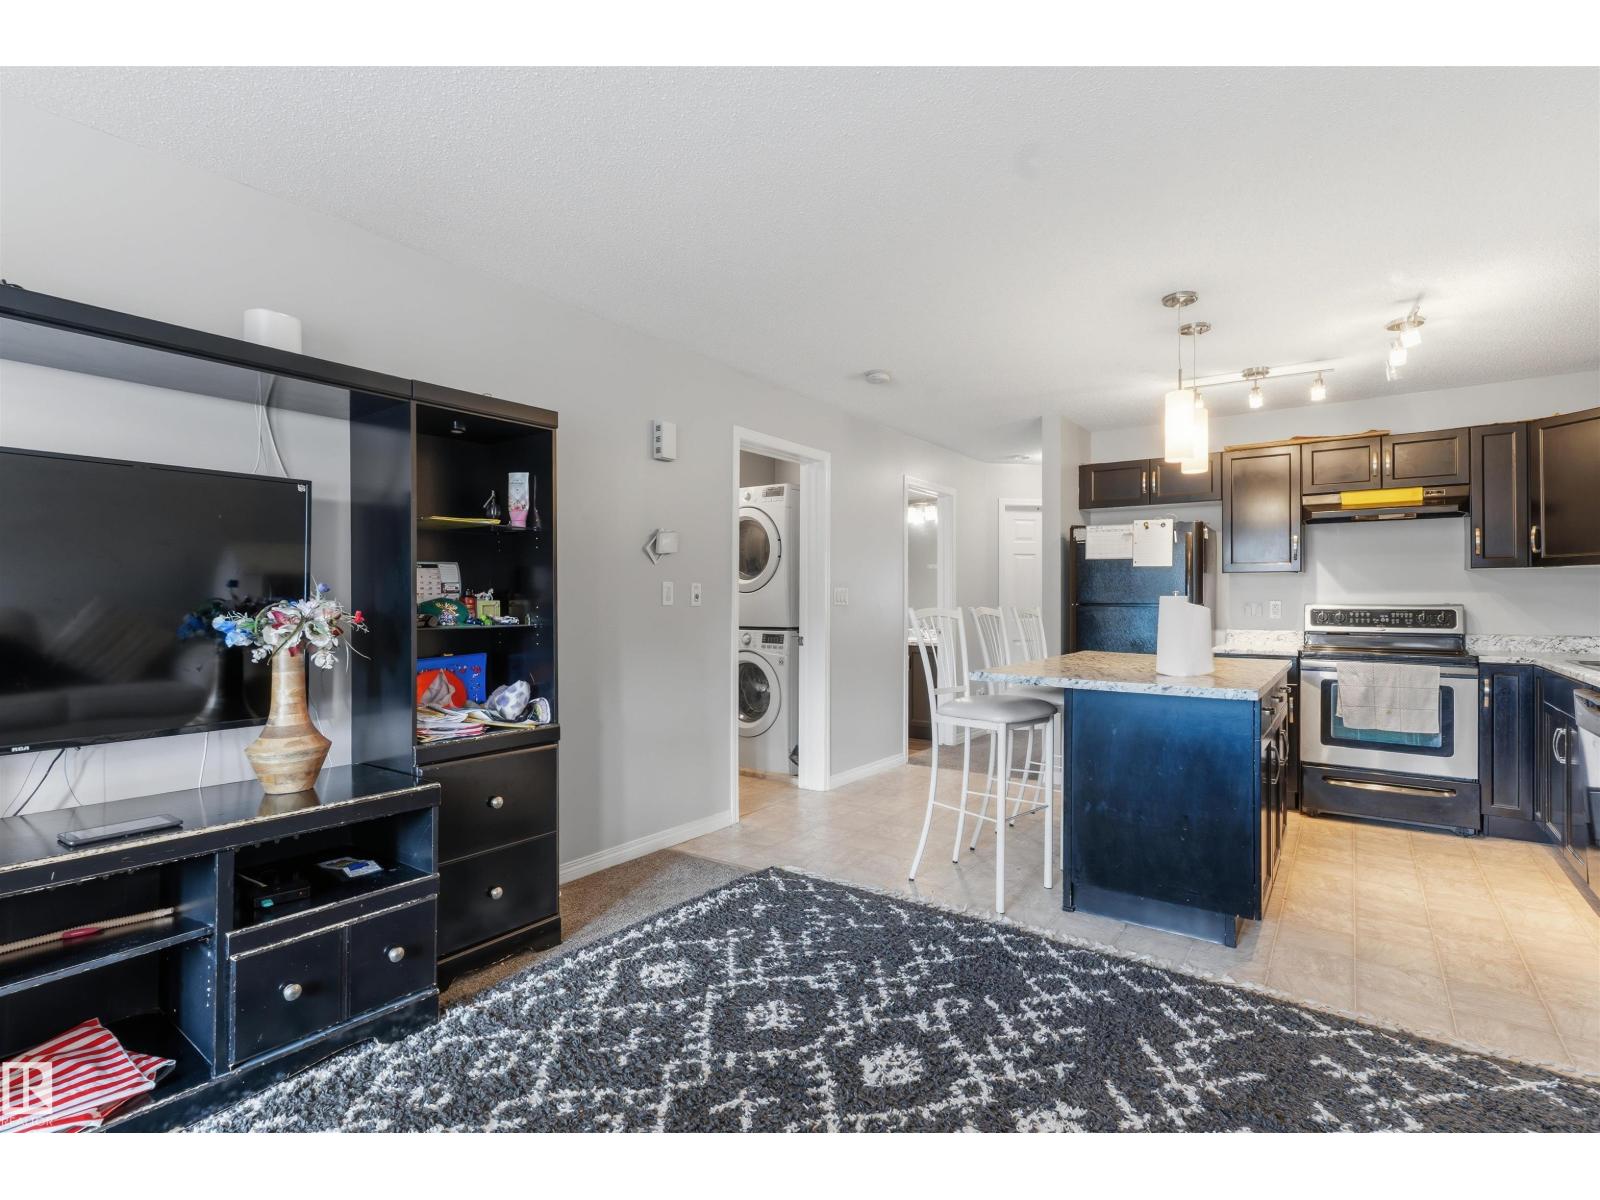
#30 3305 Orchards Link Sw Sw
Edmonton, Alberta T6X 2H1
Welcome to this bright and well-maintained 2-Bedroom, 1-Bathroom townhouse almost 700 SQFT in Orchards at Ellerslie (SW Edmonton). Enjoy the convenience of your own 2-CAR Garage and easy access to nearby shopping centers and schools, making everyday living simple and stress-free. Inside, the home features a clean, inviting layout with fresh paint throughout, creating a move-in ready feel. With low condo fees, this townhouse offers a great balance of comfort and value—perfect for first-time buyers, downsizers, or anyone looking for a practical home in a popular South Edmonton community. 2 bedrooms + 1 bathroom, 2-car attached garage, Low condo fees, Freshly painted interior and Close to shopping and schools. (id:58723)
Smartpro Realty
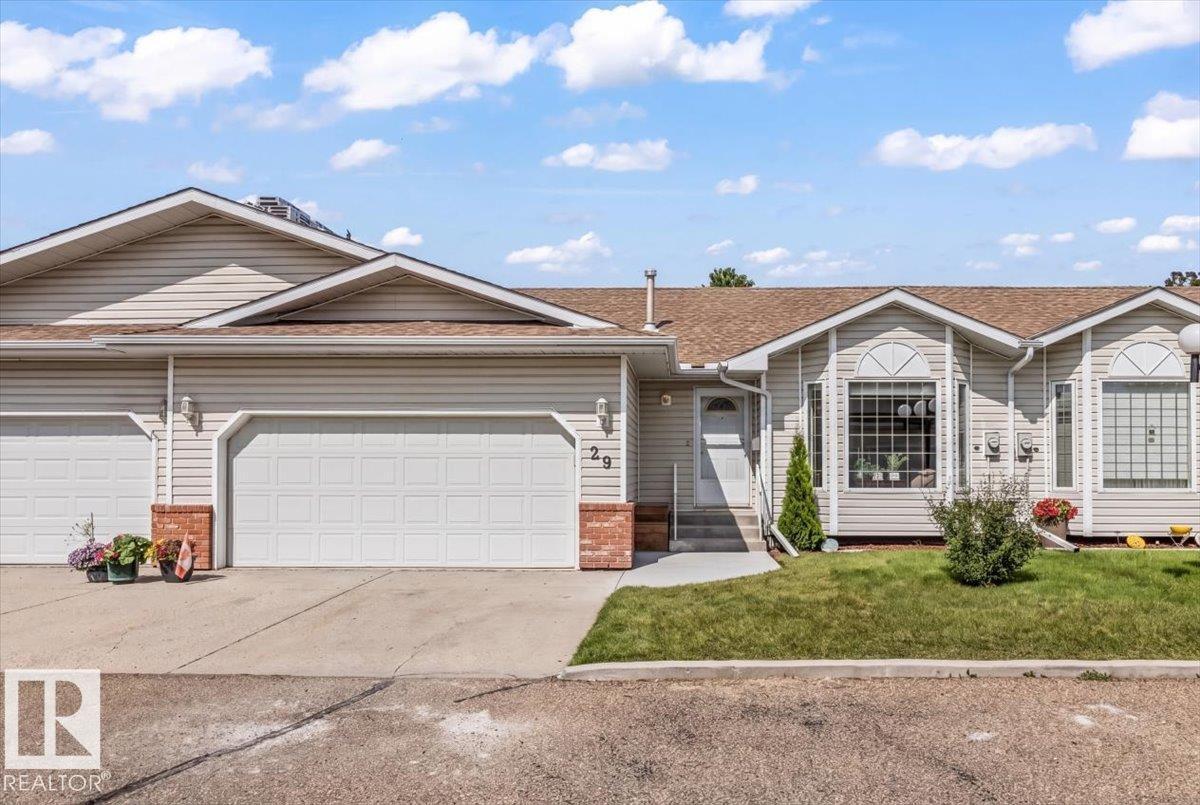
#29 7 Cranford Wy
Sherwood Park, Alberta T8H 5W5
Welcome to this beautifully maintained townhouse bungalow condo in a sought-after Sherwood Park community. Offering comfort, convenience, and low-maintenance living, this inviting home is designed for easy, enjoyable living. The spacious primary suite features a 3-piece ensuite, while the second bedroom offers excellent flexibility as a guest room, home office, or cozy den. The double attached garage provides plenty of parking and storage, and includes a removable ramp for convenient wheelchair access. Recent updates include a new hot water tank and newly poured concrete sidewalk, both completed this month. Even more peace of mind is on the way, with new shingles planned for the complex. Located in a welcoming 45+ community, this home offers a wonderful balance of privacy, comfort, and convenience. With quick possession available, you can move in and start enjoying your new home right away! (id:58723)
Maxwell Polaris
5493 Kootook Rd Sw
Edmonton, Alberta T6W 4Z5
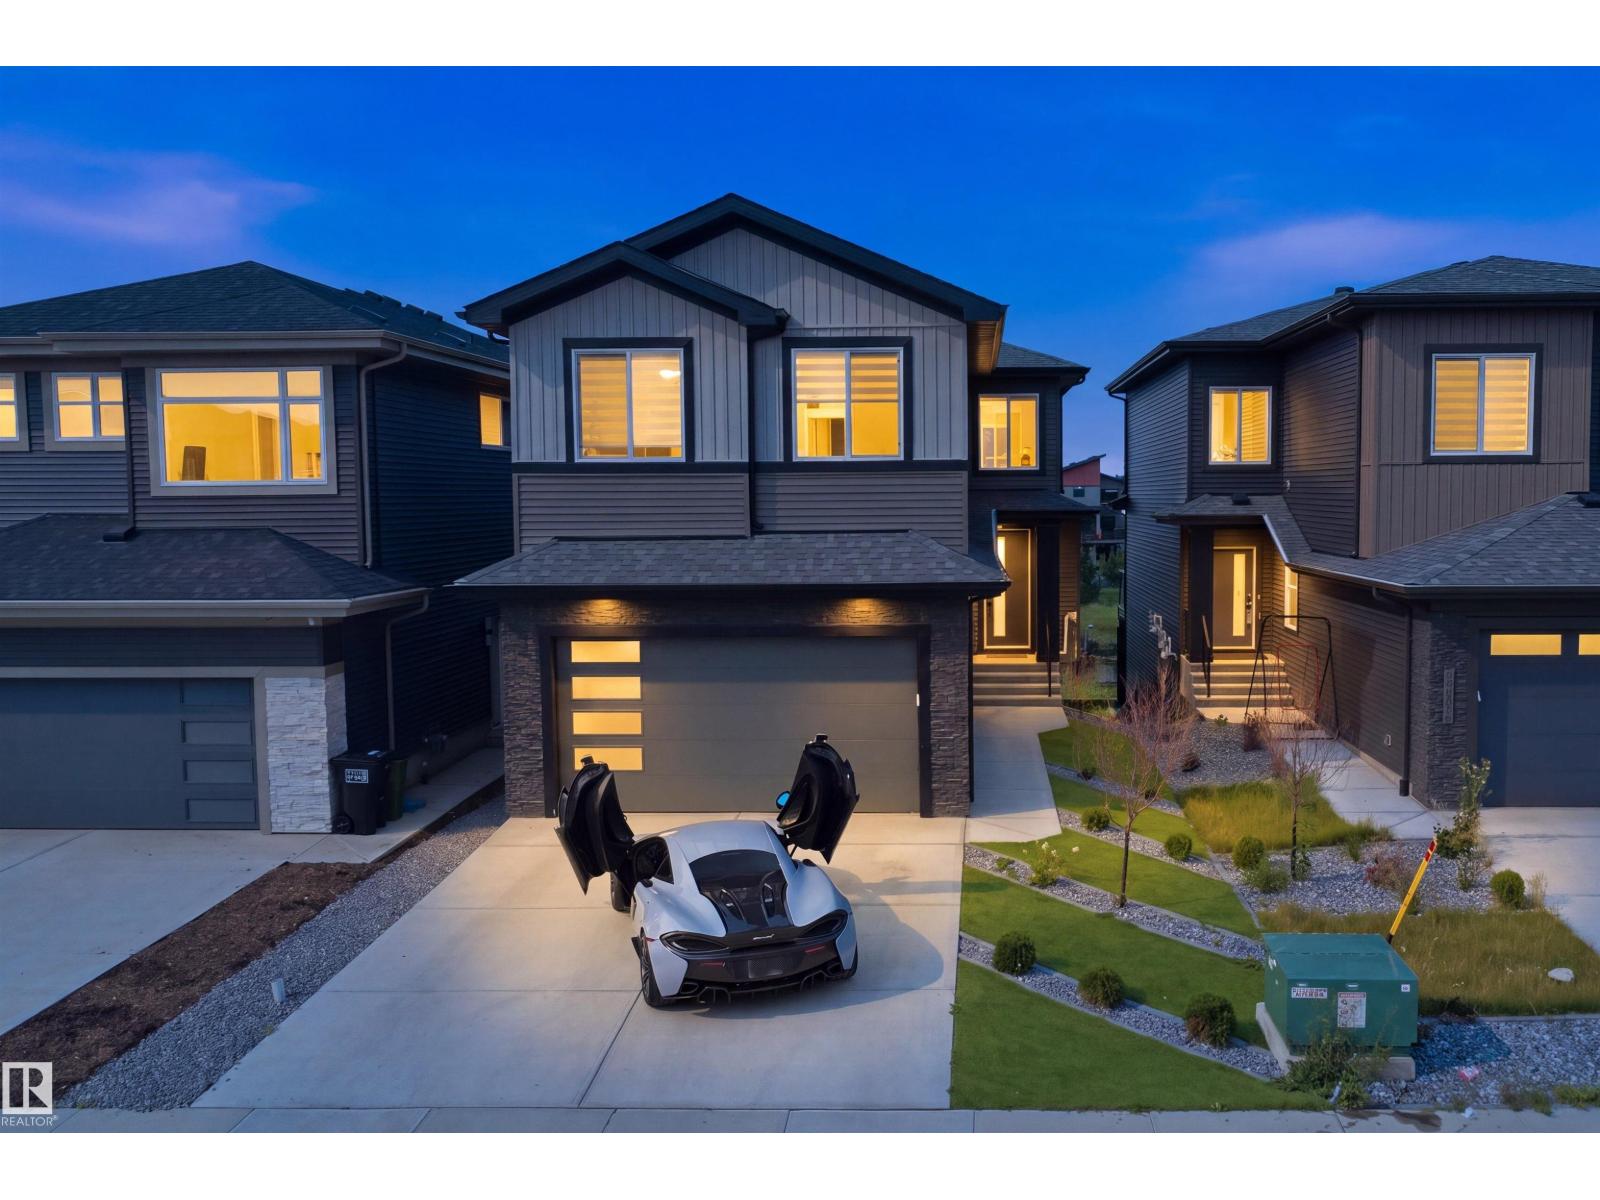
Fully upgraded 6-bedroom, 5-bathroom walkout backing a lake, offering exceptional style, function and breathtaking views. The main floor features an office, 8' doors, premium lighting, and striking feature walls with LED accents. The open-to-above design showcases a cozy fireplace with tile extending to the ceiling. The kitchen boasts under-cabinet lighting, quartz countertops and stainless steel KitchenAid appliances, while the spice kitchen includes a gas stove and oversized pantry with direct mudroom access. The open stairwell features full glass railings and stair lighting, complemented by a complete black hardware package throughout. The primary suite offers a luxurious 5-piece ensuite and walk-in closet, while all upper bedrooms include ensuites. The laundry room is equipped with a sink, quartz counters and cabinetry. The fully finished walkout basement includes 2 bedrooms and opens to concrete stairs and a spacious pad, creating the perfect setting to relax and enjoy stunning lake views. (id:58723)
Liv Real Estate
521 Village On The Green Gr Nw
Edmonton, Alberta T5A 1H2
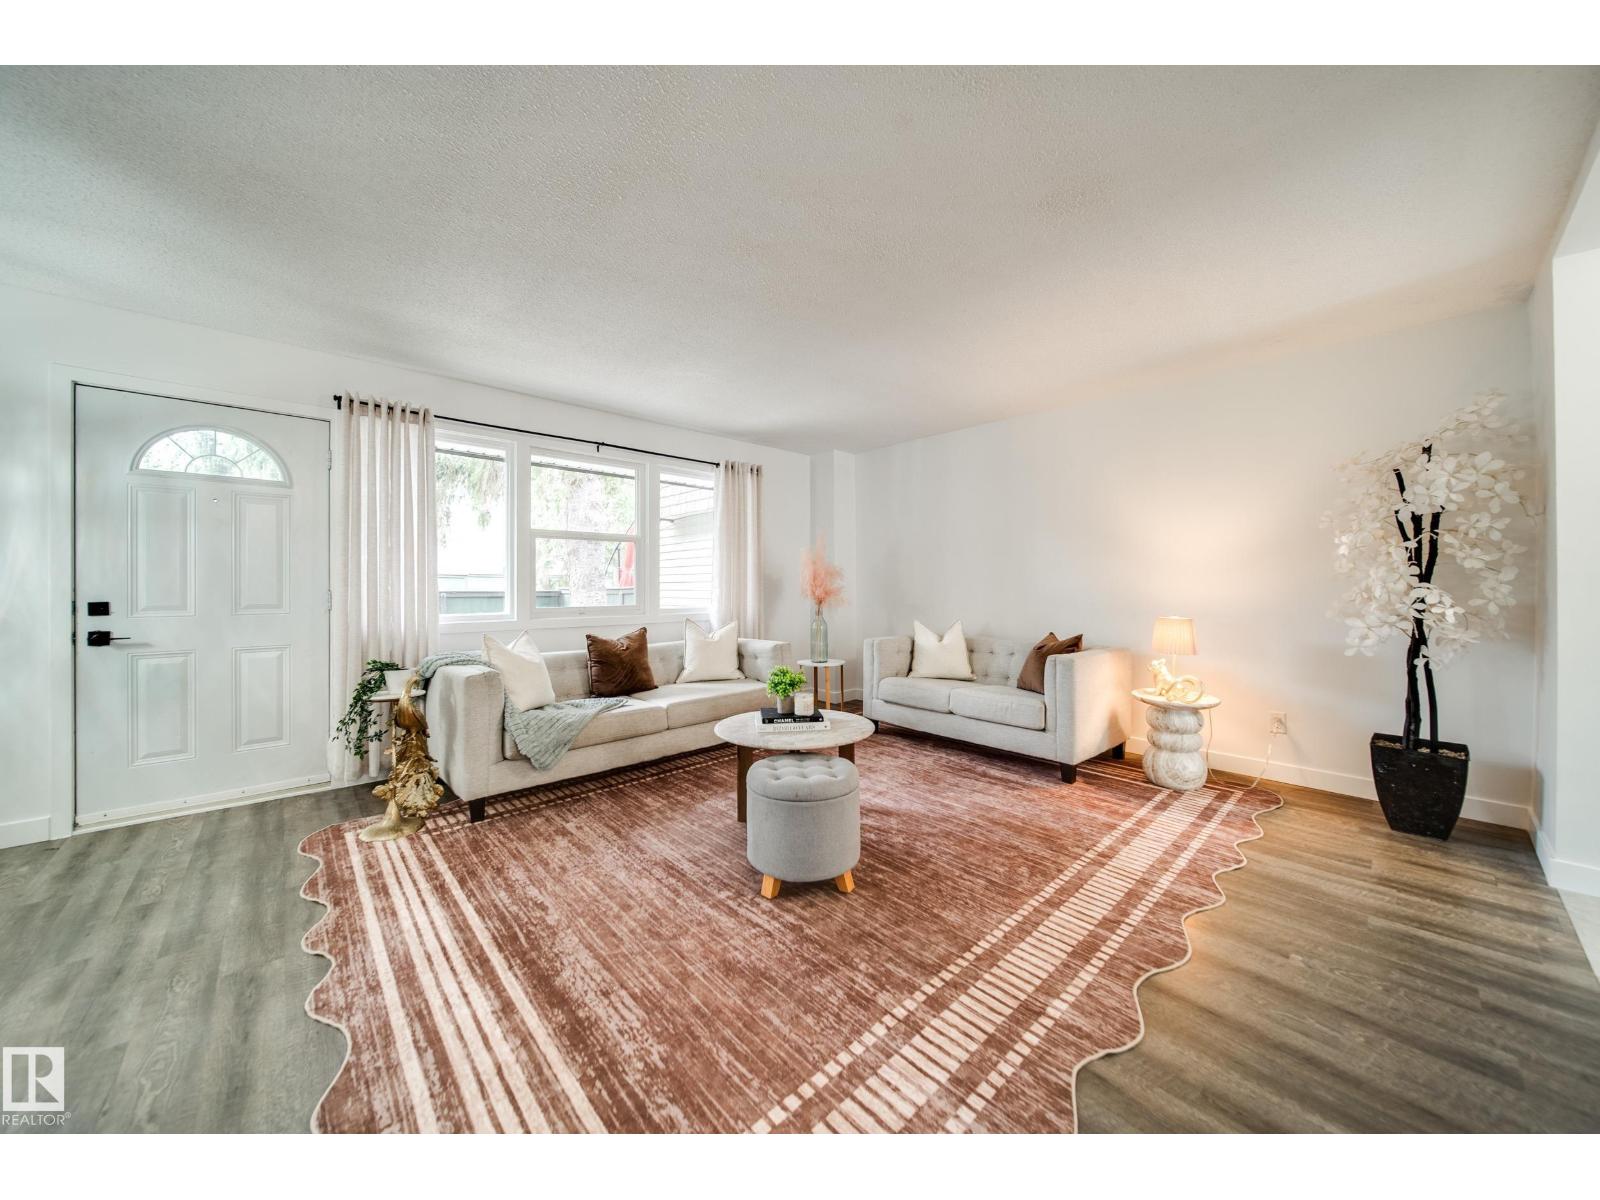
AFFORDABLE HOMEOWNERSHIP WITHOUT SACRIFICING SPACE! Freshly updated 3 BED 1.5 BATH townhome offers the space, location & lifestyle to make it an incredible place to call HOME. Step inside to NEW FLOORING & a bright OPEN CONCEPT main floor that flows seamlessly between the spacious living rm, dining & kitchen, perfect for everyday living & entertaining. Upstairs find 3 bedrms, incl. a LARGE PRIMARY w/spacious WIC, plus a full bath. The PARTIALLY FINISHED BASEMENT adds even more living space w/a FAMILY RM, STORAGE & room to make it your own. Outside,the FULLY FENCED WEST FACING BACKYARD OASIS is perfect for kids, pets,summer BBQs or simply relaxing in your own private outdoor space. Leave the windshield scraper behind w/2 UNDERGROUND PARKING stalls,plus LOADS OF STREET PARKING out front. Ideally located STEPS FROM LONDONDERRY MALL & close to SCHOOLS, PARKS, TRANSIT & everyday amenities. Whether it's your FIRST HOME, next move or investment, this is your chance to get into the market & START BUILDING EQUITY! (id:58723)
Maxwell Polaris
8932 187 St Nw
Edmonton, Alberta T5T 1S1
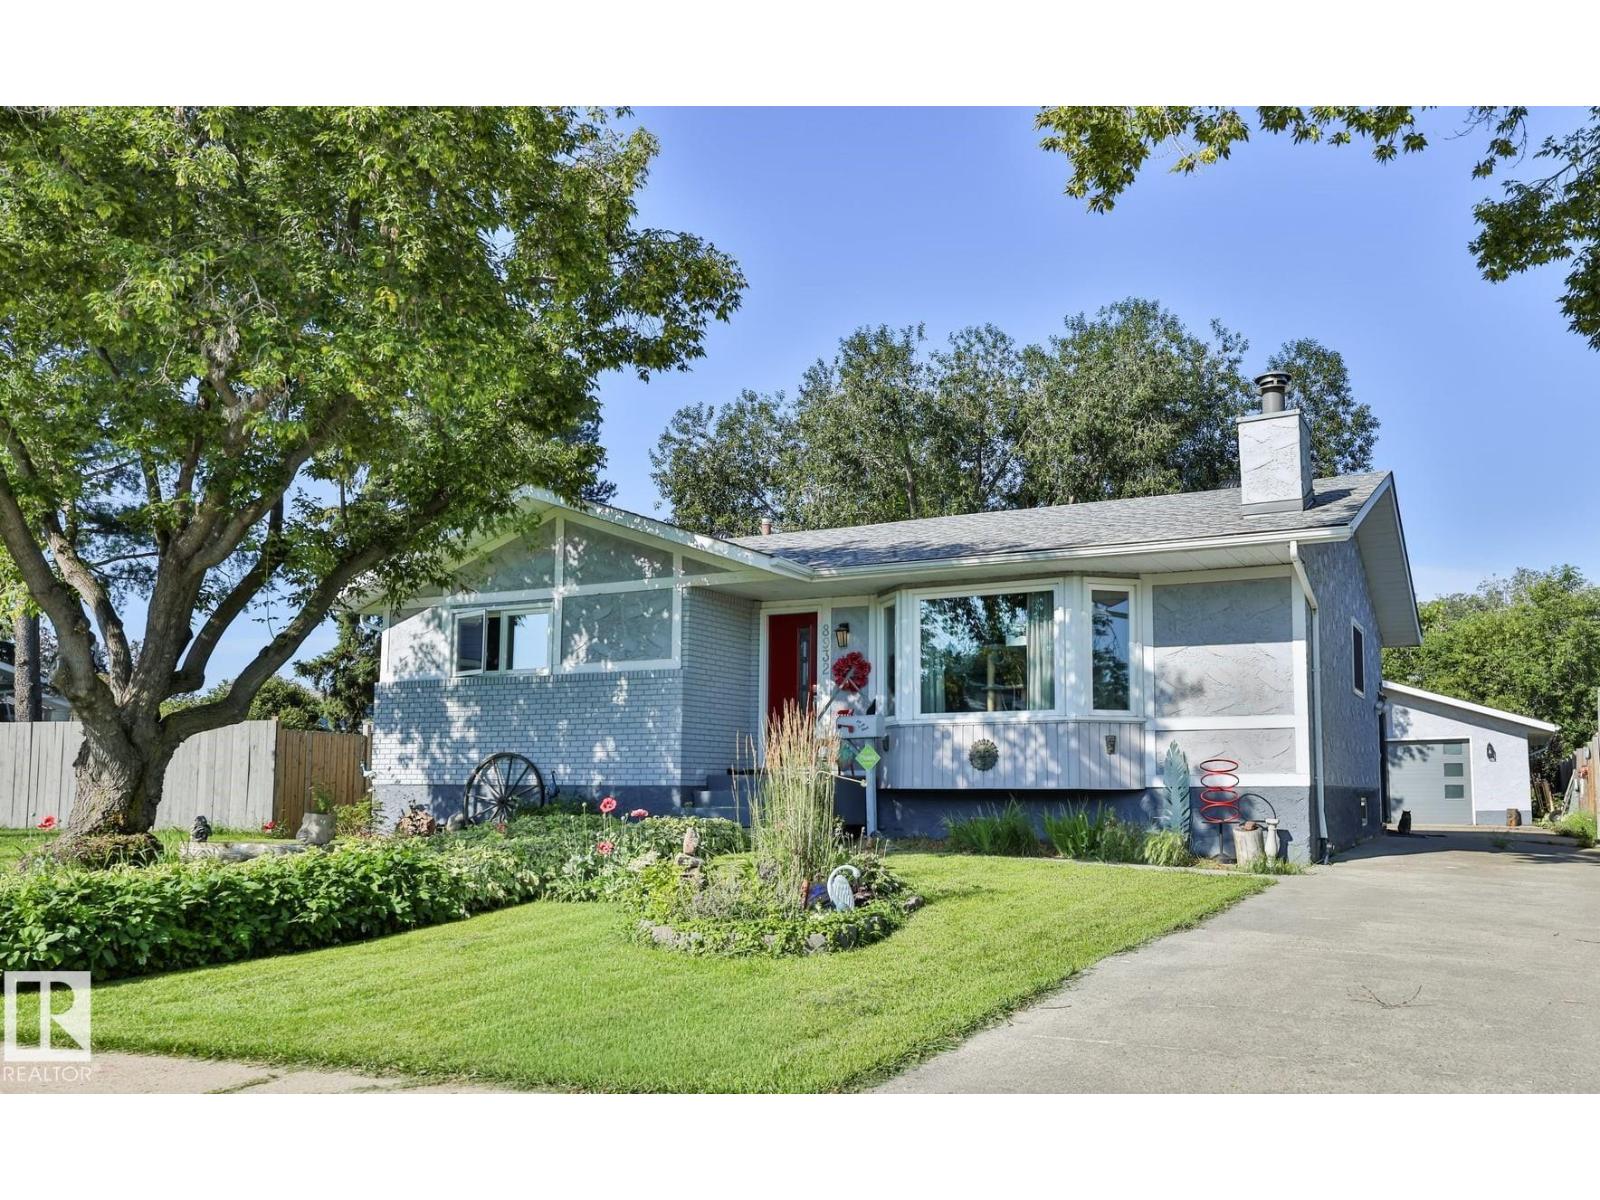
Welcome to this beautifully maintained bungalow, proudly cared for by the same owner for 34 years, situated on a massive 951 m² lot in desirable Belmead! Main floor features 3 beds, including master with ensuite, 5-PC bath & fully renovated kitchen with approximately $50K in upgrades & high-end appliances. Semi open-concept dining & living area features updated LVP flooring & cozy corner fireplace, perfect for entertaining. Fully finished BSMT has 4th bedroom, 3-PC bath, laundry, bonus room & spacious family room designed for theatre-style entertaining. Enjoy the beautifully landscaped oversized yard with an outdoor firepit, golden raspberries, rhubarb & direct access to a community green space—perfect for kids, pets, gardening & gatherings. Additional upgrades: bathrooms, windows, shingles, soffits, exterior doors, attic insulation, fence, bsmt carpet & platform. Conveniently located just minutes from Anthony Henday Drive & Whitemud Drive. Don’t miss this rare opportunity! (id:58723)
RE/MAX Excellence
1450 Darby Green Sw
Edmonton, Alberta T6W 4N5
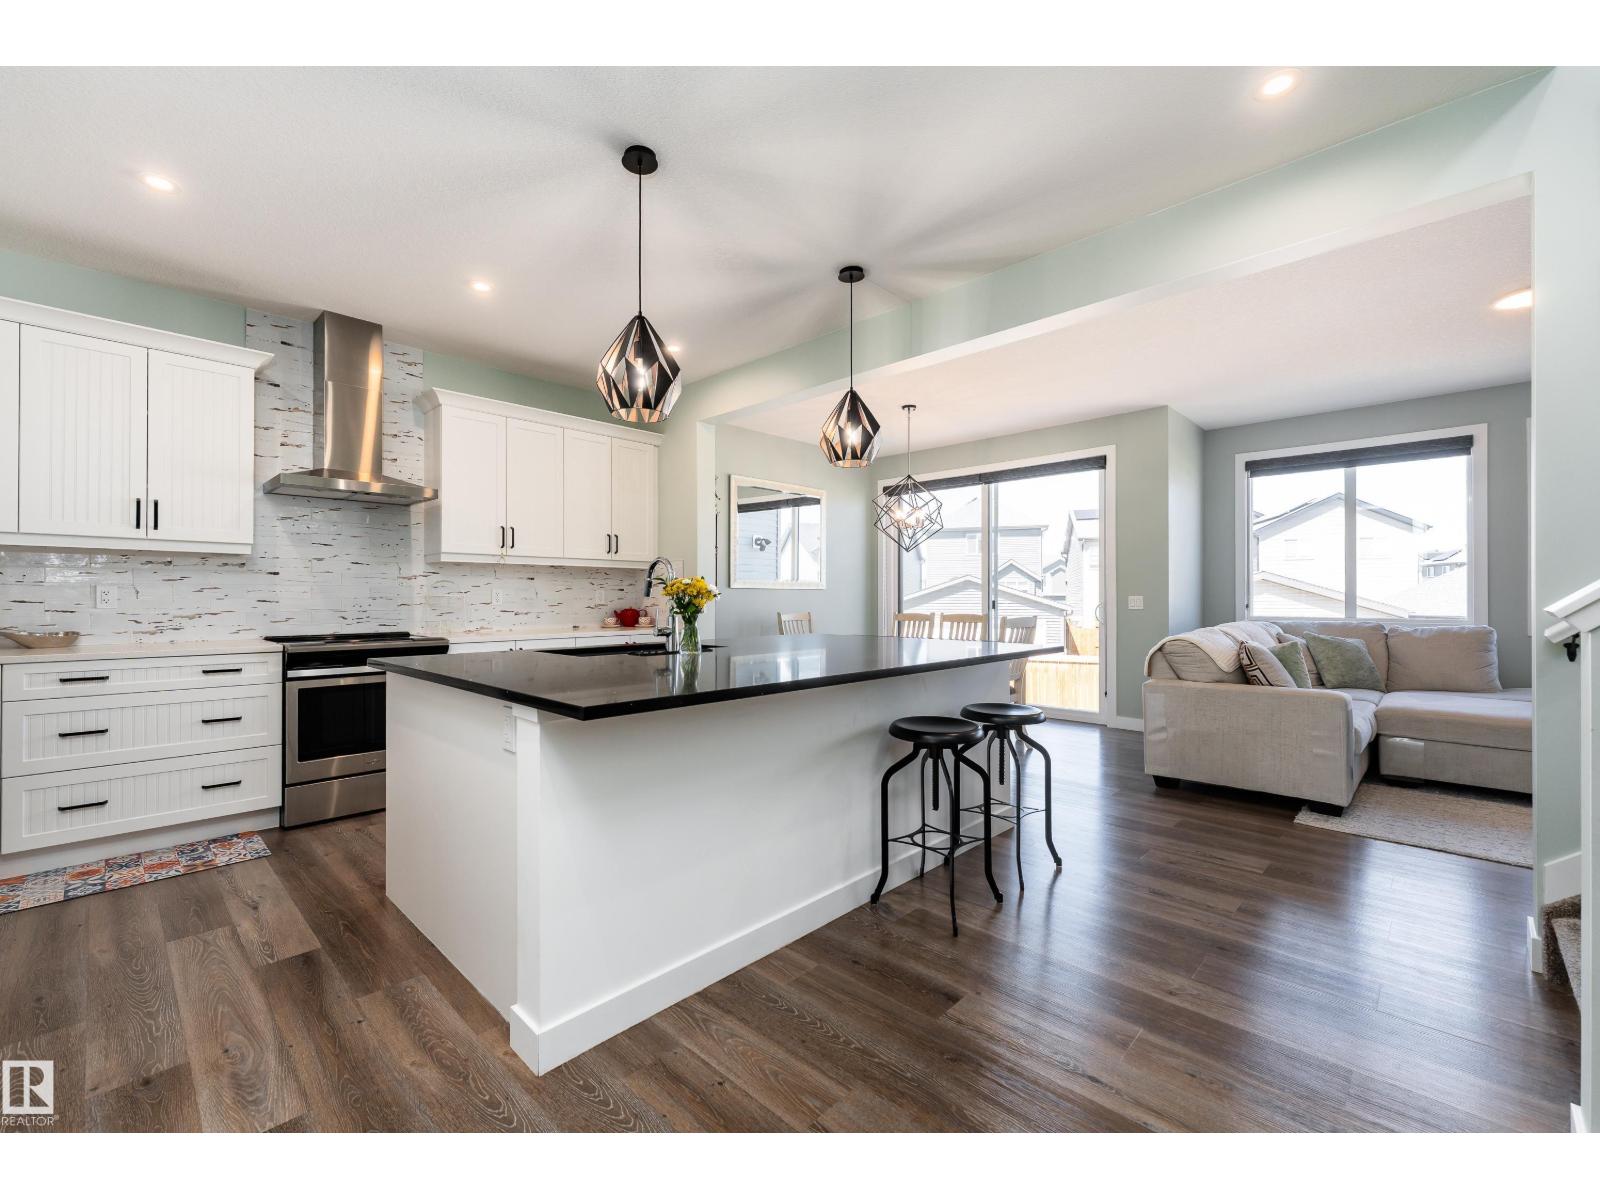
Welcome to this stunning, energy efficient Jayman built home featuring premium upgrades that include central air conditioning, solar panels & basement plumbing rough-ins ready for a future legal suite. This impressive home was designed for both everyday living & entertaining. The modern open-concept main floor showcases a chef inspired kitchen with stainless steel appliances, a huge quartz island & a convenient walk-through pantry. The adjoining dining & living areas are enhanced by 9ft ceilings & large windows that fill the space with natural light. Upstairs the luxurious primary offers a spa-like ensuite with dual vanities, a deep soaker tub w/ a separate shower & water closet. To complete this upper level there are 2 generously sized bedrooms an additional bathroom & spacious bonus room. Situated on an oversized pie-shaped lot, the professionally landscaped backyard was designed for outdoor enjoyment with a large deck & inviting fire pit area, perfect for relaxing or hosting. (id:58723)
Exp Realty
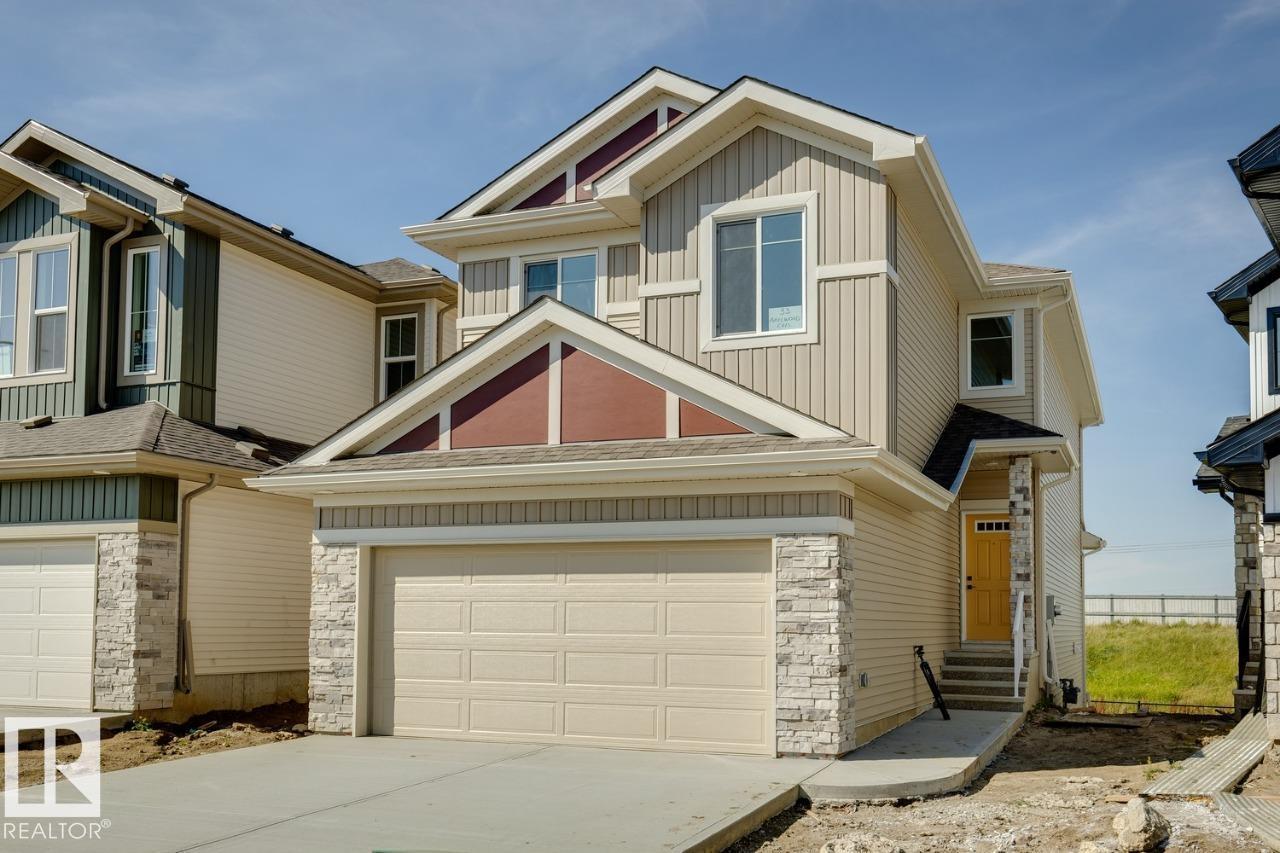
33 Axelwood Cr
Spruce Grove, Alberta T7X 0Y3
Discover exceptional craftsmanship and thoughtful design in this stunning The Evan by San Rufo Homes, ideally situated on a premium walkout lot in the desirable community of Jesperdale. Offering over 2,100 sq. ft. of beautifully designed living space, this 3-bedroom, 2.5-bathroom home perfectly blends style, comfort, and functionality. The bright, open-concept main floor features a spacious kitchen with a large island, walk-through pantry, quartz countertops, and abundant cabinetry, flowing seamlessly into the dining nook and expansive great room—ideal for entertaining or everyday family living. A convenient mudroom, powder room, and oversized attached double garage complete the main level. Located in the family-friendly community of Jesperdale, you'll enjoy nearby parks, walking trails, schools, shopping, and easy access to Highway 16A and Edmonton. Photos may be representative. (id:58723)
Bode
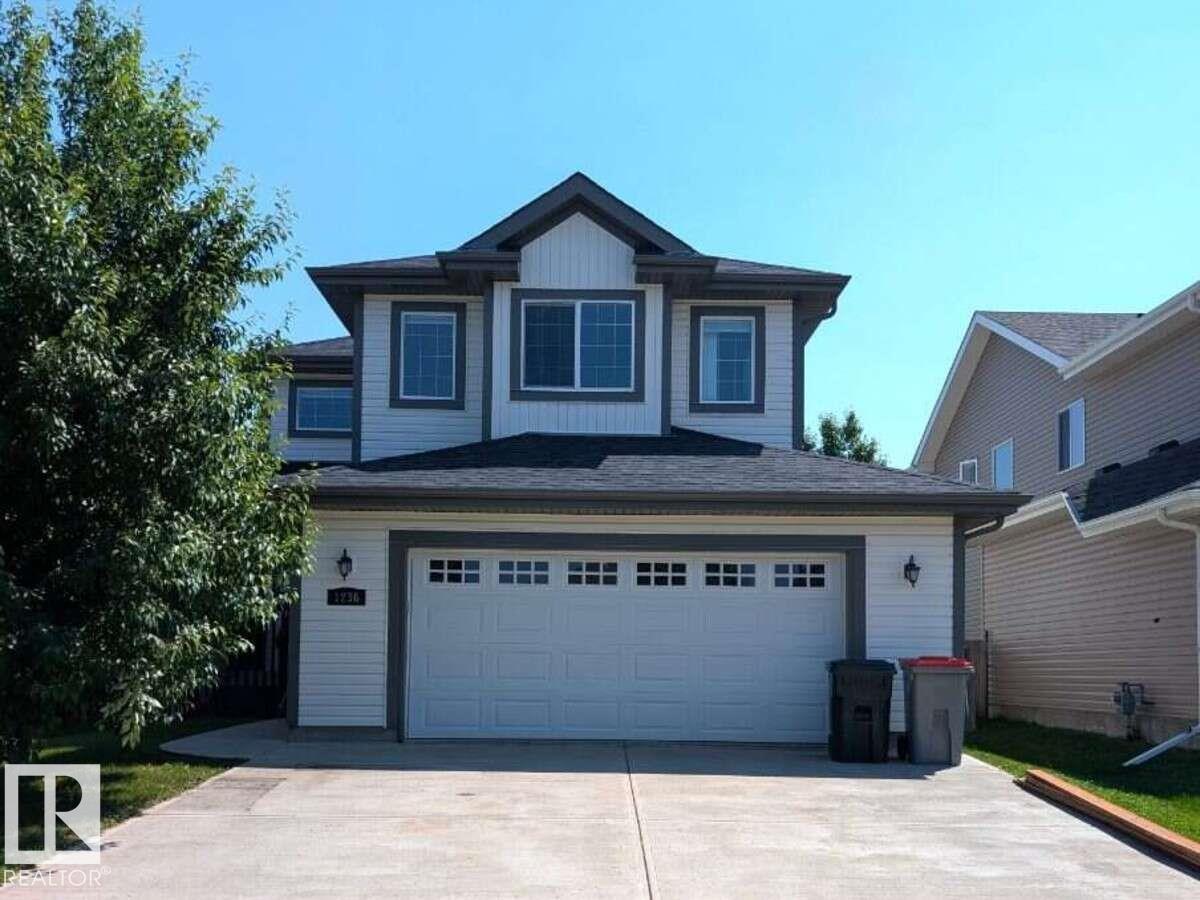
1236 Westerra Cr
Stony Plain, Alberta T7Z 0B2
For more info, please click on View Listing on Realtor® Website. Welcome to this beautifully renovated 2,100+ sq. ft. home in the sought-after community of Westerra. Located on a quiet street facing a park and playground, this move-in-ready home has been fully renovated from top to bottom. The custom kitchen features quartz countertops, sleek black finishes, a large undermount sink, walk-through pantry, and brand-new stainless steel appliances, including washer and dryer. Luxury vinyl plank flooring on main floor w/ carper upstairs. Upgraded lighting run throughout, while the gas fireplace adds warmth to the open-concept main floor. Upstairs offers 3 spacious bedrooms plus a bonus room. The primary suite features a stunning ensuite with dual sinks, and every closet has custom built-in organizers. Enjoy the fully fenced backyard with a deck, new grading and grass, an oversized 576 sq. ft. double attached garage, and an unfinished basement ready for your personal touch. (id:58723)
Easy List Realty
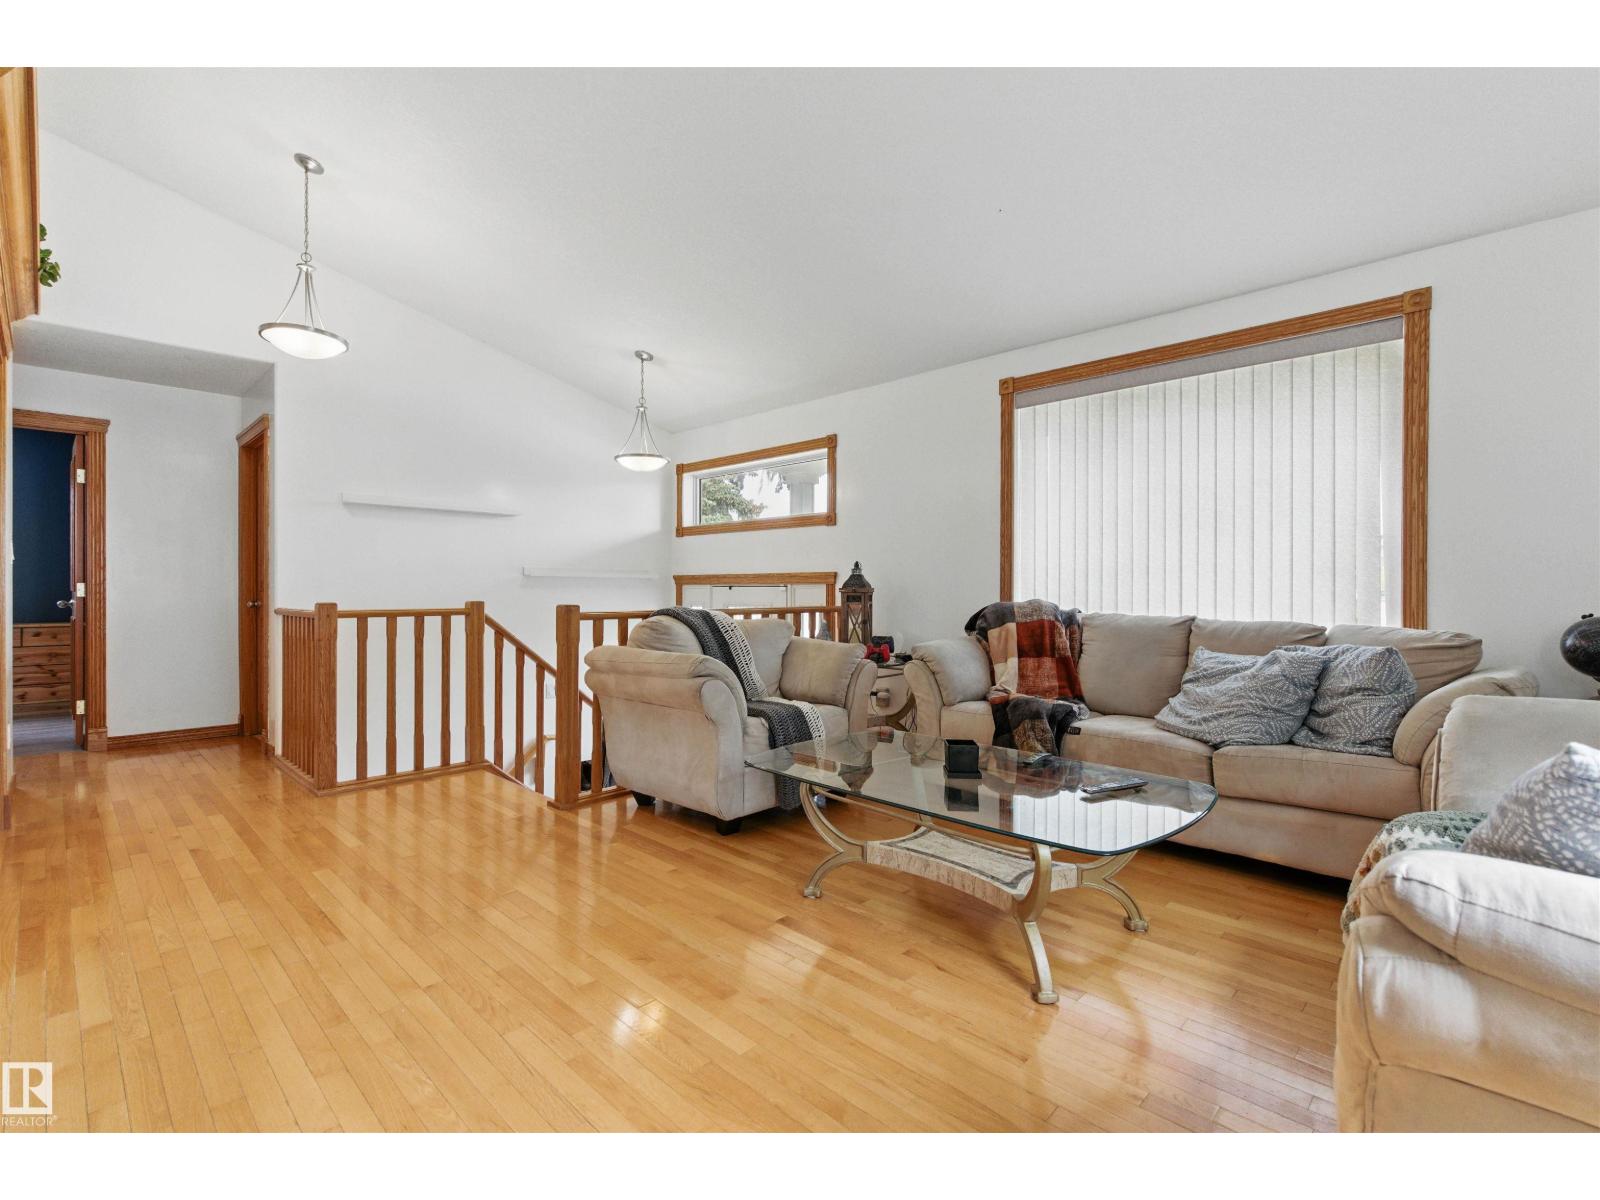
9716 160 St Nw
Edmonton, Alberta T5P 3C8
Discover this spacious 1,320 sqft bi-level in West Jasper Place! This 4 bedroom, 3 full bath home sits on a 50’x148’ lot and features a fully finished basement with a second full kitchen—ideal for extended family. Enjoy HARDWOOD and VINYL PLANK FLOORING, plus rich OAK RAILINGS, DOORS, TRIM, and CABINETS. The main level offers a light-filled VAULTED CEILING. Recent updates include NEW PAINT, FLOORING, and TRIM along with a custom ELECTRIC FIREPLACE and ENTERTAINMENT CENTRE in the primary bedroom. The basement includes an additional bedroom, a full bath, kitchen, and a GAS FIREPLACE. Outside, there’s a DOUBLE DETACHED GARAGE and a LARGE FENCED YARD. Located within walking distance to SCHOOLS, PARKS, TRANSIT, and just minutes from WEST EDMONTON MALL. A well-maintained home in a desirable location with FLEXIBLE LIVING OPTIONS. (id:58723)
Exp Realty
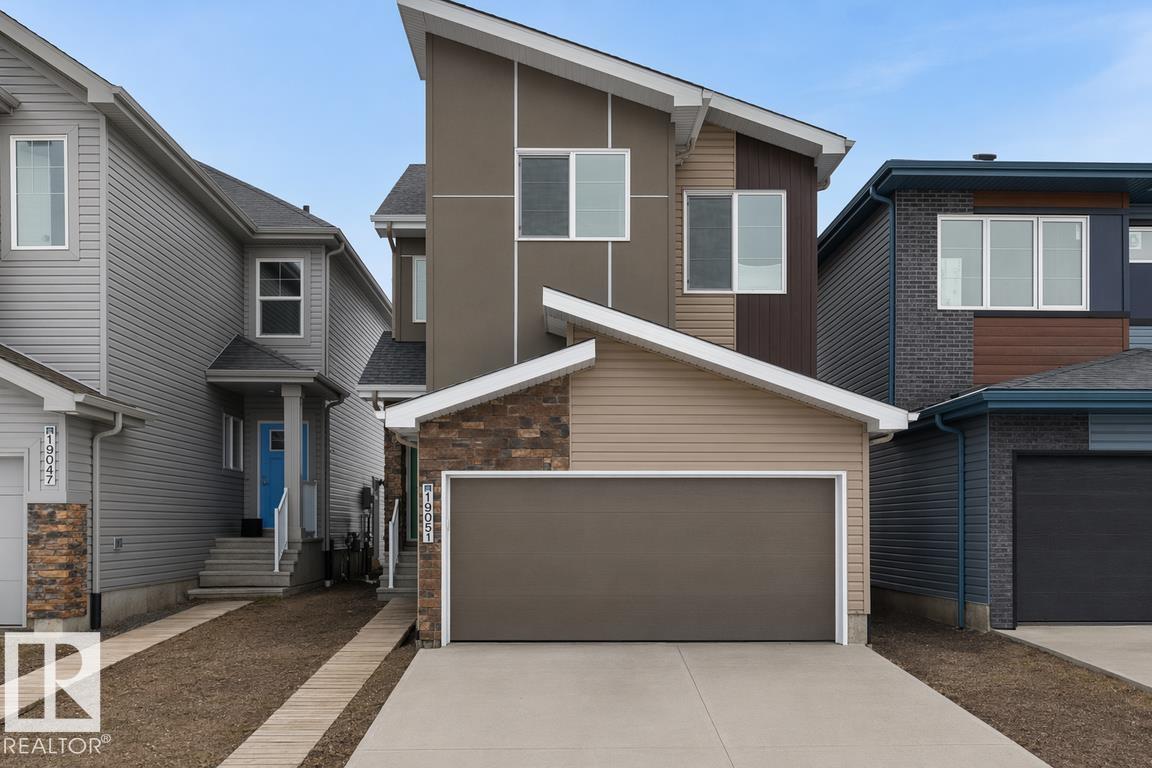
19051 20 Av Nw
Edmonton, Alberta T6M 3E8
The Ascend 22 is a masterfully engineered home featuring a double attached garage with a floor drain, 9’ ceilings, and a separate side entrance. Durable Luxury Vinyl Plank flooring spans the main level, leading from a spacious foyer into a bright, open-concept living area. The gourmet kitchen is highlighted by Quartz counters, a corner pantry, and a flush-ledge island, while the adjacent great room features large windows and garden door access to the yard. Upstairs, a central bonus room provides a versatile retreat near the dedicated laundry room. The primary suite is a standout, offering a walk-in closet with its own window and a 4-piece ensuite with dual sinks and a glass shower. Two additional bedrooms and a full bath complete the second floor. Finished with brushed nickel fixtures and a basement rough-in, this home balances high-end style with everyday utility. (id:58723)
Exp Realty
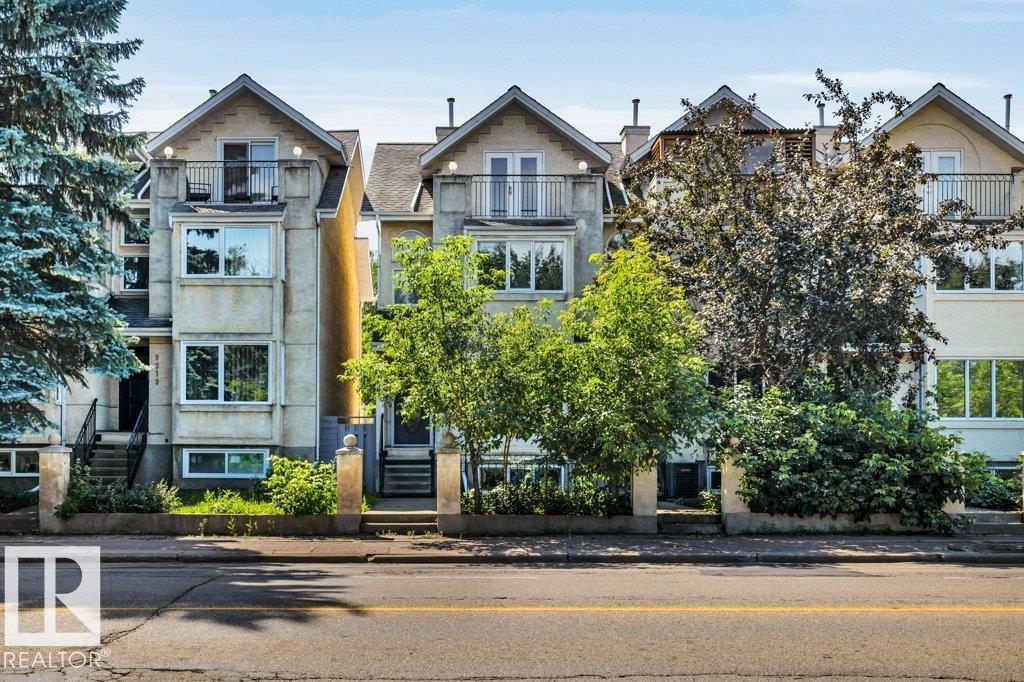
9321 98 Av Nw
Edmonton, Alberta T6C 2C6
Welcome to this three-storey home in Cloverdale, just steps from the stunning River Valley. Offering four bedrooms, three full bathrooms, and four levels of beautifully designed living space, this home seamlessly blends style, comfort, and functionality. The main floor showcases a gorgeous kitchen, flowing effortlessly into the dining and living areas, where a striking two-sided fireplace creates the perfect ambiance for entertaining. Upstairs, the second level features two bedrooms and two beautifully updated bathrooms, including a primary ensuite with heated floors. The third-floor retreat boasts vaulted ceilings, a wet bar, and a private balcony with city views. The lower level offers two additional bedrooms and a third full bathroom, providing exceptional flexibility for family, guests, or a home office. Outside, enjoy the low-maintenance front yard and private back patio, while central A/C, a single detached garage, and a covered carport complete this property. This is urban living at its finest. (id:58723)
Blackmore Real Estate
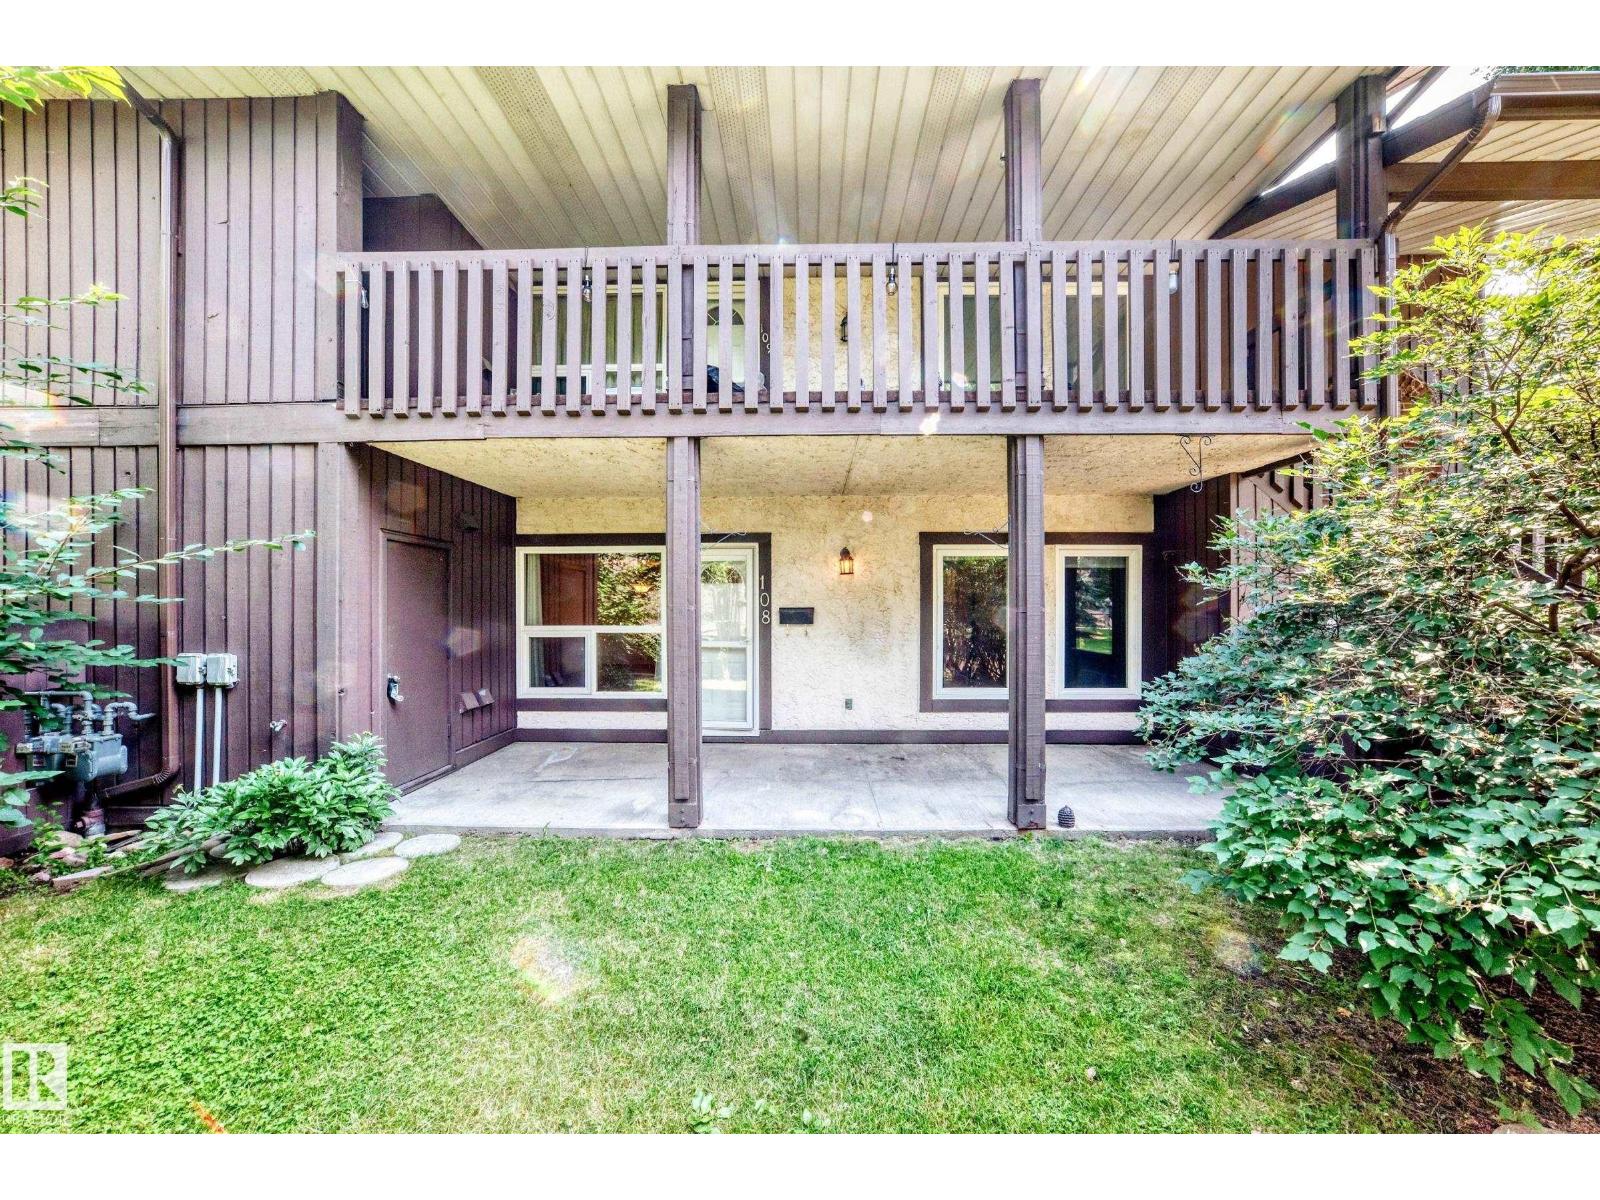
108 Surrey Gardens Gd Nw
Edmonton, Alberta T5T 1Z3
Tucked away in one of the community's most desirable spots, this beautiful, GROUND LEVEL, END UNIT offers the perfect blend of privacy and tranquility. This bungalow-style carriage home delivers over 1,100 square feet of bright, contemporary living space, framed by a fenced yard. This stylish 2-bedroom + DEN home offers a well-designed living space with updates throughout. The modern kitchen features new cabinetry, tile flooring, with a brand new microwave, stainless steel appliances and an oversized walk-in pantry with ample storage. The spacious living room is centered around a cozy gas fireplace, clean vinyl plank flooring, and new FRESH BRIGHT PAINT throughout the home, giving a cozy but contemporary feel. The master bedroom includes a large walk-in closet with built in storage, and cheater access to the full bathroom. The versatile den is ideal for a home office or potential third bedroom. (id:58723)
Century 21 All Stars Realty Ltd
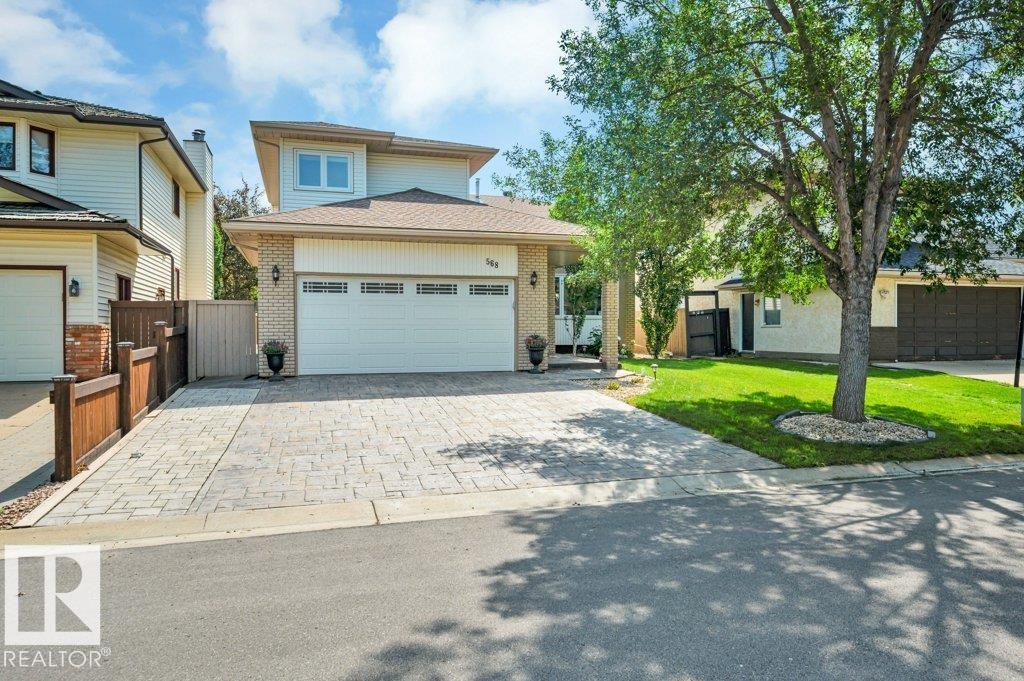
568 Buchanan Rd Nw
Edmonton, Alberta T6R 2B7
Great location tucked away in a QUIET STREET directly across from a walking path leading straight to George Luck Elementary School, playground, sports fields & just a short distance to Whitemud Creek ravine. Your children could walk to school! Bulyea Heights is a wonderful neighbourhood to raise a family. This spacious 2,500 sq ft home with developed basement has an abundace of natural light. Vaulted ceiling in the living room, formal dining room, main floor den/bedroom, guest bath, well planned kitchen with quartz counters, cozy family room, with brick wood burning fireplace & wired for surround sound. Main floor laundry with access to the garage. 3 big bedrooms upstairs plus a loft area which could be converted to a fourth bedroom. The 2 bathrooms have been beautifully renovated. Upgrades in recent years include A/C, high eff furnace & hot water tank, shingles, water softener, kitchen water filter, high air flow hood fan & insulated garage door. You'll love the large deck & SOUTH FACING BACKYARD! (id:58723)
RE/MAX Elite
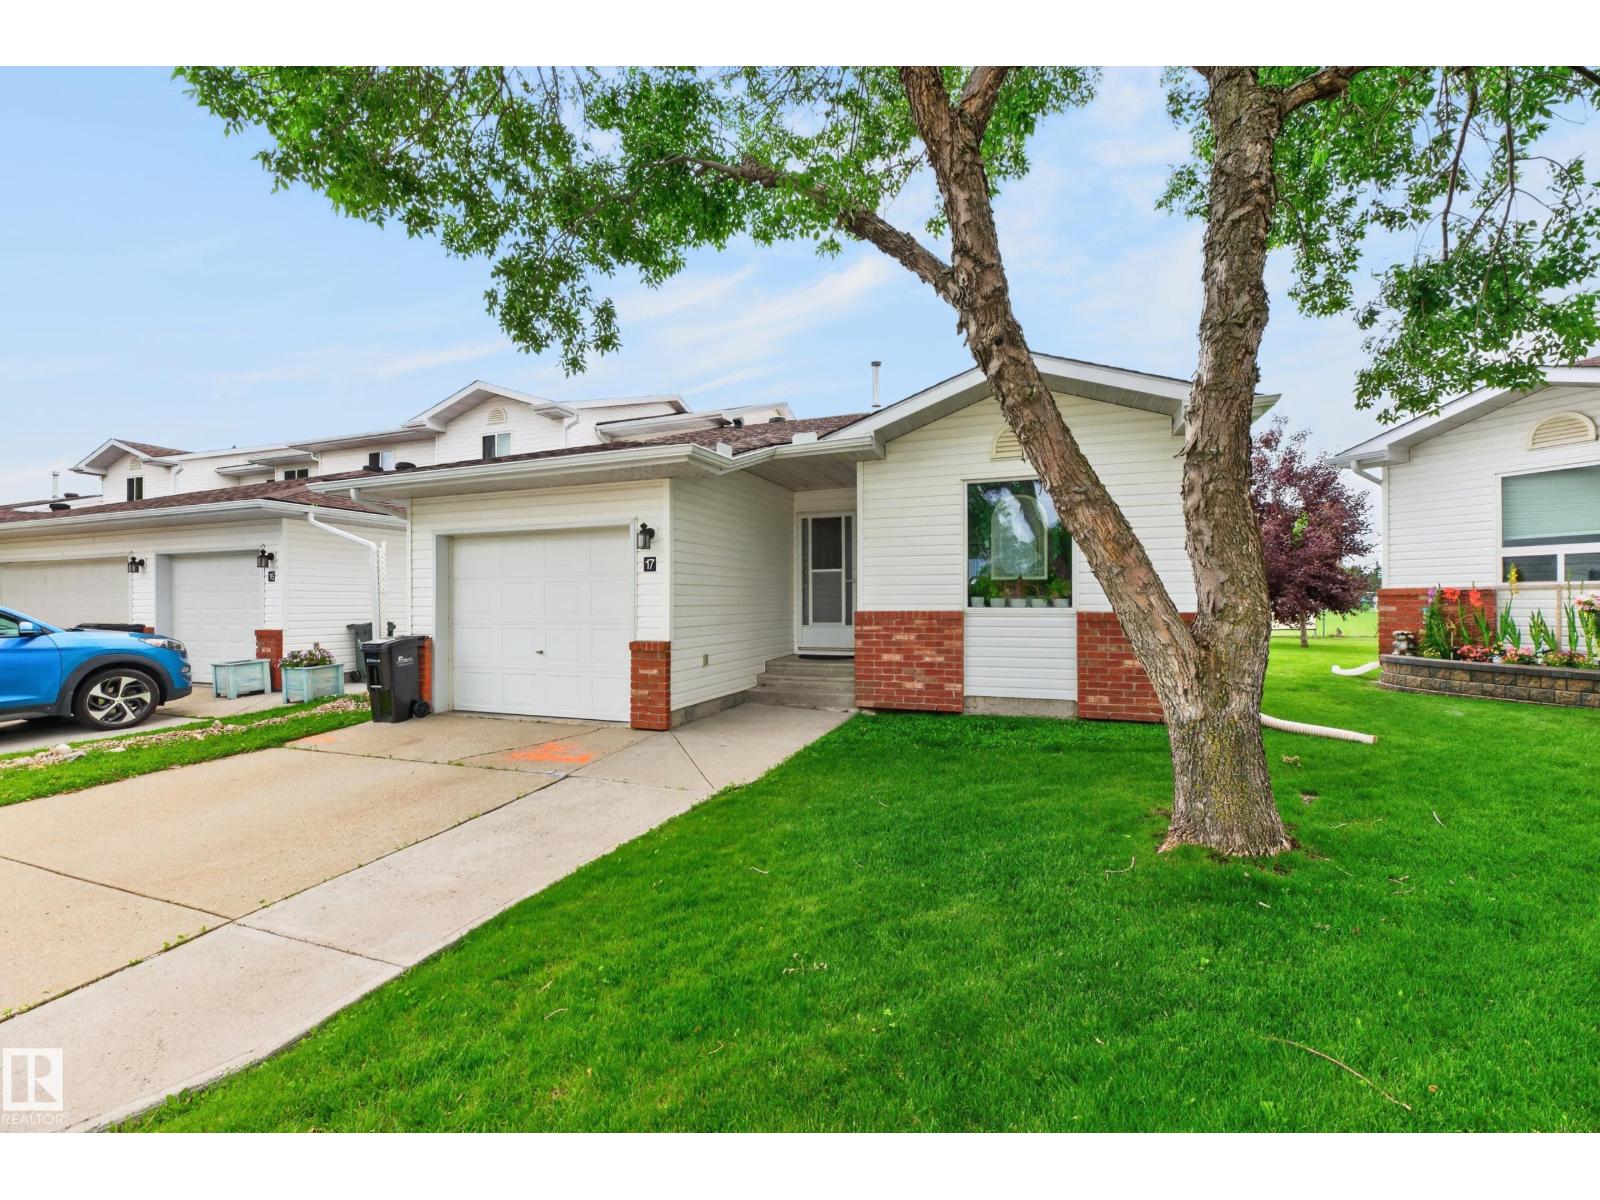
#17 15 Ritchie Wy
Sherwood Park, Alberta T8A 5T3
Fully finished end unit bungalow condo with over 1900 SF total living space on 2 levels. This significantly upgraded, well maintained home backs onto SCA school ground field. The main floor features vaulted ceilings, a cozy living room/dining room with a gas fireplace, a large kitchen with an island, a den area which opens on to a large sunny south facing 2 level deck and patio, a large primary bedroom with a massive 14.5 foot closet and 3 piece bathroom. Downstairs is a huge family room, a second bedroom and another full bathroom. Outside is the insulated, attached single garage. Over $80k recently invested. Recent 2022 upgrades include roof, new flooring and subfloors, refinished ceililings, new light fixtures, both bathrooms redone, new paint, huge new deck, new screen door, keyless entry all doors, upgraded stove, washer, dryer and microwave. Windows were also upgraded betweeen 2021-2026, HWT 2021, downstairs carpet 2026. Move in and enjoy! (id:58723)
Now Real Estate Group
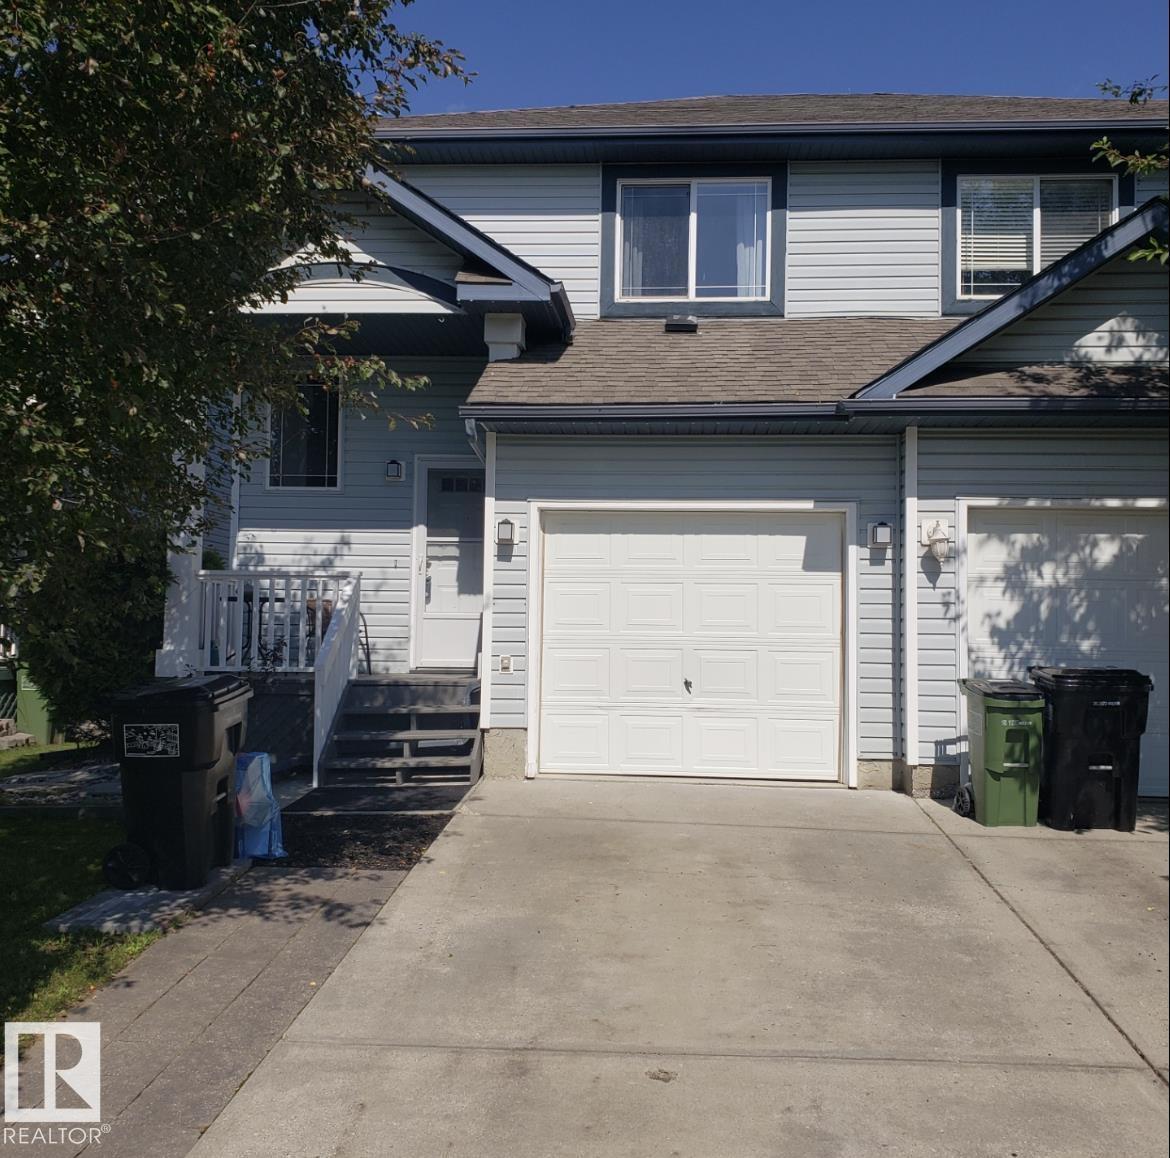
20032 53a Av Nw
Edmonton, Alberta T6M 2W4
Discover this charming half duplex, located on a quiet cul-de-sac in the popular neighbourhood of The Hamptons. Vinyl plank flooring flows from the entrance, past the two-piece bathroom and into the OPEN DESIGN. The kitchen features stainless steel appliances, an eating bar island and opens into the dining nook with access out to the back deck. Off the deck is a spacious, fenced yard. The living room has a corner gas fireplace. The second floor has three bedrooms and a four-piece bathroom. The primary bedroom is filled with natural light and has a large partial walk in closet. The basement is partially finished with a large family room and a rough in for a future bathroom. Upgrades include central air conditioning (2017), shingles (2022), flooring (2021), furnace (2022), additional attic insulation (2022), deck (2020) and hot water tank (2025). A great place for investors, first-time homebuyers, or those looking to downsize. A single attached garage (9'11 x 19'10) completes this property. (id:58723)
Exp Realty
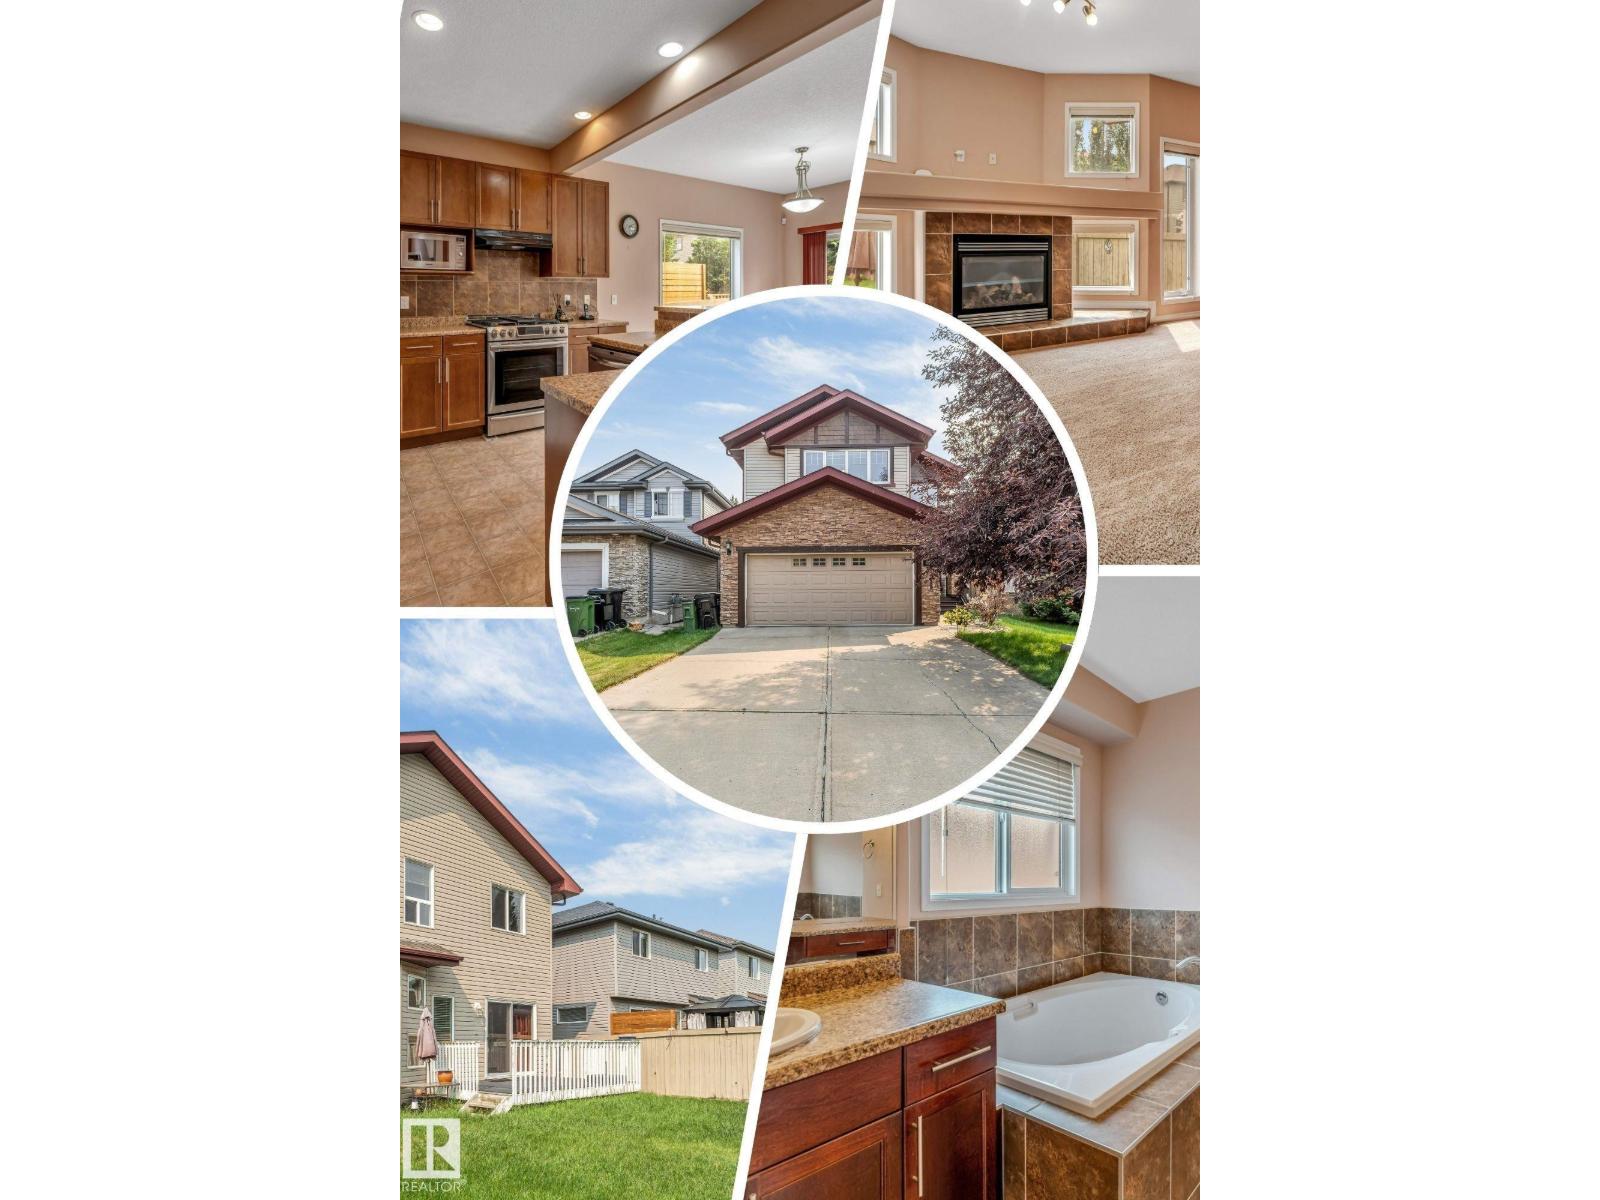
6947 19a Av Sw
Edmonton, Alberta T6X 0L7
Welcome to this beautifully maintained, original-owner home in the sought-after community of Summerside! Situated on a full-size lot with a sunny south-facing backyard, this spacious home offers over 3,070 sqft of total living space, featuring a rare layout with 4 bedrooms upstairs plus a bonus room, along with 2 additional bedrooms in the fully finished basement ideal for growing or multi-generational families. The main floor offers both a formal living room and a cozy family room with a gas fireplace, 9ft ceilings, rounded corners, Hunter Douglas blinds, and a functional layout perfect for everyday living. Enjoy summer BBQs on the large deck or relax on the front porch. Recent updates HWT (2023), fridge (2024), washer & dryer (2025), central vacuum service (2026), and gas stove (2018). Close to schools, parks, walking trails, shopping, and everyday amenities. A rare opportunity to own a spacious, move-in-ready family home in one of the most desirable neighbourhood. Some Photos are virtually Staged. (id:58723)
Maxwell Polaris
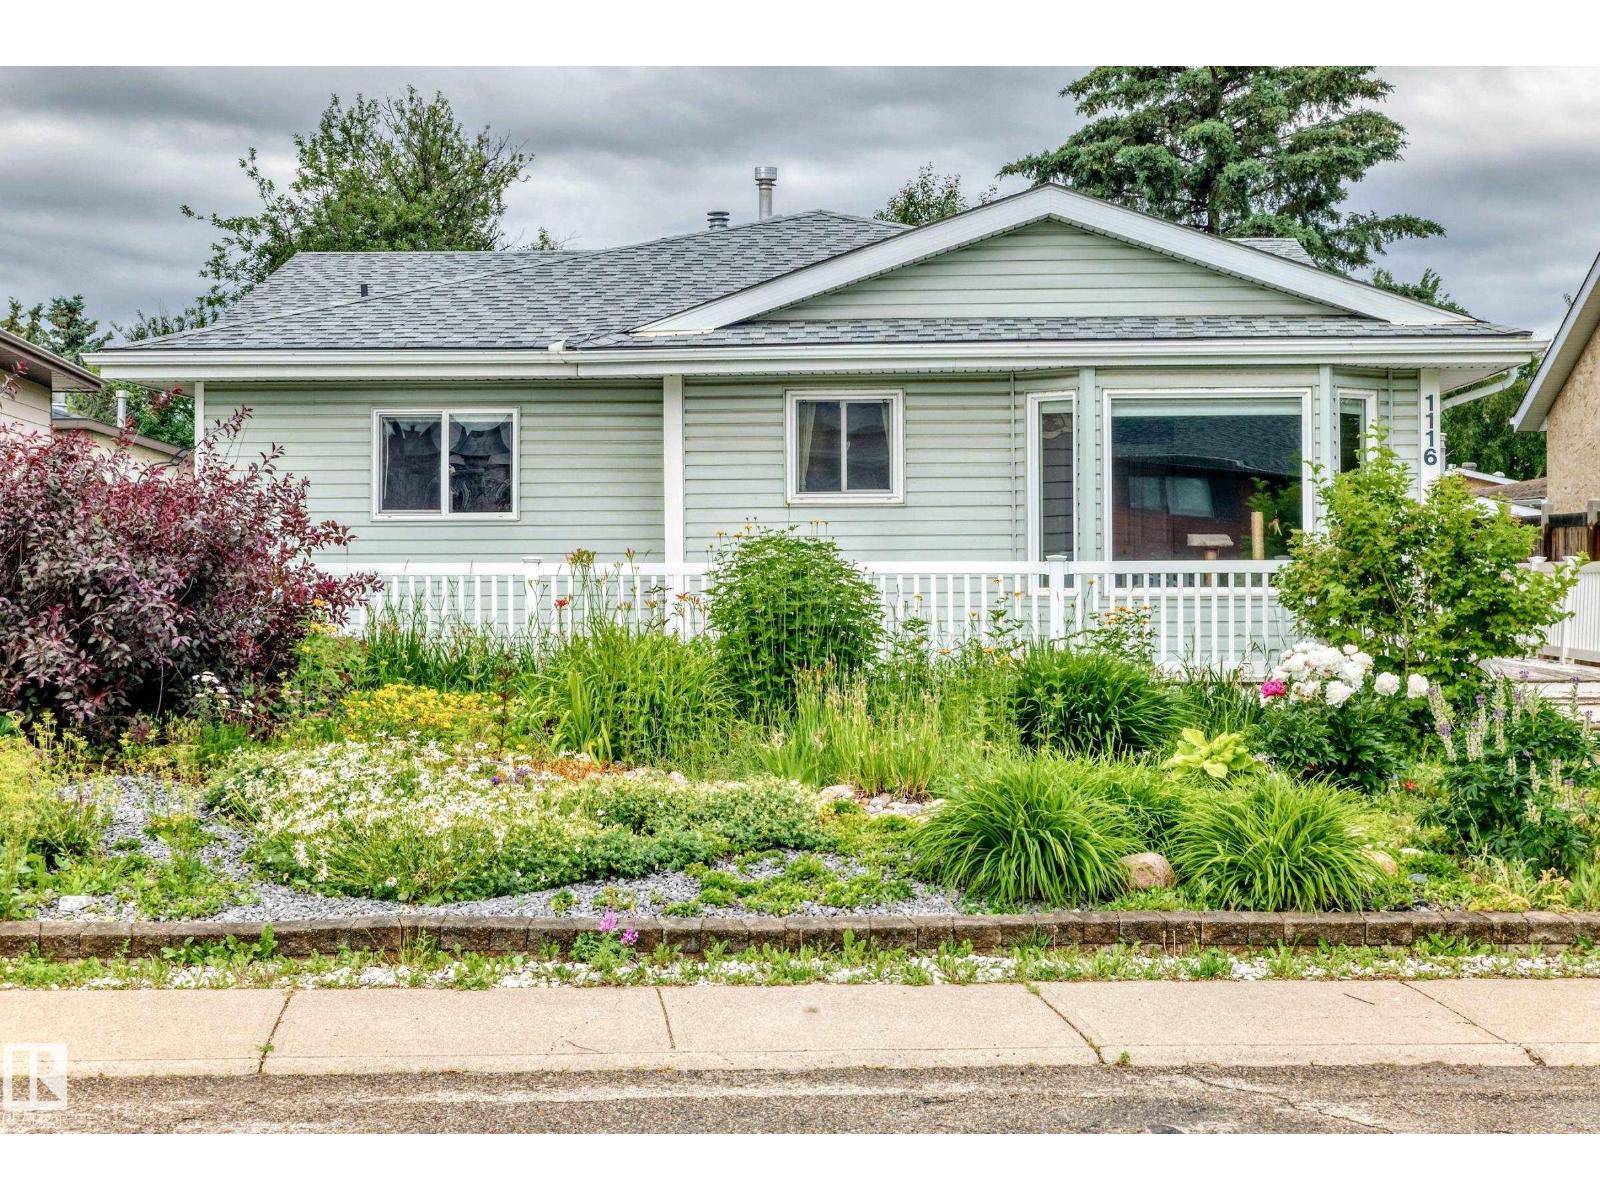
1116 39 St Nw
Edmonton, Alberta T6L 2K7
Welcome to 1116 39 Street NW, a spacious and uniquely designed 4-level split located in the heart of Mill Woods. Offering over 2,600 sq. ft. of total living space, including more than 1,600 sq. ft. above grade, this home provides exceptional room for large, growing, or multi-generational families. The distinctive floor plan features five bedrooms and multiple living areas, giving everyone space to relax, work, and entertain. A rare highlight is the inclusion of two primary bedrooms, each with its own private ensuite—an ideal setup for extended family, older children, guests, or shared living arrangements. With its generous room sizes, versatile layout, and abundance of functional living space across four levels, this property offers possibilities that are difficult to find in a traditional home. Conveniently located near schools, parks, shopping, public transit, and major commuter routes, this Mill Woods property is an excellent opportunity for buyers seeking space, flexibility, and long-term value. (id:58723)
Maxwell Polaris
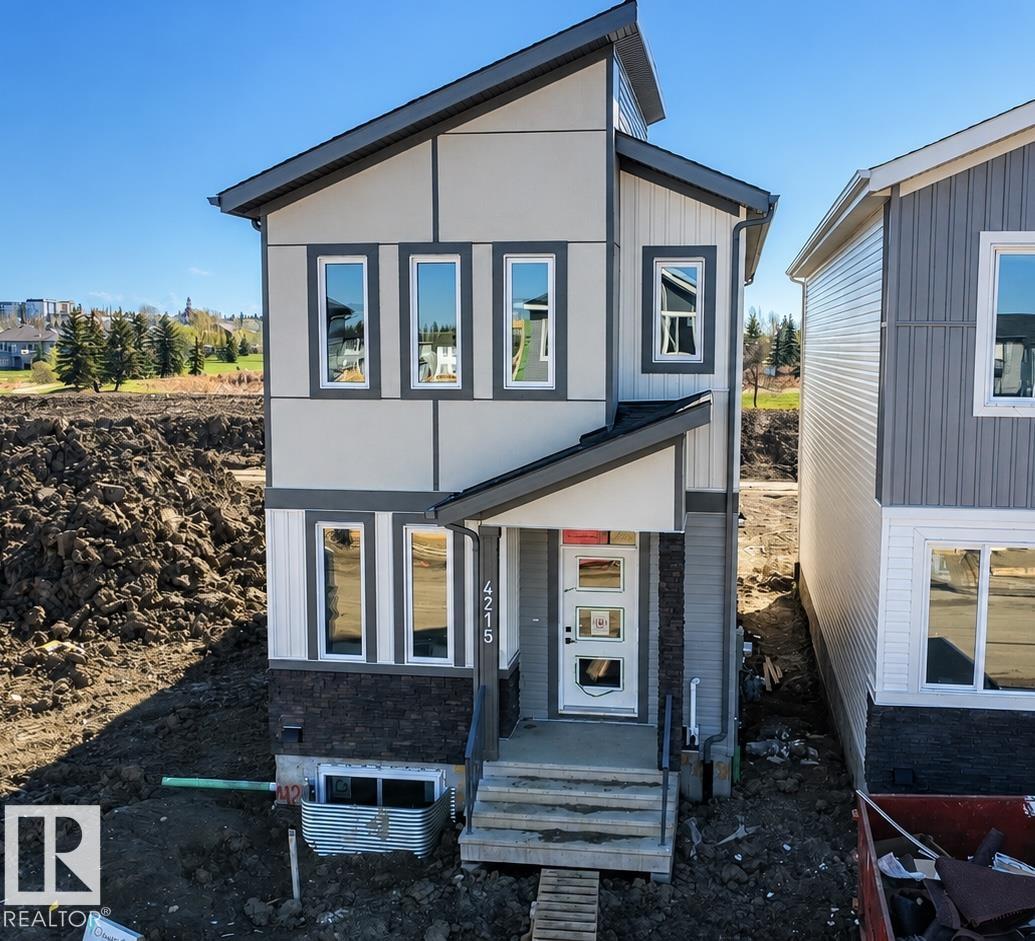
4215 63 Street
Beaumont, Alberta T4X 3E9
This beautifully designed home by reputable Cranston Master Builder Ltd. in Beaumont offers a perfect blend of style, comfort, and functionality. The main floor features a spacious den with a full bathroom, a modern kitchen with pantry, and an open-concept living and dining area ideal for family living and entertaining. The upper floor includes a luxurious primary suite complete with a full ensuite bathroom and walk-in closet, along with two additional bedrooms and a shared full bathroom. The home also offers a convenient side entrance to the basement, providing excellent future development potential. Ideally located close to schools, shopping, parks, and all major amenities. (id:58723)
Maxwell Polaris
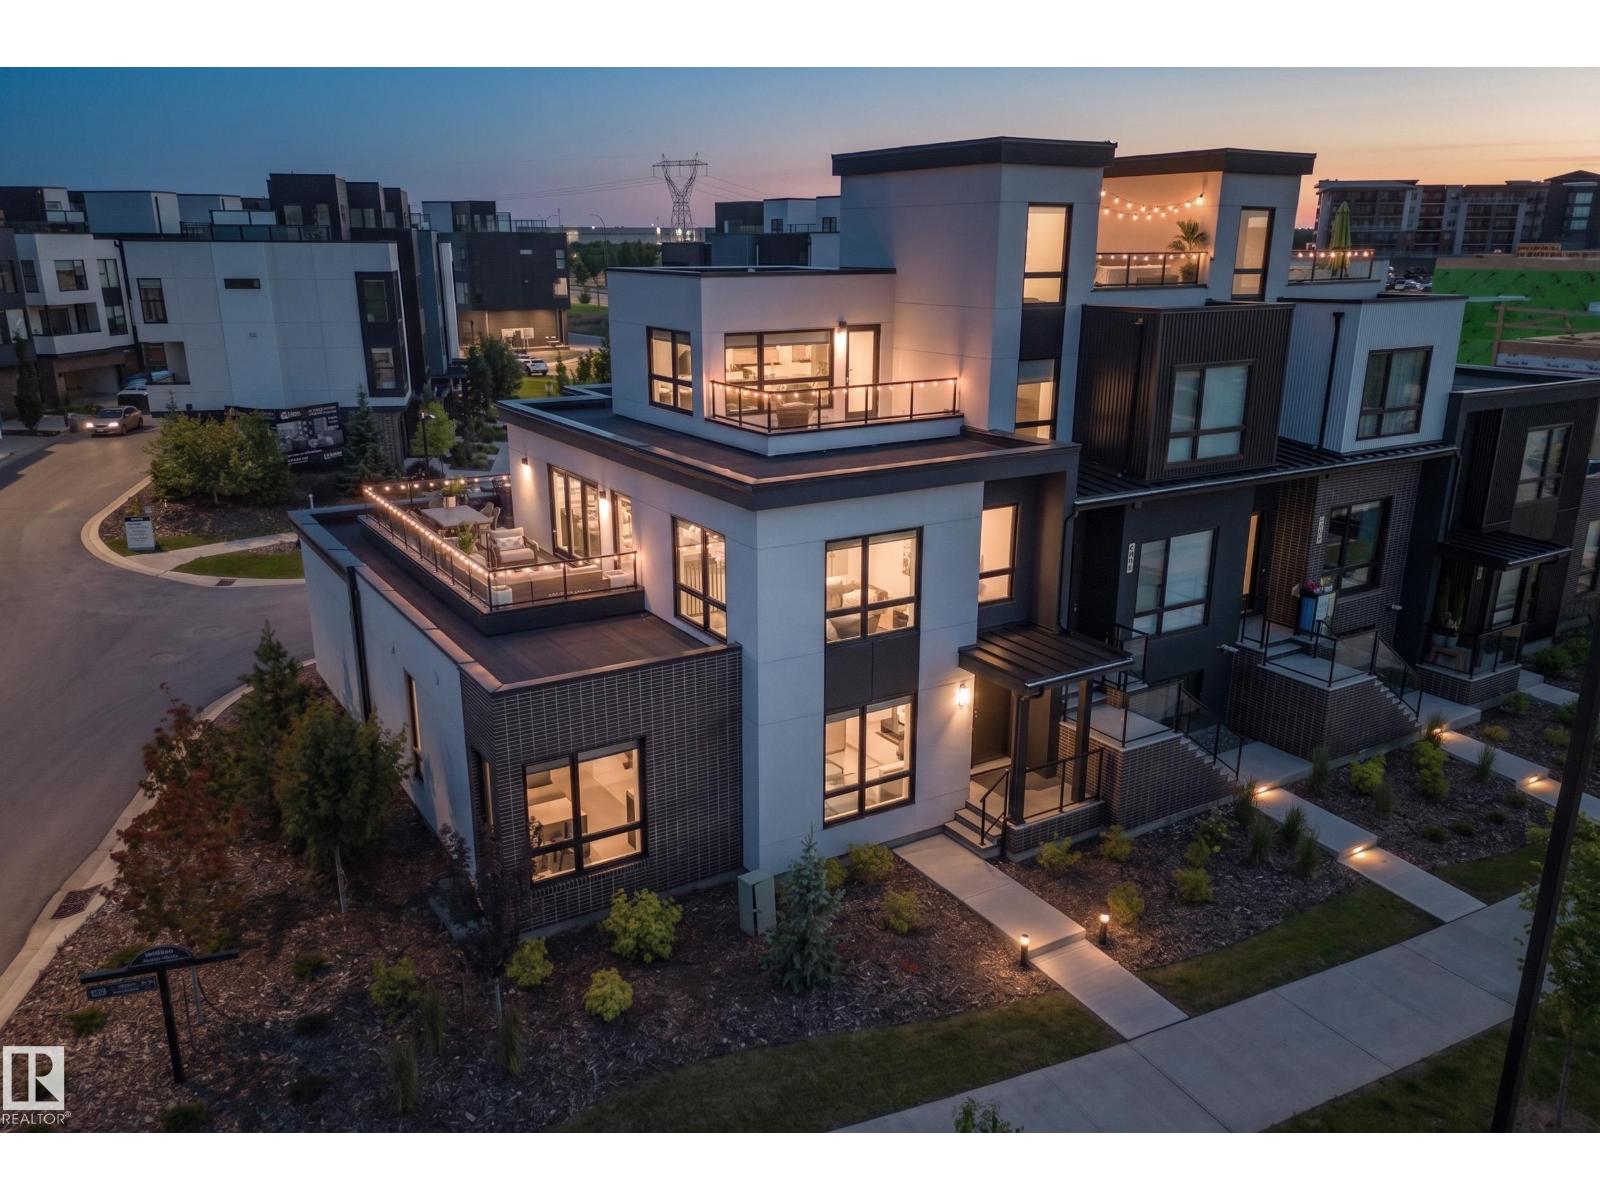
#42 5 Rondeau Dr
St. Albert, Alberta T8N 7X8
Welcome to South Riel in Midtown, where this former Full House Lottery showhome redefines executive townhome living. Offering over 3,400 sq.ft this exceptional home features 3 bedrooms, 3.5 baths, 3 private rooftop terraces, and premium finishes throughout. The main level showcases hardwood flooring, soaring open-to-above ceilings, and expansive windows. The kitchen offers custom cabinetry, premium integrated appliances, a large island, and a breakfast nook. The main-floor primary suite features a electric fireplace, walk-in closet, and a spa-inspired 5-piece ensuite with a soaker tub and separate shower. Upstairs, you'll find a bonus room, additional living area, and a second bedroom with a walk-in closet and ensuite. The fully finished basement offers custom built-in cabinetry, a spacious rec room, third bedroom with a walk-in closet, and a full bath. Enjoy a walkable Midtown lifestyle, just steps from the Enjoy Centre, parks, and trails, with quick access to Anthony Henday Drive. (id:58723)
Royal LePage Prestige Realty
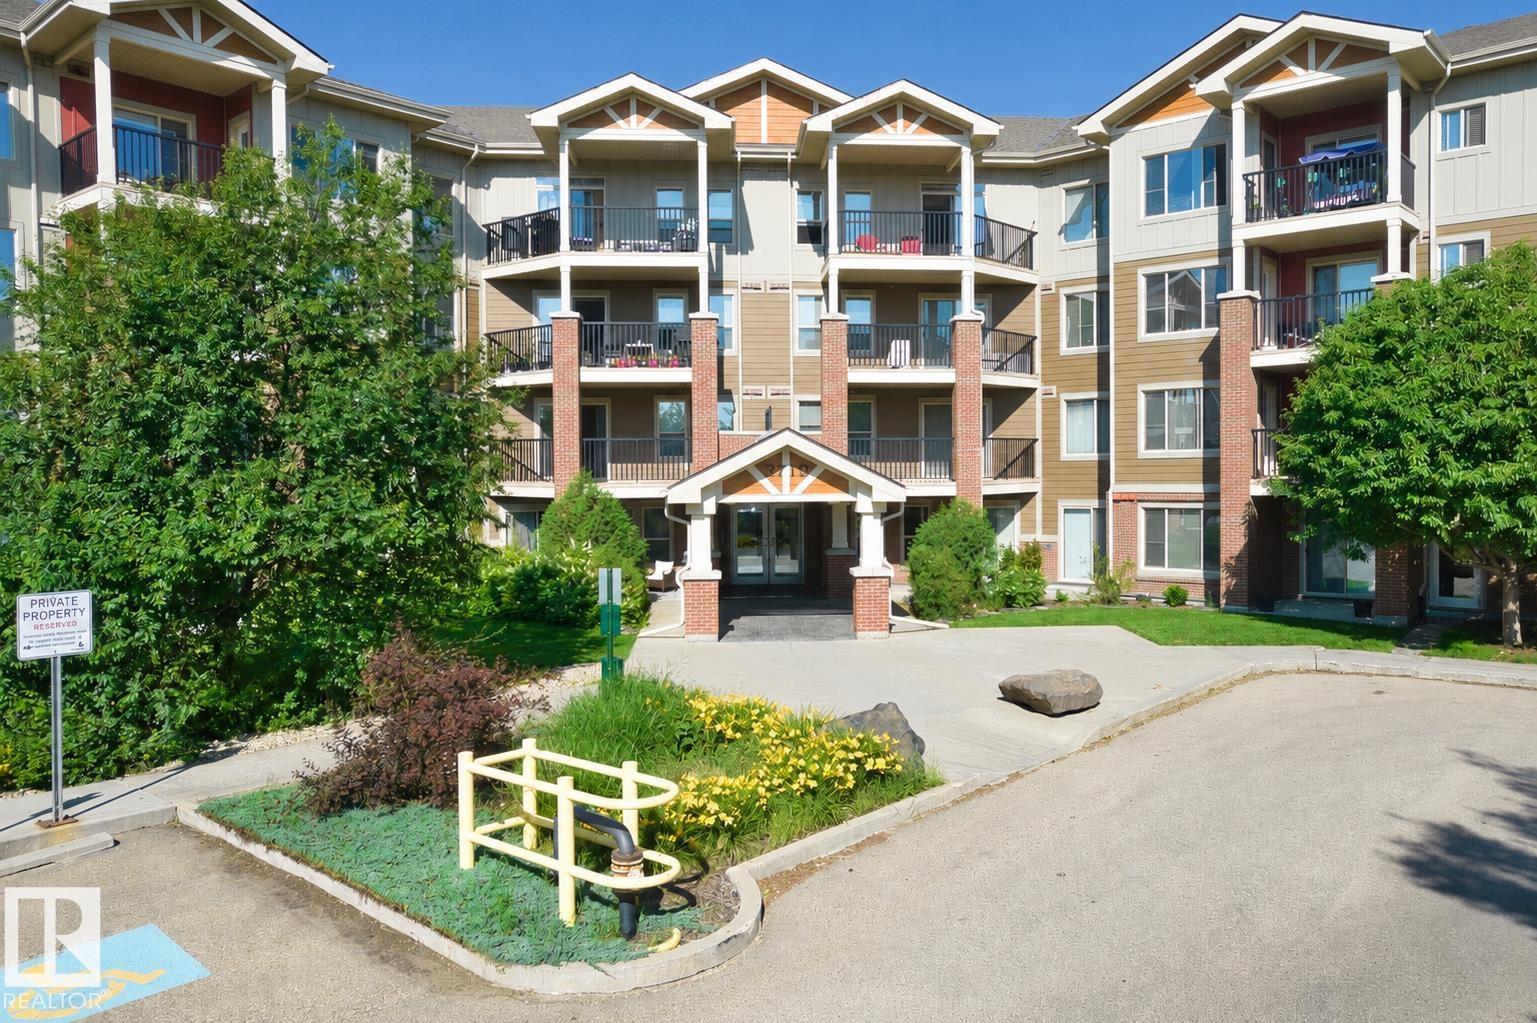
#317 3719 Whitelaw Ln Nw
Edmonton, Alberta T6W 2C3
Bright corner unit in the sought-after community of Windermere! This beautifully updated 2-bedroom, 2-bathroom condo features luxury vinyl plank flooring, brand-new kitchen appliances, in-suite laundry, and a bright open-concept layout filled with natural light. Step onto the spacious private balcony, perfect for relaxing or entertaining. This well-managed building offers excellent amenities, including a fitness room, an on-site manager, and ample visitor parking. The unit also comes with one heated underground parking stall and a secure storage cage. Ideally located within walking distance to highly rated schools and just minutes from Currents of Windermere, shopping, restaurants, parks, public transit, and Anthony Henday Drive. An excellent opportunity for first-time buyers, downsizers, or investors with strong rental potential. Move-in ready and easy to show! (id:58723)
Sterling Real Estate
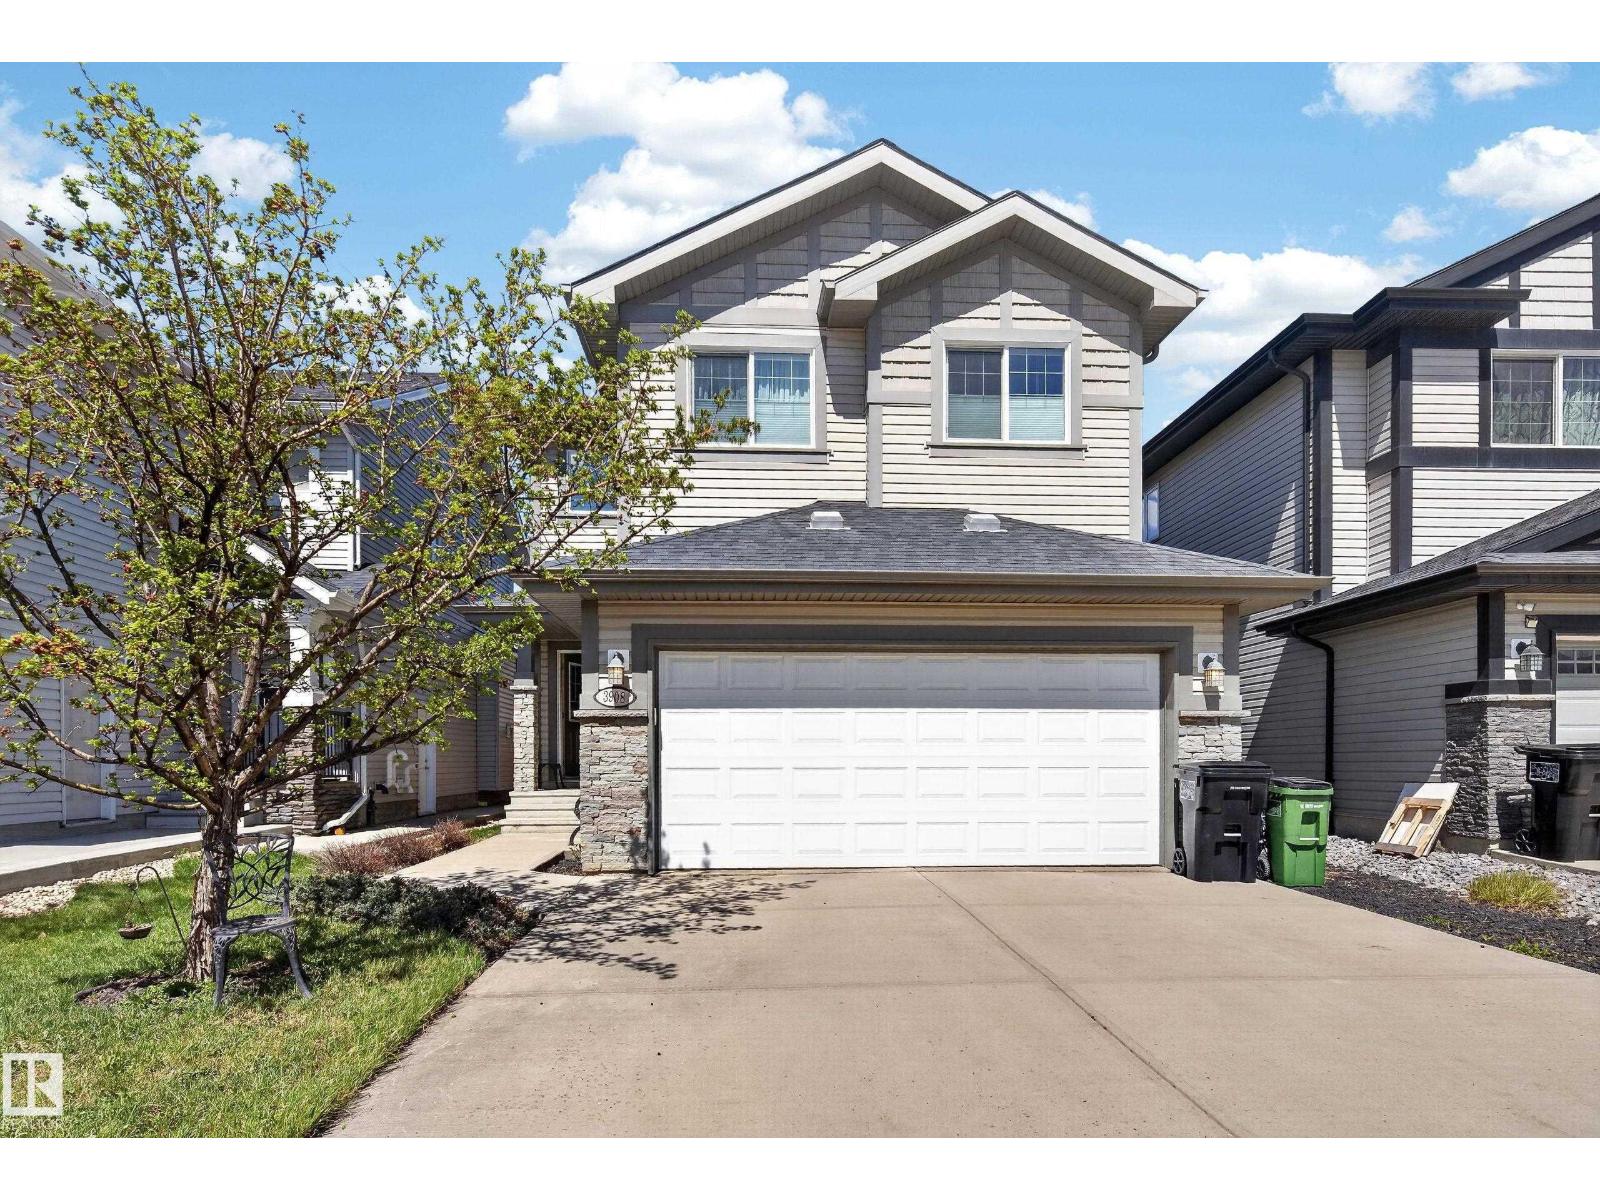
3908 Agar Co Sw
Edmonton, Alberta T6W 2G3
Welcome to this stunning custom-built 2-storey home in the desirable community of Allard offering 2,390 sq ft of beautifully designed living space. This upgraded home features granite countertops throughout, engineered hardwood, ceramic tile, triple-pane windows, Hunter Douglas blinds, and upgraded doors. The bright main floor showcases a spacious living room with a fireplace, a den perfect for a home office, and a beautiful kitchen with oak cabinetry, stainless steel appliances, and a dining nook overlooking the backyard. A mudroom leads to the heated attached garage, while a 2-pc bath completes the main level. Upstairs offers 2 spacious bedrooms, a 4-pc bath, a bonus room, and a luxurious Primary retreat with a 5-pc ensuite and corner jacuzzi tub. Step outside to enjoy the west-facing backyard with a 2-tier composite deck and gazebo, ideal for entertaining. The unfinished basement awaits your touch. Conveniently located near schools, parks, shopping, restaurants, and quick access to Anthony Henday Drive (id:58723)
Century 21 Masters
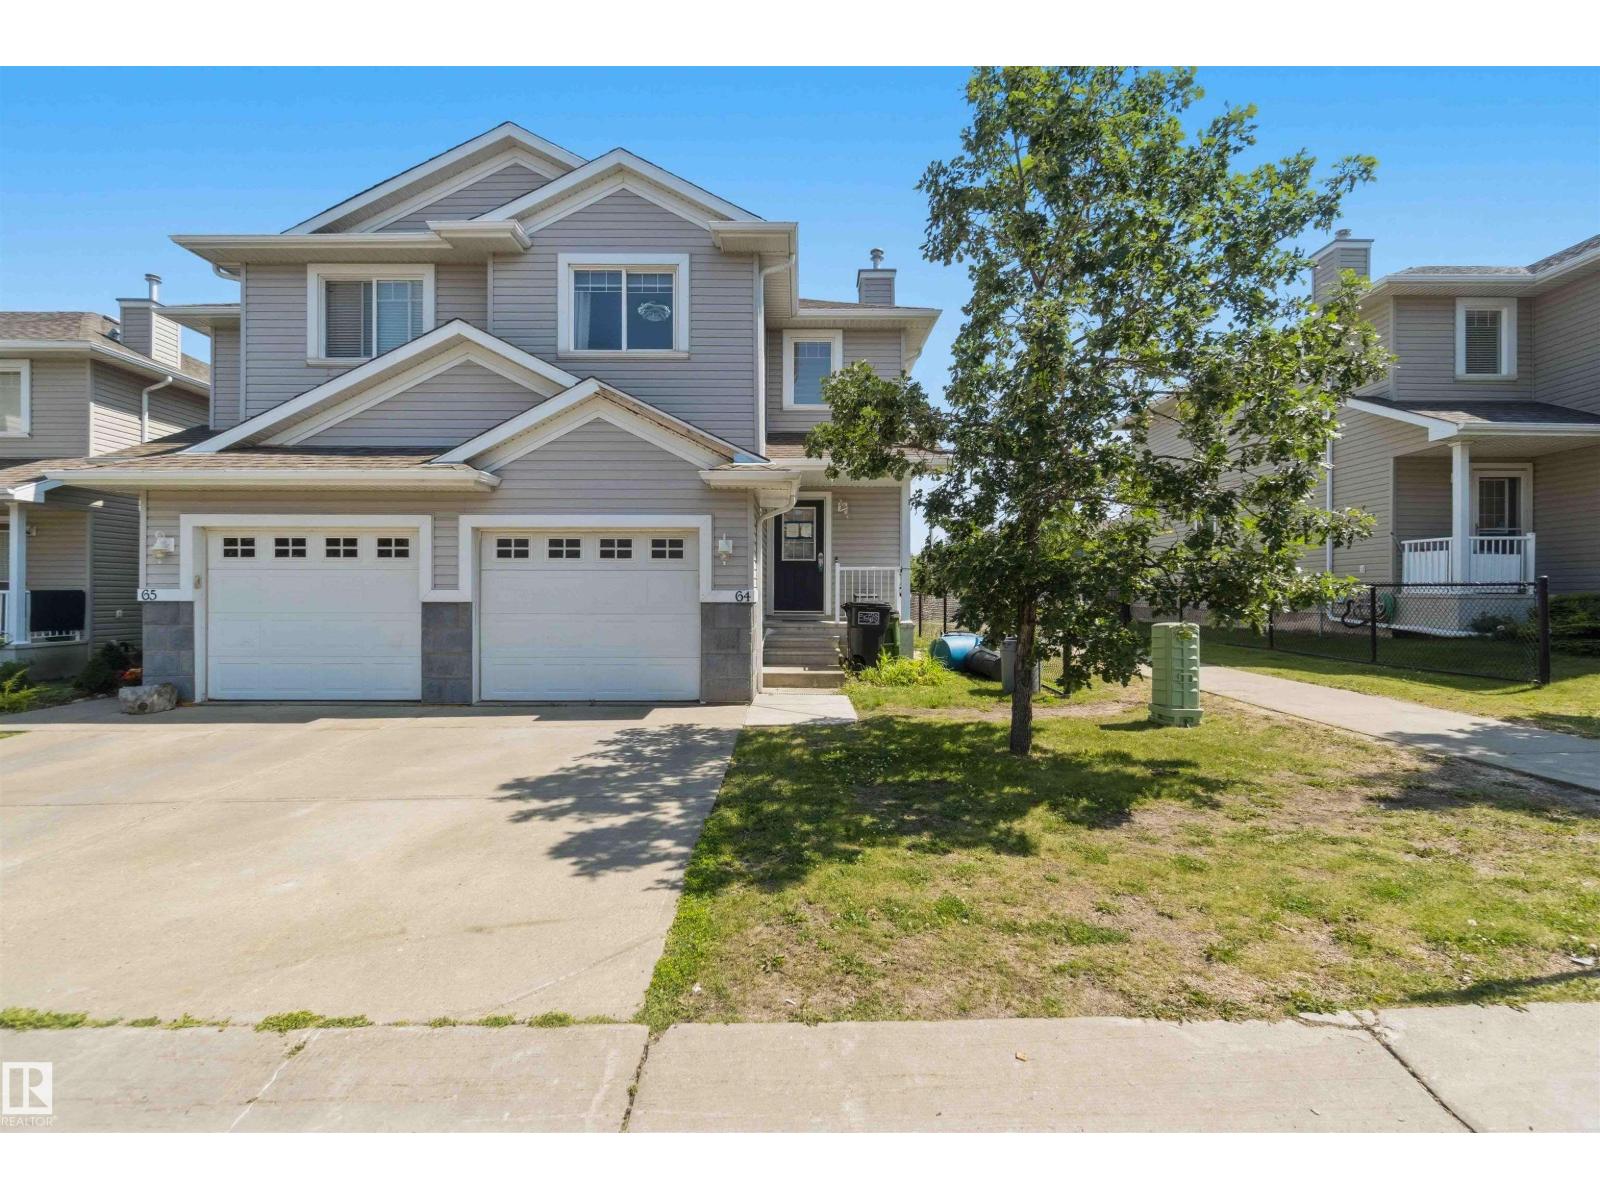
#64 120 Magrath Rd Nw
Edmonton, Alberta T6R 0C6
SPACIOUS 3 BEDROOM TOWNHOUSE CONDO IN A FANTASTIC LOCATION! This well laid out 2 storey offers approximately 1,259sqft of living space with a single attached garage & a finished basement. The main level features an open layout with laminate flooring & a cozy fireplace — perfect for everyday living & entertaining. Three bedrooms & 2 full baths are found on the upper level, with a convenient powder room on the main. Backing onto green space, enjoy the privacy & natural setting right from your backyard. All this home needs is YOU! (id:58723)
Exp Realty