Hurry Home

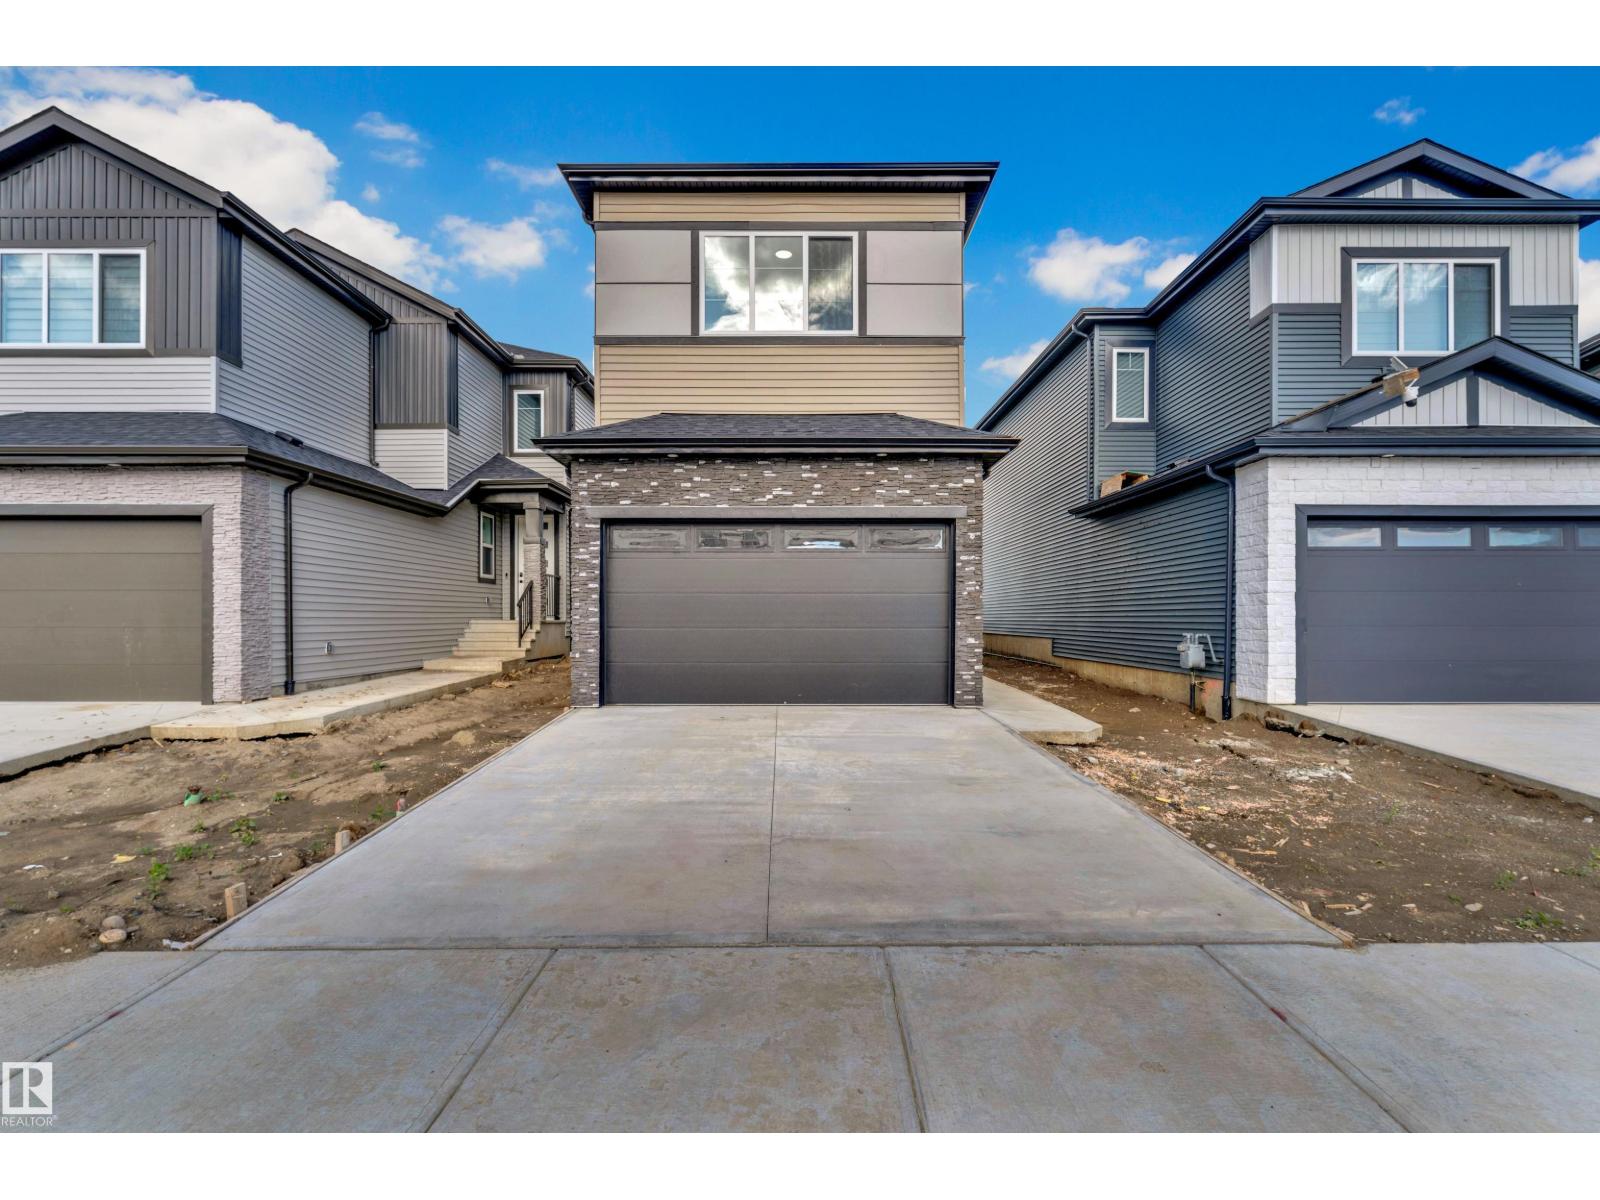
4409 35 Street
Beaumont, Alberta T4X 3G9
Welcome to this beautifully designed 2,051 sq. ft home offering the perfect blend of comfort and functionality! This spacious home features 4 bedrooms and 3 full bathrooms, including a convenient main-floor bedroom and full bath. The open-concept layout showcases an extended kitchen with ample cabinetry and workspace, perfect for family living and entertaining. Enjoy the elegance of 9-foot ceilings, stylish tile flooring on the main floor, and durable vinyl flooring throughout the upper level. Upstairs, you will find a generous bonus room ideal for a family lounge or entertainment space. The home also includes a front-attached double garage and a separate side entrance to the basement, offering excellent future development potential. Located on a premium lot backing onto open space with no rear neighbours, this property provides added privacy and peaceful views. All appliances and window blinds are included, making this home truly move-in ready. A fantastic opportunity in a desirable location—don't miss o (id:58723)
Lpt Realty
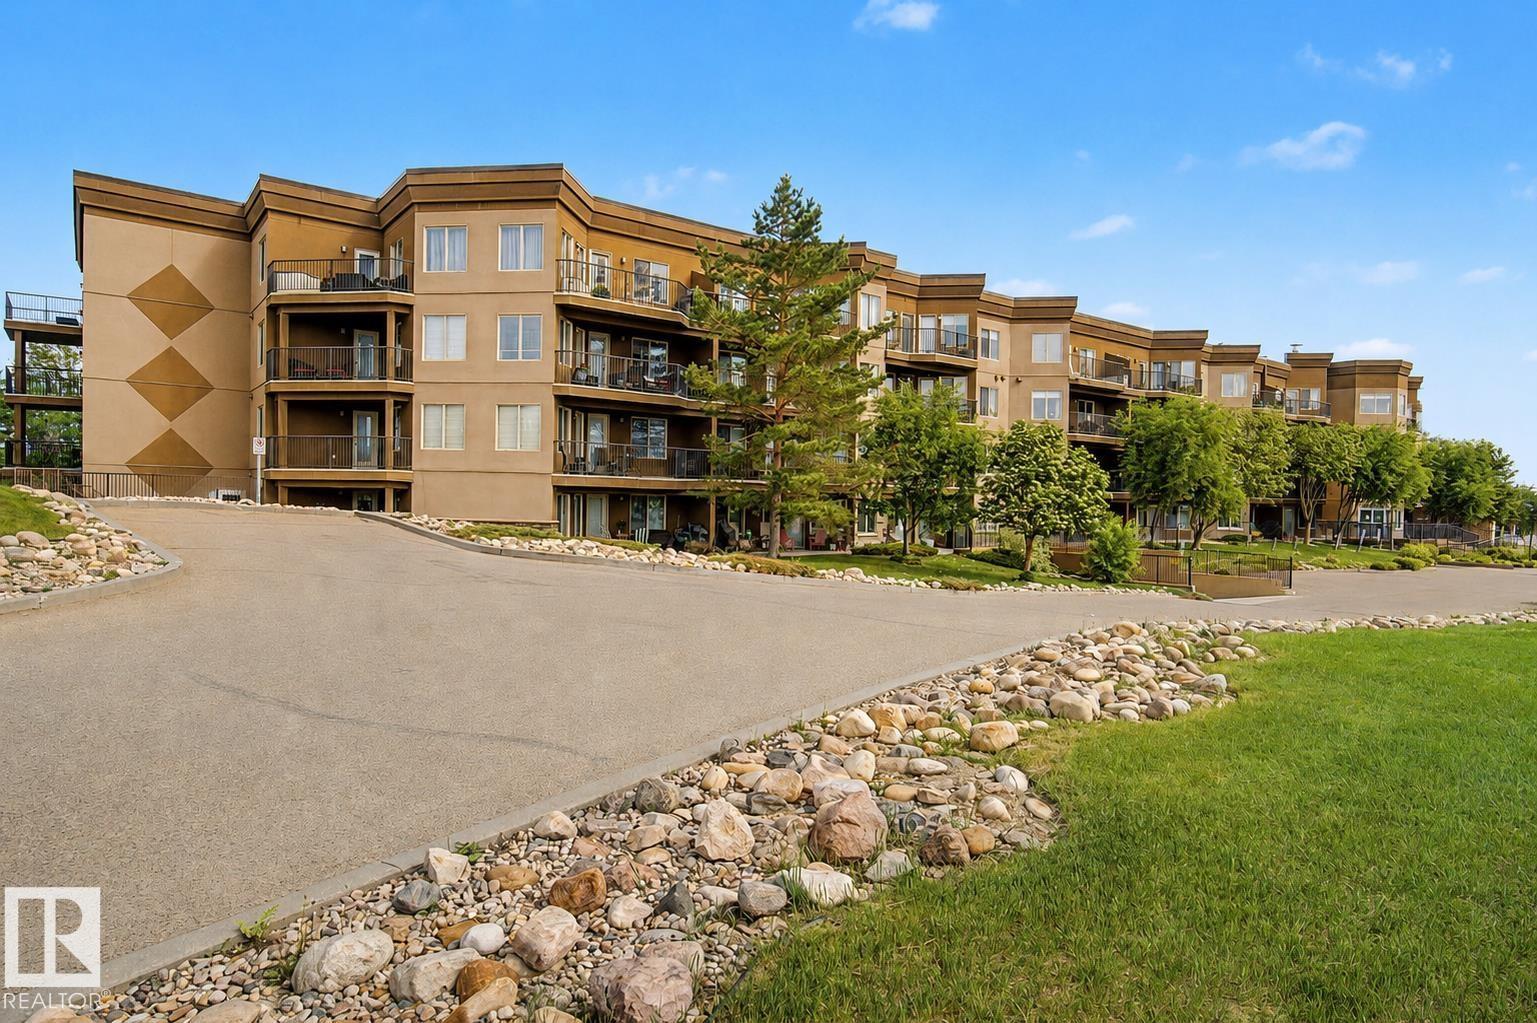
#303 530 Hooke Rd Nw
Edmonton, Alberta T5A 5J5
Stunning views of the North Saskatchewan River and Hermitage Park create the perfect backdrop for this beautiful luxury 18+ condo. Surrounded by nature and just minutes from the dog park, this spacious 1 bedroom plus den offers a bright, open layout with large windows that flood the home with natural light while showcasing private ravine views. Lovingly cared for by the original owner, the unit features central A/C, gas line on deck, S/S appliances, abundant storage, a full spacious bathroom, and a generous primary overlooking the parkland. Enjoy a worry-free lifestyle with all utilities included except power and one outdoor titled parking stall. Residents have access to amenities including a UG car wash, fully equipped fitness centre with cardio equipment, weights, sauna, and change rooms, plus a social lounge featuring a pool table, private kitchen, and rentable gathering space for hosting family and friends. Convenient access to Henday and Yellowhead makes getting around the city effortless. (id:58723)
2% Realty Pro
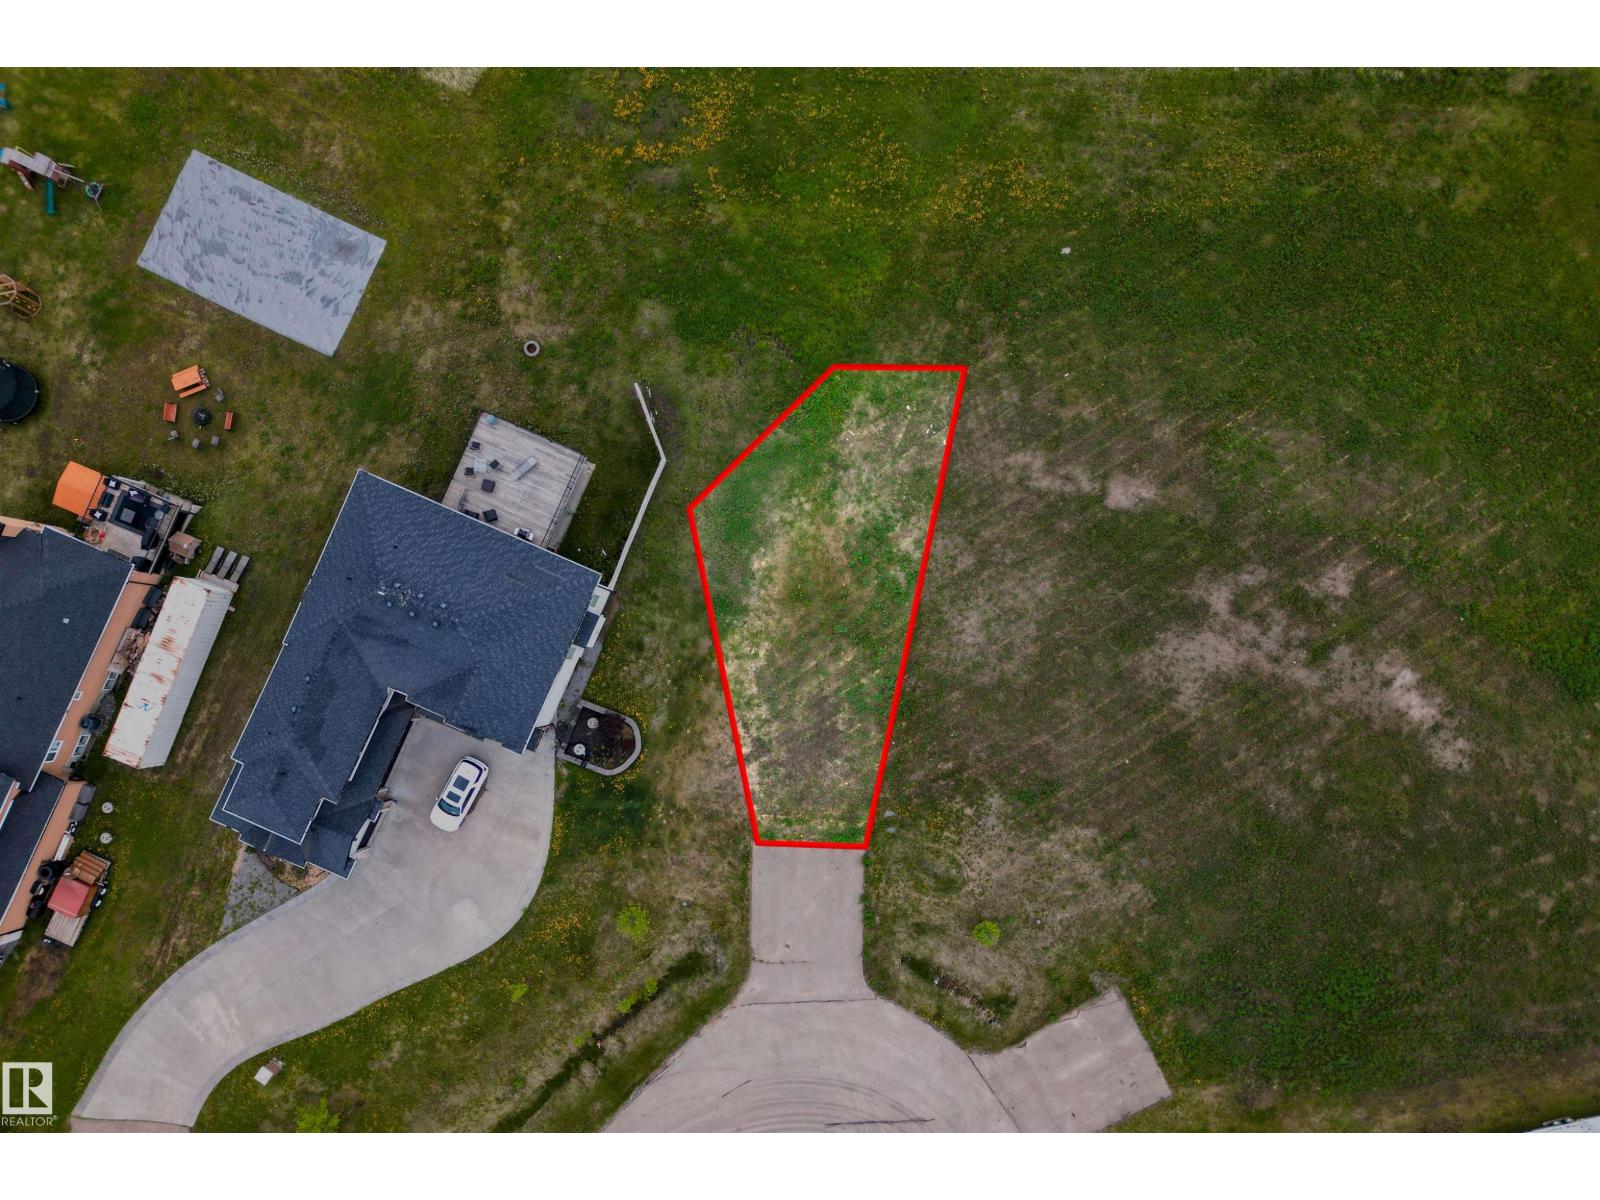
#205 26023 Twp Road 544
Rural Sturgeon County, Alberta T8N 1N8
BUILD YOUR DREAM HOME in prestigious NORTHERN LIGHTS ESTATES! This exceptional 0.74 ACRE PIE-SHAPED WALKOUT LOT is ideally situated in a quiet cul-de-sac just minutes from ST. ALBERT, Edmonton, and all major amenities. Enjoy the perfect balance of COUNTRY LIVING and CITY CONVENIENCE with easy access to Ray Gibbon Drive, Highway 2, and Anthony Henday Drive. Fully serviced with MUNICIPAL WATER, MUNICIPAL SEWER, UNDERGROUND POWER, NATURAL GAS, and TELECOMMUNICATIONS to the property line, this lot is ready for your custom build. Architectural guidelines help maintain the quality and character of the community while protecting long-term value. Located in a sought-after subdivision with school bus service available and surrounded by executive acreage homes, this is a rare opportunity to secure one of the area's most desirable building sites. (id:58723)
Exp Realty
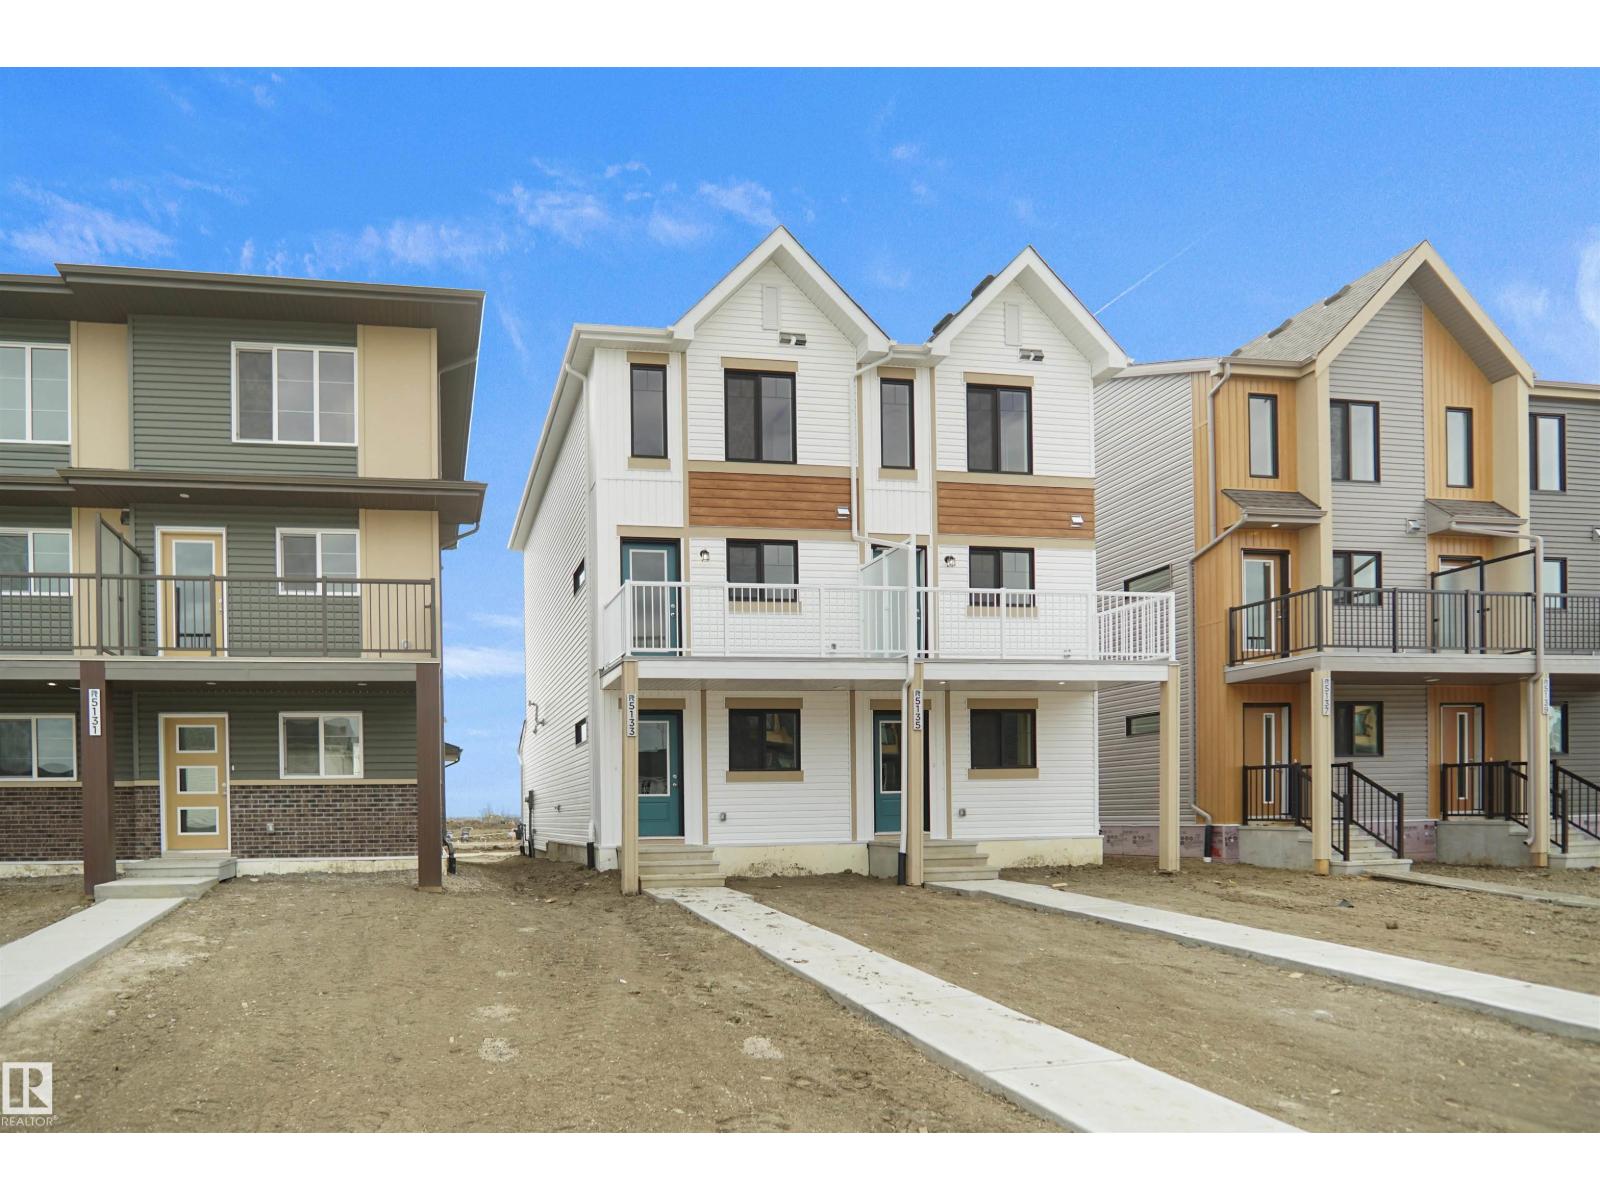
21032 24 Av Nw
Edmonton, Alberta T6M 3L5
Welcome to this brand new half duplex, the “Reimer” model built by the award-winning Pacesetter Homes, located in one of Edmonton's newest west-end communities of Uplands. With over 1,288 sq. ft. of thoughtfully designed living space, this home is ideal for a young family or couple looking for modern style and functionality. The main floor features a versatile flex room or 3rd bedroom located conveniently near the garage entrance, complete with a full 3-piece bathroom perfect for guests or a home office setup. Upstairs on the second level, you'll find a contemporary kitchen with upgraded cabinetry, premium countertops, tile backsplash, and luxury vinyl plank flooring flowing seamlessly into the spacious great room, ideal for entertaining. The upper level offers 2 comfortable primary bedrooms and 2 full bathrooms, including a well-appointed primary suite. *** This home is under construction and slated to be complete by February 2027 colors may vary photos used are from the same style home recently built** (id:58723)
Royal LePage Arteam Realty
2092 194 St Nw
Edmonton, Alberta T6M 3M4
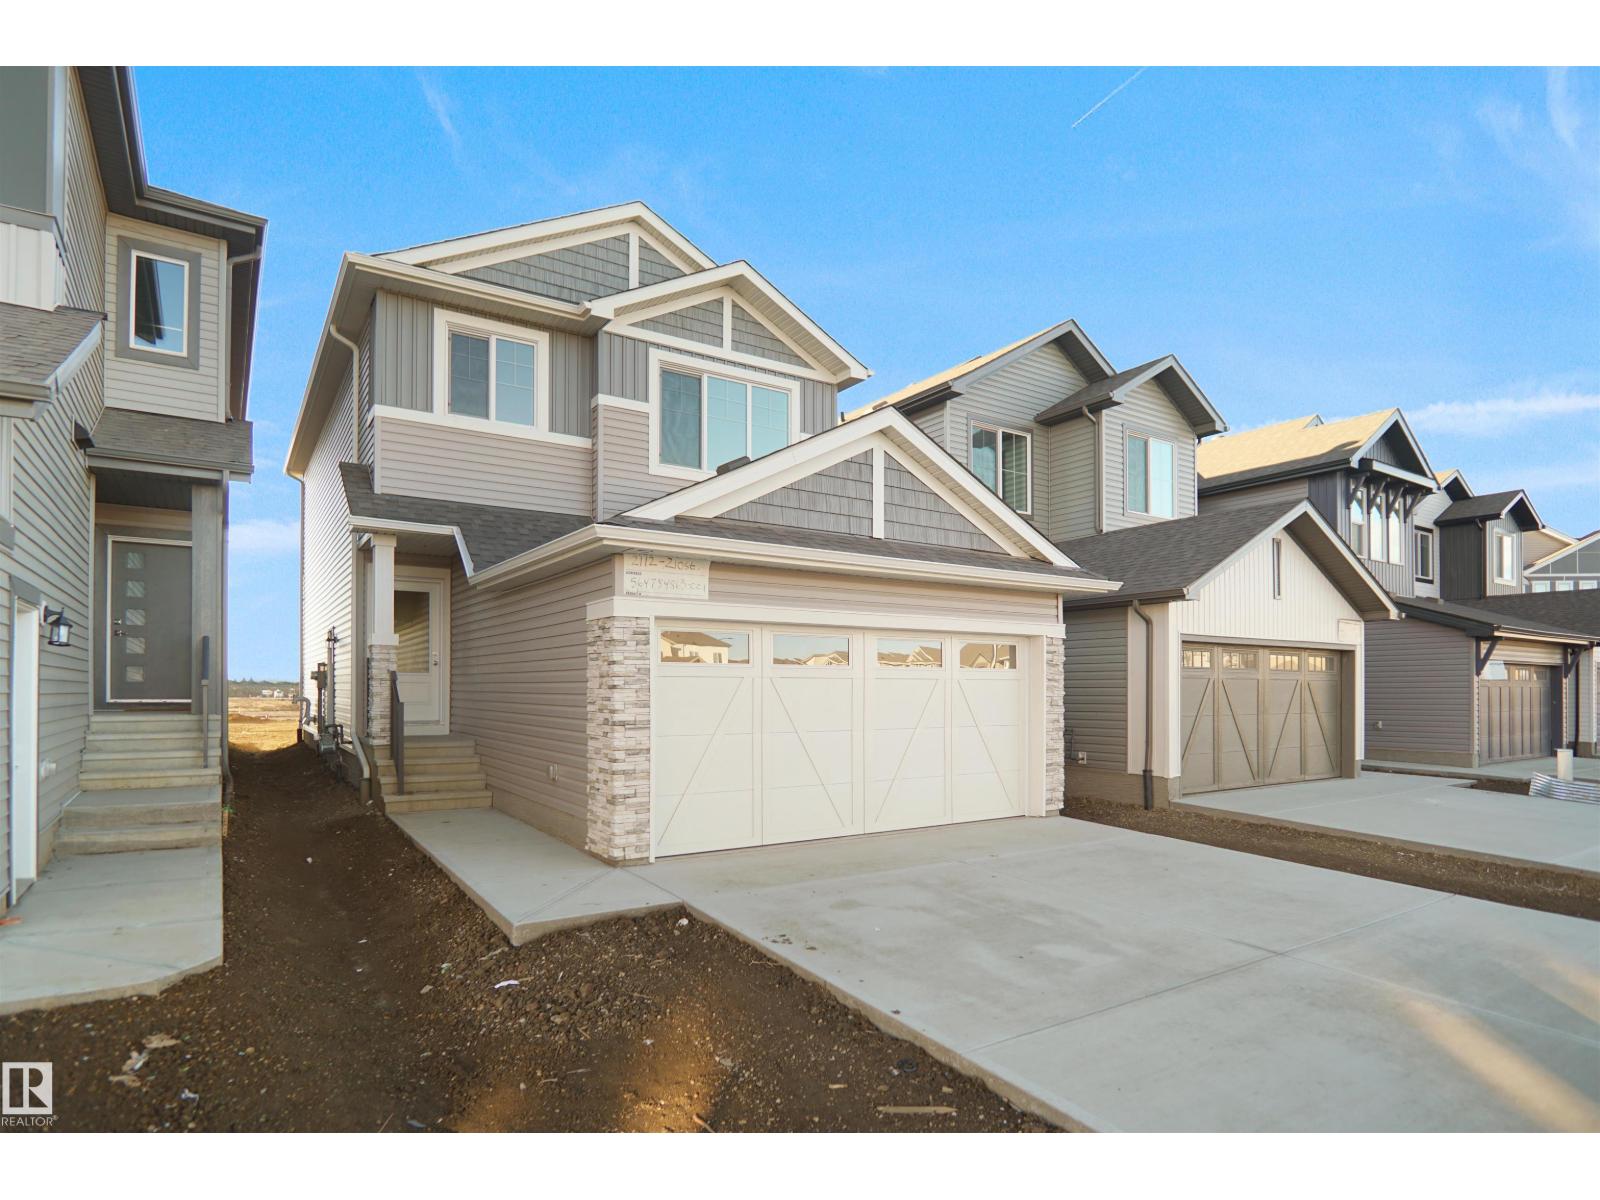
Welcome to the Lainey built by the award-winning builder Pacesetter homes and is located in the heart of River's Edge and just steps to the neighborhood park and schools. As you enter the home you are greeted by luxury vinyl plank flooring throughout the great room, kitchen, and the breakfast nook. Your large kitchen features tile back splash, an island a flush eating bar, quartz counter tops and an undermount sink. Just off of the kitchen and tucked away by the front entry is a 2 piece powder room. Upstairs is the master's retreat with a large walk in closet and a 4-piece en-suite. The second level also include 2 additional bedrooms with a conveniently placed main 4-piece bathroom and a good sized bonus room. Close to all amenities and easy access to the Henday. ***Home is under construction the photos shown are of the show home colors and finishings will vary, home will be complete by the end of February 2027 *** (id:58723)
Royal LePage Arteam Realty
52073 Hwy 21
Rural Strathcona County, Alberta T8B 1J4
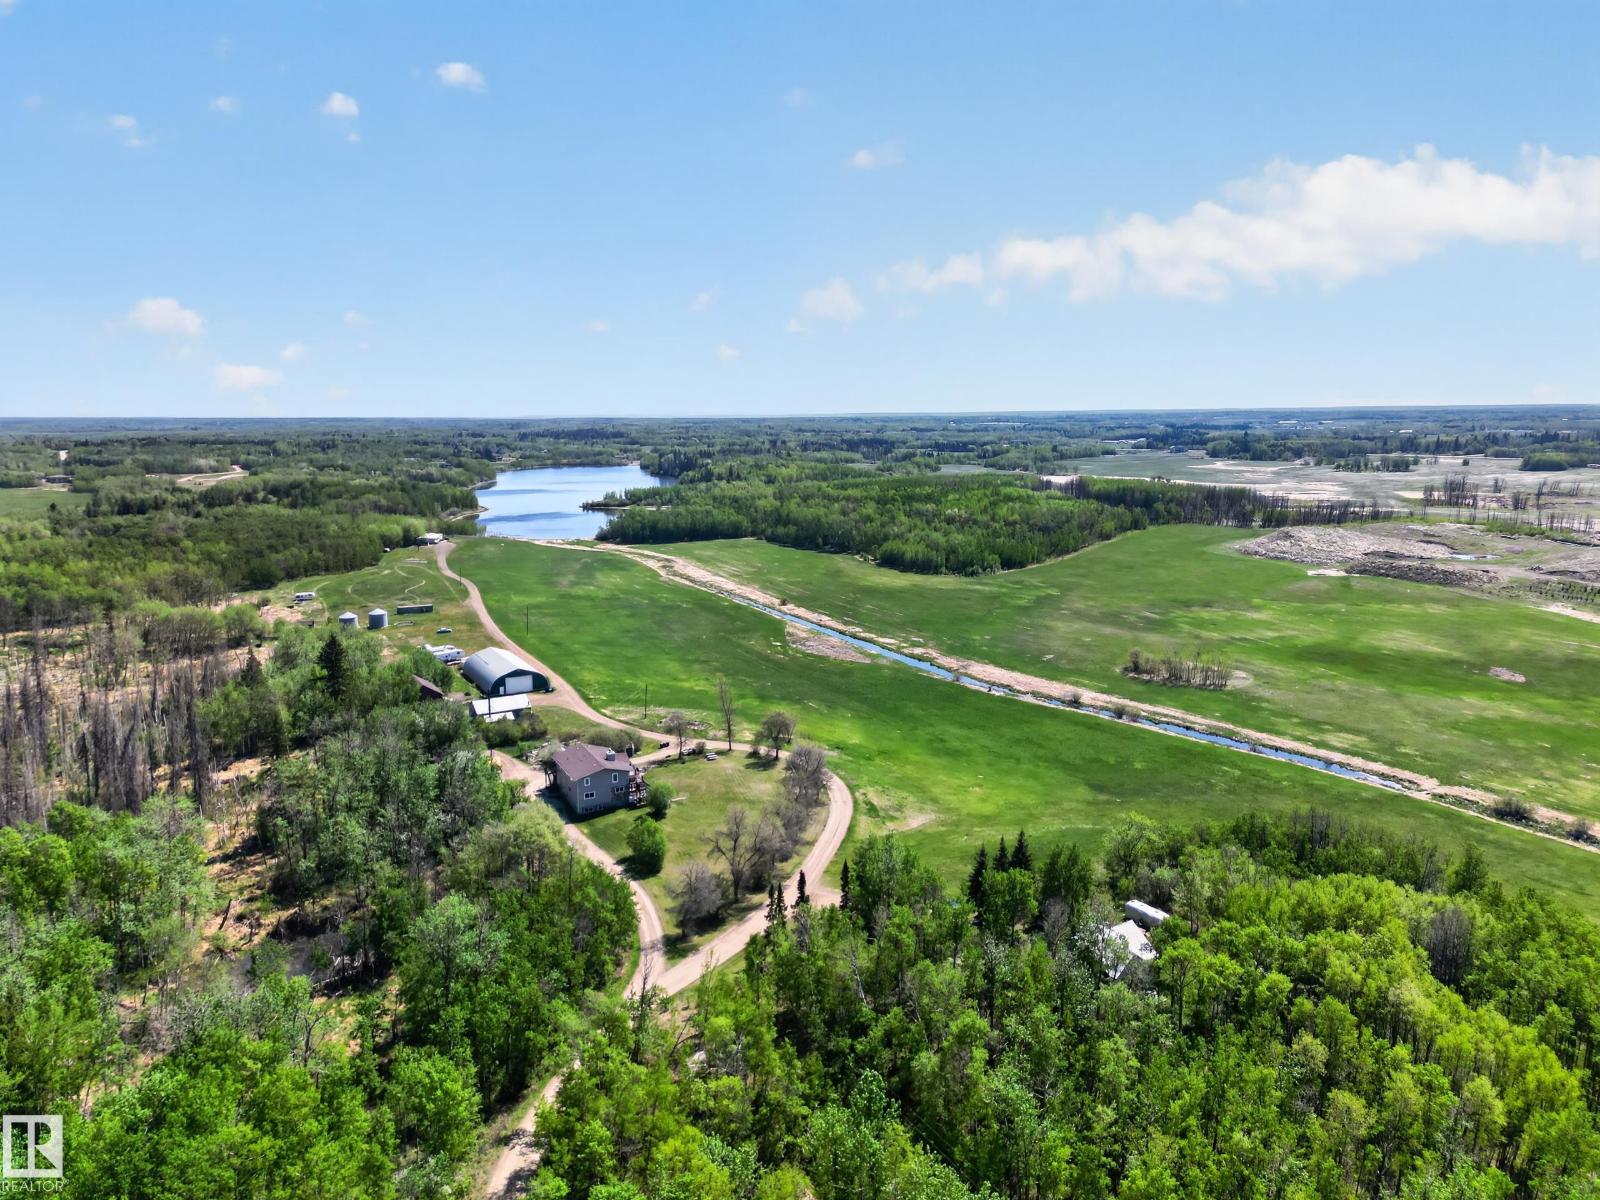
Rare 74.87-acre agricultural property in Strathcona County combining exceptional income potential with an unmatched rural lifestyle. Just 5 minutes to Sherwood Park and 7 minutes to Anthony Henday Drive. The main house features over 3,136 sq ft across two levels — main floor with 1 bed, 5-pc ensuite and 2-pc bath plus 3 beds and 5-pc bath below, and an upper floor with second kitchen, 2 beds, flex room, 2 x 4-pc ensuites and 2-pc bath. A two-storey wrap-around deck overlooks the adjacent lake. Also included: a permitted 4-bed garden suite (1,148 sq ft), a 5-bed modular home with flex room (1,812 sq ft), and over 7,500 sq ft of commercial shop space. Wood burning fireplaces in the main house (both levels) and modular home. Enjoy direct access to a private lake, 74 acres of mixed open and treed land, and breathtaking views from every residence. Current rental income of approximately $6,750/month. Direct Hwy 21 access. Visit the listing REALTOR®'s website for additional property information. (id:58723)
Royal LePage Prestige Realty
#2201 10180 103 St Nw
Edmonton, Alberta T5J 0L1
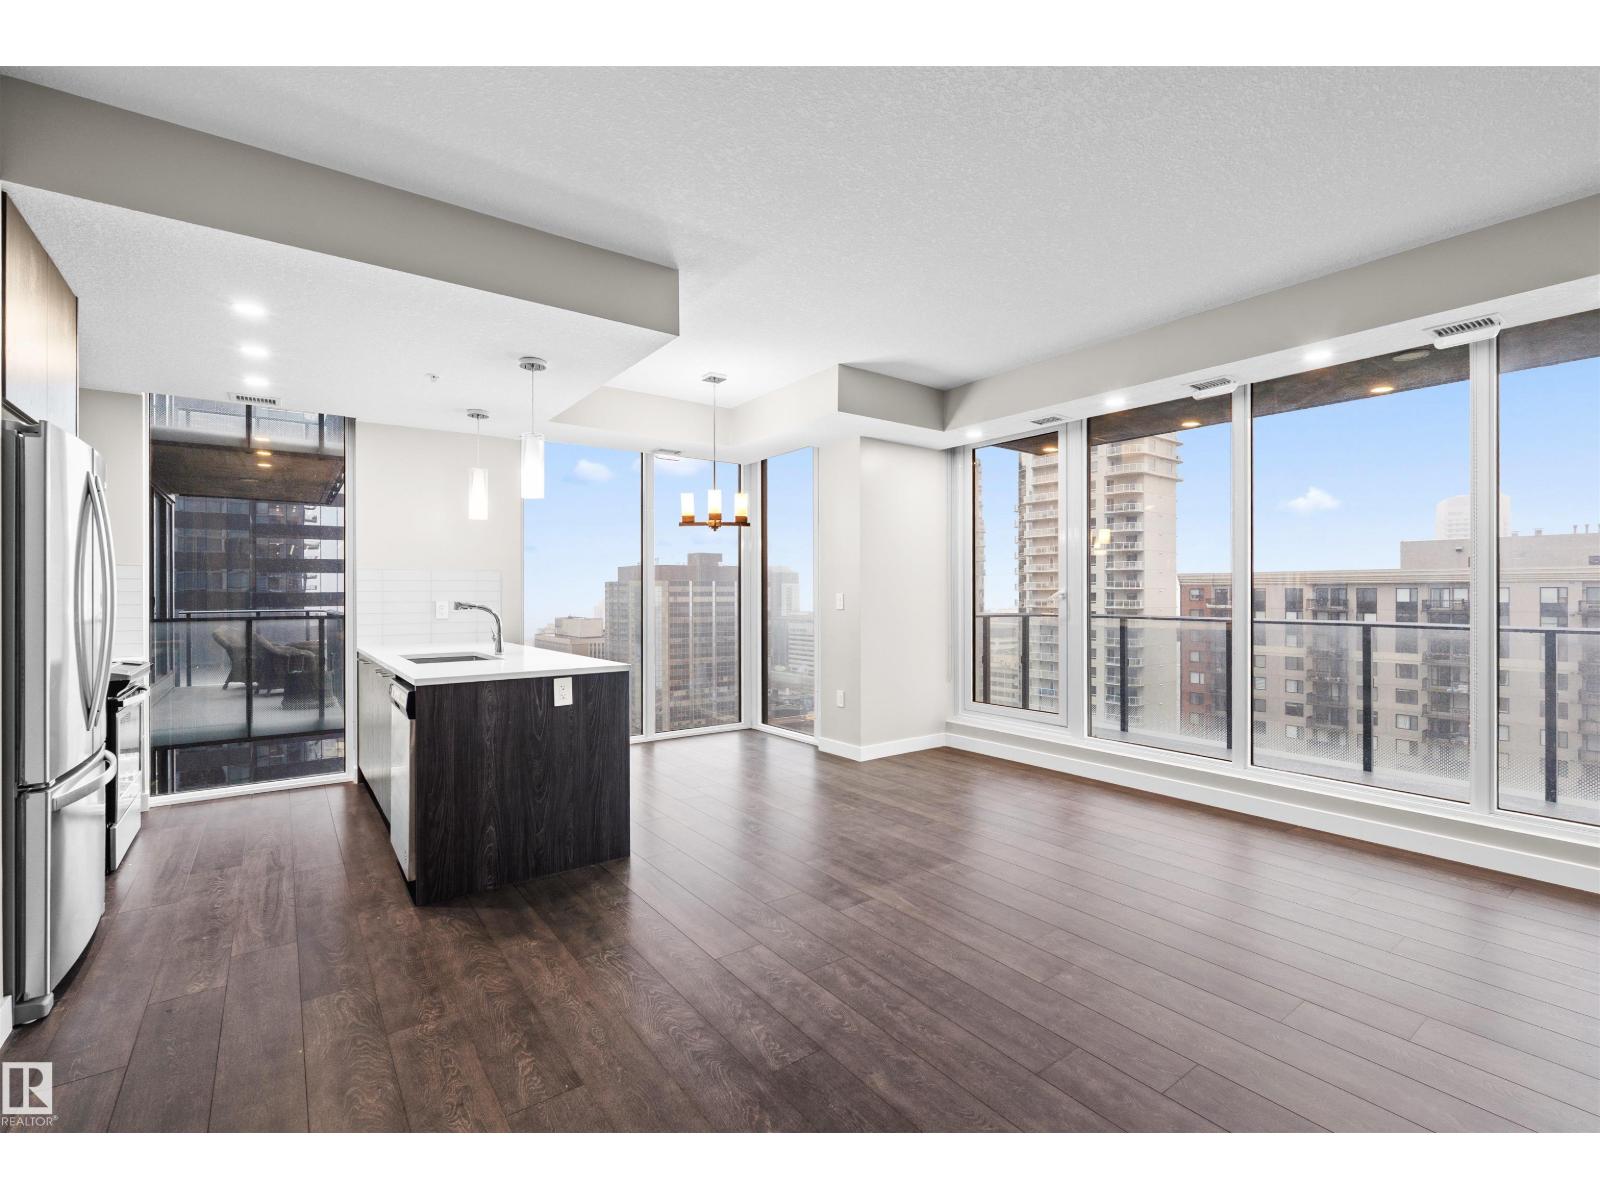
Luxury living in the heart of downtown Edmonton .This stunning 2-beds, 2-baths condo offers the perfect blend of modern sophistication and urban convenience.Step inside to discover a thoughtfully designed open-concept layout featuring floor-to-ceiling windows that flood the space with natural light and showcase breathtaking city views. The contemporary kitchen is beautifully appointed with sleek cabinetry, quartz countertops, and premium stainless steel appliances.The spacious primary bedroom offers a private retreat, complete with a beautifully finished ensuite, while the second bedroom and full bathroom provide flexibility for guests or a home office. Enjoy the private balcony with a 20 foot span. Encore Tower provides exceptional amenities, including a state-of-the-art fitness centre, social lounge, and a relaxing hot tub area. Located just steps from Rogers Place, the ICE District, restaurants, shopping, and LRT access, this is urban living at its finest. (id:58723)
Century 21 Leading
14107 58 St Nw
Edmonton, Alberta T5A 1N3
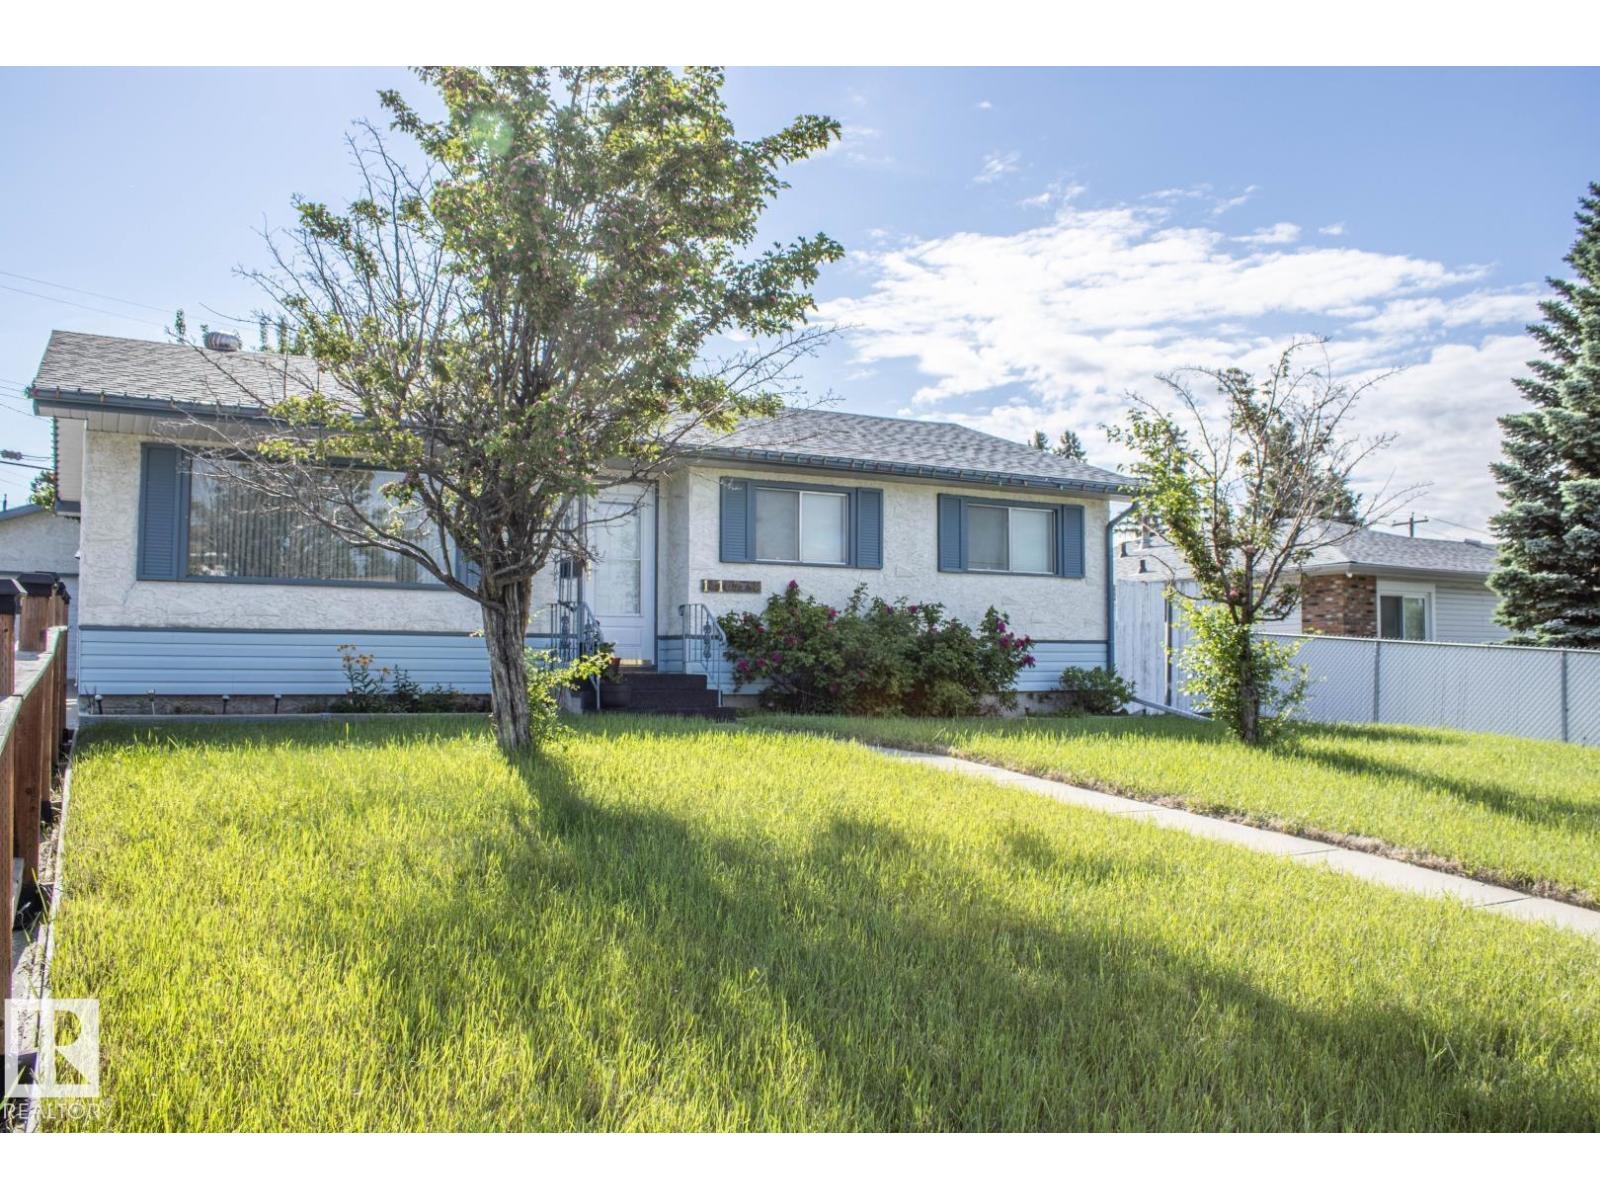
This charming 1,000 sq ft bungalow is the perfect place to call home. Featuring a classic, functional layout, the main level boasts 3 spacious bedrooms, a bright living area, and a lovely kitchen layout perfect for family gatherings. Step outside to your fully landscaped, private backyard—an ideal oasis for summer BBQs, gardening, or letting the kids play. The property also includes a spacious double detached garage, offering plenty of secure parking and extra storage space. Location is everything! Nestled in a quiet, mature pocket of Northeast Edmonton, you are just minutes away from major shopping at Londonderry Mall, excellent local schools, community parks, and churches. Exceptional transit access and nearby arterial roads make commuting anywhere in the city a breeze. Whether you are a first-time homebuyer, a young family, or looking to downsize, this solid York bungalow offers incredible value and opportunity. Don't miss out! (id:58723)
Royal LePage Noralta Real Estate
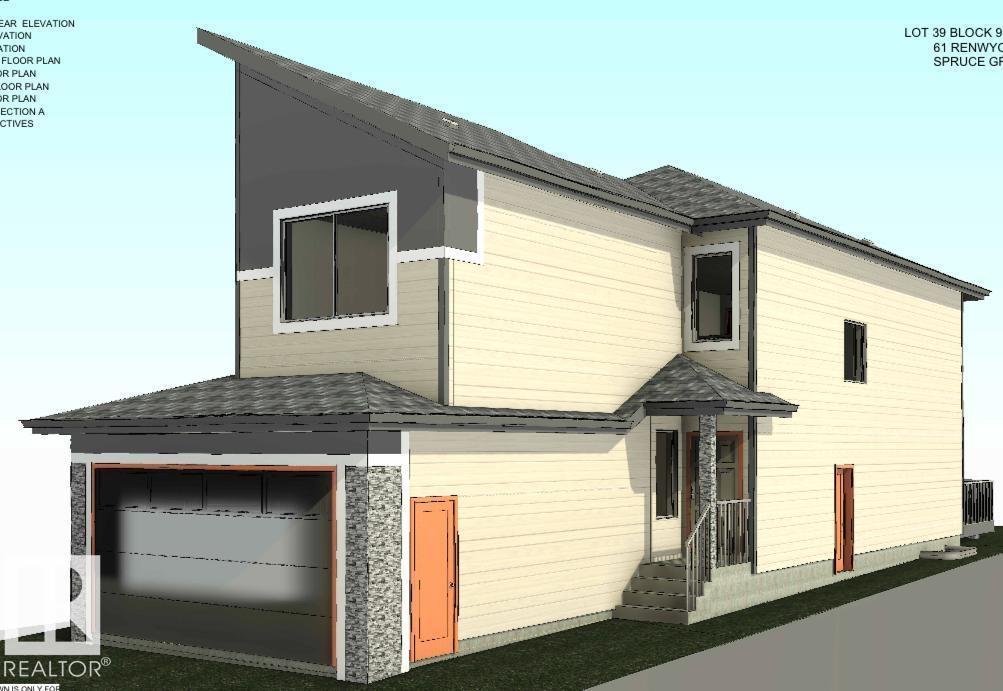
61 Renwyck Pl
Spruce Grove, Alberta T7X 4G2
Stunning home with luxury and functionality for modern family living. Open-to-above living room with lot of windows, fireplace & beautiful feature wall. A convenient main-floor bedroom with a full bathroom is perfect for guests or extended family. The heart of the home is its modern kitchen, flowing into a dining area ideal for summer gatherings. Upstairs beautiful bonus room with feature wall, perfect for family entertainment. The spacious primary suite with stunning ceiling & wall design offers a custom ensuite with a soaking tub, dual vanities, and a walk-in closet. Two additional bedrooms share a full bath. Every corner of this home has been thoughtfully designed, checking all the boxes for style, comfort, luxury and convenience. (id:58723)
Exp Realty
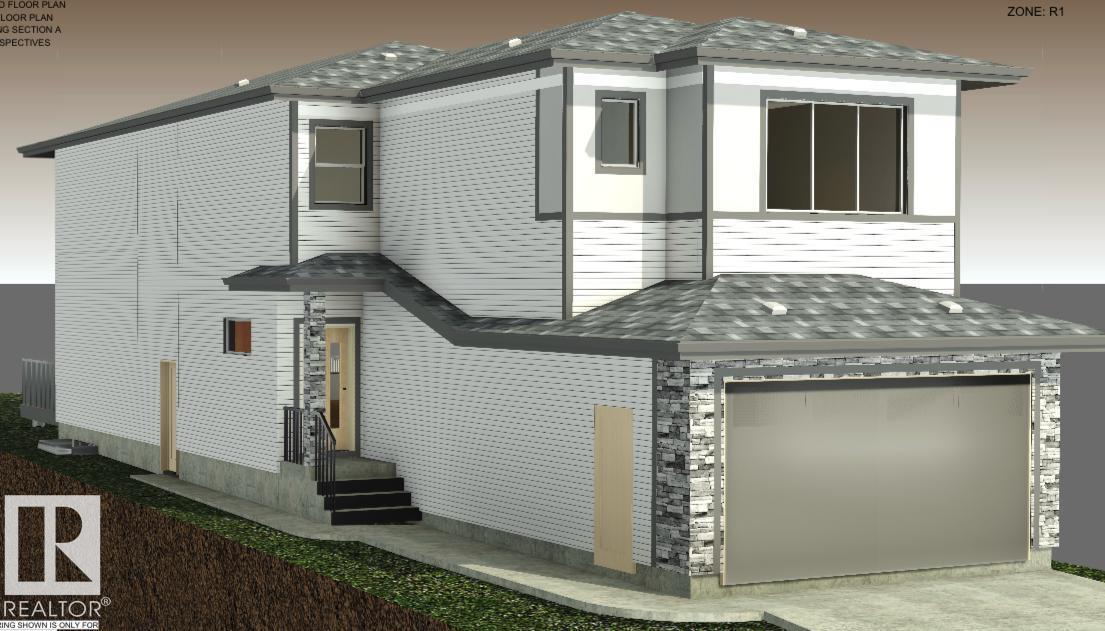
59 Renwyck Pl
Spruce Grove, Alberta T7X 4G2
Stunning home with luxury and functionality for modern family living. Open-to-above living room with lot of windows, fireplace & beautiful feature wall. A convenient main-floor bedroom with a full bathroom is perfect for guests or extended family. The heart of the home is its modern kitchen, flowing into a dining area ideal for summer gatherings. Upstairs beautiful bonus room with feature wall, perfect for family entertainment. The spacious primary suite with stunning ceiling & wall design offers a custom ensuite with a soaking tub, dual vanities, and a walk-in closet. Two additional bedrooms share a full bath. Every corner of this home has been thoughtfully designed, checking all the boxes for style, comfort, luxury and convenience. (id:58723)
Exp Realty
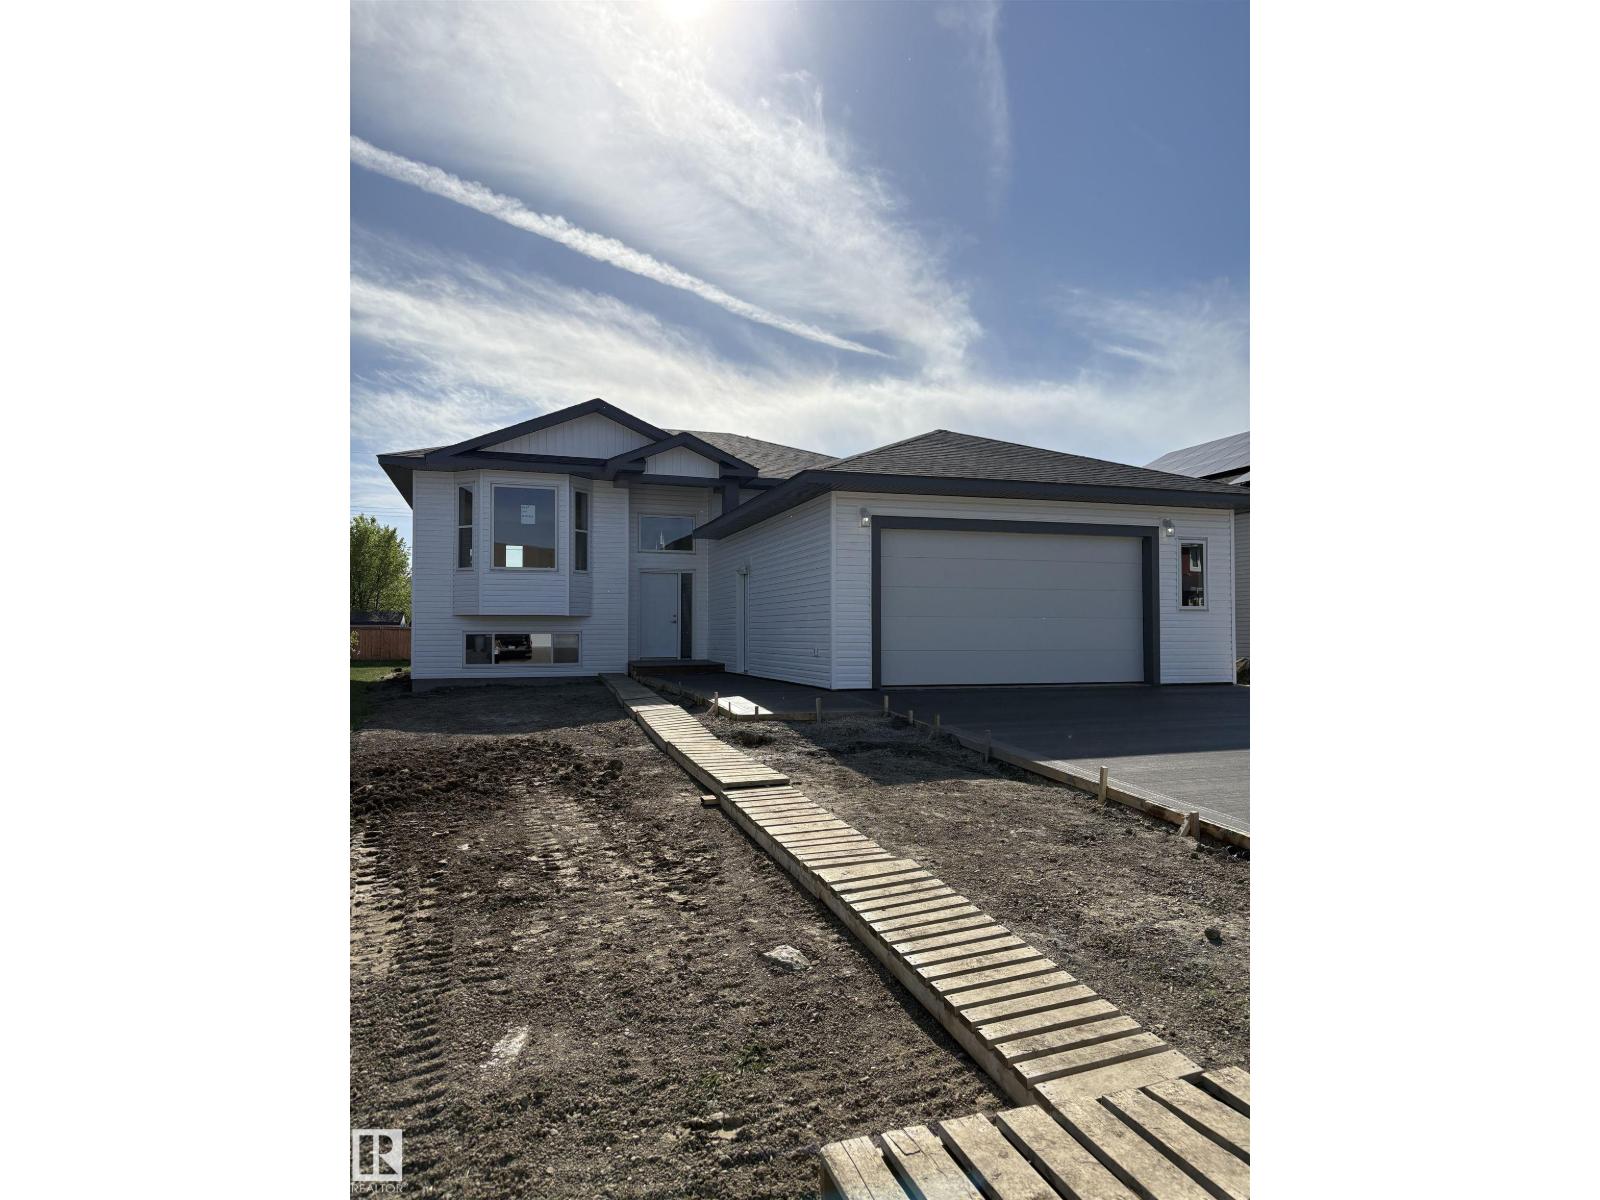
6 4 Av
Hay Lakes, Alberta T0B 1W0
This 1250 sf bilevel is now under construction on one of the last lots in this area. 60 sf x 130 sf lot allows for a large back yard and in the ls an attached 2 car garage. Why buy used when you can own a new house, with a new furnace, water on demand, new windows, upgraded insulation and more and all covered with a New Home Warranty. Please note: Photos are from a different house with the same floorpan. Rear deck is not included in price. Price includes GST. GST rebate to be assigned to the builder.i (id:58723)
Latitude Real Estate Group
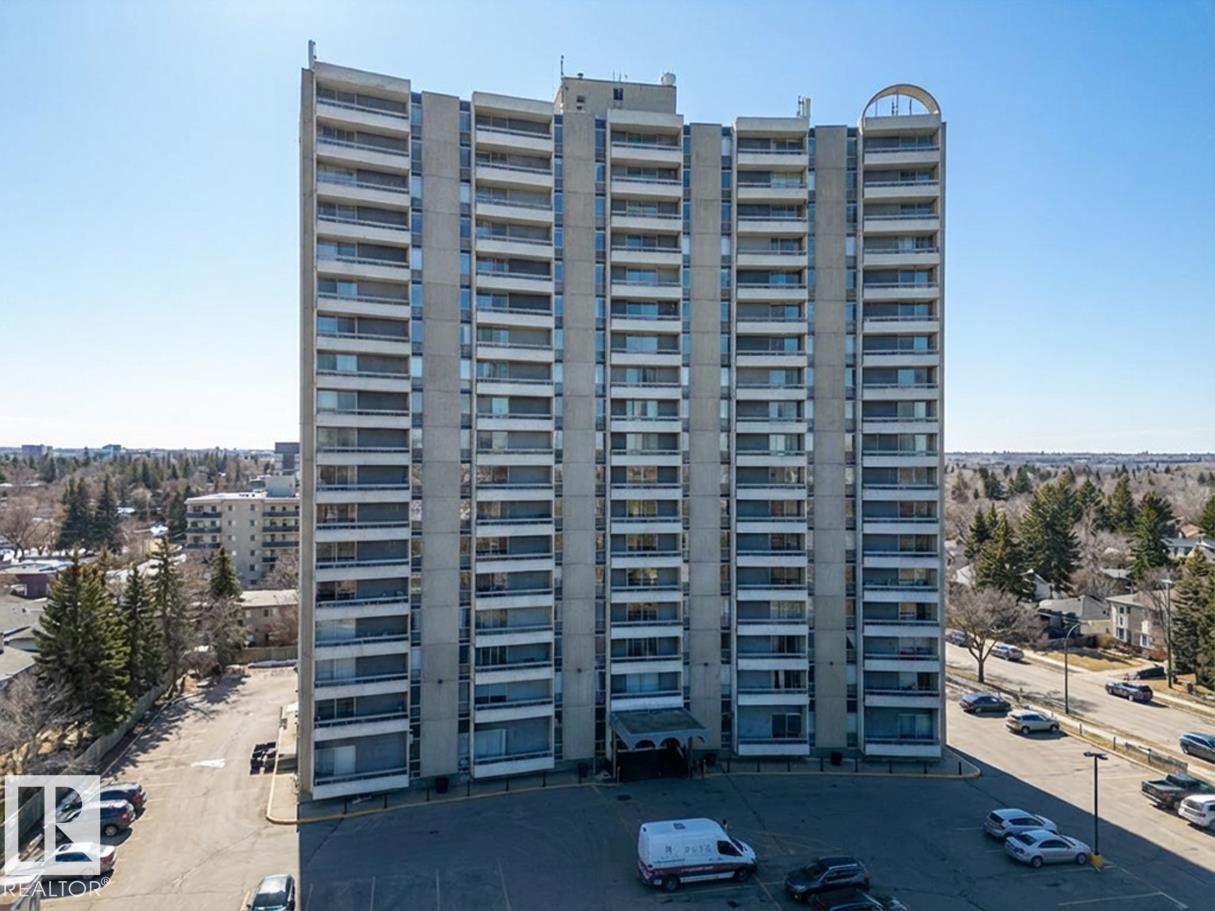
#1401 10883 Saskatchewan Dr Nw
Edmonton, Alberta T6E 4S6
Unbeatable location! Lots variety of amenities and events within close proximity of this desirable 14th unit condo in the heart of Garneau. Only 2 blocks from U Of A Campus along with some amazing restaurants, theatres, festivals, running & walking paths in the river valley trail system is also in front of the building! Also, the building includes tons of value added features such as the pool, sauna, gym, social room, private courtyard, BBQs and lounging furniture. As if that wasn't enough this condo features a breathtaking skyline view that needs to be seen to appreciate! This unit boasts an open functional and spacious layout. Recent upgraded bathroom and kitchen. Great for students, investors or anyone wanting to enjoy all that Edmonton's core has to offer. Heat, water, sewage and electricity all included in fees! Tenant occupied. Rent $1,460/m, lease ends at the end of August. The buyer must assume tenant or possession needs to be in September, 2026. Some photos are virtual staging. (id:58723)
Maxwell Polaris
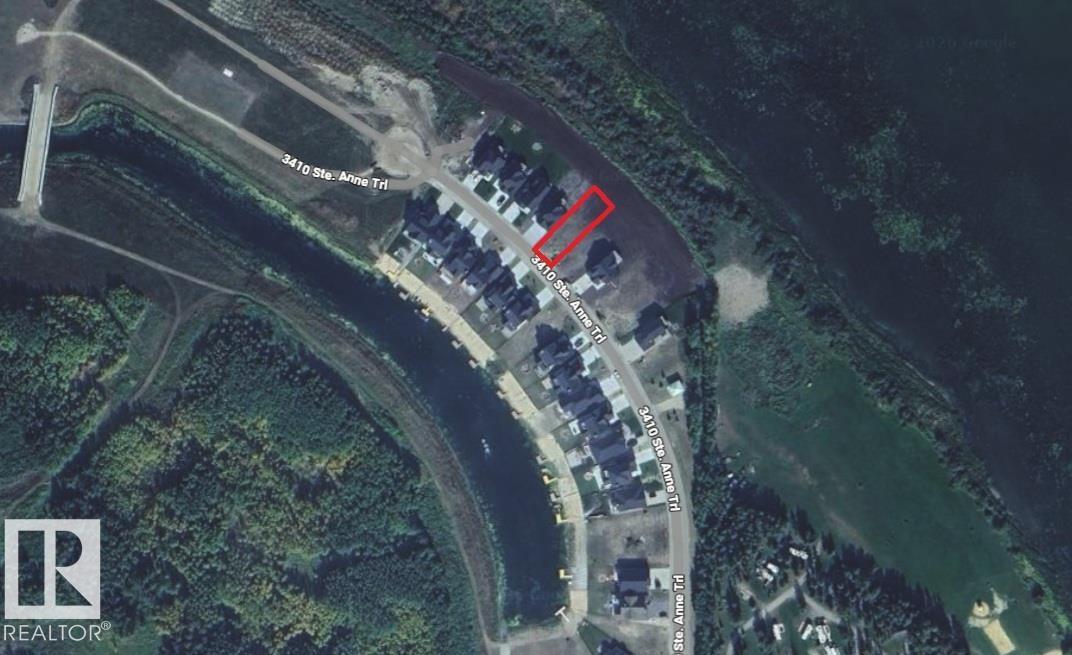
#27 3410 Ste. Anne Tr
Rural Lac Ste. Anne County, Alberta T0E 0A1
Beautiful 7,687 SF serviced lot ready for development in a gated community, with a stunning view of Lac St. Ann! Located 2km from Val Quentin, 4km from Alberta Beach, and a 40 minute drive to West Edmonton. Perfect for year round living, summer retreat or investment! Windmill Harbour is a gated community featuring a canal with a private marina and a boat launch for lake access. Future amenities such as a recreation area, including a playground and a hard court are to be included in the next phase. HOA fee of $200/month includes Water/Sewer, Garbage Pickup and Snow Removal of Main Roads. (id:58723)
Maxwell Polaris
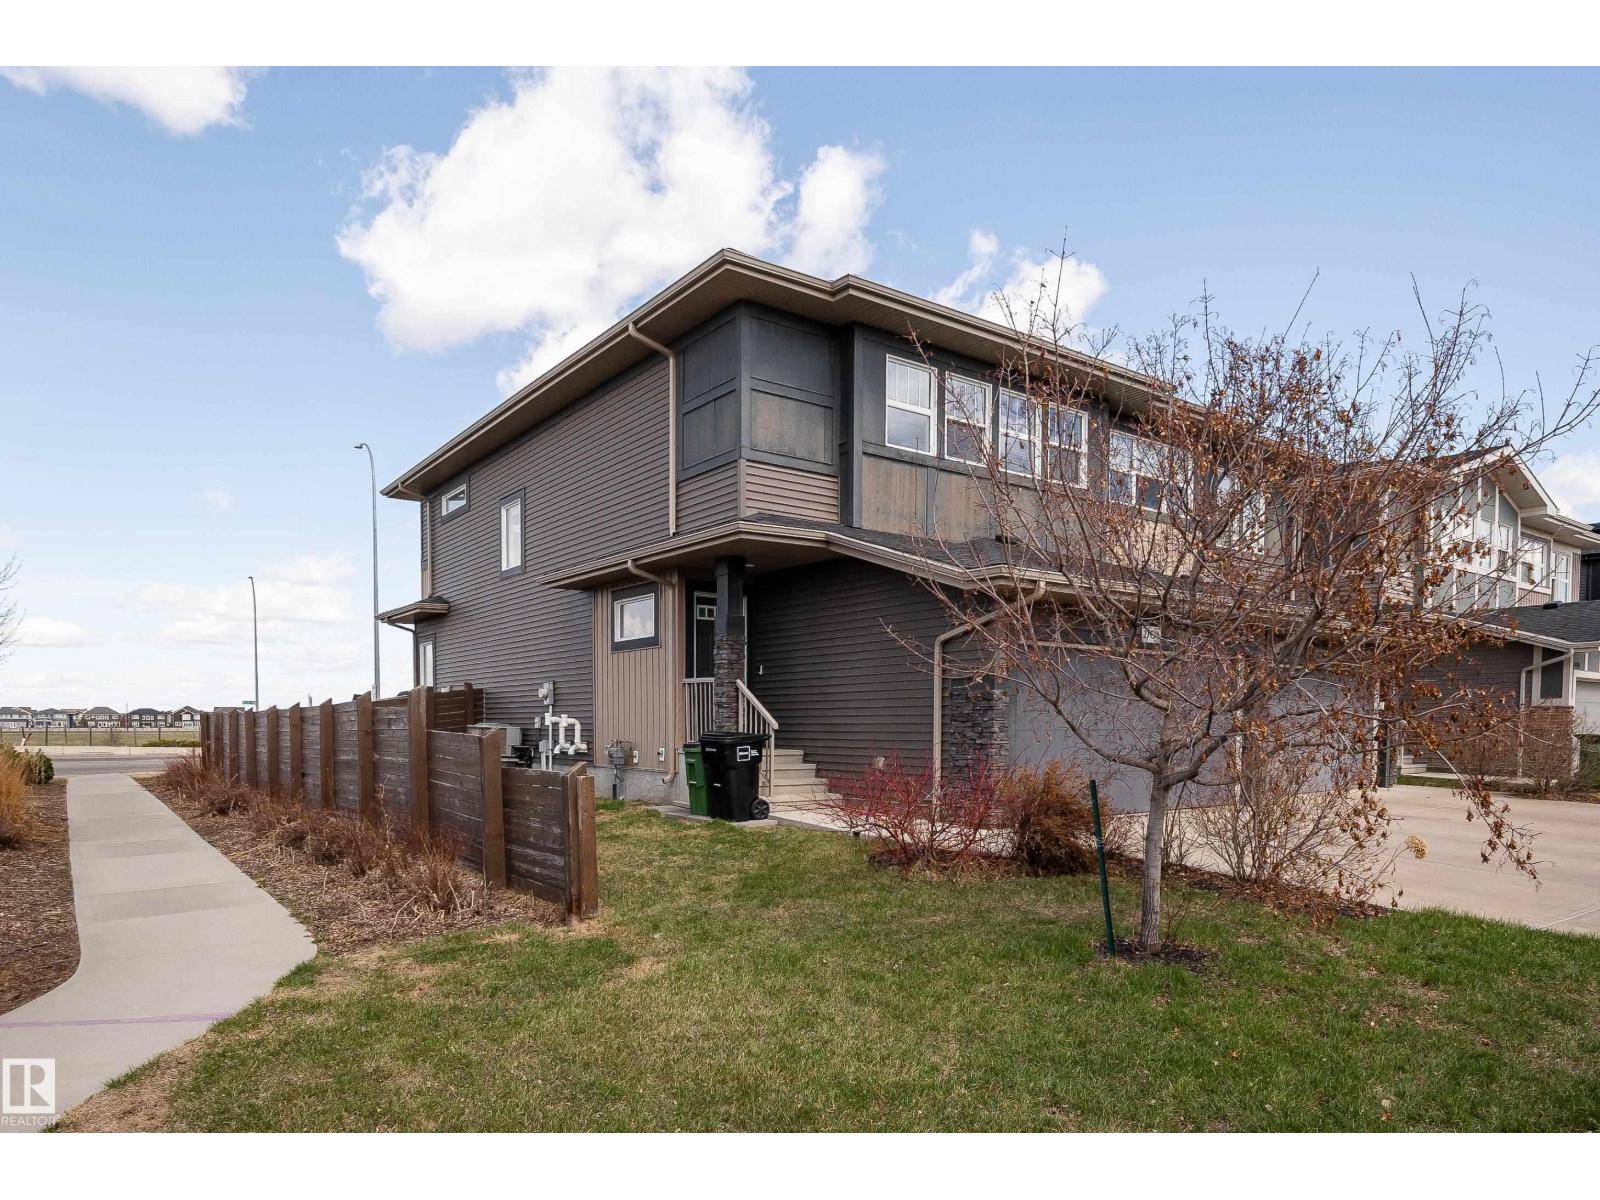
2704 Koshal Pl Sw
Edmonton, Alberta T6W 3J7
Modern living in one of Edmonton’s most sought-after communities. Ideally located within walking distance to amenities including Movati Athletic & Tesoro Italian Market, as well as scenic trails, this home offers a lifestyle defined by elevated comfort. This exceptionally well-maintained half duplex showcases thoughtful design & refined finishes throughout, featuring 2 spacious primary suites with walk-in closets & ensuites, central A/C, a bonus room, Hunter Douglas blinds & a natural gas fireplace that creates a warm focal point in the main living space. The open-concept layout flows seamlessly to a beautifully designed 2-tier deck, perfect for entertaining or to enjoy evenings under stunning sunset skies. A double attached garage enhances both convenience & functionality. Set in a vibrant, family-friendly neighbourhood, you’re minutes from schools & have easy access to public transportation. Pride of ownership is evident throughout, making this a standout move-in ready opportunity in Keswick. (id:58723)
Exp Realty
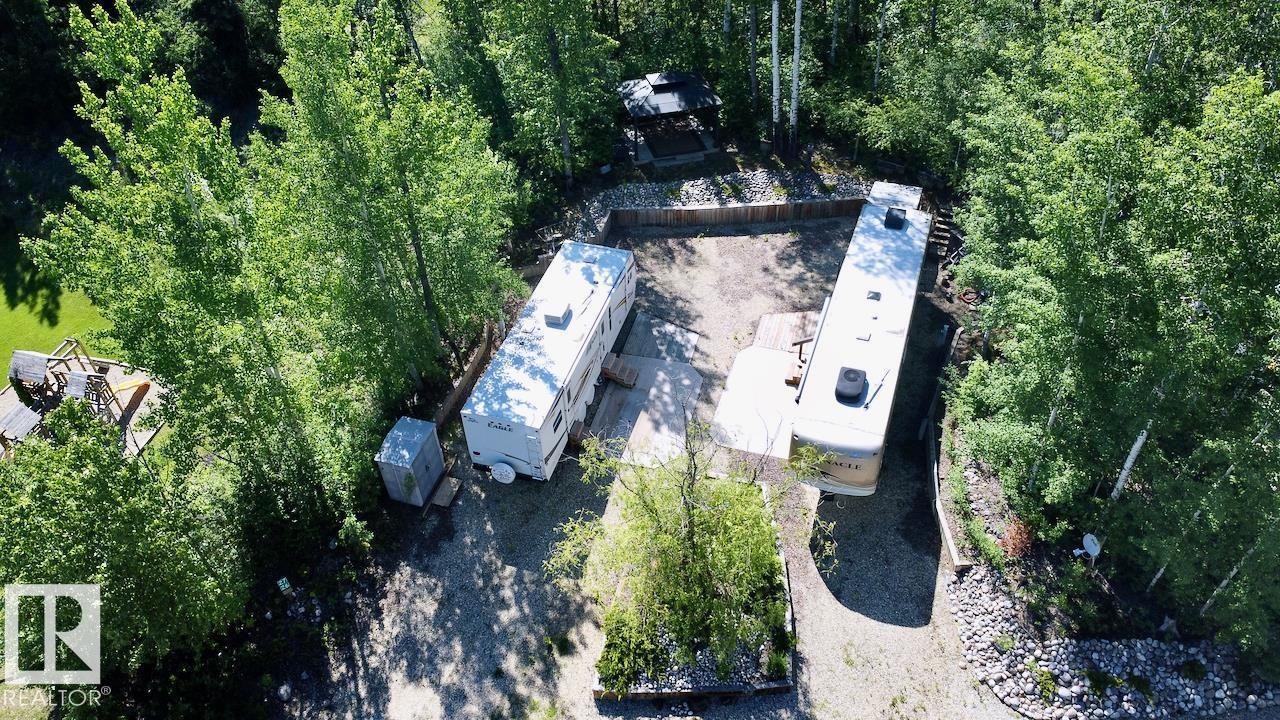
26 & 27 53213 Hghway 31
Rural Parkland County, Alberta T0E 2B0
Rare opportunity to own two titled lots sold together in a sought-after resort community of The Summit in Pineridge, offering double the space, flexibility, and lifestyle potential. Whether you're looking for a private getaway, extra room for guests, or a smart seasonal investment, this unique package delivers. Enjoy the convenience of separate titles and individual condo contributions, while benefiting from the combined footprint and added versatility of both lots. The outdoor setup is ready to enjoy, featuring a gazebo, shed, and spacious decks, perfect for relaxing or entertaining in a peaceful, natural setting. Located just a quick golf cart ride to the 12-hole golf course, you’ll also love easy access to the on-site restaurant, fitness centre, and pickleball courts; everything you need for an active and social lifestyle. Ideal as a summer escape or a lock and leave seasonal home, this is a rare chance to secure two units in one of the area’s most desirable resort communities. (id:58723)
RE/MAX Real Estate
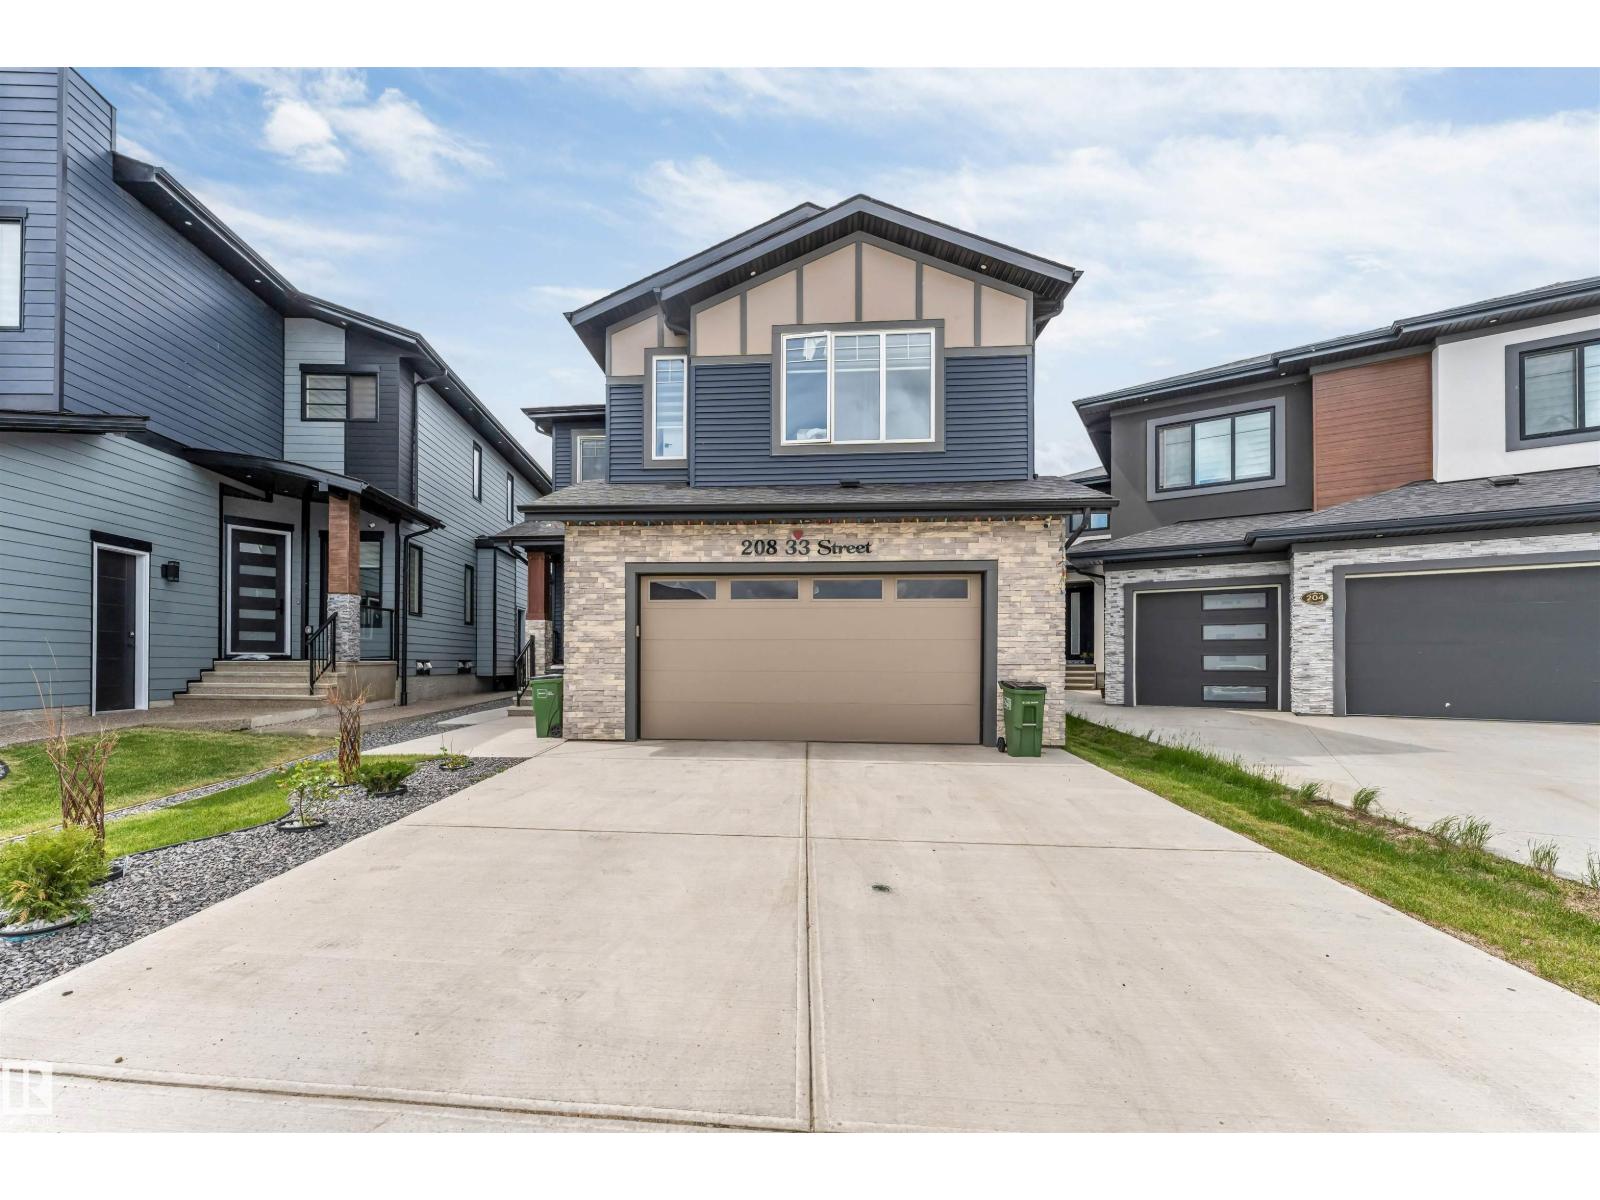
208 33 Street Sw
Edmonton, Alberta T6X 3C7
Welcome to this exceptional 2,600+ sq. ft. custom-built home featuring a 2-bedroom legal basement suite—perfect for extended family. The main floor offers a BEDROOM and FULL BATHROOM, HEATED FLOORING, a spacious open-concept layout, an oversized kitchen with a hidden SPICE KITCHEN, and premium finishes throughout. UPSTAIRS, you'll find 3 spacious bedrooms and 3 bathrooms, including a luxurious primary retreat, along with a private upper-floor balcony. Situated on a almost 34-pocket lot, this home also features a large main-floor deck, generous living spaces, and abundant natural light. Located in a sought-after family-friendly community close to schools, shopping, parks, and all major amenities, this home offers the perfect blend of luxury, functionality, and ideal location. (id:58723)
Century 21 All Stars Realty Ltd
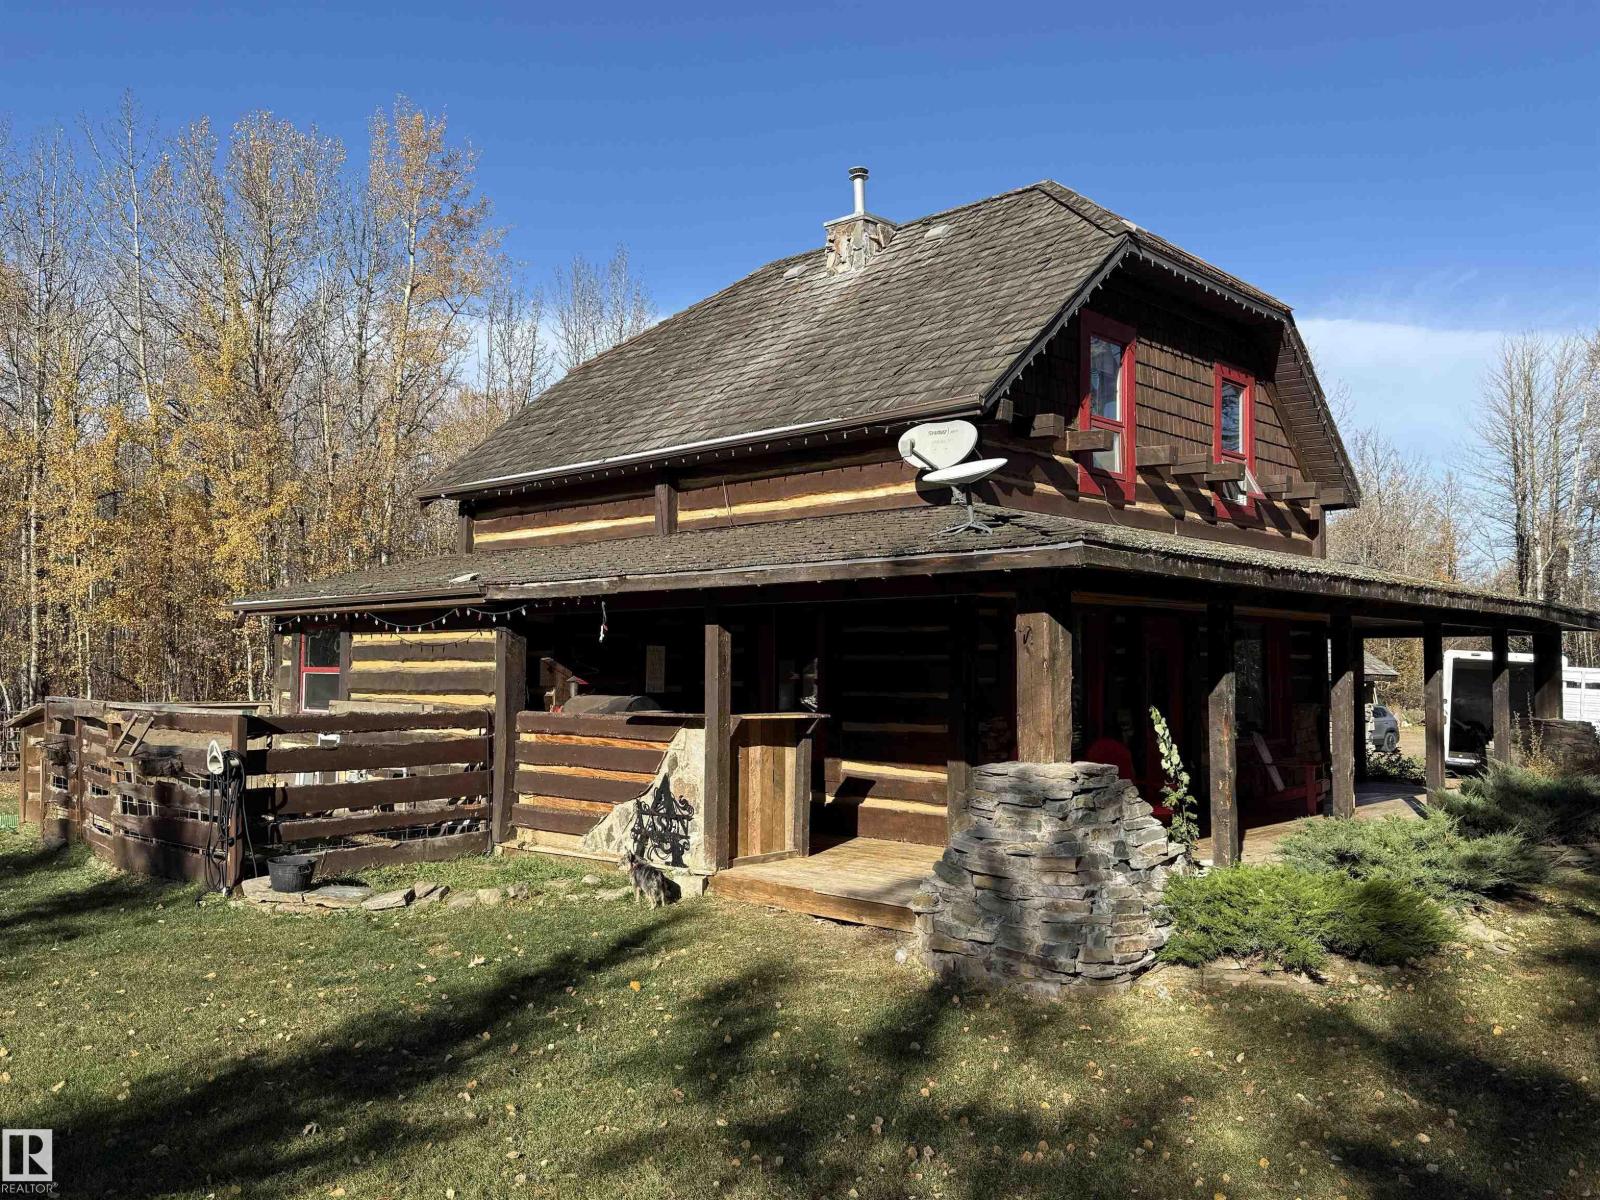
580 Poplar Bay Drive
Rural Wetaskiwin County, Alberta T0C 2V0
Listed BELOW APPRAISED VALUE, a RESTORED & UPDATED house w/ a lake view of beautiful Pigeon Lake! This HISTORICAL home was dismantled and moved on to a NEW foundation in 2010. Completely RENOVATED in 2011, while still maintaining much of its historical beauty. The original hardwood flooring extends throughout the majority of the house, with ceramic tile upgrades in kitchen, bath and mudroom areas. The cozy LR features a GORGEOUS STONE wood burning fireplace & extends into a bright dining area overlooking the COMPLETELY UPDATED kitchen that boasts all NEWER STAINLESS STEEL appliances and ANTIQUED oak cabinets. A STUNNING 4 pc bthrm w/ natural stone, mud room & separate laundry rm complete this level. Upstairs you will find 3 very spacious well appointed bedrooms. Additional features include a heated garage with 220 amp power, outdoor covered BBQ area, and new sump. This property is fully landscaped with cobblestone walkways, flowerbeds, located on a private dead end road backing onto a reserve area. (id:58723)
Exp Realty
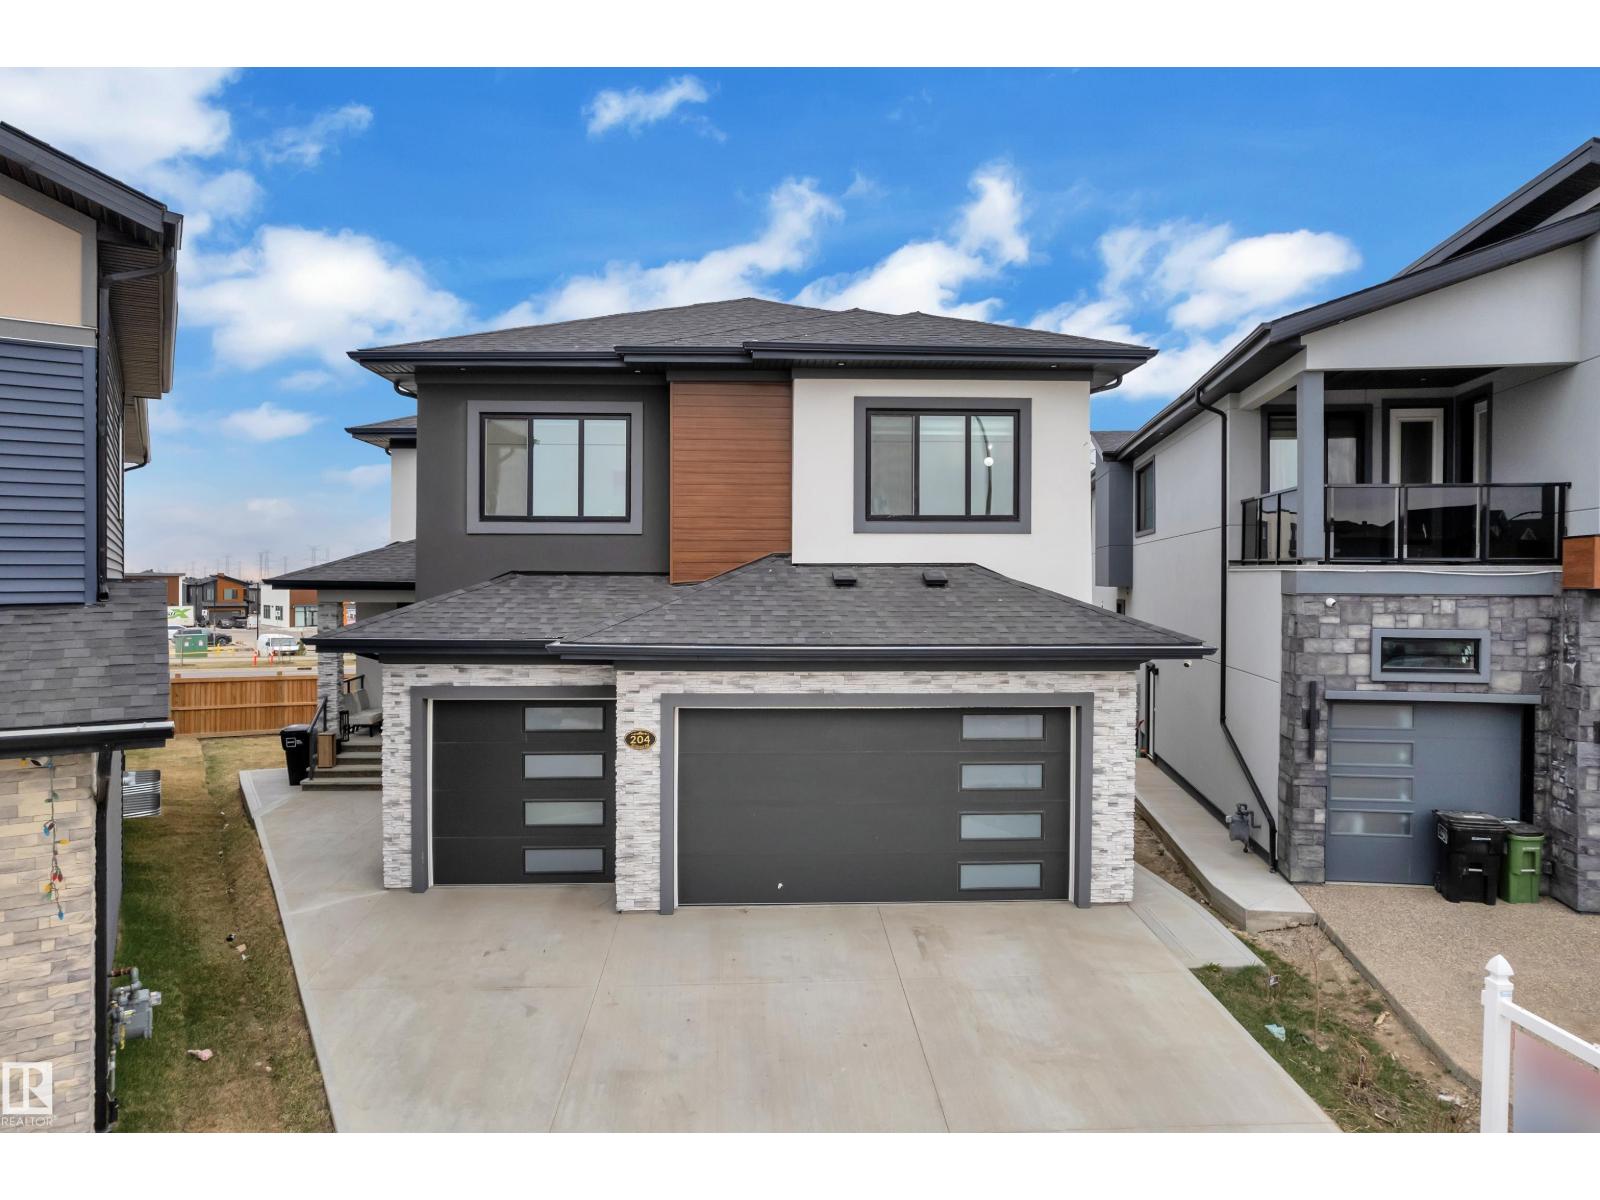
204 33 Street Sw Sw
Edmonton, Alberta T6X 1A7
Exceptional 3,400 sq ft two-storey home featuring a heated triple garage, stucco exterior buily on pie-shaped lot with concrete side walk. The grand main floor offers a huge open-to-above living room highlighted by a striking steam fireplace, herringbone vinyl flooring, and a show-stopping open-riser staircase. The custom extended kitchen is designed for entertaining, complete with built-in appliances and a hidden spice kitchen door, seamlessly connected to a functional mudroom with direct garage access. Matching herringbone vinyl continues on the second floor, enhancing the home’s cohesive modern design. Upstairs, the luxurious primary suite boasts a custom walk-in closet and a spa-inspired 5pc ensuite. Two additional bedrooms share a Jack-and-Jill bathroom, complemented by a spacious bonus room, a dedicated prayer room, and a secondary primary bedroom with its own ensuite and walk-in closet. The basement features a separate entrance and is partially finished. (id:58723)
RE/MAX Excellence
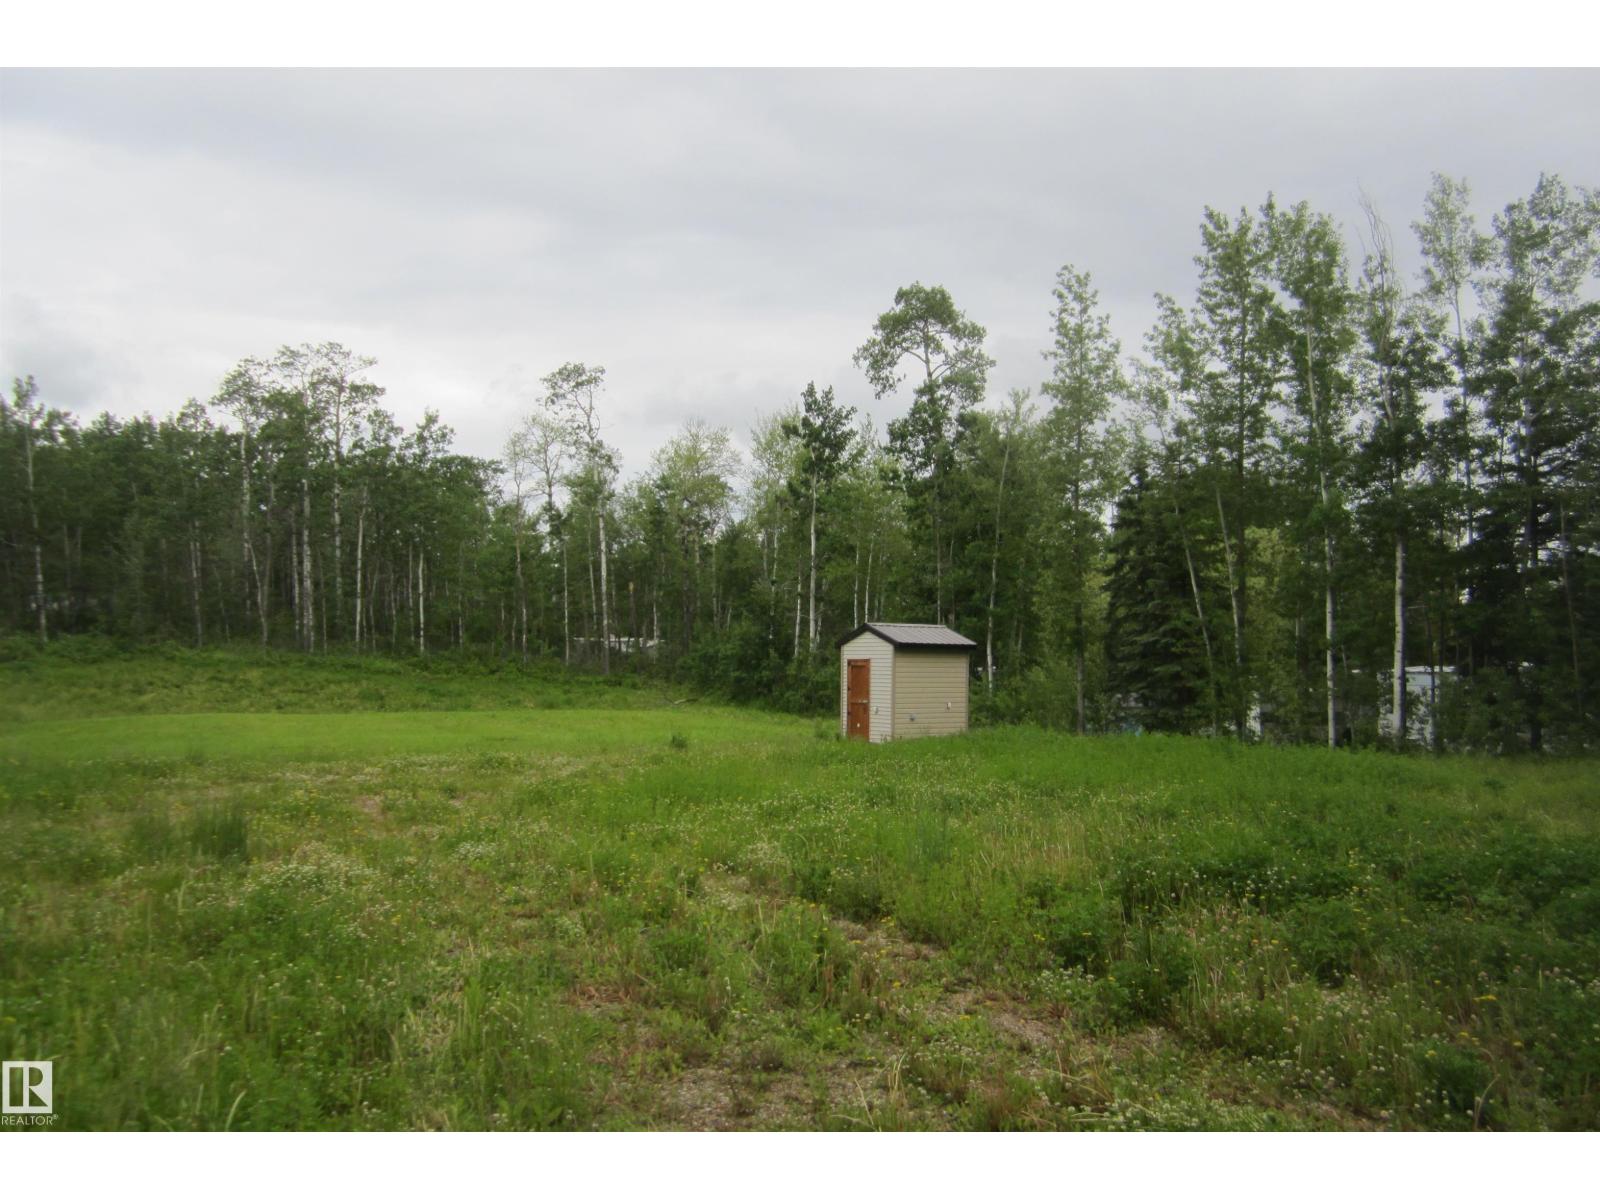
220 11502 Twp Rd 604 S
Rural St. Paul County, Alberta T0A 0A0
Welcome to LAKE country. Huge 3/4 acre lot, waiting to be developed or your mobile unit. Electric and gas are at property line. water would most likely be a cistern, and when you build a sewer system would be required. Beautiful property just steps from Boyne Lake. Available immediately. (id:58723)
Black Gold Real Estate
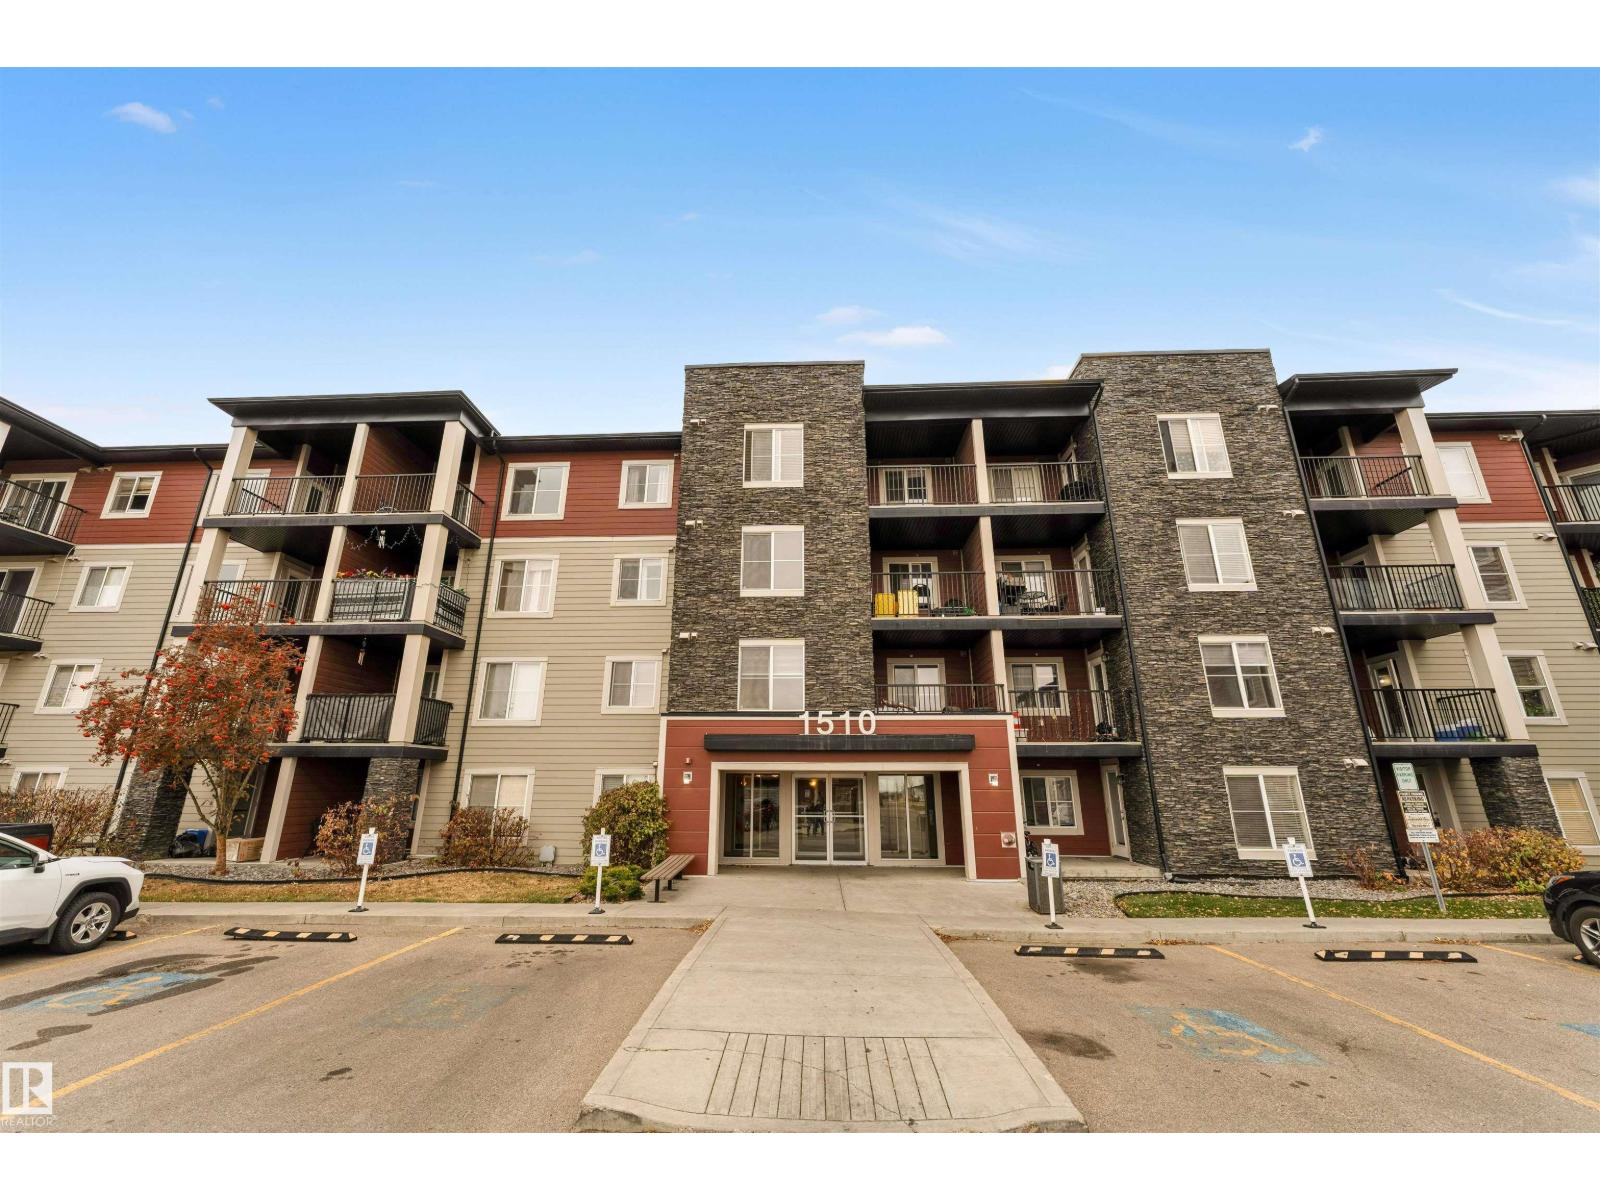
#203 1510 Watt Dr Sw
Edmonton, Alberta T6X 2E6
Welcome to this well-maintained 2 bedroom PLUS DEN, 2 bathroom condo in the desirable neighborhood of Walker, Edmonton. This original owner home offers over 760 sqft of thoughtfully designed living space and low condo fees. Both bedrooms are perfectly positioned for privacy, with the master suite offering a walk-through closet leading to a 4pc ensuite with ample counter space. The kitchen is equipped with tons of cabinetry, stainless steel appliances and quartz countertops. Enjoy peaceful views as your unit backs onto green space, providing tranquility and privacy. Enjoy the convenience of TWO PARKING STALLS—one heated underground and one outdoor—perfect for year-round comfort and ease. The prime location puts you within walking distance to commercial amenities, public transportation, schools, and playgrounds. Ideal for first-time buyers, downsizers, or investors looking for a fantastic opportunity in a vibrant community. Don’t miss your chance to make this beautiful condo your new home! (id:58723)
Royal LePage Noralta Real Estate
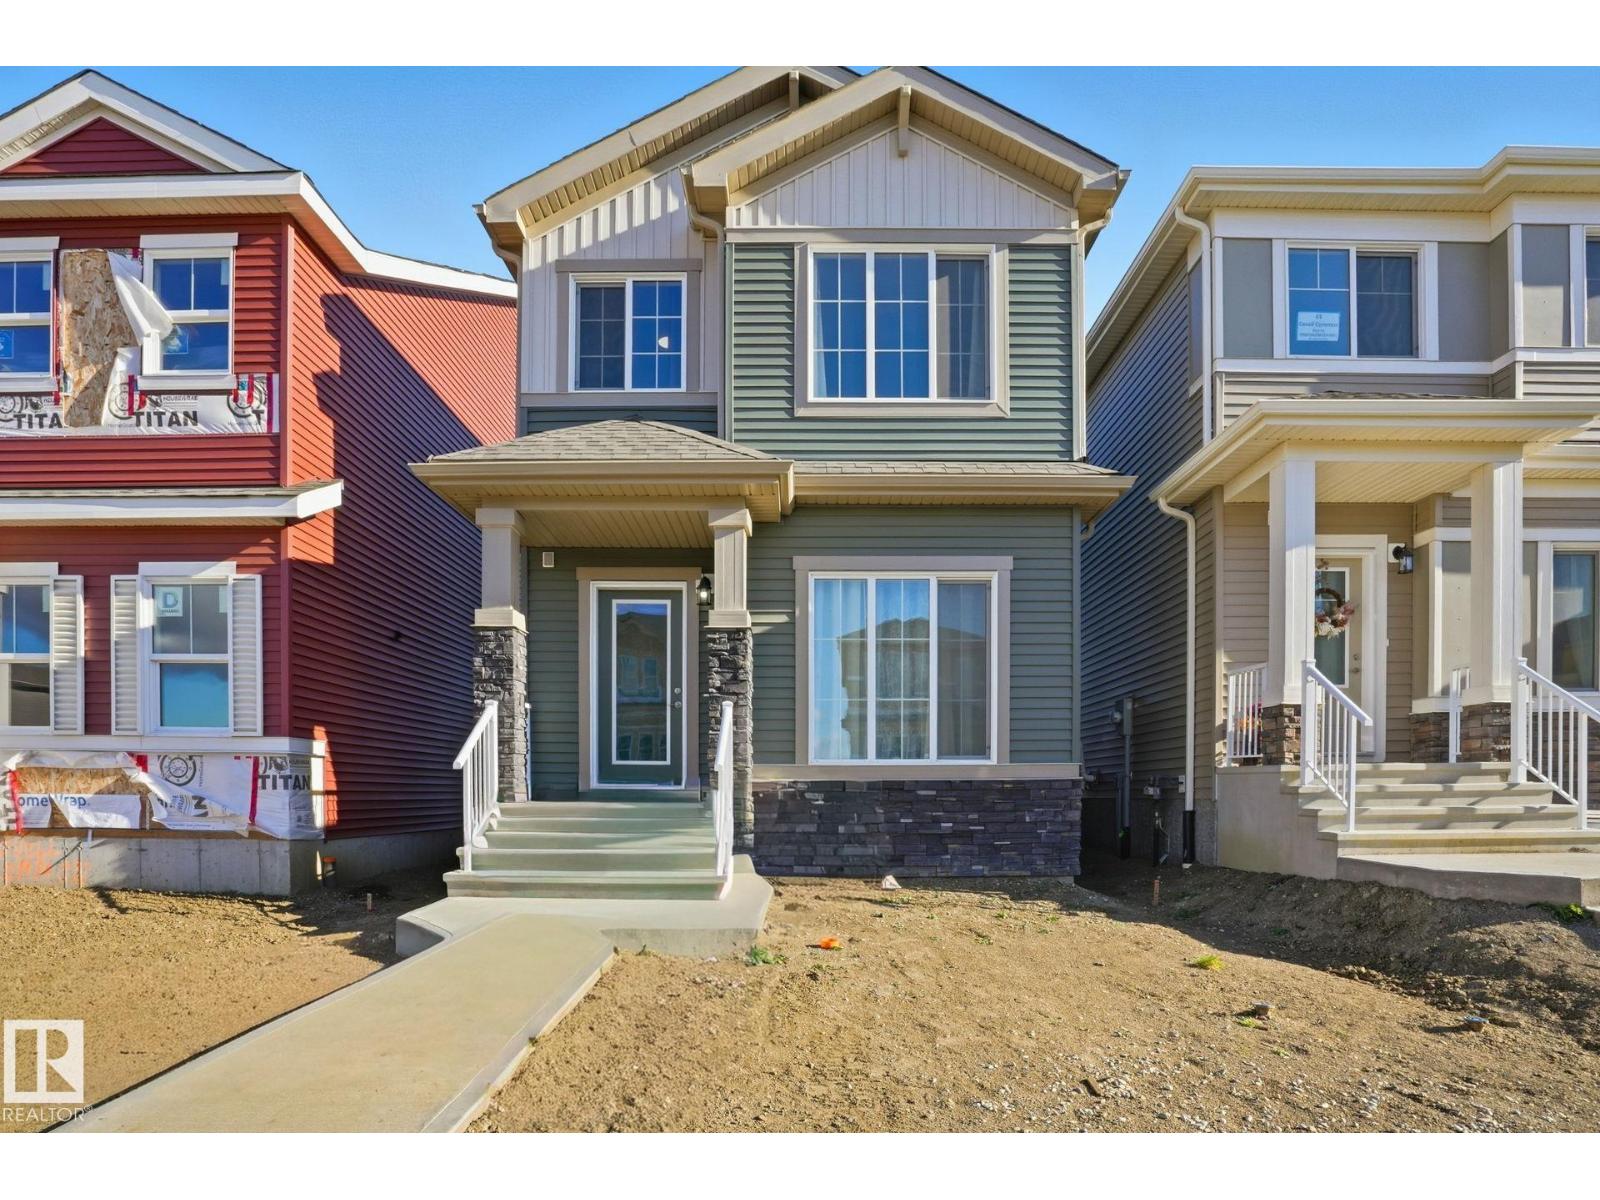
65 Covell Cm
Spruce Grove, Alberta T7X 0Y7
Like-New Home in the Heart of Copperhaven! Enjoy all that Copperhaven has to offer w/schools, recreation & wellness facilities, plus shopping & an abundance of natural amenities, all close by! This lovely 2 Storey home features a thoughtfully designed layout w/stylish modern finishes throughout. The inviting open-concept main flr seamlessly connects the living, dining, & kitchen areas, creating a space perfect for family living. Large windows fill this cozy home w/natural light, enhancing its warm & welcoming atmosphere. Upstairs, you’ll find three spacious bedrooms plus a bonus room, ideal for a home office, playroom, or sitting lounge. The primary suite is a relaxing retreat complete w/private ensuite. The unfinished basement provides a blank canvas to create a space that fits your lifestyle. Backyard is ready for you to design the perfect outdoor space & the rear parking pad provides convenient off-street parking w/potential for a future garage. Remaining new home warranty is transferrable. (id:58723)
Royal LePage Noralta Real Estate
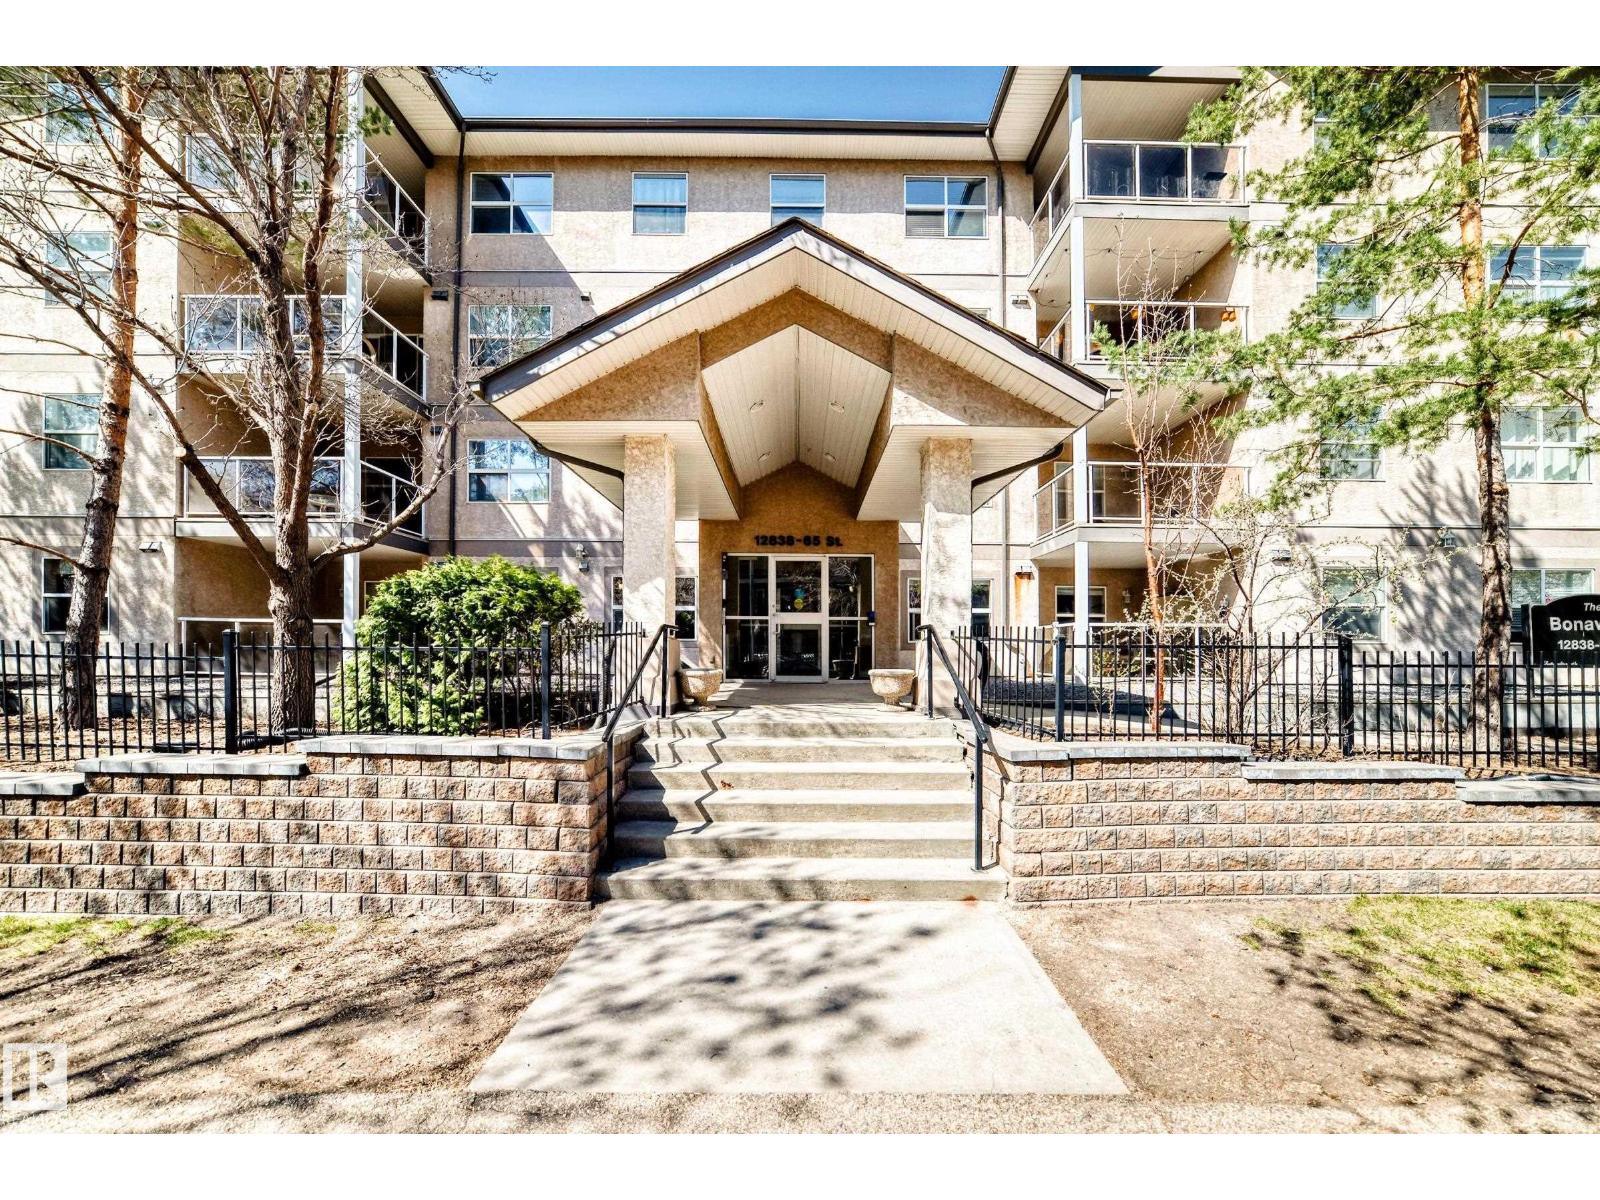
#422 12838 65 St Nw
Edmonton, Alberta T5A 5H3
Welcome to The Bona Vista! This east-facing top floor 873 sq.ft. unit, features 2 bed, 1 bath, elevator, underground parking and insuite laundry. As you enter you are greeted with a spacious floor plan, gorgeous vaulted ceilings, laminate flooring and great natural light. The living room, dining and kitchen areas, blend seamlessly together making for a great space to entertain. The open kitchen features a peninsula island with seating, upgraded appliances and pantry closet. There is easy access out to the covered balcony area, with plenty of room for patio set + bbq, with quiet east-facing views. The bedrooms are both spacious in size with great closet space and large windows. Off the primary suite, you will find access to the main 4-piece bathroom for added convenience. Close to schools, shopping, restaurants and walking distance to LRT and bus stations. Great complex that is well maintained and managed, featuring good visitor parking, affordable condo fees and impressive fitness area. Come have a look! (id:58723)
RE/MAX Real Estate
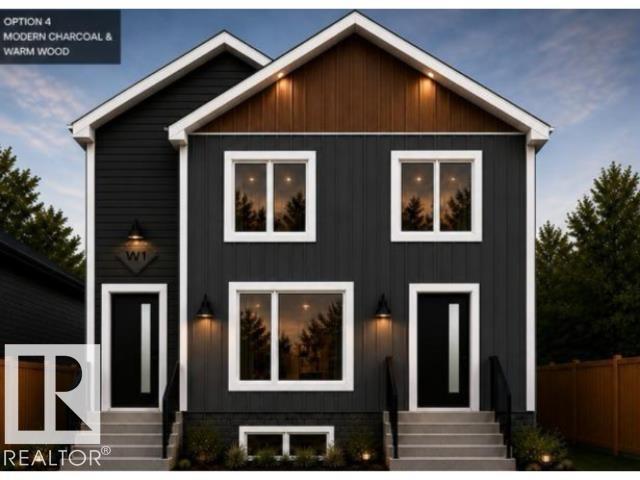
11641 95a St Nw
Edmonton, Alberta T5G 1P7
Ideal for buyers seeking a basement suite mortgage helper, or an investor adding to their portfolio. This new construction half duplex has a detached garage, 3 bedrooms and 2.5 bathrooms on the upper unit, plus 1 bedroom and bath in the legal basement suite. Situated in the revitalized Alberta Ave community with a myriad of cultural restaurants and amenities. Close to transit and less than 15 minutes drive to NAIT, University of Alberta, and MacEwan University. *Currently under construction and the pictures may not reflect the identical finishes. The other half of the duplex is also for sale. (id:58723)
RE/MAX River City
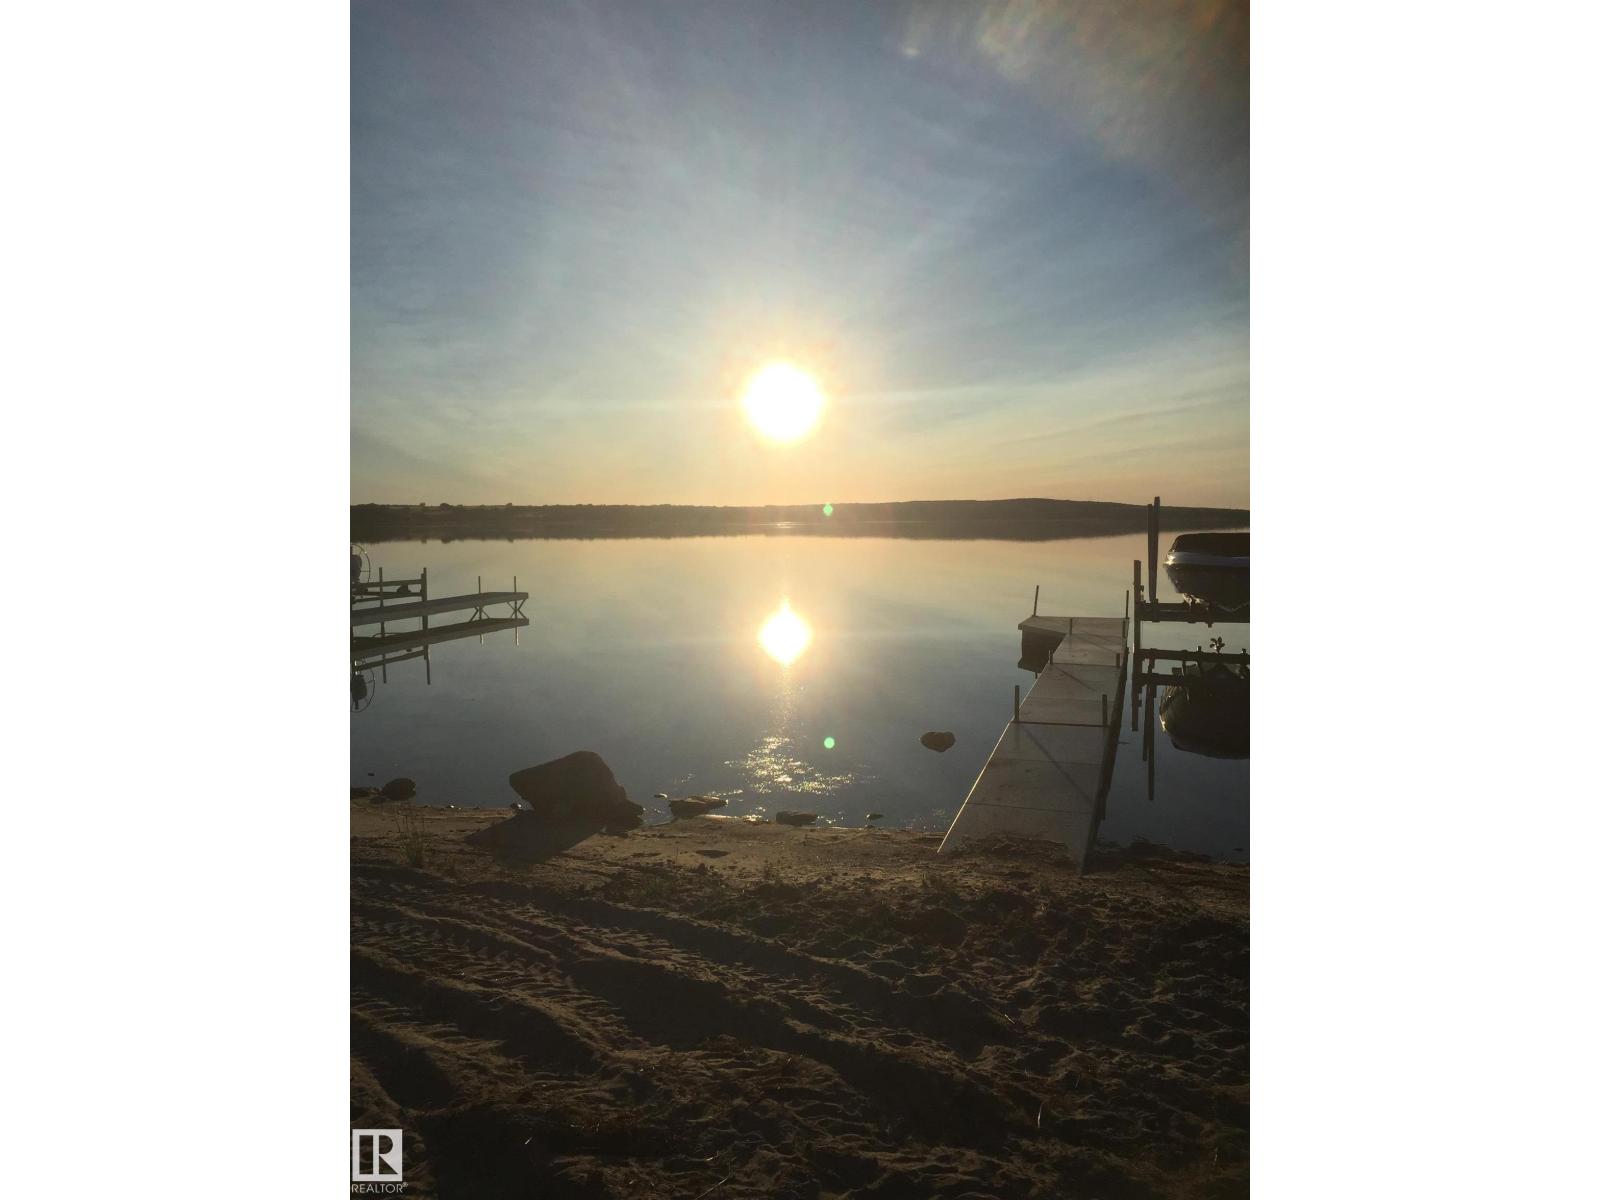
#701 12272 Twp Rd 602
Rural Smoky Lake County, Alberta T0A 0N0
If you're a retired couple, take a look at this property. Very private and just minutes from the lake where you have your private dock and boat lift. Living area of about 1,000 sq. ft is situated above a large 28 x 40, heated garage Home comes completely furnished including three major appliances. Home is completely open and offers a kitchen/dining area. Huge living room and bedroom area with a Murphy bed. Laundry and washroom are on the lower level, along with instant H/W. No furnace required as a central fire place keeps the entire area very cozy. Large deck over front cement slab provide for perfect outdoor living during those long summer evenings. Duradeck will last forever.Attached to this is a 12 x 40 Cold bay with 18' ceiling, good to store boats, side by side, snow machines or whatever. Outside you'll find a beautiful hot tub, huge fire pit and seacan with electricity for additional storage. This package has it all; oh also 4 rv sites with full hook ups, so your friends can stay over. (id:58723)
Black Gold Real Estate
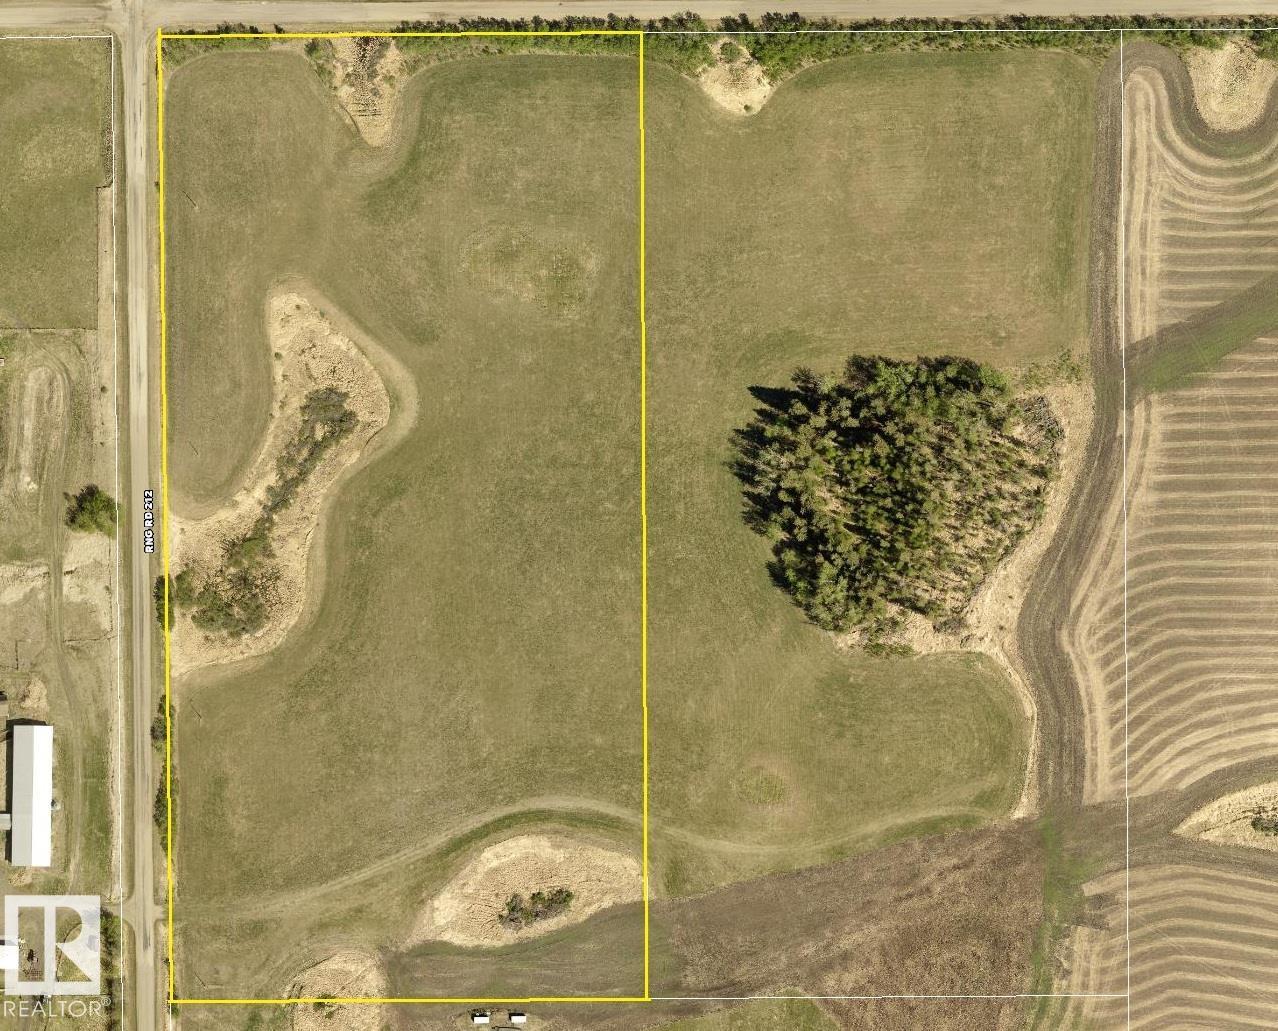
21173 Twp Rd 534
Rural Strathcona County, Alberta T8E 2C8
Located 10 minutes from town and minutes to Ardrossan schools, this 19.99 acre parcel (Lot 1) offers gently rolling land, country views, and beautiful conservation areas. The land offers multiple build sites with possible walkout sites. There is also 600 metres of post and rail fencing along with a 30'x50' (approximate) garden area. GST included in price. (id:58723)
Royal LePage Prestige Realty
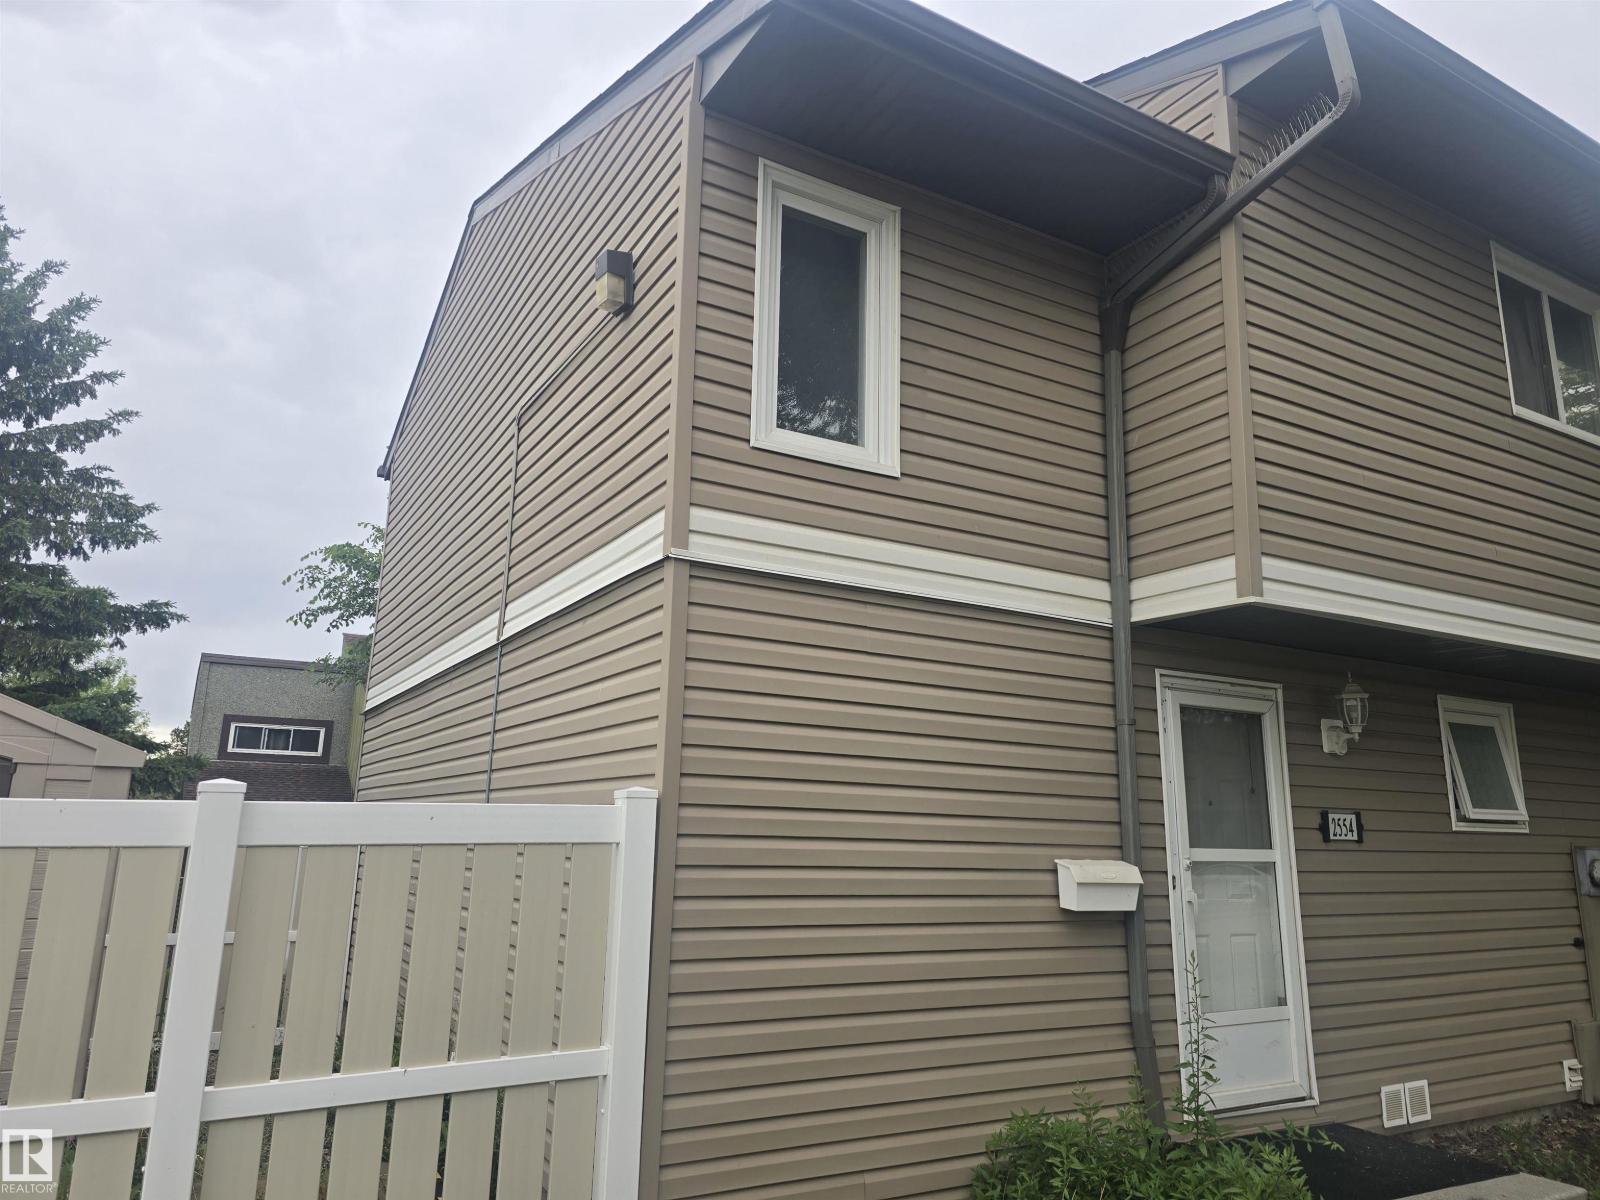
2554 79 St Nw
Edmonton, Alberta T6K 3Y4
Springvale. Beautiful end unit right next to the park and school. Fenced backyard with unistone patio facing an open park. laminate and tile flooring on the main floor and carpet in the bedrooms. Excellent basement development. Neutral decor. Quite complex next to Meyonohk Elem School. Very clean and bright. One of the best unit. (id:58723)
Maxwell Polaris
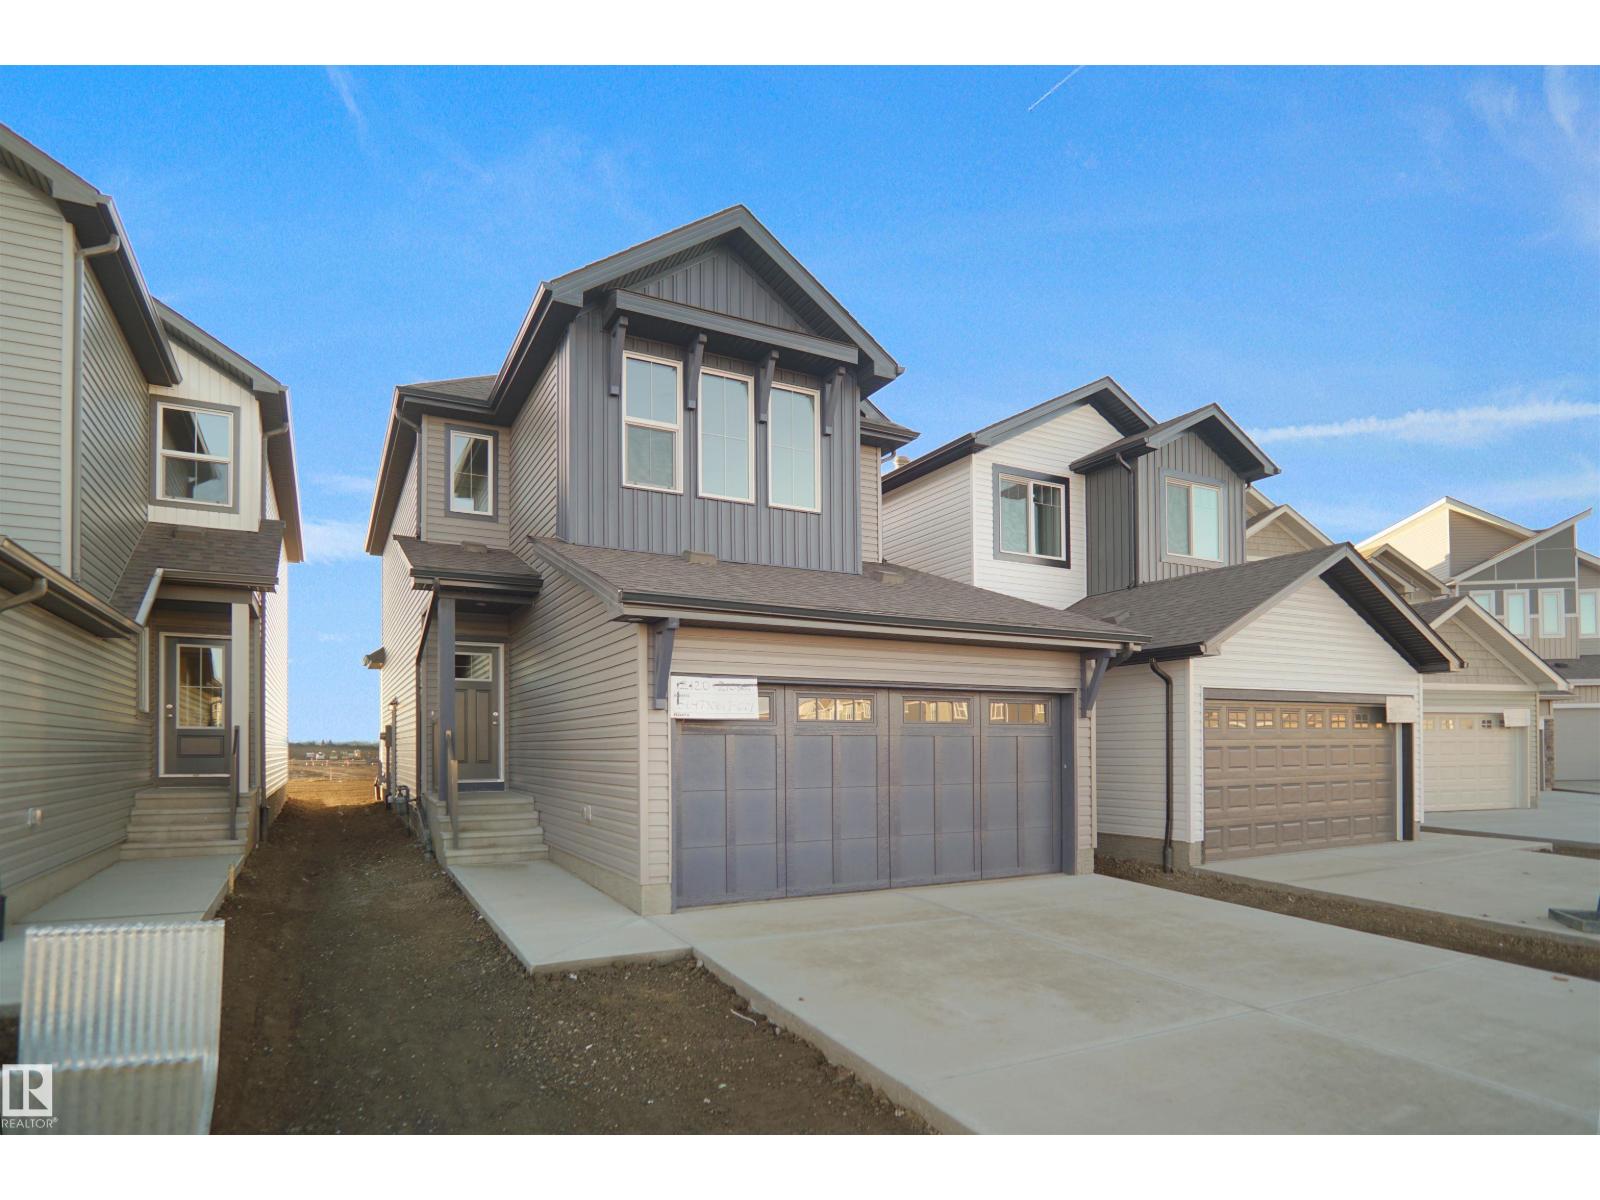
274 Elliot Wd
Fort Saskatchewan, Alberta T8L 0Y8
Welcome to the Willow built by the award-winning builder Pacesetter homes and is located in the heart Southpointe and just steps to the walking trails and parks. As you enter the home you are greeted by luxury vinyl plank flooring throughout the great room, kitchen, and the breakfast nook. Your large kitchen features tile back splash, an island a flush eating bar, quartz counter tops and an undermount sink. Just off of the kitchen and tucked away by the front entry is a 2 piece powder room. Upstairs is the Primary retreat with a large walk in closet and a 4-piece en-suite. The second level also include 3 additional bedrooms with a conveniently placed main 4-piece bathroom and a good sized bonus room. The unspoiled basement has a side separate entrance is perfect for a future suite. Close to all amenities and also comes with a side separate entrance perfect for future development.***Under construction and the photos are of the show home the colors and finishing's may vary to be complete by December *** (id:58723)
Royal LePage Arteam Realty
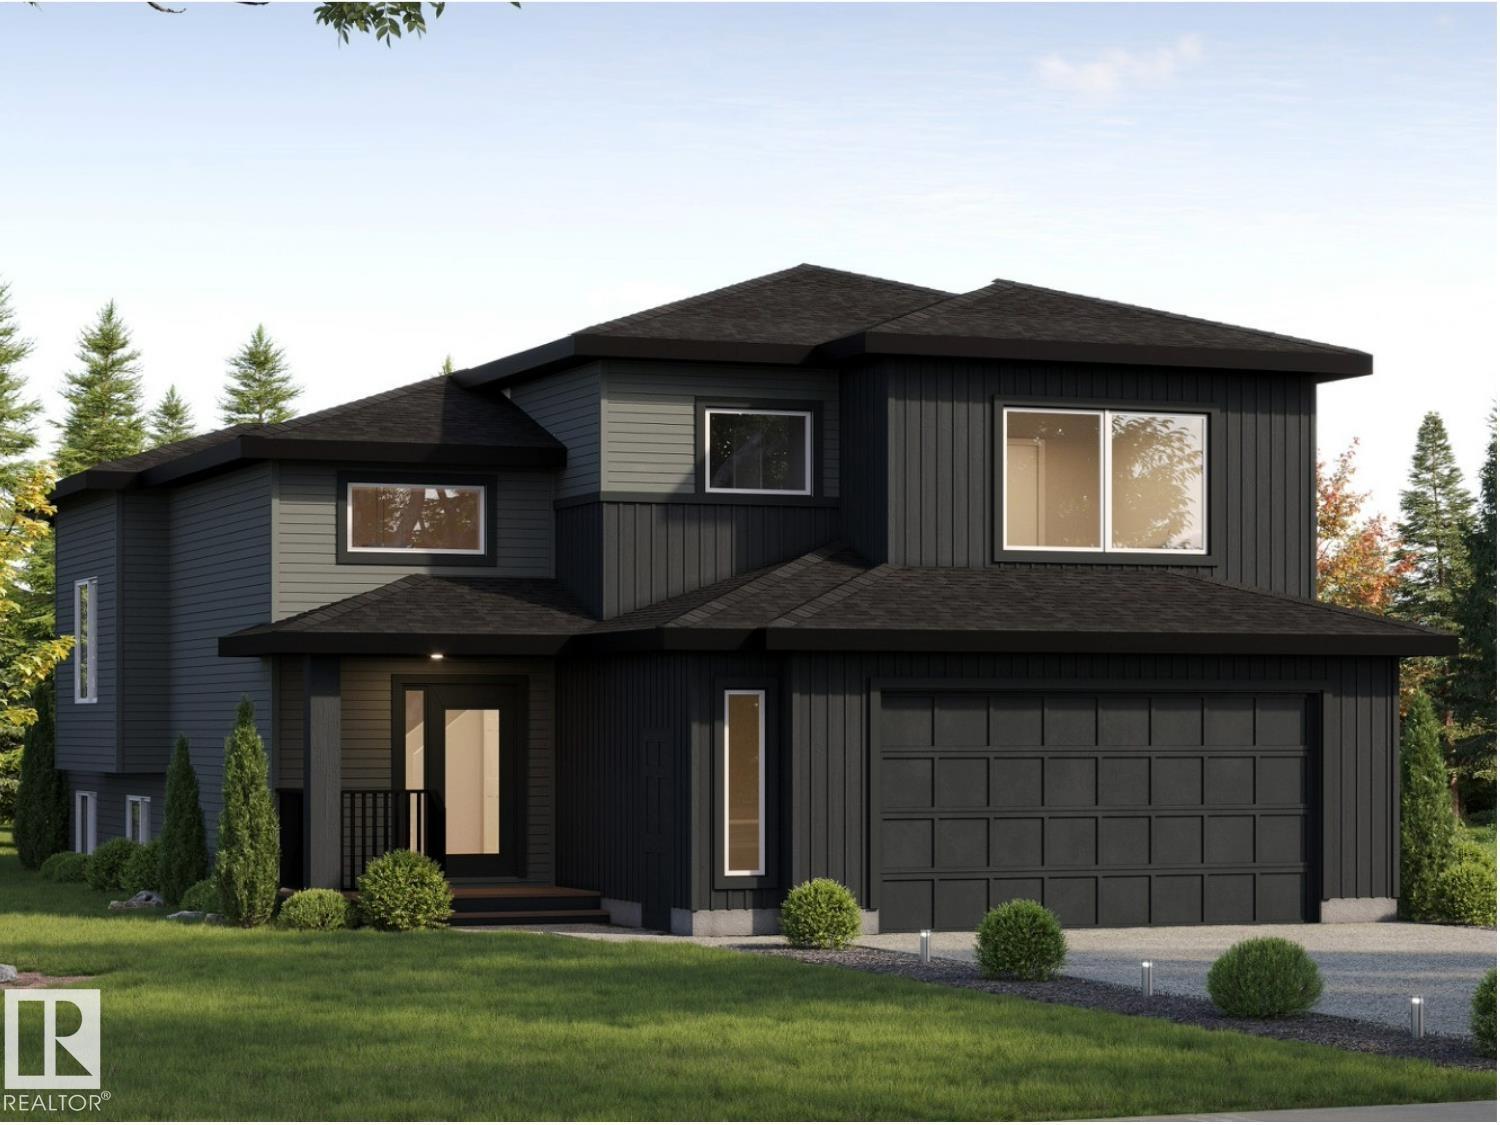
337 Fundy Wy
Cold Lake, Alberta T9M 0M4
Modern luxury and exquisite upgrades best describe this NEW FLOOR PLAN brought to you by Kelly’s Signature Homes. This modified bi-level is located in Cold Lake North – walking distance to the hospital, Kinosoo Beach, & backs onto walking trail & park! This 1702 sq.ft. home has sleek “Farmhouse” design & features large open foyer with built-in bench seating. Main floor features 10’ ceilings, open plan living, white oak hardwood flooring & a grand Bay window in the living room overlooking the backyard & greenspace behind. Kitchen features large centre island, corner pantry, quality cabinetry, tiled backsplash & $3700 appliance allowance. Dining room with access to massive 19x11 deck. 3 bedrooms on main level including Primary suite with walk-in closet & 5pc ensuite with quality finishings. Finished basement has 2 additional bedrooms & large family room plus 4pc bath. Oversized 29x22 heated garage, concrete driveway, fully fenced with grass. This home is truly UNIQUE & never built in Cold Lake! (id:58723)
Royal LePage Northern Lights Realty
333 Fundy Wy
Cold Lake, Alberta T9M 0M4
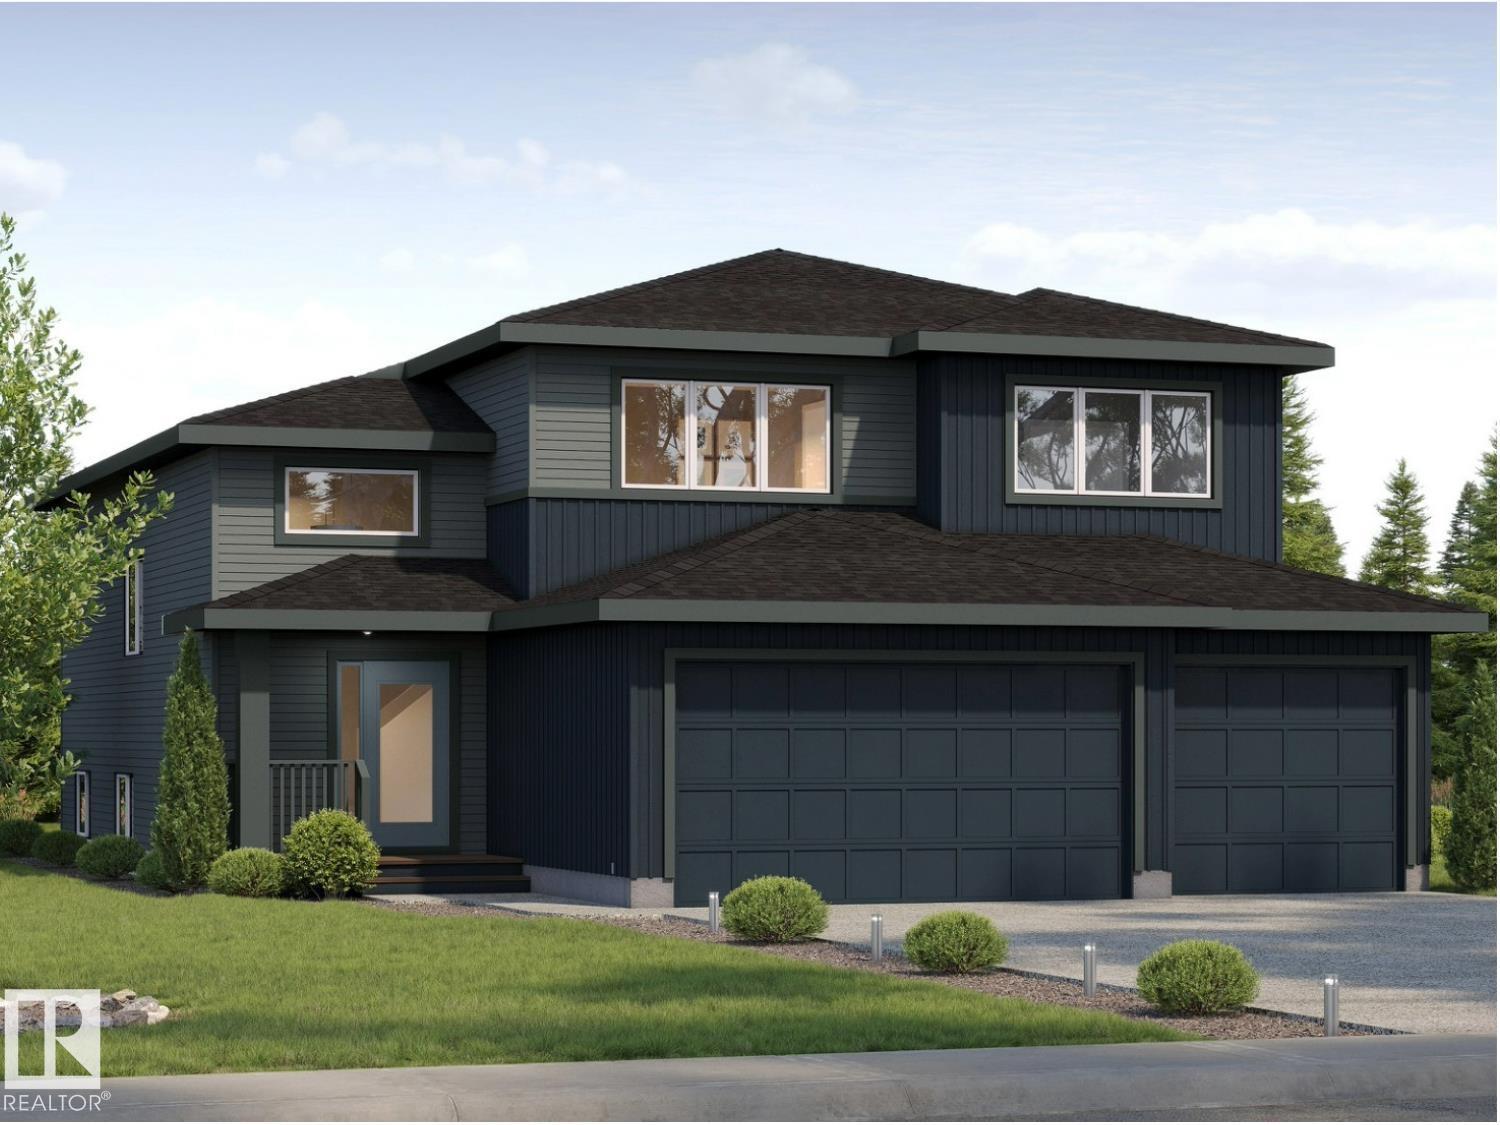
Modern luxury and exquisite upgrades best describe this NEW FLOOR PLAN brought to you by Kelly’s Signature Homes. This modified bi-level is located in Cold Lake North – walking distance to the hospital, Kinosoo Beach, & backs onto walking trail & park! This nearly 1700 sq.ft. home has sleek “Farmhouse” design features large open foyer with built-in bench seating. Main floor features 10’ ceilings, open plan living, white oak hardwood flooring & a grand bay window in the living room overlooking the backyard & greenspace behind. Kitchen features large centre island, corner pantry, quality cabinetry, tiled backsplash & a $3700 appliance allowance. Dining room with access to massive 19x11 deck. Main floor completed with Primary suite with walk-in closet & 5pc ensuite with 5ft shower & separate tub, and 2pc powder room. 2 Bedrooms + Full Bath on upper floor. Finished basement has 2 additional bedrooms & large family room + 4pc bath. Triple heated garage, concrete driveway, fully fenced with grass. (id:58723)
Royal LePage Northern Lights Realty
331 Fundy Wy
Cold Lake, Alberta T9M 0M4
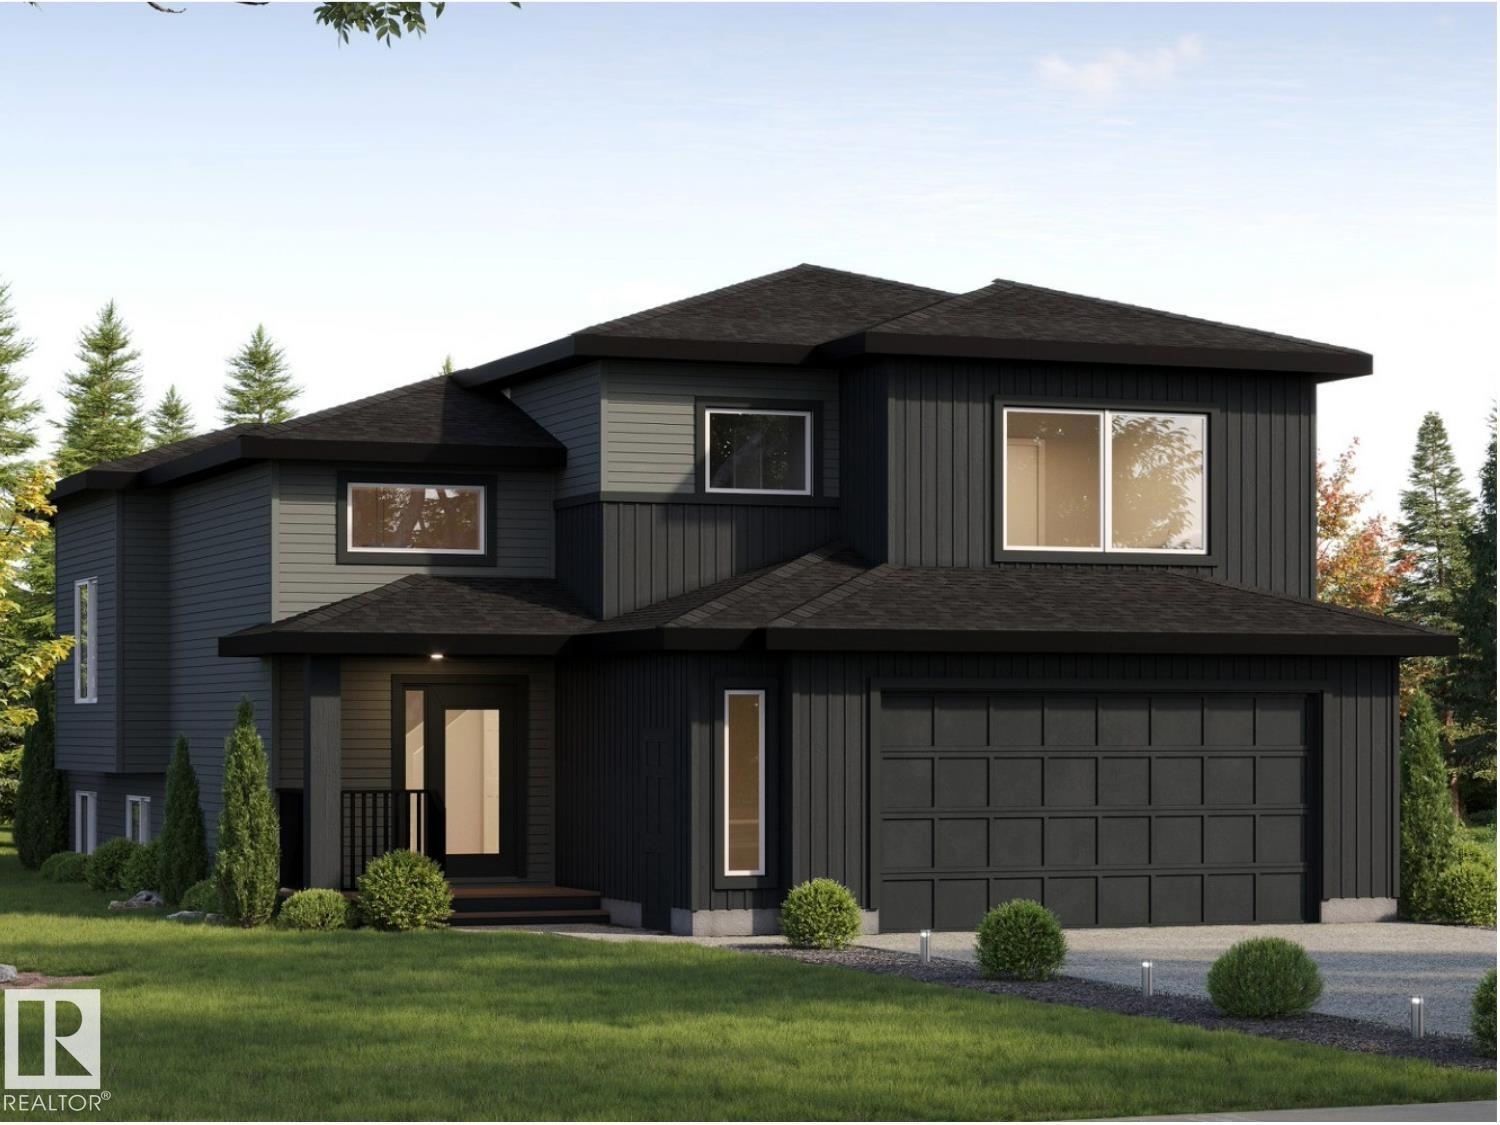
Modern luxury and exquisite upgrades best describe this NEW FLOOR PLAN brought to you by Kelly’s Signature Homes. This modified bi-level is located in Cold Lake North – walking distance to the hospital, Kinosoo Beach, & backs onto walking trail & park! This 1702 sq.ft. home has sleek “Farmhouse” design & features large open foyer with built-in bench seating. Main floor features 10’ ceilings, open plan living, white oak hardwood flooring & a grand Bay window in the living room overlooking the backyard & greenspace behind. Kitchen features large centre island, corner pantry, quality cabinetry, tiled backsplash & a $3500 appliance allowance. Dining room with access to massive 19x11 deck. 3 bedrooms on main level including Primary suite with walk-in closet & 5pc ensuite with quality finishings. Finished basement has 2 additional bedrooms & large family room plus 4pc bath. Oversized 29x22 heated garage, concrete driveway, fully fenced with grass. This home is truly UNIQUE & never built in Cold Lake! (id:58723)
Royal LePage Northern Lights Realty
335 Fundy Wy
Cold Lake, Alberta T9M 0M4
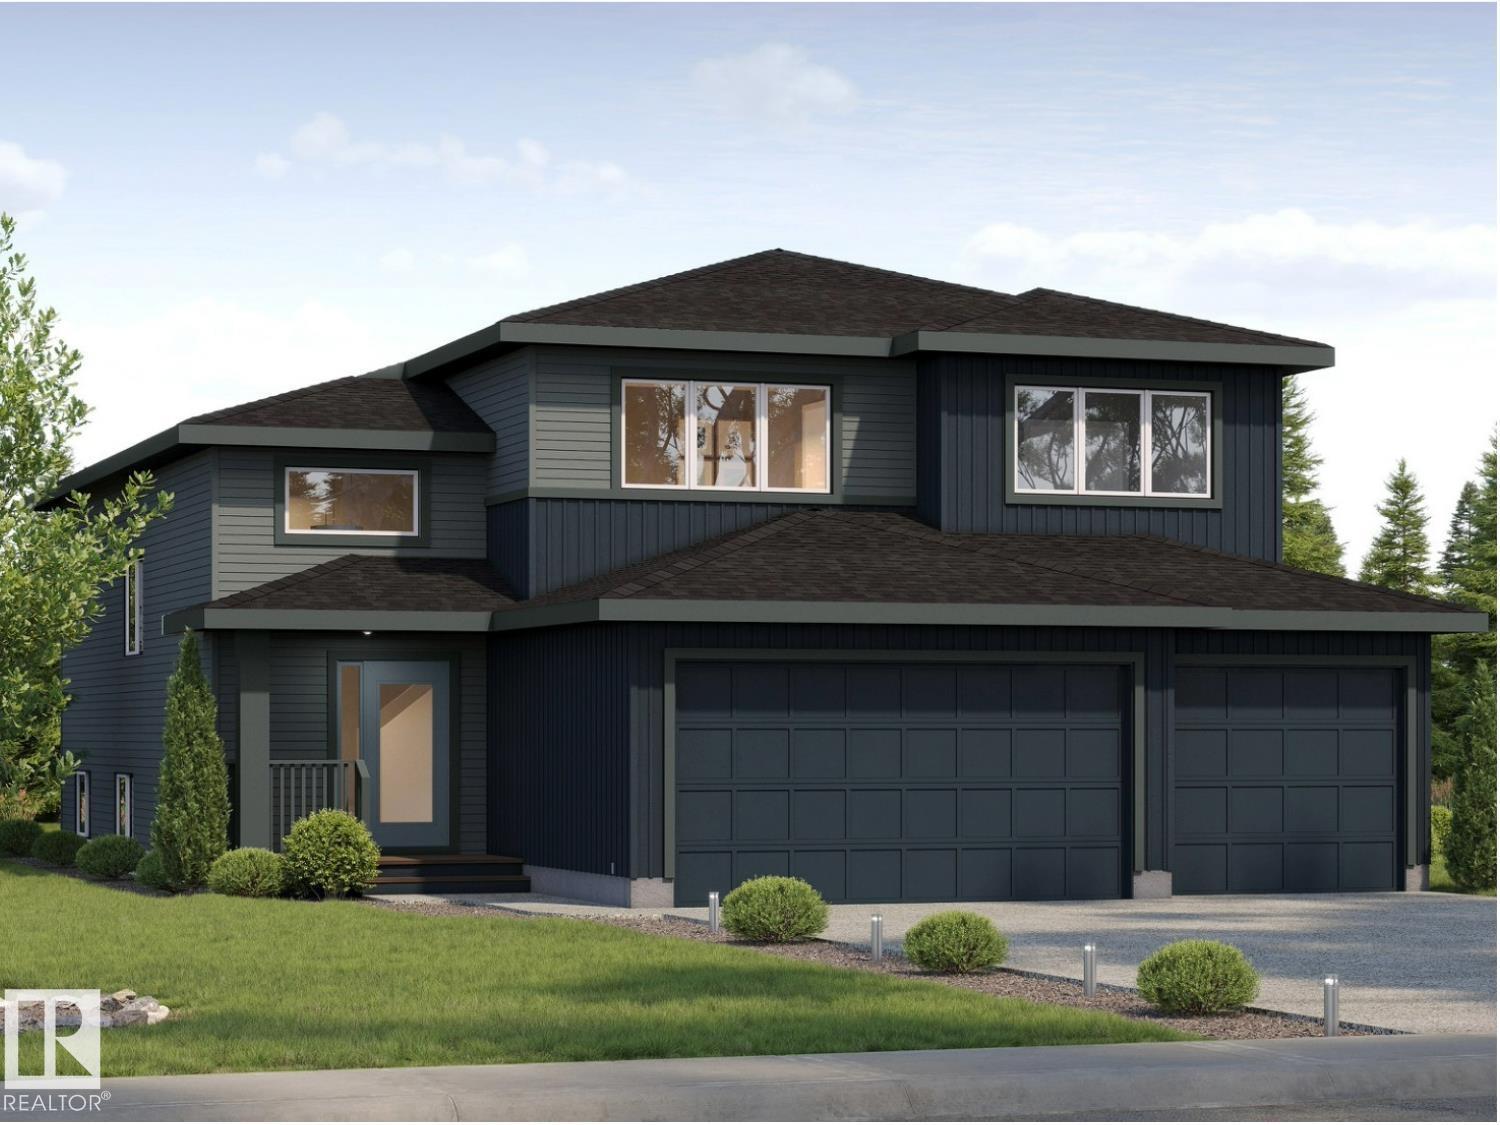
Modern luxury and exquisite upgrades best describe this NEW FLOOR PLAN brought to you by Kelly’s Signature Homes. This modified bi-level is located in Cold Lake North – walking distance to the hospital, Kinosoo Beach, & backs onto walking trail & park! This nearly 1700 sq.ft. home has sleek “Farmhouse” design features large open foyer with built-in bench seating. Main floor features 10’ ceilings, open plan living, white oak hardwood flooring & a grand bay window in the living room overlooking the backyard & greenspace behind. Kitchen features large centre island, corner pantry, quality cabinetry, tiled backsplash & a $3700 appliance allowance. Dining room with access to massive 19x11 deck. Main floor completed with Primary suite with walk-in closet & 5pc ensuite with 5ft shower & separate tub, and 2pc powder room. 2 Bedrooms + Full Bath on upper floor. Finished basement has 2 additional bedrooms & large family room + 4pc bath. Triple heated garage, concrete driveway, fully fenced with grass. (id:58723)
Royal LePage Northern Lights Realty
#4602 10360 102 St Nw
Edmonton, Alberta T5J 0K6
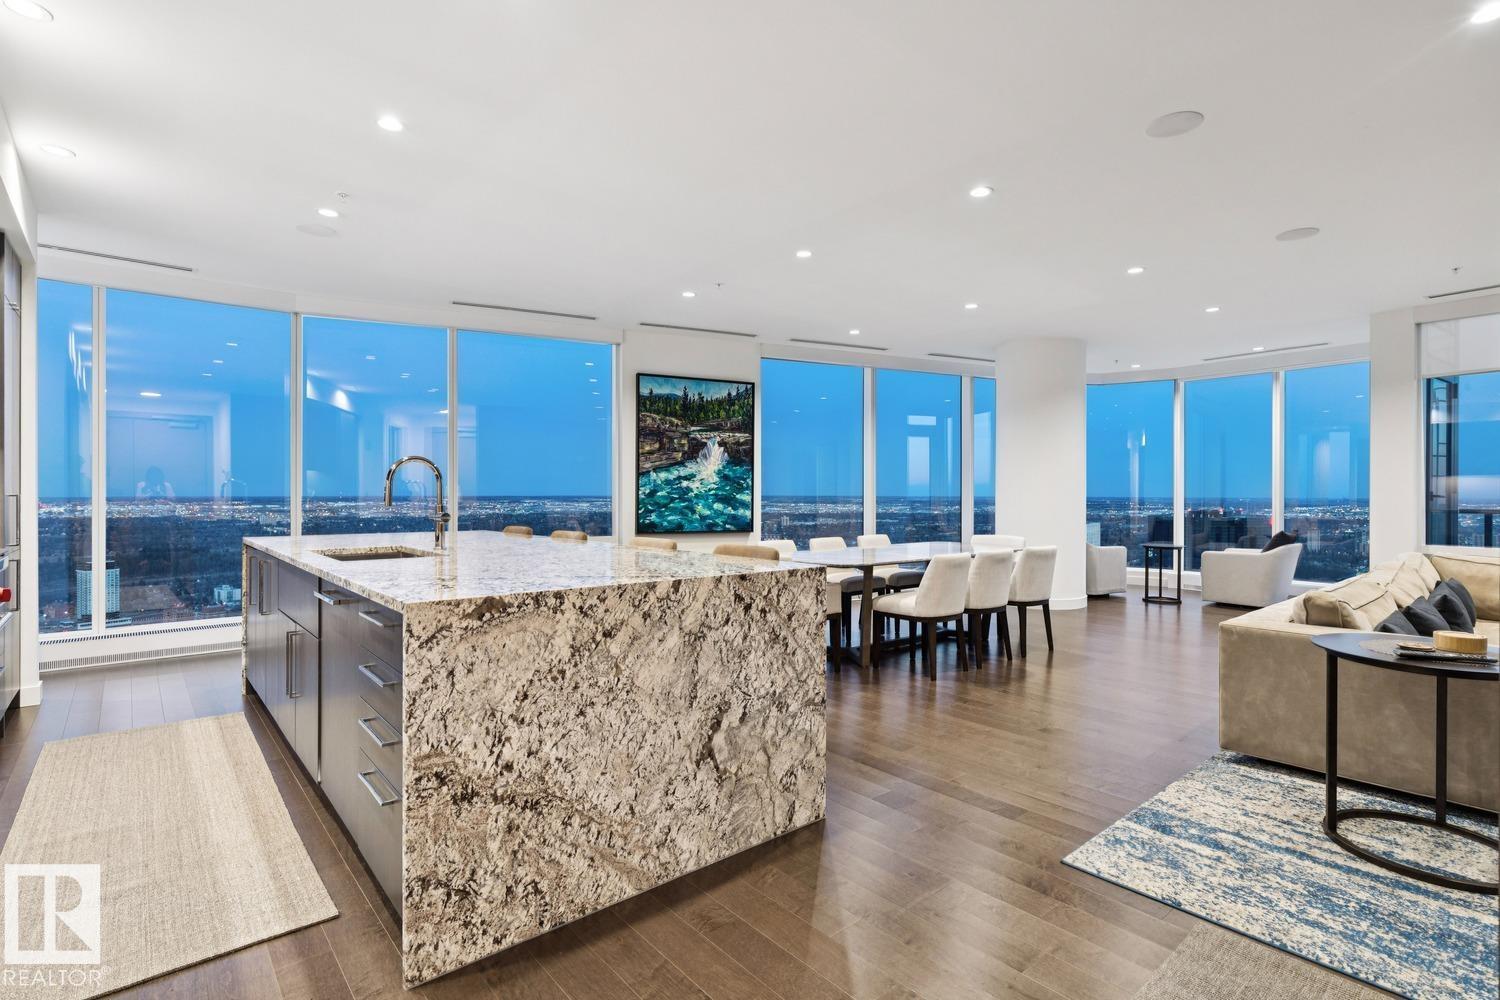
Welcome to Legends Private Residence, Suite 4602 – an ultra-luxurious 3-Bedroom + 4 Bathroom design, over 2,600 sq.ft! An exciting opportunity at the tower’s largest South-East footprint, which offers panoramic river + city views and 3 private balconies. The modern kitchen offers an oversize island, walk-in butler’s pantry, wet-bar, wine fridge, integrated appliances, and induction cook-top. Favorite features include extensive millwork throughout: an expansive media wall, high-grade built-in furnishings, a ‘grand office' with console, custom closets and spacious laundry room, each with quartz surfaces. In-suite automation includes motorized shades, built-in speakers with SONOS system and lighting controls. Residents enjoy exceptional amenities: indoor pool, hot tub, ARCHETYPE Fitness Facility, 24/7 concierge service, roof patio access with BBQs, comfortable seating and pet walk area. Plus the convenience of ICE District's central location, with pedway access to Rogers Place, the financial core, + more! (id:58723)
Mcleod Realty & Management Ltd
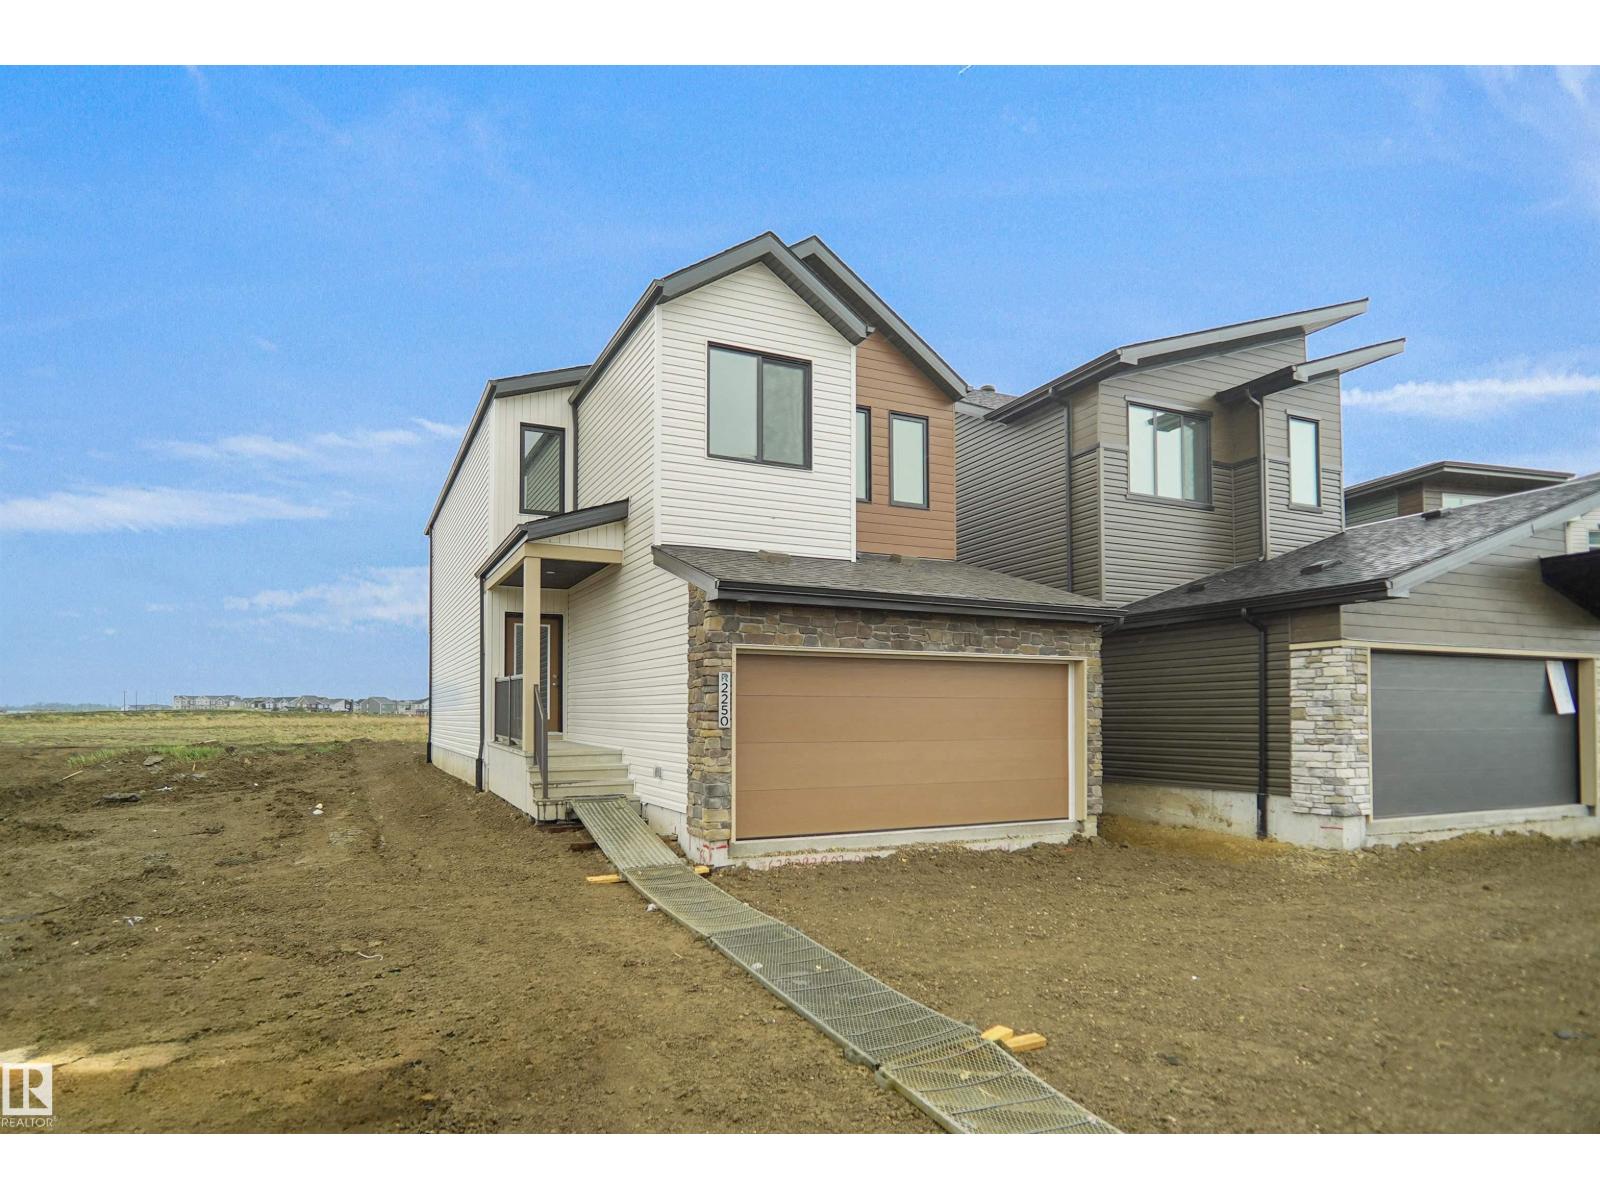
242 Elliott Wd
Fort Saskatchewan, Alberta T8L 0Z6
Welcome to the Kaylan built by the award-winning builder Pacesetter homes and is located in the heart of Southpointe and just steps to the neighborhood park and walking trails. As you enter the home you are greeted by luxury vinyl plank flooring throughout the great room, kitchen, and the breakfast nook. Your large kitchen features tile back splash, an island a flush eating bar, quartz counter tops and an undermount sink. Just off of the kitchen and tucked away by the front entry is a 2 piece powder room. Upstairs is the master's retreat with a large walk in closet and a 4-piece en-suite. The second level also include 2 additional bedrooms with a conveniently placed main 4-piece bathroom and a good sized bonus room. Close to all amenities and easy access to the Henday. ***Home is under construction the photos shown are of the same home recently built and the colors and finishings will vary to be complete by January / February 2027 *** (id:58723)
Royal LePage Arteam Realty
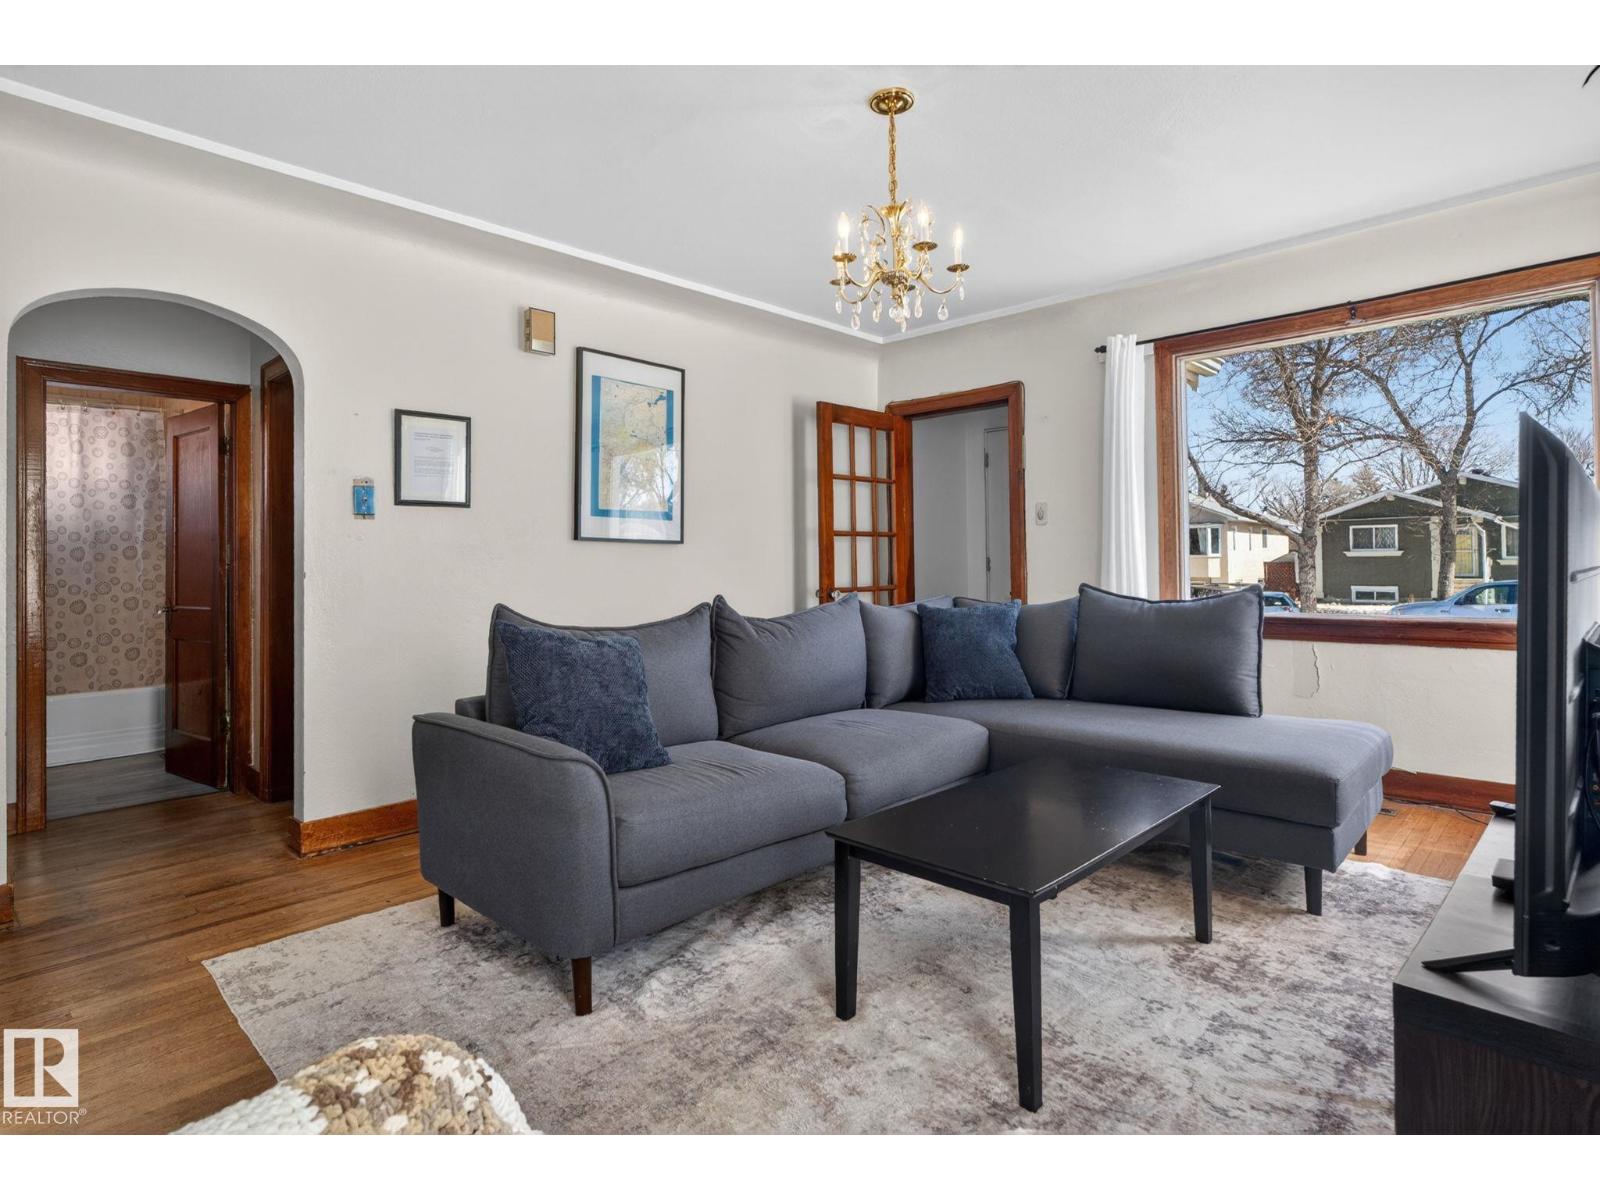
12230 95a St Nw
Edmonton, Alberta T5G 1S1
Full of warmth and timeless appeal, this charming bungalow offers a wonderful opportunity for first-time buyers, downsizers, or anyone looking for a home with personality. Situated on a spacious lot, this bright and inviting property features original hardwood floors, large windows, and classic character details throughout. The main floor offers two comfortable bedrooms, a functional layout, and welcoming living spaces filled with natural light. The partially finished basement adds flexibility with a full kitchen and separate rear entrance, creating additional space for family, guests, hobbies, or future possibilities. Outside, you'll appreciate the rare combination of an attached single garage and a detached single garage with a gas line, providing plenty of room for vehicles, storage, projects, or a workshop. The generous yard offers space to garden, entertain, or simply enjoy the outdoors. (id:58723)
Exp Realty
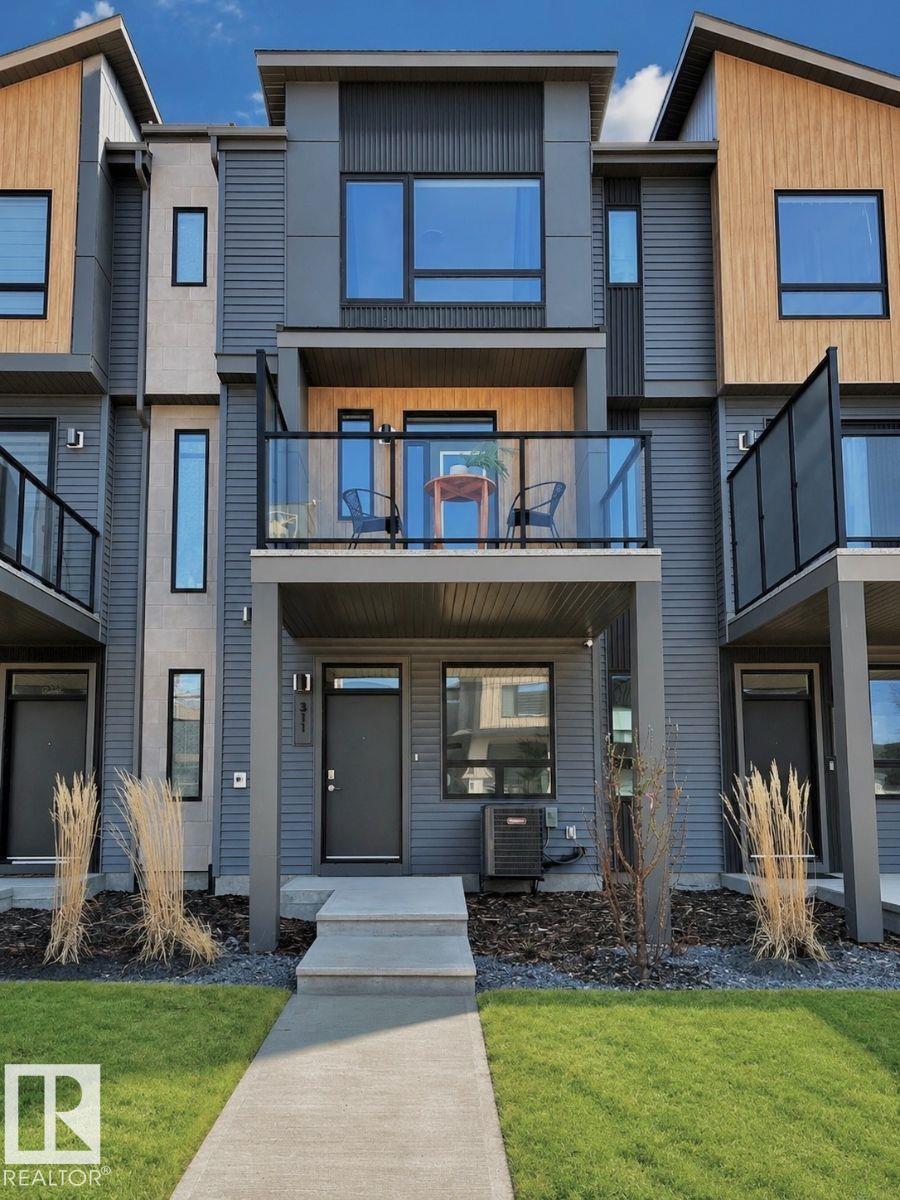
311 32 St Sw
Edmonton, Alberta T6X 3C8
Visit the Listing Brokerage (and/or listing REALTOR®) website to obtain additional information. Welcome to this beautifully maintained townhome currently showcased as a show home in the vibrant community of Alces. Offering 2 bedrooms, this modern home combines smart design, comfort, and functionality. Large windows bring in natural light throughout, while the open-concept main living area creates a bright and welcoming space. A spacious second-floor balcony extends your living area outdoors, ideal for relaxing or enjoying your morning coffee. Enjoy year-round comfort with central air conditioning already installed. The home also features a single attached rear garage, full landscaping, and low-maintenance living with no condo fees. Located close to parks, walking trails, shopping, and major commuter routes, this is a move-in-ready show home offering style, convenience, and lasting value in a growing community. (id:58723)
Honestdoor Inc
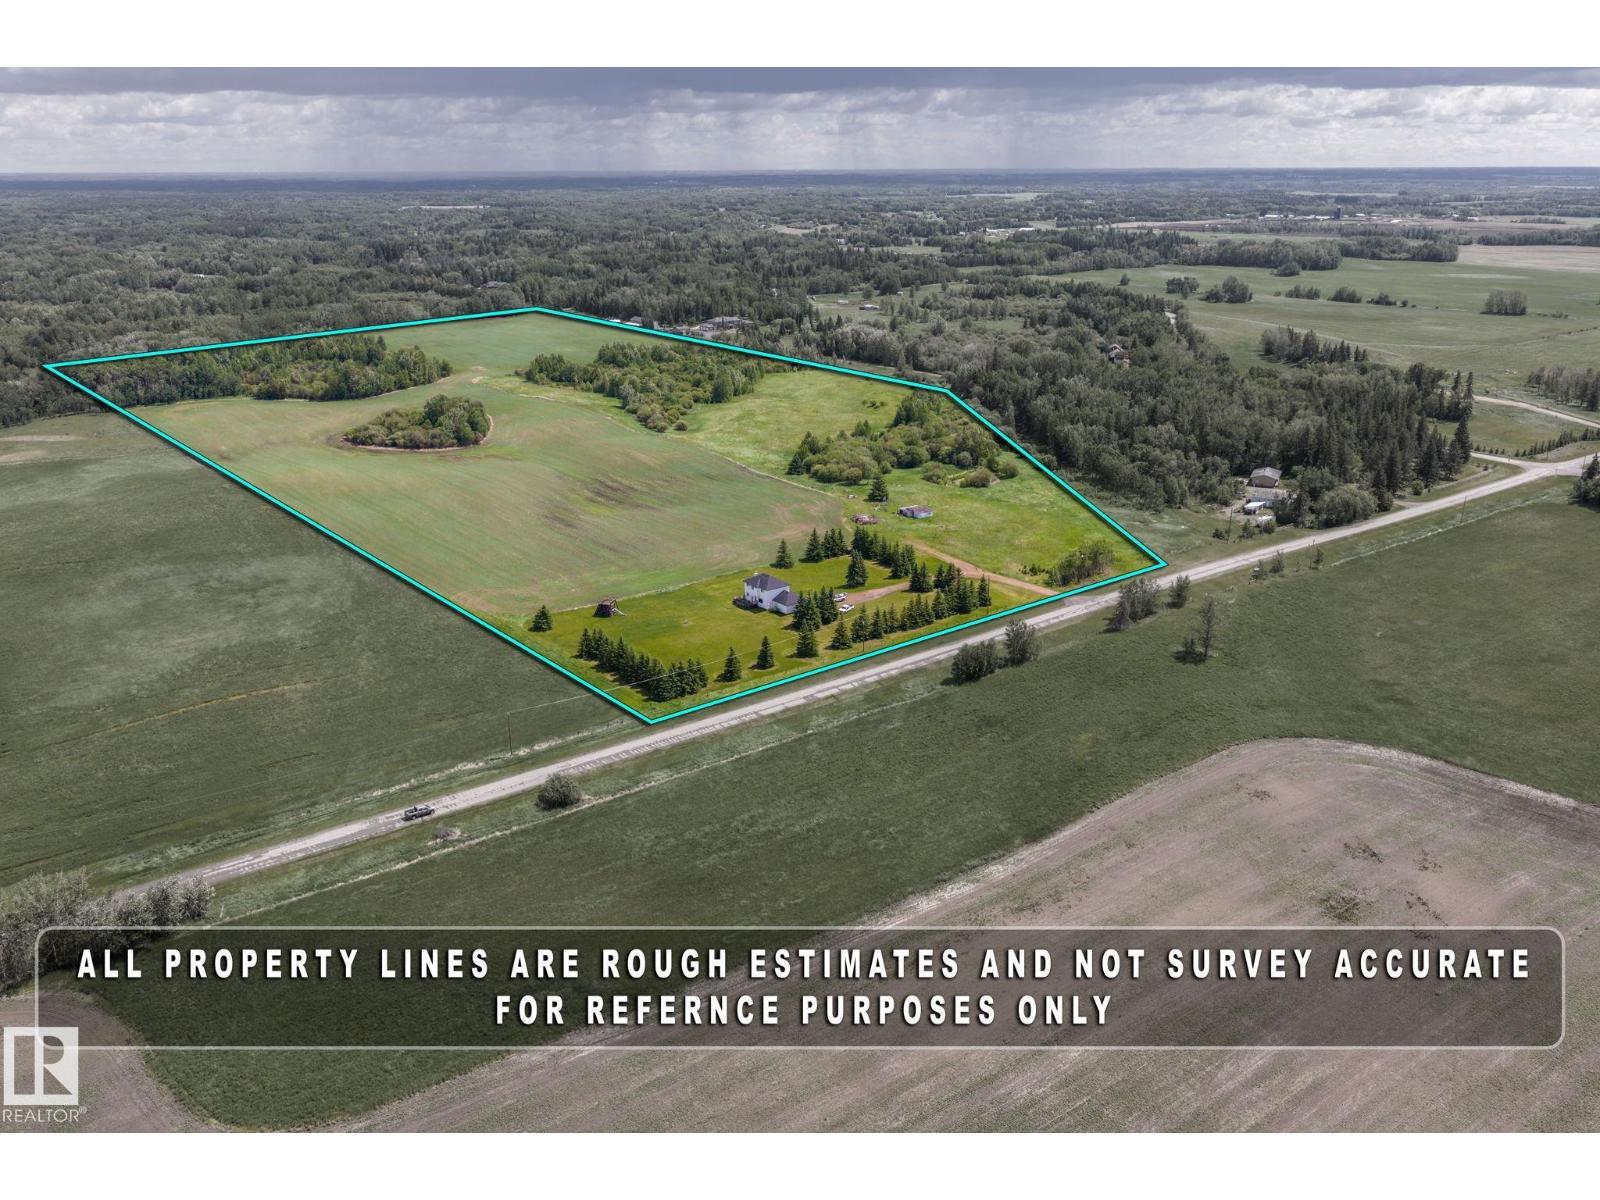
51305 Rge Road 271
Rural Parkland County, Alberta T7Y 1G6
This amazing 71.82 acres property located on RR271 (PIONEER ROAD) between GARDEN VALLEY ROAD (HWY627) and GRAMINIA ROAD (TWP.511) in Parkland County. COUNTRY RESIDENTIAL ZONING, it is located in the thick of dozens of existing country residential subdivisions. This property can also be subdivided into a COUNTRY RESIDENTIAL SUBDIVISION with COUNTY approvals. This excellent property has two-storey home which sits on front portion of these lands closer to RR 271. 4+1 beds, main floor Laundry, gas fireplace, spacious kitchen, partially finished basement double attached garage. Upgrades in the last some time includes NEW SHINGLES in 2023, NEW FLOORING and NEW PAINT in 2022, HOT WATER tank was replaced about 7 years ago. Great investment property to develop and in the meantime to enjoy your country living. It offers quick and easy access to Edmonton International Airport via paved RR 271, Garden Valley Road Graminia Road and Hwy 60 - are all paved roads. (id:58723)
Century 21 All Stars Realty Ltd
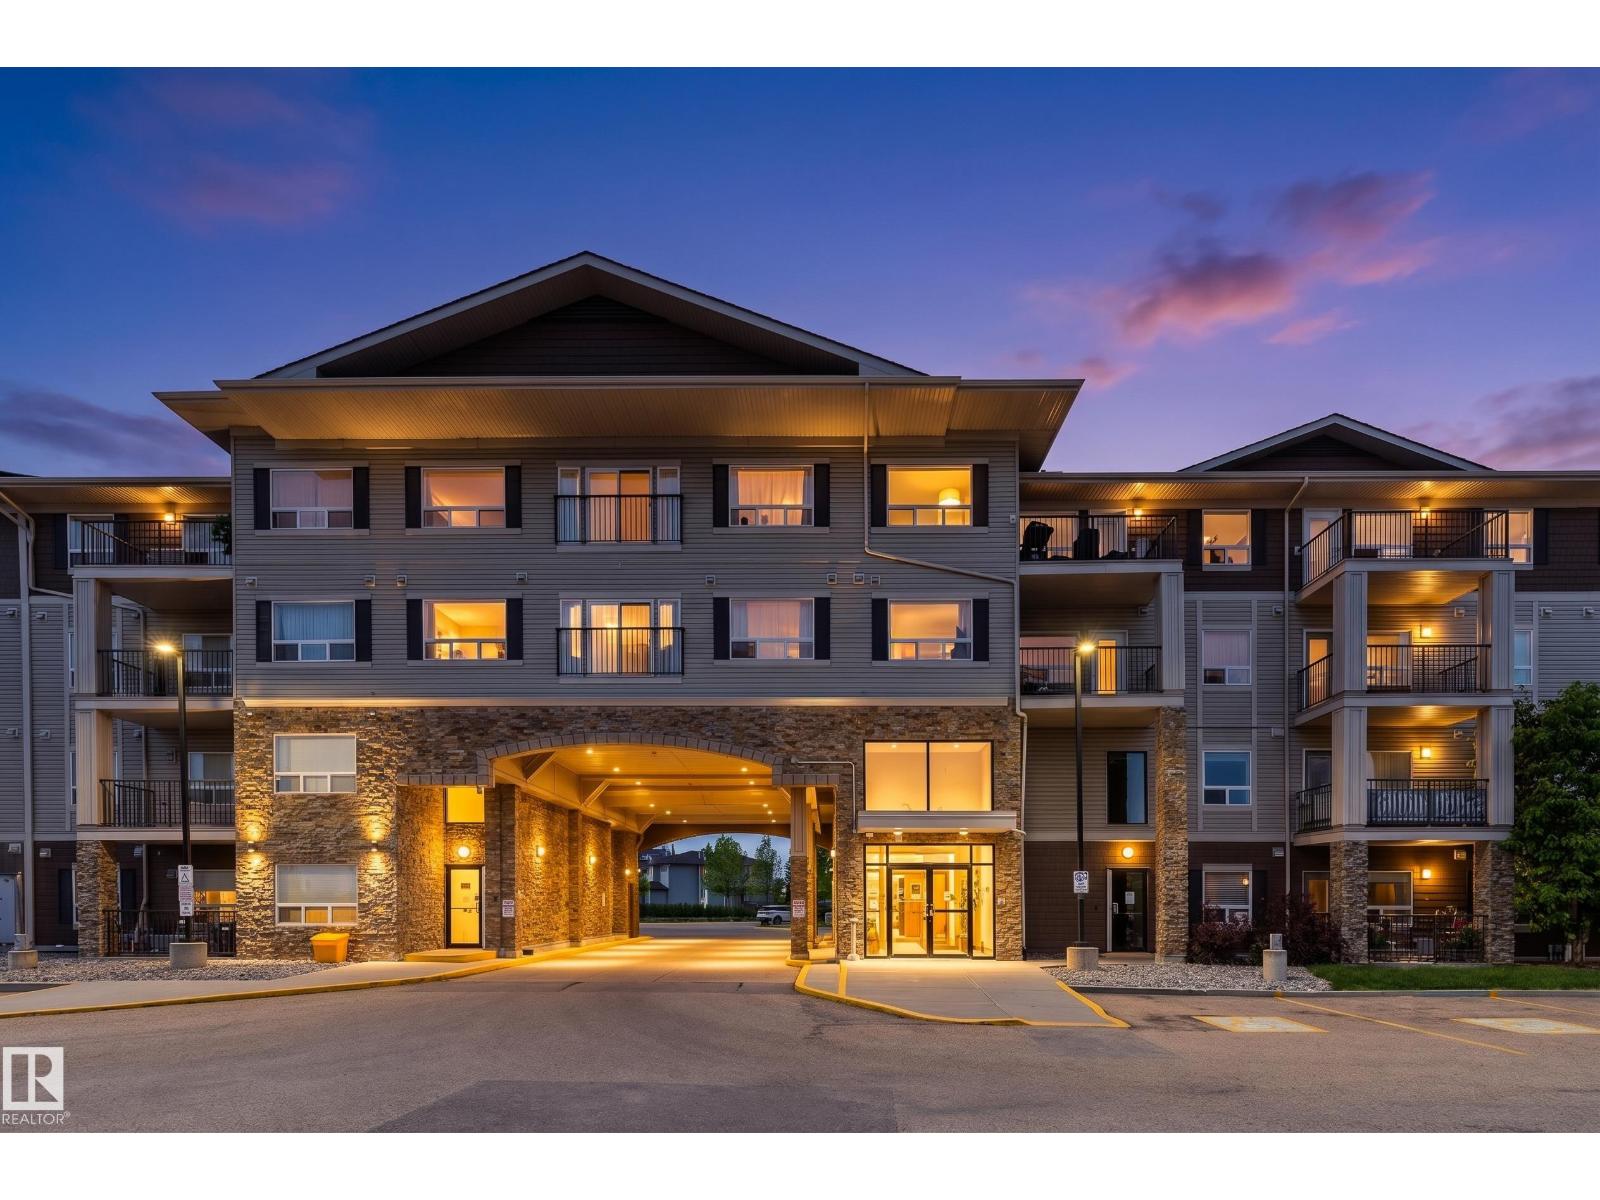
#347 1520 Hammond Gate Ga Nw
Edmonton, Alberta T6M 0J4
From morning coffee runs to evening walks around the pond, life feels a little easier in The Hamptons. Offering 980 sq. ft. of well-designed living space, this bright and inviting 2-bedroom, 2-bathroom condo combines comfort, and a low-maintenance lifestyle. The open layout creates a welcoming space to relax or entertain, with the kitchen flowing into the dining and living areas. Step onto your private WEST FACING balcony to enjoy sunlight and unwind after a busy day. The spacious primary bedroom features a walk-in closet and private ensuite, while the second bedroom and full bath provide flexibility for guests, a roommate, or a home office. This home is FRESHLY PAINTED AND SHOWS 10/10. Enjoy the convenience of a in-suite laundry, 1 UNDERGROUND parking AND 1 ABOVE GROUND plus pets allowable upon board approval! Steps from coffee shops, restaurants, and scenic trails around the pond. With everyday amenities at your doorstep and nature just around the corner, this home offers the best of Edmonton living. (id:58723)
Exp Realty
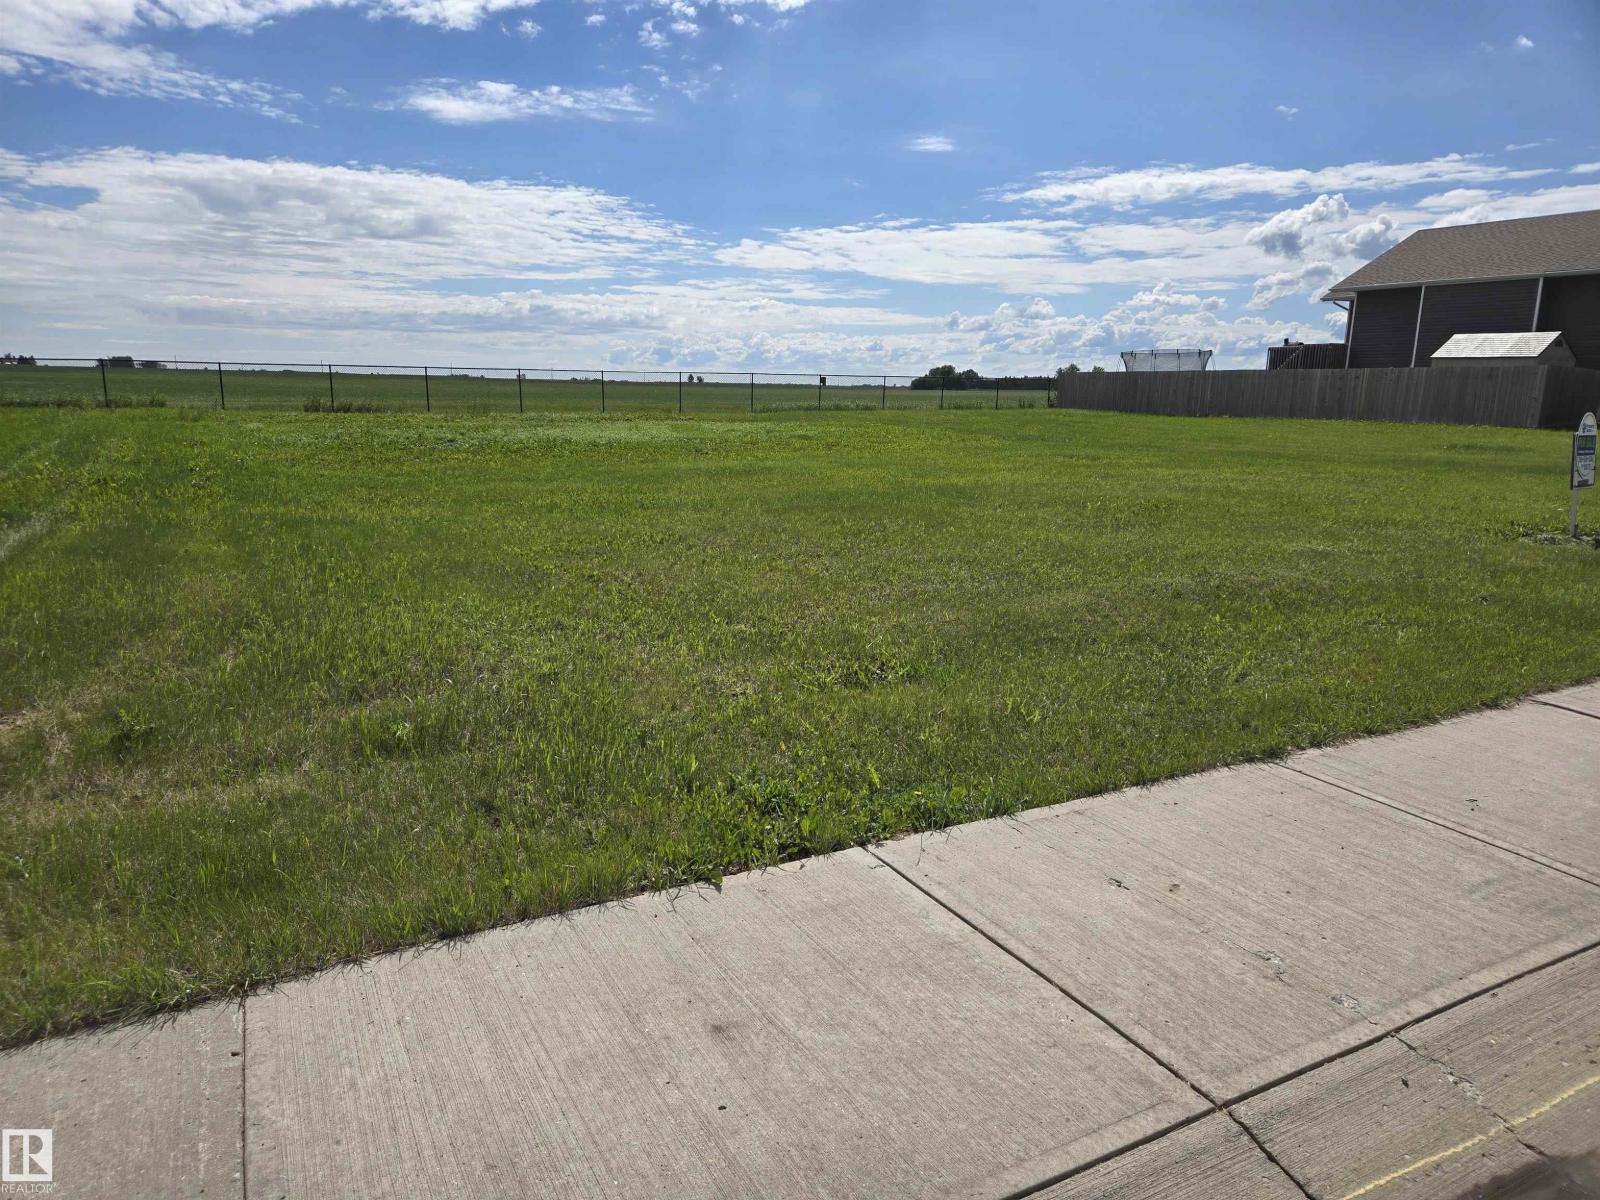
4 Monterey Es
Wetaskiwin, Alberta T9A 1K2
**Rare Opportunity in Monterey Estates!** Looking for the perfect place to build? This 54' x 110' residential lot is located in the highly sought-after community of Monterey Estates and offers an incredible opportunity to build the home you've always wanted. Surrounded by beautiful executive-style homes and a well-established neighborhood, this lot is ideal for builders, investors, or anyone looking to create a custom home that fits their lifestyle. Enjoy the convenience of nearby parks, schools, shopping, restaurants, recreation facilities, and easy access to major commuter routes. Whether you're planning your forever home, or your next investment project, opportunities like this don't come up often in communities like Monterey Estates. Bring your vision and start building. The possibilities here are endless. (id:58723)
Exp Realty
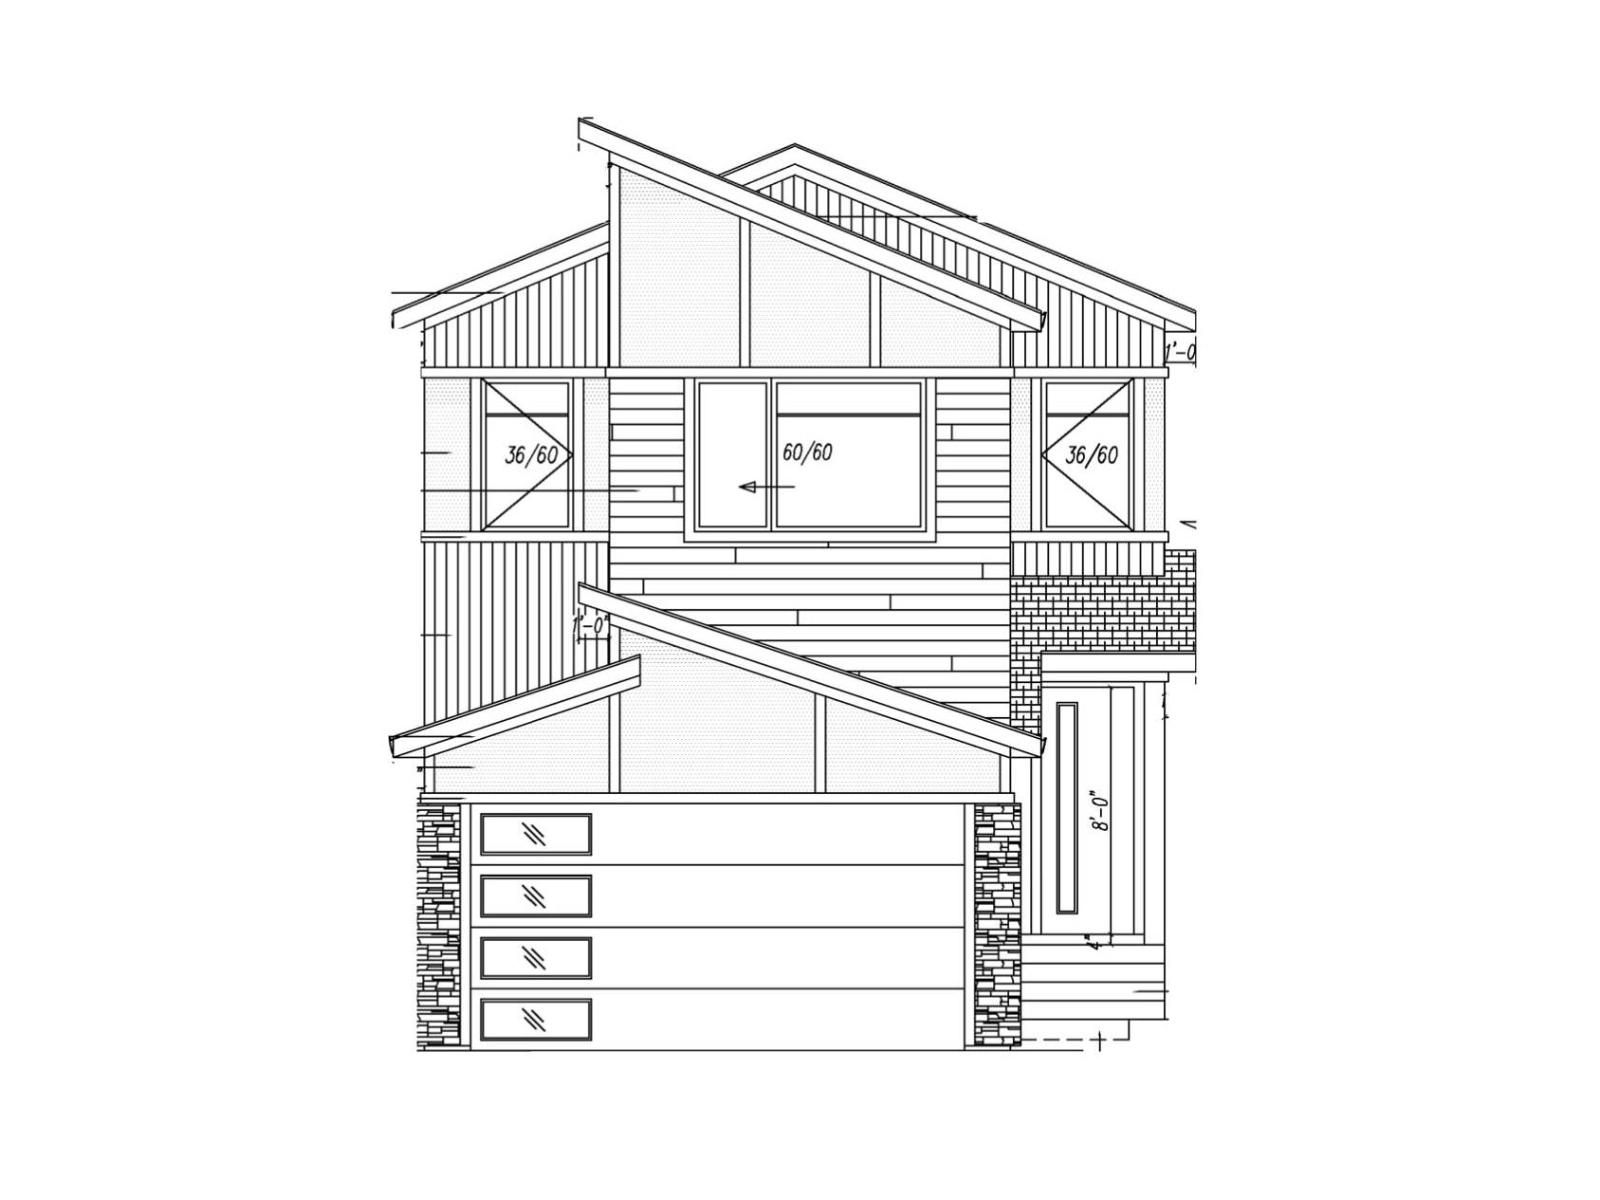
228 Crystal Creek Dr
Leduc, Alberta T9E 0X6
Luxury, light, and opportunity come together in this stunning brand-new Leduc home that’s ready to impress from the moment you arrive. Offering 2,090 sq ft of modern design, this home features 9 ft ceilings and large windows throughout for a bright, open feel. The main floor includes an open-concept layout with a stylish living room and sleek fireplace, a beautiful kitchen with walk-in pantry, and a spacious dining area perfect for everyday living and entertaining, plus a den, 4-piece bathroom, mudroom, and separate entrance for added flexibility. Upstairs offers a large bonus room, upper-level laundry, three bedrooms, including a primary suite with walk-in closet and spa-inspired 5-piece ensuite, plus an additional 4-piece bathroom. The undeveloped basement with separate entrance provides excellent future suite or income potential. Complete with an attached double garage and ample storage, this home is in a growing Leduc community on a west-facing lot close to schools, parks, shopping, and golf courses. (id:58723)
Exp Realty
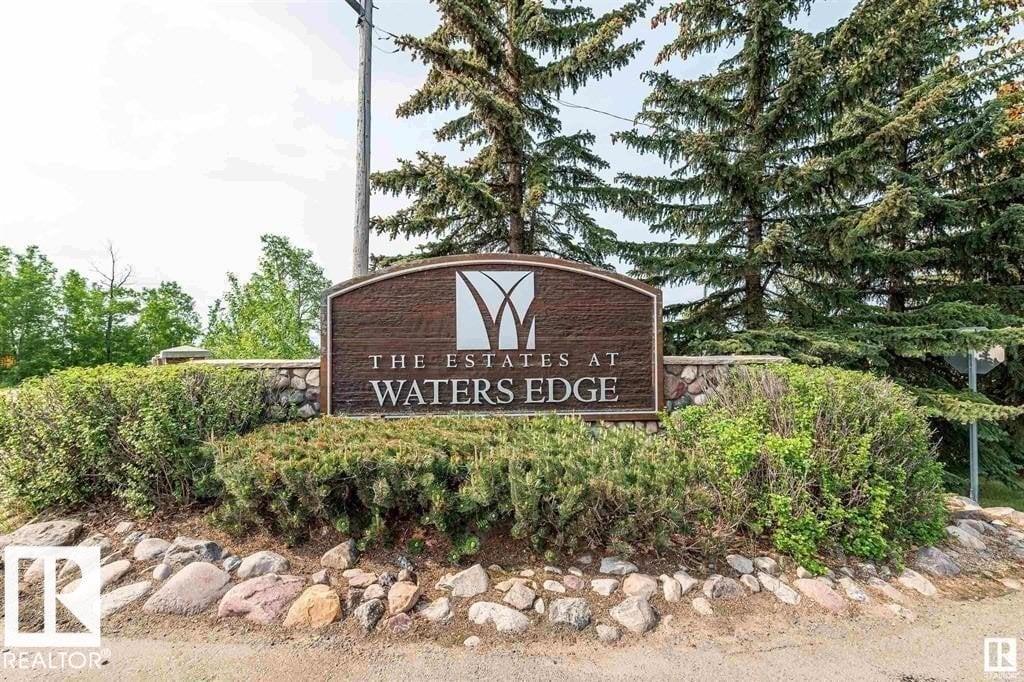
500 55101 St. Anne Trail
Rural Lac Ste. Anne County, Alberta T0E 1A1
Build your dream lake retreat in the prestigious Estates at Waters Edge on beautiful Lac Ste. Anne. This 0.22-acre lot offers the perfect opportunity to create a custom home or getaway in one of Alberta's premier gated lake communities. Just 45 minutes from Edmonton, Waters Edge combines the tranquility of lakeside living with exceptional resort-style amenities, including private lake access, marina and boat launch, heated outdoor pool, fitness centre, clubhouse, walking trails, playgrounds, and beautifully maintained grounds. Whether you're boating, fishing, paddleboarding, snowmobiling, or simply enjoying breathtaking sunsets, every season offers something special. Create the lifestyle you've been dreaming of in a welcoming community where recreation, relaxation, and lake living come together. Your escape to Waters Edge starts here. (id:58723)
The Foundry Real Estate Company Ltd
#117 57323 Rr 30
Rural Barrhead County, Alberta T0E 1A0
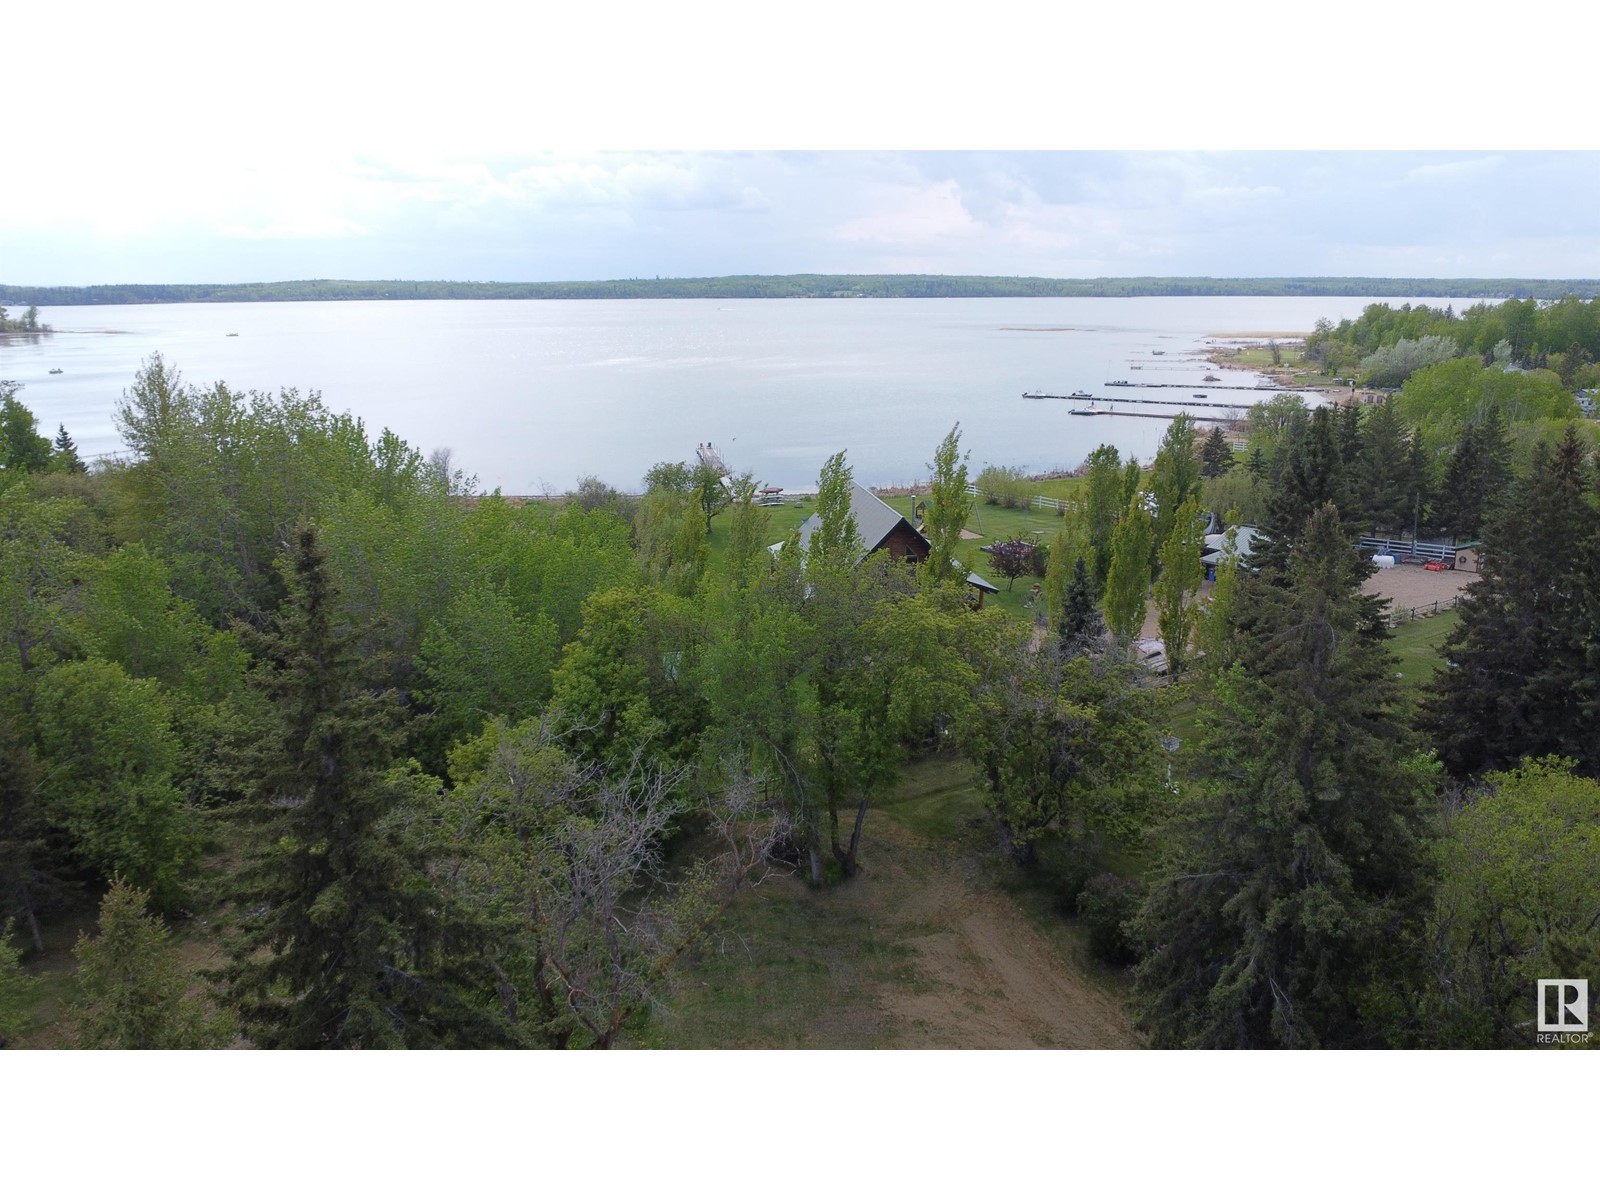
Escape to lake life at Idle Hours Resort on beautiful Lac La Nonne! This partially serviced lot offers a perfect summer retreat or a fantastic opportunity to build your year-round home. Located just 1 hour from the city. Enjoy all the amenities the resort has to offer, including a public boat launch, picnic and park area, and a convenient general store. Whether you're looking for a summer escape or a tranquil place to call home, this property has the potential to bring your lake life dreams to reality. Power is located on the Property. Property next to this lot (#121) is also for sale. Buy both lots and have double to room/space! (id:58723)
Royal LePage Town & Country Realty
#121 57323 Rr 30
Rural Barrhead County, Alberta T0E 1A0
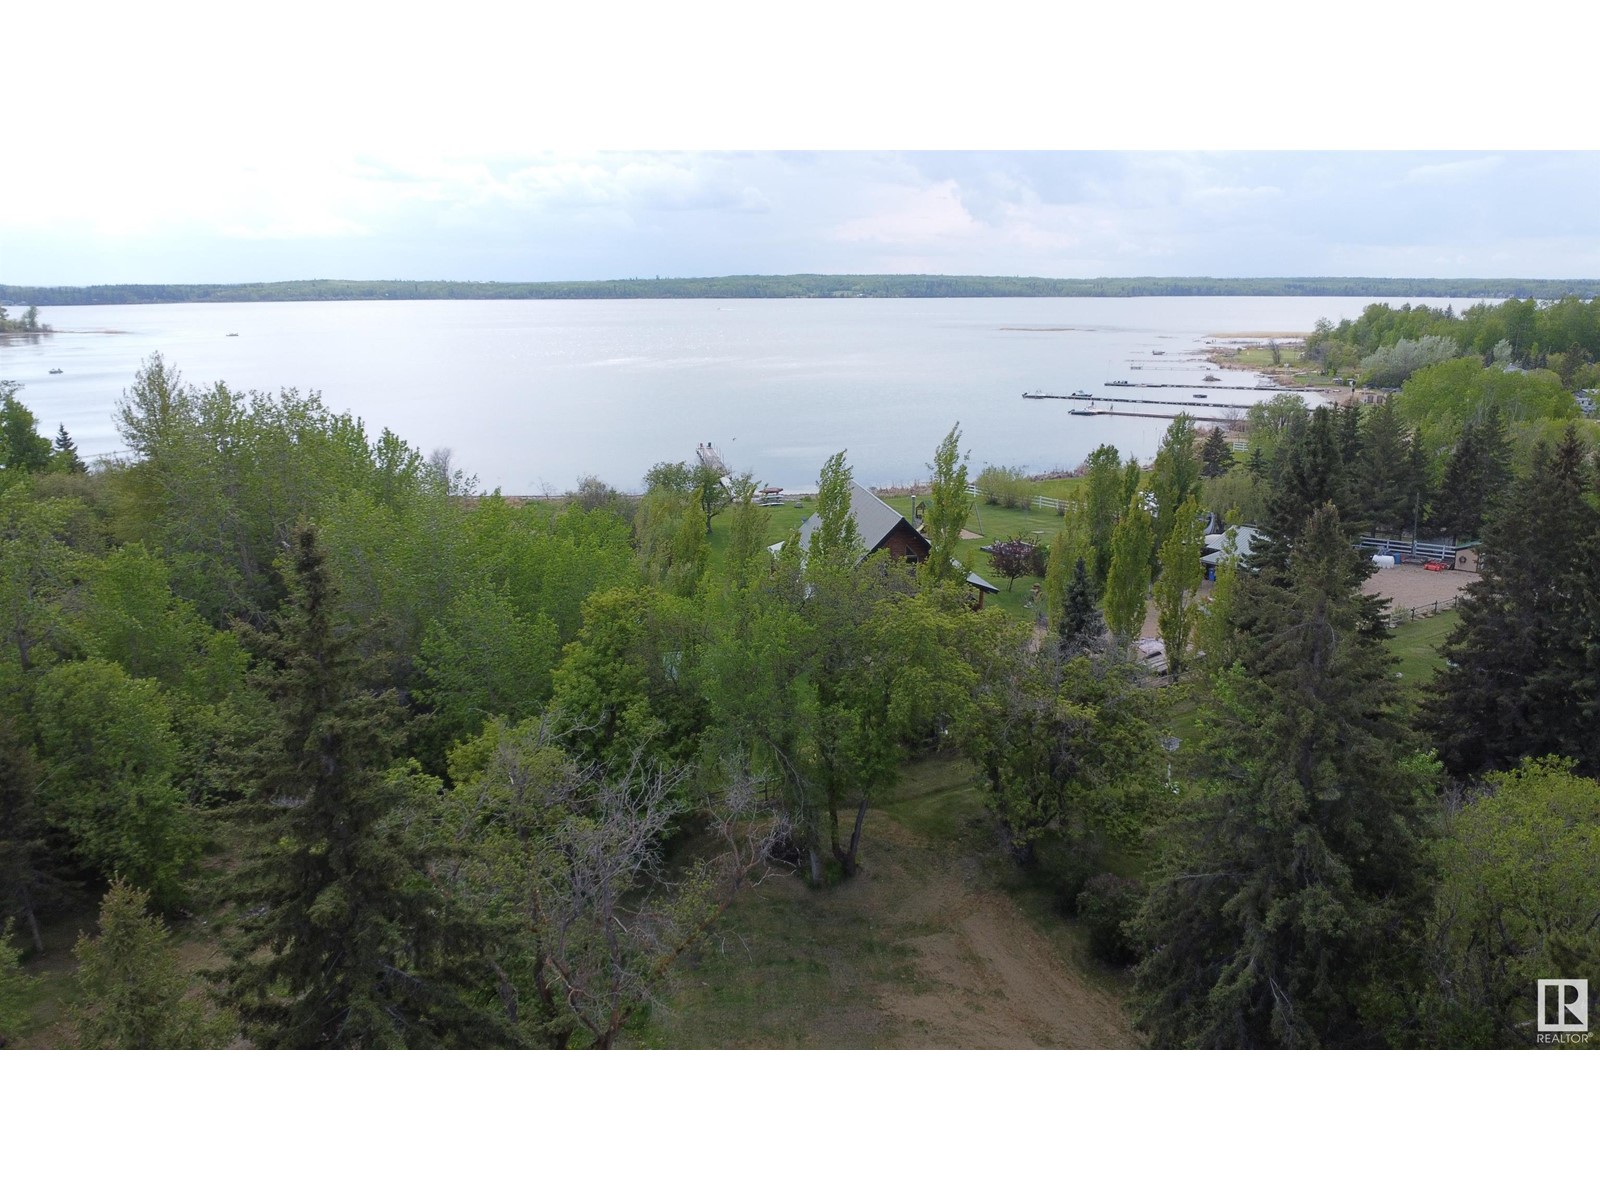
Escape to lake life at Idle Hours Resort on beautiful Lac La Nonne! This partially serviced lot offers a perfect summer retreat or a fantastic opportunity to build your year-round home. Located just 1 hour from the city. Enjoy all the amenities the resort has to offer, including a public boat launch, picnic and park area, and a convenient general store. Whether you're looking for a summer escape or a tranquil place to call home, this property has the potential to bring your lake life dreams to reality. Power, older well, older septic and gas is located on the Property. Property next to this lot (#117) is also for sale. Buy both lots and have double to room/space! (id:58723)
Royal LePage Town & Country Realty
52430 Rr 192
Rural Beaver County, Alberta T0B 4J5
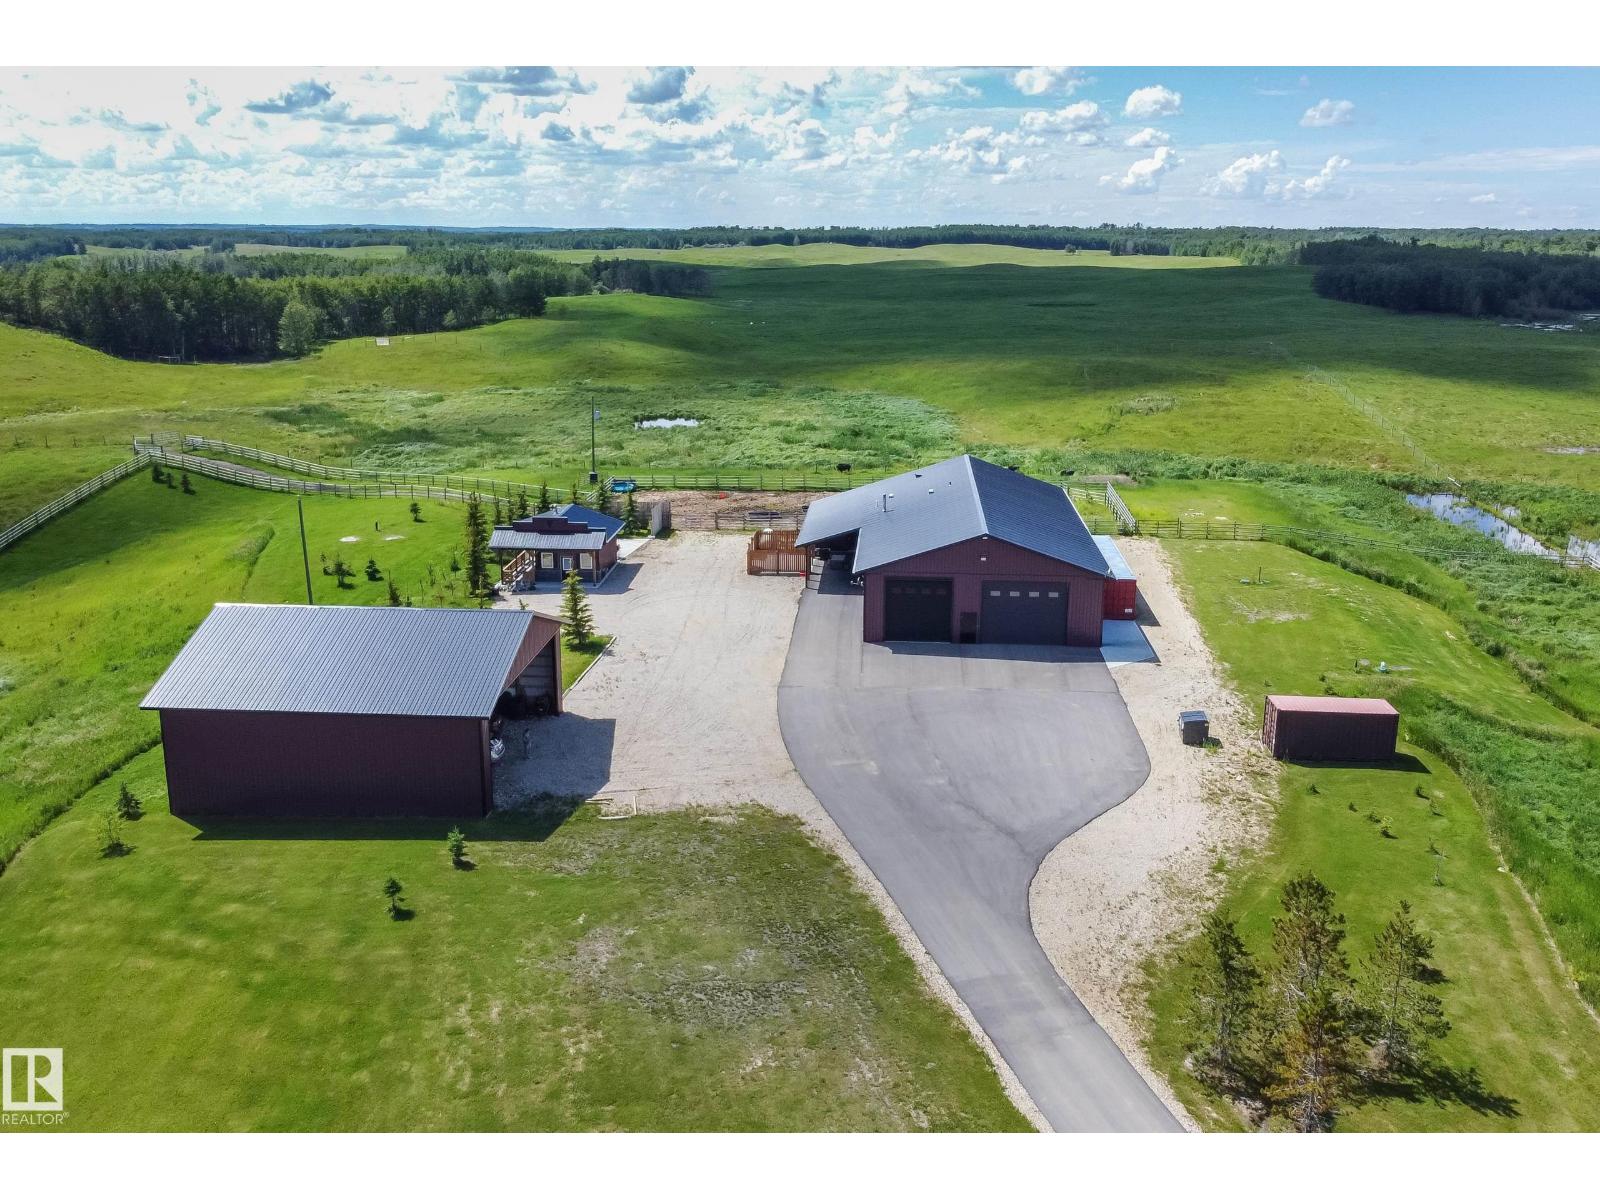
ULTIMATE ESCAPE..PRIVATE SALOON..OVER 8000 SQ FT UNDER ROOF...EPIC ENTERTAINING....25 MINUTES FROM THE PARK..20 ACRE RANCH. Electric entrance gates, paved driveway, yard fenced in 4rail.landscaped & beautiful BBQ area. Pasture fenced & cross fenced. (1 drilled & 1 cistern for living quarters) Building #1 50x104 FT Living Quarters complete with country gourmet kitchen overlooking great room. Adjoining 50 FT long dream gathering room with wet bar area - perfect for entertaining. Upstairs is complete with 2nd full bathroom, laundry & huge sitting/crafting/office area with access to deck overlooking back of the ranch with amazing view of Black Foot Reserve. Heated shop/garage 30x104 FT. Big enough to park RV/Motorhome & all the toys. 2x8 construction, R30 in walls, R65 ceiling. Interior walls are 3/4 inch fir plywood. Building #2 Hay Shed is 50x50 FT wired. Building #3 Saloon/Office with BBQ area 24 x 16. TONS more high tech items included with this property, screened room, etc. YOU CAN HAVE IT ALL! (id:58723)
RE/MAX Elite
7111 Rosenthal Dr Nw
Edmonton, Alberta T5T 7X3
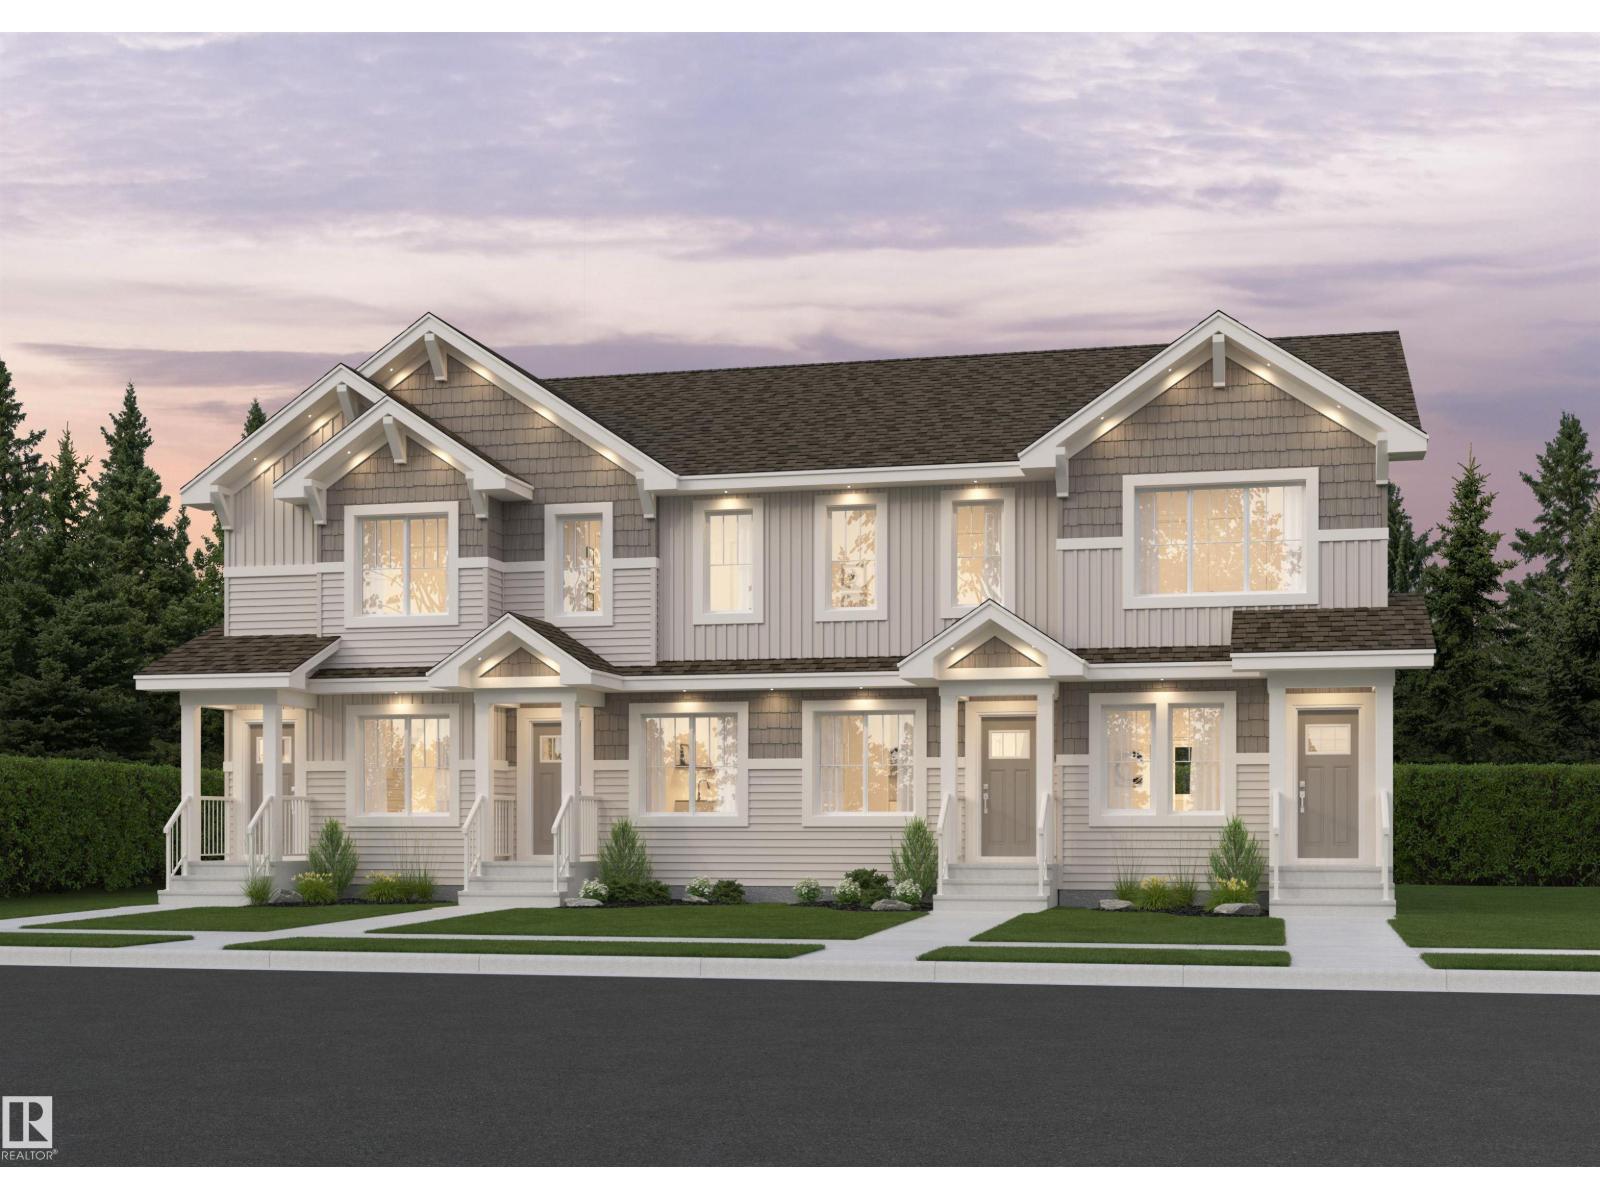
The Maverick model built by Daytona Homes is built for easy, everyday living — and with no condo fees, it’s a home that gives you more freedom from day one. Mornings in your spacious kitchen, casual dinners that turn into longer conversations, and a home that feels comfortable from the moment you walk in. The main floor brings people together without feeling crowded, with a natural flow that works for hosting friends and quiet nights in alike. Upstairs, it’s about having your own space to recharge. Bedrooms that feel private, laundry exactly where you need it, and the flexibility to shape the extra space into whatever life calls for next — a home office, a lounge, or something entirely your own. Pictures are of renderings. Actual colors and upgrades may vary. (id:58723)
Exp Realty
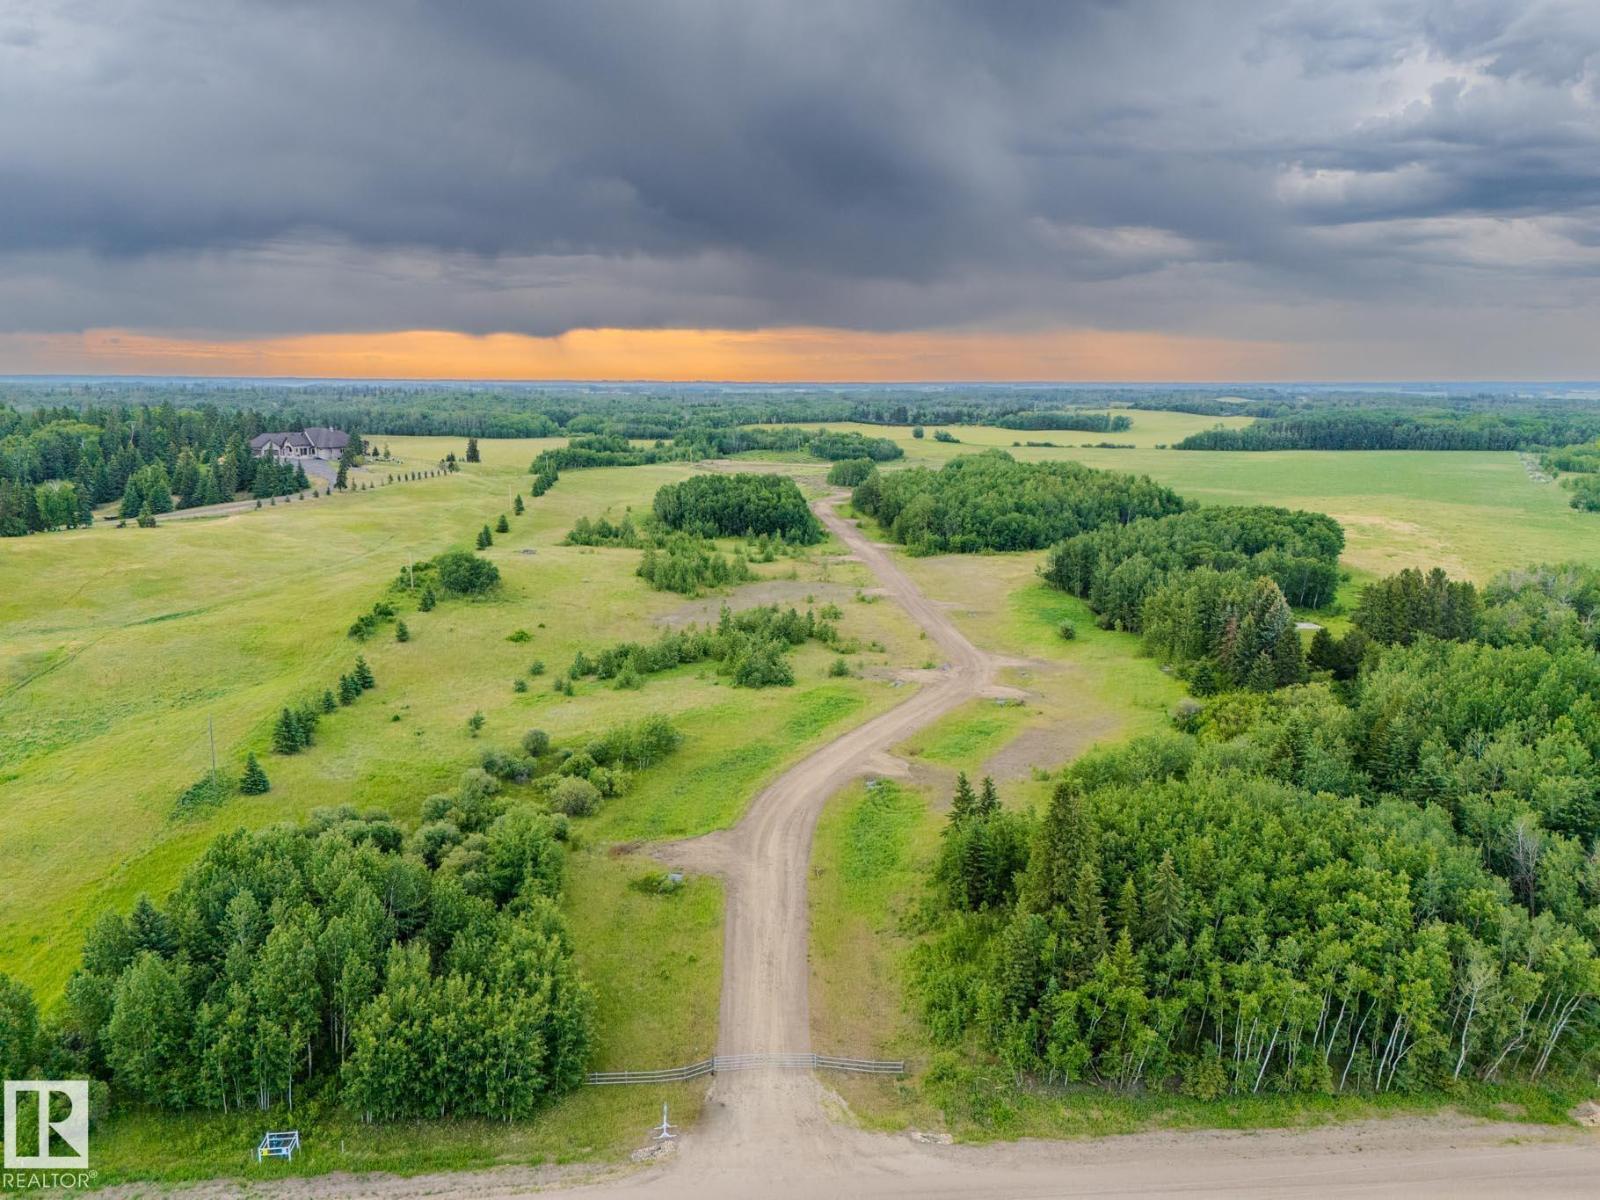
Nw 14-47-24-4
Rural Wetaskiwin County, Alberta T0C 1Z0
Ideal subdivision parcel. Previously approved with 20 sites. Roads, approaches, culverts are already in. Terrific opportunity. Rolling and treed. Private setting. Minutes from Millet, directly south of Beaumont (30 km). (id:58723)
RE/MAX Elite
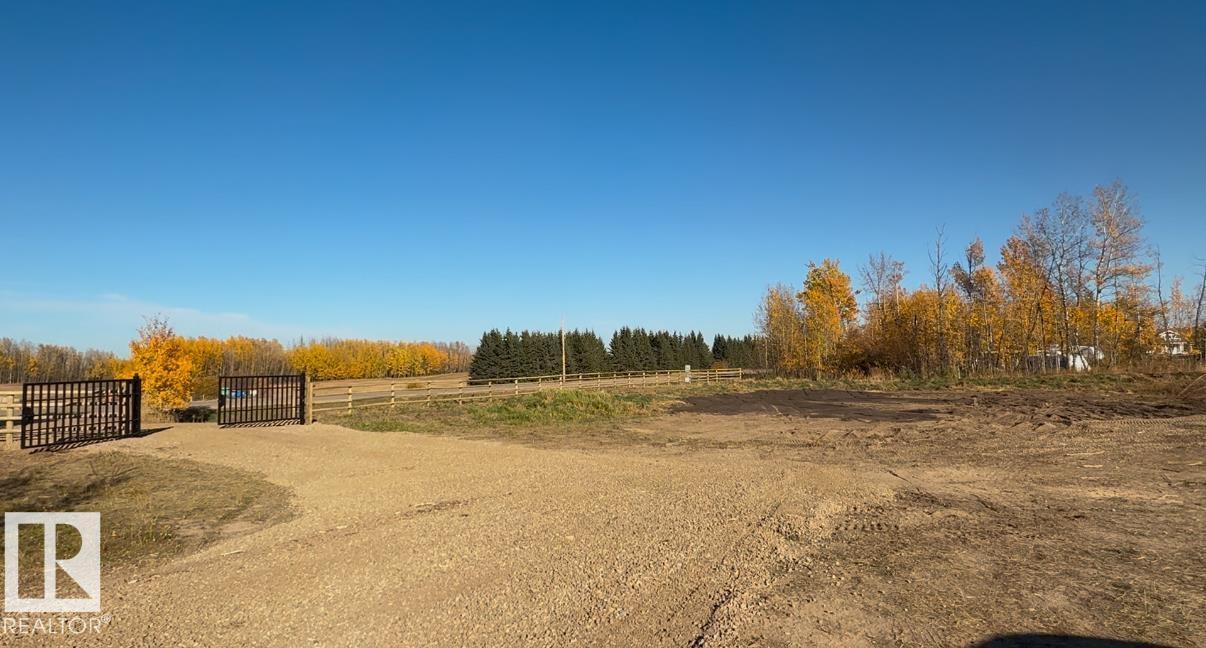
Nw 31-46-1-5
Rural Wetaskiwin County, Alberta T0C 2C0
GREAT OPPORTUNITY! 2.94 ACRES...Zoned for COUNTRY RESIDENTIAL or COMMERCIAL (for most types commercial uses). Great location, and exposure from Highway 771 and Township Rd 470! New iron railing/iron gate. Power on property has been added. 200 amp service. RV Pad. Minutes to Pigeon Lake Provincial Park! (id:58723)
RE/MAX Elite
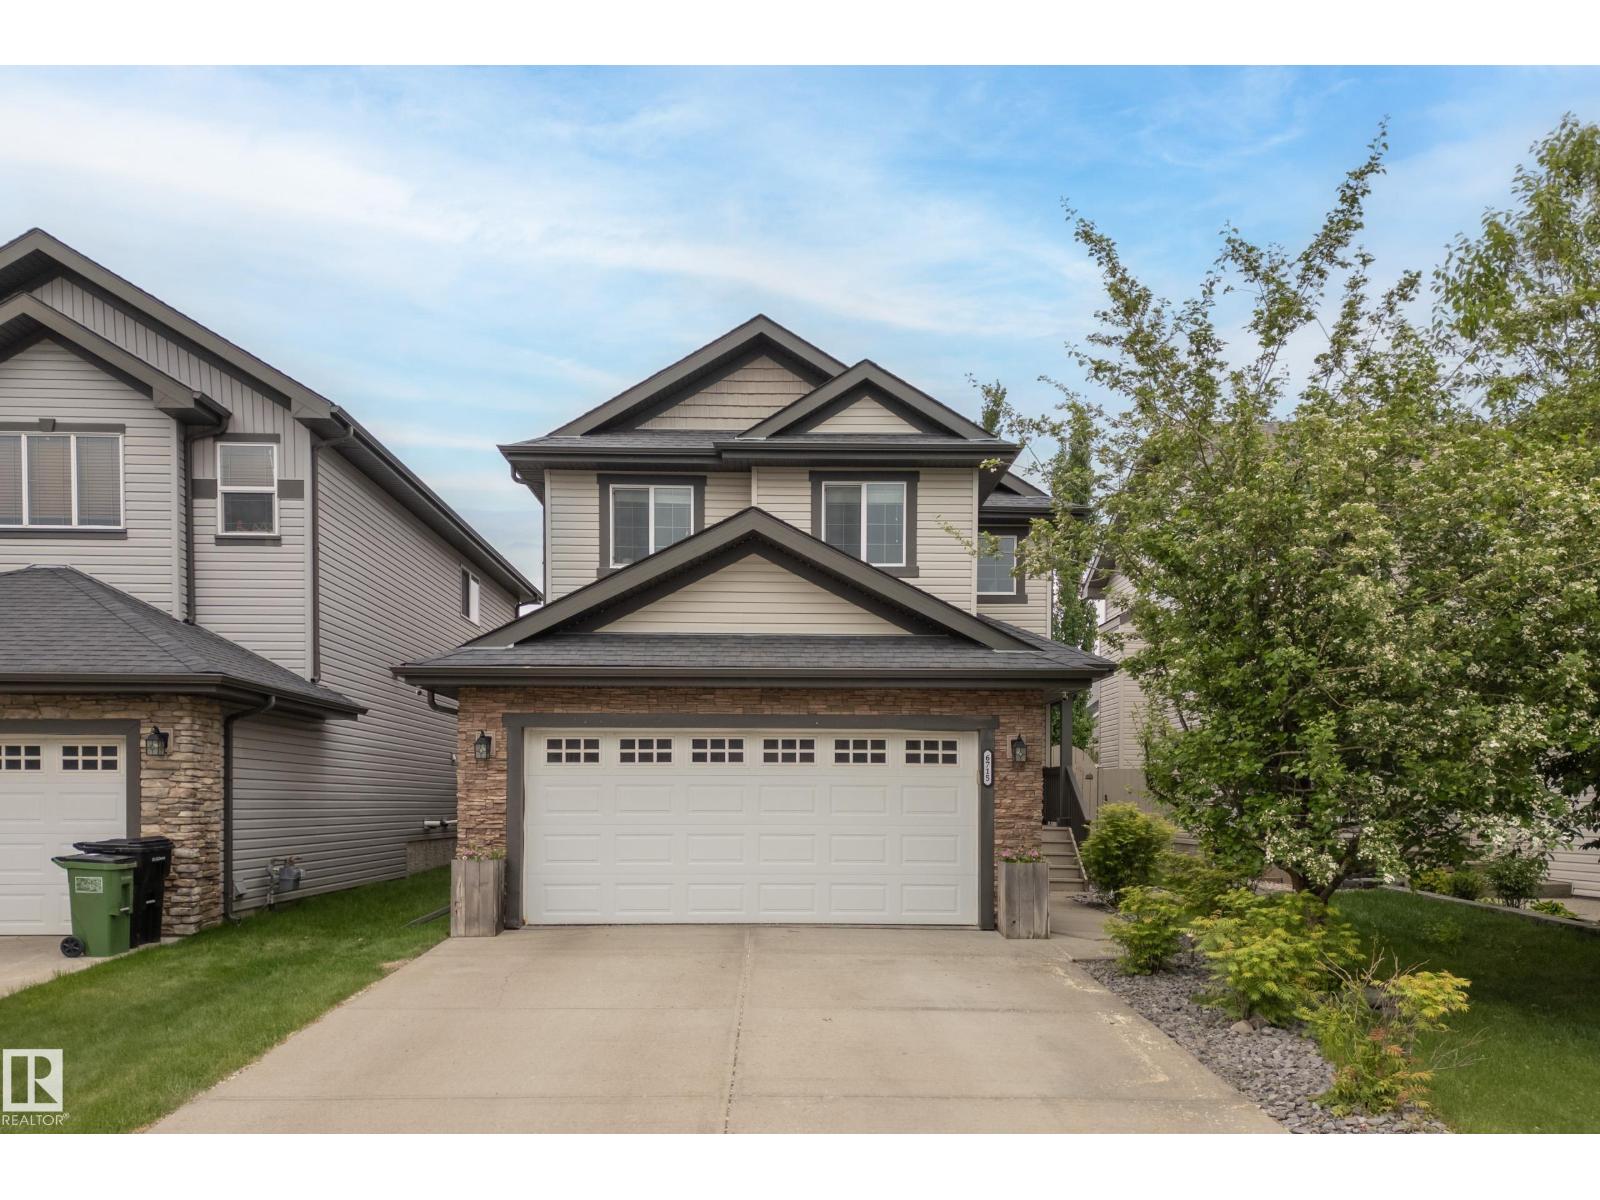
6715 19 Av Sw
Edmonton, Alberta T6X 0L9
* 7 Things to Remember! 1. WELL MAINTAINED family home offering OVER 2,700sqft of LIVING SPACE, 4 Beds, 3.5 Baths, a BONUS ROOM & Fully Finished Basement 2. BRIGHT and functional MAIN FLOOR_ HARDWOOD flooring, a FLEX ROOM OFFICE w WINDOW, Spacious Dining Area & Living space with a GAS FIREPLACE 3. GORGEOUS KITCHEN_GRANITE COUNTERTOPS, STAINLESS STEEL APPLIANCES with a Bosch Dishwasher, BIG Walk-Through PANTRY and a LARGE ISLAND 4. LANDSCAPED & FENCED SOUTH-FACING BACKYARD complete with a spacious deck, BBQ GAS LINE, and shed—perfect for outdoor entertaining and family gatherings. 5. FULLY FINISHED BASEMENT with impressive 9-FT CEILINGS, another GAS FIREPLACE, 4th BEDROOM, full BATH and THREE LARGE WINDOWS providing plenty of natural light. 6. Upgrades include ALL LIGHTING CONVERTED TO LED, a 240V EV CHARGING OUTLET, REFRIGERATOR (2025) & NEW DRYER(2026)7. MOVE-IN READY! CENTRAL AIR CONDITIONING and a NAVIEN TANKLESS HOT WATER SYSTEM, All located in a FAMILY-FRIENDLY COMMUNITY close to everyday amenities. (id:58723)
Maxwell Polaris
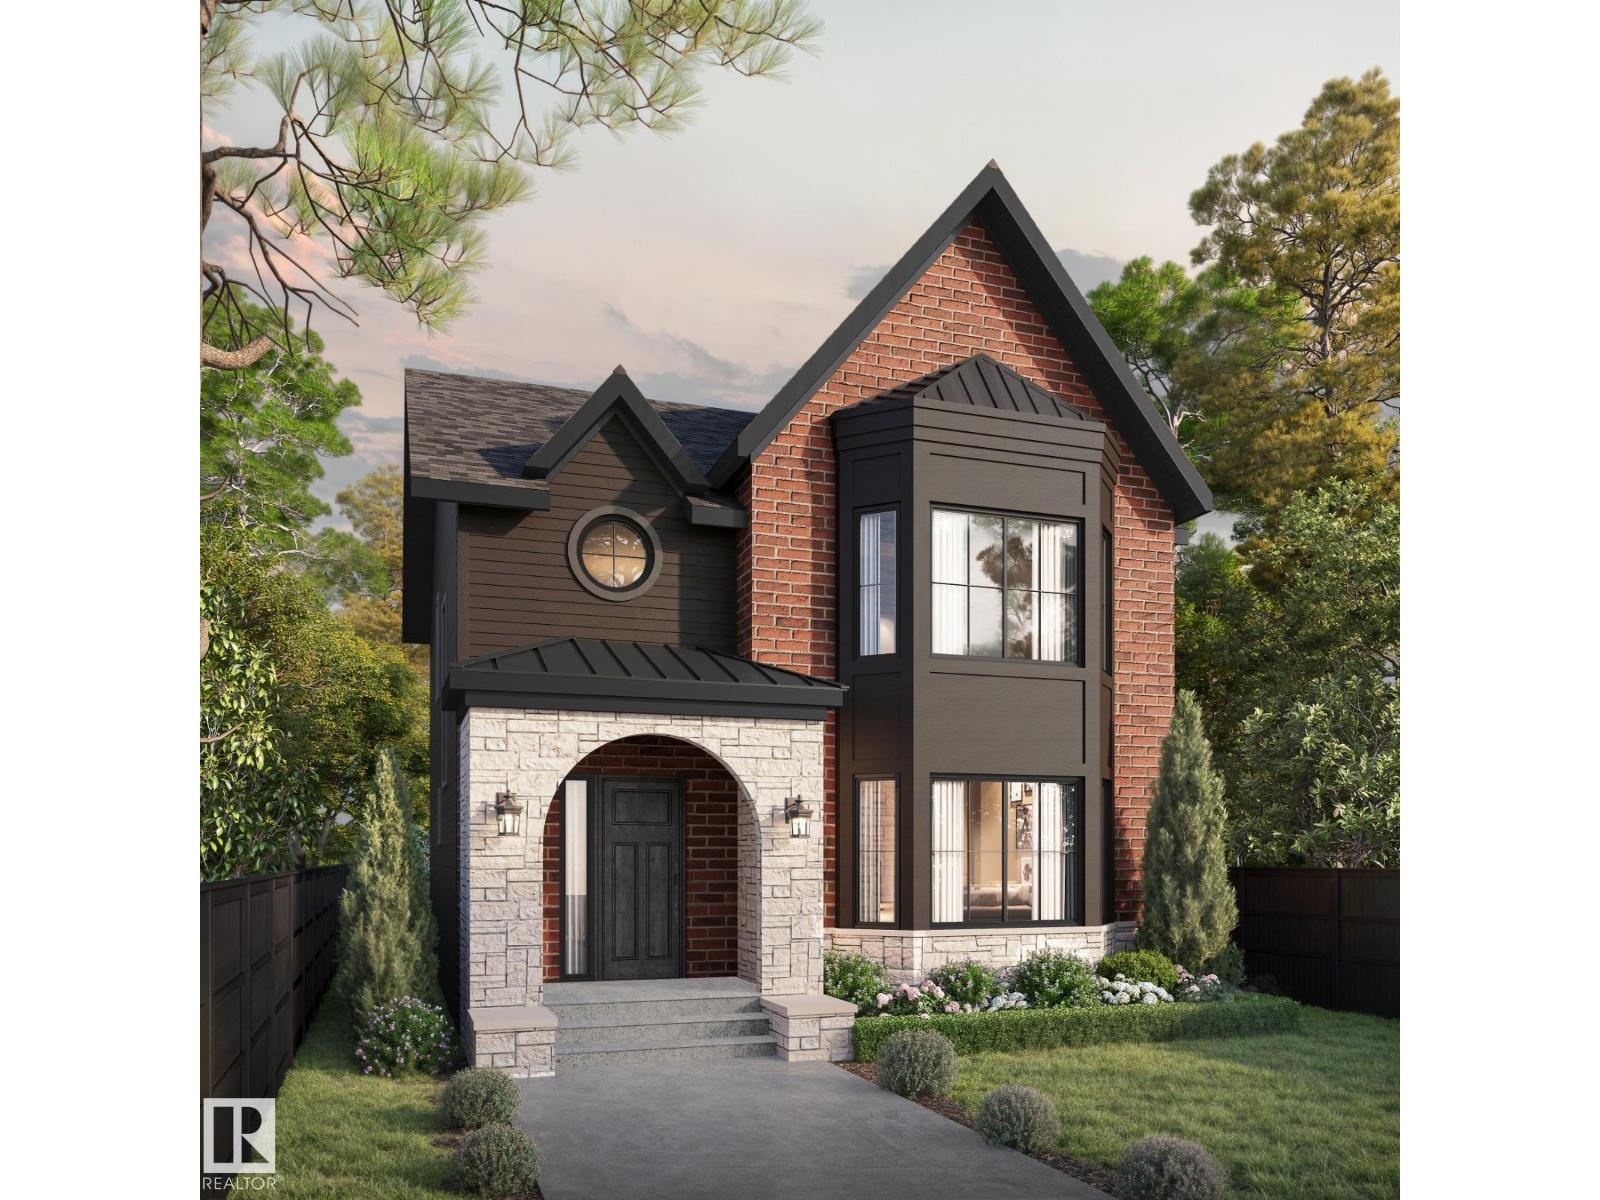
9538 Donnell Rd Nw
Edmonton, Alberta T6C 4C3
Situated on a quiet, tree-lined street in sought-after Strathearn, this exceptional signature home by Anthony Developments offers over 3,520 sq ft of living space including a fully developed bsmt. Just steps from the ravine, scenic trails and Edmonton’s iconic river valley, this location is truly unmatched. Ideally positioned minutes to downtown, a quick commute to Sh PK and close to everyday amenities for daily convenience. The open-concept main floor is both striking and functional, featuring a luxury kitchen with oak cabinetry, quartz waterfall island, butler’s pantry high end appliances, and a mudroom to store all your gear neatly. This home has been designed for effortless entertaining. Enjoy the large living space with gas fireplace and bay window to wind down in. Upstairs offers 3 spacious bedrooms, convenient laundry and a spa-inspired ensuite.The fully finished basement includes a gym, wet bar and 4th bedroom. High-end finishes are curated throughout. Estimated completion Fall 2026. (id:58723)
Maxwell Devonshire Realty