Hurry Home

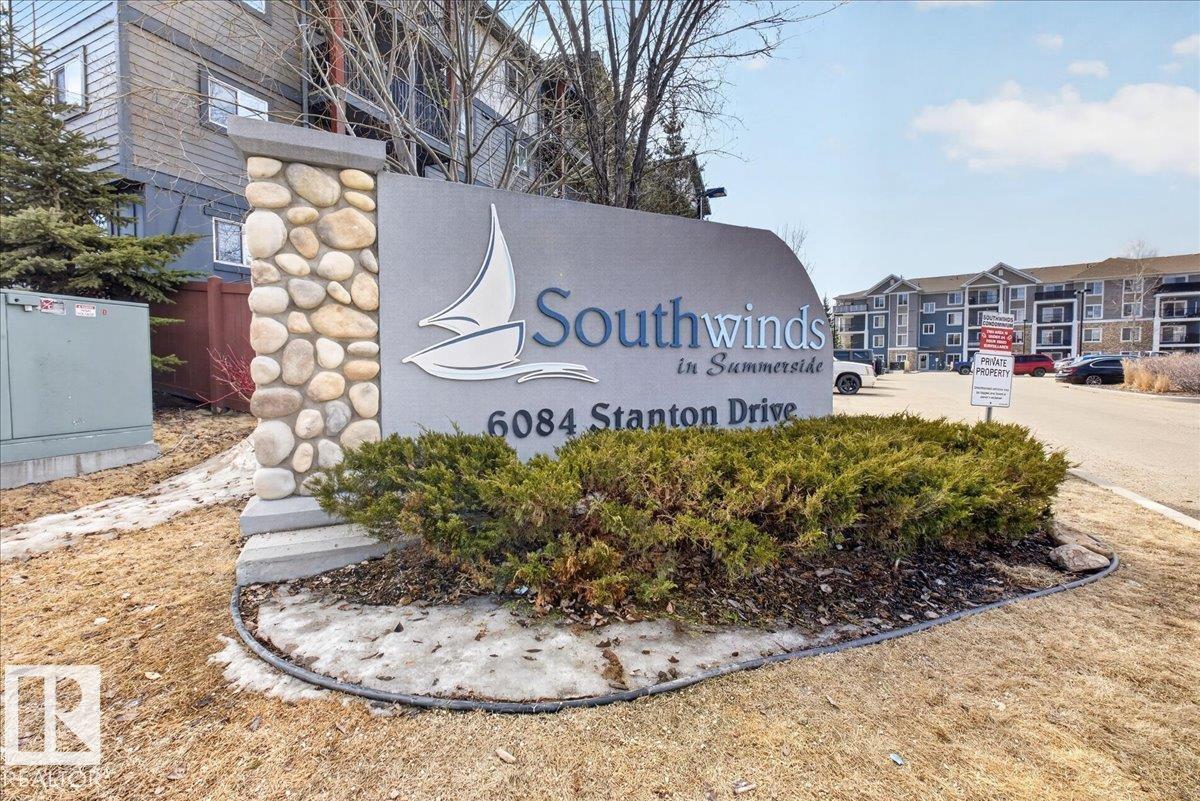
#123 6084 Stanton Dr Sw
Edmonton, Alberta T6X 0Z4
This beautiful 2 bed 2 bath 815 sq ft. condo in the neighborhood of Summerside is a must see! The open concept kitchen, dining room and living room are bright with lots of natural light and feature laminate flooring. The kitchen has rich brown wood cabinetry with tiled backsplash and tons of storage for the home chef. Primary bedroom features carpet flooring, generous walk- in closet, and 3pc en suite bath. This condo also has another well sized carpeted bdrm and a 4pc bath. This amazing condo also has convenient in- suite laundry, air conditioning, nice sized deck to enjoy the fresh air, a titled secure underground parking stall plus bicycle storage, and plenty of additional parking around the building. The building features an exercise room, social room and guest suite. HOA fees include access to Summerside Lake and its amenities! The location offers easy access to parks and green space with walking trails, shopping centres and restaurants, schools, public transit and quick access to the Henday. (id:58723)
Maxwell Polaris
13317 47 St Nw
Edmonton, Alberta T5A 3L5
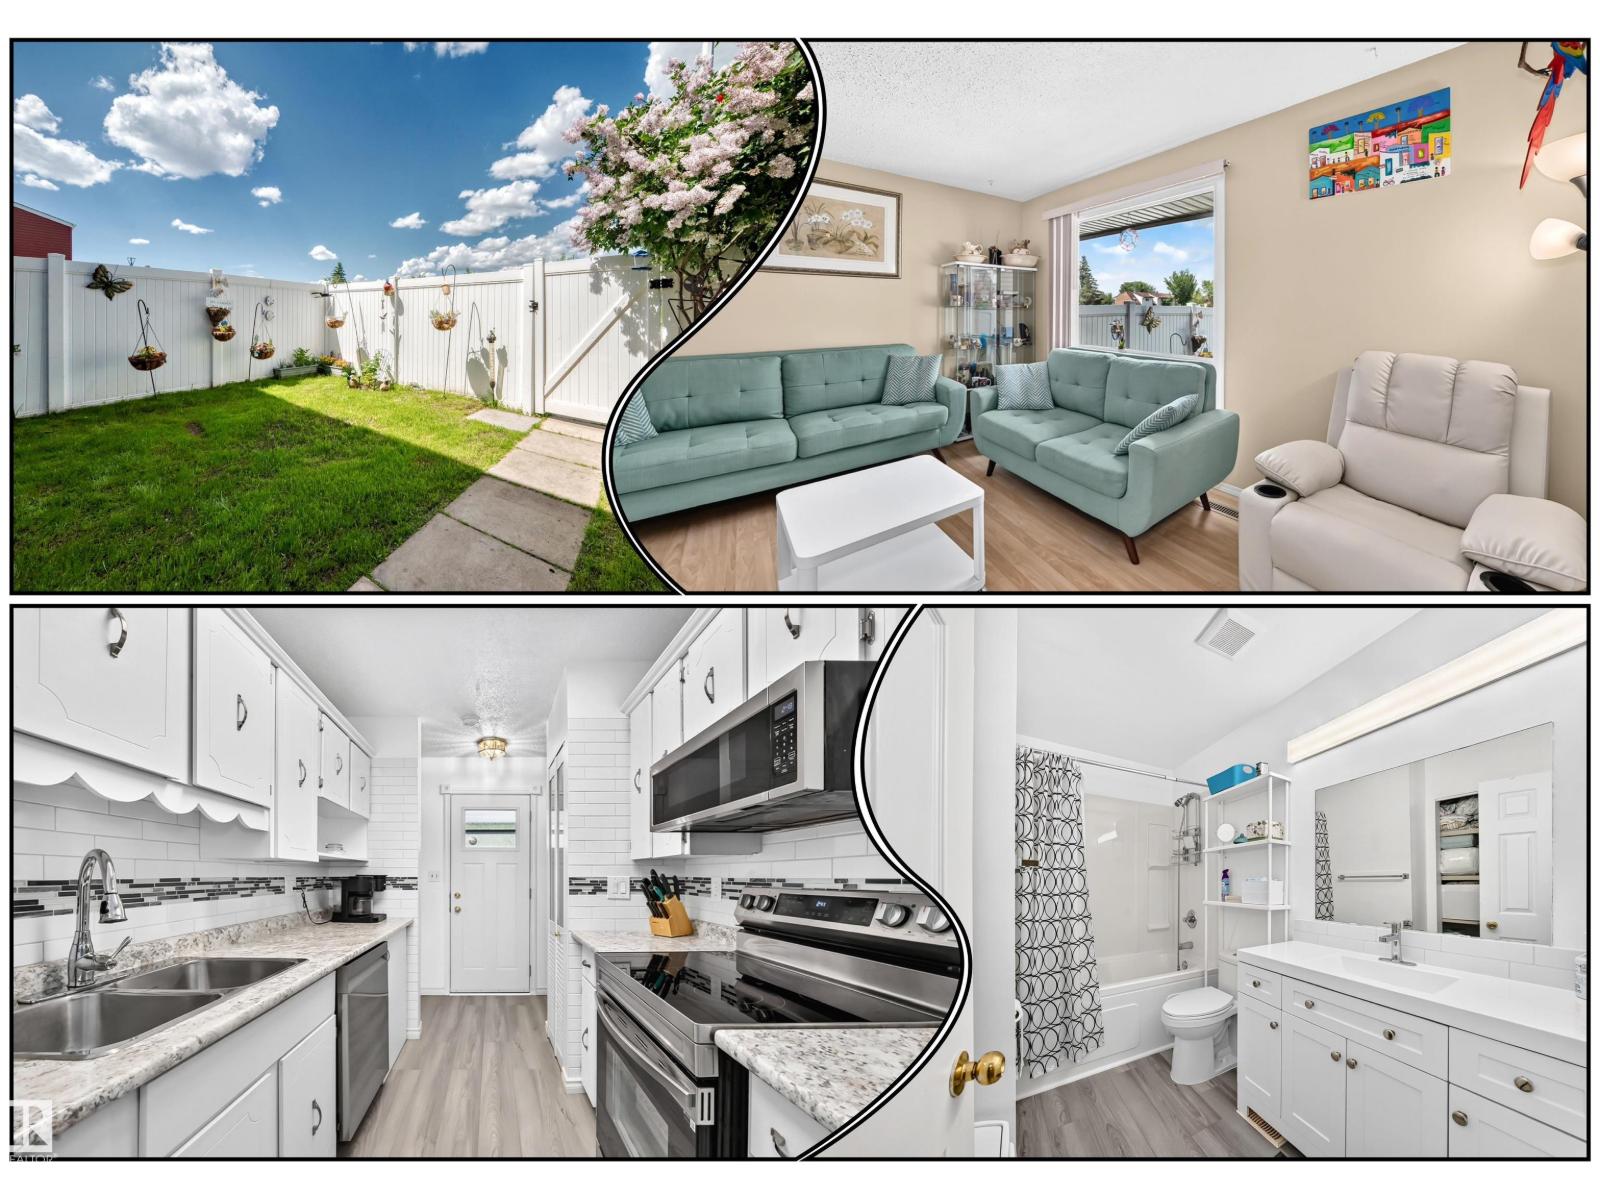
Welcome to this fantastic townhouse in the family friendly community of Sifton Park! Affordable & move in ready, this well maintained home offers exceptional value for first time buyers, families, or investors. Ideally located close to parks, schools, shopping, & public transportation. You'll also enjoy easy access to scenic walking & bike trails leading to Hermitage Pk & the river valley. The condo complex has seen numerous updates, including windows, drs, & siding, providing both curb appeal & peace of mind. Inside, you'll find a functional layout featuring 3 spacious bdrms upstairs & an additional bdrm in the fully dev bsmt. The lower level also includes a lg laundry rm with sink & a versatile flex space perfect for a home office, gym, playroom, or storage. Step outside to your private fenced yd overlooking green space, creating the perfect setting for relaxing, entertaining, or enjoying warm summer evenings. UPGRADES INCLUDE FLOORING, SS APPL, BACKSPLASH, BLT IN CHINA CABINET , MN BATH & HWT (id:58723)
RE/MAX River City
114 James Cr
St. Albert, Alberta T8N 7S6
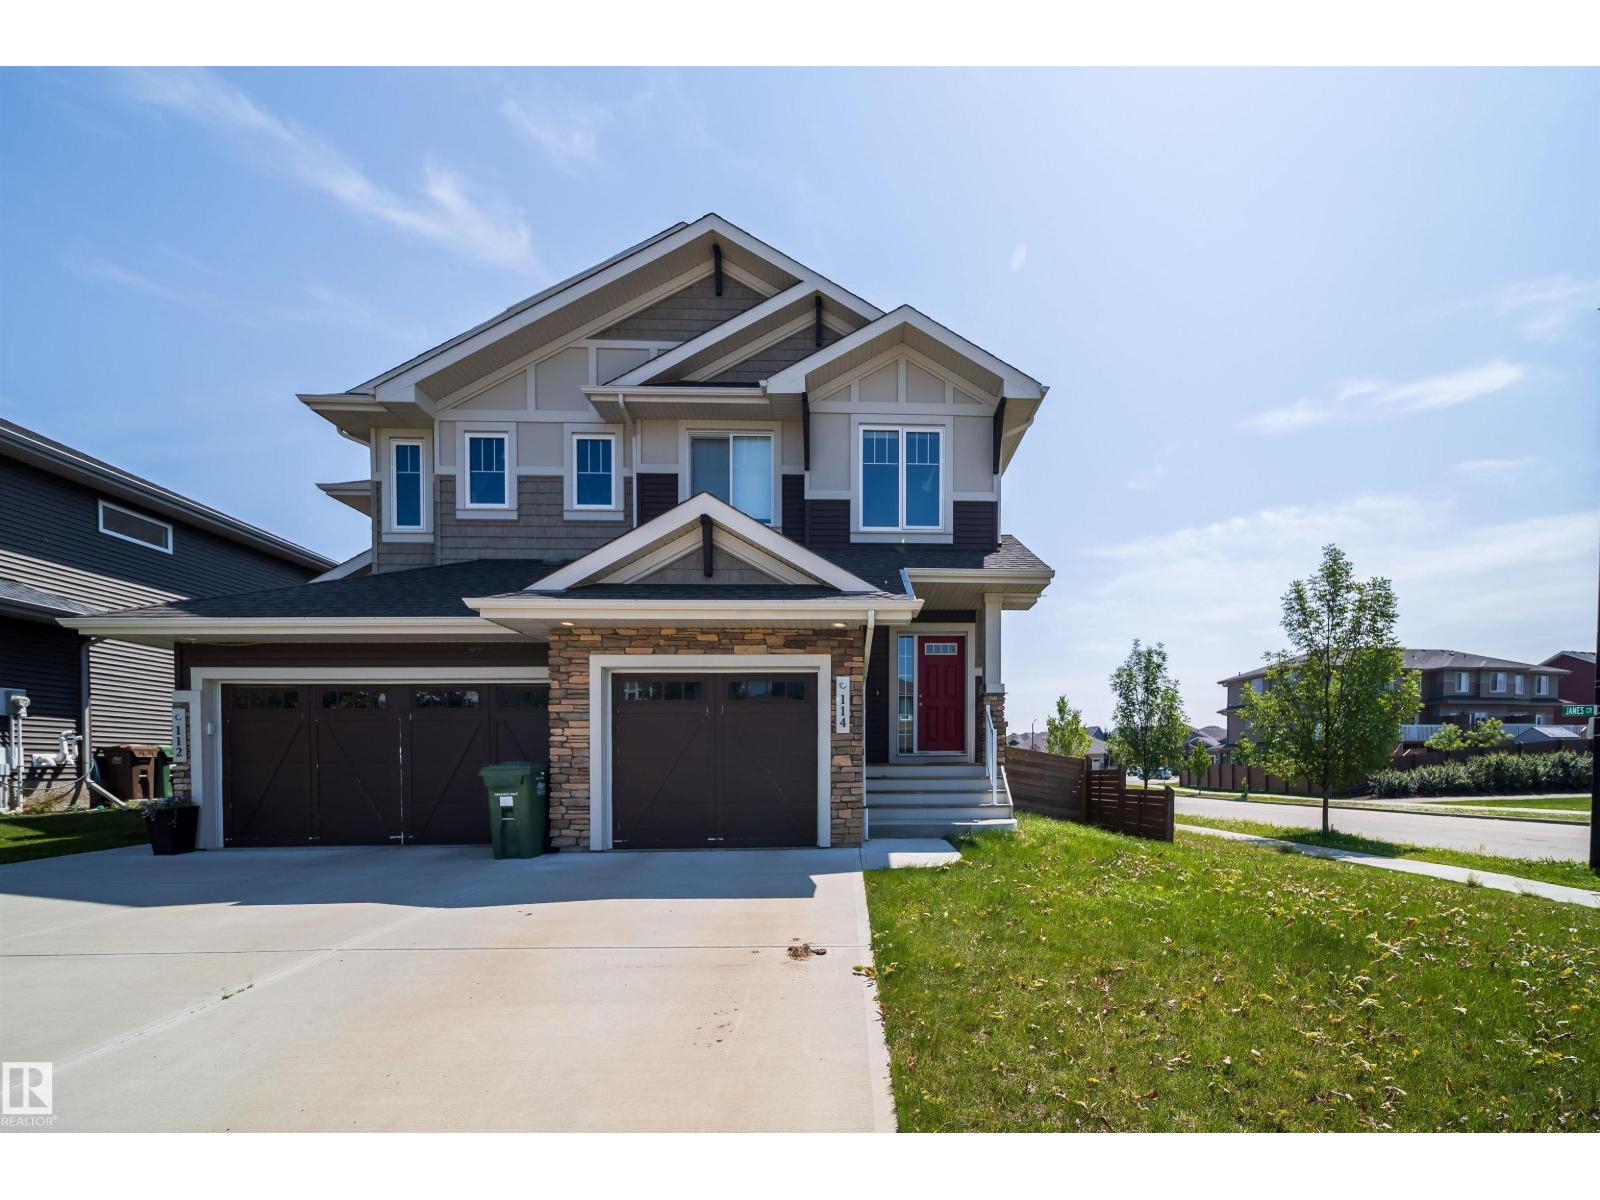
Welcome to Jensen Lakes—St. Albert’s premier beach community! This duplex offers the perfect blend of style, function, and year-round recreation. The main floor open-concept layout designed for everyday living and entertaining with a spacious kitchen with quartz counter tops, cabinets to the 9 ft ceiling with crown molding and stainless appliances opening up to the dining & living room. Upstairs you’ll find 3 spacious bedrooms and a bonus room. The primary bedroom complete with a walk-in closet & ensuite. Outside you will find a fully fenced landscaped backyard with large deck ideal setting for summer BBQs, morning coffee, or relaxing evenings. Complete with an attached single garage and exclusive lake access, you’ll enjoy swimming, paddleboarding, skating, and community events in every season. Schools and playgrounds nearby, don't miss this opportunity to live in St. Alberts only all season recreation nieghborhood. (id:58723)
Homes & Gardens Real Estate Limited
#206 10232 115 St Nw
Edmonton, Alberta T5K 1T8
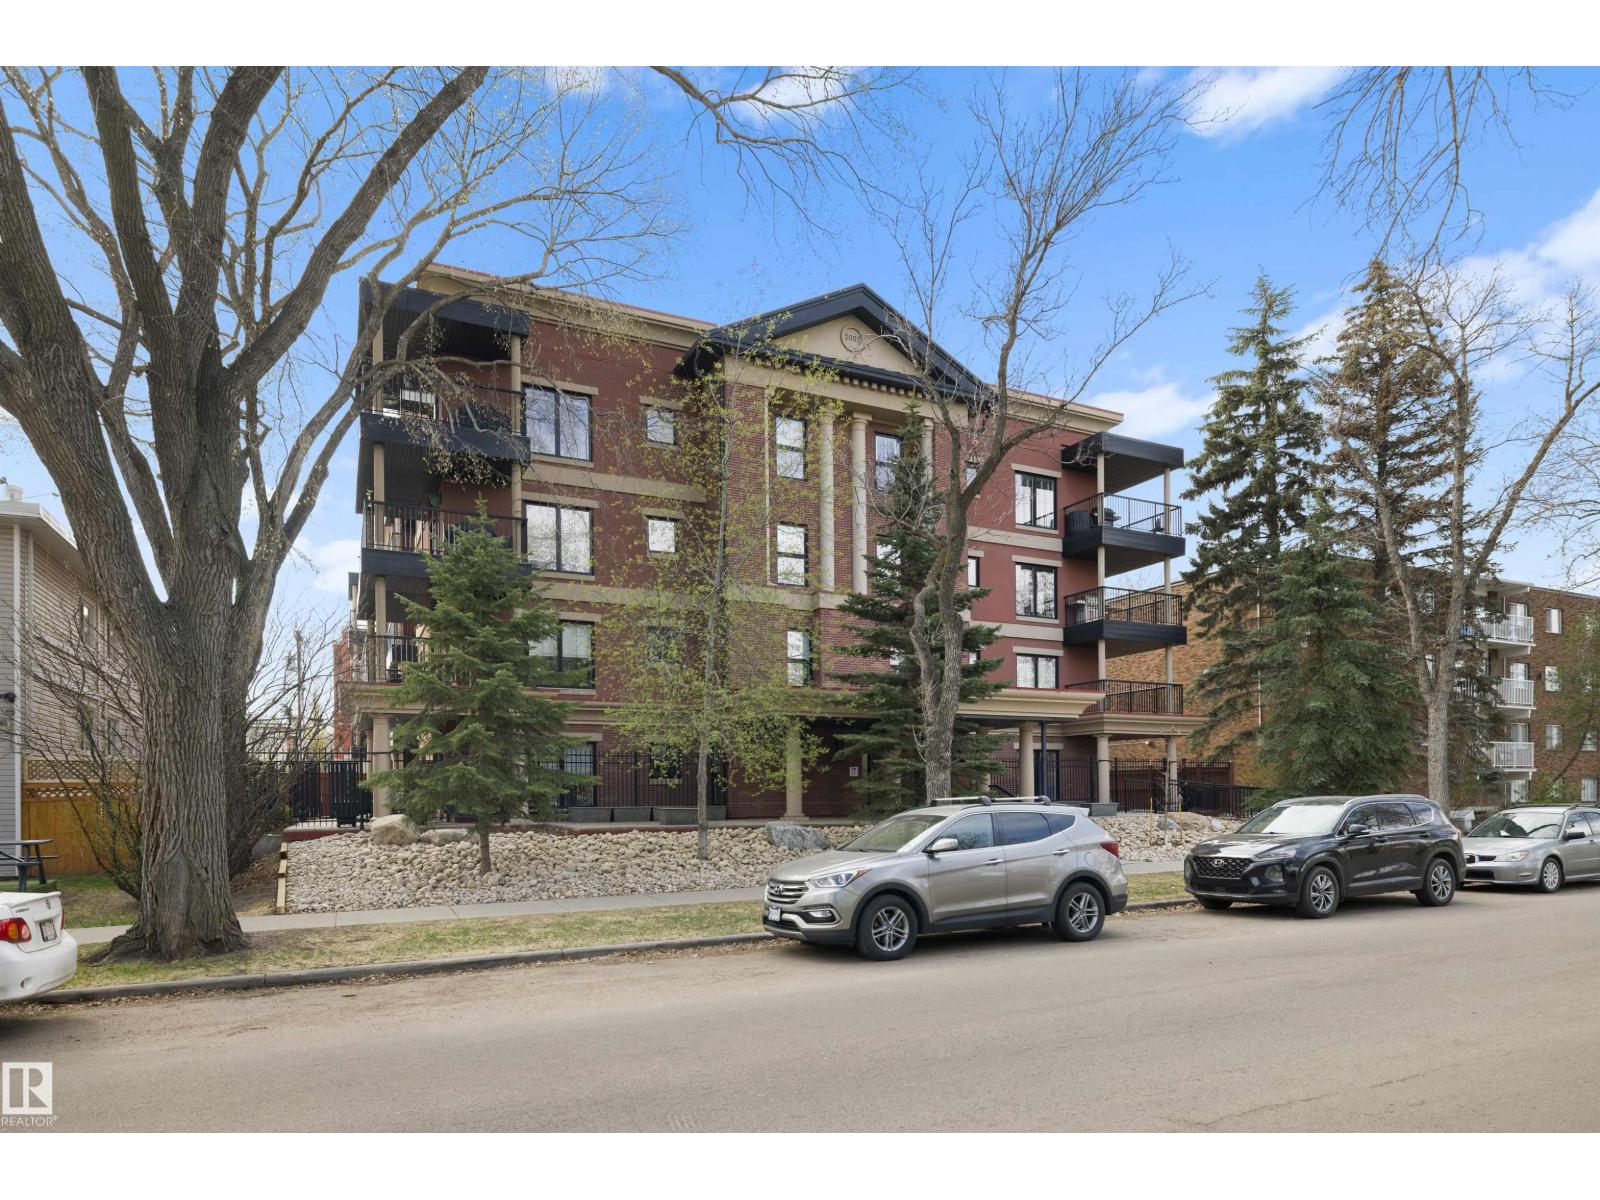
Welcome to this fantastic corner unit in the beautiful Traditions condominium development in the bustling community of Oliver! Right across from Kitchener Park! This 989 sq ft condo is made of CONCRETE construction, which makes for a super quiet home! It features a bright & open floor plan, 2 large bedrooms, 2 full bathrooms, new stainless steel appliances, Air Conditioning, in-suite laundry & titled parking plus storage. Beautiful Living Room with Fireplace. This kitchen has sleek and modern with a peninsula for barstool seating. The flooring was redone in the unit with Engineered Hardwood throughout. There's a wrap around balcony with a natural gas hook up for BBQ. This home offers plenty of natural day light, and the balcony gets all the wonderful evening sun. It is close to the downtown core, shopping centres, public transportation and has easy access to the Ice District, U of A and Grant MacEwan! It really is a must see!! (id:58723)
Maxwell Progressive
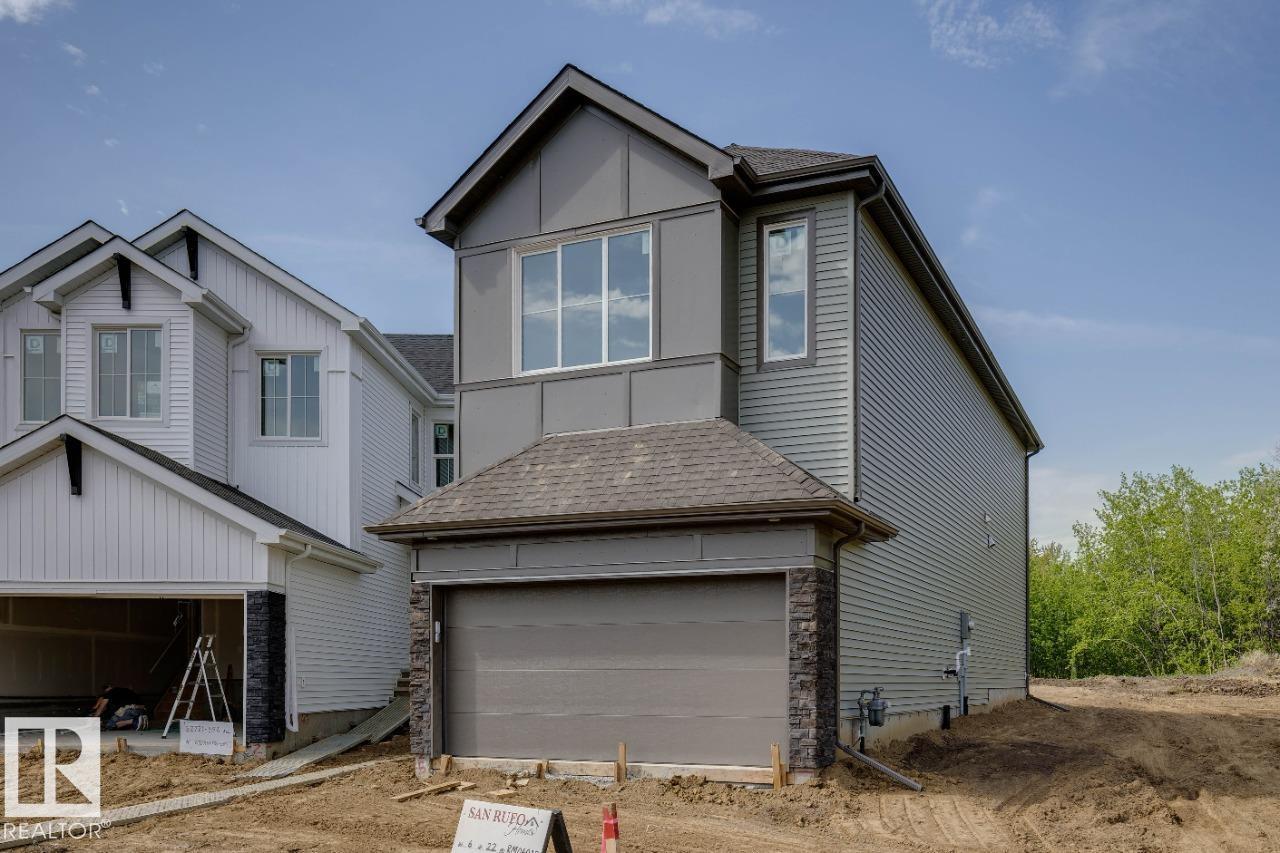
22725 89a Av Nw
Edmonton, Alberta T5T 7W9
Move-in ready! 22725 89A Ave NW is a single-family home with attached garage built by San Rufo Homes. This thoughtfully designed home features forced air heating and quality upgrades throughout. The main living area includes a great room fireplace, creating a warm and inviting space for everyday living. The kitchen is appointed with 42” upper cabinets for added storage and functionality. A side entry and 9’ foundation provide excellent flexibility and future development potential. The home also includes a 200 AMP electrical service, supporting modern lifestyle needs. Located in a growing northwest community, this property offers a well-balanced blend of comfort, design, and long-term value. Photos are representative. (id:58723)
Bode
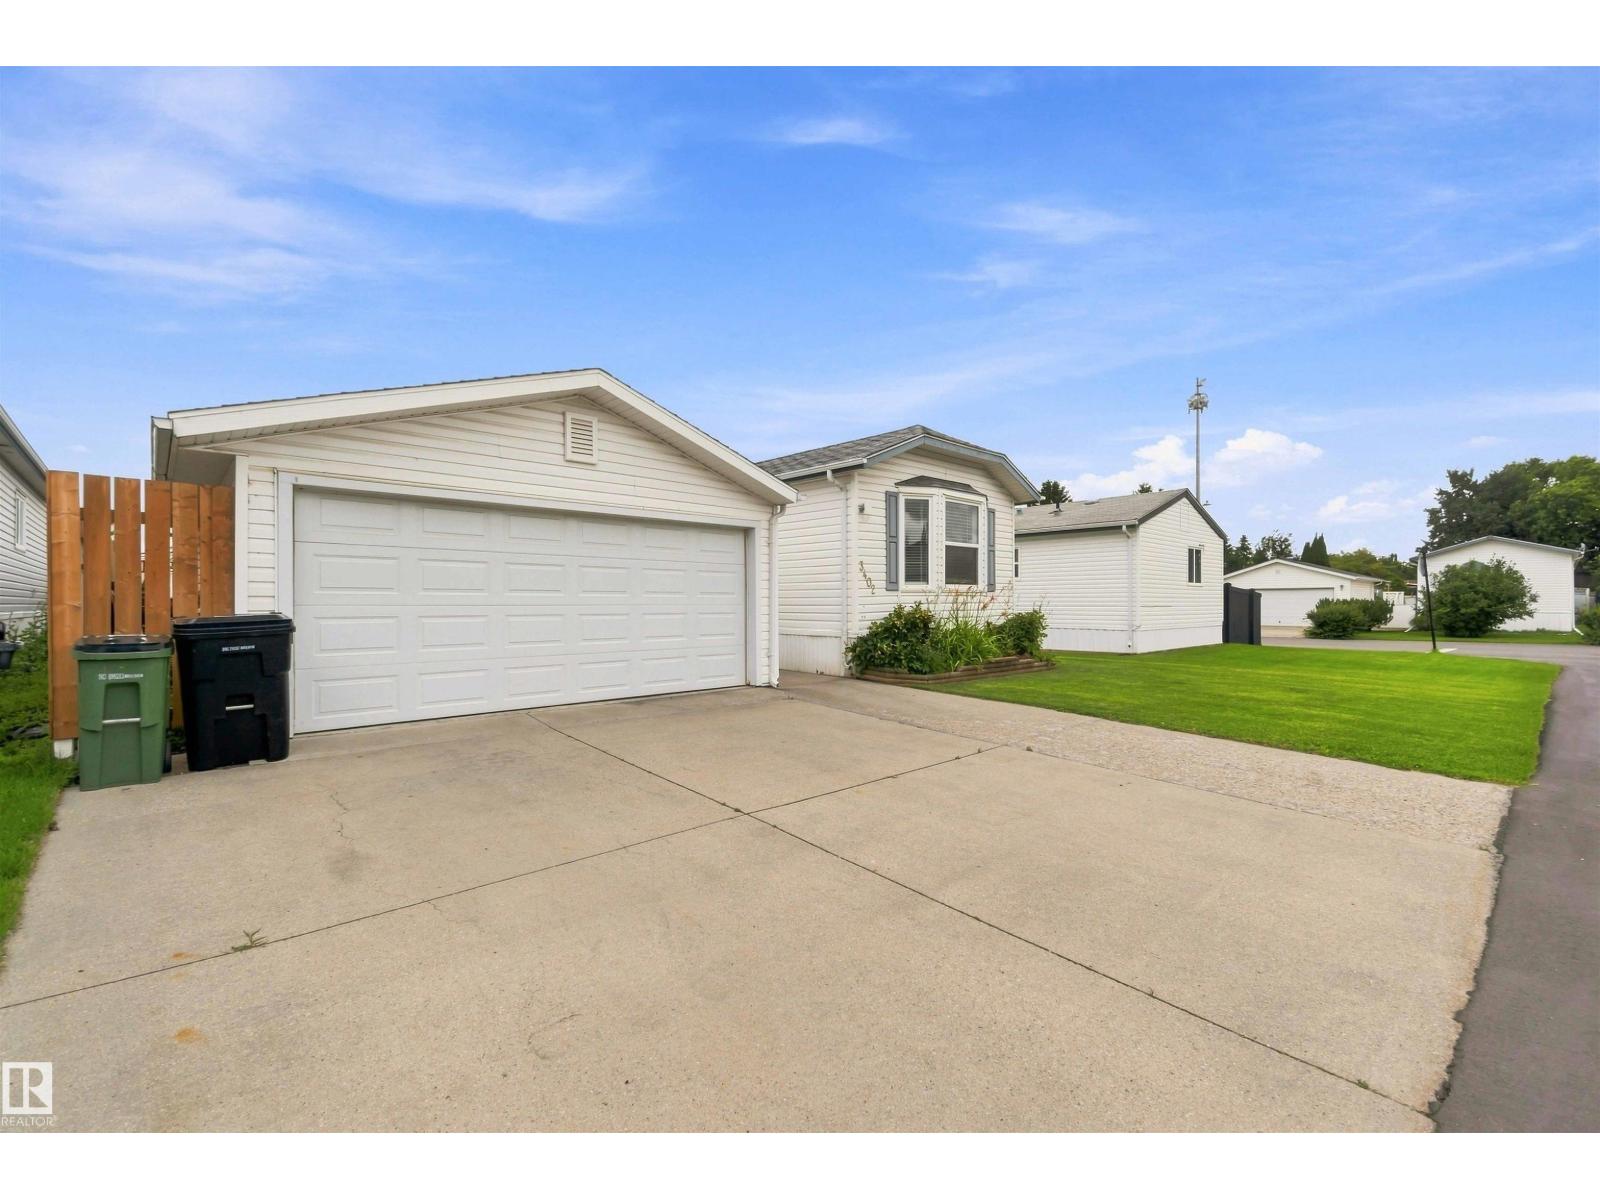
3402 Lakeview Pt Nw
Edmonton, Alberta T5S 2R8
MANICURED LOT! INCREDIBLE HOME! DOUBLE GARAGE! WELCOME TO ONE OF WESTVIEW VILLAGE'S BEST...3402 LAKEVIEW POINT NW. THIS 2002 BUILT HOME HAS 2 BEDROOMS, 1 BATH AND ALMOST 900 SQ FT OF LIVING SPACE. THE KITCHEN HAS 2 TONED CABINETRY, UPGRADED LAMINATE FLOORS, TILE BACKSPLASH, CORNER PANTRY, A STAINLESS FRIDGE AND STOVE, AND AN L-SHAPED ISLAND. DINING NOOK IS OPEN TO KITCHEN. LIVING ROOM HAS VAULTED CEILINGS AND IS PERFECT FOR RELAXING AFTER A LONG DAY. PRIMARY BEDROOM IS KING SIZED WITH A SLIDING DOOR CLOSET AND CROWN MOLDINGS. MAIN BATH IS FULL WITH A SHOWER/TUB. HOME HAS IN-SUITE LAUNDRY AND AN ADDITIONAL BEDROOM. DETACHED GARAGE IS 23X18' IN SIZE AND IS HEATED/INSULATED. YARD IS SPECTACULAR INCLUDING A CUSTOM MASONARY OUTDOOR FIREPLACE, DOUBLE FRONT PAVED PARKING PAD, CONCRETE PATIO AREA, GAZEBO, AND STORAGE SHED. PROPERTY IS LOCATED IN WEST EDMONTON WITH EASY ACCESS TO ALL EDMONTON HAS TO OFFER. PETS ARE PERMITTED WITH PARK APPROVAL. (id:58723)
Royal LePage Noralta Real Estate
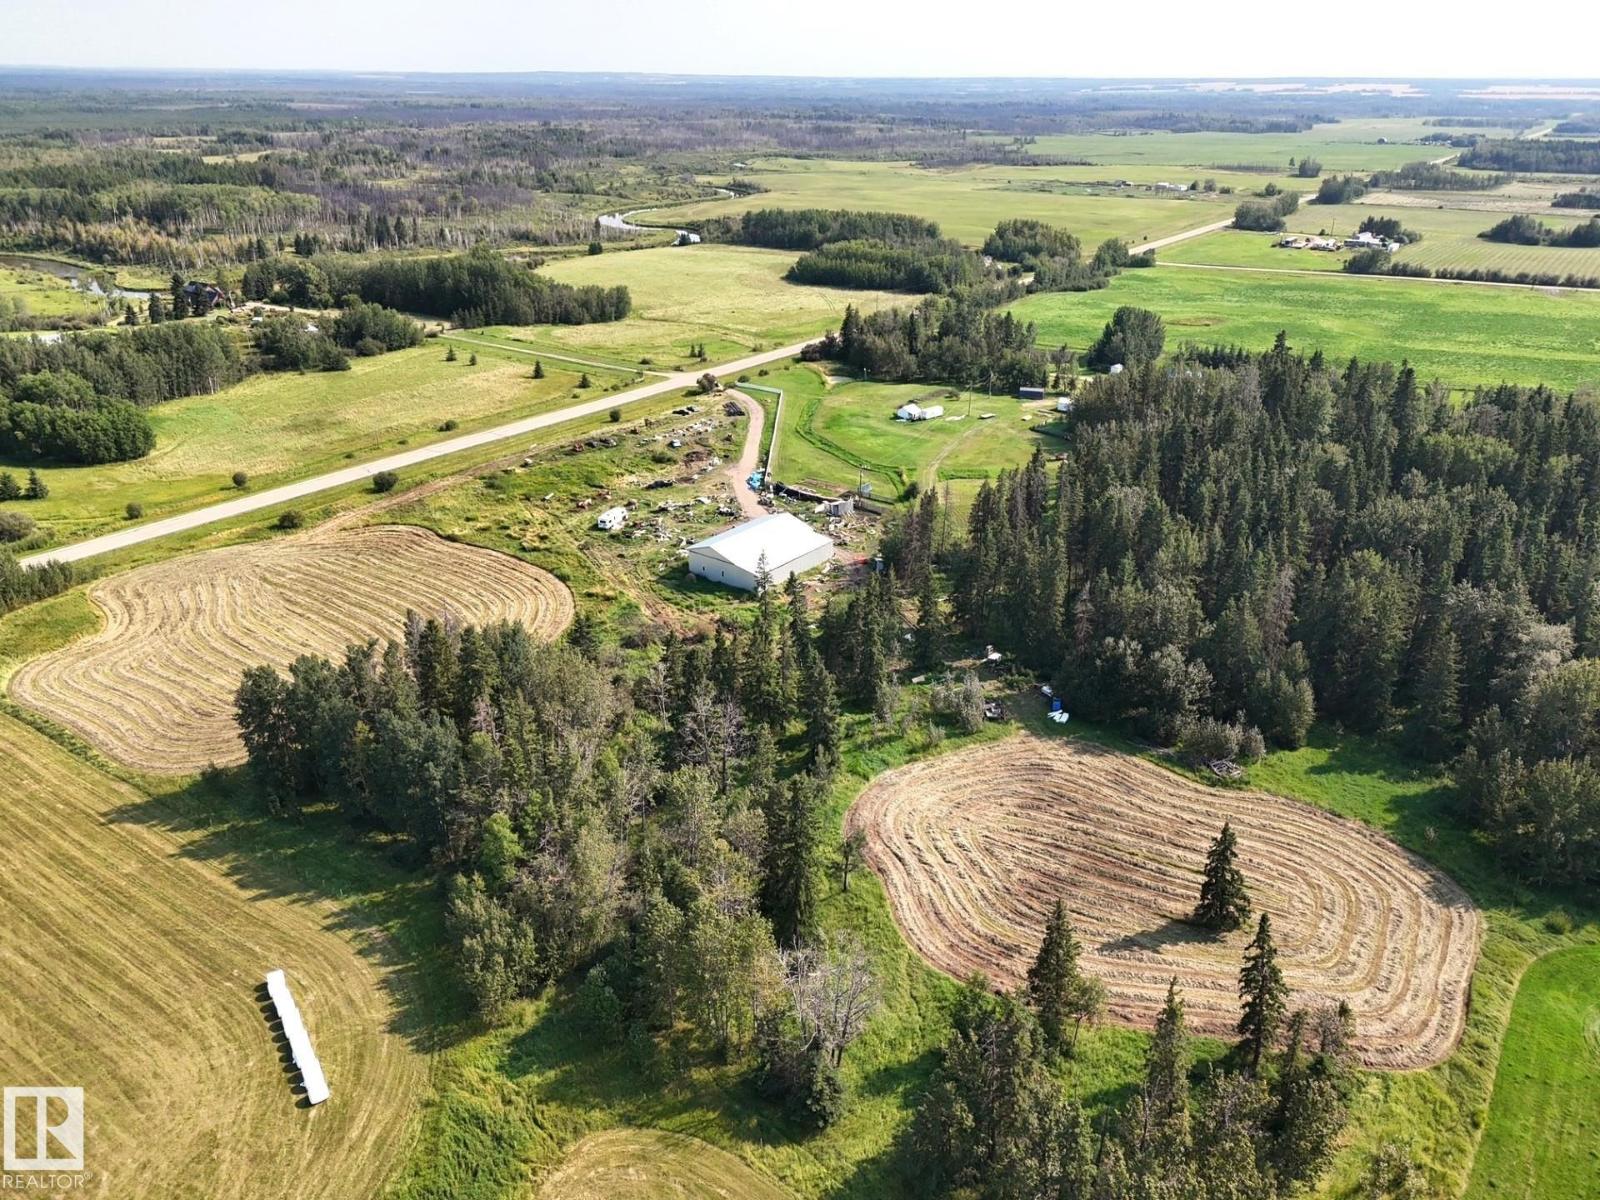
54208a Rrd 92
Rural Yellowhead, Alberta T0E 2M0
Rarely Does an Acreage Like This Come Along! This Stunning 10.5 Acre Property Offers Privacy, Scenic Beauty and an Incredible Location Right Off Pavement. The Land Features Two Beautiful Meadows Currently in Hay, Surrounded by Majestic Mature Spruce and Poplar Trees, Creating a Peaceful and Picturesque Setting For Your Dream Home or Private Weekend Retreat. A Spacious 40 X 80 Metal Shop With a Convenient Lean to Provides an Abundance of Room For Equipment, Storage, Hobbies or a Home Based Business. The Property is Serviced by Power and a Newer Well That is Approximately Two Years Old. Enjoy The Best of Country Living While Remaining Close to Everything You Need, With Town and The Chip Lake Park Just Minutes Away. Edmonton is Only About an Hour Away, While Whitecourt and Edson Are Both Less Than an Hour. With its Excellent Access, Amazing Natural Surroundings and Versatile Improvements, This Exceptional Acreage is Ready For Your Vision. A Rare Find in a Fantastic Location, This One Has it All!! (id:58723)
Century 21 Leading
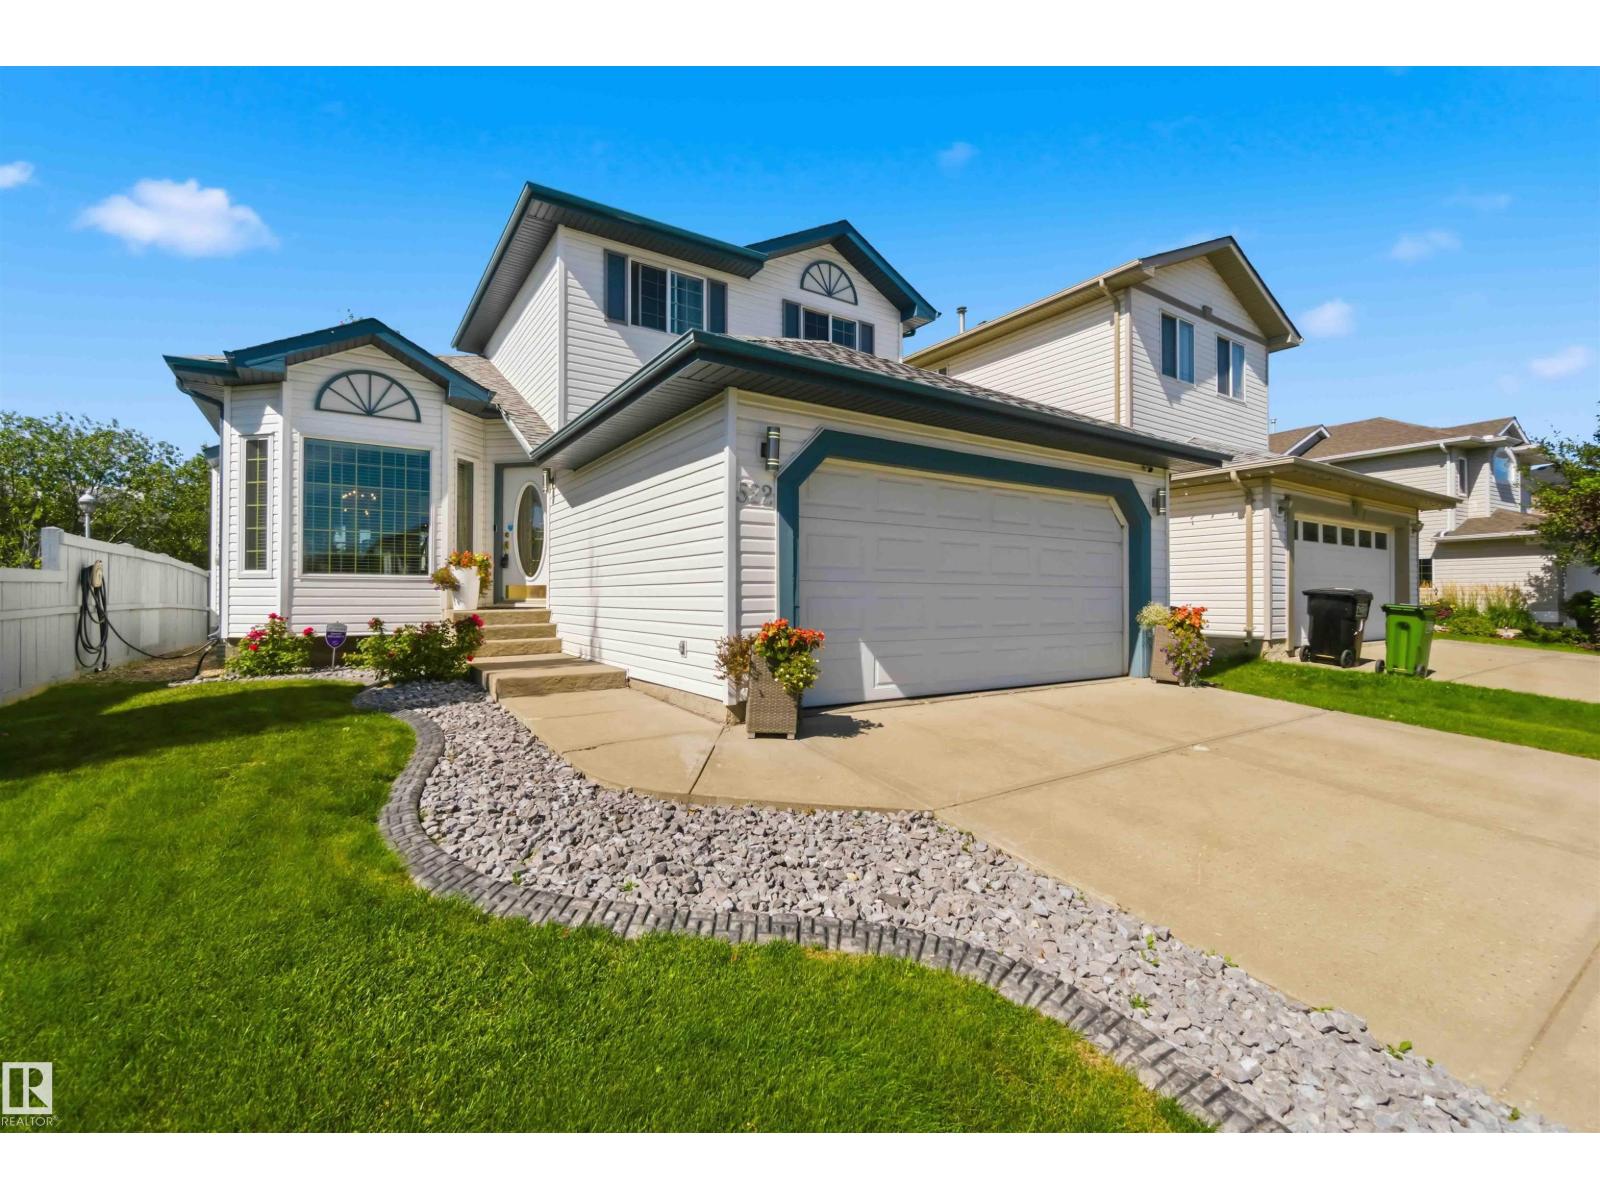
522 Klarvatten Lake Wd Nw
Edmonton, Alberta T5Z 3E4
Welcome home to the sought-after Klarvatten neighbourhood! This beautifully maintained two-storey greets you with soaring vaulted ceilings & an abundance of natural light. A front dining room flows into a formal living room, while a versatile den tucked in its own corner of the main floor offers space to work or unwind. At the heart of the home, the open-concept family room, breakfast nook & fully renovated kitchen come together effortlessly, complete with sleek grey cabinetry, a walk-in pantry & a gas fireplace with tile surround for cozy evenings in. Upstairs, the primary retreat impresses with a 3pc ensuite and his & hers closets, joined by two additional bedrooms. The finished lower level adds a recreation room, fourth bedroom, 3pc bath, and storage room, ideal for guests or a growing family. Outside, the large rear deck and generous yard set the stage for summer gatherings, with a walking trail beside the home leading right to the lake. Bright, airy & beautifully cared for. All this needs is YOU! (id:58723)
Exp Realty
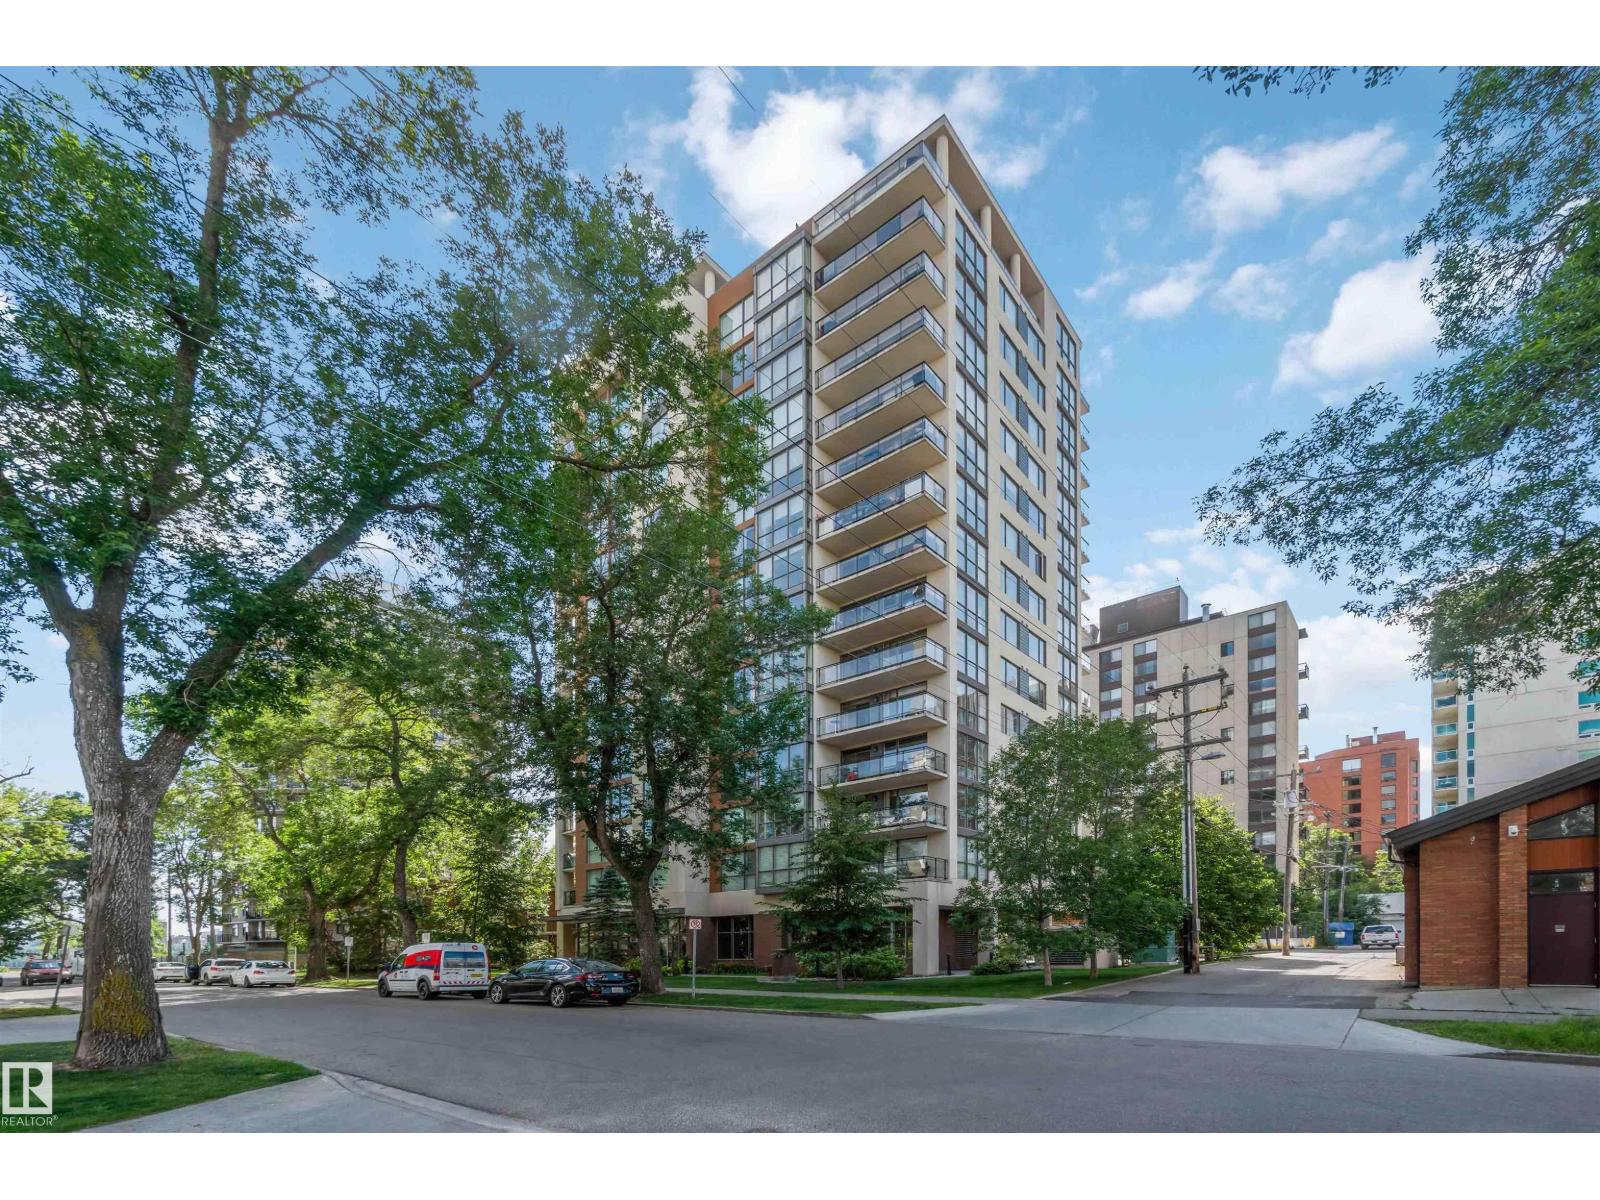
#802 10046 117 St Nw
Edmonton, Alberta T5K 1X2
TOTALLY UPGRADED! CONCRETE BUILDING! RIVER VALLEY VIEW! WELCOME TO ONE OF DOWNTOWN EDMONTON'S BEST; 802, 10046 117 STREET. THIS 8TH FLOOR UPTOWN ESTATES UNIT HAS ALMOST 1100 SQ FT OF LIVING SPACE, 2 BEDROOMS, 2 BATHS, AND TITLED PARKING. THE UPGRADED CUSTOM KITCHEN HAS A BREATHTAKING WATERFALL STYLE ISLAND WITH QUARTZ COUNTERTOPS, SOFT-CLOSE 2 TONED CABINETRY WITH BLACK-PEARL HARDWARE, NEW APPLIANCES, TILE FLOORS, AND NEW BACKSPLASH. UNIT HAS UPGRADED PARK-LIGHTING THROUGHOUT AND ELECTRIC BLINDS. LIVING AREA HAS ENGINEERED FLOORS. DINING AREA HAS EXTERIOR DECK ACCESS. PRIMARY BEDROOM IS MASSIVE WITH A LARGE WALK-IN CLOSET AND BARN DOOR ENSUITE ACCESS. ENSUITE OFFERS AN OVAL STAND-ALONE TUB, DOUBLE SINKS, AND A GLASS SHOWER. SECONDARY BEDROOM IS SPACIOUS WITH DOUBLE CLOSETS. UNIT ALSO HAS A FLEX AREA/STUDY, LAUNDRY, MAIN BATH WITH SHOWER, AND CENTRAL AIR CONDITIONING. BUILDING HAS A SHARED GYM, SOCIAL ROOM, AND SECURED UNDERGROUND PARKING. LOCATED STEPS FROM THE RIVER. (id:58723)
Royal LePage Noralta Real Estate
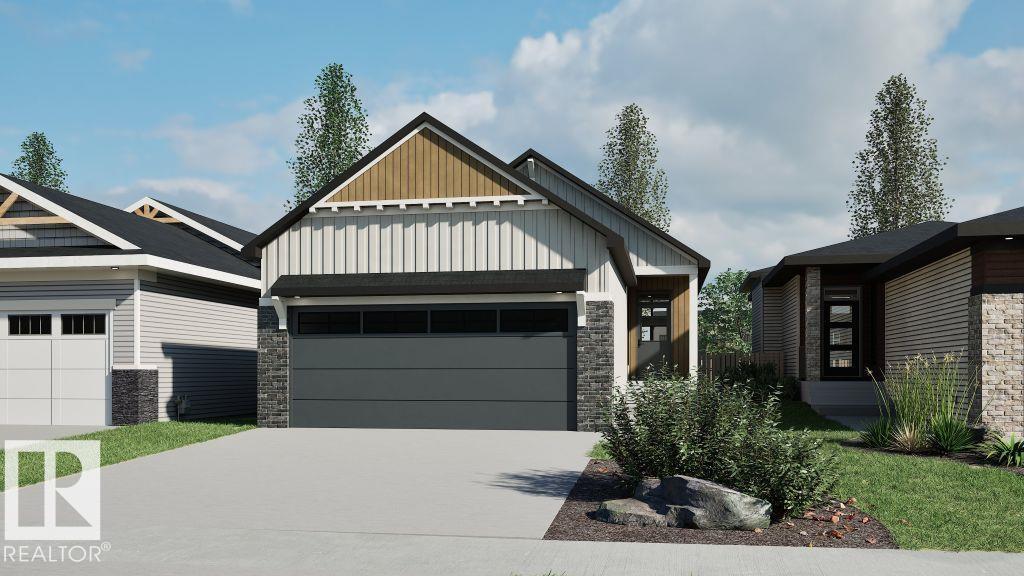
15856 27 Av Sw
Edmonton, Alberta T6W 5K4
Welcome to the Bungalow Reward 26 by Cantiro Homes. Thoughtfully designed for comfortable, elegant living, this beautiful bungalow features bright, open-concept spaces perfect for relaxing or entertaining. The spacious primary bedroom offers a peaceful retreat with ample storage, while a main-floor den provides added flexibility for a home office or quiet space. Stylish features include an electric fireplace, horizontal railing, MDF shelving, a bright interior style, and Prairie exterior elevation. Beautifully designed for enjoying life’s next chapter, this home blends comfort, functionality, and timeless style. Photos are for representation only; features and finishes may vary. (id:58723)
Bode
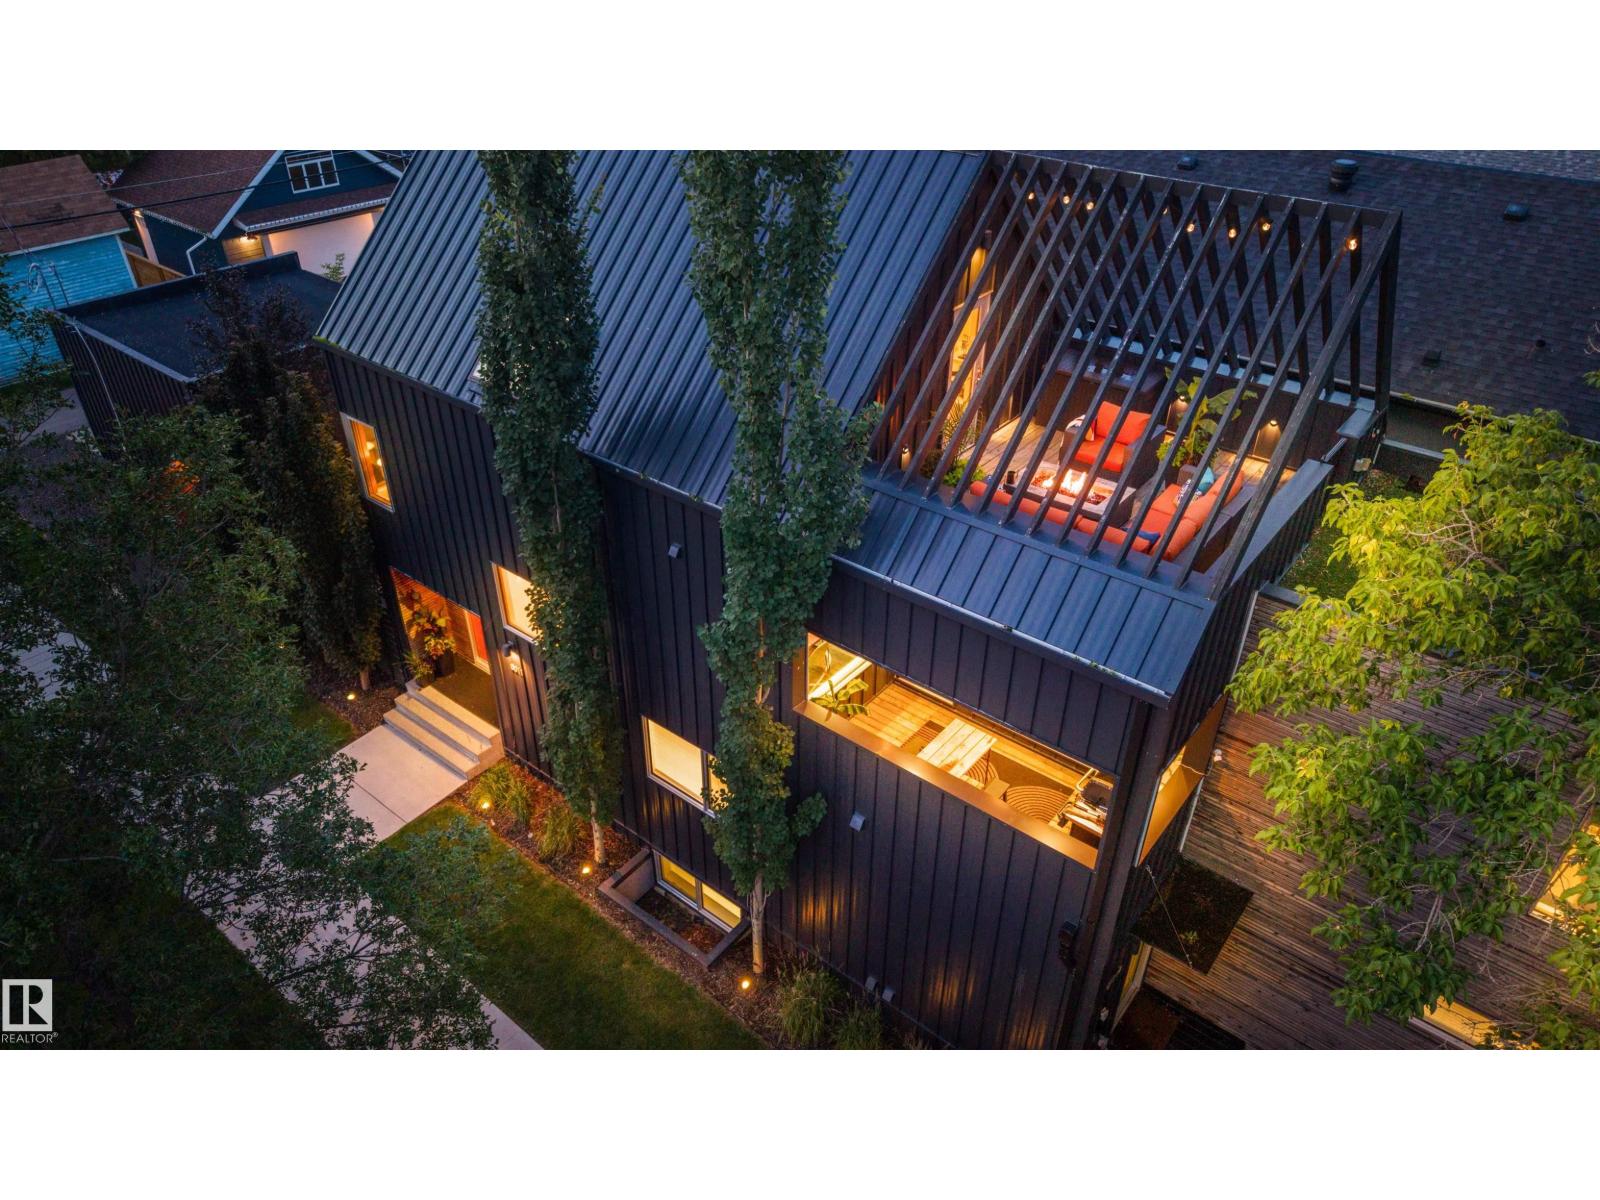
8011 110 St Nw
Edmonton, Alberta T6G 1J9
Built in 2015, this impressive Garneau Scandinavian style house is not to be missed. Built by Arthaus , this modern home is built in a true Scandinavian aesthetic with large picture windows flooding into the home with light, high energy efficiency, hardwood floors throughout, and thoughtful detail. A rooftop patio offers a secluded oasis in the mature tree canopy of the neighborhood and the outdoor kitchen in the back patio is ideal for entertaining and relaxing. This custom built home boasts a 10/10 walk ability score being situated within an easy walking distance to the university, three hospitals, all amenities, and the River Valley. (id:58723)
Sotheby's International Realty Canada
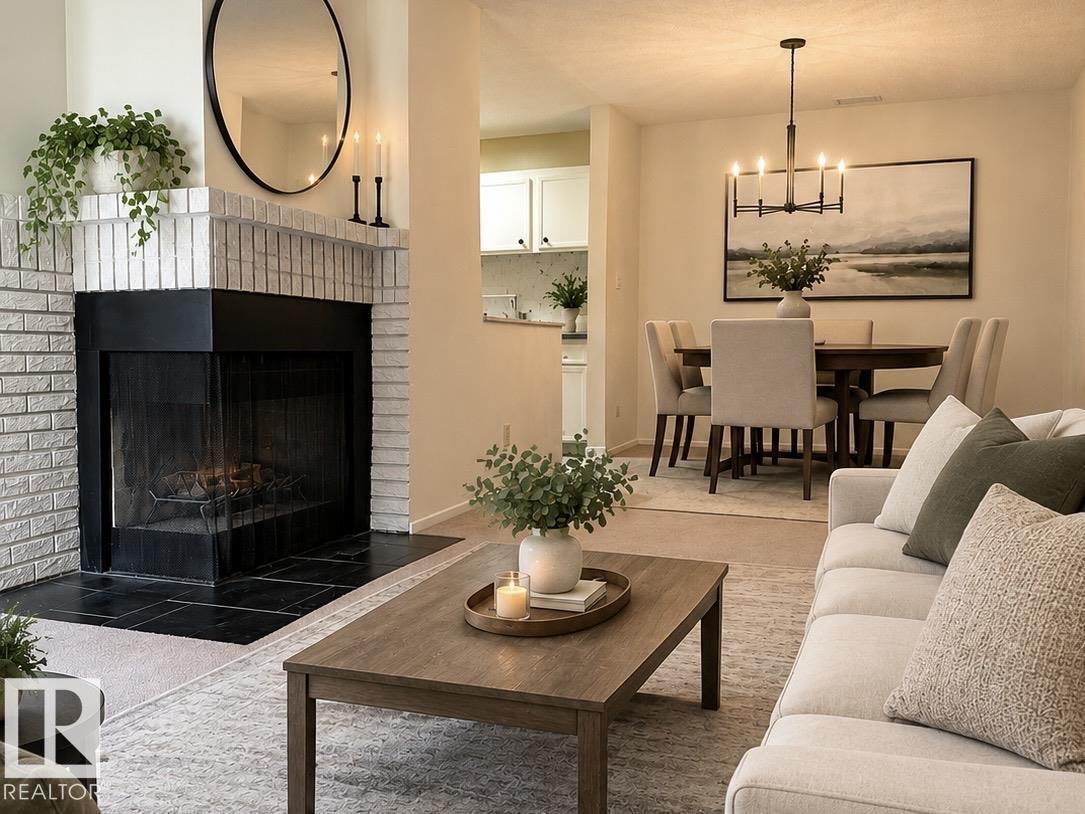
2071 Saddleback Rd Nw
Edmonton, Alberta T6J 4T4
Welcome to this charming top-floor carriage-style home in the sought-after Shadow Ridge complex in Skyrattler. Perfect for first-time buyers, downsizers, or investors, this home overlooks a quiet greenspace and features an inviting living room with a cozy corner wood burning fireplace, a spacious dining area, and a well-appointed kitchen with ample cabinetry and a large pantry. Skylights in the kitchen and bathroom provide plenty of natural light.The primary bedroom can easily accomodate a king size bed and offers a large walk-in closet, alongside a second bedroom and full bathroom. A newer furnace (2023), in-suite laundry, dedicated parking stall, private patio, and attached storage room add comfort and convenience. Some photos are virtually staged. Ideally located close to the YMCA, shopping, dining, parks, and public transit, this home offers exceptional value in a fantastic location. (id:58723)
Professional Realty Group
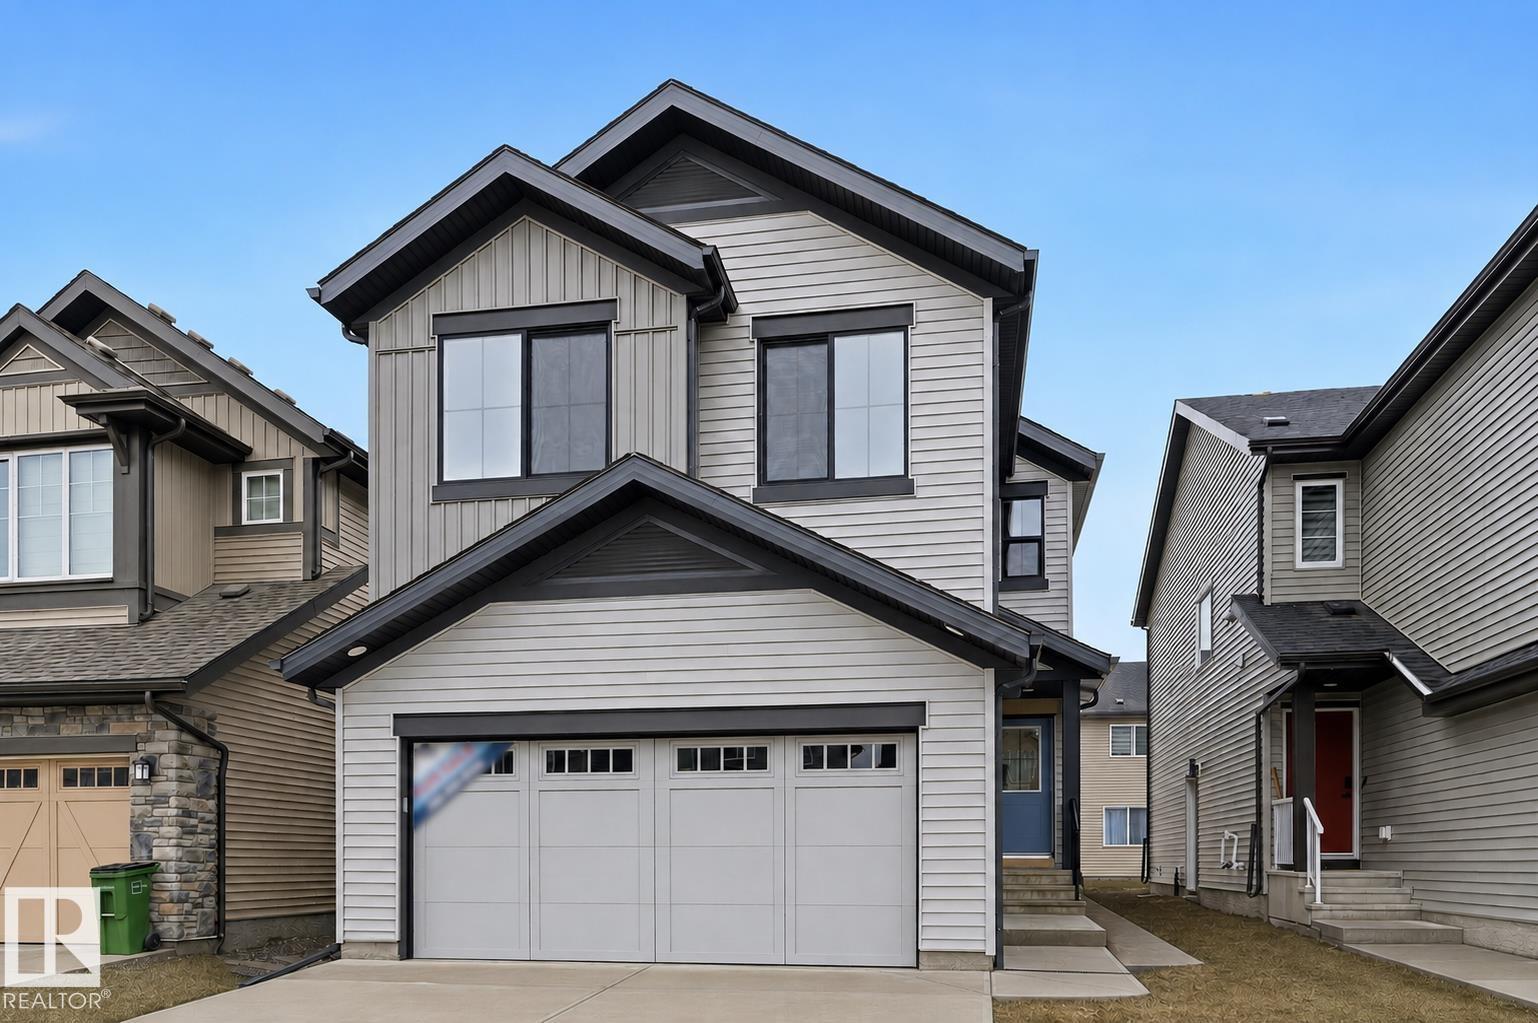
3212 Dixon Wy Sw
Edmonton, Alberta T6W 5L3
Quality built by Landmark Homes (with nearly 50 years experience in Edmonton) in a great Southwest location! Bright & welcoming open concept layout on main floor w/ office (or flex space) off foyer. Kitchen upgrades include full height & soft-close cabinetry, counter-to-cabinet backsplash & a walk-in pantry. Plush carpeted 2nd level w/ bonus room, laundry room, 2 spare bedrooms (each w/ walk-in closets) & large primary retreat w/ 5pc ensuite (dual sinks, soaker tub & tiled walk-in shower) & walk-in closet. Features include: SIDE ENTRANCE, 9' ceilings, electric fireplace, ENERGY STAR STAINLESS STEEL APPLIANCES including washer & dryer, LVP flooring, cast iron spindle railings & more. With a focus on innovative & energy efficient homes, find features such as tankless hot water heater, high velocity heating system, heat recovery ventilator, 3-stage air purification system, triple pane windows, R50 insulation, spray foam in garage, frost wall in basement & more. See the difference, feel the difference! (id:58723)
RE/MAX Excellence
RE/MAX Elite
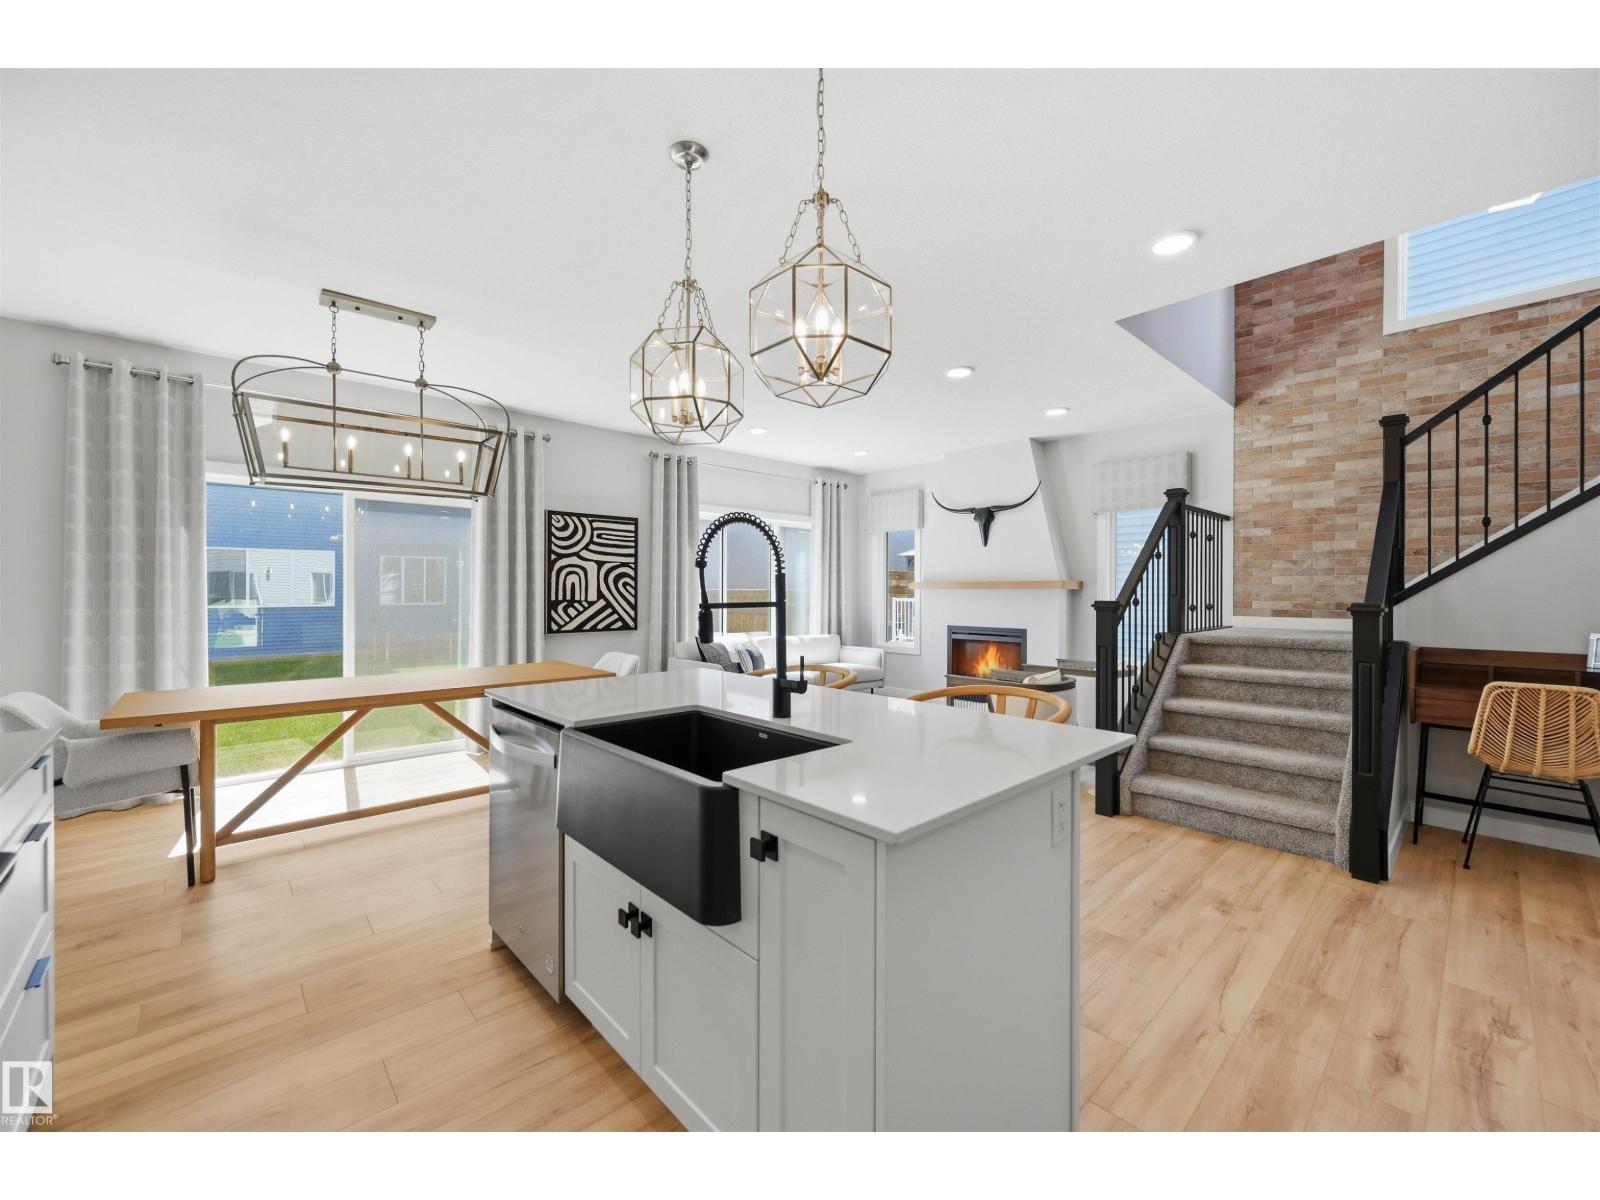
3243 Dixon Wy Sw
Edmonton, Alberta T6W 5K9
Landmark FORMER SHOWHOME loaded with UPGRADES! Welcome to the Yukon model--a functional and thoughtfully designed home. Boasting nearly 1,900sf, this home is the perfect size for your family and friends! Spacious main floor with an open concept living, room, kitchen and dining room. A great place to congregate around fireplace feature, or sunny dining nook. The kitchen flows functionally into a large walk-in pantry leading to mudroom w/ built-in storage. Upstairs find an upgraded bonus room, two spare bedrooms, convenient 2nd floor laundry and a primary retreat featuring a sizeable 5pc ensuite and walk-in closet big enough to share! Garage upgrades from Showhome! With a focus on innovative & energy efficient homes, find features such as tankless hot water heater, high velocity heating system, heat recovery ventilator, 3-stage air purification system, triple pane windows, R50 insulation, spray foam in garage, frost wall in basement & more. Location near schools too! See the difference, feel the difference (id:58723)
RE/MAX Excellence
RE/MAX Elite
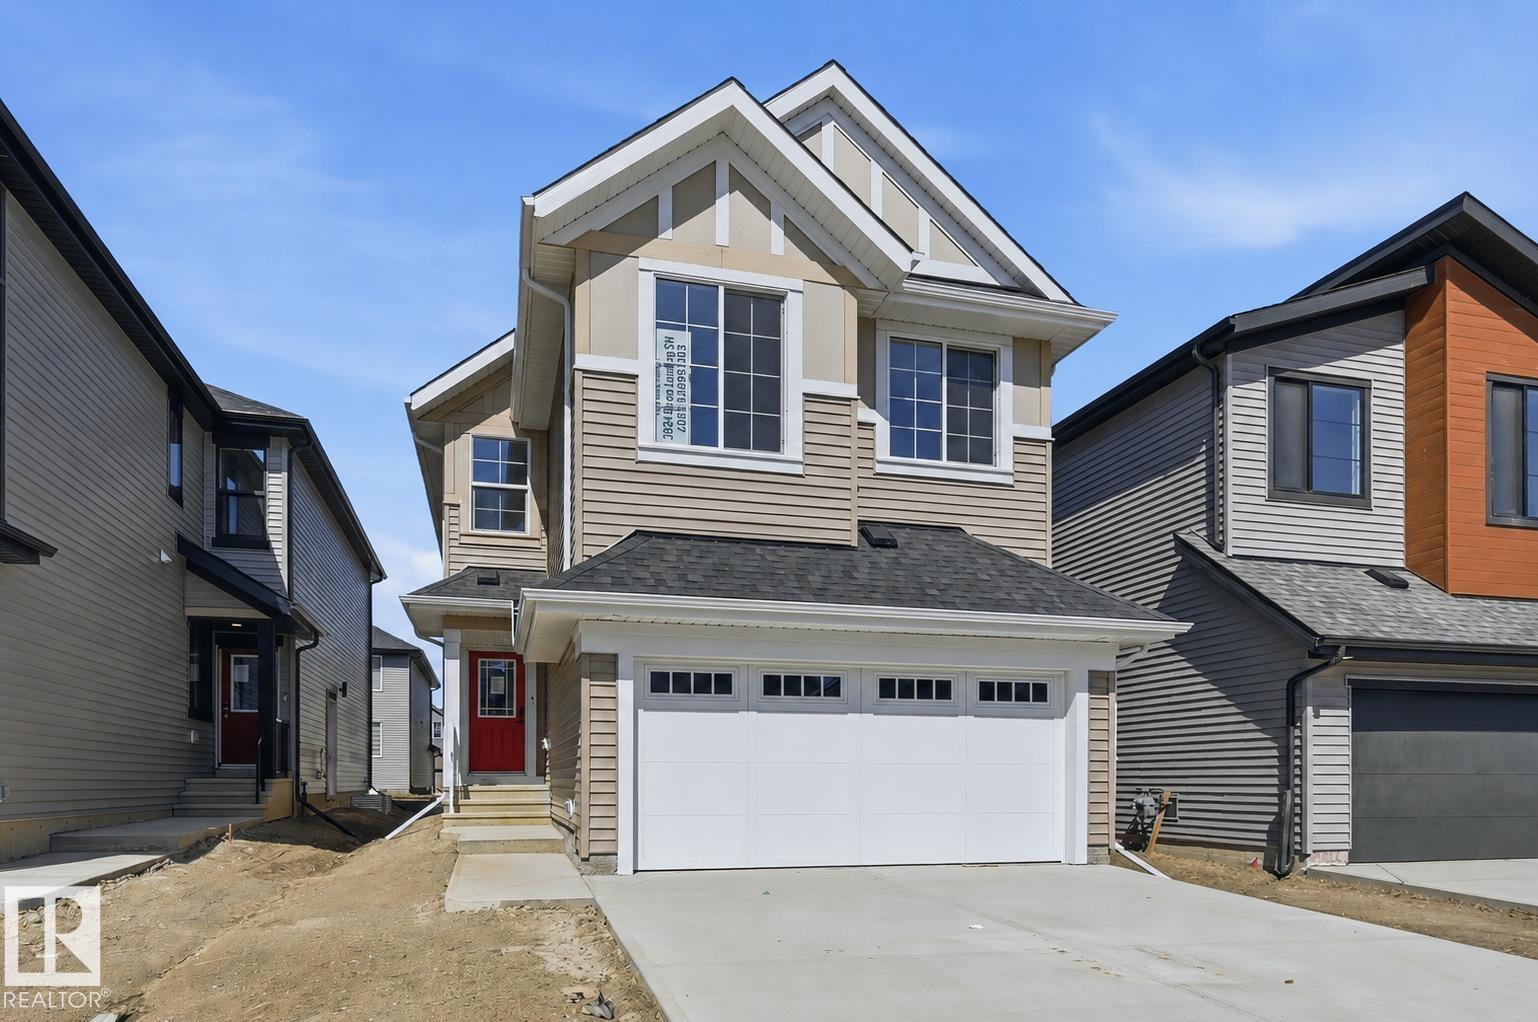
3024 Dixon Ld Sw
Edmonton, Alberta T6W 5L1
Quality built by Landmark Homes! 2,100sf Pisa model includes a MAIN FLOOR BEDROOM, FULL BATH & SIDE ENTRANCE. Modern design & finishes w/ warm wooden accents. Kitchen upgrades include full height & soft-close cabinetry, counter-to-cabinet backsplash & built-in wall oven/electric stove top. Cozy electric fireplace in living room. Upstairs find large primary retreat w/ 5pc ensuite & walk-in closet, 2 addtl bdrms, 4pc bthrm, plush carpeted bonus rm & laundry rm. Features include: side entrance, 9' ceilings, ENERGY STAR STAINLESS STEEL APPLIANCES including washer & dryer, LVP flooring, cast iron spindle railings & more. With a focus on innovative & energy efficient homes, find features such as tankless hot water heater, high velocity heating system, heat recovery ventilator, 3-stage air purification system, triple pane windows, R50 insulation, spray foam in garage, frost wall in basement & more. See the difference, feel the difference! (id:58723)
RE/MAX Excellence
RE/MAX Elite
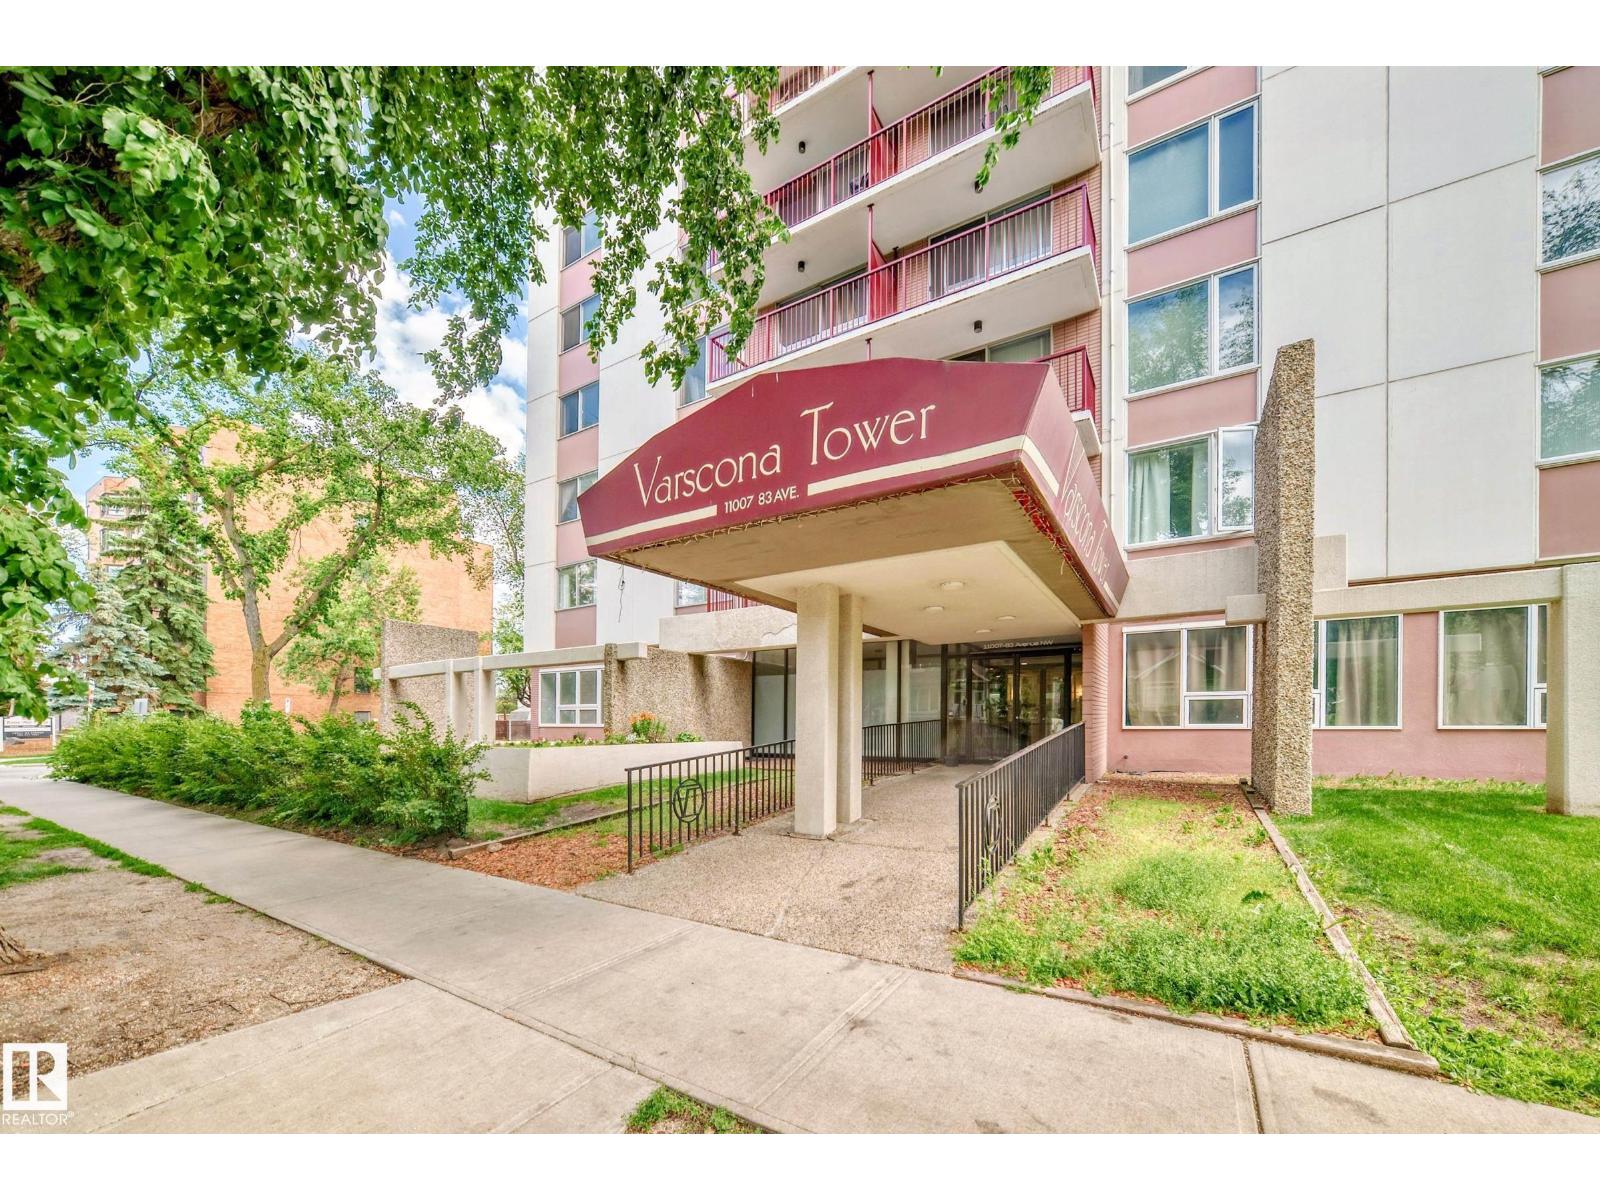
#103 11007 83 Av Nw
Edmonton, Alberta T6G 0T9
WALK TO CLASS, THE HOSPITAL, OR YOUR FAVOURITE CAFÉ IN MINUTES! Welcome to this bright and spacious 2-bedroom condo in Varscona Tower, just two blocks from the University of Alberta Hospital and minutes from campus. The functional layout features two large bedrooms, including a primary bedroom with a walk-in closet. The galley-style kitchen opens to a dedicated dining area and a large living room with patio doors leading to your private balcony. Additional highlights include an updated 4-piece bathroom, durable laminate flooring, and one underground parking stall. Varscona Tower offers secure concrete construction, an indoor pool, pet-friendly living with board approval, an 18+ age restriction, and short-term rentals are allowed. Enjoy an unbeatable Garneau location close to Whyte Avenue, shops, restaurants, cafés, transit, and the River Valley. Ideal for students, professionals, first-time buyers, or investors seeking convenience, flexibility, and value near the University of Alberta. A pleasure to view! (id:58723)
Sterling Real Estate
9213 97 St Nw
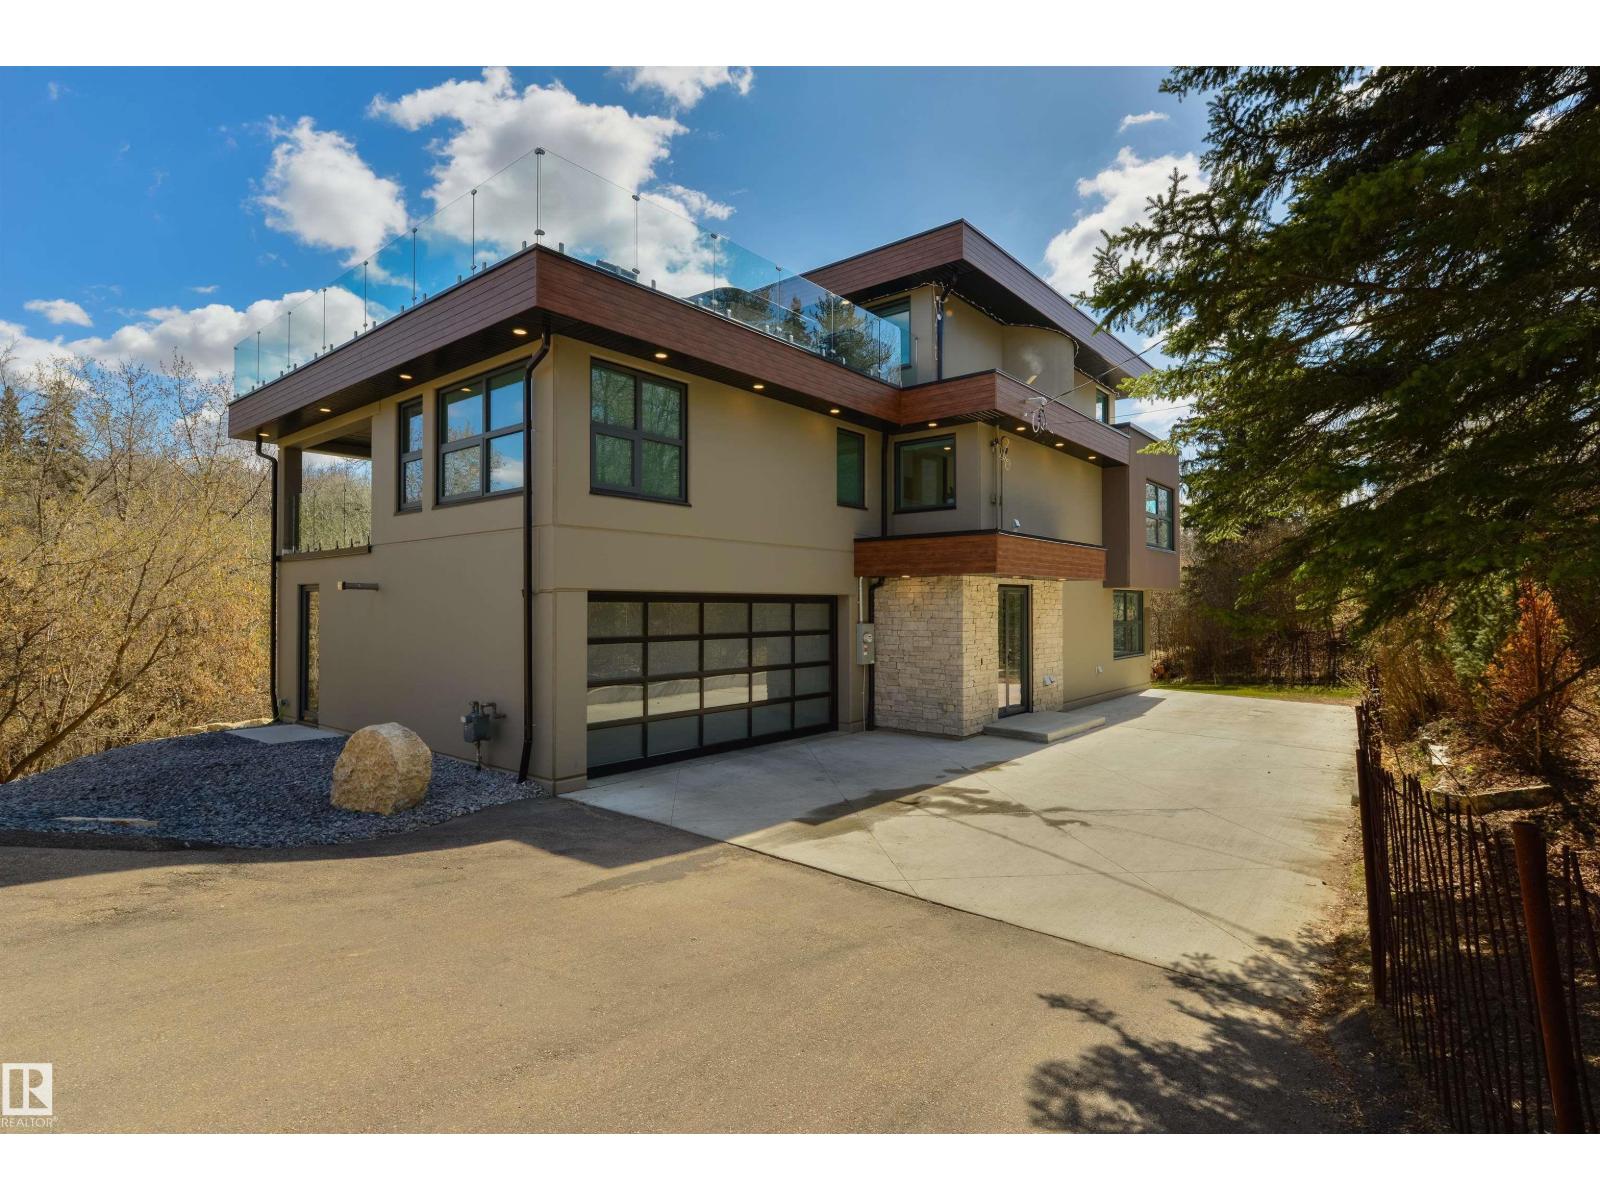
Edmonton, Alberta T6E 3L1
Tucked within the lush Mill Creek Ravine, this extraordinary custom built residence offers a rare blend of architectural mastery and natural beauty. Crafted with precast concrete construction, this home delivers quality, privacy, and modern sophistication. This residence features dramatic floor-to-ceiling glass walls that flood the interiors with natural light and frame stunning ravine views. The main level is ideal for family living, gourmet kitchen, den, three generous sized bedrooms, two full bathrooms and secondary laundry room. Upper level is a private sanctuary submersed in treetop serenity featuring dual walk in closets, private laundry, lavish spa-inspired ensuite with copper soaking tub. Step outside to the expansive rooftop deck, where 360 degree views and a private hot tub create the ultimate space for relaxation and escape. The lower level adds versatility with 2 bedrooms , full bathroom, entertainment room and gym. Refined luxury living in one of the city's most coveted natural settings. (id:58723)
RE/MAX Professionals
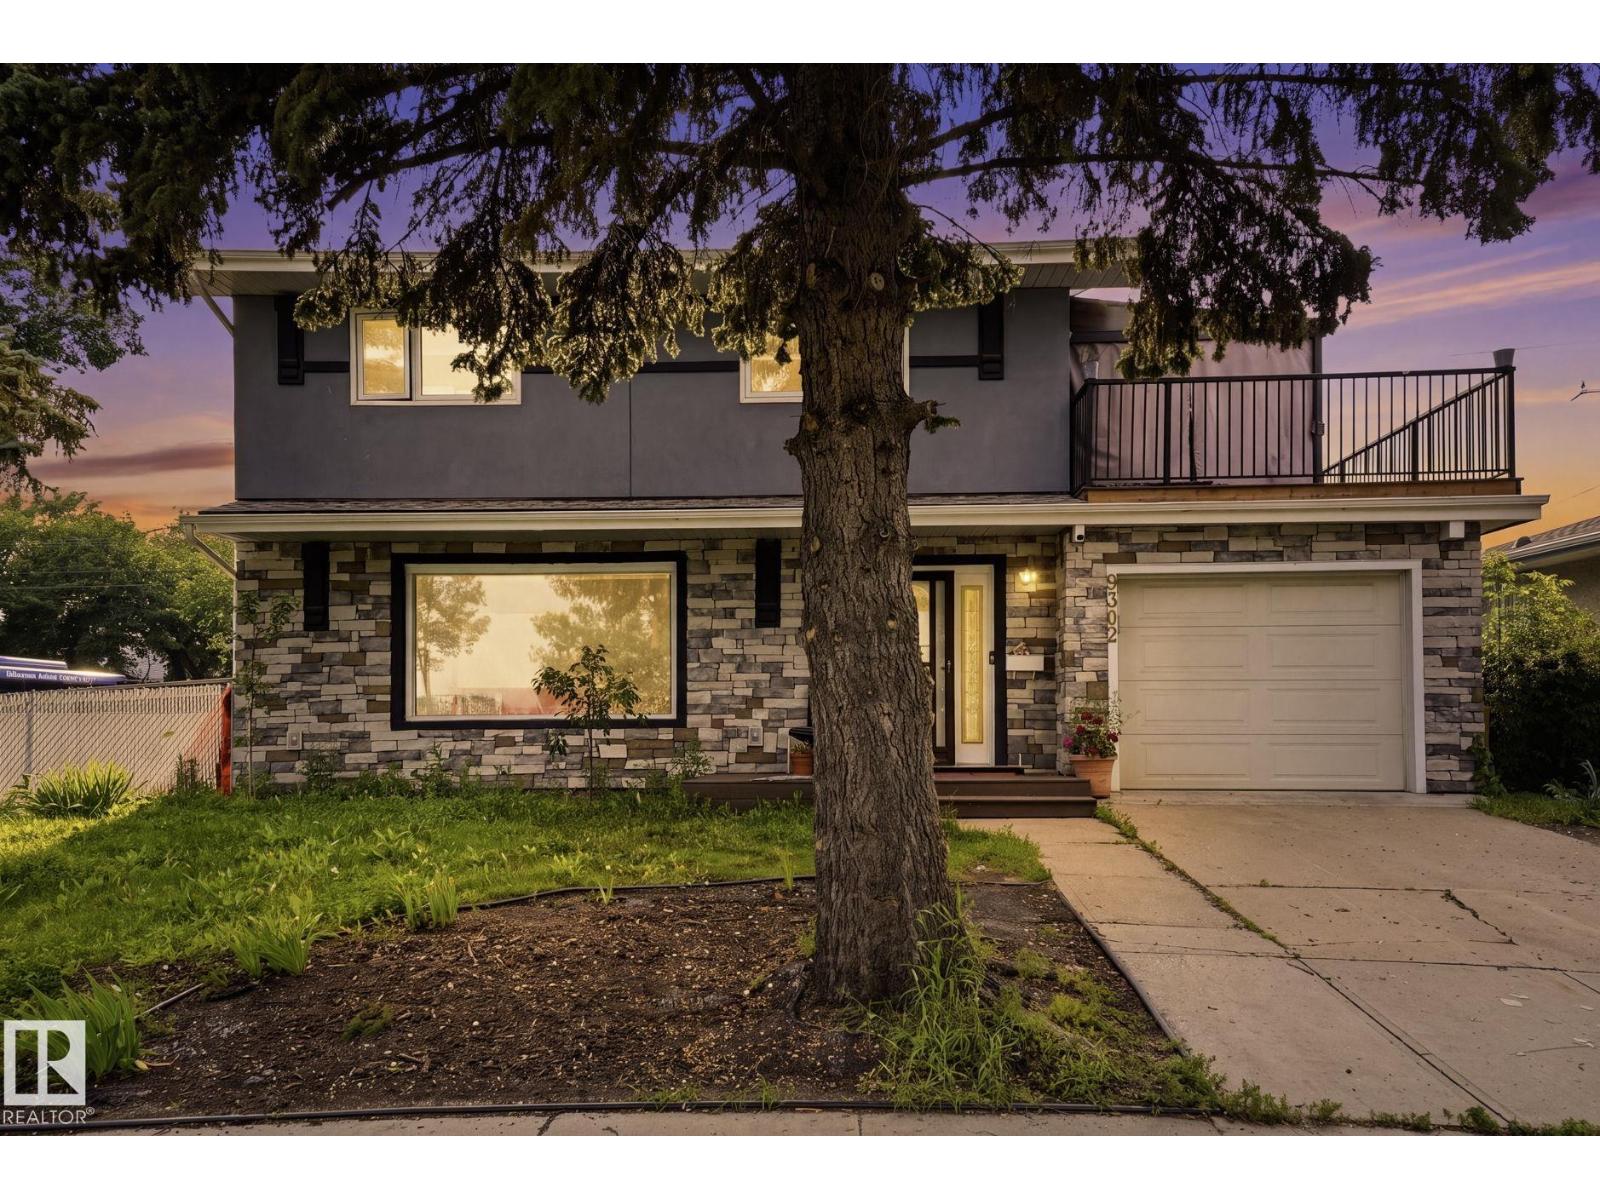
9302 165 St Nw
Edmonton, Alberta T5R 2S4
PRIME REDEVELOPMENT OPPORTUNITY on a LARGE CORNER LOT! Nestled in a family-friendly neighbourhood, this exceptional corner property offers incredible potential for redevelopment or future investment. Ideally located directly across from a playground and park, it's the perfect setting for families and active lifestyles. Enjoy the convenience of being within walking distance to kindergarten, elementary, junior high, and high schools, making school commutes a breeze. Public transit is right at your doorstep with a nearby bus route, providing easy access throughout the city. Whether you're looking to build, invest, or hold for the future, this prime location combines outstanding convenience with endless possibilities. The house is livable but there are cracks in the foundation. (id:58723)
RE/MAX Elite
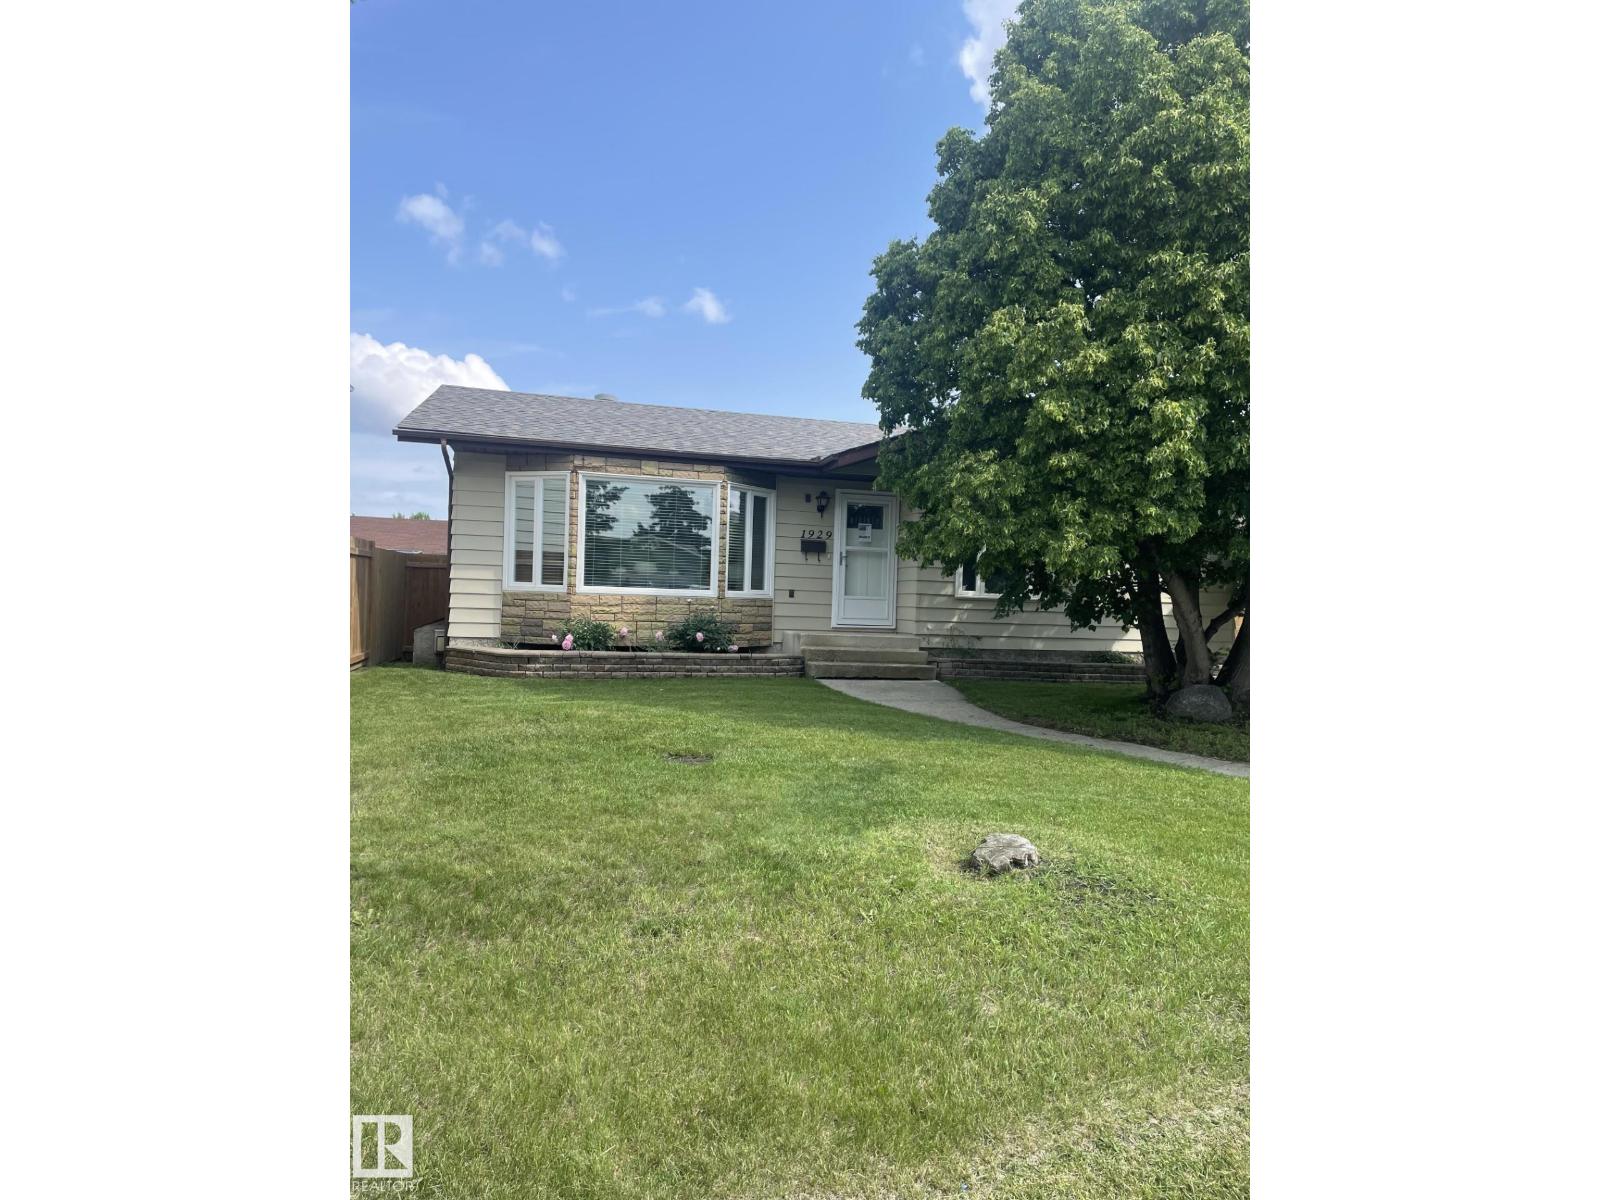
1929 65 St Nw
Edmonton, Alberta T6L 1M1
For more info, please click on View Listing on Realtor® Website. 30-day possession available! Welcome to 1929 65 Street NW, Edmonton, located in the established community of Meyokumin near Mill Woods Town Centre. Situated on a quiet cul-de-sac, this updated bungalow offers approx. 2,200 sq. ft. of finished living space, 4 bedrooms, 2 bathrooms, a fenced yard, back-alley access and an oversized detached double garage. The bright main floor features an updated kitchen flowing into the dining and living areas, 3 bedrooms and a bathroom with Jacuzzi tub. The finished basement offers a spacious entertainment room with gas fireplace, 4th bedroom, 3-piece bathroom with heated flooring, laundry and storage. Recent upgrades include new windows, luxury vinyl flooring, kitchen, lighting, paint, baseboards and basement carpet. Close to parks, schools, shopping, transit and LRT. (id:58723)
Easy List Realty
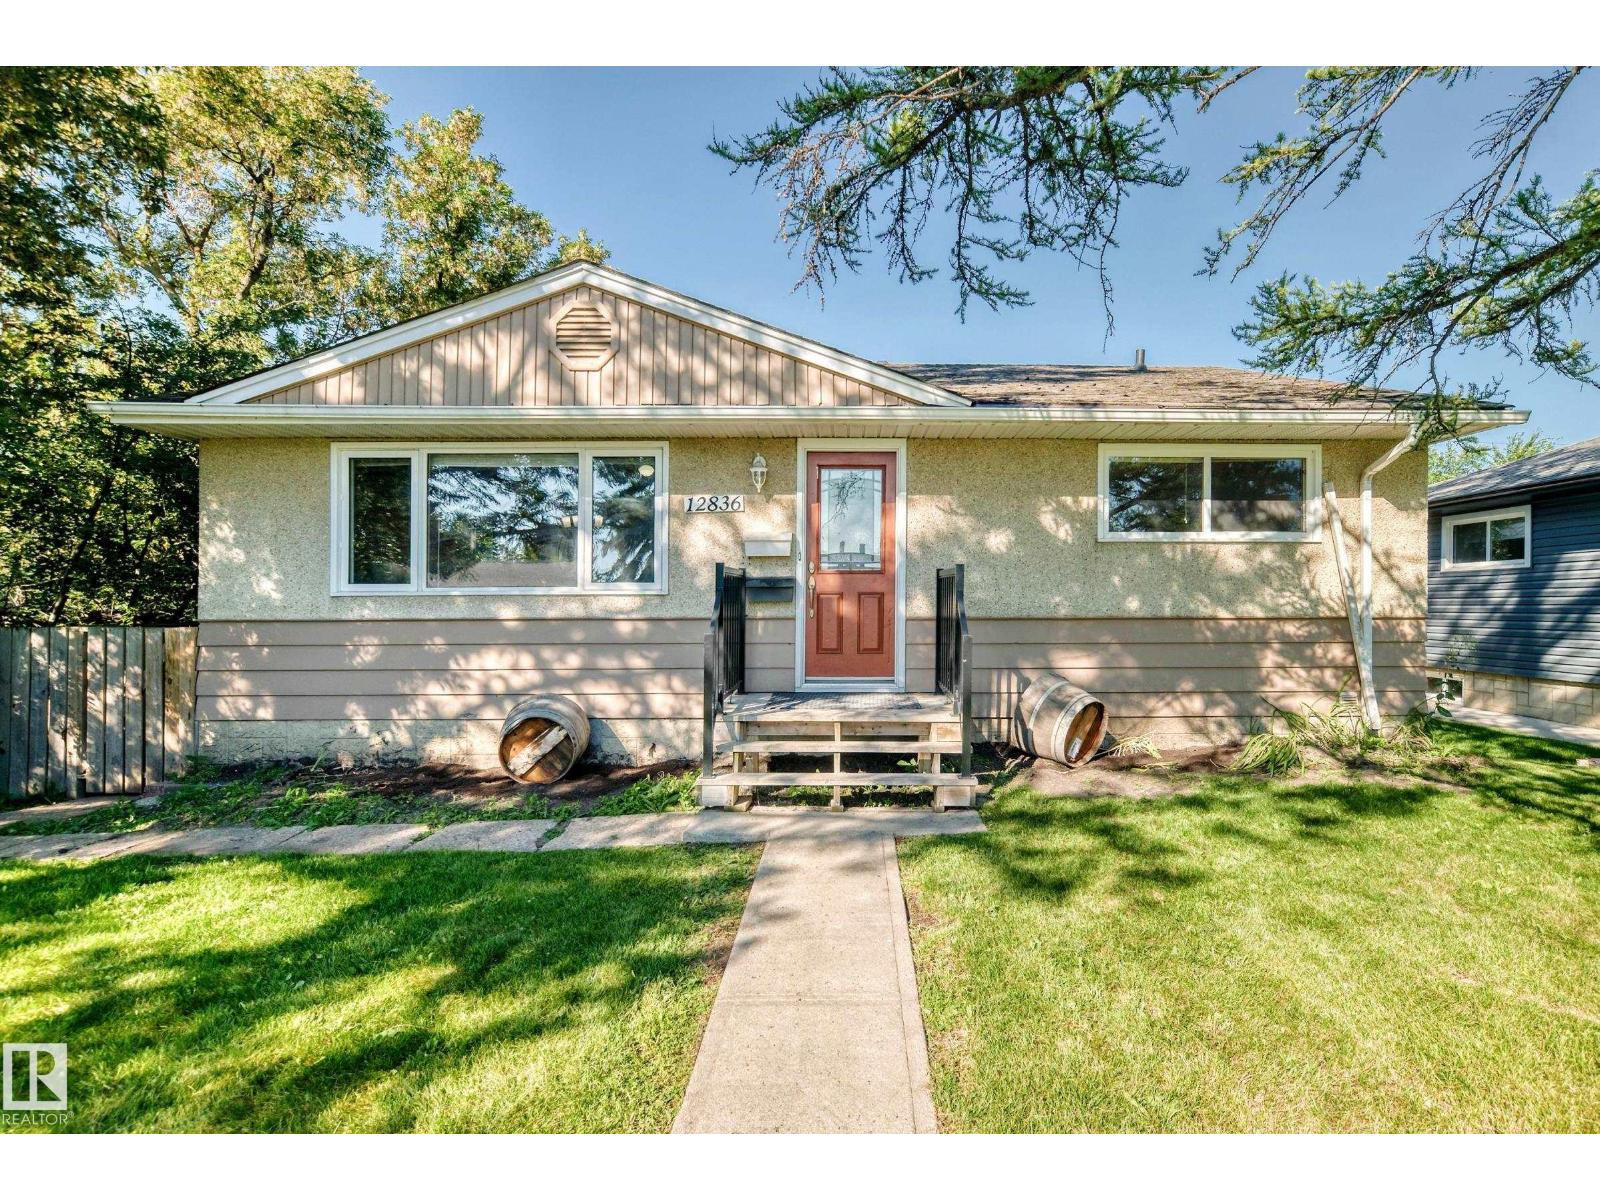
12836 88 St Nw
Edmonton, Alberta T5E 3H3
LEGAL BASEMENT SUITE | INCOME GENERATING | MASSIVE LOT! Excellent investment opportunity! This 1,047 sq.ft bungalow sits on a massive 696.91 sq.m lot and features a fully finished legal basement suite. The main floor offers 3 beds and 1 full bath, while the basement includes 2 beds, 1 full bath, a second living room, and a second kitchen—5 bedrooms and 2 baths in total. Both kitchens are equipped with their own sets of appliances, and laundry is located in the basement. Recent updates include new vinyl flooring and baseboards in the basement (1 week ago), attic insulation added June 2025, and duct cleaning completed March 2026. The property also includes a single detached garage, street parking, and a driveway behind the garage for additional vehicles. The massive lot offers excellent outdoor space and future potential. Ideal for investors, tenants, house hackers, or those seeking Airbnb/short-term rental potential. Income-generating property with plenty of space! Conveniently located near all amenities. (id:58723)
One Percent Realty
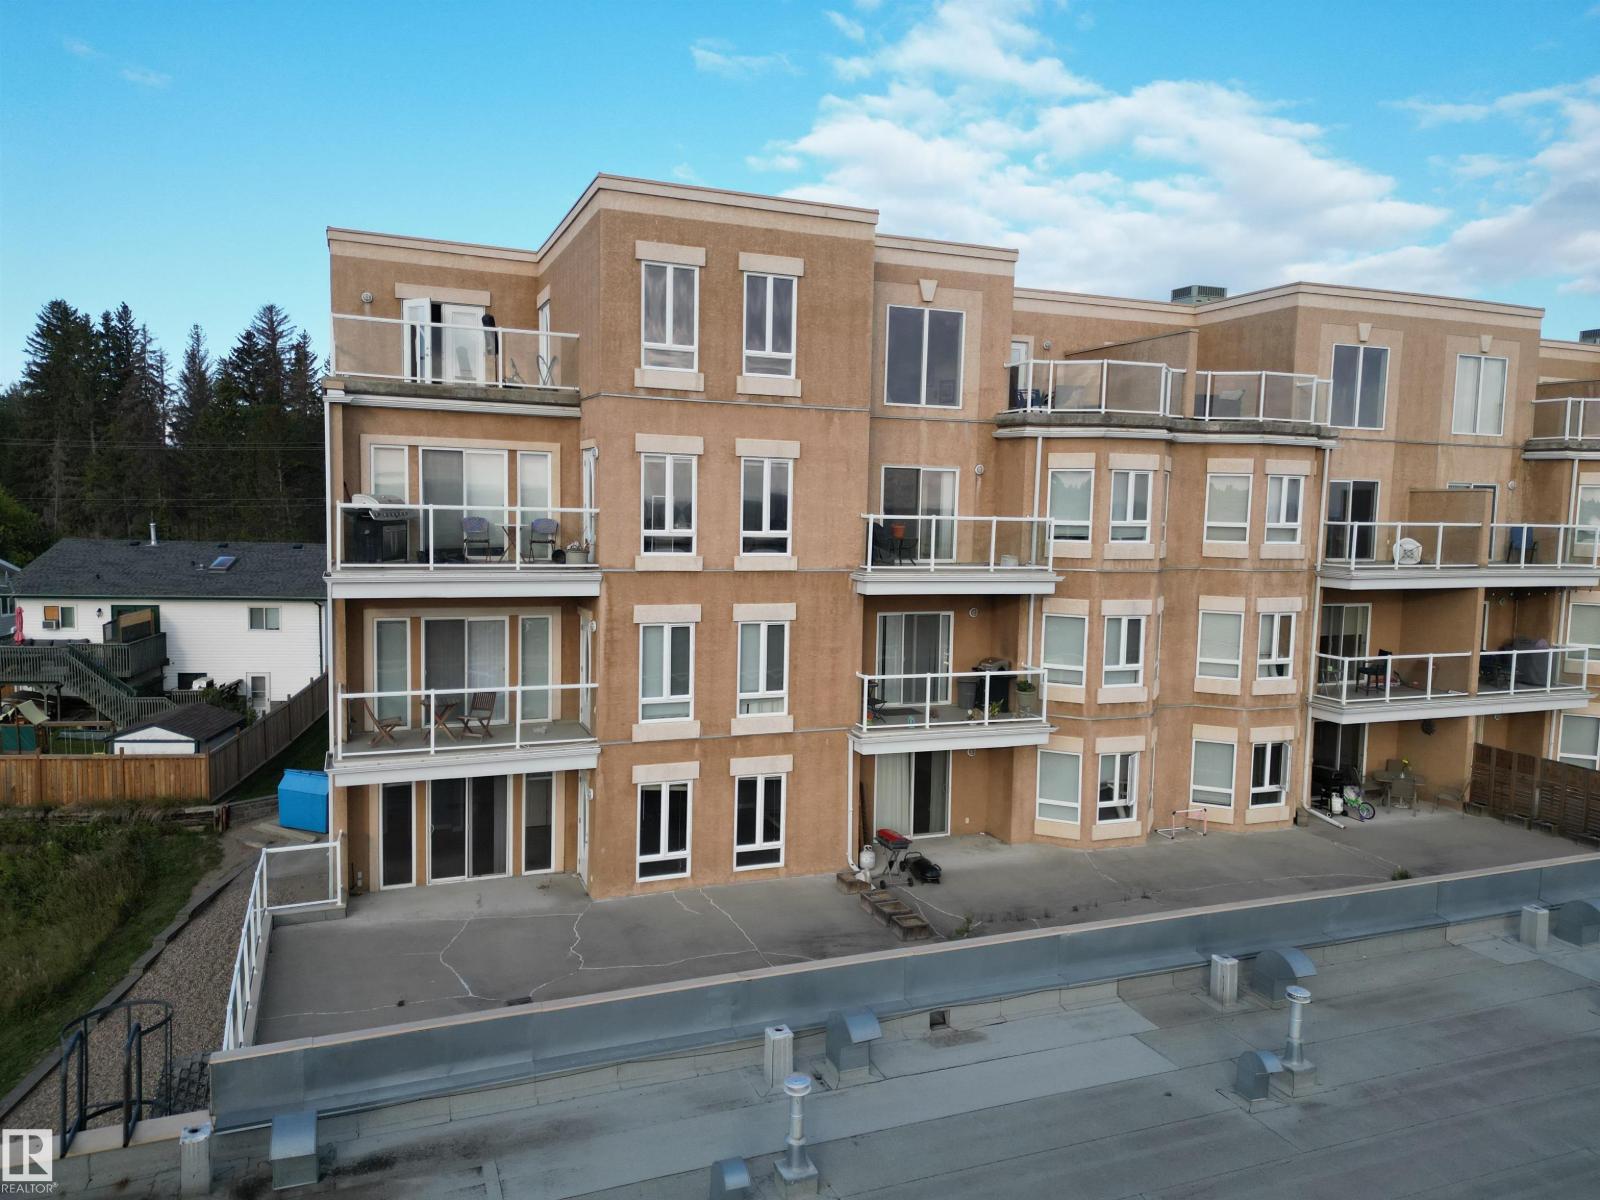
#209 802 12 St
Cold Lake, Alberta T9M 0A7
Experience the pinnacle of carefree condo living at Marina Ridge! This 2-bedroom, 2-bathroom open-concept apartment offers a warm ambiance with in-floor heating, a spacious kitchen featuring a pantry and ample cupboard and counter space, plus the convenience of in-suite laundry—all freshly painted for a modern feel. The building is equipped with video surveillance, a cardio fitness room, heated underground parking, storage, and handicap accessibility. Condo fees cover snow removal, heat, water, and garbage removal, with plenty of additional parking available for visitors. (id:58723)
Coldwell Banker Lifestyle
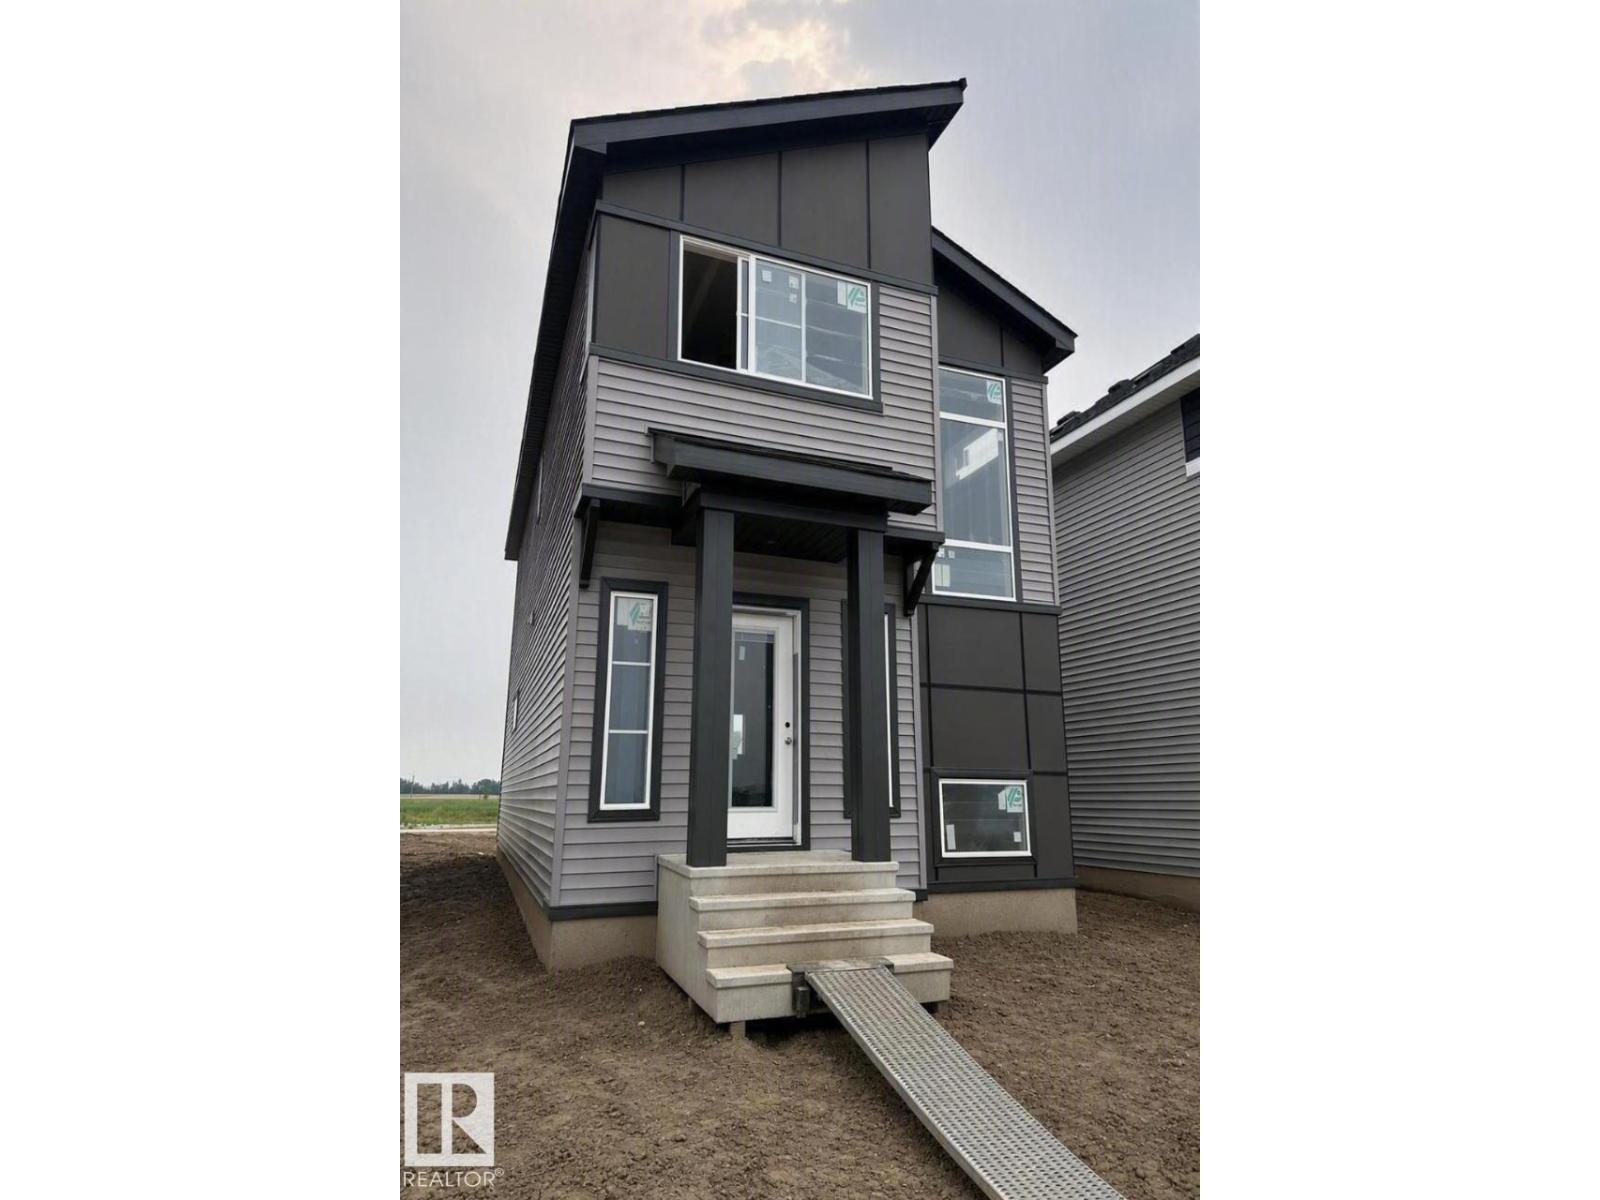
27 Leawood Li
Spruce Grove, Alberta T7X 4V1
Welcome to the Sasha K in Legacy Ridge, a beautifully designed 1,564 sq. ft. home that offers the perfect balance of style, comfort, and future potential. Featuring 3 bedrooms, 2.5 bathrooms, an open-concept main floor with 9' ceilings, a designer kitchen complete with quartz countertops, a large island and corner pantry, plus a spacious great room anchored by a modern electric fireplace, this home is built for everyday living and entertaining. Upstairs, you'll find a generous primary bedroom with a walk-in closet and private ensuite, two additional bedrooms, a versatile bonus room, and convenient second-floor laundry. What truly sets this home apart is the separate side entrance and upgraded 9' basement with additional windows, creating excellent potential for a basement development or expanded living space. Home is currently under construction. Photos are virtually staged for illustration purposes. Furniture, appliances and decor not included* (id:58723)
Bode
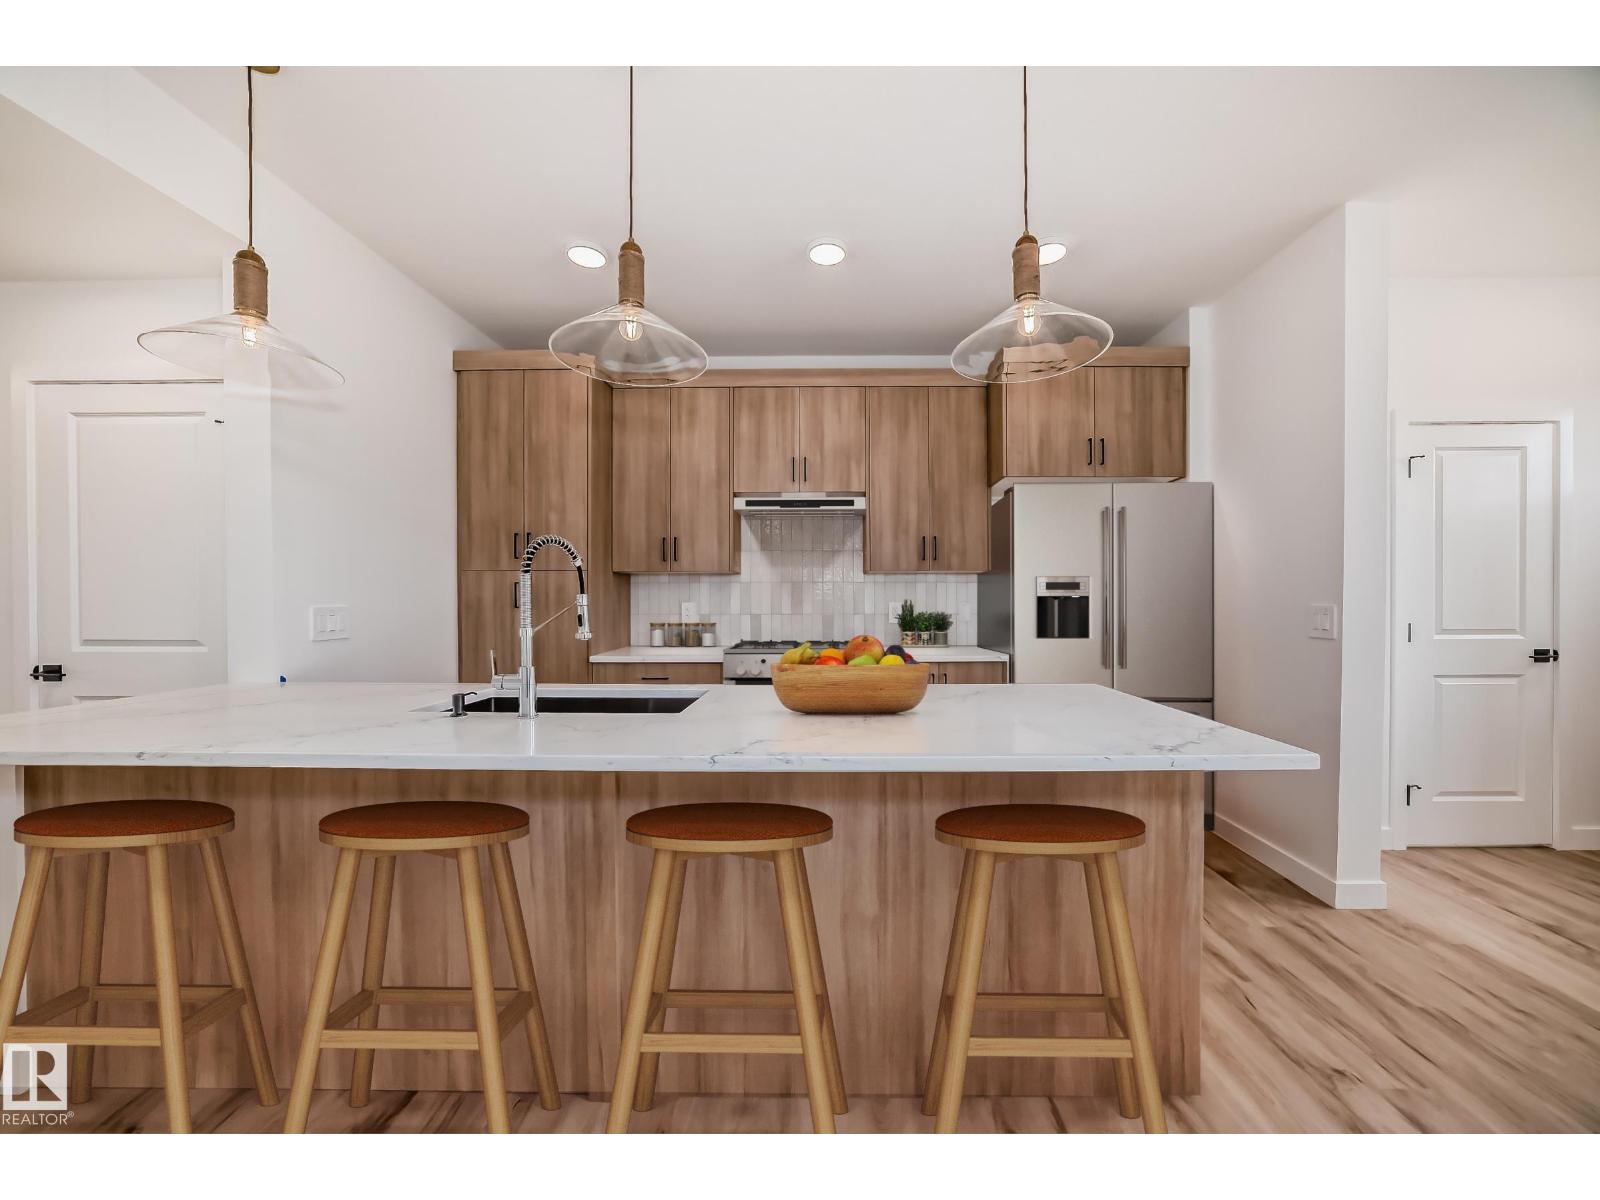
2108 Crossbill Ln Nw
Edmonton, Alberta T5S 0W3
Stunning QUICK POSSESSION half-duplex in Kinglet Gardens offering style, comfort, side entry and close to nature. The open-concept main floor feels bright and calming, featuring a tranquil kitchen with light wood cabinetry, sleek 3cm quartz countertops, and water line to the fridge. Living and dining flow seamlessly for easy family time and relaxed entertaining. Upstairs includes a versatile flex space, laundry, main bath, and three bedrooms, including a serene primary suite with walk-in closet and modern ensuite. Close to parks, trails, and major routes, blending nature and convenience. $3,000 appliance allowance & landscaping included. Under construction - tentative possession 35-45 days after removal. Photos are from a previous build and may differ. Interior colors are represented; Upgrades may vary and appliances are not included. HOA TBD. (id:58723)
Maxwell Polaris
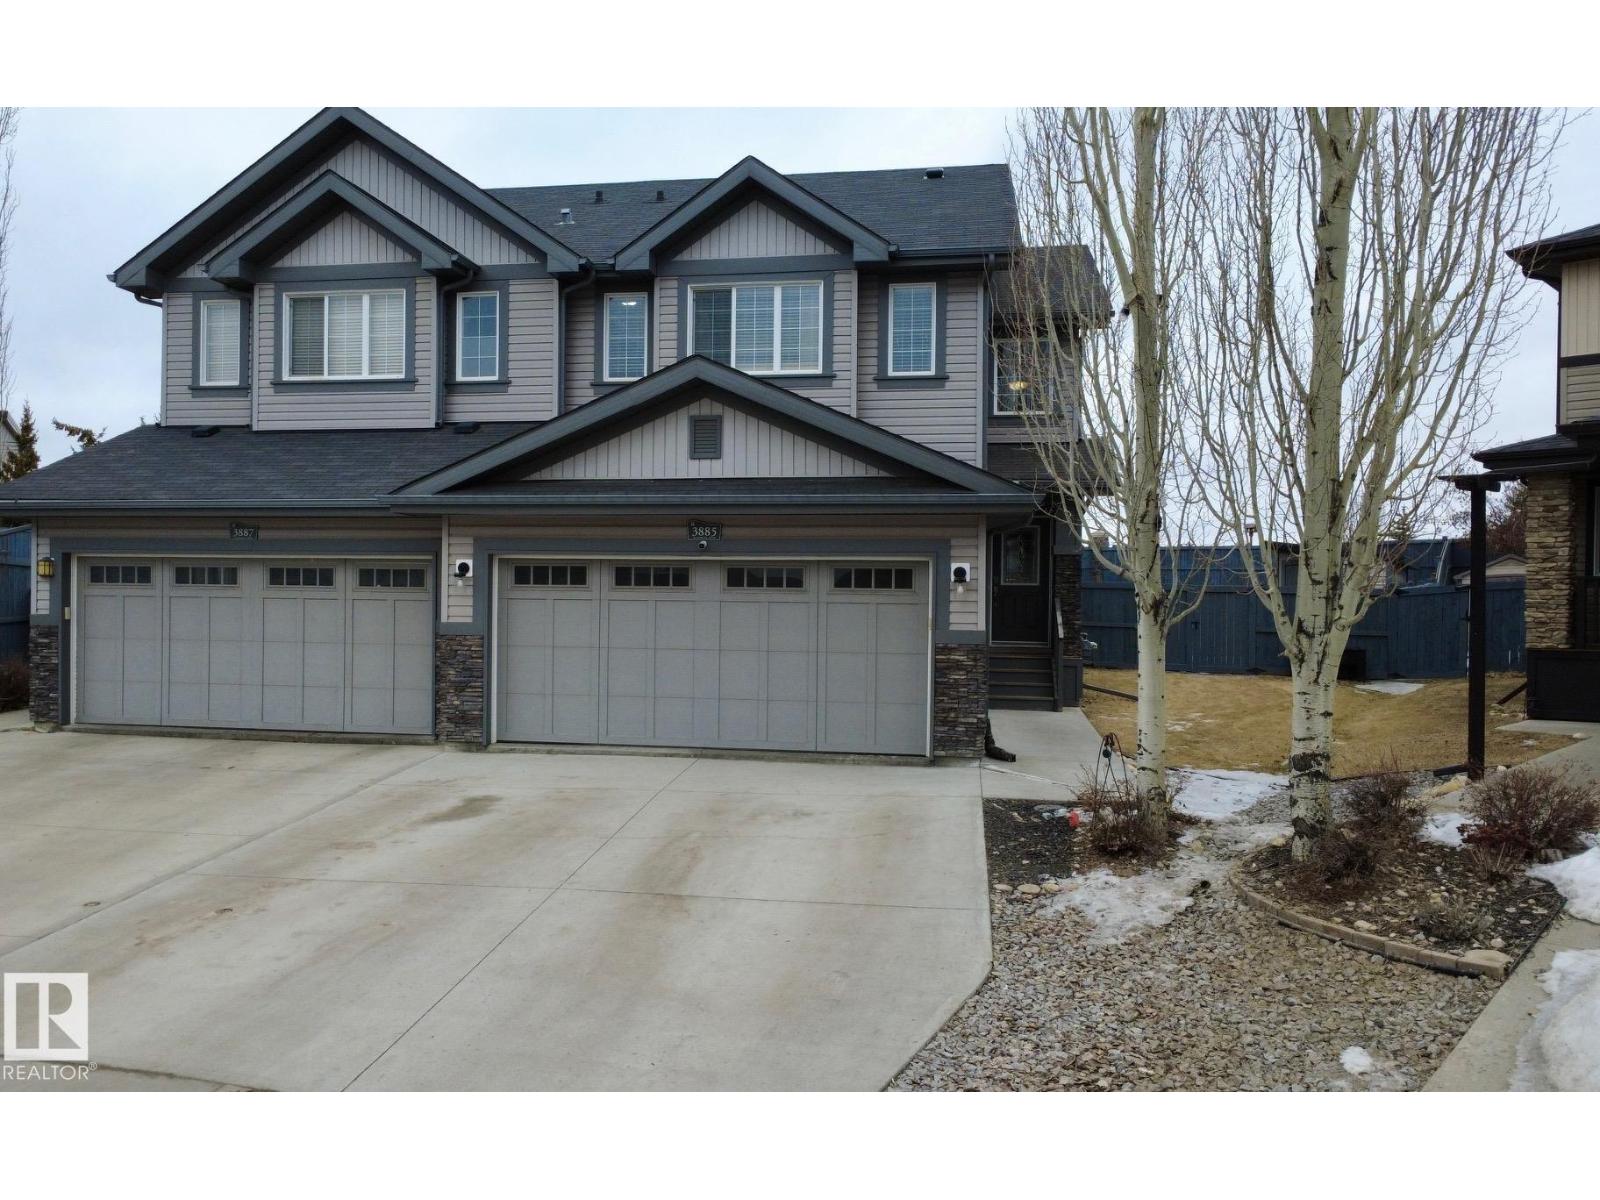
3885 Gallinger Lo Nw
Edmonton, Alberta T5T 4G6
Welcome to this beautifully maintained 2-storey half duplex in Edmonton’s sought-after Glastonbury community, offering 1,490 sq. ft. of well-designed living space with 3+1 bedrooms and 4 bathrooms—perfect for families or those needing extra room. Fresh paint and trim throughout create a bright, modern feel, while the functional layout is ideal for everyday living and entertaining. Situated on a pie-shaped lot, the yard features low-maintenance compacted limestone and cedar raised garden beds. Recent upgrades include a new hot water tank (2024), and newer fridge with water and ice, washer, dryer, and dishwasher (all approx. 1 year old). Conveniently located near Costco, gyms, and West Edmonton Mall, this move-in ready home offers comfort, value, and an excellent location. (id:58723)
Comfree