Hurry Home

9004 88 St Nw
Edmonton, Alberta T6C 3J6
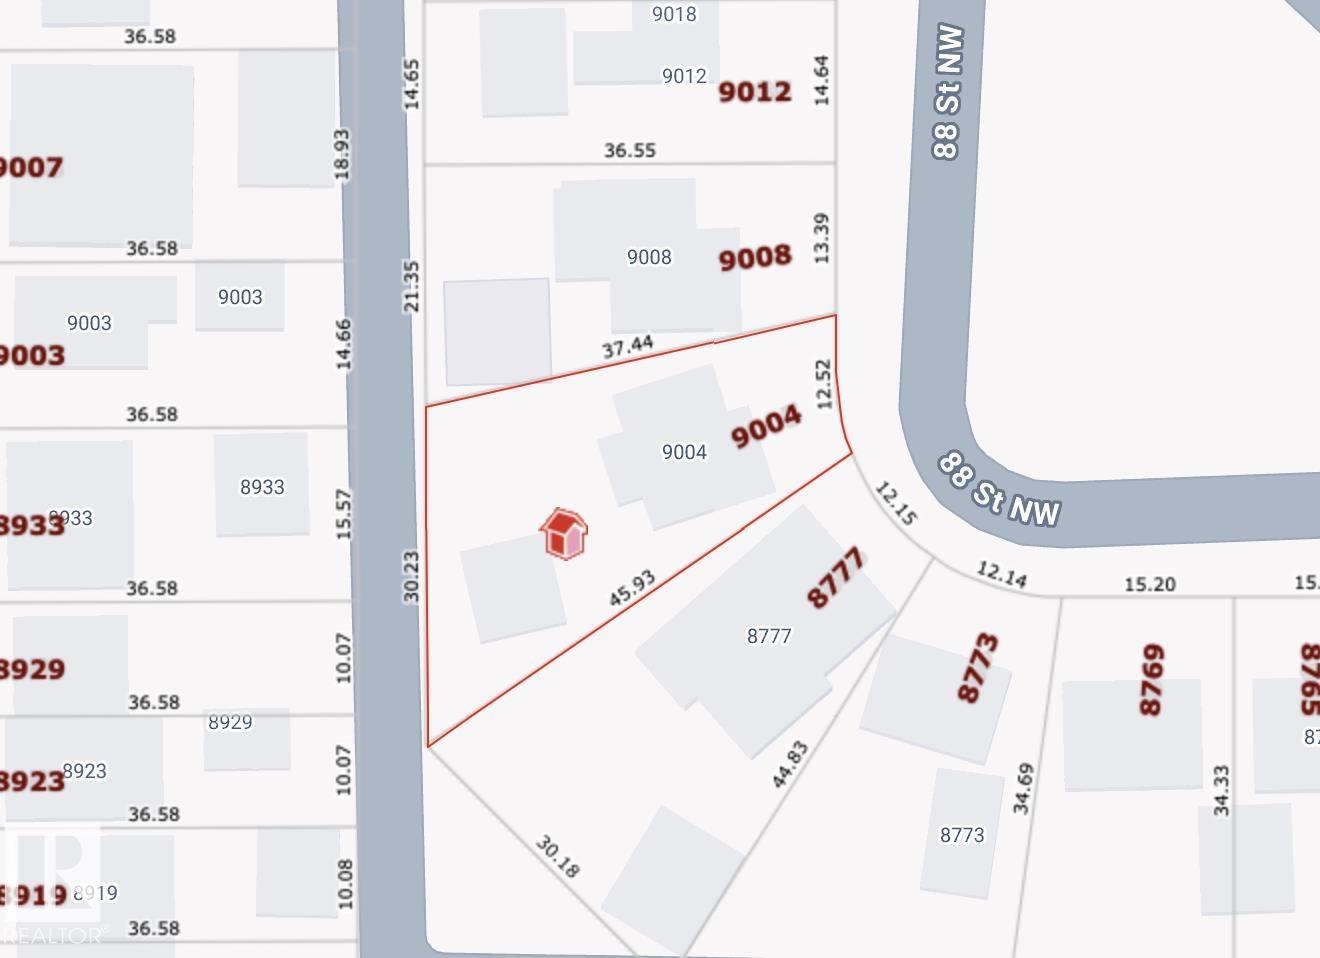
Exceptional investment and development opportunity in sought-after Bonnie Doon! Situated on an impressive 795 sq. m. pie-shaped lot, this property offers outstanding redevelopment potential with the possibility of accommodating up to 8 units (subject to City of Edmonton approvals, zoning regulations, permits, and due diligence). The generous lot size and unique configuration provide exciting possibilities for builders, developers, and investors looking to capitalize on increased density in an established central neighbourhood. Enjoy a desirable Bonnie Doon location with convenient access to downtown, transit, schools, shopping, parks, and neighbourhood amenities. A rare opportunity to secure a large parcel with significant development potential in one of Edmonton’s most desirable mature communities. (Home on the lot is not habitable and may not be entered) (id:58723)
Professional Realty Group
56529 Rge Road 34
Rural Lac Ste. Anne County, Alberta T0E 1A0
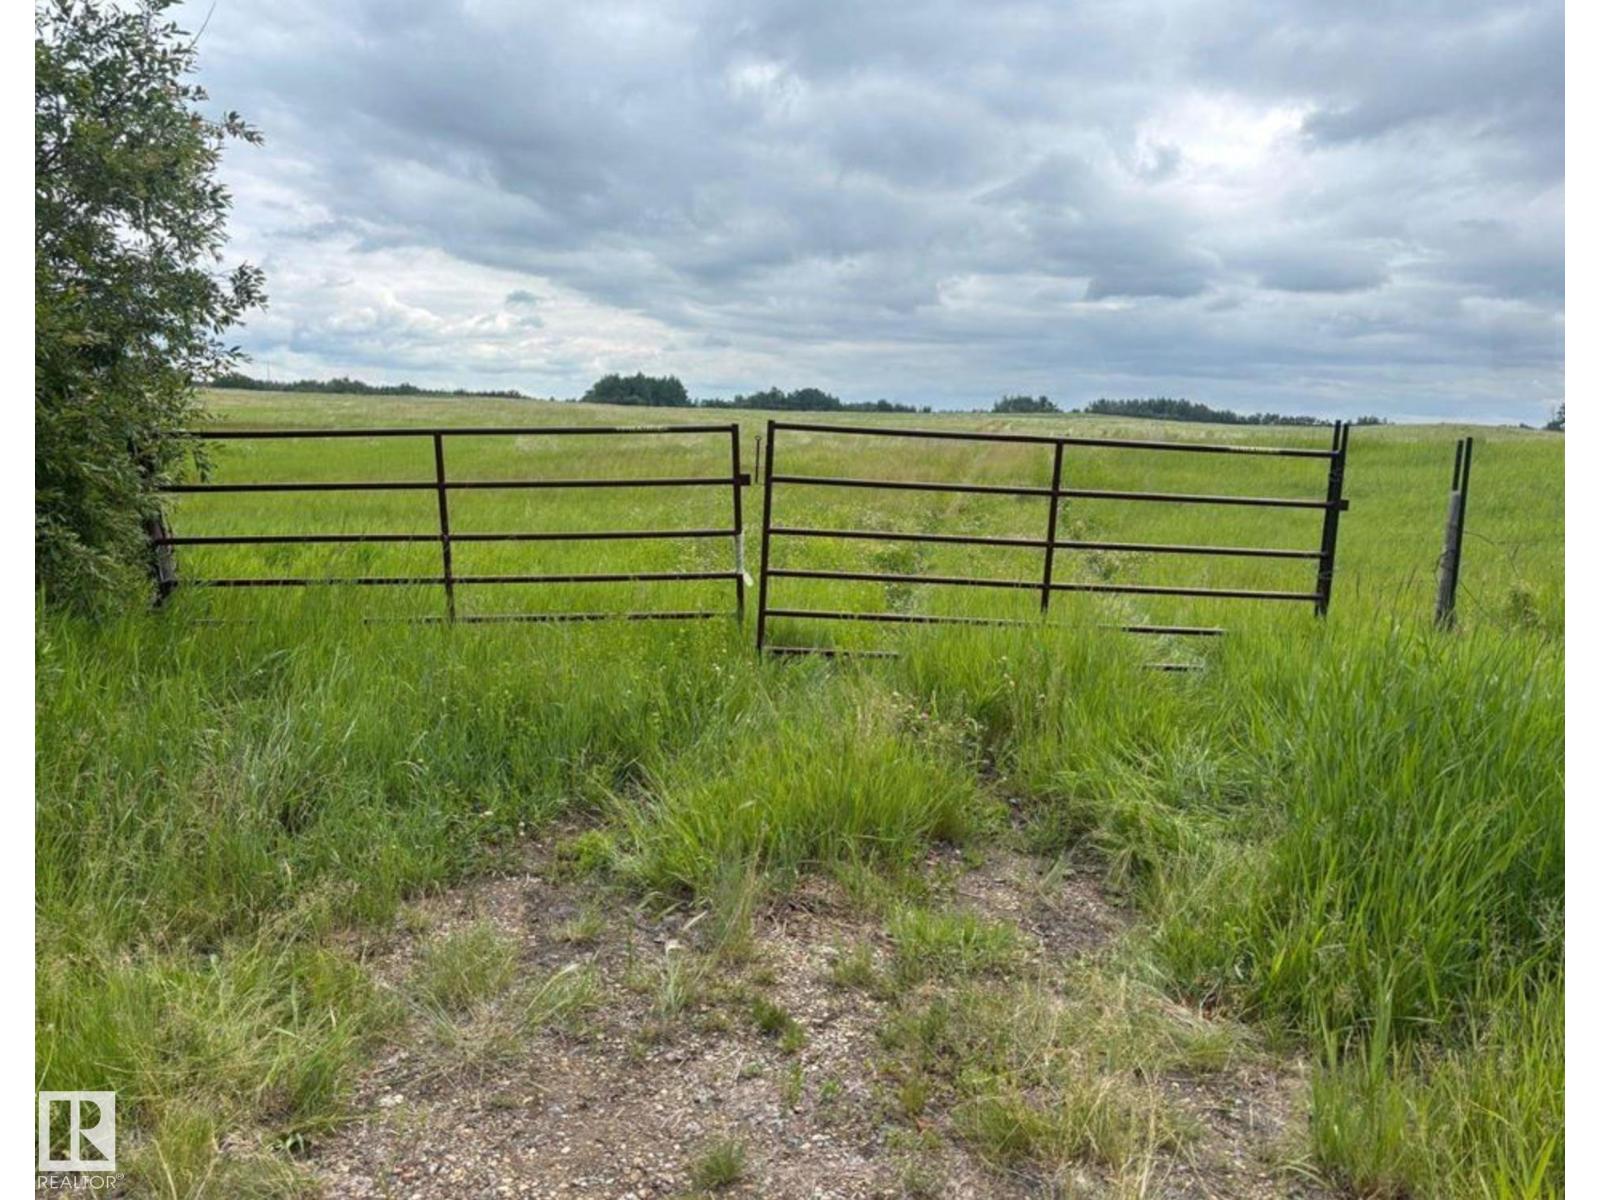
Get Away From the City And Hide Your Own Private Haven Among The Birds And Wildlife. 59.2 Acres of Beautiful Land Located in Lac Ste. Anne County Just Off Paved HWY 33 (Grizzly Trial). This Property is a Short Walk to Majeau Lake, and Close to The Rich Valley Golf Course, With Breathtaking Views Of The Lake & The Rolling Hills. This Property Includes Power, A Water Well, A Small Creek, & Two Ponds. This is The Perfect Property for Those Who Enjoy The Great Outdoors, Including Fishing, Hunting, Camping, Sledding, Quadding, & Viewing the Abundant Birds And Wildlife. Build Your Dream Home, A Small Cabin, or Simply Pull Your Holiday Trailer In For the Weekend. Or Use this Peaceful, Quiet Location To Live Off Grid. Use it as a Recreational Property, Family Camping Trips, Group Hunting, or Just a Private, Quiet Place to Hide Out. This Property is Located Under 1 Hour North West of Edmonton. A Property With Endless Possibilities! (id:58723)
RE/MAX Excellence
84 Lemon Cl
Spruce Grove, Alberta T7X 4B8
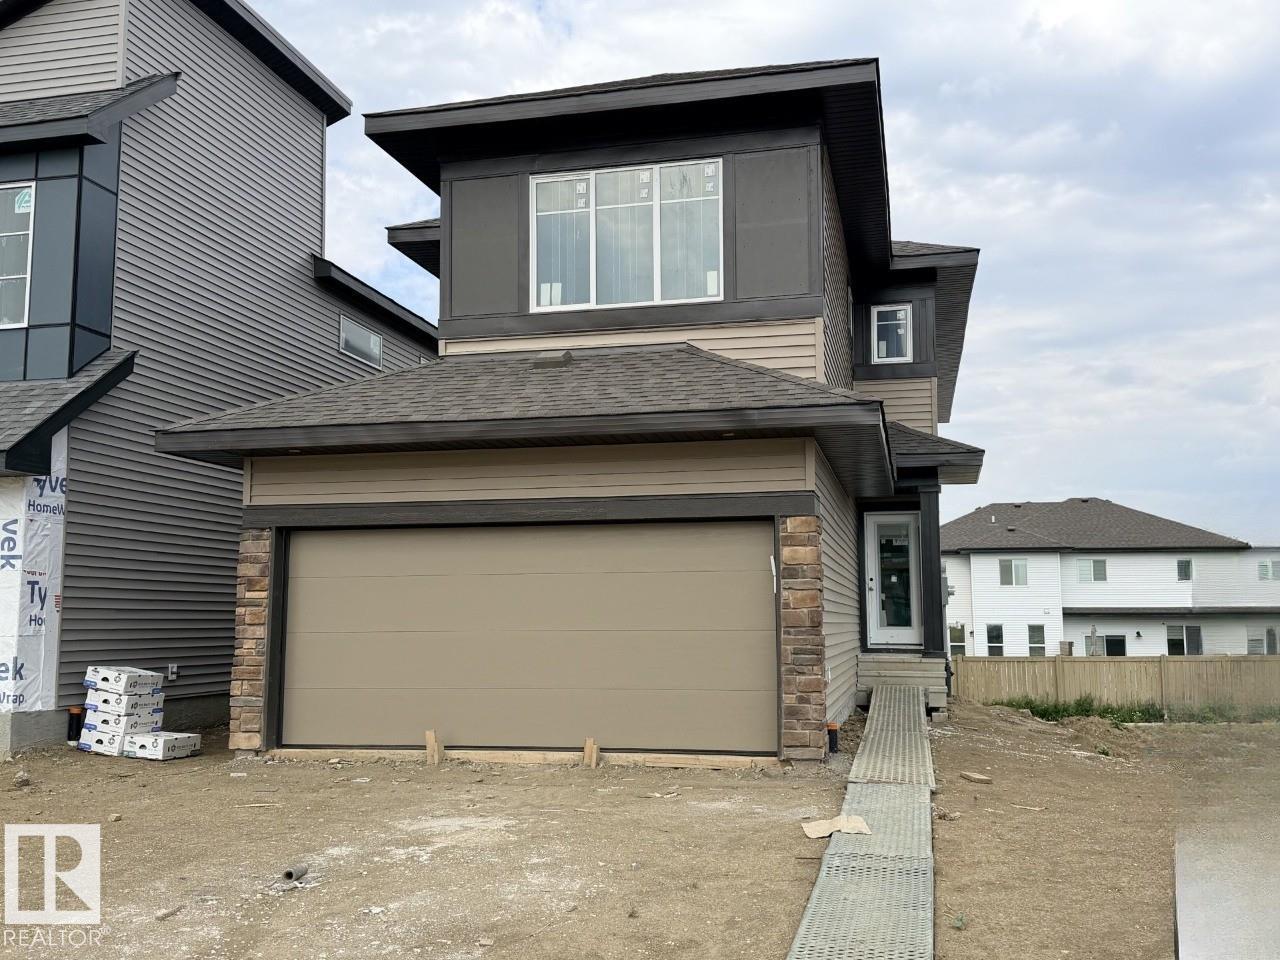
Discover this stunning 2026-built, 1,996 sq ft home in Legacy Ridge, Spruce Grove — just minutes from Highway 16A. The open-to-above great room with a 50 electric fireplace sets the tone, while the L-shaped kitchen impresses with quartz countertops, a frosted-glass French pantry door, and a large island. A main floor flex room, metal spindle railing, and a bridge overlooking the great room add style and function throughout. Upstairs, three bedrooms surround a central bonus room, with a primary ensuite featuring double sinks and a tiled walk-in shower. The basement offers 9' ceilings, a 3-piece rough-in, and a separate entrance. Smart Home System, LVP flooring, and MDF organizer shelving included. Steps to Tri Leisure, Superstore, and everyday amenities. Home is currently under construction. Est completion October. Photos are of the same layout, interior colors may differ* Virtually Staged for illustration purposes. Furniture, appliances and decor not included. (id:58723)
Bode
722 Blue Heron Dr
Rural Lac Ste. Anne County, Alberta T0E 1V0
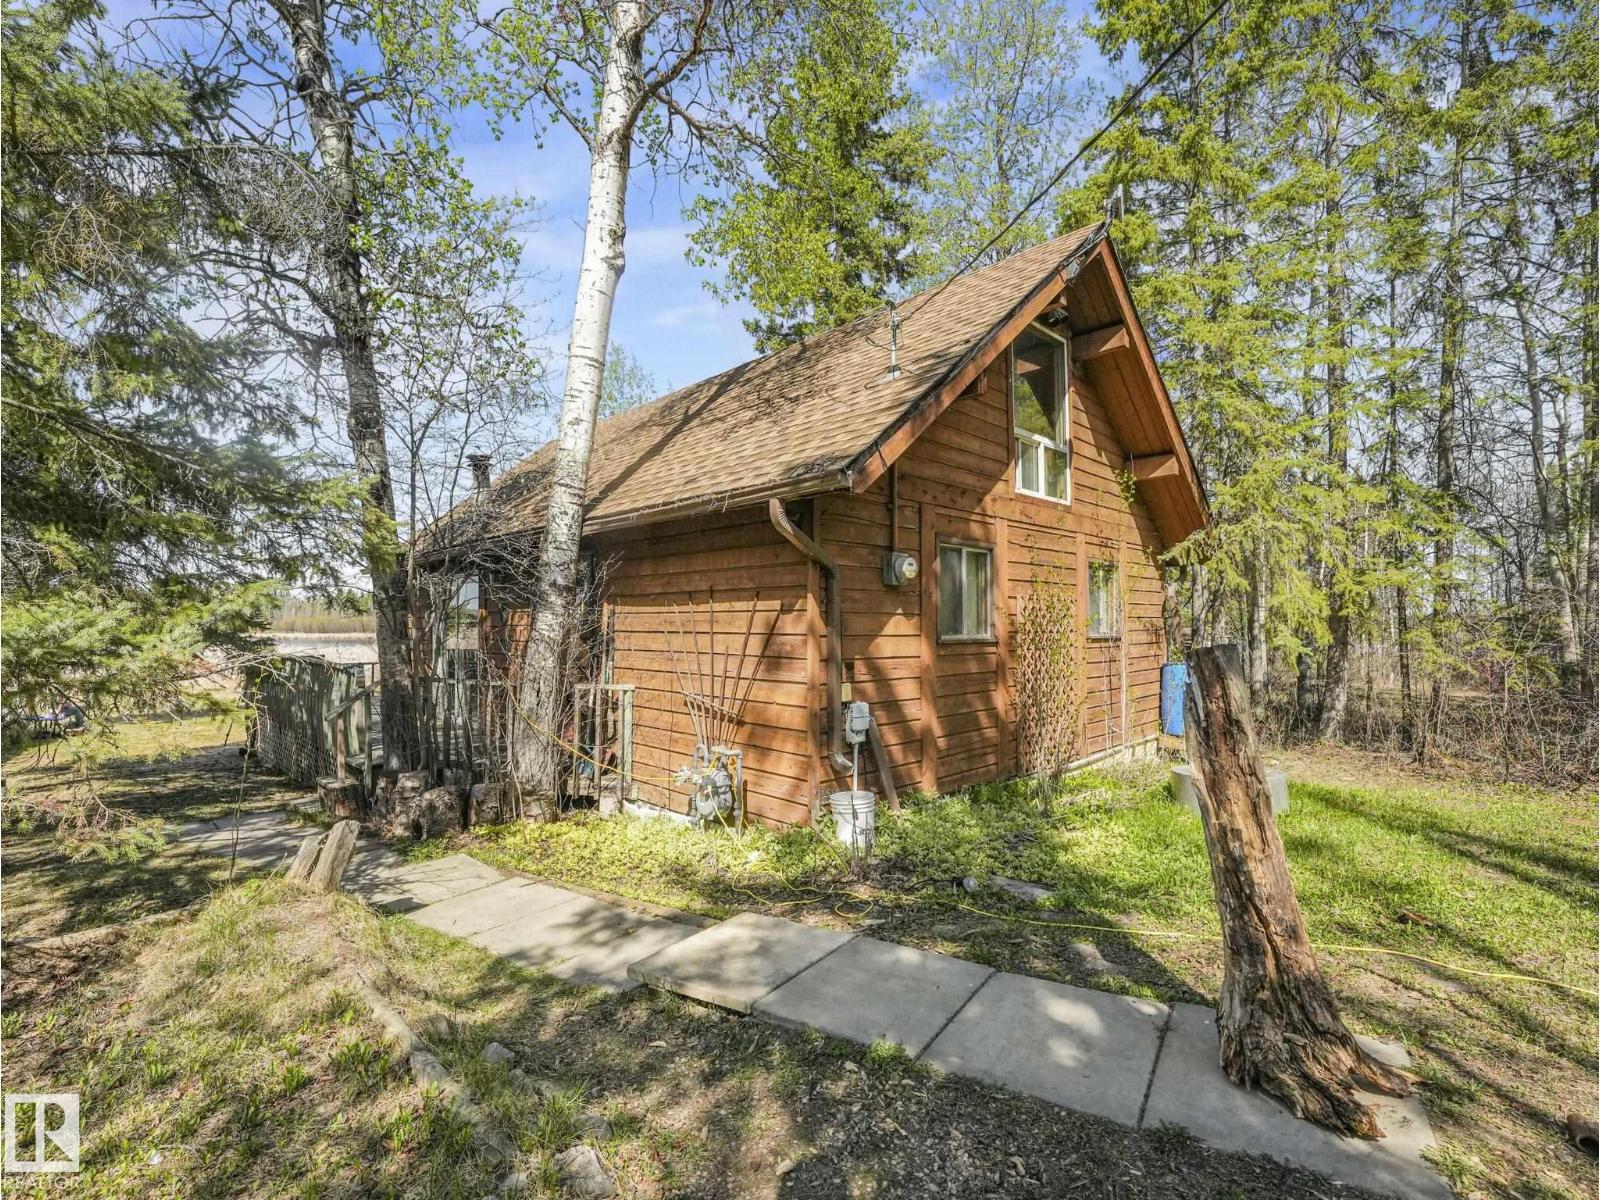
Imagine waking up to peaceful nature views, birdsong, and the charm of chalet living. Nestled on a quiet cul-de-sac in Sandy Beach, Rural Lac Ste. Anne County, this inviting cedar home backs directly onto a beautiful bird and wildlife sanctuary. A wall of windows brings the outdoors in, filling the home with natural light and showcasing the tranquil setting. Vaulted open-beam ceilings add warmth and character, while the open loft offers wonderful flexibility as a primary bedroom, guest space, or relaxing hideaway. The main floor includes two bedrooms, a full 4-piece bath, and a cozy wood stove. Step through the patio doors to the wraparound deck—an ideal place to enjoy morning coffee, host summer gatherings, or unwind at the end of the day. Equipped for year-round use with power, heat, a 1,000-gallon cistern, and 1,300+ gallon septic tank. Newer 35-year shingles offer added peace of mind. A special retreat to enjoy on weekends or call home year-round. (id:58723)
RE/MAX River City
#206 3207 James Mowatt Tr Sw
Edmonton, Alberta T6W 3L6
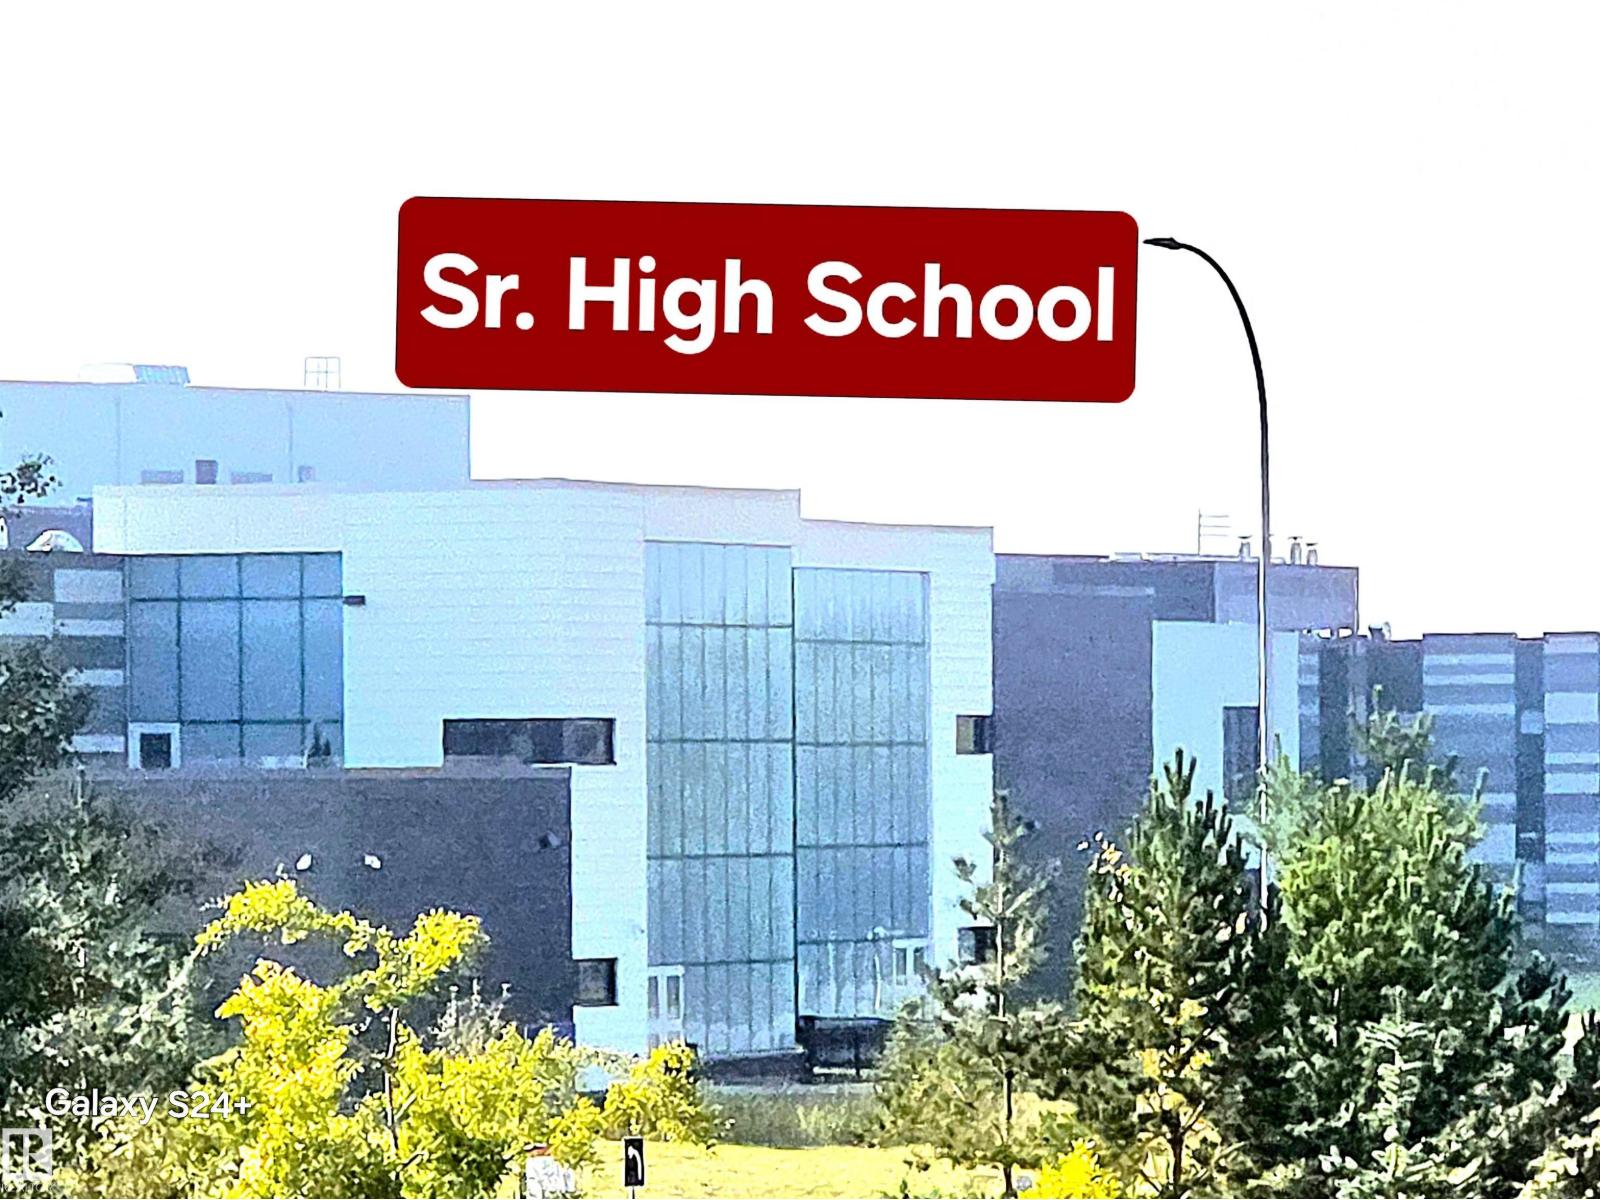
Price reduced. Great Investment property. The tenant would like to stay. Very very convenient and comfortable living. The carpet will be replaced to Vinyl planks before possession. Public Transportation, Elementary, Junior and senior High Schools, Superstore, Shoppers, fast food and all kinda restaurants close by. This offers ensuite laundry, 2 Bedrooms, one Washroom, Kitchen, Dining and living areas and a huge Balcony. Very easy access to James Mowatt Trail, Hwy 2, 41 Ave SW. Inernational Airport just on 10-15 mins drive. (id:58723)
Royal LePage Summit Realty
3508 44 Avenue
Beaumont, Alberta T4X 3G9
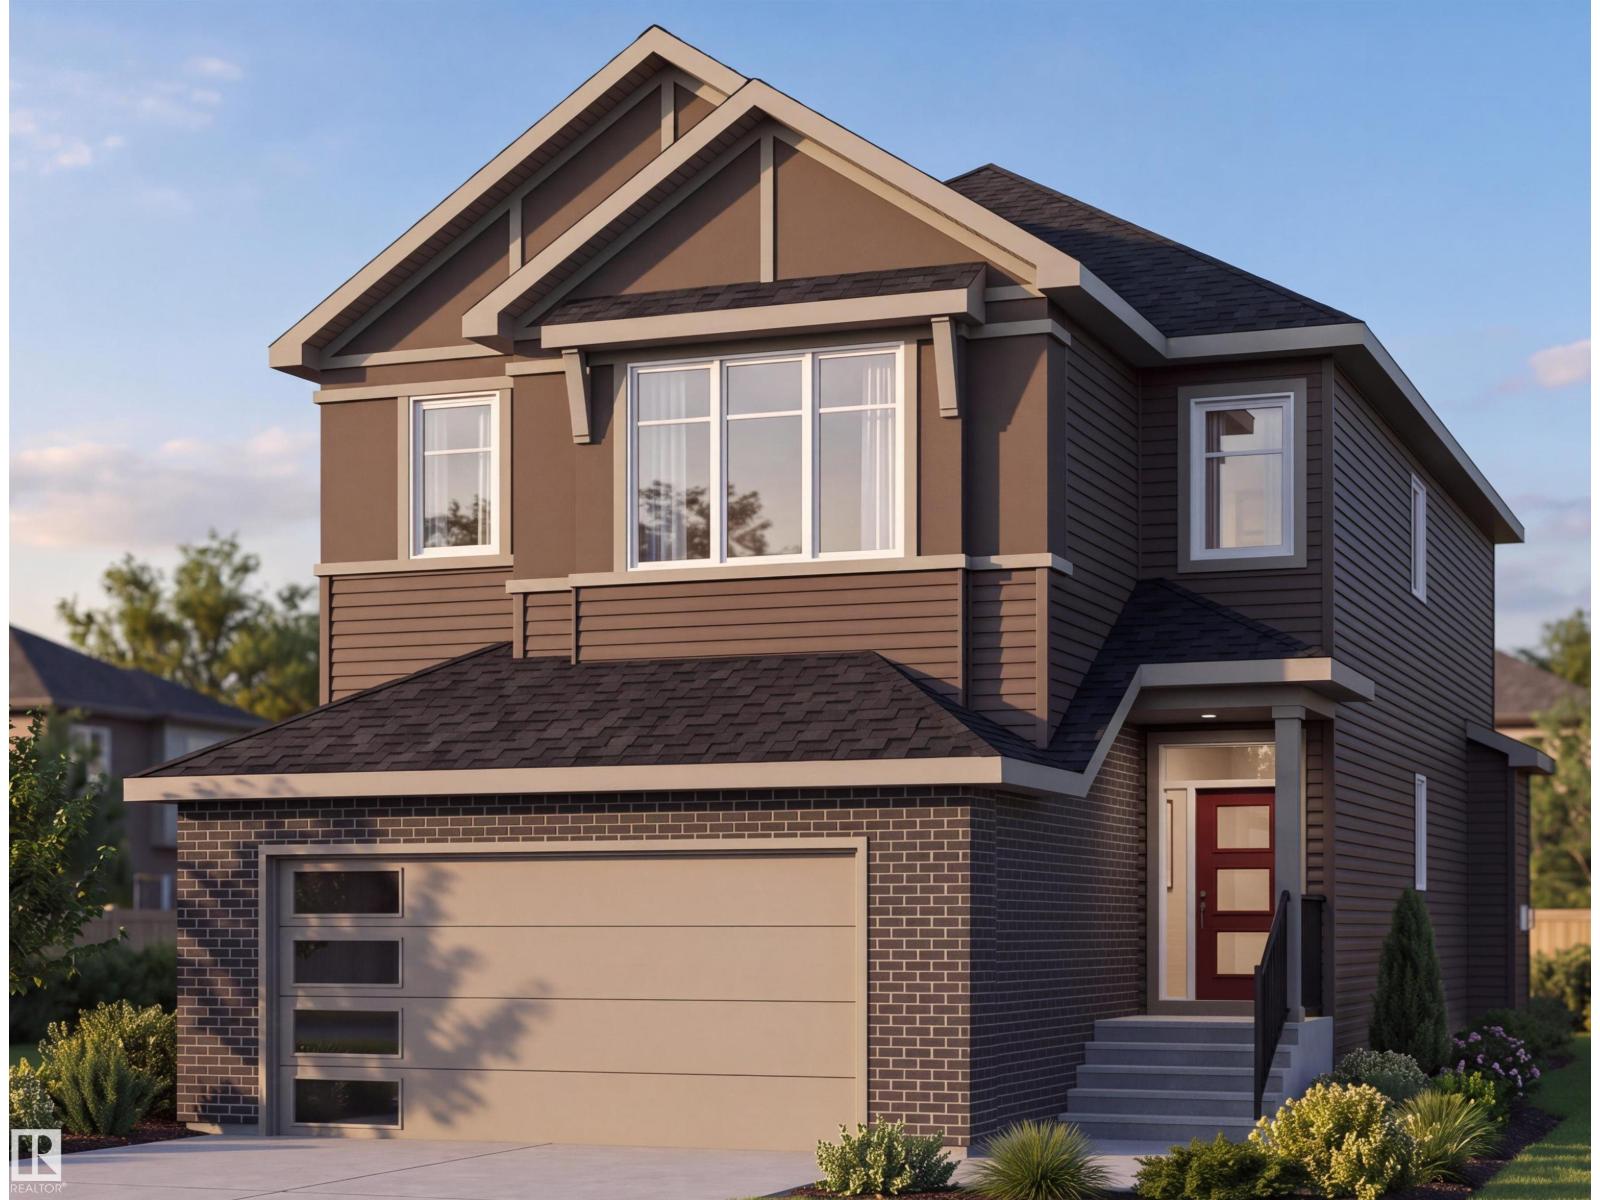
Welcome to this stunning 2,110 sq. ft. home in the desirable community of Triomphe in Beaumont. Featuring beautiful, high-end finishes throughout, this thoughtfully designed home offers an open-concept layout with a spacious living area, a modern kitchen with a large island, and a bright dining space perfect for entertaining. Upstairs, you'll find generously sized bedrooms, including a luxurious primary suite with a walk-in closet and spa-inspired ensuite. Conveniently located near parks, walking trails, schools, and everyday amenities, this exceptional home combines style, comfort, and quality in one of Beaumont's most sought-after communities (id:58723)
Sterling Real Estate
10856 173 Av Nw
Edmonton, Alberta T5X 3Z4
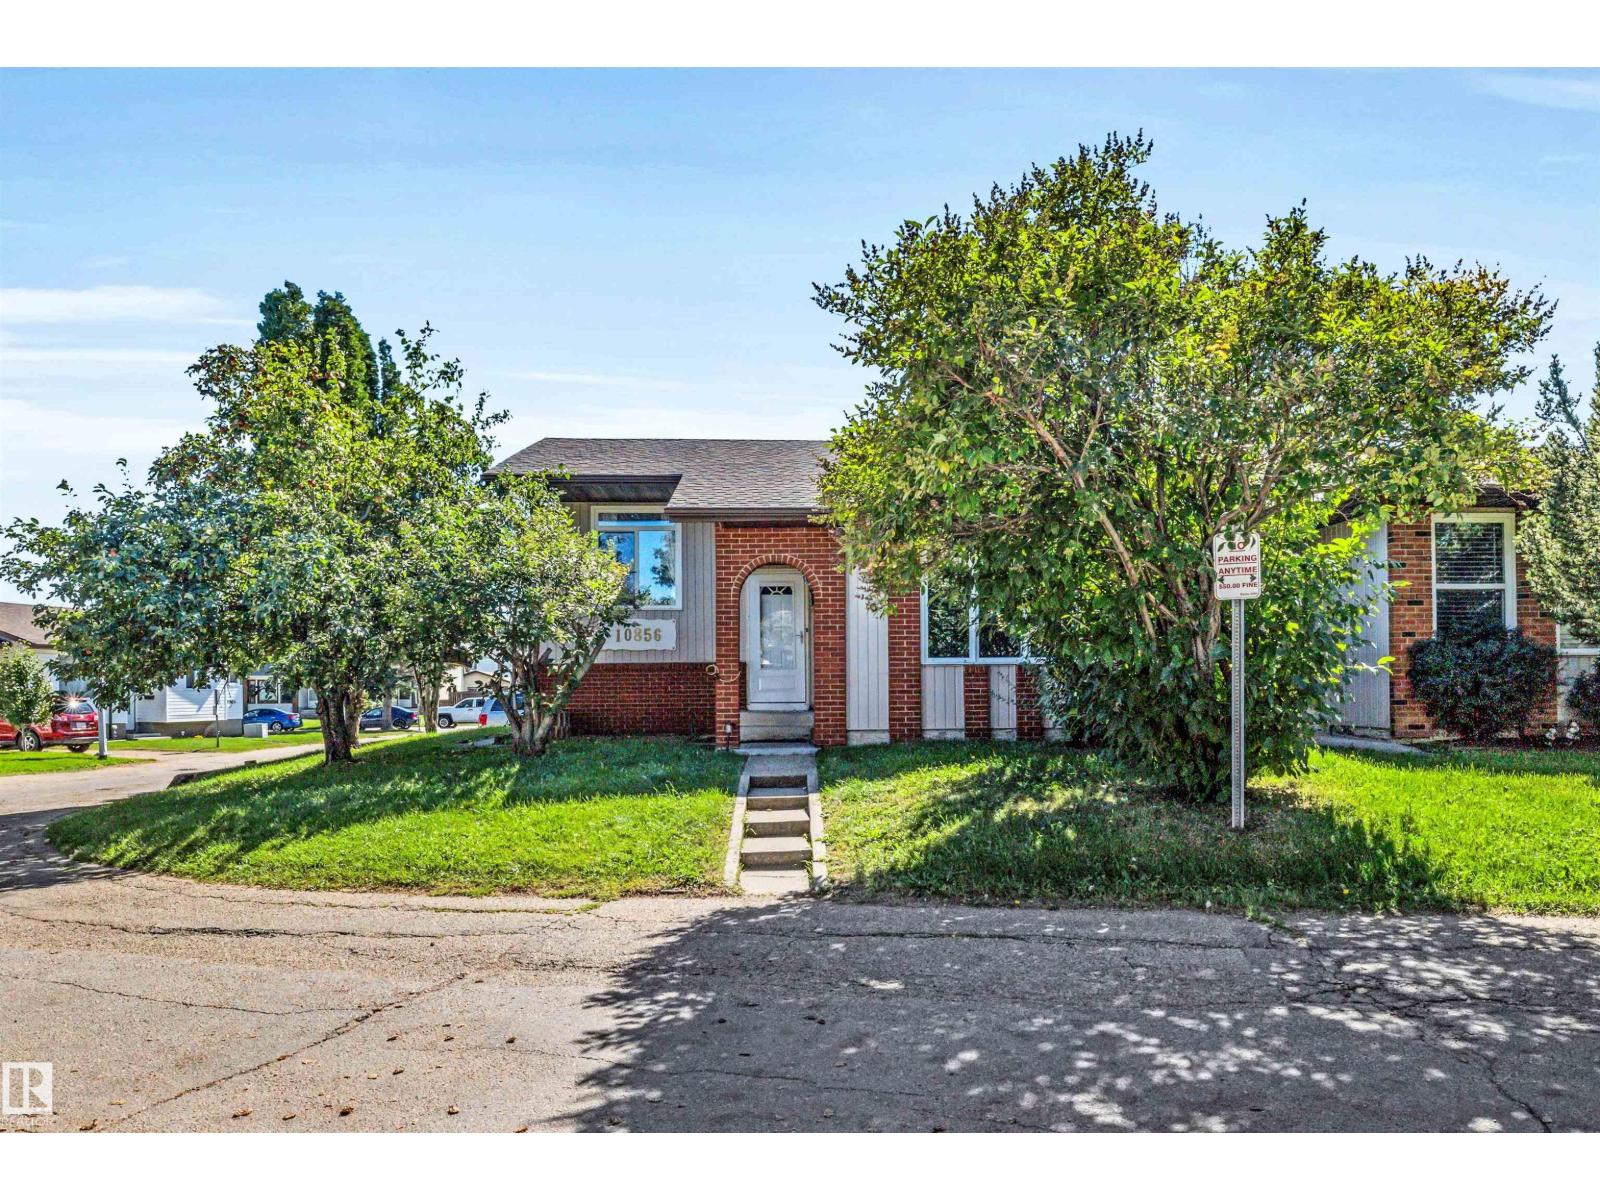
First Time Home Buyers or Investors Alert! Half duplex, Ended unit with a total of 3 bedrooms and 1.5 bathroom in a quiet neighborhood. Upon entering this beautiful upgraded bi-level, you will find a spacious living room with gleaming hardwood flooring, large window that brings in a tremendous amount of sunlight. Main level and basement has vinyl plank flooring throughout, a bright dining room, upgraded kitchen with new carpentry, quartz counter top, backsplash, stainless steel appliances, plenty of cupboard space. 2 good sized bedrooms and an upgraded 4 pcs bathroom. Fully finished basement with a large living room, a bedroom, 2 pcs bathroom, laundry and storage area. Newer water tank and furnace (2 years old), roof is in good condition. Completed with 2 tandem parking stalls, 2 storage sheds. Close to school, playground, shopping and all transits. Well managed complex, move in ready. This is a must see on your list. (id:58723)
RE/MAX Real Estate
#48 2710 66 St Sw
Edmonton, Alberta T6X 3H4
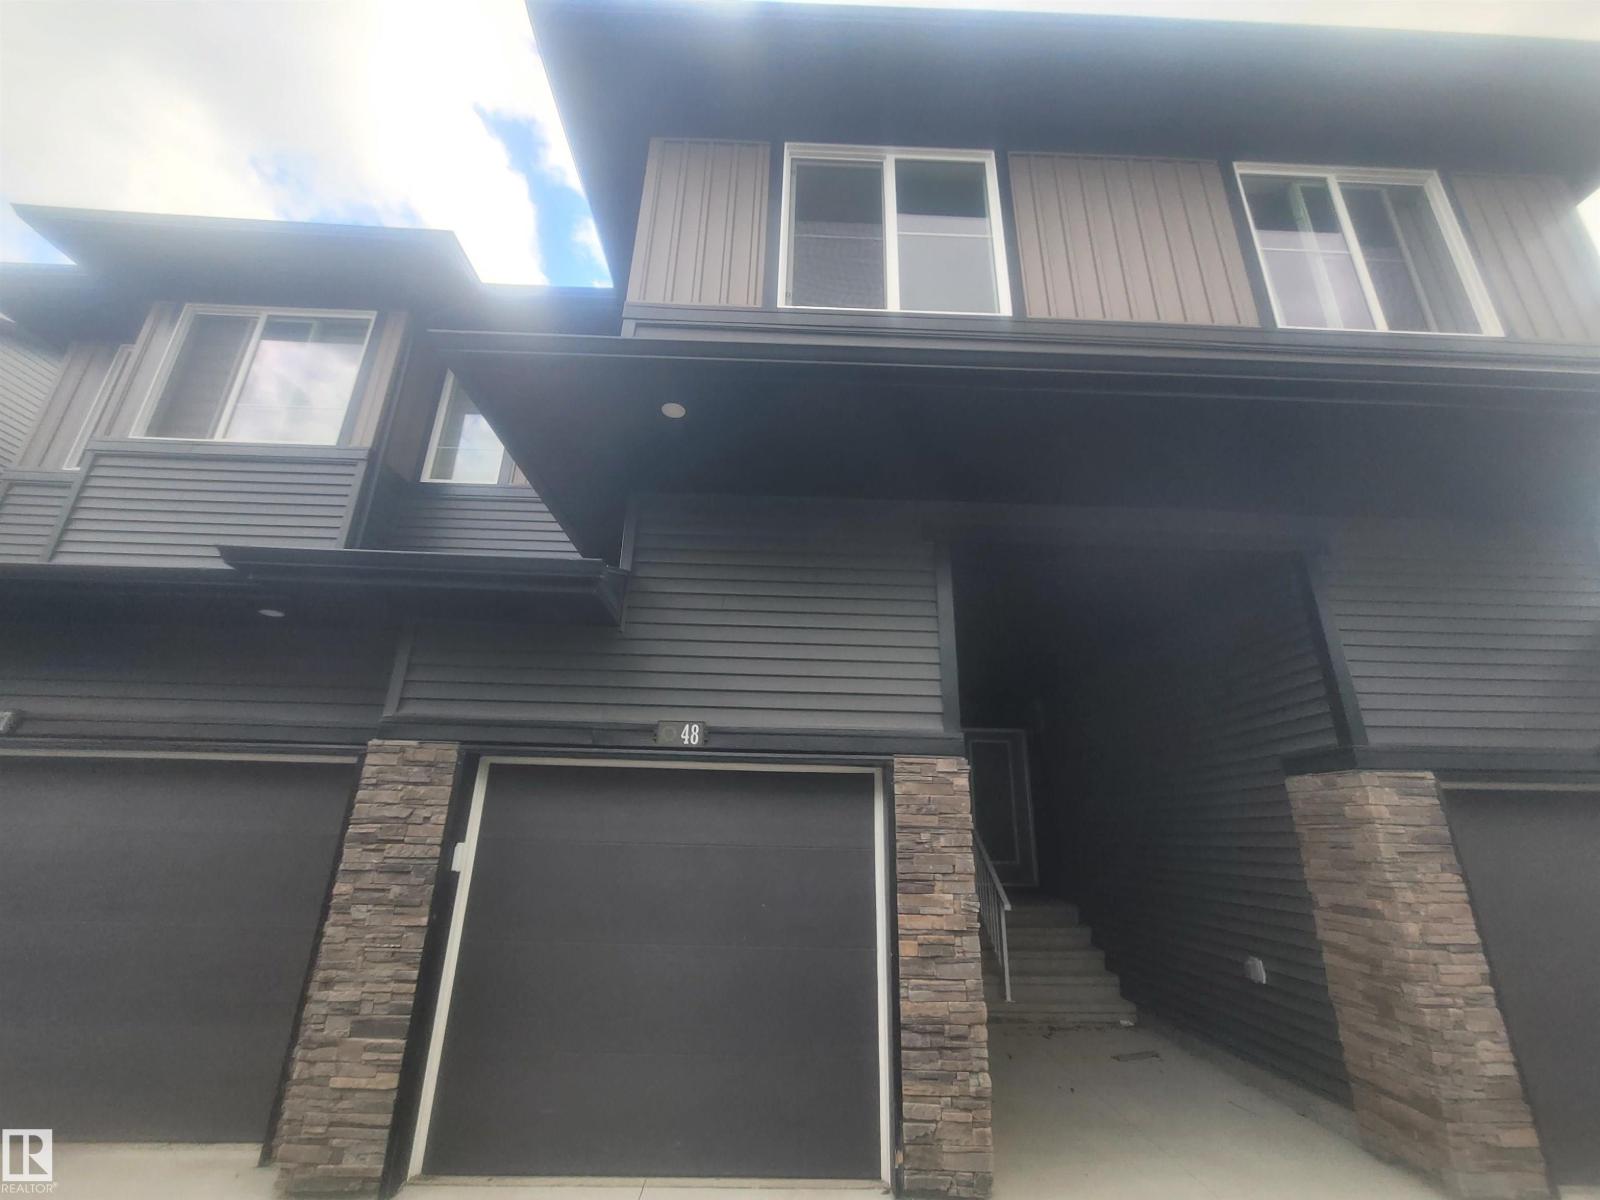
Beautiful 2 story town house offer's 3 bedrooms 2.5 baths living room and dinning. Kitchen with island granite counters. Great location walking distance to shopping plaza, daycare, bank, grocery store, gas station, restaurants etc. (id:58723)
Sterling Real Estate
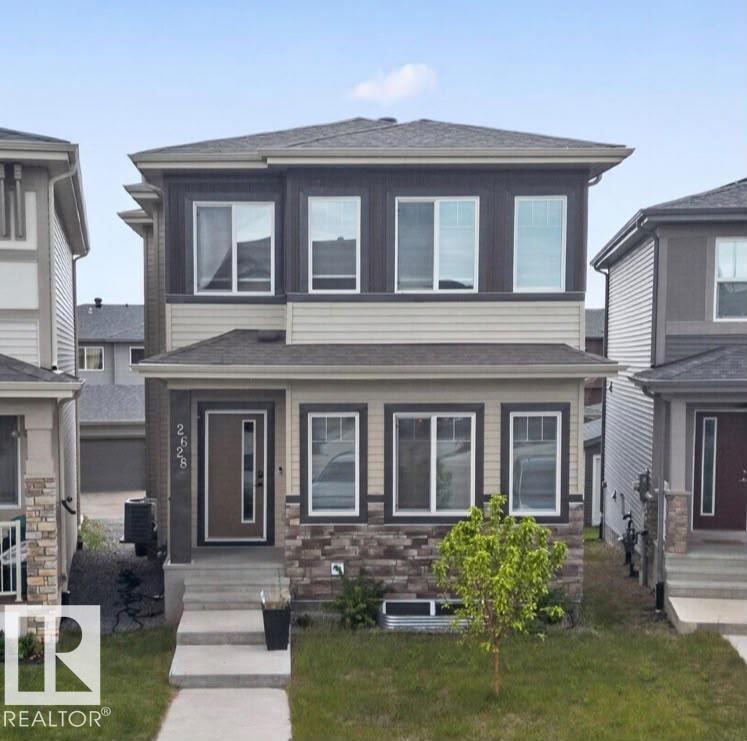
2628 200 St Nw
Edmonton, Alberta T6M 1K3
Welcome to uplands, 6 beds, 4 Full baths house, perfect for growing families, multi-generational living, or investors looking potential mortgage-helping rental income. Bright Open-Concept M/Floor showcases 9' ceilings, luxury VP flooring, an Electric FP, and a spectacular chef-inspired kitchen complete with quartz countertops, SS appliances, floor-to-ceiling cabinetry, and a built-in the D/R, M/Floor Bed, 3pc bath provide exceptional flexibility for guests/ home office or family. Upstairs, you'll find a spacious Bonus Room, upper level laundry, 2 generously sized secondary Beds, 4 pc bath, and an impressive primary retreat featuring a W/I closet with custom organizers and a luxurious 4pc ensuite. A professionally developed lower level offers a legal 2-bedroom suite, creating excellent revenue potential close to parks, walking trails, schools, shops and all amenities. Must See option (id:58723)
Maxwell Polaris
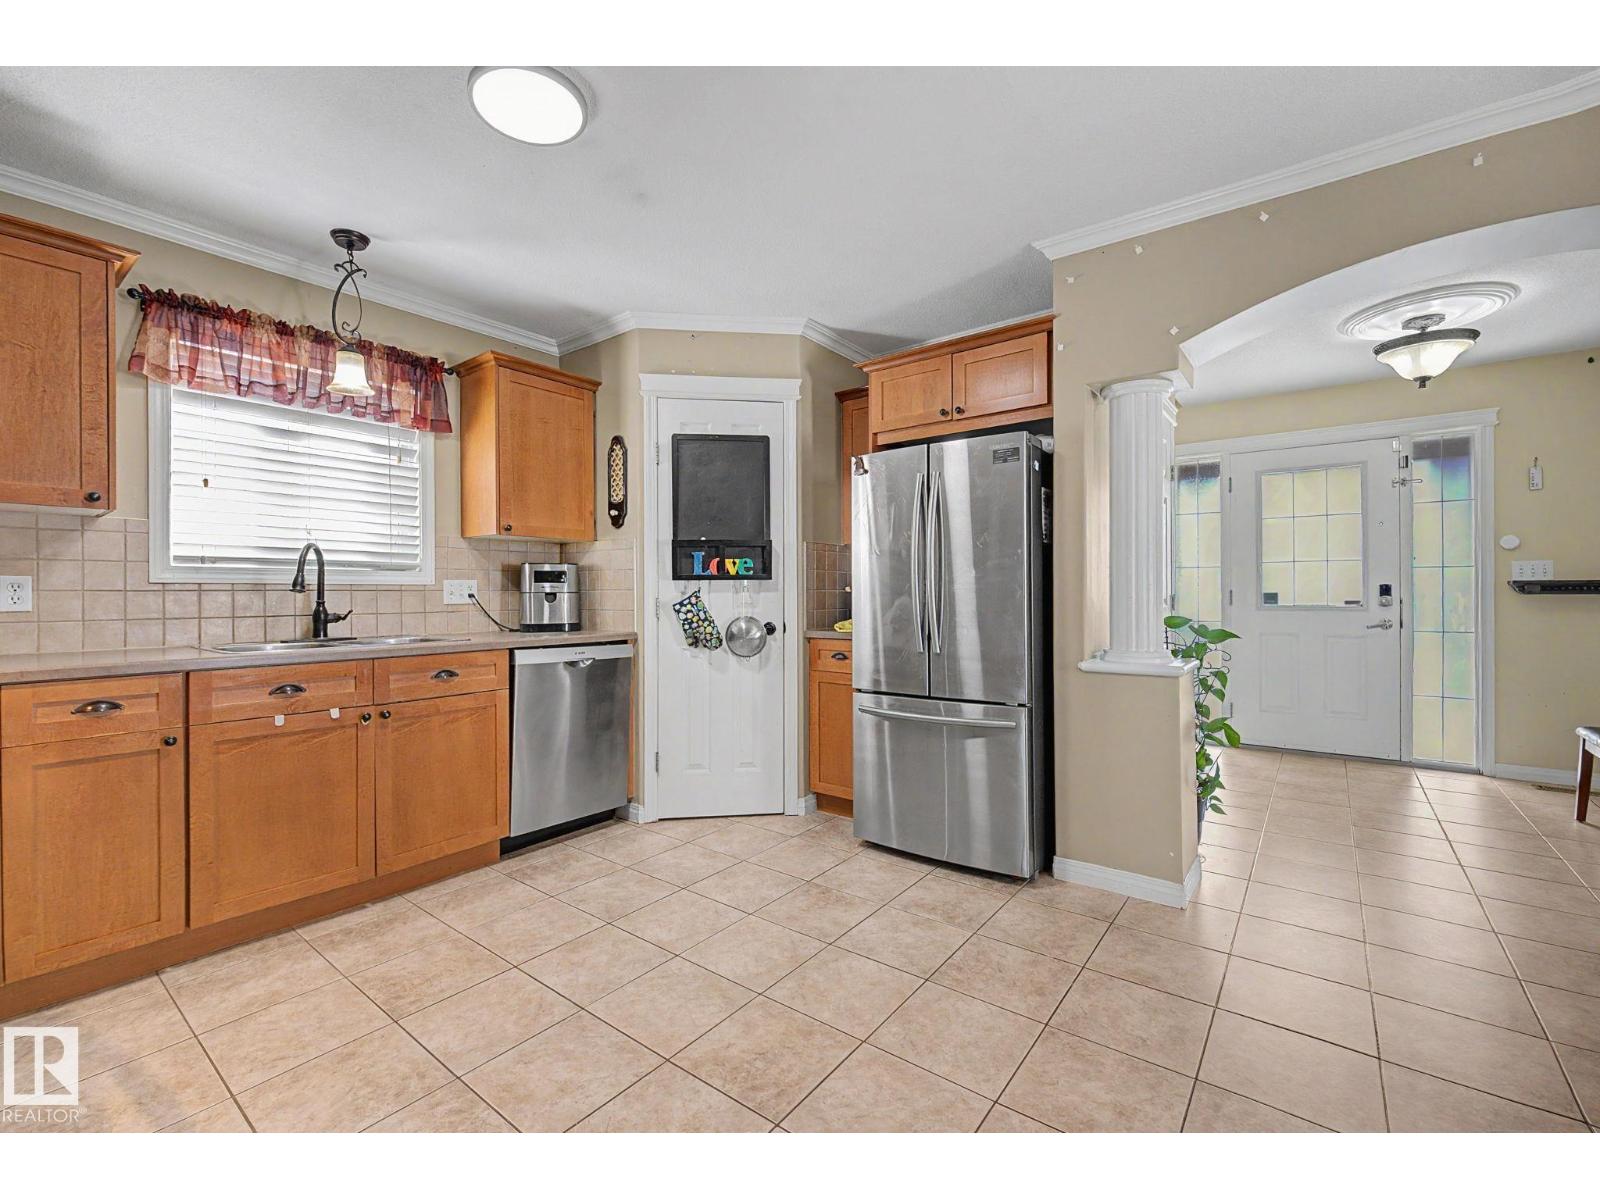
15619 45 St Nw
Edmonton, Alberta T5Y 3G8
$10,000 reduced. Around 2000 sf living space. Priced to sell! This exceptionally well-maintained home offers the perfect blend of space, convenience, and future appreciation. Spacious Living: 4 bedrooms, 2 full baths, and 2 half baths. Dual Living Areas: Includes both a formal living room and Bonus Space in Fully finished basement offering a Bedroom, a Family room adds excellent functional square footage. Detached 2-car garage. Unbeatable Location & Amenities: Shopping & Dining: Steps from Manning Drive retail hub (Marshalls, Old Navy, Safeway, Cabela's, Canadian Tire, and Cineplex. Grocery Convenience: Just a short drive to the 50 St-137 Ave Real Canadian Superstore. Future Growth: Value-boosting brand-new Costco opening this August! Easy Commuting: Quick access to Manning Drive, 137 Ave, 153 Ave, and 167 Ave. (id:58723)
Royal LePage Summit Realty
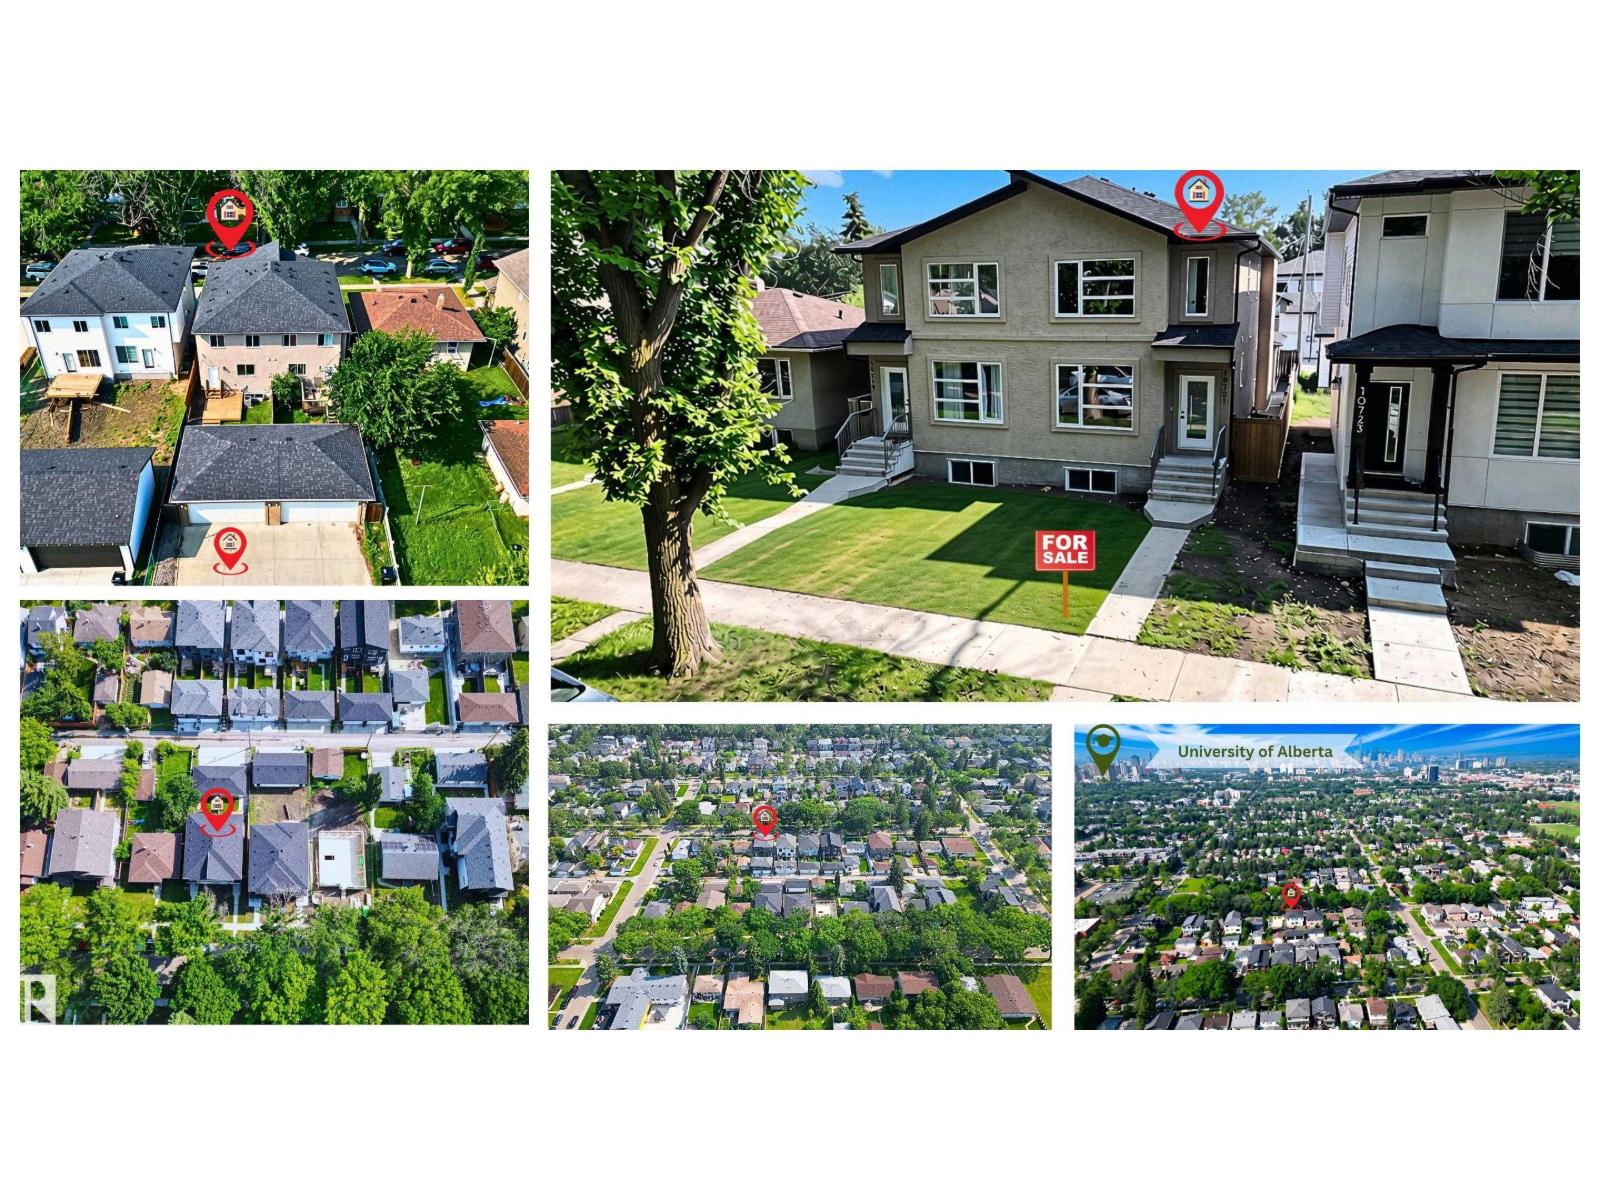
10721 70 Av Nw
Edmonton, Alberta T6H 2G4
PRIME ALLENDALE GEM! Lavish half duplex steeped in quiet luxury, NEWLY rebuilt w/TOP quality in one of Edmonton’s most desirable mature comms! Enjoy tree-lined streets & established charm w/the confidence of a modern build. Bright open-concept MF c/w Eng. hardwood flooring, 9’ ceilings, cozy FP, elegant dining space w/designer lighting & stunning kitchen feat. SS appliances, sleek cabinetry, ample storage & pantry, plus 2pc bath. UF offers 3 bedrooms incl. spacious primary retreat w/4pc ensuite, plus full main bath. Stylish stucco exterior delivers strong curb appeal. DBL DET garage, fully fenced & landscaped yard! Located mins to DT, U of A, Whyte Ave, top schools, parks, cafes & transit. C/W WARRANTIES & NO CONDO FEES! STOP WAITING – START LIVING! (id:58723)
RE/MAX Excellence
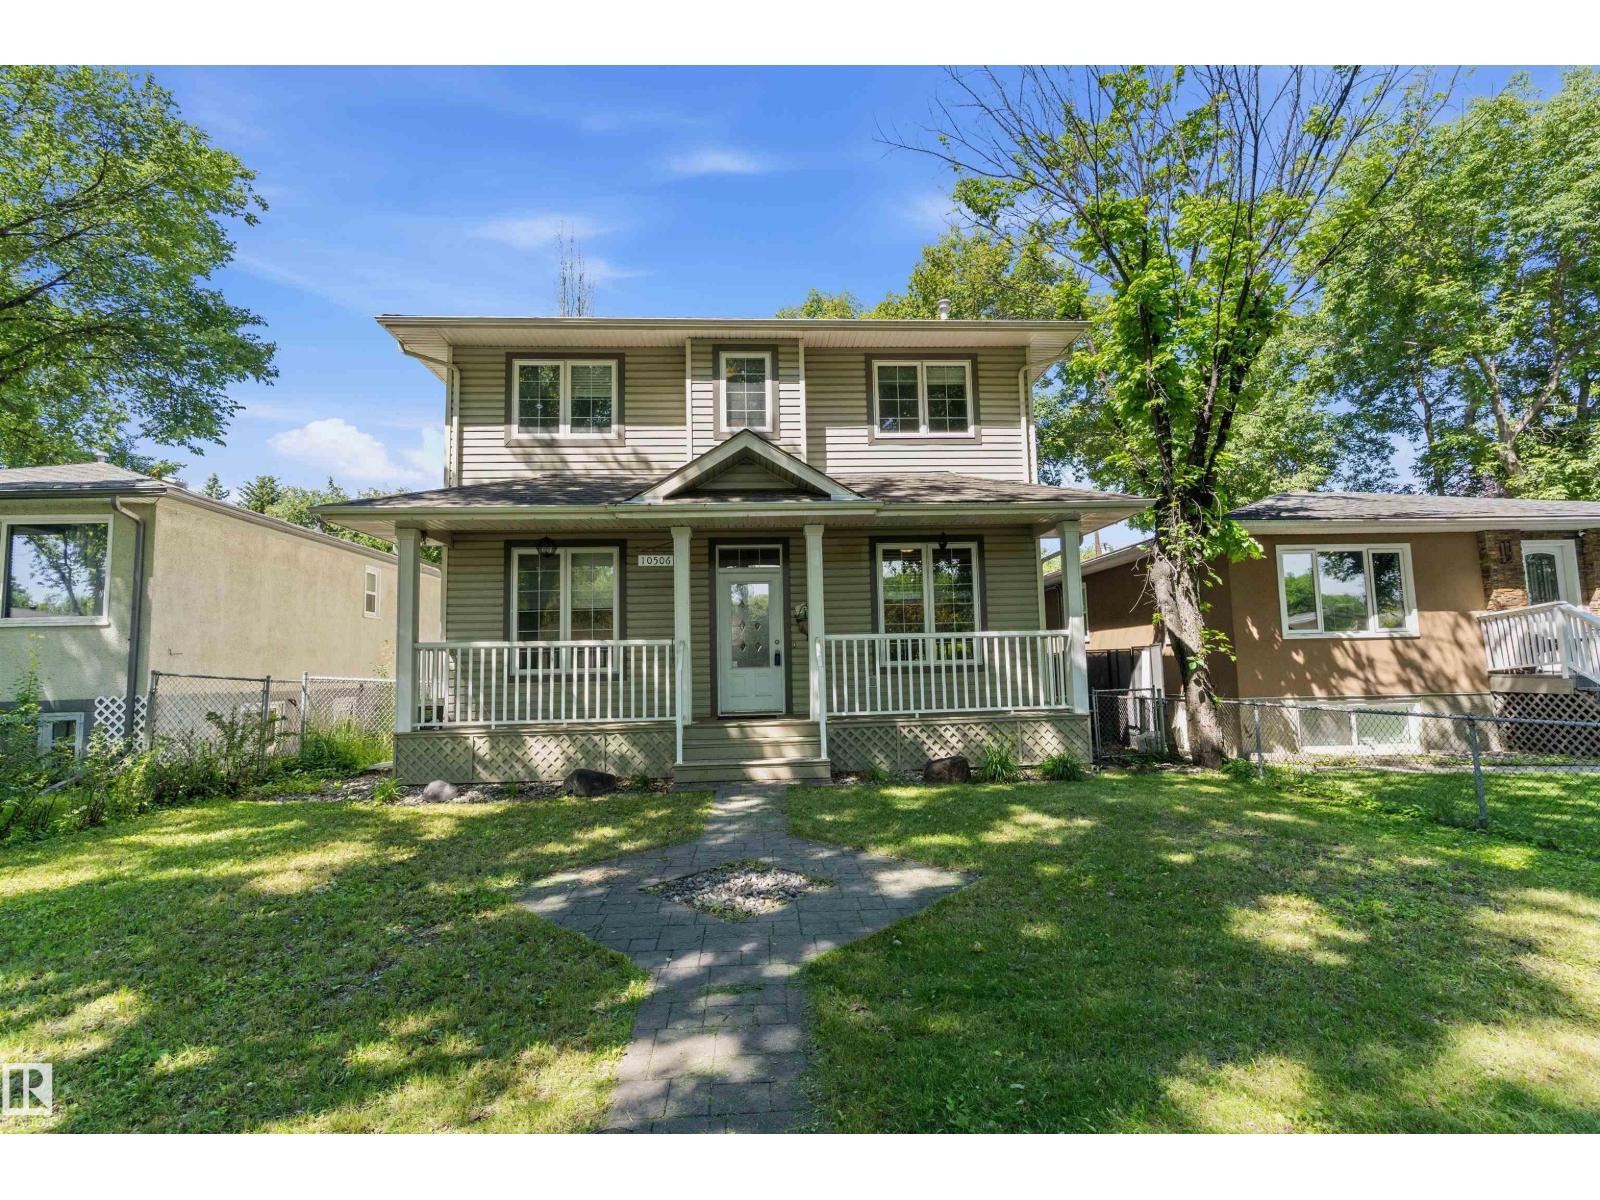
10506 82 St Nw
Edmonton, Alberta T6A 3M8
Welcome to this beautifully 2-storey home in the sought-after community of Forest Heights, offering 1,878 sq ft with 4 bedrooms (3+1) and 3.5 baths. A charming front veranda welcomes you inside, where you'll find hardwood flooring, a spacious living room, formal dining area, and a versatile main-floor den—perfect for a home office. The bright eat-in kitchen offers plenty of space for family gatherings. Upstairs features 3 generous bedrooms, including a spacious primary retreat with private balcony and luxurious 5-piece ensuite. Convenient second-floor laundry. The fully finished basement adds a large recreation room, fourth bedroom, 3-piece bath, and excellent storage. Outside, enjoy the patio in the fully fenced backyard or cozy up by the firepit. With a double detached garage and just minutes to downtown, the River Valley, parks, schools, shopping, and transit, this exceptional home offers the perfect blend of space, comfort, and location. (id:58723)
Exp Realty
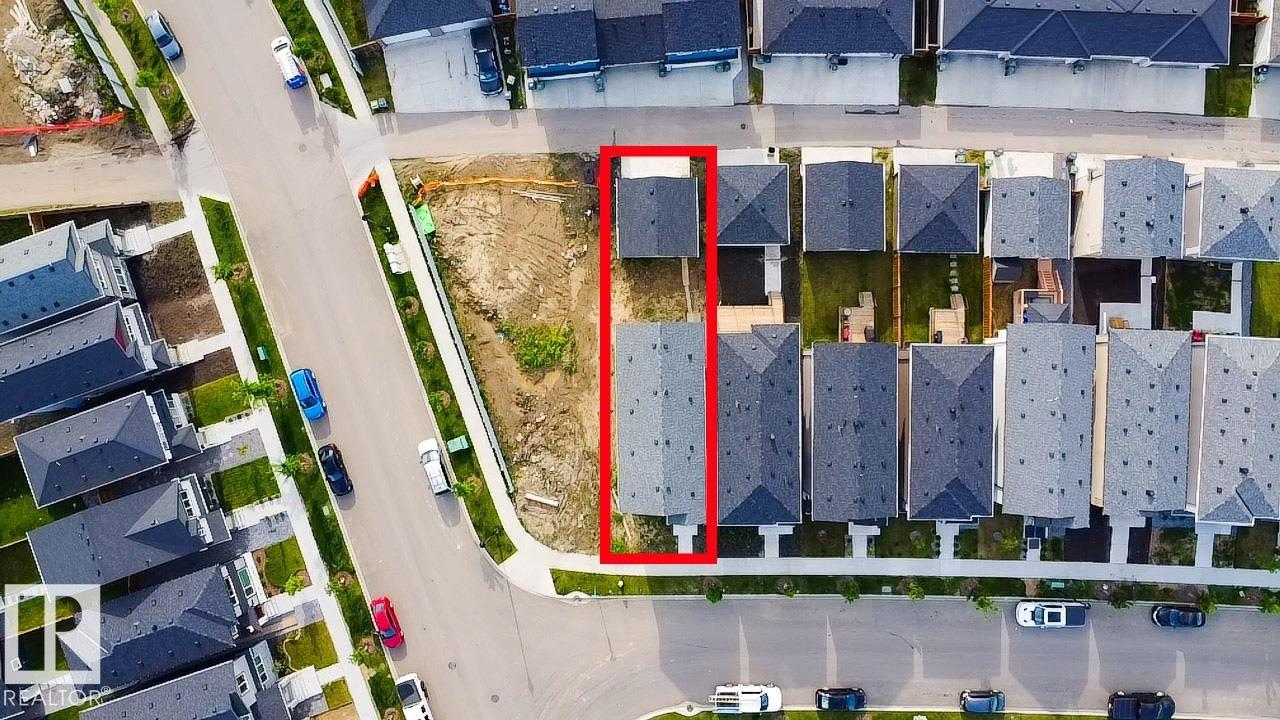
4373 37 St
Beaumont, Alberta T4X 3A7
Welcome to this stunning 2023-built home in Beaumont offering over 1,900 q. ft. of beautifully designed living space with premium upgrades throughout. The bright open-concept main floor welcomes you with a spacious living room that flows seamlessly into the dining area and a spectacular chef-inspired kitchen featuring HIGH END BUILT IN APLLIANCES, SAMSUNG BESPOKE REFRIGERATOR, GAS RANGE, WATERFALL ISLAND, abundant cabinetry, and a layout designed for everyday living and effortless entertaining. Upstairs you'll find 3 spacious bedrooms, a generous bonus room, elegant glass railings, and a luxurious primary suite complete with a beautiful ensuite. The unfinished basement with separate door is ready for your vision and features 3 large windows, providing exceptional natural light and outstanding future development potential. Additional value comes from the installed Kinetico WATER SOFTENER, 4 HARD WIRED SECURITY CAMERAS with no monthly subscription fees, and a detached double garage. (id:58723)
Maxwell Polaris
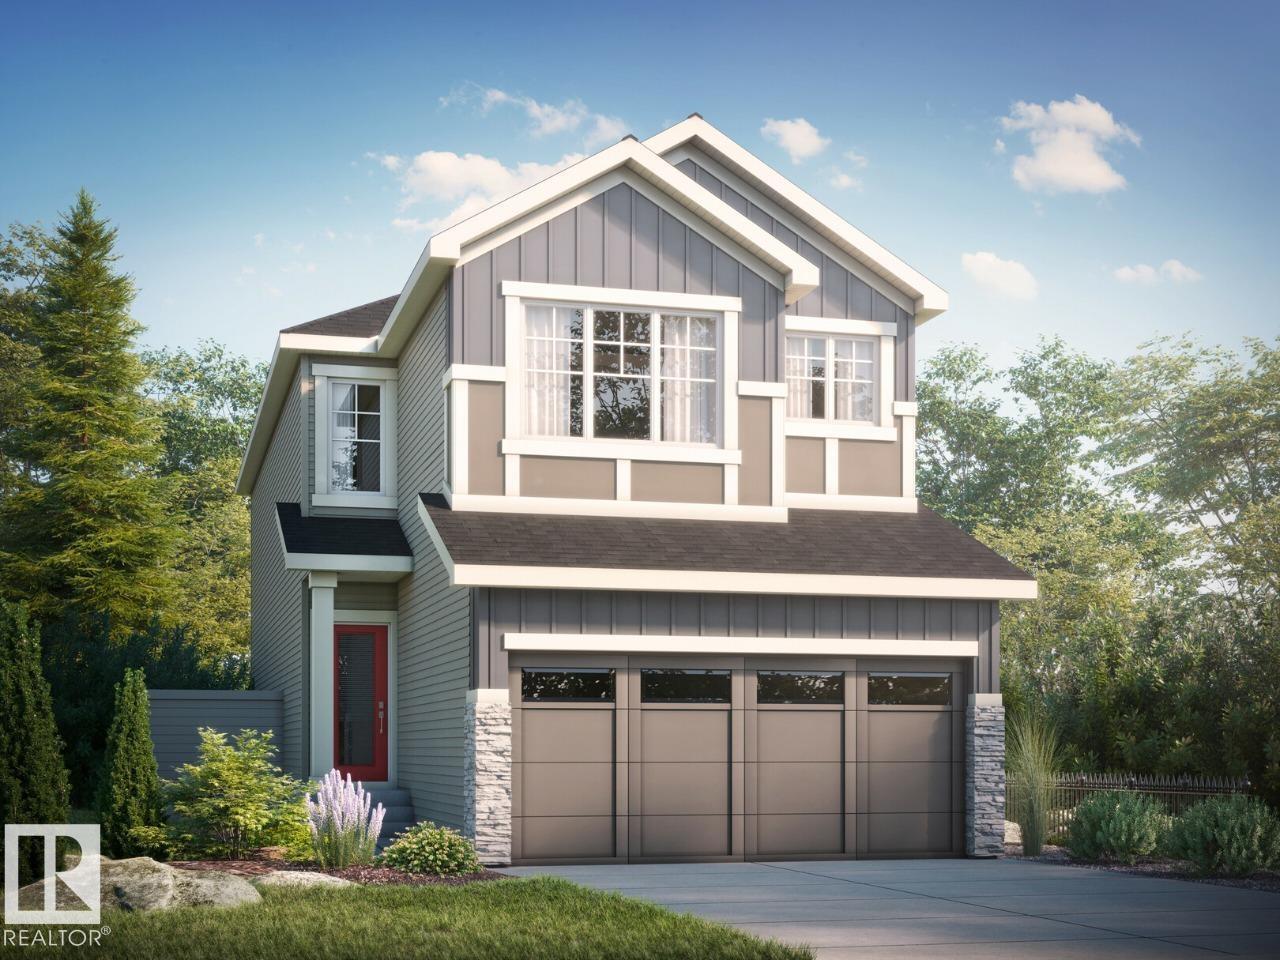
80 Lemon Cl
Spruce Grove, Alberta T7X 4V3
Discover the Amari H in the beautiful community of Legacy Ridge, Spruce Grove. This thoughtfully designed quick possession home offers 3 bedrooms and 2.5 bathrooms, making it an ideal choice for growing families. Enjoy a bright open-to-above foyer, a spacious open-concept main floor, a modern kitchen with a walk-through pantry, a versatile bonus room, convenient second-floor laundry, and a stunning primary bedroom complete with a walk-in closet and private ensuite. Located just 15 minutes west of Edmonton, Legacy Ridge features parks, playgrounds, scenic walking trails, and a future school site, offering the perfect balance of comfort and convenience. Home is currently under construction, estimated completion end of October. *Virtually staged for illustration purposes - appliances, furniture and decor not included. (id:58723)
Bode
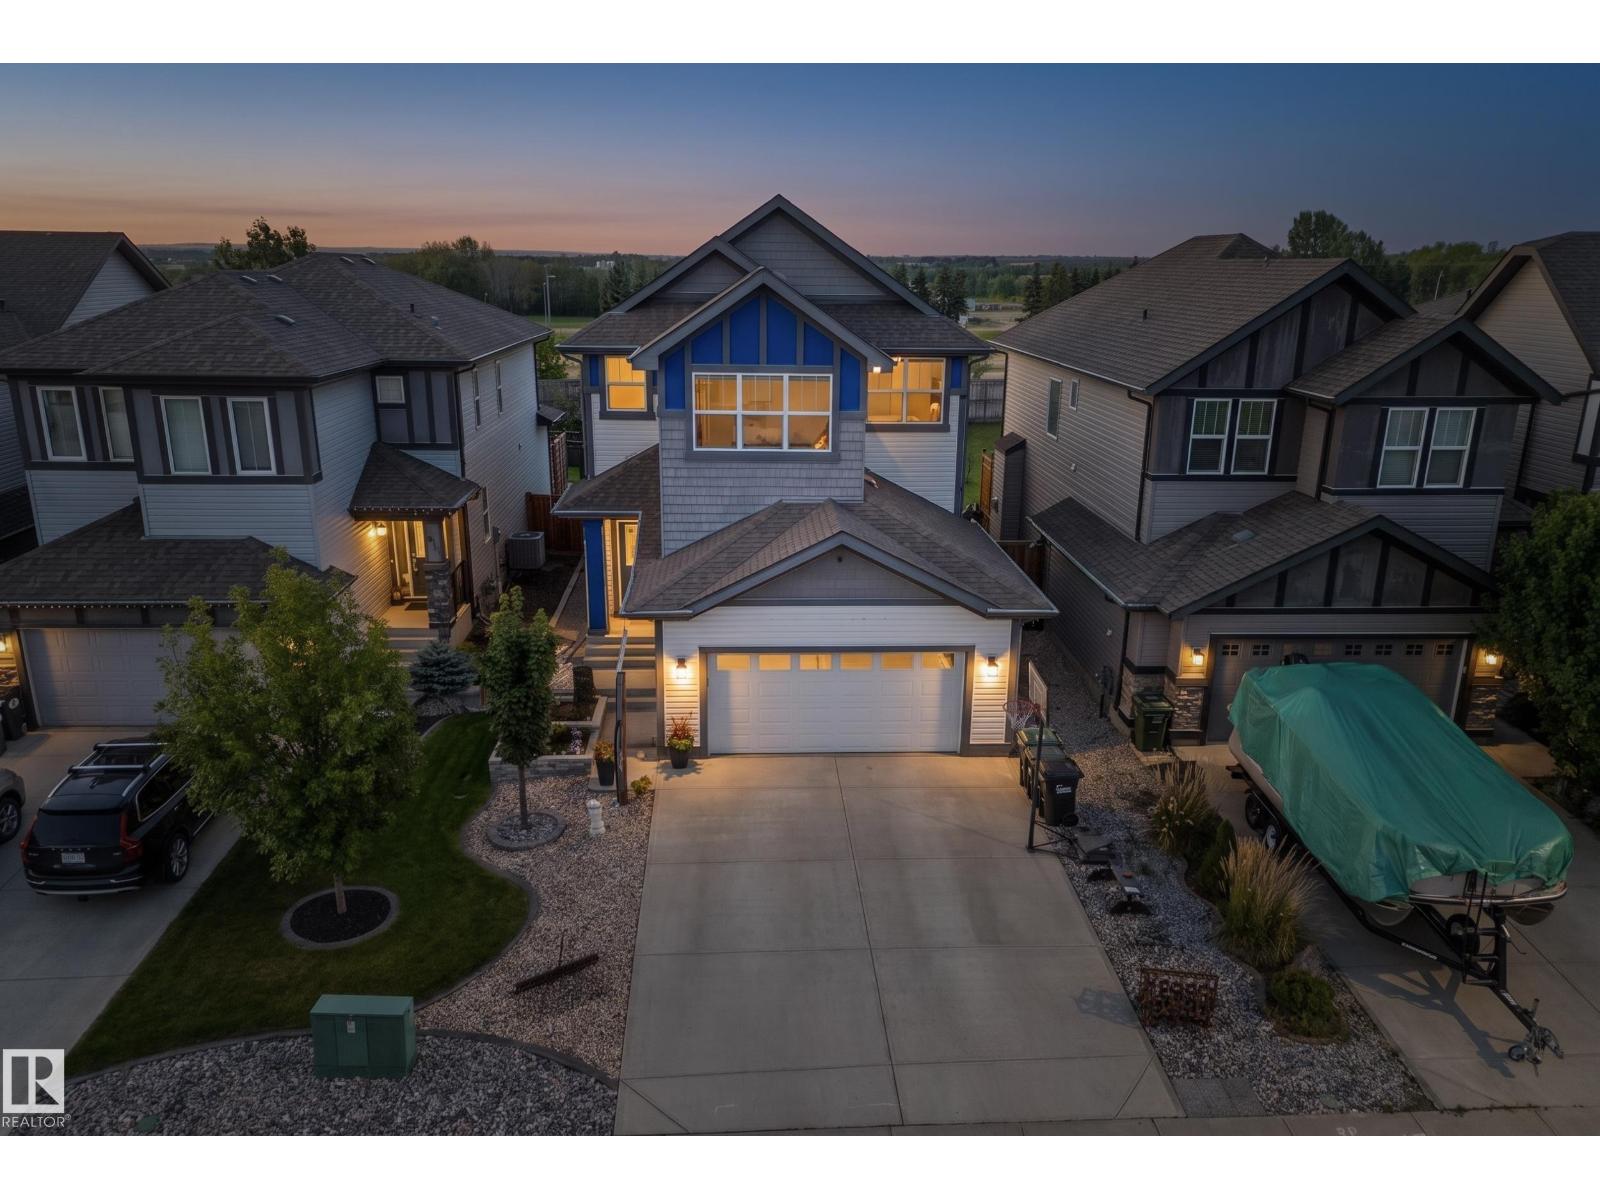
89 Summerstone Ln
Sherwood Park, Alberta T8H 0K2
Welcome to this spacious Summerwood home featuring a rare tandem triple attached garage, 5 bedrooms and 3.5 bathrooms. The upper level offers 4 generous bedrooms, including a comfortable primary retreat, while the fully partly basement adds a 5th bedroom and additional living space. At the heart of the home is a large, well-appointed kitchen with granite countertops, a gas stove, plenty of cabinetry and a spacious layout that flows seamlessly into the dining and living areas. The living room is warm and inviting with a gas fireplace, creating the perfect space for everyday living and entertaining. Enjoy year-round comfort with central A/C. Outside, the backyard is ready to relax and enjoy with a deck, gazebo and newer landscaping that gives the space a fresh, finished feel. Located close to parks, schools, shopping and everyday amenities, with quick and convenient access to Highway 21 and the Yellowhead for an easy commute throughout Sherwood Park and beyond. A fantastic home in desirable Summerwood! (id:58723)
Royal LePage Prestige Realty
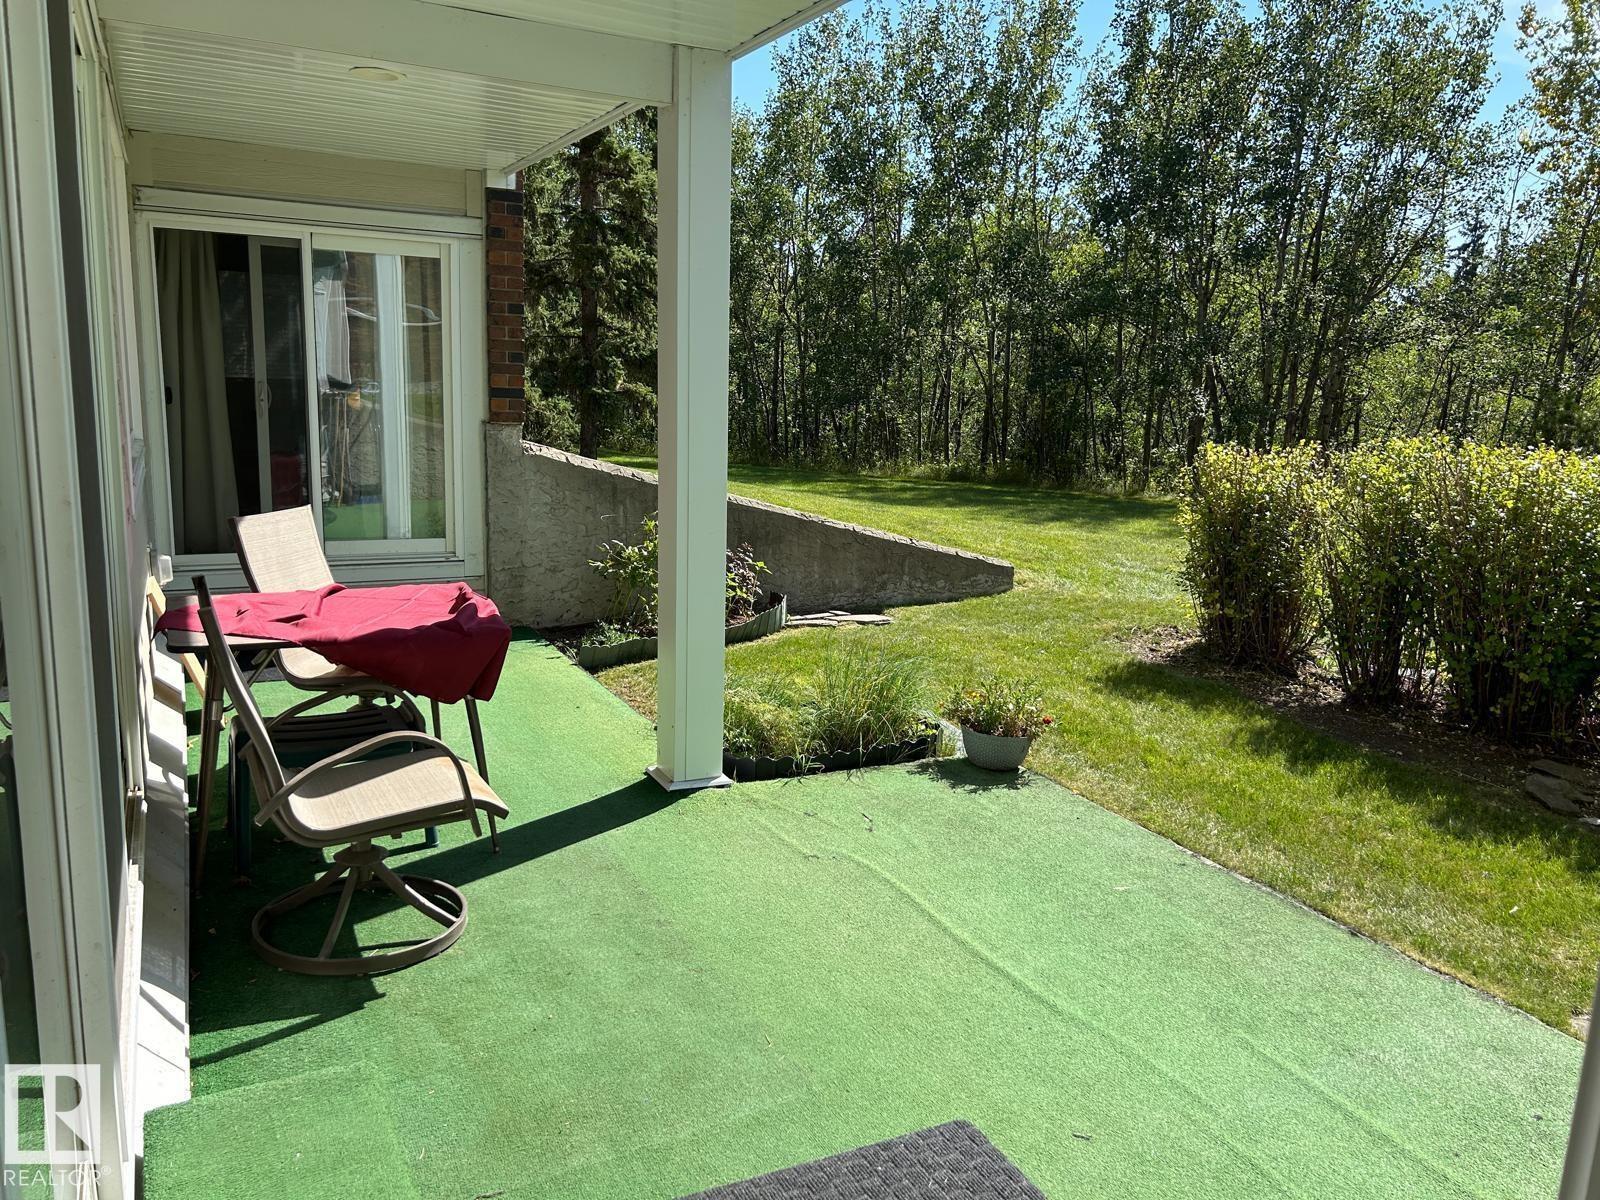
#112 4404 122 St Nw
Edmonton, Alberta T6J 4A9
It doesn't get better than this if you are looking for lifestyle and affordability. This incredible location walking out onto mother nature backing onto Whitemud creek ravine cant be had anywhere else. This 3 bedroom home is well designed with bright new windows, extra large master bedroom and enough space to design your furniture into your own paradise. The building itself had undergone a major facelift and the amenities that include a beautiful pool, hot tub and lounging area, workout place and additional kitchen. The condo fees include all utilities and you get covered and energized parking. Truly is an amazing opportunity !! Central location close to University and all amenities (id:58723)
Exp Realty
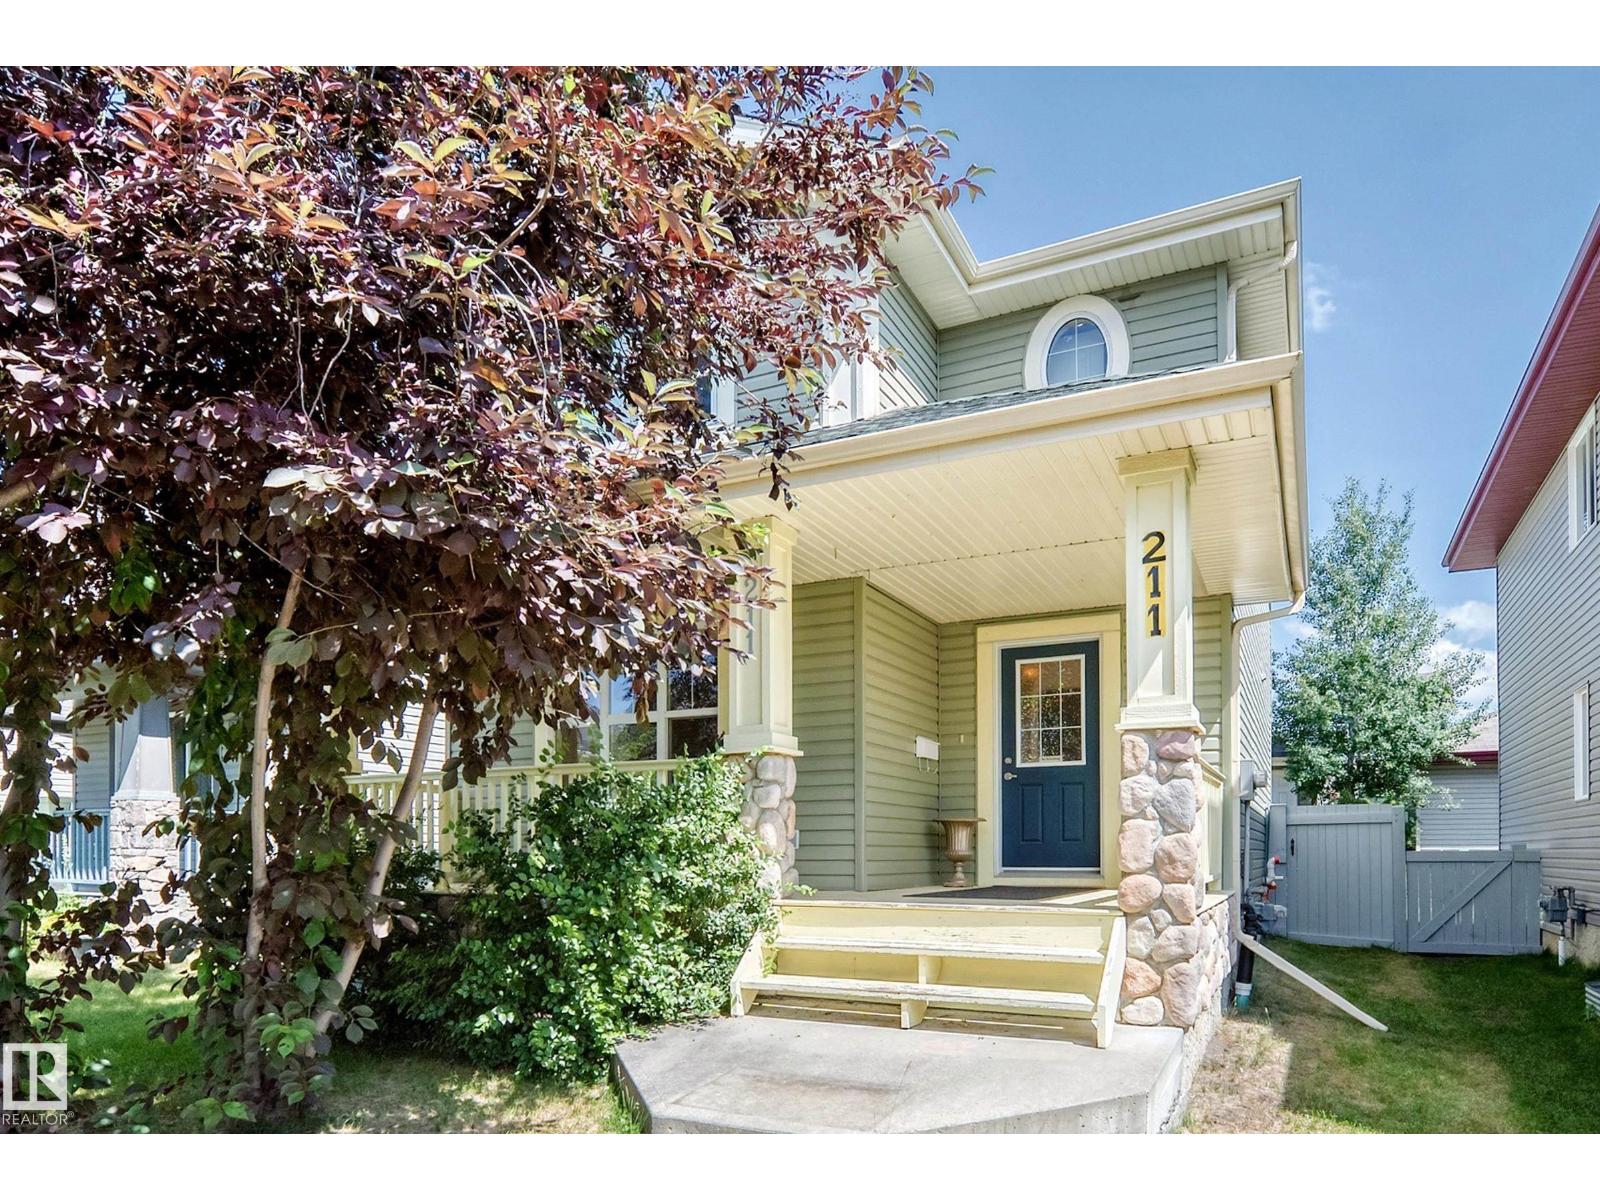
211 59 St Sw
Edmonton, Alberta T6X 0K7
Welcome to this beautifully two-storey home in the sought-after community of Charlesworth! Offering 1,532sq.ft. of above-grade living space, this move-in-ready home features a bright, open-concept main floor with large windows. The kitchen boasts rich cabinetry, a tile backsplash and an oversized island—perfect for entertaining or everyday living. Upstairs, you'll find 3 spacious bedrooms, including a generous primary suite complete with a walk-in closet and private ensuite. A full bathroom and convenient upper-floor laundry complete the second level. The basement offers excellent potential, with finished exterior walls already in place, providing plenty of opportunity to customize the space to suit your needs. Outside, enjoy the landscaped yard, a new composite deck and a detached garage. The asphalt shingles were replaced just 2 years ago, adding extra peace of mind. Perfectly situated directly across from Charlesworth Park. This exceptional home combines comfort, convenience and location. (id:58723)
Maxwell Challenge Realty
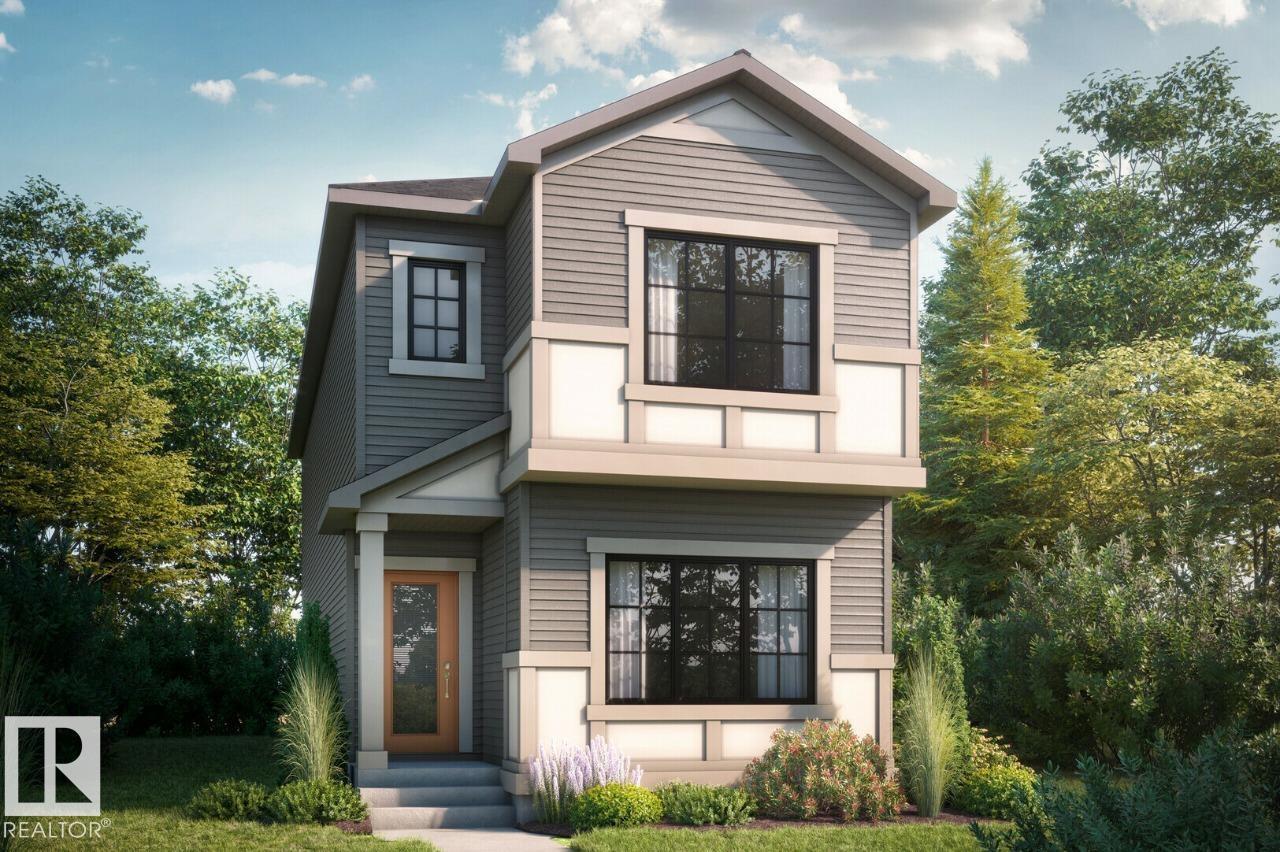
4319 Kinglet Dr Nw
Edmonton, Alberta T8T 0K9
Welcome to this beautiful 4 bed 3 bath home at 1,705 sqft. with bonus room in Kinglet by Big Lake! Featuring a spacious main floor with bedroom and full bath. The open concept kitchen includes a pantry and large central island that opens up to the dining room and great room with a fireplace. On the second floor you will find two bedrooms, a bonus room at the top of the stairs and the primary bedroom including a walk-in closet with a dual sink ensuite and much more! Perfectly located close to parks, trails, and all amenities, including West Edmonton Mall and Big Lake! ***Please note home is still under constructions, interior photos/upgrades might differ*** (id:58723)
Bode
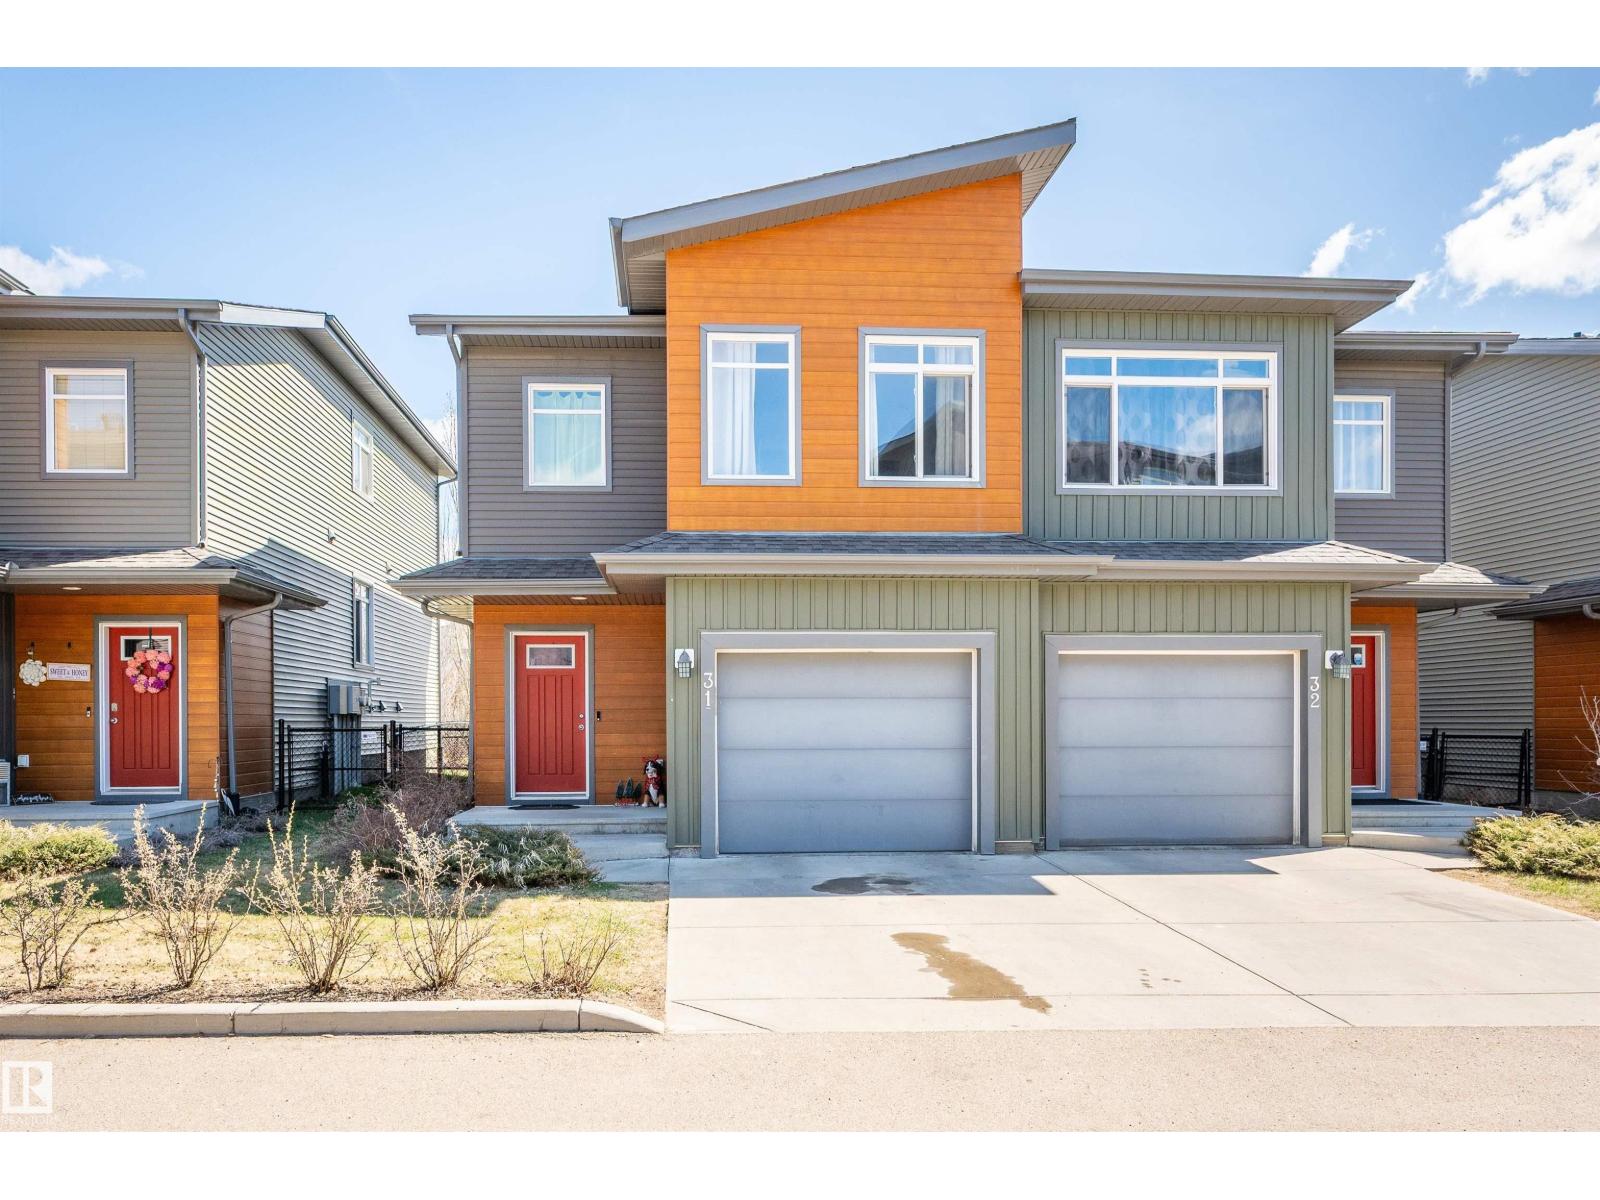
#31 7503 Getty Gate Ga Nw
Edmonton, Alberta T5T 4S8
Welcome to this spacious half duplex offering the perfect blend of low-maintenance living, privacy, and functional space! Ideally located in one of the best spots within the complex, this home backs onto a walking path leading to a picturesque pond and green space. The bright and open main floor features a spacious living room, dining area, large eat-up island, walk-in pantry, and convenient 2-piece bath. Upstairs, the primary retreat offers a large walk-in closet and 4-piece ensuite. The upper levels also include a versatile bonus room, two generously sized bedrooms, a full 4-piece bathroom, and conveniently located laundry. The unfinished basement offers excellent storage and future development potential with large windows. Enjoy a fully fenced private backyard, attached single garage, and visitor parking just steps away. Fantastic location close to schools, shopping, parks, and quick access to Anthony Henday Drive! (id:58723)
RE/MAX Excellence
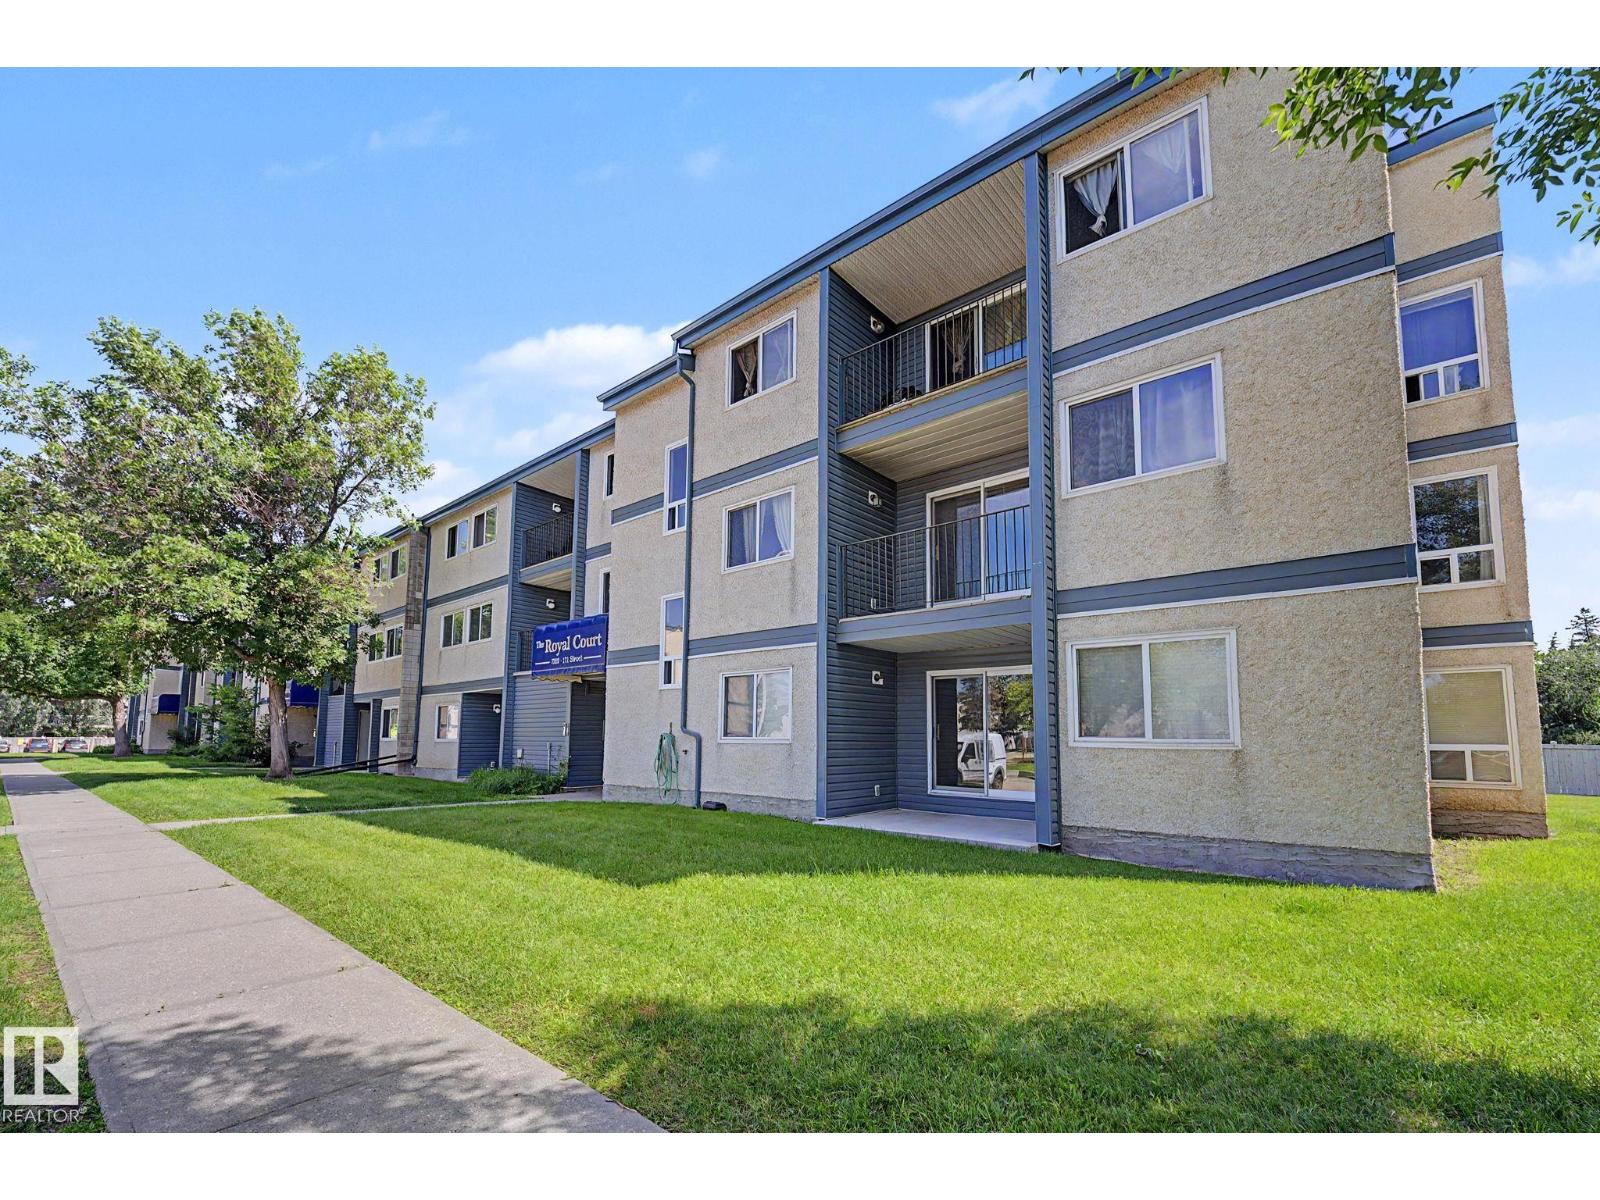
#101 7203 171 St Nw
Edmonton, Alberta T5T 2R1
This thoughtfully cared for and spacious one-bedroom unit offers a comfortable and convenient place to call home or add to your investment portfolio. Features include laminate flooring, an updated kitchen and in-suite laundry, a dedicated storage room, a west facing patio for relaxing on summer days or retreat inside with the portable AC. Enjoy low condo fees with heat and water included, along with your own energized parking stall and visitor parking for friends and family. Ideally located just minutes from parks, schools, shopping, transit, a library, and recreation centres, with easy access to Whitemud and Anthony Henday. (id:58723)
RE/MAX River City
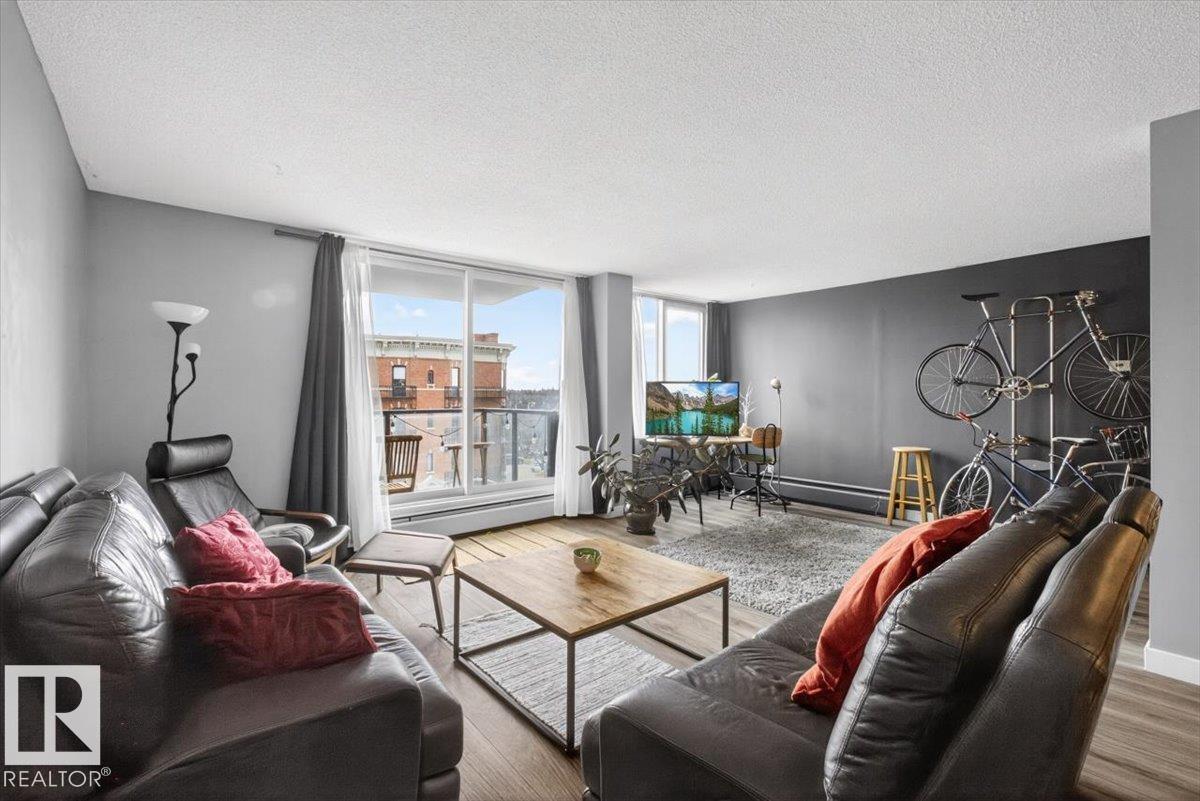
#405 10011 116 St Nw
Edmonton, Alberta T5K 1V4
Stunning Oliver condo just steps from Downtown and only a 5-minute walk to the Victoria Golf Course & Driving Range in the River Valley truly unheard of! Walk to an Oilers game or play 9 holes of golf, both right outside your front door. This dream 1,140 sq. ft. condo offers 2 oversized bedrooms, abundant natural light, and exceptional value. Walk just 10 minutes to Edmonton’s best restaurants and nightlife, while enjoying the peace of a quiet, tree-lined street with stunning River Valley views, green space, and benches. Bus service right outside takes you to the U of A (<10 min), MacEwan (15 min), or NAIT (20 min). Walk to the LRT (1 km). Enjoy beautiful views of the River Valley and historic LeMarchand Mansion. Academy Place is exceptionally clean and well maintained, with heat, water, and sewer included in the condo fees. A modern kitchen and spacious layout make this a home you’ll love for years to come. (id:58723)
Liv Real Estate
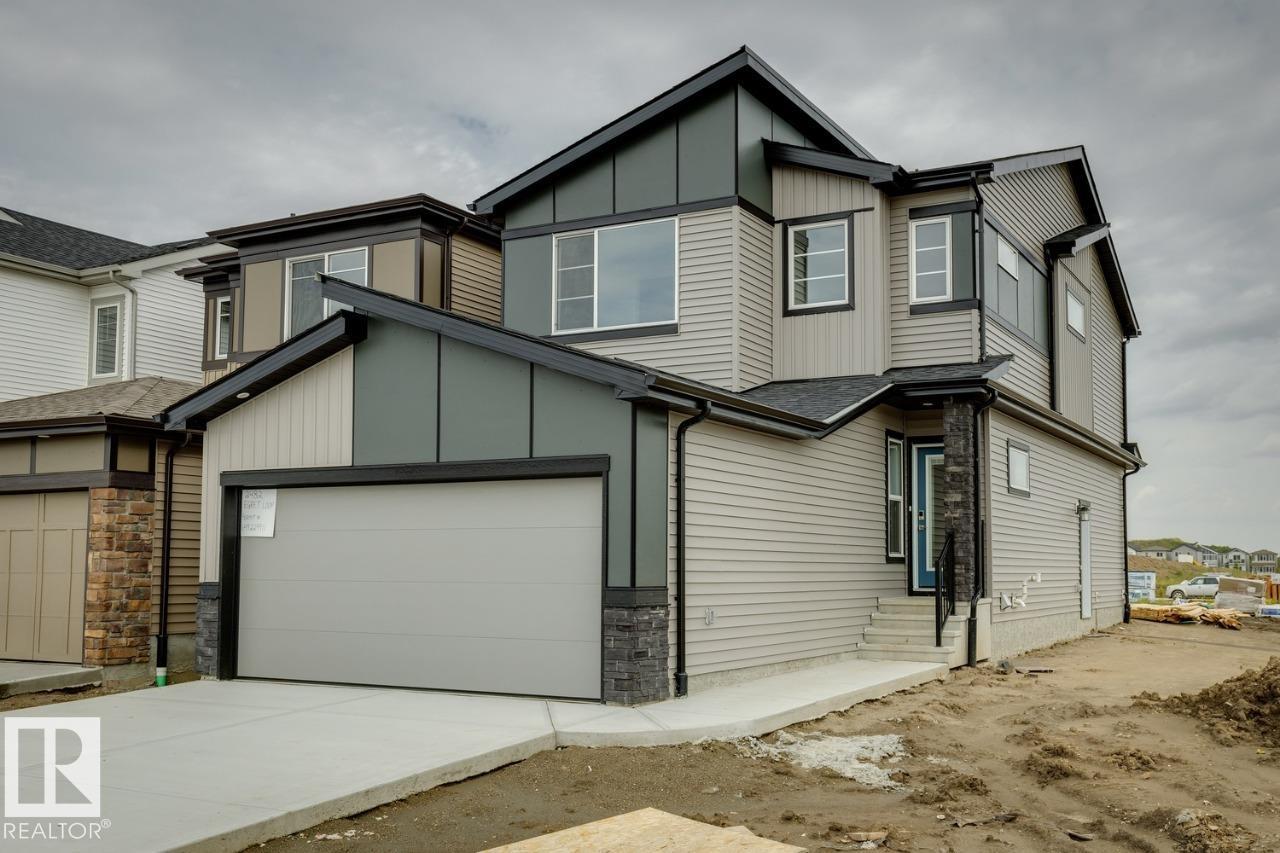
2482 Egret Lo Nw
Edmonton, Alberta T6M 3R4
Welcome to the STELLA! This ~1833 SQFT gem built by Bedrock Homes is located on a CORNER LOT near a pond and walking trails in Weston at Edgemont! This home comes with 4 BEDROOMS (3 upstairs / 1 on main floor), along with 3 FULL BATHS and an open-concept design that will leave you speechless! The spacious great room with electric fireplace is the perfect entertainment space. The large kitchen is conveniently located at the heart of the home. Upstairs, you will find your primary bedroom which contains a HUGE walk-in closet and 4pc bath with stand-up shower and dual vanities. Completing the second floor are 2 additional bedrooms, laundry, a 4pc main bath, and a massive bonus room! BLINDS included standard! SEPARATE ENTRANCE & 9' BASEMENT! CORNER LOT WITH EXTRA WINDOWS! (id:58723)
Bode
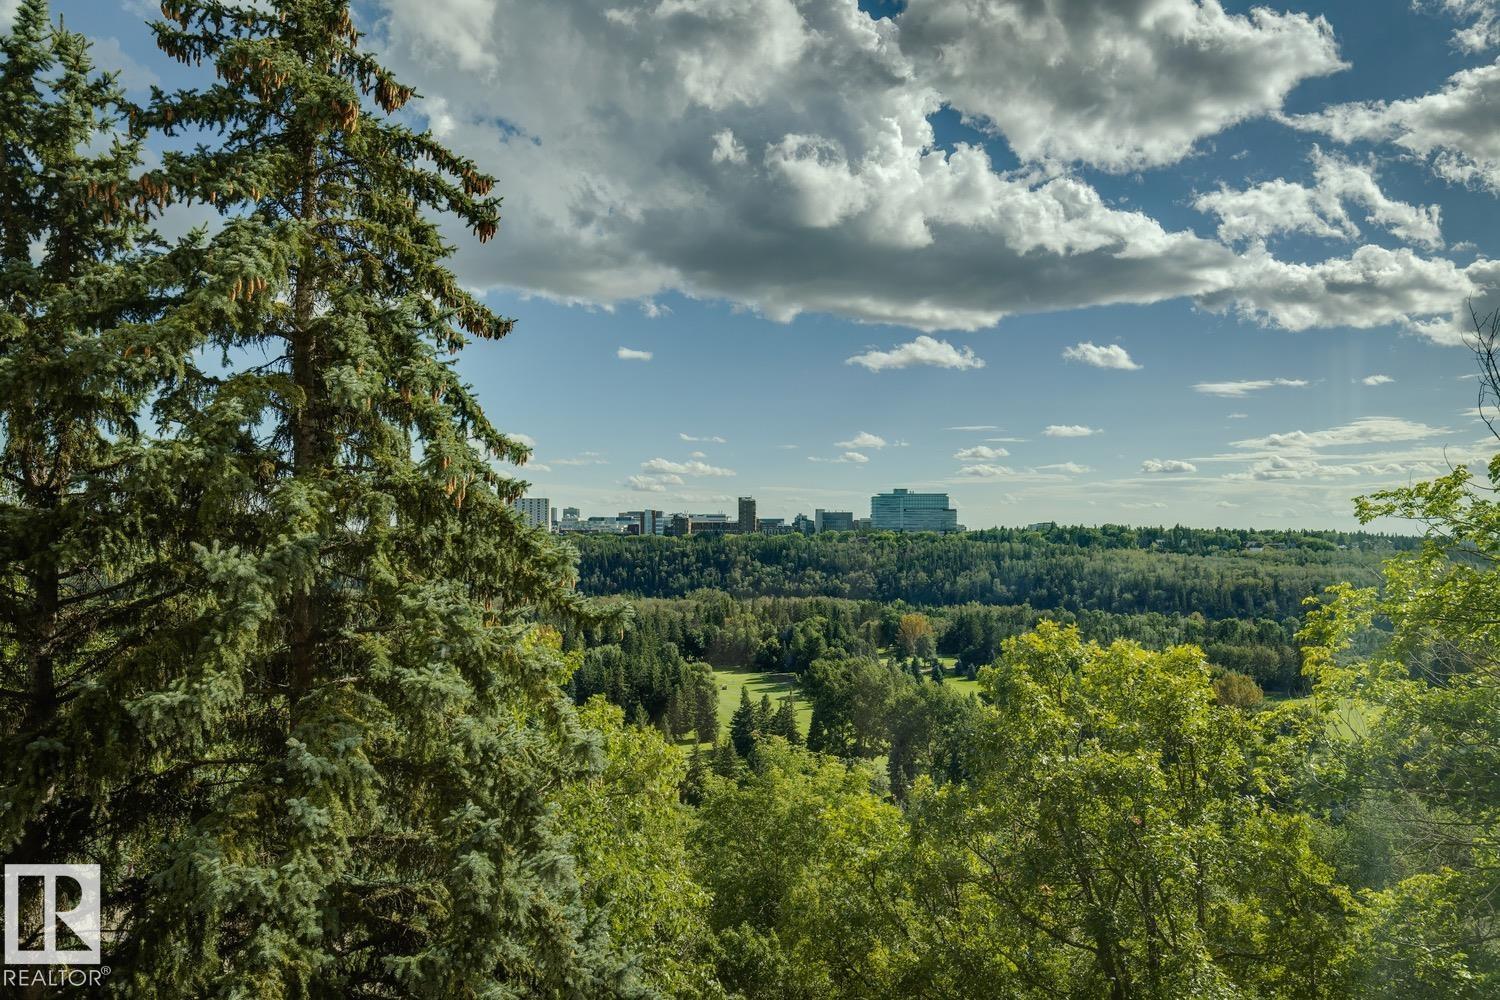
#501 10010 119 St Nw
Edmonton, Alberta T5K 1Y8
Located on the Promenade in charming Wîhkwêntôwin, this south-facing corner unit in the Arcadia offers 2,065 SqFt of beautifully maintained living space w/ expansive treetop views overlooking Edmonton’s River Valley. The spacious 3 bedroom, 3 bathroom floorplan is filled w/ natural light & feat. generous living & dining areas, a beautifully renovated kitchen & plenty of room to live & entertain. The oversized primary suite incl. a walk-through closet w/ exceptional storage & ensuite, while in-suite laundry, A/C & add'l storage add to the everyday functionality. Just steps from iconic 124 Street, you’ll have some of Edmonton’s best restaurants, shops, amenities & transit right outside your door w/ the River Valley trail system nearby. The Brewery & Ice Districts are also easily accessible. The building offers plenty of guest parking for visiting friends & family. With its incredible views, generous proportions & unbeatable location, this is a special opportunity to enjoy downtown living without compromise. (id:58723)
Real Broker
RE/MAX Excellence
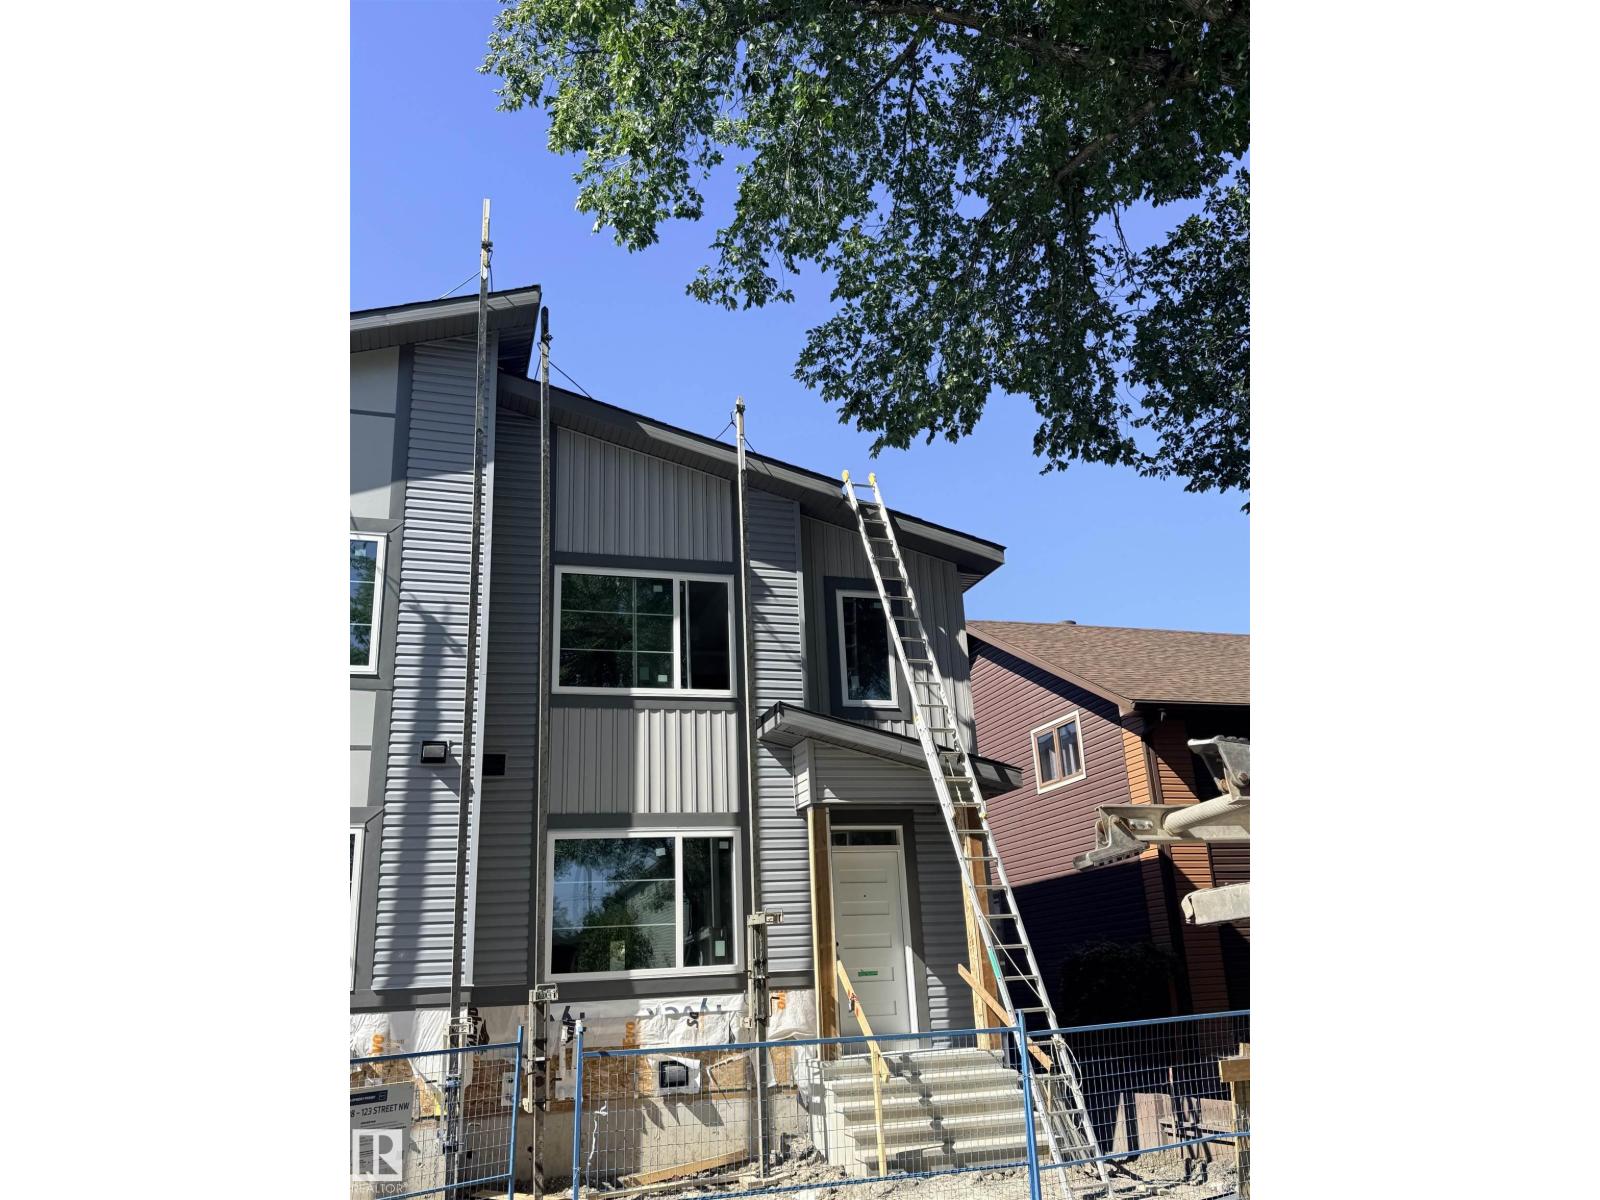
12908 123 St Nw
Edmonton, Alberta T5L 0J5
This brand-new, 2-storey half duplex features a modern open-concept living area with quartz countertops and a main-floor bedroom with a 3-piece bathroom. Upstairs, you'll find three bedrooms, including a Primary with an ensuite and walk-in closet, plus a laundry room and a 4-piece bathroom. The property also includes a 2-bedroom legal suite and a double detached garage/ roughed in power source for EV charger. *Note that the property is currently still under construction. *Photos are of a similar property to show possible finishes and layout subject to change at builder's discretion. (id:58723)
Maxwell Challenge Realty