Hurry Home

4908 51 Av
Bon Accord, Alberta T0A 0K0
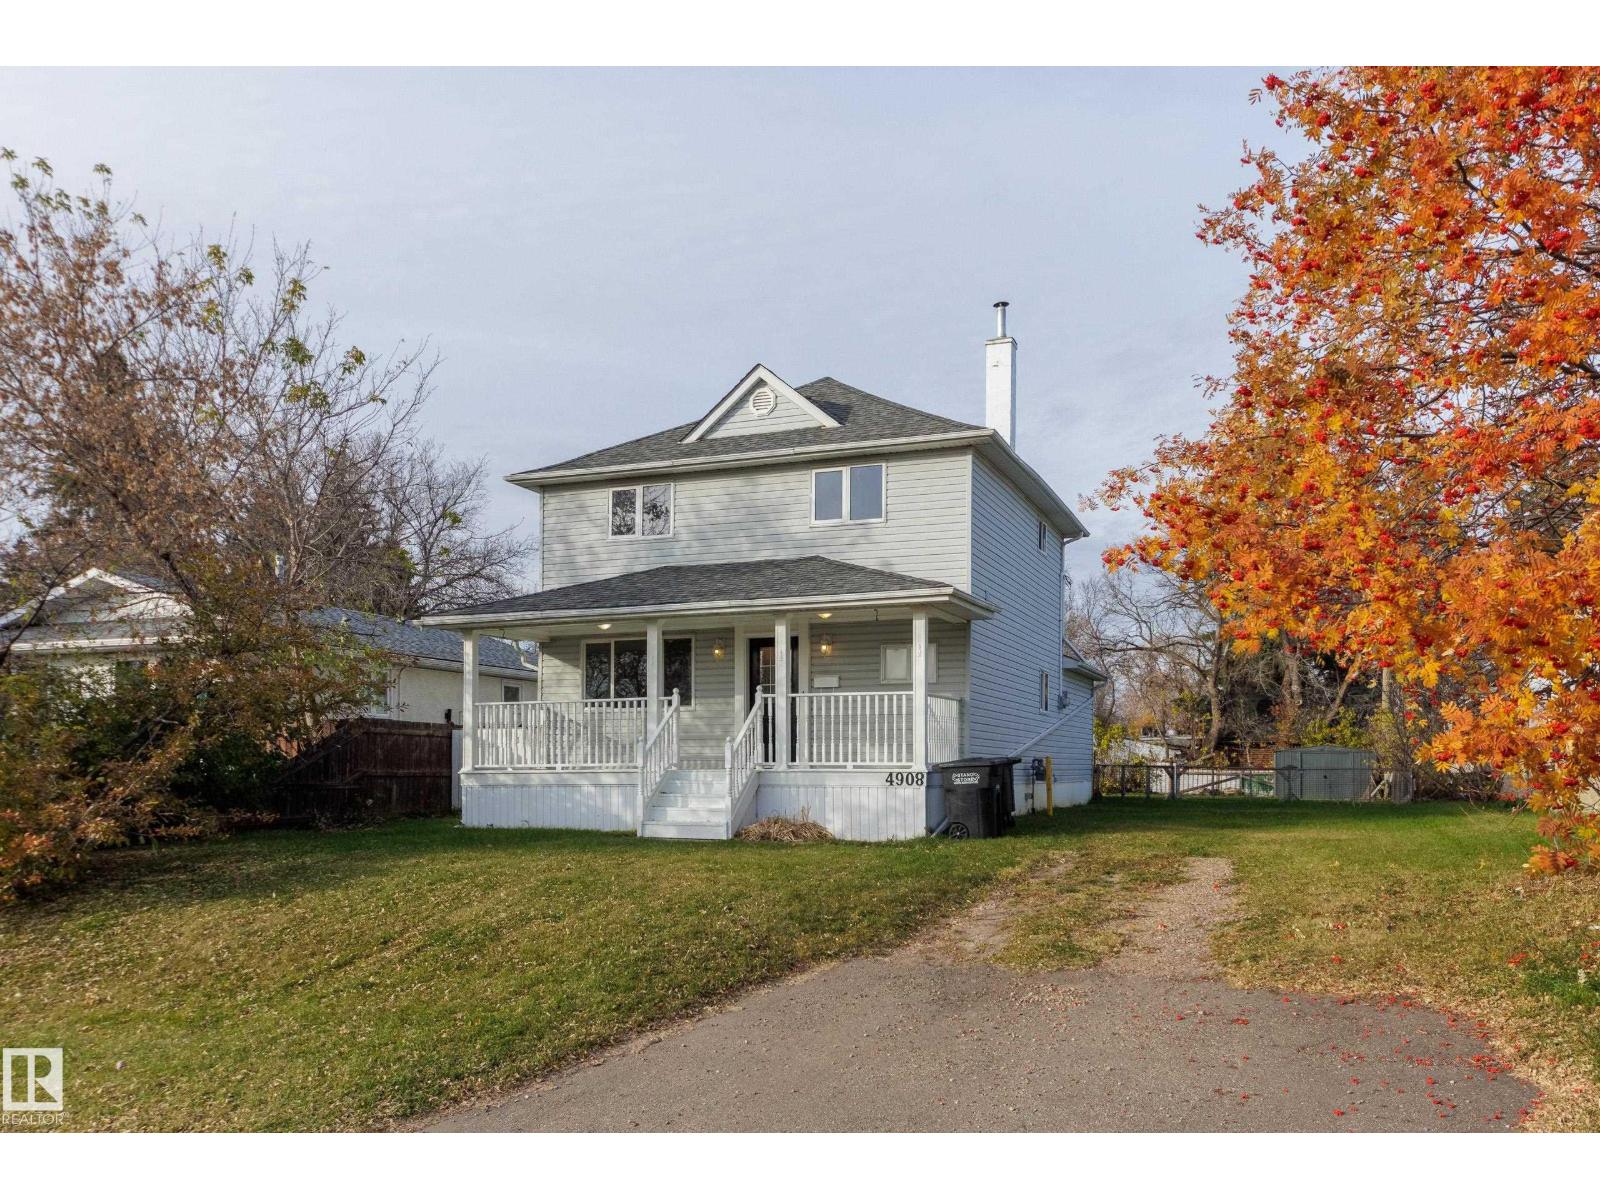
Storybook Charm Meets Modern Functionality! Right from the start you'll be impressed by the curb appeal and STUNNING veranda. Imagine having your morning coffee here! On the main floor you've got a full 4-pc bathroom, a massive, sunlit living room attached to the well-appointed eat-in kitchen with wood cabinets, under cabinet lighting, and stainless appliances (many updates in 2026!) The adjacent dining area features sliding glass doors that open directly onto a back deck, perfect for indoor-outdoor entertaining. A versatile main-floor bedroom rounds out this level. Upstairs you'll find another 4-pc bath and two spacious bedrooms including the primary suite - which also has its own 4-pc ensuite! That's right, three full bathrooms in this home. The fully finished basement adds excellent square footage, offering a bonus room (could be converted to 4th bedroom), a large rec room, a dedicated laundry space, and even more storage. This home offers space, warmth, and modern upgrades - don't miss this one! (id:58723)
Schmidt Realty Group Inc
2445 Tegler Gr Nw
Edmonton, Alberta T6R 3K3
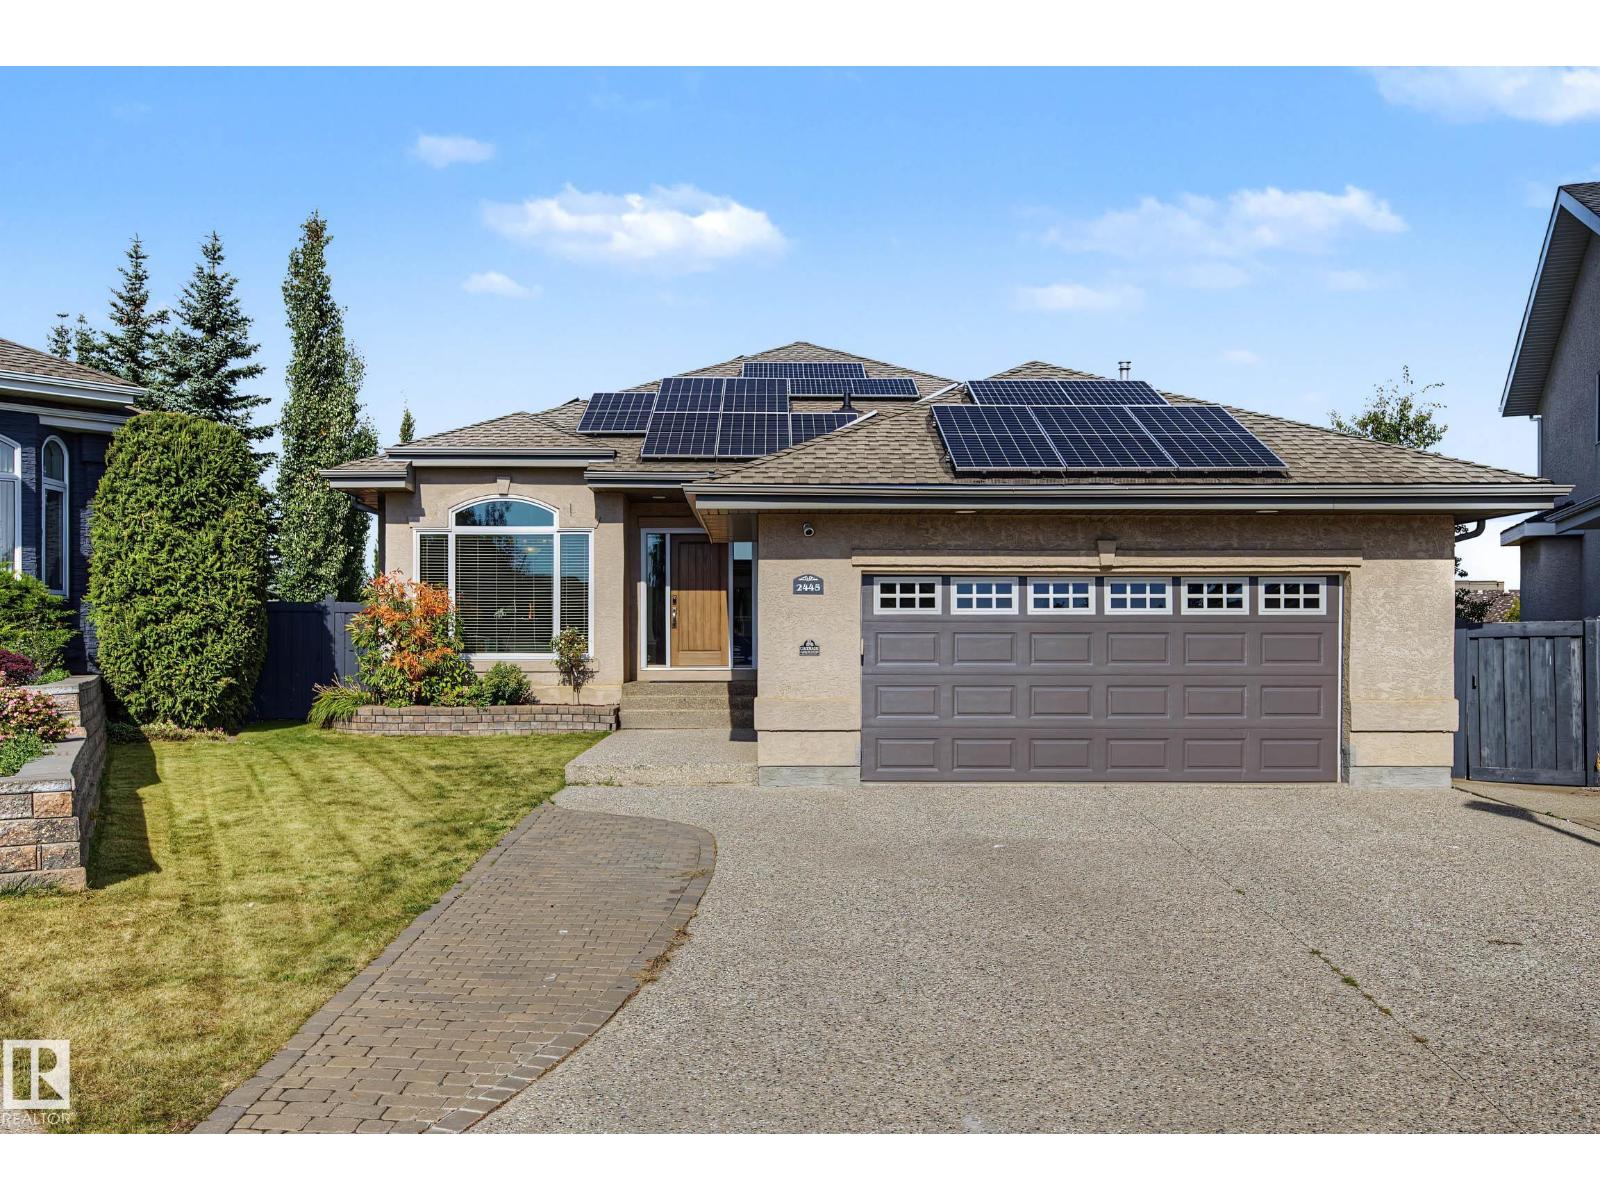
This distinctive home blends generous living space, exceptional outdoor living and impressive energy efficiency. With 1571 sq. ft. on the main level plus a fully developed basement, it offers a spacious main-floor primary suite with walk-in closet and ensuite, soaring ceilings, abundant natural light, an inviting living area and a well-appointed kitchen with granite counters, extensive cabinetry, island seating and pantry. The lower level adds a large recreation room, 2 bedrooms, bathroom and great storage. Step outside to a backyard built for entertaining, featuring an expanded deck, covered outdoor living area, outdoor kitchen, hot tub and mature privacy screening. A shed and stone wall add charm and function. A standout feature is the home’s 13.65 kW rooftop solar system with 30 LONGi panels and SolarEdge inverter. The system produced an impressive 14,913 kWh (14.9 MWh) in 2025. This is a move in ready home you won't want to miss out on! new AC, Furnace, HWT, T/P Windows, Shingles. (id:58723)
RE/MAX Professionals
4205 37 Av
Leduc, Alberta T9E 6A5
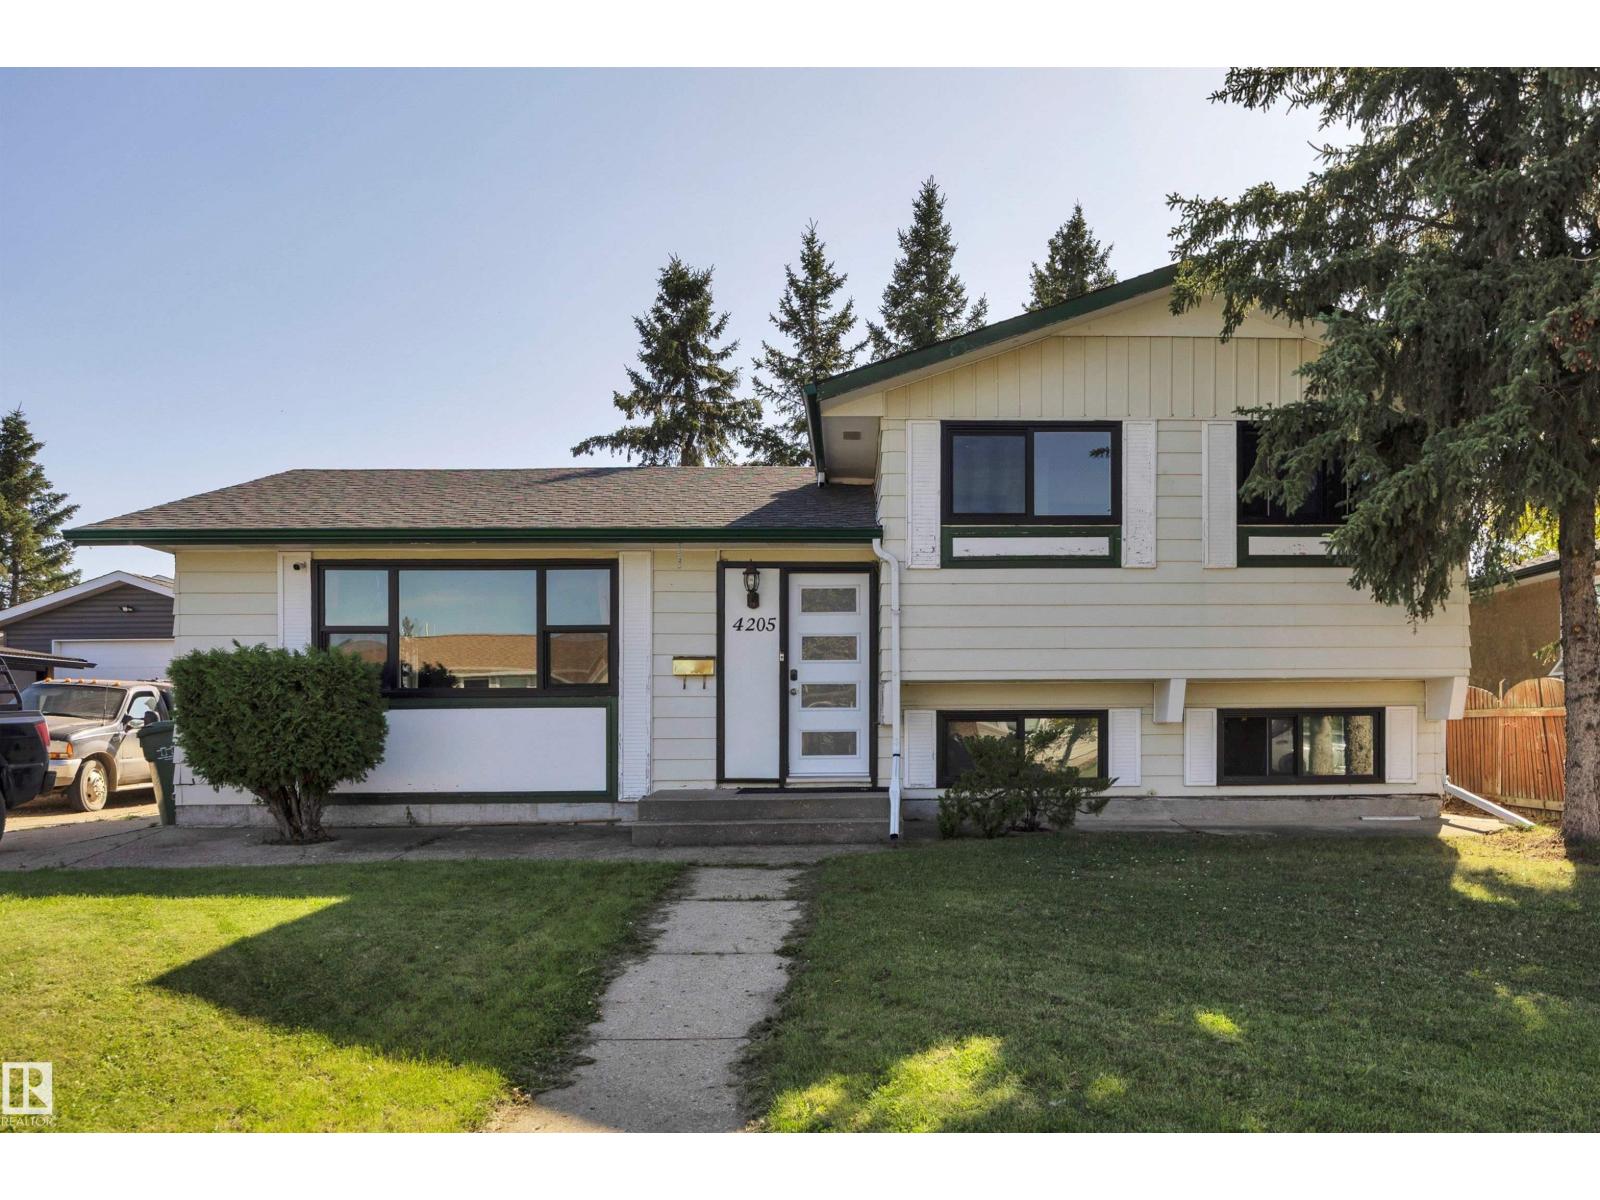
Profitable Gains for the Enterprising Homeowner or Investor with Vision and Imagination. A Bargain for Do-It-Yourself Buyers. Unique 3 Level Split Design. Located in the Mature Caledonia Neighborhood. Excellent Locale-Tucked Away on a Quiet Street. Close Proximity to Schools, Parks Shopping & Public Transportation. FEATURES: Large Lot (Approx 60 x 110). May Accommodate a Garage. Mature Yard Site, Concrete Patio Area, 3 Bedrooms, 2 Full Bathrooms. Fully Developed Basement. Additional Features: Newer Double Pane Thermal Windows Throughout- 2021. Shingles Believed to be Approx 2012. New Hot Water Tank-2026. This Property Presents a Rare Value Add Opportunity to Invest & Profit. (id:58723)
Maxwell Heritage Realty
#100 56102 Rge Road 53
Rural Lac Ste. Anne County, Alberta T0E 1V0
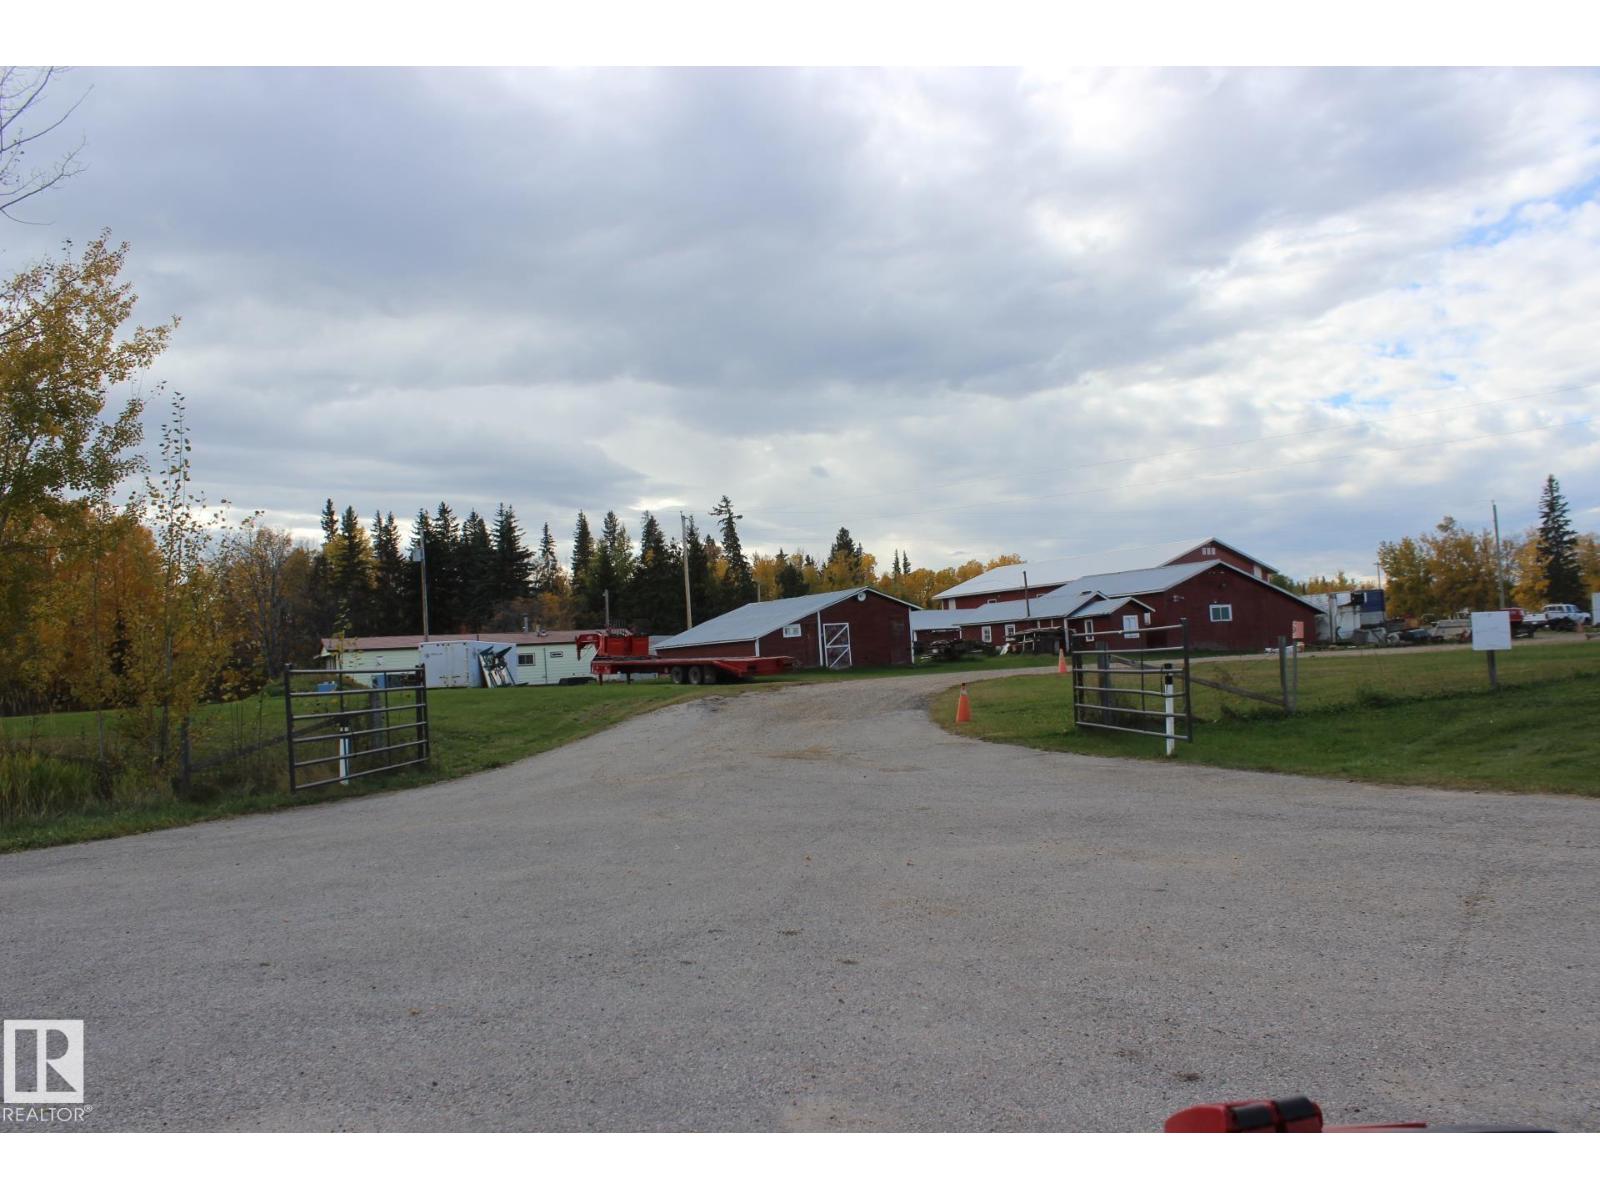
Large fenced high visability mixed commercial/residential zoning. At the junction of Highway 43 and Secondary Highway 764, adjacent to the Hamlet of Cherhill, 45 minutes NW from Edmonton, 35 minutes to Whitecourt. Large steel on steel shop with 16' ceiling, radiant and in floor heat, 200 amp power and second floor office. Older mobile home c/w double garage, not currently in use but habitable. New well and septic tanks. Currenty operating as a profitable used equipment sales and repair site (owner retiring). (id:58723)
Prairie Rose Realty
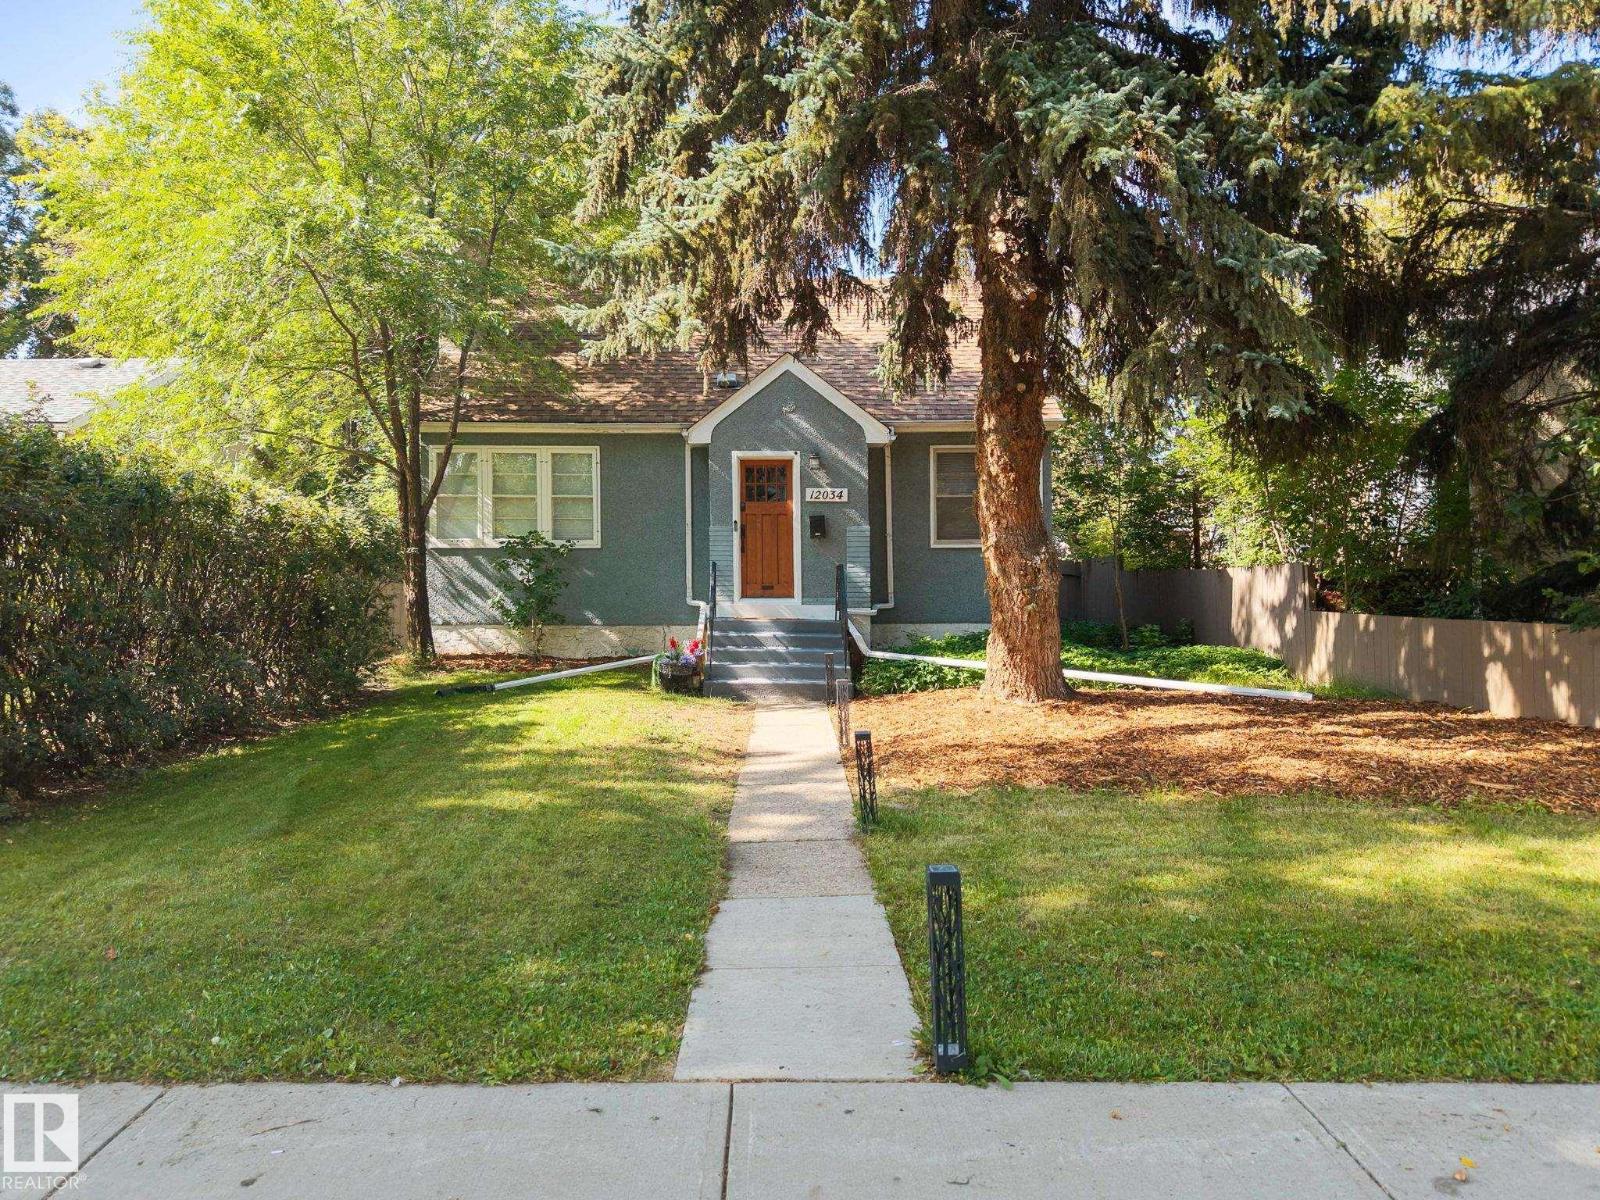
12034 104 St Nw
Edmonton, Alberta T5G 2L4
Welcome to this charming 1.5 Storey home situated on an impressive 50' x 150' lot in the established community of Westwood! Offering 4 BEDROOMS and 2 FULL BATHROOMS, this move-in ready home combines character, functionality and plenty of potential. Main floor features a welcoming living room, private dining room, functional kitchen with a gas stove, 4 pc bathroom, and convenient main-floor bedroom. Upstairs there are two bedrooms, with one offering the perfect space for a home office/workspace. The basement features a spacious 4th bedroom featuring a 3-piece ensuite which could also be used as a rec room, home office or additional living area. Upgraded 100 AMP Electrical adds to this home's appeal. Enjoy the massive backyard offering plenty of space for outdoor living, gardening and entertaining, along with potential for a future garage and RV parking. AMAZING LOCATION with easy access to NAIT, downtown, public transit, shopping, Yellowhead & many amenities. A wonderful home that is ready to move into! (id:58723)
Real Broker
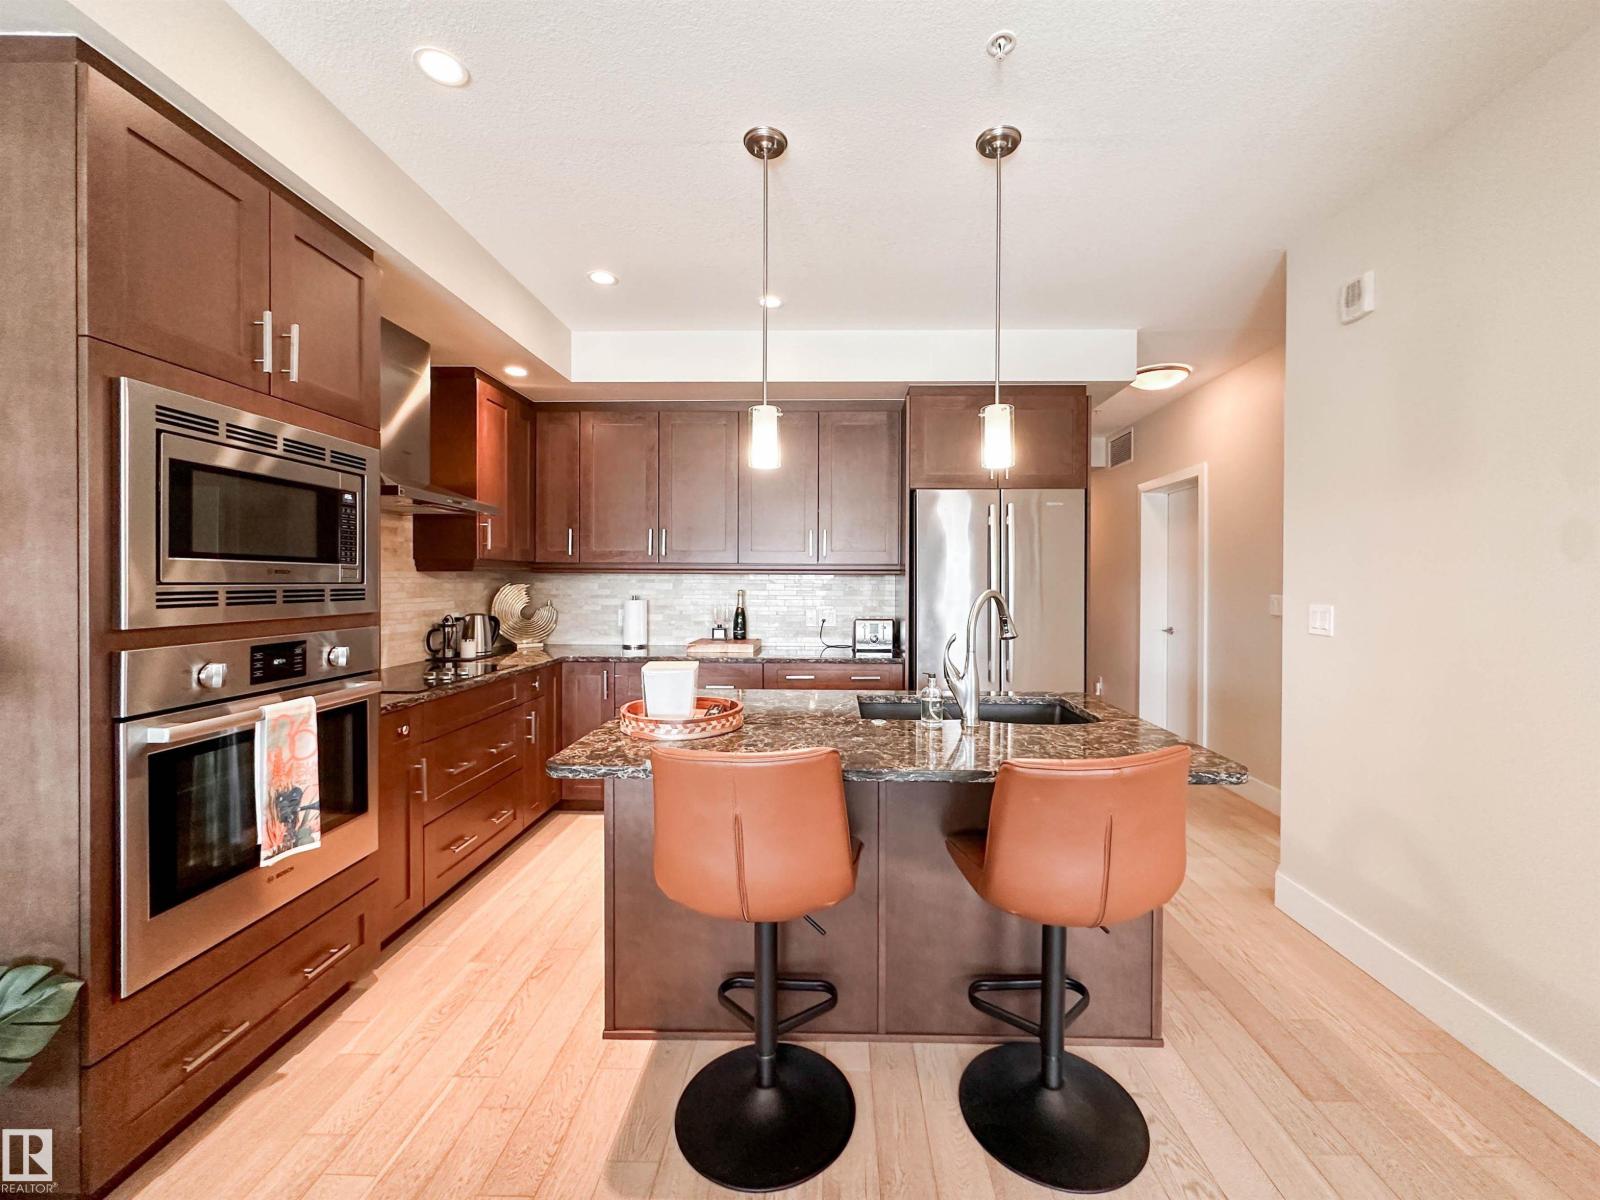
#718 200 Bellerose Dr
St. Albert, Alberta T8N 7P7
Discover elevated living at Botanica, ideally situated within The Shops at Boudreau. This beautifully designed 2-bedroom, 1-bathroom condo offers a perfect blend of comfort and convenience. Inside, the home features engineered hardwood floors, quartz countertops, upgraded appliances, an electric fireplace, and air conditioning, all thoughtfully integrated into a stylish and inviting layout. The living space opens onto a private balcony, creating a peaceful spot to relax. Step outside and enjoy Mercato Italian Market, charming cafés, restaurants, boutique shopping, and picturesque walking trails just moments from your door. Residents of Botanica also enjoy access to a fitness centre, a stunning rooftop terrace, and a social hall overlooking the river—enhancing the effortless lifestyle this exceptional community provides. (id:58723)
Sarasota Realty
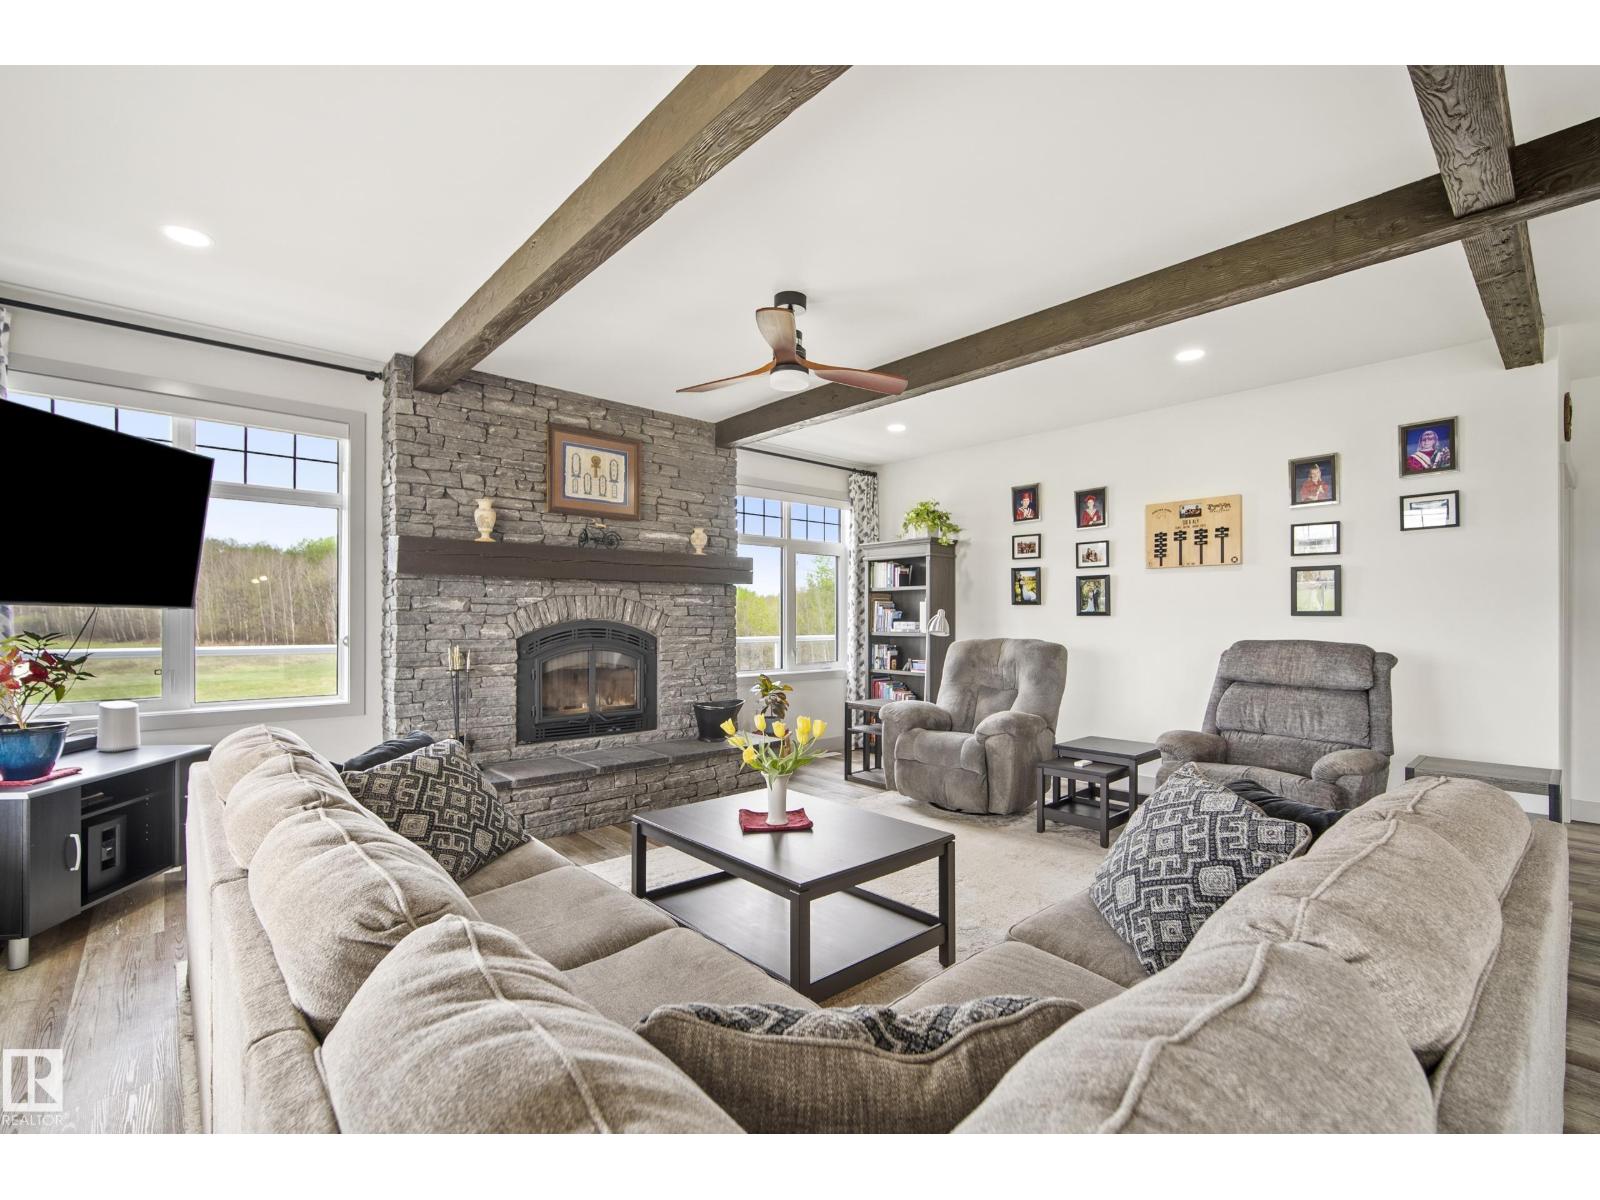
52502 Rge Road 22 A
Rural Parkland County, Alberta T7Y 3C5
Stunning, custom-built bungalow just under 4000 sqft of living space set on 20.98 fully treed acres, out of subdivision! Featuring a covered wraparound Duradeck with Gemstone lighting, Bright open-concept design with wood beams, vinyl plank flooring, transom windows, custom blinds and a striking wood-burning fireplace. Central A/C throughout. Chef’s kitchen offers quartz countertops, abundant cabinetry, pantry, 5-burner cooktop, double convection ovens, prep sink with RO water, island and automatic blinds. Spacious primary suite with huge walk-in closet and custom 6-pc ensuite with in-floor heat. Walkout basement features separate garage access, family room with wet bar, patio doors to fire pit area, 3 bedrooms, 4-pc bath, 9’ ceilings and in-floor heat. Heated 38x29 garage with drain, RV plug, dog wash and sink. Incredible 40x80 heated shop with 3x16’ doors, mezzanine office, forklift access and bathroom rough-in. Concrete aprons, fenced yard and gated entrance complete this exceptional acreage. (id:58723)
Royal LePage Noralta Real Estate
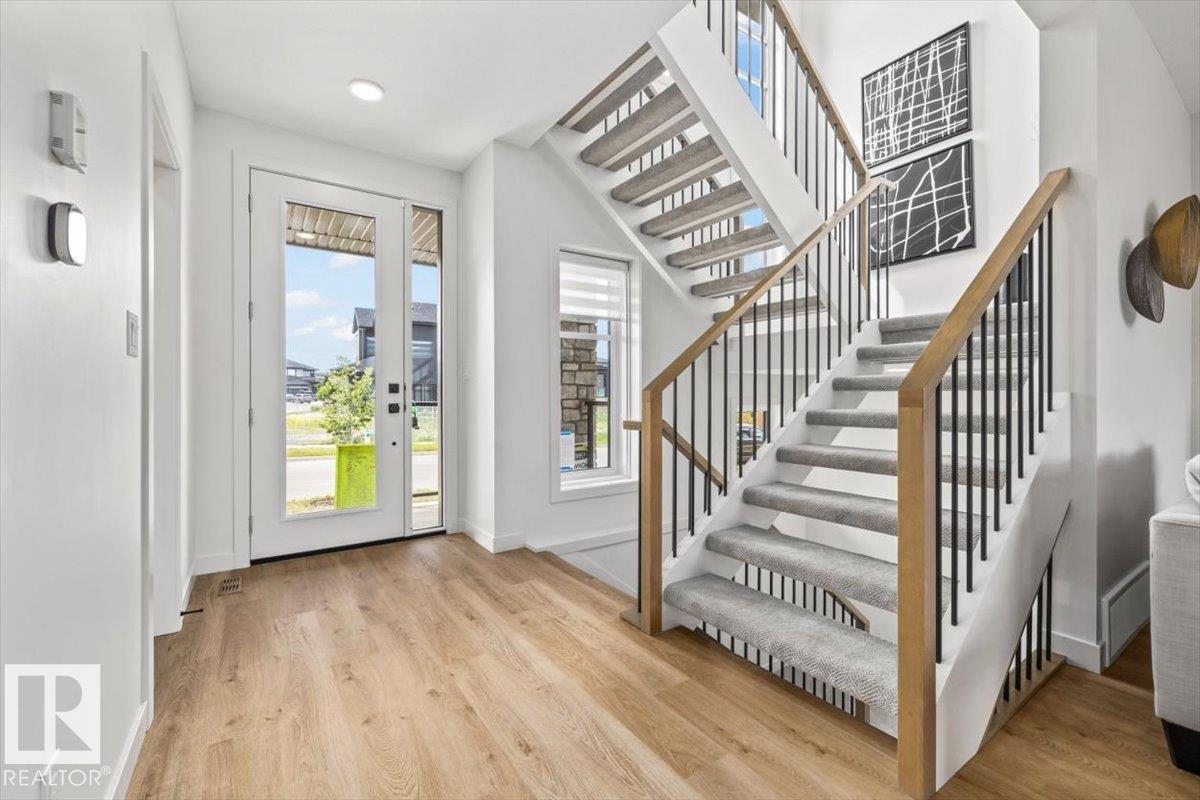
4543 Knight Wd Sw
Edmonton, Alberta T6W 4B7
Set within the prestigious Estates of Keswick on the River, this exceptional Legacy Signature Homes residence offers a lifestyle where timeless design meets everyday luxury. An attached, oversized double garage with an additional tandem bay provides exceptional flexibility for extra vehicles, a workshop, recreational gear, or generous storage. Inside, the sophisticated two-tone kitchen is complemented by a massive pantry and an open layout designed for effortless entertaining. The elegant fireplace creates a warm focal point, while the open-riser staircase fills the home with natural light and an airy sense of space. Upstairs laundry adds thoughtful convenience, and the west-facing orientation captures breathtaking evening sunsets. Surrounded by river valley trails, tranquil ponds, parks, and abundant green space, this community offers a rare blend of nature, connection, and refined living. Backed by Alberta New Home Warranty, this home delivers exceptional craftsmanship and lasting peace of mind. (id:58723)
RE/MAX River City
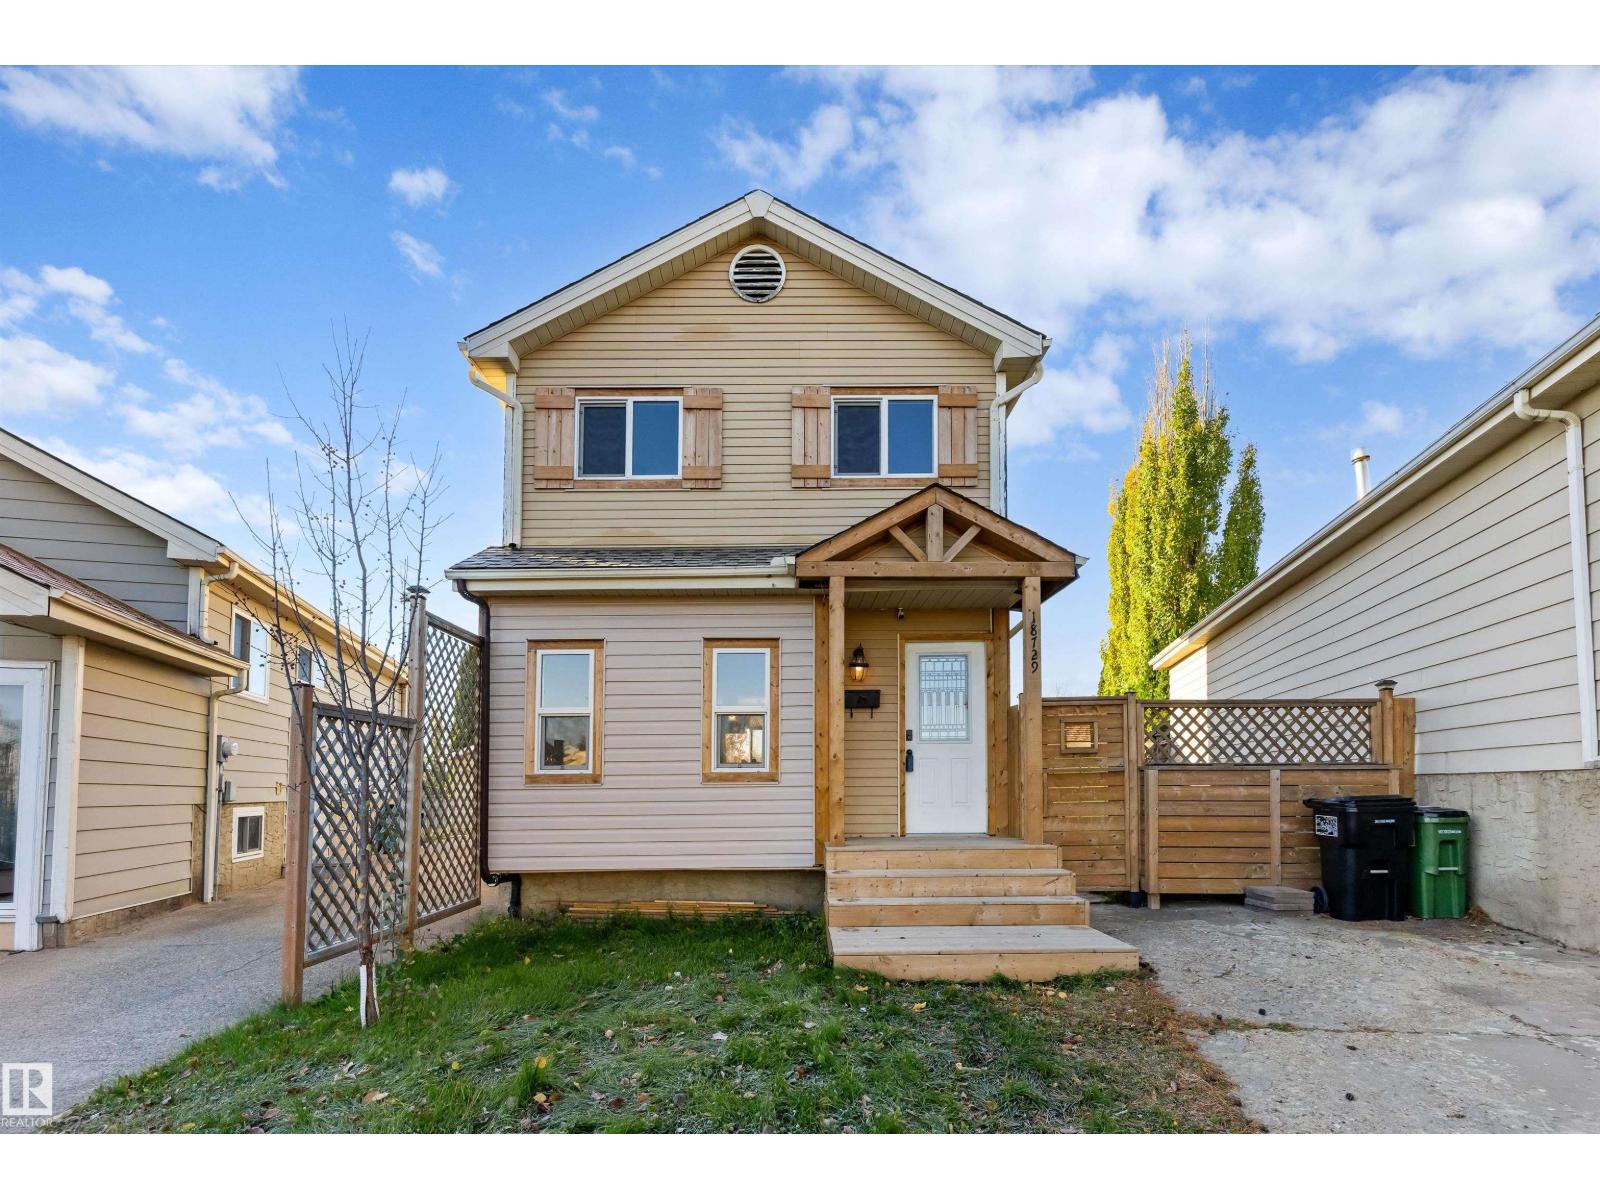
18729 95a Av Nw
Edmonton, Alberta T5T 3W4
BIG BACKYARD. BEAUTIFUL KITCHEN. GREAT LOCATION! Welcome to this updated 1,182 sq. ft. two-storey in sought-after La Perle, featuring a MASSIVE pie-shaped yard & a kitchen that truly delivers! The inviting main floor showcases open concept living, while the beautifully updated kitchen boasts granite countertops, newer SS appliances, a huge country sink PLUS a 2nd sink, bar fridge & abundant cabinetry. Upstairs, the spacious primary bedroom features an expansive ensuite closet, with the added convenience of upper-floor laundry. 2 add'l bedrooms & a 4pc bath complete the level, while the partially finished basement offers even more space to make your own. A BRAND-NEW on-demand hot water system adds modern comfort. Outside, the enormous pie-shaped yard is complete with an entertaining deck, playhouse & large shed, plus front driveway parking. Walk to parks, schools and transit, with quick access to West Edmonton Mall & Henday Drive. Space to spread out, updates to love & a backyard you'll want to show off! (id:58723)
Exp Realty
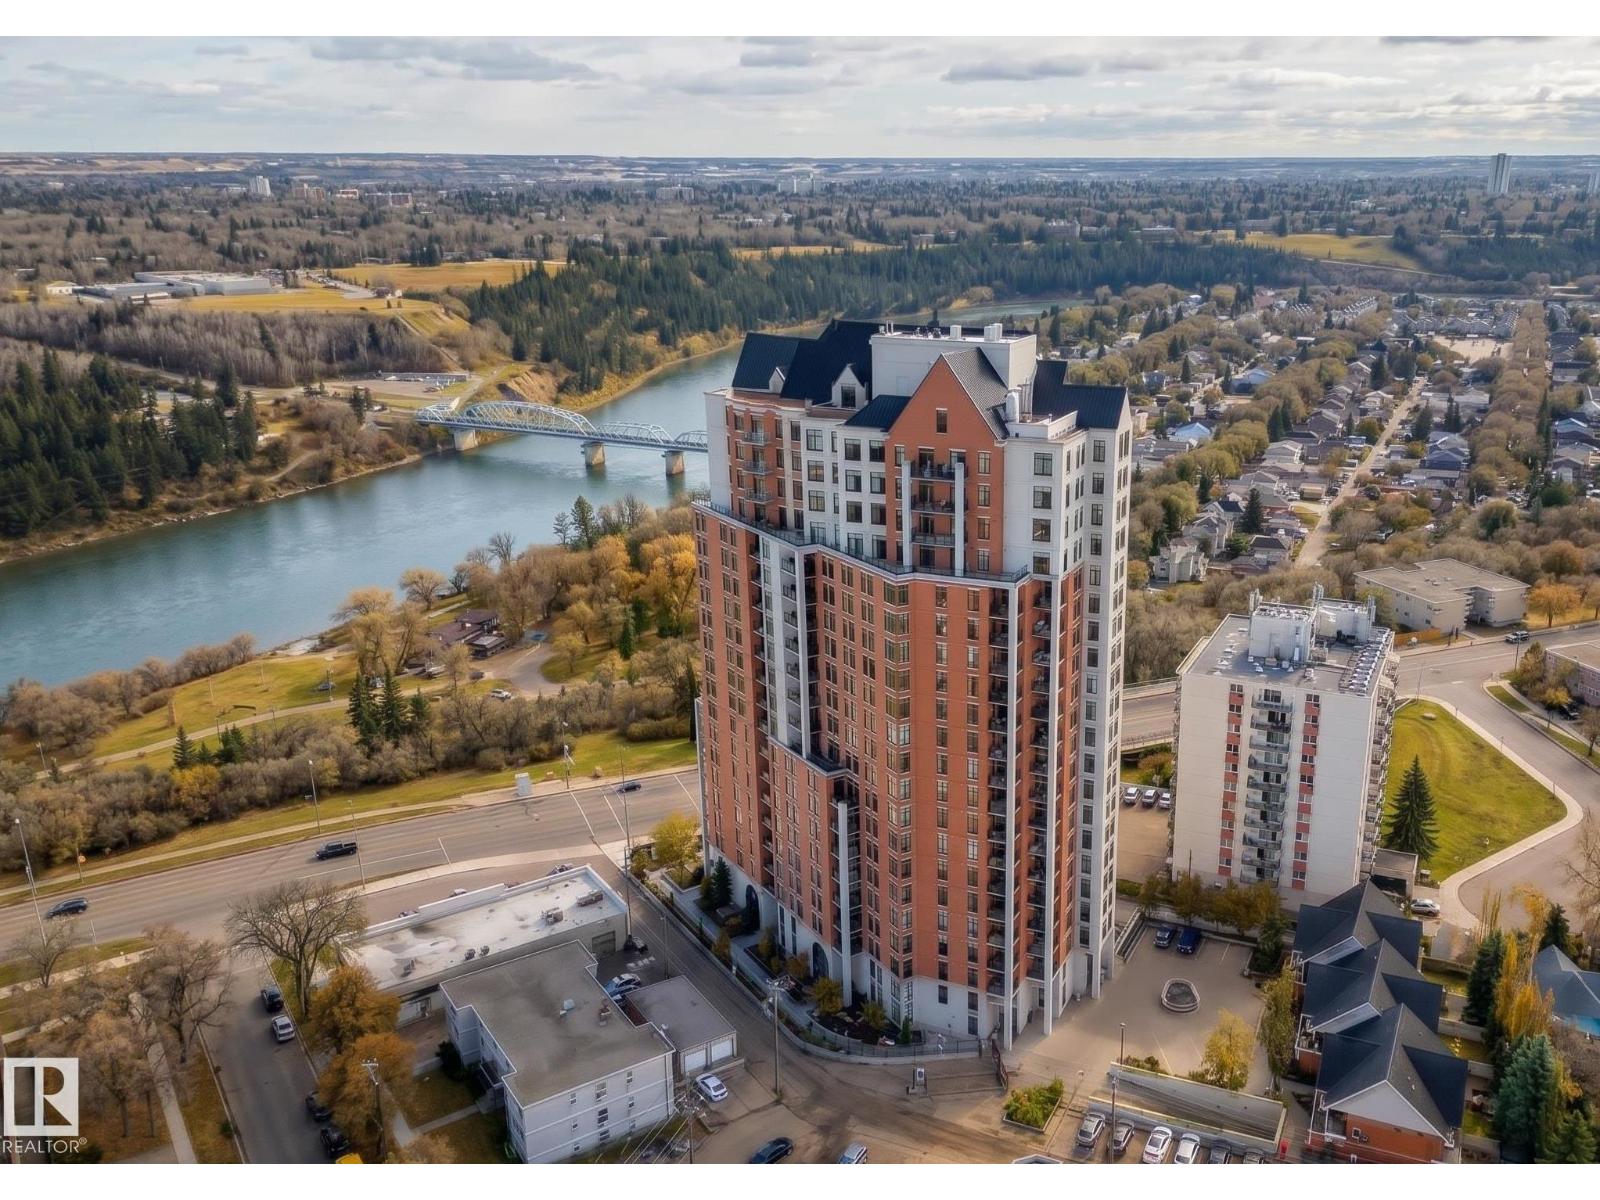
#1003 9020 Jasper Av Nw
Edmonton, Alberta T5H 3S8
SPECTACULAR RIVER VALLEY VIEW from this UPGRADED 1520 sq.ft. 2 bedroom 2 bathroom condo in a SECURE GATED COMMUNITY conveniently located on Jasper Ave with the bus at your door, the river valley trails & quick access to the Ice District & U of A. Features OPEN FLOOR PLAN with 9' ceilings & floor to ceiling windows, scraped ceilings, distressed white oak hardwood flooring, luxurious carpeting in the primary bedroom & tile in the bathrooms, kitchen & laundry room. Chef's kitchen with ample cabinetry, granite countertops, pantry, raised eating bar, S/S appliances, subway tile backsplash & recessed lighting. Murphy bed in the 2nd bedroom. The primary suite has a walk-in closet & 4 piece ensuite. Heat pump & humidifier (2023). A/C, 2 U/G PARKING. Condo fees INCLUDE ALL UTILITIES! EXTENSIVE UPGRADES IN THE BUILDING: triple pane windows (2024), roof (2019), cooling tower (2023), exterior membrane (2025/2026), security upgrades, landscaping (2026). On-site manager, exercise room. Pet friendly. GORGEOUS! (id:58723)
RE/MAX Real Estate
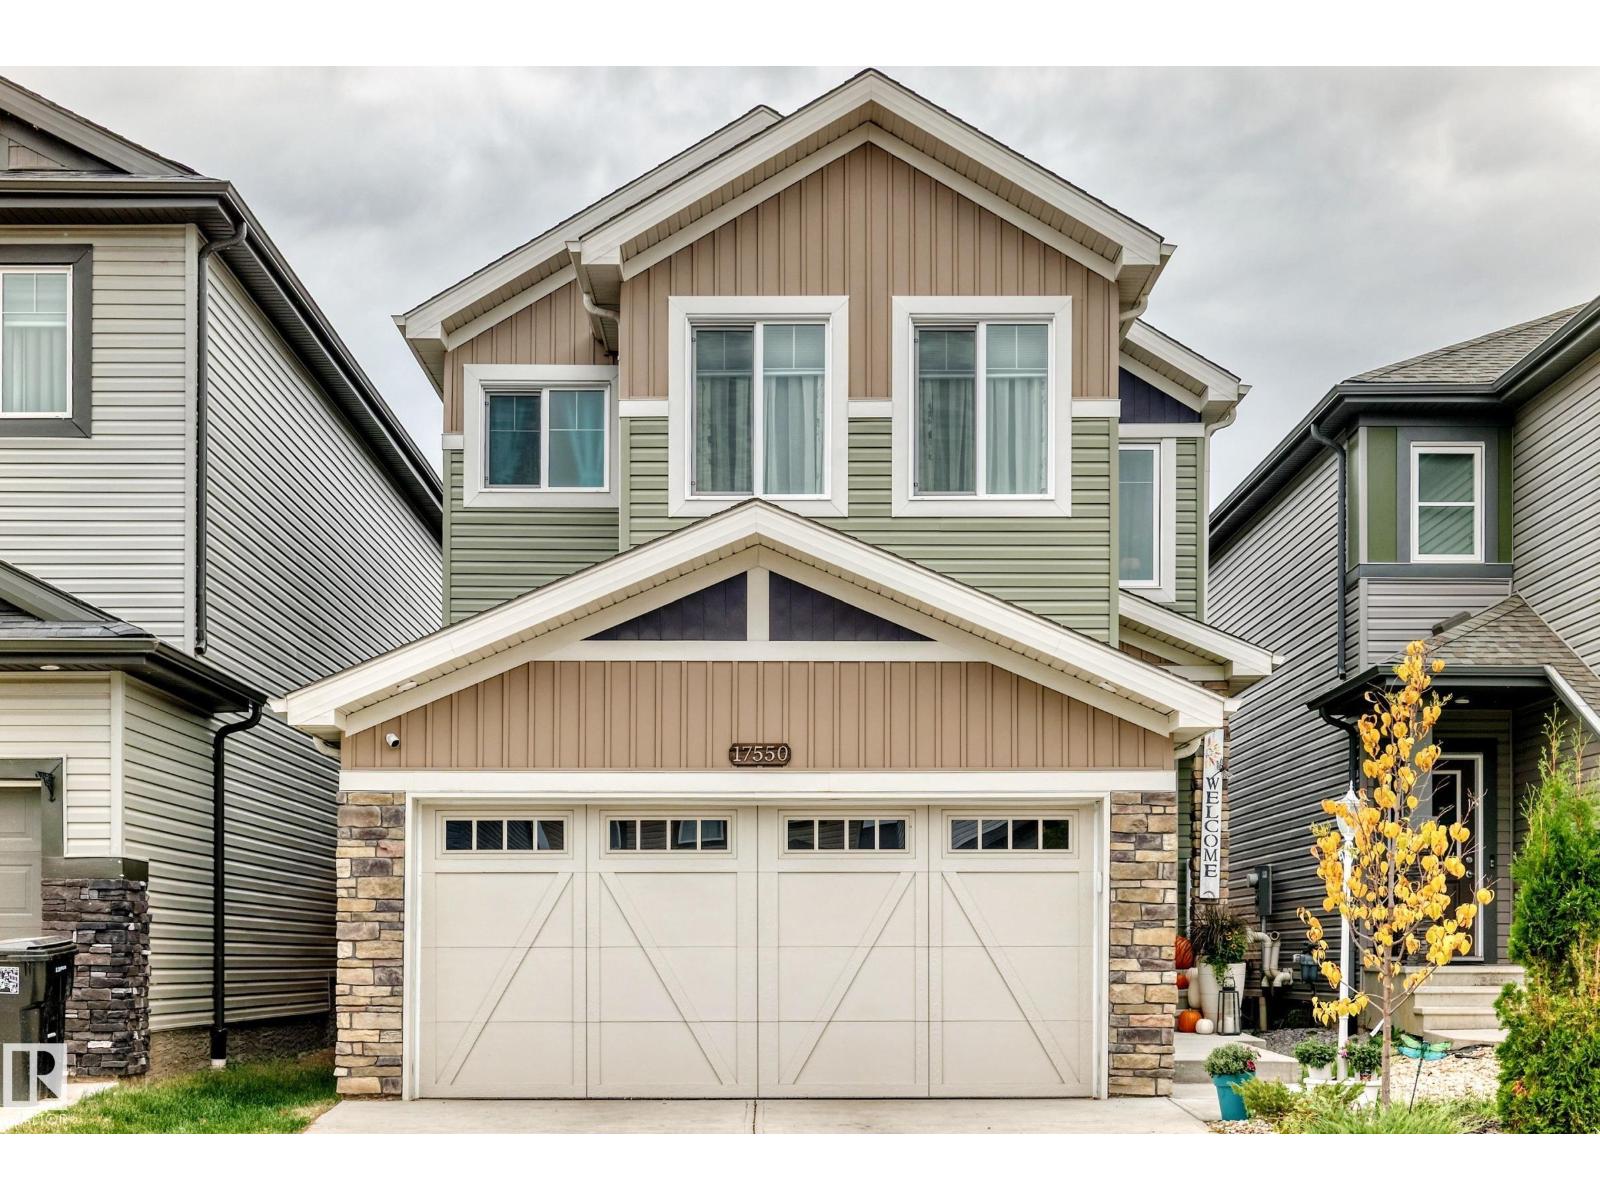
17550 63a St Nw
Edmonton, Alberta T5Y 4E6
IMMACULATE 2024 built 2 storey home offering over 2,430 sq.ft. of beautifully finished living space with 3 bedrooms and 4 bathrooms.The main floor features 9 FOOT CEILINGS, a spacious office, luxury vinyl plank flooring and an impressive UPGRADED KITCHEN with QUARTZ countertops, upgraded cabinetry and high end appliances. The open concept design provides an ideal space for entertaining and everyday living. Upstairs you will find a generous BONUS ROOM, convenient laundry and a LUXURIOUS primary bedroom complete with a 5 piece ensuite and walk-in closet. The finished basement includes a WET BAR, providing additional living and entertaining space. Outside, enjoy the deck, fully landscaped yard and convenient garden shed, perfect for additional storage. The OVERSIZED double attached garage offers plenty of room for vehicles and storage. This exceptional home combines modern style, quality finishes and thoughtful design throughout! QUICK POSSESSION AVAILABLE! (id:58723)
Exp Realty
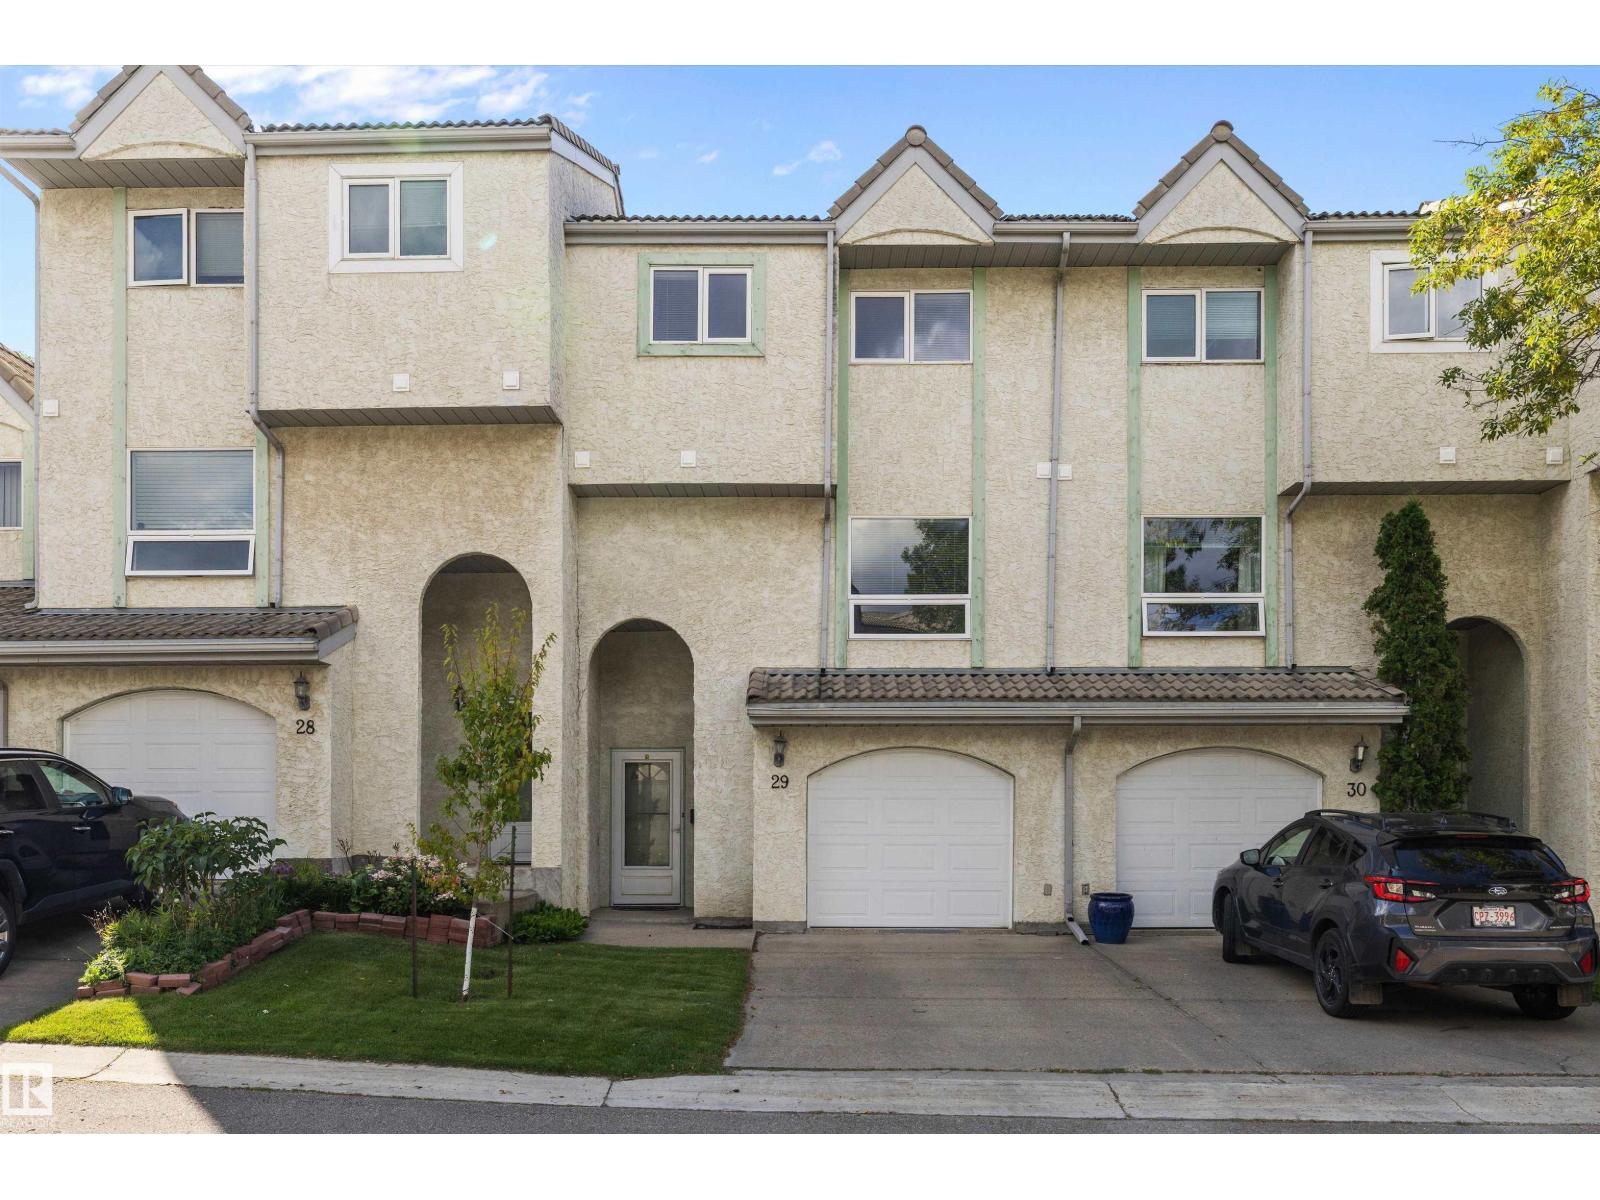
#29 9520 174 St Nw
Edmonton, Alberta T5T 5Z3
Welcome to this well situated 1,344 sq. ft. townhome in Terra Losa, offering a peaceful setting with everyday convenience just minutes away. Featuring 3 bedrooms, 3 bathrooms and an attached single garage, this home offers a comfortable and functional layout. Cozy up by the fireplace or enjoy the west facing rear of the home backing onto the lake and pedestrian pathway, providing afternoon and evening sunshine. Additional features include a Water Softener system and visitor parking. Located just 6 minutes from West Edmonton Mall and Misericordia Community Hospital, with grocery stores, restaurants, shopping and major retailers only minutes away. A great opportunity to enjoy a quiet lake side setting while staying close to everything west Edmonton has to offer. (id:58723)
Exp Realty