Hurry Home

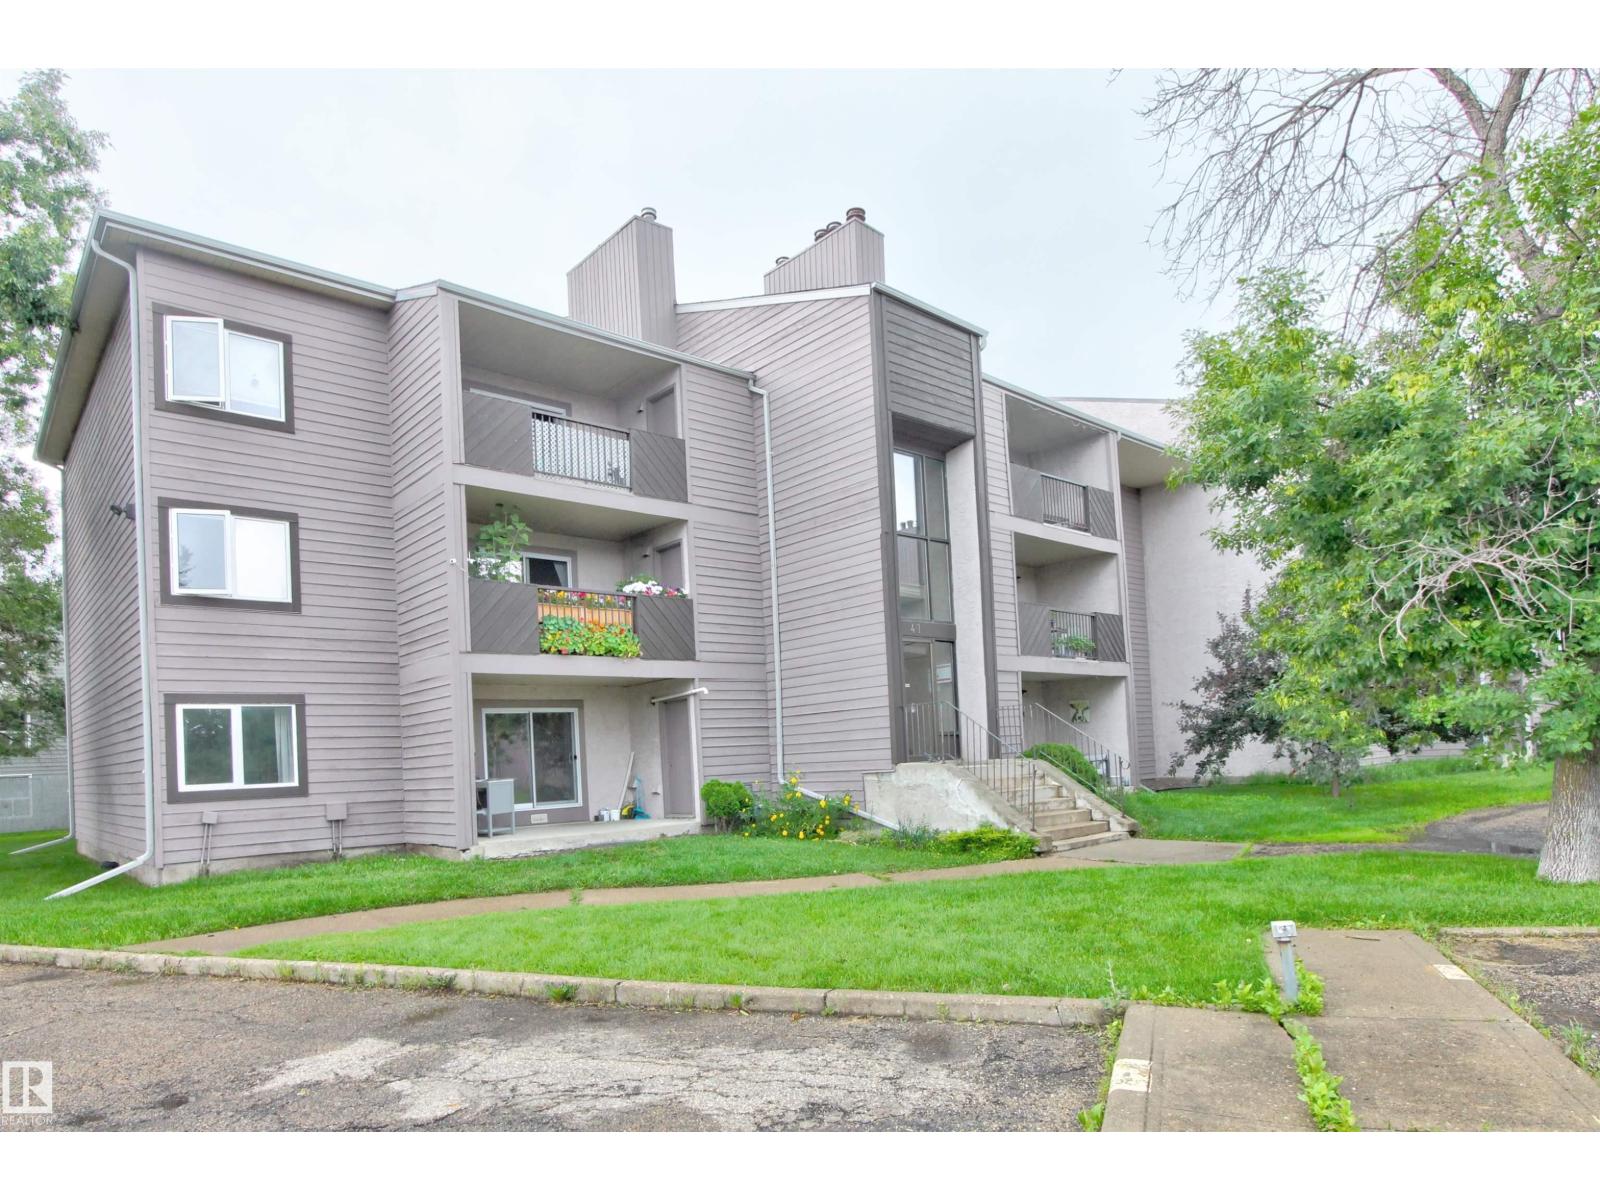
#302 47 Akins Dr
St. Albert, Alberta T8N 3M6
Welcome to this well-maintained top-floor 2-bedroom condo offering comfort, privacy, and a fantastic location! Enjoy a peaceful, treed view from your home while relaxing in the spacious living room featuring a cozy wood-burning fireplace. The large primary bedroom includes a walk-through closet leading to a convenient 2-piece ensuite, while the second bedroom provides flexibility for guests, family, or a home office. In-suite storage offers added convenience and extra space for your belongings. Ideally situated within walking distance to Elmer S. Gish K-9 School, this home is also close to parks, shopping, and everyday amenities. An excellent opportunity for first-time buyers, downsizers, or investors looking for a well-located home with great value. (id:58723)
2% Realty Pro
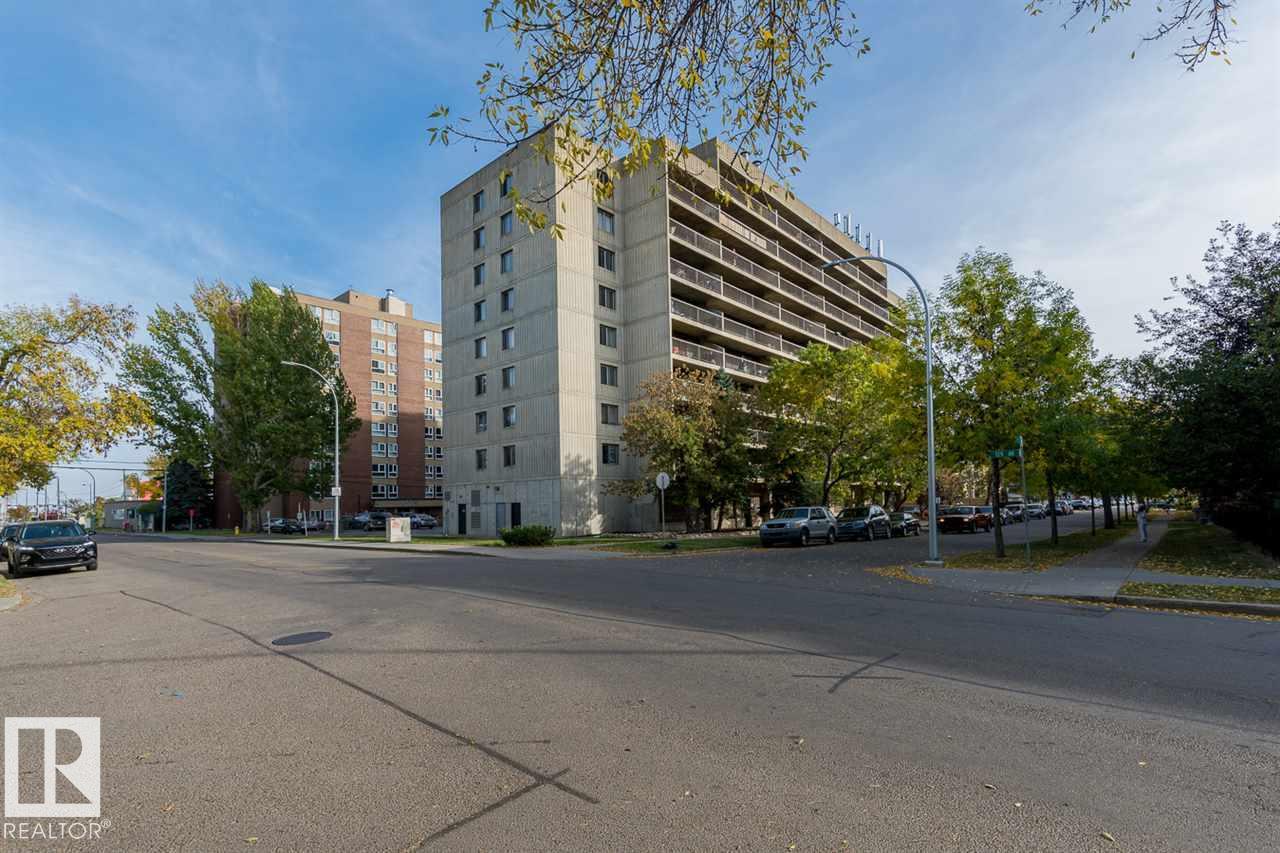
#511 12841 65 St Nw
Edmonton, Alberta T5A 4N4
Lower & Stable Condo Fees include Every-thing (Electricity, Heat, Water/Sewer, Parking etc.). Get ready to live, work, invest is never gonna be a dream after you meet this precious apartment in the CONCRETE building locates in the Belvedere. 5th floor with a huge balcony and pleasant view. 1 bedroom, 1 bathroom, 1 storage, a galley style kitchen, dining area and a good size living room.The building & unit are in good conditions to take advantage of its low cost of living. Only few minutes LRT. Easy Access to DT, Royal Alex Hospital, Schools and all amenities. (id:58723)
Mozaic Realty Group
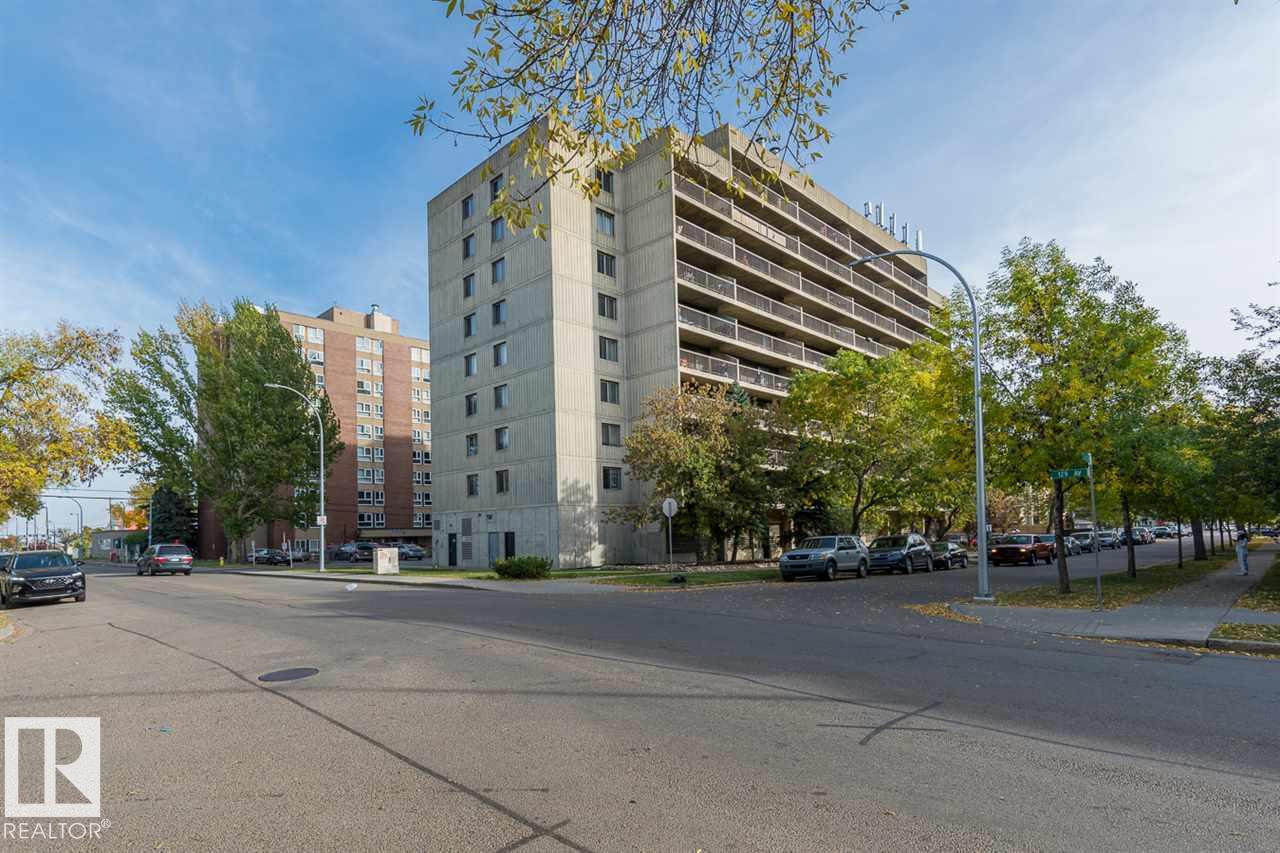
#607 12841 65 St Nw
Edmonton, Alberta T5A 4N4
Lower & Stable Condo Fees include Every-thing (Electricity, Heat, Water/Sewer, Parking etc.). Get ready to live, work, invest is never gonna be a dream after you meet this precious apartment in the CON-CRETE building locates in the Belvedere. 6th floor with a huge balcony and pleas-ant view. 1 bedroom, 1 bathroom, 1 storage closet, a galley style kitchen, dining area and a good size living room.The building & unit are in good conditions to take advantage of its low cost of living. Only few minutes LRT. Easy Access to DT, Royal Alex Hospital, Schools and all amenities. (id:58723)
Mozaic Realty Group
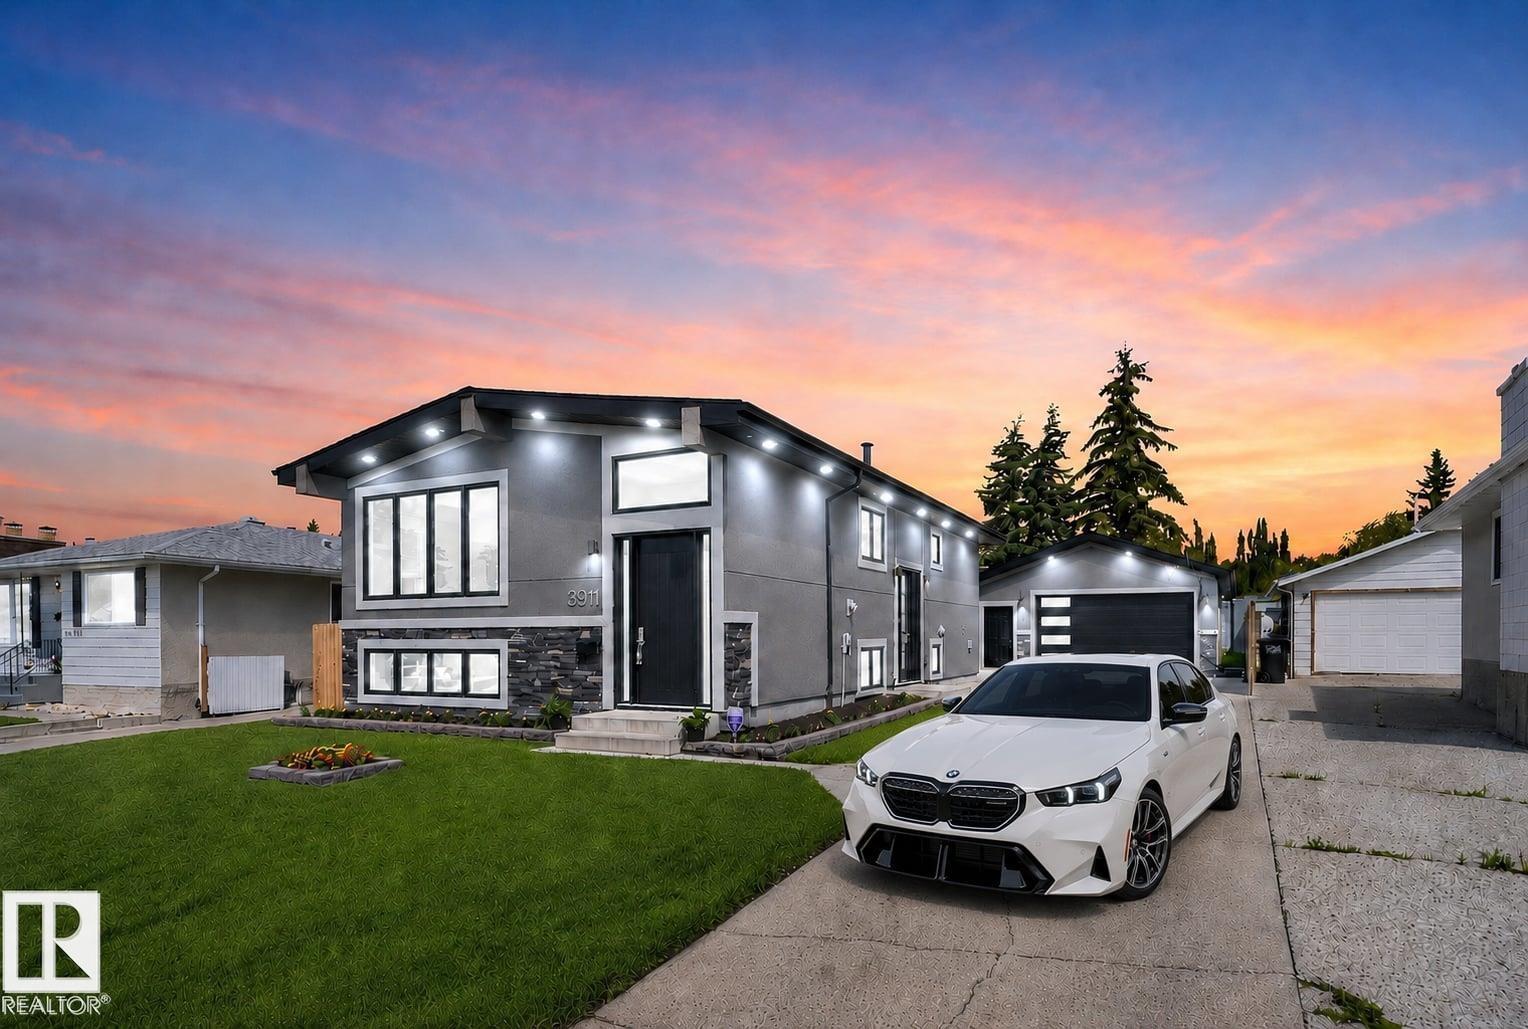
3911 67 St Nw
Edmonton, Alberta T6K 2N7
Built in 1978. Completely reimagined for today. This Mill Woods bi-level goes far beyond a cosmetic renovation, with a acrylic stucco, oversized black triple-pane windows, and 8-ft entry doors that sets the tone. Inside, engineered hardwood throughout including stairs, a floor-to-ceiling marble gas fireplace and spa-inspired baths bring custom detail to ~ 2,500 sq ft of developed living space. A side entrance leads to a finished lower level with its own kitchen, theatre room, 2 bedrooms a full and half bath, giving parents, adult children or extended family privacy while staying connected. Then comes the feature few can match: a 25x23 attached garage with 10-ft ceilings, plus a separate ~13x13 workshop with its own overhead door and room to work or create. Add a 100-ft driveway with parking for 6+ vehicles and the LRT just steps away, and this becomes a rare fit for the buyer who wants space, flexibility and convenience without inheriting someone else's project. Everything here is already done. (id:58723)
Century 21 Bravo Realty
2707 Orchards Rd Sw
Edmonton, Alberta T6X 2M9
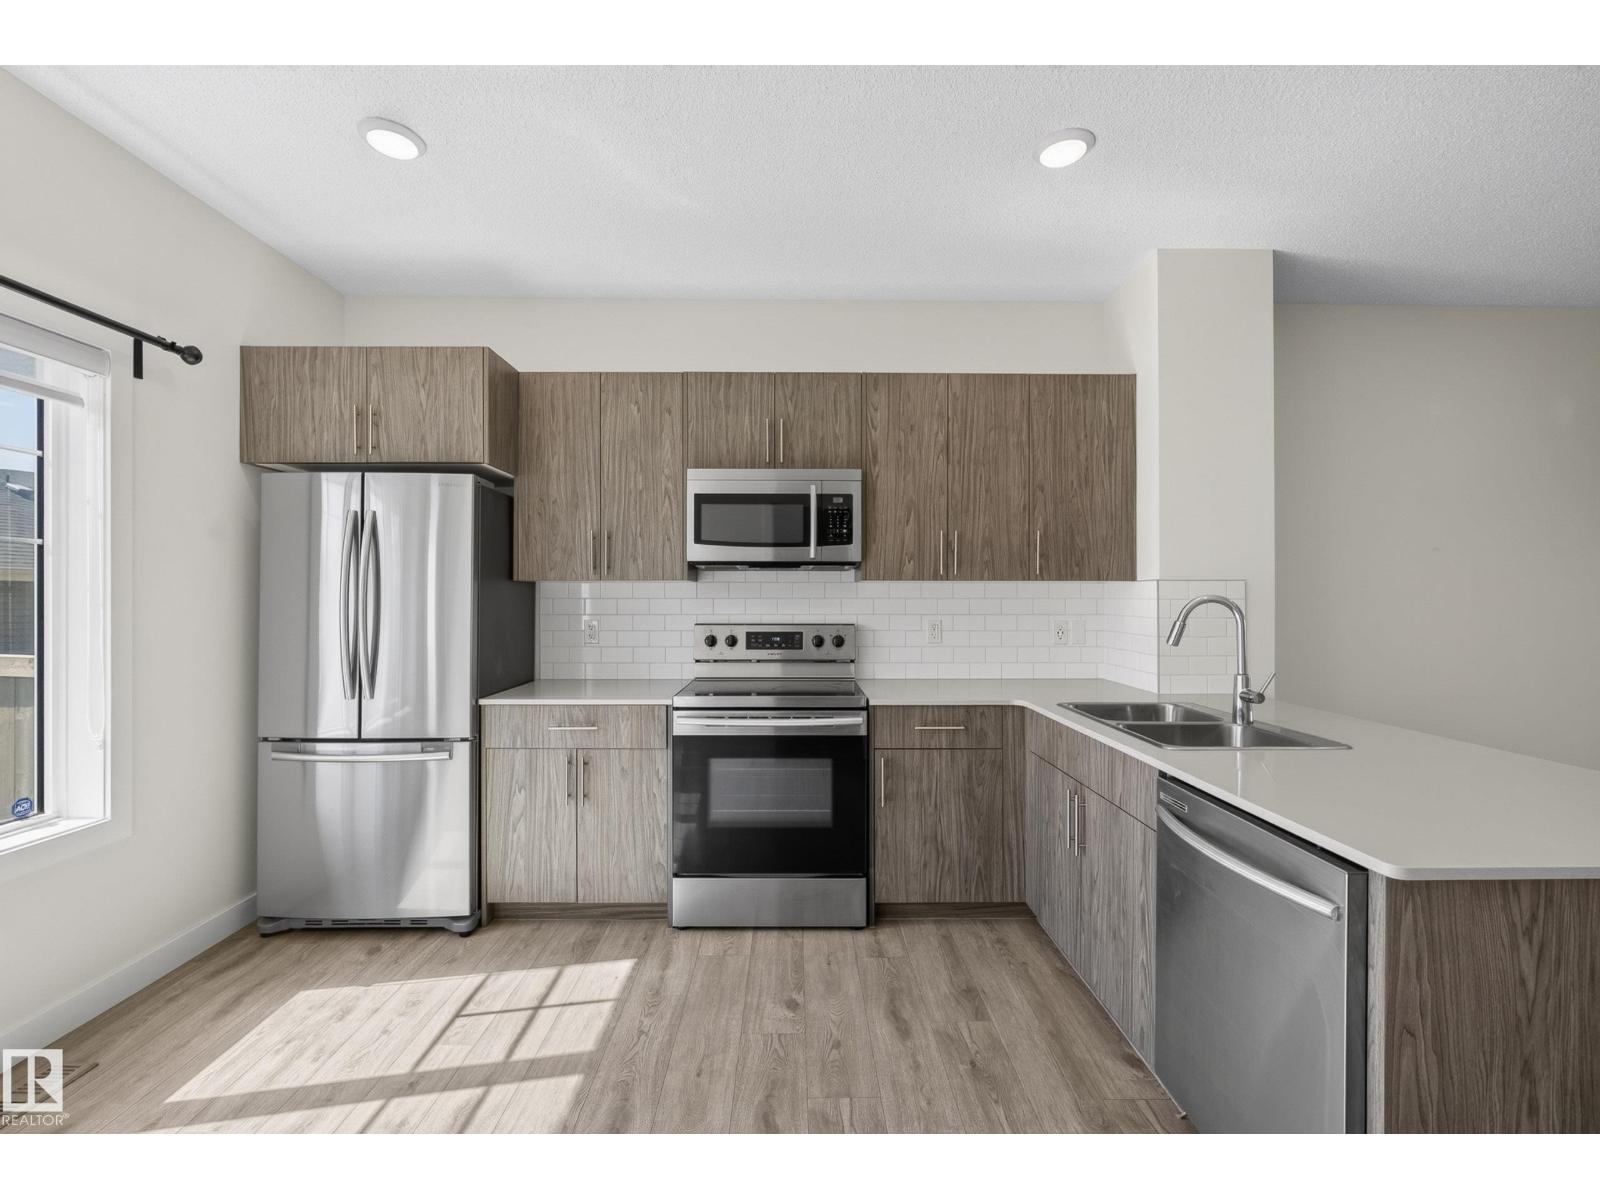
No condo fees, end unit, central A/C, walking distance to school WITH a double detached garage!! This well cared for townhouse in The Orchards is the perfect starter home. The front window pours natural light into the living room where you can watch the kids walk to school right from your front door. The dining area leads into the kitchen which features quartz countertops and modern cabinetry. There’s plenty of counter space for meal prep plus a large pantry for extra storage. Upstairs are 3 bedrooms including a primary suite with a 3 piece bathroom and a walk in closet. Laundry is also conveniently located upstairs along with a 4 piece bathroom. The basement is unfinished and has potential for a 4th bedroom while currently provideing PLENTY of storage space. Step outside into your fenced backyard to enjoy a sunny morning cup of coffee and access to your double detached garage. Plenty of street parking for friends and family as well as close proximity to multiple schools, transit and shopping. (id:58723)
Liv Real Estate
1052 Cristall Cr Sw
Edmonton, Alberta T6W 5S6
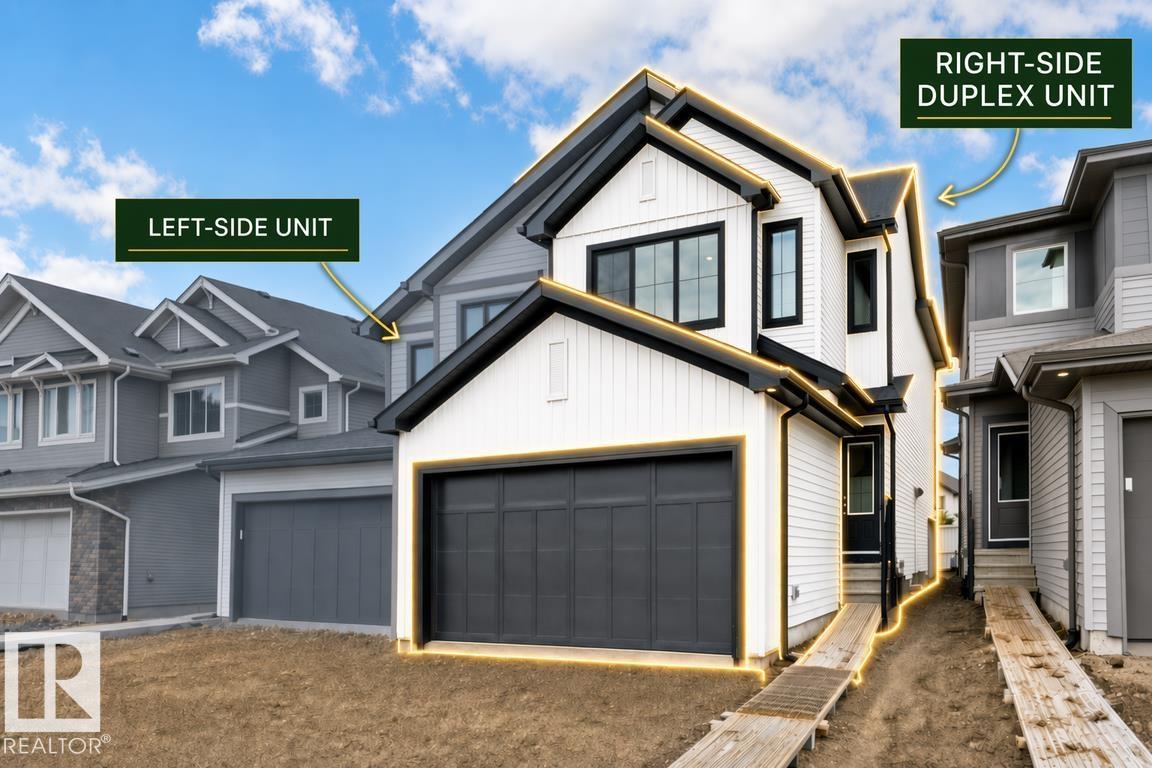
Built by Sterling Homes, this well-designed duplex offers a modern layout ideal for everyday living. A spacious foyer flows past a convenient half bath into the open-concept great room, kitchen, and dining area—perfect for entertaining. The kitchen features quartz countertops, a central island with a flush eating ledge, a Silgranit undermount sink, an over-the-range microwave, full-height tiled backsplash, soft-close cabinetry, and a corner pantry. The main floor includes 9-ft ceilings, luxury vinyl plank flooring, and a double attached garage. Upstairs, the primary retreat offers a walk-in closet and a 4-piece ensuite with double sinks and a glass shower. Two additional bedrooms, a 3-piece bath, upper laundry, bonus room, and basement rough-ins complete the home. (id:58723)
Exp Realty
2030 212 St Nw
Edmonton, Alberta T6M 3P3
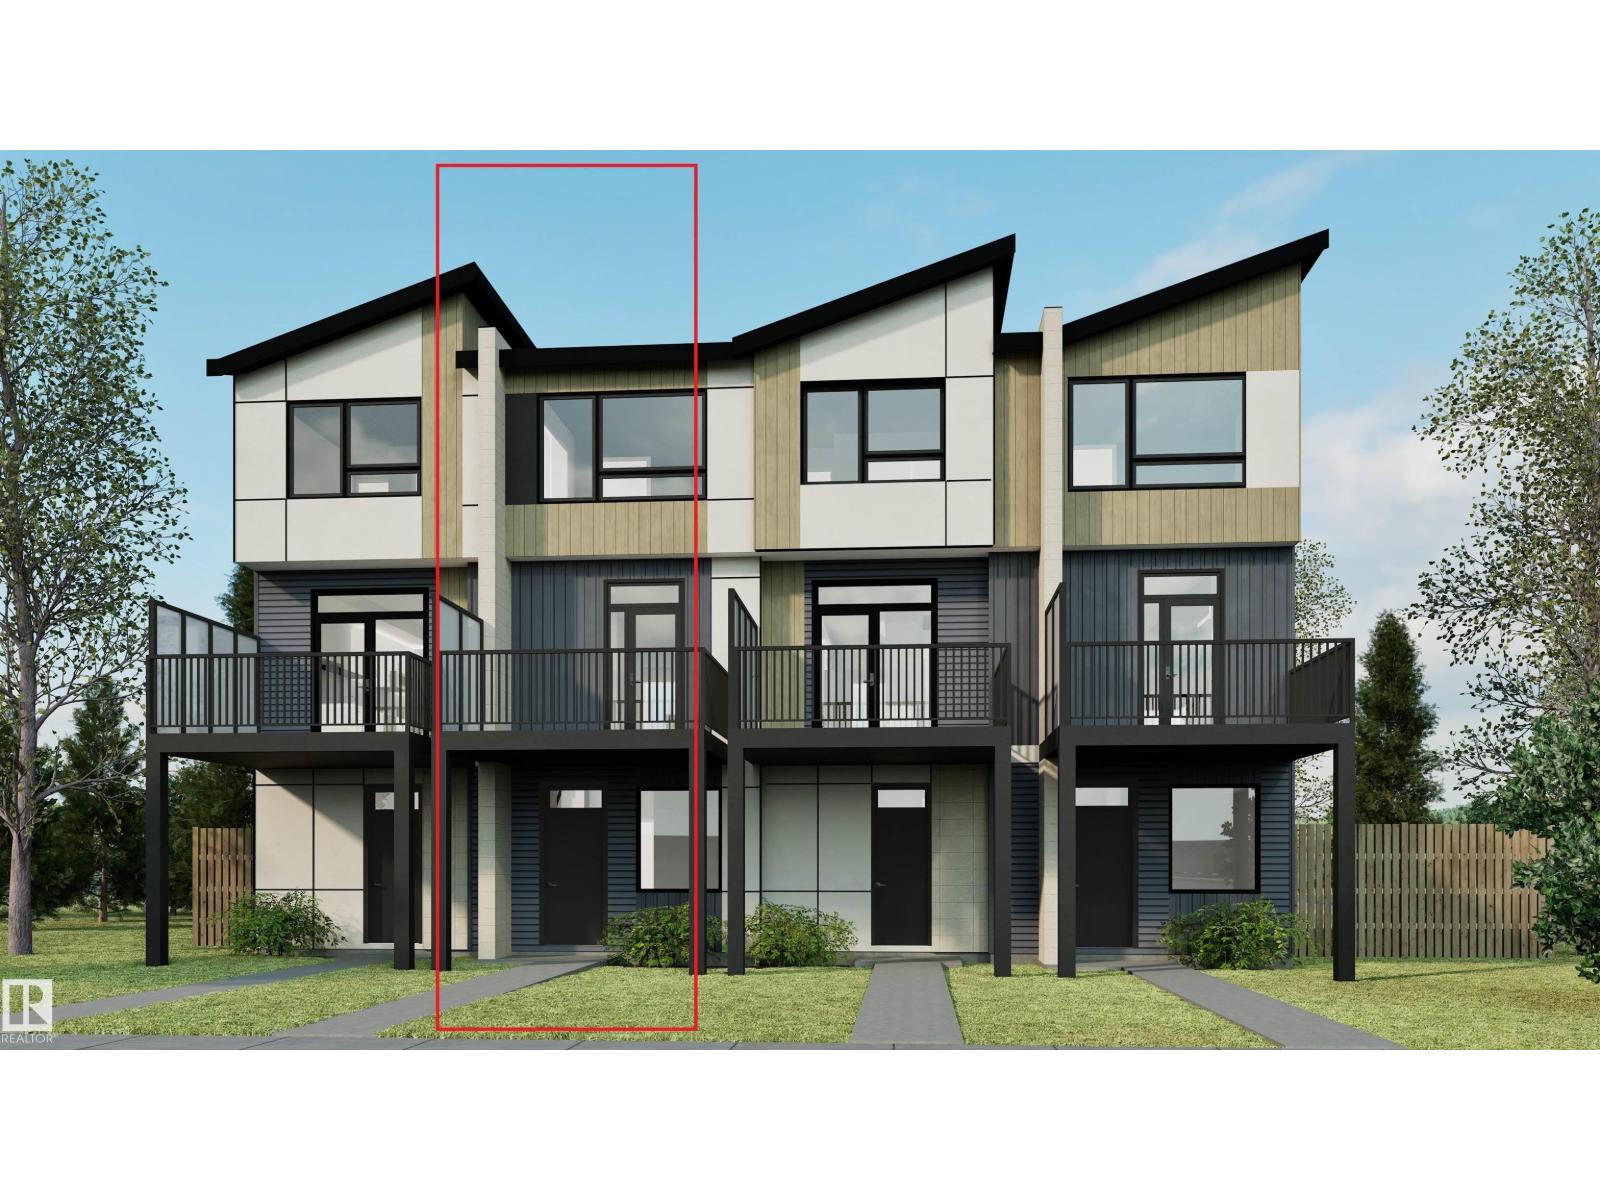
The Metro Fit 14 by award-winning Cantiro Homes offers 1,156 sq. ft. of smart, modern living in the desirable community of Verge at Stillwater, with no condo fees! This thoughtfully designed 3-storey townhome features 2 bedrooms, 2.5 bathrooms, oversized windows on every level, and an open-concept main floor that creates a bright and inviting living space. Enjoy outdoor living on the expansive second-level balcony, while the single rear-attached garage, full appliance package, and fully landscaped exterior provide everyday convenience. Showcasing the Slate Interior Style Package, upgraded iron spindle railing, and West Coast Fusion exterior elevation, this home combines style and functionality. Located in West Edmonton, Verge at Stillwater offers access to parks, trails, green spaces, nearby shopping, and convenient connections to Anthony Henday Drive. (id:58723)
Mozaic Realty Group
1054 Cristall Cr Sw
Edmonton, Alberta T6W 5S6
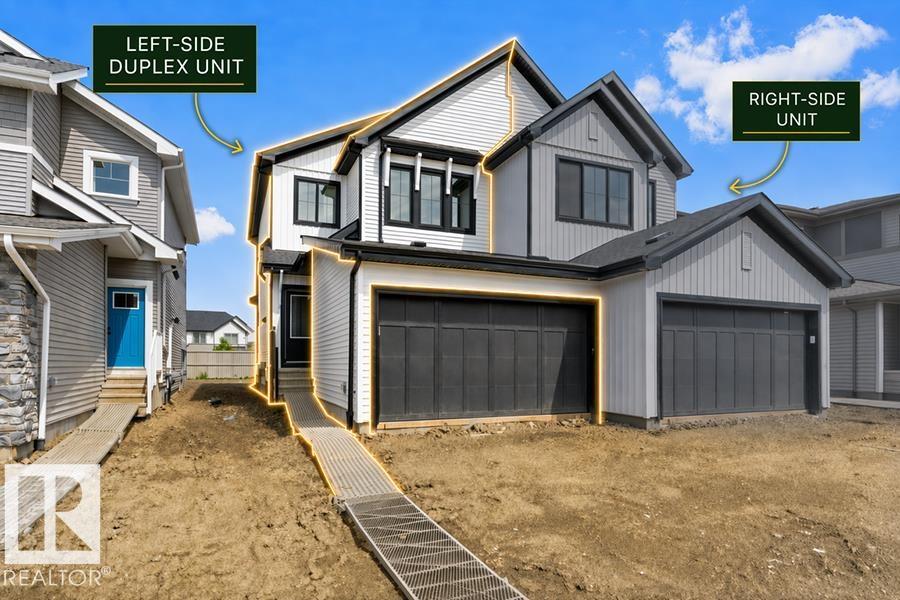
Built by Sterling Homes, this well-designed duplex blends comfort, style, and functionality for modern living. A spacious foyer leads past a convenient 1/2 bath into the open-concept great room, kitchen, and dining area. The kitchen features quartz countertops, a central island with a flush eating ledge, a Silgranit undermount sink, pendant lighting, an over-the-range microwave, soft-close cabinets, a full-height tiled backsplash, and a pantry tucked beside the staircase for extra storage. The main floor offers 9-ft ceilings, luxury vinyl plank flooring, and a double attached garage with a floor drain. Large rear windows and a sliding patio door fill the space with natural light. Upstairs includes a primary suite with a walk-in closet and a 4-piece ensuite, plus two bedrooms, a 3-piece bath, and a convenient upper laundry. (id:58723)
Exp Realty
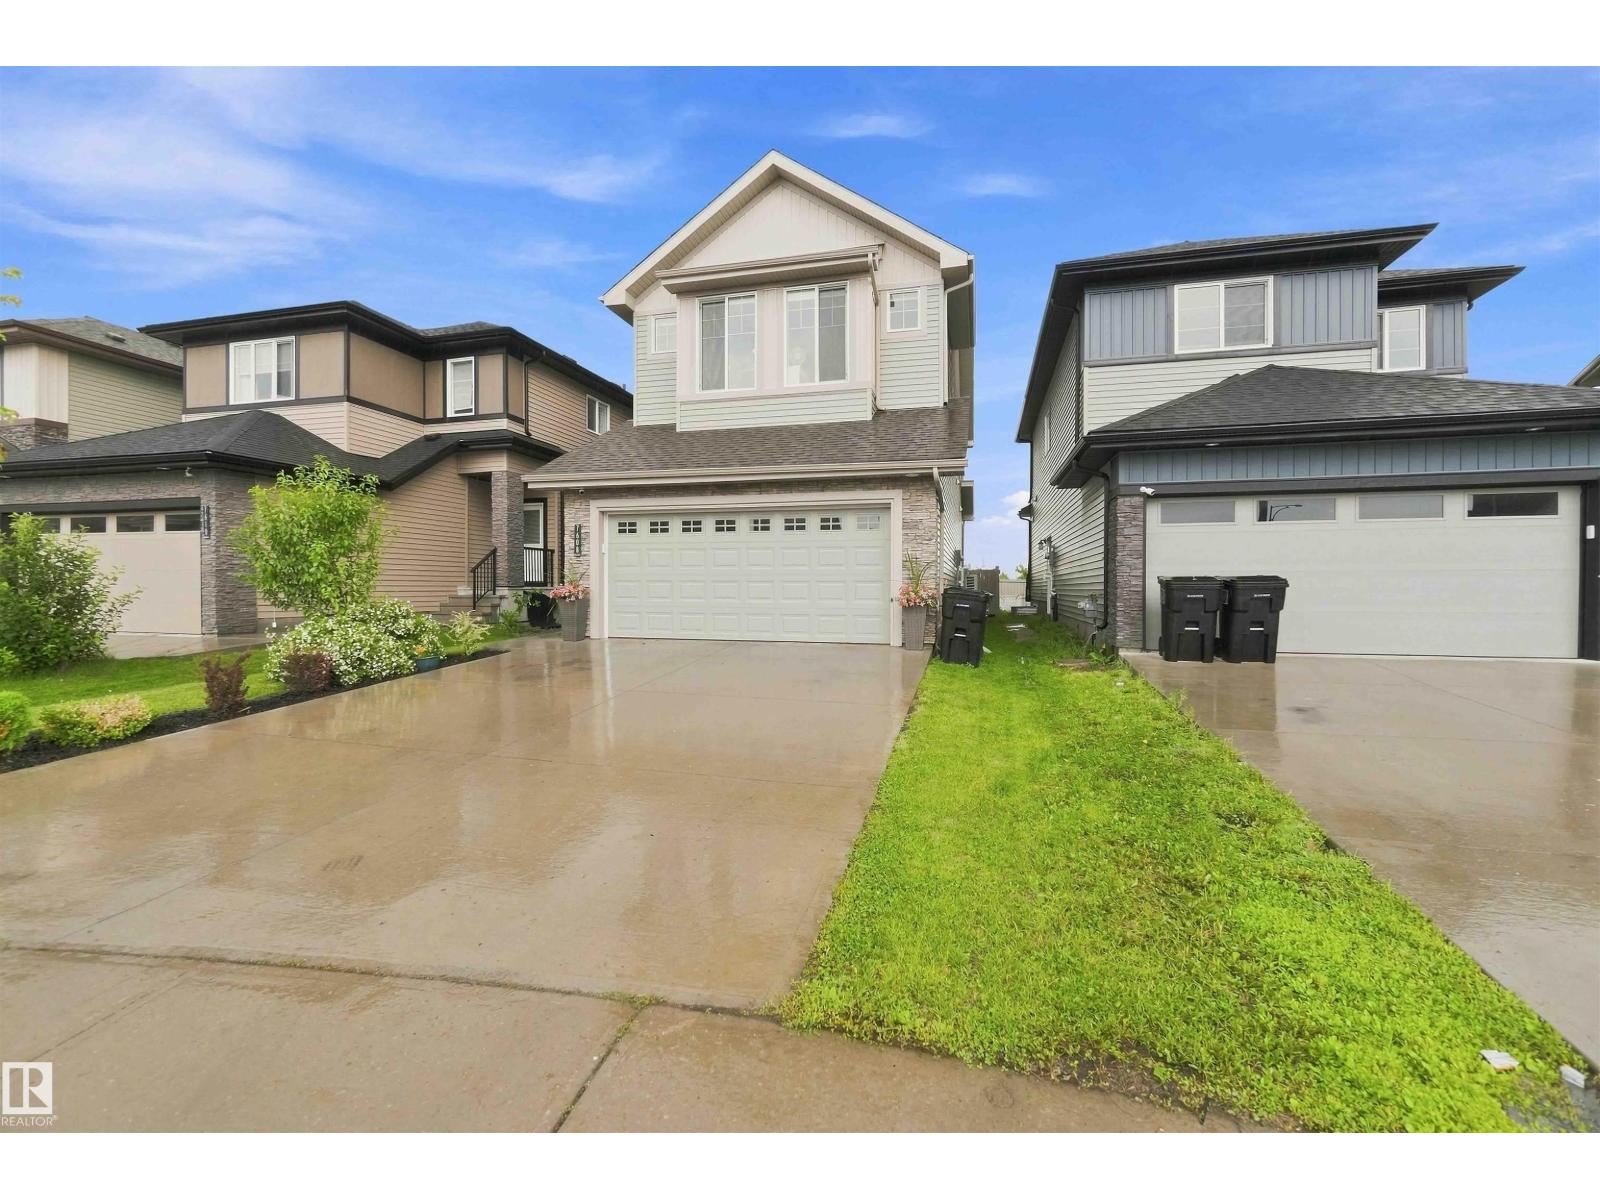
7608 Creighton Pl Sw
Edmonton, Alberta T6W 3Z6
OUTSTANDING! A KIRKLAND HOMES MASTERPIECE! WELCOME TO 7608 CREIGHTON PLACE SW. THIS INCREDIBLE 2 STORY HAS 2057 SQ FT OF LIVING SPACE, 3 BEDROOMS, AND 3 BATHROOMS. THE STYLISH KITCHEN HAS A WALK-THROUGH PANTRY, QUARTZ COUNTERTOPS, GAS STOVE, A WATERED ISLAND, GIANT DOUBLE DOOR FRIDGE, SINGLE LEVEL EATING BAR, AND UPGRADED VINYL FLOORS. DINING AREA IS OPEN TO KITCHEN WITH SINGLE DOOR DECK ACCESS. SPACIOUS LIVING AREA IS PERFECT FOR ENTERTAINING WITH AN ELECTRIC FIREPLACE. MAIN FLOOR ALSO HAS A LARGE MUD ROOM, WAINSCOTTING, AND A HALF BATH. PRIMARY BEDROOM HAS A LARGE WALK IN CLOSET AND CHEATER LAUNDRY. ENSUITE IS 5 PIECE WITH A STAND ALONE TUB AND TILE SHOWER. THE UPPER LEVEL ALSO HAS A FULL 5 PIECE BATH, AND 2 ADDITIONAL BEDROOMS, UPPER FLOOR LAUNDRY, AND A CENTRE BONUS ROOM. BASEMENT IS UNSPOILED. ENJOY CENTRAL AC. HUGE LANDSCAPED SOUTH FACING BACKYARD HAS A DECK AND IS FULLY FENCED. (NO REAR NEIGHBORS). GARAGE IS 25X19. HOME HAS UPGRADED WINDOW COVERINGS. (id:58723)
Royal LePage Noralta Real Estate
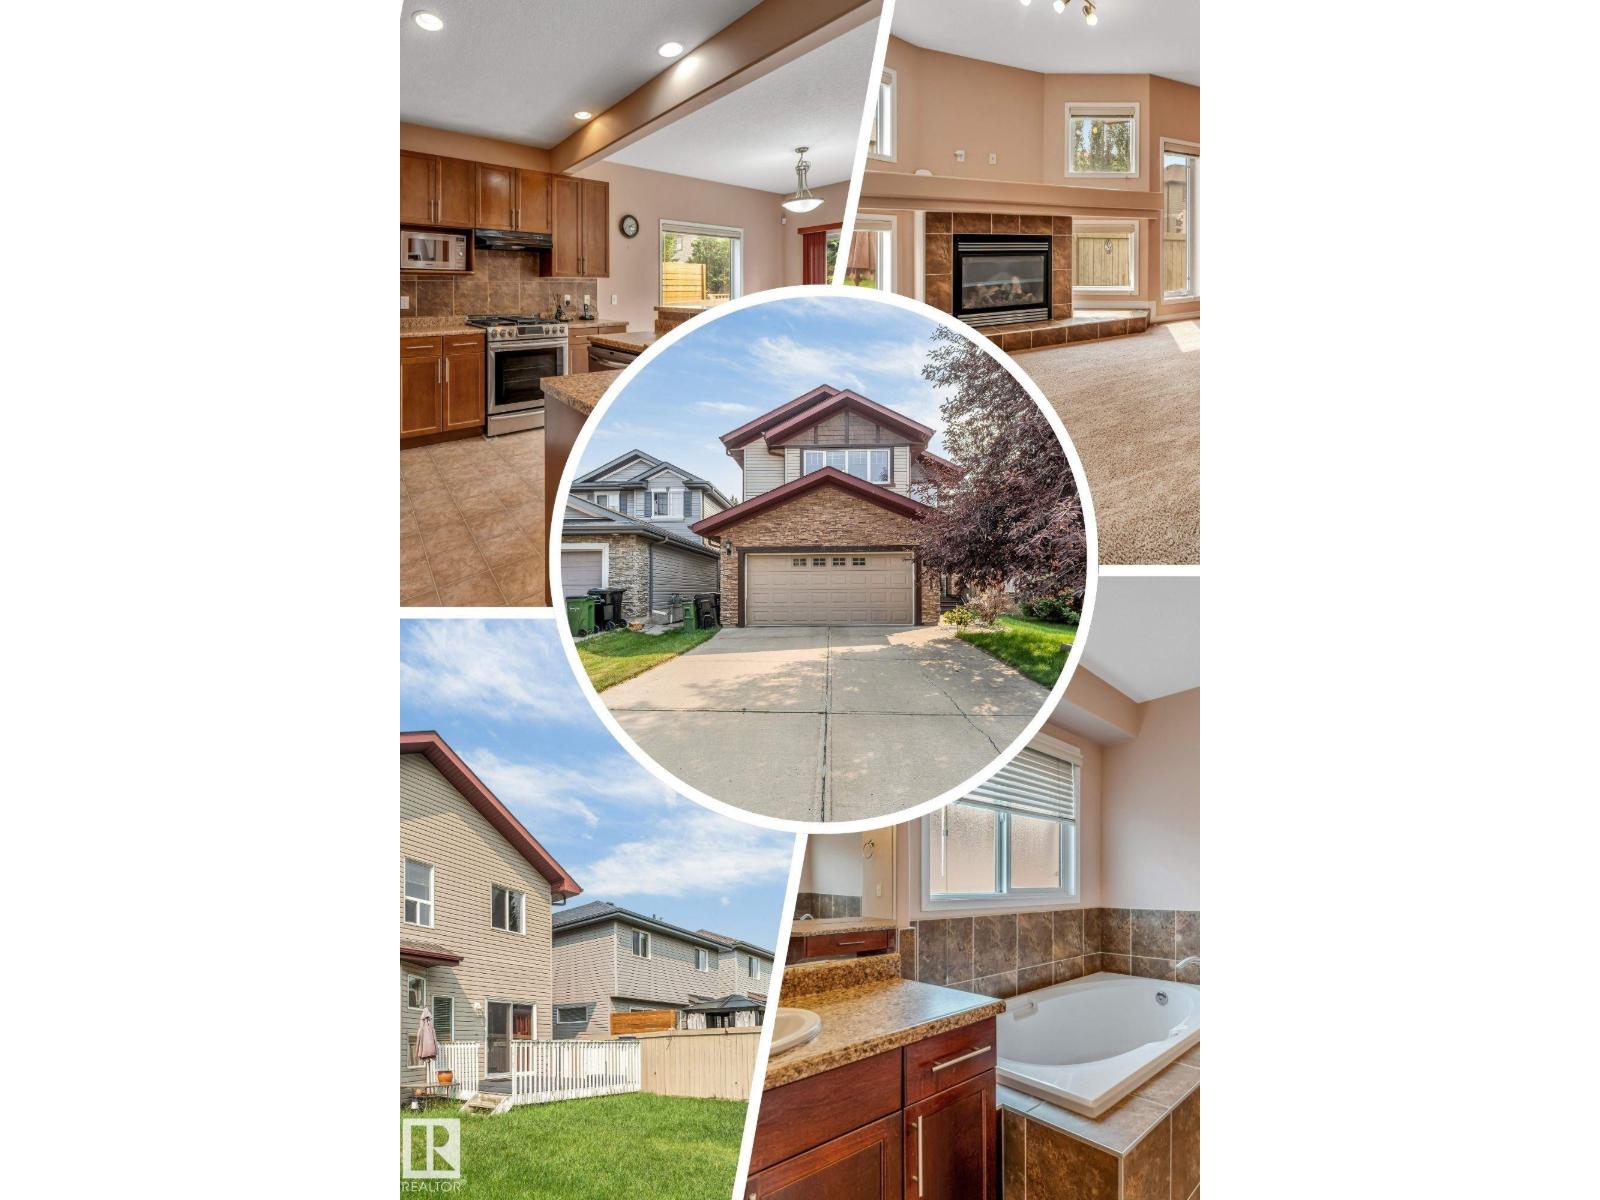
6947 19a Av Sw
Edmonton, Alberta T6X 0L7
Welcome to this beautifully maintained, original-owner home in the sought-after community of Summerside! Situated on a full-size lot with a sunny south-facing backyard, this spacious home offers over 3,070 sqft of total living space, featuring a rare layout with 4 bedrooms upstairs plus a bonus room, along with 2 additional bedrooms in the fully finished basement ideal for growing or multi-generational families. The main floor offers both a formal living room and a cozy family room with a gas fireplace, 9ft ceilings, rounded corners, Hunter Douglas blinds, and a functional layout perfect for everyday living. Enjoy summer BBQs on the large deck or relax on the welcoming front porch. Recent updates include HWT (2023), fridge (2024), washer & dryer (2025), central vacuum service (2026), and gas stove (2018). Close to schools, parks, walking trails, shopping, and everyday amenities. A rare opportunity to own a spacious, move-in-ready family home in one of Edmonton's most desirable neighbourhood. (id:58723)
Maxwell Polaris
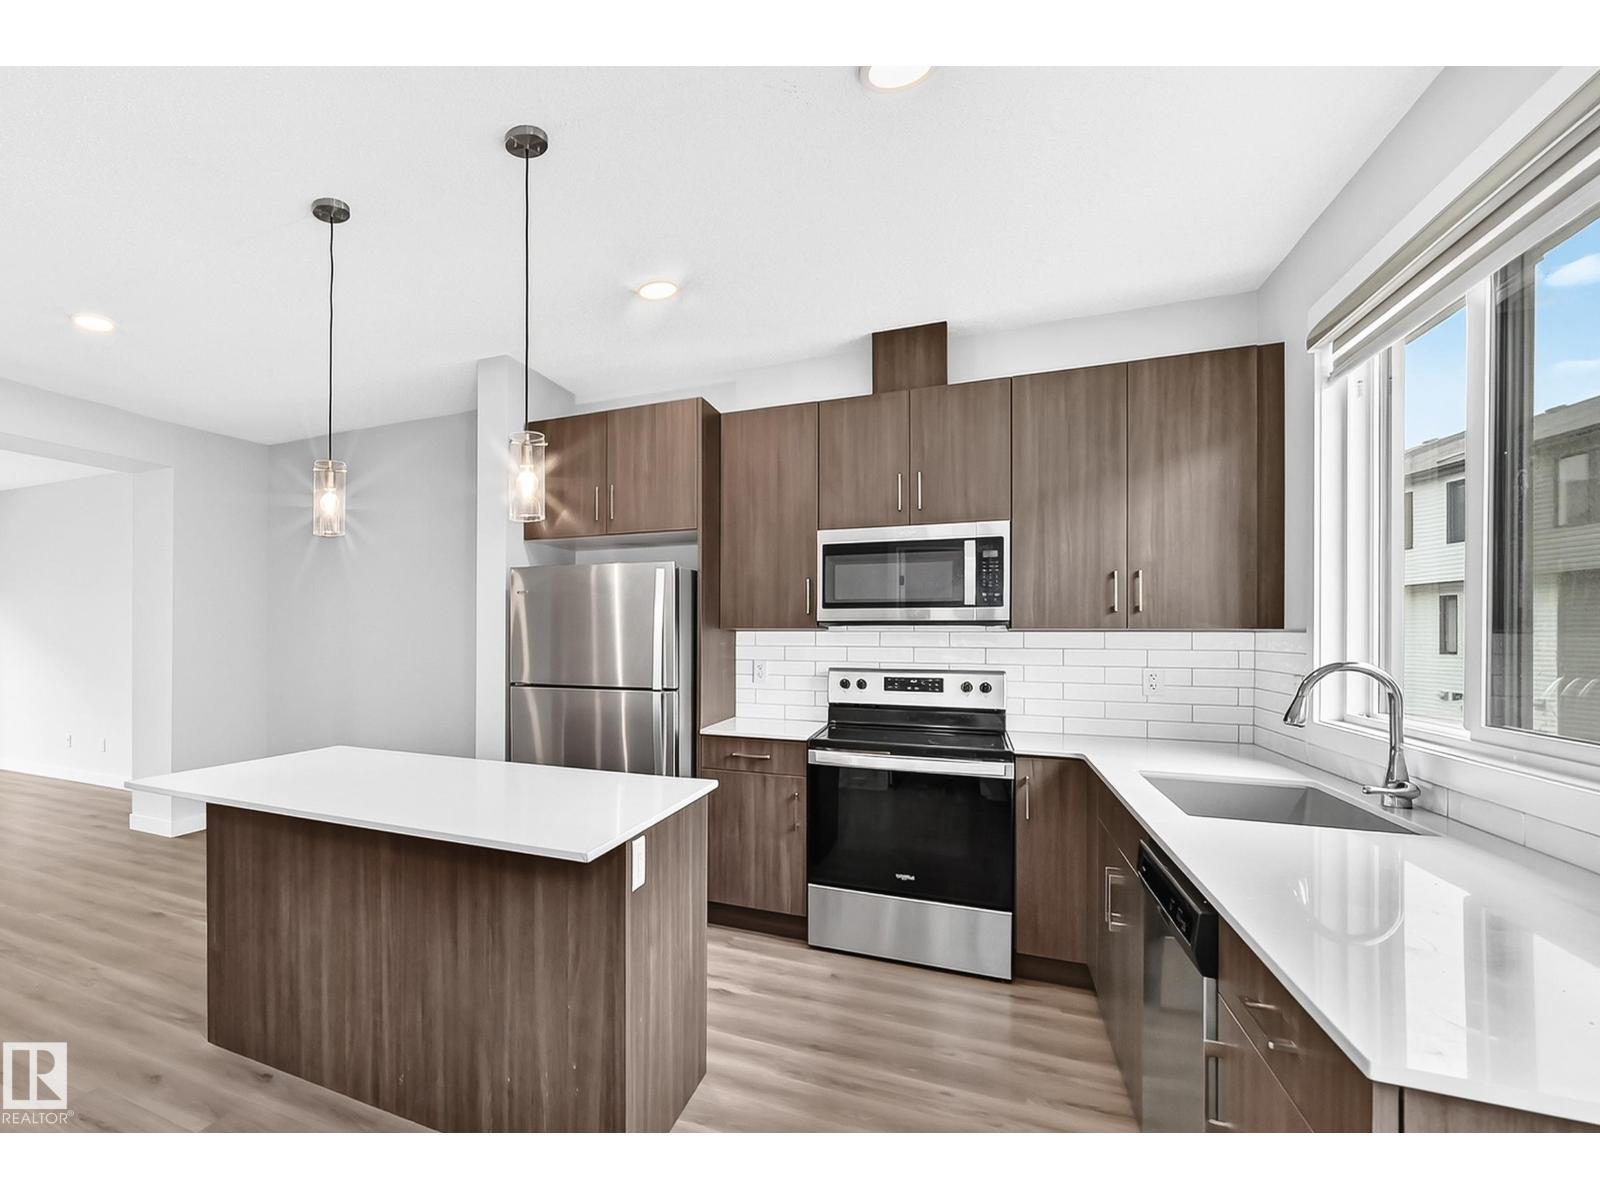
#82 11910 35 Av Sw
Edmonton, Alberta T6W 4Z8
Welcome to this rare 4-BEDROOM townhome in Desrochers, offering 1,725 sq ft of thoughtfully designed living space, ideal for families, professionals, or investors. A standout feature is the main-floor bedroom, perfect for a home office, guest suite, or multigenerational living. Enjoy seamless access to the DOUBLE ATTACHED GARAGE for added convenience. The bright, open-concept main floor features a modern kitchen with quartz countertops, stainless steel appliances, and a functional pantry, flowing into the spacious living and dining areas with access to a private BALCONY. Upstairs offers 3 generous Bedrooms, including a primary suite with WALK-IN closet and ENSUITE, plus convenient UPPER FLOOR LAUNDRY. Located steps from Dr. Anne Anderson High School, parks, trails, and Heritage Valley amenities, with quick access to major routes and the airport. This home offers space, flexibility, and an unbeatable location. (id:58723)
Cir Realty
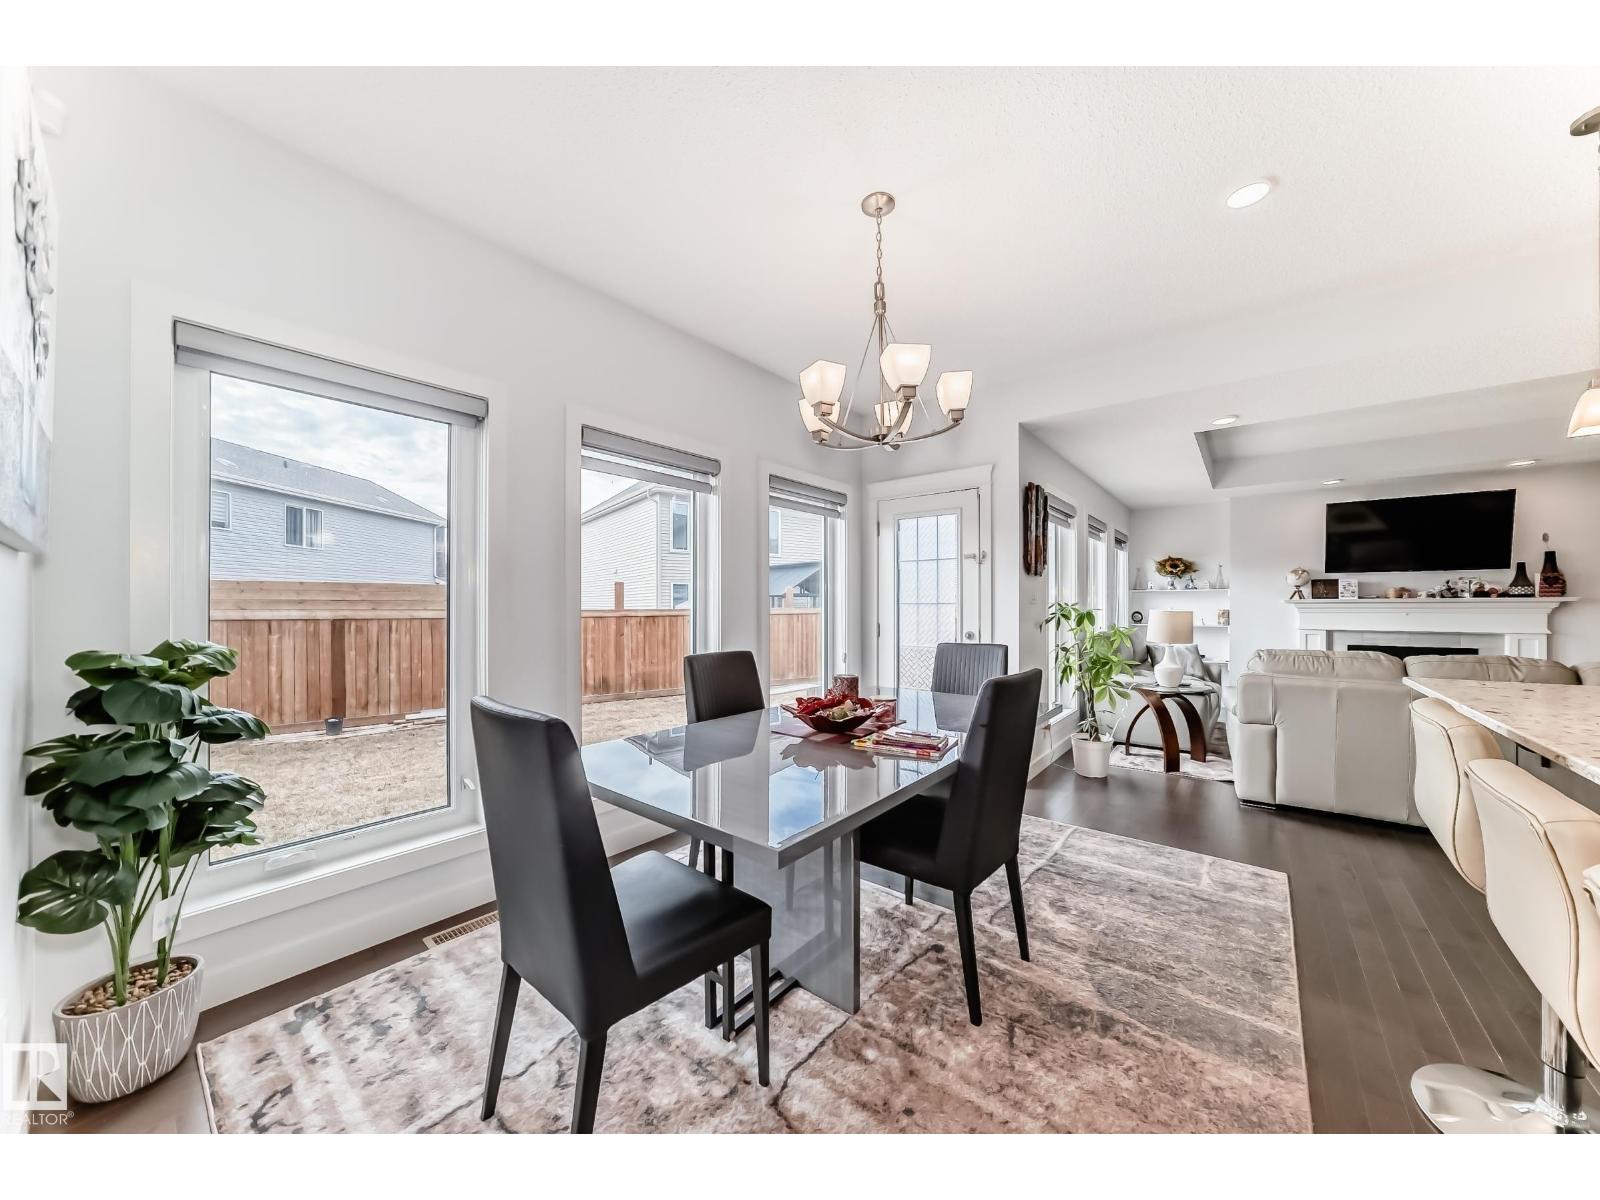
922 173a St Sw
Edmonton, Alberta T6W 3V3
SECLUDED CUL-DE-SAC, AIR CONDITIONED, FINISHED BASEMENT, 4 BEDROOMS, 4 BATHS! Ideally positioned in the sought-after community of Windermere, this well-appointed residence offers 3,200 sq. ft. of thoughtfully designed living space (including the professionally finished basement). Sunny, west-facing backyard. Bright, open-concept main floor (9 windows). A striking stairwell extends seamlessly from the upper level to the basement, enhancing the home’s sense of space and architectural flow. Chef-inspired kitchen features an oversized quartz island, premium stainless-steel appliances, walk-in pantry. Three spacious bedrooms include a generously sized primary retreat with a spa-inspired 5-piece ensuite. Large bonus room, second-floor laundry. Finished basement offers a spacious family room, bedroom, full bath, den. Double attached garage with additional driveway parking. Minutes to top schools, Currents of Windermere, golf, trails, and Movati. Quick possession available. (id:58723)
RE/MAX Elite