Hurry Home

3741 Cameron Heights Pl Nw
Edmonton, Alberta T6M 0R1
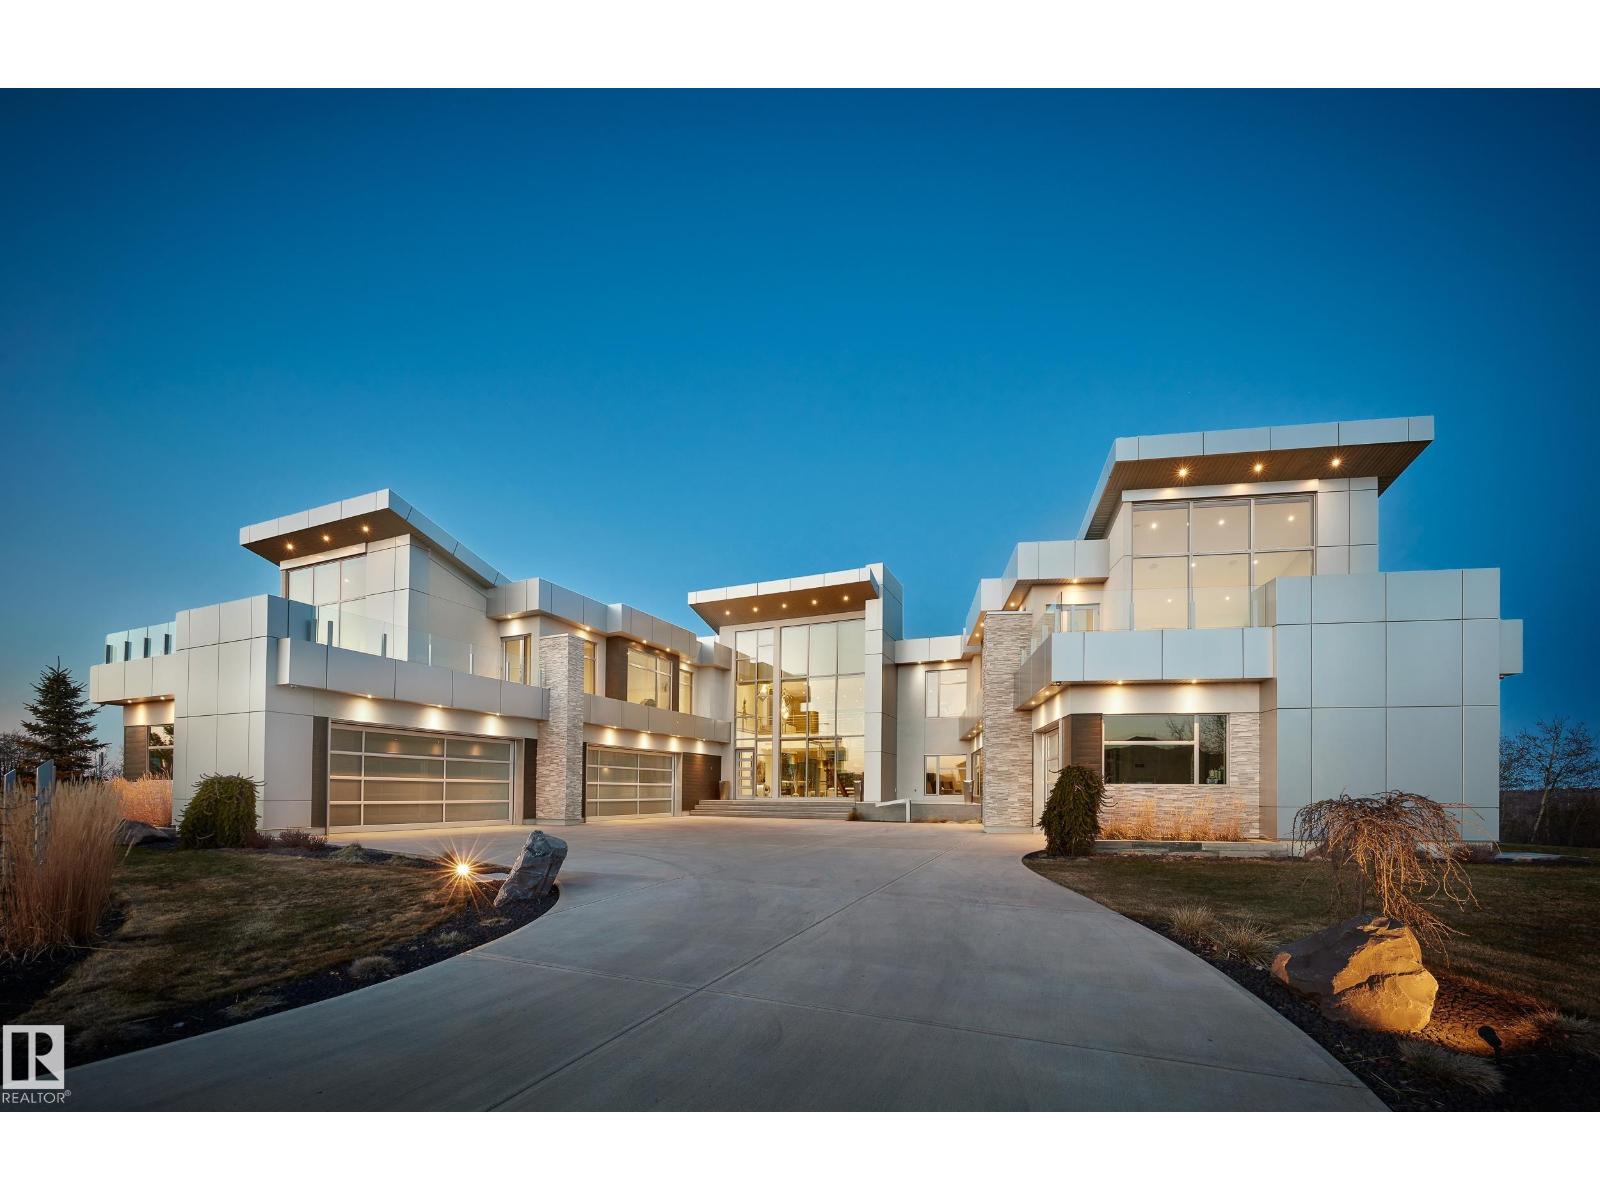
Nestled on a 60,041sqft lot (1.4acres) - a natural setting & attention to detail provide the perfect fusion between structural strength & architectural form in this Modern architecture home with 360-degree views of the river valley & downtown. Encompassing over 7818sqft plus a finished 3997sqft walkout basement (11,814sqft) - 5 beds, 6 baths & 9 car-garage. This home is constructed with superior commercial grade craftmanship & captured the graceful perceptions of the beauty of nature & contemporary elegance with this home's clean lines & organized living. The interiors are characterized by their understated beauty & fluid interpretation of space. The main floor has bountiful natural light streaming in from the numerous windows throughout with 20ft ceilings, modern elegance & style, gourmet kitchen, butler kitchen, multi-level wine room & views of the river valley from every level. From the outside meticulously landscaped 1.4 acres to the construction & interior - this home is a true entertainer's dream! (id:58723)
RE/MAX River City
#114 12035 22 Av Sw
Edmonton, Alberta T6W 2X9
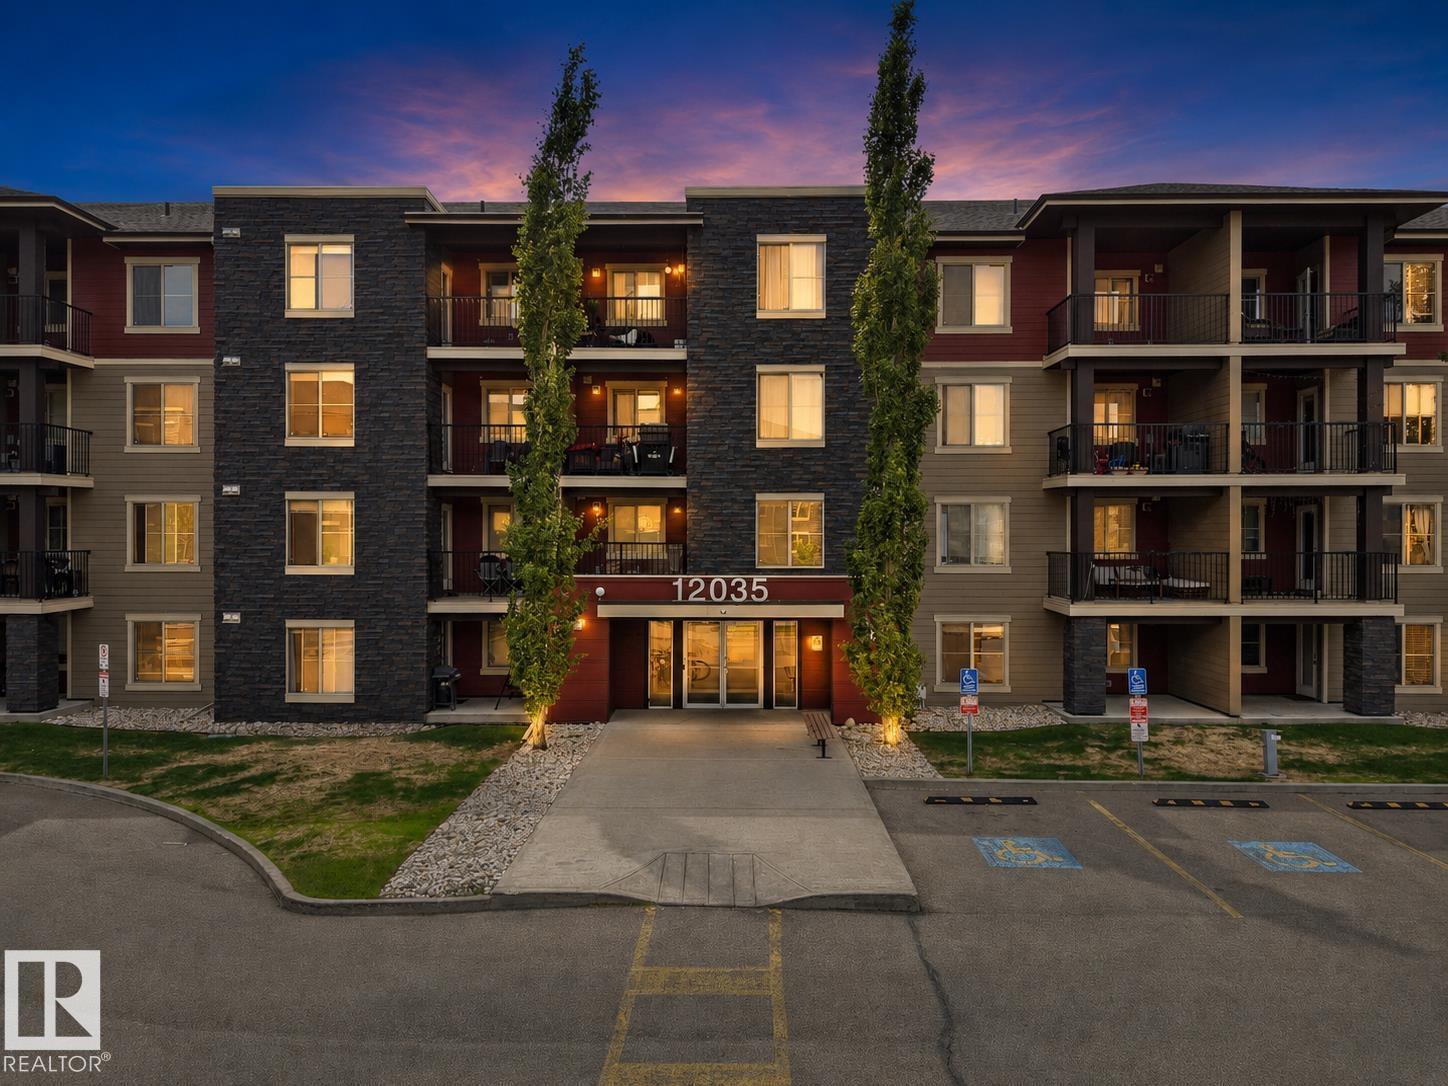
Exceptional value in Southwest Edmonton! Welcome to Rutherford Landing, a well-maintained, pet-friendly building in a prime location close to everyday essentials, excellent schools, commuter routes, parks, and the convenient Park & Ride transit centre, with future LRT expansion underway nearby. This bright 2-bedroom condo offers functional living space with a comfortable living room, practical kitchen, in-suite laundry, two well-sized bedrooms, and a private patio. Whether you're a first-time buyer, downsizing, or looking for a smart investment, this is an excellent opportunity to enjoy the convenience and lifestyle of Edmonton's southwest. Condo fees include heat and water, adding even more value and predictability to your monthly costs. With a functional layout, outdoor space, pet-friendly living, and a location that makes commuting and daily errands easy, this Rutherford Landing condo checks all the right boxes! (id:58723)
Maxwell Polaris
#71 1623 Towne Centre Bv Nw Nw
Edmonton, Alberta T6R 0S3
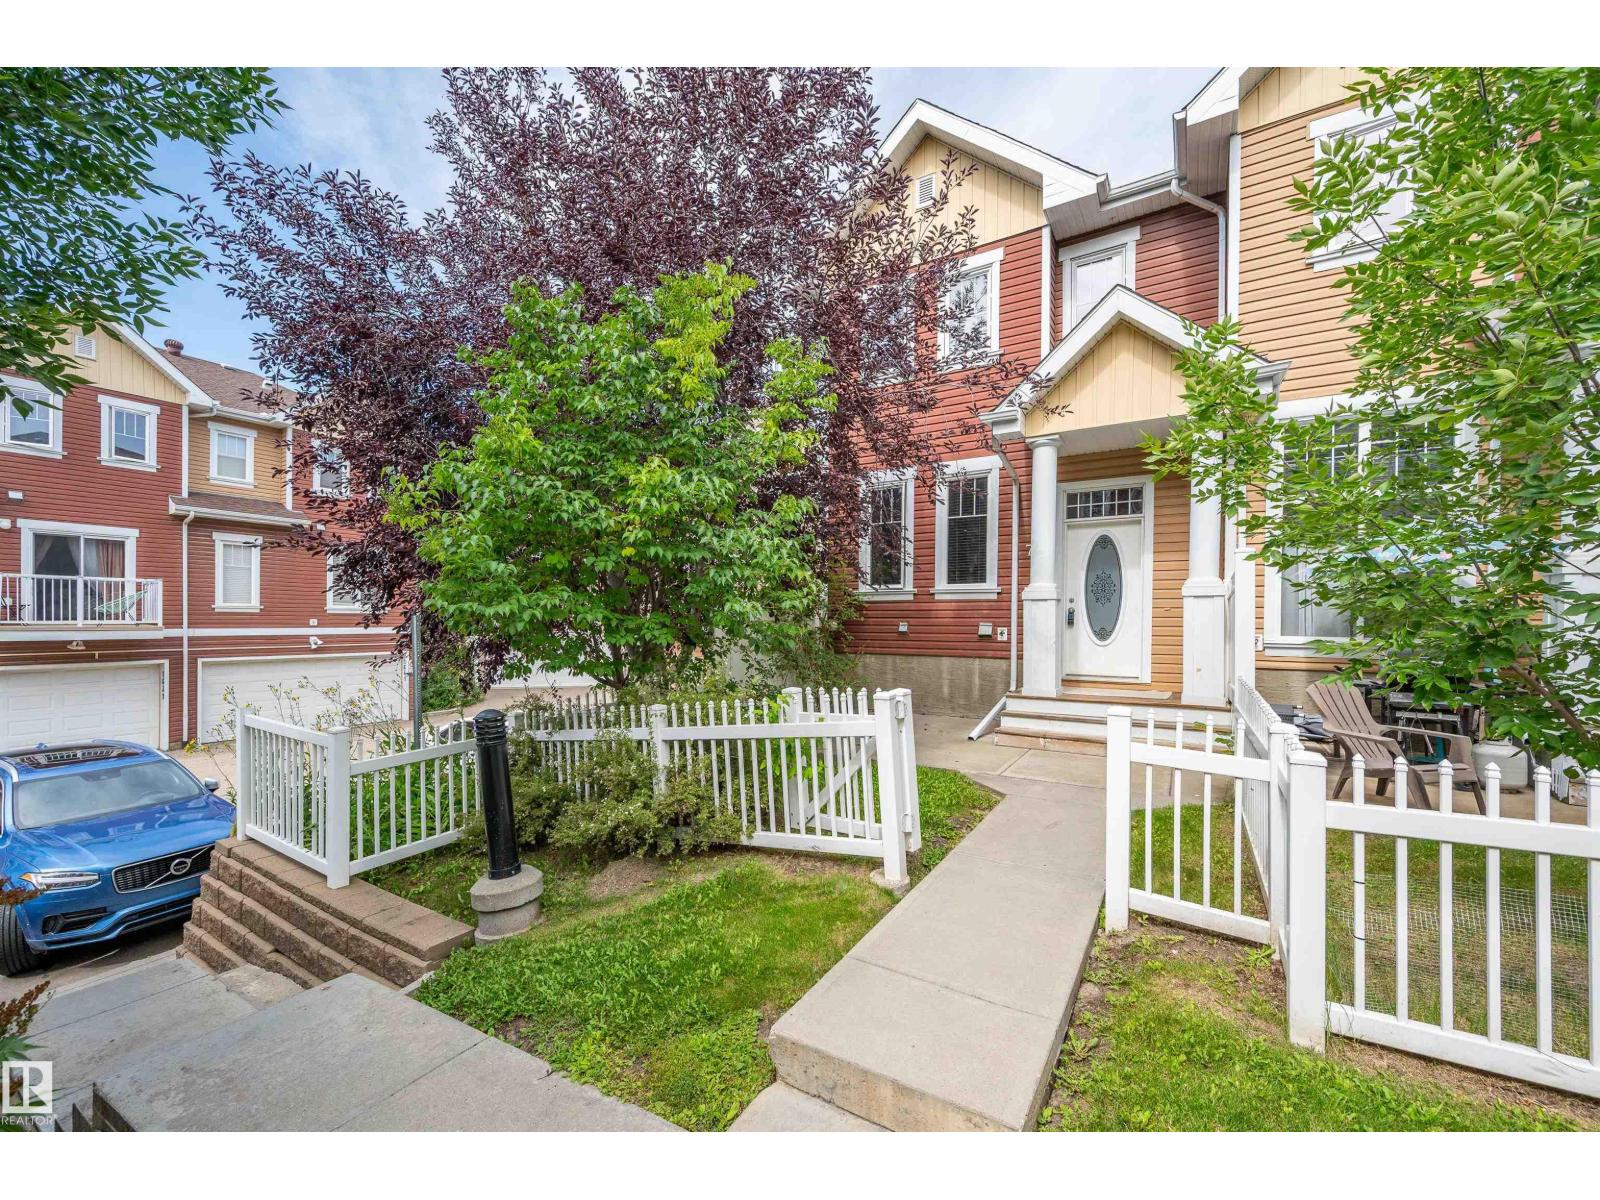
Welcome to this 3 Bedroom, END UNIT in Mosaic Towne Square! You will be impressed as you step inside and instantly notice the amount of Natural light shining in along with the immaculately kept hardwood floors. The main floor is open concept with a spacious living room and potentially 2 dining areas or make the living area even larger.. The L shaped kitchen has dark cabinetry, stainless appliances and a corner pantry. Upstairs you will find 2 bedrooms, 4 pc bathroom and a Primary Suite that has a 3 pc Ensuite and walk in Closet. The Basement hosts your Laundry area, large storage area and access to your Double Attached Garage. Enjoy your morning coffee on the south facing front patio. This home is meticulously maintained, looks and feels brand new ! This unit is conveniently located in the Heart of T Towne. Close to Henday, Terwilliger Dr, Schools, Shopping. Welcome Home! (id:58723)
Blackmore Real Estate
4532 46b St
Rural Lac Ste. Anne County, Alberta T0E 0A0
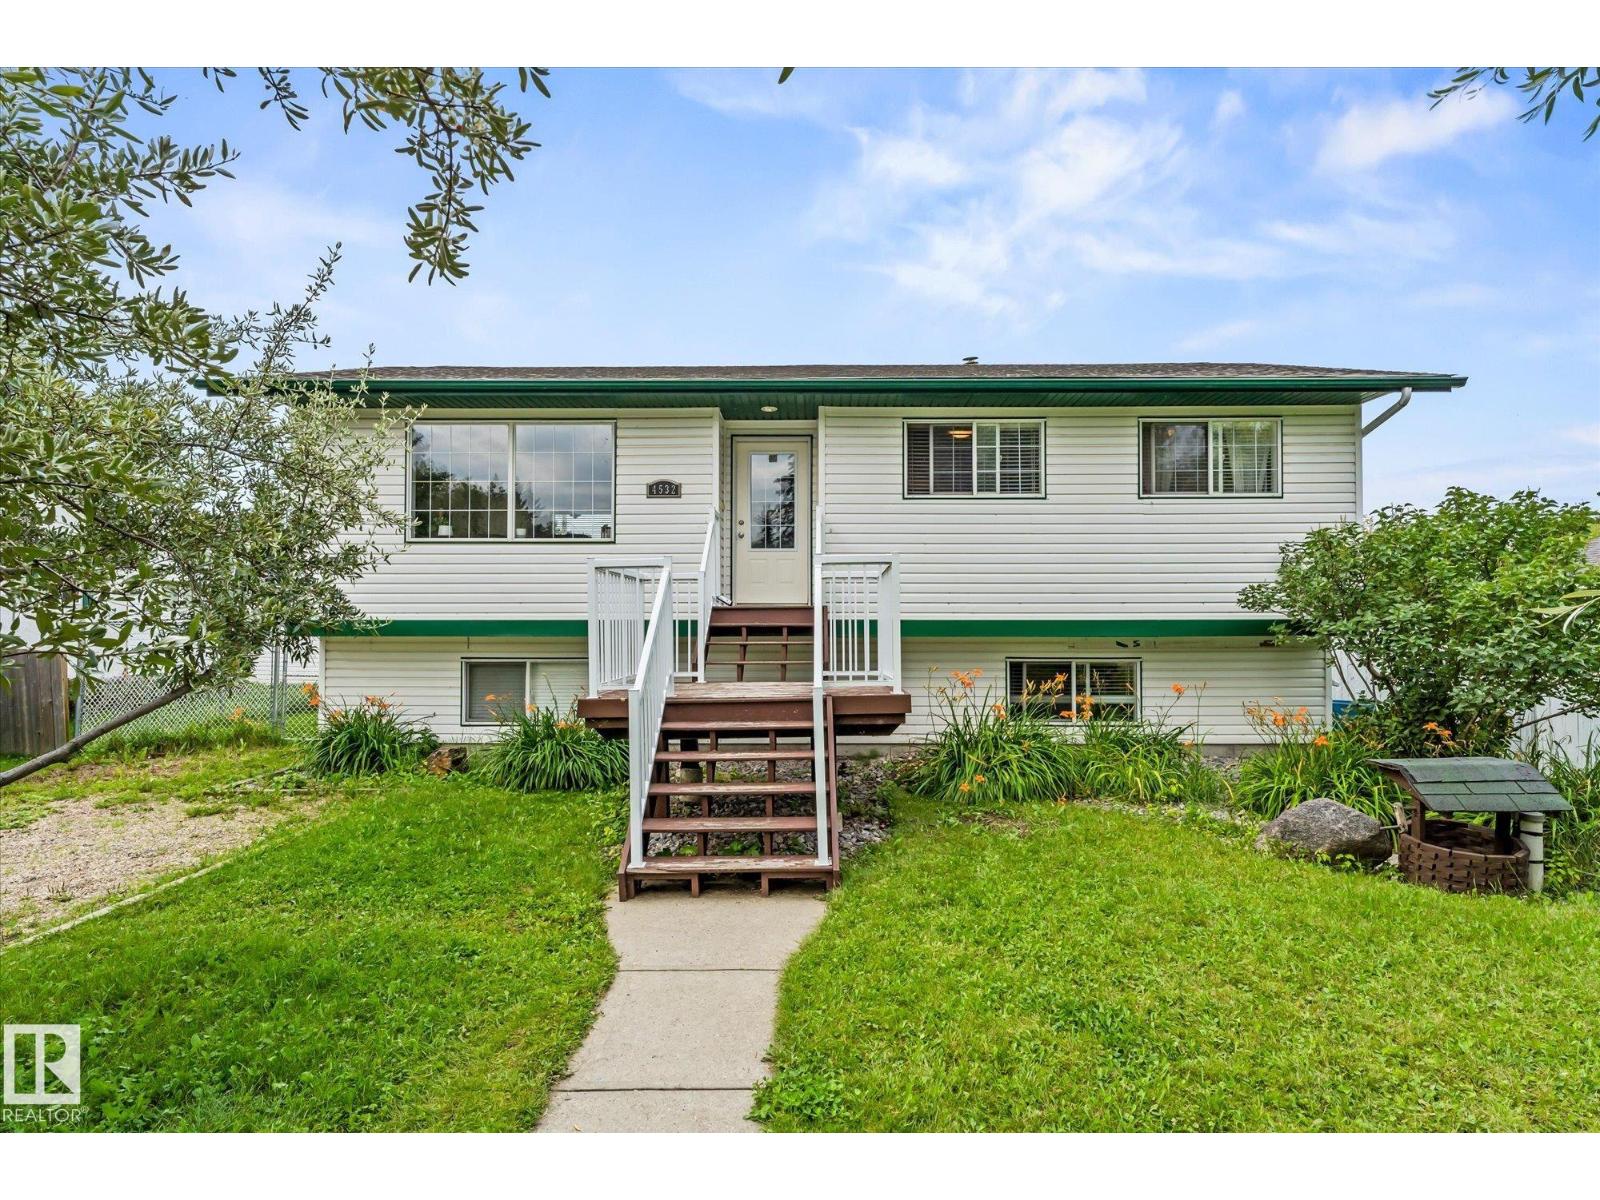
Welcome to the vibrant, year round community of Alberta Beach, where lake life awaits you! Boating, fishing, golfing & much more! This sunny bi-level has 3 bedrooms & 2 baths on the main level. Open concept living & dining area. The kitchen has a brand new dishwasher & refrigerator. The fully finished lower level has been modified recently and now has 2 bedrooms, a recreation area and a full bath. Outside you'll find a large, fully fenced yard and large, 23 x 23 garage. Back lane access gives you space to store your boat or other toys. Your west facing deck gives you loads of sun in the evening to enjoy a cool drink. Other upgrades include: new HWT, new pressure tank, new battery for sump pump & new water filtration system. 5 minute walk to the beach & restaurants. Easy access to the boat launch & golfing. 45 minutes to Edmonton. (id:58723)
RE/MAX Preferred Choice
27208 Twp Road 522
Rural Parkland County, Alberta T6X 3R6
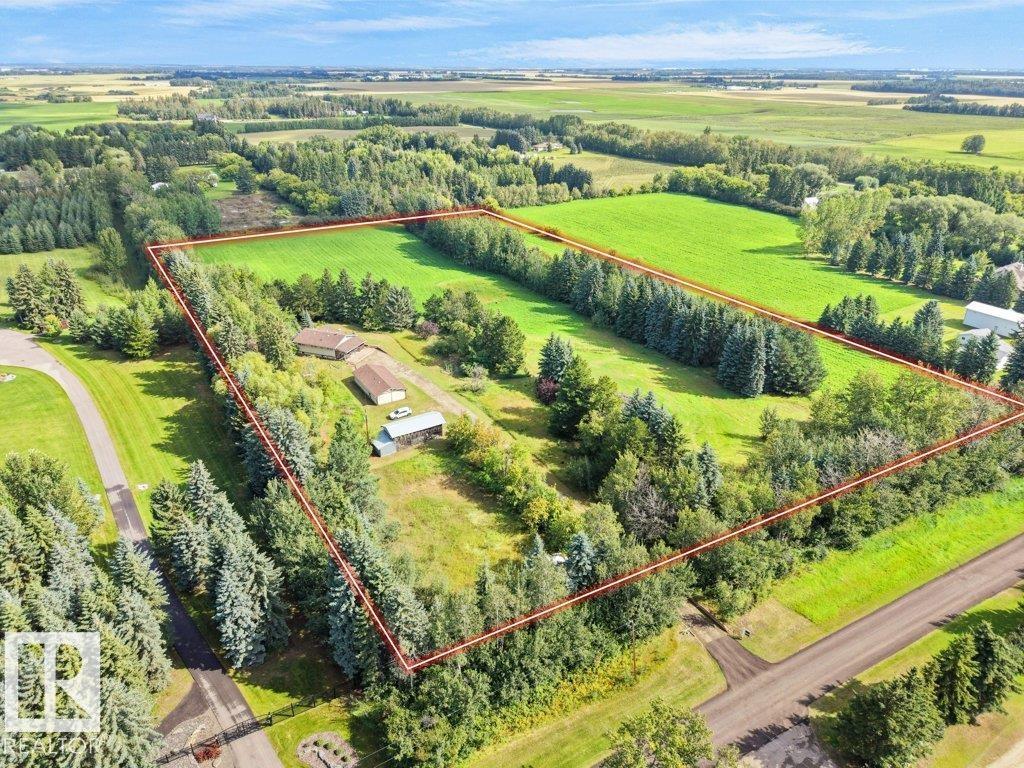
LOCATION = RARE find! Few minutes from Spruce Grove - Potential for REDEVELOPMENT / Walk Out - 11+ acres out of subdivision, approx. 4 km from Spruce Grove with quick access to Devon and Stony Plain. 20 Min to Edmonton. Older 4 bedroom bungalow with full basement - main floor was recently repainted. Small barn and shed on the property make this ideal for horses. Rolling land offers serene views with resident deer! Detached garage has new overhead door and is oversized for workshop area. Potential for a new build is unlimited - sloping land ideal for a large walkout. (id:58723)
Latitude Real Estate Group
226 Linden Lo
Leduc, Alberta T9E 1T2
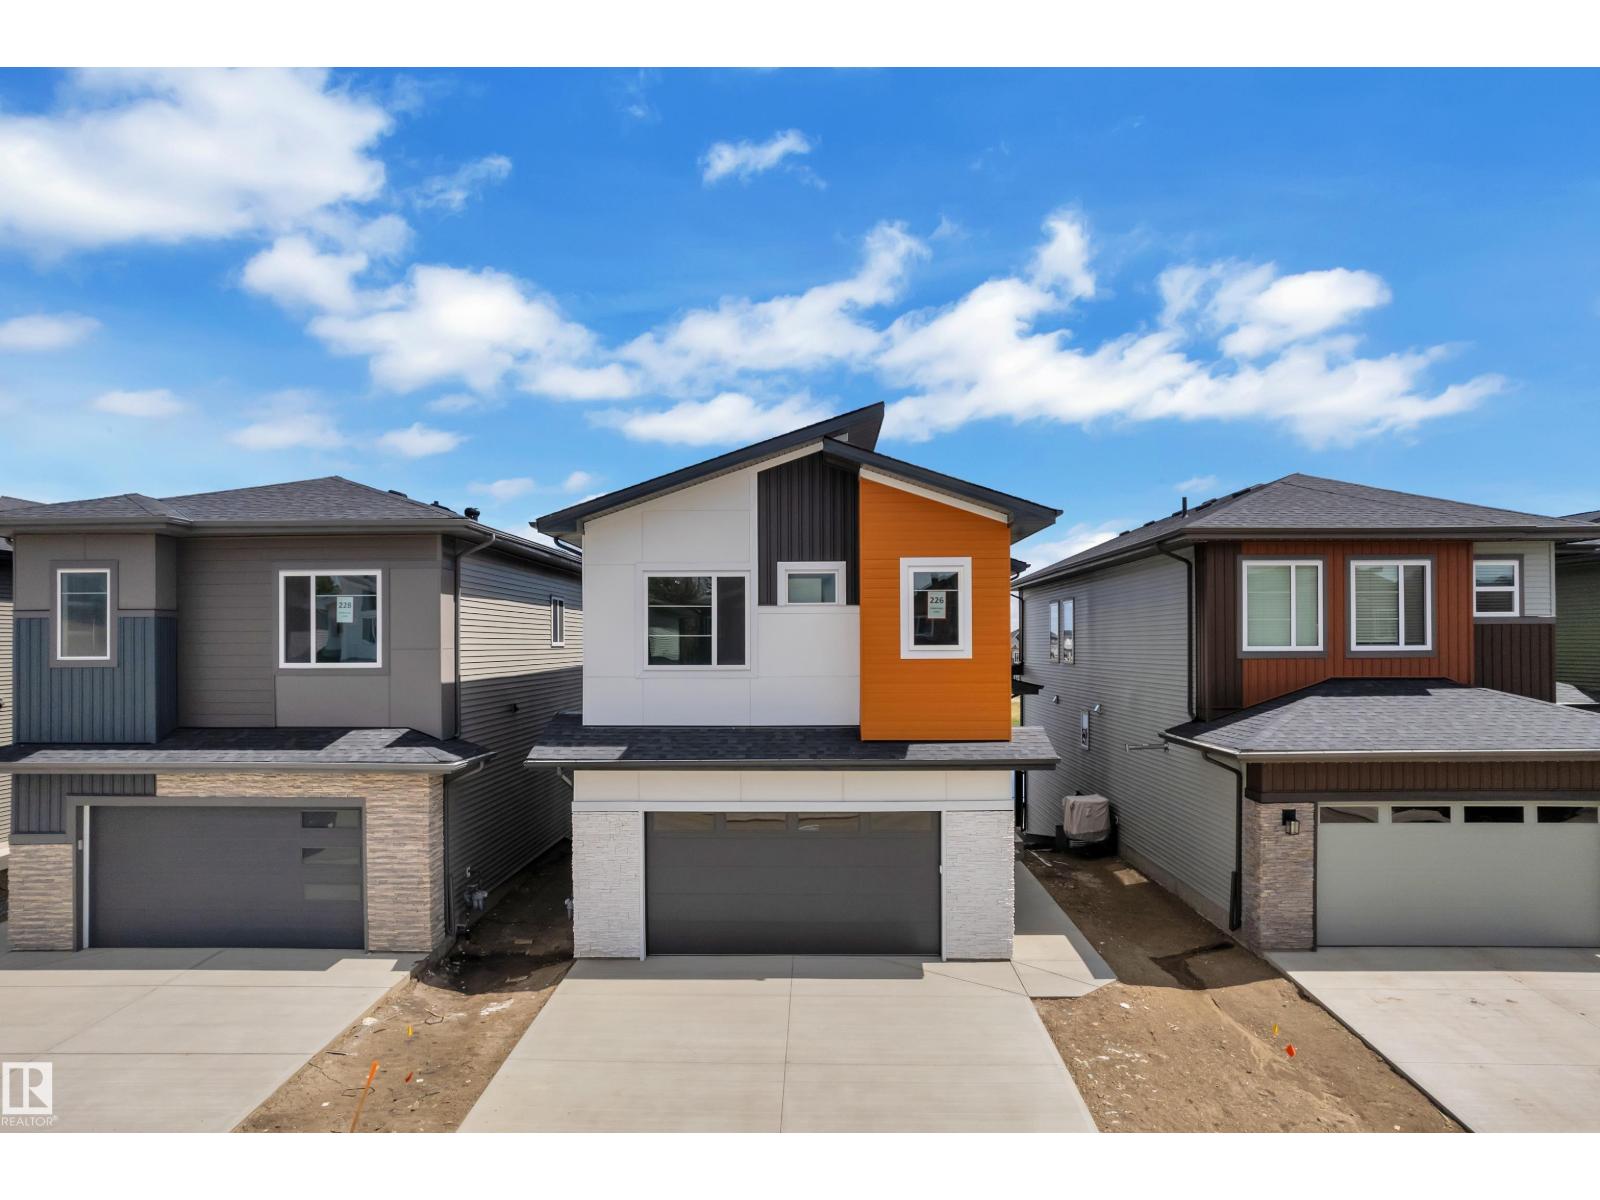
AWARD WINNING BUILDER!WALKOUT BACKING POND! REGULAR LOT! SIDE ENTRANCE! This beautifully designed home offers over 2400 sqft. of living space with a layout that stands out. From the moment you enter, you’re greeted by a dramatic OPEN-TO-BELOW entry flowing seamlessly toward the rear living space. The living room is highlighted by OVERSIZED WINDOWS, a striking FEATURE WALL FIREPLACE, and peaceful views of the backyard and POND, all accessible from the DECK. The main kitchen is designed with BEAUTIFUL and UPGRADED FINISHINGS paired with a fully functional SPICE KITCHEN, and an EXTENDED KITCHEN. Upstairs, the spacious PRIMARY SUITE features its own FEATURE WALL and a luxurious 5-PIECE ENTUITE. There are two additional bedrooms and a full bathroom. The BONUS ROOM showcases its own FEATURE WALL and FIREPLACE, while the UPPER LEVEL LAUNDRY ROOM offers a SINK and built-in CABINETRY. The WALKOUT BASEMENT provides DIRECT ACCESS to the backyard and offers potential for future development. (id:58723)
Nationwide Realty Corp
Royal LePage Metro
10514 134 St Nw
Edmonton, Alberta T5N 2B5
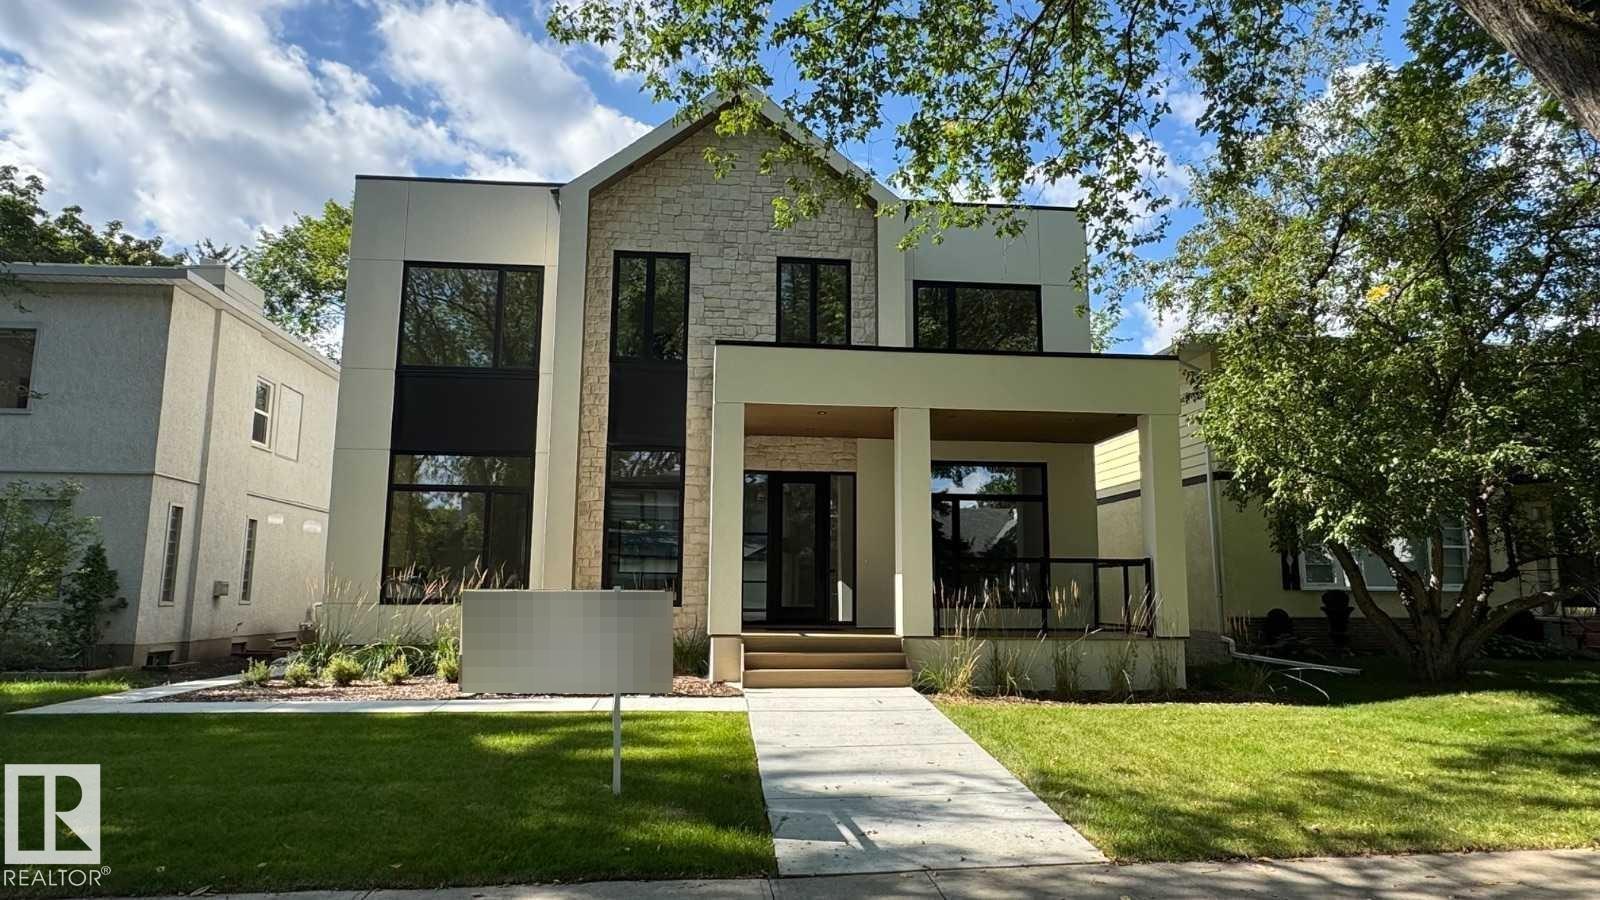
This stunning custom home, located on one of the most beautiful tree-lined streets in the historic community of Glenora, just steps from the river valley. With nearly 5,000 sqft. of developed space, designed by Studio Enda and built by Ashton Homes, every detail was curated for both function and style. This home features rich hardwood flooring, stunning double island kitchen, double dishwasher's, a walkthrough butler’s pantry, and a spacious mudroom with a dedicated dog wash. Upstairs, you’ll find four generous bedrooms, each with its own full ensuite. The primary suite features a steam shower and two extraordinarily large closets — including a massive stylish women’s closet. With five bedrooms and six bathrooms and a gym. The home includes double sets of premium laundry appliances. Accent walls and custom millwork. Outside, the west-facing backyard and patio will provide the perfect setting for entertaining or unwinding. A large triple garage offers ample space for vehicles and storage. Rare find! (id:58723)
Honestdoor Inc
#12 13139 205 St Nw
Edmonton, Alberta T5S 0N1
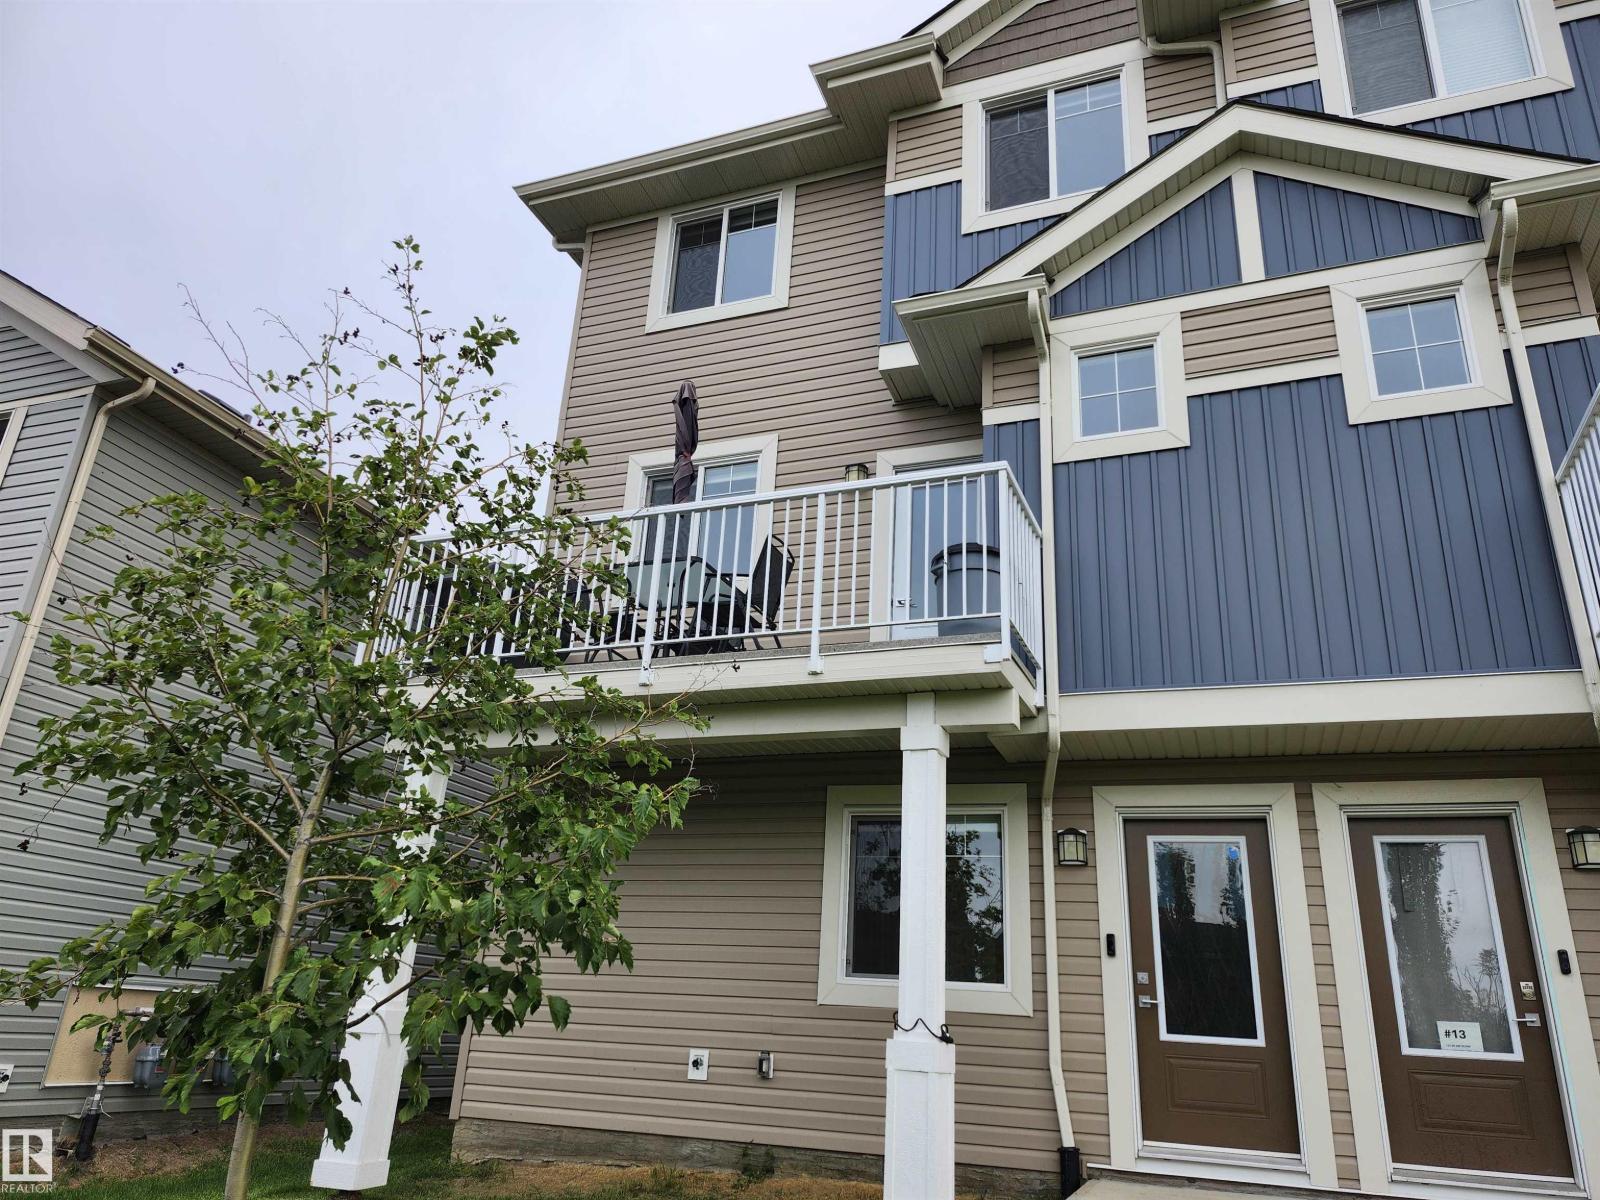
Skylark 87 in Trumpeter on Big Lake. 3 storey end unit Townhouse feature a double attached garage. Over 1500 sqft of living space. Mainfloor kitchen with upgraded stainless steel appliances and quartz counter top. Off the kitchen is a balcony with beautiful views. 3 bedrooms up with primary bedroom including a 4 piece ensuite and walk-in closet. Upstairs laundry and 2.5 baths. Enjoy your summer days walk in the beautiful lake and walking trails. (id:58723)
Homes & Gardens Real Estate Limited
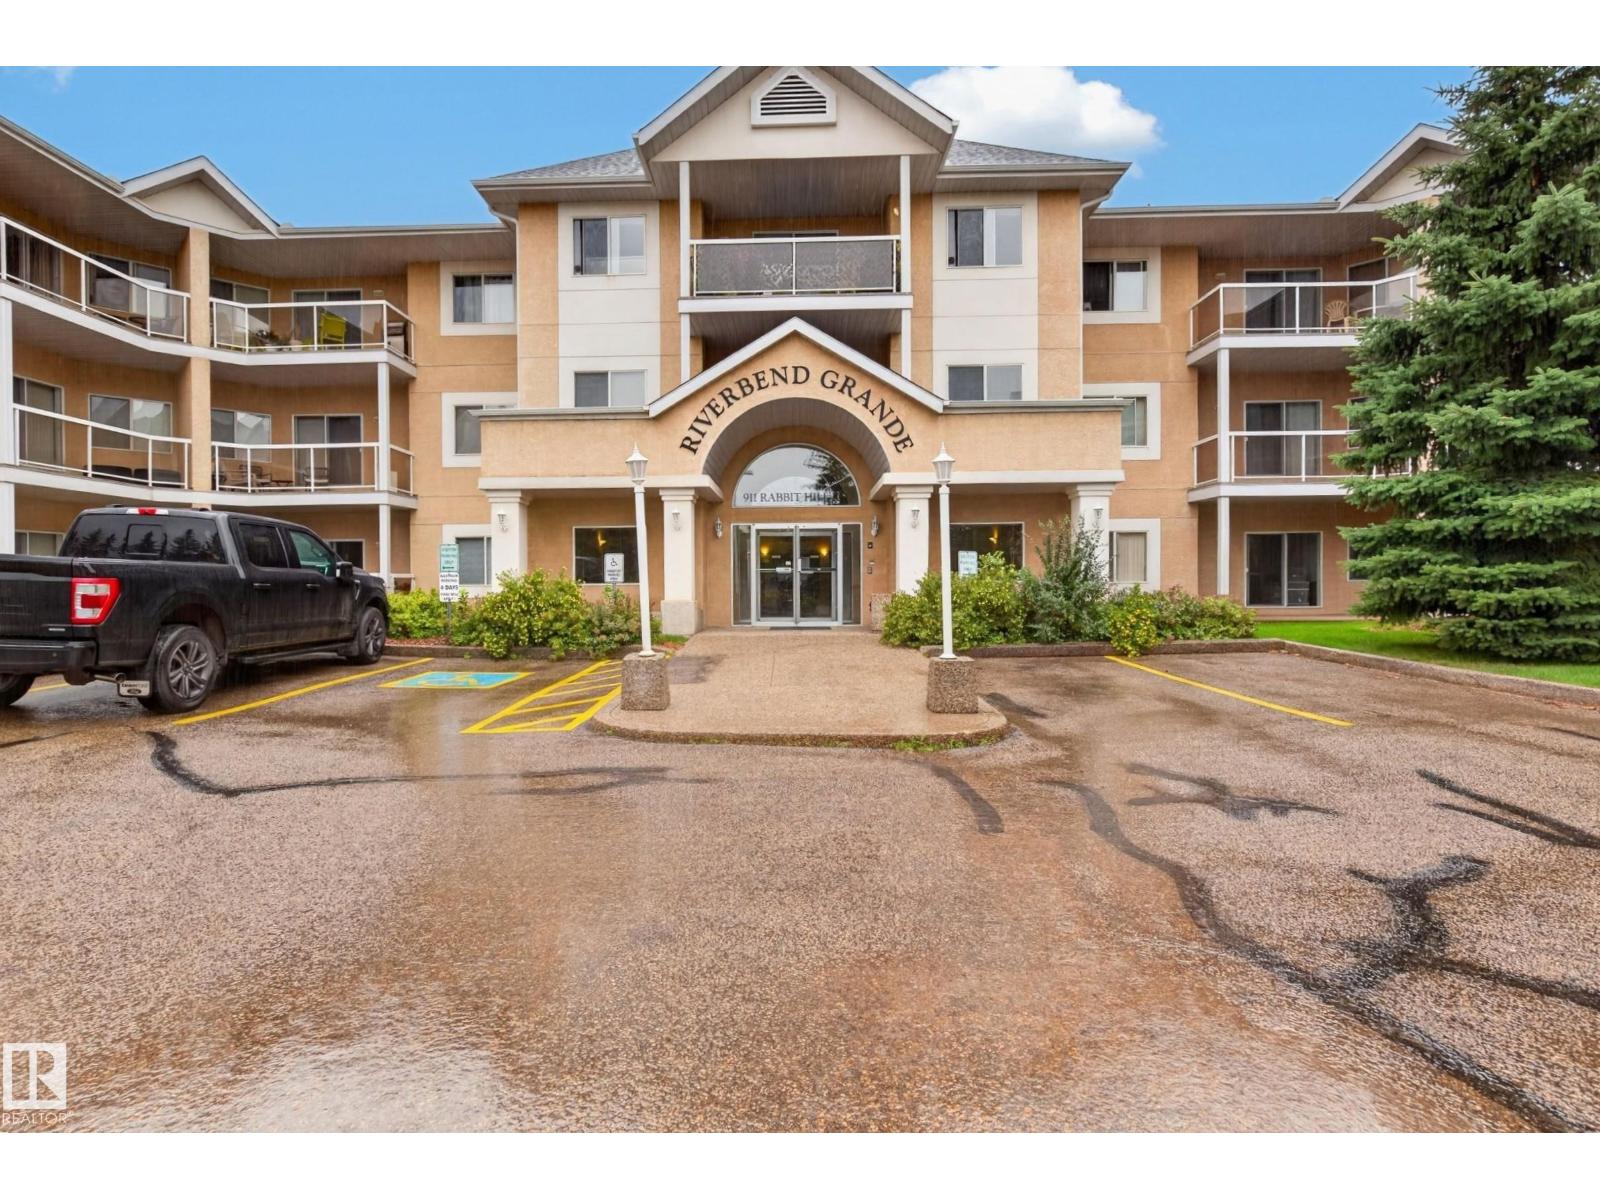
#101 911 Rabbit Hill Rd Nw
Edmonton, Alberta T6R 2S7
Riverbend Grande! Set in an unbeatable location next to Riverbend Square, this beautifully kept 1249 sqft corner unit delivers an impressive combination of space, comfort & convenience. The well designed floor plan features 3 beds & 2 baths including a generous primary with dual mirrored closets & 3pc ensuite. The bright kitchen offers white cabinetry, abundant storage & a breakfast bar that flows into the spacious dining area. Relax in the living room with a corner gas fireplace or step outside to the covered patio with natural gas hookup. 2 additional bedrooms, 4pc bath & in suite laundry complete the home. A titled heated underground parking stall with storage cage is also included & ideally positioned next to the stairway. Enjoy a quiet, well managed, pet friendly building with no age restrictions featuring a library, social room with kitchen & outdoor patio. With shopping, groceries, restaurants, transit & golf just steps away, this immaculate unit offers easy living in the heart of Riverbend. (id:58723)
RE/MAX Excellence
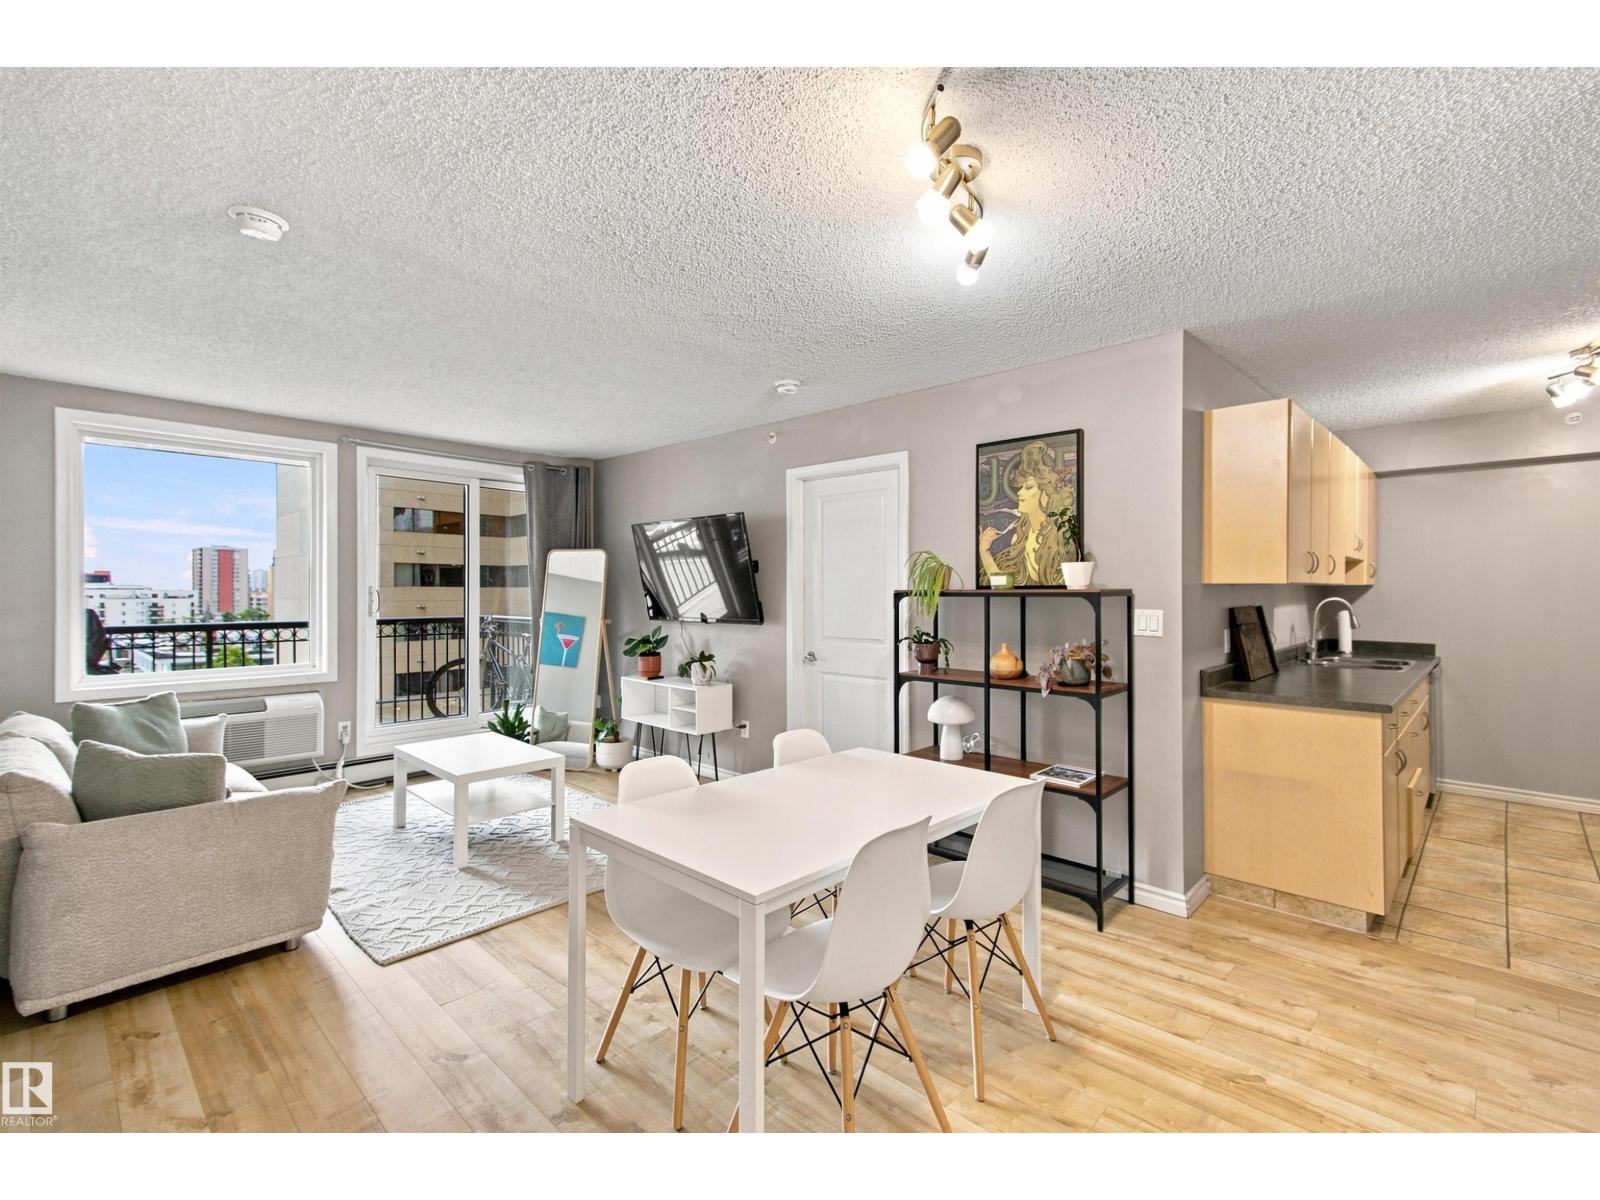
#504 10180 104 St Nw
Edmonton, Alberta T5J 1A7
Experience downtown living at The Century in the heart of Edmonton’s Warehouse District. This spacious 2-bedroom condo offers west-facing views and an open, functional layout with a galley-style kitchen and generous living and dining areas. Vinyl plank flooring runs throughout the main living space, with ceramic tile in the kitchen and comfortable carpet in both bedrooms. Step outside and enjoy one of downtown’s most walkable locations, with the ICE District, restaurants, cafes, groceries, the river valley and the 104 Street promenade all nearby. With the LRT just across the street, the U of A, NAIT, Southgate and the rest of the city are within easy reach. Urban energy by day and a calm, tree-lined atmosphere by night make this an ideal place to call home. (id:58723)
RE/MAX River City
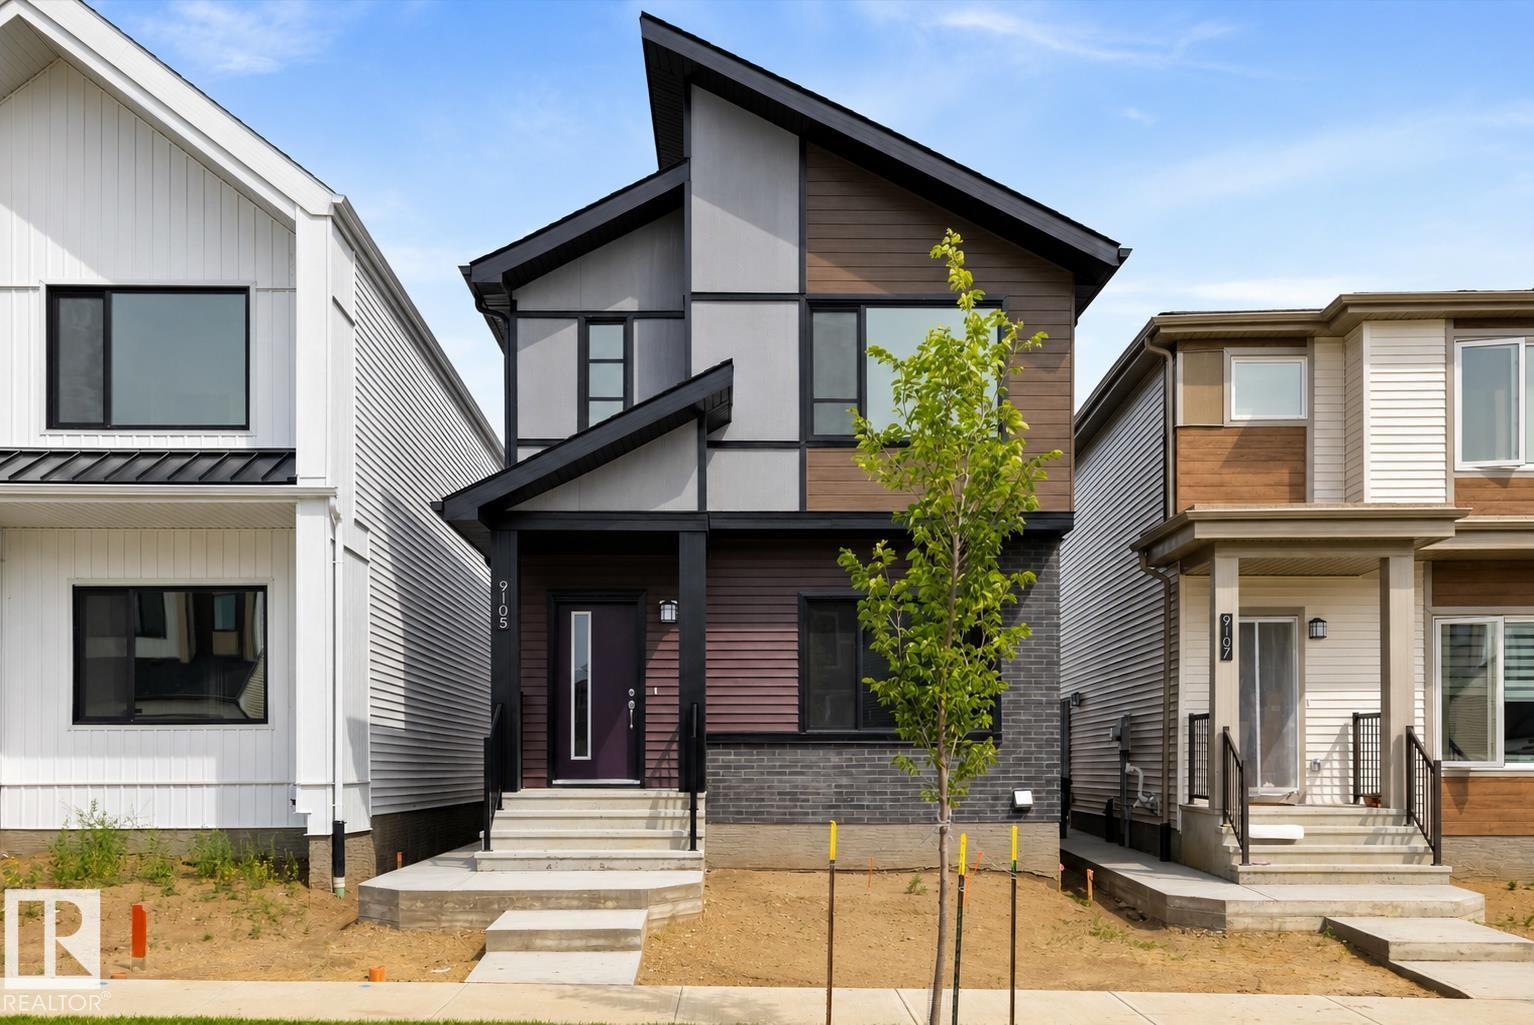
9105 Elves Lo Nw
Edmonton, Alberta T6M 1J8
Welcome to the Tiguan model built by award winning Daytona Homes, a brand-new 1,706 sq ft 4 beds + 3 baths home in the desirable community of Edgemont. The main floor features an open living and dining area alongside a modern kitchen complete with an over-the-range microwave. This level also offers a rare and highly functional main-floor bedroom paired with a convenient full bathroom—ideal for guests or multi-generational living. Upstairs, the layout includes a spacious bonus room, a dedicated laundry room, and three comfortable bedrooms. The primary suite serves as a private retreat with its own ensuite, while the additional bedrooms share a second full bath. The property features a full unfinished basement with a separate side entrance. 20x20' detached garage included . Immediate possession available! (id:58723)
Exp Realty
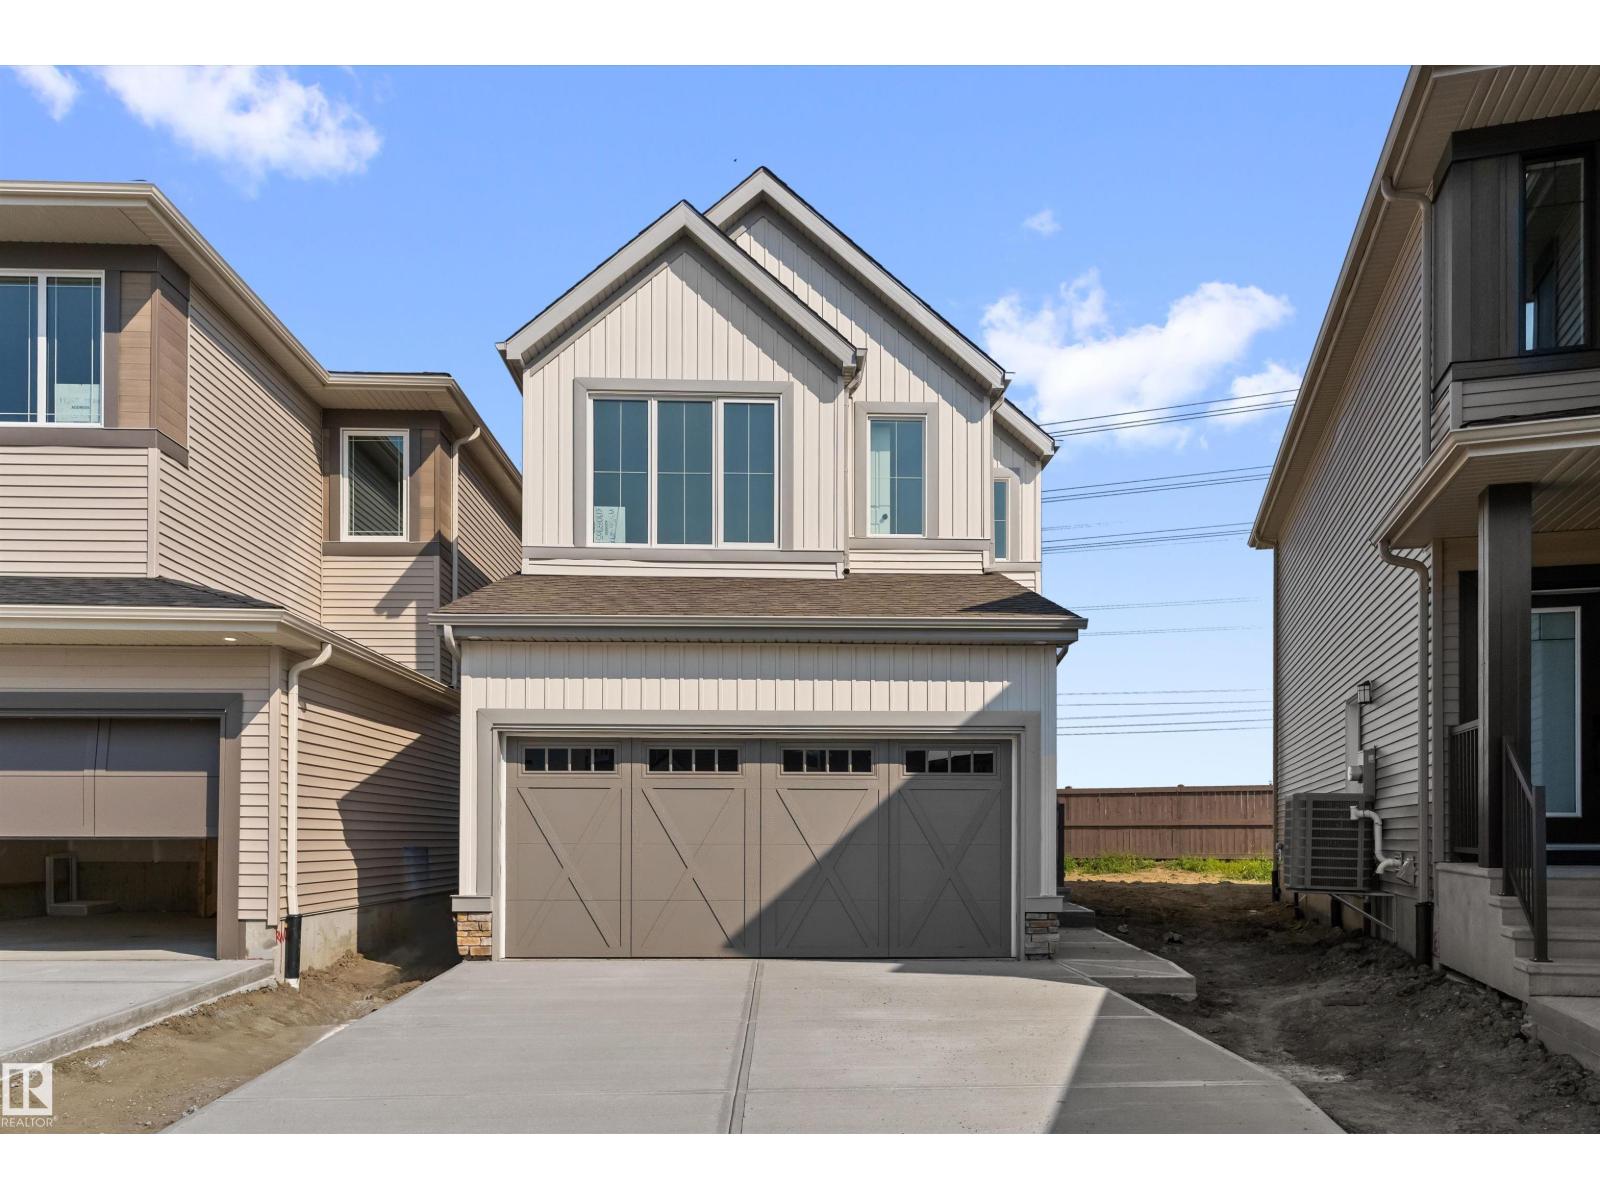
19356 29 Av Nw
Edmonton, Alberta T6M 3B1
Welcome to the Macan model built by Daytona Homes, a stunning brand-new build in the highly desirable community of The Uplands at Riverview. The thoughtfully laid out main floor features an open kitchen, a bright dining nook, and a spacious living area. This level also offers a versatile den—ideal for a home office or guest room—paired with a highly functional full bathroom. Upstairs, the layout features a central bonus room, a dedicated laundry room, and three comfortable bedrooms. The primary suite serves as a private retreat, complete with its own walk-in closet and ensuite, while the two additional bedrooms share a second full bath. The property comes complete with a double attached garage and a full, unfinished basement with a separate side entrance. Immediate possession available! (id:58723)
Exp Realty