Hurry Home

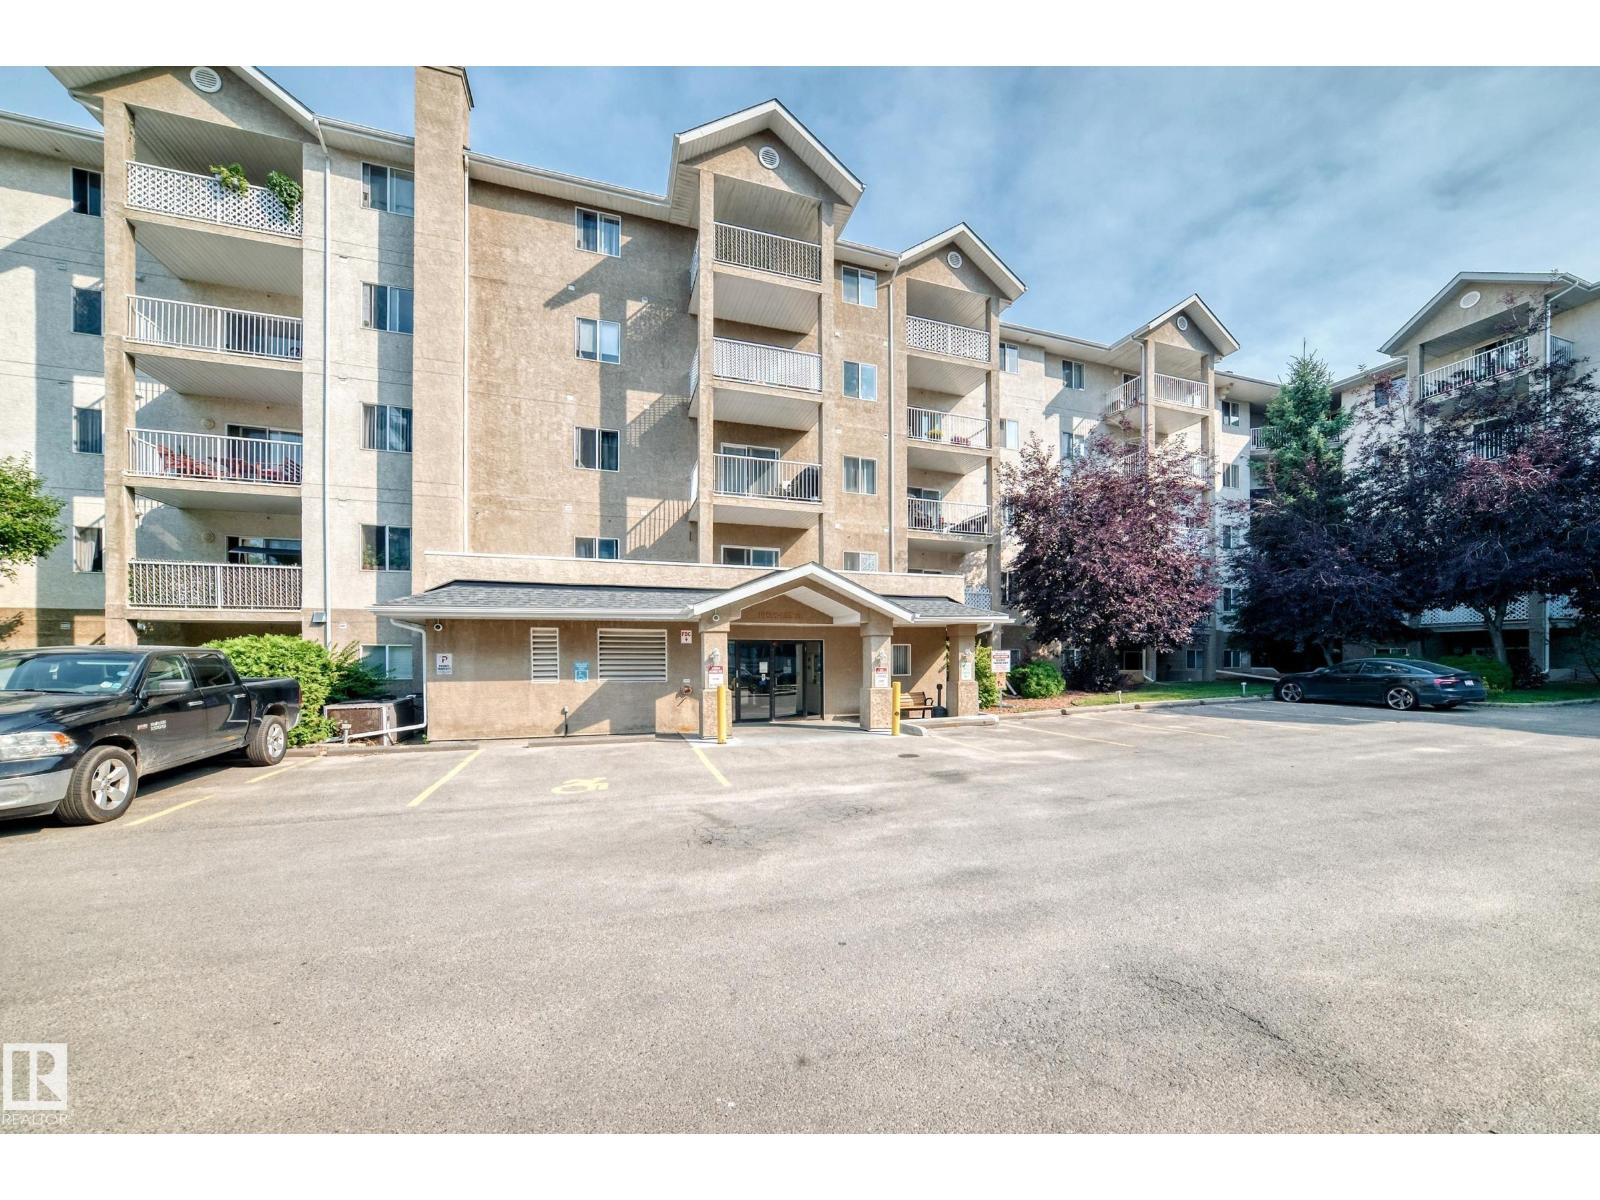
#218 10535 122 St Nw
Edmonton, Alberta T5N 4B7
LOCATION. LOCATION. LOCATION. Welcome to the Brewery District, where the best of city living is right at your fingertips. Shopping, dining, entertainment, parks, the river valley, and the highly desirable Westmount neighbourhood. This beautifully renovated condo is move in ready and packed with the features that make everyday living easy. Fresh new paint and flooring give the space a clean, modern feel, while in suite laundry adds the convenience you’ve been looking for. And here’s the part that really stands out: the CONDO FEES are exceptionally LOW and include heat and water, leaving more money in your pocket every month. Pet lovers will feel right at home too, with a nearby off leash area and endless opportunities to enjoy the parks and river valley trails. Whether you’re heading out for dinner, exploring the neighbourhood, enjoying the outdoors, or simply relaxing at home, this location puts it all within easy reach. Renovated. Affordable. Pet friendly. Unbeatable location....Welcome home!!!! (id:58723)
Maxwell Challenge Realty
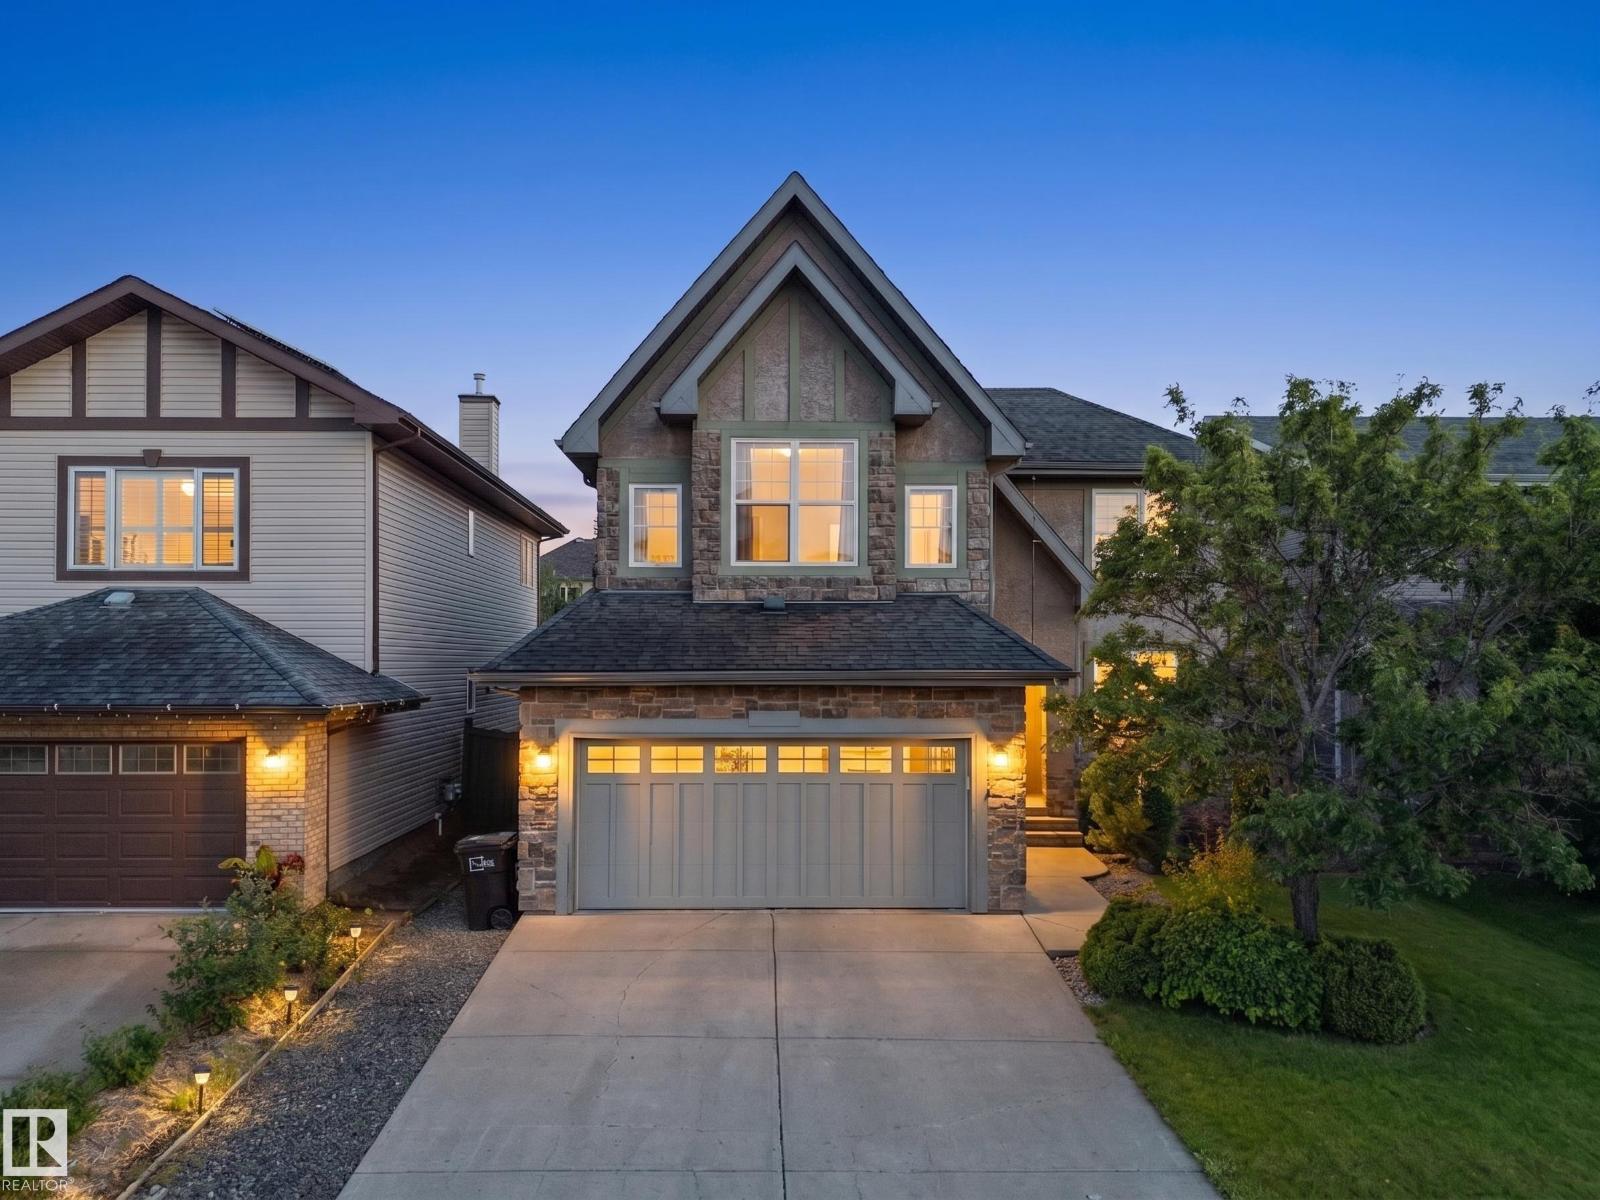
1682 Hector Rd Nw
Edmonton, Alberta T6R 3B8
Your DREAM HOME is here! This former Homes by AVI show home is ideally located on one of the best streets in the neighbourhood, offering nearly 3,250 sq. ft. of total living space, including a professionally finished basement. The gourmet kitchen features granite countertops, a large island, upgraded maple cabinetry, newer stainless-steel appliances, gas stove, huge pantry, and bright eating nook. Newer hardwood flooring complements the impressive two-way fireplace, inviting great room, and formal dining area. Upstairs offers a luxurious primary retreat with a huge walk-in closet, two oversized bedrooms, and a HUGE bonus room with vaulted ceilings, loads of windows, and two skylights. The finished basement includes two additional bedrooms, full bath, workout area, living room, and custom built-ins. Additional upgrades include a whole-home speaker system, newer furnace & HWT, A/C, stamped concrete patio, and deck overlooking your beautiful SOUTH backyard. This exceptional home won’t disappoint! (id:58723)
Latitude Real Estate Group
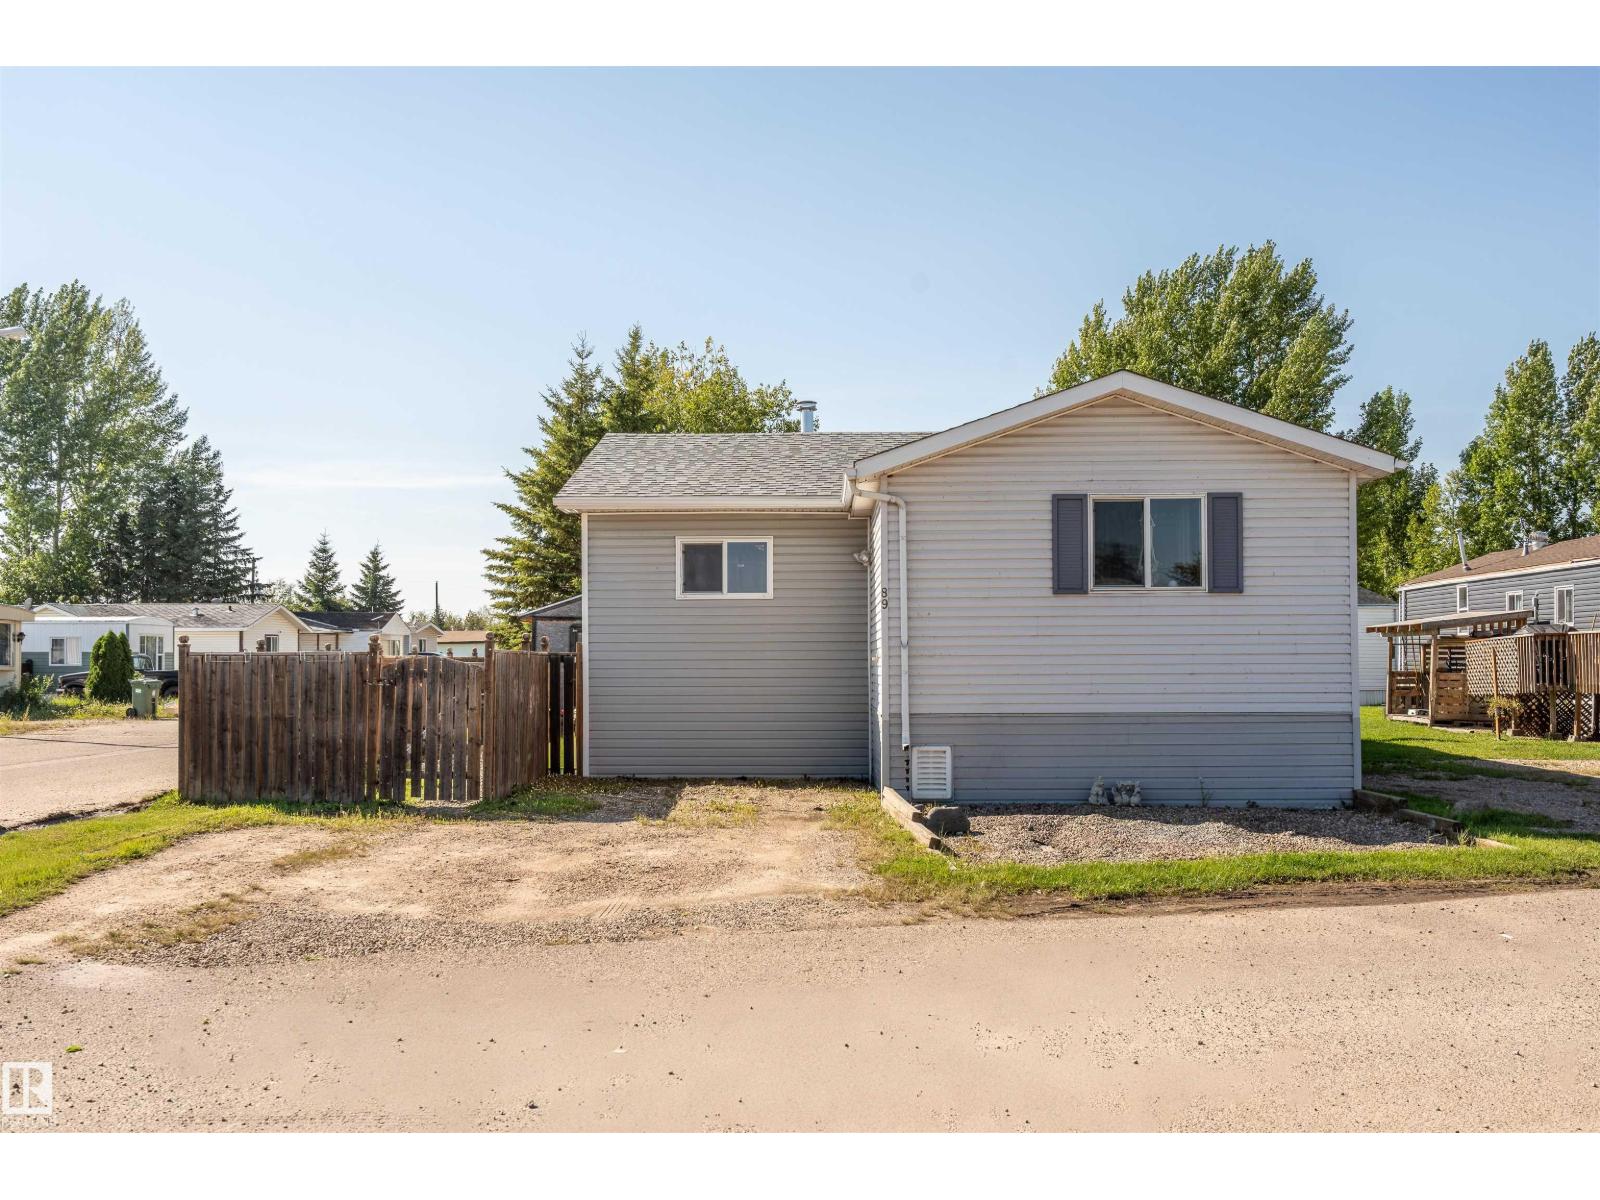
#89 5508 55 St
Bonnyville Town, Alberta T9N 2B6
Pride of ownership is evident in this very well-maintained 1998 modular home with a 2012 addition, constructed with all required permits. Offering 4 bedrooms and plenty of comfortable living space, the home features a spacious kitchen with an abundance of cabinetry and storage. The primary bedroom boasts a walk-in closet and a 4-piece ensuite with a relaxing jacuzzi tub. A wood-burning stove adds warmth and character, while central A/C keeps you comfortable in the summer. Shingles were replaced in 2023. Outside, enjoy the fully fenced yard, low-maintenance landscaping, storage shed and convenient RV parking. Don’t miss this opportunity to own a well-cared-for home where pride of ownership truly shines! (id:58723)
RE/MAX Prairie Realty
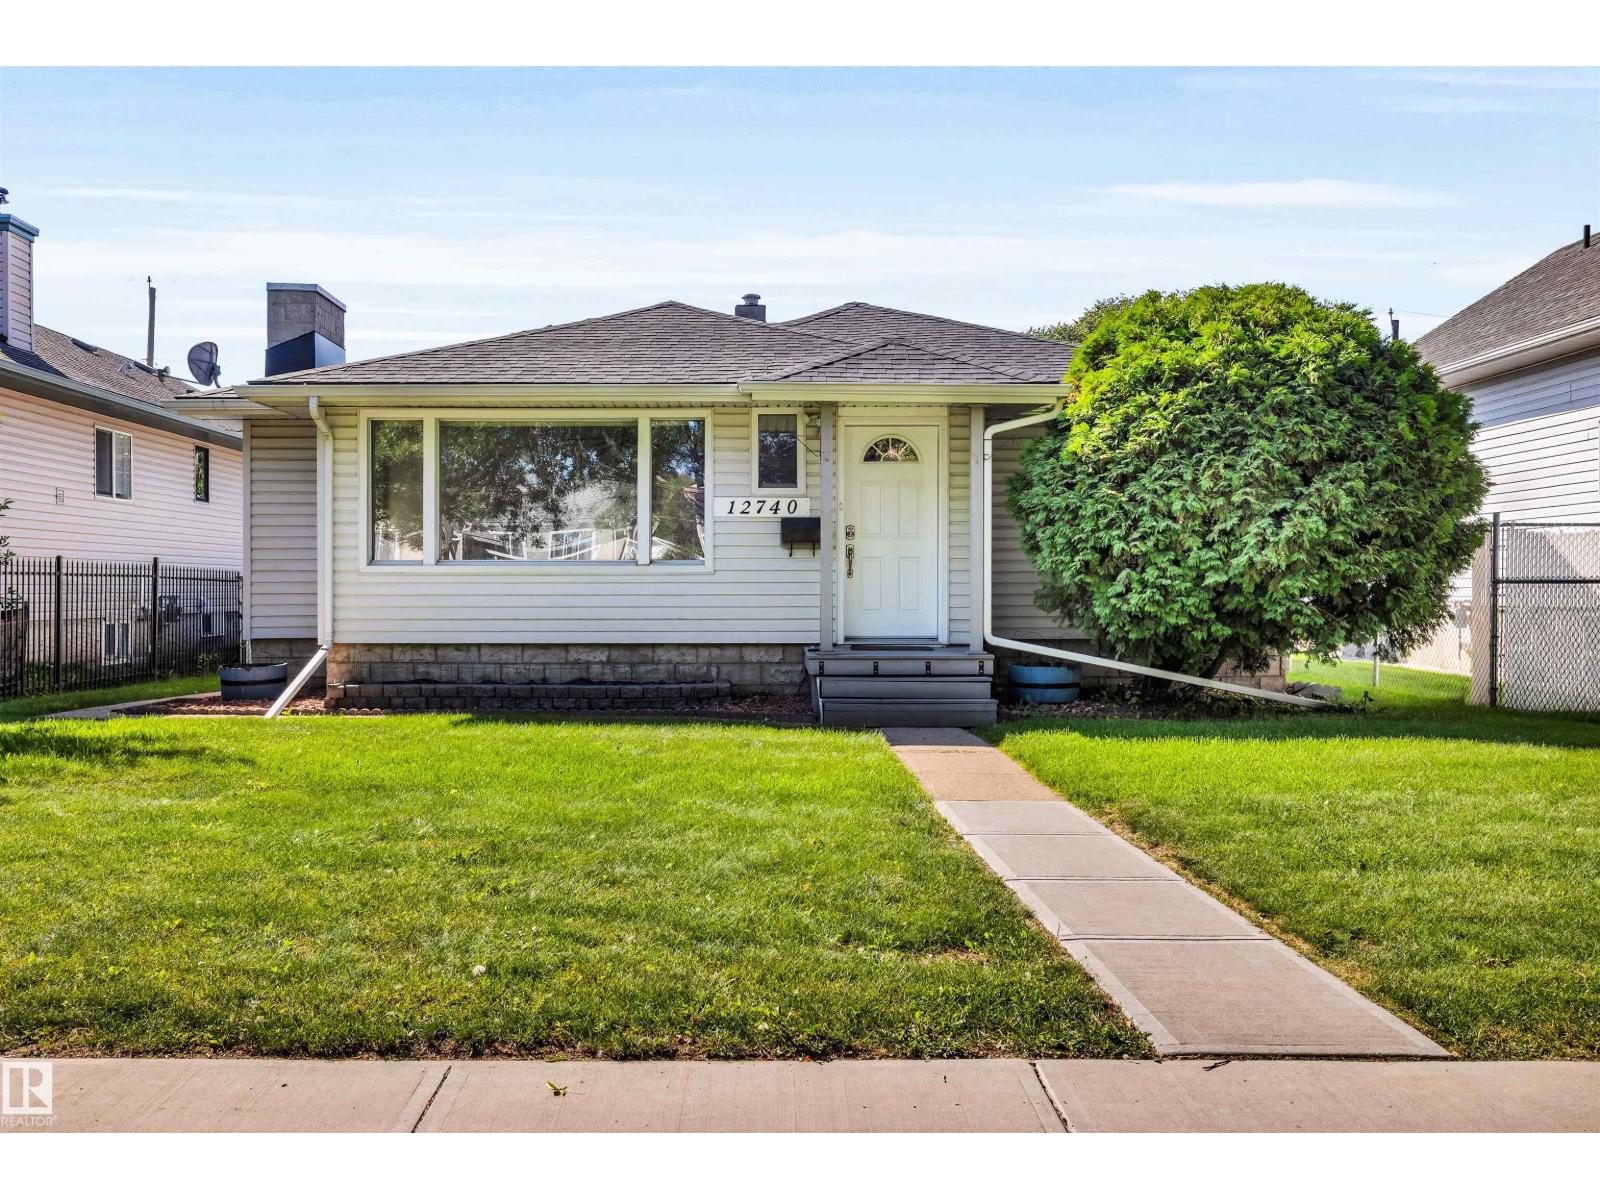
12740 118 St Nw Nw
Edmonton, Alberta T5E 5K8
This solid well-maintained bungalow offers exceptional space inside and out, with a generous lot, oversized double garage, large parking pad, and plenty of room to enjoy the outdoors. Situated on a lot and a half, there’s an abundance of yard space, including a fully fenced backyard ideal for relaxing, entertaining, gardening, or letting the kids and pets enjoy the space. The oversized double garage (1979) has 220 volt wiring and provides plenty of room for vehicles, storage, hobbies, while the large parking pad adds yet more parking. Inside, the spacious layout continues. The main floor features a large living room with attractive cove ceilings, two generously sized bedrooms, a full bathroom, and a functional kitchen. The lower level provides even more flexibility, with a large recreation room, and another room ideal for office or hobby space, a cold storage room, a laundry/furnace room, and a full bathroom. A great opportunity to own a home with room to live, work, park, and enjoy both indoors and out. (id:58723)
Real Broker
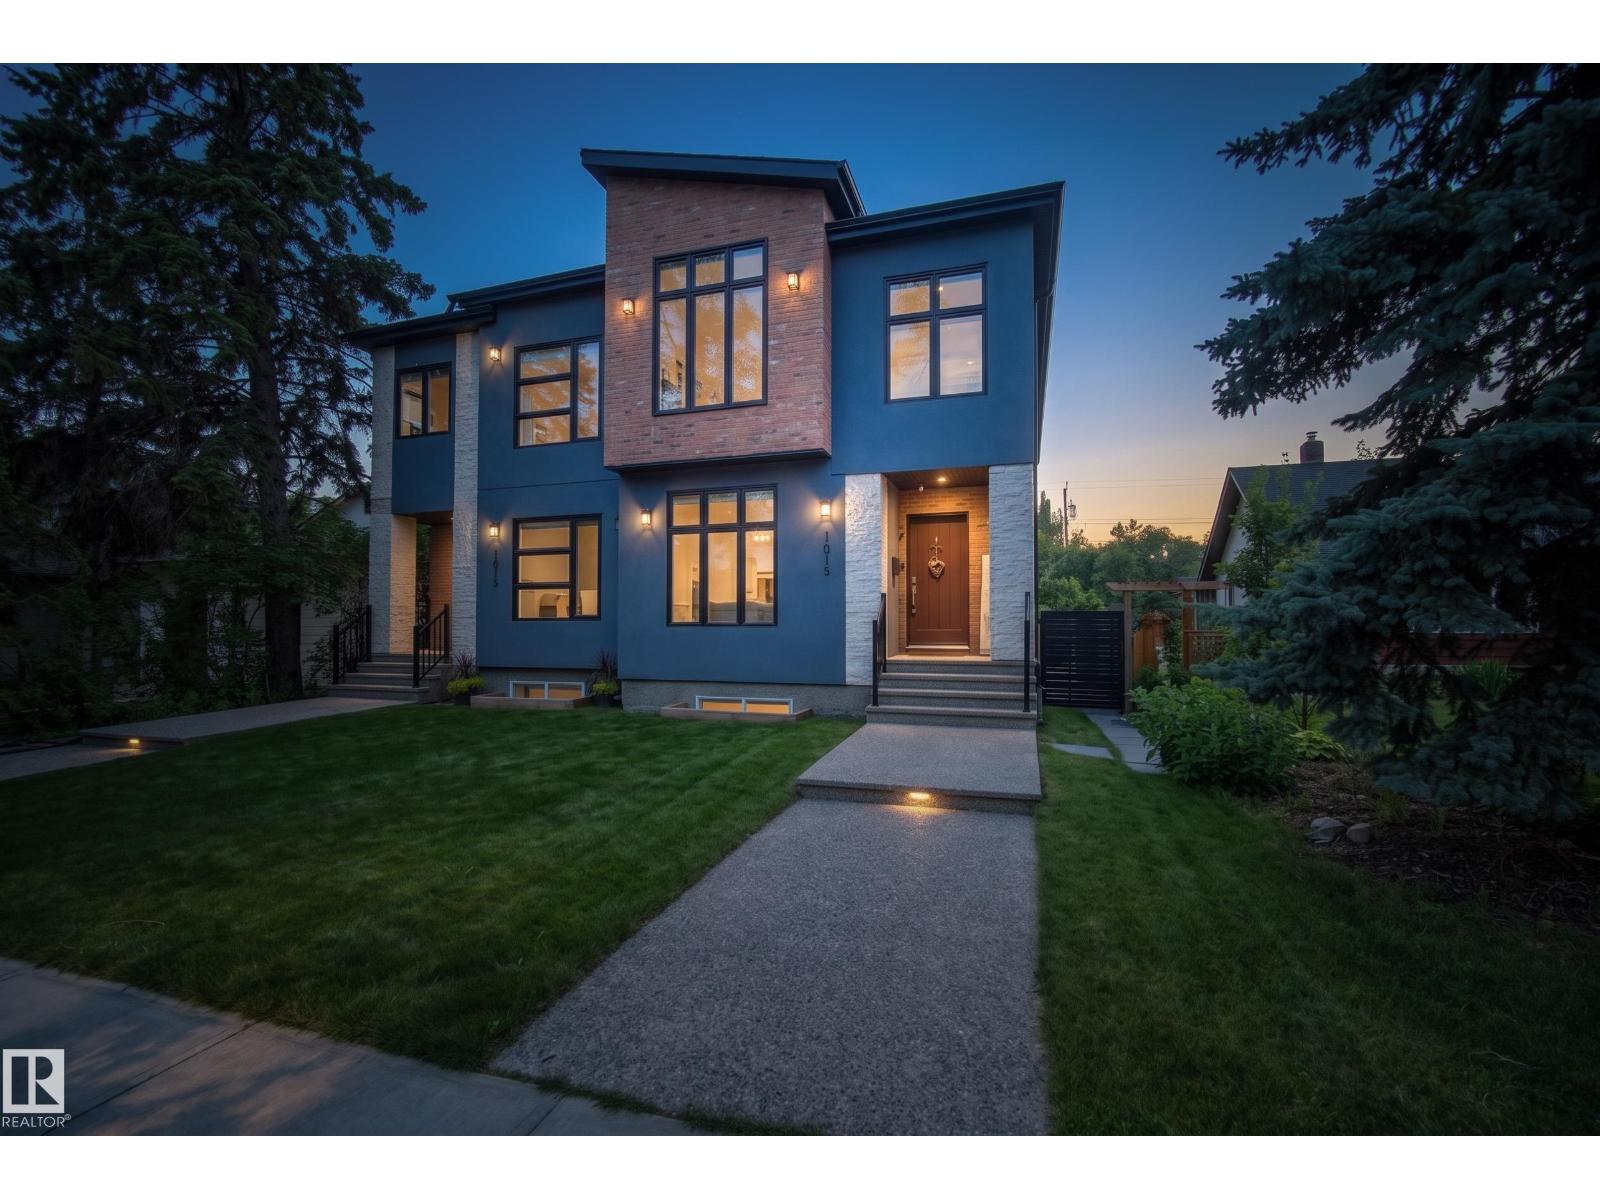
11018 122 St Nw
Edmonton, Alberta T5M 0B3
Welcome Home in Westmount. This Custom Built Infill on a Gorgeous Tree Lined Street. The Main Floor features a tastefully designed, open concept layout with Engineered Hardwood Flooring, 9ft Ceilings and large windows front to back. The Spacious Modern Kitchen, is equipped with Quartz Countertops, Stainless Steel Appliances, and ample space for large gatherings. The living Room overlooks the backyard and features custom built in cabinetry and shelving. Upstairs you'll find 3beds, Raised Cauffered Ceilings, a large Primary bedroom, with walk in closet, 5pc bath that includes a steam shower. Upstairs Laundry, and Air Conditioning. The basement has an additional bedroom, and a second kitchen with side entrance. Outside youll find a sleek composite deck with pergola. Hot Tub, for those cold winter nights. Custom Privacy Screens and Gates. Heated Double Detached Garage with an additional two parking spots on the driveway. This home is Upgraded to the max, and ready for a new owner. (id:58723)
Maxwell Progressive
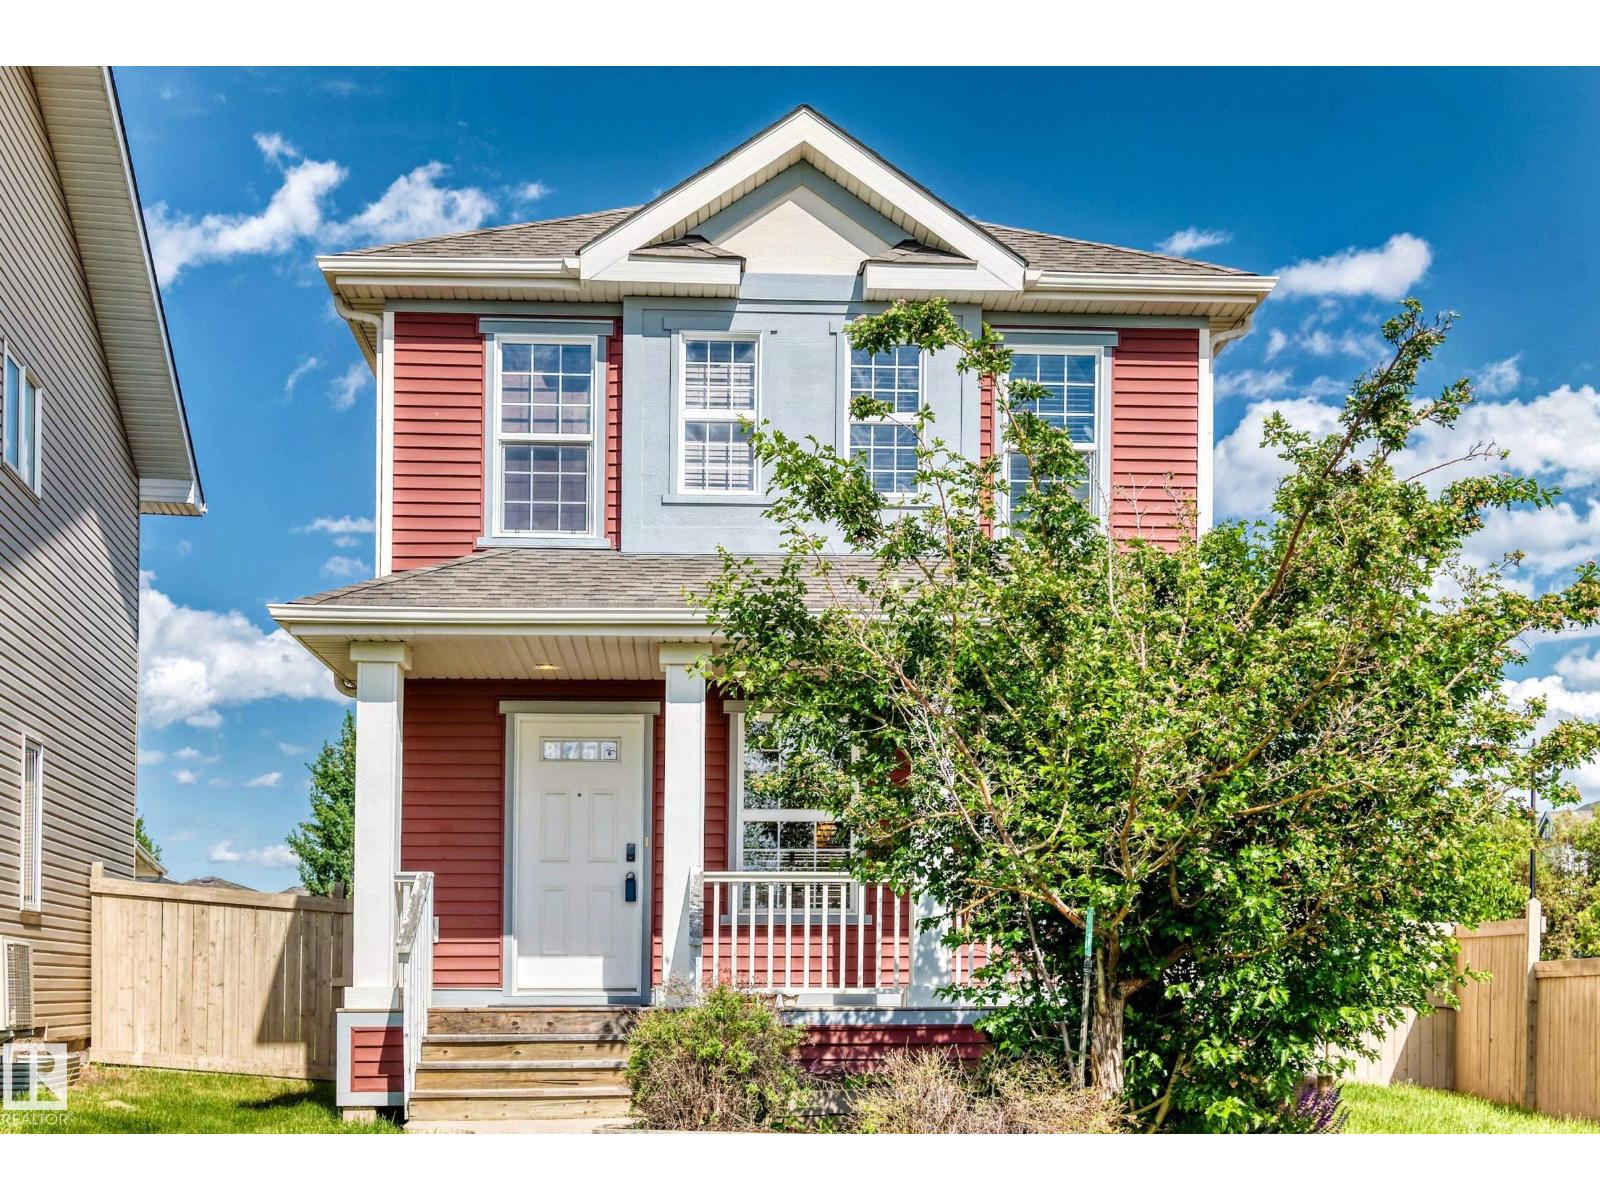
875 Chappelle Link Li Sw
Edmonton, Alberta T6W 2W3
Welcome to the family-friendly community of Chappelle. Situated across from open green space, this two-storey home offers a functional layout and convenient access to parks, walking trails, schools, shopping, and other amenities. The main floor features an open-concept design with a spacious kitchen, large island with seating, ample cabinetry, stainless steel appliances, and a bright dining area. The covered front porch provides a comfortable outdoor space with views of the green space across the street. Neutral finishes and large windows throughout the main level create a bright and inviting atmosphere. A practical option for families, first-time buyers, or investors looking for a home in Southwest Edmonton with easy access to major commuter routes and everyday conveniences. (id:58723)
Homes & Gardens Real Estate Limited
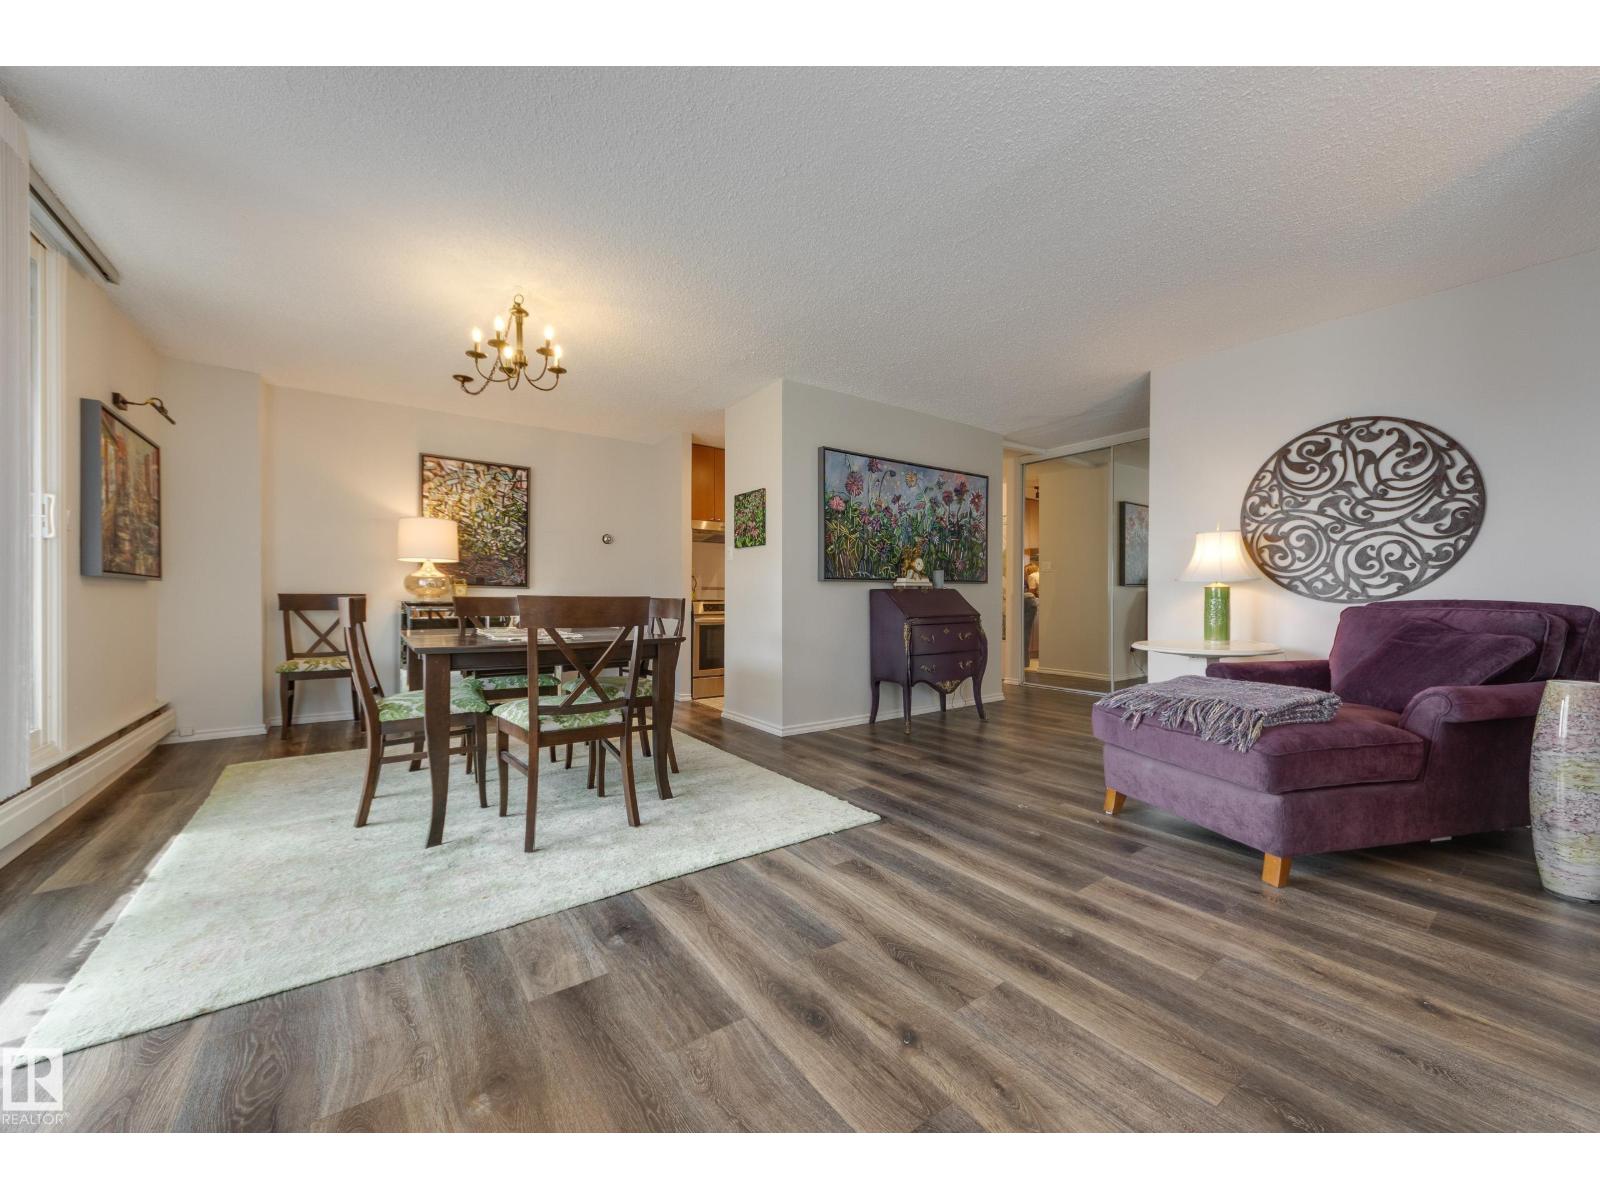
#1001 9909 110 St Nw
Edmonton, Alberta T5K 2E5
Convenience & style converge to create the perfect urban living experience in this 2 bed + 2 full bath apartment in Westcliffe Arms. Located on the 10th floor with beautiful east facing views of Edmonton’s downtown! This unit has been lovingly cared for & updated over the years including kitchen, bathrooms & flooring. Newer custom window coverings+brand new stove+closet organizers. You’ll love entertaining with the expansive living area & dining room which offers floor to ceiling sliding doors onto a private balcony. Perfect for sunny morning coffee & cool evening breezes. Primary suite includes 3 pc ensuite. In suite laundry & storage as well as extra storage cage add functionality. Concrete condo building is well maintained & offers just 4 suites per floor as well as fully stocked workout room, sauna, party + games room. The building has recently updated elevators + windows. The best part? Condo fee includes ALL utilities (heat, water, power) plus pets /w board approval & no specific size restrictions! (id:58723)
Schmidt Realty Group Inc
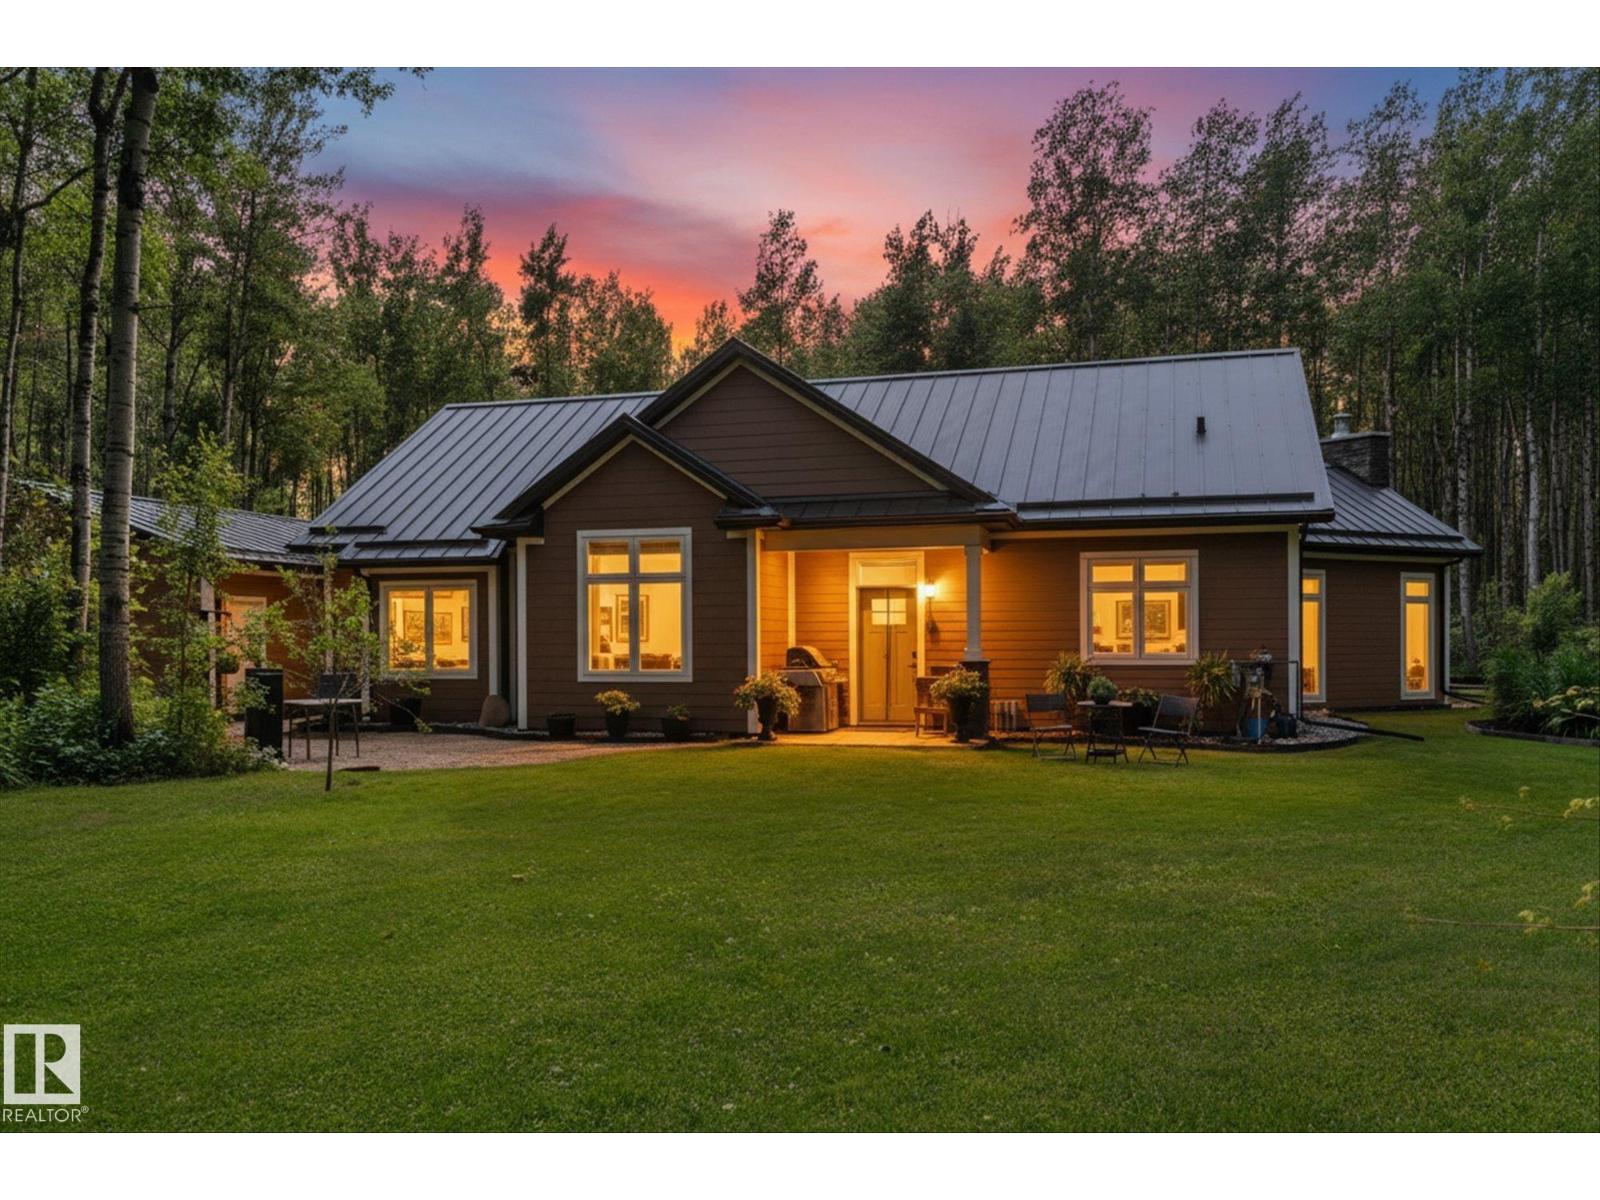
53110 Range Road 103
Rural Yellowhead, Alberta T0E 2M0
Escape to your own private retreat with this exceptional 1600 sq ft bungalow nestled on 39 acres, beautifully landscaped. This 3 bedroom home features a spacious primary suite with a 3-piece ensuite, engineered hardwood flooring, granite countertops, expansive kitchen with a copper farmhouse sink, and the comfort of 3-zone in-floor heating, and stunning floor to ceiling stone, wood burning fireplace. Built for efficiency and peace of mind, the property also offers a metal roof, engineered siding, Generac backup generator, surge protection system, insulated interior walls between bedrooms and bathrooms, and dual BBQ gas lines. Outside, enjoy a heated 26' x 28' detached garage, two powered guest cabins, and four serviced RV sites complete with power and water—ideal for hosting family, friends, or recreational use. A rare opportunity to own a thoughtfully designed acreage offering privacy, comfort, and endless possibilities. (id:58723)
RE/MAX Preferred Choice
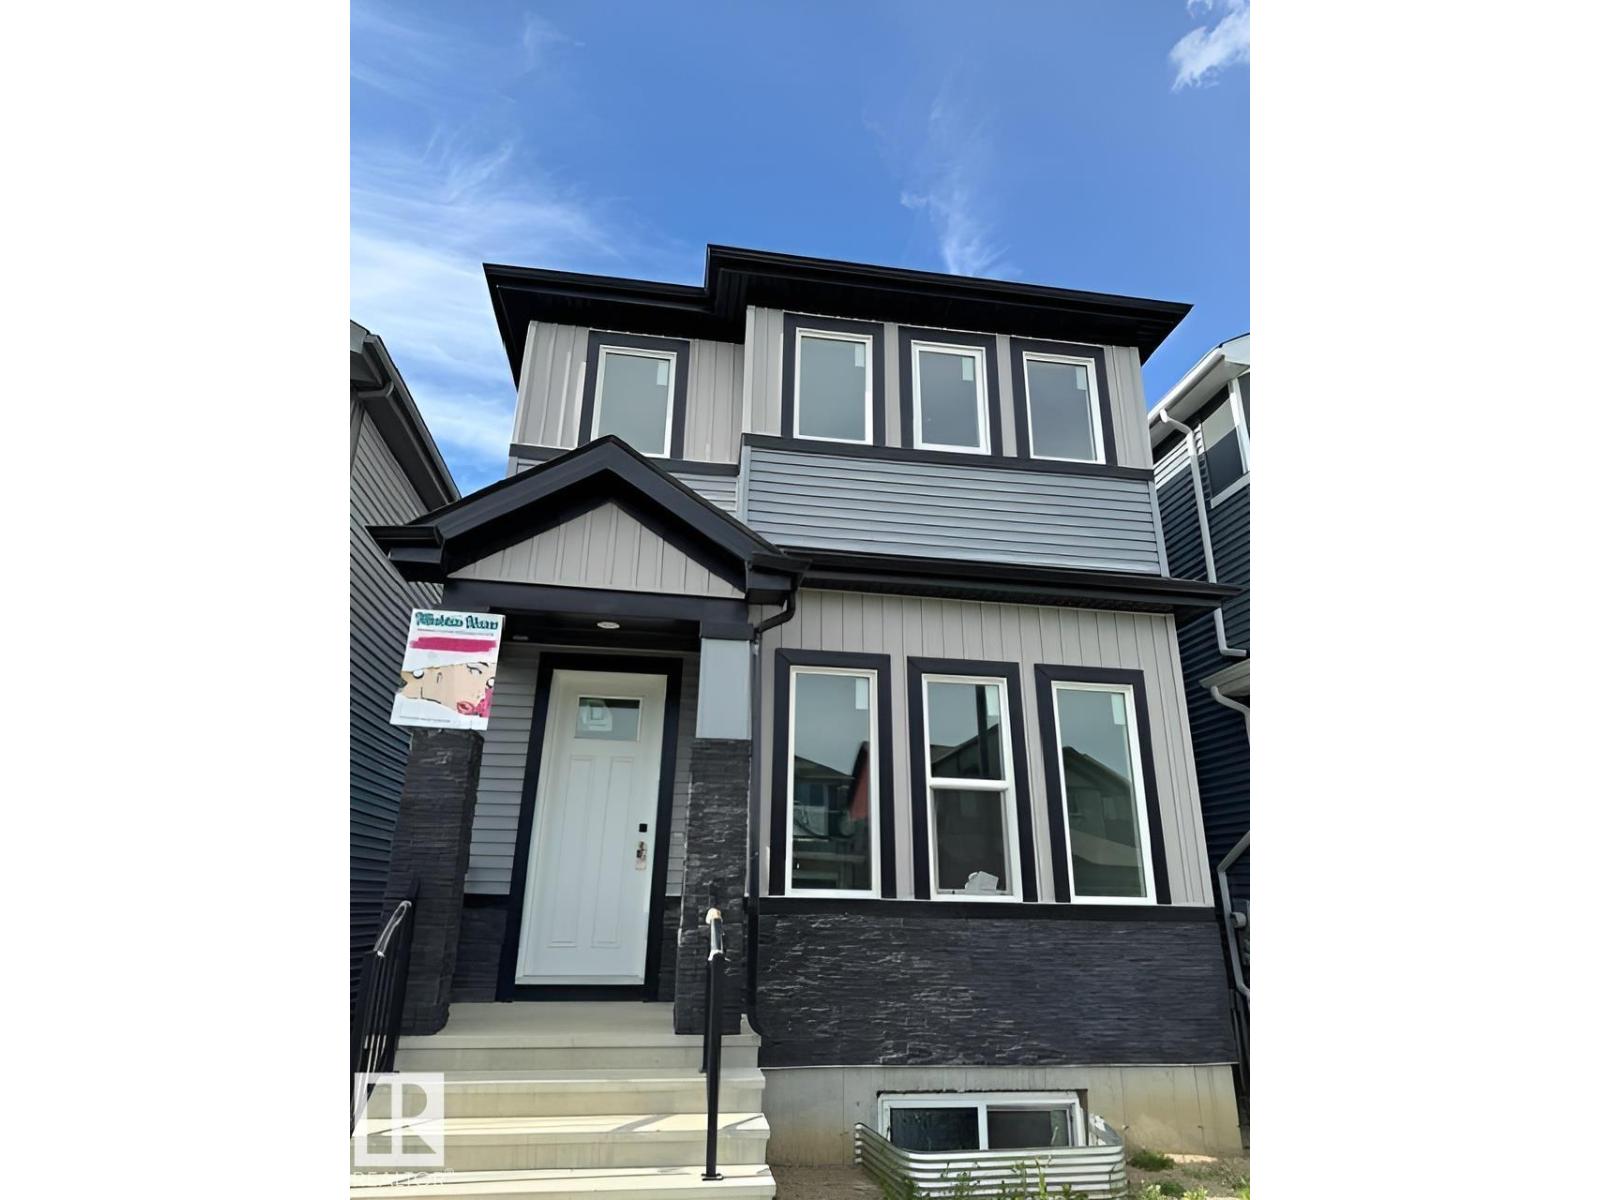
840 Northern Harrier Ln Nw
Edmonton, Alberta T5S 0P8
Visit the Listing Brokerage (and/or listing REALTOR®) website to obtain additional information. Welcome to the modern and beautifully designed 2 story home in Hawks Ridge. This stylish fully upgraded home offers 4 bedrooms and 4 bathrooms and over 2400 square feet of total living space. On the top floor it offers 3 bedrooms and 2 bathrooms a bonus room and a laundry room equipped with a washer and dryer. The open concept main floor features a beautiful fully upgraded kitchen with quartz countertops and stainless steel appliances and upgraded floors, large deck with natural gas connection and a large 2 car detached garage. The house will be fully landscaped and equipped with AC. (id:58723)
Honestdoor Inc
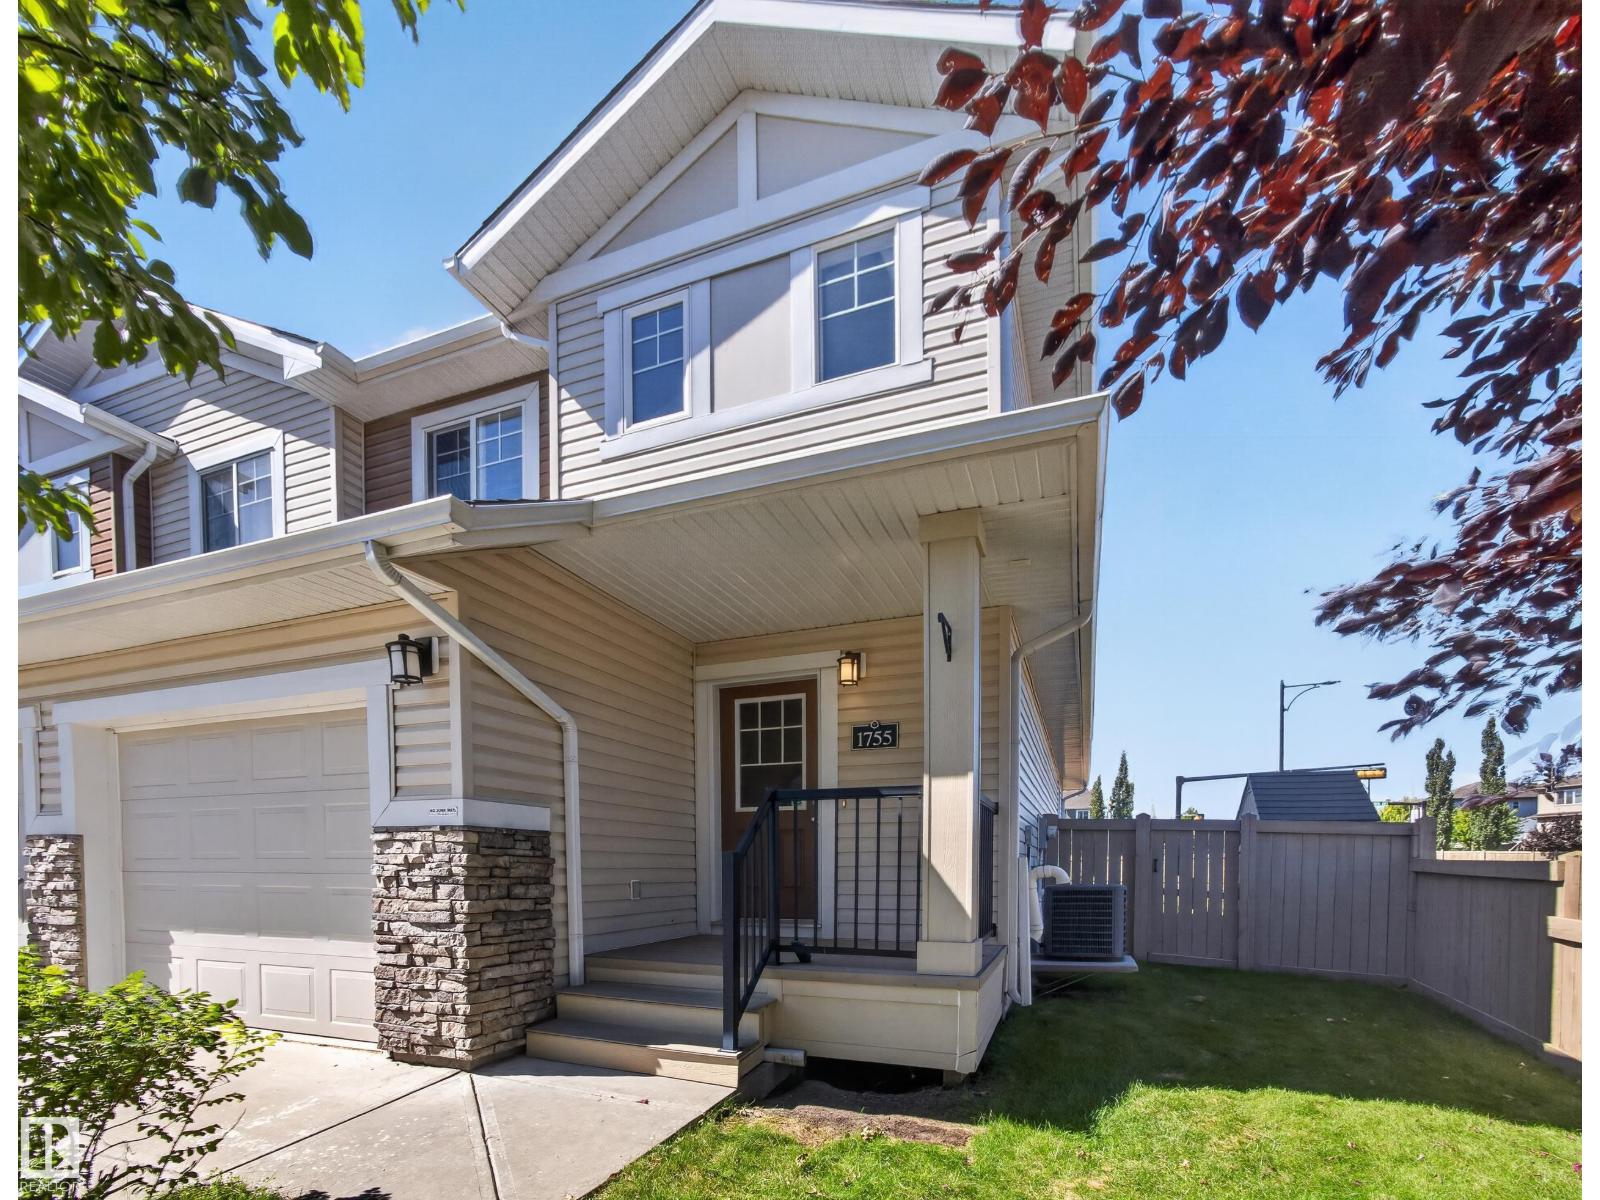
1755 Hammond Cr Nw
Edmonton, Alberta T6M 0K4
Quick Possession! The Hamptons is a family friendly community close to schools, parks, and transit. This bright two storey has been freshly painted and features an inviting open concept design. The heart of the home is the kitchen with sleek granite counters, pantry, eat up island and new fridge. The dining area and cozy living room are located the back of the home where you have easy access to the west facing backyard. Upstairs, you’ll find a nice size bonus room and laundry closet. The spacious primary suite boasts a private four piece ensuite and walk in closet. Completing this level is a four piece bathroom located close to the other two bedrooms. Air conditioning ensures comfort during the summer months. The heated single attached garage adds convenience, and the unfinished basement awaits your personal touch. Huge landscaped backyard with freshly painted deck and garden boxes. (id:58723)
Century 21 Reward Realty
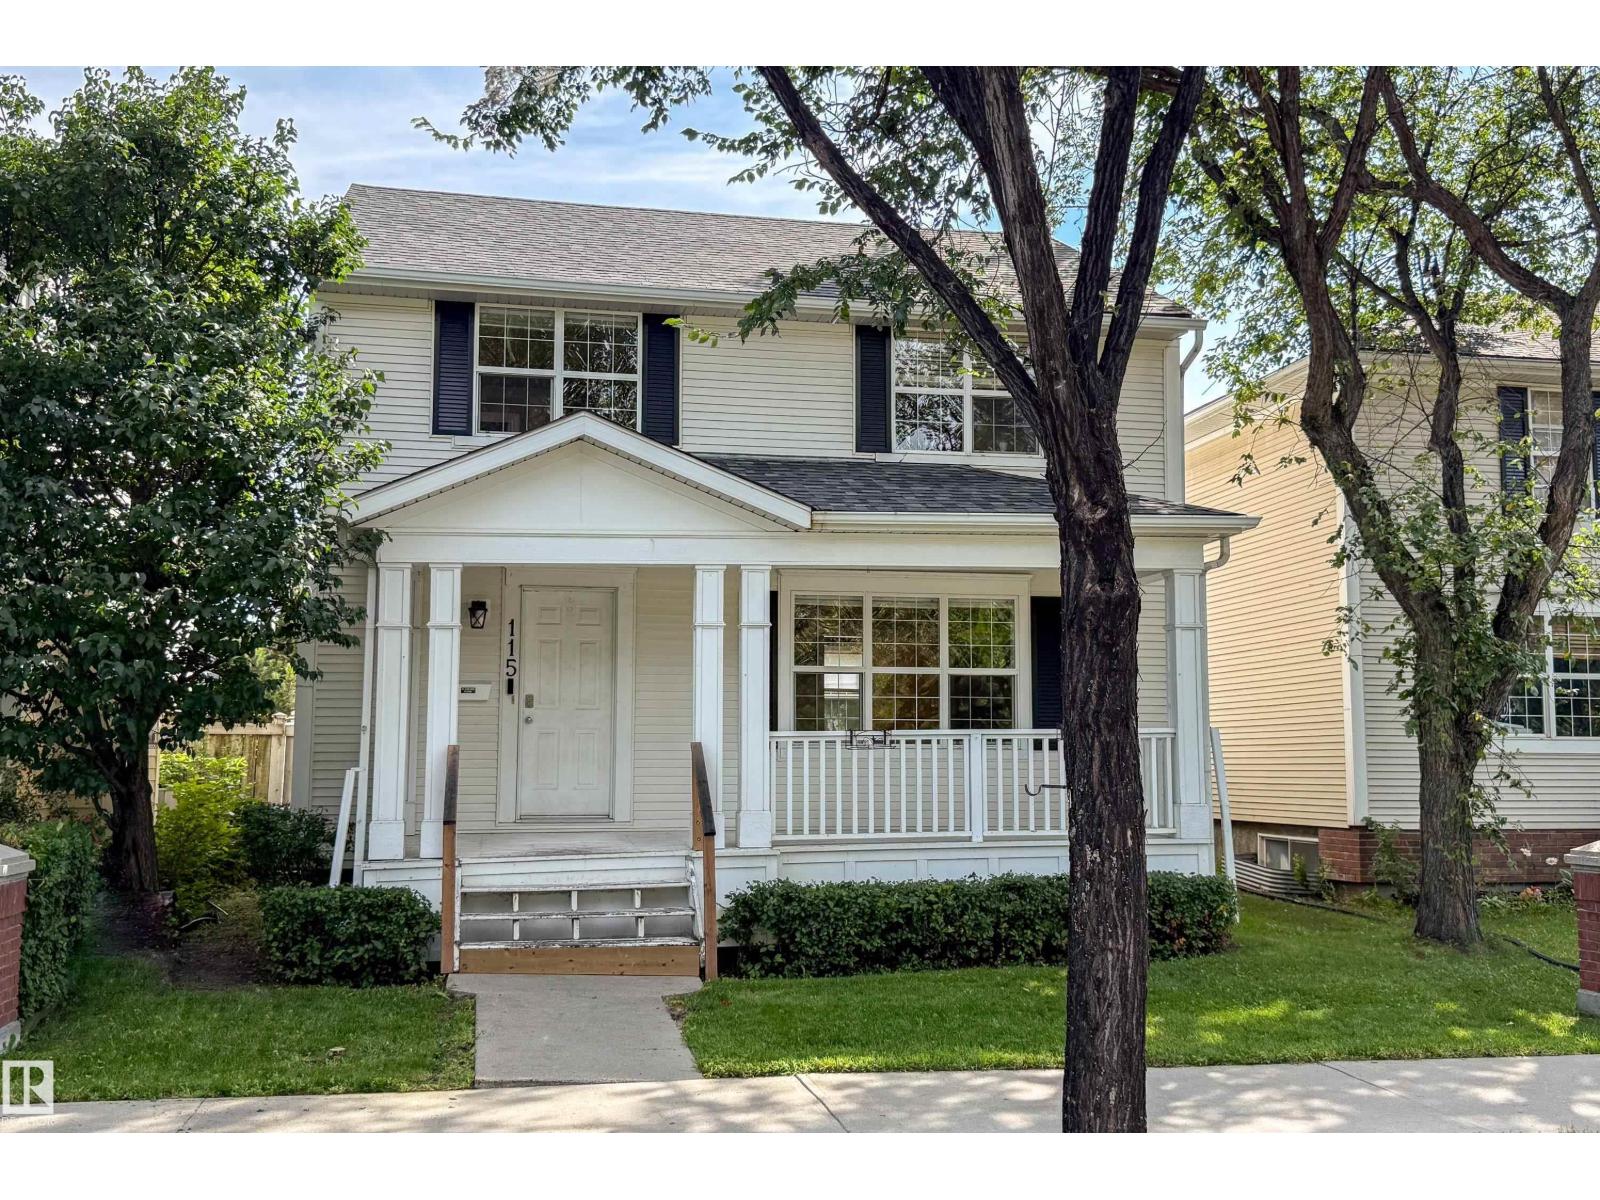
115 Griesbach Rd Nw
Edmonton, Alberta T5E 6L8
Character and charm meet modern updates in this 4-bedroom, two-storey home in Griesbach — one of Edmonton's most sought-after communities, rooted in the neighborhood's rich military history. A classic covered front porch welcomes you home, framed by mature trees and manicured hedges — the kind of curb appeal that stops people on the sidewalk. Inside, four spacious bedrooms offer room to grow, with fresh paint and new flooring throughout the main floor. Out back, enjoy a fully fenced yard and an updated double detached garage — plus the big-ticket items already done: updated foundation and new shingles on the roof. Tucked on a quiet, tree-lined street, you're steps from Griesbach's parks, pathways, and tight-knit community feel, with quick access to Anthony Henday Drive and 97 Street for an easy commute anywhere in the city. A rare chance to own a piece of Griesbach's character with the hard work already done. (id:58723)
Vita Nova Realty & Management
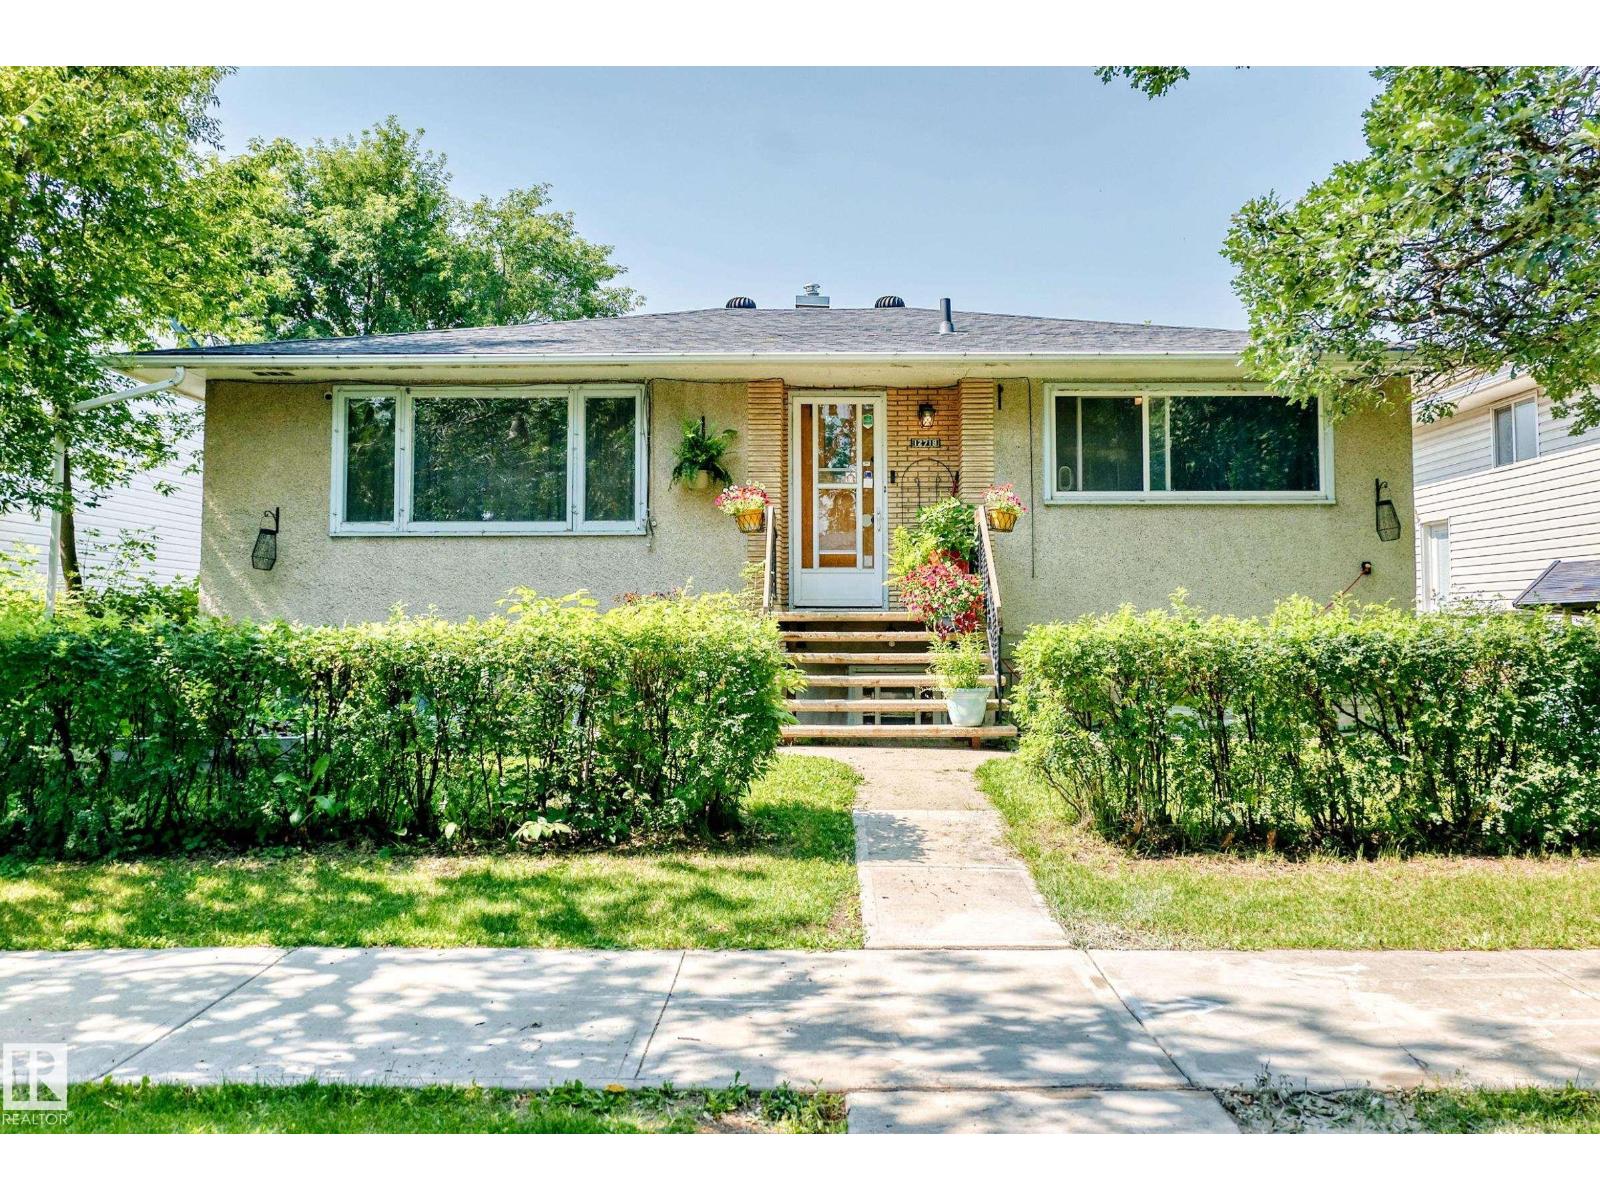
12718 126 St Nw
Edmonton, Alberta T5L 0X8
Terrific Investment Opportunity! Legal Up/Down Duplex! This well-maintained legal up/down duplex in Calder is an excellent addition to any investment portfolio and is currently rented to the same long-term tenants, offering stability for investors. Shows very well and features an upper suite with 3 bedrooms, a bright living room, dining area, functional kitchen, and a 4-piece bathroom. The lower suite offers 2 bedrooms, a spacious living room, kitchen, and a 3-piece bathroom. Both suites share the utility room with laundry. There have been several different upgrades throughout. . Outside you'll find a fully fenced backyard, a large deck, and a double detached garage. Priced to sell! (id:58723)
RE/MAX Excellence
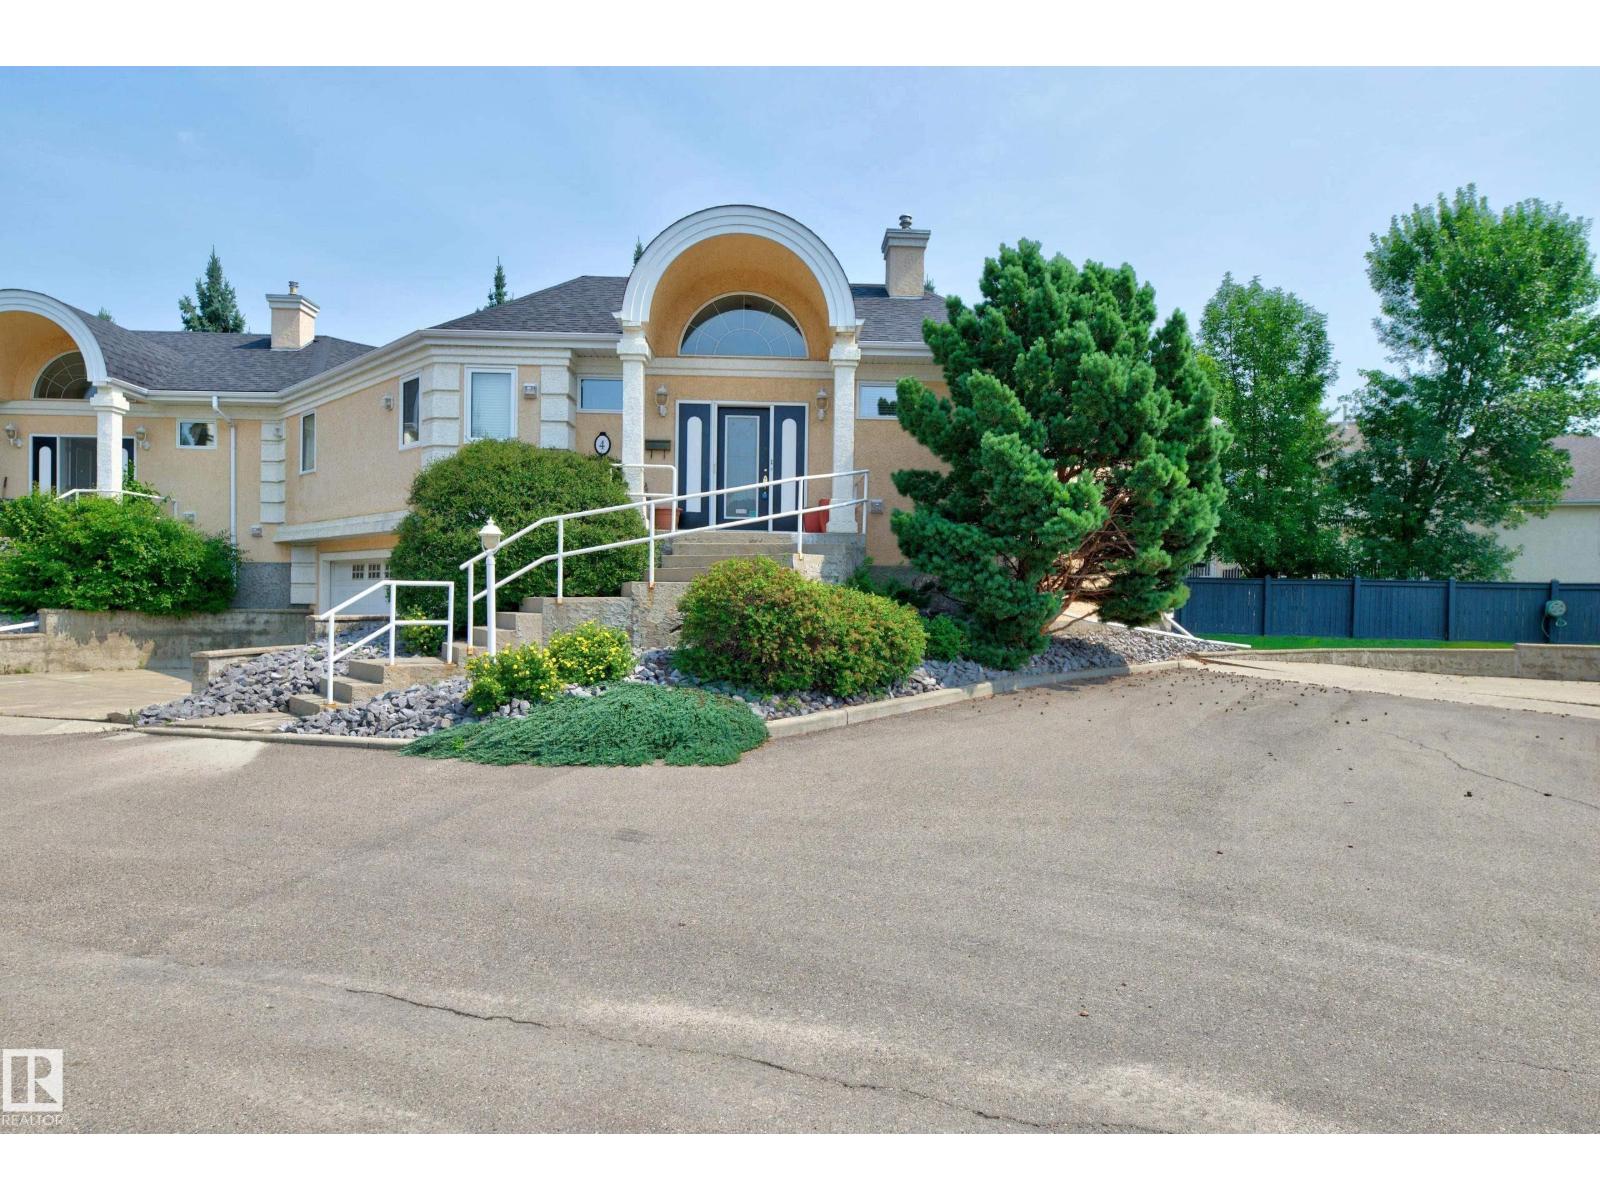
#4 11809 9b Av Nw
Edmonton, Alberta T6J 7B6
Outstanding bungalow-style condo in a gated community in the Twin Brooks neighbourhood! This bright, open-concept home features a tiled front entry & beautiful oak hardwood flooring throughout the main level. Soaring vaulted ceilings, expansive windows, & skylights fill the home w/natural light. A cozy gas fireplace anchors the spacious living room & flows into the dining area, making it ideal for entertaining. The chef's kitchen offers white cabinetry, stunning ebony granite countertops, pull-out pot drawers, a raised breakfast bar w/work island, W/I pantry, & white appliances. The primary suite features a bright W/I closet w/windows & a luxurious 5pc ensuite The spiral staircase leads to the F/F lower level w/large family room, 2nd bedroom, 4pc bathroom, & direct access to the O/S dbl. att. garage. Additional features inc. central A/C & a large private deck. Located in a quiet setting close to scenic walking trails, shopping, public transit, & LRT, this exceptional home offers low-maintenance living. (id:58723)
Royal LePage Prestige Realty
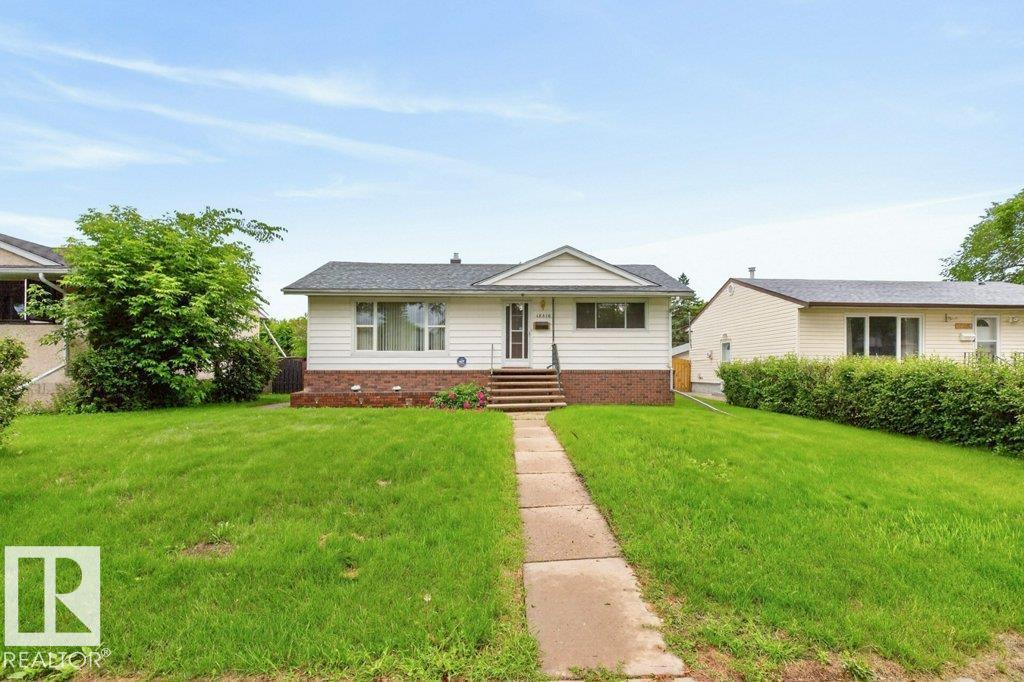
12316 129 St Nw
Edmonton, Alberta T5L 1H4
Proudly owned and meticulously maintained by the owner, this charming east-facing bungalow is located on a quiet street in the mature community of Sherbrooke. Offering 989 sq. ft. of comfortable living space, this home features 3 bedrooms, a full 4-piece bathroom, and a spacious living room with a large front window that fills the home with beautiful morning sunlight. The bright kitchen offers ample cabinet space and large windows, including one above the sink for added natural light. Enjoy the comfort of central A/C and the convenience of a central vacuum system. Situated on a large lot, the property also features a double detached heated garage. The partially finished basement includes a generous family room with a bar, laundry area, and excellent potential for additional living space. An excellent opportunity for first-time home buyers, investors, or anyone looking for a solid home in a desirable, established neighbourhood. (id:58723)
Royal LePage Noralta Real Estate
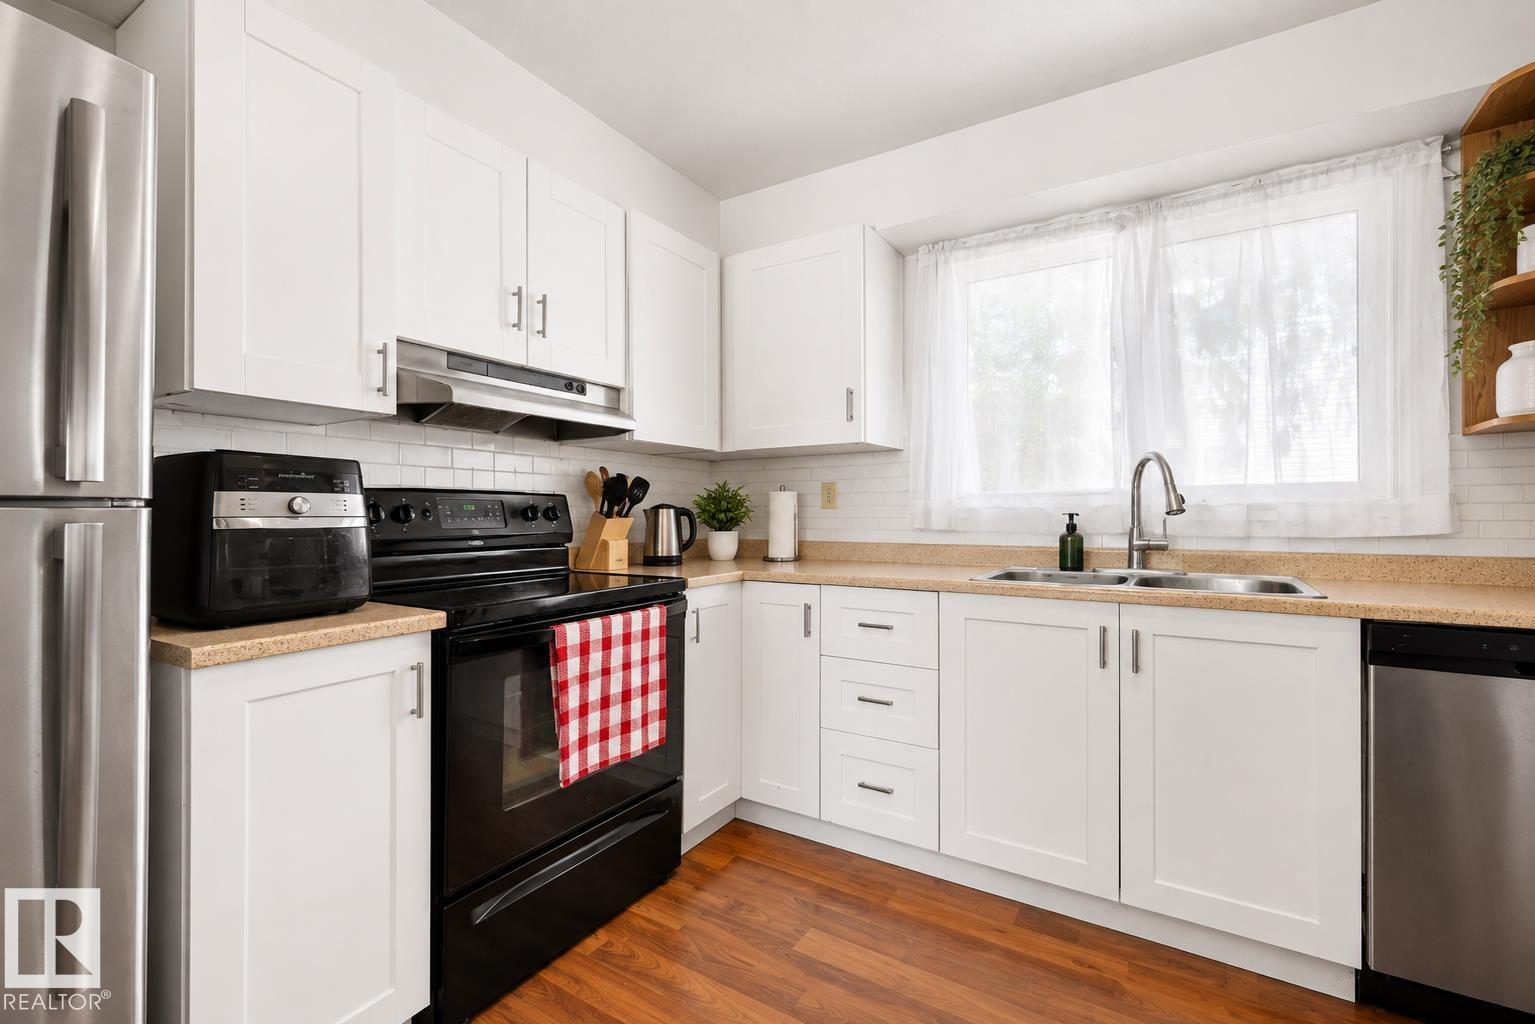
#44 1415 62 St Nw
Edmonton, Alberta T6L 4K1
Welcome to this inviting home, a great opportunity for first-time home buyers! The kitchen features new cabinetry and stainless steel appliances, complemented by updated flooring. Upstairs you’ll find generously sized bedrooms and a large 5-piece main bathroom. The basement offers an additional room along with plenty of storage space. Outside, enjoy a low-maintenance fenced yard and patio backing onto green space, providing a great spot to relax and enjoy the outdoors. Additional updates include a hot water tank replaced in 2021. An affordable option with practical updates, a functional layout and a great green-space location! Some photos are virtually staged (id:58723)
Liv Real Estate
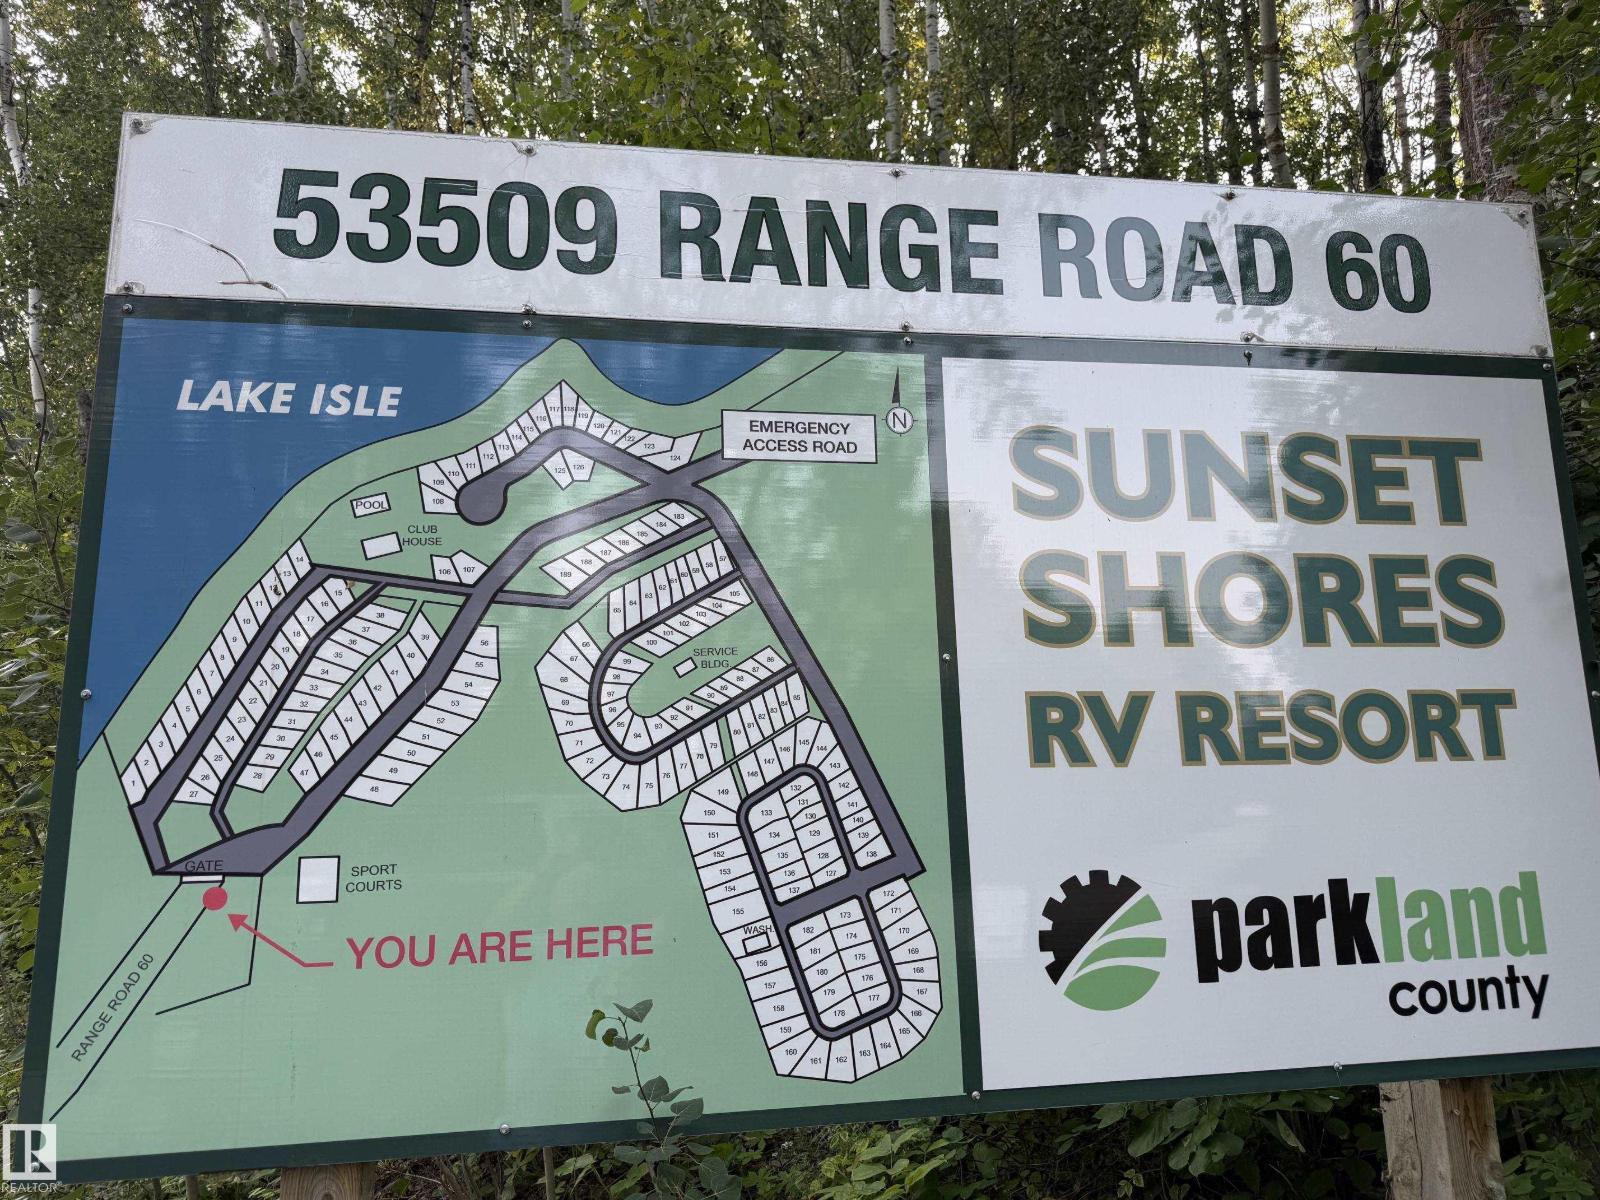
#84 53509 Rge Road 60
Rural Parkland County, Alberta T0E 0W0
*LOT 84 SUNSET SHORES RV RESORT* LAKE LOT FOR SALE!! Turn Key Price Includes this 2014 Jayco Pinnacle 38 FLFS high end fifth wheel trailer and exterior furniture. The Best Camping / Lifestyle Decision You will ever make!! Join in on the fun at Sunset Shores Resort!! This four season gated RV & park model resort is perfect for families & couples looking to enjoy time outdoors without the hassle of towing & setting up all the time! Or for full time country living in a Park Model Home. Just a short drive west of Edmonton to this private community at Isle Lake with pavement to your door. Lot #84 Is a treed lot offering 50 amp power, bunkhouse, shed, deck, city water & full sewer services. ATV/Golf cart & pet friendly, walking & ATV trails. Club house, heated pool, laundry house, shower house, pier & marina, tennis, pickle ball, basketball, beach volleyball, playgrounds, great fishing, boating & fun social club activities & events for all ages. Winter fun as well with ice fishing & groomed snowmobile trails. (id:58723)
Century 21 Leading

#120 50535 Rge Rd 233
Rural Leduc County, Alberta T4X 0L4
Gated Woodland Heights luxury on 2.56 private acres minutes from Beaumont! This stunning walkout bungalow features a Great Room with a floor-to-ceiling stone fireplace & hand-scraped hardwoods. The custom kitchen boasts cherry cabinets with dovetailed birch drawers, exotic leathered granite, copper sinks & a 36” gas range. Triple-pane windows look out to a private, treed yard with apple trees, cherry bushes & garden beds. Enjoy a wrap-around balcony & a developed lower walkout with a screened patio, wet bar, rec room & 2 bedrooms. Car lovers will appreciate the heated 3-car attached garage with epoxy floors, plus a large shed & shop with 220V power. https://mls.ricoh360.com/a32d932a-9799-4b4d-b833-a5f4e5f607d9 (id:58723)
Royal LePage Arteam Realty
3612 18 Av Nw
Edmonton, Alberta T6L 3C2
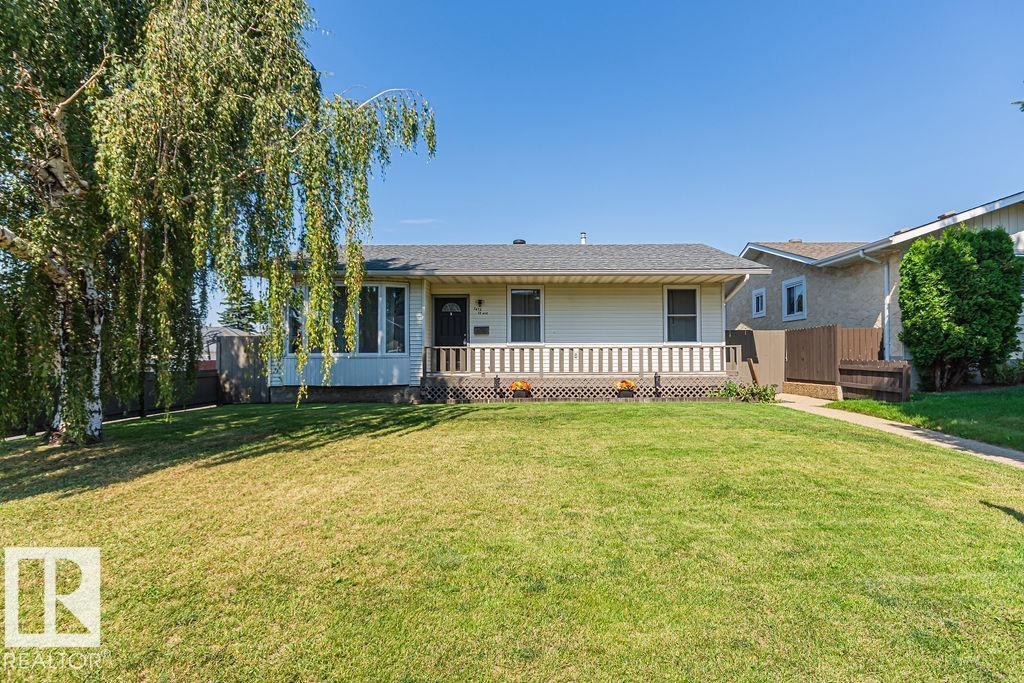
Welcome to Daly Grove! This well-maintained 3+1-bedroom, 1.5-bathroom home is move-in ready. With 1,132 square feet, the main floor features a spacious living room, a bright dining area, and a fresh white kitchen with quartz countertops—all freshly painted. The primary bedroom includes its own 2-piece ensuite for added comfort. Downstairs, you'll find a large rec room and bar area that's perfect for relaxing or entertaining. Outside, enjoy a beautifully landscaped yard, a deck for summer evenings, and a fully fenced yard—ideal for kids and pets—plus a double detached garage. Recent upgrades like newer windows and a new roof mean less to worry about. Schools, parks, and playgrounds are just a short walk away, making this home an excellent choice for families. (id:58723)
Maxwell Devonshire Realty
#18 15128 22 St Nw
Edmonton, Alberta T5Y 2W5
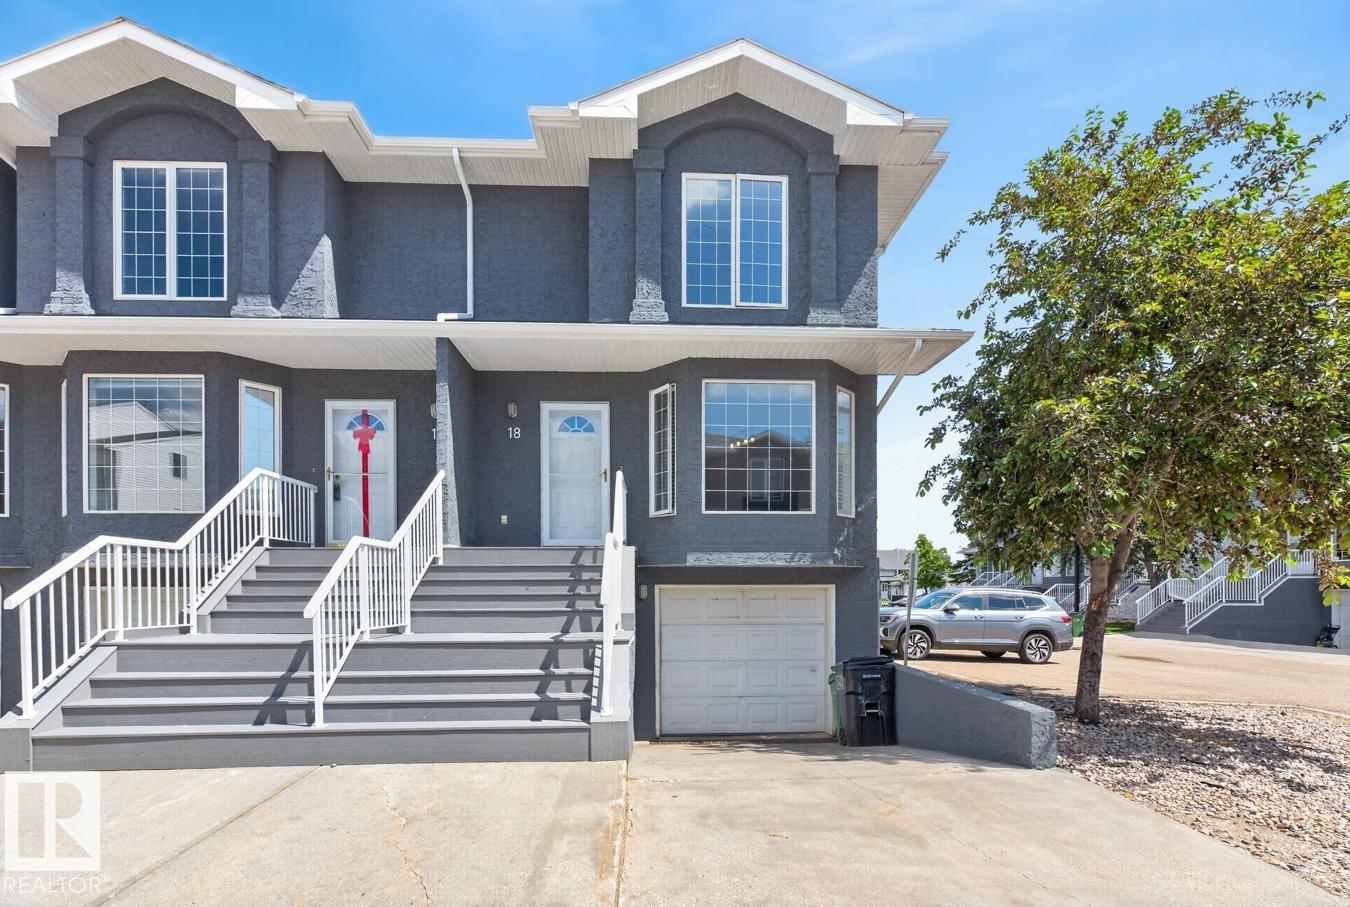
Newly updated and move-in ready, this bright and spacious 2-storey townhouse in quiet Beacon Pointe offers comfortable living in the sought community of Fraser. Freshly painted and featuring new vinyl plank and carpet flooring throughout, the updates have already been done for you. The main floor showcases a generous living room with a cozy gas fireplace and large bay window that fills the space with natural light. The upgraded kitchen features new stainless steel appliances & a dining area with patio doors leading to an elevated deck, perfect for morning coffee or evening relaxation. Upstairs, you'll find 3 bedrooms, including a spacious primary bedroom, & a full 4-piece bathroom. The basement provides laundry, additional storage, & direct access to the attached single garage. Nestled in a peaceful setting close to parks, schools, shopping, transit, and with quick access to Anthony Henday Drive, this is an excellent opportunity for first-time buyers, families, or investors. Some images virtually staged. (id:58723)
RE/MAX Excellence
4812 Knight Cr Sw
Edmonton, Alberta T6W 5A2
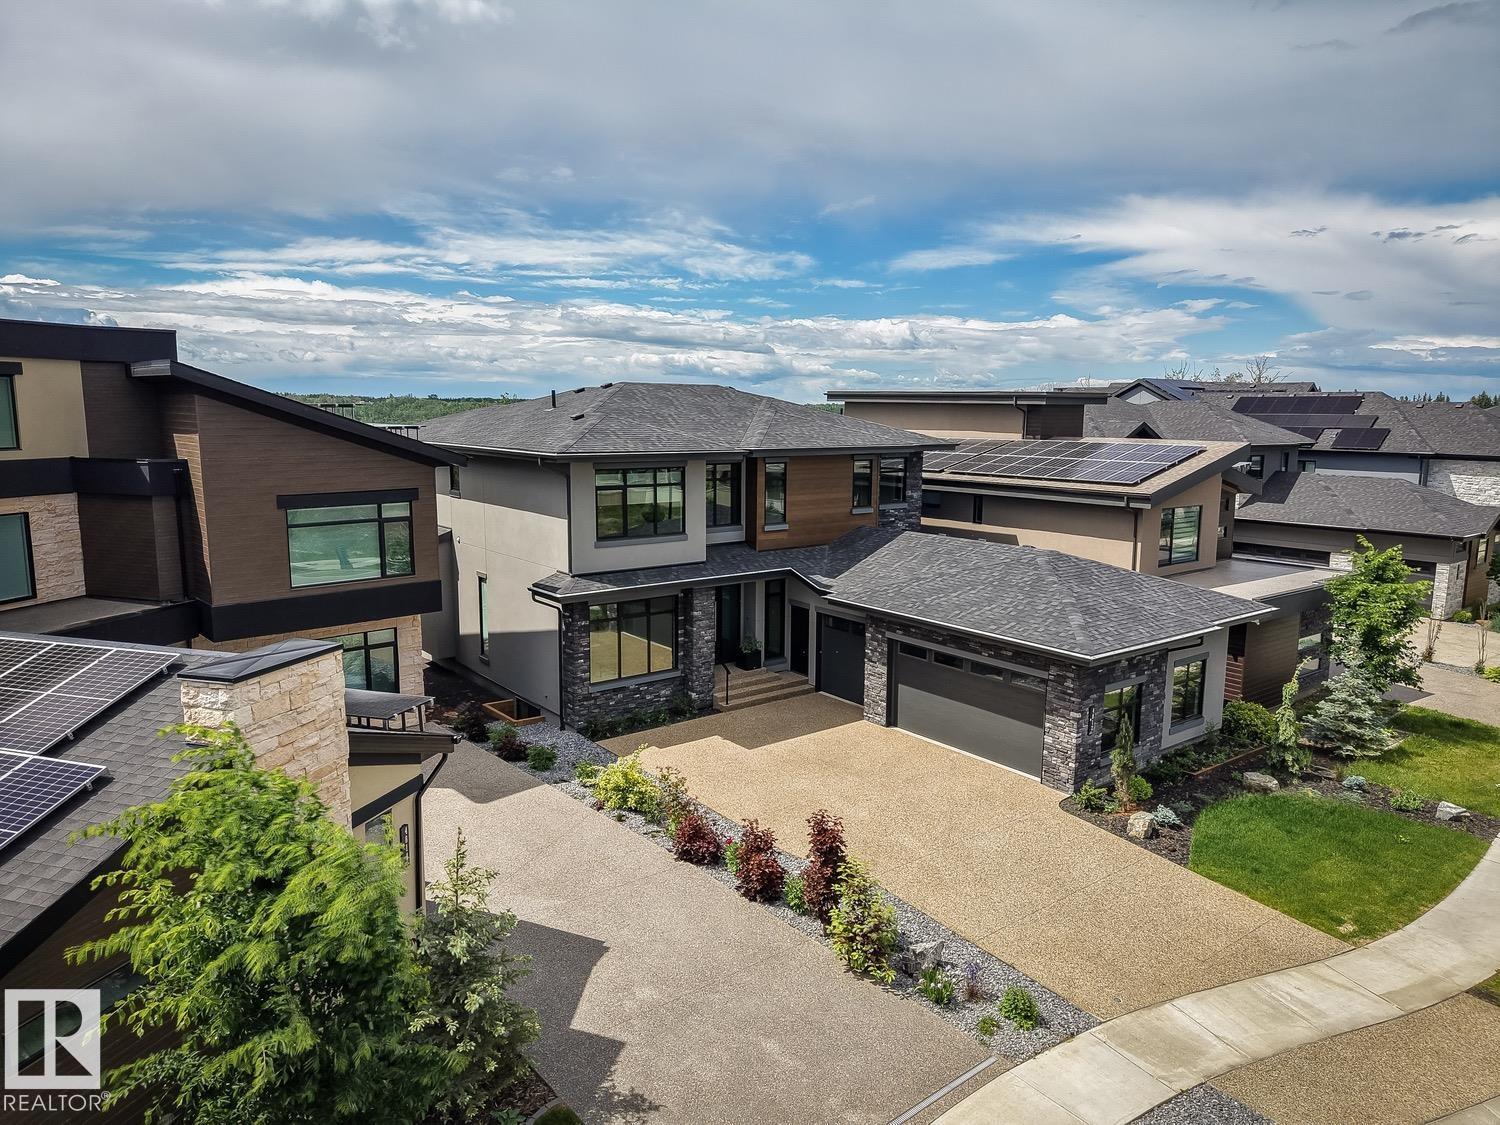
ABSOLUTELY BREATHTAKING! The 2026 Mighty Millions Lottery Home, built by Birkholz Homes, Edmonton's premier luxury home builder. This architecturally designed masterpiece has been developed with the utmost attention to detail and quality finishing. Located on the banks of the North Saskatchewan River, in one of Edmonton's most impressive estate/ravine communities, this gorgeous showstopper offers over 4600+ sqft of upgraded living space and sits upon a 7000 sqft lot w/panoramic river views. Features include: open floor plan, premium materials/finishing, lavish kitchen w/high end appliances, large living/dining areas, huge windows throughout, 4 total bedrooms, bonus/loft area, primary suite w/spa like ensuite, fully finished basement w/huge rec area/full wet bar, and gym/exercise area, ALL FURNITURE INCLUDED, and much more. Outside you will find the very private setting, two-tiered patio area, oversized/heated triple garage, and much more. This is truly a rare and spectacular opportunity! (id:58723)
RE/MAX Elite
Rr 210 & Twp Rd 542
Rural Strathcona County, Alberta T8L 3Z1
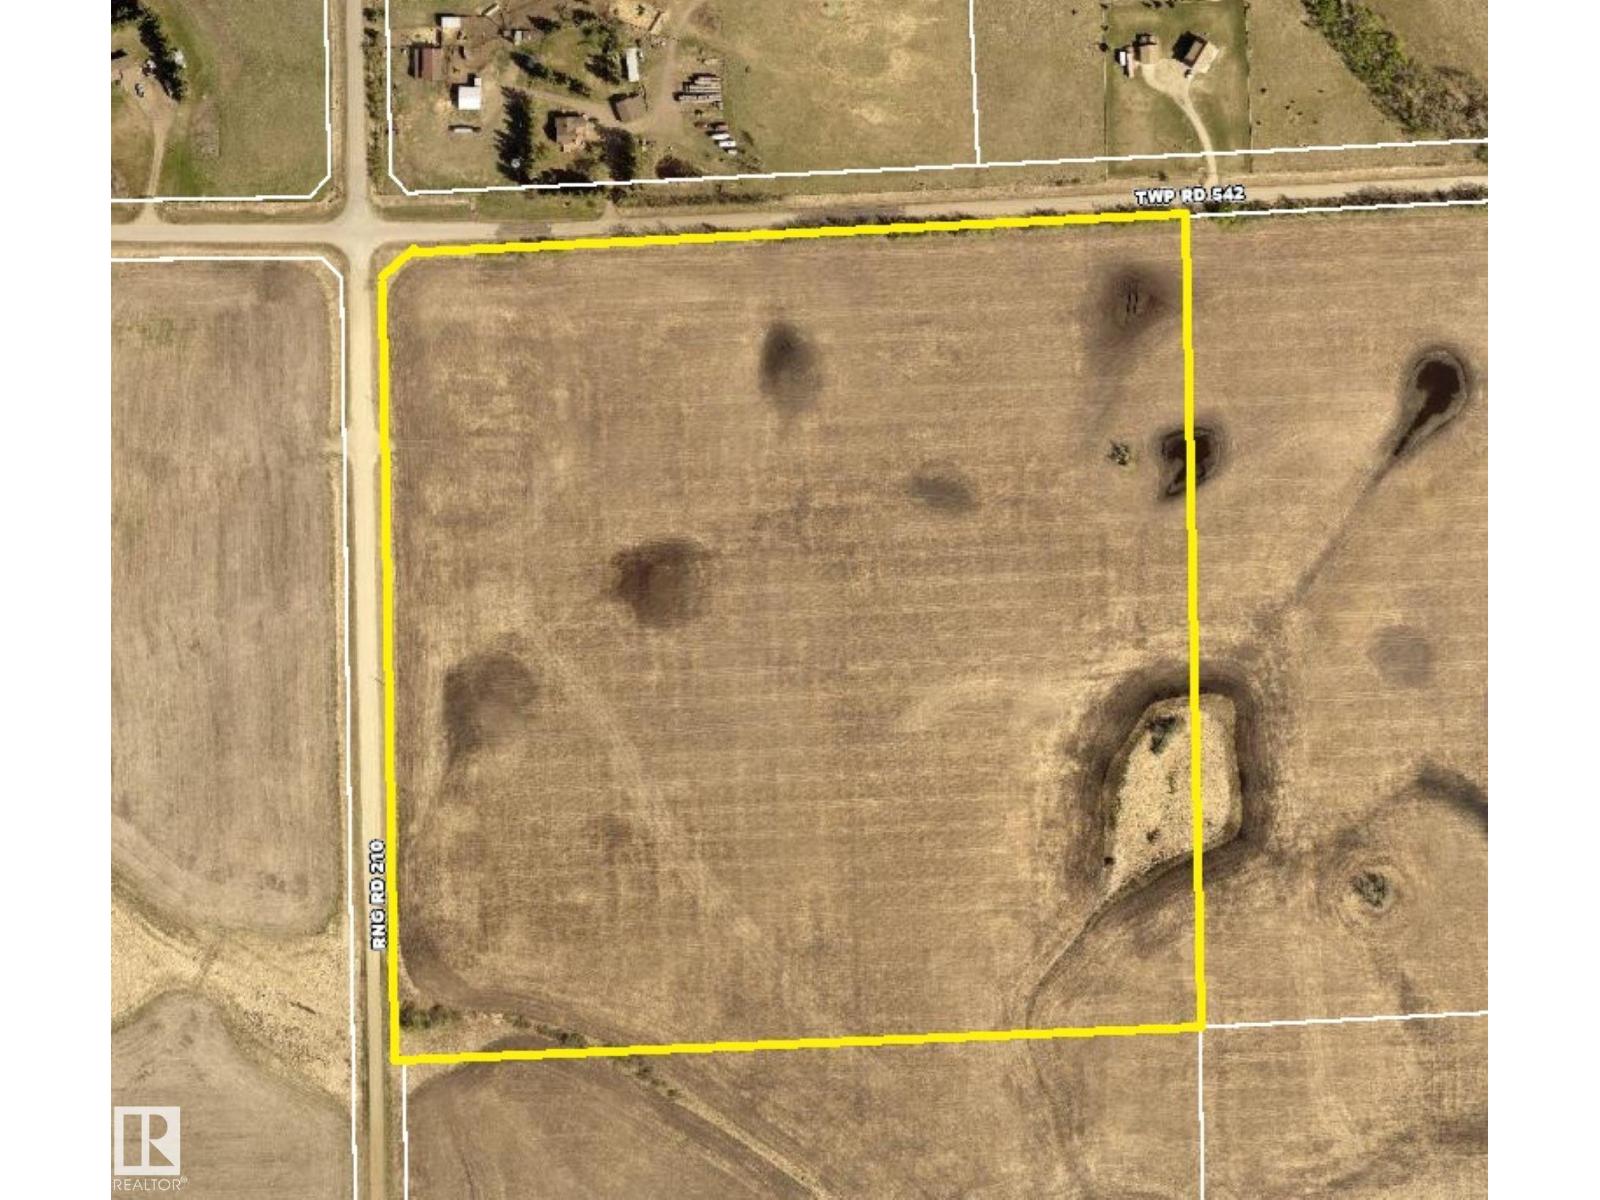
Rare opportunity to own 40 acres of gently rolling land offering multiple potential building sites and wonderful views. The southeast 40 acres of the same quarter is also available (MLS #E4505857), providing an excellent opportunity for extended family or multiple buyers to live nearby while maintaining separate properties and privacy. (id:58723)
Royal LePage Prestige Realty
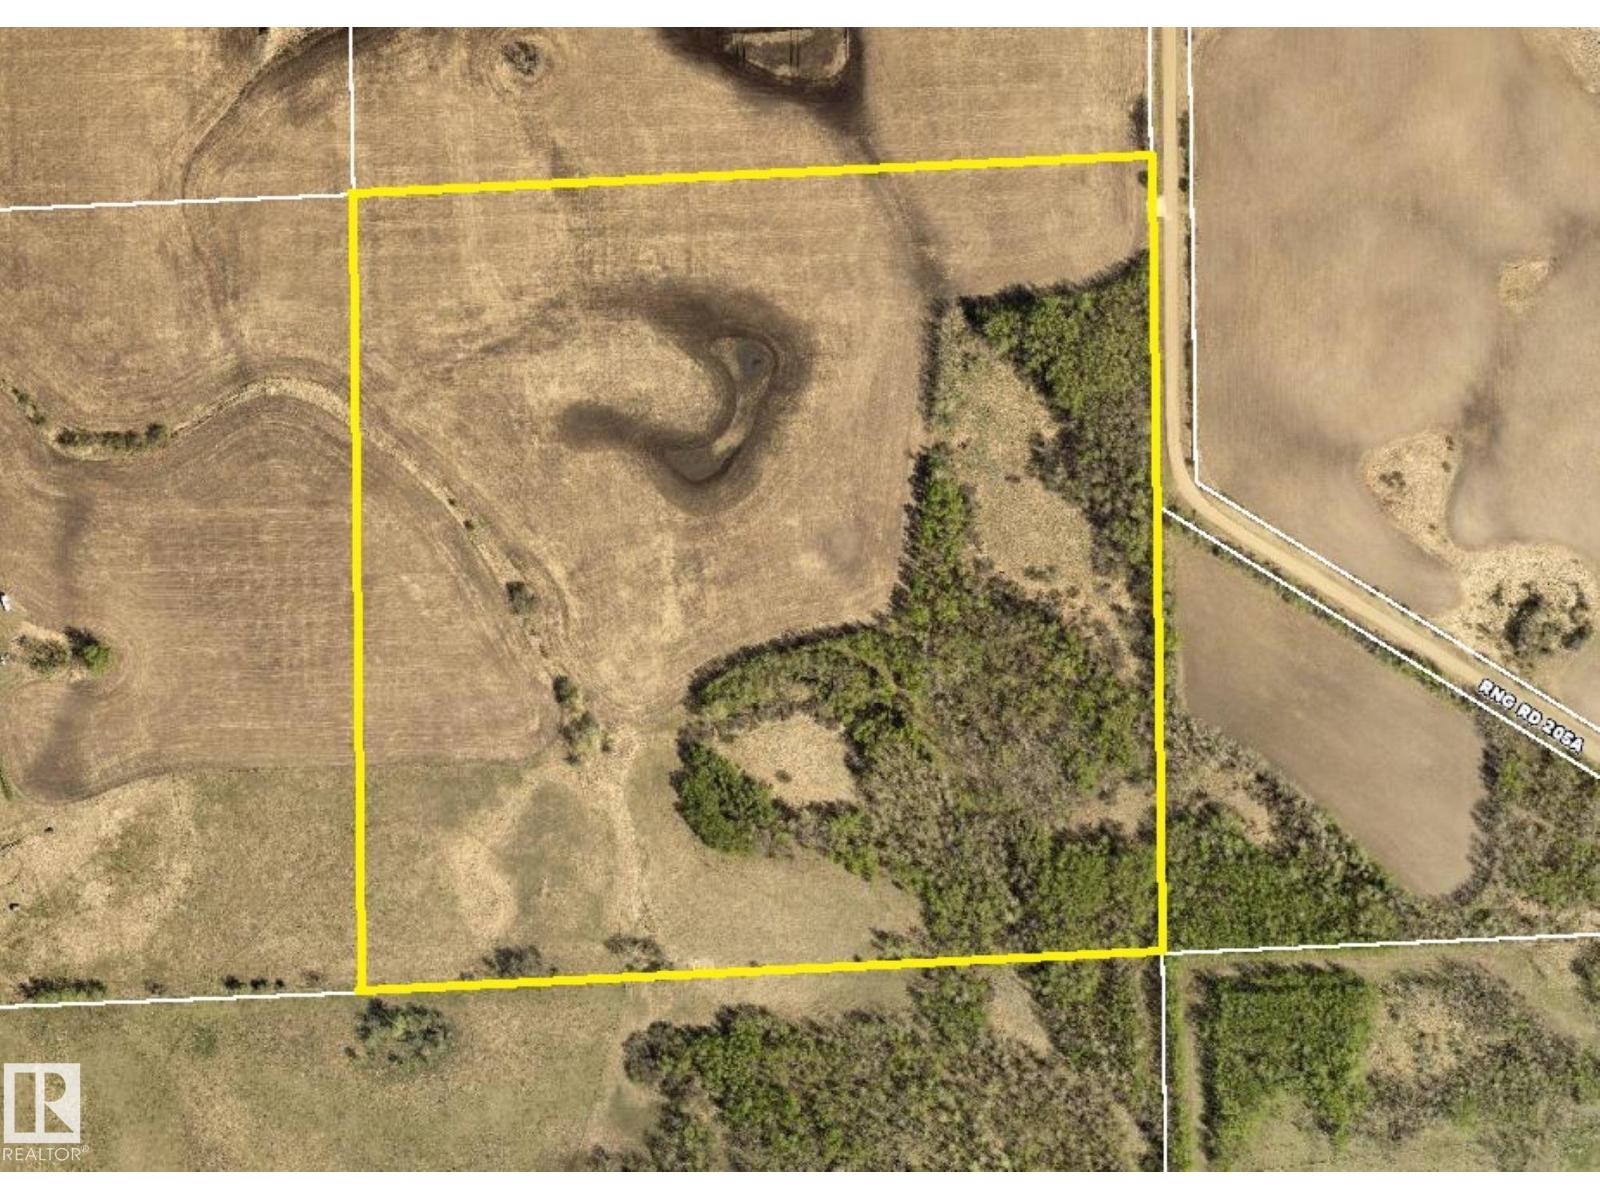
Rr 205a & Twp Rd 542
Rural Strathcona County, Alberta T8L 3Z1
Rare opportunity to own 40 acres of gently rolling land offering mature tree stands, multiple potential building sites, great cropland, and wonderful views. The northwest 40 acres of the same quarter is also available (MLS #E4505858), providing an excellent opportunity for extended family or multiple buyers to live nearby while maintaining separate properties and privacy. (id:58723)
Royal LePage Prestige Realty
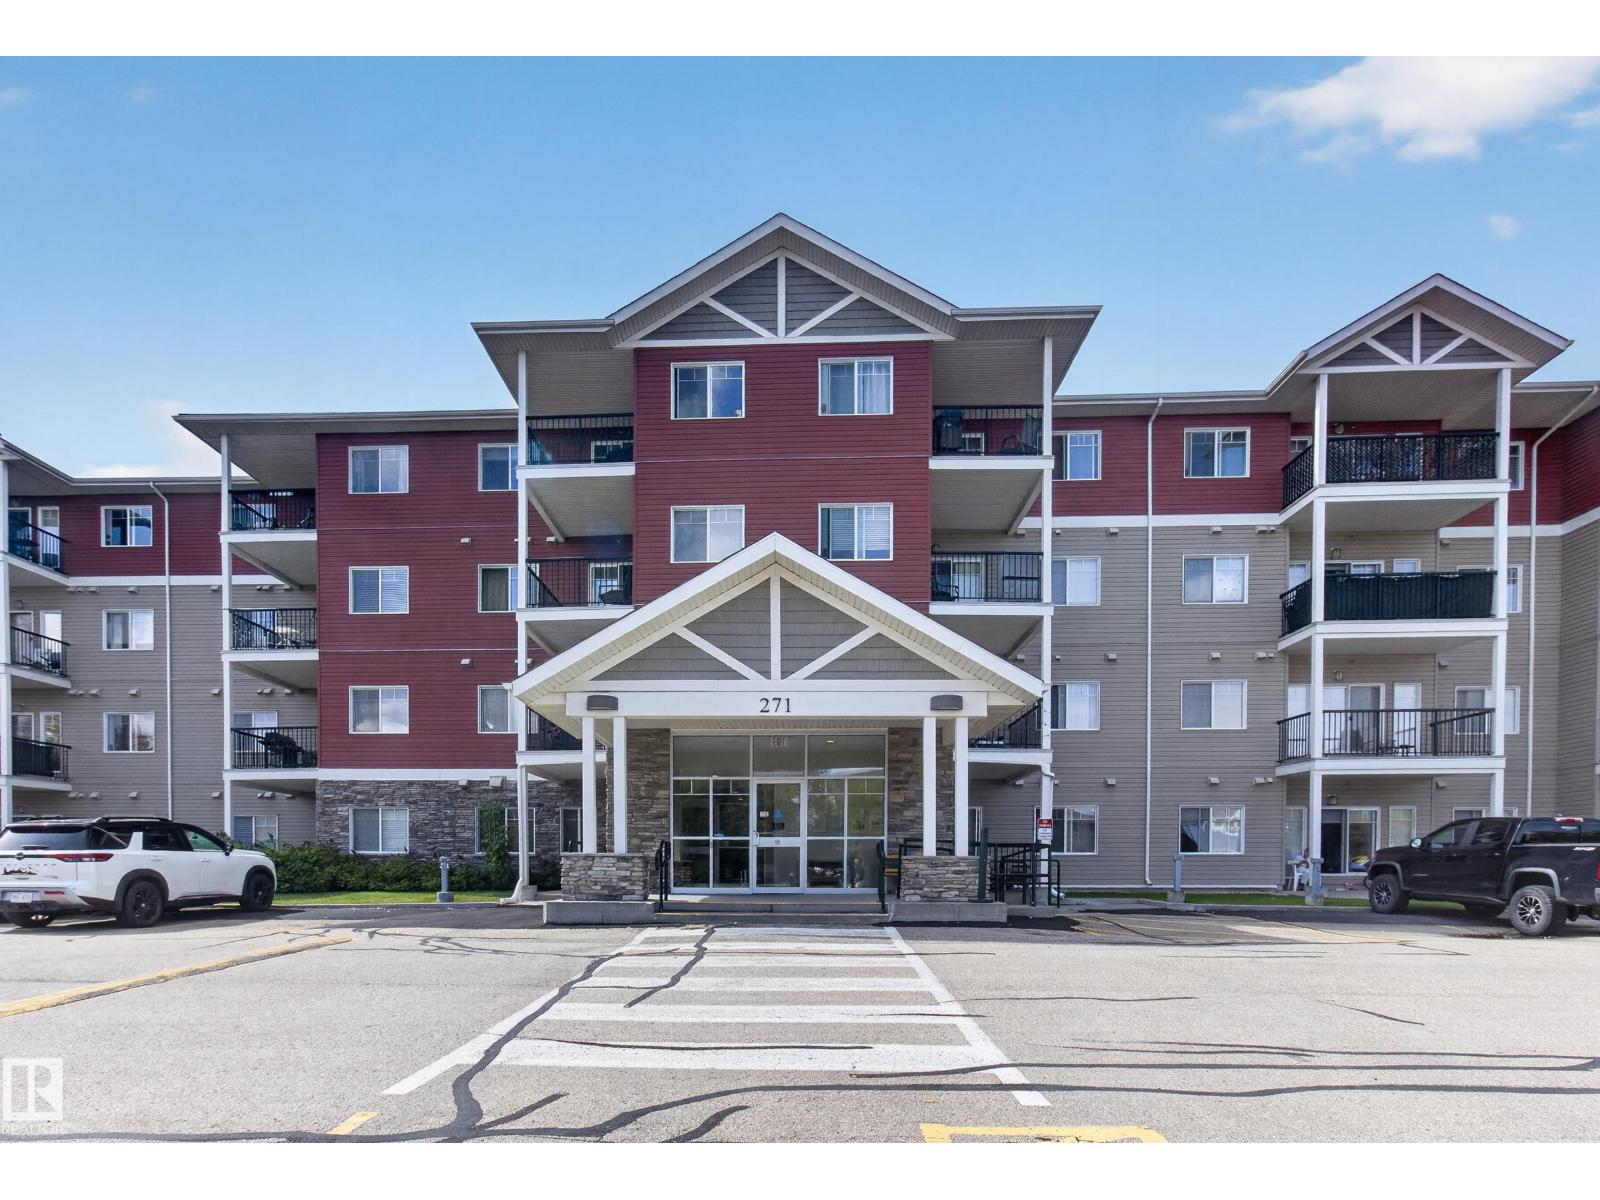
#102 271 Charlotte Wy
Sherwood Park, Alberta T8H 0N9
1 BEDROOM, 1 BATHROOM + DEN!! This ground floor condo with functional layout features granite countertops in both the kitchen and bathroom, IN-SUITE LAUNDRY, an HRV system, and a spacious walk-through closet. The kitchen features a NEW DISHWASHER (2026), while the powered, TITLED PARKING STALL is located directly outside the patio doors for exceptional convenience. The fitness room is just a few doors down the hall, making it easy to stay active without leaving the building. Ideally located just off Baseline Road, with shopping, restaurants, services, and everyday amenities close by. A great opportunity for a first-time buyer, investor, or anyone looking for convenient ground-floor living. (id:58723)
Royal LePage Noralta Real Estate
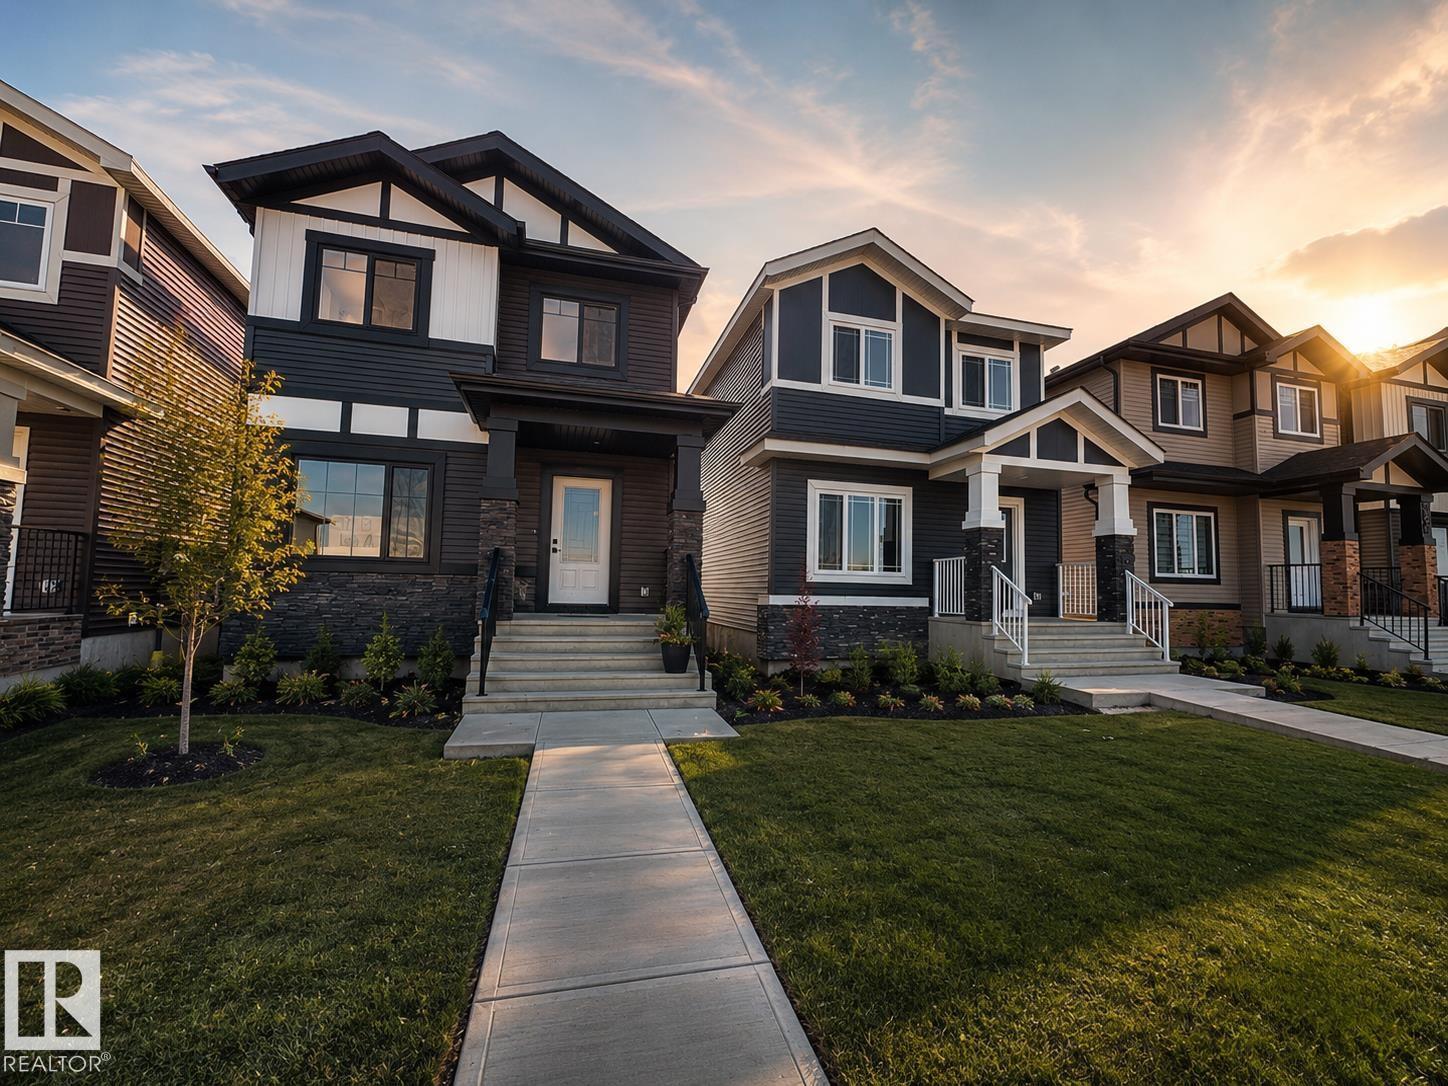
9819 107a Av
Morinville, Alberta T2R 2R8
First-time buyers, imagine getting your down payment back via the 5% GST rebate on this pristine brand-new, MOVE-IN-READY home! Investors & downsizers, this TRUE STAND-ALONE detached gem has absolutely NO condo/strata fees—no shared walls, no monthly dues, just pure equity and privacy. Step inside to an impressive open-concept main floor offering 9-ft ceilings & a massive window that floods the living space with natural light & that custom built feature wall. The chef's kitchen shines with floor-to-ceiling custom cabinetry, gleaming quartz countertops, & a window above the sink. Upstairs, you'll find 3 generous bedrooms, 2.5 sleek baths, a handy computer nook, and convenient main-floor laundry. The possibilities continue below with a separate side entrance leading to an unspoiled basement featuring a large window and full bathroom rough-in—ideal for a future rental suite or extra rec room. Located just 12 minutes to St. Albert and only 4 minutes to grocery stores, this is the home you don't want to miss! (id:58723)
Exp Realty