Hurry Home

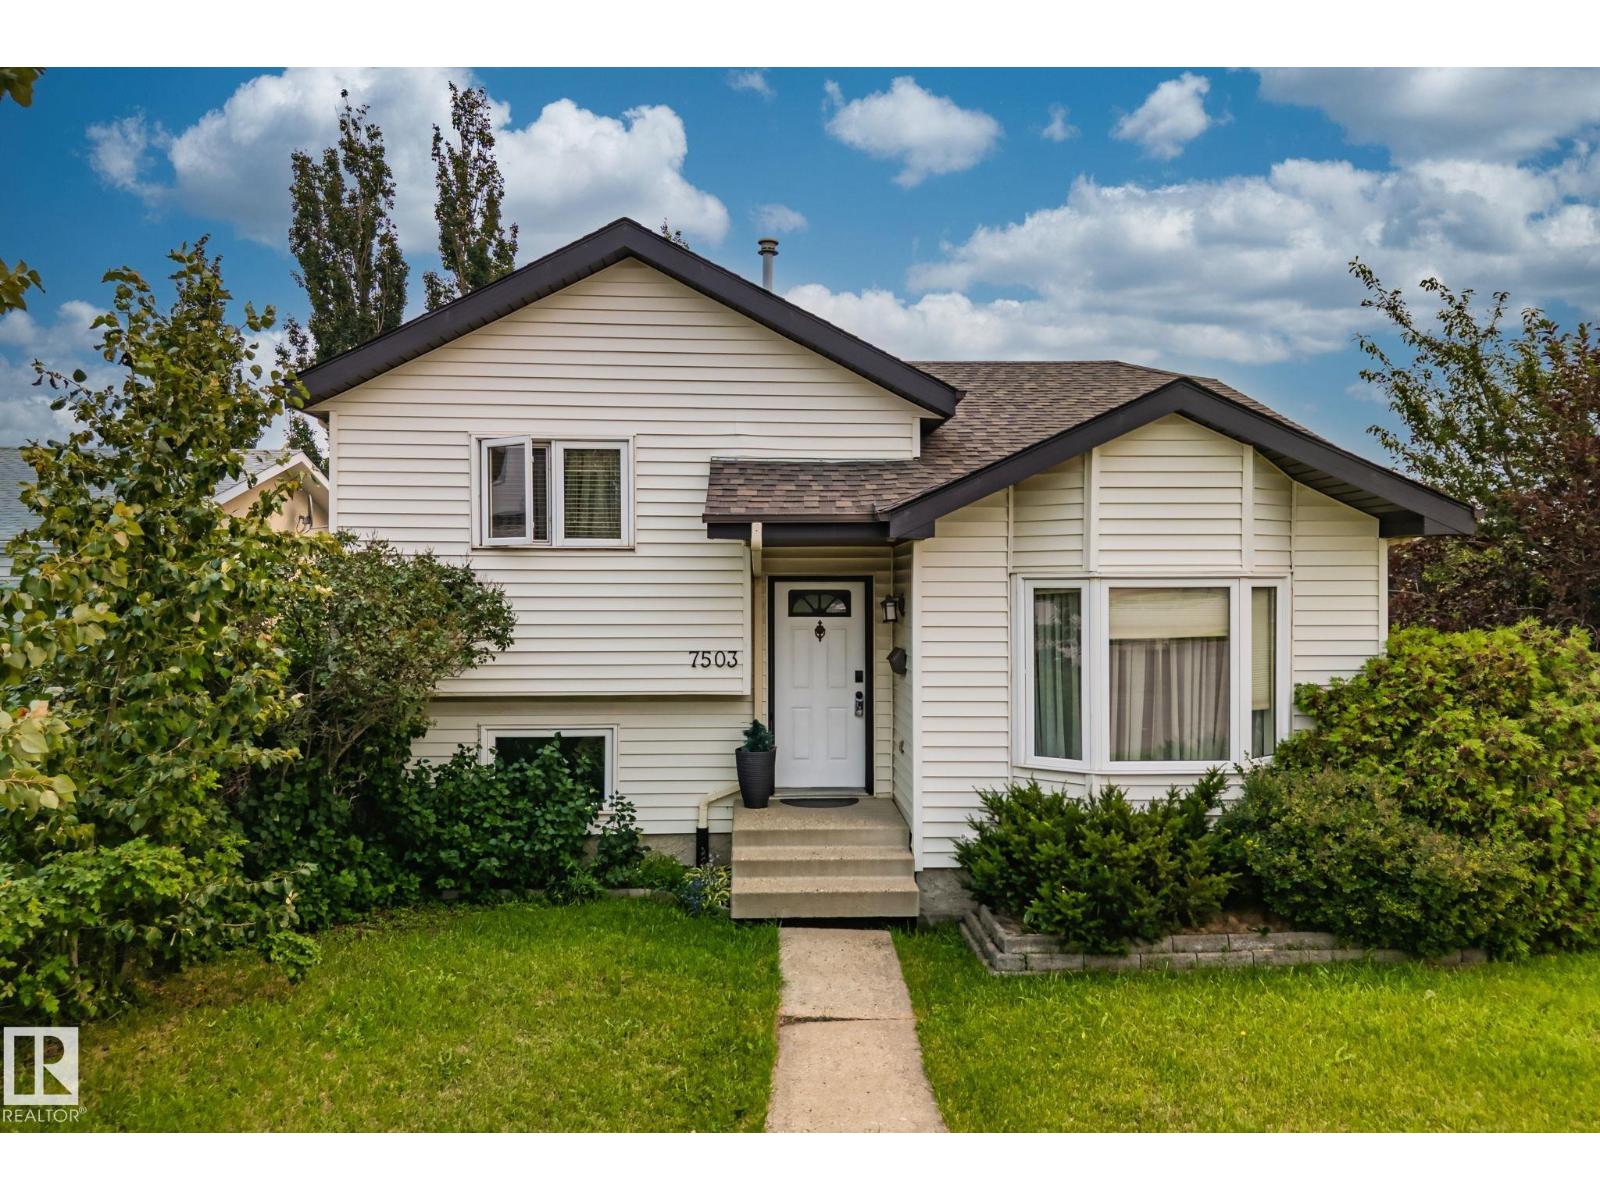
7503 190 St Nw
Edmonton, Alberta T5T 5H6
4 BEDROOMS / 2 DENS / 3 FULL BATHROOMS — 4-LEVEL SPLIT IN ESTABLISHED LYMBURN WITH A HUGE YARD & MATURE APPLE TREE! FURNACE & HOT WATER TANK REPLACED 1.5 years ago. Spacious 4-level split offering genuine separation of space — ideal for growing families, multi-generational living, or work-from-home flexibility. 2 dens for home office, gym, or playroom. Large, private backyard with mature apple trees, perfect for entertaining. Abundant street parking. Located in one of West Edmonton’s most established, family-friendly communities — close to schools, parks, and quick access to Whitemud Drive and Anthony Henday Drive. (id:58723)
Century 21 Quantum Realty
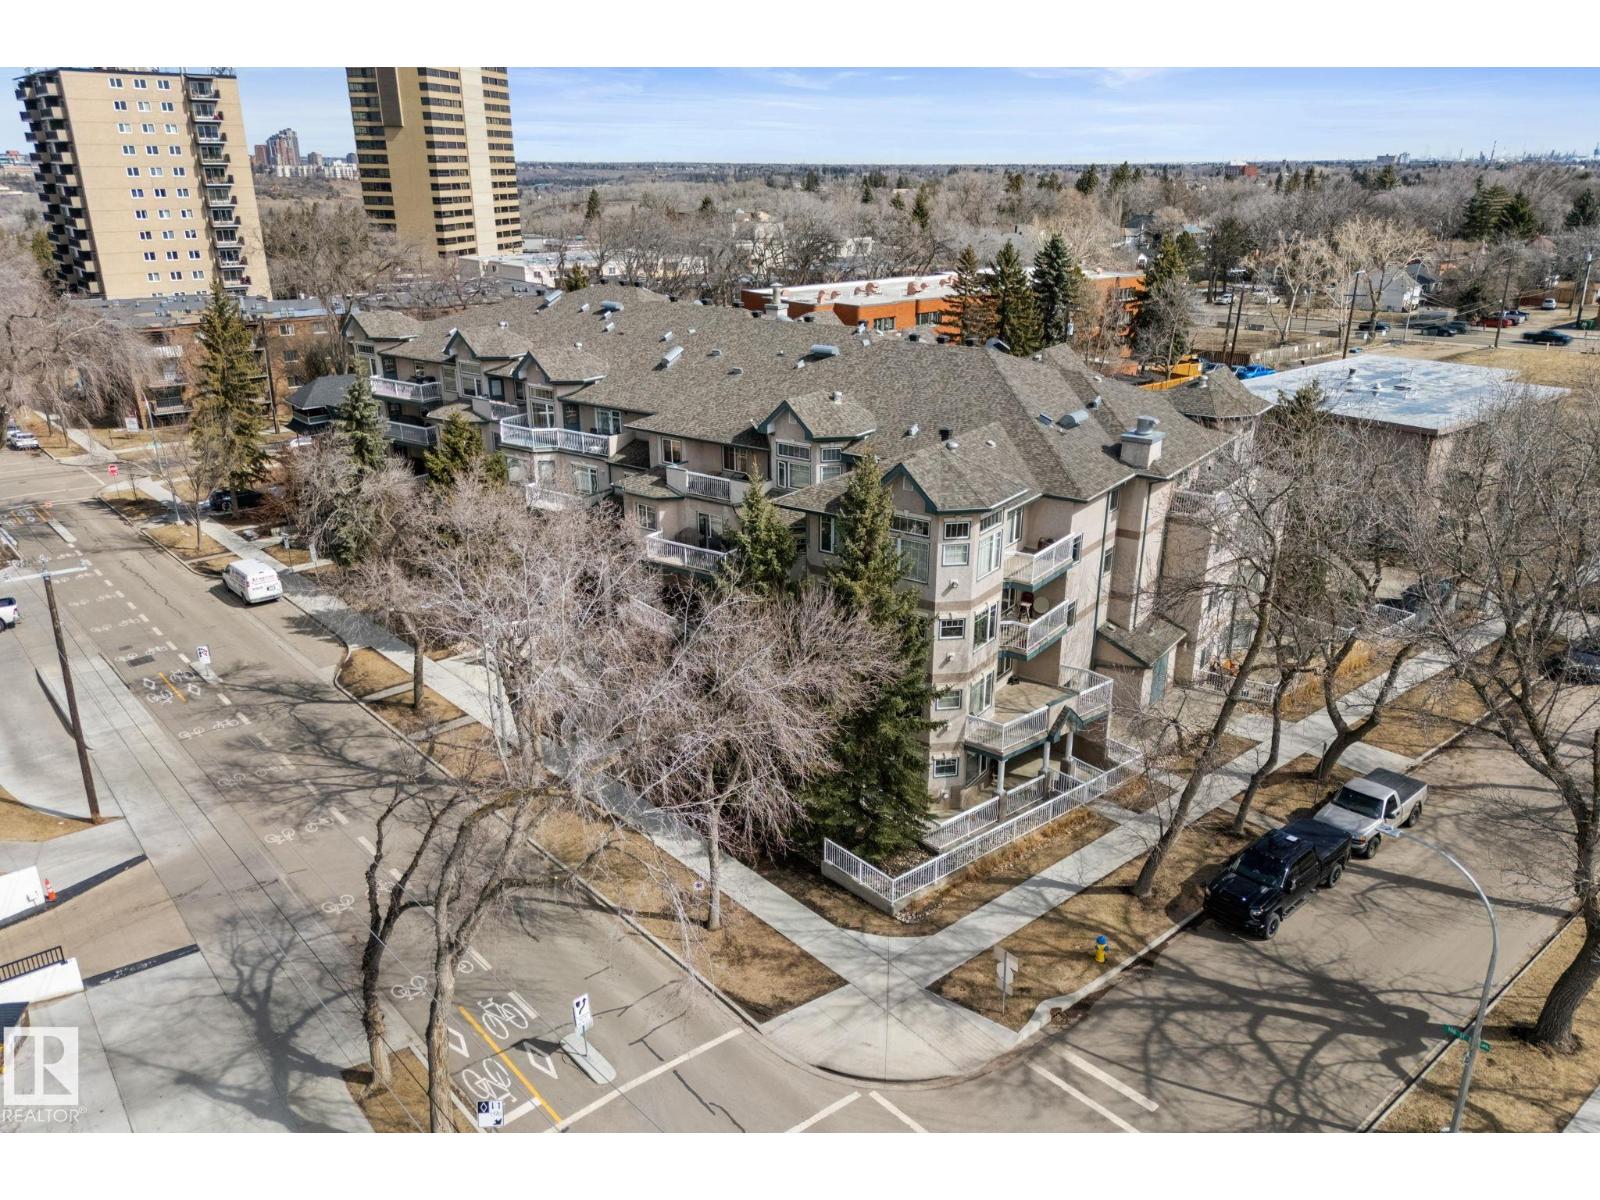
#203 8909 100 St Nw
Edmonton, Alberta T6E 6T4
THis DOWNTOWN 1,215 sq. ft. 2 BED, 2 BATH condo with TWO PARKING STALLS in Strathcona Terrace, ideally located in the heart of Strathcona. Just steps to the river valley trails, Whyte Avenue, public transportation, and quick access to the U of A and Downtown. Great for walking outdoors in Edmonton and enjoying the surrounding green space. This functional layout offers comfortable living with spacious rooms and in-suite washer and dryer for added convenience, with plenty of natural light throughout. This well-maintained adult building features great amenities including an exercise room, extra storage, and visitor parking. A fantastic opportunity to enjoy vibrant urban living in one of Edmonton’s most sought-after communities. (id:58723)
Linc Realty Advisors Inc
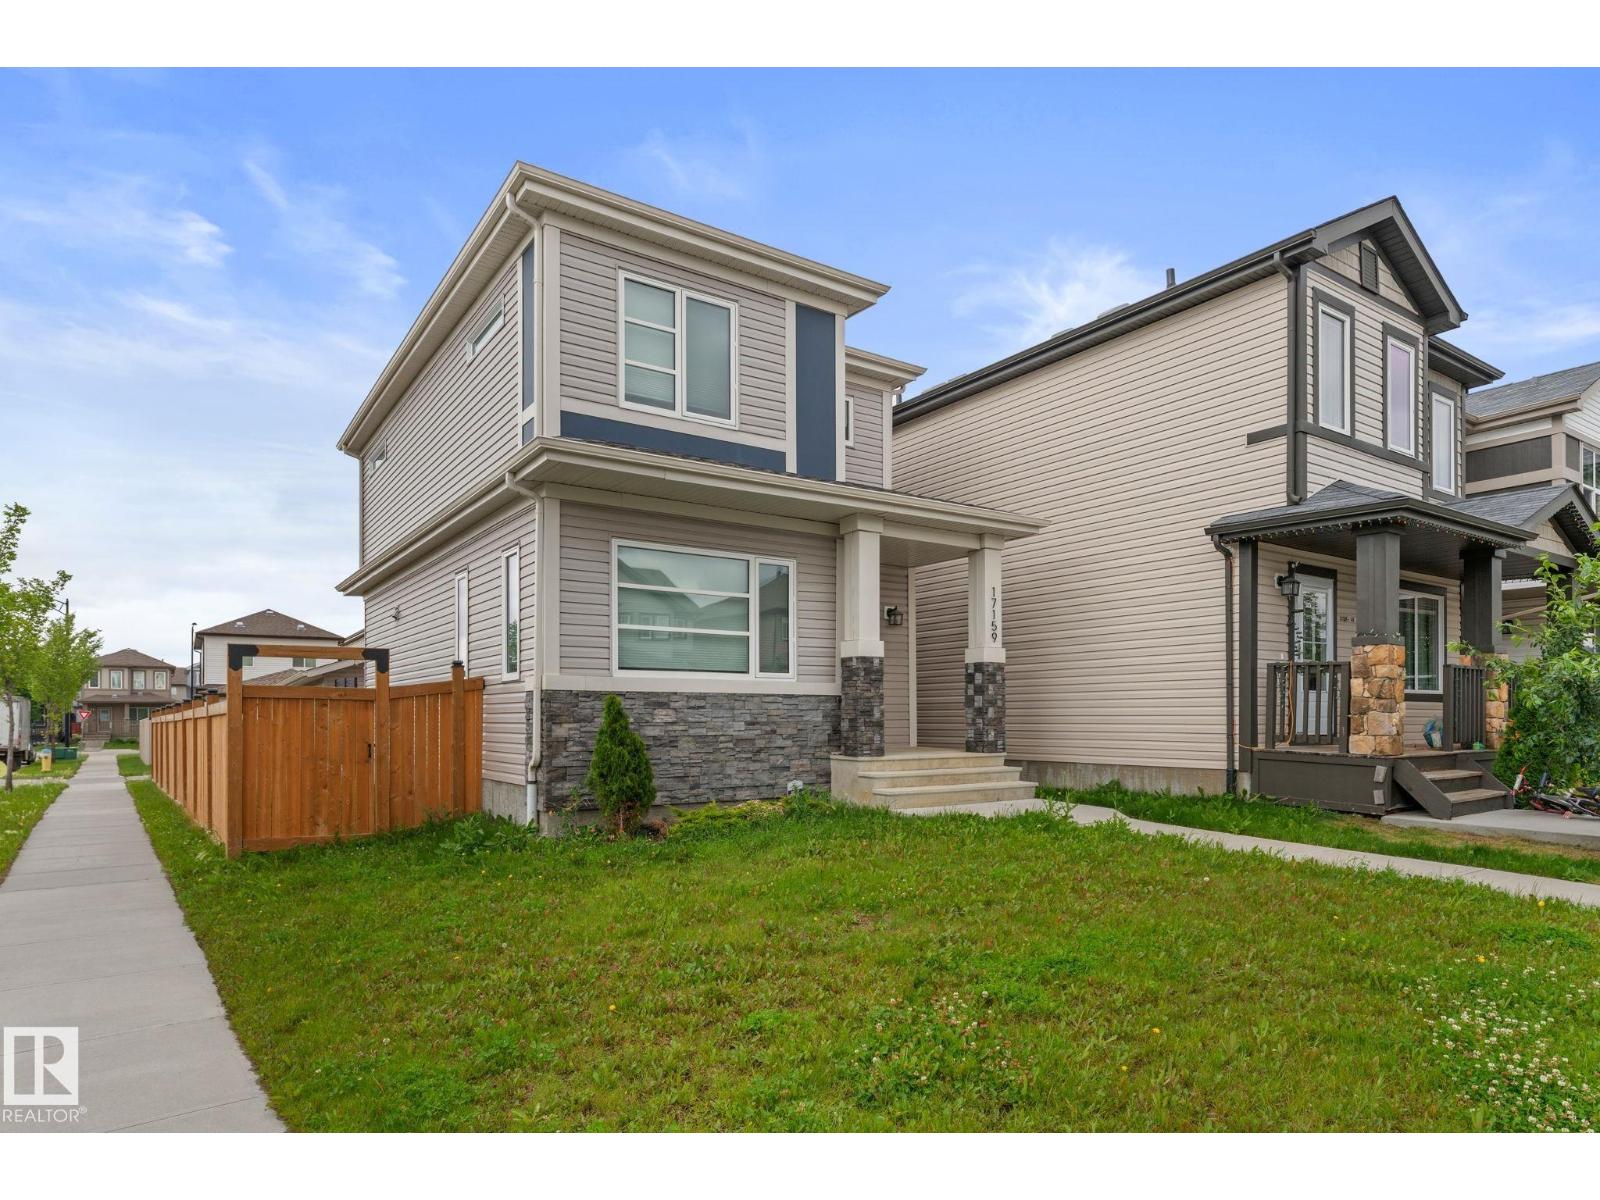
17159 49 St Nw
Edmonton, Alberta T5Z 0J1
Welcome to this gorgeous two-storey corner lot home that shows like a dream! With 3 bedrooms, 3 bathrooms, and a stylish open-concept layout, this property is perfect for a young family or anyone looking for a modern, move-in ready home. The main floor offers bright living spaces with upgraded finishes that create a true show home feel, while the upper level provides three spacious bedrooms including a comfortable primary suite. The unfinished basement is ready for your vision, whether you dream of a rec room, gym, home office, or custom design that fits your lifestyle. Outside, enjoy the fully fenced yard, perfect for kids, pets, or entertaining, plus the added curb appeal and privacy that comes with being on a corner lot. With a thoughtful design, low-maintenance features, and plenty of space to grow, this home is truly a rare find. Just move in and make it yours! (id:58723)
Linc Realty Advisors Inc
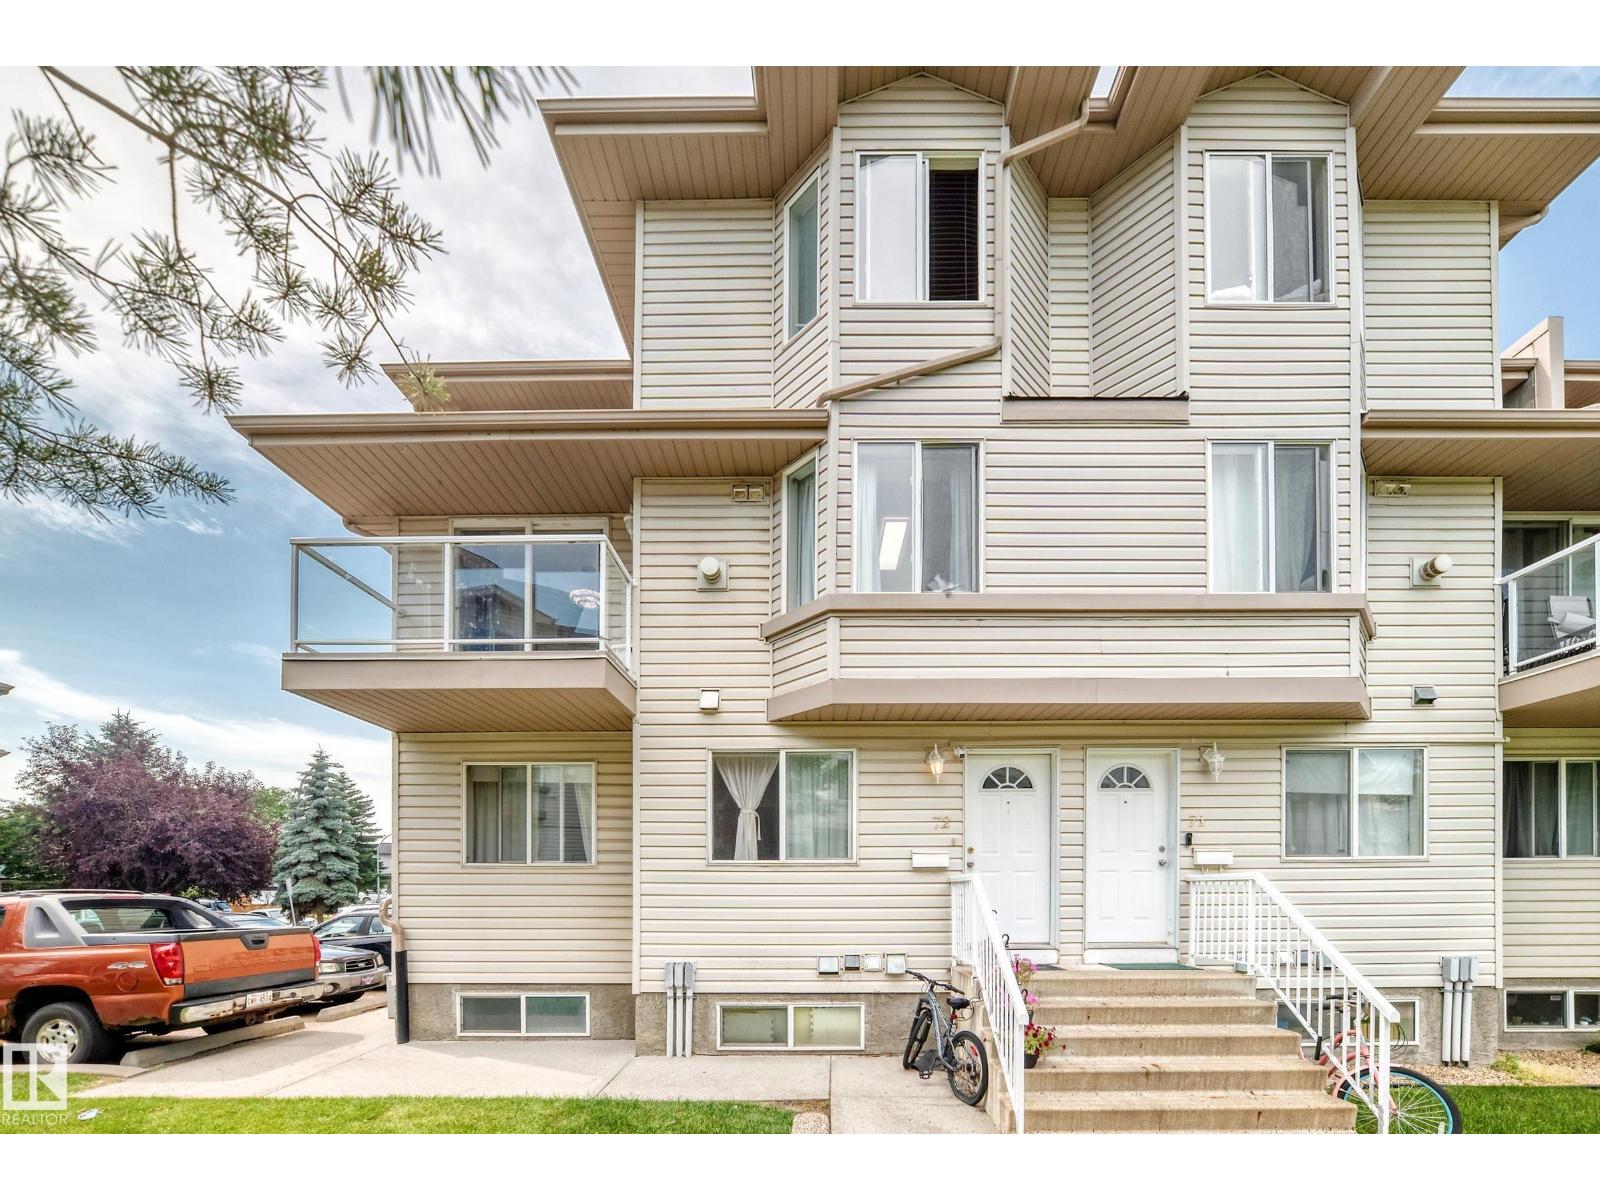
#72 2505 42 St Nw
Edmonton, Alberta T6L 7G8
LOW CONDO FEES! Welcome to this beautifully maintained 2-bedroom Corner townhouse in the heart of Mill Woods! Perfect for first-time buyers, downsizers, or investors, this move-in-ready home offers comfort, style, and exceptional value. The bright main floor features a spacious living room with a cozy gas fireplace, hardwood flooring, and large windows that fill the space with natural light. The functional kitchen boasts a stylish backsplash, ample cabinetry, and a bright dining area. A convenient 2-piece bathroom completes the main level. Upstairs, you'll find a spacious primary bedroom with his-and-hers closets, a generous second bedroom with a charming bay window, and a well-appointed 4-piece bathroom. Finished in modern neutral colours throughout, this home is ready for you to enjoy. Ideally located close to schools, shopping, restaurants, public transit, parks, and all major amenities. Don't miss this fantastic opportunity to own a stylish, low-maintenance home in a great location! (id:58723)
Exp Realty
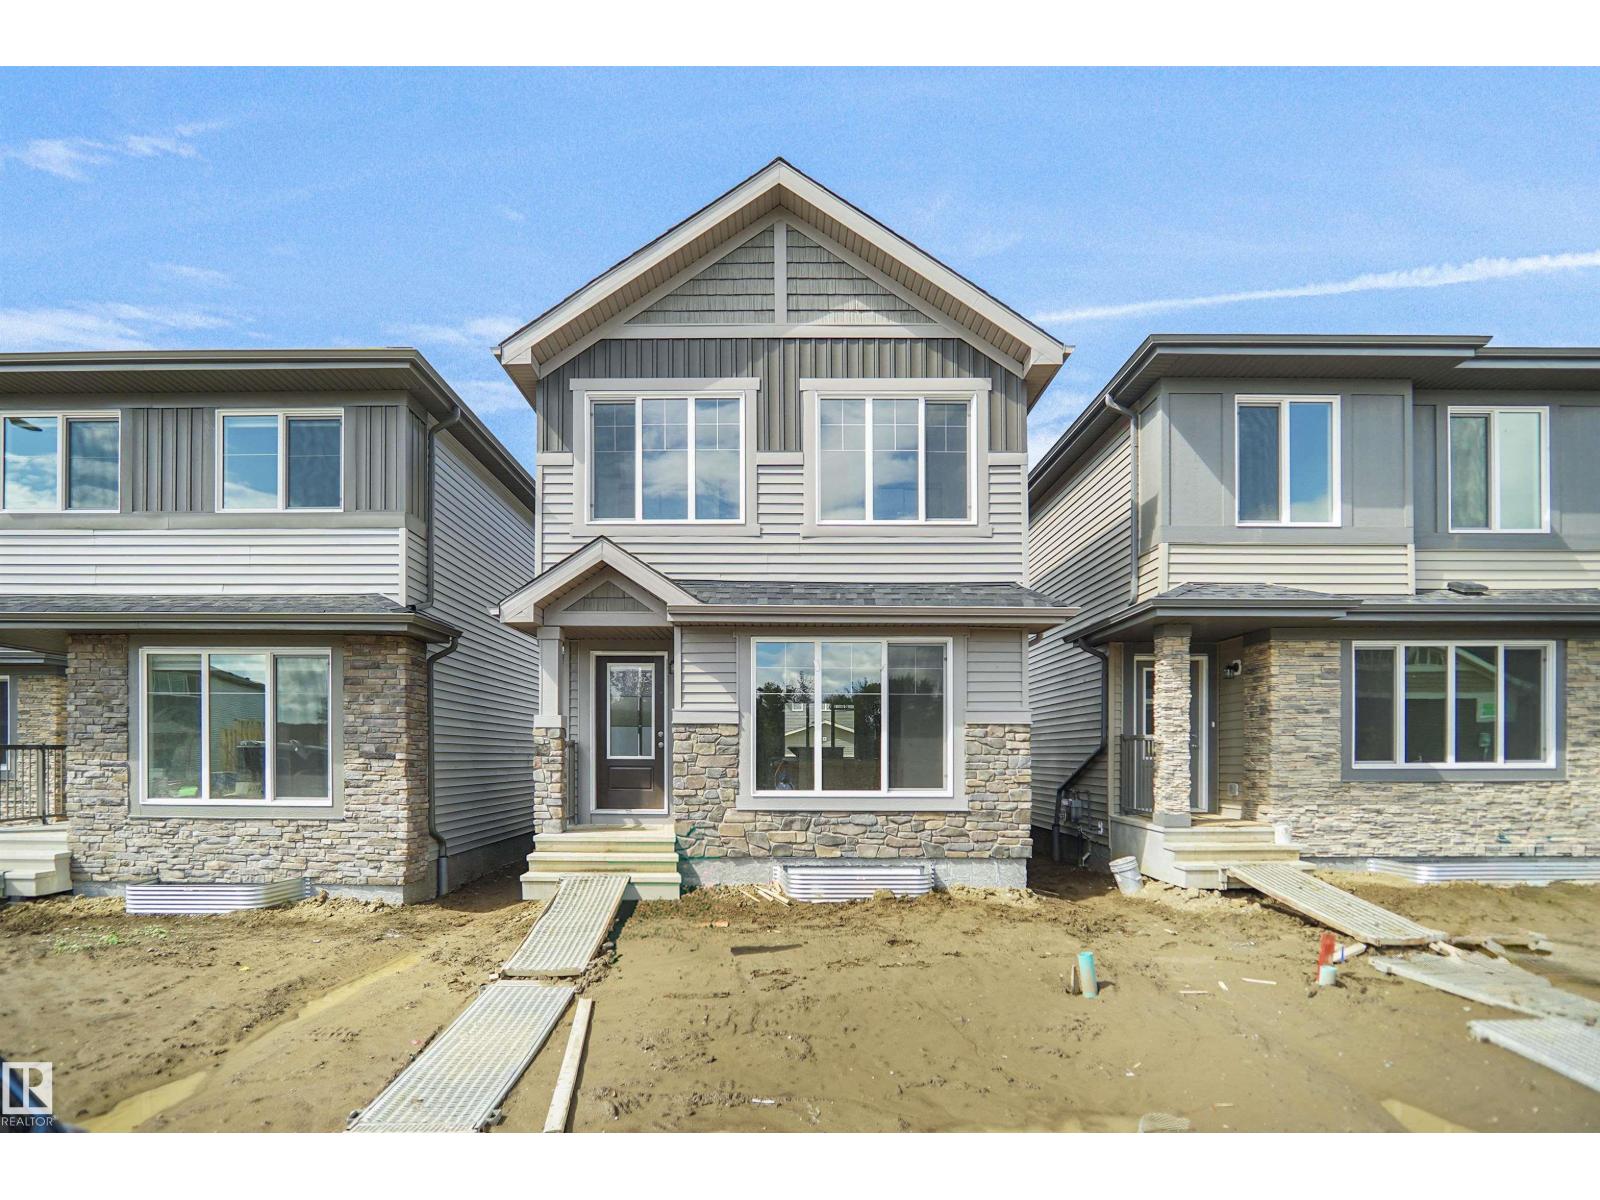
18831 29 Av Nw
Edmonton, Alberta T5Y 4G2
Welcome to the Dakota built by the award-winning builder Pacesetter homes and is located in the heart of Uplands at Riverview and only steps from the new provincial park. Once you enter the home you are greeted by luxury vinyl plank flooring throughout the great room, kitchen, and the breakfast nook. Your large kitchen features tile back splash, an island a flush eating bar, quartz counter tops and an undermount sink. Just off of the nook tucked away by the rear entry is a 2 piece powder room. Upstairs is the master's retreat with a large walk in closet and a 3-piece en-suite. The second level also include 2 additional bedrooms with a conveniently placed main 4-piece bathroom. This home also comes with a side separate entrance perfect for future development. Close to all amenities and easy access to the Anthony Henday. *** Under construction so the photos shown are from the same model that was recently built colors may vary will be complete by the end of the month and photos will be updated **** (id:58723)
Royal LePage Arteam Realty
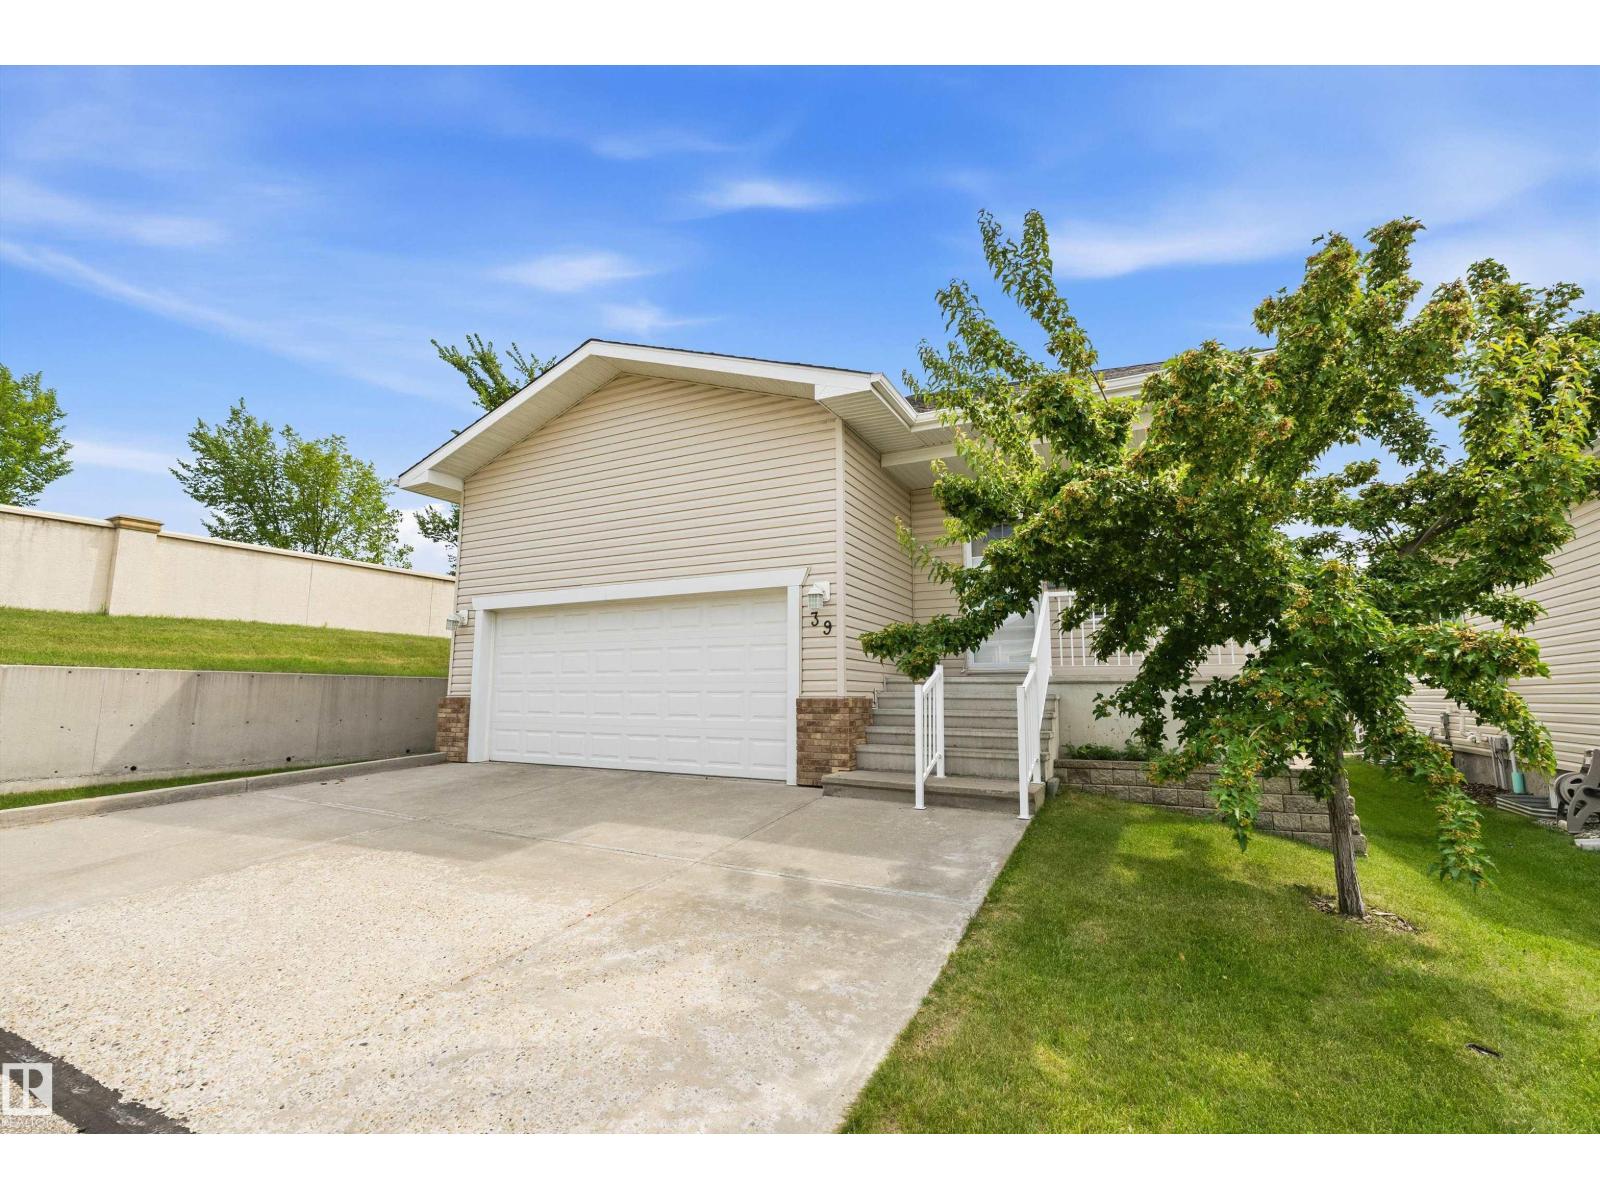
#39 401 Bothwell Dr
Sherwood Park, Alberta T8H 2C9
This rare stand-alone condo in Sherwood Park is a unique gem, situated on an end lot & the only one of its kind in the complex. The property boasts a private back deck & patio, perfect for relaxation or gatherings with family & friends, all within a welcoming neighborhood atmosphere. Inside, you'll find a bright & functional open floor plan. The kitchen is equipped with S/S appliances, a stylish backsplash, & granite countertops, along with a roomy dining area. The fully finished basement features a recreation room complete with a gas fireplace for those cooler seasons plus a bedroom & 4 piece bathroom. The main floor master bedroom includes a walk-through closet leading to a three-piece ensuite. Centrally located in Sherwood Park, this condo offers easy access to all amenities, with public transit conveniently located right outside the complex. Additionally, there’s a double attached front drive garage for your convenience. (id:58723)
Real Broker
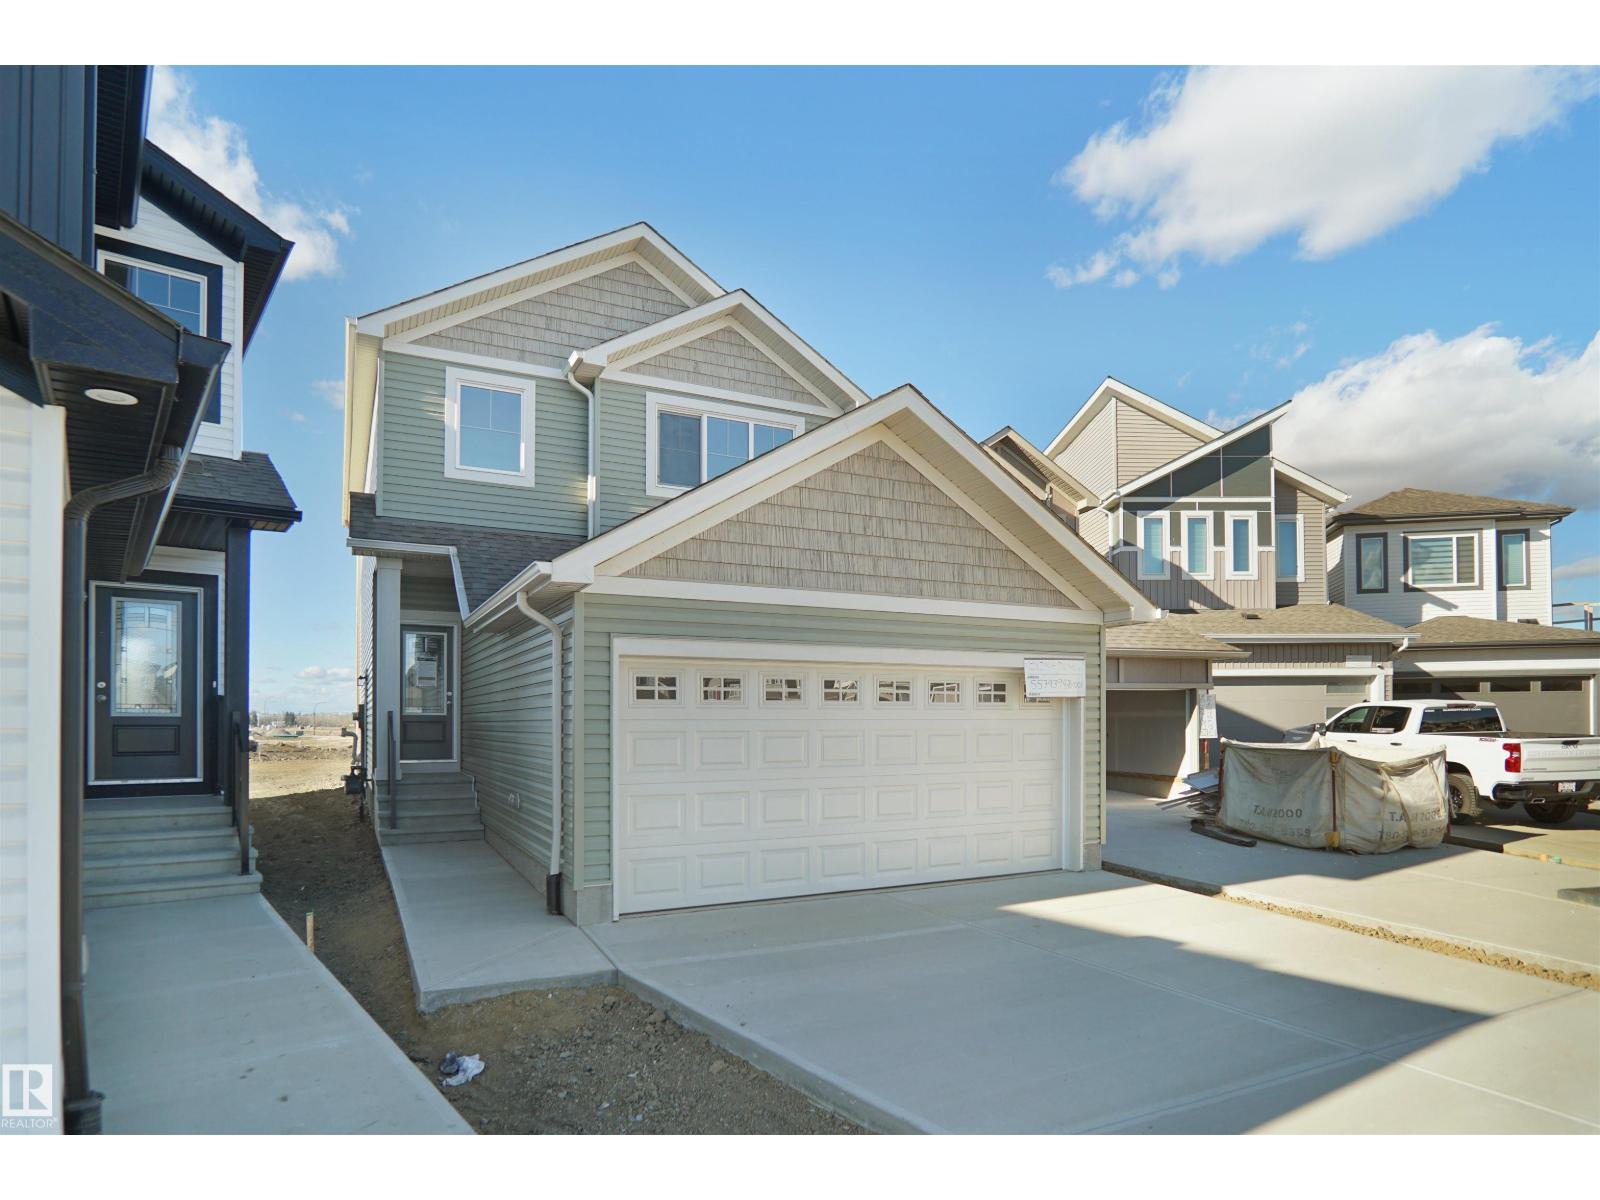
2128 210 St Nw
Edmonton, Alberta T6W 5G7
Welcome to the Sampson built by the award-winning builder Pacesetter homes and is located in the heart of Stillwater and just steps to the neighborhood park and future schools. As you enter the home you are greeted by luxury vinyl plank flooring throughout the great room, kitchen, and the breakfast nook. Your large kitchen features tile back splash, an island a flush eating bar, quartz counter tops and an undermount sink. Just off of the kitchen and tucked away by the front entry is a 2 piece powder room and flex room. Upstairs is the master's retreat with a large walk in closet and a 3-piece en-suite. The second level also include 2 additional bedrooms with a conveniently placed main 4-piece bathroom and a good sized bonus room. Close to all amenities and easy access to the Henday. This home also has a side separate entrance. This home is now move in ready! (id:58723)
Royal LePage Arteam Realty
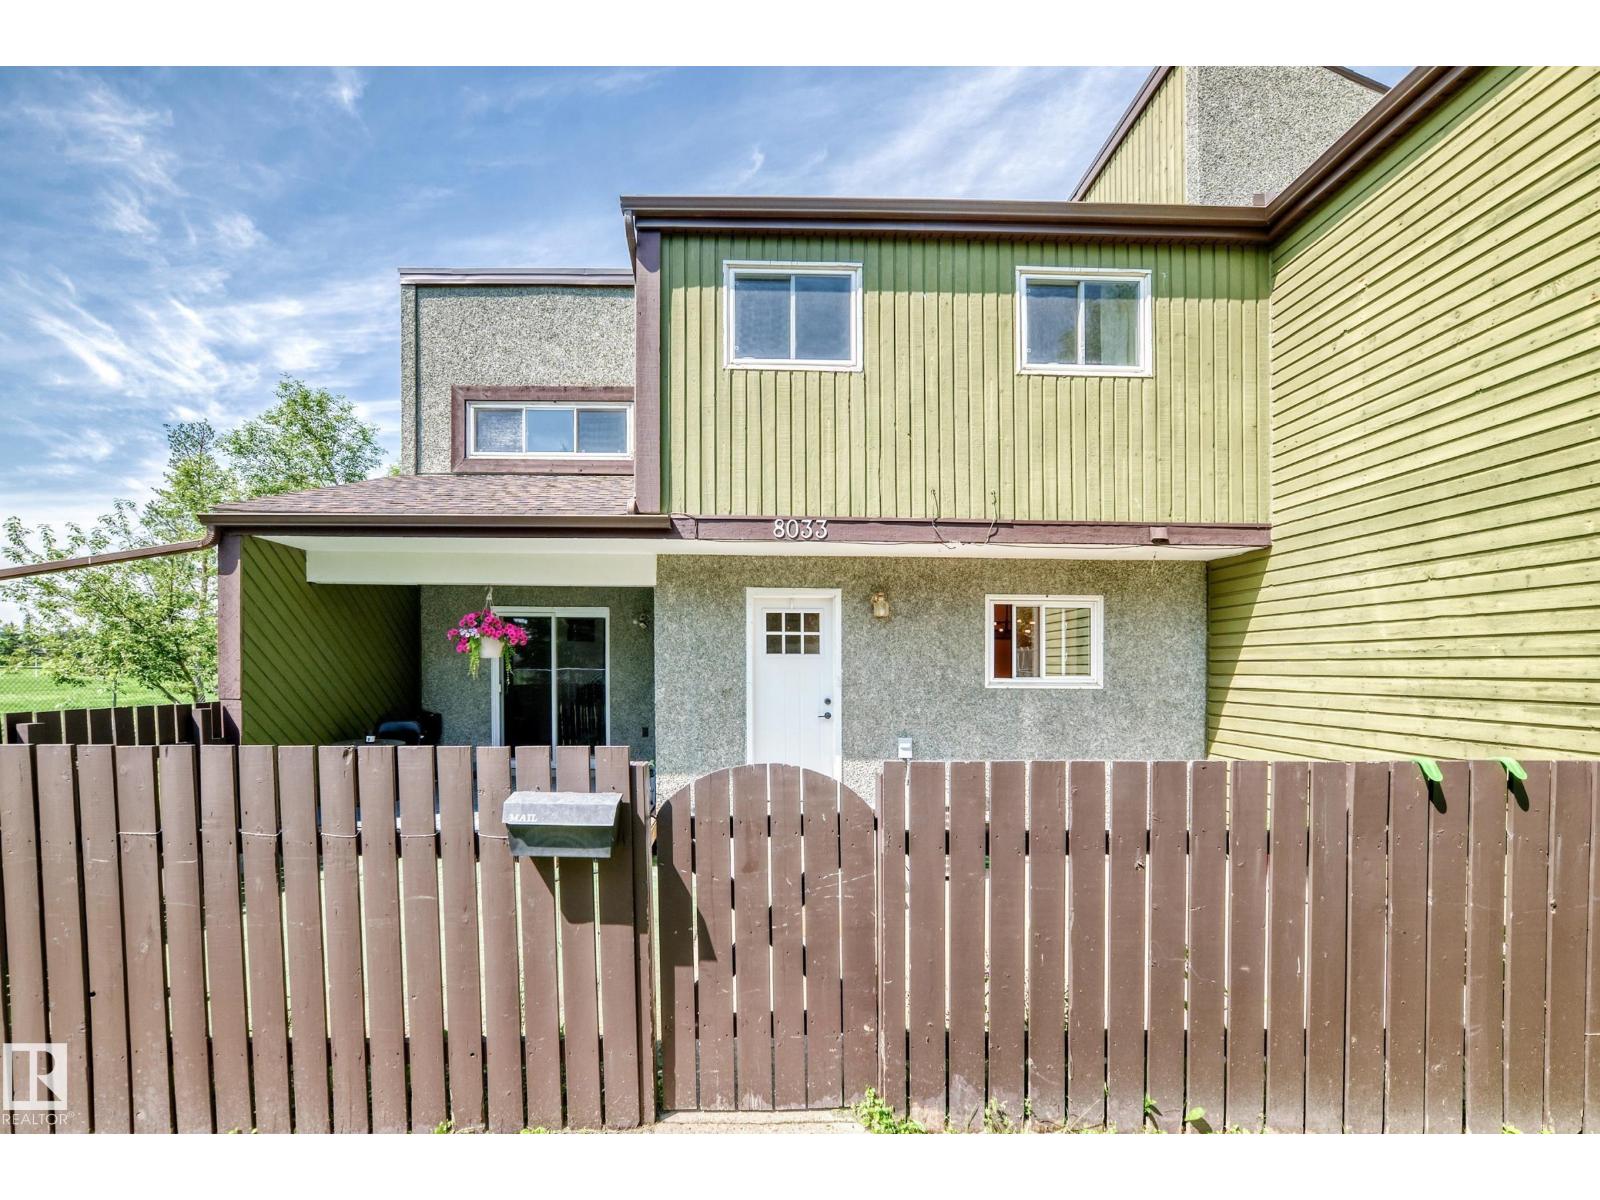
8033 27 Av Nw
Edmonton, Alberta T6K 3C9
STUNNING 3 bedroom 2 bathroom townhouse shows like NEW! This unit has over $30,000 in RENOVATIONS and is a must to view !New kitchen with QUARTZ countertops and stainless steel appliance package. Newer flooring , lights, paint , plugs . Newer furnace , Hot water tank and CENTRAL AIR CONDITIONING! This unit is SPOTLESS at all times and shows a 10! Expect to be IMPRESSED ! Very well managed complex with reasonable condo fees , Very close to schools , and public transportation, See it and you will LOVE IT ! (id:58723)
RE/MAX Excellence
#602 9725 106 St Nw
Edmonton, Alberta T5K 1B5
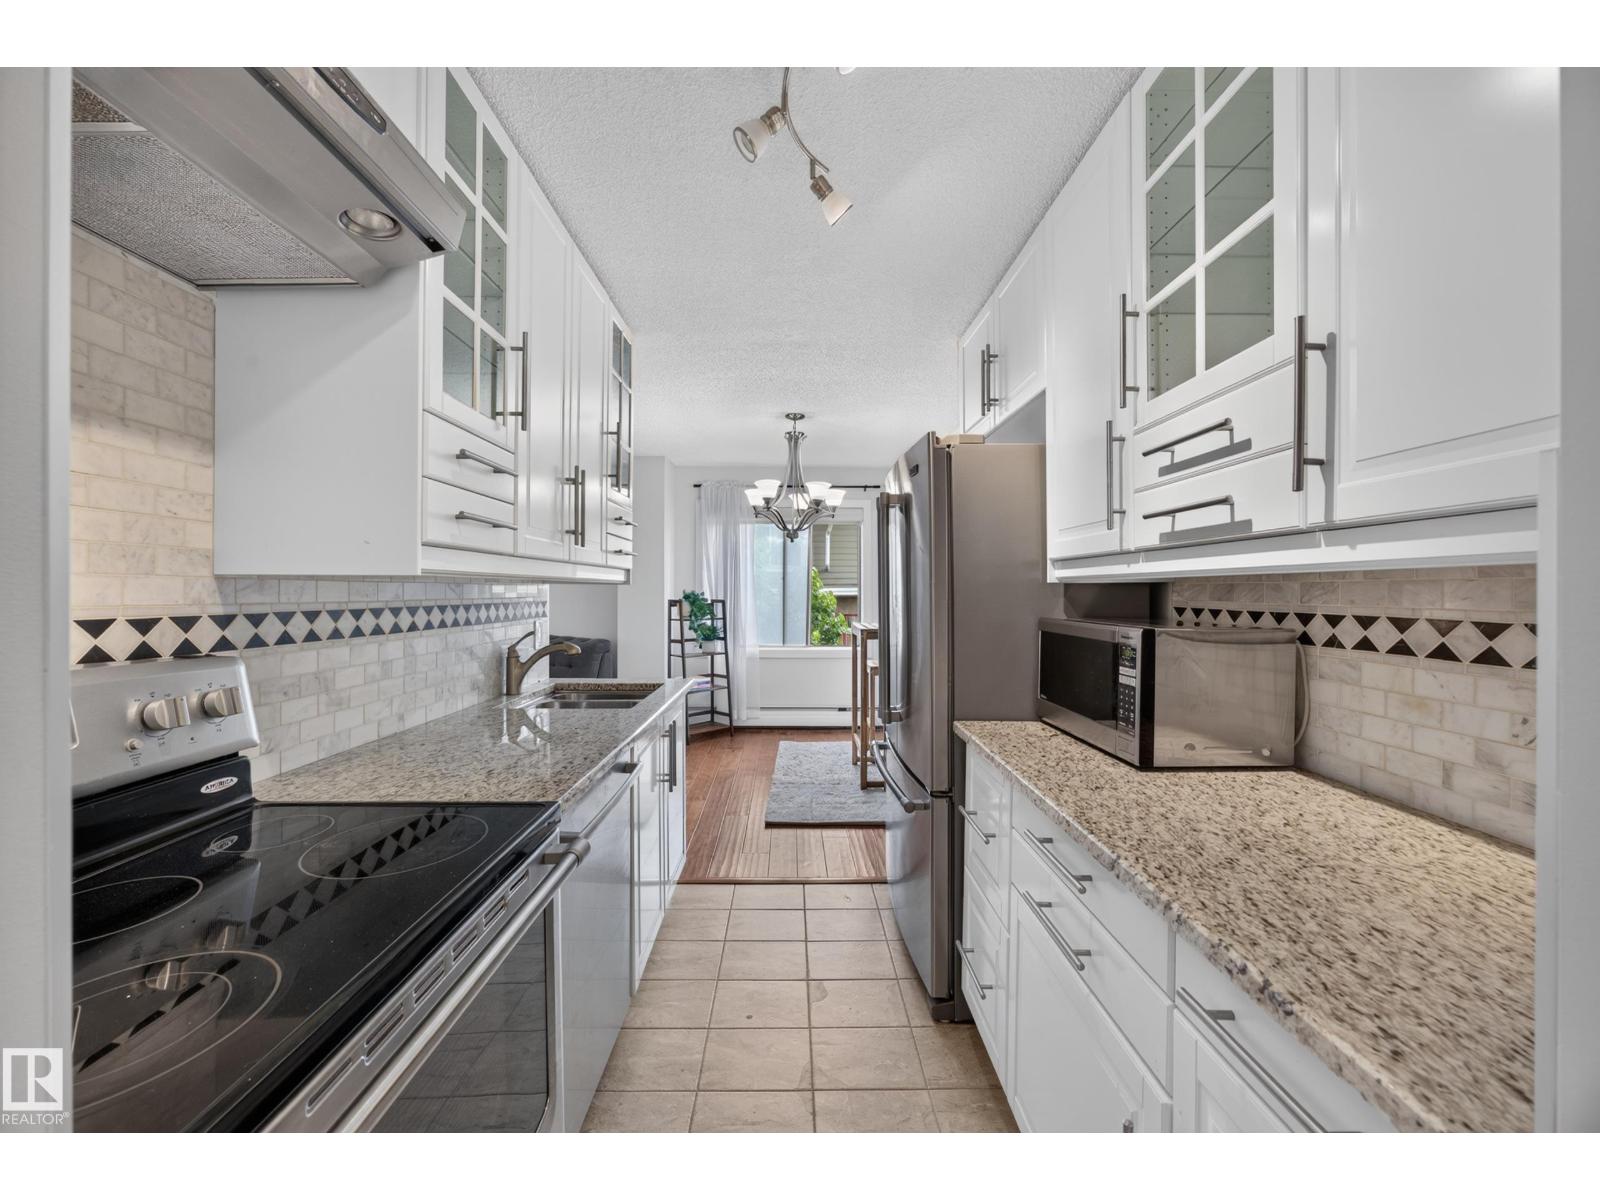
Experience downtown living with breathtaking River Valley views from this bright corner-unit condo. This move-in-ready 1-bedroom, 1-bathroom home features an upgraded kitchen, in-suite laundry, and a private balcony overlooking Edmonton's iconic River Valley—the perfect place to enjoy your morning coffee or unwind at the end of the day. Large windows fill the home with natural light, while underground parking adds everyday convenience. Ideal for first-time buyers, professionals, downsizers or investors, this unbeatable location offers easy access to the River Valley trail system, the Legislature, downtown offices, restaurants, shopping and transit. Residents enjoy excellent amenities including a fitness centre, games room with pool table, and a rooftop recreation court. A fantastic opportunity to own a condo with incredible views in one of Edmonton's most desirable downtown locations. (id:58723)
Century 21 Masters
15 Paquette Pl
St. Albert, Alberta T8N 5K9
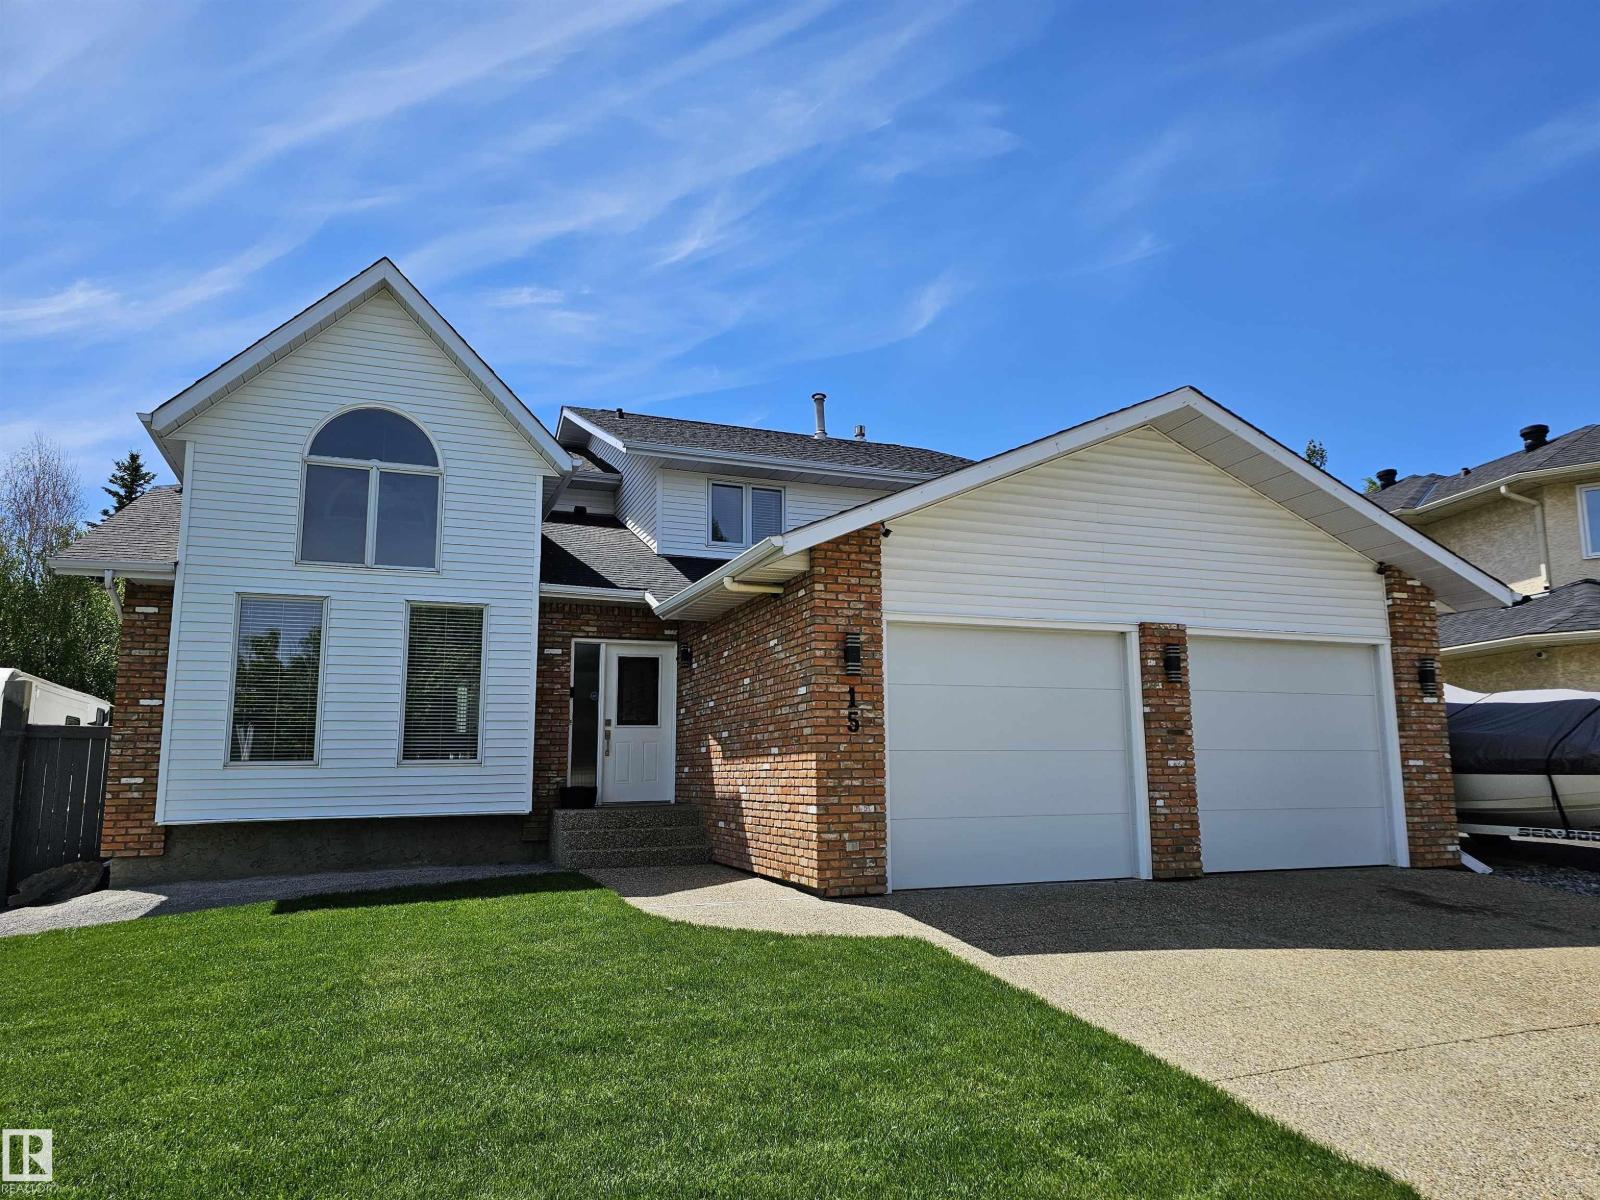
Wonderful home in desirable Parkwood community.... Business in the front, Party at the back. Rare custom built 2700+ sqft 2-storey is located on a very quiet cul-de-sac & features 5 bdrms above grade. Main flr boasts gleaming hardwood floors. Well planned layout w/formal living room w/ vaulted ceiling & huge windows, formal dining rm, bright kitchen includes granite counters, and spacious eating nook. A large sunken family room has a wall of windows, accented by a gas burning f/p and wet bar. Main floor bedroom (doubles as office/den) and 2 piece bath completes the main floor. Upstairs greets you with a spacious landing, 4 total bdrms, a separate laundry room w/ sink, and a 4 pce main bath. The large primary bdrm has a walk-in closet and a 5 pce ensuite. Low maintenance backyard includes a heated in-ground swimming pool. FENCED SIDE YARD RV PARKING PAD. Brand NEW furnace. Close to all amenities - schools, shopping, sports facilities (Servus Place & Akinsdale Arena) & quick access to Anthony Henday. (id:58723)
Royal LePage Arteam Realty
51 Kendall Cr
St. Albert, Alberta T8N 7C2
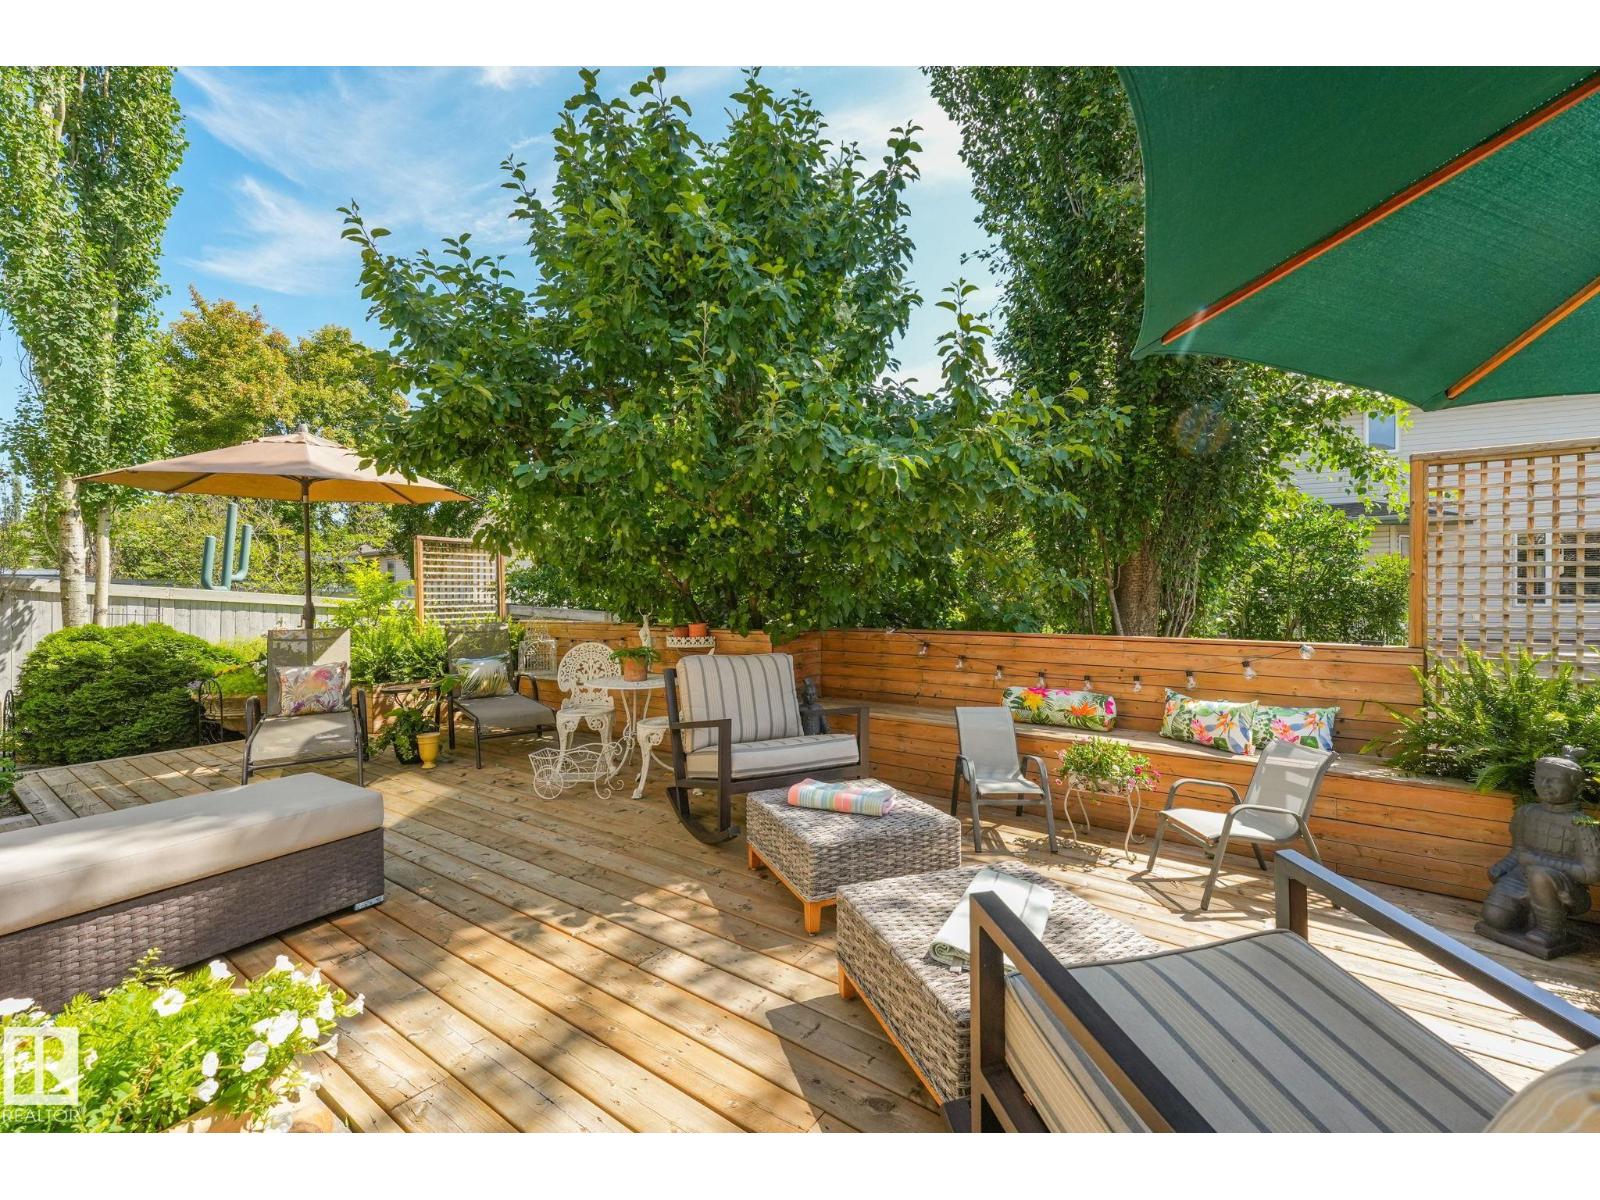
Welcome to this beautifully updated and well maintained walkout bungalow in the highly sought after community of Kingswood. Conveniently located, close to all the amenities including Servus Place and great access to Anthony Henday. This property is absolutely gorgeous, from when you walk through the front door to gourmet kitchen, open concept living room and the luxury primary suite with beautiful built ins, to the open and bright walk out basement. The backyard is an oasis with a massive deck, patio and lush landscaping. Escape to your sanctuary, with a quaint side deck where you can enjoy your moring coffee or your evening glass of wine. There is absolutely nothing to do but move in and enjoy this amazing home. (id:58723)
RE/MAX Professionals
18827 29 Av Nw
Edmonton, Alberta T6M 3C5
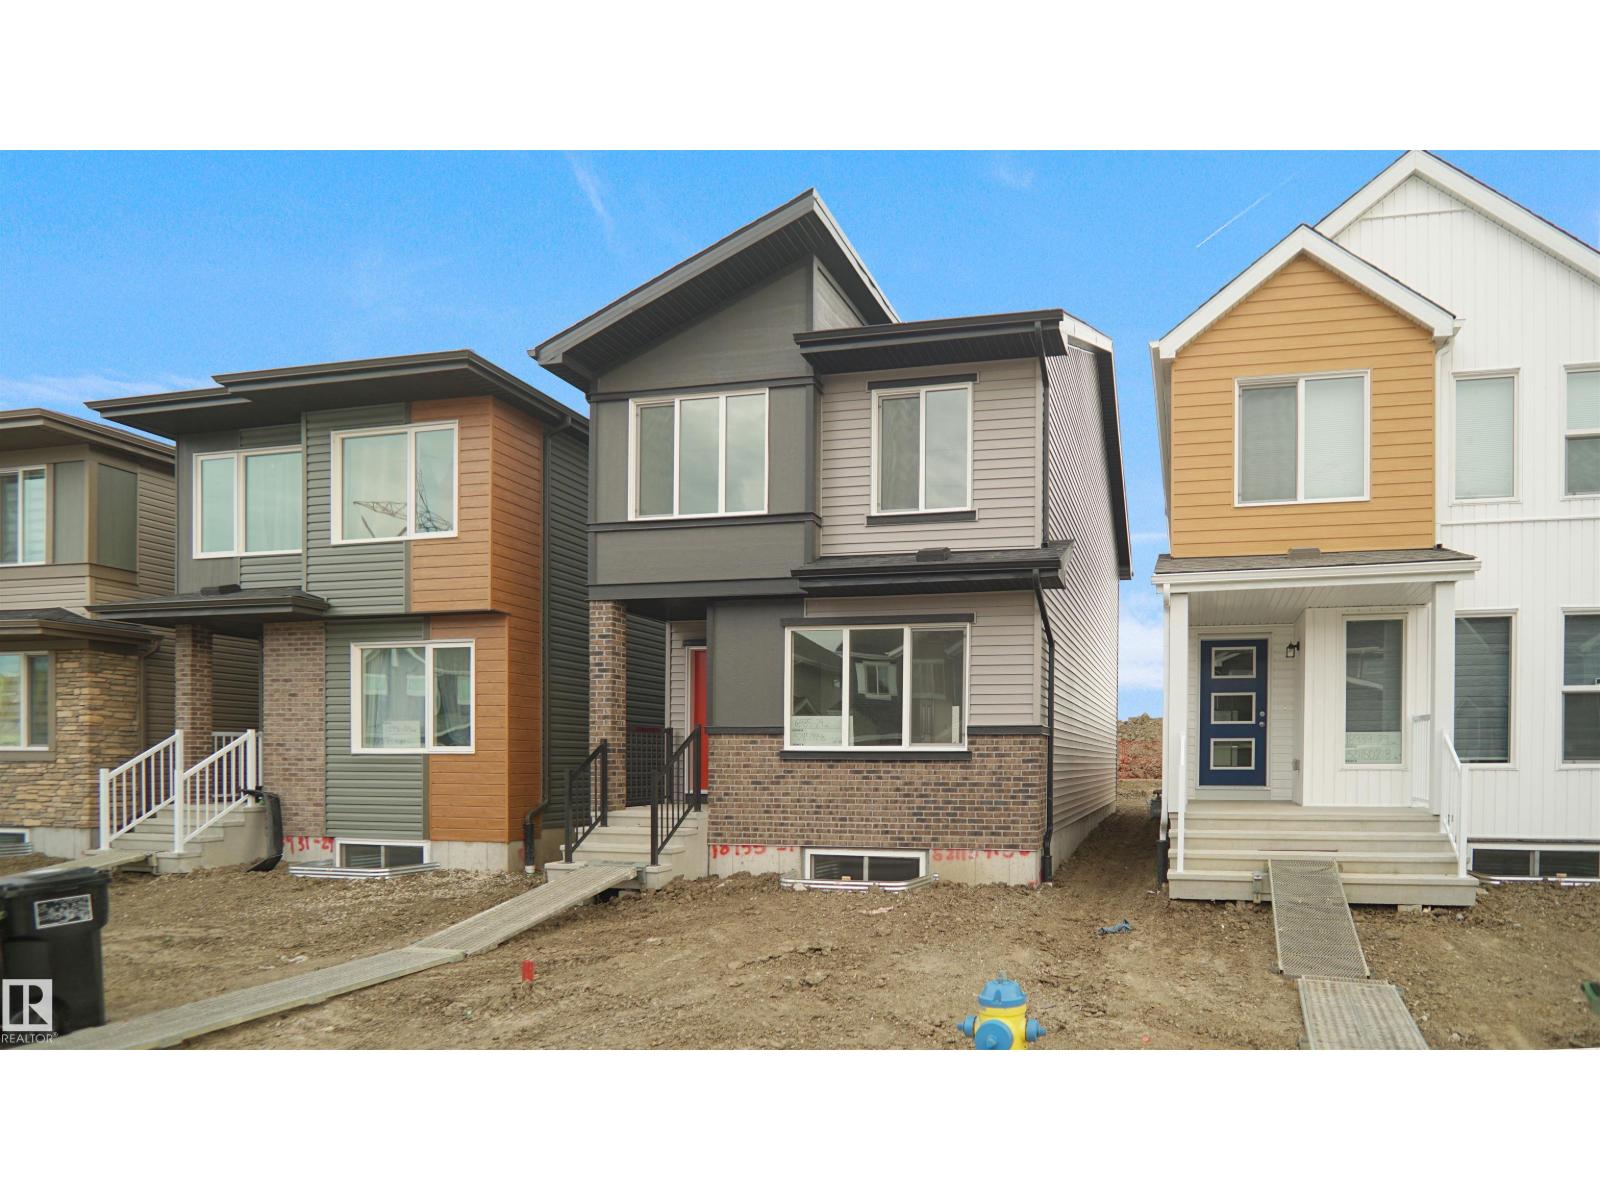
Welcome to the Phoenix built by the award-winning builder Pacesetter homes and is located in the heart of The Uplands at Riverview. Once you enter the home you are greeted by luxury vinyl plank flooring throughout the great room, kitchen, and the breakfast nook. Your large kitchen features tile back splash, an island a flush eating bar, quartz counter tops and an undermount sink. Just off of the nook tucked away by the rear entry is a 2 piece powder room. Upstairs is the master's retreat with a large walk in closet and a 4-piece en-suite. The second level also include 2 additional bedrooms with a conveniently placed main 4-piece bathroom. This home also comes with a side separate entrance perfect for a future rental suite. Close to all amenities and easy access to the Anthony Henday. *** Under construction and will be complete by the end of the week, so the photos shown are from the same model that was recently built colors may vary **** (id:58723)
Royal LePage Arteam Realty
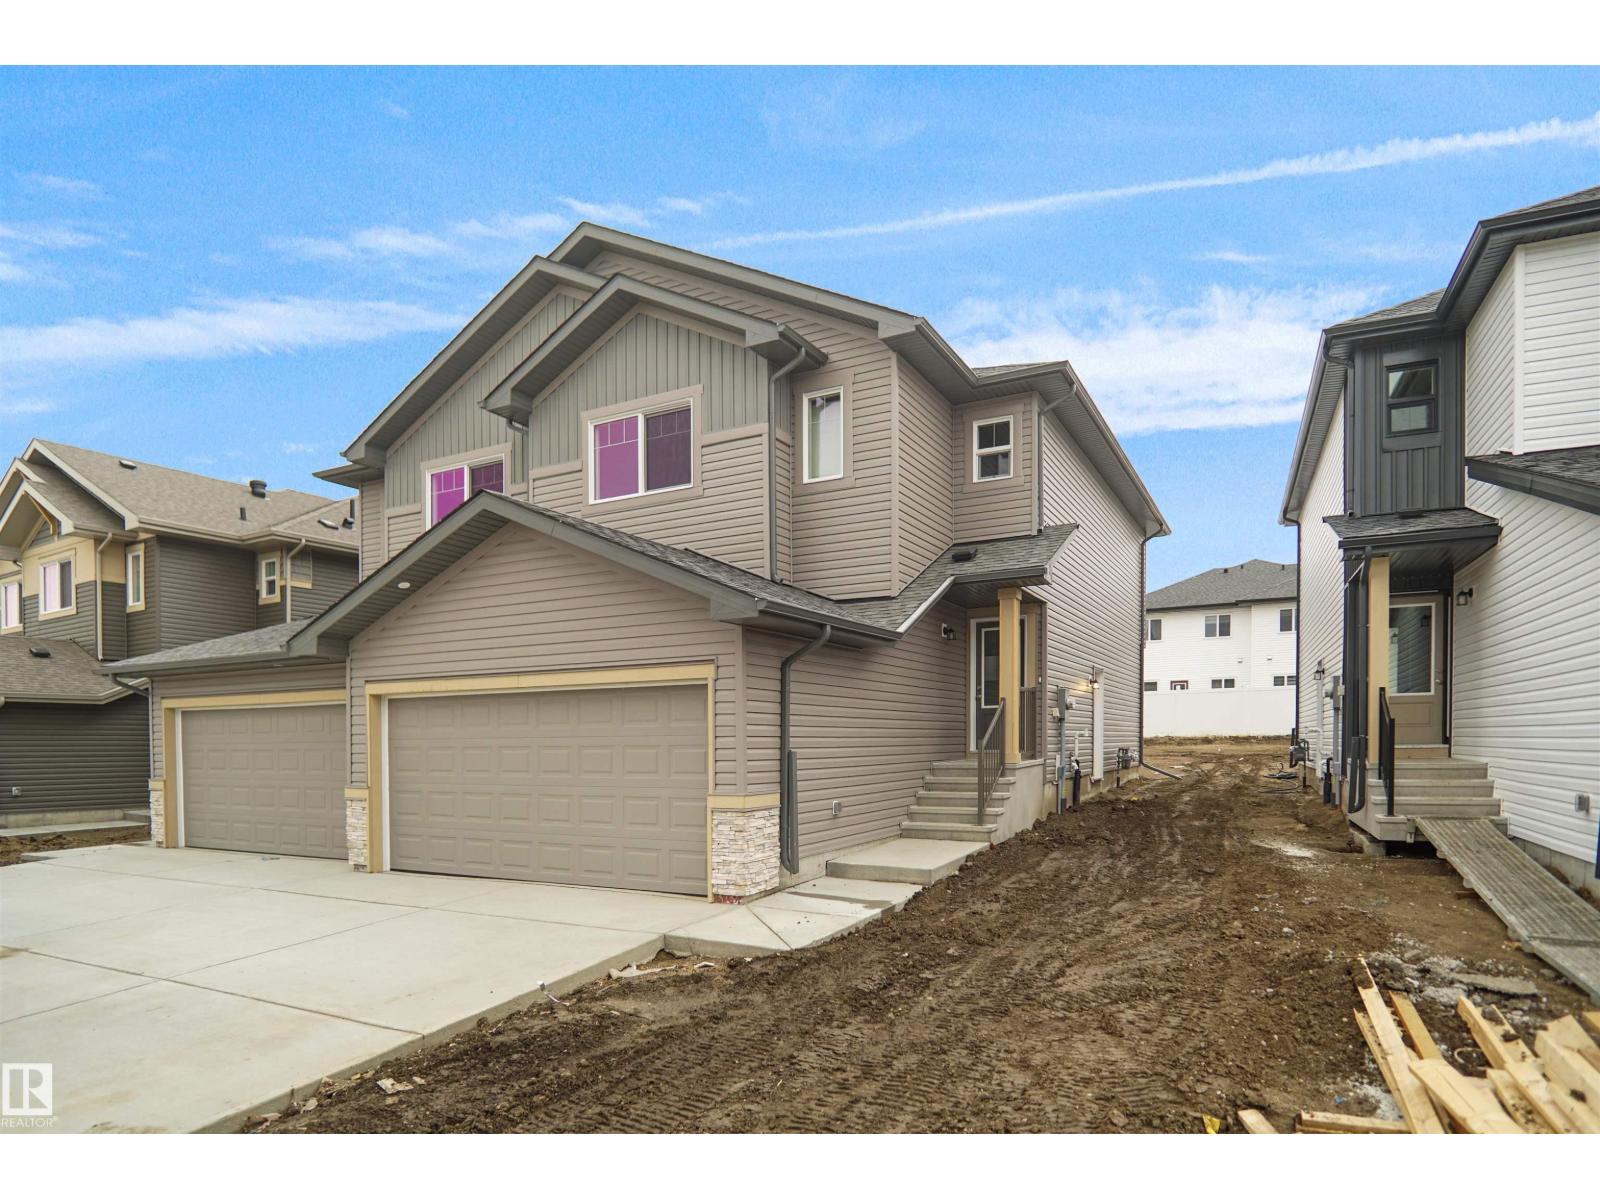
187 Savoy Cr
Sherwood Park, Alberta T8H 1A8
Welcome to the “Belgravia” built by the award-winning builder Pacesetter Homes. This is the perfect place and is perfect for a young couple of a young family. Beautiful parks and green space through out the area of Summerwod and has easy access to the walking trails. This 2 storey single family attached half duplex offers over 1600 +sqft, Vinyl plank flooring laid through the open concept main floor. The chef inspired kitchen has a lot of counter space and a full height tile back splash. Next to the kitchen is a very cozy dining area with tons of natural light, it looks onto the large living room. Carpet throughout the second floor. This floor has a large primary bedroom, a walk-in closet, and a 4 piece ensuite. There is also two very spacious bedrooms and another 4 piece bathroom. Lastly, you will love the double attached garage. *** Photos used are from a previously built home and this home will be complete by the end of next week , colors and finishings may vary, photos will be updated then *** (id:58723)
Royal LePage Arteam Realty
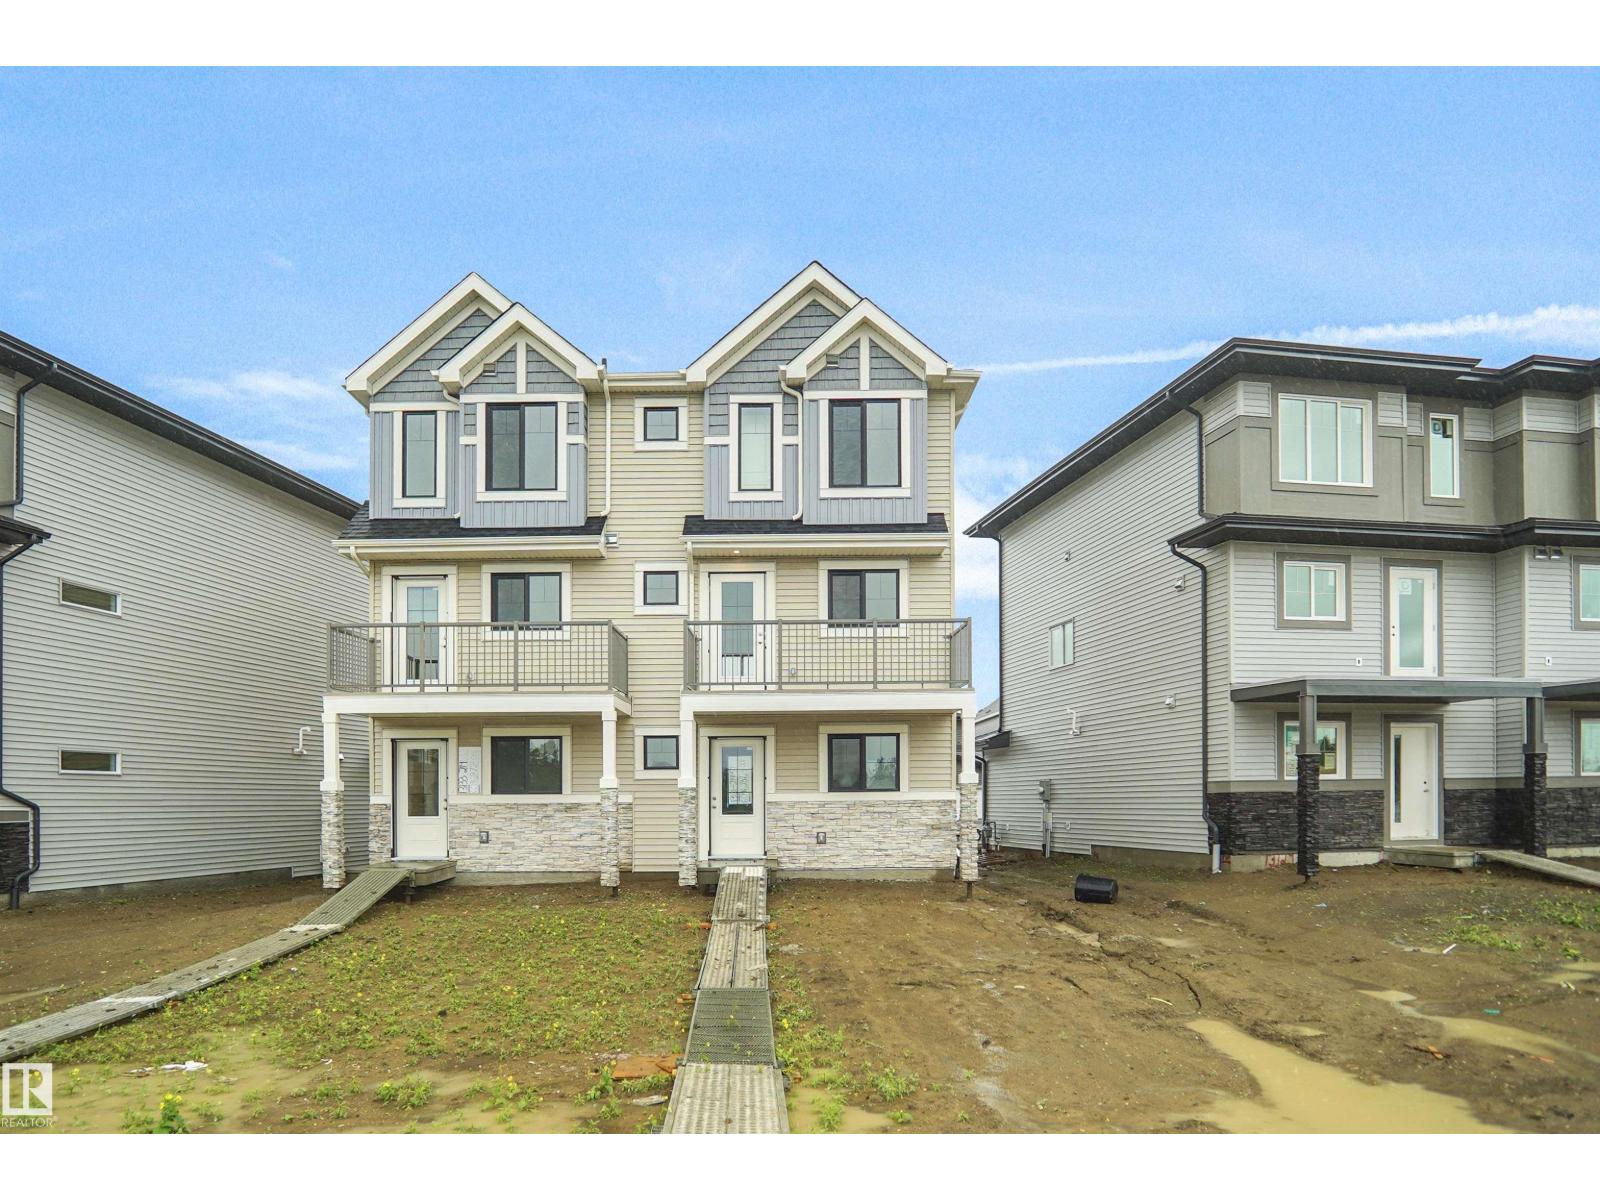
13131 214 St Nw
Edmonton, Alberta T5S 0T7
NO CONDO FEES and AMAZING VALUE! You read that right welcome to this brand new townhouse unit the “Bryce” Built by the award winning builder Pacesetter homes and is located in one of North West Edmonton's nicest communities of Trumpeter at Big Lake. With over 1400 square Feet, this opportunity is perfect for a young family or young couple. Your main floor as you enter has a flex room/ Bedroom that is next to the entrance from the garage with a 3 piece bath. The second level has a beautiful kitchen with upgraded cabinets, upgraded counter tops and a tile back splash with upgraded luxury Vinyl plank flooring throughout the great room. The upper level has 3 bedrooms and 2 bathrooms. This home also comes completed with a double attached garage. This home is move in ready! (id:58723)
Royal LePage Arteam Realty
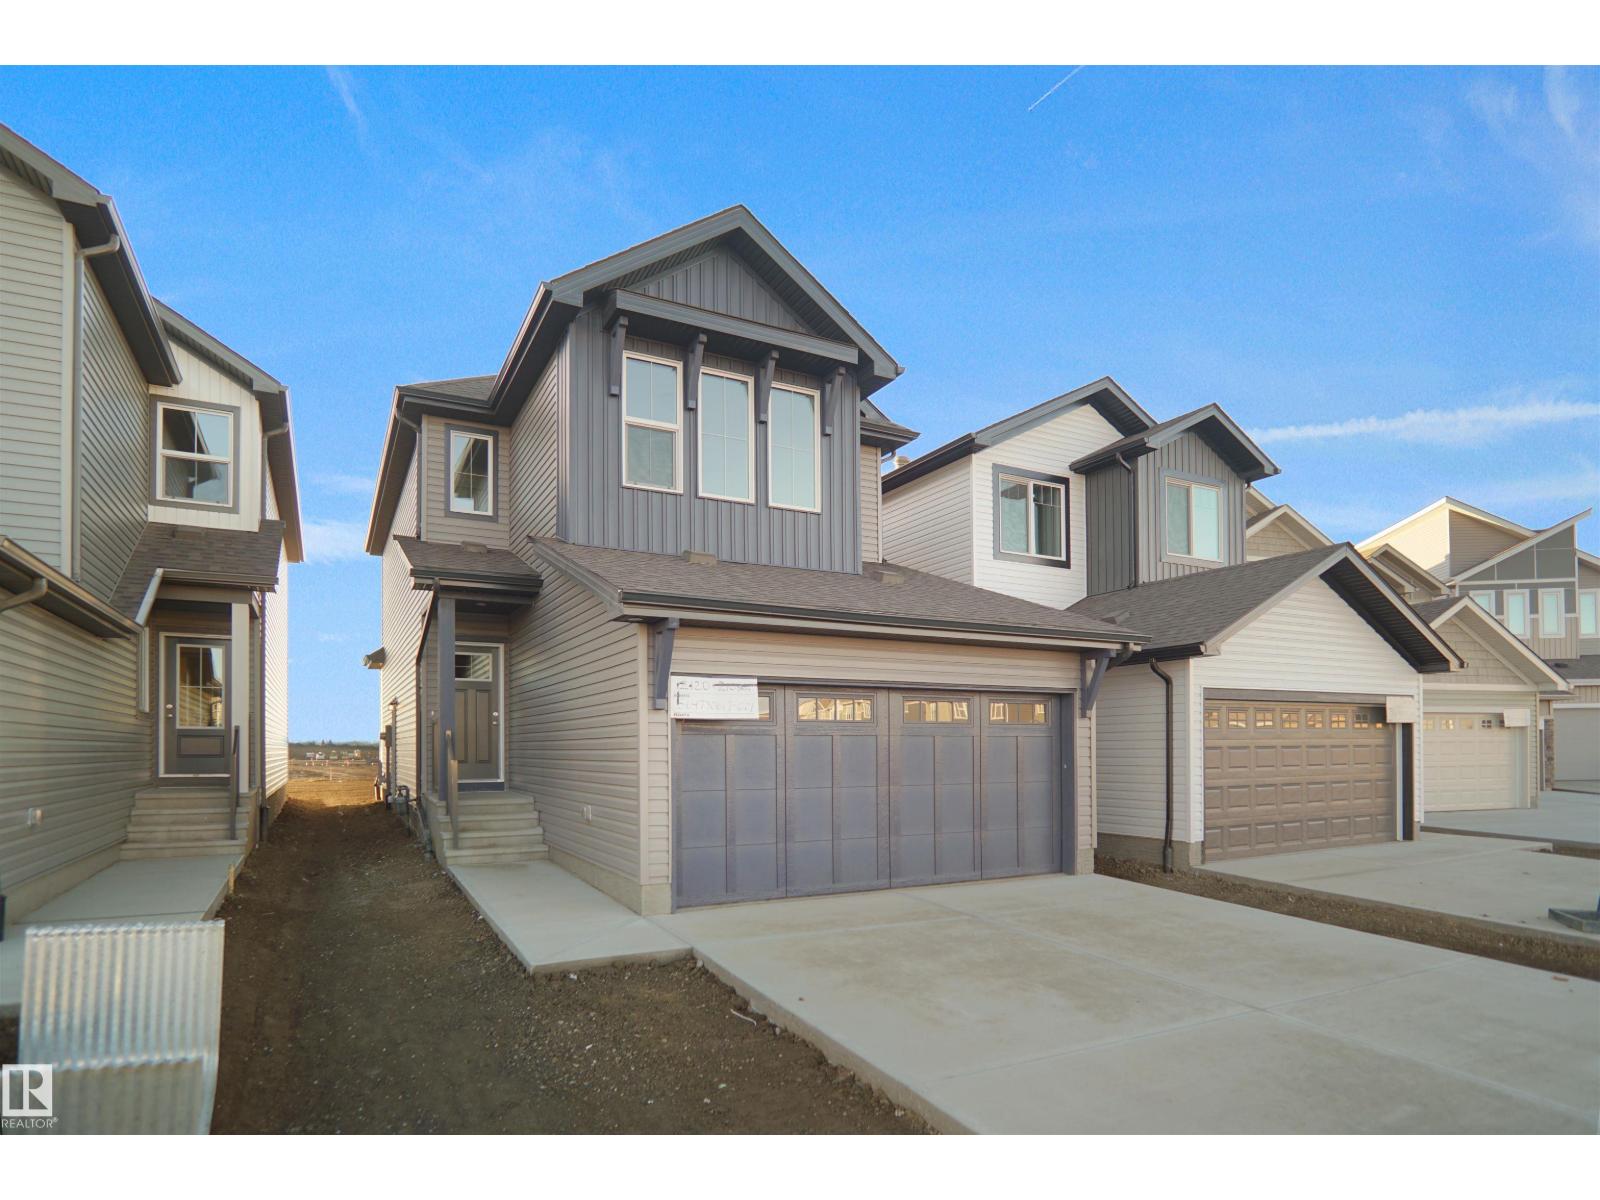
2120 210 St Nw
Edmonton, Alberta T6M 1P9
Welcome to the Willow built by the award-winning builder Pacesetter homes and is located in the heart of Stillwater and just steps to the walking trails and parks. As you enter the home you are greeted by luxury vinyl plank flooring throughout the great room, kitchen, and the breakfast nook. Your large kitchen features tile back splash, an island a flush eating bar, quartz counter tops and an undermount sink. Just off of the kitchen and tucked away by the front entry is a 2 piece bath and den. Upstairs is the master's retreat with a large walk in closet and a 4-piece en-suite. The second level also include 2 additional bedrooms with a conveniently placed main 4-piece bathroom and a good sized bonus room. The unspoiled basement has a side separate entrance perfect for future development. This home is now move in ready! (id:58723)
Royal LePage Arteam Realty
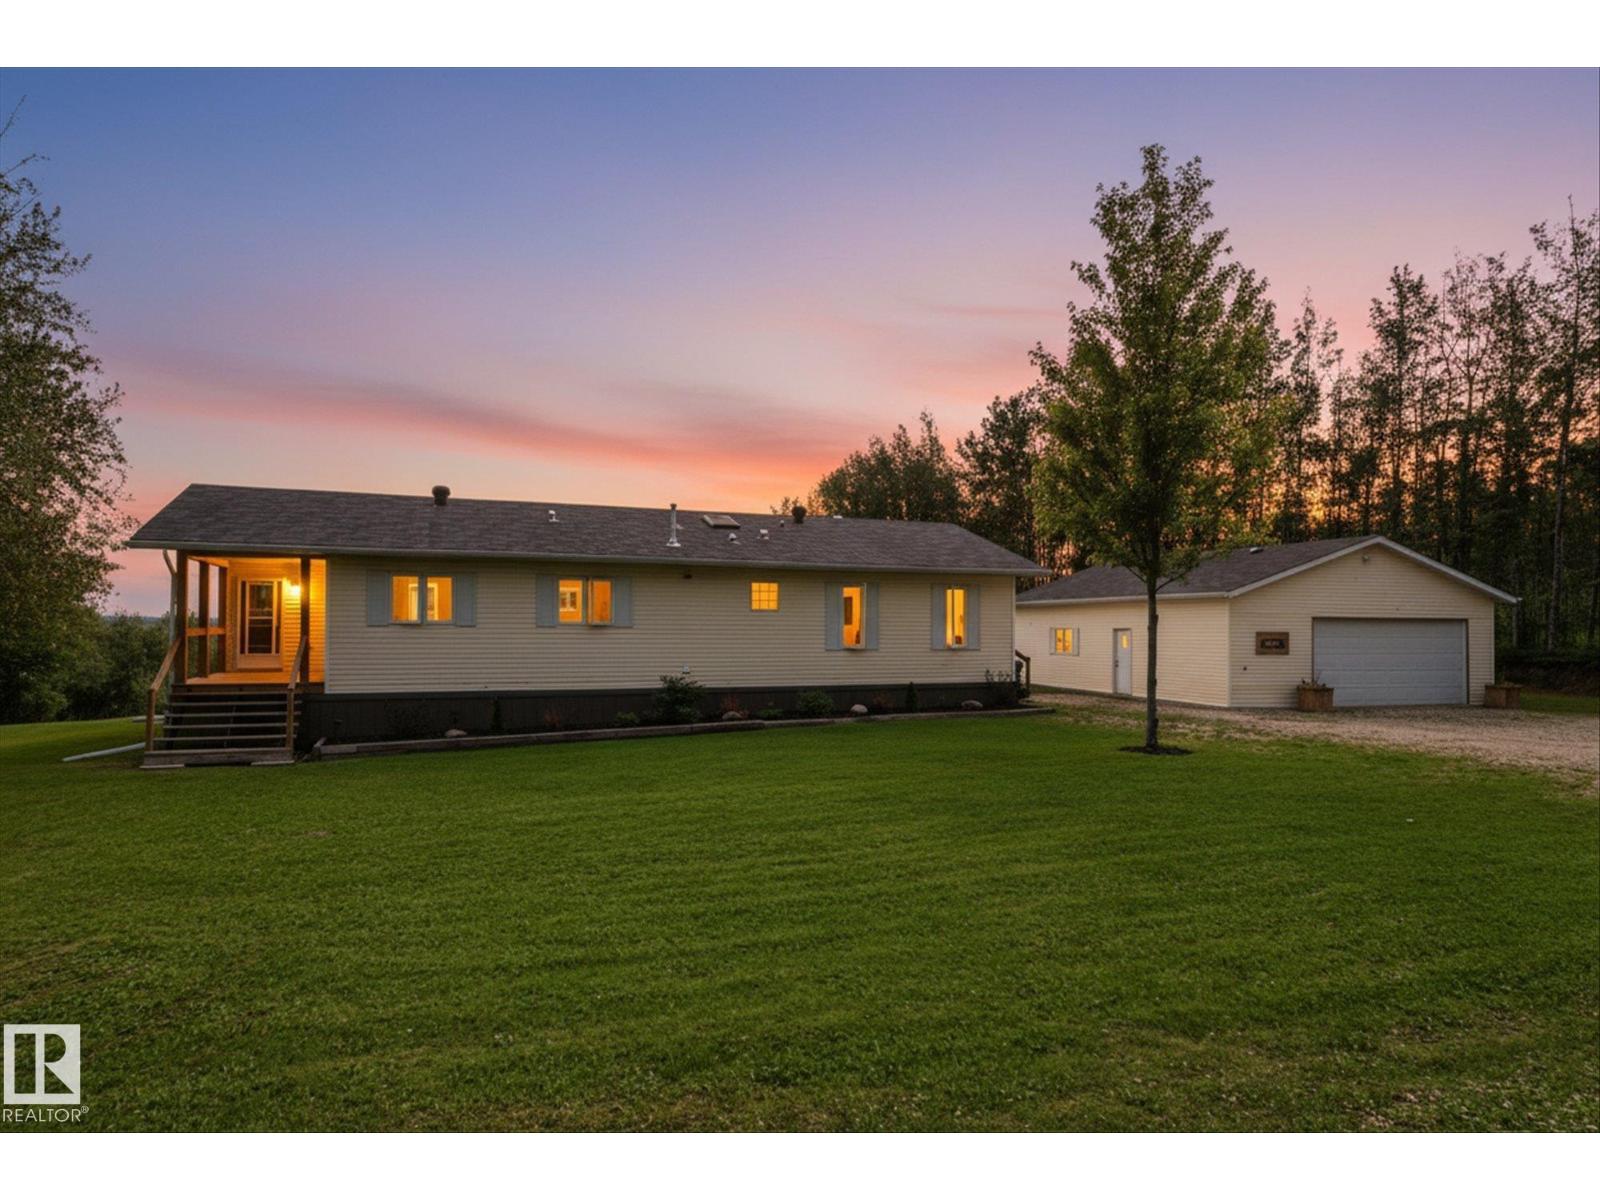
51201 Rge Road 73
Rural Parkland County, Alberta T7A 1S6
Welcome to your own private sanctuary! Nestled in the heart of the countryside, this 2.9 acre parcel offers 3 sides of mature trees and views of farmland off the back. Sip a morning coffee on the east facing, sundrenched deck & take in the blue sky, farmland and wildlife right from the comfort of your home. 3 beds, 2 baths & open concept living/dining offer all the conveniences you need on one level. Upgrades include: New furnace, Newer SS appliances & Gas stove, Freshly painted walls & cupboards, New light fixtures, Newer flooring in the bedrooms & Updated ensuite. Outdoors you'll find a newer deck, bedding plants, a firepit area and a Hobbyist's DREAM GARAGE/SHOP! Just over 39' x 29' this detached, heated, insulated garage is perfect for mechanics, outdoor enthusiasts or home businesses. Get the best out of both worlds! Complete rural freedom only 15 minutes to Drayton Valley. (id:58723)
RE/MAX Preferred Choice
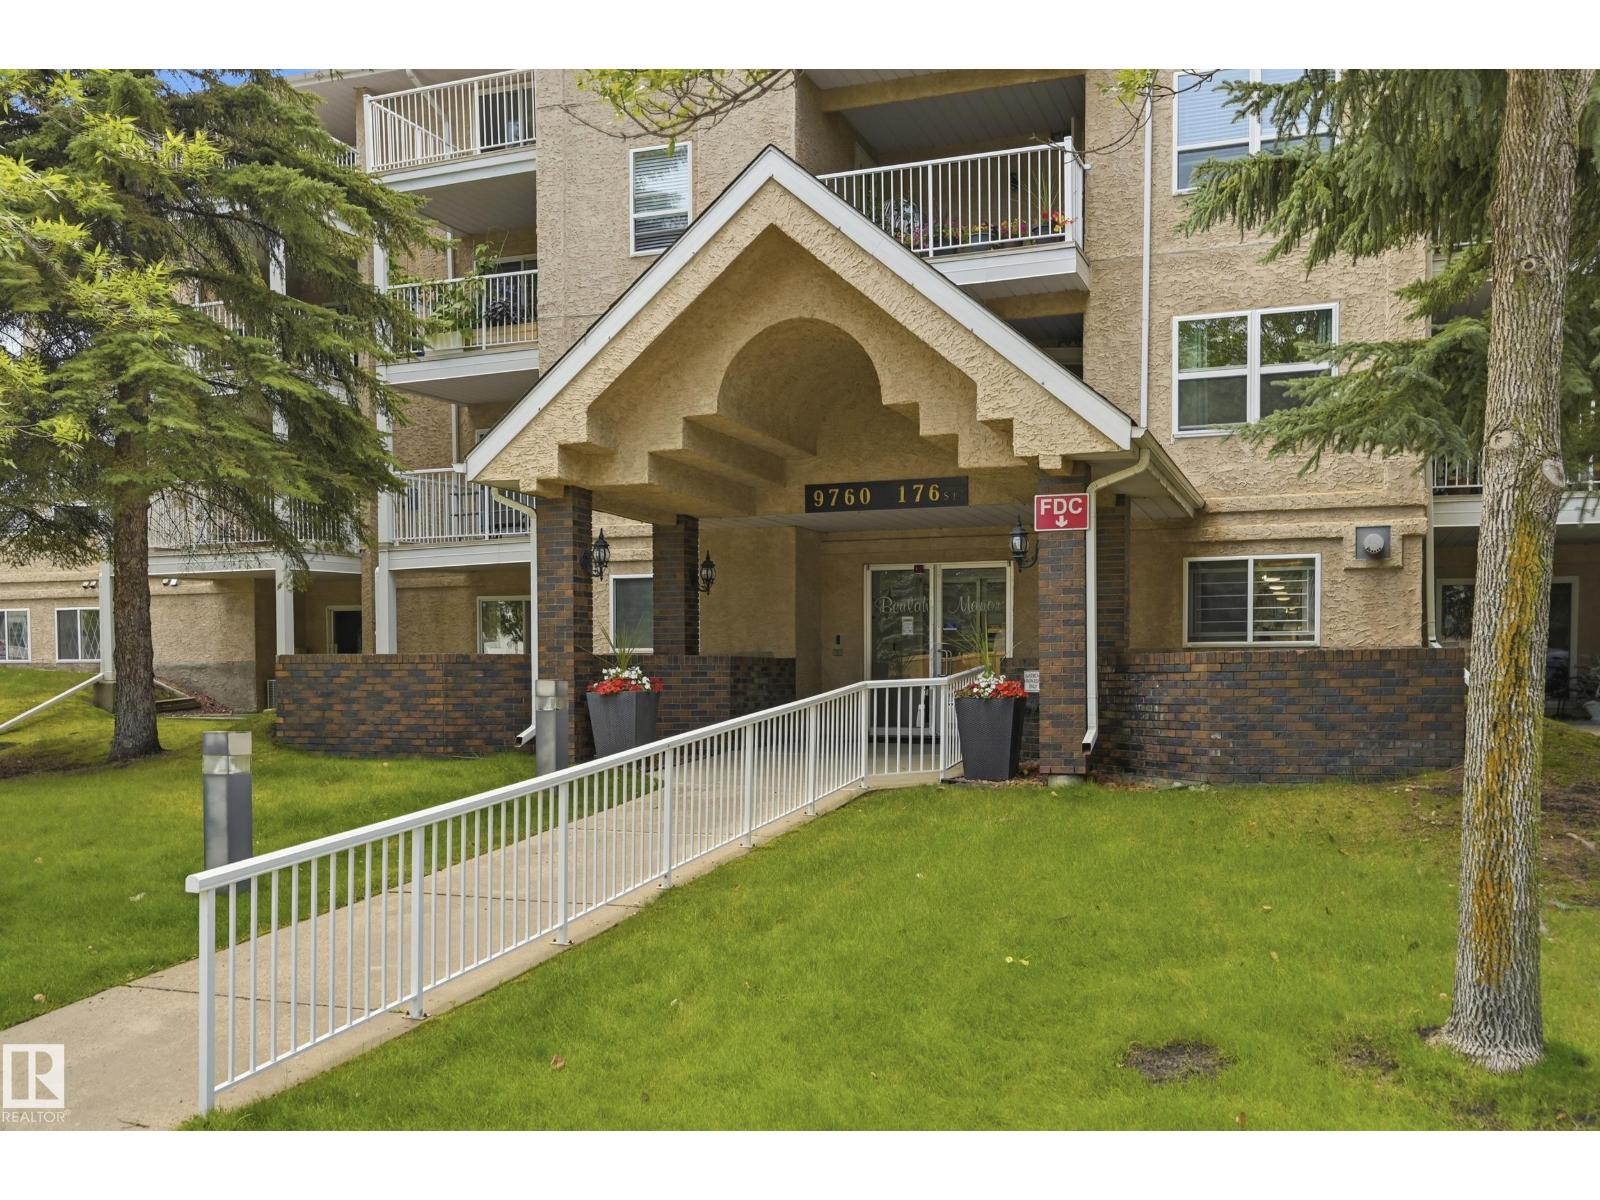
#208 9760 176 St Nw
Edmonton, Alberta T5T 5Z5
Welcome to this beautifully maintained 55+ condo offering comfort, convenience, and an exceptional lifestyle. This bright, move-in ready suite features a spacious open floor plan, updated bathroom, and an expansive covered balcony overlooking mature trees and beautifully landscaped grounds—perfect for relaxing, entertaining, or year-round BBQs. Enjoy heated underground parking with a private storage cage, secure entry, elevator access, and outstanding amenities including a welcoming lobby with fireplace, social lounge, large recreation room, full community kitchen, and beautifully landscaped walking paths with gazebo. Ideally located close to shopping, restaurants, medical services, public transit, and everyday conveniences, this well-managed building offers the perfect blend of privacy, community, and low-maintenance living. A rare opportunity to enjoy one of the building's most impressive outdoor living spaces. (id:58723)
RE/MAX Real Estate
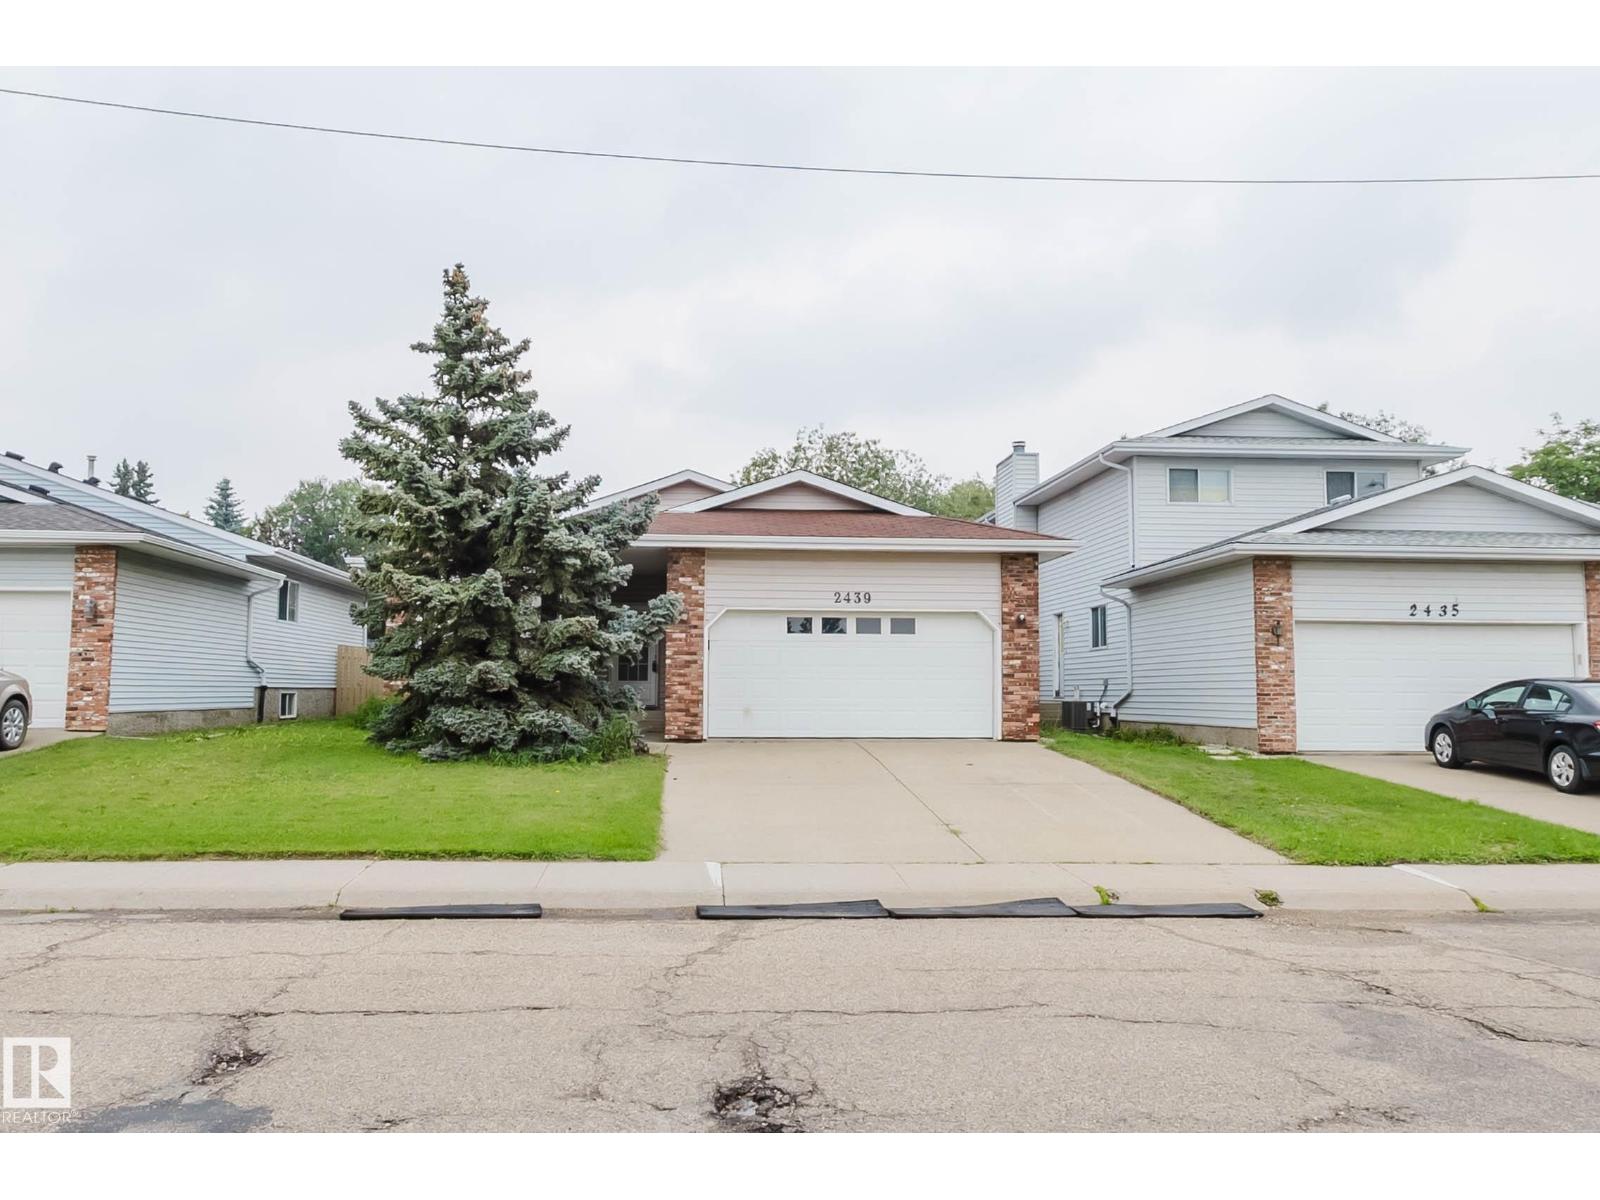
2439 112 St Nw
Edmonton, Alberta T6J 4N7
Investor Alert! Beautiful 1,550+ sq. ft. bungalow in the desirable community of Blue Quill, just an 8-minute walk to the LRT with convenient access to the University of Alberta and downtown Edmonton. The main floor features a bright and spacious living room with expansive front windows that fill the space with natural light, a formal dining room ideal for family meals and entertaining, a functional kitchen, 3 good-sized bedrooms, and 2 full bathrooms, including a private ensuite in the primary bedroom. The fully finished basement includes 5 additional bedrooms, 2 with private ensuites, a roughed-in kitchen area, and additional living space. Enjoy the convenience of nearby parks, schools, shopping, the YMCA, public transit, and walking trails, with quick access to Whitemud Drive and Anthony Henday Drive for easy travel throughout the city. (id:58723)
Mozaic Realty Group
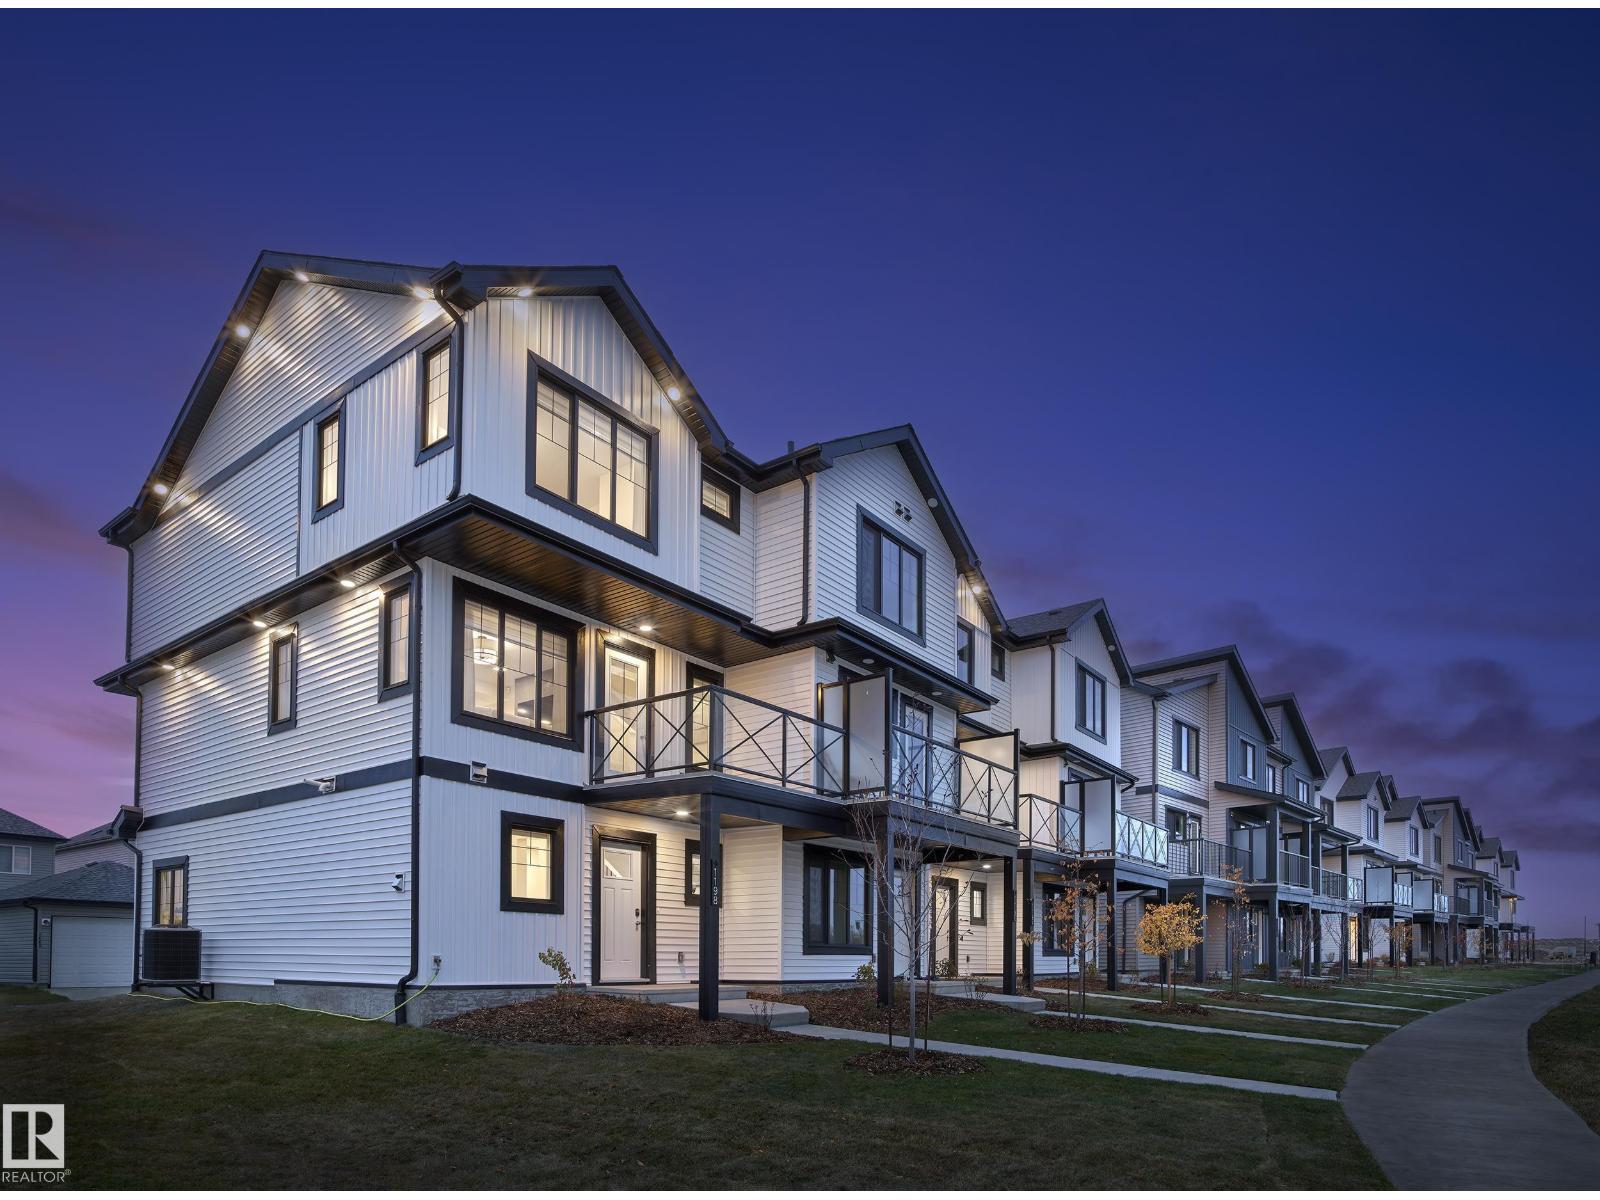
1198 Aster Bv Nw
Edmonton, Alberta T6T 2N8
SHOW HOME FOR SALE !!!!! NO CONDO FEE!!! GREAT VALUE!!! You read that right welcome to this is your last chance to own brand new row house unit the “Harley” Built by StreetSide Developments and is located in one of Edmonton's newest premier South East communities of Aster . With 1300+ square Feet, it comes with front yard landscaping and a double attached garage, this opportunity is perfect for a young family or young couple. Your main floor is complete with upgrade luxury Vinyl Plank flooring throughout the great room and the kitchen. Highlighted in your new kitchen are upgraded cabinets, upgraded counter tops and a tile back splash. Finishing off the main level is a 2 piece bathroom. The upper level has 3 bedrooms and 2 full bathrooms. The furniture is negotiable with the sale of this show home. (id:58723)
Royal LePage Arteam Realty
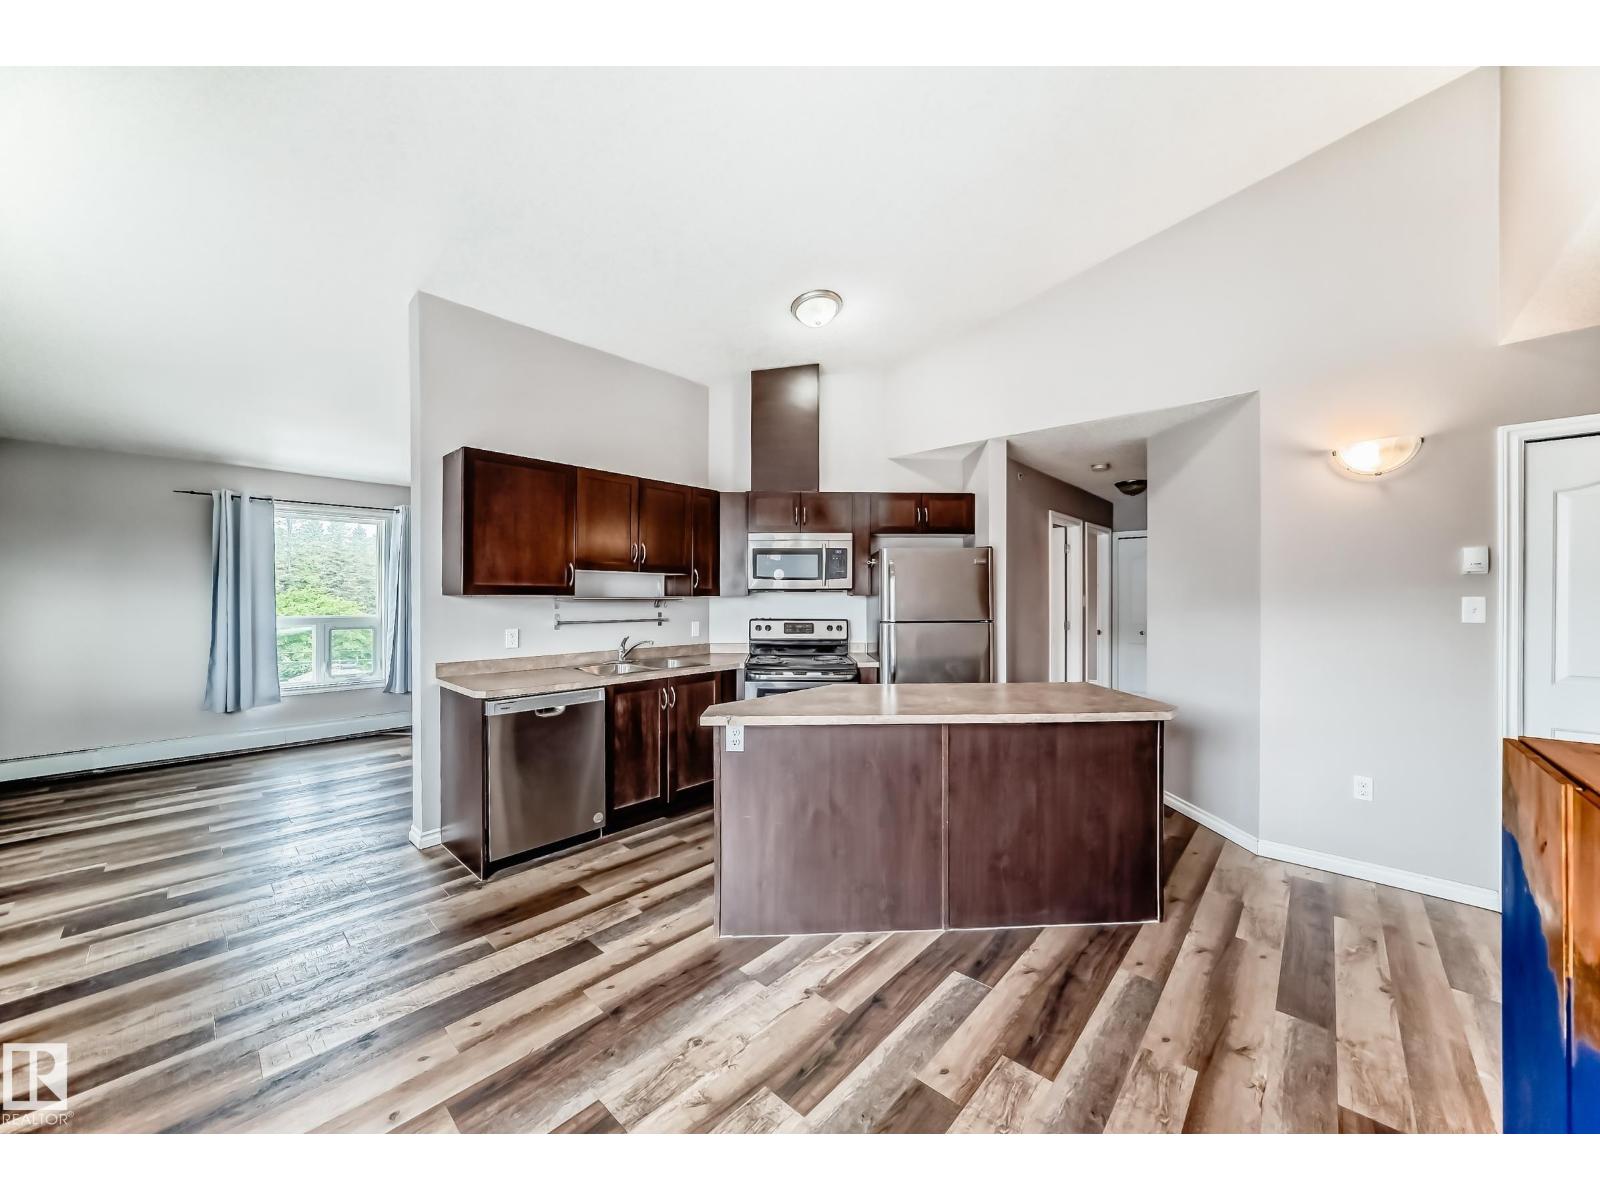
#401 10710 116 St Nw
Edmonton, Alberta T5N 3A5
Top floor corner unit with a vaulted ceiling, South-facing balcony, and 2 parking stalls (tandem) for an amazing price! This move-in ready condo has durable vinyl plank flooring throughout, a large kitchen, dining area, and living room with corner gas fireplace. Down the hall is the primary bedroom with walk-through closet and full bathroom, a second bedroom, full bathroom, and in-suite laundry with some storage. Located off of a bus route, close to Unity Square, and the Brewery District...this is a great property for people who like to go out and enjoy life! (id:58723)
RE/MAX Real Estate
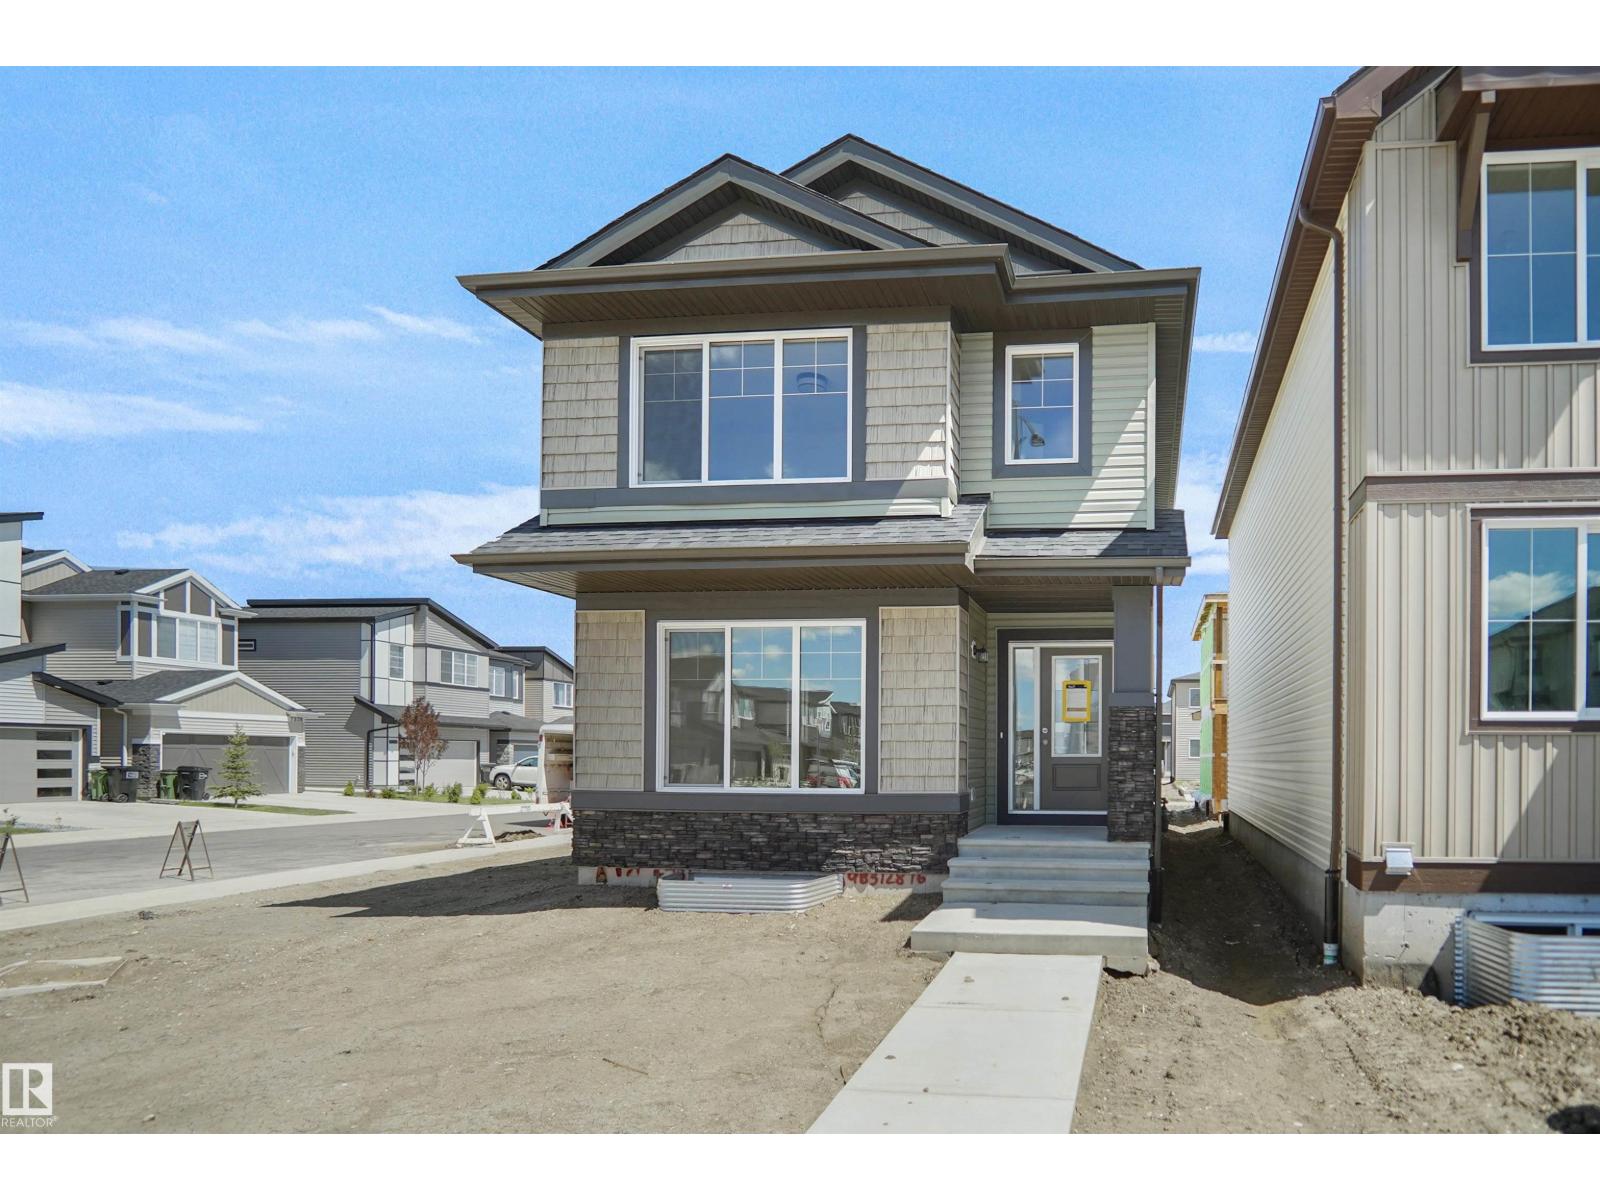
18169 73a St Nw
Edmonton, Alberta T5Z 0T4
Welcome to the Brooklyn built by the award-winning builder Pacesetter homes and is located in the heart of Crystalina Nera. The Brooklyn model is 1,648 square feet and has a stunning floorplan with plenty of open space. Three bedrooms and two-and-a-half bathrooms are laid out to maximize functionality, making way for a spacious bonus room area, upstairs laundry, and an open to above staircase. The kitchen has a large island which is next to a sizeable nook and great room with stunning 3 panel windows. Close to all amenities and easy access to the Anthony Henday and Manning Drive. This home also ha a side separate entrance and two large windows perfect for future development. This home is now move in ready! (id:58723)
Royal LePage Arteam Realty
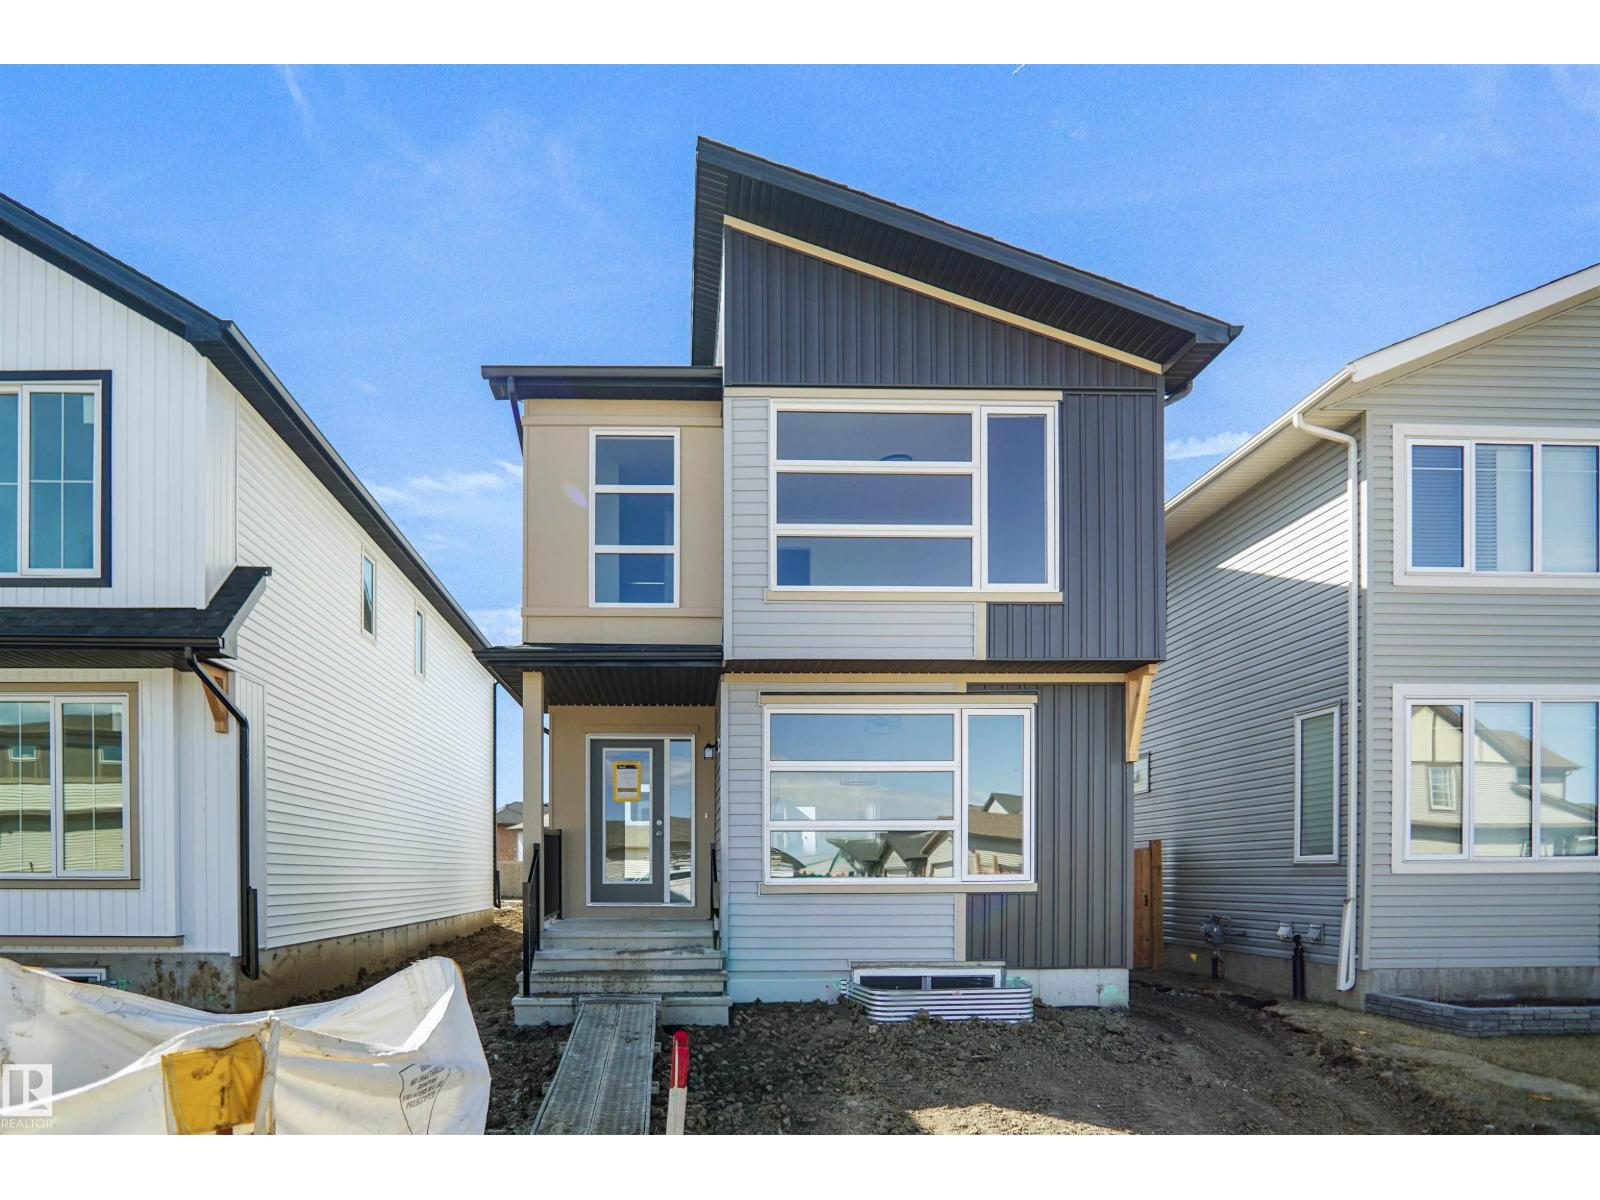
7423 181 Av Nw
Edmonton, Alberta T5Z 0T4
Welcome to the Brooklyn built by the award-winning builder Pacesetter homes and is located in the heart of Crystalina Nera. The Brooklyn model is 1,648 square feet and has a stunning floorplan with plenty of open space. Three bedrooms and two-and-a-half bathrooms are laid out to maximize functionality, making way for a spacious bonus room area, upstairs laundry, and an open to above staircase. The kitchen has a large island which is next to a sizeable nook and great room with stunning 3 panel windows. Close to all amenities and easy access to the Anthony Henday and Manning Drive. This home also ha a side separate entrance and two large windows perfect for a future development. *** Home is under construction and almost complete the photos being used are from the exact home recently built but colors may vary, home should be completed by end of July /August 2026 *** (id:58723)
Royal LePage Arteam Realty
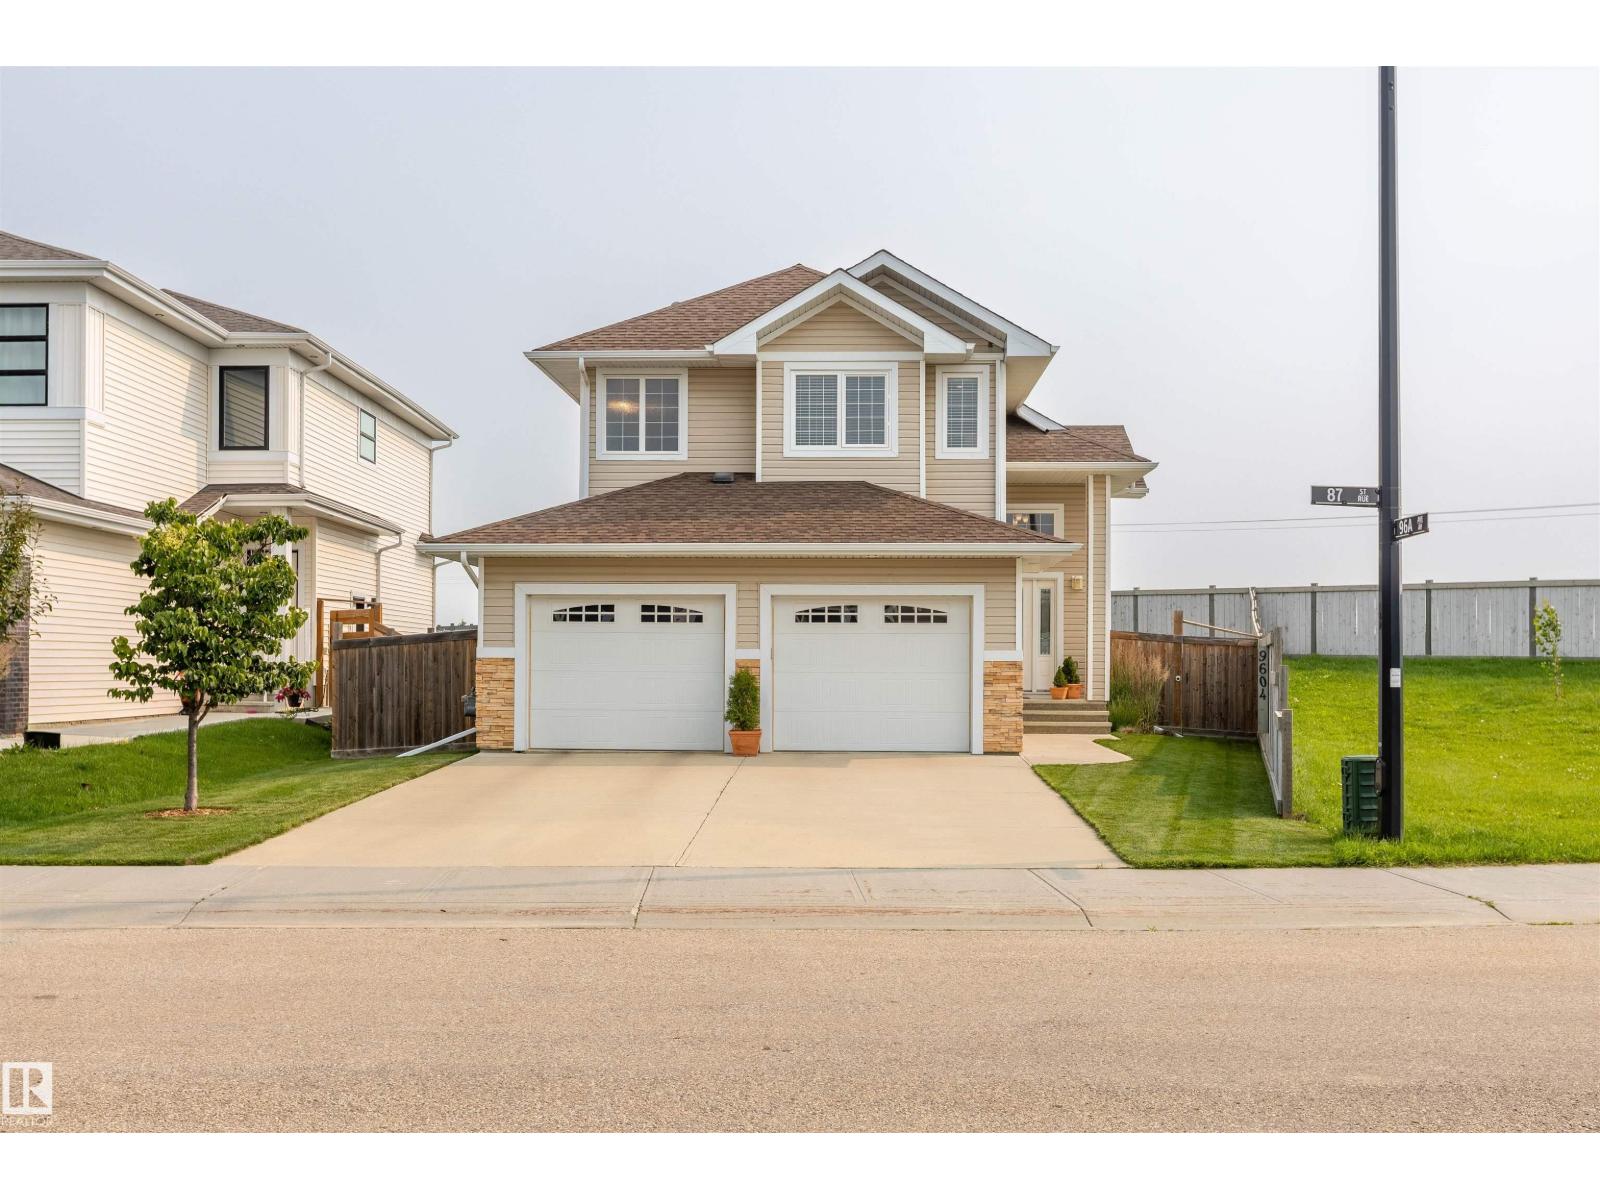
9604 87 St
Morinville, Alberta T8R 0C5
Welcome to this stunning custom-built bi-level nestled in the desirable community of Notre Dame Estates of Morinville! From the moment you step inside, you'll be impressed by soaring vaulted ceilings, abundant natural light, and fresh modern updates including new paint, stylish light fixtures, a new washer and dryer, and new basement blinds. The chef-inspired kitchen features granite countertops, stainless steel appliances, a large eat-up island, and ample cabinetry, perfect for entertaining. The spacious living and dining areas overlook the private backyard. Two generous bedrooms and a 4-piece bath complete the main floor. Upstairs, the luxurious primary retreat offers vaulted ceilings, a large walk-in closet, and a spa-inspired 5-piece ensuite. The fully finished basement includes a spacious family room, two additional bedrooms, and a 3-piece bath. Additional highlights include central A/C, dual-zone heating and cooling, and a large attached garage. Close to all amenities, only 15 minutes to St. Albert! (id:58723)
RE/MAX Real Estate
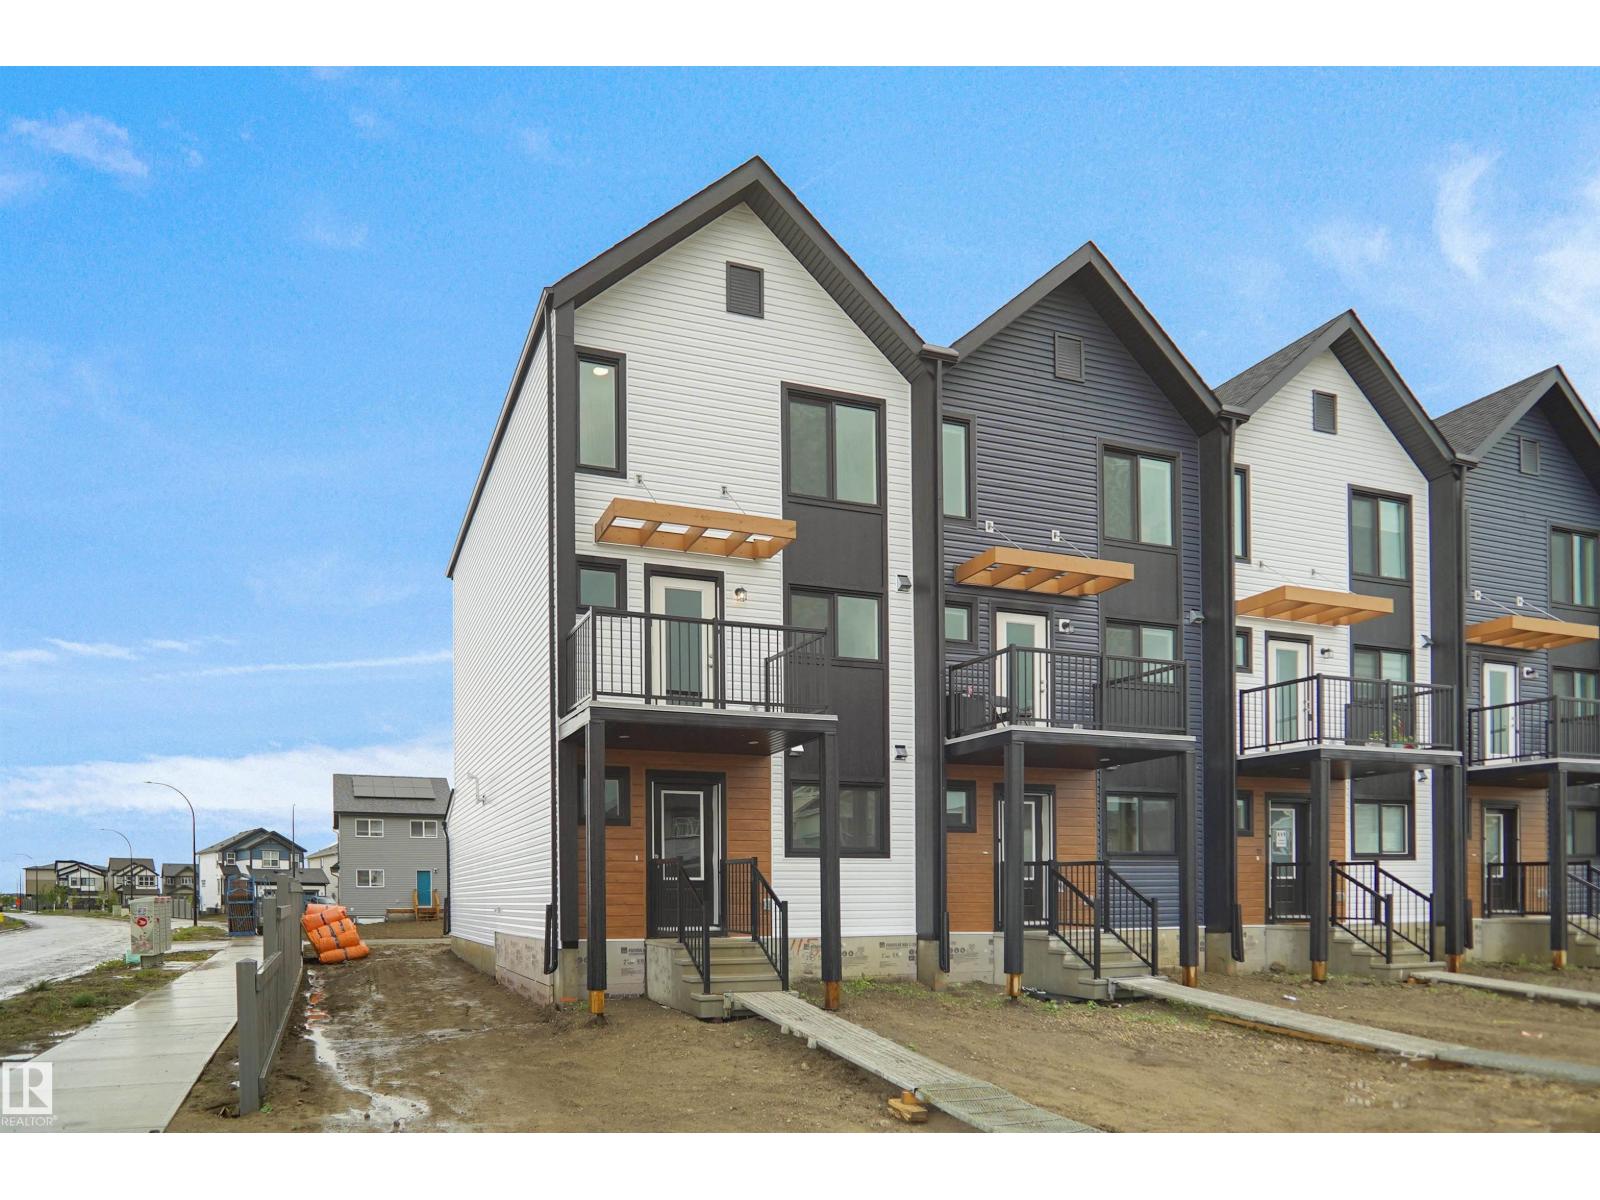
122 Copperhaven Dr
Spruce Grove, Alberta T8L 1R8
NO CONDO FEES and AMAZING VALUE! You read that right welcome to this brand new townhouse unit the “Bryce” Built by the award winning builder Pacesetter homes and is located in one of Spruce Groves newest communities of Copperhaven. With over 1380 square Feet, this opportunity is perfect for a young family or young couple. Your main floor as you enter has a flex room/ Bedroom that is next to the entrance from the garage with a 3 piece bath. The second level has a beautiful kitchen with upgraded cabinets, upgraded counter tops and a tile back splash with upgraded luxury Vinyl plank flooring throughout the great room. The upper level has 2 bedrooms and 2 bathrooms. This home also comes completed with front and back landscaping and a attached garage. *** Photos used is of a previously built home of the same style, colors may vary the home is under construction and will be complete by August 2026*** (id:58723)
Royal LePage Arteam Realty
11836 135 St Nw
Edmonton, Alberta T5L 1W6
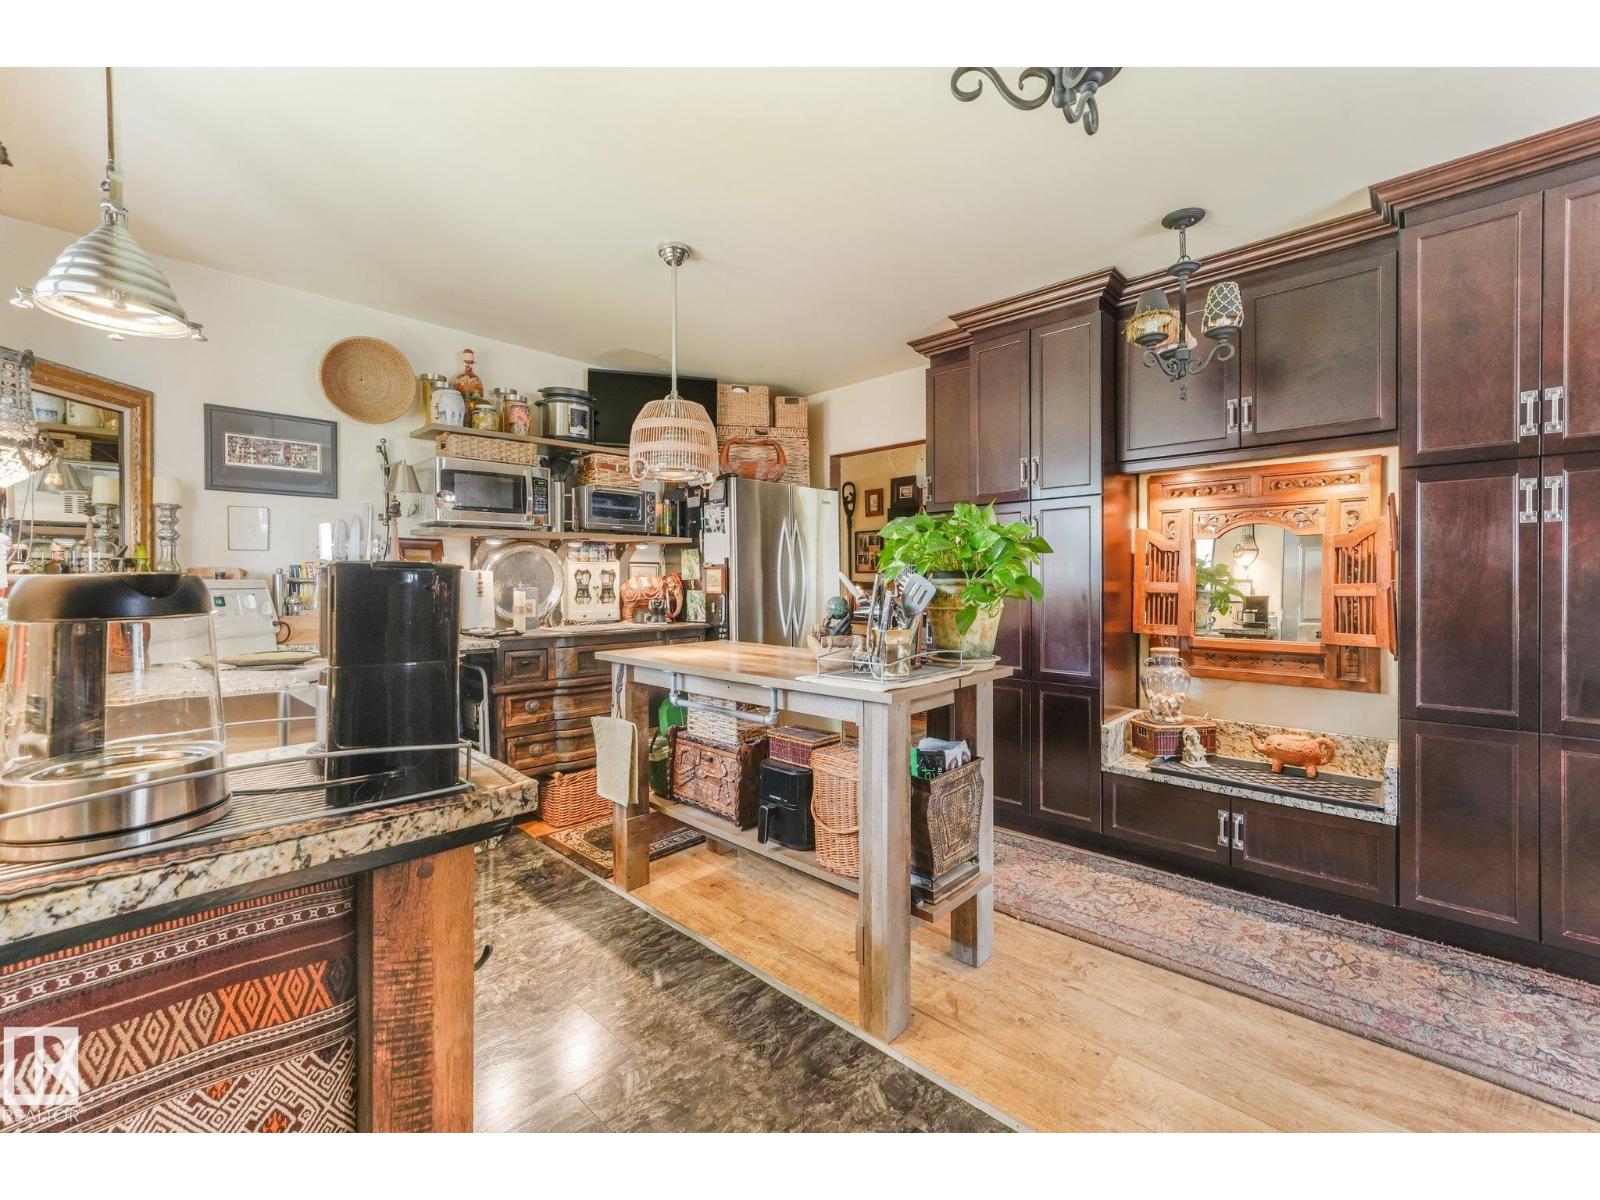
One of a Kind in Dovercourt! Situated on a large 55' x 137' Lot (7,535 SF!), offering many future development opportunities. This solid 1,170 Sq. Ft. home features 2 bedrooms & 2 full baths, a partially finished basement, beautifully landscaped yard + HUGE DREAM GARAGE (31' X 26') - and RV PARKING! Many upgrades incl.; backflow valve & sump pump (2016), shingles (2014), HE furnace & hot water tank (2026), all electrical & plumbing. Both bathrooms are upgraded with extensive tile work, glass panels, heated floors & high-end fixtures. The warm & inviting kitchen was made for evening wine tasting & soft jazz music, with an adjacent dining spot & charming living room with gas fireplace. Each room is a unique experience that must be seen to be appreciated - from the oversized primary bedroom, to the vintage lighting & natural wood tones paired with industrial hardware throughout. There's a special space for your pup out back with a huge dog run & large heated dog house, which can easily be converted to a shed. (id:58723)
RE/MAX River City
#202 10939 82 Av Nw
Edmonton, Alberta T6G 0S7
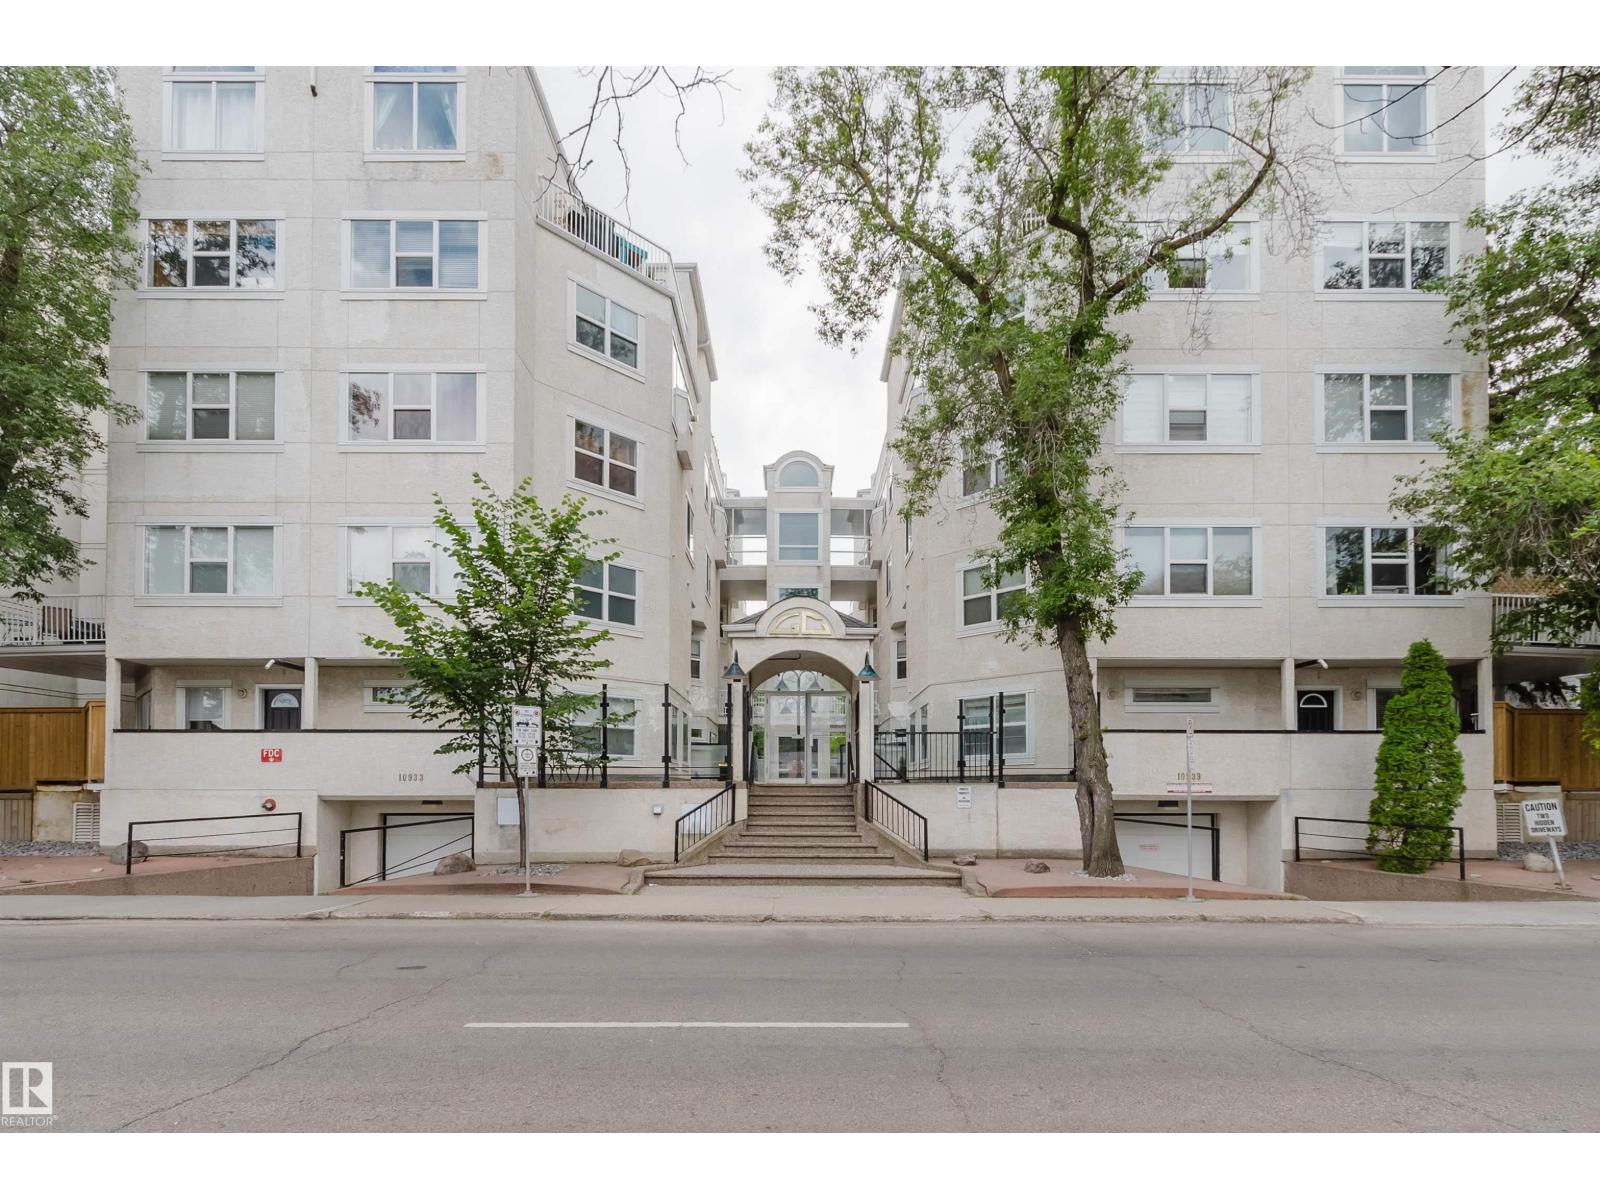
Discover unmatched urban living in this stylish 2-storey, 2-bedroom condo, perfectly positioned just blocks from the U of A campus and hospital, right on vibrant Whyte Ave. Literally steps from groceries, gas, shops, and endless dining, this location is truly unbeatable. Step inside to find a bright, open main floor with 9-ft ceilings, newer berber and lino flooring, and a well-organized kitchen. The counter overlooks the spacious living room and cozy gas fireplace, offering flexibility as a breakfast bar or pass-through. A stackable washer/dryer is neatly tucked under the stairs. Enjoy the private, ground-floor glass-fenced patio in warmer months. Upstairs, two large bedrooms await—one featuring a private balcony with views of Whyte Ave and the quiet courtyard. The functional 4-piece bath completes the upper level. Bonus features include low condo fees, heated underground parking, and extra storage. A blank canvas with endless potential! (id:58723)
Mozaic Realty Group
12041 86 St Nw
Edmonton, Alberta T5B 3K5
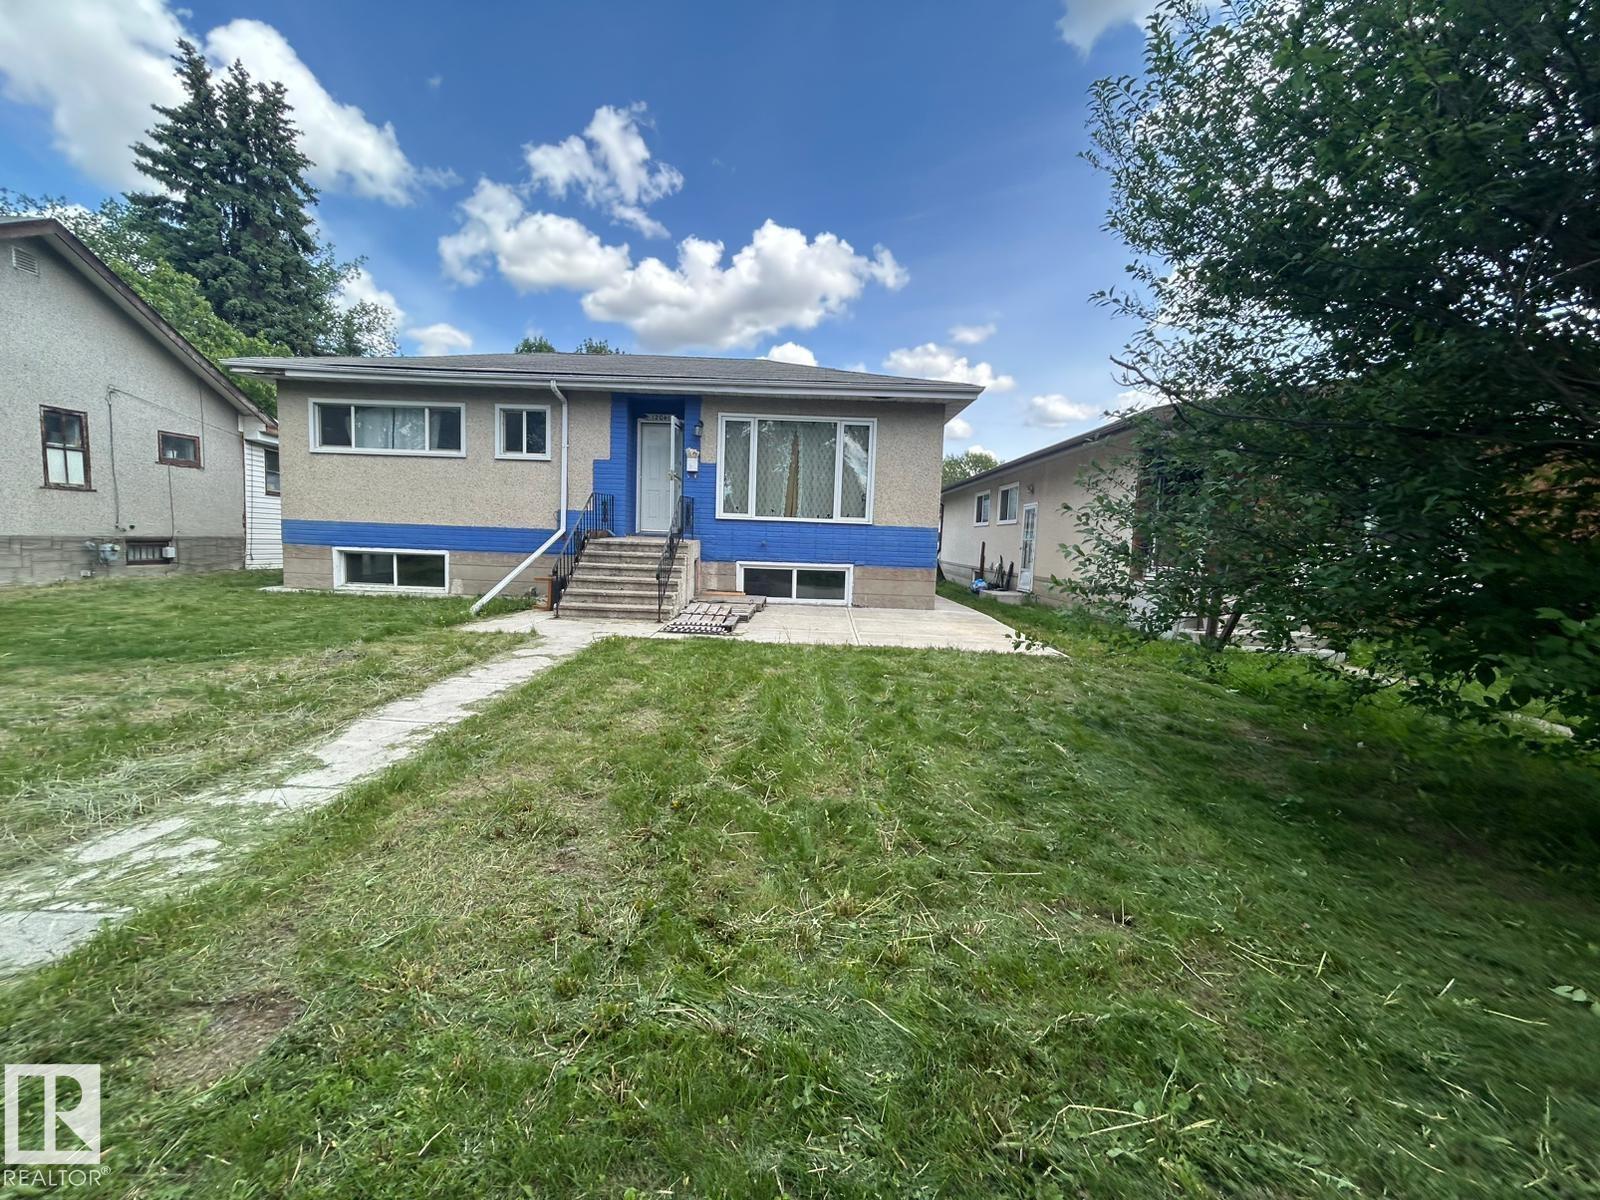
Welcome to this well-maintained home in the mature community of Eastwood, offering 3 Bedrooms, Den, Office, 2 Full Bathroom & SEPARATE ENTRANCE TO FULLY FINISHED BASEMENT. Step inside through the inviting foyer and into the bright living room, which flows seamlessly into the dining area. The spacious kitchen features ample cabinetry and a window overlooking the yard. The main floor offers 3 bedrooms, including a spacious primary bedroom, along with a full 4-piece bathroom. Vinyl flooring runs throughout the home, providing durability and easy maintenance. The fully finished basement with separate entrance adds exceptional flexibility and includes a second kitchen, large rec room, office, den, and a 3-piece bathroom. Conveniently located close to schools, parks, shopping, public transit. (id:58723)
E4 Realty
120 Copperhaven Dr
Spruce Grove, Alberta T8L 1R8
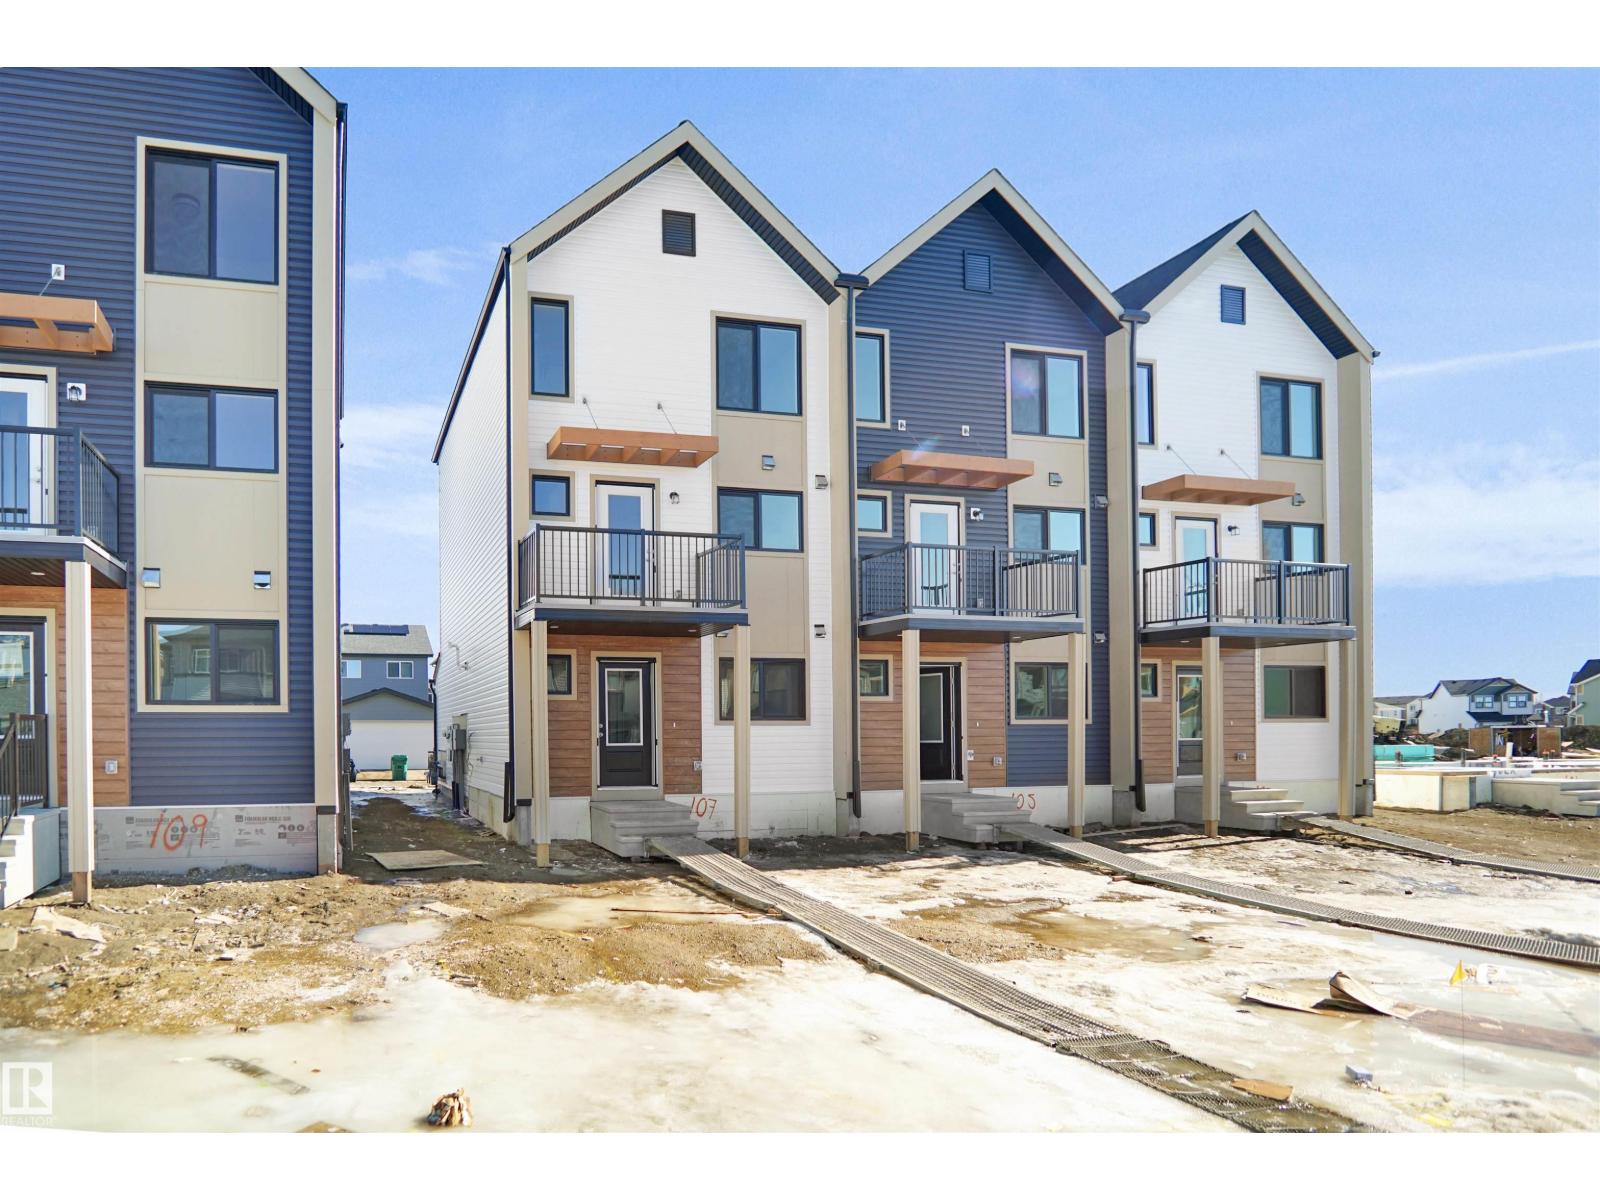
NO CONDO FEES and AMAZING VALUE! You read that right welcome to this brand new townhouse unit the “Bryce” Built by the award winning builder Pacesetter homes and is located in one of Spruce Groves newest communities of Copperhaven. With over 1380 square Feet, this opportunity is perfect for a young family or young couple. Your main floor as you enter has a flex room/ Bedroom that is next to the entrance from the garage with a 3 piece bath. The second level has a beautiful kitchen with upgraded cabinets, upgraded counter tops and a tile back splash with upgraded luxury Vinyl plank flooring throughout the great room. The upper level has 2 bedrooms and 2 bathrooms. This home also comes completed with front and back landscaping and an attached garage. *** Photo used is of an artist rendering , home is under construction and will be complete by the end of next week*** (id:58723)
Royal LePage Arteam Realty
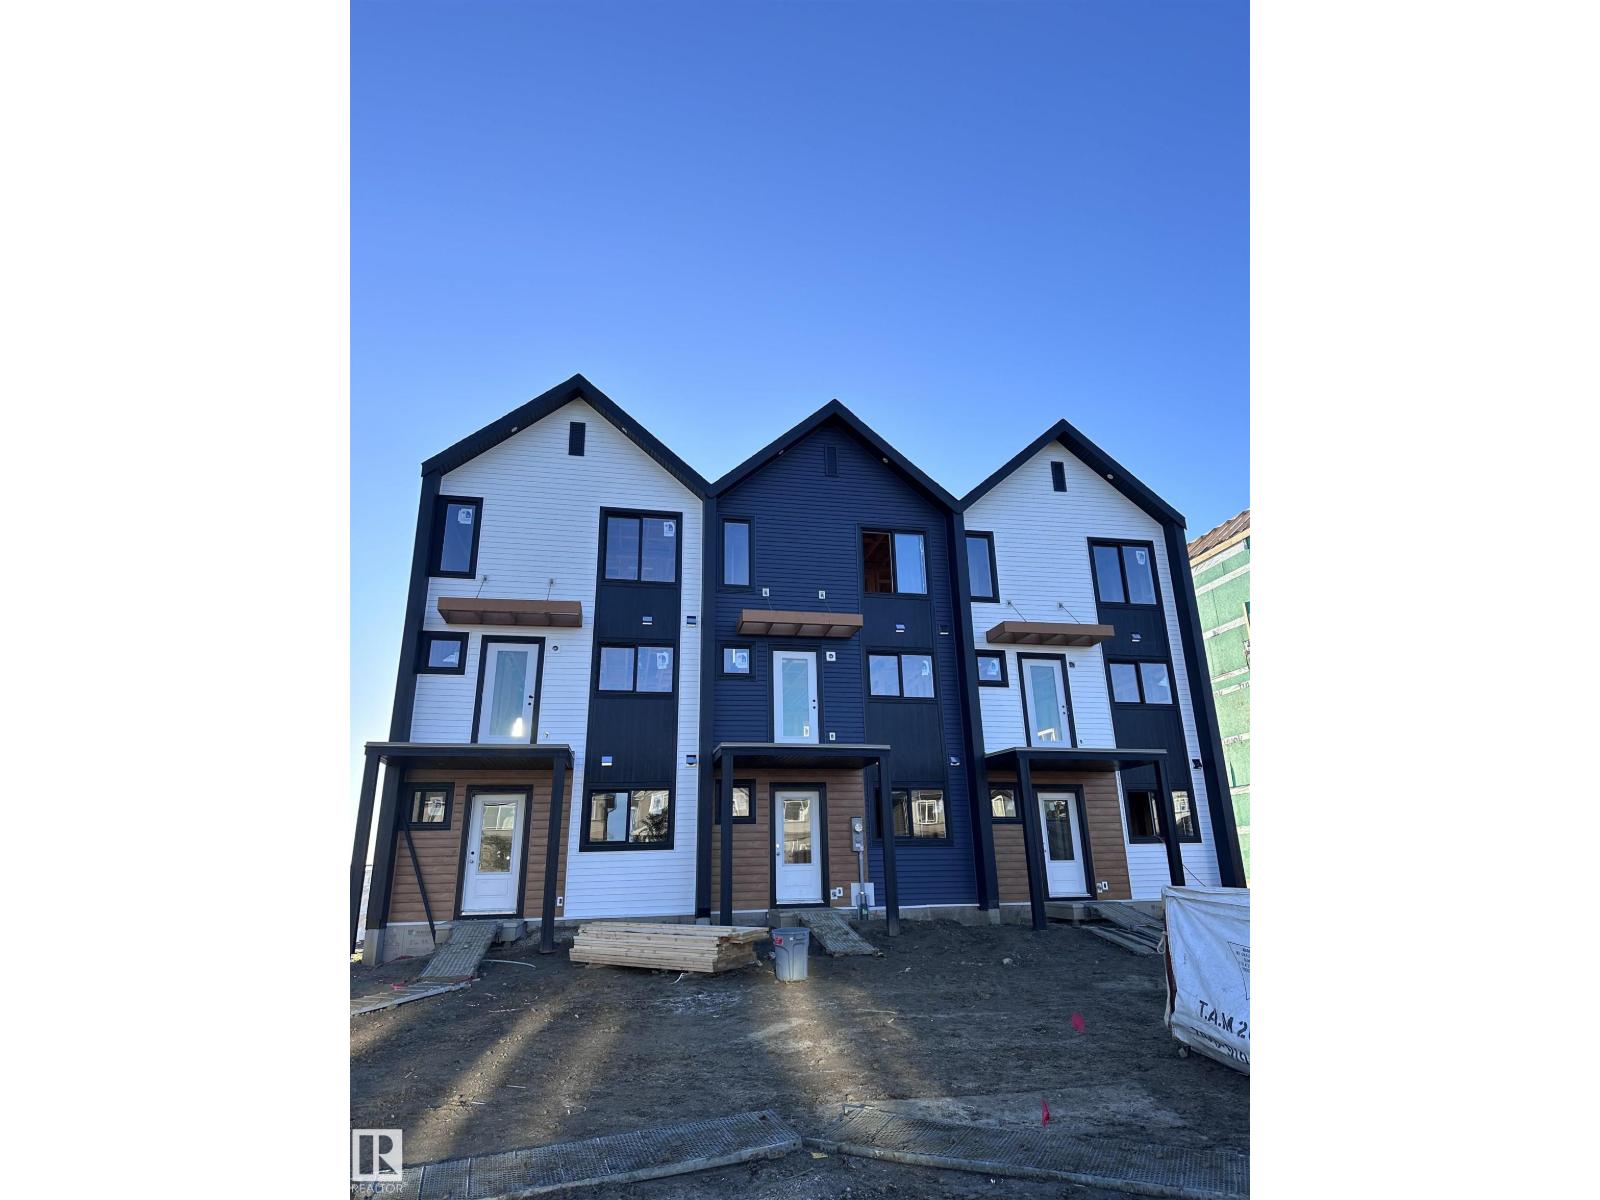
126 Copperhaven Dr
Spruce Grove, Alberta T7X 0Y6
NO CONDO FEES and AMAZING VALUE! You read that right welcome to this brand new townhouse unit the “Bryce” Built by the award winning builder Pacesetter homes and is located in one of Spruce Groves newest communities of Copperhaven. With over 1370 square Feet, this opportunity is perfect for a young family or young couple. Your main floor as you enter has a flex room/ Bedroom that is next to the entrance from the garage with a 3 piece bath. The second level has a beautiful kitchen with upgraded cabinets, upgraded counter tops and a tile back splash with upgraded luxury Vinyl plank flooring throughout the great room. The upper level has 2 bedrooms and 2 bathrooms. This home also comes completed with front and back landscaping and a attached garage. *** Photo used is of an artist rendering , home is under construction and will be complete by the end of the month *** (id:58723)
Royal LePage Arteam Realty
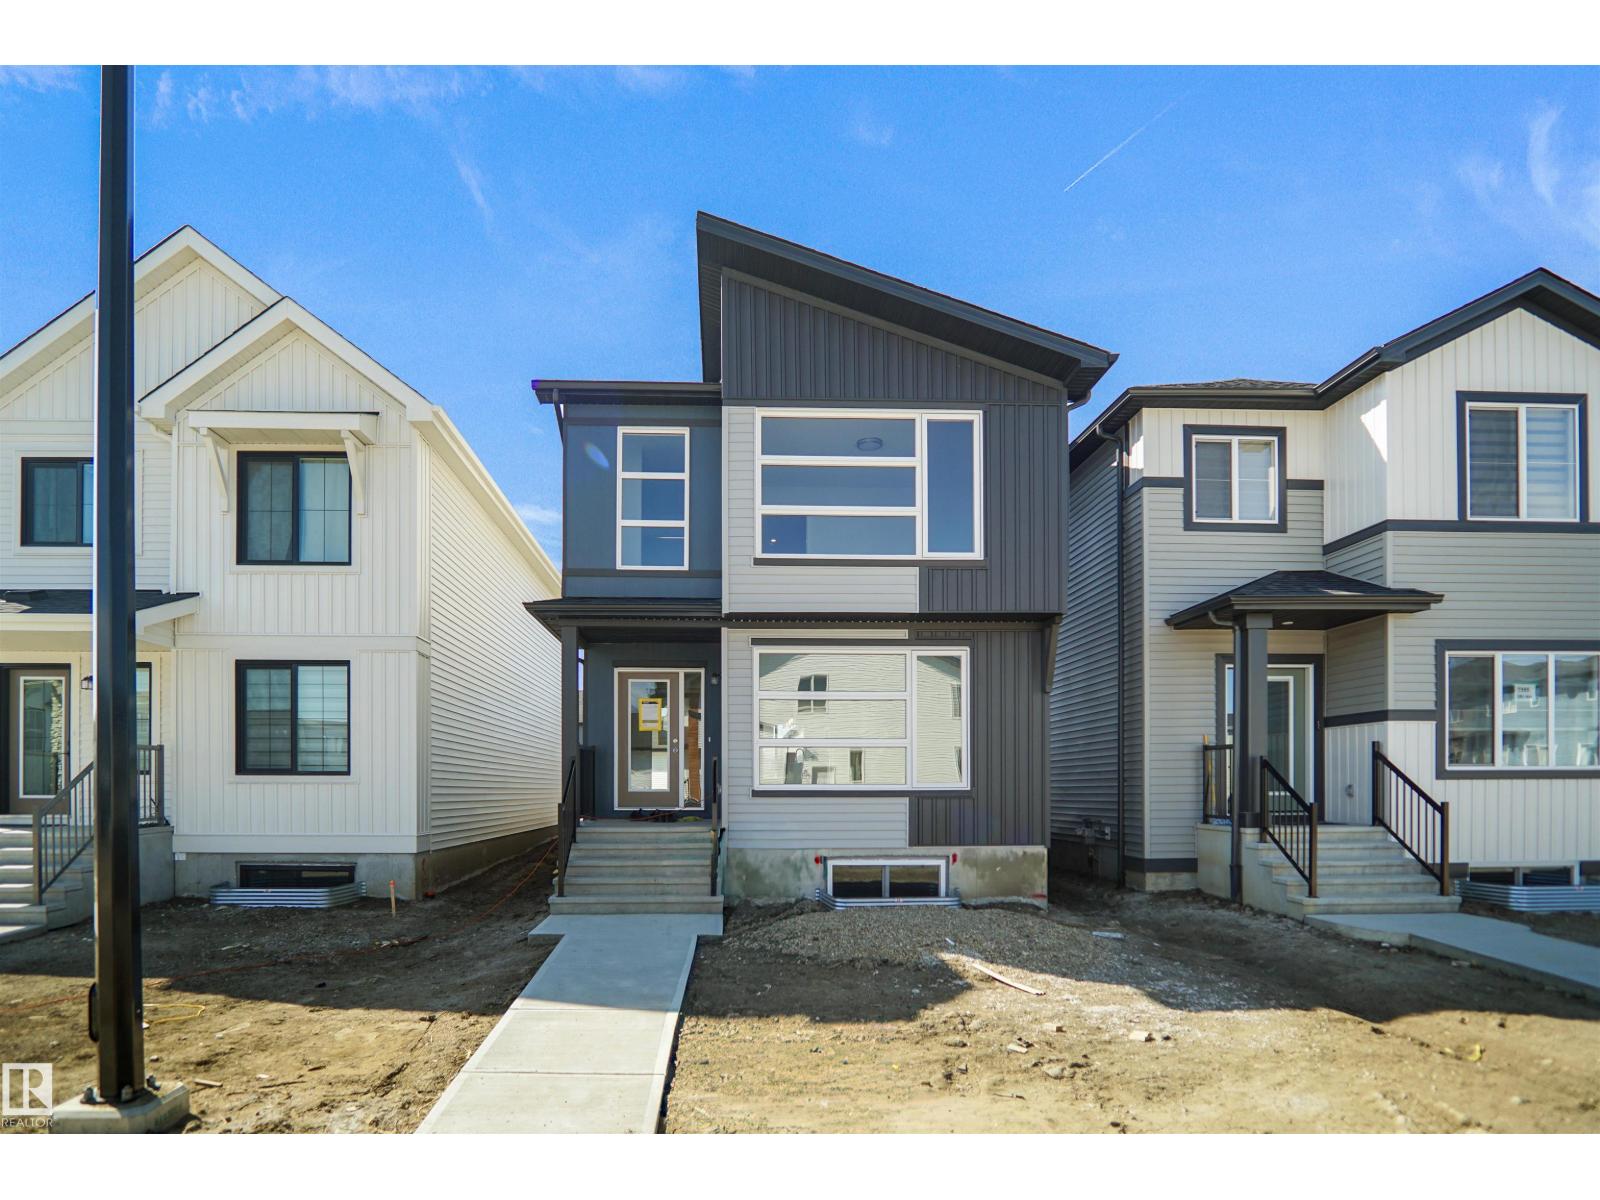
7351 181 Av Nw
Edmonton, Alberta T5Z 0T4
Welcome to the Brooklyn built by the award-winning builder Pacesetter homes and is located in the heart of Crystalina Nera. The Brooklyn model is 1,648 square feet and has a stunning floorplan with plenty of open space. Three bedrooms and two-and-a-half bathrooms are laid out to maximize functionality, making way for a spacious bonus room area, upstairs laundry, and an open to above staircase. The kitchen has a large island which is next to a sizeable nook and great room with stunning 3 panel windows. Close to all amenities and easy access to the Anthony Henday and Manning Drive. This home also ha a side separate entrance and two large windows perfect for a future development. This home is now move in ready! (id:58723)
Royal LePage Arteam Realty
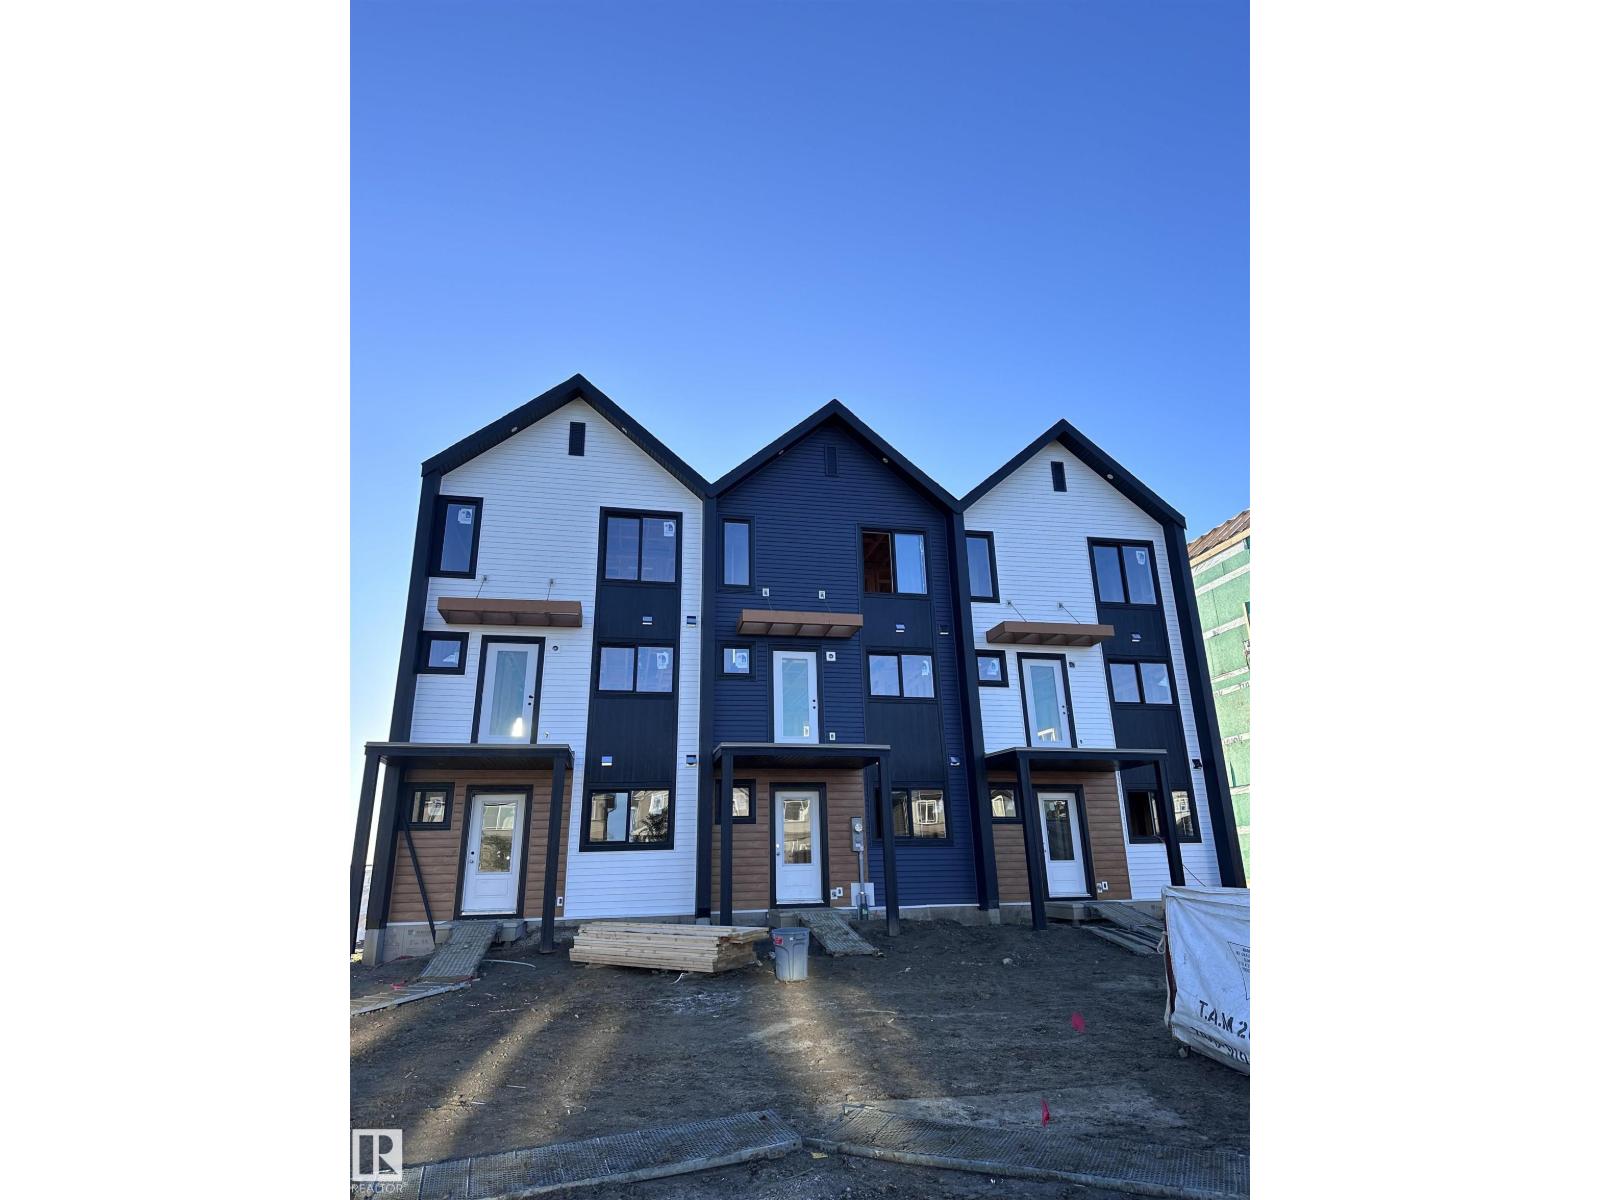
118 Copperhaven Dr
Spruce Grove, Alberta T8L 1R8
NO CONDO FEES and AMAZING VALUE! You read that right welcome to this brand new townhouse unit the “Bryce” Built by the award winning builder Pacesetter homes and is located in one of Spruce Groves newest communities of Copperhaven. With over 1380 square Feet, this opportunity is perfect for a young family or young couple. Your main floor as you enter has a flex room/ Bedroom that is next to the entrance from the garage with a 3 piece bath. The second level has a beautiful kitchen with upgraded cabinets, upgraded counter tops and a tile back splash with upgraded luxury Vinyl plank flooring throughout the great room. The upper level has 2 bedrooms and 2 bathrooms. This home also comes completed with front and back landscaping and a attached garage. *** Photo used is of an artist rendering , home is under construction and will be complete by the end of the month*** (id:58723)
Royal LePage Arteam Realty
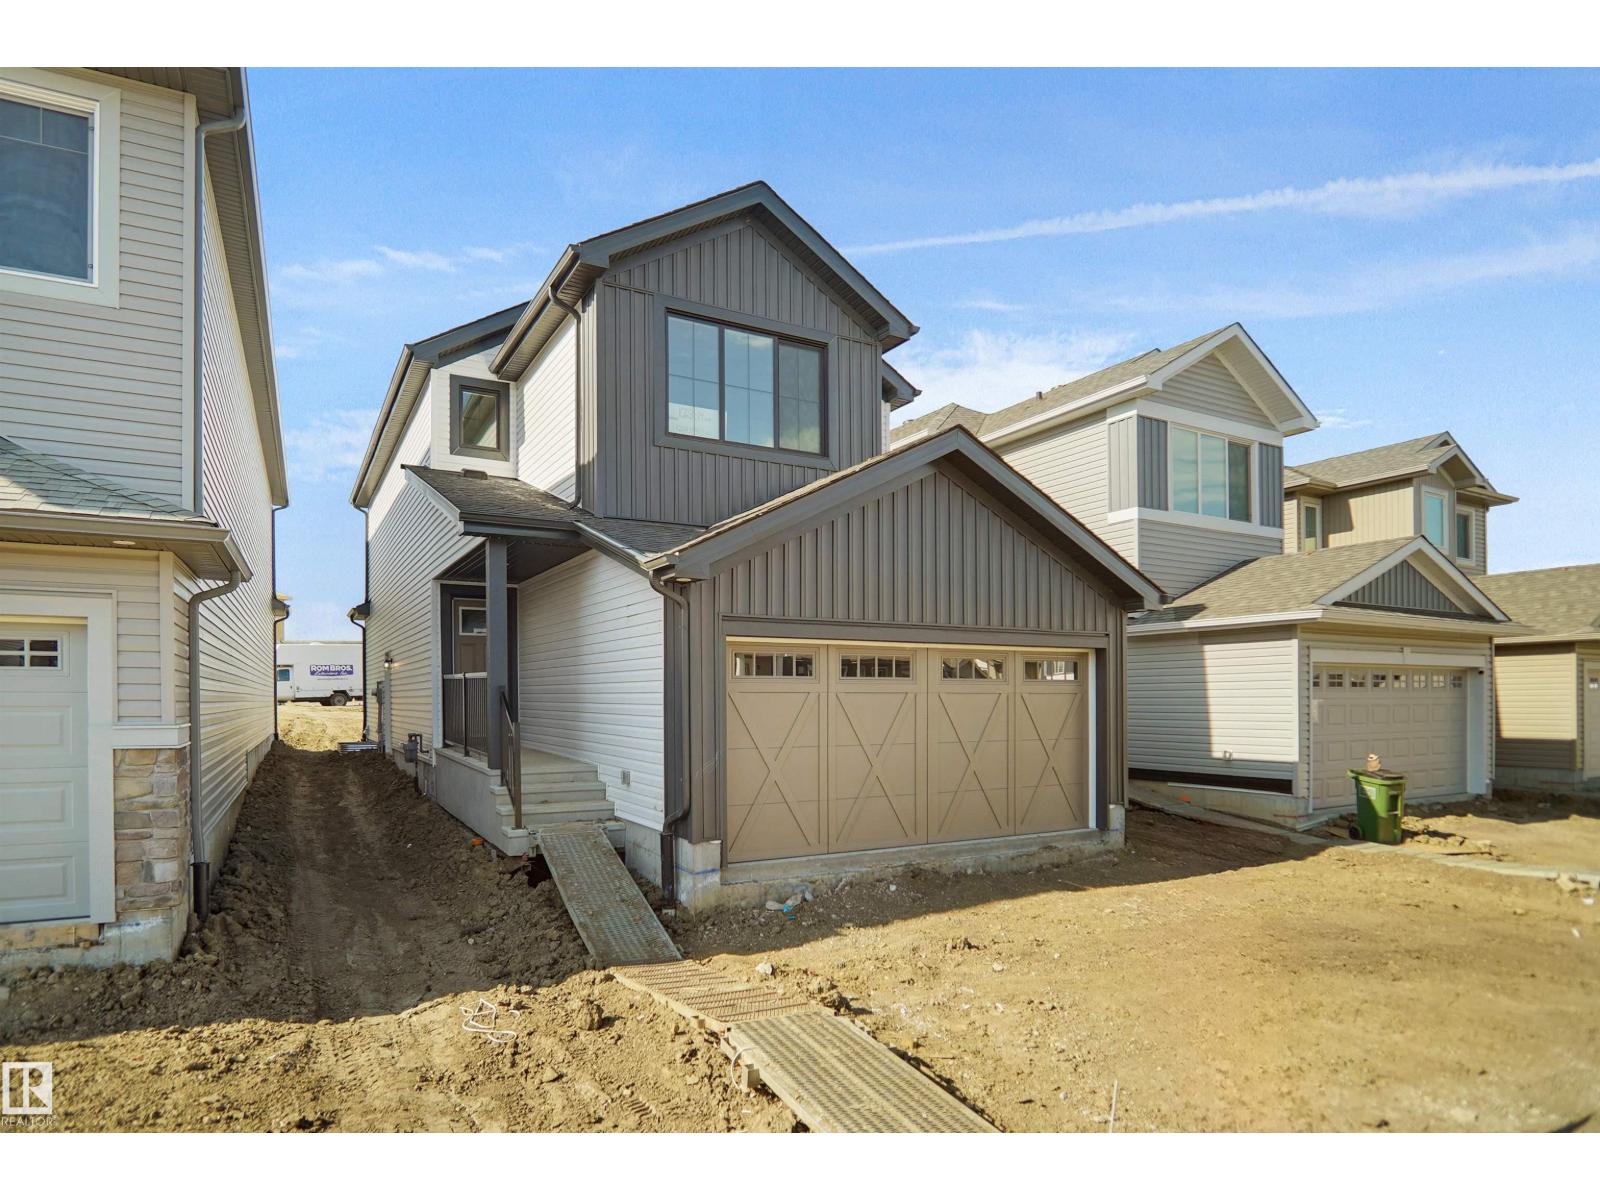
1023 14 Av Nw
Edmonton, Alberta T6T 2N5
Welcome to the Willow built by the award-winning builder Pacesetter homes and is located in the heart Aster and just steps to the walking trails and parks. As you enter the home you are greeted by luxury vinyl plank flooring throughout the great room, kitchen, and the breakfast nook. Your large kitchen features tile back splash, an island a flush eating bar, quartz counter tops and an undermount sink. Just off of the kitchen and tucked away by the front entry is a 3 piece bathroom and den. Upstairs is the Primary retreat with a large walk in closet and a 4-piece en-suite. The second level also include 2 additional bedrooms with a conveniently placed main 4-piece bathroom and a good sized bonus room. Close to all amenities and also comes with a side separate entrance perfect for future development. This home is now move in ready! (id:58723)
Royal LePage Arteam Realty
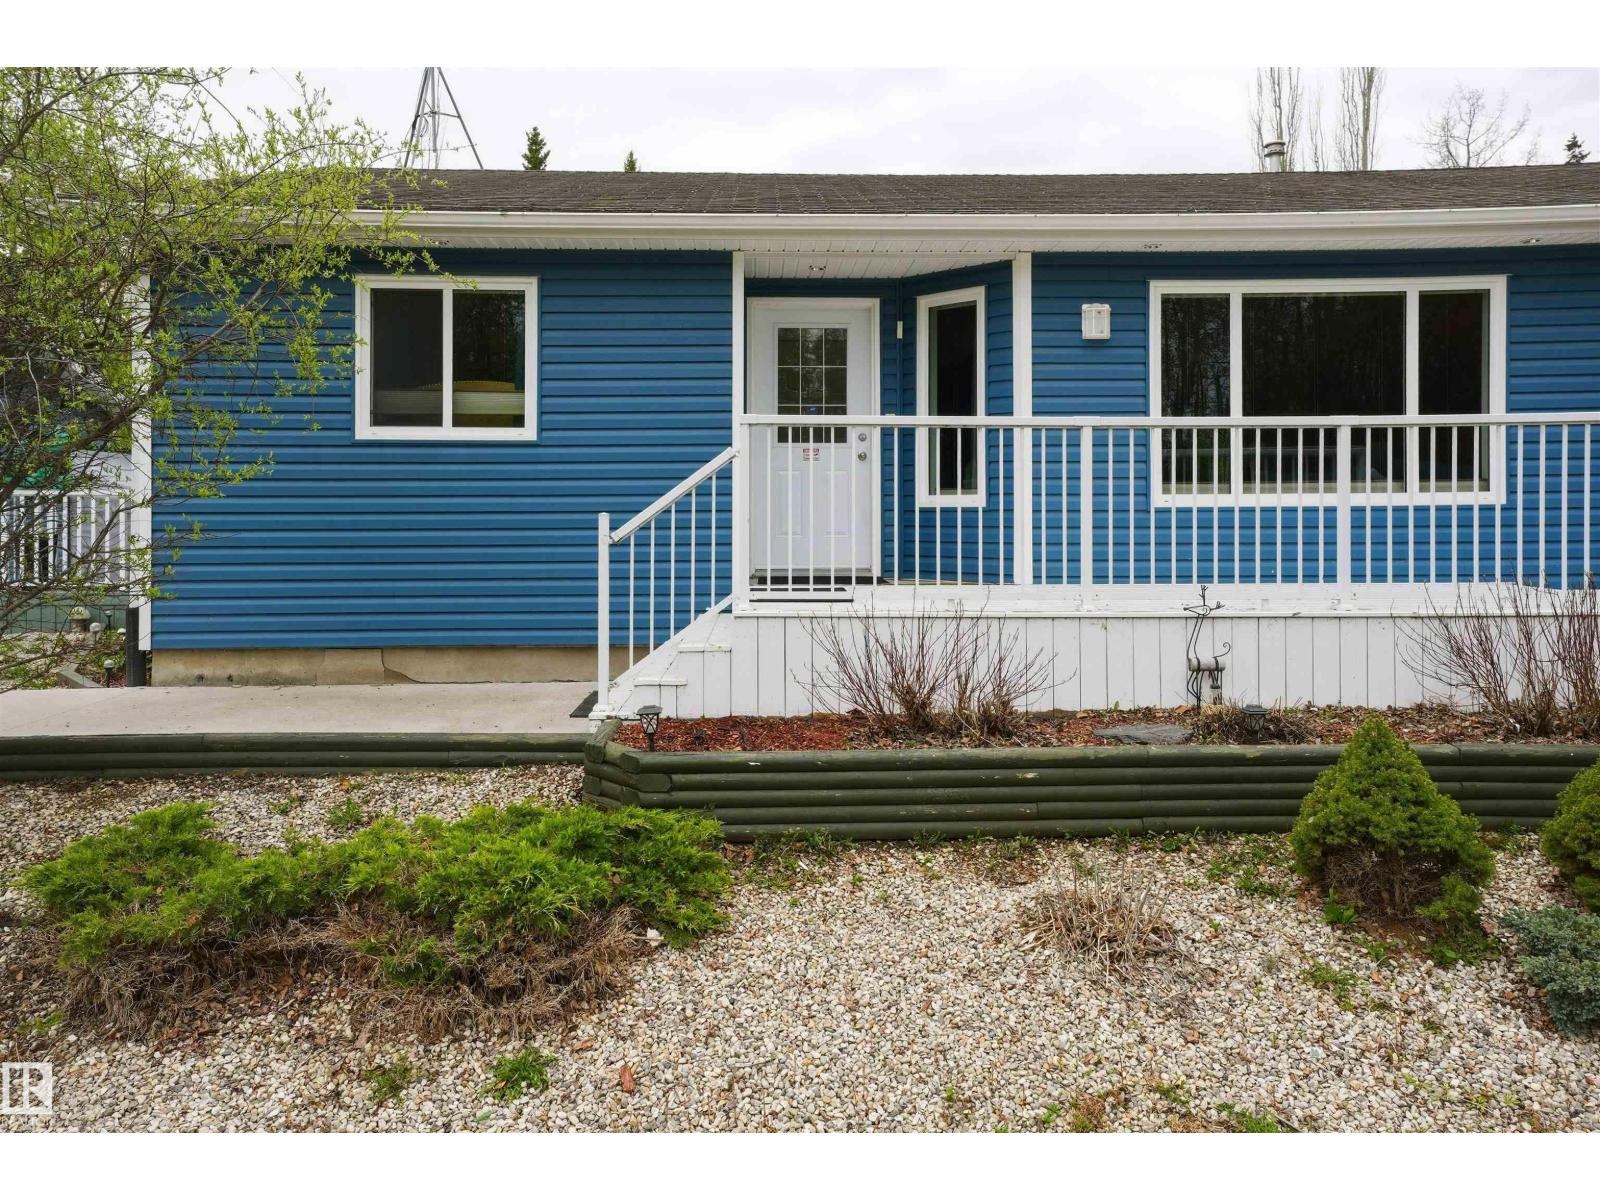
1515 Marine Cr
Rural Lac Ste. Anne County, Alberta T0E 0A2
Lake life starts here! This super well maintained 3 bedroom, 2 bathroom bungalow offers the perfect mix of comfort, functionality, and year-round recreation. Built in 2005 and truly turn-key, the home features vaulted ceilings, hardwood flooring, an expansive kitchen with plenty of prep and storage space, formal dining area, separate laundry room, and durable low maintenance vinyl siding. Outside, the property is set up for easy living and maximum enjoyment with zero-scaped landscaping, extensive extra parking, dedicated RV parking, and room for all your toys. The oversized heated garage is a standout feature with its own attached man cave/flex space—perfect for entertaining, hobbies, a gym, games room, or additional storage. After a day on the lake, relax in your private hot tub and enjoy the peaceful surroundings. Located just minutes from all lake amenities including the boat launch, beaches, trails, and recreation. Whether you're looking for a full-time home or weekend escape, this property delivers! (id:58723)
Lpt Realty
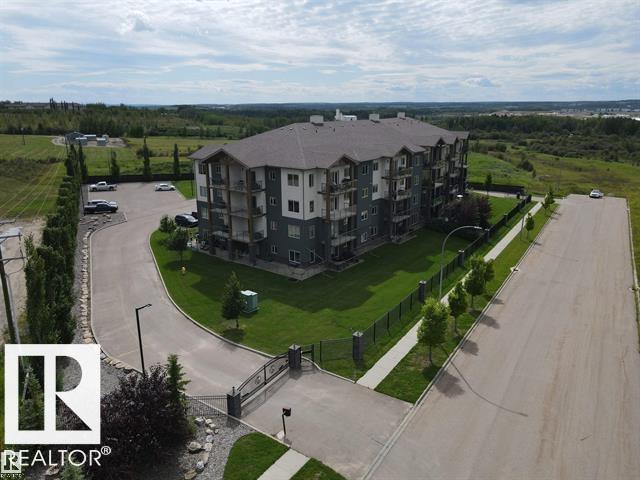
#201 5201 Brougham Drive
Drayton Valley, Alberta T7A 0C8
Ironwood Gates offers a refined blend of luxury, style & comfort in condo living! This attractive northwest corner unit features 3 bedrooms, 2 bathrooms, an open main living area, gas fireplace, large kitchen island, granite finishes, laminate, tile & carpet flooring, 9-foot ceilings, & a spacious pantry. The primary bedroom includes a walk-through closet & ensuite with a large glass shower. The second bedroom also offers walk-through access to the main 4-piece bath. Additional features include central air conditioning, triple-glazed windows & R-30 wall insulation. Located on the second floor, this unit features two private balconies—one off the primary bedroom and another off the living room—providing additional outdoor living space and excellent natural light. Amenities: exercise room; large meeting room, quiet hydraulic elevator, secure gated entry & perimeter fencing. Spacious indoor parking stall with private 10.5 by 5 ft. storage. An outdoor energized parking stall & 16 secure guest parking stalls. (id:58723)
Century 21 Hi-Point Realty Ltd
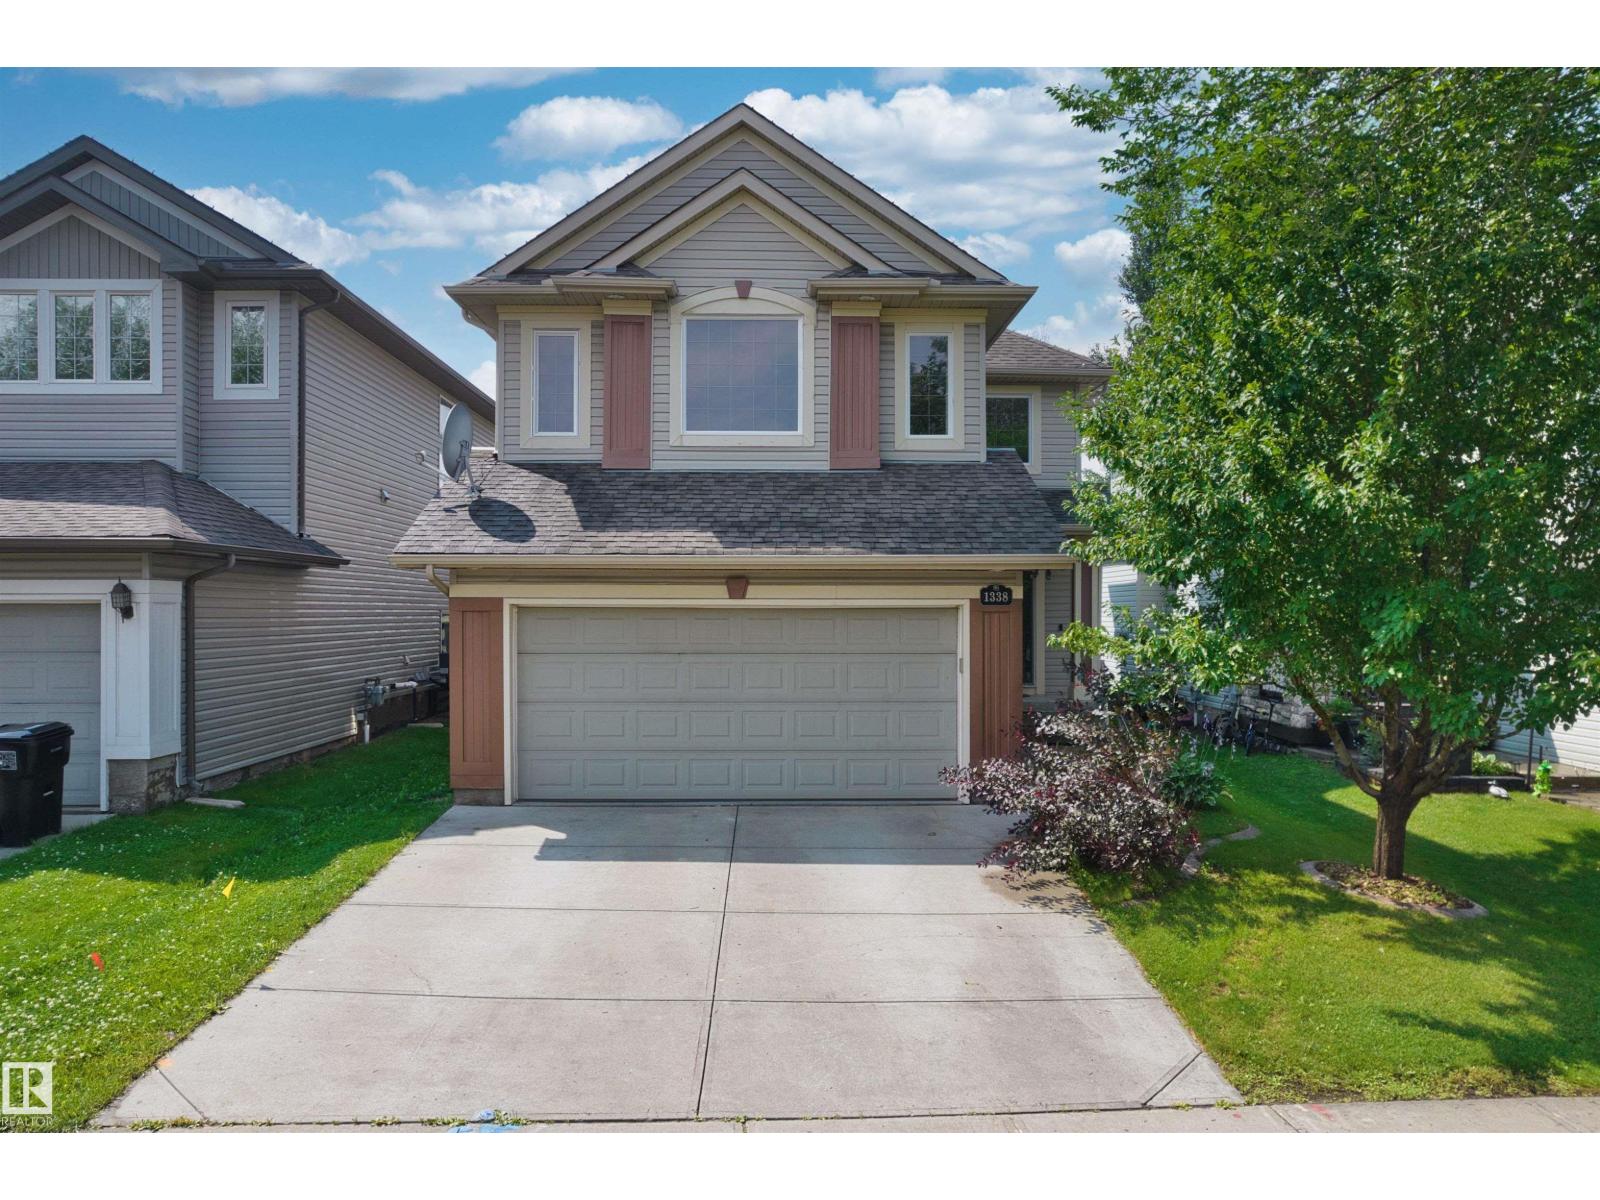
1338 Rutherford Rd Sw
Edmonton, Alberta T6W 1P3
This former show home offers a well-designed layout with a fully finished basement. It features a total of 5 bedrooms, 3.5 bathrooms and a double attached heated garage. The main floor features an open-to-below foyer, hardwood flooring, a cozy living room with a gas fireplace and a bright dining area with windows on three sides with direct access to the backyard deck. A separate laundry room adds convenience. Upstairs offers a spacious bonus room, three bedrooms and two full bathrooms. The primary bedroom includes a walk-in closet and a 4-piece ensuite with a separate shower and soaker tub. The finished basement adds two bedrooms, a large recreation room, a wet bar with granite and stone finishes and a 3-piece bathroom with a tiled shower. The fully fenced backyard features a large tiered deck, raised garden beds and mature landscaping. Conveniently located within walking distance of Johnny Bright School and close to parks, shopping, transit and major commuter routes. (id:58723)
Homes & Gardens Real Estate Limited
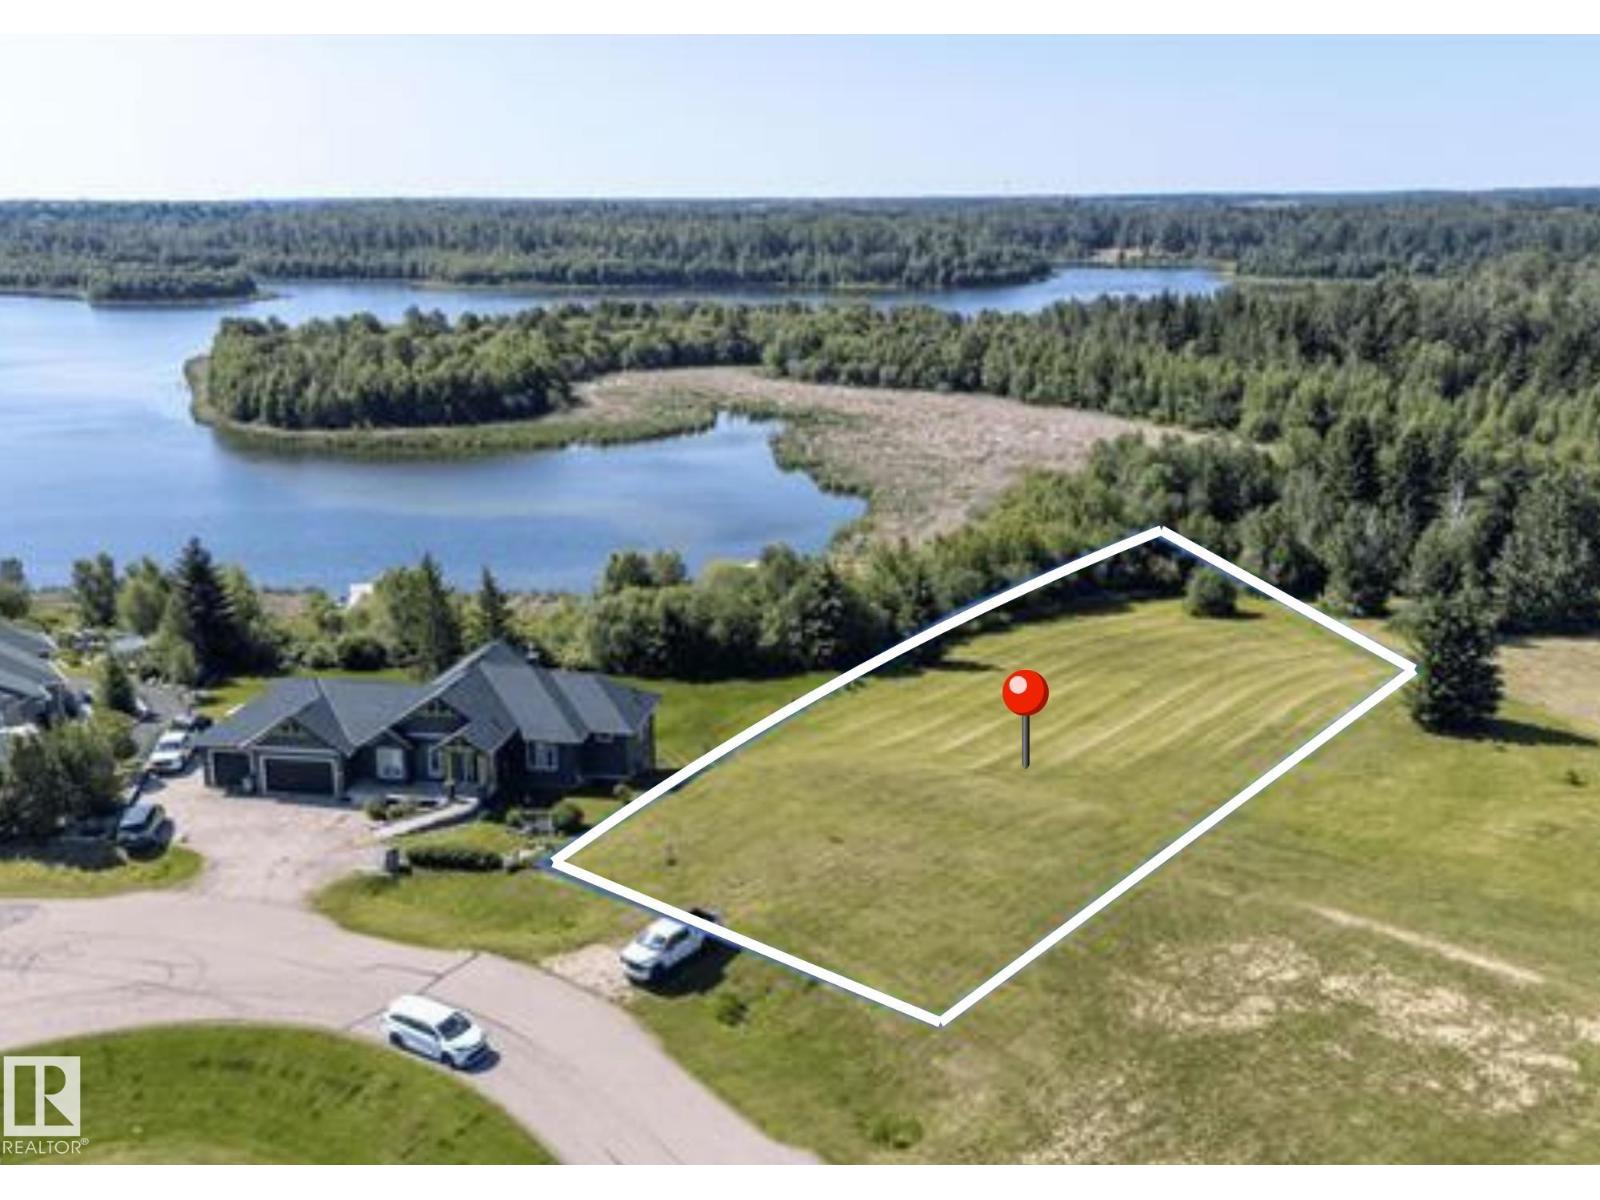
2036 Aspen Wy
Rural Parkland County, Alberta T7Z 0G8
In a cul-de-sac, Lot #51 WATER’S EDGE is lakeside living at its absolute finest. Build your dream home on this SW facing, 3/4 acre walk out lot, features unobstructed views of Spring Lake & Environmental Reserve, with direct lake access! Sit on your covered back deck & enjoy stunning sunsets & the many sounds of nature. In the summer, canoe, fish, stand up paddle boarding, swim & kayak. In the winter, the frozen lake offers a plethora of activities such as ice fishing, cross country skiing, snow shoeing, & skating. The community of Spring Lake offers several playgrounds, skating rink/basketball/pickle ball court & riding arena. You will love the community spirit with events such as the fall festival, Christmas contests, even drive in movies. 12 Min to Stony Plain, 25 Edmonton, 5 min to Blueberry School. GST not included (id:58723)
Exp Realty
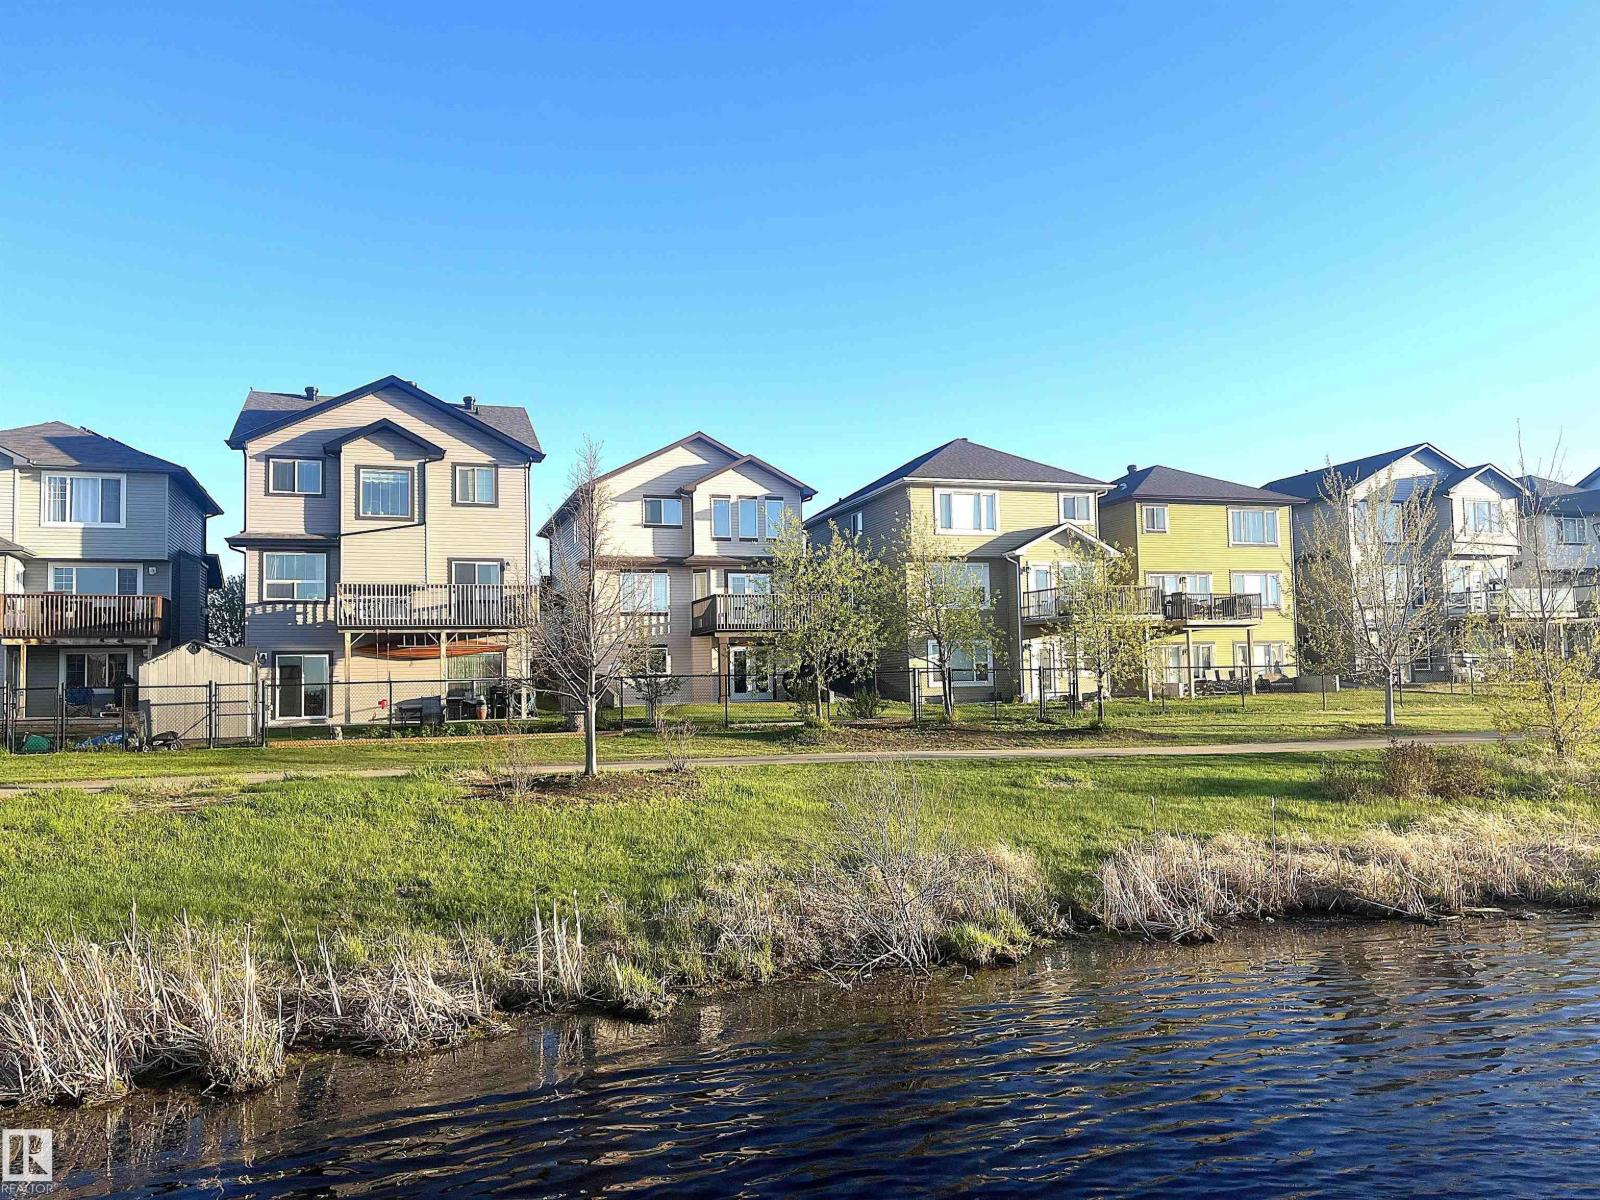
12208 168 Av Nw
Edmonton, Alberta T5X 0J1
BACKS ONTO A LAKE!!! FULLY FINISHED WALKOUT BASEMENT!!! The home is very clean and in pristine condition. Main floor offers tiles at the foyer and hardwood throughout the rest. Excellent kitchen with granite counter top, corner pantry, tile back splash and premium stainless steel appliance package. Living room is enhanced with gas fireplace. Nook dining area are overlooking beautiful lake. Access the balcony through patio door and enjoy breathtaking lake view! Upper floor boasts 3 bedrooms and spacious bonus room. Master bathroom with soaker tub and separate full size shower. Again - unobstructed views from the master bedroom and master bathroom. Fully finished basement with full bathroom is a WALKOUT. Enjoy very nice yard with patio fruit tree and grass. Quest street, walking trails at the lake, yet quick access to shopping and Anthony Henday Drive! Move in ready. BEAUTIFUL VIEWS!!!! (id:58723)
RE/MAX Excellence
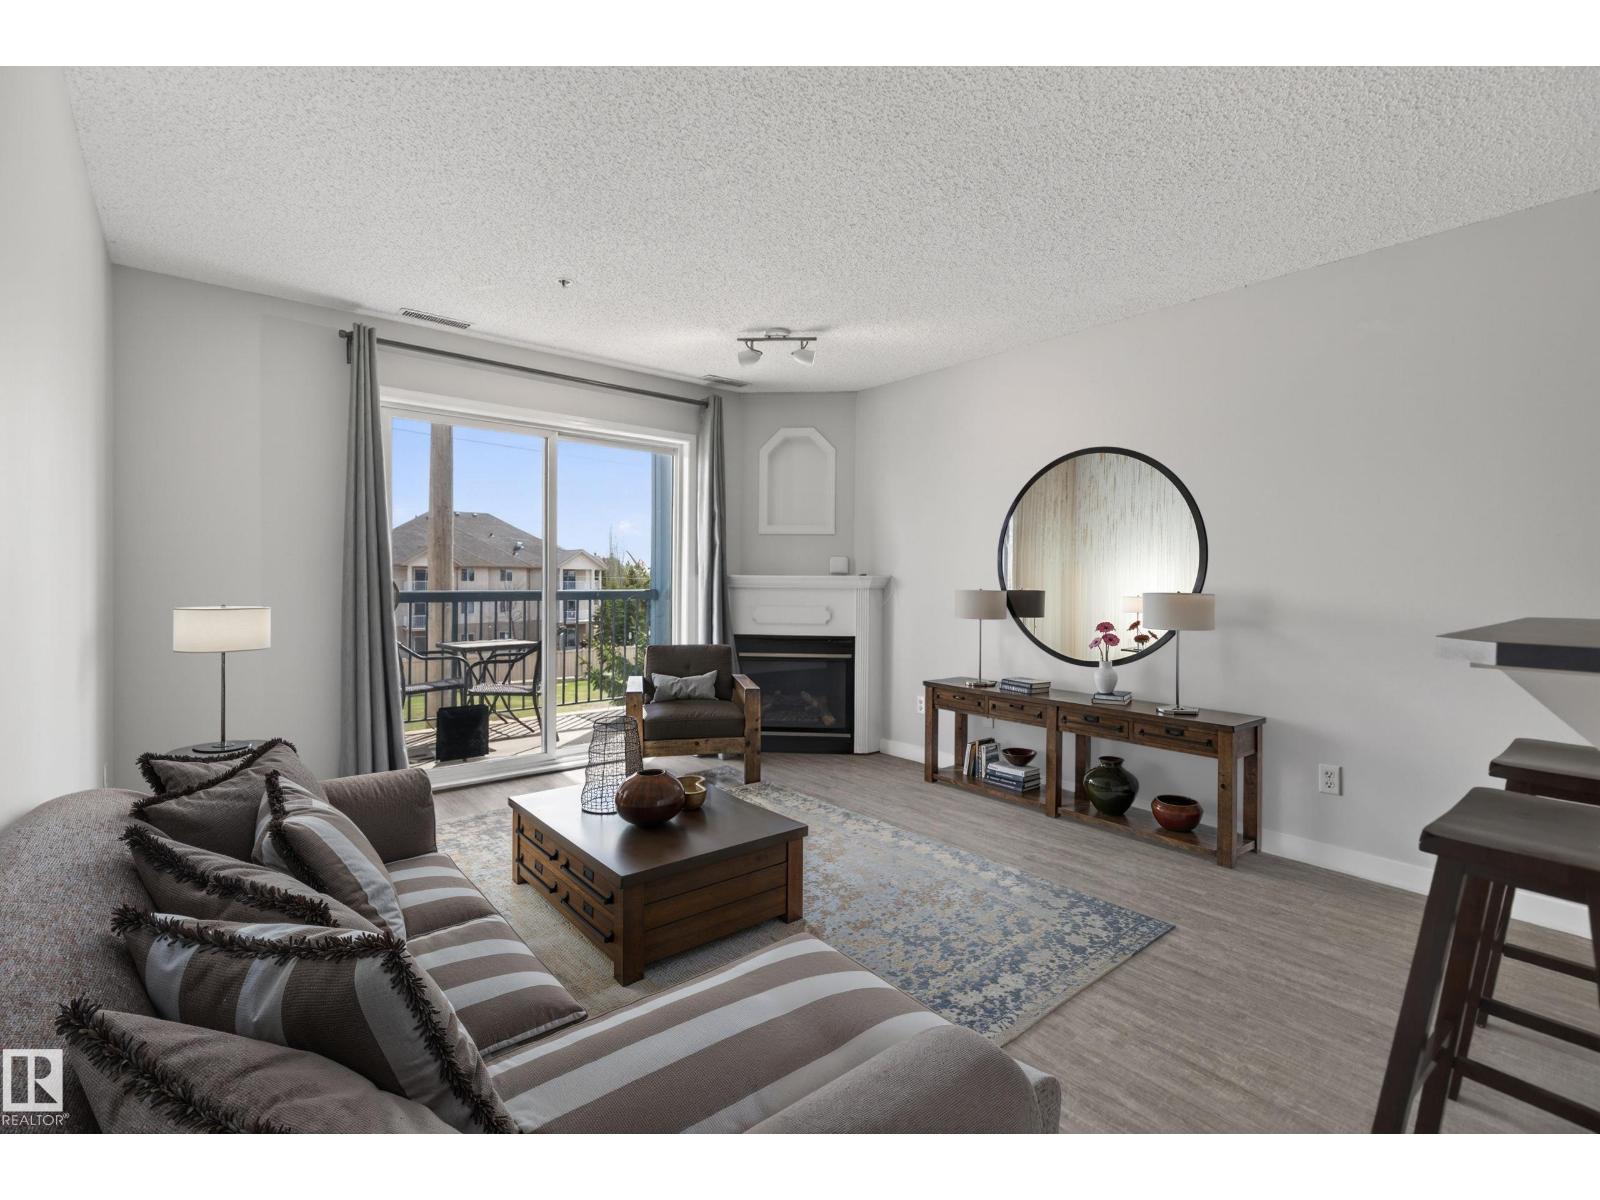
#319 16303 95 St Nw
Edmonton, Alberta T5Z 3V1
Step into a bright, open-concept layout where natural light and a gas fireplace set the tone for easy, everyday living. The primary bedroom offers a walk-through closet flowing into a private 3-piece ensuite — a thoughtful layout that makes mornings effortless. A generously sized second bedroom and a second full 3-piece bathroom give guests or a home office plenty of room to breathe. Day-to-day living is genuinely low-friction here: in-unit laundry, central air conditioning, titled underground parking, and a dedicated storage locker are all included. Condo fees cover gas and water, so your monthly costs stay predictable. The building's amenities go well beyond the basics — a fully equipped gym, billiards room, library, guest suite, and a relaxed visiting lounge mean you rarely need to leave. When you do, you're minutes from local restaurants, shopping, transit, and a quick commute to downtown via Anthony Henday. (id:58723)
The Foundry Real Estate Company Ltd
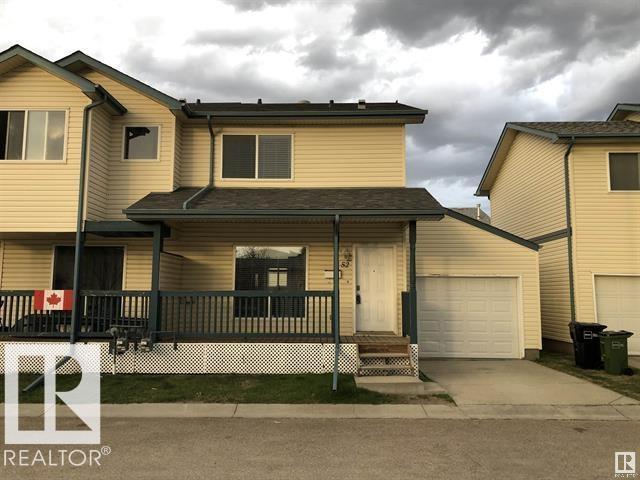
#52 10909 106 St Nw
Edmonton, Alberta T5H 4M7
This bright & beautifully renovated townhouse showcases a rare & highly desirable layout featuring 2 spacious primary suites, each complete with its own private 4-piece ensuite—ideal for professionals, roommates, or maximizing rental potential. The kitchen is both stylish and functional, highlighted by upgraded stainless steel appliances, refreshed countertops, and generous cabinetry. Cozy up by the gas fireplace, enjoy your morning coffee on the charming front veranda, and take advantage of the oversized single attached garage for added convenience. Ideally located just minutes from Downtown, offering exceptional convenience for professionals and students alike. Enjoy quick access to the Royal Alexandra Hospital, NAIT, MacEwan University, Kingsway Mall, and the vibrant Ice District, with the LRT just steps away for an easy commute to the University of Alberta. This property is a fantastic opportunity for a rental investment, or comfortable owner-occupancy. (id:58723)
Maxwell Progressive
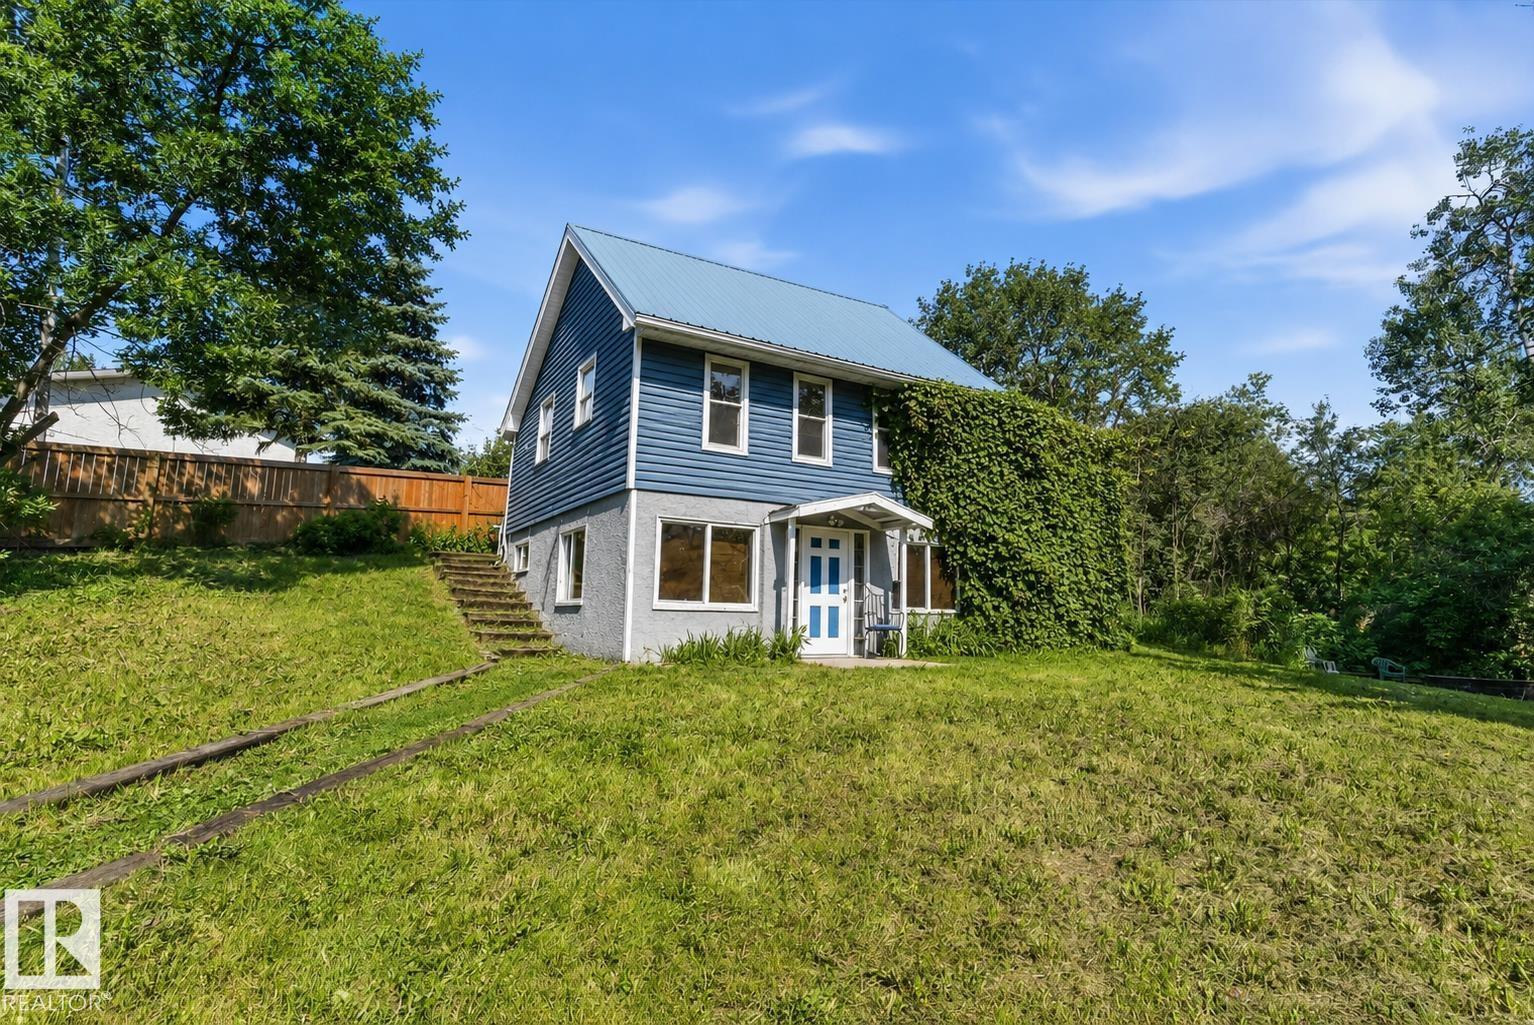
#204 22106 S Cooking Lake Rd
Rural Strathcona County, Alberta T8E 1J1
This is one beautiful home in a great location. This fully finished property where pride of ownership is evident throughout! Home was put on a new foundation in 2004 and completely redone. Walk out basement for easy access. Awesome fenced oversized yard with shed, beautiful deck that wraps around half of the house and sitting area. Open floor plan offers primary bedroom upstairs with ensuite. Home has the option to add a wall to make more bedrooms. Large kitchen area with lots of natural light and living room with access to the deck for easy BBQing. The fully finished basement which has a 3 piece bathroom and a massive family room and extra storage also has a bonus infloor heating. Tons of space to park cars 5 on the driveway and RV parking too! Close to a playground, community hall , park and lake access. Come see your new home - you will be impressed! (id:58723)
Exp Realty
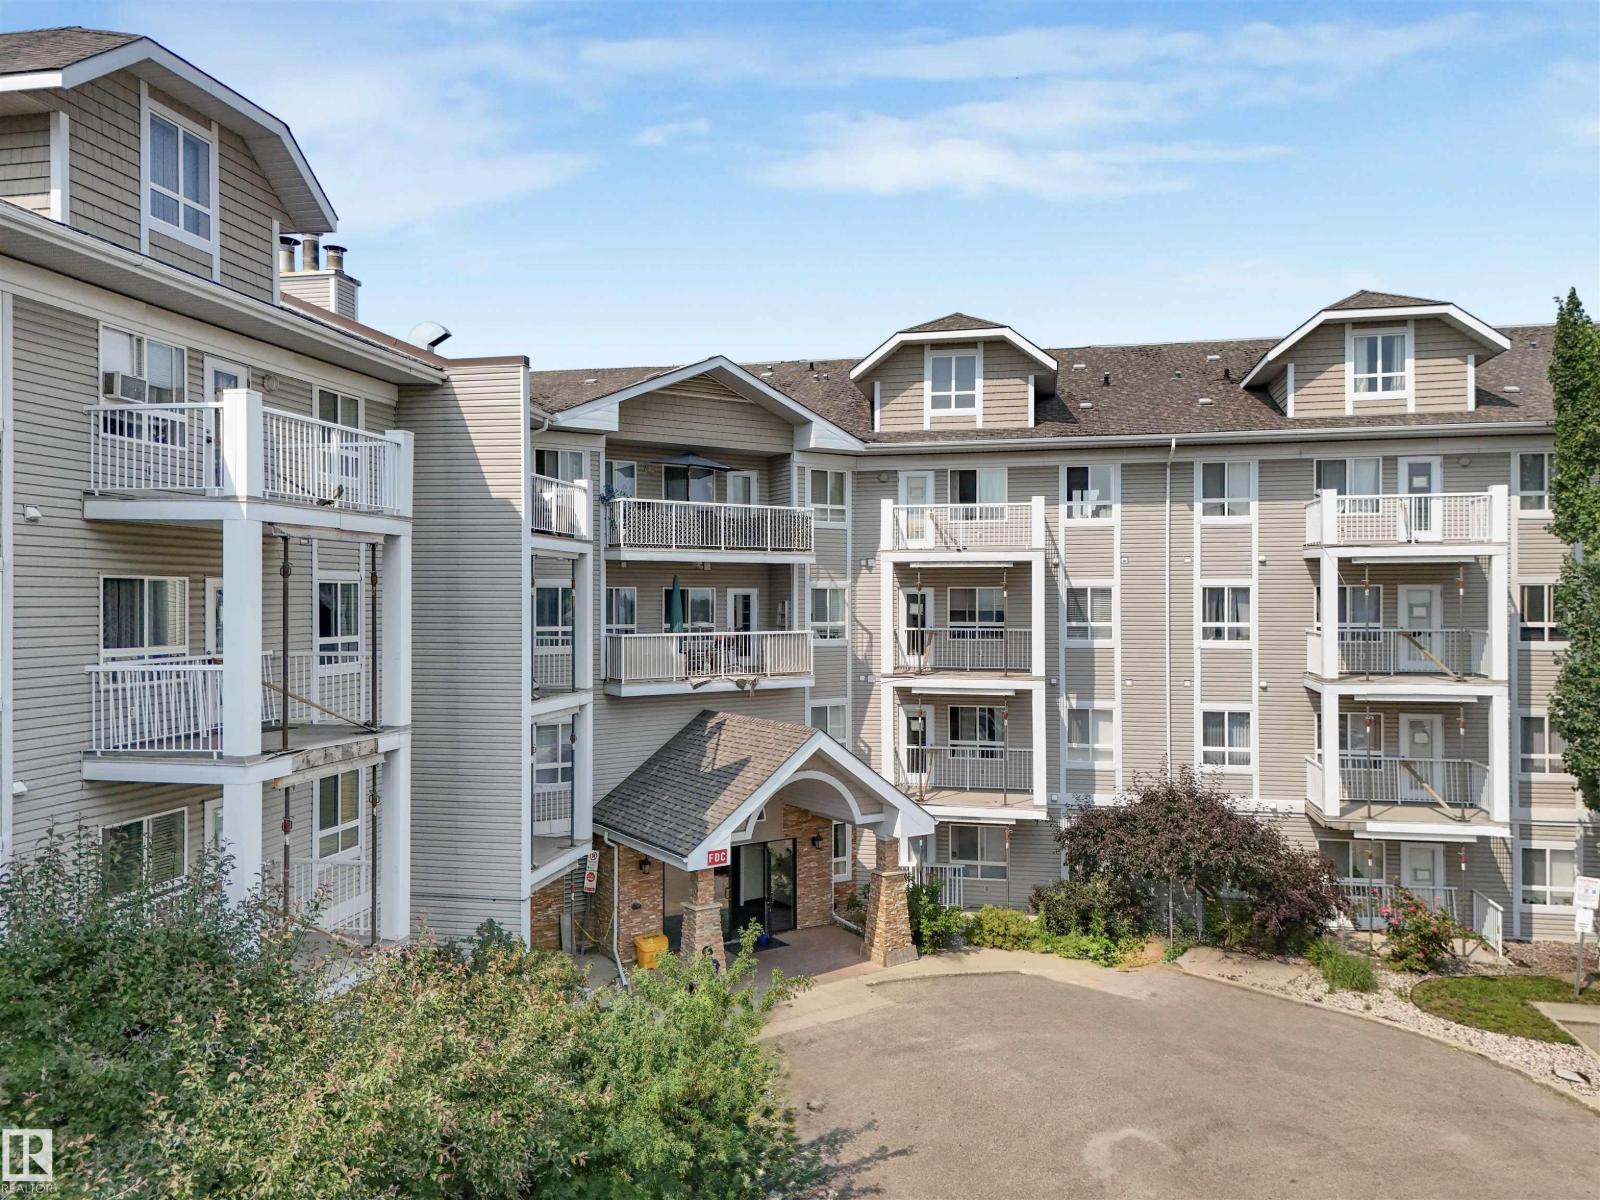
#312 5350 199 St Nw
Edmonton, Alberta T6M 0A4
ATTENTION FIRST-TIME BUYERS AND INVESTORS! Here is an affordable opportunity to own in the desirable community of The Hamptons. Offering nearly 700 sq. ft. of comfortable living space, this bright one-bedroom, one-bathroom condo features an open-concept kitchen with a convenient eating bar, a spacious living room, and sliding patio doors leading to a large private deck. Additional highlights include in-suite laundry, a generous storage room, and a titled outdoor parking stall. Investors will appreciate that the existing tenant would like to remain. Ideally located close to shopping, golf, West Edmonton Mall, Anthony Henday Drive and Whitemud Drive, this property offers excellent convenience and value. (id:58723)
RE/MAX Real Estate
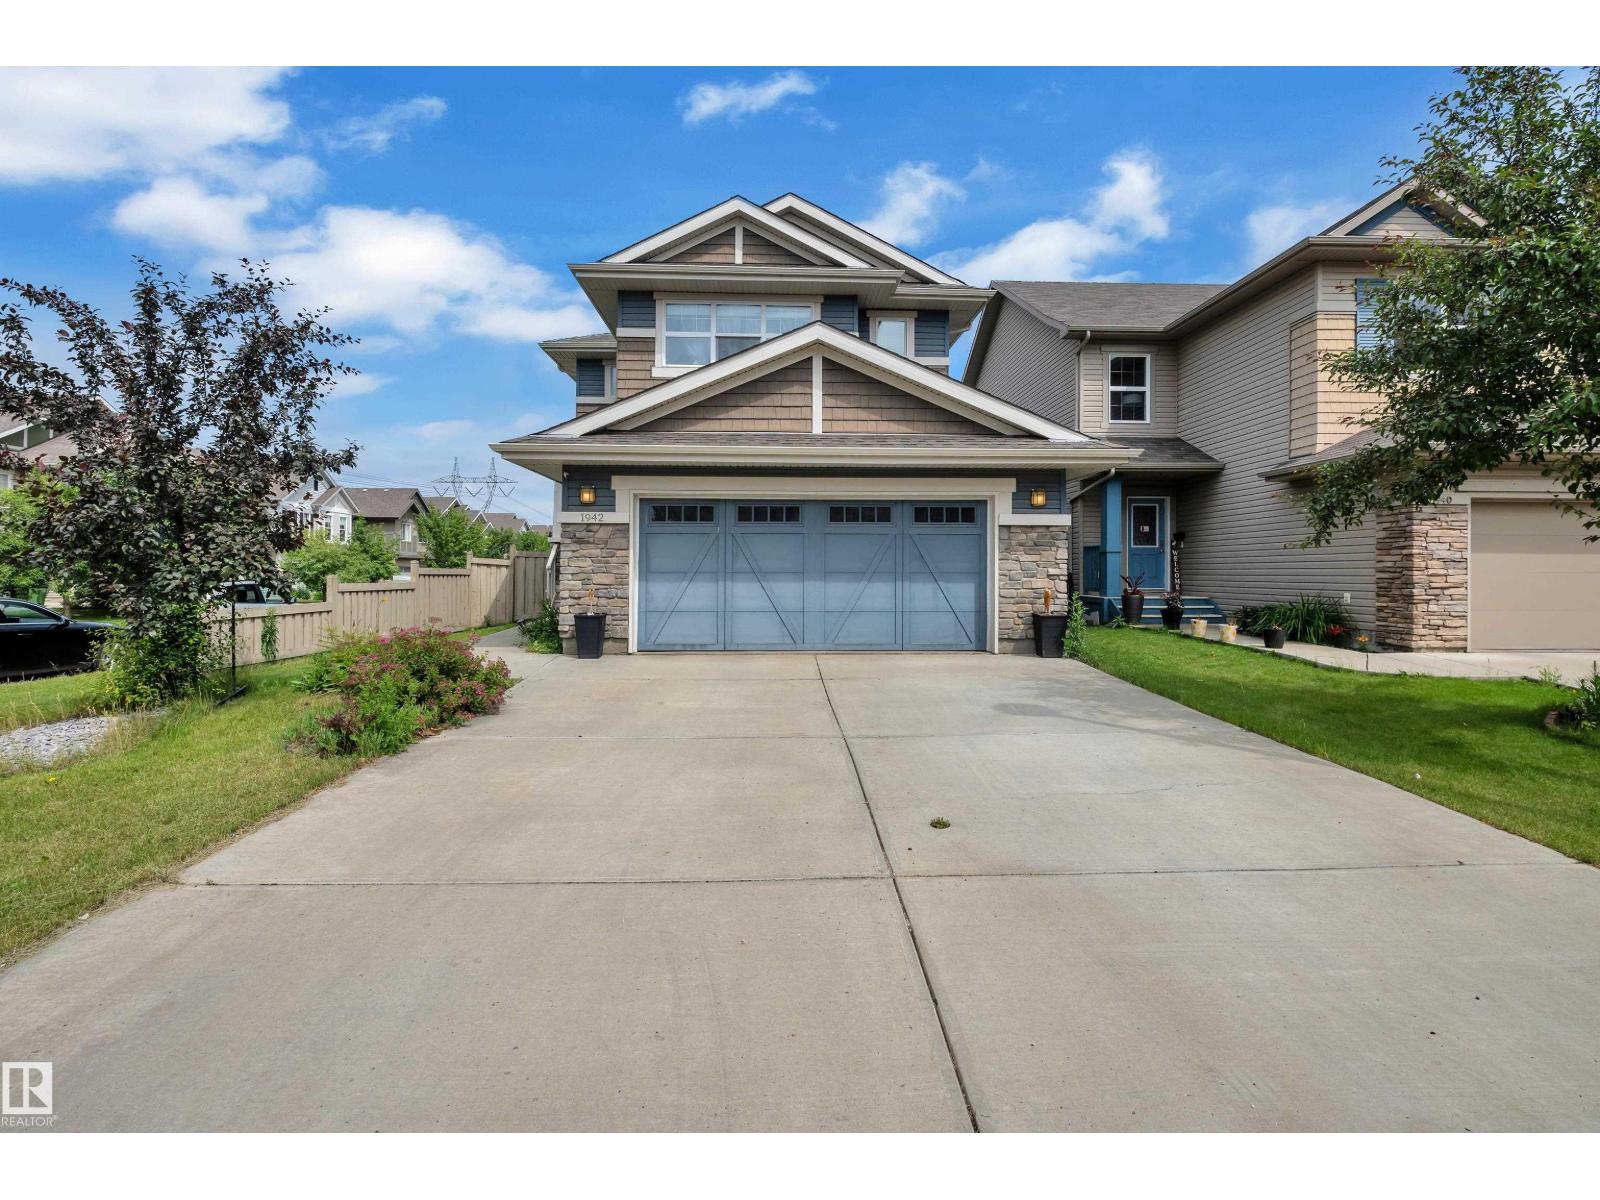
1942 Chapman Rd Sw
Edmonton, Alberta T6W 0Y6
Welcome to Chappelle! This beautifully maintained 1,779.63 sq. ft. two-storey home is situated on a premium corner lot backing onto a playground. Offering 3 bedrooms, 2.5 bathrooms, an unfinished basement, an oversized double attached garage, and central A/C, this home is designed for comfortable family living. Step outside to enjoy the spacious deck with a natural gas line for your BBQ and a fully fenced backyard complete with a children's play structure, perfect for outdoor fun. Conveniently located near parks, walking trails, schools, shopping, and everyday amenities, this is an exceptional opportunity to own a home in one of Southwest Edmonton's most sought-after communities. (id:58723)
Royal LePage Arteam Realty
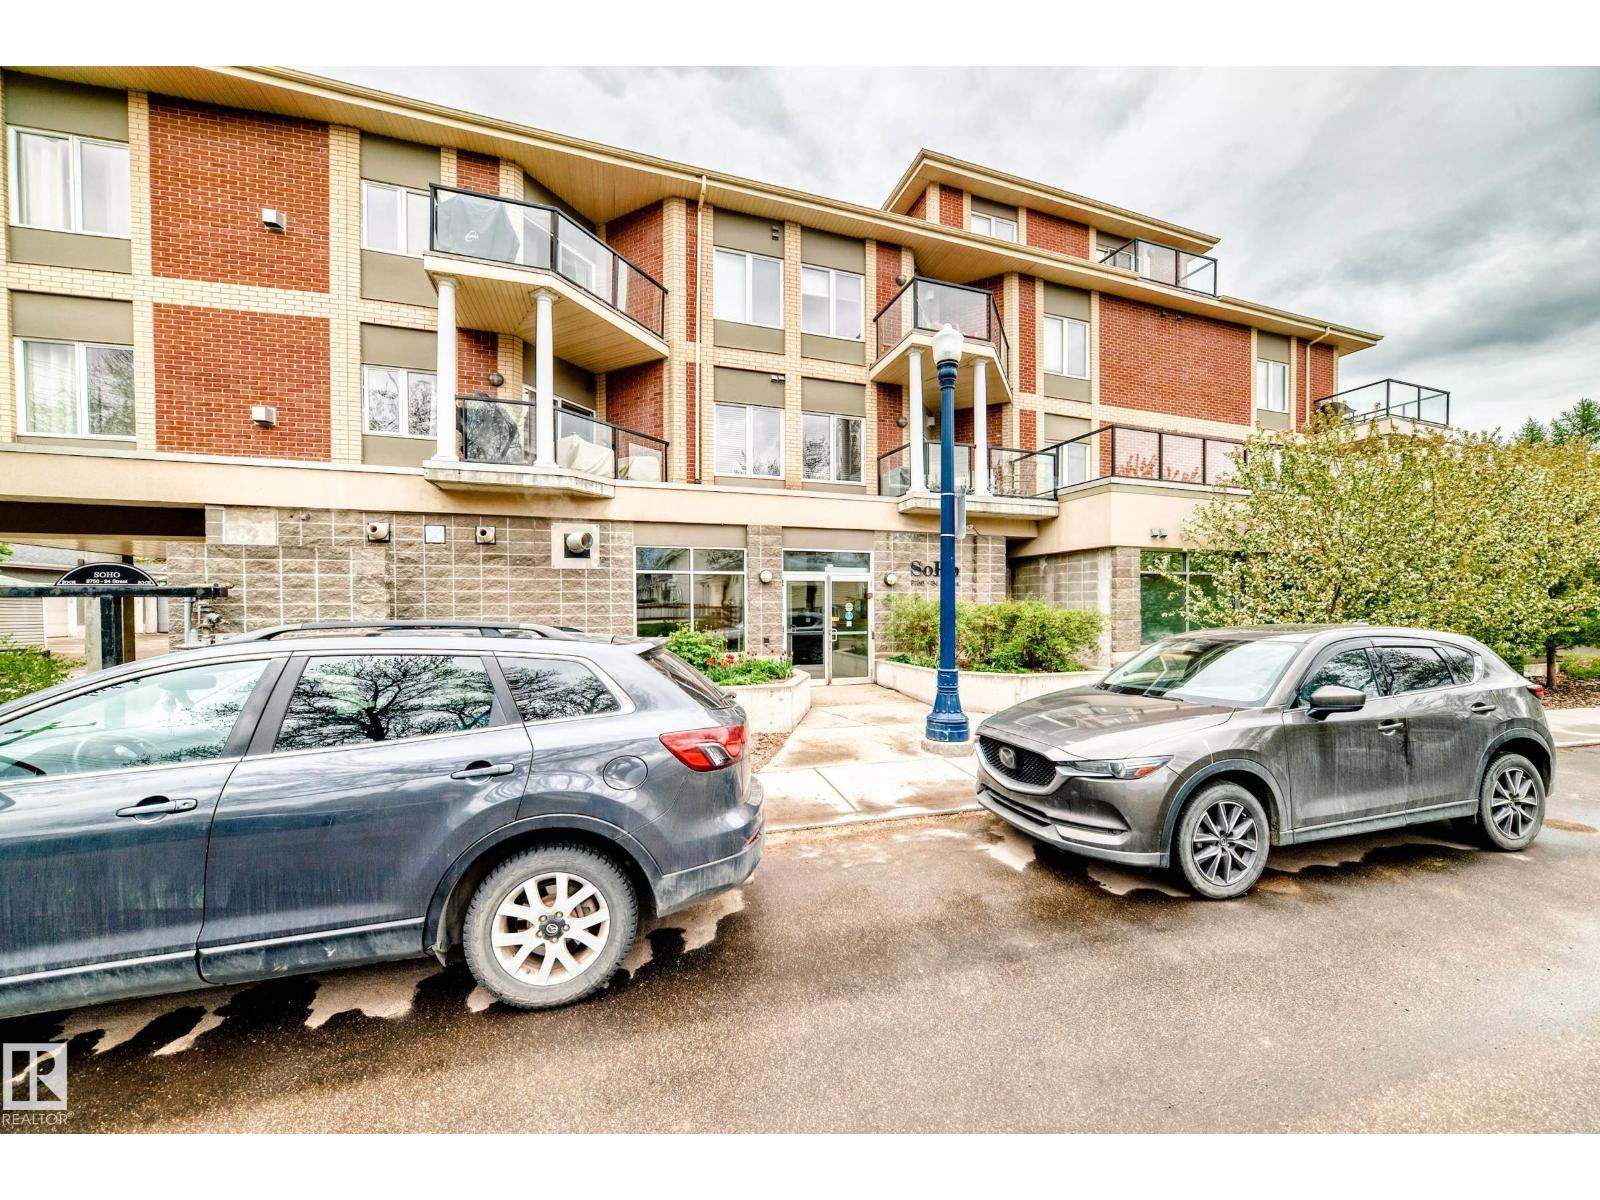
#211 9750 94 St Nw
Edmonton, Alberta T6C 2E3
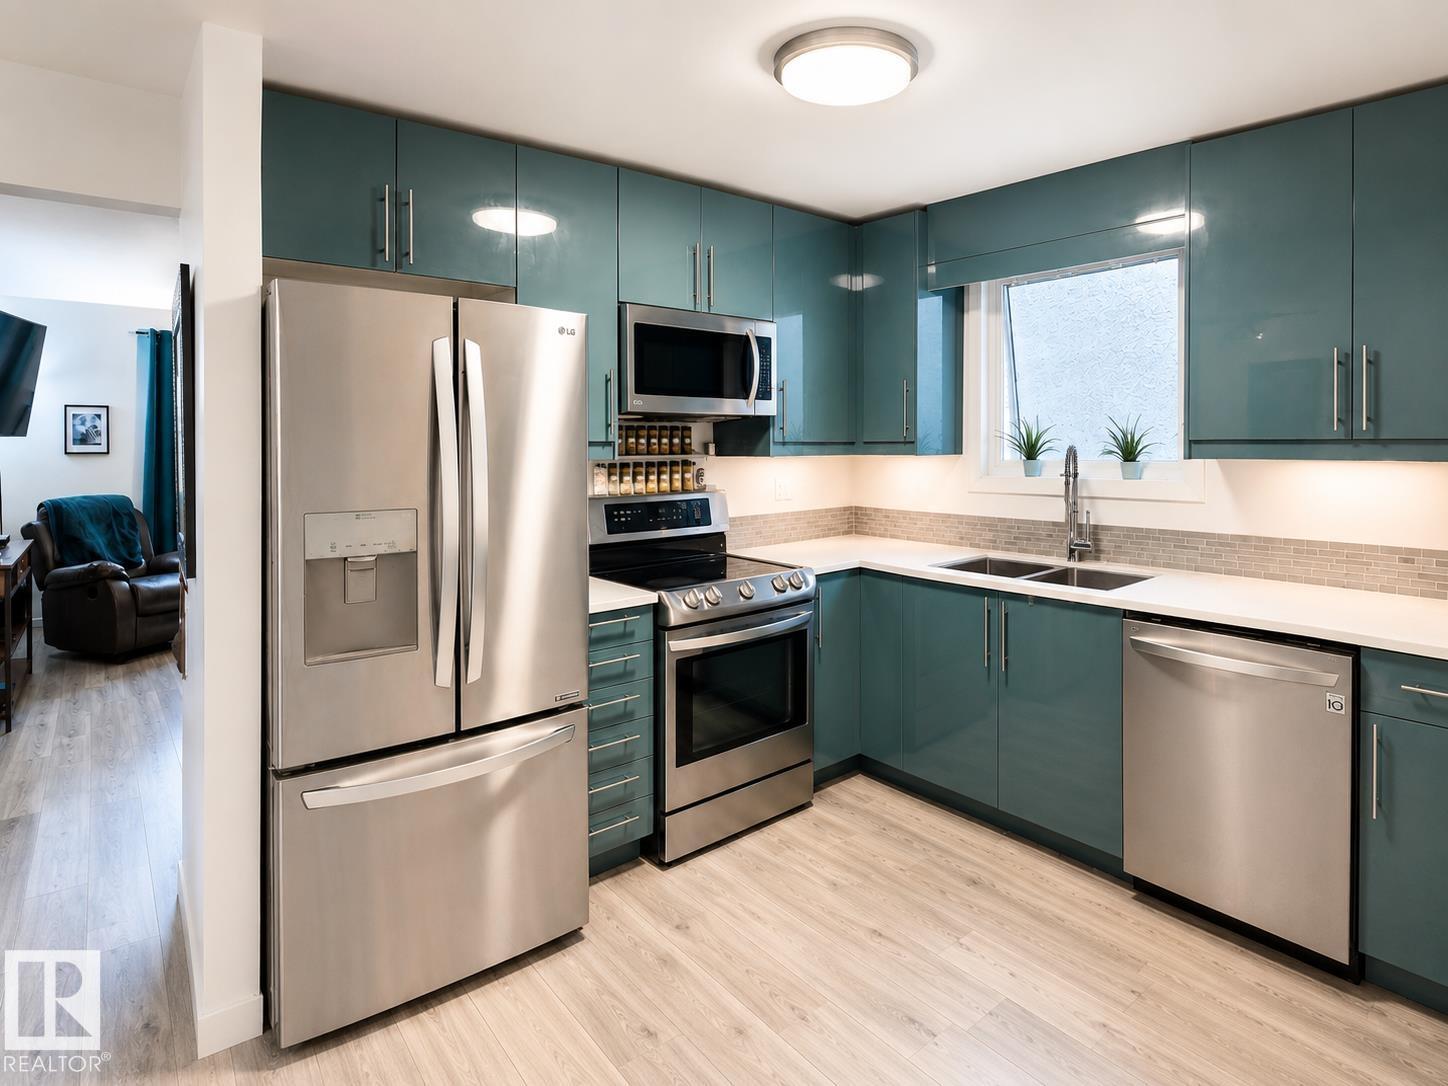
IMPECCABLE 1 bedroom plus Den Shows like NEW! This unit located in BEAUTIFUL CLOVERDALE is a must to view ! Over $20,000 in UPGRADES. New kitchen, New Flooring, New paint , New appliances Large living room with BEAUTIFUL GAS FIREPLACE! Located in the SOHO , this well run complex is truly SPECTACULAR! Central Air conditioning , Underground HEATED PARKING! Comes with 4 Built-in closets with organizers and 5 STAGE WATER FILTER! Steps away to Edmonton ski club , LRT , Public transportation , and only mins to DOWNTOWN and City Centre . A MUST TO VIEW ! (id:58723)
RE/MAX Excellence
2514 149 Av Nw
Edmonton, Alberta T5Y 1X3
Welcome to this charming Fraser bungalow offering 3 bedrooms, 2 full bathrooms, and versatile living space. The bright main floor features a spacious living room, beautifully renovated kitchen, dining area, and an oversized primary bedroom. The fully developed basement includes a private bedroom area with its own renovated 4-piece bathroom, separate family room, storage, laundry, and a separate entrance, offering excellent flexibility for guests, extended family, or future income potential. A rare bonus is the detached, fully finished studio featuring its own electrical panel, heating, air conditioning, and large windows—perfect for artists, a home business, hobbies, or a workshop, also can be converted back to a garage on request. Enjoy the large backyard, deck, 90’ x 13’ concrete driveway, newer shingles, and negotiable hot tub. Close to schools and major shopping , river trails and parks. Great Family Neighborhood ! Move-in ready with endless possibilities! (id:58723)
Maxwell Progressive
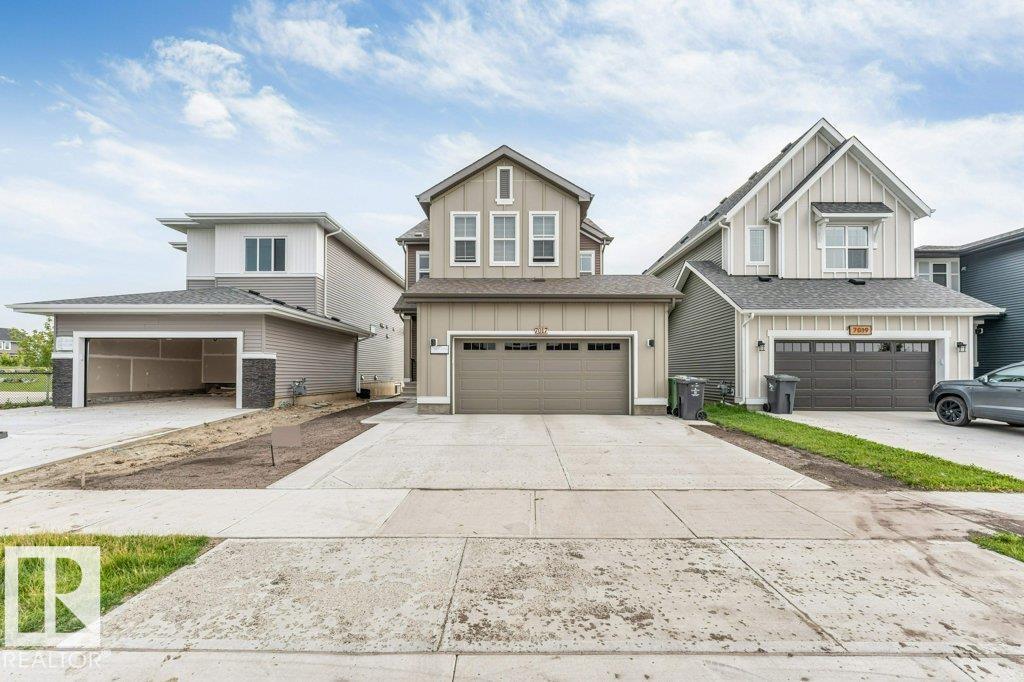
7017 54 Av
Beaumont, Alberta T4X 2Z9
**6 BEDROOMS**FULLY FINISHED BASEMENT WITH SECOND KITCHEN**SEPARATE BASEMENT LAUNDRY**SEPARATE ENTRANCE** Welcome to this exceptional 2-year-old home in one of Beaumont’s most desirable communities. Offering 6 spacious bedrooms and a fully finished basement, this home is designed for growing families. The upper level features 4 generous bedrooms, including a primary retreat with a 4-piece ensuite, plus an additional full bathroom. The bright open-concept main floor includes a spacious living room, stylish kitchen with stainless steel appliances and ample cabinetry, and a convenient 2-piece powder room. The professionally finished basement adds excellent flexibility with 2 bedrooms, a second kitchen, separate laundry, and additional living space. Conveniently located near schools, parks, walking trails, shopping, and everyday amenities, this move-in-ready home offers outstanding space, comfort, and convenience. (id:58723)
Nationwide Realty Corp
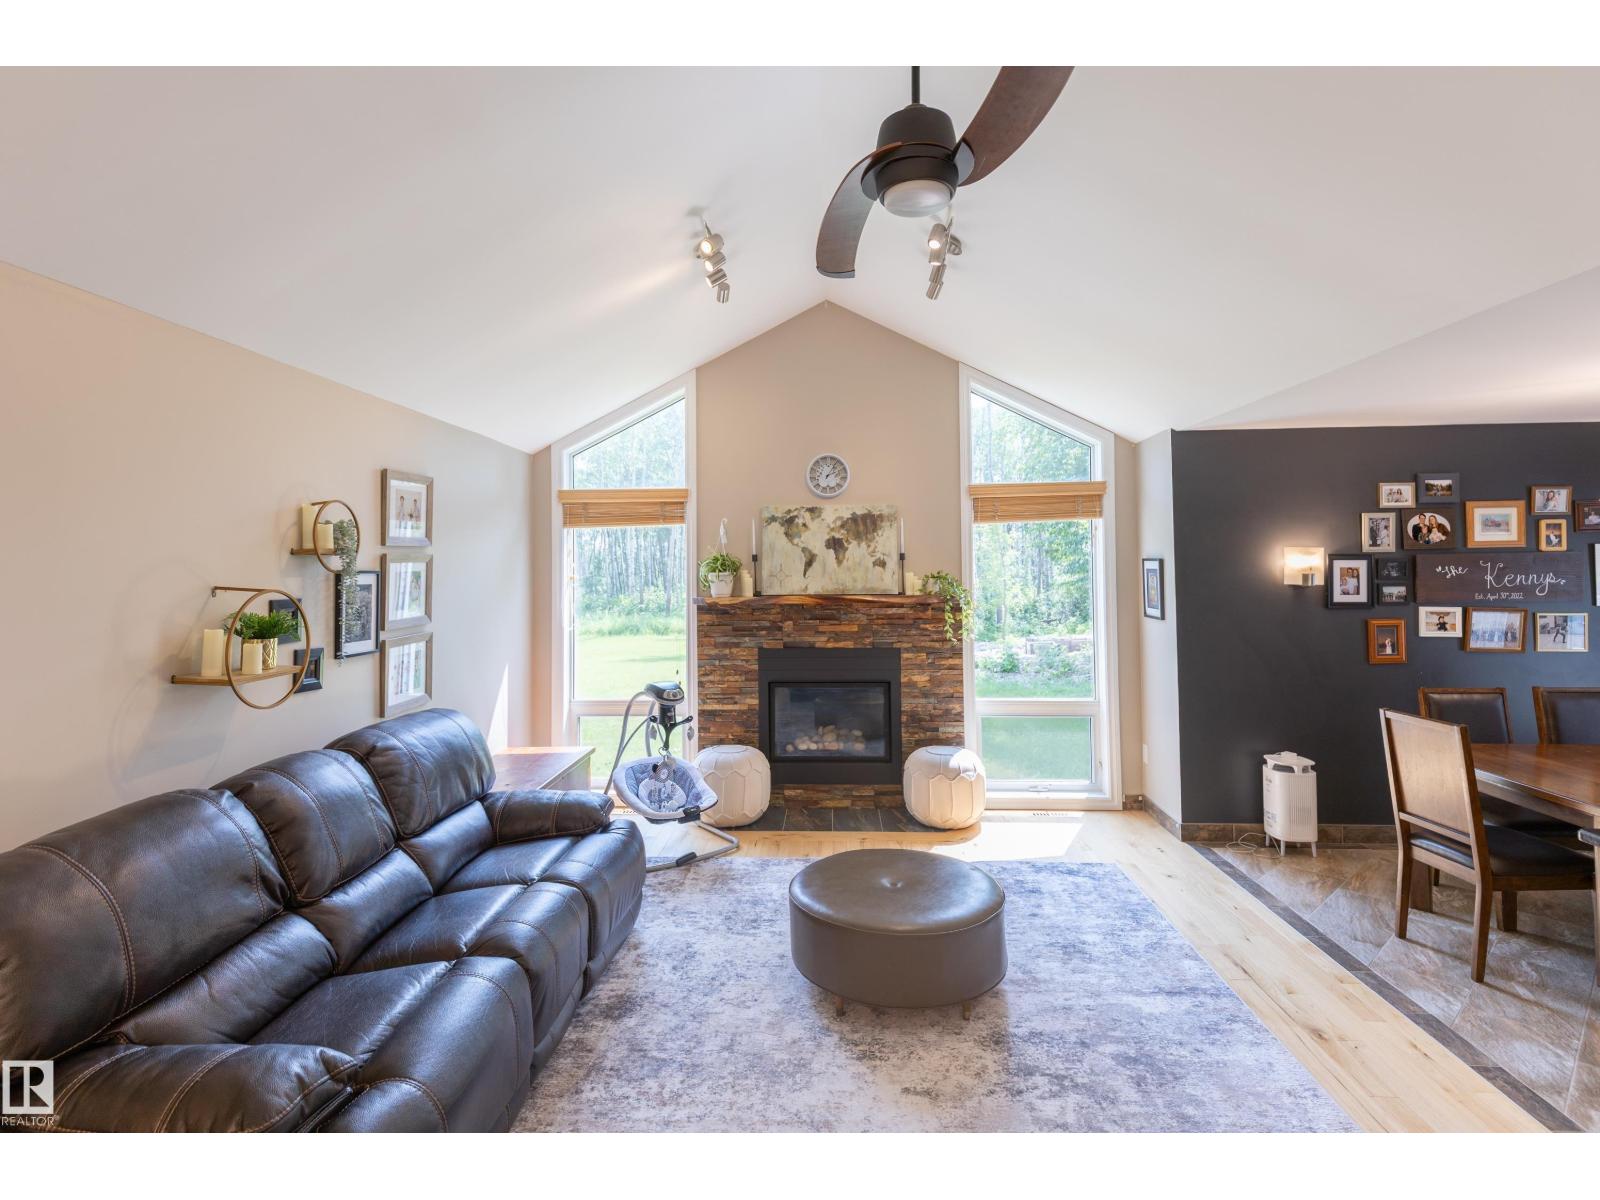
25 53051 Rge Road 211
Rural Strathcona County, Alberta T8G 2C6
Just 10 minutes east of Sherwood Park off Hwy 16, this stunning fully renovated 1700sqft 3+2 bedroom bungalow sits on an extremely private 3-acre treed parcel w/walking trails. The bright open living room & dining room feature vaulted ceilings, large windows, hardwood floors & a gas fireplace. The chef-inspired kitchen offers custom hickory cabinetry, tile backsplash, quality finishes, stainless steel appliances & a gas stove. The primary suite boasts hardwood floors, a walk-in closet & a luxurious ensuite w/granite tops & walk-in closet. The 2 additional bedrooms feature hardwood floors & an additional renovated 4-pc main bath. This home features in-floor heat in the basement & all tiled floors in the upper level. The fully finished basement features a large family room, 2 bedrooms, & a renovated 3-pc bath. New high-efficiency furnace & A/C. Converted garage to bonus room w/fireplace & custom wet bar. Cleared powered shop site all gravelled and ready to build plus powered 40’ sea can. Rare opportunity! (id:58723)
Royal LePage Prestige Realty
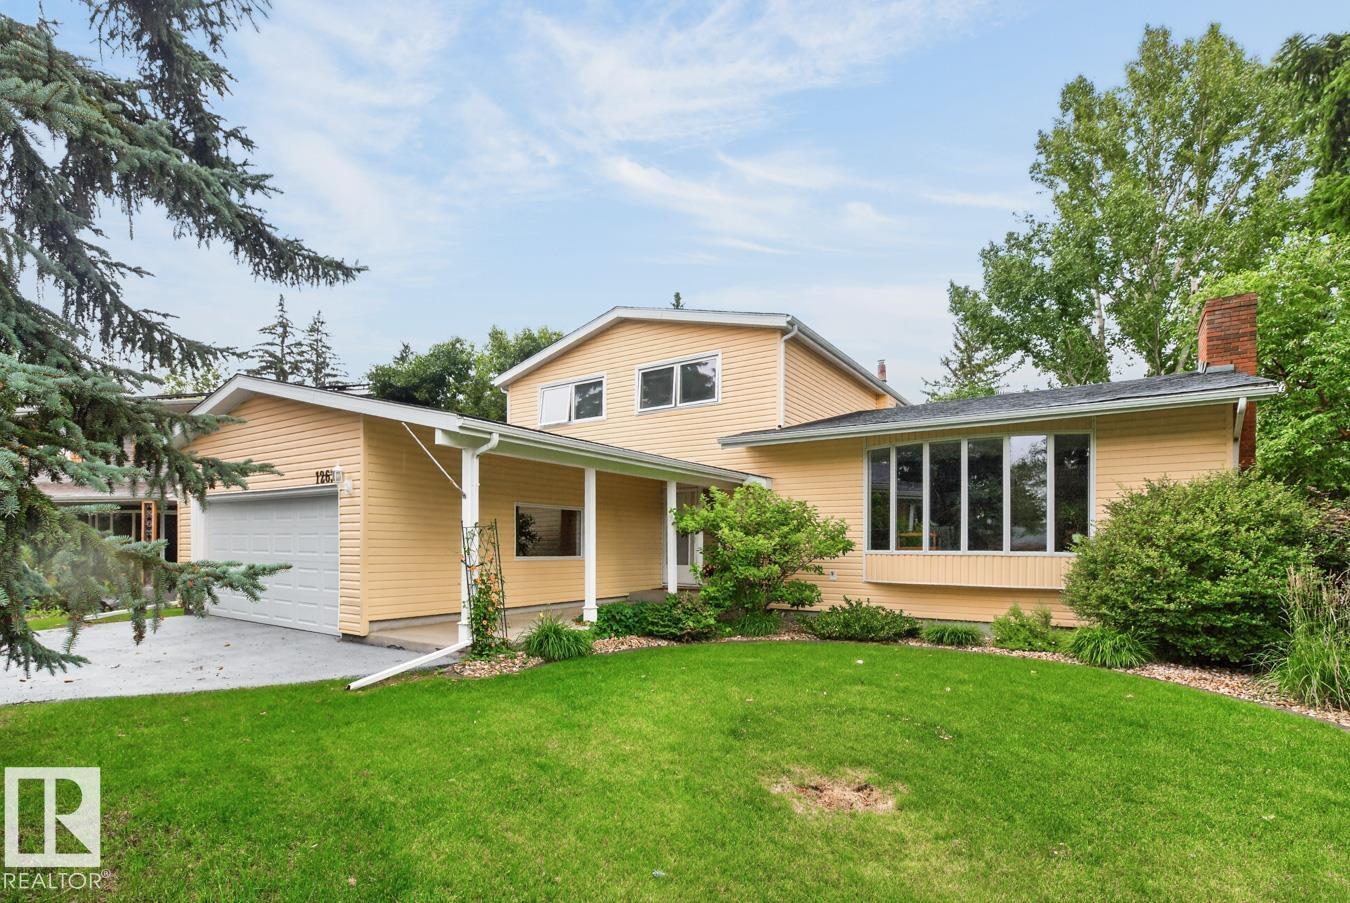
12636 52 Av Nw
Edmonton, Alberta T6H 0P7
Welcome home to prestigious Lansdowne! This lovingly maintained, original-owner home offers 4 bedrooms, 2.5 baths, and the perfect blend of comfort and functionality. A spacious foyer welcomes you into the bright living room featuring a cozy fireplace and charming bay window. The updated kitchen boasts crisp white cabinetry, quartz countertops, and a gas stove, while the adjoining dining area and family room provide plenty of space for everyday living and entertaining. A main-floor den/4th bedroom, guest bath, and laundry complete the level. Upstairs you'll find a king-sized primary suite with ensuite, two generous bedrooms, and a 5-piece bath. The unfinished basement is ready for your personal touch. Outside, enjoy the beautifully landscaped yard with a large entertaining deck, mature trees, and a NEW maintenance-free fence. Steps to parks, trails, and shopping. Updates include 2x furnaces (2024), hot water tank (2024), Sewer Line (2024), Wireless Garage Opener (2025) & siding, windows & shingles (2012). (id:58723)
RE/MAX Excellence
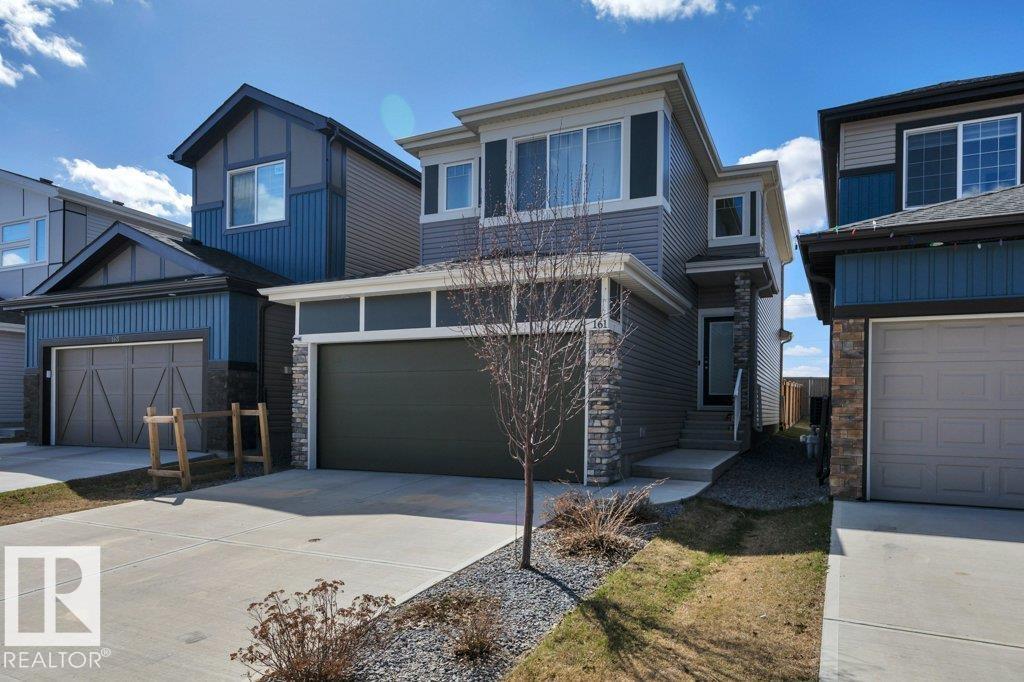
161 Larch Cr
Leduc, Alberta T9E 1N3
Welcome to this Amazing 2-Story home located in the heart of the family community of Woodbend in Leduc, Alberta. Park on the Driveway or in the Double Attached Garage and make your way inside. On the Main level you will find 2 spacious entrances, a 2-piece bathroom, a walkthrough pantry to the kitchen with an island and all Stainless Steel Appliances, the dining room and living room. Make your way upstairs where you will find a spacious Family room, large Primary bedroom with room for a King bed, walk in closet and 5-piece bathroom, 2 more bedrooms and upstairs Laundry. The basement is untouched and ready for you to use it as is or develop it into what you want. Back yard has been Professionally Landscaped including being fenced all the way around with gate, and a 2-Tier deck to spend your time on. Comes with HE Furnace, HE Hot Water Tank, HRV System and Central Air Conditioning so you can keep the temperature where you want it. Close to schools, shopping (Outlet mall), golfing, skiing and the Airport. (id:58723)
RE/MAX Real Estate