Hurry Home

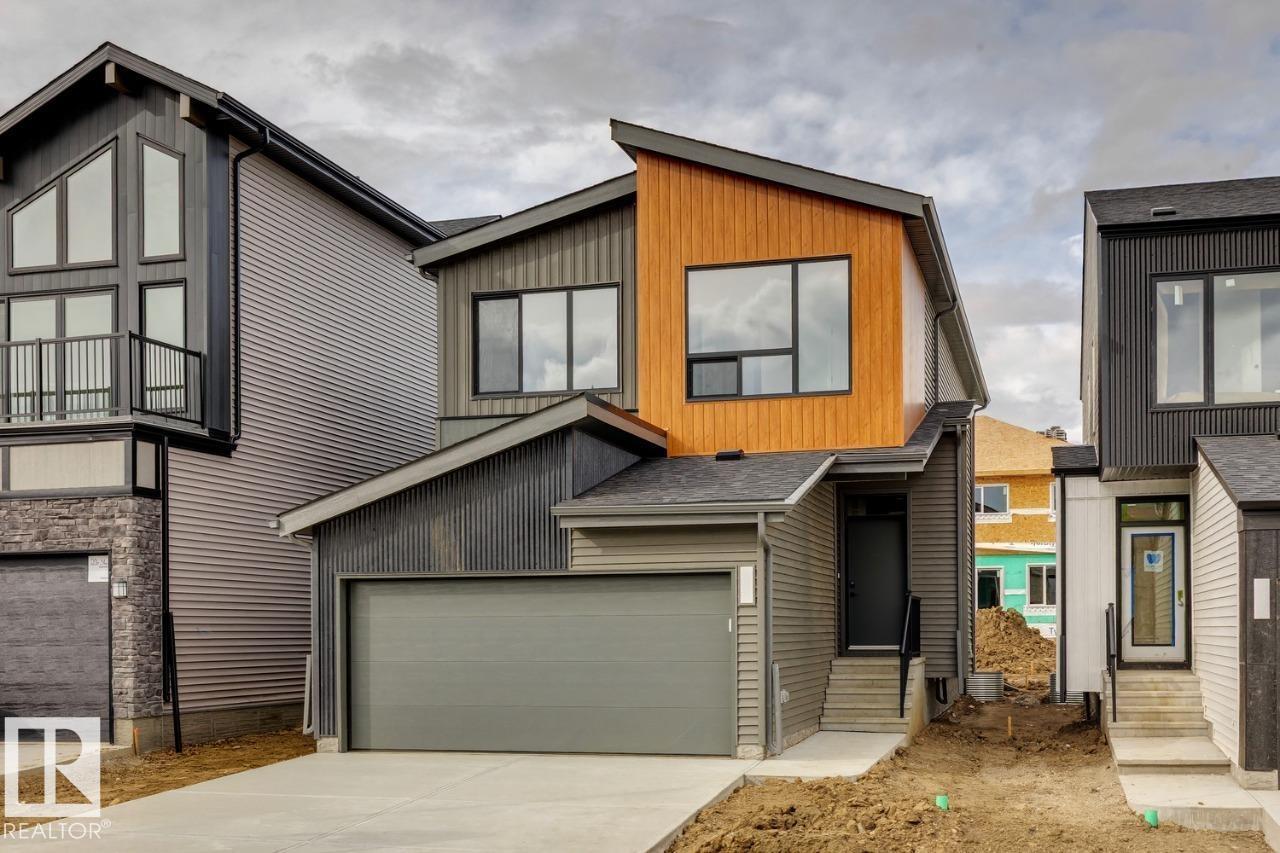
202 Stetson Lo
Ardrossan, Alberta T8E 2E4
*IMMEDIATE POSSESSION* Welcome to the Entertain Play 22 in Ardrossan by Cantiro Homes, thoughtfully designed for entertaining and everyday living. The open-concept main floor features a chef-inspired kitchen with a large island, included appliances, and an oversized walkthrough pantry finished with MDF shelving. Upstairs, a spacious bonus room showcases an open-to-below design with elegant glass panel railings. The primary bedroom offers a spa-inspired ensuite with a tiled wet room, soaker tub, and separate shower. Two additional bedrooms, a full bath, and convenient second-floor laundry complete the upper level. Additional highlights include a fireplace with tile surround, 9 ft foundation, finished basement stairs, the Midsummer Interior Style Package, and the West Coast Fusion Plus elevation. Located near a pond and walking path. (id:58723)
Bode
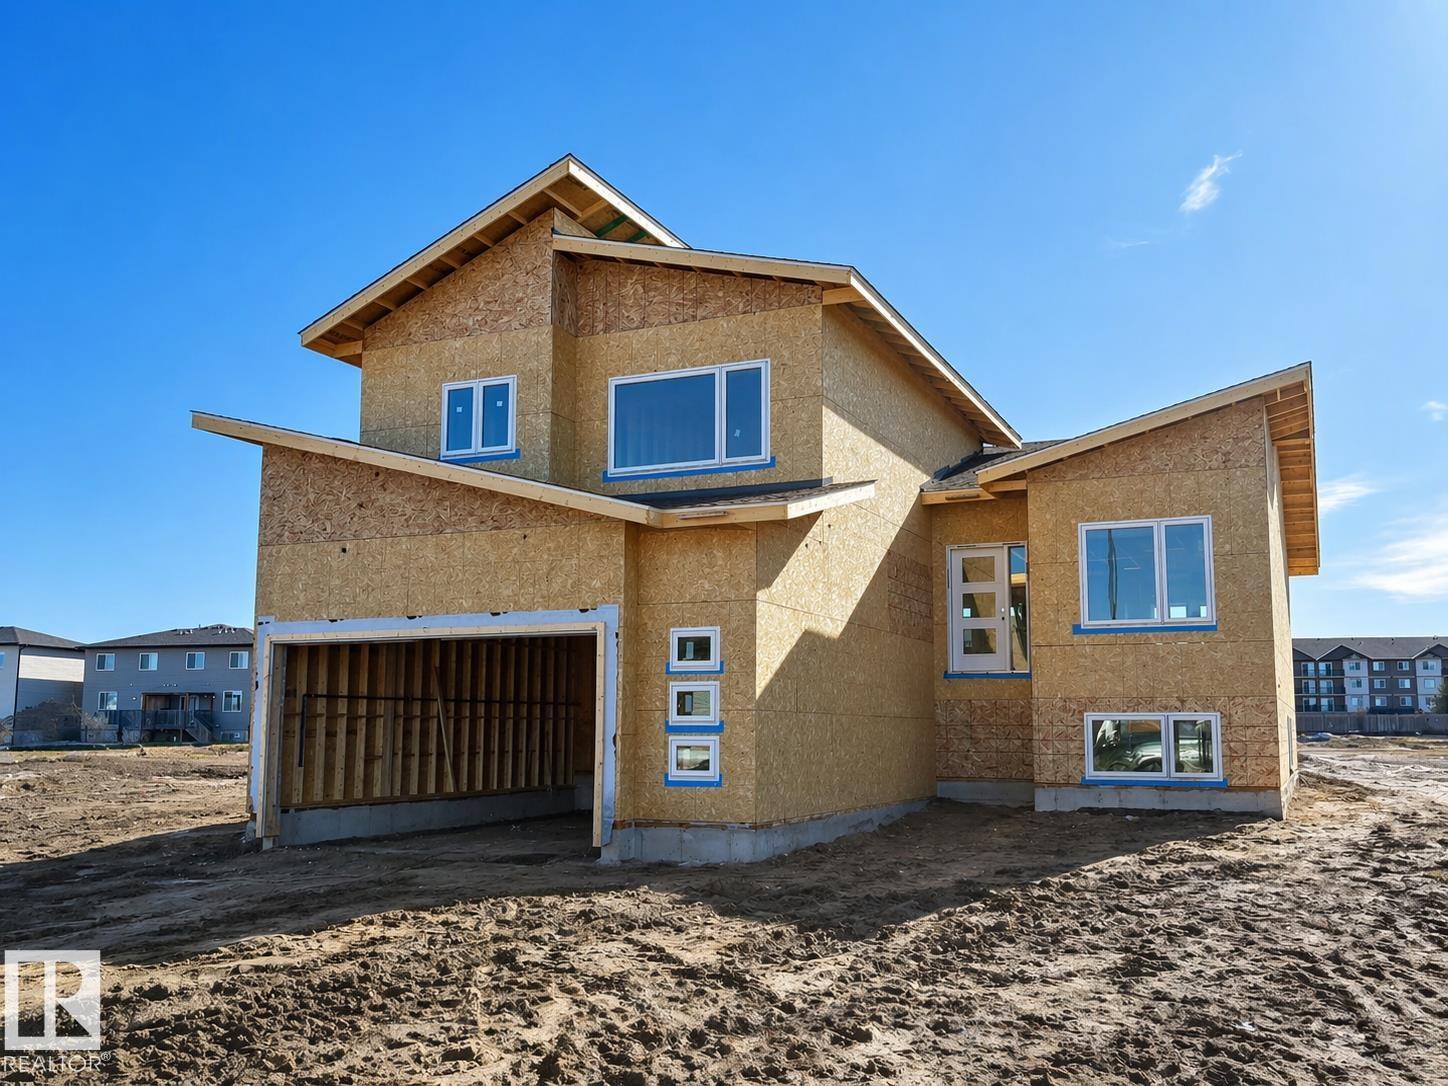
315 Fundy Wy
Cold Lake, Alberta T9M 0M4
BRAND NEW executive home that Cold Lake has never seen! This nearly 1900 sq ft modified bungalow has all that you are looking for in a new construction and even those things you didn't think you needed. The main floor features open concept living with a huge living room looking out the back of the home onto green space and soon to be developed park. With an electric fireplace and 9ft ceilings overhead - this area is prime for entertaining. The expansive kitchen includes centre island, and corner pantry. There are 2 bedrooms PLUS an office on the main floor. Up a short flight of stairs is the Primary oasis with HUGE walk in closet, heated floors, AND 5 piece ensuite including soaker tub and tile shower. The basement is fully completed with 2 more bedrooms, u-shaped family room which can be used for 3 different purposes, laundry room and addition bathroom. Attached oversized double heated garage, concrete drive, fence and landscaping - this home with WOW you. (id:58723)
Royal LePage Northern Lights Realty
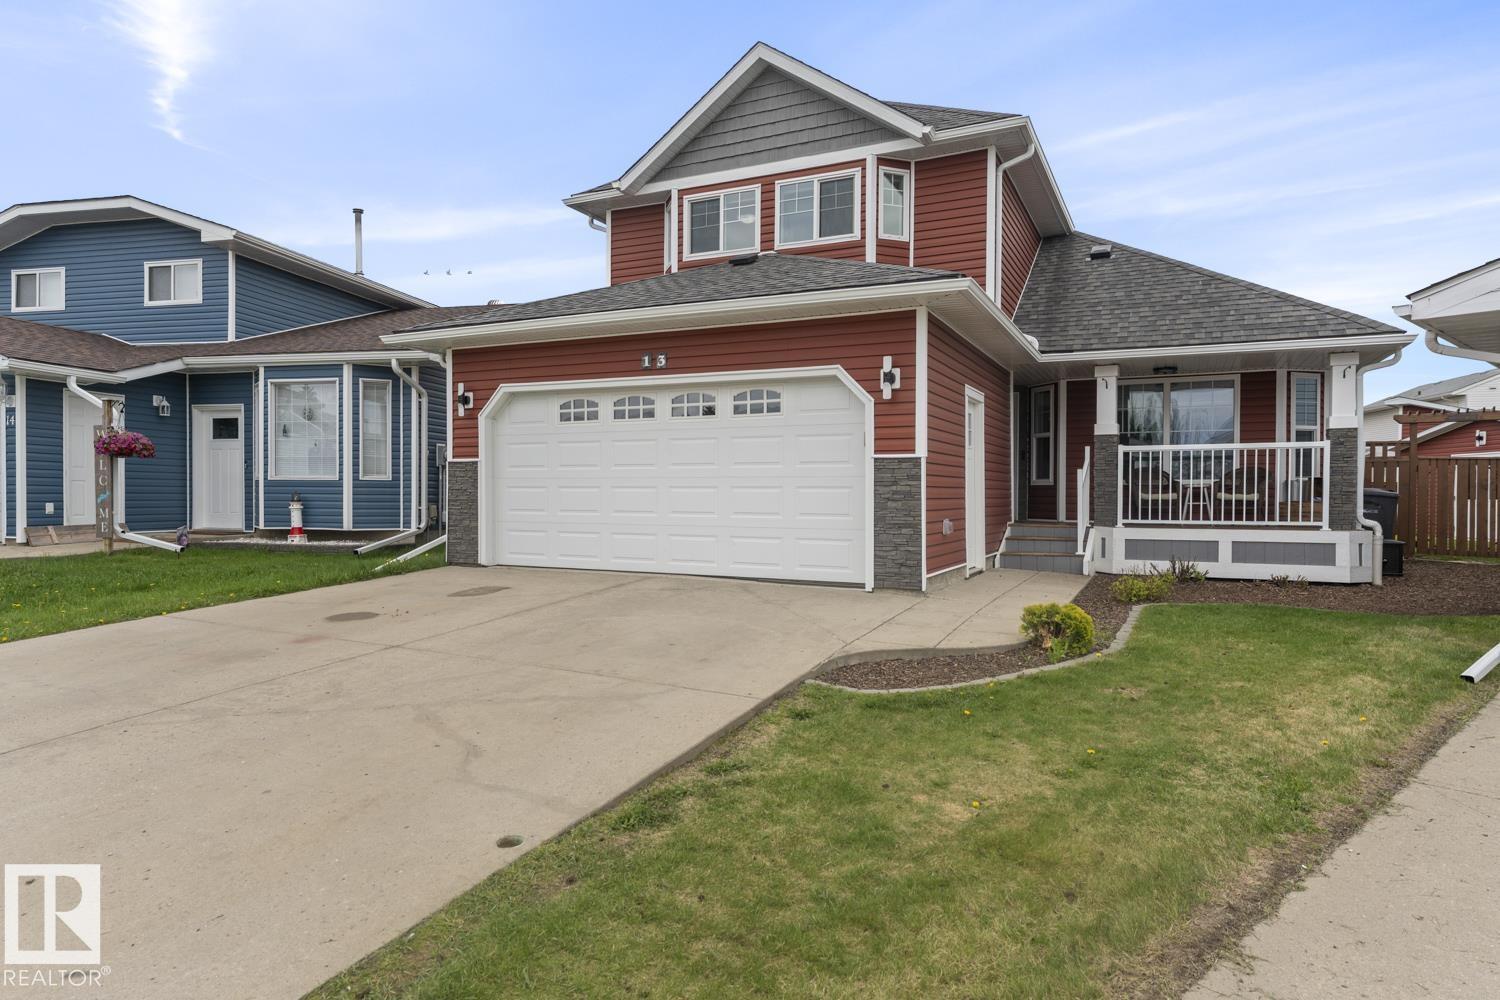
13 Sammut Pl
Cold Lake, Alberta T9M 1L5
WOW! This fully renovated 1.5-storey home in Cold Lake North is packed with style, comfort, and space for the whole family! Step inside to vaulted ceilings, new flooring throughout, and a stunning custom kitchen featuring quartz countertops, stainless steel appliances, and loads of cabinetry. Upstairs offers a spacious primary with a walk-in closet and pretty ensuite, plus 2 additional bedrooms and a full bath. The lower level is designed for relaxing, with a cozy family room, custom built-ins, an electric fireplace, a 3pc bath (2026), and an extra office/bedroom. Outside is where the fun begins! Enjoy the heated double garage, pergola, stamped concrete, fenced yard, back alley access, and an incredible heated workshop that's perfect for hobbies, projects, or storing your toys. Major upgrades- there are too many to list! A/C, siding, triple-pane windows and doors (2021), kitchen (2022), HWT (2022), and workshop (2018). Located close to parks, schools, & the arena, this move-in-ready home truly has it all! (id:58723)
Royal LePage Northern Lights Realty
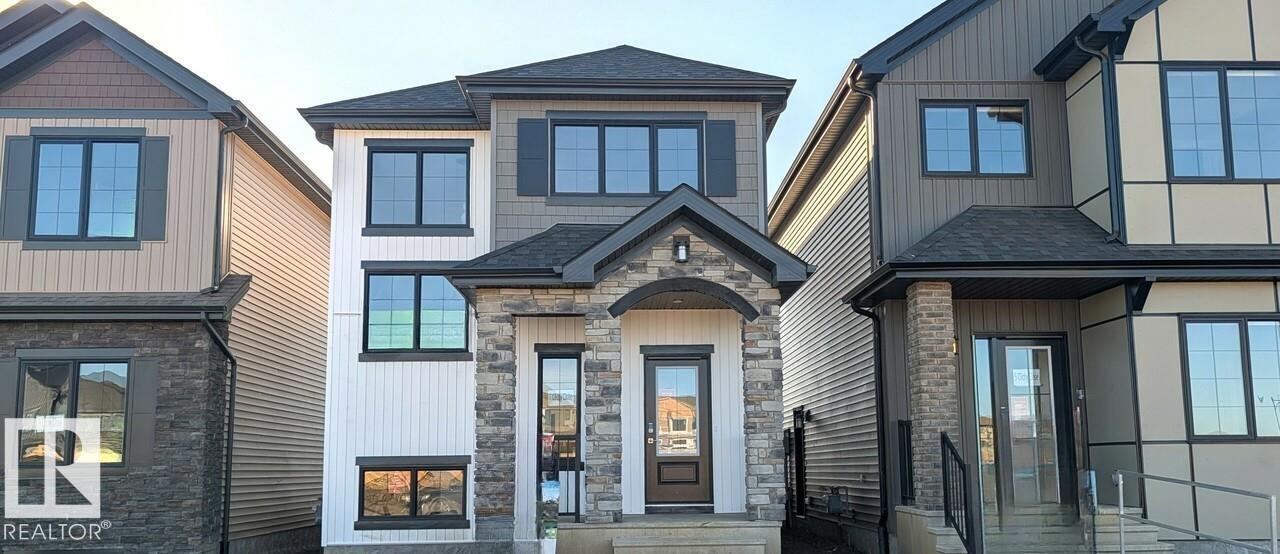
7 Clichy Cl
St. Albert, Alberta T8N 1R2
Located in St. Albert, residents enjoy scenic trails, green spaces, the Sturgeon River valley, and a vibrant community highlighted by the Perron District, festivals, and a strong arts scene. Cherot’s signature French-inspired architecture, top schools, excellent healthcare, and safe environment make it an outstanding place to call home. The home features an open concept main floor with 9’ ceiling and the designer L-shape kitchen, large island and corner pantry. Quartz countertops in the kitchen and all bathrooms. Large great room includes a 50” linear electric fireplace. The second floor has a large primary bedroom with walk-in closet and 4-piece ensuite that includes dual sinks and stand-up shower. This home also has two secondary bedrooms, central bonus room, full bathroom, and a conveniently located laundry upstairs. A side entrance is included for a potential future basement development, with the basement ceiling height upgraded to 9’, for a more spacious feel, and 2 windows. Photos representative. (id:58723)
Bode
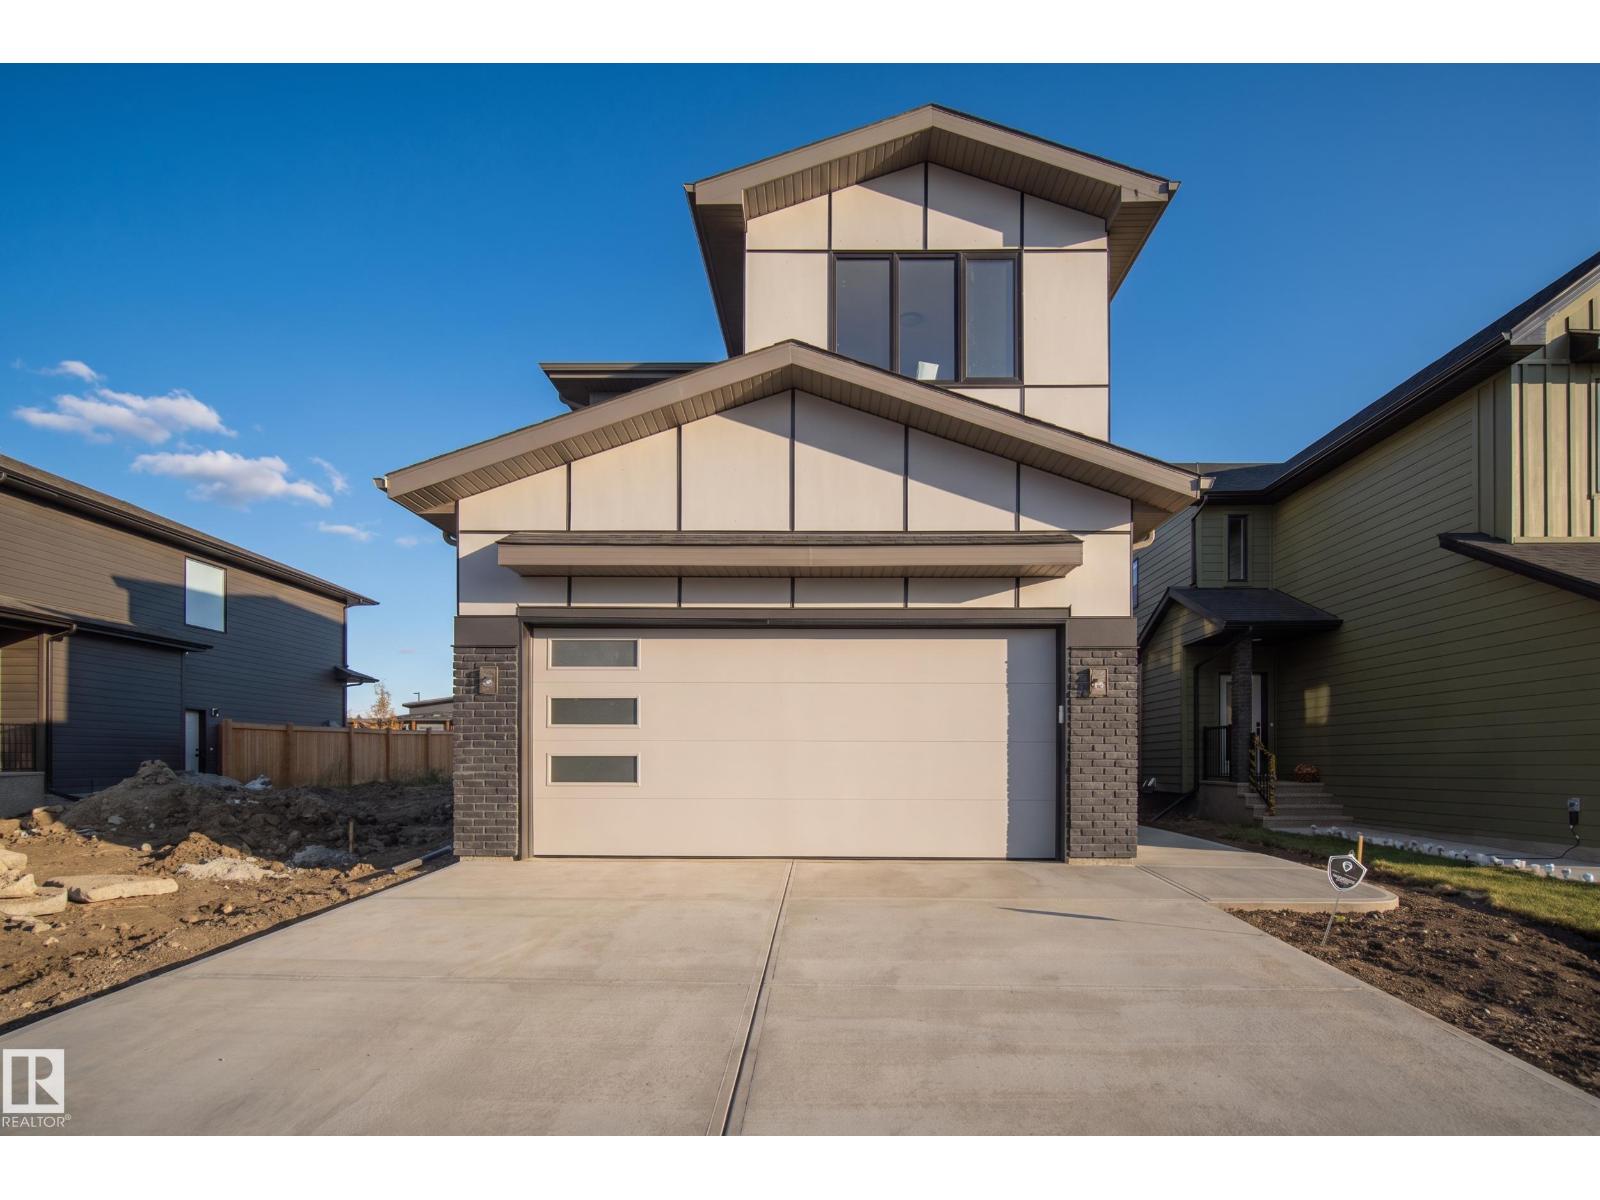
87 Newbury Ci
Sherwood Park, Alberta T8B 0E9
Brand-new from Launch Homes in Salisbury Village, this 2485 sqft two-storey offers 4 bedrooms up, 2.5 baths, & an oversized attached garage. A spacious living room opens to the kitchen & dining area, with views of the rear deck. The kitchen features a large island & walk-through pantry leading to the mudroom. A separate den provides space for a home office, & a 2pc bathroom rounds out the main floor. Upstairs, a central bonus room gives everyone another spot to gather. The primary bedroom includes a WI closet & a 5pc ensuite with dual sinks, a freestanding tub, & a separate shower. Three more bedrooms, a full bathroom, & a laundry room keep everything together on the upper floor. Built with the quality & attention to detail Launch Homes is known for. Some photos are virtually staged. (id:58723)
Royal LePage Prestige Realty
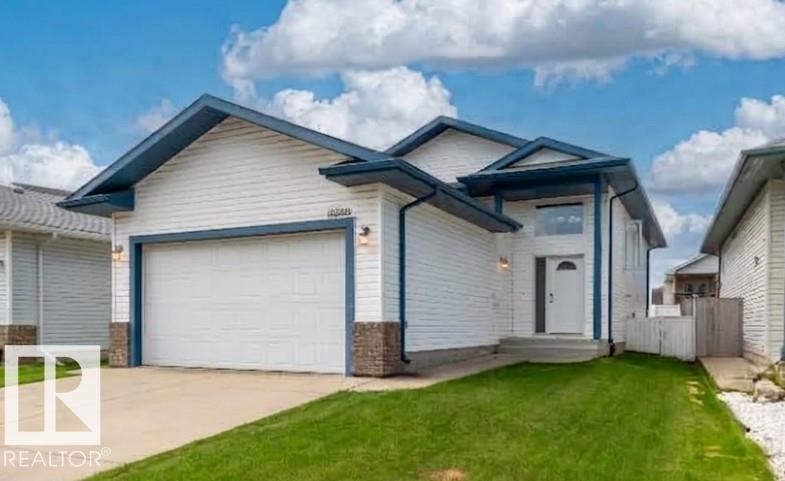
16280 51 St Nw
Edmonton, Alberta T5Y 3C8
This wonderful 5-bedroom bi-level home in Hollick-Kenyon is move-in ready and built for family living. High vaulted ceilings and abundant natural light highlight the open-concept main level, which features three bedrooms including a primary suite with a full private bath. The kitchen and dining area step out onto a maintenance-free composite deck, perfect for outdoor relaxation and BBQs. Downstairs, 8.5-foot ceilings and oversized windows make the fully finished basement feel bright and expansive, adding two extra bedrooms and a 4-piece bathroom for over 2,000 square feet of total living space. Complete with an insulated garage featuring a gas heater hookup, this home offers quick access to Anthony Henday Drive and nearby walking and biking trails. Simply unpack and settle in! (id:58723)
Royal LePage Arteam Realty
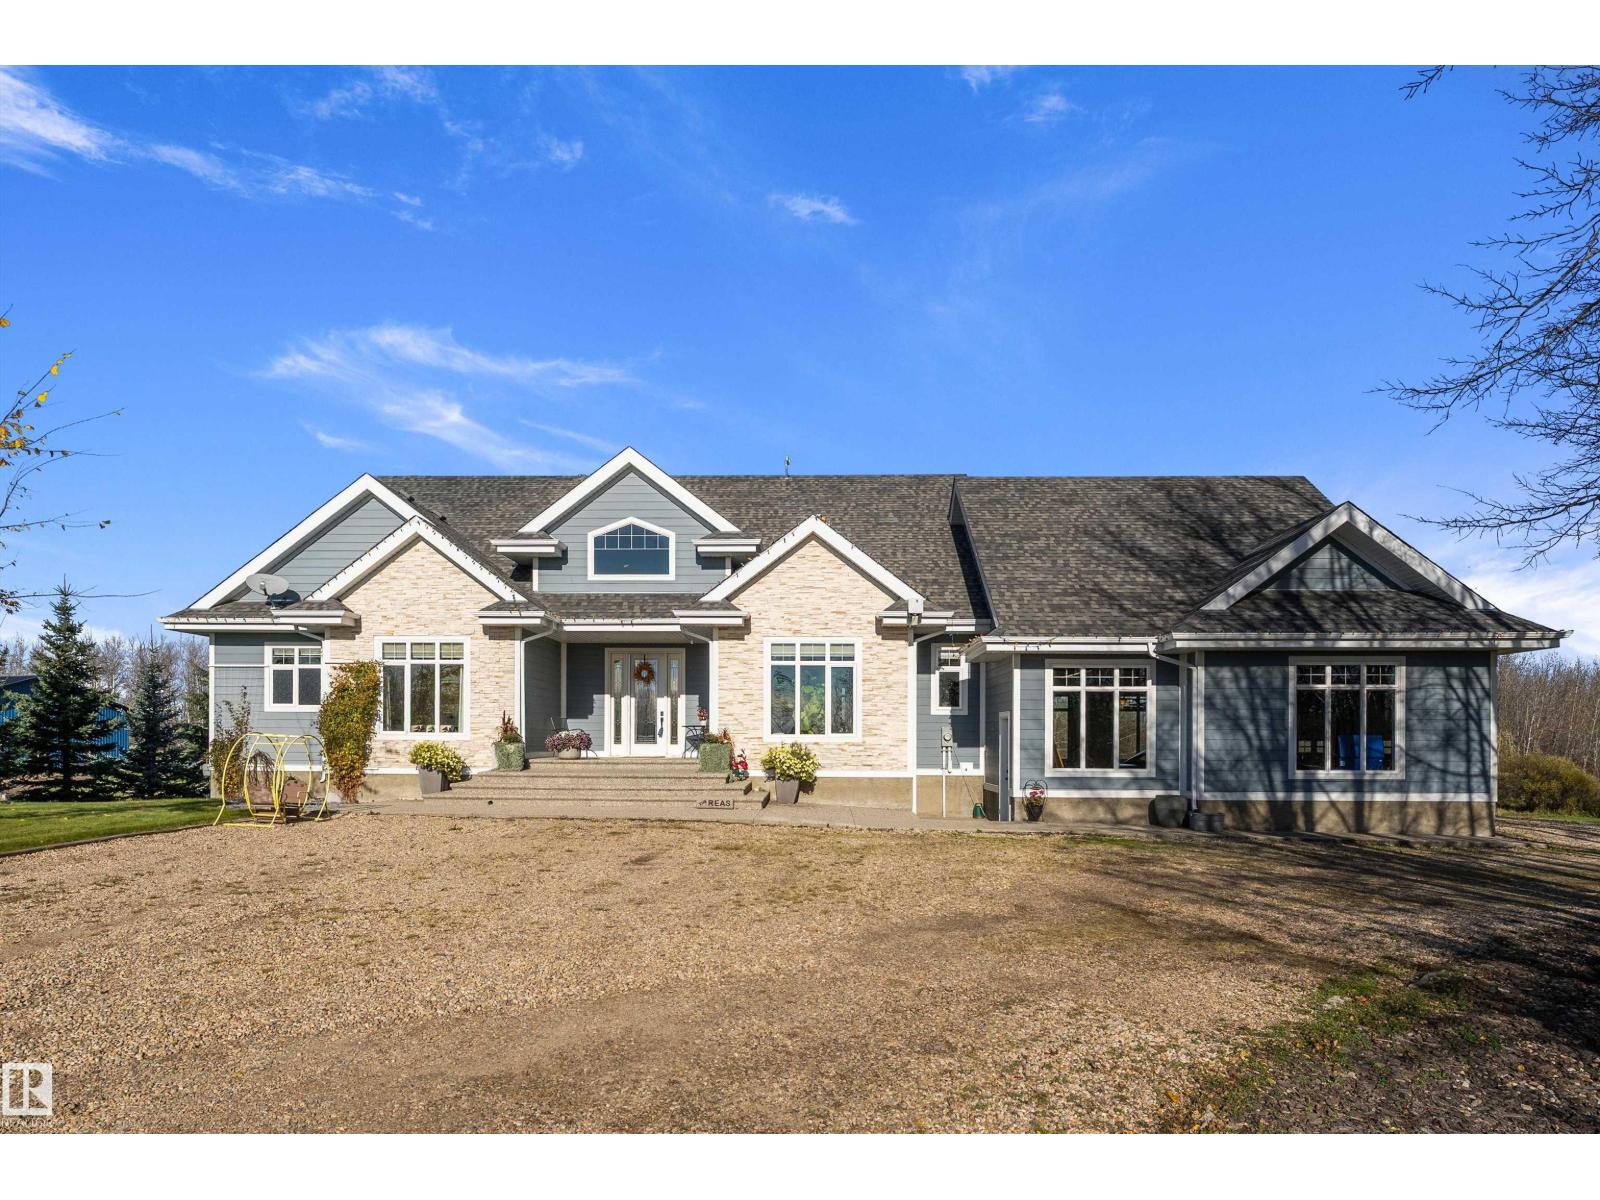
#203 54516 Rge Road 275
Rural Sturgeon County, Alberta T8R 1Z1
Luxury acreage living at its finest! Set on 3.77 private acres of rolling land backing onto a natural pond, this stunning 2,080 sq. ft. custom-built walkout bungalow offers space, comfort and exceptional views. Vaulted ceilings highlight the open-concept living area with a cozy gas fireplace, while the spacious kitchen features a large island and walk-in pantry. The main floor includes 2 bedrooms, an office/den and laundry. Retreat to the primary suite with a walk-in closet and spa-like ensuite. Downstairs, the impressive walkout basement offers 3 more bedrooms, a Jack-and-Jill bathroom, wet bar, expansive family/rec room, ample storage and in-floor heating. Enjoy the mature, beautifully landscaped yard and the convenience of a triple-car garage. With 5 bedrooms and 3.5 bathrooms in total, this remarkable property is within walking distance of Calahoo and just 35 minutes from Edmonton! (id:58723)
RE/MAX Real Estate
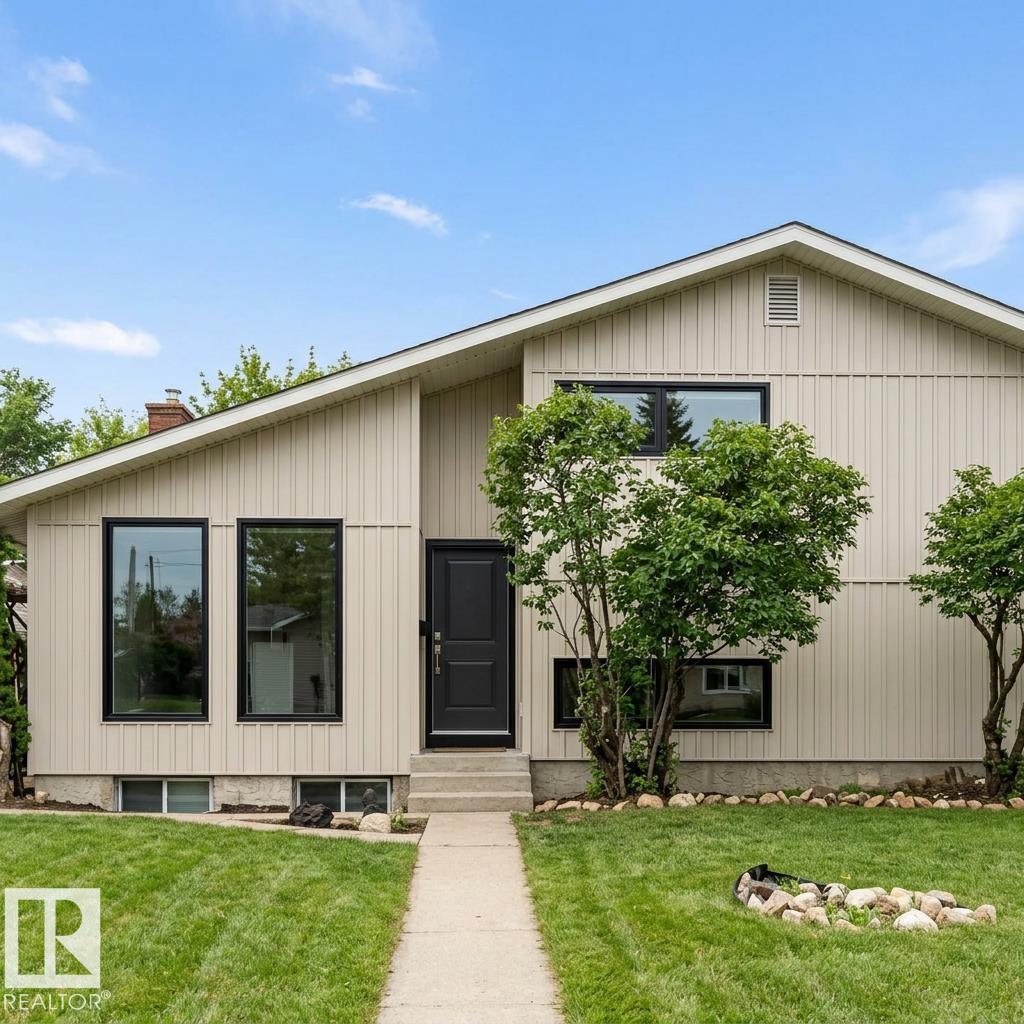
16321 - 109a Ave Nw
Edmonton, Alberta T5P 1C5
Welcome to your next great opportunity that has been Newly Updated! Nestled in the heart of the highly desirable Mayfield community, this spacious 4-level split offers over 2,000 sq. ft. of living space—perfect for growing families, multi-generational living, or hosting unforgettable gatherings. Features 5 generous bedrooms, providing ample space for large or extended families, guests, or a dedicated home office. The classic 4-level split design creates distinct, open zones that flow naturally, making it ideal for hosting.Situated on an established lot boasting mature trees and lush landscaping for a private, picturesque backyard retreat.Includes an oversized double garage, perfect for two vehicles, extra storage, or a workshop.You are just minutes away from top-tier schools, beautiful parks, major shopping centers, grocery stores, and excellent dining, alongside quick commutes. (id:58723)
Royal LePage Noralta Real Estate
1092 Mcleod Av
Spruce Grove, Alberta T7X 4G8
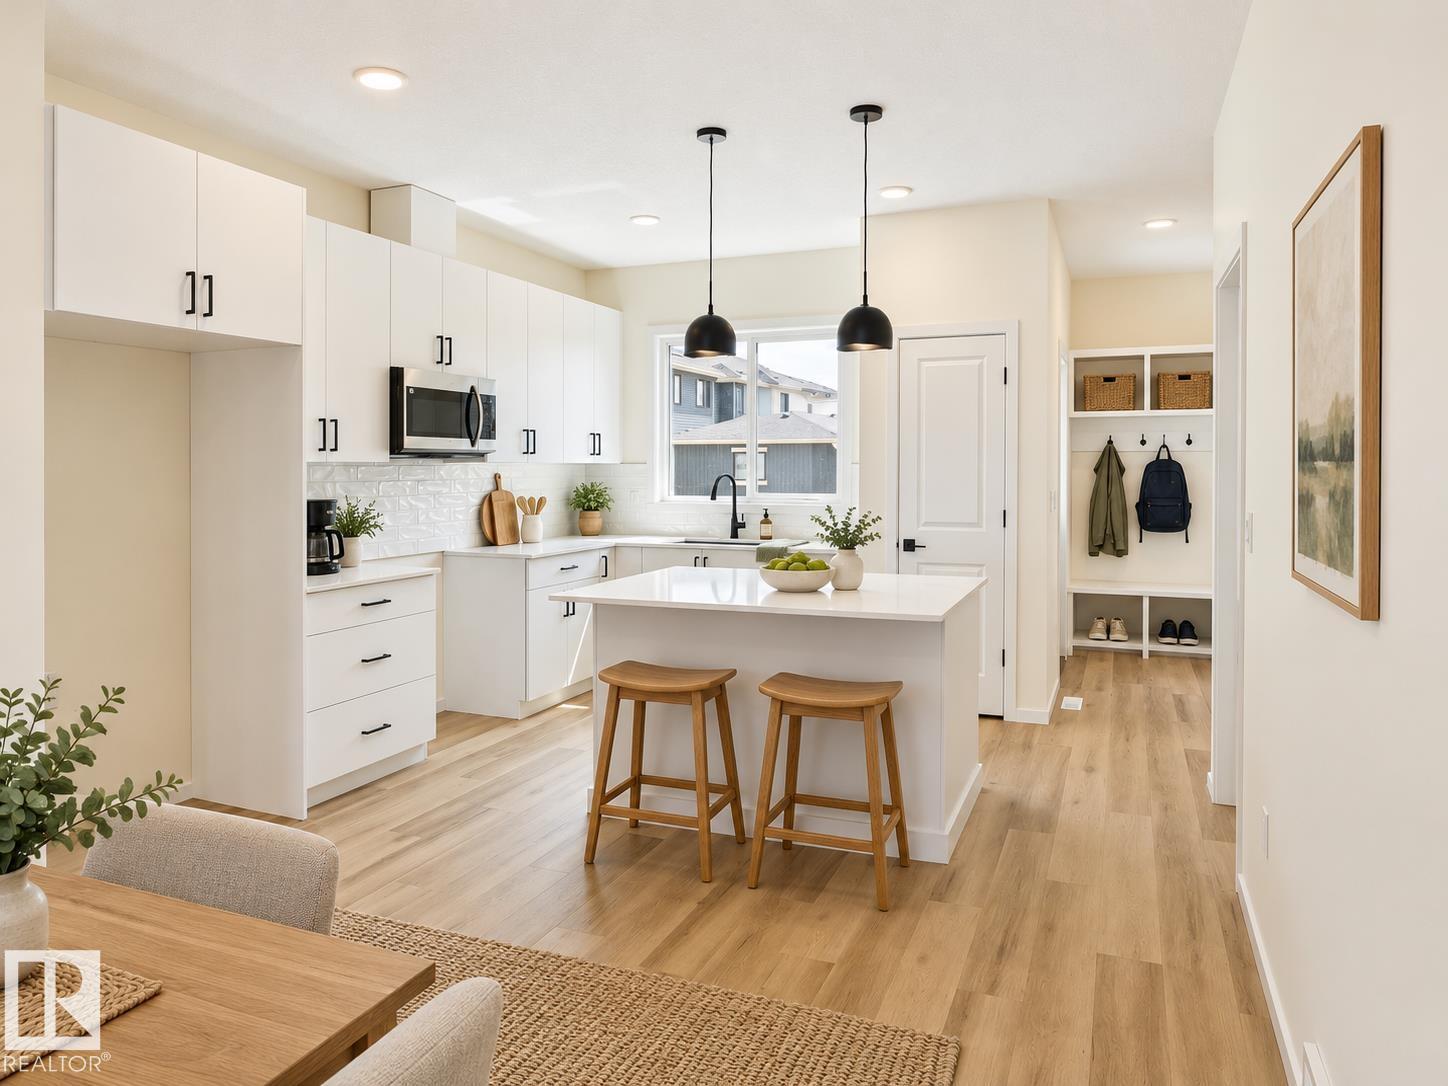
5 Things to Love About This Alquinn Home: 1) Modern Open Concept Living – Enjoy a bright main floor featuring a seamless living, dining, and kitchen space with an electric fireplace and an island with breakfast bar, plus a pantry. 2) Functional Everyday Design – Front entry closet, rear mudroom with built-in cubbies and bench, and a convenient 2-piece bath keep life organized. 3) Ideal Family Layout – Upper level offers a bonus room, laundry, 2 bedrooms, a 4pc bath, and a spacious primary retreat with walk-in closet and 5-piece ensuite with double sinks. 4) Prime Easton Location – Close to all amenities, steps to Easton Playground, and quick access into Edmonton. 5) Additional Features – 1700 sqft of living space, back lane access, and a north-facing front on this brand new 2-storey build. IMMEDIATE POSSESSION! *Some photos have virtual staging & digital enhancement* (id:58723)
RE/MAX Excellence
#603 14105 West Block Dr Nw
Edmonton, Alberta T5N 1L5
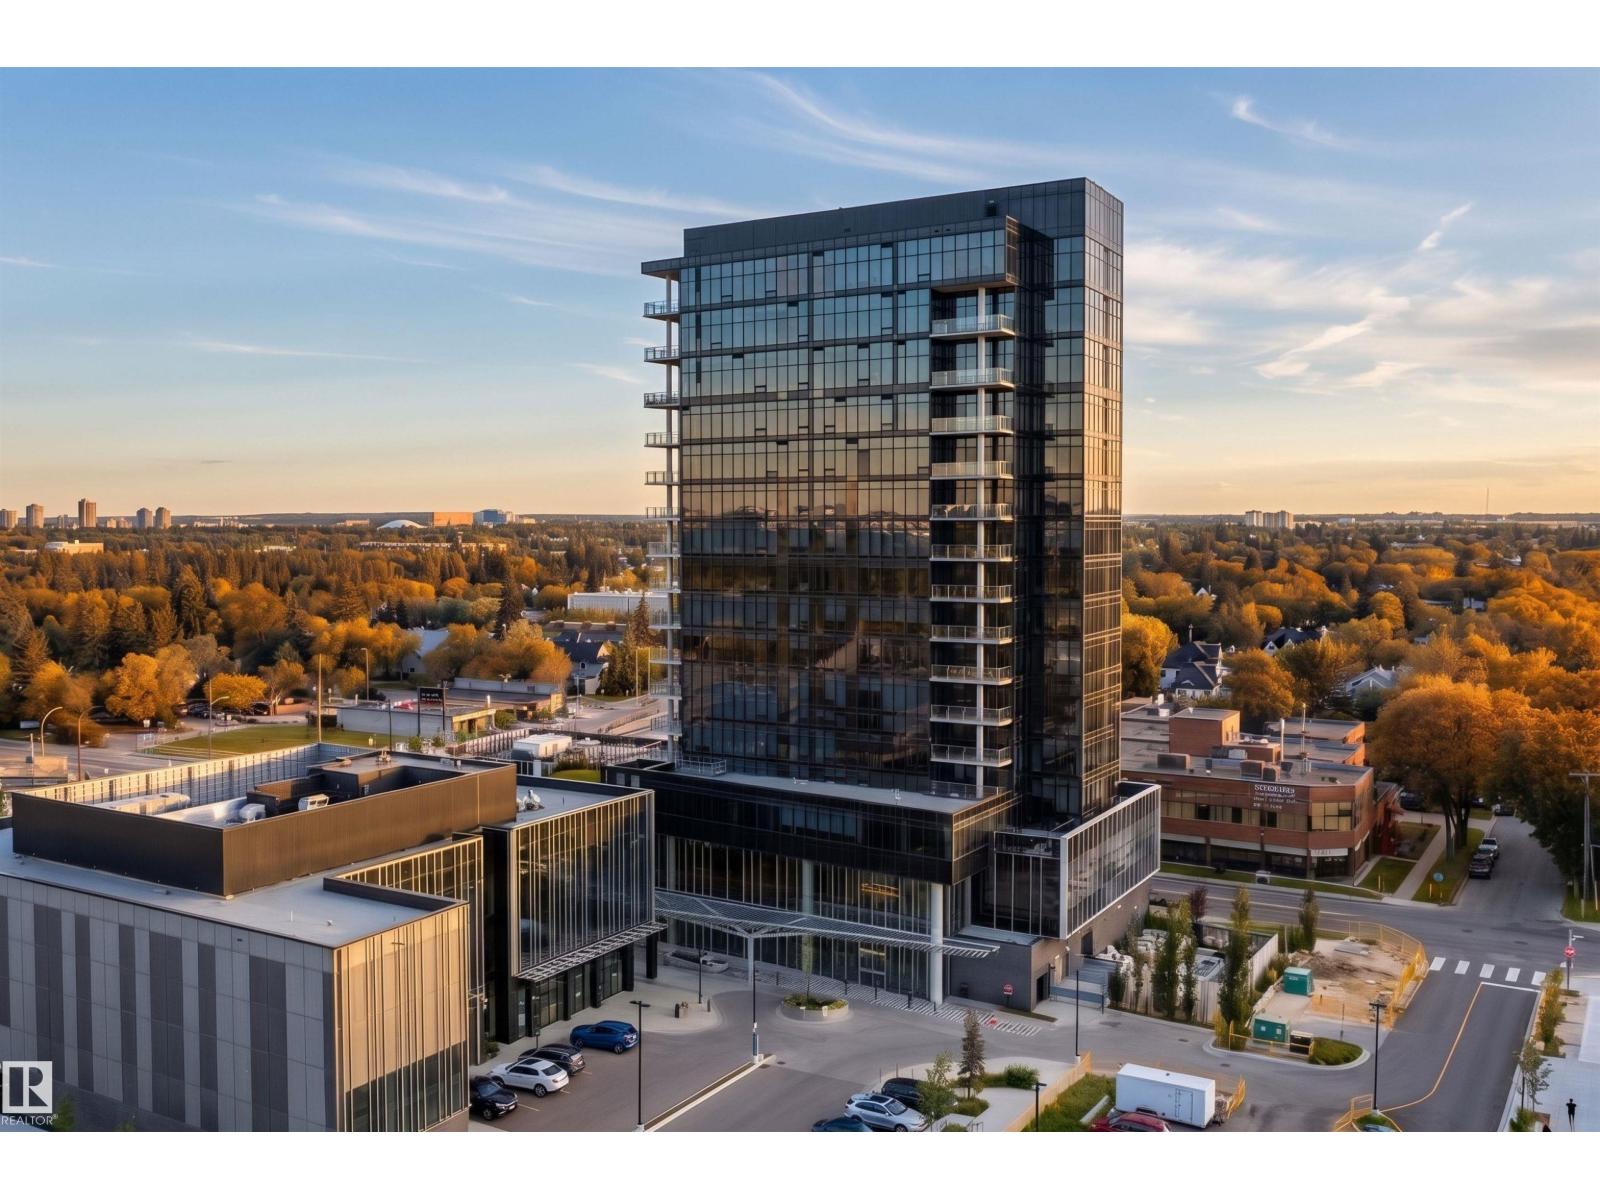
Sophisticated luxury meets effortless elegance in prestigious Glenora at West Block, an exceptional village offering refined living, elevated amenities and a vibrant community plaza. This impeccably appointed 1-bedroom + den, 2-bathroom home showcases beautifully proportioned interiors, timeless materials and exceptional craftsmanship. The open-concept design features a chef’s kitchen with custom cabinetry, rich walnut accents, oversized island & premium Bosch stainless steel appliances. The spacious dining area is ideal for refined entertaining, while the elegant living room is framed by soaring floor-to-ceiling windows showcasing breathtaking views & offering patio access. The luxurious primary retreat features a generous ensuite, ample closets & captivating views. Boasting in-suite laundry, 1 underground parking stall, & a dedicated storage unit. A truly exceptional opportunity for elevated condominium living in one of Edmonton’s most coveted communities. Some photos are virtually staged. (id:58723)
RE/MAX Excellence
#206 11620 9a Av Nw
Edmonton, Alberta T6J 7B4
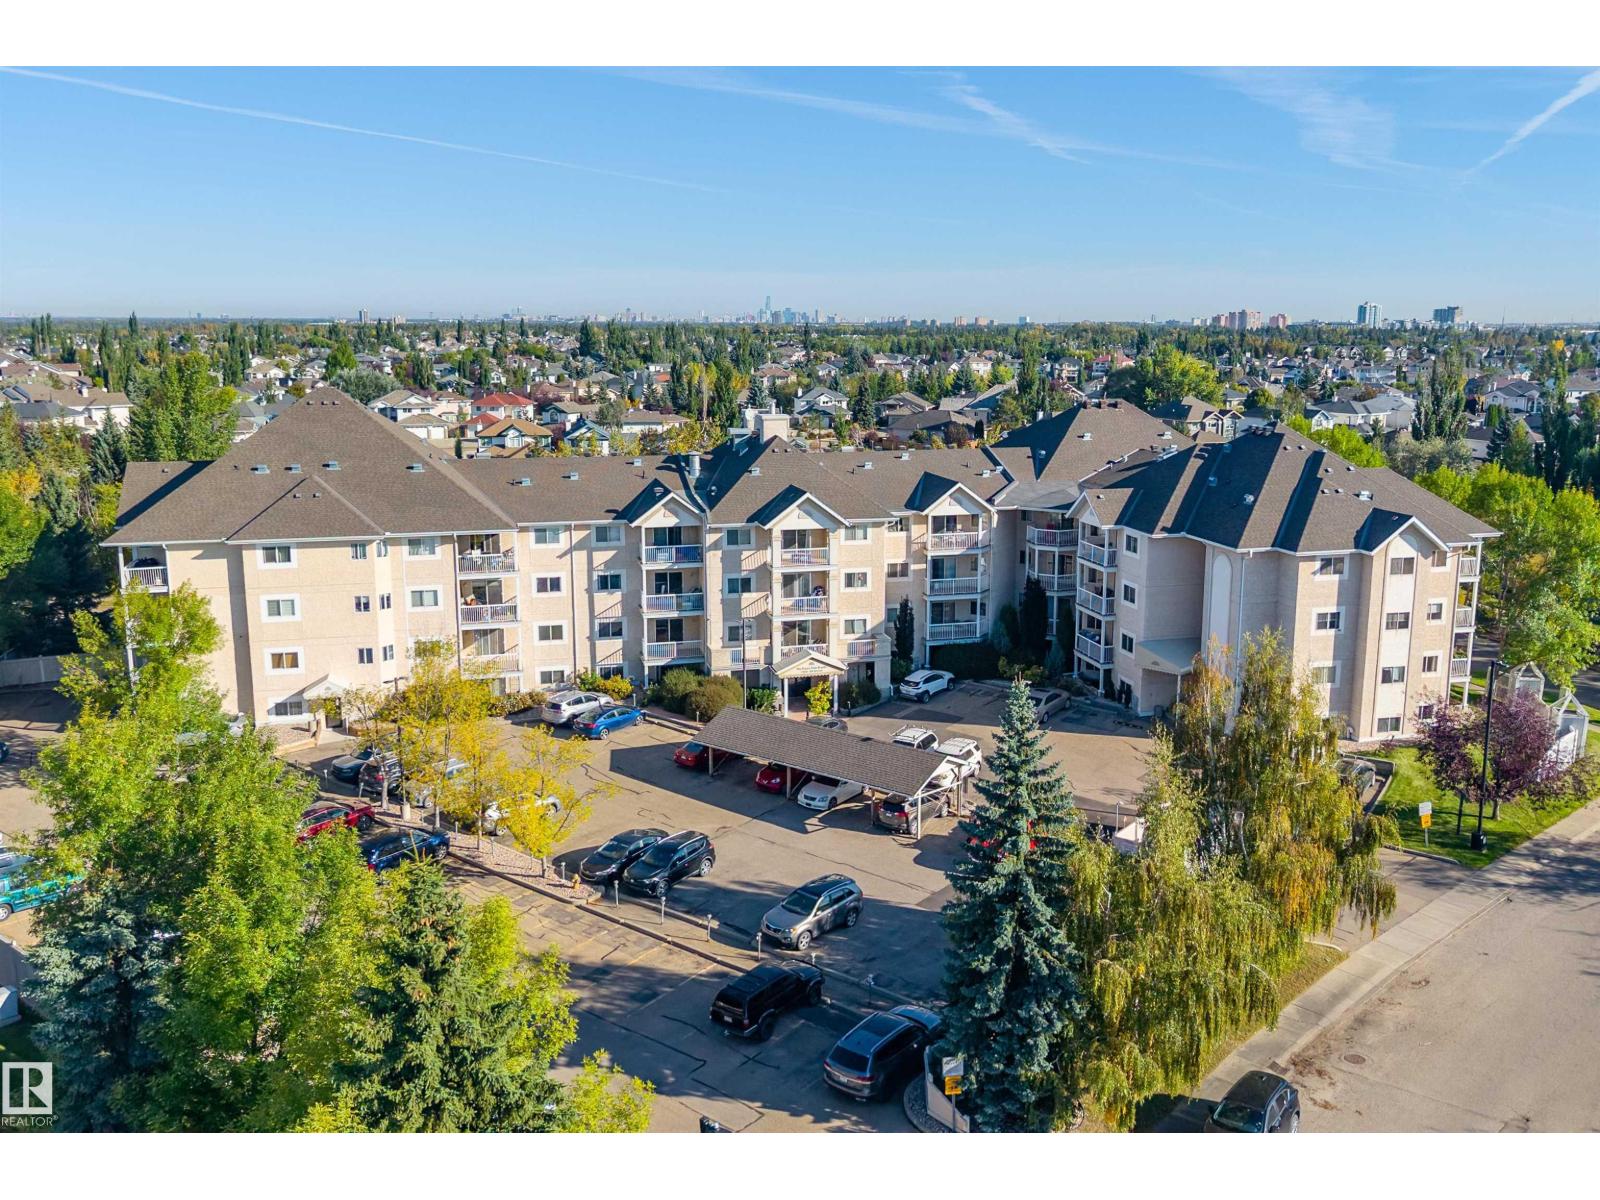
EXCEPTIONAL VALUE! RENOVATED 2-bedroom condo in Twin Brooks! With over 800 sq ft of living space, this FRESHLY PAINTED, move-in ready home features newer LAMINATE FLOORING (no carpet) and a stylishly refreshed kitchen with BRAND NEW QUARTZ countertops, undermount sink & faucet, and STAINLESS STEEL appliances including a BOSCH dishwasher. 2 spacious bedrooms and RENOVATED bathroom w/ all updated fixtures and tile. Enjoy a newer stacking washer & dryer, private balcony, energized parking stall, LOW CONDO FEES, and a well-managed building. Pet-free and smoke-free, this home is ideal for first-time buyers, downsizers, or investors. EXCELLENT LOCATION close to transit, Century Park, shopping, top schools, Anthony Henday, Edmonton International Airport, and the future LRT extension. Tucked in a quiet part of this mature neighbourhood - this condo is AMAZING VALUE! Great for investors or First time buyers - Better than RENTING - OWNERSHIP at an unbeatable price! (id:58723)
Rimrock Real Estate
10427 134 St Nw
Edmonton, Alberta T5N 2B3
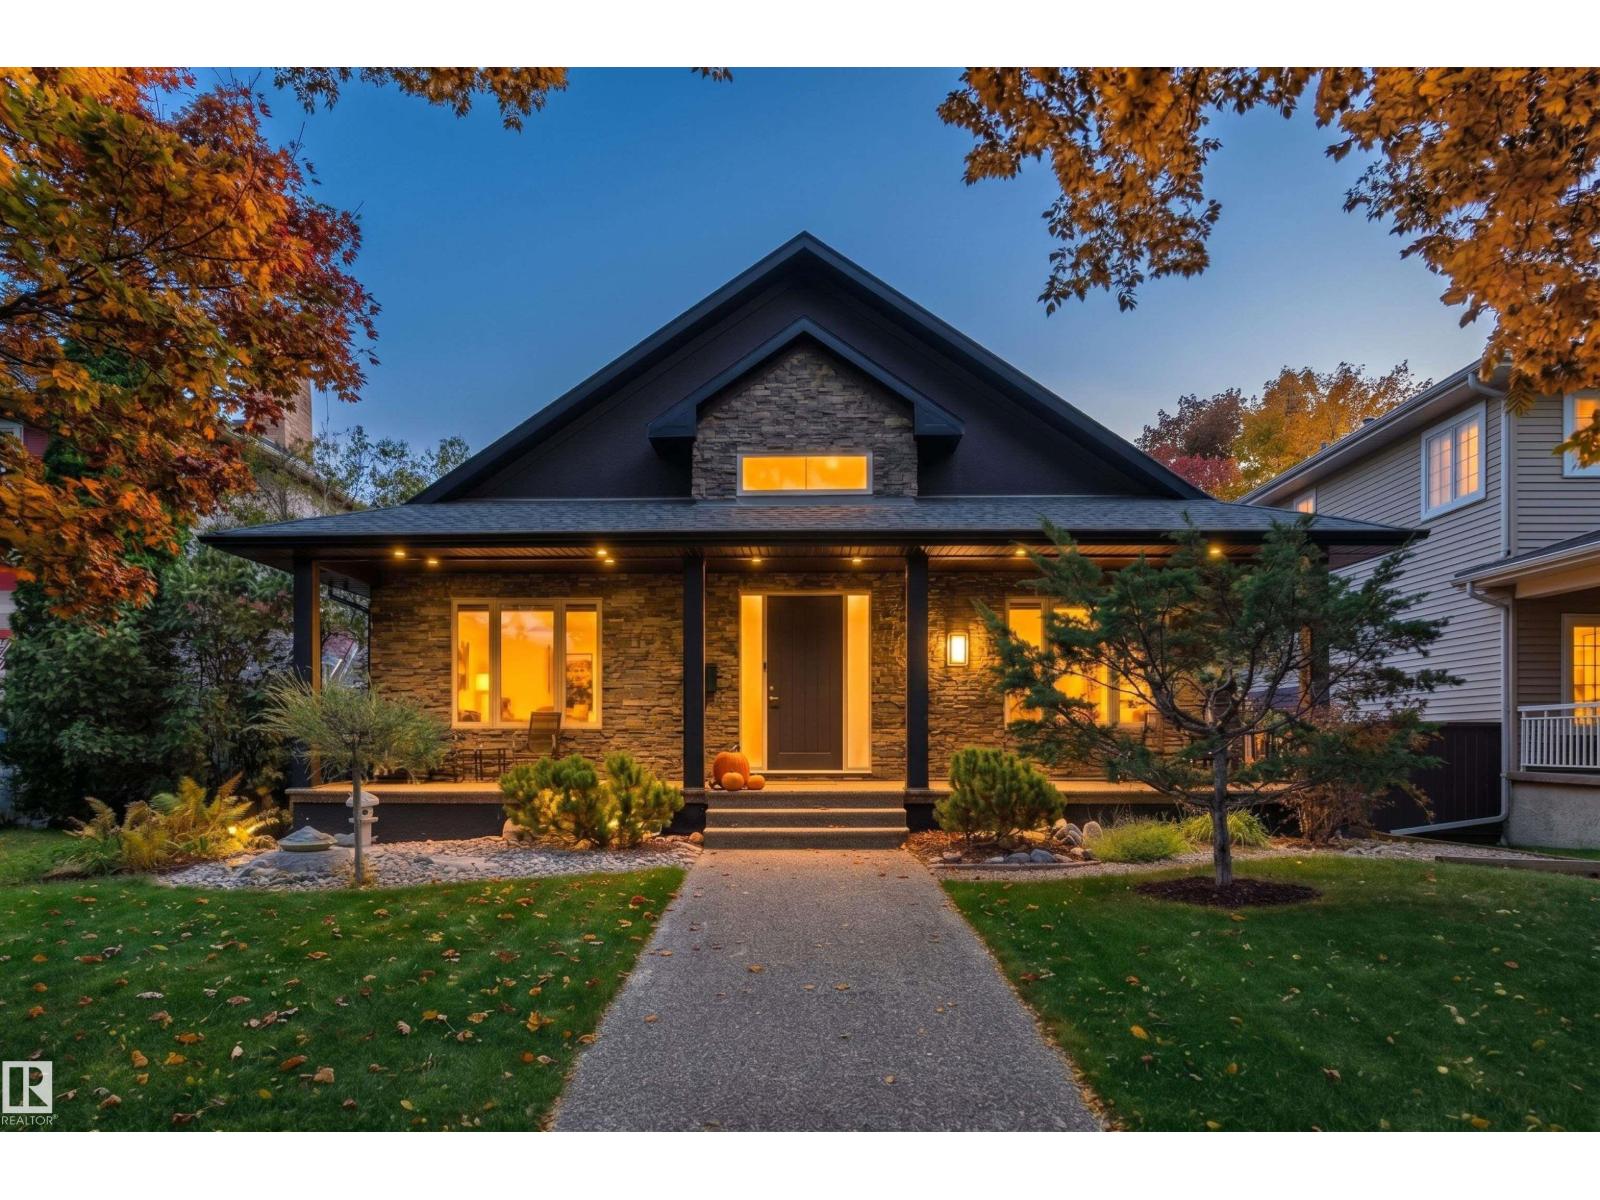
Welcome to this sprawling custom-built Glenora bungalow, completed in 2007 & thoughtfully designed for expansive main-level living. Soaring ceilings & an open, flowing layout connect the living room (with beautiful custom fireplace), dining area & exceptional kitchen, featuring an 84 Sub-Zero refrigerator, Wolf E-Series cooktop & oven, large pantry and generous island seating. The main floor also offers a private office/den/formal dining area, powder room & luxurious primary suite with fireplace, walk-in shower & deluxe ensuite. Downstairs, in-floor heat, wet bar, family room, gym area, two additional bedrooms, full bath, laundry & abundant storage create an impressive extension of the living space. The oversized (30.87 x 24.93 ft) heated triple garage is a true standout, complete with bathroom, car-lift potential & an expansive 800+ SF finished loft above. RV parking, mature landscaping, & exceptional outdoor spaces (veranda & deck!) complete this rare Glenora offering. Some photos are virtually staged. (id:58723)
RE/MAX Excellence