Hurry Home

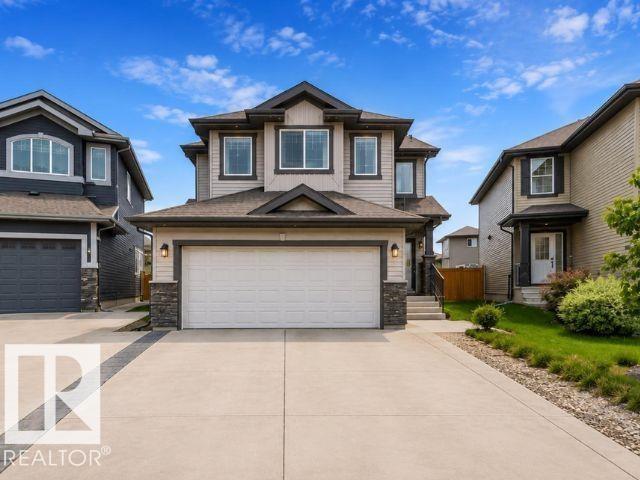
3007 13 Av Nw
Edmonton, Alberta T6T 0Z3
*FAMILY-FRIENDLY LAUREL* *3 BEDROOMS & 2.5 BATHS* *QUARTZ COUNTERTOPS* *DOUBLE ATTACHED GARAGE* *SPACIOUS BACKYARD* NEW PAINT ** Welcome to this well-maintained home in the sought-after community of Laurel! Freshly painted and move-in ready, this home offers 3 bedrooms, 2.5 bathrooms, and a functional layout perfect for families. The kitchen features stainless steel appliances, quartz countertops, tile backsplash, a pantry, and ample cabinetry, opening to the dining area. The spacious living room overlooks the large backyard, while the main floor also includes vinyl flooring and a convenient 2-piece bath. Upstairs you'll find a generous primary bedroom with a walk-in closet and 4-piece ensuite, two additional bedrooms, another full bathroom, and upper-floor laundry. Located just steps from parks, walking trails, and schools, this home offers comfort, convenience, and a fantastic location. (id:58723)
Lpt Realty
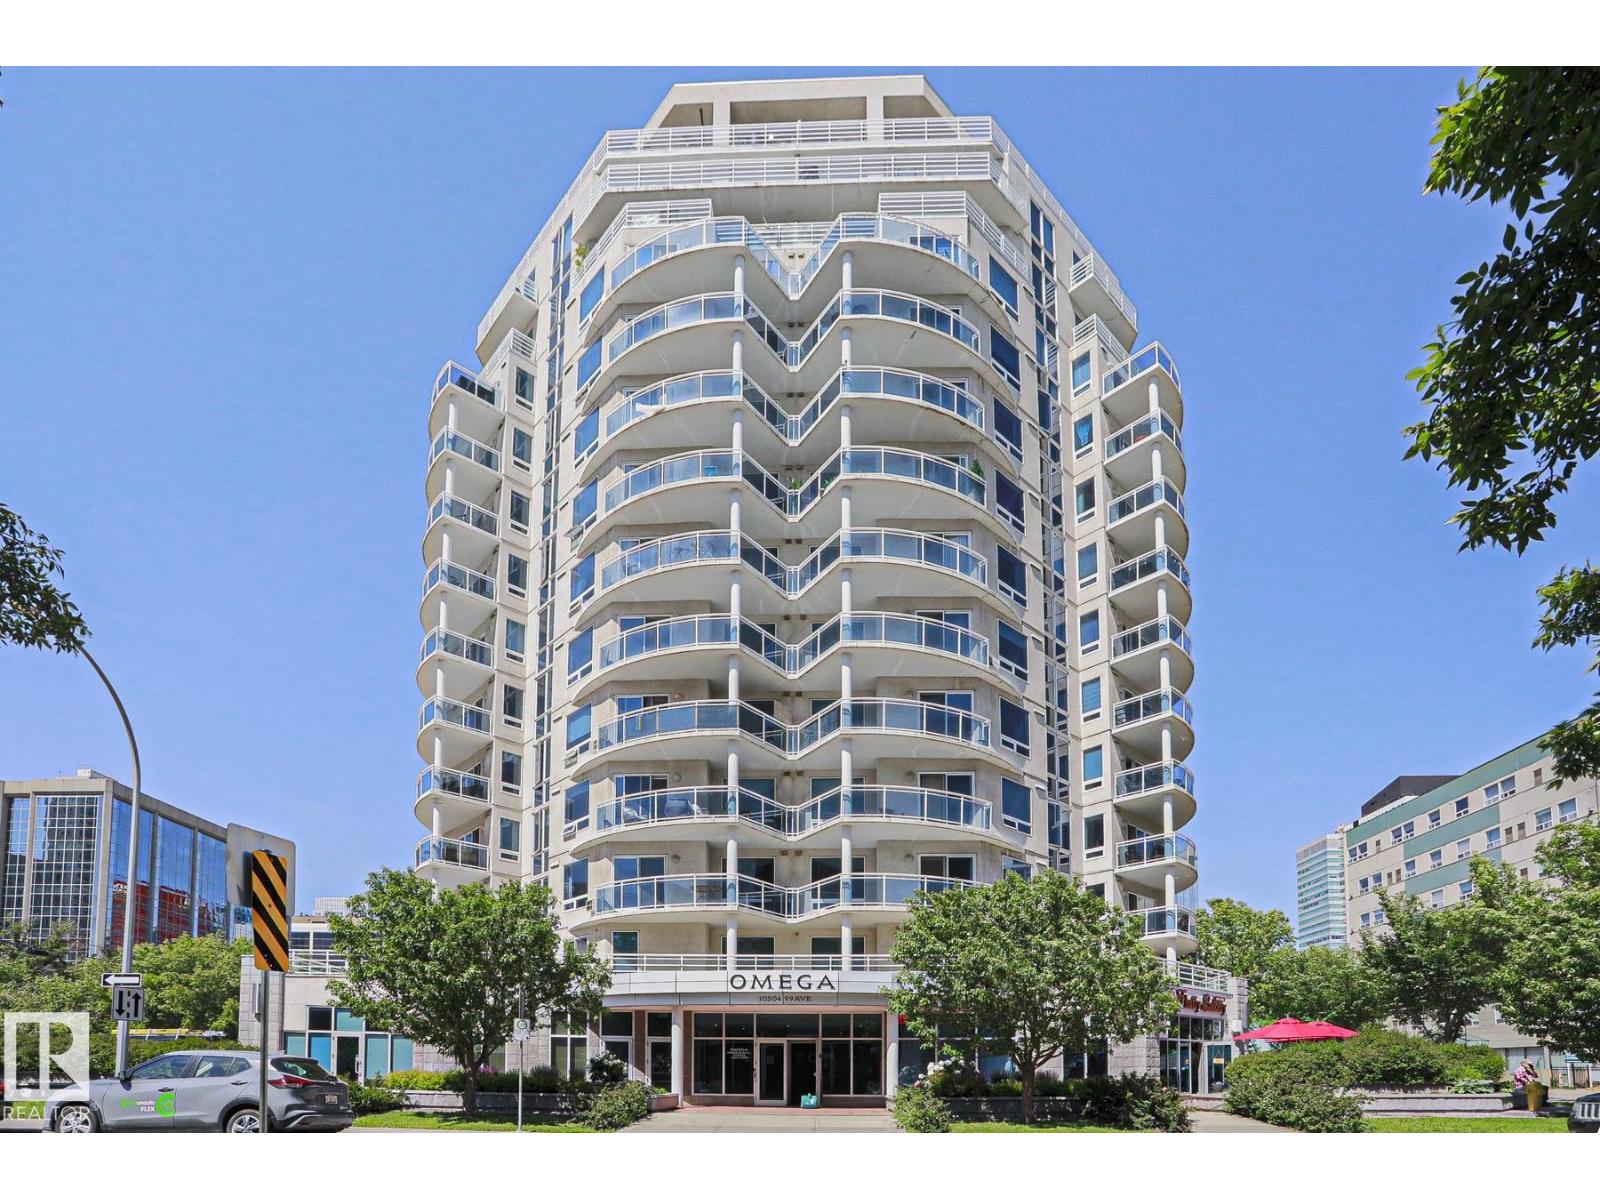
#1004 10504 99 Av Nw
Edmonton, Alberta T5K 1B2
This original owner, modern 2 bdrm, 2 bath condo features engineered Quebec hardwood flooring, ceramic tile (no carpet) & custom blinds throughout. The kitchen showcases white maple cabinets with crown molding (Kitchen Craft), paprika granite countertops including extensive breakfast bar, stainless steel undermount sink and glass tile backsplash. 4 S/S appliances - French door refrigerator/bottom drawer freezer, ceran-top range with microwave hoodfan & built-in Whirlpool dishwasher as well as dimmable lighting bar. The livingroom offers loads of sunlight, custom built-in Dimplex Optiflame electric fireplace with sub-way tile surround and mantle. Main bathroom has beautiful tiled walls, vanity with quartz countertops, jetted jacuzzi tub & additional cabinet. Ensuite also with tiled walls, walk-in shower with Moen Villeta Vertical Spa/Rain Shower head & upgraded lighting. 2 year old stackable Frigidaire 27 laundry centre. Gorgeous views from the SE balcony & reasonable condo fee's incl heat & water. (id:58723)
Royal LePage Premier Real Estate
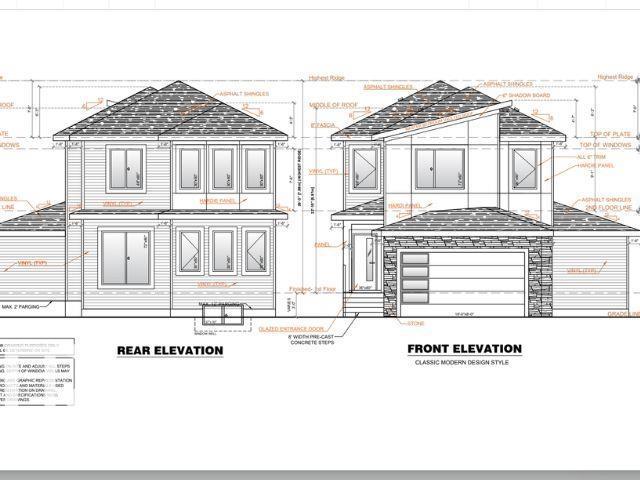
9231 Gilbert Cr Nw
Edmonton, Alberta T5T 7Z2
**WALKTHROUGH SPICE KITCHEN**TWO MASTER BEDROOM WITH ENSUITE**9 FT CEILINGS ON MAIN & BASEMENT**MAIN FLOOR BEDROOM & FULL BATH** SEPARATE SIDE ENTRANCE**NEAR KIM HUNG SCHOOL & PARK** Welcome to this stunning brand new 2-storey home in the sought-after community of Granville! Offering over 2,400 sqft of thoughtfully designed living space, this home features a bright open-concept layout with a spacious living area, elegant kitchen, spice kitchen with walkthrough pantry, dining space, mudroom, and a main floor bedroom with full bath. Upstairs offers 3 spacious bedrooms including TWO luxurious master bedrooms with private ensuites, plus upper floor laundry for added convenience. Built with 9 ft ceilings, this home also includes a separate side entrance, double attached garage, and unfinished basement ready for future development. Situated near Kim Hung School, parks, playgrounds, shopping, and public transit, this is the perfect family home in West Edmonton! Home is currently under construction. (id:58723)
Lpt Realty
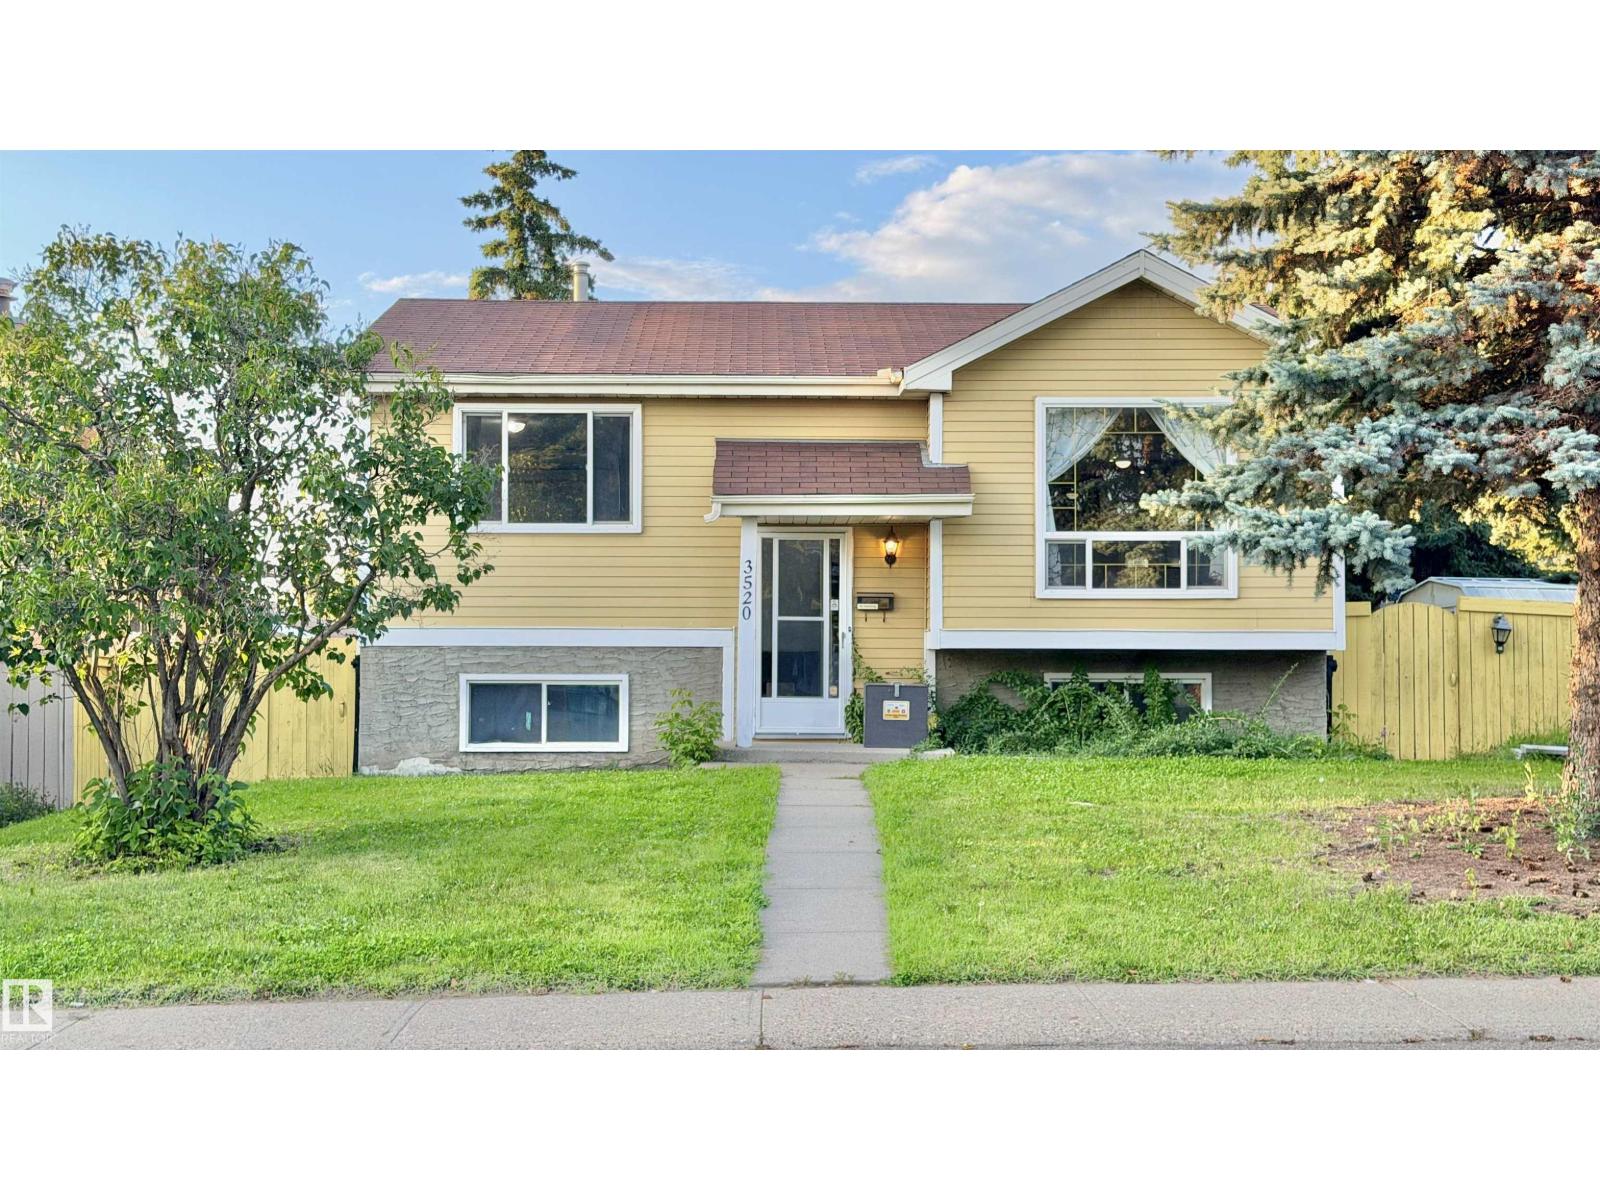
3520 17b Av Nw
Edmonton, Alberta T6L 2P3
WELL-MAINTAINED BI-LEVEL HOME ON A 52.5 FT X 120 FT LOT WITH A LARGE BACKYARD, BACK ALLEY ACCESS AND 4+ CAR PARKING! Freshly painted and offering great value for homeowners or investors, this home features a bright main floor with large windows, a spacious living room, dining area and kitchen, along with 2 bedrooms and a full bathroom. The fully finished basement offers a third bedroom, additional living/flex space, and another bathroom. Step outside to enjoy the large private deck, perfect for summer BBQs and entertaining, plus a spacious backyard. The paved concrete parking pad provides room for up to 4 vehicles and an RV trailer. Conveniently located on a quiet street close to schools, parks, transit, and major roadways. A great opportunity with plenty of potential! (id:58723)
Royal LePage Noralta Real Estate
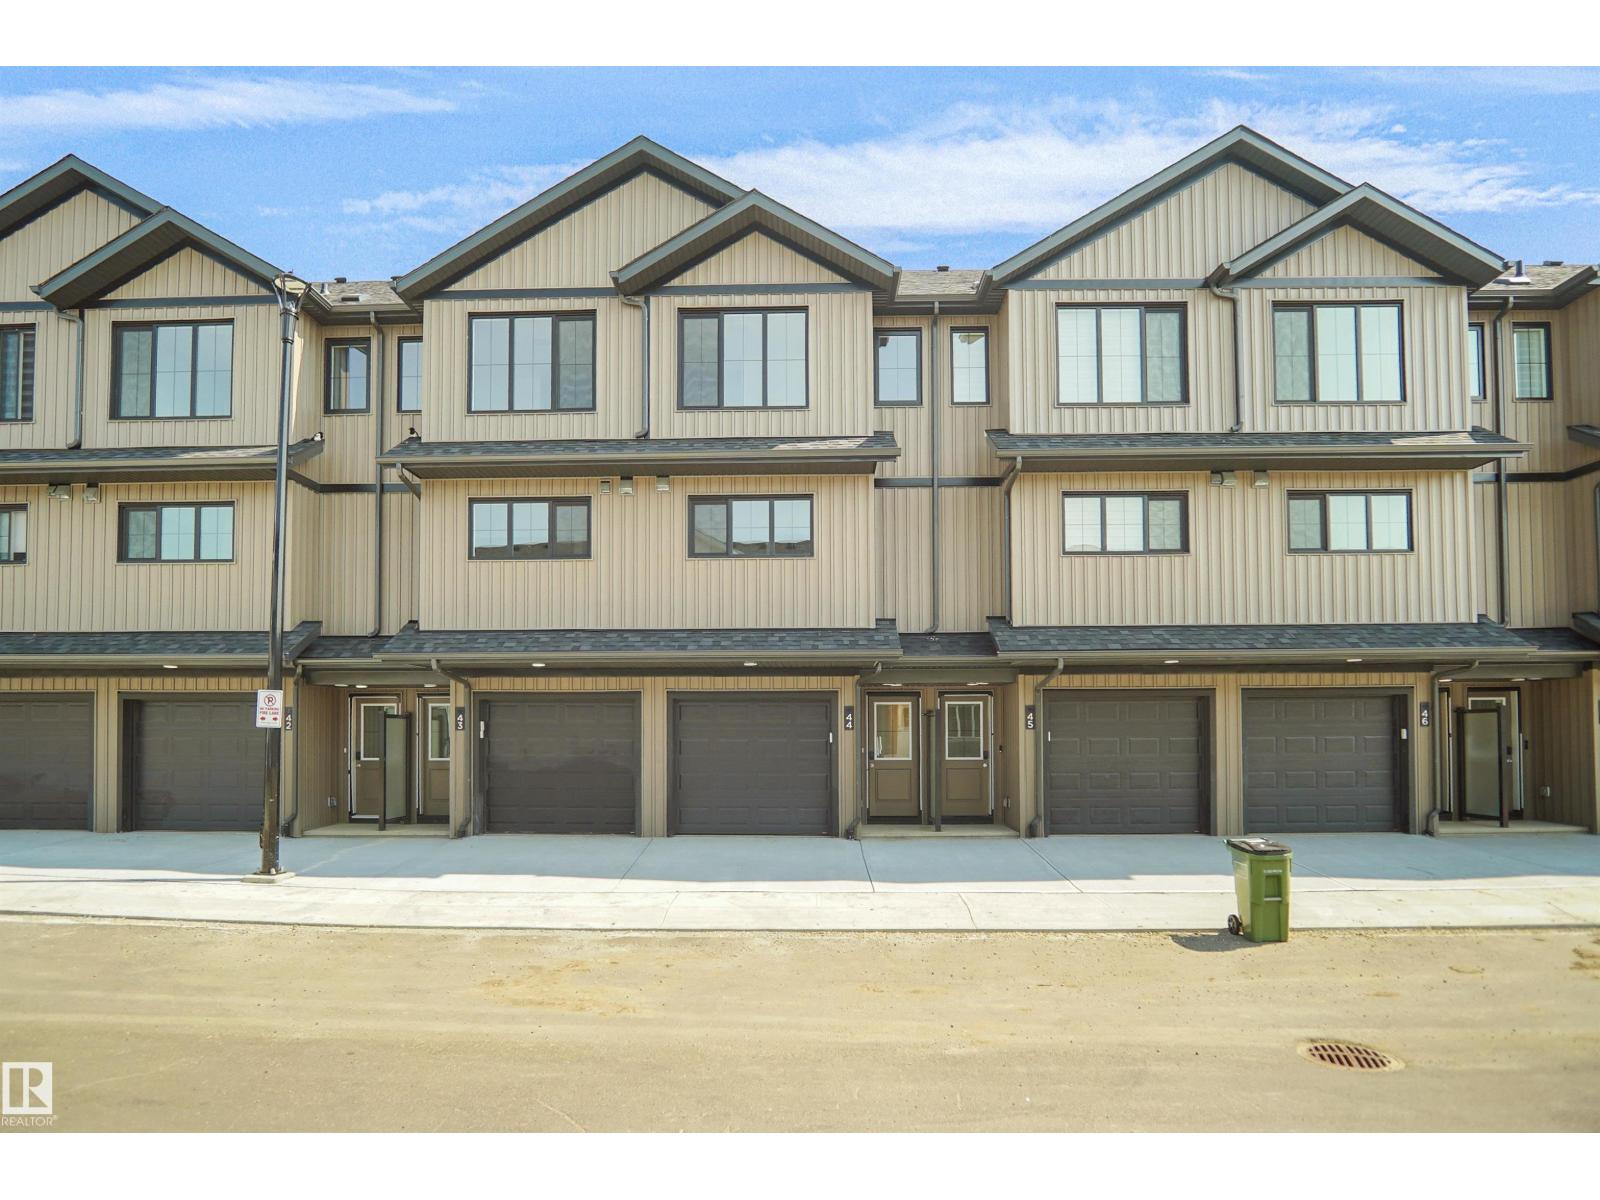
#44 1009 Cy Becker Rd Nw
Edmonton, Alberta T5Y 4B7
Welcome to Cy Becker Summit. This brand new style townhouse unit the “Hazel 3” Built by StreetSide Developments and is located in one of Edmonton's newest premier northeast community of Cy Becker. With over 1250 square Feet, it comes with rear yard landscaping and fence and a single garage and a main floor den, this opportunity is perfect for a young family or young couple. Your main floor is complete with luxury Vinyl Plank flooring throughout the great room and the kitchen. The main entrance/ main floor has a good sized entry way. Highlighted in your new kitchen are upgraded cabinets, quartz counter tops and a tile back splash. The upper level has 3 bedrooms and 1 full bathroom. The home is completed and ready to move in! (id:58723)
Royal LePage Arteam Realty
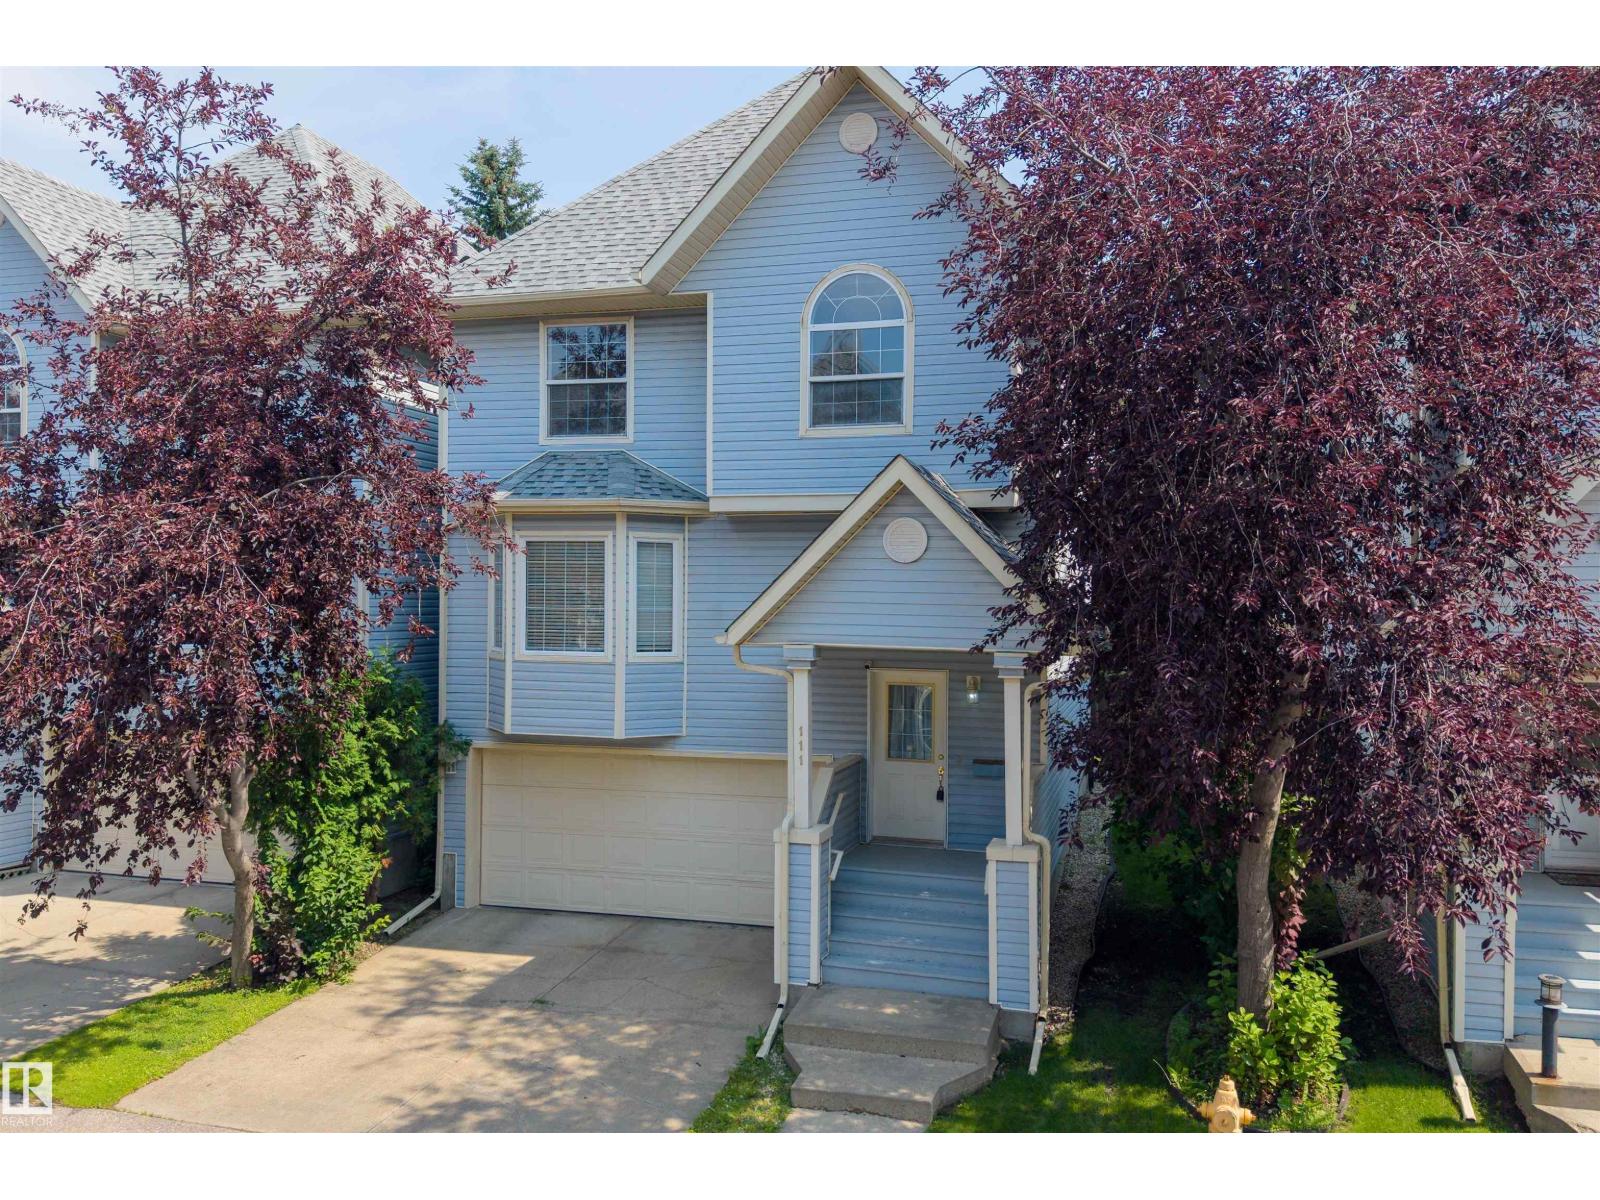
#111 1670 Jamha Rd Nw
Edmonton, Alberta T6L 7B3
Pet-friendly, family-friendly, and perfectly located! This charming bare land condo townhouse offers the best of both worlds—low-maintenance living with the feel of a single-family home. The unique design features minimal shared wall space on the main floor, while the entire upper level is completely separate from the adjoining home for added privacy. The functional layout includes convenient upper-floor laundry, a spacious primary suite with a walk-in closet and 4-piece ensuite, plus two additional generous bedrooms. The oversized 22' x 30' attached garage provides exceptional space for vehicles, storage, or a workshop. Enjoy entertaining on the rear deck. Conveniently located with quick access to Whitemud Drive, Anthony Henday Drive, downtown Edmonton, shopping, schools, and amenities, this is an outstanding opportunity to enjoy comfort, convenience, and an active lifestyle in one of southeast Edmonton's most desirable locations. (id:58723)
Real Broker
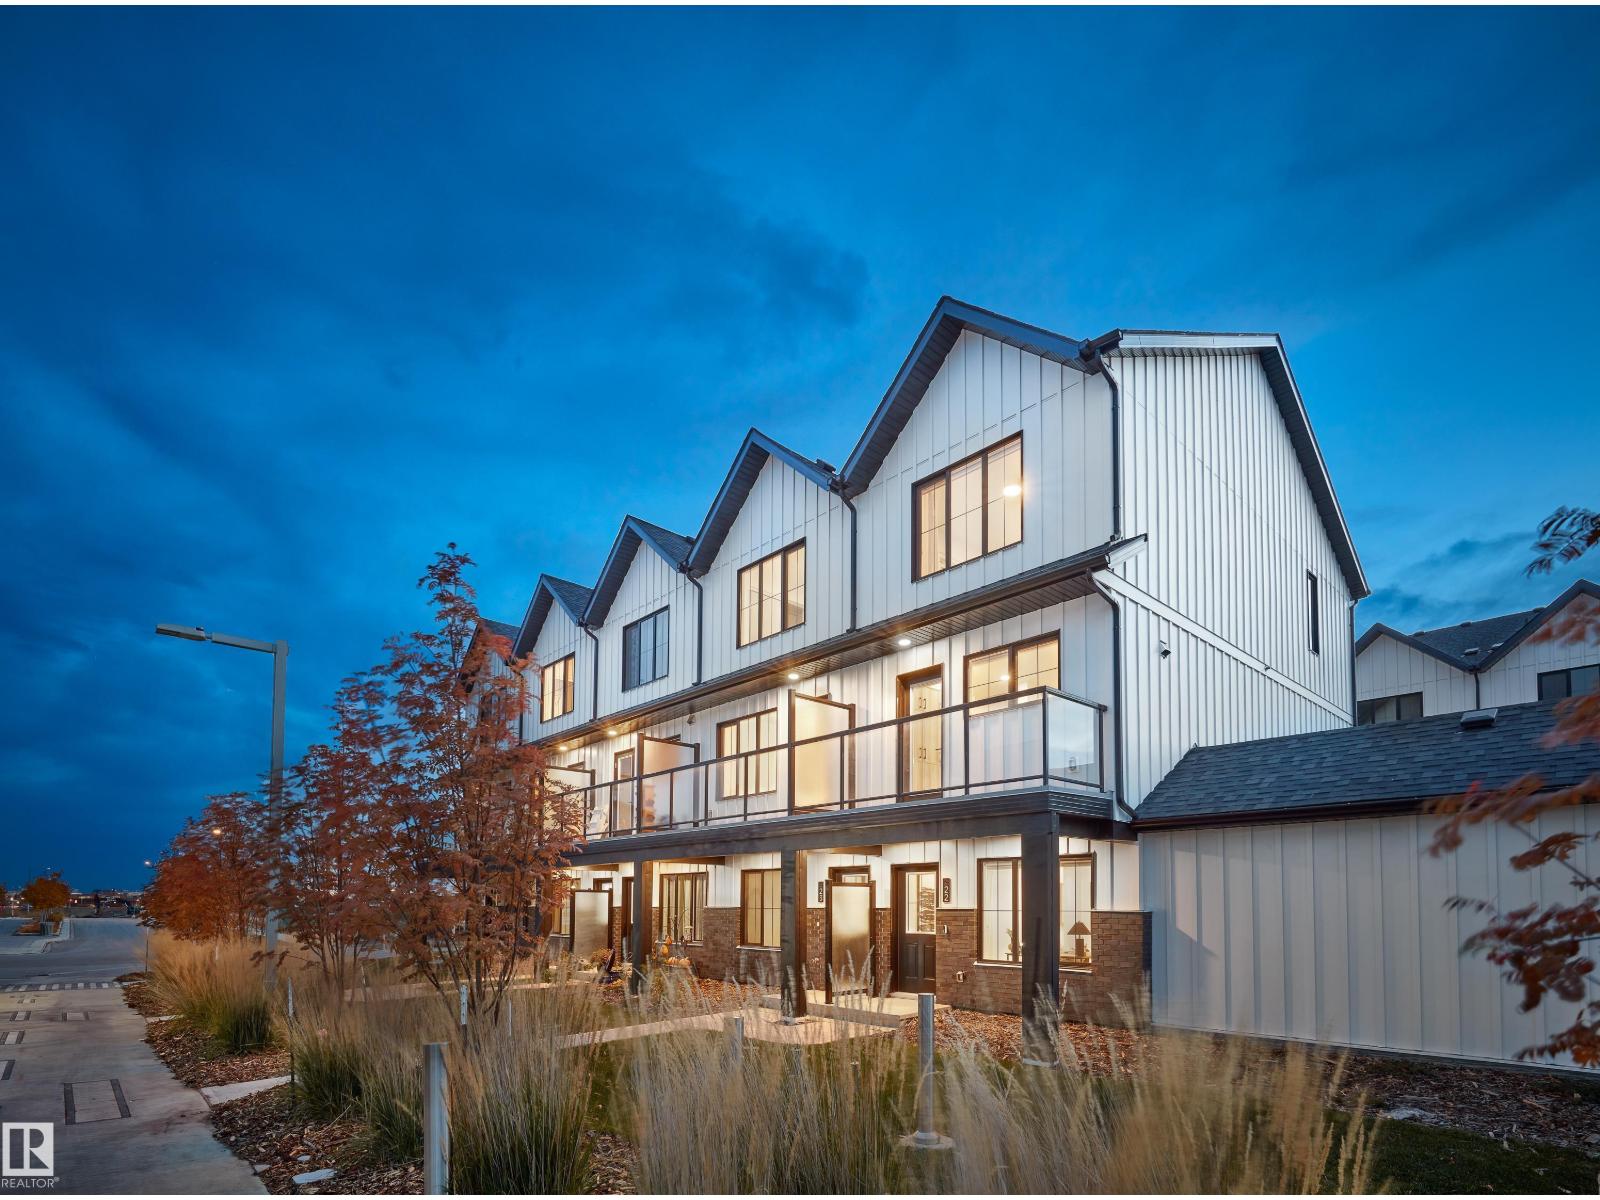
#4 150 Cashman Cr Sw
Edmonton, Alberta T6W 1E9
This is a rare opportunity to own this brand new town house unit the “Abbey” Built by StreetSide Developments and is located in one of South West Edmonton's premier communities of Blackmud Creek. With just over 1160 + square Feet, it comes with front yard landscaping and a single over sized attached garage, this opportunity is perfect for a young family or young couple. Your main floor is complete with upgrade luxury Vinyl Plank flooring throughout the great room and the kitchen. The main entrance/ main floor has a good sized Den that can be also used as a bedroom, it also had a 2 piece bathroom. Highlighted in your new kitchen are upgraded cabinets, upgraded counter tops and a tile back splash. The upper level has 2 bedrooms and 2 full bathrooms.*** Home is under construction and will be complete this September , photos used are from the same home recently built colors may vary, *** (id:58723)
Royal LePage Arteam Realty
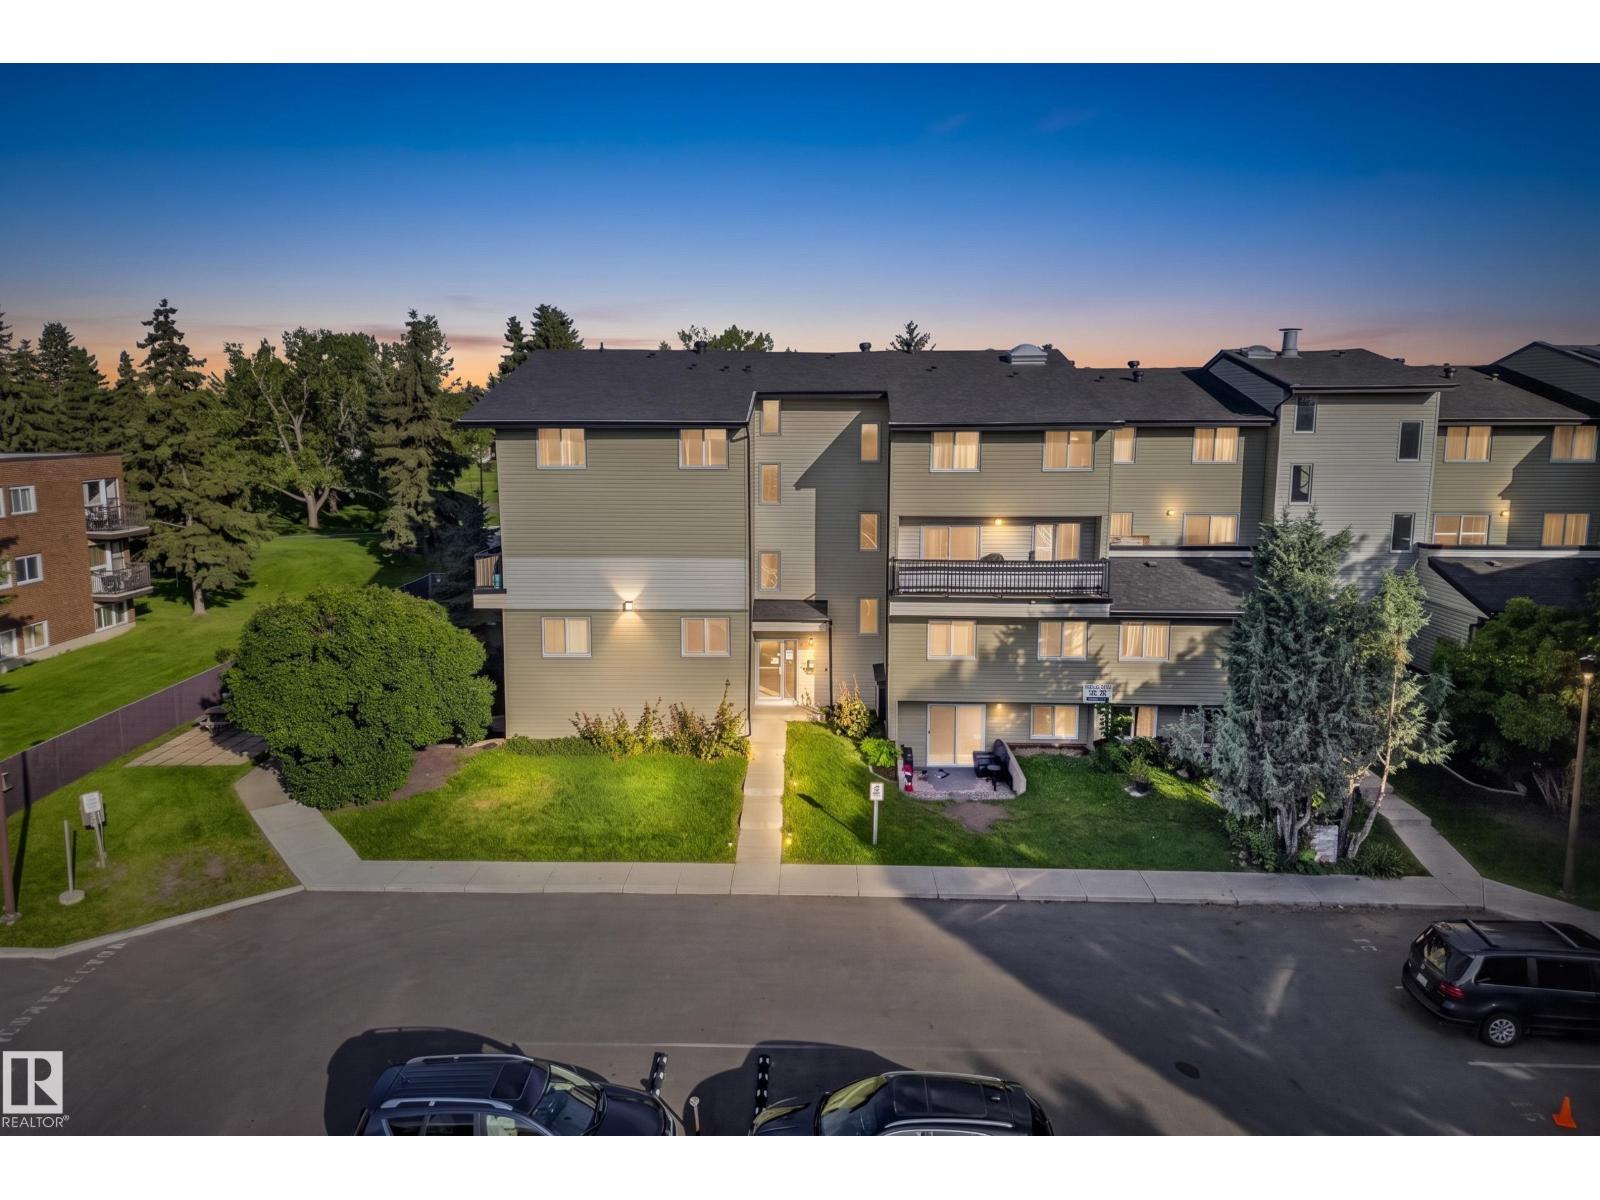
#7 13450 Fort Rd Nw
Edmonton, Alberta T5A 1C5
Welcome to #7, 13450 Fort Road! This rare 2-storey townhouse-style condo offers over 1,100 sq. ft. of functional living space with 3 bedrooms and 1.5 bathrooms—an increasingly hard-to-find opportunity in northeast Edmonton. The bright main floor features a spacious living and dining area, a functional kitchen, and a convenient 2-piece bathroom. Upstairs you'll find three generously sized bedrooms, including a spacious primary bedroom, and a full bathroom. Step outside to your private patio backing directly onto a park and mature green space, offering a peaceful setting with no rear neighbours. Conveniently located with quick access to the Yellowhead, Anthony Henday, LRT, schools, shopping, and everyday amenities. An excellent opportunity for first-time buyers, investors, or those looking to downsize. (id:58723)
Liv Real Estate
65 Norwyck Wy
Spruce Grove, Alberta T7X 4S4
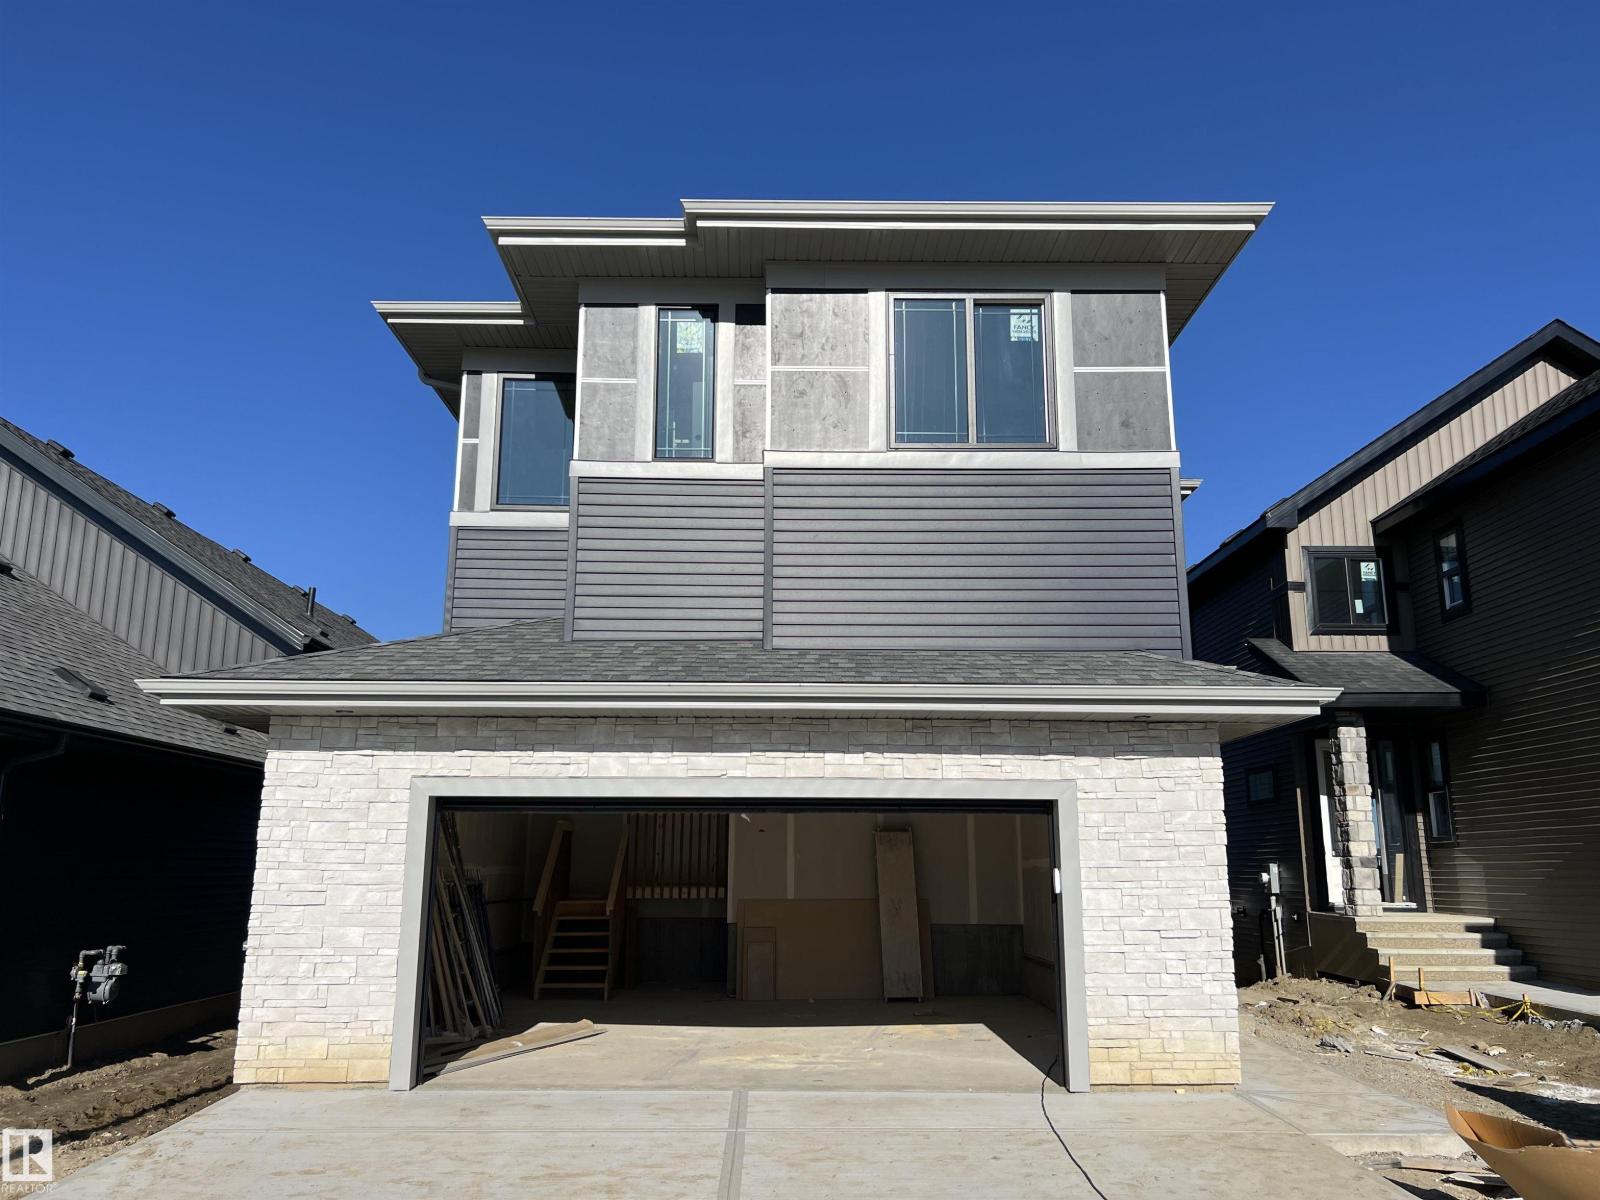
Welcome to this exquisite 2788 sq. ft. four bedroom two-story walk-out home backing a serene pond built by Homexx. The main floor features an open-concept layout, ideal for entertaining. The chef-inspired kitchen boasts a large island, custom cabinetry, stainless steel appliances, and overlooks the dining area and great room. Upstairs, you'll find four spacious bedrooms, a bonus room, a laundry room, and two bathrooms. The primary bedroom is bright and airy, offering a 5-piece ensuite with a separate shower and tub, plus an impressive walk-through closet leading to the laundry. Additional highlights include quartz countertops, elegant lighting, luxury vinyl plank flooring, a gas fireplace, 8-foot interior doors and stylish railings with wrought iron spindles. With excellent curb appeal, a double oversized attached garage, a large deck and proximity to walking trails this home has it all. First photos are of actual home taken on 26th August. Other photos are of a different home with a similar floorplan. (id:58723)
Blackmore Real Estate
55257 Rge Rd 212
Rural Strathcona County, Alberta T8L 4A9
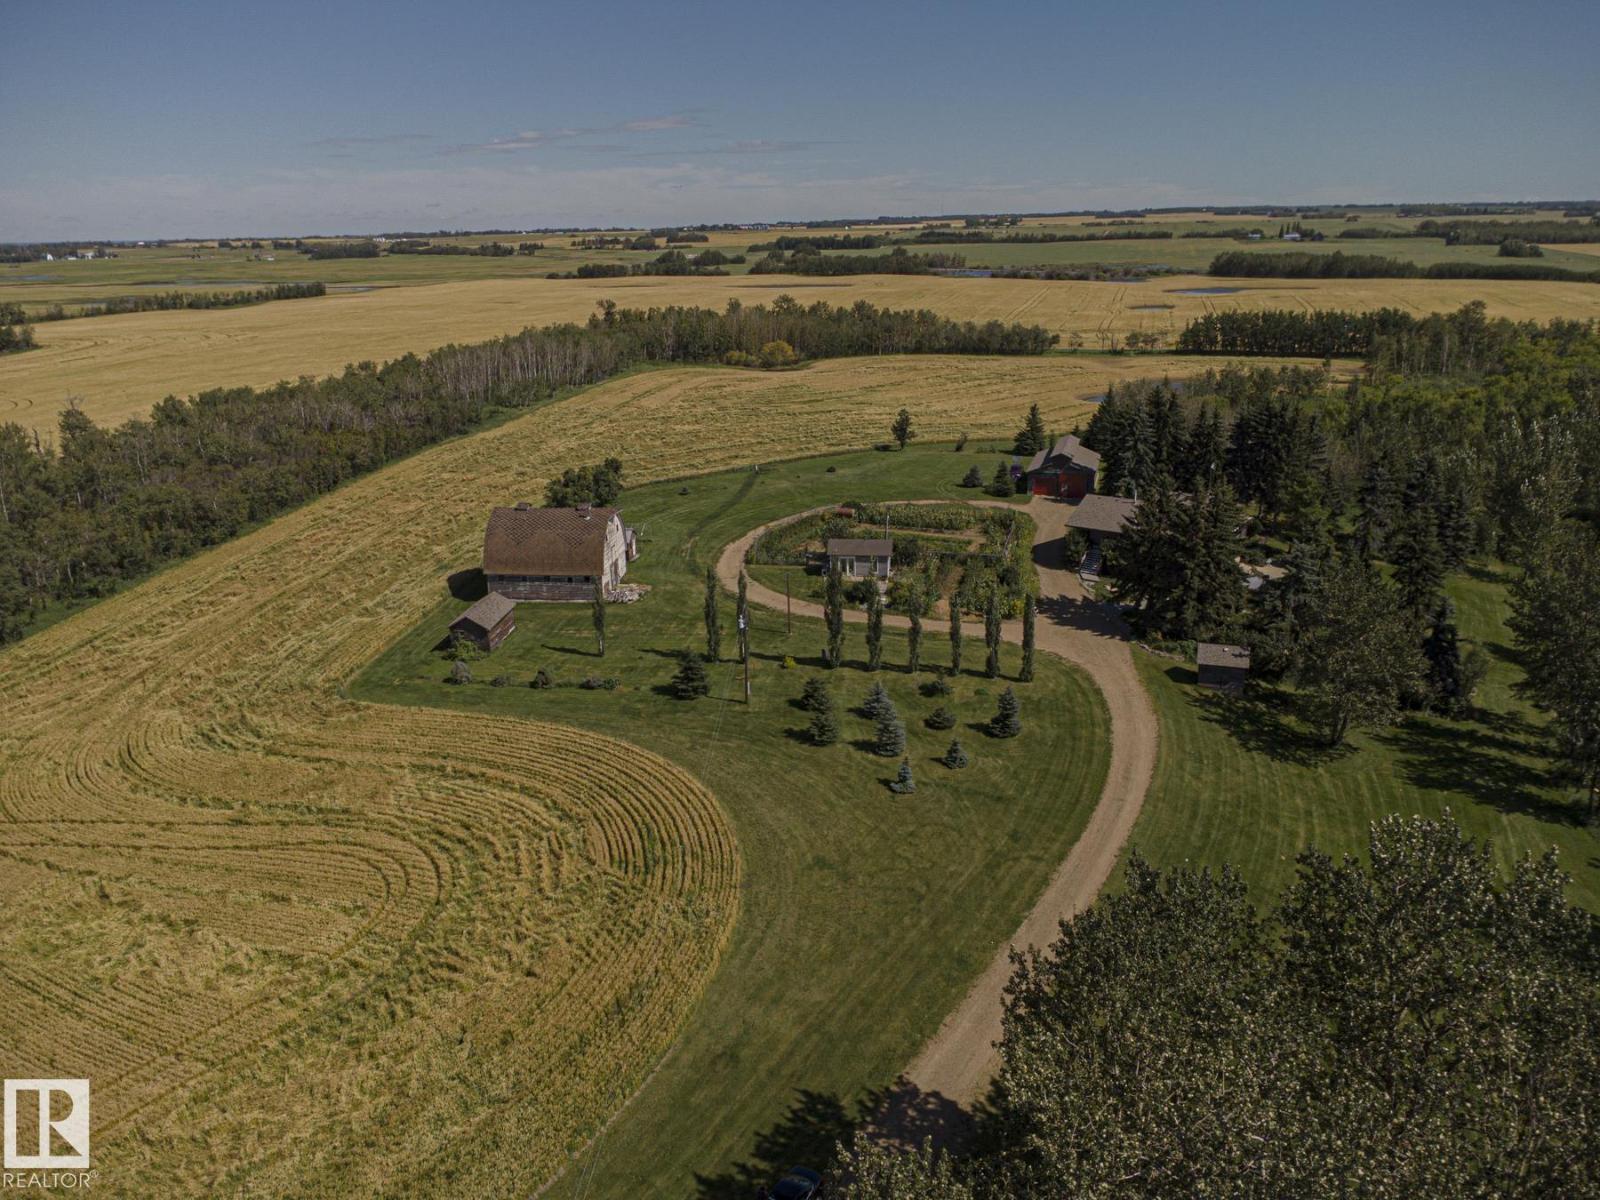
ORIGINAL OWNERS! A truly exceptional opportunity to own a custom-built 17.54 acre country estate offering a rare combination of space, character and versatility just min from Fort Saskatchewan. With over 3,100 sq ft of developed living space, this unique residence features 3 bed, 3 bath, 2 separate kitchens and a ground-level walk-in lower level, creating exceptional flexibility for family living, extended family or a variety of lifestyle needs. The distinctive country-inspired design is complemented by numerous outbuildings, including a barn/workshop and a heated pottery studio—perfect for the hobbyist, entrepreneur or creative enthusiast. A brand-new septic system adds valuable peace of mind, while creek access enhances the property's natural appeal. Located on paved roads just 2 km from the highway, this remarkable acreage provides the tranquility and privacy of country living without sacrificing convenient access to Fort Saskatchewan and surrounding amenities. A truly special property! A MUST SEE! (id:58723)
Maxwell Devonshire Realty
10731 148 St Nw
Edmonton, Alberta T5N 3H3
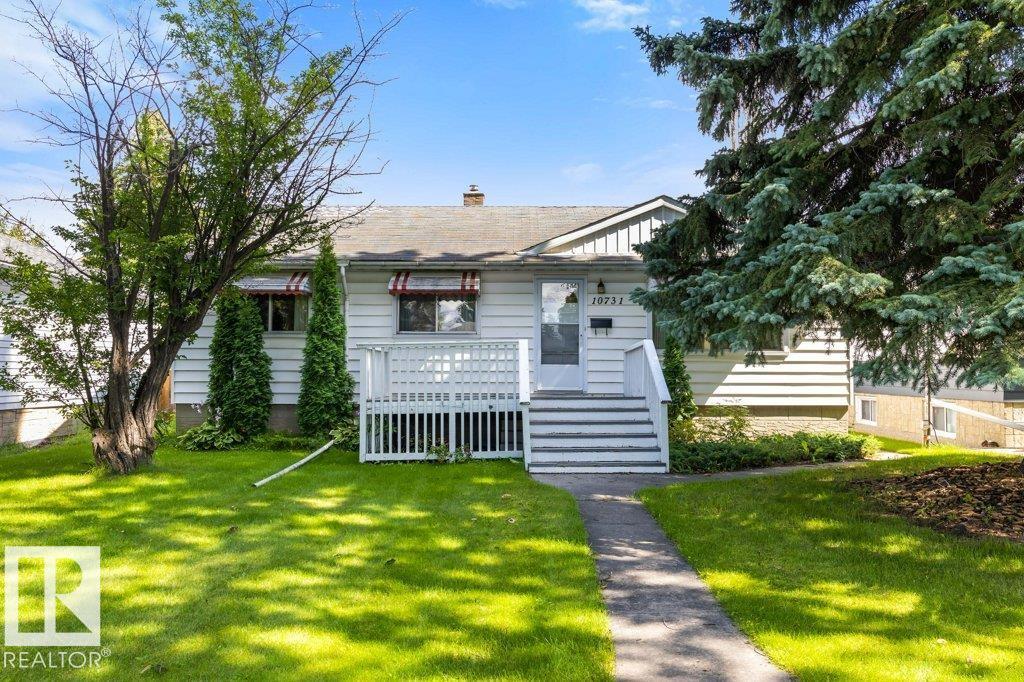
INVESTOR & INFILL OPPORTUNITY IN McQUEEN! Situated on a quiet, tree-lined street in the desirable community of McQueen, this 3-bedroom, 1-bathroom home offers 1,045 sq ft on the main level and sits on a 36.58 x 15.28 lot, creating an excellent opportunity for investors, renovators, or developers looking to unlock its full potential. The main floor remains largely in original condition, while the basement is ready for renovation, making this a fantastic project for those looking to renovate, hold, or explore future development potential. The property also features a single detached garage with convenient alley access. Enjoy the benefits of a mature, established neighbourhood with excellent schools, nearby amenities, parks and easy access to major routes for a quick commute throughout Edmonton. Whether you’re looking for your next renovation project or an opportunity to capitalize on infill potential, this property is ready for its next chapter. Sold as-is, where-is. (id:58723)
RE/MAX Excellence
1314 35 St Nw
Edmonton, Alberta T6L 3E8
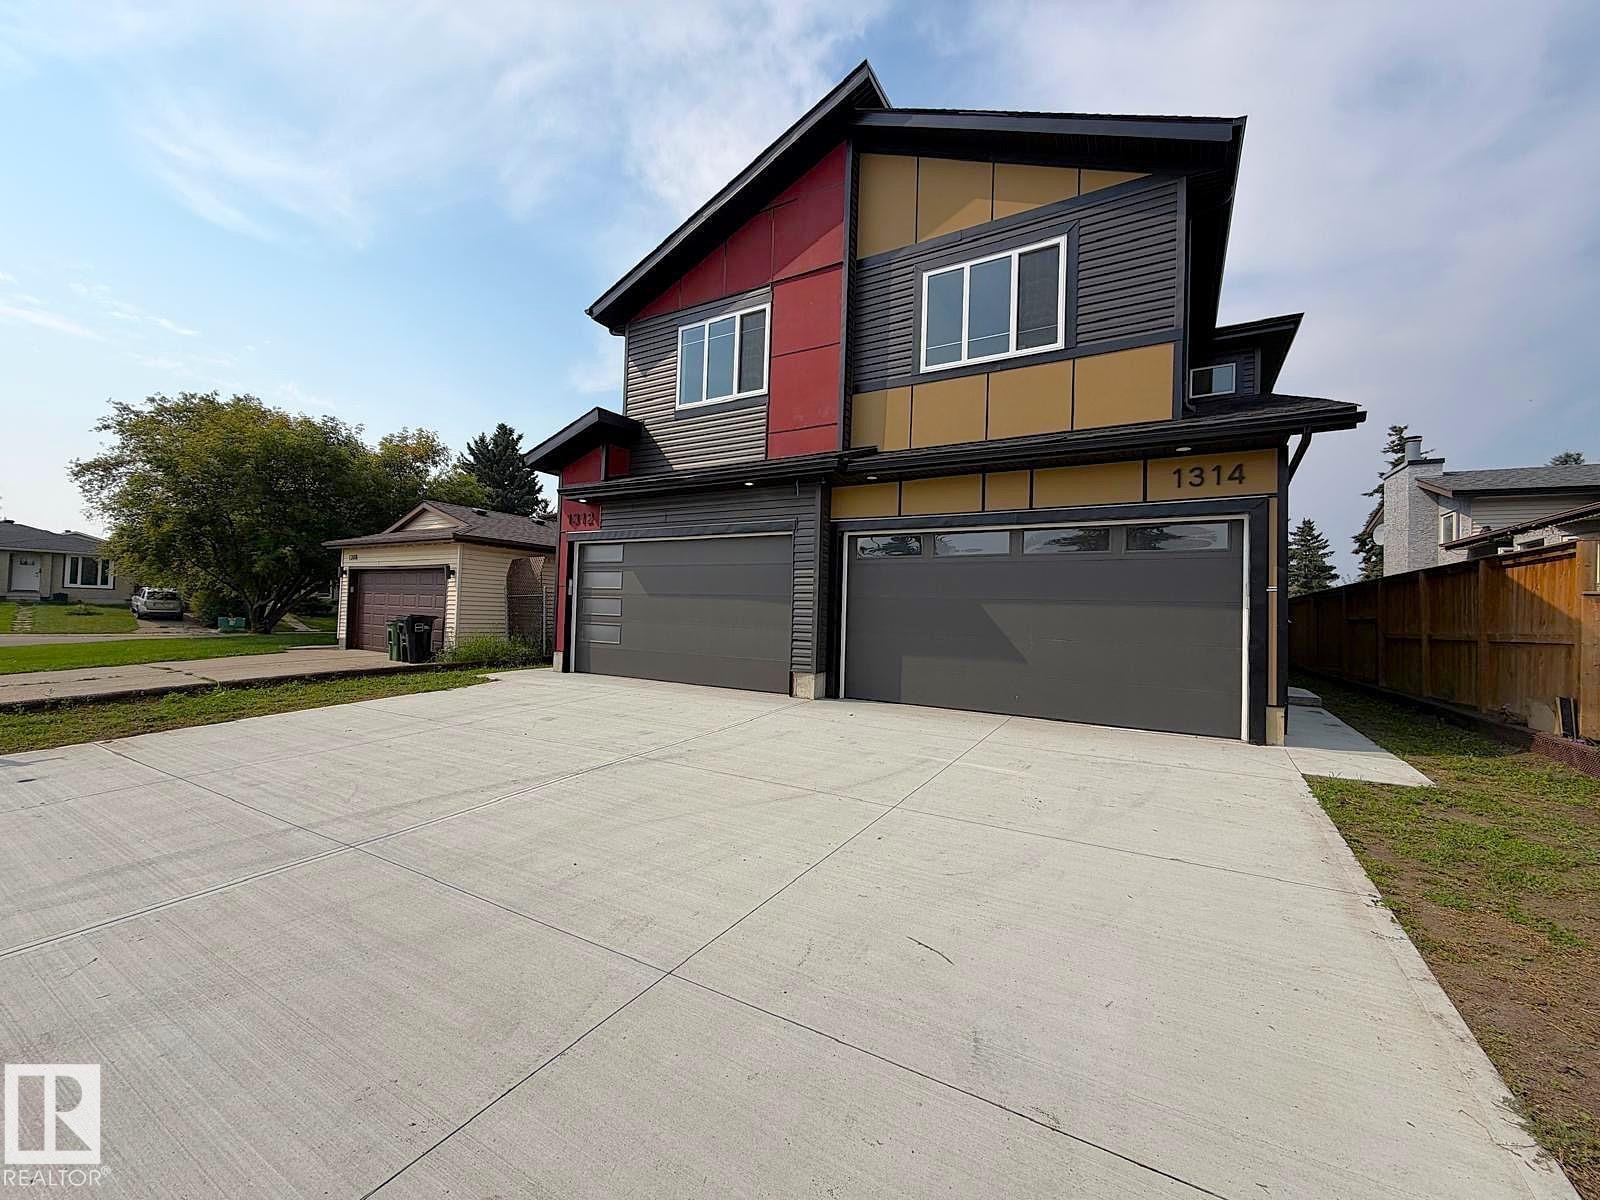
Stunning two-story duplex with LEGAL SECONDARY SUITE in the mature, family-friendly community of Crawford Plains, close to schools, parks, shopping, and transit. Offering approx. 2,400 sq. ft. on 3 levels, this property features 5 bedrooms and 3.5 bathrooms—ideal for investors or multi-generational living. The main floor includes a bright living room with an electric fireplace, access to a sun deck, and a stylish European-inspired kitchen with quartz countertops, ample cabinetry, and a spacious dining area. Upstairs offers a primary bedroom with an ensuite and a walk-in closet, two additional bedrooms, a bonus room, a full bath, and a laundry with a sink. The legal basement suite with a separate entrance features 2 bedrooms, a kitchen, a living area, a full bath, and its own laundry, providing excellent rental income potential. Modern exterior with vinyl & smart board siding, double attached garage, and an impressive 8’ front door with sidelights complete this fantastic opportunity. A Super 10! Hurry! (id:58723)
Maxwell Polaris
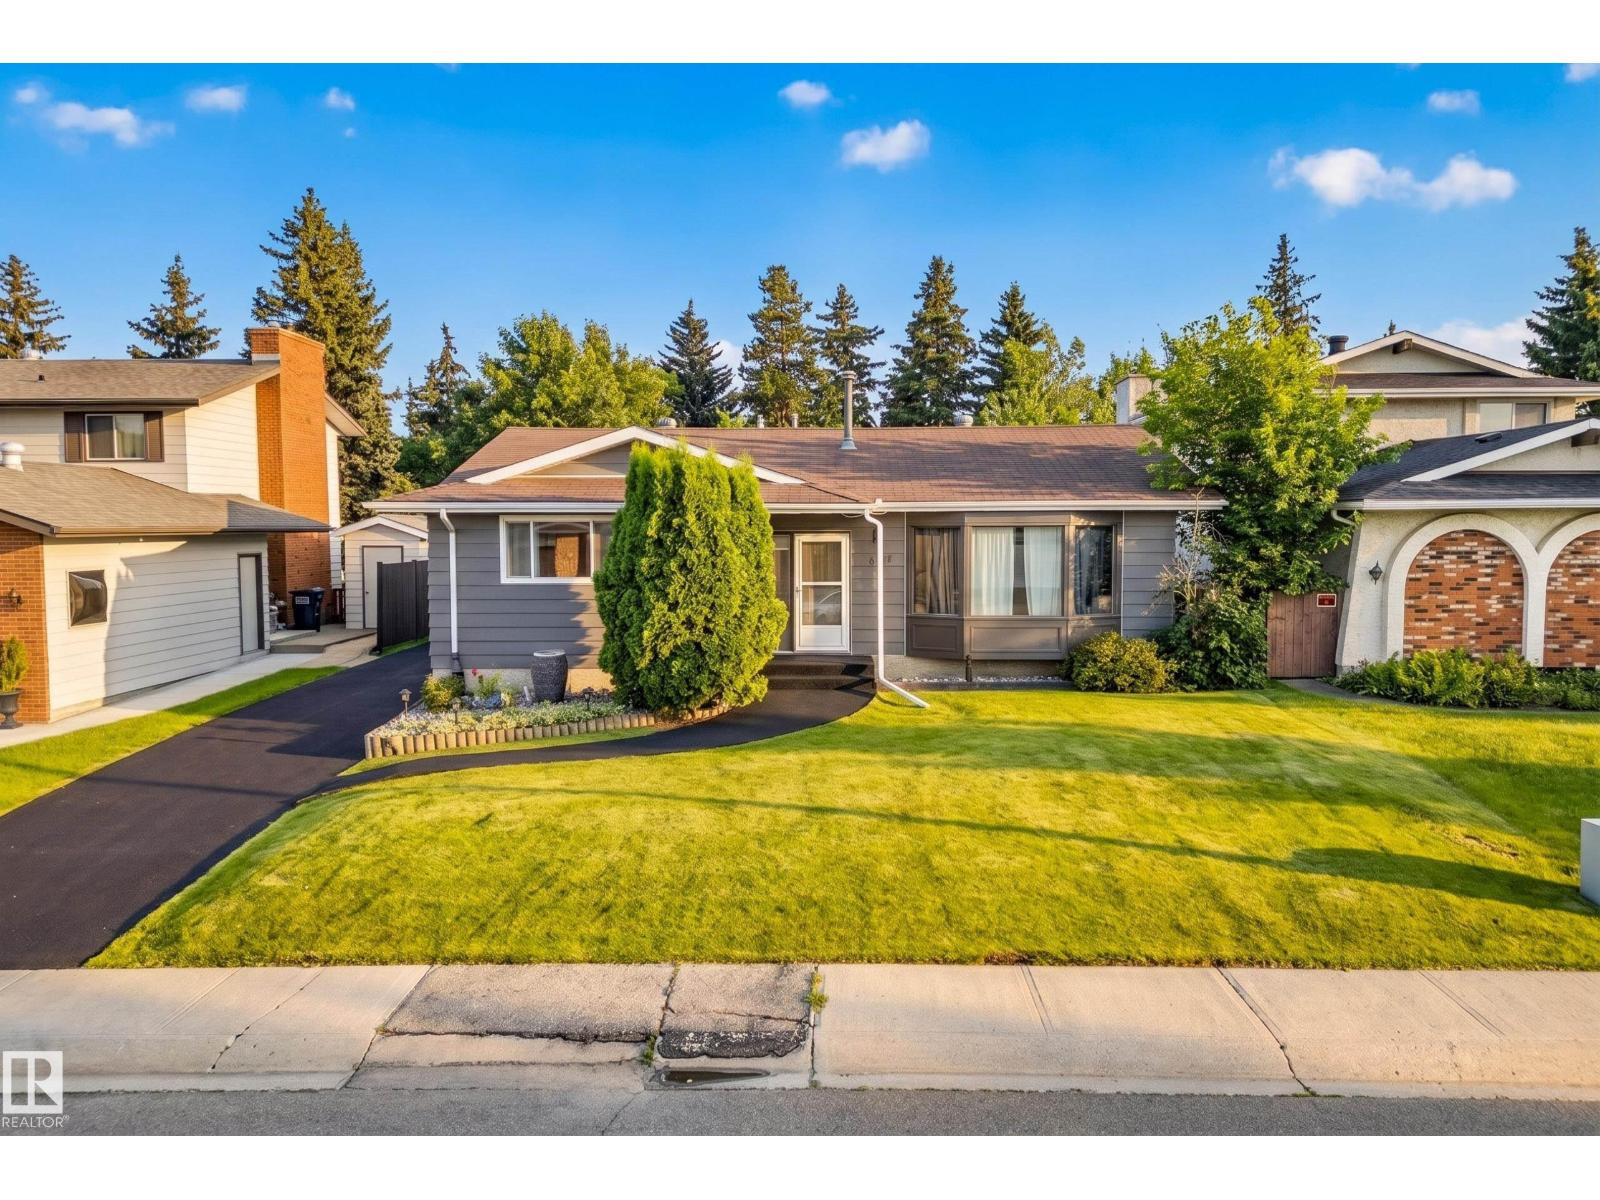
11727 27 Av Nw
Edmonton, Alberta T6J 3N7
Imagine starting your mornings with a walk through the Whitemud Creek ravine, afternoons at one of the nearby playgrounds, and weekends on the slopes or at the aerial park at Snow Valley. All this, just minutes from home. Nestled in the heart of Blue Quill, one of Edmonton's most beloved communities, this lovingly cared for bungalow offers the perfect blend of nature, recreation, and everyday convenience. Enjoy your peaceful, beautifully landscaped yard that backs onto a tree lined walking path behind and double garage with workshop on one side creating a private oasis. The home features 3 bdrms and 2 full baths upstairs, plus 2 more bdrms, full bath, den and large storage/workspace in the basement, making it ideal for growing families. Well maintained throughout the years, it presents a wonderful opportunity to move in and enjoy today while adding your own style over time. Complete with central AC, central vac, and a new rubber driveway, this is a home and a lifestyle you'll love coming home to (id:58723)
Real Broker
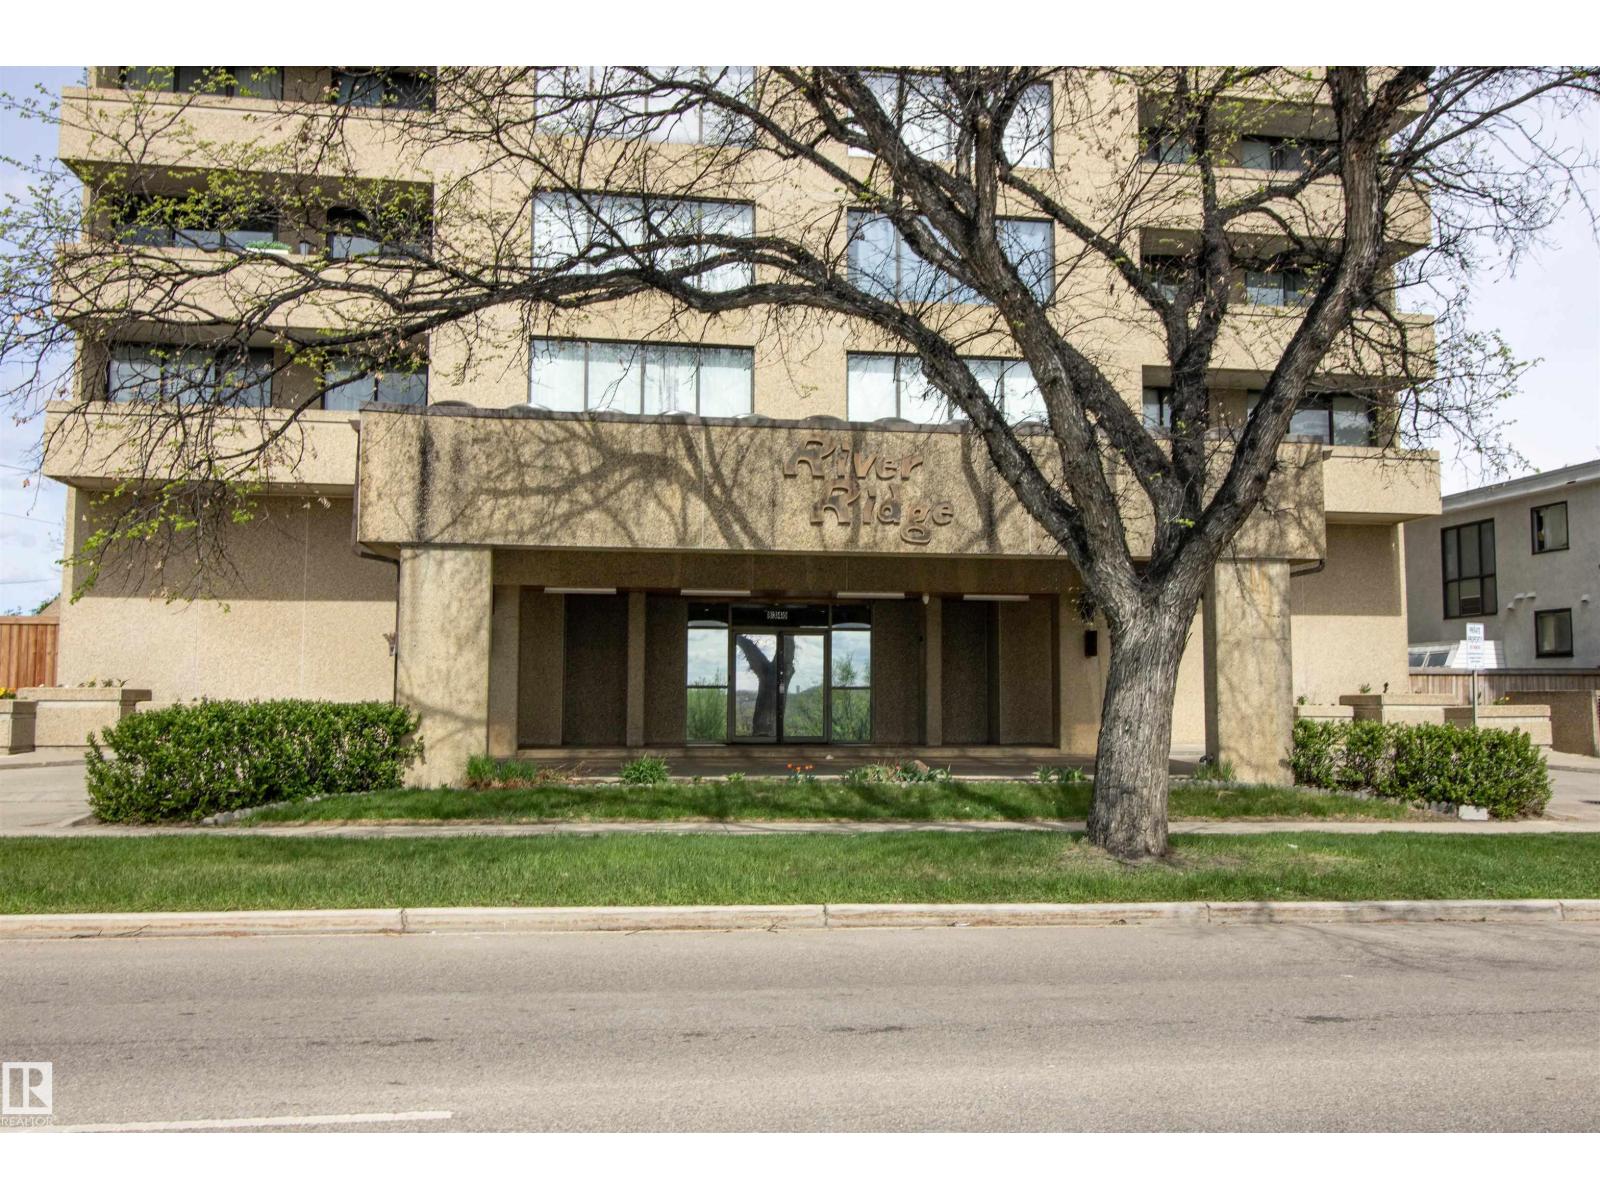
#202 8340 Jasper Av Nw
Edmonton, Alberta T5H 4C6
Experience the quiet living of a concrete building in this stunning 2 bedroom, 2 full bathroom condo located near the River Valley and vibrant Downtown. Spanning nearly 1,100 square feet, this open concept layout features luxurious marble flooring throughout the entire unit. The spacious living room flows seamlessly into the dining area and kitchen. The primary bedroom has a walk-in closet, a full ensuite bathroom, and direct access to a large balcony. The second bedroom is well appointed near another full bathroom. Enjoy the convenience of in-suite laundry, central air conditioning, and a dedicated titled underground parking stall. The balcony offers partial river valley views and can also be accessed from the living room. Condo fees includes electricity, heat, water, cable TV, and an on-site manager. Building amenities include a fitness room, sauna, sunroom, and party room. Perfectly located near public transit, the LRT, restaurants, schools, parks, and the Commonwealth Community Recreation Centre. (id:58723)
Royal LePage Noralta Real Estate
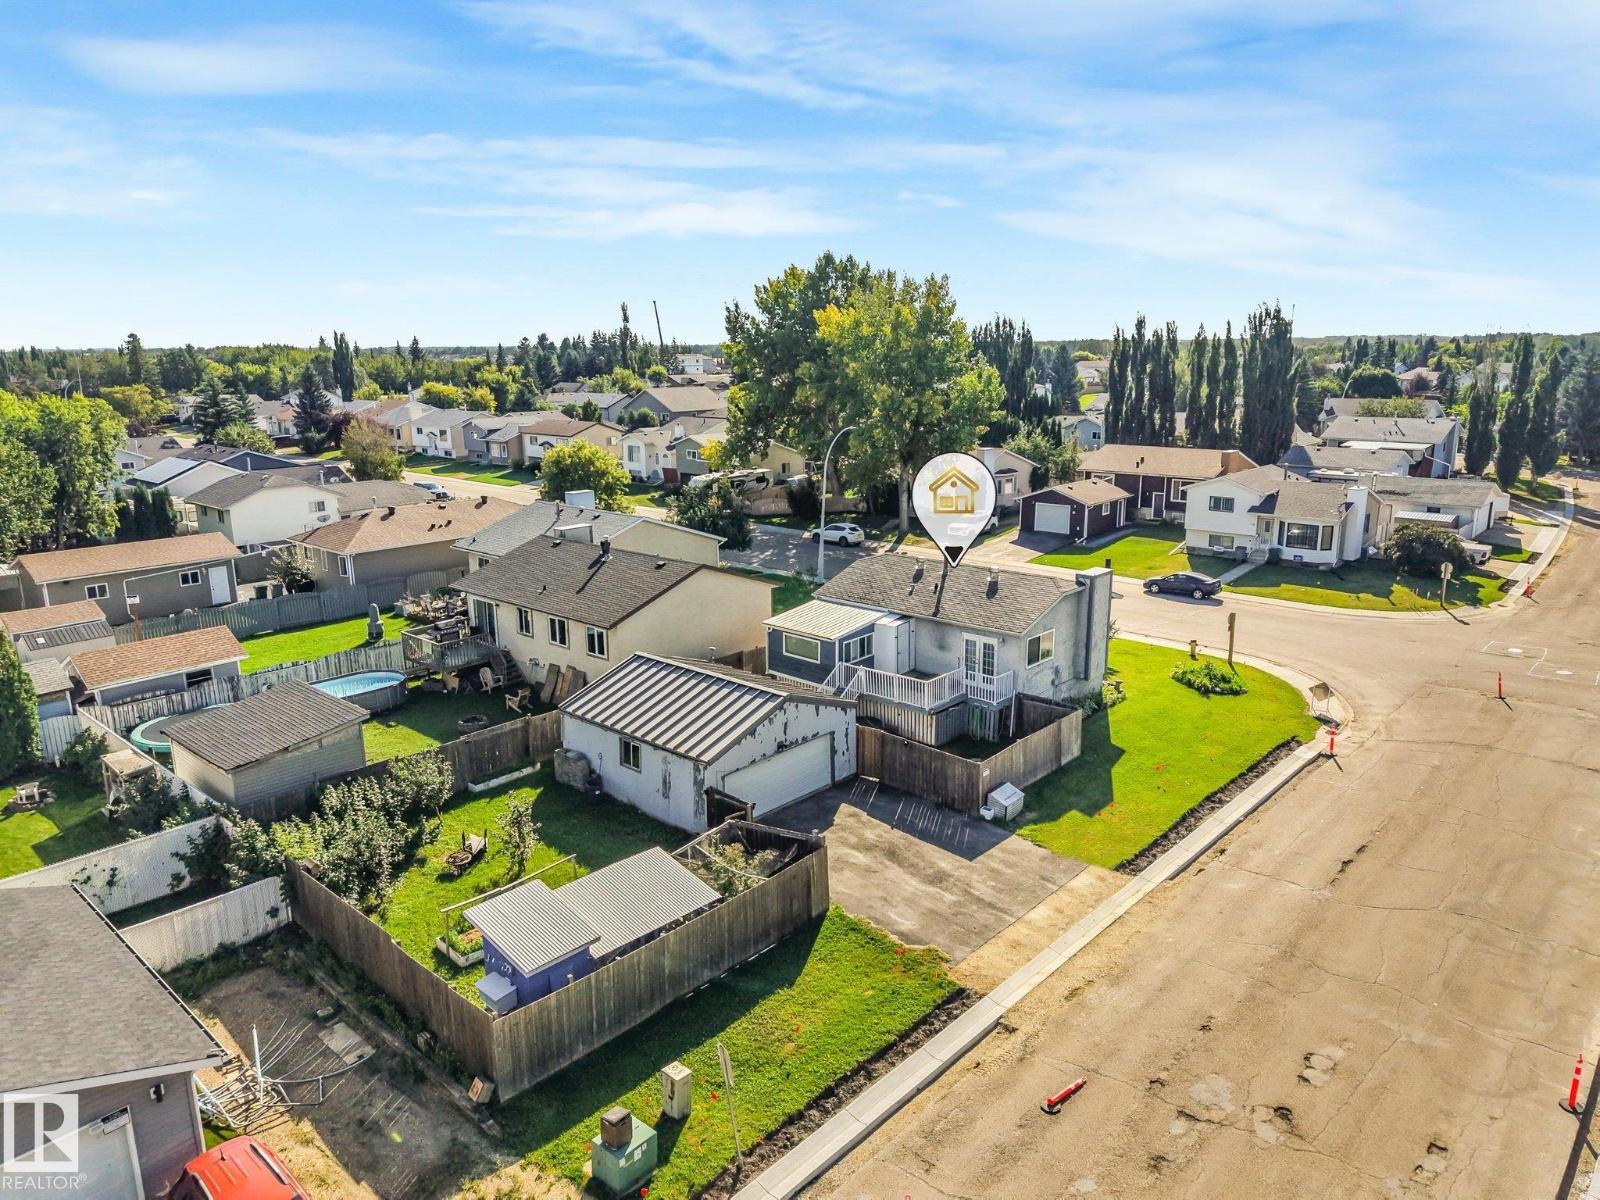
5117 52 St
Calmar, Alberta T0C 0V0
Welcome to this fully finished bi-level on a large corner lot across from the park! Offering 2 bedrooms upstairs, 2 bathrooms and a 22x24 double detached garage. The main floor features a spacious living room that flows into the eat-in kitchen, along with 2 bedrooms, a 4pc bathroom and a sunroom off the second bedroom. Downstairs you'll find a large family room, room/den, laundry room and 3pc bathroom, plenty of additional living space. Located next to Westview Park and within walking distance to schools and amenities, with easy access to downtown, the airport, Costco, Nisku, Leduc and west Edmonton. A great opportunity for someone looking to add their own touches and make it their own. (id:58723)
RE/MAX Elite
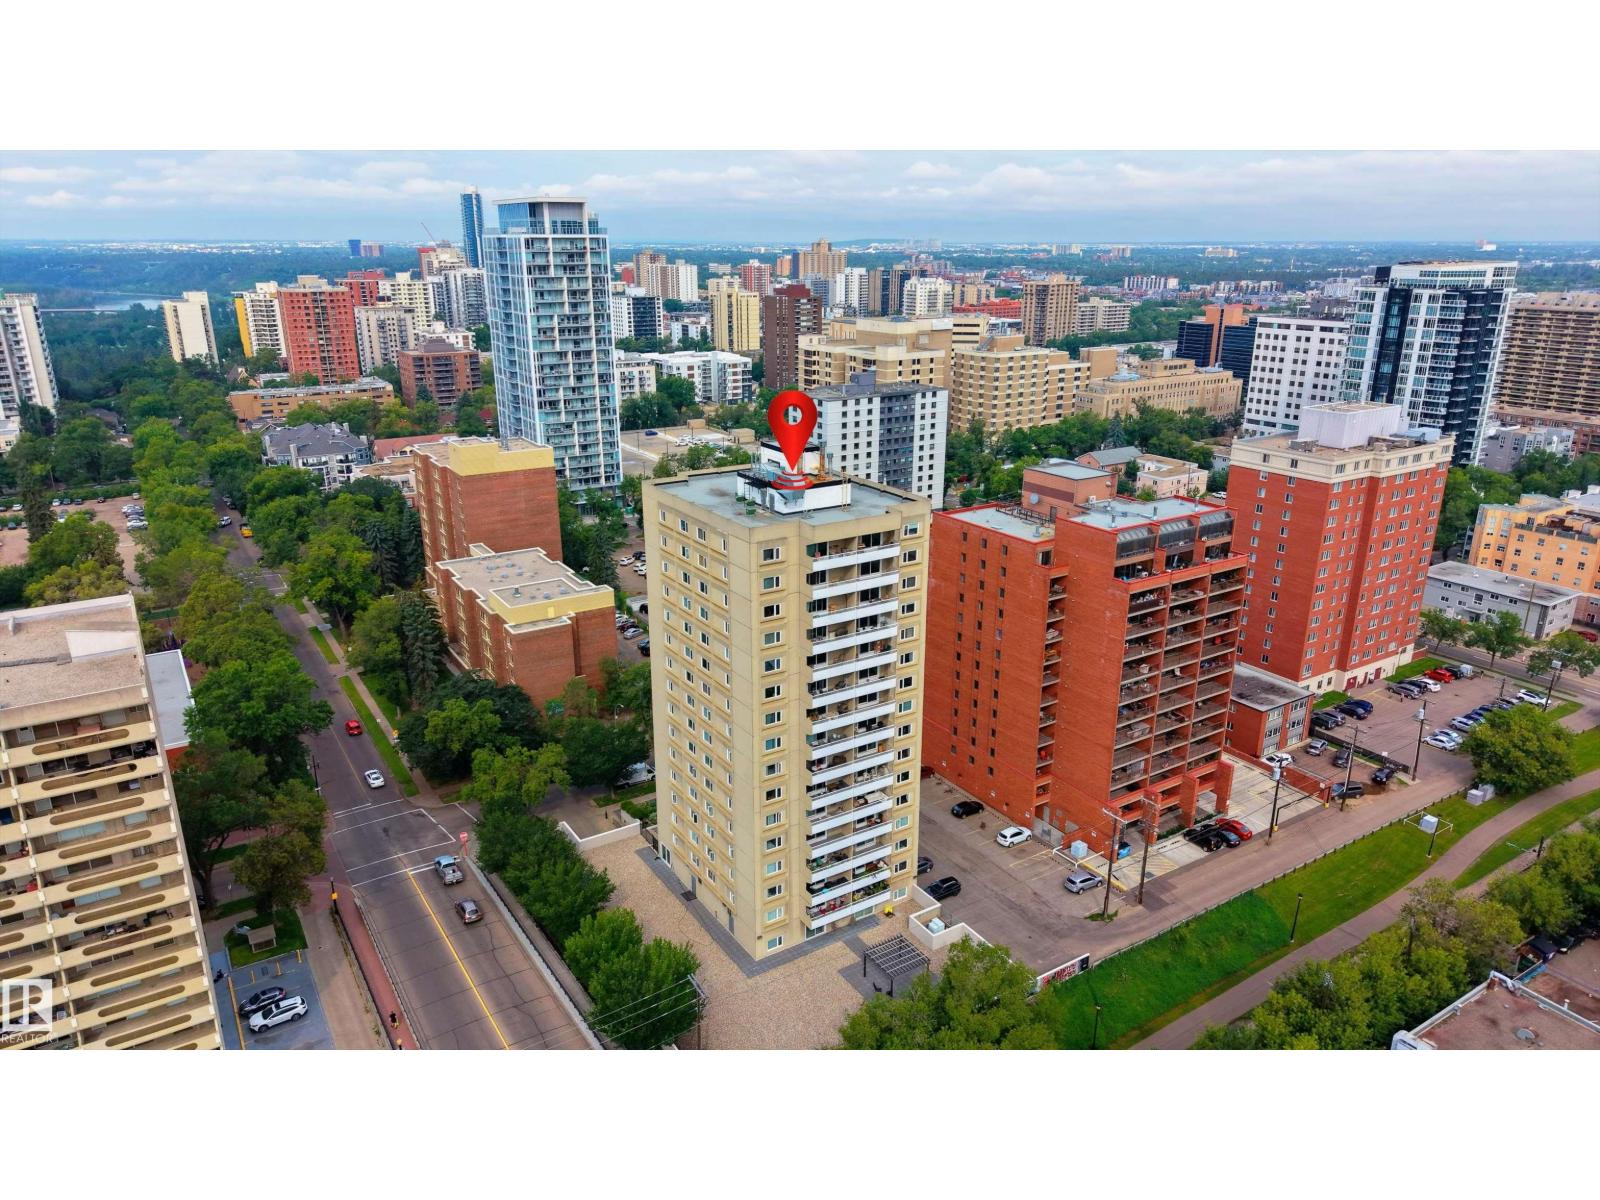
#1101 9909 110 St Nw
Edmonton, Alberta T5K 2E5
Welcome to Westcliffe Arms, where exceptional downtown convenience meets beautiful east-facing views. This spacious 2-bedroom, 2-bathroom corner unit has been thoughtfully updated and offers a bright, functional open-concept layout. The kitchen flows seamlessly into the dining and living areas, creating an inviting space to enjoy or entertain. The primary bedroom features a large mirrored closet and 3-piece ensuite. The additional bedroom and 4-piece main bathroom add versatility and convenience for guests, family, or a home office. Step onto the east-facing balcony to enjoy city and Legislature views. In-suite storage and newer stacking laundry add everyday convenience, while underground parking stall #67 is included. Condo fees include heat, water, electricity, and professional management. Enjoy access to a fitness room, sauna, games room, and social room. Steps to the Grandin LRT and close to downtown, U of A, river valley, cafes, and shops. A fantastic opportunity in a prime central location! (id:58723)
Exp Realty
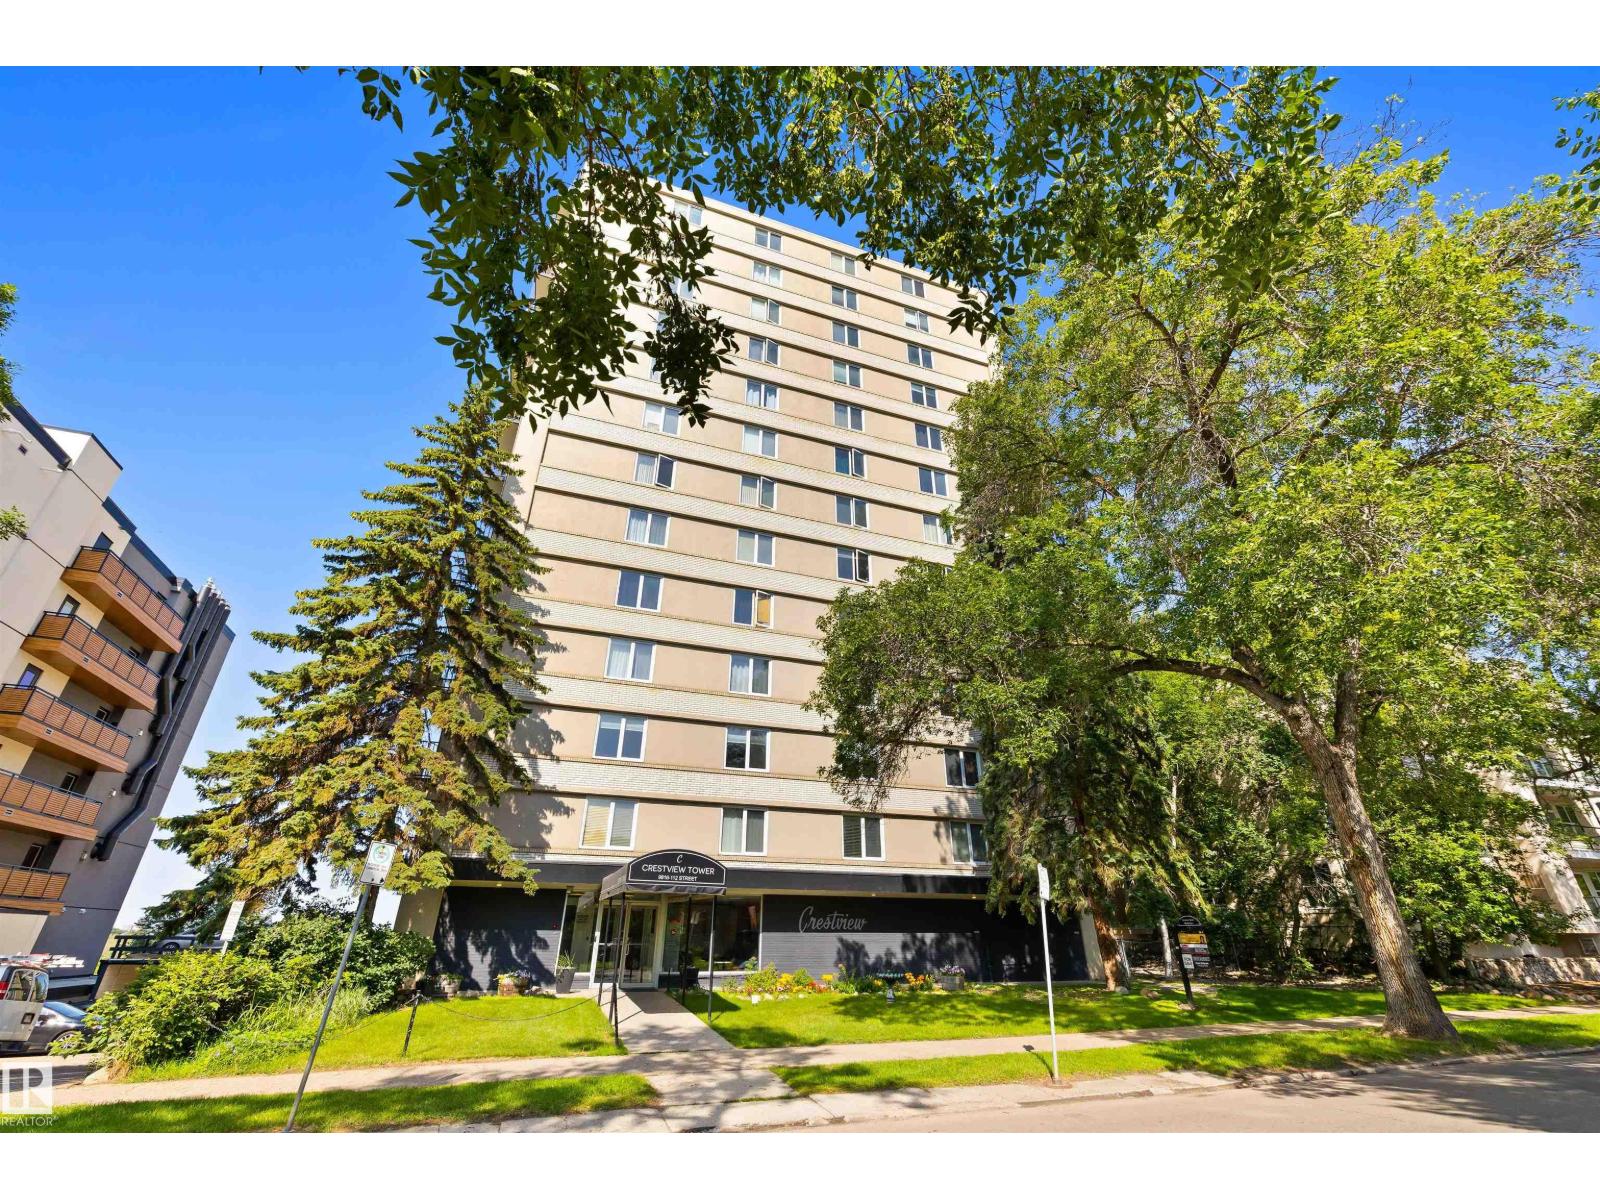
#705 9816 112 St Nw
Edmonton, Alberta T5K 1L5
CRANK UP YOUR STYLE! Designed with distinction, this remodelled and open studio apartment reflects creativity and sophistication. Natural light adorns the interior which features a custom kitchen w/cherry wood countertops, floating shelves, subway tile backsplash, laminate flooring, beautiful views, & LOW CONDO FEES. Well managed, Crestview Tower common area notables include a social room with an incredible rooftop patio with stunning river valley & downtown views. Close to trendy restaurants and shops in the community of Wîhkwêntôwin, you’re A COUPLE OF BLOCKS from the LRT and steps to the RIVER VALLEY. Nearby developments include the Ice District (Katz Group project), Brewery District and Blatchford project (City Center Redevelopment). LOOK NO FURTHER! (id:58723)
RE/MAX Elite
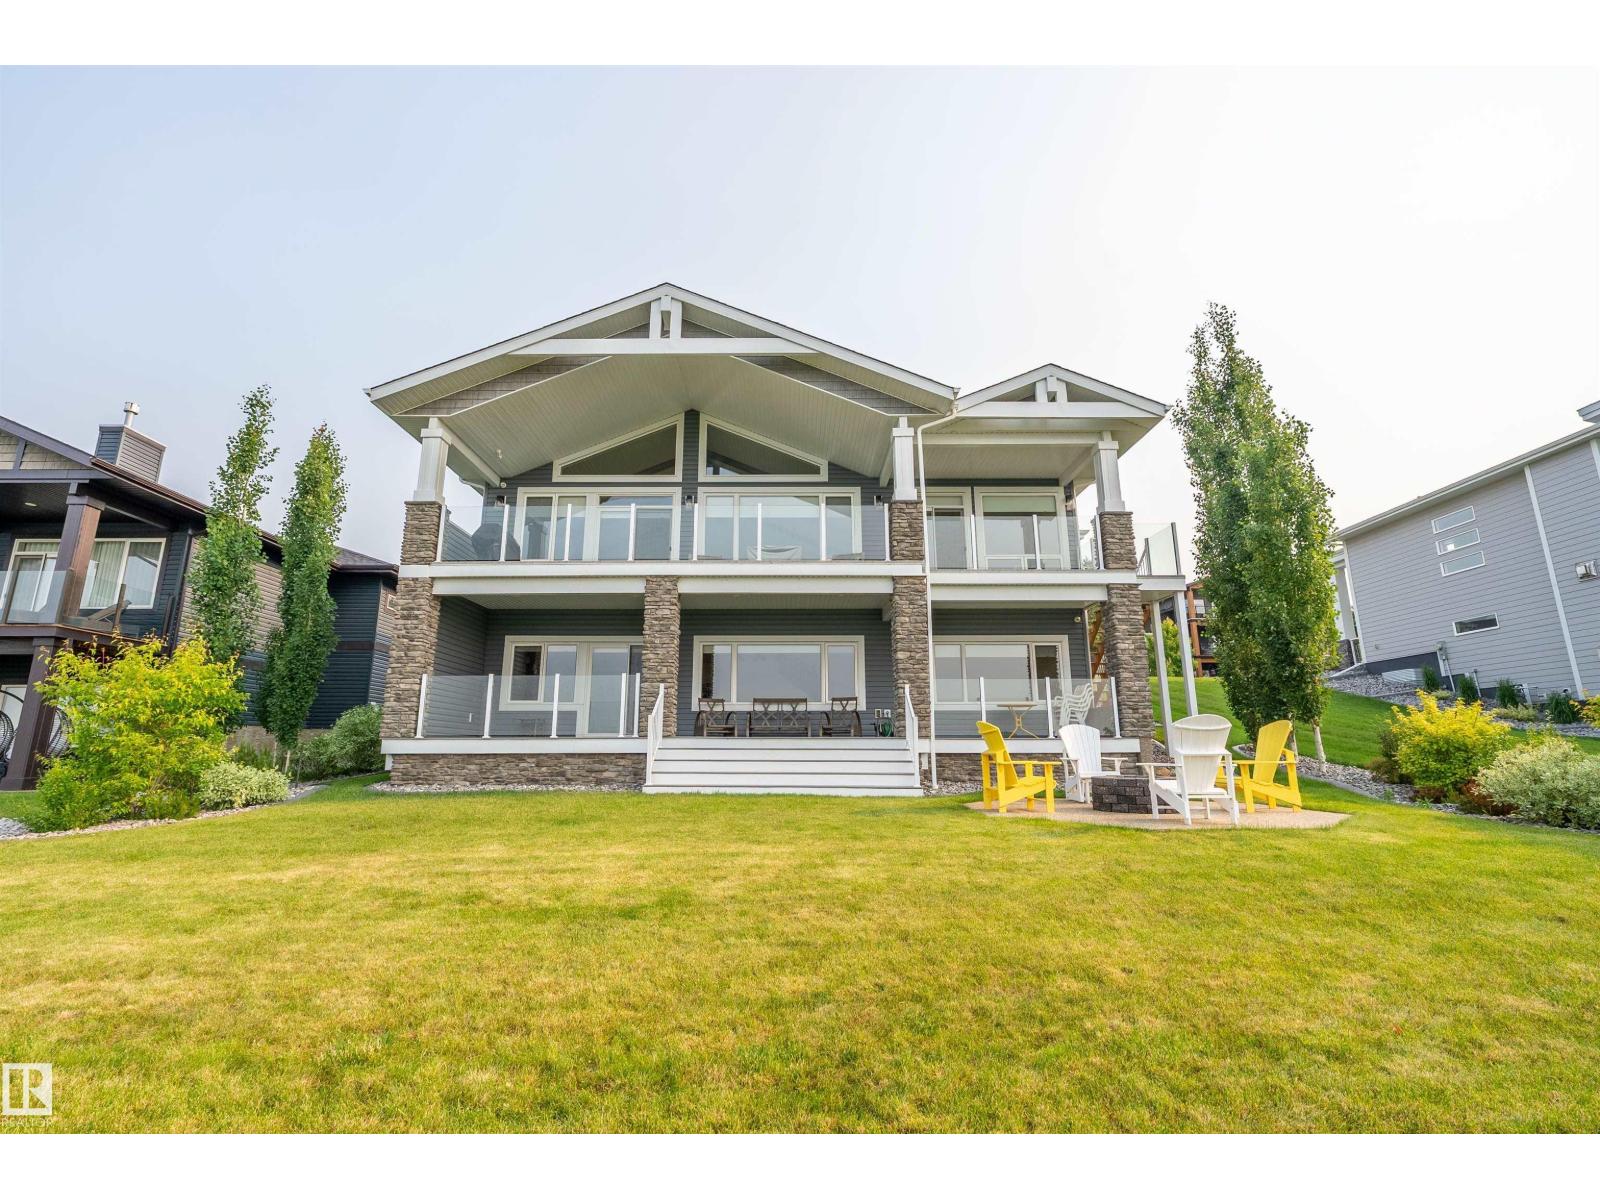
17 55101 Ste. Anne Tr
Rural Lac Ste. Anne County, Alberta T0E 0A0
This beautifully customized walkout bungalow showcases unobstructed waterfront views of Lac Ste. Anne at The Estates at Waters Edge. Thoughtfully designed, this 4-bedroom, 3-bathroom home features a heavily upgraded kitchen with high-end stainless-steel appliances including a paneled fridge & refined details throughout. The vaulted ceilings give that open-airy feeling & the striking wood-burning fireplace brings warmth & character to the open-concept living area. The fully finished walkout basement extends your living space with a stylish wet bar & direct access to the lower deck. Additional highlights include a full laundry room, central A/C, upgraded lighting throughout & is situated next to an easement. The massive, heated triple-car garage provides all the space you need for vehicles, toys & more. Residents enjoy private pier access, heated outdoor pool, clubhouse, fitness centre, playground & year-round recreational activities. This is lake life at its finest-just a short drive from the city. (id:58723)
RE/MAX Preferred Choice
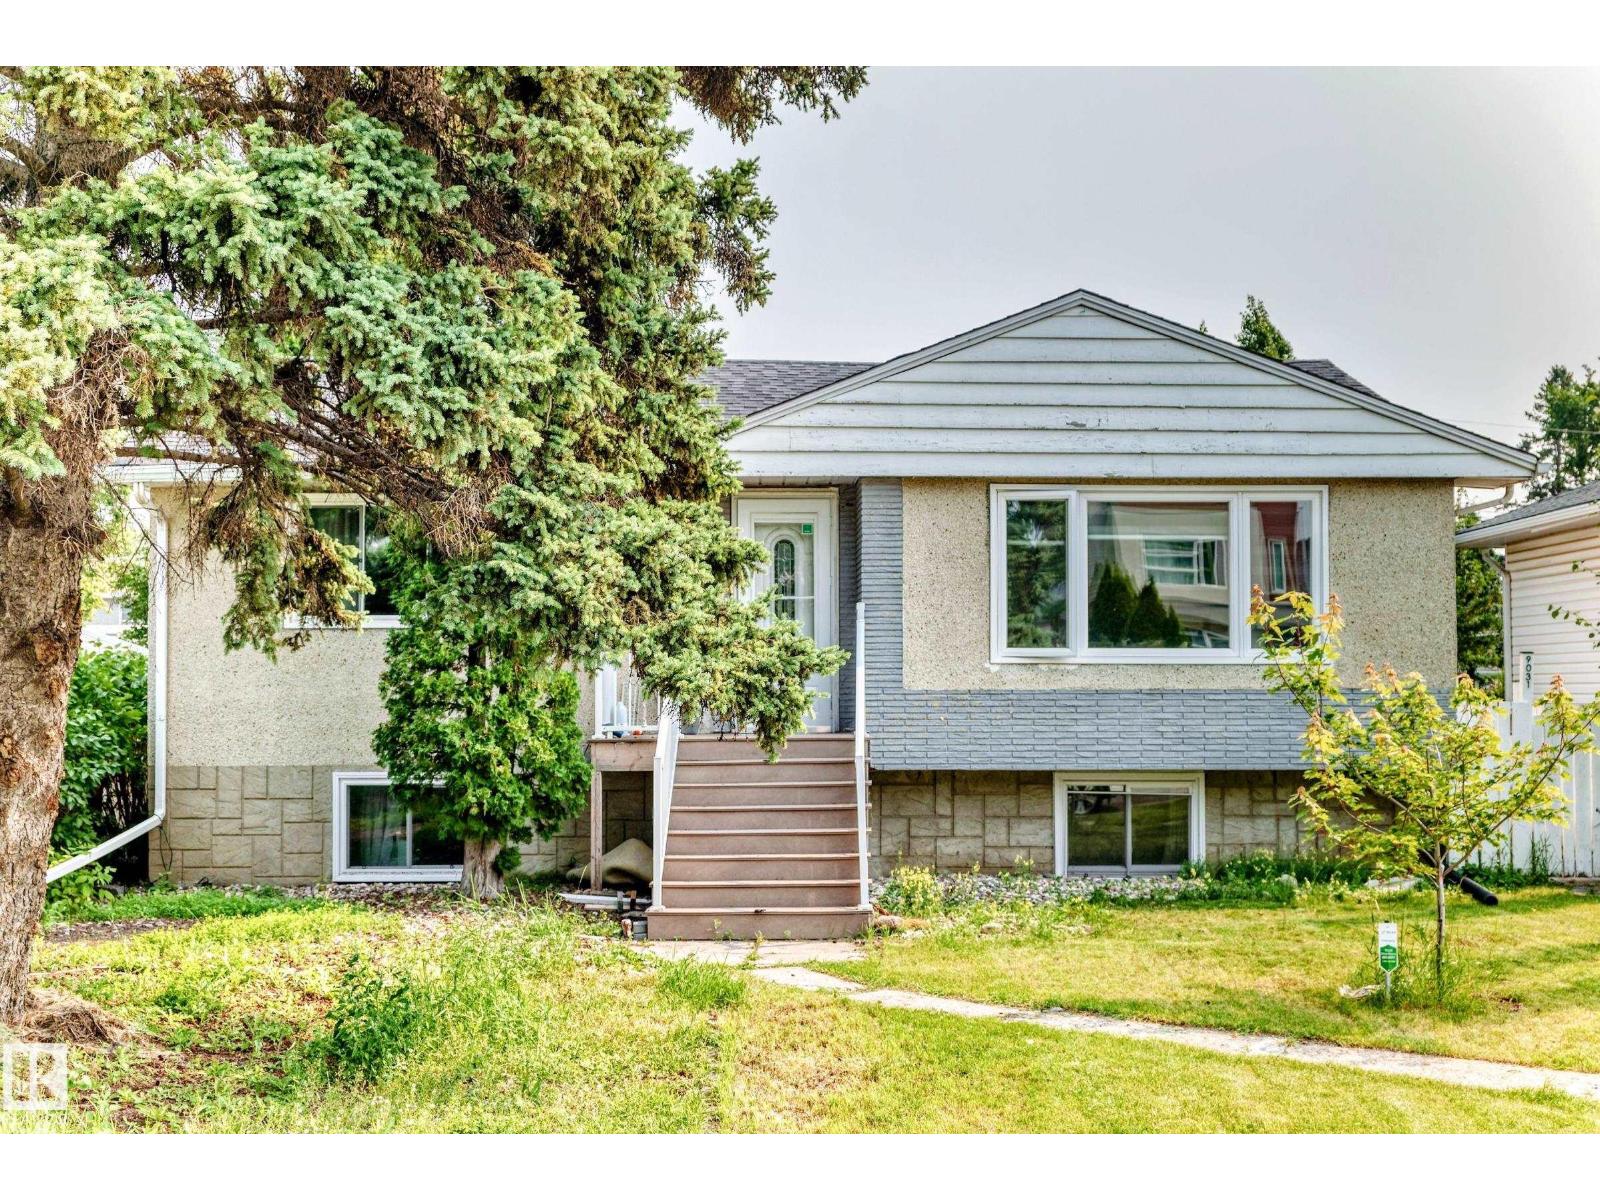
9031 150 St Nw
Edmonton, Alberta T5R 1E8
Welcome to this lovely bungalow offering over 2,200 sqft. of living space in the desirable Jasper Park! The bright, open-concept main floor features a spacious living room with hardwood flooring & large windows that fill the home with natural light, seamlessly flowing into the dining area. The kitchen boasts white cabinetry, an L-shaped counter, SS appliances, a walk-in pantry & newer vinyl plank flooring. Two large size bedrooms offer newer vinyl plank flooring & mirrored closet doors, A 4 pc bathroom. Recent upgrades: shingles, furnace & HWT. Step outside to a low-maintenance, two-tier deck overlooking the fully landscaped & fenced backyard, great for summer BBQs & entertaining. Fully finished basement c/w two additional bedrooms w large triple-pane egress windows, a second kitchen, a family rm/a 3pc bathroom/laundry & utility rm. The massive 7,450 sqft lot offers back lane access to a single garage, plenty space for additional parking & RV parking. Perfect to live in or investment. Don’s miss! (id:58723)
RE/MAX Elite
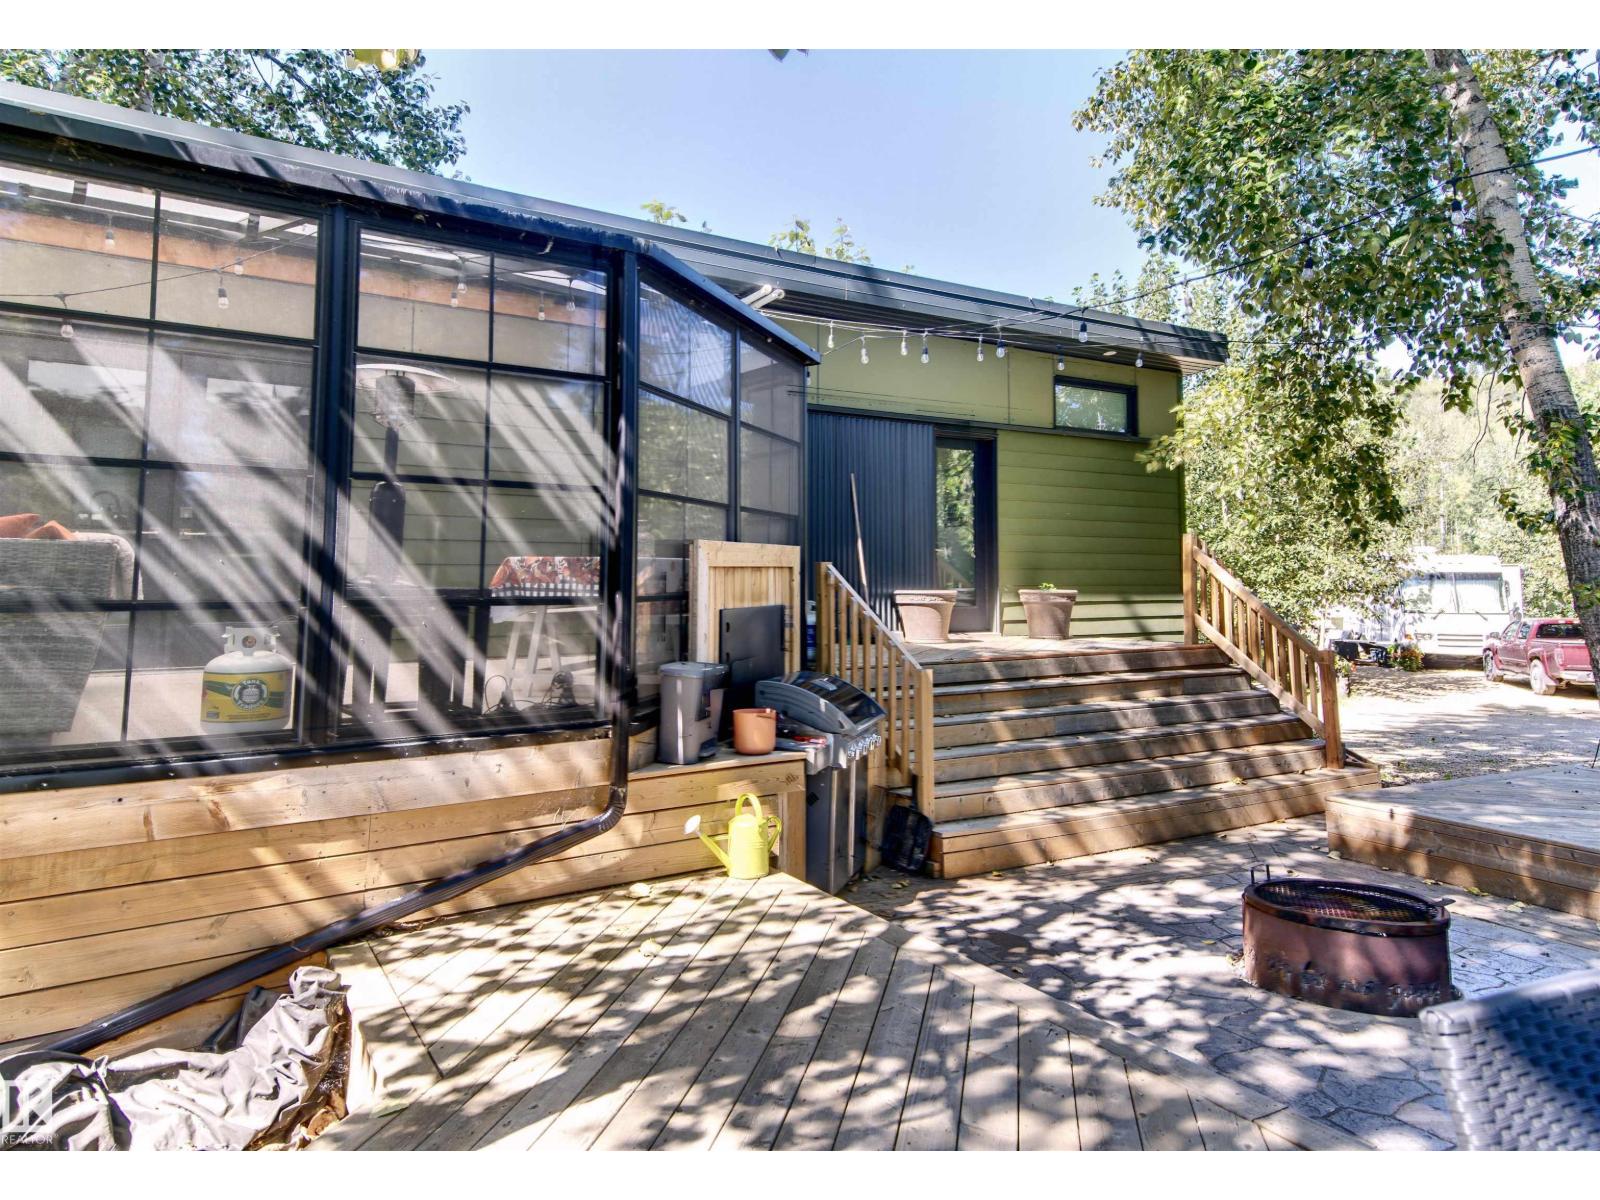
#16 51010 Range Road 264
Rural Parkland County, Alberta T7Y 1E2
Tucked into mature trees at Riverside RV Resort at Bailey's Crossing, just outside Devon, this two-bedroom cottage sits steps from the North Saskatchewan River valley. At just over 600 square feet, every inch earns its place. Whitewashed white pine ceilings and pot lights lights the whole space, a linear fireplace anchors the living room, and the kitchen is built for real cooking: quartz counters, an apron-front sink, and full-size stainless appliances including a gas range, dishwasher, microwave, and fridge. All furniture is included making this an instant retreat. The full-size luxury shower runs on on-demand hot water. The attached three-season room is the showpiece. Roughly 200 square feet of glass with sealed epoxy floors: long dinners, card games, and rainy afternoons with plenty of space to relax. Outside, a multi-level deck and stamped concrete pad give you room for a crowd, with a fire pit at the center and a shed for seasonal gear. Turnkey, low-maintenance, and ready to enjoy. (id:58723)
Maxwell Challenge Realty
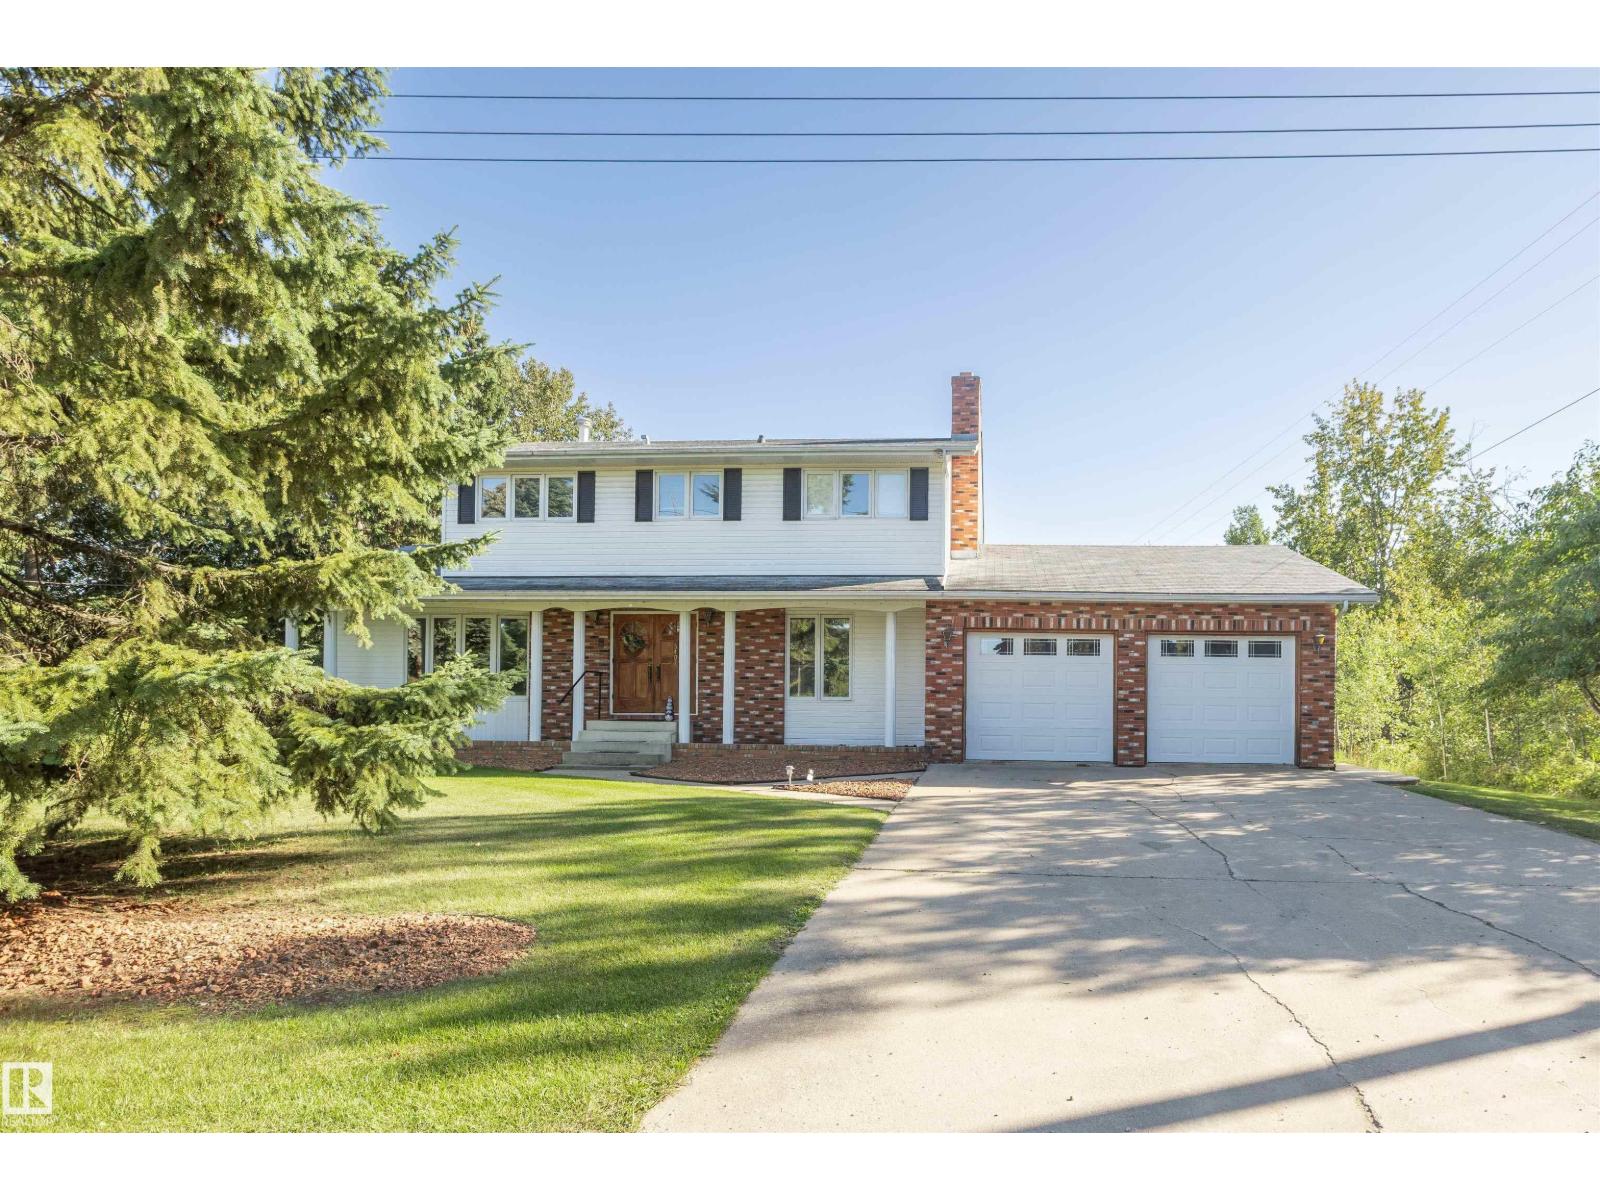
5407 Mehden Road
Barrhead, Alberta T7N 1G2
Exceptional Family Home on 0.5 Acres! Nestled against mature trees with a creek and sprawling lawn, this extraordinary two-storey home sits on a quiet dead-end road, offering the peaceful feel of country living. Built in 1982, this spacious home offers over 2,210 sq. ft. of above-grade living space plus an attached double garage. The main floor features a large kitchen, dining room, family room, living room, half bath, abundant storage, and a beautiful sunroom perfect for year round entertaining. Upstairs offers 3 bedrooms, 2 bathrooms, and laundry. The spacious primary bedroom features 2 large closets, an ensuite, and a beautiful fireplace. The mostly finished basement provides 3 large, flexible spaces ready to suit your family’s needs. Outside, enjoy the large deck, expansive yard, mature trees, and peaceful creek. There is plenty of room for kids and pets to play and endless potential to make this property your own. A truly special home offering space, privacy, and the feel of country living! (id:58723)
RE/MAX Results
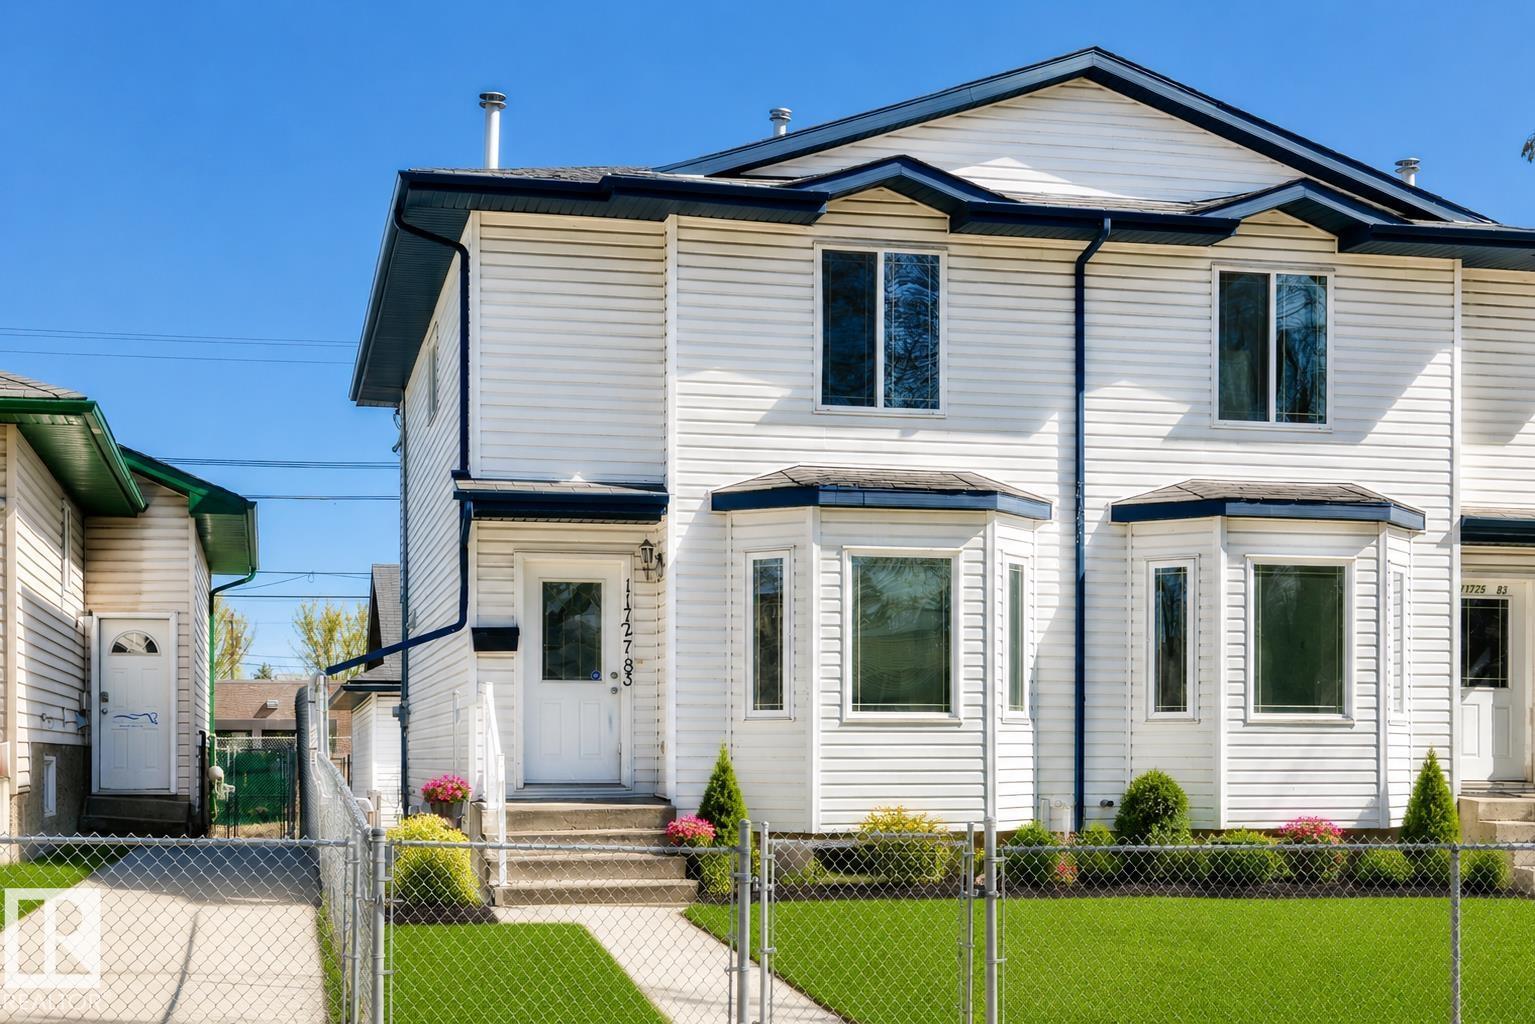
11727 83 St Nw
Edmonton, Alberta T5B 2Z1
Welcome to Parkdale! This 3+1 bedroom, 2-storey half duplex offers an excellent opportunity for first-time buyers, small families, investors, or those looking for a renovation/flip project in a mature, central neighbourhood. Fresh paint throughout creates a bright, welcoming feel. The main floor features a spacious living room with cozy fireplace, an open kitchen with oak cabinetry, newer appliances and a formal dining area. Upstairs offers 3 generous bedrooms and a 4-piece bath. The partially finished basement includes an additional bedroom and flexible open space, plus a NEW hot water tank (2024). Outside, enjoy a fully fenced private yard and an oversized double detached garage with opener, controller and loft for added storage. Walking distance to shopping, schools and transit, with easy access to downtown, NAIT and major amenities. A great opportunity to build equity and make this home your own! (id:58723)
Exp Realty
RE/MAX River City
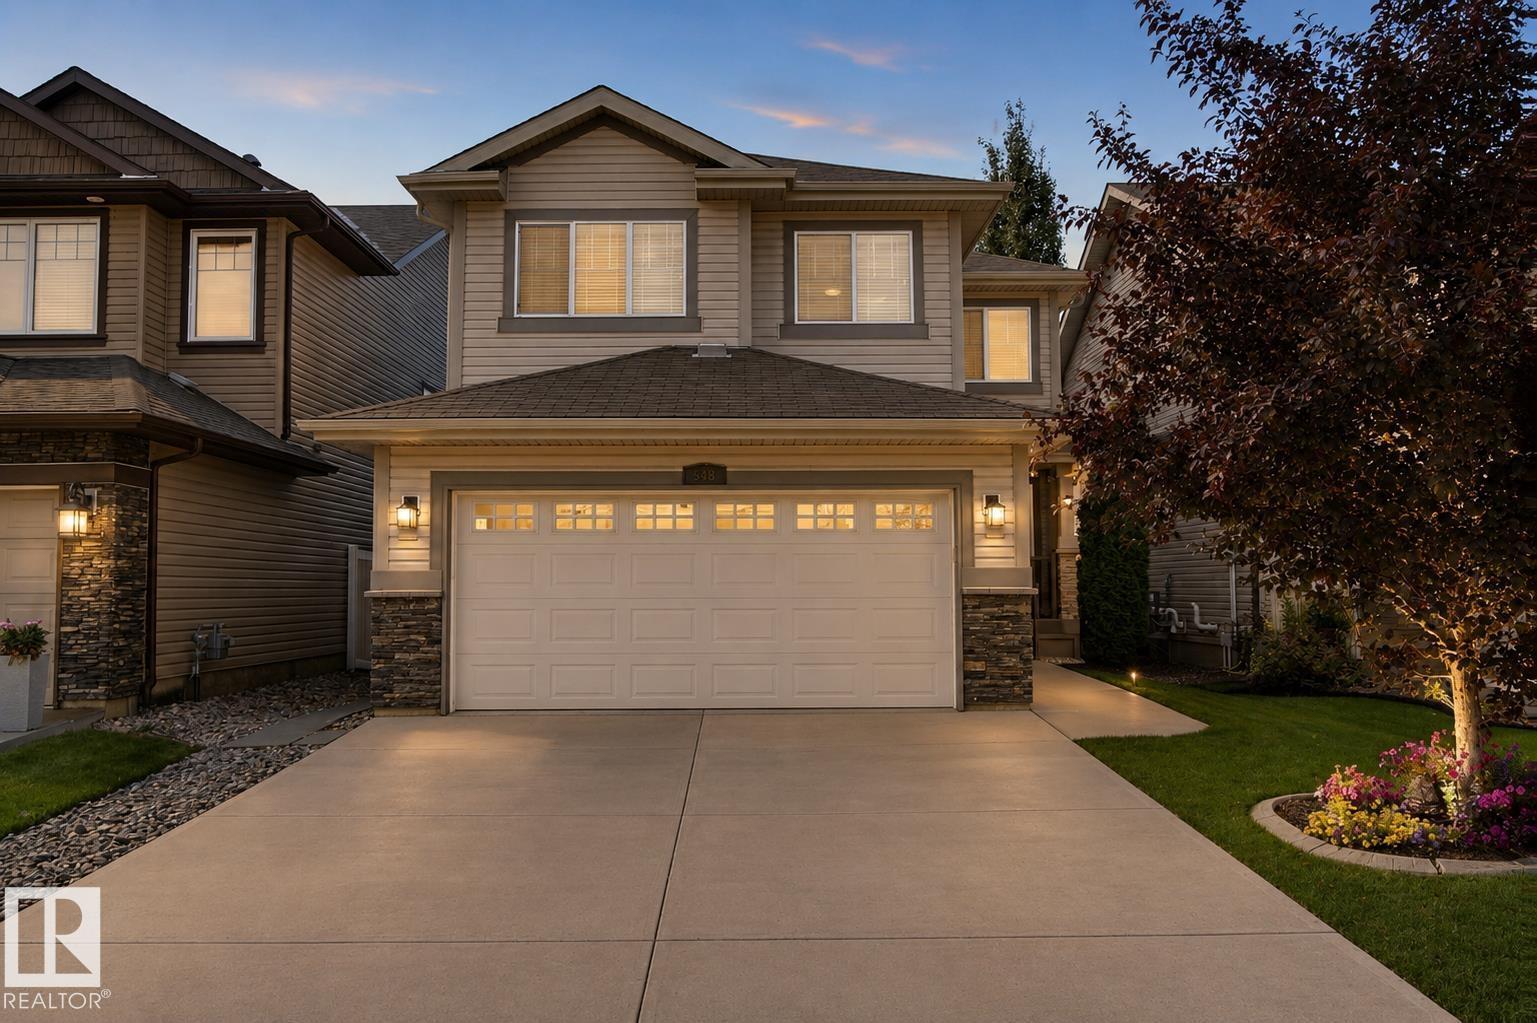
548 171 St Nw
Edmonton, Alberta T6W 0M1
BACKING ONTO A PRIVATE RAVINE SETTING IN UPSCALE WINDERMERE! This immaculate 4-bed, 4-bath 2-storey offers the perfect blend of elegance, space & privacy in one of Edmonton’s most desirable communities. The main floor features a bright open-concept design w/ hardwood floors, a spacious living room with gas fireplace, gorgeous espresso cabinetry, granite countertops, high-end stainless steel appliances, large island w/ eating bar & generous dining nook. A half bath and main-floor laundry add convenience. Upstairs, an elegant spindle staircase leads to a huge bonus room, spacious primary retreat w/ ensuite & walk-in closet, plus 2 additional bedrooms & a full bath. The enormous basement offers large windows, a family room, 4th bedroom & full bathroom. Enjoy your morning coffee or evening sunsets from the low-maintenance vinyl deck overlooking a peaceful private green space. Hunter Douglas window coverings, alarm system and double attached garage complete the package. Close to top schools, shopping & Henday. (id:58723)
Exp Realty
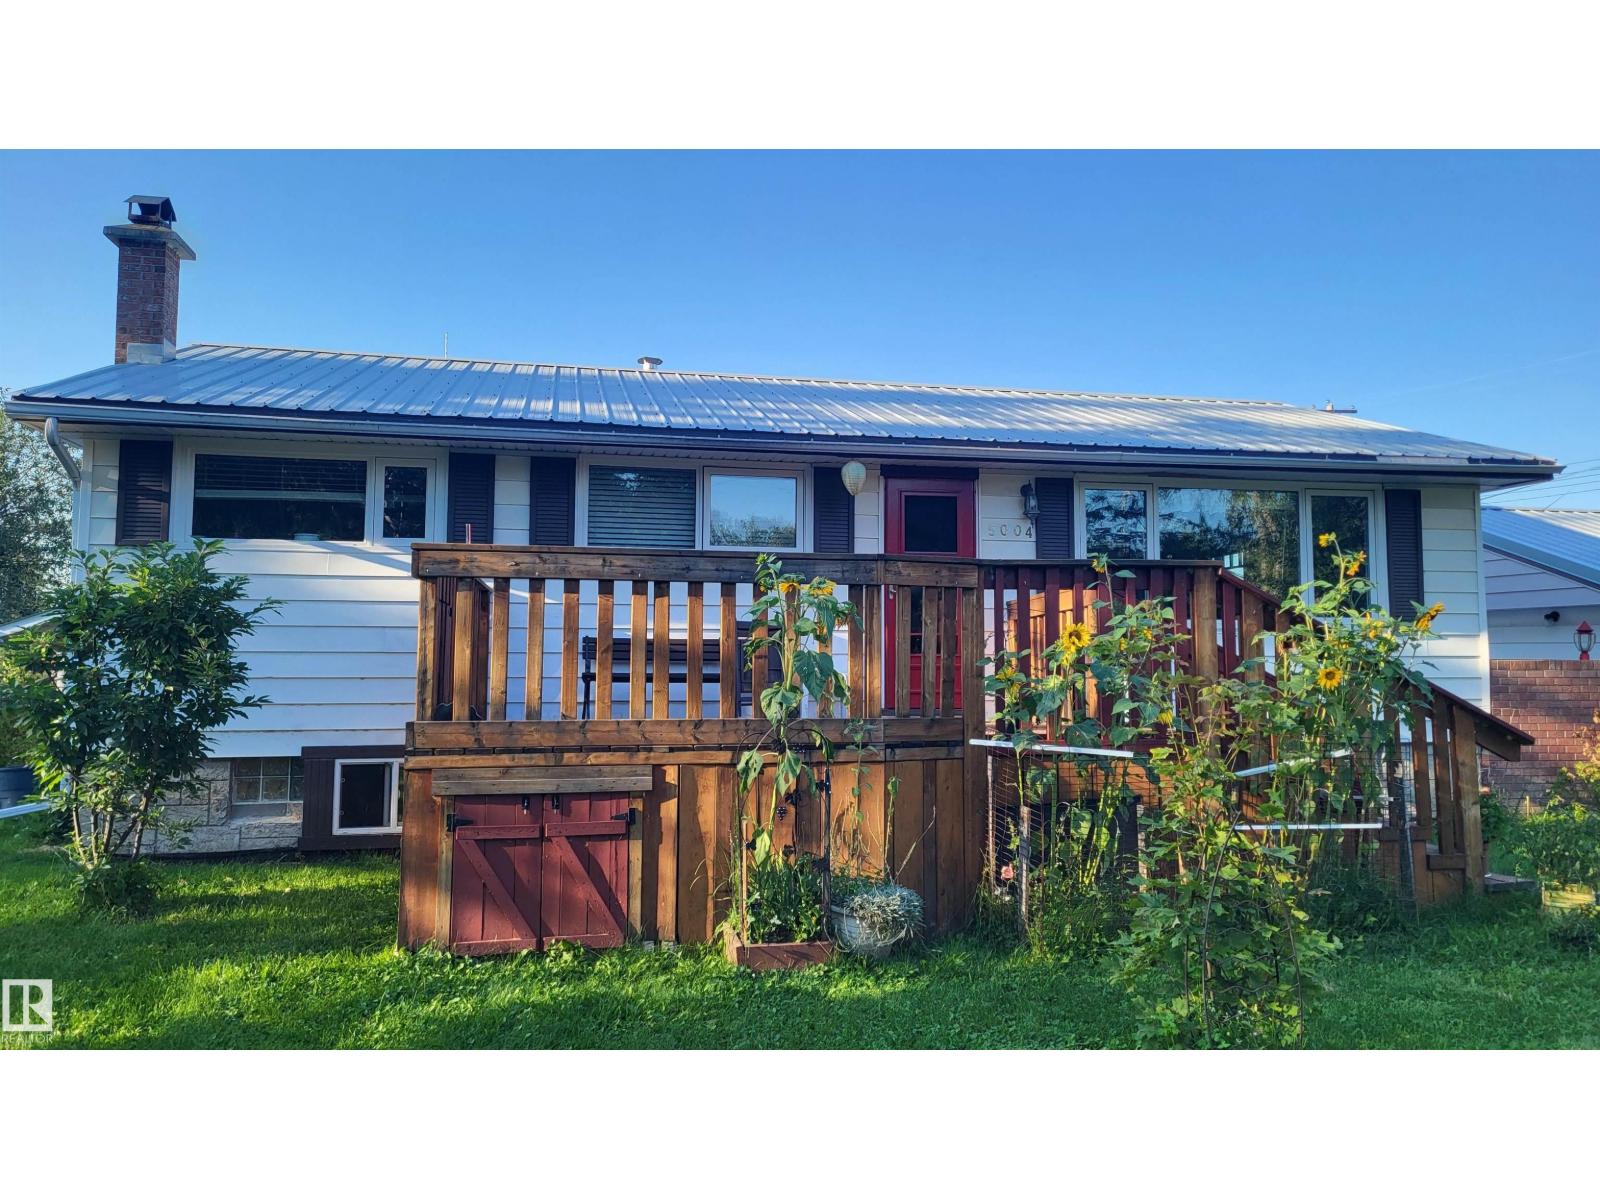
5004 50 Av
Evansburg, Alberta T0E 0T0
If you are DREAMING of a move to the COUNTRY, this might be the one for you! This BUNGALOW in Evansburg is situated on 1.83 acres within the town boundary and on TOWN WATER! The lot is zoned for a mixed use opportuity. The home has a very functional lay out and all available space is being maximized for storage. The kitchen has a GORGEOUS feature wall done in BRICK and a patterned TILE floor that carries into the dining room. Allcarpets have been removed for easy cleaning. The PRIMARY suite is on the main floor with a 2nd bedroom. A stacking LAUNDRY pair is located upstairs by the bedrooms for convenience. The tiled bathroom on the main floor has had updates and is in excellent condition. Basement has a 3rd bedroom, family room, bathroom & laundry. The vinyl windows and siding were updated in 2014, roof was tinned in 2010, and furnace & HWT were done in 2014. New decks, weeping tile, garden shed & arbour, 18 x 28 WOOD/STORAGE SHED with power + HEATED DOUBLE GARAGE, GARDENS, & SURFACE LEASE INCOME! WOW!!! (id:58723)
RE/MAX Vision Realty