Hurry Home

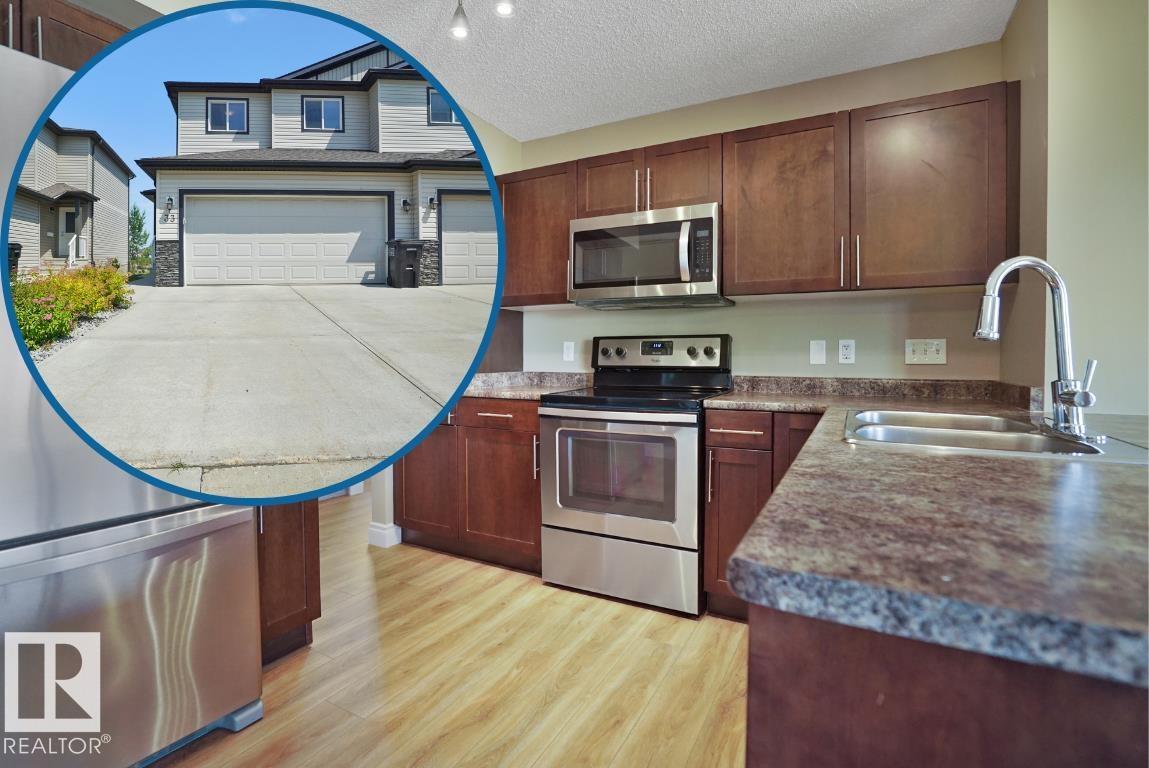
#33 445 Brintnell Bv Nw
Edmonton, Alberta T5Y 0V5
Welcome to this move-in ready 2-storey half duplex condo located in the family-friendly community of Brintnell. Visit the REALTOR®’s website for more details. Freshly updated with new paint, carpet & vinyl plank flooring throughout. This well-maintained home offers a functional layout with 3 bedrooms, a full bath & ensuite upstairs. The spacious upstairs laundry room adds everyday convenience, while the thoughtful floor plan ensures there’s room for everyone & a place for everything. A double attached garage provides secure parking & storage, while low-maintenance condo living means snow removal and grass cutting are taken care of for you. Enjoy the convenience of having shopping, restaurants, and everyday amenities within walking distance, plus Manning Town Centre is just a short drive away. Commuting is easy with quick access to the Henday & CFB Edmonton is only 15 mins away. Offering the perfect balance of comfort, recent updates & an unbeatable location, this home is ready to welcome its next owners. (id:58723)
RE/MAX River City
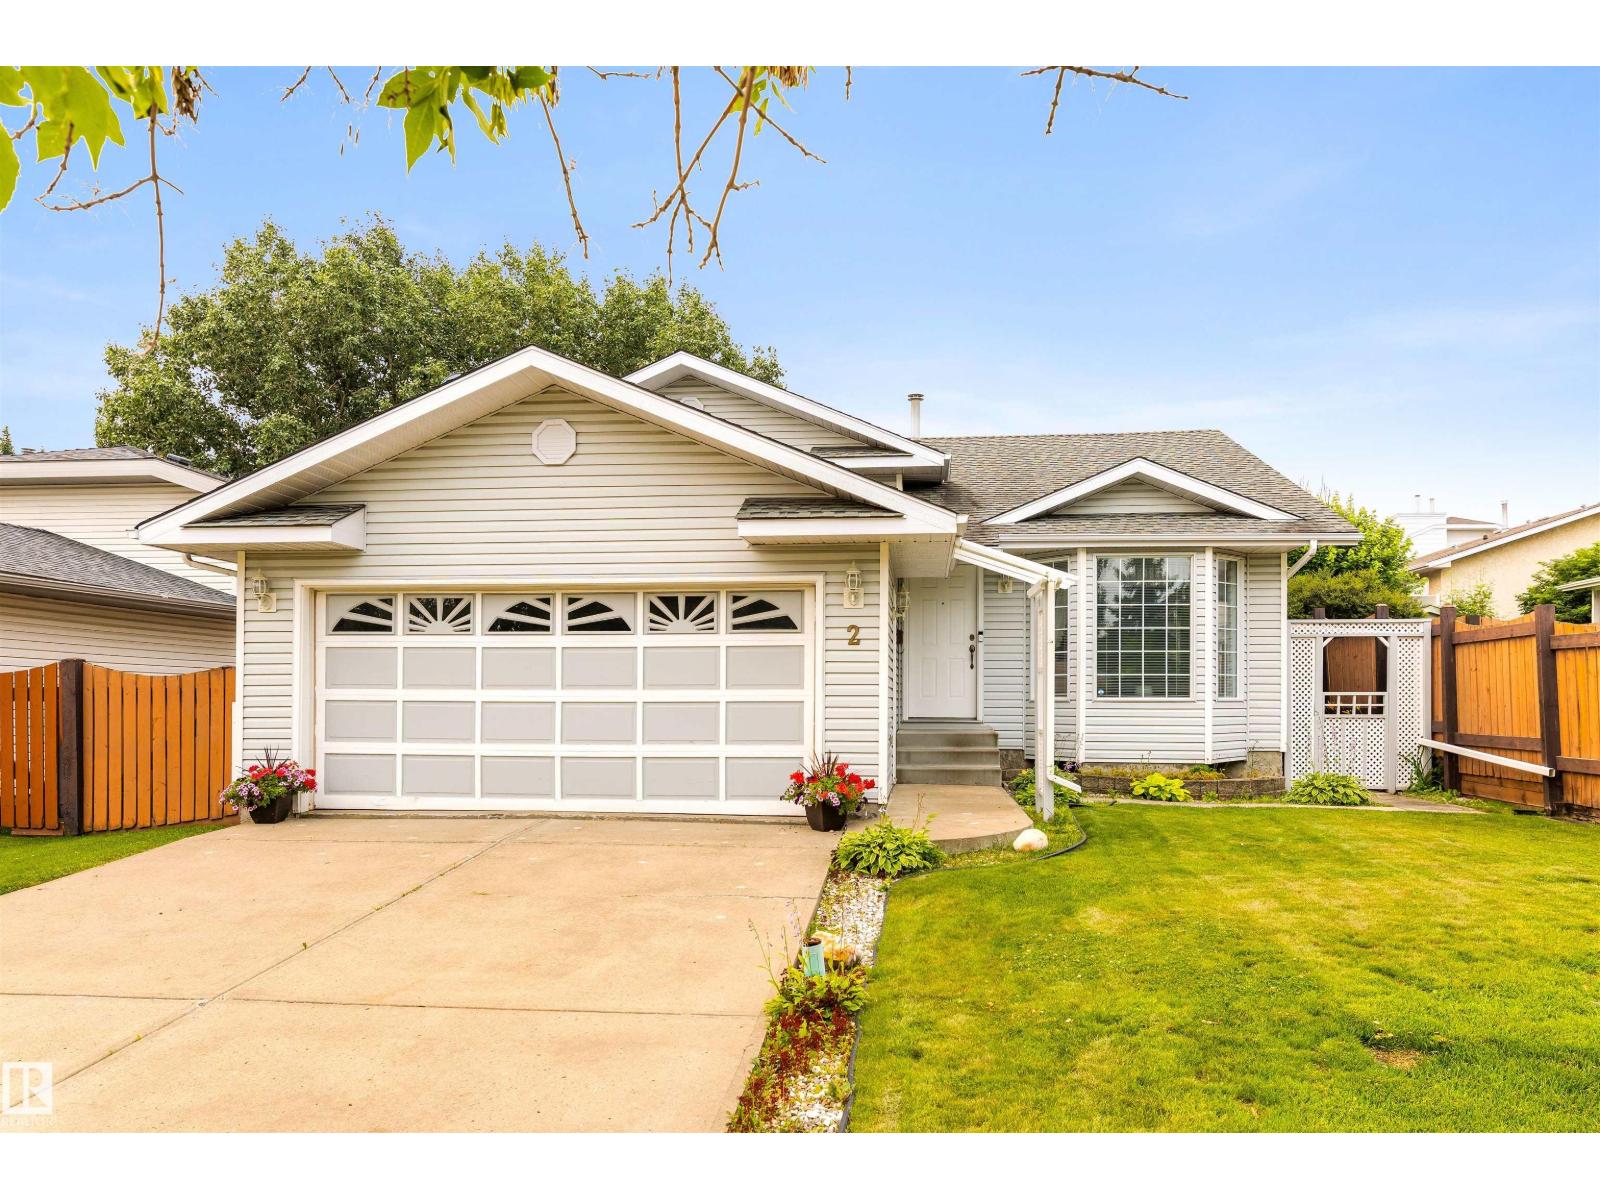
2 Dunvegan Ct
St. Albert, Alberta T8N 6B1
Welcome to this immaculate original-owner 4-level split, offering over 1300 sq. ft. above grade and lovingly maintained in pristine condition. The bright main floor features a spacious living room, formal dining area, and oak kitchen with a sunny dining nook overlooking the backyard, plus direct access to the deck and a private, family-friendly yard with a large garden. Upstairs offers three bedrooms, including the primary with a walk-in closet and 3-piece ensuite, plus a full 4-piece bathroom. The third level is perfect for relaxing with a cozy family room featuring a wood-burning fireplace, a fourth bedroom, and a combined 3-piece bath/laundry room. The fully finished basement has brand new carpet, a spacious rec room, den, and plenty of storage. Walking distance to the elementary school and close to parks, shopping, and everyday amenities. An exceptional opportunity for a young family looking for a home that has been truly loved. Move in and enjoy timeless pride of ownership from day one. A true gem!. (id:58723)
RE/MAX Excellence
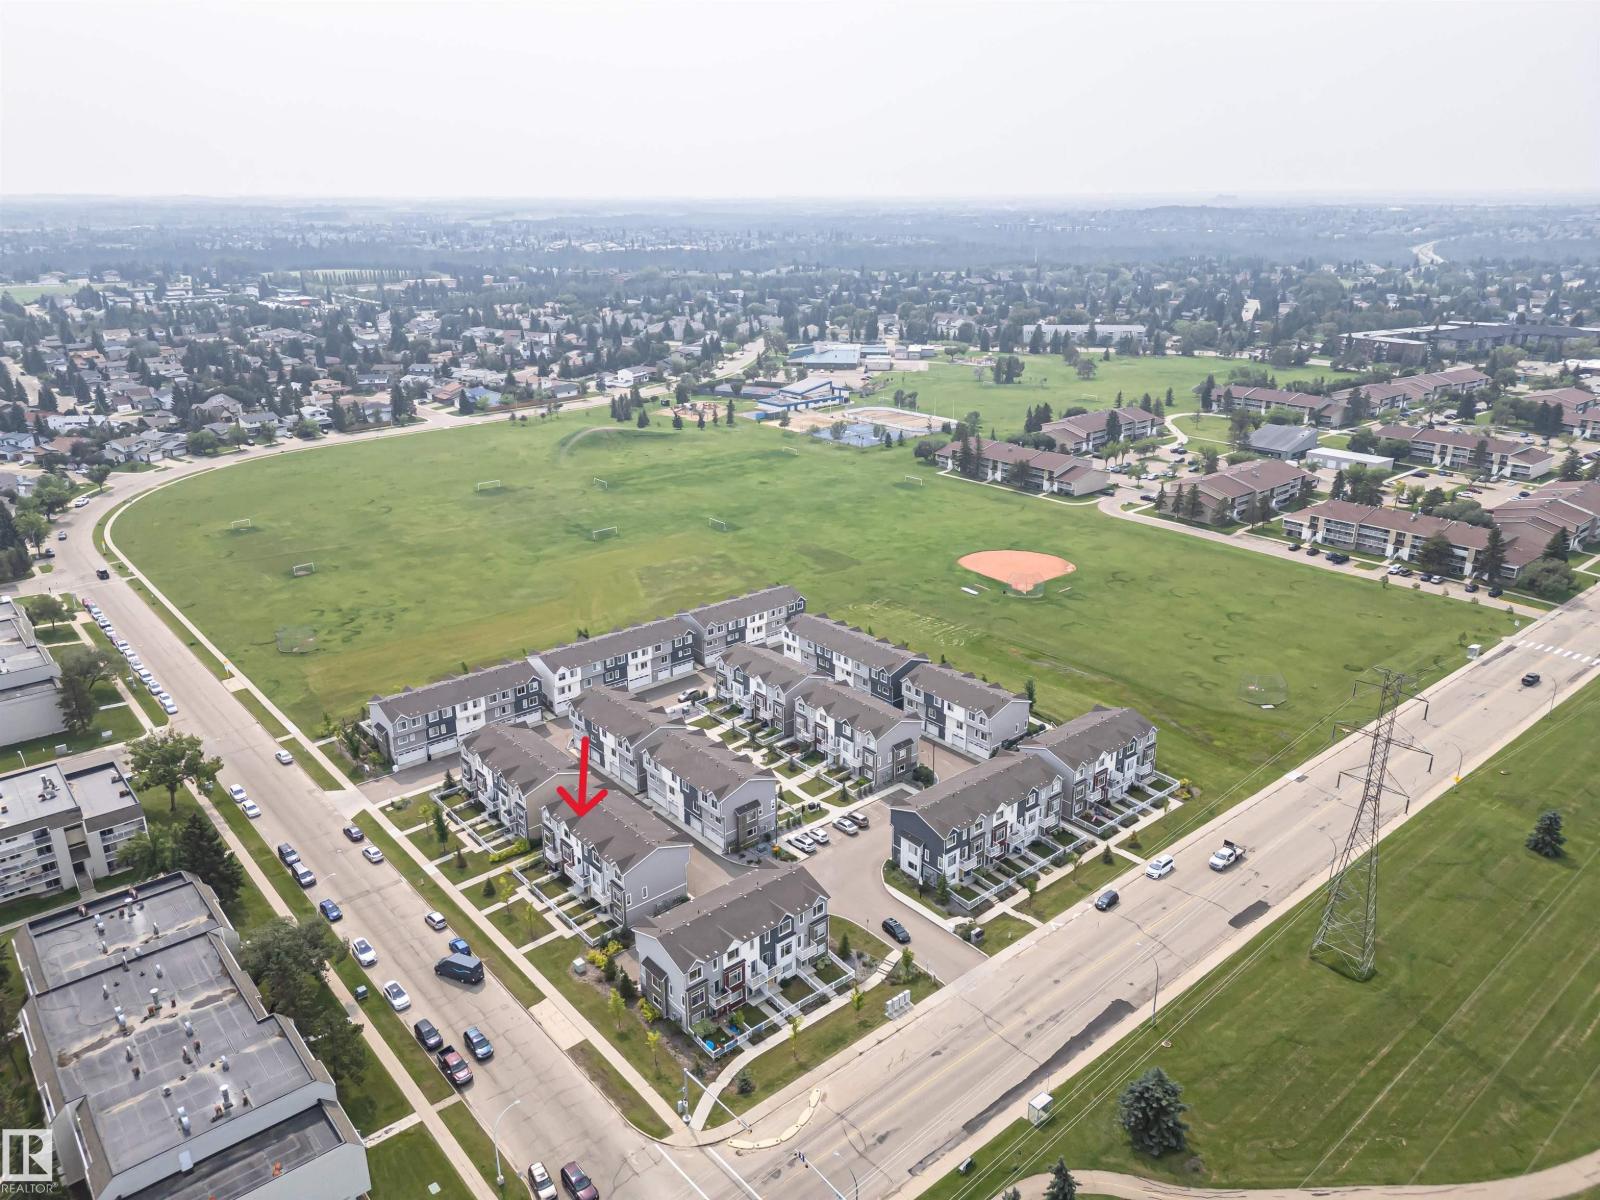
#61 215 Saddleback Rd Nw
Edmonton, Alberta T6J 5T6
Welcome to this well-maintained 3-storey townhouse offering approximately 1,445 sq. ft. of above-grade living space. The functional layout features a finished flex room on the entry level and a double attached garage. The bright main living level boasts 9-foot ceilings in the living, kitchen, and dining areas, ceramic tile flooring, and an open-concept design. The kitchen features undermount sinks, a garburator, and a Samsung cooktop replaced with a brand-new unit only a few months ago. Luxury vinyl flooring extends throughout the rest of the home. Upstairs offers 3 bedrooms, including a spacious primary suite with a walk-in closet and private ensuite, plus an additional full bathroom and upper-floor laundry. Additional features include a Wi-Fi-enabled garage door opener with smartphone app control and open-and-close notifications. Conveniently located close to parks, schools, shopping, public transit, and everyday amenities. (id:58723)
Century 21 Masters
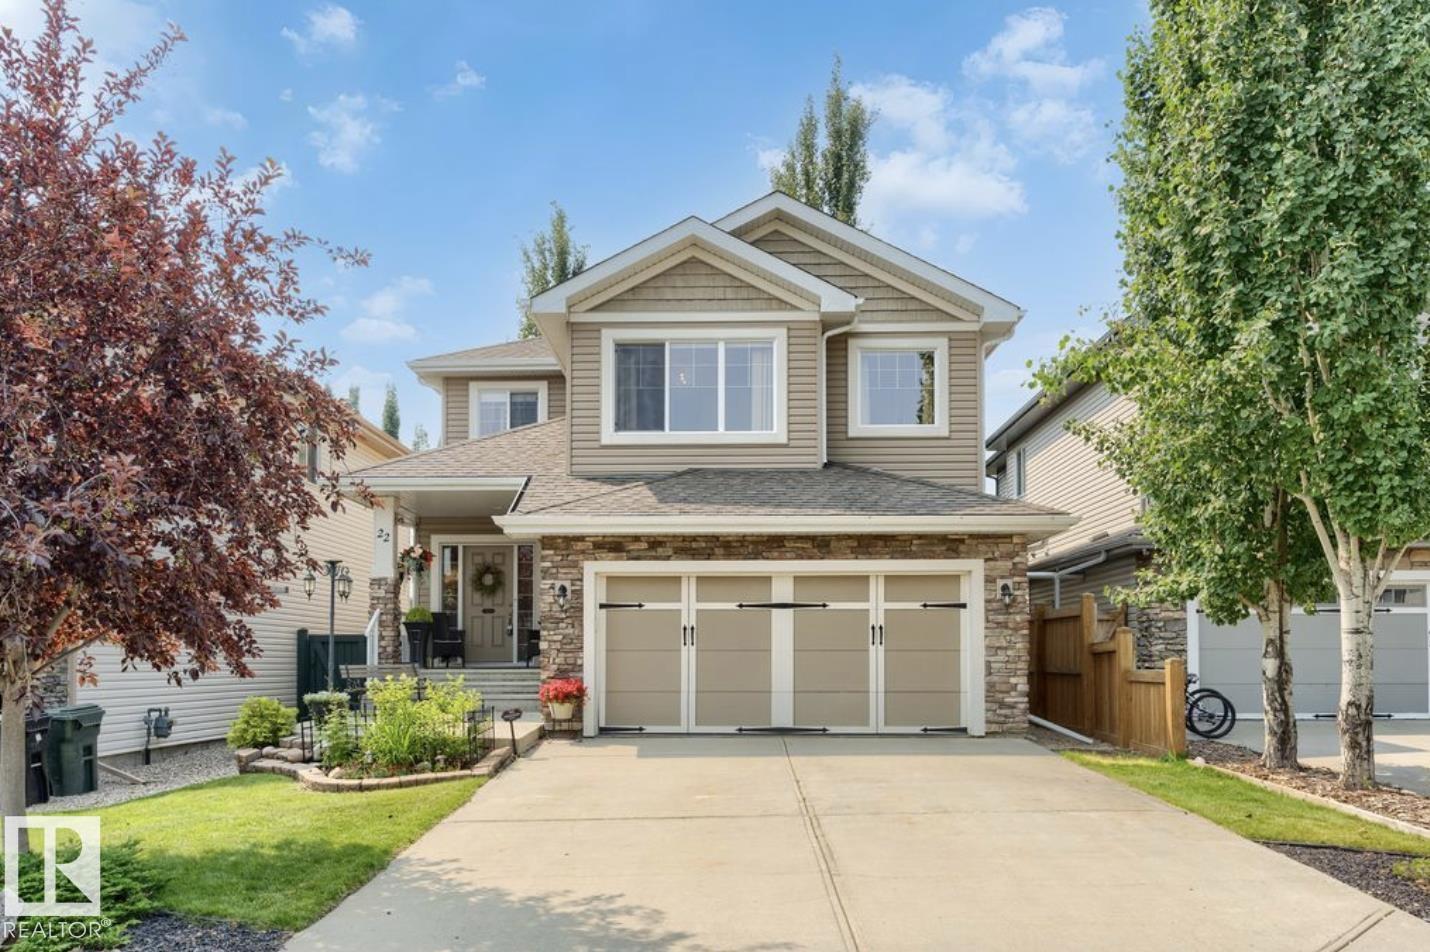
22 Voleta Ct
Spruce Grove, Alberta T7X 0J8
Welcome to this beautifully maintained 3-bedroom, 3-bathroom home in the desirable community of Spruce Village. Featuring 9-foot ceilings throughout the main and upper floor, central air conditioning, new hot water tank and a fully finished basement, this home offers the perfect balance of style and functionality. The open-concept main floor seamlessly connects the living room, dining area, and kitchen, complete with rich chestnut cabinetry, granite countertops, stainless steel appliances, and elegant hardwood flooring. Upstairs, a spacious bonus room with plumbing for a future wet bar provides endless possibilities, while the primary suite boasts a large walk-in closet and private ensuite. Step outside to a meticulously landscaped backyard oasis featuring a large deck, perfect for relaxing or entertaining. Ideally located near schools, parks, walking trails, shopping, and all amenities, this move-in-ready home is one you won't want to miss. (id:58723)
Maxwell Polaris
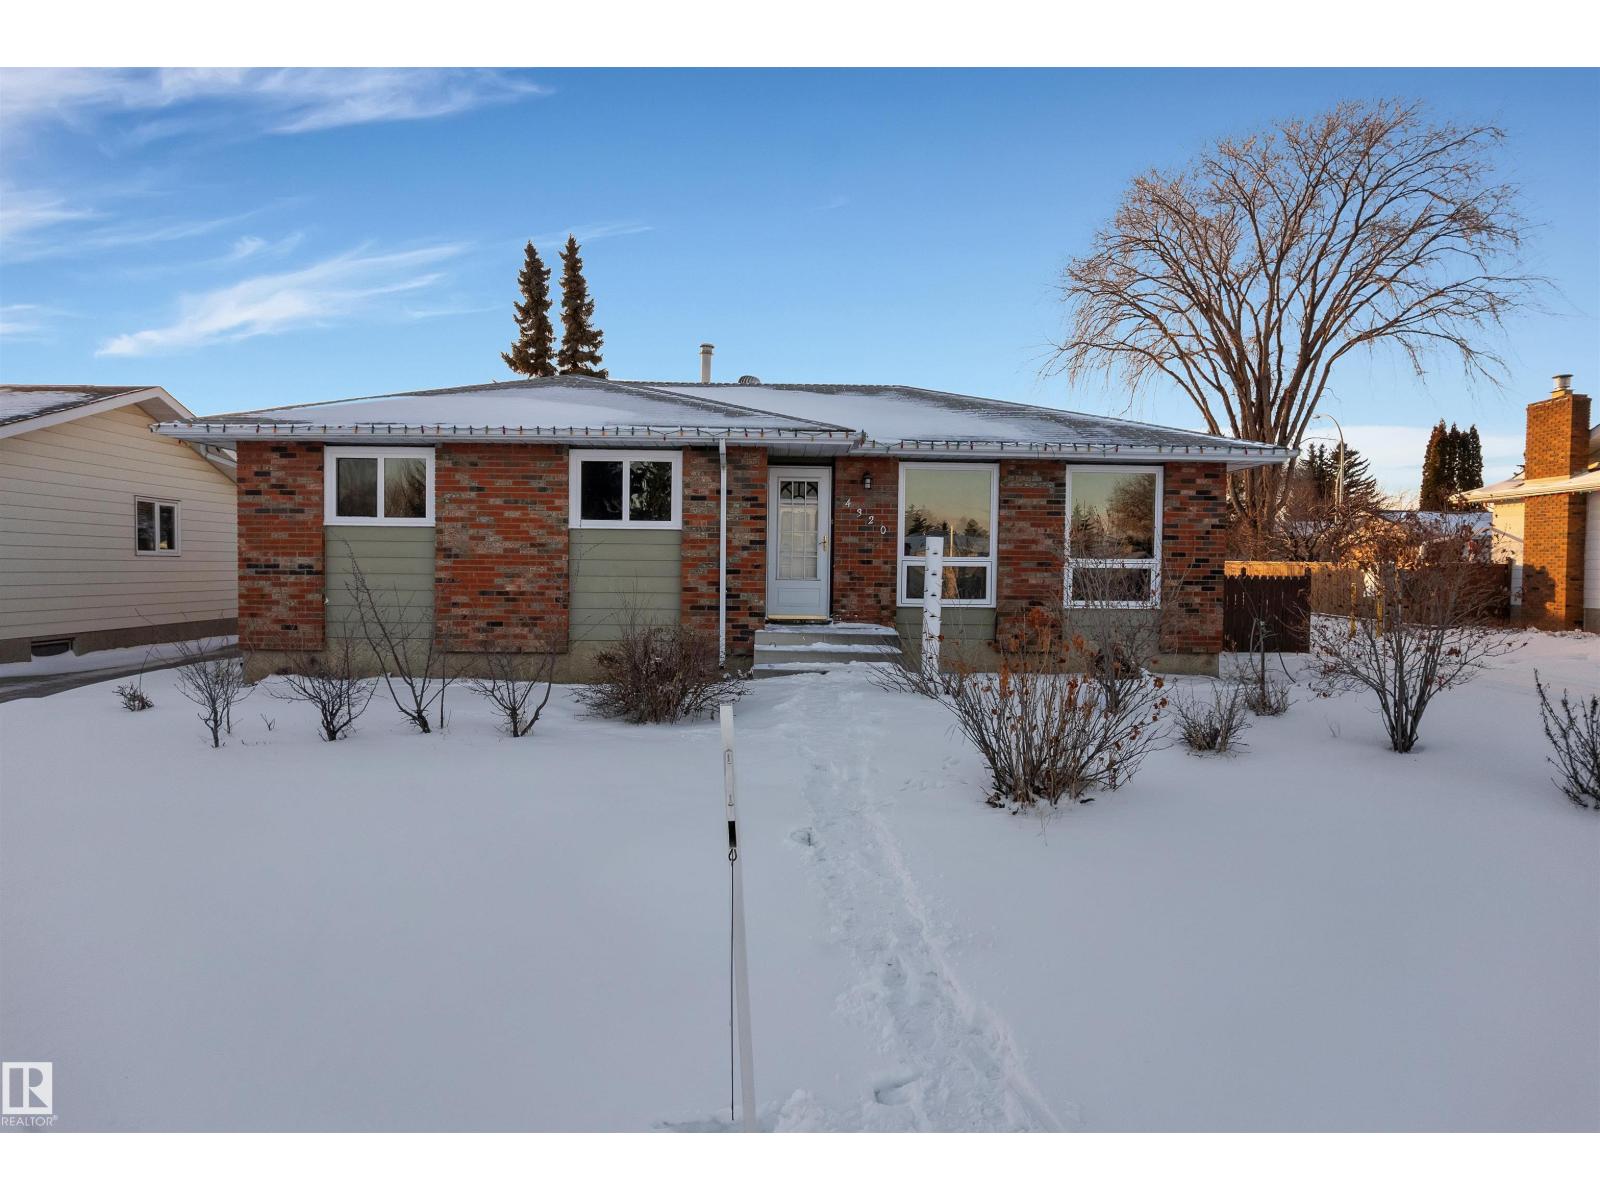
4320 74 St Nw
Edmonton, Alberta T6K 0W2
Located in the desirable Michaels Park neighbourhood, this beautifully fully renovated home sits on an approximately 7,600 sq. ft. lot. The main floor offers 3 spacious bedrooms and 2 full bathrooms with modern finishes throughout. The fully finished basement features 2 bedrooms, 1 full bathroom, a second kitchen, separate entrance, and its own laundry, offering excellent flexibility. Conveniently located close to schools, public transit, parks, and shopping centres. Some photos have been virtually staged. (id:58723)
Maxwell Polaris
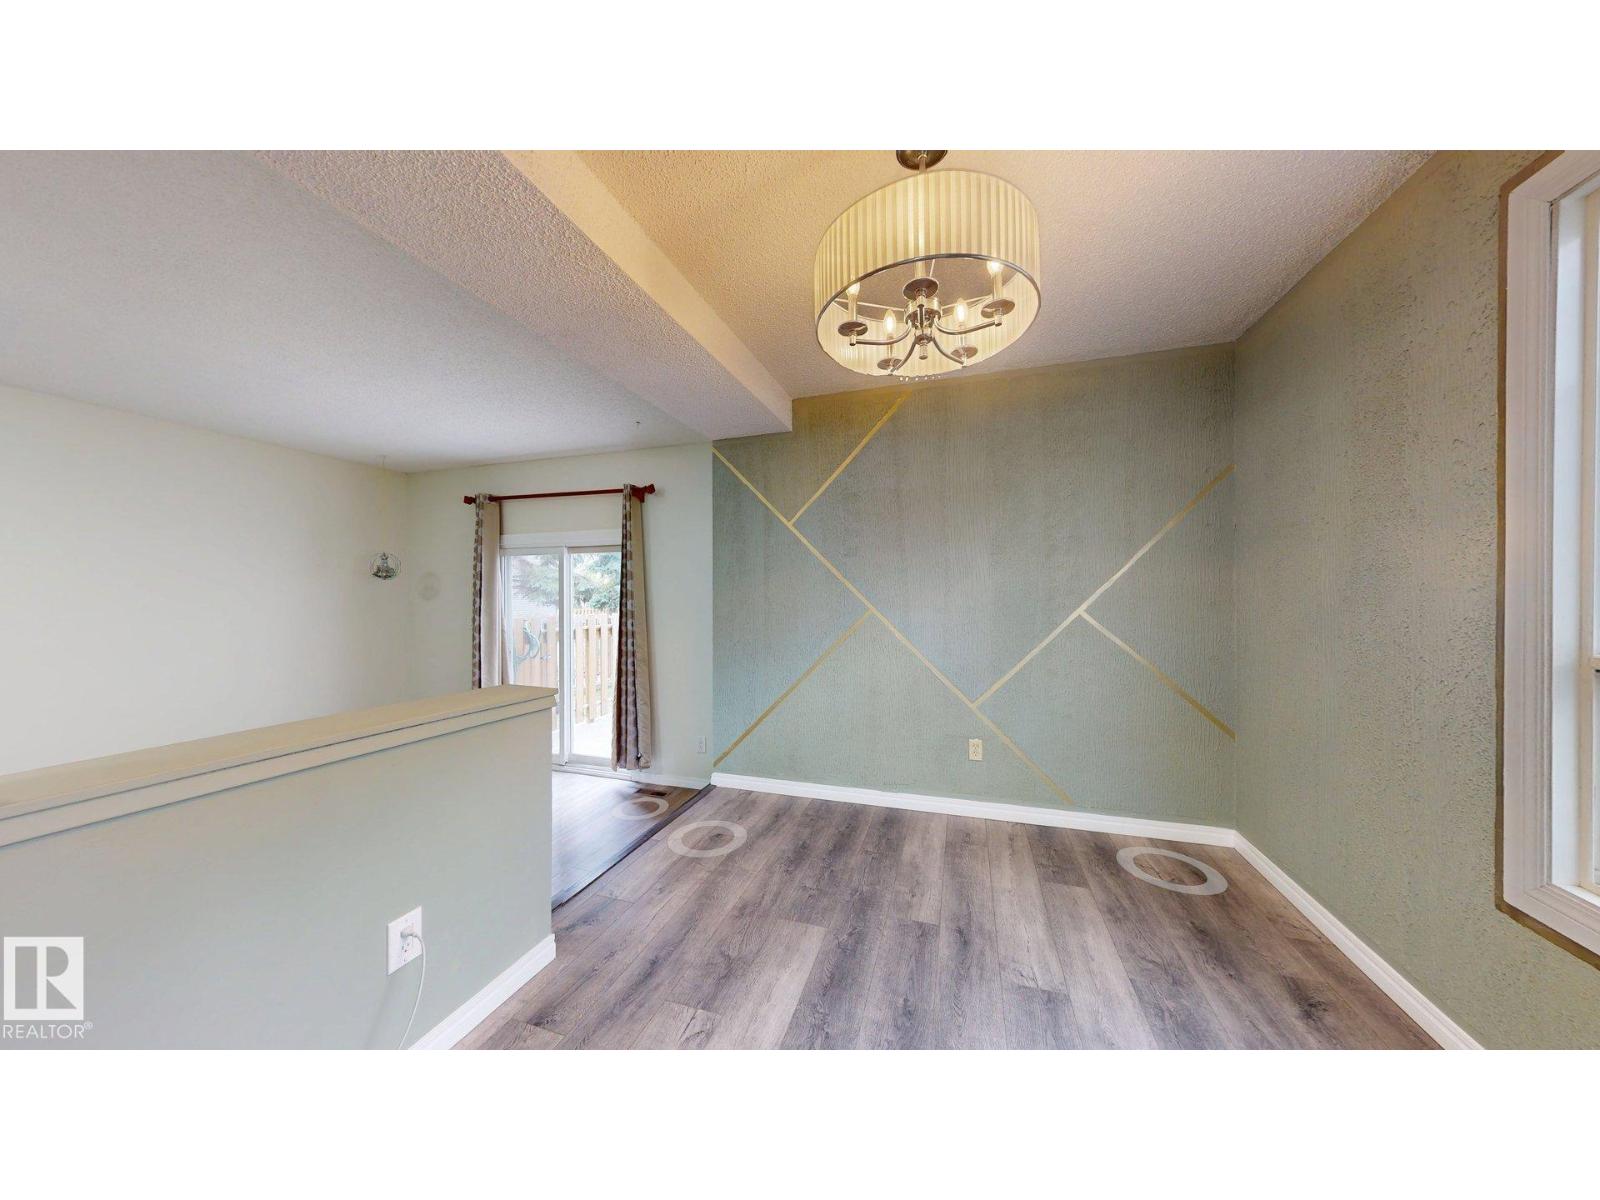
#45 4403 Riverbend Rd Nw
Edmonton, Alberta T6H 5S9
Discover this beautifully upgraded townhouse in the desirable Ramsay Heights community of Edmonton. This 2-storey home boasts 3 spacious bedrooms, including a large primary suite with a 5-piece bath. The main floor features a bright living room, newly renovated feature wall in dining area, half bath, and modern kitchen. The basement is partially finished with a rec room, laundry, and storage areas. Recent renovations include fresh paint throughout and vinyl plank flooring, and updated baseboards and trim. Enjoy the large, enclosed yard with a newer fence and concrete patio—perfect for outdoor relaxation. Located close to shopping, the Terwillegar Recreation Centre, top-rated schools, and with easy access to the White mud and University of Alberta, this home offers both convenience and comfort. The well-managed complex features low condo fees. Don't miss the opportunity to make this move-in-ready townhouse your new home! (id:58723)
Century 21 Quantum Realty
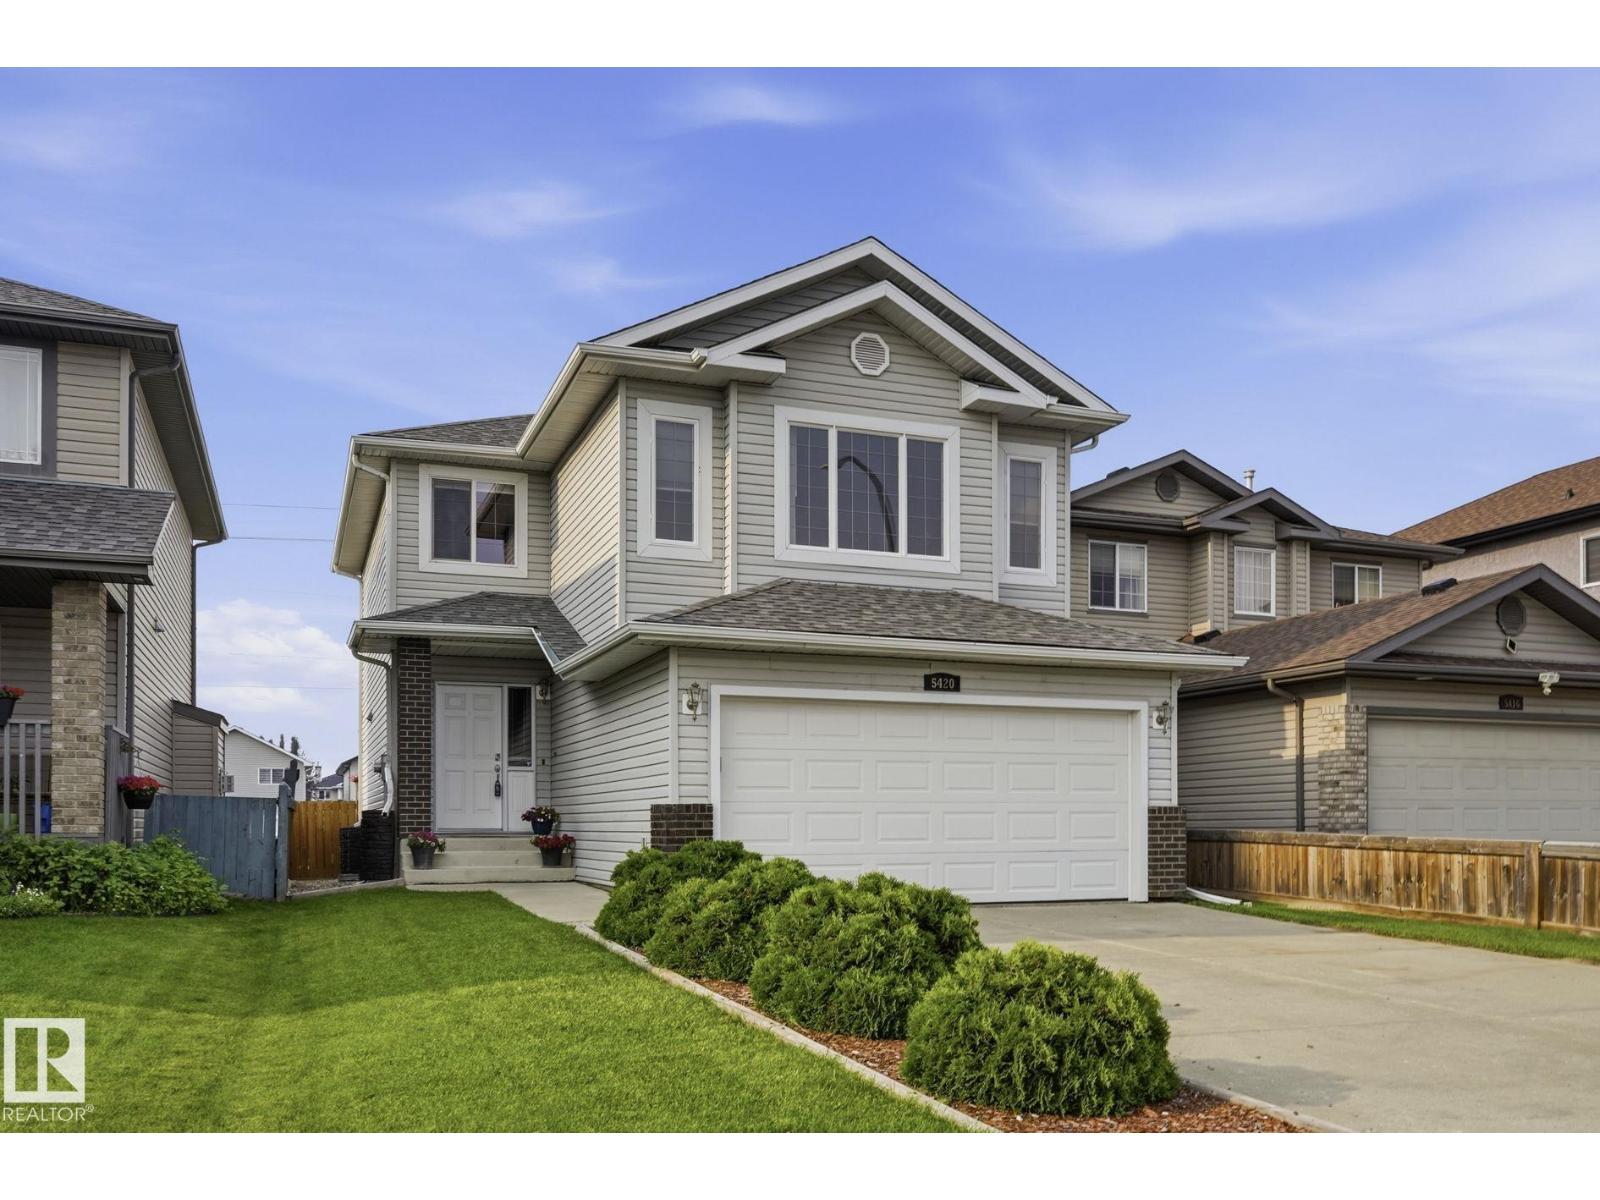
5420 162b Av Nw
Edmonton, Alberta T5Y 6K5
Hollick-Kenyon a sought after community with great access to parks, shopping and a sought after school for your children. This home is just 2 blocks from Donald Massey School with the convenience that implies. The home has three bedrooms on the same upper level including the primary suite with walk-in closet and full bath. There are also 2 good sized rooms that share a 2nd full bath. The upper level also has a sunny south facing bonus room that makes a great family retreat? The main floor is light filled as well with large windows, the kitchen/living/dining room flow seamlessly into one another. with loads of practical storage in closets, a pantry, the laundry and a 2 piece bath. Downstairs is fully finished with another full bath, a home theatre room, more storage, and a guest or teen bedroom. There is of course a front attached double garage, and a large back deck off the dining area of the main floor. Where you enjoy an open view of green space and a recreational pathway. New roof October. 2025. (id:58723)
Real Broker
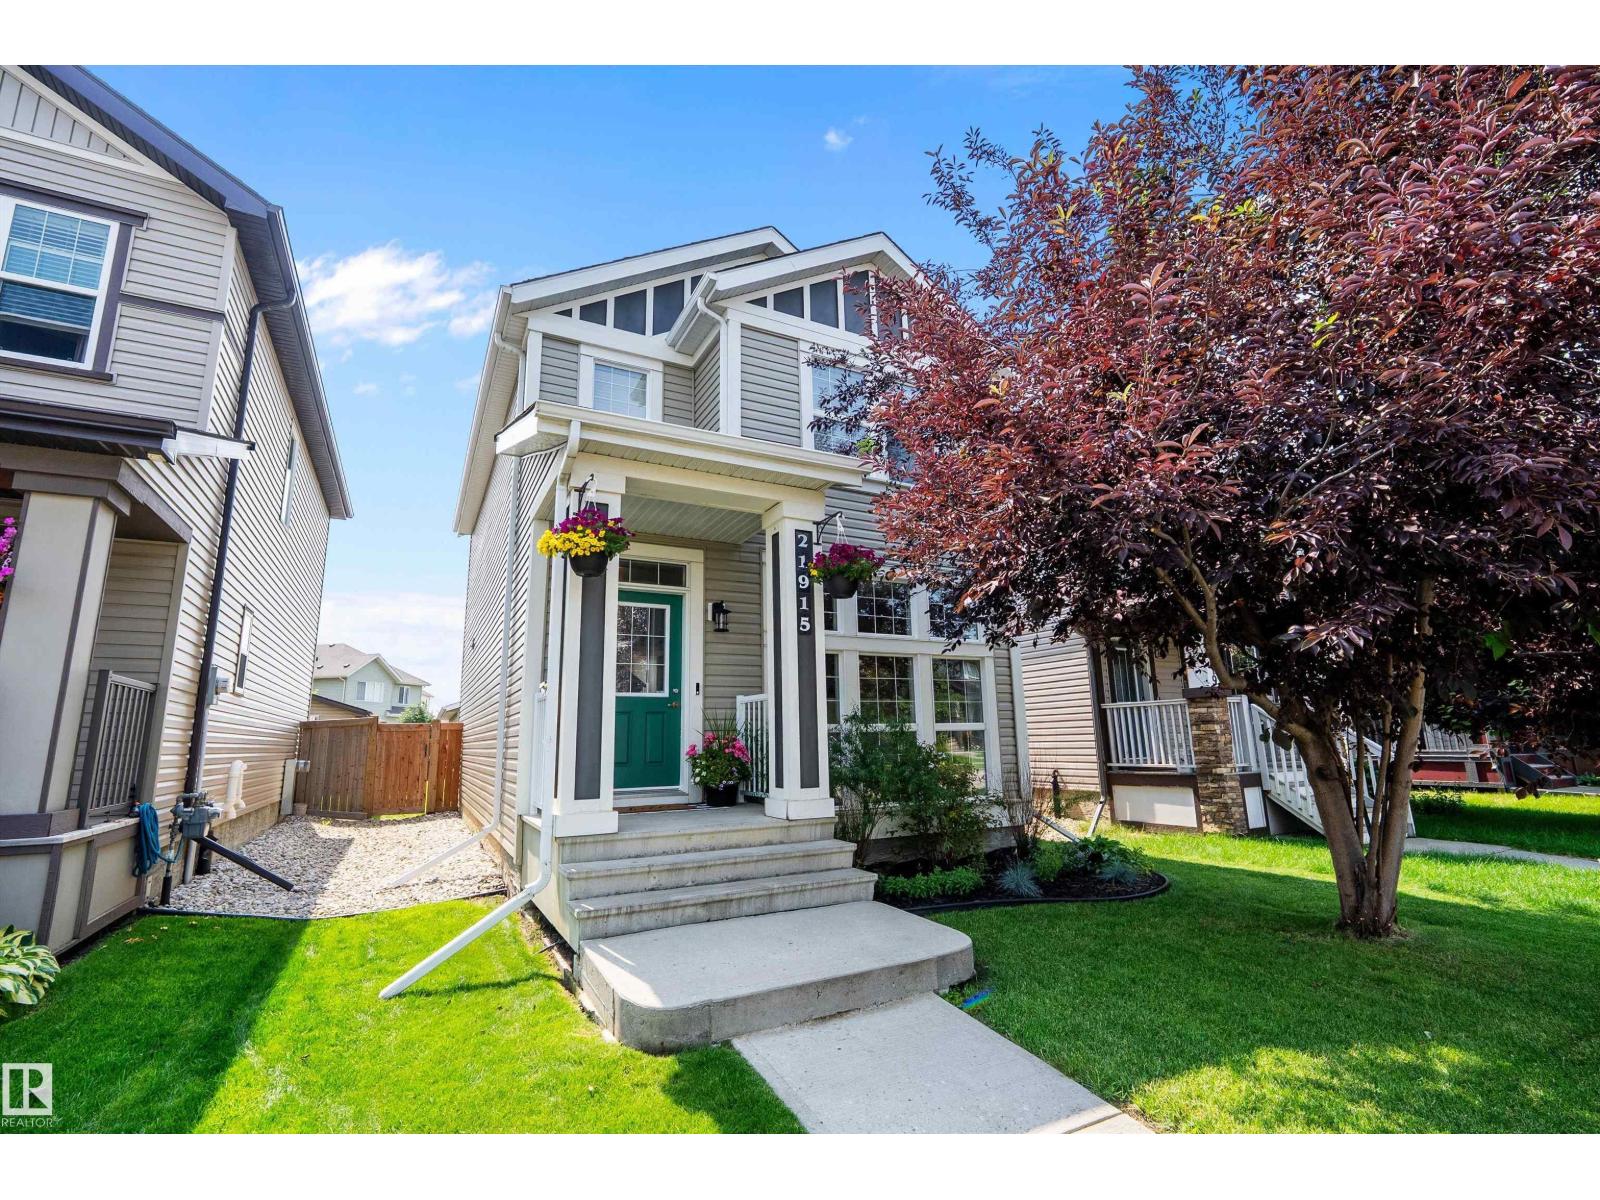
21915 99 Av Nw
Edmonton, Alberta T5T 4M5
Welcome to this beautifully maintained 2-storey home in the sought-after community of Secord! Offering over 1,428 sq. ft. above grade, this 3-bedroom, 2.5-bath home is designed for comfortable family living. The bright main floor features hardwood flooring, a functional kitchen, and an inviting living space perfect for everyday living and entertaining. Stay comfortable year-round with central A/C, while the basement adds a spacious family room for extra living space. Enjoy summer evenings on the spacious raised deck overlooking the fully fenced, landscaped backyard - perfect for entertaining, relaxing, or watching the kids and pets play. Complete with a double detached garage and back lane access, this home is ideally located near parks, schools, shopping, public transit, and major commuter routes. (id:58723)
Real Broker
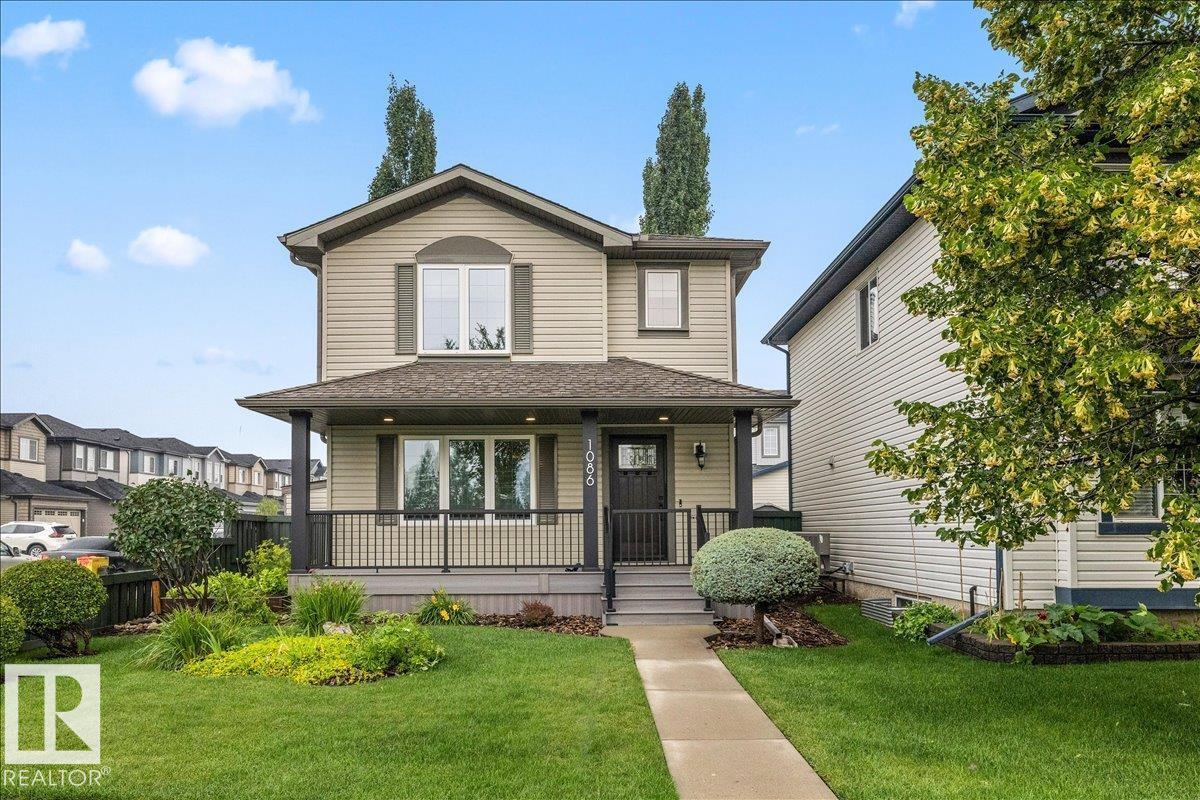
1086 Grantham Dr Nw
Edmonton, Alberta T5T 0W2
Some homes are updated; this one is one of one. Meticulously cared for by an owner with an exceptional eye for quality and detail, this property represents years of investment and uncompromising pride of ownership. Rather than a single renovation, every element has been carefully maintained, enhanced, and improved over time, creating a home that feels exceptional. Features include a custom Town & Country kitchen remodel, California Closets, triple pane windows throughout (2017), 50-year shingles (2021), two-stage furnace (2023), composite verandah (2024), upgraded R90 attic insulation, and fresh upstairs paint (July 2026). Set across from a massive park with a playground and spray park, the location offers an unmatched family lifestyle. The landscaped yard, curb appeal, and RV parking add to the outdoor experience, while the fully finished basement with a second kitchen provides flexibility for guests, extended family, or multigenerational living. A home where care, quality, and character come together! (id:58723)
RE/MAX River City
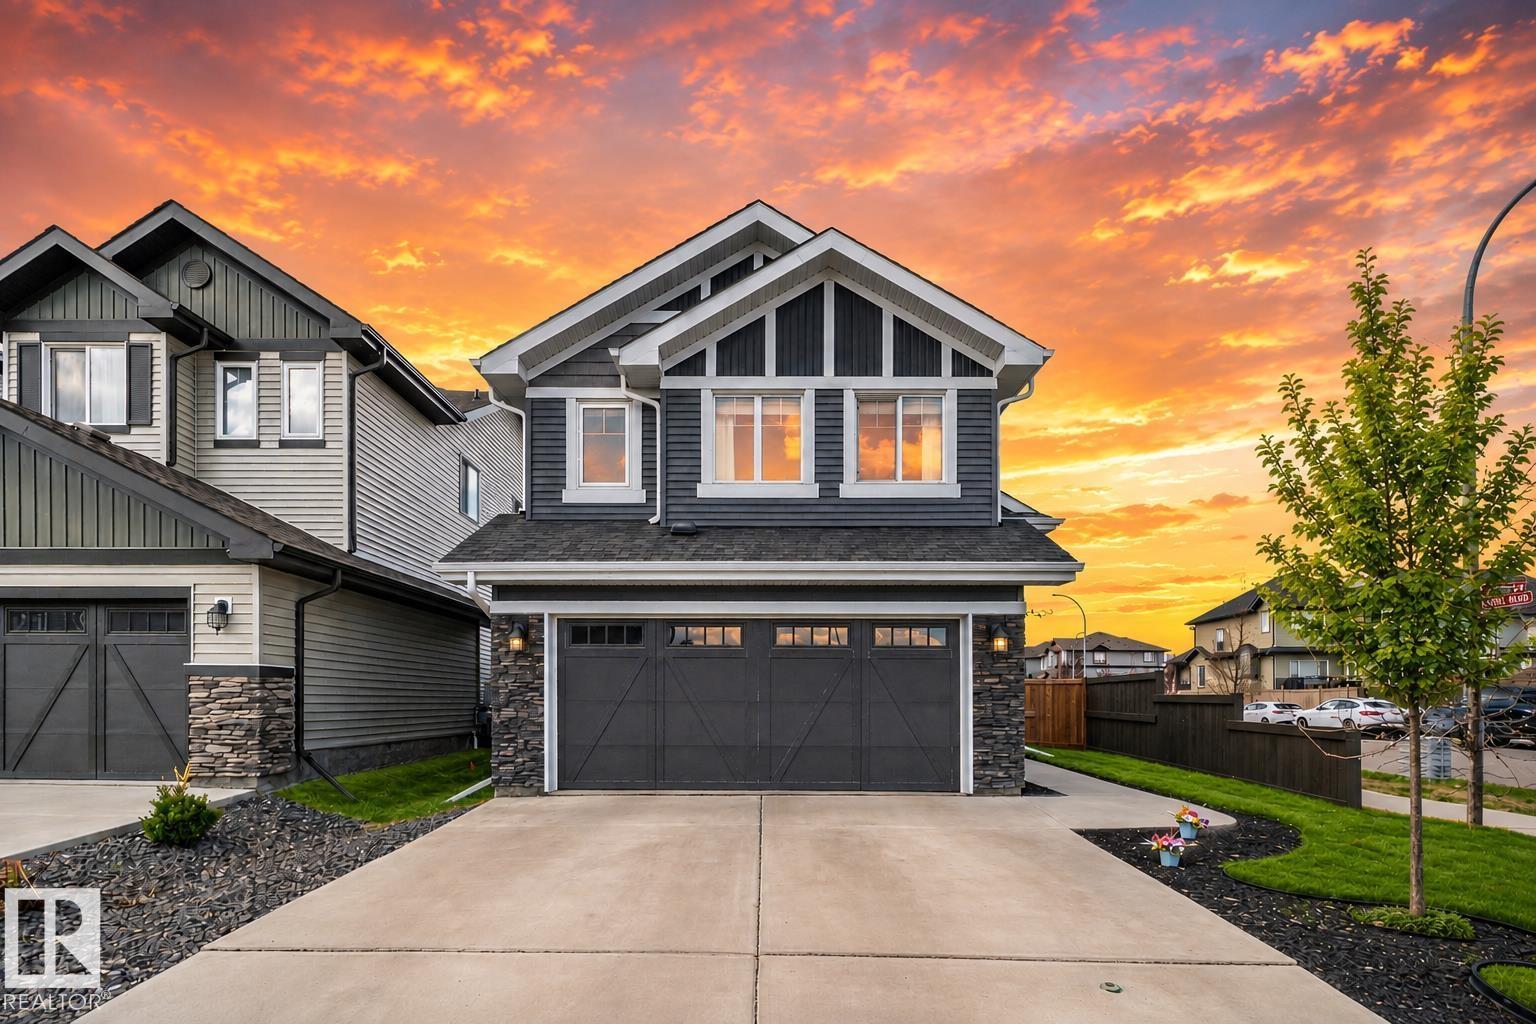
9724 223 St Nw
Edmonton, Alberta T5T 7B7
Award-winning former SHOW HOME- 4 bedrooms, 3 full bathrooms nestled in West Edmonton. With almost 2,500 sq ft. of total living space, this solar-ready BI-LEVEL home is designed for both empty-nesters seeking sophistication or families craving room to grow. Offering vaulted ceilings & engineered hardwood floors set the stage for an open, light-filled main floor. The gourmet kitchen dazzles with granite countertops, premium upgraded appliances, & abundant cabinetry. Cozy up by the gas fireplace or entertain effortlessly with a built-in wired speaker system throughout. Upstairs, the impressive primary suite offers a private retreat, complemented by a 2nd spacious bedroom + full bath. Extra-wide stairs lead to a finished basement featuring huge above-ground windows, a recreation room, 2 bedrooms + a 3rd full bathroom. Enhanced with central AC, HRV system, an insulated garage, & a two-level deck for outdoor enjoyment. Steps from Golf course, public transit, parks, schools, & upcoming rec centre + LRT station! (id:58723)
Exp Realty
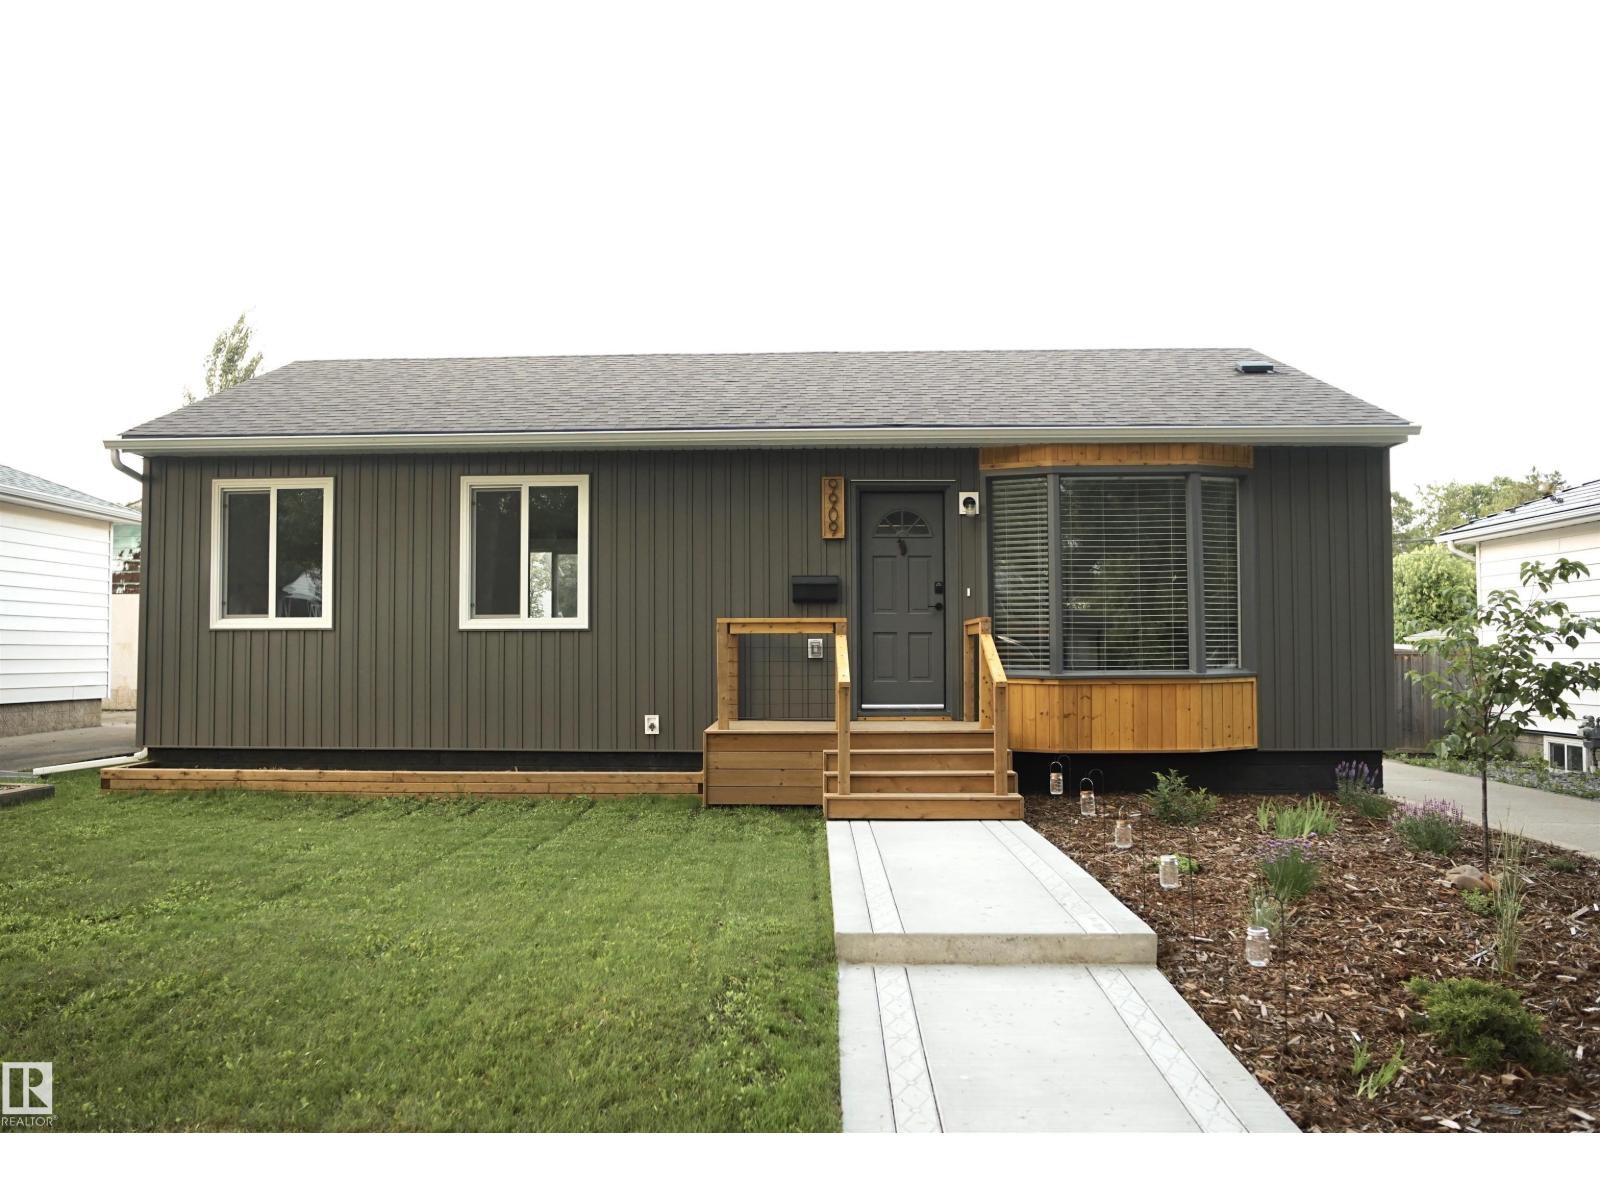
9909 108 St
Fort Saskatchewan, Alberta T8L 2J3
Welcome to this beautifully updated bungalow in Fort Saskatchewan, offering comfort, functionality, and excellent flexibility. The main floor features 3 bedrooms, a 4-piece bathroom, convenient main-floor laundry, and a bright open-concept kitchen with new cabinetry and countertops. The basement offers a separate entrance, 2 bedrooms, a 3-piece bathroom, a full kitchen, and laundry hook-ups, providing versatile additional living space. Extensive upgrades include new windows throughout, egress windows in the basement bedrooms, vinyl flooring, pot lights, updated plumbing and electrical, a new hot water tank, a backwater valve, blow-in attic insulation, and two furnaces for independent heating. Outside, enjoy a fully fenced backyard with mature landscaping, perennials, herbs, fruit trees, berries, a detached single garage, and easy access to Ross Creek trails, schools, parks, transit, shopping, and restaurants. Approximately 1,702 sq. ft. of total finished living space. (id:58723)
Comfree
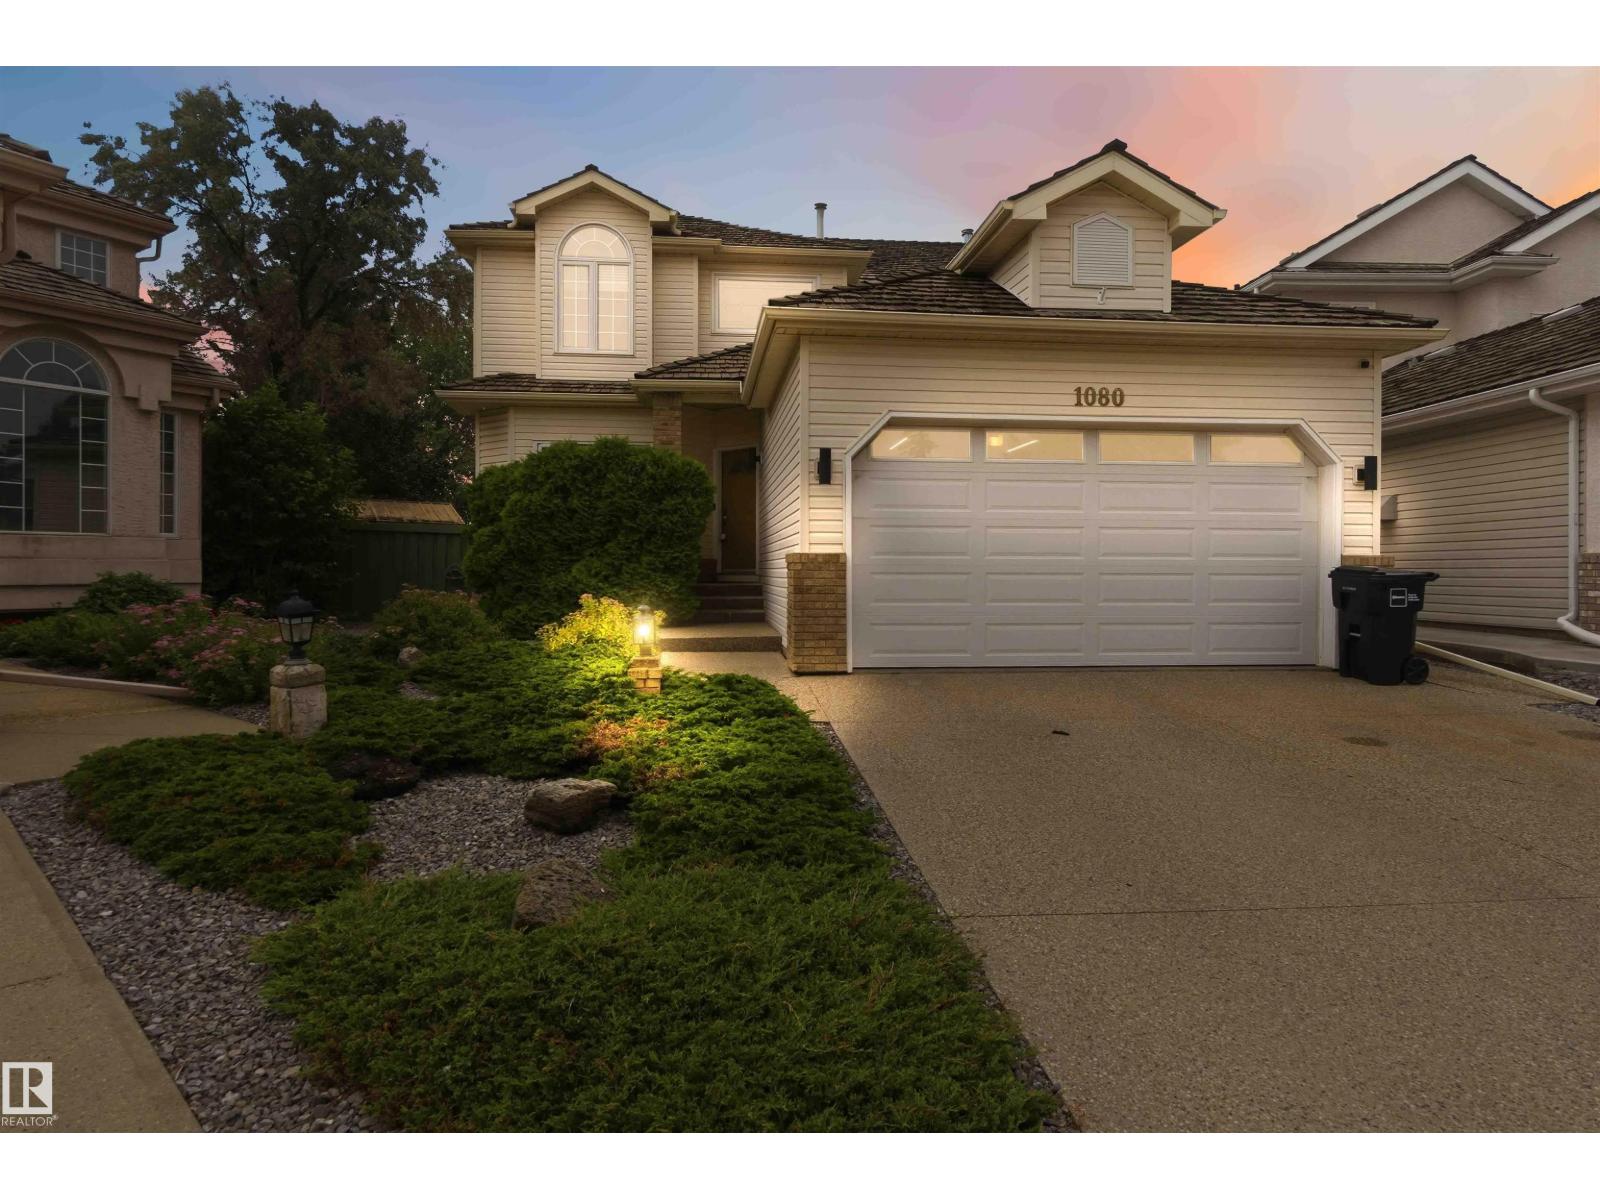
1080 Wedgewood Bv Nw
Edmonton, Alberta T6M 2L6
Welcome to this beautifully maintained, nearly 2,500 sq. ft. two-storey home in the prestigious community of Wedgewood Heights. Featuring 4 bedrooms, 2.5 bathrooms, a main floor den, and a massive over 800 square meter lot with a newer deck and pergola (2023). A grand foyer with soaring ceilings, a spacious layout, and many updates. The original hardwood floors are in immaculate condition, showcasing the exceptional care this home has received over the years. Numerous updates, including fresh paint, a renovated primary ensuite with a custom walk-in shower, vinyl plank flooring in the upper bedrooms, updated windows, two hot water tanks (2022), a new garage door and motor (2020), water softener, electronic furnace air filter (2021), updated windows, newer appliances, underground water sprinklers, wipping tile (2024)... The list goes on! A truly move-in-ready home that has been lovingly maintained and thoughtfully updated, ready to welcome its next family. (id:58723)
Real Broker