Hurry Home

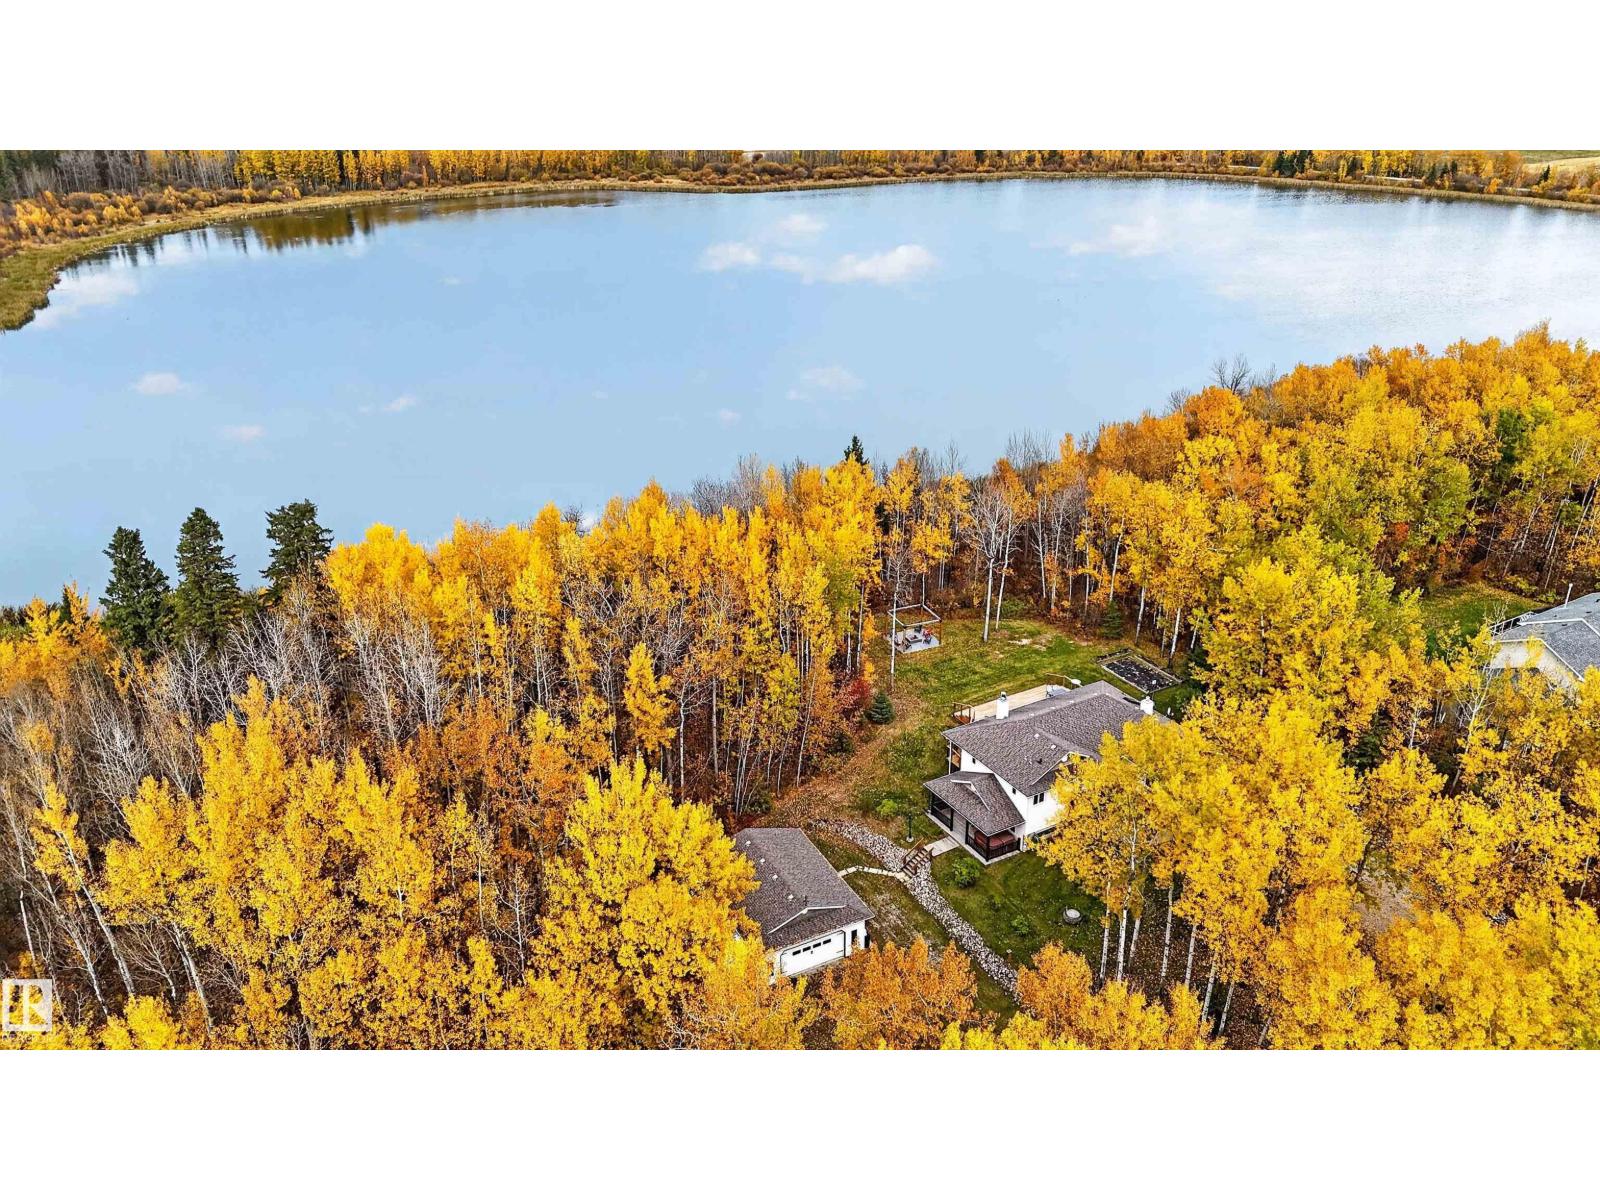
#6 53102 Rge Road 31
Rural Parkland County, Alberta T0E 0N0
WALKOUT BUNGALOW with attached double garage (20Wx21L, heated, 220V, water) & shop (26Wx34L, heated, 220V) with 1.62 acres on Clear Lake. This 1,270 sqft (plus full basement) home features central air conditioning, LVP flooring and plenty of gorgeous, unobstructed views of the lake. On the main level: an expansive wall of windows extending across the living room (w/ electric fireplace) & dining area; gourmet kitchen w/ corner pantry, 2 full bathrooms and 2 bedrooms including the owner’s suite with 4-pc ensuite (soaker tub & stand alone shower) and deck access. In the finished basement: 2 bedrooms, 3-pc bath and a spacious family room w/ wet bar, wood stove & hot tub access on covered patio. Beautiful oversized deck, firepit area, garden, 2 powered sheds, RV pole shed and shop w/ lean-to, storage & office space. Fantastic location nestled in the trees, bordered by reserve land to west & waterfront to north. 15 mins to Stony Plain, easy access to Yellowhead. (id:58723)
Royal LePage Noralta Real Estate
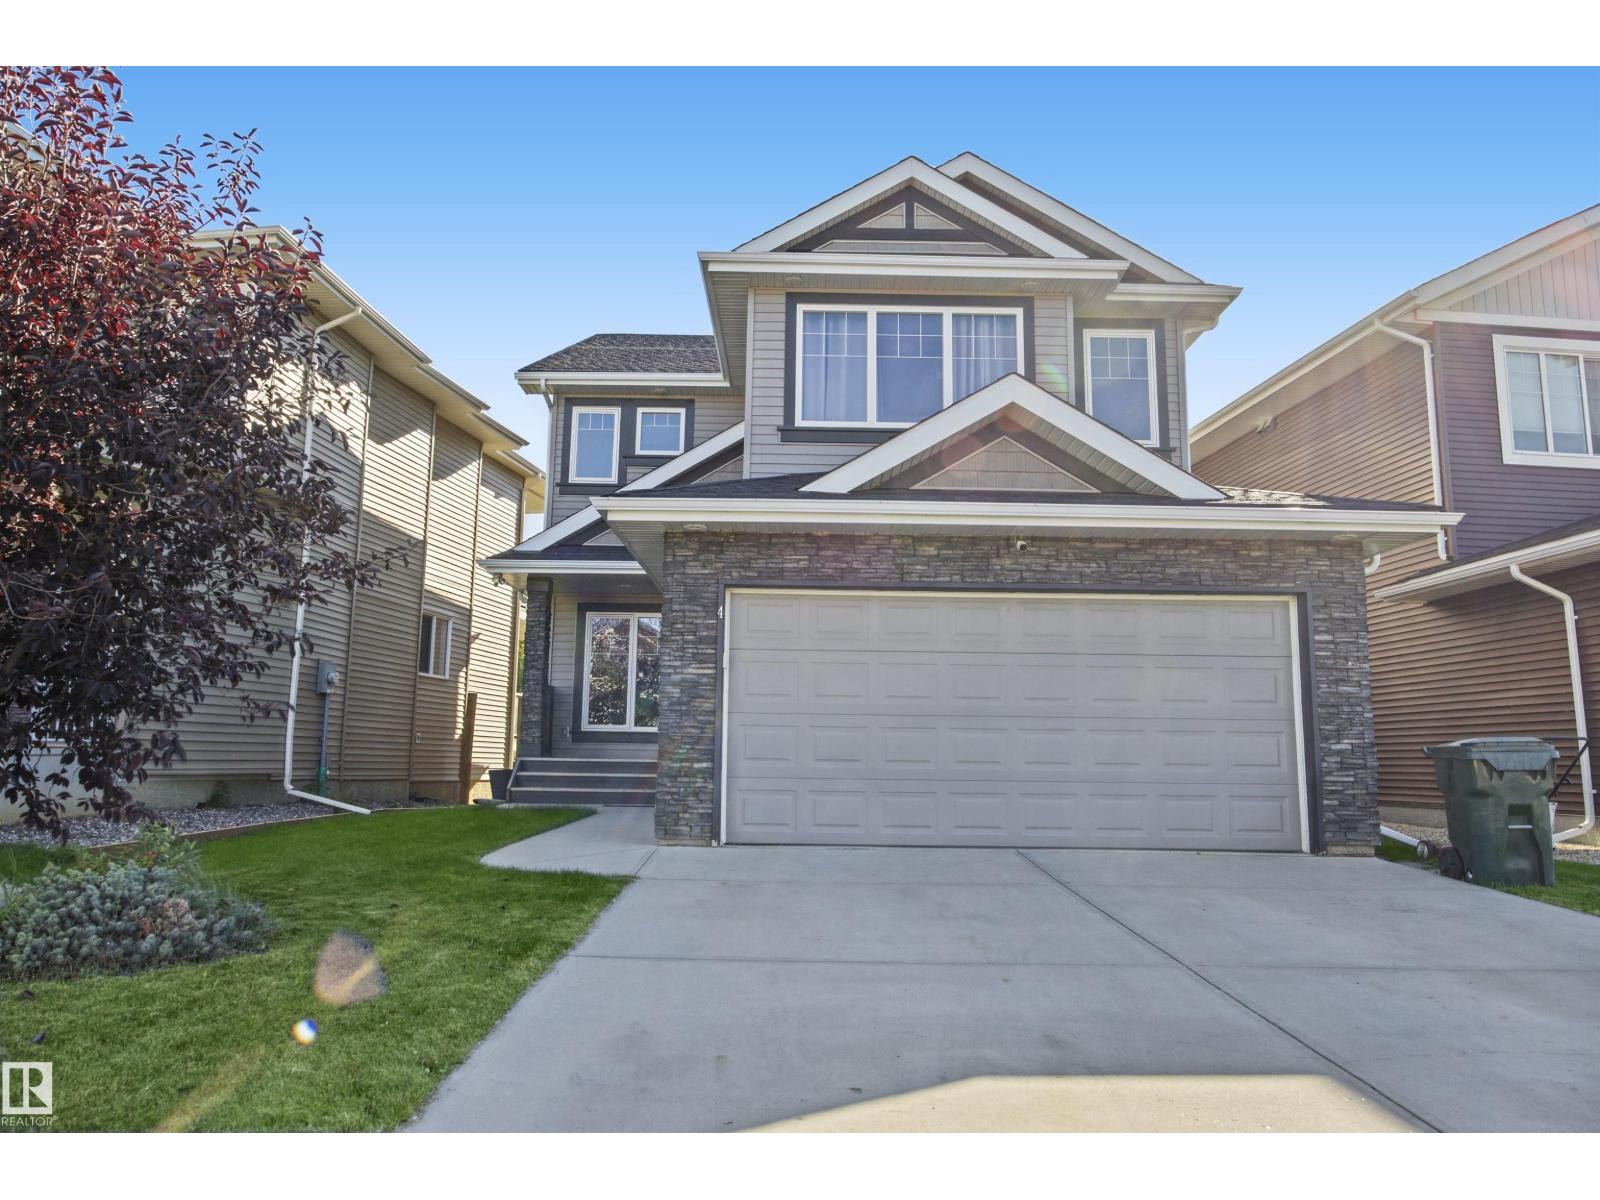
4 Meadowbrook Wy
Spruce Grove, Alberta T7X 0W2
Welcome to this beautiful 2,400 sq. ft. two-storey home in the desirable neighbourhood of West Grove, backing onto a scenic ravine. Step inside to a bright, open-concept main floor featuring hardwood flooring throughout and an impressive kitchen complete with granite countertops, a large sit-down island, corner pantry, and elegant coffered ceiling. The dining area overlooks the peaceful backyard and ravine, and large sundeck. The inviting living room features a cozy gas fireplace and large windows that fill the space with natural light. The main floor also offers a open den, convenient 2-piece powder room, and laundry room. Upstairs, you'll find three spacious bedrooms with brand-new carpet, along with a large bonus room featuring a vaulted ceiling, and 4-piece main bathroom. Double glass doors lead to the primary suite with a walk-in closet and luxurious ensuite five piece ensuite. Bright open design and peaceful ravine setting, this West Grove home offers the perfect combination of comfort and privacy. (id:58723)
RE/MAX Real Estate
RE/MAX River City
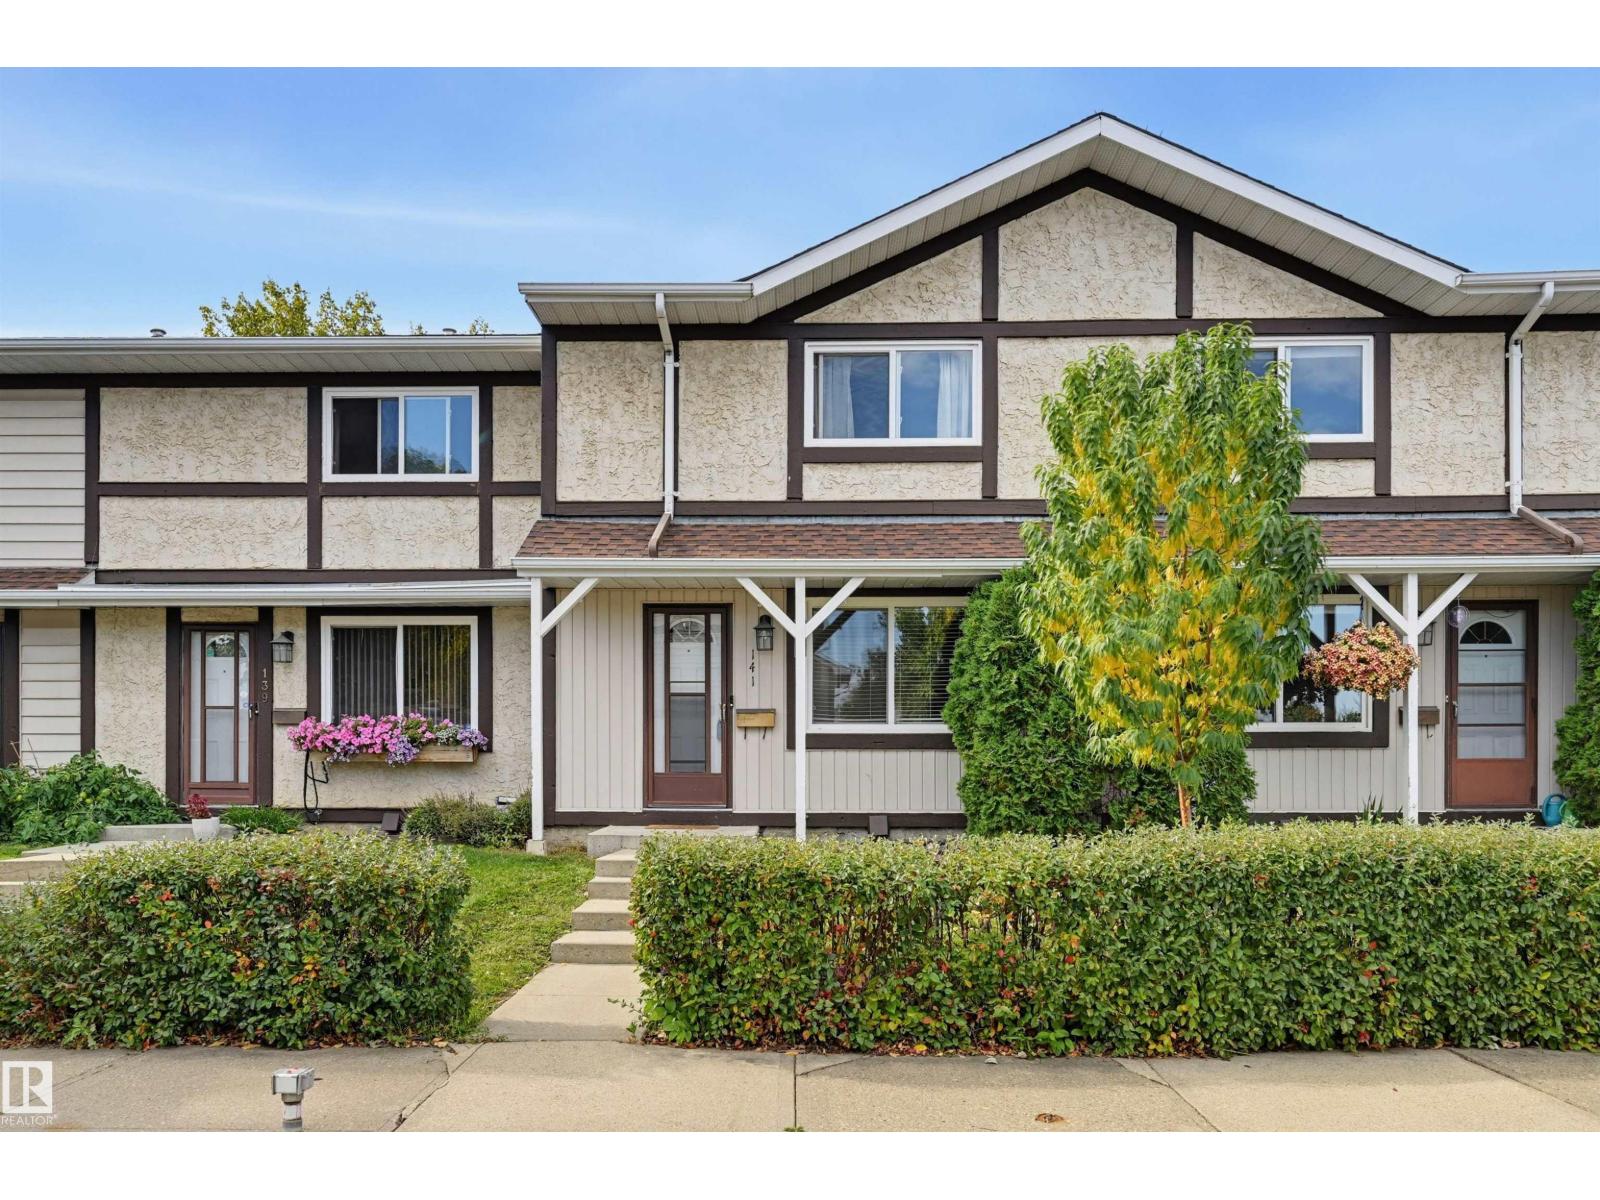
141 Tudor Ln Nw
Edmonton, Alberta T6J 3T5
Desirable Sweet Grass 2 Storey townhouse! This charming home offers a bright & spacious main-floor living room, dining, & kitchen with white cabinetry, a convenient 2-piece bath, fireplace, and adding style are the open riser stairs. Besides plenty of light the large windows add warmth to the main living areas. The upper level has three bedrooms, while the basement provides additional living space with a large family room, laundry, & plenty of storage. Enjoy the deck in a private fenced yard, and parking is a standout with a designated stall right outside the front door AND a rare detached single garage. PRIME LOCATION close to public transit, LRT, schools, playgrounds, shopping, restaurants, golf, ski hill, & major commuter routes. Ideal opportunity for first-time buyers, downsizers, or investors! (id:58723)
RE/MAX River City
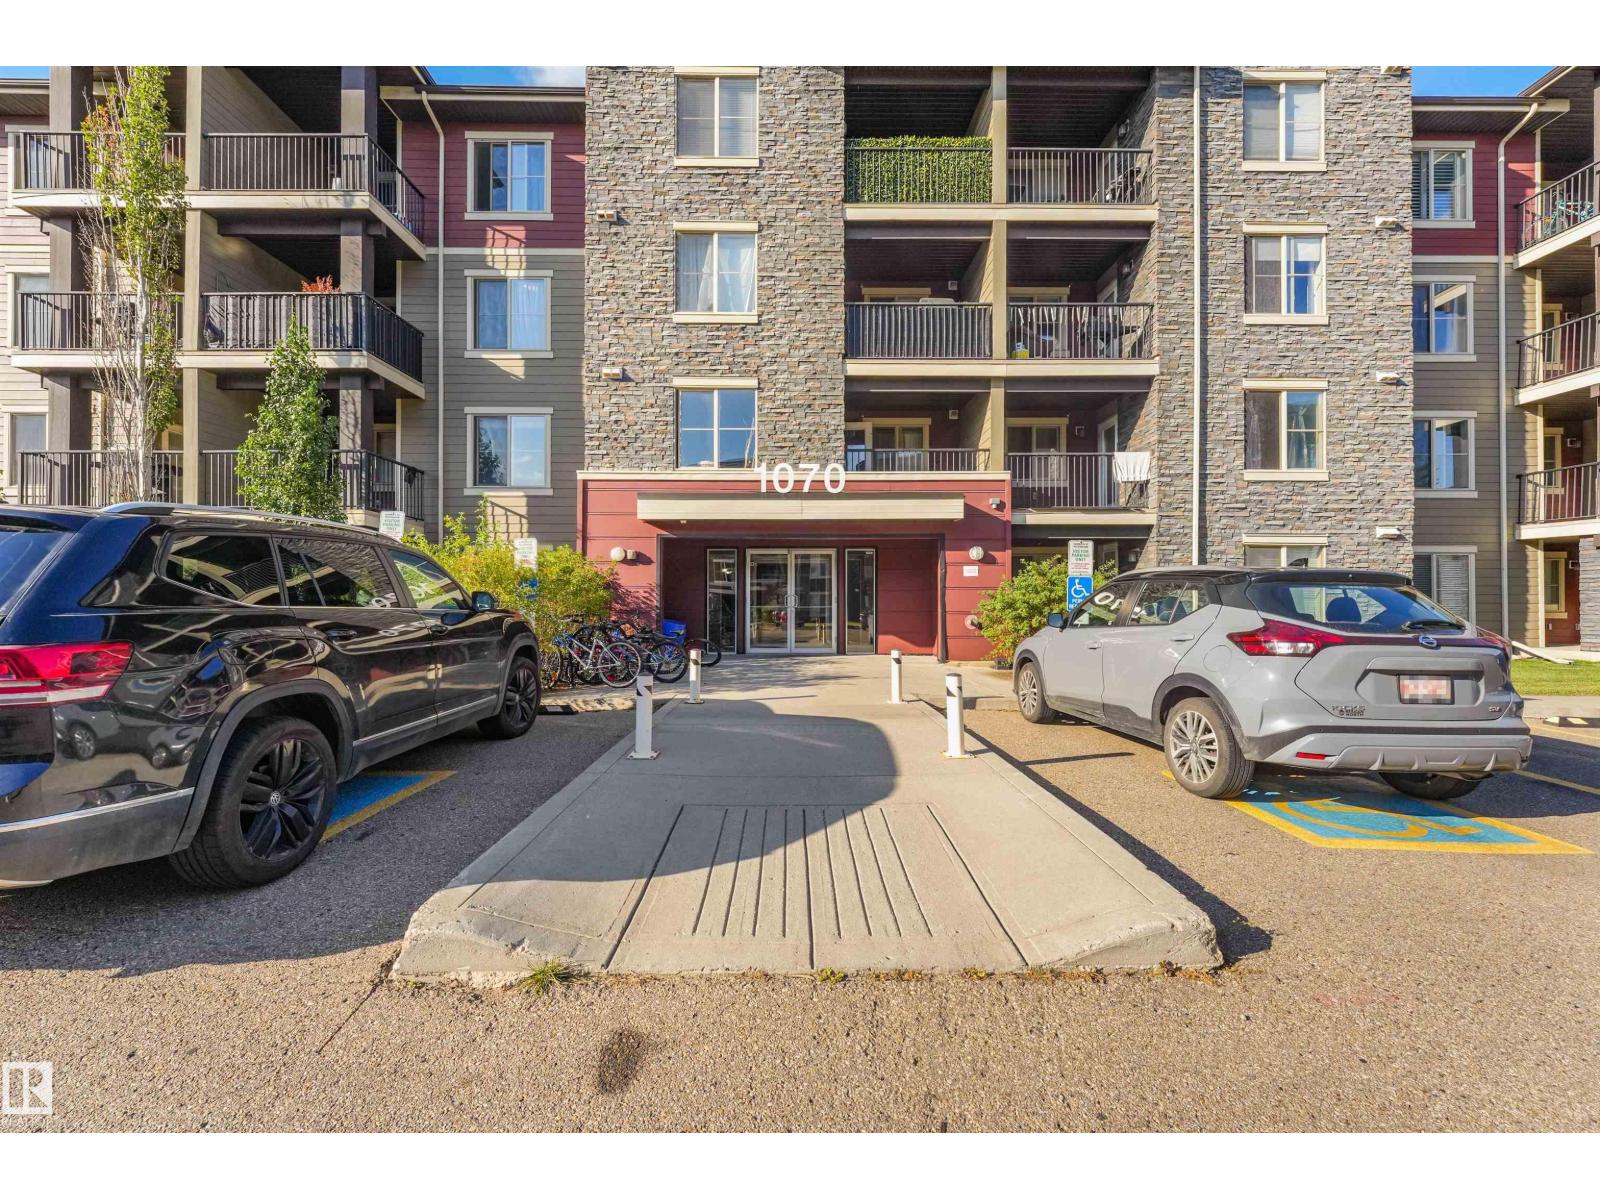
#408 1070 Macconachie Bv Nw Nw
Edmonton, Alberta T5Y 0X1
Welcome to this beautifully maintained two-bedroom unit offering an exceptional combination of comfort, functionality and privacy. Ideally positioned overlooking peaceful green space, this bright and inviting home offers two spacious bedrooms and a versatile layout. The generous primary bedroom provides a comfortable retreat with ample space and a convenient 4-piece ensuite. The second bedroom is well-sized and ideal for a home office, guest room or roommate. The bright, open-concept kitchen features quartz countertops, stainless steel appliances, abundant cabinetry and generous counter space, along with built-in storage for larger kitchen appliances. The spacious living room offers plenty of natural light, with patio doors leading to your private balcony overlooking the peaceful green space. Enjoy your morning coffee or evening relaxation while taking in the privacy and view. exceptional value and convenience are TWO PARKING STALLS: one heated, tiled underground stall #148 & 1 assigned surface stall. (id:58723)
RE/MAX Excellence
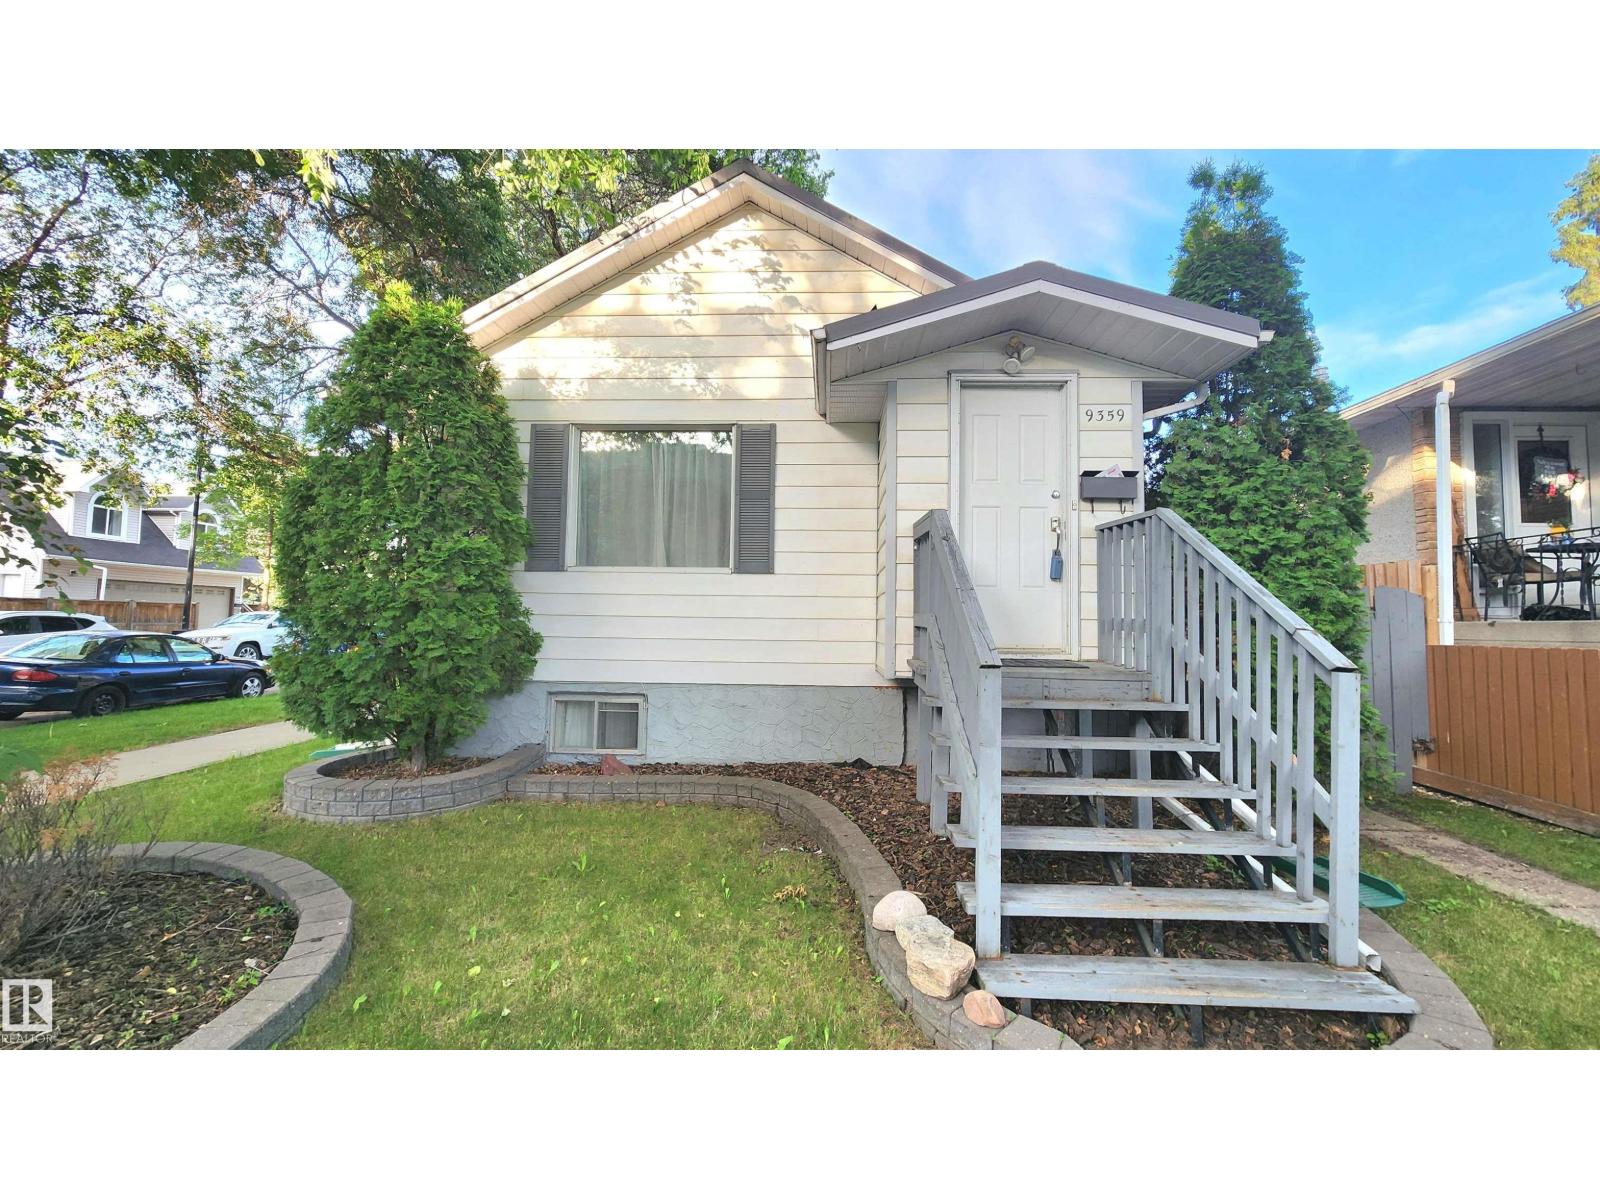
9359 92 St Nw
Edmonton, Alberta T6C 3R8
PRICED TO SELL is this Charming Strathearn Bungalow just off Connor's Road, only a few steps above the River Valley. What a Location! This 2 + 2 Raised Bungalow offer's a Private fenced yard, Curb-Appeal & some great Upgrades! Features include: 2025 Hi-Efficiency Furnace, Metal Roof, A 2nd Kitchen in the basement, Updated main floor washroom & Large Private Entrance/Laundry area. The yard is Well Manicured with a firepit, low maintenance landscaping & a double garage with upper loft storage. This CORNER LOT HOME is perfect for the 1st home Buyer or Investor looking for a possible future building site on its 33 x 112 ft. size. This affordable home has been well maintained & in Move in Condition in this Highly Desirable Neighbourhood! Don't Miss Out on this HOT PRICE! Quick Possession Available! (id:58723)
Sterling Real Estate
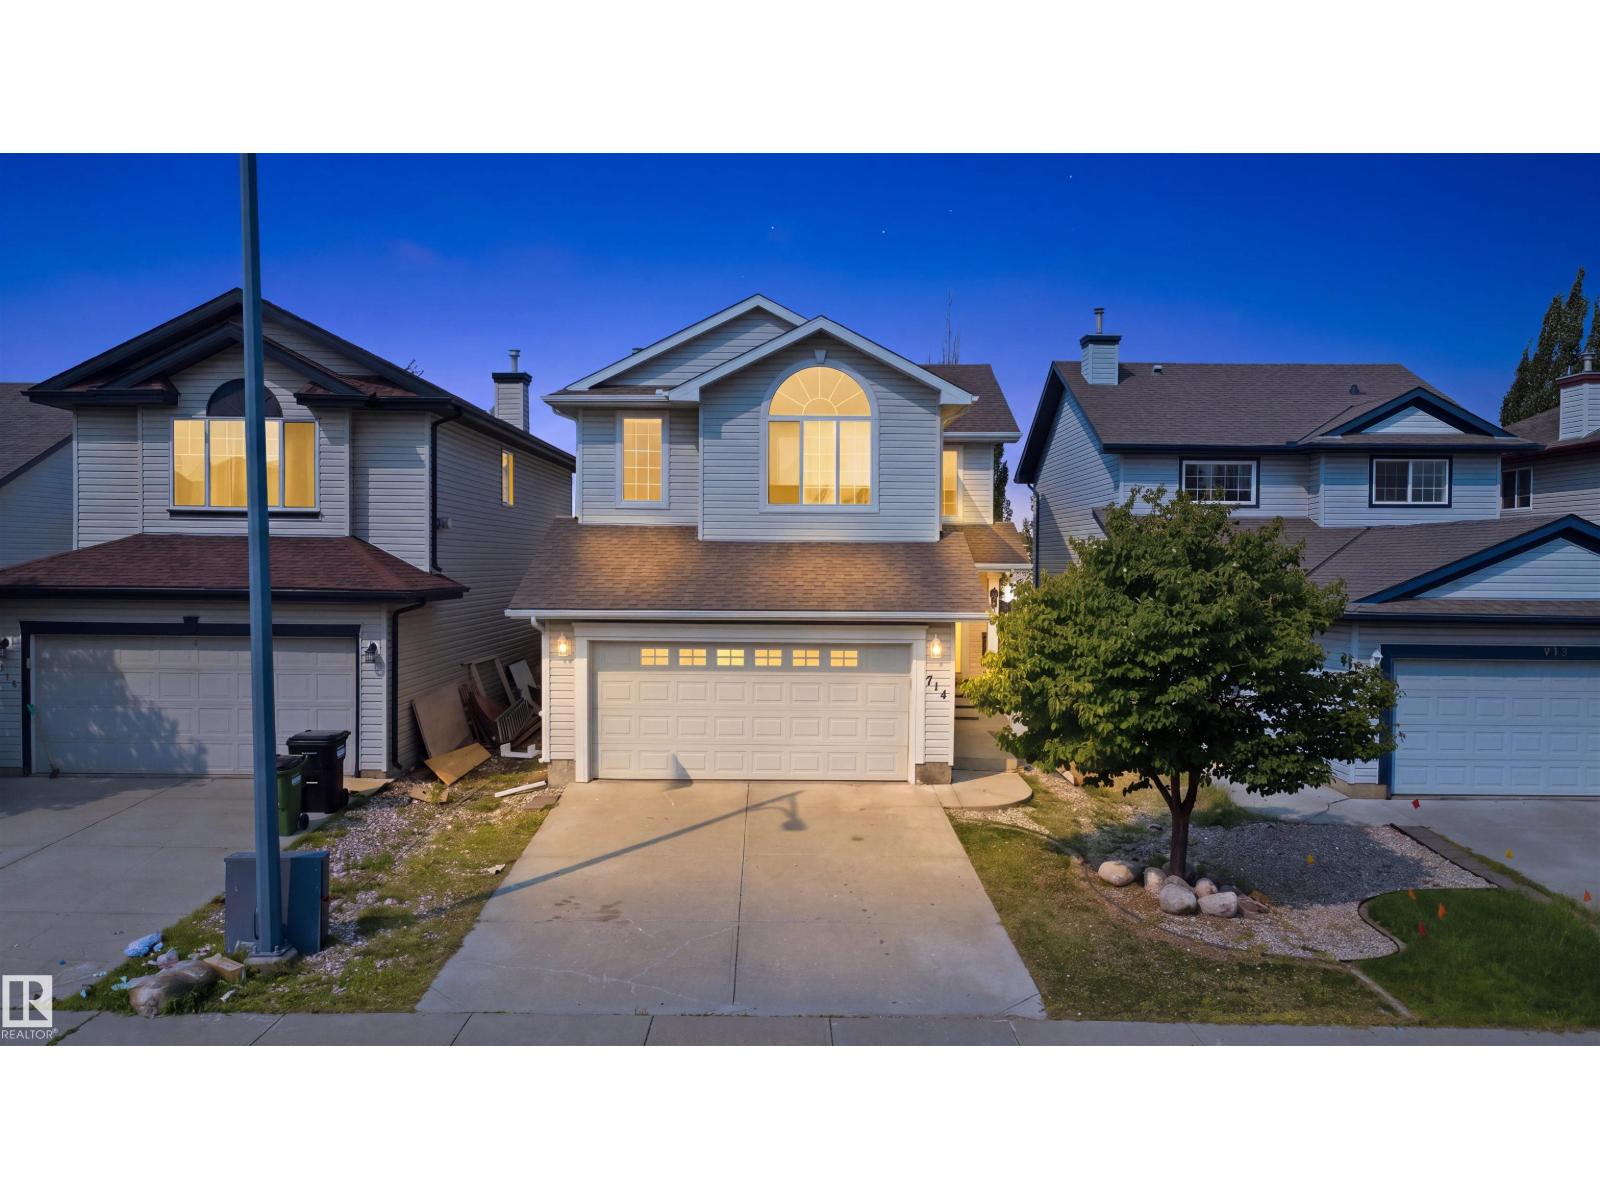
714 87 Street Sw
Edmonton, Alberta T6X 1G6
Separate Entrance to the Basement- BACKING ONTO GREEN SPACE with NO Rear Neighbours. Step inside to discover a CARPET FREE HOME, featuring durable and elegant flooring throughout, making the home both stylish and easy to maintain. The bright and functional layout is ideal for families, with spacious living areas designed for everyday living and entertaining. Basement Bathroom Rough-in, excellent opportunity for a future basement suite, making this home an attractive option for homeowners and investors alike. Outside, you’ll appreciate the OVERSIZED BACKYARD, providing plenty of room for children to play, pets to roam, or future landscaping ideas.The GIANT FRESHLY PAINTED DECK is perfect for summer BBQs, outdoor gatherings, or simply relaxing while enjoying the privacy of your backyard with no neighbours behind. Located close to schools, parks, shopping, restaurants, public transit, and major commuter routes, this exceptional home brings long term value and convenience. A few pictures are virtually staged. (id:58723)
Liv Real Estate
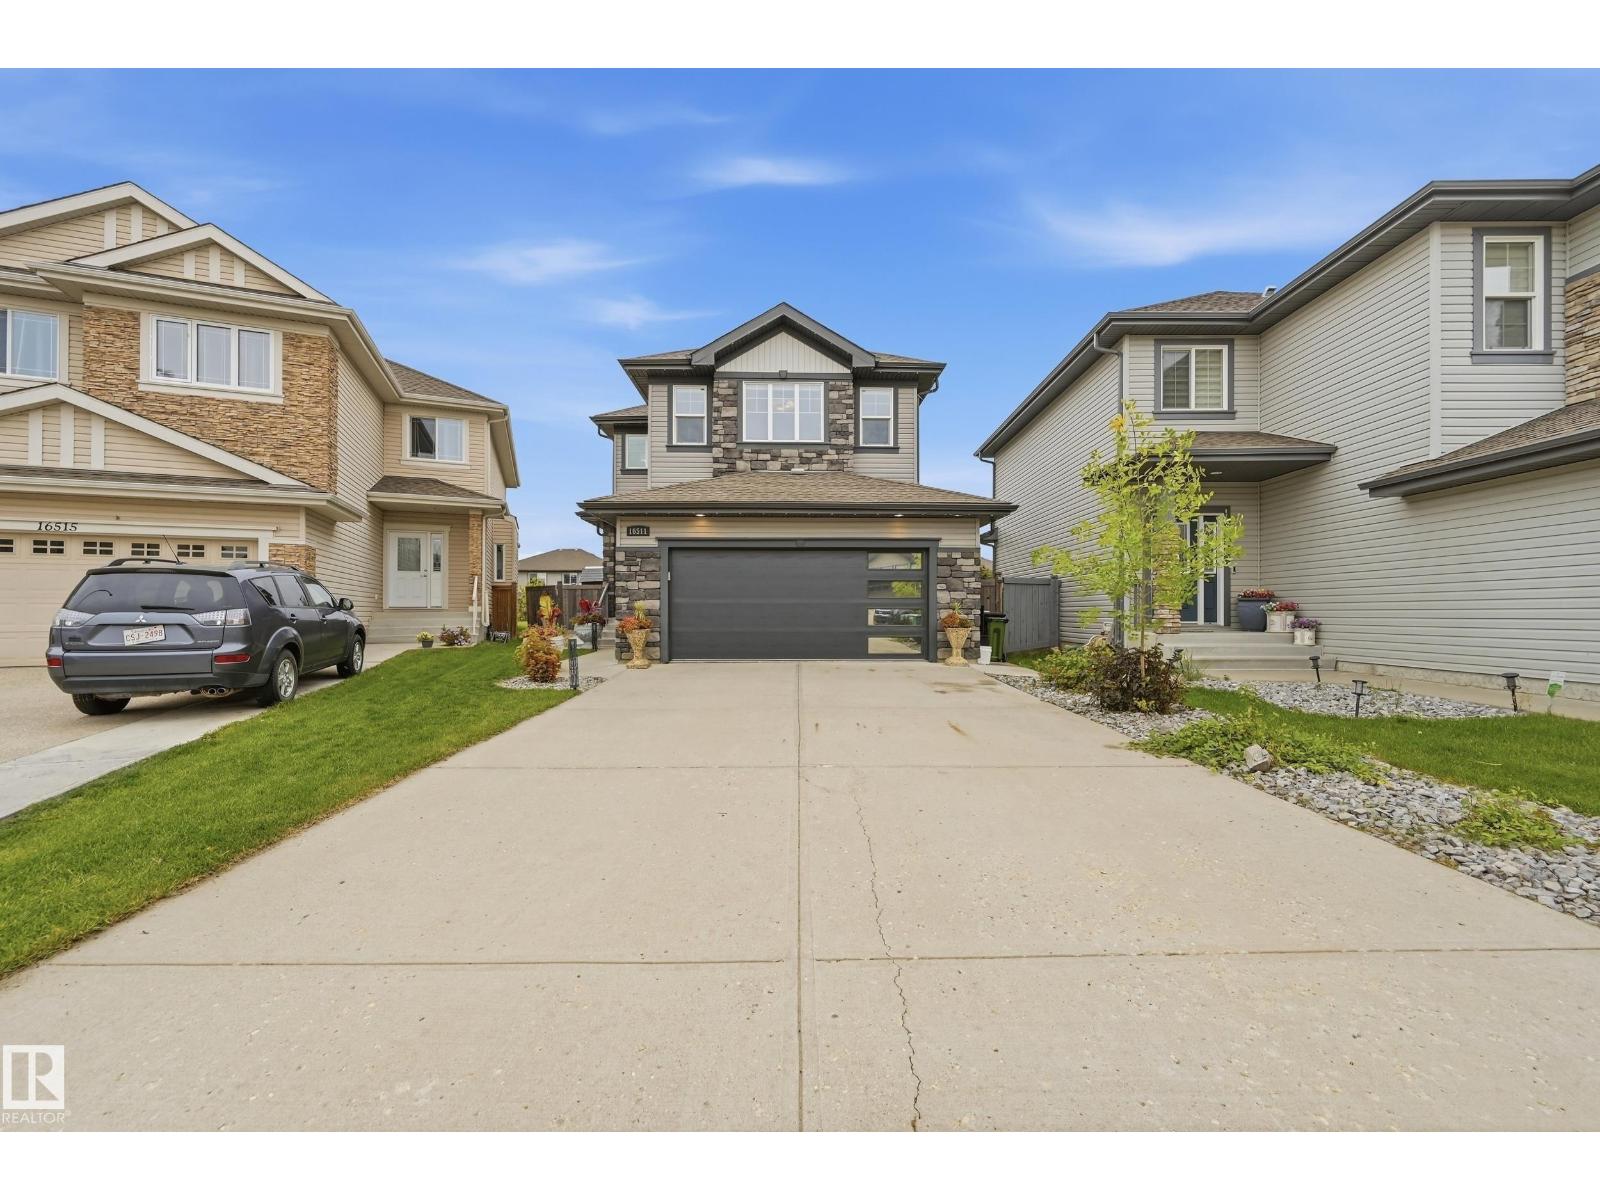
16511 136 St Nw
Edmonton, Alberta T6V 0G8
Beautifully finished and backing onto a peaceful greenbelt in Carlton, this 1,987 sq. ft. two-storey offers 4 bedrooms, 3.5 bathrooms and a landscaped, fenced yard backing onto green space with a community paved trail.The main floor showcases a spacious living room with a striking stone-faced fireplace, a stylish kitchen with quartz countertops, dining area with built-in china cabinet, laundry and convenient half bath.Upstairs, enjoy a generous bonus room, a spacious primary bedroom with a 5-piece ensuite, 2 additional bedrooms and a full bathroom.The basement adds a fourth bedroom, 3-piece bathroom, second living area and recreation room with wet bar, offering plenty of space to relax or entertain.The impressive double attached garage is fully finished with epoxy flooring, finished walls and ceiling, bright lighting and overhead storage racks- ideal for parking, hobbies and organization. Outside, enjoy the deck and private greenbelt backdrop, with schools, playgrounds, shopping and public transpo nearby. (id:58723)
Real Broker
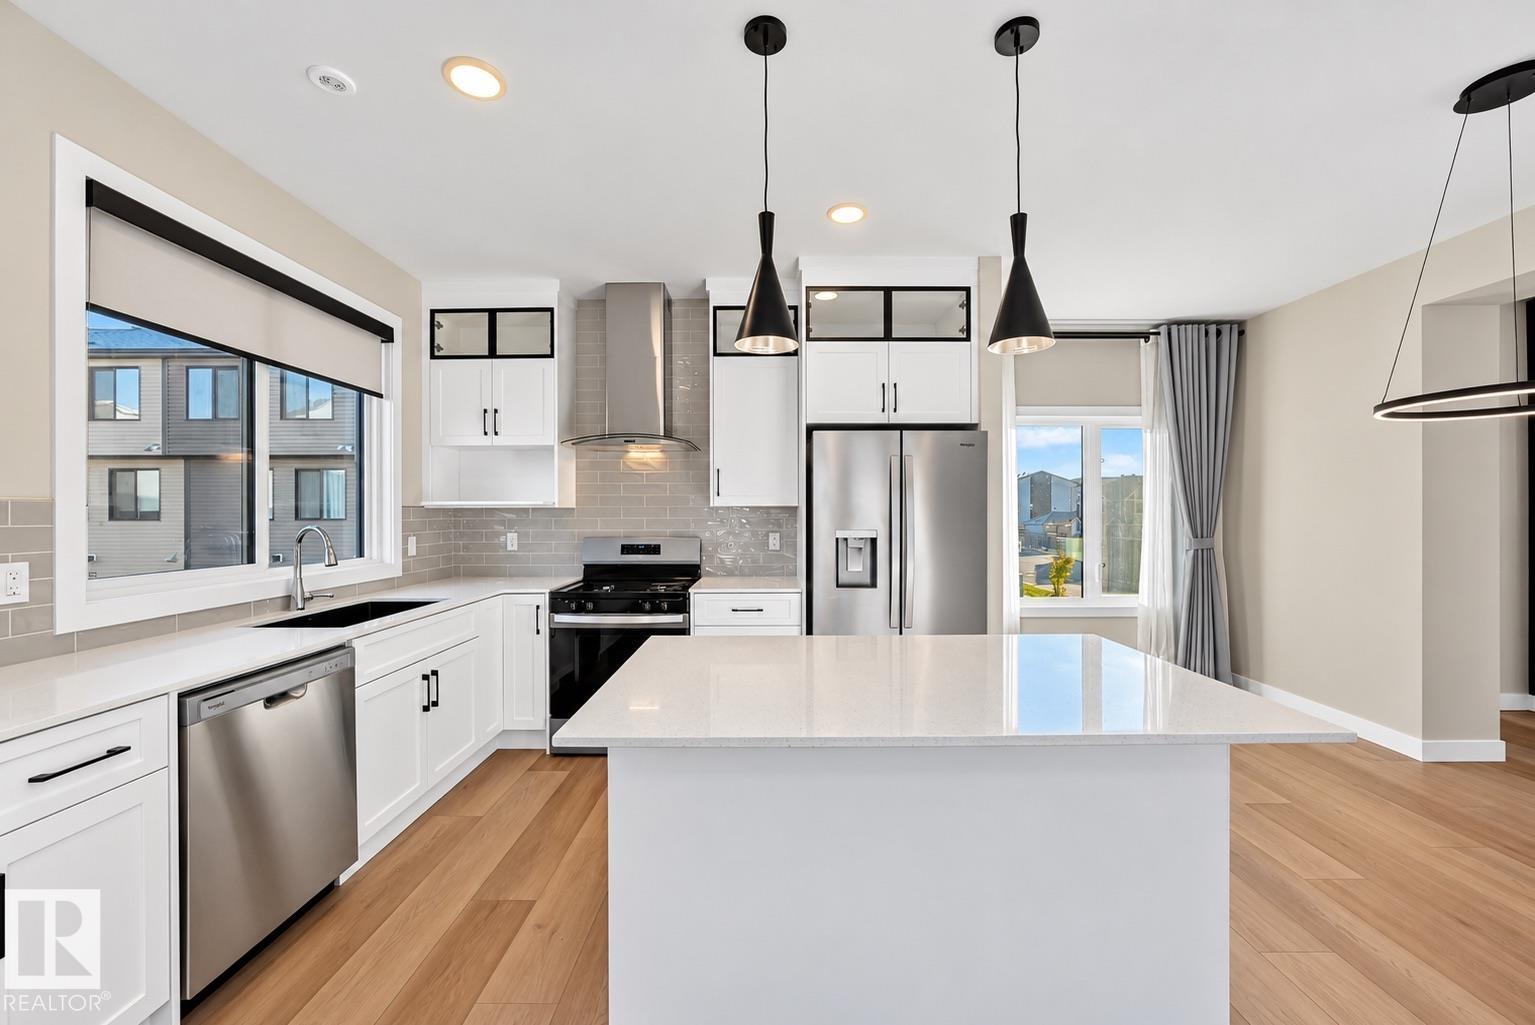
#1 11910 35 Av Sw
Edmonton, Alberta T6W 4Z8
Welcome to The Enclave at Desrochers in Heritage Valley! This PRISTINE 3 storey home shows like new. The entry level features a finished flex room and double attached garage with epoxy flooring and floor drain. Upstairs the open-concept main floor showcases a cozy fireplace and stunning kitchen with stacked upper cabinets, extended lower cabinetry, pantry and brand-new upgraded appliances, including a gas stove. The 3rd level offers 3 bedrooms, including a primary suite with walk-in closet and private 3 piece ensuite, plus convenient laundry with brand-new washer and dryer. Additional upgrades include central A/C, BBQ gas line, spindle railings, California knockdown ceilings, upgraded lighting, blinds, curtains and enhanced half-bath cabinetry. An exceptional combination of style, comfort and convenience. Steps from Dr. Anne Anderson School and Community Centre, Heritage Valley Town Centre, and public transit close by. (id:58723)
Century 21 Leading
RE/MAX River City
1038 Cristall Cr Sw
Edmonton, Alberta T6W 5S6
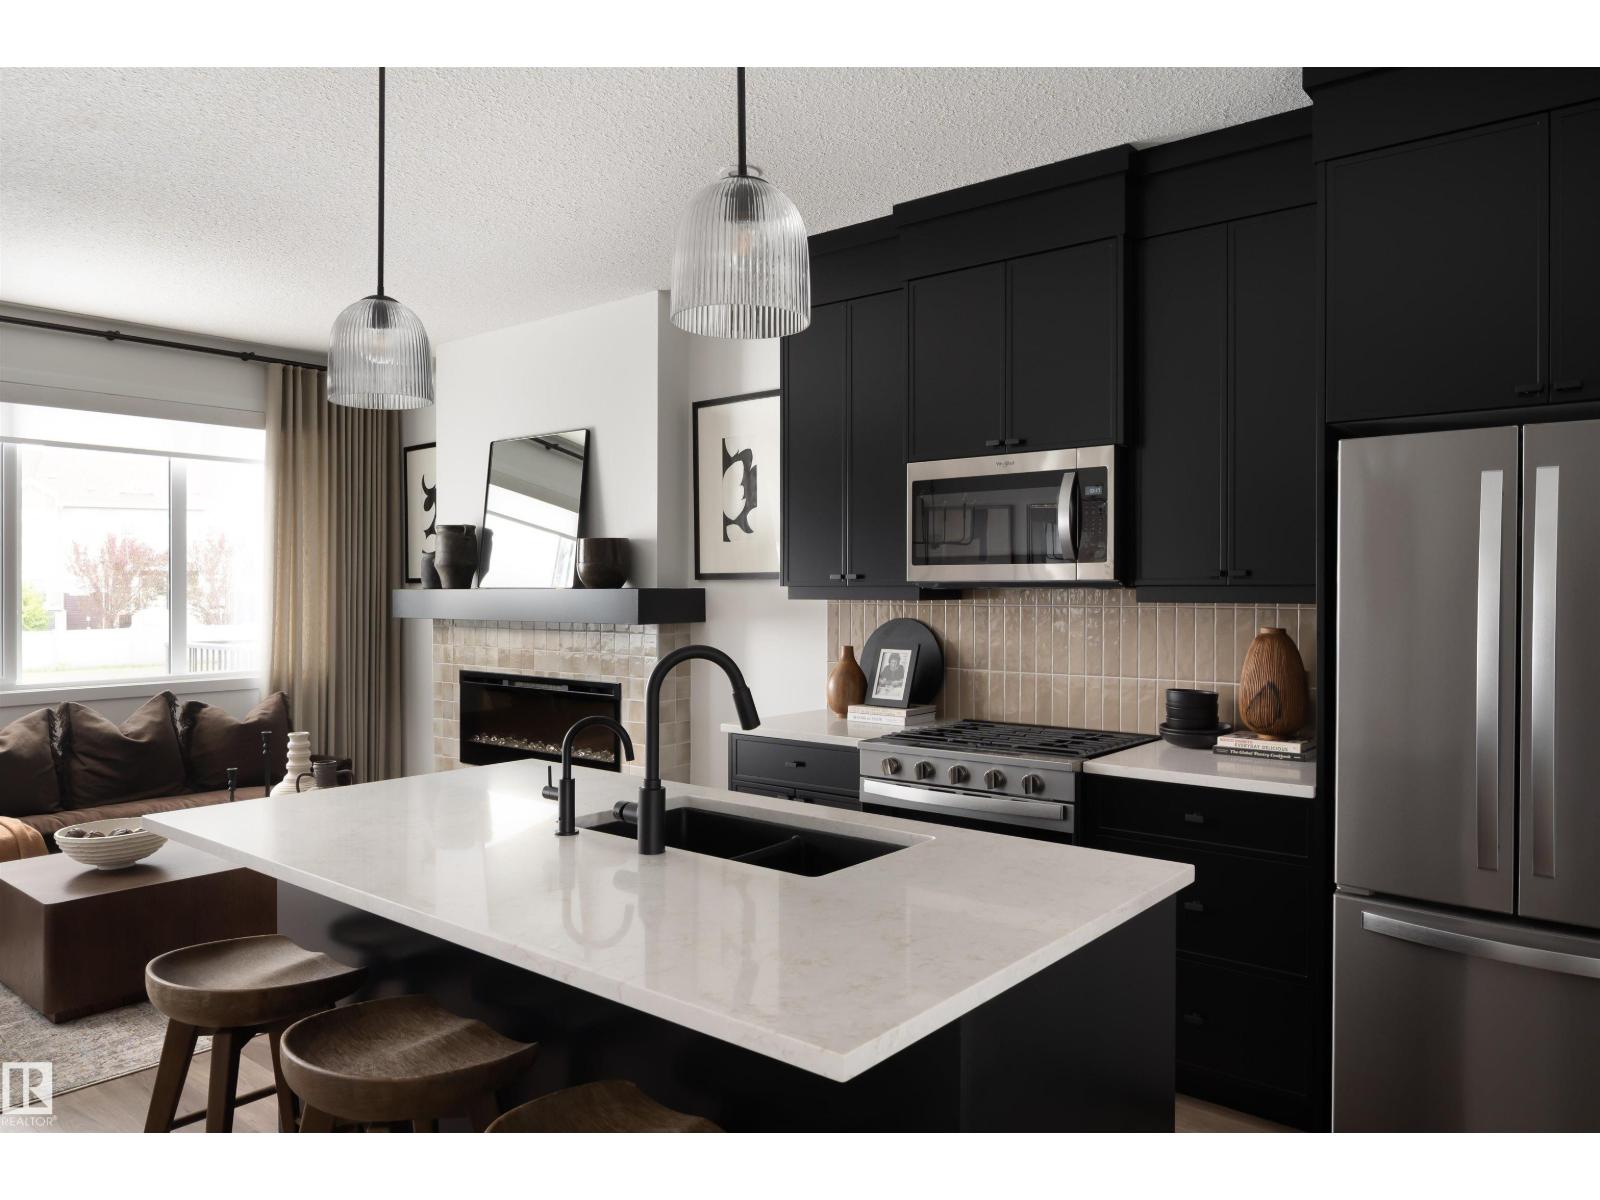
Discover style and functionality in this double front-attached garage duplex! Includes front landscaping, one side of fencing, and an enclosed side entrance ideal for future basement development. The upgraded kitchen features ceiling-height cabinetry, French door fridge, dishwasher, electric range, over-the-range microwave, and gas line for a future range. Enjoy spindle railing, a spacious bonus room, a generous primary bedroom with upgraded ensuite shower, full-size upper-floor laundry room, and 3CM quartz countertops with undermount sinks throughout Designed with Brookfield’s Healthier Homes features, this home offers a thoughtfully enhanced living environment with a reverse osmosis water filtration system, advanced radon mitigation, a high-efficiency furnace equipped with an antibacterial UV light and carbon filtration, and low-VOC building materials throughout. *photos are of showhome (id:58723)
Century 21 Leading
719 65 Ave Nw
Edmonton, Alberta T6P 1S1
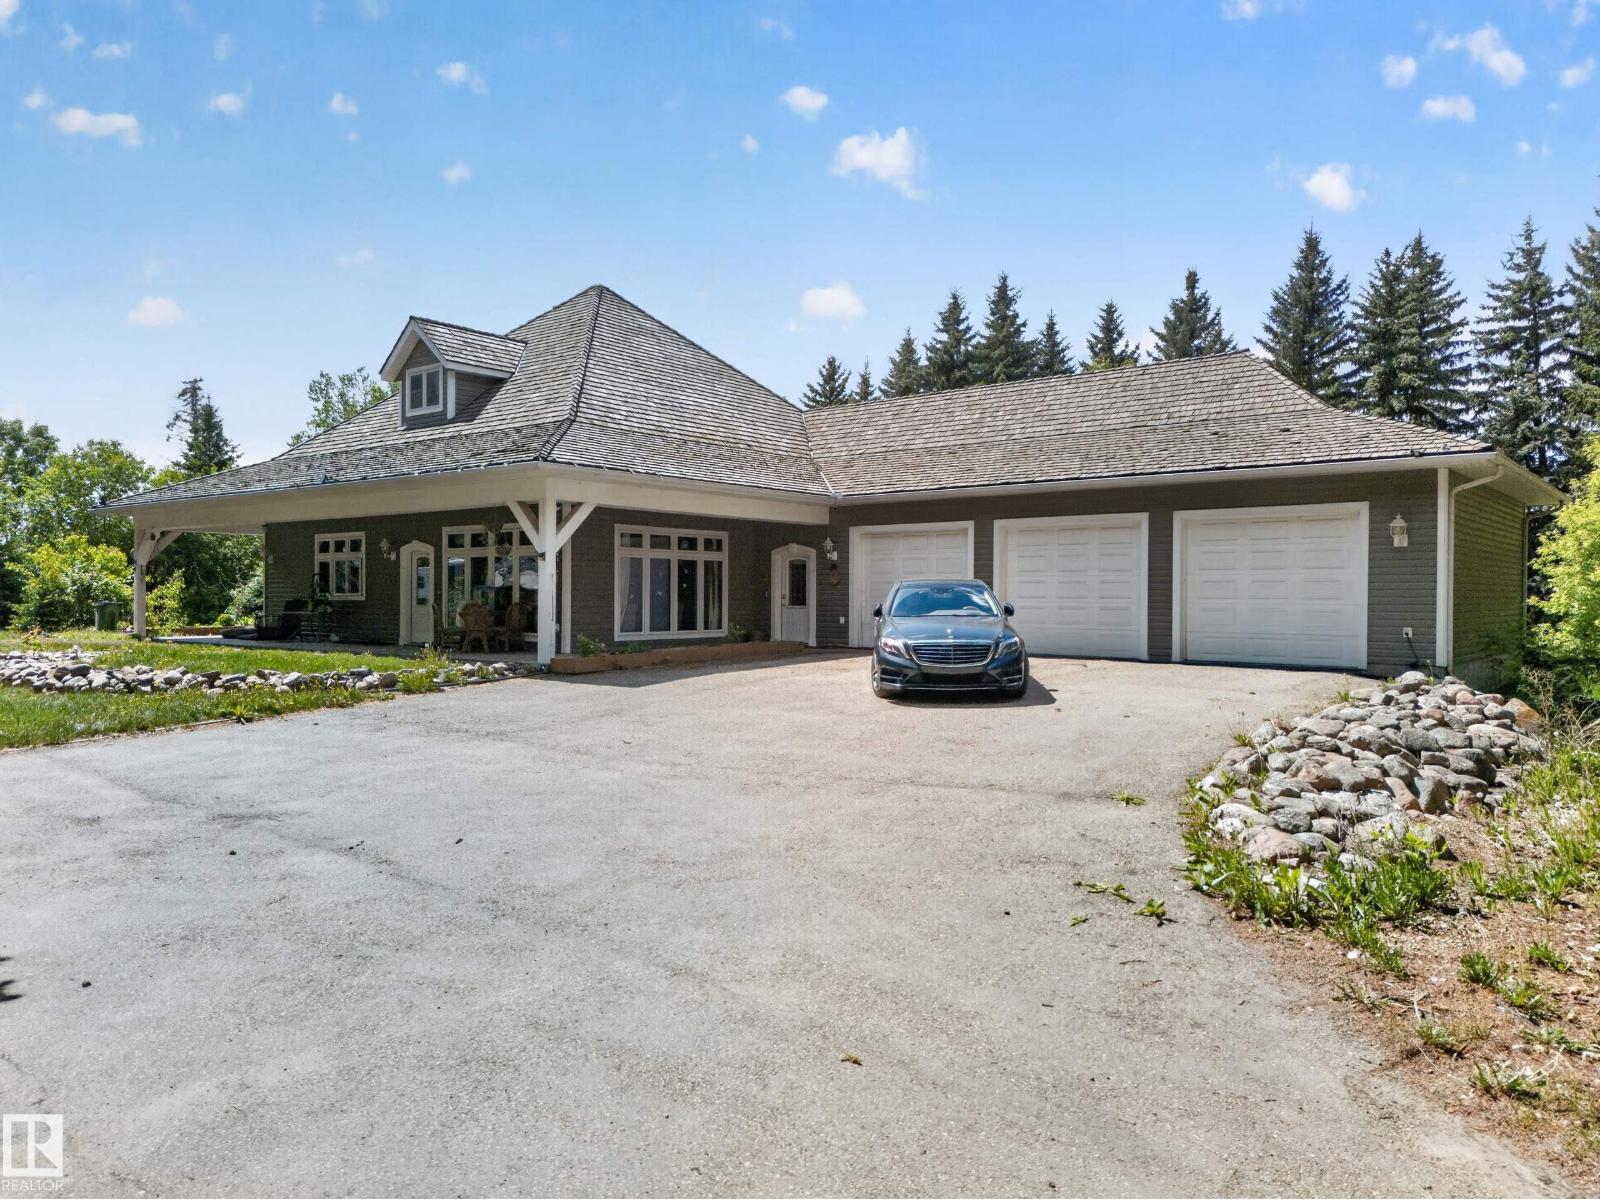
1-acre property offering approximately 4,000 sq. ft. of living space in a bungalow-style home. The upper floor features approximately 2,000 sq. ft., with an additional approximately 2,000 sq. ft. of finished living space on the lower level. The finished basement includes a separate side entrance and represents approximately $80,000 in improvements. The property also features a triple-car heated garage with its own separate furnace, providing ample space for vehicles, storage, or a workshop. City services are coming soon, adding further potential and convenience. An excellent opportunity for buyers seeking space, privacy, and future growth potential. (id:58723)
Exp Realty
12631 161 Av Nw
Edmonton, Alberta T5X 4W7
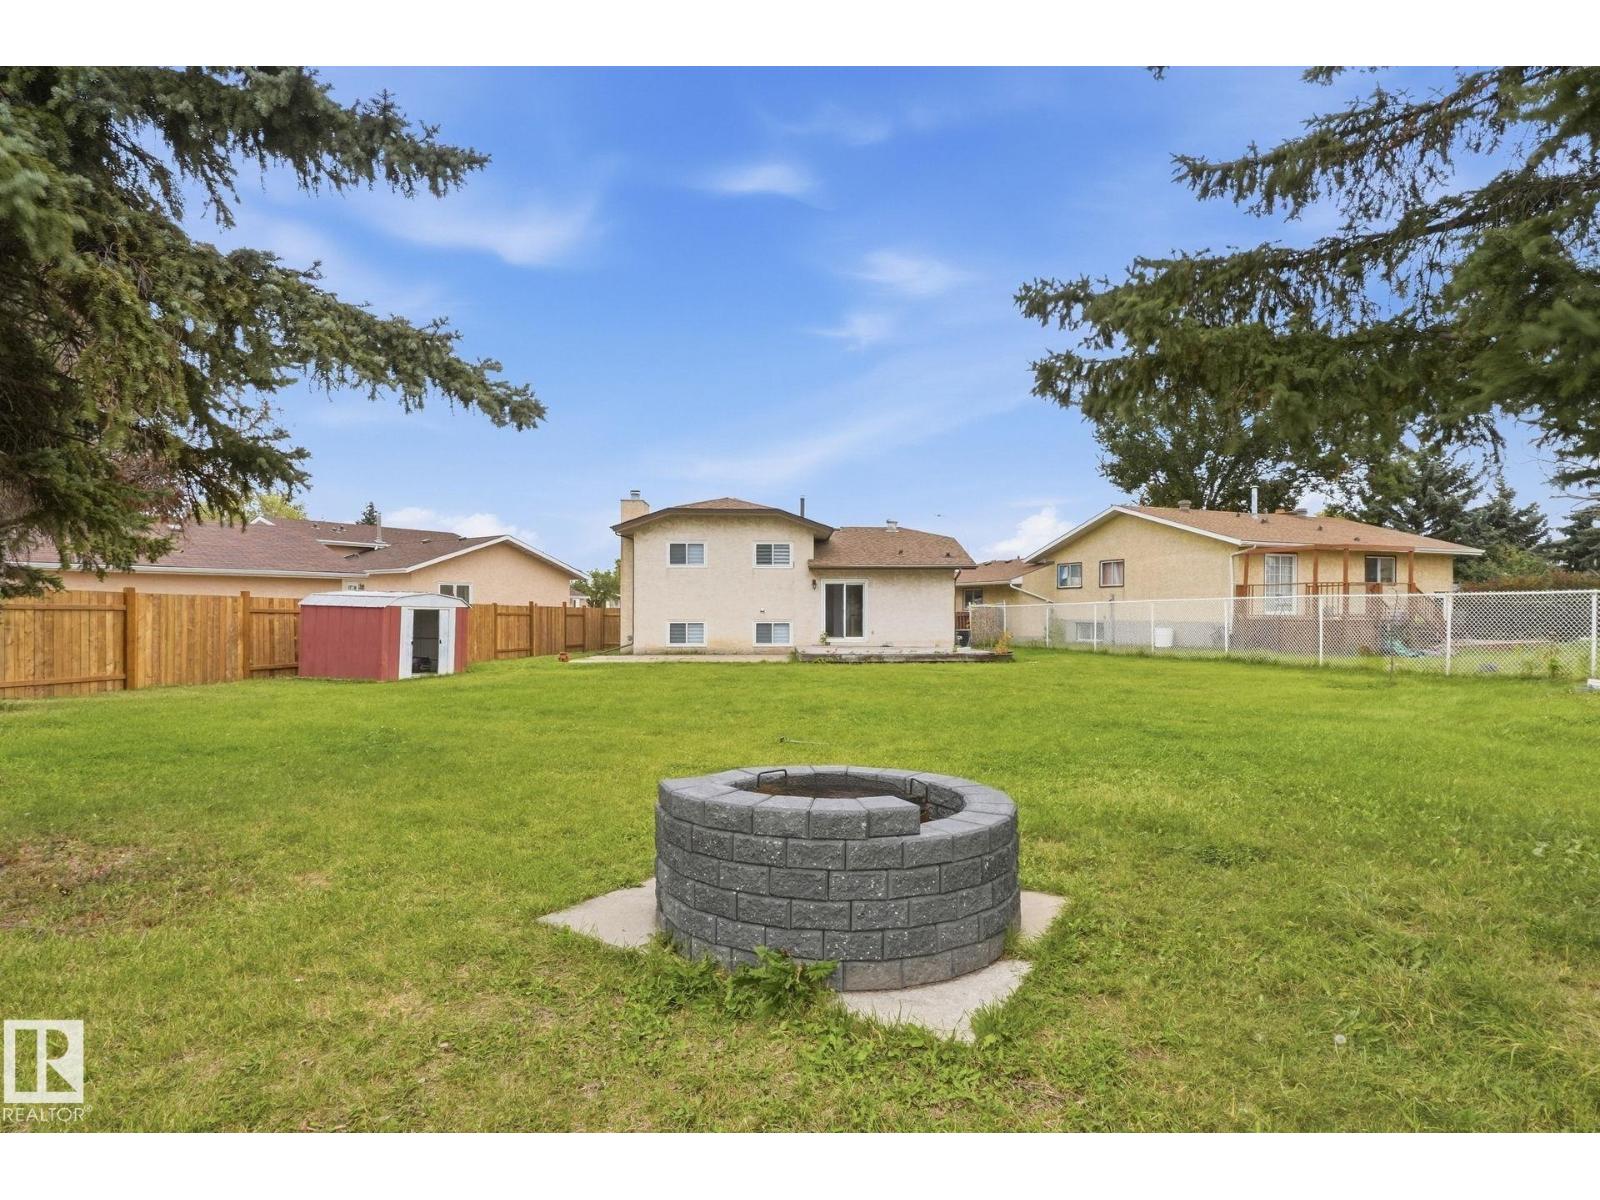
YES, THAT COULD BE YOUR BACKYARD! Tucked away in a peaceful cul-de-sac in the desirable community of Dunluce, this beautifully maintained 4-level split offers 1,180 sq. ft. of above-grade living space, 4 bedrooms, 3 bathrooms, and a HUGE backyard perfect for family gatherings, summer BBQs, or simply enjoying your own outdoor retreat! Step inside to a bright and welcoming main floor featuring a spacious sunken living room with a beautiful bay window, a generous dining area, and a functional kitchen with appliances just one year old. Upstairs, you'll find the primary bedroom with its own 4-piece ensuite, two additional bedrooms, and another full bathroom. The lower level offers a cozy family room with a wood-burning fireplace, a fourth bedroom, and a 3-piece bathroom. The unfinished basement provides plenty of storage and room for future possibilities.THE BIG-TICKET UPGRADES ARE ALREADY DONE! Enjoy peace of mind with a furnace, hot water tank, central air conditioning, and windows ALL replaced in last year. (id:58723)
Realty Focus
6 Sunset Bv
Spruce Grove, Alberta T7X 3J1
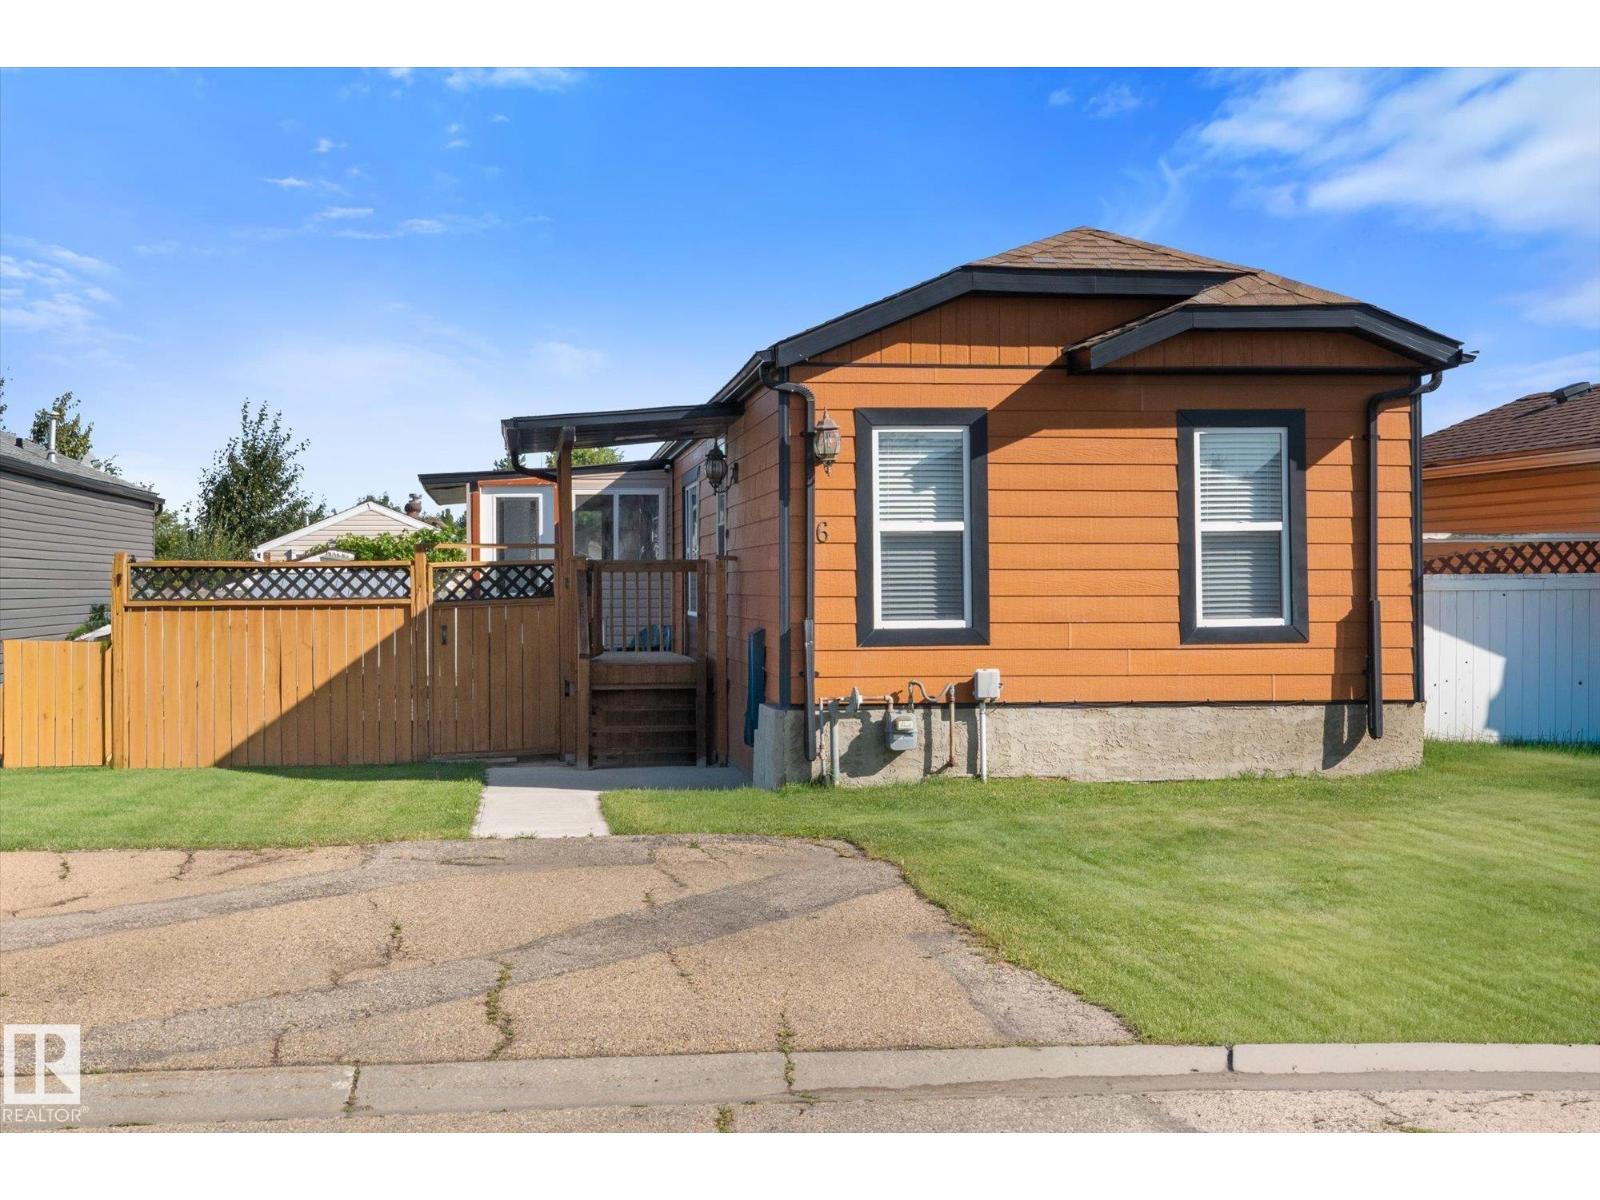
STOP PAYING LOT FEES! Welcome to your own, private slice of Spruce Grove! This beautifully renovated, turn key home sits on OWNED LAND! A low maintenance yard with NEW deck, covered porch, firepit and 2 sheds. Spacious vaulted ceilings and a skylight welcome you into the bright, open concept, living & dining area. Large kitchen & dining area that have new SS appliances & new vinyl plank flooring throughout. The primary bedroom has a nice walk in closet, space for a King bed and a renovated ensuite. 2 other bedrooms on the same level with a 4 piece bath for kids or guests. Good sized laundry room with newer appliances. Everything on the same level for ease. Enjoy the covered porch outside in the summer away from the bugs. Fully fenced for kids & pets. Upgrades include: NEW HWT, NEW furnace, NEW countertops, NEW roof, A/C and Hardie Board siding. Generous parking spaces out front. Situated in a fantastic, family-friendly community, minutes from shopping, schools, golf & playground. (id:58723)
RE/MAX Preferred Choice