Hurry Home

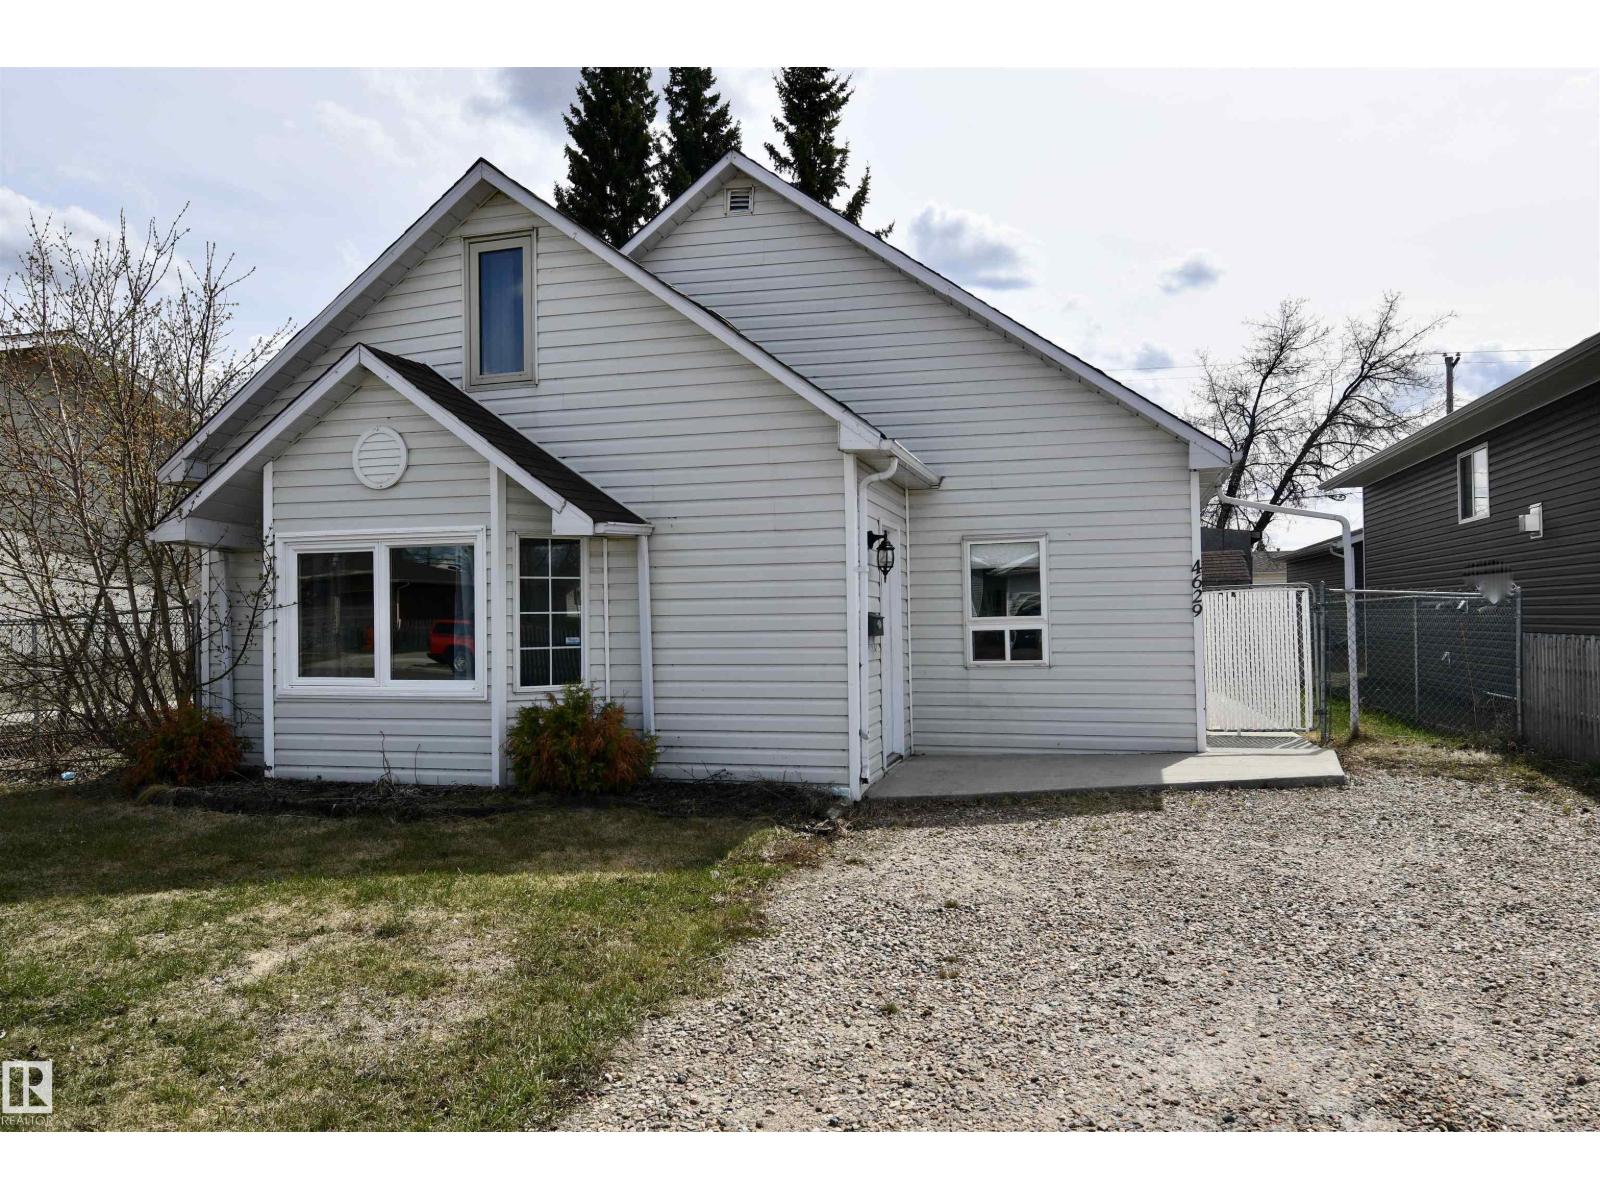
4629 46 Av
St. Paul Town, Alberta T0A 3A3
Welcome to this charming 3 bedroom, 1 bathroom home in the heart of St. Paul! Offering 1,202 square feet of living space, this property features a spacious living room along with a bright open kitchen and dining area that’s perfect for everyday living and entertaining. The home has seen updates over the years while still offering opportunities to add your own personal touches and build additional value. Step outside to enjoy the large fully fenced backyard complete with a cozy sitting/patio area, firepit space for evening gatherings, and two storage sheds to help keep everything organized and tidy. Whether you’re a first-time home buyer looking to enter the market or an investor searching for a solid rental property opportunity, this home offers great potential in a convenient location close to local amenities, schools, and parks. (id:58723)
Century 21 Poirier Real Estate
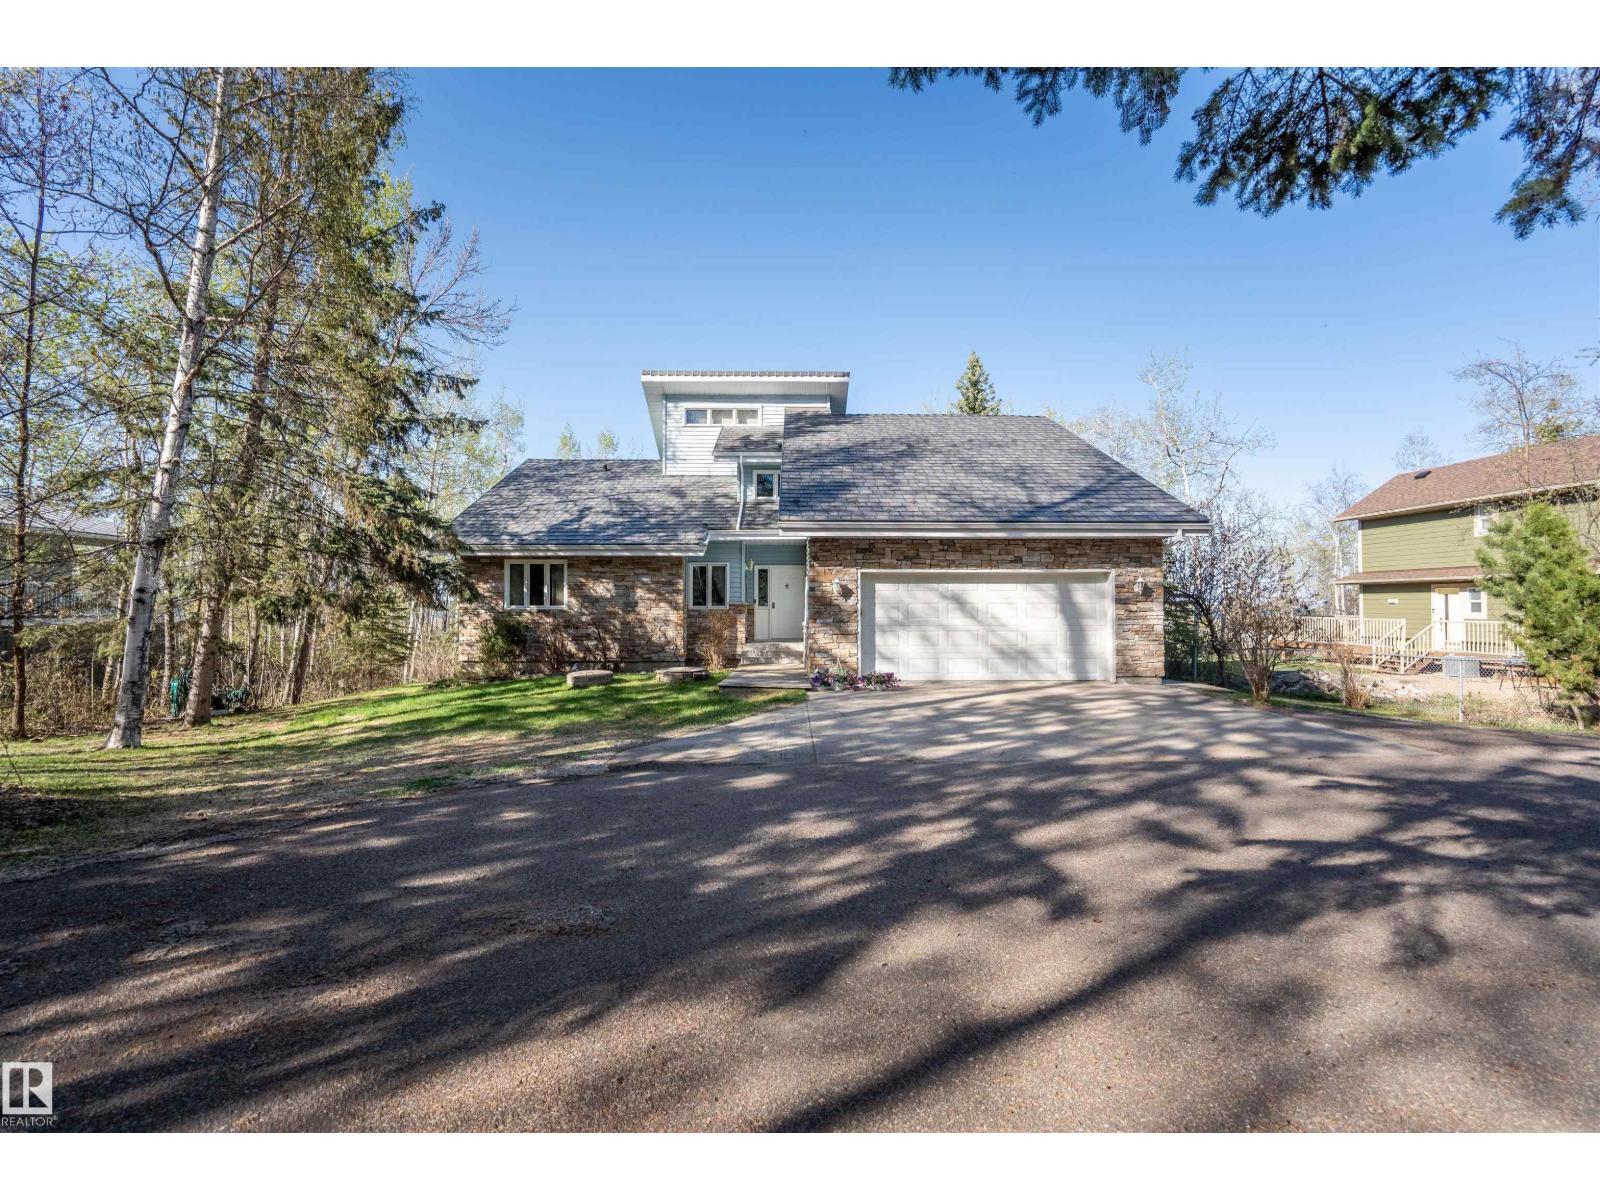
#36 45320 Twp Rd 593a
Rural Bonnyville M.d., Alberta T9N 2J6
Looking for the relaxed, peaceful life? Looking for your retirement home, or a home for your family to grow into? This is a property for you. Located on the Southside of Muriel lake, this beautiful lake front property features 3 bedroom, large master bedroom that is joined to the main 5 pc bathroom. Bright kitchen with lots of cabinet space, dining area facing the lake and open to the living room with a wood burning fireplace. Walk into the 4 season room located off the living room facing the lake overlooking the landscaped yard featuring a deck and fire pit area. There is a loft space great for a home office. The basement is unfinished, ready to be the space you need. Let's not forget the attached garage, and the detached double garage. Paved driveway, mature tree's, what more could you ask for? (id:58723)
Century 21 Poirier Real Estate
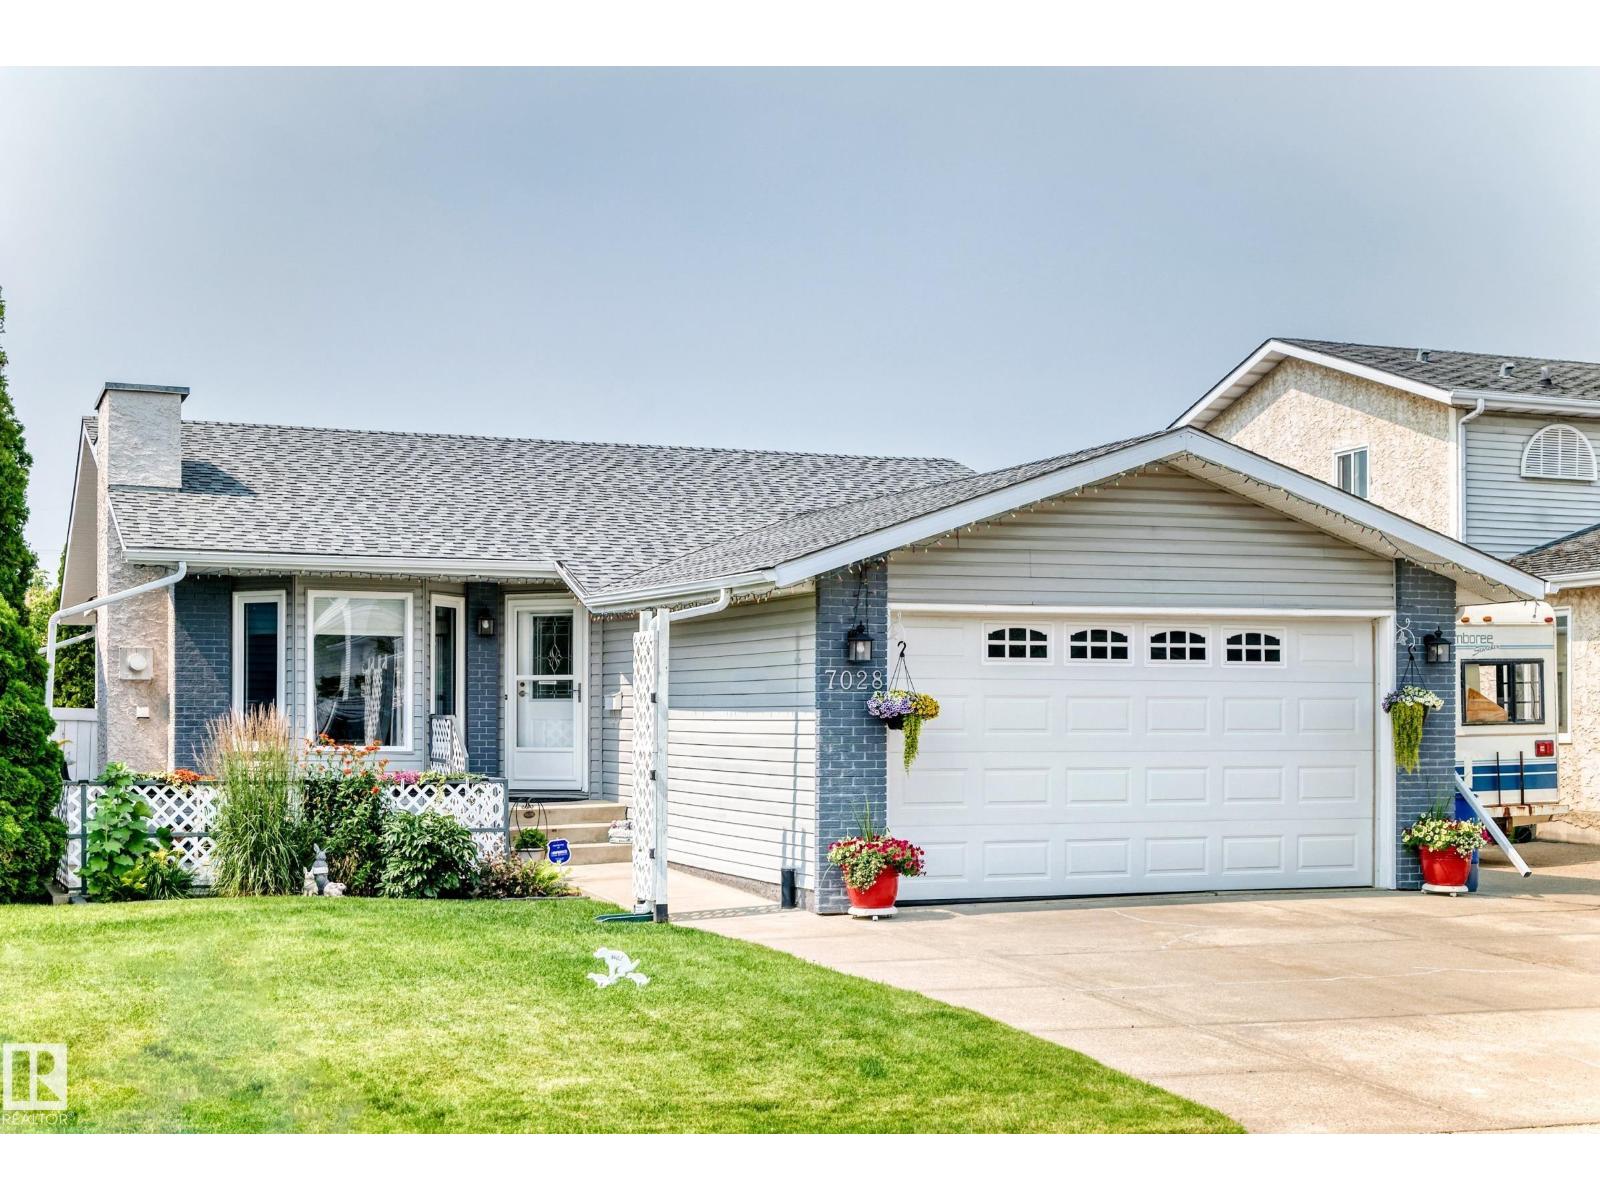
7028 190 St Nw Nw
Edmonton, Alberta T5T 5E5
Welcome to this immaculate bungalow in desirable Lymburn offering over 2,500 sq. ft. of finished living space! The bright, spacious living room features a cozy gas fireplace, while the functional kitchen offers abundant cabinetry and flows into the dining area with a built-in china cabinet. The main floor includes 3 generous bedrooms, including a primary suite with a full ensuite, plus an additional full bath. The fully finished basement offers 2 more bedrooms, a third full bathroom, a massive recreation room with a second gas fireplace, wet bar, full-size fridge and bar fridge—perfect for entertaining. Separate laundry room, Enjoy year round comfort with Central Air. Outside, enjoy your morning coffee on the welcoming front patio or relax in the beautifully landscaped, private backyard with a patio, two sheds and an abundant garden. Oversized insulated double attached garage completes this outstanding family home. Easy access to all major routes. Some photos are virtually staged. (id:58723)
Maxwell Challenge Realty
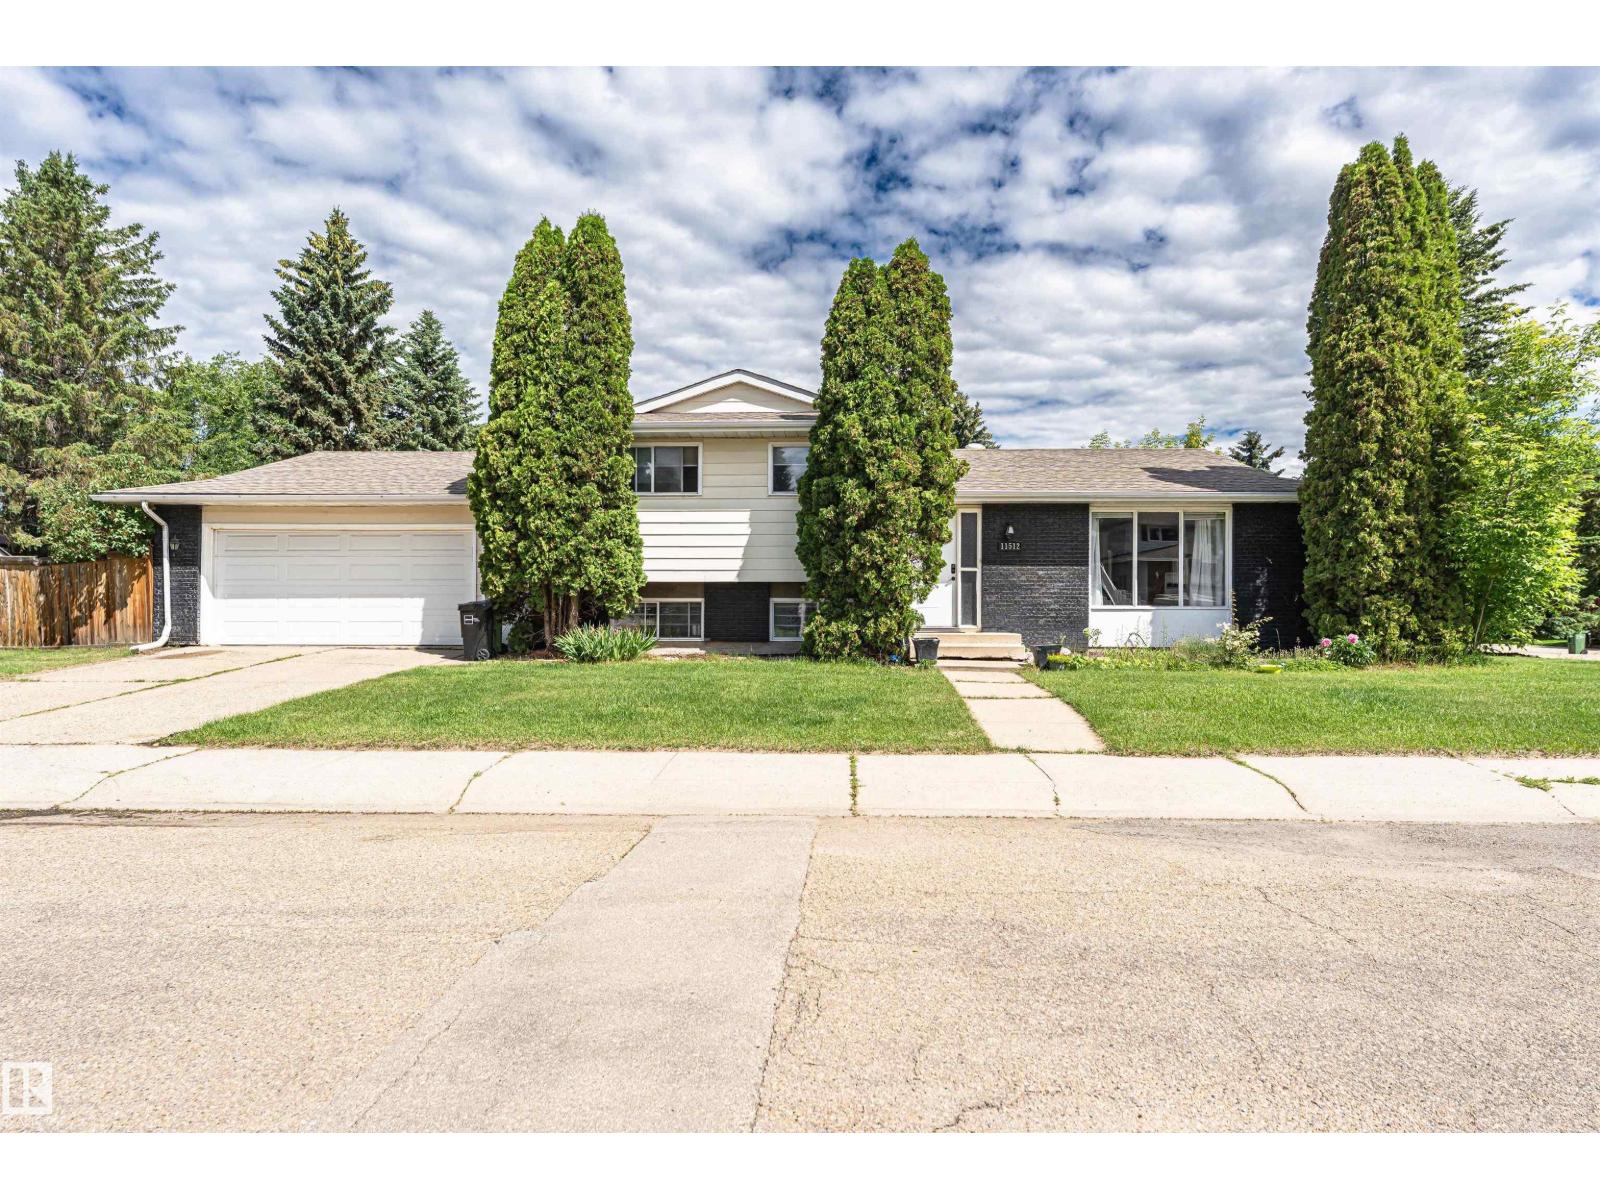
11512 24 Av Nw
Edmonton, Alberta T6J 3R7
Beautifully maintained 4-level split in the sought-after Blue Quill community! Offering 1,655 sq. ft. of above-grade living space with all four levels fully developed, this corner-lot home features 4 bedrooms, 3 full bathrooms, and an oversized attached garage. As you enter, you're greeted by a spacious foyer leading to a bright living room and dining area. The kitchen boasts an abundance of maple cabinetry, generous counter space, stylish tile backsplash, and a back door that opens onto a 16 x 20 deck and a private backyard. Upstairs, the master suite offers a 3-pc ensuite, while 2 additional bedrooms share a modern 4-pc bathroom. The lower level features a cozy family room with a wood-burning fireplace and an additional bedroom with a 3-pc bathroom. The fully finished basement adds flexibility, offering a den, a recreation room, and a dedicated laundry area. This home’s prime location provides just minutes from parks, schools, restaurants, shopping, and easy access to Calgary Trail and the Henday. (id:58723)
Century 21 Masters
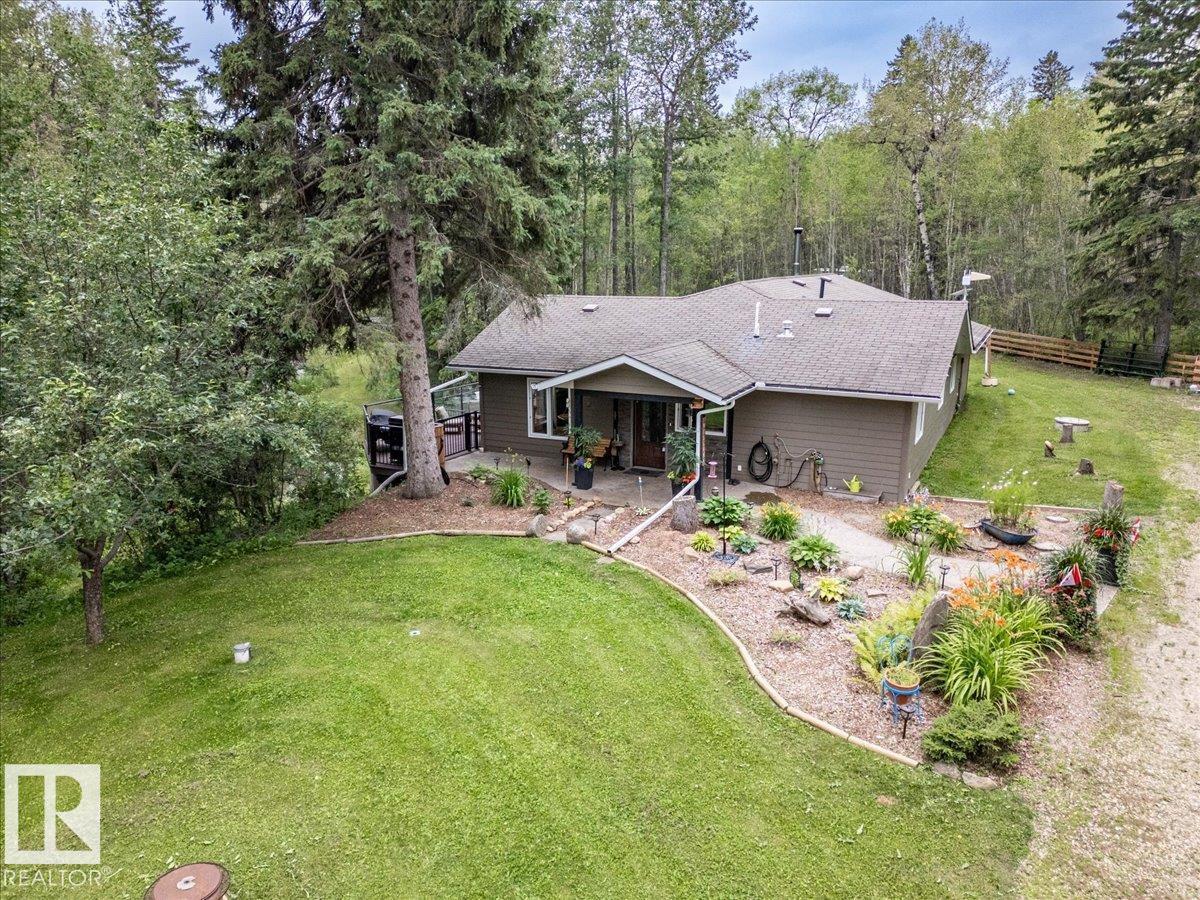
12055a Twp Road 454
Rural Wetaskiwin County, Alberta T0C 2V0
Welcome to your private acreage retreat on just under 9 acres, offering over 2,000 sq. ft. of comfortable bungalow living surrounded by nature and endless possibilities. This unique property features 4 bedrooms, 2.5 bathrooms, a large primary bedroom with a beautiful ensuite, and an open-concept kitchen and living room perfect for everyday living and entertaining. Enjoy in-floor heating in both the home and shop, solar power, six wells, Hardie board siding, and many updates throughout. The outdoor amenities are exceptional, with private trails, ponds—including one that can be stocked with fish—a greenhouse, garden, and camping area complete with a rustic cabin. Relax or entertain on the large two-level deck with a hot tub while enjoying the peaceful surroundings. Located close to three lakes and only 10 minutes from the amenities at the Village at Pigeon Lake, this exceptional property offers privacy, recreation, and the perfect opportunity to enjoy acreage living at its best! (id:58723)
RE/MAX Real Estate
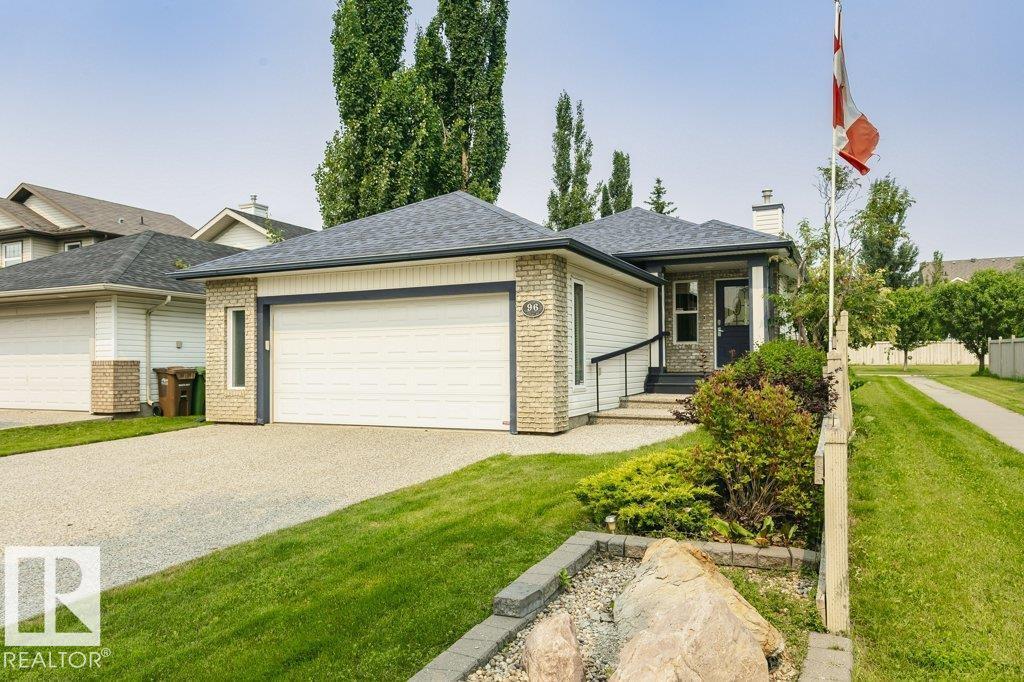
96 Eastgate Wy
St. Albert, Alberta T8N 7K1
Welcome Home to this Sarasota built fully finished bungalow in Erin Ridge, backing a beautiful walking trail. The kitchen features tons of maple cabinetry, and stainless steel appliances, and leads out to the backyard deck with lovely landscaping. A rock surround to the gas fireplace in the living room is stunning! The primary bedroom with 3 piece ensuite, and second bedroom and 4 piece bath complete the main floor. In the fully finished basement, you will find 2 additional bedrooms, and large family/recreation room. Double attached garage, and central A/C are a bonus as well. Welcome Home! (id:58723)
Royal LePage Premier Real Estate
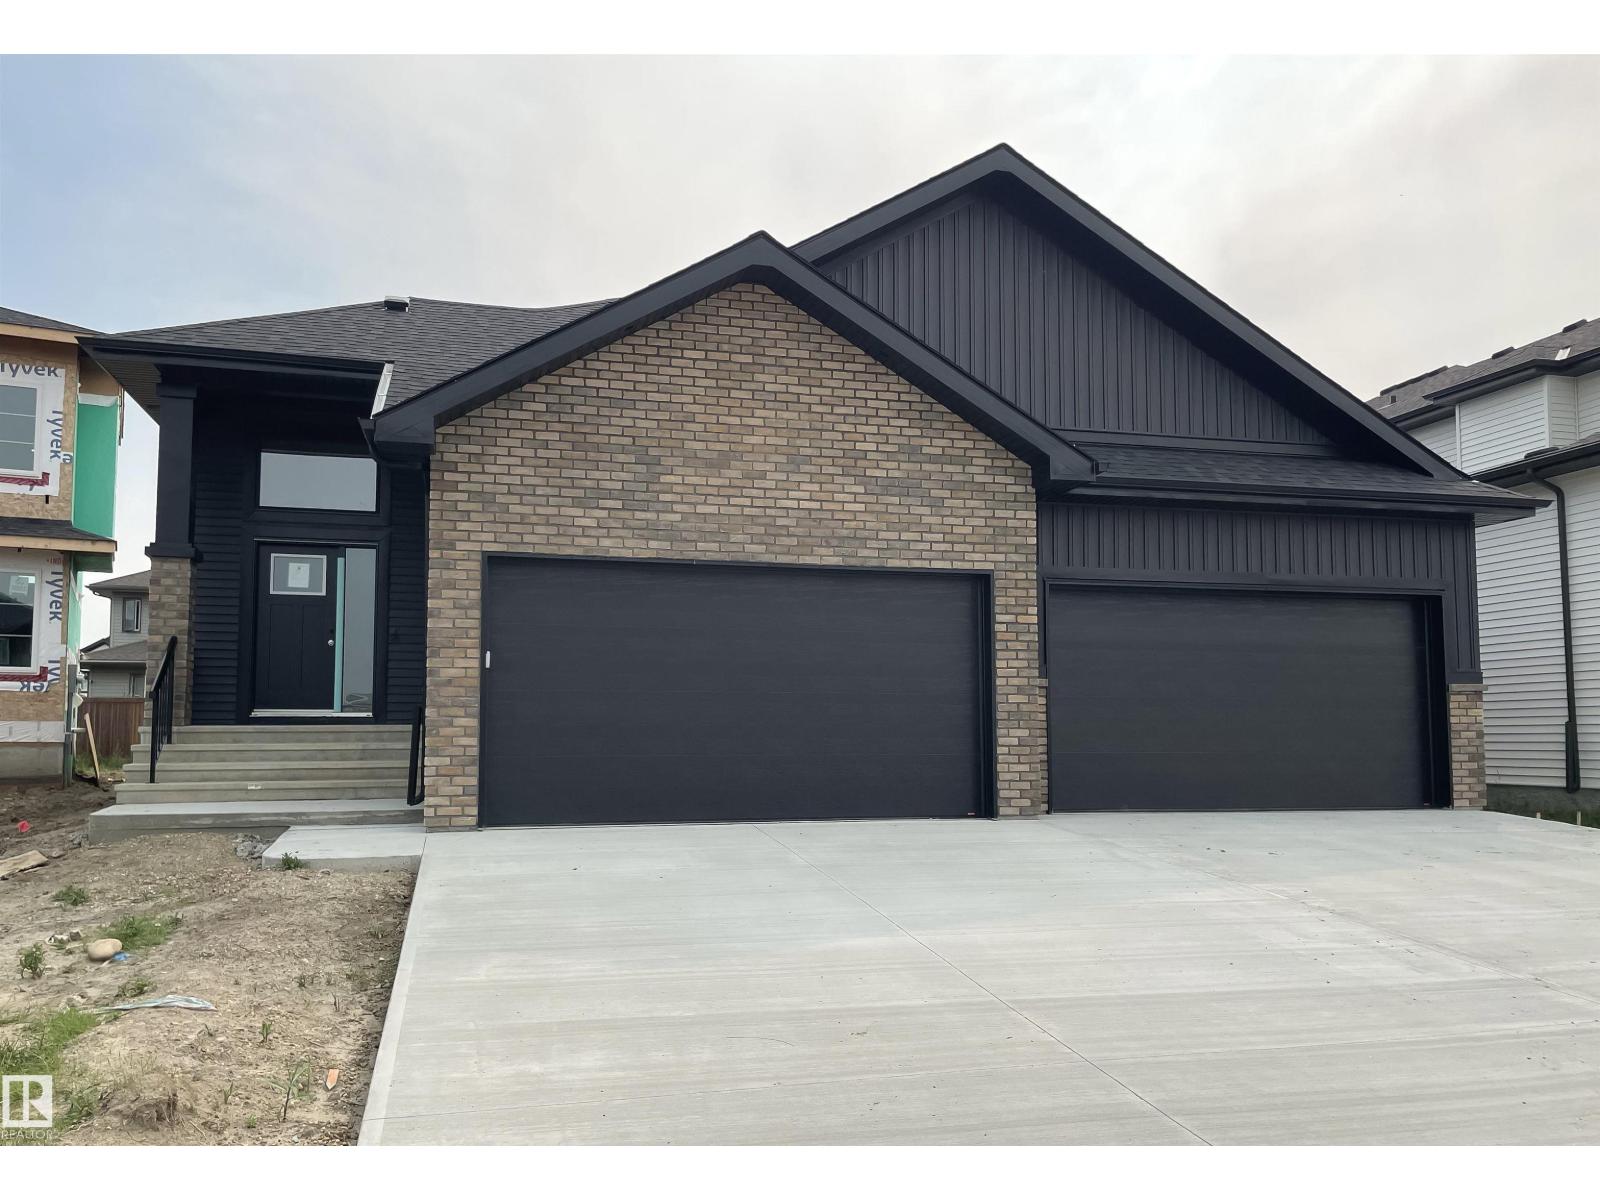
23 Darby Cr
Spruce Grove, Alberta T7X 0W9
Nestled in the sought-after community of Deer Park, this exceptional fully finished bungalow offers the perfect blend of luxury & comfort. Featuring 3 bedrooms, 2.5 bathrooms, a heated quad garage and over 2,750sqft of beautifully finished living space this home is designed to impress. Thoughtfully upgraded throughout, you'll find 9ft ceilings, 8ft solid-core doors, luxury vinyl plank flooring, a cozy gas fireplace and custom built-in shelving. The open-concept, two-tone kitchen is both timeless & functional, showcasing quartz countertops, a Silgranit sink, custom hood fan, walkthrough pantry & elegant champagne bronze fixtures and lighting. Additional highlights include main floor laundry, tankless hot water system, central A/C, hot and cold taps in the garage w/ a floor drain, an oversized 38' x 30' driveway, BBQ gas line & a covered rear deck perfect for relaxing or entertaining. Ideal for couples or empty nesters looking to downsize without compromising on quality or space this turnkey home offers. (id:58723)
RE/MAX Preferred Choice
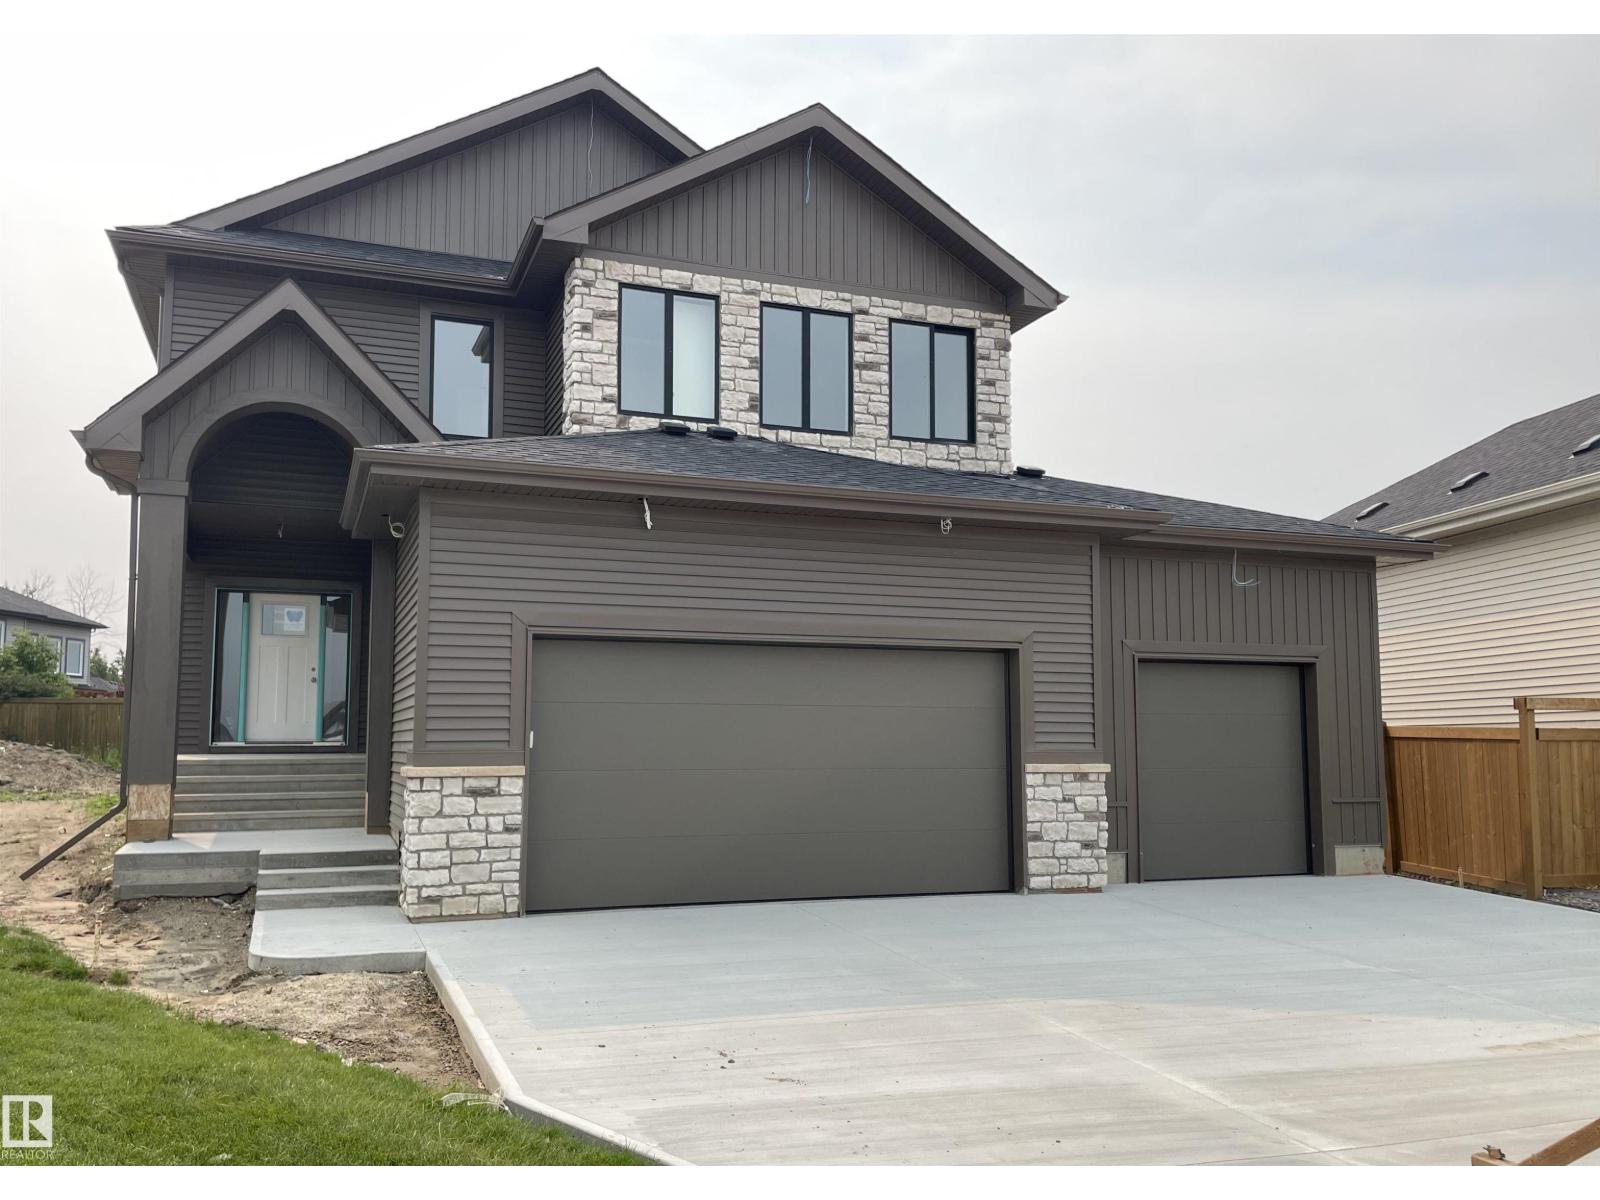
15 Darby Cr
Spruce Grove, Alberta T7X 0W9
Nestled in the family-friendly community of Deer Park, this stunning 2,500+ sq. ft. two-storey sits on a large pie-shaped lot and feat. a heated triple attached garage combining luxury, functionality and room for the whole family. Thoughtfully designed with 9' ceilings, 8' solid-core doors, luxury vinyl plank flooring and an abundance of natural light, this home offers both style and function. The open-concept kitchen is perfect for entertaining with quartz countertops, a custom range hood, walkthrough pantry, champagne bronze fixtures, designer lighting and a spacious dining area with a custom recessed ceiling. Additional highlights include a gas fireplace, central A/C, H&C taps & drain in garage. The oversized primary suite is a true retreat, complete with a luxurious 5-piece ensuite. The basement features a separate side entrance, making it ideal for a future suite or multigenerational living. A perfect blend of luxury, versatility, and modern family living. (id:58723)
RE/MAX Preferred Choice
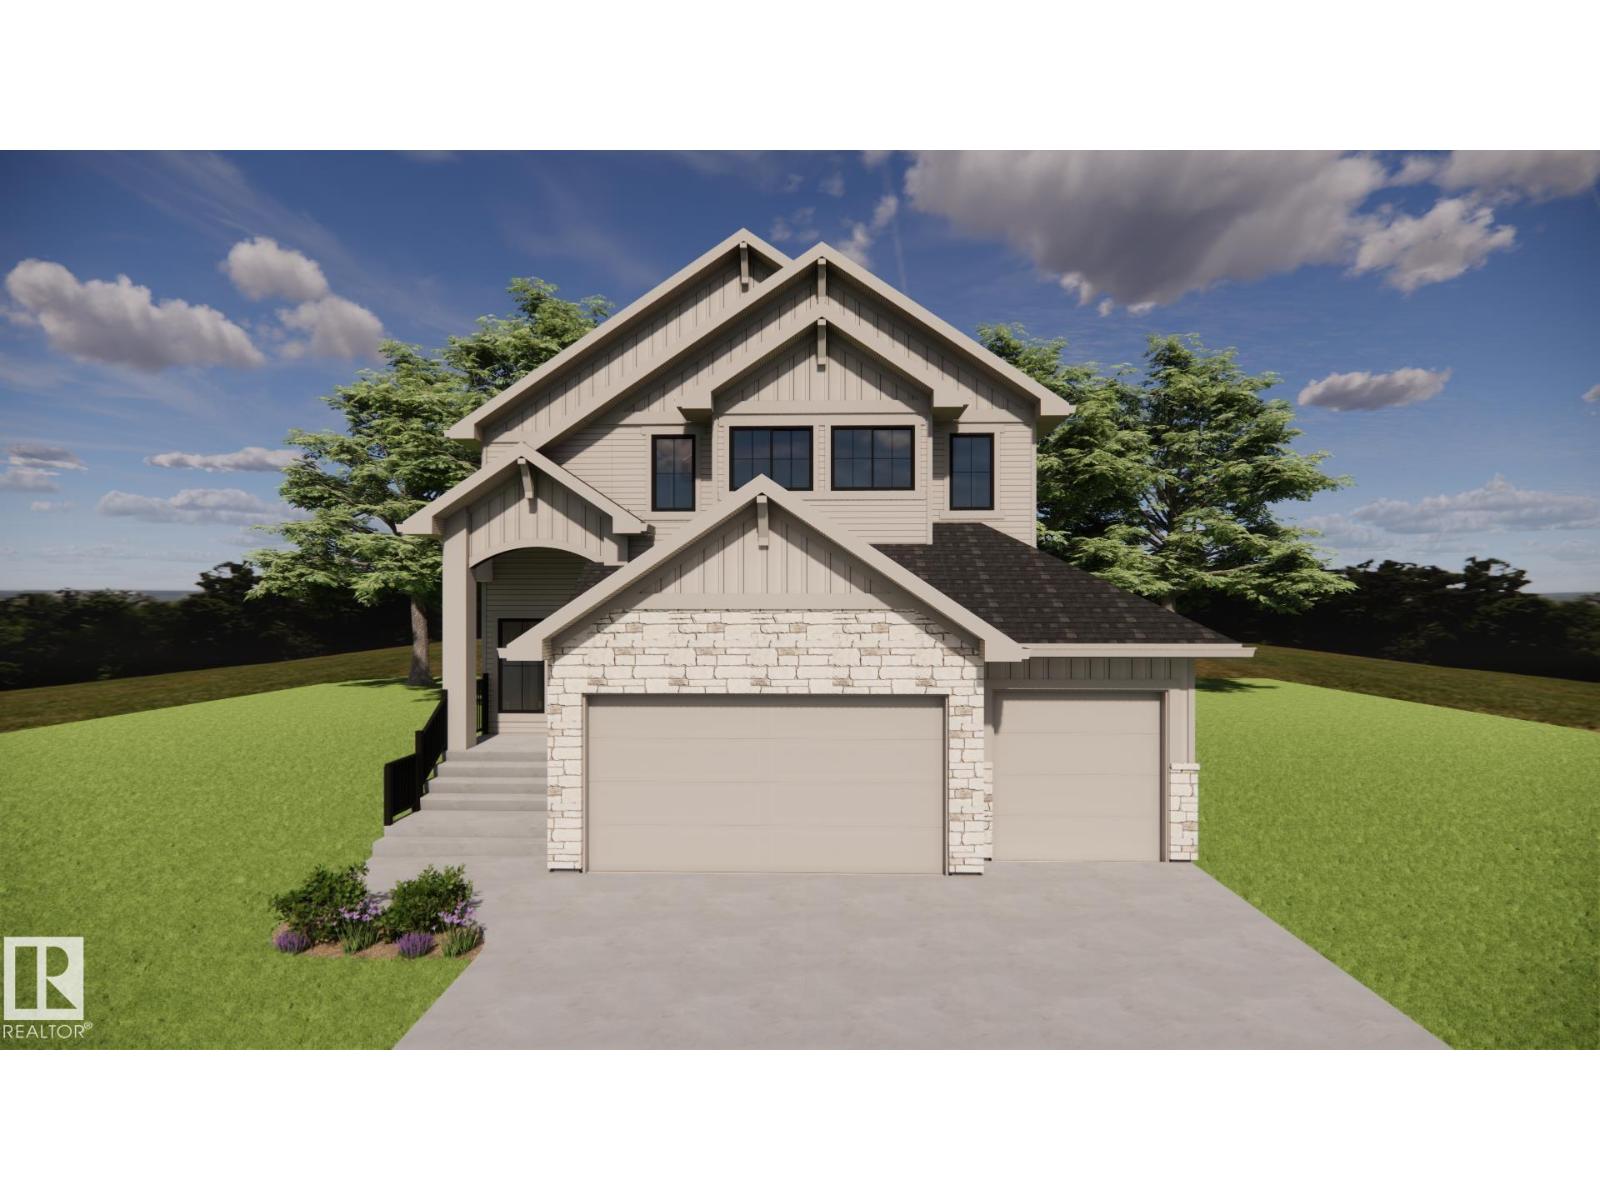
34 Sydwyck Circle
Spruce Grove, Alberta T7X 4C9
Experience elevated living in the sought-after community of Fenwyck with this stunning HRD built home offering over 2,600 sq. ft. of thoughtfully designed living space. Built with exceptional craftsmanship and a timeless, elevated design, this home showcases 9' ceilings, 8' solid-core doors, luxury vinyl plank flooring, central A/C, nat gas BBQ line and a truly one-of-a-kind designer finish package. The custom kitchen features premium cabinetry, a statement range hood & carefully curated champagne bronze fixtures that blend warmth and sophistication. The primary boasts a 5pce ensuite & a 'hidden' 17'x6' closet behind custom panelling. The heated triple attached garage is fully equipped with hot & cold taps and a floor drain adding everyday convenience. Every detail has been thoughtfully selected to create a home that perfectly balances luxury, function and lasting quality in one of Spruce Grove's most desirable communities. (id:58723)
RE/MAX Preferred Choice
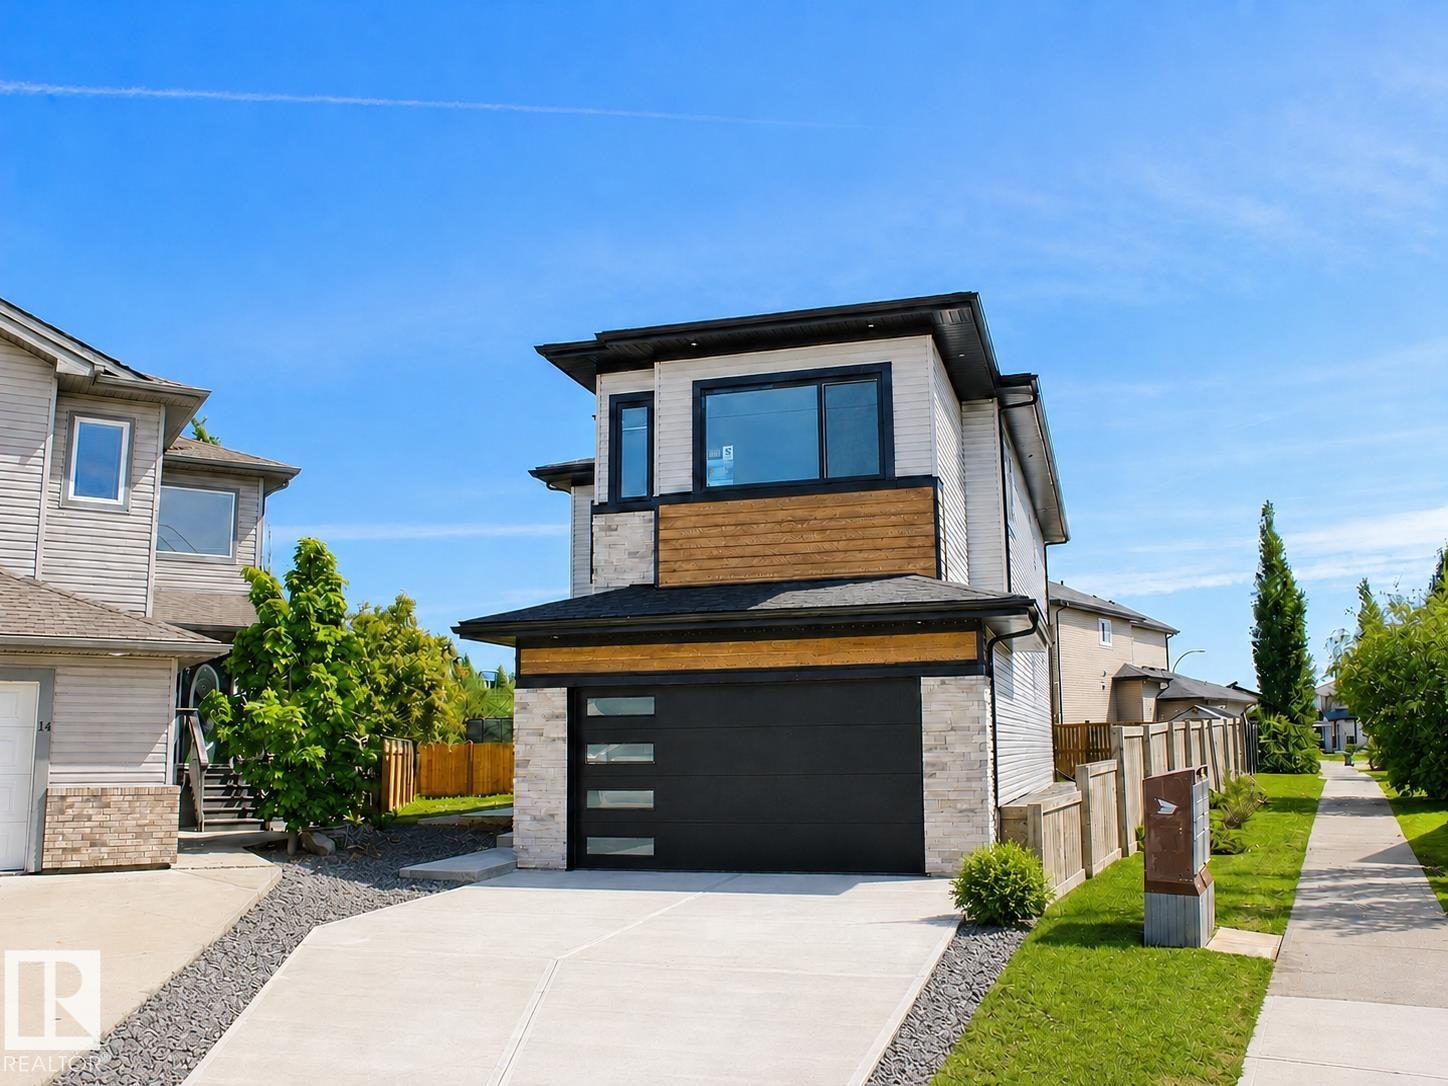
16 Middleton Cl
Leduc, Alberta T9E 0E3
Brand-new custom home in Meadowview Park, ready for immediate possession. Situated on a quiet cul-de-sac with a massive pie-shaped lot, it offers 2,900 sq. ft. above grade, 5 bedrooms, and 4 bathrooms, including a main-floor bedroom with a full bath and a dual-primary layout. The kitchen features built-in appliances and a separate spice kitchen. Additional details include 9-foot ceilings, LVP flooring, a contemporary fireplace, upper-level laundry, and 2 master bedrooms. A separate side entry leads to an unfinished basement with a bath rough-in and future development potential. Walk to Caledonia Park School; close to parks, LRC, hospital, QEII, YEG, Nisku and Costco. Some photos are virtually staged. New Home Warranty included. (id:58723)
Bermont Realty (1983) Ltd
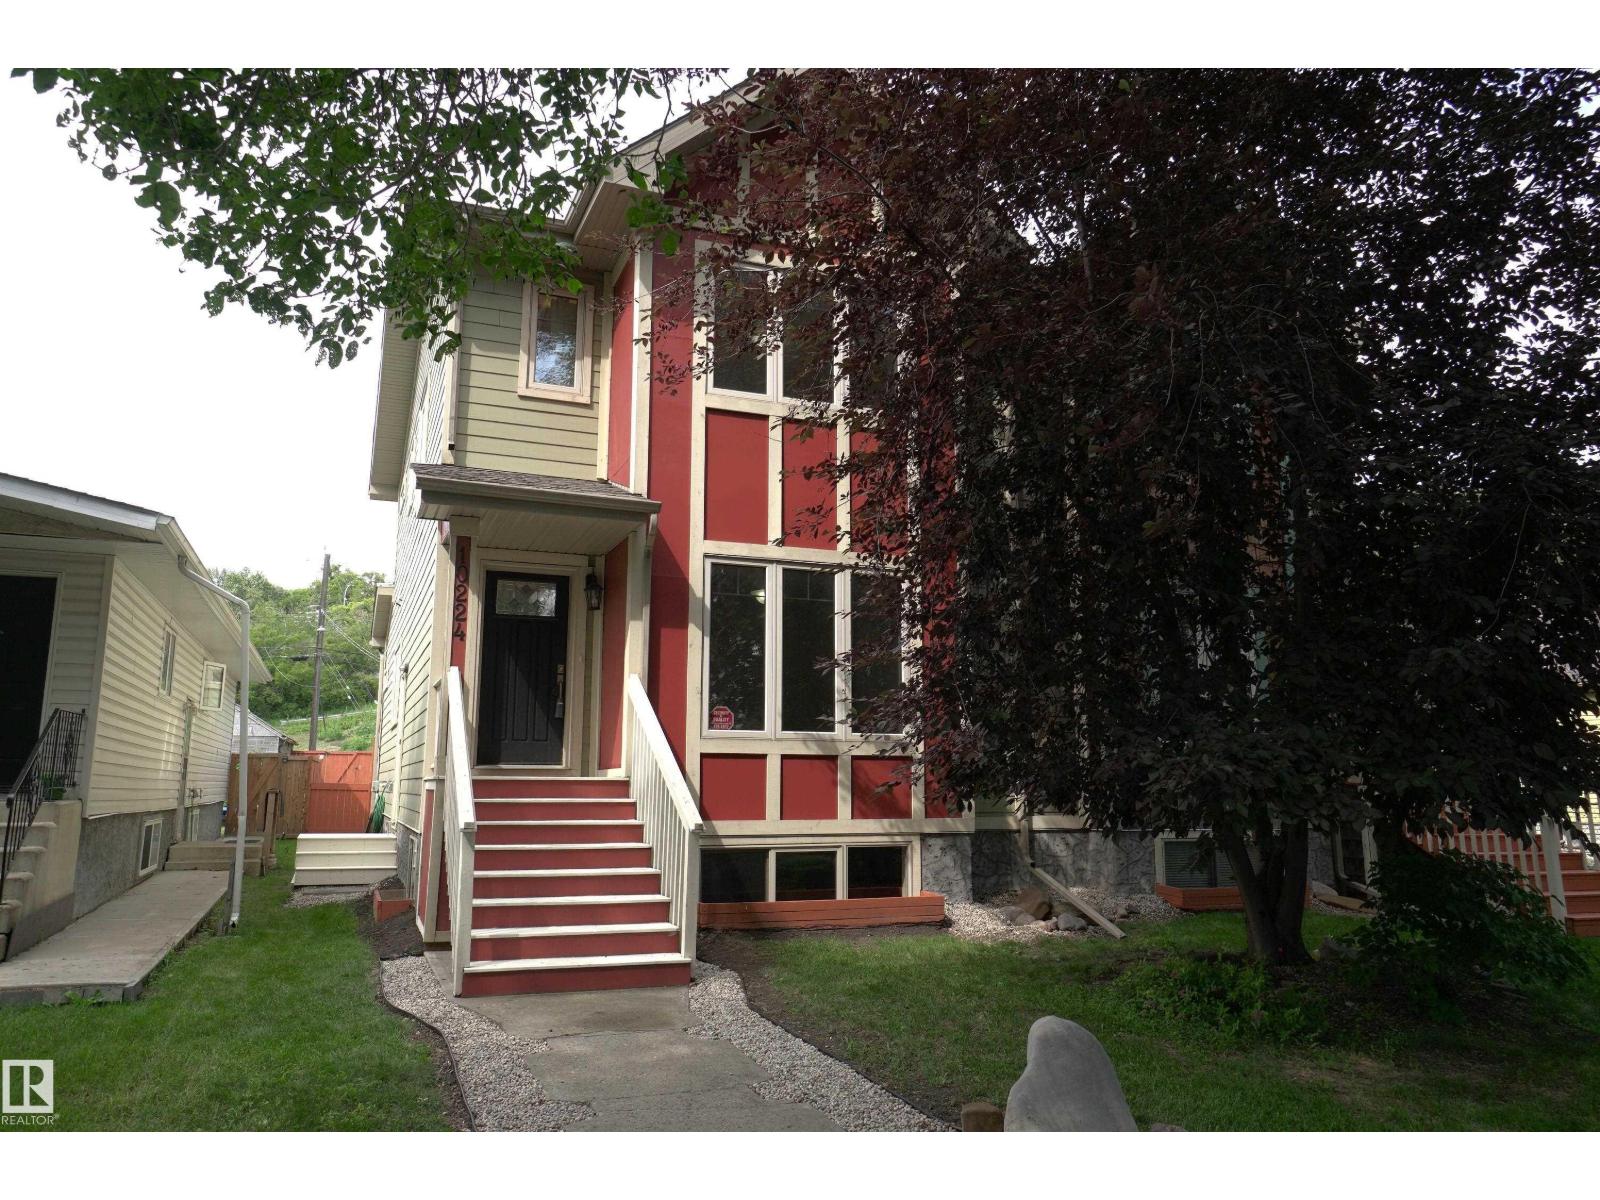
10224 90 St Nw
Edmonton, Alberta T5H 1S1
Located in the highly sought-after community of Riverdale, this exclusive half duplex offers a unique floor plan in one of Edmonton's most desirable neighbourhoods. Nestled on a quiet, tree-lined street, you'll enjoy easy access to the river valley trails, coffee shops, restaurants, and downtown. Inside, you'll find two spacious primary suites, each with its own private ensuite, hardwood floors, fresh paint, and convenient second-floor laundry. Built for exceptional energy efficiency, this home features geothermal heating and cooling with no gas bill, R30 exterior walls, triple-pane windows, R34 insulated basement walls, and an energy-efficient hot water system that captures heat from the geothermal compressor. Additional features include a separate side entrance with future secondary suite potential, an oversized single garage, fenced yard, and private rear deck. A rare opportunity to own an energy-efficient home in one of Edmonton's premier communities. Don't miss out!! (id:58723)
Coldwell Banker Mountain Central
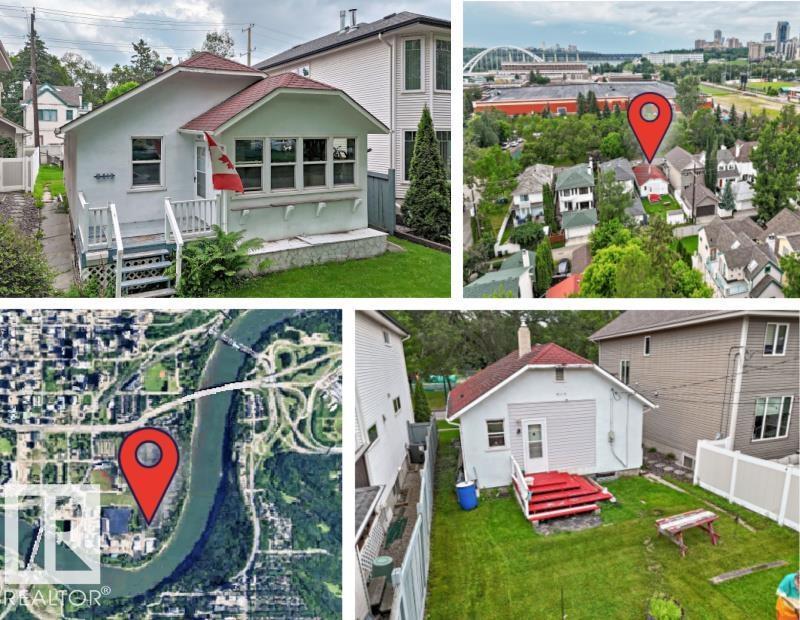
9413 101 St Nw
Edmonton, Alberta T5K 0W5
Welcome to ROSSDALE, one of Edmonton’s most treasured RIVER VALLEY communities. ZONED RS (Small Scale Residential - allows a variety of residential; detached homes, semi-detached, duplex, small scale multi-family and more). This rare opportunity offers a 33’ x 100’ lot in the heart of the city, surrounded by mature trees, the scenic North Saskatchewan River, and endless walking and cycling trails. No neighbours across the street, and plenty of street parking. Build the custom home you’ve always envisioned in this highly sought-after neighbourhood, where nature and urban living meet. As an added bonus, the property was removed from the floodplain map in 1997, resulting in reduced property taxes. Don’t miss your chance to create something truly special in one of Edmonton’s most desirable locations! (id:58723)
Royal LePage Arteam Realty