Hurry Home

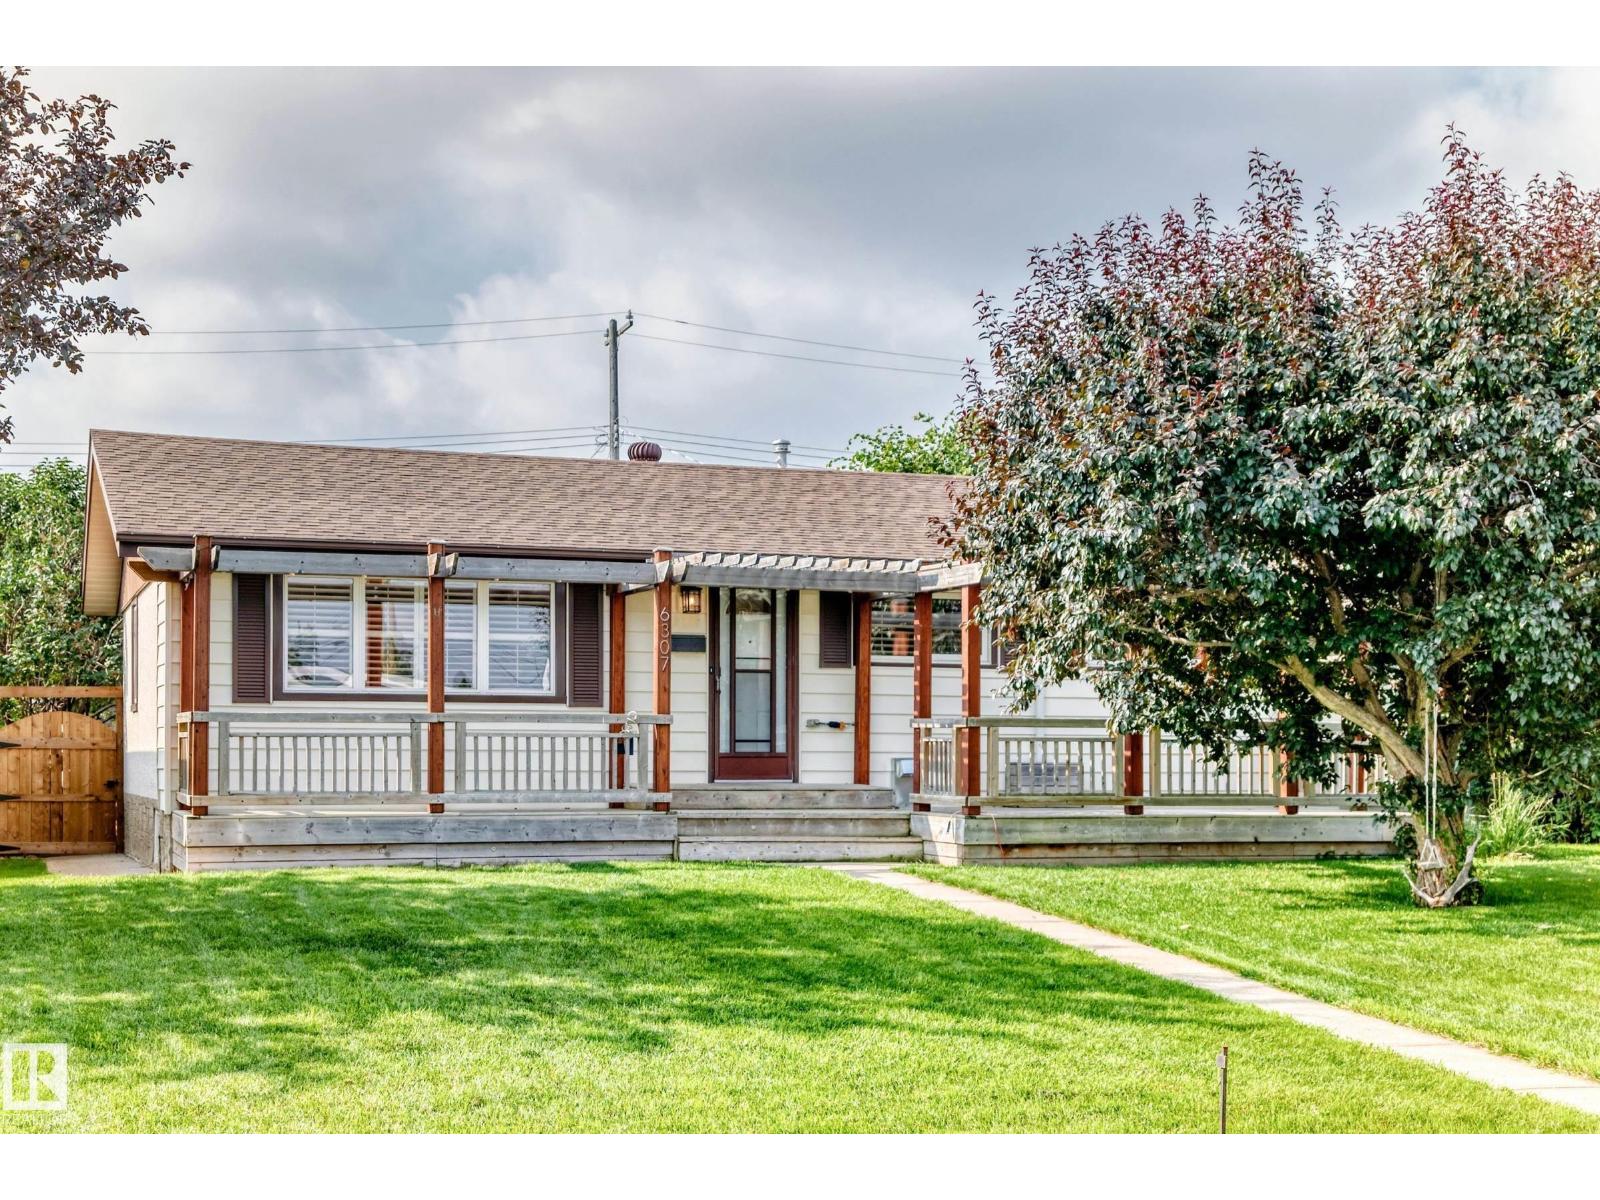
6307 92a Av Nw
Edmonton, Alberta T6B 0T5
Beautifully updated 2+2 bedroom on a quiet street in Ottewell , 2-bath home steps from schools, parks, shopping, and transit. Enjoy major upgrades including a new furnace, A/C, newer windows, custom blinds, tile and hardwood floors, plus a modern kitchen with Electrolux oven, induction cooktop, and built-in 6 zone Speakercraft in ceiling system with New Bluesound Node Nano from Audio Ark. The basement features a full 5.1 surround system for a true home-theatre feel. Updated electrical panel and full water treatment system (softener, de-chlorinator, reverse osmosis) add everyday comfort. The spacious primary bedroom with walk-in closet stands out. Outside, a sunny south yard offers a great deck, fenced privacy, and additional parking. A bright, happy home ready for your family. (id:58723)
The Good Real Estate Company
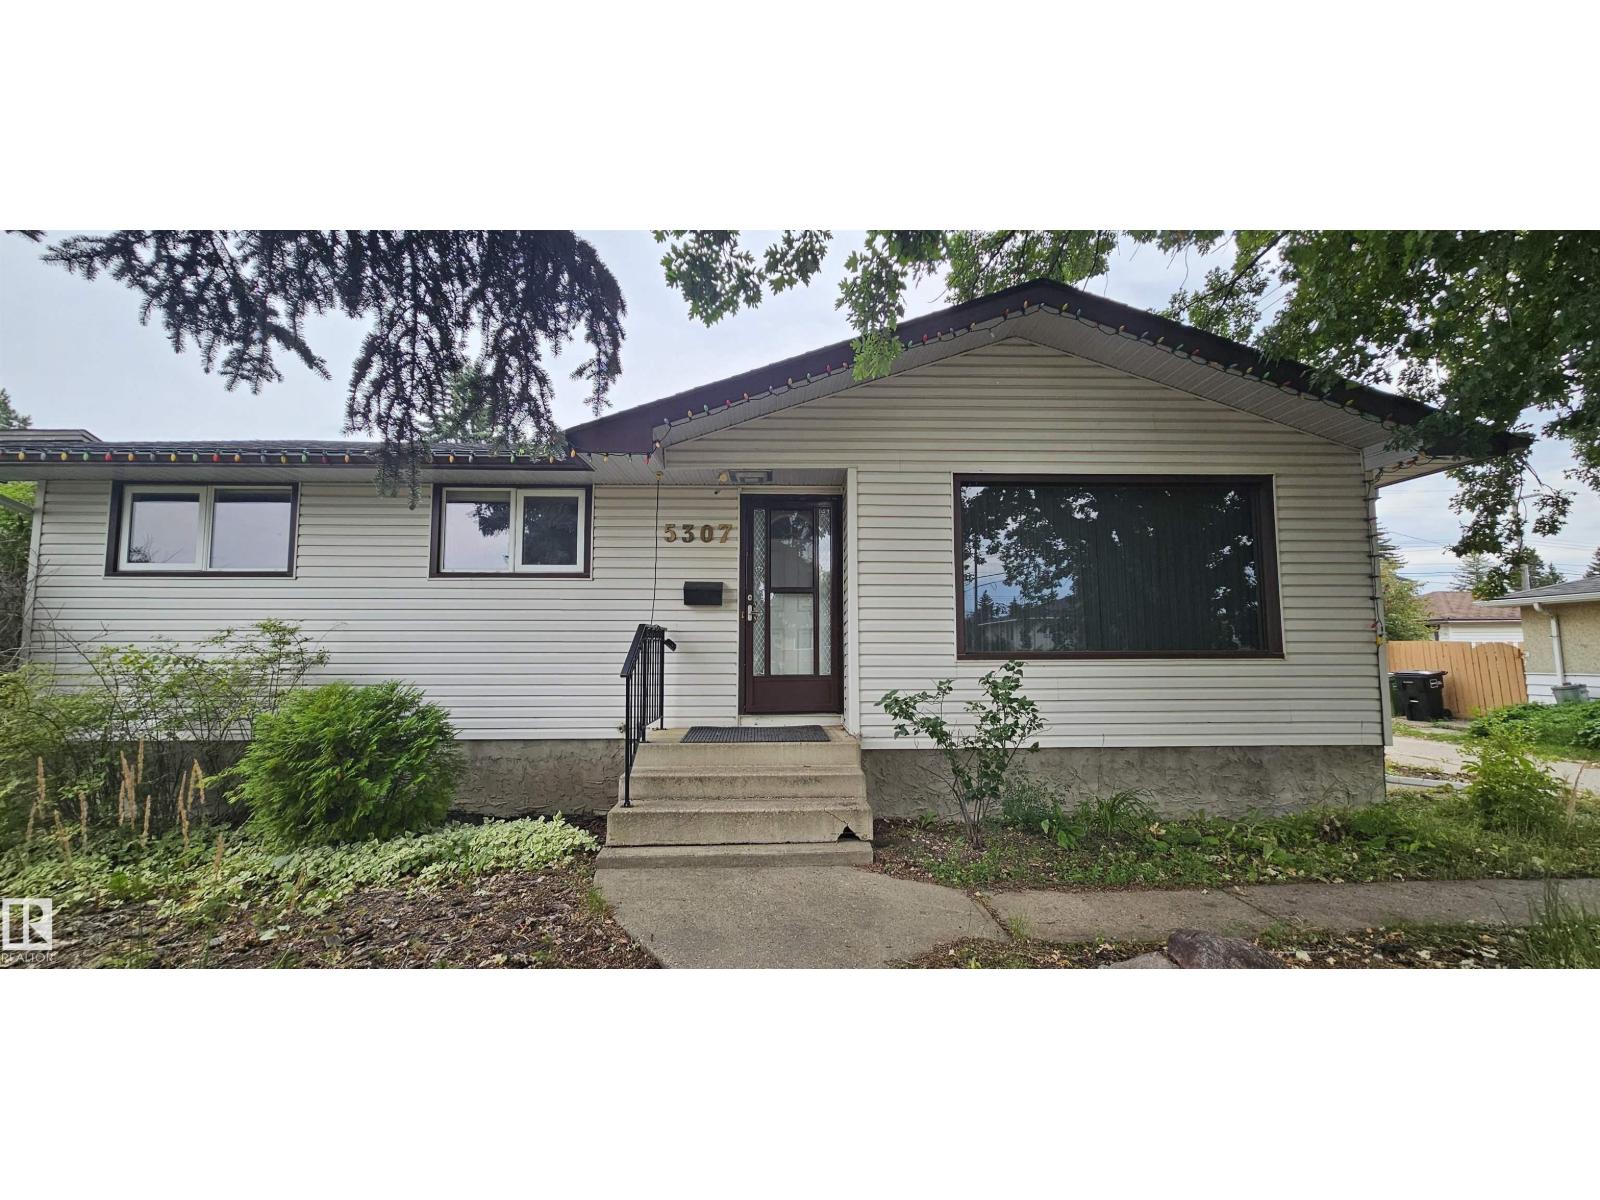
5307 114b St Nw
Edmonton, Alberta T6H 3N6
Opportunity in the established community of Lendrum! This solid bungalow offers over 1,100 sq. ft. of living space with 3 bedrooms, 2 bathrooms, a finished basement and double detached garage on a spacious 584 m² lot. The bright main floor features a functional layout with a large living room, kitchen, dining area and 3 bedrooms. A separate side entrance adds flexibility and future potential. A finished basement provides additional living space, a second bathroom and a potential 4th bedroom. Wood-burning fireplace, updated chimney stack. Shingles were replaced in 2022. Outside, the large backyard offers plenty of room for gardening or recreation, with convenient rear alley access. With only one direct neighbor and the alley bordering the other side, you'll enjoy the privacy. Whether you're a homeowner, investor, or renovator, this property offers endless potential in a highly desirable southwest Edmonton location close to schools, parks, shopping, transit, and the University of Alberta (id:58723)
Maxwell Polaris
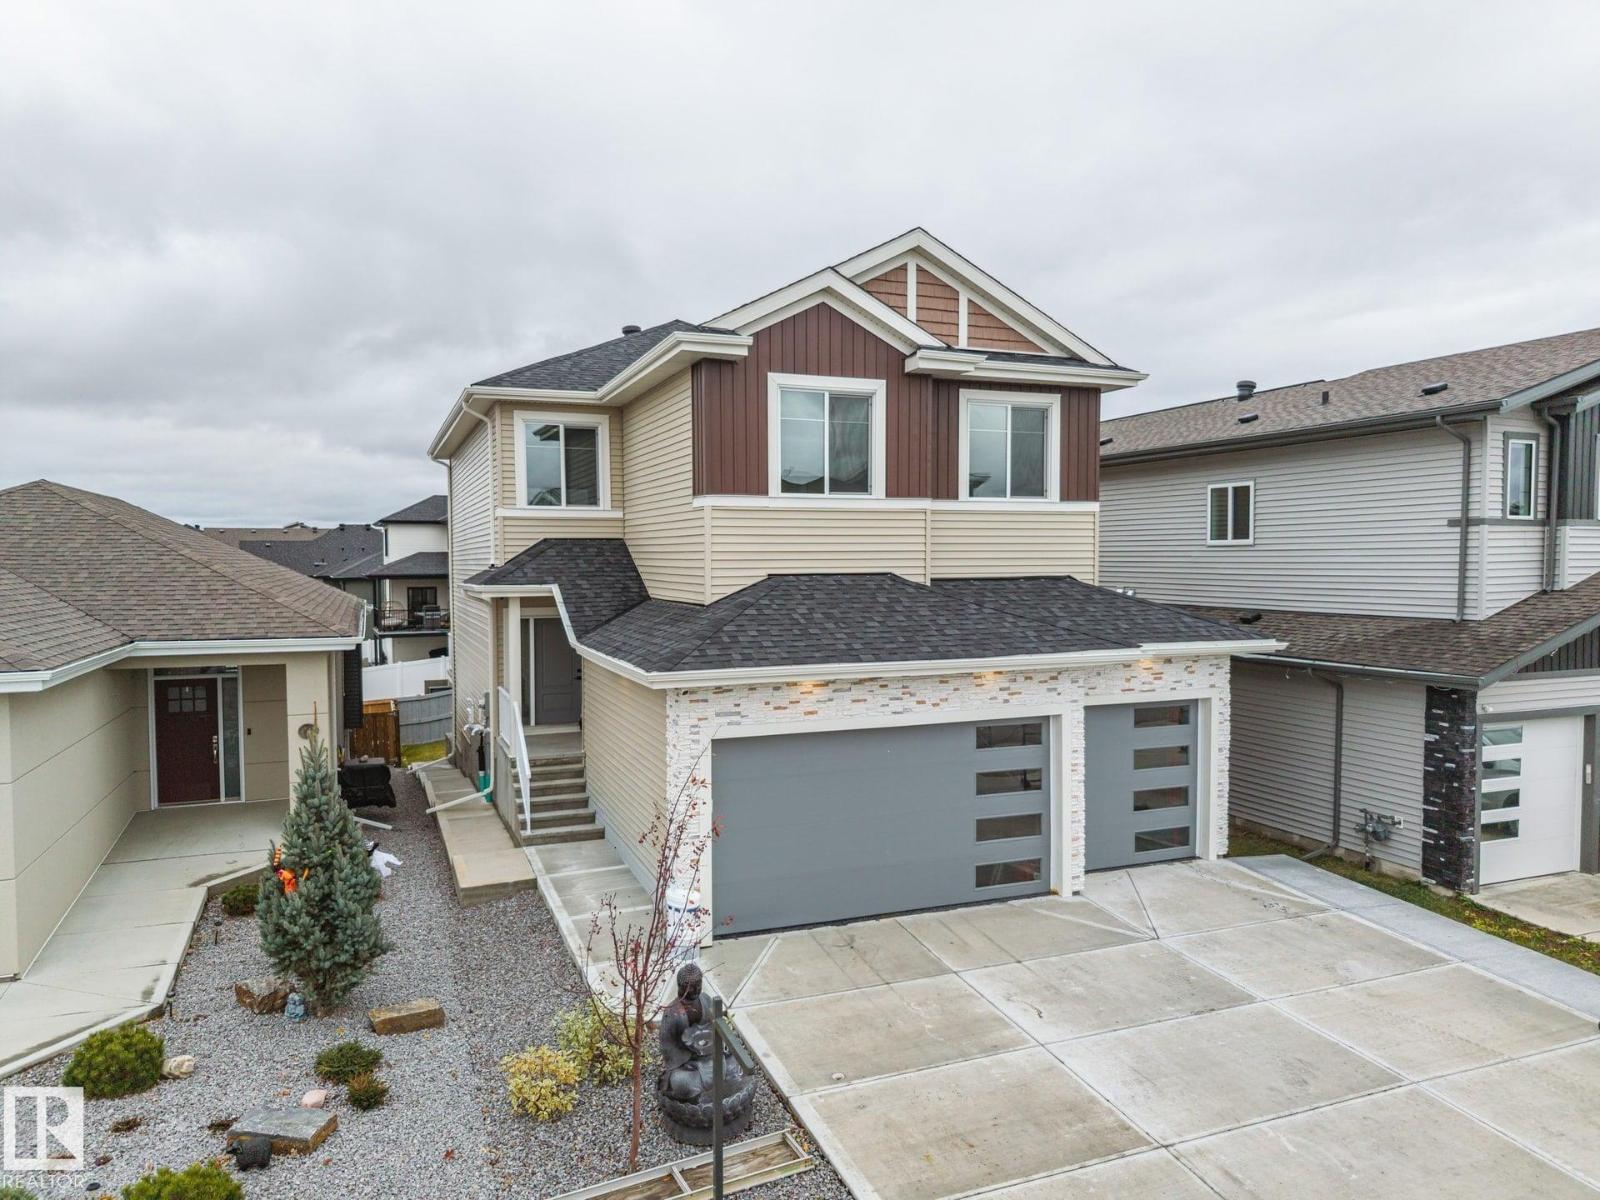
58 Hummingbird Cr
Fort Saskatchewan, Alberta T8L 0X7
Immaculate 2-storey walkout in Southfort offering 2,300 sq. ft. of upscale living and $1,700/month in rental income! The open-concept main floor features stunning herringbone flooring, triple-pane windows, quartz countertops, pot lights, modern finishes, an impressive $40,000 in top-of-the-line Fisher & Paykel appliances, A/C, walk through pantry and office. Impressive upper level with 3 bedrooms, a den, 4-piece bath, with a spacious primary bedroom, walk-in closet and luxurious 5-piece ensuite. The fully finished walkout basement features a self-contained 1-bedroom suite with kitchen, living and dining areas, bathroom, and separate laundry, 200 amp service with wiring for hot tub outside. Enjoy the heated triple garage with epoxy flooring, perfect for a man cave, plus recent concrete work, a landscaped partially fenced yard and a raised deck overlooking greenspace. Huge windows fill the home with natural light throughout. Luxury, functionality, and income potential combine in this exceptional property! (id:58723)
Royal LePage Premier Real Estate
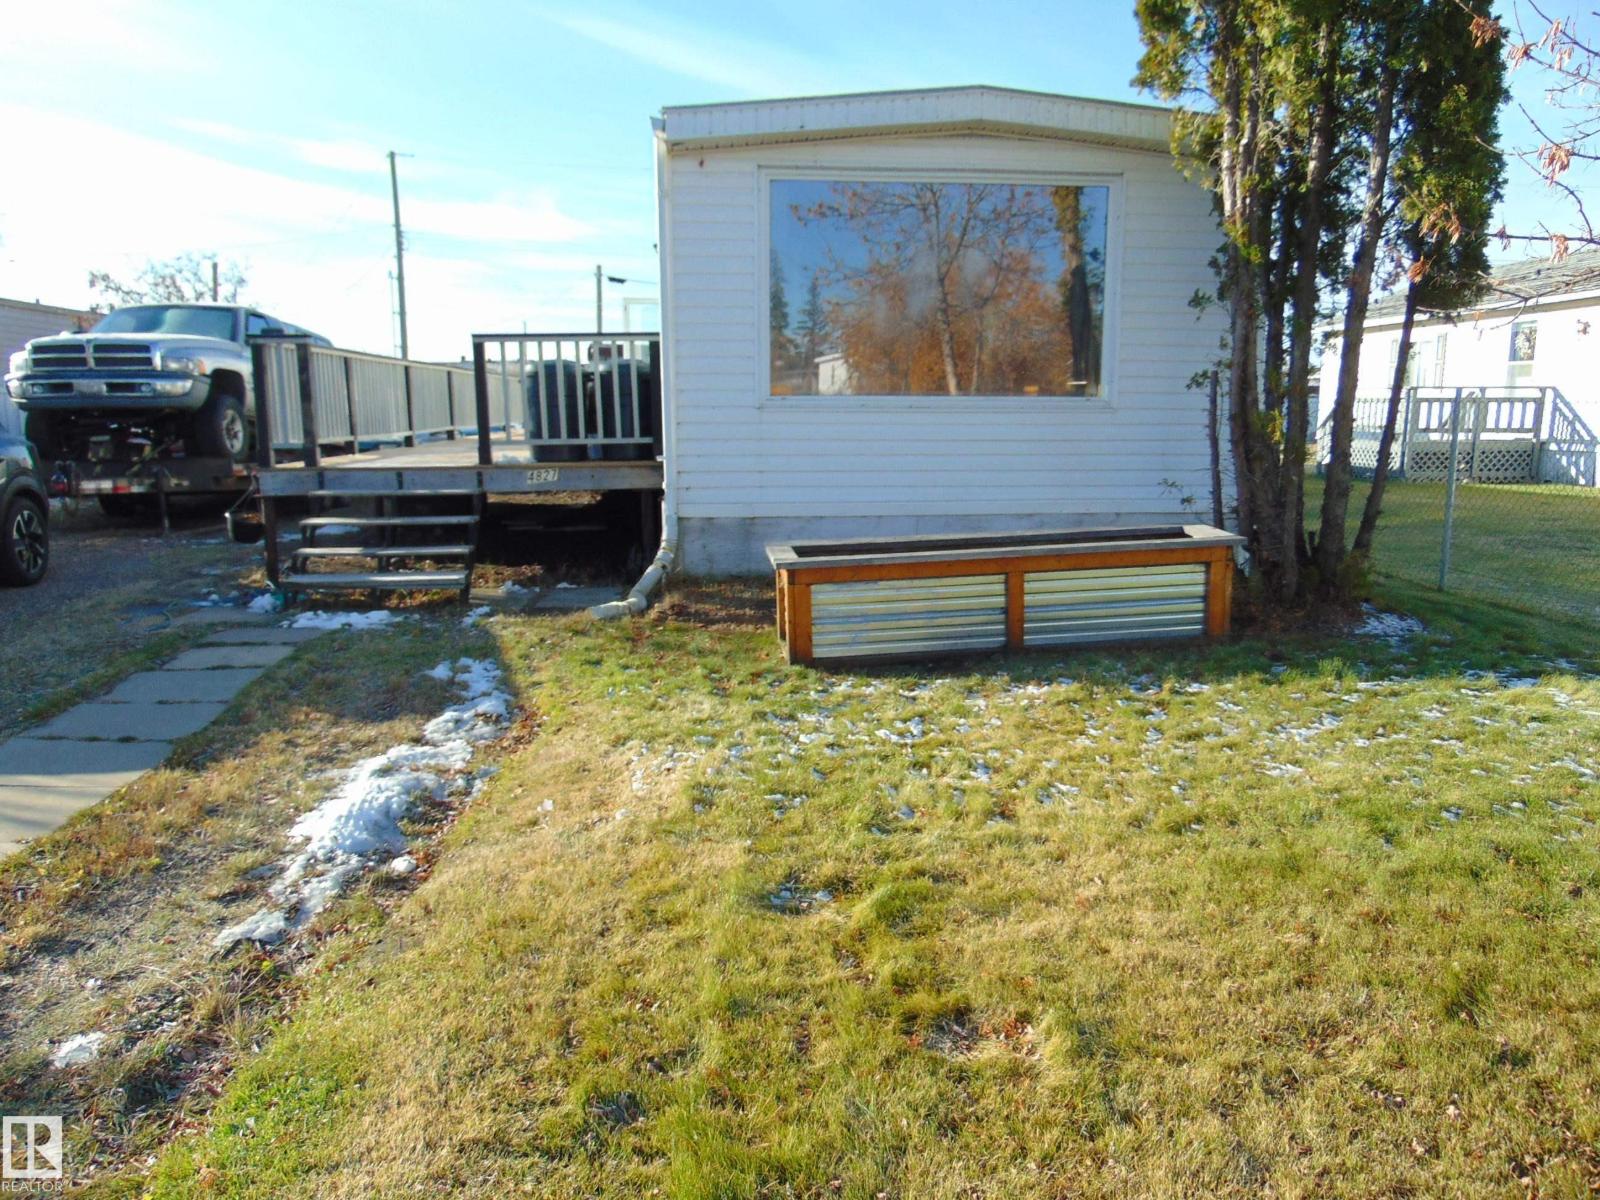
4827 49 Av
Chipman, Alberta T0B 0W0
Welcome home to this spacious recently renovated 2 bedroom home. Located in the Charming village of Chipman which offers some conveniences, Lamont has a great golf course plus you are 30 minutes to Ft Sask and 45 minutes to Edmonton. Back in 2021 the previous owner upgraded the doors, windows, vinyl plank flooring, electrical panel, furnace, HWT and cupboards. The current owners added new washer, dryer and standup freezer! Overall a great property for the price! Inside the kitchen, dining and living area is a large open space. Enjoying the outdoors is easy with your newer large deck and yard. The driveway can easily hold 4 plus vehicles and there is a storage shed for all your tools. You own the land and can build a garage plus replace the mobile with a home sometime in the future. Sellers are transferring and are motived to sell. (id:58723)
RE/MAX Real Estate
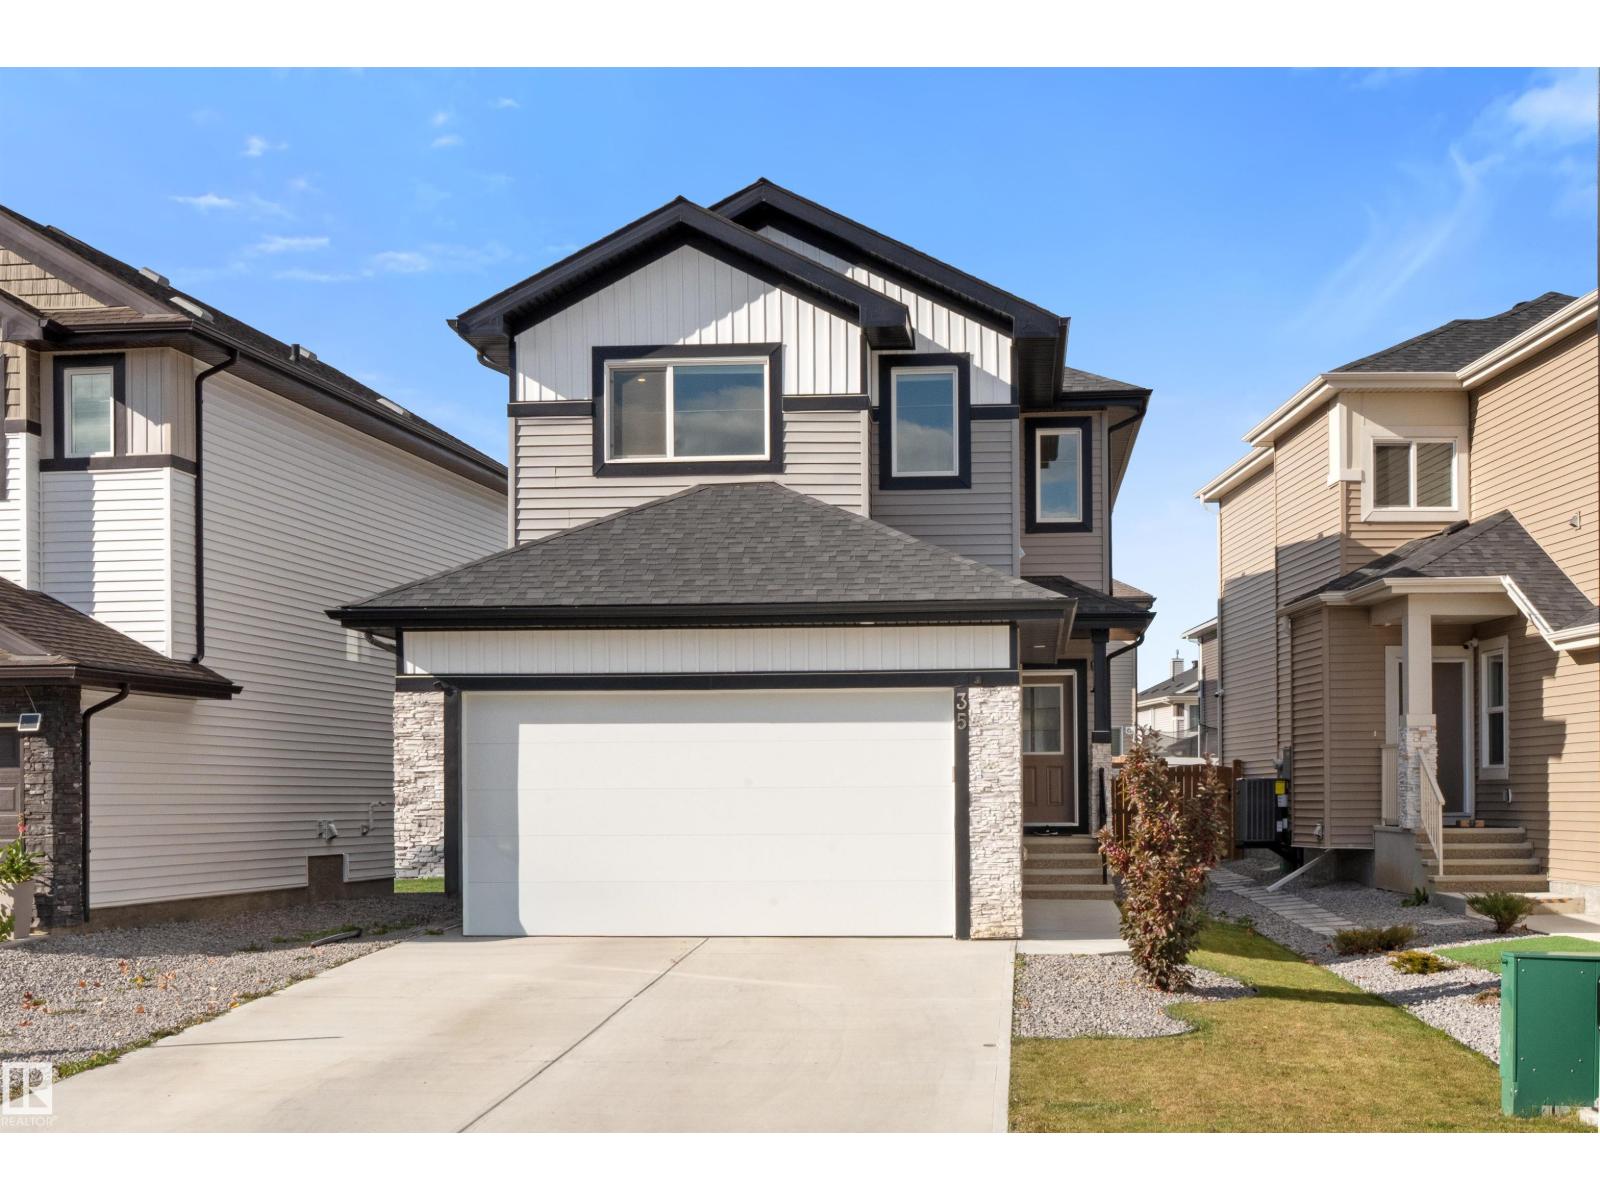
35 Meadowbrook Wy
Spruce Grove, Alberta T7X 2X3
Discover refined executive living in trendy McLaughlin! This breathtaking 1,876 sq ft, air-conditioned 2 storey dazzles in showroom condition, dressed in dramatic black and white elegance and striking modern lighting. Sleek vinyl plank flooring sweeps from the entrance past a stylish front office and powder room to the back door. Soaring windows bathe the airy living room and statement fireplace in sunshine, while a generous dining area flows into a gourmet kitchen adorned with abundant white cabinetry, gleaming quartz counters, a walk-through pantry and an inviting island with bar seating. Upstairs, a versatile bonus room joins 3 spacious bedrooms, a 4pc bath and convenient laundry. The lavish primary sanctuary indulges with a walk-in closet and sumptuous 5pc ensuite featuring a deep soaker tub and dual sinks. Dream big in the unfinished basement, with potential for 3 additional bedrooms and a 4th bath, or create your own retreat. A fenced yard, deck & double attached garage complete this stunning home! (id:58723)
Royal LePage Noralta Real Estate
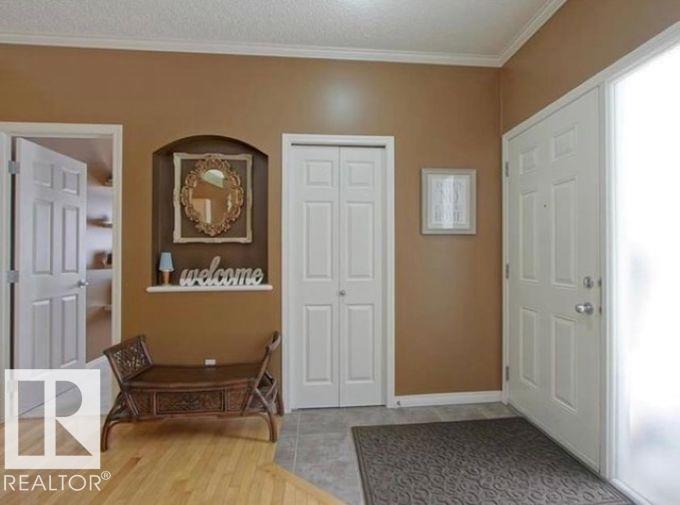
#107 3040 Spence Wd Sw
Edmonton, Alberta T6X 1N7
Welcome home to Lake Summerside!!! this cozy main floor condo, boasts 9 ft. ceilings, large windows and beautiful maple hardwood flooring in the living area. As you enter this modern home you will be greeted by an entrance with an open concept floor plan with 2 generous size bedrooms, one in which has a fabulous walk in closet. Enjoy the gas fireplace in the open living room with a large built in space for all your entertainment units. The kitchen has ample cupboard space and beautiful maple cabinets. Past the kitchen you will have a large laundry room and mechanical room. On the cozy patio you get a natural gas BBQ that comes with the condo. Extra storage with outdoor shed as well as an insulated and heated crawl space spanning the entirety of the suite, for even more ample storage. Ideal for first time buyers or starter property for families, busy professionals, and downsizers. If this isn't enough, Lake Summerside is conveniently close to public transportation, shopping, and only minutes to the school. (id:58723)
Royal LePage Noralta Real Estate
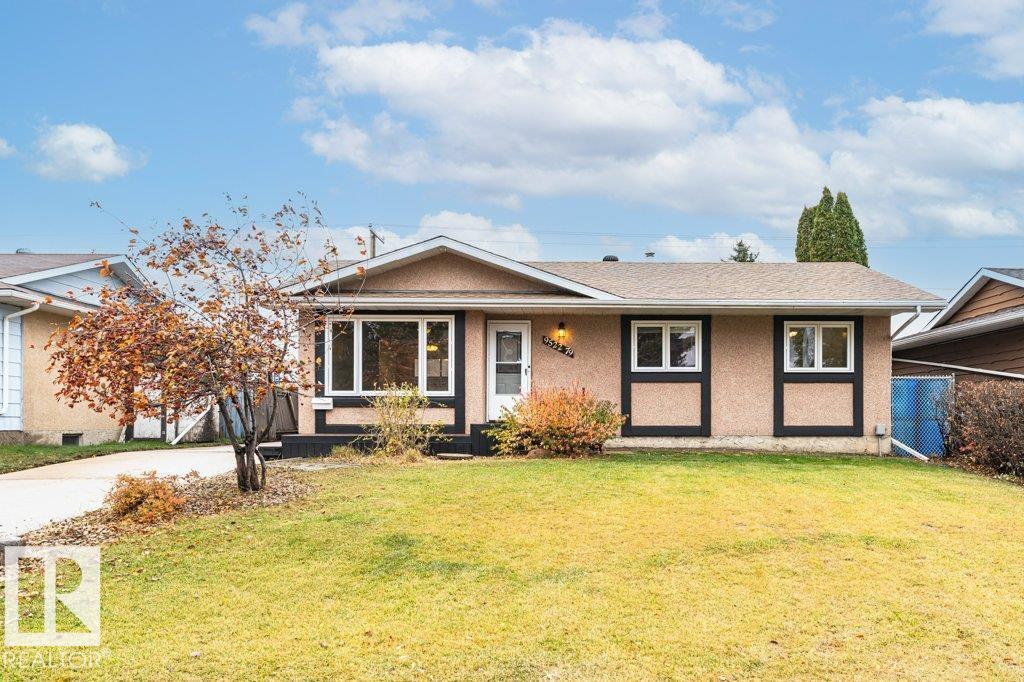
9522 79 St
Fort Saskatchewan, Alberta T8L 1J9
Backing directly onto the pathway system that winds past two parks down to the river valley, this Pineview bungalow proves location still matters most. New shingles this month and updated vinyl windows in 08 take the heavy exterior maintenance off the table before moving day arrives. Upstairs, fresh paint and new trim give the main floor an immediate lift, anchored by three bedrooms including a primary with its own two-piece ensuite. Downstairs, the fully finished basement adds genuine living space with a large recreation room, a fourth bedroom, a three-piece bathroom, and an oak wet bar with a sink and built-in dishwasher space. Outside, the oversized double garage leaves room for two vehicles and a dedicated workbench. Set on a quiet street but very connected, this home delivers the everyday ease that established Fort Saskatchewan is known for. The layout works. The location delivers. The value is real. (id:58723)
Royal LePage Noralta Real Estate
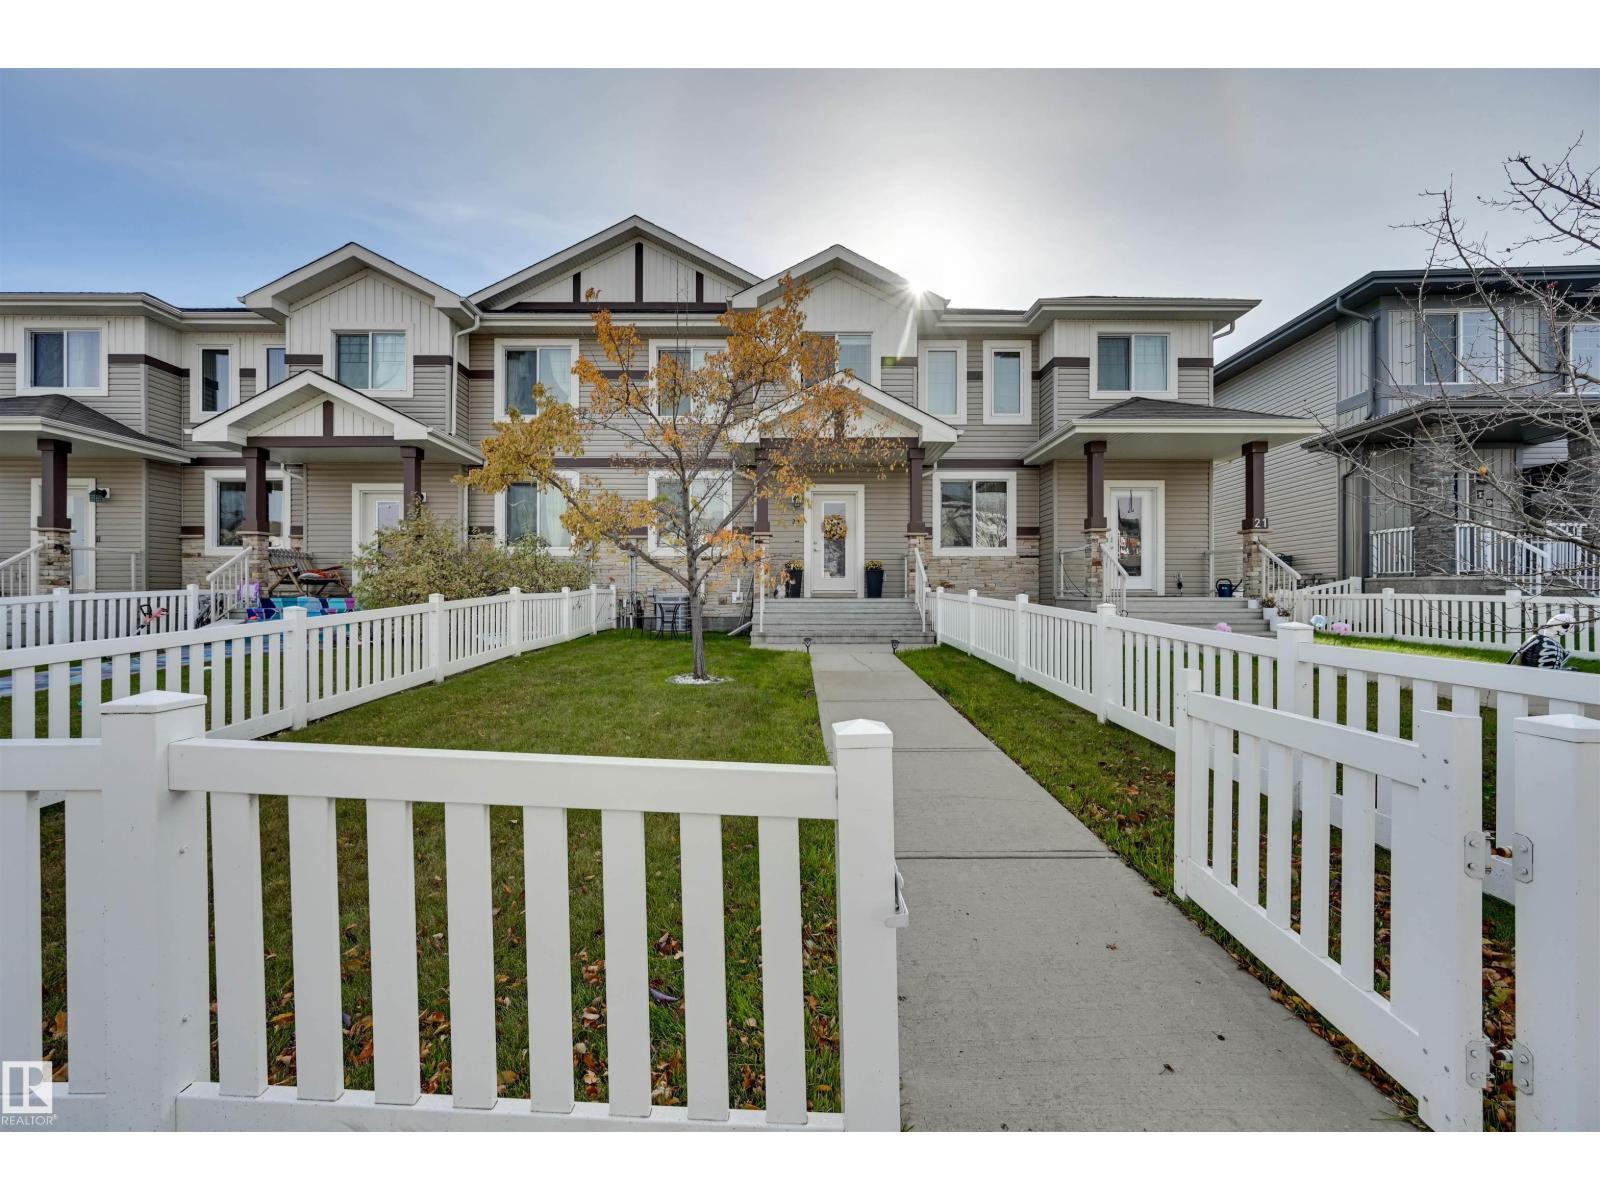
23 Sierra Wd
Fort Saskatchewan, Alberta T8L 0T3
Welcome to this beautifully maintained two-storey townhouse offering a perfect blend of comfort style and functionality! The inviting front entrance features a charming covered porch and fully fenced, landscaped front yard. Step inside to a bright, open-concept main floor featuring a spacious living room, generous dining area, and beautifully updated kitchen complete with white cabinetry, stainless steel appliances, stylish backsplash, and a large island with seating. A convenient 2-piece bathroom completes the main level. Upstairs features three bedrooms, including a primary suite with its own ensuite, an additional 4-piece bathroom, convenient upstairs laundry, and a bonus room with access to a balcony above the double attached garage, perfect for relaxing or entertaining. With central air conditioning, modern finishes, and a functional layout, this home is ideal for first-time buyers, families, or investors. Conveniently located close to parks, walking trails, schools, shopping, and everyday amenities. (id:58723)
RE/MAX Edge Realty
159 Caledon Cr
Spruce Grove, Alberta T7X 4E3
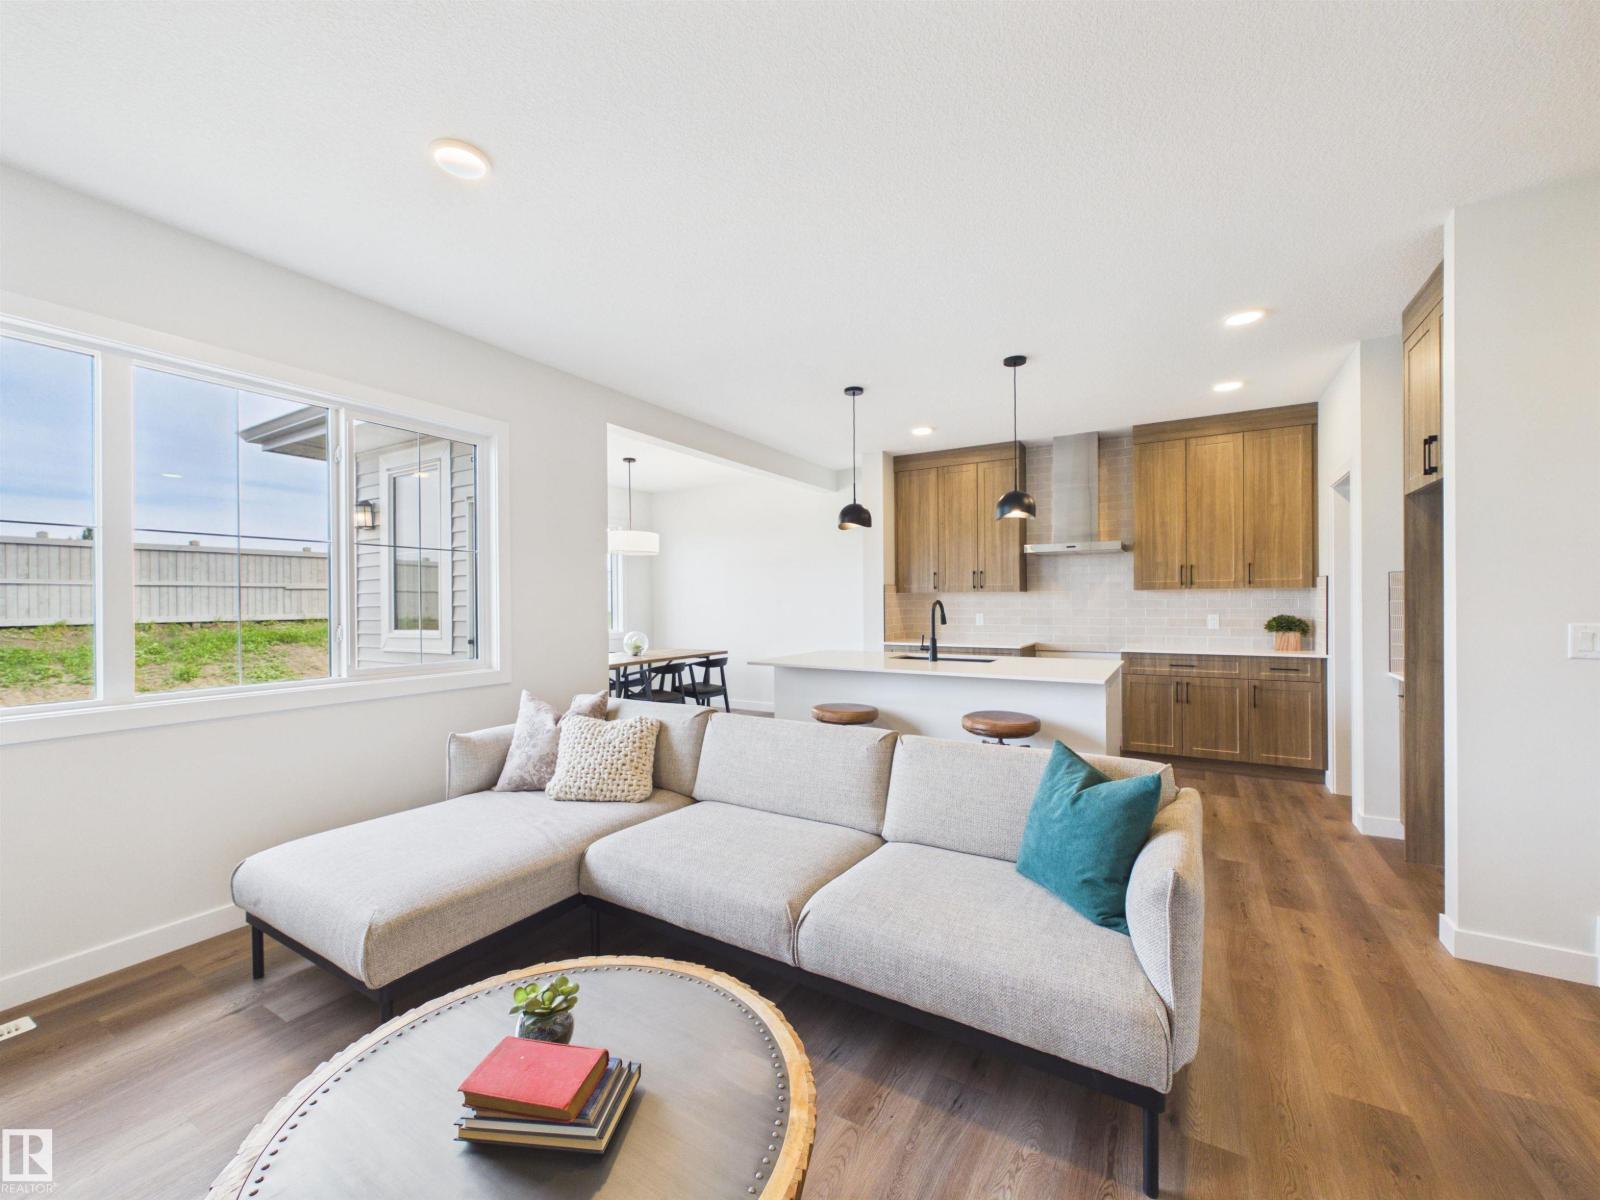
IMMEDIATE POSSESSION! Welcome to this brand-new Alquinn home featuring 3 bedrooms, 2.5 bathrooms and a double attached garage. The open-concept main floor connects the kitchen, dining and living areas, creating a functional layout for everyday living and entertaining. The kitchen features a large island with breakfast bar seating, generous workspace and a walk-through pantry with direct access to the mudroom and garage. Upstairs, a spacious bonus room provides flexible living space, along with convenient upper-floor laundry. The primary bedroom includes a walk-in closet and 5-piece ensuite, while two additional bedrooms share a 4-piece bathroom. Modern finishes and a thoughtfully designed floor plan complete this move-in-ready new construction home. *Some photos have digital enhancement* (id:58723)
RE/MAX Excellence
21 Brickyard Li
Stony Plain, Alberta T7Z 0P7
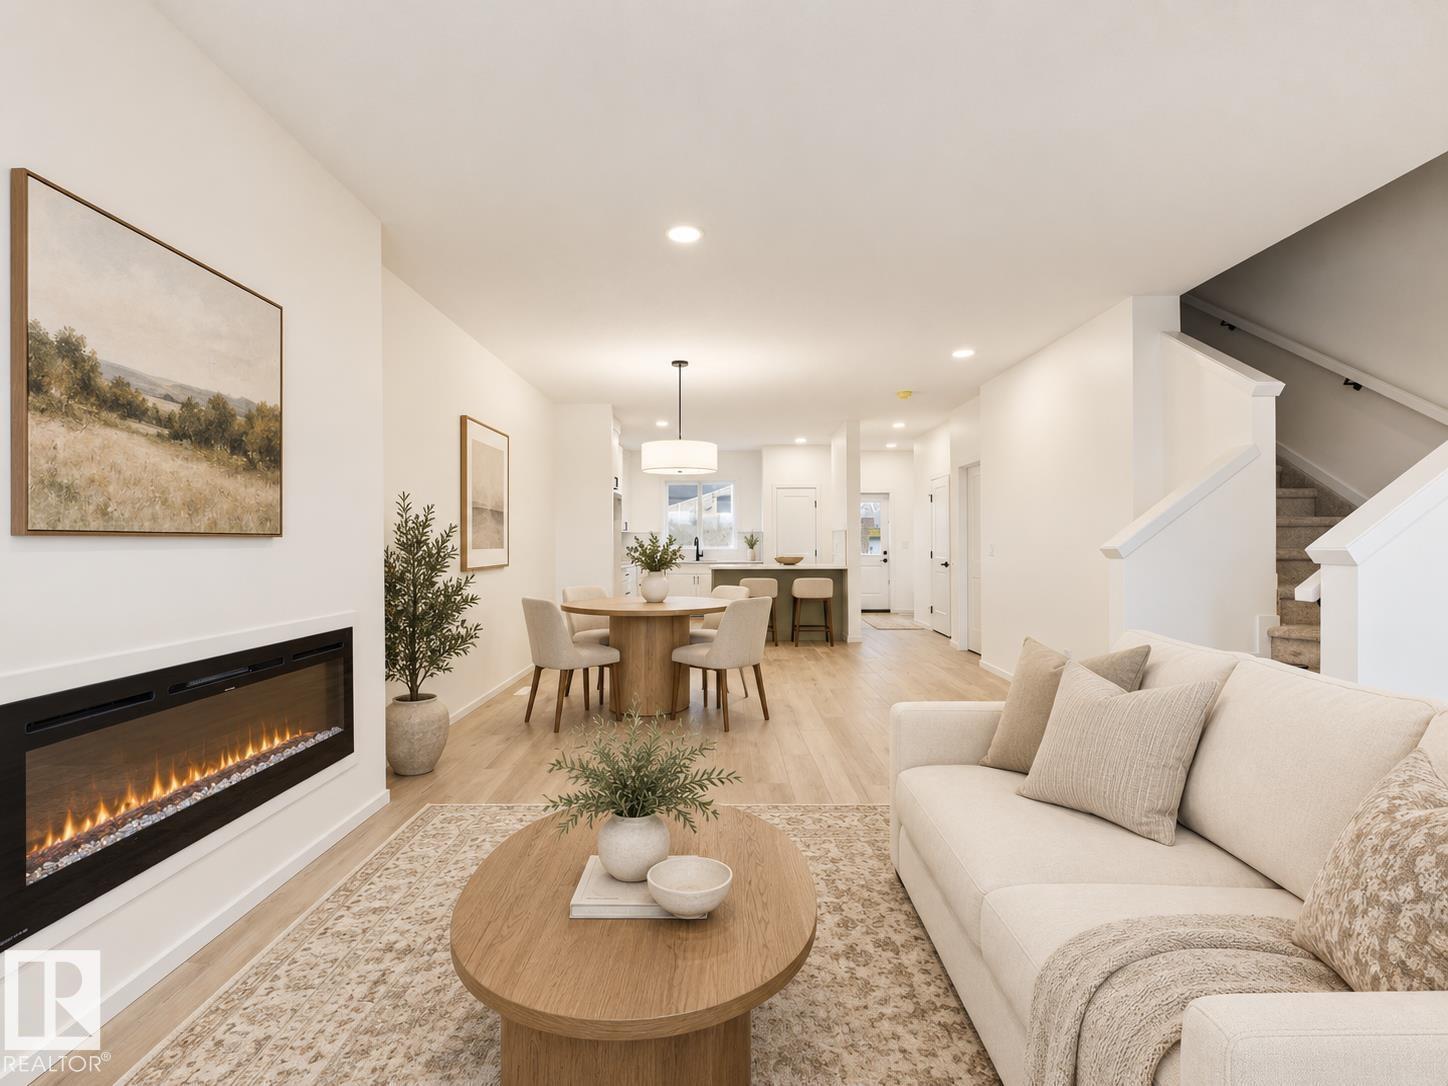
IMMEDIATE POSSESSION! 5 Things to Love About This Alquinn Home: 1) Bright, Open Main Floor – A welcoming living room flows seamlessly into the dining and kitchen areas, creating an ideal layout for everyday living and entertaining. 2) Stylish Kitchen – Designed with a flush eating bar, pantry and modern finishes, including a crisp white backsplash, Maltese countertops and warm wood tones. 3) Cozy Details – An electric fireplace adds warmth to the living room, while the back mudroom features a built-in bench with cubbies for convenient everyday storage. 4) Three Bedrooms Upstairs – The upper level offers three bedrooms and a full 4pc bathroom, including a spacious primary suite with its own 4pc ensuite and walk-in closet. 5) Outdoor Space & Garage – Enjoy a rear deck for relaxing or entertaining, plus the added convenience of a detached garage. *Some photos have virtual staging & digital enhancement* (id:58723)
RE/MAX Excellence
191 Ridgewood Tc
St. Albert, Alberta T8N 0E9
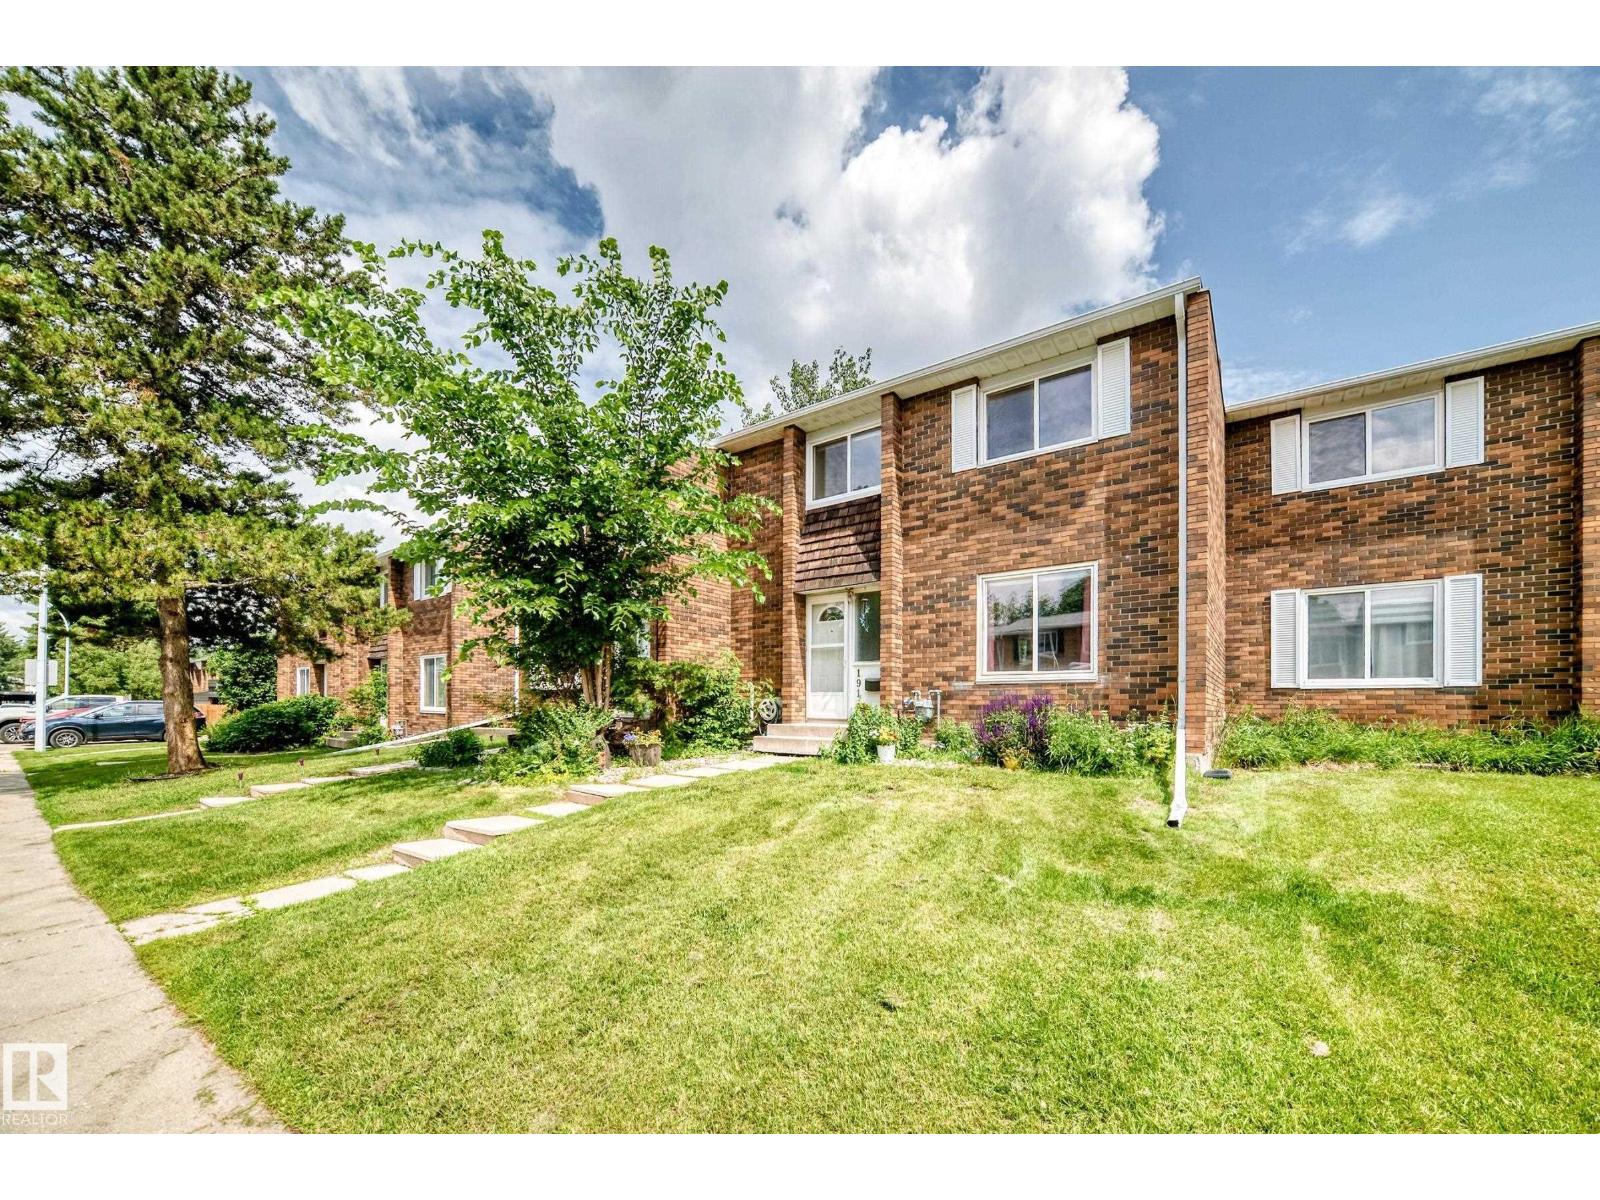
This a condo is in a private location with a walkout basement backing onto a treed ravine in the Ridgewood Terrace condo complex in the neighborhood of Braeside located in St Albert. The most recent upgrades in include new furnace and hot water tank (9k) value, paint, and much more. This 2 storey condo has 3 bedroom, 2 bathrooms and is finished on all 3 levels. The main floor has a living room with fireplace, dining room, private but open kitchen, with a door leading onto and attached patio and a 2 piece bathroom. The upper level has 3 large bedrooms and a 4 piece bathroom. The basement is finished with a large family room games area and has the 4th bedroom, leading to a walkout basement onto a green space. This home is in a great location close to schools, shopping, and transportation. The parking stall is covered garage I parking stall #9 (id:58723)
RE/MAX River City
6804 36a Av Nw
Edmonton, Alberta T6K 1S3
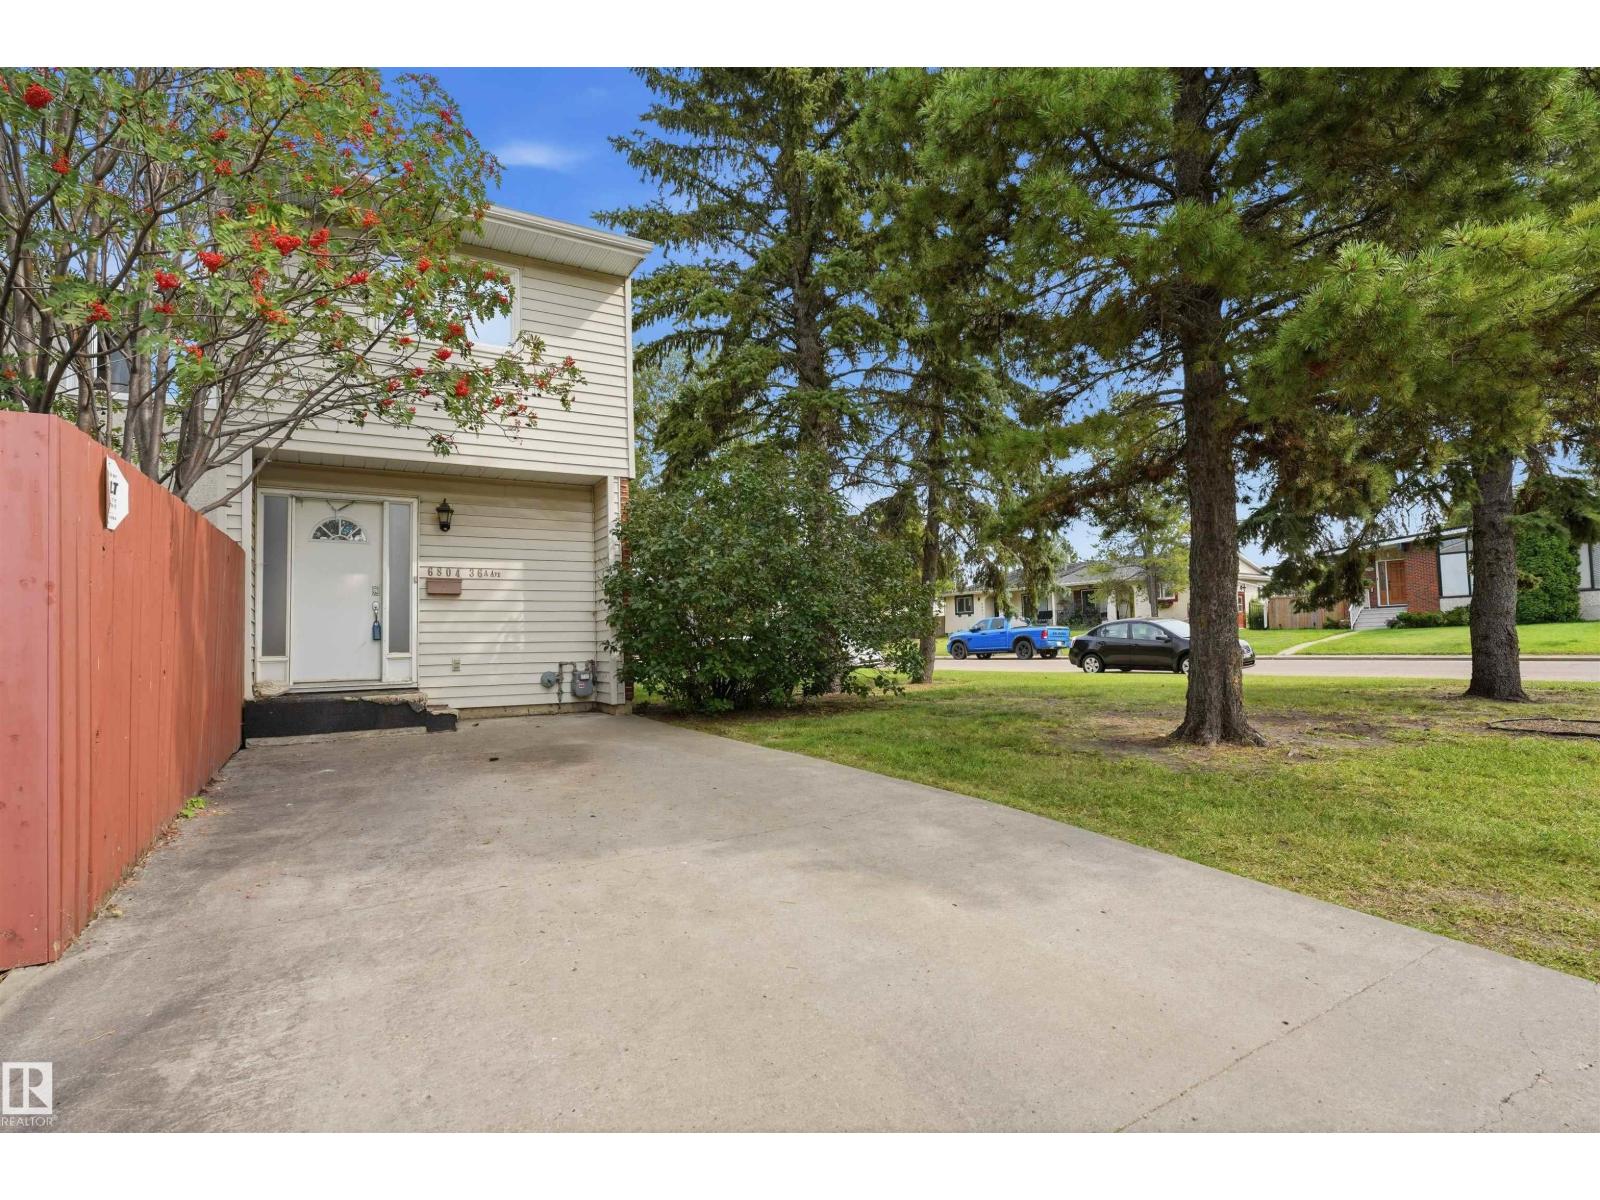
Welcome to this spacious 1,300 plus sq. ft. END-unit condo located in a desirable southside neighborhood. This well-maintained home offers 3 bedrooms and 2 bathrooms, with a spacious primary bedroom and a comfortable layout perfect for families or those looking for extra room. Enjoy the bright sunken living room and a functional kitchen featuring updated stone countertops. Recent improvements include brand-new vinyl flooring, adding a fresh and modern feel throughout the home. The end-unit location provides added privacy, along with a private backyard that is ideal for relaxing or entertaining. All appliances are included, making this home move-in ready. A great opportunity to own a spacious condo in a quiet, sought-after area of the south side. (id:58723)
Lpt Realty