Hurry Home

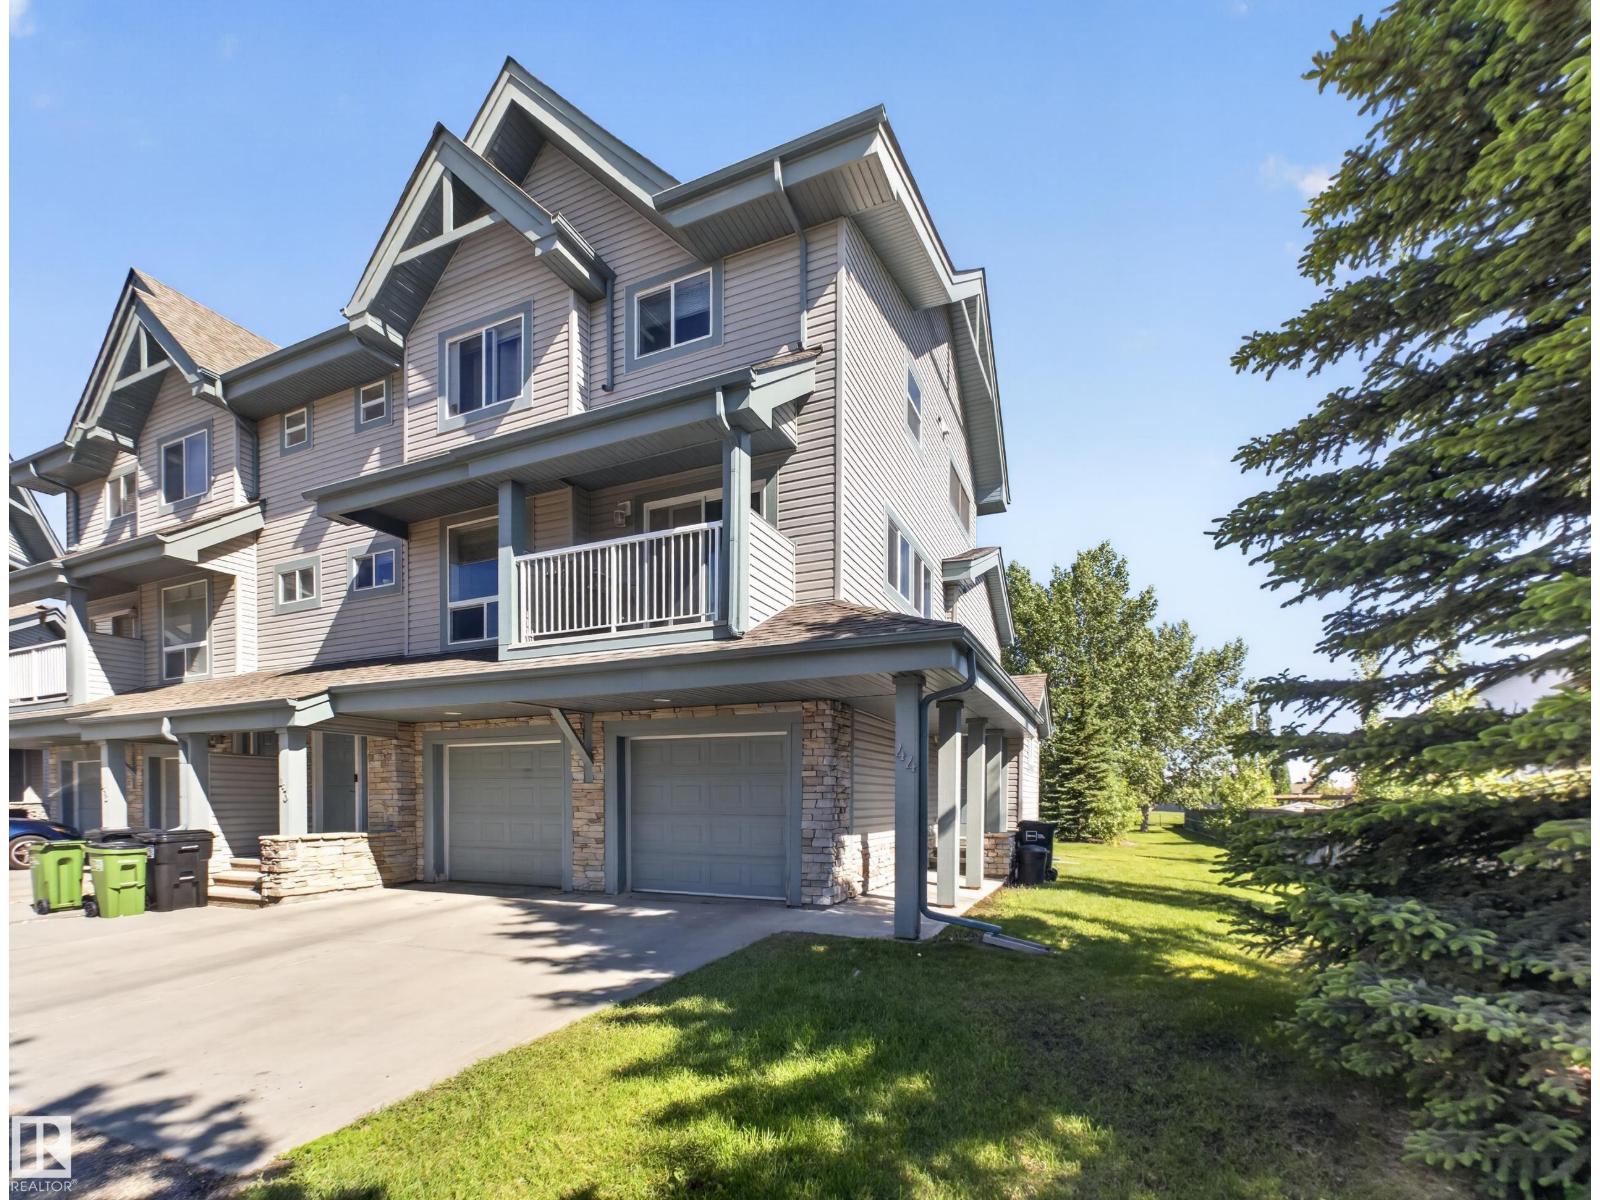
#44 12050 17 Av Sw
Edmonton, Alberta T6L 1X4
Welcome to this beautifully updated townhouse in highly sought after Rutherford. Exceptionally low condo fees and pets welcome with board approval. Not only is this an END UNIT, it's one of a kind in the development. Backing directly on to a pie shaped parklike setting that overlooks the walking paths giving you the feeling of your own expansive back yard. Meticulously cared for, this two bed, two bath home has an open concept main floor with lots of windows that flood the space with SE morning light! A fully finished basement and was dressed up with fresh pain, new flooring, a new dishwasher (2 wks), new hot water tank, new bath vanity and rubber flooring added in the basement. Bright, open, cozy and fresh. Welcome home. (id:58723)
RE/MAX River City
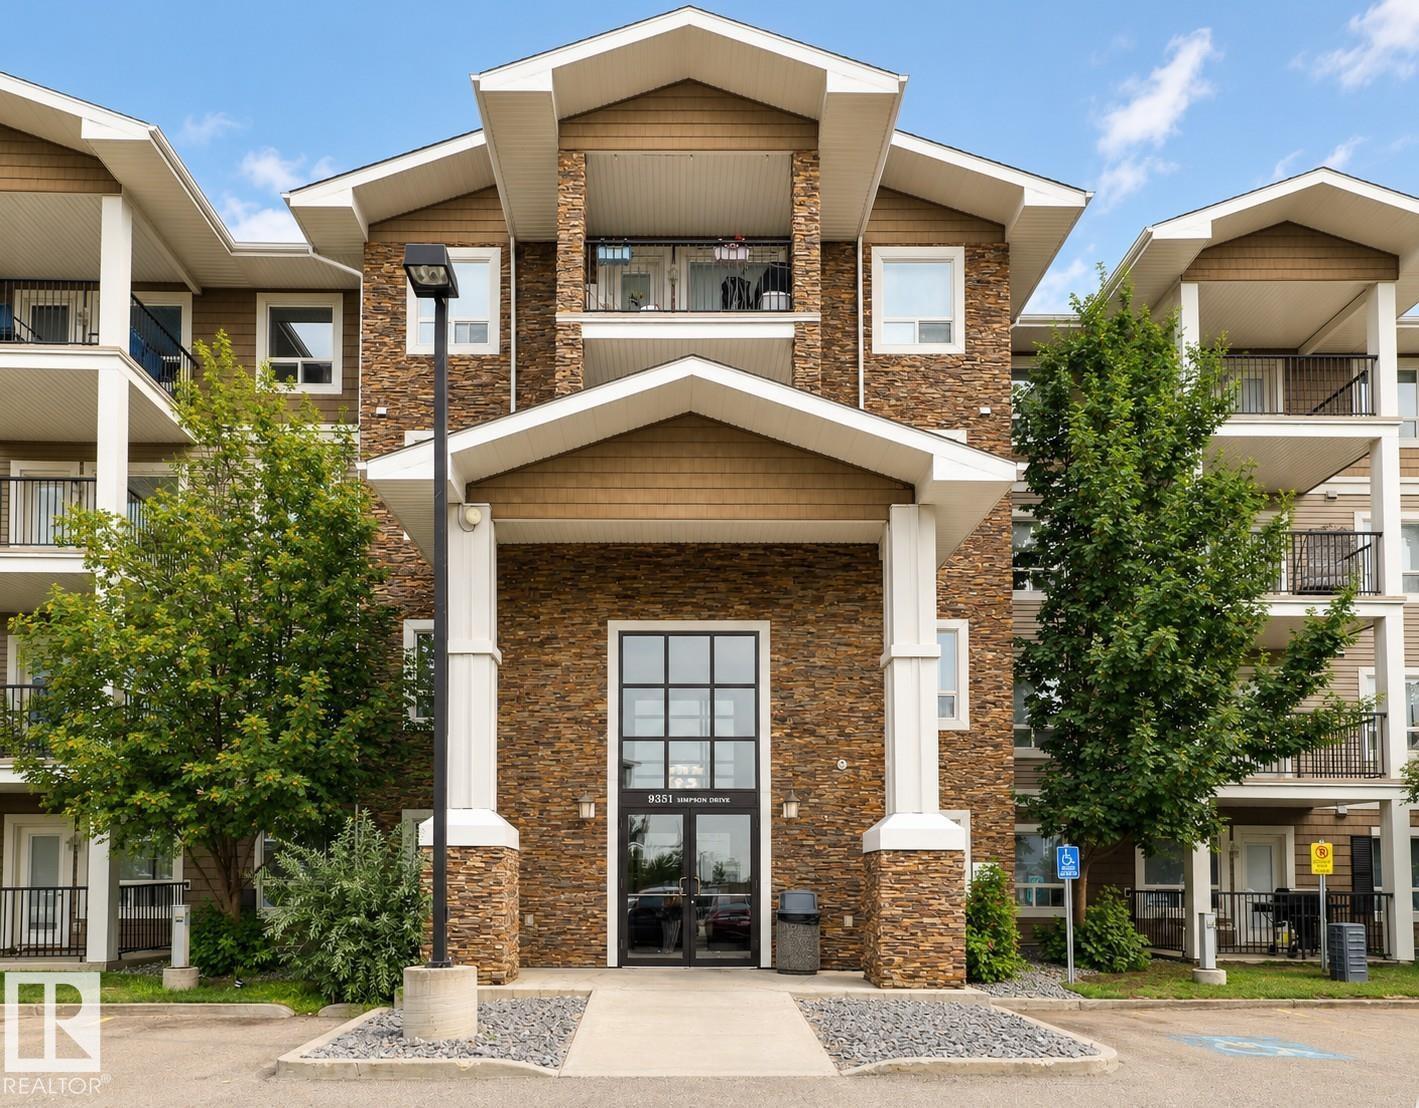
#3303 9351 Simpson Dr Nw Nw
Edmonton, Alberta T6R 0N4
Welcome to this beautifully updated 3rd floor condo in the highly desirable community of South Terwillegar! Freshly painted and featuring brand-new luxury vinyl plank flooring with upgraded soundproof underlayment throughout, this move-in-ready home offers a bright, open-concept layout perfect for everyday living. The modern kitchen features stainless steel appliances, granite countertops, and ample cabinetry, seamlessly connecting to the spacious living and dining areas. Step onto your private balcony and enjoy open views, an ideal space to relax or entertain. A rare bonus is the titled parking stall conveniently located directly below your balcony. Residents also enjoy access to a well-equipped fitness centre. Ideally located near parks, walking trails, shopping, restaurants, schools, public transit, Terwillegar Recreation Centre, and Anthony Henday Drive. The well-managed condo boasts an exceptionally well-funded reserve fund. Perfect for first-time buyers, downsizers, or investors! (id:58723)
Homes & Gardens Real Estate Limited
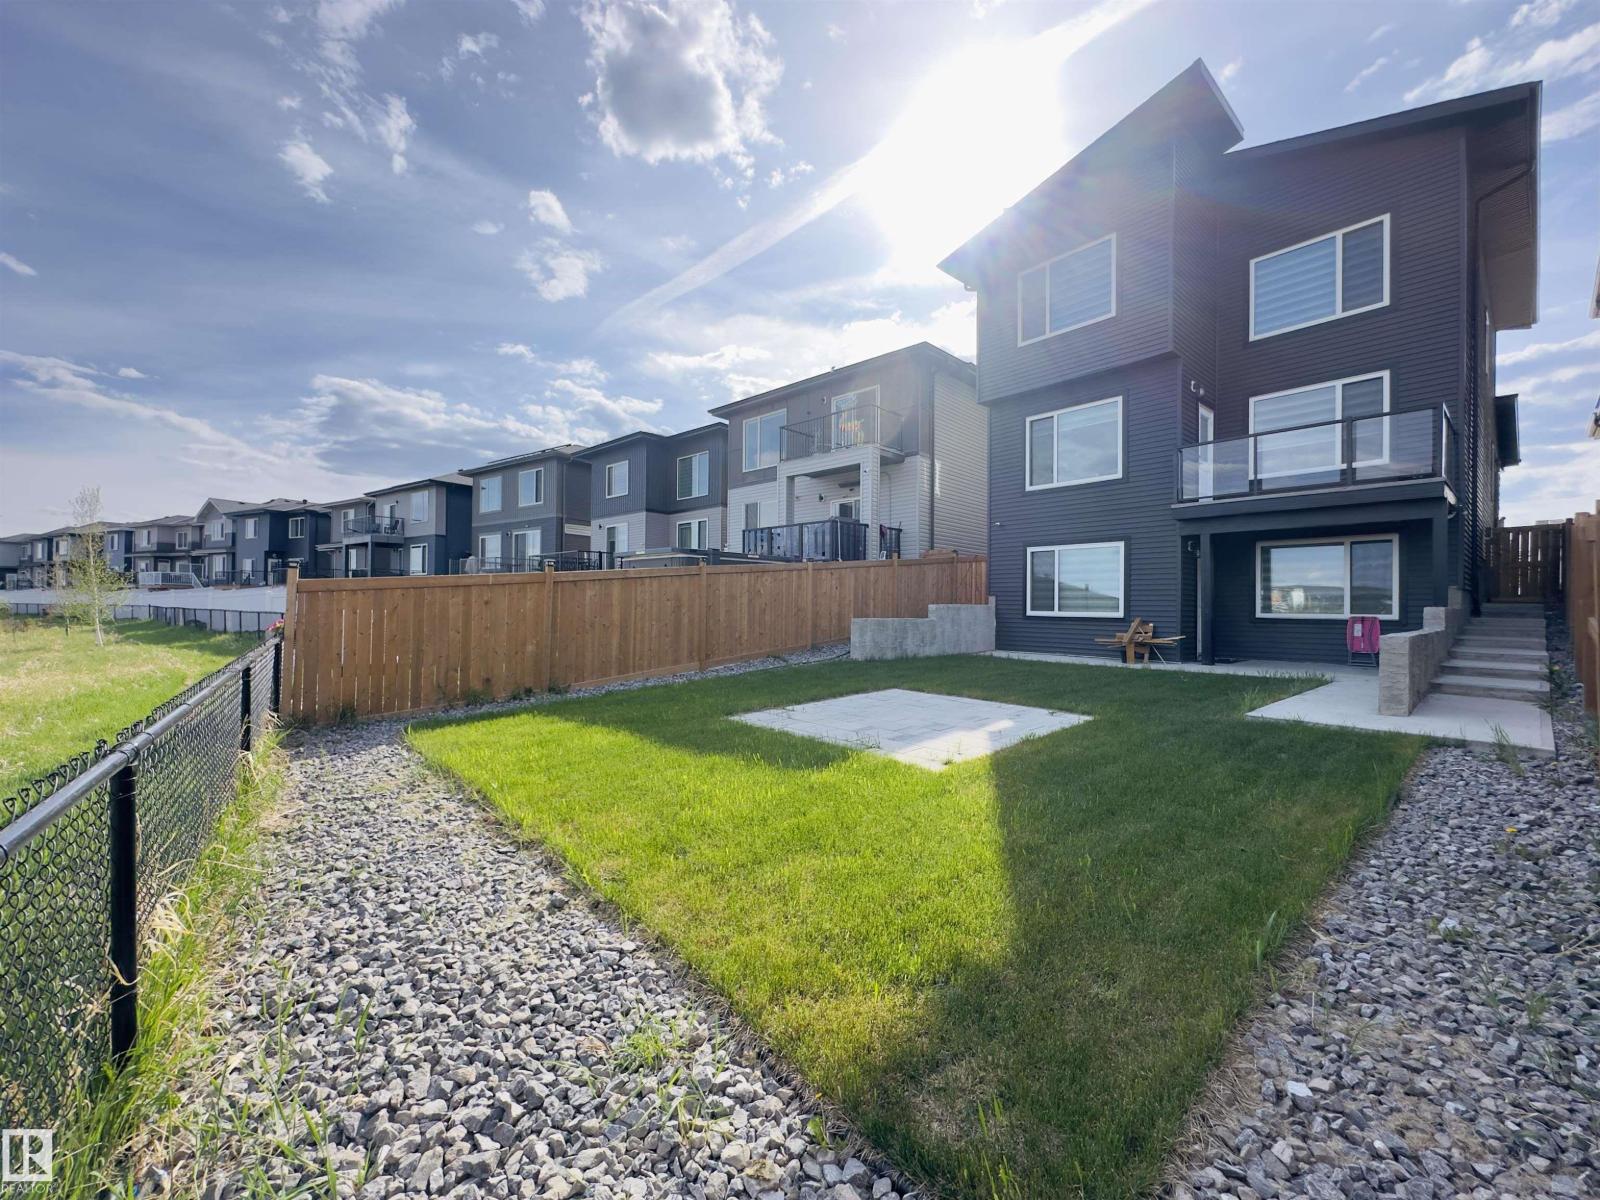
17315 68 St Nw
Edmonton, Alberta T5Z 0W4
LOCATION!!! Rare opportunity in Schonsee Community - A MODERN | CUSTOM-BUILT | WALKOUT HOME | WITH FINISHED BASEMENT | TONS OF UPGRADES | FULLY MOVE-IN READY | BACKING ONTO SCHONSEE LAKE | 3455 SQ.FT OF LIVING SPACE (2441 sq.ft above grade & 1014 sq.ft basement). Features include: 4 spacious bedrooms upstairs with TWO PRIMARY EN-SUITES, bonus room, upstairs laundry, MAIN FLOOR DEN & FULL BATH, SPICE KITCHEN, OPEN-TO-ABOVE, BALCONY WITH A VIEW, CENTRAL AC, FULLY LANDSCAPED, with WATER SOFTNER, WATER PURIFIER, and ALL APPLIANCES INCLUDED. The FULLY FINISHED WALKOUT BASEMENT adds even more living space, including 2 spacious bedrooms, with a full bath and a large family area. In the heart of family-friendly Schonsee, with NATURE & PRIME LOCATION, this home offers comfort and convenience, close to all amenities. (id:58723)
Real Broker
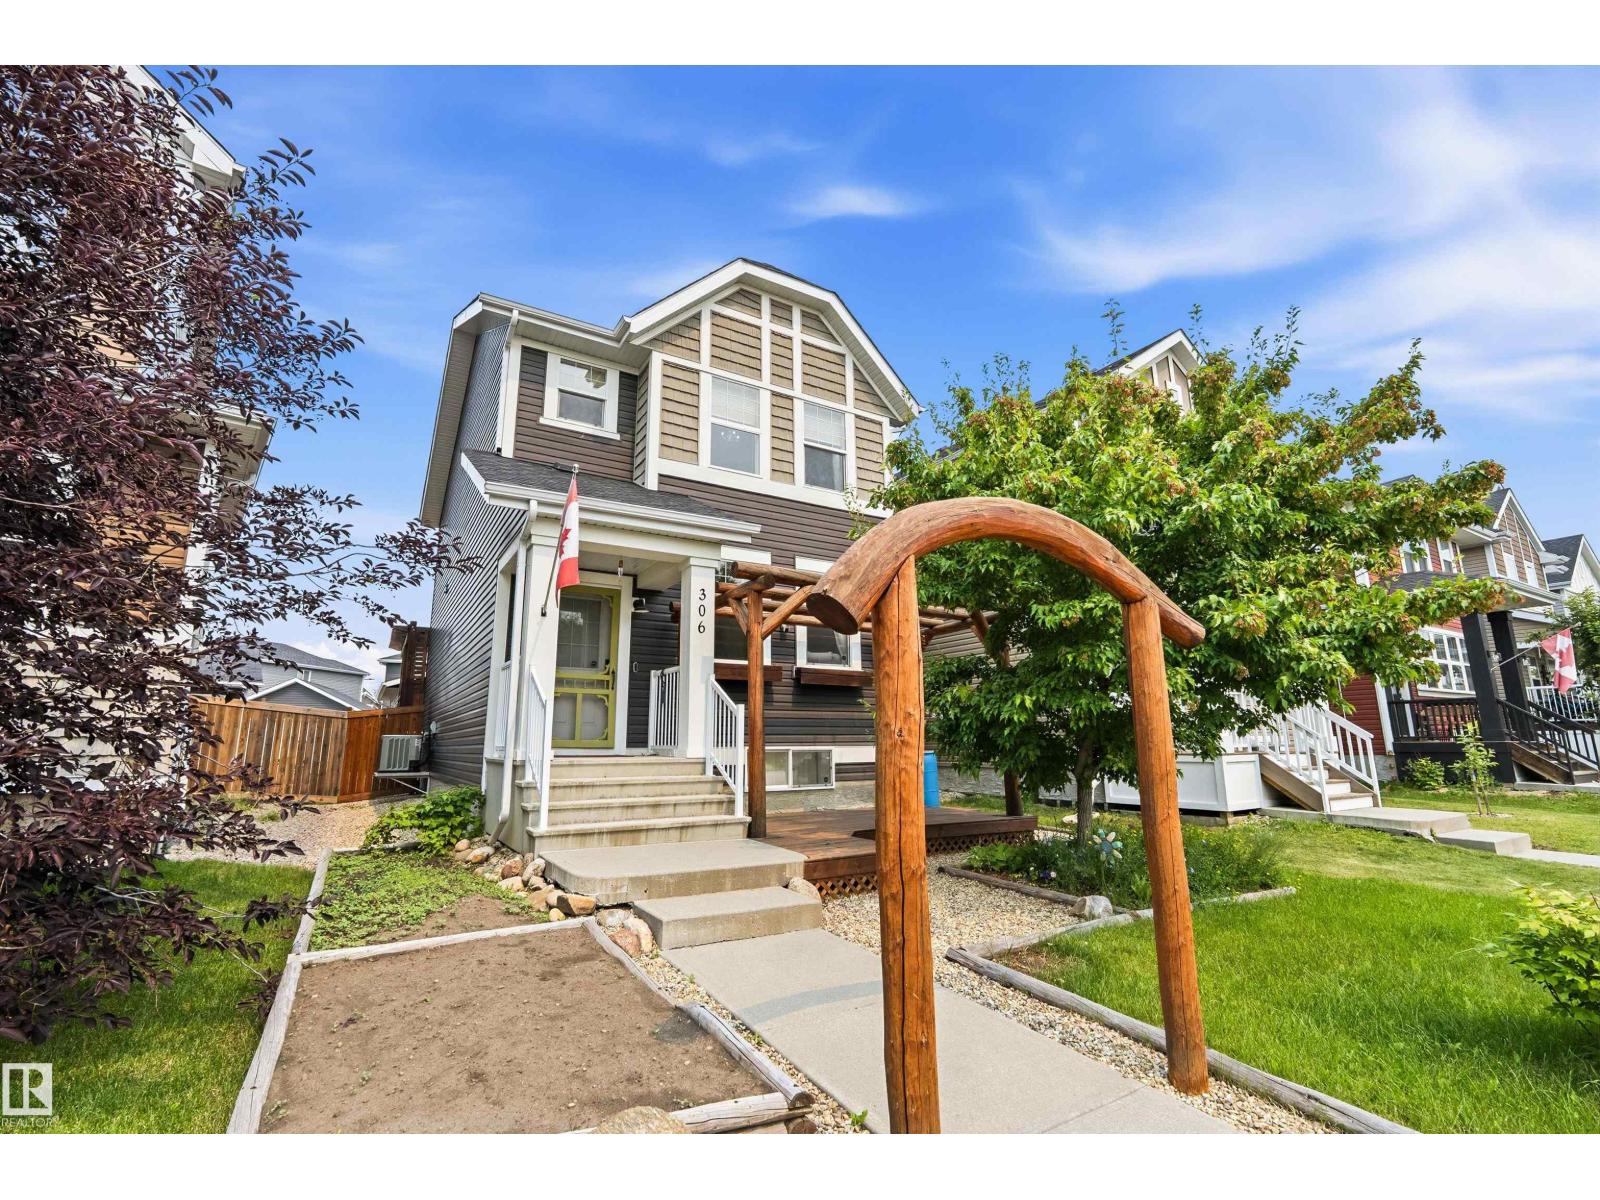
306 Simmonds Wy
Leduc, Alberta T9E 0X4
Welcome to this fully finished home in Southfork, featuring low-maintenance landscaping, a front patio, a huge back deck, A/C, and a heated double detached garage. A spacious entry welcomes you inside, with a few steps leading up to the bright living room. The main floor also offers a generous dining nook and a spacious kitchen with a massive island, ample cabinet and counter space, and plenty of storage. A convenient 2-pc bathroom completes this level. Upstairs, you'll find 3 large bedrooms, including the spacious primary suite with a walk-in closet and 4-pc ensuite. An additional full bathroom completes the upper level. The fully finished basement features a large recreation room, 4th bedroom, full bathroom, laundry area, and plenty of storage. Conveniently located close to schools, playgrounds, walking paths, and more. Welcome home! (id:58723)
RE/MAX River City
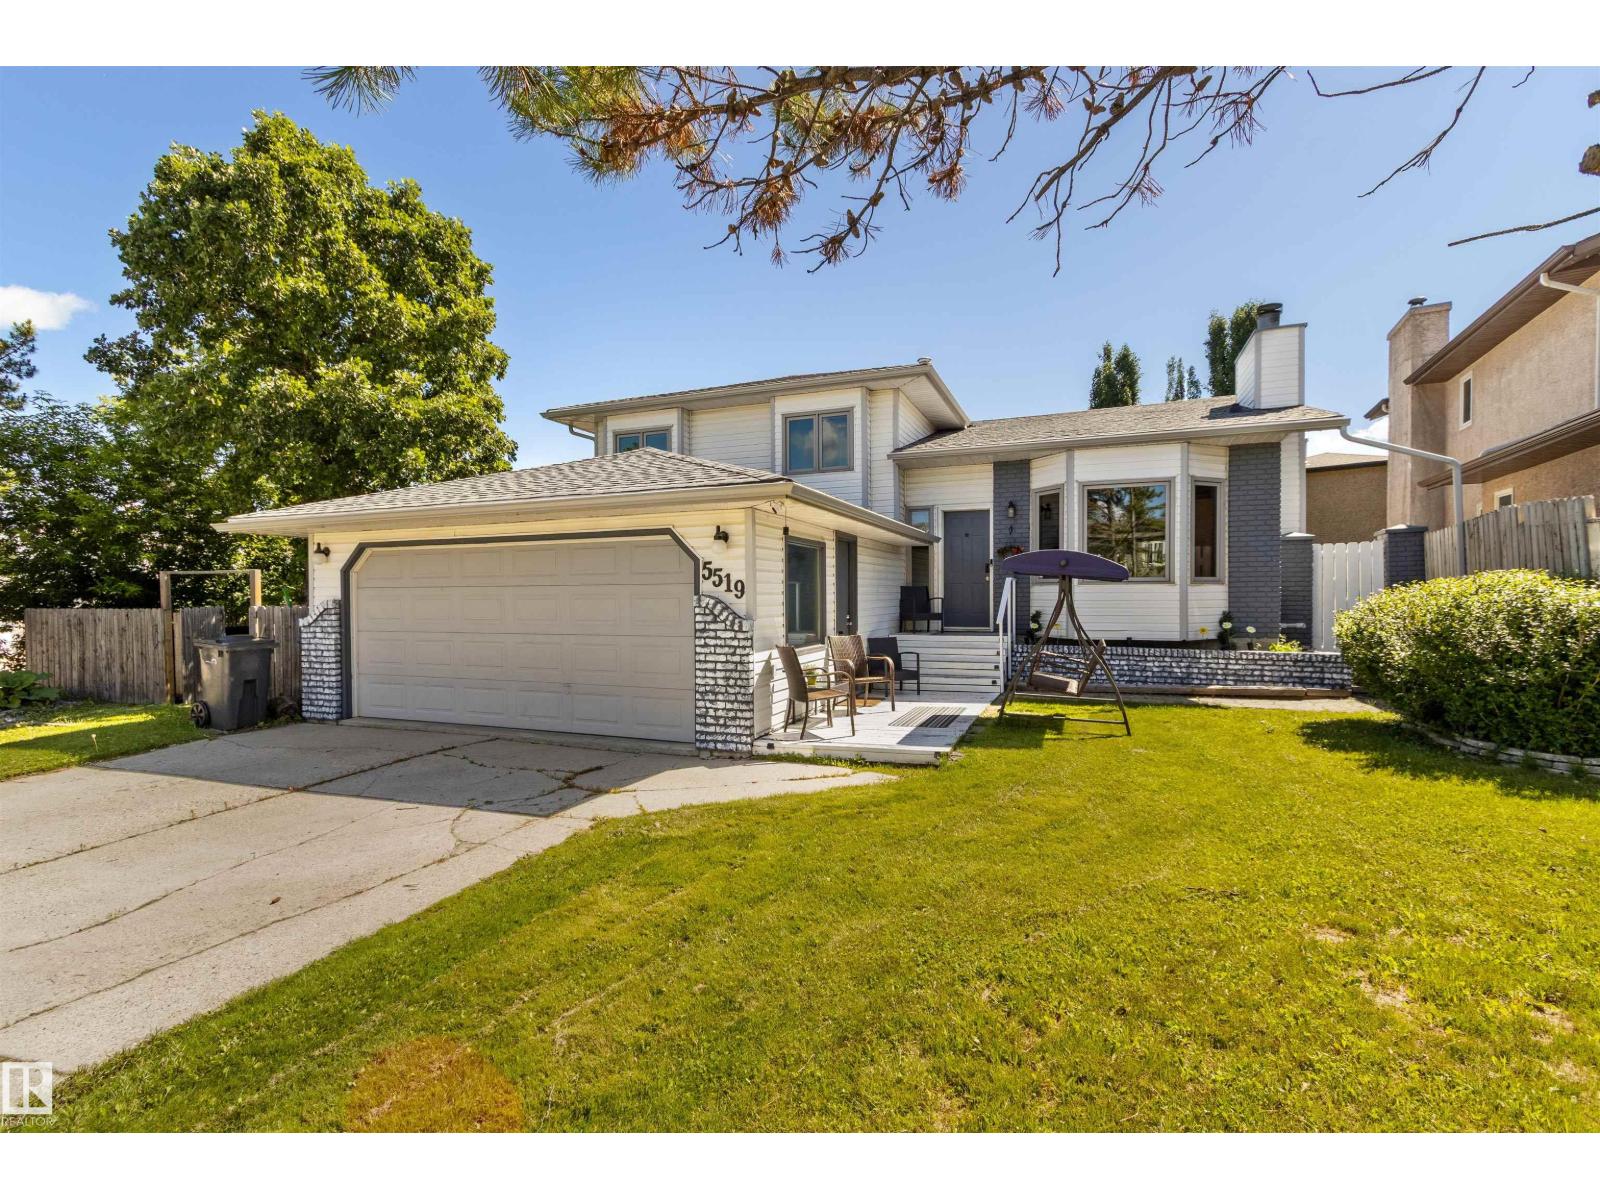
5519 42 St
Drayton Valley, Alberta T7A 1A7
Beautifully updated quality built home in a sought after neighbourhood near Northview Pond! This impressive home features a custom gourmet kitchen with solid cherry wood cabinetry, professional Viking stainless steel appliances, vaulted ceilings, and large windows overlooking the fully fenced backyard. Elegant slate tile flooring and in-floor heating extend throughout the main floor and both lower levels. The spacious primary suite offers an ensuite with a skylight. The lower level features a cozy family room, bedroom, and full bathroom, while the basement includes an additional bedroom, second kitchen, and recreation room ideal for extended family, guests, or entertaining. . Both main living areas are wired for surround sound. Central Air conditioning added last year! Located close to walking trails, Northview Pond, and Aurora School, this exceptional family home offers quality, comfort, and space. A must see! (id:58723)
Century 21 Hi-Point Realty Ltd
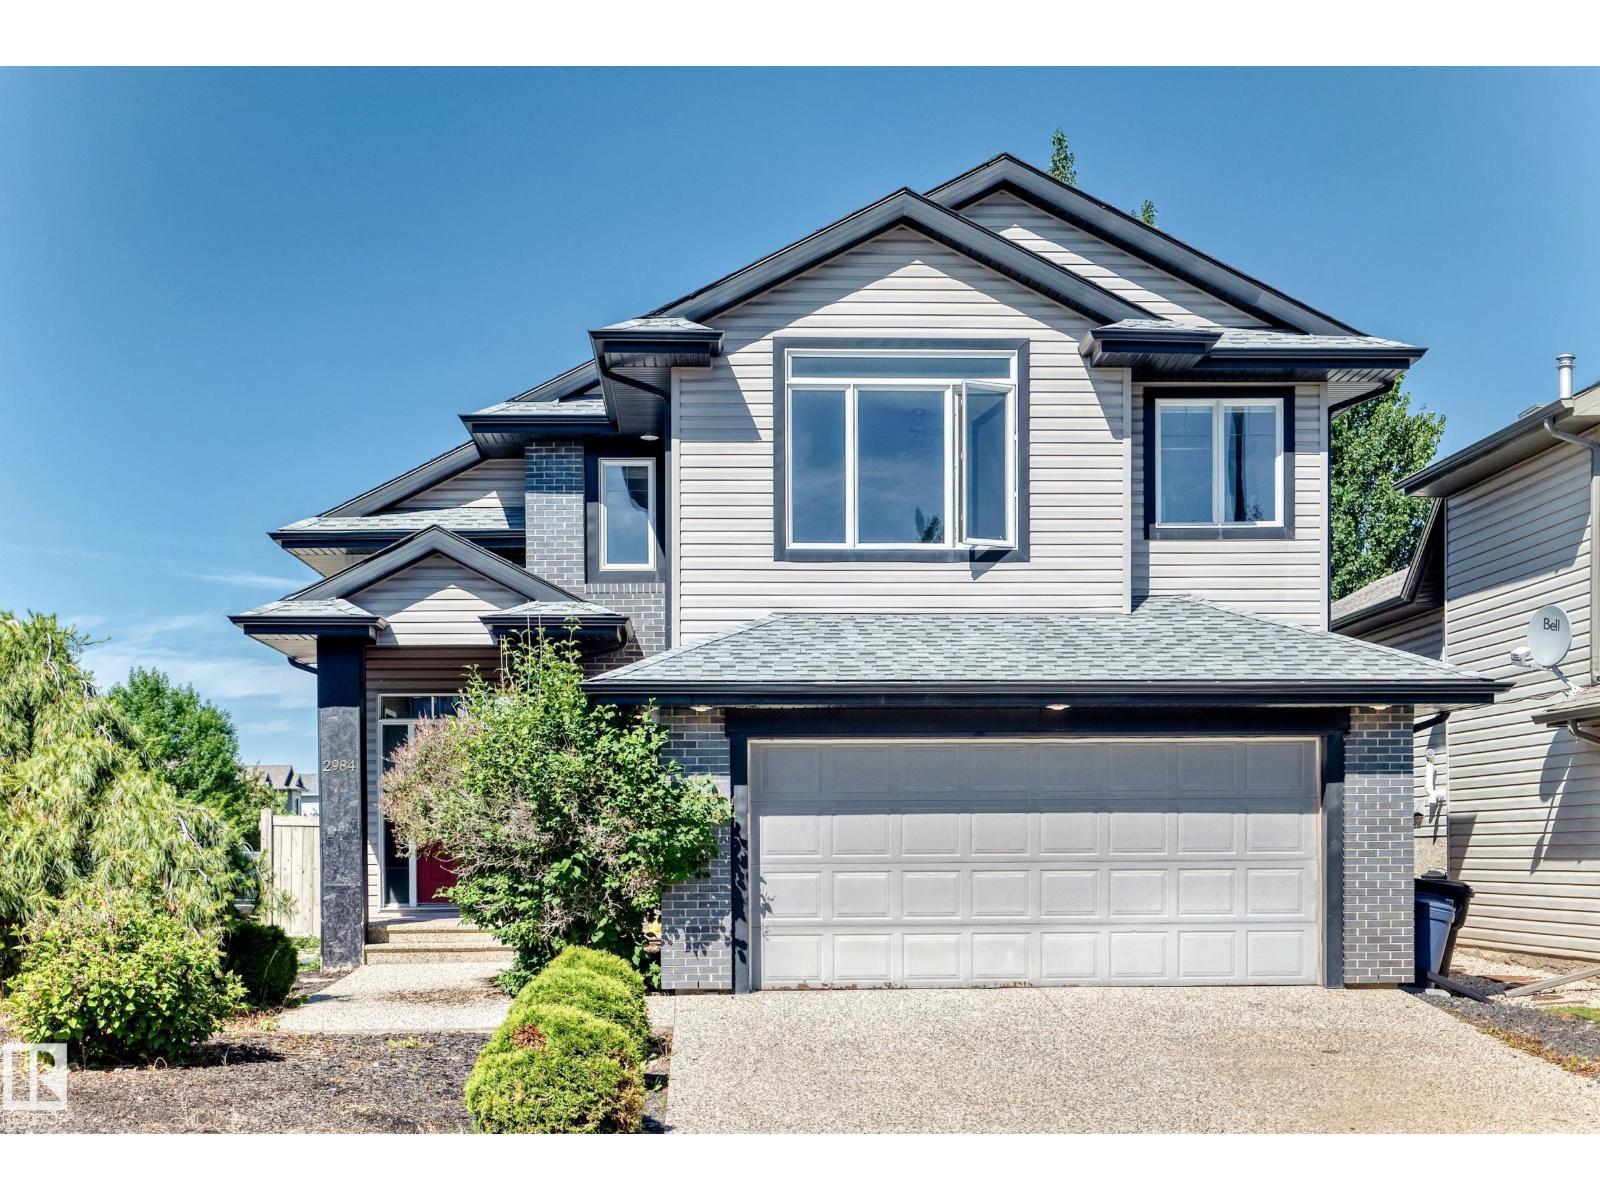
2984 Mcphadden Wy Sw
Edmonton, Alberta T6W 1P8
Impressive open concept 3 bedroom Bi-level with soaring vaulted ceilings offering a total of 2,596 sq feet living space! Freshly painted with new shingles (2025). Cozy living room with gas fireplace and large windows filled with natural light. Sunny dining area with patio doors to covered deck. Open kitchen with wood cabinets, central island, pantry, stainless steel appliances & decorative niche. Two bedrooms and 4 pcs bath on main. Upper level primary bedroom with walk in closet & 4 pcs ensuite featuring jacuzzi & separate shower. Fully finished basement with large family room, 4th bedroom, 3 pcs bath & laundry room with ample storage. Outstanding features included exposed aggravated driveway, mudroom off garage, central air conditioning, rounded corners & 2 tier deck. Conveniently located in the desirable community of Macewan. Close to schools, parks, transit, shopping, with easy access to Anthony Henday freeway & QE11 highway. Quick possession. Excellent value! (id:58723)
RE/MAX Elite
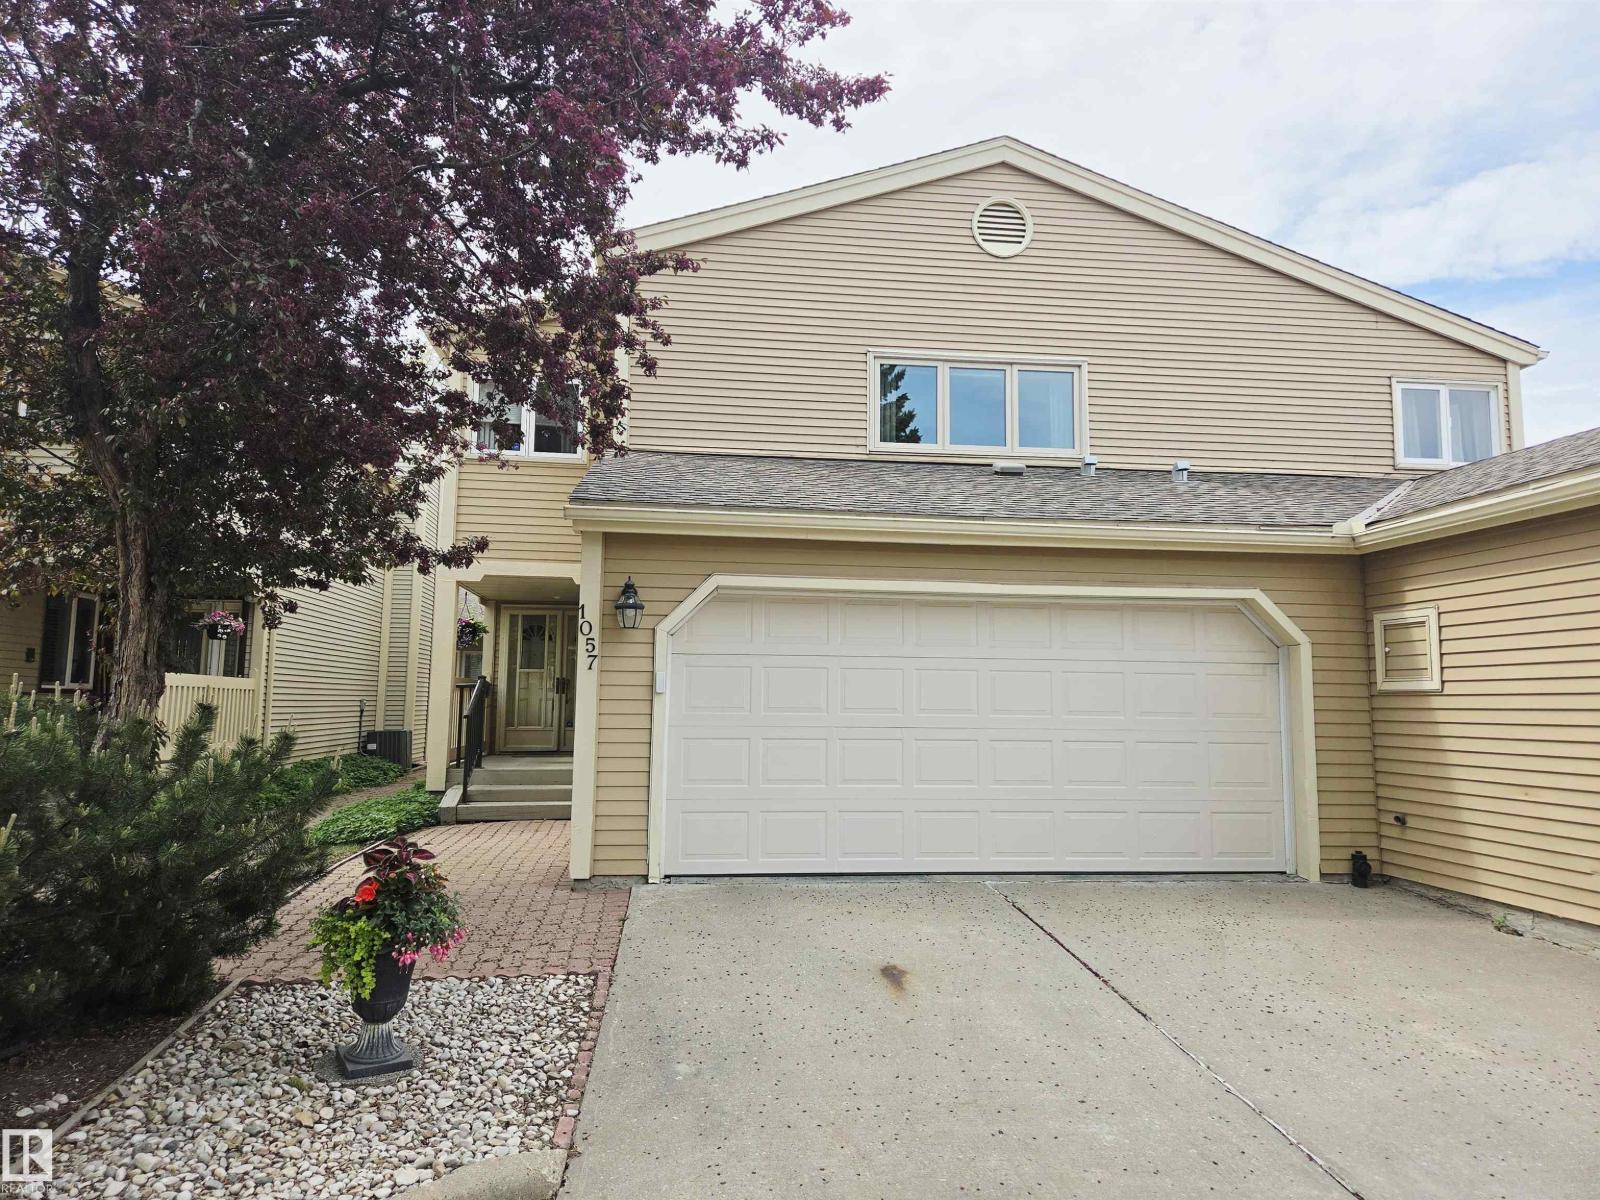
1057 109 St Nw
Edmonton, Alberta T6J 5G2
Immaculately maintained & impressively spacious almost 2000 sq.ft. condominium in highly desirable community of Bearspaw! Tucked into a quiet, well-managed complex backing onto greenspace, this home offers a peaceful, low-maintenance lifestyle just steps from Big Bear Park, scenic trails along Blackmud Creek & large off-leash dog park. With quick access to major commuter routes & only minutes to South Edmonton Common, convenience is truly unmatched. This bright, south facing home showcases sun-filled living area with large windows & open-concept kitchen & dining space that flows effortlessly—ideal for both everyday living & entertaining. Main floor laundry adds extra layer of convenience. Upstairs features generously sized bedrooms, including a spacious primary retreat with a 4-piece ensuite complete with jacuzzi tub & his & hers closets. Fully finished basement offers versatile additional living space—perfect for rec room, home office or gym. Double front-attached garage provides added comfort. (id:58723)
Century 21 Leading
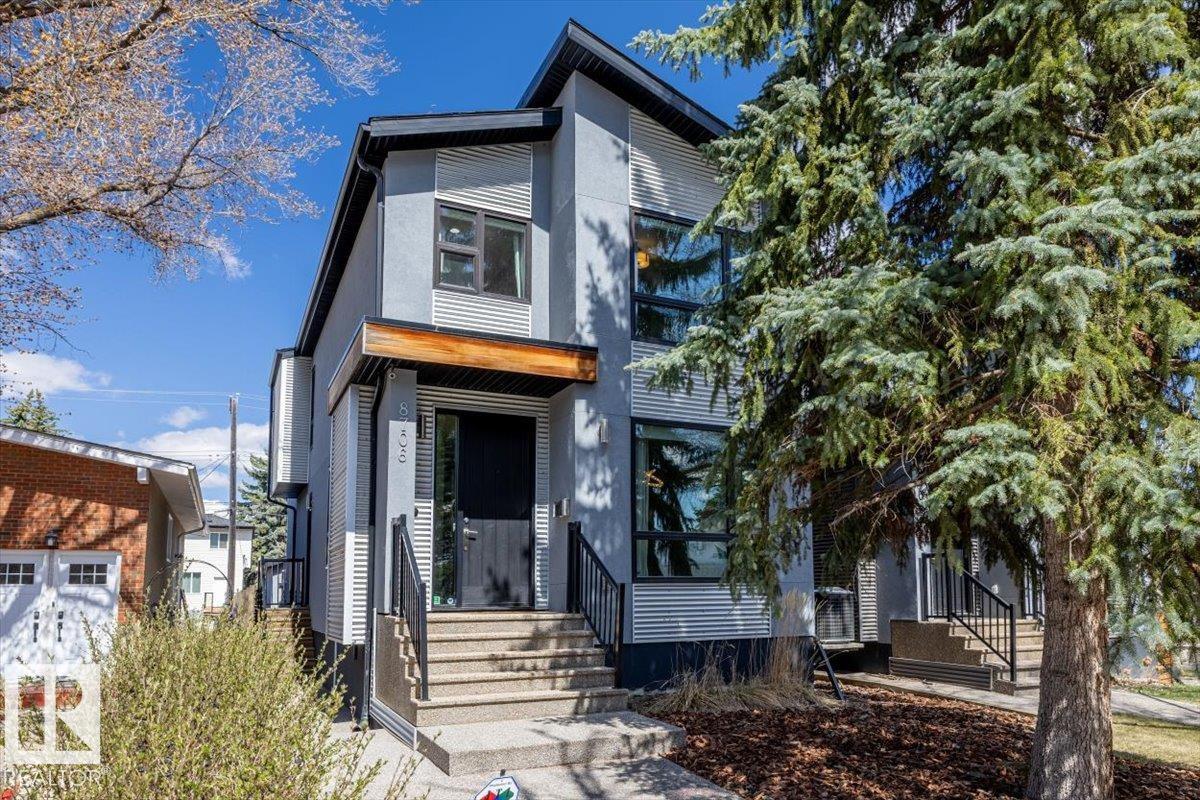
8706 88 Av Nw
Edmonton, Alberta T6C 1L6
Legal 2 bedroom basement suite sets this Bonnie Doon home apart, offering strong income potential in one of Edmonton’s most desirable central neighbourhoods near the LRT, downtown, Whyte Ave and the river valley. This well built 2 storey features acrylic stucco, metal exterior and aggregate concrete for long term durability. The main suite offers hardwood floors, built in speakers and a designer kitchen with a waterfall island, granite countertops, stainless steel appliances and deep pantry storage. The living room includes a gas fireplace and opens to a large deck, plus a functional mudroom with storage. Upstairs you will find 3 bedrooms including a spacious primary suite with walk in closet and ensuite, along with a flex area ideal den and upper laundry. The legal suite includes 2 bedrooms, full bath, second kitchen, living area and electric fireplace. Complete with central A C, triple pane windows, Hunter Douglas blinds and low maintenance landscaping, this is a smart opportunity in a prime Edmonton. (id:58723)
Real Broker
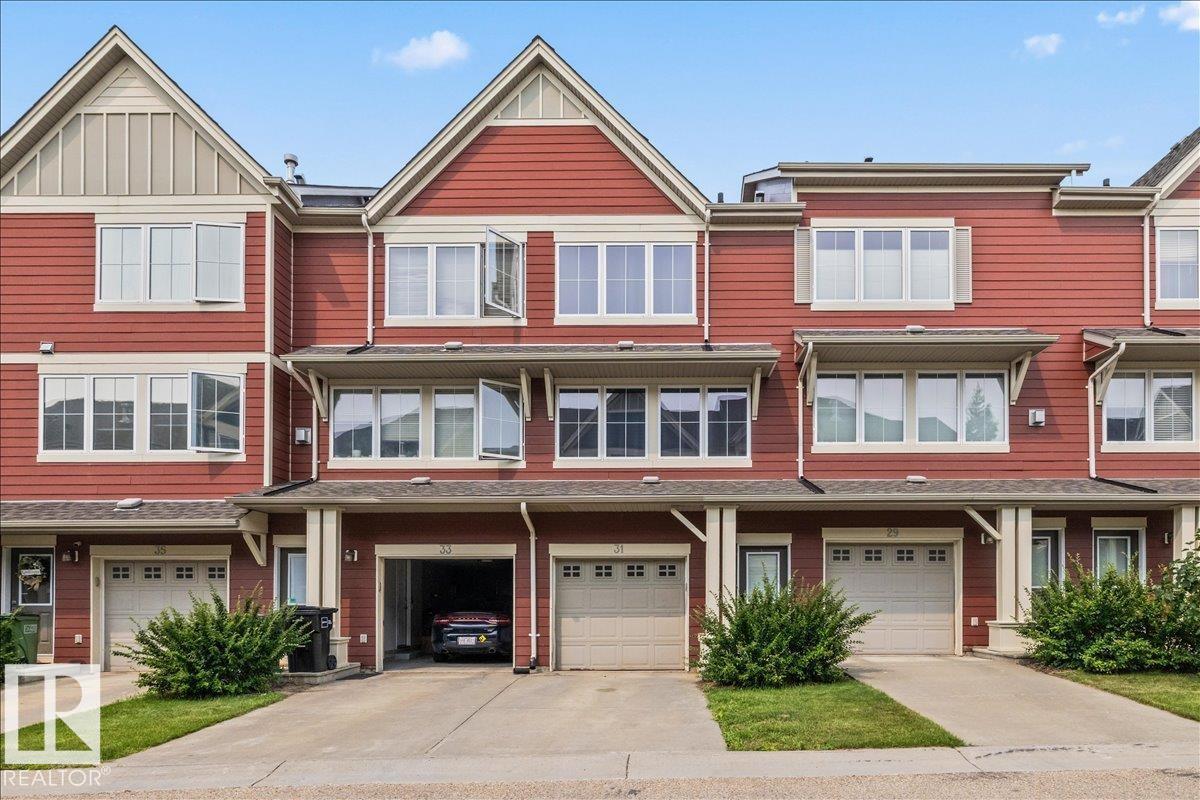
#31 603 Watt Bv Sw
Edmonton, Alberta T6X 0P3
Welcome to convenient living in the desirable community of Walker! This beautifully maintained 2-bedroom townhome features an oversized tandem heated garage with driveway parking. The bright second level offers an open-concept layout with a stunning kitchen featuring extra cabinetry, black appliances, pot & pan drawers, an eat-up island, spacious dining area, 2-pc powder room, and a sun-filled living room with access to the private balcony. The upper level boasts a custom oversized primary bedroom with a stylish barn door, 3-pc ensuite, a second generous bedroom, a versatile den perfect for a home office or reading nook, convenient upper-floor laundry, linen storage, and a 4-pc main bath. Enjoy low condo fees, durable fire-resistant composite concrete siding, and an unbeatable location close to shopping, schools, parks, the Henday, EIA, and more! (id:58723)
RE/MAX Real Estate
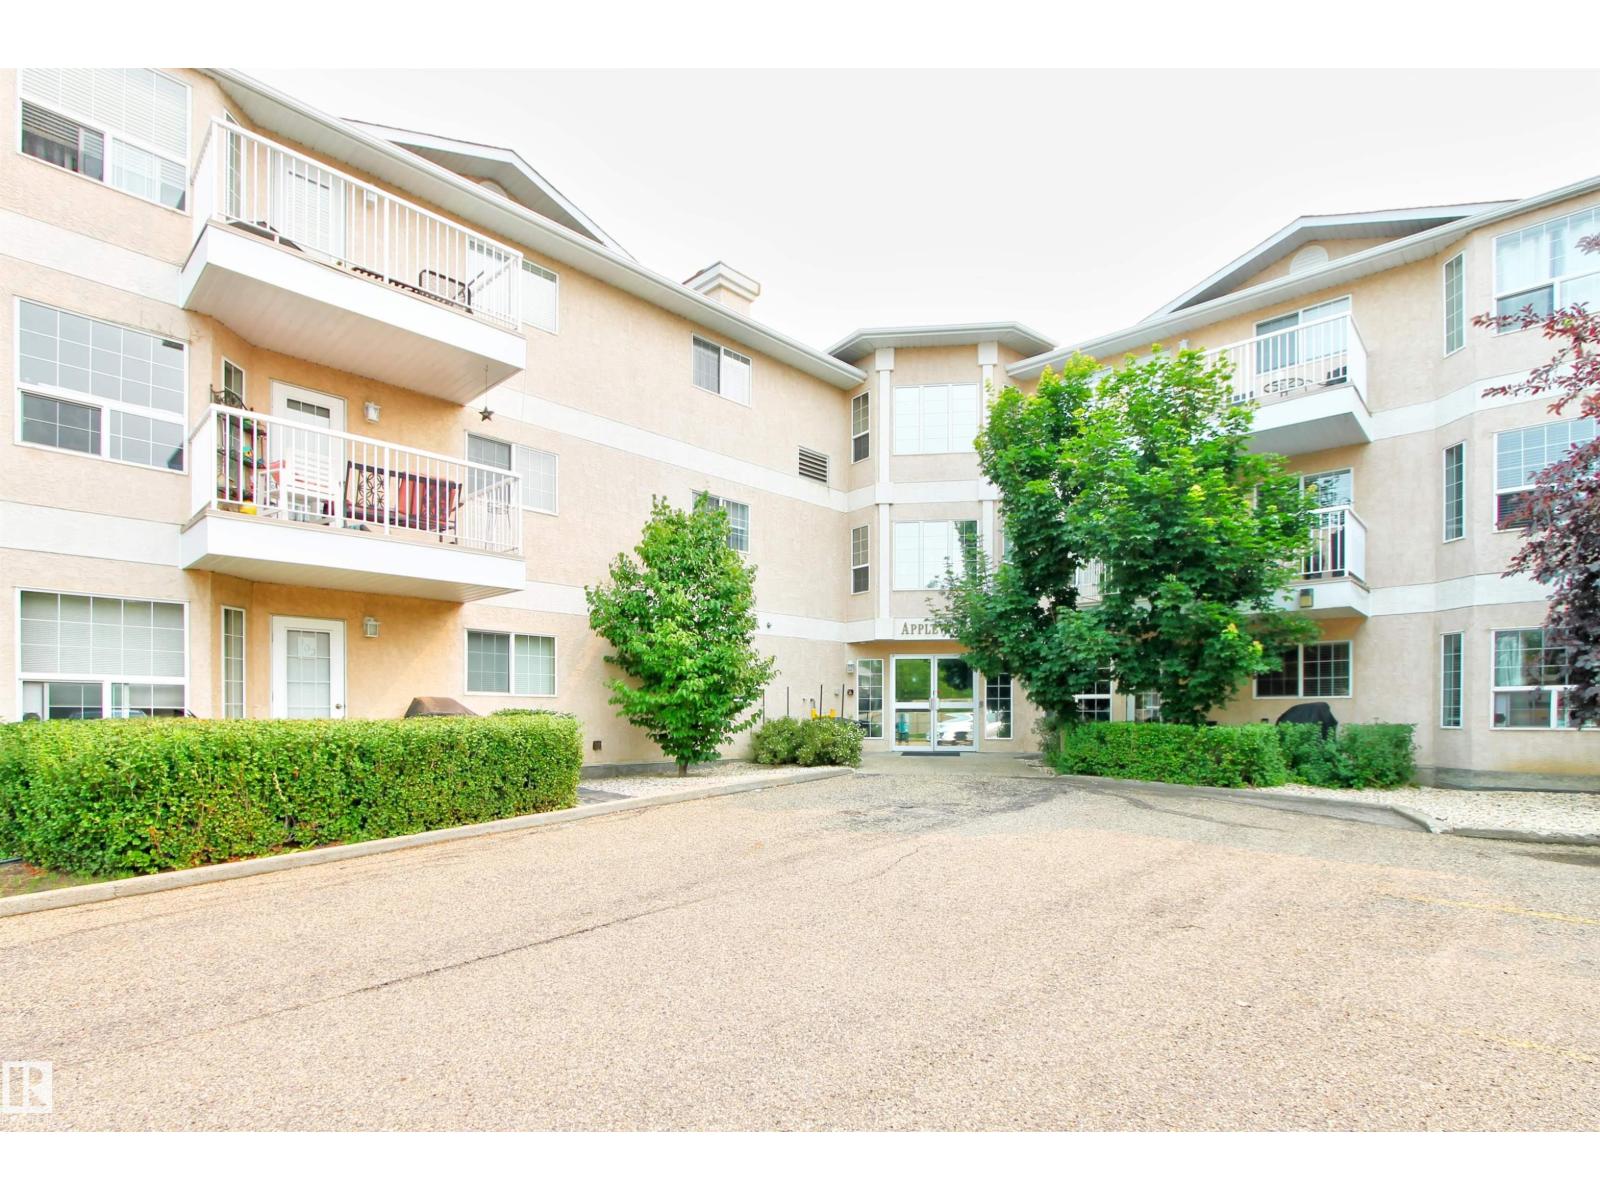
#106 2 Alpine Bv
St. Albert, Alberta T8N 3Y3
Welcome to this well-maintained 2 bedroom main floor condo offering comfort, convenience, and an excellent location! The open concept layout features a bright living room that flows seamlessly into the kitchen, creating an inviting space for everyday living and entertaining. Newer laminate flooring runs throughout the unit, providing a modern and low-maintenance finish. The spacious primary bedroom includes a convenient 2-piece ensuite, while the second bedroom is perfect for guests, a home office, or additional living space. Enjoy the convenience of in-suite laundry and the rare bonus of two outdoor parking stalls. Ideally situated close to shopping, Elmer Gish K-9 School with quick and easy access to Anthony Henday Drive for commuting. An excellent opportunity for first-time buyers, downsizers, or investors! (id:58723)
2% Realty Pro
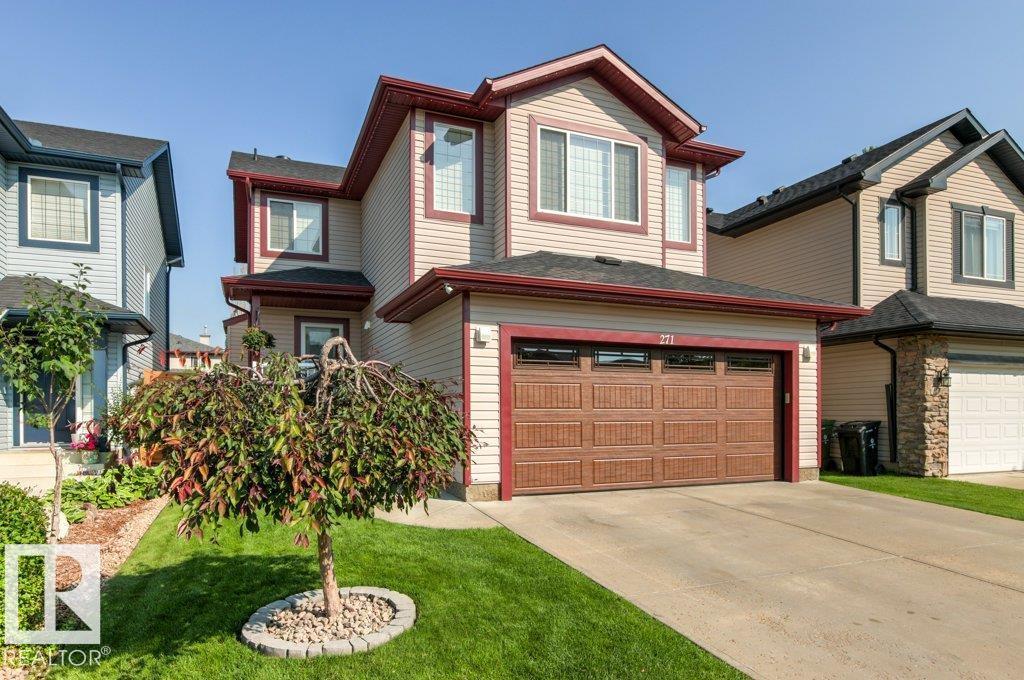
271 Westwood Pt
Fort Saskatchewan, Alberta T8L 4N5
Welcome to this stunning 4-bed, 3.5-bath home in family-friendly Fort Saskatchewan! The open-concept main floor features a bright kitchen with a convenient pantry and a large island offering extra counter space for meal prep. Stay cool all summer with central A/C or relax by the cozy GAS fireplace in the winter. Upstairs, enjoy a versatile bonus room and 3 bedrooms while the fully finished basement provides man cave options and 4th bedroom with a 3-piece ensuite bathroom—perfect for guests or teens. Step outside to your private oasis! The beautifully landscaped and fully fenced backyard is an entertainer's dream, boasting a two-tiered deck and ample space for summer BBQ's. This beautiful home also comes equipped with fully customizable outdoor LED lighting—perfect for celebrating holidays or showing team spirit on game days. This home perfectly blends style and function, offering the ultimate space for your growing family! (NEW ROOF installed 2024) (id:58723)
2% Realty Pro
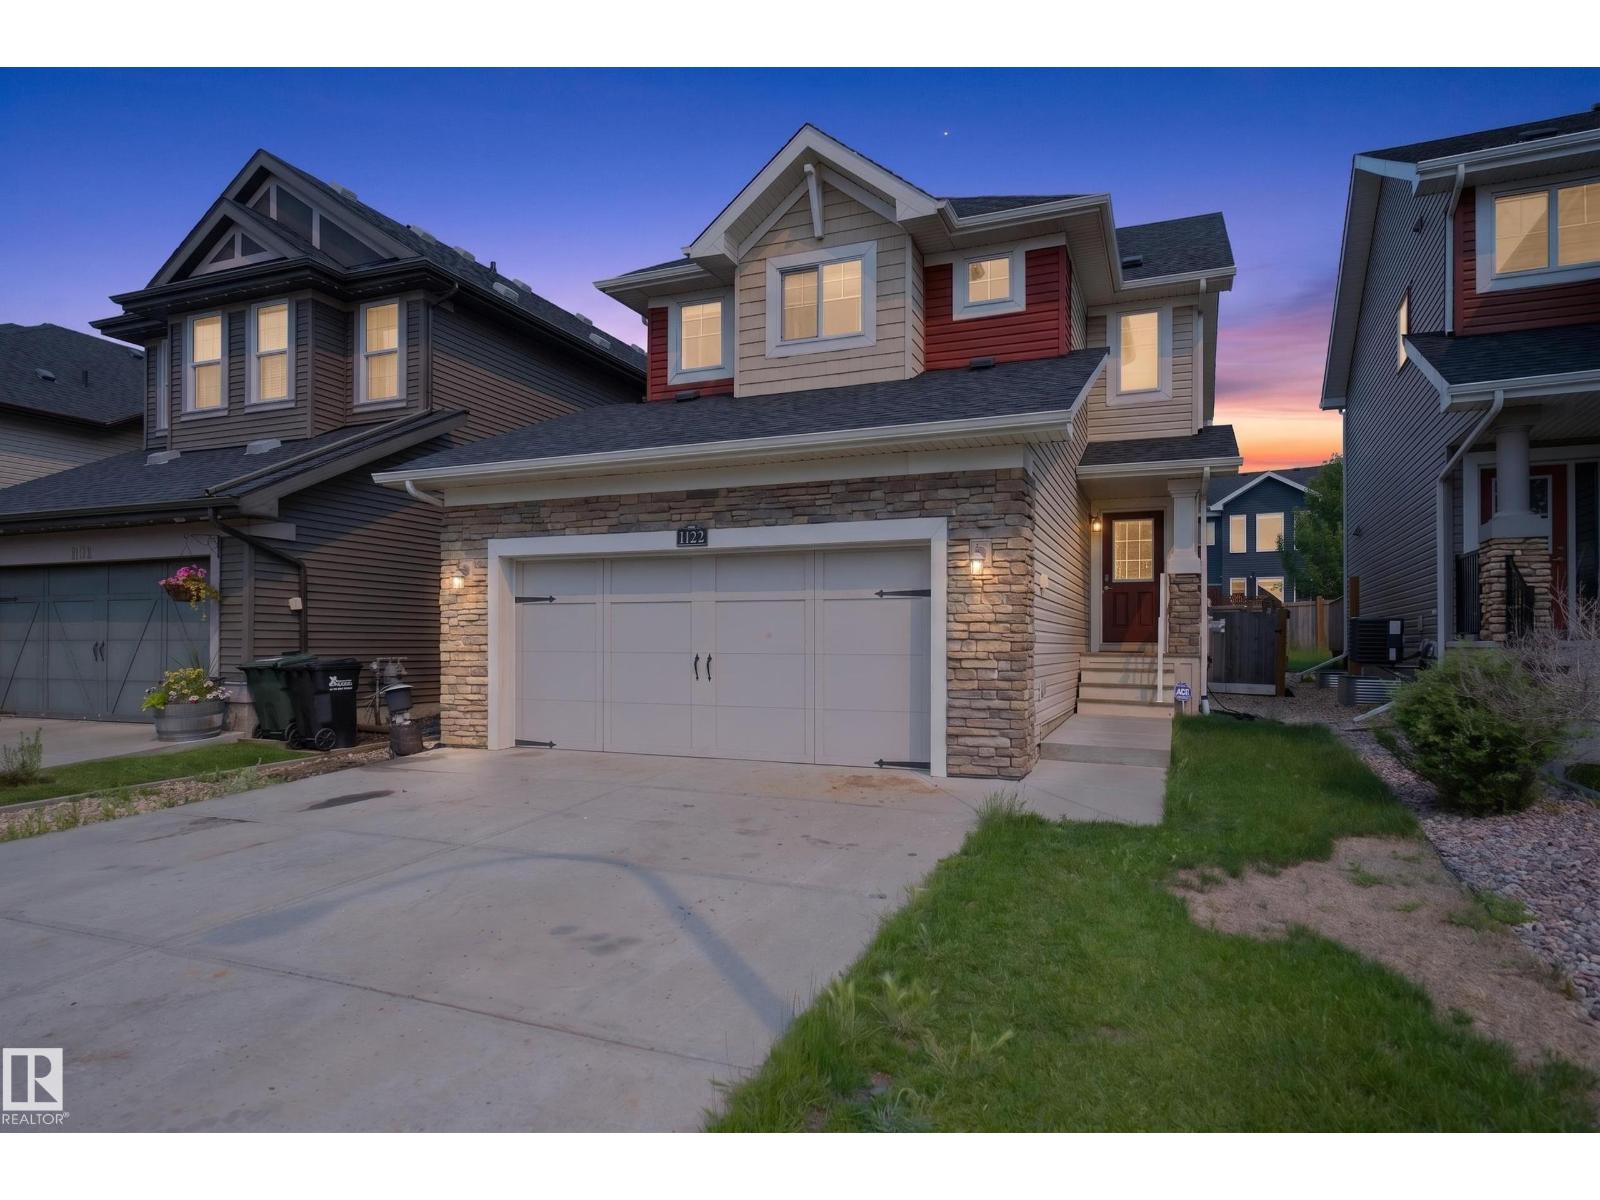
1122 Allendale Cr
Sherwood Park, Alberta T8H 0X6
Luxury Meets Family Comfort in this stunning One Owner home. Just steps from the Heritage Trail System and playgrounds, this meticulously maintained home shines with true pride of ownership. Boasting 4 bedrooms, 3.5 bathrooms, and premium upgrades, it offers the perfect blend of cozy warmth and high-end luxury. The gourmet kitchen complete with beautiful granite countertops and a convenient walk-through pantry. The massive Primary Bdrm is complete with an ensuite & walk in closet. The Cozy upper-level has a den and a spacious dedicated laundry room and 2 more Bdrms. There is central A/C for the hot summer day & 2 cozy fireplaces for the cool winter evenings. High-efficiency furnace and premium triple-pane windows & In-floor heating in the downstairs bathroom offer luxury comfort. The Heated attached Double garage is complete with 220V wiring. There is a shed to provide more storage for the outdoor toys. Located within a prime school district featuring 8 designated schools and close to shopping. (id:58723)
RE/MAX Real Estate