Hurry Home

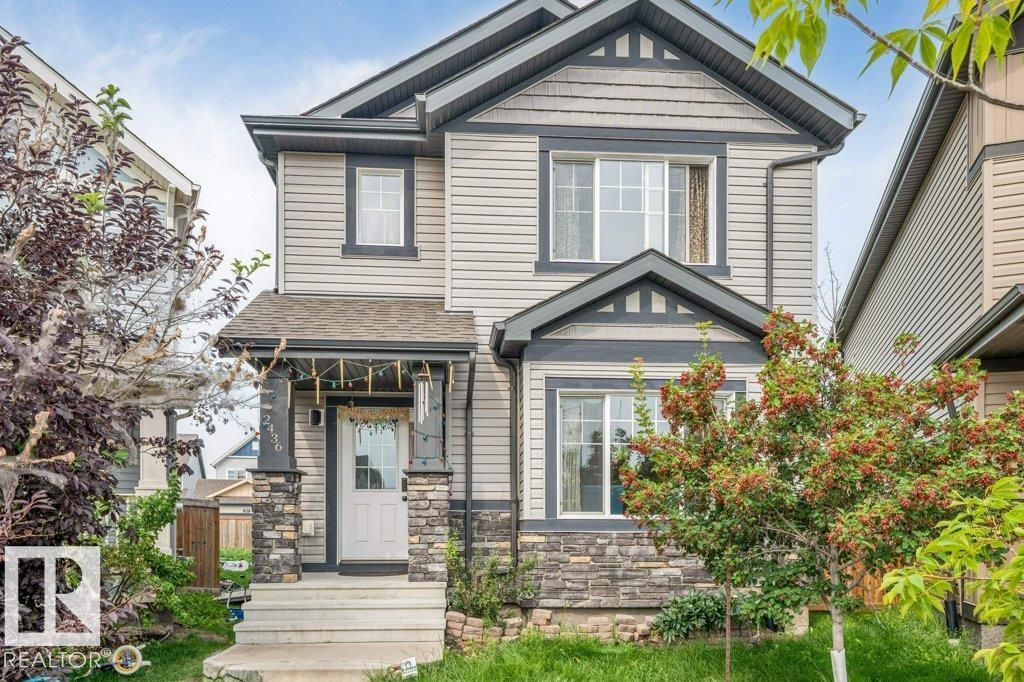
2436 18 Av Nw
Edmonton, Alberta T6T 2G7
WELCOME HOME TO LAUREL! This 1,661 sq ft gem sits on a quiet CUL-DE-SAC, just steps from Svend Hansen SCHOOL and WALKING TRAIL. Enjoy the perks of Proximity to shopping, groceries at Freshco, & the REC CENTRE, and easy ACCESS TO ANTHONY HENDAY. Set on a massive PIE-SHAPED LOT with a huge, private backyard, this EAST-FACING home fills the living room with gorgeous morning sunlight year-round. Inside you'll find 3 spacious bedrooms, 2.1 bathrooms, elegant GRANITE COUNTERTOPS, SS Appliances and PANTRY, rich HARDWOOD FLOORING, and soaring 9 FT CEILINGS creating a bright, open feel throughout. A DOUBLE DETACHED GARAGE adds valuable parking and storage, while the oversized lot gives room to garden, entertain, or relax all summer with family and friends. Best part – FURNITURE INCLUDED! Just bring your clothes and move right in. A rare turn-key opportunity in one of Edmonton's most desirable, family-friendly communities– MUST SEE BEFORE IT GOES! (id:58723)
Century 21 Quantum Realty
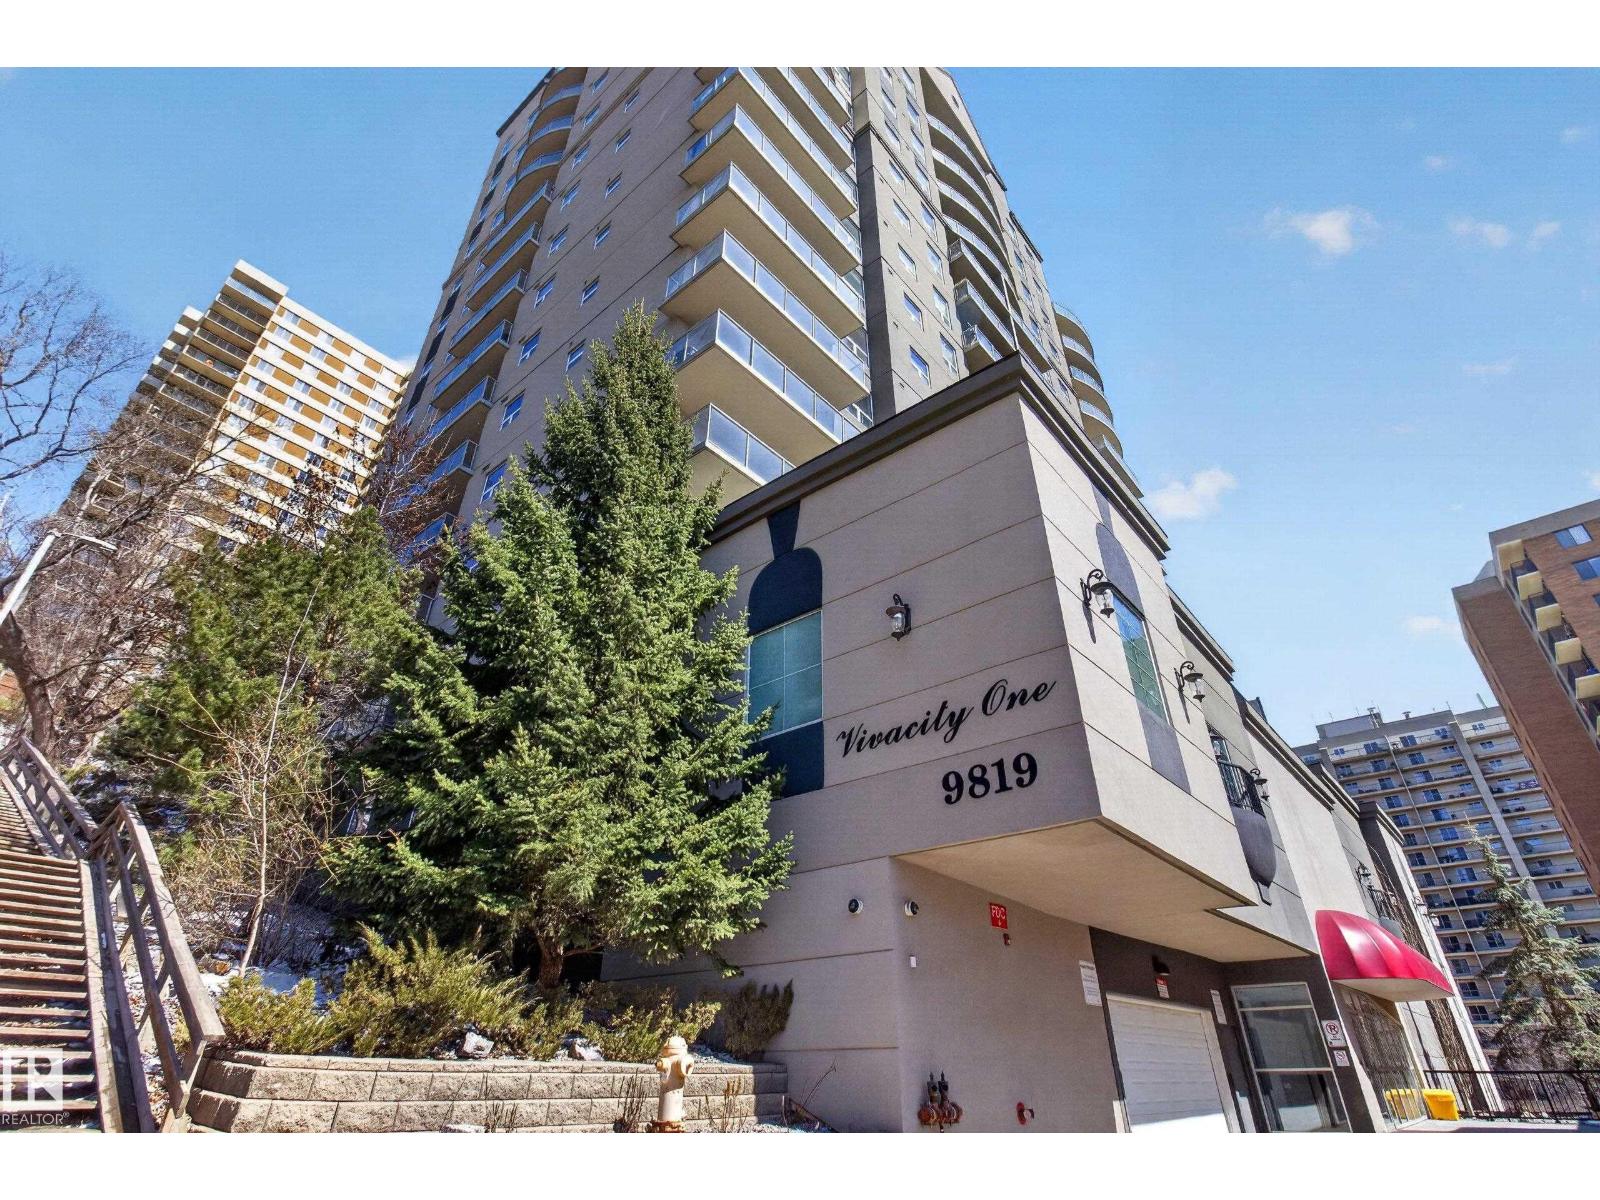
#202 9819 104 St Nw
Edmonton, Alberta T5K 0Y8
Upgraded 2-bedroom concrete condo in Vivacity One offering 850 sq ft with 9’ ceilings and an open-concept layout. Bright east-facing unit with large windows, private balcony, and river views. Features new flooring and updated kitchen cabinets, plus a functional kitchen with granite countertops, island with bar seating, Whirlpool appliances, soft-close drawers, and pantry. Spacious living area ideal for everyday living and entertaining. Primary bedroom includes a walk-in closet and 4-piece ensuite. Generously sized second bedroom with full 4-piece main bath—perfect for guests or home office. In-suite laundry with stacked washer/dryer and added storage. Natural gas hookup on balcony. Well-managed building with fitness centre, rooftop patio, and titled underground parking. Condo fees include heat, electricity, and water. Prime downtown location steps to Rogers Place, Ice District, LRT, and amenities. (id:58723)
RE/MAX Elite
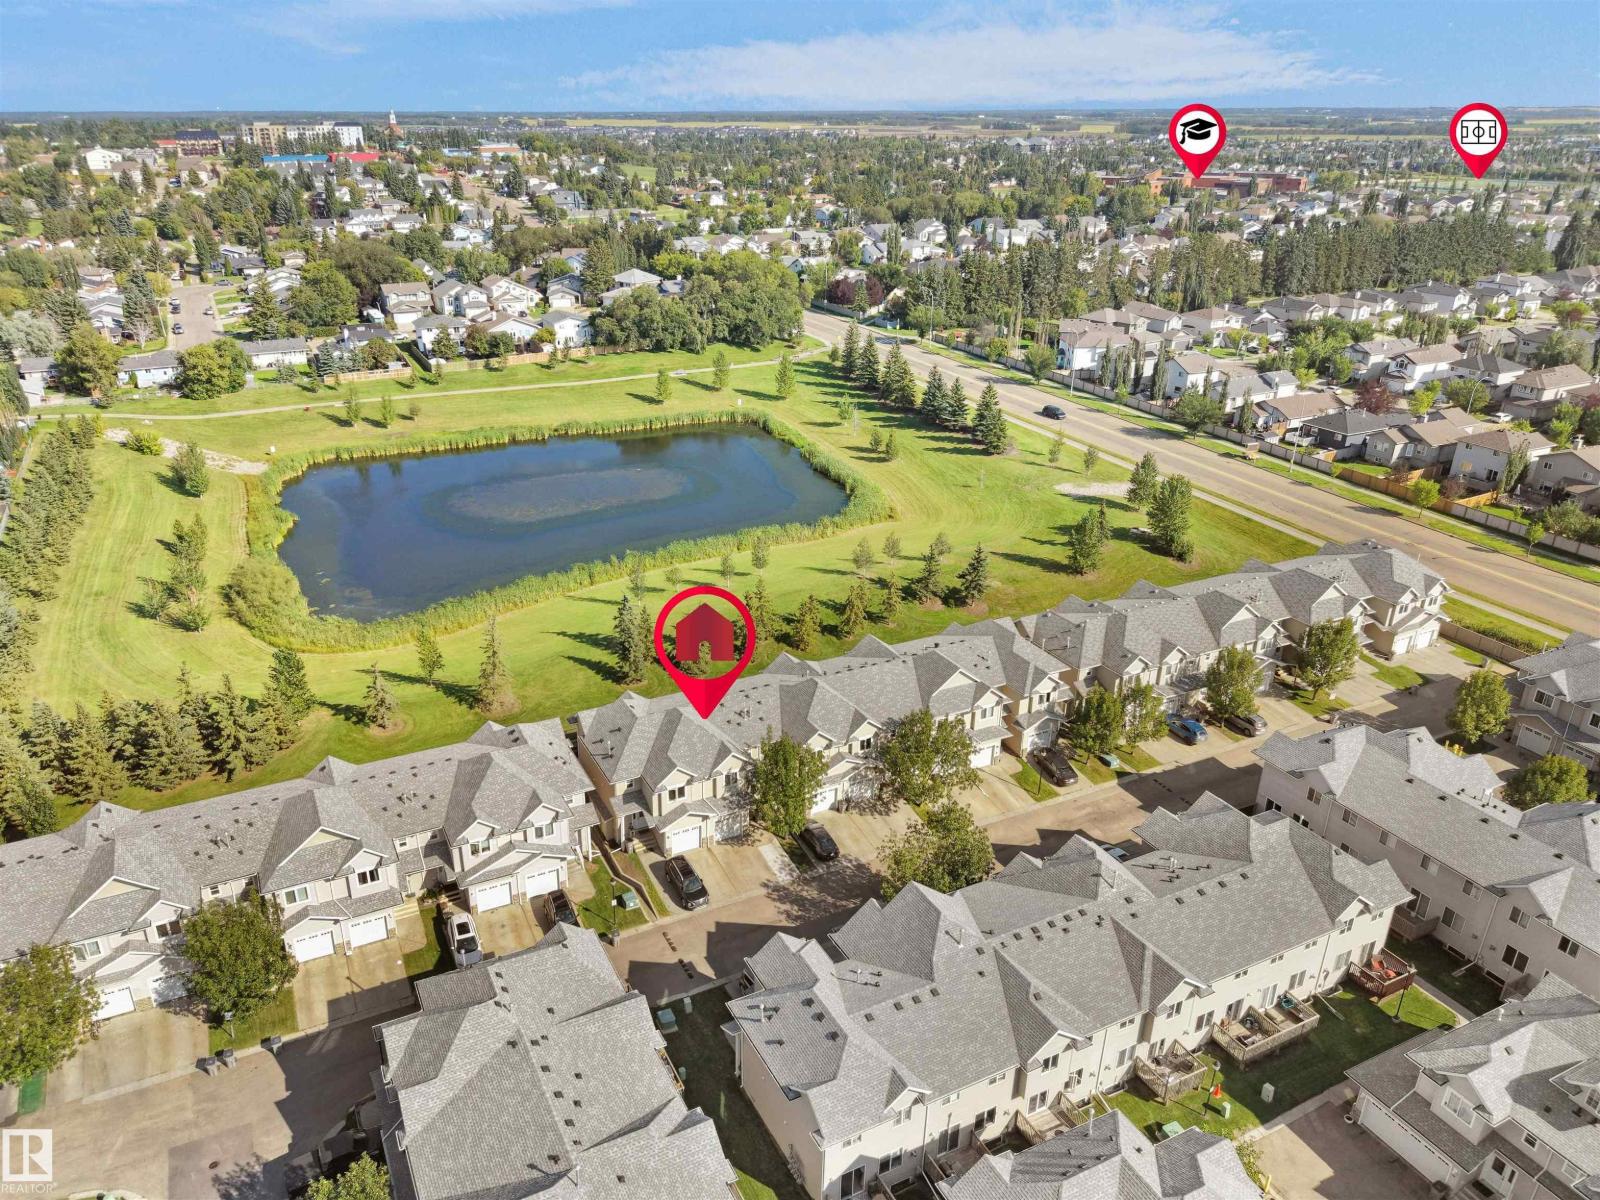
#90 5001 62 St
Beaumont, Alberta T4X 1T6
BACKING A POND AND GREEN SPACE UNDER $300,000!! This incredible home has sooooo much to offer, including - a beautiful main floor kitchen/dining/living area with views of the pond and a cozy gas fireplace! Upstairs are 3 very spacious bedrooms (the primary bedroom is HUGE & has a walk-in closet & ensuite) all with new luxury vinyl flooring AND the convenience of your laundry area! The fully finished basement offers great flexibility with your choice of a rec room or a bedroom, a 3 pce bathroom and utility room! There is parking for 2 cars outside and 1 in the attached garage! Peaceful and quiet location - you can enjoy daily walks around the pond, yet you are so close to all amenities! Add this one to your MUST SEE list! (id:58723)
Real Broker
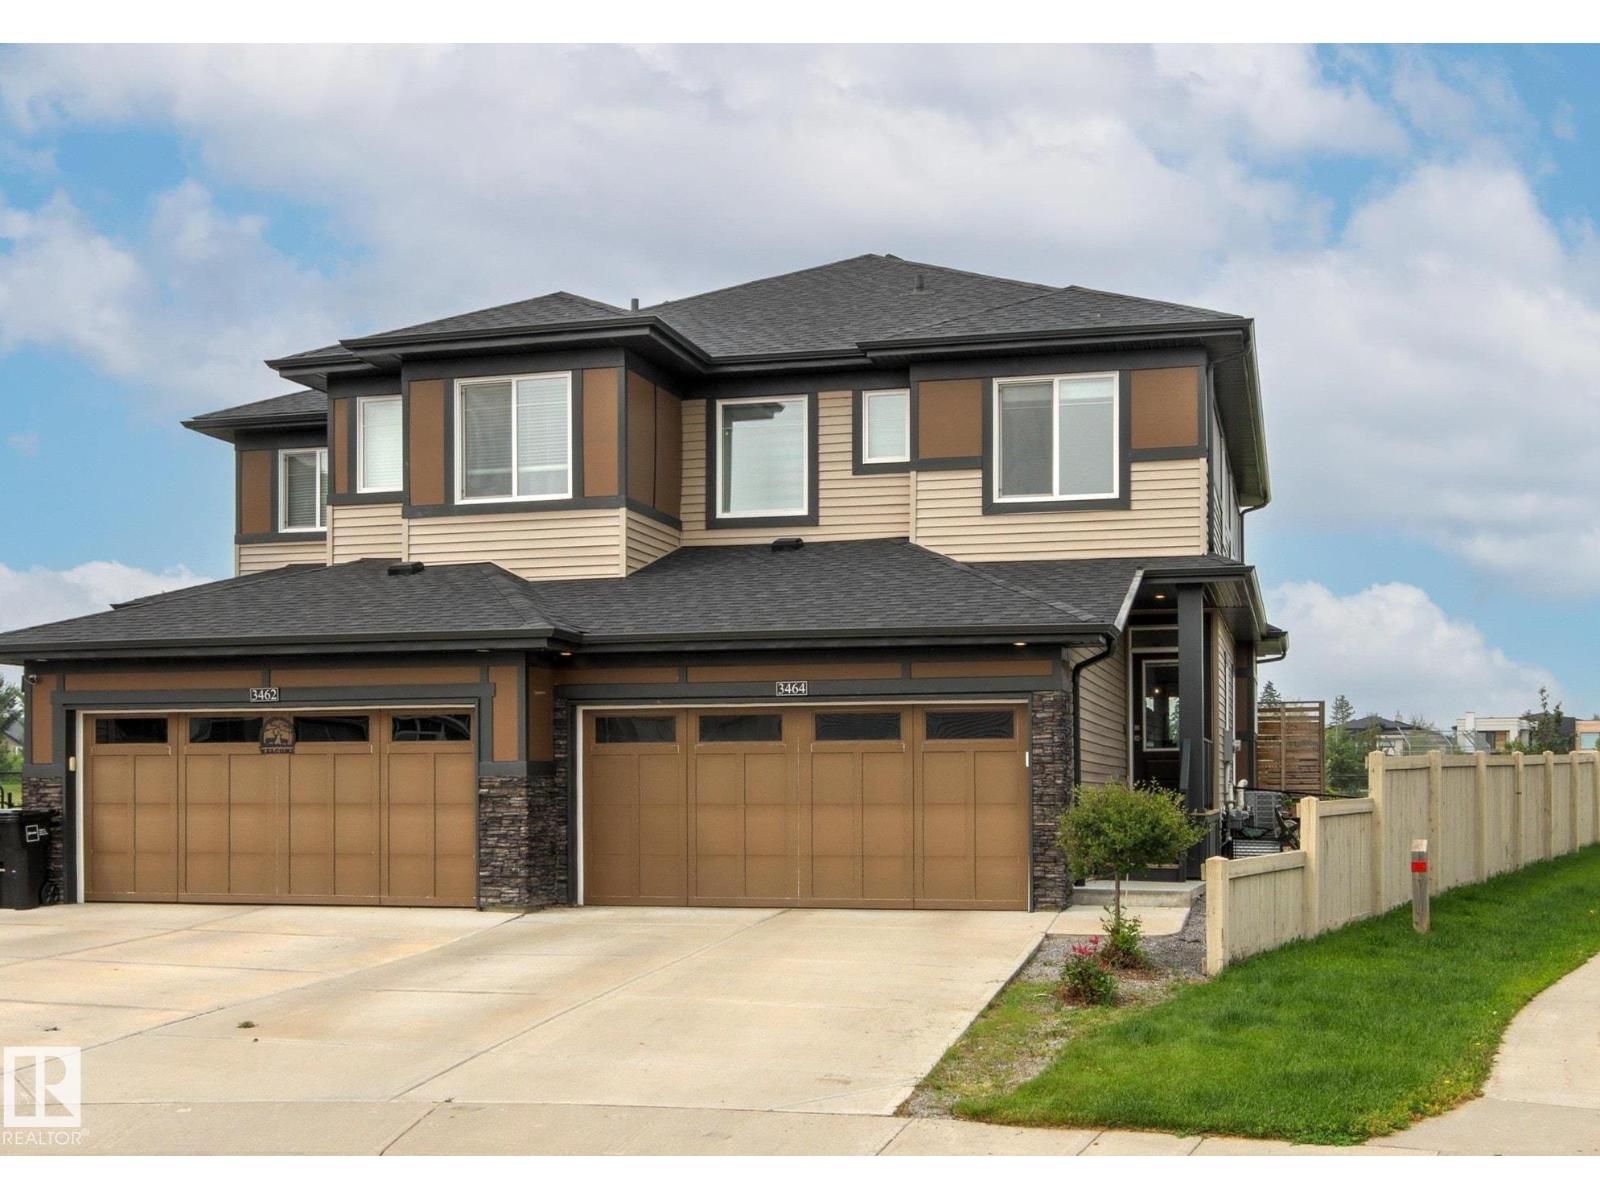
3464 Cameron Heights Cove Cv Nw
Edmonton, Alberta T6M 0R5
Huge pie lot backing the park!! This beautiful home offers stylish features and finishes and is situated at the top of the street on the biggest lot. The main floor greats you with a bright and open great room combining the kitchen, dining and living room, highlighted by the floor to second story ceiling, open to below, architectural feature. The kitchen is sure to impress with upgraded cabinetry (to the ceiling) stainless steel appliances, quartz countertops & walk in pantry. A two piece powder room & entry off the garage share joint access to the stairs. Upstairs the primary bedroom features a deluxe 5 piece ensuite & walk in closet. Two more bedrooms and another full bathroom complete this level. The unfinished basement is ready for future development complete with bathroom rough in and laundry. The back yard hosts a large deck, ample room for activities & fire pit. Complete with a double attached garage, central A/C, 9' ceilings, black out blinds in all 3 bedrooms & much more! (id:58723)
RE/MAX Elite
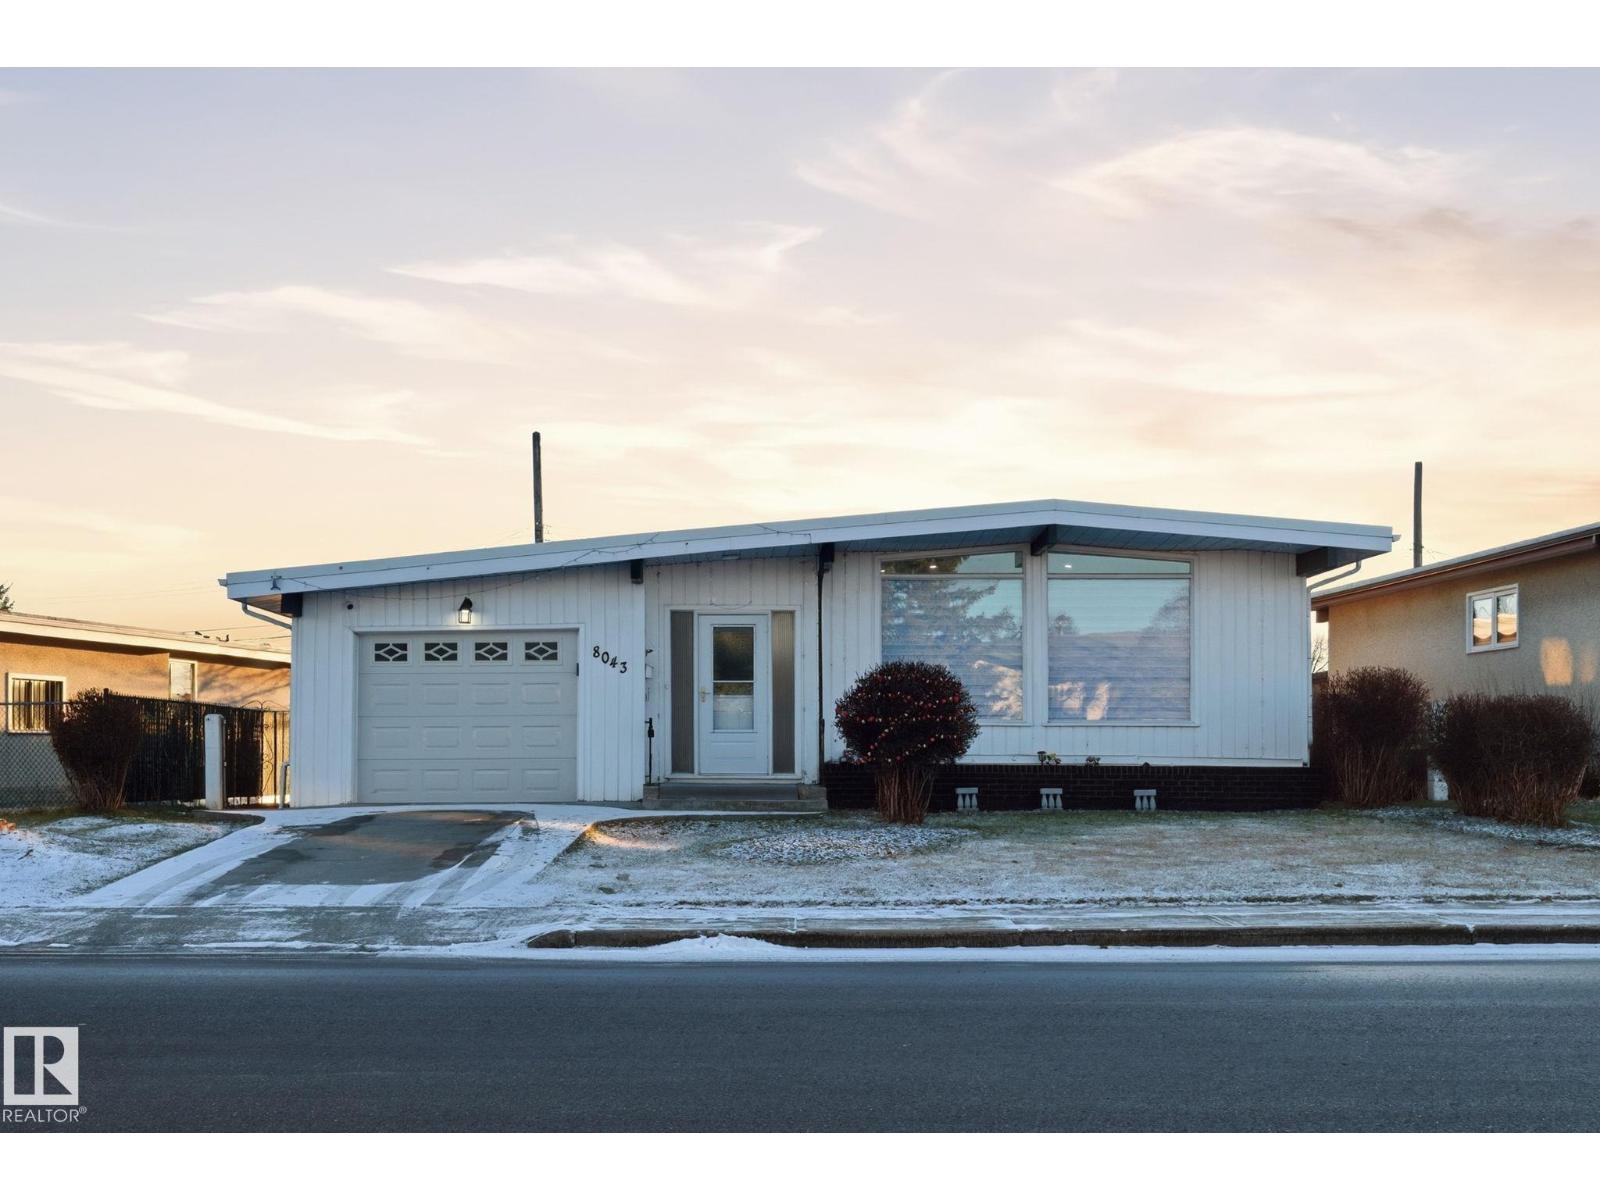
8043 135 Av Nw
Edmonton, Alberta T5C 2H3
Welcome to this BEAUTIFULLY & ENTIRELY RENOVATED 5 BEDROOM, 1323 Sq.ft BUNGALOW located on a quite street in Delwood closer to all amenities. Home features a FULLY FINISHED BASEMENT with SEPARATE ENTRANCE, 2 FULL KITCHENS, 2 LAUNDRIES, 522 sq.meter LOT SIZE with potential of adding DOUBLE DETACHED GARAGE AT THE BACK. Enjoy brand-new appliances, newer 2 toned kitchen cabinets, upgraded electrical panels, upgraded light fixtures, granite counters, newer windows, newer garage door, and quality finishes throughout the home. The layout provides exceptional space and comfort. Step outside to a GORGEOUS BACKYARD, perfect for relaxation & outdoor gatherings. SINGLE ATTACHED GARAGE (TANDEM) with a DRIVEWAY plus STREET PARKING AVAILABLE too. (id:58723)
One Percent Realty
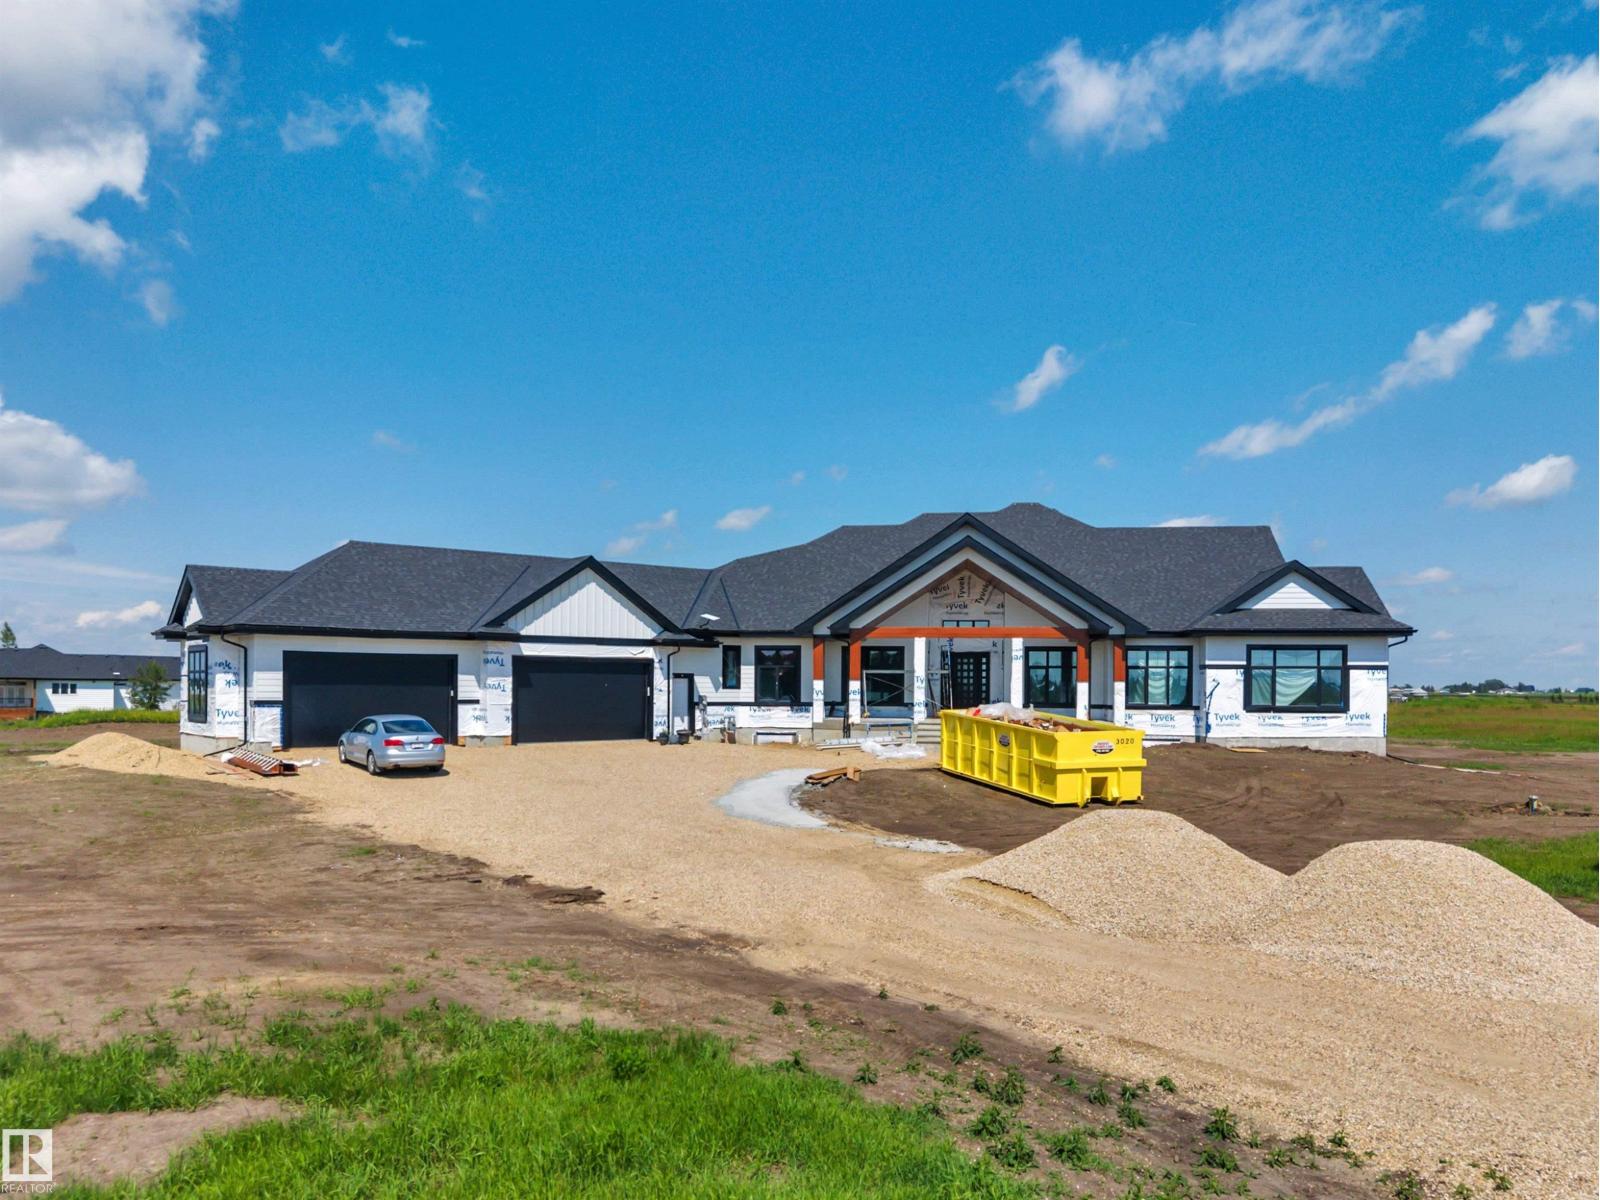
#20 49023 Rge Rd 250
Rural Leduc County, Alberta T9E 2B9
ONE OF A KIND! 26' x 50' FOUR CAR GARAGE! MASSIVE EXECUTIVE WALKOUT BUNGALOW! IMMEDIATE POSSESSION! Searching for a home for your large family to grow into? Presenting the crown jewel of Heartland Estates; a 4138 sq ft 5 bed + den, 5 bath stunning custom bungalow is newly completed & terrific value for the size and location! Grandiose yet elegant, the main floor flows seamlessly from the massive entryway & den, through the elevated family room w/ electric fireplace & tile wall. Gorgeous chef's kitchen, 2 tone cabinetry, quartz waterfall countertops, S/S appliances w/ hidden fridge, butler / spice kitchen, & main floor laundry. FIVE bedrooms on the main level; 4 of them with an ensuite bathroom & large walk in closets. Vinyl plank & tile flooring throughout. The basement is unfinished, but tons of space for additional bedrooms or future development to suit. Covered maintenance free deck, walkout basement w/ concrete retaining walls, minutes to Leduc. Exterior stonework completed in coming weeks. WOW! (id:58723)
RE/MAX Elite
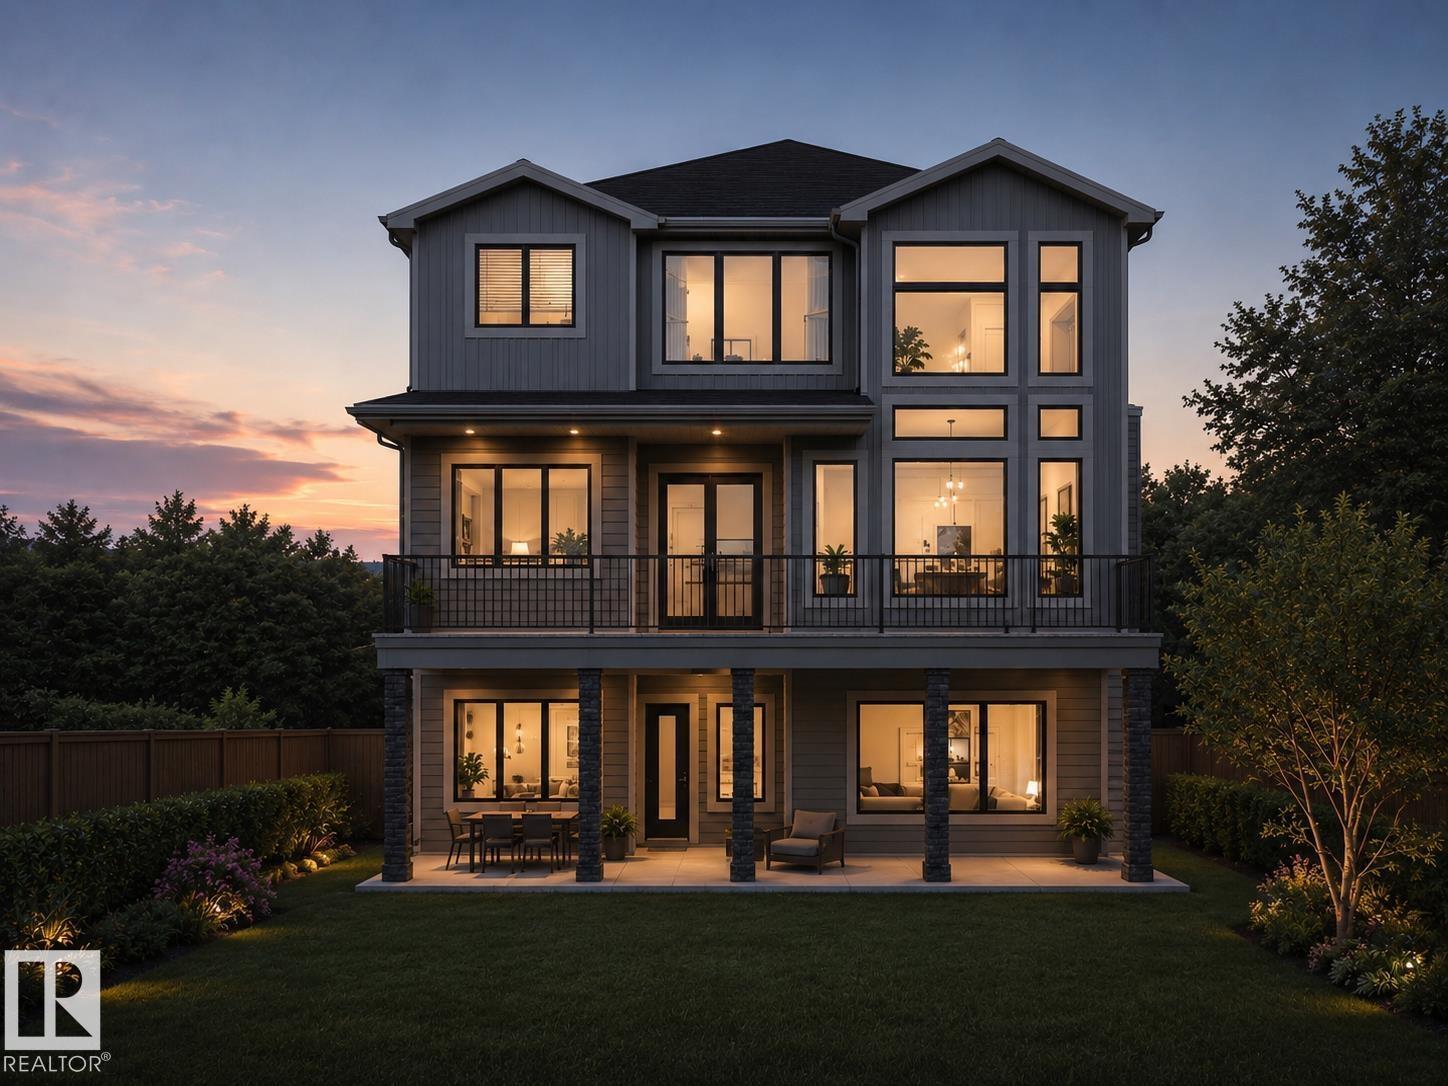
25 Brookside Dr
Sherwood Park, Alberta T8H 3B2
Introducing the NEW BORDEAUX by Justin Gray Homes, w/interiors by CM Interior Designs & the all-new LUXE HAVEN palette! Situated on an executive 36-pocket, south-facing lot backing the creek in Cambrian. This MASSIVE 2 storey walk-out offers 3,193 sqft above grade + fully finished basement for over 4,300sqft of developed living space w/ 5 bedrooms! Soaring open-to-above great room, 10’ main floor, gas FP, HUGE UPGRADED kitchen w/quartz backsplash, UPGRADED 36” cooktop, built in wall oven & microwave, fridge freezer combo, walk-through pantry, den, music/library & 36’x10’ rear deck overlooking the ravine. Extensive hardwood incl. stairs, upgraded 8’ doors, feature walls & designer railings. Vaulted primary retreat showcases timber beams, shiplap ceiling, wet bar, FP & spa-inspired ensuite. Finished walkout basement offers rec & games rooms, wet bar w/ dishwasher, 2 bedrms & bath. Triple attached garage w/epoxy floor, heat pump + backup heat. 200AMP, A/C, BBQ gas line, landscaping & concrete patio & MORE!! (id:58723)
Maxwell Polaris
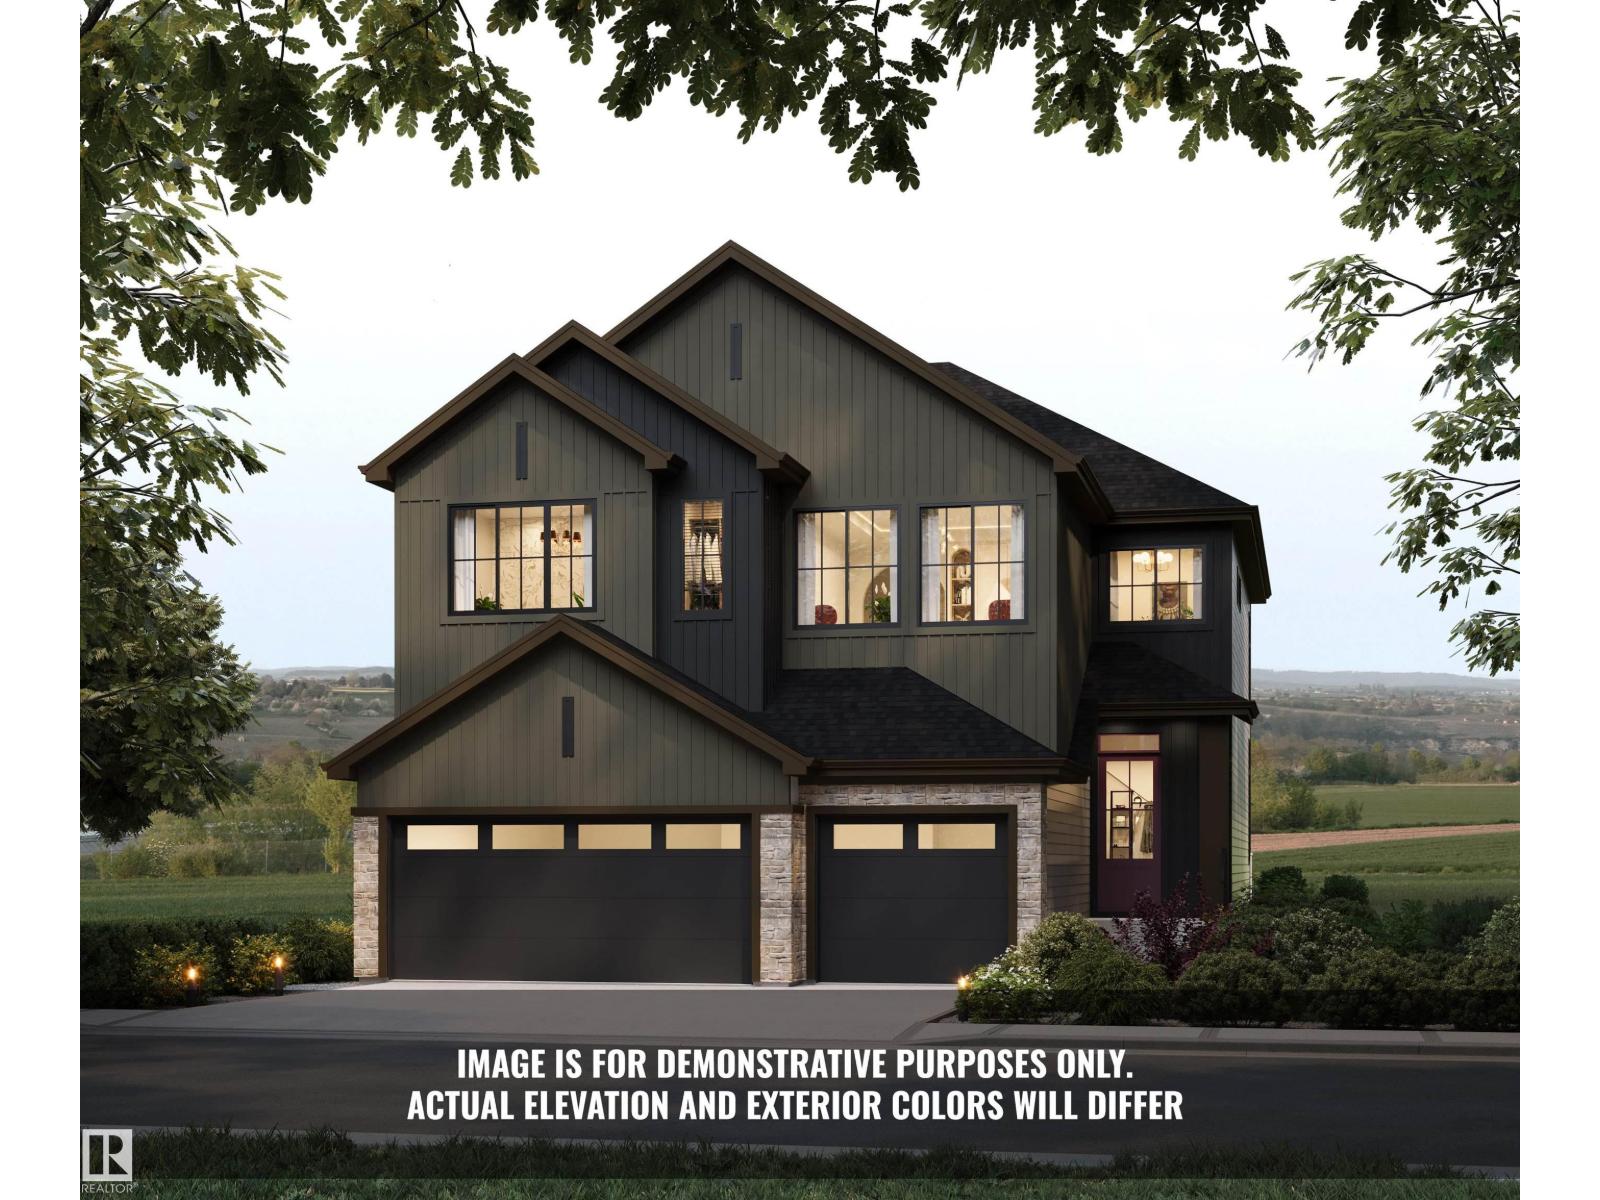
41 Brookside Dr
Sherwood Park, Alberta T8H 3B2
Introducing the Crimson by Justin Gray Homes, showcasing the new Luxe Haven colour palette. Situated on a large south-facing 36-pocket walkout lot BACKING THE RAVINE, this 2,782 sq. ft. home offers 3 bedrooms, 2.5 baths & impressive triple-car garage! The open-concept main floor features 10’ ceilings, hardwood flooring, a private office w/ stained door, walk-through pantry & a UPGRADED kitchen boasting high end built in SS appliances, overlooking the dining area w/ open-to-above great room w/ soaring double-vaulted ceilings & gas fireplace. Upstairs offers a spacious bonus room, laundry & a luxurious primary retreat w/ walk-in closet, spa-inspired 5-pc ensuite & private beverage bar. Additional highlights include tile in the half bath, 200-amp electrical service & an expansive rear deck overlooking the ravine! Enjoy endless walking trails, parks & a dog park, all min's from schools & major shopping amenities. A rare opportunity to own a beautifully curated walkout home in an exceptional natural setting. (id:58723)
Maxwell Polaris
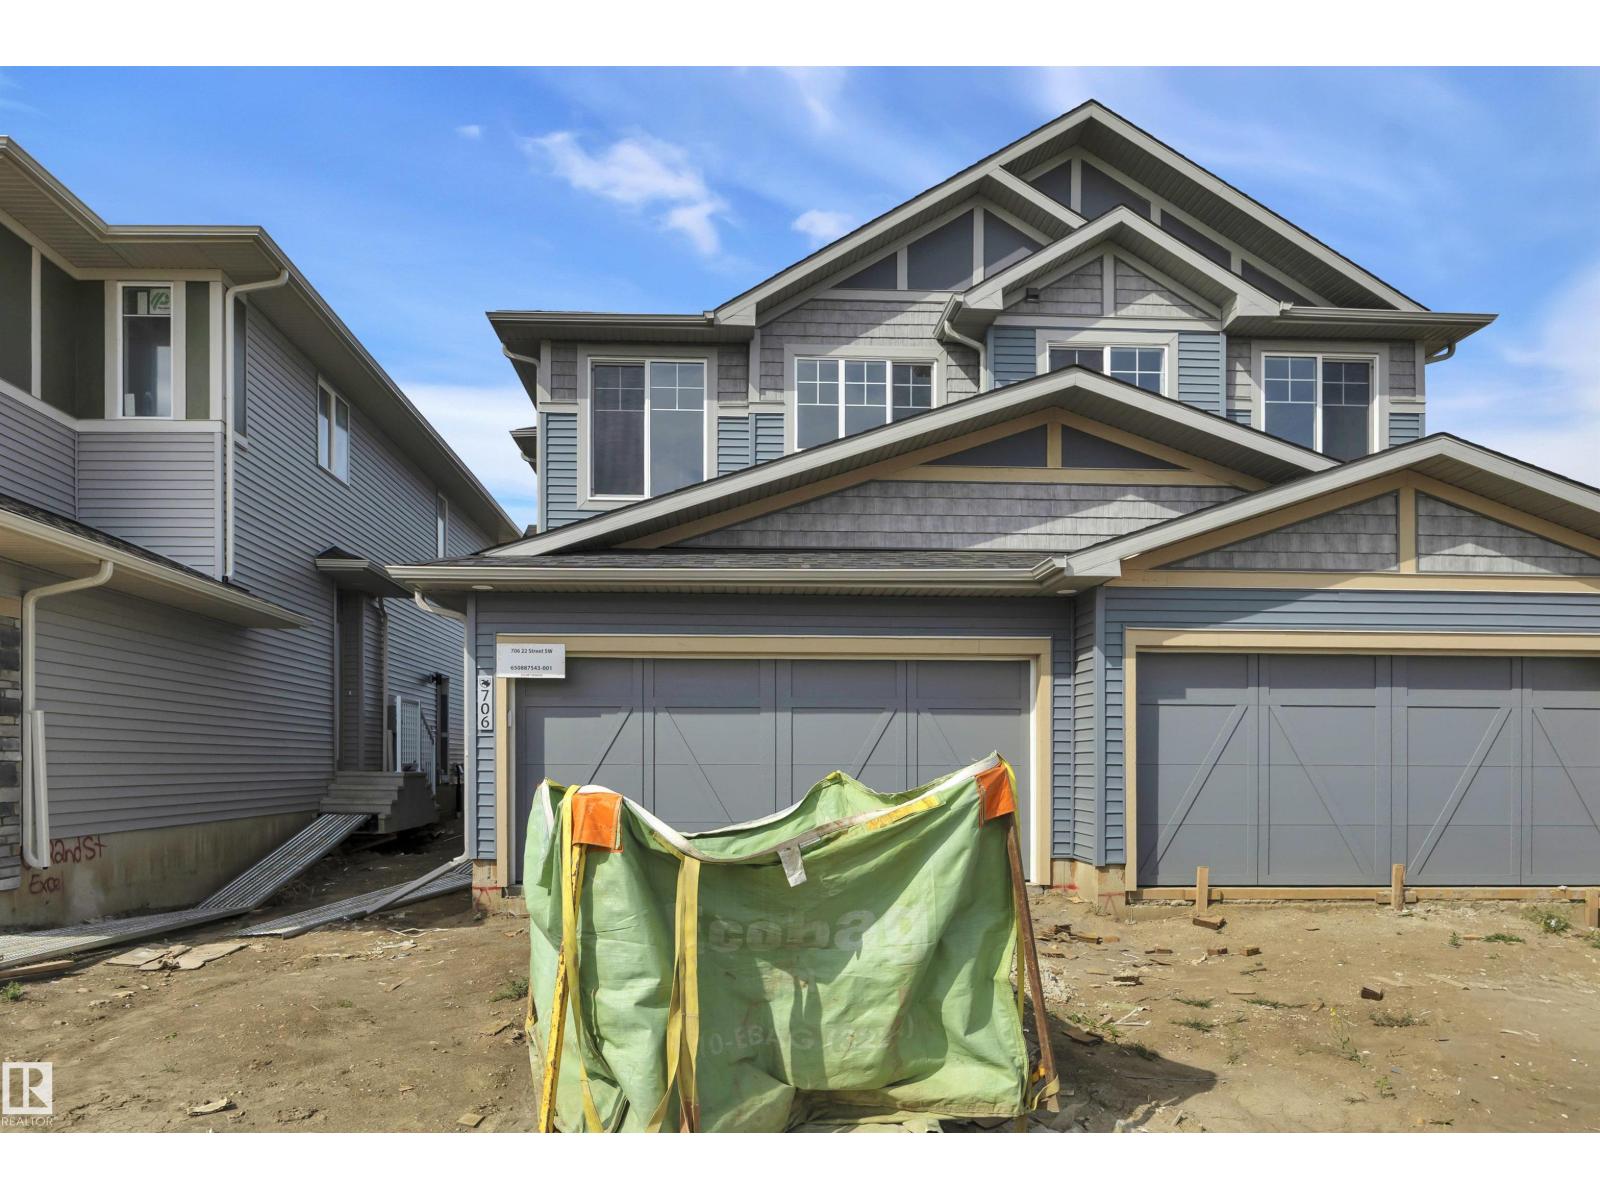
706 22 St Sw
Edmonton, Alberta T6X 3L4
Welcome to this BRAND NEW half duplex FRONT DOUBLE ATTACHED home in sought after ALCES in SOUTHWEST Edmonton. Built by 35 year builder EXCEL HOMES the Beckett model has it all. With nearly 1700 SQUARE FEET OF LIVING SPACE, upon entering you are greeted with LVP flooring, 9 FOOT CEILING, SPACIOUS living room adjacent is the BRIGHT KITCHEN with ALL STAINLESS STEEL APPLIANCES, QUARTZ COUNTERTOPS looking onto the dining area. 1/2 bath completes the main floor. Upstairs are 3 bedrooms including the primary with 4 pc ensuite & walk-in closet & the other 2 bedrooms separated by LARGE BONUS ROOM. Full bath and laundry room finishes the upper floor. The property has a SEPARATE ENTRANCE needed for LEGAL SUITE, GREEN BULT with HRV, ecobee thermostat, low E windows and much more! FRONT & BACK LANDSCAPING INCLUDED! Don't delay make this WELL BUILT HOME yours today. Close to all amenities including the anthony henday, shopping, transportation, schools and more! completion August 24, 2026. (id:58723)
Century 21 Signature Realty
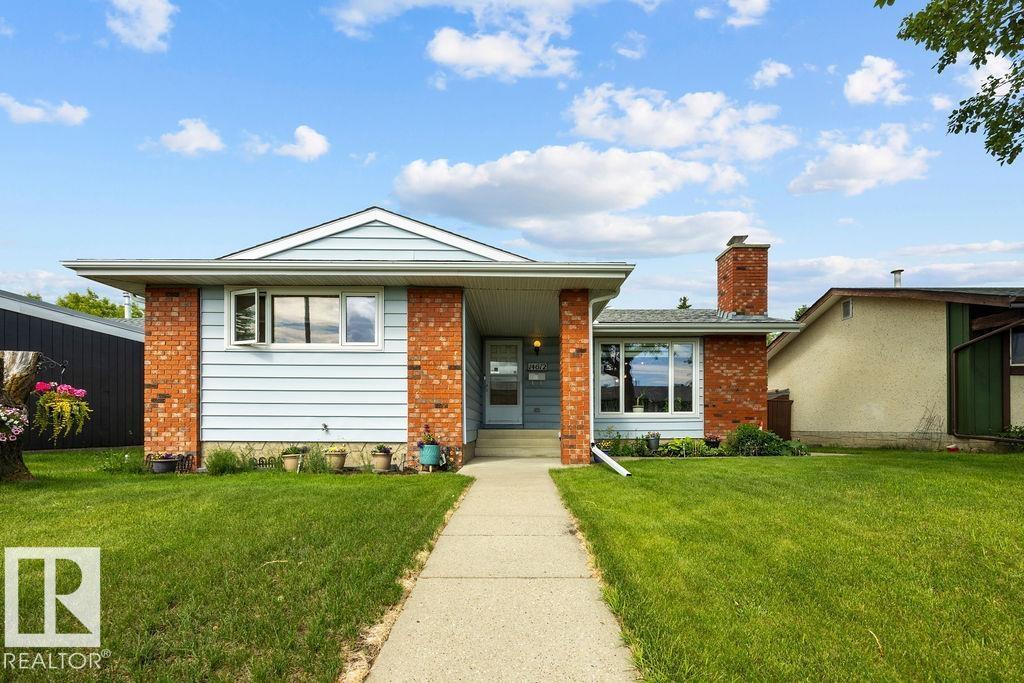
14612 117a St Nw
Edmonton, Alberta T5X 1K2
First time on the market! Lovingly maintained by the original owner, this charming Caernarvon bungalow is ready to welcome its next chapter. Featuring 1215 sqft, 3 bedrooms & 1.5 bathrooms, incld rare ensuite. Large vinyl windows, replaced in 2006, fill the home with natural light & create a bright, inviting atmosphere throughout. Spacious living room is anchored by cozy corner wood-burning fireplace & flows into the dining area & large kitchen, complete w/ loads of cabinetry & sink overlooking the backyard. Downstairs, the basement is ready for your vision. Create the ultimate recreation space, add additional bedrooms & living areas, or design the basement you've always wanted. The possibilities are endless. Outside, you'll find an oversized HEATED double detached garage (22'1 x 21'4), RV parking & yard w/ plenty of room to enjoy. Ideally located just steps from parks, schools, shopping, amenities, and major commuter routes, this is a fantastic opportunity to put down roots in an established community. (id:58723)
RE/MAX River City
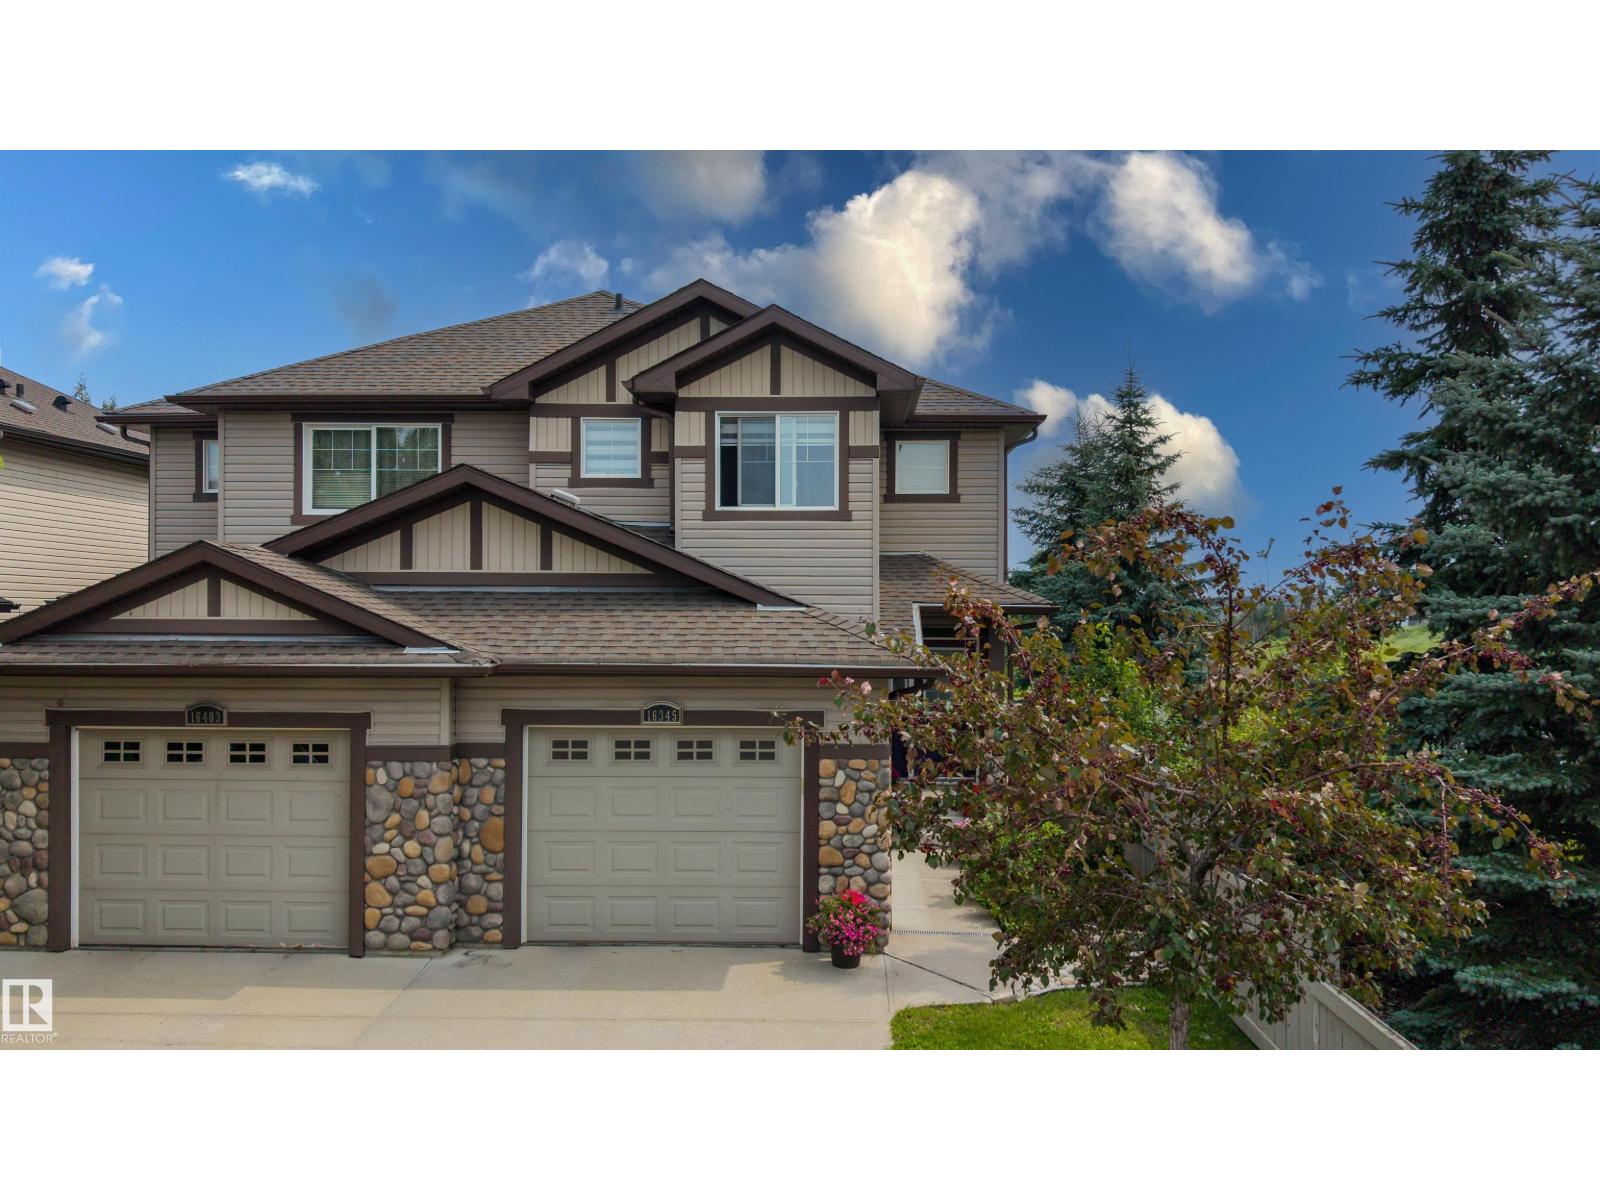
16345 134 St Nw
Edmonton, Alberta T6V 0G4
Welcome home to this immaculate 1,458 sq. ft. half-duplex in the sought-after community of Carlton. Boasting a prime location that backs directly onto a tranquil pond, this home offers an incredible lifestyle upgrade. The bright, open-concept main floor features a spacious kitchen accented with granite countertops, premium finishes, and convenient main-floor laundry. Designed for effortless living, the home includes central A/C to keep you cool through the summer. Retreat to the private, oversized deck to enjoy breathtaking views and peaceful pondside living. The fully finished basement adds essential living space, highlighted by an inviting family room and a cozy fireplace, plus an additional full bath with 2+1 bedrooms, 3.5 baths, and an oversized single attached garage, this property is the perfect turn-key solution. Enjoy serene walks and nature right at your doorstep. A true must-see! (id:58723)
RE/MAX River City
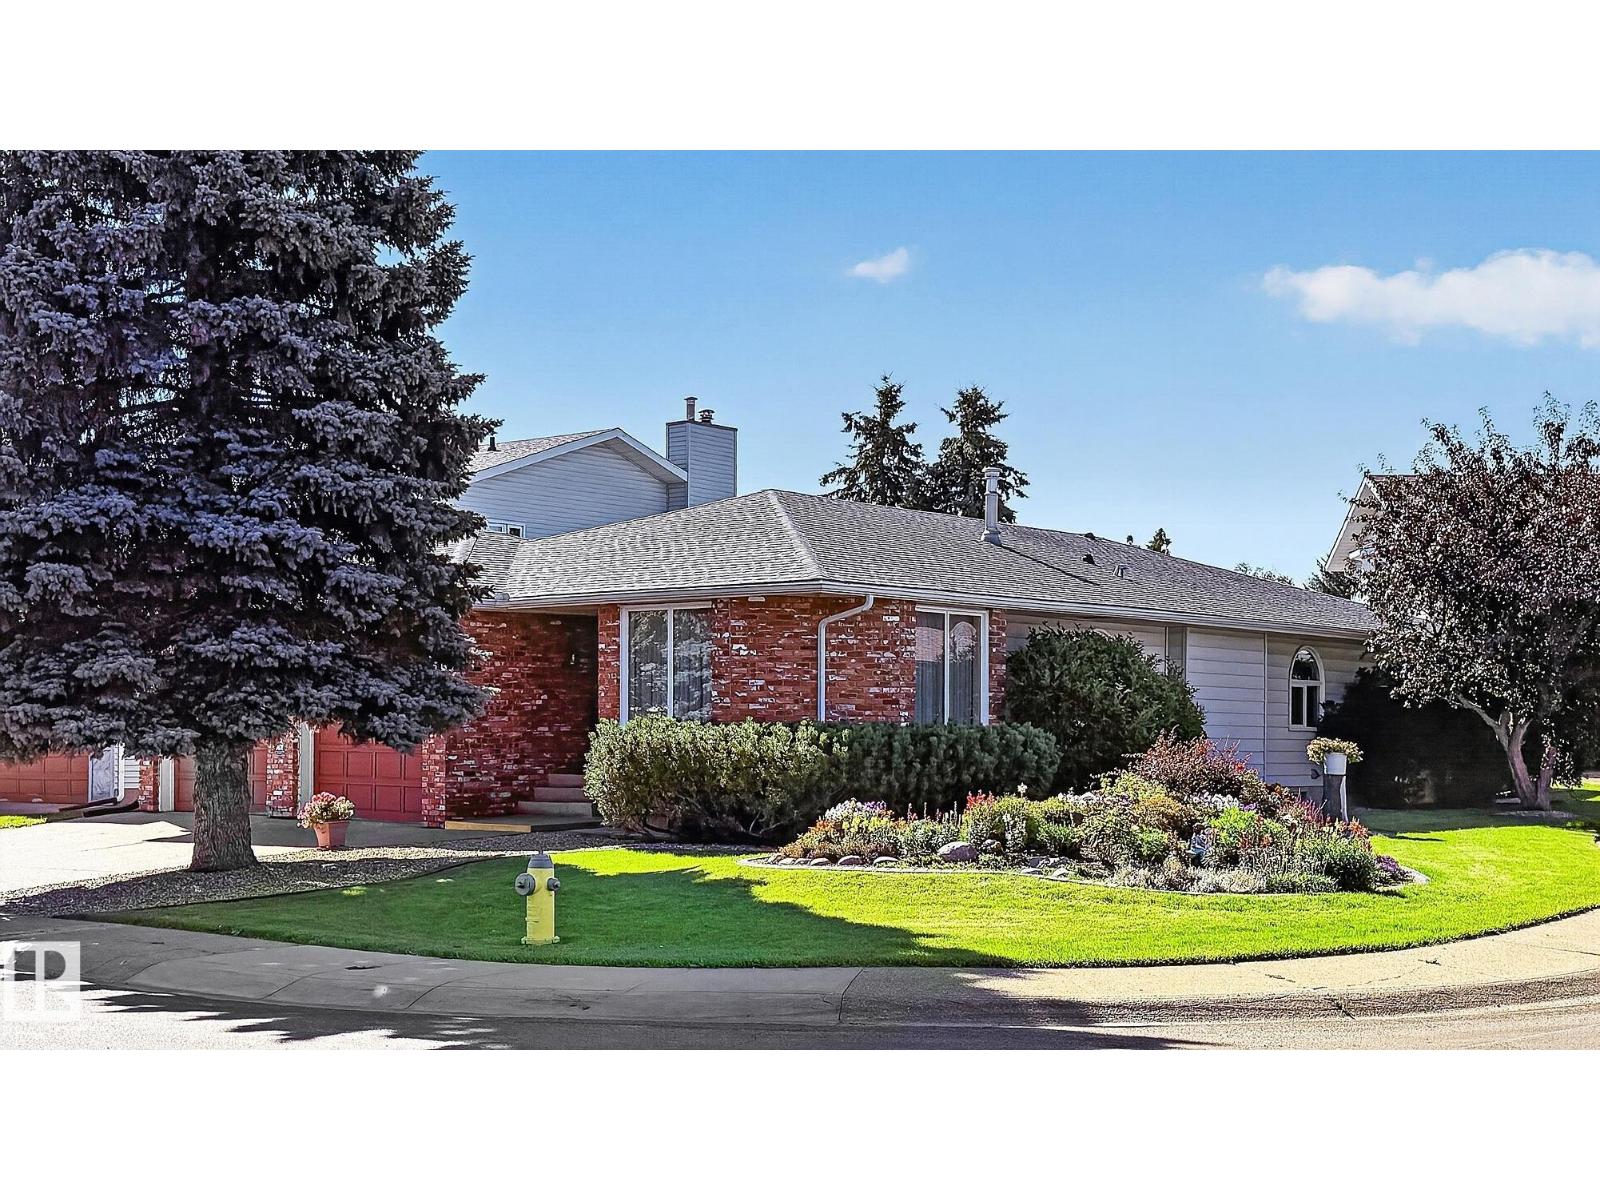
5814 181 St Nw
Edmonton, Alberta T6M 1V7
EXPANSIVE BUNGALOW NESTLED ON A QUIET CUL-DE-SAC! Lovingly maintained, this impressive home offers exceptional space, thoughtful updates & functional layout. Main floor features 3 bedrooms, including a spacious primary w/double closets & 4pce ensuite has jetted tub. Second & third bedrooms are connected by Jack & Jill bathroom. Open kitchen showcases solid wood cabinetry, cozy breakfast nook & formal dining room for entertaining. Inviting family room is anchored by a stately brick fireplace (wood) w/log lighter & opens through patio doors to a large deck overlooking the south facing backyard. Pro finished basement provides 4th bedroom (egress window & walk-in closet), lounge area w/wet bar & gas fireplace, games space, sewing/craft room, full bath & abundant storage. Extensive upgrades include A/C, gas BBQ line. triple pane windows('16), shingles('17), new deck('22), landscaping('24), humidifier('25) & water tank('26). RARE OPPORTUNITY to own a bungalow of this size! Don't miss the chance to call it HOME! (id:58723)
RE/MAX Excellence
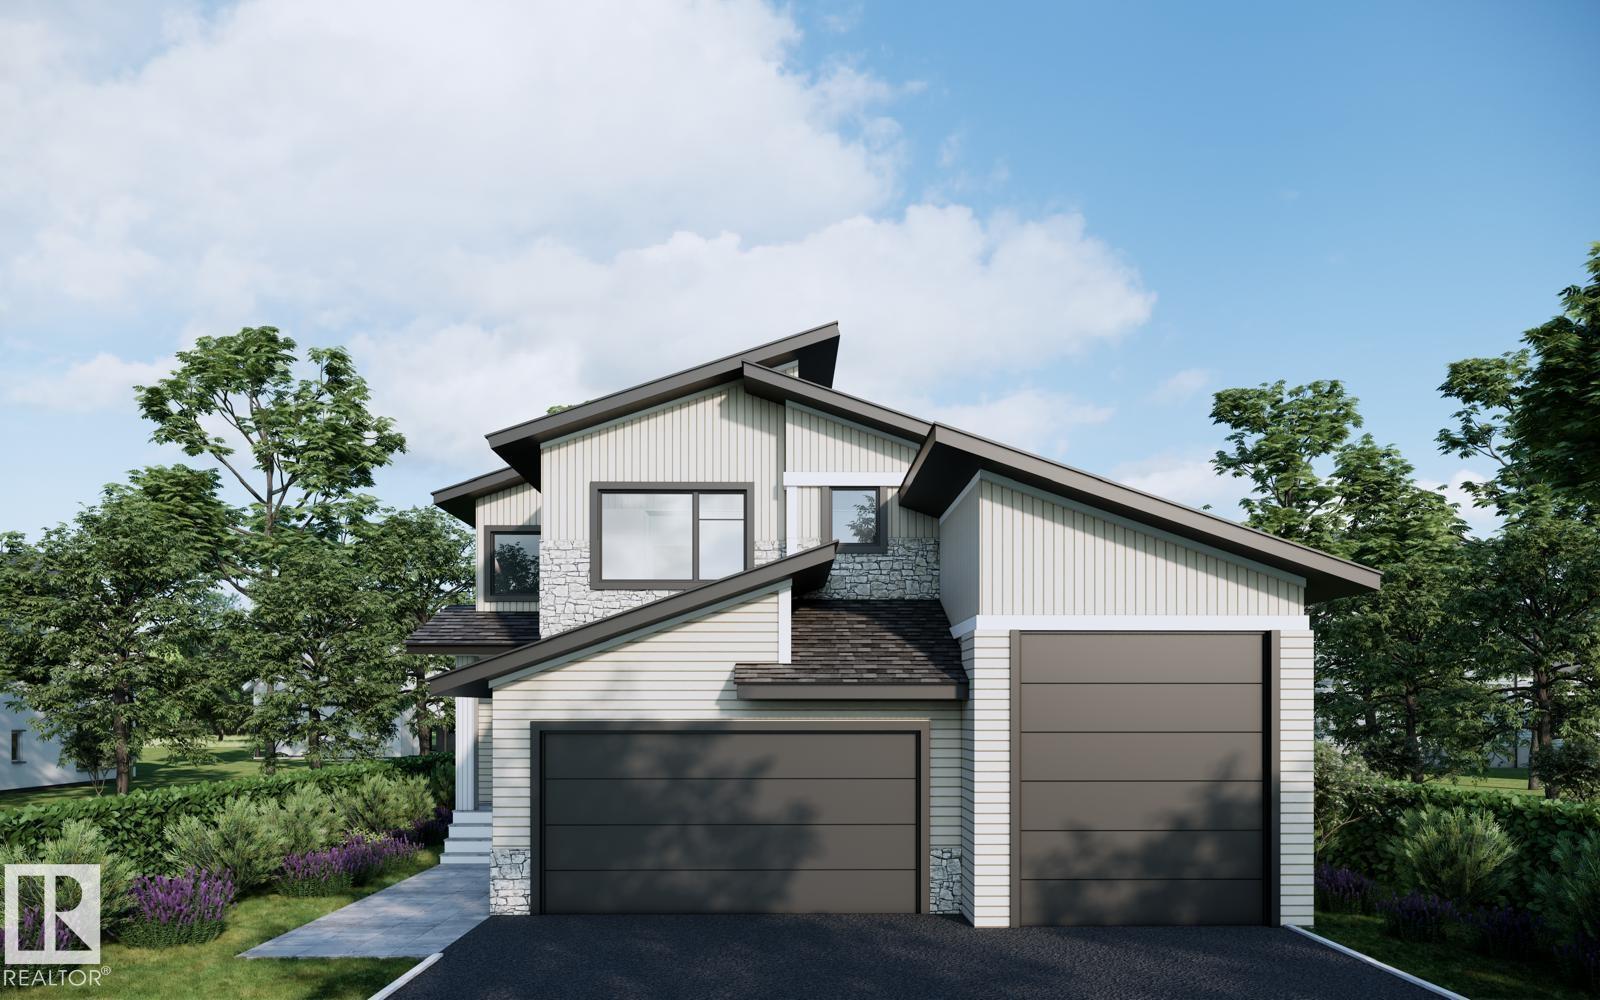
5020 50 St
Calmar, Alberta T0C 0V0
Discover a home built for both comfort and style in this impressive two-storey residence. The main level welcomes you with a bright, open layout featuring a versatile front room ideal for a home office, den, or flex space. The kitchen flows seamlessly into the dining and living areas, creating the perfect setting for everyday living and entertaining, while a convenient half bath completes the main floor. Upstairs offers three spacious bedrooms, including a private primary retreat with a walk-in closet and ensuite, plus a bonus lounge area and upper-floor laundry. The basement features a separate exterior entrance, offering flexibility for future development. The triple attached garage includes a rare DRIVE-THRU RV BAY with 12-foot overhead doors at both ends and an impressive 34 FOOT DEPTH, providing ample space for a motorhome, trailer, toys, or workshop. Thoughtfully designed and full of potential, this home is ready to elevate your lifestyle. (id:58723)
Exp Realty
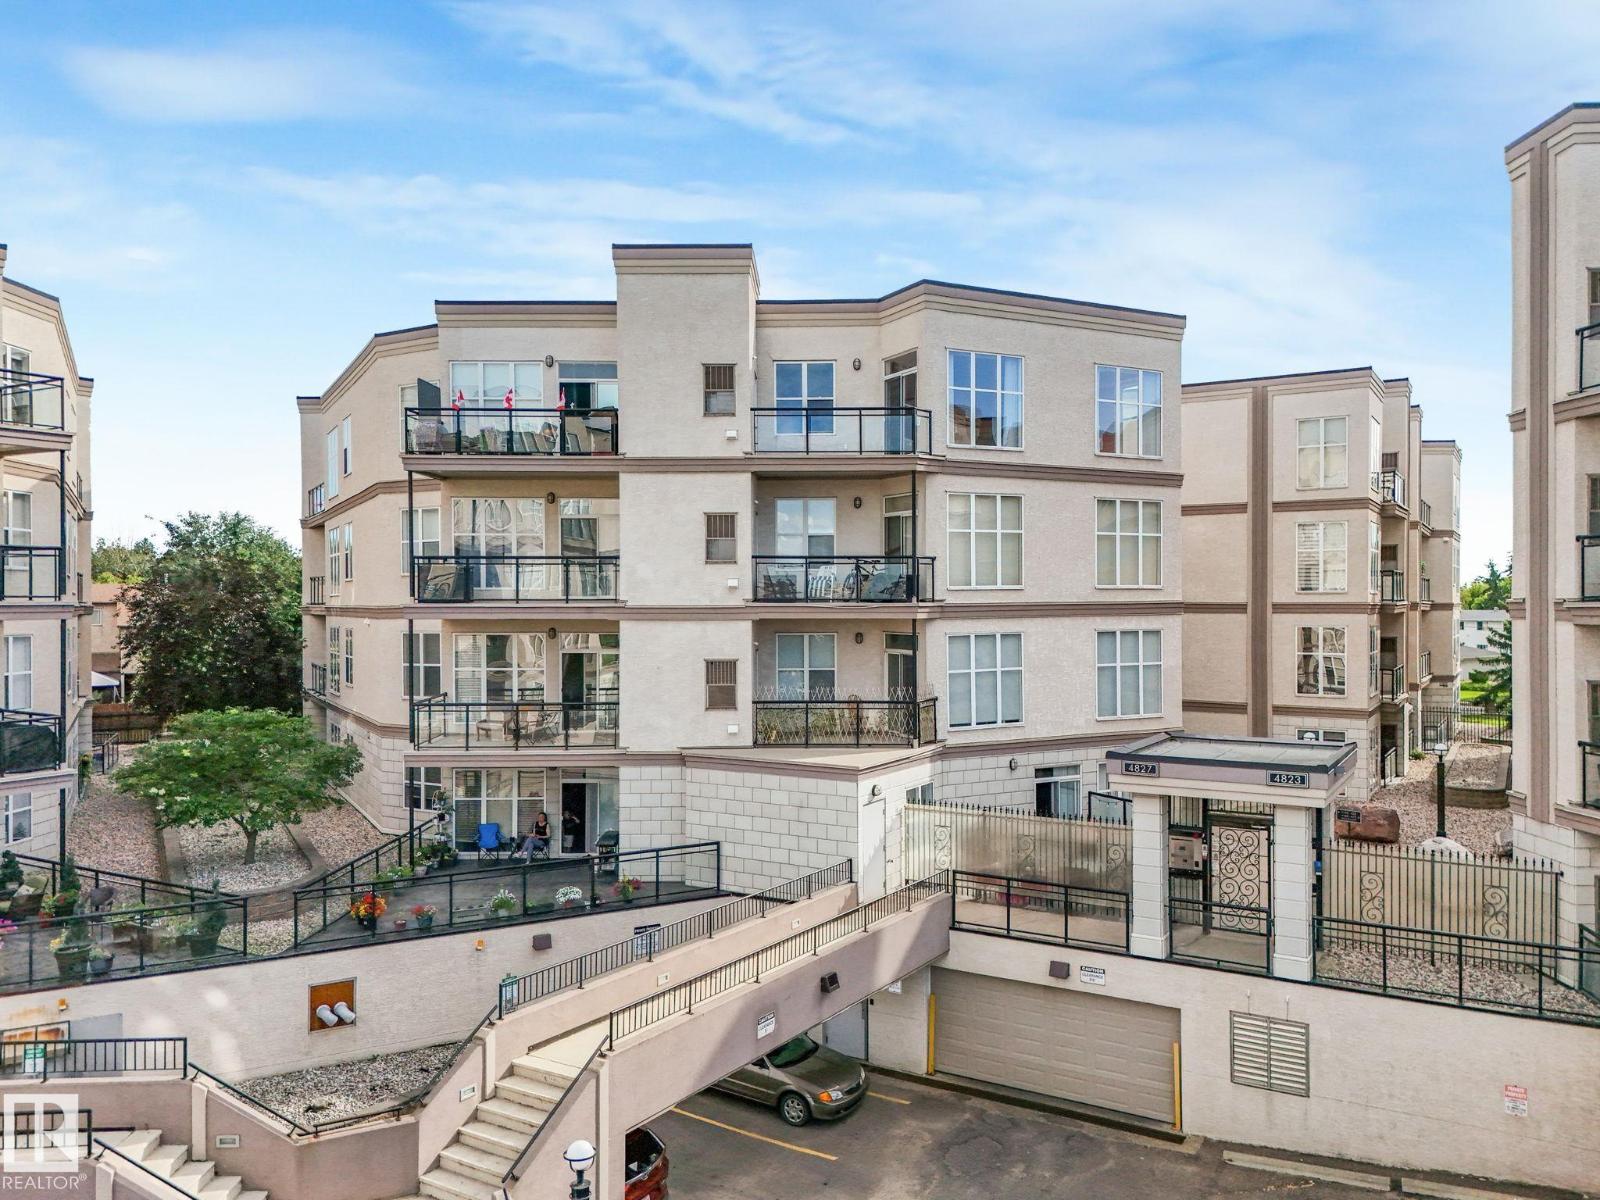
#150 4827 104a St Nw
Edmonton, Alberta T6H 0R5
Pride of ownership shines throughout this meticulously maintained 1-bedroom, 1-bath condo with 9' ceilings, a bright open layout, and a spacious living room opening to an extra-large patio overlooking the rock garden. The kitchen offers a raised countertop, ideal for casual dining or entertaining, while the bathroom features a deep soaker tub, extra storage, and in-suite laundry. Fresh paint, updated fixtures, newer hot water tank, and washer/dryer provide move-in-ready comfort and peace of mind. Enjoy landscaped walkways and a peaceful courtyard setting right to your front door. Includes one underground parking stall with storage cage, plus a second leased stall and storage cage. Set in an unbeatable location with easy access by car or public transit, direct routes to the university, a quick downtown commute, and shopping, coffee shops, pubs, restaurants, and amenities just outside your door. Low condo fees, clean, and move-in ready. A must-see, your new condo awaits! (id:58723)
Century 21 All Stars Realty Ltd
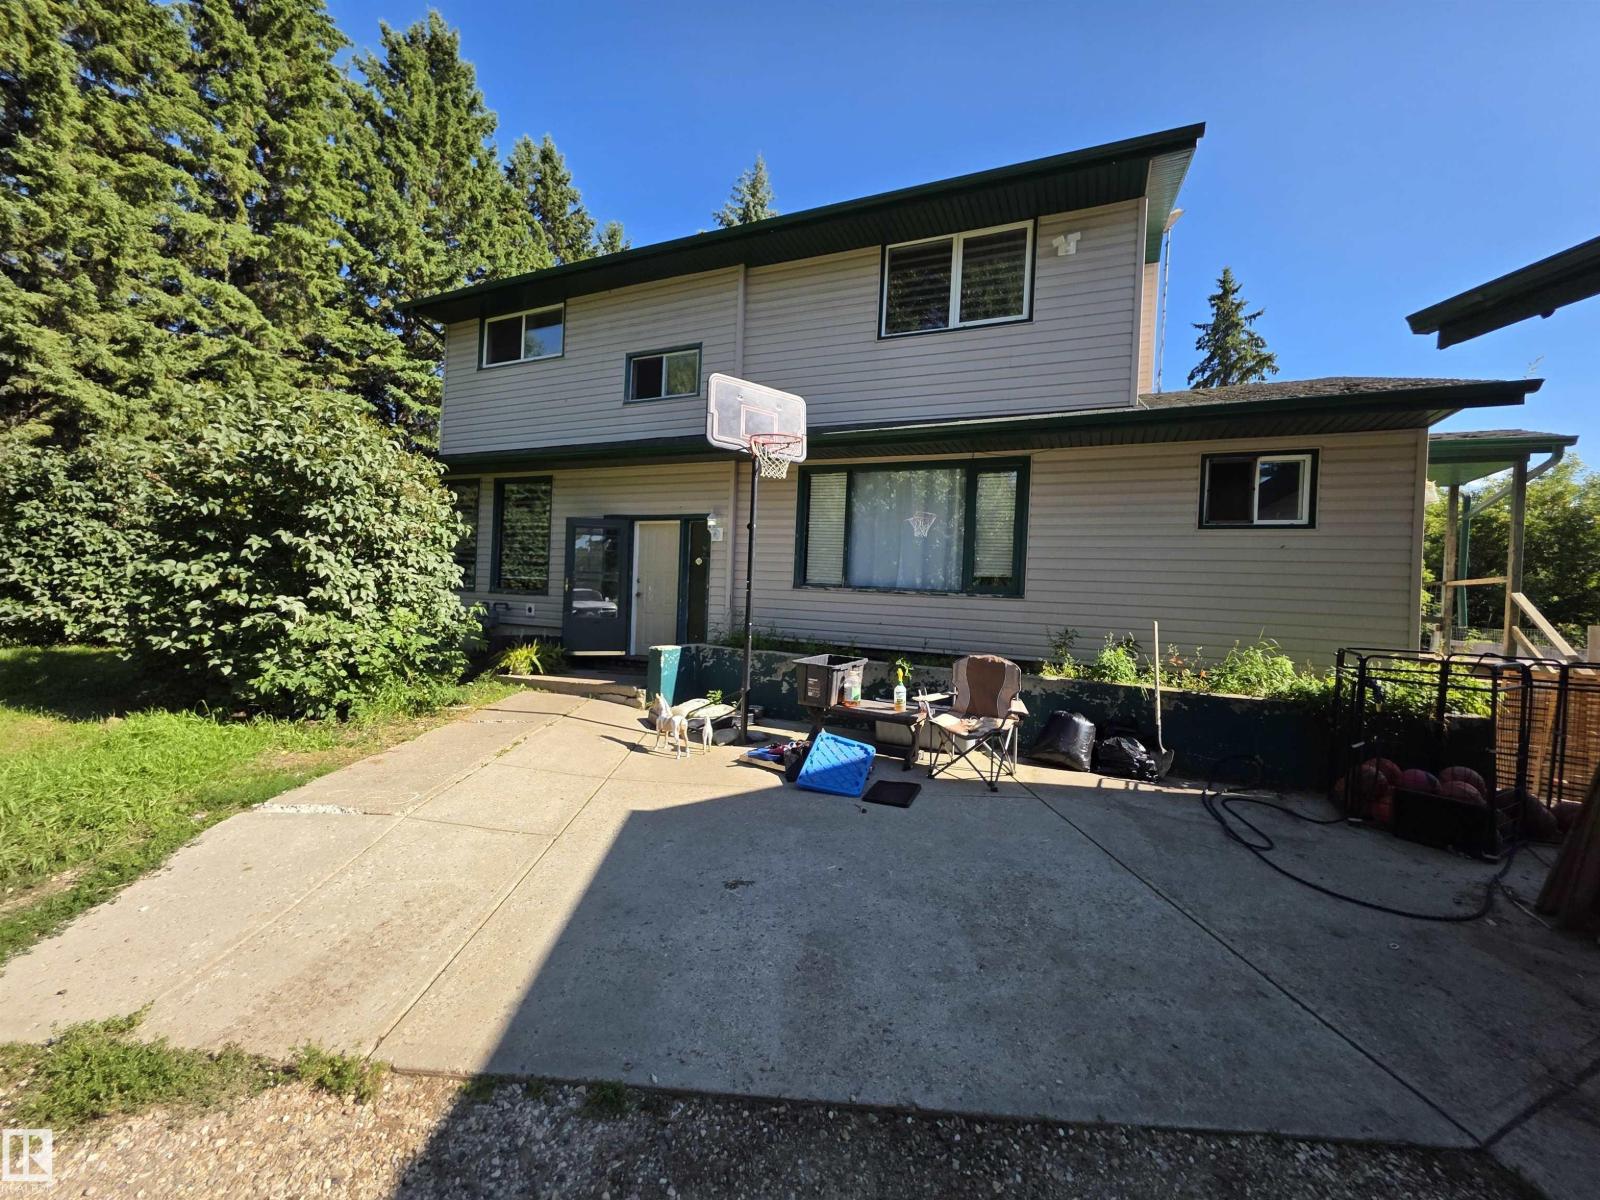
33 27317 Twp Rd 522
Rural Parkland County, Alberta T7X 3S3
This big 2 storey home is situation on 3.31 acres only 5 minutes from Spruce Grove. With 4 bedrooms, 3 bathrooms it's a great family home. It's features include a very open floorplan, lots of big windows making it bright and sunny and provides a view of a natural treed acreage. The kitchen has nice white cabinets and patio doors to a huge deck. The living room boasts a wood burning fireplace. The massive primary bedroom also has two huge windows, a walk-in closet plus additional second closet and a 4pc ensuite. Two additional bedrooms up plus a 4 pc bathroom. On the main floor you'll find the laundry room and another 2pc bath. The basement is partially developed with a family room and 4th bedroom. The triple detached garage is every mans wish. It has paved roads to the driveway and school bus pickup for children. (id:58723)
Exp Realty
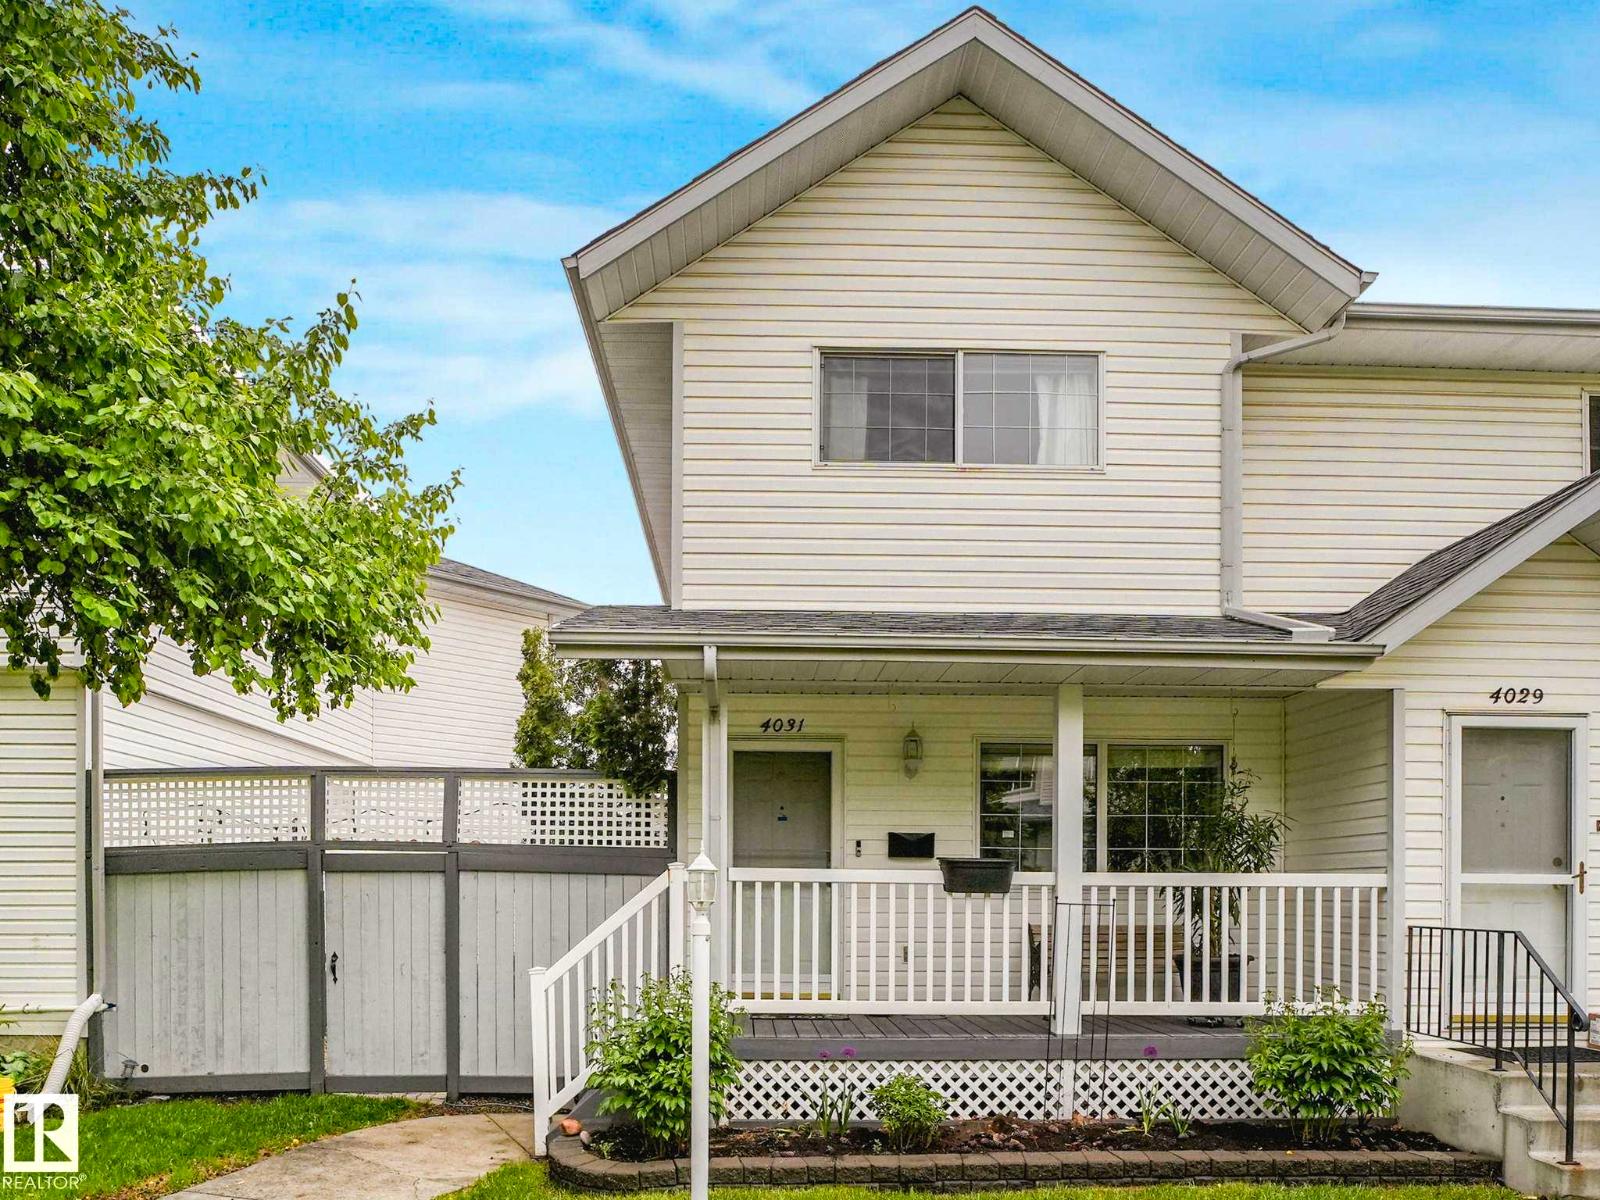
4031 38 Street Nw
Edmonton, Alberta T6L 6W8
This stunning half-duplex offers nearly 2,000 square feet of low-maintenance, open-concept living space designed for a contemporary lifestyle. The main floor seamlessly transitions from the welcoming front veranda into a bright living room, a spacious dining area, and a kitchen equipped with classic white cabinets, premium stainless steel appliances that are just one year old and backed by a five-year warranty, a functional breakfast bar, and durable slate tile flooring that beautifully complements the rich hardwood throughout. Convenience is built-in with a main-floor powder room located just off the entrance to the heated double garage. Upstairs, the premium finishes continue with hardwood floors running throughout three sun-drenched bedrooms, including a master retreat with a spa-inspired ensuite highlighting a custom walk-in shower. The basement adds a versatile footprint with a recreation room, alongside a brand-new hot water tank and higher-end washer and dryer. Close to schools and shopping. (id:58723)
Century 21 Quantum Realty
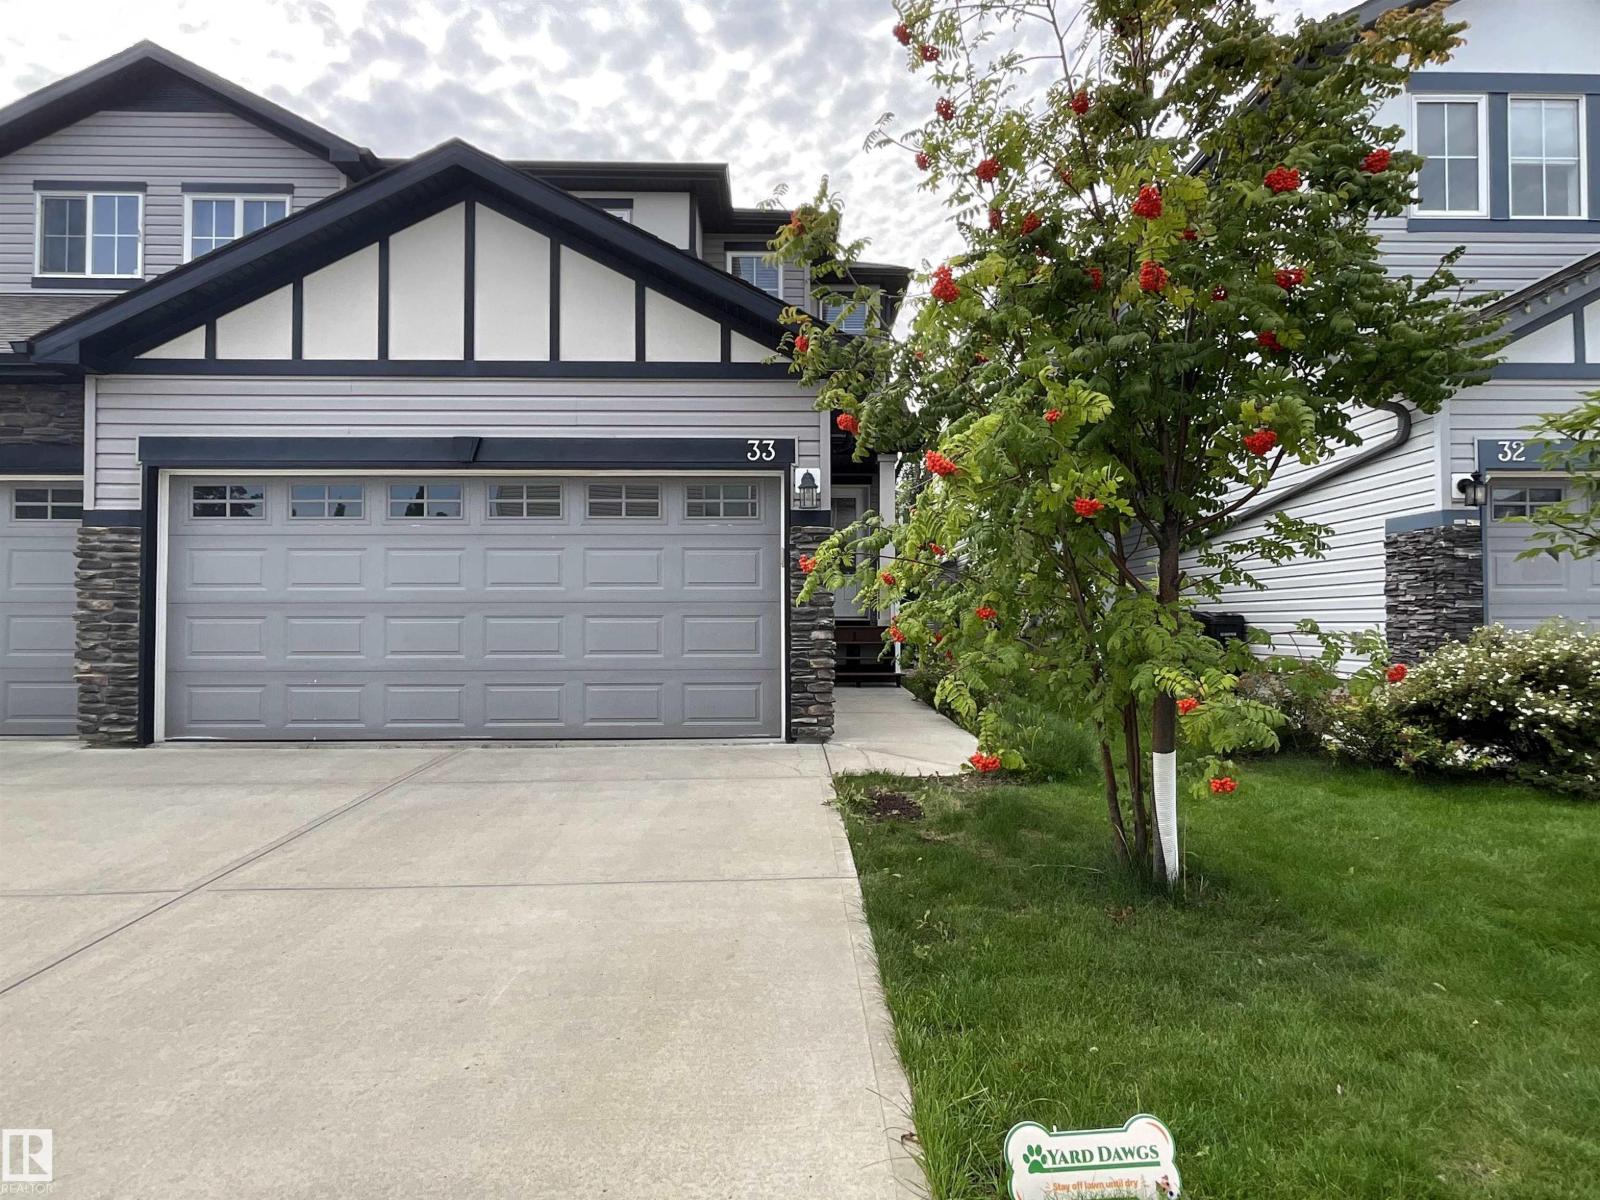
#33 9350 211 St Nw
Edmonton, Alberta T5T 4T8
Welcome home to this impeccably maintained half-duplex in the family friendly community of Webber Greens. Residing in an incredible location, only steps away from schools, parks, playgrounds, daycare, shopping, and public transportation. Inside you'll find a spacious, clean, and beautiful kitchen with a functional layout, perfect for entertaining friends and family. Upstairs you'll discover a large primary bedroom with loads of closet space, and a private 5-piece ensuite. There are also two other bedrooms and an additional full washroom, ideal for a growing family. The basement is currently unfinished, with but with plenty of space for future development, and room to add additional bedrooms and washrooms. You'll have no issues parking with an attached double garage, and a couple more spots on the driveway. In the back you have a fully fenced yard, perfect for the kids to play or to let out the family pup. Turn-key home with amazing value in a terrific location, don't miss out! (id:58723)
2% Realty Pro
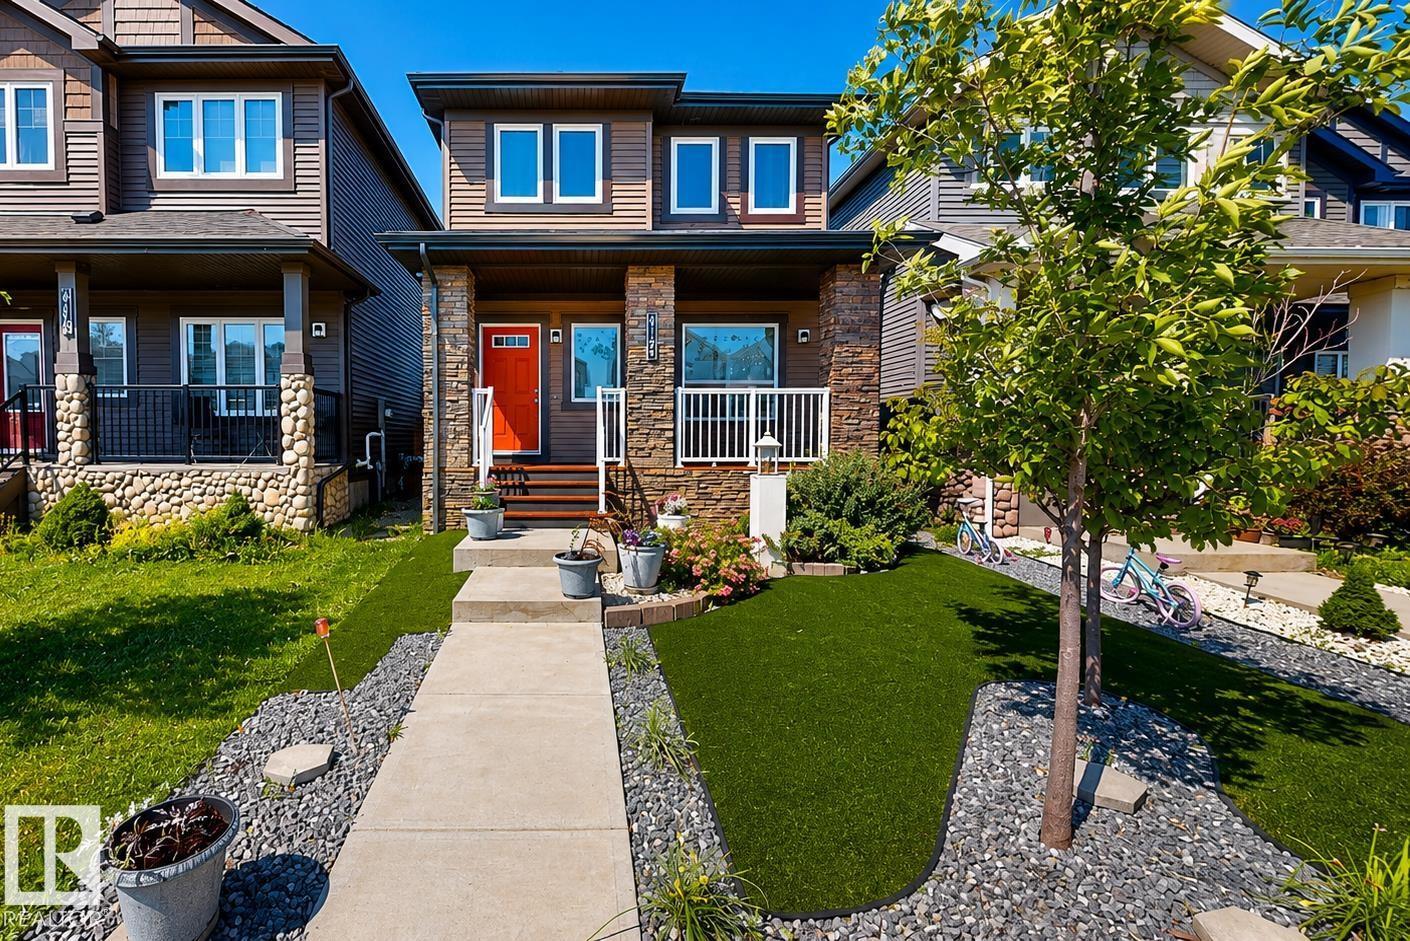
8172 226 St Nw
Edmonton, Alberta T5T 7G7
Welcome to this beautifully maintained four-bedroom home featuring three spacious bedrooms on the upper level and one additional bedroom in the fully finished basement. Offering three and a half bathrooms, with two full bathrooms upstairs, a convenient main-floor powder room, and a full bathroom in the basement, this home provides plenty of space for comfortable living. The upper level is finished with luxury vinyl plank flooring, and the kitchen is equipped with an upgraded gas stove. Step outside to enjoy the beautifully finished gazebo and a backyard complete with a fruit tree. The professionally landscaped front yard features low-maintenance artificial turf for year-round curb appeal. Ideally located with a walking path directly behind the home and a scenic pond nearby, you'll also appreciate the convenient access to public transportation, public and Catholic schools with multiple school bus options, a brand-new recreation center, grocery stores and shopping just minutes away. (id:58723)
Comfree
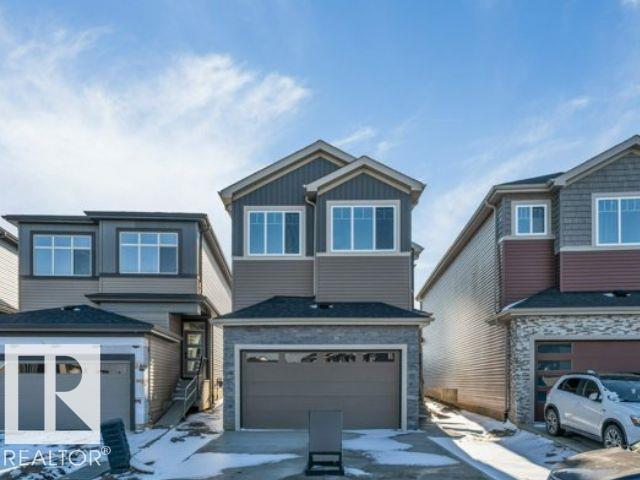
4319 36 St
Beaumont, Alberta T4X 3G8
**OPEN TO BELOW**MAIN FLOOR BEDROOM**SPICE KITCHEN** TWO MASTER BEDROOM **This thoughtfully crafted home showcases a bright, contemporary open-concept design perfectly suited for modern living. The main floor offers a generous great room, a separate dining space, and a stylish spice kitchen featuring quartz countertops and a gas range. A convenient main-floor bedroom with a full bath provides excellent flexibility for guests or extended family. Upstairs, the spacious primary retreat includes a walk-in closet and an elegant ensuite, alongside three additional bedrooms, a bonus room, and a centrally located laundry area. Quality construction is evident throughout, complemented by an attached double garage. Situated on a quiet street near parks, schools, and everyday amenities, this home is ideal for creating lasting memories. Photos are representative. (id:58723)
Lpt Realty
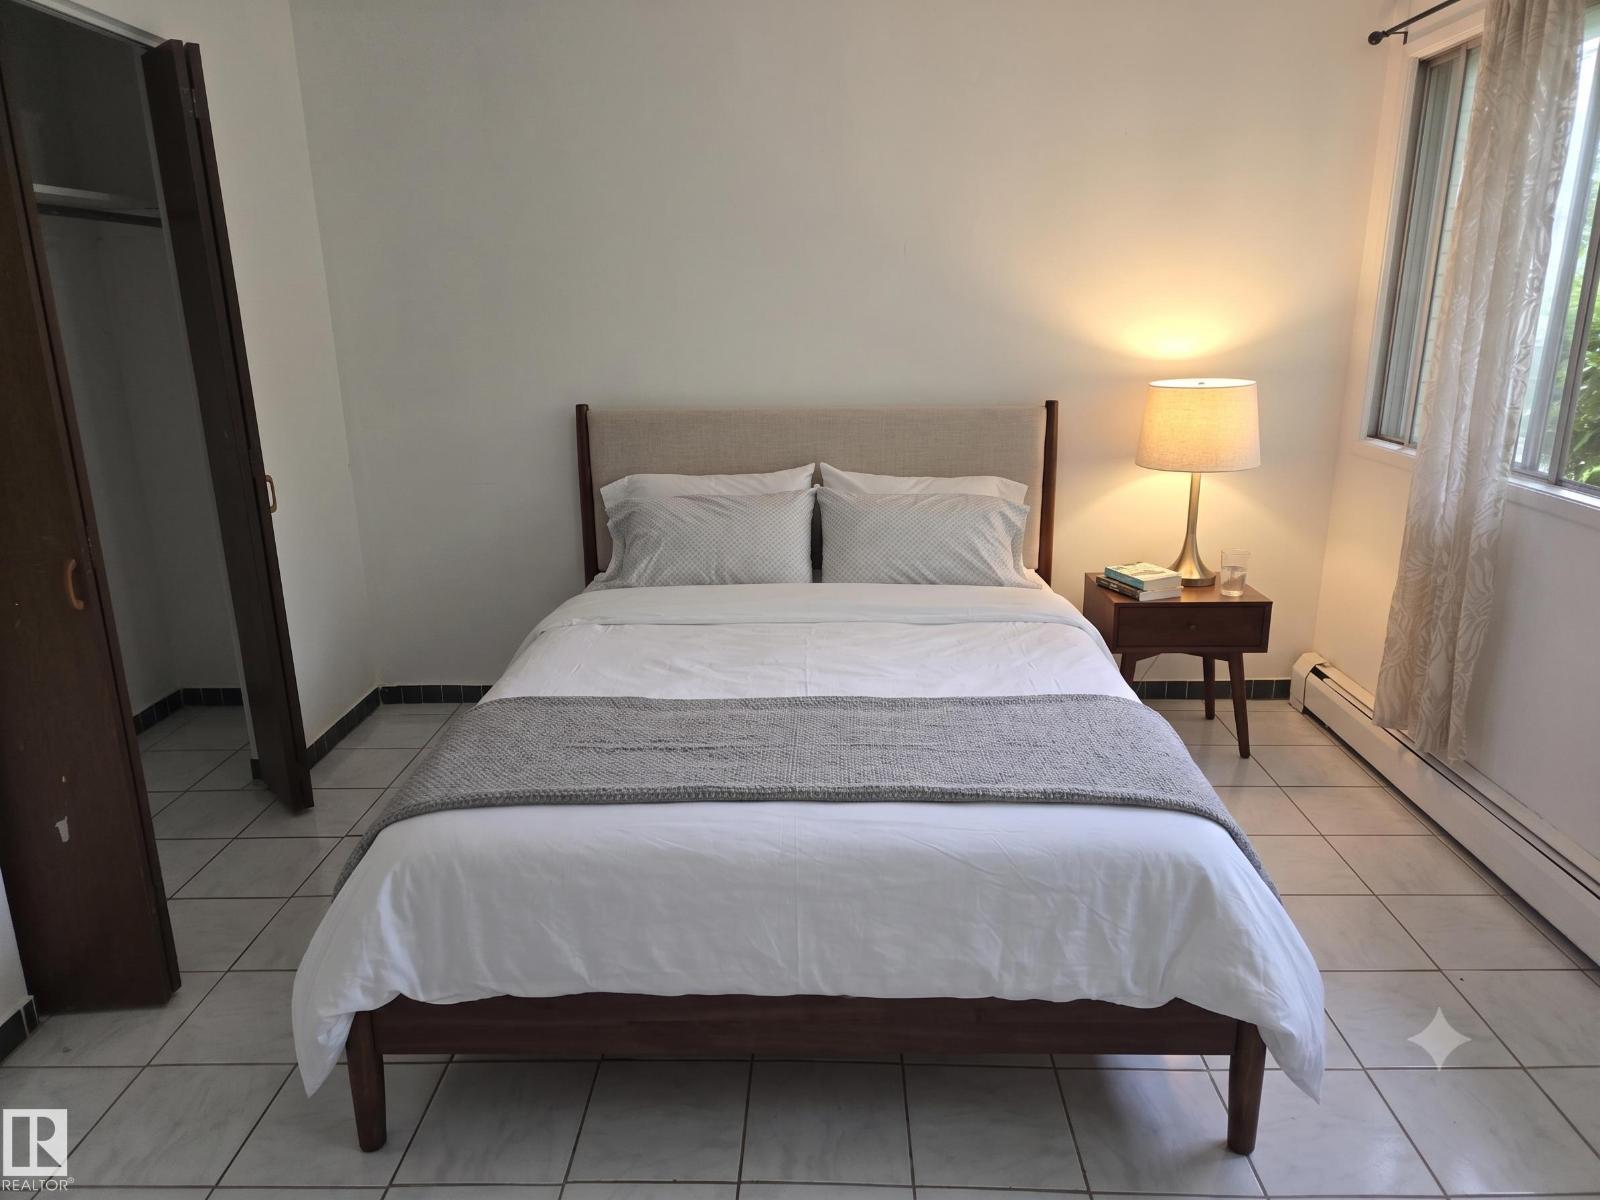
#307 11907 81 St Nw Nw
Edmonton, Alberta T5B 2S7
Discover this bright and spacious top-floor corner unit, perfectly designed for comfort and convenience. This well-laid-out one-bedroom condo features a generous living area with room for both dining and kitchen seating, plus a full four-piece bathroom. Located just minutes from Downtown Edmonton, Rogers Place, and Commonwealth Stadium, you’ll enjoy unbeatable access to entertainment, shopping, and city life. Public transportation, shopping centres, and everyday amenities are all close by, making this an ideal choice for students, professionals, or investors. The unit also includes a top-floor storage space, adding valuable extra room for seasonal items and personal belongings. A great opportunity to own a well-situated condo with strong value in a central location. (id:58723)
RE/MAX Elite
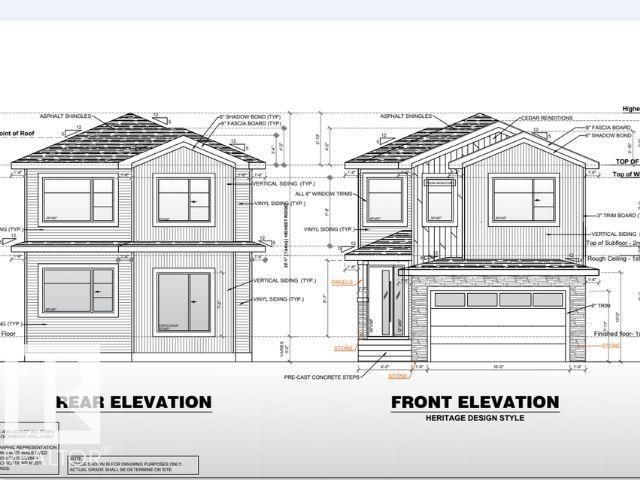
3189 Granville Dr Nw
Edmonton, Alberta T5T 7Z3
**BACKING TO KIM HUNG SCHOOL & PARK**MAIN FLOOR BEDROOM & FULL BATH**WALKTHROUGH SPICE KITCHEN**TWO MASTER BEDROOM WITH ENSUITE**9 FT CEILINGS ON MAIN & BASEMENT** SEPARATE SIDE ENTRANCE** Welcome to this stunning brand new 2-storey home in the sought-after community of Granville! Offering over 2200+ sqft of thoughtfully designed living space, this home features a bright open-concept layout with a spacious living area, elegant kitchen, spice kitchen with walkthrough pantry, dining space, mudroom, and a main floor bedroom with full bath. Upstairs offers 3 spacious bedrooms including TWO luxurious master bedrooms with private ensuites, plus upper floor laundry for added convenience. Built with 9 ft ceilings, this home also includes a separate side entrance, double attached garage, and unfinished basement ready for future development. Situated near Kim Hung School, parks, playgrounds, shopping, and public transit, this is the perfect family home in West Edmonton! Home is currently under construction. (id:58723)
Lpt Realty
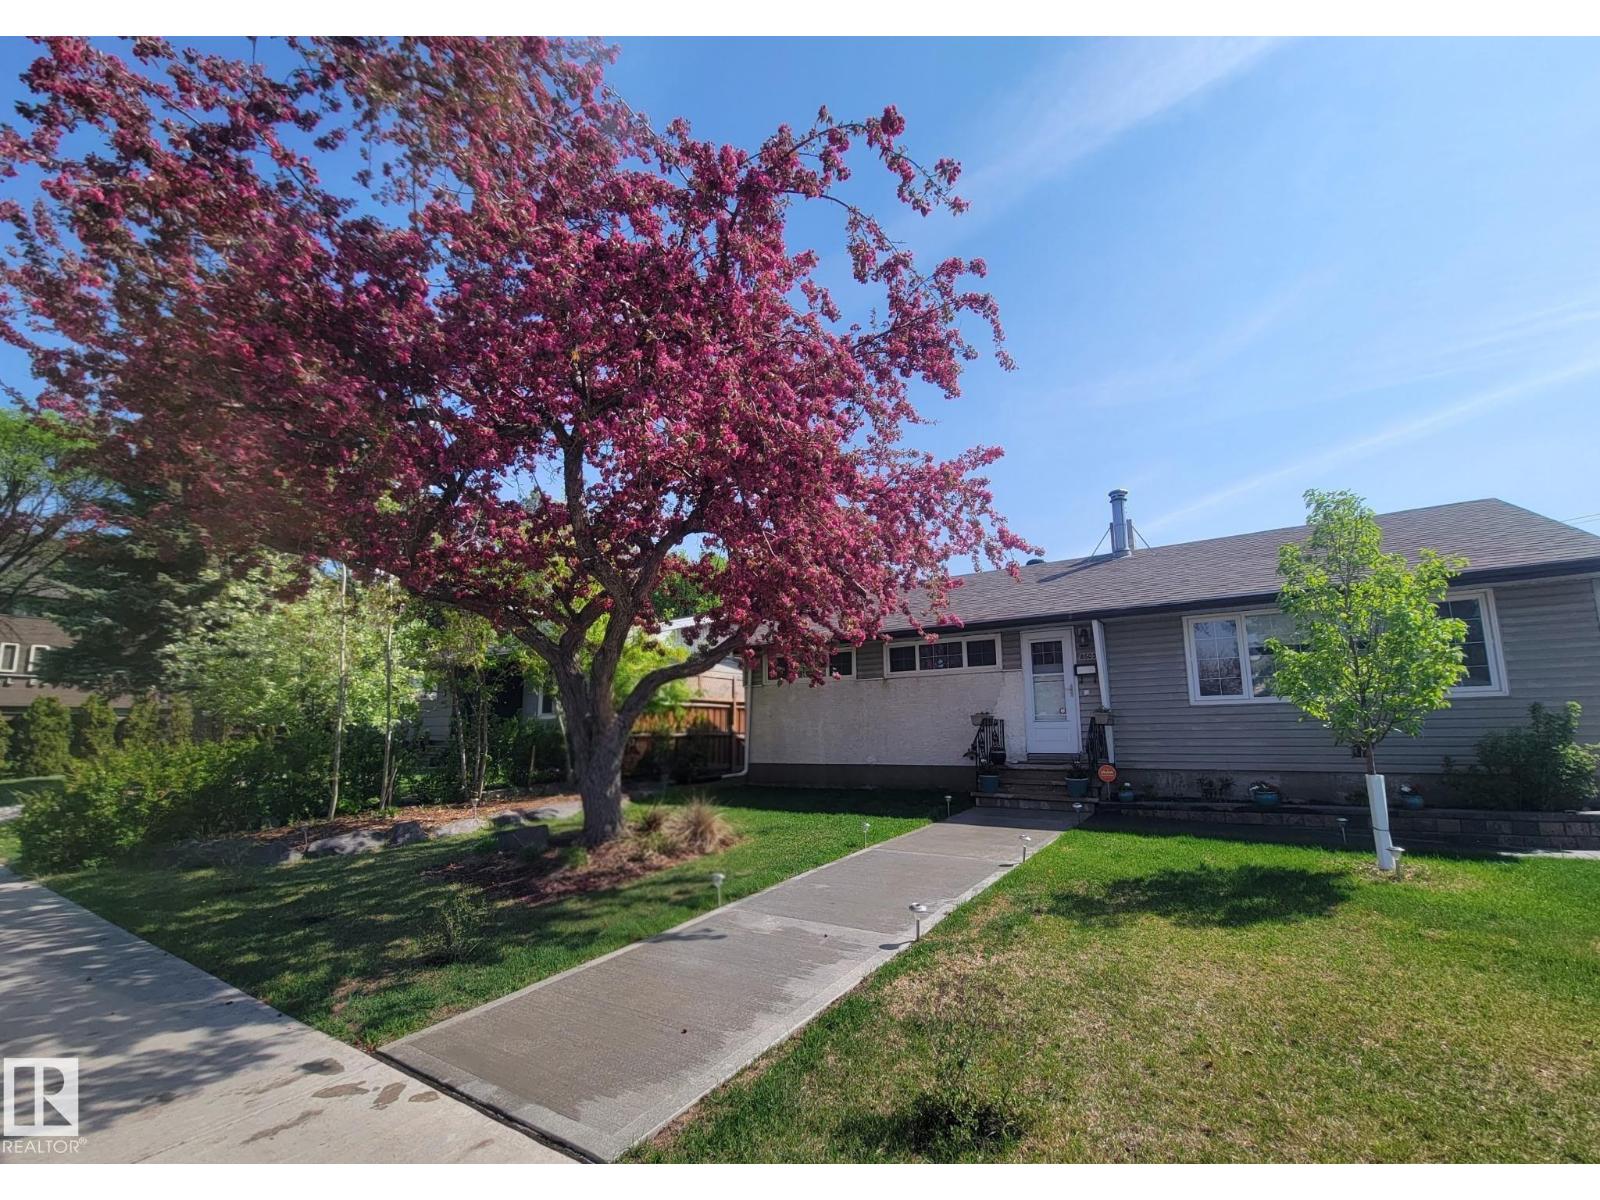
8603 149 St Nw
Edmonton, Alberta T5R 1B3
Beautifully renovated 3-bedroom home in sought-after Laurier Heights! Ideally located near great schools, shopping, and just one block from Whitemud Freeway access. The main floor features a spacious living room with a brick-facing fireplace, an updated kitchen, and a separate dining area perfect for family gatherings. The fully finished basement offers a private entrance, 2 extra rooms, a large recreation room, and a modern full bathroom. Upgrades include newer windows, shingles, electrical, furnace, and hot water tank. Enjoy year-round comfort with central A/C. Outside boasts a double detached garage with workshop, a huge private backyard, and a 32-ft RV parking pad. Move-in ready and perfect for families! (id:58723)
Lux Real Estate Inc
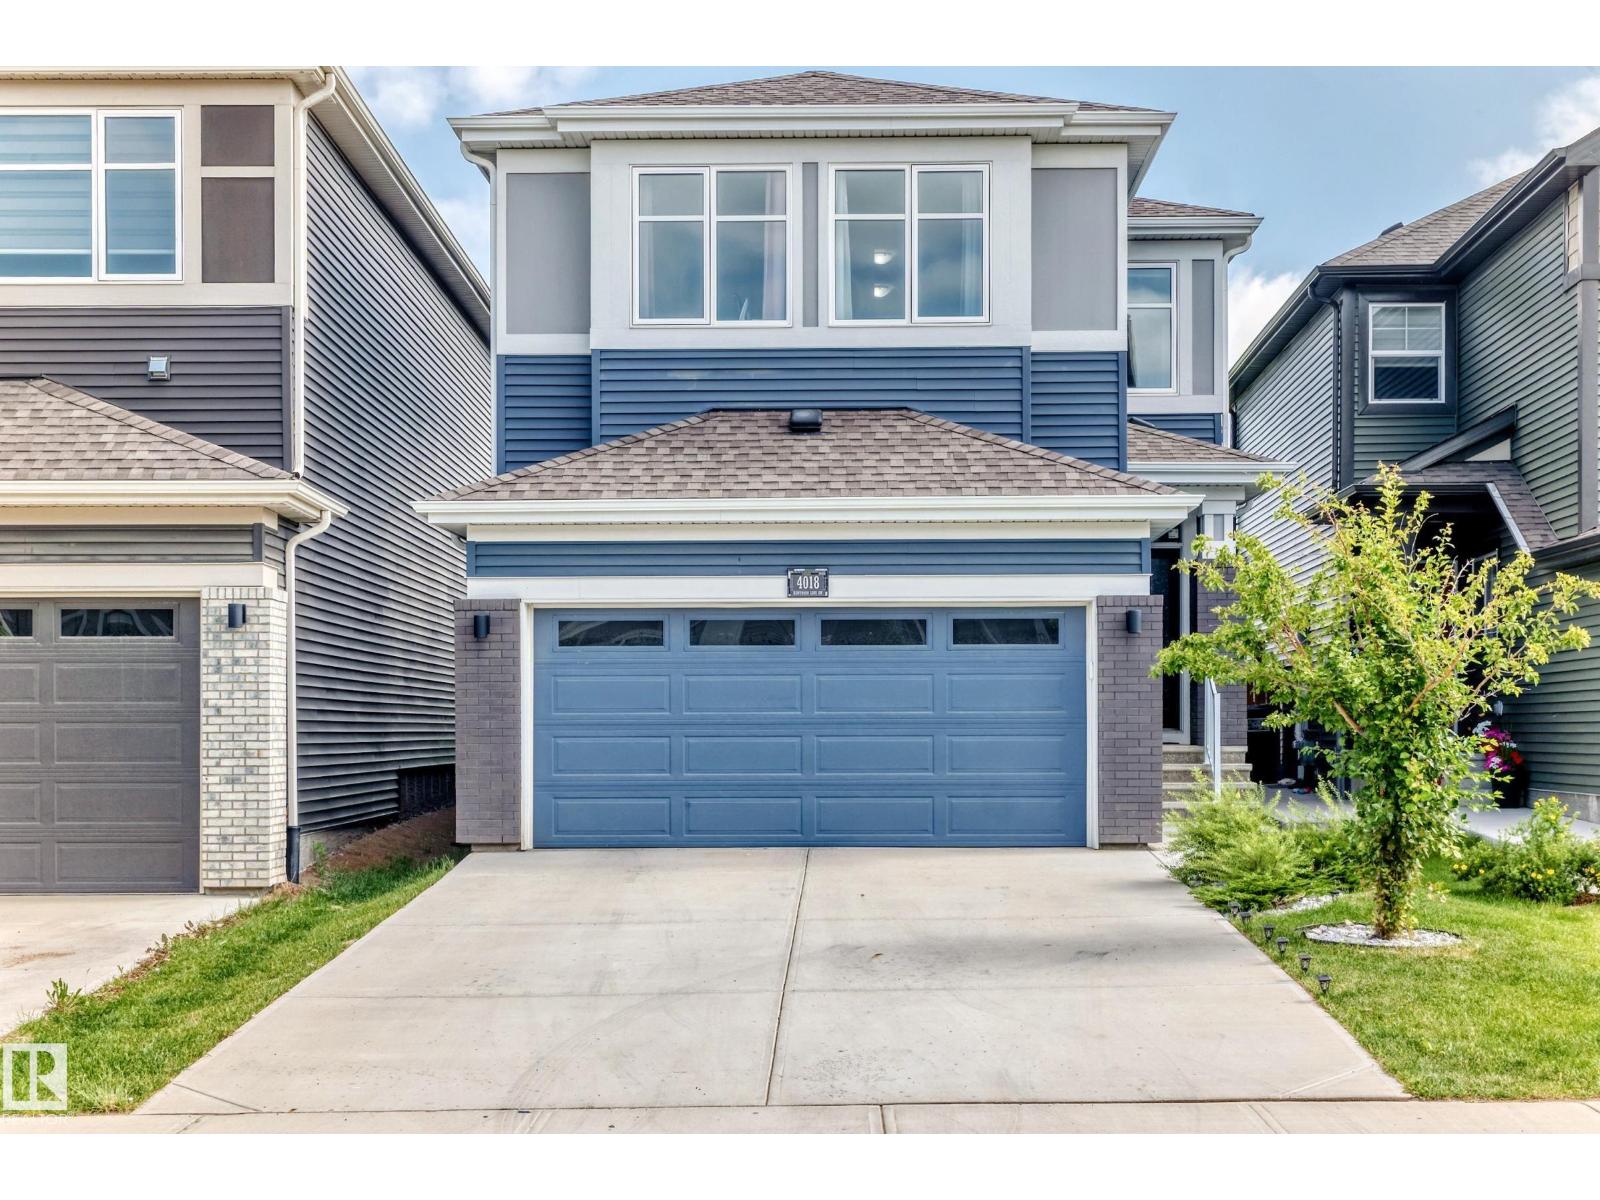
4018 Hawthorn Li Sw
Edmonton, Alberta T6X 1Y6
Wonderfully located within minutes to the Henday, grocery stores, restaurants, schools, public transportation & more! Your new home is by far one of the brightest and spacious in the entire neighborhood featuring an exquisite open concept design, enormous windows for natural sunlight and perfectly chosen finishes throughout to maximize brightness. Upon entering you're greeted by a gigantic living room with a lovely fire place and feature wall, which then leads to a stunning kitchen featuring a full set of stainless steel appliances including two large islands, beautiful ceiling high cabinets, and gorgeous quartz countertops. Upstairs includes a massive bonus room as well as 4 bedrooms, including a large master with a walk in closet and a 5 piece on ensuite which features a high toilet, a soaker tub and a glass shower stalls. Your new home also comes with club house access, an upgraded electrical grid for white lights, a main floor office, and easy back yard access to school and playground! (id:58723)
Maxwell Progressive
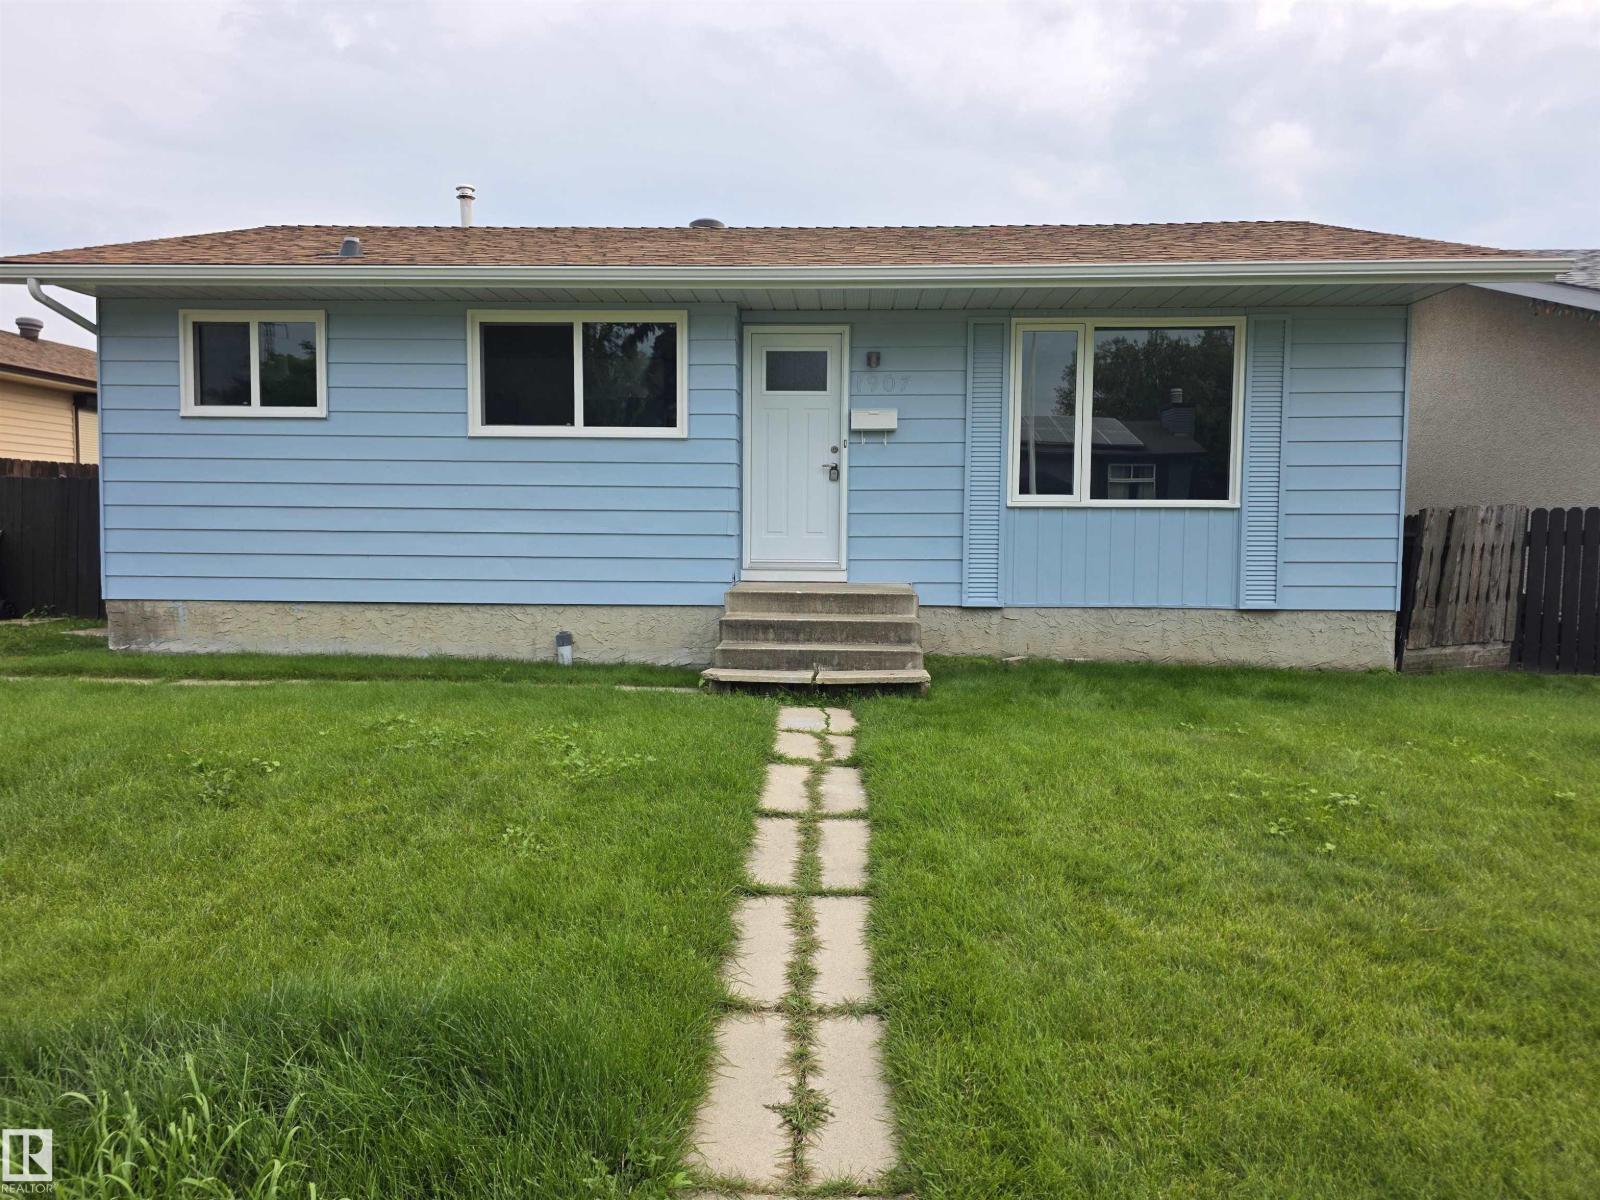
1907 145a Av Nw
Edmonton, Alberta T5Y 1S9
Completely renovated from top to bottom! Just like a NEW HOUSE! 950 SqFt 3 Bedroom Bungalow located in the mature neighborhood of Fraser. Just steps away from the River Valley, Parks, Schools, and Public Transportation. Minutes to Golf Course, LRT Station, Shopping Malls, and easy access to Anthony Henday and Yellowhead Trail.* Reno include: Brand new Furnace, HWT, Electric Panel and Outlets, Plumping, All Windows, All Doors, Kitchen Cabinets, Quartz Counter Tops, Bathroom, Brazilian Walnut Pattern Germany Laminate Floors, All Light Fixtures, Gutters and Downspouts.* New PAINT inside and out. Roof Shingles is about 10 years old.* Act Fast! (id:58723)
Maximum Realty Inc.