Hurry Home

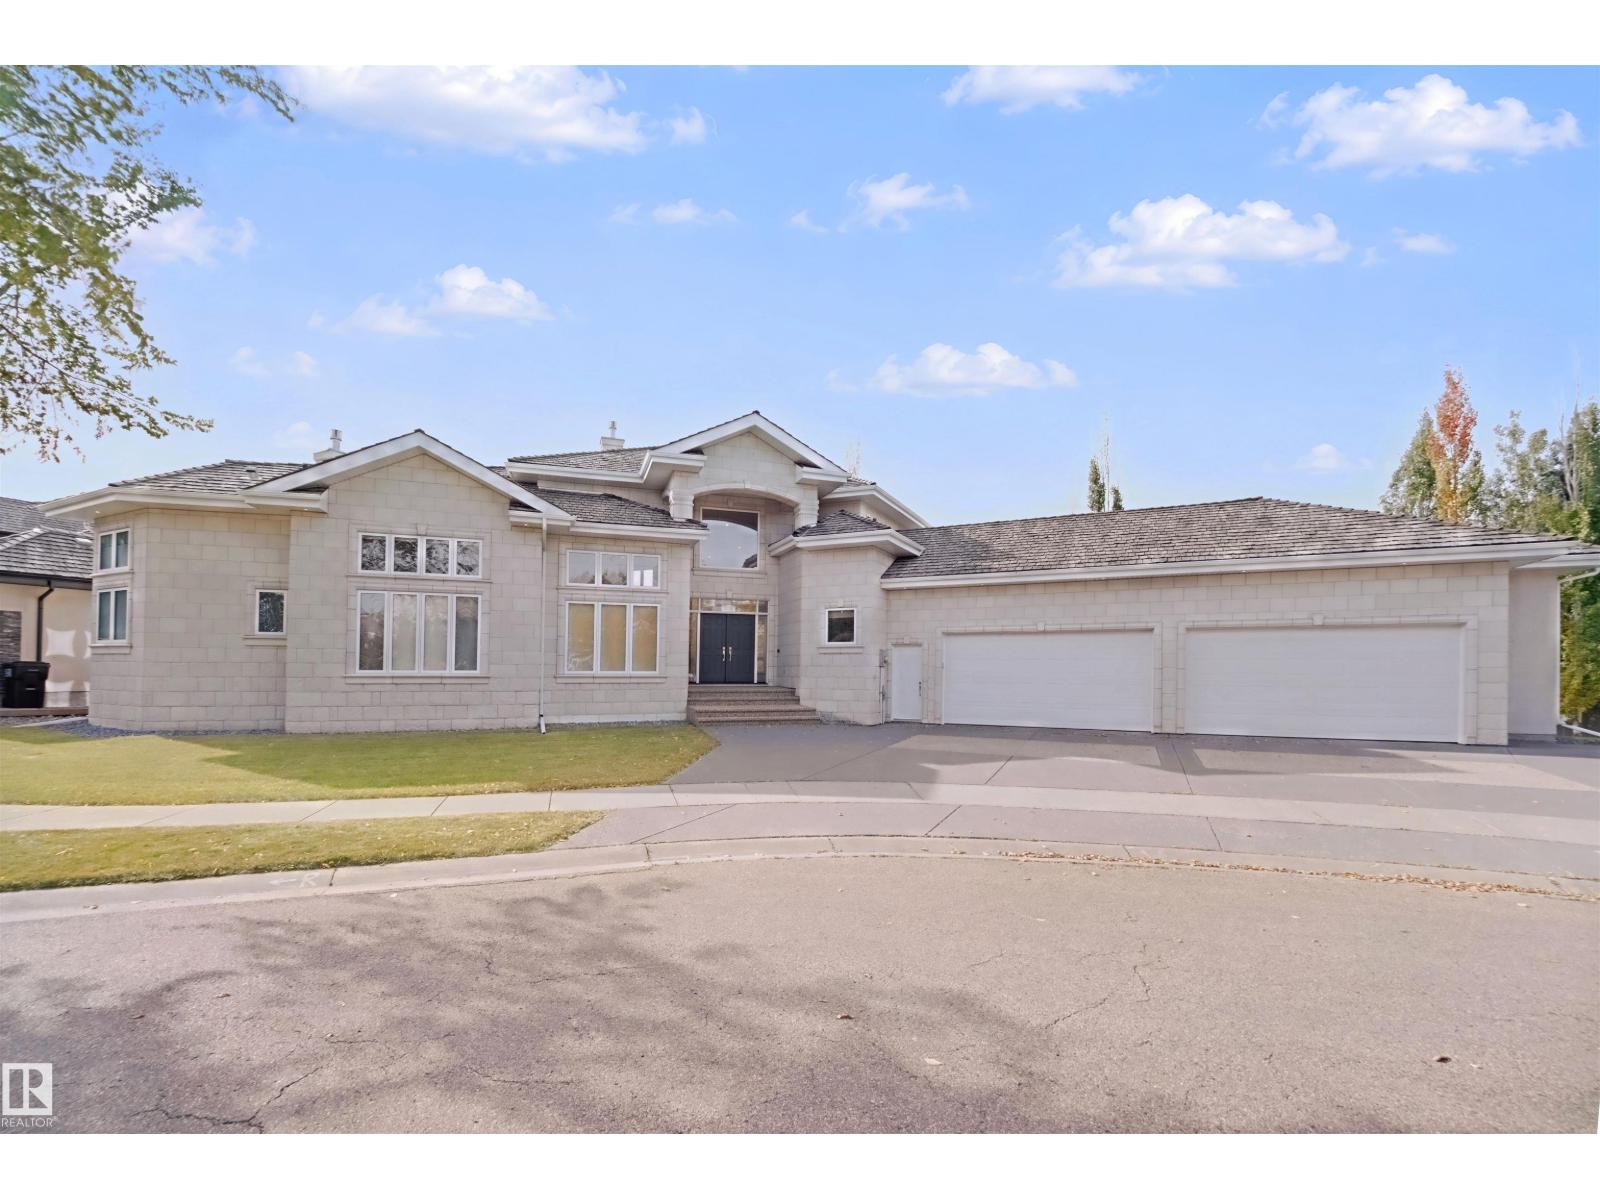
5014 Donsdale Dr Nw
Edmonton, Alberta T6M 2V2
Enter this grand Western Living home featuring 18’ ceilings, granite counters & backsplashes, maple cabinets, finishes & flooring, new carpet & paint & surround sound & in-flooring heating throughout the home & garage. Exceptional kitchen w/6 burner gas cooktop, built-in microwave, wall oven, SS appliances, glass eating bar, corner pantry, under cab lighting & TV. Elegant dining area located just off kitchen. Living area has built-ins cabs & cozy TS fireplace. Primary offers 12’ ceiling, French doors, large walk-in closet, 3S fireplace, spa ensuite w/2 sinks, corner jetted tub, large glass shower & toilet room. Den is located beside w/TV & French doors, perfect extra room. Additional 2pc bath by garage. Follow the wide staircase to the 10' basement family room w/built-in cabs, projector & screen. 2 bdrms w/large walk-in closets & 5pc spa ensuites. 4th bdrm across from 4pc bath as you head towards laundry room w/extra fridge & mechanical. OS 4 car garage w/12’ ceilings, H&C taps, floor drains & cabs. (id:58723)
Century 21 Masters
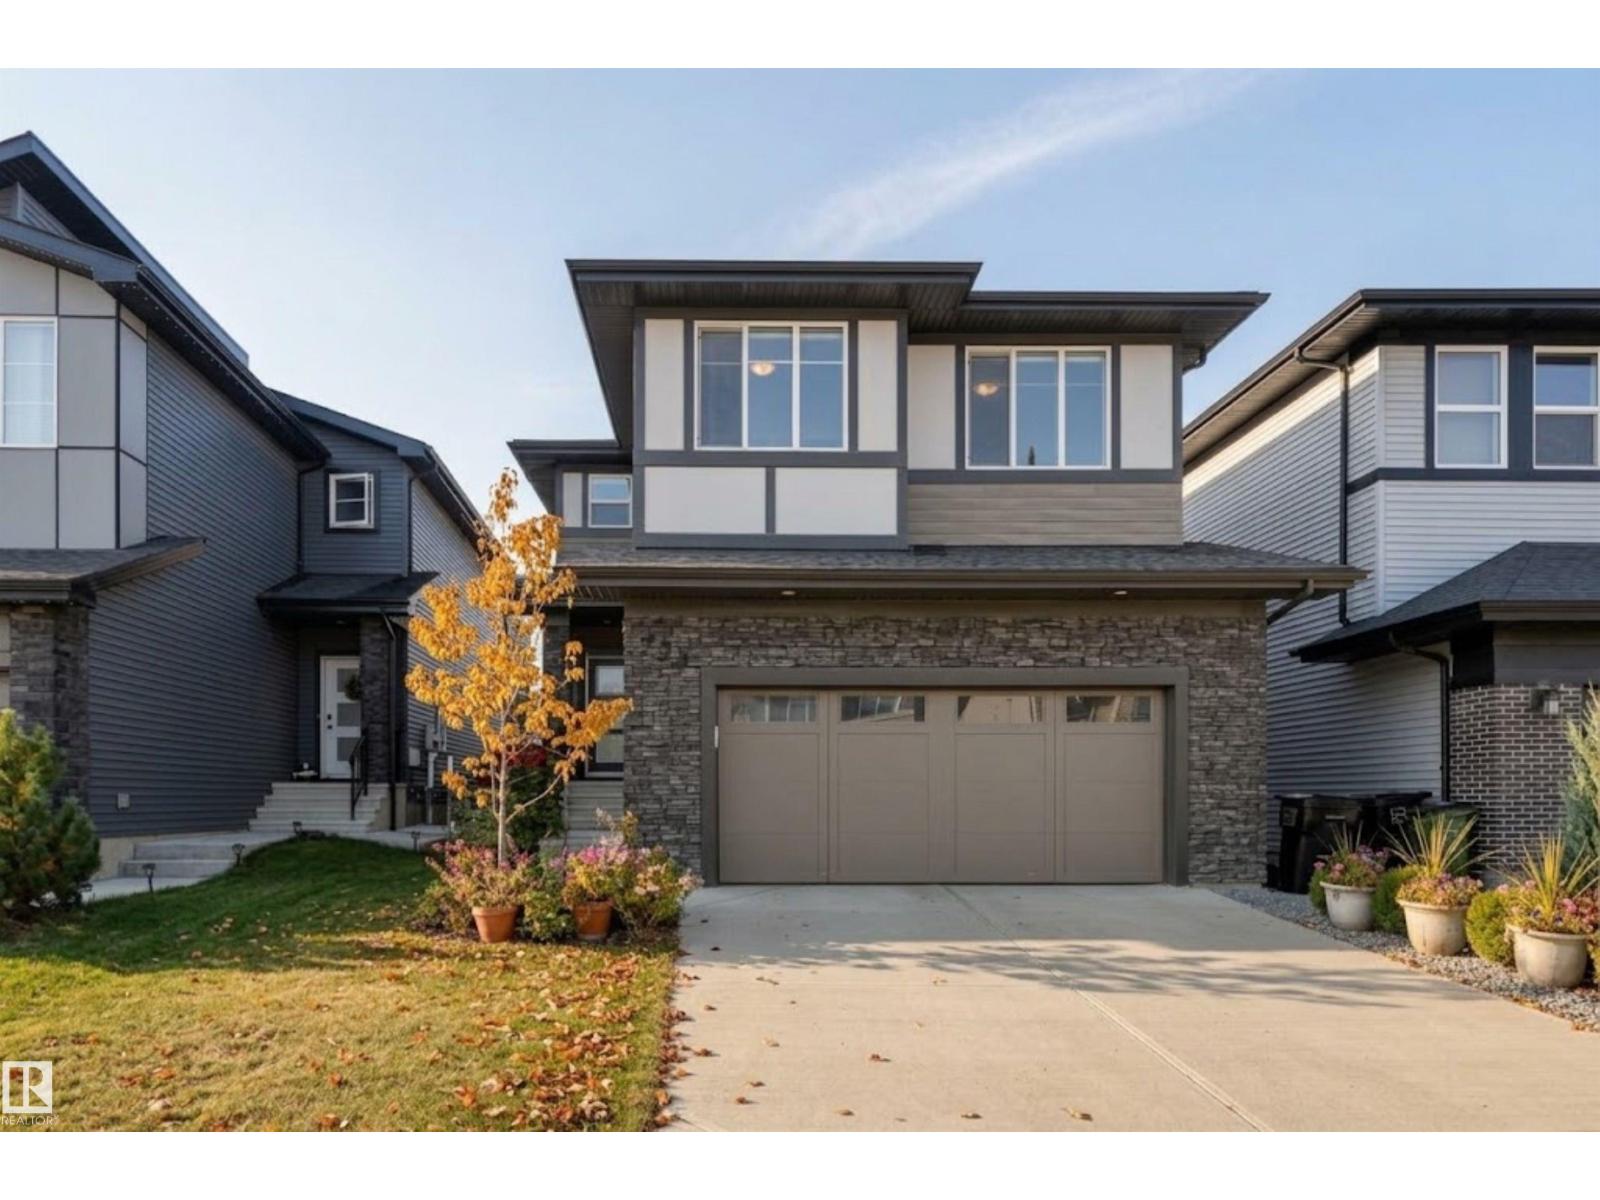
724 Kinglet Bv Nw
Edmonton, Alberta T5S 0N9
Welcome to this beautifully designed 2-storey home in Kinglet, offering over 2,200 sqft of living space & a rare, generously sized landscaped yard. With 4 bedrooms upstairs, 2.5 bathrooms & a large bonus room, this home is perfect for growing families. The bright, open-concept main floor features a modern kitchen with quartz countertops & SS appliances, a cozy living room with fireplace & a versatile den ideal for an office or 5th bedroom. A spacious mudroom off the garage offers excellent storage & everyday functionality, with a half bath nearby. Upstairs, you’ll find 4 generous bedrooms, a large bonus room, convenient laundry & a primary retreat with walk-in closet & spa-like ensuite featuring double sinks. A 4-piece bathroom completes the upper level. The unfinished basement provides excellent potential for future development. Additional upgrades include AC, landscaping and Hunter Douglas Blinds. Ideally located near nature and Big Lake, this home combines modern comfort with a beautiful setting! (id:58723)
RE/MAX Excellence
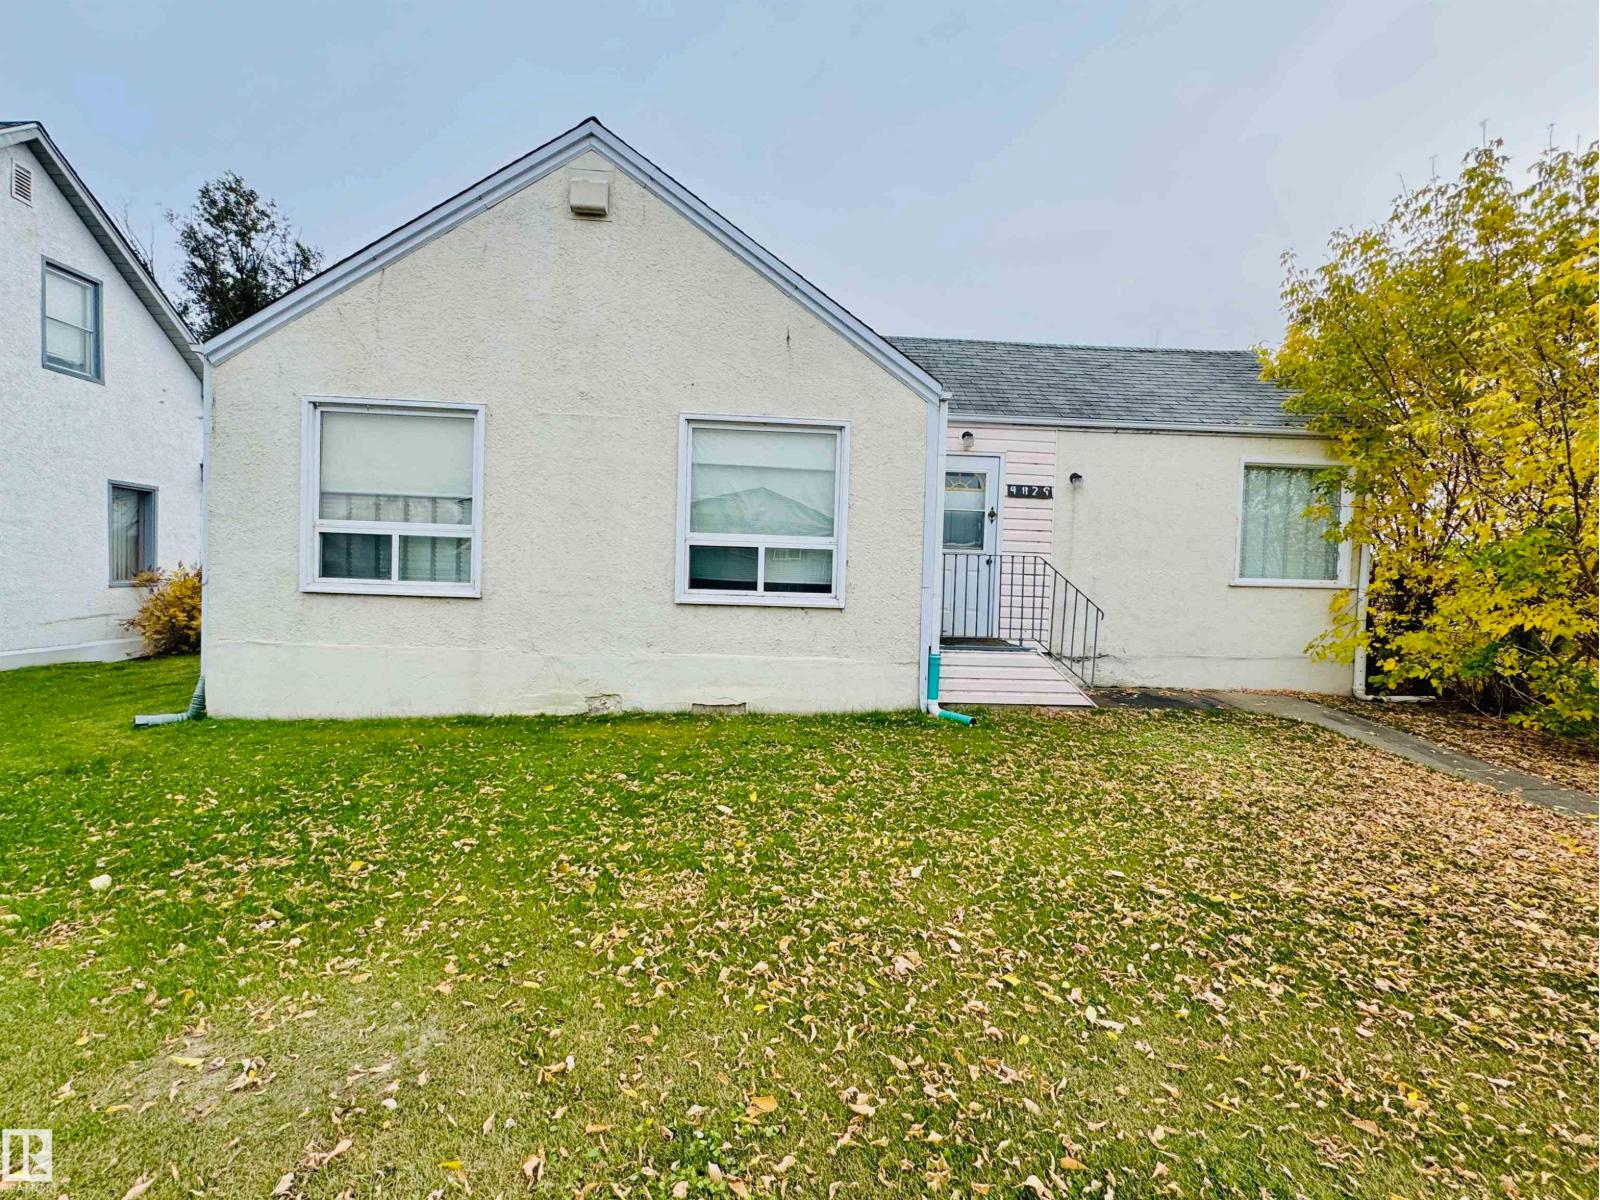
4829 51 Av
St. Paul Town, Alberta T0A 3A3
A great opportunity for first-time buyers or investors! This 2-bedroom home offers comfortable living with several key updates, including updated windows and a new boiler. Conveniently located close to Main Street shopping, restaurants, and everyday amenities. Whether you're looking to enter the housing market or add to your rental portfolio, this property is worth a look! (id:58723)
Century 21 Poirier Real Estate
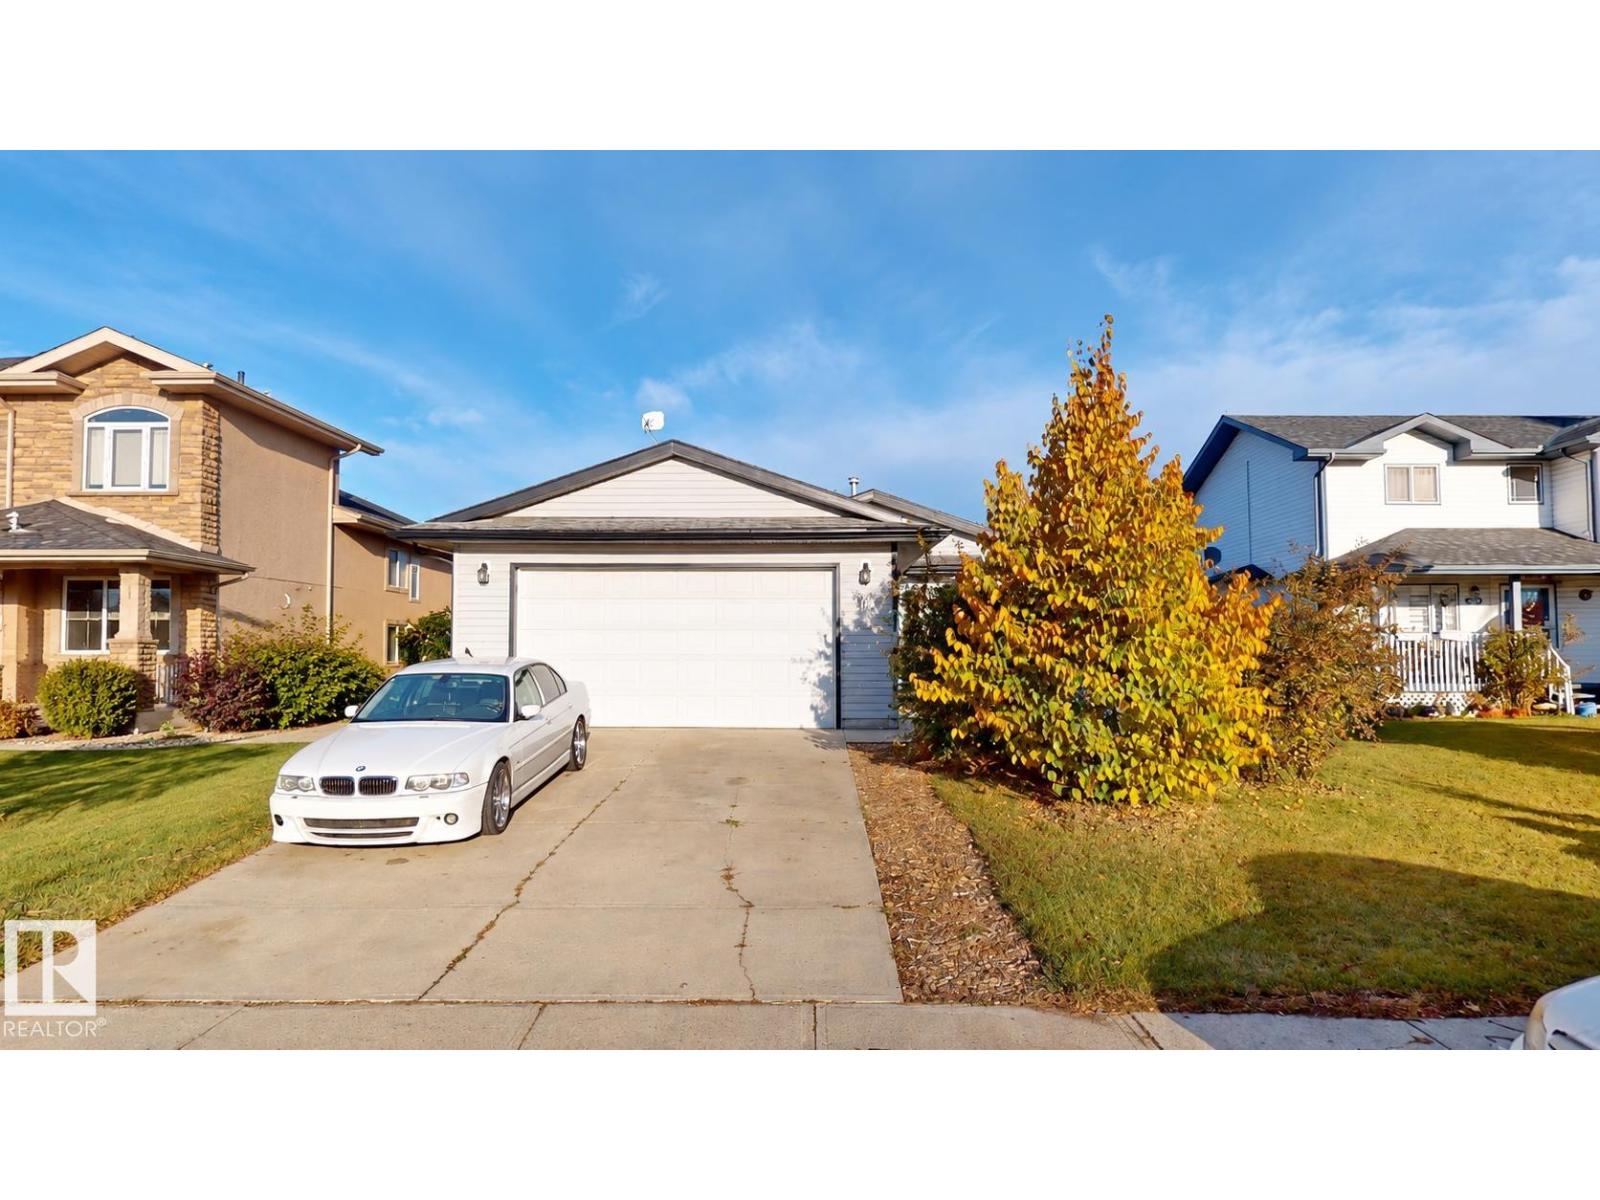
5126 Sportsview Dr
New Sarepta, Alberta T0B 3M0
Situated on a quiet street w/ no through traffic, this detached bungalow offers a spacious, tree-lined yard & convenient access to nearby amenities. The main level features a bright living room w/ built-in electric fireplace & feature wall, laminate flooring throughout & a kitchen w/ two-tone cabinetry, SS appliances & a dining area w/ access to the rear deck. Upgraded light fixtures in kitchen & living room feature dimmable switches for adjustable lighting & ambience. The basement offers a spacious recreation room, addtl bedrooms & flexible living space, complemented by luxury vinyl plank flooring, which also extends into the bathrooms. Outside, fenced backyard features mature trees, a raised deck w/ garden planters, while the front driveway leads to an attached double garage. Backing onto a paved walking path leading to a K–12 school, the property is also near a ball diamond & hockey arena. With only 2 owners to date, this home combines indoor & outdoor living space. Some photos were virtually edited. (id:58723)
Comfree
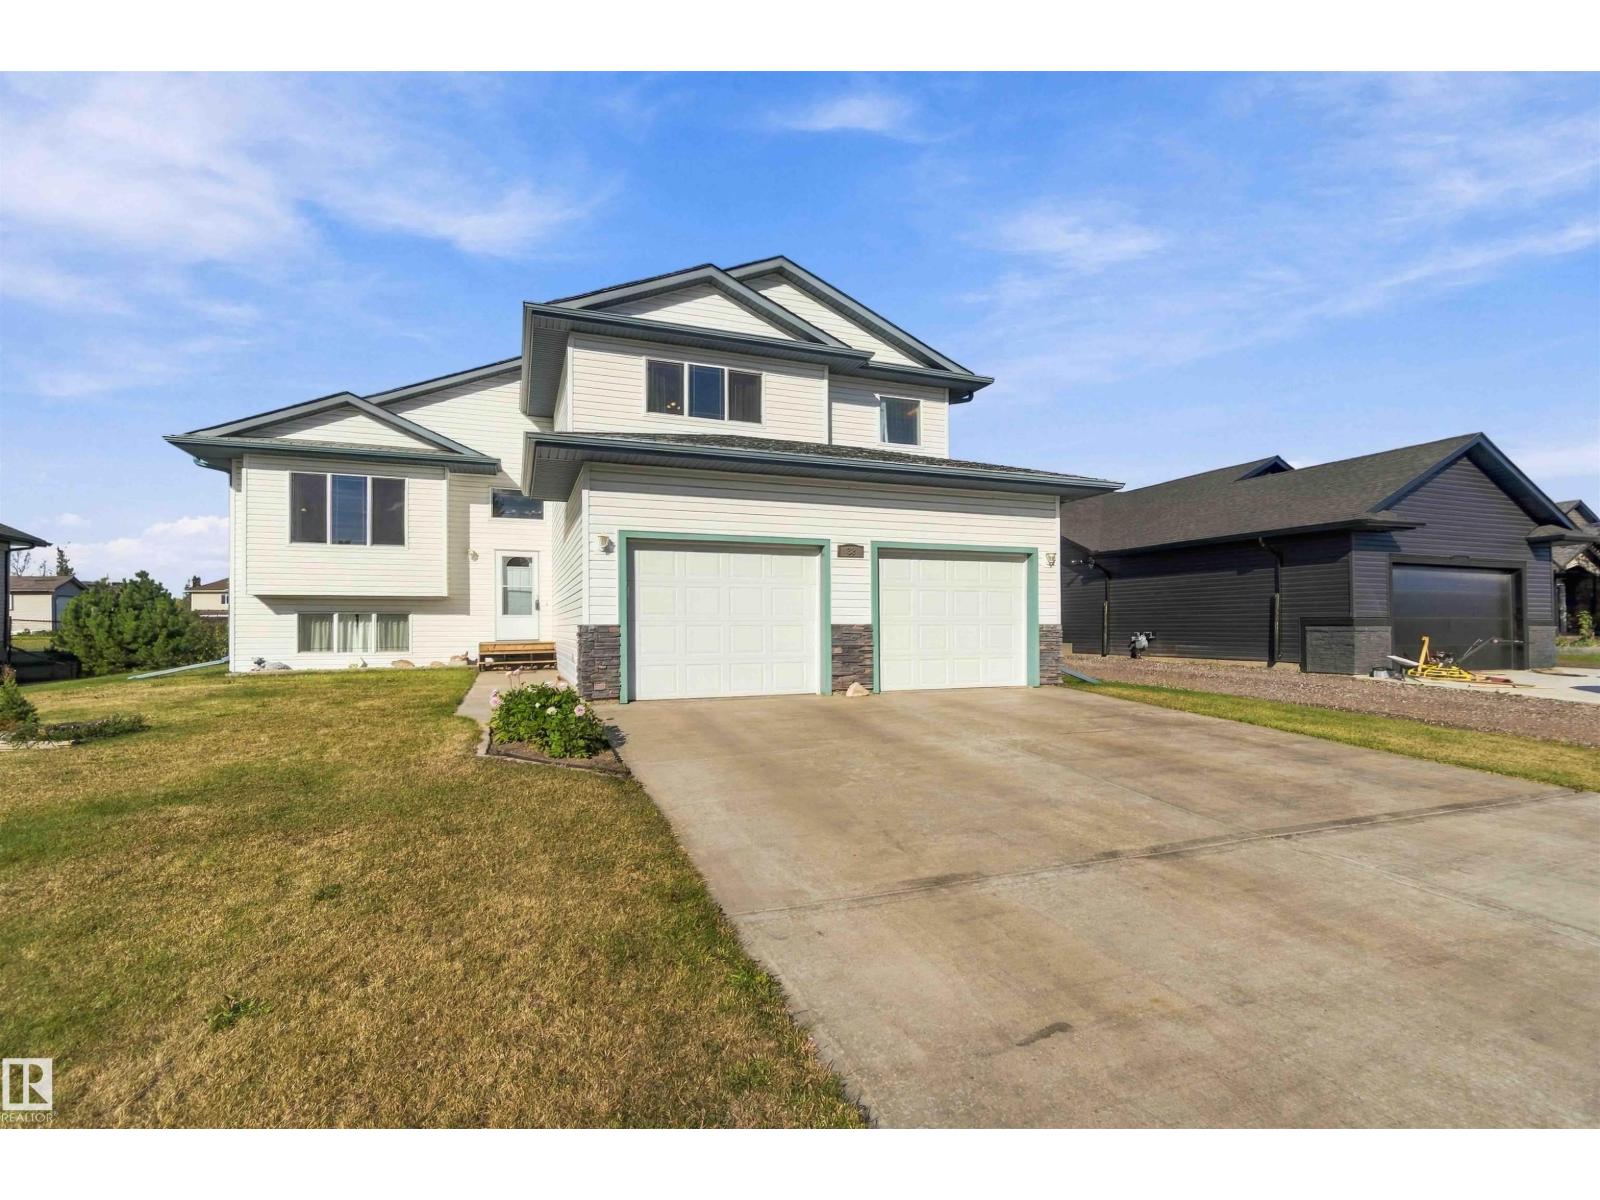
38 Landing Trails Dr
Gibbons, Alberta T0A 1N0
New Beginnings Start Here! Custom Built Bi-Level Home located in Landing Trail Estates in Gibbons. Well maintained property situated on a 0.36 acre Lot with an oversized heated attached garage & a long front driveway. Wonderful open floor plan with lots of natural light & vaulted ceilings. Large front living room, lovely kitchen w/ impressive cabinet/countertop space, corner pantry & centre island. The dining room offers great space & a door to the cozy 3 season sunroom with views of the yard. 2 bedrooms & a 4pc bathroom finishes the main level. The upper level boats a huge primary bedroom w/a walk-in closet & 5pc ensuite. Enjoy the In-Floor Heat in the fully finished basement featuring a family room, 2 more spacious bedrooms w/ walk-in closets, laundry room w/sink, 4pc bathroom, storage room & utility room. 2024 HE Furnace & Central AC. The yard has chainlink fencing, a nice back deck, garden/perennials/apple trees/raspberry bushes. A great outdoor space for the family & for entertaining. Welcome Home!! (id:58723)
RE/MAX Edge Realty
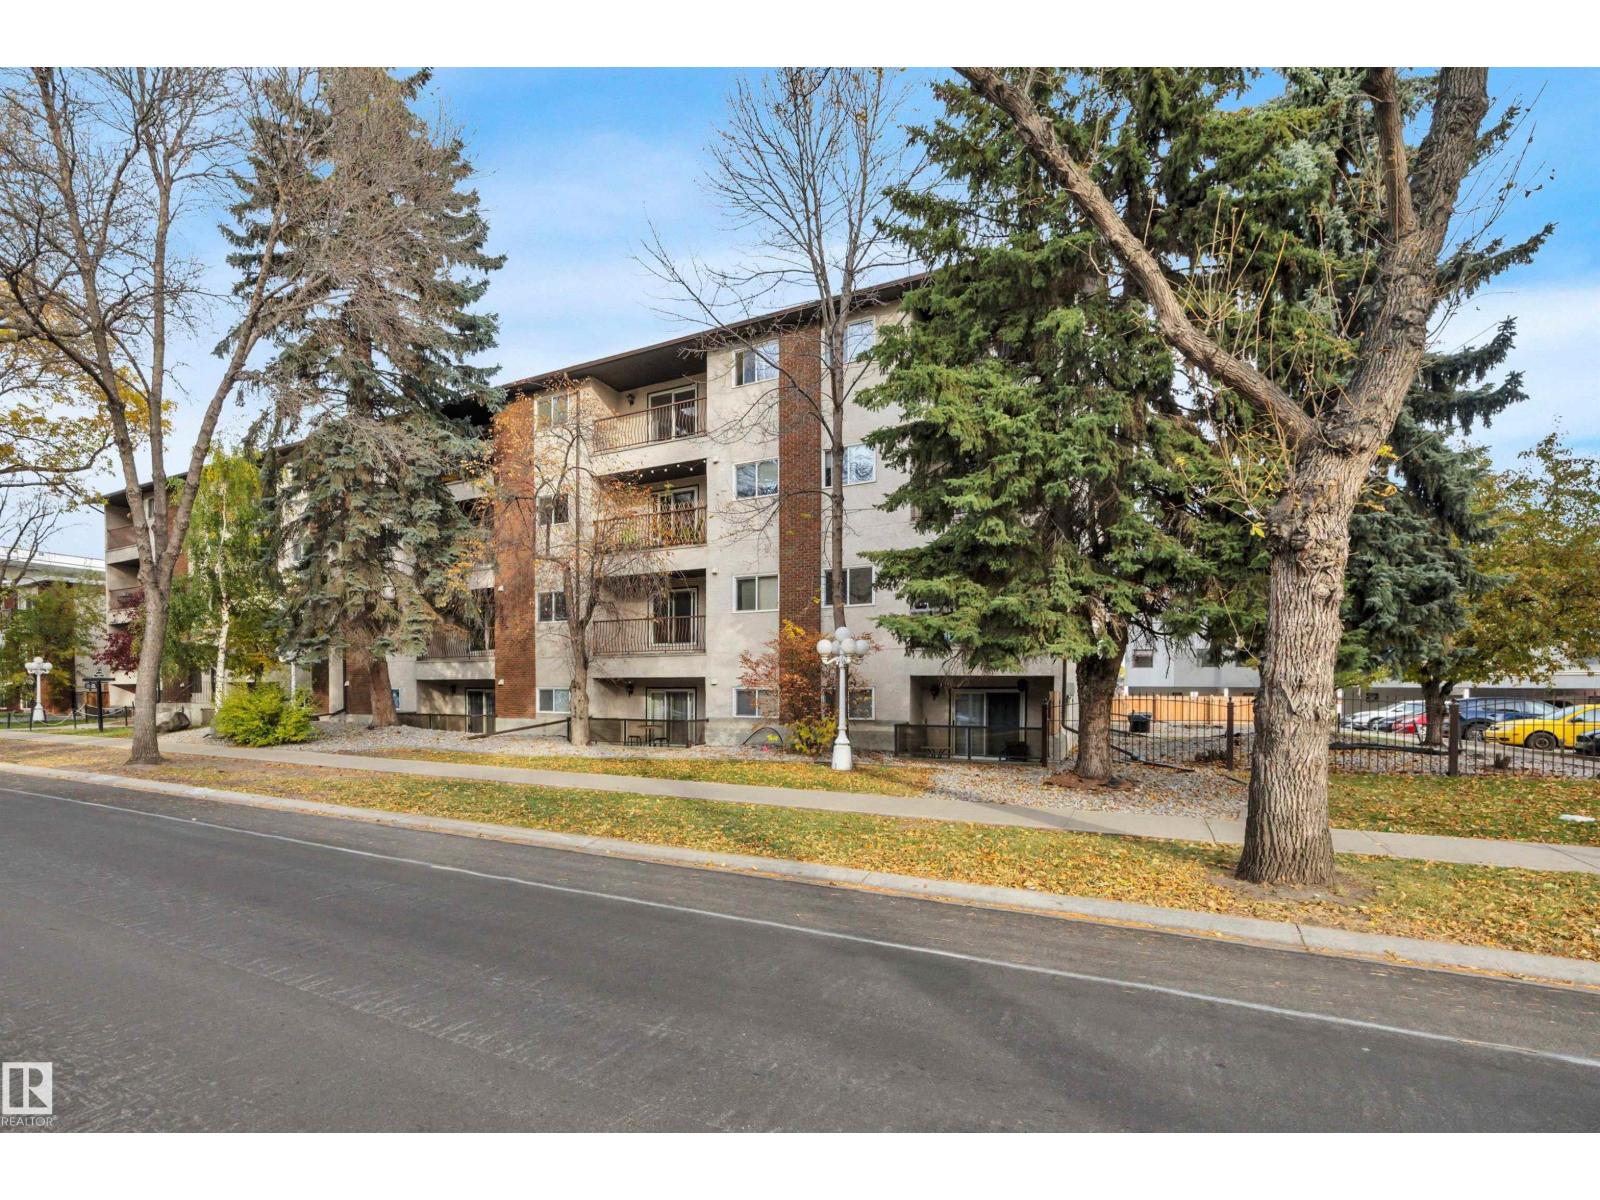
#006 10520 80 Av Nw
Edmonton, Alberta T6E 1V3
Welcome to Cambridge Place, ideally located just two blocks south of vibrant Whyte Avenue! This upgraded 1-bedroom, 1-bathroom condo is perfect for students, investors, first-time buyers, or young professionals seeking walkable living on a quiet, tree-lined street. Recently refreshed with new flooring, paint, baseboards, living room blinds, and a kitchen faucet, it’s move-in ready! The bright, functional layout features a modern kitchen with stainless steel appliances, granite countertops, & a pantry, plus spacious living and dining areas. Convenient in-suite laundry includes extra storage for bikes and seasonal items. One outdoor parking stall is included! This well-managed, 18+ non-smoking building offers a peaceful atmosphere just steps from shops, restaurants, cafés, groceries, transit, & schools, with the University of Alberta a quick commute away. With heat and water included in the reasonable condo fees, this is your chance to own in an unbeatable location and enjoy the best of Whyte Avenue living! (id:58723)
RE/MAX Elite
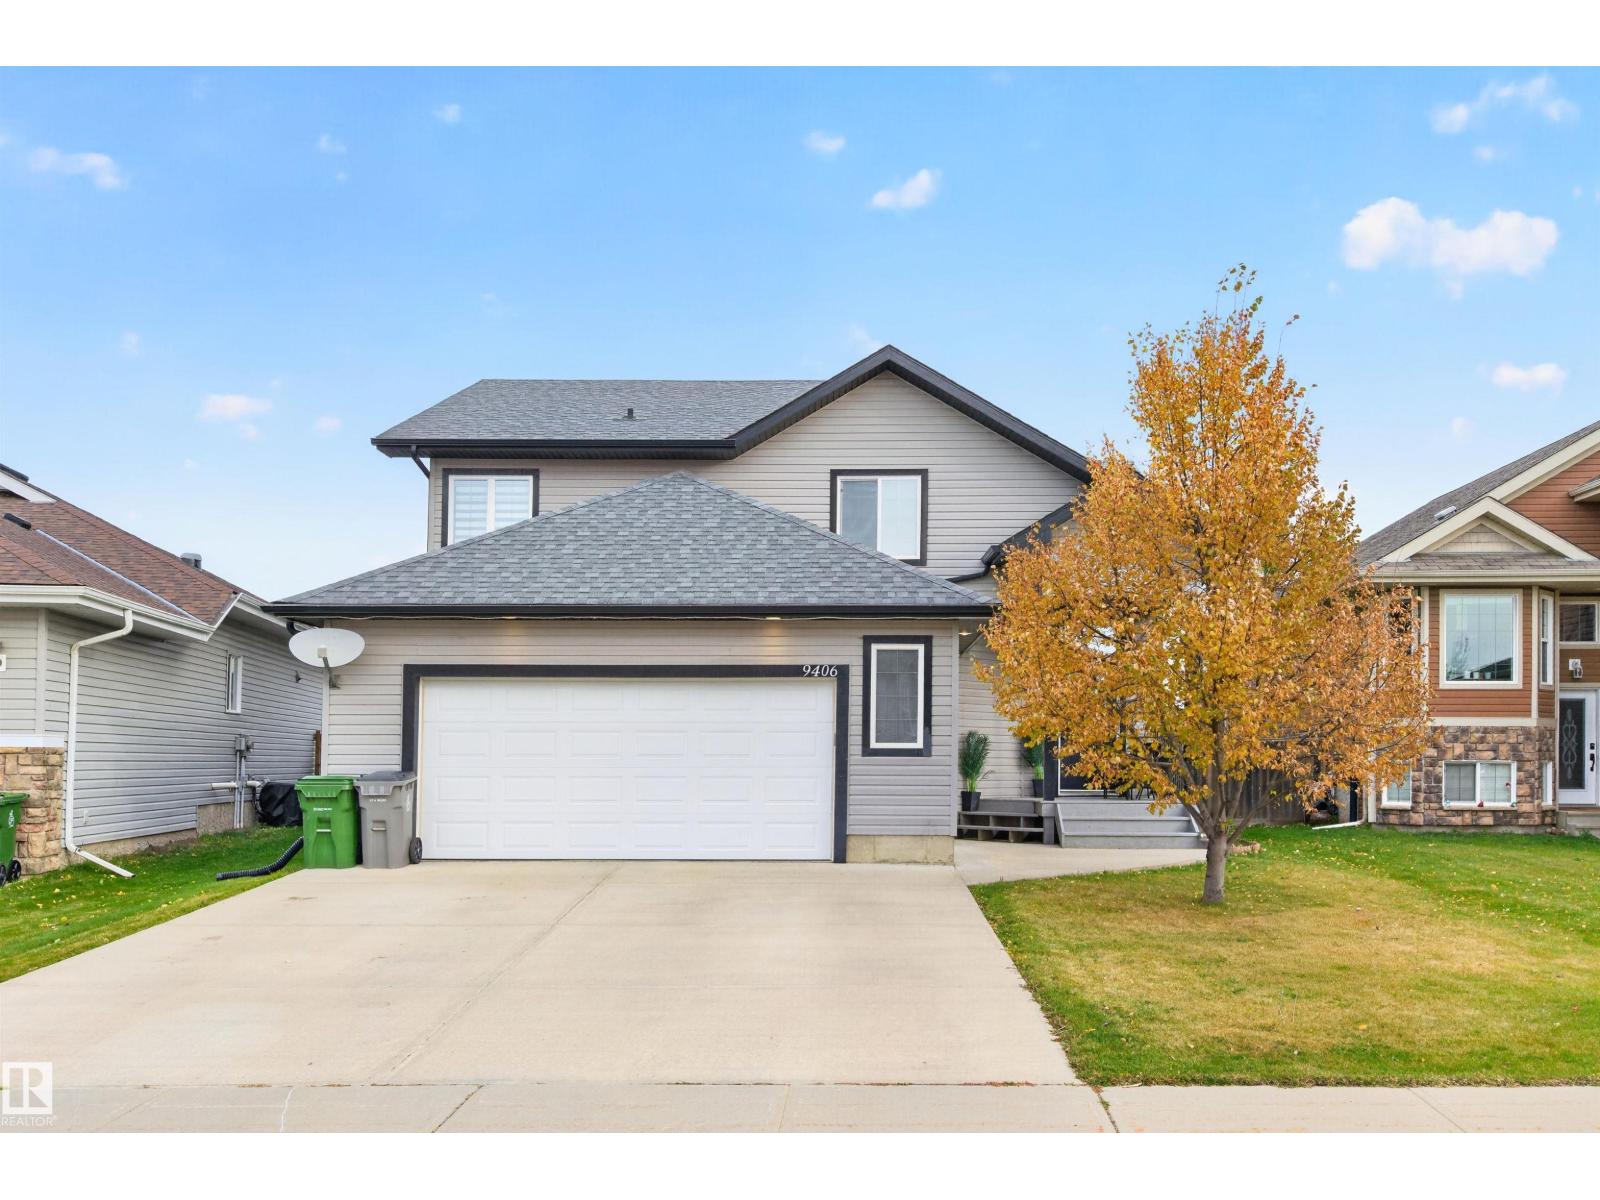
9406 83 Av
Morinville, Alberta T8R 0A8
Bi-Level Beauty in The Glens — 4 Bedrooms, A/C, Heated Garage & Fully Finished Basement, Step into this bright, open-concept bi-level in The Glens, offering 4 bedrooms, great upgrades, and a layout designed for comfort. The main floor also has the 2nd bedroom and a 4 pc bath. Up half a flight of stairs is the primary with a separate shower and corner soaker tub in the ensuite, roomy walk-in closet and laundry. The finished basement has high ceilings and in-floor heating (2022 boiler), a gas fireplace in the large family room, 2 more bedrooms and a 4 pc bath. There is a newer hot water heater plus the oversized double garage is heated. There is a good sized deck in the backyard with privacy walls, off the dining area and there is a storage shed built underneath. Located close to schools and shopping with quick access to Hwys 2 & 28 to get wherever else you need to be. Freshly painted, well maintained and looked after, shows 10++. (id:58723)
RE/MAX Professionals
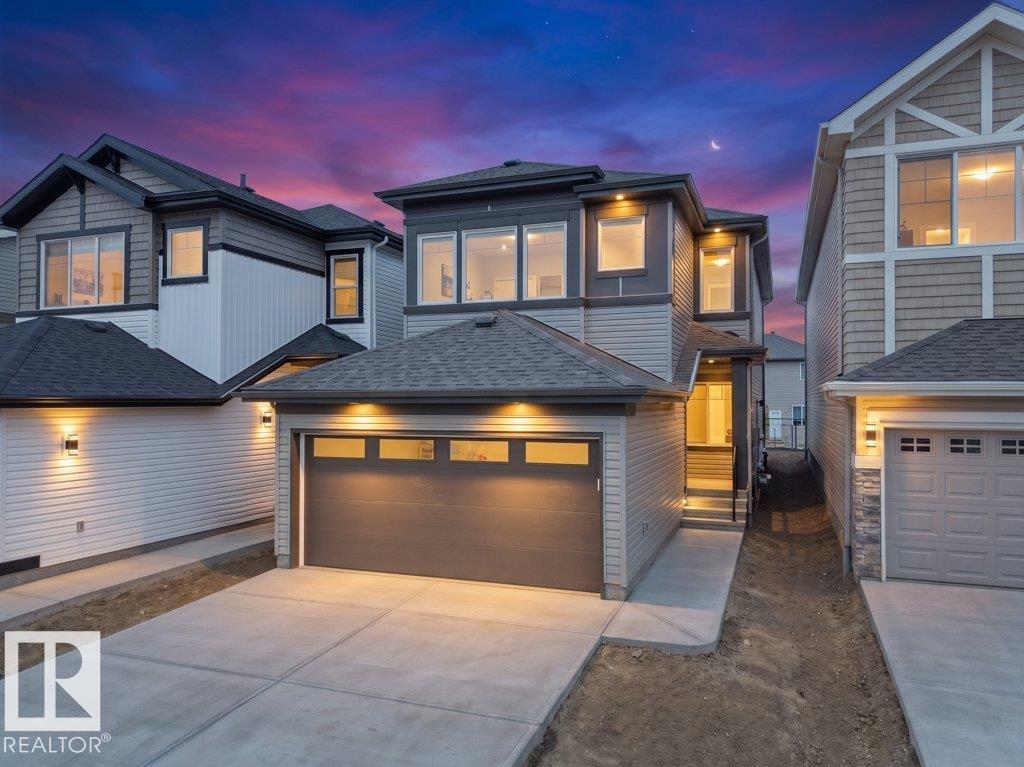
912 17 Ave Nw Nw
Edmonton, Alberta T6T 2X8
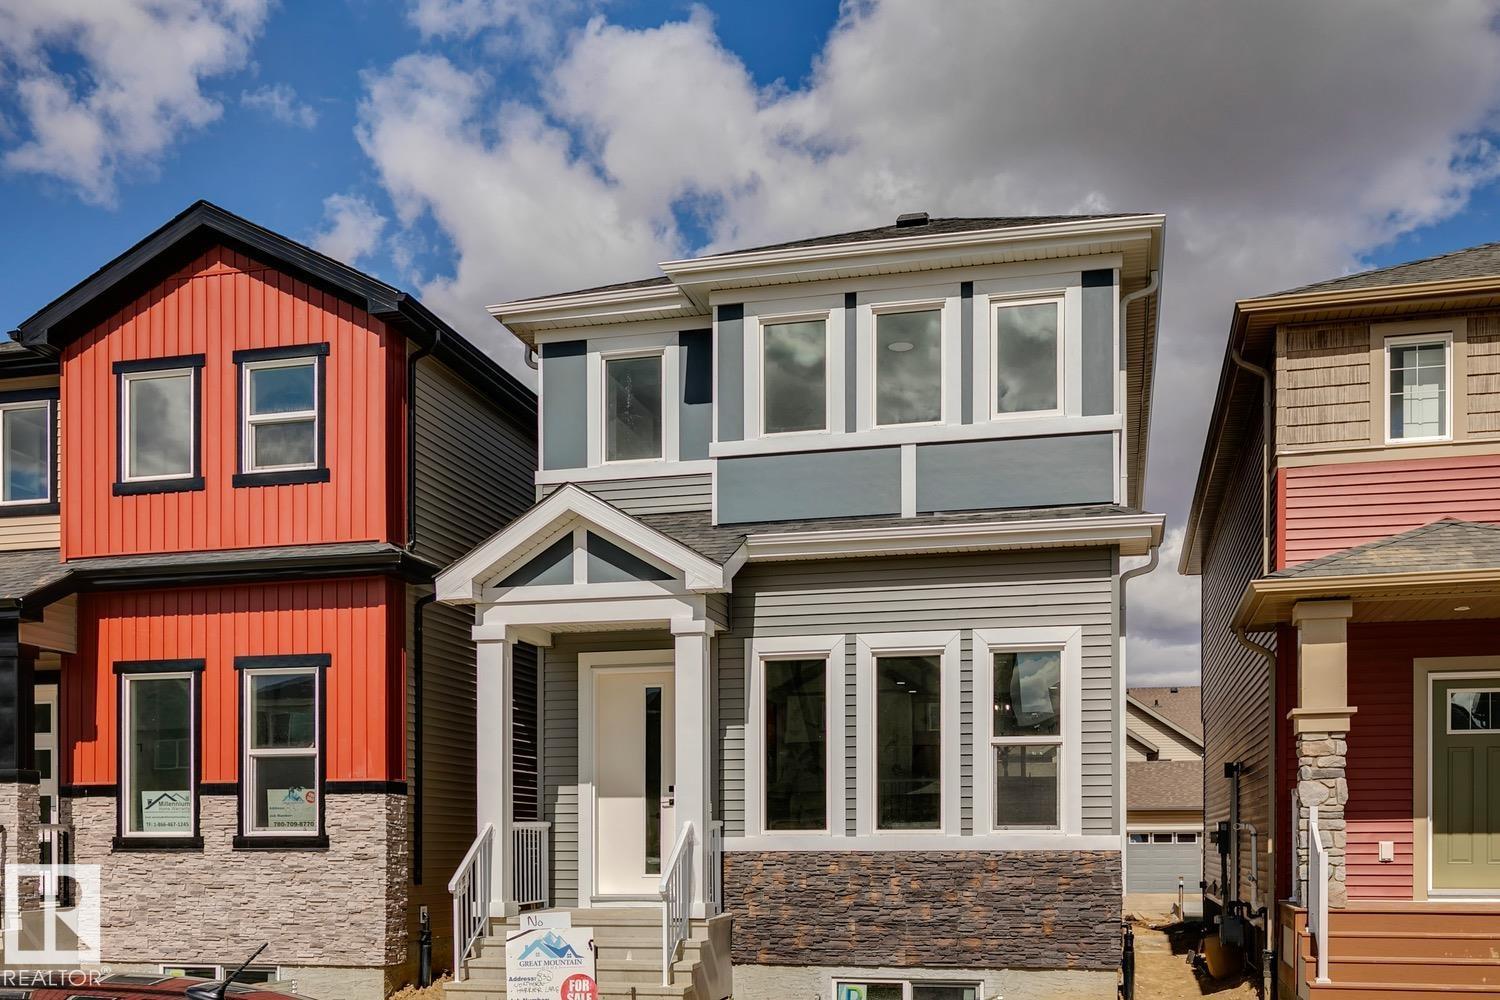
Welcome to this beautiful newly built home in the desirable community of Aster, offering 4 bedrooms, 3 full bathrooms, and a thoughtfully designed layout perfect for modern family living. The main floor features a spacious bedroom and full bathroom, ideal for guests, extended family, or a home office. The bright open-concept living area seamlessly connects the living room, dining area, and modern kitchen, creating a warm and inviting space for everyday living and entertaining. Upstairs offers 3 spacious bedrooms and 2 full bathrooms, including a well-appointed primary suite with excellent privacy. The basement features a legal side entrance, offering excellent potential for future development. Conveniently located near schools, parks, shopping, major roadways, and everyday amenities. A fantastic opportunity to own a brand-new home in one of Edmonton’s growing communities (id:58723)
Spalk Real Estate
10249 92a Av Nw
Morinville, Alberta T8R 2R4
This Soon to be stunning home is currently under Construction with 1691 SQ FT 2 storey with a floor plan that must be seen to be appreciated. Upon entering, the living room feat soaring 11 ft ceilings & luxury vinyl plank flooring throughout. A few steps up, & your in the spacious dining room which feat iron wrought railings & the chefs dream stunning white shaker cabinetry which are complemented by pendant lighting, quartz counter tops, subway tiled backsplash, and a full set of stainless steel appliances. Upper floor feat the spacious master bedroom with 3 piece ensuite. 2 additional generous sized bedrooms & the laundry room round out the upper floor. As well an a spacious bonus room. Additional upgrades include: separate entrance, gas line to the deck, a 20 x 8 deck, tons of windows allowing for an abundance of natural light, 12 x 24 Euro Tile, electric fireplace, premium siding & stone exterior, soaring 11 ft basement ceilings, upgraded lighting & plumbing packages, & much more. (id:58723)
Royal LePage Arteam Realty
#102 6921 199 St Nw
Edmonton, Alberta T5T 3X7
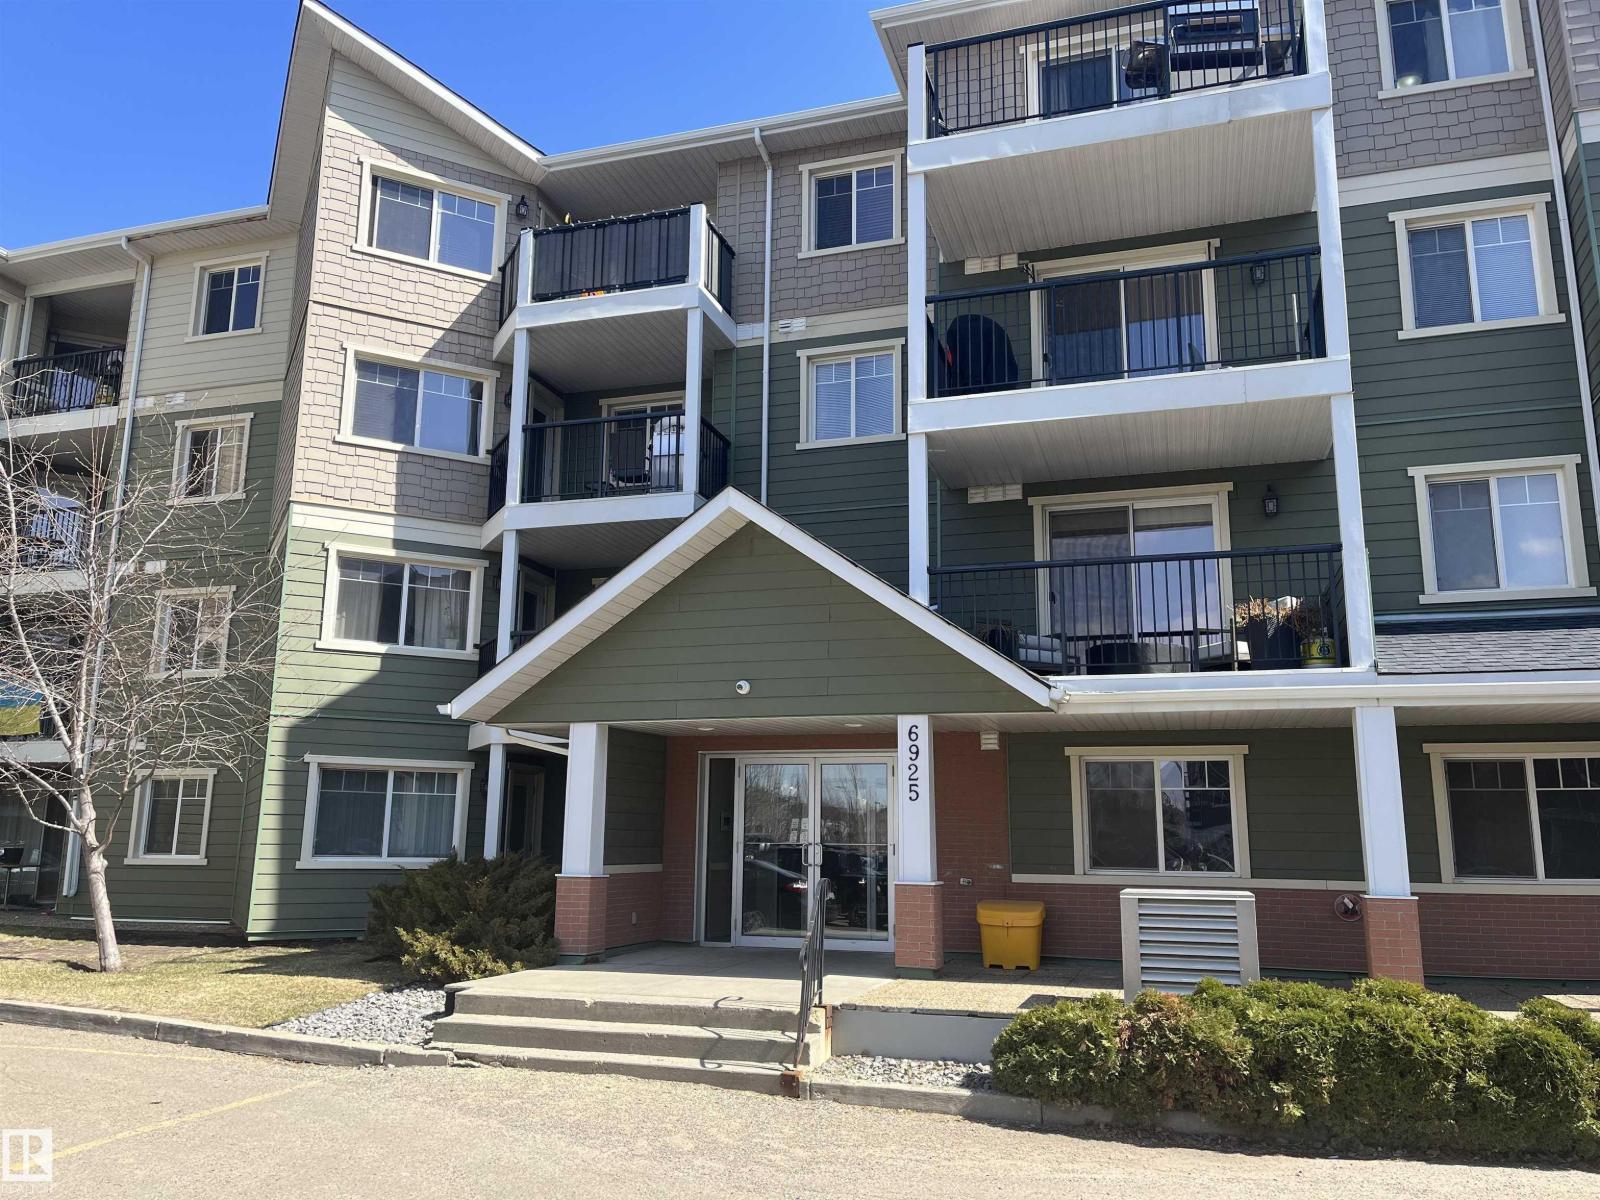
Rare, west end combination of CONCRETE & STEEL construction, along with central air conditioning and 2 PARKING STALLS makes this 2 bedroom, 2 full bath condo a winner! Private, north facing ground floor unit with a nice patio in a pet friendly building. Brand new stainless kitchen appliances, freshly painted throughout, plus new vinyl plank flooring in the main living area & new carpet/underlay in the bedrooms. Includes one heated underground parking stall with chainlink storage AND a 2nd outdoor stall! Great location just off Whitemud and Anthony Henday - close to 2 retail centres, schools, fitness/rec centres & golf, as well as Costco, YEG and West Edmonton Mall. There is a gym in the building and the bus stops right in front. Well managed building with very reasonable condo fees...Quick possession available! (id:58723)
Maxwell Polaris
9118 89 St Nw Nw
Edmonton, Alberta T6C 3K9
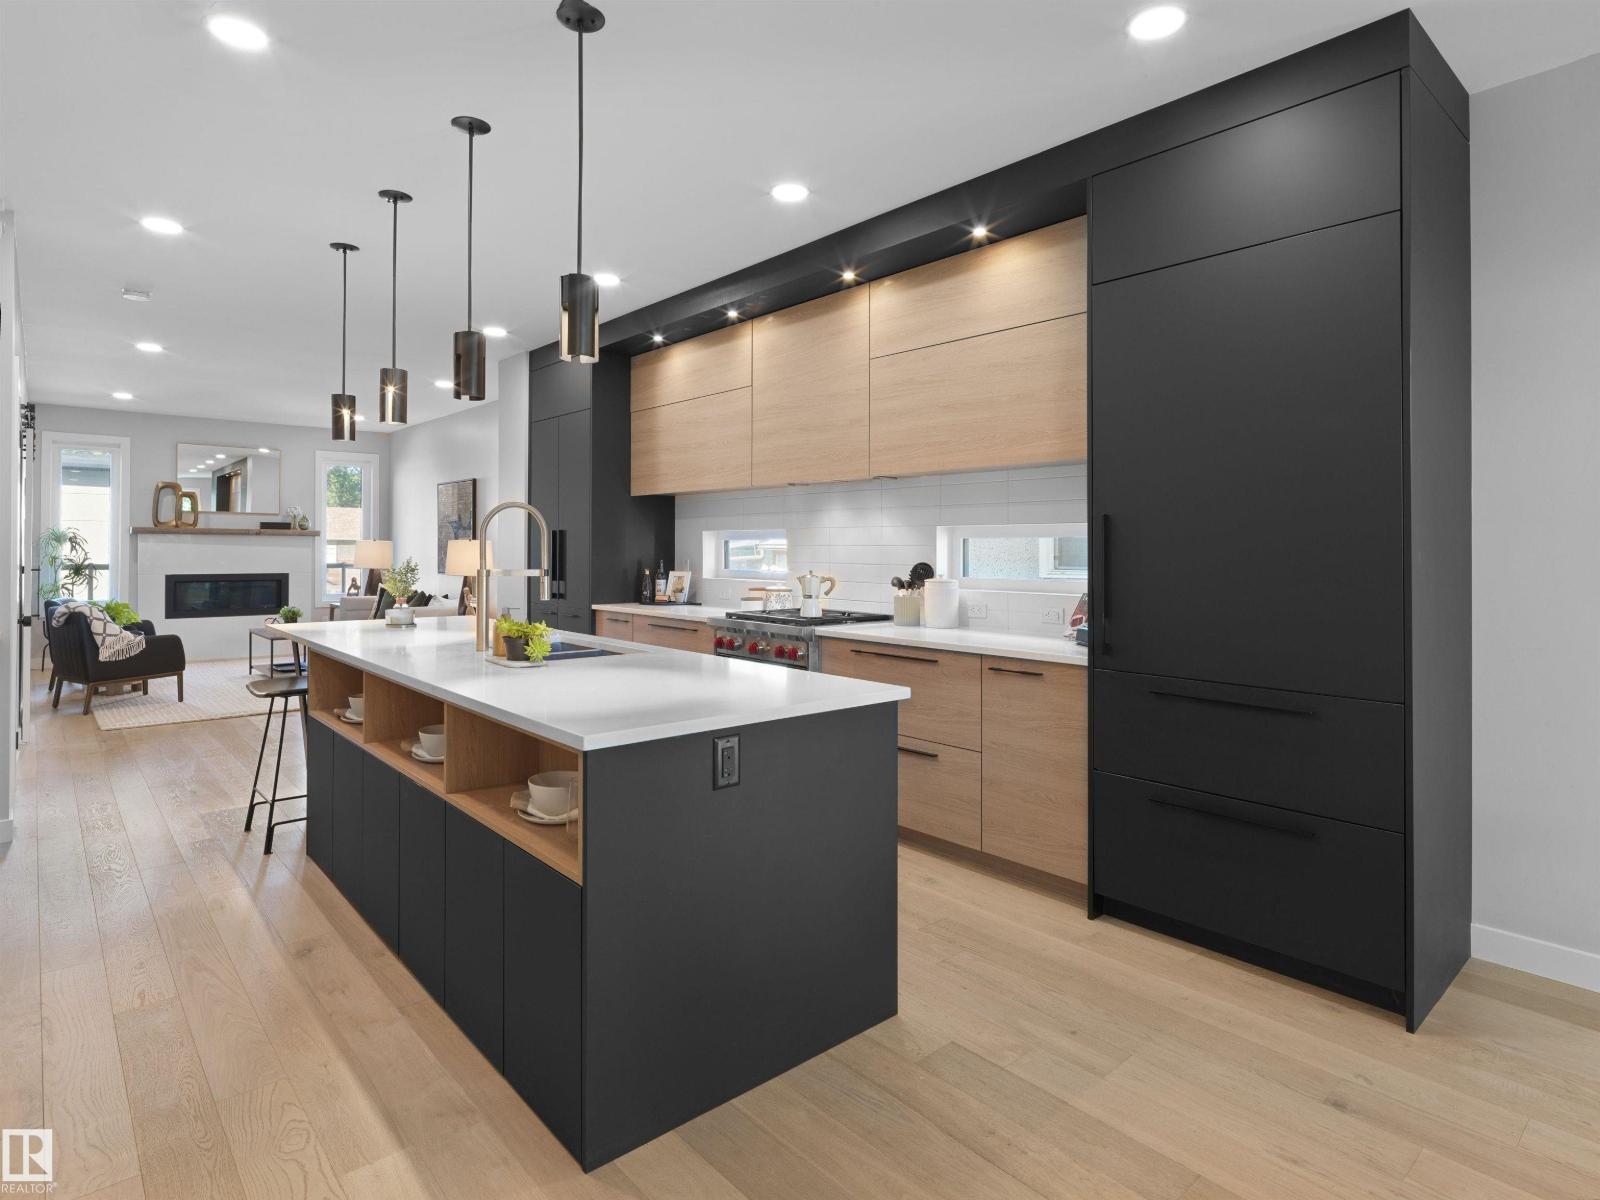
Located on a tree-lined street in Bonnie Doon, the 2,062 sqft, 3 bed/2.5 bath home features exquisite finishes at every turn. Light hardwood greets you at the front door, running throughout the main level. Custom, matte-black cabinetry (topped with quartz countertops) is sure to impress, as will the integrated Sub-Zero fridge and Wolf 4-burner GAS range. The main living space is anchored by a quartz-clad gas fireplace and overlooks the landscaped yard complete with deck. Up the HARDWOOD staircase you'll find the generous master suite w. walk-in closet (integrated beauty/workspace area) and stunning 4PC ensuite. 2 well appointed children's rooms with vaulted ceilings, another 4PC bath and FULL laundry room complete the 2nd floor. A bonus room with wet bar and West-facing rooftop patio overlooking the City skyline complete this home. With AC, DOUBLE garage and too many upgrades to note, it's a must see (id:58723)
Maxwell Challenge Realty
7038 172a Av Nw
Edmonton, Alberta T5Z 0M9
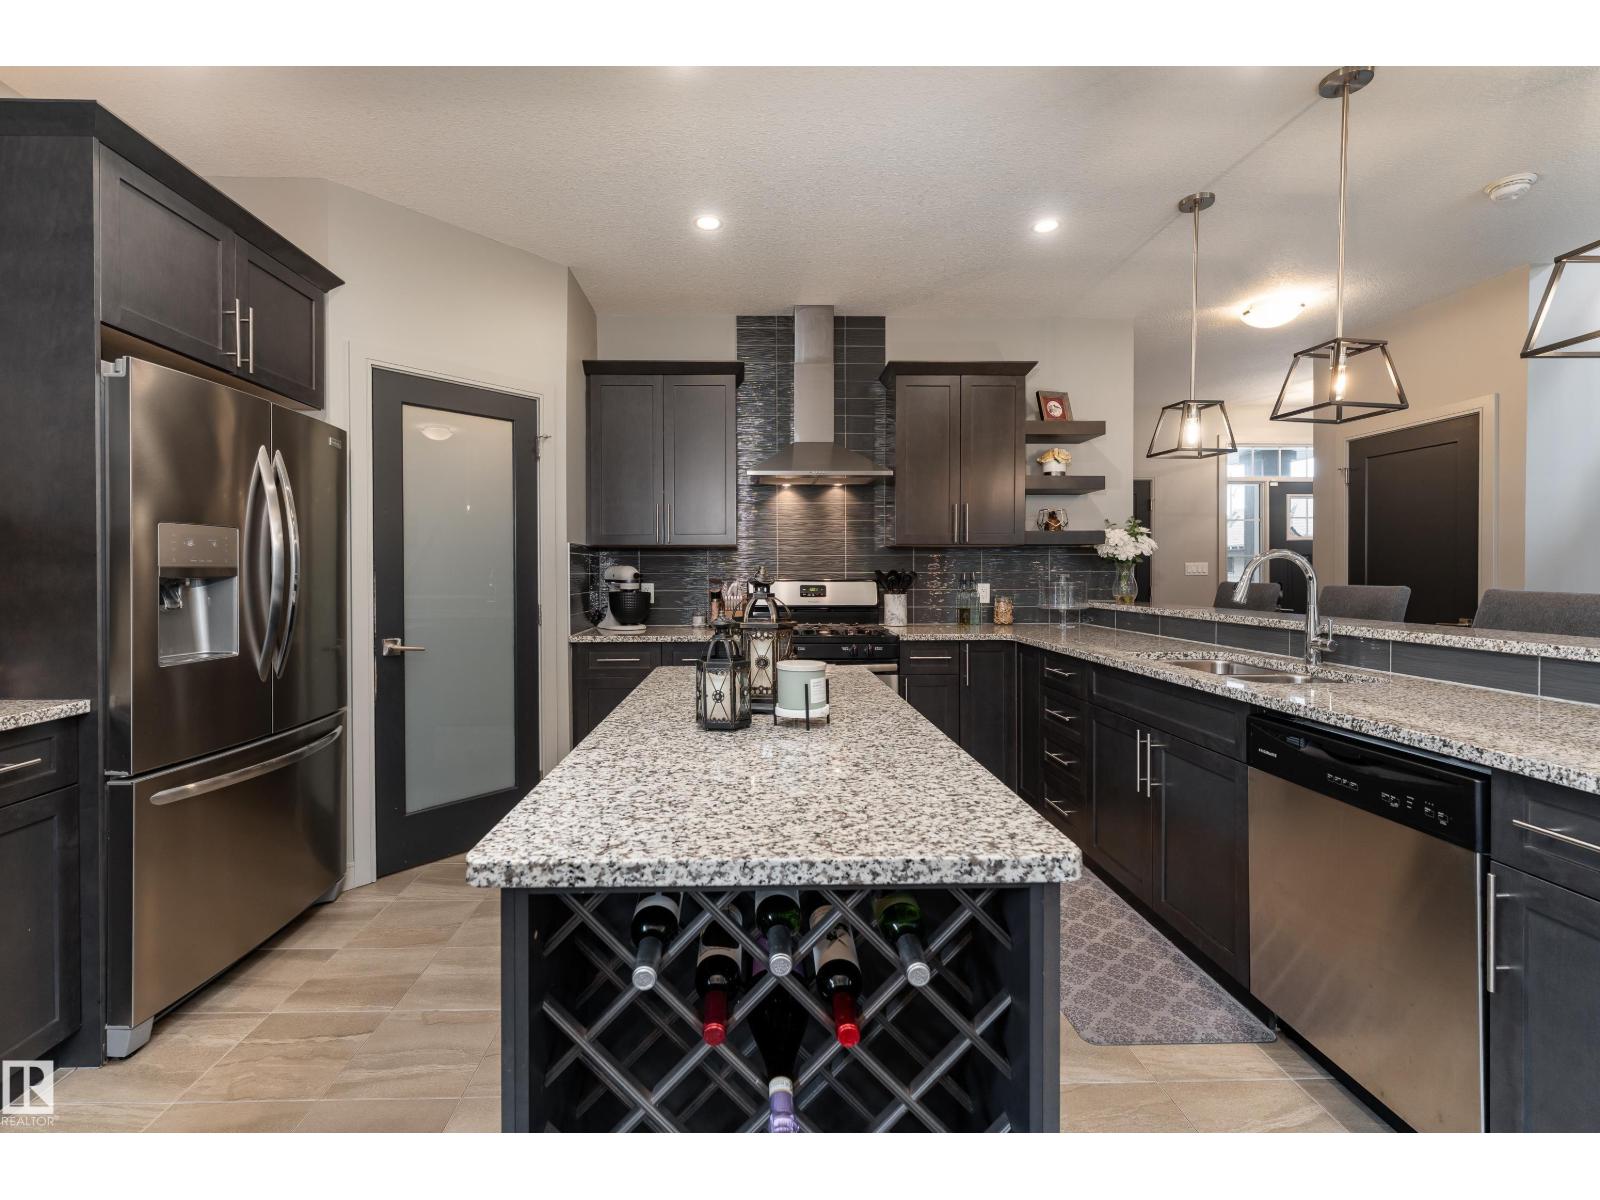
Space, flexibility & a location that keeps everyday life convenient come together in this 2,280 sq ft Schonsee home. The main floor features a spacious living room, elegant dining area & well-appointed kitchen with rich cabinetry, quality finishes & an inviting layout that makes entertaining easy. Upstairs, three generous bedrooms are complemented by a large bonus room with endless possibilities for a movie room, second living space, play area or home office. The primary bedroom offers a comfortable space to unwind at the end of the day. The unfinished basement, complete with a separate side entrance, offers excellent potential for future development or a suite. Outside, the expansive backyard & deck provide plenty of space to enjoy the outdoors, host summer gatherings & let the kids play, while the double attached garage & air conditioning add everyday comfort. Close to parks, schools, shopping & major amenities, this home offers the space and versatility to grow with you. (id:58723)
Exp Realty