Hurry Home

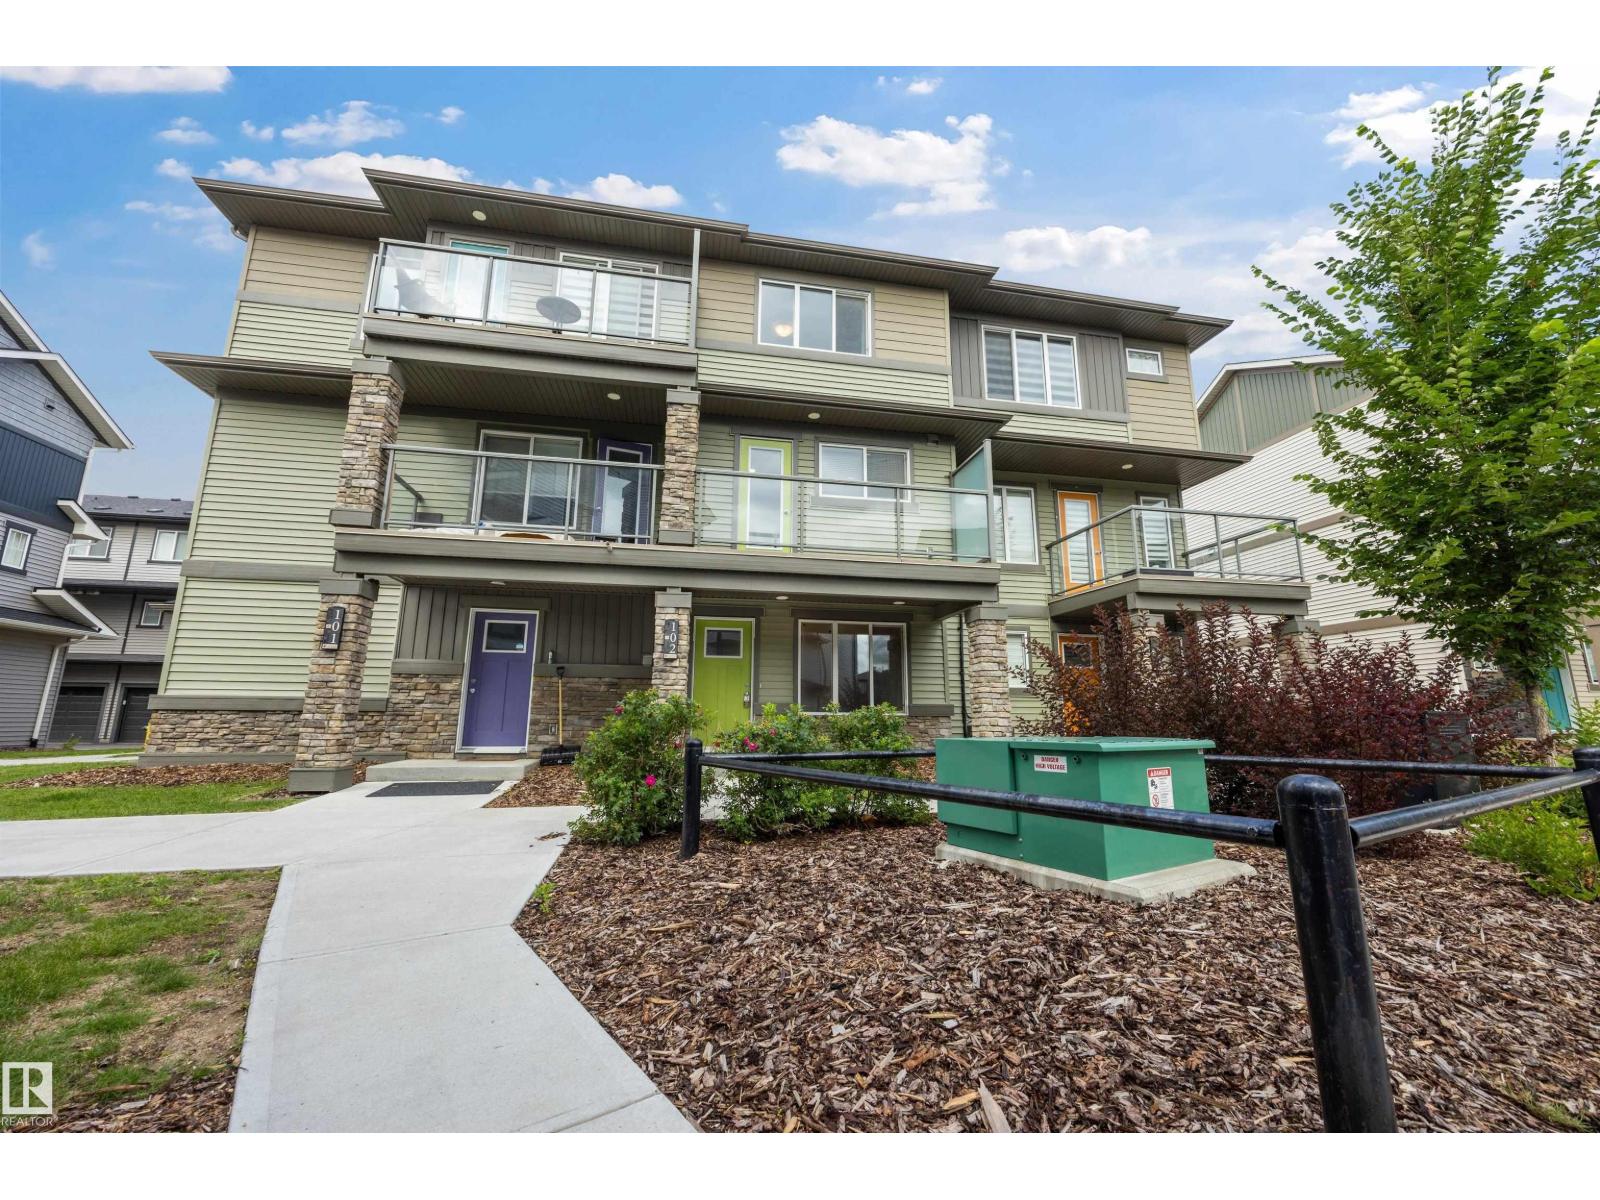
#102 1530 Tamarack Bv Nw
Edmonton, Alberta T6T 2E6
Move in READY!!!! Welcome to this beautifully maintained 3-storey townhouse in Altius Tamarack! Built in 2020, this 1,215 sqft home offers 3 bedrooms, 2.5 bathrooms, and a spacious layout perfect for families or investors. The bright main level features a well-equipped kitchen with a built-in dishwasher, microwave hood fan, and electric stove, flowing into a generous living and dining space. Upstairs you'll find a primary bedroom that has an ensuite along with a secondary bedroom and a 4-piece bath. Enjoy the convenience of a stacked washer/dryer upstairs and a single attached garage. Located in the desirable Tamarack community, you're close to schools, shopping, public transportation, a playground, and a public swimming pool, with golf just nearby too. Low condo fees of $231.80/month! A fantastic opportunity for buyers or investors alike! (id:58723)
Maxwell Devonshire Realty
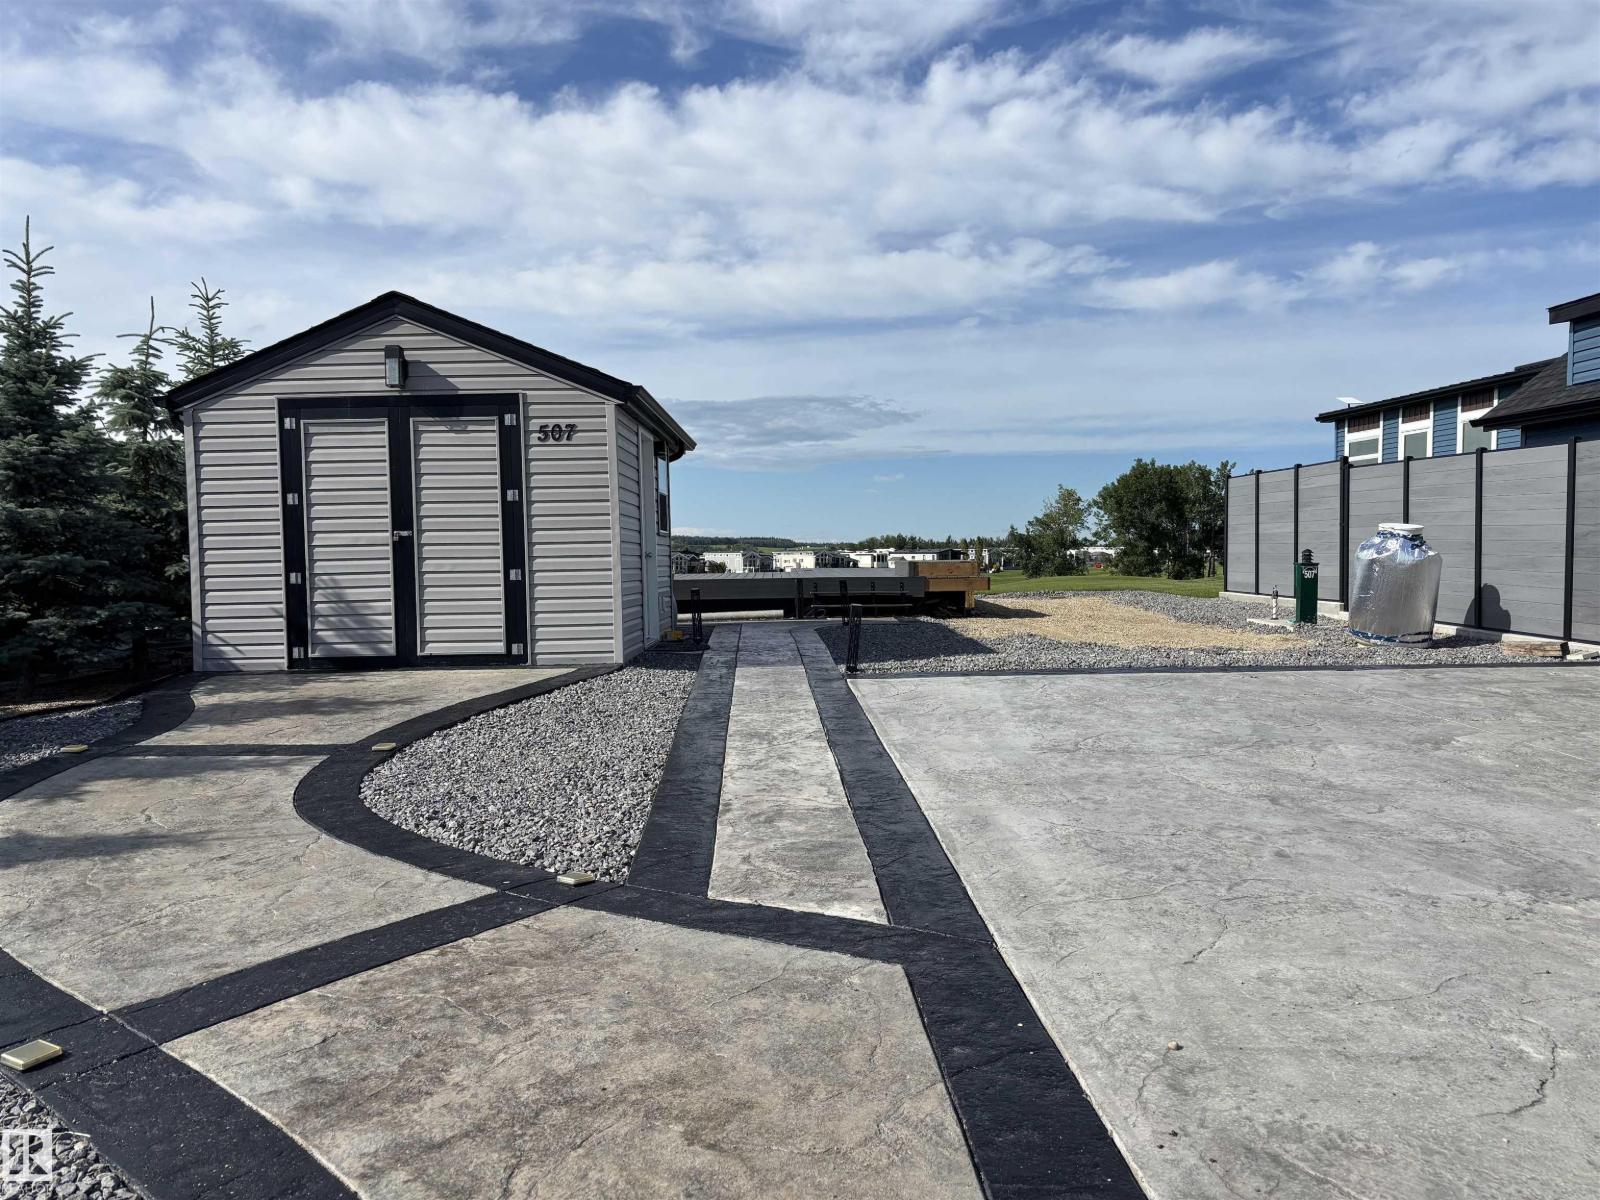
53126 Rge Road 70
Rural Parkland County, Alberta T0E 0S0
Welcome to Trestle Creek Golf Resort located just off highway 16 on RR 70 Located in phase 5 lot number 507 located on par 3 with pond and fountain this 54ft by 100 ft lot comes all done and ready to enjoy this summer. Extensive stamped and coloured paving, including entire driveway, over 500 sq ft of composite decking, paved fire pit, shed with power, shelving and storage area. Fully gated community with Water slides, pickleball, baseball plus more. (id:58723)
RE/MAX Real Estate
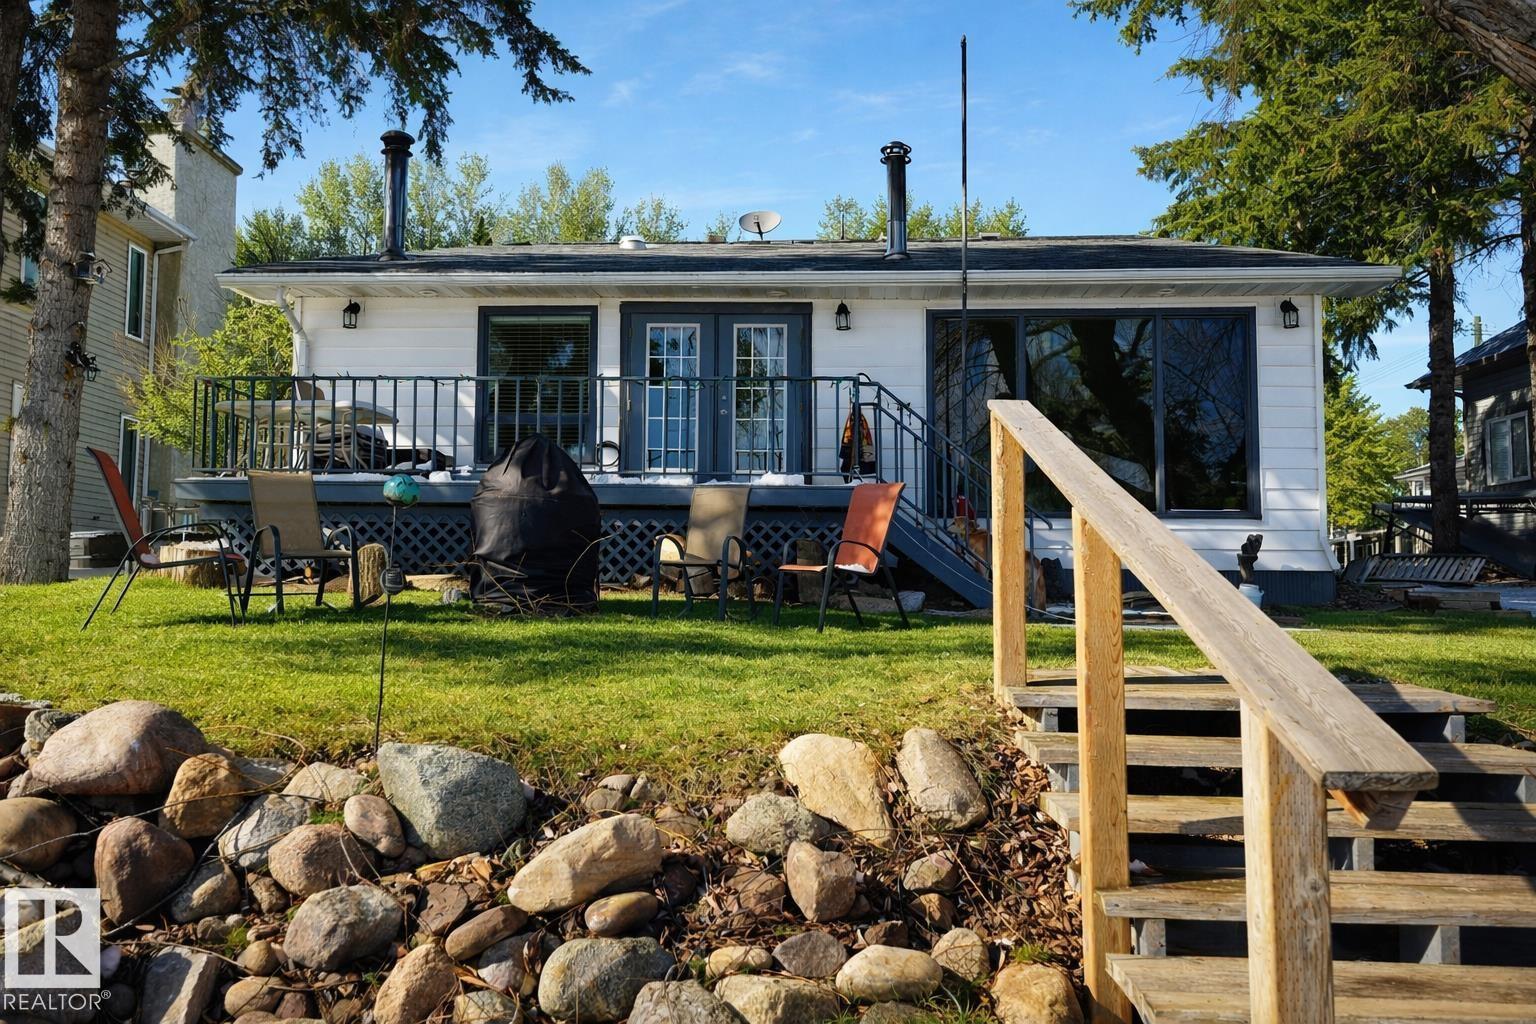
707 7 St
Rural Lac Ste. Anne County, Alberta T0E 1V0
LAKEFRONT LIVING IN ROSS HAVEN! Immaculate 4-season, 1.5 storey home in the Summer Village of Ross Haven, Lac Ste. Anne County. Offering 1,720 sq ft, this well-maintained property features 3 bedrooms, 2 bathrooms, a cozy wood-burning fireplace, and a spacious kitchen open to the dining area. Enjoy lake views year-round from the sunroom. Above the oversized double garage is a self-contained 2-bedroom suite—perfect for guests or extended family. Recent upgrades include furnace, windows, shingles, lighting, window coverings, and garden doors. Set on a beautiful 55 ft treed lot designed for privacy and outdoor enjoyment. Just 45 minutes from Edmonton, this property offers the perfect combination of comfort, functionality, and lakefront lifestyle. (id:58723)
Digger Real Estate Inc.
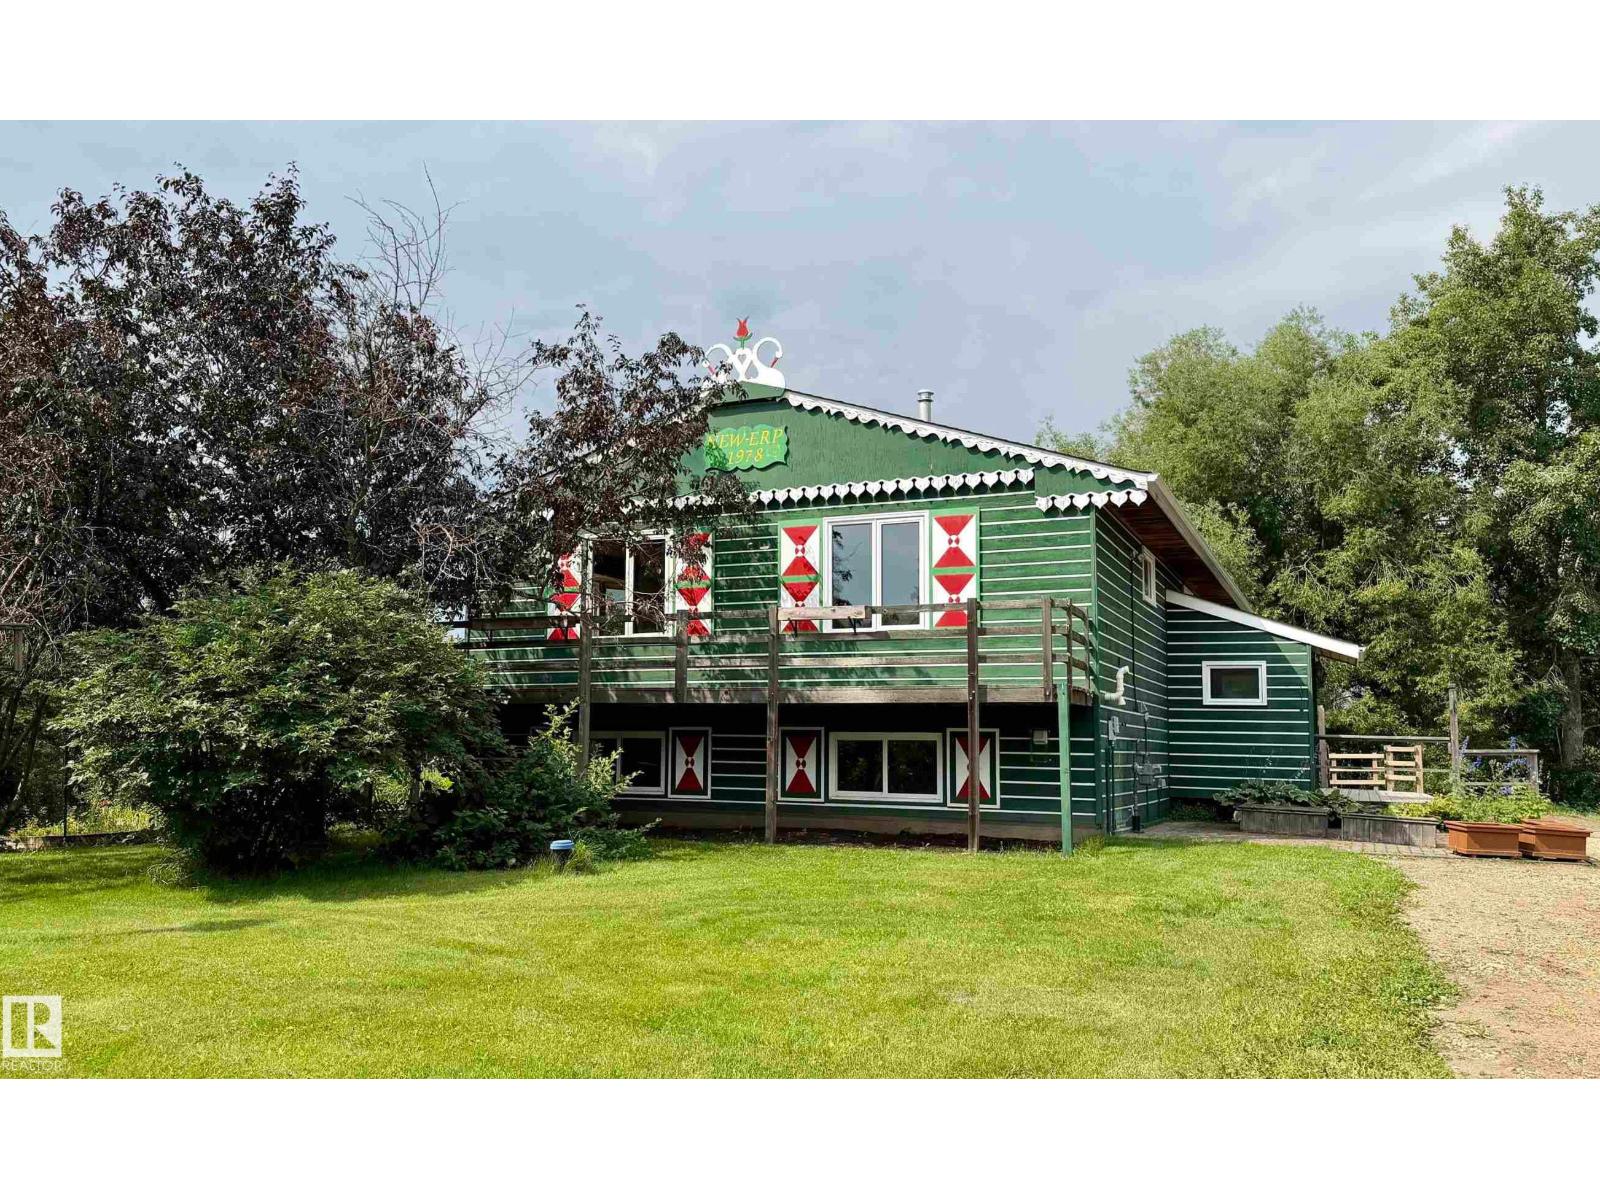
54046 Rge Road 213
Rural Strathcona County, Alberta T8G 2A1
Welcome to this Charming European Country Home !!!! All situated on a beautifully landscaped 38 acres. This home is 1385 square feet, has 6 bedrooms, 3 up and 3 down and 2 bathroom. The home is meticulously maintained, starting with a brand new kitchen, and main floor bathroom. Also newer windows, furnace, hot water tank, sewer pump and asphalt shingles. Outside you have an oversized double garage with new doors and openers, there is a barn for your animals, a work shop with a wood burning stove and an amazing green house. The land is very private with rolling hills, treed areas and opened meadows, a flowing creek and large gardens and an abundance of fruit trees. This property won't disappoint!!! (id:58723)
RE/MAX Elite
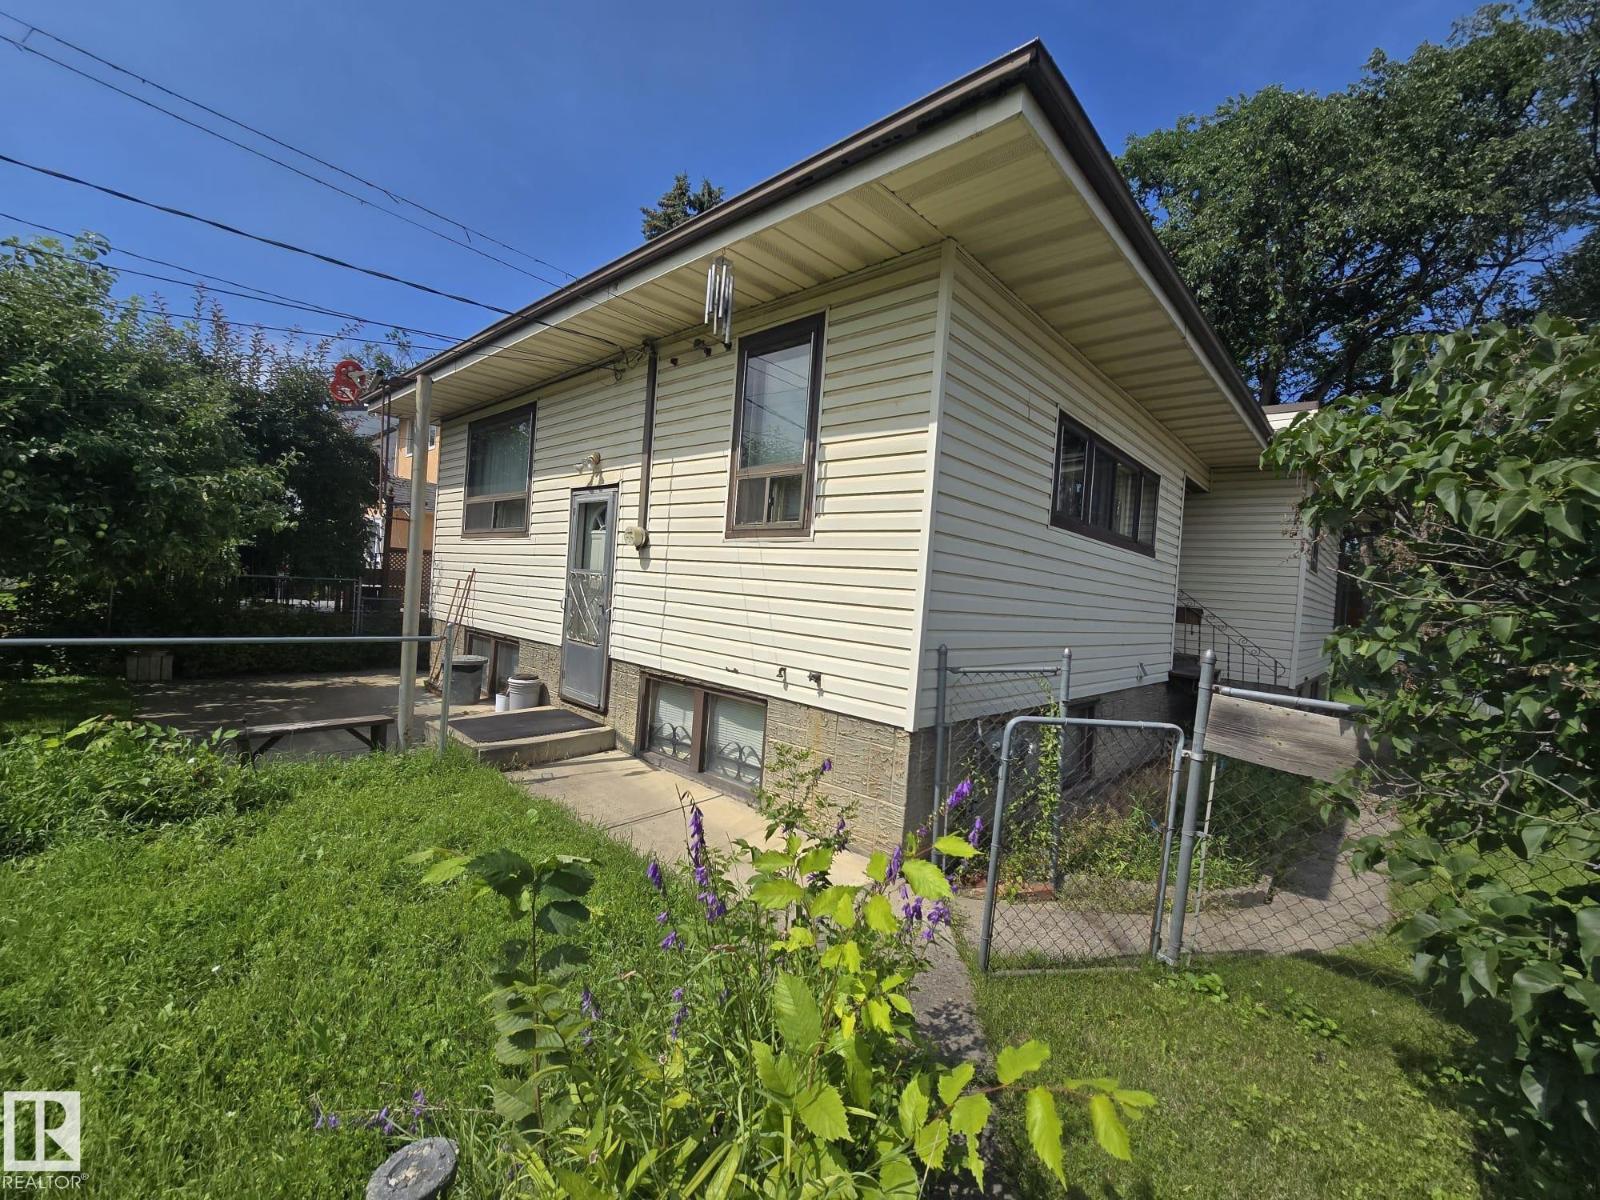
9839 81 Av Nw
Edmonton, Alberta T6E 1W4
42ft x 130 ft Lot South facing backyard. This versatile property offers unbeatable potential in one of Edmonton's most desirable, trendiest neighbourhoods. Perfect for builders looking to redevelop into a lucrative side-by-side infill duplex, flippers seeking their next high-margin renovation project, or buyers wanting to build sweat equity in a quiet, low-traffic location. Enjoy walkable access to the Ritchie Market, Mill Creek Ravine, schools, and Whyte Ave. Massive upside and endless possibilities (id:58723)
Sterling Real Estate
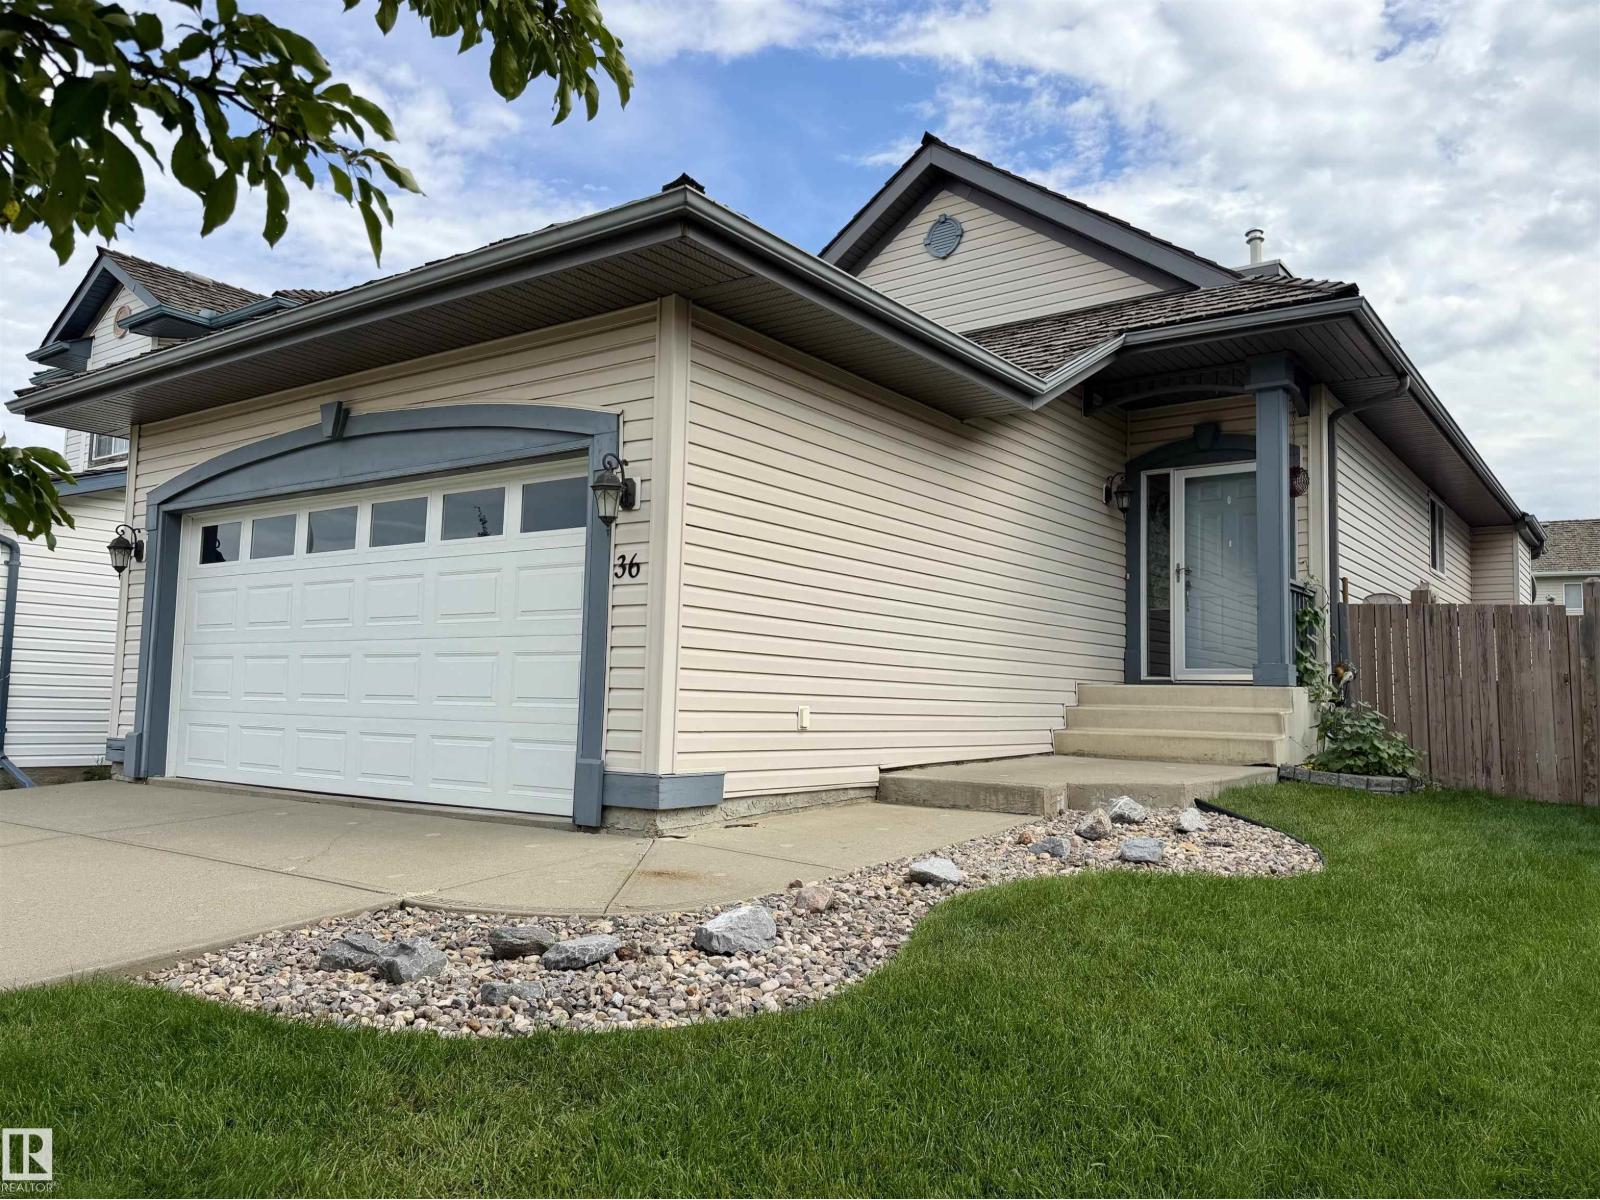
36 Newcastle Close
Sherwood Park, Alberta T8A 6E9
Welcome to this beautiful, well maintained bungalow within a quite cul-de-sac located in the wonderful neighbourhood of Nottingham. This 1119 sq. ft bungalow features 2+1 bedrooms & 2 full bathrooms. It has an open concept design with vaulted ceilings & neutral decor. Upon entering you'll be welcomed into a large entry way which leads to the kitchen & great room with a gas fireplace on the main. The kitchen boasts stainless steel appliances, a corner pantry with lots of storage, & large island for functional work space & entertaining. The patio door leads to a good sized deck with a power'd awning for shade.The yard is well maintained with grass & trees. Moving down stairs, the basement has a 3rd bedroom & a full bathroom, large recreational area with a second gas fireplace. The laundry area is also in the basement. This home also has a new central air conditioning unit. The garage is insulated and dry-walled and has a floor drain. This home is walking distance to parks, shopping, and schools. (id:58723)
RE/MAX Elite
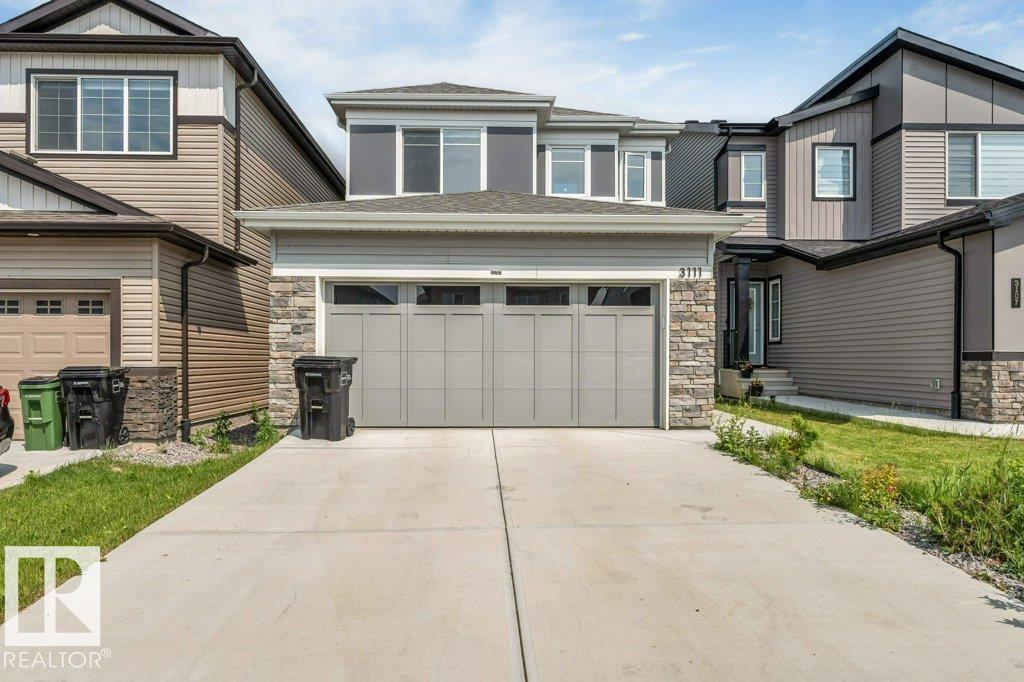
3111 9 St Nw
Edmonton, Alberta T6T 2V6
MAIN FLOOR BED & BATH* *DOUBLE ATTACHED GARAGE* *UPPER FAMILY ROOM* Welcome to this beautifully designed 2023-built two-storey home in the sought-after community of Maple Crest! Offering over 1,900 sq. ft. of thoughtfully planned living space, this home features 4 bedrooms and 3 full bathrooms, including a convenient main floor bedroom and full bath—ideal for guests or multi-generational living. The bright open-concept main floor showcases a modern kitchen with pantry, spacious dining area, and inviting living room. Upstairs you'll find a generous family room, convenient laundry, two additional bedrooms, and a spacious primary suite complete with a walk-in closet and private 4-piece ensuite. Complete with a double attached garage, this property is close to schools, shopping, public transit, parks, and major amenities. (id:58723)
Lpt Realty
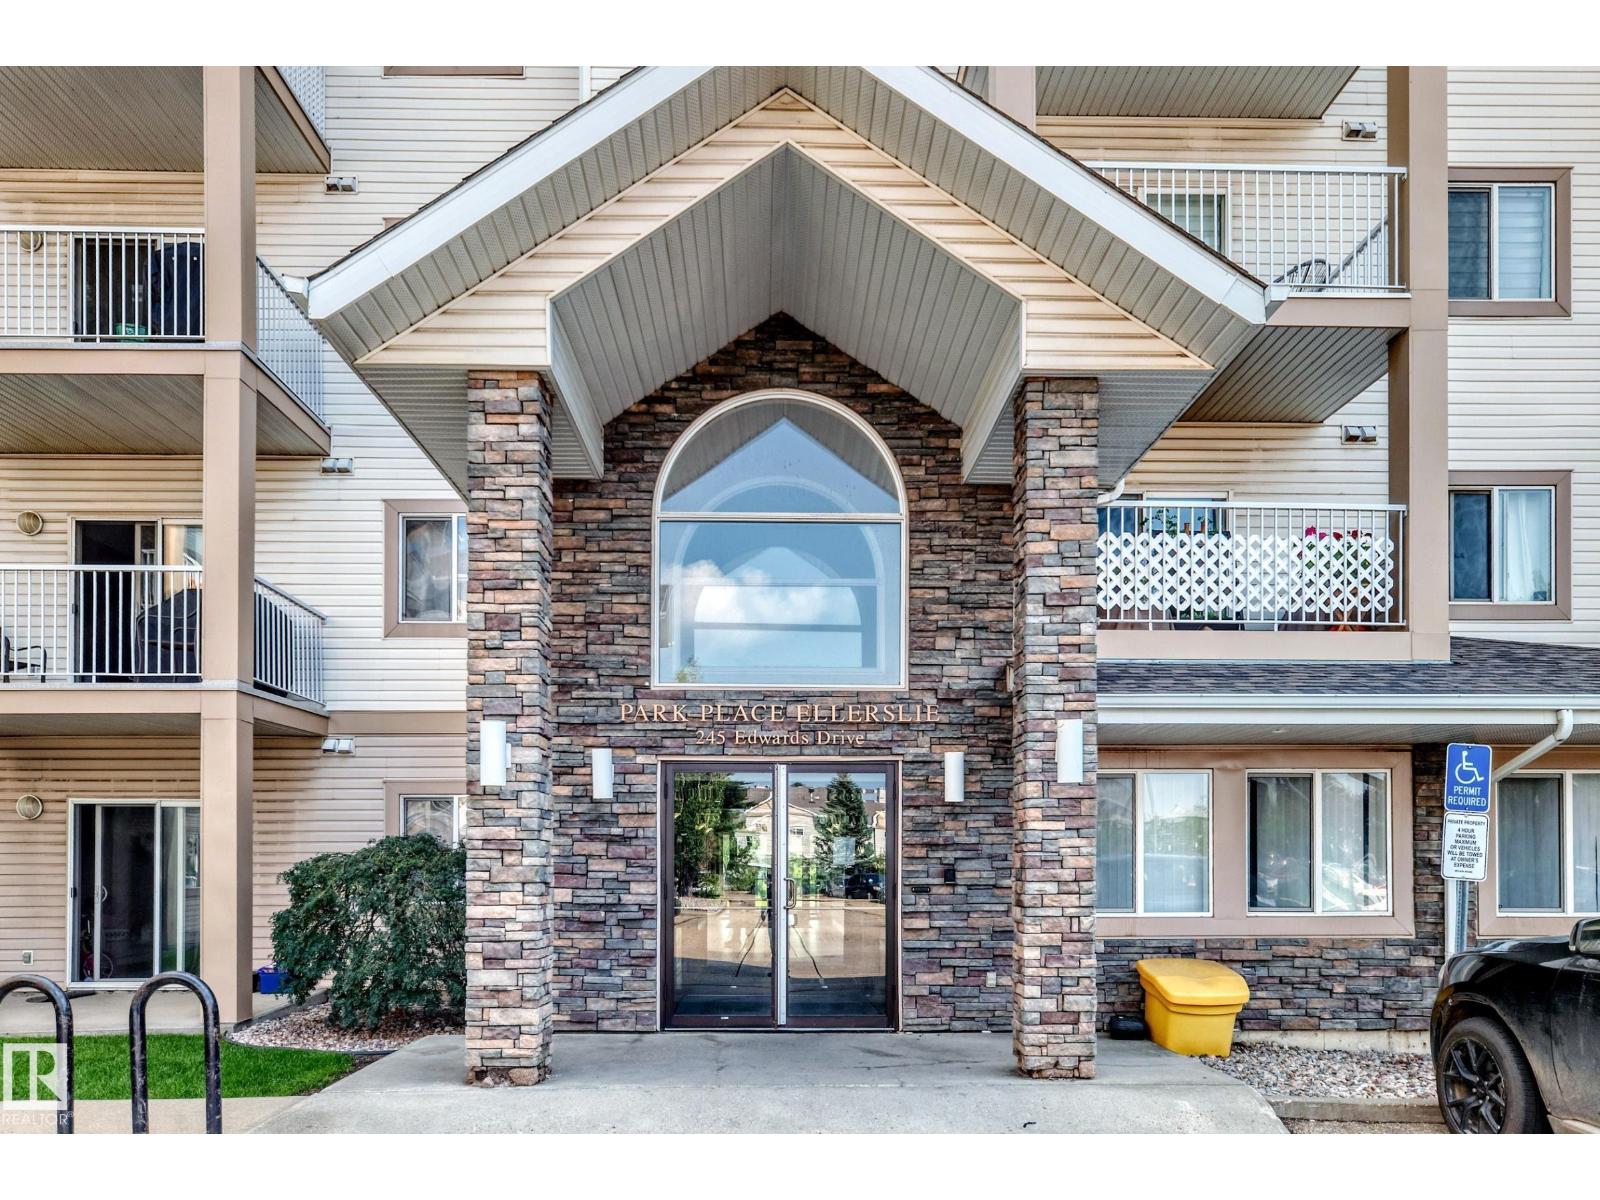
#214 245 Edwards Dr Sw
Edmonton, Alberta T6X 1J9
FULLY RENOVATED & MOVE-IN READY! This beautifully updated 2-BEDROOM, 2-BATHROOM condo features extensive BRAND-NEW upgrades throughout, including vinyl plank flooring throughout the unit, NEW quartz countertops, FRESH PAINT, NEW Zebra blind, NEW premium hood fan, NEW dishwasher, NEW bathroom sink faucets, NEW shower heads, and NEW pull-down kitchen faucet. The modern kitchen also features an upgraded refrigerator with a built-in ice maker and cold water dispenser, electric glass cooktop, Garburator, and a functional island with breakfast bar, offering both style and convenience. The bright open-concept layout provides a spacious living and dining area, private balcony, in-suite laundry, assigned parking stall, and access to a fitness room. Ideally located near shopping, public transit, walking trails, and with quick access to Anthony Henday Drive. A true turnkey opportunity offering exceptional value for FIRST-TIME BUYERS, OR INVESTORS seeking a FULLY RENOVATED PROPERTY. Some photos are virtually staged. (id:58723)
Venus Realty
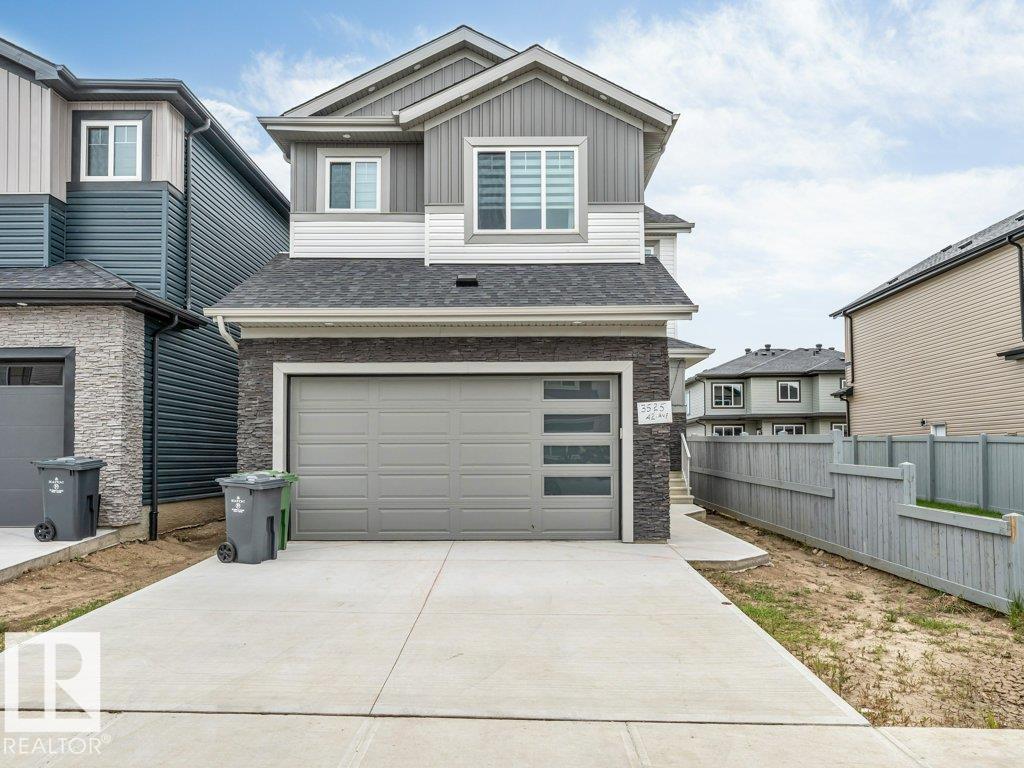
#3525 42 Ave Av
Beaumont, Alberta T4X 3G4
MAIN FLOOR BEDROOM & FULL BATH* *SEPARATE SIDE ENTRANCE* *DOUBLE ATTACHED GARAGE* *UPPER FAMILY ROOM & OFFICE* Welcome to this beautifully designed 2-storey home in Triomphe Estates, Beaumont. Offering approximately 2,279 sq ft of above-grade living space, this home features a bright open-concept main floor with a spacious living area, dining space, and modern kitchen. The main floor also includes a bedroom and a full 4-piece bathroom, ideal for guests or multi-generational living. Upstairs, you'll find the spacious primary bedroom with a 5-piece ensuite, two additional bedrooms, another full bathroom, a family room, a dedicated office, and convenient upper-floor laundry. Complete with a double attached garage and located close to schools, shopping, public transit, golf, and other amenities. (id:58723)
Lpt Realty
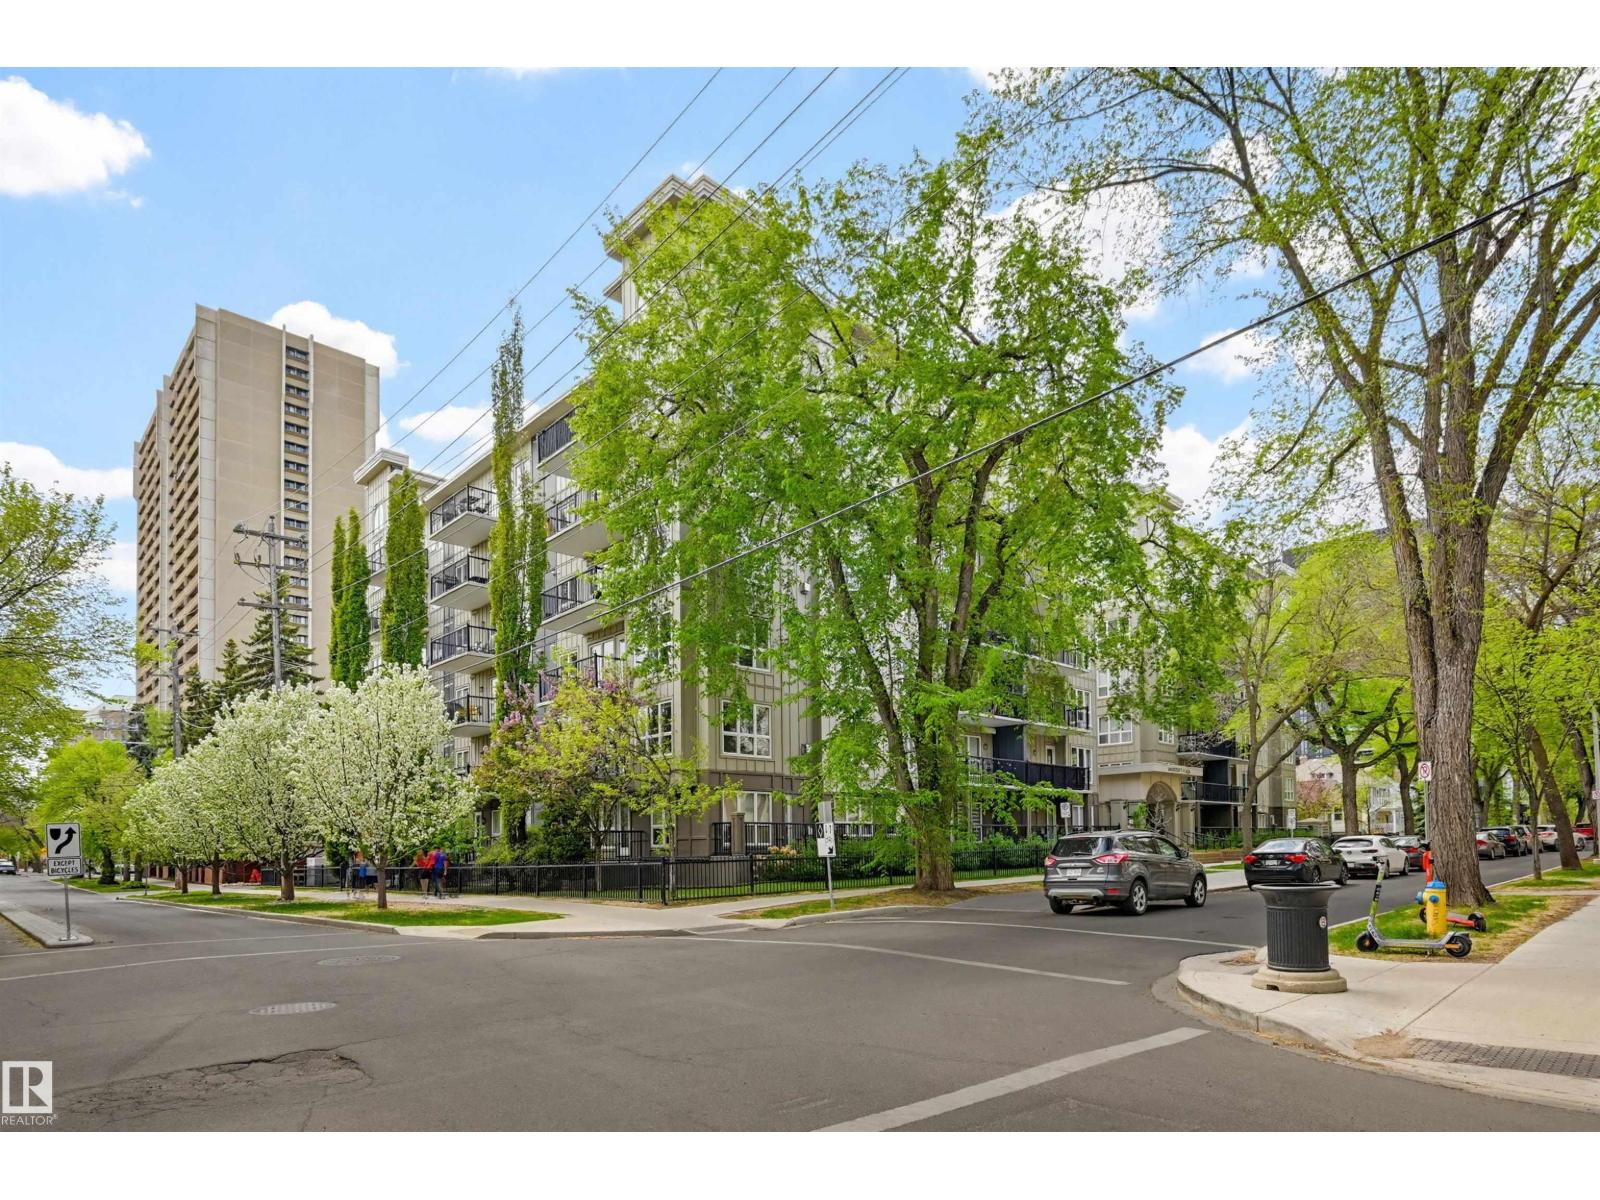
#102 11103 84 Av Nw
Edmonton, Alberta T6G 2X4
TREELINE VIEWS from this 1 bedroom + den, 2 bathroom condo in UNIVERSITY PLAZA located steps away from the U of A Hospital, the U of A Campus, Whyte Avenue, the LRT & quick access to the river valley walking/biking trails & Downtown. This pristine unit has been freshly painted & has luxury vinyl plank flooring throughout. Open concept living area with a spacious living room featuring a corner gas fireplace & access to the 150 sq.ft. patio with a gas BBQ outlet overlooking the quiet, treelined street. The primary bedroom has a walk through closet to the 4 piece ensuite bathroom. The den is across from the 3 piece bathroom. Included is the stove, fridge, dishwasher, INSUITE WASHER & DRYER, all window coverings, A/C & TWO TITLED UNDERGROUND PARKING STALLS Unit 101 (Actual #122 on P2) & Unit 185 (Actual #27 on P1). University Plaza is a quiet, well maintained, concrete construction building in a prime location. Shows very well! (id:58723)
RE/MAX Real Estate
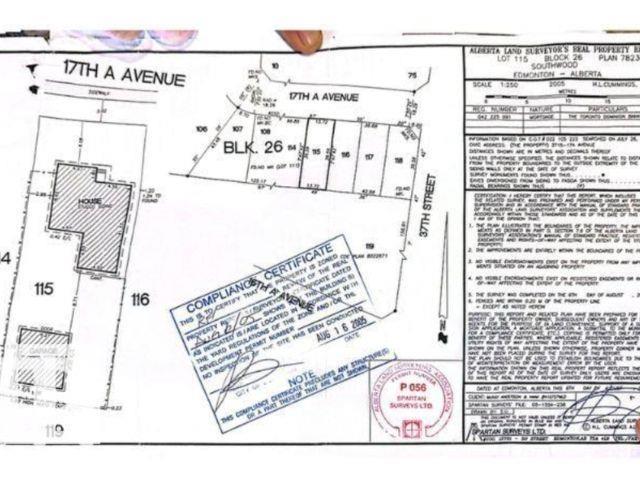
3715 17a Av Nw
Edmonton, Alberta T6L 2R3
**READY TO BUILD !RARE DEVELOPMENT OPPORTUNITY IN DALY GROVE!**TRIPLE GARAGE OR DUPLEX POTENTIAL** Build your dream home on this spacious 501.64 sq. m. vacant lot in the established and family-friendly community of Daly Grove. Situated in a convenient Southeast Edmonton location, this property offers endless possibilities for custom construction. Enjoy easy access to schools, parks, playgrounds, shopping, public transportation, and major commuter routes. With a desirable neighborhood setting, this lot provides the perfect foundation for your next project. Whether you're a builder, investor, or future homeowner, this is an exceptional opportunity to secure land in a mature community with strong amenities and excellent connectivity. (id:58723)
Lpt Realty
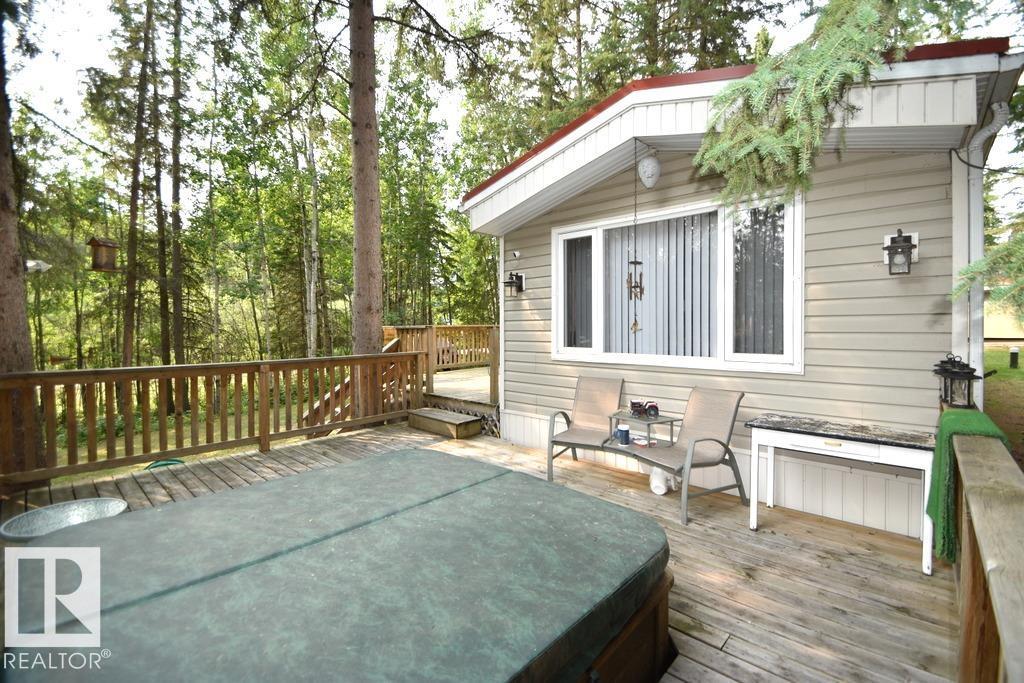
280a Lyn Lane (Amisk Lake)
Rural Athabasca County, Alberta T0A 0M0
AMISK LAKE GETAWAY! Escape to one of Alberta’s most pristine lakes with this fully renovated 4-season retreat! This private, treed corner lot is just one row from the lake and includes a boat slip at the marina (approx. $15,000 value!). The renovated 2-bedroom, 14x56 mobile home features a spacious deck with hot tub and can be sold turn-key. The large, insulated 2-room bunkhouse is perfect for guests, while three powered storage sheds provide plenty of storage space for all your lake gear. Enjoy front & rear driveway access providing open parking space, a large firepit area with plenty of firewood, and a short walk to your dock at the marina! The perfect year-round lake escape! Amisk lake is one of Alberta's pristine lakes, located 10 minutes east of Boyle on hwy 663, 1hr45min from Edmonton, 3 hours from Fort McMurray. (id:58723)
Exp Realty
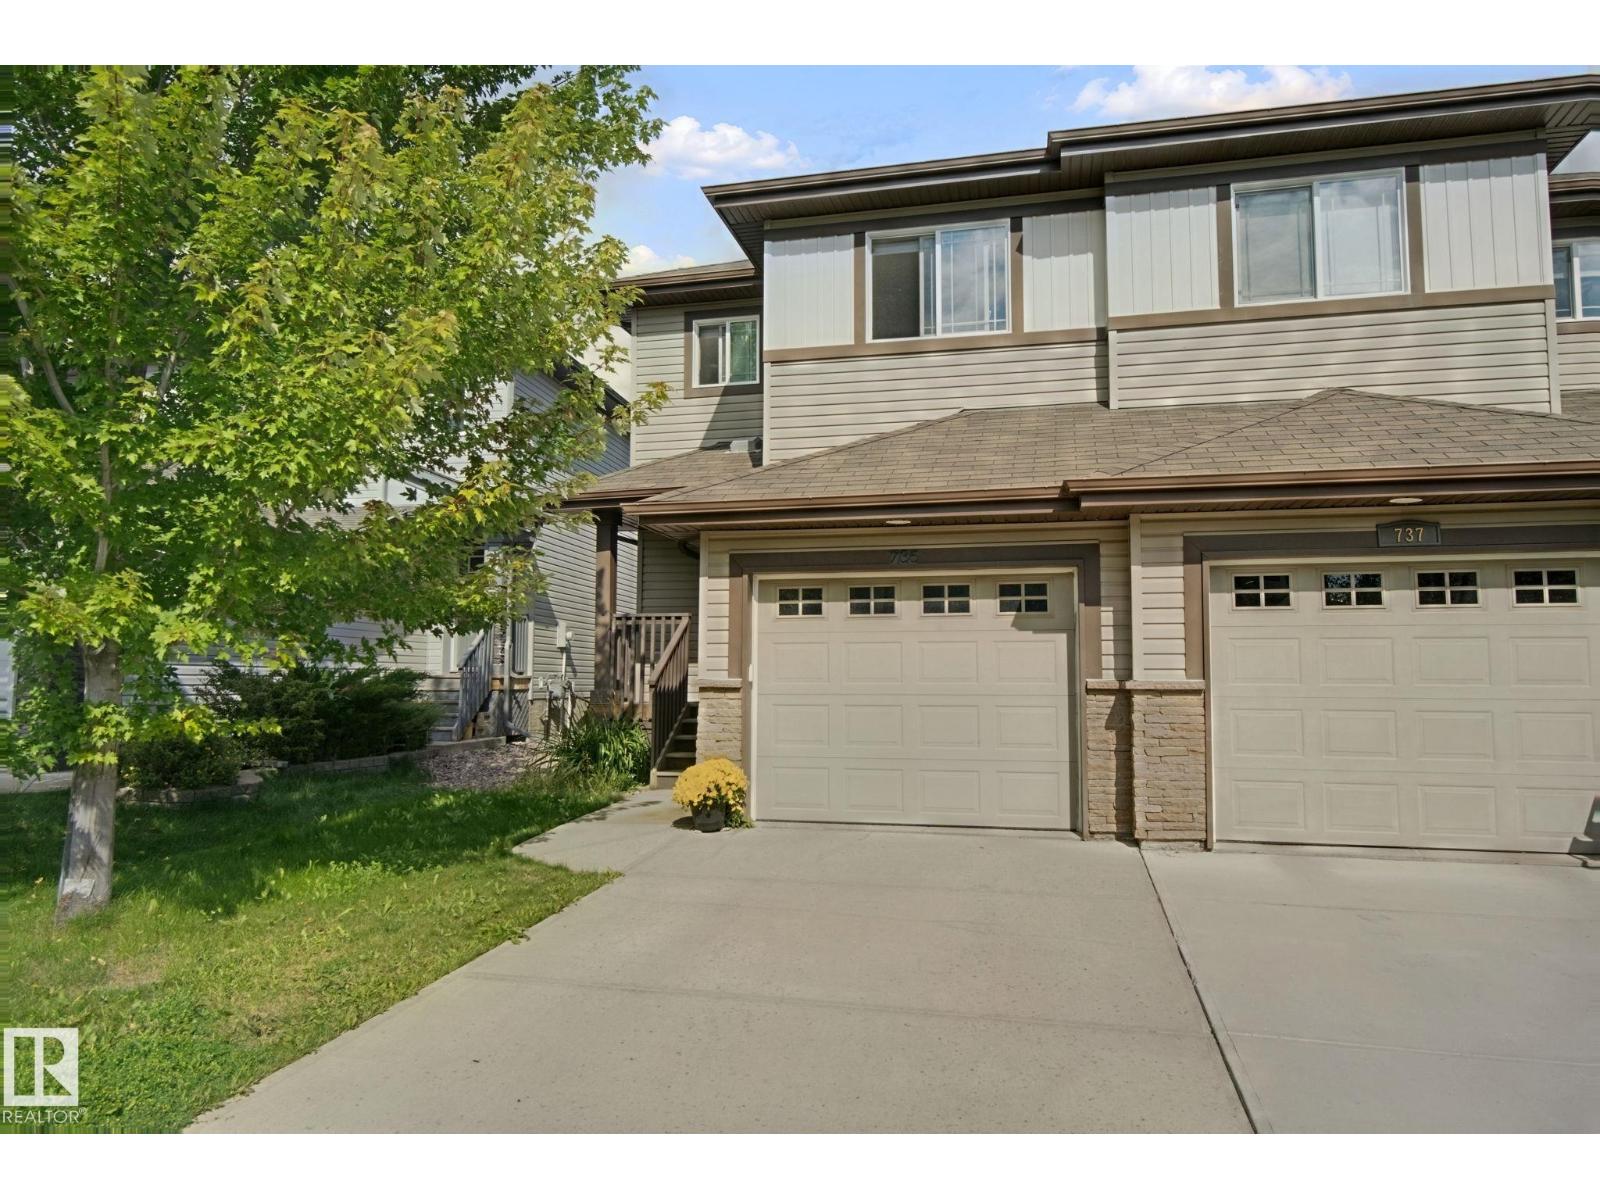
735 176 St Sw
Edmonton, Alberta T6W 2G8
This perfect 2-Storey Half-Duplex is nestled into beautiful Windemere and BACKS ONTO A PARK!!! This Spacious 3 Bedroom with attached single garage. Main floor boast Engineered Hardwood, Quartz Countertops, Electric Fireplace and Beautiful Cabintry! Patio doors lead to a spacious deck and large fenced back yard that leads to a Gorgeous Park!! Upstairs you have a spacious primary SUITE with 3 piece ensuite! Two more large bedrooms and adjacent 4 piece bath!! The Basement is partially finished and awaits your finishing touches!!! New Hot Water Tank, New Stove and hood fan!! A MUST SEE!! (id:58723)
Royal LePage Arteam Realty
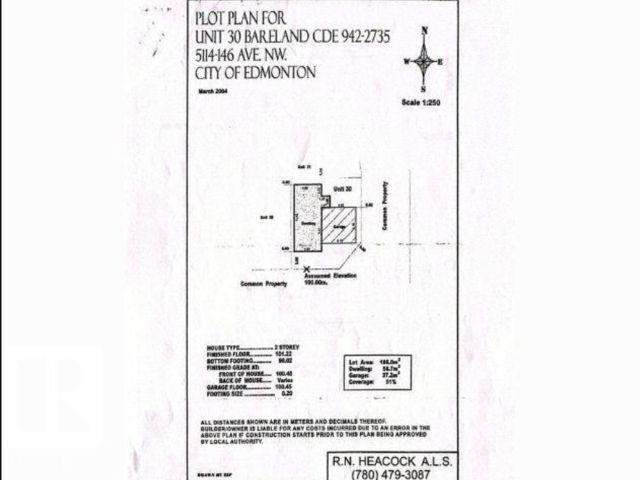
5114 146 Av Nw
Edmonton, Alberta T5A 5B7
Fantastic opportunity to build your custom detached condominium in a newly developed townhouse condominium community in Northeast Edmonton. This vacant lot is ideally located close to a variety of amenities, including shopping, schools, parks, and major transportation routes. An approved building plan is already in place for a 1,672 sq. ft. home featuring 3 bedrooms and a double attached garage, making it ready for construction. (id:58723)
Lpt Realty
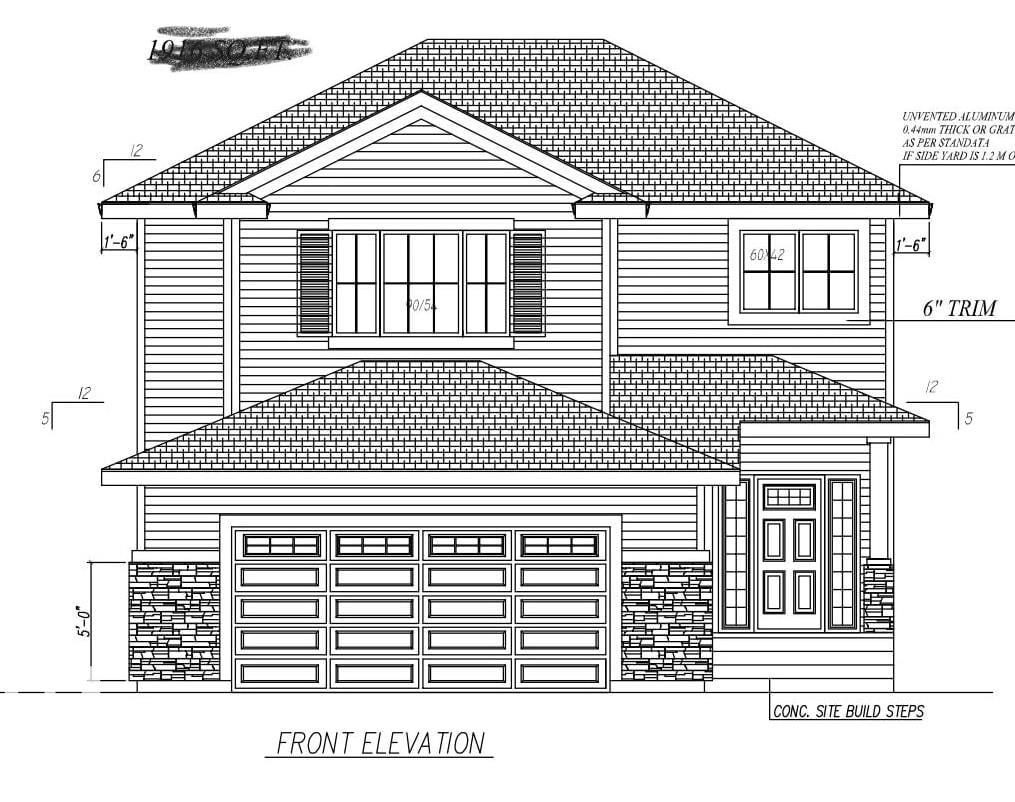
9910 93 St
Westlock, Alberta T7P 0C7
Newest Southview community and Long cherished lots with back alley to park your toys and Front attached double garage as a bonus, Modern single family house,Contemprary floor plan,Magzine worthy finishings.Main floor powder room,The spacious kitchen with custom cabinetry ,quartz countertops,latest lighting package. Upstairs you’ll find 3 bedrooms including a primary bedroom with a 4-piece ensuite. Another 4 piece bathroom and 2 genorous size bedrooms+bonus room.Upper floor laundry for your convenience.Lots of natural light.Separate Entry to basement for your future plans.Close to Westlock Healthcare centre,Grocery,banks and HWY 44. (id:58723)
Sterling Real Estate
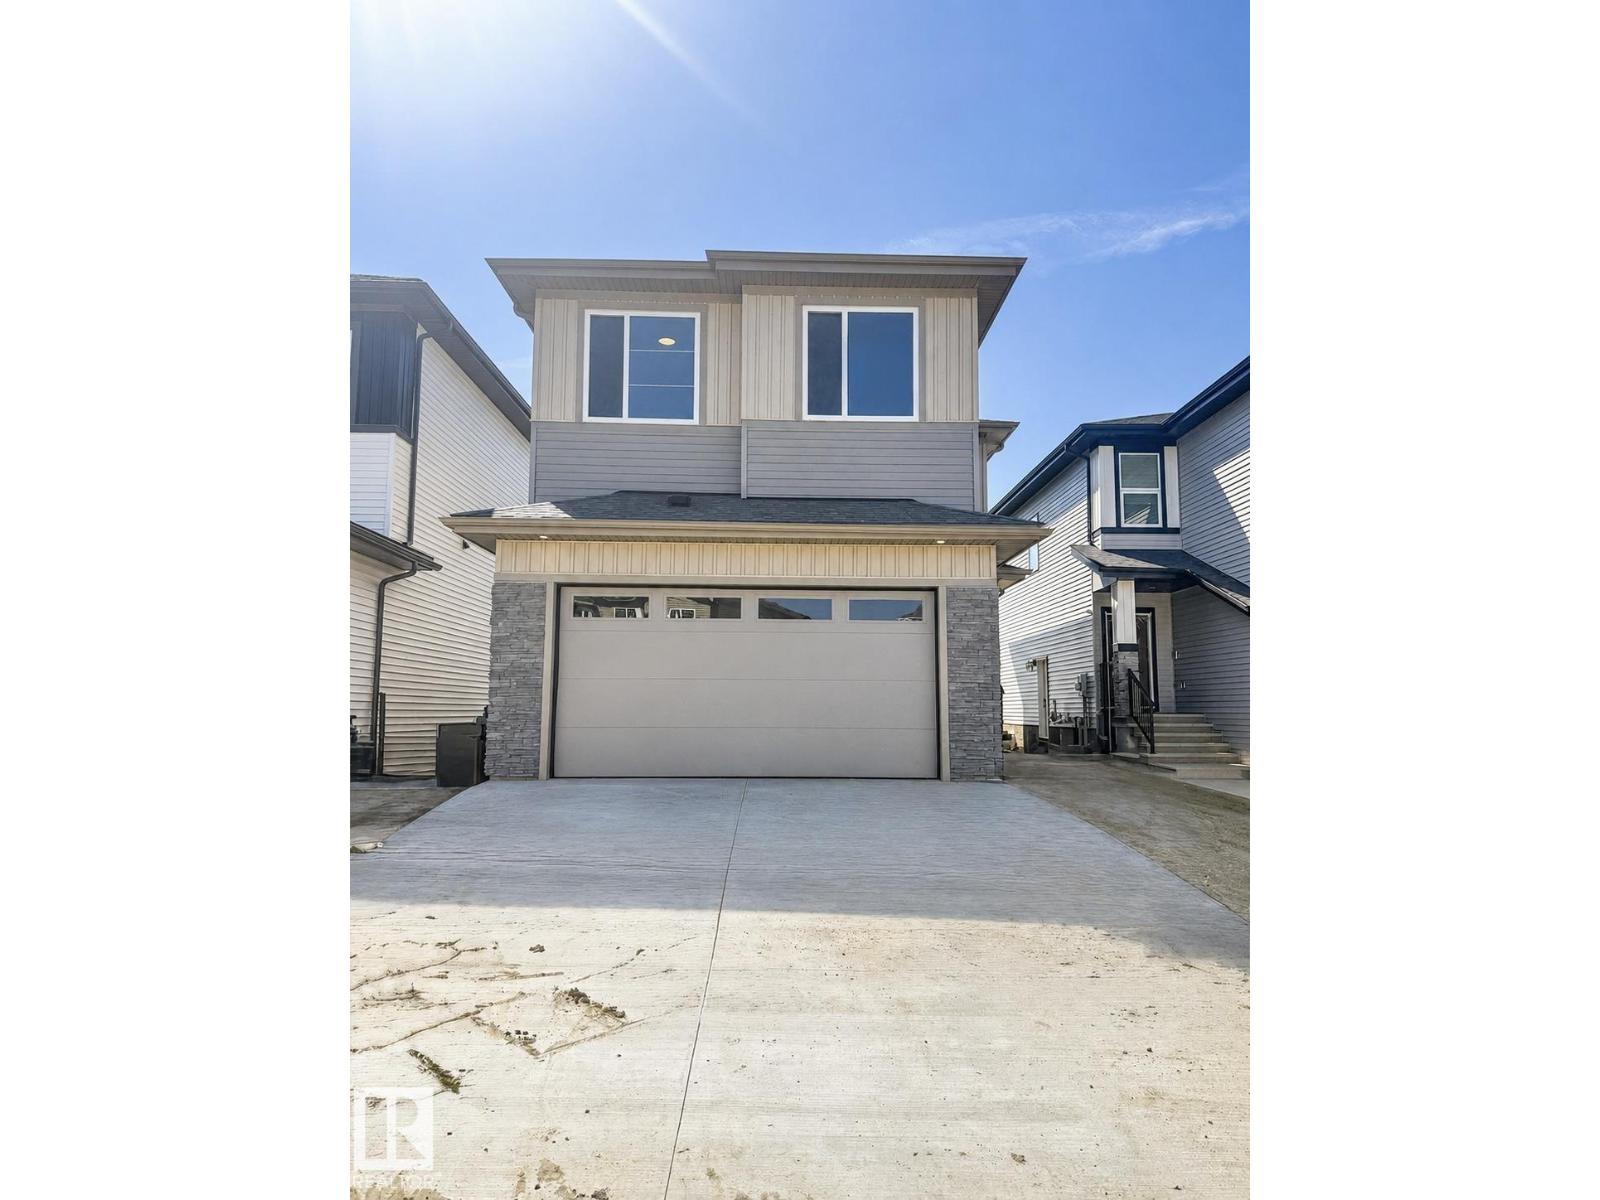
22 Meadowgrove Ld
Spruce Grove, Alberta T7X 1W6
4 BEDROOM | MAIN FLOOR BED & FULL BATH | OPEN TO ABOVE | BACKING TO PARK | NO REAR NEIGHBOURS | SEPARATE ENTRANCE Welcome to this stunning 2,271 SQFT home in McLaughlin offering the perfect blend of SPACE, LIGHT & PRIVACY. Enjoy peaceful views with NO NEIGHBOURS BEHIND — BACKING ONTO PARK. Featuring a MAIN FLOOR BEDROOM & FULL BATH, ideal for MULTI-GENERATIONAL LIVING OR GUESTS. The OPEN-TO-ABOVE LIVING ROOM fills the home with natural light, complemented by a modern kitchen and spacious dining.Upstairs offers a LARGE BONUS ROOM, LUXURIOUS PRIMARY SUITE WITH WALK-IN CLOSET & ENSUITE, plus 2 ADDITIONAL BEDROOMS & FULL BATH. BASEMENT WITH 3 WINDOWS & SEPARATE ENTRANCE — FUTURE SUITE POTENTIAL. UPGRADES: BUILT-IN BLUETOOTH SPEAKERS, TRIPLE PANE WINDOWS, FEATURE WALLS IN BONUS ROOM & PRIMARY BEDROOM, ELECTRIC FIRE PIT & DOUBLE ATTACHED GARAGE. PHOTOS ARE FOR ILLUSTRATION PURPOSES ONLY (id:58723)
RE/MAX Excellence
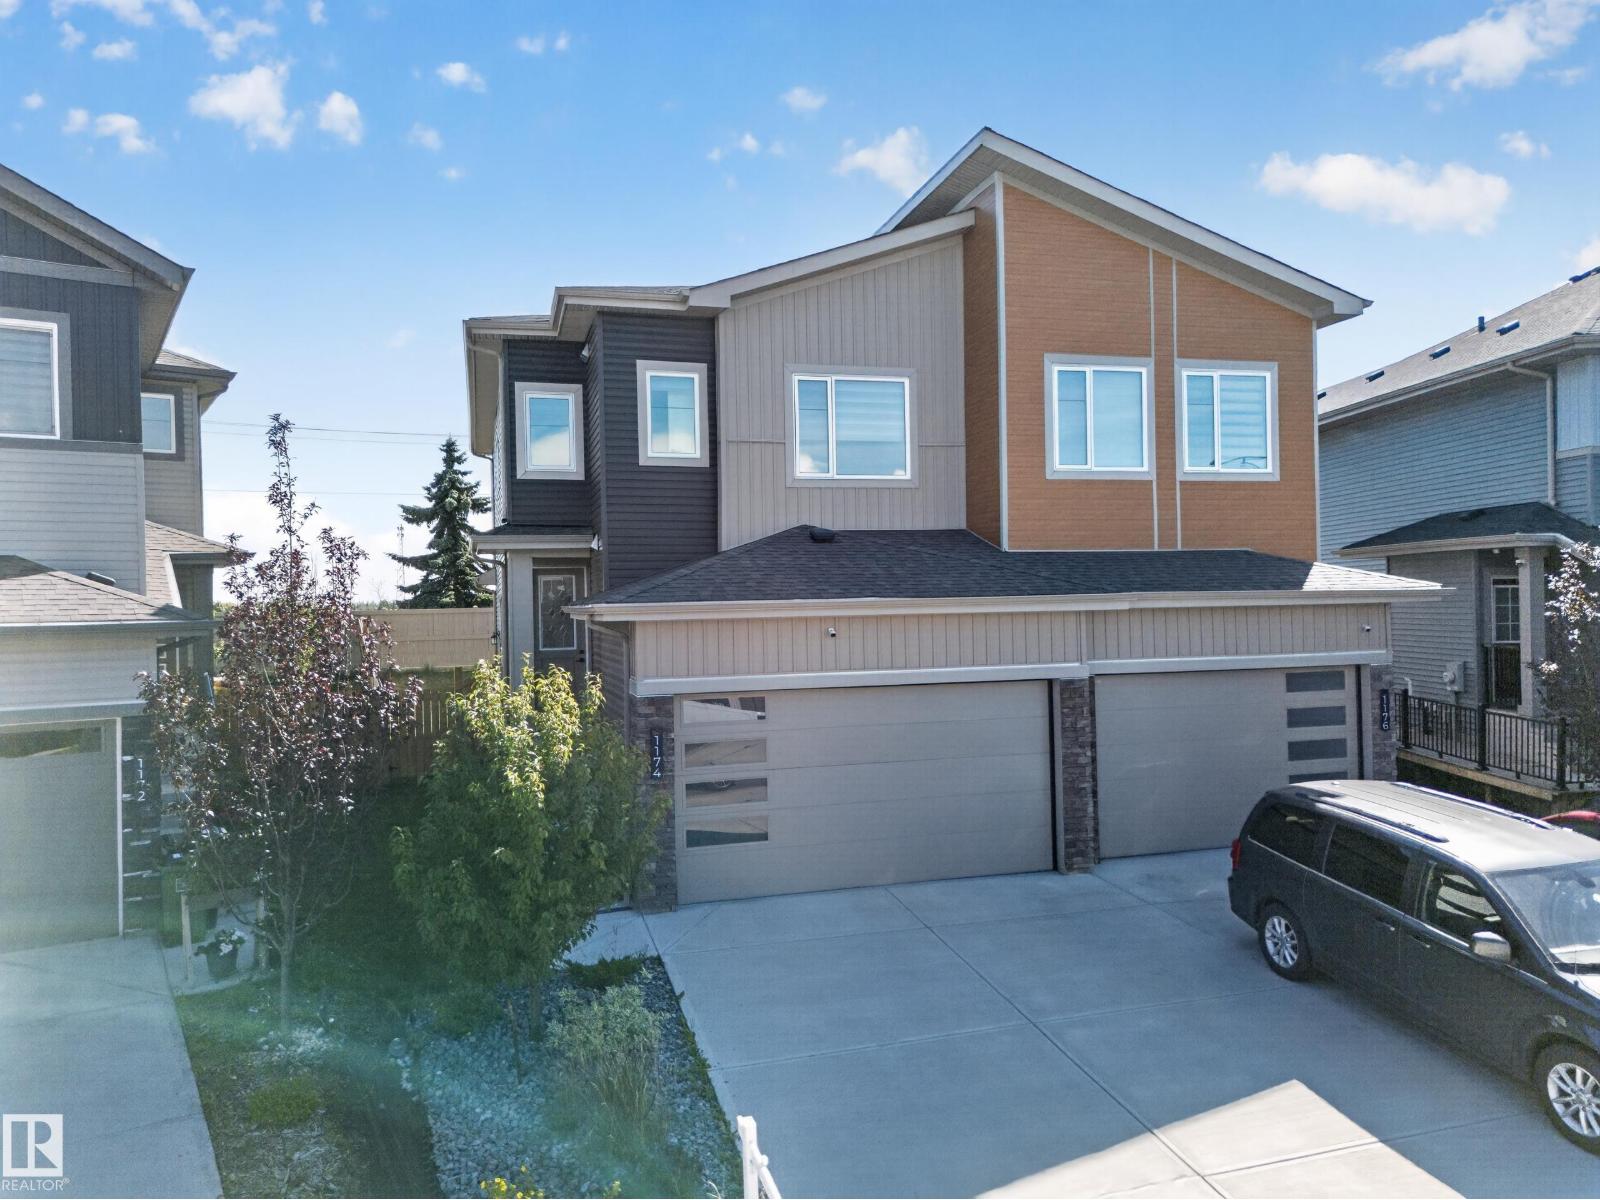
1174 Goldfinch Cr Nw
Edmonton, Alberta T5S 0R2
Step into luxury with this stunning former showhome in sought-after Kinglet Gardens! Designed to impress, this beautiful half duplex showcases sophisticated finishes, a dramatic open-to-below design & a bright, spacious floor plan perfect for modern living. The main floor features a sleek designer-inspired kitchen, elegant living & dining spaces, plus a bedroom with closet & full bath—ideal for guests or extended family. Upstairs, enjoy a stylish bonus room, 2 generous bedrooms, full bath, convenient laundry & a luxurious primary retreat with WIC and private ensuite. No rear neighbours adds extra privacy! Complete with a double attached garage with floor drain, separate entrance to the unfinished basement offering exciting future potential, and a backyard gas line. Beautifully finished, thoughtfully designed & available for immediate possession—this former showhome is truly a must-see! (id:58723)
Exp Realty
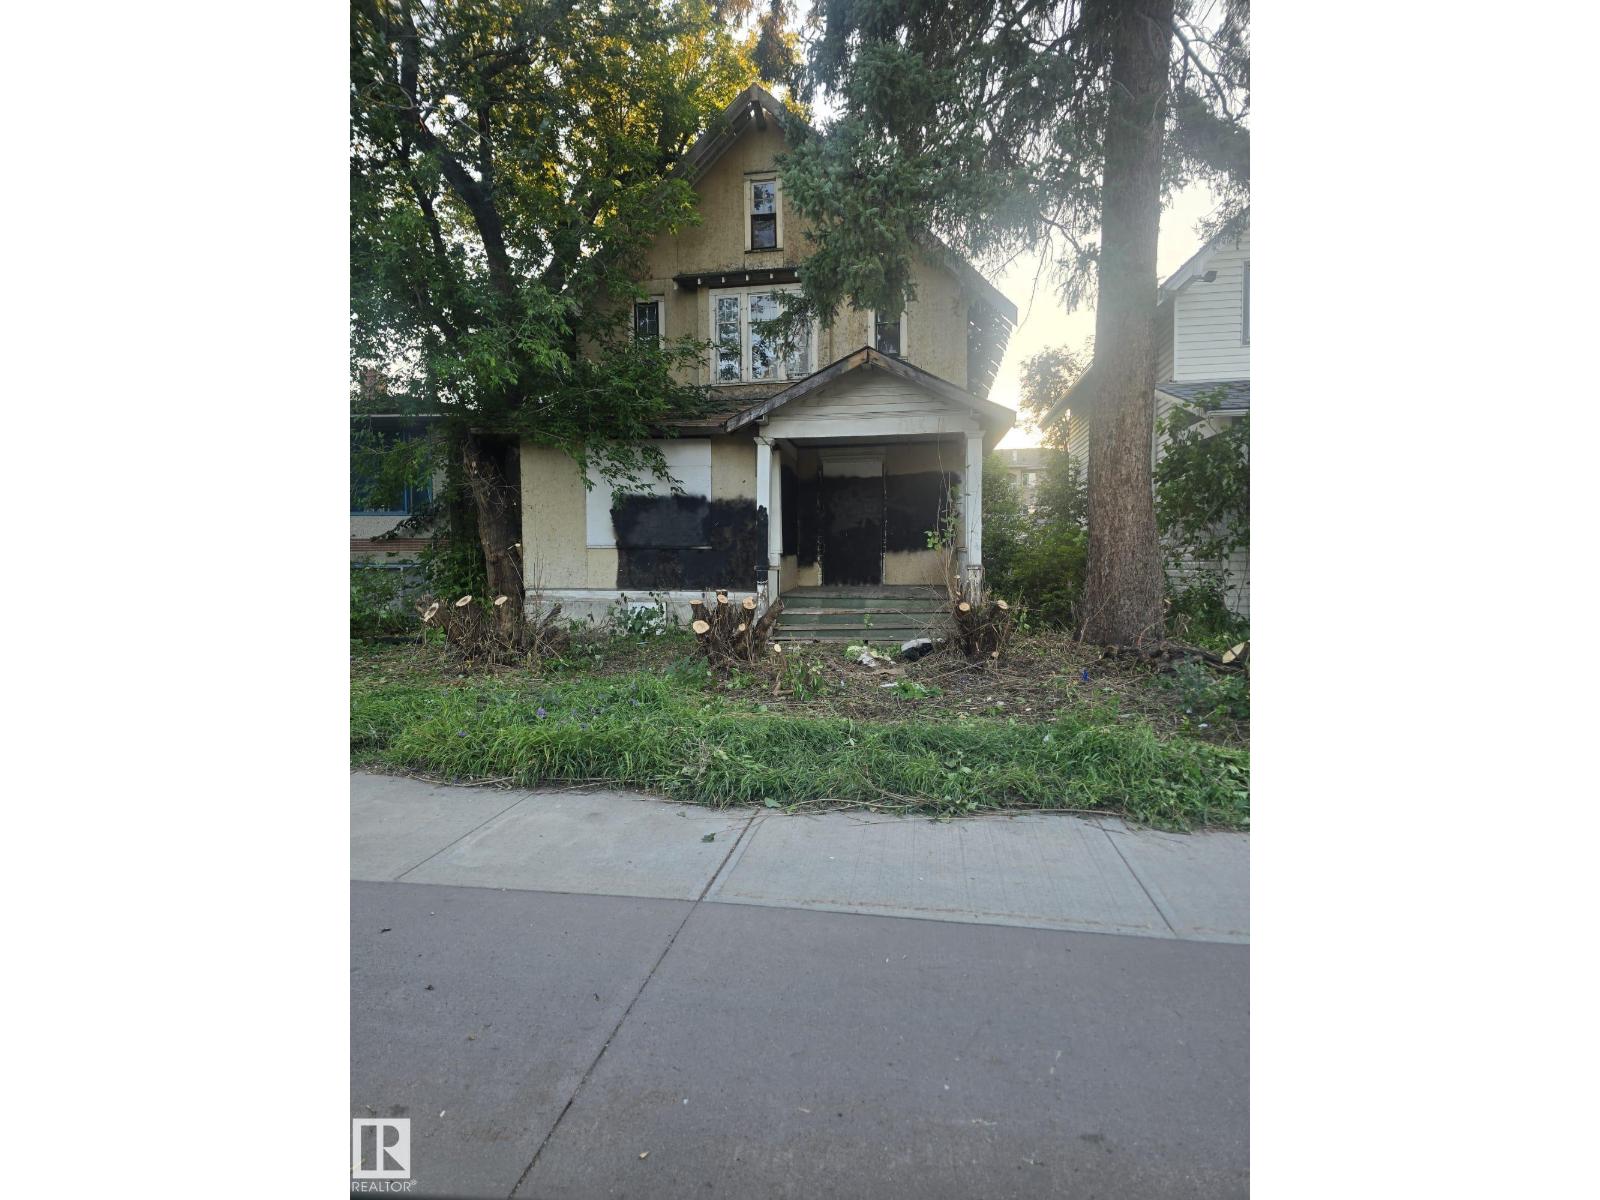
8526 106 St Nw
Edmonton, Alberta T6E 4J3
Exceptional land value opportunity for developers and investors. this property features RMH16 zoning, opening the door for various multi-unit or medium-scale residential redevelopment concepts. Explore the potential and secure your next development site. (id:58723)
Sterling Real Estate
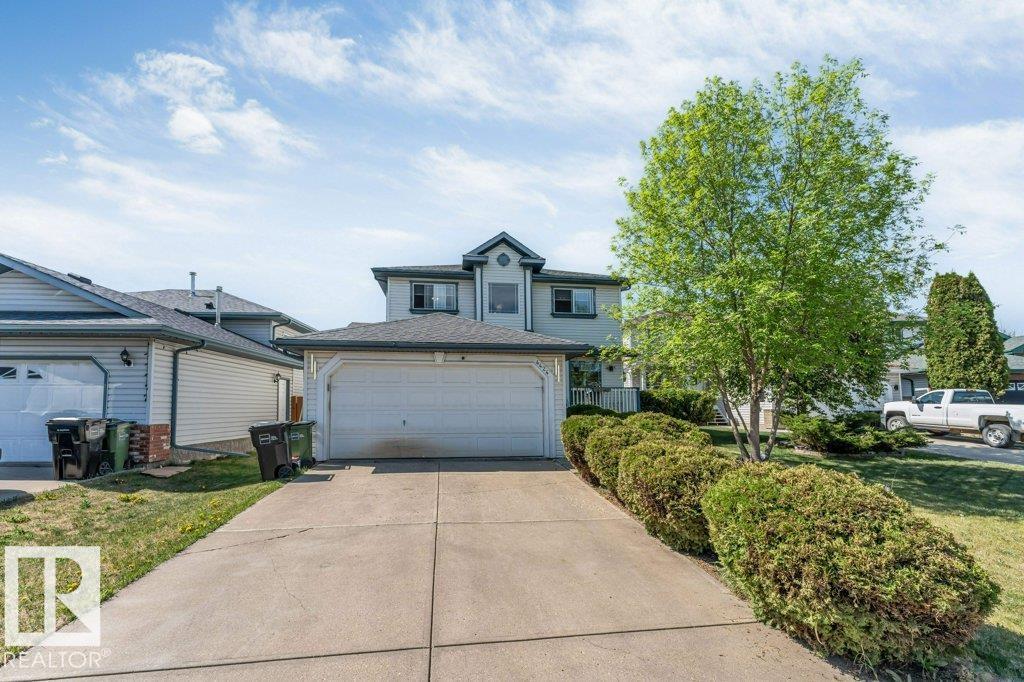
4424 28a St Nw
Edmonton, Alberta T6T 1K1
Discover the allure of 4424 28A Street, Edmonton, AB, a welcoming single-family residence built in 1997, offering a ready-to-move-in experience. This inviting home, spanning two stories, presents a traditional architectural style designed for comfortable living. The heart of this home, the kitchen, is equipped with sleek stainless steel appliances, providing a functional and stylish space for culinary endeavors. Three well-appointed bathrooms ensure convenience and privacy, with one featuring a refreshing walk-in shower. With three spacious bedrooms, this residence offers ample personal retreats. A dedicated laundry room adds to the home's practical amenities, streamlining daily routines. Envision your life unfolding in this thoughtfully designed home. (id:58723)
Lpt Realty
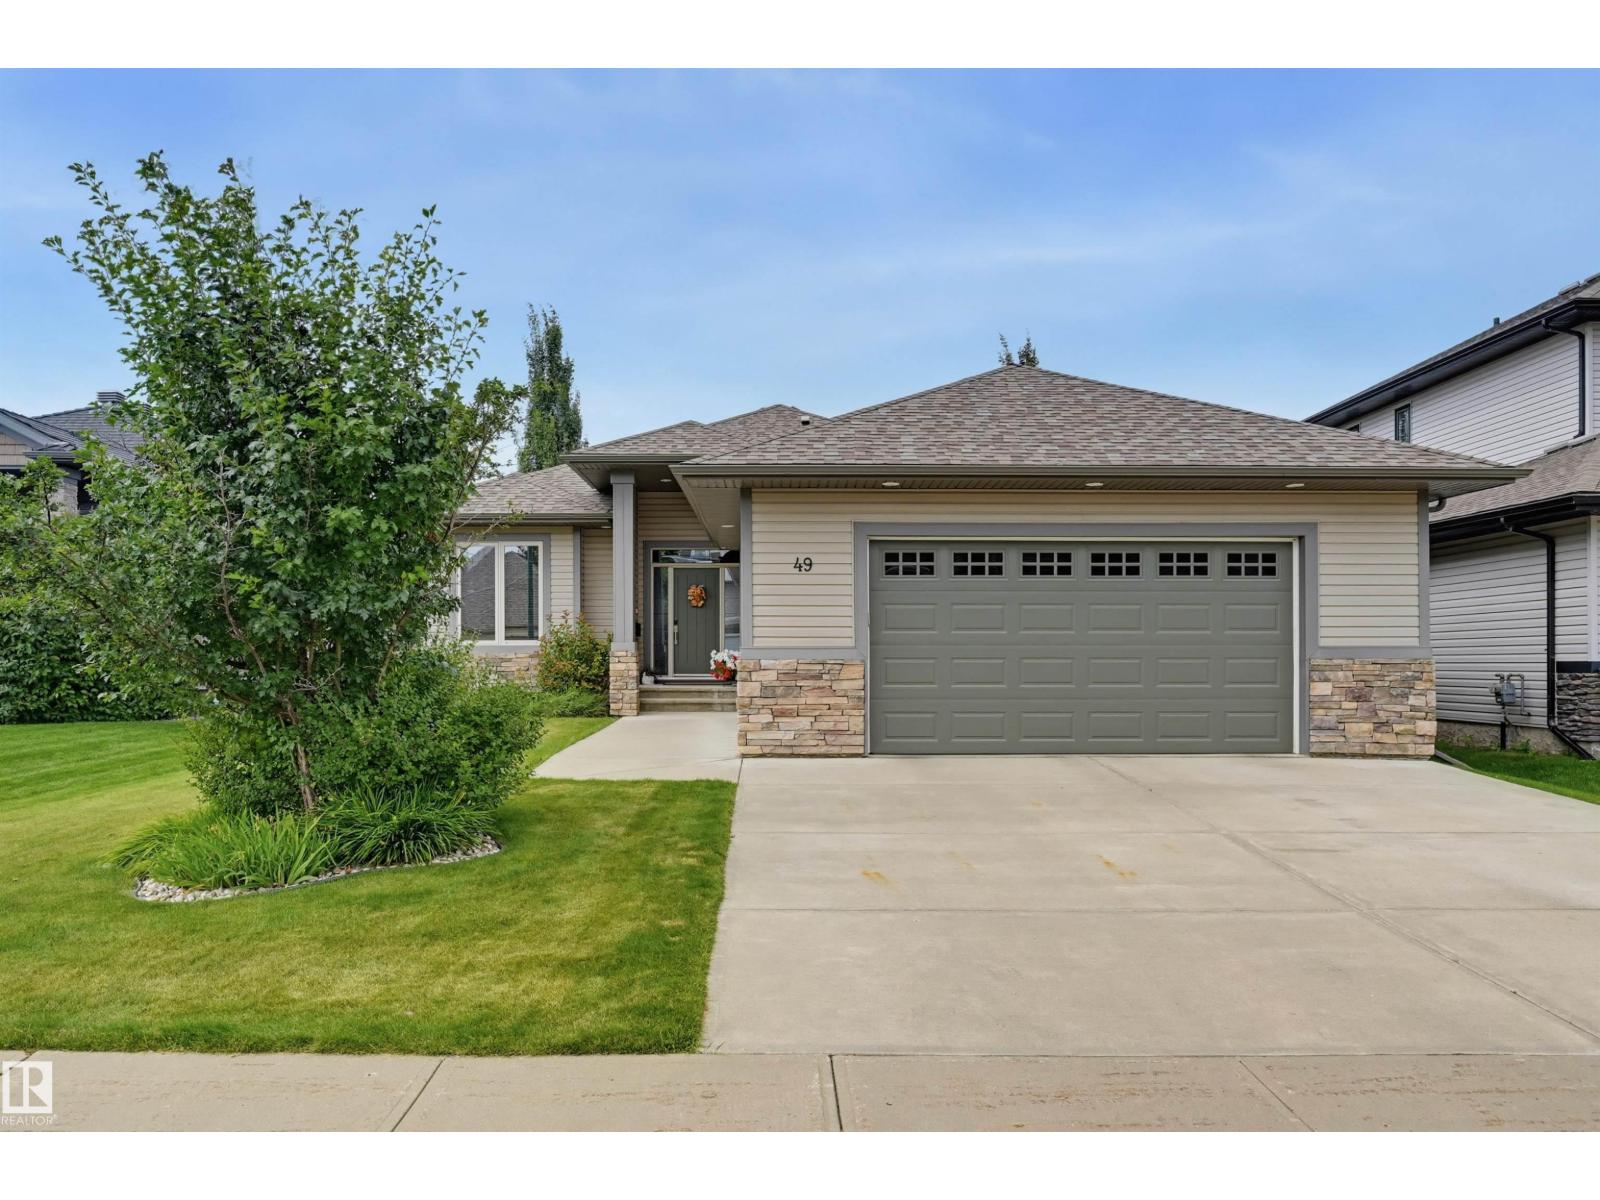
49 Danfield Pl
Spruce Grove, Alberta T7X 0A3
Welcome to this immaculate 1,797 sq. ft. walkout bungalow showcasing high-end finishes & picturesque views backing onto a serene walking path! The modern, open main floor features tigerwood hardwood flooring, impressive 12' ceilings in the living room, highlighted by a gas fireplace & 9' ceilings elsewhere. The stunning kitchen boasts espresso cabinetry, granite counters, stainless steel appliances & walk through pantry. The main level also offers a den, a 2nd bedroom, a 4-piece bath, laundry room & a luxurious primary suite with a 4-piece ensuite featuring a Jacuzzi tub & walk-in shower. The walkout basement expands your space with a family room, two additional bedrooms, a 4-piece bath, storage, & a unique theatre room with leather flooring! Enjoy a 26'x24' drywalled & insulated double attached garage & fantastic recent upgrades: a new roof (2019), fresh paint & A/C (2023) & a new hot water tank (July 2024). Located in a friendly community near all amenities, this phenomenal home shows beautifully! (id:58723)
RE/MAX Real Estate
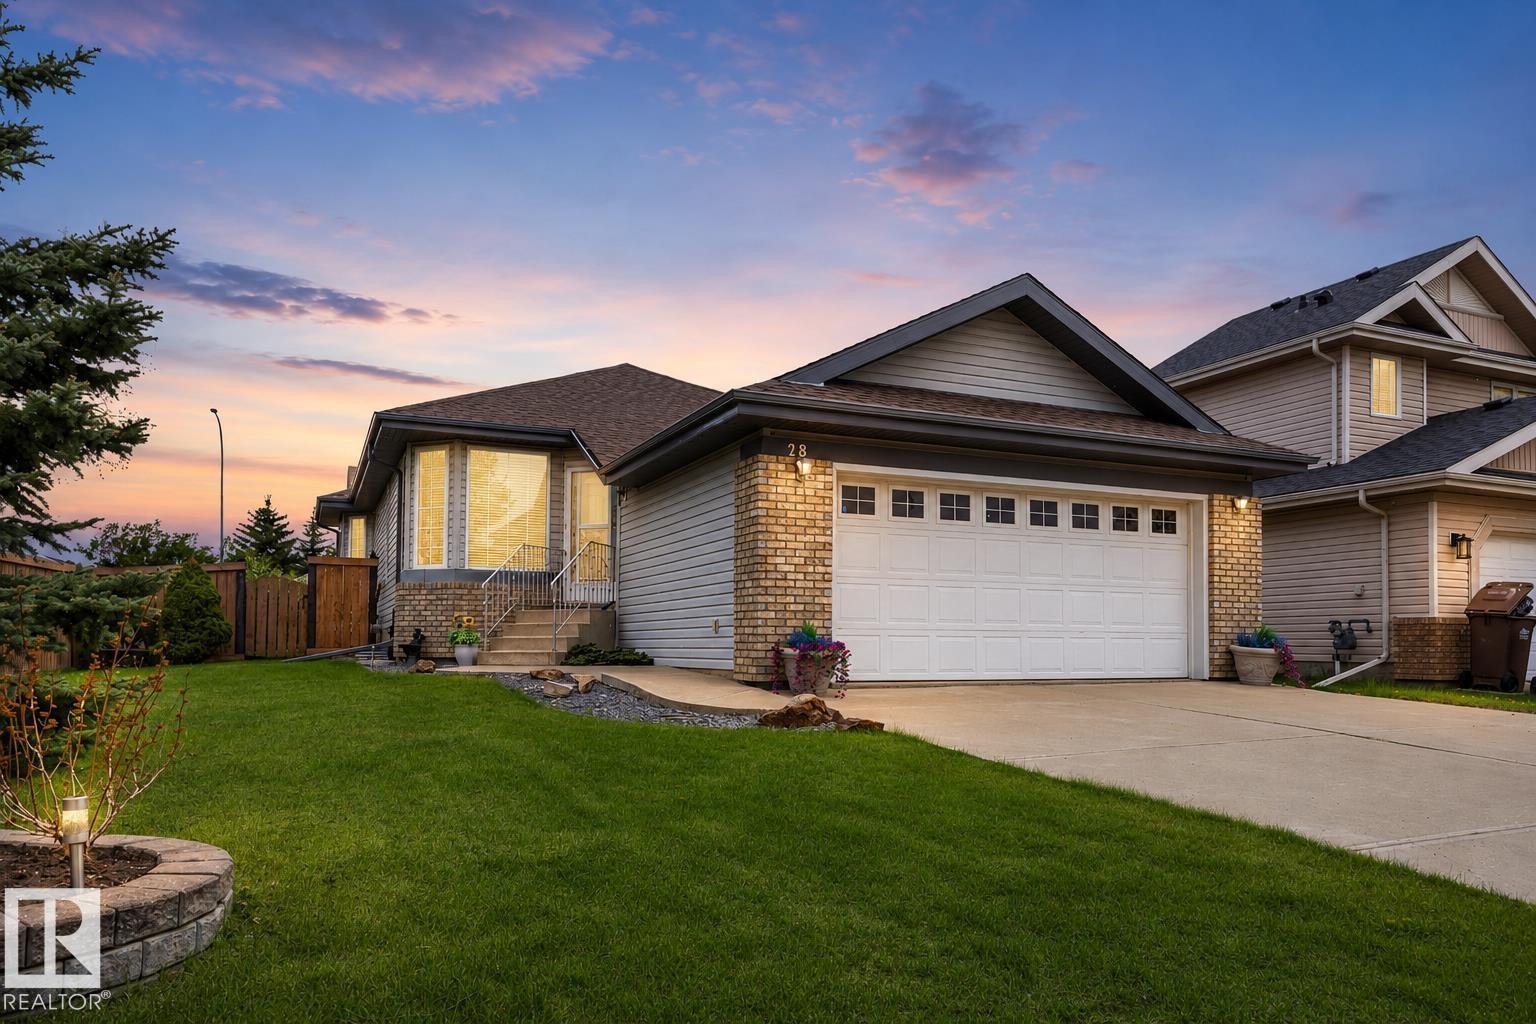
28 Norfolk Cl
St. Albert, Alberta T8N 7B8
Welcome to this beautifully updated bungalow in desirable North Ridge, set on a spacious corner lot with great curb appeal & a fully fenced east-facing backyard. Immediate possession is available, with the option to purchase furnished or unfurnished. The main floor offers a bright living room with new flooring that flows into the upgraded modern kitchen with new cabinetry, SS appliances, quartz countertops & a corner pantry. There are 2 bedrooms up, including a primary with 3-piece ensuite, plus an additional full bath & convenient main floor laundry. The basement offers a huge rec room, cozy fireplace, additional bedroom, full bath & loads of storage. Complete with central A/C, HWT 2025, newer roof, backyard deck, mature landscaping & double attached garage. (id:58723)
Maxwell Polaris
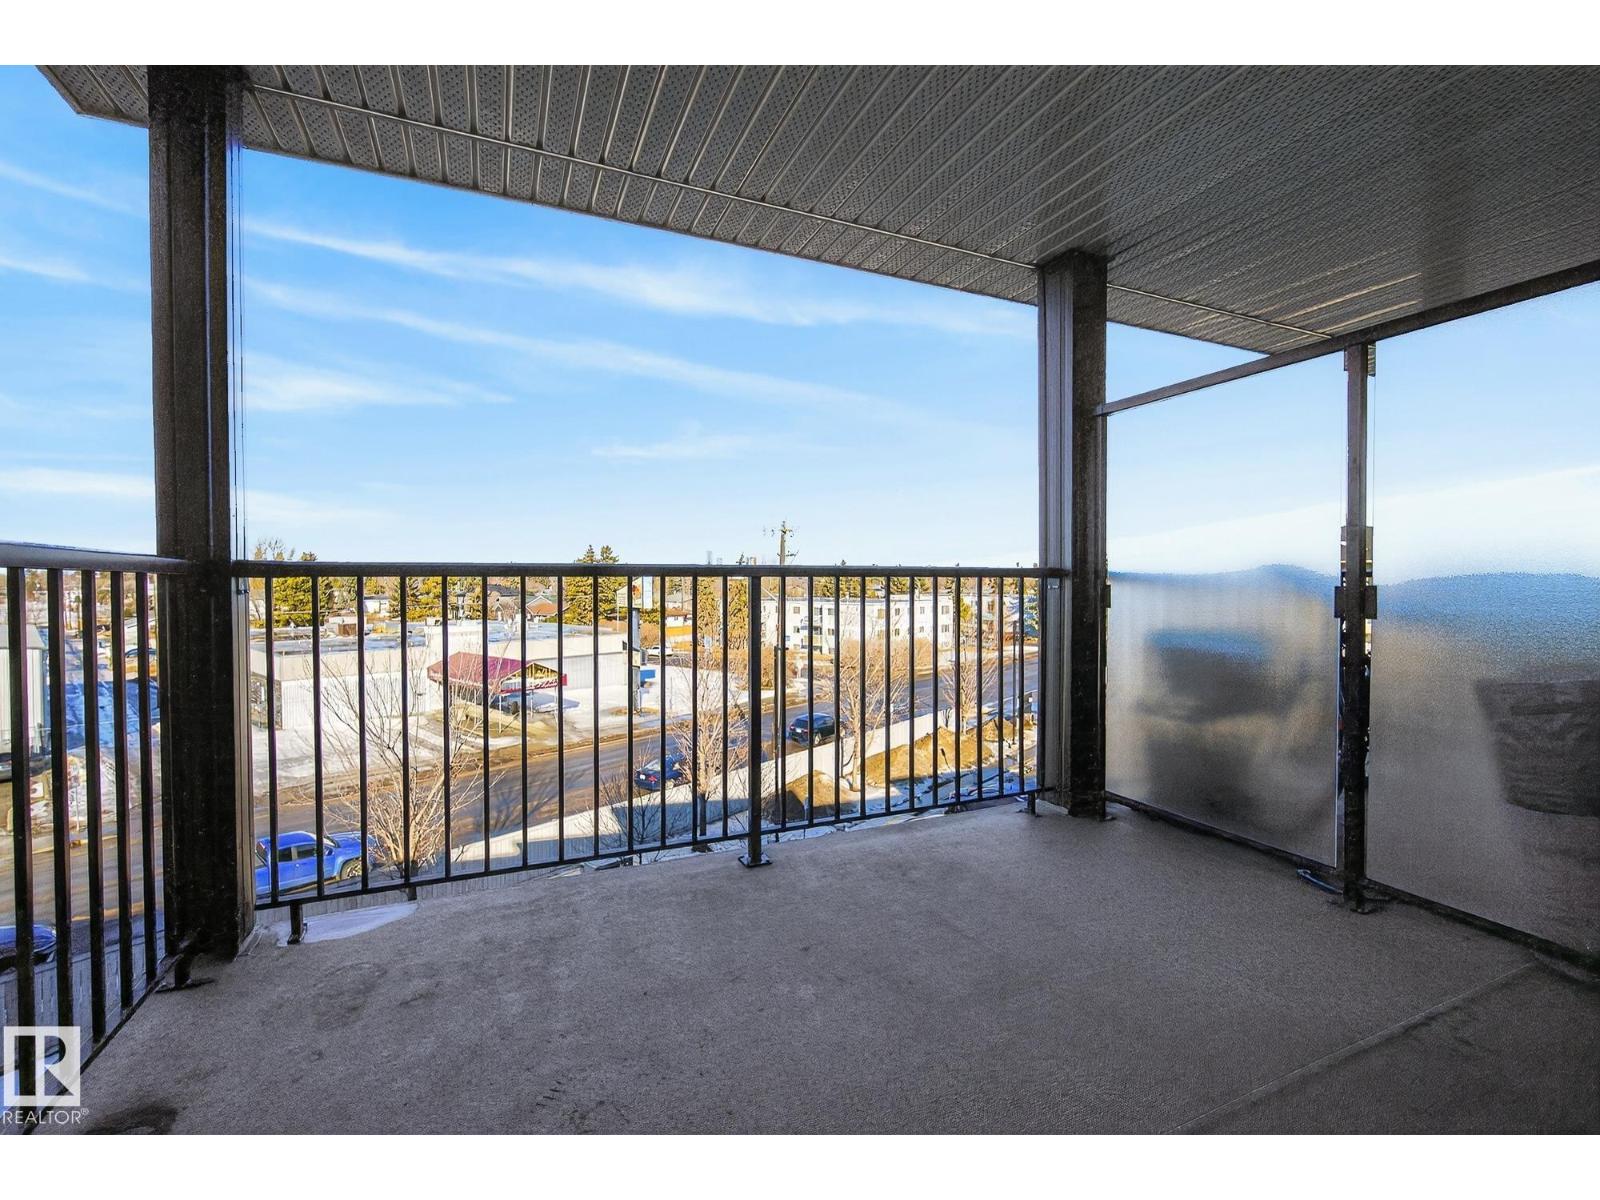
#405 7711 71 St Nw
Edmonton, Alberta T6B 3J3
A remarkably affordable opportunity to own a top floor, two bedroom, two bathroom condominium with in-suite laundry and underground heated parking . Situated in south Edmonton’s King Edward Park community, this immaculate unit has a bright & spacious, open-concept floor plan with a kitchen that has stainless steel appliances and a breakfast bar. There’s also ample organized closet space & a large balcony showcasing views of downtown Edmonton’s beautiful skyline. Elements At Urban Village is a well managed, clean & secure complex with a welcoming lobby, modern feel, attractive decor & is close to bus routes, thoroughfares & all amenities. Quick possession possible! Note that second bedroom does not have a window but does have a sprinkler system. (Living room and bedrooms have been virtualy staged in some photos) (id:58723)
RE/MAX River City
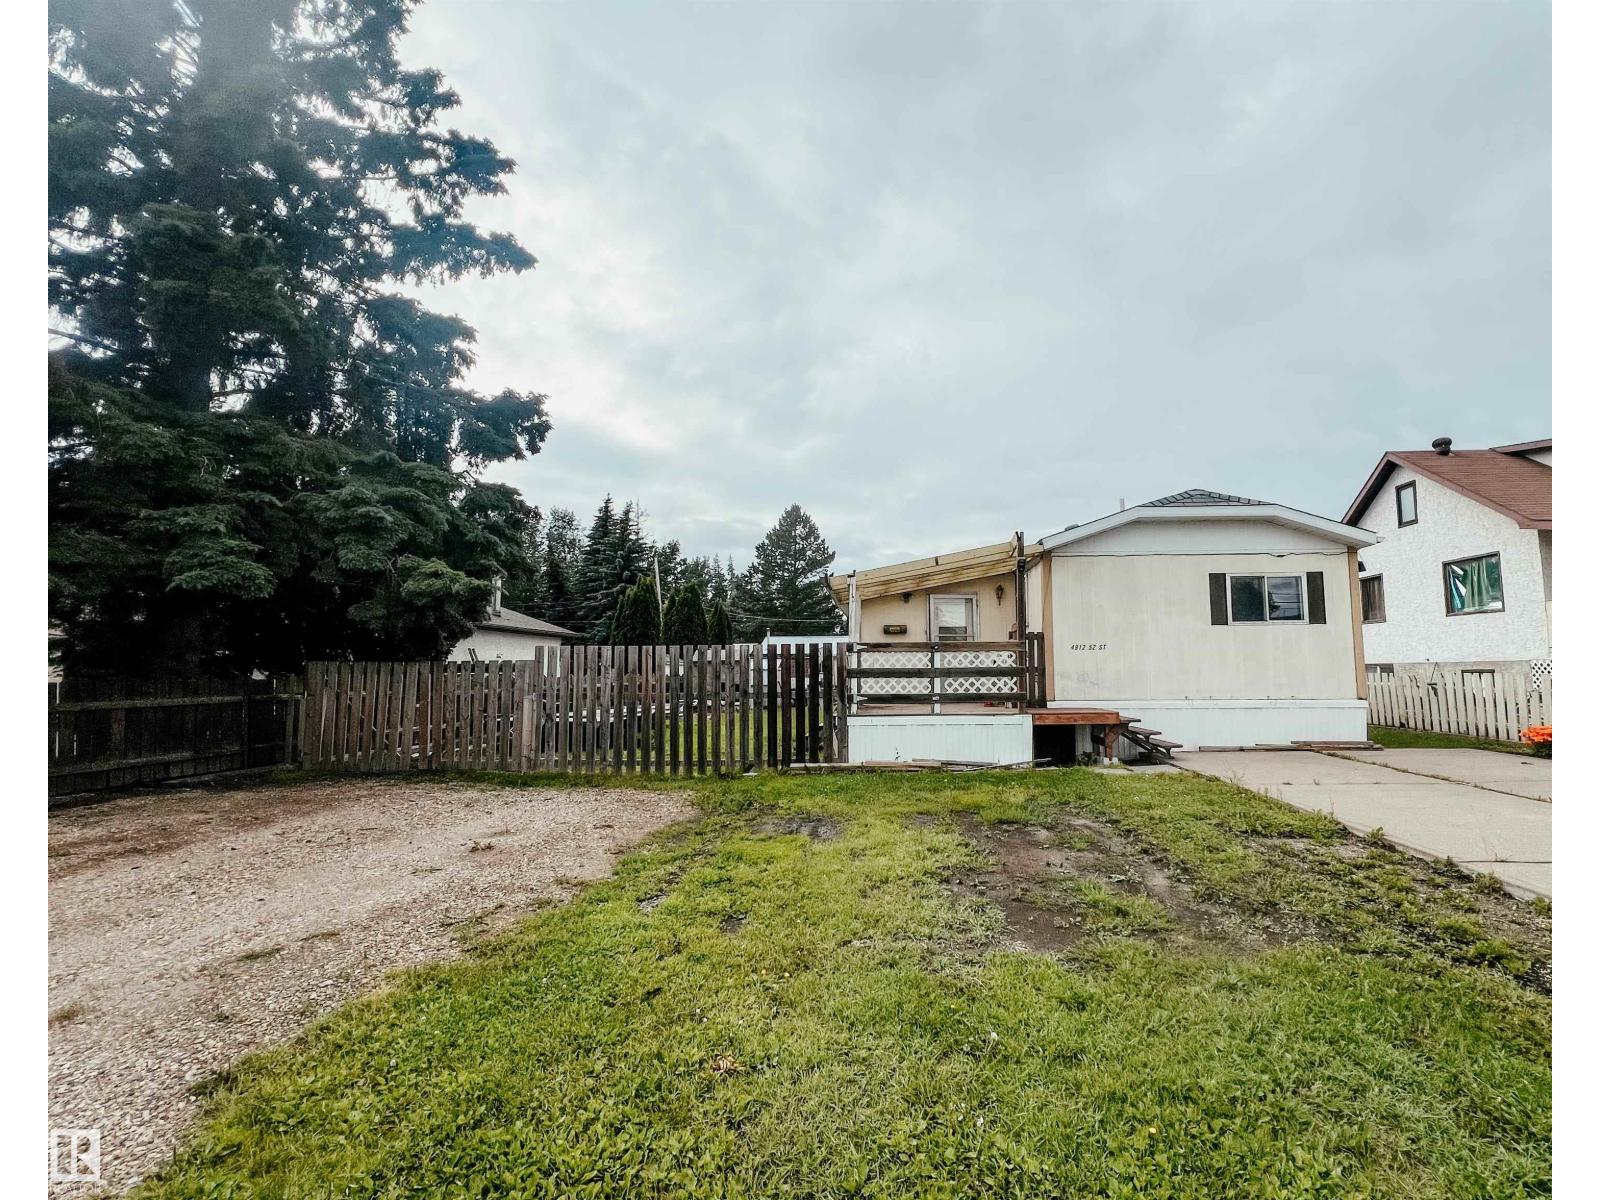
4912 52 St
Entwistle, Alberta T0E 0S0
Welcome to the charming community of Entwistle! This 3-bedroom, 2-bathroom home offers a spacious layout plus a large addition, all situated on a generously sized, mostly fenced lot. Inside, you'll find laminate flooring throughout and a functional floor plan ready for its next owners. Outside, enjoy the convenience of a 20' x 24' detached garage, a 12' x 10' storage shed, and a stunning 2024 Cal Spa hot tub featuring 40 jets, LED lighting, and Bluetooth connectivity—the perfect place to relax year-round. Whether you're looking for an affordable family home, an investment opportunity, or a property with room to make your own, this property offers plenty of potential in a welcoming small-town setting close to the Pembina River Provincial Park and the Entwistle Outdoor Pool. (id:58723)
Real Broker
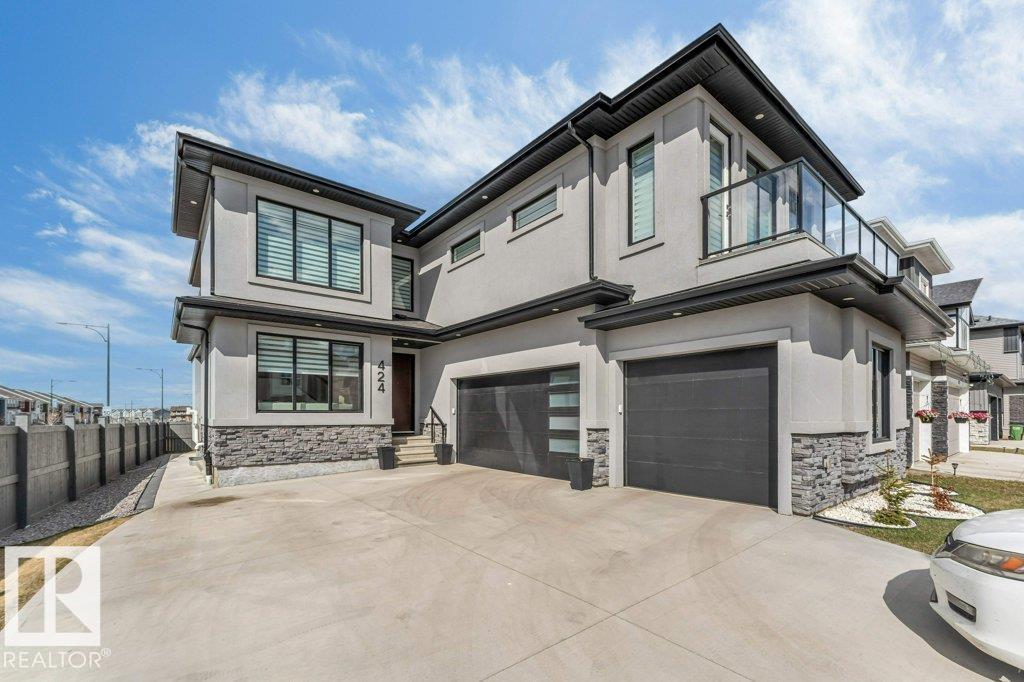
424 33 Av Nw
Edmonton, Alberta T6T 2S8
**FORMER SHOWHOME**TRIPLE ATTACHED GARAGE**BACKS ONTO PARK & GREEN SPACE**2 BEDROOM LEGAL SUITE**1 BEDROOM BACHELOR SUITE**SEPARATE ENTRANCE**TOTAL 4 KITCHENS** Stunning 2-storey in Maple Crest offering luxury, space, and incredible income potential! Situated on a pie-shaped lot backing onto park, creek & environmental reserve, this south-facing home features over 3,200+ sq m of living space with 9 ft ceilings, elegant finishes, and a bright open-concept main floor. Enjoy a modern kitchen with premium appliances, spacious living areas, and a main floor bedroom with full bath. Upstairs boasts multiple bedrooms with ensuites, including a lavish primary retreat. The fully finished basement includes a legal 1-bedroom suite PLUS an additional 2-bedroom basement setup—perfect for extended family. Complete with triple attached garage, deck, fenced yard, and close to all amenities! (id:58723)
Lpt Realty