Hurry Home

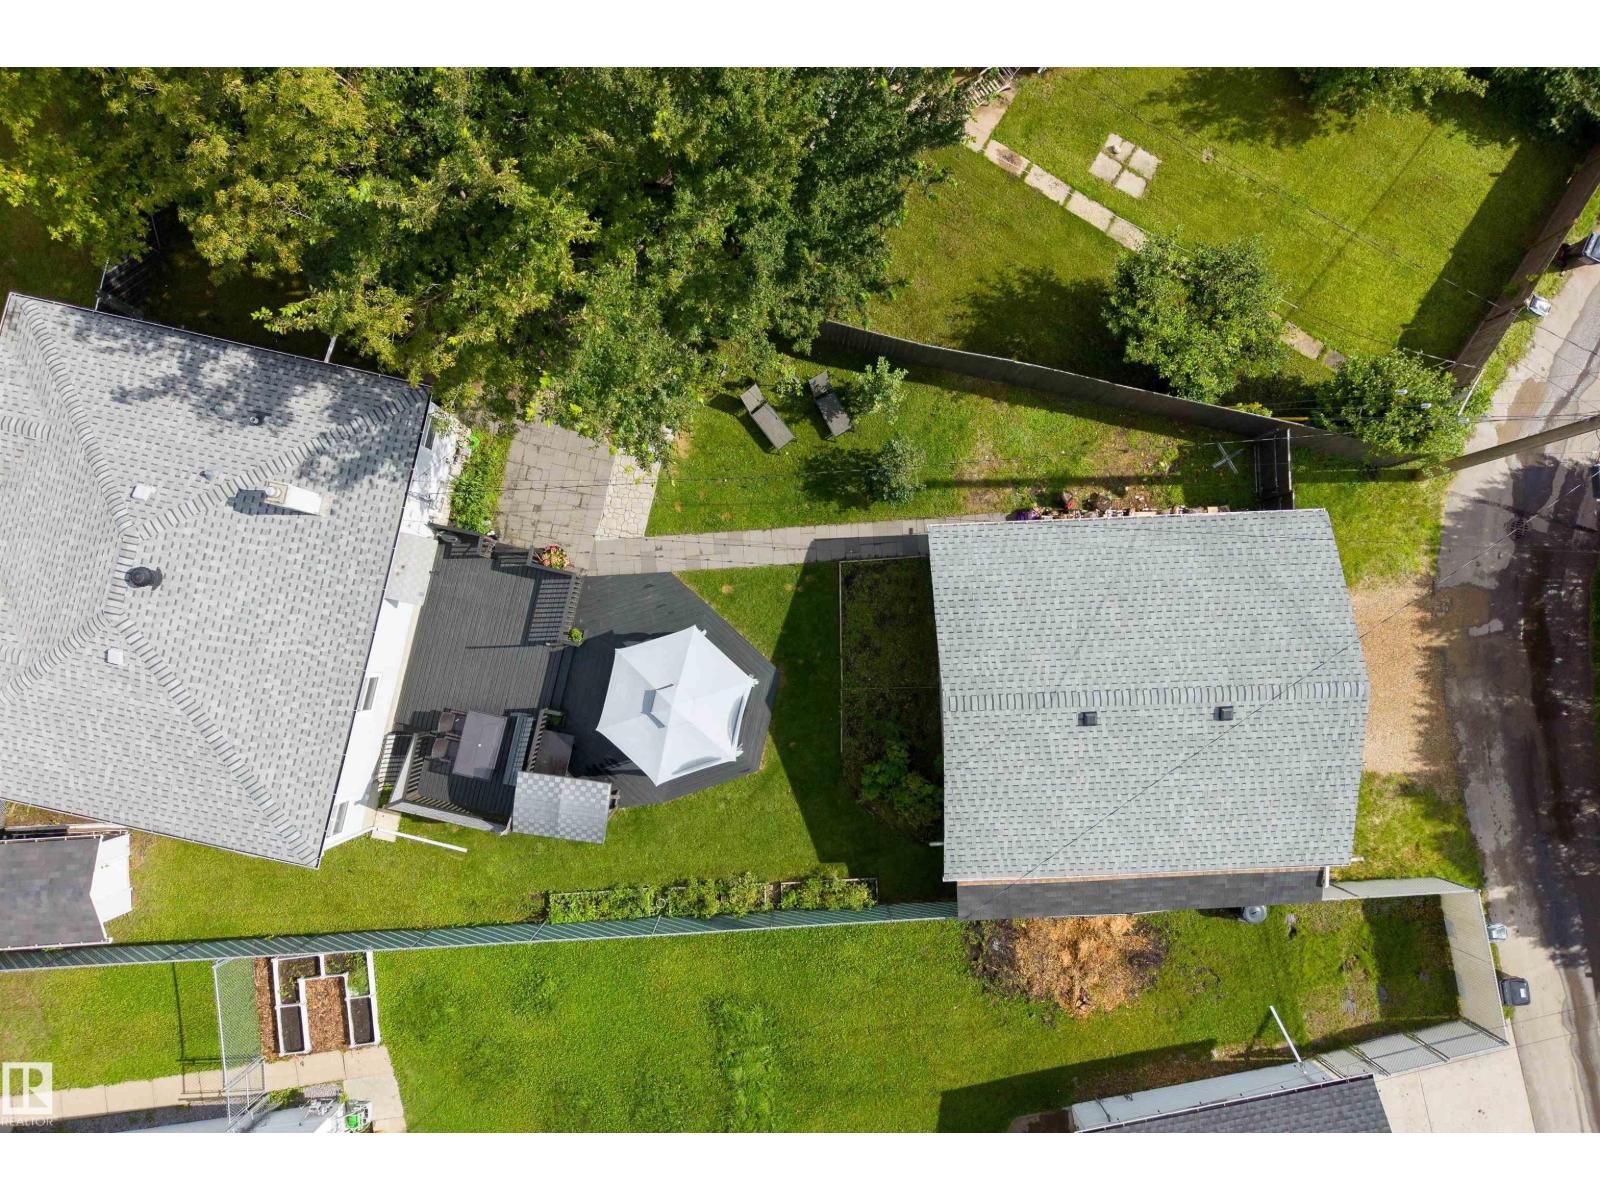
10994 135 St Nw
Edmonton, Alberta T5M 1K2
Move-in ready in sought-after North Glenora! This updated 1,002 sq ft bungalow features an impressive oversized 23’ x 27’ heated double detached garage with room for trucks, a workshop, and extra storage. Inside, the bright main floor offers a welcoming living room, updated kitchen, 3 bedrooms and a 4pc bath. The finished basement adds a spacious family room, 4th bedroom and a 3 pc bath. Extensive upgrades include triple pane windows, kitchen, furnace, central air conditioning, shingles, flooring and more—offering the character of an established neighbourhood with the comfort of a well-maintained, updated home. Outside, enjoy a large backyard with plenty of space for kids, pets, gardening and entertaining. Ideally located near schools, parks and transit, with convenient access to downtown Edmonton and the University of Alberta. An exceptional opportunity to own an updated North Glenora bungalow with a rare garage setup and nothing left to do but move in and enjoy! (id:58723)
RE/MAX Excellence
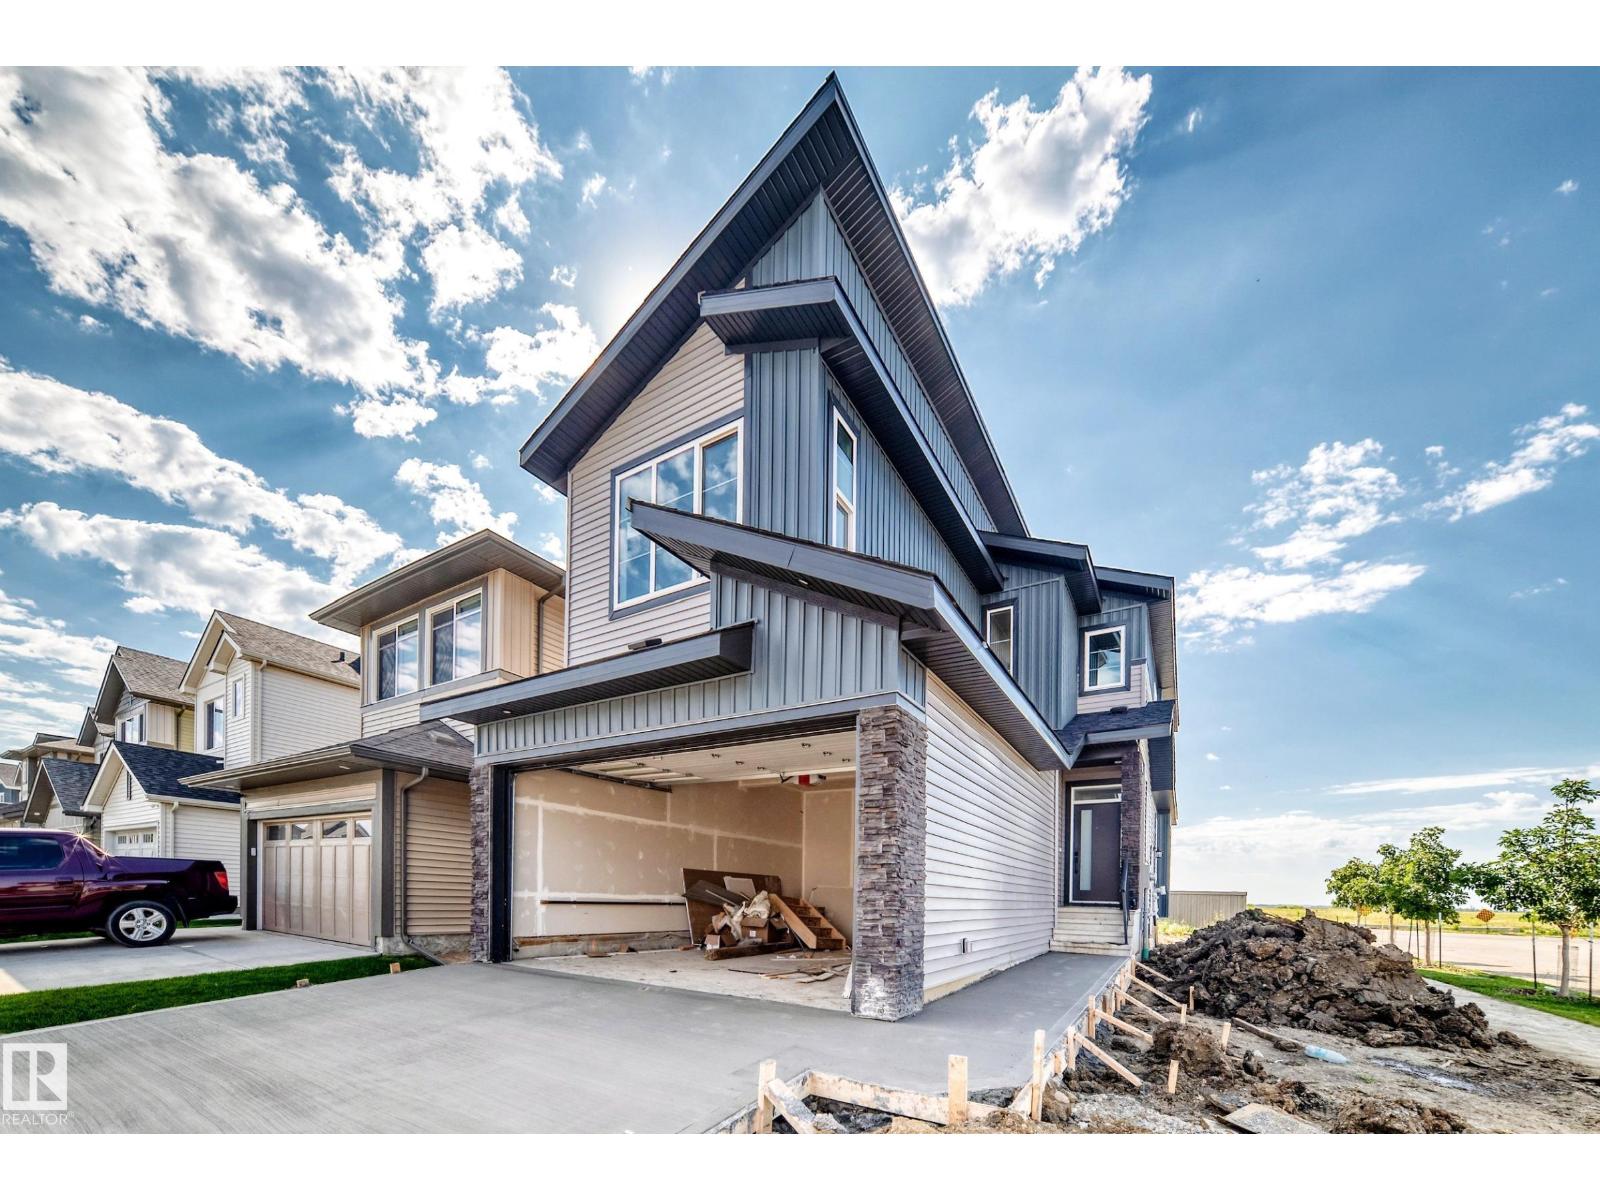
1 Elliott Wd
Fort Saskatchewan, Alberta T8L 0Z4
Located just steps away from Souhtpointe school, this home sits on a corner lot with amazing curb appeal. Sitting at just under 2000 sqft, this home features a main floor den with full bathroom, mudroom with a closet and bench, beautiful two-tone kitchen with pantry, dining room, and living room. On the second level you have 2 primary bedrooms with their own 5-piece en-suites and walk-in closets. You also have an additional bedroom with another full bathroom, laundry room, linen closet, and bonus room. Plenty of upgrades throughout including MDF shelving, upgraded lighting fixtures, and tons of windows for natural light. (id:58723)
RE/MAX Excellence
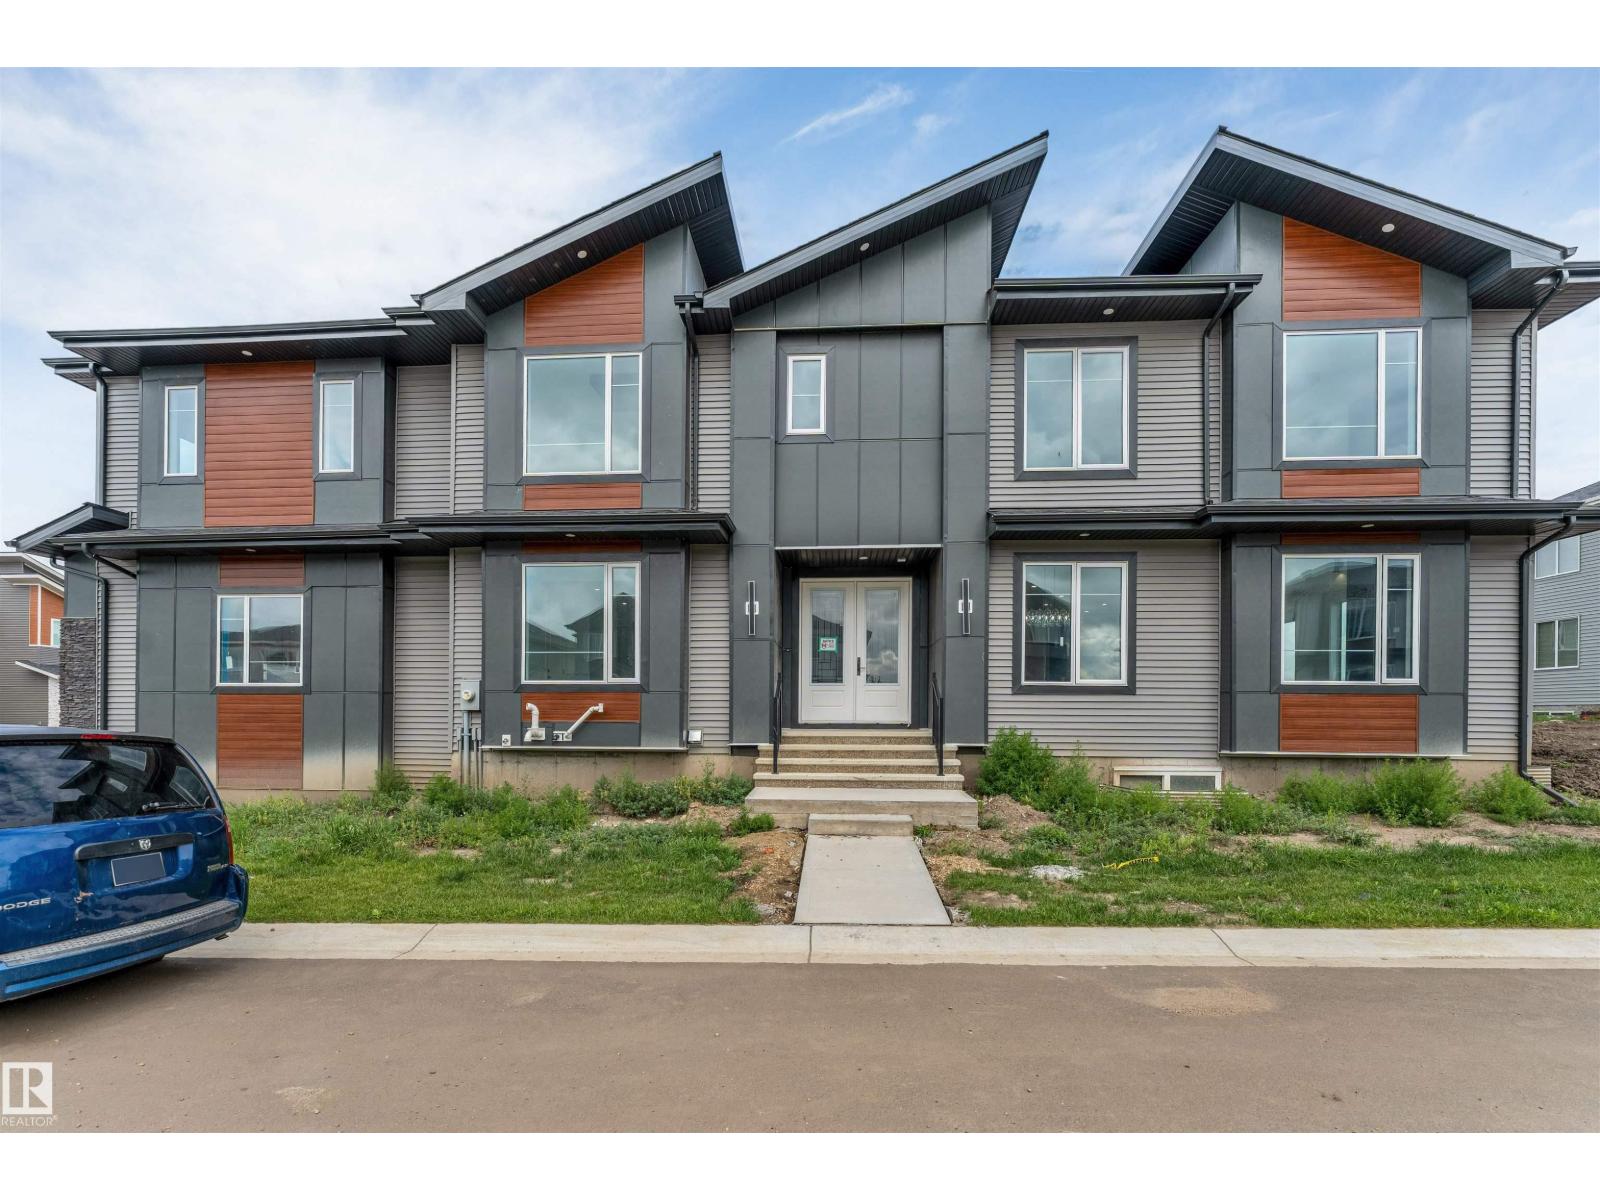
6281 19 St
Rural Leduc County, Alberta T4X 3C9
*5 BEDROOMS* *MAIN FLOOR BEDROOM & FULL BATH* *9’ CEILINGS* *DOUBLE ATTACHED GARAGE* Welcome to Irvine Creek in Rural Leduc County! This brand-new 2-storey home offers approximately 3,031 sq ft of above-grade living space with 5 bedrooms and 4 bathrooms. The main floor features a bedroom and full bath, spacious living and family rooms, a modern kitchen with dining area, and durable vinyl plank and tile flooring. Upstairs you’ll find 4 bedrooms, including a primary suite with a 5-piece ensuite, an additional bedroom with a private 3-piece ensuite, a den, and convenient upper-level laundry. Situated in a growing community near schools, shopping, parks, and transit, with municipal services and paved road access. (id:58723)
Lpt Realty
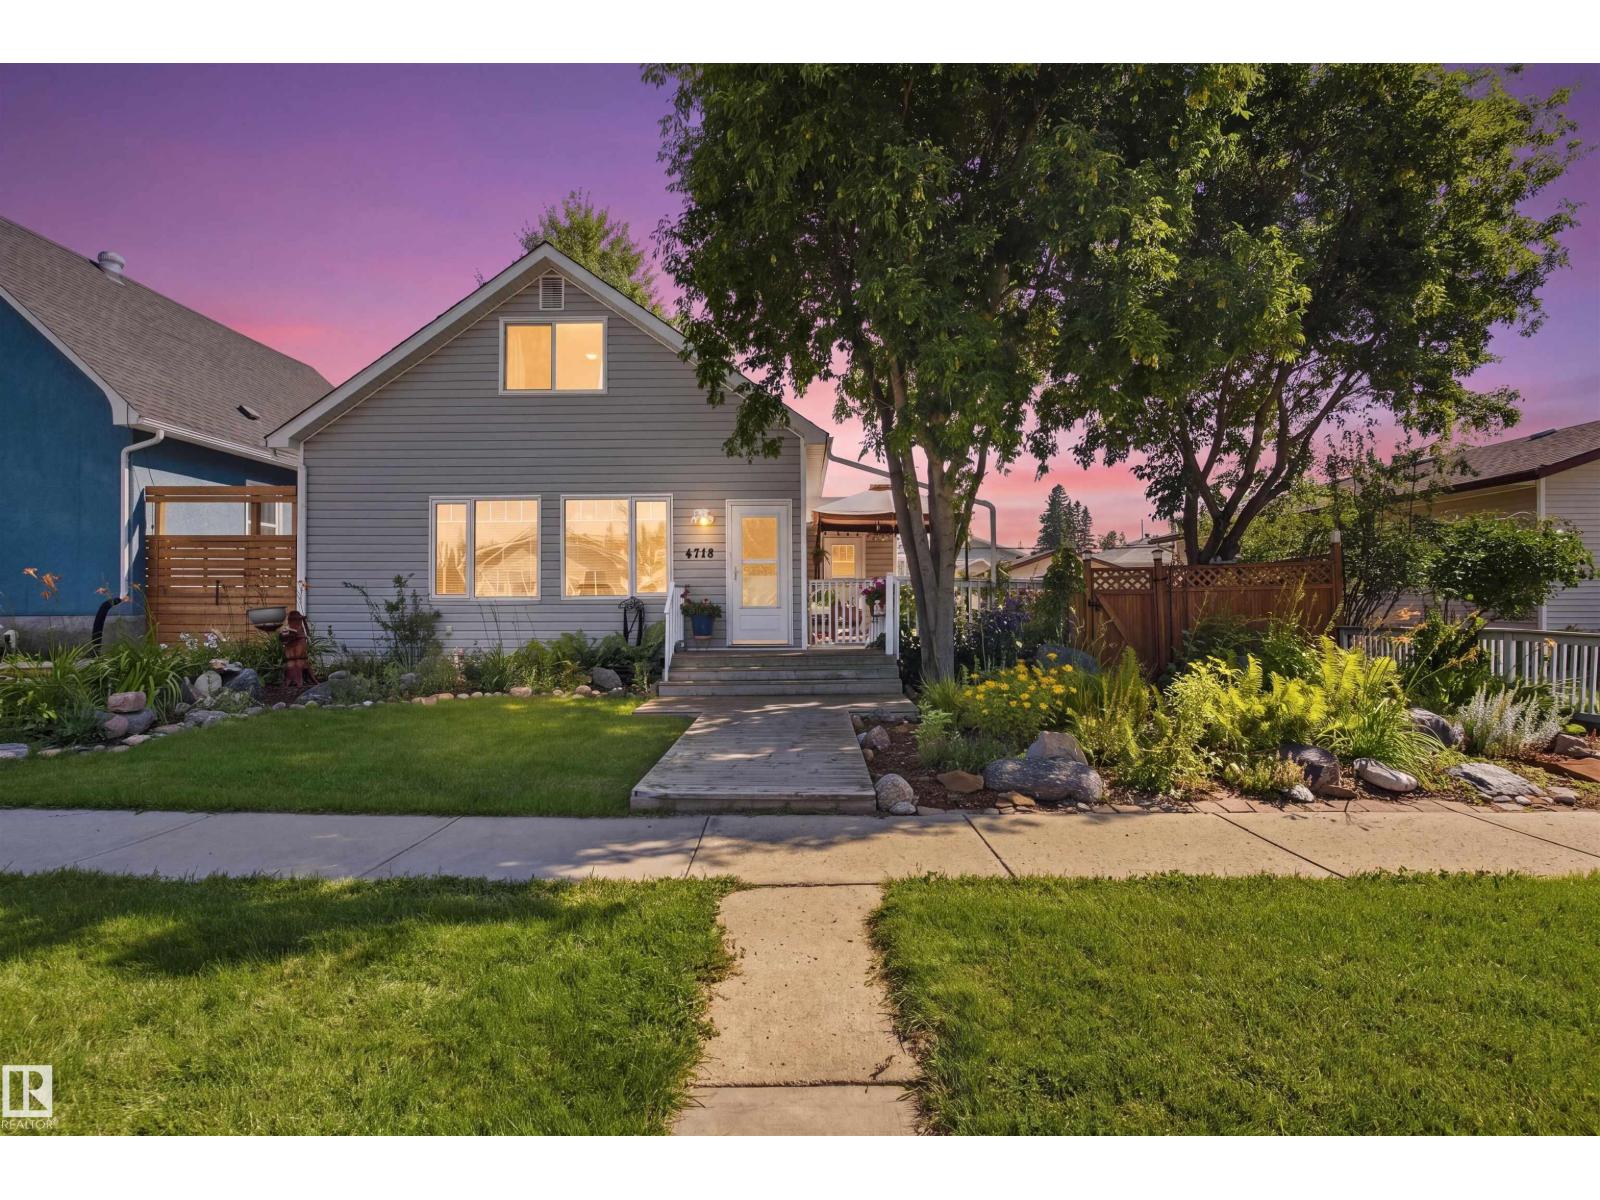
4718 49 St
Athabasca Town, Alberta T9S 1R1
This charming 1915 home blends timeless character with thoughtful updates providing all the modern comforts of today. The main floor offers a primary bedroom with an ensuite bath, plus a living room with a beautiful wood stove, a fully equipped modern kitchen, and guest bath. Upstairs, flexible rooms could work well as bedrooms, a home office, craft space, or whatever suits your families needs. The basement space houses laundry and mechanical areas, keeping everything organized. The outside is as welcoming and cared for as the interior, featuring garden boxes, established perennial plants, fruit trees, Cedar plank fencing around the whole yard, a firepit and gazebo sitting area ideal for entertaining and unwinding. For over a century this house has been lovingly cared for and needs nothing to be comfortably moved into. (id:58723)
RE/MAX Excellence
#246 1818 Rutherford Rd Sw
Edmonton, Alberta T6W 2K6
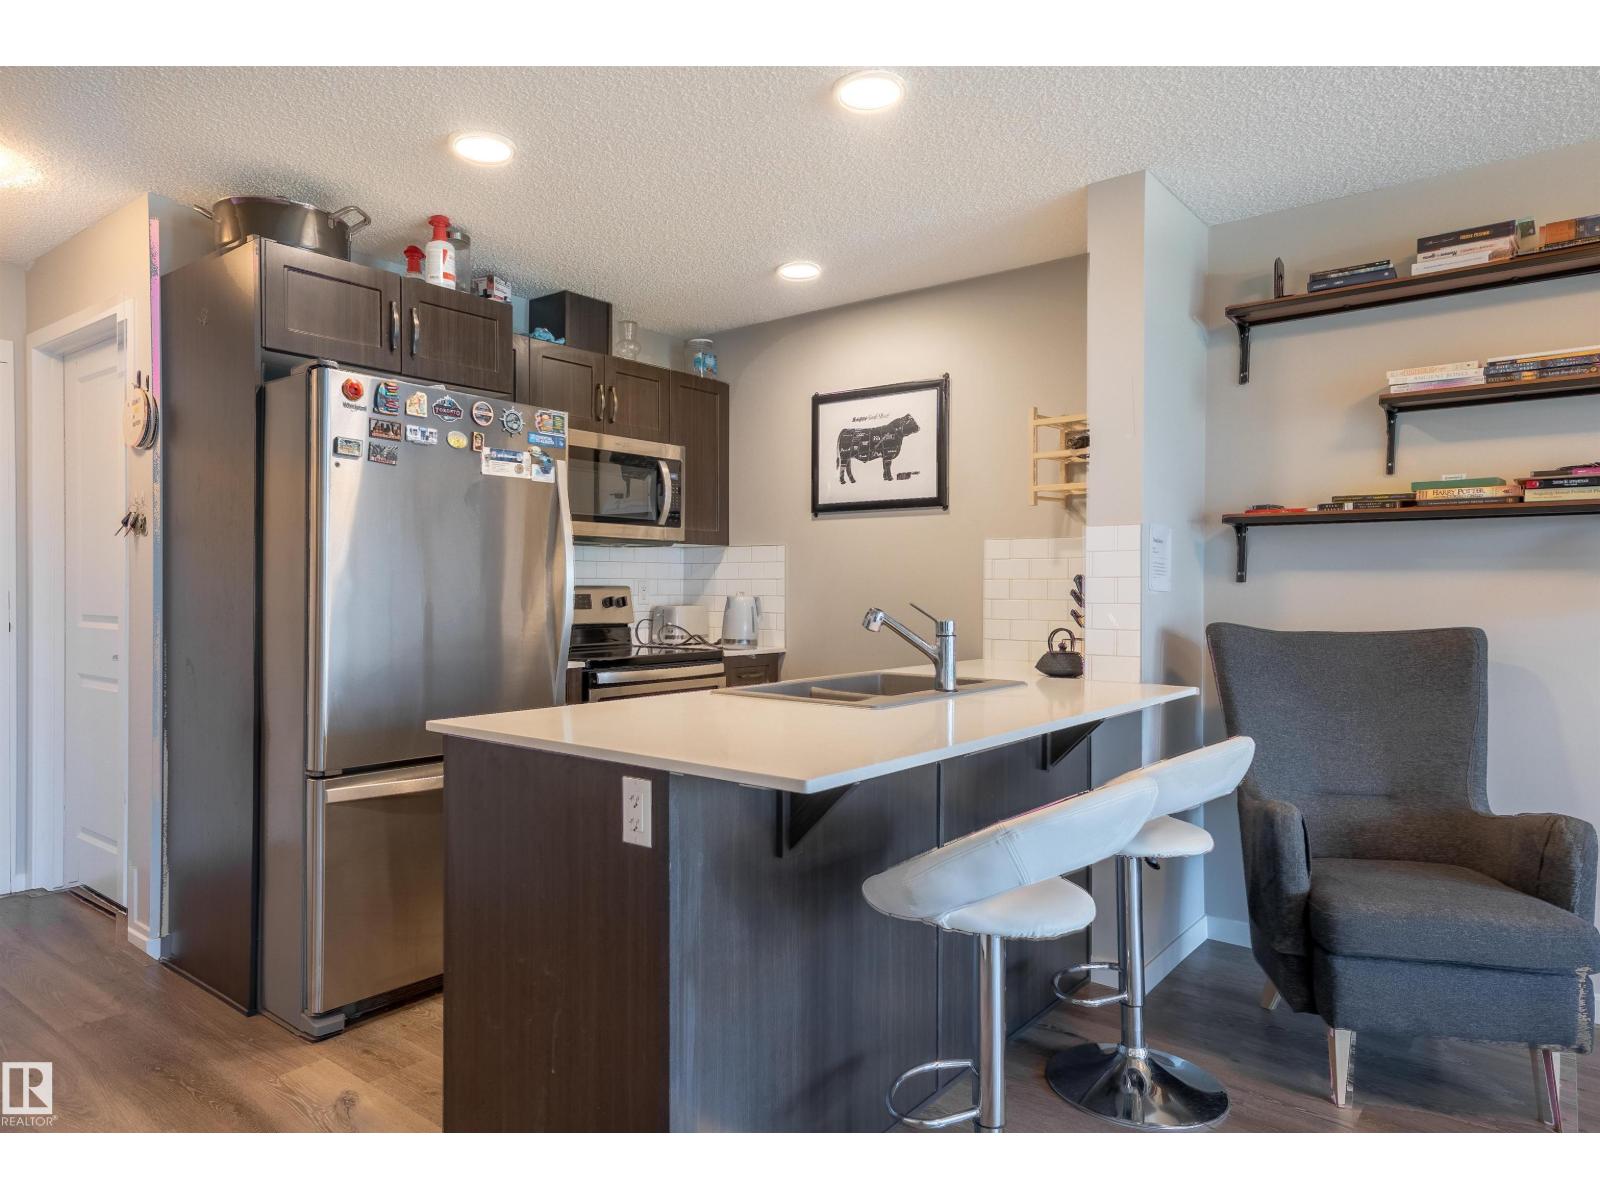
Welcome to this well-appointed 1-bedroom, 1-bathroom condo in southwest Edmonton, ideally located close to shopping, amenities, and convenient routes for an easy commute around the city. Step inside and you’re greeted by a bright, open-concept floor plan that offers a comfortable and functional layout. The kitchen features plenty of cabinetry and generous counter space, with a great view overlooking the balcony and surrounding area. There is ample room for a kitchen table, making everyday dining or entertaining easy, while the spacious living room provides plenty of flexibility for your furniture and lifestyle. The bedroom offers excellent space and easily accommodates a bed, desk, and dresser, making it ideal for working from home. Convenient ensuite laundry is located directly across from the main bathroom for added practicality. Enjoy the comfort, convenience, and low-maintenance lifestyle this condo offers in a great southwest Edmonton location. (id:58723)
RE/MAX River City
3629 Hummingbird Wy Nw
Edmonton, Alberta T5S 0K8
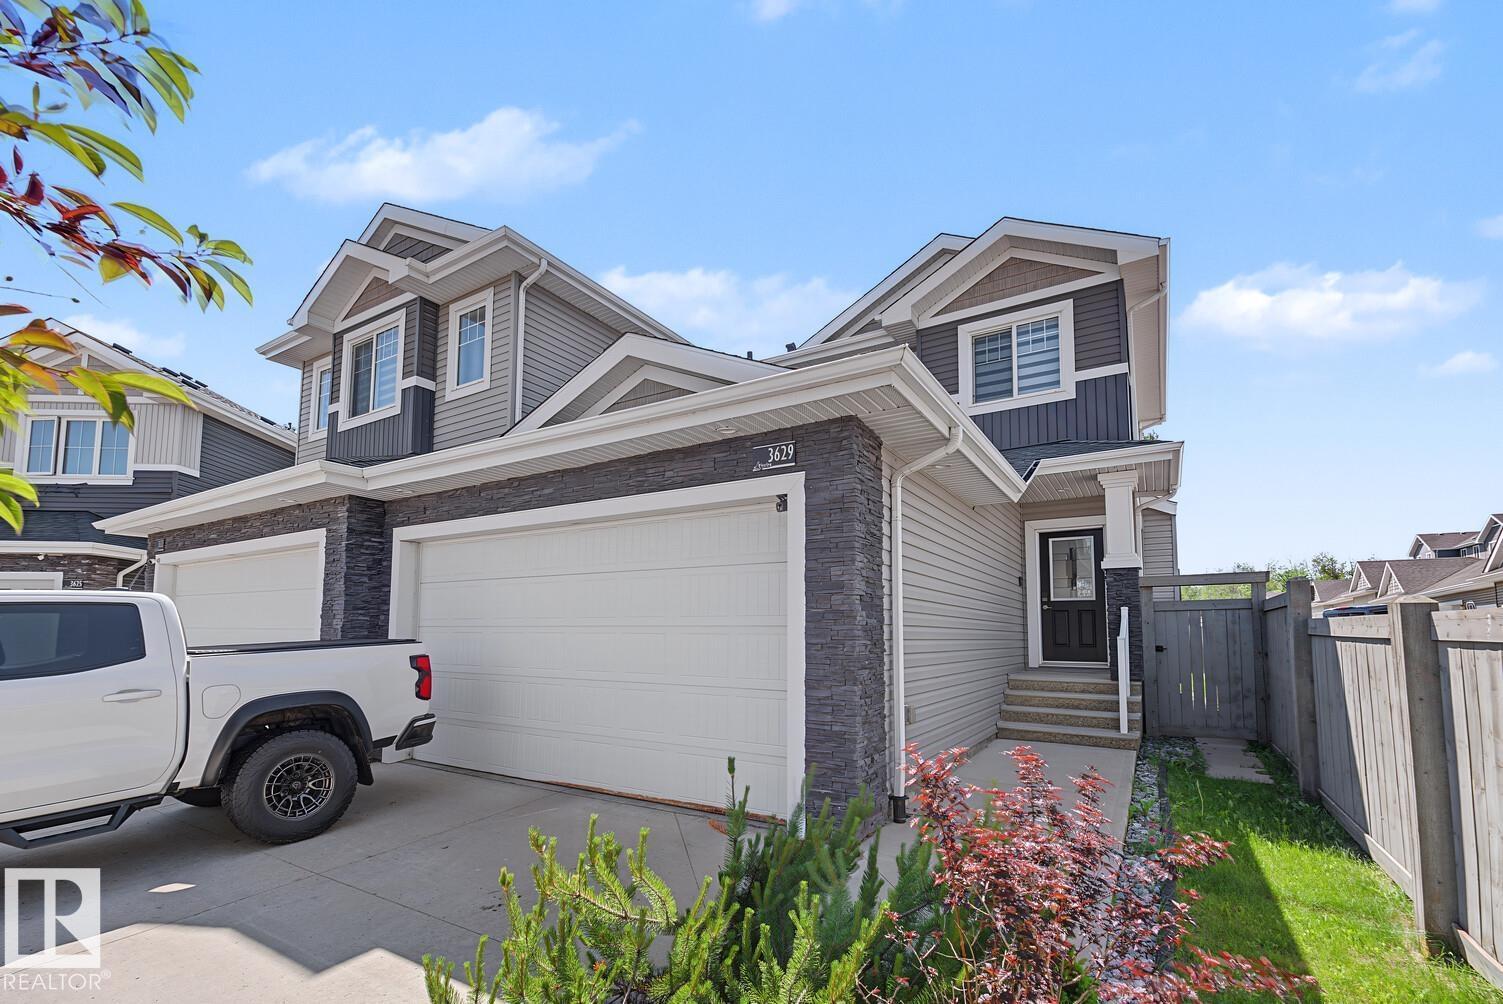
Welcome to this beautifully maintained 2-storey duplex located on a corner lot next to alley in the highly desirable community of Starling. With a total of 1688 sq. ft, This pristine, turn-key home features an open layout boasting 3 spacious bedrooms in total, 2.5 bathrooms, central air conditioning for hot summer days. The basement is fully finished designed for ultimate entertainment. The 85 TV, custom built-in shelves, integrated speaker unit, and premium reclining sofa in the basement are INCLUDED FOR FREE. The impeccably well-kept interior showcases high-end finishes throughout, while the attached 2-car garage is fully equipped with a dedicated 220-volt outlet perfect for electric vehicle charging. Offering unparalleled privacy and quick access to local walking trails and major commuter routes, this exceptional property shows like a brand-new showhome and is ready for move-in day. (id:58723)
Sterling Real Estate
#1 3311 58 St Nw
Edmonton, Alberta T6L 6X3
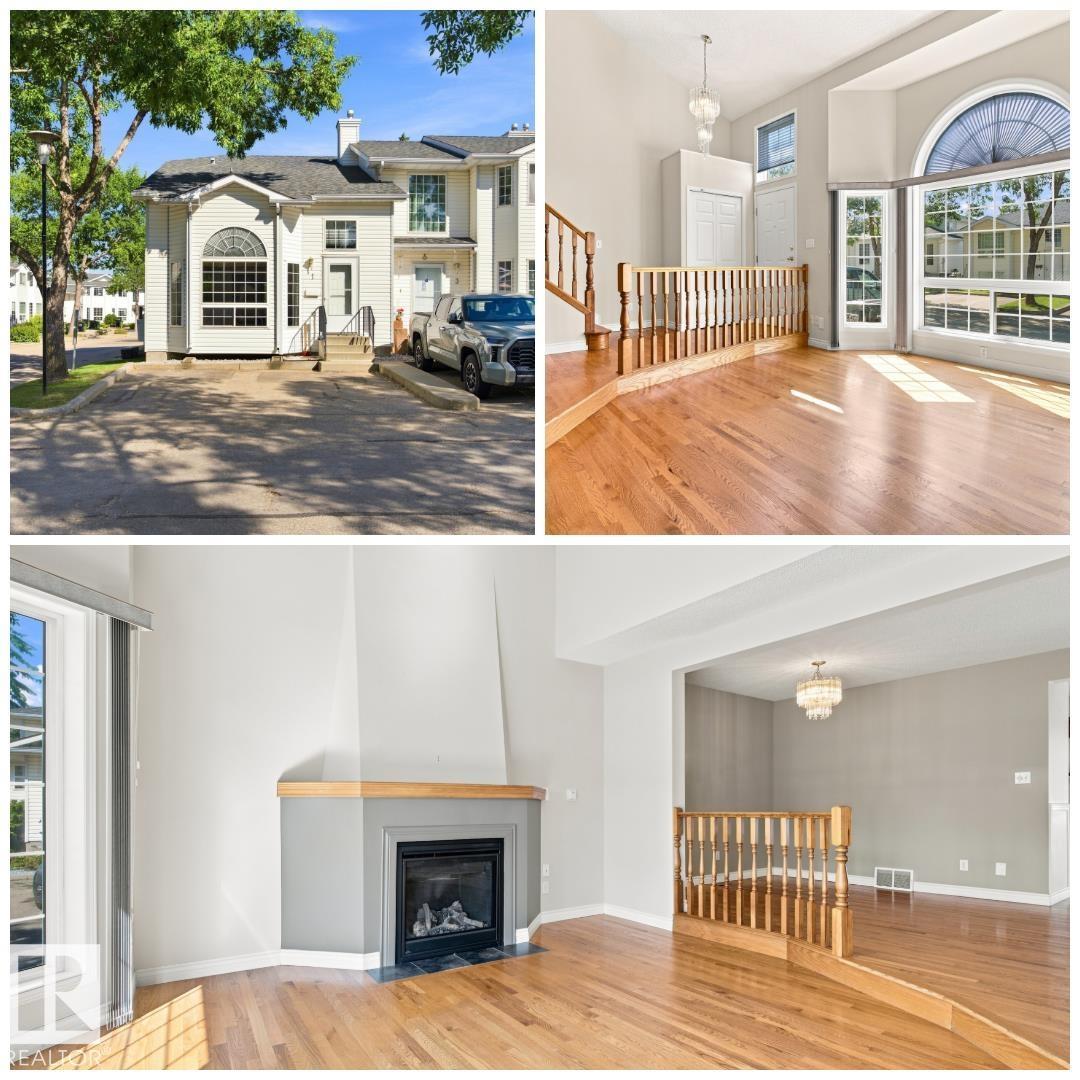
SPACIOUS & SUNNY! Welcome to this ORIGINAL OWNER fully finished townhouse in highly-desirable Centre Court. This CORNER UNIT feels a lot more like a house than a townhouse with it's expansive ceilings, significant space, endless natural light & classic, yet comfortable finishings. Upon entering, you will notice the GLEAMING OAK HARDWOOD, GAS FIREPLACE, bright & airy feeling w/ to the soaring vaulted ceilings & ample space for entertaining & living alike. The spacious kitchen looks over the large rear deck & features solid oak cupboards & plenty of counter space. Enjoy peace & quiet on your rear deck, backing onto lush green area. Upstairs are 2 spacious bedrooms, including a primary that leads into the large bathroom. You'll love the open-to-below nature of the second floor. The F/F bsmt has a classic family room & MASSIVE storage area/utility room. Enjoy 2 parking spots right at your front door! You'll appreciate being walking-distance to GREY NUNS, SHOPPING, TRANSIT & PARKS! Fast possession available! (id:58723)
RE/MAX River City
899 Alder Av
Sherwood Park, Alberta T8A 1V4
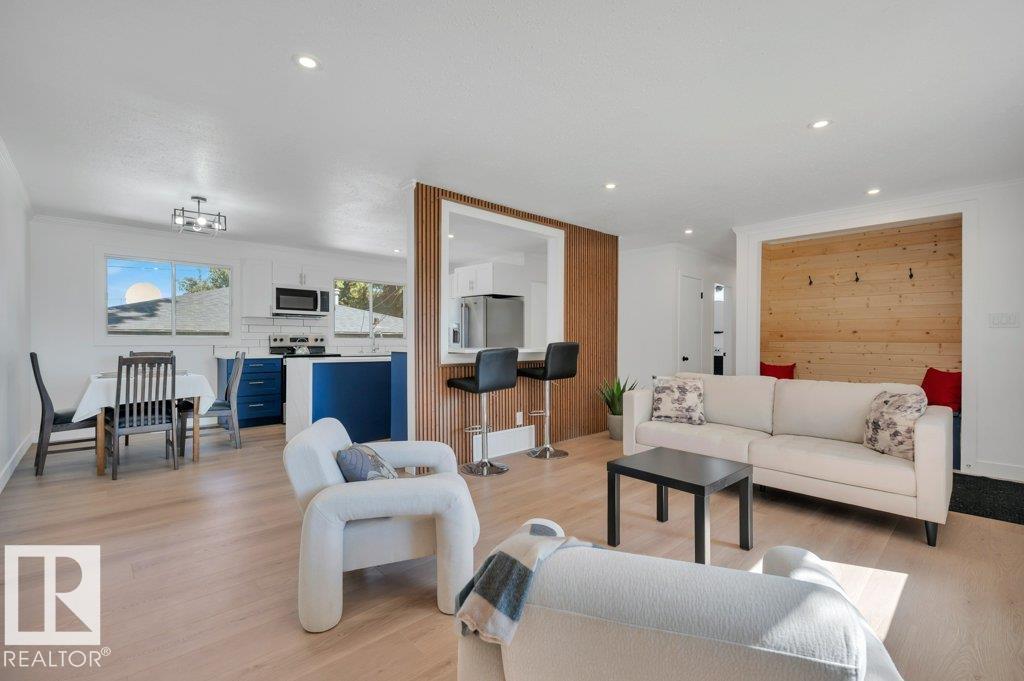
Welcome home to this beautifully updated bungalow in the desirable community of Maplegrove, Sherwood Park. This inviting home offers a modern two-tone kitchen featuring quartz countertops, centre island, subway-style backsplash, and new stove, dishwasher and microwave (2026). Enjoy the convenience of four bathrooms, including two 4-piece bathrooms and two 2-piece ensuites, luxury vinyl plank flooring adds a stylish, low-maintenance finish throughout. Other major updates include a brand-new furnace and electrical panel, both completed in 2026. The oversized double detached garage is heated, providing plenty of space for vehicles, storage and more. Ideally located close to schools, shopping and public transportation, this home combines comfort, style and convenience. A fantastic opportunity in a great Sherwood Park location! (id:58723)
RE/MAX Excellence
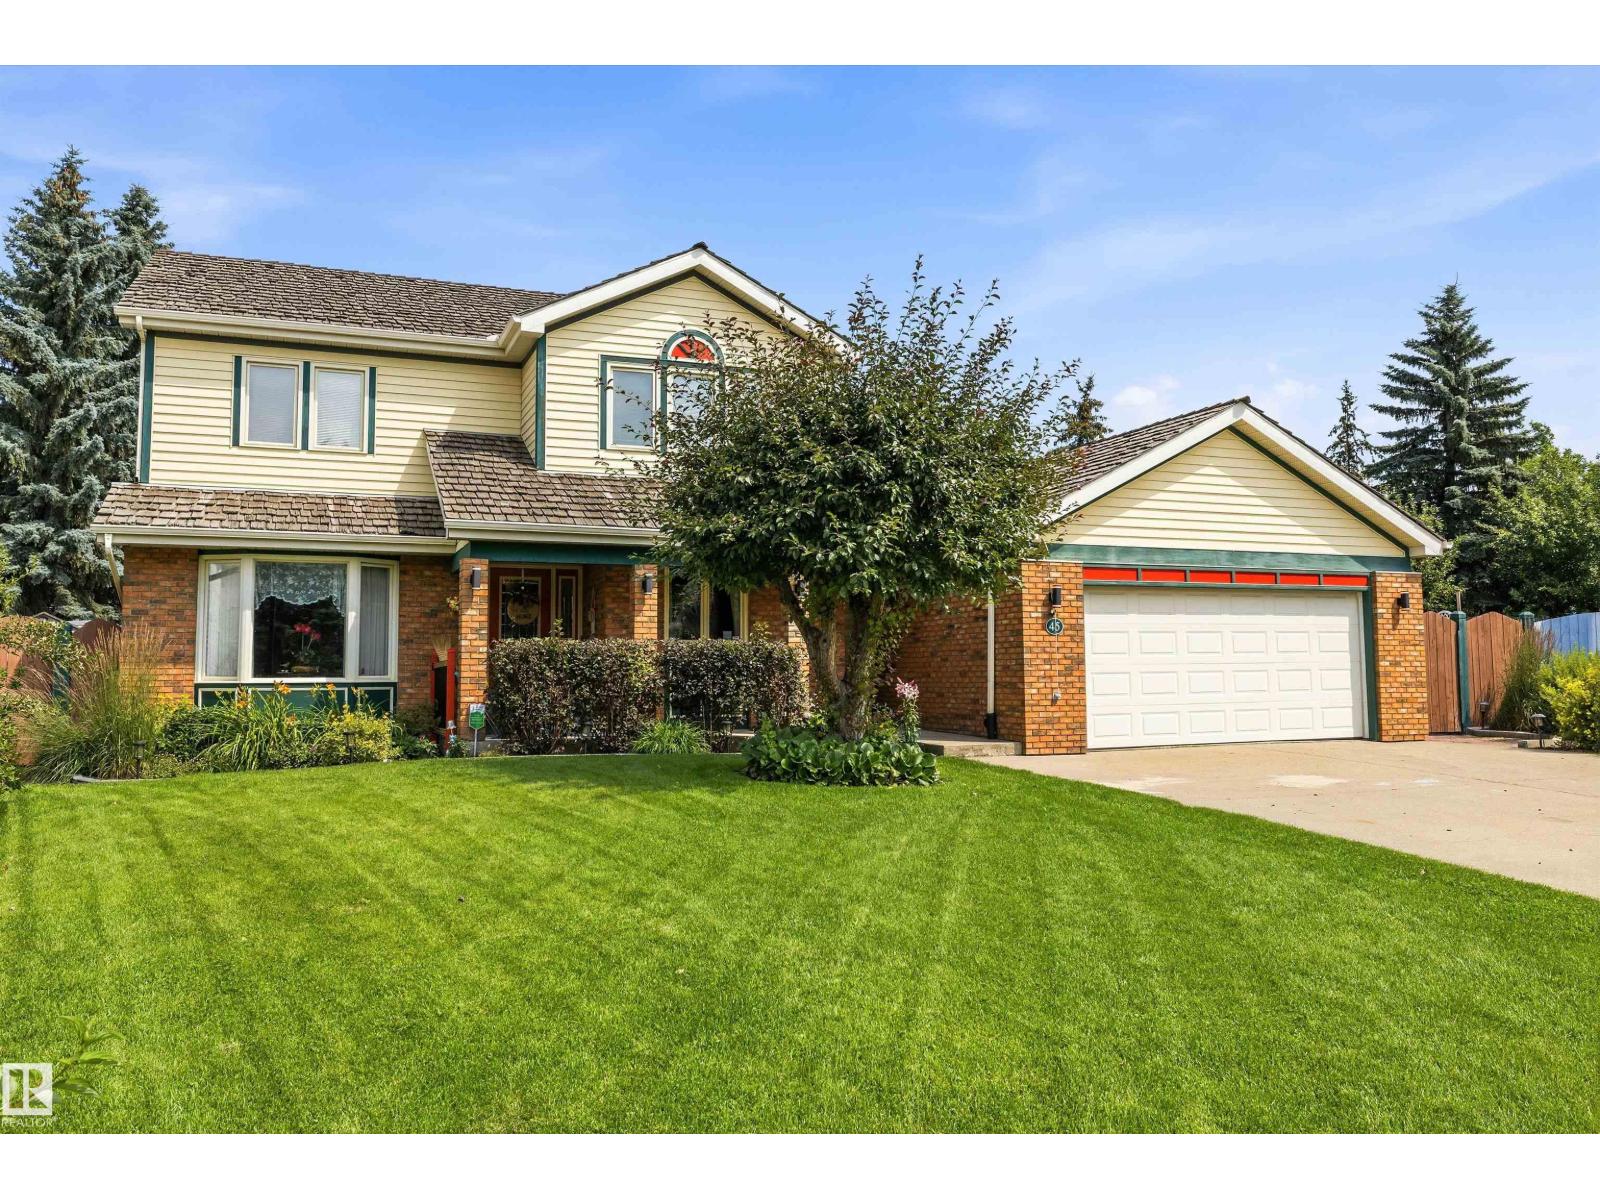
45 Blue Quill Cr Nw
Edmonton, Alberta T6J 6C5
Set on one of the largest (1/3 ACRE), most beautifully landscaped lots in Blue Quill Estates, this well built property is simply incredible! Located in one of the few communities where your kids can go to one of the best elementary schools (Westbrook) in all of the province. Lovely home features a great layout with large living/dining room with crown moldings, and an amazing family room with vaulted ceilings and cozy brick fireplace. Solid home boasts double drywall and triple pane windows. Just off the family room is your large kitchen w/ granite counters, double b/i ovens, b/i pantry, and has access to the massive cedar deck. Main floor also has an office/den, laundry room and 2 piece bath. 3 bedrooms and two full baths upstairs, including primary suite with w/i closet and spacious 5 piece ensuite with jetted soaker tub. Unique balcony from upstairs looking down at family room. Spacious (1300 sq ft+) unfinished basement. Features A/C, heated double garage, RV parking and underground sprinkler system! (id:58723)
Royal LePage Noralta Real Estate
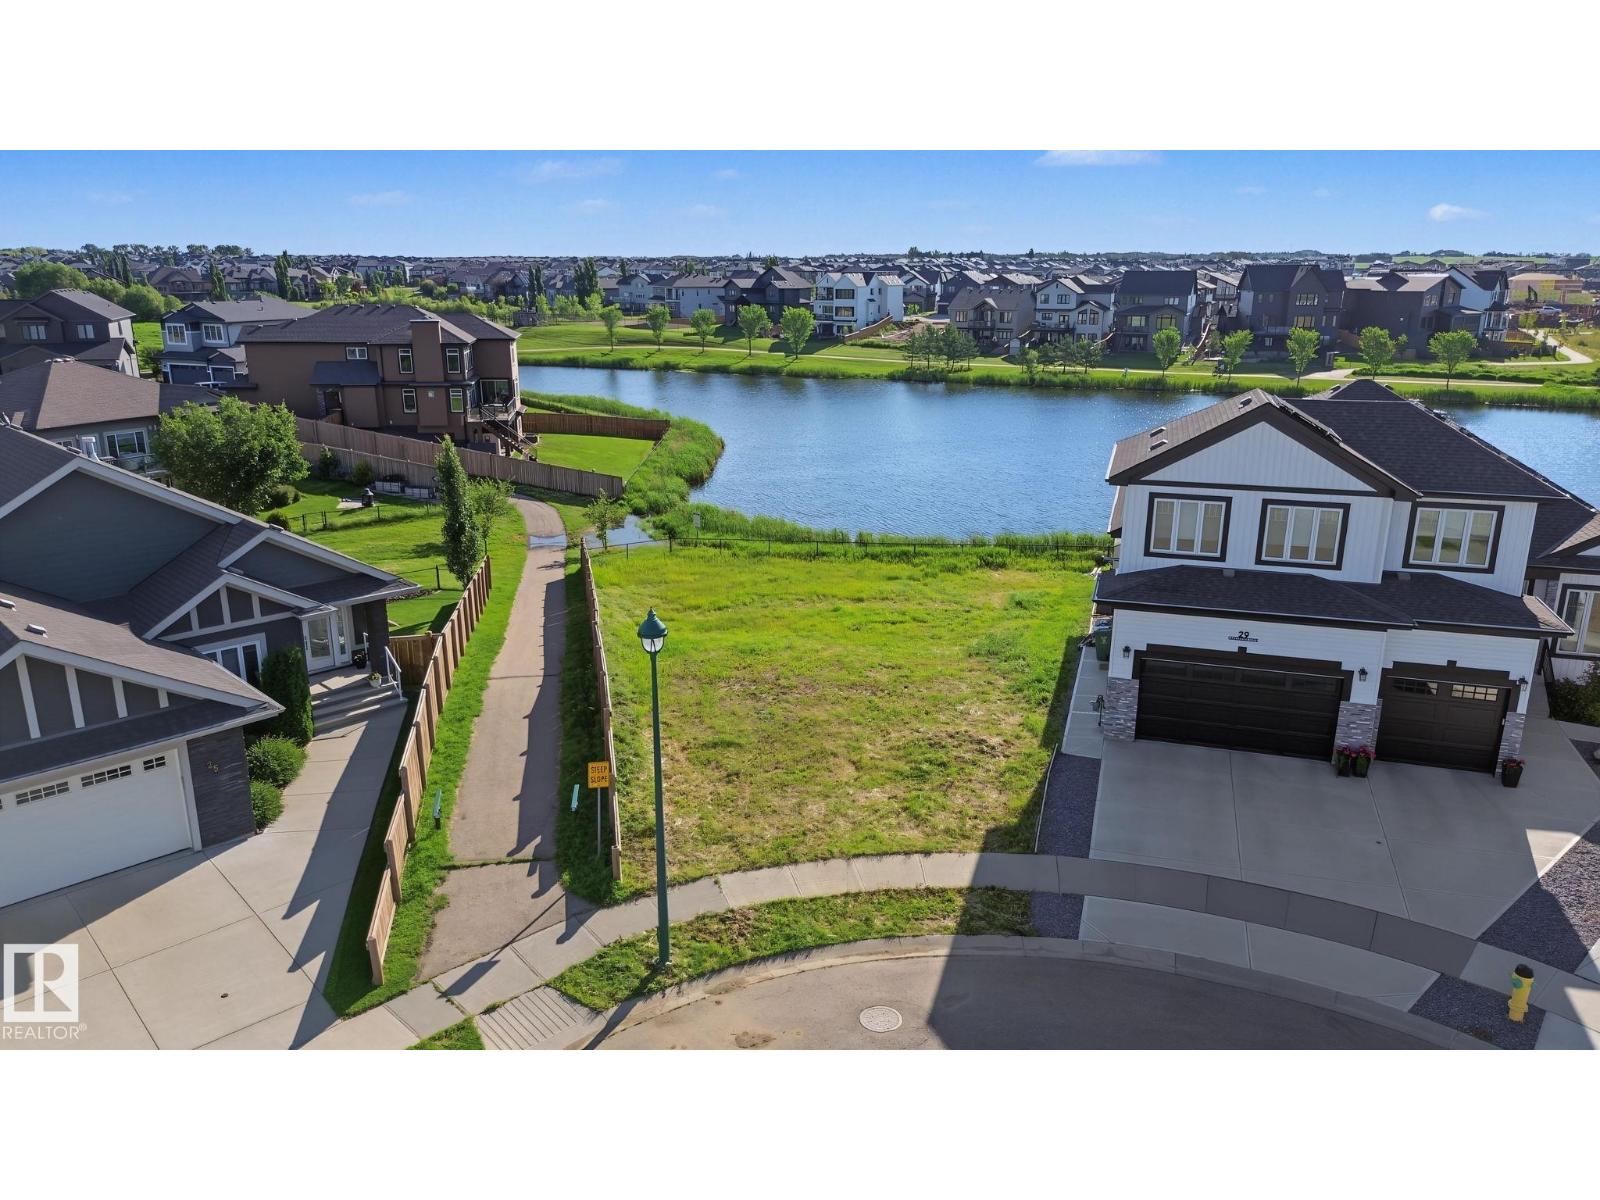
27 Lakeshore Cv
Beaumont, Alberta T4X 0J2
An exceptional waterfront opportunity in Beaumont Lakes. Nestled against the water, this beautiful 36' building pocket is located on a quiet cul-de-sac. It offers a rare and refined setting for a custom home in one of Beaumont's most desirable communities. With its picturesque water backdrop and generous pie-shaped lot, it offers both beauty and flexibility. Beaumont is known for its small town feel, scenic surroundings, strong community spirit and convenient access to schools, parks, shopping and major routes. It is a highly sought after place to build, offering the perfect balance of lifestyle and convenience. The peaceful lakeside setting creates a serene atmosphere that feels elevated and inviting, while the premium lot shape adds to the overall appeal. Opportunities like this are rare especially when they combine water views, desirable location and lasting value in a growing community. (id:58723)
Homes & Gardens Real Estate Limited
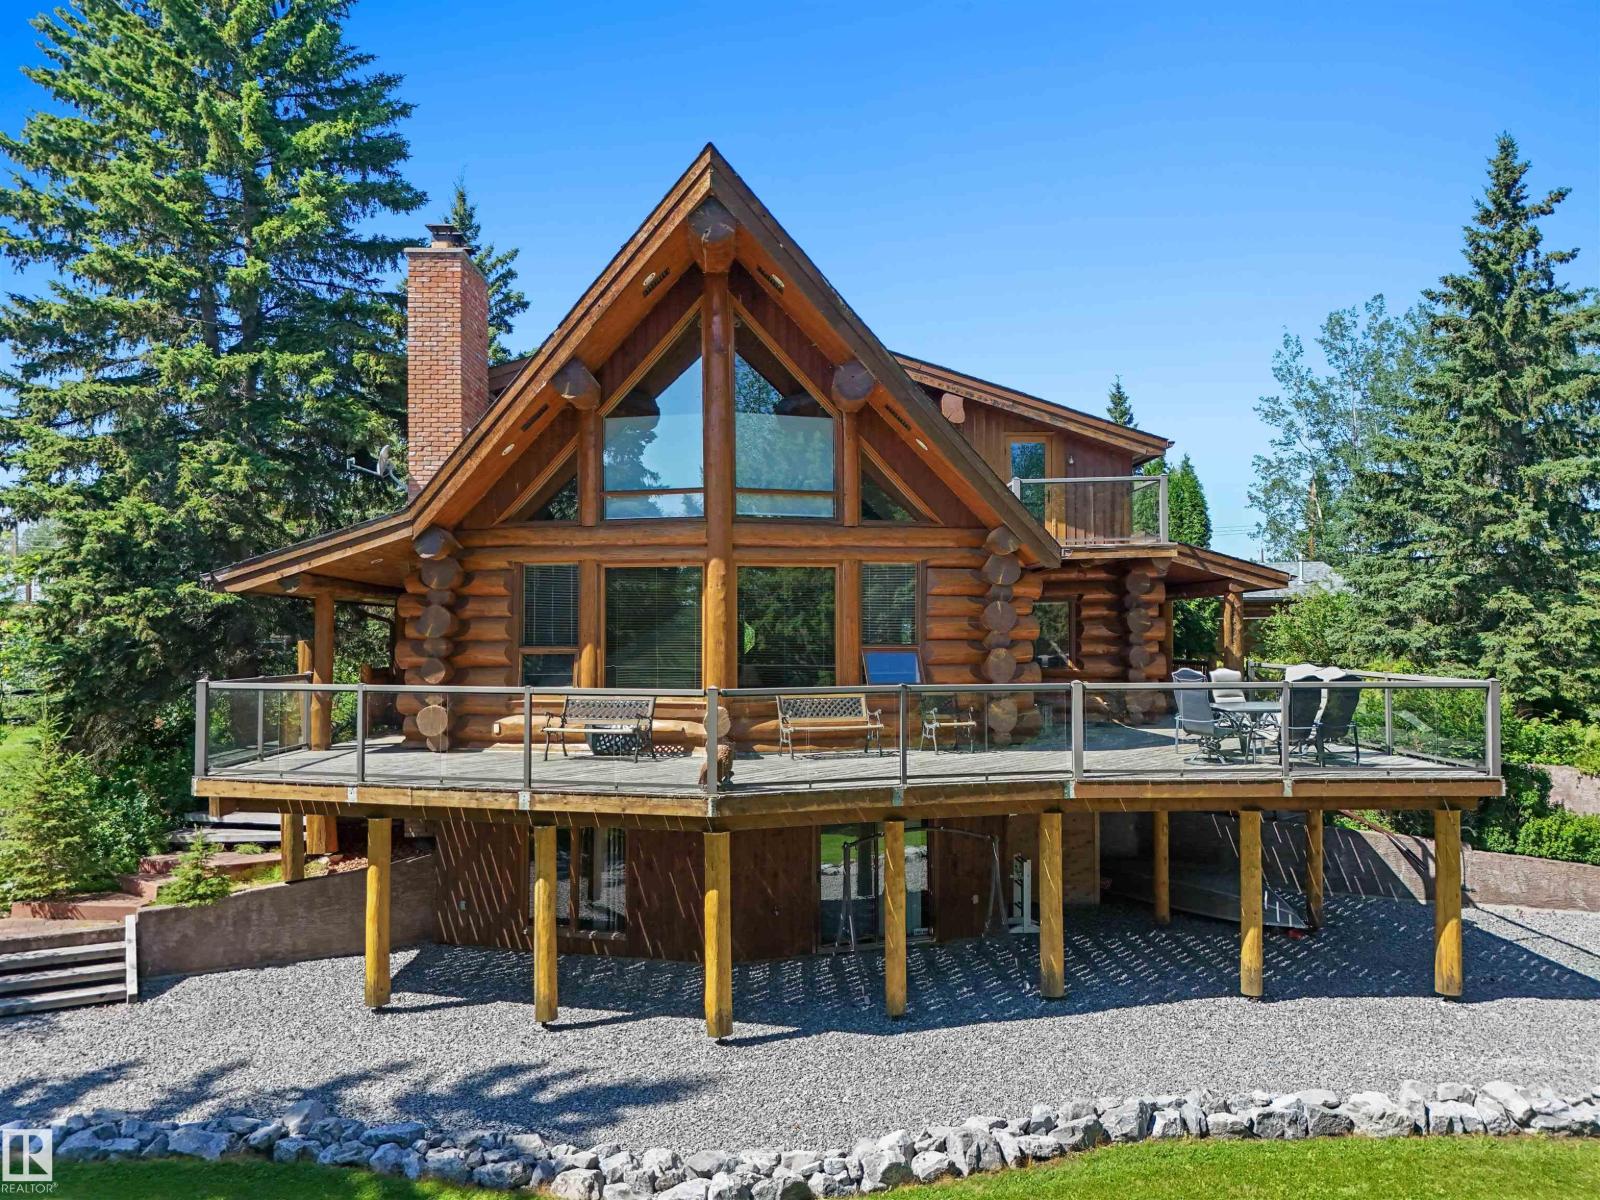
#3 61075 Twp Road 462 A
Rural Wetaskiwin County, Alberta T0C 0T0
Beautiful Lakefront Property on Buck Lake, AB complete with an amazing Custom Log Home where true craftsmanship and the lakefront setting come together! With 2,590 sqft, 3 beds- 3 baths, this 1½ Storey Home creates a sense of crafted warmth, while expansive windows draw your eye toward the water. The wraparound deck invites you to unwind! No neighbours to the North adds an nice level of privacy. This property has room for your own boat dock and an outdoor hot/cold shower for easy returns from the Lake. Inside, the custom kitchen is truly one of a kind, featuring handcrafted cabinetry, clever small appliance hideaways, dedicated potato and onion cupboards, stainless KitchenAid appliances and a large Sub-Zero fridge. A natural stone wood burning fireplace anchors the main level, while the fully developed walkout basement with wet bar offers room for guests and entertaining. A generous front mudroom, detached garage and paved driveway with curbed island complete this special lakefront property. (id:58723)
Century 21 Hi-Point Realty Ltd
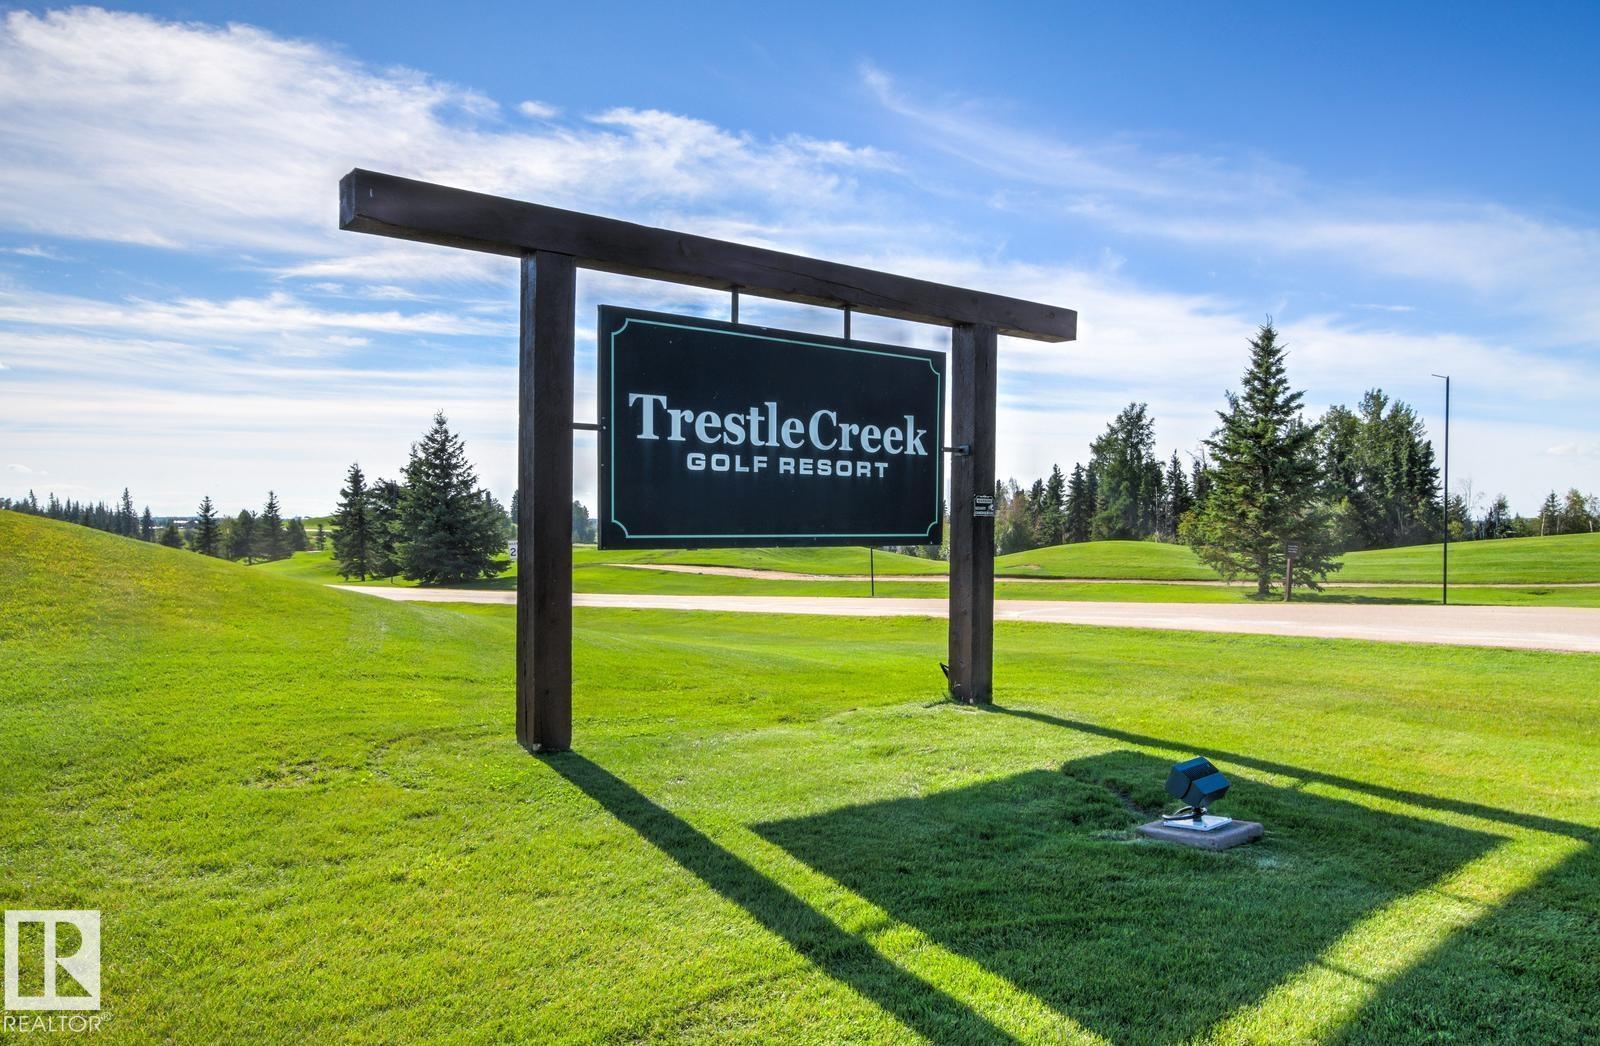
#504 53126 Rge Road 70
Rural Parkland County, Alberta T0E 0W0
Own the crown jewel of Trestle Creek Golf Resort—just 45 minutes west of YEG! Perched high on a premier ~5,000 sq ft lot in a world-class 600-acre park, this rare sanctuary boasts the resort's finest position: unbeatable sunsets over serene ponds, water features, and two lush fairways. Fully serviced with 50-amp power, a heated hydrant, and clean potable water, this slice of heaven offers turn-key luxury for easy camping or snowbirds seeking the ultimate summer home. Endless 4-Season Lifestyle: • Golf & Dining: 18-hole Championship course & the Last Spike Grill. • Summer & Sports: Cable wakeboarding waterpark, slides, beach, kayaking, fishing, pickleball, basketball, bocce, baseball, hiking & off-leash dog park. • Winter Magic: Hockey, skating, tobogganing, snowshoeing & cross-country skiing. An affordable lifestyle is an absolute reality. Opportunities like this are truly once-in-a-lifetime. Claim your ultimate retreat today! (id:58723)
Royal LePage Noralta Real Estate
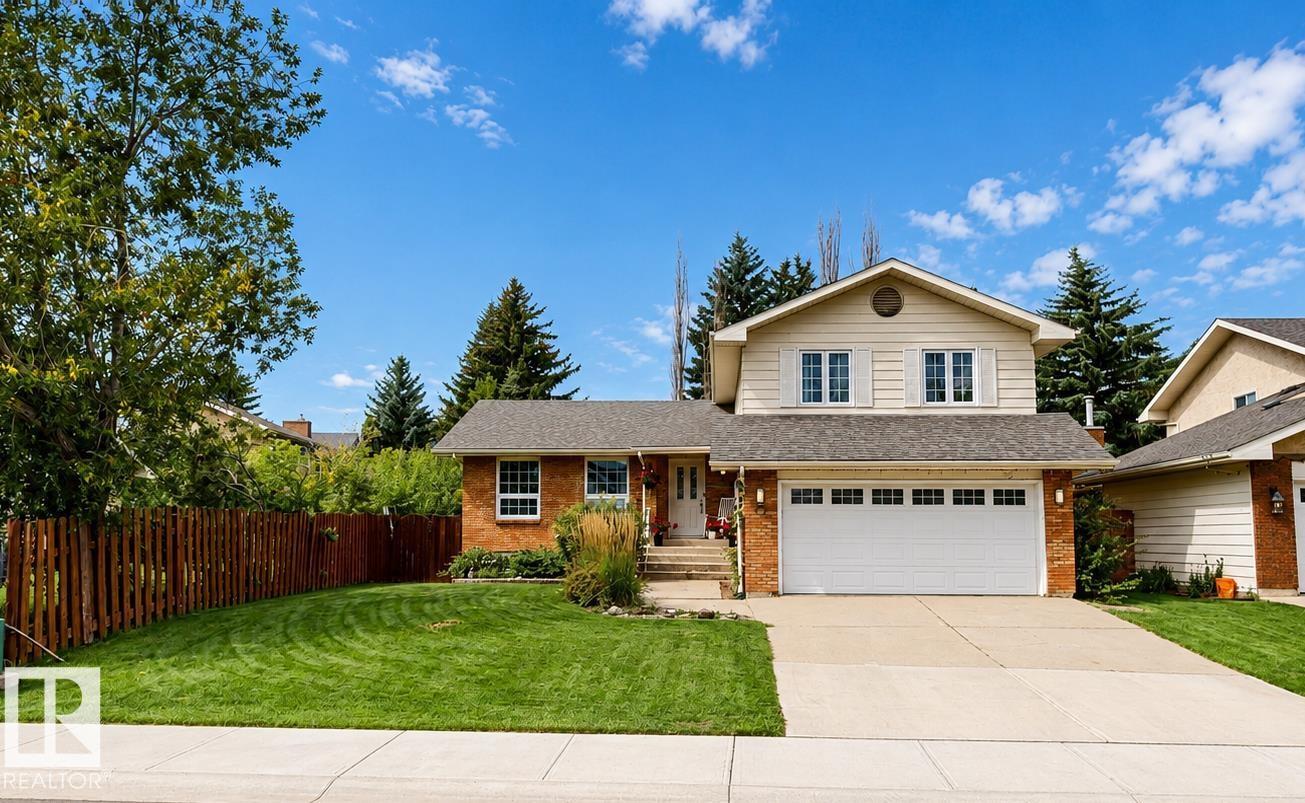
76 Gariepy Cr Nw
Edmonton, Alberta T6M 1A1
Welcome to this well-maintained 4-bedrooms, 2.5-bathrooms home featuring a spacious backyard with an impressive 17' x 28' cedar deck and two garden sheds. Numerous upgrades have been completed, including triple-pane windows, replaced exterior doors, shingles approximately seven years old, and a heated garage with a newer garage door opener. Inside, the main level features attractive arched entryways and an upgraded kitchen with Kitchen Craft cabinetry. Three solar tubes provide additional natural light, positioned above the kitchen island, upper-level staircase, and upstairs bathroom. The spacious ensuite features a jetted soaker tub, corner shower, and ample storage, while the functional layout provides comfortable living space throughout the home. (id:58723)
Comfree
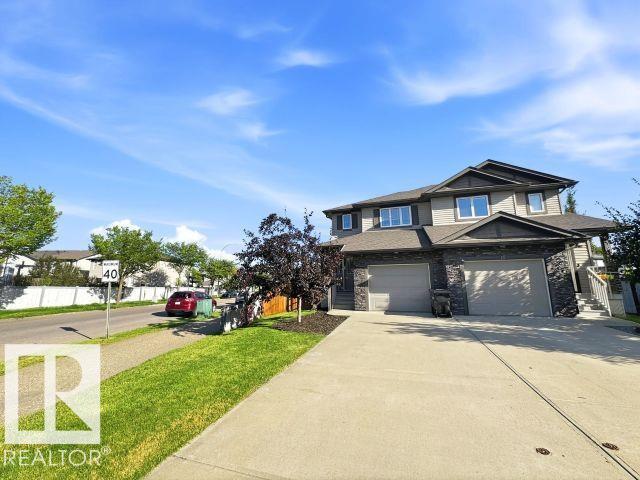
20 Aralia Cv
Spruce Grove, Alberta T7X 0V4
Well-maintained 3-bedroom, 2.5-bathroom home in Aspen Glen featuring an open-concept main floor with hardwood flooring in the kitchen and living room. The kitchen offers stainless steel appliances, including a fridge with water and ice dispenser. Fresh paint was completed in 2025 in the kitchen, living room, entrance, stairs and hallways, along with new carpet on the stairs, upper hallway and all 3 bedrooms. Upstairs features a spacious primary bedroom with ensuite and walk-in closet, plus convenient second-floor laundry with front-load washer and dryer, folding table and storage above. Enjoy central air conditioning, blinds on all windows and an insulated/poly basement with roughed-in bathroom plumbing. The heated attached garage is fully finished with drywall, paint, shelving and heater. A new backyard deck and storage shed were added in 2025. Immediate possession available. (id:58723)
Comfree
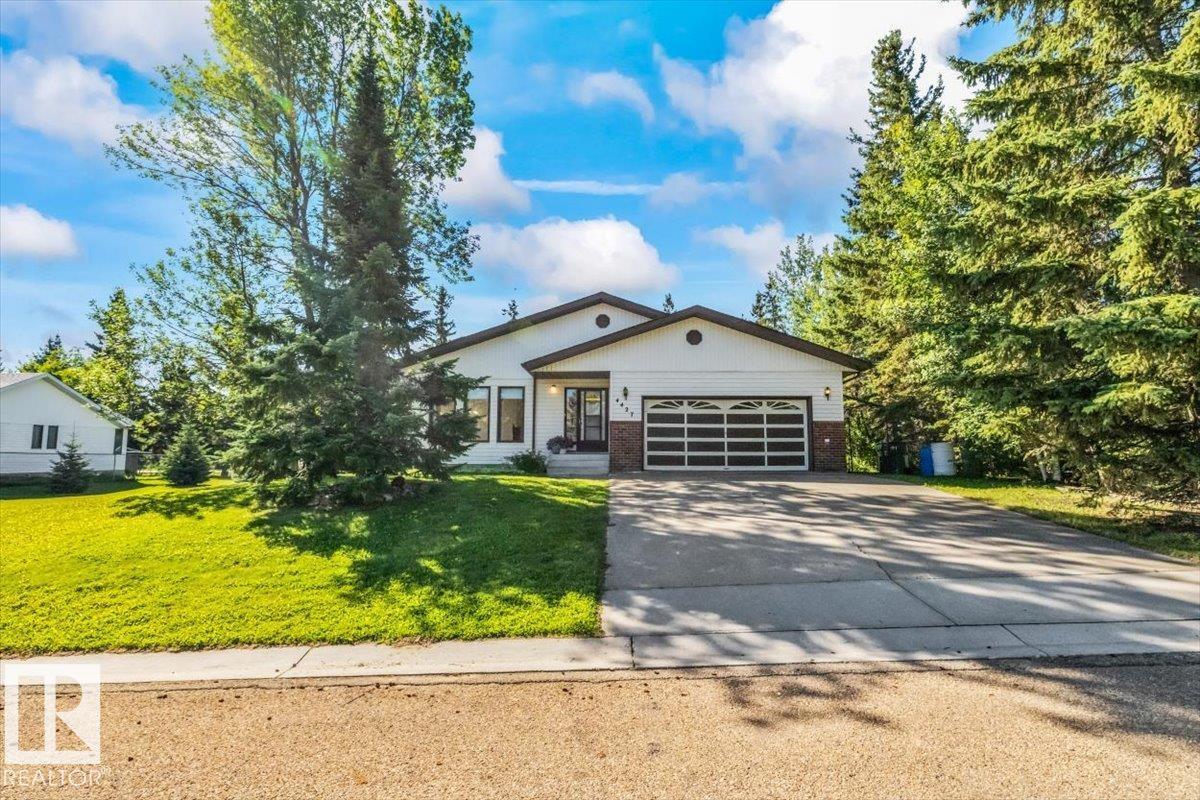
4427 Payne Av
Onoway, Alberta T0E 1V0
BUNGALOW! DOUBLE LOT! HOT TUB ROOM! COVERED DECK! Do we have your attention? This bright and lovely home has a wonderful open floor plan - so many windows! There are 3 bedrooms upstairs plus a full bathroom and a door off the primary bedroom leading into the enclosed hot tub room!!!! Downstairs you will find a large hobby room/den, a family room, another bedroom, half bathroom, large laundry room and a utility room with plenty of storage! The home has a large double attached garage and there are 4 sheds on the property as well. The yard is just incredible! Surrounded by trees, there is so much privacy! The covered deck that is just off of the kitchen is the perfect place to relax! For the urban gardeners out there, there are many perennials planted and there was a large vegetable garden that can easily be started again and even made larger on the huge side yard! So much versatility with this property in a great neighbourhood surrounded by fields and peace and quiet! (id:58723)
RE/MAX Preferred Choice
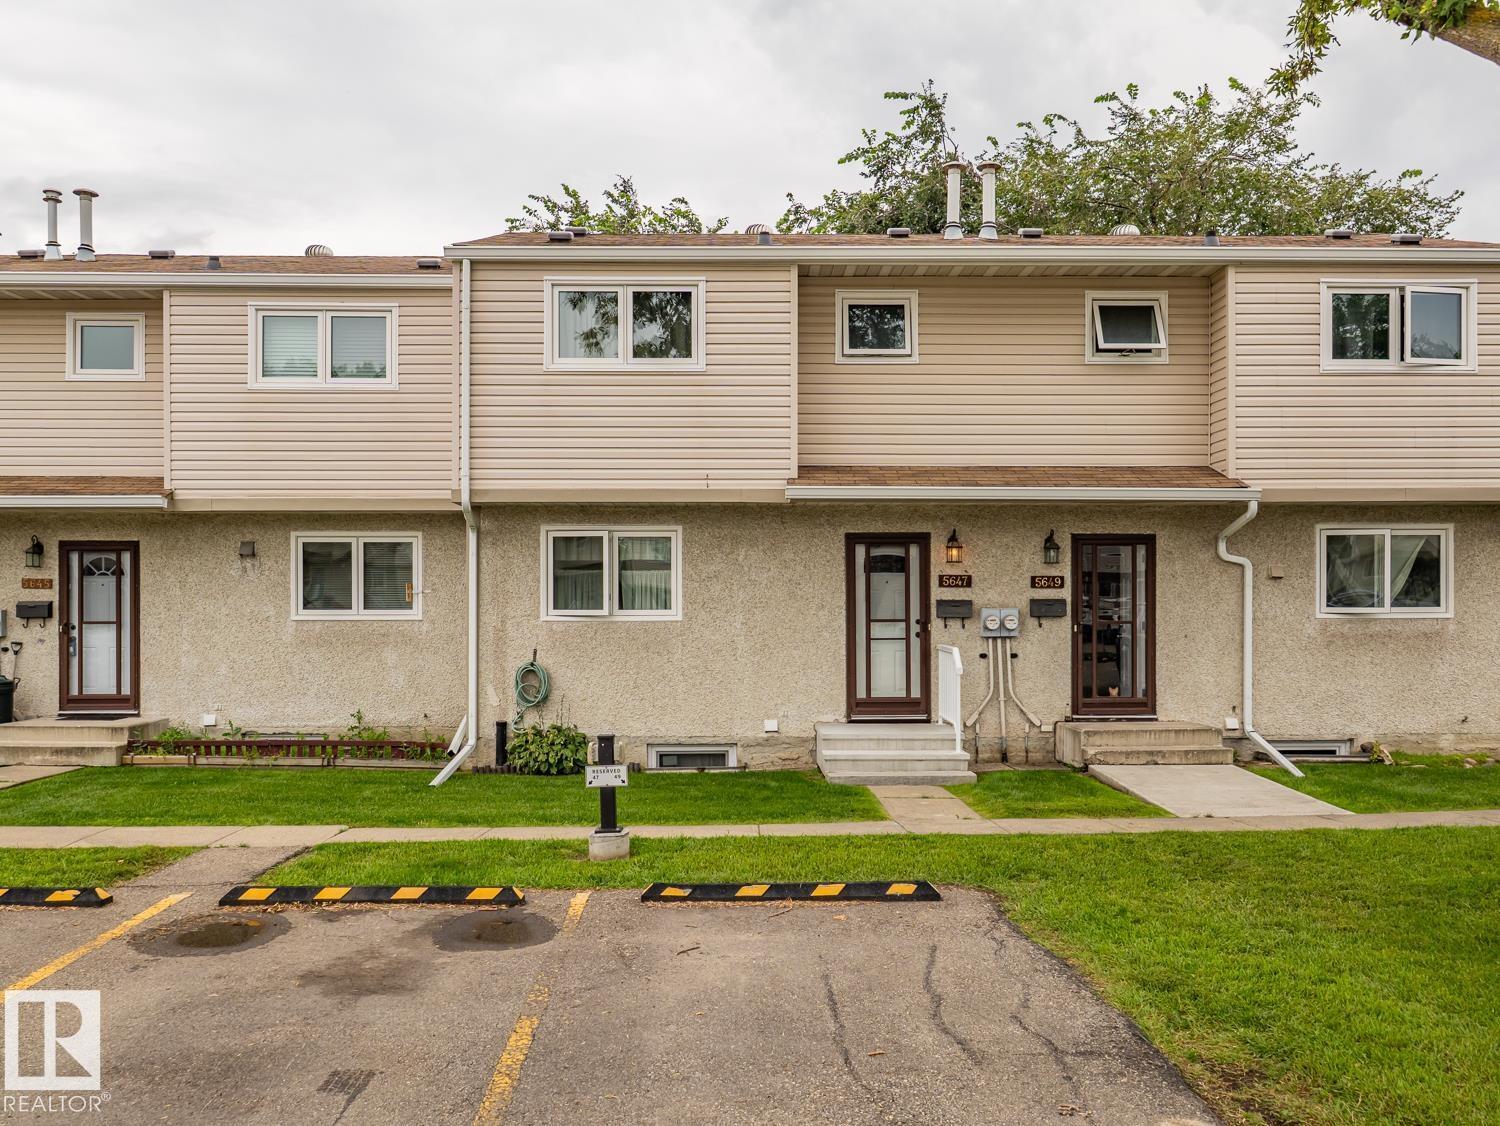
5647 137 Av Nw
Edmonton, Alberta T5A 2H4
Before you start complaining to me saying eww it’s so dated, I say NO! That’s RETRO, quality products made at a time when craftsmanship and durability with good materials mattered! Everything old is new again so come on in and embrace it. This well-kept townhouse offers a practical layout, plenty of storage, at a price where you can make it your own. The main floor features a bright eat-in kitchen with generous cabinetry, ample counter space, and room for a dining table. Upstairs, you’ll find comfortable bedrooms with good closet space and a full bathroom. The Primary could even fit a king, if you are into that. Downstairs adds valuable extra living space with a finished family room featuring warm wood panelling and a brick feature wall — a great spot for movie nights, a gaming room, or a relaxed cool second living area. There is also an additional bathroom, laundry area, and plenty of storage. Located close to schools, shopping, This Edmonton Life could be yours. (id:58723)
Maxwell Challenge Realty
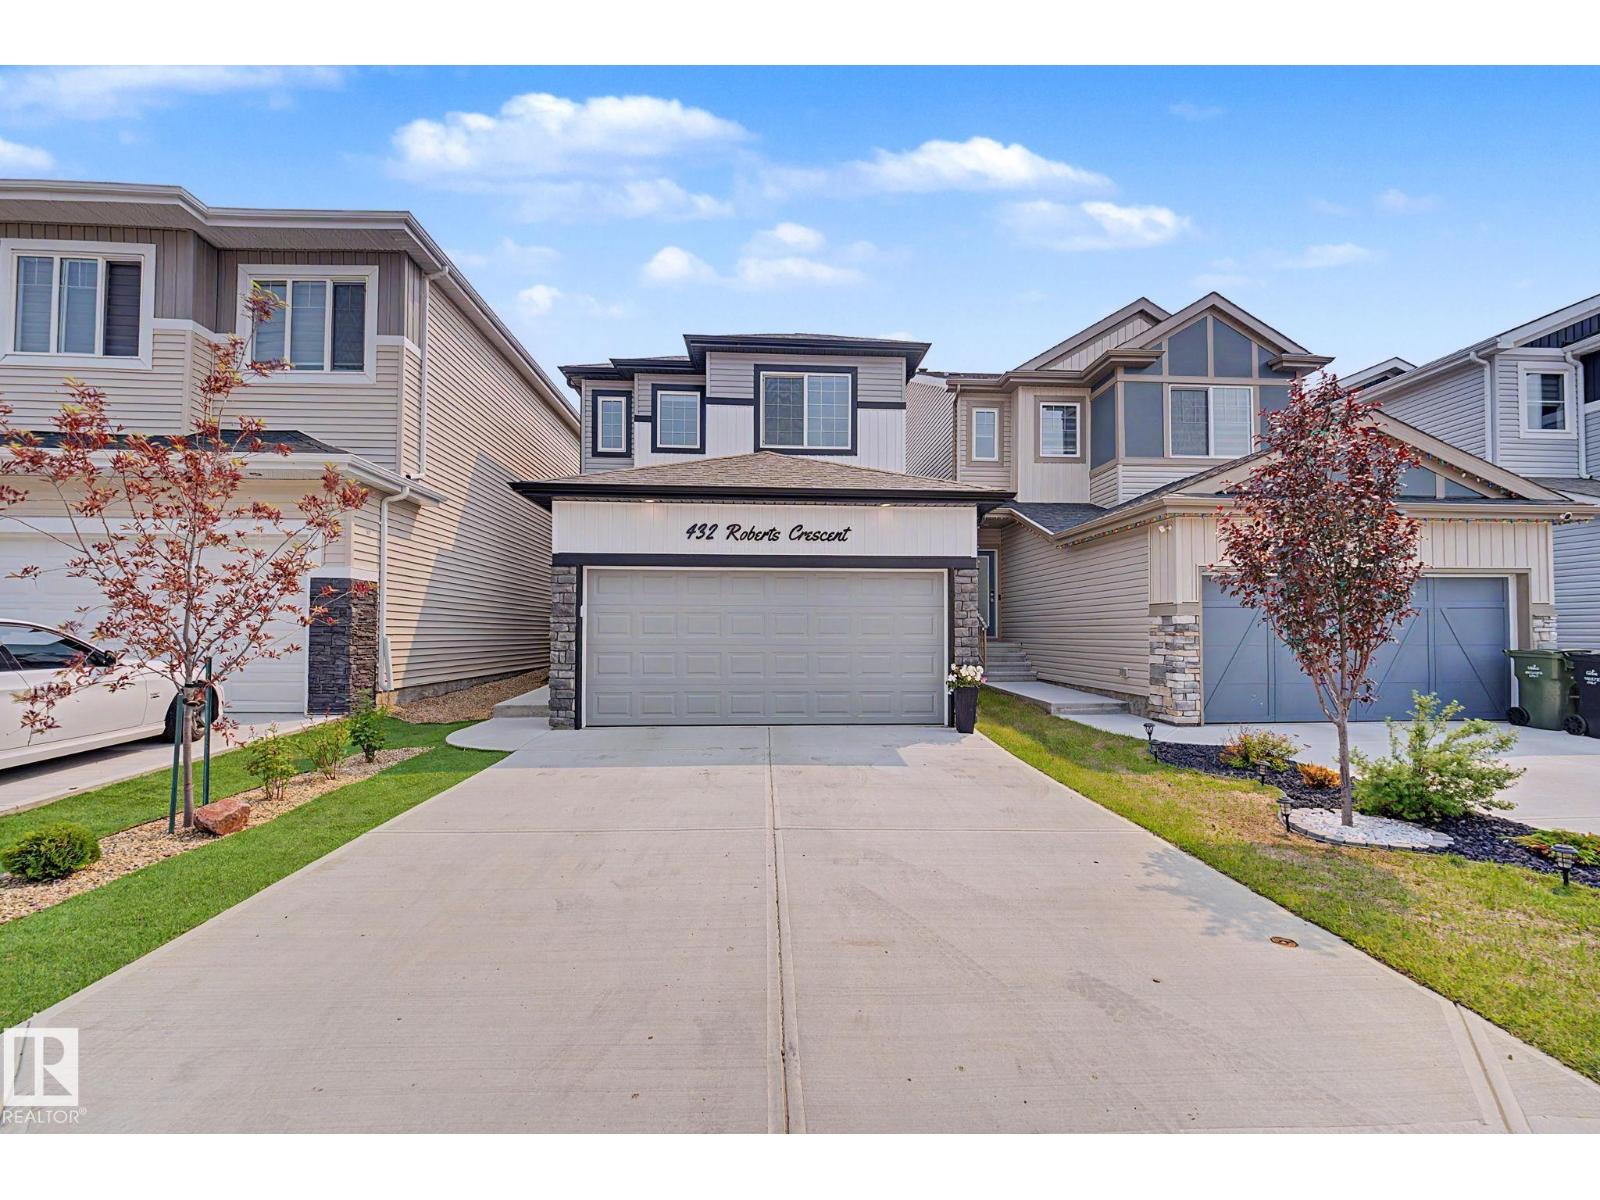
432 Roberts Cr
Leduc, Alberta T9E 1N4
Welcome to this beautifully maintained family home offering over 1,840 sq. ft. of thoughtfully designed living space in a sought-after, family-friendly neighbourhood. The bright open-concept main floor features a spacious kitchen with quartz countertops, a large island, stainless steel appliances, ample cabinetry, and a walk-through pantry. A separate side entrance provides added flexibility and future potential. The adjoining dining and living areas are filled with natural light and overlook the fully fenced backyard with a large deck, perfect for summer entertaining. Upstairs you'll find a versatile bonus room, three spacious bedrooms, convenient second-floor laundry, and a stunning primary retreat complete with a walk-in closet and private ensuite. Located just steps from parks, playgrounds, walking trails, and schools, this move-in-ready home offers the perfect blend of style, comfort, and convenience for growing families. (id:58723)
Exp Realty
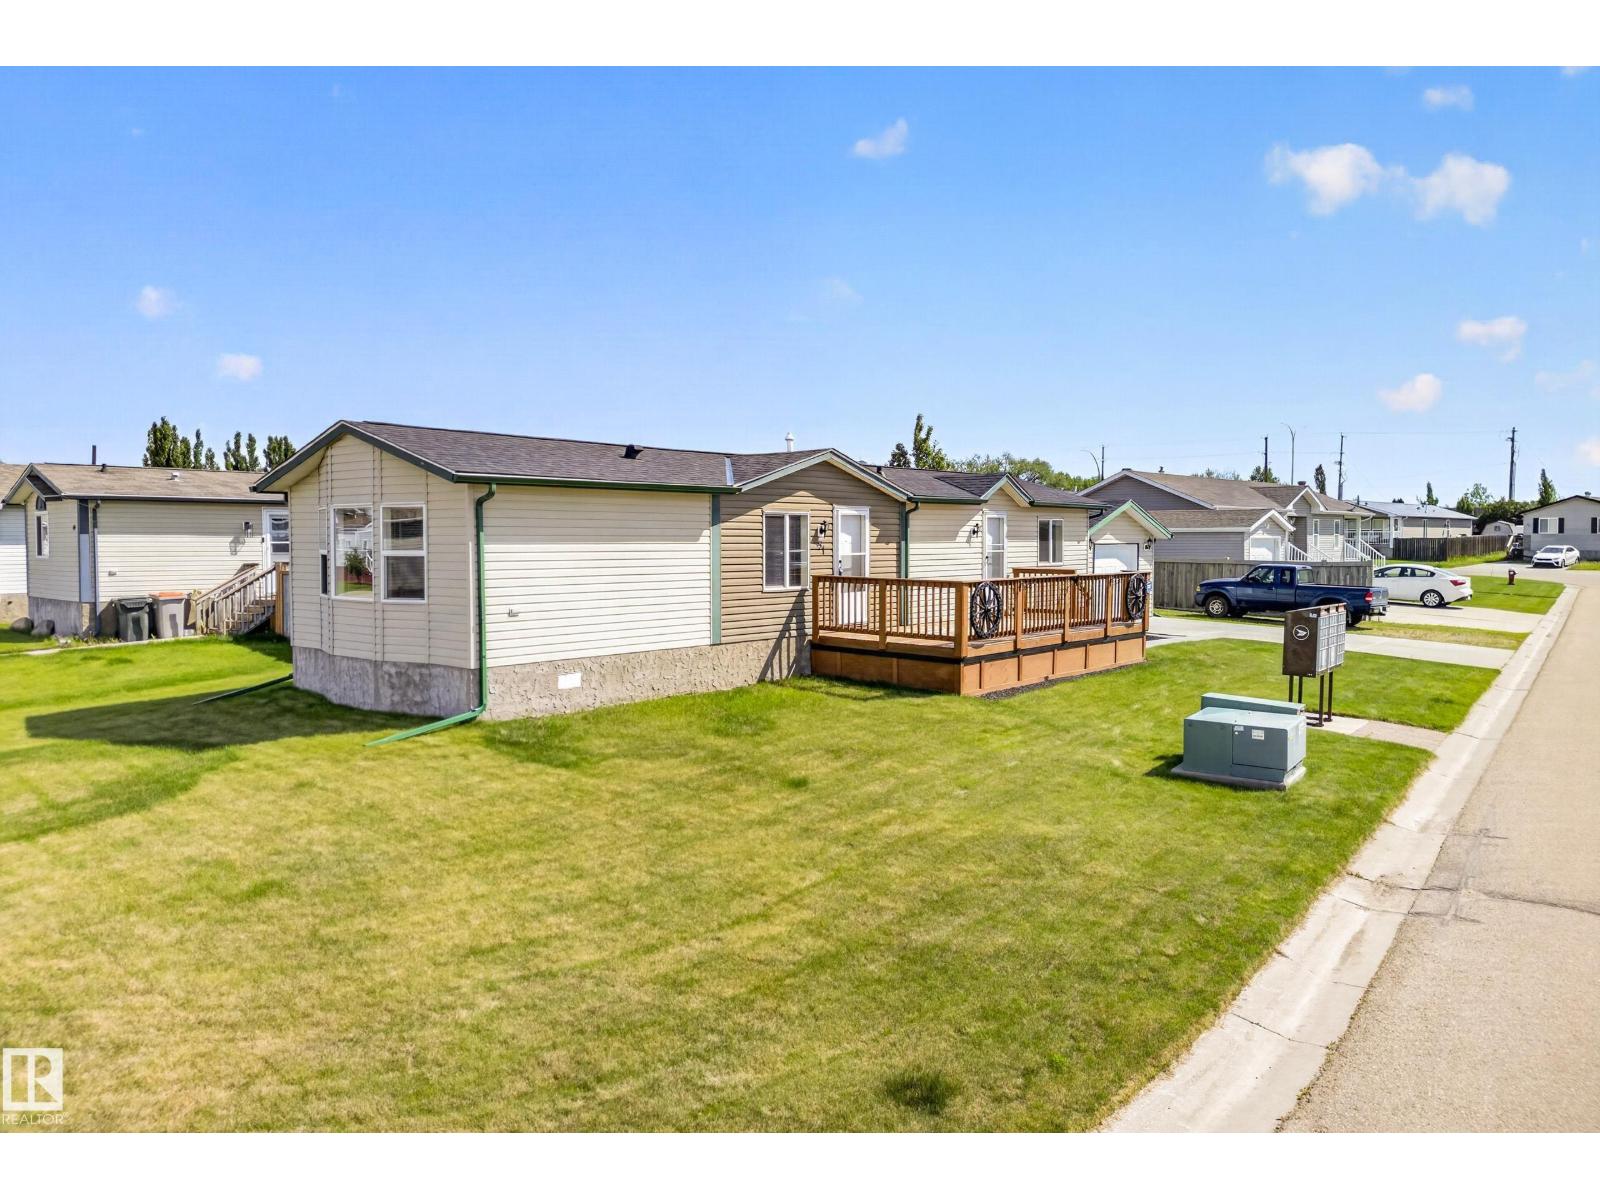
51 Jutland Cr
Stony Plain, Alberta T7Z 0A3
Welcome to this like-new home in the convenient and quaint community of **Jutland Ridge, Stony Plain**, just 20 minutes west of Edmonton. Enjoy small-town living where you own your lot—no lease fees, with easy access to commuter roads, walking trails, ponds, and all amenities. Built in 2012, this well-kept home offers just under 900 sq ft of living space with 2 bedrooms, a large primary, 4-piece bath, and a spacious dining room perfect for entertaining. Vaulted ceilings create an open, airy feel, complemented by like new lino and carpet flooring, newer paint, and updated light fixtures. The kitchen features gleaming stainless steel appliances, and central A/C adds year-round comfort. Recent upgrades include new shingles on the house, garage, and shed within the last 5 years. The home sits on pilings and is set on a massive south-facing, fully fenced lot with RV parking, storage shed, and an oversized 16x22 heated garage complete with shelving and workbenches. (id:58723)
Royal LePage Noralta Real Estate
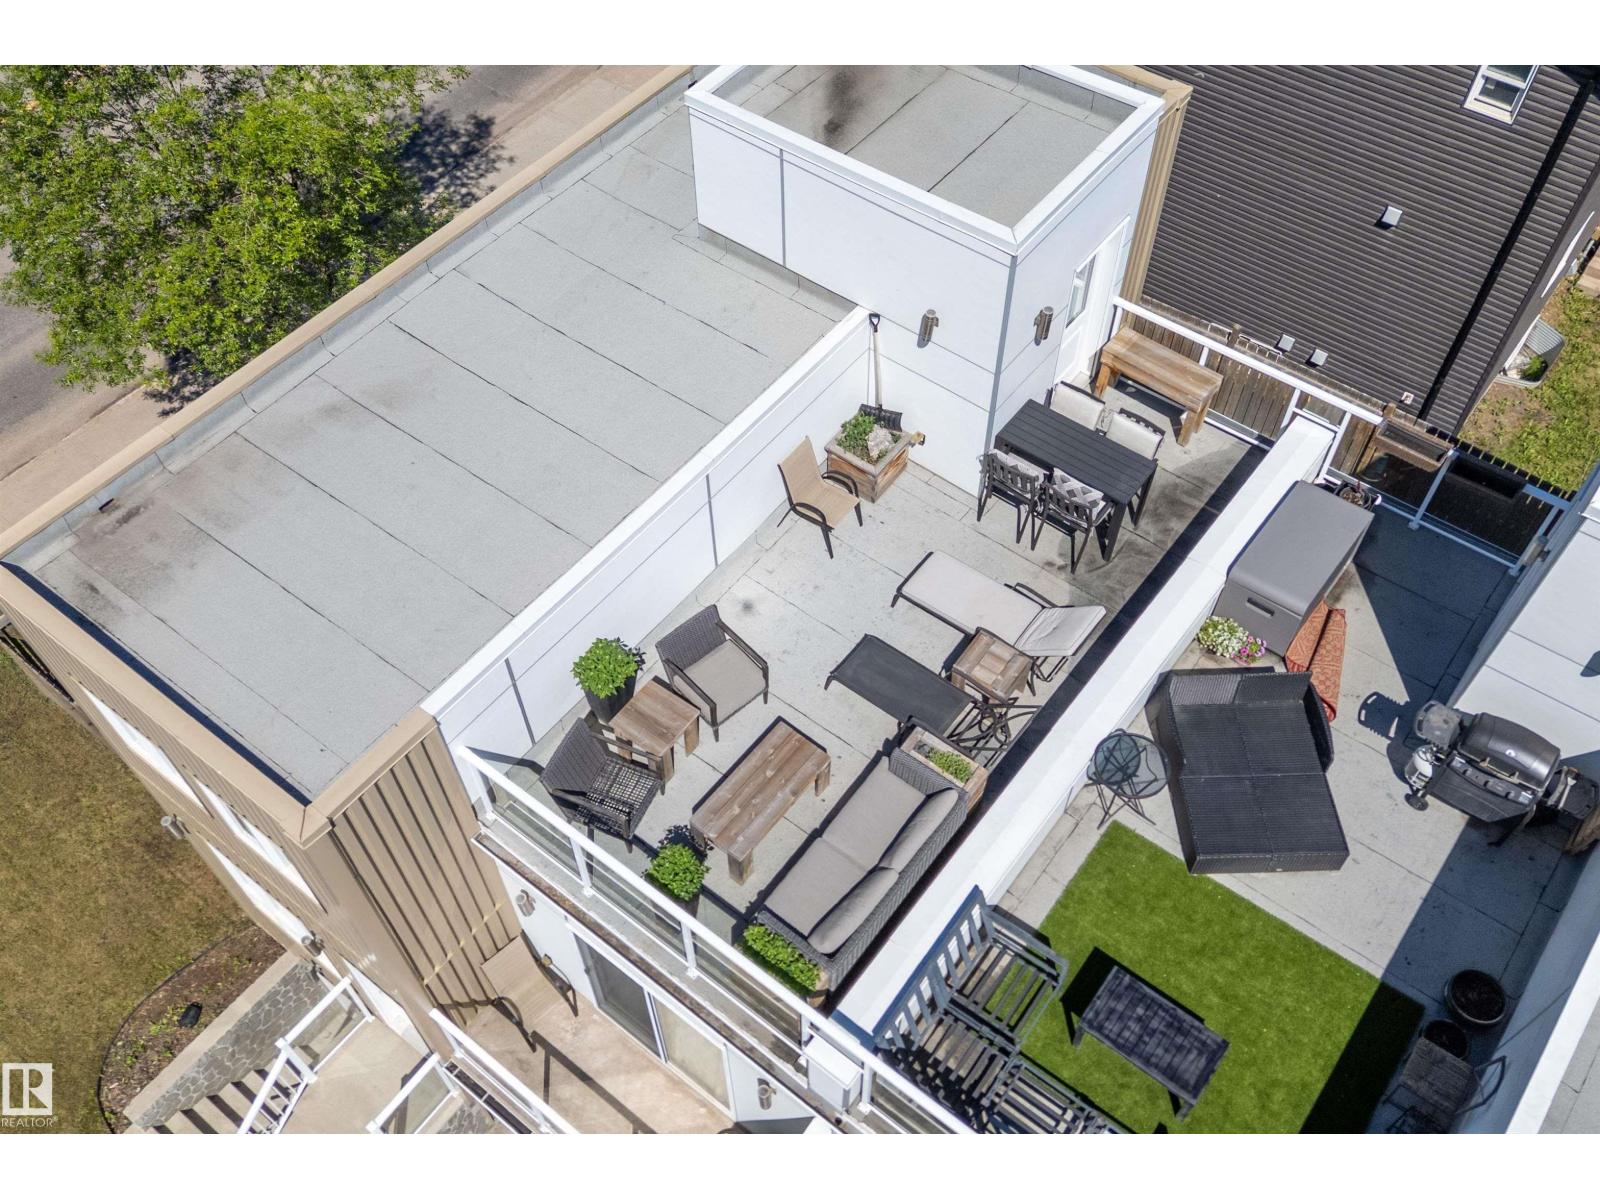
14832 103 Ave Nw
Edmonton, Alberta T5N 0V1
Unique 1,305 sqft half duplex in the sought after community of Grovenor! This 3 bedroom, 2.5 bathroom home offers a distinctive multi level design featuring hardwood flooring, modern flat roof architecture, and an incredible rooftop patio perfect for entertaining or enjoying summer evenings. The spacious primary bedroom includes its own private balcony, creating a peaceful outdoor retreat. A separate basement entrance provides added flexibility, while the attached single garage offers secure parking and storage. Located just 10–15 minutes from downtown, you'll enjoy quick access to major routes, public transit, and the future West Block LRT station. Outdoor enthusiasts will love being steps from McKinnon Ravine, with walking and cycling trails connecting directly to the North Saskatchewan River Valley trail system. Close to shopping, restaurants, parks, schools, and everyday amenities, this is a rare opportunity to own a truly distinctive home in one of Edmonton's most desirable mature neighbourhoods. (id:58723)
Exp Realty
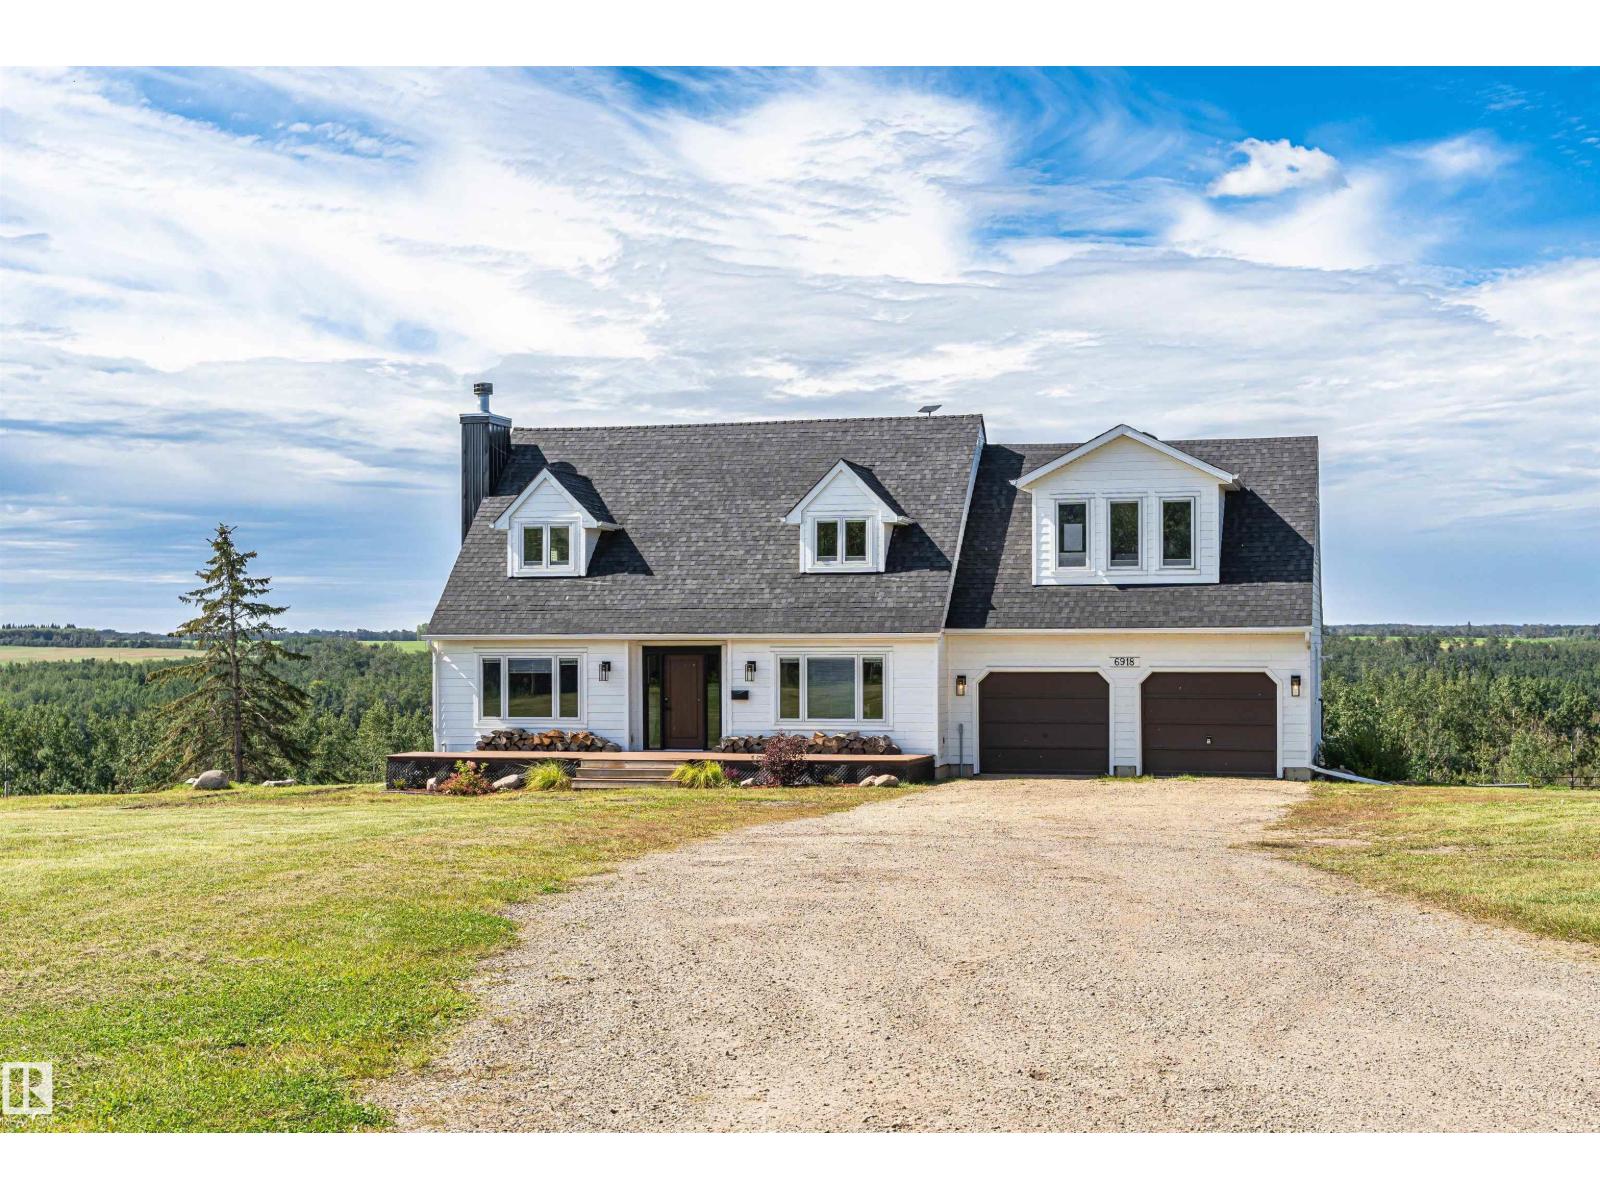
57020 Hwy 28
Rural Sturgeon County, Alberta T0A 1N0
STUNNING EQUESTRIAN PROPERTY! 2299sq. ft. Cape Cod 2 Story on 75.76 acres just off Hwy 28, boasting 3+1 bedrooms, upper floor laundry, gorgeously decorated and updated. Walkout basement with 9 ft walls, in-floor heating, new boiler, & high-efficiency furnace. The upper deck offers breathtaking valley views while the lower deck includes a hot tub. Double attached garage, heated with in floor heat and 2 stalls. There is a 30x50 hiproof barn with living quarters, tie stalls and box stalls, a 30x50 machine shed with 5 bays. For additional accommodations, a modern 400 sq. ft. tiny home w/loft area, kitchen, bath & laundry, currently used as a short-term rental. Equestrian enthusiasts will love the 100x220 riding arena, roping chute, and numerous catch pens, with natural trails winding through the picturesque landscape. Seven pastures equipped with automatic watering & fencing make this an ideal boarding facility with potential to board 25+ horses. 270 acre lease of connected property also available. (id:58723)
RE/MAX Real Estate
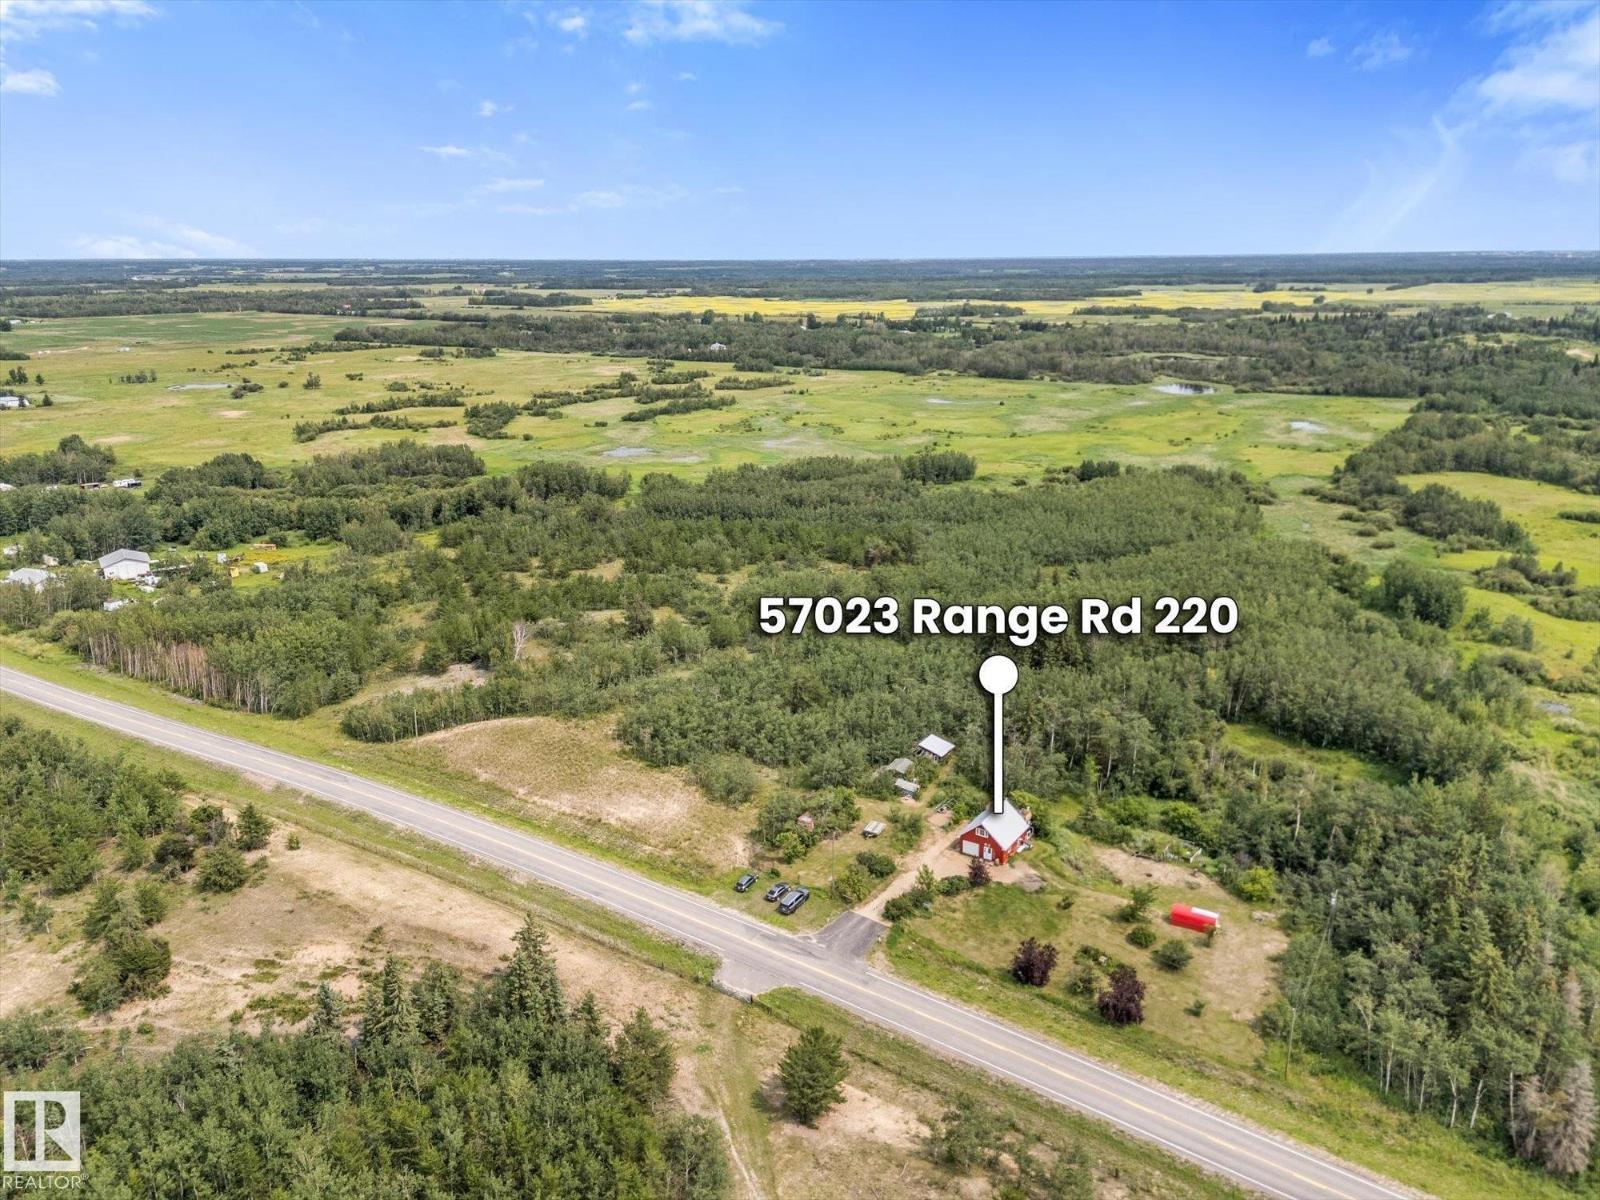
57023 Rge Road 220
Rural Sturgeon County, Alberta T0A 2W0
6.26 ACRES located 25 minutes to the Anthony Henday and 7 minutes to Redwater with pavement all the way. Beautiful treed land with walking paths and perfect spot to build your dream home with walkout basement. Live in the current home while you build and then turn the existing home into a garden suite! Modern kitchen with stainless steel appliances, vinyl plank flooring, barn door to primary bedroom, newer 4 pce bathroom, fresh paint and brand new washer and dryer! In-floor heating, tankless hot water and drilled well. Additional 324 sqft loft space with large window perfect for a recreation room, office or storage. Beside the house is full RV hookups with water, sewer and 220V power. 2nd entrance to property for additional parking. Sea can can stay with the property. Perfect building spot with full services or a great starter acreage. Brand new septic tank installed last week! (id:58723)
Royal LePage Noralta Real Estate
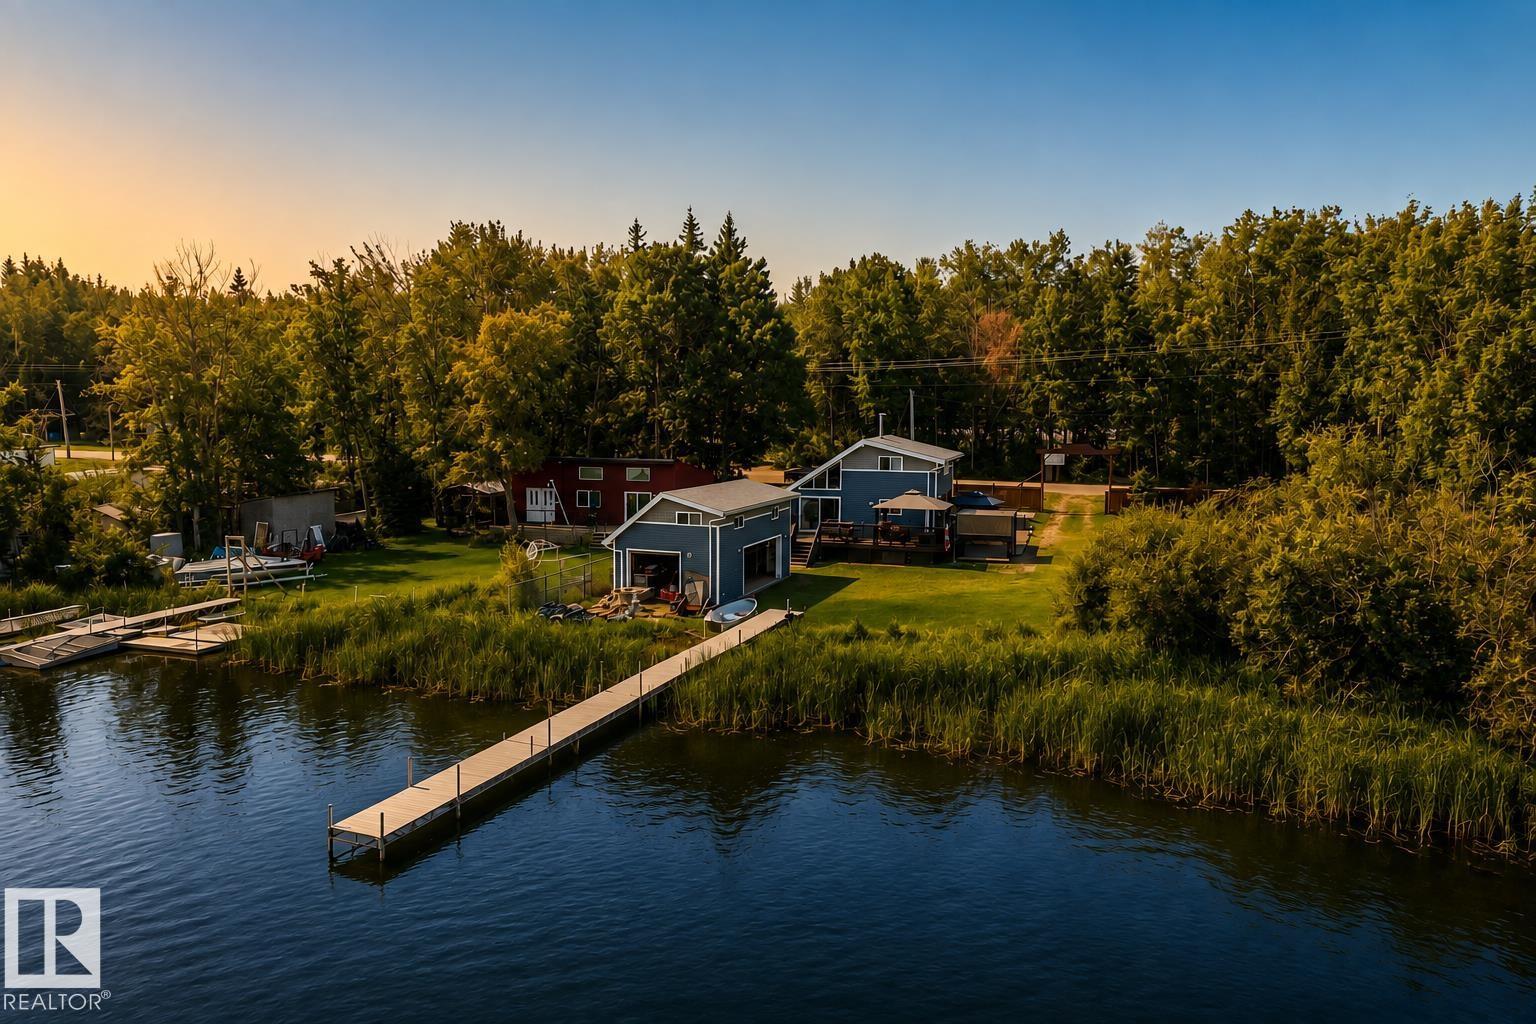
264 Beach Av
Rural Barrhead County, Alberta T0E 1V0
Set against the tranquil shoreline of Lac La Nonne, this private WATERFRONT retreat is a study in timeless lake house living. Siding onto peaceful green space and capturing 180° lake views, the 5,025 sq. ft. lot offers an exceptional sense of privacy and connection to the water. Inside, the 1,128 sq. ft. residence is beautifully appointed with soaring vaulted ceilings and an abundance of windows framing the ever-changing landscape. Updated kitchen (2013), with custom cabinetry, flows effortlessly into the dining and living spaces, while the main-floor primary suite offers a quiet retreat. Upstairs, three generous bedrooms welcome family and guests. Patio doors open to a wraparound patio overlooking the yard and lake. Steps away, the boathouse offers double and single garage doors, perfect for water toys, storage and family game nights. Updated siding, cistern & holding tank (2017) and main floor 4 pc bath complete this exceptional offering. A true generational property, designed for memories that endure. (id:58723)
RE/MAX Professionals
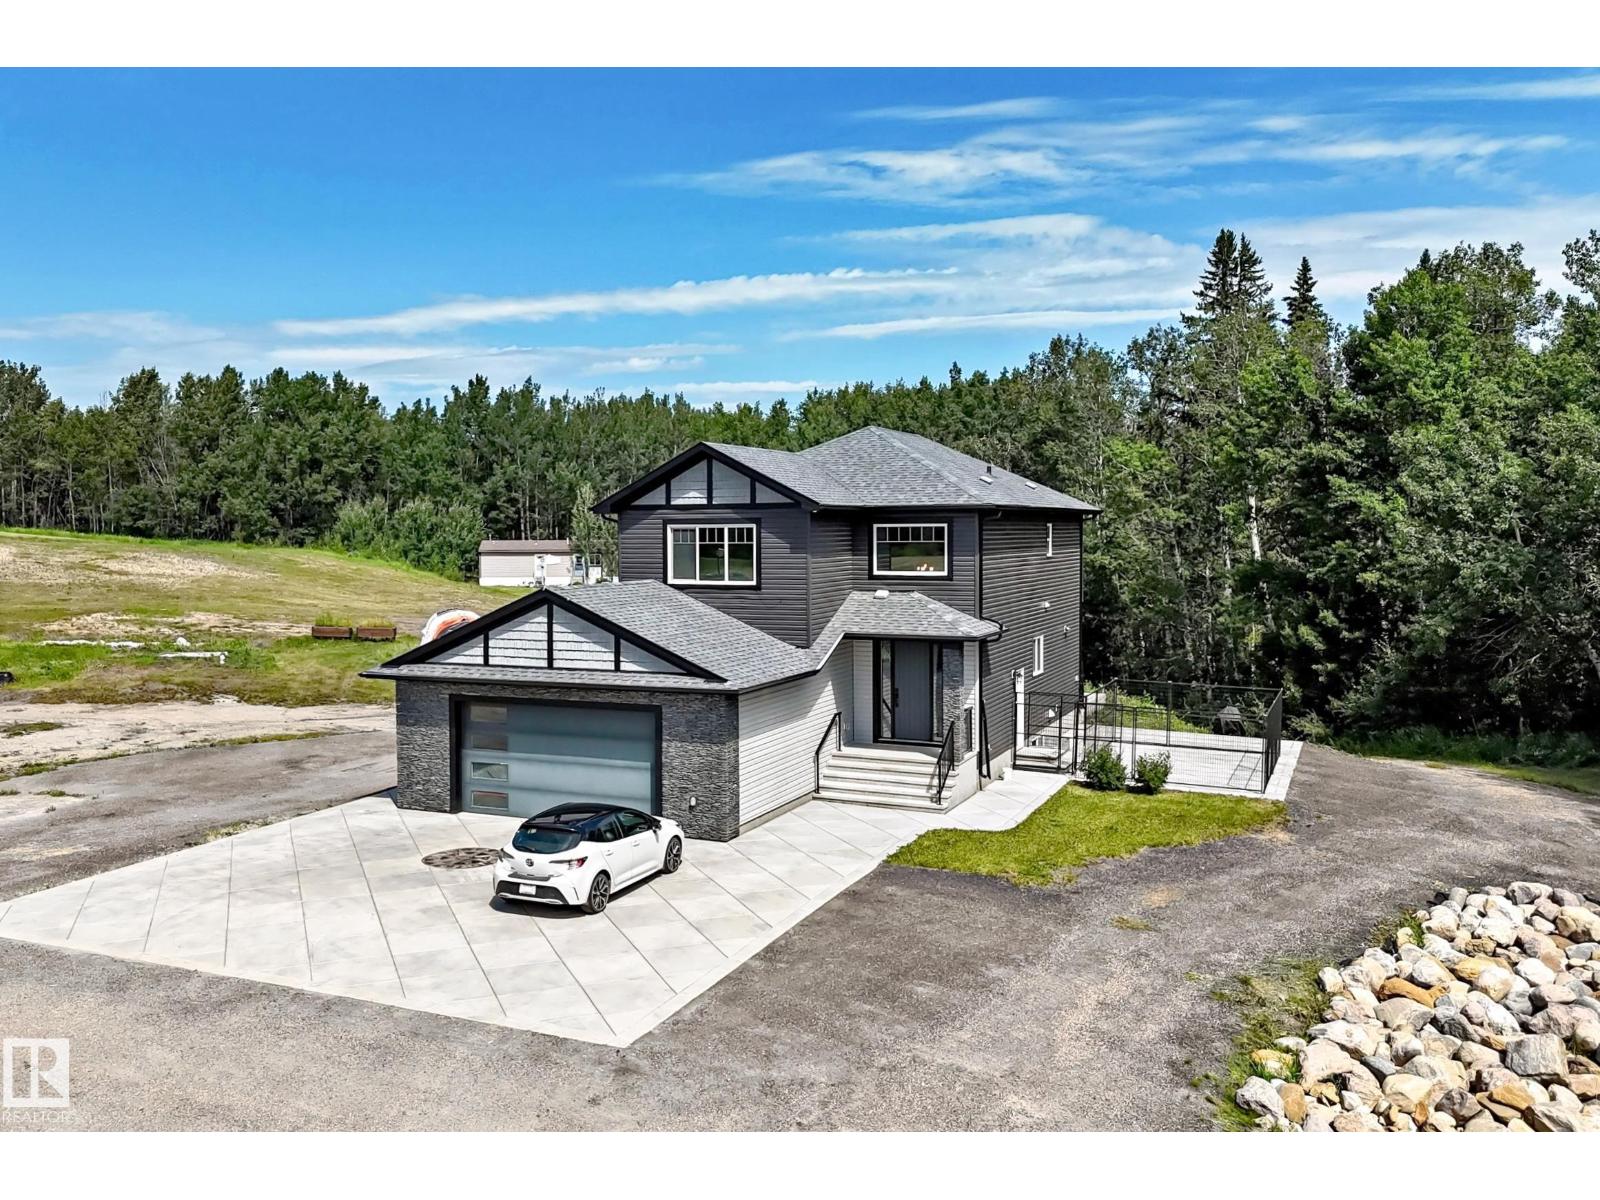
1226 Twp Road 540
Rural Parkland County, Alberta T7Y 0H8
Executive custom-built 2-storey on 10 private acres with a permitted 2-bedroom guest home—ideal for multigenerational living, extended family, guests, or added flexibility. The main home offers an open-concept design with a chef-inspired kitchen featuring granite countertops, a massive island with Caribou butcher block, walk-through pantry, spacious dining area, main floor office, 5 bedrooms and 3.5 bathrooms. The luxurious primary suite features a spa-inspired ensuite with soaker tub, tiled shower, dual sinks and walk-in closet. The fully finished basement includes a large rec room wired for 11.1 Dolby Atmos, while premium features include in-floor heating, A/C, HRV, water treatment, central vac & secure concrete vault with steel door & digital lock. The heated oversized garage includes a dog wash. Outside you’ll find extensive decorative concrete, mature trees, exceptional privacy, a children’s treehouse & room to roam. A truly one-of-a-kind executive acreage. Select photos have been virtually staged. (id:58723)
Maxwell Challenge Realty
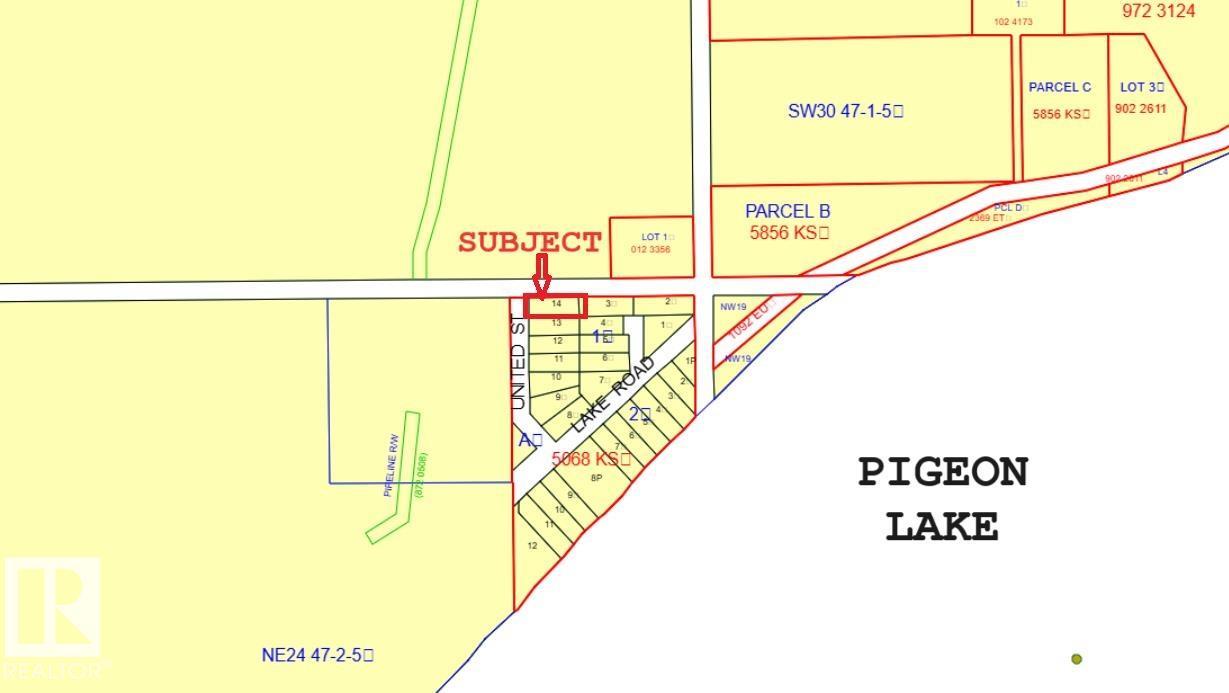
2130 2001 Twp Rd 474
Rural Leduc County, Alberta T0C 2P0
PIGEON LAKE ~ Mitchell Beach ~~ PRICED BELOW ASSESSED VALUE ~~ FULLY TREED LOT ~ Short Walk to Beach through Park Reserve at end of your street. Lot is NOT Waterfront nor is it Lake View. Lot measures 70ft wide - 180ft deep. No utilities on the lot but Utilities (gas & power) at property line. As per County ~~ RV Parking is only allowed when used while you Build. No Timeline for Building. Fully treed Lot. OPPORTUNITY TO OWN LOT AT MITCHELL BEACH ON PIGEON LAKE. (id:58723)
Royal LePage Noralta Real Estate