Hurry Home

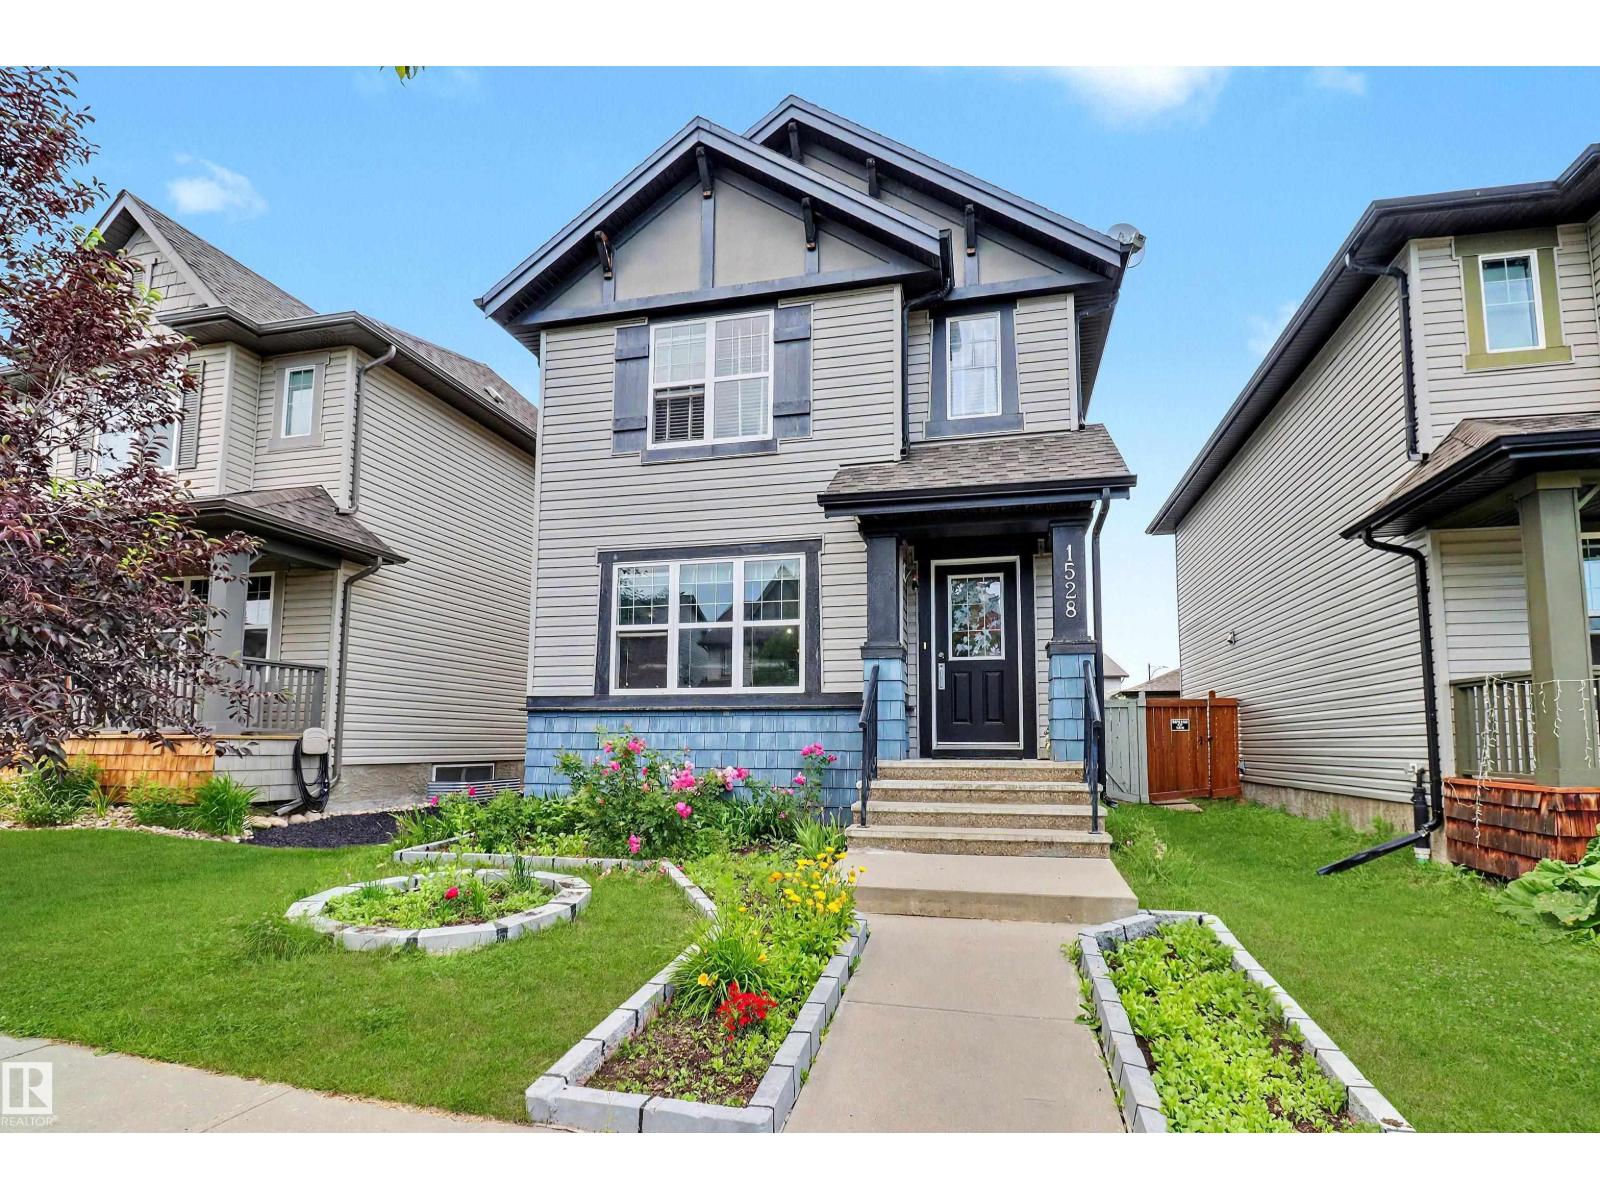
1528 35 Av Nw Nw
Edmonton, Alberta T6T 0M9
Welcome to this beautifully maintained and upgraded home offering approximately 1,955.23 sq. ft. of total developed living space, including a fully finished basement. Featuring 4 bedrooms and 3.5 bathrooms, this move-in-ready home is perfect for families. The finished basement offers a spacious family room, an additional bedroom, and a full bathroom with a walk-in shower featuring dual shower heads. Tile flooring enhances the foyer, mudroom, powder room, and both upstairs bathrooms. Recent upgrades include luxury vinyl plank flooring in the basement, a newer hot water tank, upgraded smoke and carbon monoxide detectors, and a smart thermostat. Enjoy the oversized deck with a natural gas BBQ hookup and a detached double garage. Conveniently located near schools, parks, shopping, recreation, and major highways, this home offers the perfect blend of comfort, style, and convenience. (id:58723)
Nationwide Realty Corp
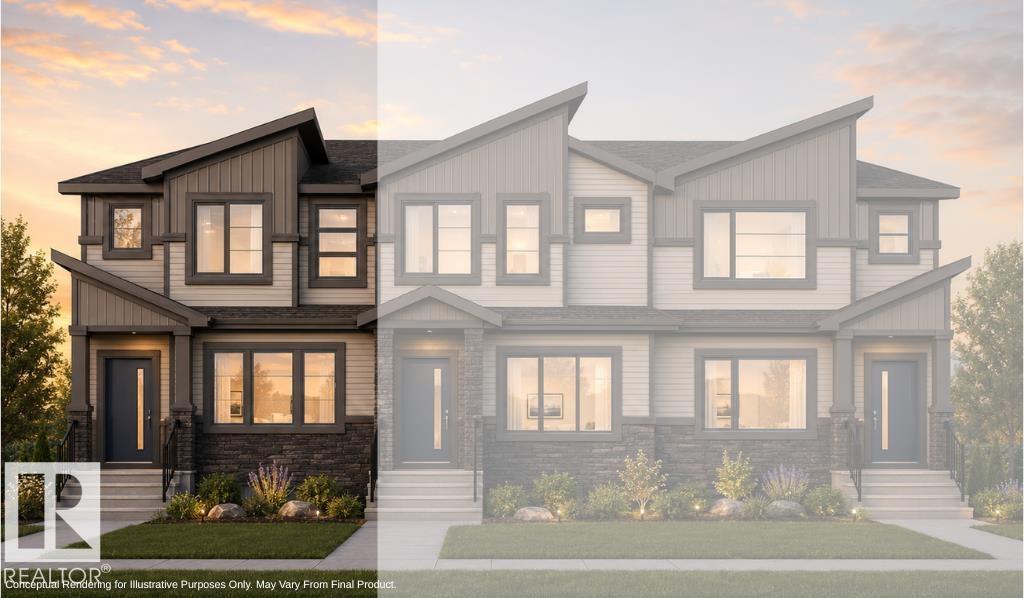
148 Pierwyck Lo
Spruce Grove, Alberta T7X 4G3
Brand New Townhome Crafted with Italian-Inspired Quality and NO CONDO FEES!!!! Montorio Homes offers a Contemporary, Bright and Spacious Modern Home with an Open-Concept Main Floor includes Upgraded 9' Ceilings, Large Windows, Luxury Vinyl Plank, Quartz Countertops, Stylish Backsplash, Quality Soft Close Cabinetry. Upstairs you'll Discover 3 Bedrooms, 2 Baths and Laundry for added Convenience. Primary Bedroom includes an Ensuite and Walk-In Closet. Outside offers a CONCRETE PAD for Future BBQ, FULL LANDSCAPING, SEPERATE ENTRANCE AND DOUBLE DETACHED GARAGE. Located in the Desirable Community of Fenwyck, Spruce Grove, with only minutes to Edmonton. Fenwyck has Vast Walking Trails, Green Spaces, Playgrounds, and Ponds, bordering an 80-acre Environmental Reserve. Photos are for representation only, interior colors and finishing may differ slightly to actual home. (id:58723)
Century 21 Leading
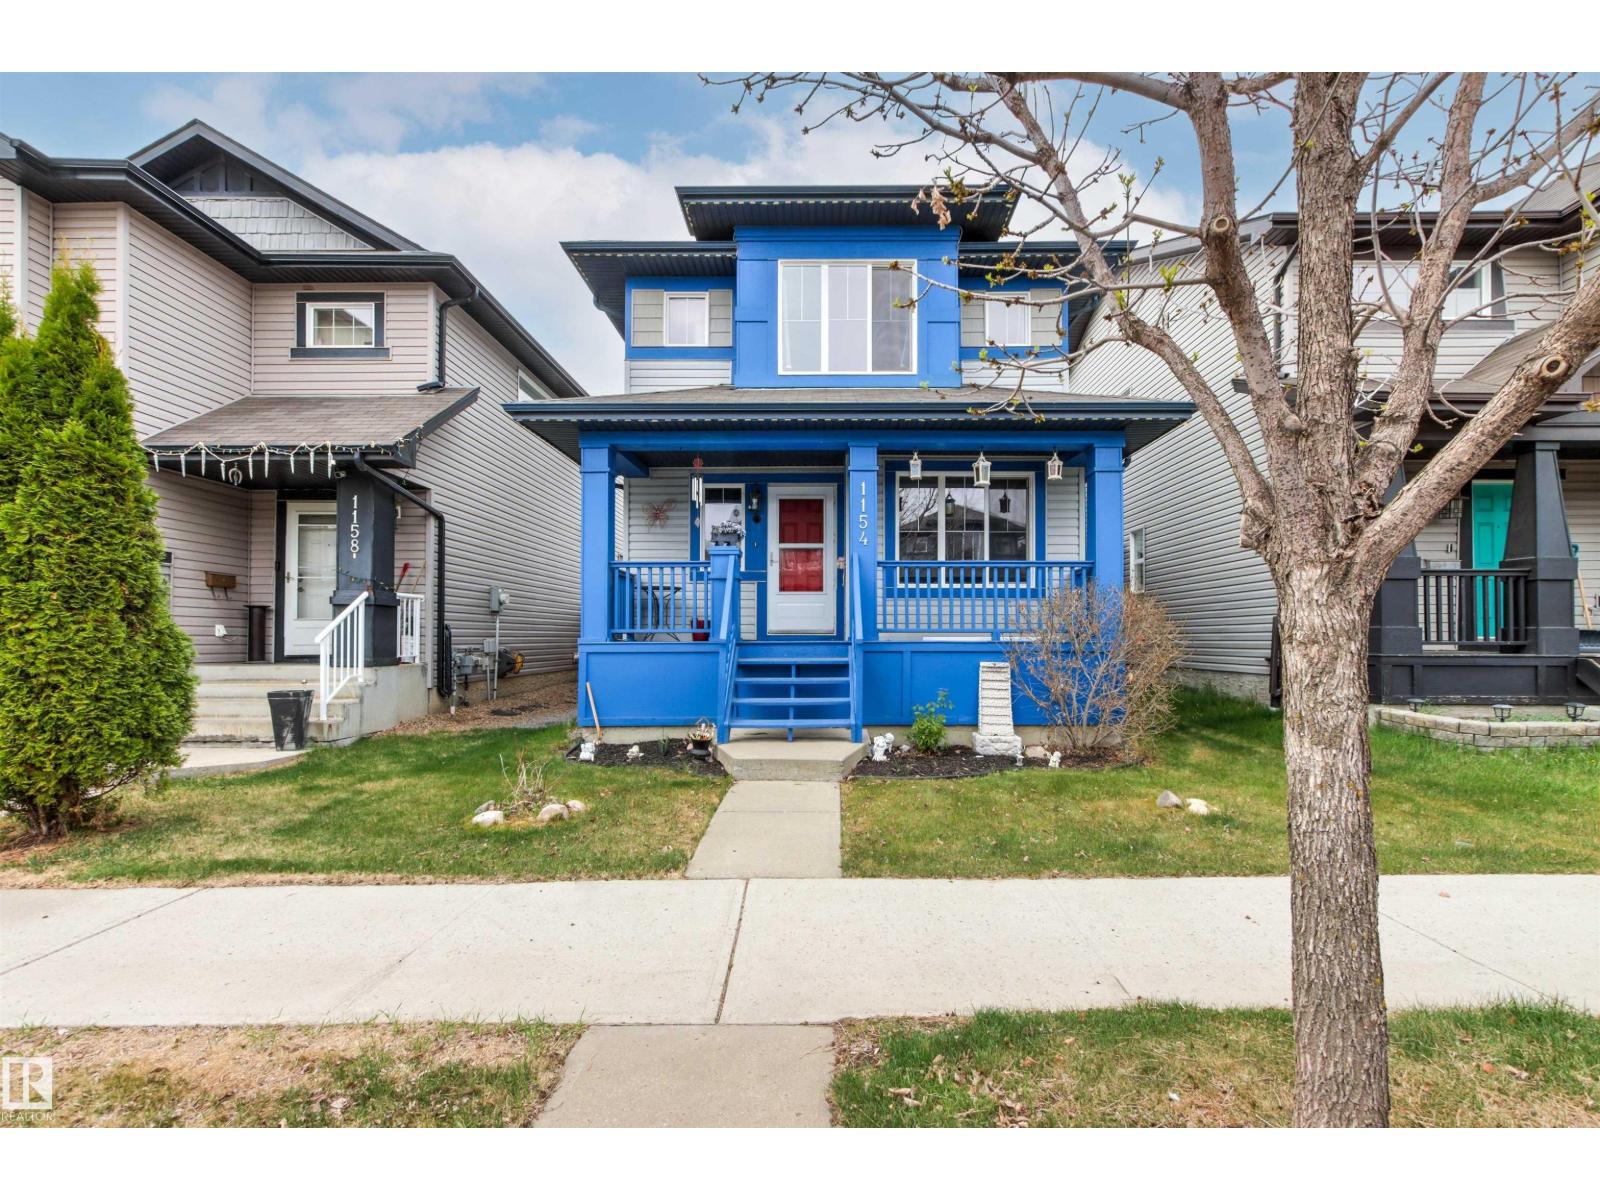
1154 35a Av Nw
Edmonton, Alberta T6T 0J6
Welcome to this beautifully finished 2-storey in family-friendly Tamarack! Offering 1,565 sq.ft. above grade + a fully finished basement, this 3 bedroom, 3.5 bath home blends comfort, function & everyday convenience. The main floor features warm hardwood, a bright front living rm & an open kitchen/dining area with raised eating bar, perfect for daily living or entertaining. Upstairs you’ll find 3 spacious bdrms, including a generous primary retreat with a walk-in closet & ensuite, plus a 2nd bedroom also offering a walk-in closet. The finished basement expands your living space with a large recreation room, full bath & projector/home theatre system for movie nights. This home also offers central AC, tankless hot water, HRV, smart thermostat, vinyl windows, front porch, deck, fenced yard & heated/insulated double detached garage. Close to schools, parks, playgrounds, transit, shopping, The Meadows Recreation Centre, Whitemud & Anthony Henday. (id:58723)
RE/MAX Excellence
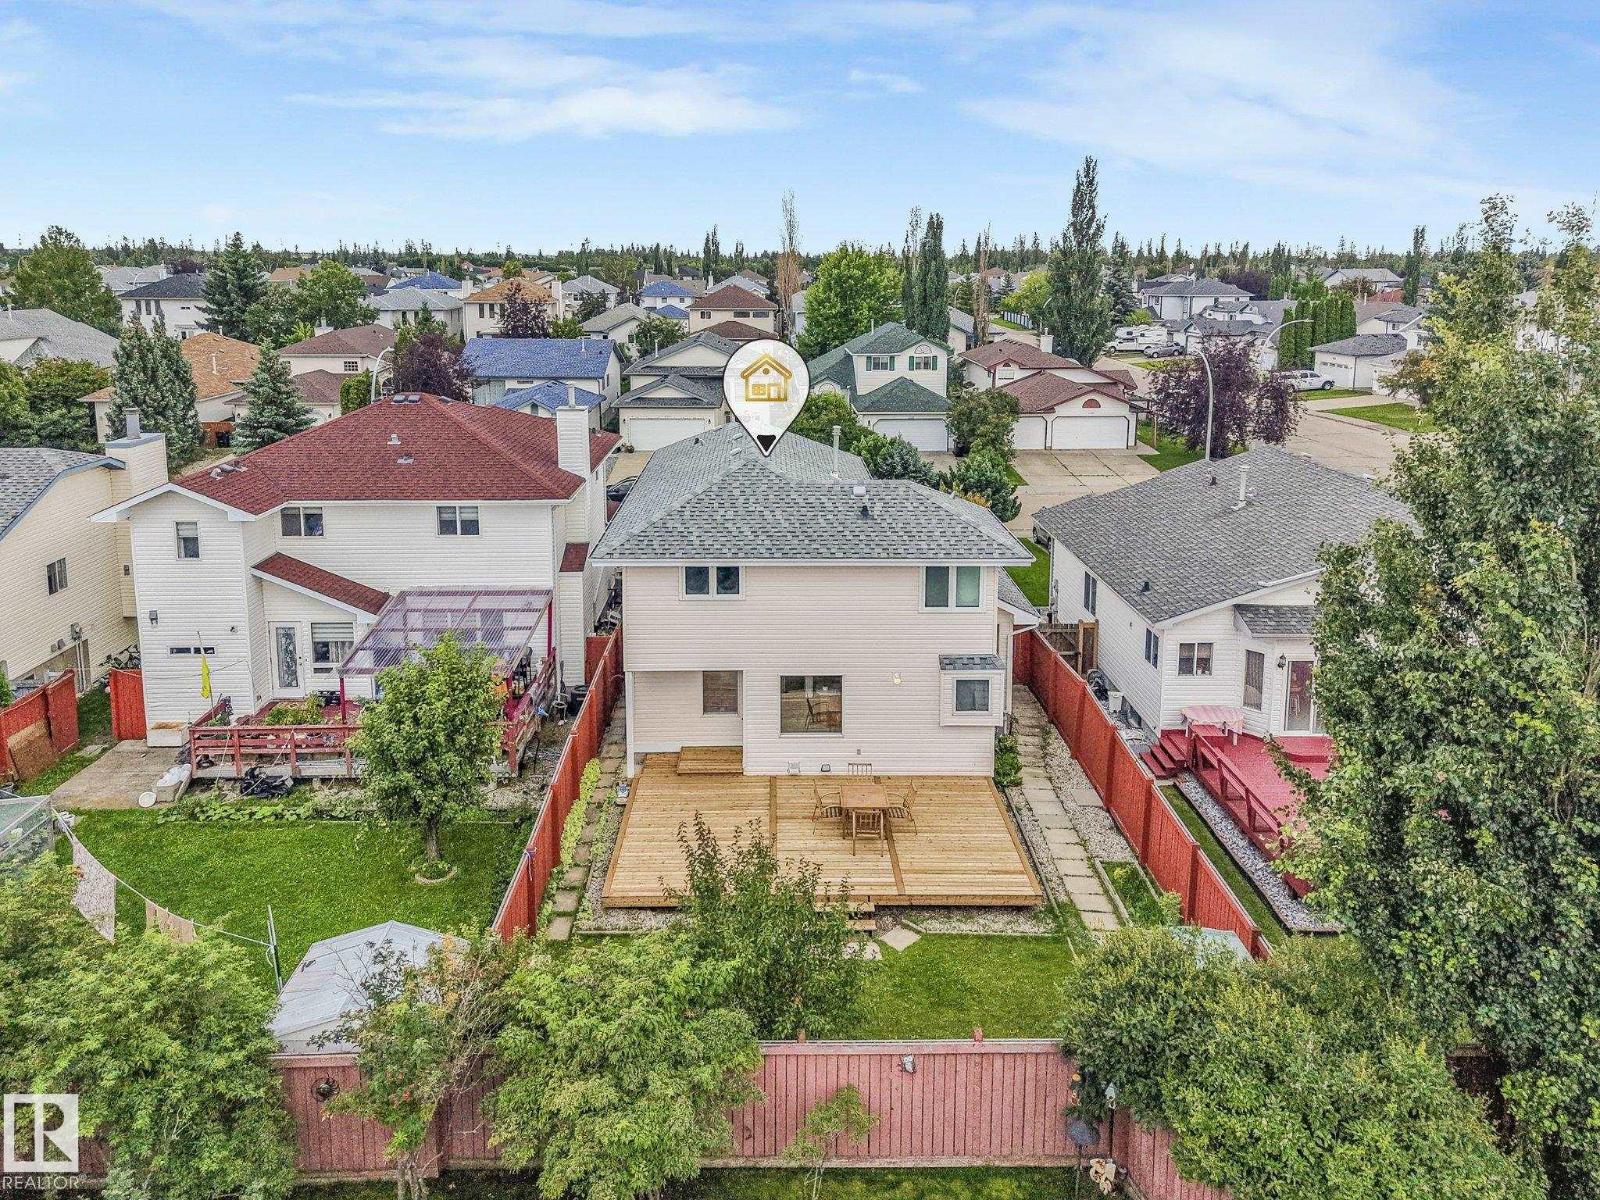
1225 Kane Wd Nw
Edmonton, Alberta T6L 6X7
Discover space, comfort, and upgrades in this well-maintained 1,951 sq. ft. 2-storey home in desirable Kiniski Gardens. Offering 3+1 bedrooms and a main-floor den, the interior features soaring vaulted ceilings and hardwood flooring throughout much of the main level. The kitchen offers oak cabinetry, a breakfast bar, and a huge picture window over looking the new deck, while the adjoining family room is warmed by a corner gas fireplace. French doors open to the den, creating an ideal home office. Central air conditioning and a Venmar HRV system with UV air purification provide year-round comfort. Upstairs are three generous bedrooms, including a spacious primary suite with dual walk-in closets and a large ensuite with a jetted tub, separate shower, and stone countertops. The finished basement provides a fourth bedroom, family room, and 3-piece bath. Triple-pane bedroom windows, updated shingles, central vacuum, and main floor laundry add value. Ideally located close to parks, ravine trails, & shopping. (id:58723)
Royal LePage Noralta Real Estate

54 Cuddie Dr
Sherwood Park, Alberta T8H 3C8
Welcome to The Sydney, by Rohit - Award Winning Builder, located in the newest Sherwood Park Community of Cambrian. This 2148 sqft, 2 Storey WALKOUT home BACKING CUDDIE GREENWAY & TRAILS offers 3 bedrooms, 2.5 baths OPEN TO BELOW & DOUBLE garage. Finished in NeoClassical Revival Design Interior, with rich details and classic charm for a refined living experience. A stylish kitchen offers plenty of cabinets, walk through pantry & island that over looks the dining & living area. Den & 1/2 bth compliment the layout. Moving upstairs you will find a king sized primary suite featuring a WI closet & 4pc ensuite. 2 additional bdrms are both generous in size, a 4pc bath, laundry & bonus room compliment this stylish home! SIDE ENTRANCE SUITE POTENTIAL & WALKOUT BASEMENT. You will LOVE living in Cambrian featuring multiple parks, playgrounds & 8kms of ravine trails through Oldman Creek! Photos may not reflect the exact home for sale, as some are virtually staged or show design selections. (id:58723)
RE/MAX Excellence
8504 160a Av Nw
Edmonton, Alberta T5Z 3K2
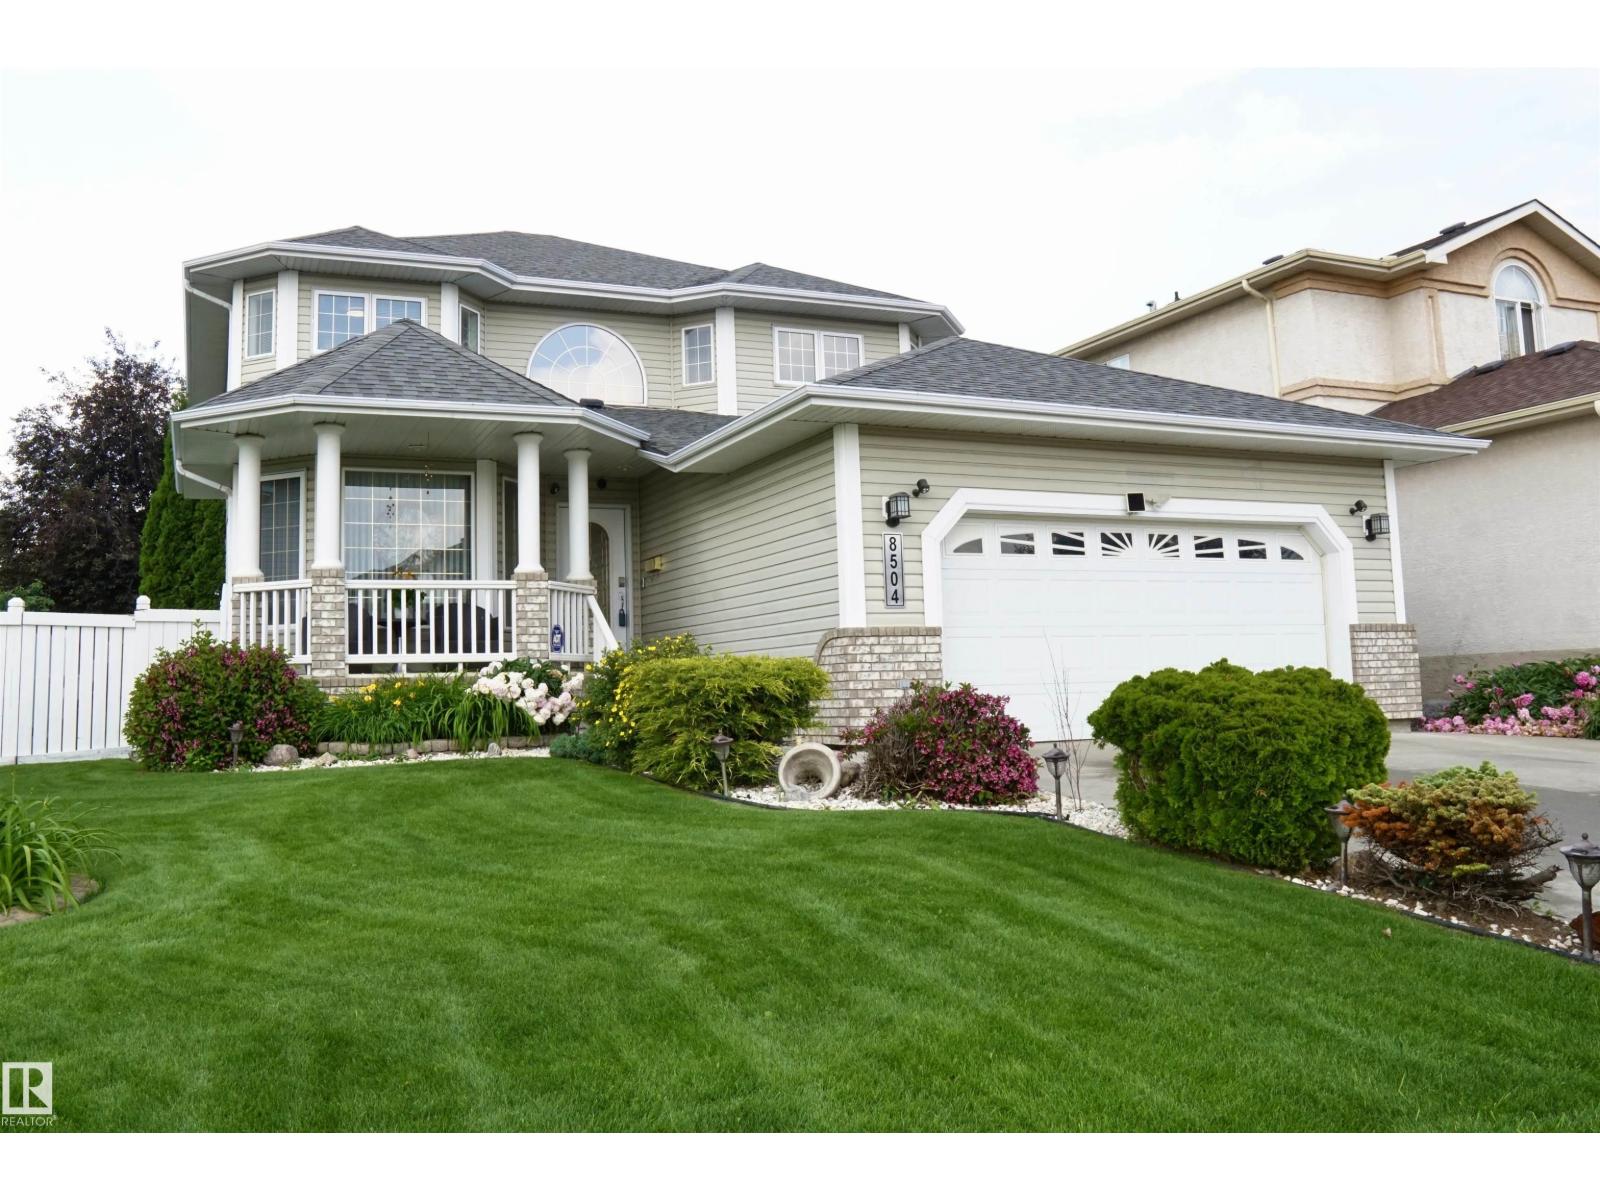
Meticulously maintained and fully upgraded 2-story in Bellerive. Total of 4 bedrooms and 3.5 bathrooms. With over 3000 sq ft of developed living space, the main floor of this beautiful home offers an open office den, formal dining room, living room with gas fireplace, nook and kitchen with upgraded stainless steel appliances and granite counter tops. You will find 3 spacious bedrooms in the upper floor. The primary bedroom has gas fireplace, walk in closet and ensuite bath with corner jetted tub. The spacious basement has an exercise room, bedroom, full bath and rec room with pool table. This gorgeous home comes with numerous upgrades and extras which includes central vacuum, water softener, central air conditioning, gazebo, ring security system, pool table and underground sprinkler. Roof was done in 2021, Furnace ( 2018 ), Hot Water Tank (2023). Furnace was just recently cleaned. The beautiful lawn has been well maintained with u/ground sprinklers. Hurry! Don't miss this great opportunity! (id:58723)
Sterling Real Estate
29 Rue Bouchard
Beaumont, Alberta T4X 1R5
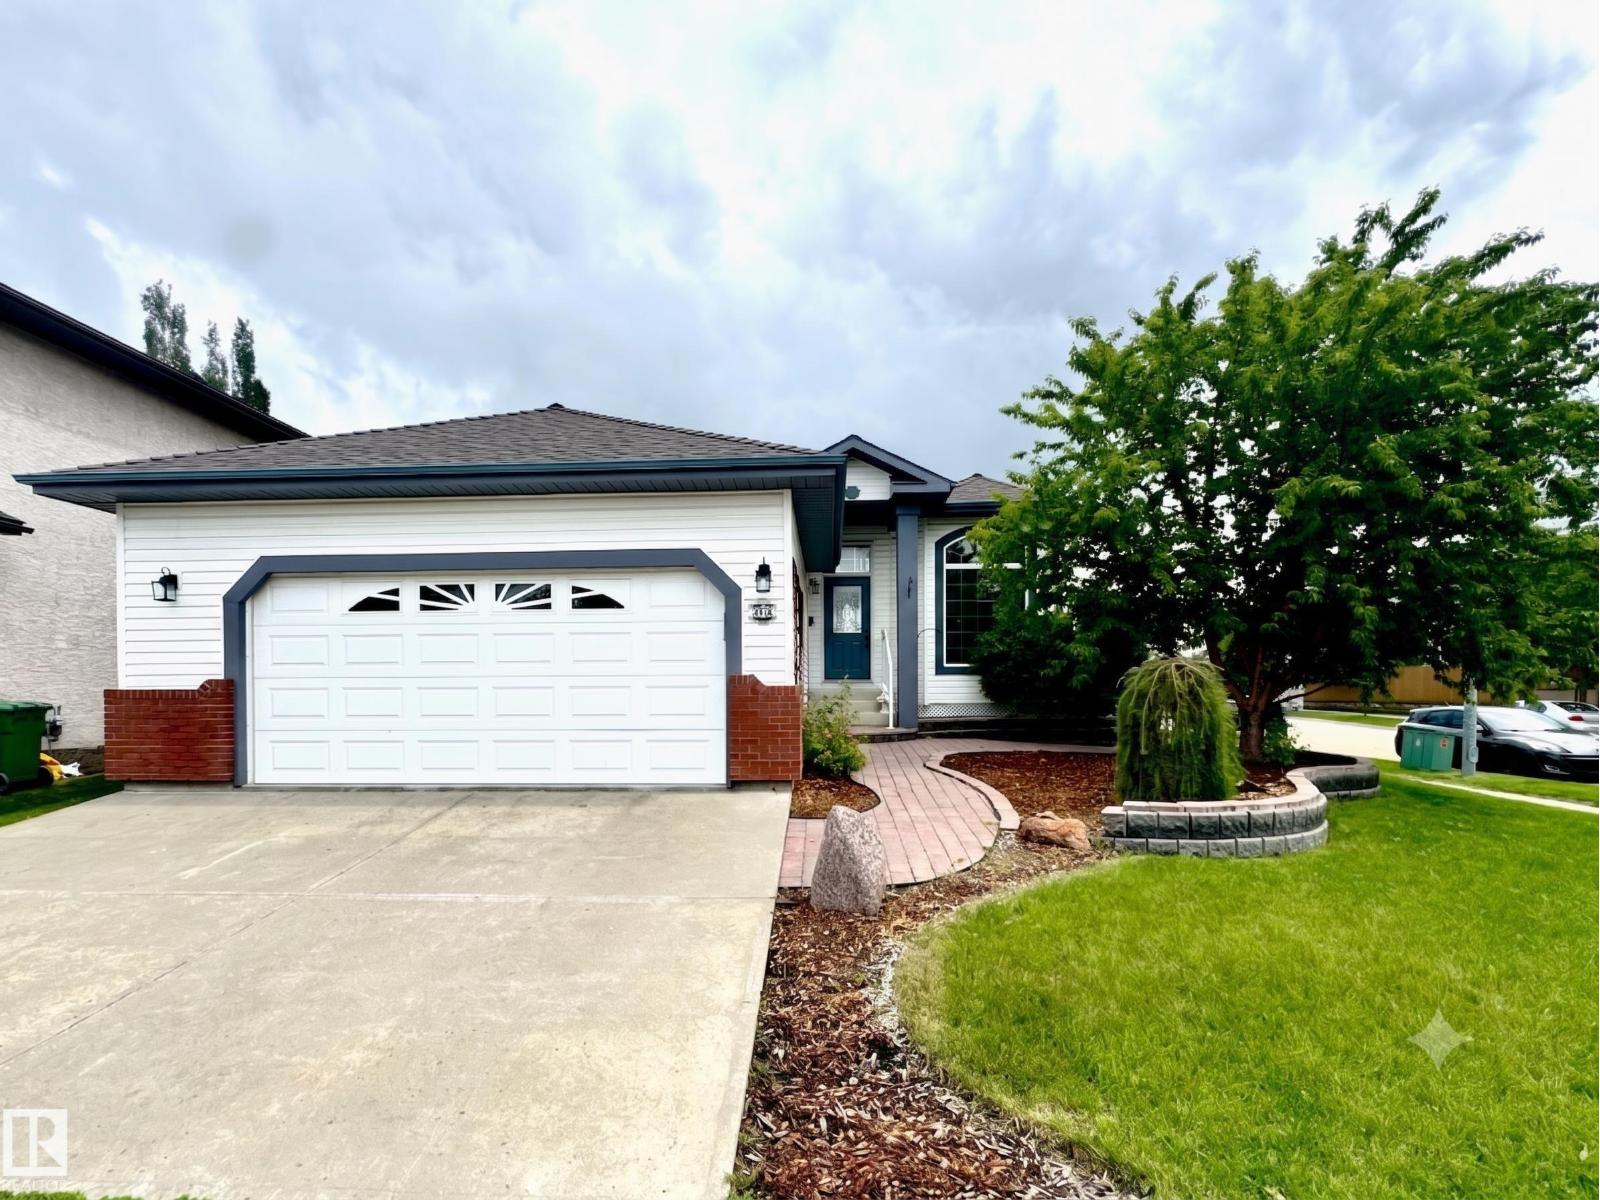
BEAUTIFULLY UPDATED BUNGALOW IN CITADEL RIDGE! This stunning home impresses from top to bottom with thoughtful updates throughout. The main floor soars with 10ft ceilings & large windows flooding the open-concept layout with natural light. The fully updated kitchen features quartz countertops, new backsplash & recently updated flooring & finishes. The primary suite offers a private 4pc ensuite, with additional bedrooms, a full bath & main floor laundry completing the level. The newly refinished basement adds incredible living space — a large recreation area, additional bedrooms & a full bath, perfect for guests or growing families. The updated deck with maintenance-free decking & railing is ideal for outdoor entertaining. Newer shingles, updated furnace, water softener, A/C & double attached garage round out this exceptional package. Close to schools, parks, shopping & Edmonton International Airport. All this home needs is YOU! (id:58723)
Exp Realty
1135 116 St Nw
Edmonton, Alberta T6J 6X5
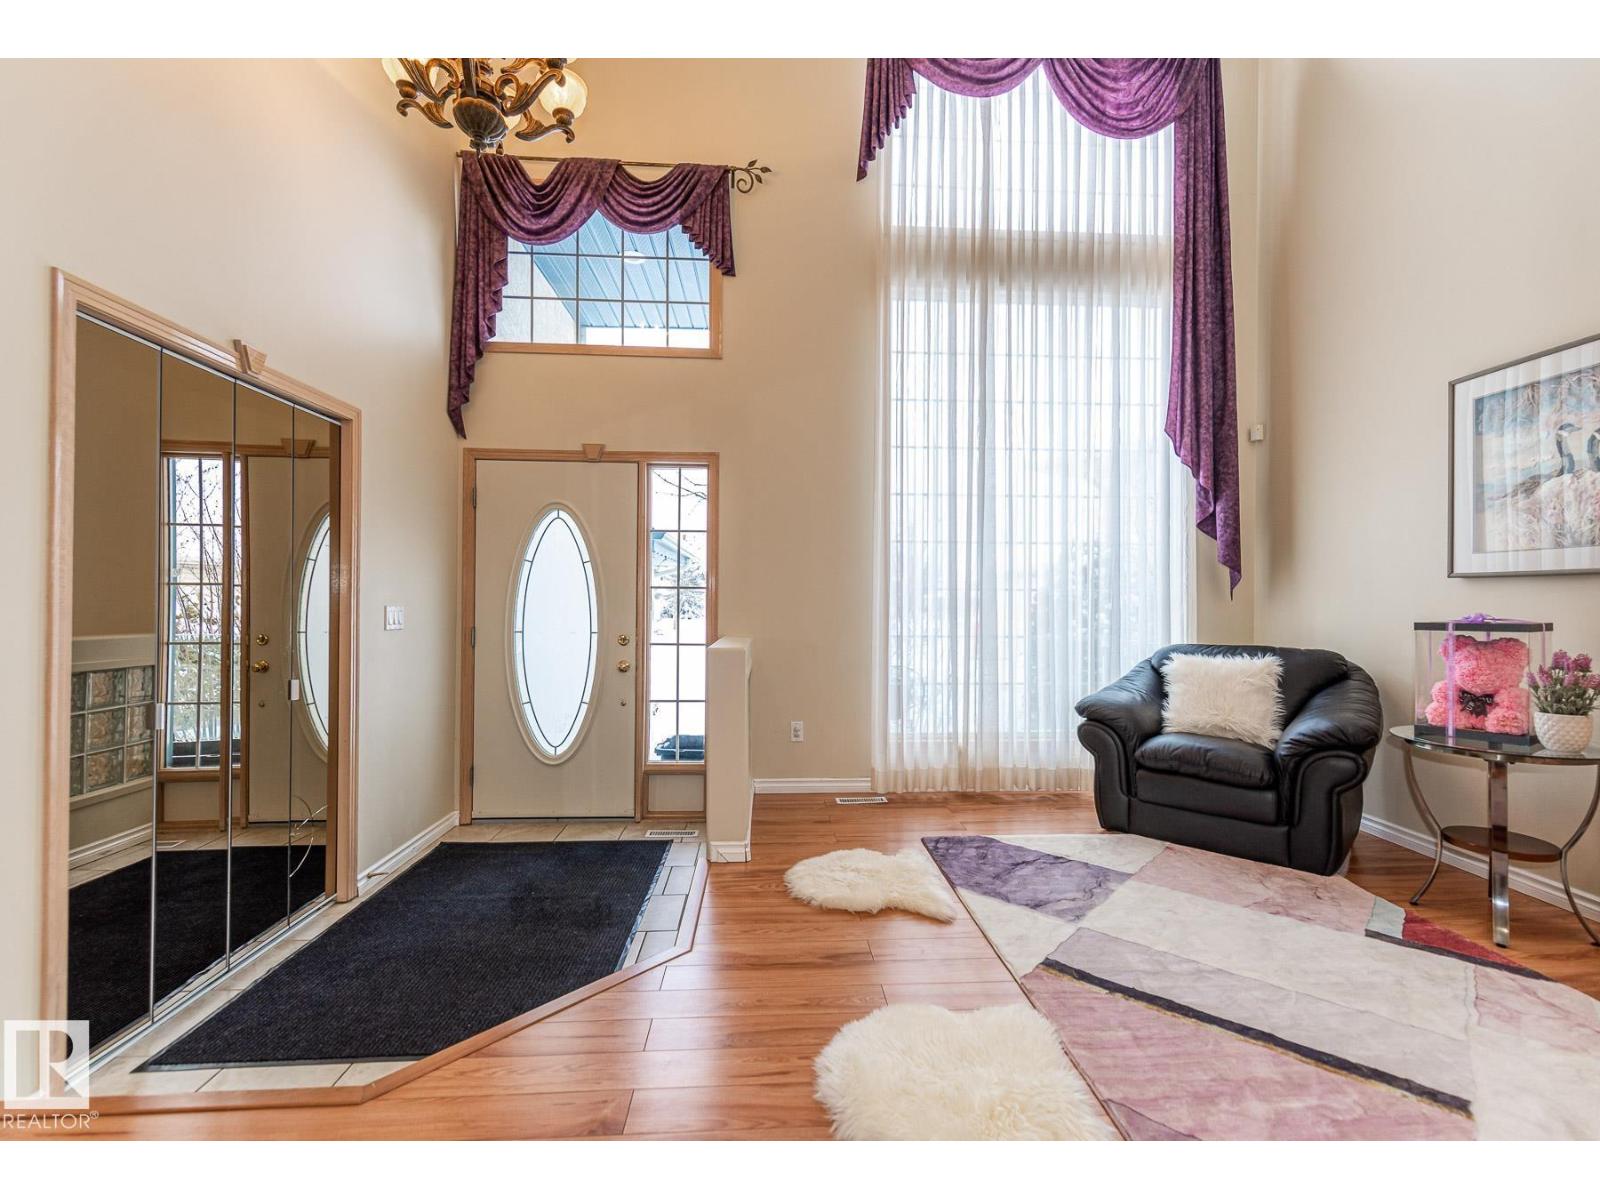
Impeccable updates & renovations offer the right balance of timeless luxury finishes, practicality, and an unmatched location in the private corner of Edmonton’s most exclusive, mature SW neighbourhood of Twin Brooks. Custom built by Landmark Homes, this 2-storey offers nearly 3,400 sq ft of total living space including a fully finished basement, 4 +1 bedrooms plus den, and 2.5 +1 baths and oversized double garage. Featuring a functional open floor plan with formal living and dining rooms, family room with soaring 17-ft windows, and a gourmet kitchen with granite island, prep sink, and new stainless steel appliances. The owner’s suite boasts a spa-like ensuite. Set on a spectacular 9,100 sq ft fully landscaped lot (104 ft wide at the back), the backyard is truly one of a kind with an approx. 800 sq ft tiered deck, firepit, paving stones, meandering creek with arched bridge, koi pond, and mature trees. Walking distance to George P. Nicholson School, community centre, playground and skating rink. (id:58723)
Mozaic Realty Group
613 Stewart Cr Sw
Edmonton, Alberta T6X 1B5
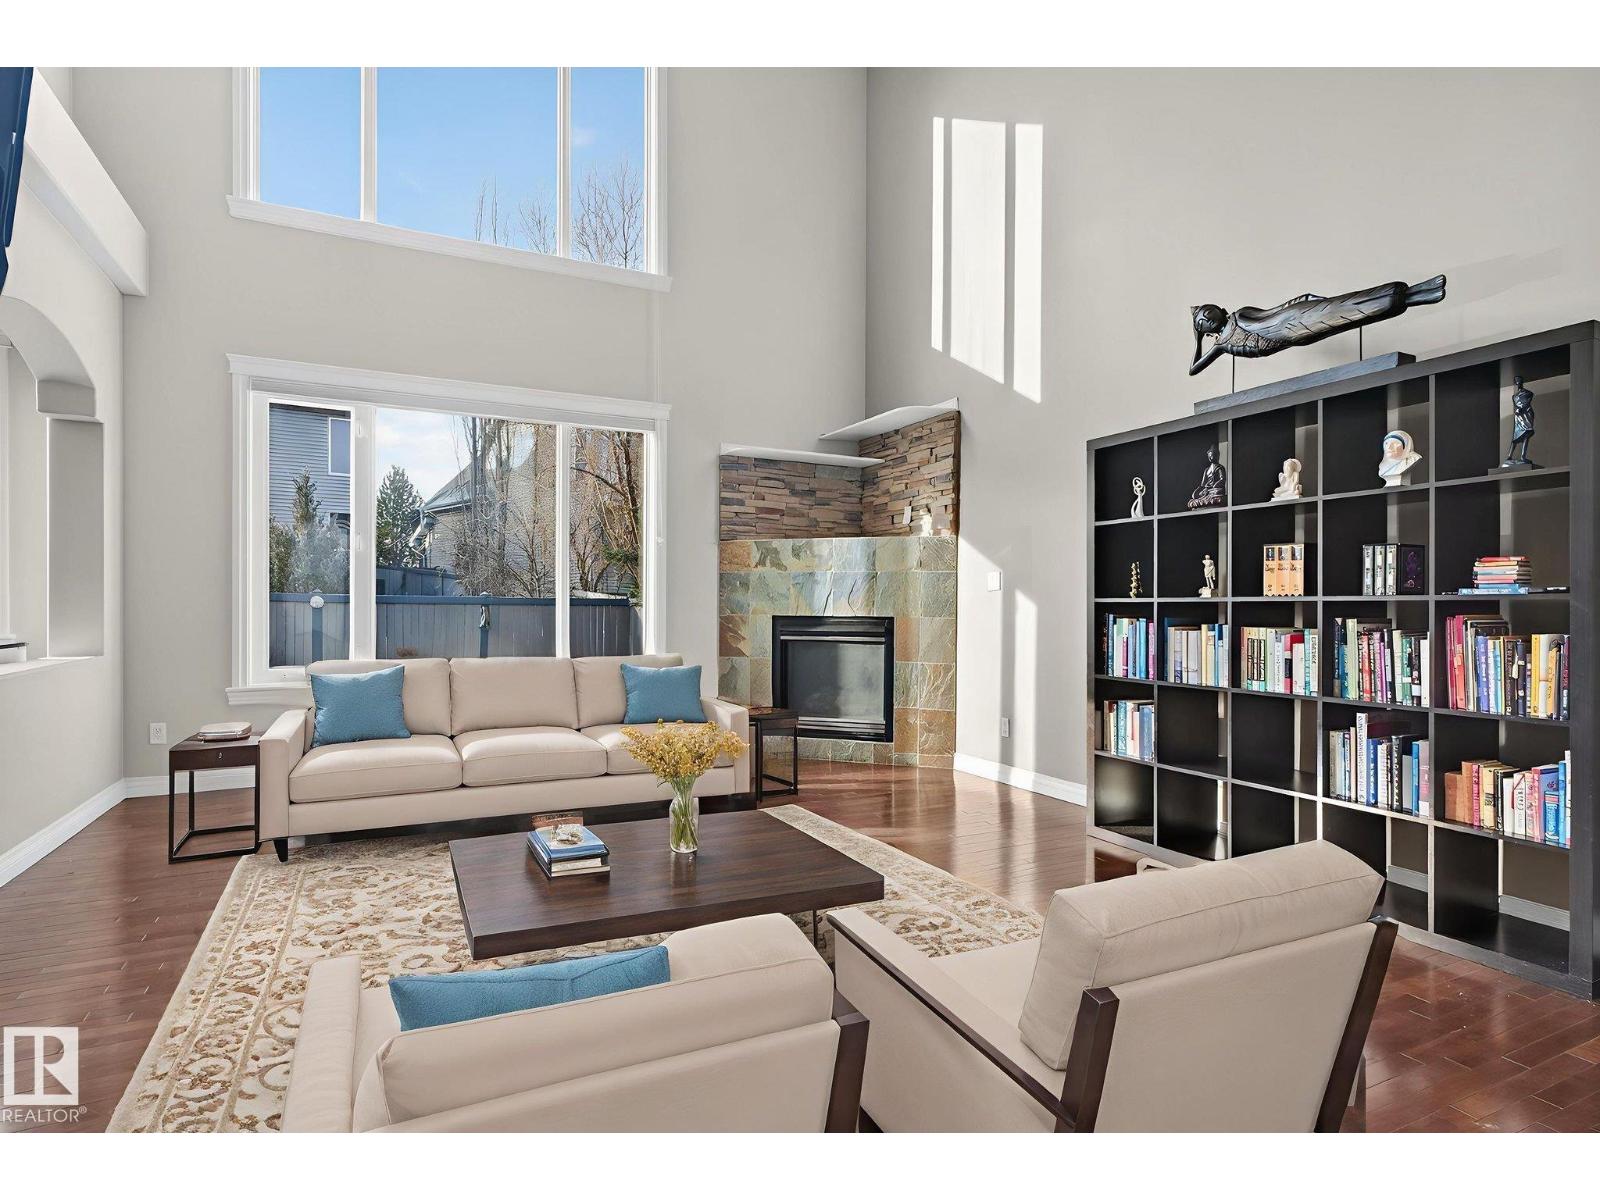
Picture this. You get home from work, change in under five minutes, and you are on a paddleboard before the sun even starts to drop. That is a Tuesday in Lake Summerside. This two-storey gives your family real, separate spaces that let everyone breathe: a main floor office for the workday, a true dining room for the people you love, and a kitchen built to be the center of gravity. The open-to-above entry makes the first impression unforgettable. Upstairs, the primary suite includes a built-in loft retreat, your own quiet escape after a full day. Two more bedrooms and a versatile den round out the level. Downstairs is fully finished, with a bar setup made for friends who stay late and kids who do not want the night to end. Beach club access. Tennis. Volleyball. Skating once winter eventually shows up. This home does not ask you to choose between everyday life and a lake lifestyle. It gives you both. (id:58723)
Century 21 Bravo Realty
186 Scoria Wd
Fort Saskatchewan, Alberta T8L 0Z1
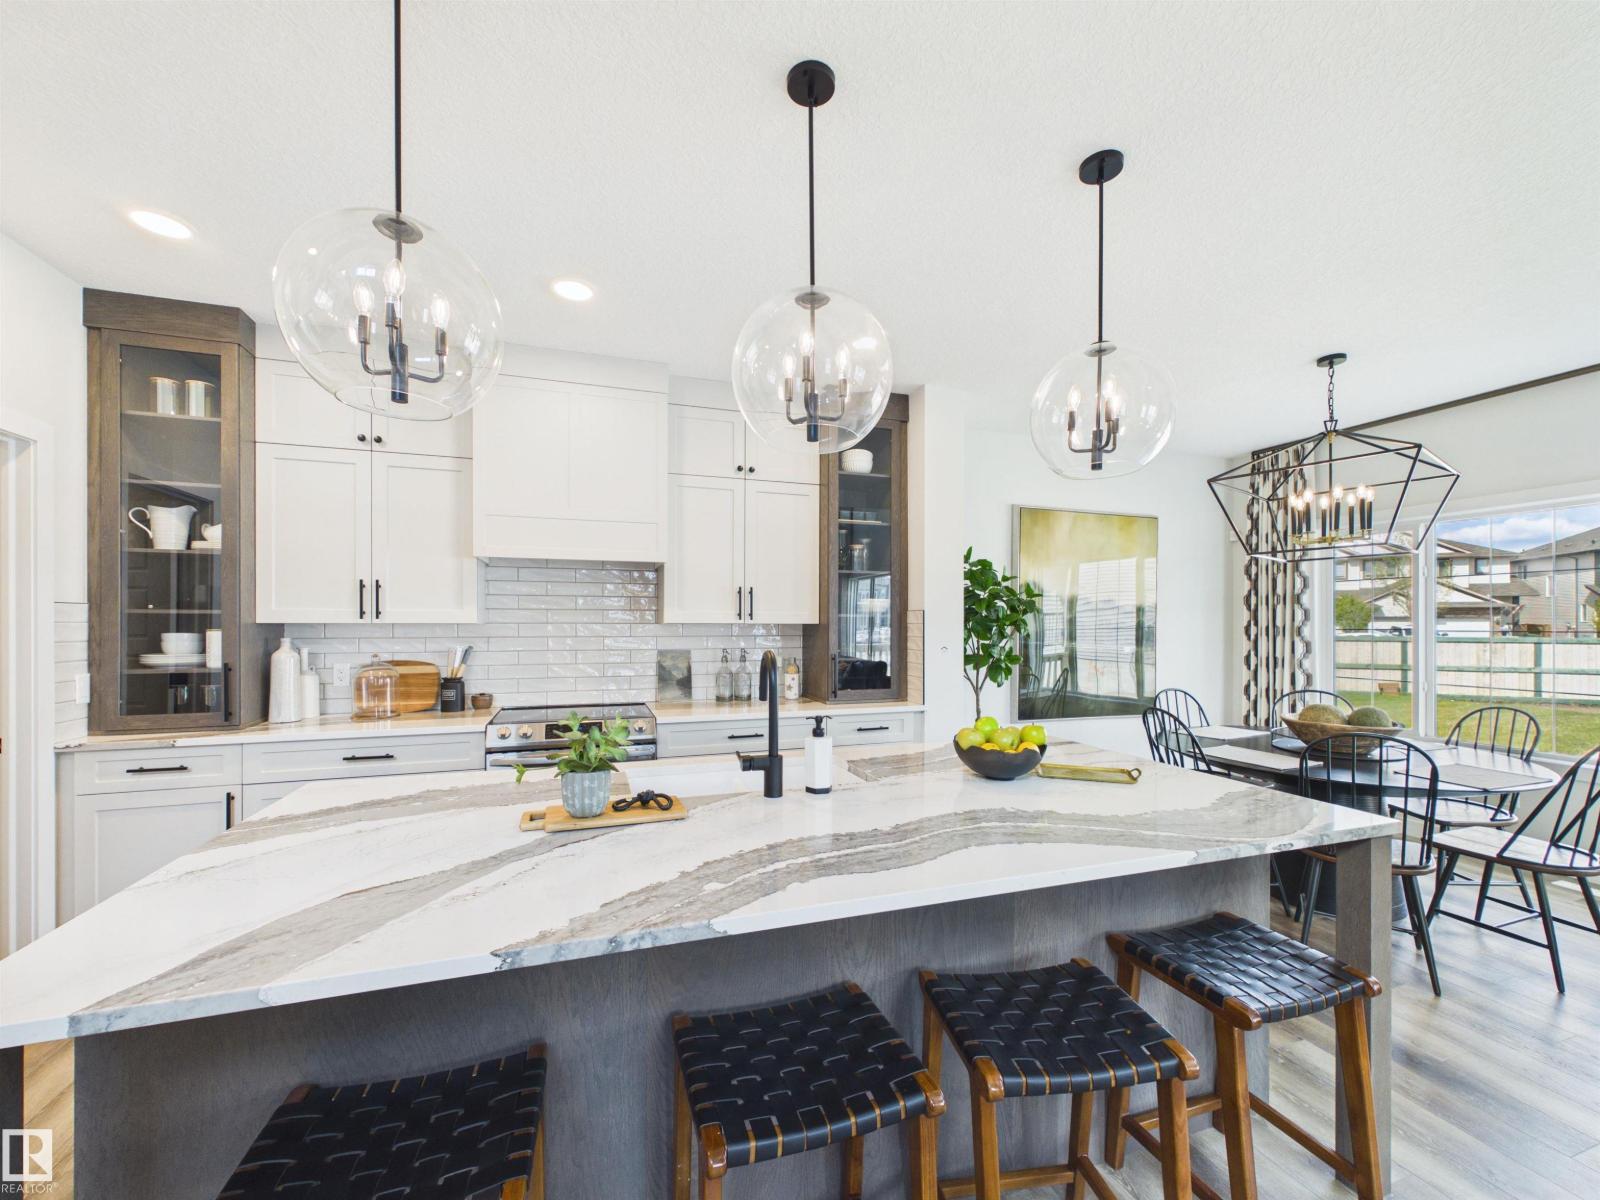
5 Things to Love About This Alquinn Home: 1) Thoughtful Main Floor Design – This brand-new home offers a double attached garage and an open-concept layout that seamlessly connects the living, dining, and kitchen spaces, complete with a main floor den, and 2pc bath. 2) A Kitchen Built for Everyday Living – Whether you're entertaining guests or enjoying a quiet night in, the functional kitchen layout offers abundant cabinetry, an island with breakfast bar, a walkthrough pantry, and easy flow into the living and dining areas. 3) Flexible Upper-Level – Upstairs you'll find a versatile bonus/loft area, along with the convenience of upper-level laundry. 4) A Comfortable Primary Retreat – Unwind in the spacious primary bedroom featuring a walk-in closet and a luxurious 5pc ensuite. 5) Sienna Location – This home is close to parks, trails, schools and everyday amenities. *Photos are representative* (id:58723)
RE/MAX Excellence
152 Surrey Gardens Nw
Edmonton, Alberta T5T 1Z3
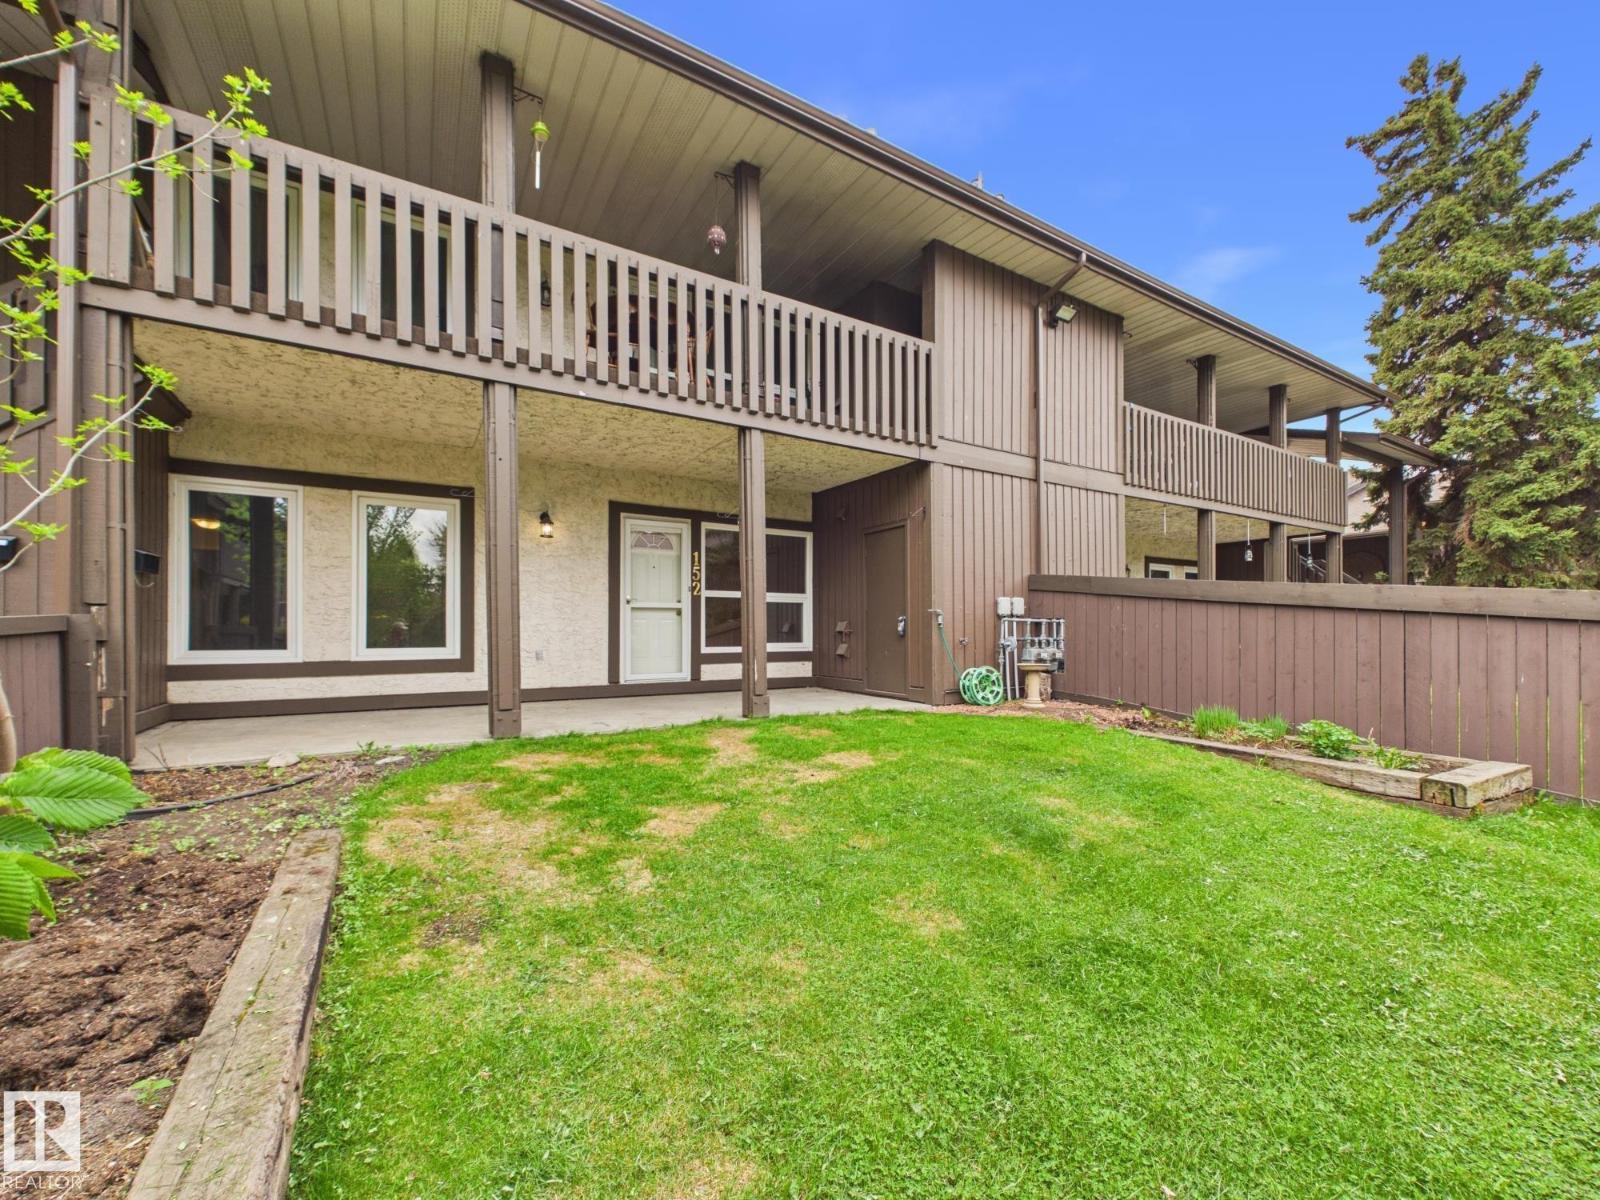
Welcome to this beautiful 2-bedroom condo in Surrey Gardens, located in Lymburn. Privately situated in a quiet area of the complex, this home offers an exceptional sense of space with a large fully fenced yard. Ideal for outdoor living, entertaining, or peaceful evenings at home. Inside, a bright open-concept layout connects the living and dining areas, anchored by a cozy gas fireplace, creating a warm and inviting atmosphere. The home has been freshly painted and features a stylishly updated kitchen with modern finishes and a generous walk-in pantry. The spacious primary suite includes a walk-through closet leading to an updated 4-piece bathroom. The second bedroom offers excellent versatility for guests, family, or a home office. Additional highlights include in-suite laundry, crawl space storage, a separate outdoor storage/mechanical room, BBQ gas hookup, and an assigned parking stall. Ideally located close to schools, parks, shopping, dining, public transit, and major commuter routes. (id:58723)
Century 21 Masters
#82 287 Macewan Dr Sw Sw
Edmonton, Alberta T6W 1T4
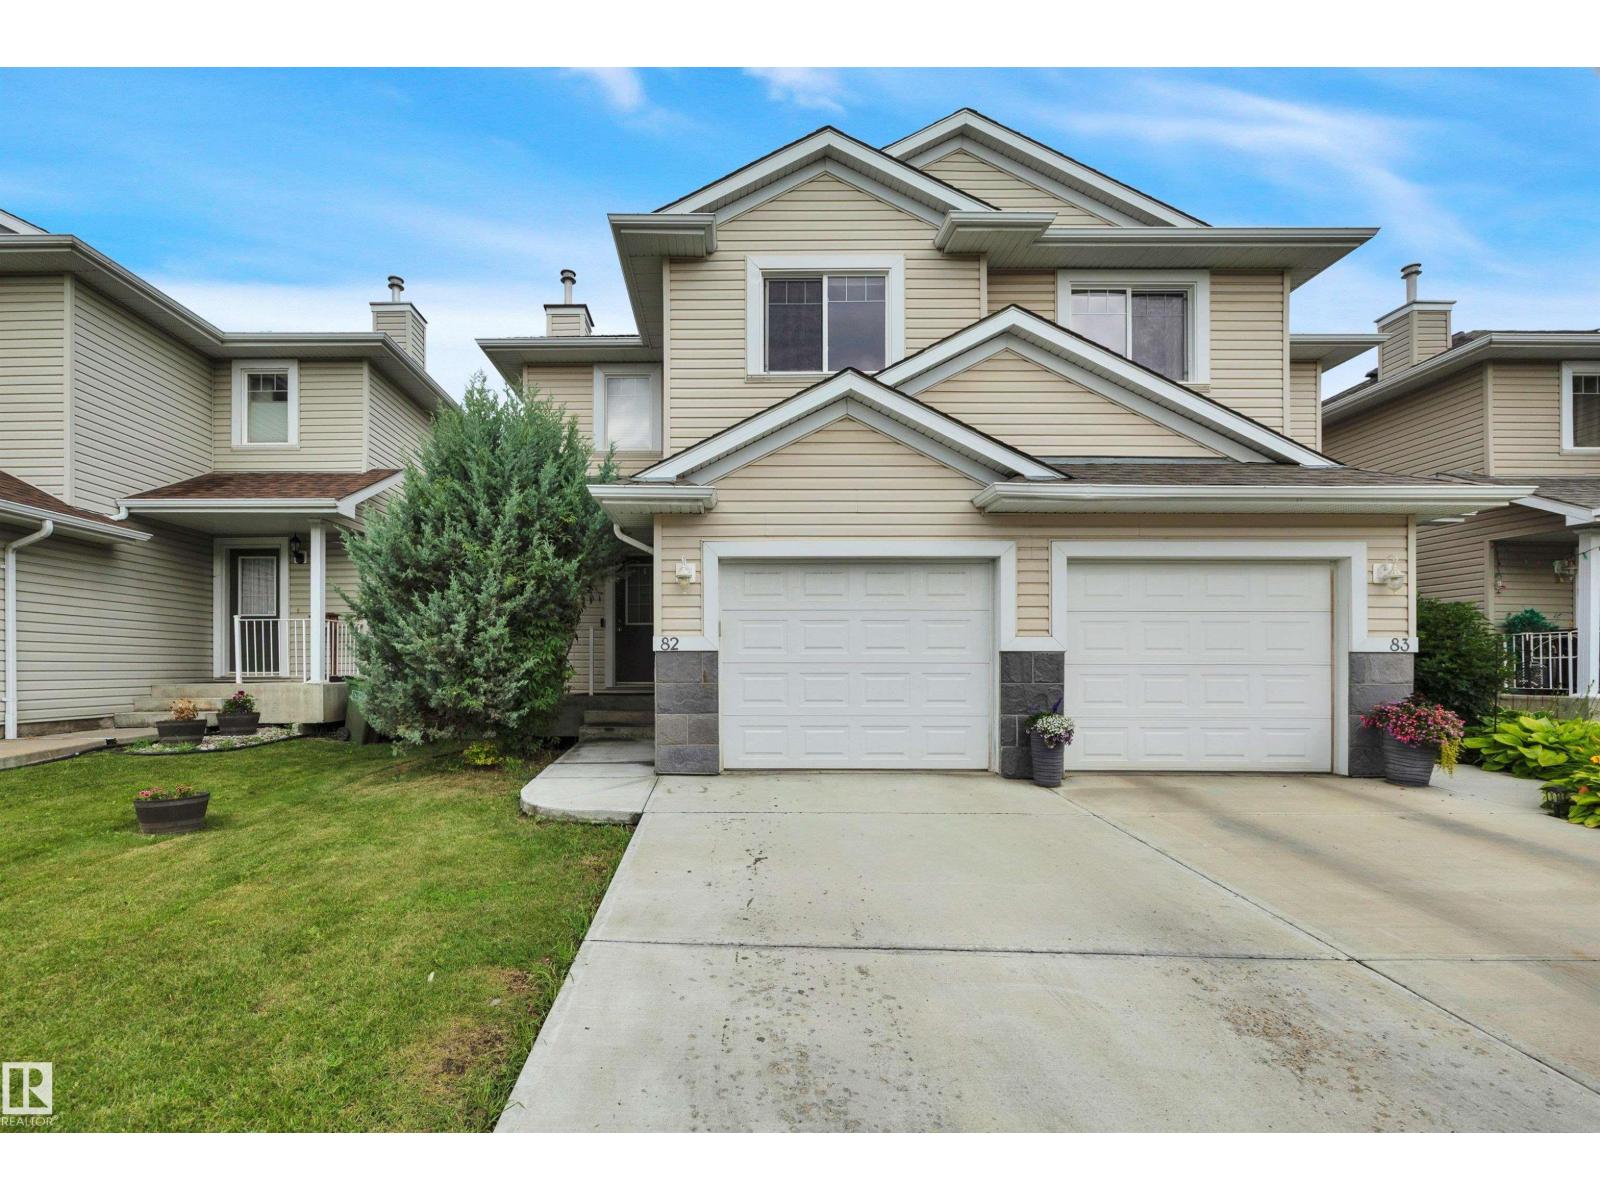
Just Reduced! Welcome to Macewan Green. Open concept floor plans, convenient location near of all your favourite amenities, Parks, Schools, Shopping Centers and major routes of traffic. Good size Kitchen and Dining Room, that connect you with the Living Room, cozy gas fireplace and deck. A total of 3 bedrooms, the main suite have their own ensuite bathroom. Single attached garage, with elevated shelvings to accommodate boxes, suitcases and more. In the back of the house backyard, there is a nice and large green area. A massive back yard that you''ll love to spend the summer. Come and see this beautiful 2 storey half duplex, that is waiting for you. (id:58723)
Royal LePage Summit Realty