Hurry Home

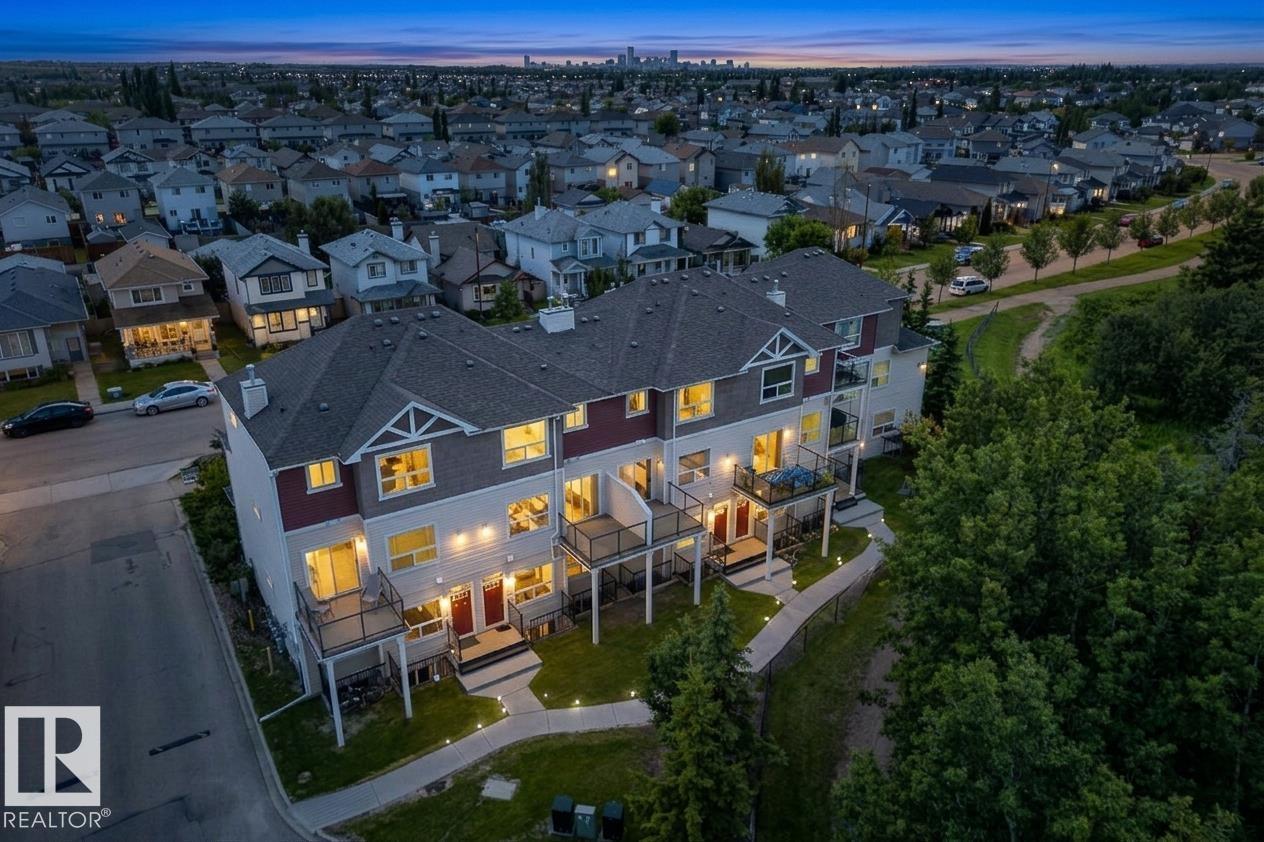
#113 3010 33 Av Nw
Edmonton, Alberta T6T 0C3
Set against the scenic Mill Creek Ravine, this inviting home offers peaceful surroundings with walking and cycling trails just outside your door. With more than 1,200 sq. ft. of living space, the main level features a bright, open layout connecting the living room, dining area, and kitchen. Large windows overlook the ravine, while a gas fireplace adds warmth and character to the living space. The spacious kitchen includes stainless steel appliances, and a convenient half bath completes the main floor. Downstairs, you will find a generous primary bedroom with a walk-in closet and private ensuite, plus a second well-sized bedroom with its own walk-in closet. A full bathroom and laundry area are also located on this level. Oversized bedroom windows provide plenty of natural light and create a comfortable, above-grade feel. A nearby parking stall adds everyday convenience, while schools, shopping, amenities, and major commuter routes are all just minutes away. (id:58723)
Maxwell Challenge Realty
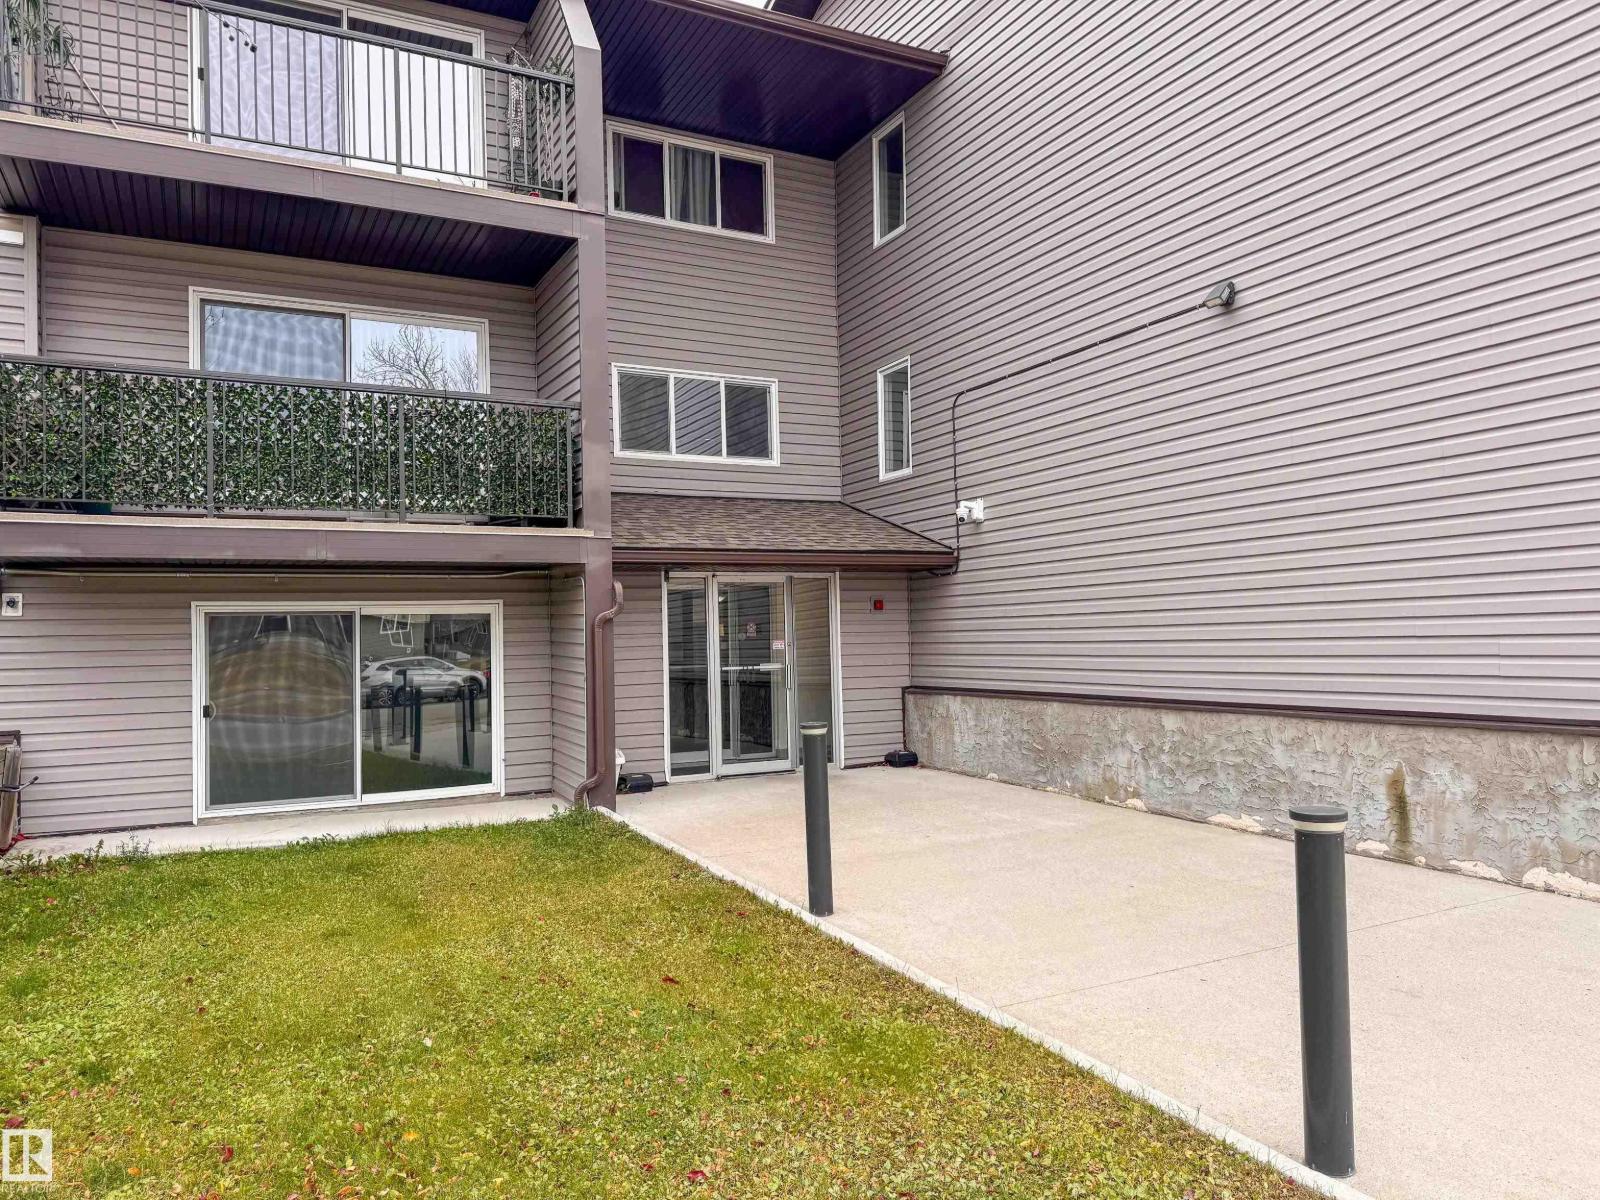
#107 15105 121 St Nw
Edmonton, Alberta T5X 2G3
Ideal for first-time buyers or investors seeking positive cash flow, this well-maintained 1-bedroom, 1-bathroom condo is nestled in an established neighbourhood. The unit offers a functional layout featuring a spacious living room, a bright kitchen, and a full four-piece bath. Backing directly onto green space, the building combines peaceful park views with convenient access to nearby shopping and transit routes. (id:58723)
RE/MAX Real Estate
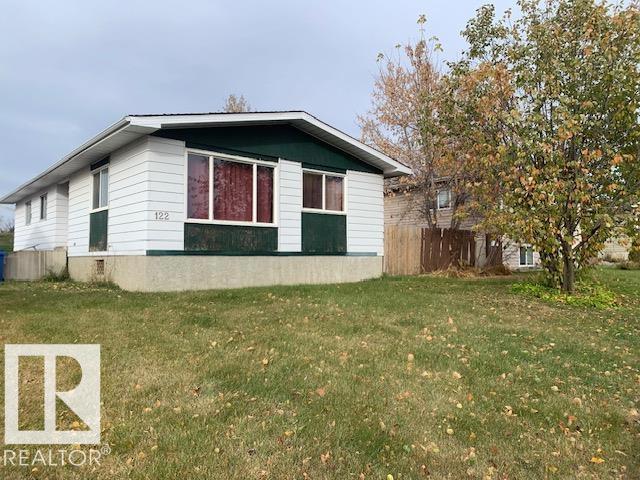
122 Cameron Cr
Wetaskiwin, Alberta T9A 3H7
Opportunity awaits in this 1211 sq. ft. 2 bedroom modular home with full unfinished basement. Potential for renovators, investors or first time home buyers that want to roll up their sleeves as an entry level property. (id:58723)
RE/MAX Professionals
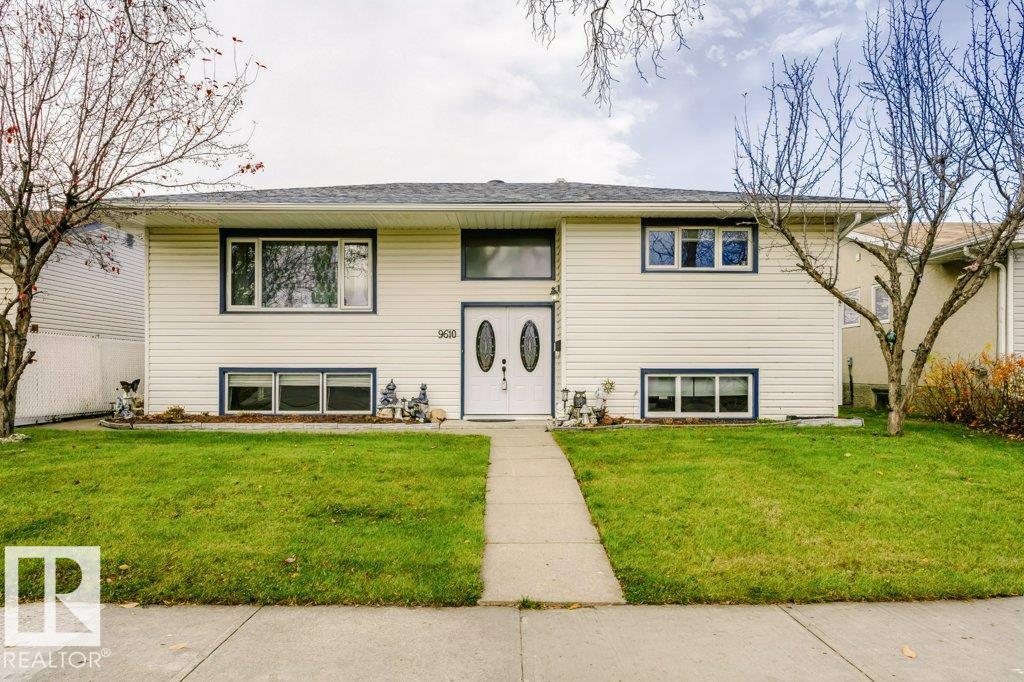
9610 93 Av
Fort Saskatchewan, Alberta T8L 1N2
VERSATILE FAMILY HOME WITH SEPARATE BASEMENT ACCESS! Fully developed and offering 4 bedrooms, 2 baths, and a layout with excellent flexibility. The main floor features 2 bedrooms, a full bath, spacious front living room with laminate flooring, and a formal dining area. The kitchen offers oak cabinetry, all major appliances, and a garden door leading to a multi-level deck and fully fenced backyard. The developed basement adds 2 more bedrooms, ¾ bath, large recreation room, laundry/mechanical room, and direct access to the backyard. The private basement entrance provides added convenience and security with a second exit. Numerous upgrades include a mid-efficiency furnace, newer shingles on the home and garage, upgraded vinyl windows, and vinyl siding. The back lane access provides excellent RV storage or additional parking. A great opportunity for a growing or extended family! (id:58723)
Royal LePage Noralta Real Estate
75 Amberly Co Nw
Edmonton, Alberta T5A 2N9
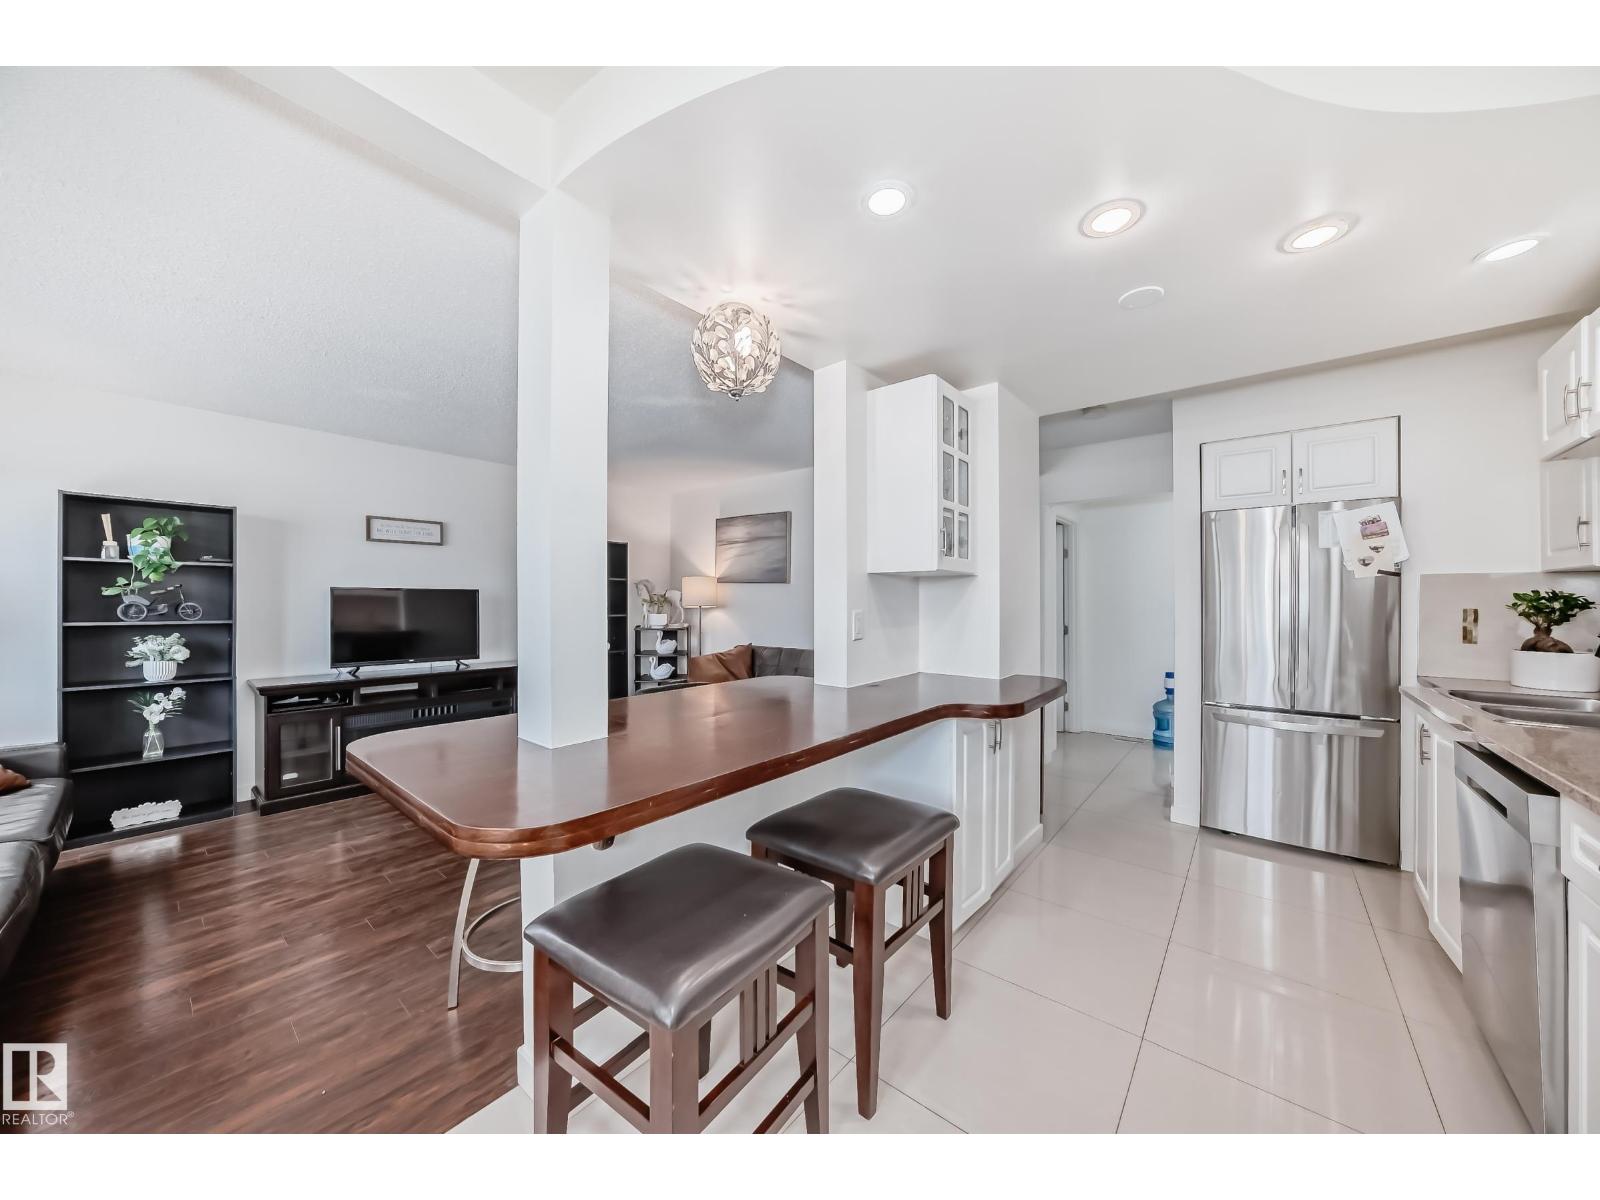
Absolutely stunning unit self-managed Amberly Court complex. Amazing renovations include granite kitchen countertop and eating bar, newer kitchen cabinets, beautifully tiled floor, fresh coat of paint throughout, newer furnace, and a newer hot water tank. Living space on the main floor can be used as half dining and half living room, or just use the eating bar and enjoy one large living room! Upstairs has 3 bedrooms and a full bathroom with tub and shower. The fully finished basement gives plenty of space for a family room/office/flex space, complete with an extra bathroom, storage, and utility room. Fenced back yard requires very little maintenance but gives plenty of enjoyment. Great for young adults or a new family. Plenty of amenities nearby, including Costco, Superstore, shopping and schools! You can see the pride of ownership in this one, 10 out of 10! Amazing value and a must see. Did I mention low condo fees? Come have a look! (id:58723)
Sterling Real Estate
117 Woodstock Nw
Edmonton, Alberta T5T 0H6
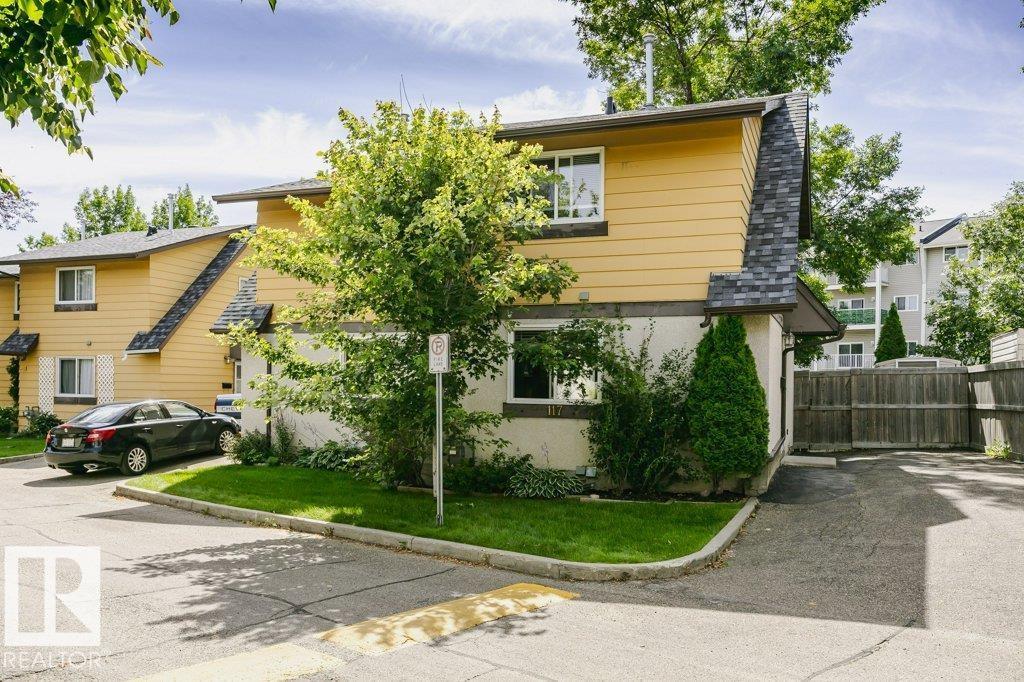
Welcome to this immaculate HALF DUPLEX with no neighbours on one side, offering extra privacy in a fantastic location! This well-maintained home features 3 BEDROOMS all on the upper floor, and 3 BATHROOMS, including a 4-piece bath upstairs, a 2-piece powder room on the main floor, and a 3-piece bath in the partly finished basement. The main floor offers a spacious living room, roomy dining area, and an updated kitchen with GRANITE countertops and STAINLESS STEEL APPLIANCES. Updated flooring and large windows create a bright, welcoming feel throughout. Enjoy the FULLY FENCED BACKYARD with a patio, mature trees, and a storage shed. The basement is perfect for a recreation room, home office, gym or extra storage. Complete with a PRIVATE DRIVEWAY FOR 2 VEHICLES and ideally located within walking distance to schools, parks, playgrounds, and shopping. Nothing to do but move in! (id:58723)
Liv Real Estate
14240 23 St Nw
Edmonton, Alberta T5Y 1E8
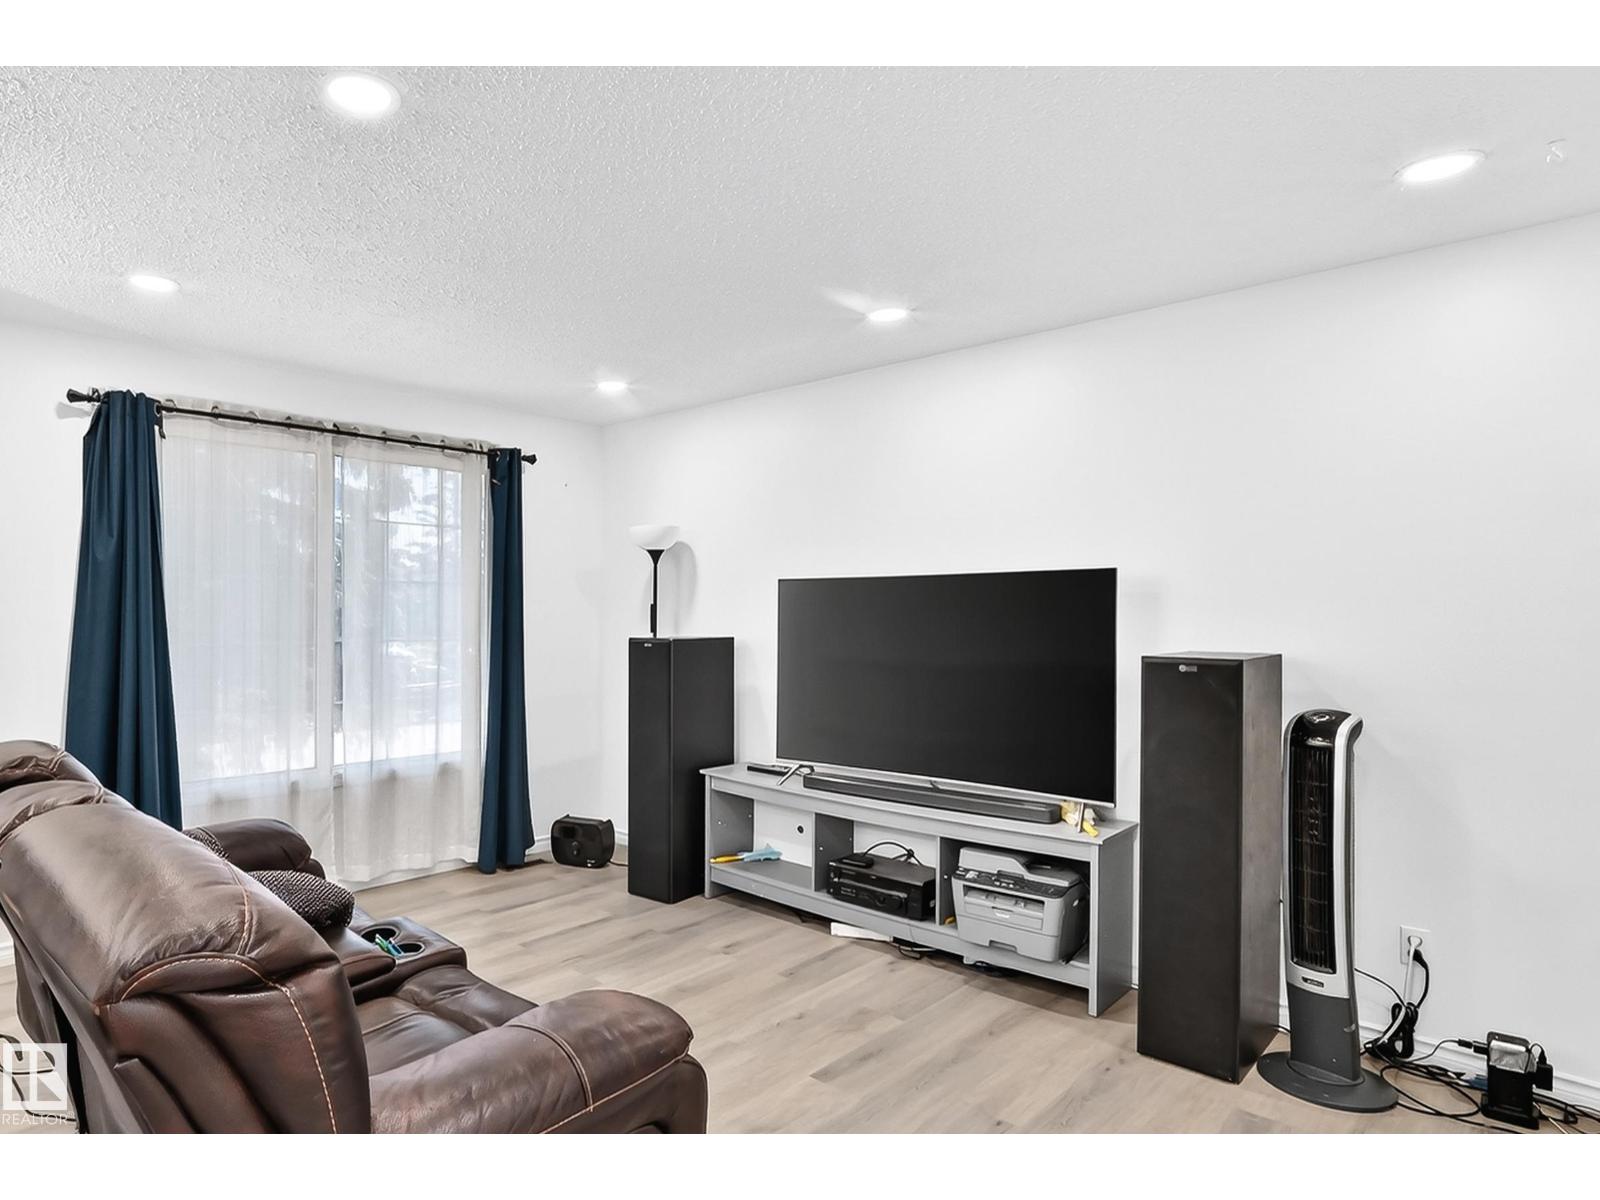
*CAN COME FULLY FURNISHED!* Are you looking for a family-oriented neighbourhood with shopping and schools nearby? This bright and welcoming home features all the above as well as: NEW Hot water tank, NEW Furnace, NEW Vinyl Plank flooring, NEW roof on BOTH the house and the fully insulated/finished double garage, VINYL WINDOWS, ZERO CARPETS plus UPGRADED appliances! Why settle for a small-yard townhouse or pay condo fees when you can own: 4 full-size bedrooms, 2 full bathrooms, a fully finished basement, a deck, a large yard and a wonderful look-out/walking path nearby! Even small details like a gas line for your BBQ in your beautiful backyard are included; never run out of propane while Barbequing again! The choice is clear; have a look and see what you've been missing and at an affordable price! A must-see to be fully appreciated! (id:58723)
Sterling Real Estate
15711 84 Av Nw
Edmonton, Alberta T5R 3Y2
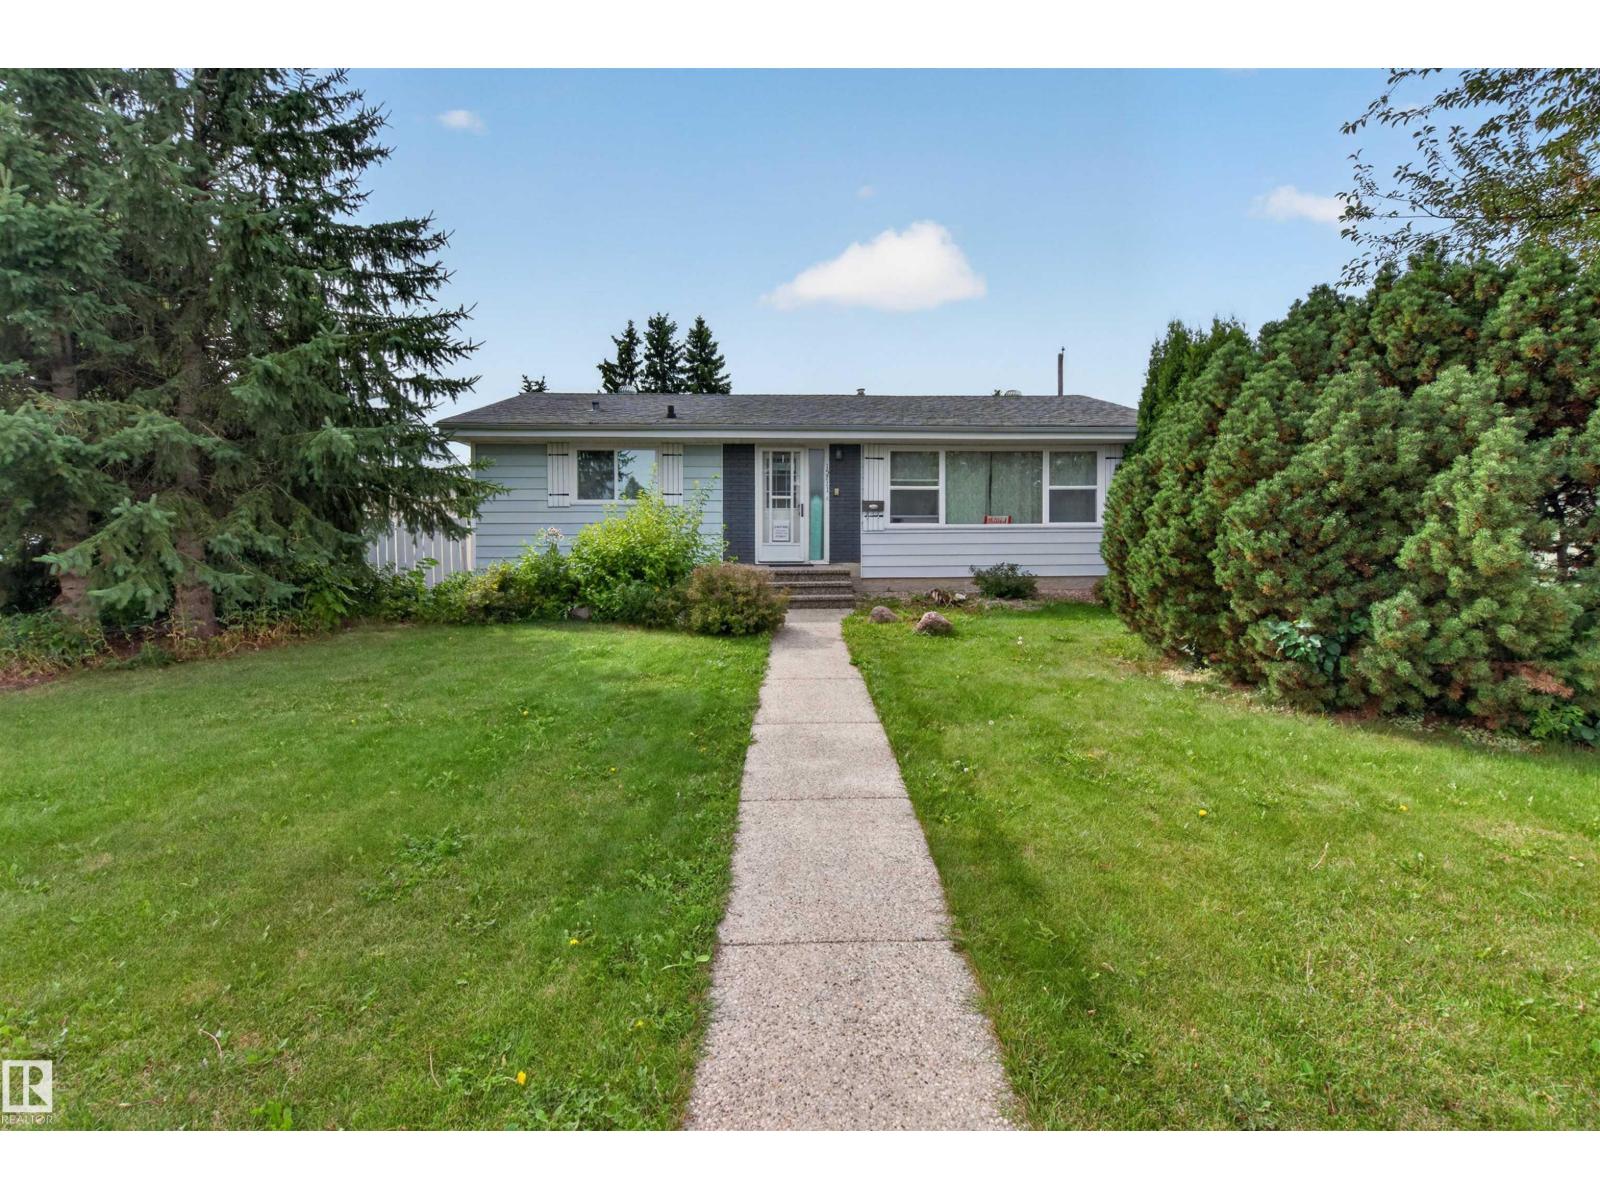
Welcome to this MOVE-IN READY BUNGALOW in a mature west Edmonton neighbourhood, offering an impressive amount of finished living space for the whole family! The bright main floor features approx. 1,060 SQ FT with 3 BEDROOMS, a 4PC BATH, spacious living room, dining area & UPDATED KITCHEN. Downstairs, the fully developed basement nearly doubles your usable space with a HUGE REC ROOM, 2 MORE BEDROOMS, 3PC BATH, laundry & excellent storage—perfect for teens, guests, home offices or a growing family. With 5 BEDROOMS & 2 FULL BATHS, this home delivers the flexibility that's hard to find at this price point. Enjoy an established WEST END LOCATION surrounded by schools, parks & everyday amenities, with shopping, restaurants, transit, major commuter routes & West Edmonton Mall all nearby. A fantastic opportunity to enjoy MORE SPACE, MODERN UPDATES & A GREAT LOCATION without sacrificing the charm of a mature community! (id:58723)
Exp Realty
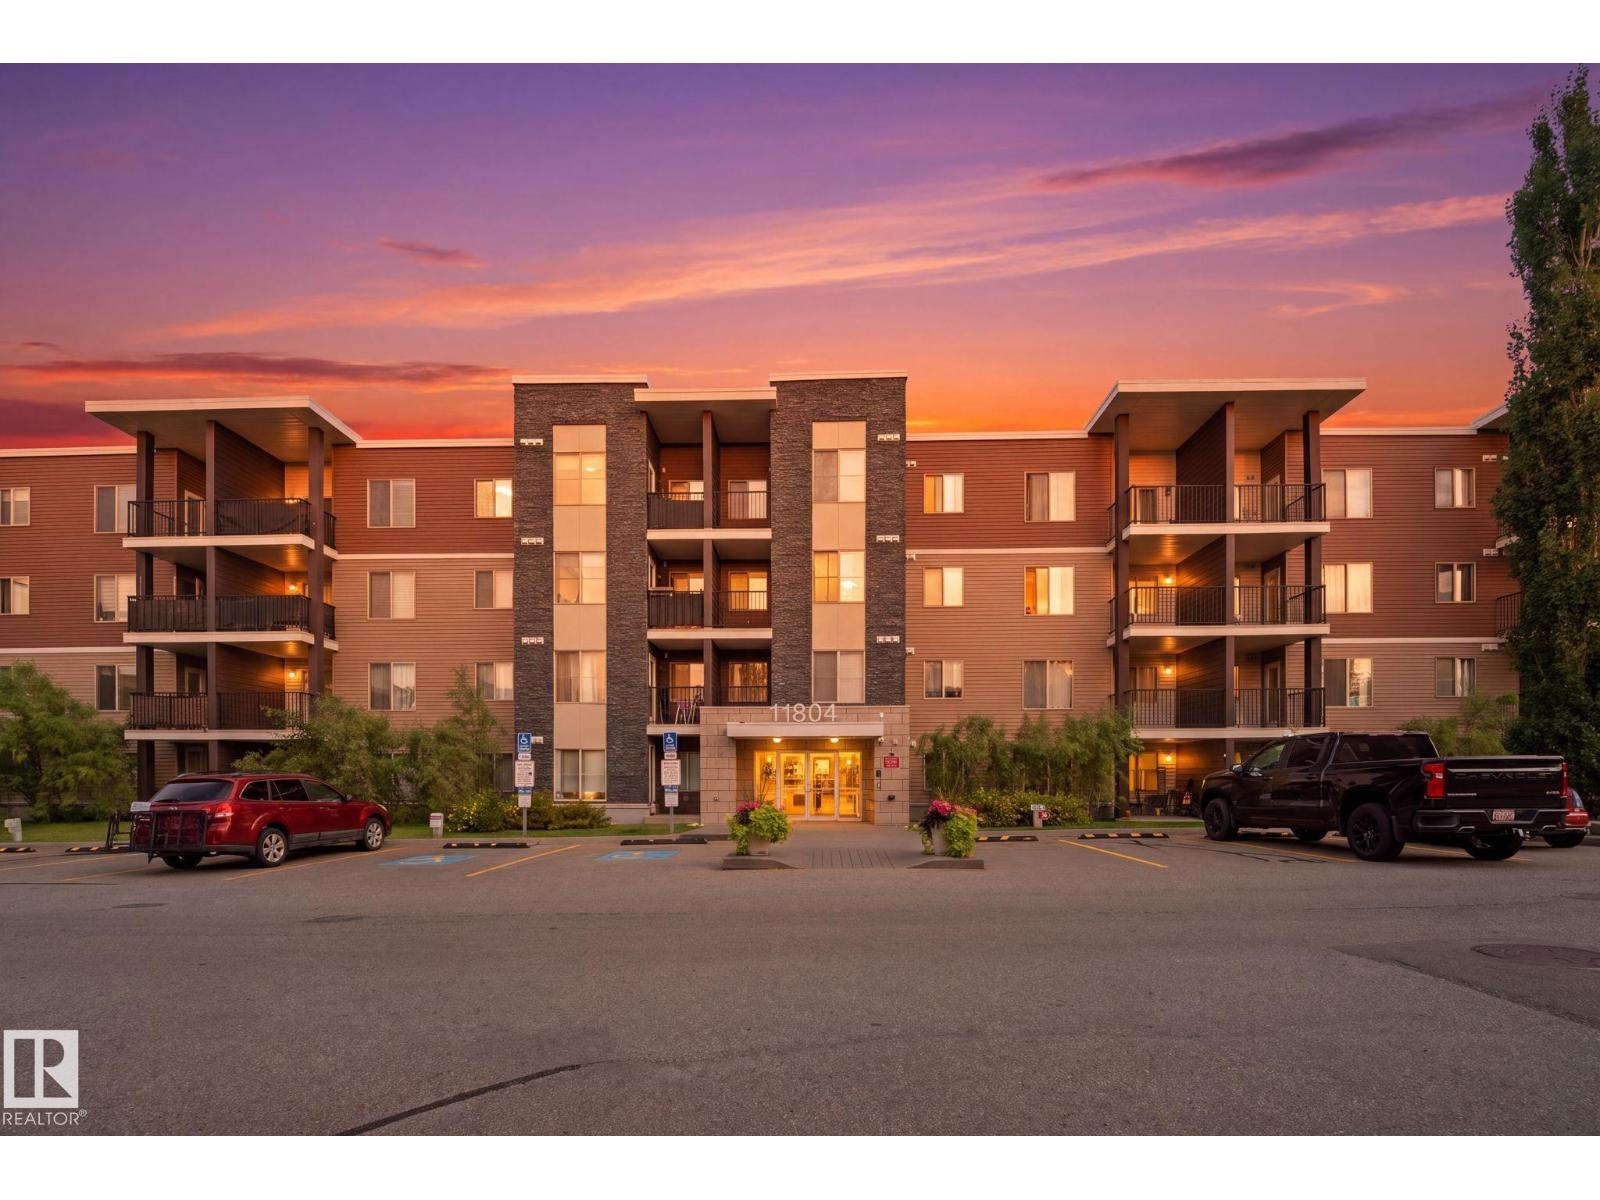
#314 11804 22 Av Sw
Edmonton, Alberta T6W 2A2
Welcome to this freshly painted 2 bedroom + den, 2 bathroom condo in the desirable community of Rutherford! This bright 761 sq. ft. 3rd-floor unit features southeast exposure, tons of natural light, and a spacious balcony. The bedrooms are thoughtfully positioned on opposite sides of the unit for added privacy, while the primary includes a walk-through closet and ensuite. The open den offers flexible space for a home office, dining area or extra storage. Other highlights include quartz countertops, in-suite laundry, elevator access, and a titled heated underground parking stall. Condo fees are just $393.28/month and include heat and water. Conveniently located near shopping, amenities and Anthony Henday Drive. This is an excellent opportunity for first time buyers or investors looking for great value in SW Edmonton. (id:58723)
Royal LePage Noralta Real Estate
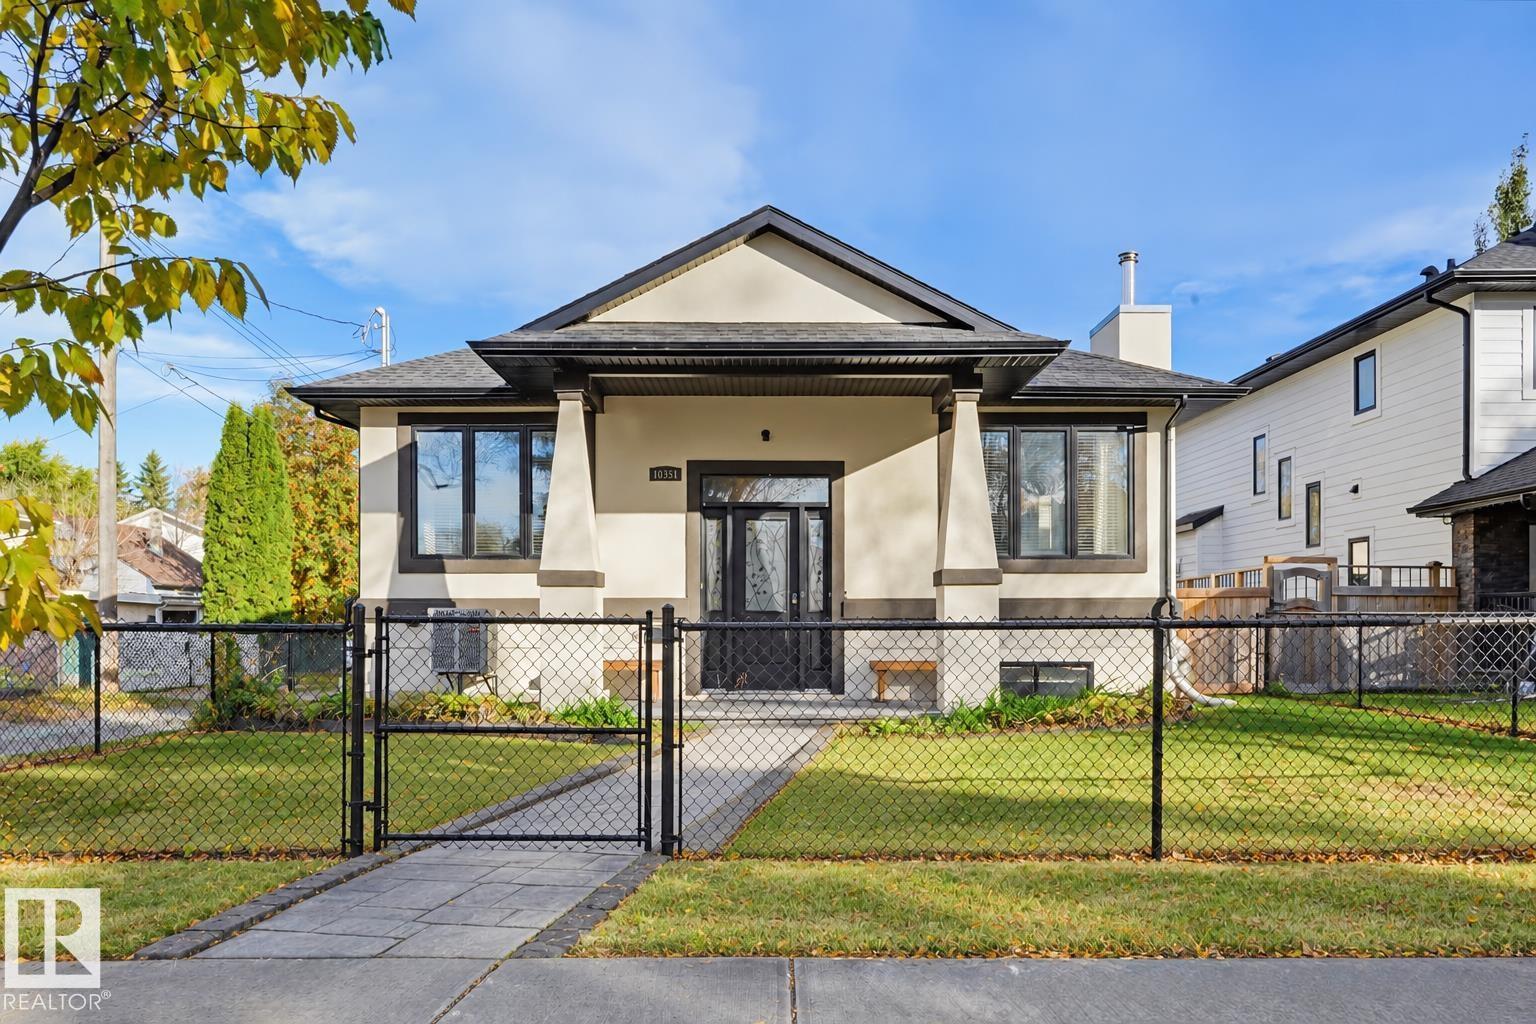
10351 147 St Nw
Edmonton, Alberta T5N 3C2
This fantastic Bi-level offers over 3,800 sq ft of living space, 4 bdrms, 3 full baths & a TRIPLE ATTACHED GARAGE! The bright, open layout features vaulted ceilings, engineered hardwood floors & a stone fireplace. The large dining area flows right into the kitchen making everyday family life & entertaining a breeze! You'll love the granite countertops, high end appliances & TWO huge islands, including a prep sink & plenty of seating for everyone to gather around. There's even direct access to the backyard! A flexible den or potential 5th bedroom completes the main floor. Upstairs, the private primary suite is your own little getaway, complete with fireplace, walk-in closet & 5-piece ensuite. Downstairs, the fully finished basement offers large windows, huge family/rec room, 2 more bedrooms, kitchenette & a full bath. Enjoy the private backyard with loads of room for the kids to play, along with two-tiered decks for outdoor entertaining. A fantastic family home with room for everyone to LIVE, PLAY & GROW! (id:58723)
RE/MAX Real Estate
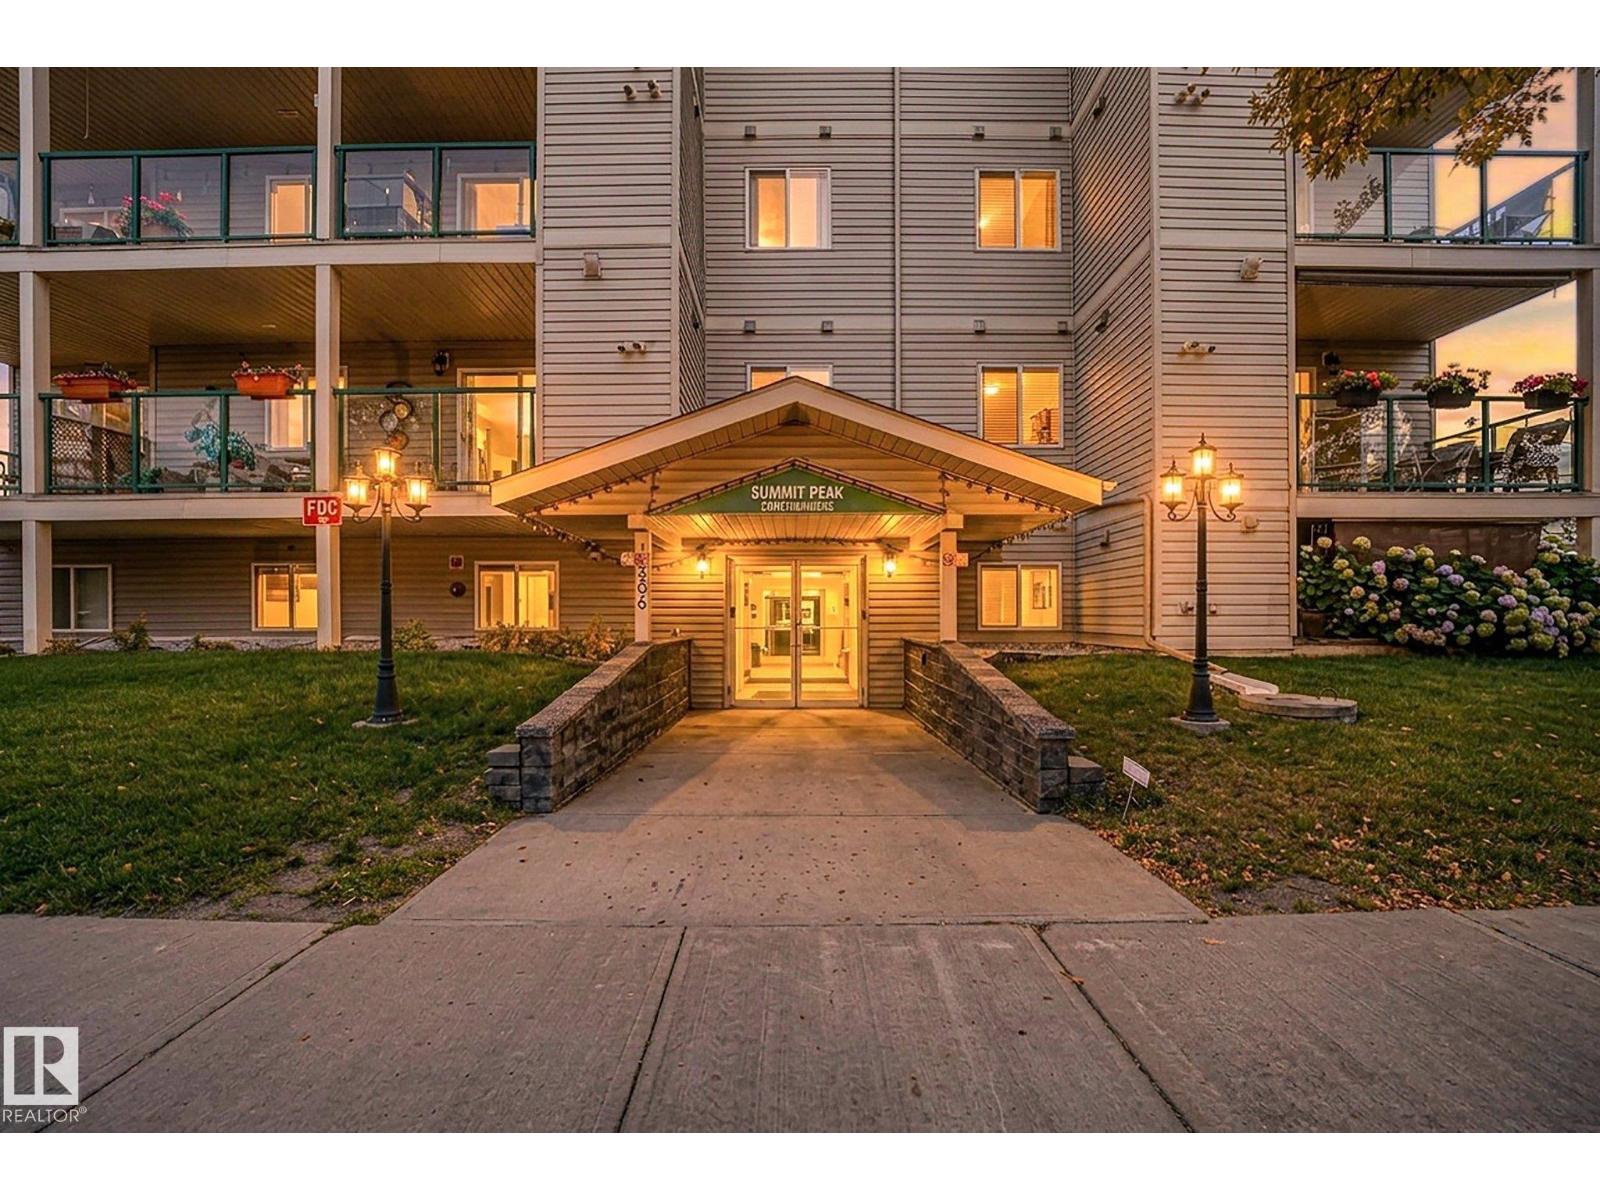
#310 4806 48 Av
Leduc, Alberta T9E 8S2
ADULT LIVING! UNDERGROUND HEATED PARKING! MOVE-IN READY! AMAZING CENTRAL LEDUC LOCATION! Welcome to Summit Peak, a well managed & maintained adult condo complex with an onsite manager! This extremely well kept, approx. 900 sq ft unit features 2 beds, 2 baths & a terrific layout. The spacious kitchen offers plenty of cabinetry & appliances included, flowing into the bright living room with patio doors leading to your private balcony. The primary bedroom features a HUGE closet & 4 piece ensuite with large shower. On the opposite side of the living room you'll find the 2nd bedroom, conveniently located next to the 4 pce main bath. In-suite laundry hookups & heated underground parking located close to the elevator add to the convenience. There's also a library & social room with full kitchen for residents to enjoy. The location is fantastic, with restaurants, medical services, shopping, public library, movie theatre, Civic Centre, Leduc Rec Centre & more. Condo fees include heat, water/sewer. Unpack & enjoy! (id:58723)
RE/MAX Elite
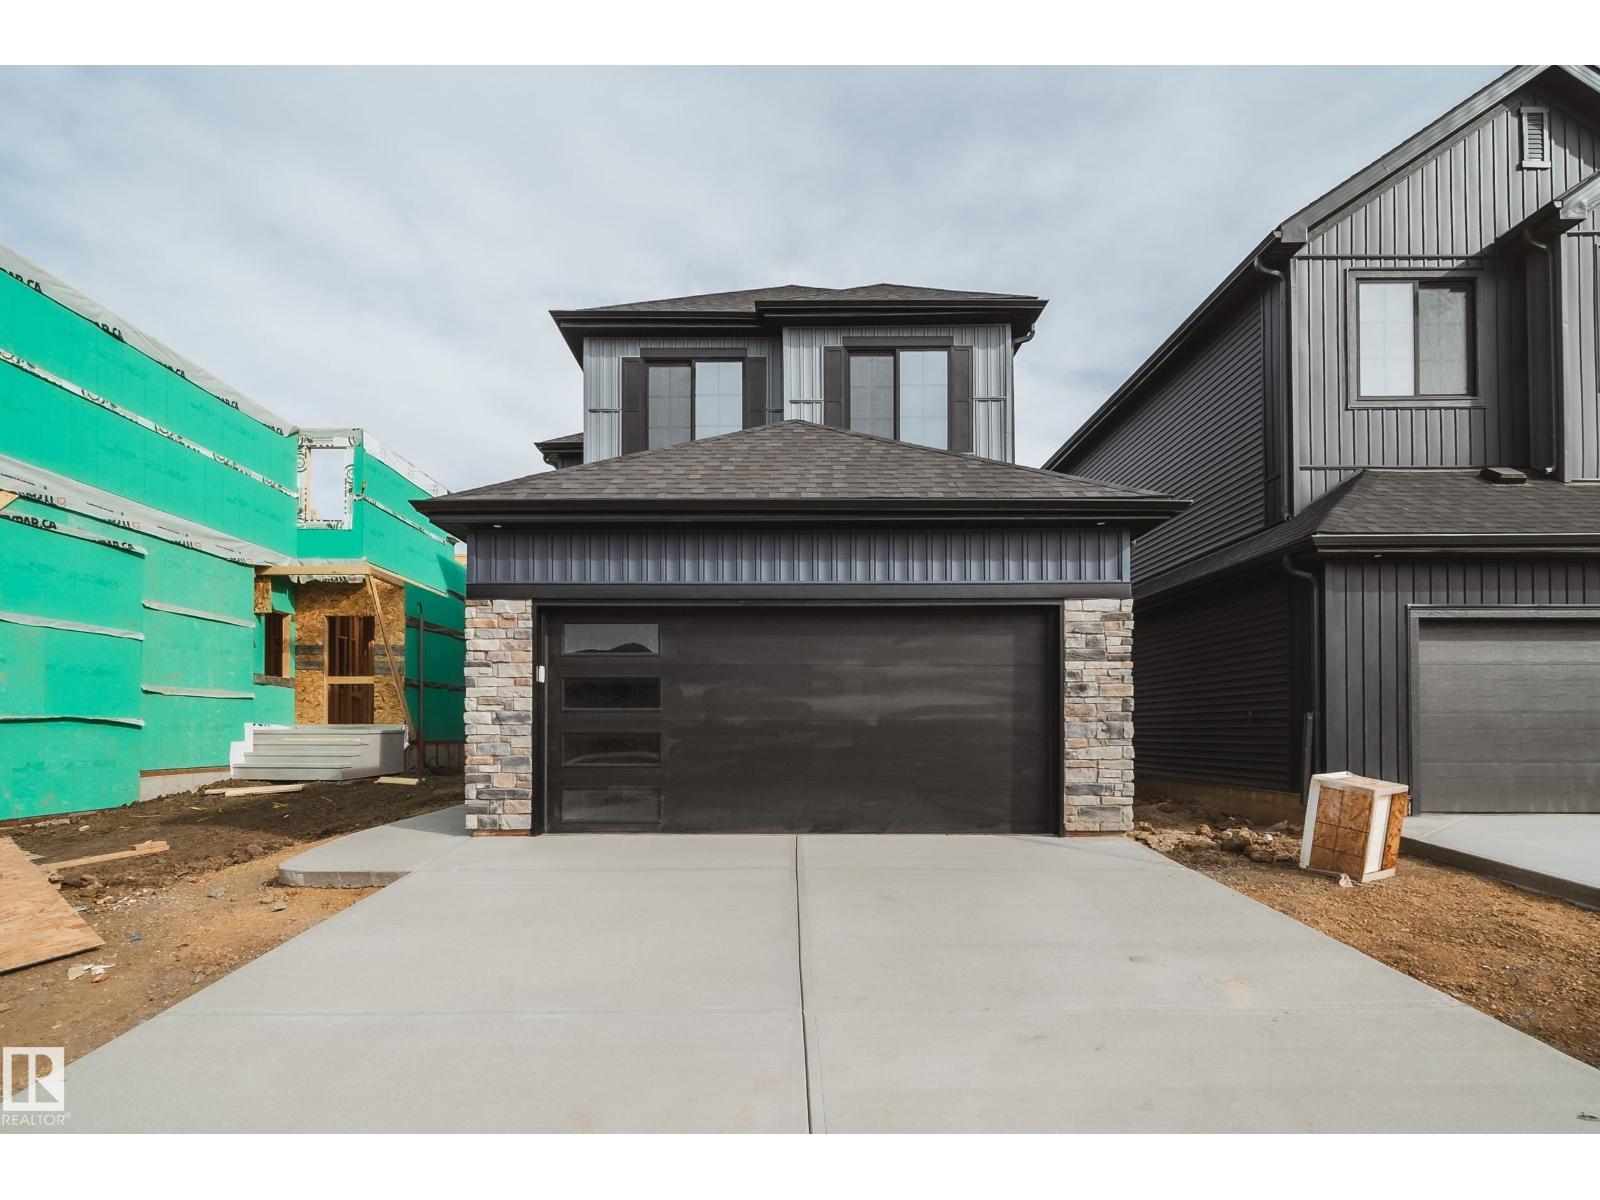
77 Chartres Cl
St. Albert, Alberta T8T 2E1
Welcome to The Sable model by 2025 small volume BUILDER OF THE YEAR, Justin Gray Homes! Greeted by a grand OPEN TO ABOVE front entry w/2141 SF of living space in the professionally curated Coastal Zen palette. Upgrades come standard, like 9' main floor ceilings, LVP floors, cozy GAS fireplace, & TANKLESS HWT on demand. A double car garage w/garage drain, leads to a mudroom, 2pc bath & den. Step through JG’s iconic archways & WALKTHROUGH pantry to an elegant kitchen w/QUARTZ island with premium DOVE-TAILED cabinetry. Upstairs, find a LARGE BONUS ROOM, laundry, LARGE SECOND BATH, and a total of 3 good sized bedrooms, all with WALK IN CLOSETS. Enjoy your SPACIOUS primary suite with a stunning WAINSCOTTING feature wall & tray ceiling. Relax & unwind in your spa-like ensuite with a freestanding SOAKER TUB, TILED shower and a SIZEABLE walk in closet. All built to Justin Gray's Better Build Standards. Located near future schools, rec centre, parks & trails. Ready for IMMEDIATE possession, call this home today! (id:58723)
Maxwell Polaris