Hurry Home

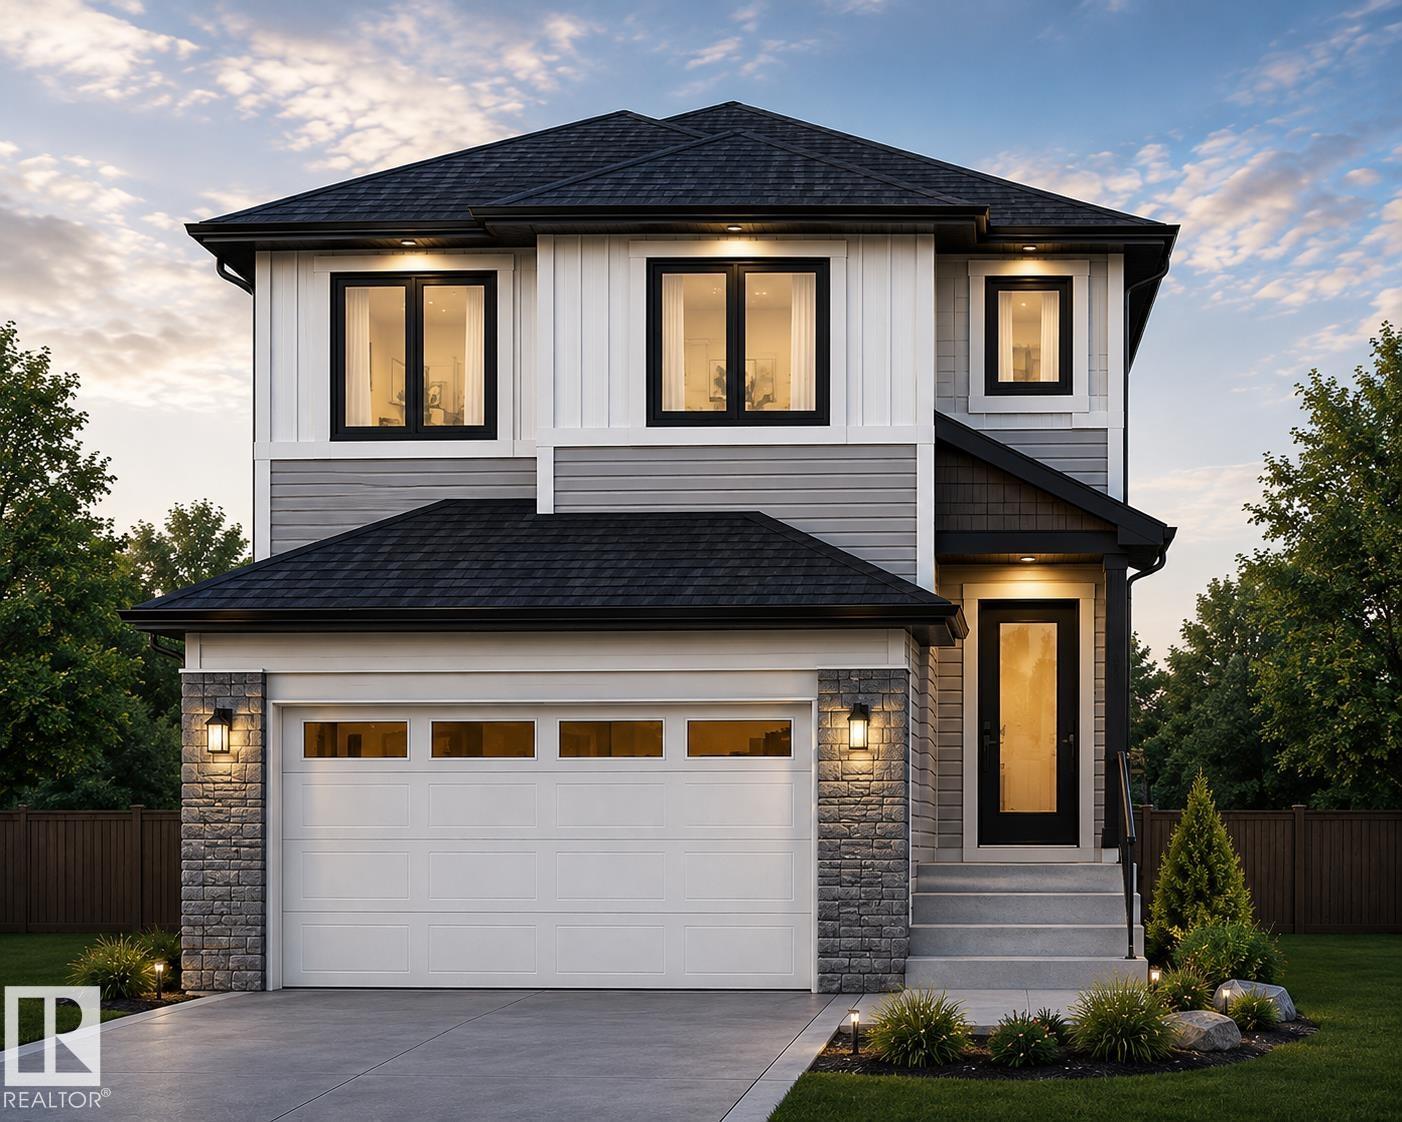
551 Ashgrove Ci
Leduc, Alberta T9E 0K8
SOUTH-FACING | BACKING ONTO GREEN SPACE | 4 BEDROOMS | 3 FULL BATHS | SEPARATE ENTRANCE | BONUS ROOM | DOUBLE ATTACHED GARAGE This stunning SOUTH-FACING HOME on a REGULAR LOT BACKING ONTO A PARK in the desirable community of Anderson, LEDUC features 4 BEDROOMS, 3 FULL BATHROOMS, a MAIN FLOOR BEDROOM & FULL BATH, OPEN TO BELOW living room & a spacious BONUS ROOM. The chef-inspired kitchen is finished with QUARTZ COUNTERTOPS, a large island, ceiling-height cabinetry & a dedicated SPICE KITCHEN. The bright living room features an ELECTRIC FIREPLACE and large windows overlooking the park. Upstairs offers a spacious bonus room, convenient laundry, two additional bedrooms, a full bathroom, and a luxurious primary suite complete with a 5-PIECE ENSUITE and walk-in closet. The SEPARATE SIDE ENTRANCE provides excellent future basement development potential. Close to schools, parks, shopping & Edmonton International Airport. UNDER CONSTRUCTION. PHOTOS FOR ILLUSTRATION (id:58723)
RE/MAX Excellence
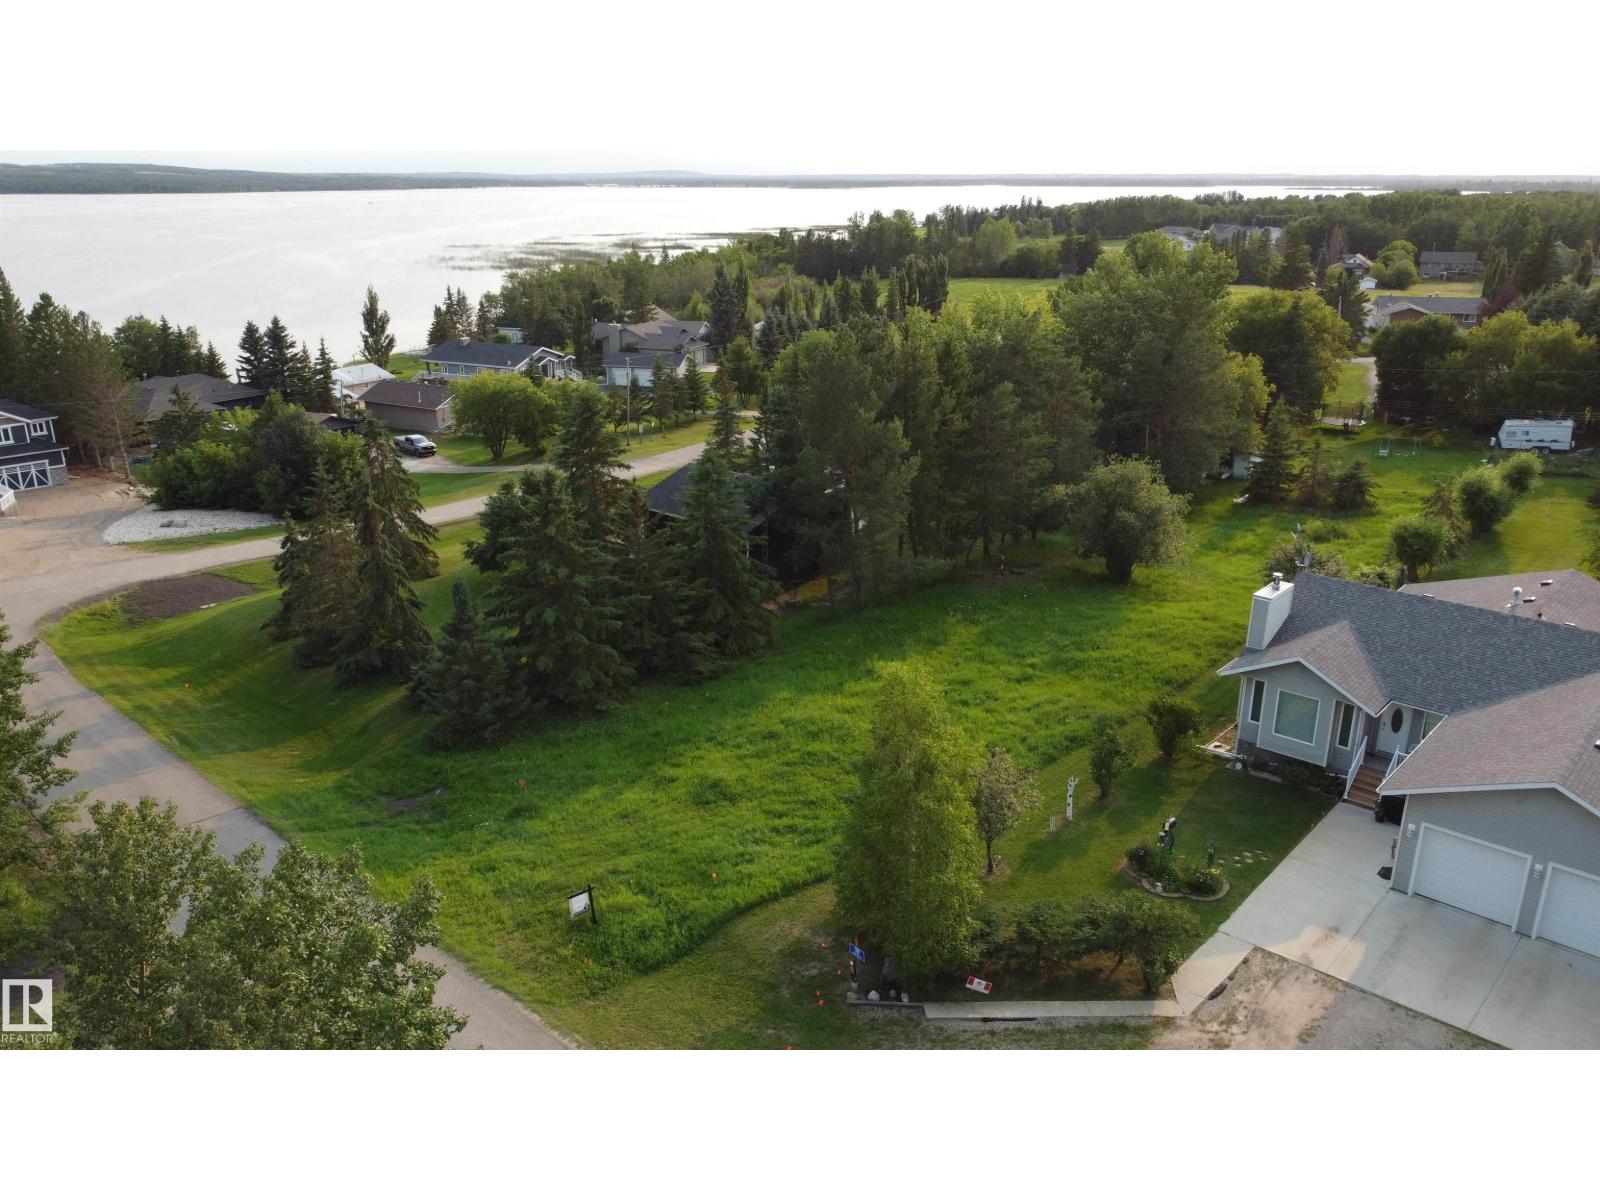
#110 61029 Rr 465
Rural Bonnyville M.d., Alberta T9N 2J1
Have you been looking for the perfect spot to build your dream home or cabin by the lake? Look no further, This beautiful spot has easy access to the water. Start planning today! (id:58723)
Century 21 Poirier Real Estate
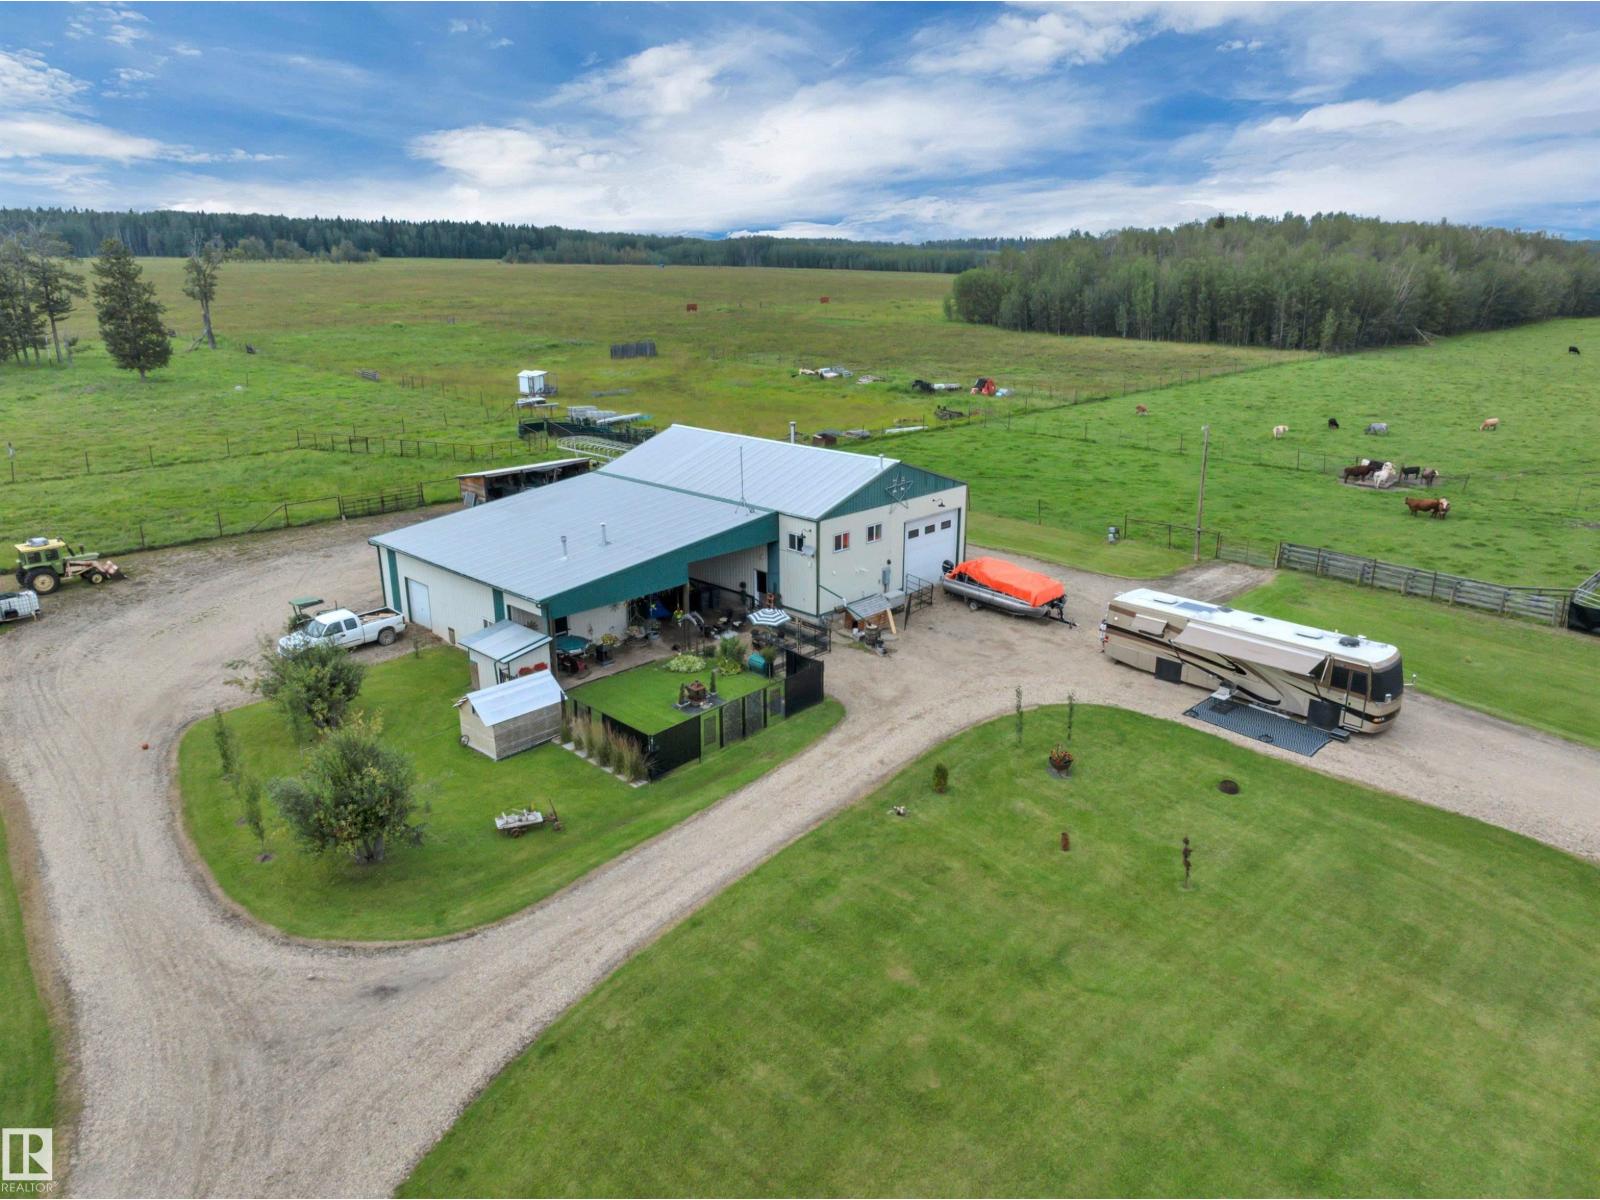
62002 Twp Road 462 A
Rural Wetaskiwin County, Alberta T0C 0T0
This exceptional 160 lake view quarter, is thoughtfully set up for farmers, hands-on families, or those dreaming of creating something truly their own. The impressive 60x40 shouse offers a dream kitchen, comfortable living with in-floor heat and room to configure the space to suit your needs, plus a spacious heated shop which is ideal for projects, storage, or a home-based business. A second 26x40 shop, also with in-floor heat, provides year-round space for equipment, tools, and hobbies. Fully equipped for livestock (buffalo fenced), a Hi-Hog cattle handling system, metal gates, and freestanding panels for easy cattle management. Multiple sheds for abundant storage, while greenhouse extends the growing season for fresh produce at home. Whether you envision running livestock, creating a family compound, exploring future development, or enjoying your own piece of Alberta paradise near the lake, this property offers the space and infrastructure to bring your vision to life. Come explore the possibilities! (id:58723)
RE/MAX Real Estate
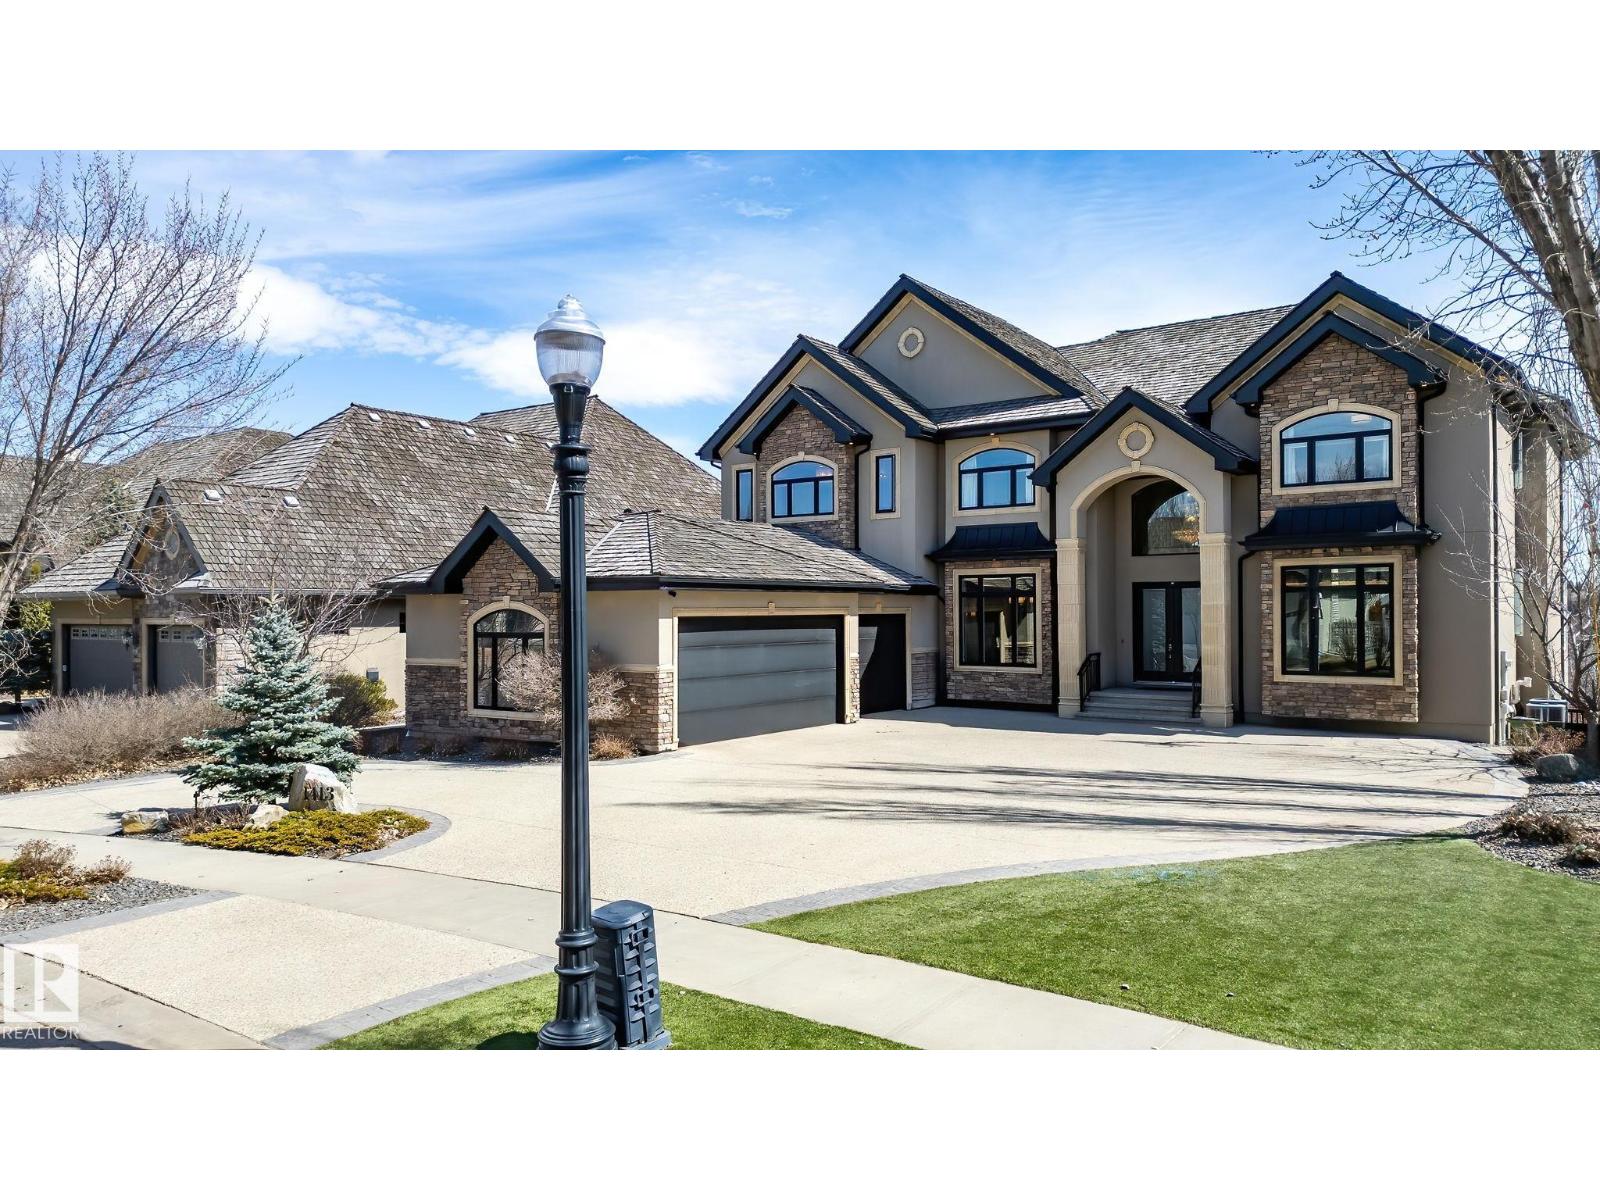
1413 Woodward Cr Nw
Edmonton, Alberta T6M 0A3
Showcasing the unprecedented views of the North Saskatchewan River & the City Skyline, this stunning 2 storey estate has over 7,500 sq.ft. of living space on 3 floors, and is located on a quiet cul-de-sac in exclusive Wolf Willow Ridge bordered by the River Valley, Wolf Willow Ravine and the Edmonton Golf & Country Club. The sun room & family room are adjacent to the great room boasting a 20' ceiling, floor to ceiling gas f/p, a wall of windows & is open to the gourmet kitchen w/ built-in S/S appliances, granite island w/ breakfast bar & nook w/ balcony access to enjoy the panoramic views. Ascend the dramatic sweeping staircase to the upper level offering 3 large bedrooms with ensuites & the master suite featuring a spacious W/I closet, gorgeous spa-like ensuite & private balcony. The walk-out lower level boasts a large family room w/ a fully equipped wet bar, wine cellar, 10-seat theatre room, home gym and 3 bedrooms w/ ensuites. Meticulous landscaping & almost every room overlooking the River Valley! (id:58723)
RE/MAX Excellence
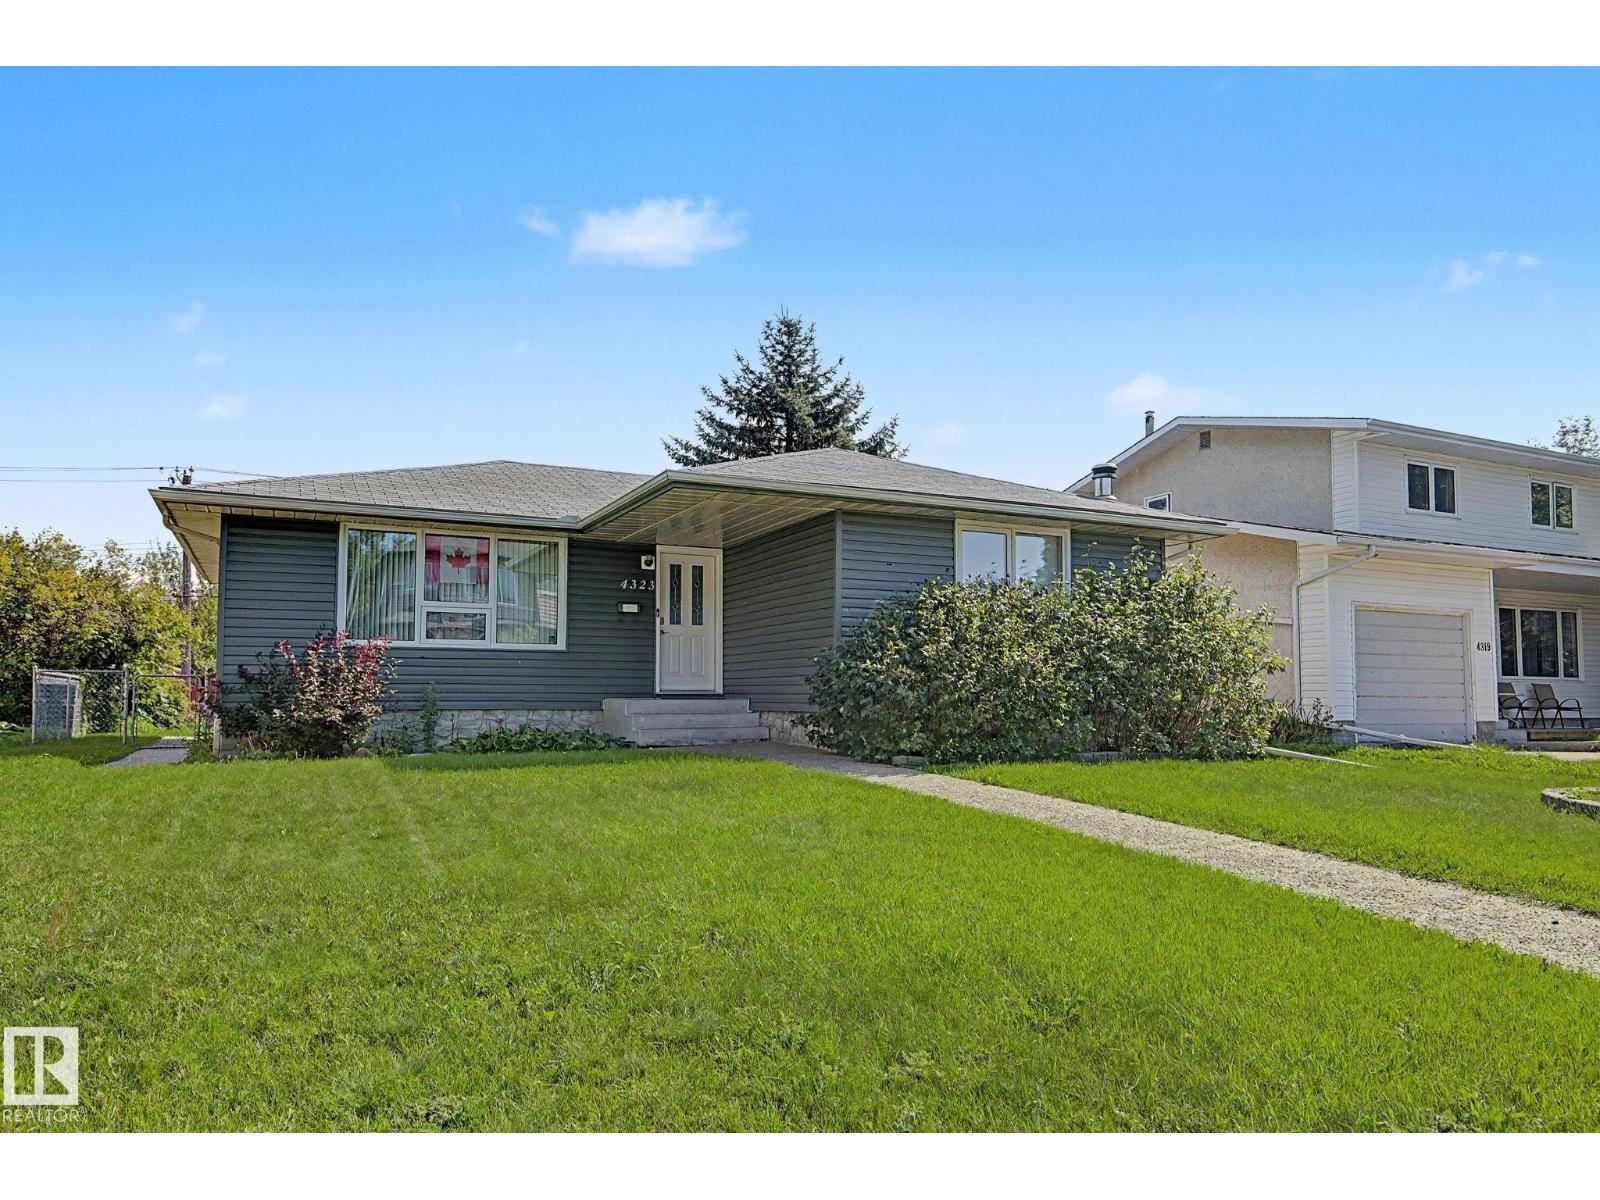
4323 114b St Nw
Edmonton, Alberta T6J 1N8
Best Value in Royal Gardens! Ideally located on a quiet, tree-lined street just steps from schools, the LRT and a large neighbourhood dog park. This 1,210 sq. ft. Air conditioned home offers 3+1 bedrooms, 2.5 baths and over 2,000 sq. ft. of finished living space. The main floor features an updated kitchen with newer appliances and large island, hardwood floors, newer carpet, central A/C and an updated 4 piece main bath. Primary suite has a plethora of closet space and a rare 2pce powder room. The finished basement adds a spacious family room designed for entertaining and family movie nights, 4th bedroom and 3rd bathroom with steam shower. Numerous upgrades over the last 10 years including windows, siding, shingles, furnace, hot water tank, wiring and underground front-yard sprinklers. Outside, enjoy a huge 24’ x 26’ insulated garage, gated RV/boat parking pad and a generous 52’ x 123’ lot. A fantastic family home in an exceptional location! WELCOME HOME! (id:58723)
Century 21 Masters
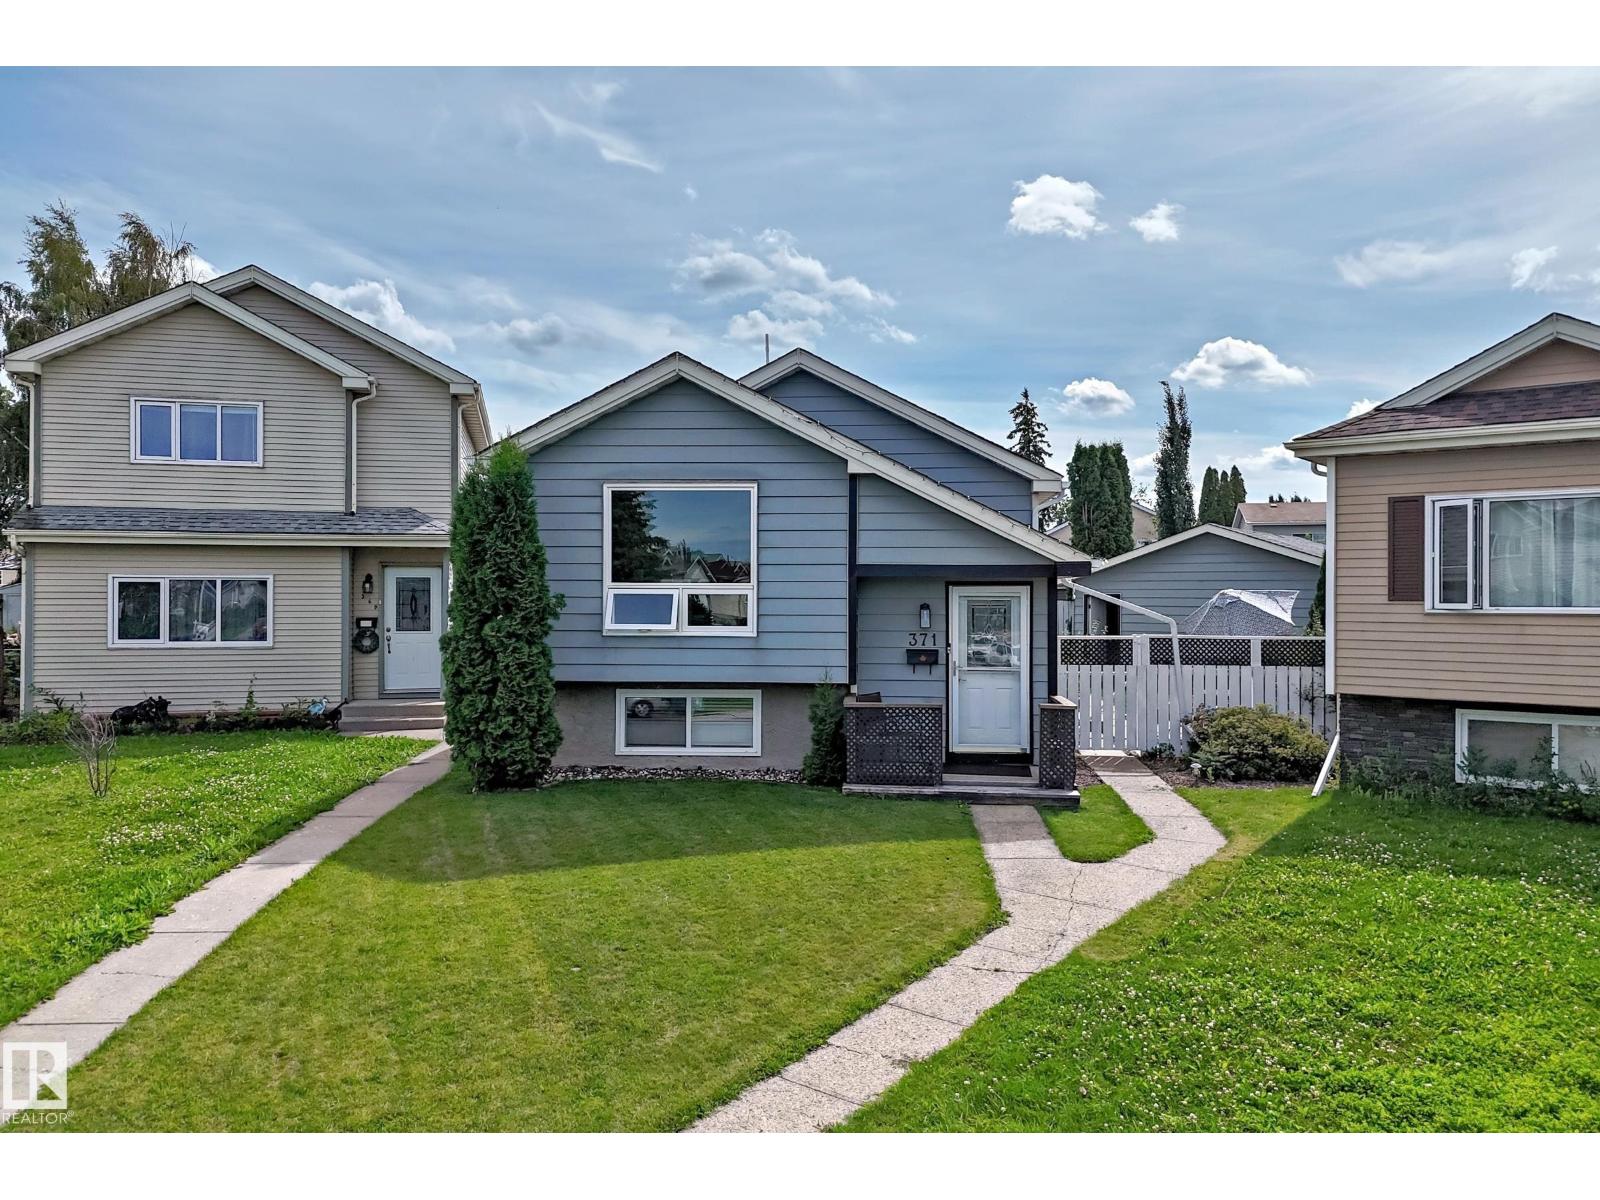
371 Kirkpatrick Cr Nw
Edmonton, Alberta T6L 5C9
This updated bi-level in Kiniski Gardens offers exceptional functionality with three bedrooms and two full bathrooms. The main level features beautiful hardwood flooring and 2 spacious bedrooms filled with natural light. There is a large updated kitchen with newer appliances (2018). Downstairs, the FULLY DRY basement with a extra kitchen makes a great family room or extra living area. Key mechanical and structural improvements have been completed between 2021 and 2023 which include aluminum siding, new windows, eaves, roof, hot water tank, and central AC. Outdoor highlights include a large pie-shaped lot with mature trees and shrubs and an oversized double detached garage with an attached covered carport/shed. Positioned in a family-friendly neighbourhood, this property provides convenient access to local schools, parks, and shopping centres. (id:58723)
Royal LePage Noralta Real Estate
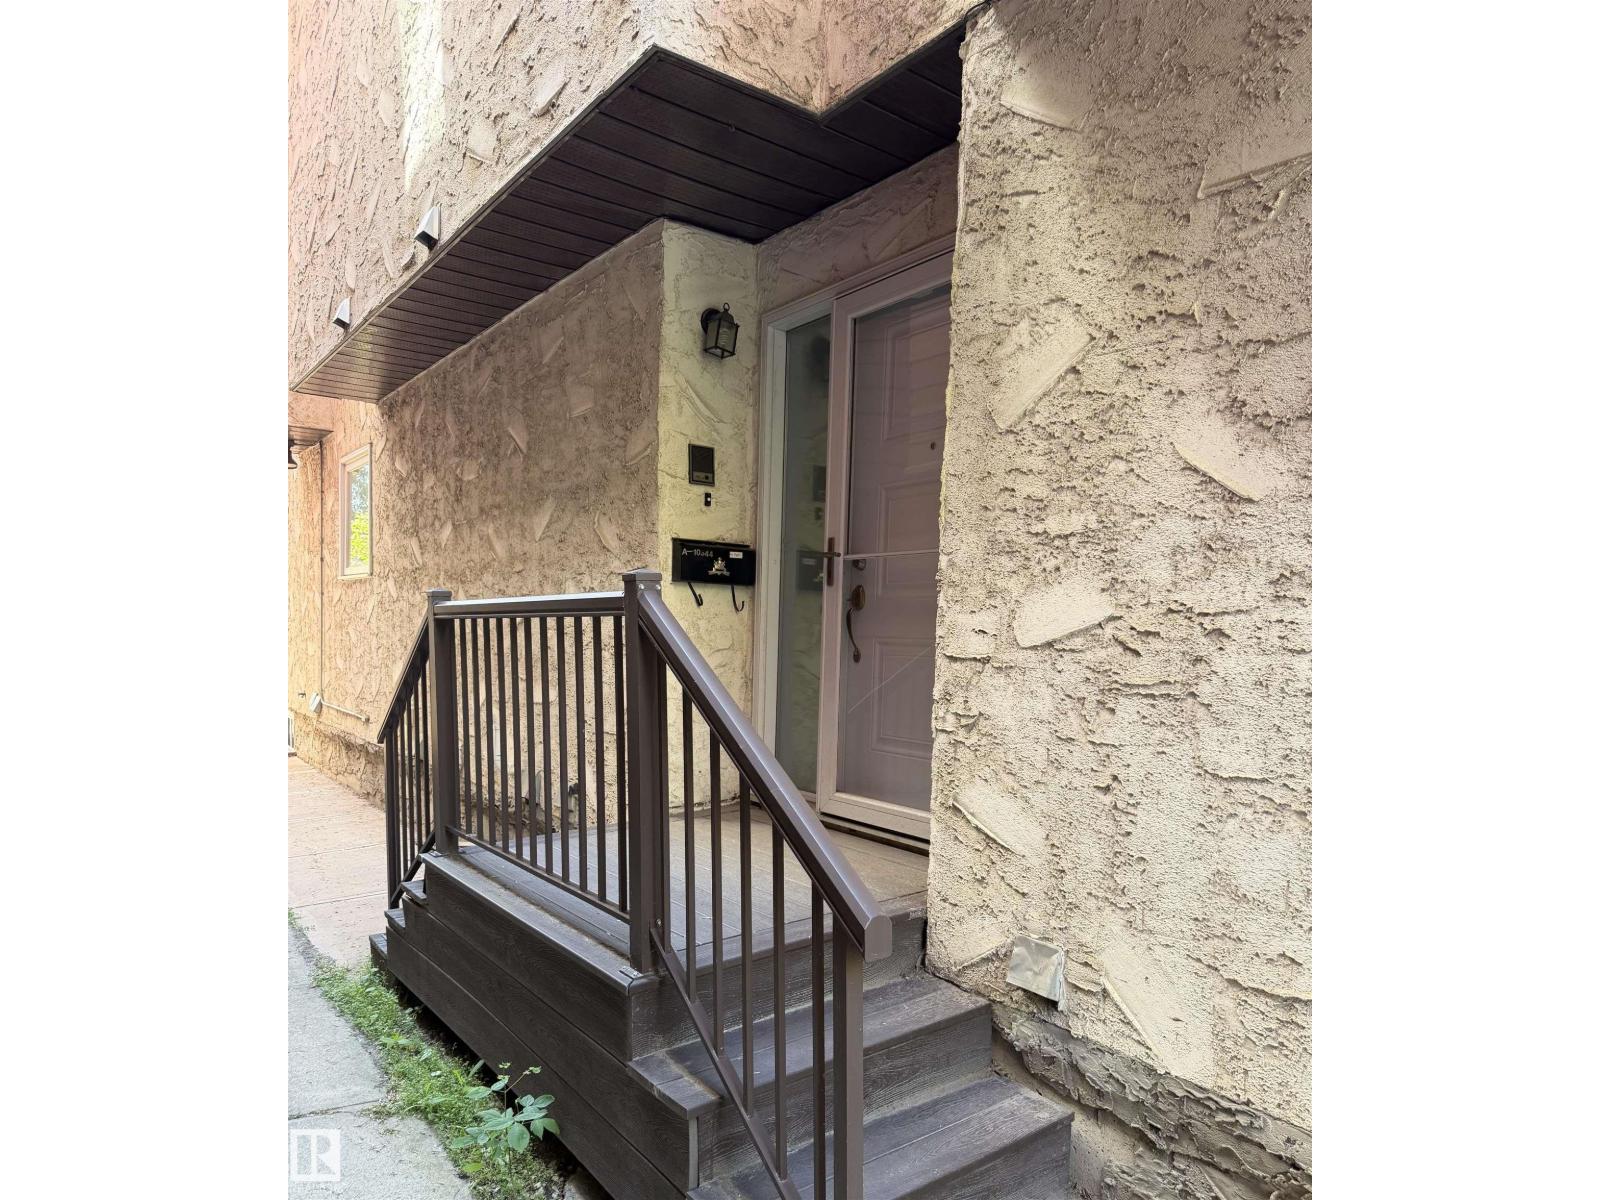
10344a 121 St Nw
Edmonton, Alberta T5N 1K8
Discover the potential in this spacious 3-storey townhouse-style condo, offering nearly 1400 sq. ft. of finished living space, including a partly finished basement. Featuring 1 bedroom and 2 full bathrooms, this home offers a unique layout with plenty of space to personalize and make your own. The bright living room showcases a cozy wood-burning fireplace, creating a welcoming atmosphere with endless possibilities. While the home could benefit from some TLC to restore it to its full potential, it presents an incredible opportunity for anyone looking to add their own style and value. Ideally situated just blocks from Edmonton's beautiful River Valley trail system and within walking distance to downtown, you'll also enjoy convenient access to parks, shopping, restaurants, schools, public transit, and all the amenities this vibrant community has to offer, with its unbeatable location, generous living space, and outstanding potential. (id:58723)
Real Broker
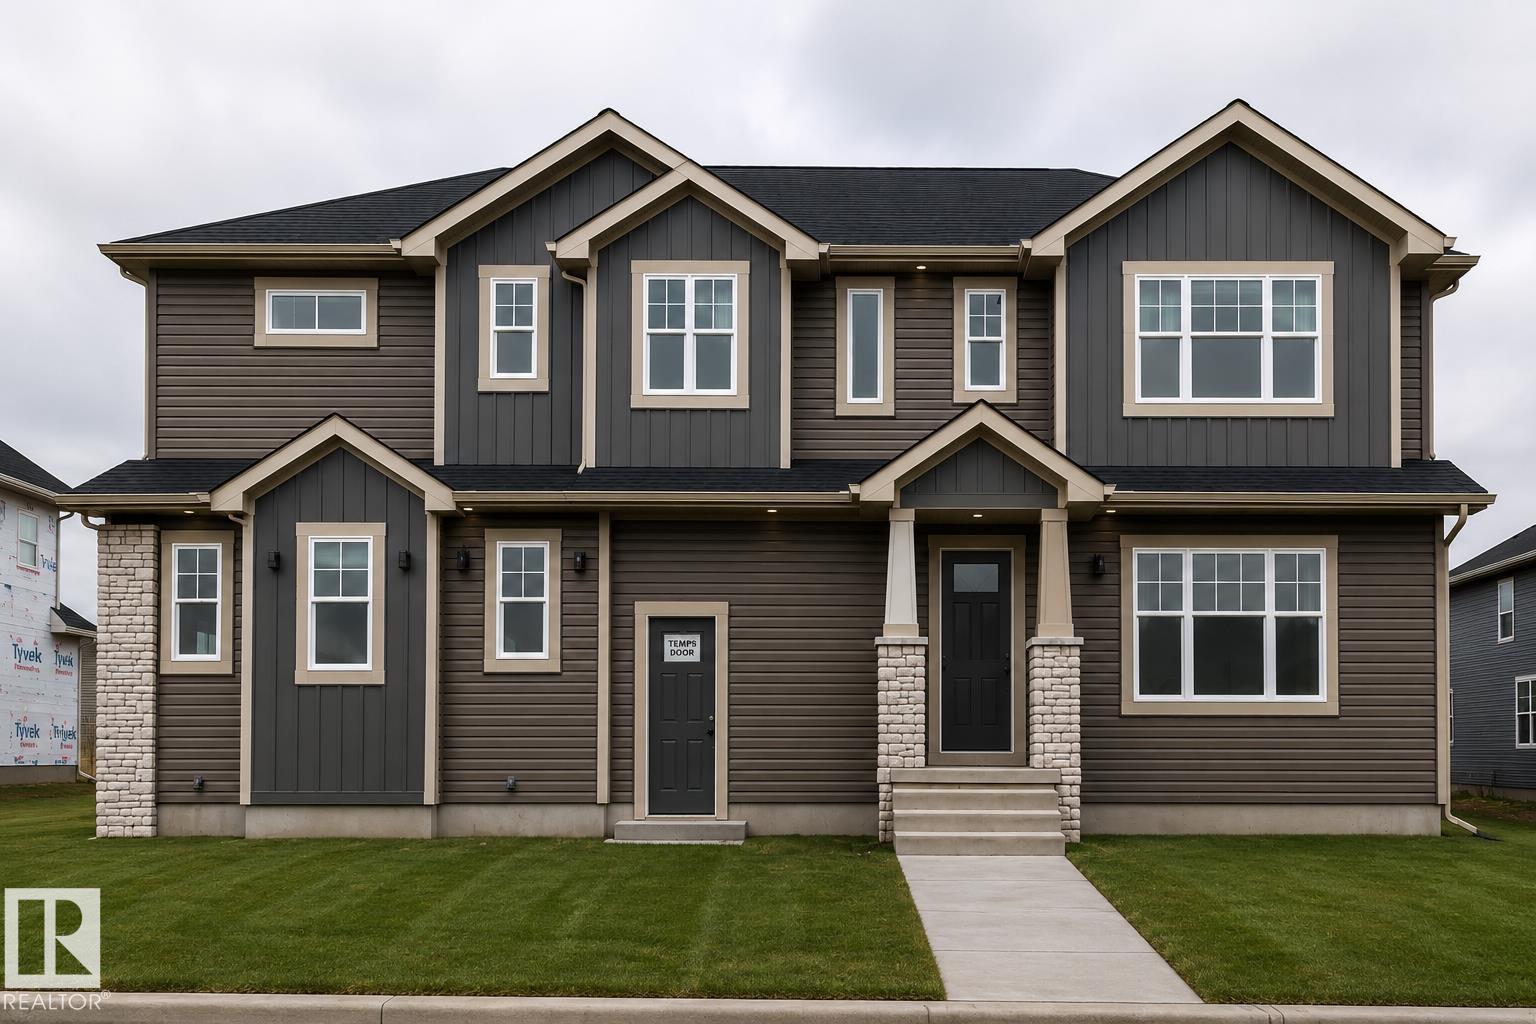
22335 85 Ave Nw
Edmonton, Alberta T5T 7X2
Brand new by Raj Built Homes, this exceptional corner-lot home in Rosenthal offers over 2,370 sq. ft. of thoughtfully designed living space with a layout that truly stands out. Featuring 5 bedrooms, 4 bathrooms, and premium craftsmanship throughout, this home blends luxury with functionality. The main floor showcases a bright open-concept design with a dramatic open-to-above great room, a private office/bedroom, full bathroom, chef-inspired kitchen with a separate spice kitchen, spacious dining area, and convenient rear entry. Upstairs you'll find 4 generous bedrooms, including a stunning primary retreat with a spa-inspired ensuite and walk-in closet, a spacious bonus room with sitting area, upper-floor laundry, and additional full bathrooms. Situated on a desirable corner lot in the sought-after community of Rosenthal, this home offers modern design, quality finishes, and the exceptional craftsmanship Raj Built Homes is known for. A rare opportunity to own a distinctive new build that's designed for grow (id:58723)
RE/MAX River City
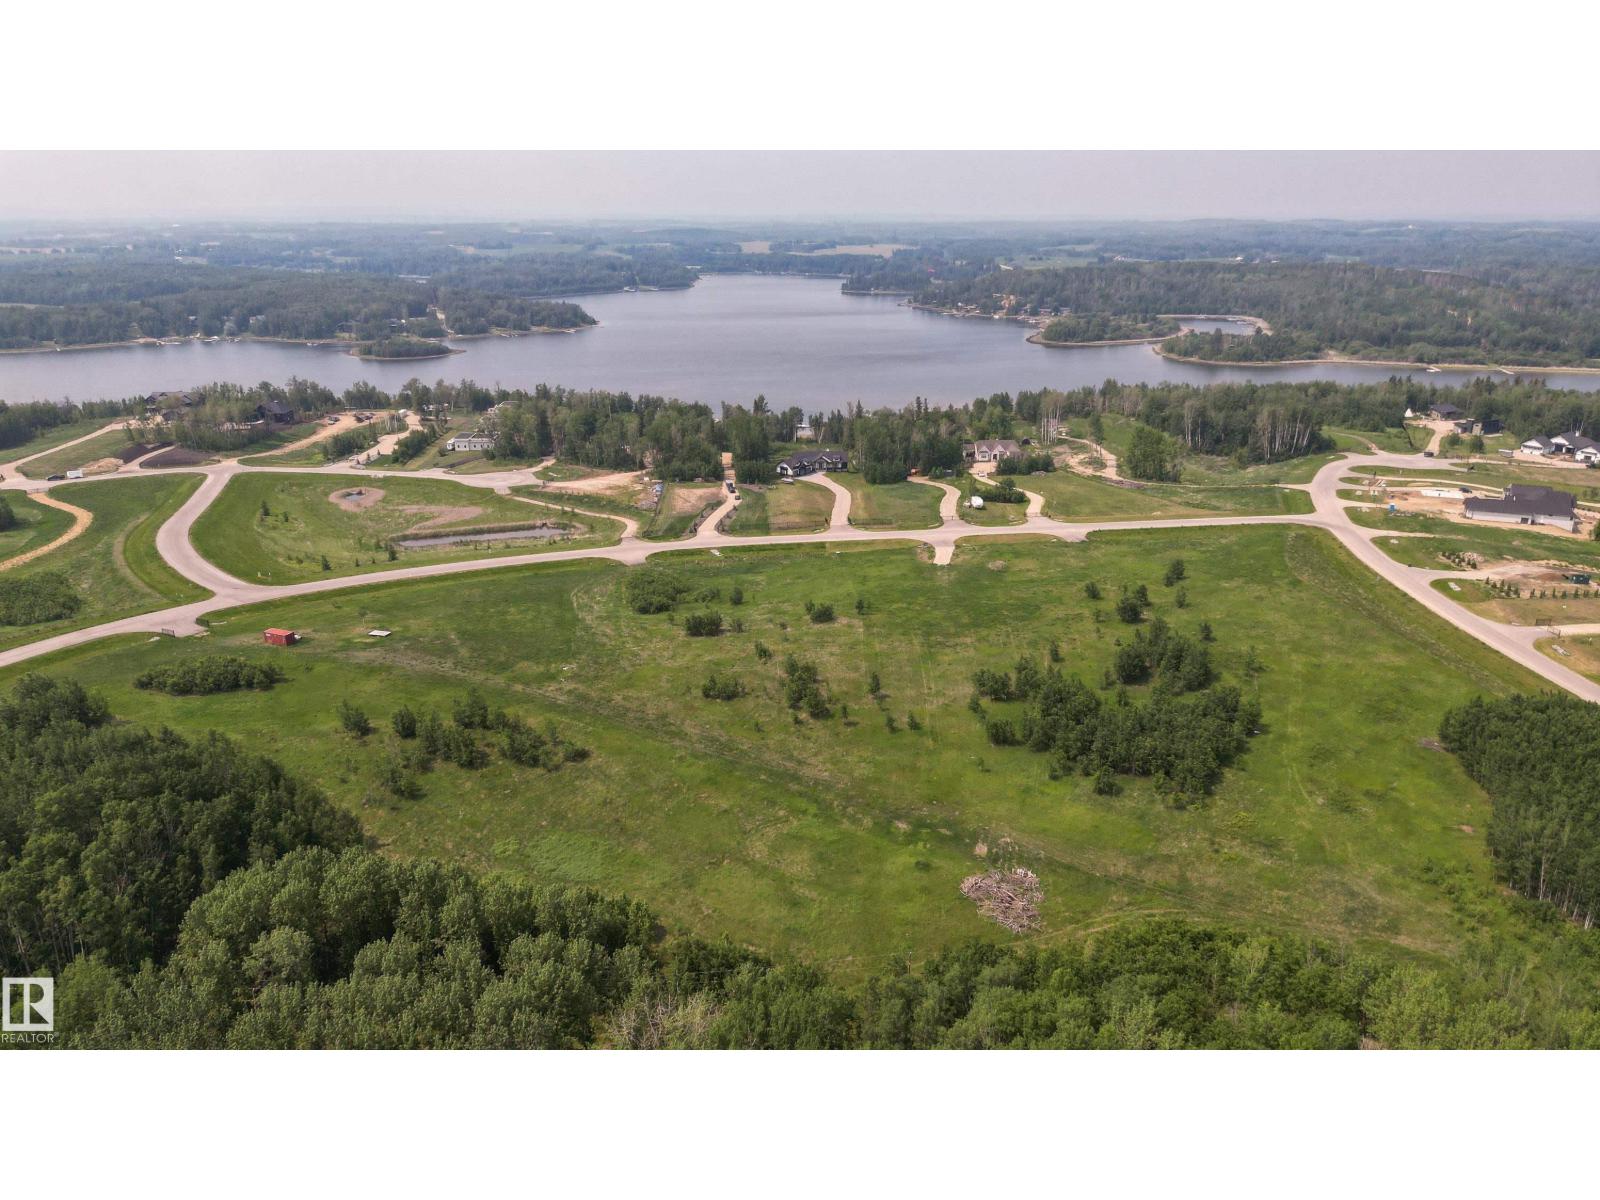
#43 2307 Twp Road 522
Rural Parkland County, Alberta T7Y 3L7
WILL CONSIDER ALL TRADES OF VALUE! No time limit to build. Choose your own builder. Welcome to Lot 43 in the highly sought-after West Point Estates on beautiful Jackfish Lake. This stunning 3-acre parcel offers the perfect canvas for your custom dream home. Conveniently located just 15 minutes west of Stony Plain and Spruce Grove all on paved roads with quick access to Highways 16, 770, and 627, this is lake life at its finest.The gently sloping lot backs onto a serene treed area, offering both privacy and picturesque views. With gas and power already at the property line, you’re one step closer to making your vision a reality.Jackfish Lake is renowned for its clean, spring-fed waters ideal for swimming, boating, and all water sports. Build a year round residence or a summer getaway, this is a rare opportunity to create lasting legacy for family and friends in one of the region’s most desirable lake communities. (id:58723)
Century 21 Masters
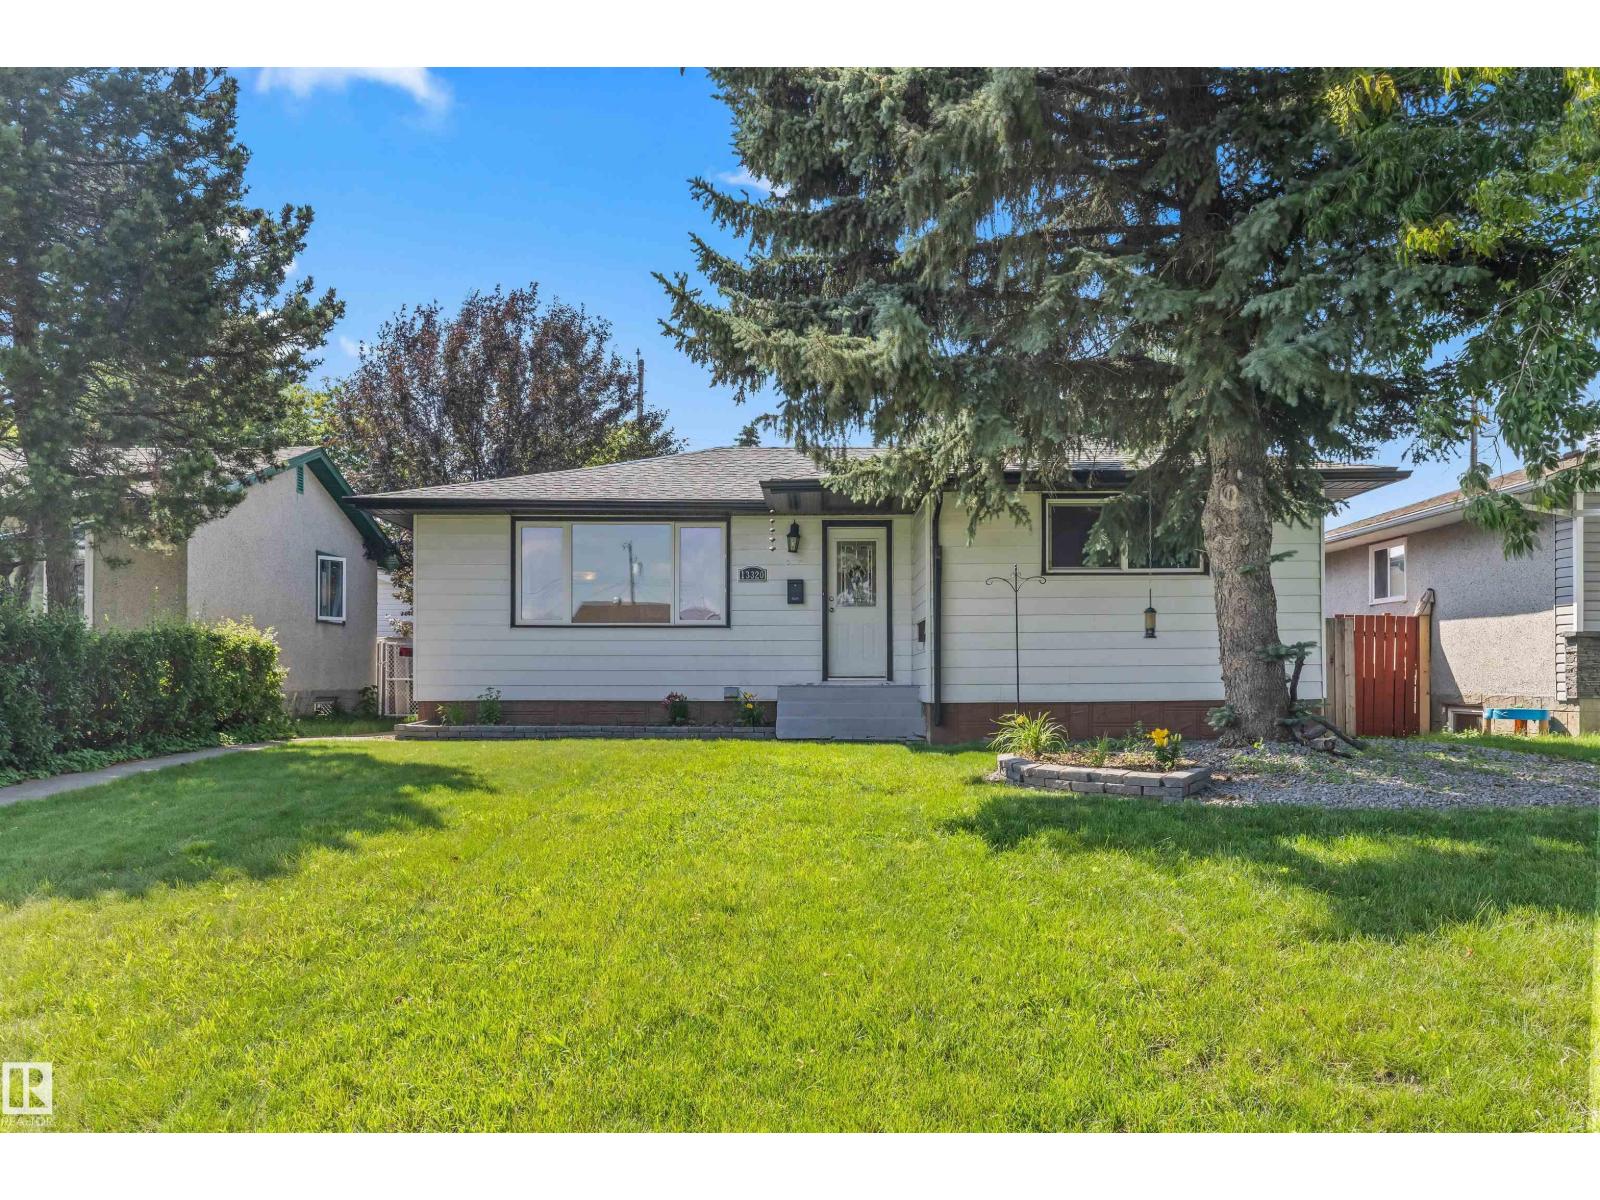
13320 123 St Nw
Edmonton, Alberta T5L 0J9
UPGRADED 5 BEDROOM Bungalow with a newer roof + soffits and eaves, vinyl windows, barrier free shower, beautiful hardwood floors, a newer hot water tank, high efficiency furnace and central A/C! Fantastic 1,000+ Sq ft bungalow with a FULLY FINISHED basement oversized double car garage with extra power, a fully fenced backyard and a large patio! All this home needs is a little TLC and you can live comfortably on a lovely quiet street close to the amenities offered by 137 ave on a massive lot in the heart of the quiet community of Kensington! (id:58723)
Logic Realty
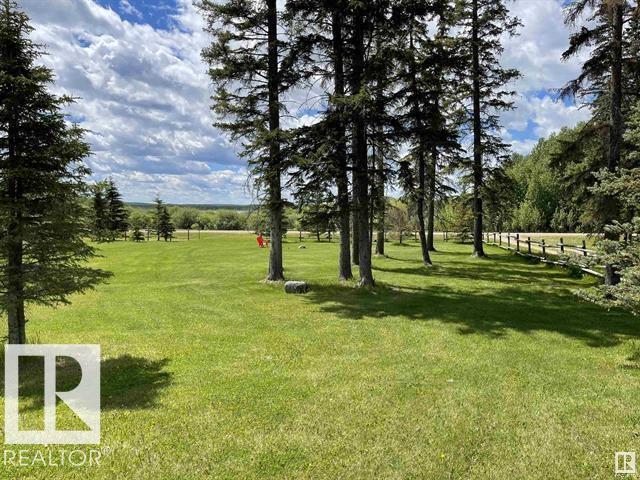
15 55062 Twp Rd 462
Rural Wetaskiwin County, Alberta T0C 0T0
Willow Haven Estates on Buck Lake's east shores, offers year round residents and recreation seekers a peaceful, tranquil setting close to the water’s edge. This half acre lot has no development and it is fenced has some mature trees and grass a turf. There is a shared boat slip on the private community docks that is accessible through the association for a nominal yearly fee. Enjoy camping with your RV, fishing, boating, or using your water toys, snowmobiling and all winter sports around the lake and country side. There is no time commitment to build. Come check out this beautiful lot and use as your recreational getaway or future site of a home or cabin! (id:58723)
More Real Estate
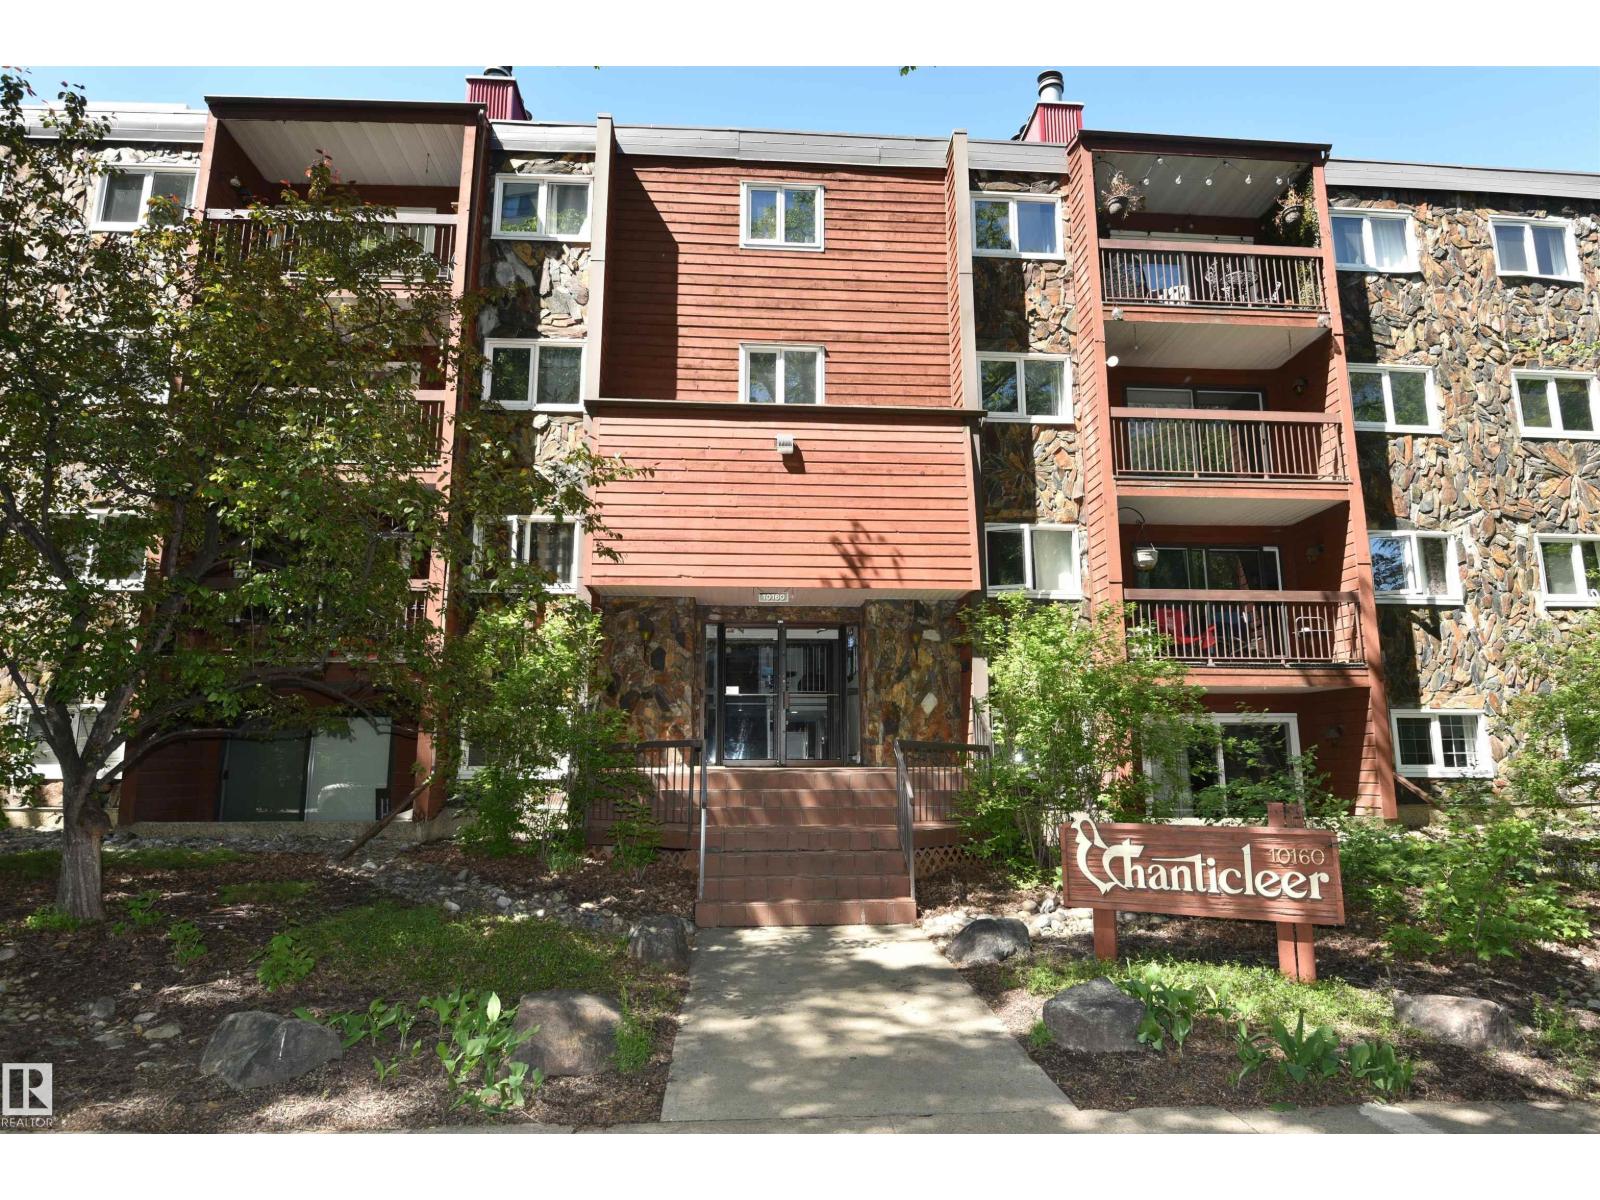
#21 10160 119 St Nw Nw
Edmonton, Alberta T5K 1Y9
SELLER IS OFFERING 6 MONTHS FREE CONDO FEES located just west of downtown is this very large 1200 sqft apartment condo, on the 3rd floor. It's primary bedroom is huge, allowing for a book reading retreat or office desk setup. An updated kitchen featuring upgraded cabinets, granite countertops, stainless steel appliances and laminate flooring. Cuddle up in front of the real wood burning fireplace. Convenience of insuite laundry with new full size side x side washer & dryer. Your extracurricular sports gear will fit in the insuite storage area. The complex has upgraded new windows. Assigned heated underground parking included with stall #23. Leave the car at home and walk to your work downtown. Condo overlooks mature treed street, offering a fresh green view. Make this condo yours ... (id:58723)
RE/MAX Excellence
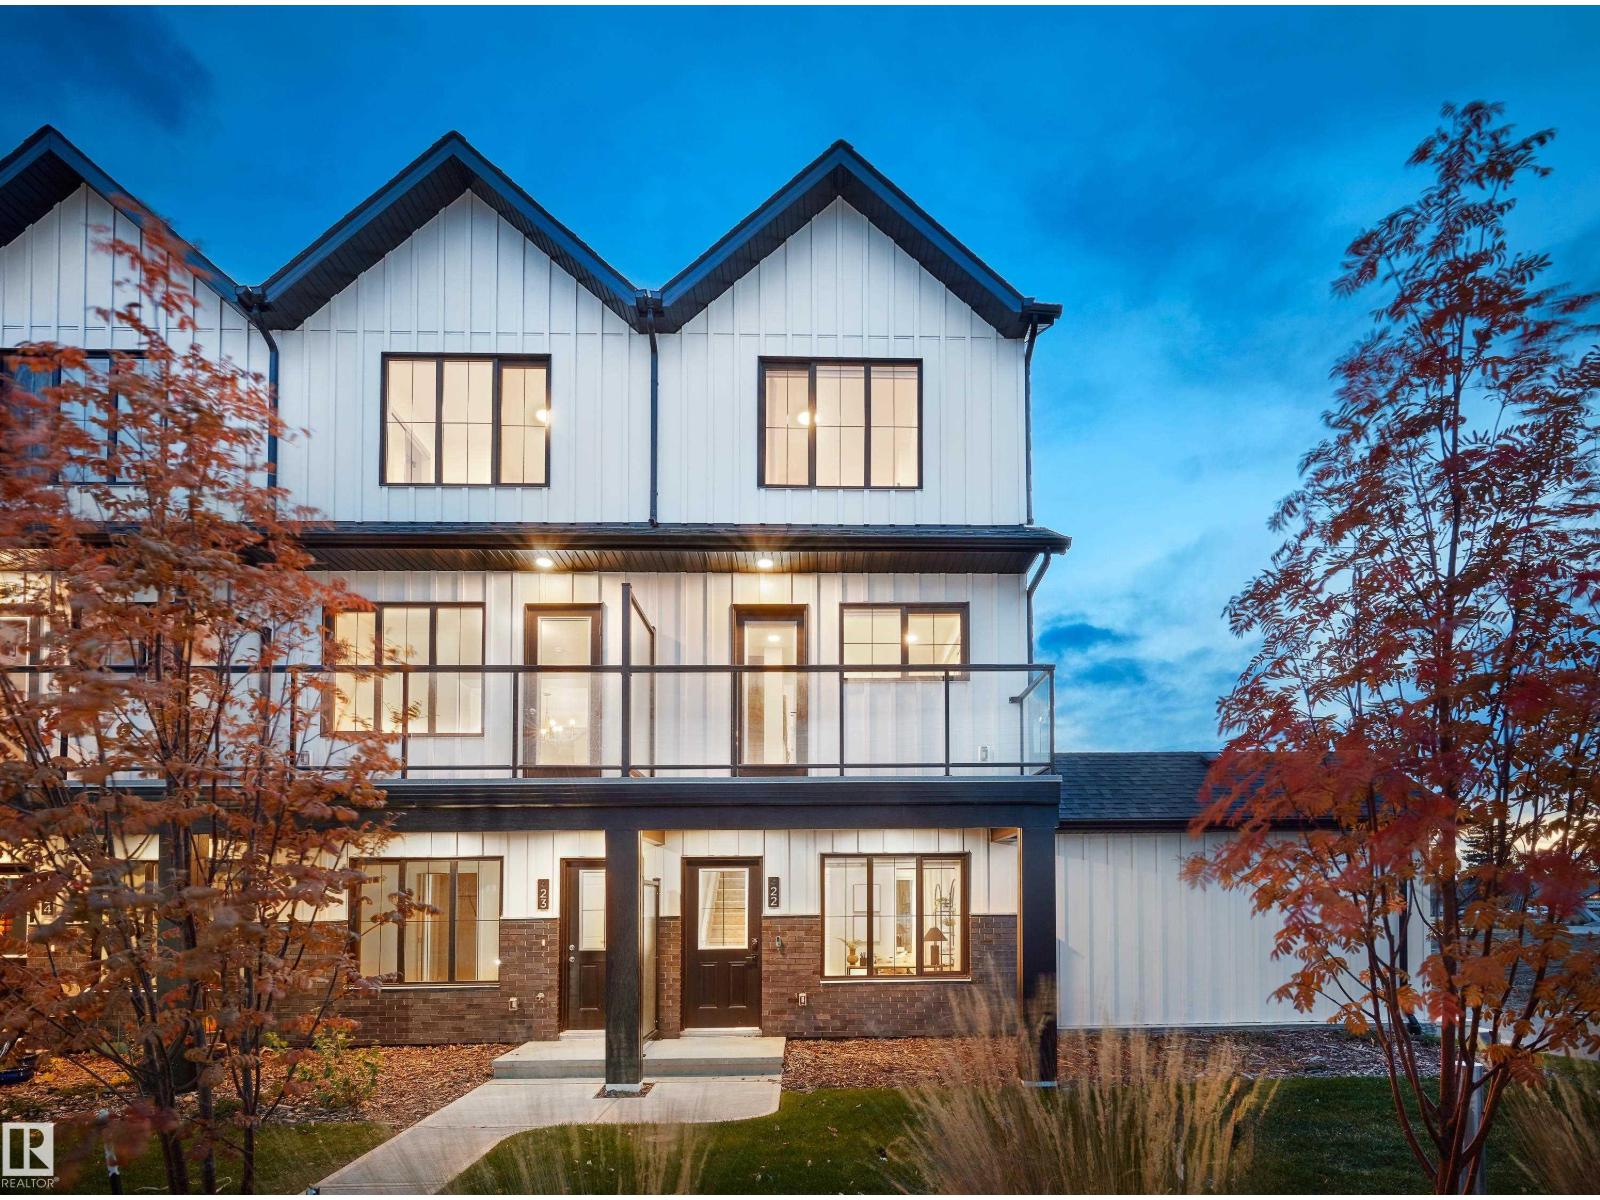
2024 Glastonbury Bv Nw
Edmonton, Alberta T5T 7Z3
Welcome to Abbey built by StreetSide Developments! This spacious 2+1 bedroom, 2.5 bathroom row house with almost 1200 sq.ft , and comes with a large single attached garage. The upper levels of the unit are bright and open, with a modern color palate throughout. The kitchen has gorgeous cabinets and lots of counter space. The dining and living areas of this open concept blend seamlessly together, making it perfect for entertaining. The balcony access is off the kitchen. Upstairs you will find two Primary-bedrooms, each with an ensuite and great closet space. Complete the package with a single attached over sized garage, main floor den and plenty of storage for golf-clubs, bikes, rackets etc. Close to transportation, shopping, airport and so much more. Best of all there is NO CONDO fee. *** Home is under construction and will be complete by the end of December , photos used are from the same style home recently built by the colors may vary *** (id:58723)
Royal LePage Arteam Realty
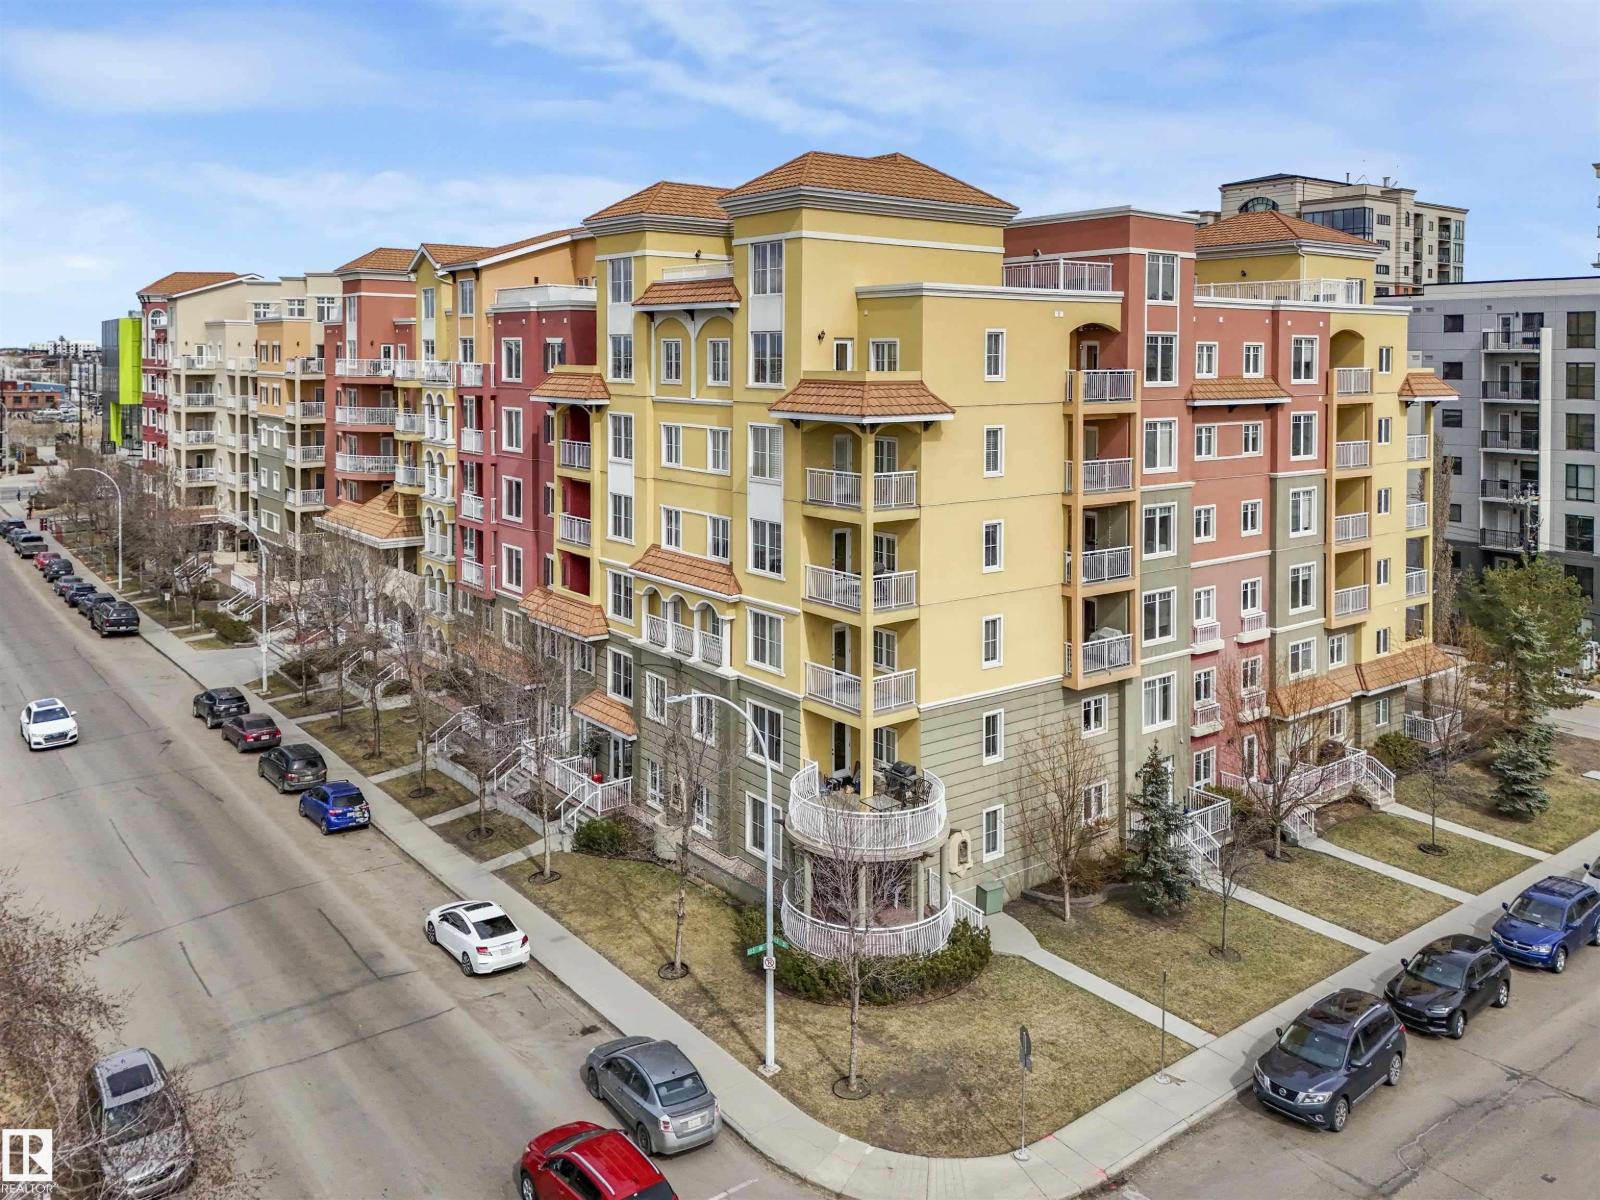
10333 112 St Nw
Edmonton, Alberta T5K 0B4
Looking for secure, heated parking downtown? Here’s your opportunity to own an underground parking stall at The Venetian. Excellent opportunity to own a secure, heated underground parking stall in The Venetian, ideally located in the heart of Downtown Edmonton. Ownership or residency in the building is not required, making this a great option for anyone who lives, works, or attends school nearby. The stall is conveniently located on the upper level of the underground parkade and offers easy access to MacEwan University, Rogers Place, the ICE District, Downtown businesses, shopping, restaurants, and public transit. Use the stall for yourself and enjoy the convenience of warm, secure parking year-round, or rent it out as an investment to a nearby resident, student, or Downtown professional. With its central location near MacEwan University and Rogers Place, this is a great opportunity to secure your own Downtown parking space or add a unique income-producing asset to your portfolio. (id:58723)
Sterling Real Estate
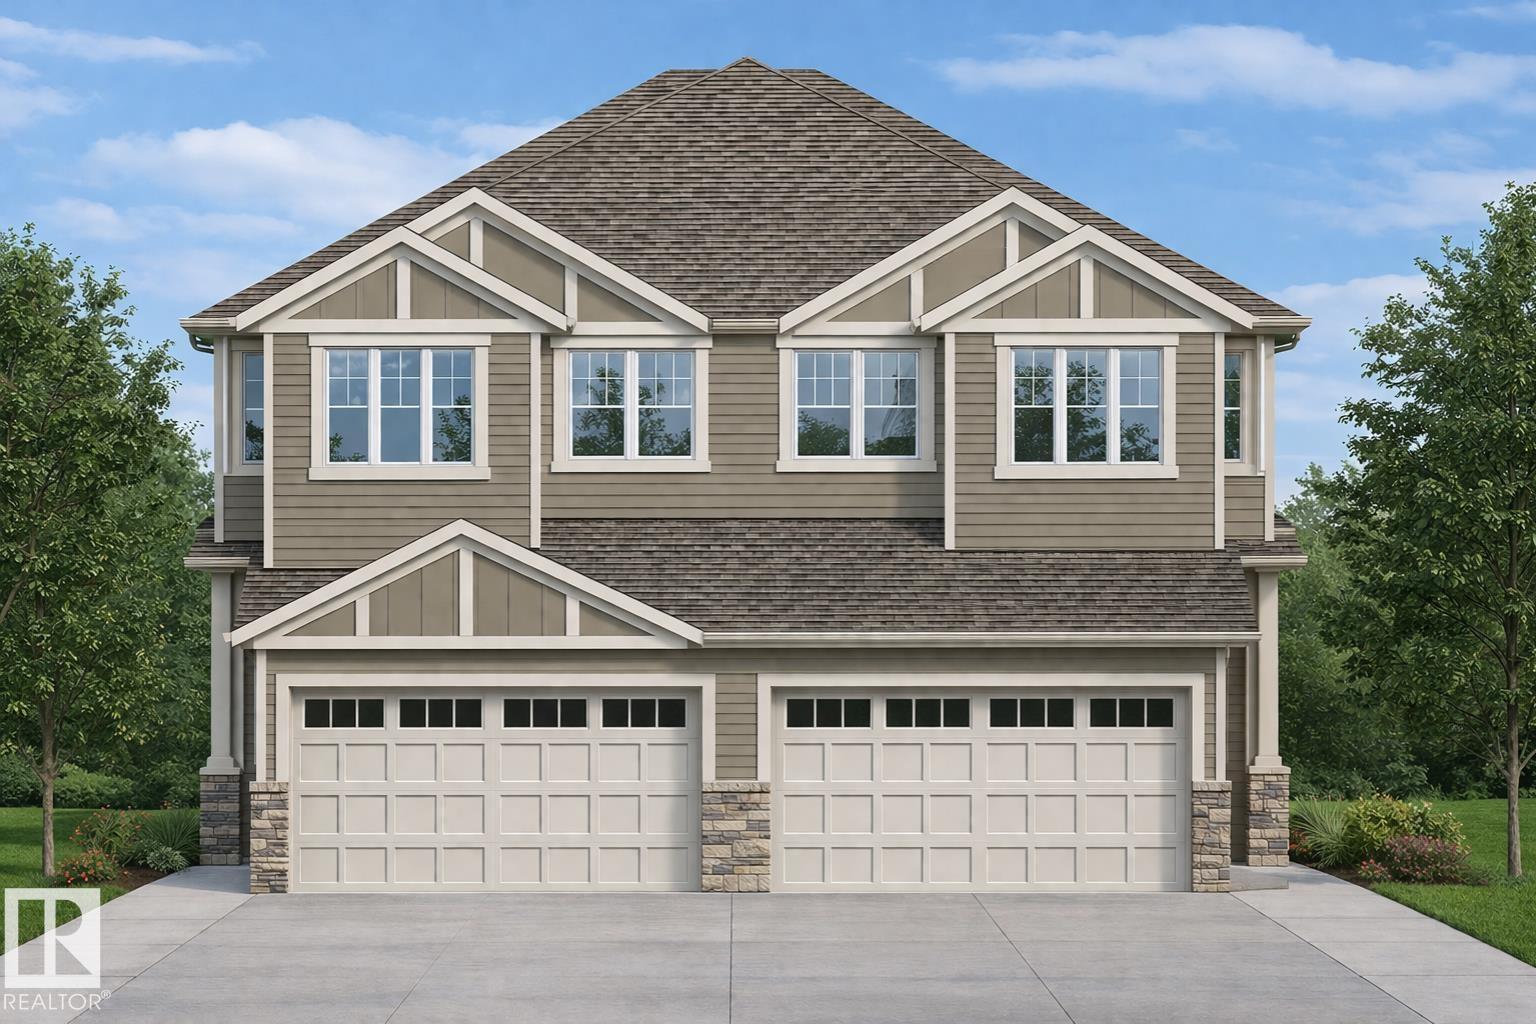
3338 Granville Dr Nw
Edmonton, Alberta T5T 7Z3
Welcome to Granville. This brand new duplex the “Leila” Built by StreetSide Developments and is located in one of Edmonton's newest premier communities of Granville. With over 1500 square Feet, it comes with a double attached garage, this opportunity is perfect for a young family or young couple. Your main floor is complete with luxury Vinyl Plank flooring throughout the great room and the kitchen. The main entrance/ main floor has a good sized entry way. Highlighted in your new kitchen are upgraded cabinets, quartz counter tops and a tile back splash. The main floor has a large size living room perfect for entertaining. The upper level has 3 bedrooms and 2 full bathrooms and a center bonus room. This home also comes with a side separate entrance perfect for future development. *** This home is under construction and will be complete by December of this year. The photos used are from the same style home recently built but colors may vary **** (id:58723)
Royal LePage Arteam Realty
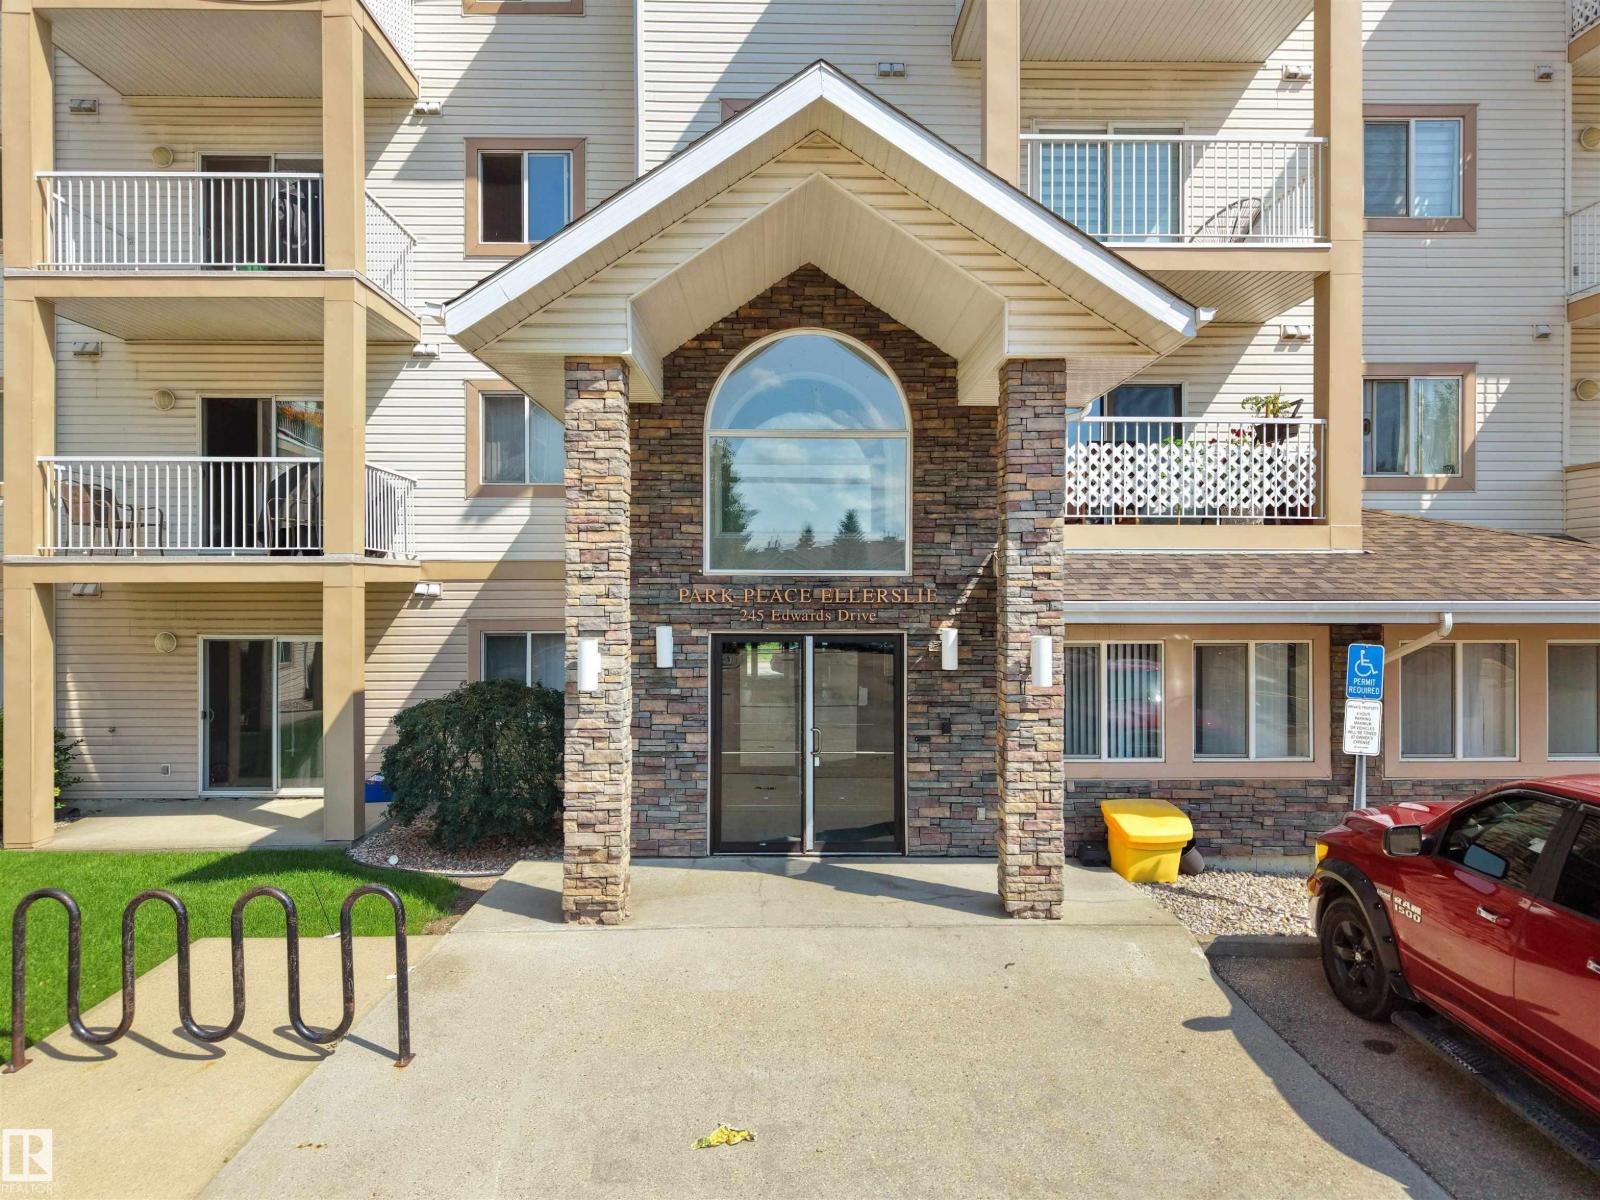
#220 245 Edwards Dr Sw
Edmonton, Alberta T6X 1J9
First-Time Buyer or Investor ALERT! This well-kept 2-bedroom, 2-full-bath condo offers outstanding value and convenience. Enjoy an east-facing second-floor balcony overlooking a peaceful pond, perfect for morning coffee or quiet evenings. The functional layout includes in-suite laundry and an assigned parking stall, making everyday living easy. Located steps from shopping, schools, and transit, this home delivers exceptional accessibility for owners and tenants alike. The complex is well-maintained and known for its low condo fees—only $438/month, which include utilities and exterior maintenance, keeping monthly costs predictable and affordable. A smart choice for anyone seeking comfort, convenience, and long-term value. ACT NOW>>> (id:58723)
RE/MAX Excellence
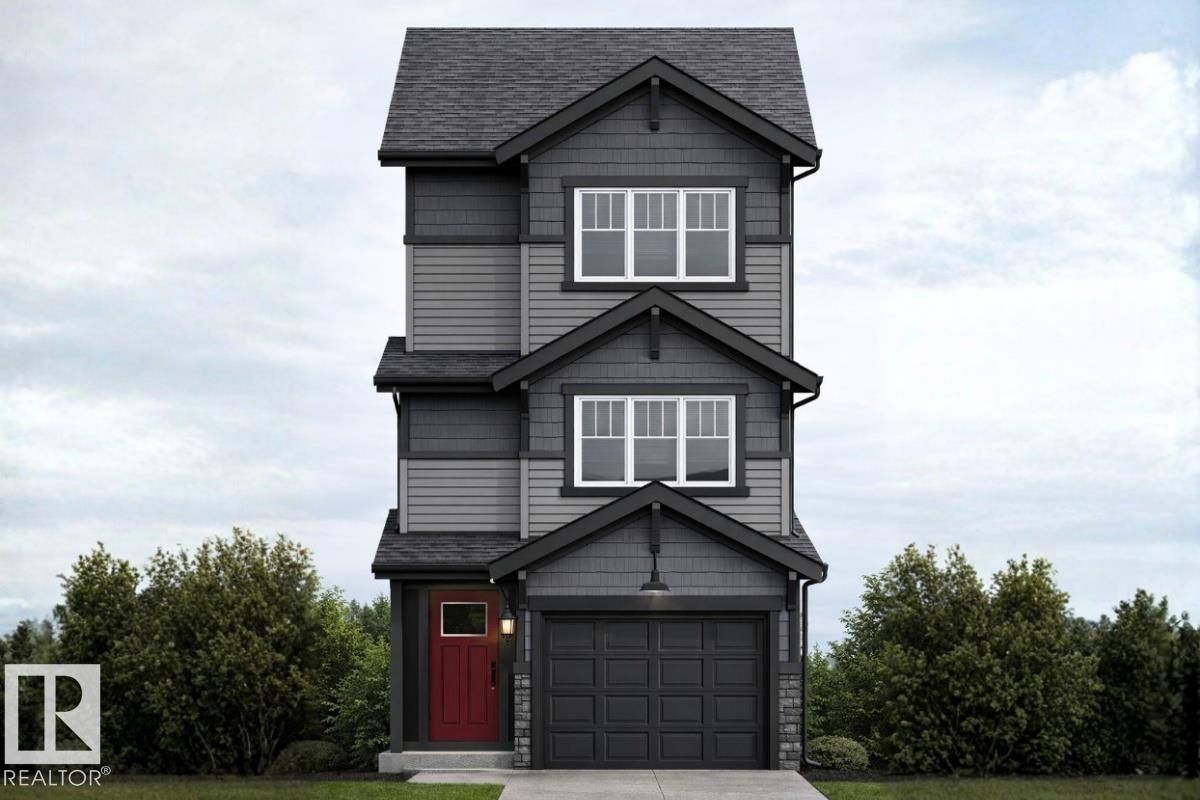
#14 531 Merlin Landing Ld Nw
Edmonton, Alberta T5S 0L9
*** SINGLE FAMILY CONDO *** Welcome to Hawks Ridge. This brand new single family condo unit the “Hazel” Built by StreetSide Developments and is located in one of Edmonton's newest premier north west communities of Hawks Ridge. With almost 1,100 square Feet, it comes with front yard landscaping and a single over sized garage, this opportunity is perfect for a young family or young couple. Your main floor is complete with luxury Vinyl Plank flooring throughout the great room and the kitchen. The main entrance/ main floor has a good sized entry way. Highlighted in your new kitchen are upgraded cabinets, quartz counter tops and a tile back splash. The upper level has 2 bedrooms and 2 full bathrooms. This home is move in ready! (id:58723)
Royal LePage Arteam Realty
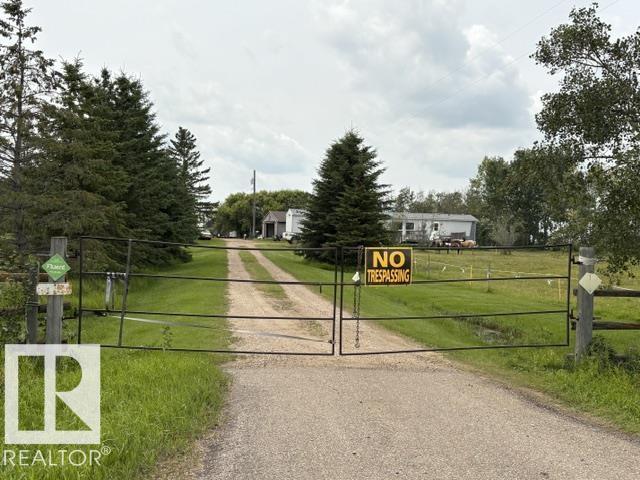
49102 - Rr131 Hwy #36
Rural Beaver County, Alberta T0B 4N0
9.98 ACRES WITH OLDER MOBILE HOME.... SOLD AS IS WHERE IS.... Property is located on the west side of hwy 36 just a few minutes north of VIKING.. A few older out buildings, a double detached garage with concrete floor, bored well, open discharge septic. natural gas to house. propane heats the well shed. some fencing for horses. THIS HOME IS IN NEED OF GREAT REPAIR (not just a quick handy man special) (id:58723)
RE/MAX Elite
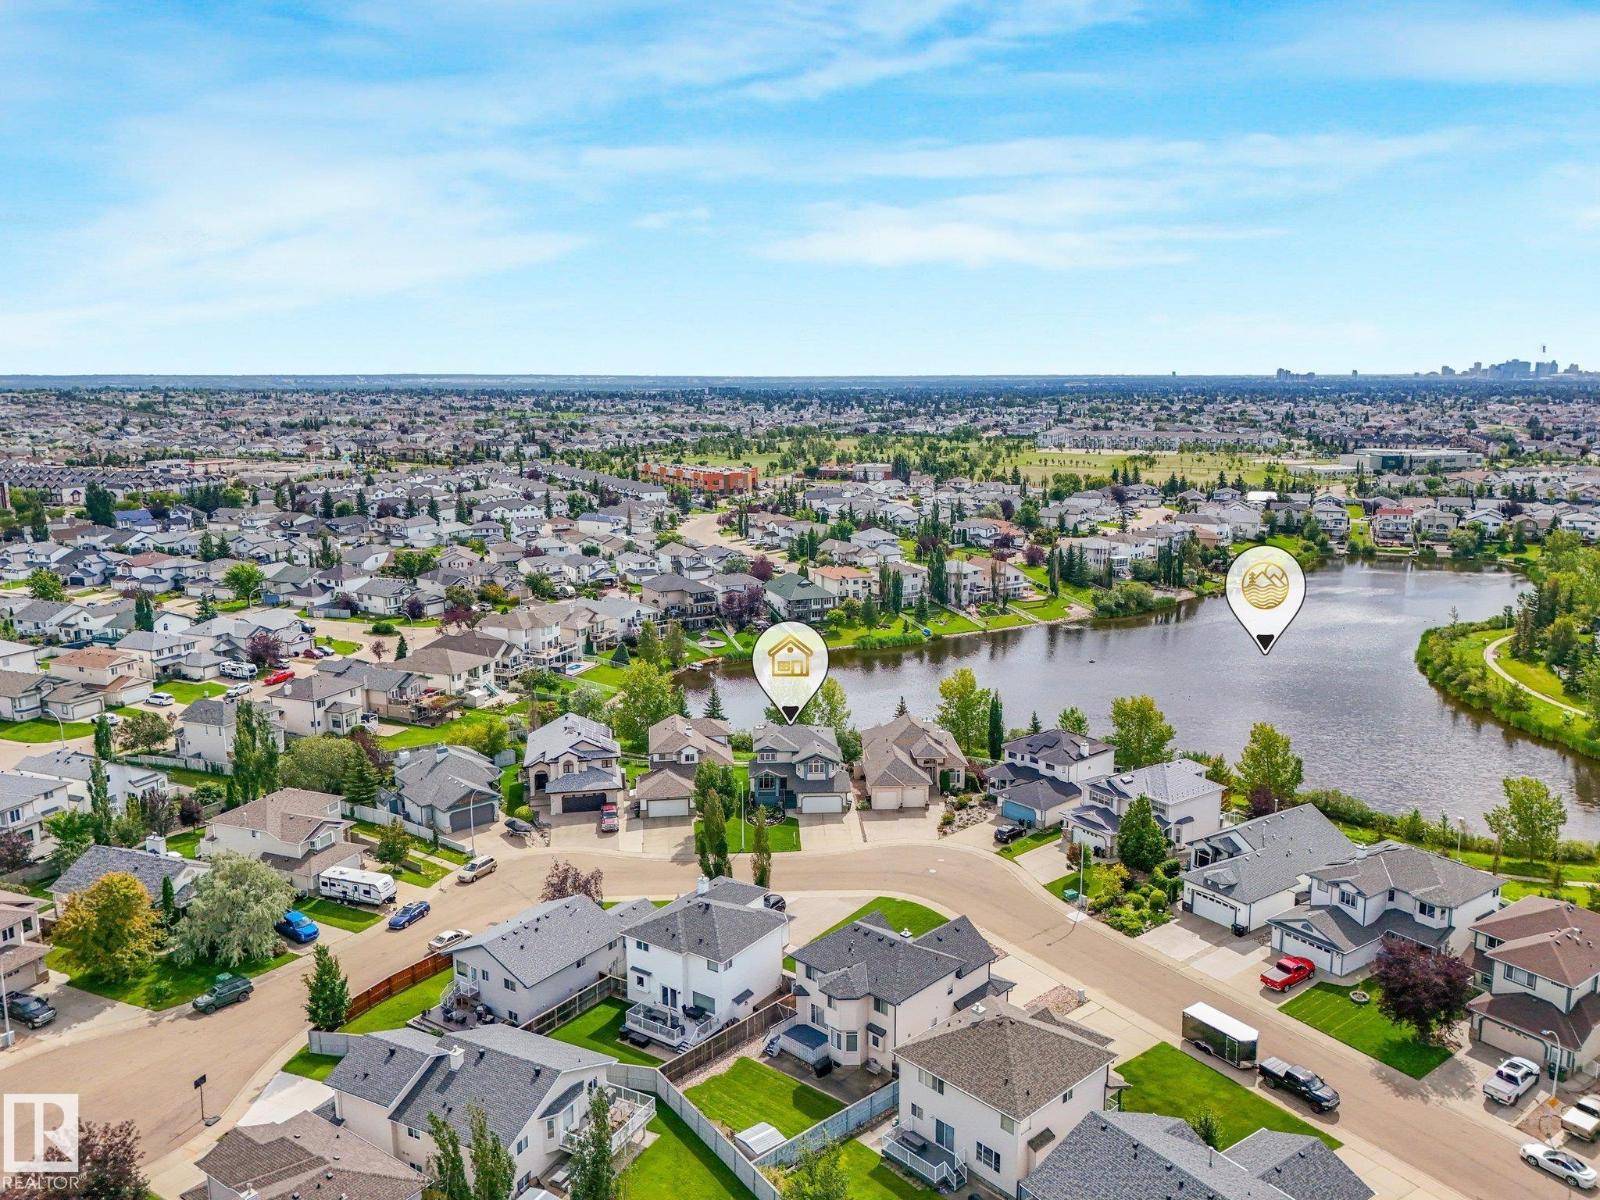
1117 Klarvatten Cv Nw
Edmonton, Alberta T5Z 3N3
SPECTACULAR VIEW OF LAKE. This custom WALK-OUT 2-storey is BACKING WEST DIRECTLY ONTO LAKE w. over 3000 sq. ft. total dvp living space. 3 + 2 bedrooms, POTENTIAL 6 BDRMS, 3.5 bathrooms. Gorgeous, updated kitchen w granite countertops, island, walk-in pantry, upgraded stainless appliances and large eating nook with UNBELIEVABLE VIEW OF LAKE. Adj. family room has gas fireplace. Entertain in living room and dining room. Main floor bedroom perfect for elderly w. nearby bathroom. Upstairs the primary bedroom is truly a suite with more PANORAMIC VIEWS of the LAKE, 4 piece ensuite, and large closets. Two more bedrooms and full bathroom on second level. FULLY DEVELOPED, WALK-OUT BSMT has a separate entrance from back,2 bedrooms, 3 pc bthrm, rec room and access to patio with VIEW. Massive deck off kitchen perfect for the BBQ. Yard is landscaped and offers amazing access to lake. Double attached garage.Recent upgrades include Shingles,HWT,paint,light fixtures,and so much more!. Located in a friendly neighbourhood! (id:58723)
Maxwell Progressive
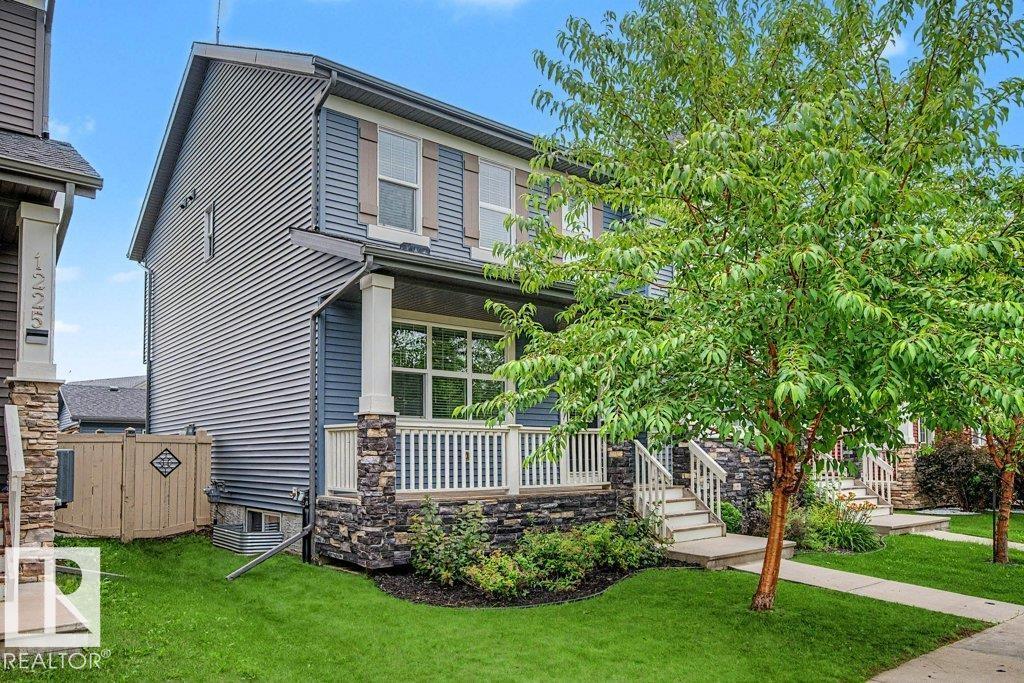
1303 162 St Sw
Edmonton, Alberta T6W 2L1
If you are looking for a well maintained home in Glenridding, then look no further. This beautiful family home has 1325 square feet of space, plus a basement ready for your development. As soon as you walk in, the open concept layout offers you an inviting feeling of connection and space. With the kitchen set in the center, it truly is the heart of the home. White cabinetry, spacious counters, SS appliances and a large island with counter seating all make this kitchen a place you want to be in. The main level offers a 2 pc bath near the back door, and a large deck (w/ BBQ gas hook up). The yard is perfect for pets and kids! Upstairs there are 3 bedrooms, & a 4 piece bath and lots of storage. The Primary suite is KING SIZED and has a walk in closet, and 4 piece ensuite also. With walking paths and tree lined streets, this area is welcoming and family friendly. Close to schools and shopping, with easy commutes to work, it offers everything a growing family would need. (id:58723)
One Percent Realty
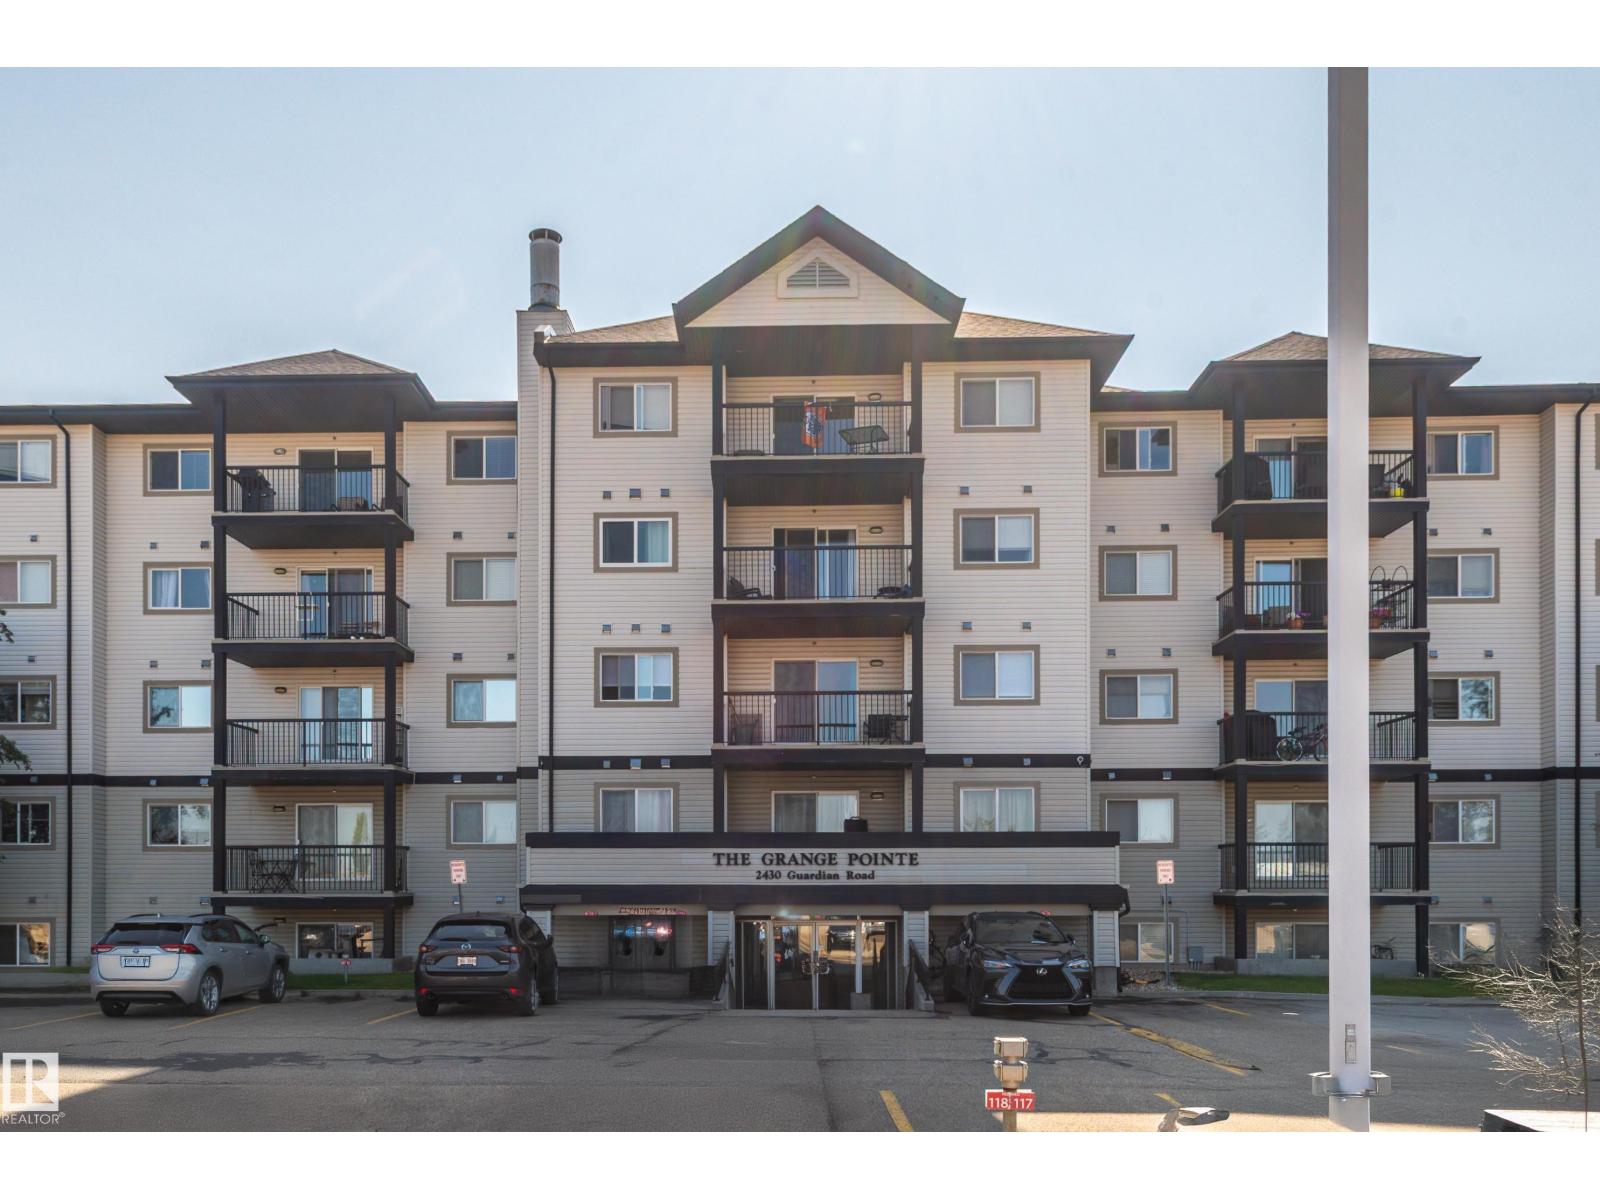
#114 2430 Guardian Rd Nw
Edmonton, Alberta T5T 2P5
Main floor condo in the Grange Pointe complex. Easy access to the Whitemud and the Anthony Henday. This bedroom and 2 bath condo is ideal for 1st time owner or an investment. Close to shopping and public transit. Comes with one surface parking stall. Come live the condo lifestyle! (id:58723)
Bermont Realty (1983) Ltd
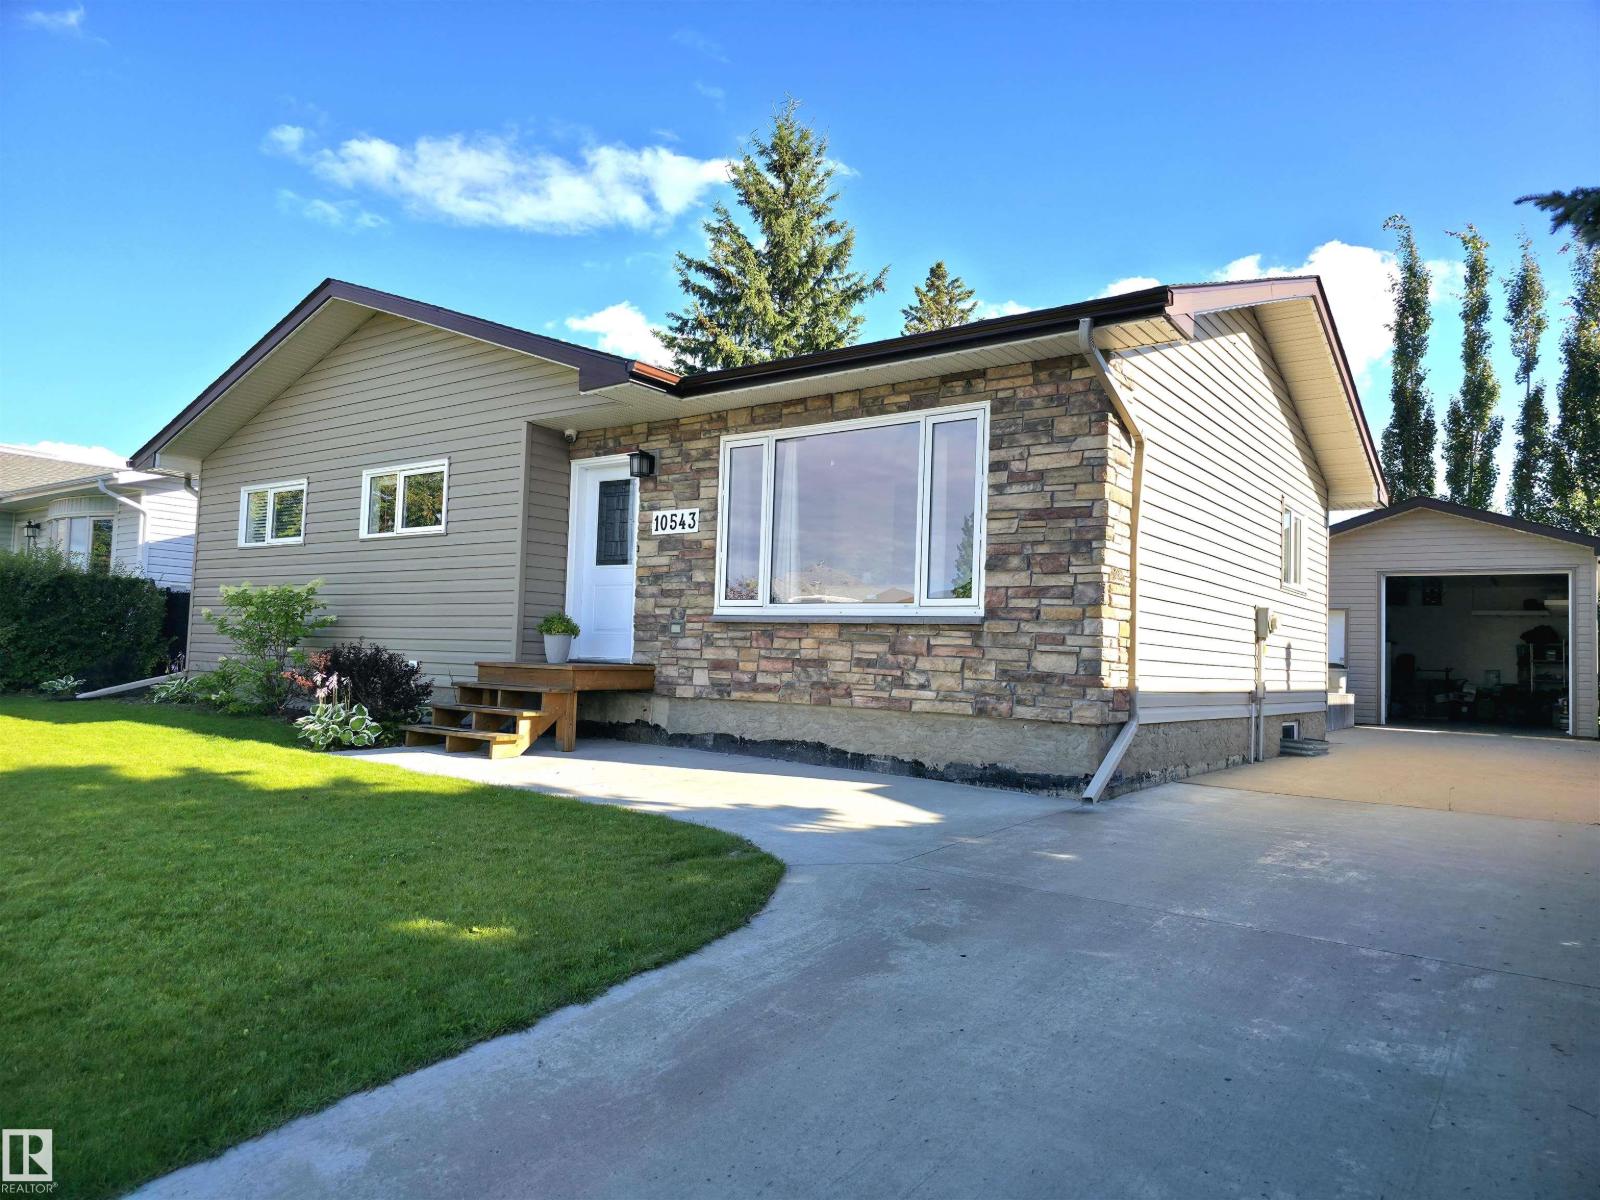
10543 109 St
Westlock, Alberta T7P 1A9
Beautiful, air conditioned home in a great location. This updated bungalow is located on a quiet street, backs onto a park and has had loads of improvements over the years. The home features a large eat in kitchen, living room, 3+1 bedrooms, 2 baths, large rec room and office in the finished basement. The home has painted in modern tones, features laminate and tile throughout the main level and lots of little extras like updated counter tops, lighting, hardware, baseboards, etc. Permanent state-of-the-art season adjustable christmas lights! Underground sprinkler system. A new hot water tank and back deck, newer shingles and living room window. The list goes on and on. This is a turn key home ready for a new family to enjoy! (id:58723)
2% Realty Edge Ab
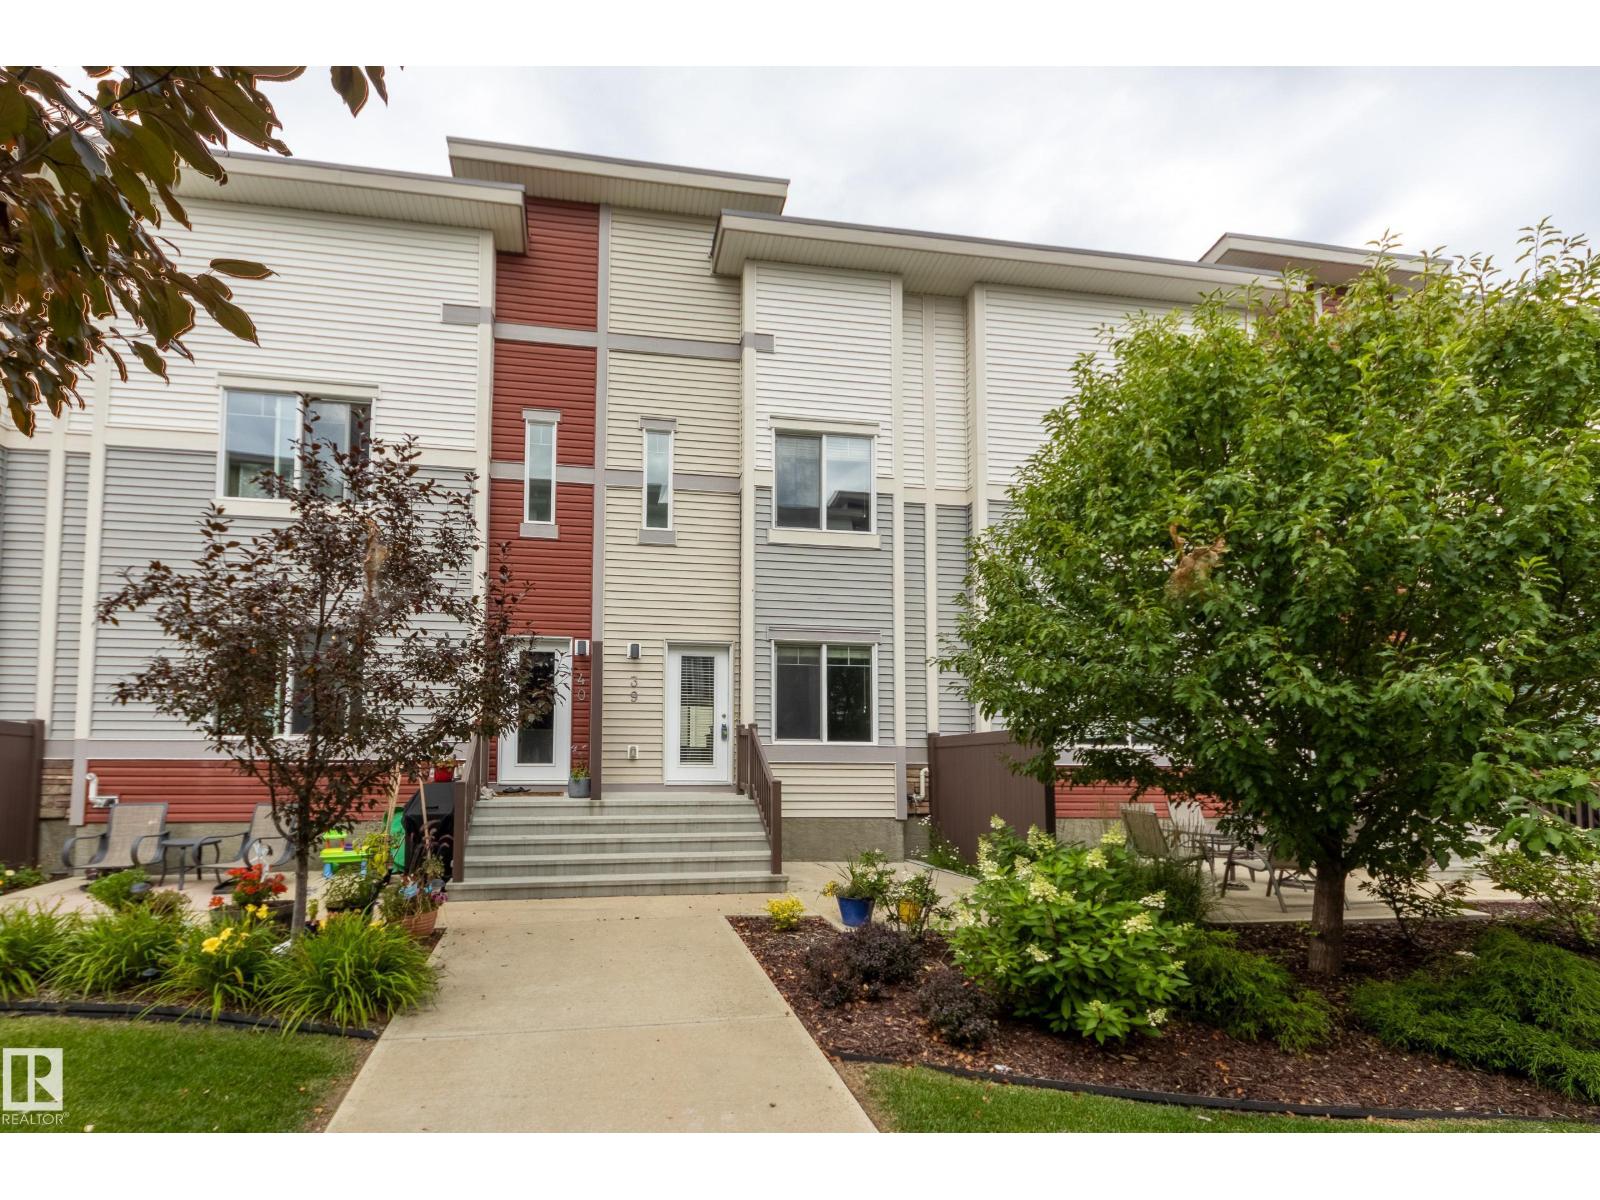
#39 804 Welsh Dr Sw
Edmonton, Alberta T6X 1Y8
LOW-MAINTENANCE LIVING with LOW CONDO FEES in this 2-storey, 2-bedroom townhouse in Walker. A desirable floor plan offers convenient main-level entry directly into the living space, with a spacious kitchen featuring quartz counters, espresso cabinetry and a walk-in pantry. The kitchen is open to the dining area and bright living room with a south-facing window, while a 2pc bath completes the main floor. Upstairs, the primary features a walk-in closet with a window and 3pc ensuite. A generous second bedroom sits at the opposite end of the upper level beside the 4pc bath...an ideal layout for roommates, guests or rental potential, with each bedroom enjoying its own bathroom. Stacked washer and dryer add convenience. The fully finished partial basement offers flexible space for a home office, yoga or workout area, plus access to the oversized single garage. Minutes to shopping, restaurants, schools, trails, golf and Anthony Henday Drive...perfect for professionals, first-time buyers or investors. (id:58723)
RE/MAX Real Estate
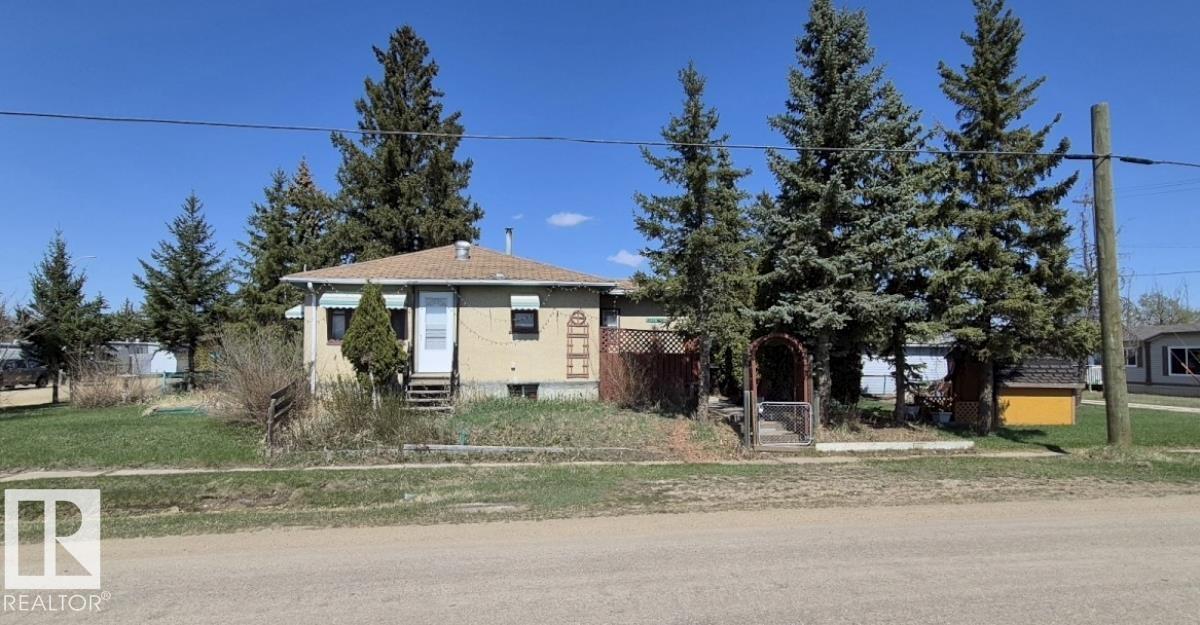
5003 49 St
Ryley, Alberta T0B 4A0
Welcome to 5003 49st in the charming community of Ryley. 3 bedroom, 1 bathroom bungalow. Main floor features: kitchen with dinette, living room, 2 bedrooms, and 4pc bathroom. Basement is partially finished with family room, bedroom, and utility/laundry room. Backyard has mature trees, lawn area, storage shed, and access to the back lane. Great location- walking distance to recreational facilities, community hall, and downtown! (id:58723)
Exp Realty