Hurry Home

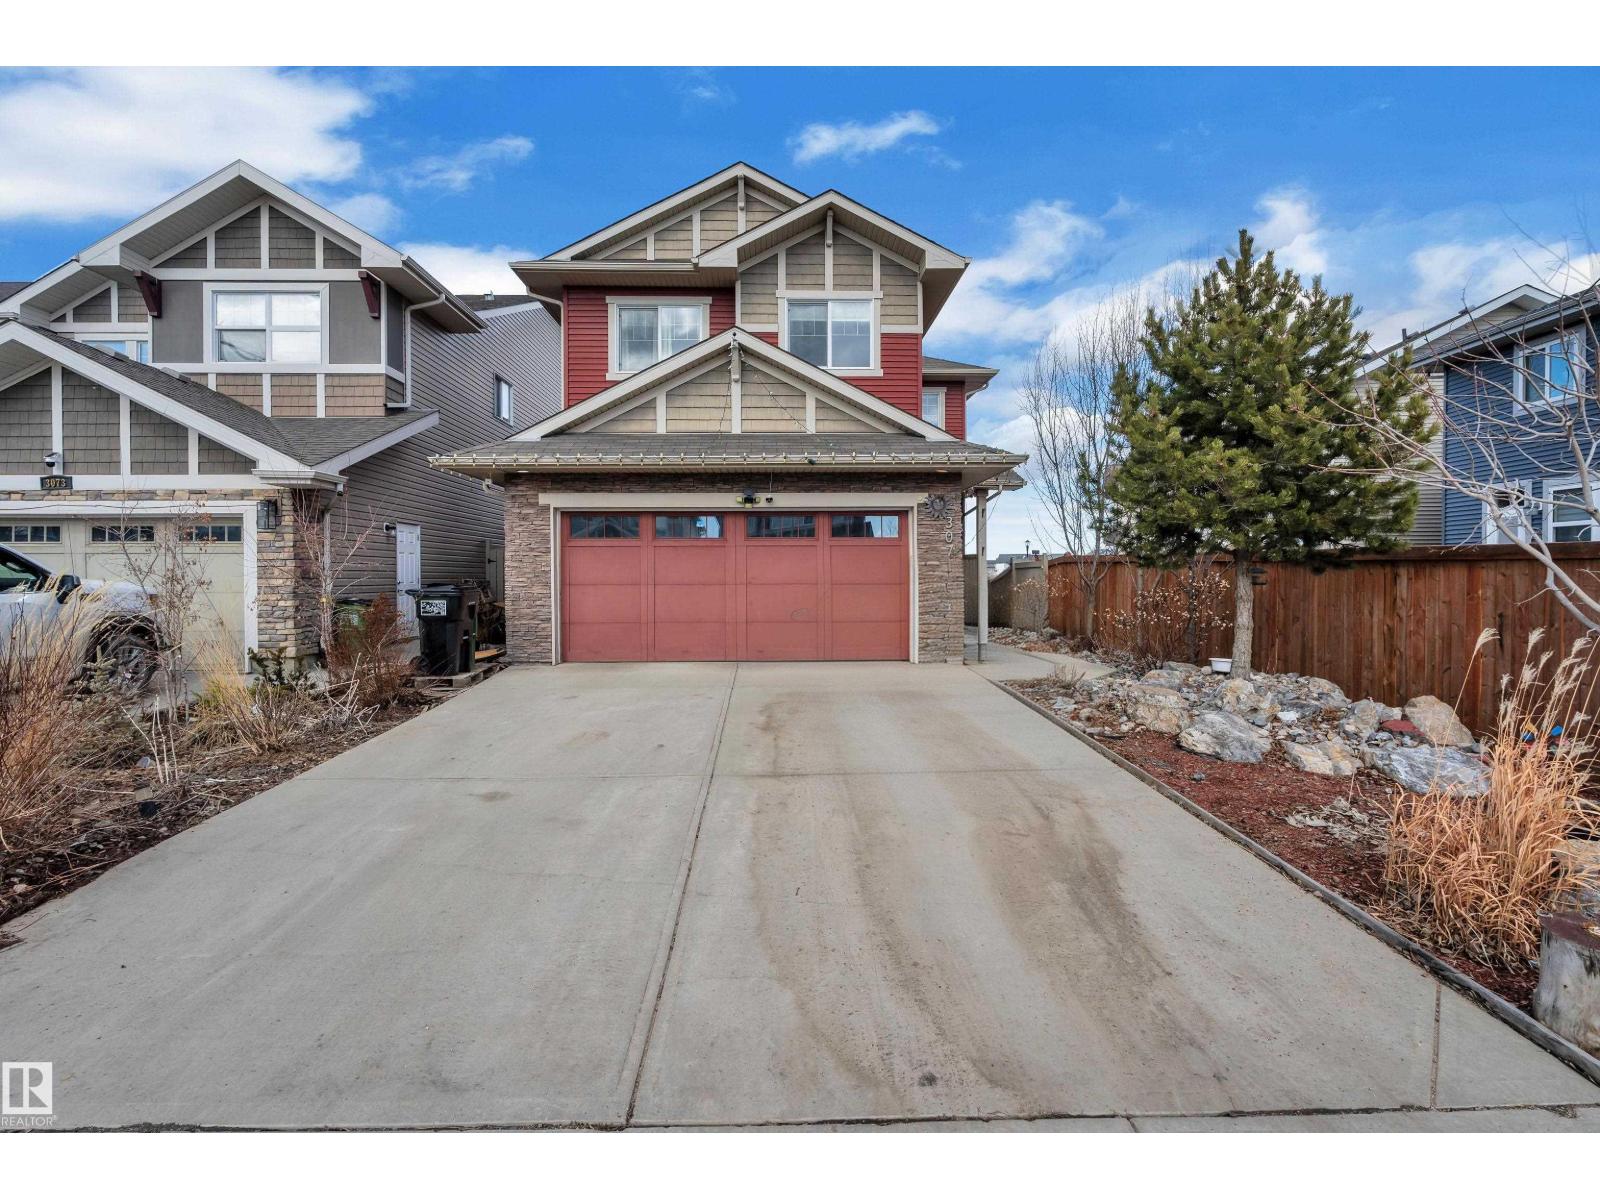
3071 Carpenter Landing Ld Sw
Edmonton, Alberta T6W 2Y9
Welcome to this stunning 2,400+ sq. ft. walkout home offering the perfect blend of space, comfort, and functionality! Step inside to a spacious foyer featuring rich hardwood floors, 9-ft ceilings, a cozy gas fireplace, and a bright open-concept living, dining, and kitchen area. The main floor also includes a large bedroom with a walk-in closet and private 3-piece ensuite, plus a convenient 2-piece bath. Upstairs features a massive primary suite with a huge walk-in closet and luxurious 5-piece ensuite, two additional spacious bedrooms, a bonus room, and a full 4-piece bath. The professionally finished walkout basement offers a fifth bedroom, den, 3-piece bath, and a spacious living area—ideal for extended family. Enjoy beautiful pond views, a rear walking trail, and a custom landscaped backyard with a stone patio and firepit. Walking distance to a school, community playground, and ice rink. An exceptional opportunity to own a beautiful family home in a fantastic location! (id:58723)
Lpt Realty
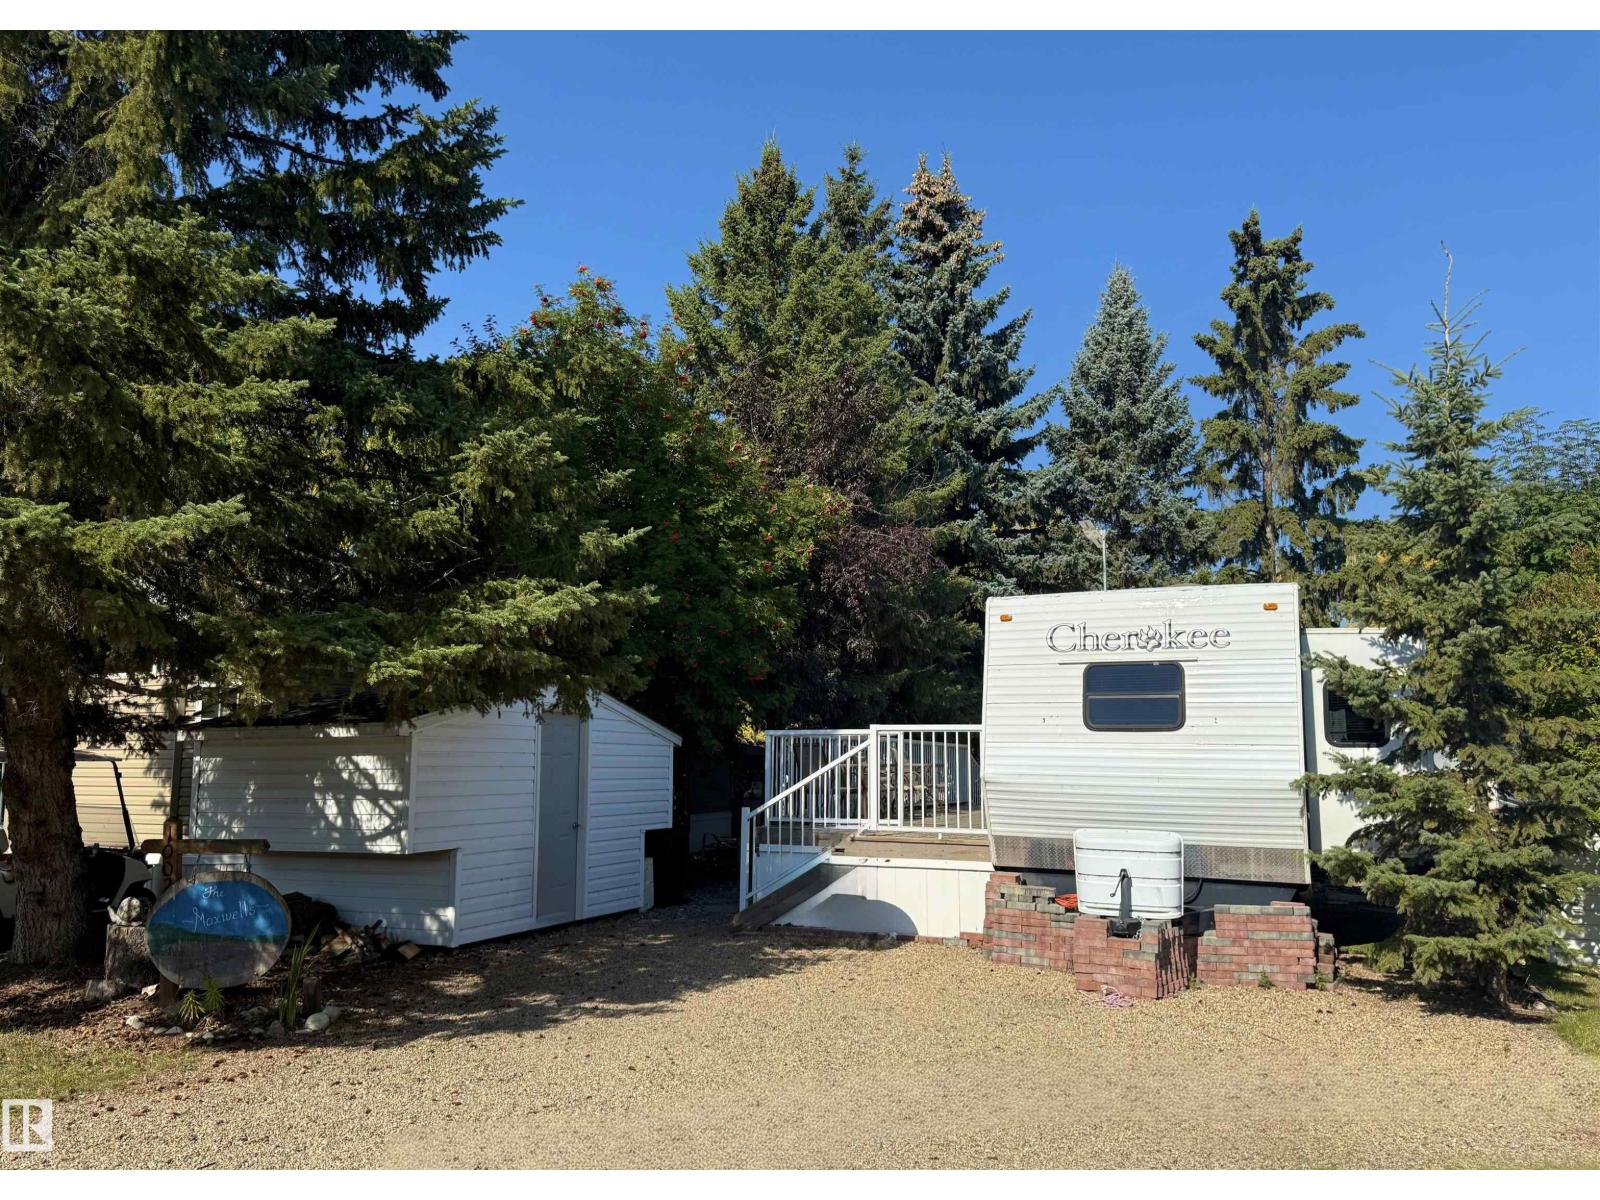
#1002 35468 Range Road 30
Rural Red Deer County, Alberta T4G 0M3
Affordable and beautiful.Why rent when you can own a little piece of paradise just steps from the beach!This highly sought after Phase 1 lot is a rare opportunity to secure prime realestate in one of Alberta’s most beloved lake communities,Gleniffer Lake Resort.Tucked among mature trees for privacy and shade,this fully serviced site includes:2008 Forest River Cherokee 39E Travel Trailer–spacious and ready for you to enjoy.Sleeps 6. Bunkhouse–perfect for guests, kids,or extra storage.Sleeps 4. Storage Shed–keep your lake gear organized Water, Sewer & 30 AMP Power–all hooked up and ready to go Located in the heart of Gleniffer Lake Resort.Phase 1 properties are known for their proximity to the beach and central amenities making this a rare and valuable find.Amenities include:Golf course,marina,pools,hot tubs, clubhouse,and more.Gated community with beautifully maintained grounds.Ideal for weekend getaways, Summer living,or investment.Option to purchase with a 2011 Pontoon Boat. (id:58723)
Maxwell Progressive
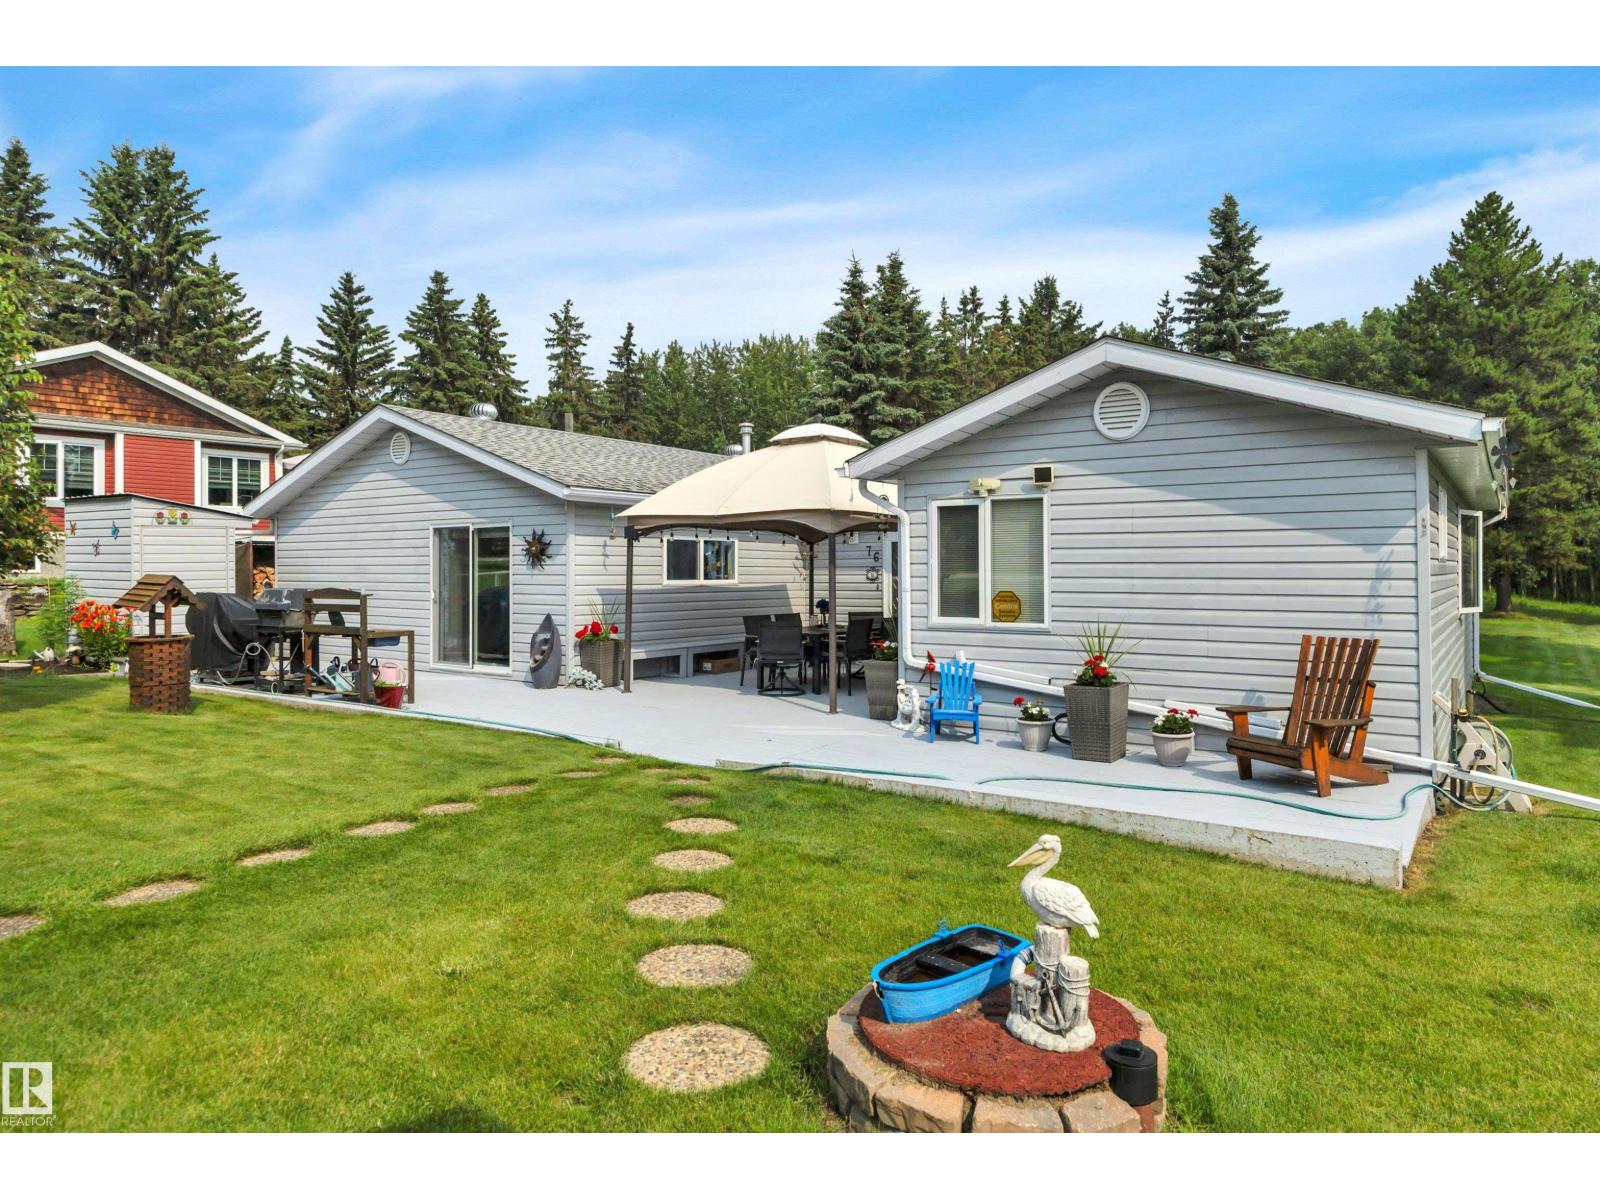
76 Buskmose Drive
Rural Wetaskiwin County, Alberta T0C 2V0
Imagine waking up just minutes from the beach in the Summer Village of Grandview at beautiful Pigeon Lake! This charming property offers the perfect blend of peaceful country living and lakeside fun! Nestled on a private .44-acre lot, this 3 cozy 3 bedroom home and 24x28 heated garage is ideal whether you're looking for a year-round residence or the perfect weekend getaway. Step outside and you'll fall in love with the beautifully landscaped yard, lush lawn, mature trees, and established gardens—an inviting space for morning coffee, family gatherings, or relaxing around the fire after a day at the lake. Or perhaps you'd rather enjoy your private back yard oasis in the soothing hot tub.. Inside, you'll appreciate the warmth and character of the wood stove, providing an additional heat source and that cozy cabin feel. The home was thoughtfully updated with new windows and an addition in 2006, adding comfort and functionality. Loved & taken care of by original owners. Now it's your turn.. (id:58723)
RE/MAX Real Estate
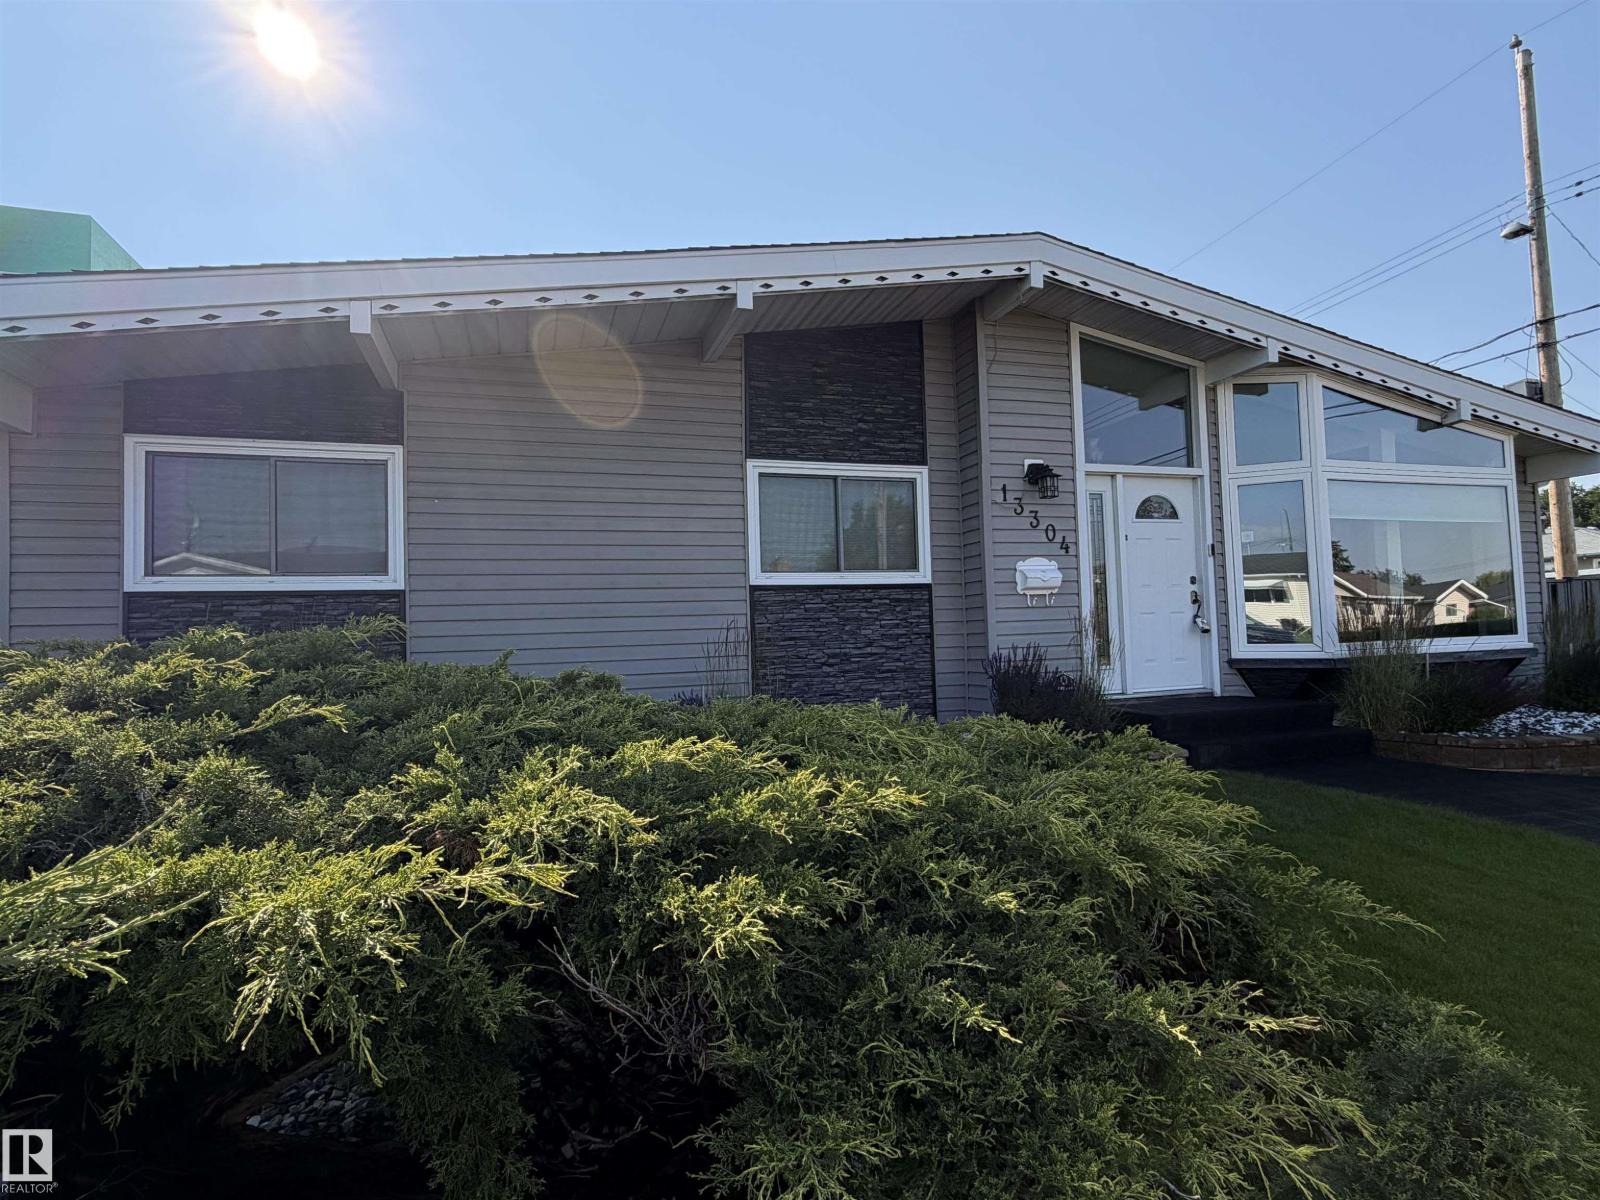
13304 70 St Nw
Edmonton, Alberta T5C 0K3
Welcome to this massive, fully renovated 1,700 sq ft luxury bungalow offering an unmatched combination of high-end upgrades and a private outdoor paradise. The immaculate, turn-key interior features central air conditioning, premium and hypoallergenic hot water heating, a highly sought-after main floor laundry room, and a pristine pre-listing home inspection for complete peace of mind. The exterior is a hobbyist's dream, featuring a fully finished, painted, and gas-furnace heated oversized 25x26 double garage alongside premium rubberized paving across the entire driveway, garage pad, and backyard patio. Step into your secure backyard oasis-fully enclosed by a 6-foot metal fence and framed by towering, mature privacy trees.This outdoor retreat comes fully loaded, featuring a premium barbecue, a massive free-standing 8-seater hot tub, a fully computerized underground sprinkler system, a substantial 10x12 metal storage shed, and a large 20x15 dedicated backyard garden space. Enjoy Single level Luxury Living! (id:58723)
The Good Real Estate Company
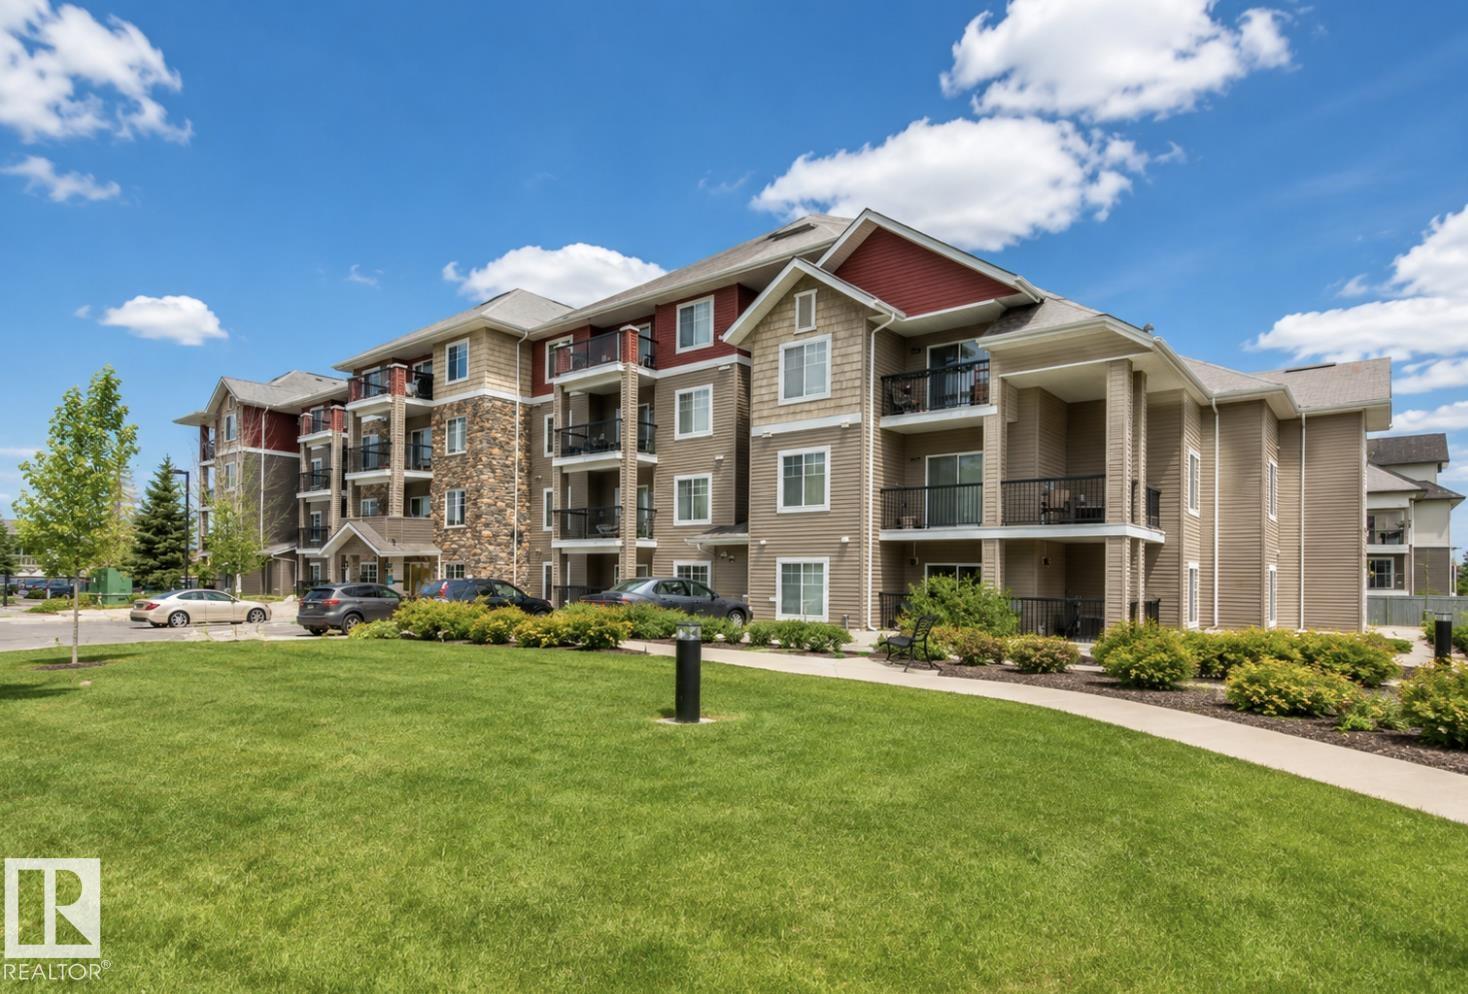
#203 17407 99 Av Nw
Edmonton, Alberta T5T 0W7
Located in the sought-after west Edmonton community of Terra Lossa, this spacious 2-bedroom, 2-bathroom condo offers over 1,000 sq ft of living space with new flooring throughout and a functional, open layout ideal for comfortable everyday living. The unit features in-suite laundry, well-proportioned bedrooms, and comes with one titled underground parking stall for added convenience. The well-managed building includes excellent amenities such as a gym and an amenities/entertainment room. Perfectly situated just minutes from West Edmonton Mall, major shopping centres, restaurants, transit, and key commuter routes, this condo combines space, updates, and an unbeatable west-end location—ideal for homeowners or investors. (id:58723)
Maxwell Polaris
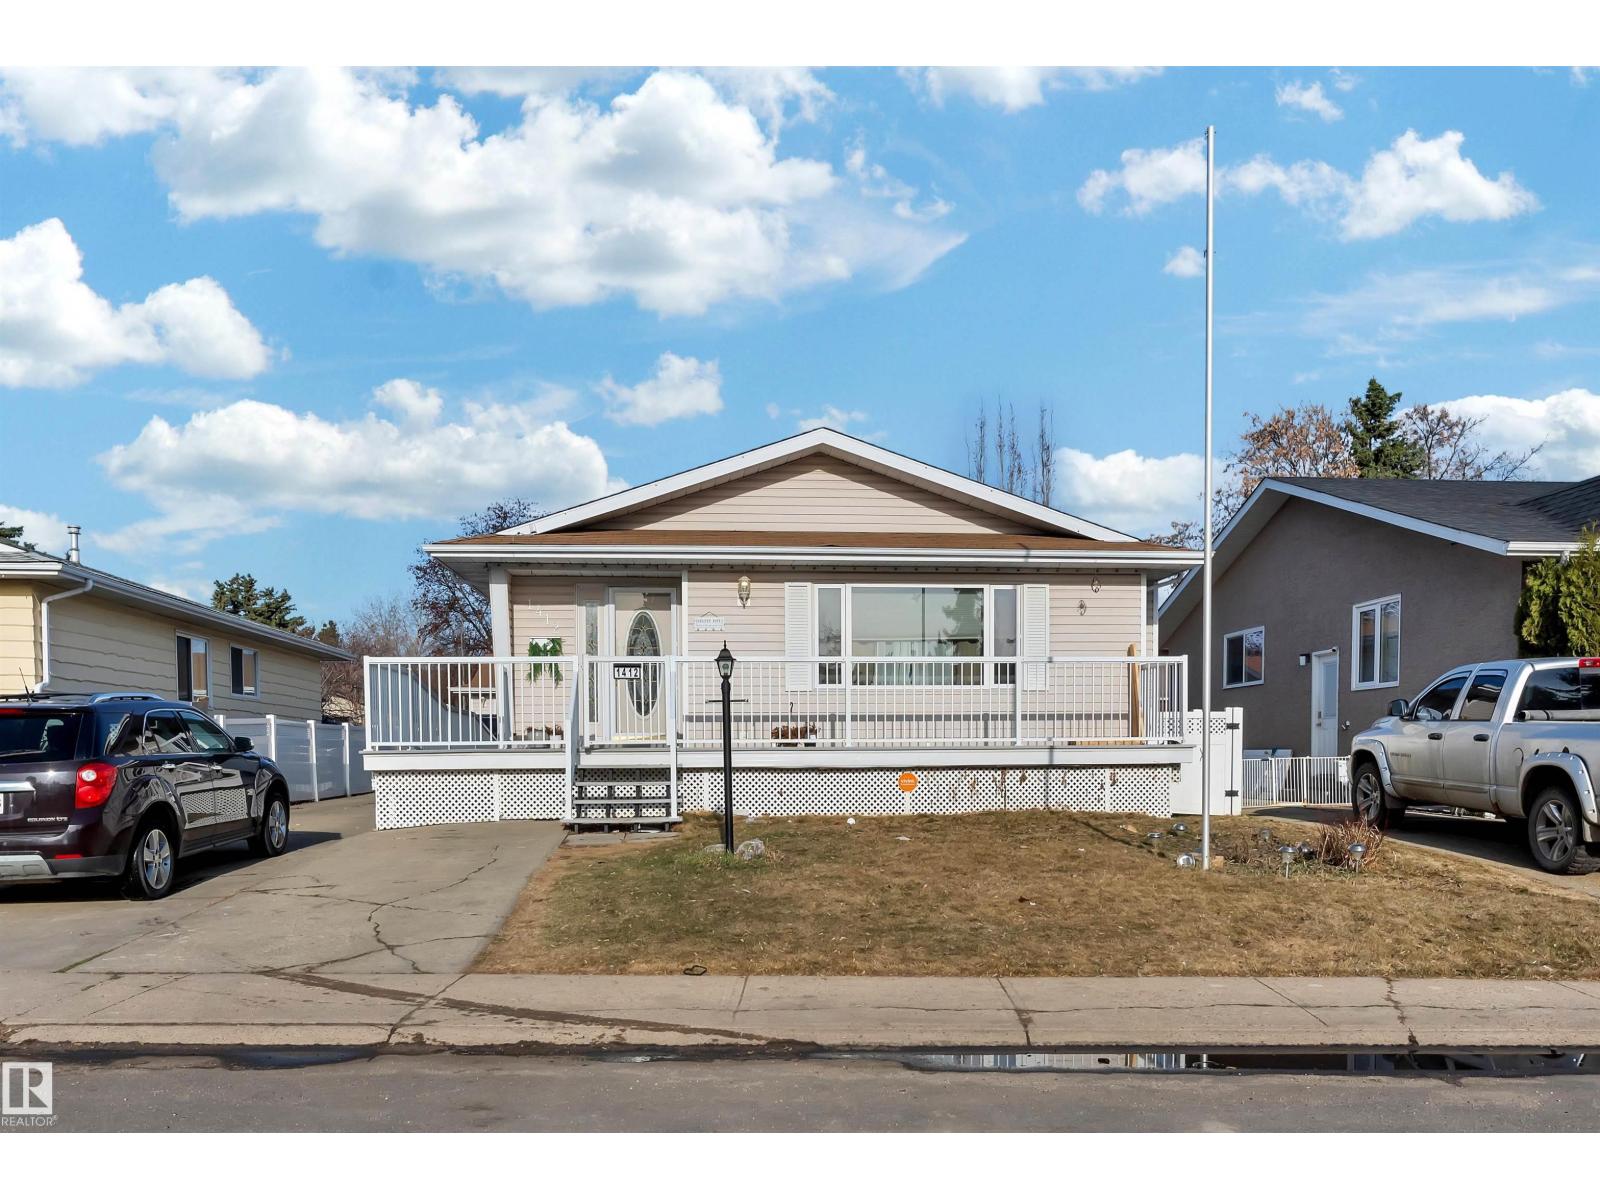
1412 63 St Nw
Edmonton, Alberta T6L 1X7
Welcome to this beautifully maintained bungalow in the family-friendly neighbourhood of Sakaw! Offering1,216 sqft of living space on the main level and a FULLY FINISHED BASEMENT,Introducing Bungalow with SEPARATE ENTRANCE+ SECONDKITCHEN situated on big lot with Triple heated car Garage with office, central vacuam and room for more vehicles on the driveway ! COMPOSITE DECK WITH ALUMINUM RAILING Custom designed home and wheel chair accessible design plus mechanics dream garageThe main level offers Primary Bedroom with ensuite bathroom and 2 additional bedrooms—ideal for family or guests. Oak Kitchen with crown molding , living area, and dining area, perfect for everyday living and entertaining. The fully finished basement has a bedroom, second kitchen, living room, bathroom and laundry on it. Located in a quiet, family-oriented neighbourhood, this home is close to schools, parks, shopping, and public tranportation. (id:58723)
Maxwell Polaris
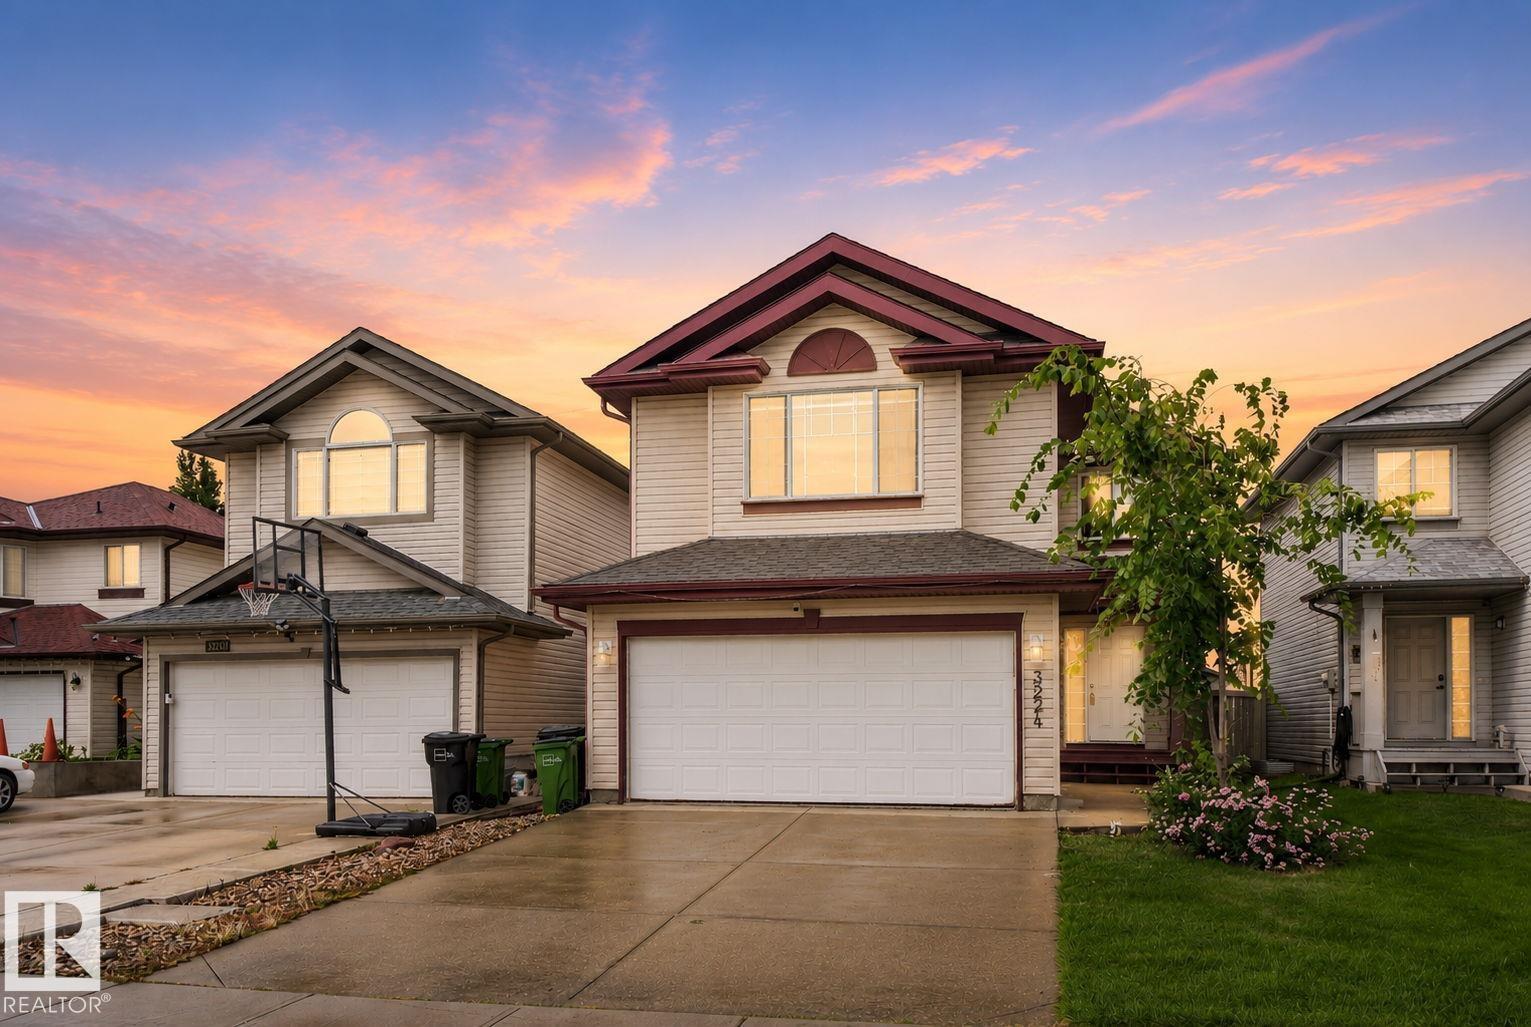
3224 26 St Nw
Edmonton, Alberta T6T 1Z3
Welcome to this beautifully maintained single-family home steps from scenic walking trails and ponds! The bright main floor features a cozy living room with a fireplace, a spacious dining area, and a functional kitchen with a central island and pantry, plus a laundry room and 2pc bath. Upstairs, enjoy a large bonus room and a private primary suite complete with a walk-in closet and a spa-like ensuite with a soaker tub. A second bedroom and a dedicated home office share convenient access to a 4pc bathroom. The fully finished basement expands your living space with a huge recreation room, an additional bedroom, and a 3pc bath. Outside, the property boasts a double attached garage and an expansive, manicured backyard perfect for entertaining. New Roof (2026), New Blinds (2026) Move-in ready comfort in a great location! (id:58723)
RE/MAX River City
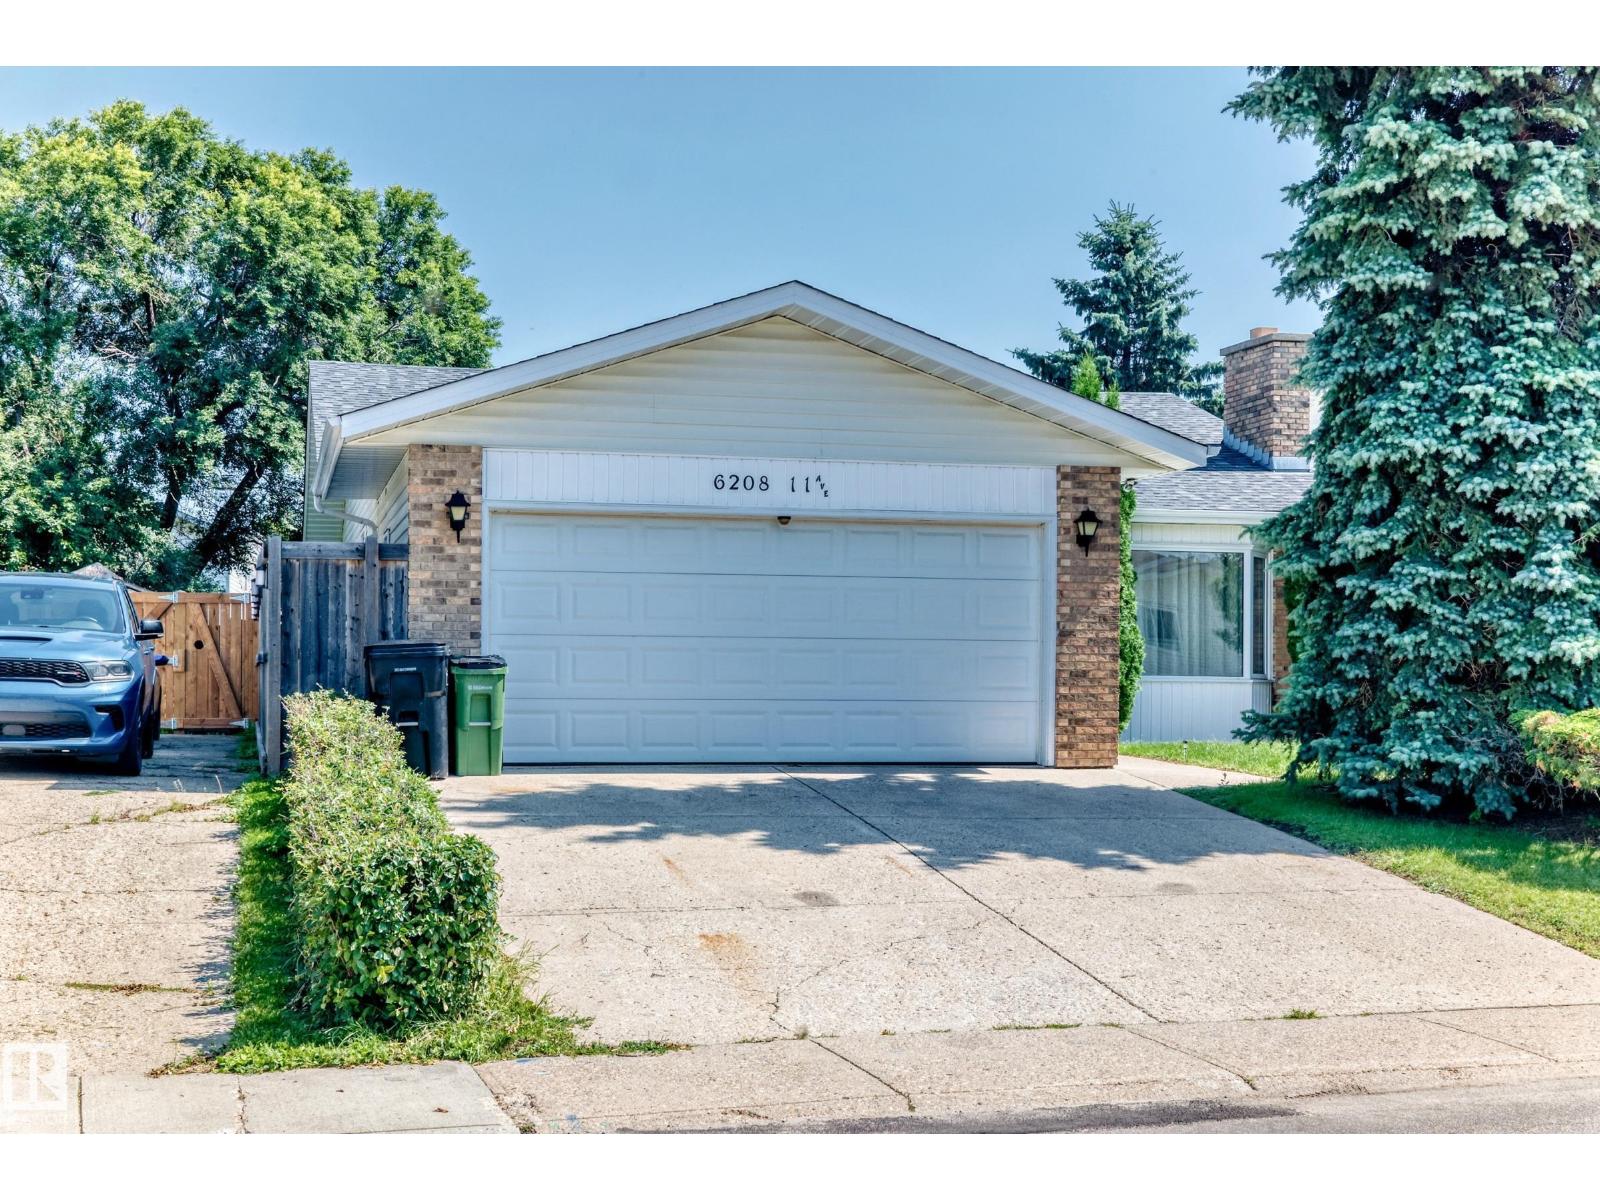
6208 11 Ave Nw Nw
Edmonton, Alberta T6L 2G4
Welcome to this beautiful bungalow in the desirable community of Sakaw! This well-maintained home is ideal for first-time home buyers, investors, or those looking to renovate or explore future redevelopment opportunities. The main floor features brand-new vinyl plank flooring, Fresh Paint, Bright and spacious living room, large bay window, a generous dining area, and a functional kitchen. The primary bedroom offers a walk-in closet and convenient access to a full bathroom. Two additional bedrooms and a laundry area complete the main level. The fully finished basement with a separate entrance includes a full kitchen, two bedrooms, a full bathroom, its own laundry, and a comfortable living area—offering excellent potential for extended family or additional living space. Outside, you’ll enjoy a fully fenced backyard, a large outdoor patio, and a double attached oversized garage. Conveniently located within walking distance to schools and public transit, and just minutes from shopping center and the LRT (id:58723)
Century 21 Smart Realty
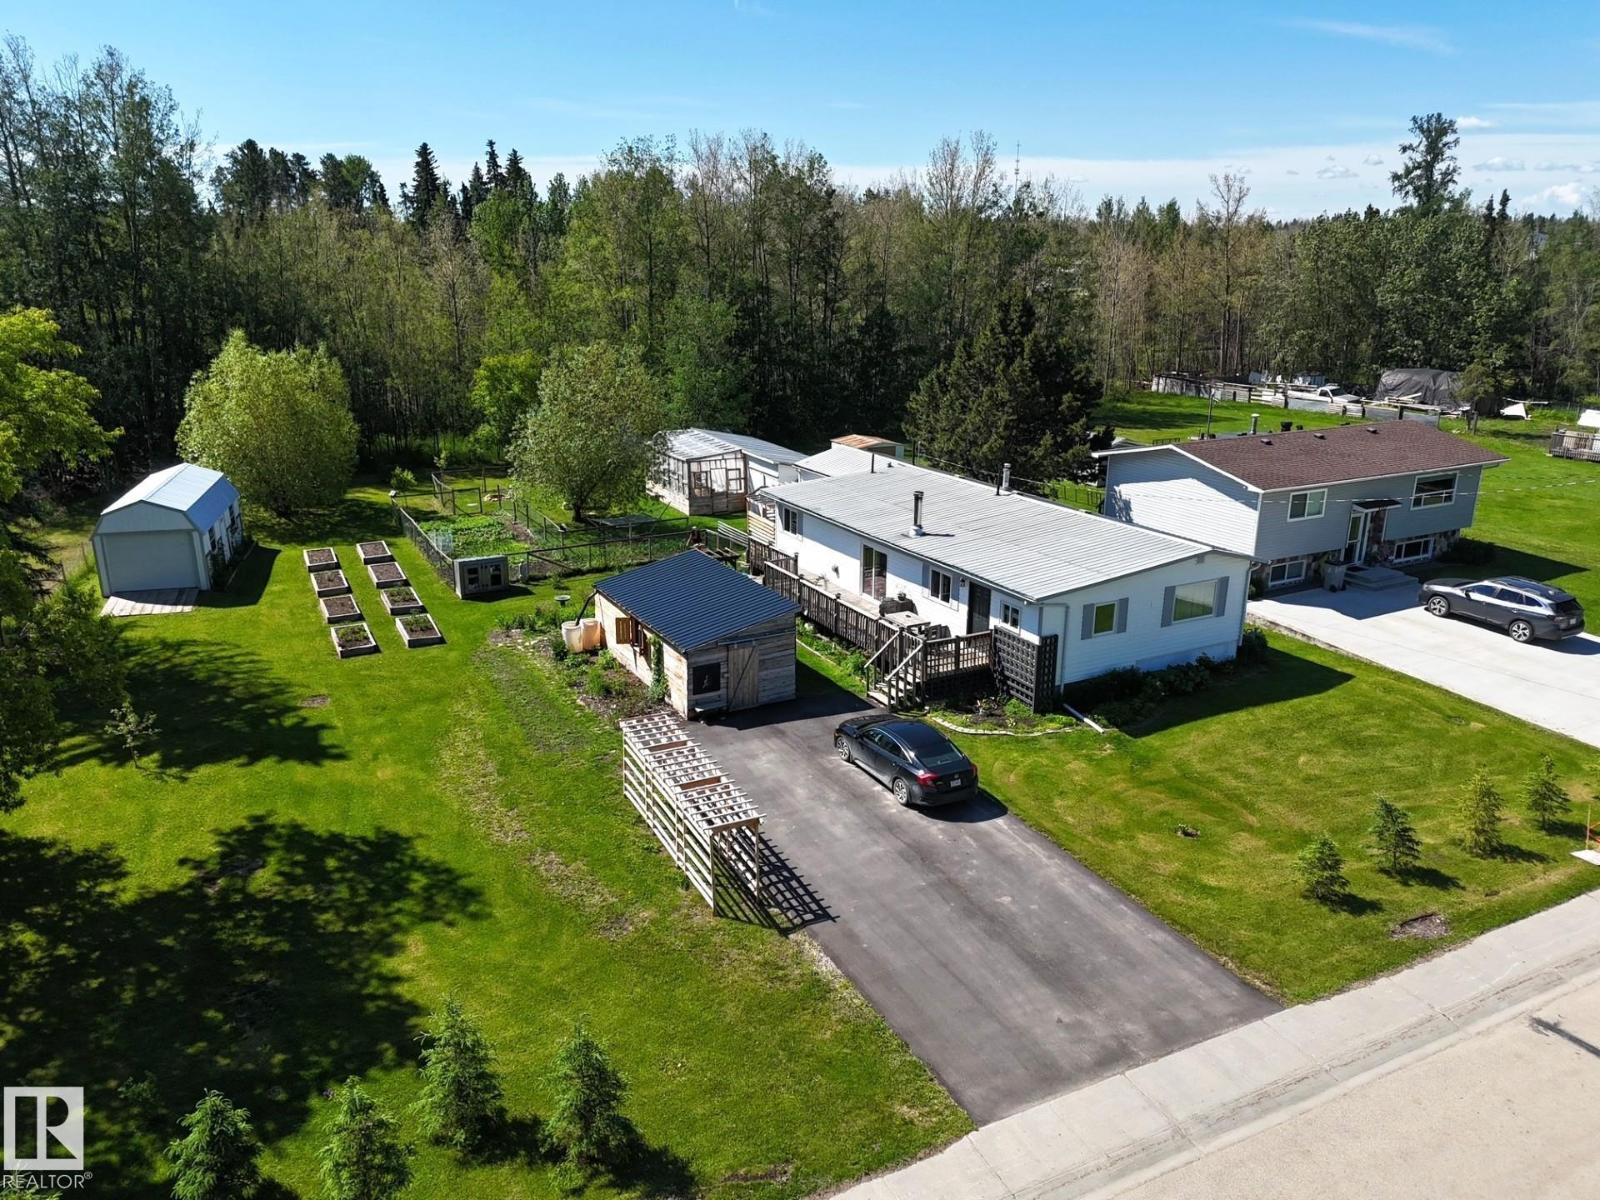
4707 54 Av
Wildwood, Alberta T0E 2M0
An Absolutely Stunning & Rare Find, This Custom Designed Home Offers Exceptional Character, Thoughtful Design & an Incredible Flow That Must be Experienced to be Fully Appreciated. The Welcoming Kitchen is Both Attractive & Functional, While The Warm & Inviting Living Room Features a Cozy Wood Stove & Patio Doors Leading to a Huge Deck, Perfect For Entertaining or Relaxing. The Home Offers 3 Spacious & Bright Bedrooms, a Beautiful Den, a Sunny Office & a Gorgeous Updated Bathroom. Outside The Park Like Yard is a Gardener's Paradise With Mature Trees, Vibrant Flowers, Fertile Gardens, Raised Beds, Fruit Trees, a Greenhouse, a Garden Shed, an Oversized Storage Shed & a Dedicated Gardener's Workspace With Custom Cabinets, Table & Sink. A Charming New Cottage Style Garage, a New Workshop, Firepit, Paved Driveway, RV Parking & a Huge Oversized Lot Complete This Incredible Package. Located Less Than a Block To The School, Close to Amenities & Only About an Hour From Edmonton, This Amazing Property Has It All! (id:58723)
Century 21 Leading
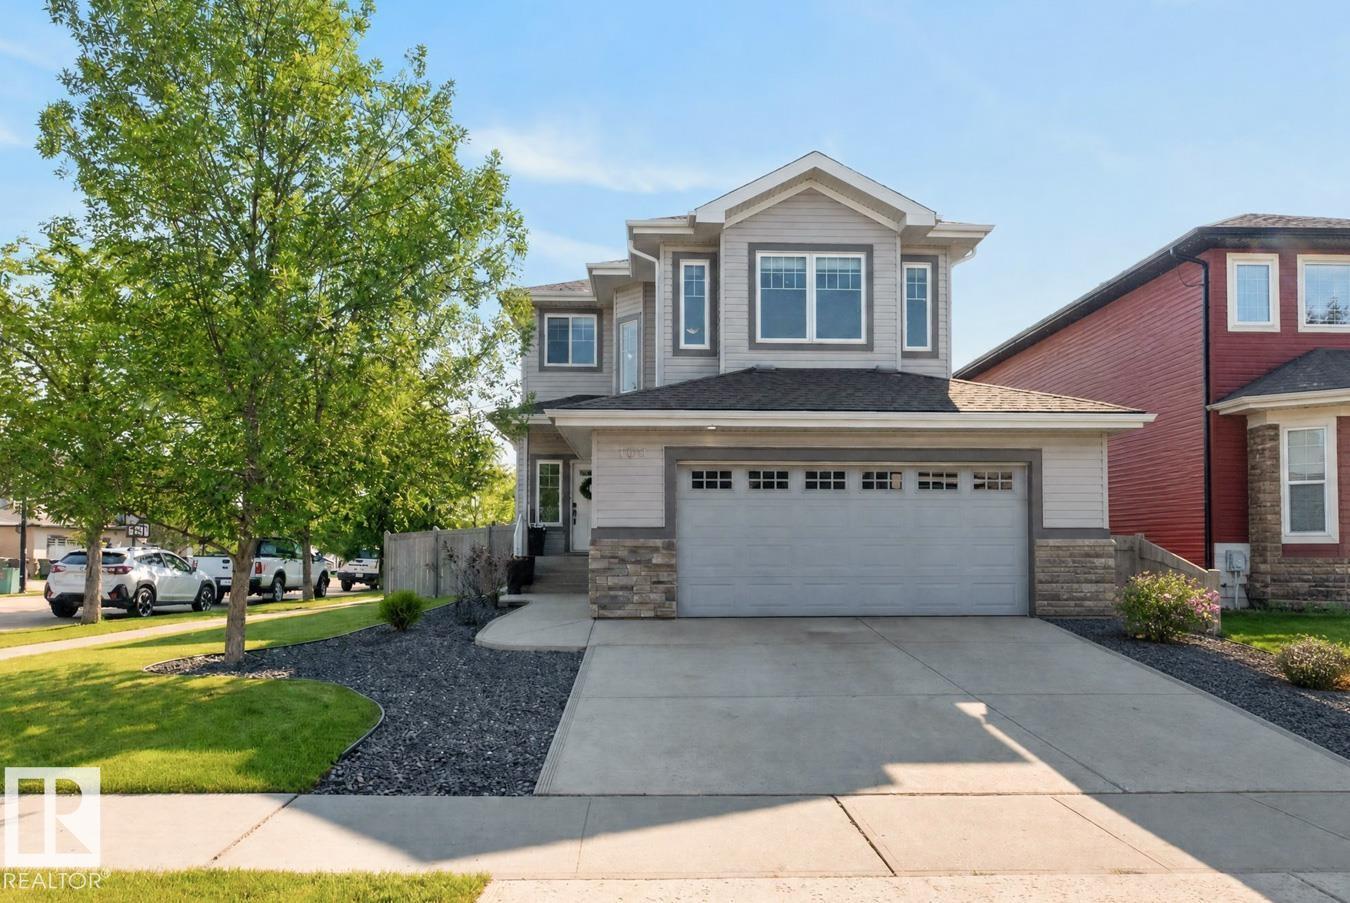
109 Selkirk Pl
Leduc, Alberta T9E 0L5
Welcome to this spacious and move-in ready home in Suntree, offering over 2,600 sq. ft. of developed living space! This bright 4-bedroom, 3.5-bath home offers the perfect blend of comfort, style, and functionality. The upper level features 3 bedrooms plus a generous bonus room, while the professionally finished basement adds a large family room, 4th bedroom, and full bathroom—perfect for guests, teenagers, or extended family. The kitchen features beautiful quartz countertops, creating a stylish and functional space for everyday living. Fresh paint throughout gives the home a clean, modern feel. Enjoy year-round comfort with central air conditioning and cozy evenings by the fireplace. The double attached garage includes a man door and floor drain. Outside, relax and entertain on the deck with gazebo overlooking the green space. The large custom-built shed provides exceptional storage. Located on a desirable corner lot with abundant natural light, privacy, and close proximity to parks, school (id:58723)
RE/MAX Excellence
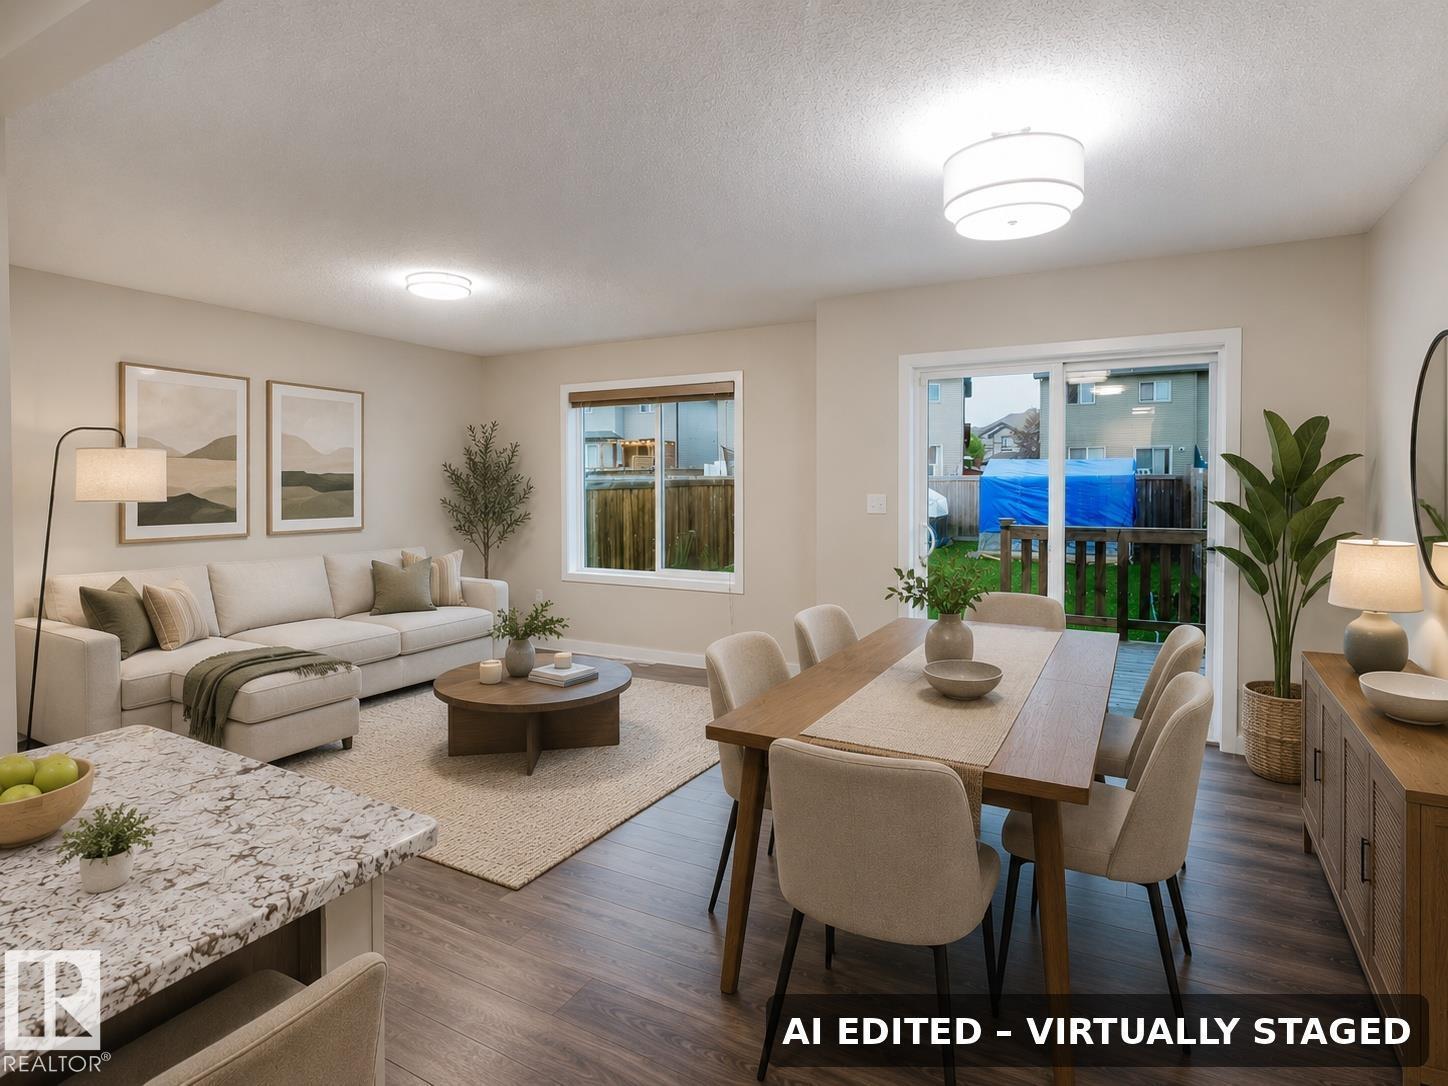
5407 14 Av Sw
Edmonton, Alberta T6X 1S2
CURRENTLY LARGEST LOT for duplex, in Walker! OVERSIZED single attached garage, Fresh paint, NEW hot water tank, NEW UPGRADED lighting throughout with 2k credit available to eligible buyers! The welcoming foyer features rock-grey ceramic tile that flows into the mudroom. The open-concept main floor offers a spacious kitchen with timeless cappuccino cabinetry, GRANITE countertops, stainless steel appliances, and a pantry. Upstairs you'll find 3 bedrooms, including a spacious primary suite with a walk-in closet and ENSUITE BATH, plus a BONUS ROOM/DEN and convenient UPSTAIRS LAUNDRY. The partially FINISHED basement provides extra living space with room to customize or finish to your own liking. Enjoy the FULLY FENCED LARGE backyard featuring a must-see man cave shed. Walking distance to shopping, schools, parks, playgrounds, walking trails, and the lake. Quick access to Anthony Henday via 50 Street, with a mosque and gurdwara just 1 km away. Move in ready, and a fantastic place to call home! (id:58723)
Maxwell Polaris
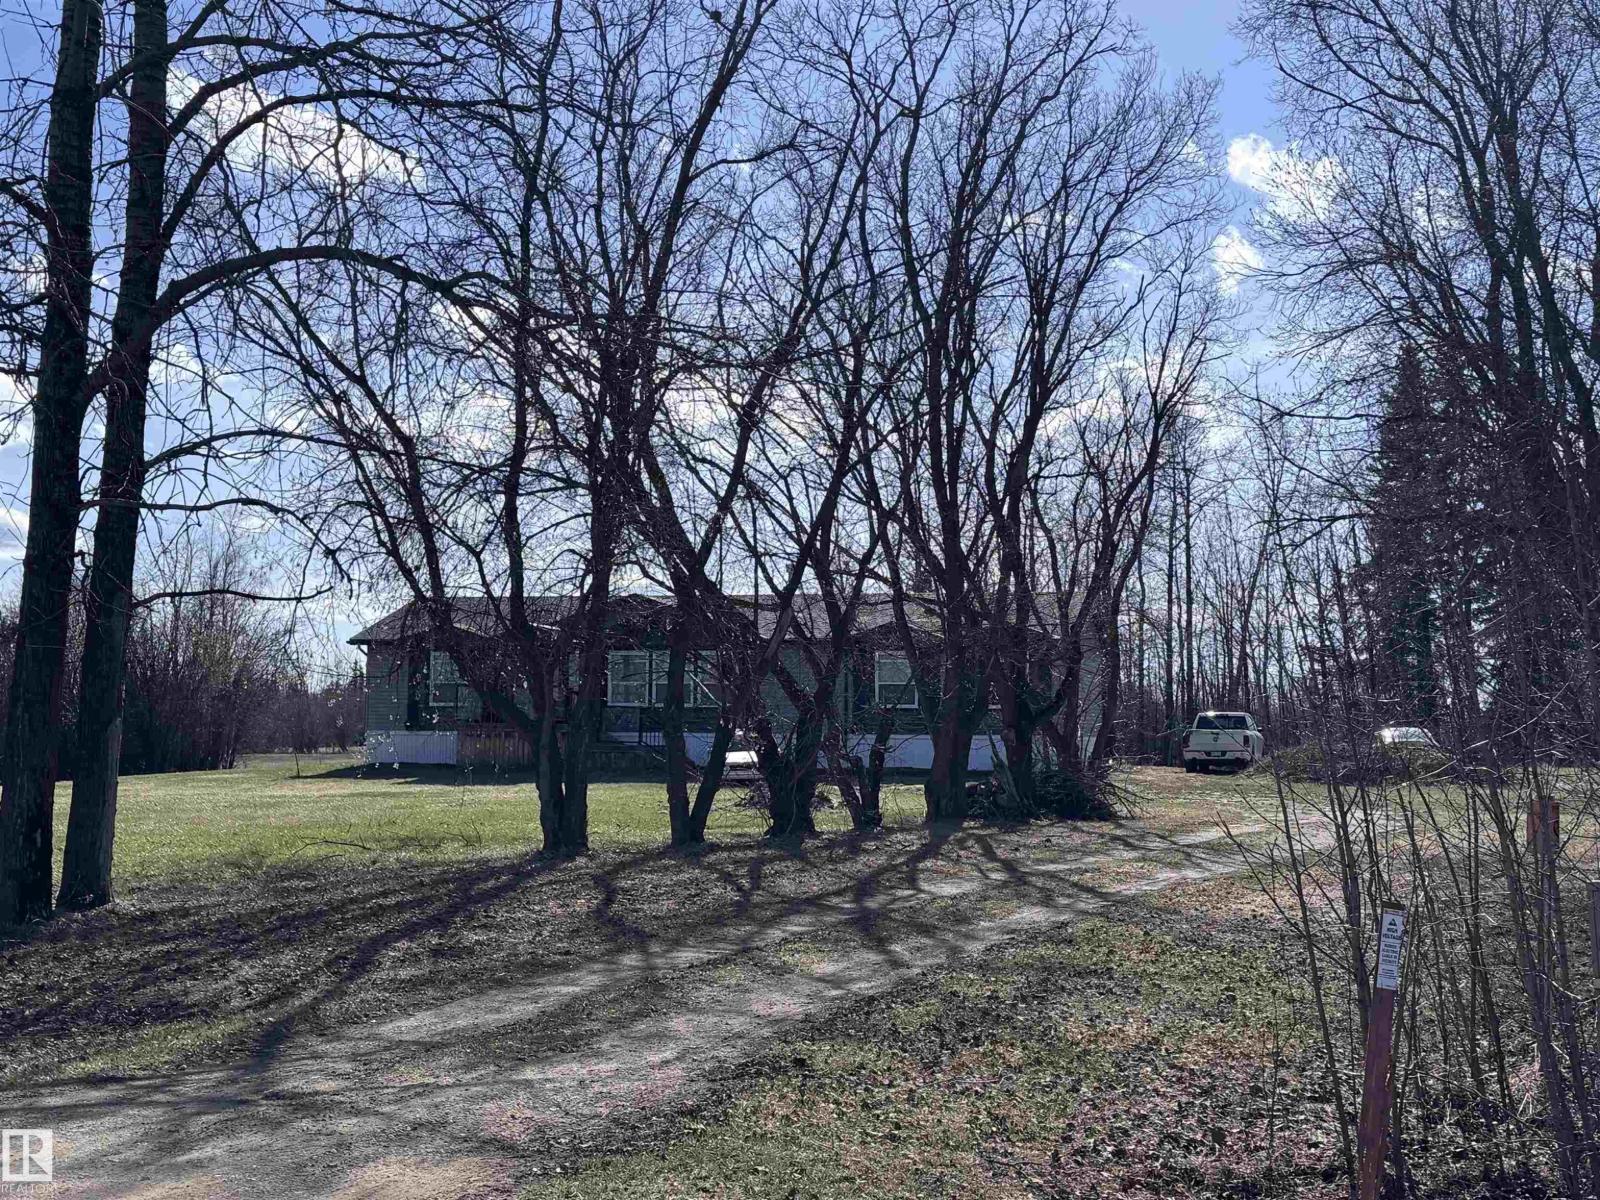
61516 Rg Rd 204
Rural Thorhild County, Alberta T0A 2P0
Just 1 KM south of Newbrook and northeast of Thorhild, this 19.16 acre acreage offers space, privacy, and country living with room to grow! The modern 2012 modular home sits on steel screw pilings and features 1,900 sq ft of living space with 4 bedrooms and 2 full baths. Inside you’ll find many upgrades including a jetted tub, steam shower, gas fireplace, and hot water on demand. Enjoy the large covered rear deck overlooking the property. Outside features include an open-faced machine shed, a good drilled well, and all necessary utilities already in place. Plenty of room for animals, fencing, or to build your dream garage/shop. $5000.00 per year income payment. Interior photos of the home will be updated May 13. (id:58723)
Royal LePage Town & Country Realty
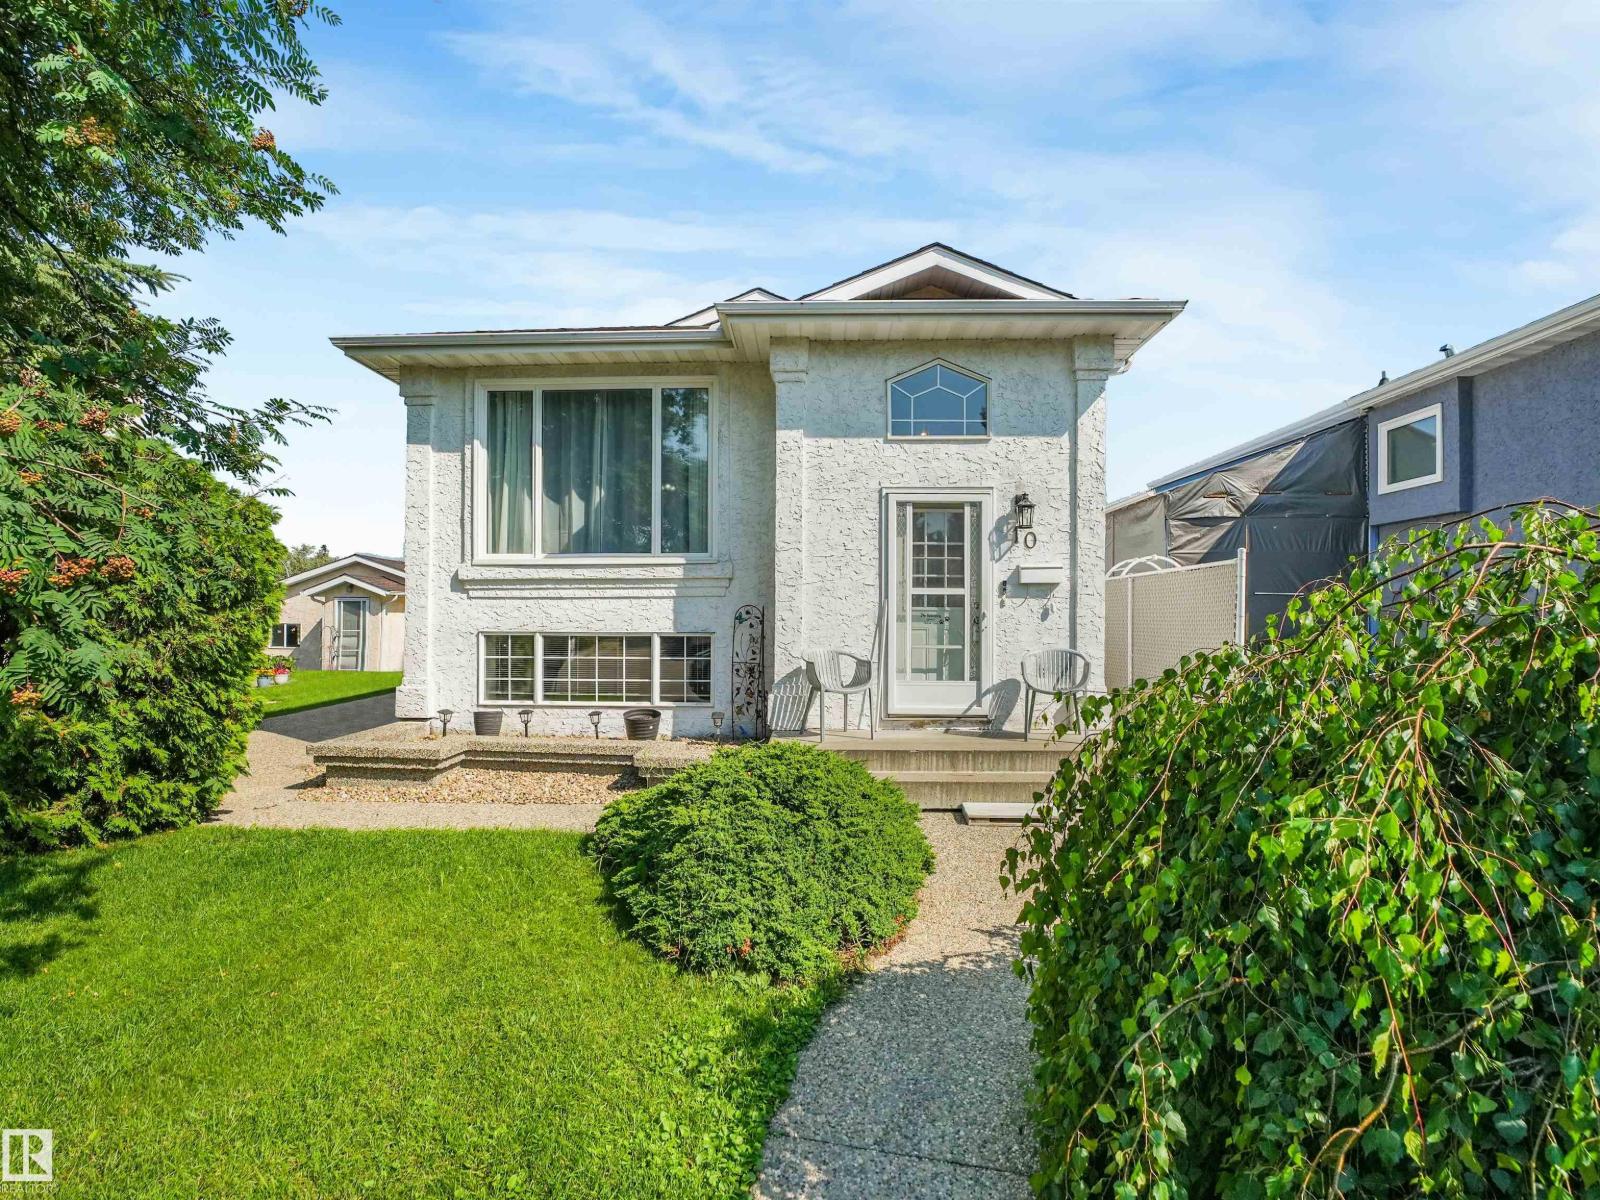
10 Weston Co
Spruce Grove, Alberta T7X 3J5
This home is perfect for a family. This charming Bi-Level home offers 3 bedrooms upper level with 2 full bathrooms and beautiful south facing picture window. The lower level boasts a second LR, second kitchen, a huge bedroom and large storage room. Both levels have laundry machines. Double detached heated garage and another parking stall beside the garage. Located in a quiet cul-de-sac and walking distance to elementary School, and shopping mall. (id:58723)
RE/MAX River City
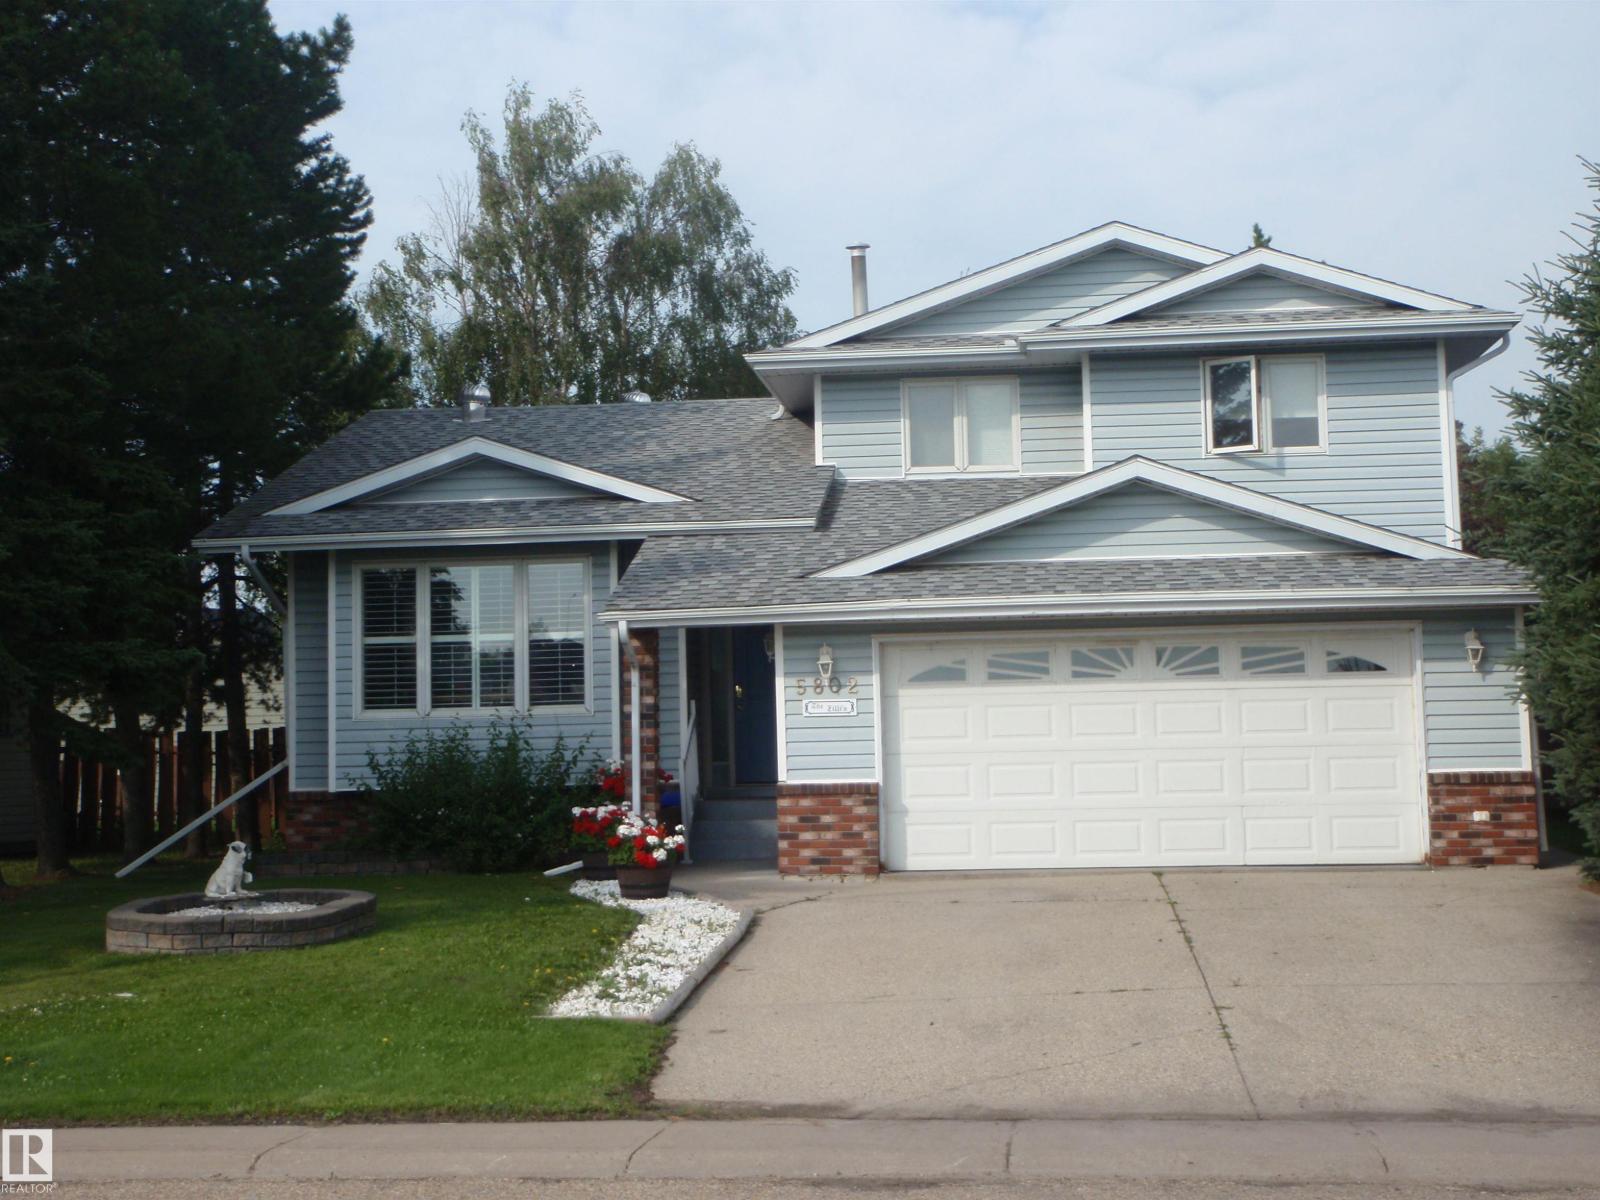
5802 53 St
Barrhead, Alberta T7N 1N1
ON THE PARK! Fantastic 5-Level spilt with 5 bedrooms and 4 bathrooms, backing onto Cecile Martin Park in the popular Barrmanor subdivision near the schools. The many UPGRADES include: Shingles (2011), boiler & h/w tank (2018), vinyl plank (2017), maple hardwood (2017), upper decking with alum rails (2013), n/g f/p (2005), counter top (2011), paint (2012), total new bsmt 4-pc bath (2020), bsmt carpets (2001) & vinyl plank (2018). Other FEATURES include a wet bar, vaulted ceilings, patio door access from family room onto lower deck, jacizzi tub, 3-pc ensuite, high end shutters, in-floor hot water heating in garage (plus 2nd o/h heater) as well as in-floor hot water heat on the 4th (bsmt) level where 2 bedrooms and full bath are located....hooked into a blower/coil for the rest of the house. All this is just steps from the spacious back yard into the park with a walking path, 9-hole frisbee golf, playground and MORE! Furniture can be negotiable. Seller will provide title insurance in lieu of RPR. (id:58723)
RE/MAX Results
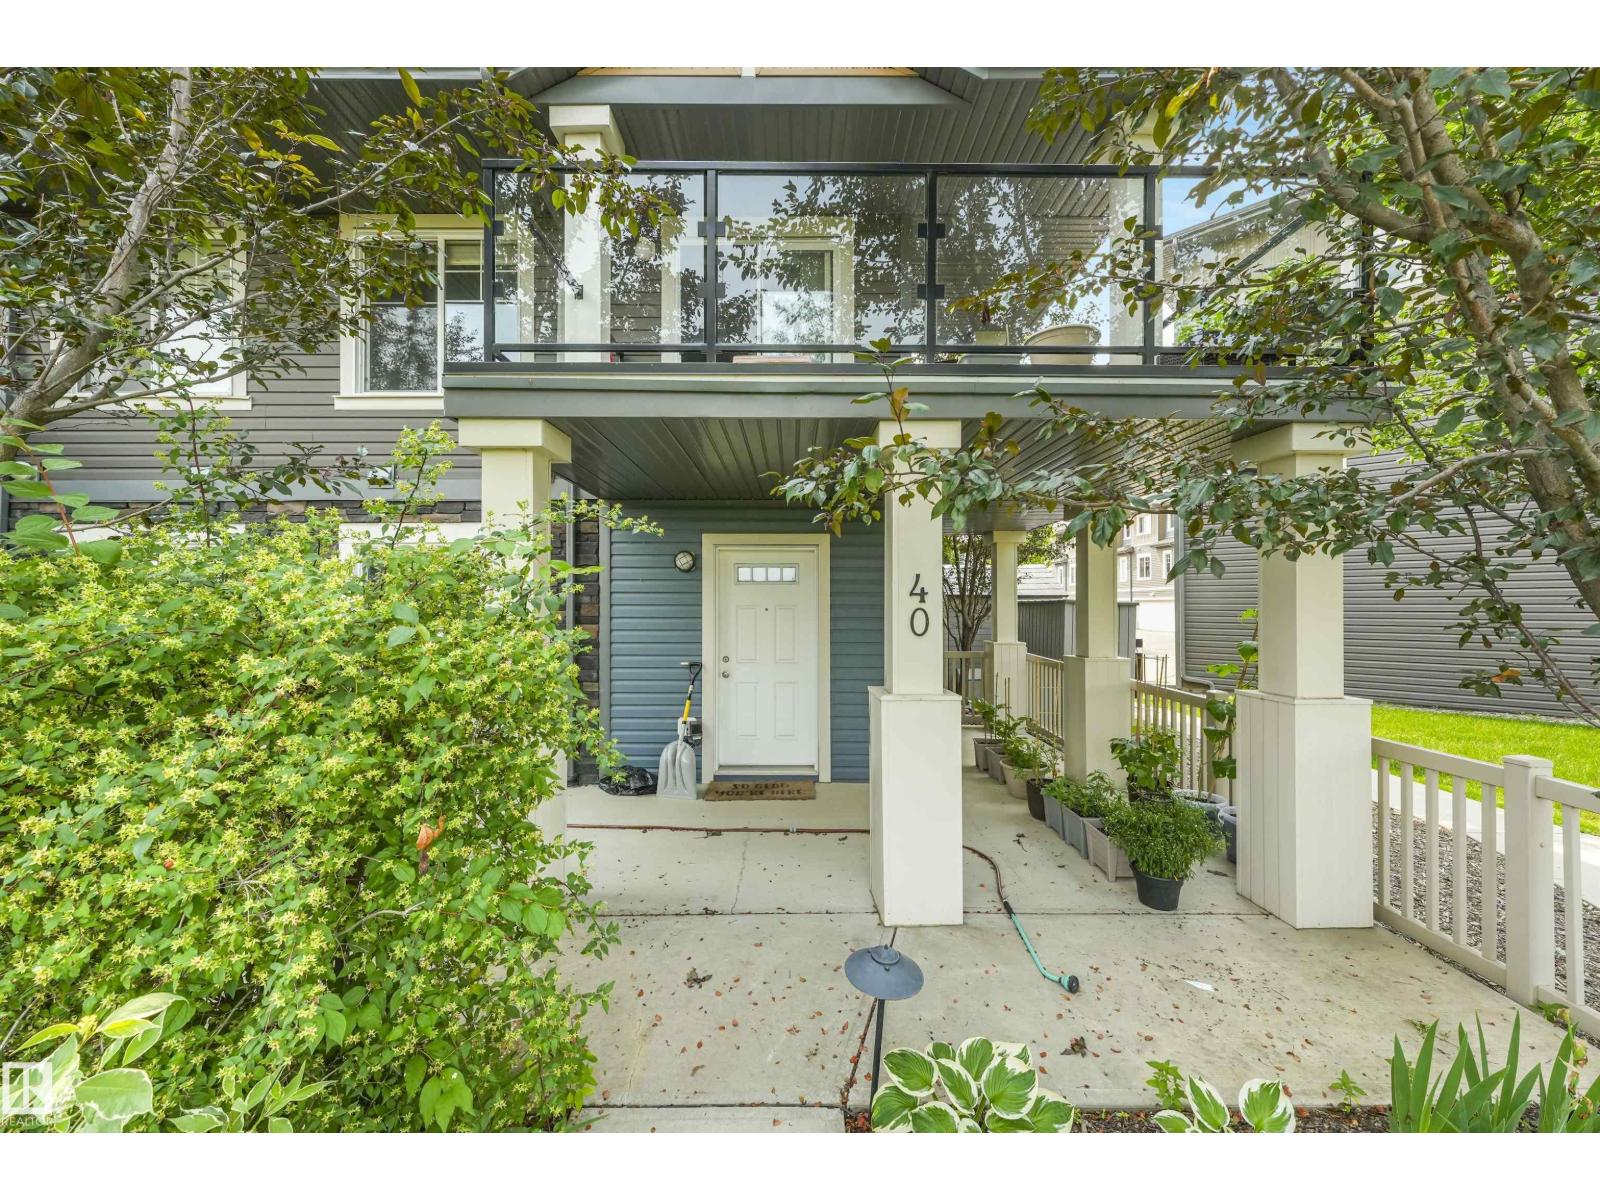
#40 1030 Chappelle Bv Sw
Edmonton, Alberta T6W 2K7
WATERFRONT LIVING IN CHAPPELLE! Rare opportunity to own this stunning END UNIT townhouse backing directly onto a picturesque pond with unobstructed water views. This home features 3 bedrooms, 2.5 bathrooms, a double attached garage, and a versatile ground-level flex room. The bright open-concept main floor is filled with natural light and showcases a stylish kitchen with granite countertops, a large island, stainless steel appliances, and a spacious living room with a cozy fireplace. Step onto the oversized wraparound balcony and enjoy breathtaking waterfront views—the perfect space for entertaining or relaxing. Upstairs, the primary suite offers a walk-in closet, private ensuite, and serene pond views, while two additional bedrooms complete the upper level. Enjoy maintenance-free living in one of southwest Edmonton's most desirable communities, just steps to walking trails, parks, shopping, restaurants, schools, and everyday amenities. (id:58723)
Maxwell Devonshire Realty
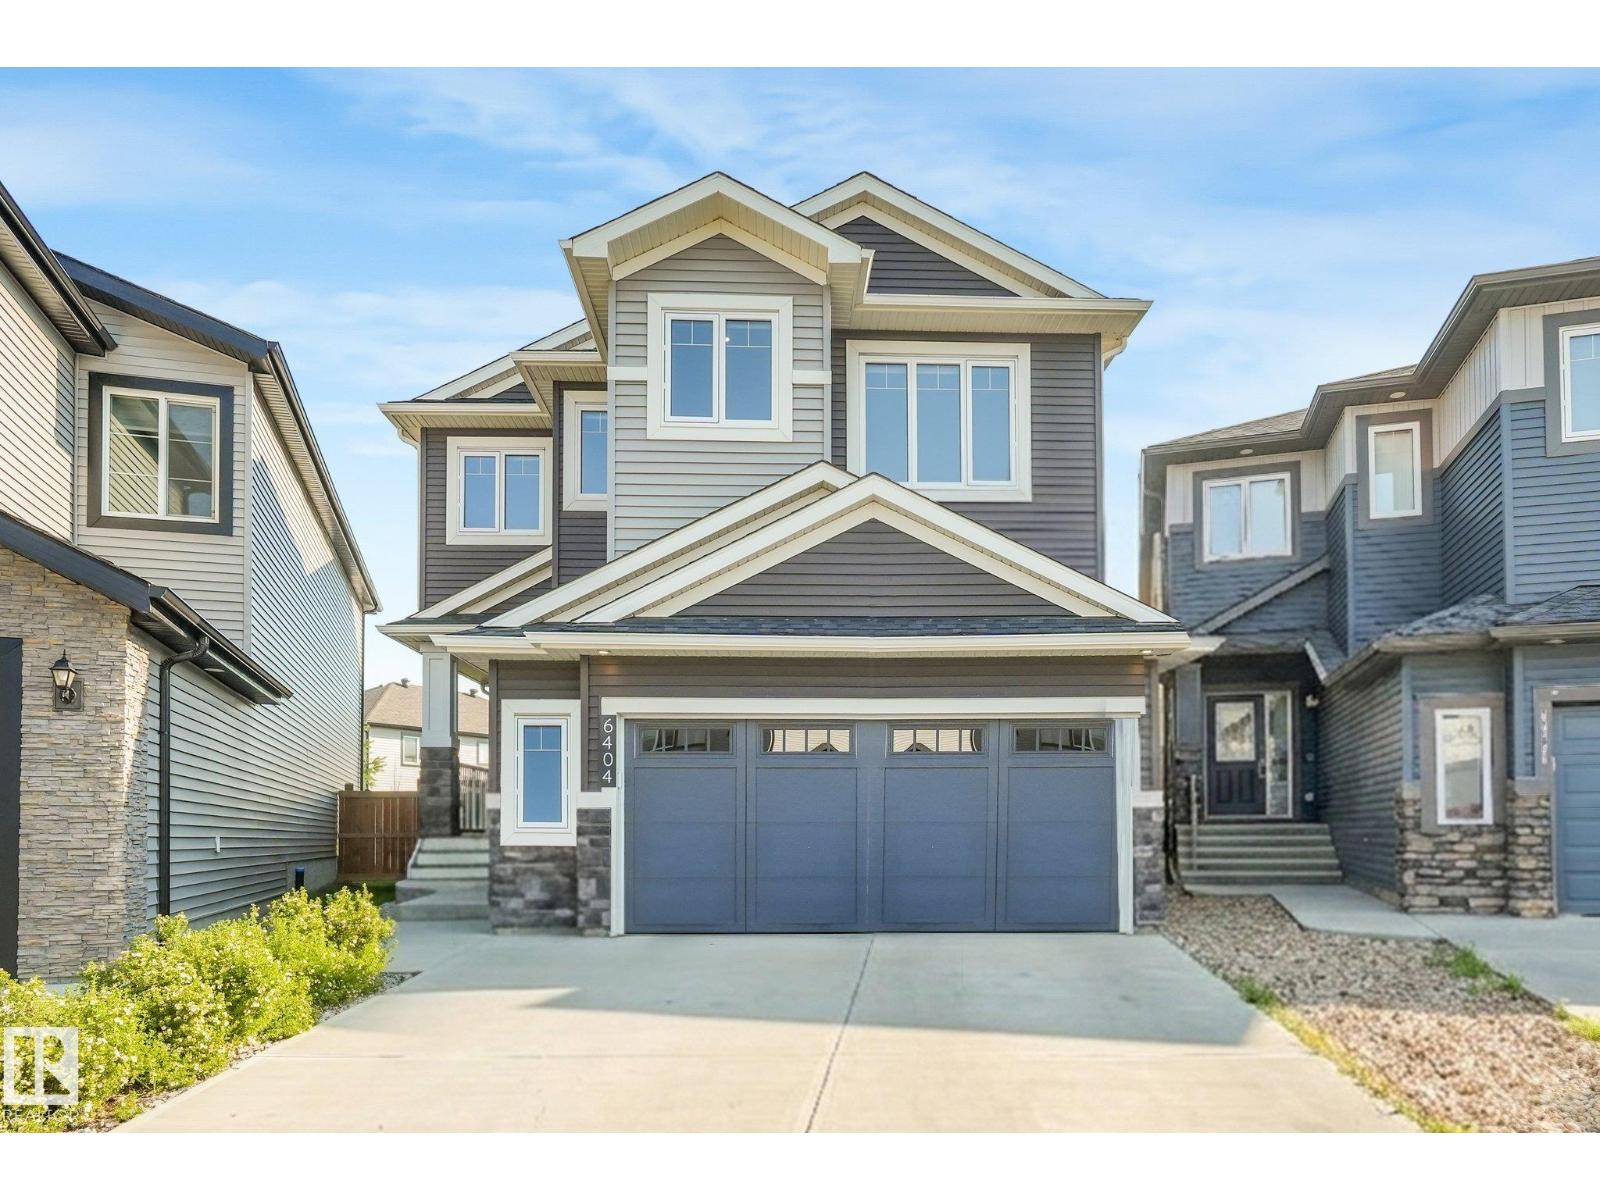
6404 176 Av Nw
Edmonton, Alberta T5Y 4A9
This stunning 4 bed, 4 bath luxurious home offers 2,700 sq ft of beautifully designed living space. The open floor plan flows effortlessly from the showstopping island kitchen — complete with granite countertops, stainless steel appliances, and walk-through pantry — to the inviting living room with gas fireplace. A main floor office adds flexibility for work or study. Upstairs features three bedrooms including a massive primary suite with custom walk-in closet, 5-piece ensuite, and walk-in shower, plus a bonus room, additional 4 piece bathroom and top floor laundry. The fully finished basement offers a 4th bedroom, family room, home gym, and 3-piece bathroom. Outside, enjoy a gorgeous deck, fully landscaped yard, and central A/C for year-round comfort. This home has been meticulously cared for, and is in MINT condition! (id:58723)
RE/MAX River City
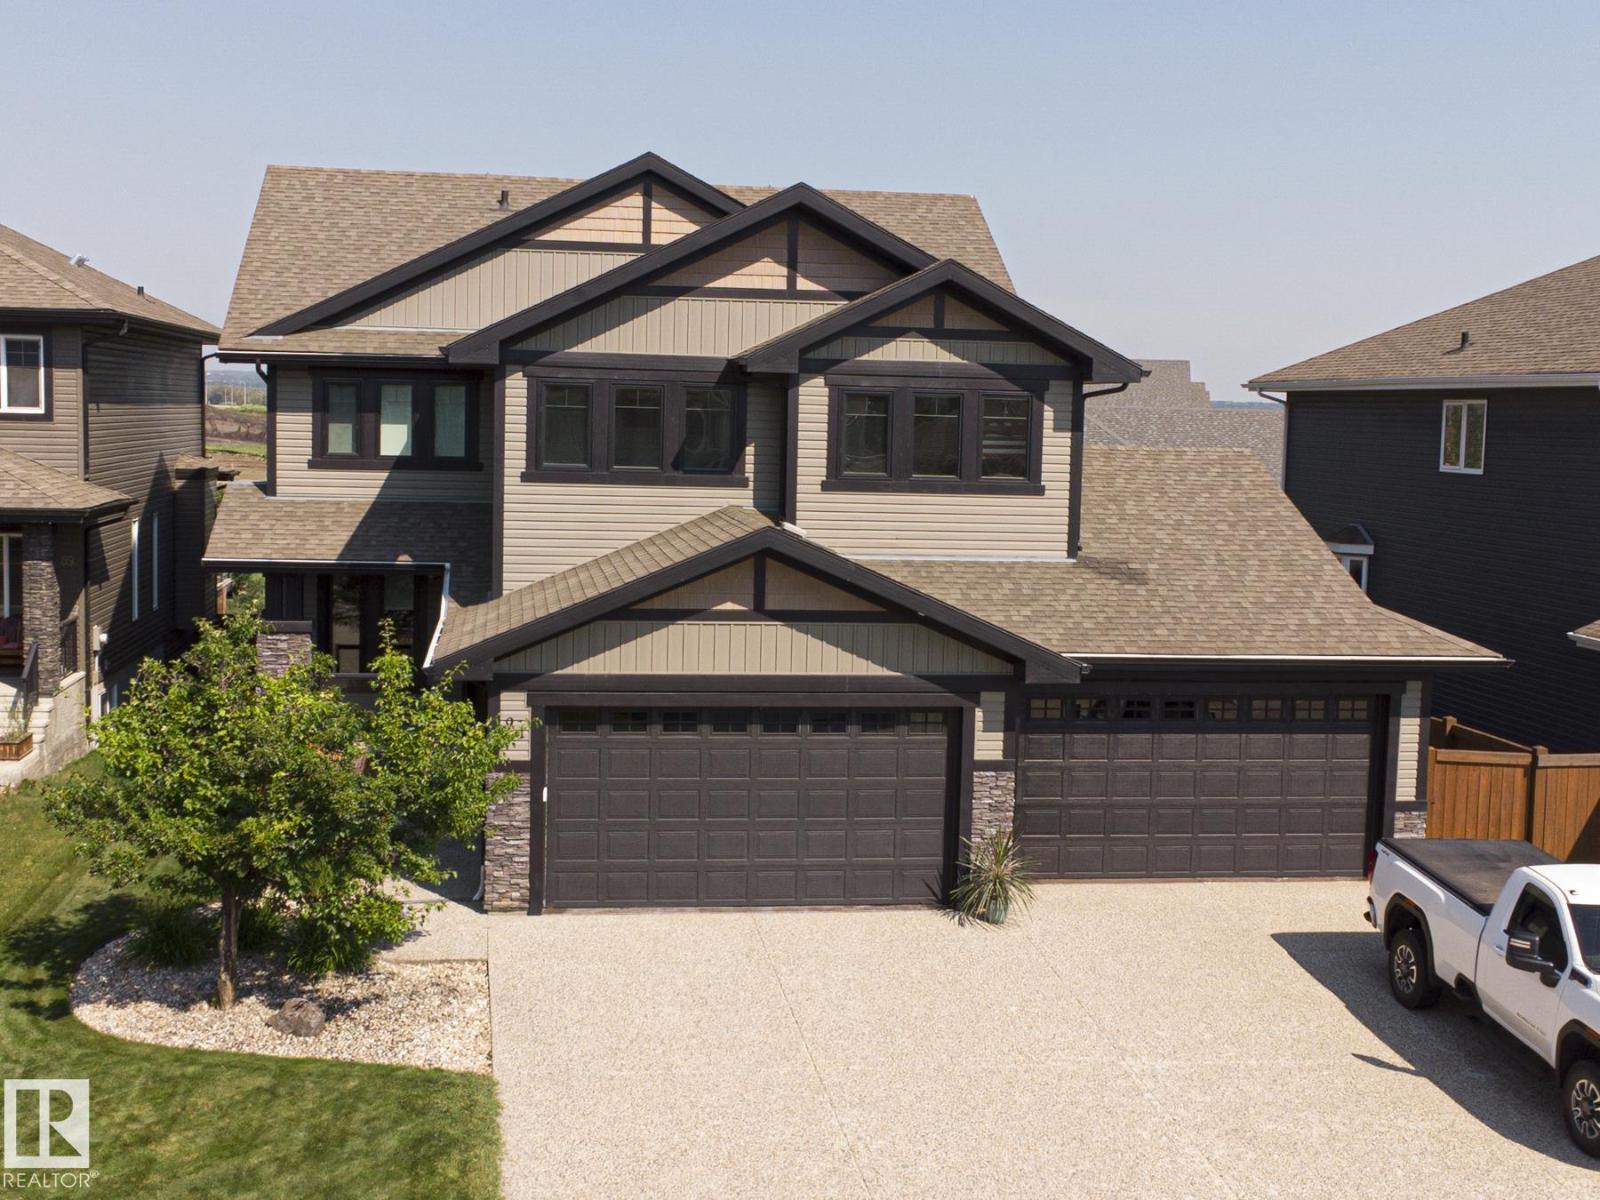
91 Danfield Pl
Spruce Grove, Alberta T7X 0E6
5 CAR GARAGE w EPOXY FLOORS + IN-FLOOR HEAT in one of the Grove's BEST locations in Deer Park, BACKING walking paths, green space and a POND! 2560 sq ft home + a fully finished basement. 3 Beds up, Main floor Den, MASSIVE upstairs bonus room, INCREDIBLE HIGH END FINISHES! (Former Showhome). The BEST Primary SUITE w WALK-THROUGH ensuite/closet/huge laundry room! ENSUITE is GENEROUS with a custom oversized tiled shower, big soaker tub, IN-FLOOR HEAT + EXECUTIVE his/her sinks/storage area + hot water on demand! Main floor is Luxury - fully smartphone automated home system incl lights and 8 zone sound system, Coffered ceilings, 9' high ceilings 8' high doors! STUNNING KITCHEN, quartz counters, NEW fridge, washer, dryer, freezer, dishwasher (2022-2025), LED lighting (2025), garden shed (2025), stained deck and fence (2025/26) security system (2023). VAST BASEMENT w wired in Home theatre, tons of space, 4 zone boiler, H/E furnace, and AC!! 12/10 LARGE landscaped yard and covered deck! Literally a one-off HOME! (id:58723)
The Good Real Estate Company
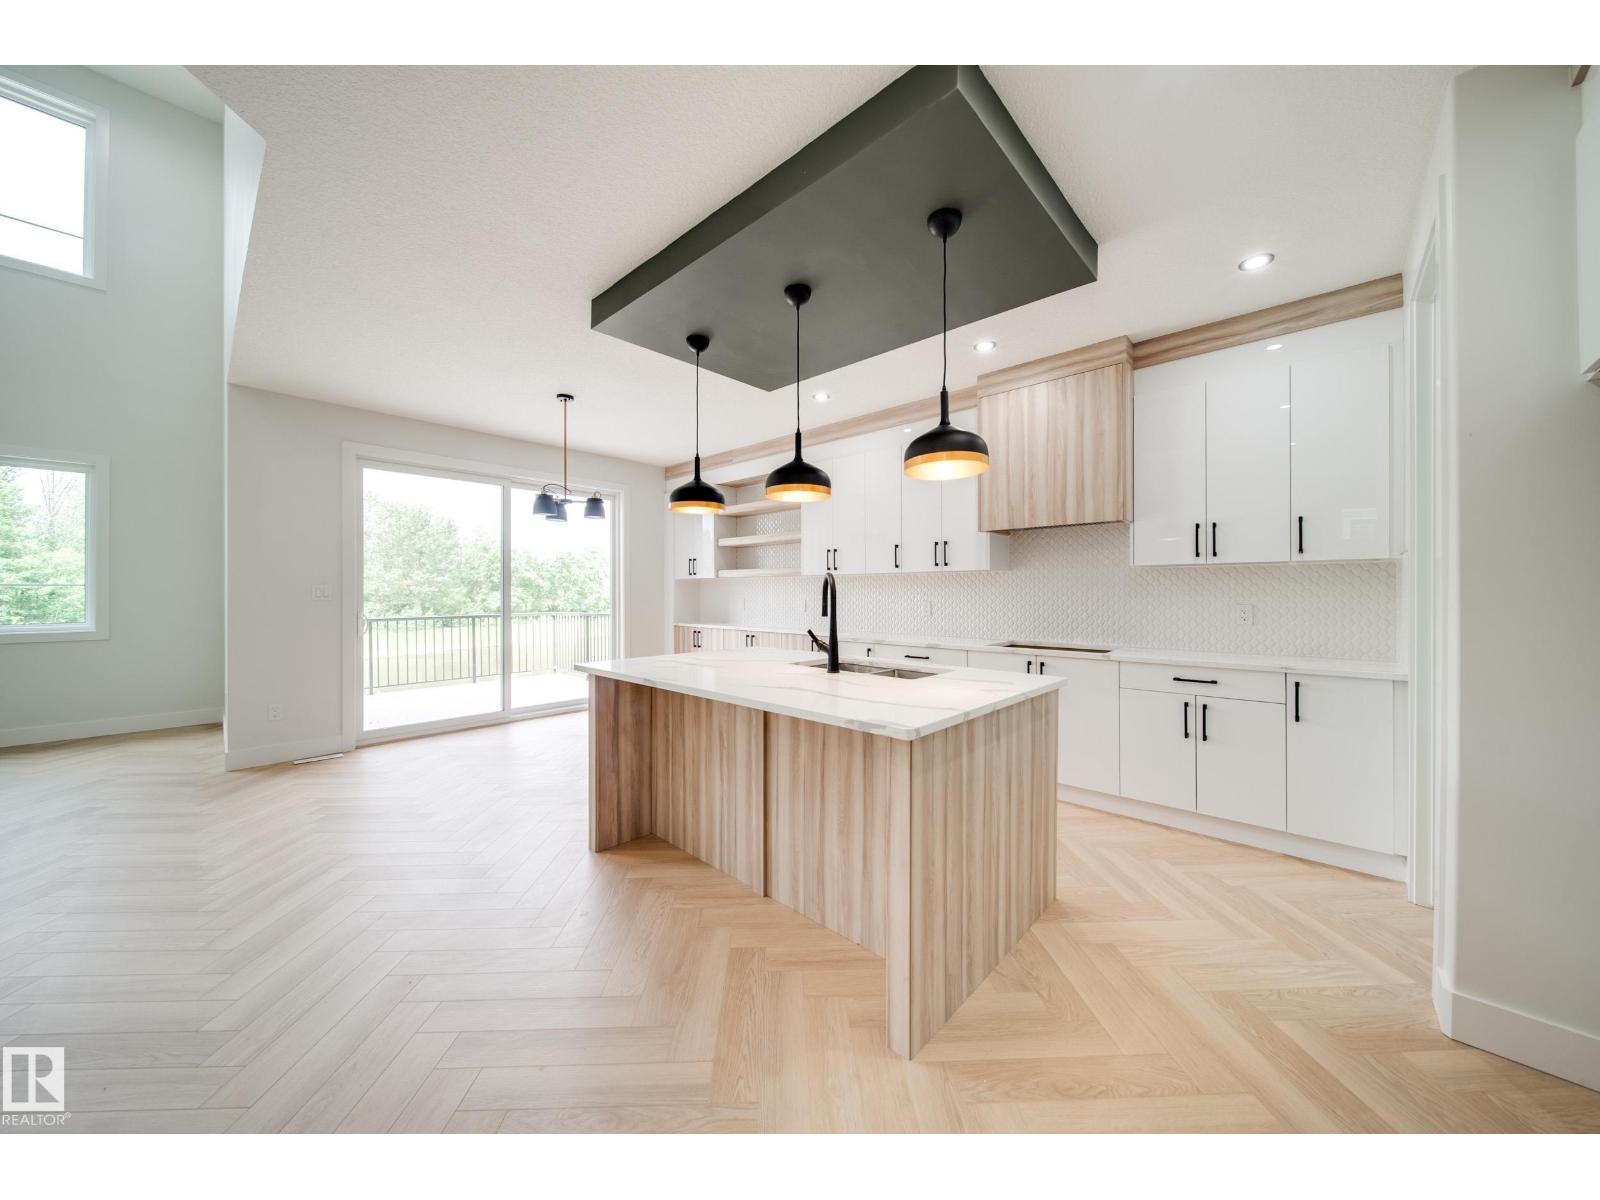
49 Norwyk Wy
Spruce Grove, Alberta T7X 4E9
Welcome to the Flora model by Active Homes. This WALKOUT home BACKING THE POND offers 2200SF of thoughtful design, PREMIUM finishes, & picture perfect views. Inside you’re welcomed by 9’ ceilings, a bright open layout, & a chef inspired kitchen w/QUARTZ counters, an oversized island, extended cabinetry into the dining rm, & a walkthrough SPICE KITCHEN that flows seamlessly from the mudrm. Enjoy morning coffee or peaceful evening sunsets from a rear deck overlooking the pond.The OPEN TO ABOVE great rm soars 18' creating a grand, inviting atmosphere. A versatile main floor bedrm paired w/a full 3 pc bath offers flexibility for guests or family.Upstairs discover 4 spacious beds, 2 full baths, a bright bonus rm, & laundry. The serene primary suite delivers a spa inspired escape w/dual sinks, a JACUZZI soaker tub, tiled shower, private water closet, & a generous WIC.An unfinished walkout bsmt awaits your future vision. (id:58723)
Maxwell Polaris
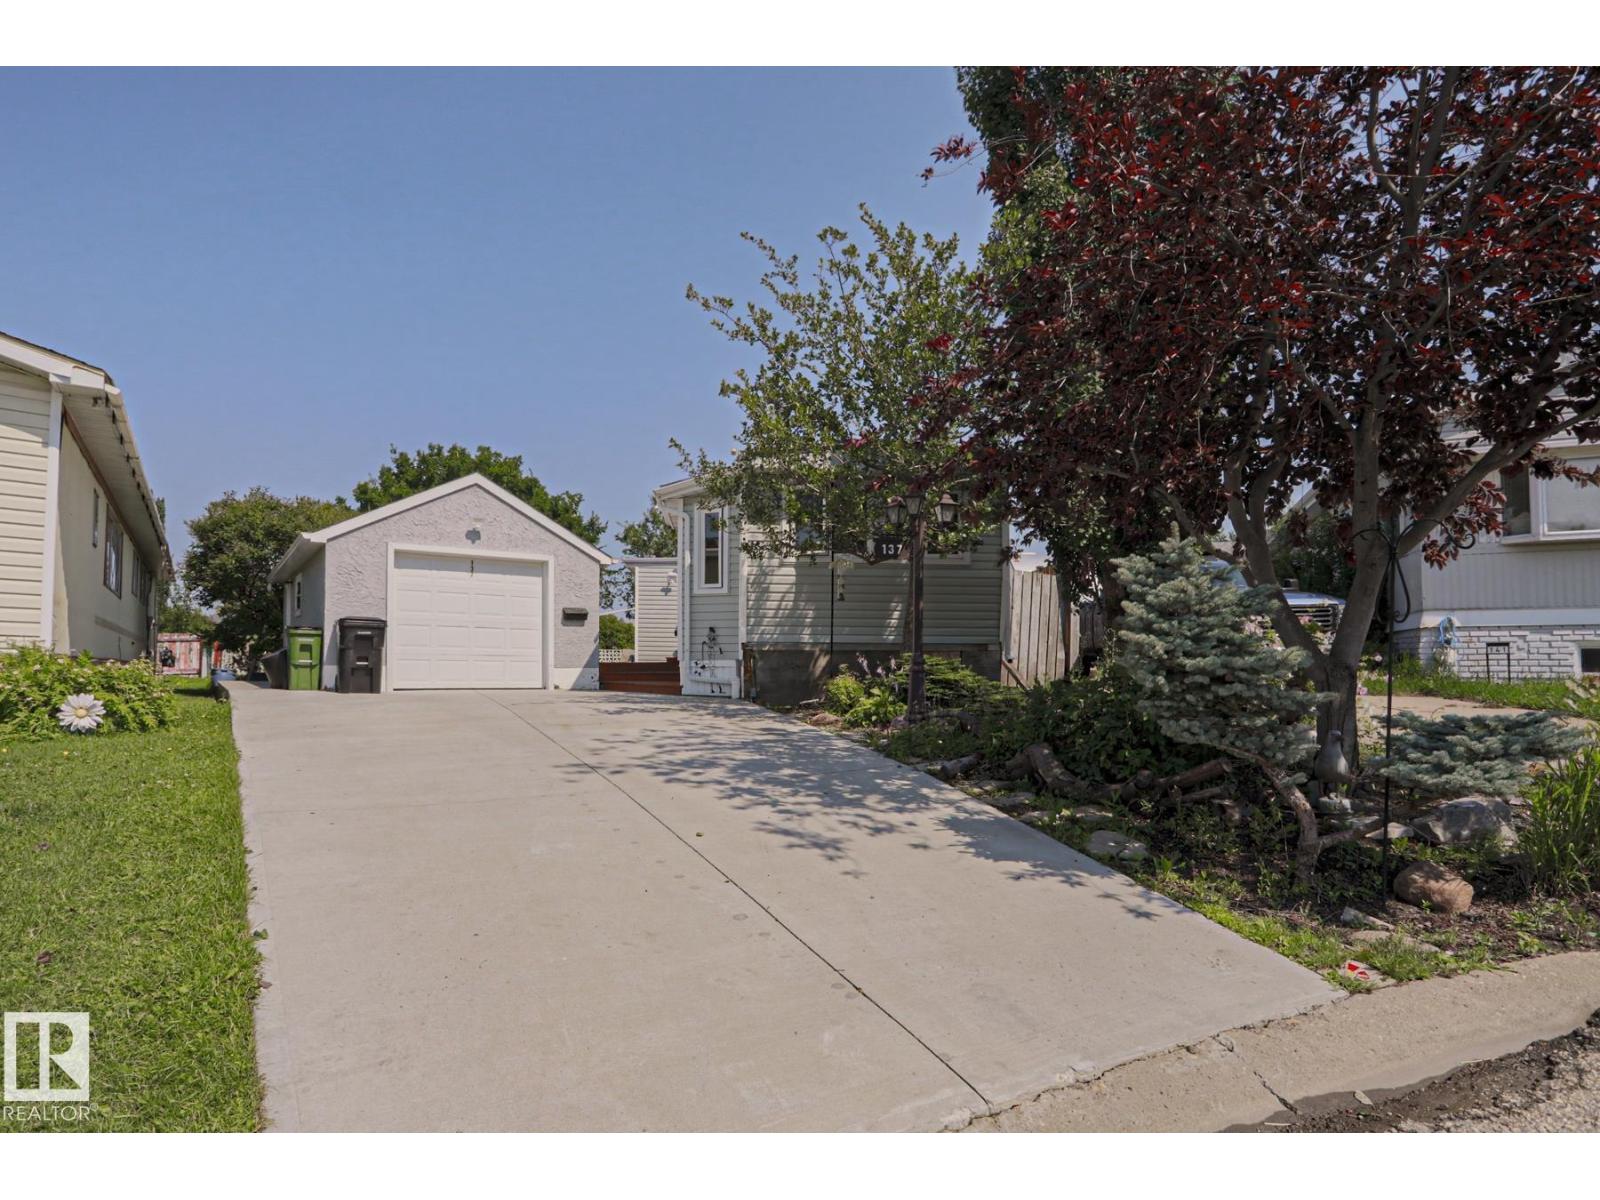
137 Lee Ridge Rd Nw
Edmonton, Alberta T6K 0N1
Welcome to affordable home ownership in the established community of Lee Ridge! This beautifully maintained 3-bedroom, 1-bathroom single-family home offers incredible value with NO LOT FEES and NO CONDO FEES. Featuring a bright and spacious layout, this home offers a welcoming living room, a functional kitchen with ample cabinetry and counter space, and a large dining area perfect for family meals and entertaining. The home features three comfortable bedrooms, a full bathroom, convenient main floor laundry, and plenty of storage throughout. Enjoy the outdoors with a large yard offering space to relax, garden, and entertain, plus the added convenience of a SINGLE DETACHED GARAGE for secure parking and additional storage. Located in the mature community of Lee Ridge, you’ll enjoy easy access to schools, parks, playgrounds, shopping, transit, and major roadways. A fantastic opportunity for first-time buyers, downsizers, or anyone looking for affordable detached home ownership without the added monthly costs. (id:58723)
2% Realty Pro
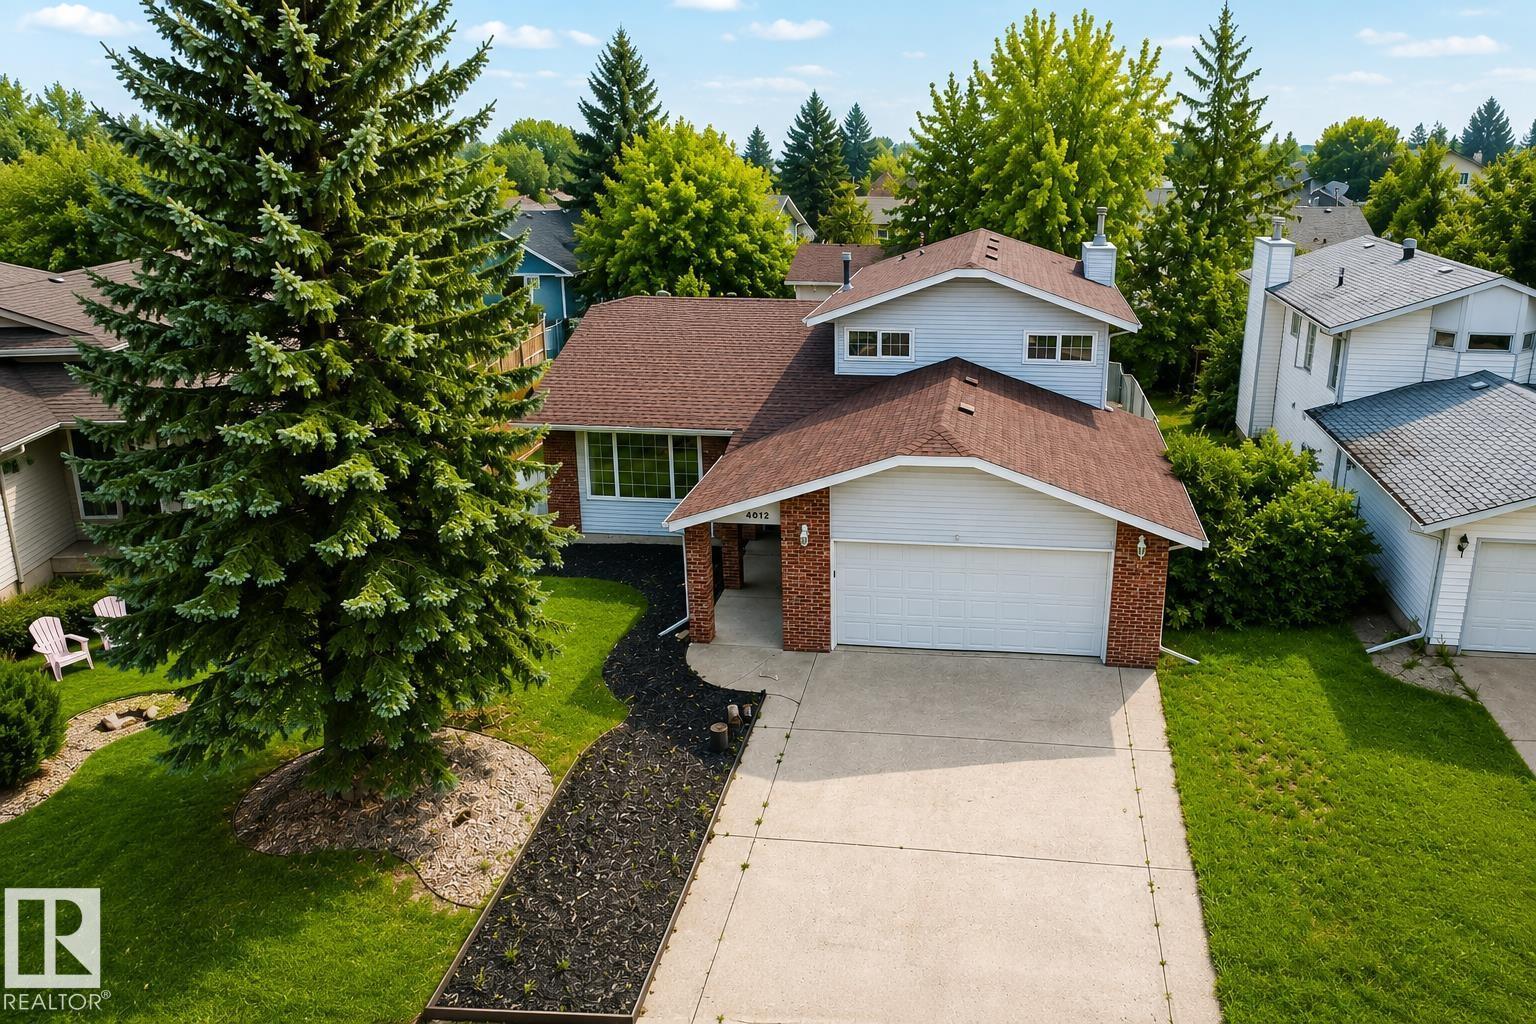
4012 41 Av
Bonnyville Town, Alberta T9N 1T7
A Home to Call Your Own! Spacious 4-level split offers the perfect blend of comfort, functionality & room to grow. Kitchen features ample cabinetry, pantry & dining nook w/ direct access to the backyard. Bright front living room w/ hardwood floors, formal dining area & BI desk. Lower level family room features a brick-faced wood-burning fireplace, BI shelving/ cabinetry & door leading onto the patio. 4 bdrms + 3 baths including a primary w/ double closet & 3-pc ensuite, while the main bathroom offers a relaxing steam feature. Laundry w/ added storage conveniently connects to the attached heated double garage & enjoy A/C. The unfinished basement provides excellent storage while offering endless possibilities to create the space you've always envisioned. Private, fully fenced & landscaped yard w/ mature trees, flower beds, shed, back alley gate access & covered walkway leading to the front entrance. Located in a family-friendly neighbourhood close to park & walking/ biking trails. Look Beyond The Ordinary! (id:58723)
RE/MAX Bonnyville Realty
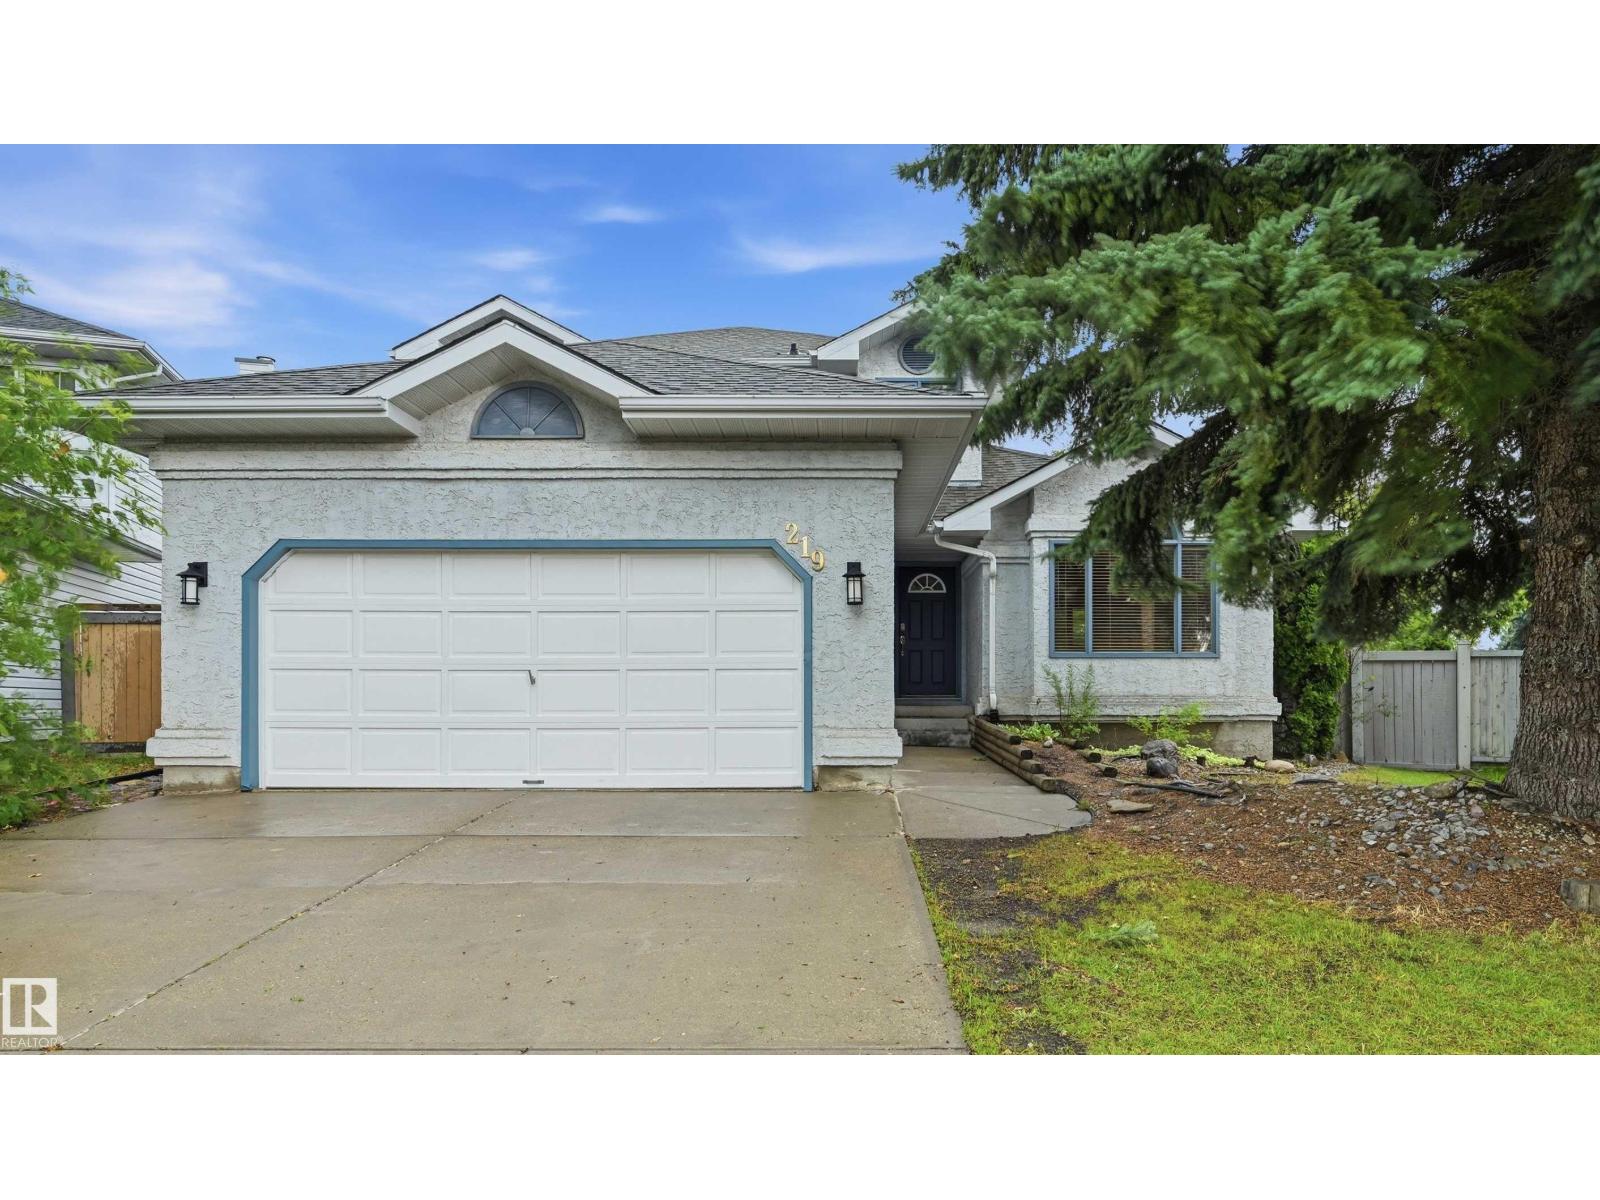
219 Buchanan Cl Nw
Edmonton, Alberta T6R 2B7
Massive pie lot in desirable Brookview! Situated on a quiet cul-de-sac, this well-appointed home features over 2,100sf of above grade living space + a fully finished basement! Main floor boasts a spacious formal living rm w/ dining space, cozy & bright family room (south facing), main floor bdrm/den, 2pc powder rm & kitchen w/ quartz counter updates & stainless steel appliances (newer fridge). Upstairs find 2 spare bdrms, shared 4pc bathrm & large primary bdrm w/ ensuite (quartz counters) & walk-in closet. Basement finished w/ 2 addtl bdrms, 4pc bathrm, flex rm, rec/living space & wetbar rough-ins. Lrg south-facing yard has massive deck, huge trees/perennials, swingset & shed. Features include new carpet, new washer/dryer (gas rough-in), back gate for small trailer, oversized/heated garage, central vac, lrg storage room & more. Immediate proximity to George Luck, plus Archbishop & high schools nearby! Terwillegar Rec Centre close + lots of shopping & dining in the heart of Riverbend. (id:58723)
RE/MAX Excellence
RE/MAX Elite
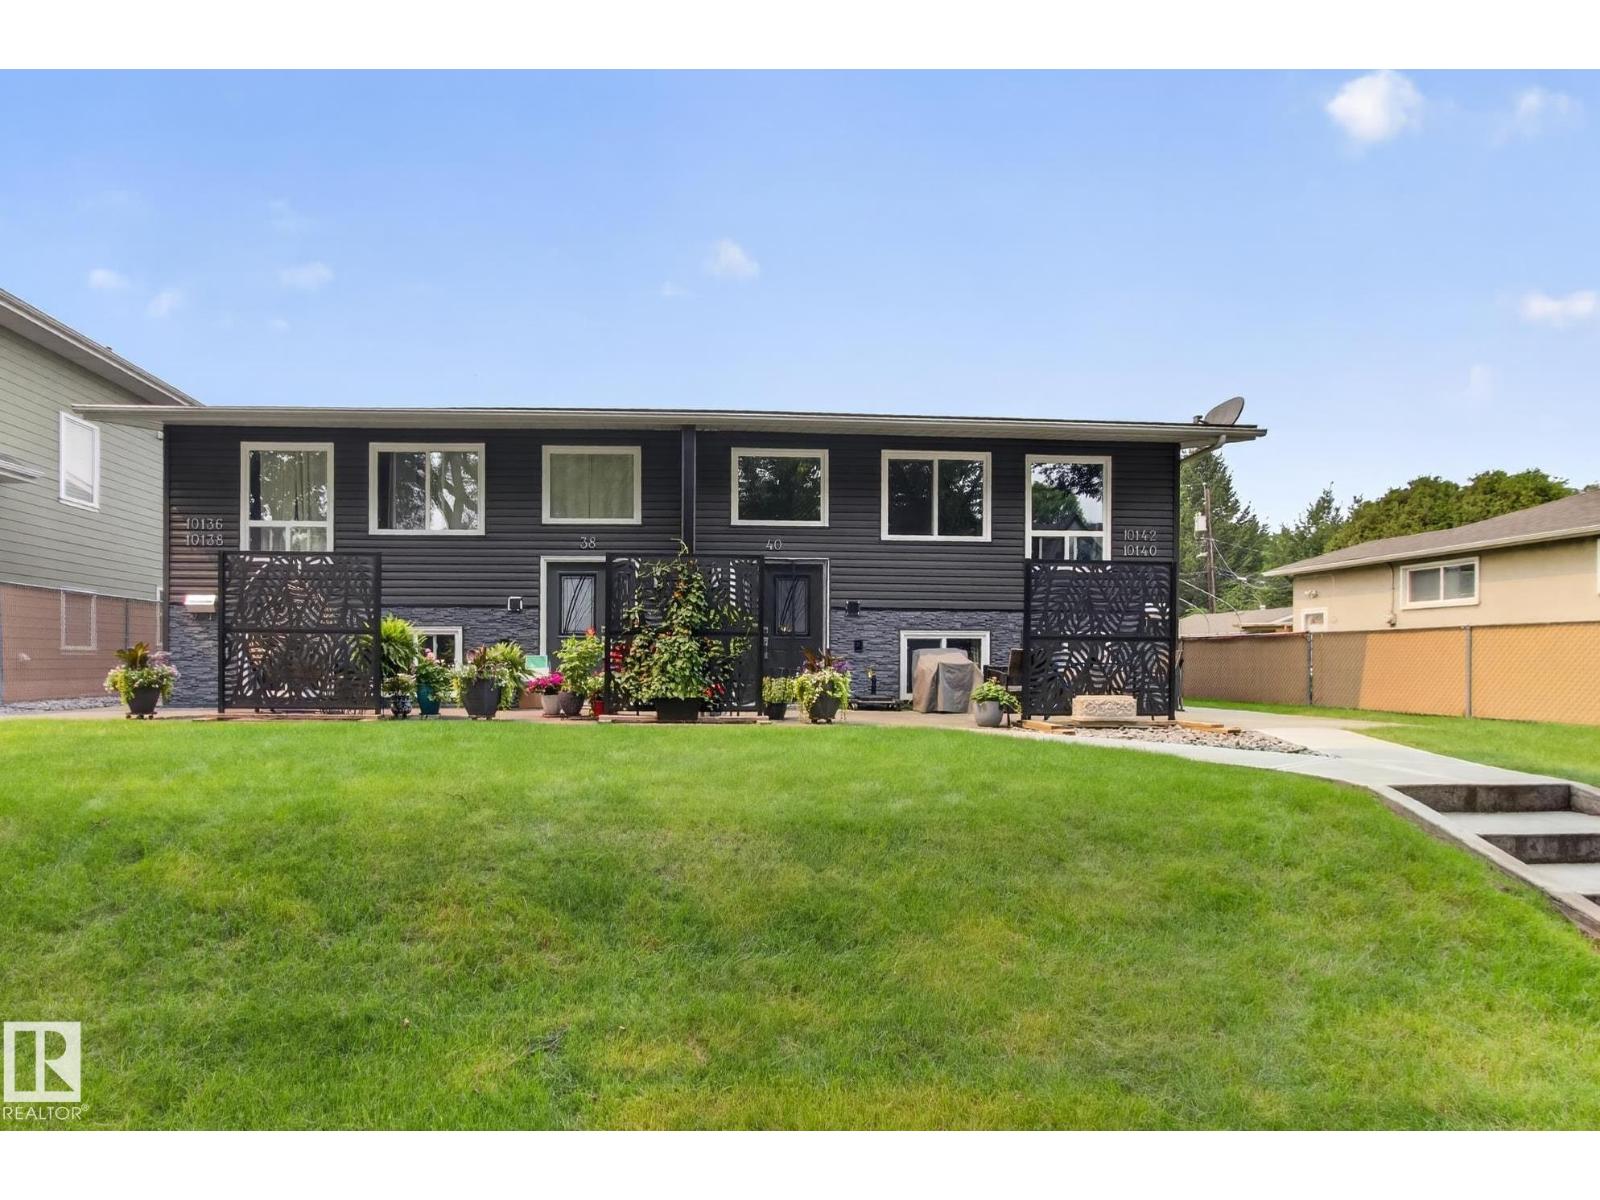
10136 81 St Nw
Edmonton, Alberta T6A 3K5
~!WELCOME HOME!~ A rare opportunity for investors and owner-occupiers alike! This meticulous 4-plex offers four distinct, fully self-contained 3-bedroom homes, each with in-suite laundry and separately metered utilities paid by the tenants. One unit is vacant and is the show stopper! Creates a true homeowner feel rather than a typical rental. Live in the vacant unit while rental income from the other three helps offset your costs, or lease all four and maximize cash flow. The property has benefited from extensive improvements over the years and currently attracts an exceptional tenant profile. Current rents provide solid income, with OBVIOUS GROWTH. Ideally located near Capilano Ravine, Forest Heights Recreation Centre, transit and Downtown. it makes sense on paper, and shows even better in person/ From interior condition, the bones of the homes are solid.. it will be a great investment for years to come !> (id:58723)
RE/MAX Elite
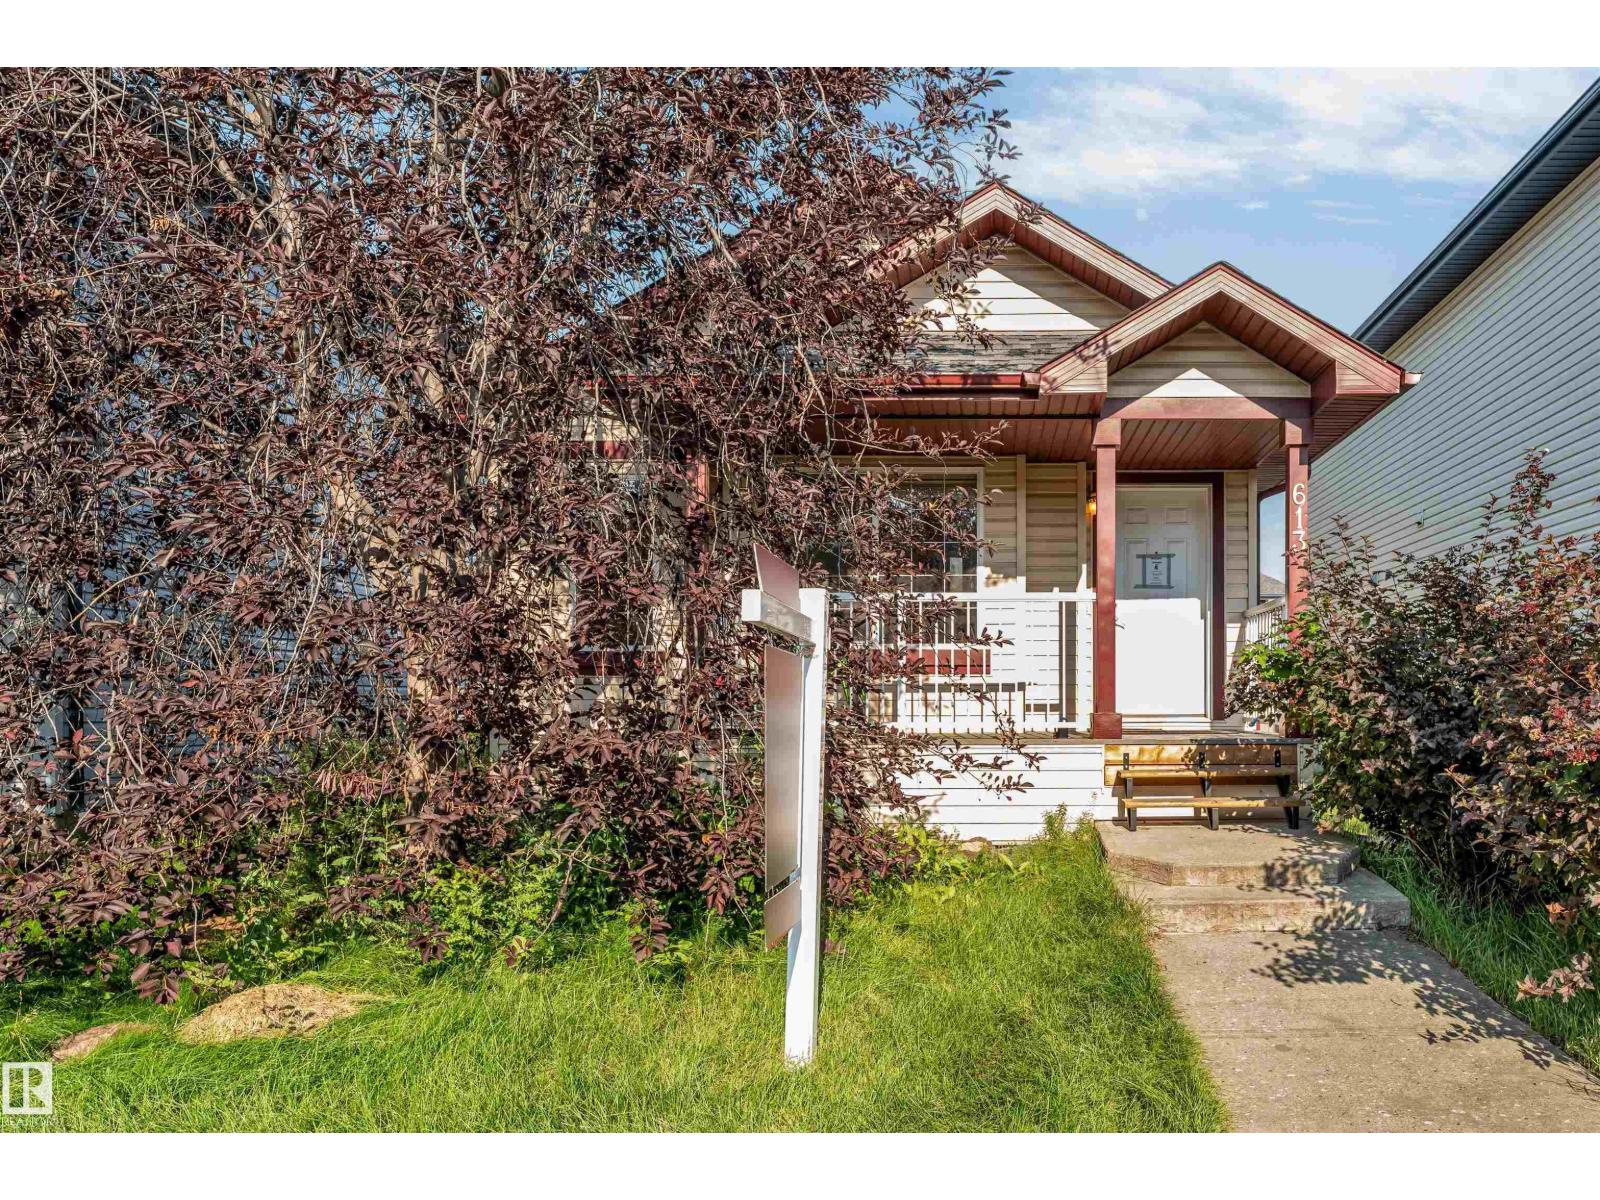
613 83 St Sw
Edmonton, Alberta T6X 1L6
Welcome to this four-level split located on a quiet street in the desirable community of Ellerslie. Offering over 2100 sq. ft. of total developed living space, this home features 3 bedrooms, 2 full bathrooms, a loft/flex area, a spacious recreation room, a fully finished basement, and a separate rear entrance. The main floor offers a bright living room, kitchen, and dining area. Additional features include solar panels, a newer furnace, a newer hot water tank, newer roof, a front deck, a fully fenced and landscaped yard, and a double detached garage. Ideally situated close to schools, parks, walking trails, shopping, restaurants, public transit, and other everyday amenities. This property offers an excellent opportunity for any home buyer, investors, renovators, or buyers looking to build equity with cosmetic updates and very little TLC. (id:58723)
RE/MAX Excellence
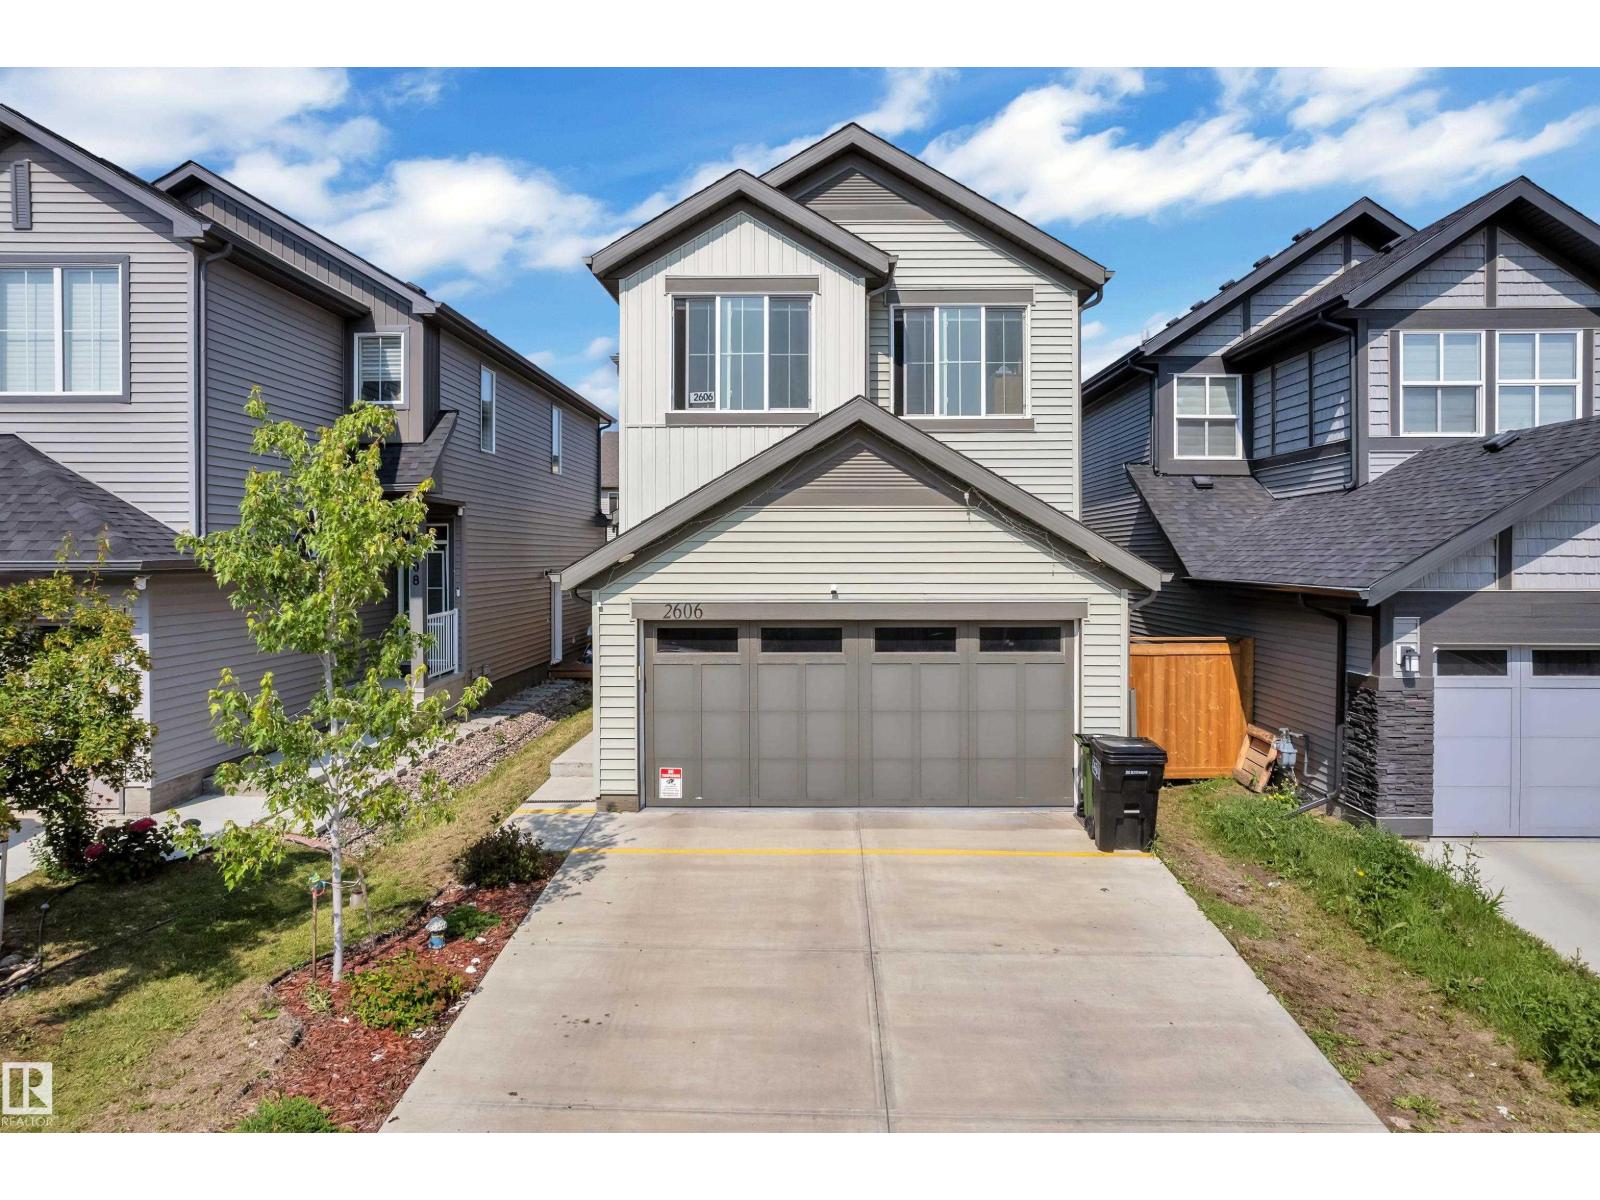
2606 Donaghey Cr Sw Sw
Edmonton, Alberta T6W 4T2
Welcome to this beautifully maintained 2022-built home in the sought-after community of Desrochers! Offering 1,851 sq. ft. of modern living space, this home features 4 bedrooms, 3 full bathrooms, and a bright open-concept layout. The inviting main floor boasts a spacious foyer, a stylish kitchen with quartz countertops, a large island, stainless steel appliances, and a generous dining area overlooking the living room with soaring open-to-below ceilings. A main-floor bedroom and full bathroom provide added flexibility for guests, extended family, or a home office. Upstairs offers a spacious primary suite with a walk-in closet and ensuite, two additional bedrooms, a full bath, upper-floor laundry, and a versatile bonus room. The basement with a separate side entrance is ready for your future development. Conveniently located near schools, parks, walking trails, shopping, and all amenities, this home is perfect for growing families. (id:58723)
Maxwell Polaris
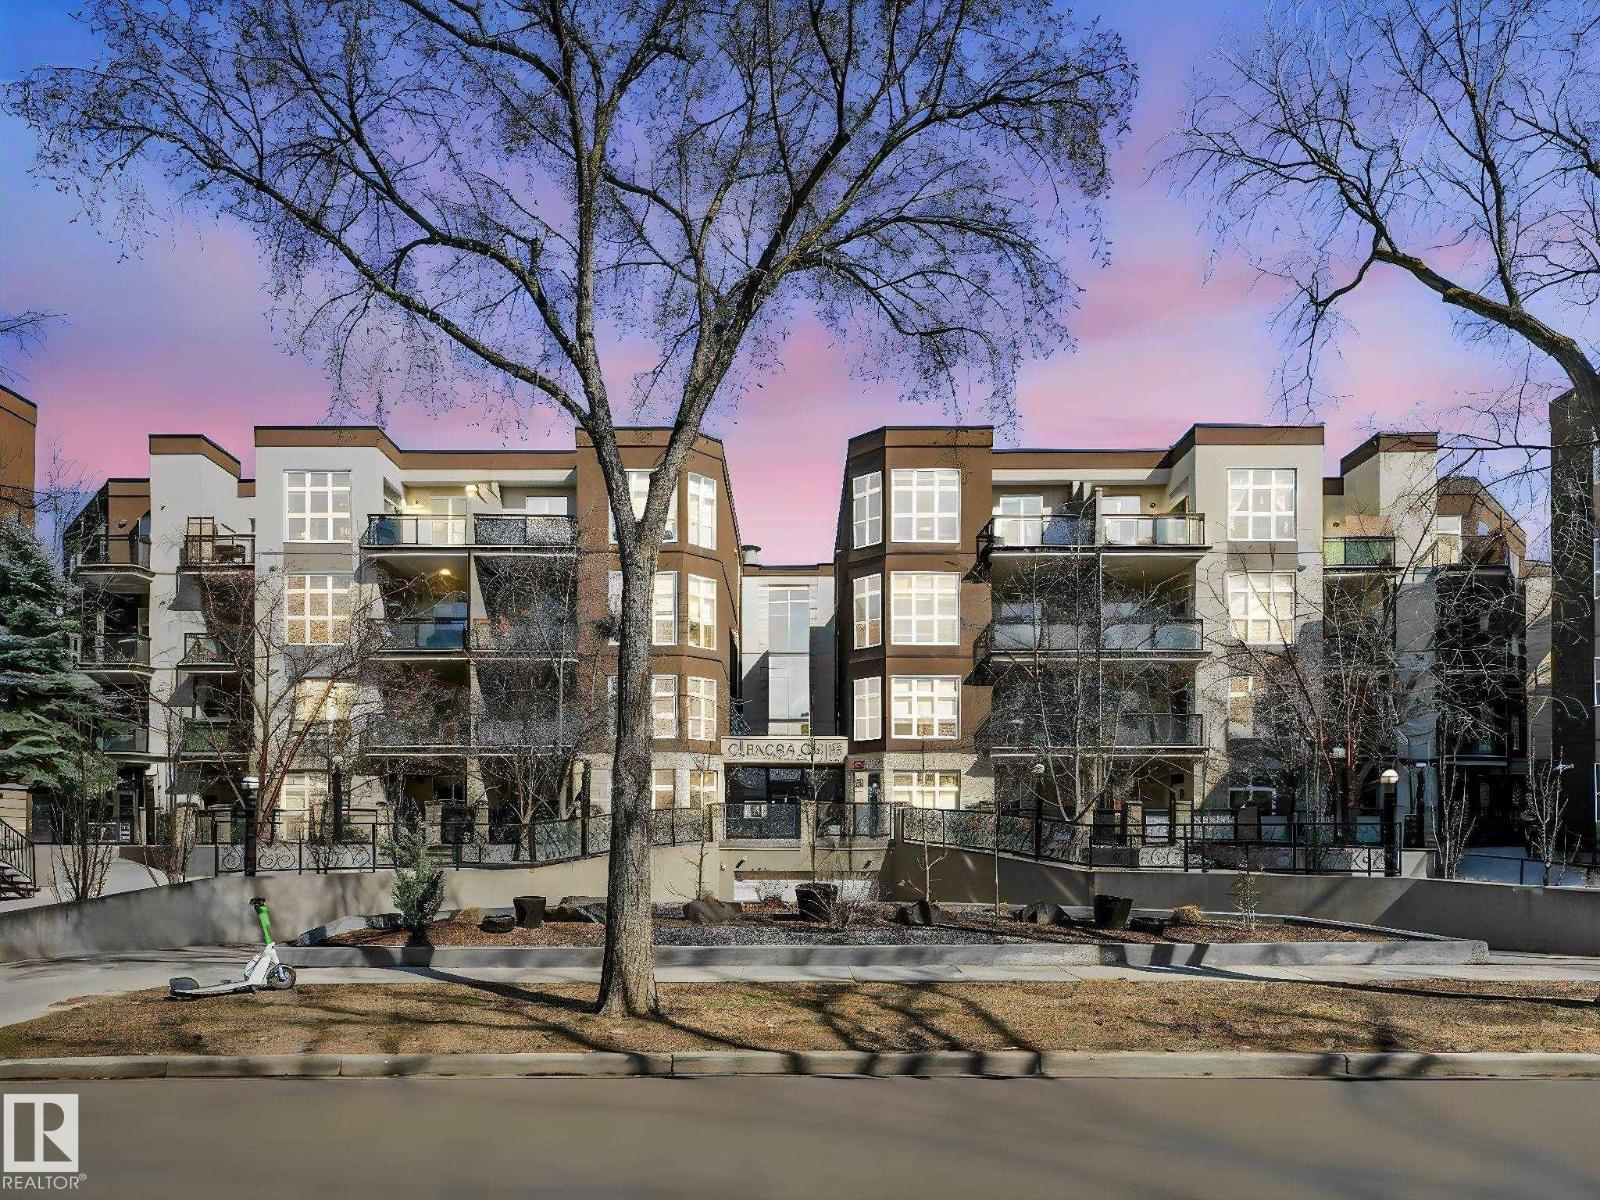
#456 10403 122 St Nw
Edmonton, Alberta T5N 4C1
Stacked Townhouse condo in this historic central location across from the Edmonton Brewery District! Two bedroom top floor suite with 10 ft ceilings, engineered hardwood floor, beautiful floor to ceiling window, freshly painted, new bedroom carpet and baseboards. Maple shaker cabinets, new SS appliances, upgraded light fixtures and large island. Open floor plan offers spacious living area and flexible use space for your home studio, formal dining room or gaming area. End unit condo with N, S & W windows, comfortable balcony patio with BBQ hookup. Move in ready! In-suite laundry, storage, appliances & W/C incl. Secure indoor heated parking with storage locker. Enjoy the pleasure and convenience of an urban lifestyle in this Glenora Gates community! Just steps from the future LRT stations along 104 Ave, City Market, a variety of restaurants, shops and all amenities. Walking distance to MacEwan University campus, the River Valley or Oilers NHL games and all major events at Rogers Place in the Ice District! (id:58723)
RE/MAX River City
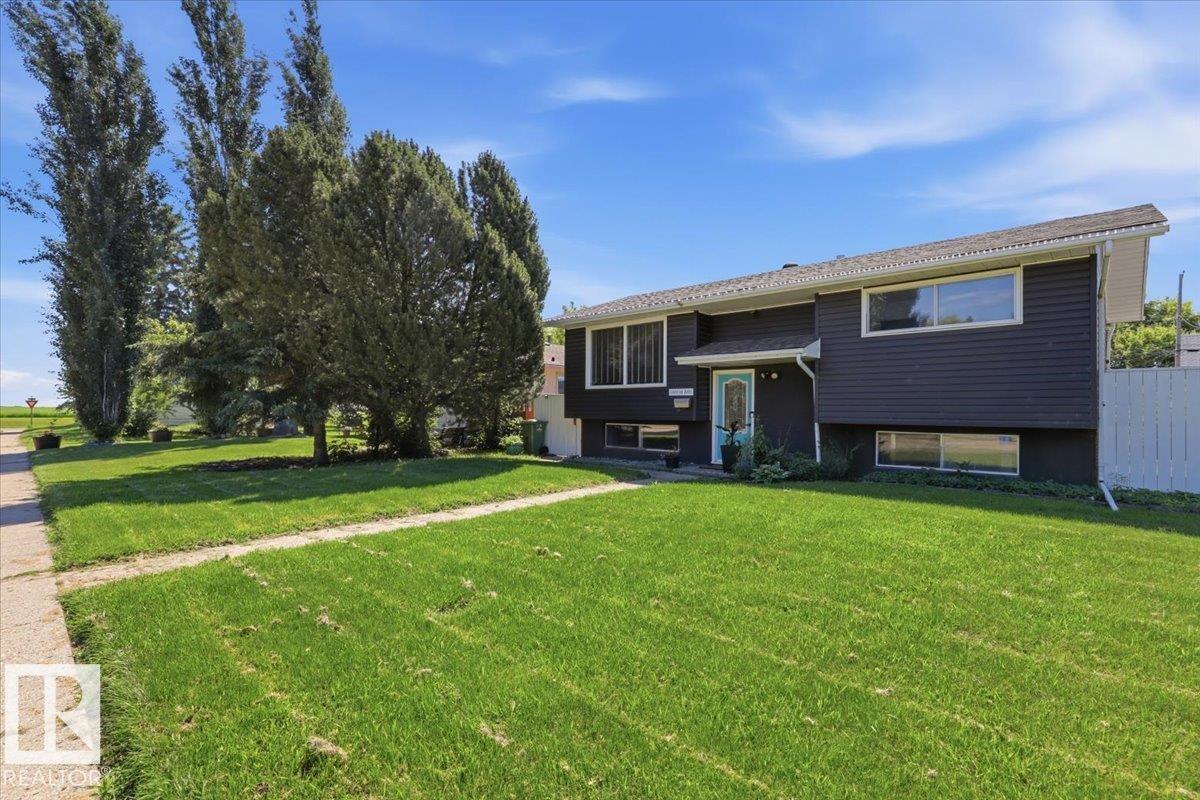
4507 46 Av
Wetaskiwin, Alberta T9A 1X1
Welcome home to this beautifully updated 3-bedroom Bi-Level with a double detached garage. Perfect location close to schools and recreation centre (swimming pool, arenas, spray park) Step inside to a bright open living space that’s perfect for everyday living. The updated kitchen is functional w/ ample cabinetry, stainless appliances and convenient access to the backyard deck..ideal for summer bbq’s and morning coffee. The finished basement expands your living space with a cozy family room, bedroom, laundry and 3-pc bath. Private, fully fenced backyard features a spacious deck, fire-pit area, mature trees and plenty of space for entertaining. A fantastic family home offering style, comfort and is move-in ready! (id:58723)
Royal LePage Parkland Agencies
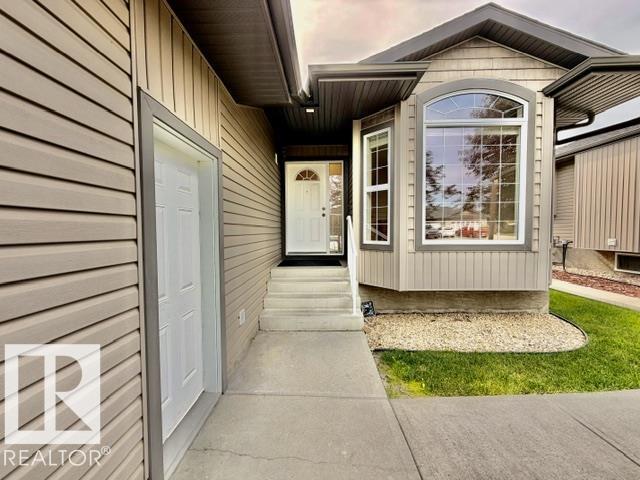
18 Nordal Cl
Wetaskiwin, Alberta T9A 0P1
Welcome to #18 Nordal Close …wonderful adult living with no condo fees! Located in sought-after NORDAL CLOSE, situated in a quiet cul-de-sac with close proximity to the hospital, numerous walking trails and golf course. Sparkling clean and well maintained 3 Bedroom Bungalow with OPEN-CONCEPT LIVING has the convenience of main floor laundry & a spacious OFFICE/DEN. You will love the HUGE PRIMARY SUITE w/dbl. closets & 4-pc ensuite. Kitchen & Dining is bright & spacious w/centre island & ample cabinetry for storage. Enjoy your FULLY FINISHED BASEMENT complete w/ large family room, 2 bedrooms, 4 pc bath & storage room. You will love the back deck to relax and enjoy beautiful sunsets to the west and large garden shed for extra storage. Double attached garage is finished w/ water & floor drain. Move-in ready with quick possession available. (id:58723)
Royal LePage Parkland Agencies
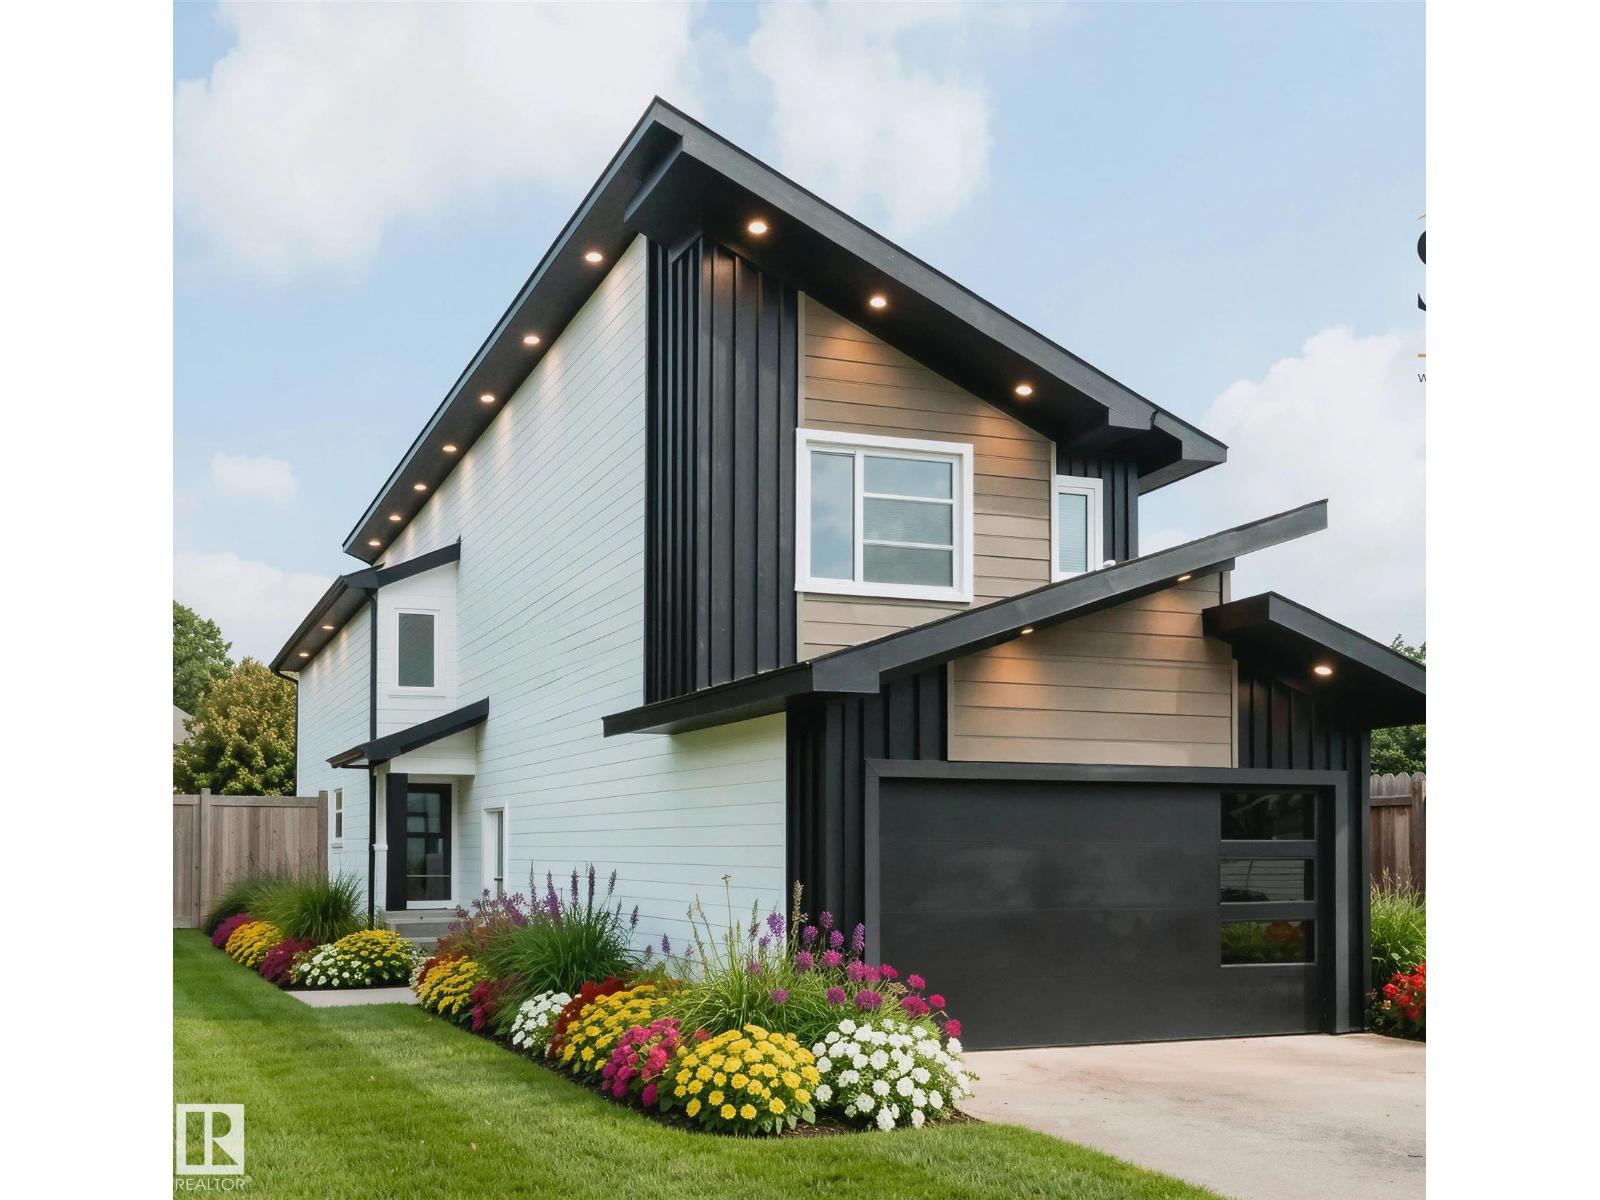
90 Silverstone Drive
Stony Plain, Alberta T7Z 0E8
FRONT DOUBLE CAR GARAGE! Welcome to this beautifully crafted home by award-winning Singh Builders, fully upgraded 1,900 Sq ft home in the Community of Silverstone. From the moment you enter, the spacious living room makes a statement. The beautiful KITCHEN with PREMIUM CABINETRY, boasting ample prep space and storage with a walk-in pantry, the layout that keeps you part of the conversation. A stylish main floor POWDER ROOM and a MUDROOM complete the main level. The upper floor is equally impressive, offering with The PRIMARY SUITE with a walk-in closet and a 4-piece ensuite. Two additional bedrooms, a full bathroom, a spacious bonus and a thoughtfully designed laundry room complete the upper level. SIDE ENTRANCE for your future Legal suite. Definitely a must see. (Photos are Representative) (id:58723)
Maxwell Polaris
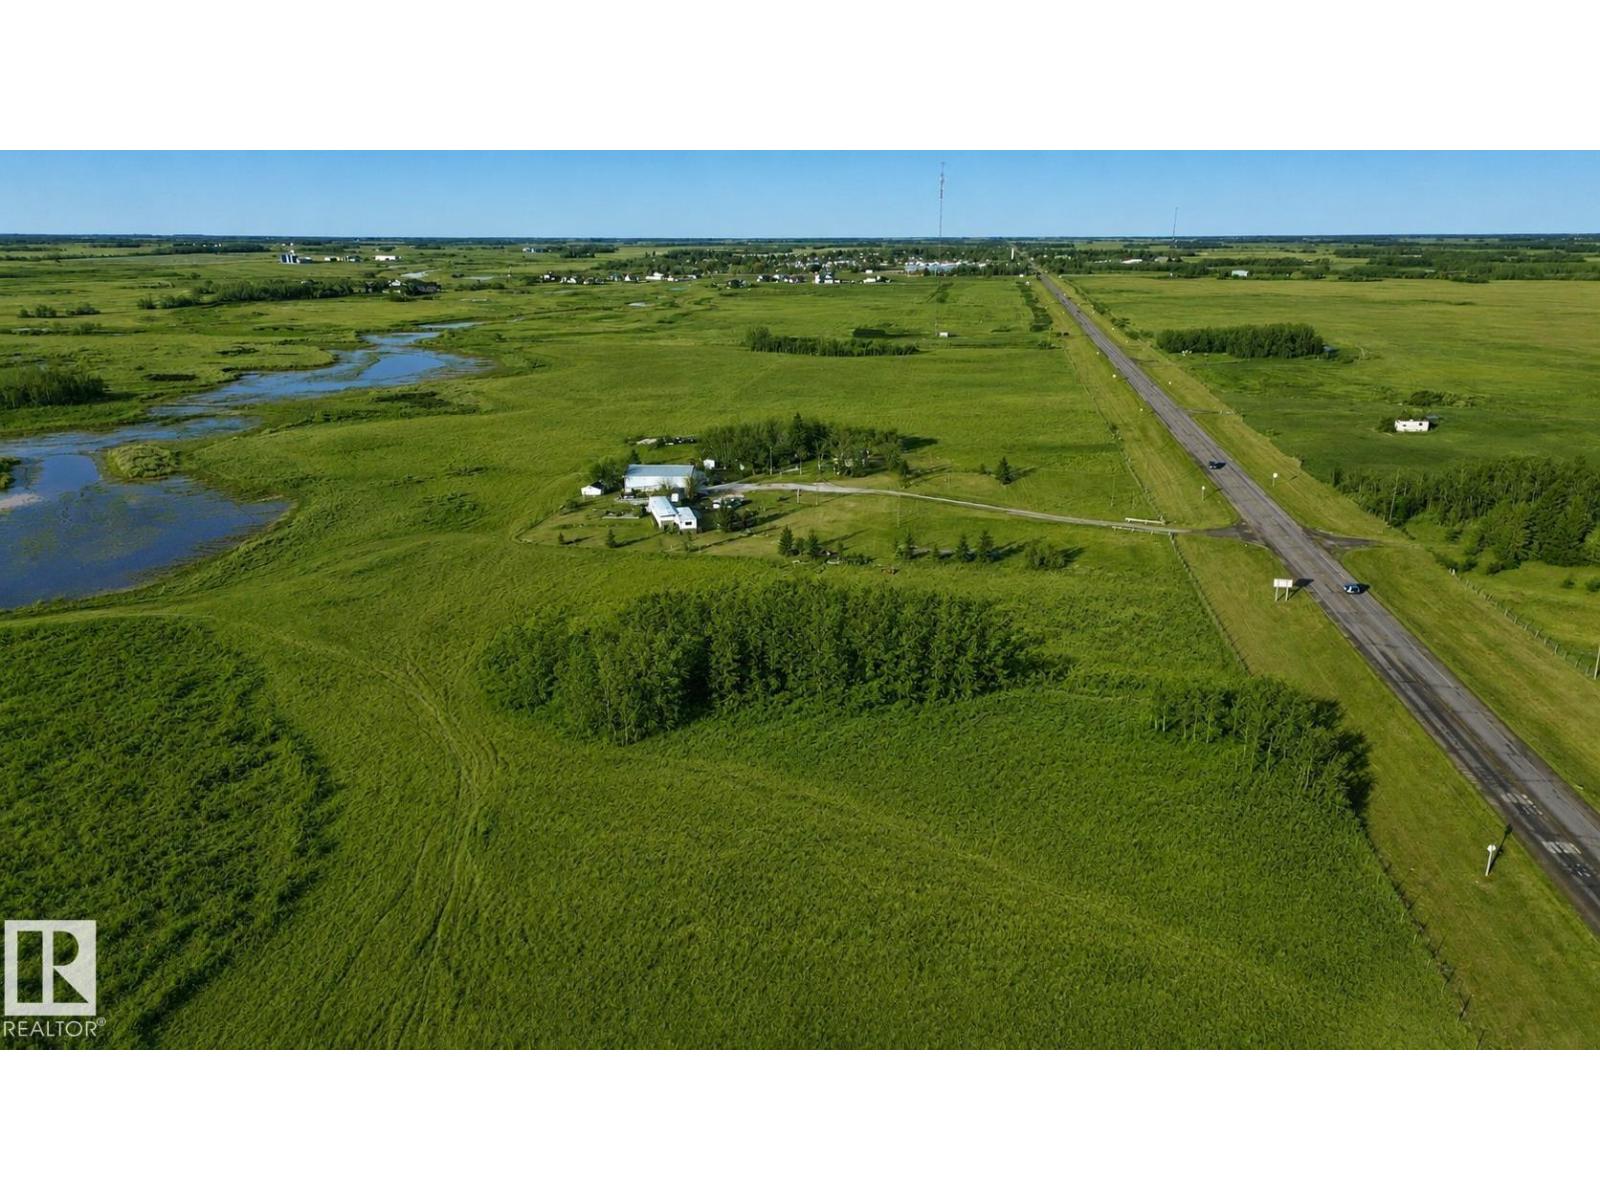
Nw Corner Highway 16 & Highway 15
Rural Lamont County, Alberta T0B 3H0
SEIZE YOUR OPPORTUNITY TO INVEST IN ONE OF THE MOST EXCITING OPPORTUNITIES IN NORTHERN ALBERTA! Located just on the outskirts of Mundare, this parcel sits at the corner of one of the heaviest traffic intersection in the area. An estimated 10,000 vehicles/day (approx 20% truck traffic) pass this property on a daily basis. Where else can you find 800m of PRIME HIGHWAY 16 (YELLOWHEAD) FRONTAGE, combined with steady North/South traffic from Highway 15/855? The NW corner of this parcel holds even more potential... SHARING A BORDER WITH WHITETAIL CROSSING GOLF COURSE! Lamont County's low tax rates, strategic positioning, and propensity for economic growth make this an ideal opportunity for a wise investor! Images depicting commercial & residential subdivision development are for reference only. (id:58723)
Maxwell Devonshire Realty
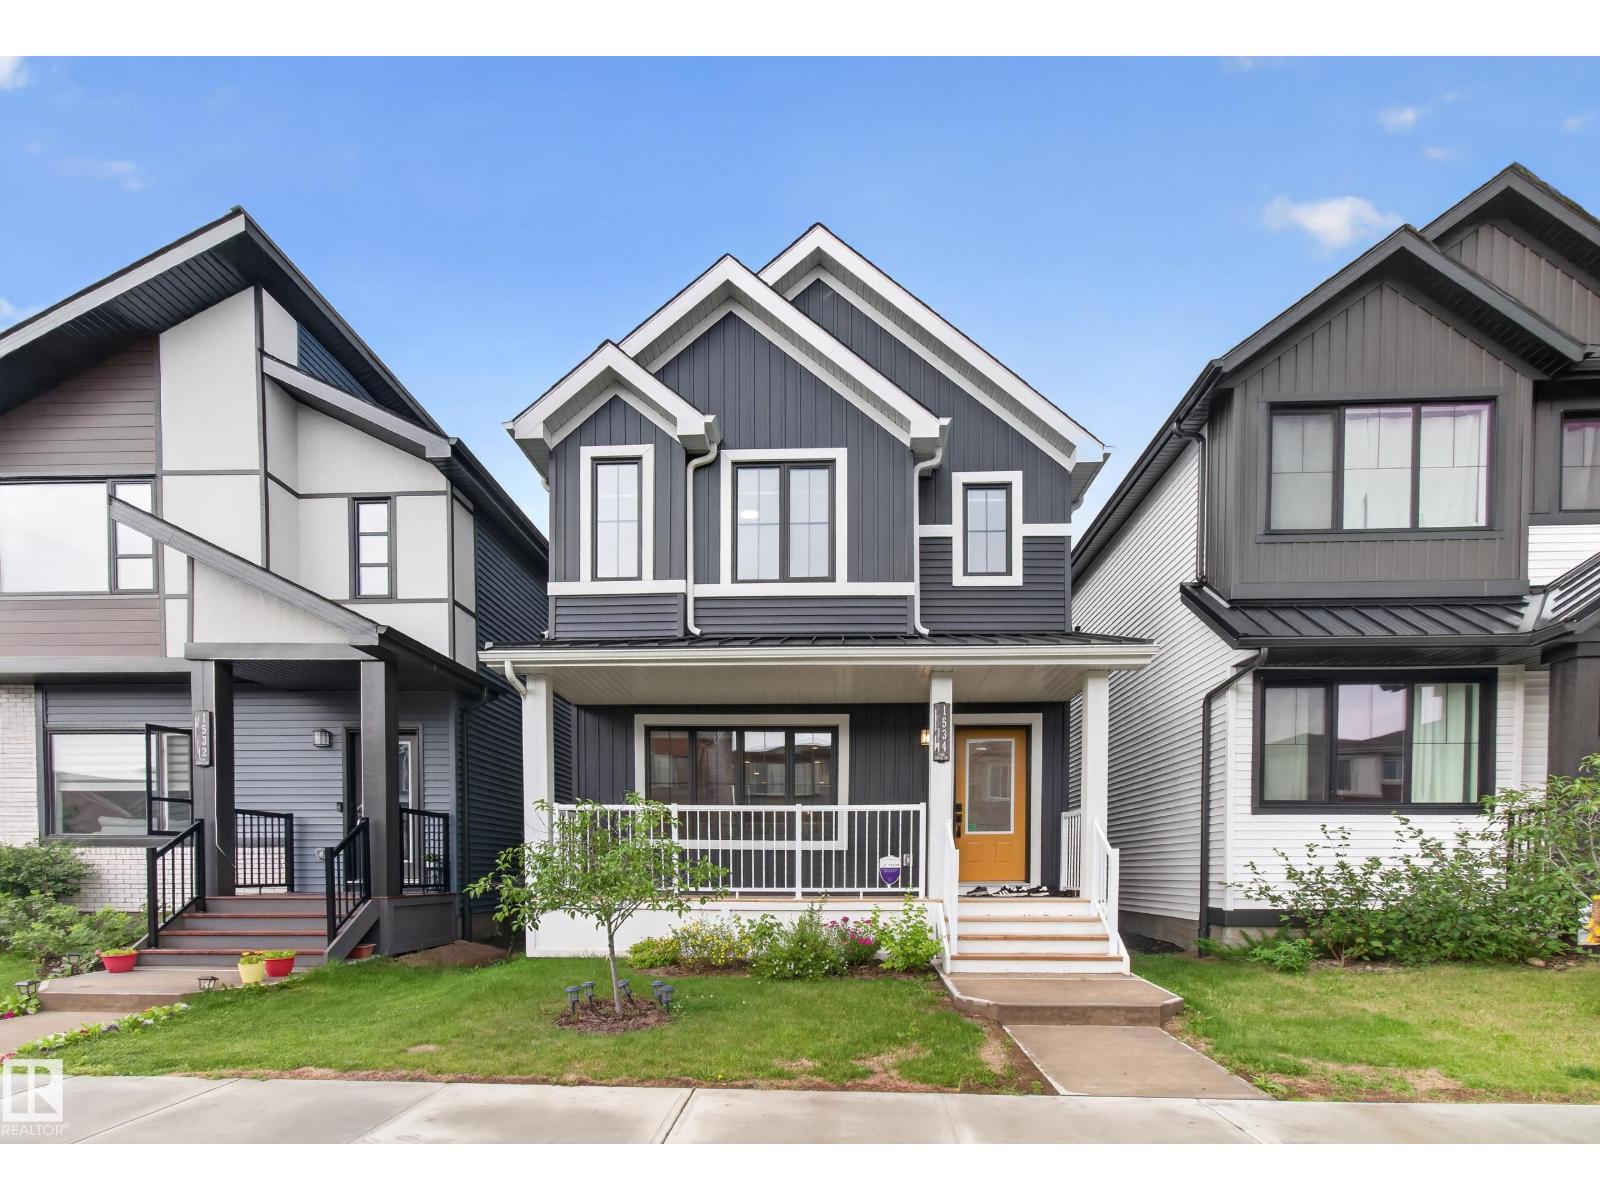
1534 Plum Circle Ci Sw
Edmonton, Alberta T6X 2Z8
odern, stylish, and thoughtfully upgraded, this Daytona-built home in The Orchards at Ellerslie offers 1,751.64 SQFT of above-grade living space plus a separate side entrance with excellent potential for a future legal basement suite. The bright open-concept main floor features 9-ft ceilings, large windows, and a stunning kitchen with premium matte cabinetry, quartz countertops, a large centre island, gas range, chimney-style hood fan, stainless steel appliances, designer backsplash, and a walk-in pantry. Upstairs offers a spacious bonus room, upper-floor laundry, 3 bedrooms, and a generous primary suite with a walk-in closet and private 4-piece ensuite. Enjoy the backyard with rear-lane access to the double detached garage. Ideally located close to schools, parks, walking trails, shopping, restaurants, Anthony Henday Drive, Highway 2, and Edmonton International Airport. A fantastic opportunity to own in one of southwest Edmonton's most sought-after communities. (id:58723)
Century 21 Quantum Realty
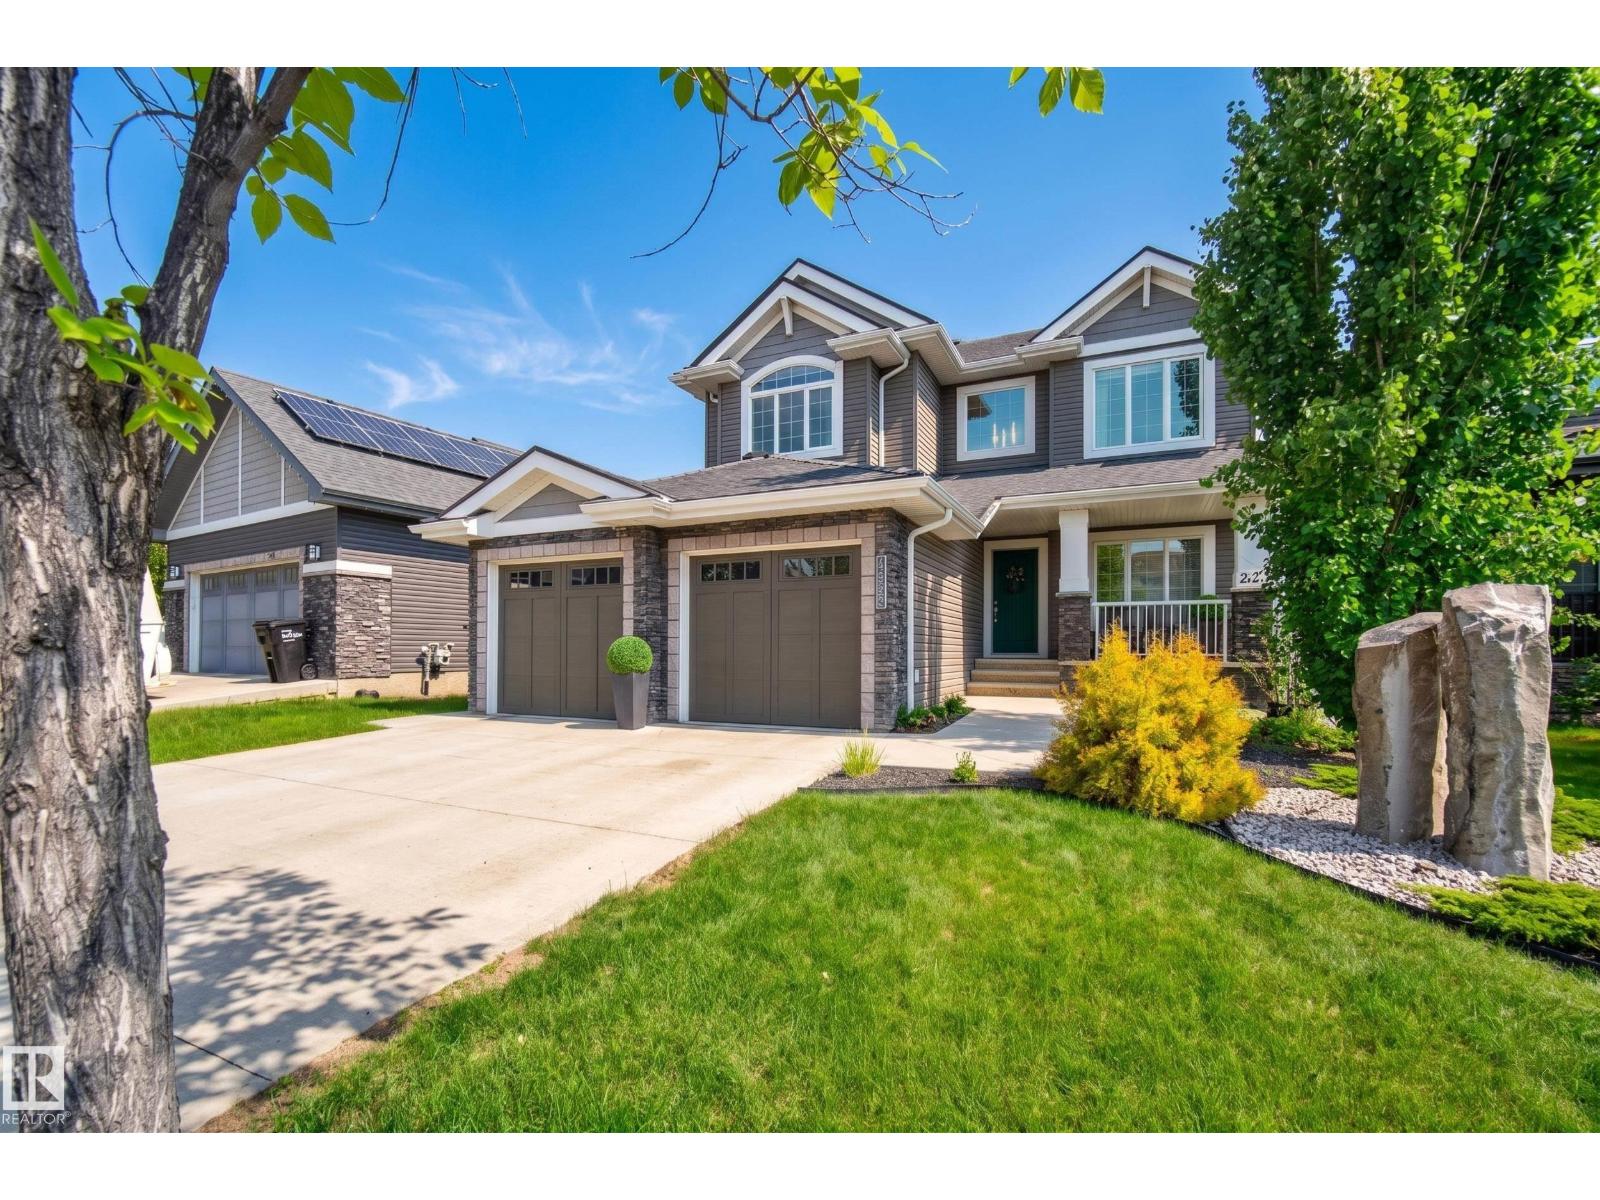
3256 Winspear Cr Sw
Edmonton, Alberta T6X 1P2
RARE OPPORTUNITY. In a QUIET CRESCENT, this FULLY FINISHED WALKOUT backs 3 naturalized ponds with fountain features. The moment you enter, this home simply feels different. Notice the wainscoting & the soaring ceilings as you step in the front entrance. Move past the den/library & home office to the SPACIOUS GREATROOM with CUSTOM FRENCH COUNTRY FIREPLACE, & OVERSIZED WINDOWS to enjoy the morning sun & peaceful views of the ponds. The OPEN CONCEPT KITCHEN & DINING AREA are the hub of the home with EXTENSIVE COUNTERTOP & CABINET SPACE. The formal dining is perfect for large family dinners. Move upstairs to your SPACIOUS PRIMARY BEDROOM, SPA-LIKE 5 pc ENSUITE, CUSTOM WALK-IN CLOSET, LARGE 2nd & 3rd BEDROOMS, & massive BONUS ROOM/4TH BDR. The lower level was DESIGNED FOR FAMILY LIFE, with 2nd FULL KITCHEN, FAMILY ROOM, THEATRE ROOM, FITNESS ROOM and 3 pc BATH. Enjoy summer evening bbq's on the FULL WIDTH DECK or fireside on the LOWER PATIO. Recent updates: TRIPLE PANE WINDOWS, SOLAR PANELS, 40 YR ROOF & more. (id:58723)
Exp Realty
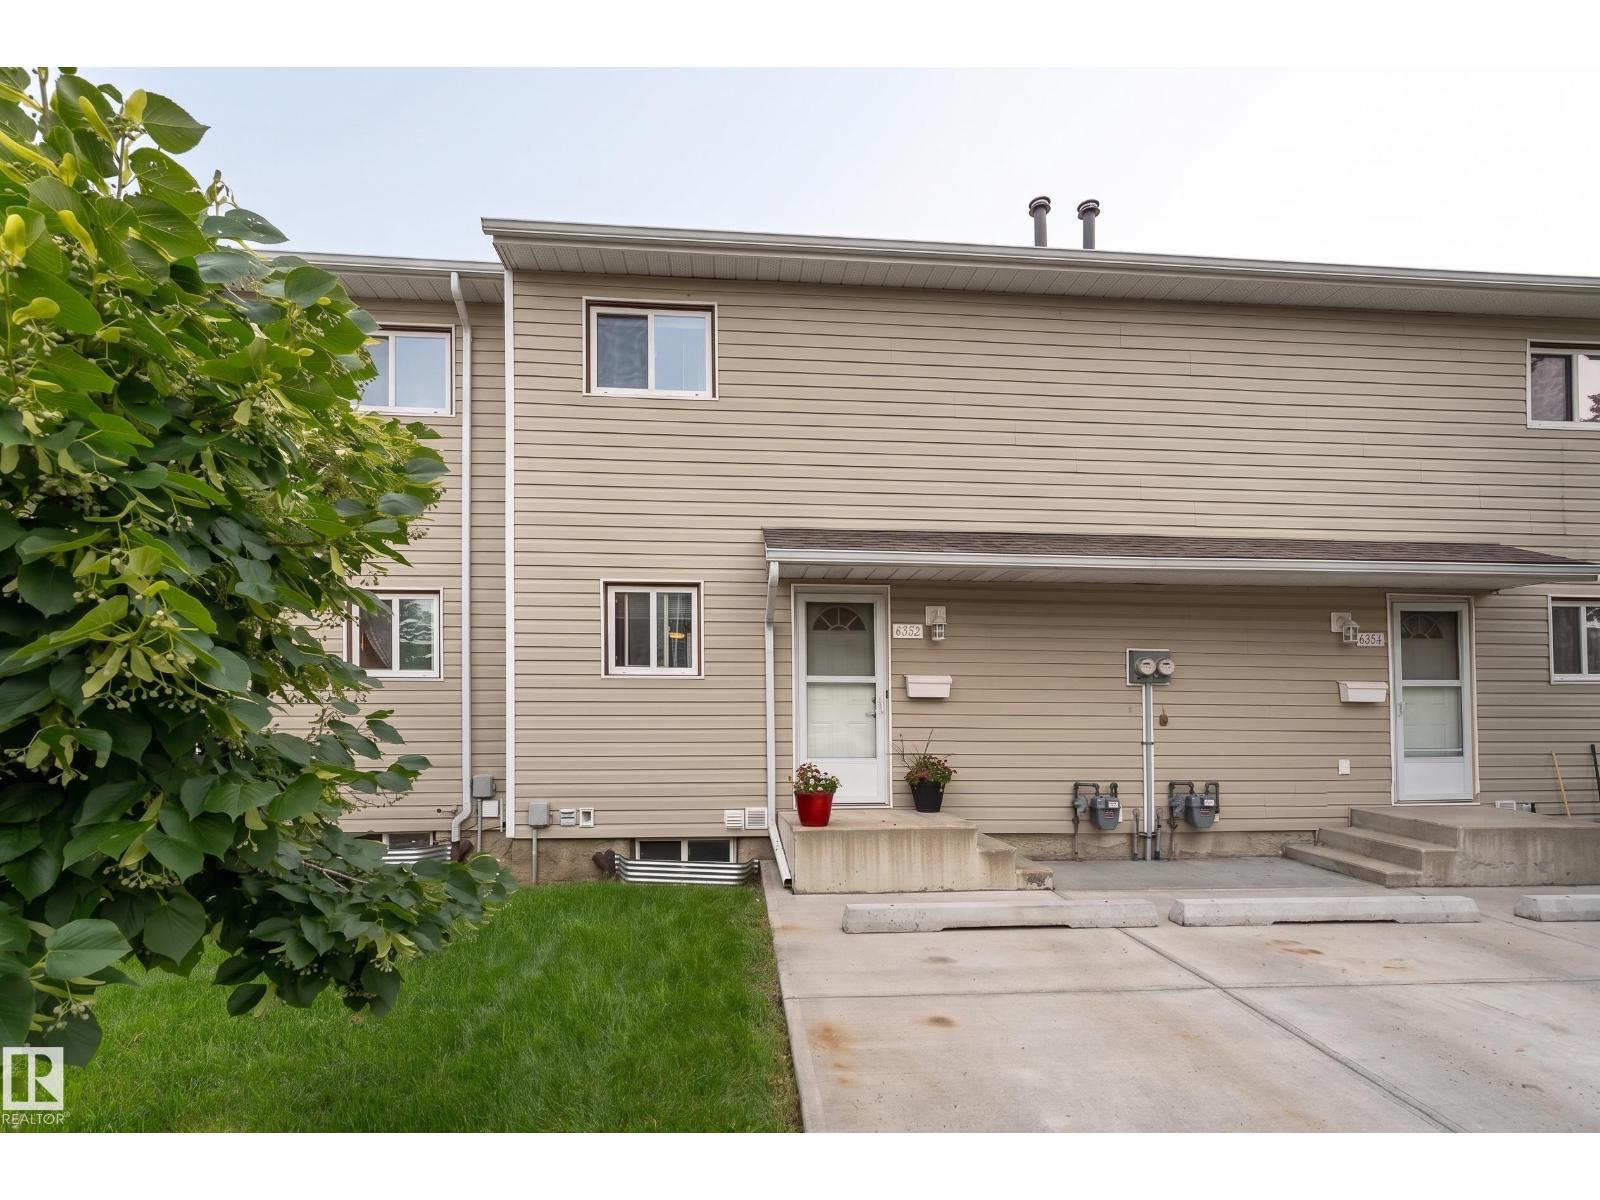
6352 180 St Nw
Edmonton, Alberta T5T 2J6
Be inspired by this well maintained unit located in Ormsby Manor. This updated property has 3 bedrooms and 1.5 bathrooms. The main floor has a livingroom, kitchen with stainless steel appliances and a 2 piece bathroom. Upstairs you will find a spacious master bedroom with a decent size closet, two (2) other generous size bedrooms, linen closet and a 3 piece bathroom. The unfinished basement is clean spacious and awaits your creativity. Updates includes flooring, cupboards, newly painted, lightings, closets, baseboards etc. For convience your assigned parking slot is located in front of the unit, enjoy easy and hassle free access to your home especially on those brutal winter months. Property is located 10 mins to WEM, callingwood market, YMCA, Edmonton public library, Elementary and High School, Easy Access to Whitemud and Anthony Henday. Welcome Home!! (id:58723)
Exp Realty
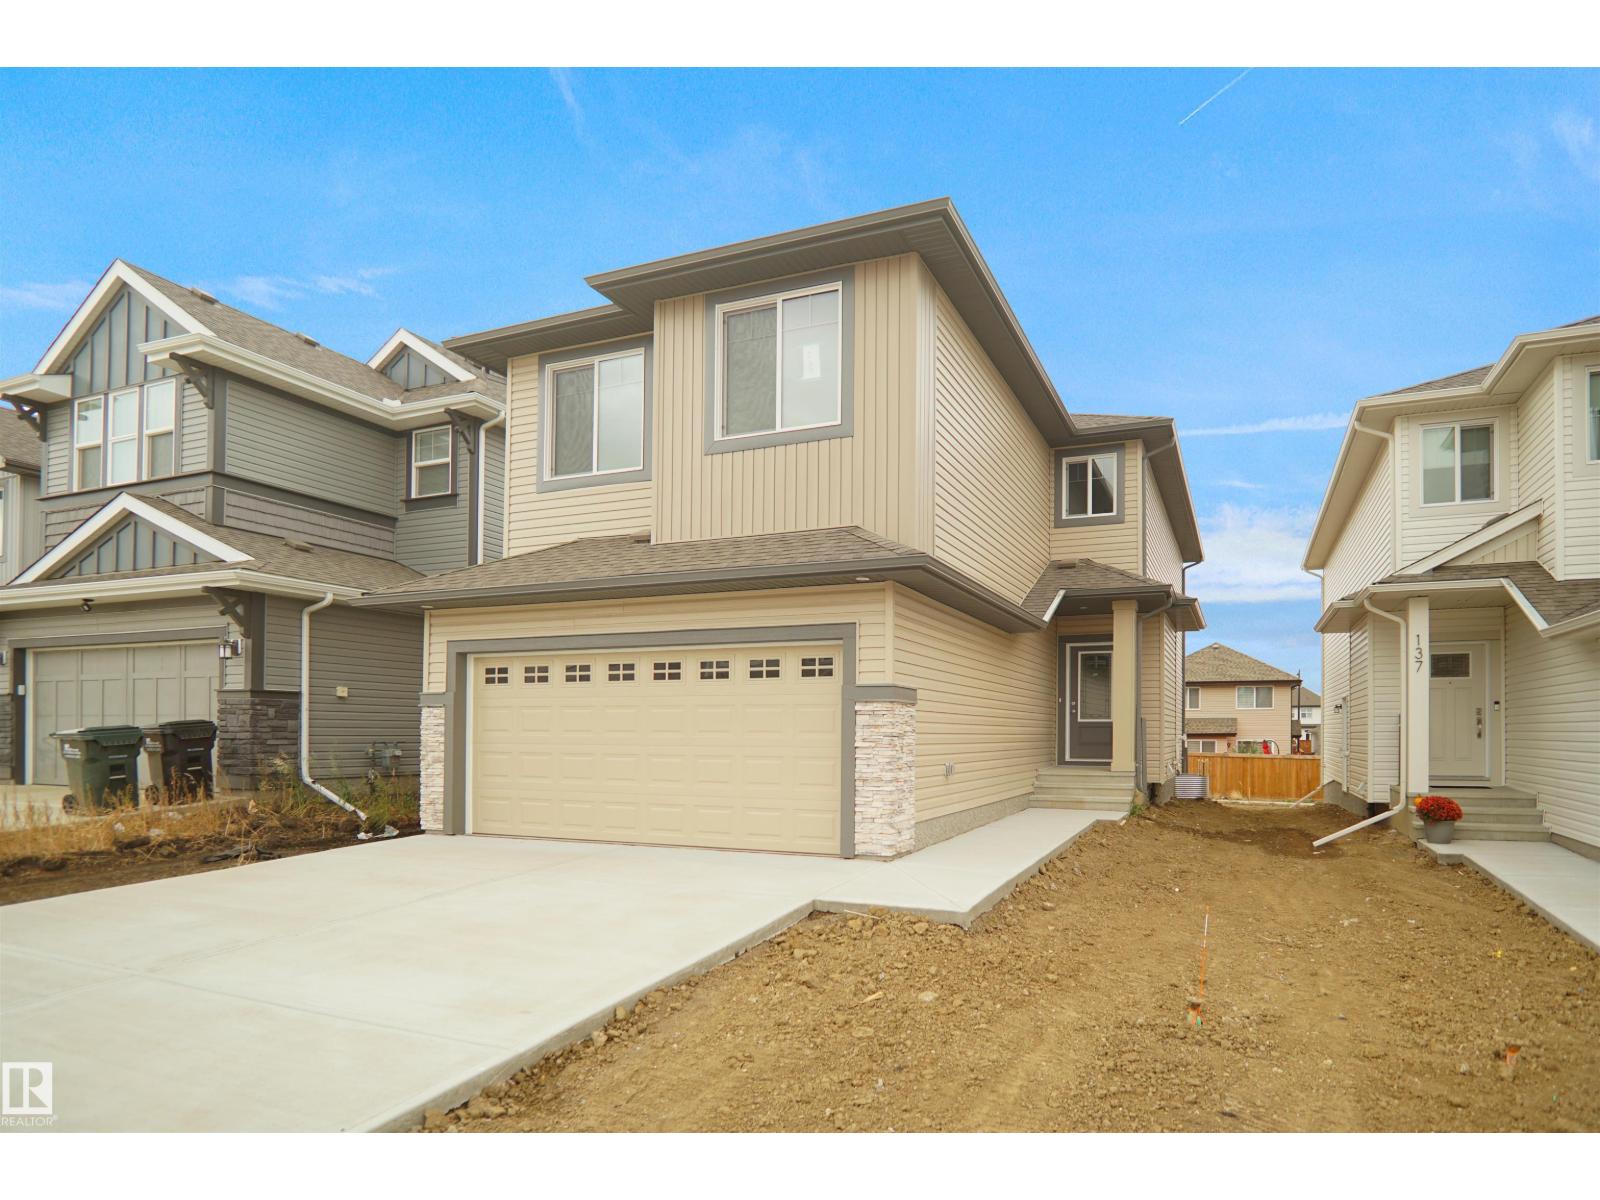
1752 Westerra Wd
Stony Plain, Alberta T7Z 0M1
Welcome to the Chelsea built by the award-winning builder Pacesetter homes located in the heart of the Southcreek and just steps to the walking trails and parks. As you enter the home you are greeted by luxury vinyl plank flooring throughout the great room ( with open to above ceilings) , kitchen, and the breakfast nook. Your large kitchen features tile back splash, an island a flush eating bar, quartz counter tops and an undermount sink. Just off of the kitchen and tucked away by the front entry is a 2 pc bath next to the flex room. Upstairs is the primary bedrooms retreat with a large walk in closet and a 4-piece en-suite. The second level also include 2 additional bedrooms with a conveniently placed main 4-piece bathroom and a good sized central bonus room. Close to all amenities and has a side separate entrance *** This home is under construction and the photos used are from a previous similar home, the colors and finishings may vary , complete by December of this year *** (id:58723)
Royal LePage Arteam Realty
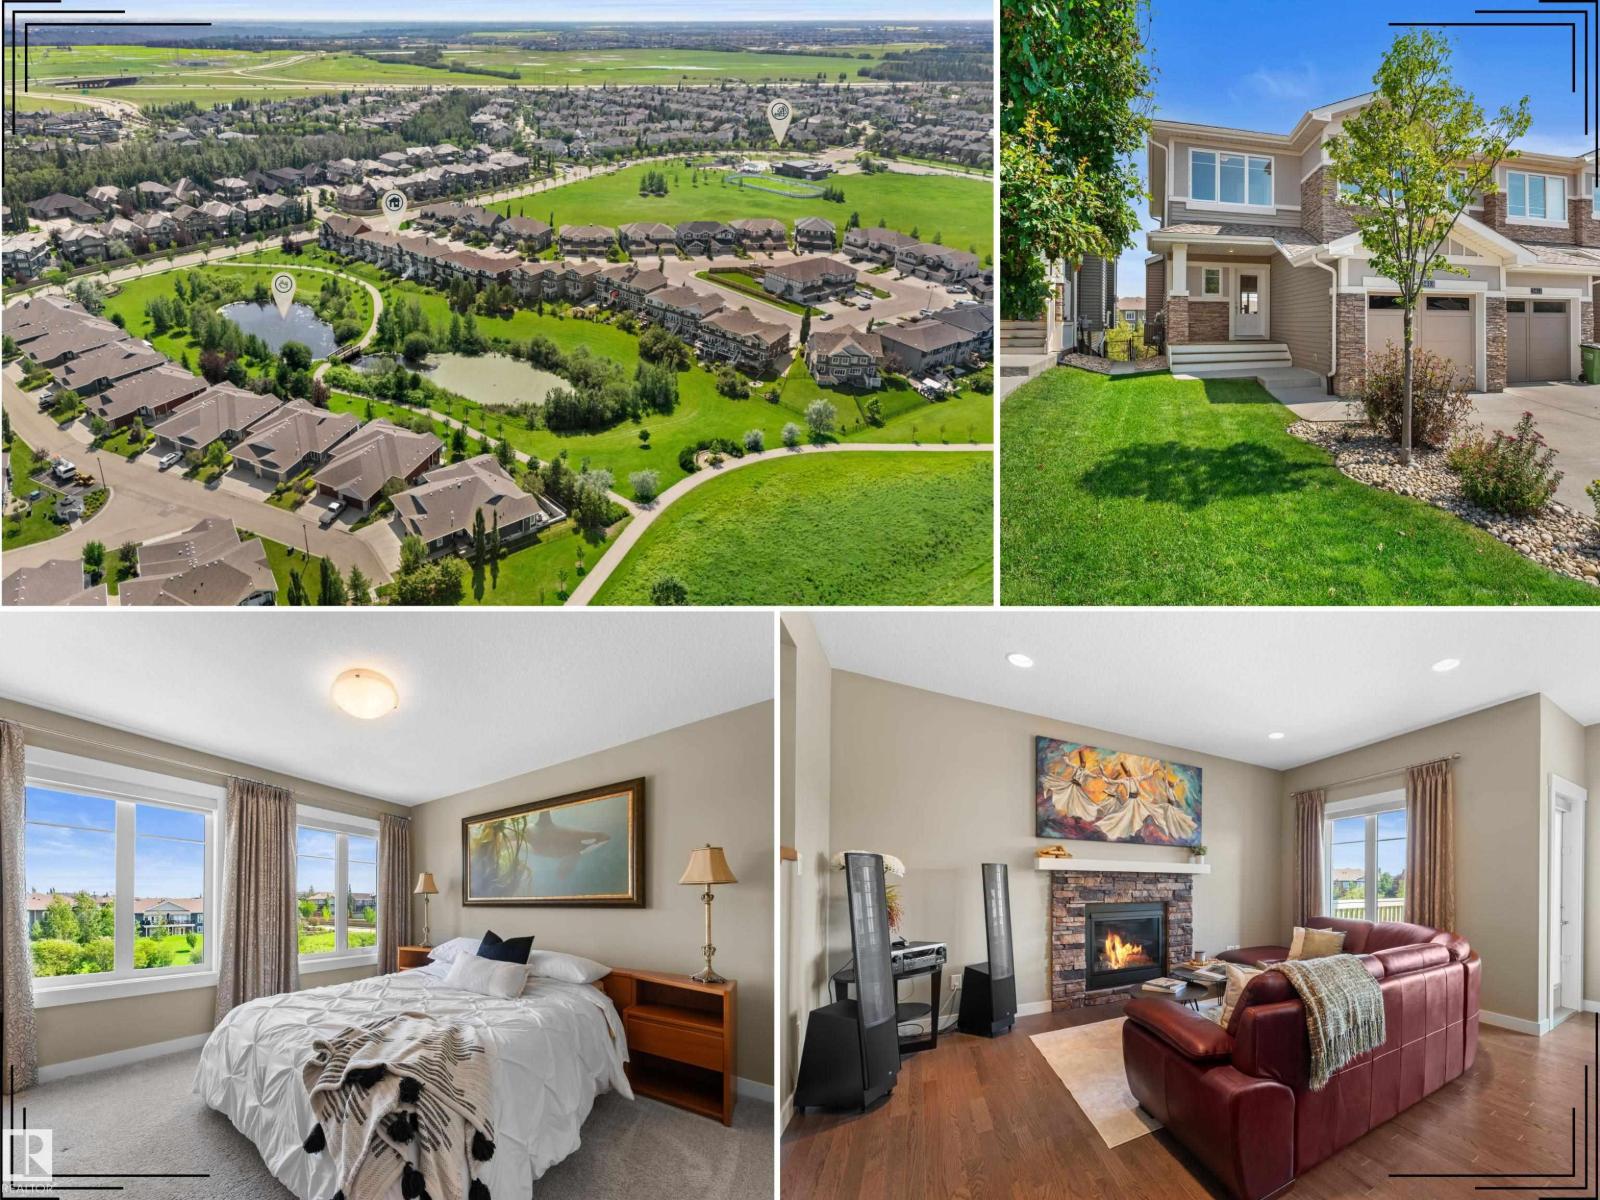
3413 Cameron Heights Cove Nw
Edmonton, Alberta T6M 0R5
Pristine, original-owner home with tranquil pond views in prestigious Cameron Heights! Thoughtfully maintained and beautifully finished, this inviting property reflects exceptional pride of ownership throughout. The bright, open-concept main floor showcases 9’ ceilings, rich hardwood floor, a cozy gas fireplace and oversized wall-to-wall windows that fill the space with natural light. The kitchen features warm maple cabinetry, granite countertops, gas range, pantry and premium finishes—perfect for everyday living and entertaining. Upstairs offers three spacious bedrooms, ensuite, a versatile bonus room & convenient laundry room with sink. Central A/C provides year-round comfort. Enjoy coffee on the welcoming front porch, then relax or entertain on the large rear deck overlooking lush greenery and a peaceful pond. Close to parks, playgrounds, scenic trails, ravine, shopping & amenities. This exceptional home offers comfort, quality and an elevated lifestyle in one of Edmonton’s most desirable communities. (id:58723)
Real Broker
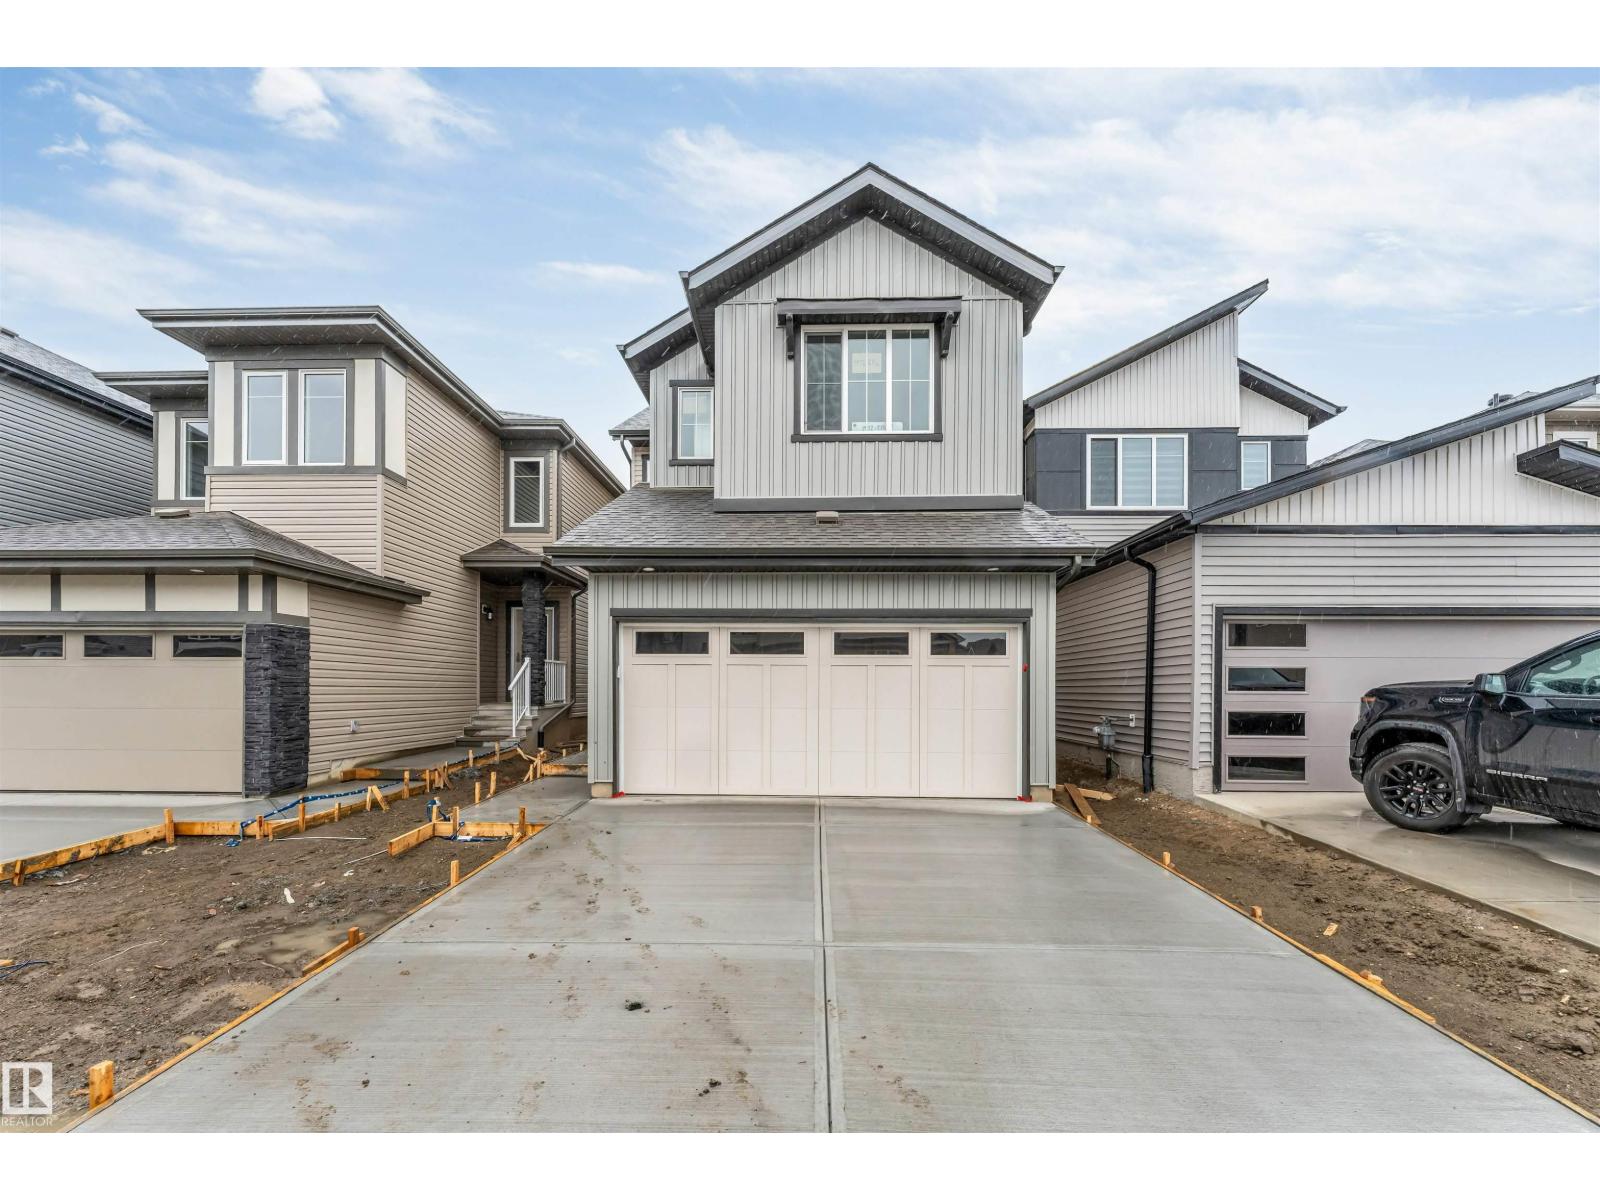
1972 210 St Nw
Edmonton, Alberta T6M 3H5
Perfect for first-time home buyers and investors, this exceptional single-family home in the highly sought-after Stillwater community offers a legal Fully Finished Basement Suite with a Separate Side Entrance, Full kitchen and Laundry, —an ideal mortgage helper or multi-generational living solution. The bright and spacious main floor features a stunning open-to-below living room, a modern kitchen with brand-new stainless steel appliances, a large island, and a versatile den that's perfect for a home office or guest bedroom. Upstairs, you'll find a generous bonus room, a luxurious primary suite with a 5-piece ensuite and walk-in closet, plus two additional spacious bedrooms and a full bathroom. Step outside to enjoy the finished deck, perfect for relaxing or entertaining. Conveniently located close to parks, walking trails, schools, shopping, and all major amenities, this move-in-ready home offers style, functionality, and outstanding value. For private showing feel free to contact me. (id:58723)
Maxwell Polaris
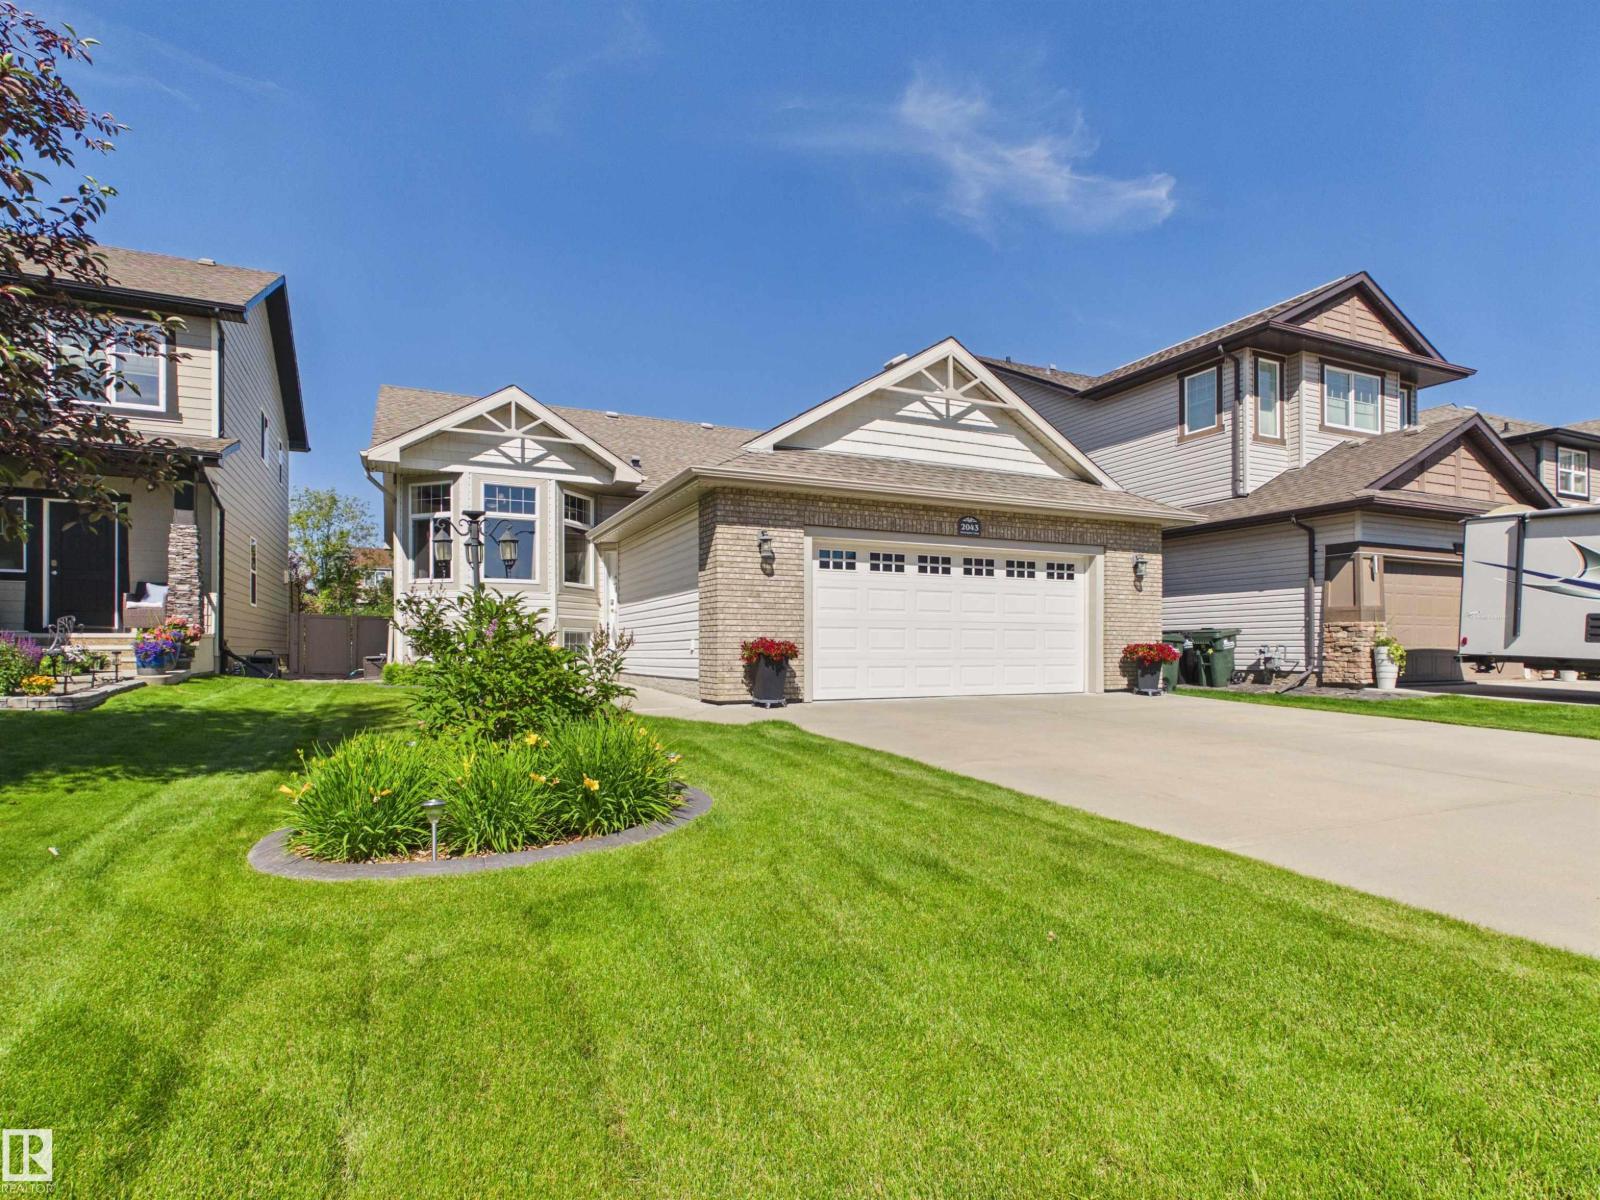
2043 Christopher Cl
Sherwood Park, Alberta T8H 0M9
Discover the perfect blend of space, comfort, and location in this beautifully maintained bi-level nestled on a quiet cul-de-sac and backing onto peaceful green space in Sherwood Park. The bright main floor is filled with natural light and features a spacious living room, kitchen, and dining area, along with a private office behind elegant French doors. The primary retreat offers a walk-in closet and 4-piece ensuite, while a second bedroom and additional 4-piece bathroom complete the main level. Downstairs, the fully finished basement provides exceptional living space with a large recreation room, two additional bedrooms, another 4-piece bathroom, a dedicated laundry room, and another versatile spare room. Outside, enjoy the fully fenced, landscaped backyard with a deck, gazebo, and tranquil green space views. Stay comfortable year-round with central A/C. Complete with a heated double attached garage, this home offers the ideal combination of functionality, privacy, and family-friendly living. (id:58723)
RE/MAX Excellence
5736 176 Av Nw
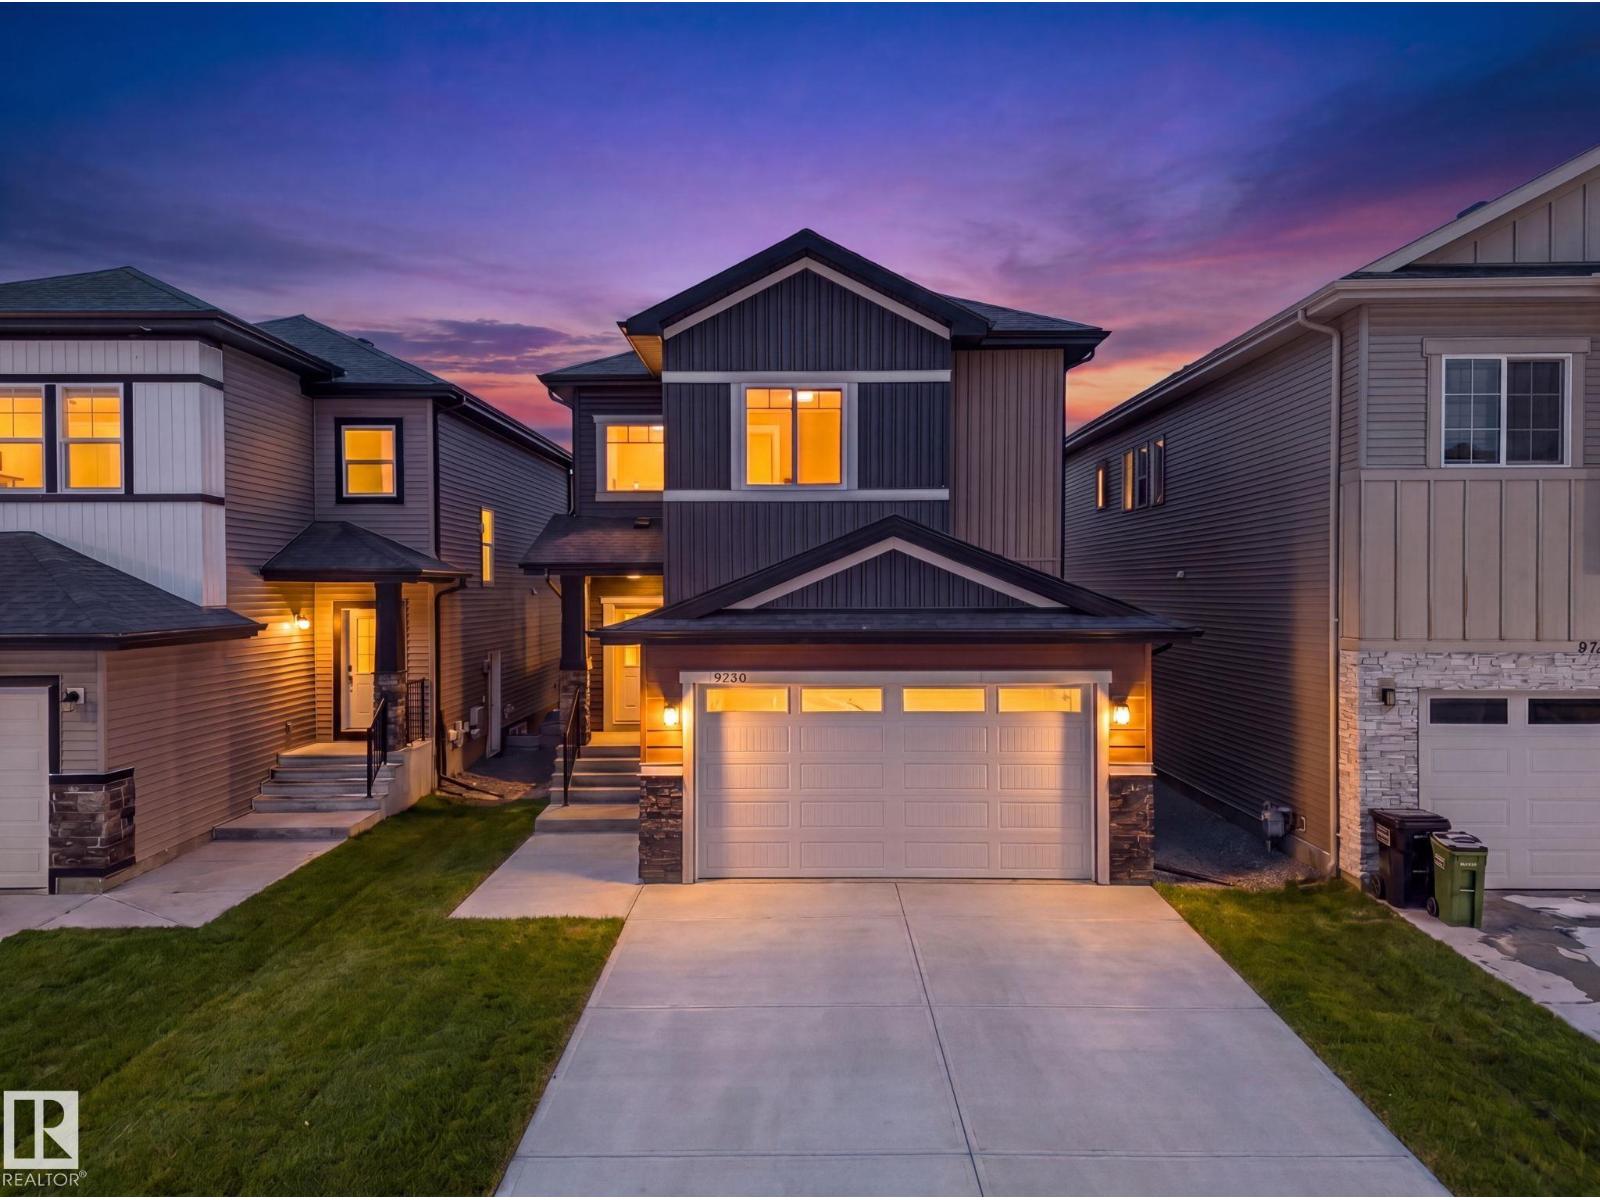
Edmonton, Alberta T5Y 0Y2
LEGAL SUITE! NEVER LIVED IN, BRAND NEW, an INCREDIBLE INVESTMENT PROPERTY! STUNNING curb appeal w/ contrasting siding & STONE accents. 2886.35 sq/ft of finished space! Welcome towide plank HARDWOOD flooring & a BRIGHT, open, SOARING CEILING. A RARE full bath & ample bedroom w/ walk-in closet w/ a door for a faux ensuite experience is exquisite. Cook in the contrasting ISLAND KITCHEN w/ QUARTZ counters, HERRING BONE backsplash, stainless appliances, & CORNER PANTRY. Eat in the GENEROUS dining area w/ access to the DECK or entertain in the living room w/ a vertical SLATE FEATURE WALL & FIREPLACE for that cozy feel. Upper floor has a generous den, 3 family friendly bedrooms w/ walk-in closets, a full bath plus a LUXURY 6 piece ENSUITE in the Primary to relax in at days end. BASE-MINT w/ SEPARATE ENTRY! No compromises, 2 bedrooms, insuite laundry, a living room & lovely kitchen w/ quartz & stainless appliances. Yard is landscaped & FULLY FENCED. Tiled floors & quartz in all baths. This builder is a craftsman! (id:58723)
RE/MAX River City
43 River Birch Wy
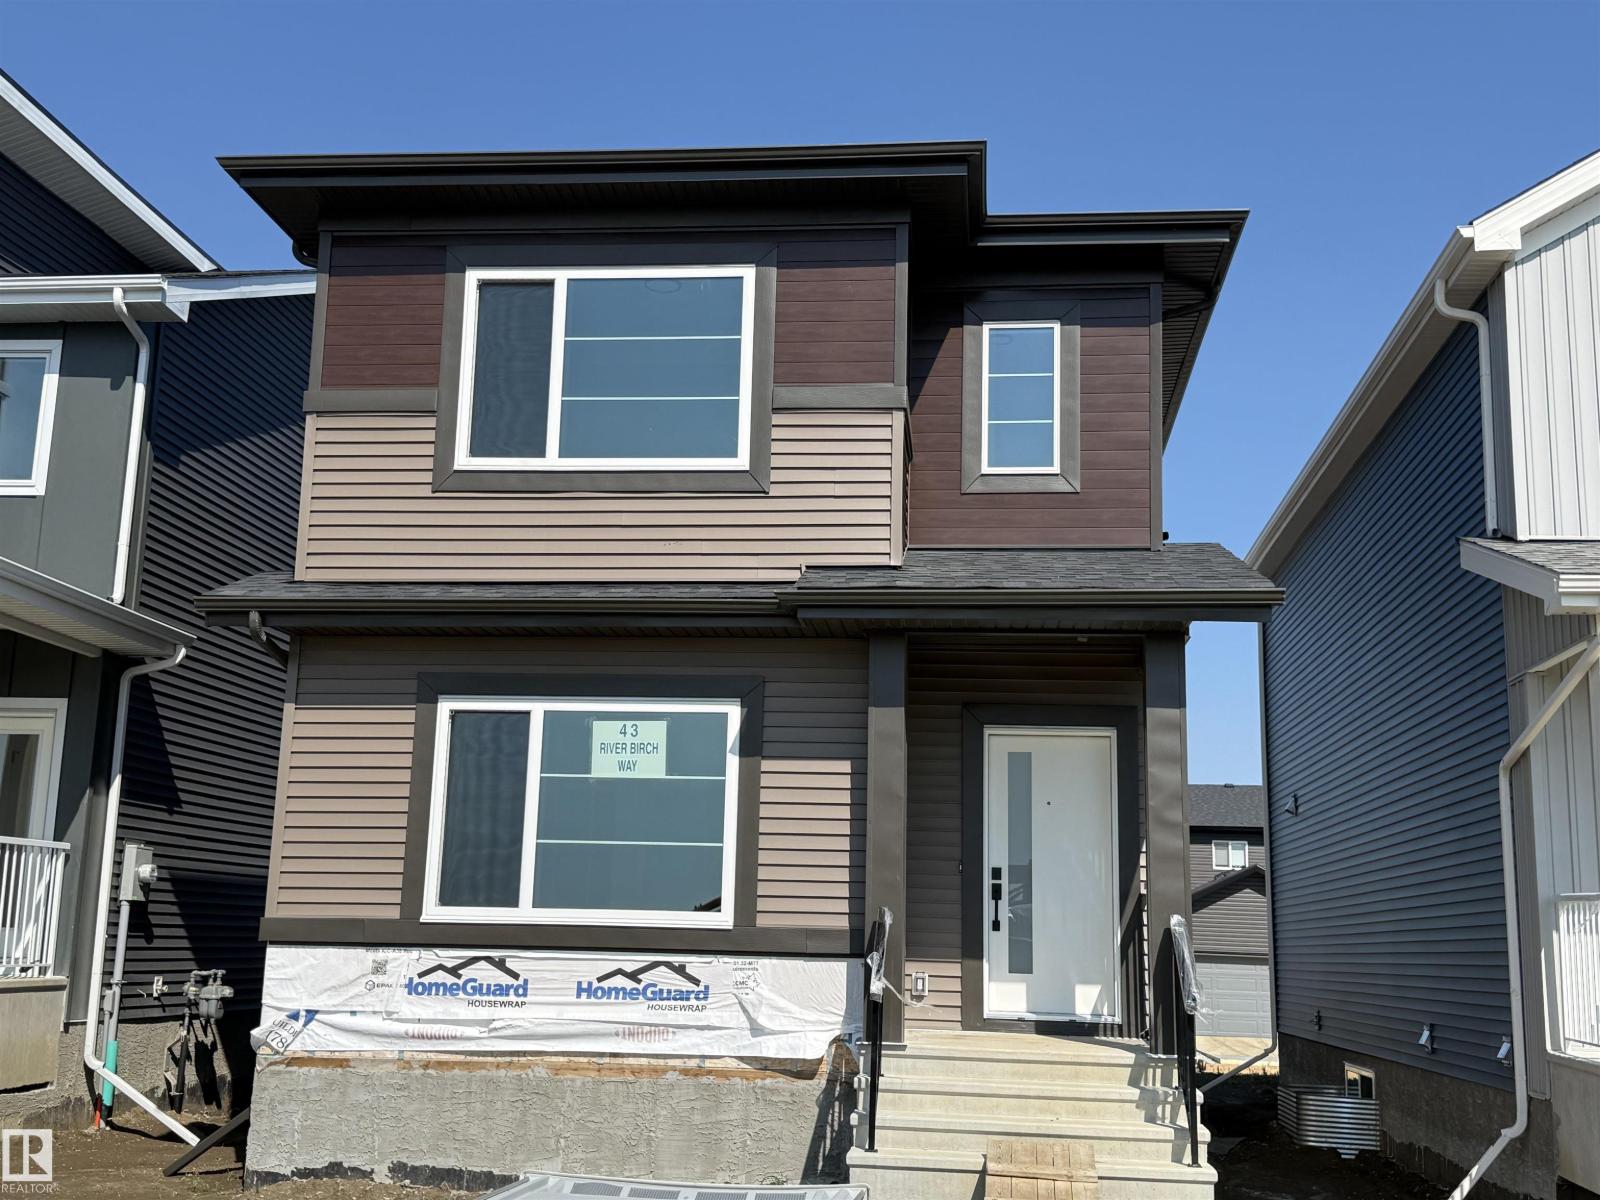
St. Albert, Alberta T8N 7Y6
READY TO MOVE IN....AFFORDABLE...1560 SQFT House on a Single Family Lot (No zero Lot). .Stainless steel Appliances Package Included. Just move in. Huge windows in Great room and Master bedroom. Triple Pane Windows. Custom finishes. MDF shelving in all bedrooms. Master bedroom walk incloset with custom cabinets and drawers. 3 Bedrooms on second floor. Huge living room with big windows and 8ft high front entrance door. Electric fireplace with Mantle. Custom kitchen cabinets all the way to the Ceiling. Built in Insert Hood-fan. Built in Pantry. Huge island with Quartz counters. Soft close doors and drawers with quartz counters. Ensuite with Custom shower. Under mount sink with Quartz counters. Premium lights package with extra pot lights. Premium Colour Siding. Maple hand rail with Glass insert. Front Veranda with precast Concrete stairs. Indent ceilings and feature wall in Stairs. Computer deck with drawers on main floor. More.. (id:58723)
Century 21 Signature Realty
5507 163 Av Nw
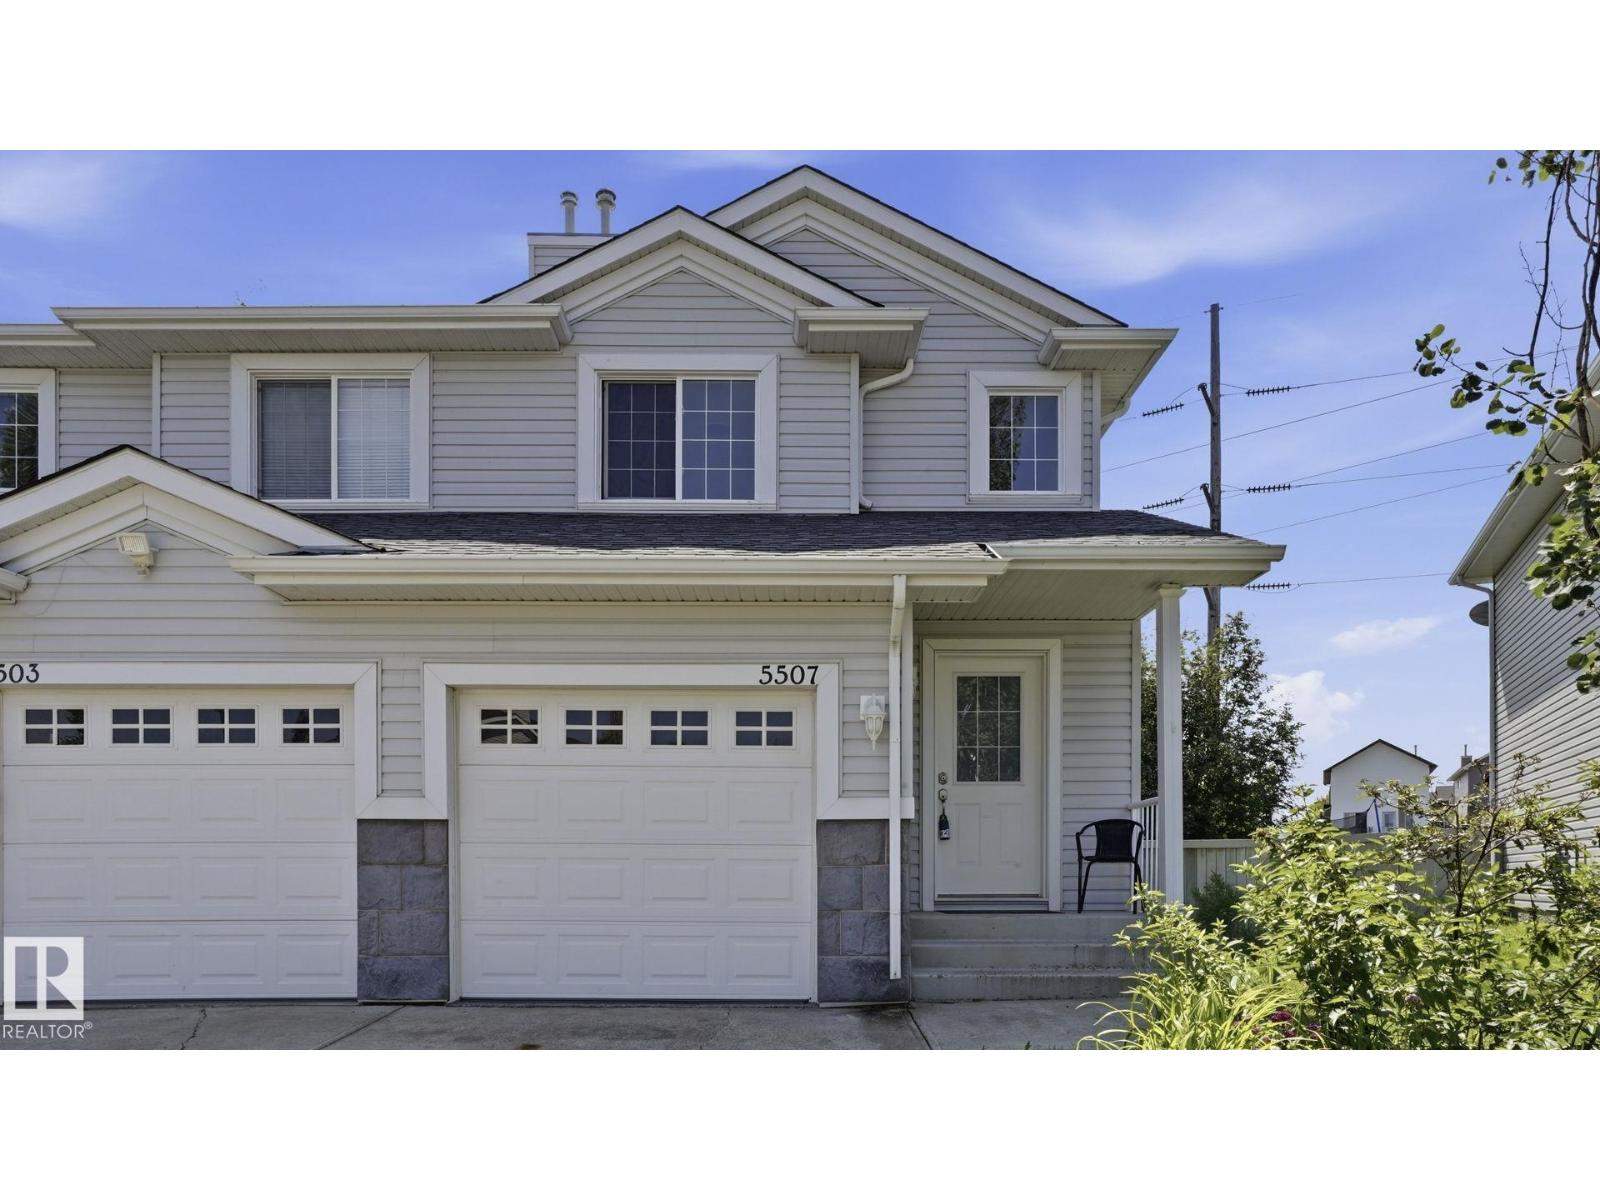
Edmonton, Alberta T5Y 3L2
NO CONDO FEES! Welcome to this well maintained 2+1 bedroom half duplex tucked away on a quiet street in family friendly Hollick-Kenyon. The bright open concept main floor features a spacious living room, functional kitchen, and large south facing windows that fill the home with natural light. Upstairs you'll find TWO HUGE PRIMARY BEDROOMS with generous closet space, including a WALK IN CLOSET. The FINISHED BASEMENT includes an egress window, plus a roughed in bathroom ready for your finishing touches. Recent updates include a NEW ROOF (2026), upgraded appliances, and EPOXY GARAGE FLOOR. Outside, enjoy the oversized SOUTH FACING PIE SHAPED LOT backing onto the Hollick-Kenyon green belt with direct access to walking trails. This is one you won't want to miss! (id:58723)
Exp Realty
5741 Kootook Wy Sw
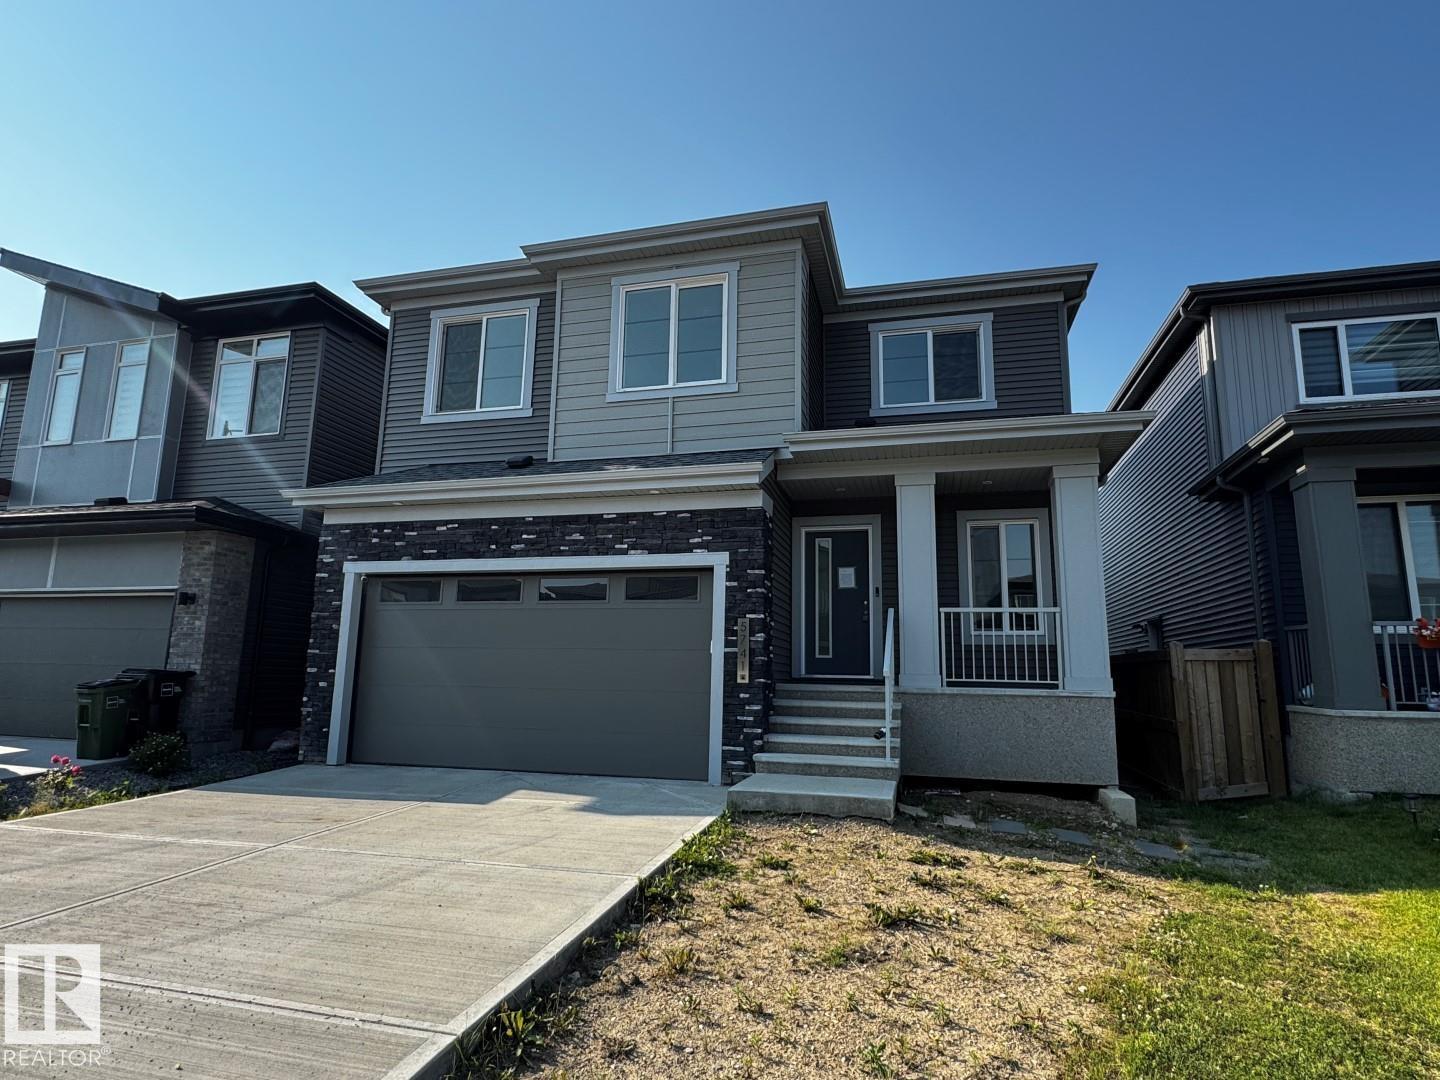
Edmonton, Alberta T6W 4V9
4 bedrooms up plus 2 more in fully finished basement with separate entrance and kitchen. *Please note* property is sold “as is where is at time of possession”. No warranties or representations. (id:58723)
RE/MAX Real Estate
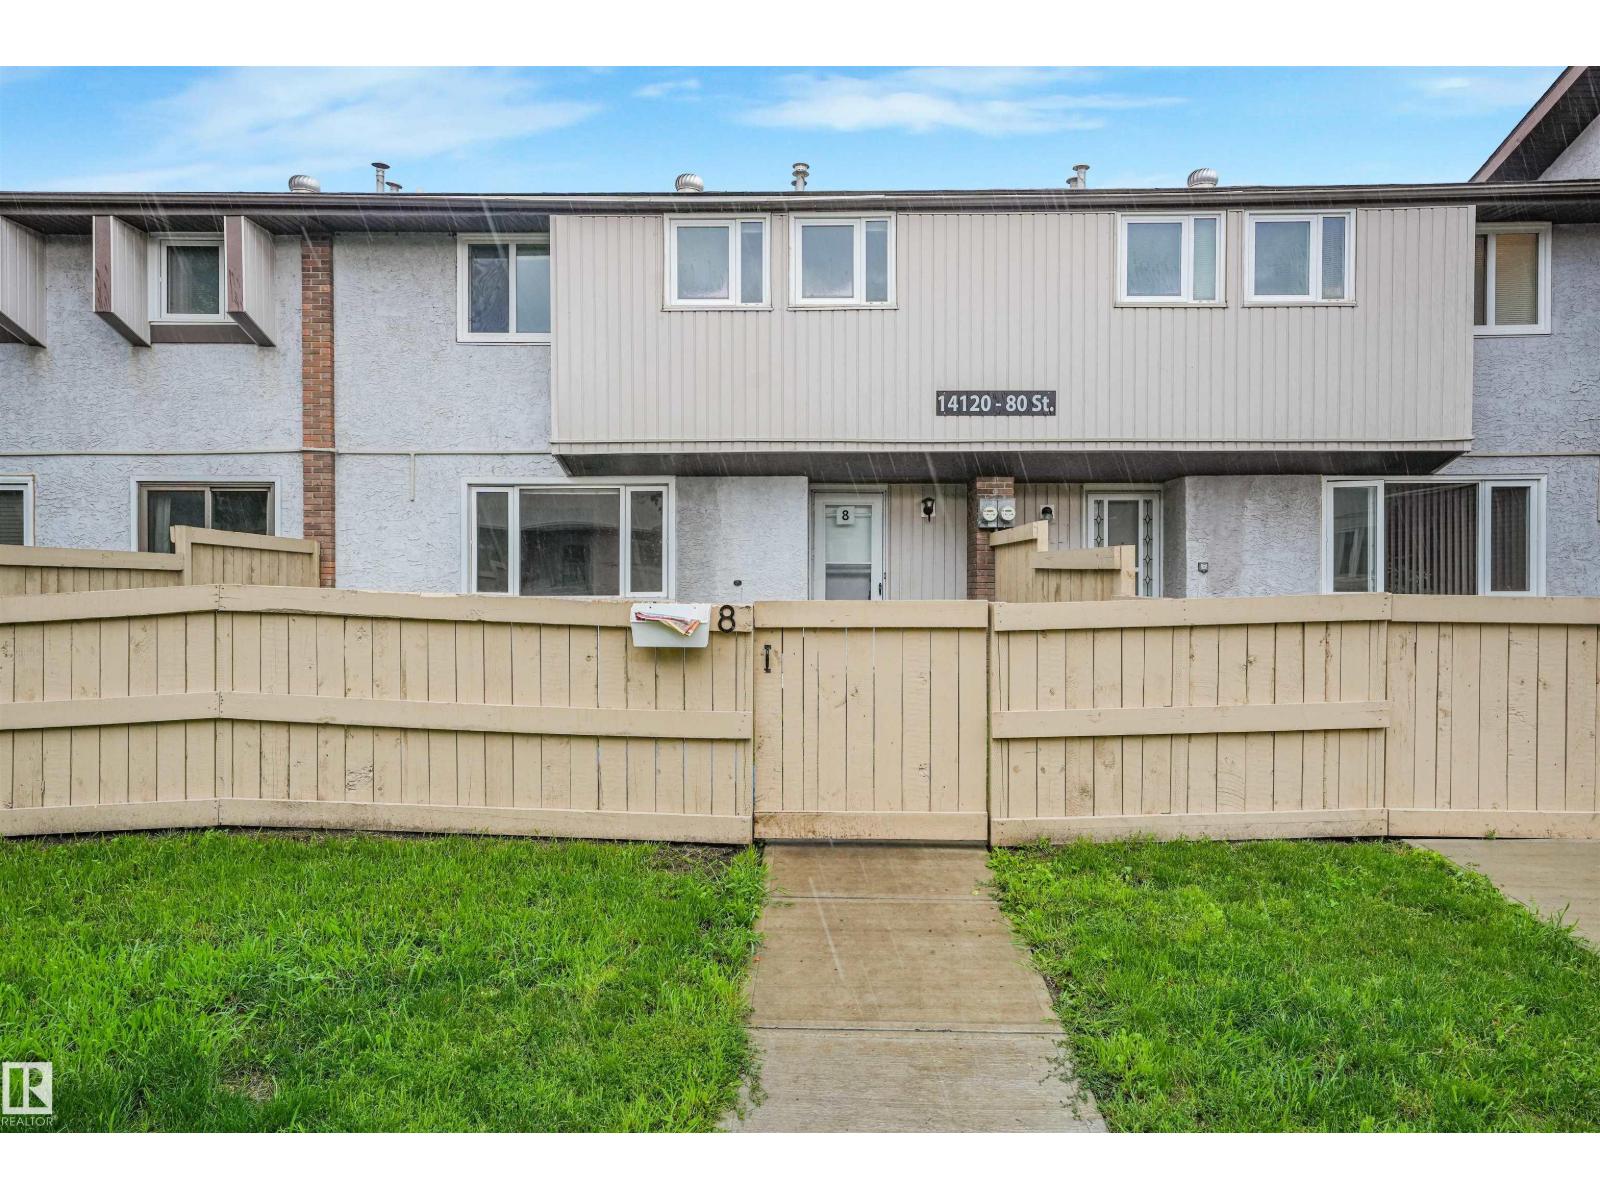
#8 14120 80 St Nw
Edmonton, Alberta T5C 1L6
Welcome to Norshire Gardens, a great opportunity to get into the market or add to your investment portfolio. This 3-bedroom townhouse offers an updated main floor with a modern kitchen and a bright, functional living space filled with natural light. Upstairs features three comfortable bedrooms and a full bathroom, while the partly finished basement adds extra room for a second living area, home gym, or storage. The fenced yard gives you your own private outdoor space, perfect for summer evenings or pets. Conveniently located near CFB Edmonton, public transit, schools, and Manning Town Centre, with quick access to Anthony Henday Drive, this home offers both value and location. Low condo fees make it an easy choice for first-time buyers or investors looking for solid potential. Some photos virtually staged. (id:58723)
Exp Realty
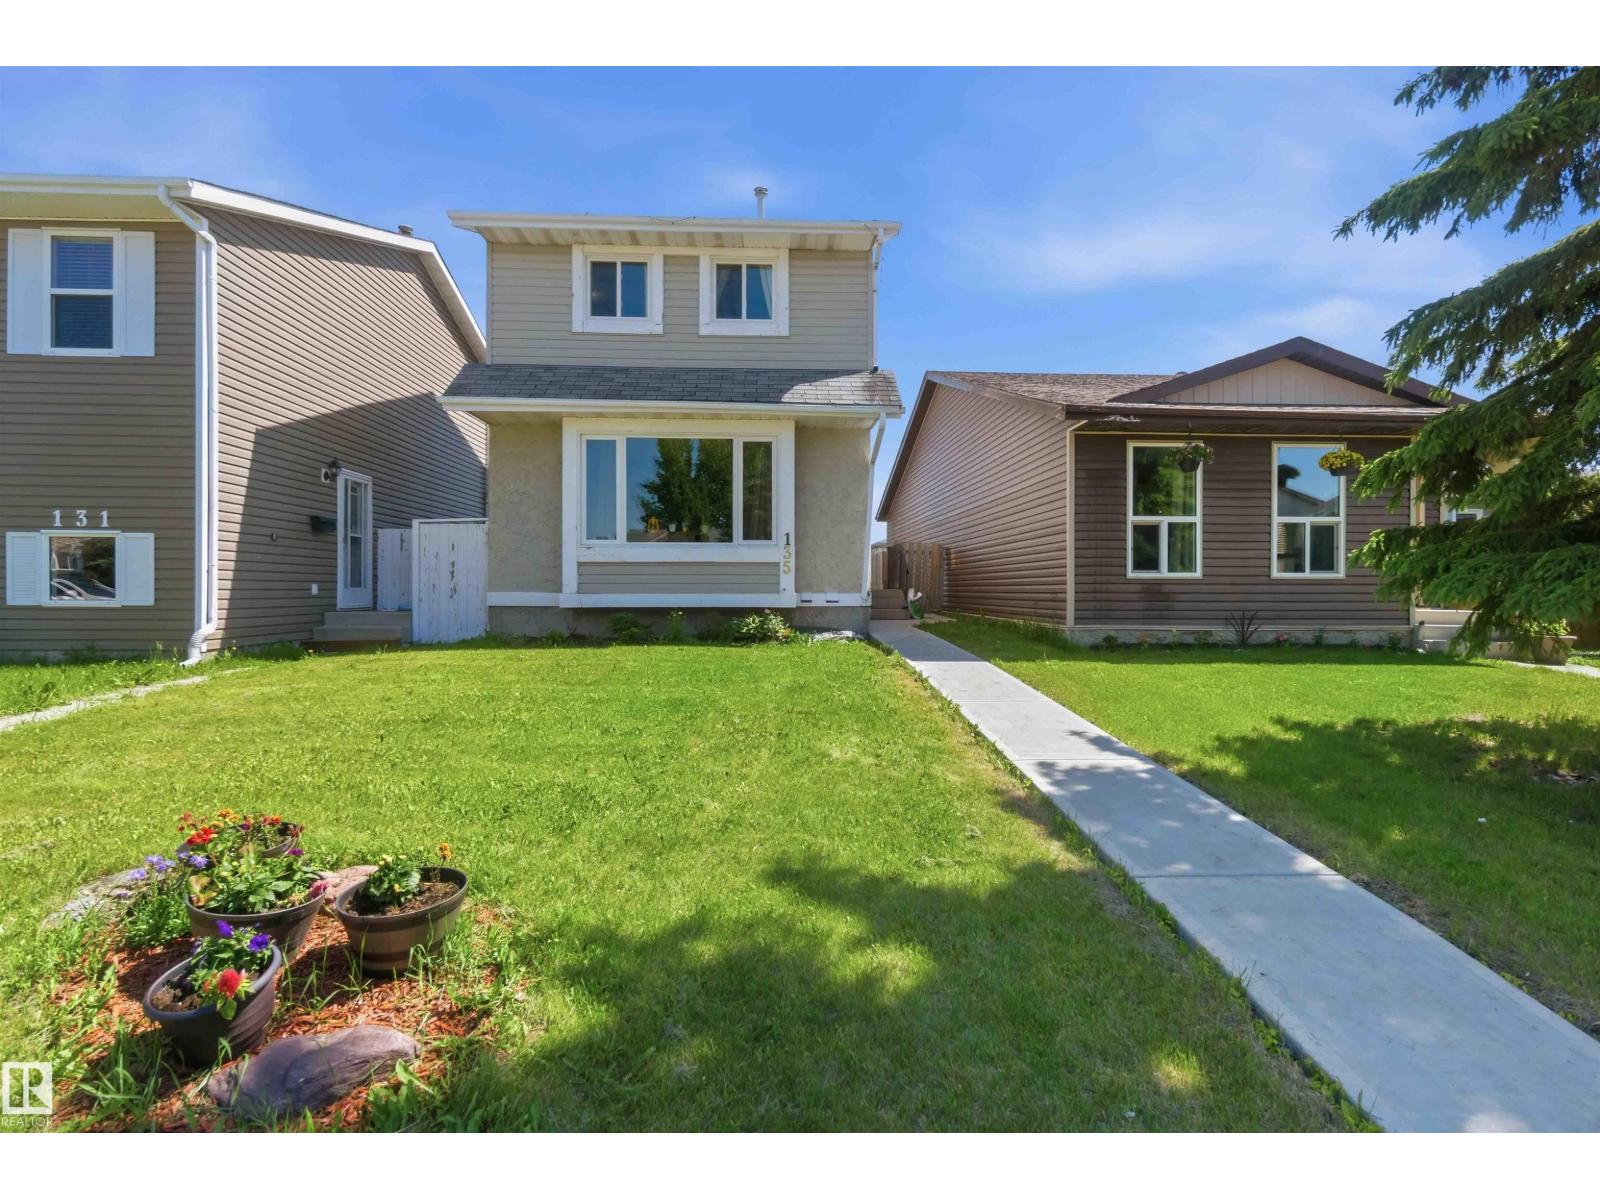
135 Birch Dr
Gibbons, Alberta T0A 1N0
Brand NEW ROOF ! Step into homeownership with confidence in this finished two-story property offering 1,169 square feet of smart, functional living space. Perfect for a Starting family, the floor plan features three bedrooms on the upper level and two bathrooms, providing everyone with their own dedicated space. The main level centers around a bright layout. An unfinished basement serves as a blank canvas, giving you financial predictability now with the ability to add equity and custom square footage down the road as your needs evolve. Located in the welcoming community of Gibbons, this property places you just minutes from excellent local schools, scenic river valley trails at Echo Glen Park, the water park with all sports courts , and everyday essentials like grocery stores and neighborhood coffee shops. Located 15 minutes from CFB edmonton (id:58723)
Royal LePage Premier Real Estate
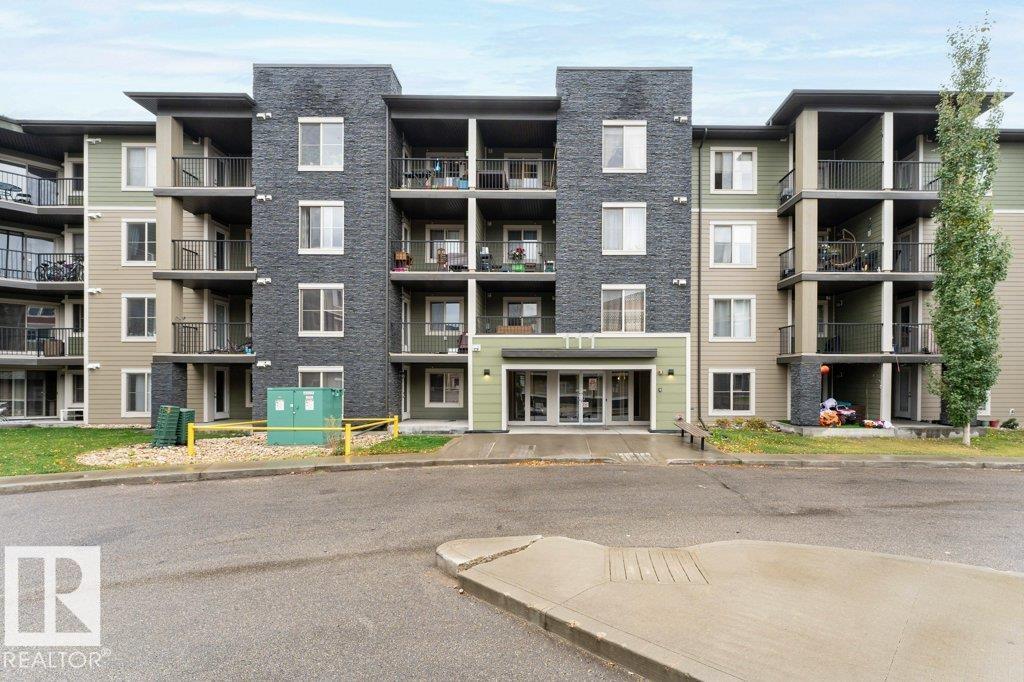
#119 111 Watt Cm Sw
Edmonton, Alberta T6X 2C6
Beautiful main-floor 1 Bedroom + LARGE DEN apartment in the highly connected Walker Lake community. Located across from Walmart, major retailers, banks, restaurants, and coffee shops. Quick access to Anthony Henday with bus routes to Mill Woods, Century Park, Beaumont. Schools, parks, and walking trails nearby. This bright unit features a southwest-facing backside and Patio, bringing in natural light and warmth. Open-concept kitchen and living area with clean appliances, spacious bedroom, 4-piece bath, and in-suite stacked laundry. Den works perfectly as an office or flex space. Includes 1 surface parking stall. Low condo fees. Ideal for first-time buyers, downsizers, or investors (id:58723)
RE/MAX Excellence
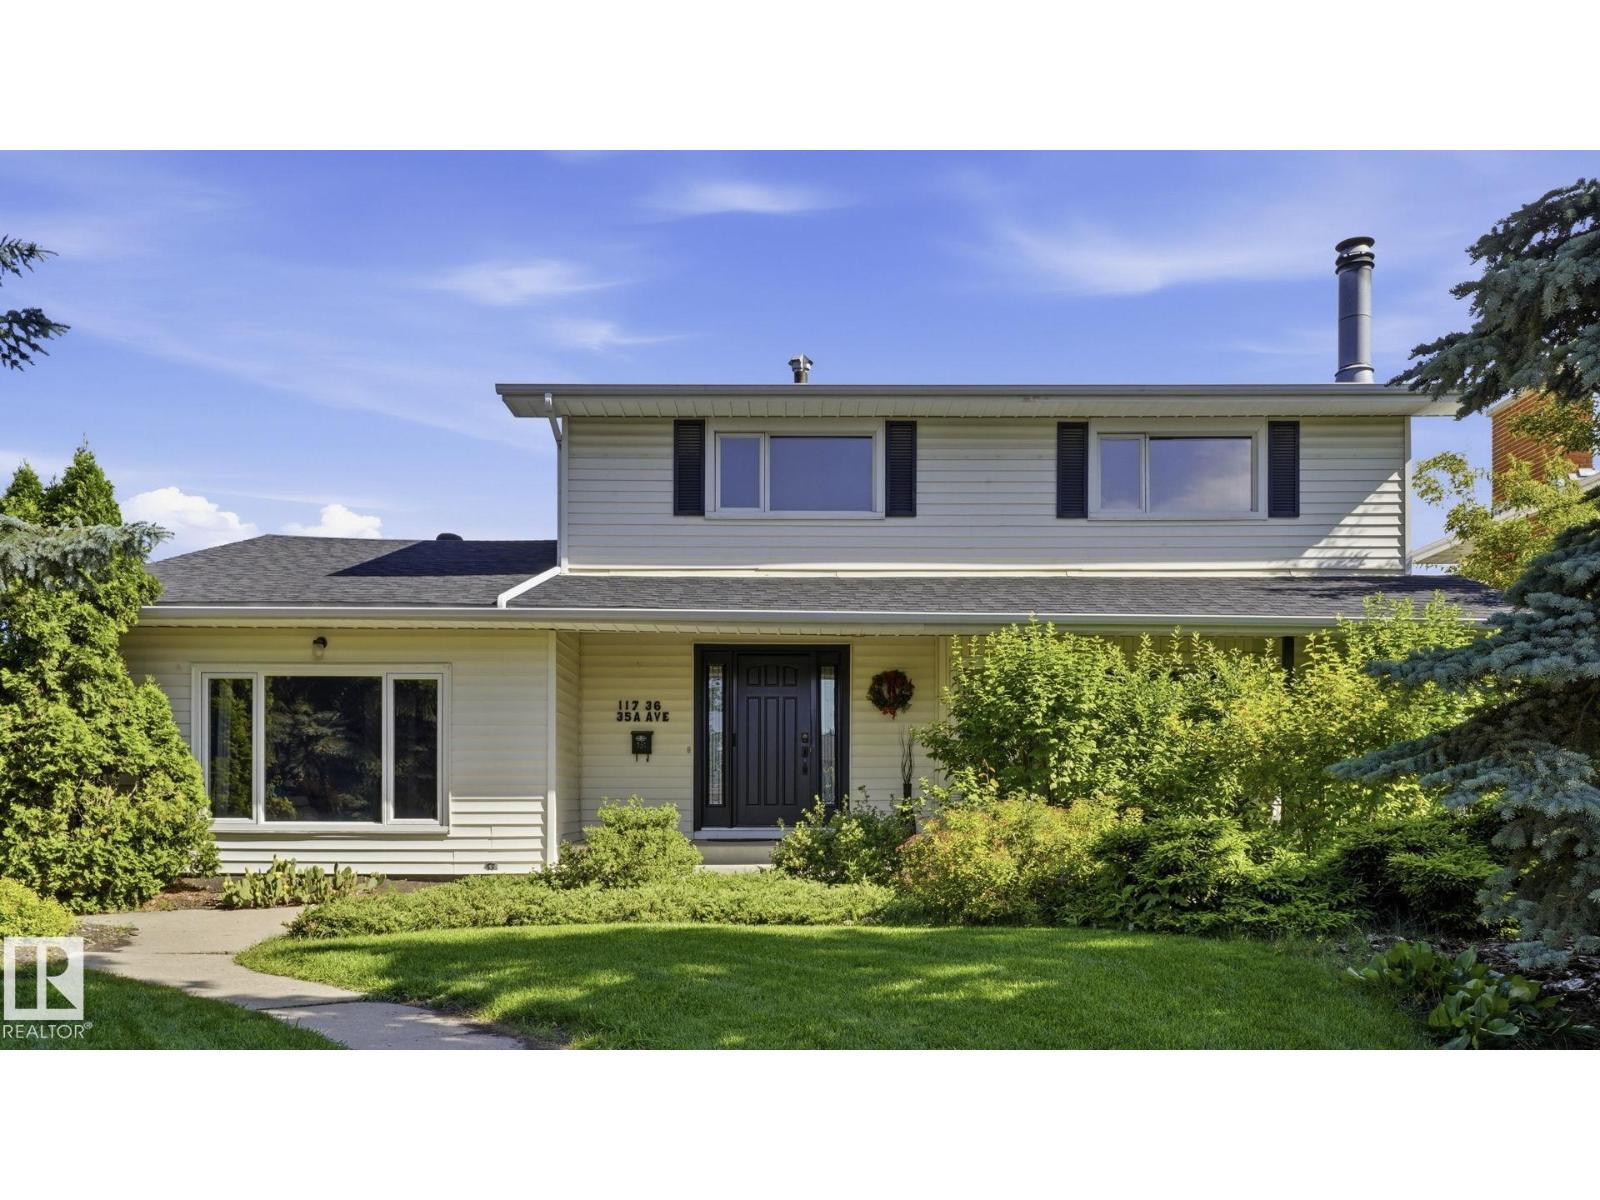
11736 35a Av Nw
Edmonton, Alberta T6J 0B5
This impressive 2,500 sq ft property presents a fantastic opportunity to move into a spacious 2-story in Greenfield today or create your dream home. Perfectly situated in this central, premier community, you are steps away from the prestigious Derrick Golf & Winter Club and scenic Whitemud Creek Ravine trail access, while being surrounded by top-tier schools. The main floor features a sprawling L-shaped living and dining room with south facing windows and patio doors to the deck. The kitchen includes maple cabinets, granite counters, and a breakfast nook. A cozy family room with a gas fireplace opens to a mudroom and a versatile games room/home office. Upstairs, find 4 large bedrooms, including a primary suite with a 2-pc ensuite, plus a 4-pc main bath. The fully finished basement adds a home theatre room, workshop, and 3-piece bath. Major mechanical updates: all aluminum wiring is fully removed, plus a new electrical panel (2021), new skylight (2022), and new hot water tank (2024). Enjoy a huge 60'x120' (id:58723)
RE/MAX Excellence
12224 55 St Nw
Edmonton, Alberta T5W 3R4
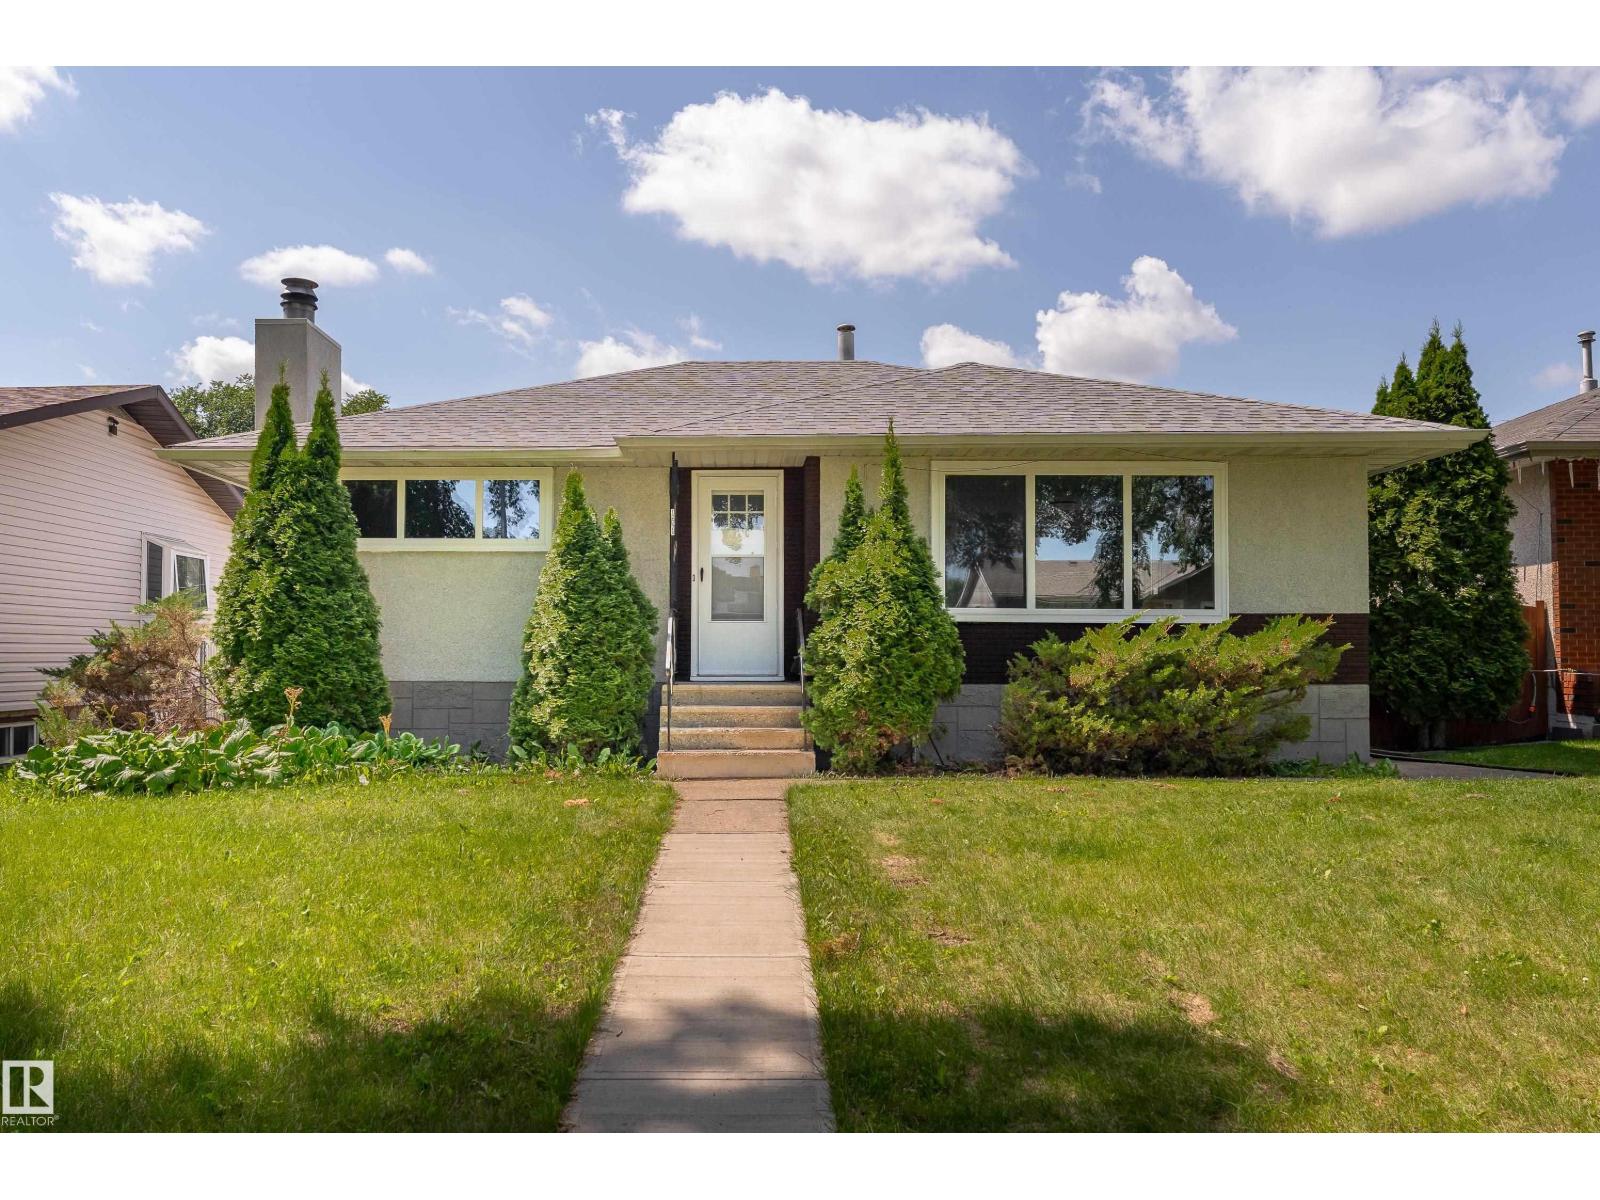
This nicely renovated gem in Newton checks all the boxes and is the perfect family home! The upper level features 3 nice sized bedrooms, offering ample space for a large family. The bright and functional living area flows into a spacious dining area and a modernized kitchen updated with quality finishes, new appliances and gorgeous counter tops. The 4 piece bath finishes off the top level nicely. The fully finished basement offers its own private entrance and has been renovated, making it move-in ready from day one. The basement offers 1 massive bedroom, a large living room with a custom brick facing fireplace, a 2ND KITCHEN, 3 pc bath and a spacious storage room. Outside, enjoy a large fully fenced backyard with plenty of room to relax or entertain, plus a double detached garage (a must have in Edmonton!) and RV PAD. Quick access to Anthony Henday Drive and Yellowhead Trail, plus top-rated schools, shopping, and everyday amenities just minutes away. This turn key home is a must see. (id:58723)
Exp Realty
4834 51 St
Legal, Alberta T0G 1L0
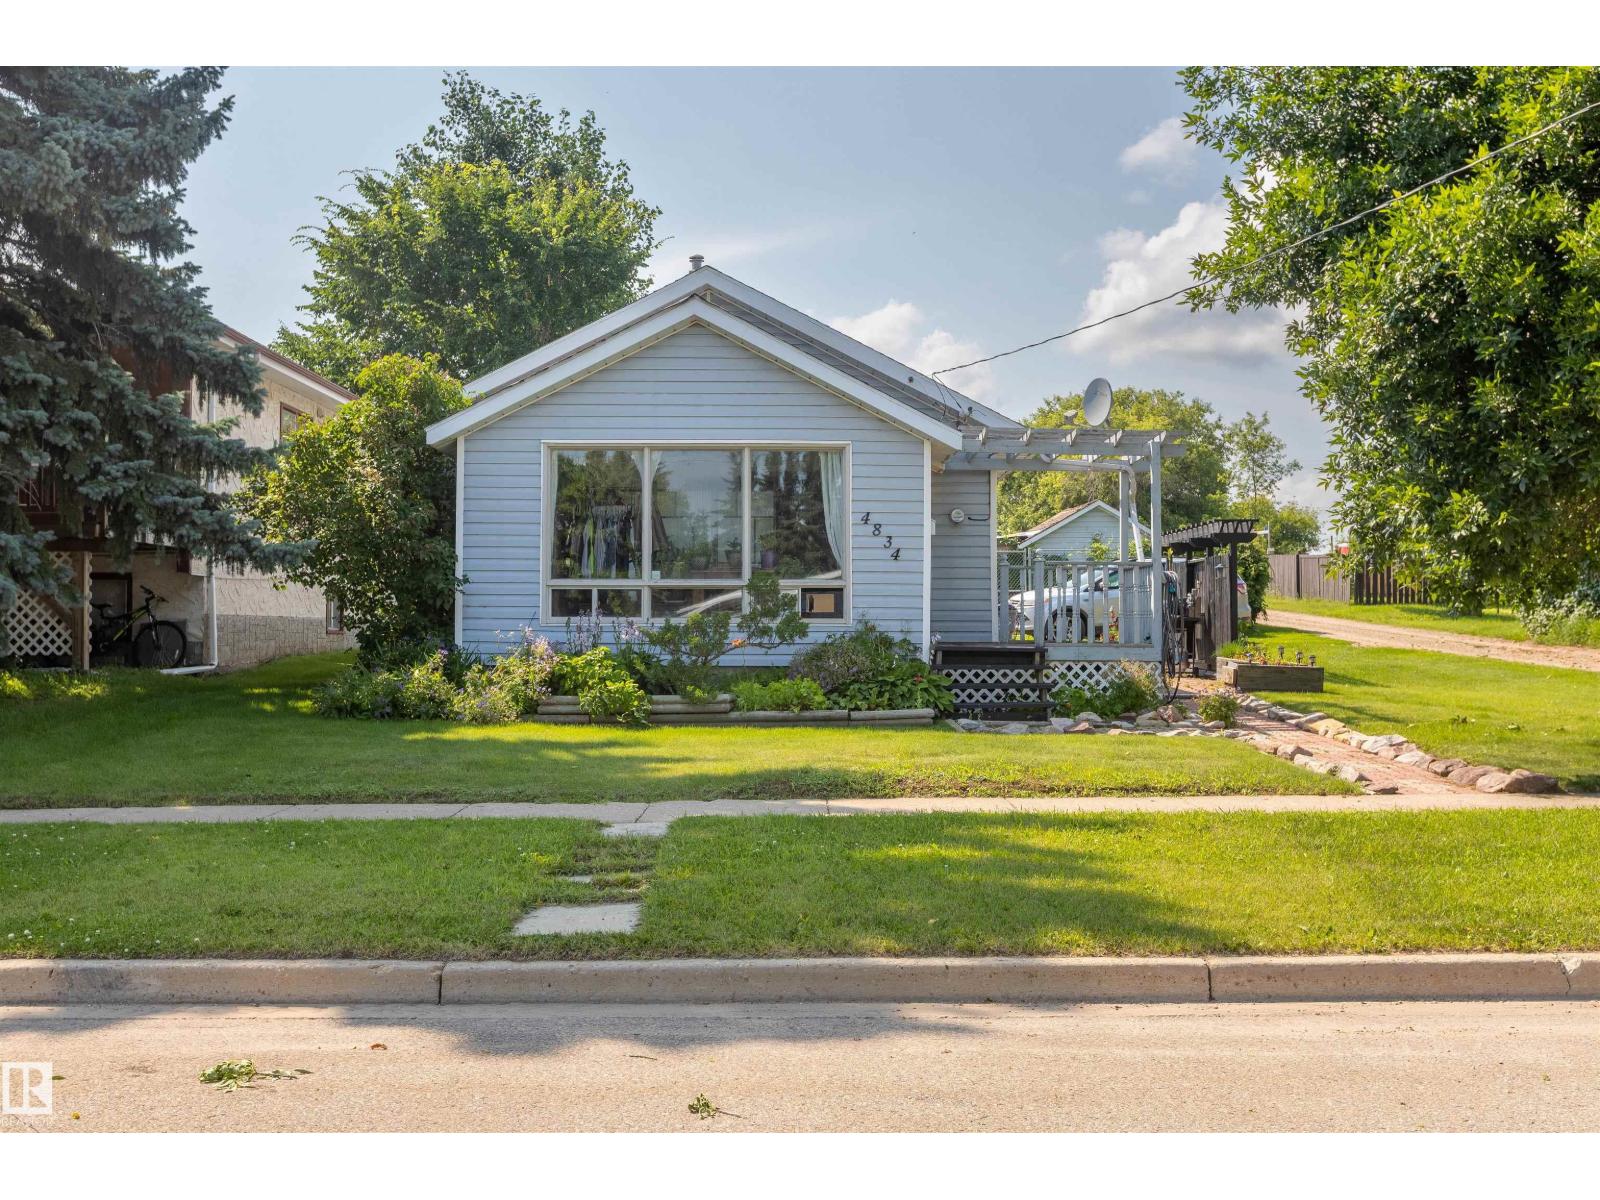
Great starter home located on large lot with back lane access in legal . 2 Bedrooms 1 4pc bathroom Kitchen open to Living room with den or room in front of house with large windows. Yard is fully fenced with storage shed and gate at back for RV or cars. Lots of parking infant ,back or side as well. This is a perfect home as a rental or young couple. (id:58723)
RE/MAX Real Estate
2122 24 St Nw
Edmonton, Alberta T6T 0Y4
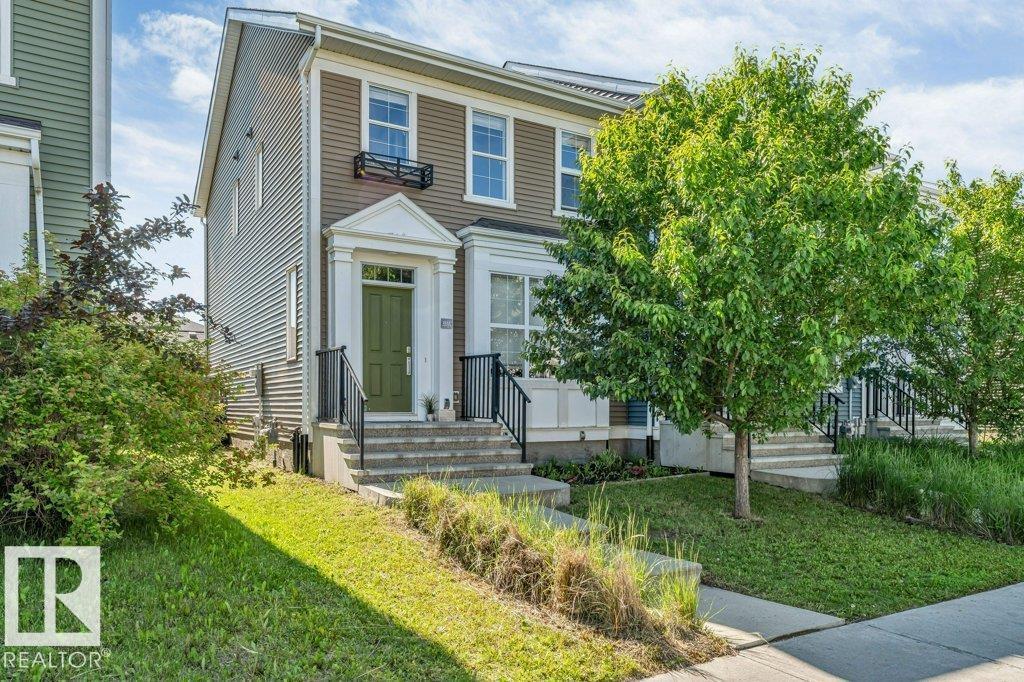
*NO CONDO FEES* *DOUBLE DETACHED GARAGE* *AIR CONDITIONING* *3 BEDROOM UPSTAIRS* *PRIME LOCATION* *CLOSER TO AMENITIES* Welcome to this immaculate 3-bedroom home in the desirable community of Laurel! The bright open-concept main floor features large windows that fill the home with natural light. The kitchen offers quartz countertops, stainless steel appliances, ample cabinetry, and generous counter space, flowing into the spacious living and dining areas. Upstairs you'll find three well-sized bedrooms, including a primary suite with a walk-in closet and 3-piece ensuite, plus a 4-piece main bath. Complete with a double detached garage and conveniently located near schools, shopping, parks, and easy access to 34 Street. (id:58723)
Nationwide Realty Corp
#6 12050 17 Av Sw
Edmonton, Alberta T6W 1X4
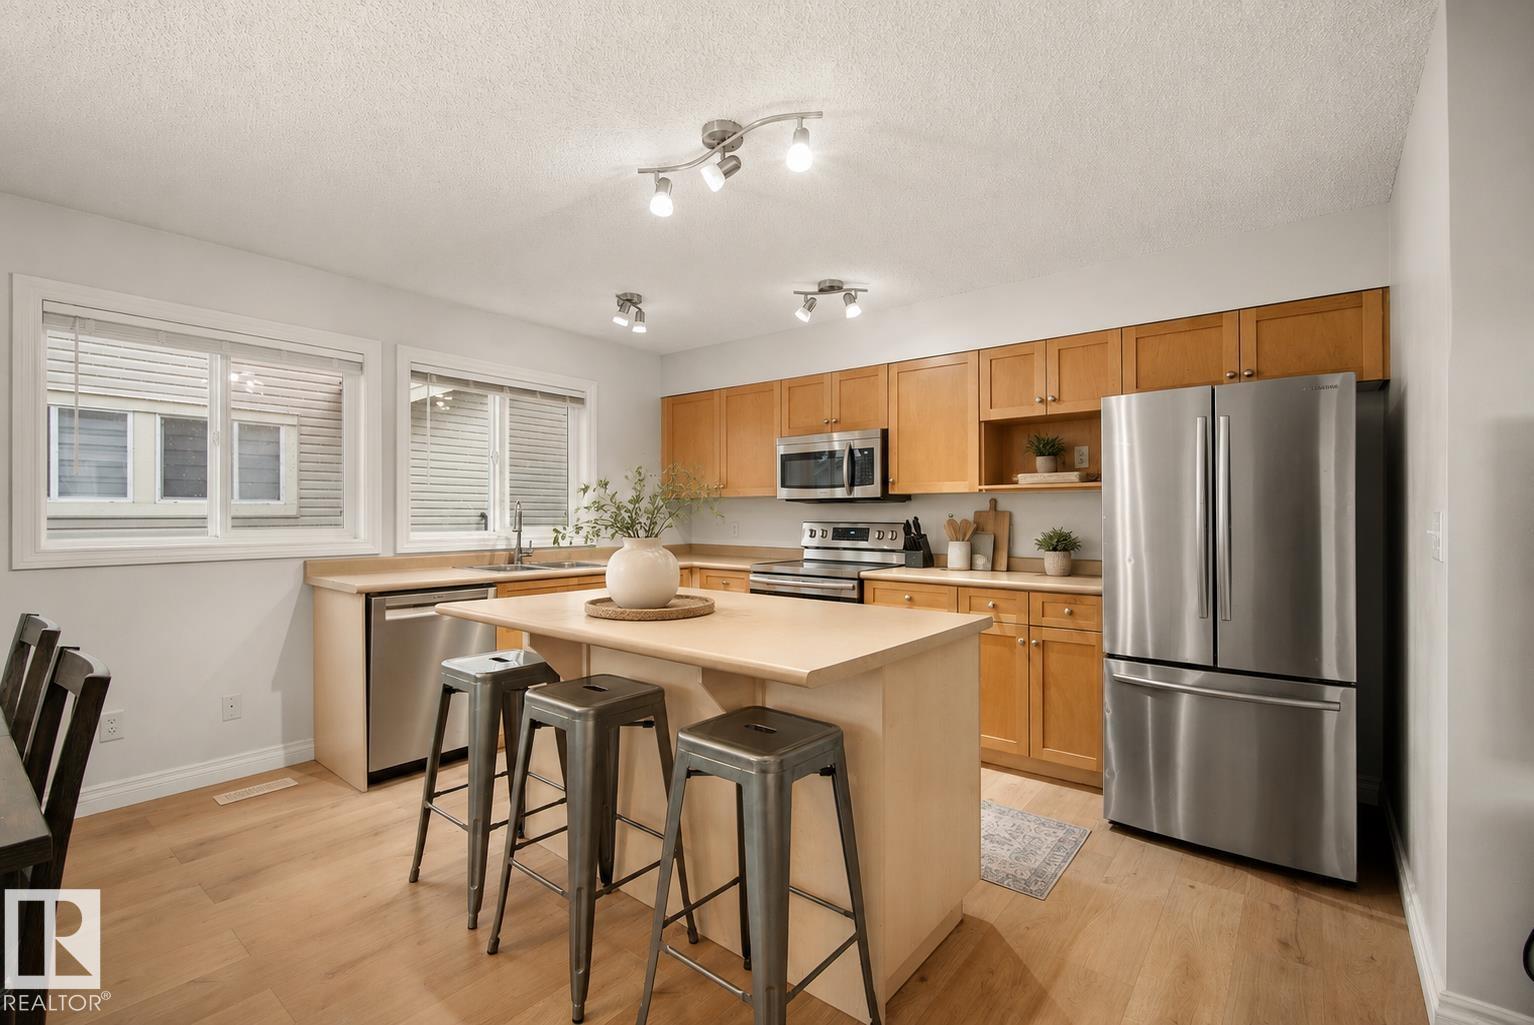
Welcome to this beautifully updated townhouse in The Solaris, located in the quiet, family-friendly community of Rutherford. Offering approximately 1,350 sq. ft., this home is close to schools, parks, and scenic walking trails. A spacious front foyer welcomes you before leading to the bright, open-concept living and dining area with access to the front balcony featuring a BBQ gas hookup. The kitchen offers maple cabinetry, a large island, and ample counter and cupboard space. Upstairs you'll find 3 generous bedrooms, including a spacious primary suite with a walk-in closet and 4-piece ensuite. The second bedroom also features a walk-in closet, plus there's another full bath and convenient upper-floor laundry. A private rear terrace provides additional outdoor living space. The basement, with access from the attached garage, is ready for your future gym/office. Recent updates include fresh paint, new flooring (2026), hot water tank (2019), stove & OTR microwave (2019), furnace (2021), and dishwasher (2025) (id:58723)
Liv Real Estate