Hurry Home

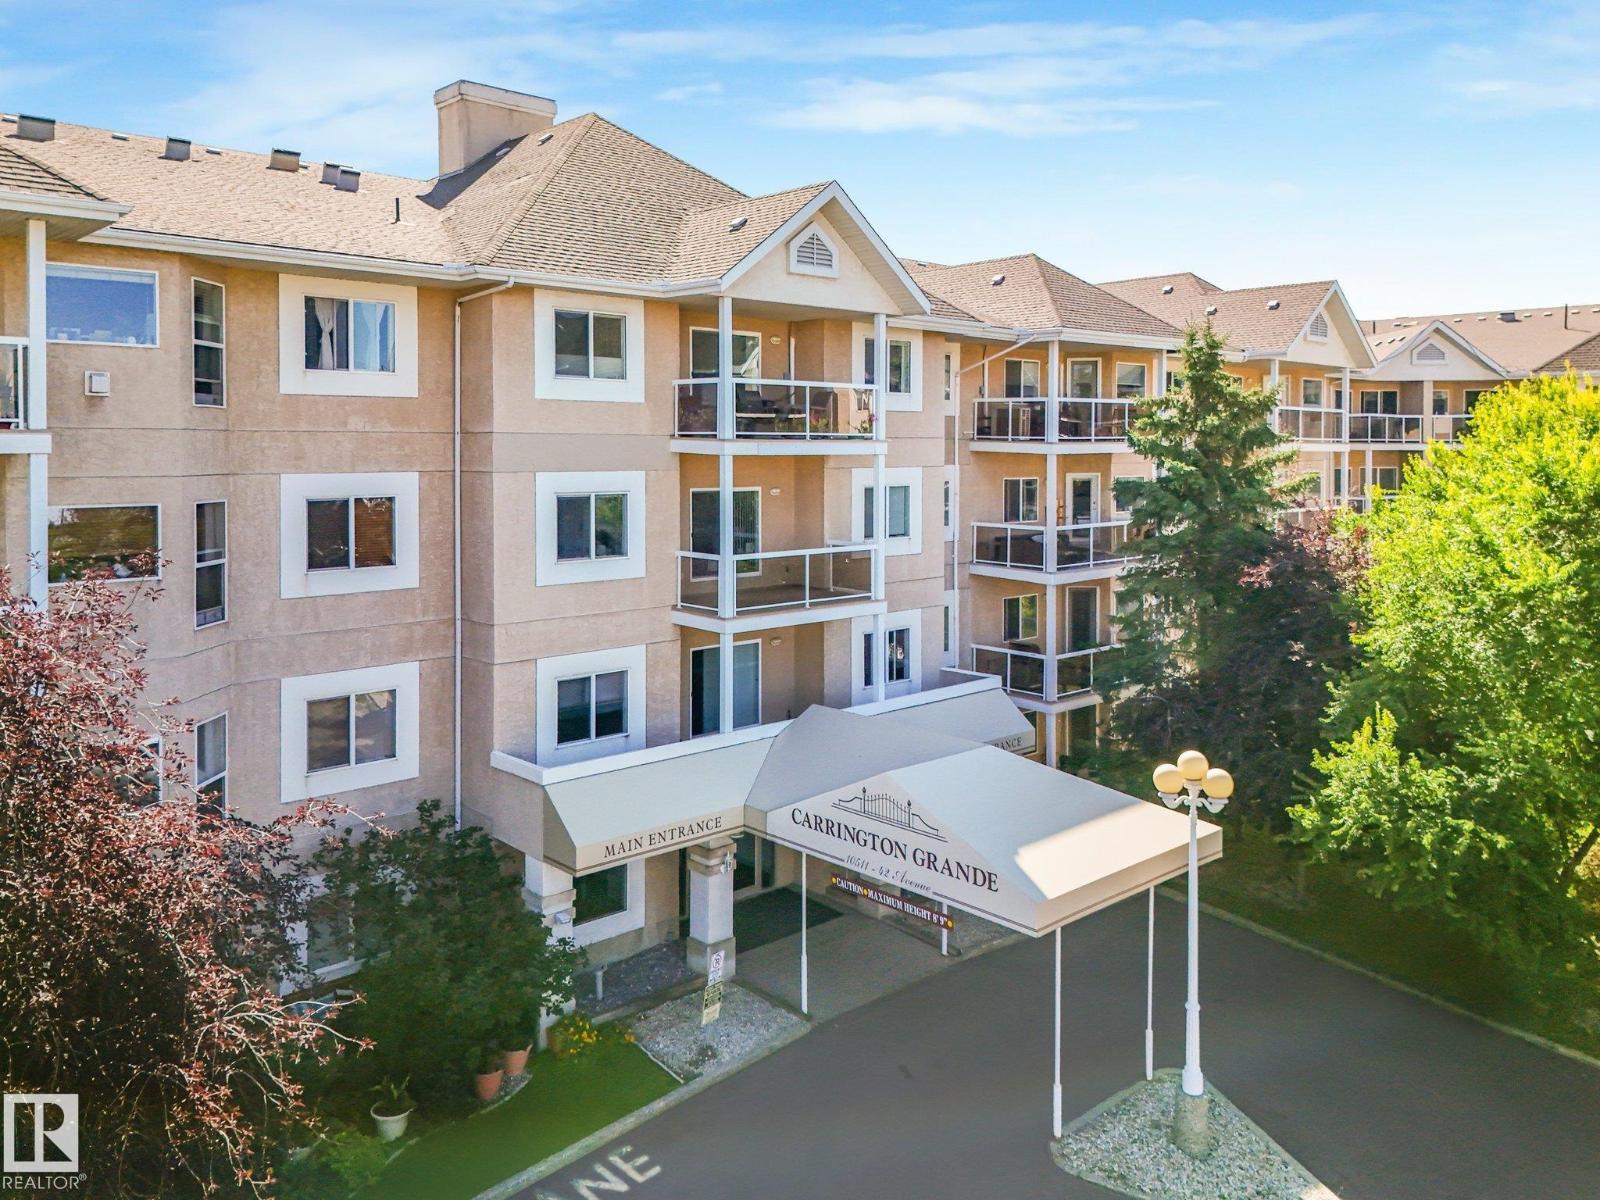
#114 10511 42 Av Nw
Edmonton, Alberta T6J 7G8
Fabulous ground level unit is spruced up and waiting for you. This 2 bedroom and 2 full baths unit has been freshly painted and has new carpet. Open concept kitchen, dining area and living room. The kitchen has great storage and wonderful countertop space for all your meal prep and entertaining. The living room is bright with a gas fireplace that leads to a large patio with a nice view of the courtyard. This unit comes furnished, ideal as a turn-key investment property or for someone just starting out. There's an underground titled parking space with storage cage as well. The building also features an exercise room, meeting room and social room for your larger gatherings. This is a no smoking and no pet building, ideal for anyone with allergies. The location is the cherry on top! Walking distance to Whitemud Crossing, Earls, transit and much more. Easy access to the Whitemud and Calgary Trail. (id:58723)
Maxwell Devonshire Realty
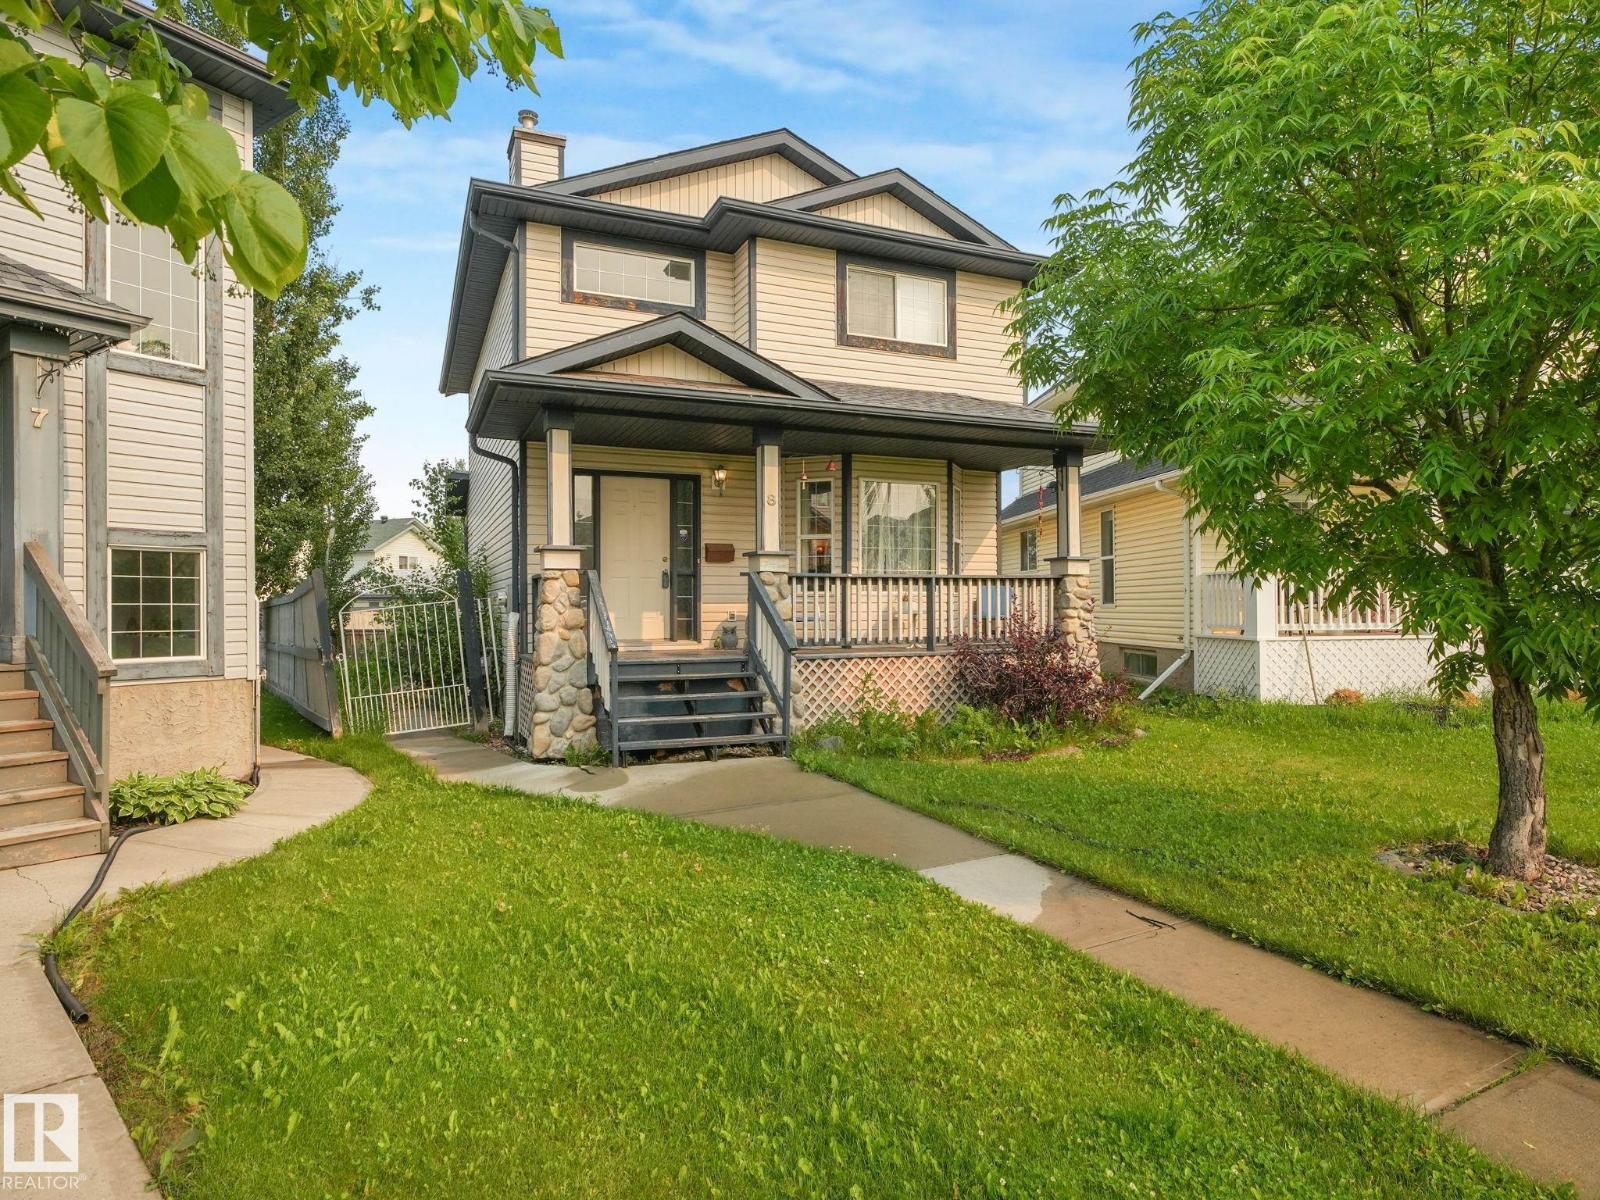
8 Craigen Co
Leduc, Alberta T9E 8C8
Spacious and well-maintained 3+1 bedroom home in Tribute. This property features a huge living room, good size dining area and a country-style kitchen equipped with maple cabinets. Plus a pantry & large windows to let in lots of natural light. A convenient two-piece bathroom finishes the main floor. Upstairs, you will find three bedrooms, including a huge master suite, and a lovely four-piece bathroom. The lower level is fully developed, offering a cozy family room wired for your home theatre system, a fourth bedroom with an ensuite bathroom with a relaxing soaker tub. Step outside to a large lot that is fully fenced, complete with a cozy deck and a lovely back yard. Plus, the whole house interior was recently painted last year and features vinyl flooring. This move-in-ready home offers the perfect blend of comfort, style, and functional space for a growing family. New shingles 2025, New Sump pump, 2024 viny plank upstairs & basement, 2022 Laminate main floor (id:58723)
RE/MAX Real Estate
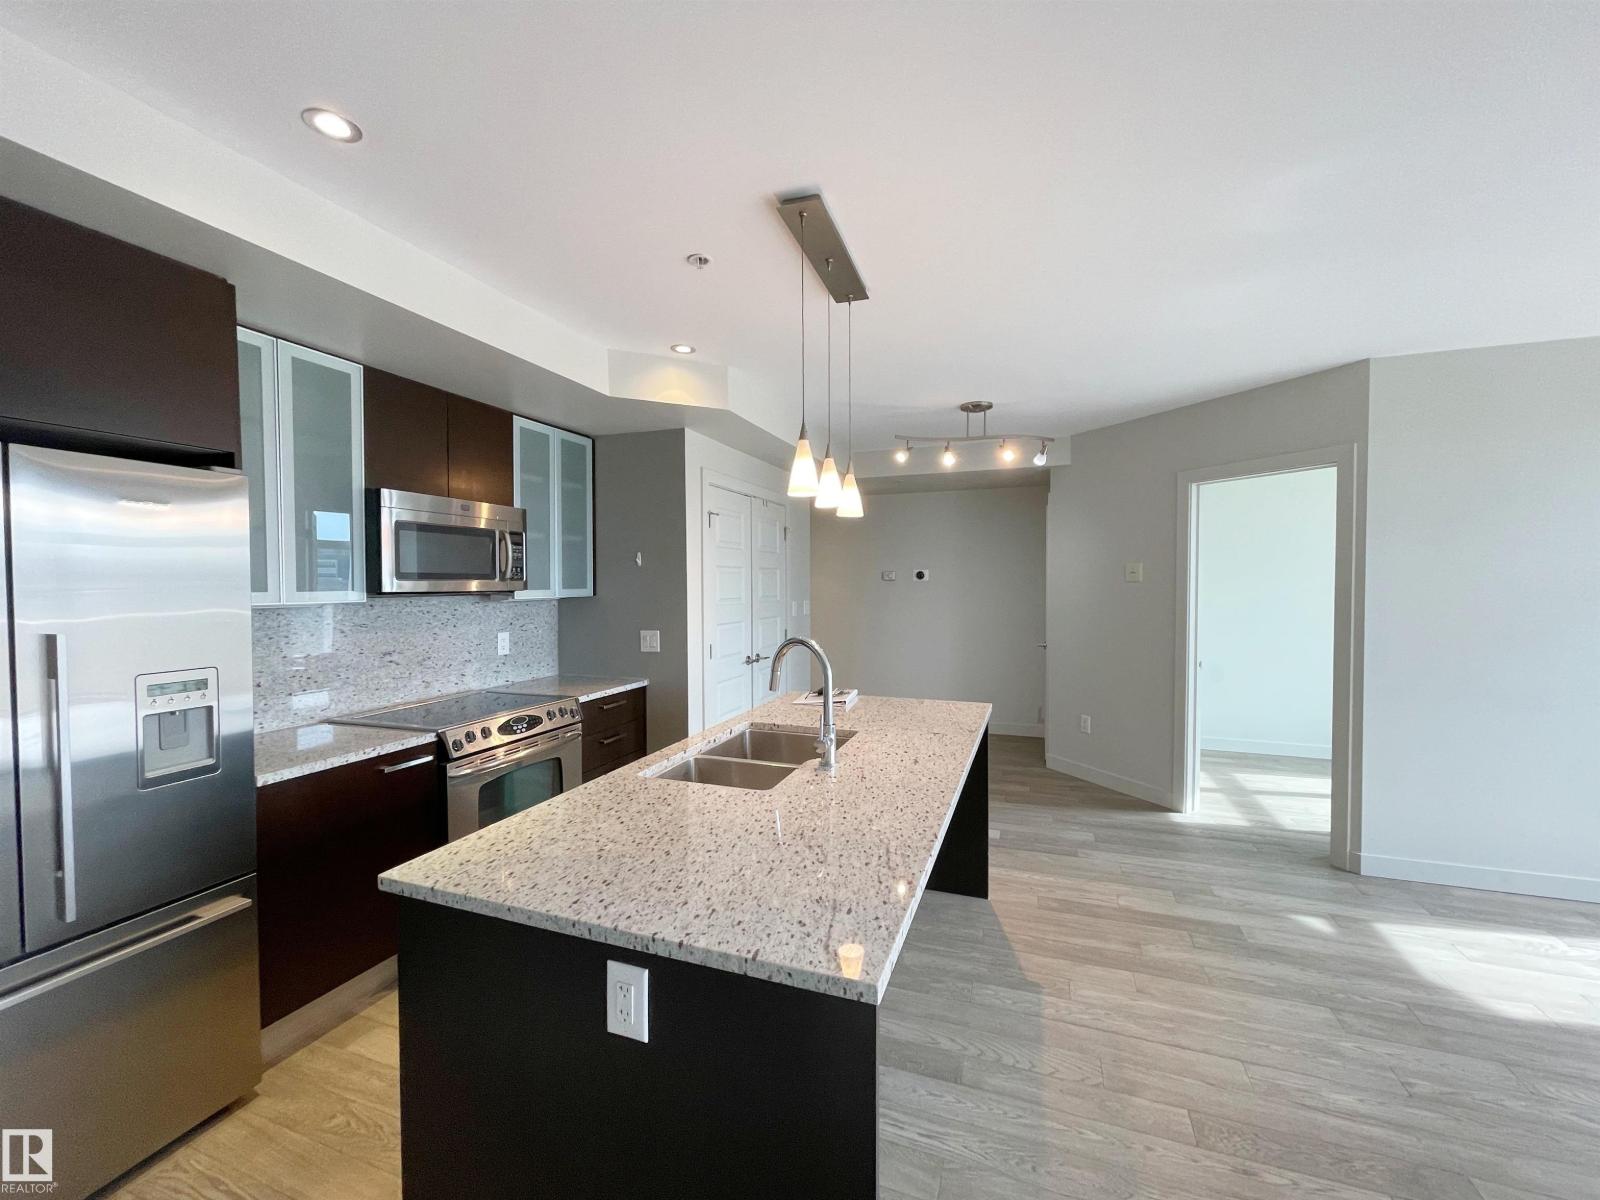
#501 10388 105 St Nw
Edmonton, Alberta T5J 0C2
URBAN LIVING at its FINEST at The QUEST! This 2 bedroom 1 bathroom condo is located just 1 Block SW of Rogers Place & the new Ice District. This OPEN CONCEPT unit features STAINLESS STEEL APPLIANCES, RICH ESPRESSO CABINETS AND GRANITE COUNTERTOPS throughout. There is engineered HARDWOOD FLOOR throughout the main living space, modern ceramic tile in the bathroom and upgraded carpet in the bedrooms. The cheater style bathroom is accessible from the main living space or the primary bedroom walk-thru closet. The unit is complete with IN-SUITE LAUNDRY, AIR CONDITIONING, a west facing BALCONY with a NATURAL GAS hook-up and ONE TITLED UNDERGROUND PARKING STALL. EXCEPTIONAL LOCATION within walking distance to the LRT STATION, GRANT MCEWAN, RESTAURANTS and SHOPPING. (id:58723)
The Good Real Estate Company
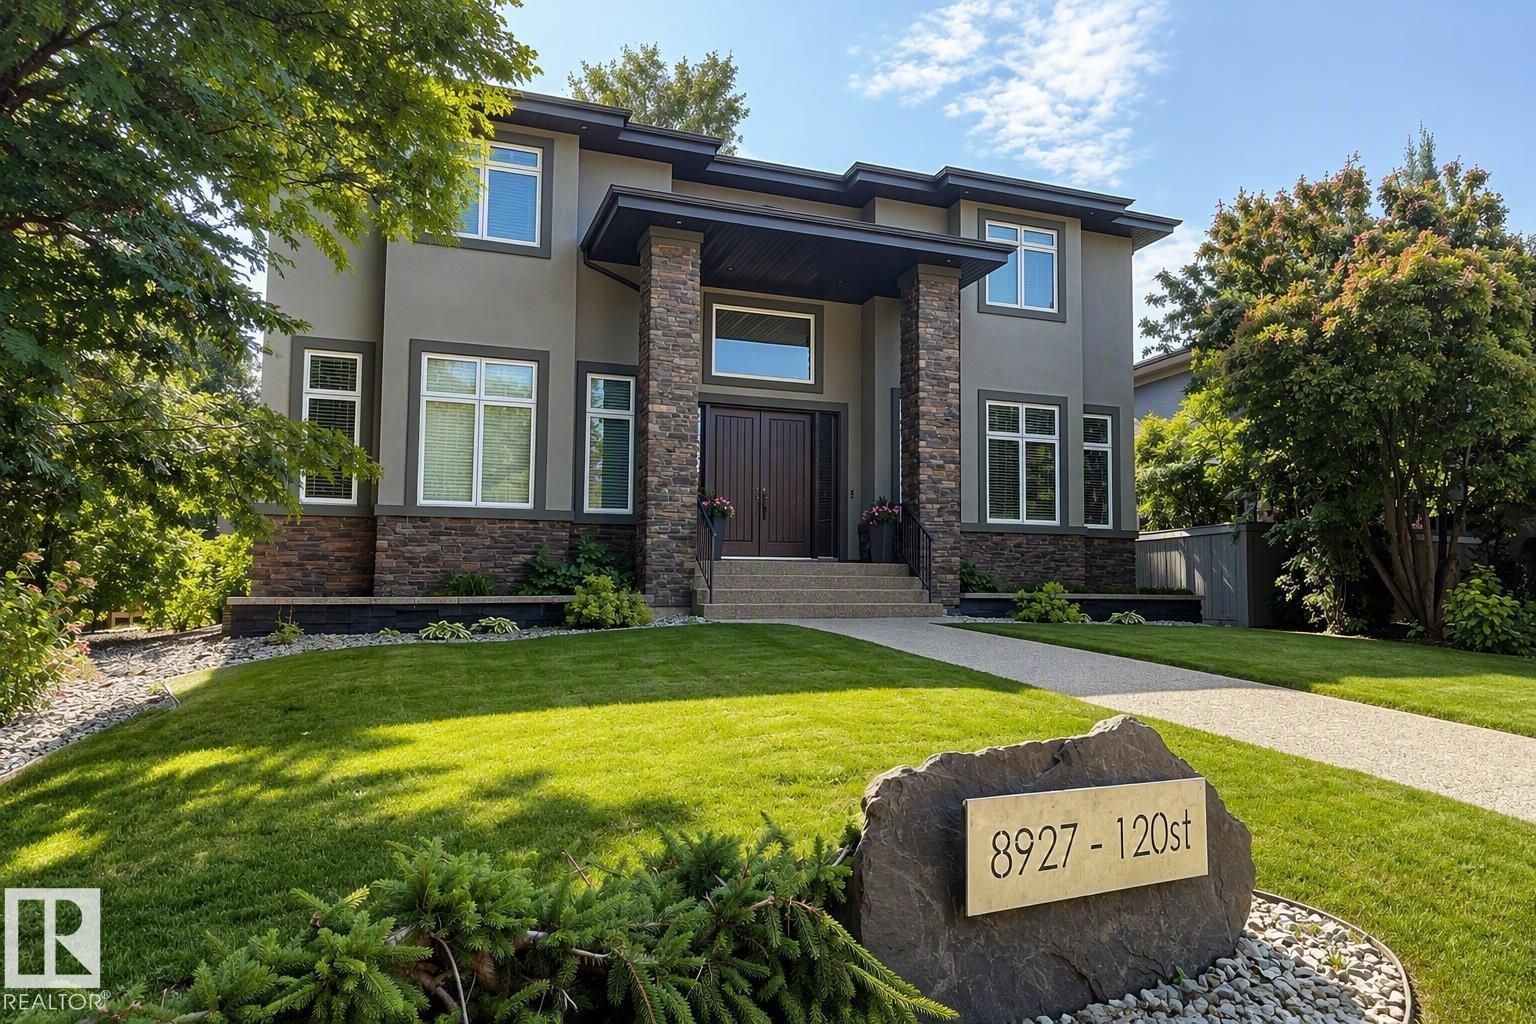
8927 120 St Nw
Edmonton, Alberta T6J 1X6
Custom built by Ace Lange Homes, this exceptional two-storey residence commands one of Windsor Park's most prestigious addresses. Spanning 6,339 sq ft across three finished levels, the home pairs granite countertops and hardwood floors with a chef-inspired kitchen, and two flexible main-floor spaces (den/office/bedroom). Upstairs, four bedrooms include a primary retreat with coffered ceilings and a five-piece ensuite. The fully finished basement is built for entertaining, with in-floor heating, wet bar, recreation area, theatre room, a fifth bedroom, and flex space. Central A/C along with in-floor heating, and gas fireplace ensure year-round comfort, while the double attached garage with a separate enclosed storage room preserve a clean streetscape. Set on an irrigated, fenced 9,417 sq ft lot with mature trees and landscaping, steps from the University of Alberta, river valley trails, Downtown and Windsor Park's top-rated schools — a rare opportunity in one of Edmonton's most sought-after communities. (id:58723)
Maxwell Progressive
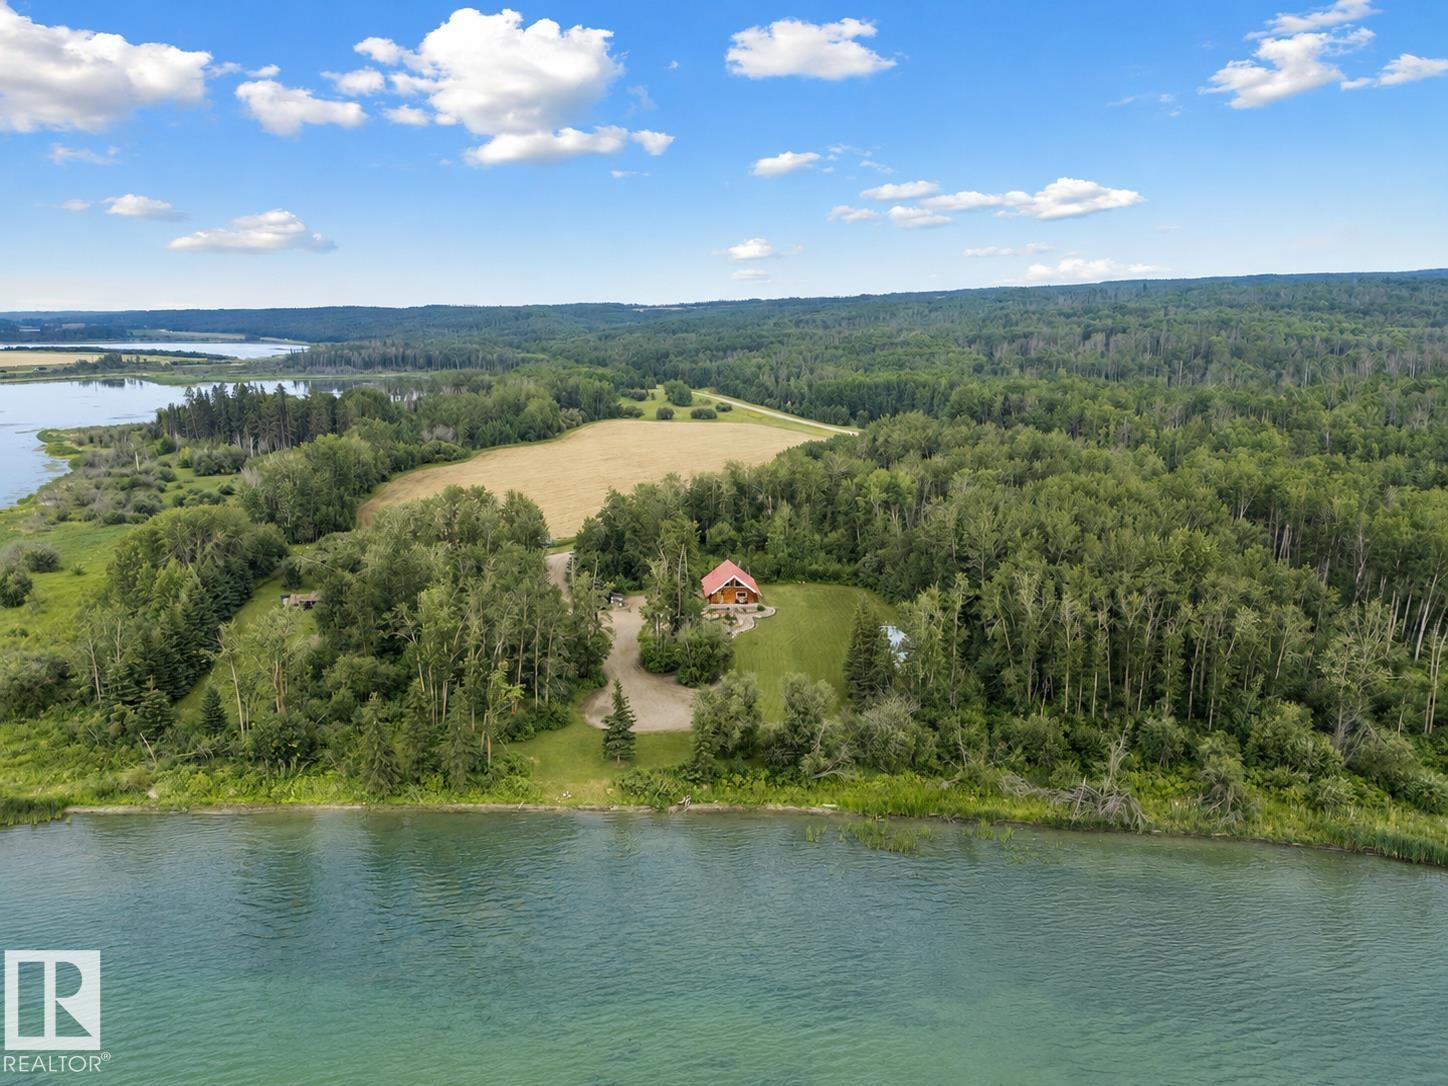
58227 Range Rd 70 A
Rural St. Paul County, Alberta T0A 0G1
Rare opportunity to own 45.68 acres with deeded waterfront on Kehewin Lake Ranch. Offering direct access to the shoreline, this unique property features a log home constructed on a durable 10-inch concrete slab and an additional log structure that offers potential for storage, workshop space, or future improvement. The property includes open pasture suitable for horses, mature trees, and ample room for recreational use or hobby farming. Enjoy the privacy of a large lakeside parcel with abundant wildlife and endless opportunities to explore the outdoors. (id:58723)
Royal LePage Hometown Real Estate
Century 21 Masters
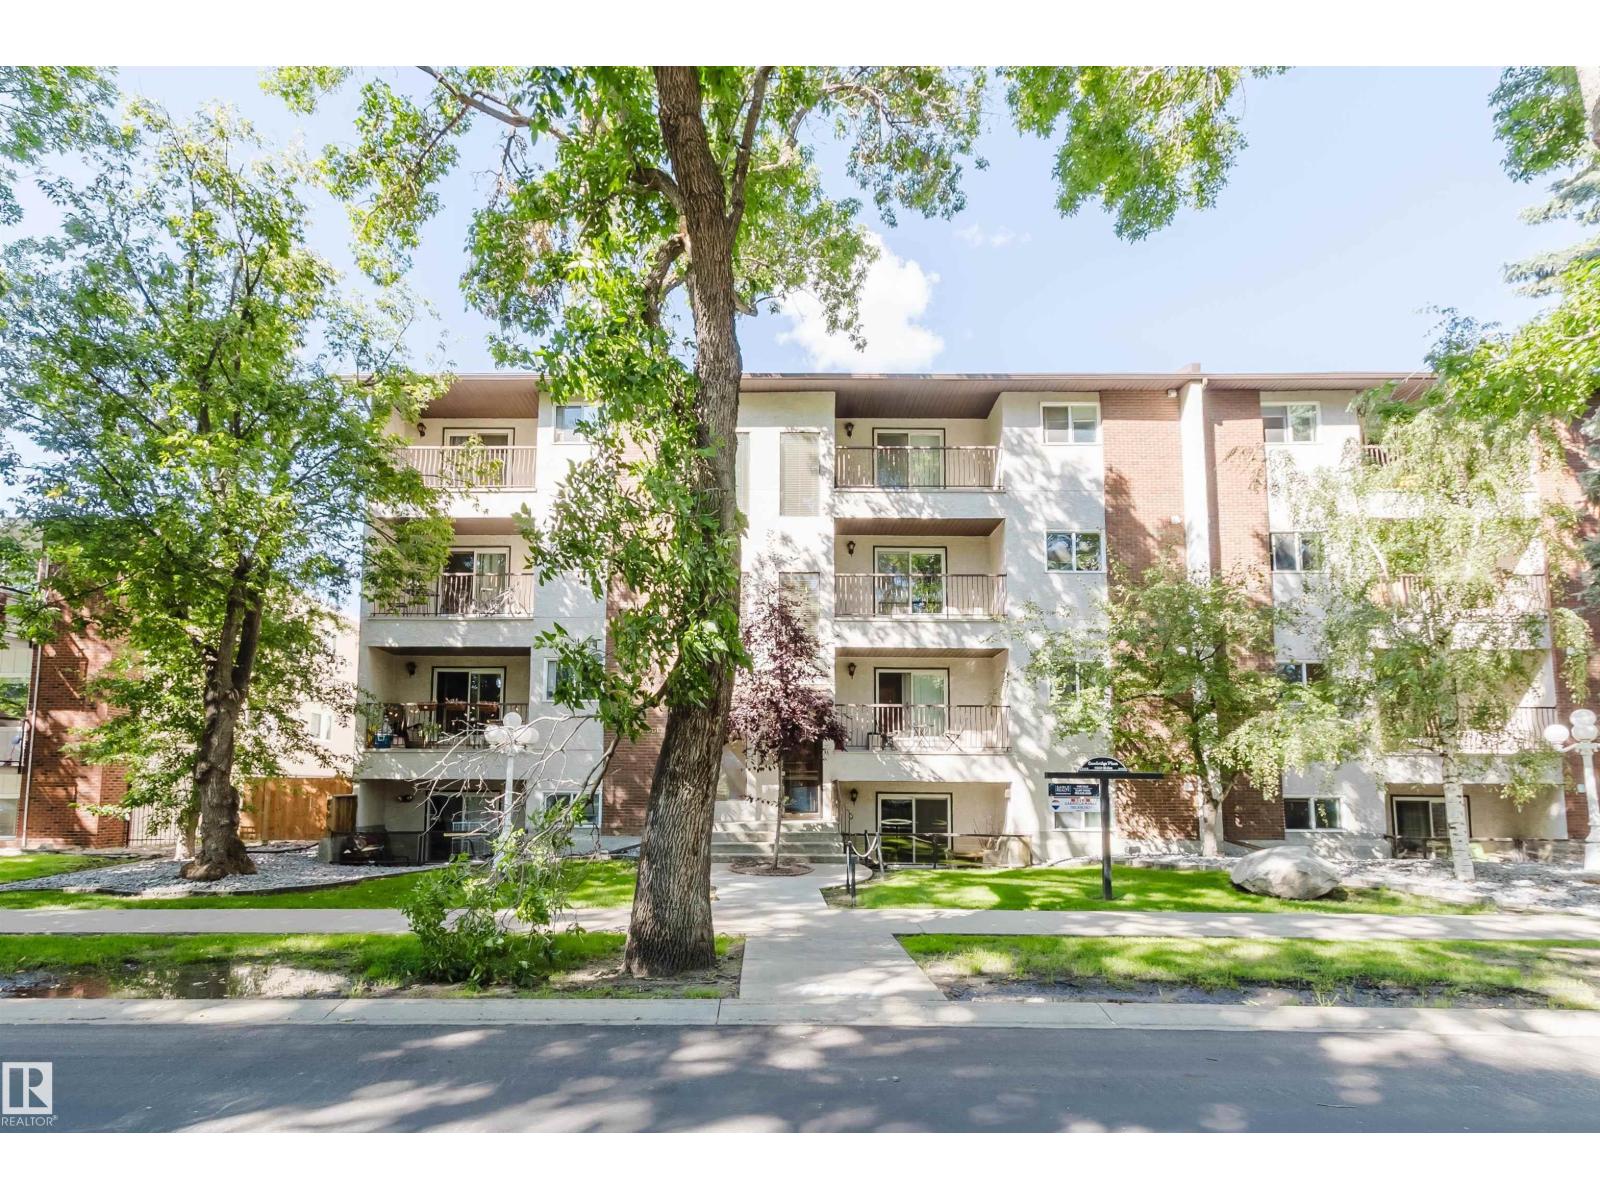
#106 10520 80 Av Nw
Edmonton, Alberta T6E 1V3
Brand new RENOVATED 1 bedroom & 1 bath condo in a PRIME, WALKABLE LOCATION! Just steps from Whyte Avenue and within walking distance to the U of A. This bright 698 sqft unit has been beautifully updated with NEW vinyl flooring, FRESH paint & LED lighting throughout. The open-concept living area features a SOUTH-facing living room & balcony with abundant natural light. BRAND NEW modern kitchen offers sleek cabinetry, quartz countertops & stainless steel appliances, with an adjacent dining area perfect for everyday living or entertaining. The generously sized SOUTH-facing bedroom features ample closet space. Convenient in-suite laundry with extra storage plus an updated 4pc bath with NEW vanity. ONE assigned parking stall. Cambridge Place is a well-managed building with reasonable condo fees, ideally located near Whyte Avenue shops, restaurants, transit & amenities. PERFECT for students, professionals, downsizers or investors! (id:58723)
Mozaic Realty Group
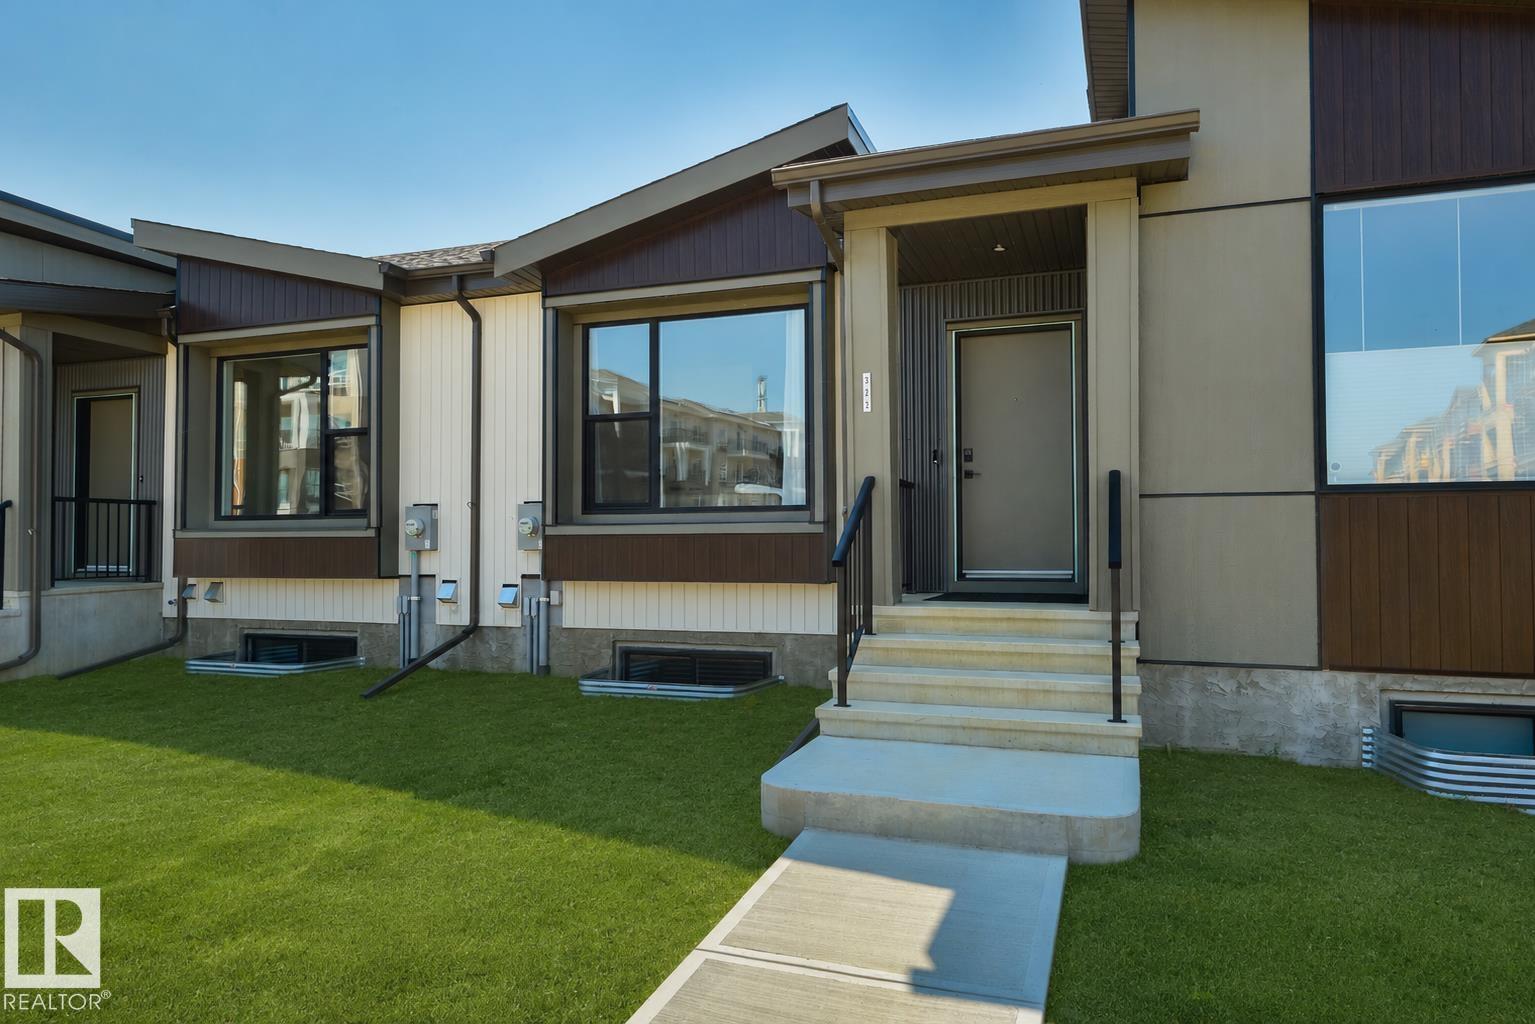
323 Rankin Dr
St. Albert, Alberta T8N 8C7
Welcome to this nearly new bungalow townhome in St. Albert, offering the ease of main-floor living with NO CONDO FEES. Just a few months old, this bright and modern property features 9-foot ceilings on both levels, oversized triple-pane windows, an open-concept layout, a spacious primary bedroom with ensuite, an additional half bath, and convenient main-floor laundry. An upgraded high-efficiency heat pump provides year-round heating and cooling for exceptional comfort and energy savings. The full basement has already been framed for future development, with a bathroom rough-in and room for two additional bedrooms. Outside you'll find a rear double detached garage, gas BBQ hookup, and landscaping and fencing to be completed by the builder. The home is still covered by the builder's first-year warranty. If you've been thinking about simplifying your lifestyle but aren't ready to give up a garage, yard, basement, or the freedom of owning your own property, this home offers the perfect balance. (id:58723)
RE/MAX Elite
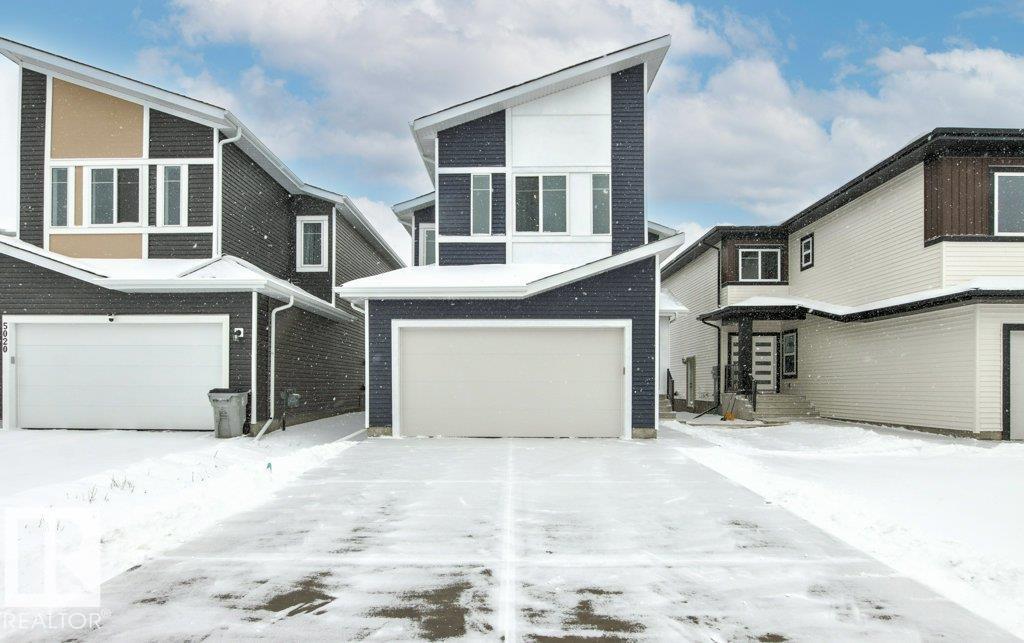
5018 53 Av
Calmar, Alberta T0C 0V0
Eagle Quest Homes welcomes this beautiful brand new over 2145 sq ft home THE BIGGEST HOME EAGLE QUEST HOMES HAS TO OFFER, with open floor plan and lots of room for a growing family. 3 bedrooms, plus huge bonus room and 2.5 Bathrooms. Available for Quick possession. Backing onto Calmar Elementary. Separate side entrance to the basement for that guest or family member requiring privacy or a future income generating suite. This 2 storey home has all the upgrades included. New Home Warranty included. Country style living with city Amenities. The newest development in Calmar backing onto Calmar Elementary school. Quick access to the Edmonton Airport, minutes to Leduc, Nisku and Edmonton. Welcome to Hawks Landing. (id:58723)
Sutton Premiere Real Estate
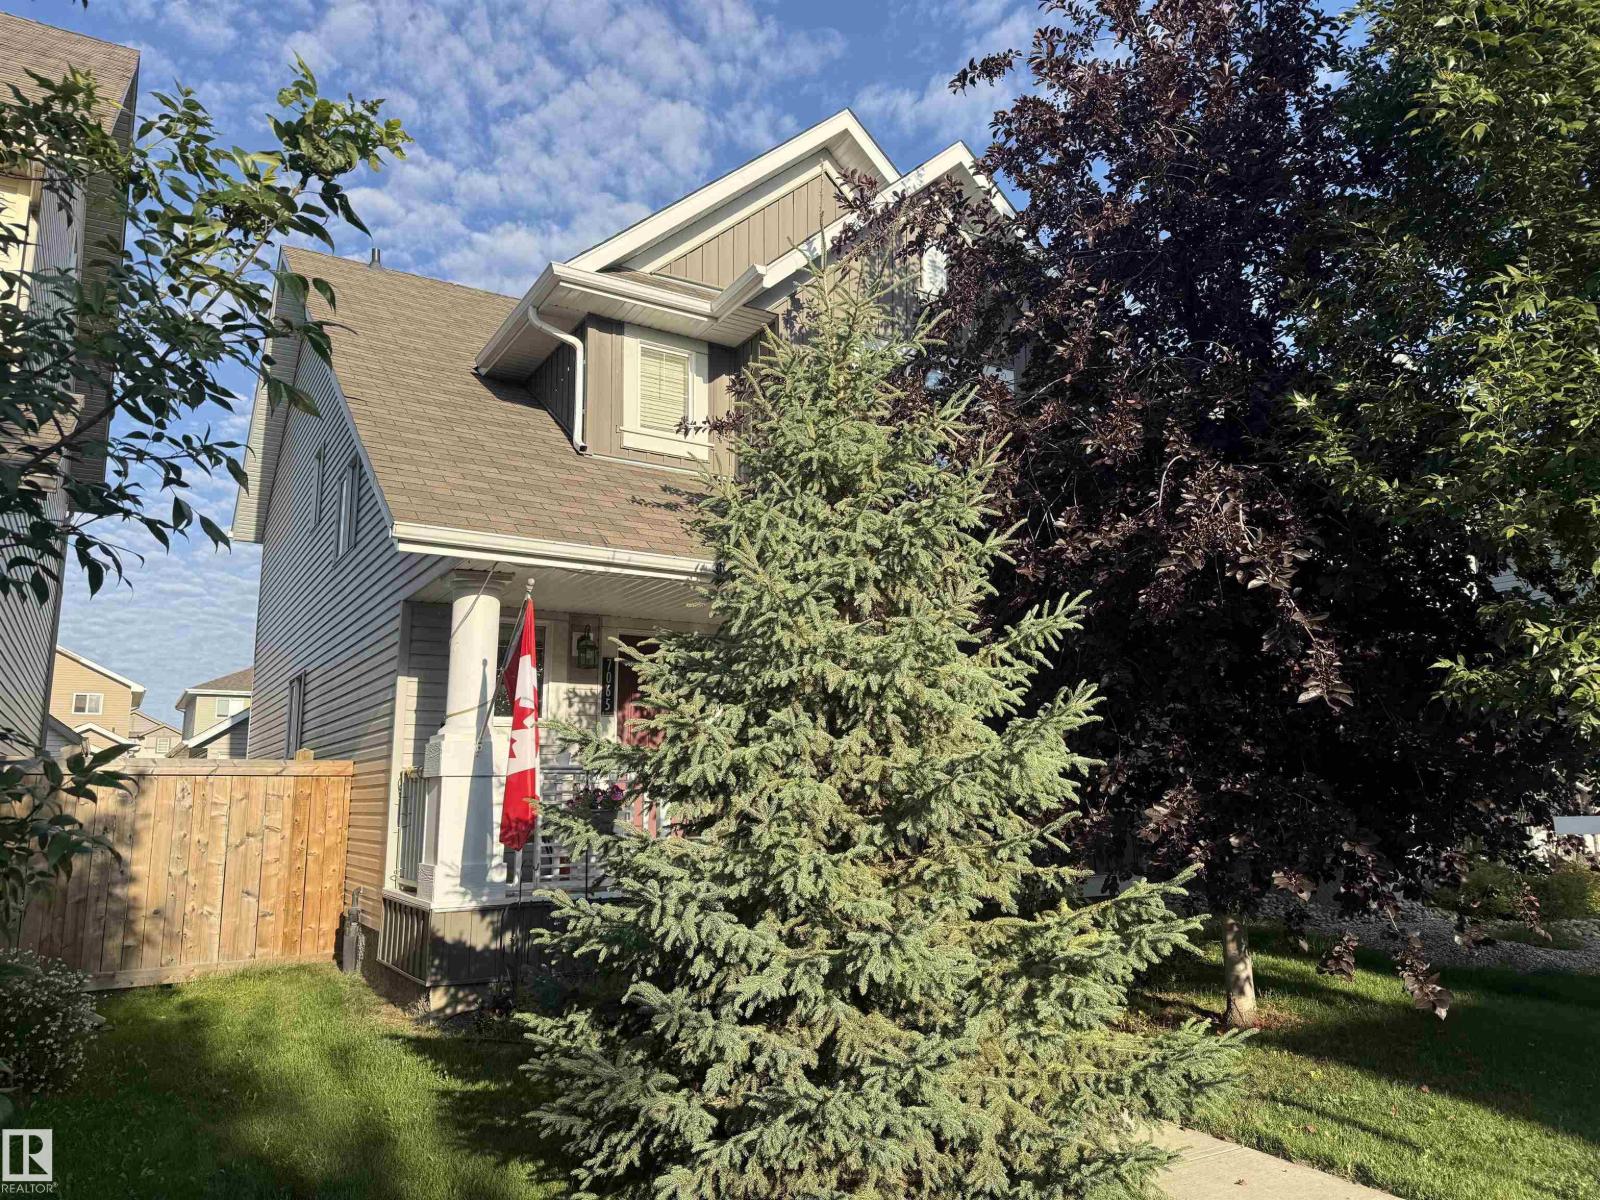
7065 Cardinal Wy Sw Sw
Edmonton, Alberta T6W 1Z2
Have you ever dreamed of living in the beautiful neighbourhood of Chappelle close to all amenities on a tree lined street? Look no further than this spacious 2 storey home! Features of this 3 bedroom property include such things as gleaming hardwood floors, granite counter-tops, walk-in pantry, maple cabinets, a main floor flex room as well as a dining area, instant hot water tank, central A/C, newer furnace, a big primary bedroom with a 4 piece ensuite, a backyard fire table, back patio remote control awning, upstairs laundry, and an oversized double car detached garage. Close to shcools, shopping, transportation, golf, Henday, and all major arteries, this one might be the one you've been looking for! (id:58723)
RE/MAX Excellence
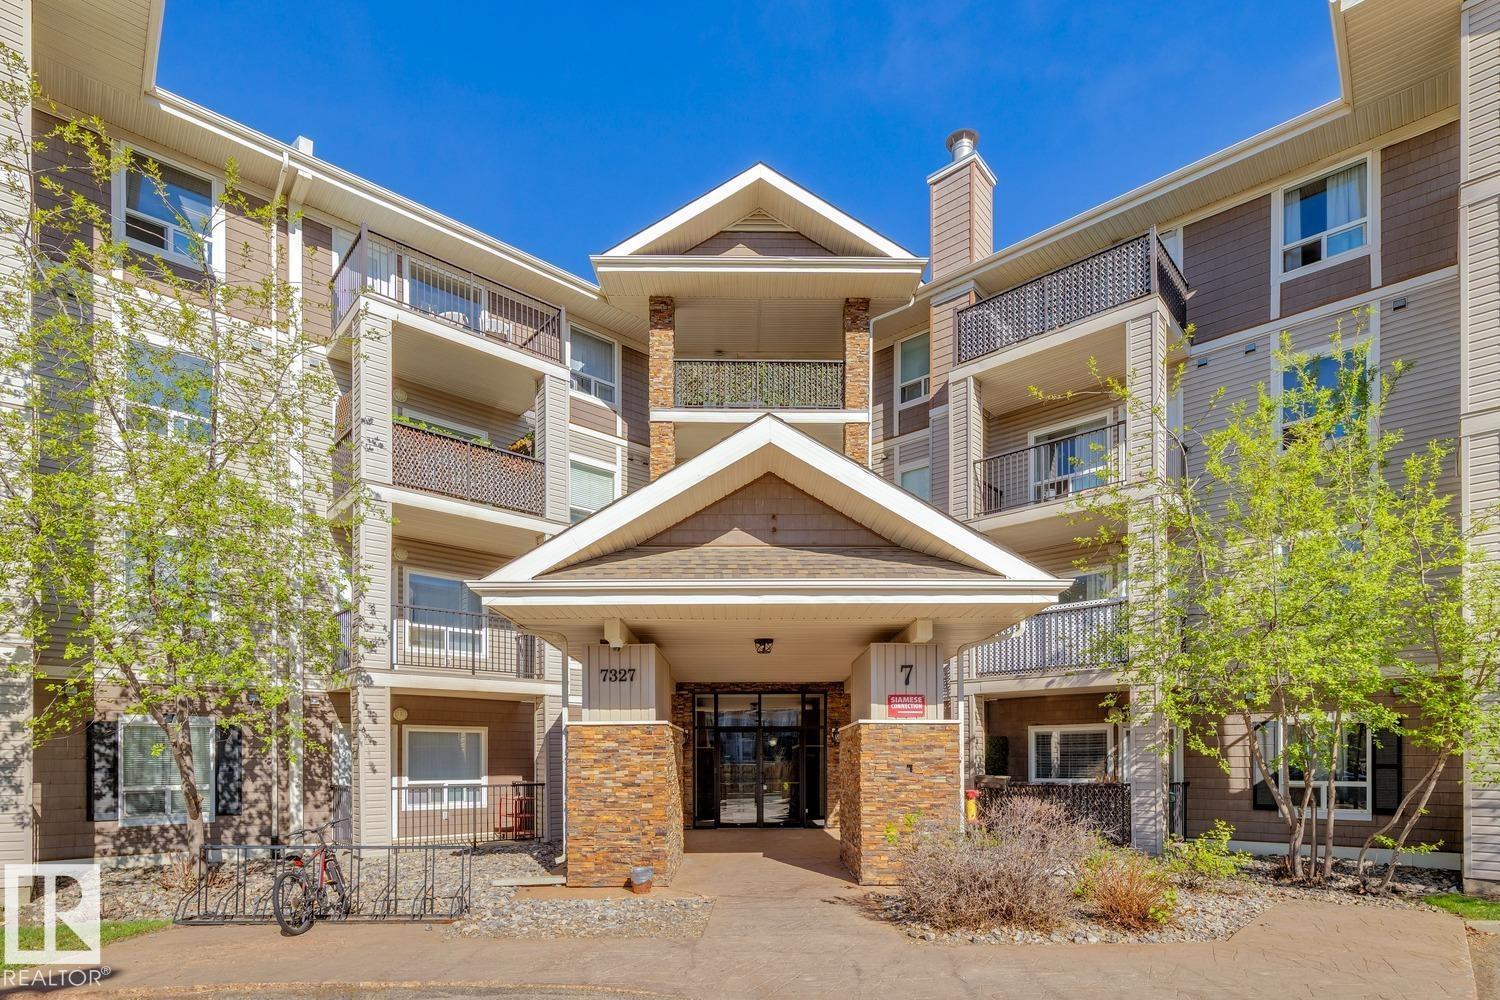
#7419 7327 South Terwillegar Dr Nw
Edmonton, Alberta T6R 0L8
Awesome TOP FLOOR condo available in South Terwillegar! This bright and spacious 860 sqft, 2 bed/2 bath unit offers an open concept and looks over a beautiful park area. Vaulted ceilings, rich cabinetry, stainless steel appliances, covered patio, and more. Great layout w/two large bedrooms, two full baths, large living space, and insuite laundry/storage area. Titled/underground parking, well managed complex, low condo fees. Located within walking distance to all amenities, close to the Anthony Henday and Terwillegar Drive. Perfect for a first-time buyer, investor, or downsizing. (id:58723)
RE/MAX Elite
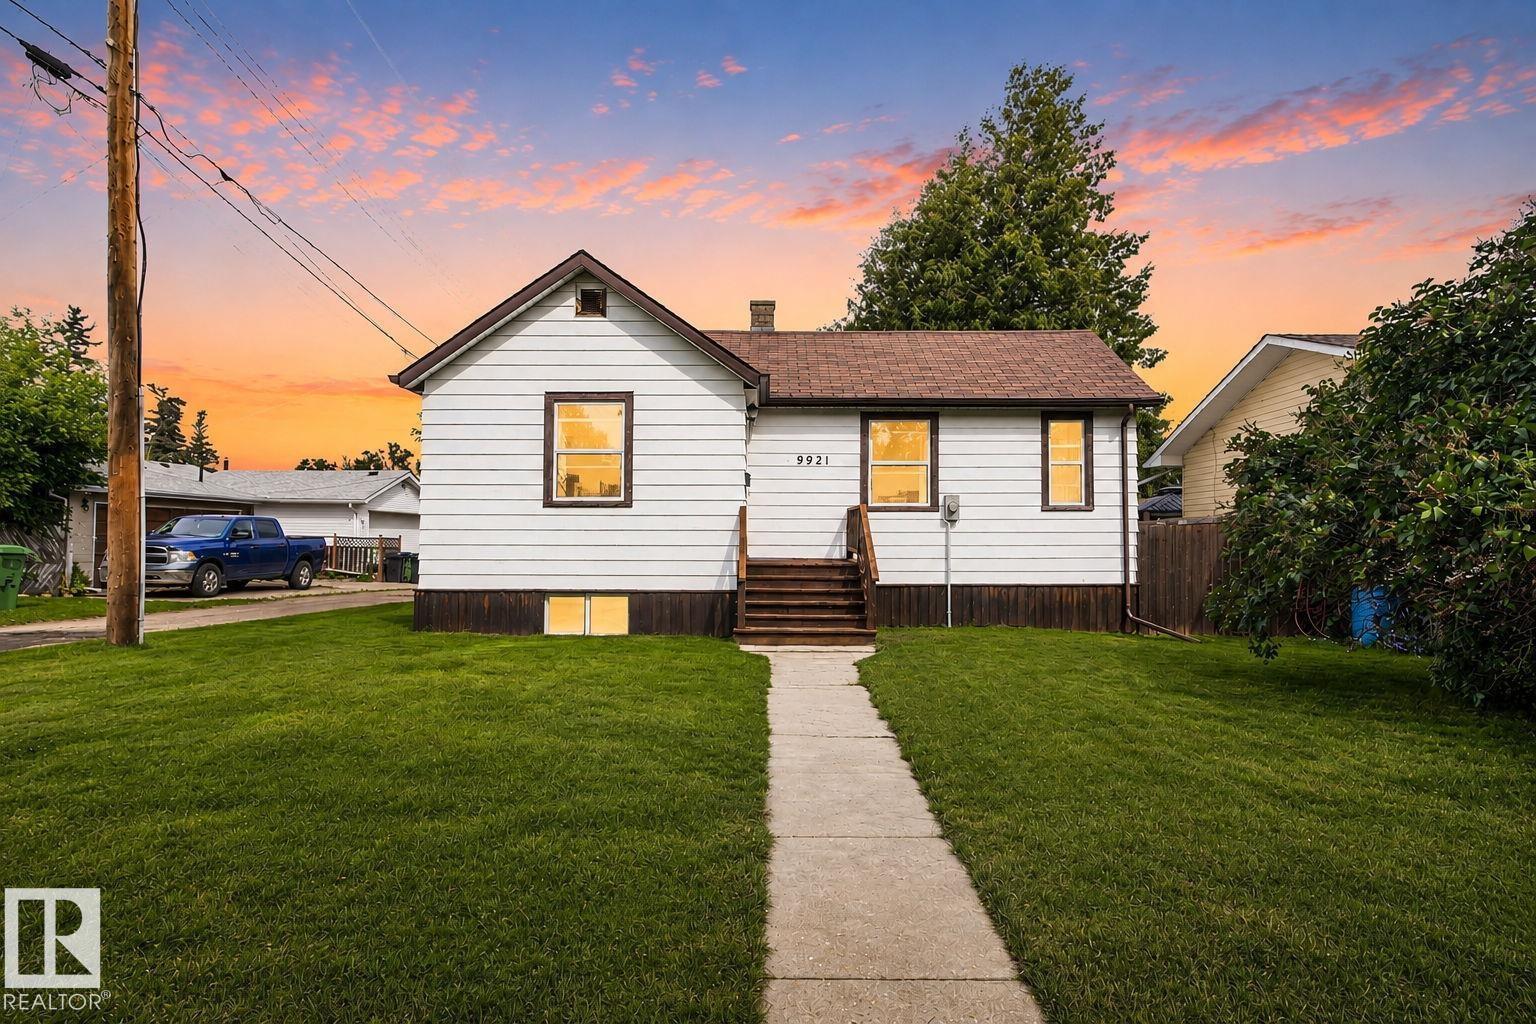
9921 109 St
Fort Saskatchewan, Alberta T8L 2K3
Okay, Here's the Deal: Welcome to this charming single-family bungalow in the heart of Fort Saskatchewan! Featuring fresh paint throughout, comfortable main-floor living, and an efficient layout, this move-in-ready home is ideal for first-time buyers, downsizers, or savvy investors looking for solid potential. Step inside to a bright, sunlit living room with large windows that flood the open space with natural light. The adjacent kitchen and dining area offer functional cabinetry, solid counter space, and a practical layout perfect for everyday meals and hosting family and friends. The main level includes comfortable bedroom, including a primary retreat, alongside a full main bathroom. Downstairs, the full, unfinished basement is a blank canvas awaiting your personal touch—offering incredible potential for a future rec room, extra bedrooms, a home gym, or massive storage space. Outside, enjoy a single detached garage and a spacious yard backing onto an open field with no direct rear neighbours! Superbly l (id:58723)
RE/MAX River City
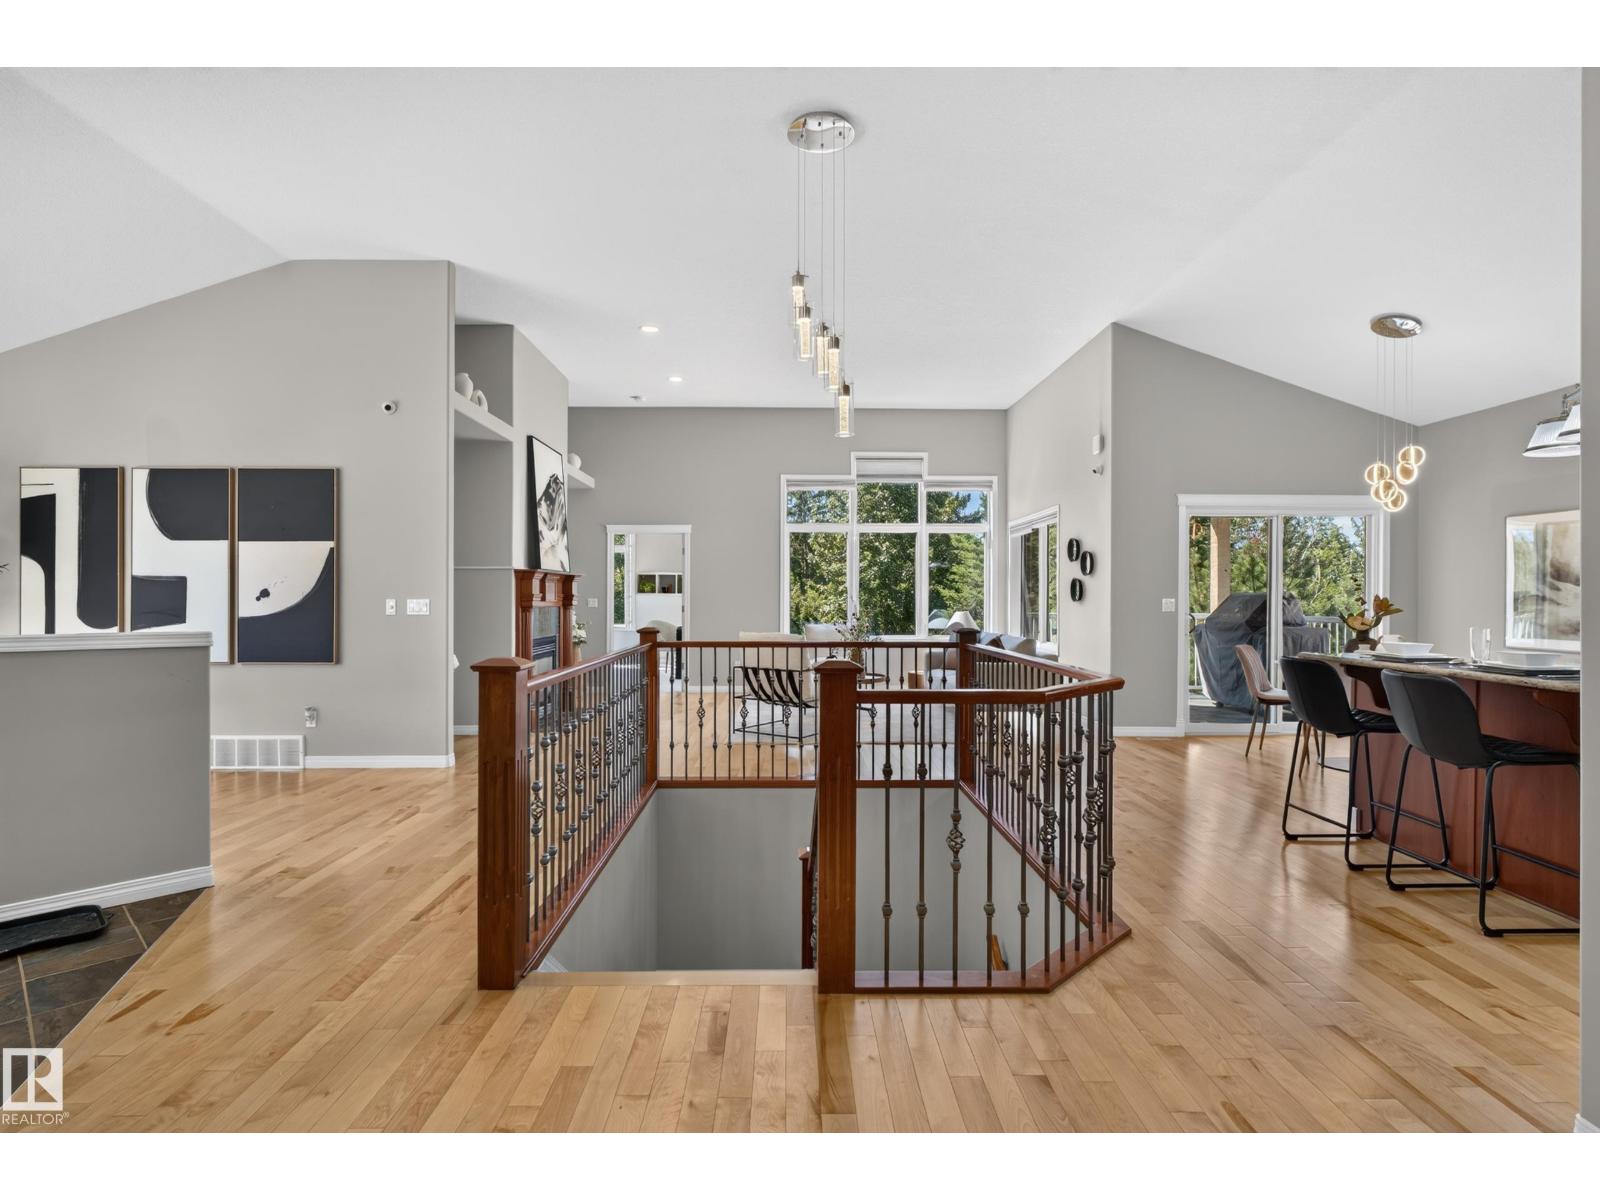
#20 18343 Lessard Rd Nw
Edmonton, Alberta T6M 2Y5
Welcome to Touchmark At Wedgwood, Set on nearly 24 acres of meticulously-landscaped greenery, offers inspiring independent living, supportive assisted living, compassionate memory care, and experienced long-term care in one of Edmonton's most sought after communities of Donsdale. Beautiful walkout bungalow backing onto a scenic walking trail and ravine w/ almost 4000 sq ft of living space , 4 bedrooms and 3 full baths. Exceptional upgrades include granite countertops, stainless steel appliances, and premium flooring. Discover a refined lifestyle at Touchmark, where independence meets convenience. Enjoy services such as housekeeping, scheduled transportation, maintenance support, and an impressive range of amenities. Savor diverse dining options with exceptional cuisine, and take part in our award-winning Full Life Wellness & Life Enrichment Program™, tailored to residents’ interests. Live carefree, stay active, and connect with friends who share your passions. (id:58723)
Century 21 All Stars Realty Ltd
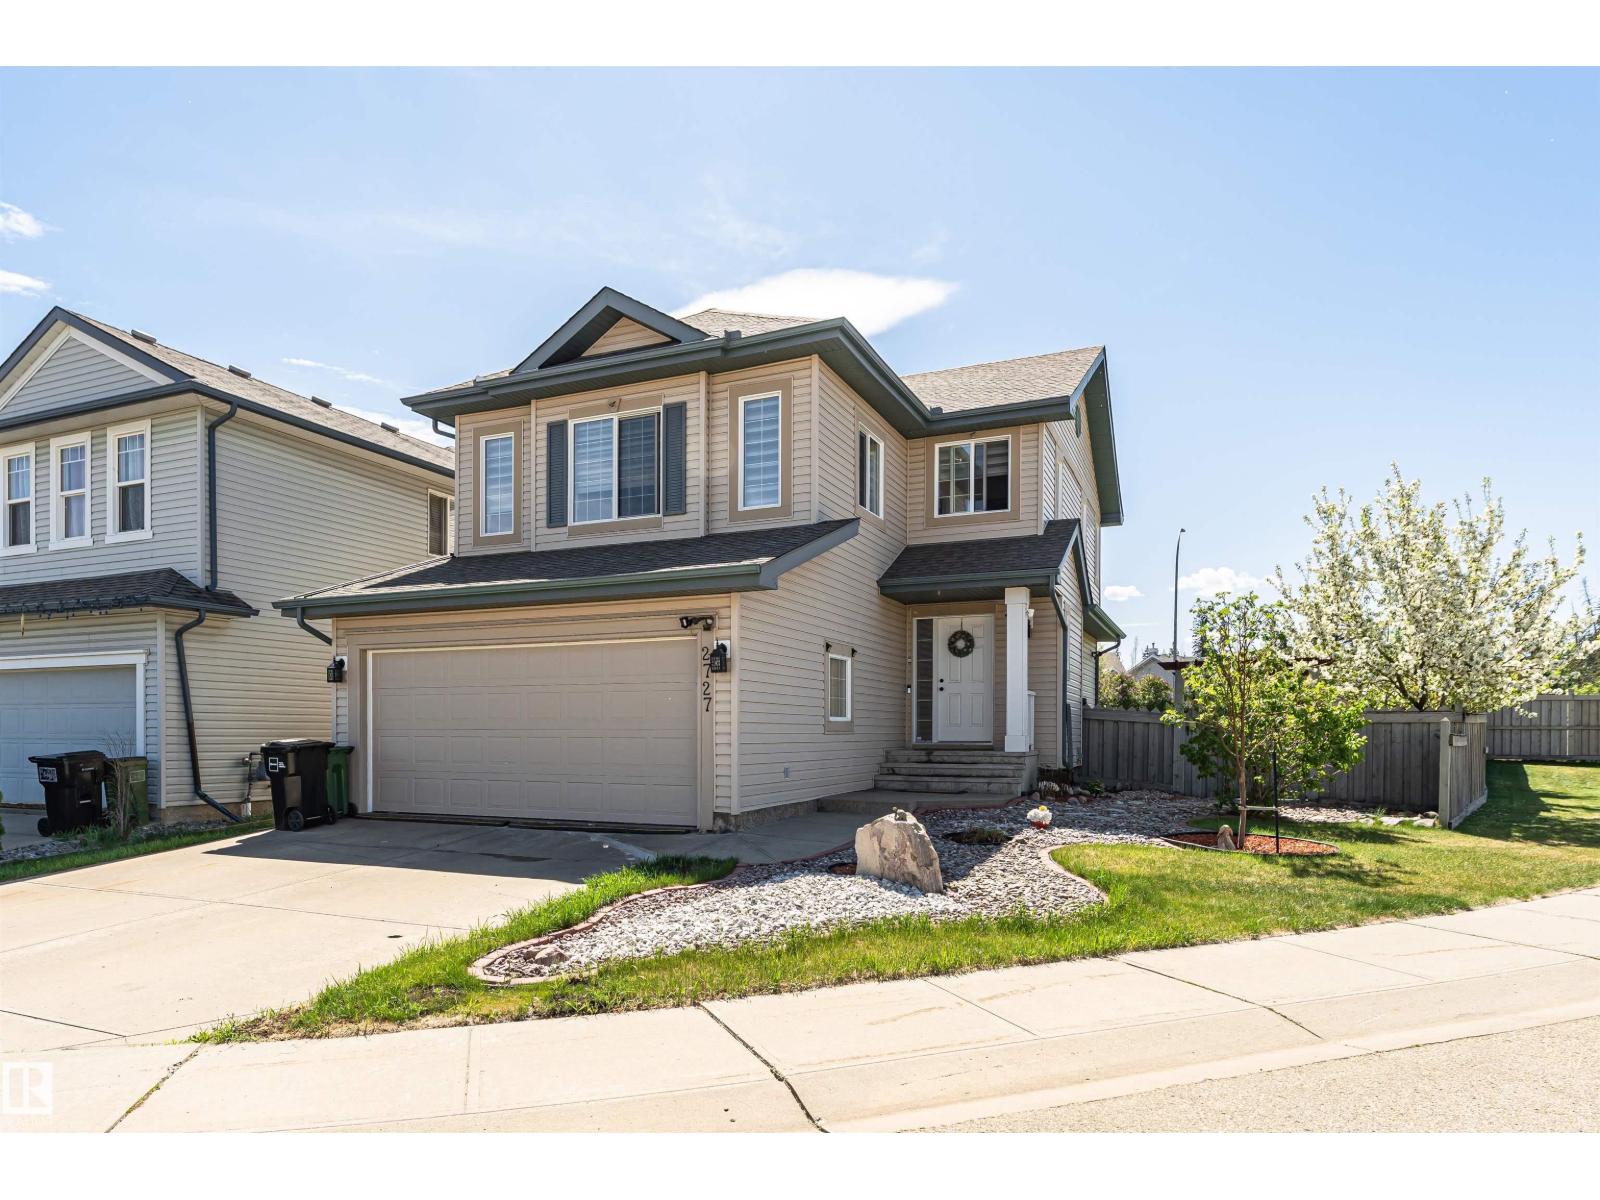
2727 Miles Pl Sw
Edmonton, Alberta T6W 0B3
Originally owned and well-loved, this south-facing corner pie lot two-storey is ready for its next family. With extra parking for the minivan (and the in-laws), mature fruit trees for the kids to raid all summer, and unbeatable access to shopping, transit, and schools, the boxes are checked. Step inside to a spacious foyer that flows into a bright open-concept kitchen, living, and dining area, decorator approved with modern colours and zero builder beige. Main floor laundry means no hauling baskets up and down stairs, a small victory every parent deserves. Upgrades include appliances, shingles, furnace, AC, and more, so you can move in and actually relax. Upstairs holds three generous bedrooms, including a primary suite with ensuite and walk-in closet for a little grown-up sanctuary. The finished basement adds a family room/bedroom and a one-piece bath (sink), with rough-in for a toilet/shower whenever the time comes. Out back, a fenced yard with a large deck, gazebo, fruit trees, and landscaping awaits. (id:58723)
Maxwell Devonshire Realty
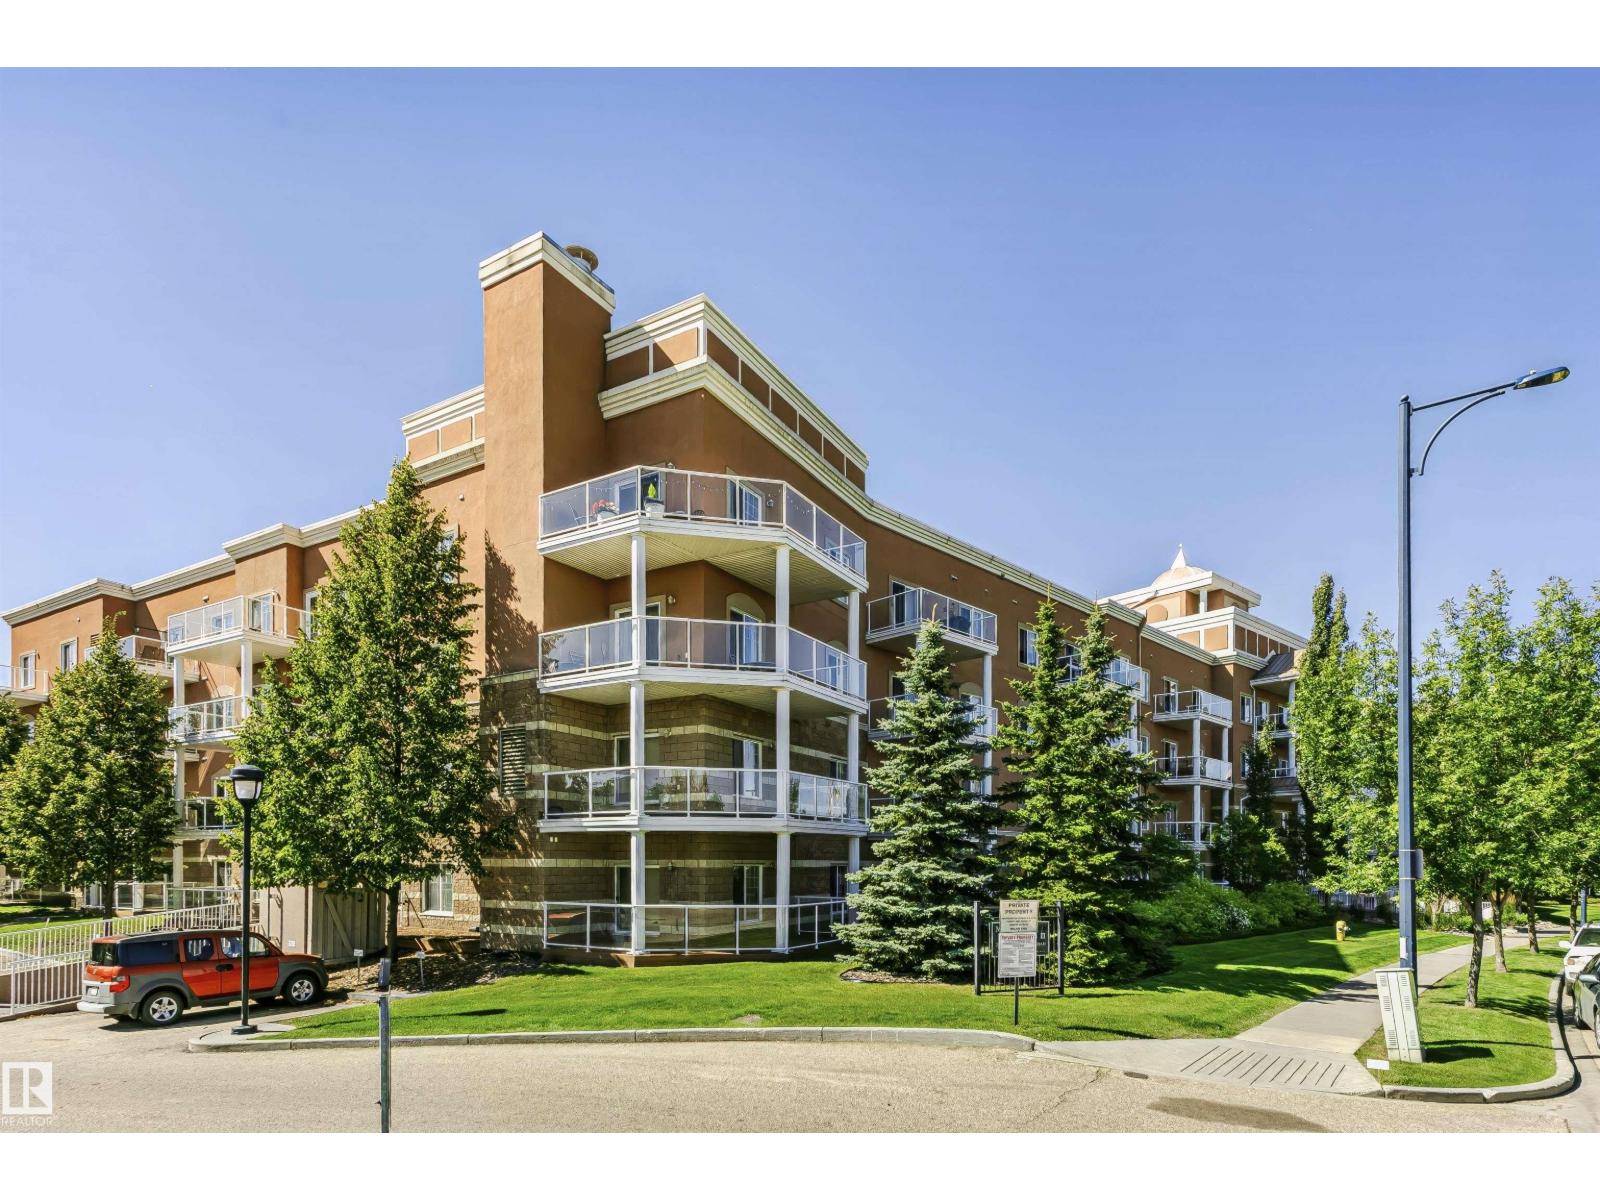
#341 263 Macewan Rd Sw
Edmonton, Alberta T6W 0C4
Perfectly positioned in a vibrant, well-connected neighbourhood directly across from a park and playground, this move-in ready 936 sq ft corner unit is the full package. Step out onto the large south-facing covered wrap-around deck with a gas BBQ line and sweeping views of the adjacent green space, ideal for morning coffees and long summer evenings. Situated on the third floor with nine-foot ceilings and large windows, the bright open floor plan fills with natural light throughout. Rich dark cabinetry, sleek black appliances, and an extended peninsula flowing into the dining area make the kitchen a pleasure to cook in. Two spacious bedrooms, two full bathrooms, and in-suite stacked laundry round out the thoughtfully designed layout. Building amenities include an exercise room, party room, and central courtyard. One secure underground parking stall is included, and ALL utilities including electricity are covered in the condo fees. Shopping, the Anthony Henday, and the Transit Centre are all minutes away. (id:58723)
Maxwell Devonshire Realty
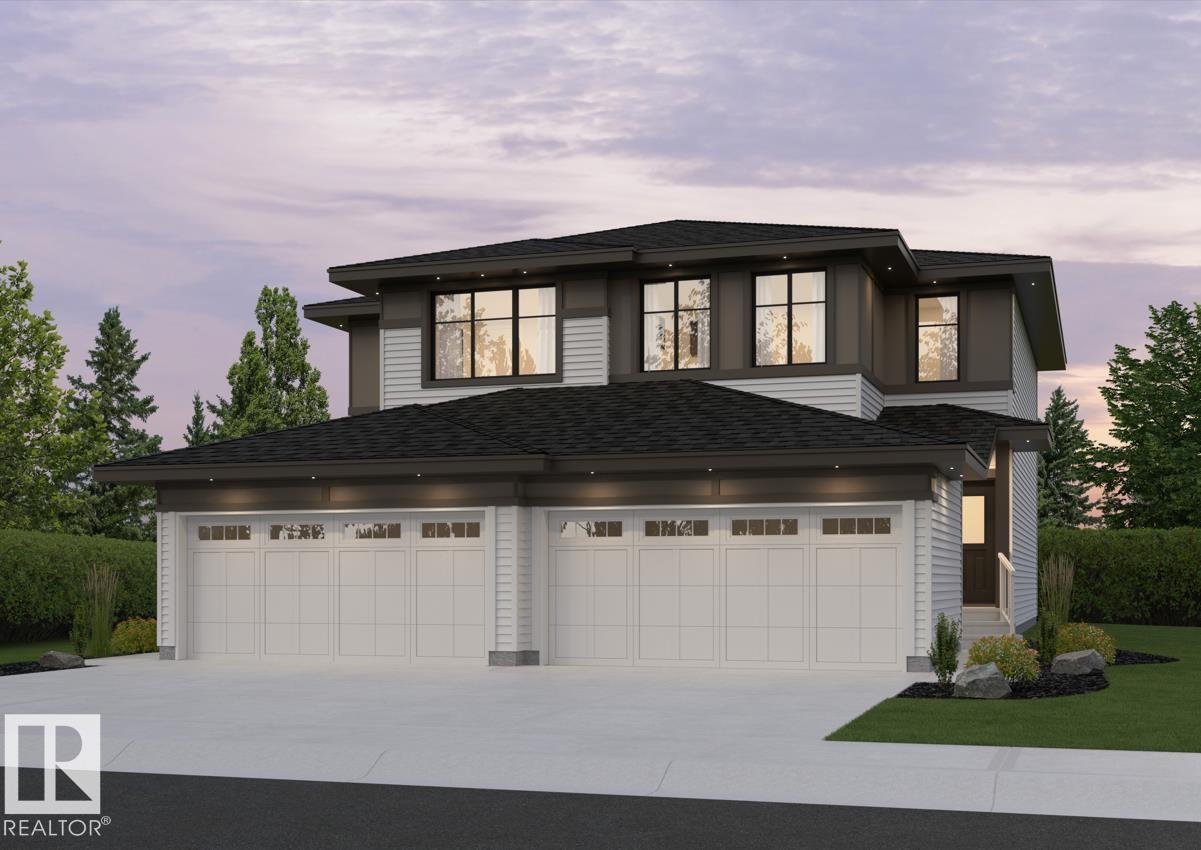
2012 Callihoo Li Sw
Edmonton, Alberta T6W 4W4
Welcome to Chappelle Gardens. This Aspen Half-Duplex model by Daytona Homes features a premium 3-bedroom, 2.5-bathroom design and a double attached garage and upgraded 9-ft foundation walls. The main level showcases an open-concept great room and dining area leading to your very own gourmet kitchen. Built for ultimate convenience, a large walk-in pantry connects directly to the mudroom and garage entry for seamless grocery unloading. Upstairs, a versatile central bonus room separates two spacious secondary bedrooms from the luxurious primary retreat, which features a walk-in closet and deluxe ensuite. A dedicated second-floor laundry room completes this level. The unspoiled basement is waiting for your own creativity and additional living space. September possession. (id:58723)
Exp Realty
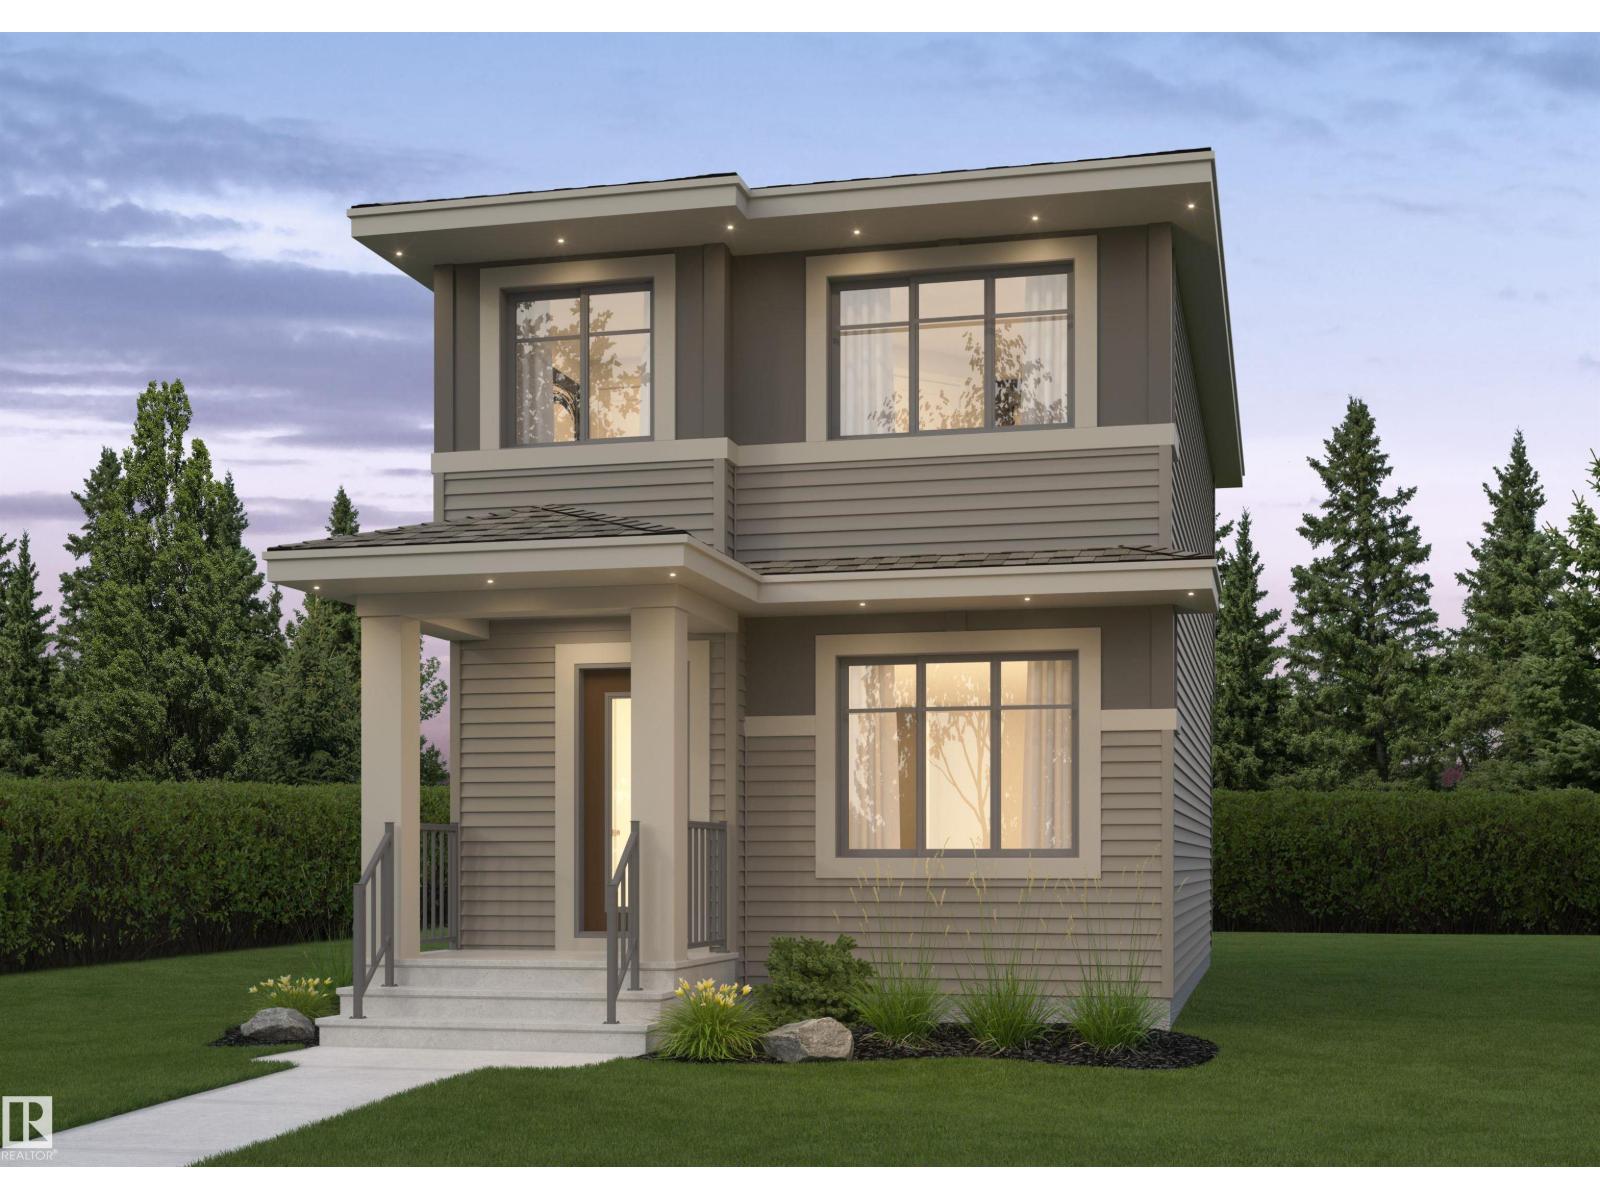
3220 Orchards Dr Sw
Edmonton, Alberta T6X 1V2
The Rio model by Daytona Homes delivers a brilliantly utilized 2-storey floor plan featuring 3 bedrooms and 2.5 bathrooms, built for modern family functionality. The bright, open-concept main floor connects a spacious great room and dining area with a streamlined kitchen, offering ample storage and an efficient workspace that keeps cooking organized. A private half bath completes the level, while a functional rear entry provides seamless access to the backyard. Upstairs revolves around a versatile central bonus room perfect for play or relaxation. The second level also hosts a convenient laundry closet, two comfortable secondary bedrooms, a full main bath, and a private primary retreat featuring a large walk-in closet and a beautifully appointed ensuite. Maximize your property's potential by adding the optional basement development to completely customize the home to your lifestyle. Pictures are of renderings. Actual colors and upgrades may vary. (id:58723)
Exp Realty
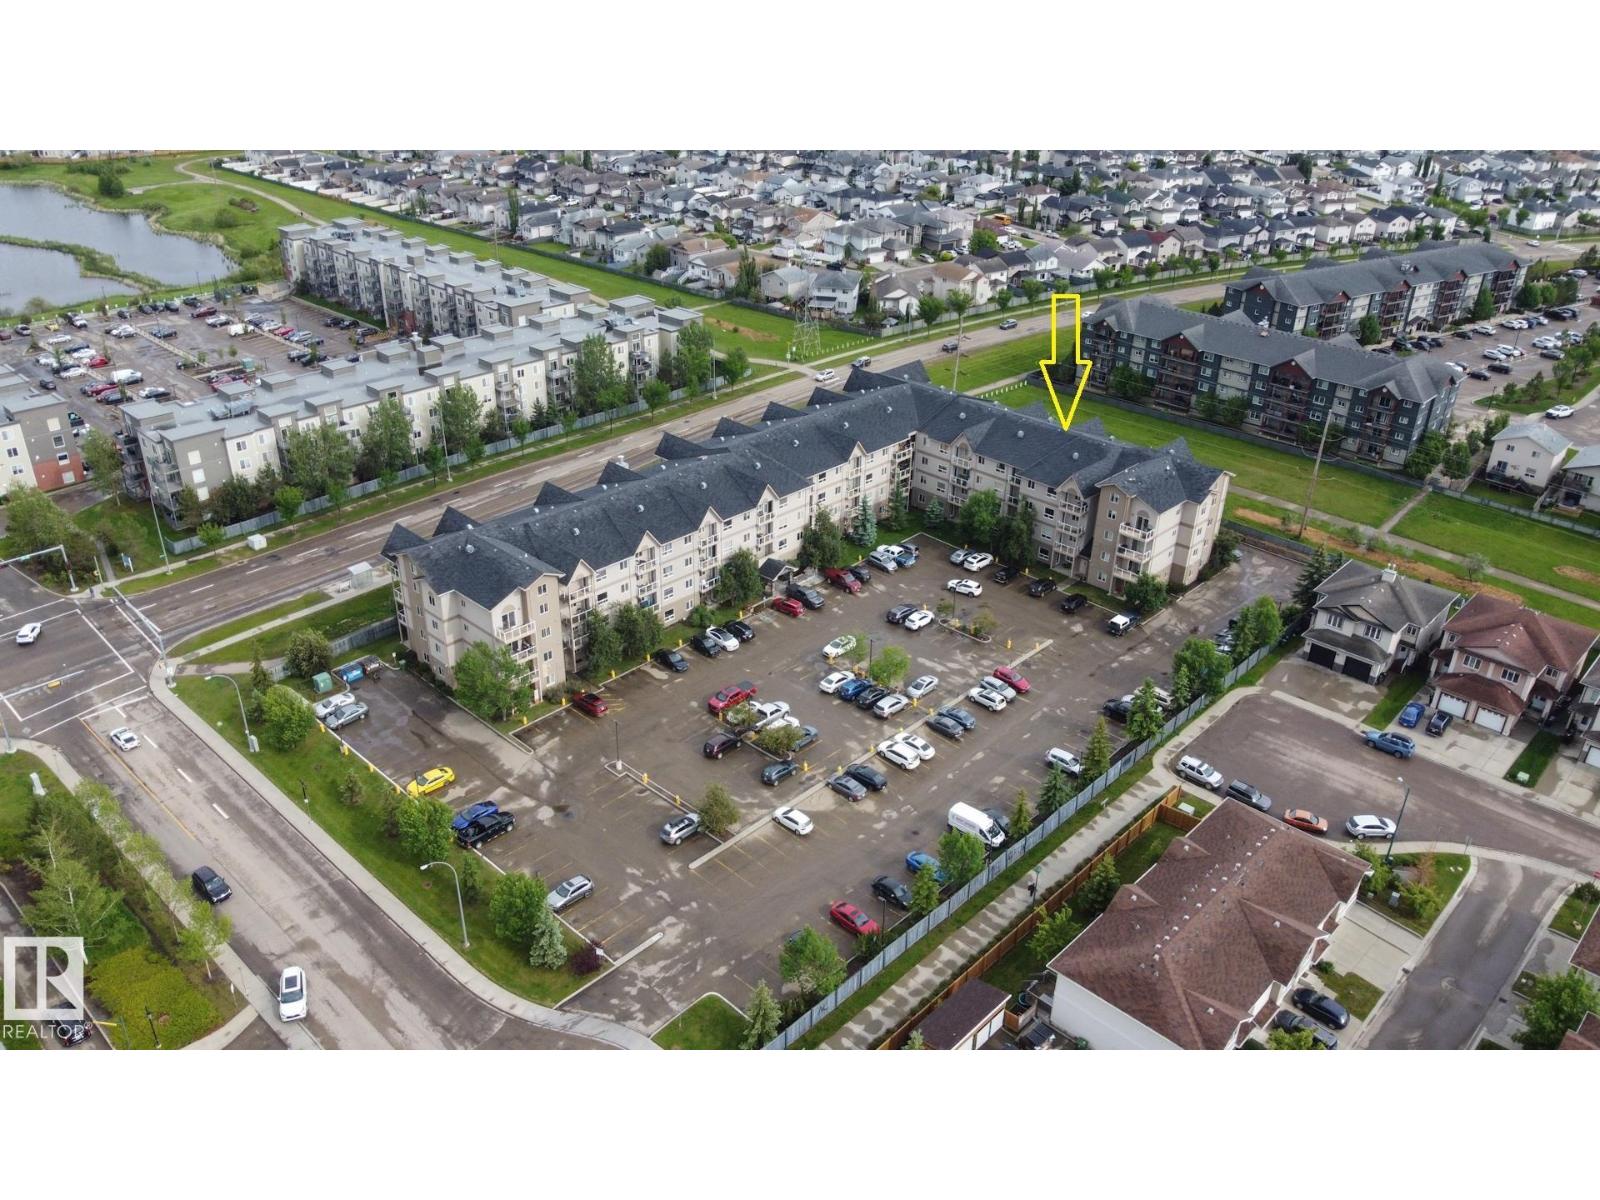
#316 5005 165 Av Nw
Edmonton, Alberta T5Y 0L8
2 Bedrooms, 2 full bathrooms, 3rd floor, South facing balcony, in-suite laundry, and a parking stall- this condo has it all! With tiled flooring from the entrance, through the kitchen, bathrooms and laundry, all the high-traffic areas are covered. Oak cabinetry, stainless steel appliances, and tile backsplash carry the color scheme well, and premium laminate flooring in the living room makes it easy to keep clean. Facing South onto a utility right-of-way with walking trails, there is plenty of privacy from neighbors, and you get sunlight on your balcony with glass railing all day. Both bedrooms are sizeable, and the master has a large walk-in closet with attached 4 piece en-suite. A 2nd 4 pc. washroom is for guests and the 2nd bedroom. The laundry room is in a separate room w/ extra storage, to minimize noise while running. Included with this unit is one parking stall with plug-ins for the vehicle. This unit was new in 2012, and stills shows like new. Steps to public transit & walkable to all amenities. (id:58723)
RE/MAX River City
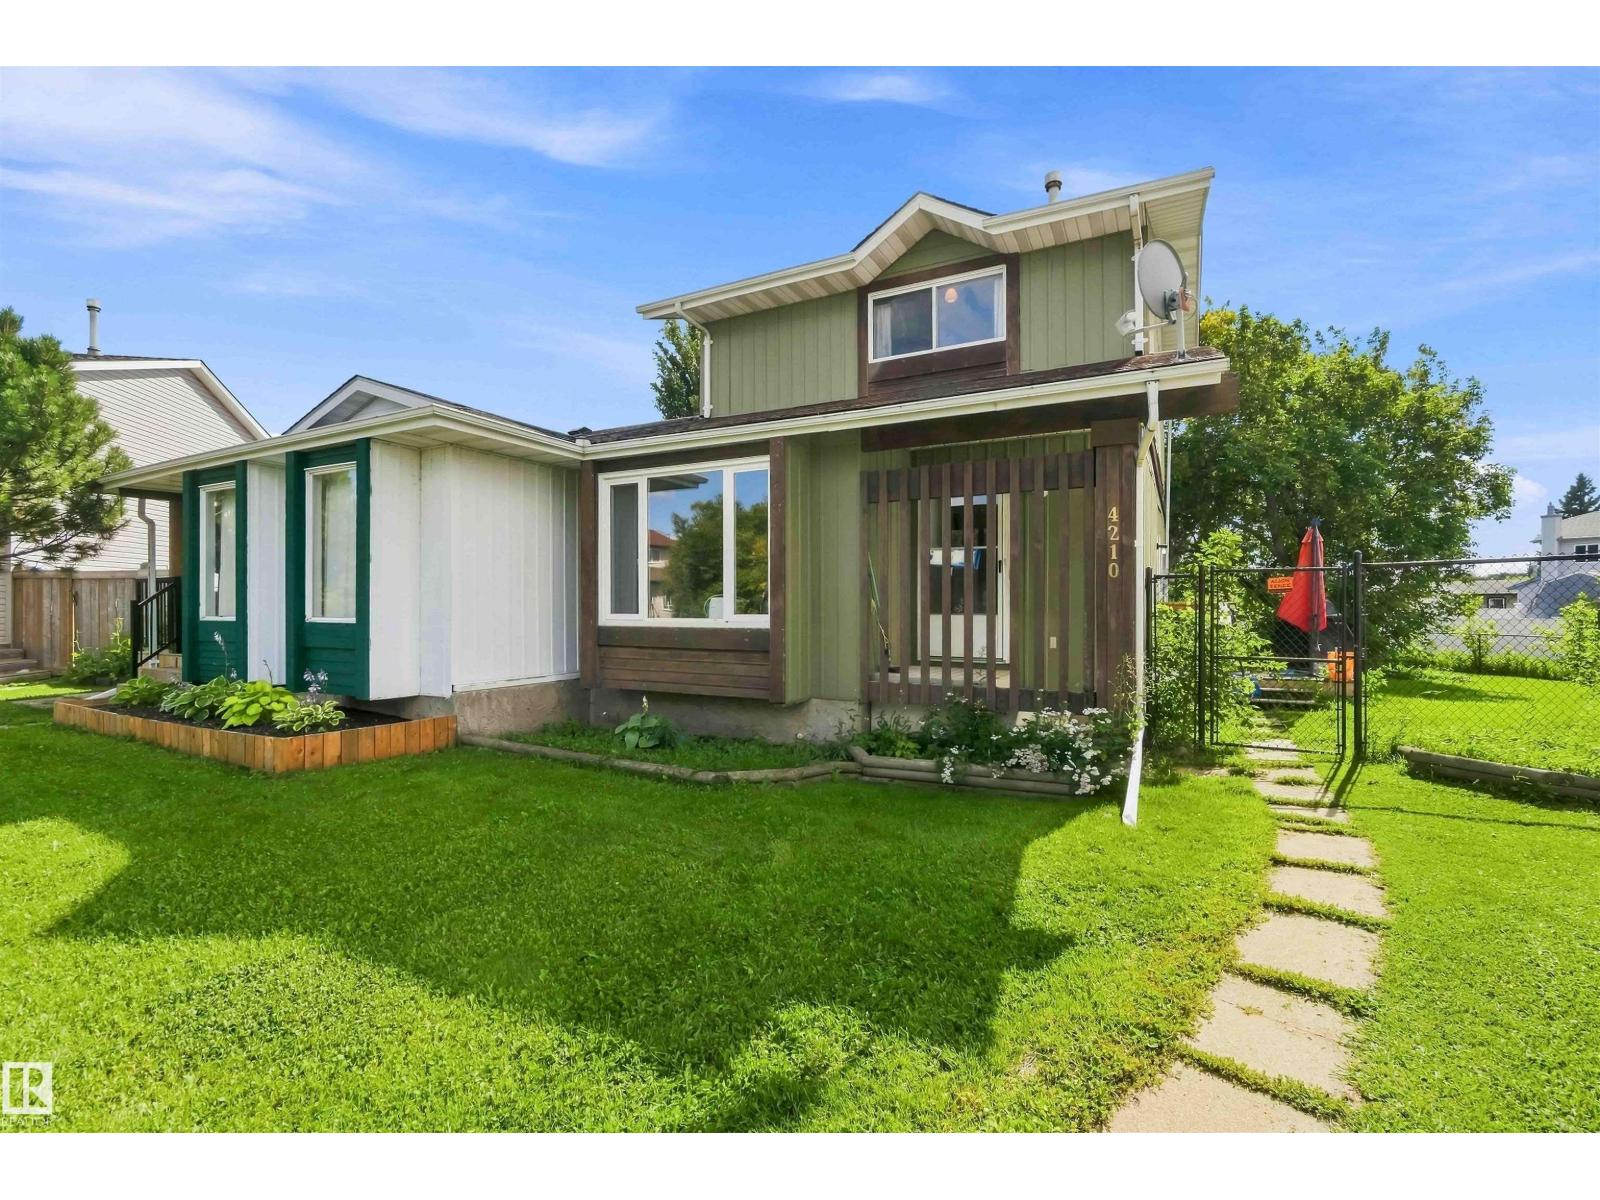
4210 49 St
Gibbons, Alberta T0A 1N0
Welcome to the ideal starter home at 4210 49 Street in Gibbons, offering incredible value and worry-free living for first-time buyers at just $235,000. This inviting two-story Half Duplex features 3 bedrooms, 2 bathrooms, and an unfinished basement ready for your custom touch or extra storage needs. Step inside to discover a bright, functional layout complete with a spacious kitchen for hosting weekend meals and comfortable living areas bathed in natural light. Outside, the property showcases a massive, private reverse-pie backyard, providing endless space for outdoor entertaining, gardening, or building a future large garage. Situated at the end of a quiet, low-traffic cul-de-sac, the home sits directly across from a park packed with outdoor amenities, including tennis courts, a splash pad, basketball courts. Perfectly positioned close to local schools and everyday conveniences, this move-in-ready residence offers an accessible entry point into homeownership. (id:58723)
Royal LePage Premier Real Estate
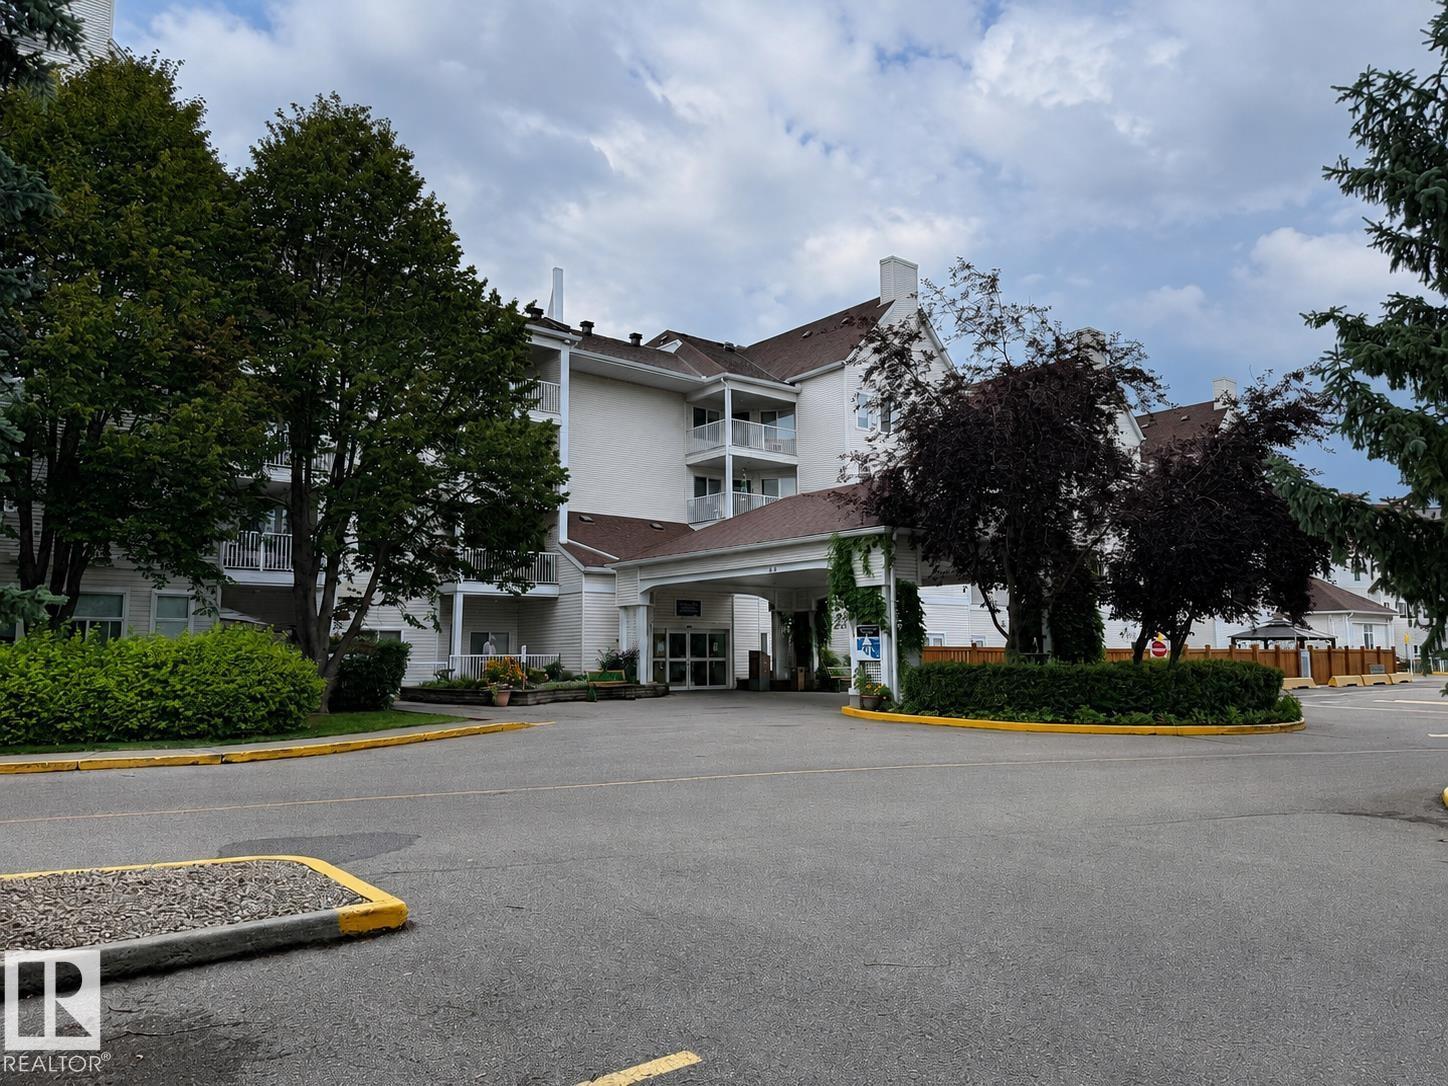
#402 78 Mckenney Av
St. Albert, Alberta T8N 1L9
Top-floor corner unit in a 55+ adult complex with east-facing views overlooking a park. This spacious one-bedroom layout can accommodate a king-size bed and features a large in-suite storage room with laundry, an oversized bathroom with ample storage and a bidet, fresh neutral paint, and grey-beige vinyl flooring throughout. The unit also includes air conditioning with both cooling and supplemental heating functions. Conveniently located close to downtown and a wide range of amenities, with quick possession available. Condo fees include all utilities as well as TV service. Building amenities include an on-site manager, library, social room with pool table, hair salon, exercise room, craft room, theatre room, computer area, workshop, guest suites, and a dining hall offering weekday dinners for an additional fee. (id:58723)
Comfree
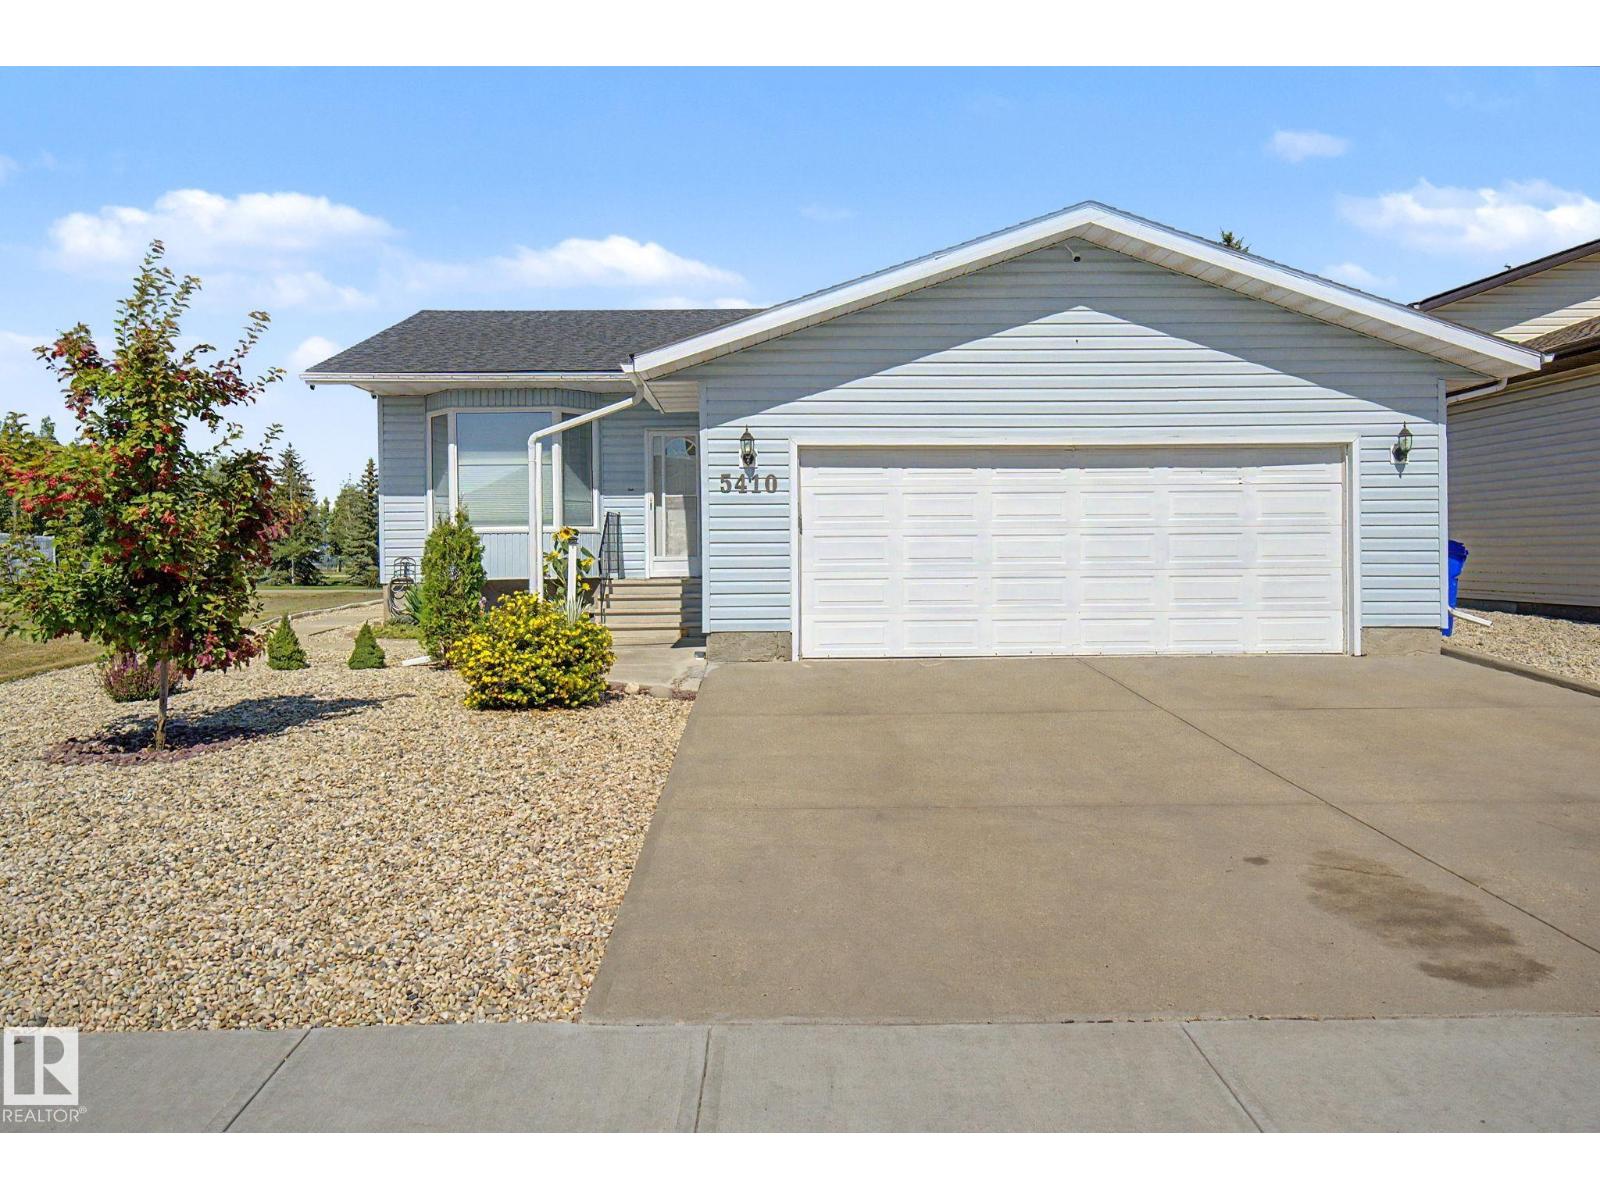
5410 51 Av
Bruderheim, Alberta T0B 0S0
Immaculate home packed with countless renovations & upgrades! Enjoy truly low-maintenance living—no grass to cut, durable composite decking, and chain-link privacy fencing. Relax by a backyard fire or harvest from your fruit trees (cherry, plum, apricot & apple). Dream oversized garage with heated epoxy floors and built-in shelving. Brand-new kitchen boasts soft-close cabinetry, quartz counters, full tile backsplash & stainless appliances. Four-season sunroom is a private retreat with baseboard heat, full power + spray-foam insulation below. Convenient main-floor laundry plus luxurious main bath featuring fully tiled shower, built-in niche & dual sinks. Massive primary bedroom with dedicated dressing area + built-in wardrobe. New vinyl flooring throughout. Extra upgrades: central A/C, water filtration, top-down/bottom-up privacy blinds & new shingles (2023). Convenient access to major energy-sector employers/ industrial job sites and only 20 minutes to all amenities in Fort Saskatchewan. Shows 10/10! (id:58723)
Maxwell Polaris
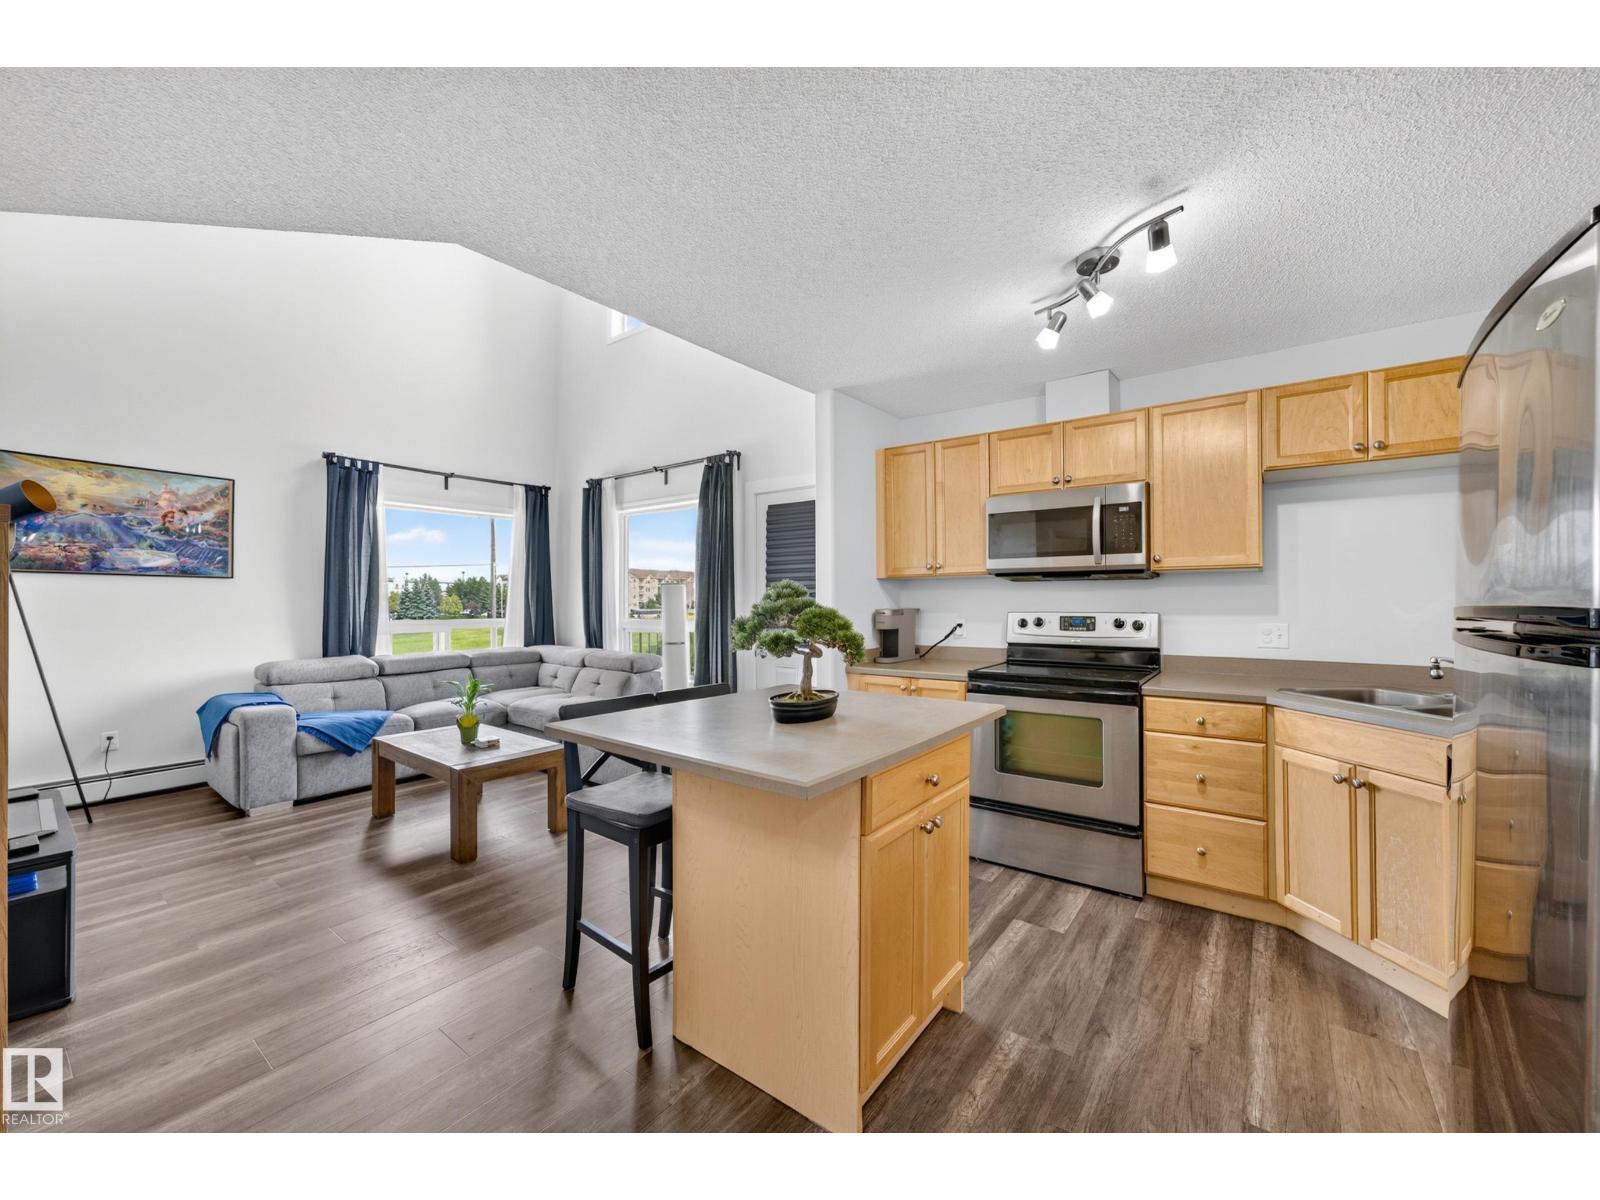
#2420 320 Clareview Station Dr Nw
Edmonton, Alberta T5Y 0E5
Welcome to this TOP-floor corner LOFT unit offering 1169 square feet of bright, open-concept living space with soaring open-to-above ceilings and an abundance of natural light. An excellent opportunity for first-time home buyers, students, or investors. The functional kitchen overlooks the spacious main living area, creating an inviting space for everyday living and entertaining. The main floor features a generous primary bedroom with a 4-piece ensuite, a second bedroom, and an additional 4-piece bath. Upstairs, the versatile loft provides the perfect space for a home office, family room, fitness area, or flex space to suit your lifestyle. Stay comfortable year-round with the added luxury of air conditioning. Enjoy the convenience of an on-site fitness centre, two titled outdoor parking stalls, and ample visitor parking. Ideally located just steps to public transit with shopping, restaurants, schools, and everyday amenities all within easy reach. (id:58723)
Royal LePage Arteam Realty
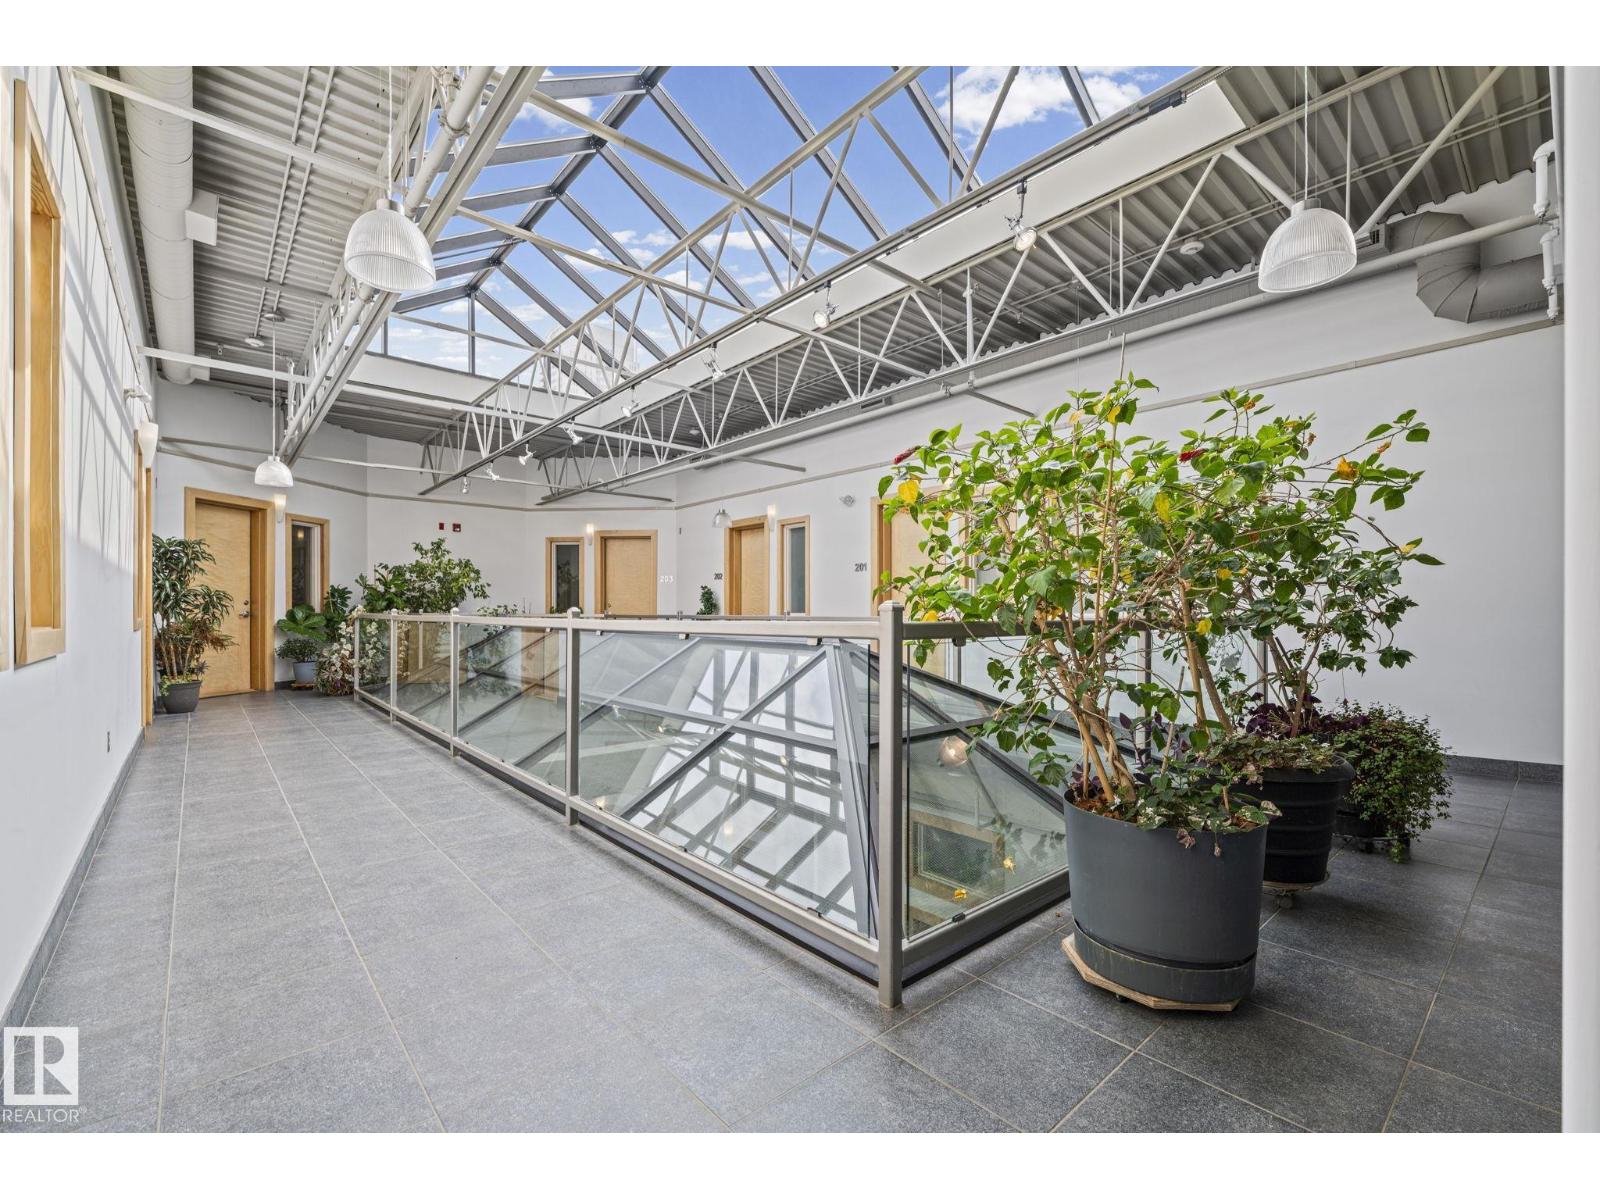
#205 10265 107 St Nw
Edmonton, Alberta T5J 5G2
Authentic loft living in one of downtown Edmonton’s original warehouse conversions. This second-floor residence at Beatty Lofts offers nearly 1,000 sq. ft. of living space, with floor-to-ceiling windows, exposed brick, soaring ceilings and steel joists. The open-concept layout provides plenty of room to live, work and entertain, while the central kitchen anchors the space with stainless steel appliances, generous cabinetry and island. Custom wardrobes and a custom king-size Murphy bed with integrated built-ins make thoughtful use of every square foot while preserving the distinctive loft aesthetic. In-suite laundry, A/C, and electric fireplace provide comfort, and the location puts you right in the heart of it all—steps from the Ice District, MacEwan University, LRT and the restaurants and amenities of Jasper Ave, with a walkable commute to government and financial districts. A rare opportunity to experience authentic warehouse loft living —and be part of the city’s downtown resurgence. (id:58723)
Rimrock Real Estate
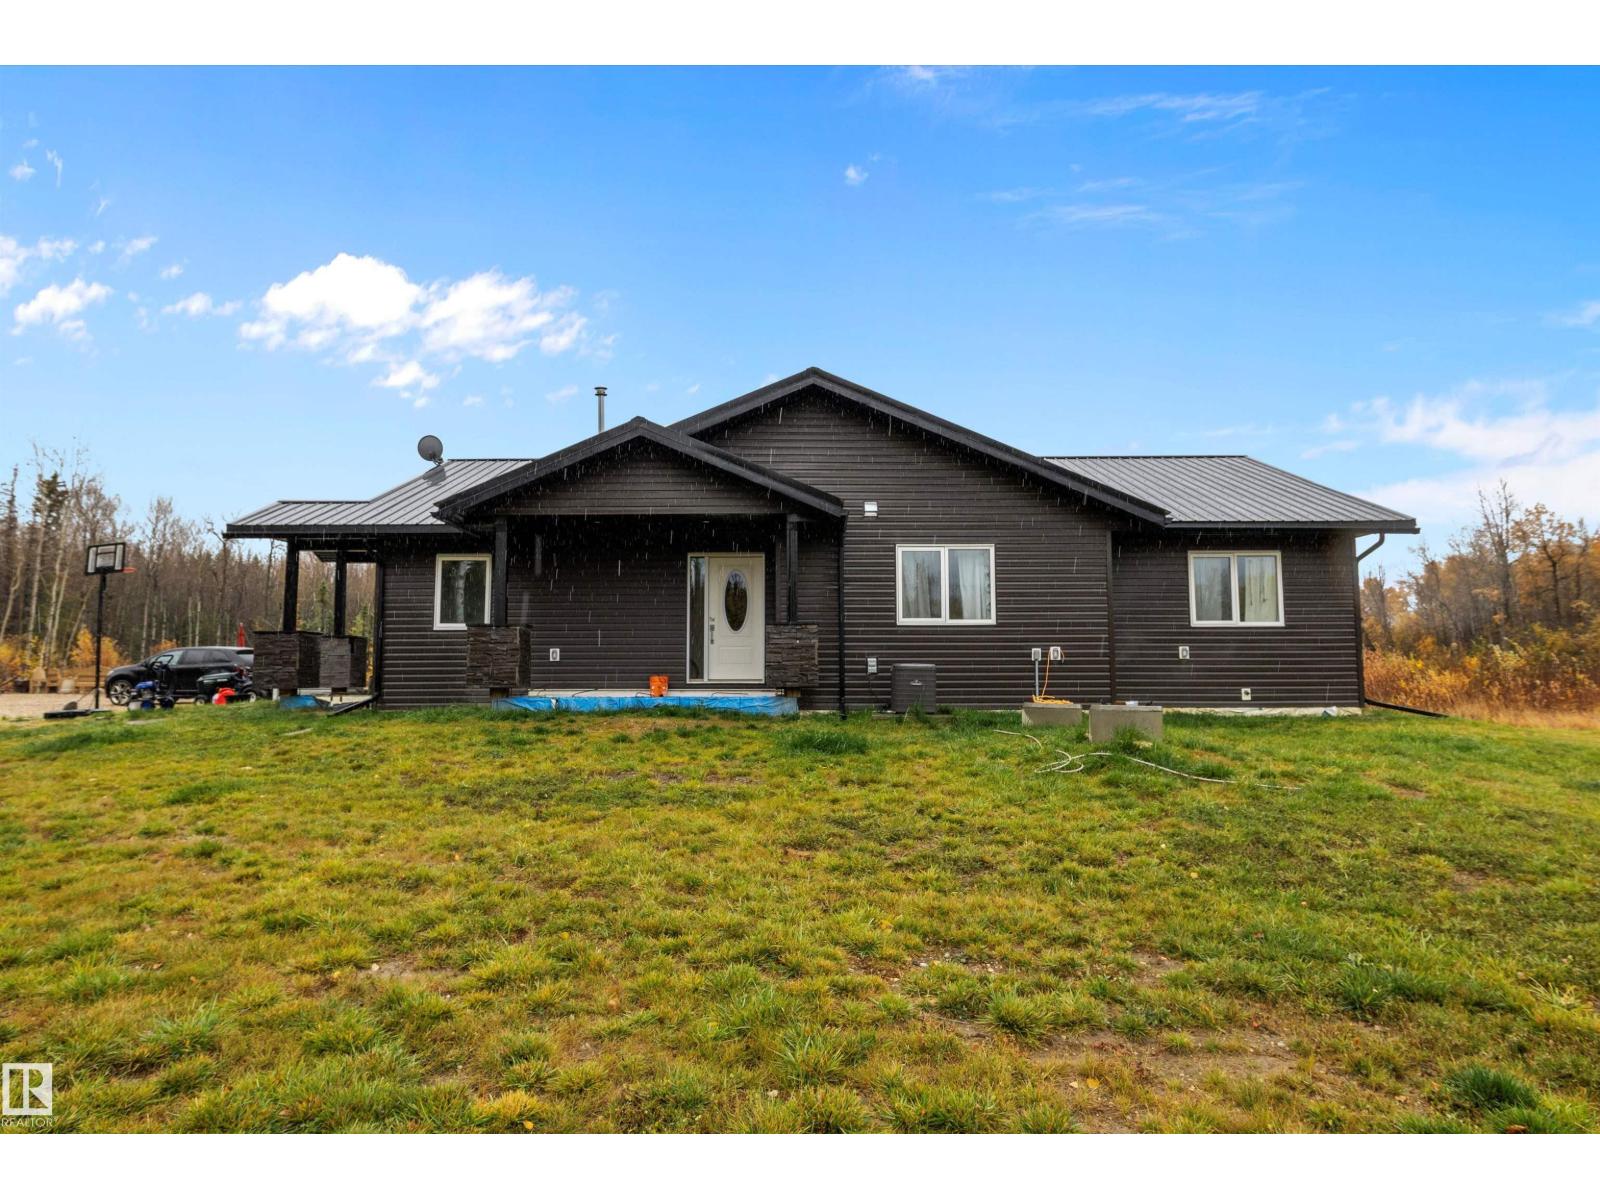
4129 Twp Road 540
Rural Lac Ste. Anne County, Alberta T0E 0A1
Welcome to your private country retreat! Set on 15.99 beautifully treed acres near Wabamun Lake in Lac Ste. Anne County, this 1,791 sq. ft. bungalow offers the perfect blend of privacy, comfort & natural beauty. A gated entrance & wind tree-lined driveway set the stage. Inside, vaulted ceilings & an open-concept design create a bright, inviting space. The impressive kitchen features a large granite island & stainless-steel appliances, overlooking the spacious living room. Large windows capture the treed views, while the corner wood-burning fireplace adds warmth & character. A dedicated dining area is ideal for entertaining. The spacious primary bedroom features a patio door to the future patio & a luxurious ensuite with steam shower. Two additional bedrooms & a 4-piece bathroom complete the home. Outside, 15.99 acres of mature trees provide plenty of room to explore, relax & enjoy the privacy of acreage living. A rare opportunity to own your own piece of paradise! (id:58723)
Maxwell Progressive
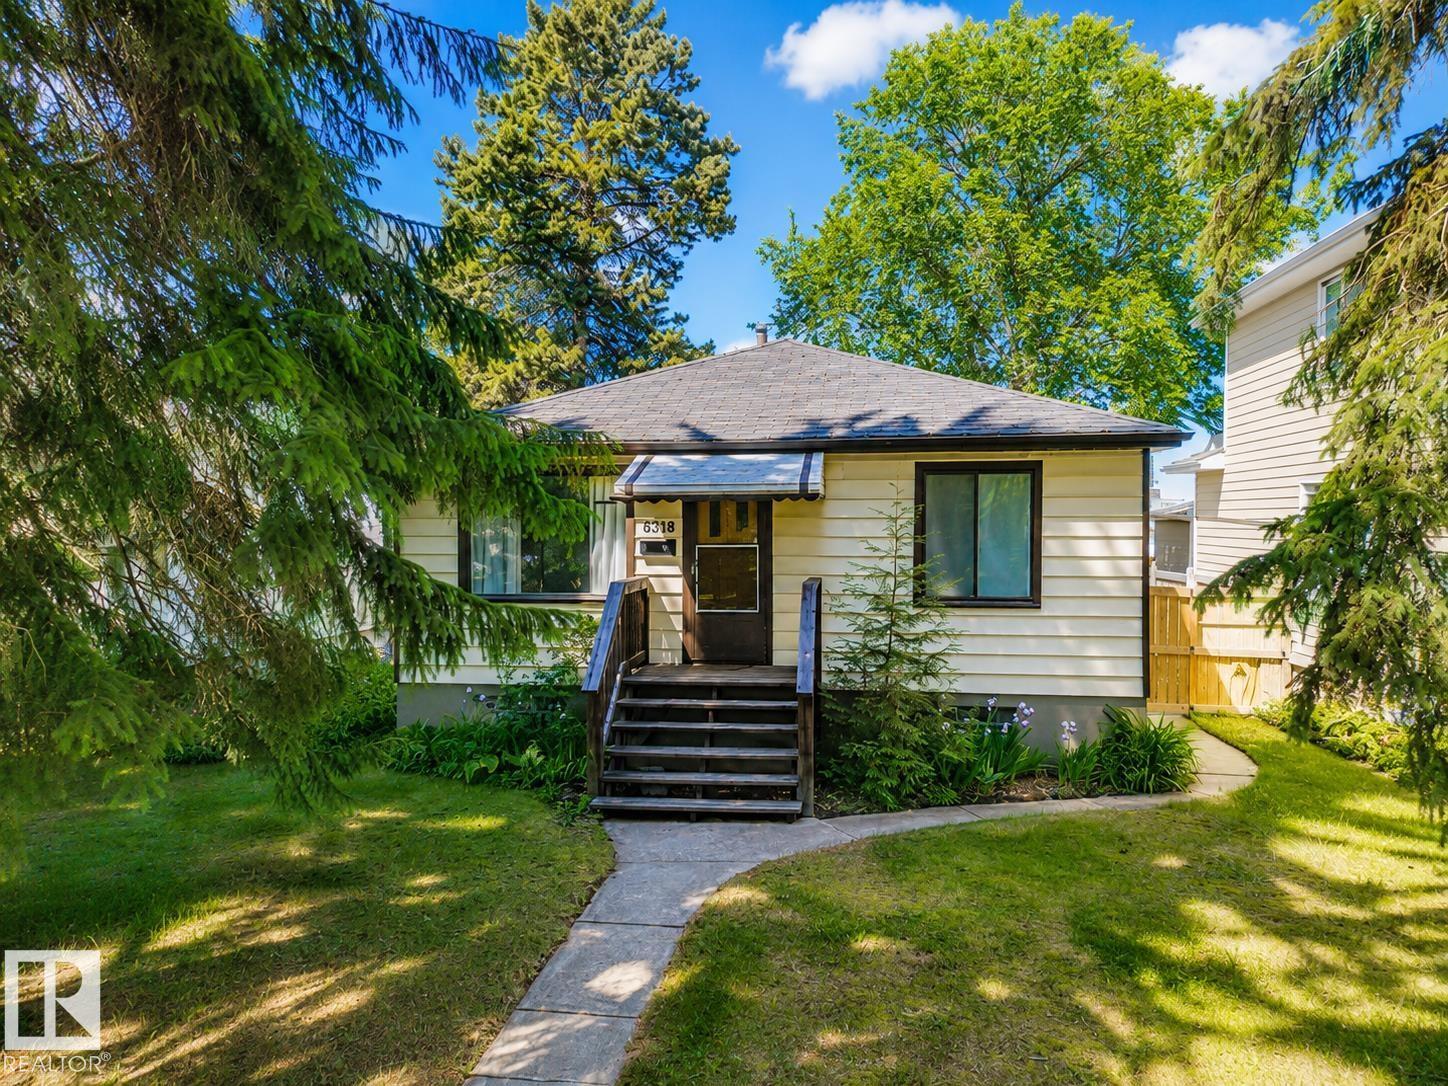
8318 80 Av Nw
Edmonton, Alberta T6C 0T1
Location, location! Charming raised bungalow in the heart of King Edward Park on a beautiful tree-lined street, walking distance to Mill Creek, Whyte Ave, Bonnie Doon Mall, LRT, transit, parks & amenities. The main floor offers a welcoming living room with warm character, a functional layout, and a kitchen with gas stove, SS appliances & convenient pass-through. Upstairs features 3 bedrooms & a uniquely renovated full bath. Downstairs has a separate entrance, 4th bedroom, additional bath, laundry/storage & a flexible rec space with potential for an office, gym, hobby room, guest area or 5th bedroom. Outside enjoy a north-facing fenced yard with patio, mature trees, garden boxes & room to relax. Oversized heated single garage with extra parking. Updates include high-efficiency furnace & A/C 2021, HWT 2013,, basement window, plus updated upstairs plumbing lines to PVC & PEX. Some images have been virtually staged. (id:58723)
Maxwell Polaris