Hurry Home

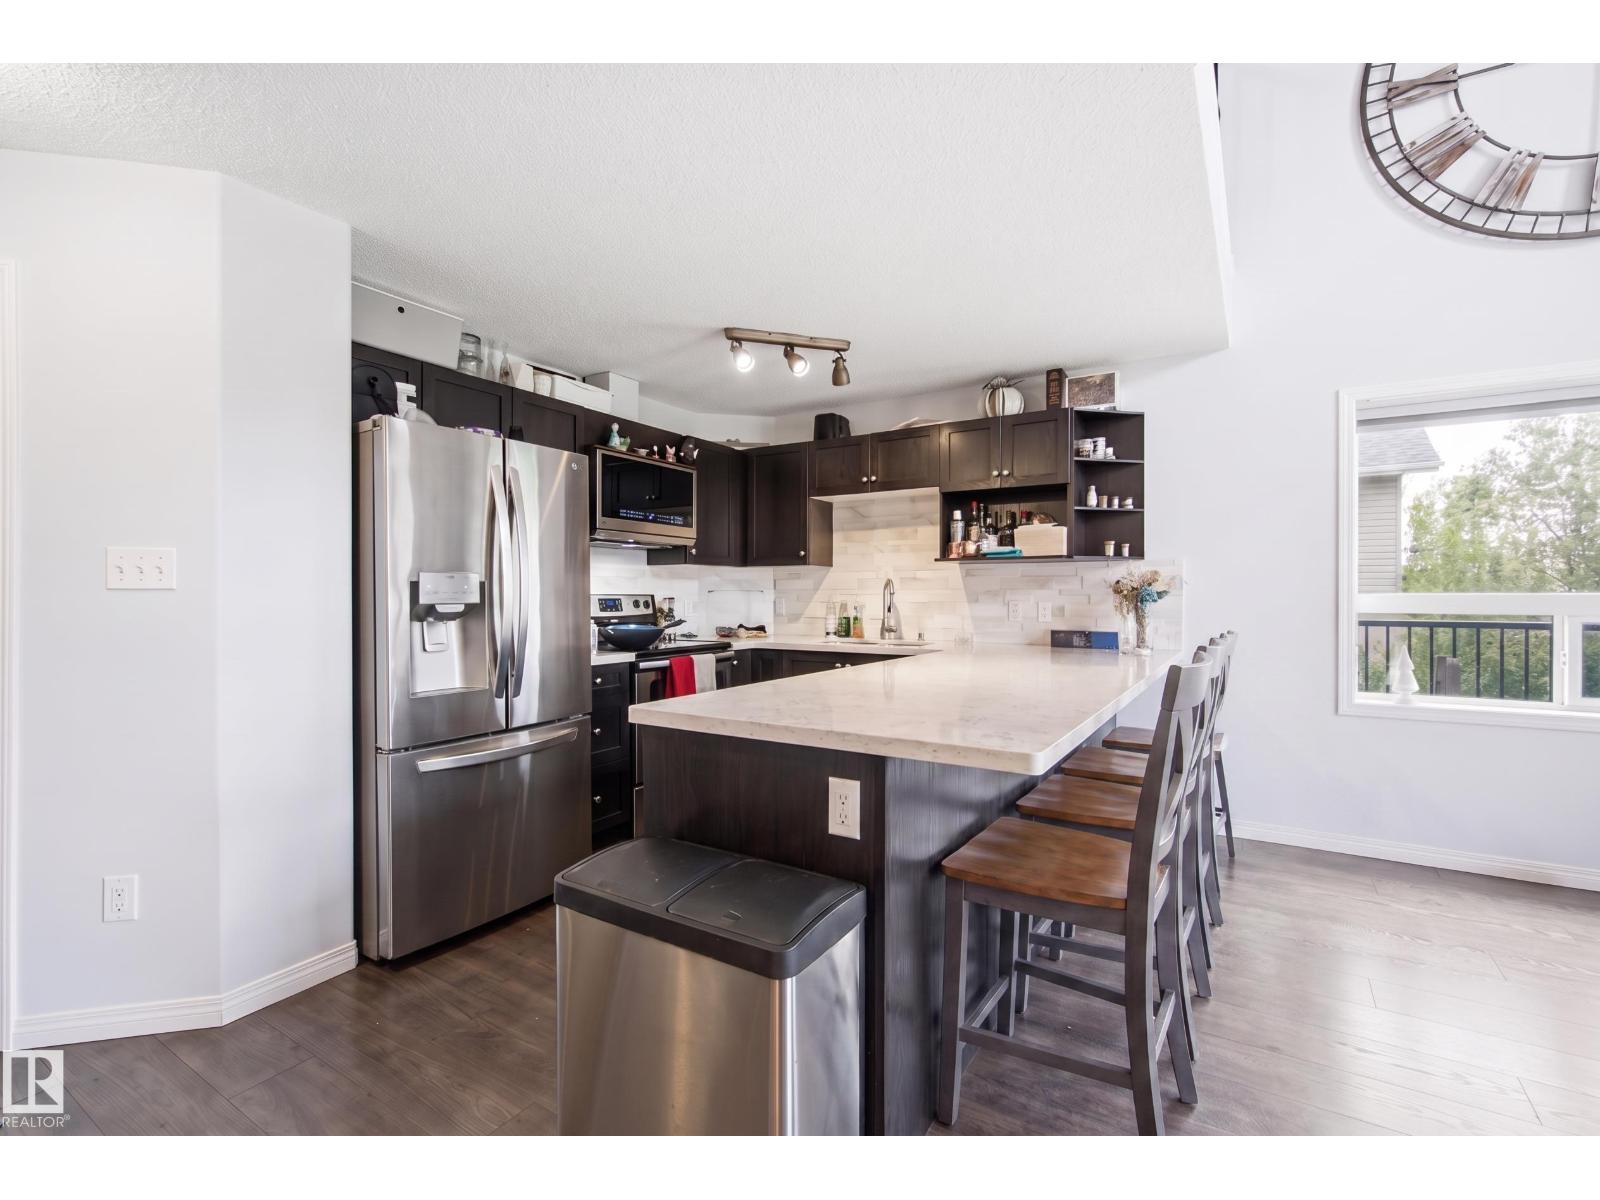
#2415 9357 Simpson Dr Nw
Edmonton, Alberta T6R 0N3
Ideally located near coffee shops, restaurants, Currents of Windermere, and Anthony Henday Drive, this well-managed complex also offers a fitness room and visitor parking. Welcome to this beautiful top-floor corner penthouse in Terwillegar. Bright and spacious, this home features upgraded appliances, upgraded blinds, two bedrooms, including a primary suite with a four-piece ensuite and double walk-through closets, and a second four-piece bathroom. South East-facing windows fill the open-concept living and dining areas with natural light, while the generous loft offers the perfect space for a recreation room, home office, or living area. The remodelled kitchen is designed for entertaining and showcases stainless steel appliances, quartz countertops, and a stylish backsplash. Step outside from the living area onto your private balcony. Additional highlights include in-suite laundry and a parking stall. (id:58723)
Real Broker
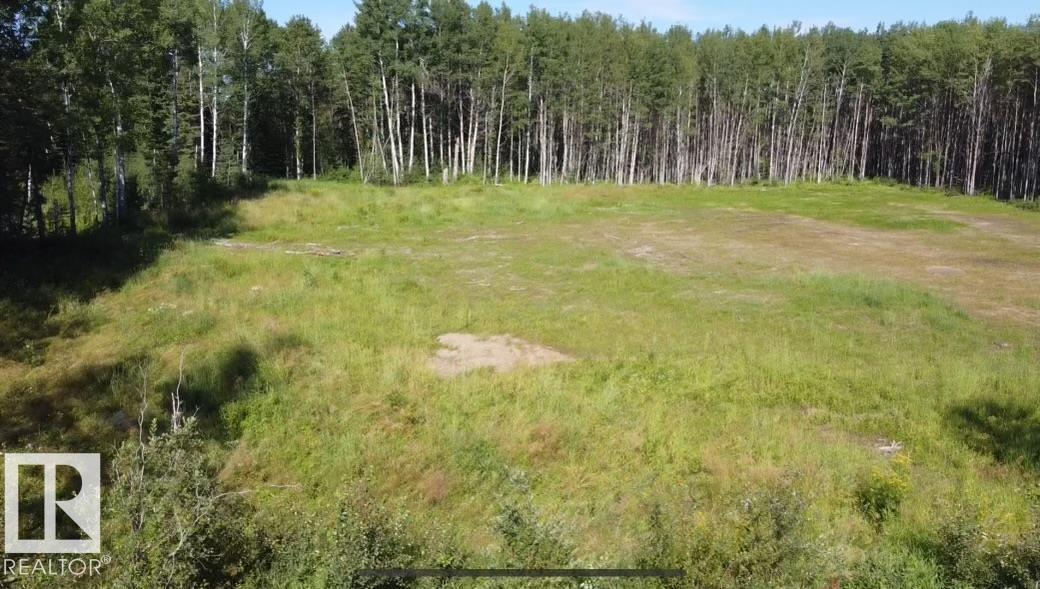
3350 Calling Lake Dr
Rural Opportunity M.d., Alberta T0G 0K0
Situated on a beautiful 0.85-acre RC1 lot in Calling Lake, this property offers an excellent opportunity to build a year-round home, permanent recreational retreat, or weekend getaway. GAS and POWER services are AVAILABLE at the lot and simply need to be reconnected. The lot has already been cleared of trees, giving you a valuable head start on future development while still offering a peaceful setting near the lake. Measuring approximately 37.67 m x 91.42 m, the property provides plenty of space for your plans and backs onto a treed area for added privacy. Enjoy a convenient location just one minute from Calling Lake & the boat launch and beach at Ben Auger Memorial Park. Close to local shopping, a gas station and Calling Lake School. A great opportunity to create your own getaway in this desirable lakeside area. (id:58723)
Maxwell Challenge Realty
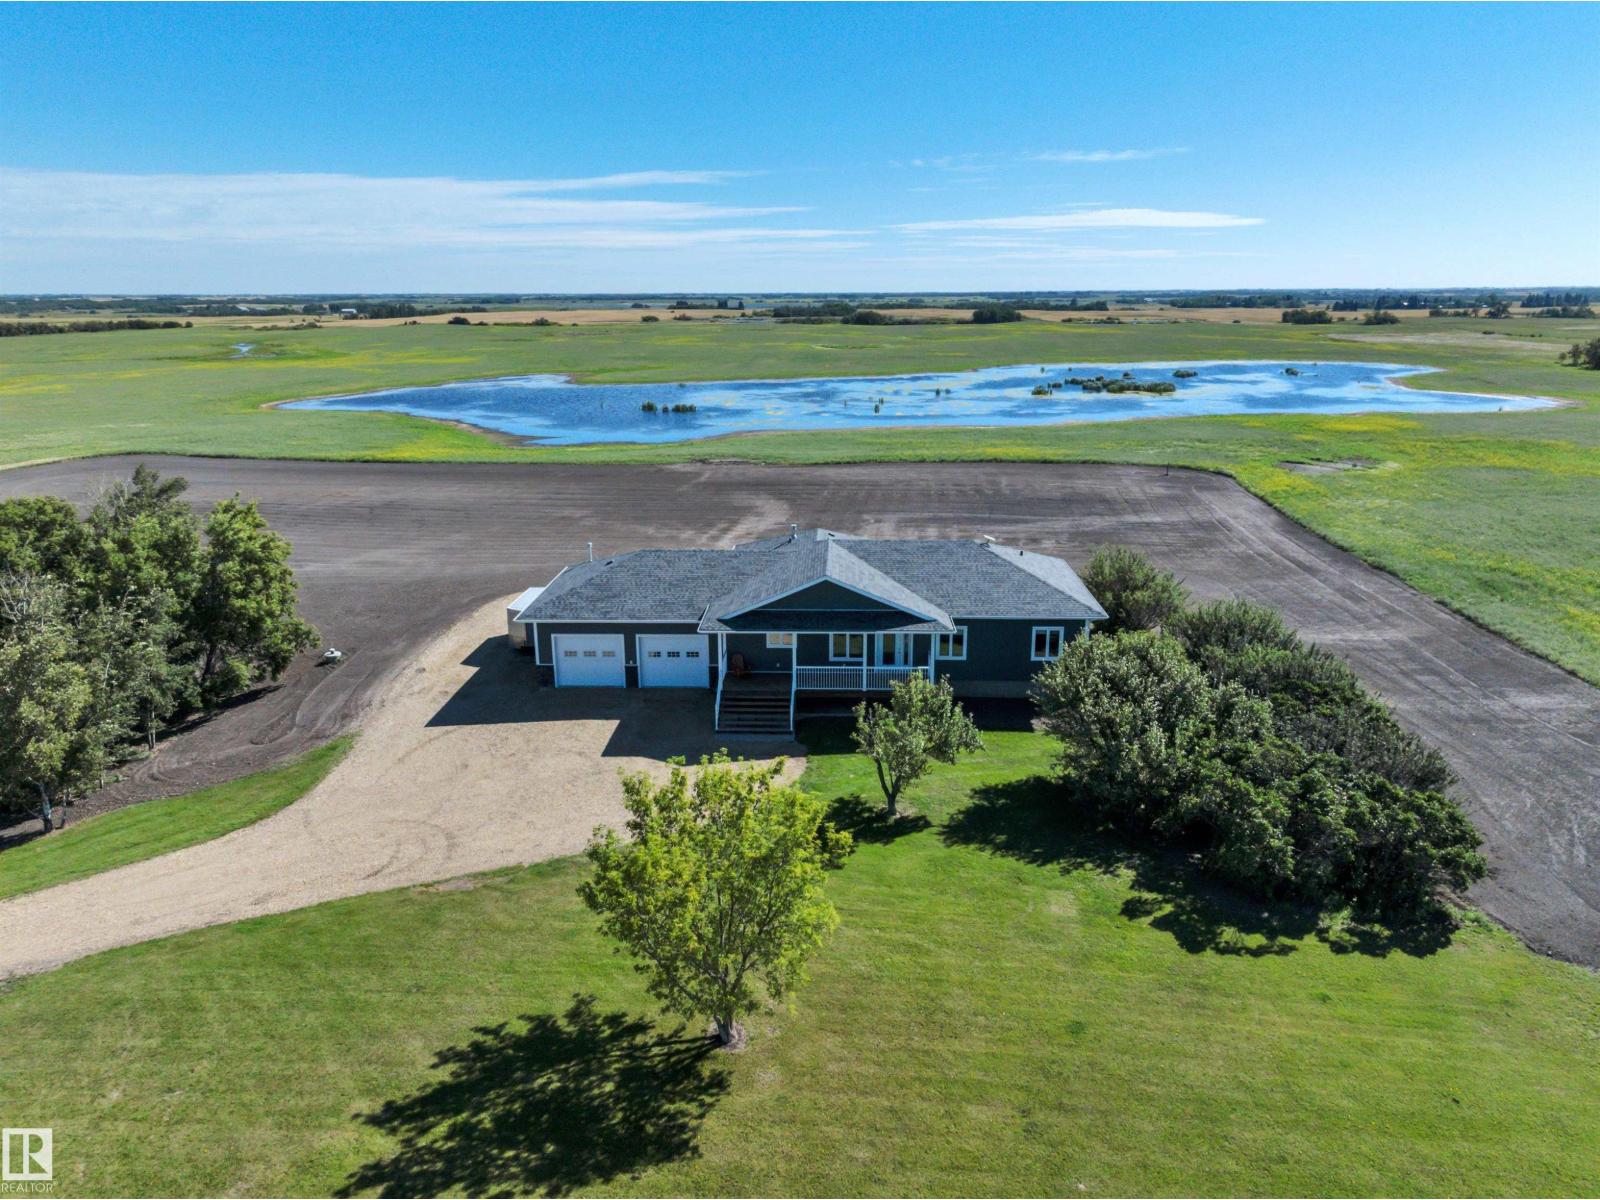
48315 Highway 834
Rural Camrose County, Alberta T0B 2M2
PIECE OF PARADISE! 27' x 28' HEATED GARAGE! A/C! Searching for newer style construction AND out of subdivision? This 1566 sq ft 3 bed, 3.5 bath raised bungalow on 4.4 acres shows a 10 & perfect for families ready to get out of the city! Massive front porch leads into your open concept main level w/ 9' ceilings; ideal for entertaining! Gorgeous maple cabinetry w/ granite countertops, S/S appliances, corner pantry, gas fireplace w /stone, & vinyl plank flooring. Laundry access off the mudroom too! Three large carpeted bedrooms up, inc the primary bed w/ walk in closet & 4 pce ensuite. Another 4 pce bath & linen storage. Covered deck in the back for gorgeous sunrises. Basement is partially finished, w/ 3 pce bath & framing for adding 2 more bedrooms & rec room. Tankless HWT w/ in floor heating downstairs & upgraded R22 insulation = quiet and warm! Landscape to your taste, w/ open fields behind. Only 15 mins to Camrose; location is great! Paved to the driveway w/ space to add a future shop. Great property! (id:58723)
RE/MAX Elite
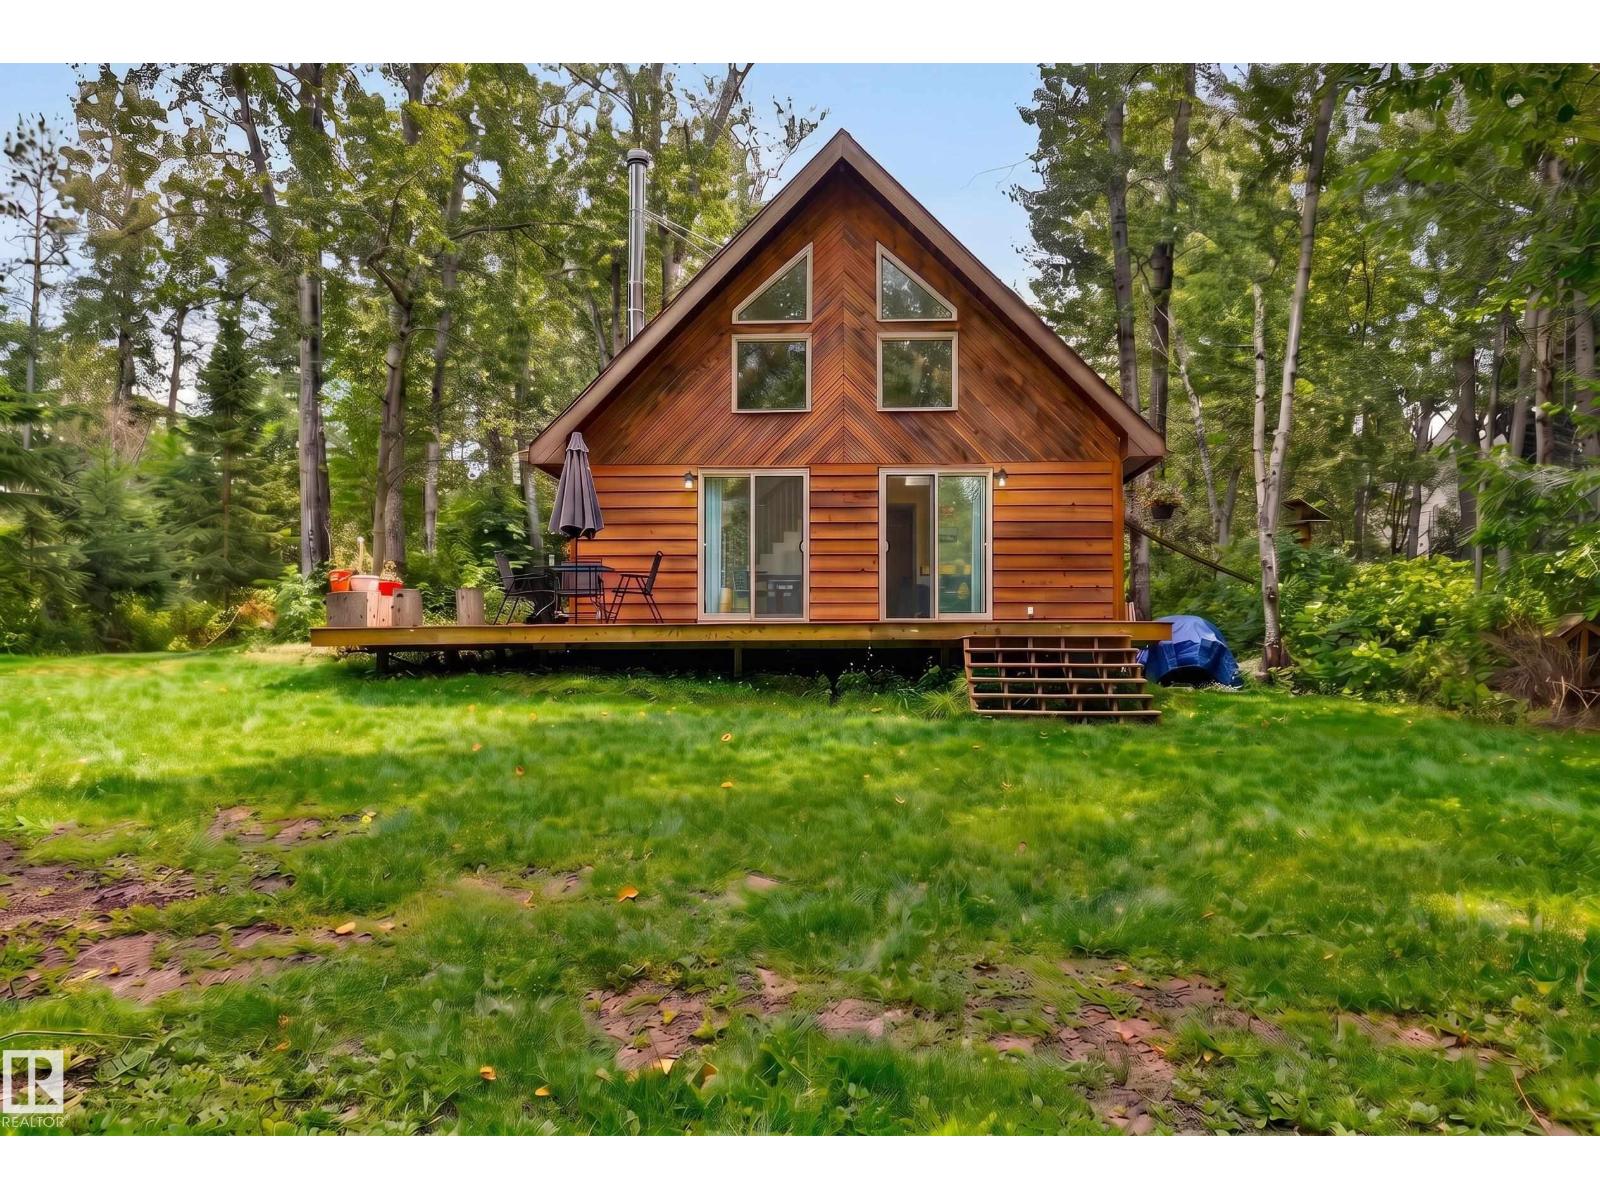
#98 4418 Hwy 633
Rural Lac Ste. Anne County, Alberta T0E 0L0
Leave the noise of the city behind and embrace the peaceful lifestyle of Birchwood Estates. This charming four-season country cabin offers the perfect getaway for weekend escapes, family adventures, or year-round living. Featuring 2 bedrooms, 1 bathroom, and a versatile loft, there is plenty of space to relax and unwind. The cozy wood-burning fireplace creates the perfect atmosphere on cool evenings, while the surrounding natural setting provides the quiet and privacy you've been looking for. Enjoy the benefits of well water, a large lot, and plenty of outdoor space for entertaining, gardening, campfires, or simply soaking up the tranquility. Located near the lake, you'll have easy access to boating, fishing, swimming, and all the outdoor recreation that lake country has to offer. Whether you're looking for a peaceful home away from the hustle and bustle or a place to create lasting family memories, this property delivers the four-season cabin lifestyle you've been waiting for. (id:58723)
RE/MAX River City
4832 52 Av
Wildwood, Alberta T0E 2M0
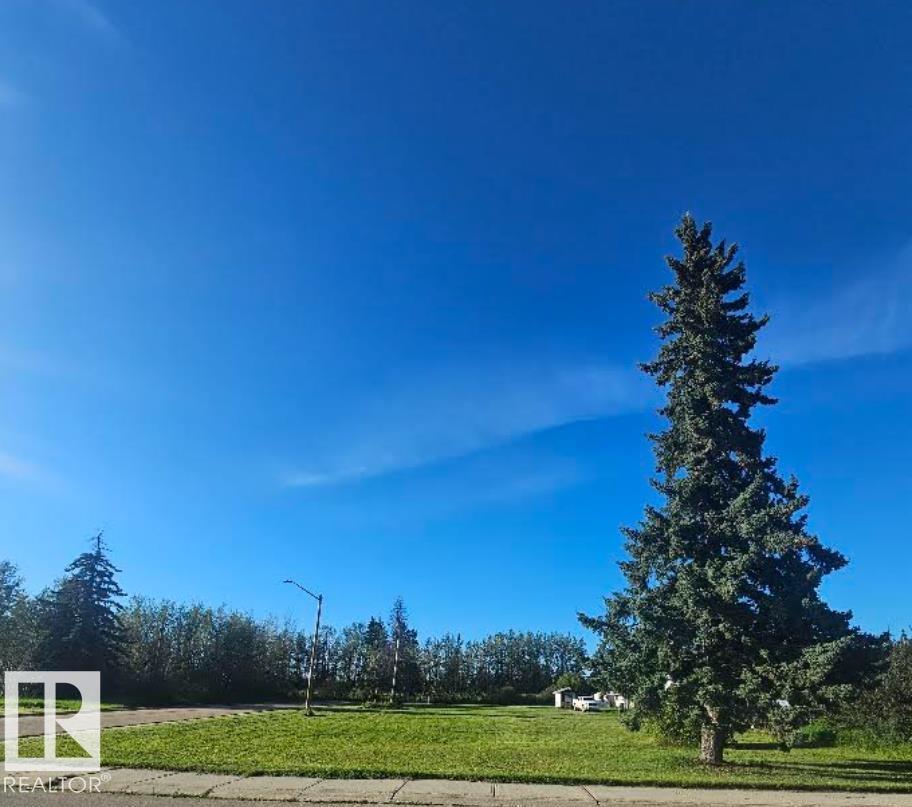
Looking for the perfect spot to build? This spacious double corner lot in the community of Wildwood offers approximately 1,115 m² (12,000 sq. ft.) of space to bring your plans to life. Measuring approximately 30.48 m x 36.58 m (100' x 120'), the property features a beautiful mix of open grassy space and mature trees, giving you plenty of room to design a home, garage and outdoor space to suit your needs. With utilities available and the added flexibility of a generous corner location, this property is ready for your vision. Build your future home, create a peaceful weekend retreat, or hold the property as an investment for the future. Located at 4832 52 Ave in Wildwood, this is a great opportunity to enjoy small-town living with space to make it your own. Two lots, one great opportunity — bring your plans and imagine the possibilities! (id:58723)
Lpt Realty
104 21 St Sw
Edmonton, Alberta T6X 0B5
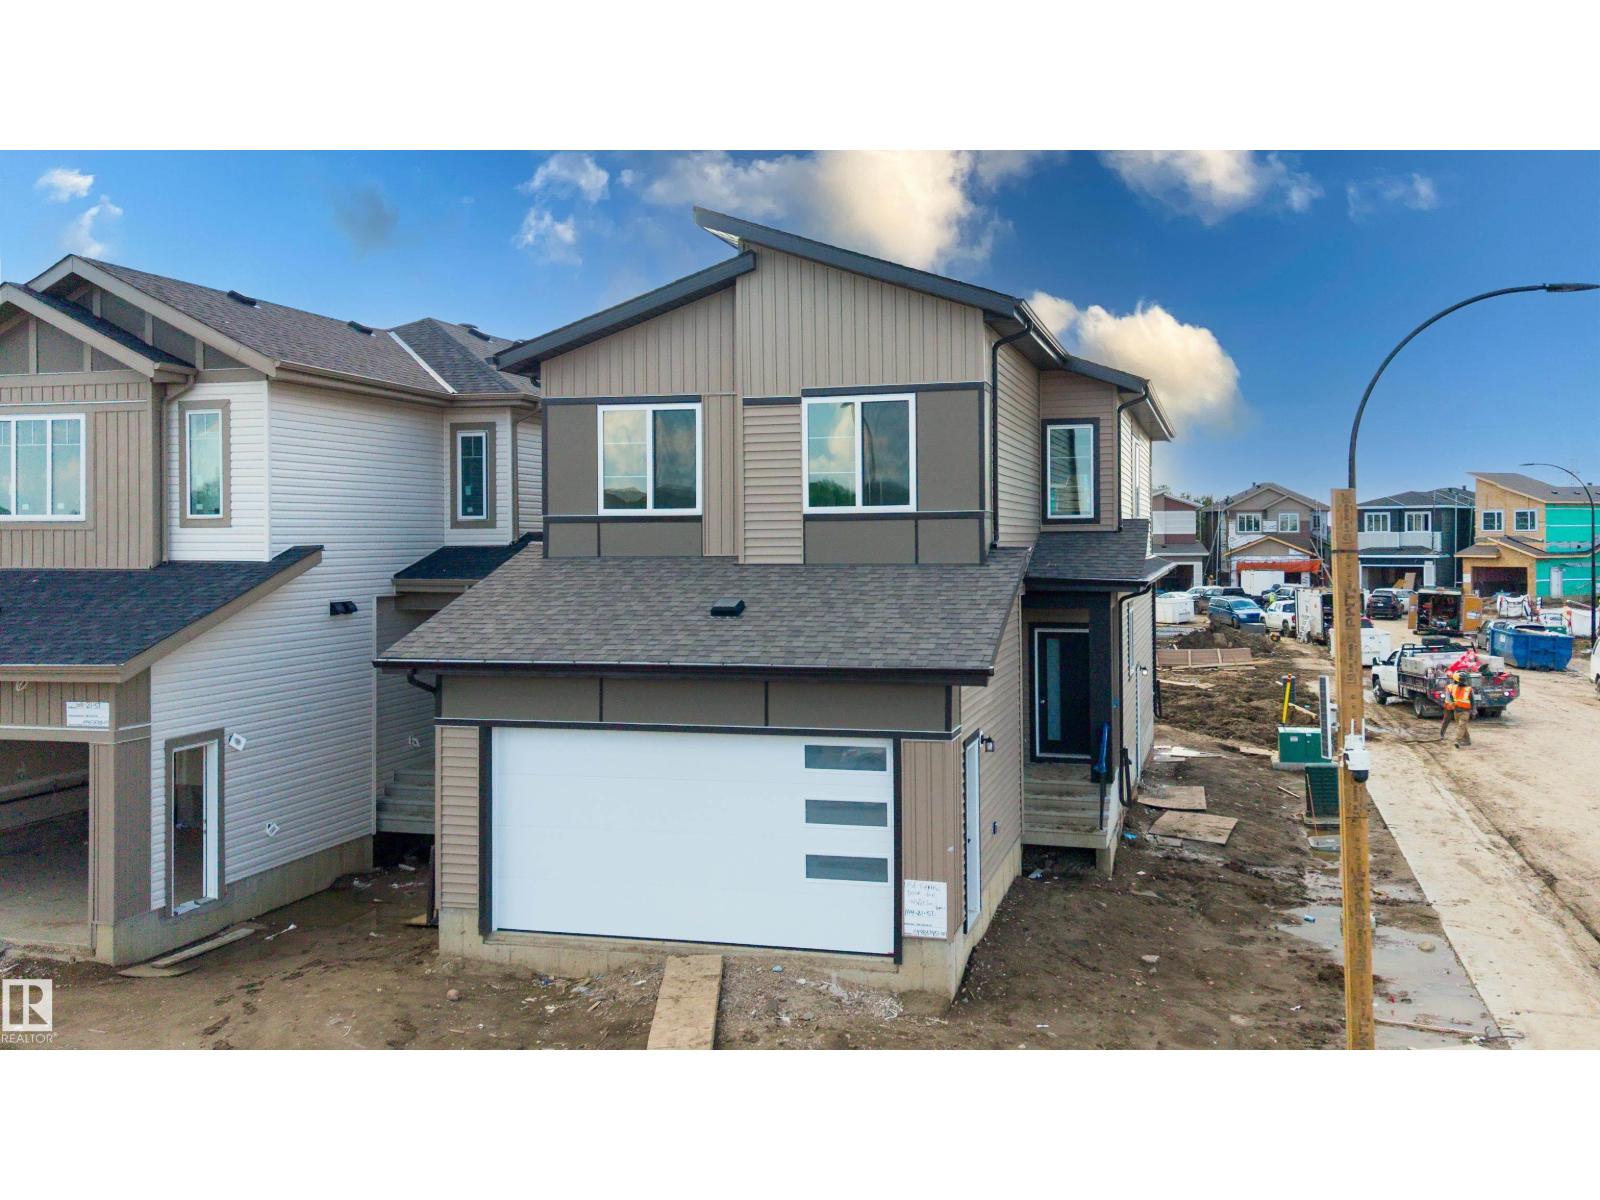
Step into modern elegance with this brand-new home in Alces, where thoughtful design meets elevated finishes. The main floor welcomes you with a spacious den/office, full bathroom, and a striking open-to-below living room featuring a fireplace and beautifully designed feature walls. The extended kitchen is the heart of the home, offering abundant cabinetry, upgraded waterfall countertops, and a walkthrough spice kitchen that adds both convenience and style. Upstairs, the well-planned layout includes 3 bedrooms, a bright bonus room, and upper-floor laundry for everyday convenience. Step lighting along the staircase adds a contemporary finishing touch and creates a warm, inviting atmosphere. A separate side entrance provides direct access to the basement, offering excellent potential for future development. The home is completed by a double front-attached garage and is ideally situated in the growing Alces community, close to parks, schools, shopping, and everyday amenities. (id:58723)
Sterling Real Estate
727 158 Av Ne
Edmonton, Alberta T5Y 4M9
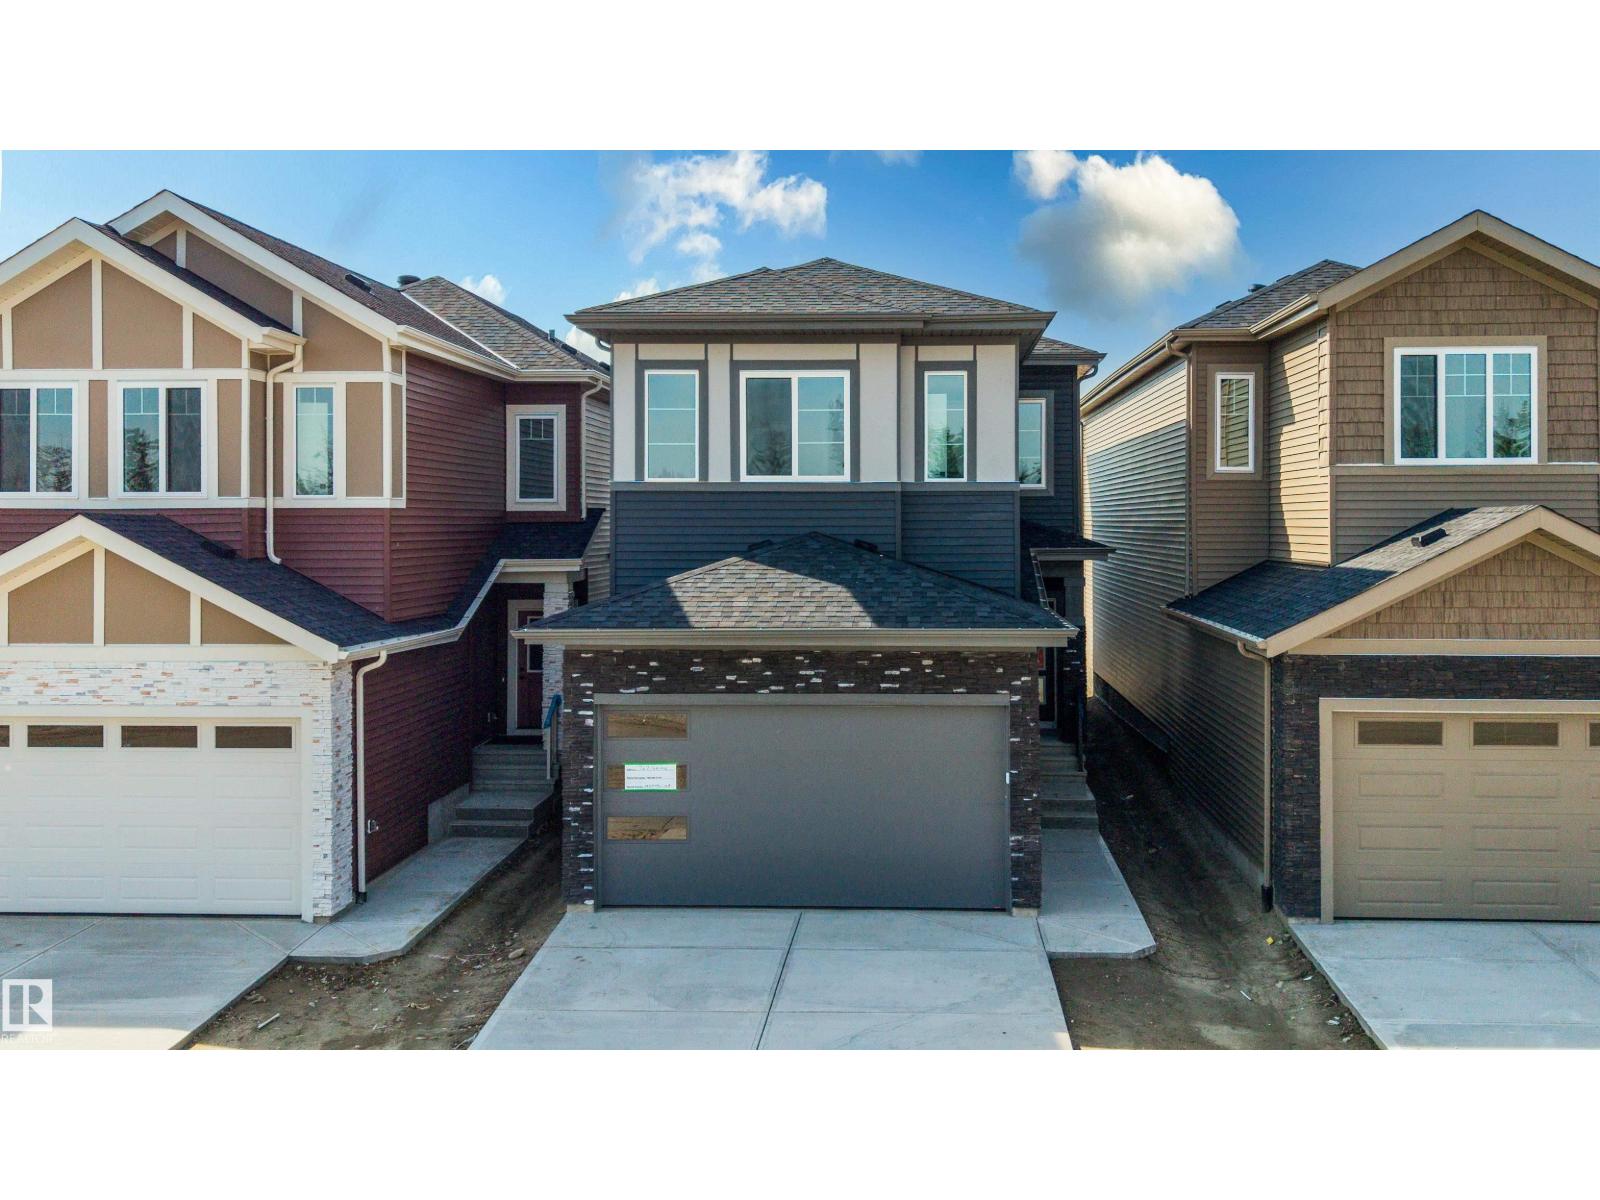
Welcome to this brand-new home in Quarry Ridge, offering a spacious and functional layout with modern finishes throughout. The main floor features a dedicated office and a full bathroom with a standing shower, making the space practical for both everyday living and guests. The bright living room offers an impressive open-to-above design with a fireplace, creating a warm and inviting space for relaxing or entertaining. The extended kitchen provides plenty of cabinet and counter space and is complemented by a walkthrough spice kitchen for added convenience. Upstairs, you’ll find 3 well-sized bedrooms, a versatile bonus room, and a convenient laundry room. Upgraded step lights along the staircase add a stylish finishing touch. A separate side entrance leads directly to the basement, offering excellent potential for future development. The home is completed with a double front-attached garage, providing plenty of room for parking and storage. (id:58723)
Sterling Real Estate
20743 40 Av Nw
Edmonton, Alberta T6M 3G1
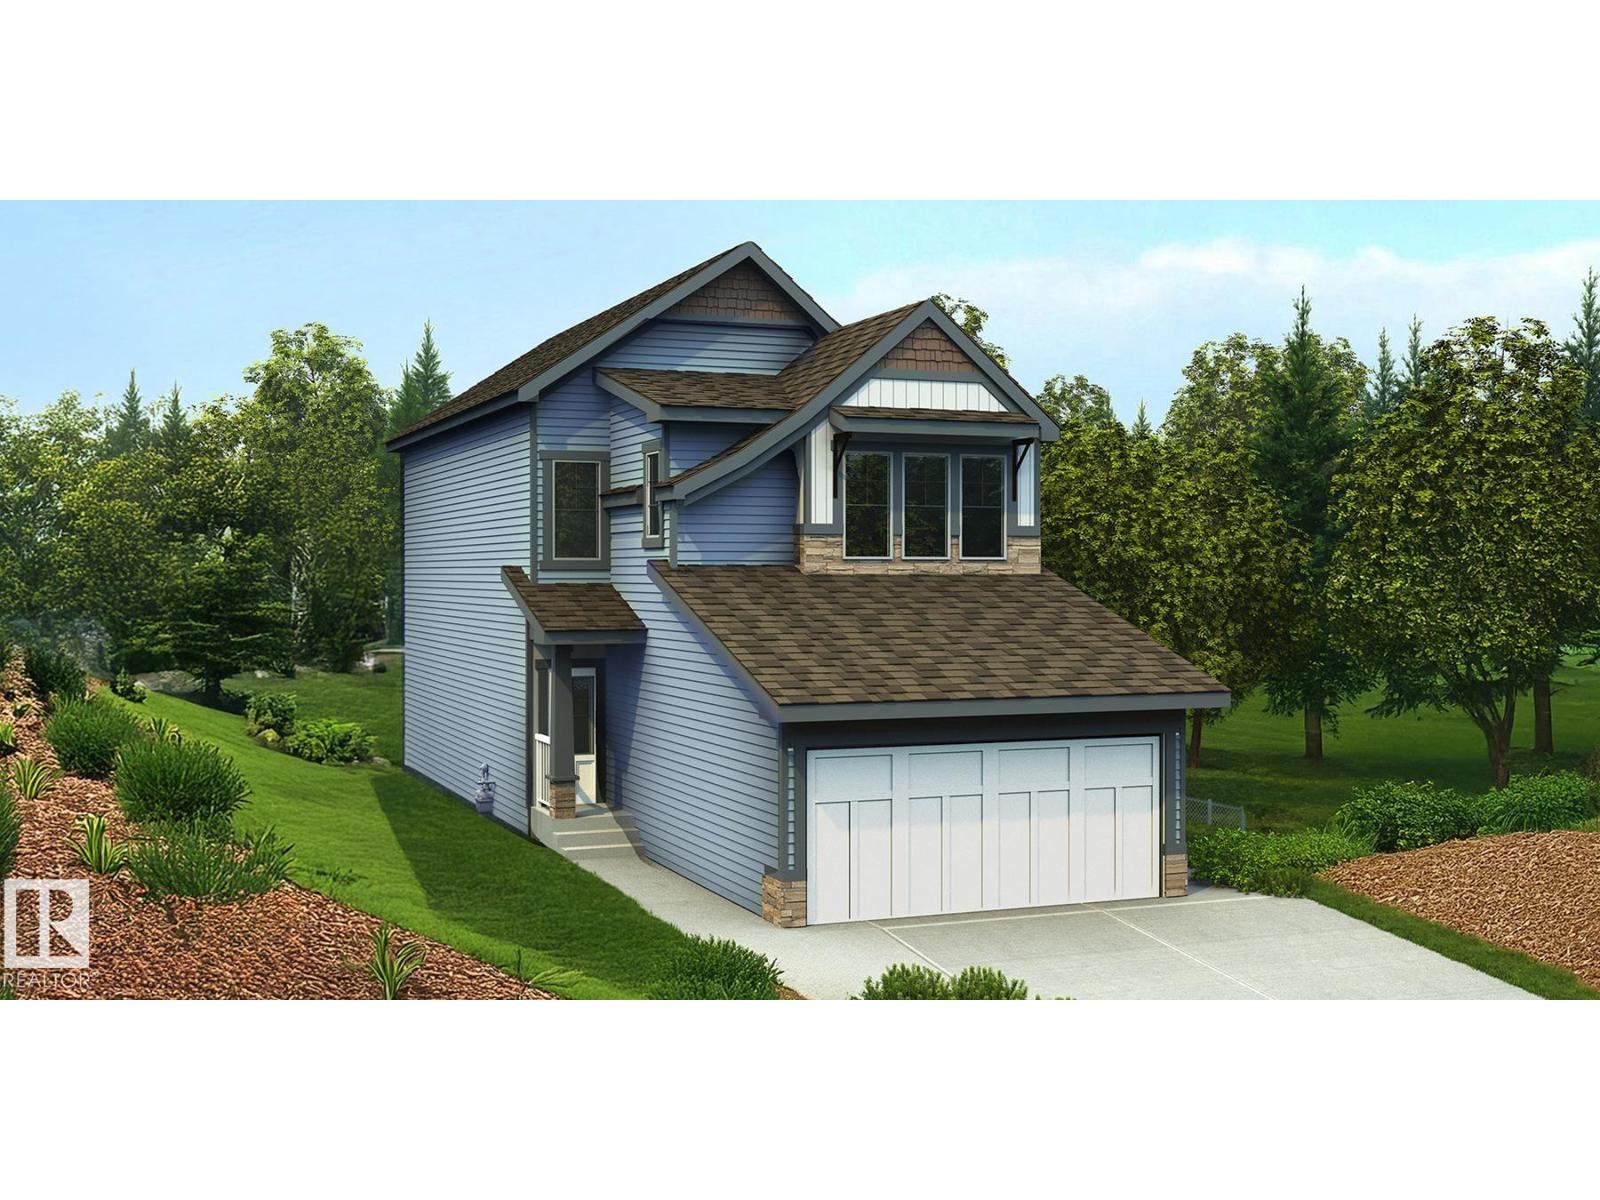
Beautifully designed home blending sophisticated finishes w/ practical family living. Features 9' ceilings on main & bsmt levels, dbl attached garage w/ floor drain, sep side entry & LVP flooring thru main. Inviting foyer leads to a main flr bdrm, ideal for guests, office or multi-gen living, plus a convenient 2-pce bath. Bright open-concept kitchen, great rm & nook feature lrg windows & sliding patio doors to backyard. Kitchen boasts generous quartz counters, island w/ flush eating ledge, built-in microwave, full-height tile backsplash, chimney-style hood fan, Silgranit undermount sink, soft-close cabinetry & lrg walk-thru pantry connecting to mud rm & garage entry. Great rm includes FP. Upstairs offers a bright primary suite w/ substantial W/I closet & 5-pce ensuite w/ tub, W/I shower & dbl sinks. Bonus rm, 3-pce bath, laundry & 2 addl bdrms complete the upper level. Black plumbing/lighting, upgraded railings & bsmt rough-in pkg incl. (id:58723)
Exp Realty
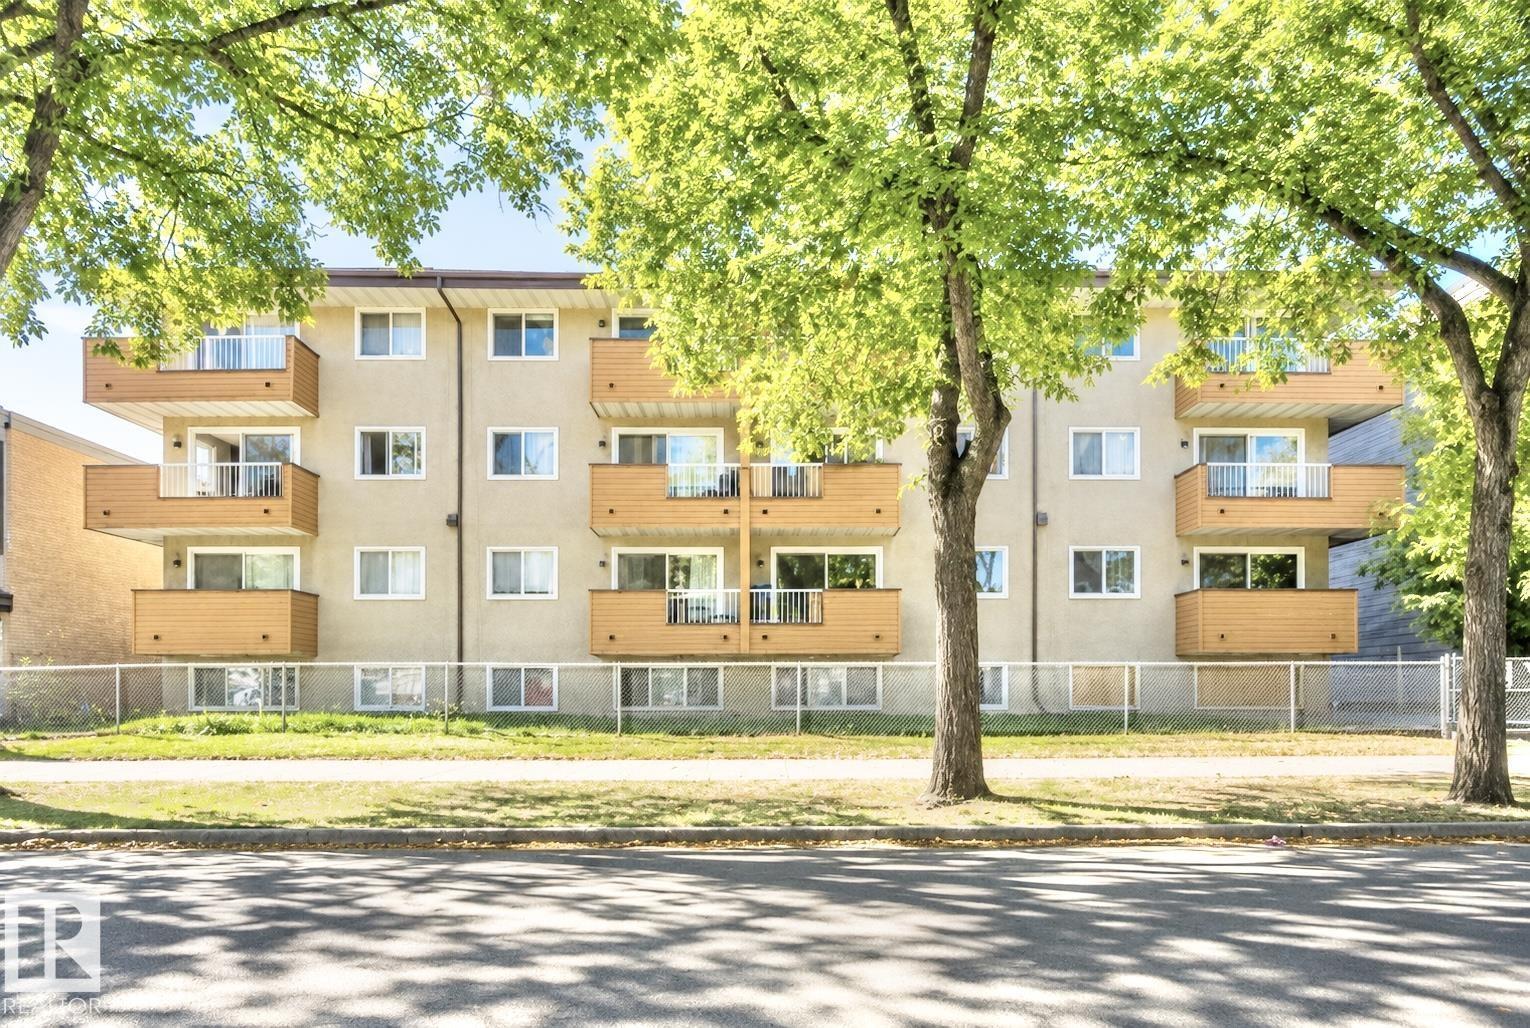
#106 10620 104 St Nw
Edmonton, Alberta T5H 2W2
OPPORTUNITY KNOCKS FOR INVESTORS & FIRST-TIME HOME BUYERS! This affordable 1-bedroom condo offers a fantastic opportunity to own or invest in a convenient central Edmonton location just steps away from ROGERS PLACE! The bright, open-concept layout features a spacious living room with patio doors leading to a private balcony—perfect for relaxing or enjoying summer BBQs. Laminate flooring extends throughout the living room and bedroom, creating a clean and modern feel. The generous primary bedroom features a large window, ample natural light and mirrored closet doors. Completing the unit is a full bathroom, convenient in-suite storage and an assigned parking stall. Ideally located within walking distance to MacEwan University and just minutes from Downtown, with easy access to public transit, NAIT, Kingsway Mall, schools, shopping, restaurants and everyday amenities. An excellent choice for students, first-time buyers or investors looking for value and location! DON'T MISS OUT! (id:58723)
RE/MAX Excellence
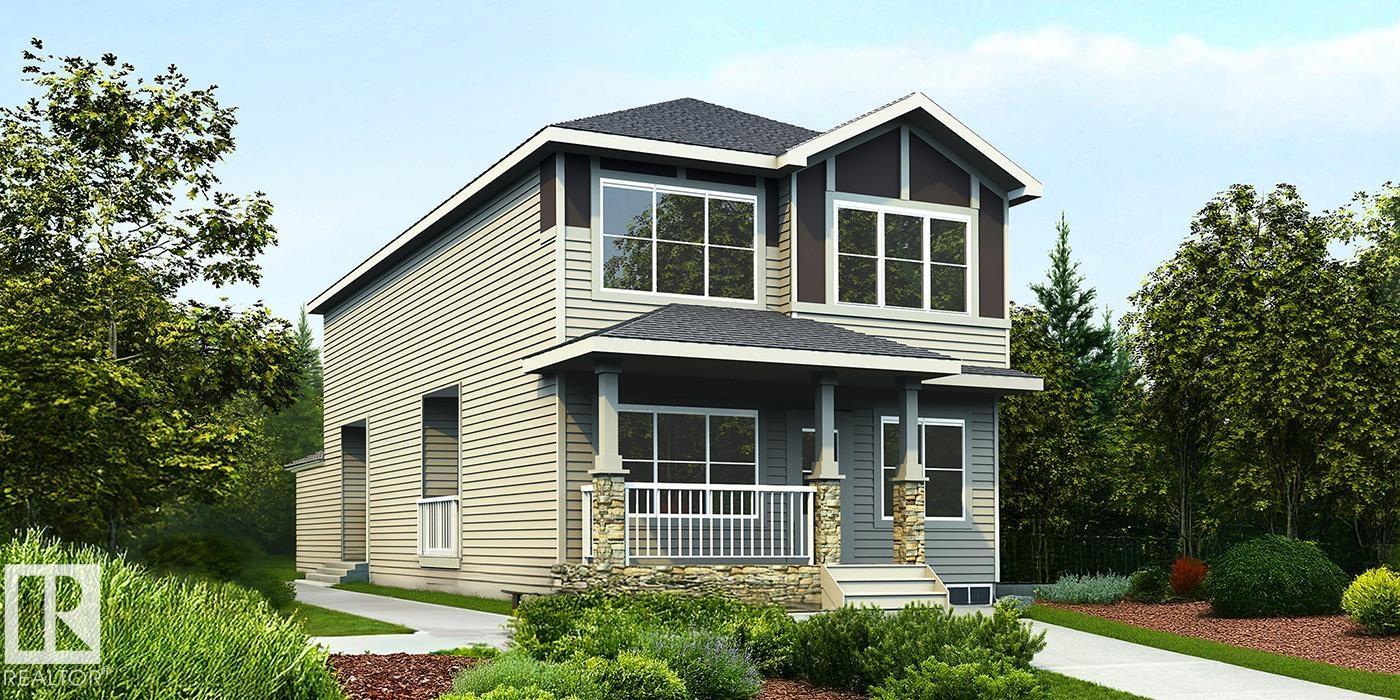
1610 210a St Nw
Edmonton, Alberta T6M 3N9
Beautifully unique 1,962 sq ft home w/ standout rear-attached garage, exceptional curb appeal & bright, inviting interiors. Open-concept main flr features a front great rm w/ cozy FP, open-to-below views & lrg windows, plus adjoining nook for dining or gatherings. Chef-inspired kitchen boasts a rare dbl island, pendant lighting, Silgranit undermount sink w/ pull-down faucet, modern hood fan, full-height tile backsplash, built-in microwave, upgraded soft-close cabinetry & walk-thru pantry. Covered side deck is roughed in for a future gas line & offers a unique window view into the great rm. Main flr includes mud rm w/ garage access, standard side entry & separate side entry for future legal suite potential. Upstairs offers spacious flex rm, laundry, 2 generous bdrms & main bath. Primary suite features a 5-pce ensuite w/ freestanding tub, separate shower, dbl sinks & W/I closet. Black plumbing/lighting, upgraded railings & bsmt rough-in pkg incl. (id:58723)
Exp Realty
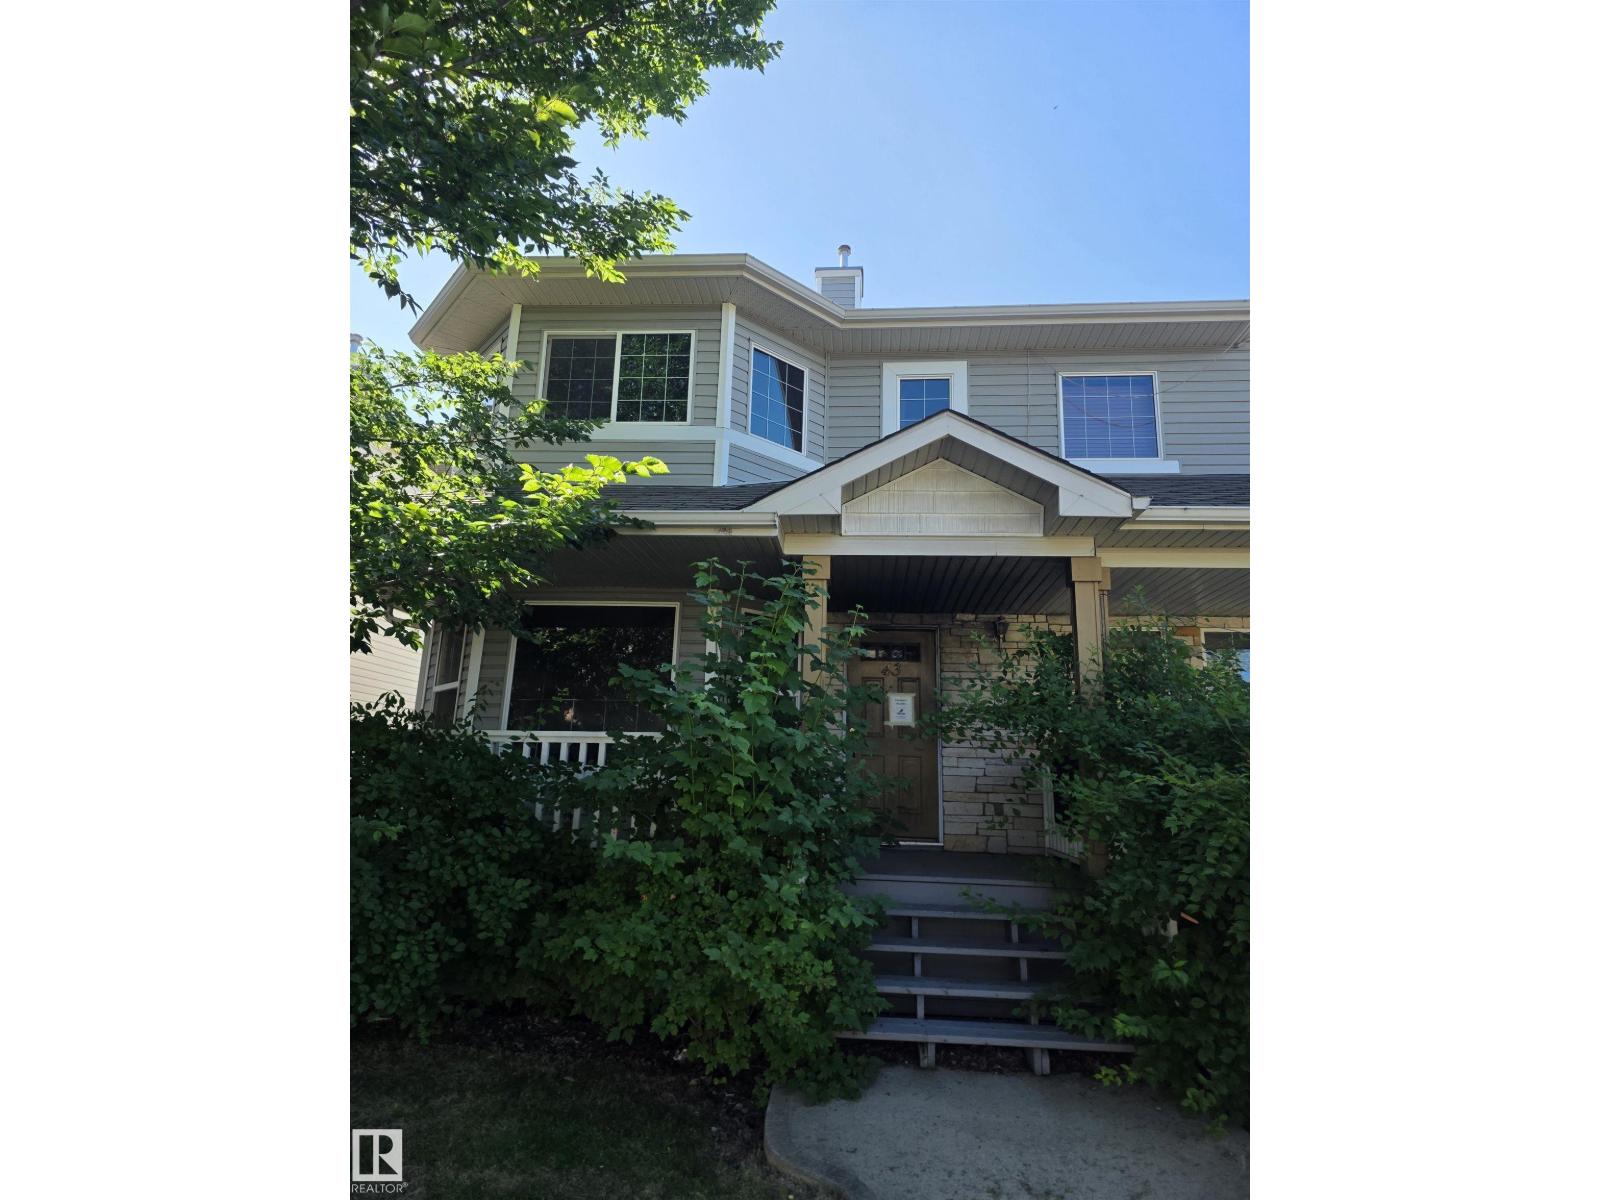
43 Vernon St
Spruce Grove, Alberta T7X 0B6
Property is sold “as is where is at time of possession”. No warranties or representations. The property sustained fire damage (id:58723)
RE/MAX River City
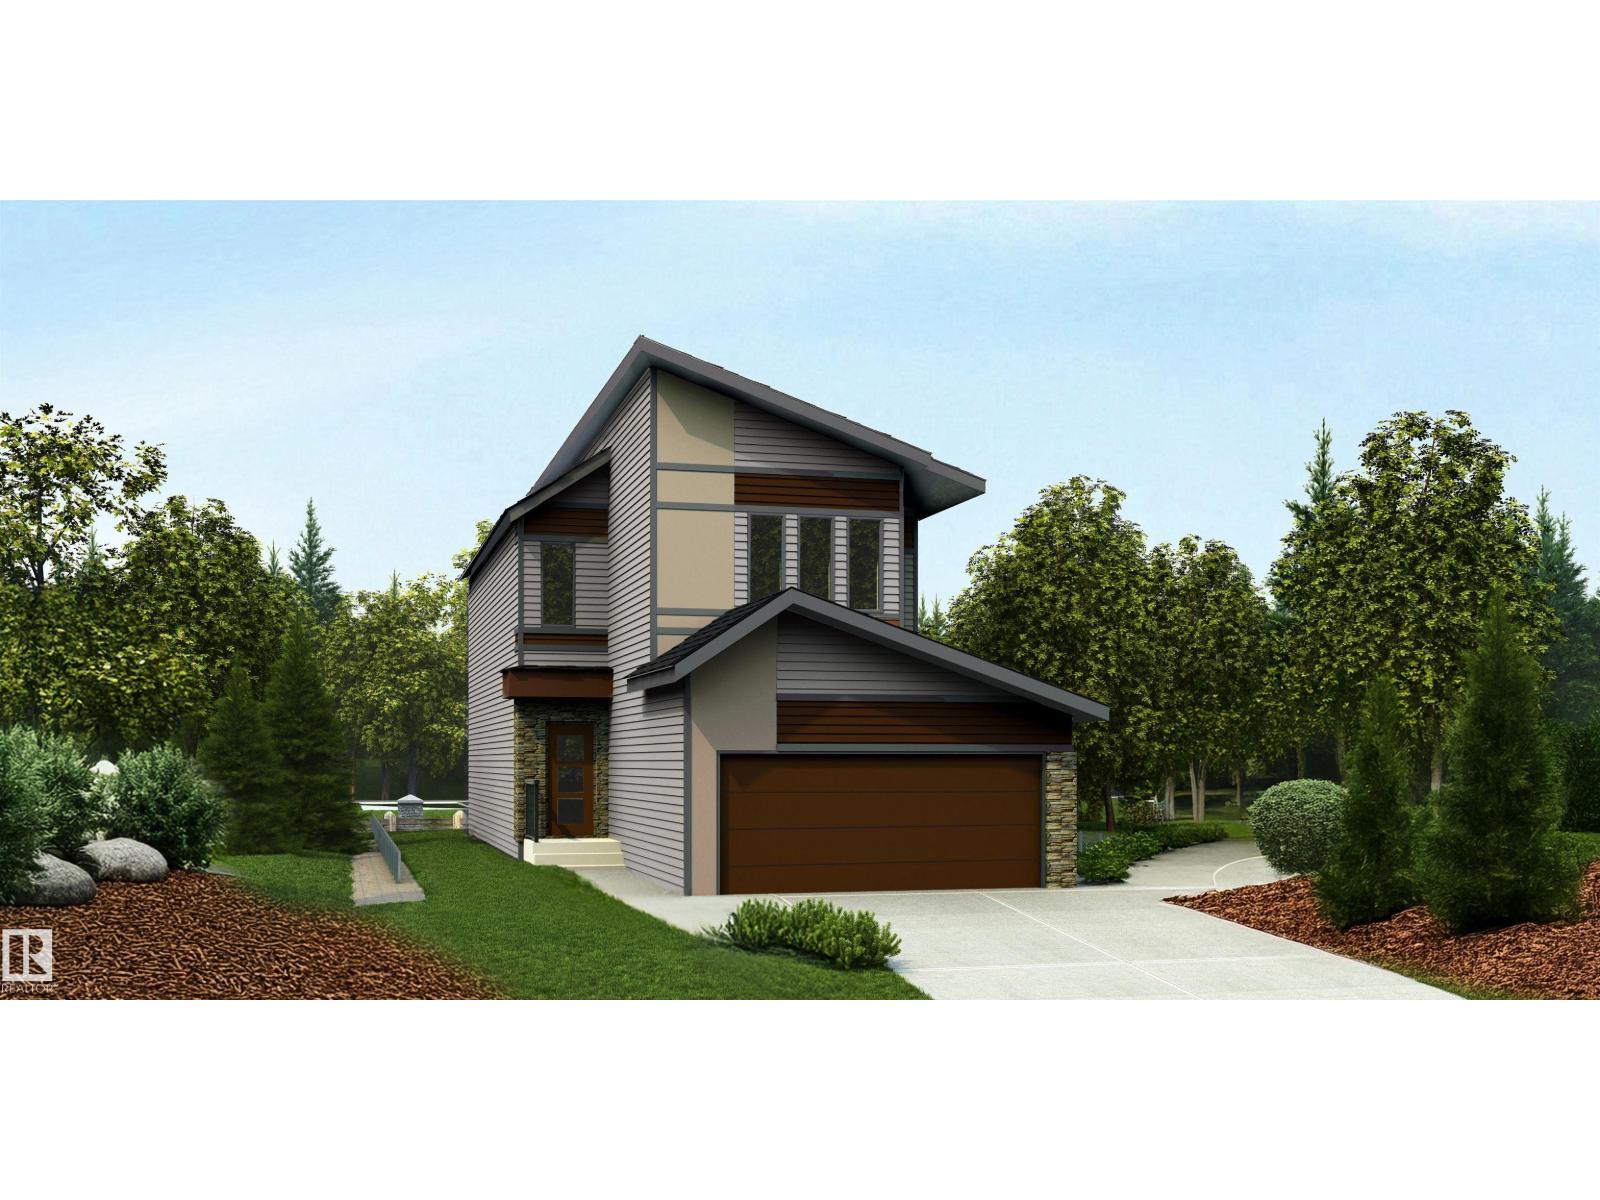
21168 22 Av Nw
Edmonton, Alberta T6M 3P5
Artfully designed 3-bdrm home blending durability, elegance & modern family living. Features dbl attached garage w/ floor drain, 9' ceilings on main & bsmt, sep side entry & LVP flooring throughout main. Inviting foyer offers 2-pce bath, while rear den provides ideal office/flex space. Bright open-concept nook, great rm & kitchen feature lrg windows and patio door to backyard. Kitchen boasts quartz counters, island w/ flush eating ledge, built-in microwave, Silgranit undermount sink, modern hood fan, full-height tile backsplash, upgraded raised-profile soft-close cabinetry & pantry. Great rm includes FP. Upstairs features bright primary suite w/ 5-pce ensuite, dbl sinks, tub, W/I shower w/ glass doors & substantial W/I closet. Bonus rm, 3-pce bath, laundry & 2 addl bdrms complete the upper level. Black plumbing/lighting, upgraded railings & basement rough-in pkg included. (id:58723)
Exp Realty
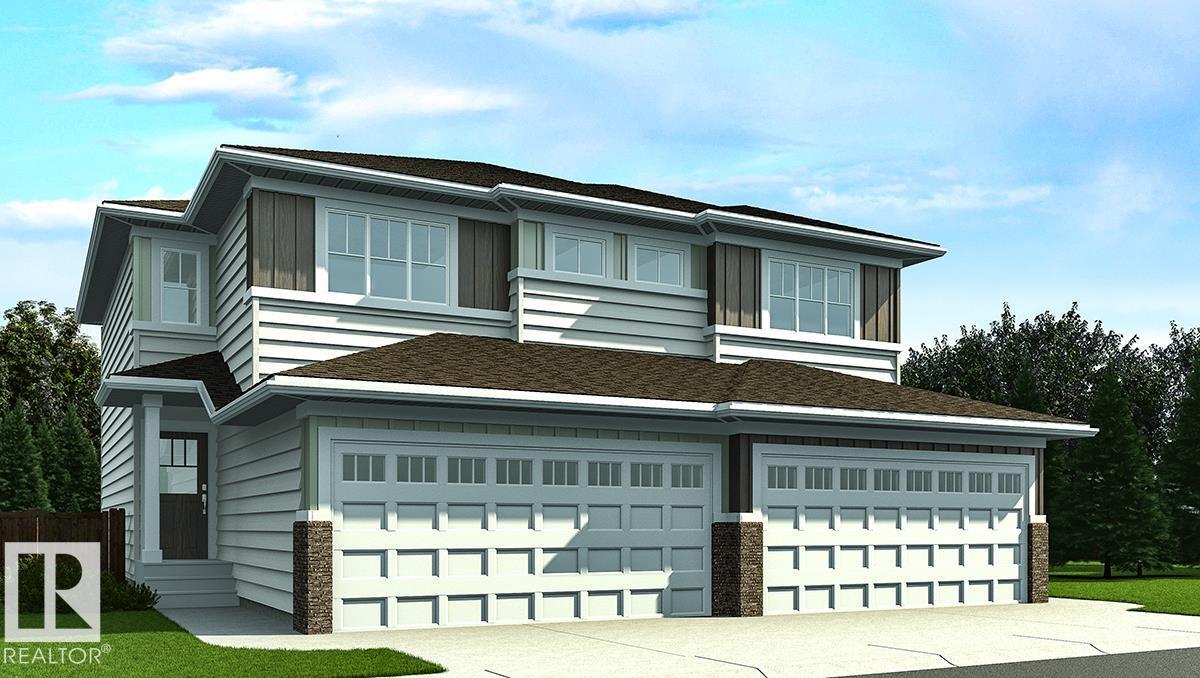
1717 8 St Nw
Edmonton, Alberta T6T 2X9
Nicely finished half duplex w/ dbl attached garage incl floor drain, sep side entry & 9' ceilings on main & bsmt levels. Open-concept main flr features LVP flooring, welcoming foyer w/ coat closet & 2-pce bath. Well-appointed kitchen offers quartz counters, corner pantry, island w/ flush eating ledge, Silgranit undermount sink, built-in microwave, pendant lighting, chimney-style hood fan, full-height backsplash & Thermofoil cabinets w/ upgraded raised-profile doors and soft-close doors/drawers. Great room & nook feature large windows for natural light, w/ patio door to future deck/backyard. Upper flr includes bonus rm, 3-pce bath, laundry & 2 good-sized bdrms. Primary bdrm boasts W/I closet & 3-pce ensuite w/ tub/shower combo. Black plumbing/lighting fixtures, bsmt rough-in plumbing & 2nd laundry rough-ins included. (id:58723)
Exp Realty
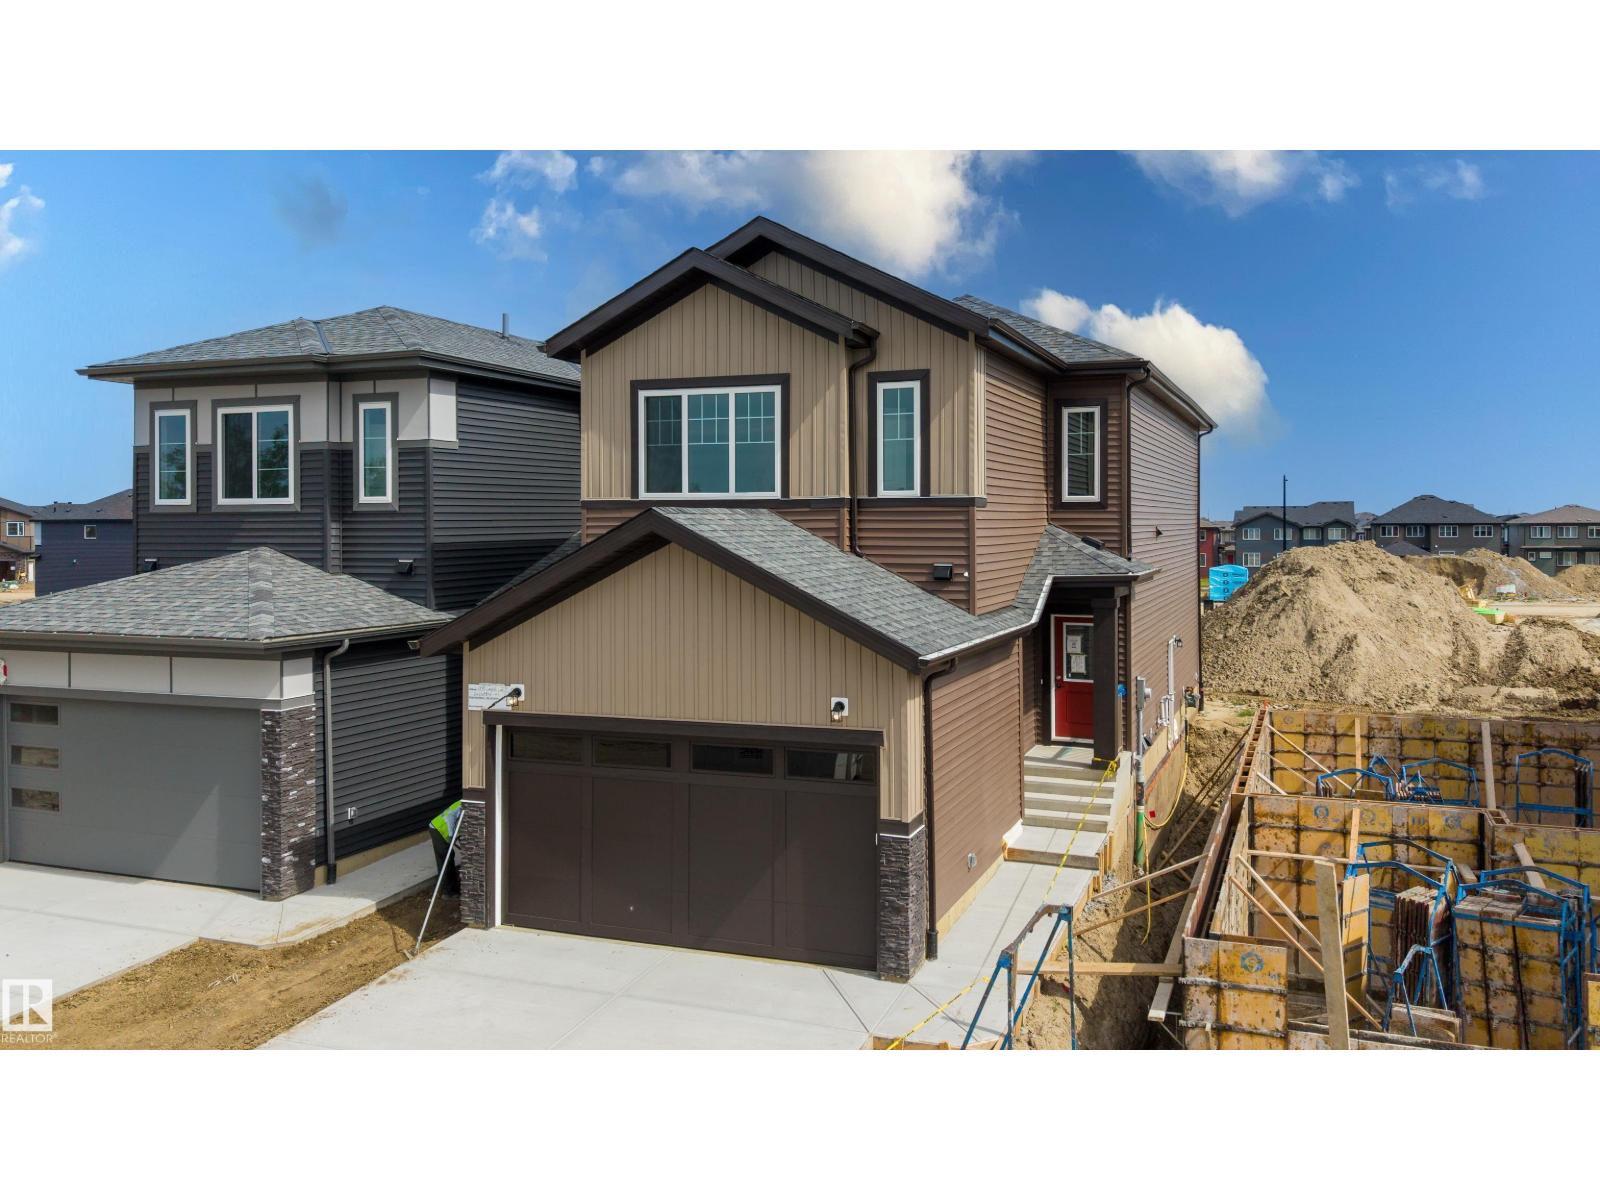
1798 Crossbill Lo Nw
Edmonton, Alberta T5S 0Y5
Welcome to this brand-new home in the desirable community of Kinglet Gardens, offering a thoughtfully designed layout with modern finishes and plenty of space for the whole family. The main floor features a spacious den/office and a full bathroom, along with a bright open-concept living area highlighted by an impressive open-to-below design and fireplace. The well-appointed kitchen includes a convenient walkthrough spice kitchen, making everyday cooking and entertaining a breeze. Upstairs, you’ll find 3 generously sized bedrooms, a versatile bonus room, and convenient upper-floor laundry. The primary suite offers a comfortable retreat with ample space and a functional layout. A separate side entrance provides convenient access to the basement and excellent potential for future development. Completing the home is a double front-attached garage. Ideally located close to parks, schools, shopping, and major amenities, this beautiful new home combines modern style, functionality, and everyday comfort. (id:58723)
Sterling Real Estate
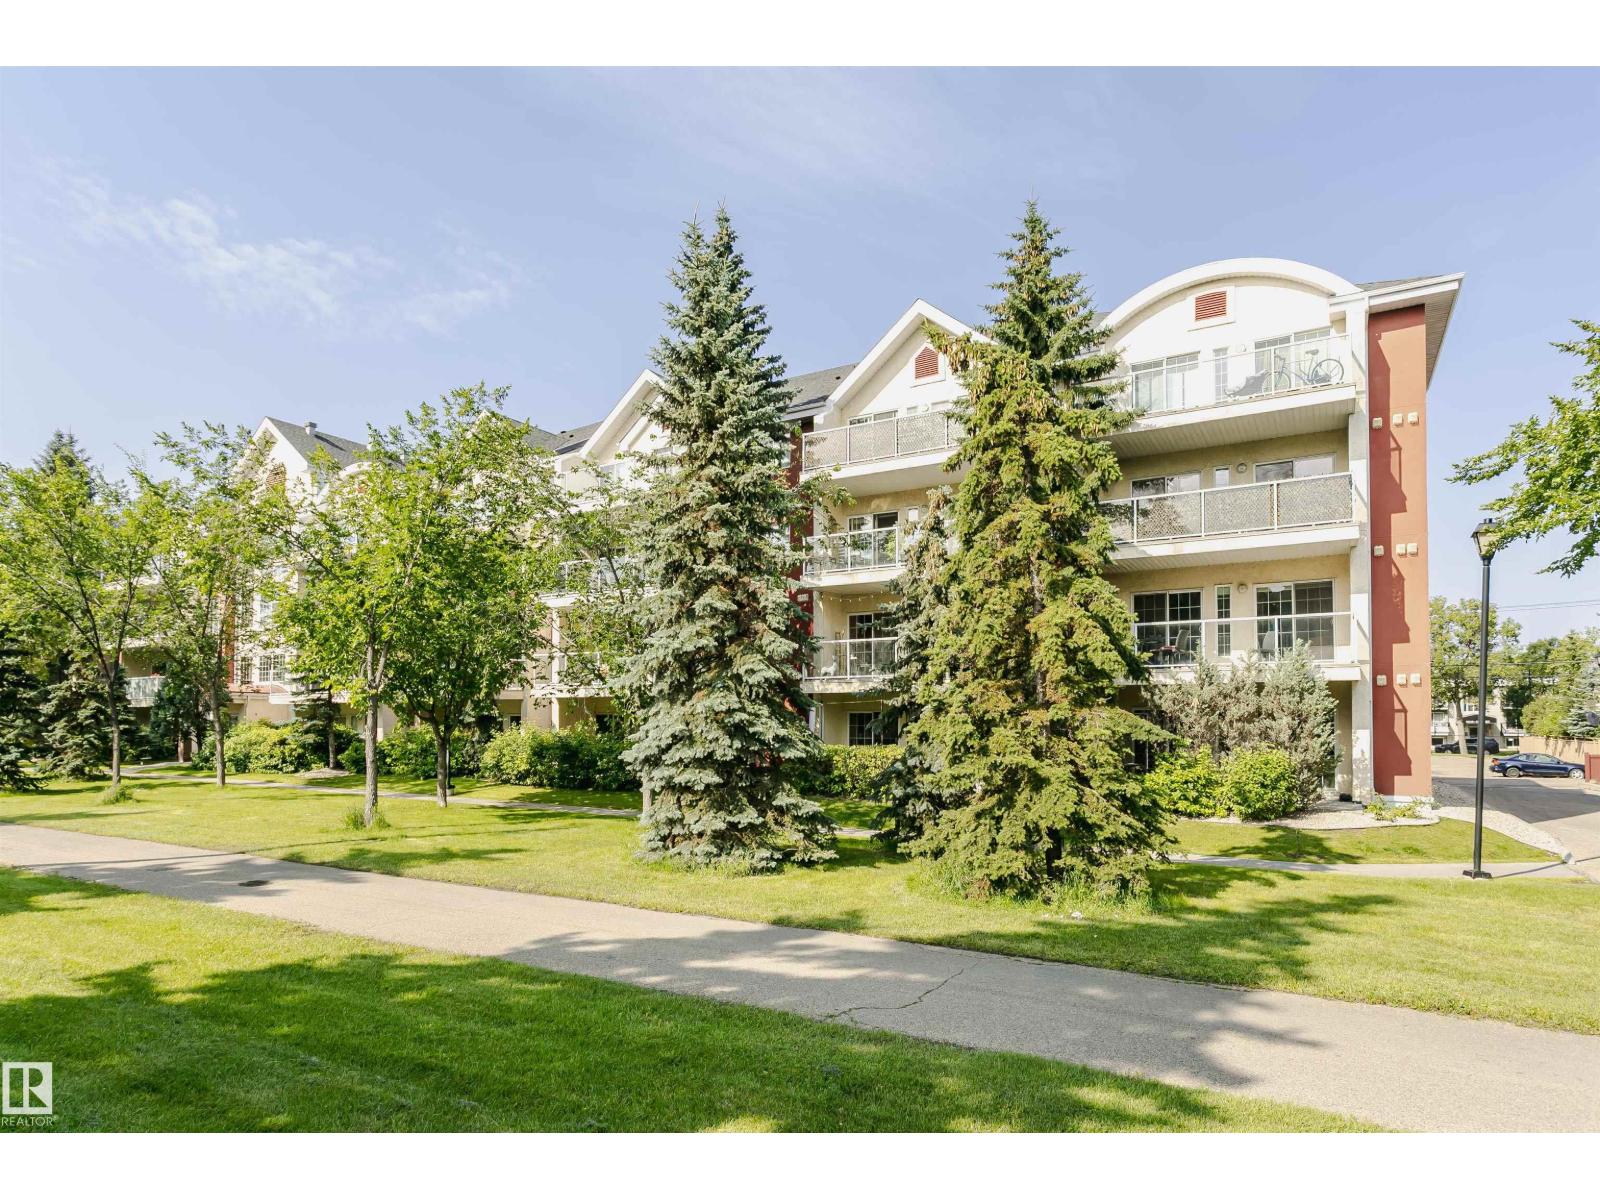
#106 12110 106 Av Nw
Edmonton, Alberta T5N 4R9
WOW Massive 2 bedroom plus den and 2 full bath. One underground stall with storage cage and one covered outside stall. Close to the new LTR line and the brewery District. Close to the University of MacEwan, Rogers arena.Great open concept floor plan and spacious west facing patio with gas bbq hook up. Ensuite laundry, air conditioning and a fantastic central location are just a few of the great features that this unit has to offer. (id:58723)
Maxwell Progressive
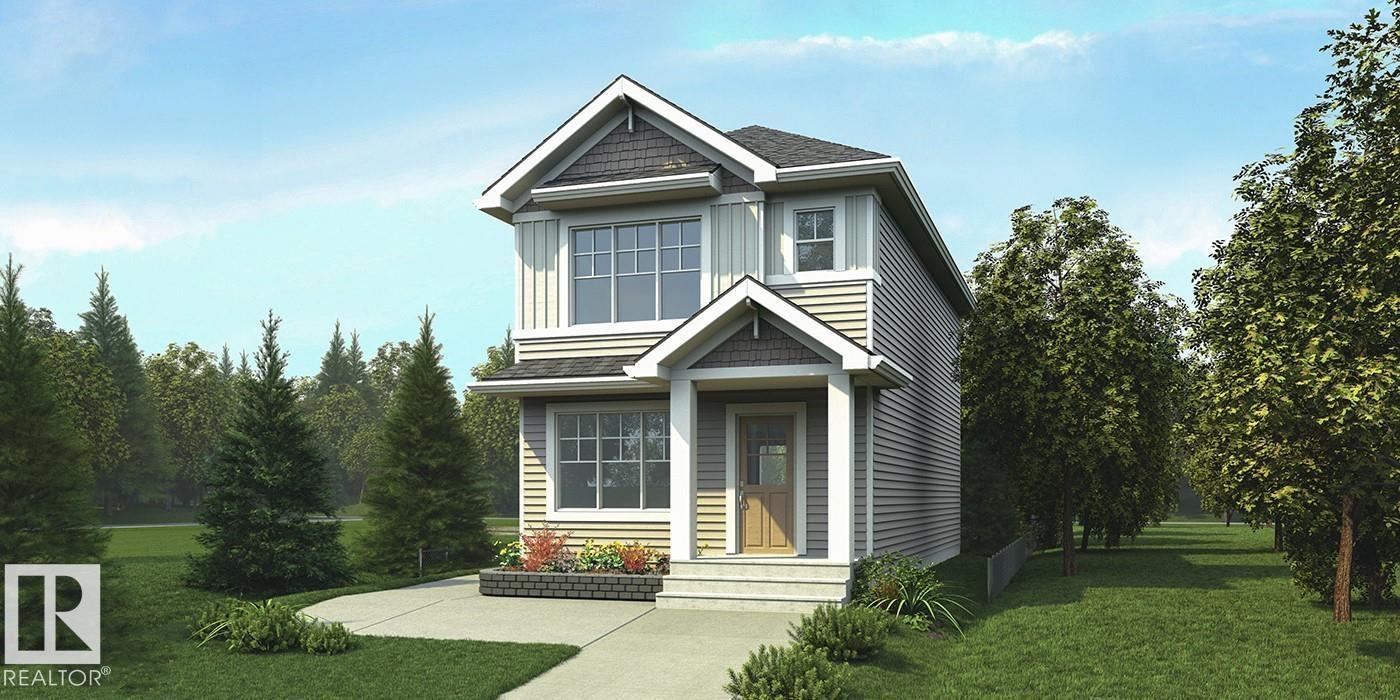
1617 210a St Nw
Edmonton, Alberta T6M 3N9
Stylish home blending comfort, elegance & function w/ 9' ceilings on main & bsmt levels, sep side entry, bsmt plumbing rough-in & LVP flooring throughout main. Bright foyer opens to a sunlit great room. Central kitchen features quartz counters, island w/ flush eating ledge & pendant lighting, built-in microwave, Silgranit undermount sink, chimney hood fan, full-height backsplash & profiled Thermofoil cabinetry w/ soft-close doors/drawers. Spacious pantry adds storage. Rear dining area features large windows overlooking the backyard, plus nearby 2-pce bath & back entry to yard/parking pad. Optional detached dbl garage available. Upstairs offers an open loft, primary suite w/ W/I closet & 3-pce ensuite w/ glass-door W/I shower, 2 addl bdrms, 3-pce bath & laundry closet w/ stackable washer/dryer. (id:58723)
Exp Realty
29 Emmett Wy
Spruce Grove, Alberta T7X 4T7
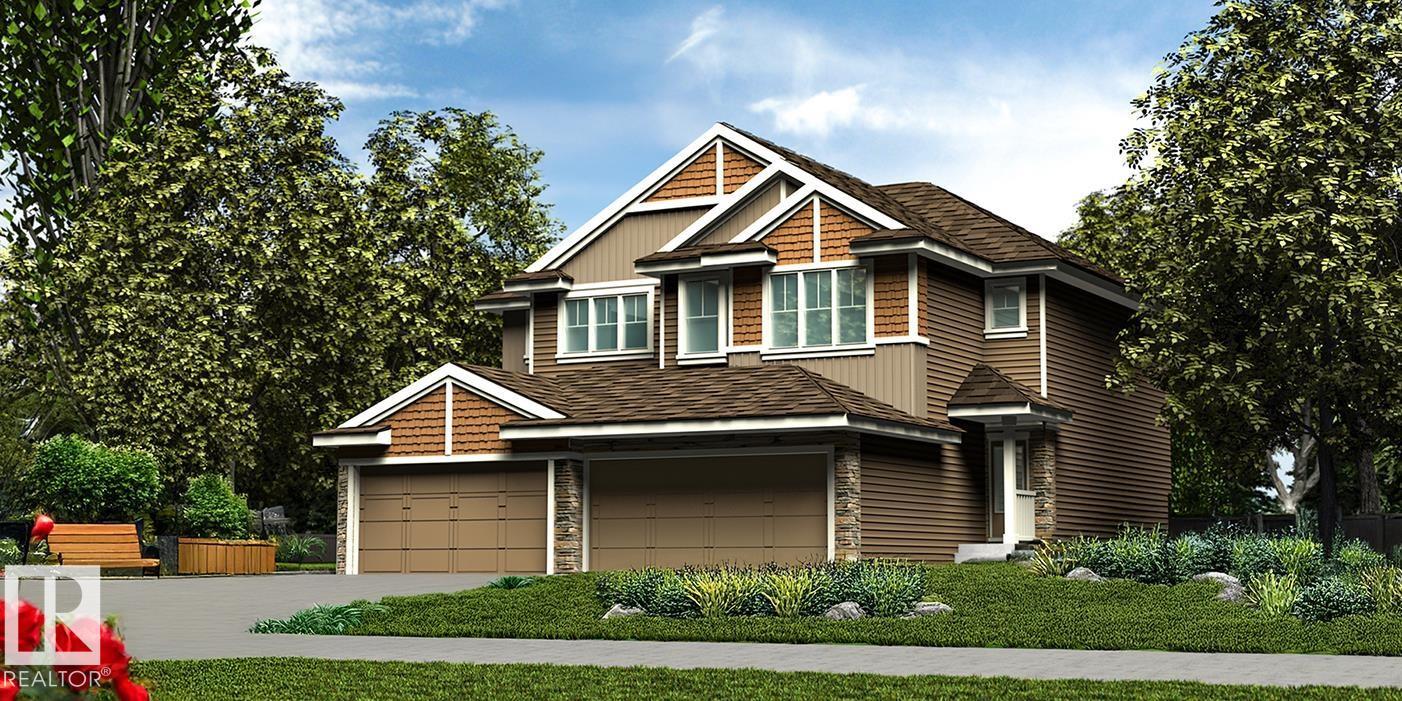
Stylish duplex designed for comfort & function, featuring a double attached garage w/ floor drain, 9' main floor ceilings, LVP flooring & electric FP in the great rm. The spacious foyer leads to a 2-pc bath and bright open-concept great rm, kitchen & dining/nook area. The kitchen offers a central island w/ quartz counters, Silgranit undermount sink, flush eating ledge & pendant lighting, plus chimney-style hood fan, full-height tile backsplash, built-in microwave, upgraded raised-profile soft-close cabinetry & closet pantry. Large windows & sliding patio door fill the rear living area w/ natural light and provide access to the backyard. Upstairs features an expansive primary suite w/ W/I closet & 4-pc ensuite w/ dual sinks & tub/shower combo. Two additional bdrms, 3-pc bath & laundry rm w/ stackable washer/dryer setup complete the level. Brushed nickel fixtures & basement rough-in plumbing included. (id:58723)
Exp Realty
22328 88 Av Nw
Edmonton, Alberta T5T 7Y3
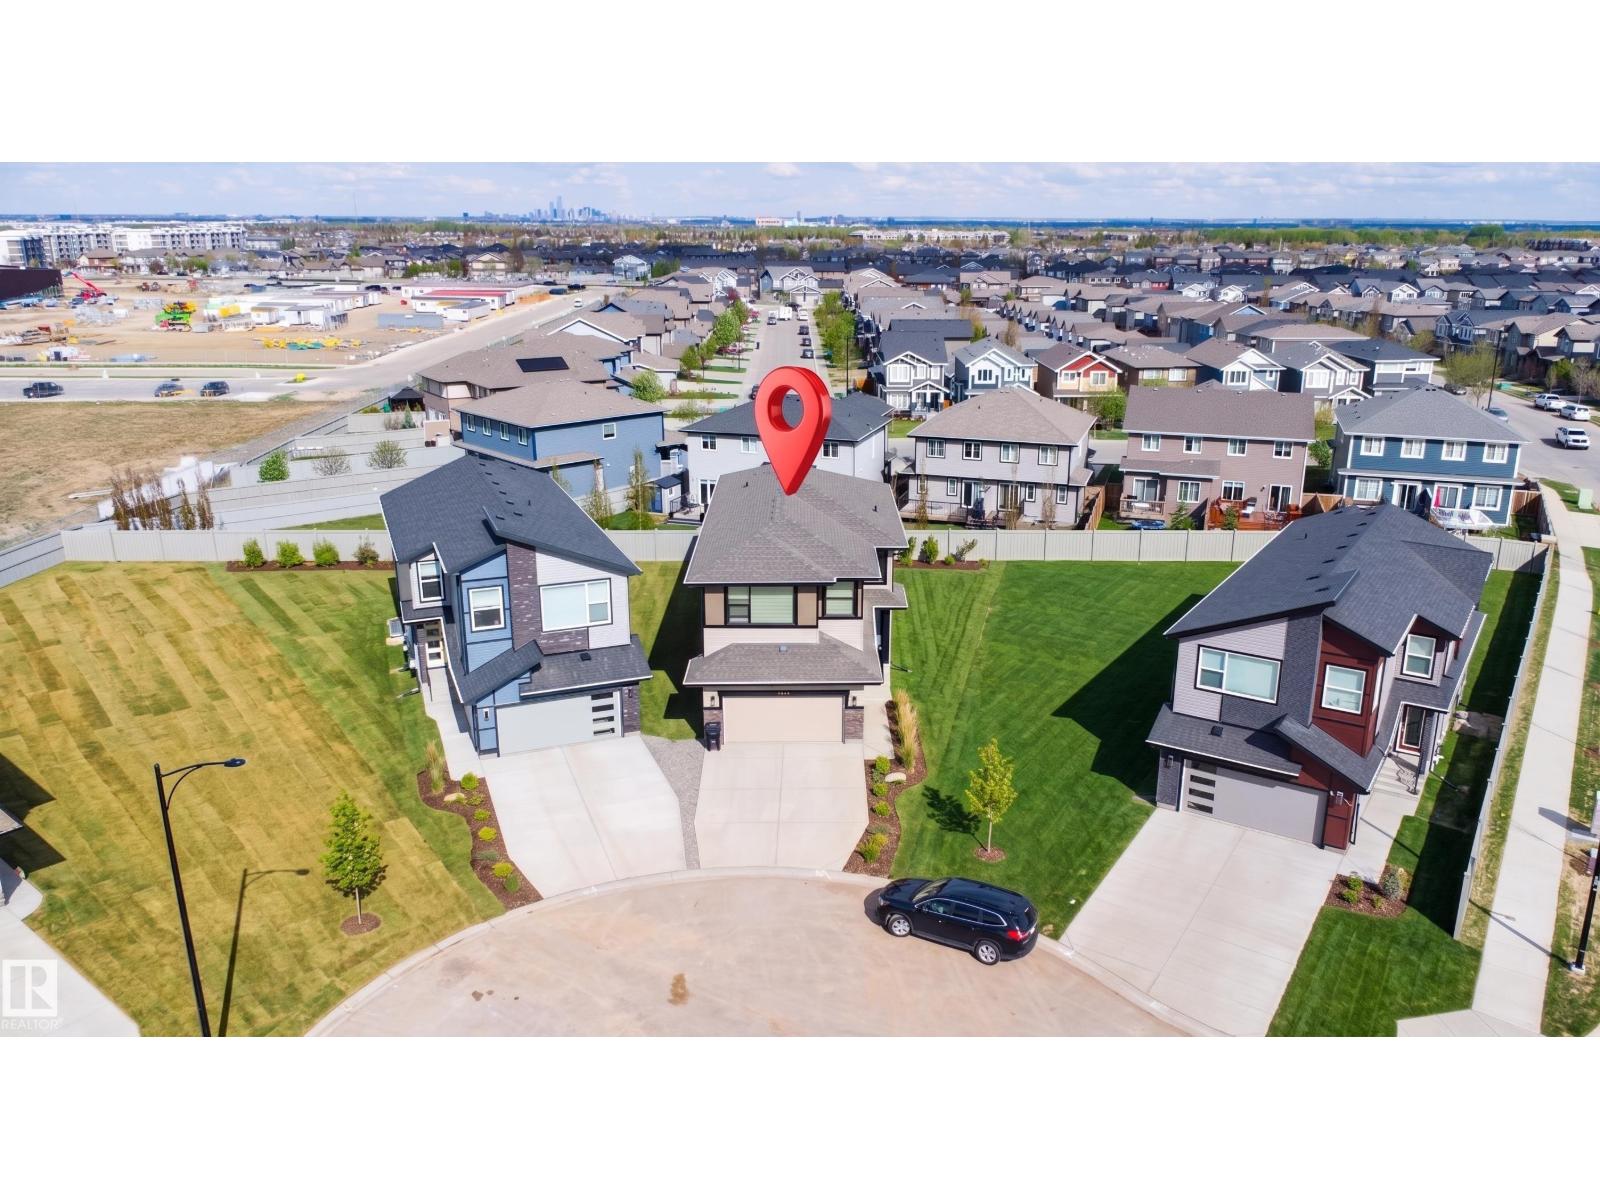
Welcome to this stunning custom-built masterpiece located in West Edmonton on a regular lot with a pie-shaped backyard, just minutes from the rec centre and all major amenities. This exceptional home offers a total of 6 bedrooms and 4 full bathrooms, including a fully finished secondary suite—perfect for extended family or mortgage support. The main floor features a spacious bedroom and full bath, a convenient walkthrough pantry, and a breathtaking chef’s kitchen with a massive island and built-in stainless steel appliances. Enjoy the beautiful dining nook and the impressive floor-to-ceiling custom stone fireplace feature wall. The open-to-below design fills the home with natural light, while the upper level offers 3 spacious bedrooms, 2 full bathrooms, a huge bonus room, and a large laundry room with plenty of storage space. Every detail of this home has been thoughtfully designed to combine luxury, comfort, and functionality. Don’t miss your chance to own this incredible property! (id:58723)
Exp Realty
27 Emmett Wy
Spruce Grove, Alberta T7X 4T7
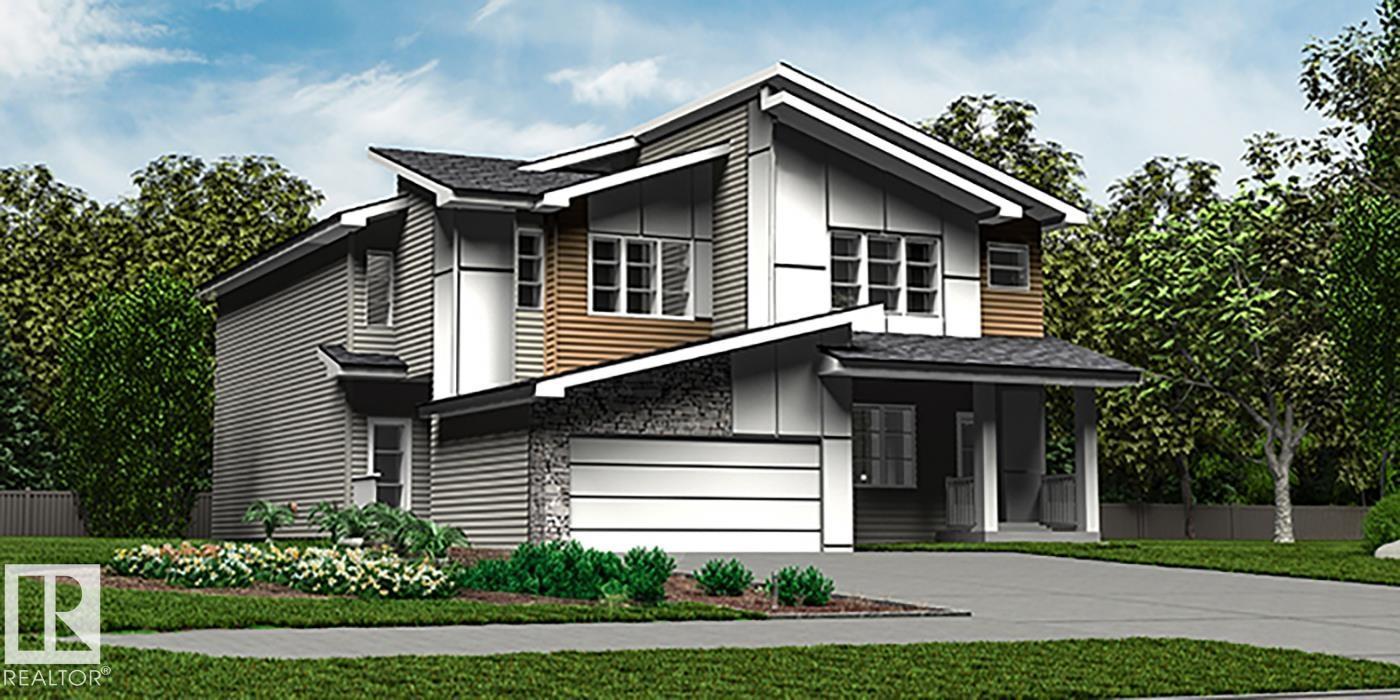
Elegant duplex designed for modern living, featuring a double attached garage, 2.74 m ceilings, LVP flooring, upgraded railings & stylish black plumbing/lighting fixtures. The spacious foyer leads to a 2-pc bath and bright open-concept great room, kitchen & dining area. The kitchen offers a central island w/ quartz counters, Silgranit undermount sink & flush eating ledge, full-height tile backsplash, OTR microwave, soft-close cabinetry & corner pantry. The rear great room features large windows, sliding patio door, cozy FP & nook. Upstairs, the spacious primary suite includes a W/I closet & spa-inspired 4-pc ensuite w/ dual sinks & glass shower. Two additional bdrms, 3-pc bath, laundry & versatile bonus rm complete the upper level. Bsmt rough-in pkg & 2nd laundry rough-in included. (id:58723)
Exp Realty
5745 Hawthorn Cm Sw
Edmonton, Alberta T6X 3K8
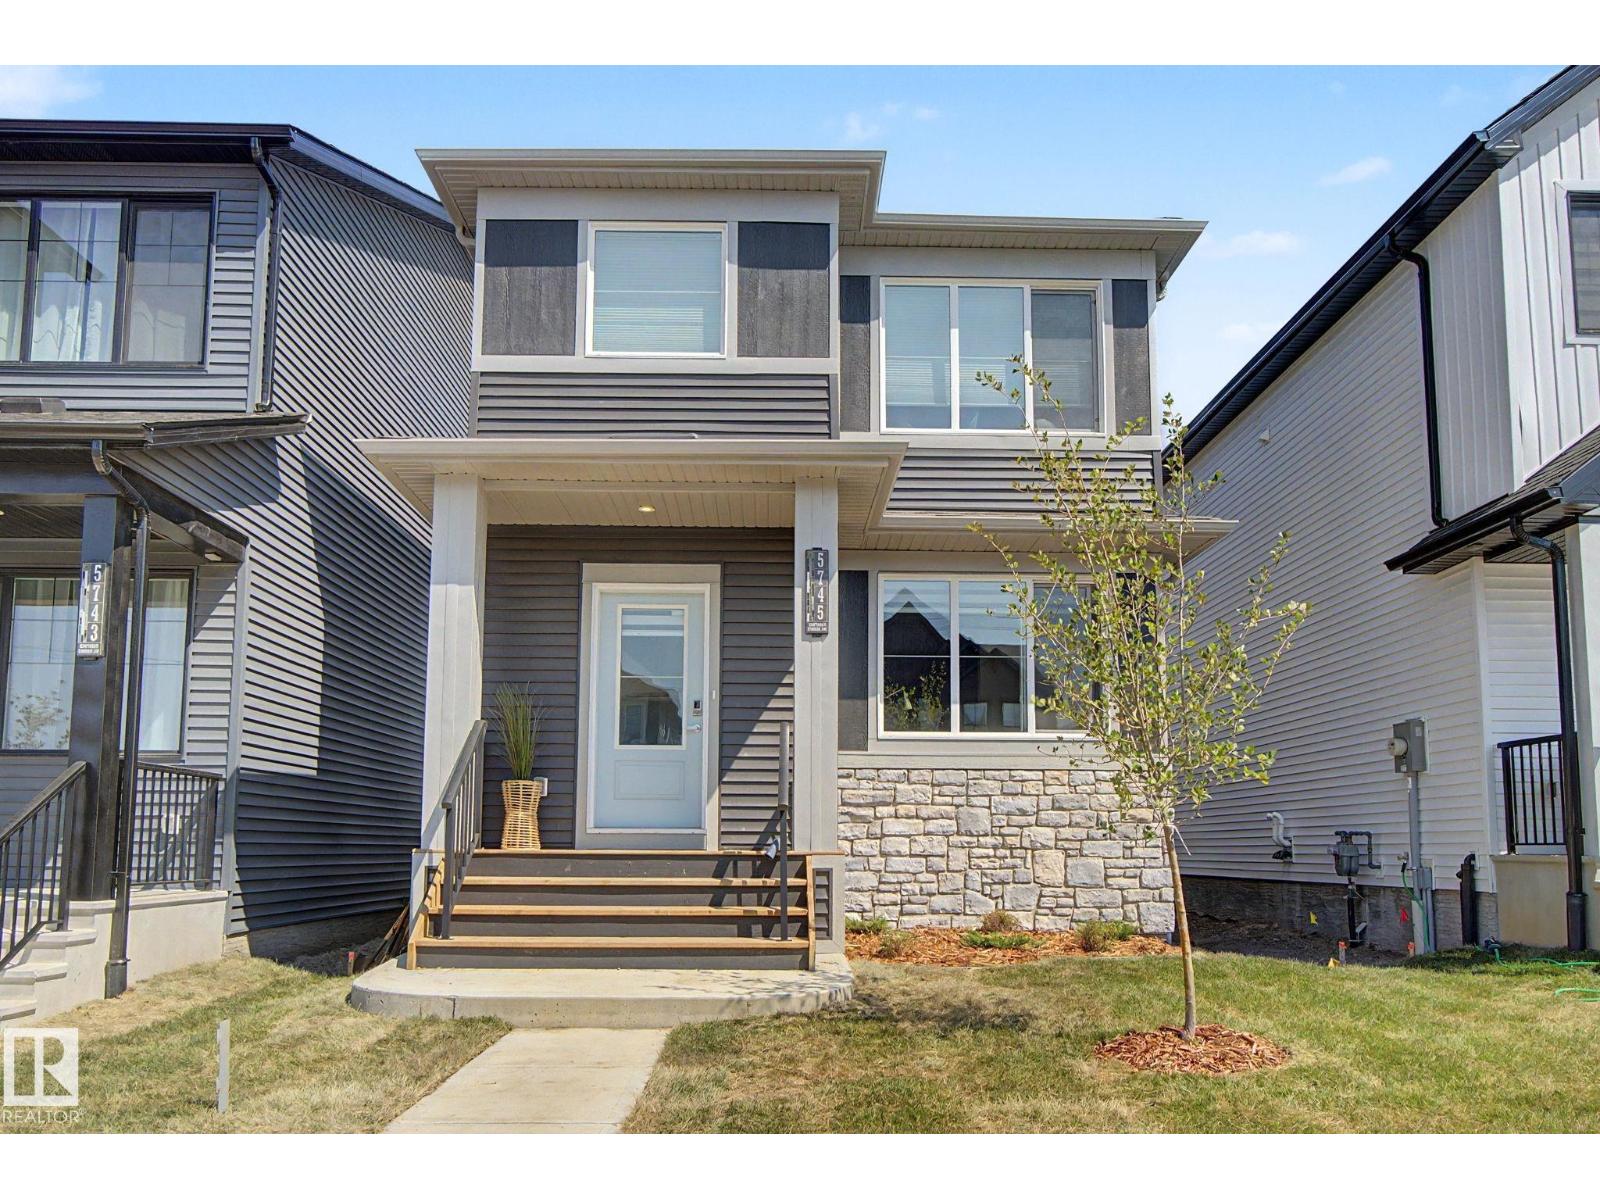
Better than new! Comes with appliances, window coverings, front landscaping & garage! Tons of living space in this 1650sf Orchards 2 storey - living room & family room on the main (or play room / office), as well as a bonus room upstairs. The gorgeous kitchen features modern grey cabinetry all the way up to the 9' ceiling, black hardware, an 8' quartz island with lots of seating, high-end appliances including a gas stove top & wall oven & microwave. Upstairs are 3 bedrooms, 2 full baths, a stacked laundry closet & the bonus room. The primary has a huge walk-in closet with a window and plenty of shelving. The ensuite features a tub & quartz counter vanity. Unfinished basement with a great layout for bedroom, bathroom & living space. Separate entrance off the side of the home for access. The double garage completes the property leaving a good sized yard to be finished with your touch! Outstanding new community with access to the gated spray park, playground, club house & hockey rink! (id:58723)
Maxwell Challenge Realty

#453 10403 122 St Nw
Edmonton, Alberta T5N 4C1
Top-floor condo at Glenora Gates with unobstructed downtown views in the heart of Edmonton — Low condo fees and Pet-friendly building, it's perfect for first-time buyers, students, or investors! This bright unit features soaring 10-foot ceilings with large East-facing windows, equipped with modern blinds, that fill the space with natural light. Unbeatable location just steps from 124th Street, Manchester Square, Brewery District, Roger's place, MacEwan, and more — Great access to local shops, restaurants, gyms...etc. The upcoming Valley West LRT station is less than a block away for quick access to anywhere in the city. Everything you need right at your doorstep! Multiple River Valley trails are just blocks away. Upgrades include a newer carpet in the Bedroom, engineered hardwood, quartz countertops in the kitchen with a breakfast bar, newer SS appliances, Central A/C for the HOT summer months, & HWT replaced in 2018. Comes with a secure Underground parking stall and private storage cage. Don't Miss Out! (id:58723)
The E Group Real Estate
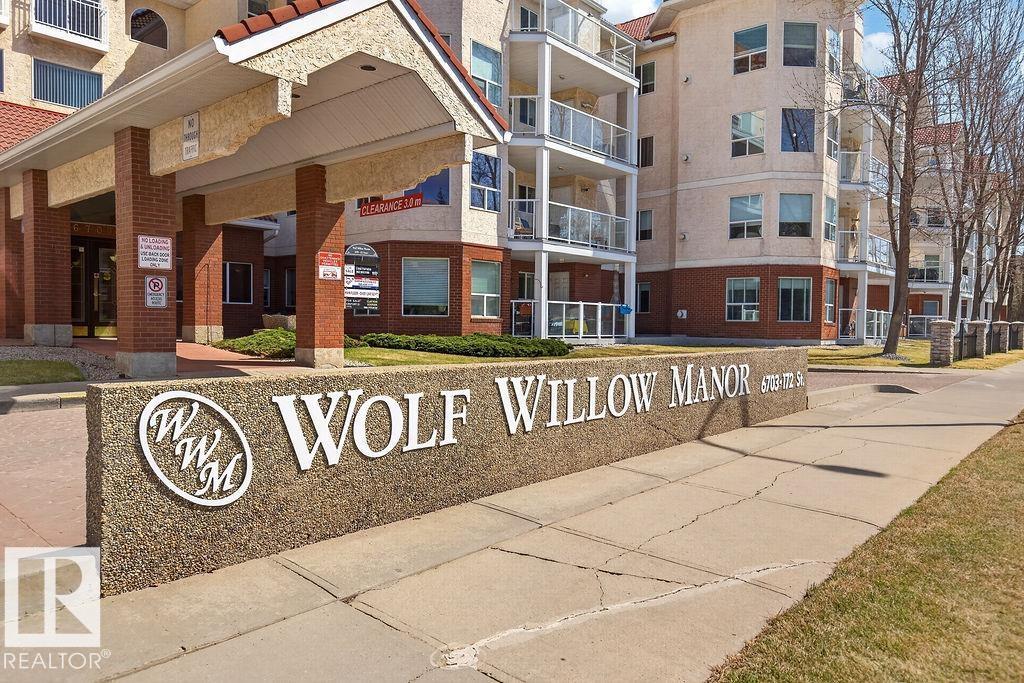
#112 6703 172 St Nw
Edmonton, Alberta T5T 6H9
Fresh, bright, and move-in ready! Wolf Willow Manor is Adult 55+ living at its finest. This quiet 1-bedroom, 1-bath main-floor suite offers 700 sq. ft. of comfortable living at the back of the complex. Enjoy the spacious balcony with natural gas hookup and gate access—perfect for summer grilling and easy walks with your small dog( there is even a doggy island park) Hardwood flooring and great natural light create a warm, elegant feel. Features include a pantry and convenient in-suite laundry. Building amenities include an exercise room, games room, and social room with kitchen for private gatherings. Water and gas are included in the condo fees. This welcoming community offers weekly coffee meetups and clubs, making it easy to connect and belong. Heated underground parking included. Close to shopping at Callingwood Marketplace, convenience stores, and quick access to the Whitemud and Henday. (id:58723)
RE/MAX Excellence
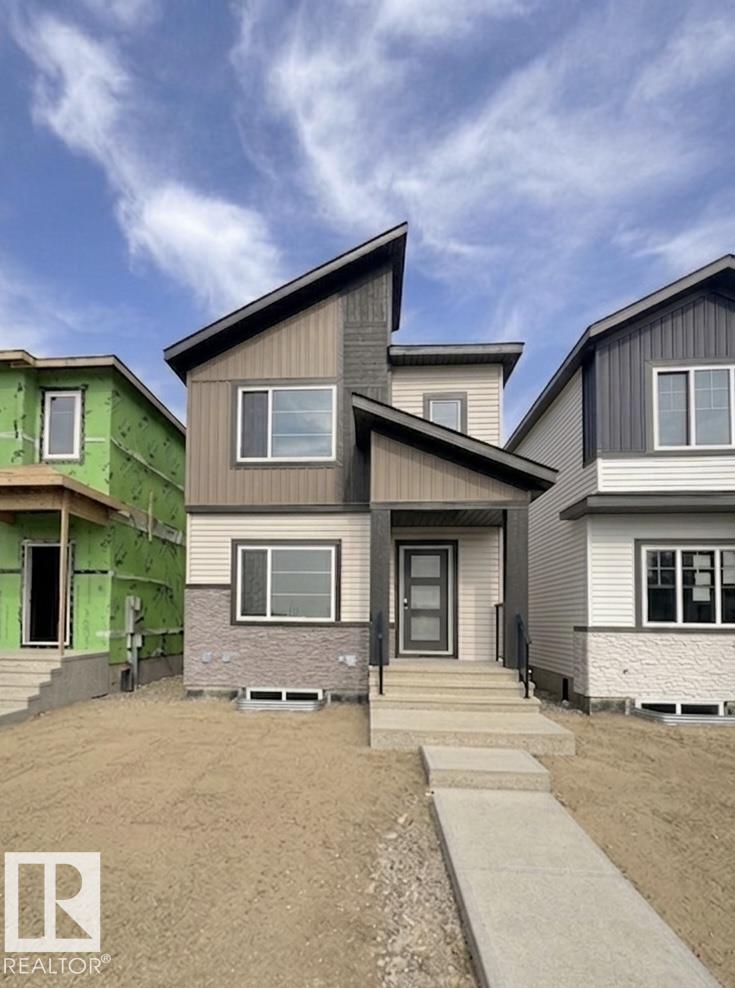
1519 211 Street Nw
Edmonton, Alberta T6M 3P2
Welcome to this stunning under-construction 4-bedroom, 3-bathroom 2-storey home in the highly desirable community of Stillwater, West Edmonton! Designed for modern living, this home features a bright open-concept main floor with a spacious living room and cozy fireplace, beautiful kitchen with separate dining area, and a main-floor bedroom/den with a full bathroom. Upstairs offers a central bonus room and three bedrooms, including a spacious primary bedroom with a 4-piece ensuite, dual sinks, and a large walk-in closet. The fully finished legal basement includes 2 bedrooms, a full bathroom, a kitchen, and a separate furnace and separate entrance offering excellent space for extended family or additional living. The property also includes a fully finished double garage at the rear and is conveniently located just minutes from shopping, dining, schools, and major amenities. (id:58723)
Nationwide Realty Corp
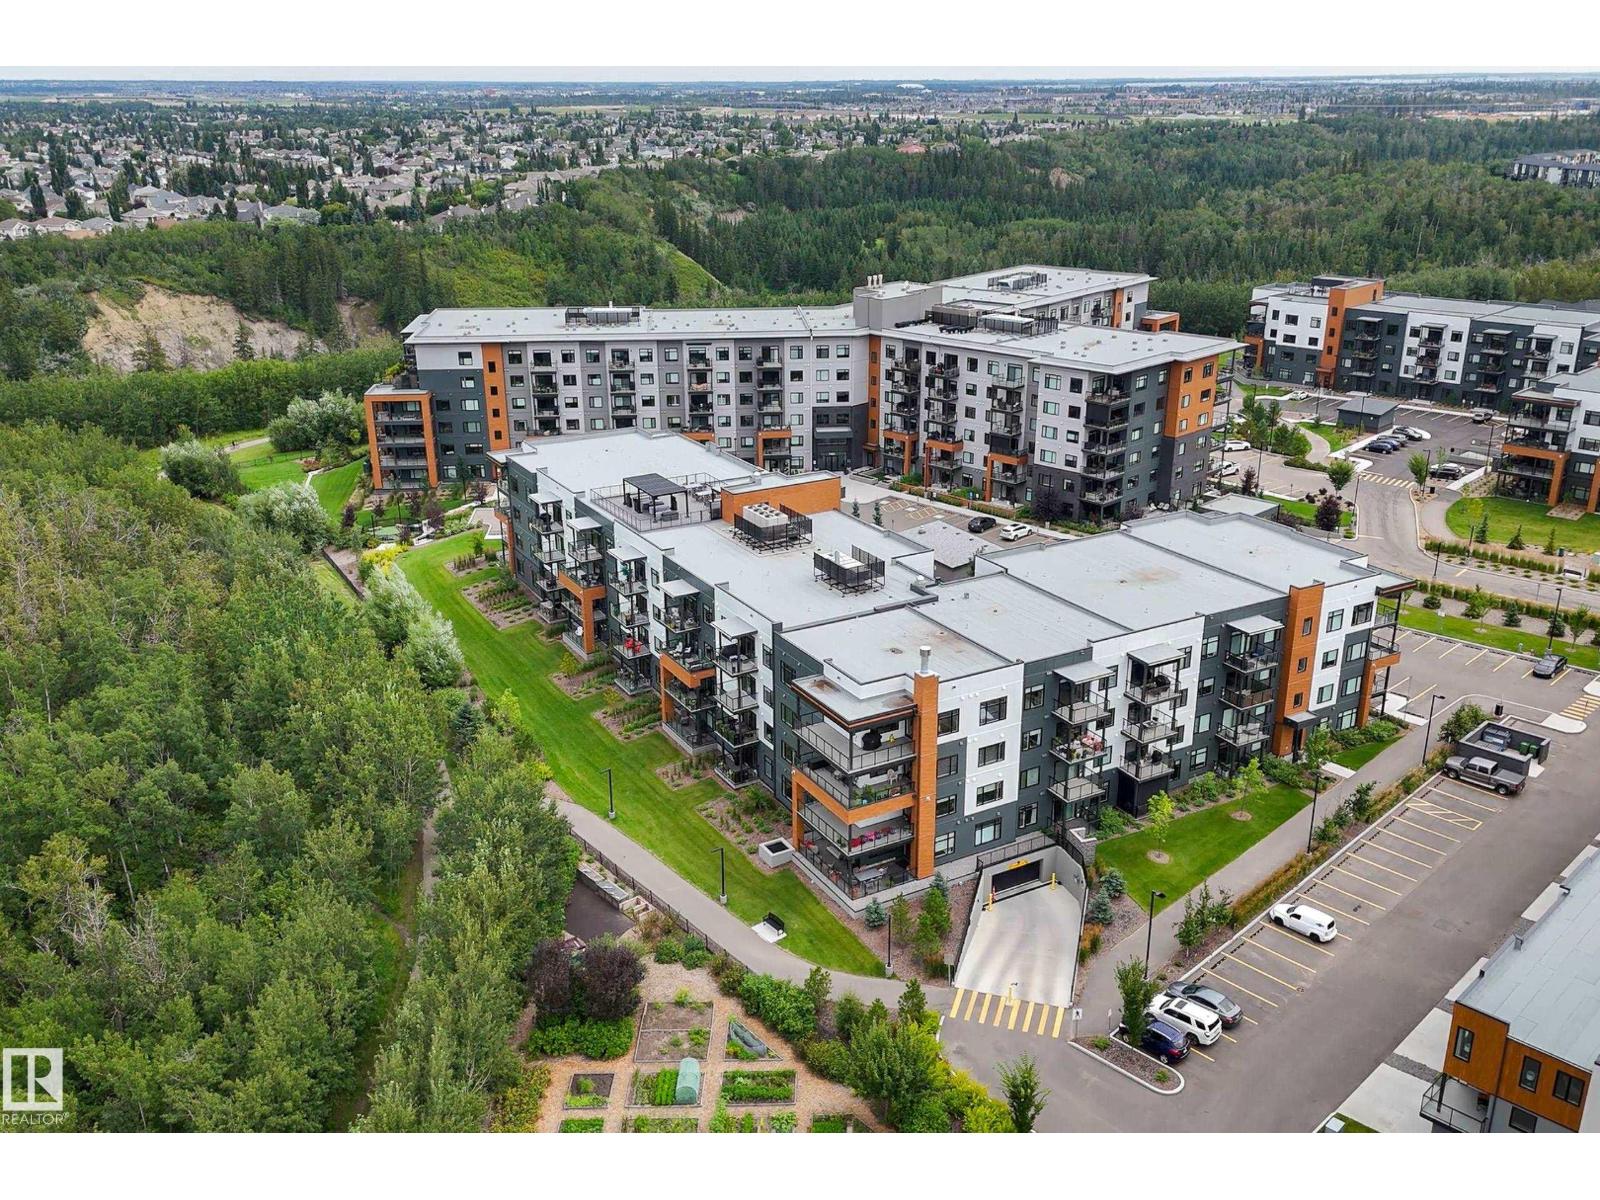
#312 7471 May Cm Nw
Edmonton, Alberta T6X 1E9
Absolutely stunning 3rd floor condo with ravine view and two parking stalls! This immaculately maintained two bedroom, two bathroom unit has many features and upgrades including custom built-in cabinetry throughout, quartz counters and natural gas cooktop, oversized balcony with a natural gas BBQ hookup that faces Whitemud Creek, 9’ ceilings, built-in fireplace, stainless steel appliances, an underground parking stall with storage cage in front as well as an outdoor parking stall right by the entrance to the building. This pet friendly complex (allows 2 pets, dogs or cats), has a tremendous amount of amenities including a large games and social room, spacious gym, pet wash area, rooftop patio, guest suites that may be rented out, and walking paths/seating areas outdoors surrounded by greenspace and a community garden. There is so much more that sets this property apart and truly must be seen to be appreciated! (id:58723)
RE/MAX Real Estate