Hurry Home

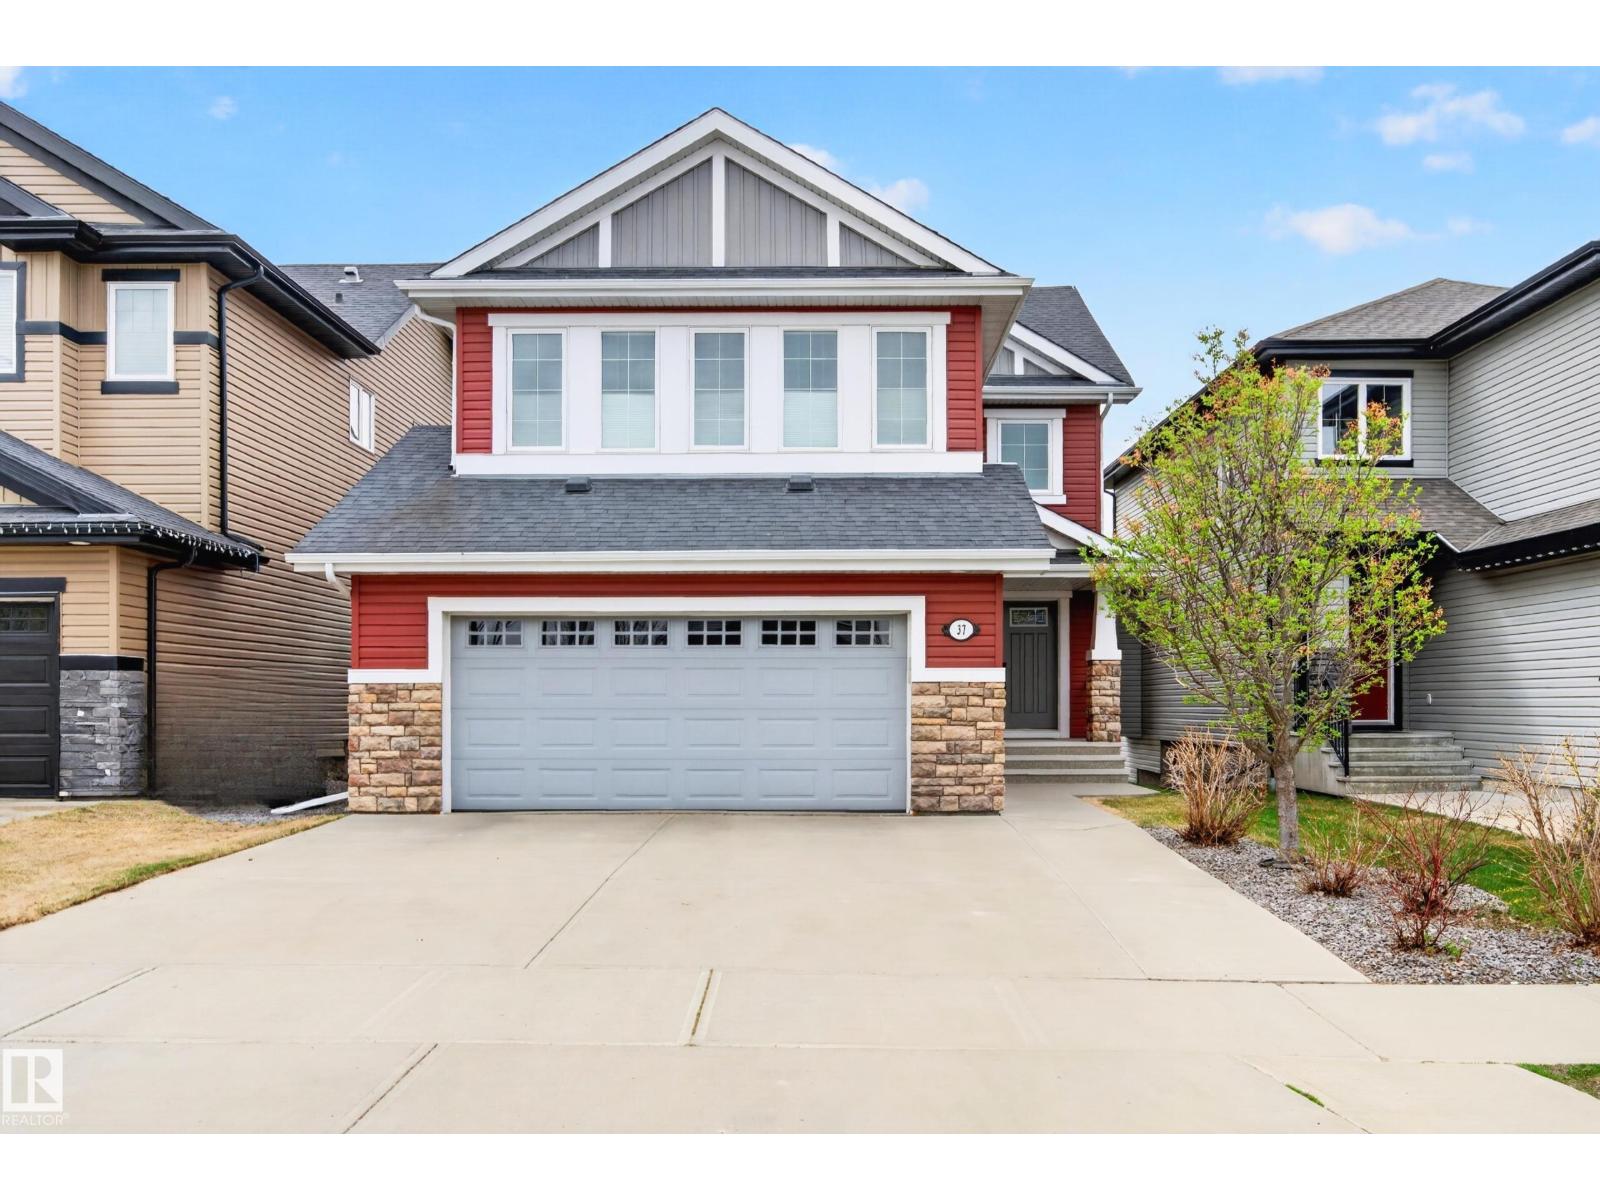
37 Cranston Pl
Fort Saskatchewan, Alberta T8L 0K7
Gorgeous home backing onto green space & pond! This Fully Finished 2269 sq ft walk-out two storey will impress you as soon as you walk in the foyer! The open concept main level has it all with hardwood flooring and fine finishes. The kitchen includes a huge island, stainless steel appliances, ample cabinets and a corner pantry. The dining area has access to the upper deck and provides a great view of the pond. The spacious living room offers relaxation & comfort with a stone gas fireplace. A separate laundry room and 2pc bathroom complete the main level. The upper level has a massive bonus room with vaulted ceilings, a 4pc bathroom & three bedrooms and a 5 pc ensuite and walk-in closet in the primary suite. The basement includes a flex space, rec room with a beautiful corner fireplace, access to the patio and backyard, a 4th bedroom, 4pc bathroom and utility area that offers plenty of storage. Central AC, heated double attached garage, 8x10 vinyl sided garden shed. This amazing home is move-in ready! (id:58723)
Royal LePage Noralta Real Estate
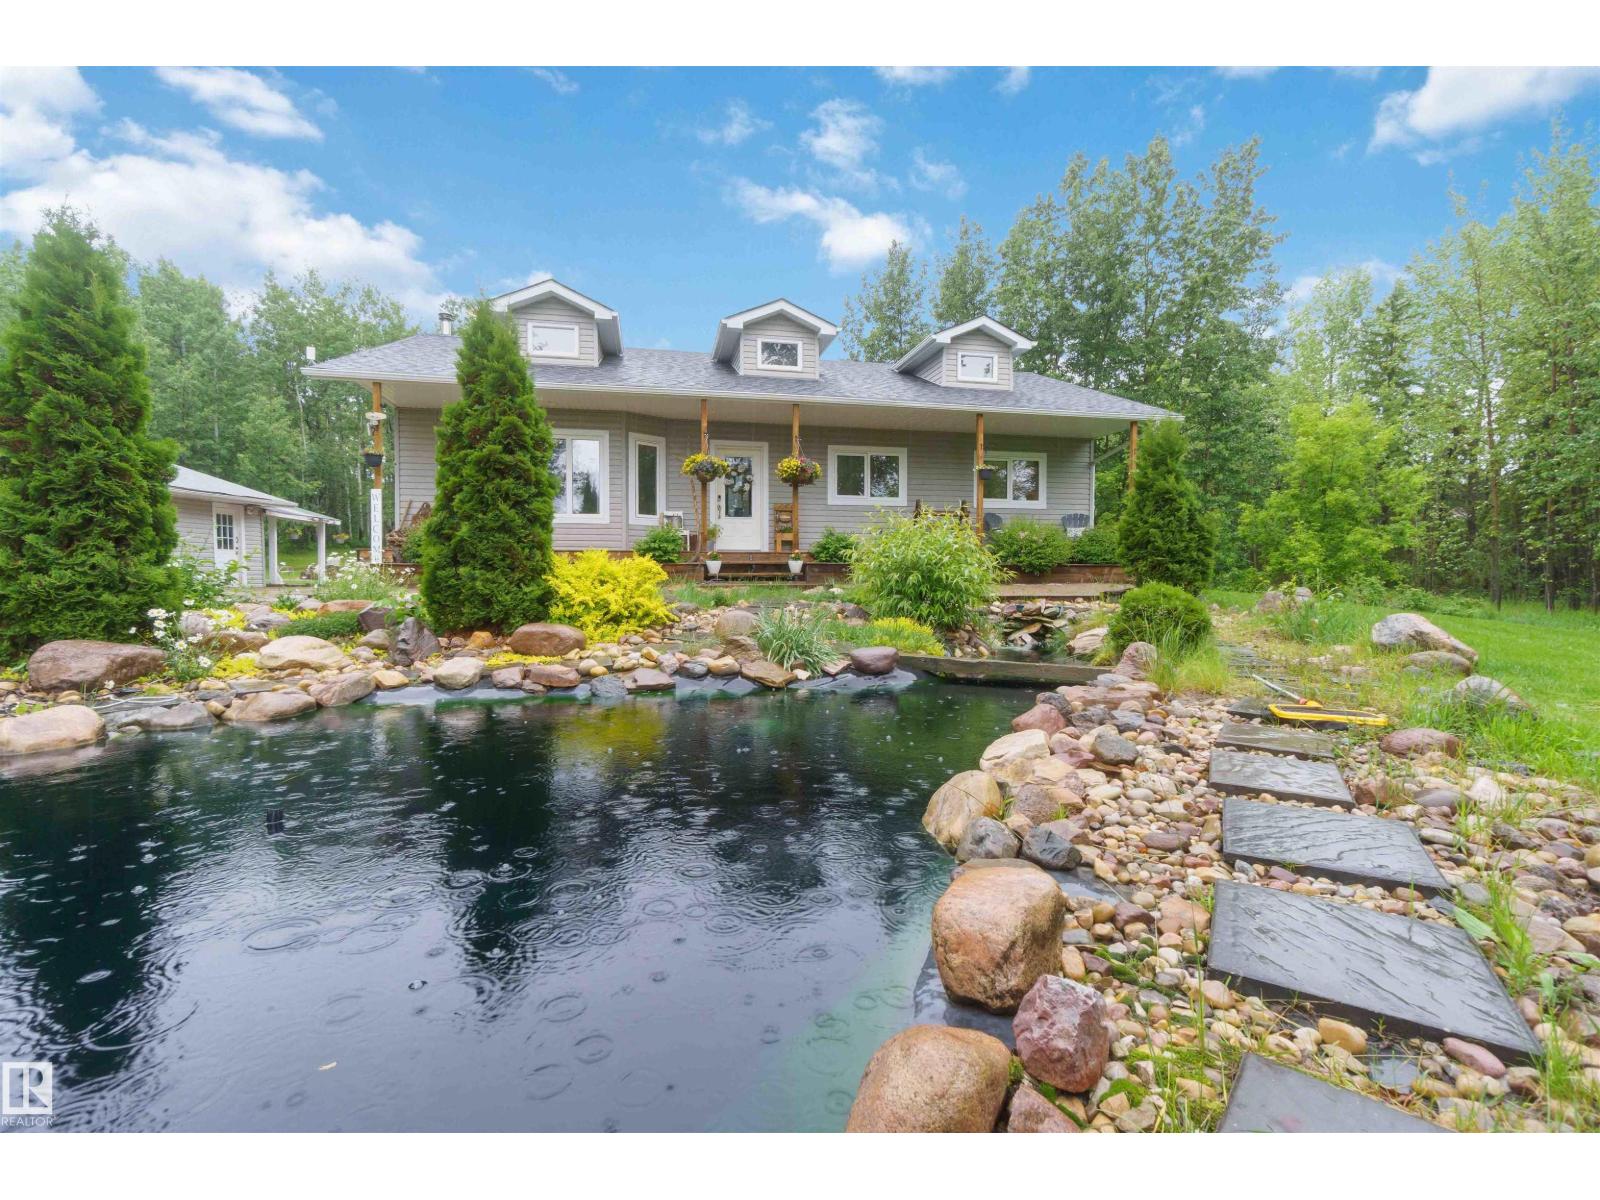
#132 53304 Rge Road 30
Rural Parkland County, Alberta T7Y 0E2
CUSTOM BUILT 2012 FULLY FINISHED BUNGALOW, DOUBLE GARAGE, 3.09 TREED ACRES! WELCOME TO LOT 132 IN PARKLAND COUNTY'S MESO WEST I. THIS INCREDIBLE HOME HAS ALMOST 2500 SQ FT OF LIVING SPACE, 3 BEDROOMS, AND 3 BATHROOMS. THE MODERN AND OPEN KITCHEN HAS UPGRADED MAPLE CABINETRY, VINYL FLOORS, STAINLESS APPLIANCES, AND VAULTED CEILINGS. DINING AREA BORDERS KITCHEN AND HAS ACCESS TO REAR DECK. MAIN LIVING AREA HAS 13 FOOT CEILINGS AND VINYL FLOORS. PRIMARY BEDROOM IS KING SIZED WITH A WALK-IN CLOSET. ENSUITE IS A 4 PIECE WITH A JETTED TUB AND CORNER SHOWER. MAIN FLOOR ALSO HAS A SPACIOUS ENTRANCE AND FULL BATHROOM. BASEMENT IS FINISHED WITH A MASSIVE FAMILY ROOM WITH DRY BAR AND A WOOD BURNING STOVE. BASEMENT BATH IS A 4 PIECE. BASEMENT BEDROOM IS OVERSIZED. HOME ALSO HAS LOWER LEVEL LAUNDRY. PROPERTY IS 3.09 ACRES IN SIZE. HOME HAS A DRILLED WATER WELL AND SEPTIC FIELD SYSTEM. GARAGE IS INSULATED 20X24' WITH A NEW GARAGE DOOR. MANICURED LANDSCAPING INCLUDES STONE FEATURES AND A POND. (id:58723)
Royal LePage Noralta Real Estate
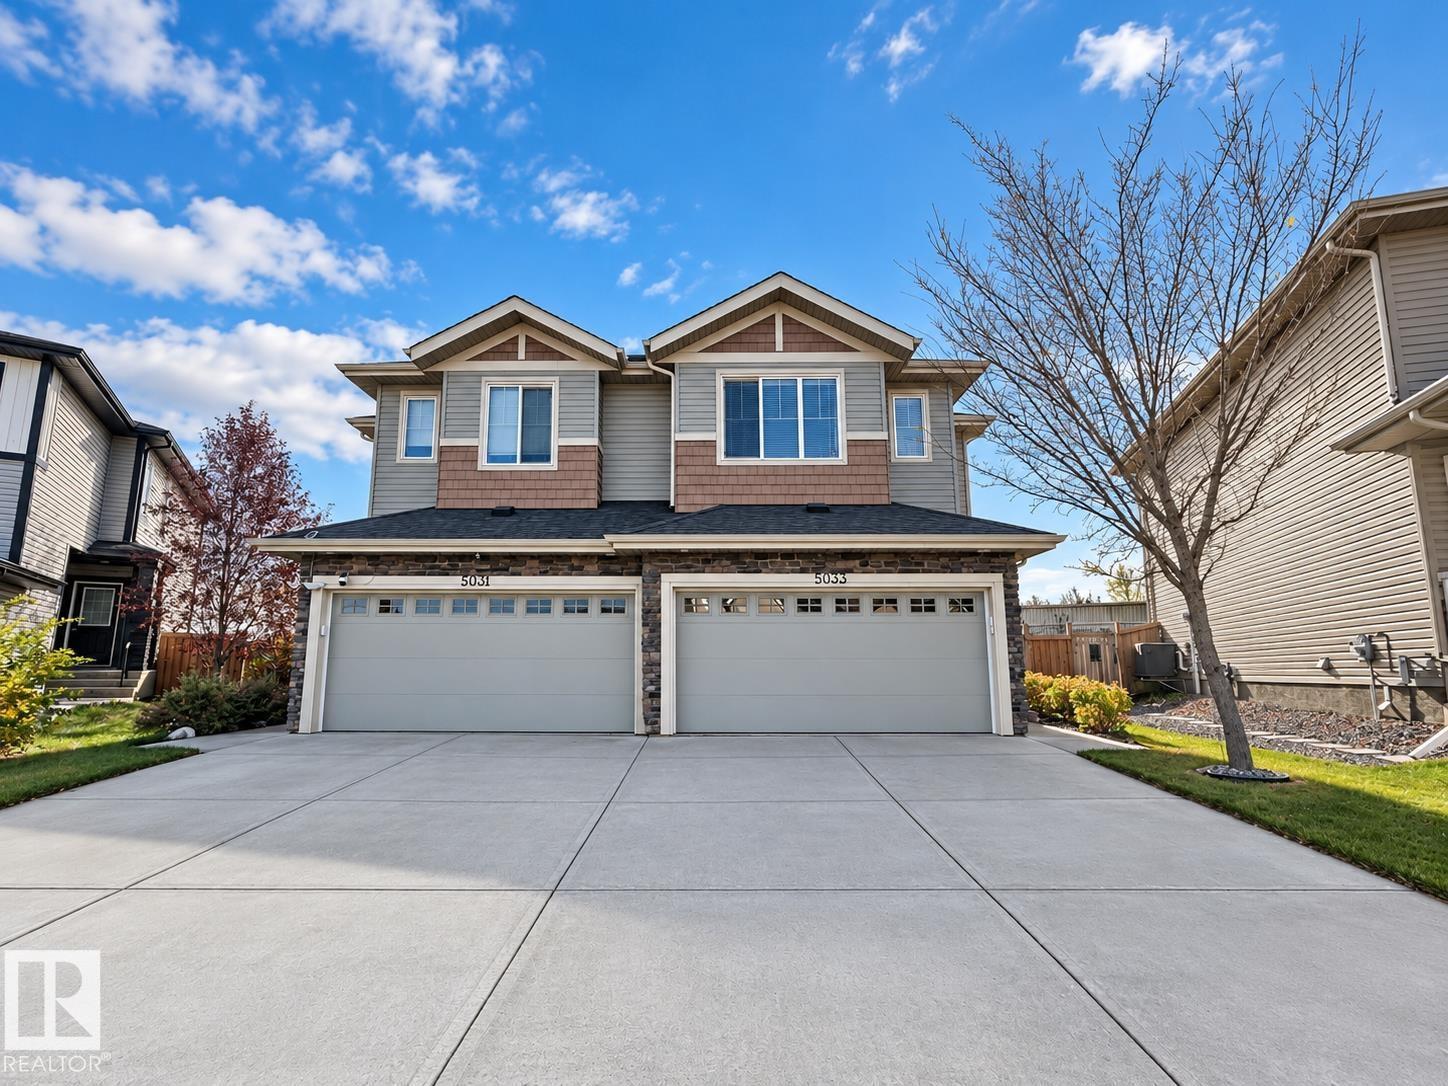
5033 Andison Cl Sw
Edmonton, Alberta T6W 3T4
Original Owner! Meticulously maintained with a super functional floor plan offering 3 bedrooms & 3 bathrooms! Gourmet kitchen with sleek dark cabinets to the ceiling, QUARTZ counters, stainless appliances, island with extended eating bar, bonus additional built-in cabinetry w/generous counter space provide a convenient butler’s pantry area, kitchen open to dining nook with Garden door access to the attached back deck w/fenced & landscaped back yard, living room w/nice view of the yard, powder room completes the main level. The 2nd level offers a cozy bonus room 3 good sized bedrooms, primary with walk in closet and private 3 piece ensuite, additional 2 bedrooms share a full 4 piece bath, convenient laundry completes the upper level. Basement is unspoiled with some framing completed. Double attached garage finishes the package. Great location in popular SW Edmonton with easy access to connector routes, all major amenities and great schools. Move in ready shows 10/10, add this one to your must see list! (id:58723)
2% Realty Pro
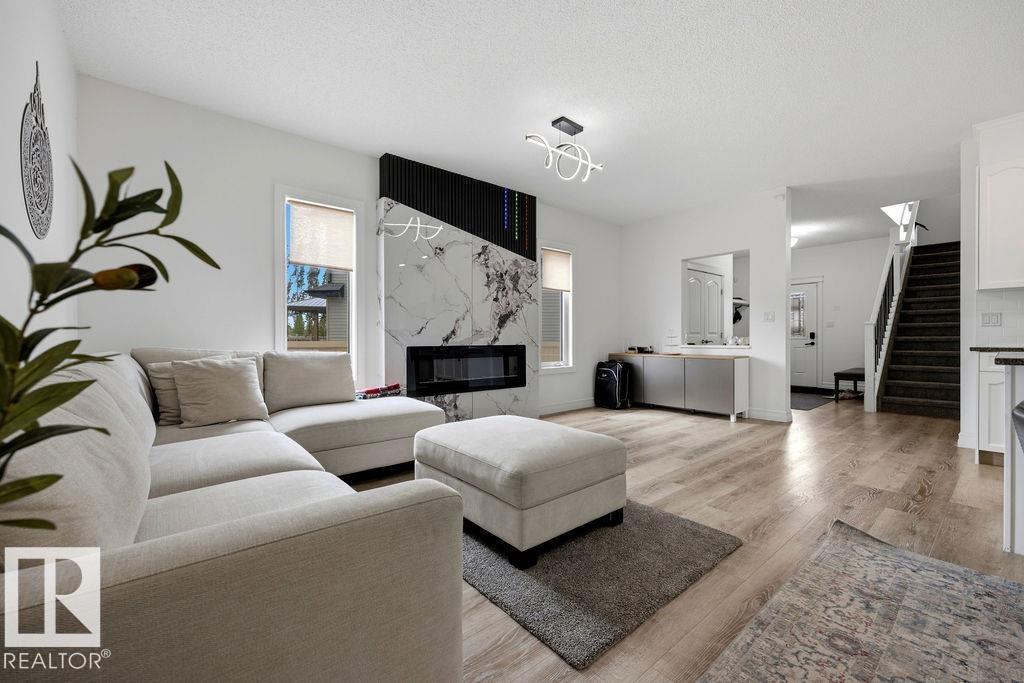
13703 166 Av Nw
Edmonton, Alberta T6V 0H5
FANTASTIC NEW PRICE POINT FOR THIS BEAUTIFUL 4 BEDROOM UP CUSTOM BUILT TWO STOREY WITH A STUNNING BACK YARD OASIS THAT BACKS ONTO TO STUNNING WALKING PATHS! This home offers OVER 3600 sq/ft of executive living and is loaded with upgrades and special features: 9’ ceilings on the main floor, 10’ ceilings in the living room, hardwood and tile throughout the main floor, soft close cabinetry, s/s appliances, a 7’ granite island in the kithcen, tile backsplash, gas fireplace, and iron railings and the main level features a STUNNING FOUR-SEASONS SUN ROOM WITH TONS OF WINDOWS AND A WOOD-BURING FIREPLACE! Upstairs has FOUR bedrooms and a bonus room. The fully finished basement offers a large family room, fifth bedroom and full bath. Sitting on a massive pie lot, that backs onto a tree line, this home as it all! Take advantage of a Tankless Hot Water System, HRV, Drain Water Heat Recovery System, Triple Pane Windows, Spray Foam Insulation, Air-conditioner, Garage Heater, Gazebo, Enclosed BBQ hut and SO MUCH MORE! (id:58723)
Maxwell Devonshire Realty
3623 8 St Nw
Edmonton, Alberta T6T 1A1
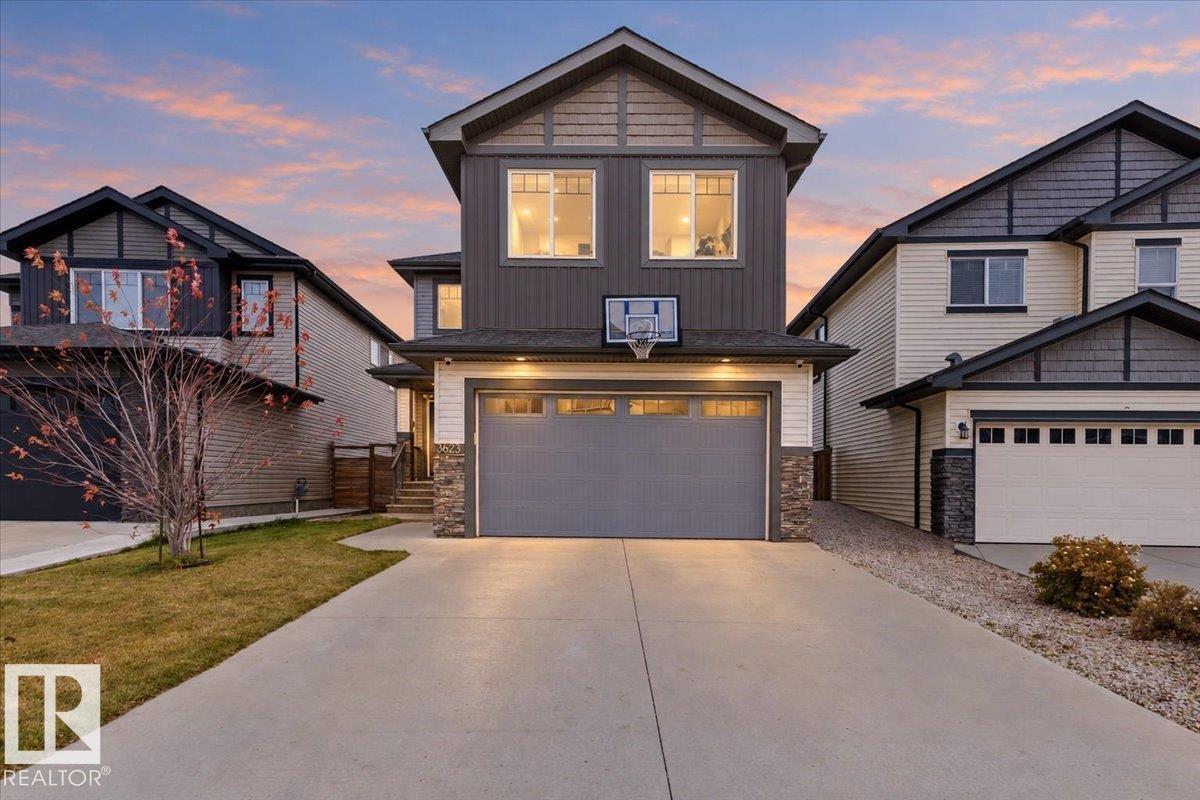
Welcome to this exceptional home in the heart of Maple Crest, situated on a massive lot backing onto green space, walking trails, and a ravine/environmental reserve. Designed for modern family living, this home offers 5 bedrooms and 3 full bathrooms, including a main floor bedroom with full bath—perfect for parents, guests, or multi-generational living. The bright open-concept layout features a vaulted, open-to-above front entry, spacious living area, and a stylish kitchen with quartz countertops, upgraded cabinetry, pot & pan drawers, and a separate spice kitchen, plus a dining nook overlooking the backyard. Upstairs includes 4 generous bedrooms, a large bonus room, and convenient upper laundry. Separate side entrance to basement for future suite potential. Oversized double attached garage fits full-size trucks. Close to schools, shopping, parks, and all amenities—an ideal family home in a prime location. (id:58723)
The E Group Real Estate
5039 64 St
Rural Lac Ste. Anne County, Alberta T0E 0A0
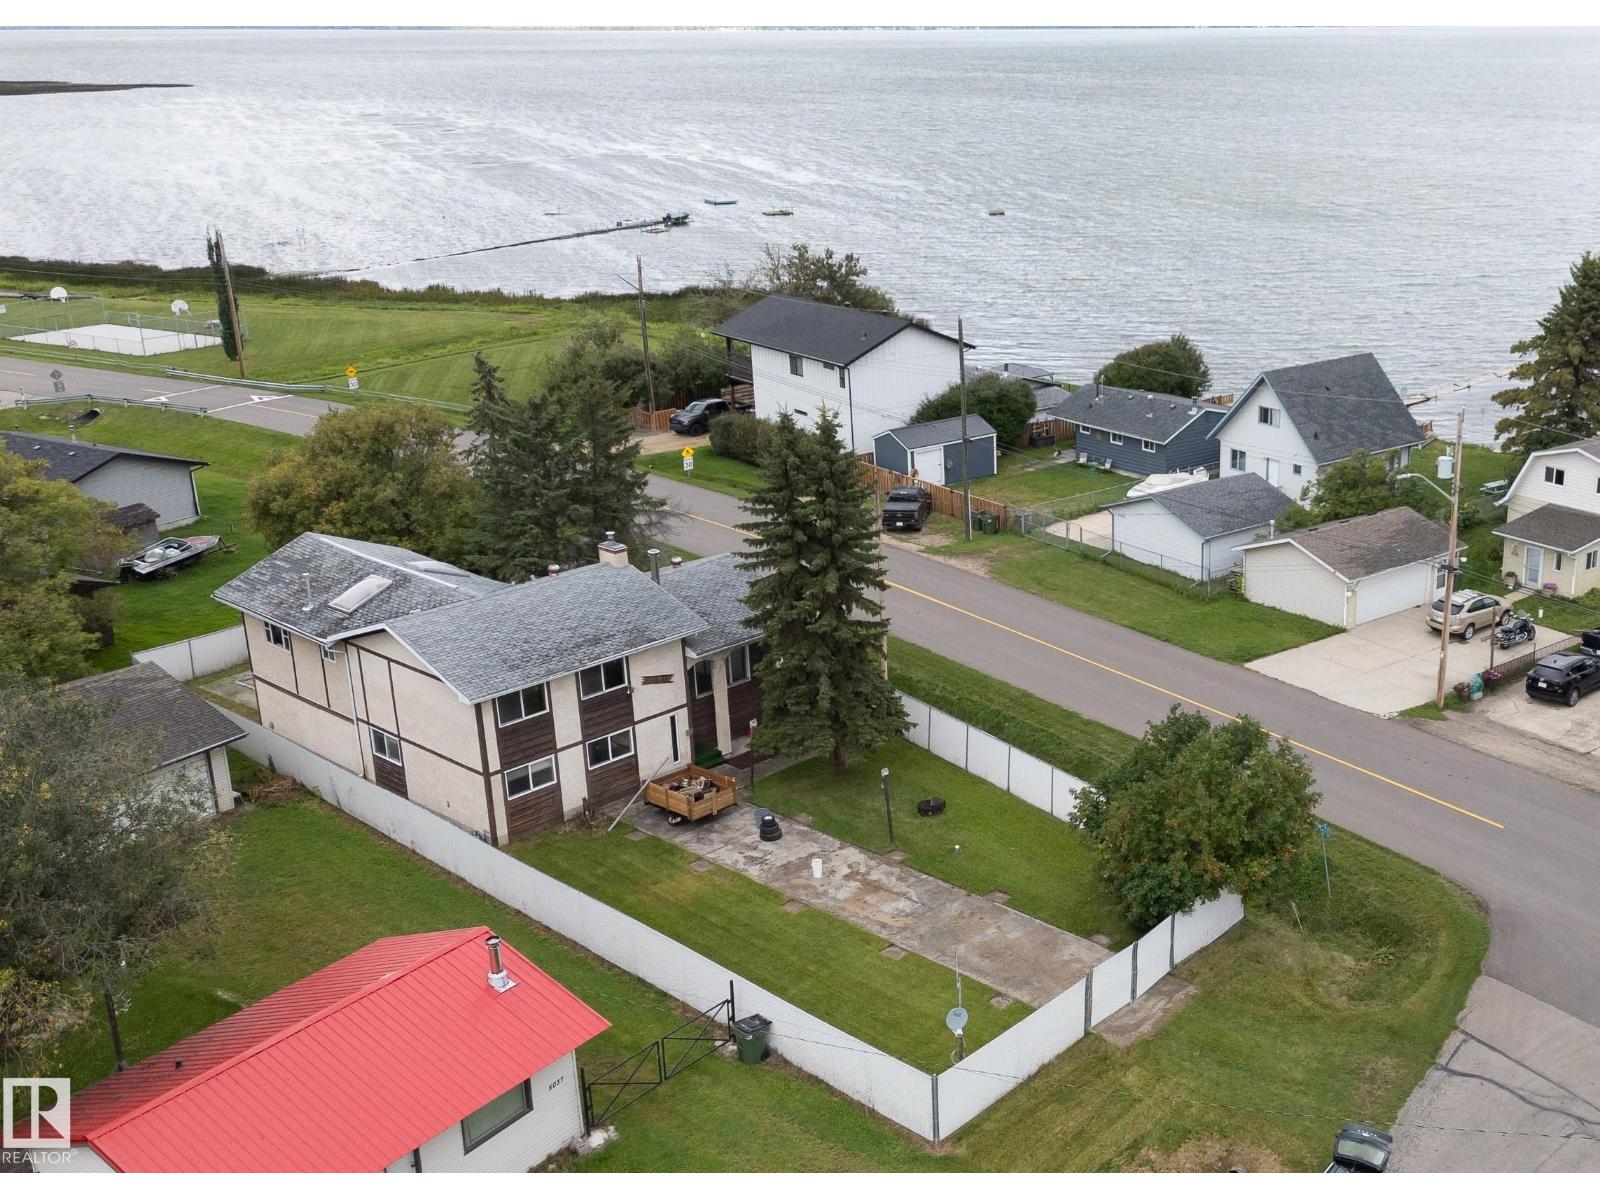
HONEY STOP THE CAR!! Exceptional value awaits you in this 4 BEDROOM, 3 level split home with over 2200 sq ft of developed living space! Situated on a HUGE corner lot directly across from the shores of Lac Ste Anne in the Summer Village of Val Quentin, this fully fenced property offers exceptional lake views, TONS of outdoor space, loads of parking and great privacy! There's even an attached double garage to neatly tuck away all the lake toys! The reversed floor plan - 3 bedrooms on the main level, large family room with cozy wood burning fireplace one level up, and the main living areas with kitchen, dining and living rooms, den / rec area with hot tub and primary bedroom on the uppermost level - allow for spectacular lake views! With some vision and a few thoughtful updates, this property has the potential to truly shine. Upgrades include furnace and hot water tank in October 2025. Quick possession available. (id:58723)
Century 21 Masters
15962 106 Av Nw
Edmonton, Alberta T5P 0W7
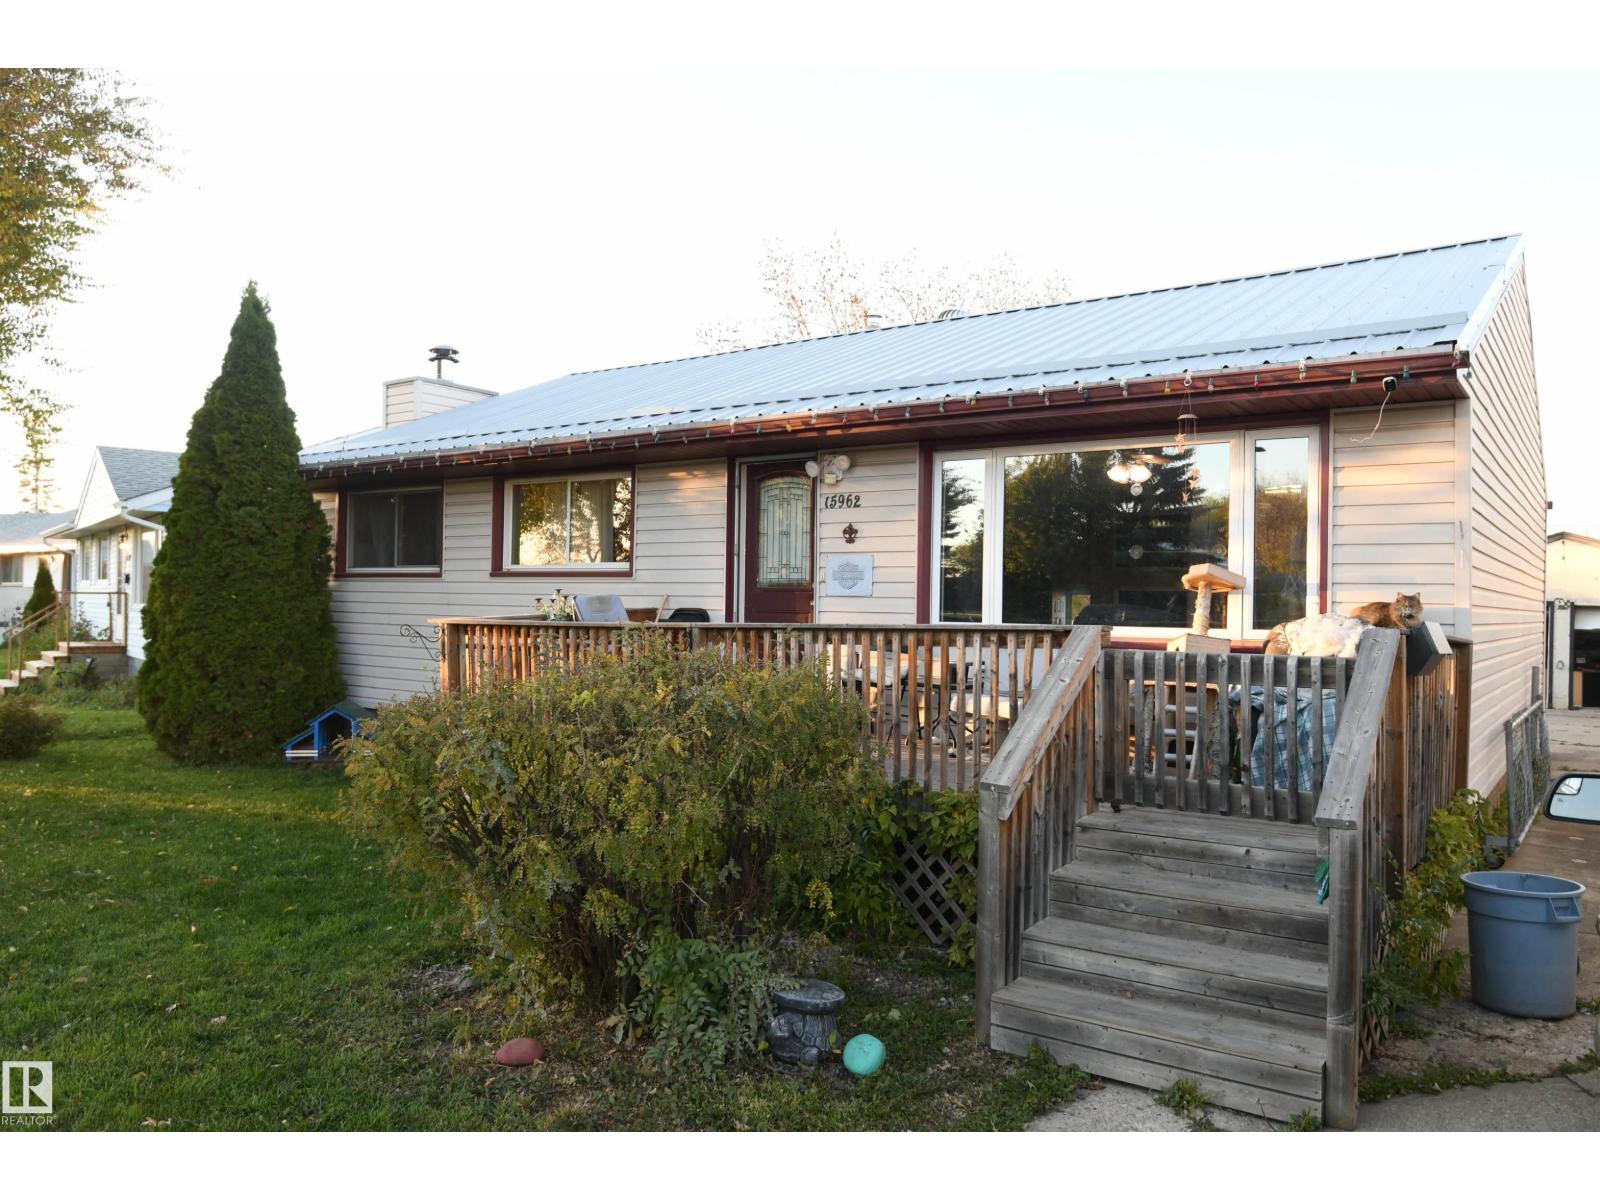
Located on an almost 58 foot wide lot, on a quiet street in Britannia Youngstown, this value priced bungalow makes a great family starter home, investment, or even a redevelopment site with an over 7300 square foot lot. 3 bedrooms on the main, and a 4th on the lower level. Open kitchen and living room layout, a family room with a wood burning fireplace and a wet bar area downstairs. 4 piece main floor bath, and a 3 piece bath downstairs. Metal roofing, vinyl windows and siding, and a high efficiency furnace have been installed. Front deck just off of the living room, and a rear deck in the large private yard with garden shed. Oversized double garage at the rear of the lot, with a front driveway creates ample parking for extra vehicles. Add your fresh touches and make this one shine. (id:58723)
RE/MAX River City
1416 49a St Nw
Edmonton, Alberta T6L 6H6
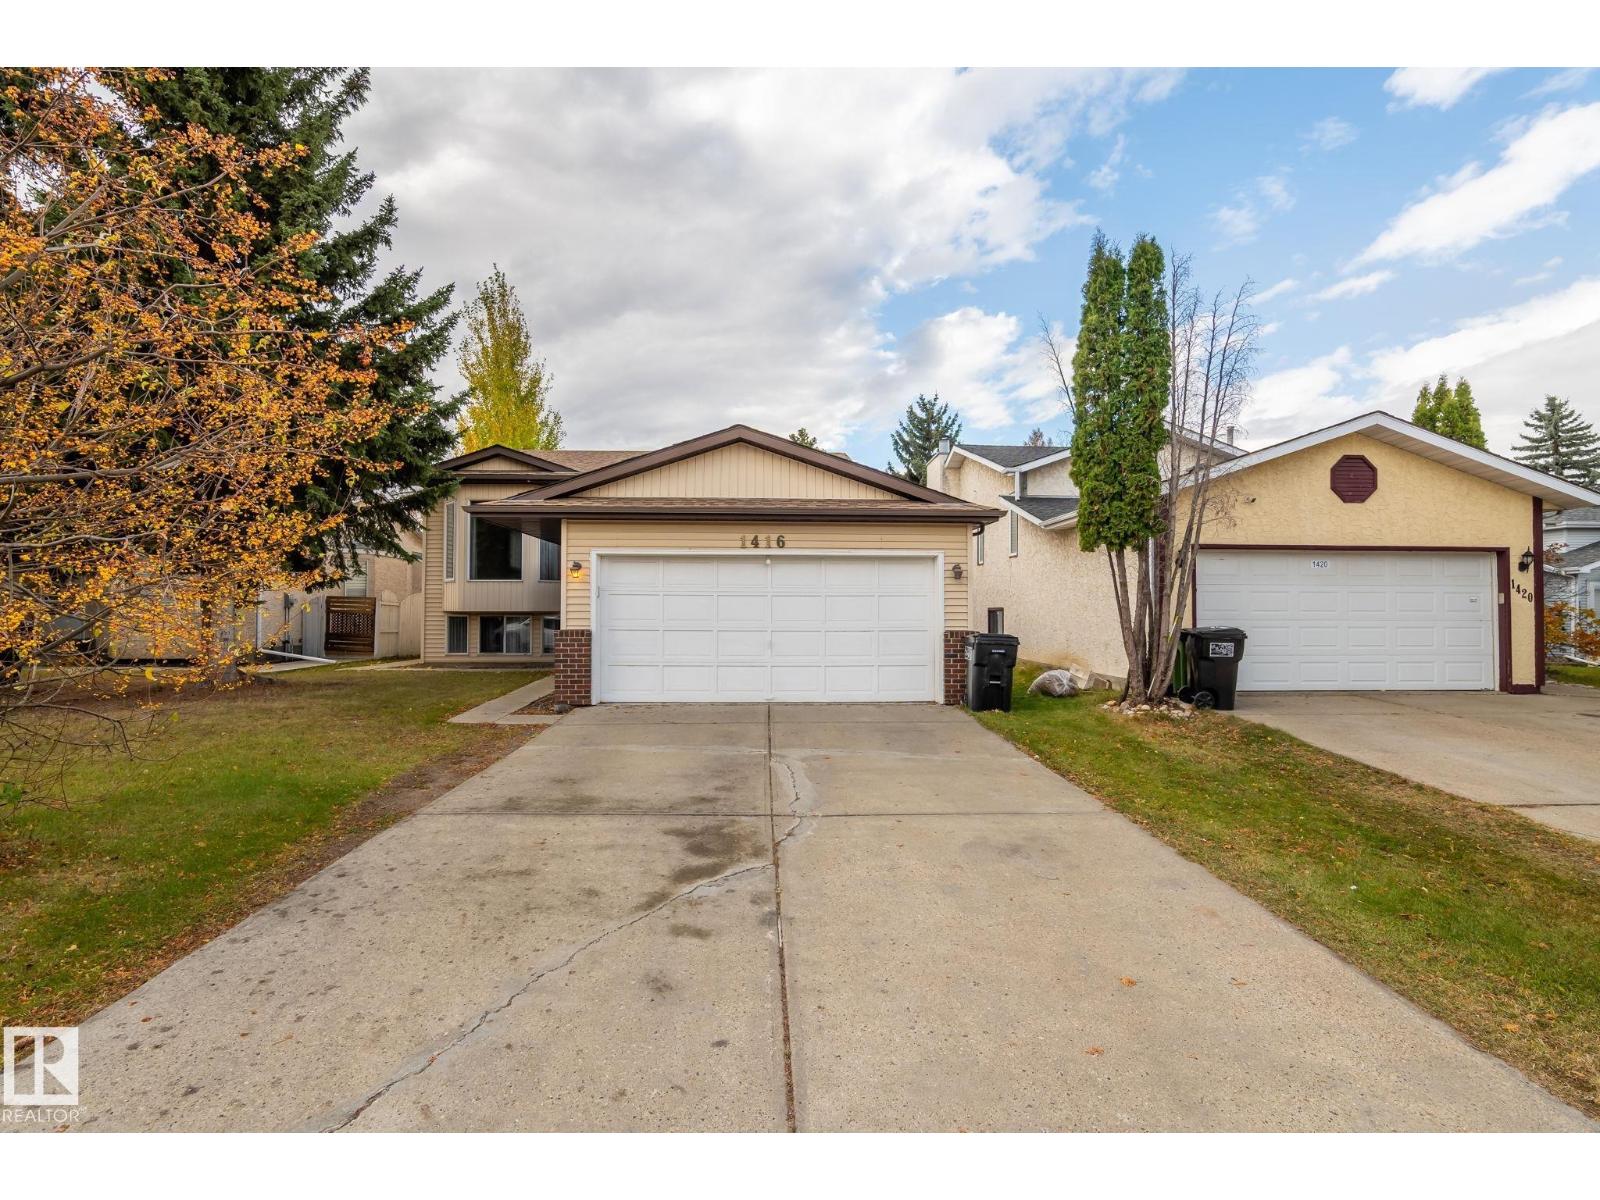
Welcome to this beautiful bi-level home in the desirable community of Crawford Plains! Featuring 5 bedrooms (3+2), 2.5 bathrooms, and a double attached garage, this home offers plenty of space for families of all sizes. The fully finished basement includes a second kitchen and a separate entrance, providing excellent flexibility for extended family living or additional living space. With a functional layout and plenty of room to accommodate your family’s needs, this property is a fantastic opportunity for homeowners looking for comfort, space, and versatility in a great southeast Edmonton neighbourhood. Don’t miss the opportunity to make this home yours! priced to sell!! (id:58723)
Royal LePage Arteam Realty
236 21 St Sw
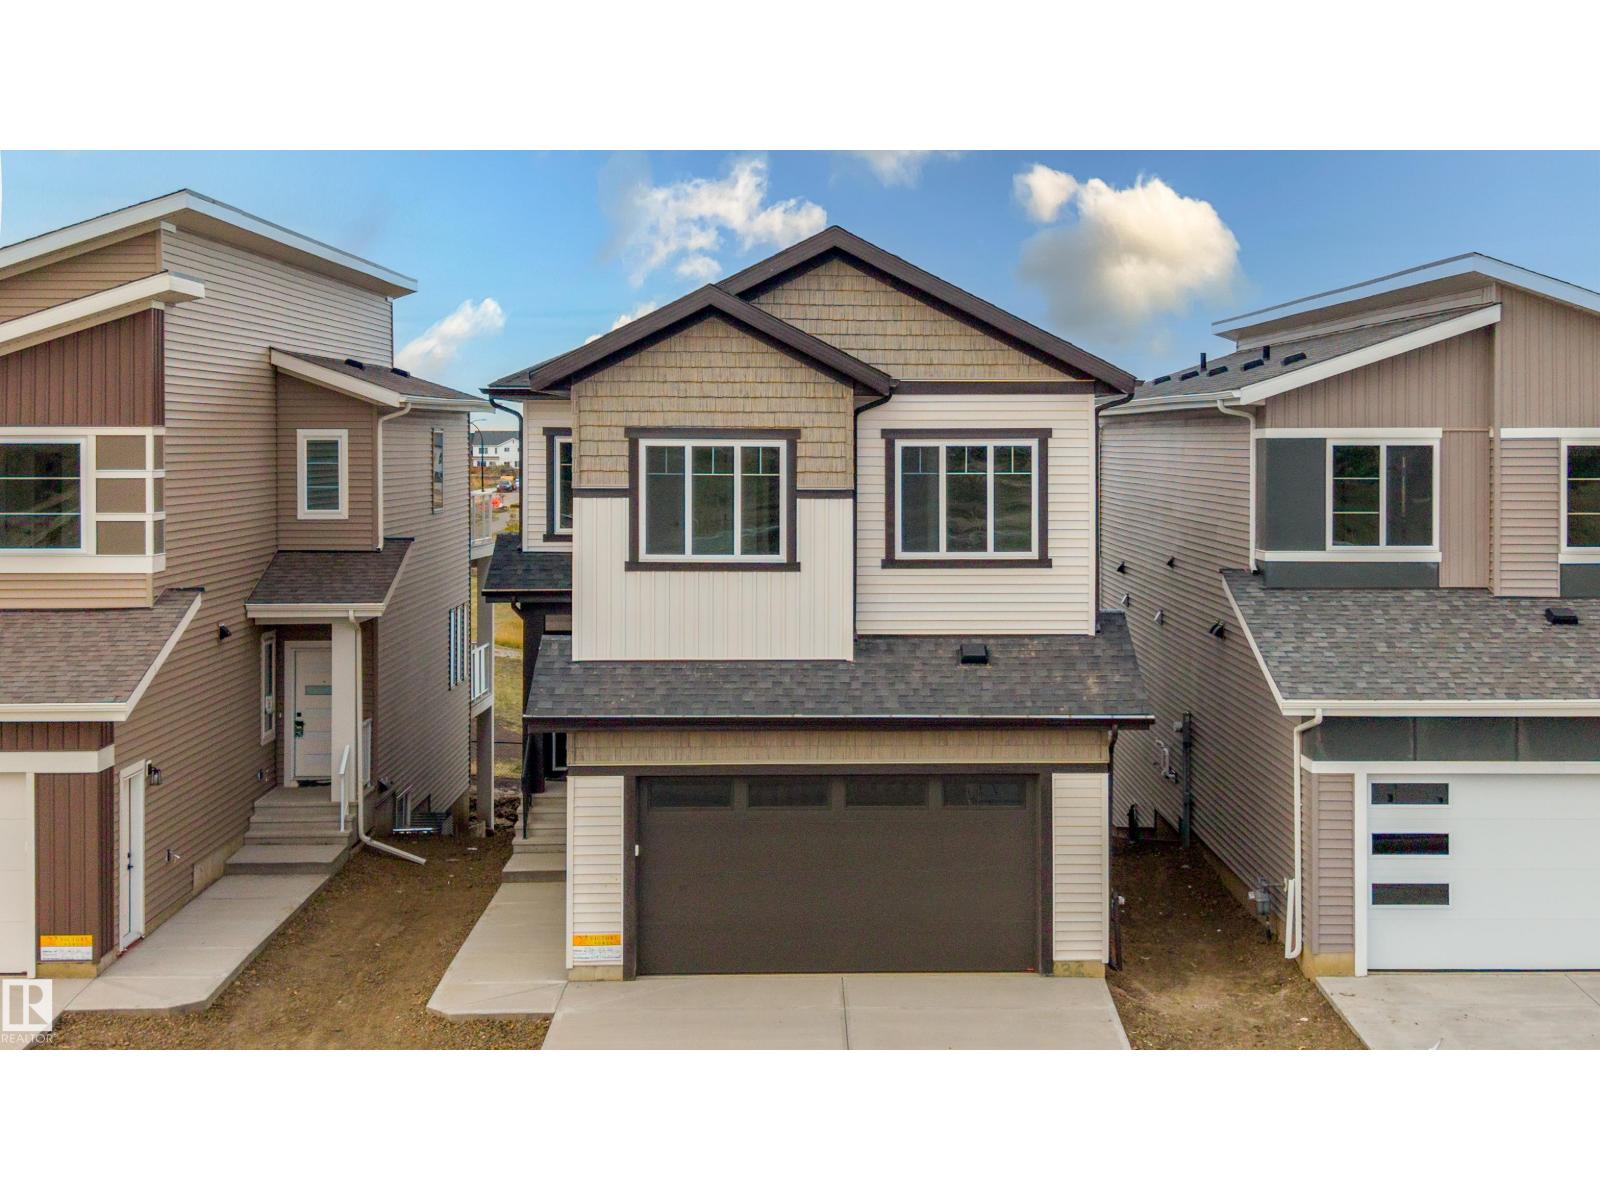
Edmonton, Alberta T6X 3R3
Welcome to this 5 bedroom, 4 bathroom walkout home in Alces, backing onto a pond. The main floor features sleek tile flooring, a front living room, an open to above great room, a spacious kitchen, and a separate spice kitchen. A main floor bedroom and full bathroom provide added flexibility for guests or extended family. Enjoy outdoor living on the spacious deck. The upper level offers a primary bedroom with a 5 piece ensuite, three additional bedrooms, a second ensuite, and an additional full bathroom. This home offers a functional layout with spacious living areas, ideal for family living. (id:58723)
Sterling Real Estate
5502 48 Av
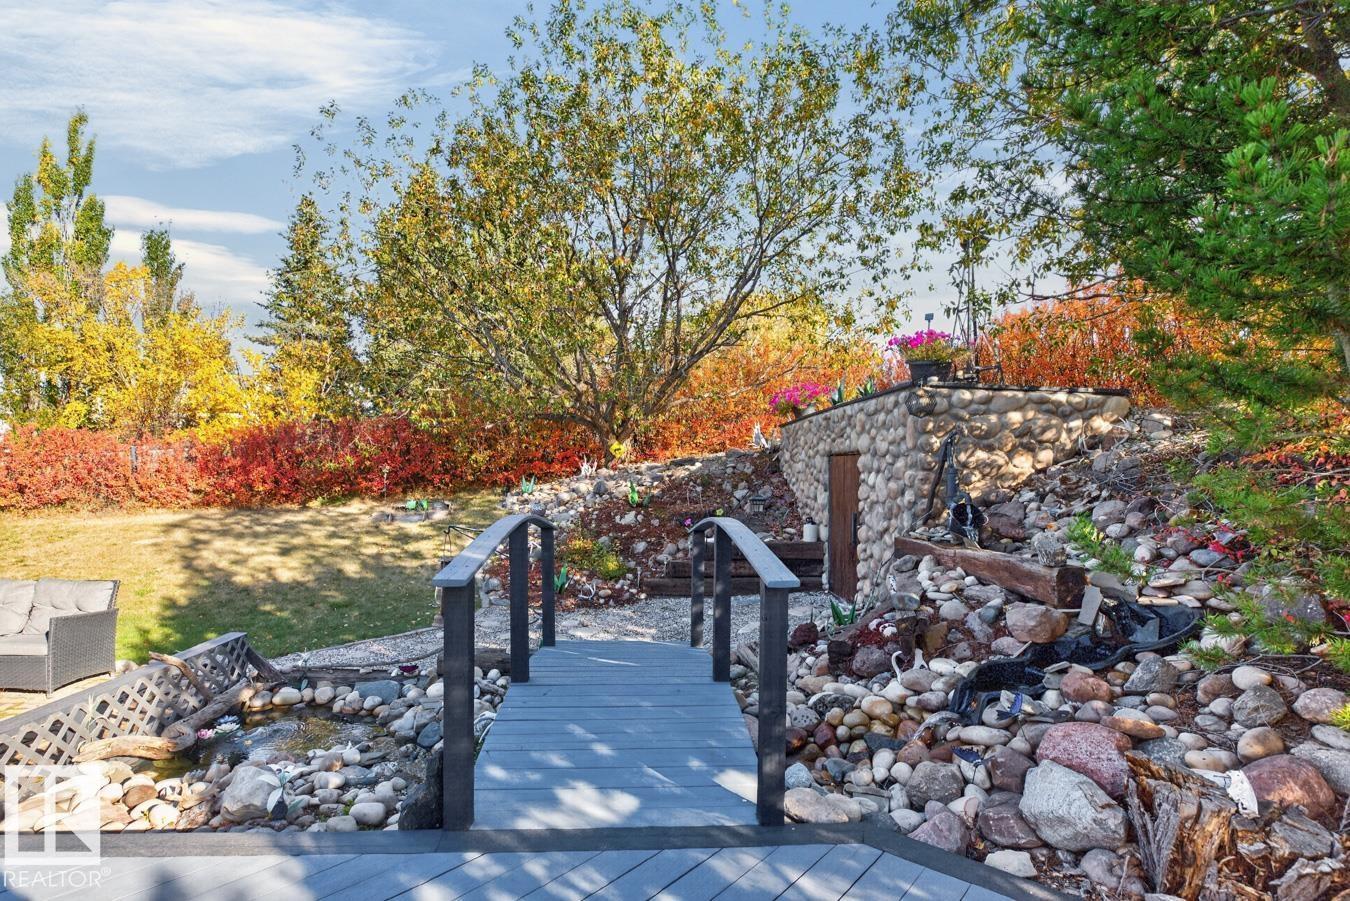
Beaumont, Alberta T4X 1C4
BREATHTAKING, PRIVATE OASIS! You & Your Family Will LOVE RELAXING in this Wonderfully Landscaped Property Featuring a Babbling Waterfall, Pond with Water Fountain, Bridge, Rocks, Trees, Large Gazebo, Deck & Patio! Even the Blue-Jays & Deer Love it Too! This Sunny Home is Located beside a Greenbelt at the End of a Quiet, Mature Street in the Heart of Beaumont. Extremely Well Maintained and Pride of Ownership Evident Throughout. Ready to Move into with all the 'Big, Expensive Stuff' Done; New Furnace & HWT, Newer Roof, Kitchen Reno, Flooring, Lighting, Most Windows, Patio Doors & Custom Blinds. Sunshine Fills the Lower Level Recreation Area and a Cozy Gas Stove Fireplace with a Beautiful Brick Wall Behind is a perfect Place to Cuddle Together During those Cold Winter Nights. The Oversized Gazebo is Perfect for a Future Hot Tub. Oversized Heated Garage with Work Bench and Direct Access to the Developed Basement, RV Parking, Tons of Parking on Driveway & Street for Your Guests. Walking Distance to Schools! (id:58723)
Homes & Gardens Real Estate Limited
6019 180 Av Nw
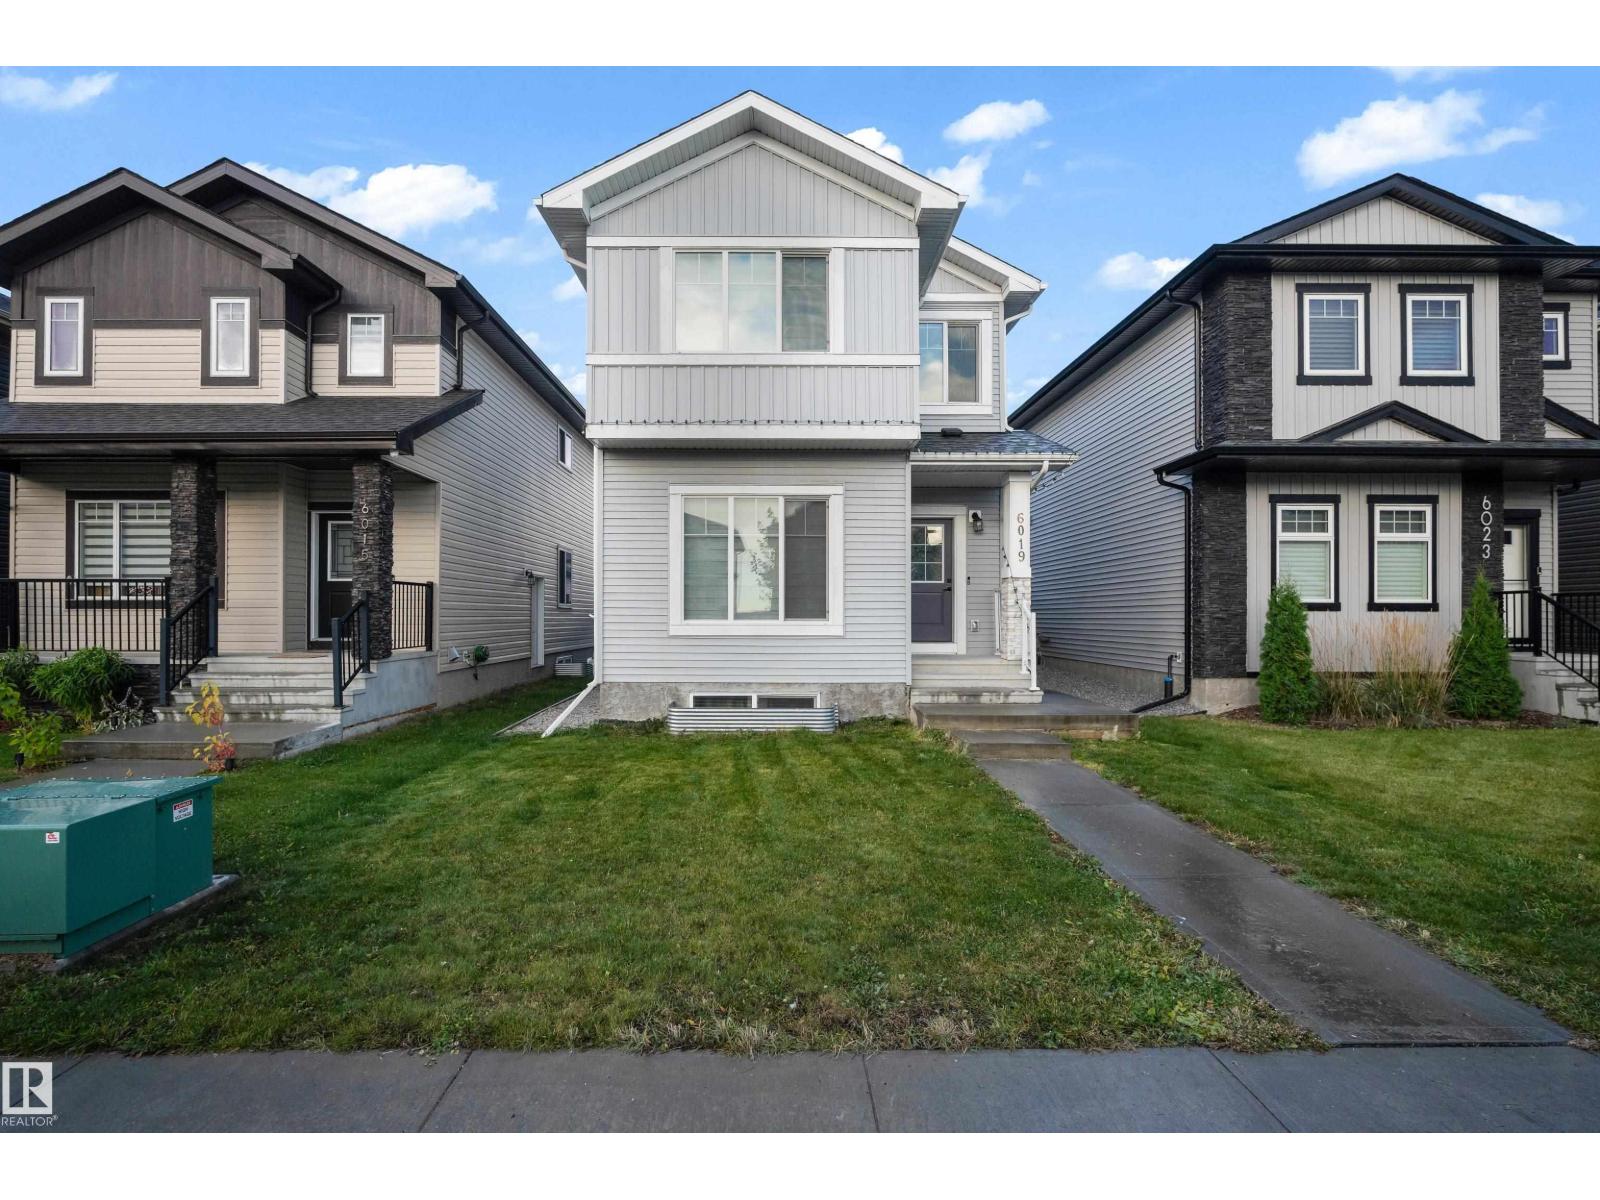
Edmonton, Alberta T5Y 3W9
Welcome to this beautifully upgraded home in McConachie! Featuring stylish finishes and vinyl flooring throughout, including the upper level, this spacious home offers a functional layout with room for the whole family. The main floor includes a full bedroom and full bathroom, ideal for guests or extended family. Upstairs, you’ll find 3 bedrooms, including a spacious primary suite, a bonus room perfect for family movie nights, and convenient upper-floor laundry. The fully finished basement adds even more living space with 2 additional bedrooms, a second kitchen, a recreation area, a full 9-ft ceiling height, and a 3-piece bathroom. Complete with a double detached garage, this home offers a total of 6 bedrooms across all levels and excellent flexibility for growing families or investors. Conveniently located close to schools, parks, shopping, and everyday amenities, with easy access to Anthony Henday . (id:58723)
Lpt Realty

19003 24 Av Nw
Edmonton, Alberta T6M 3L3
Elegant duplex designed for modern living, featuring a double attached garage, 9' ceilings, and LVP flooring throughout. The spacious foyer leads past a convenient 2-pce bath into a bright open-concept great room, kitchen and dining area—perfect for everyday living or entertaining. The kitchen offers a central island with quartz counters, Silgranit undermount sink, flush eating ledge, full-height tile backsplash, OTR microwave, soft-close cabinetry and a corner pantry. Upstairs, the expansive primary suite includes a walk-in closet and spa-inspired 4-pce ensuite with double sinks and a glass-enclosed shower. Two additional bedrooms, a 3-pce bath, upper laundry and a versatile bonus room complete the level. Brushed nickel fixtures and basement rough-in plumbing add style and future potential. (id:58723)
Exp Realty