Hurry Home

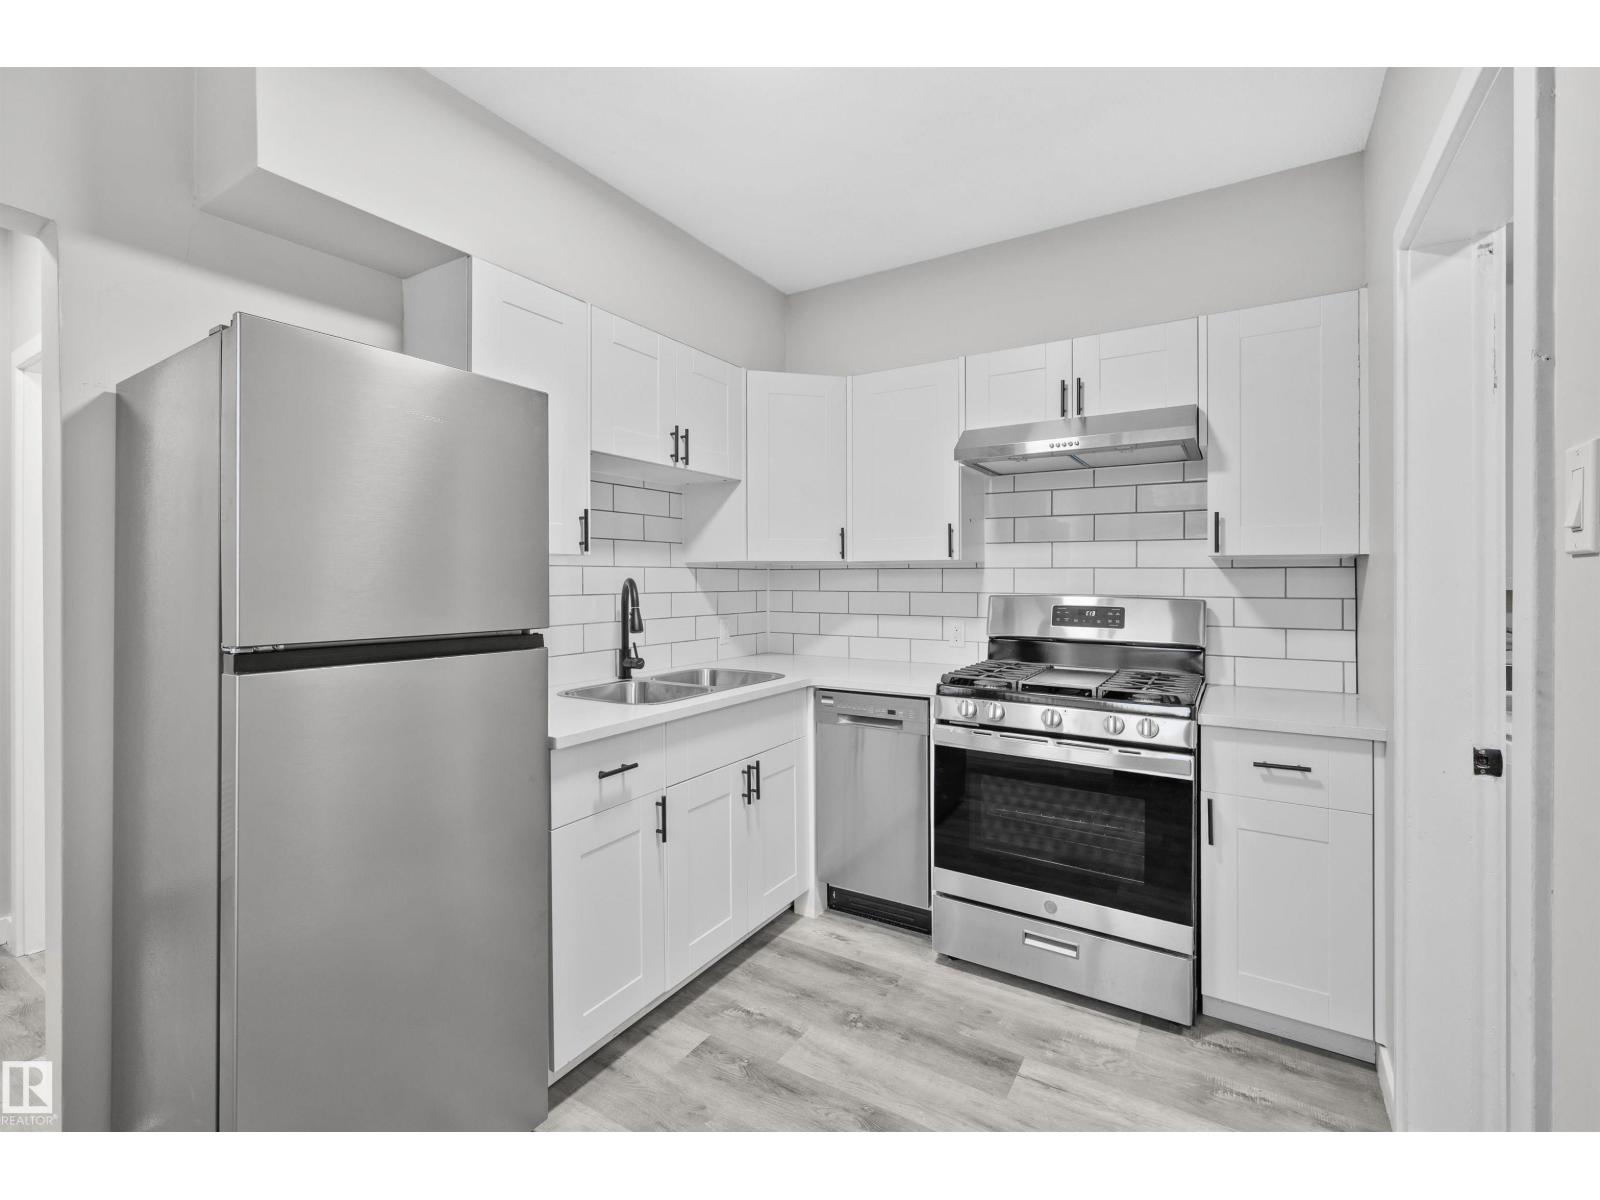
#2 10049 154 St Nw
Edmonton, Alberta T5P 2H1
Sign a 13-month lease and your second month is free! Modern one-bedroom suite in West Jasper Place offering bright, functional living with updated finishes throughout. Enjoy modern laminate flooring, refreshed stainless steel appliances, and the convenience of in-suite laundry. Located minutes from Jasper Place Transit Terminal, major bus routes, West Edmonton Mall, parks, and everyday essentials, this home provides excellent access to the city while maintaining neighborhood charm. (id:58723)
Myvic Real Estate
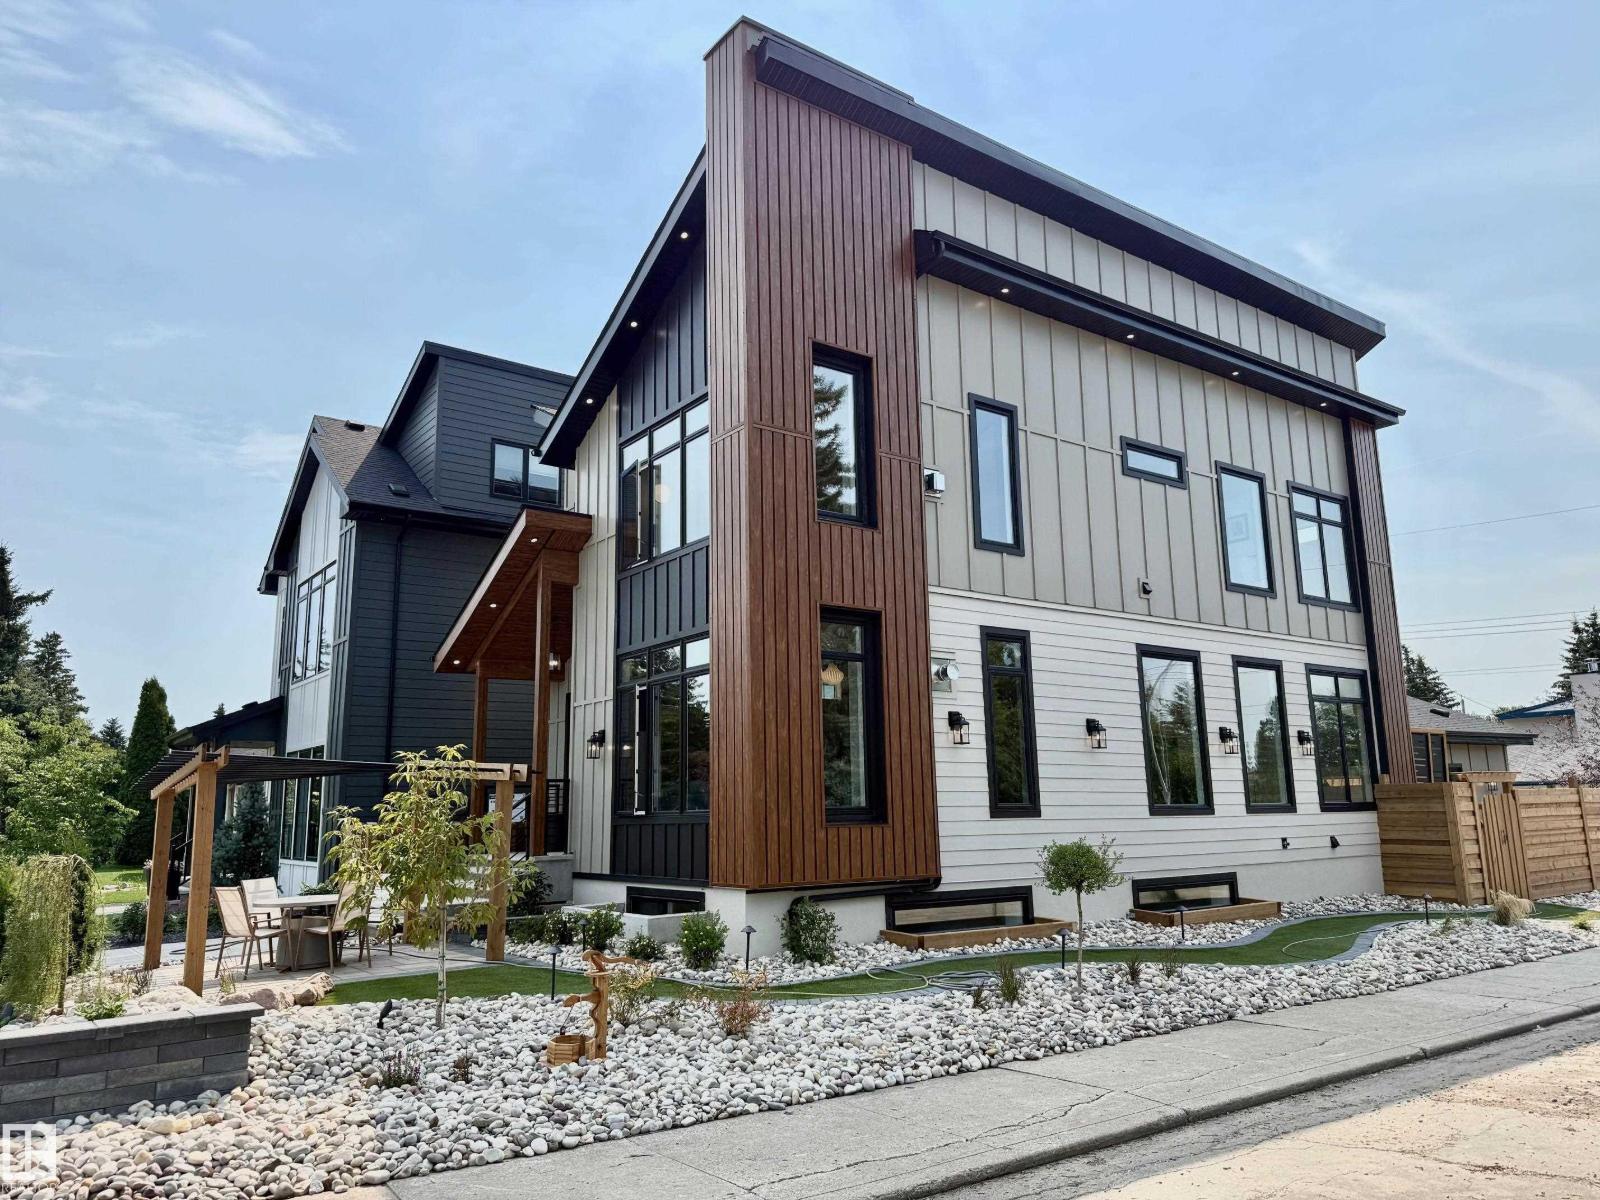
4142 122 St Nw
Edmonton, Alberta T6J 0W8
Welcome to Aspen Gardens, one of Edmonton’s most sought-after family communities. Homeownership in this neighborhood provides access to some of the city’s top schools, including Westbrook Elementary and Vernon Barford Junior High, both within walking distance. Perfectly situated, this exceptional property is just minutes from the White mud Creek trail system, The Derrick Golf & Winter Club, and the University of Alberta South Campus. This one-of-a-kind custom-built home has been thoughtfully designed to maximize space and functionality. Featuring a Main floor Gas Fireplace, 10 ft ceilings on the Main, upgraded windows that fill the interior with natural light. Premium finishes throughout include wide-plank engineered hardwood flooring, upgraded lighting, and custom cabinetry. Upstairs, vaulted ceilings create an open and airy feel, plus a hidden kids’ loft. Primary suite features a gas fireplace and a spa like Ensuite with a large soaker tub and a Wet room. Fully finished basement and an attached garage. (id:58723)
RE/MAX River City
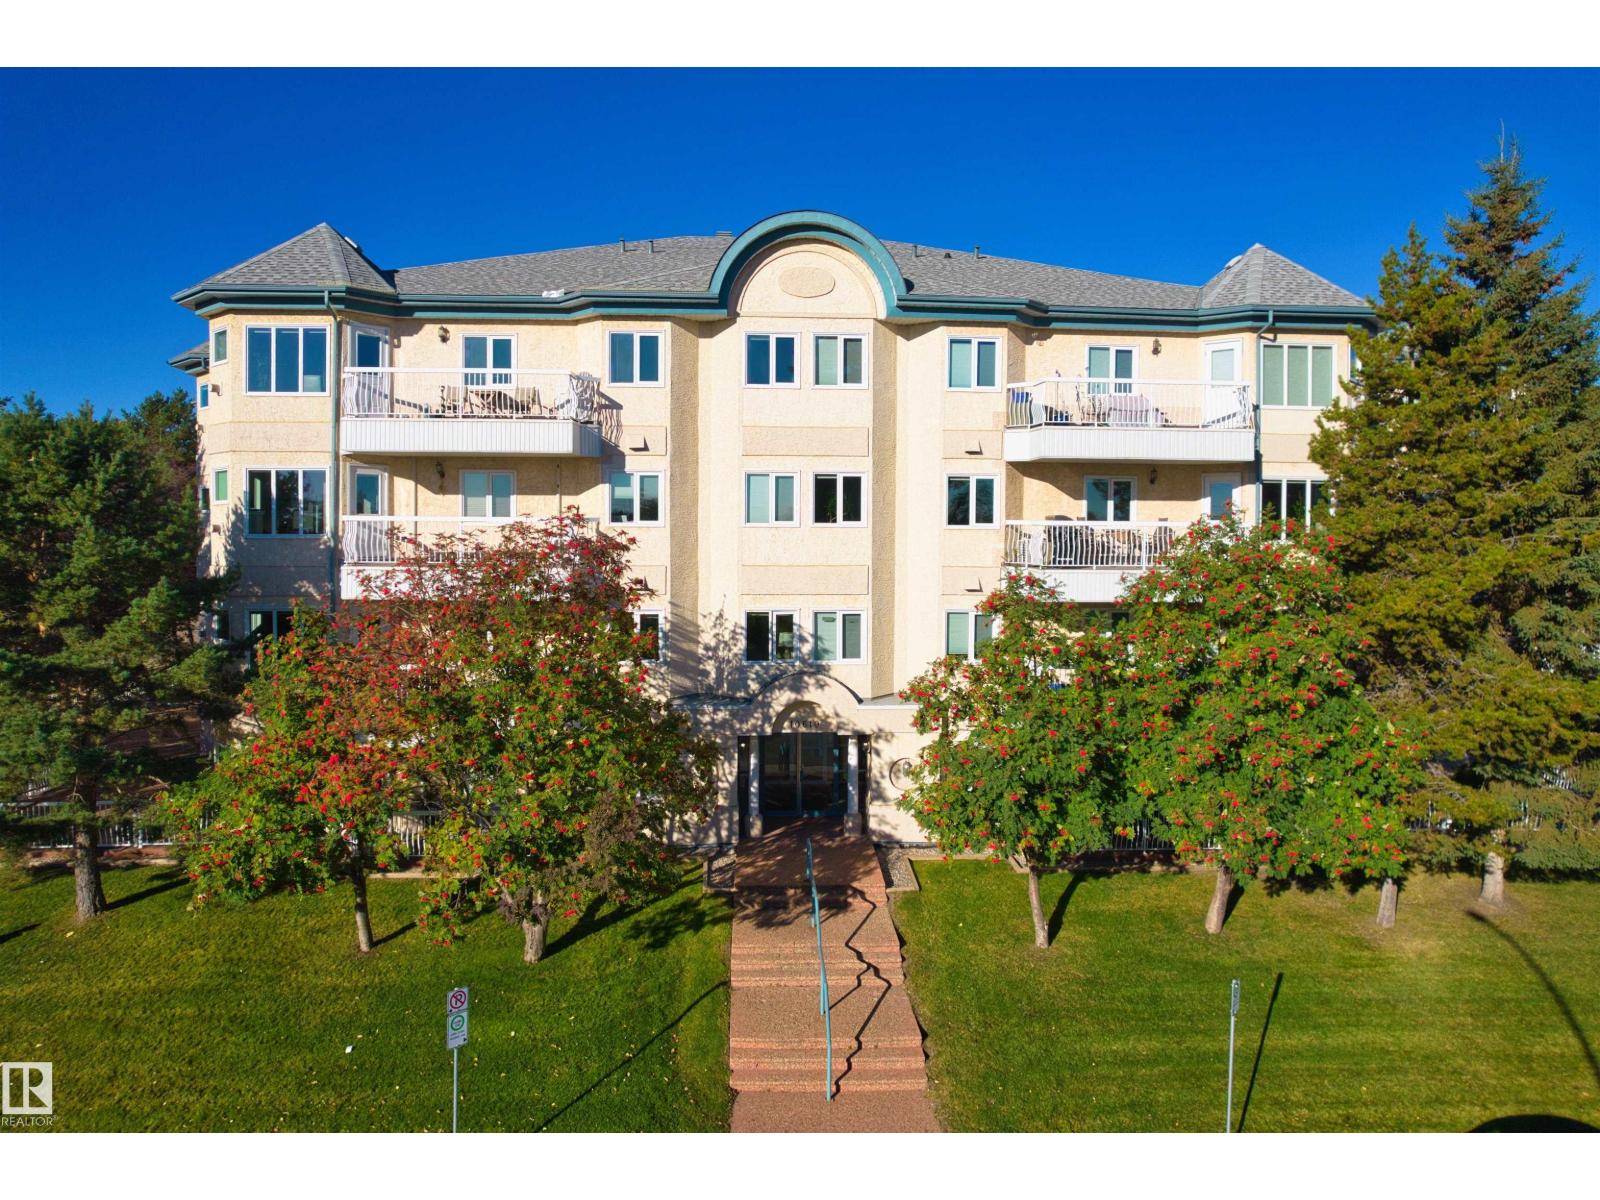
#408 10610 76 St Nw
Edmonton, Alberta T6A 3Y9
Welcome to this beautifully renovated 2-bedroom, 1.5-bath unit. Fresh paint and new flooring extend throughout the home. The kitchen features a brand-new dishwasher, refrigerator, stove and range hood, and opens to a dedicated dining area. The living room offers large windows, a fireplace and access to the balcony. The spacious primary bedroom features a walk-through closet leading to a private 2-piece ensuite. A second bedroom and a separate full bath complete the layout. The in-suite laundry room provides additional storage. The unit also includes a titled underground parking stall and a secure storage room.This adult building offers an exercise room, social room, guest suite and car wash bay. Ideally situated in Forest Heights, the home is just minutes from downtown, Riverside Golf Course, shopping, and the scenic river valley and ravine trails. (id:58723)
Homes & Gardens Real Estate Limited
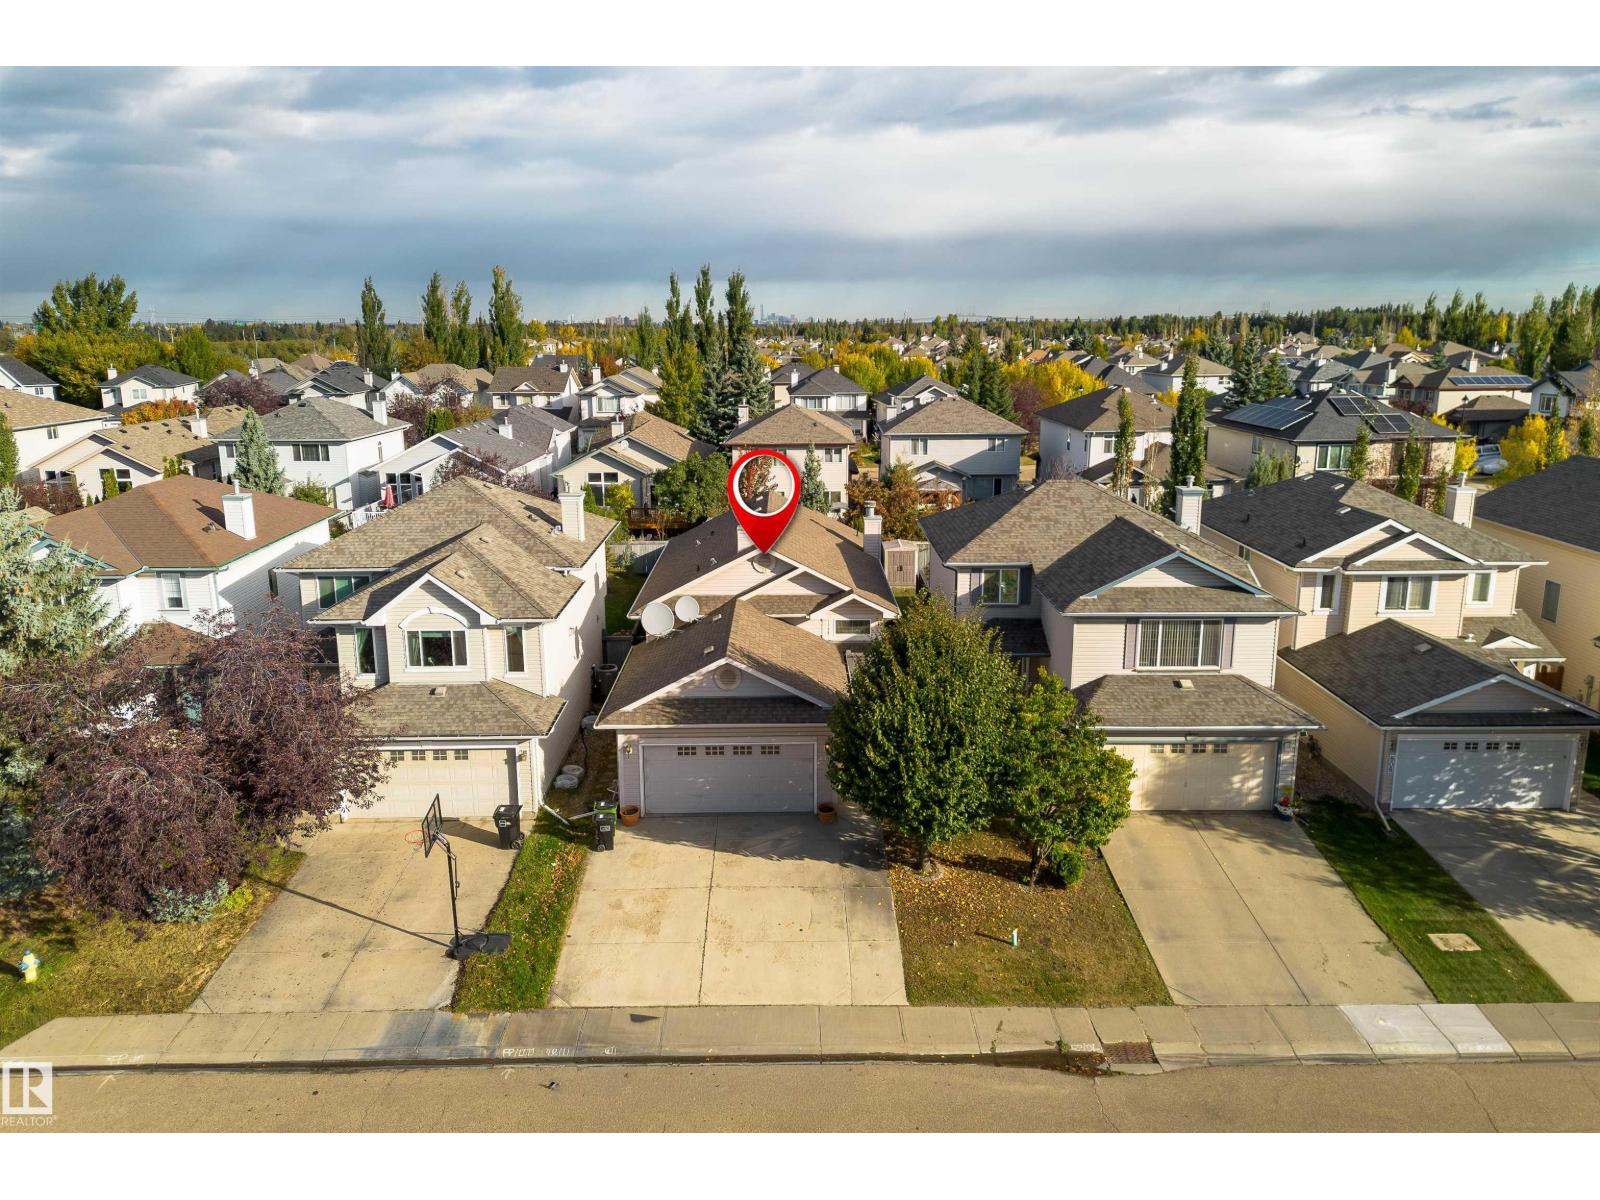
812 Barnes Link Sw
Edmonton, Alberta T6W 1E8
An opportunity to buy into the neighbourhood you want at a price you can afford! This unique Bi-level offers almost 2000 sqft of developed living space, 3 bedrooms, 3 FULL bathrooms, a traditional layout with a twist, the main floor was customized to have a formal dining room off the kitchen in lieu of the usual 2nd bedroom, great for hosting and entertaining, kitchen has loads of cabinets, stainless appliances and a big island, garden door access off the kitchen to the attached back deck and fenced and landscaped yard, spacious and bright living area, primary with walk in closet and 3 piece bath, additional 4 piece bath completes the main level. Basement is fully developed with cozy family room with fireplace, 2 great sized bedrooms, laundry area and all mechanical (Furnace 2023). Superb south west community close to parks, schools, shopping, and quick access to Anthony Henday Drive. Add this one to your must see list. (id:58723)
2% Realty Pro
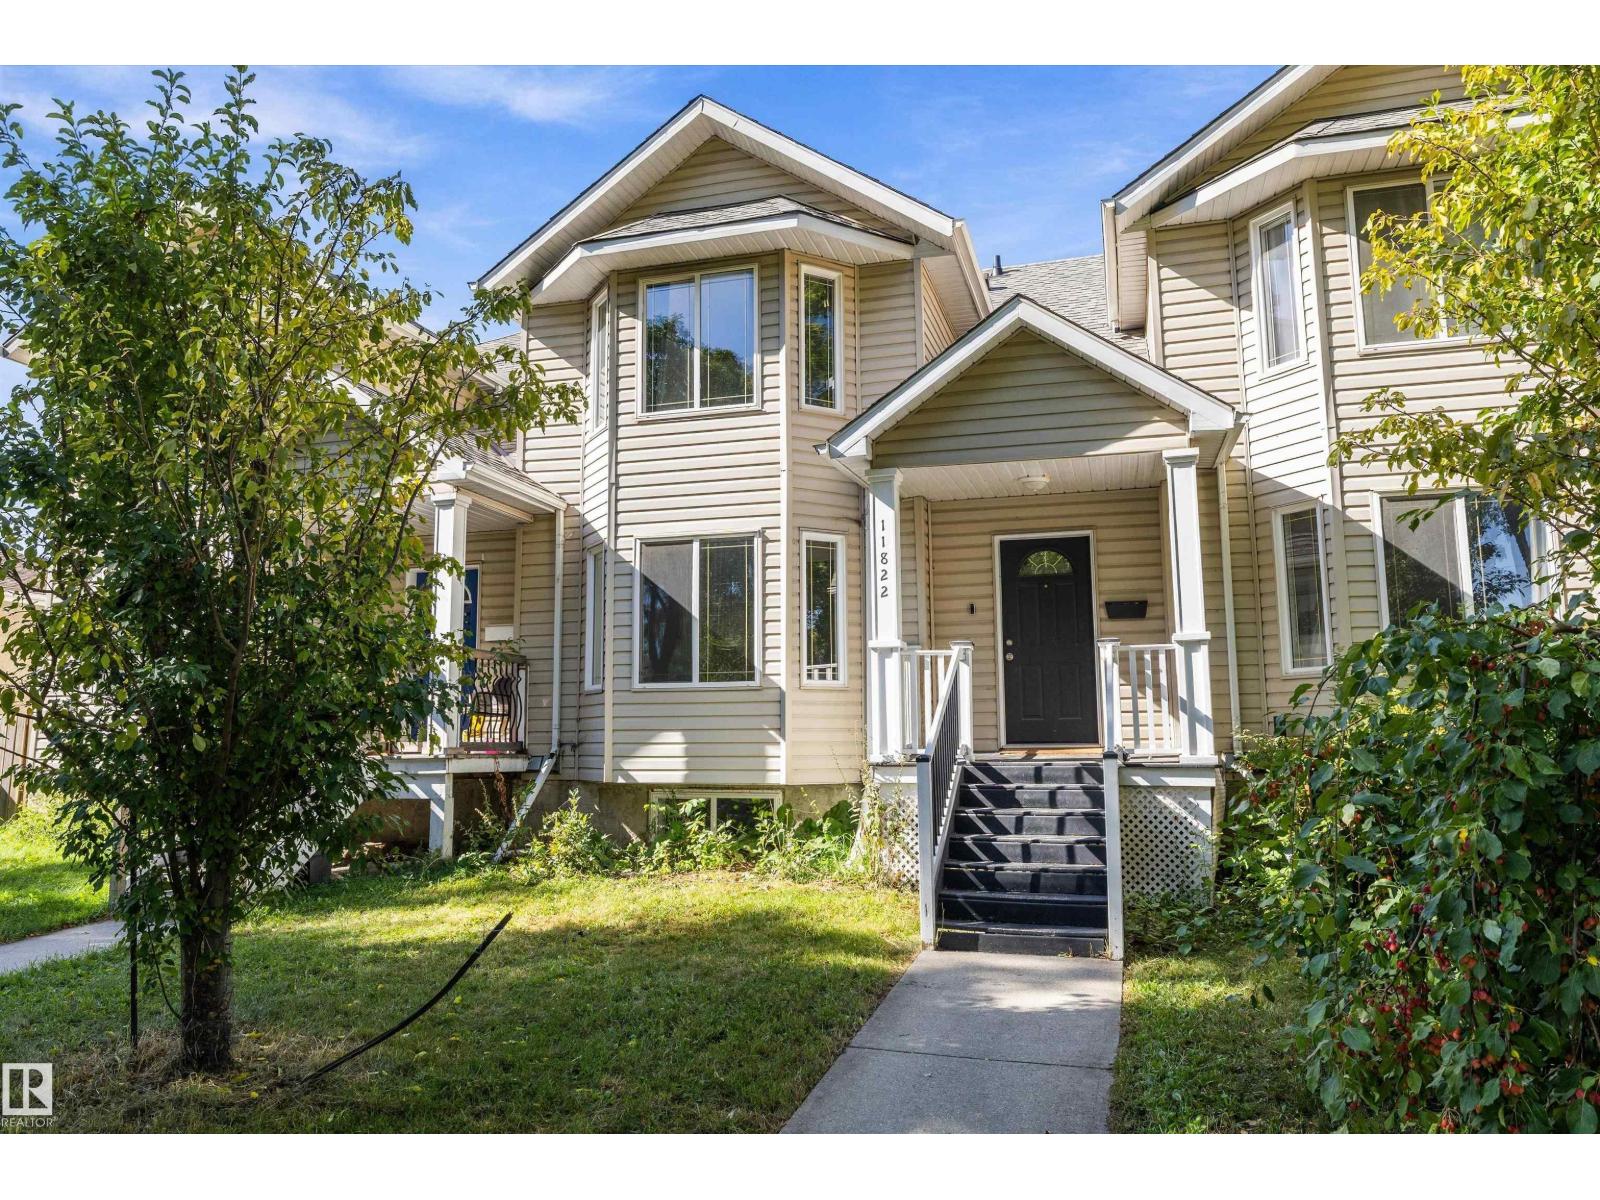
11822 47 St Nw
Edmonton, Alberta T5W 2W8
Over 1,900 sq ft of finished living space, a fresh renovation and room to spread out across 3 fully finished levels! This bright 2-storey welcomes you with soaring ceilings and a generous foyer leading into a spacious living room overlooking the beautiful tree-lined street. At the heart of the main floor is the renovated new eat-in kitchen with shaker cabinetry and stainless steel appliances. Out back, the deck is ready for summer BBQs while the fully fenced yard gives kids and pets plenty of space to play. A 2-piece bathroom is tucked conveniently near the rear entry. Upstairs, you’ll find 3 bedrooms, including a spacious primary with a bay window, his & hers closets and private 3-piece ensuite, plus a second 4-piece bathroom. Downstairs adds even more flexibility with a large family room featuring stone wall accents perfect for a playroom, home office, gym or hobby space. Freshly updated, surprisingly spacious and ready for its next chapter! (id:58723)
RE/MAX Preferred Choice

16531 116 St Nw
Edmonton, Alberta T5X 4B2
Welcome to this beautifully renovated bi level, ideally located in a quiet, family friendly neighborhood close to schools, parks, and major commuter routes. The main floor offers three spacious bedrooms, a fully renovated bathroom, and a stunning new kitchen featuring Canadian made cabinetry, maple butcher block countertops, stainless steel appliances, and direct access to the refinished rear deck. New flooring, updated lighting, vinyl windows with new blinds, and upgraded hardware complete the modern interior. The fully finished basement includes a large recreation room with oversized windows, a fourth bedroom, renovated bathroom with walk in shower, and cold storage. Some major upgrades include a new Napoleon furnace, central A/C, Rinnai on demand hot water, 2024 shingles, upgraded R50 insulation, Beam central vacuum, new garage wall insulation, OSB sheathing and much more. Outside you'll find a fully fenced corner lot, oversized dbl garage, concrete driveway, RV friendly gate, and large concrete pad. (id:58723)
The Foundry Real Estate Company Ltd
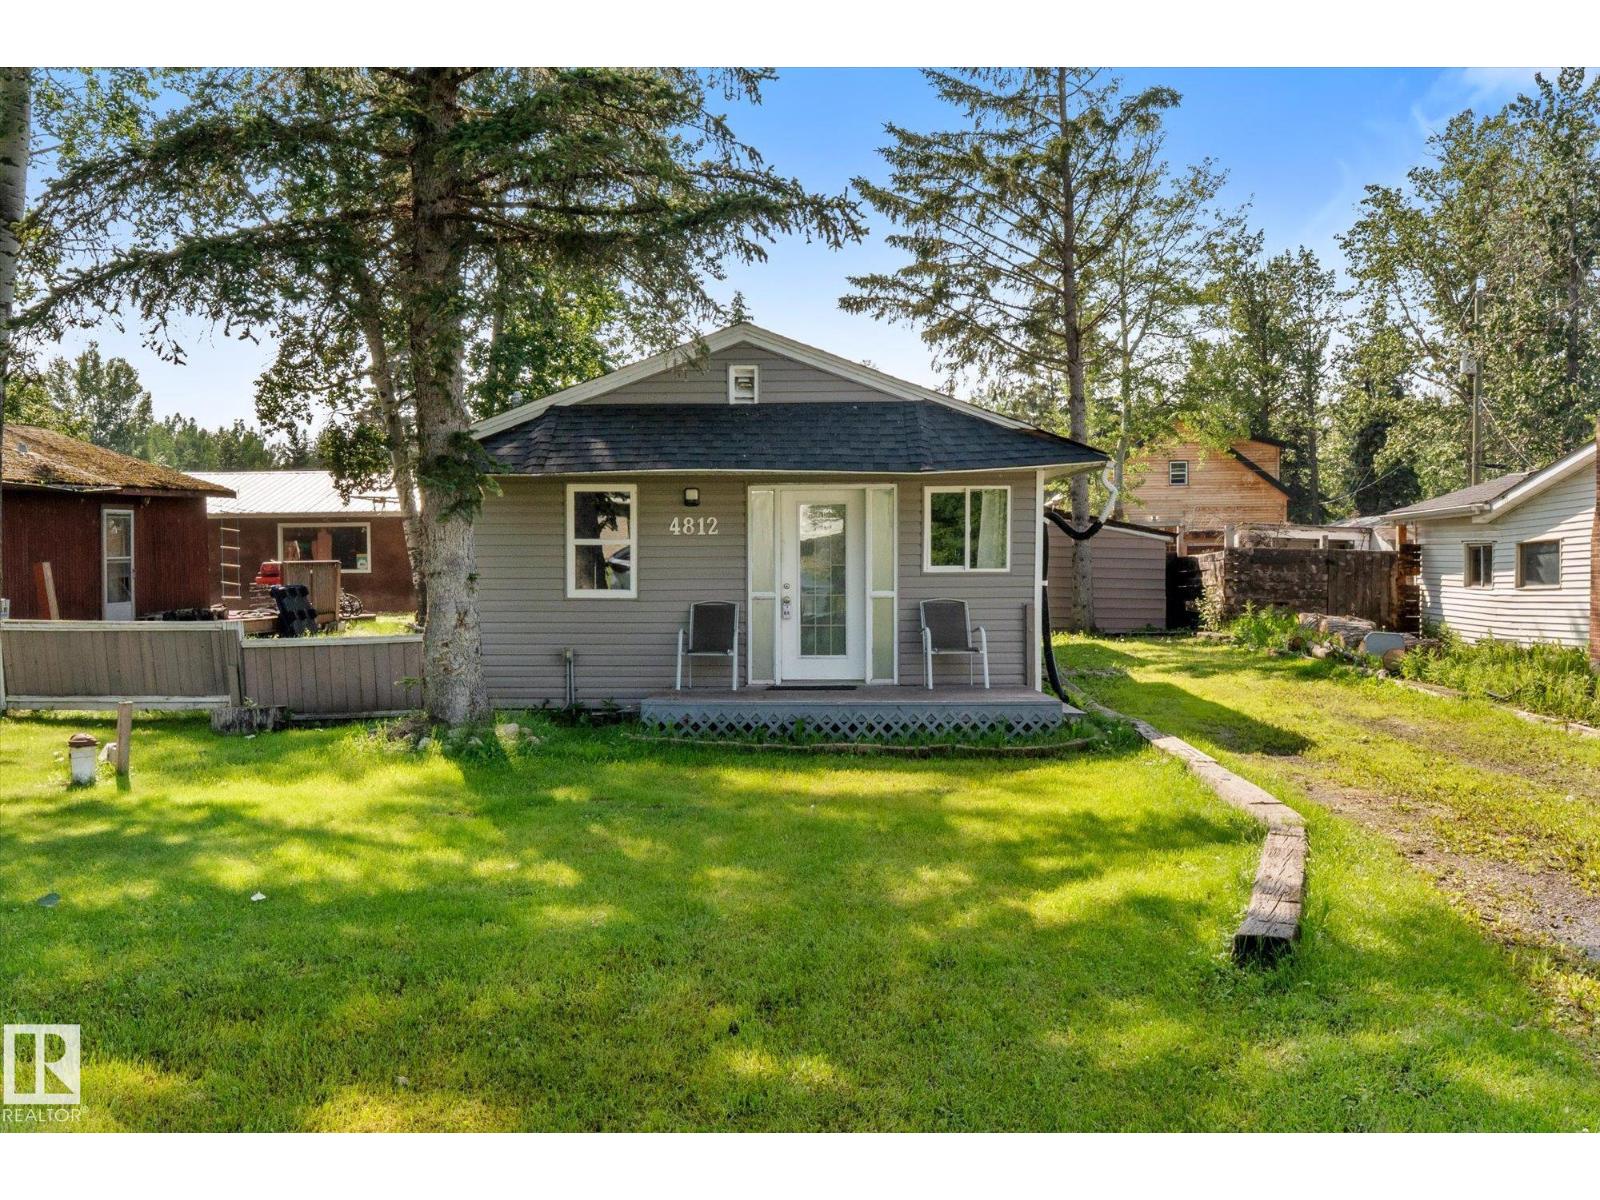
4812 59 St
Rural Lac Ste. Anne County, Alberta T0E 0A0
Embrace the laid-back charm of Alberta Beach with this inviting 3-bedroom, 1-bathroom retreat. Full of character and curb appeal, this property offers the perfect balance of comfort and outdoor living - ideal for year-round enjoyment or weekend escapes. Step inside to a spacious kitchen and dining area designed for gathering, while the cozy living room creates a warm and welcoming space to relax after a day at the lake. The primary bedroom features a stunning skylight, adding natural light and charm to your private retreat. Outside, the backyard is set up for making memories with a partially covered deck, fire pit area, oversized shed and a powered bunkie perfect for hosting family and friends. This property offers the ultimate lake lifestyle. Located just minutes from the lake and local amenities, this home has seen numerous upgrades over the years including electrical, flooring, front and back doors, select light fixtures, paint, siding, and more. This is the peaceful getaway you've been looking for! (id:58723)
RE/MAX Preferred Choice
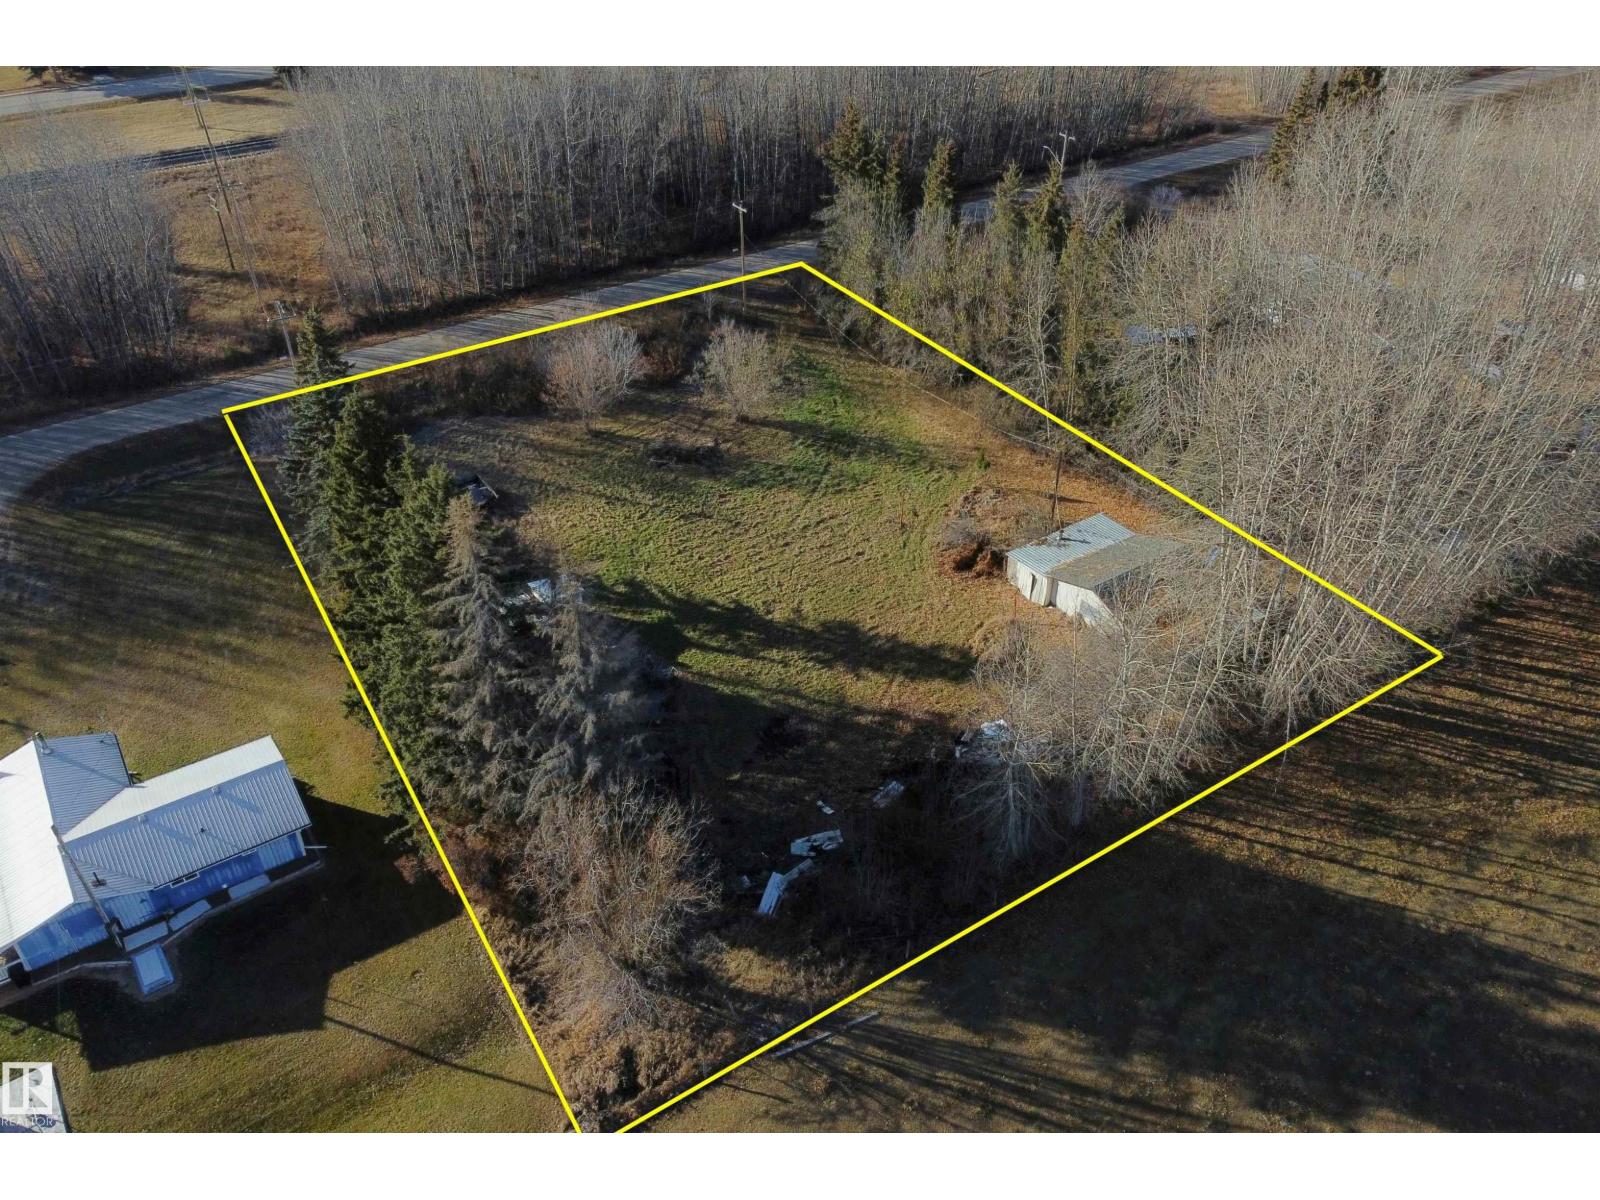
5114 51 Avenue
Fawcett, Alberta T0G 0Y0
5114, 5112, 5110-51 Avenue Fawcett, AB (3 Deeded Lots and Home Totaling 0.51 acres in the Hamlett of Fawcett, AB) to be sold by unreserved online auction. Bidding Opens: Monday, October 26, 2026 at 9:00AM and begins Closing: Wednesday, October 28, 2026 at 10:00AM. Listing price is the municipal assessment value for 2025 for all three lots(totaled) and has no bearing on the final sale price or actual market value of the property. Located in the hamlet of Fawcett. (id:58723)
Sunnyside Realty Ltd
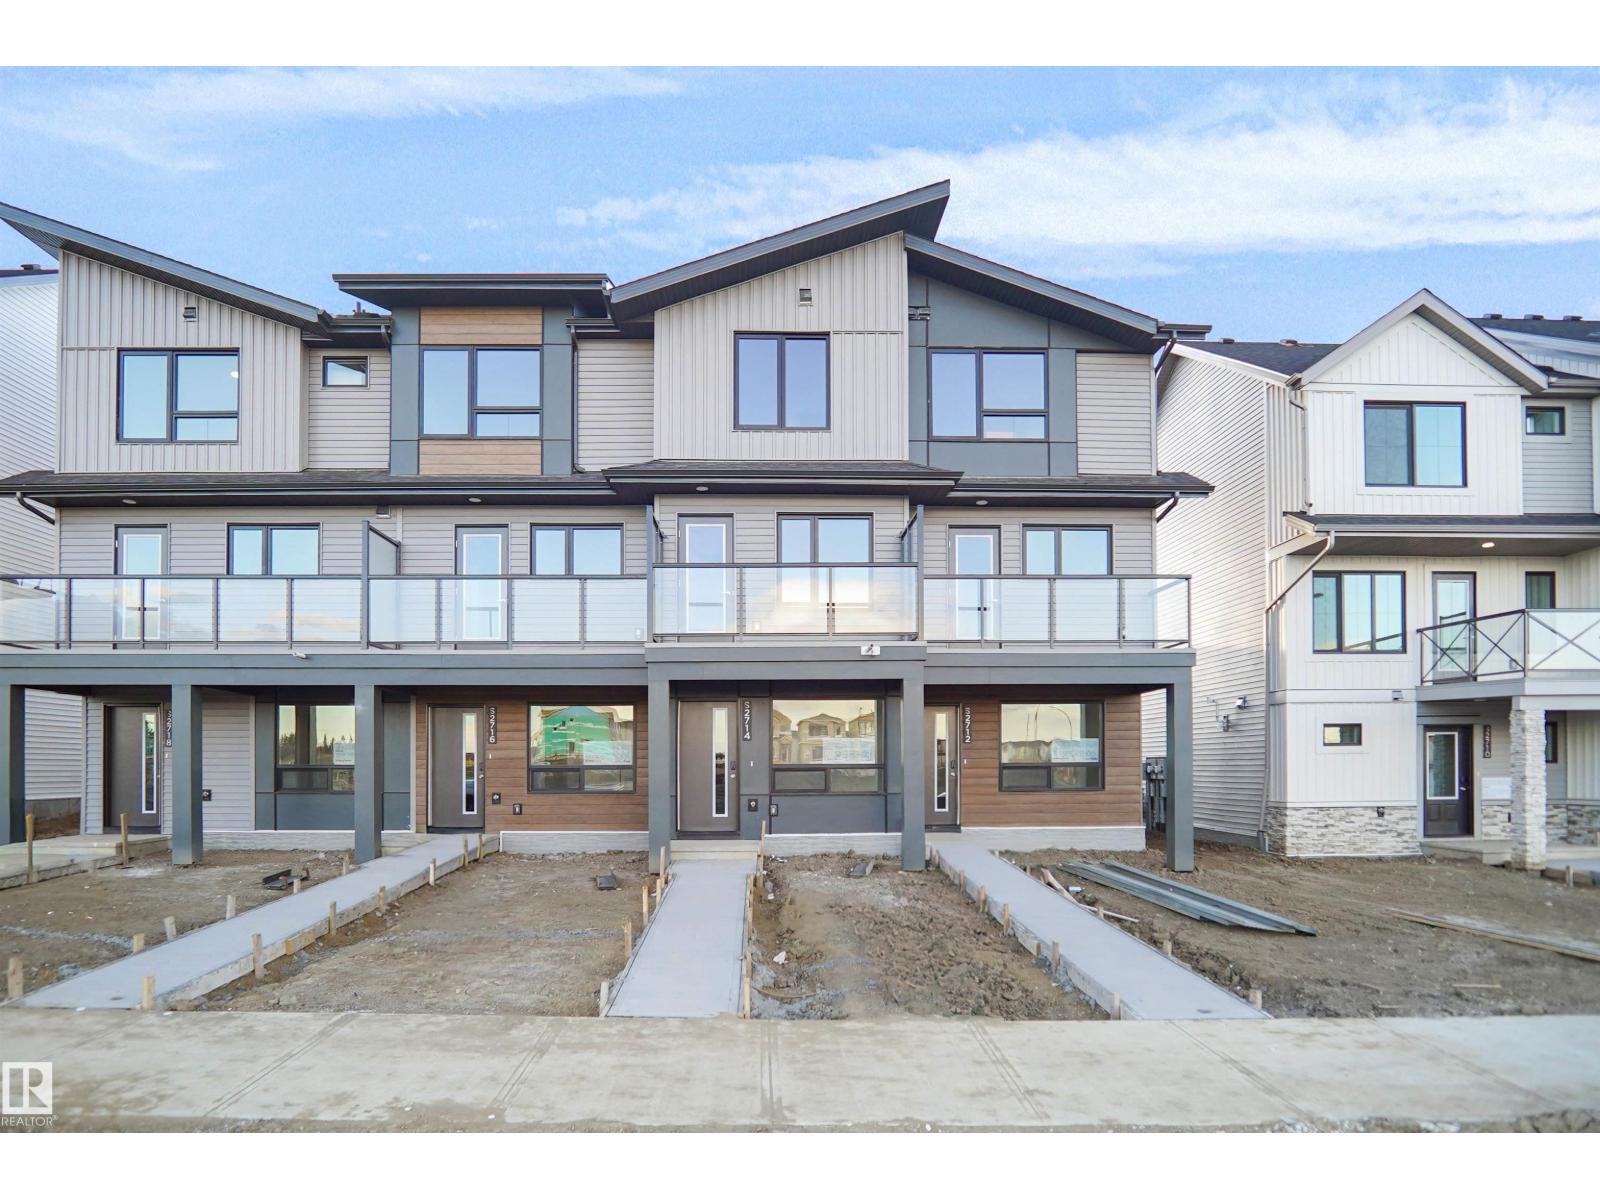
2714 Alces Wy Sw
Edmonton, Alberta T6X 3M2
NO CONDO FEES and AMAZING VALUE! You read that right welcome to this all new townhouse unit the “Iris” Built by StreetSide Developments and is located in one of Edmonton's newest premier south east communities of Alces With over 1100 square Feet, it comes with a front fenced yard and landscaping, a single over sized attached garage, this opportunity is perfect for a young family or young couple. Your main floor is complete with upgrade luxury Vinyl Plank flooring throughout the great room and the kitchen. The main entrance/ main floor has a good sized den and access to the garage. Highlighted in your new kitchen are upgraded cabinets, upgraded counter tops and a tile back splash. The upper level has 2 bedrooms and 2 full bathrooms. This home is move in ready! (id:58723)
Royal LePage Arteam Realty
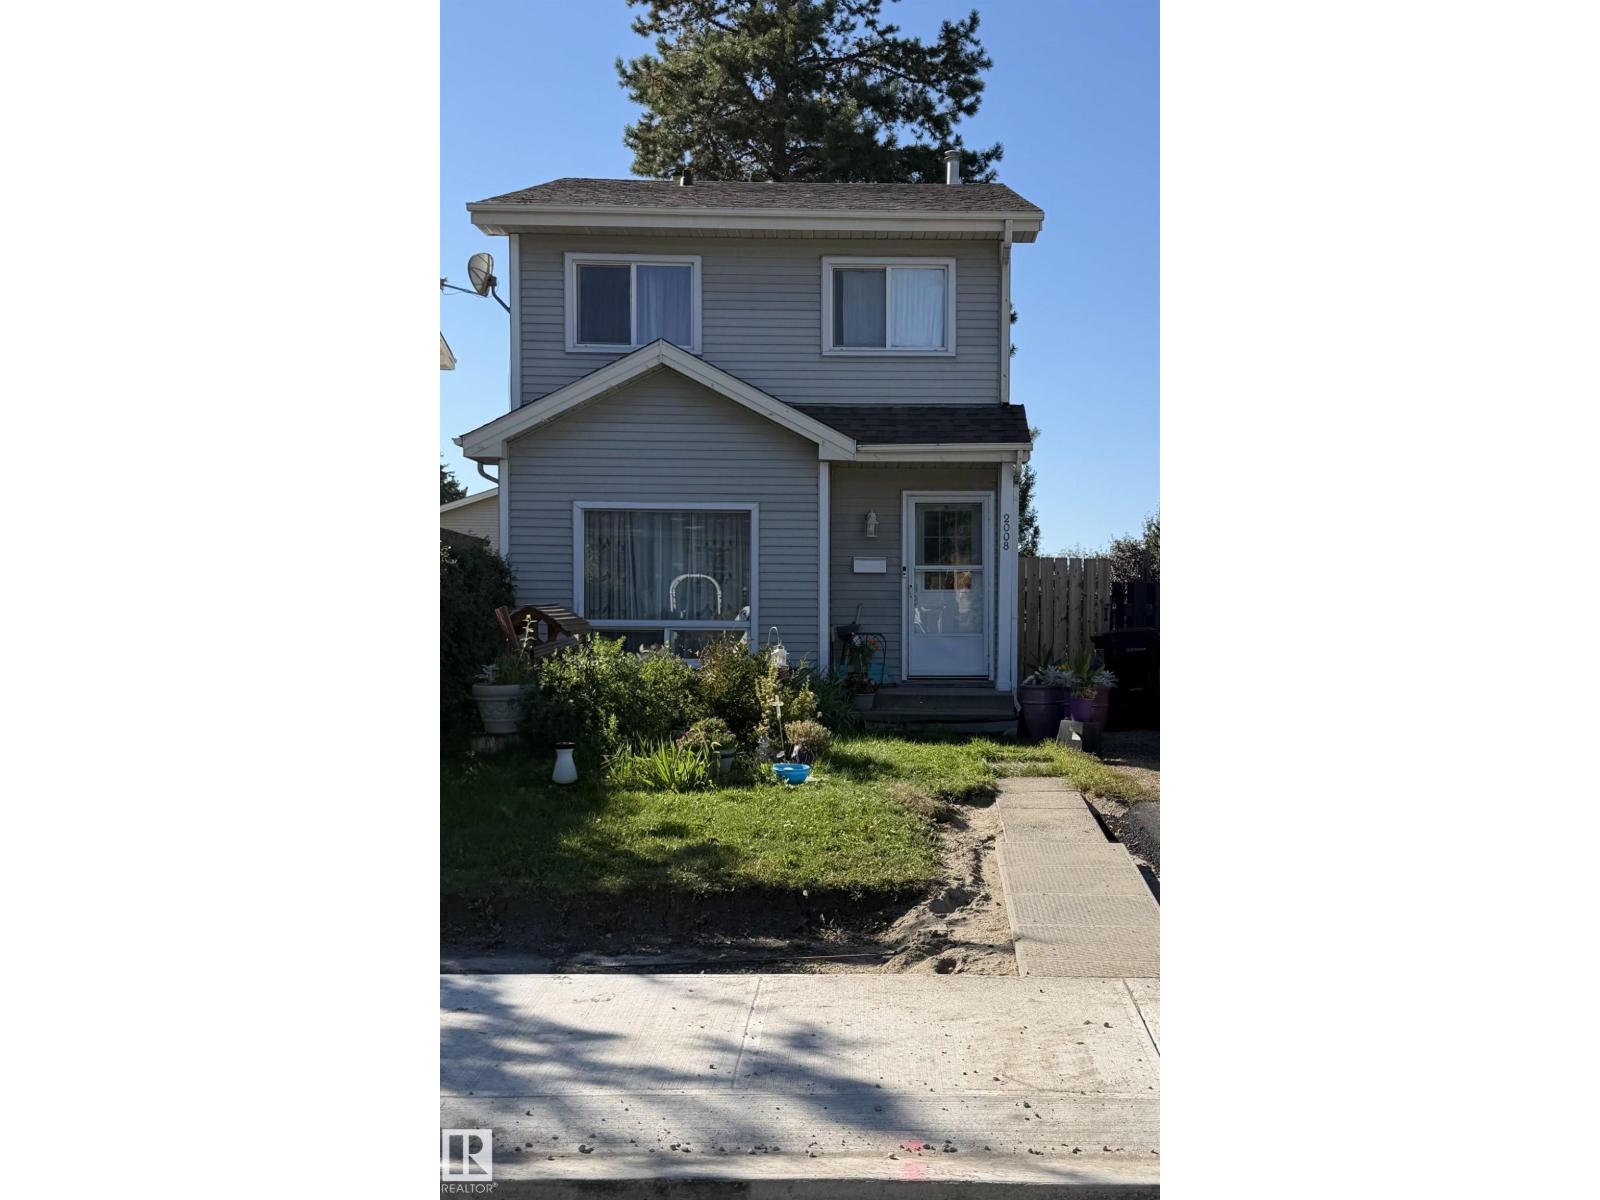
2008 53 St Nw Nw
Edmonton, Alberta T6L 5G4
Beautiful, warm home in Millwood with new streets and sidewalks. Great location close to schools, shopping malls, and the hospital. Quick access to the Anthony Henday makes it ideal for a family looking to buy their first home. Excellent price point! (id:58723)
Royal LePage Noralta Real Estate
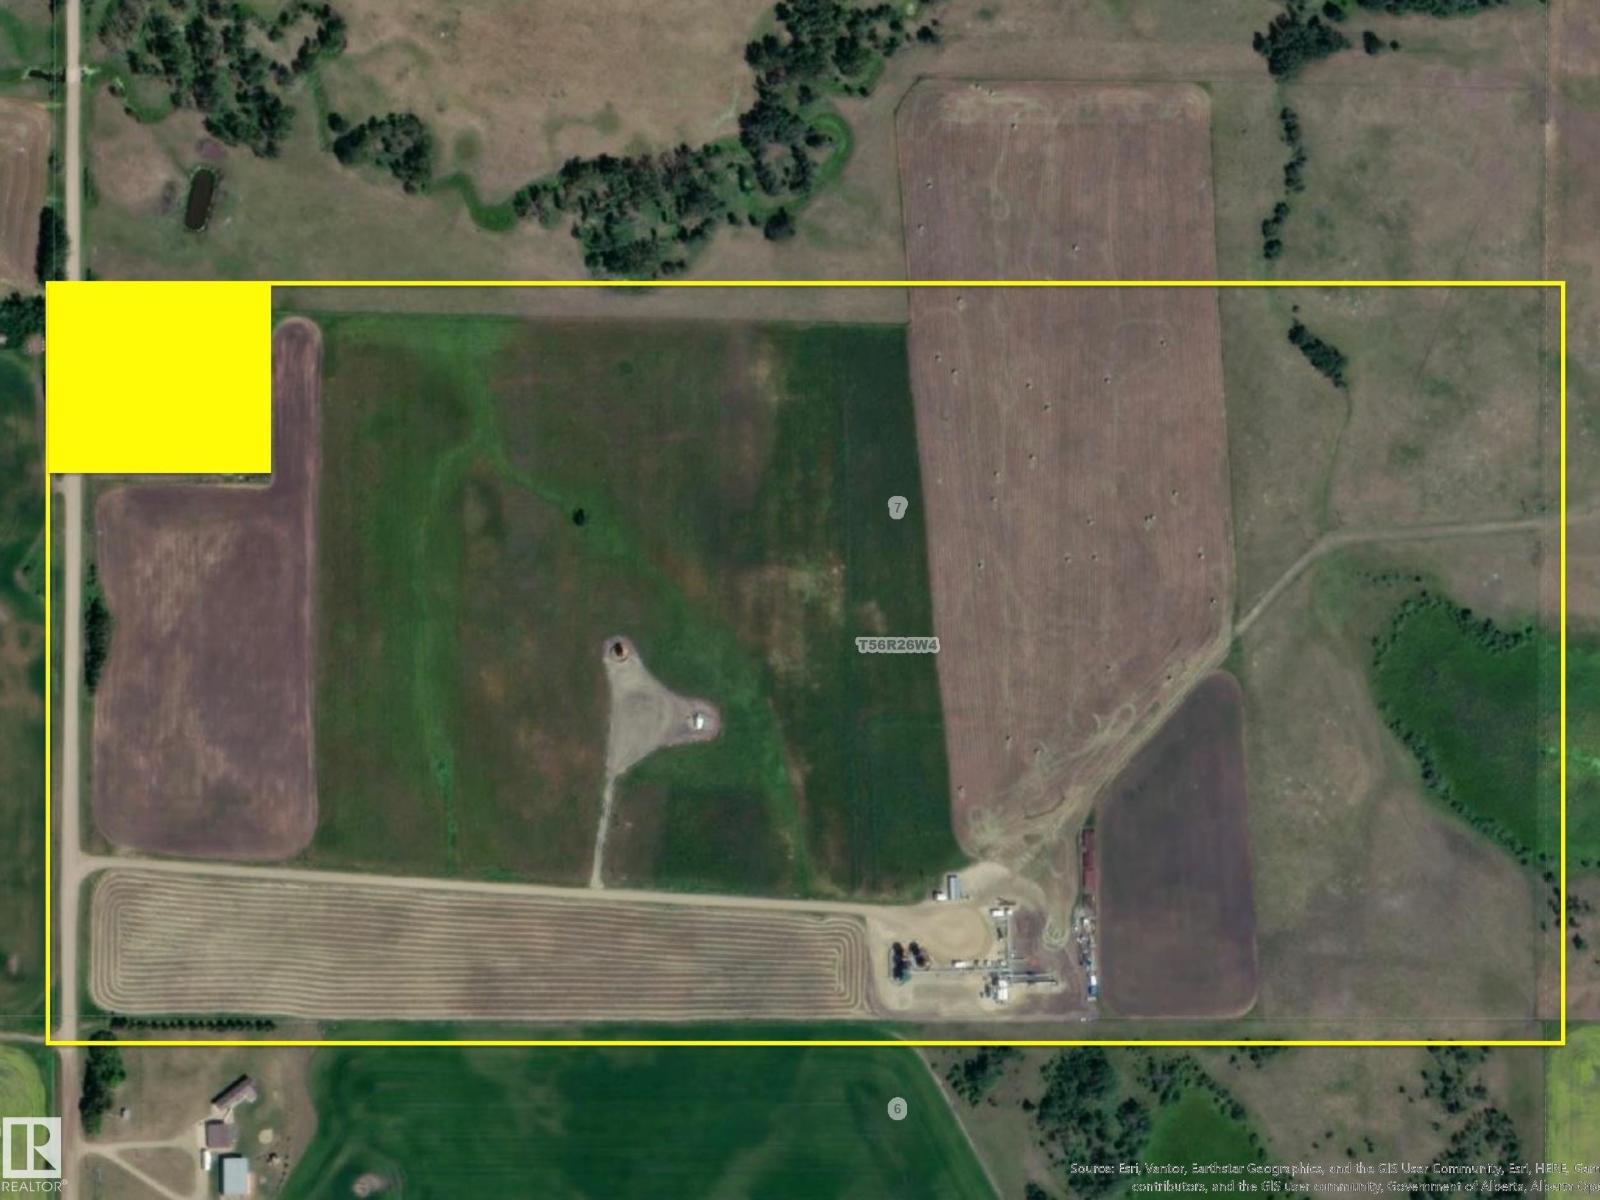
56115 Rge Rd 270
Rural Sturgeon County, Alberta T8R 0Z6
South half of SW-7-56-26-W4 (77 acres +or- Farm Land w/ $8335 gas lease revenue) pending subdivision, to be sold by unreserved online auction. Bidding Opens: Friday, October 16, 2026 at 9:00AM and begins Closing: Tuesday, October 20, 2026 at 10:00AM. Listing price is municipal assessment value for 2025 and has no bearing on the final sale price or actual market value of the property. Any aerial image boundaries and dimensions are estimated for reference only and not guaranteed accurate. (id:58723)
Sunnyside Realty Ltd
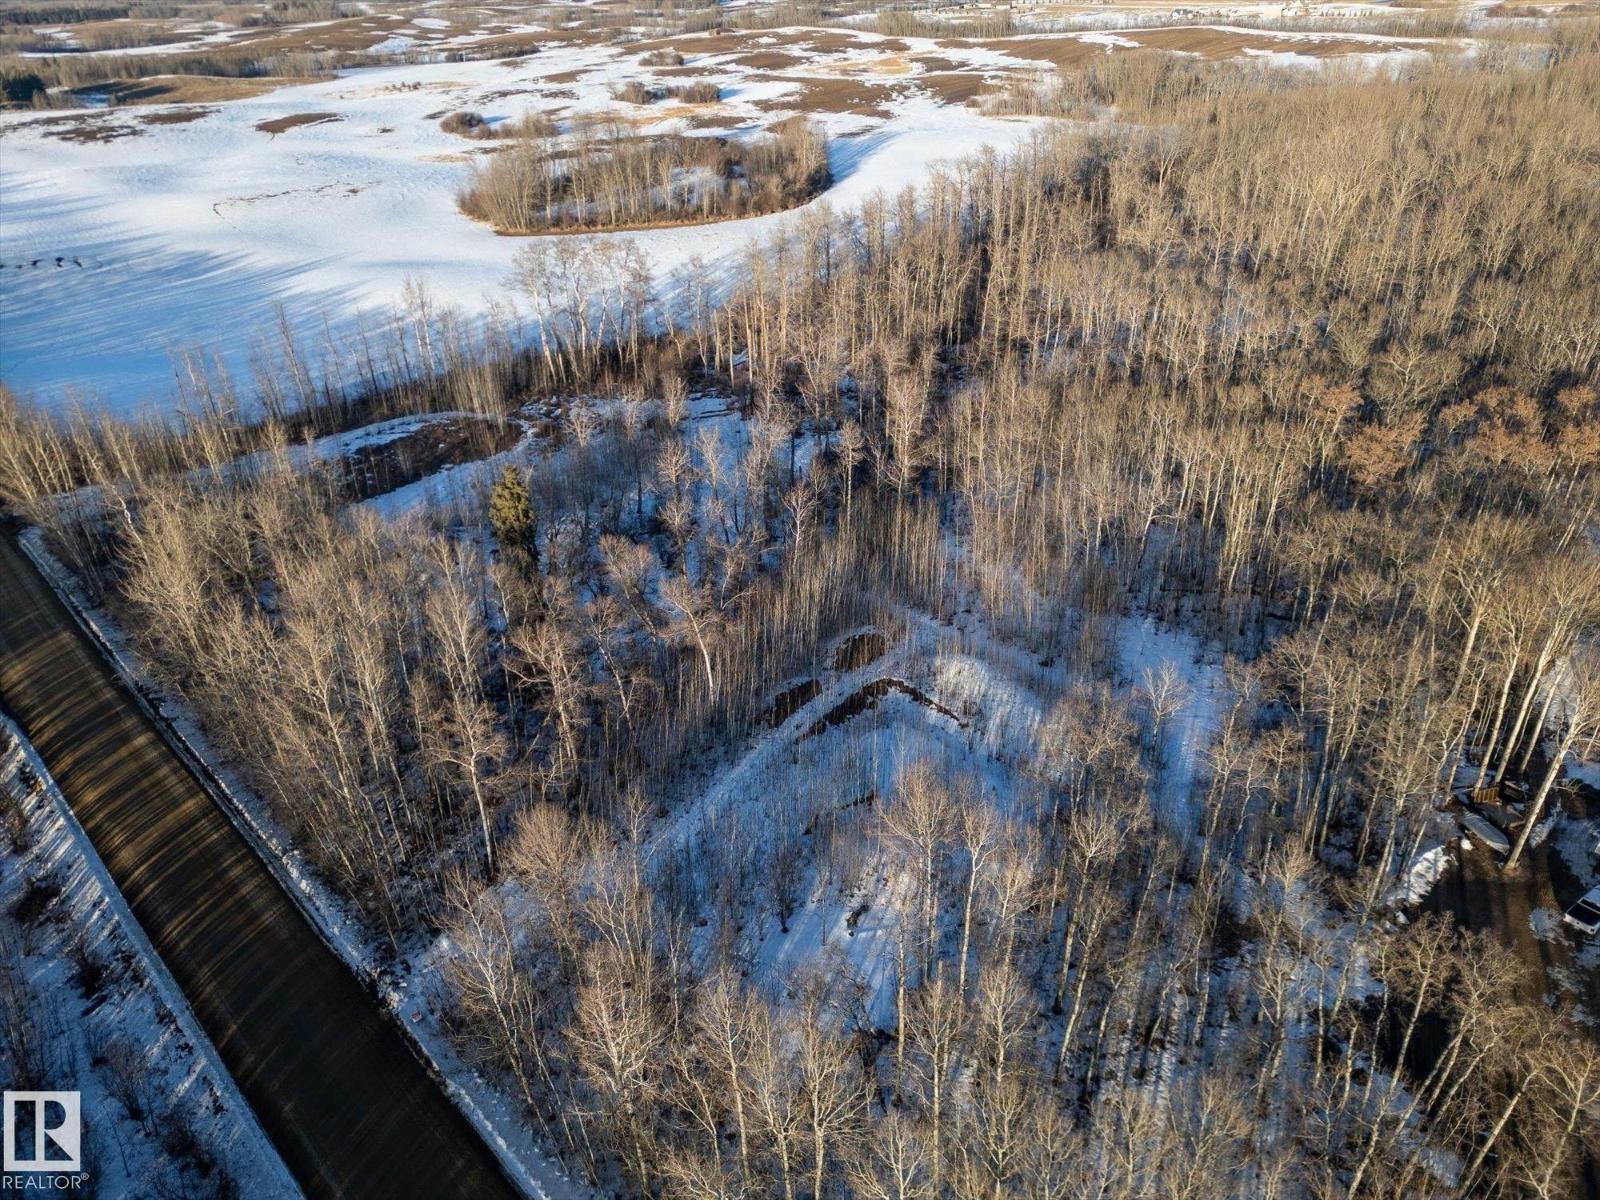
52229 Rge Road 15
Rural Parkland County, Alberta T7Y 2E6
Beautiful treed lot! 3.23 acres, out of subdivision. Gas and power to the property line. Minutes away from Stony Plain, and in the Blueberry School Zone. Very private lot to build your dream home or operate your business from! West of Stony Plain on HWY 628 and south on RR 15 (id:58723)
RE/MAX Preferred Choice
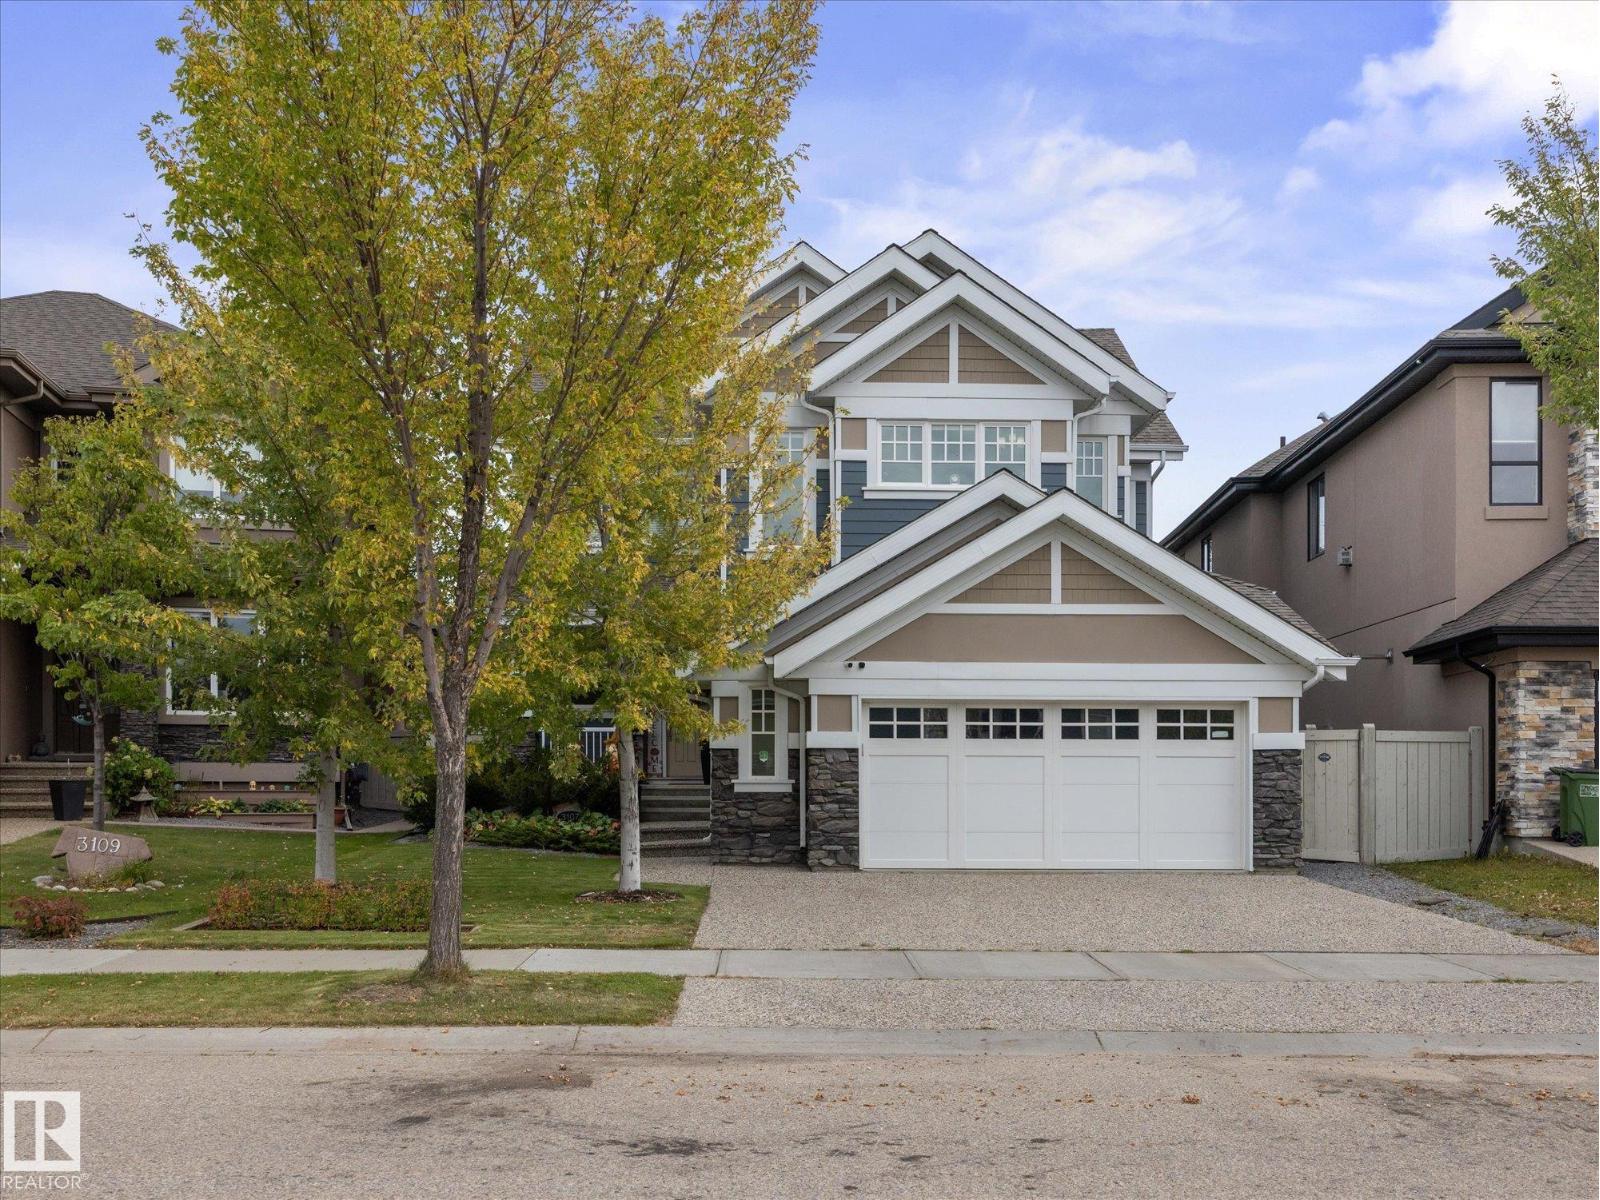
3107 Cameron Heights Wy Nw
Edmonton, Alberta T6M 0R1
STUNNING 2-storey in the highly desirable community of Cameron Heights. Aggregate driveway, gemstone lighting, Hardie board siding, and attached heated garage with epoxy floor and overhead storage, all before you even get inside! Amazing upgrades throughout, including a ton of California Closets built-ins. Walk-through pantry into a high-end chef's kitchen featuring granite countertops, built-in SS appliances and gas range. Soaring entry leads to a bright living room with fireplace. Upstairs has 3 beds, including primary with jaw-dropping 5pc ensuite and walk-in closet. Incredible bonus room with added gas fireplace, custom built-in desk area and barn door. Fantastic finished basement with another large bedroom, 4pc bath with heated floor, and massive den/rec room with pool table. The yard features mature landscaping for added privacy, sprinkler system, custom shed, huge private deck with built in gas fire table and 4-person saltwater hot tub. Too many upgrades to mention, an entertainer's dream! (id:58723)
Maxwell Progressive
#117 111 Edwards Dr Sw
Edmonton, Alberta T6X 0C4
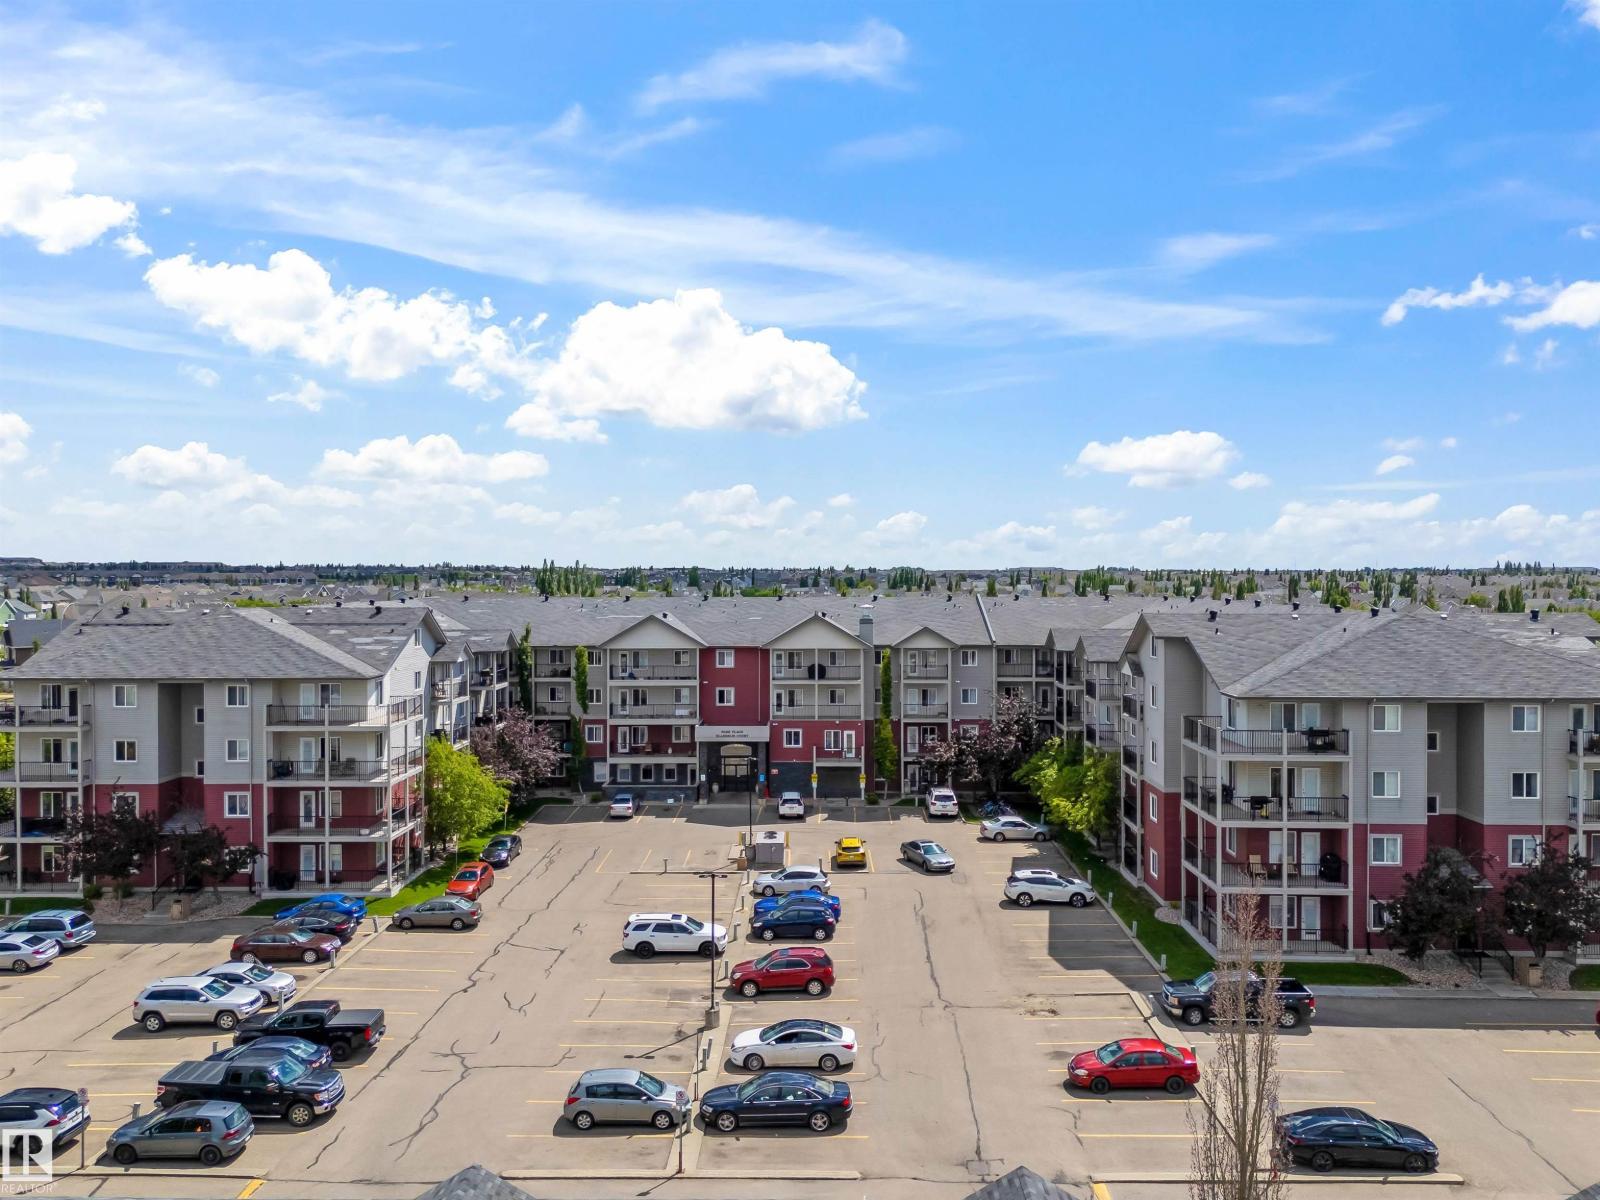
Welcome to the Park Place Ellerslie Court, which is conveniently located along Ellerslie Road, with close proximity to public transit, shopping, recreation, schools, and so many other amenities. This 2 Bed, 2 Bath, main floor corner unit offers an abundance of natural light, featuring a large open concept living area which adjoins to your spacious kitchen. Walk out onto your wrap around, large patio which has a rock feature to offer privacy during the summer BBQ season! Two spacious bedrooms, 1 ensuite & in-suite laundry/storage make this the perfect property for first time home buyers & investors. The unit comes with 1 titled, outdoor parking stall. (id:58723)
Century 21 All Stars Realty Ltd
10218 167a Av Nw
Edmonton, Alberta T5X 2Z3
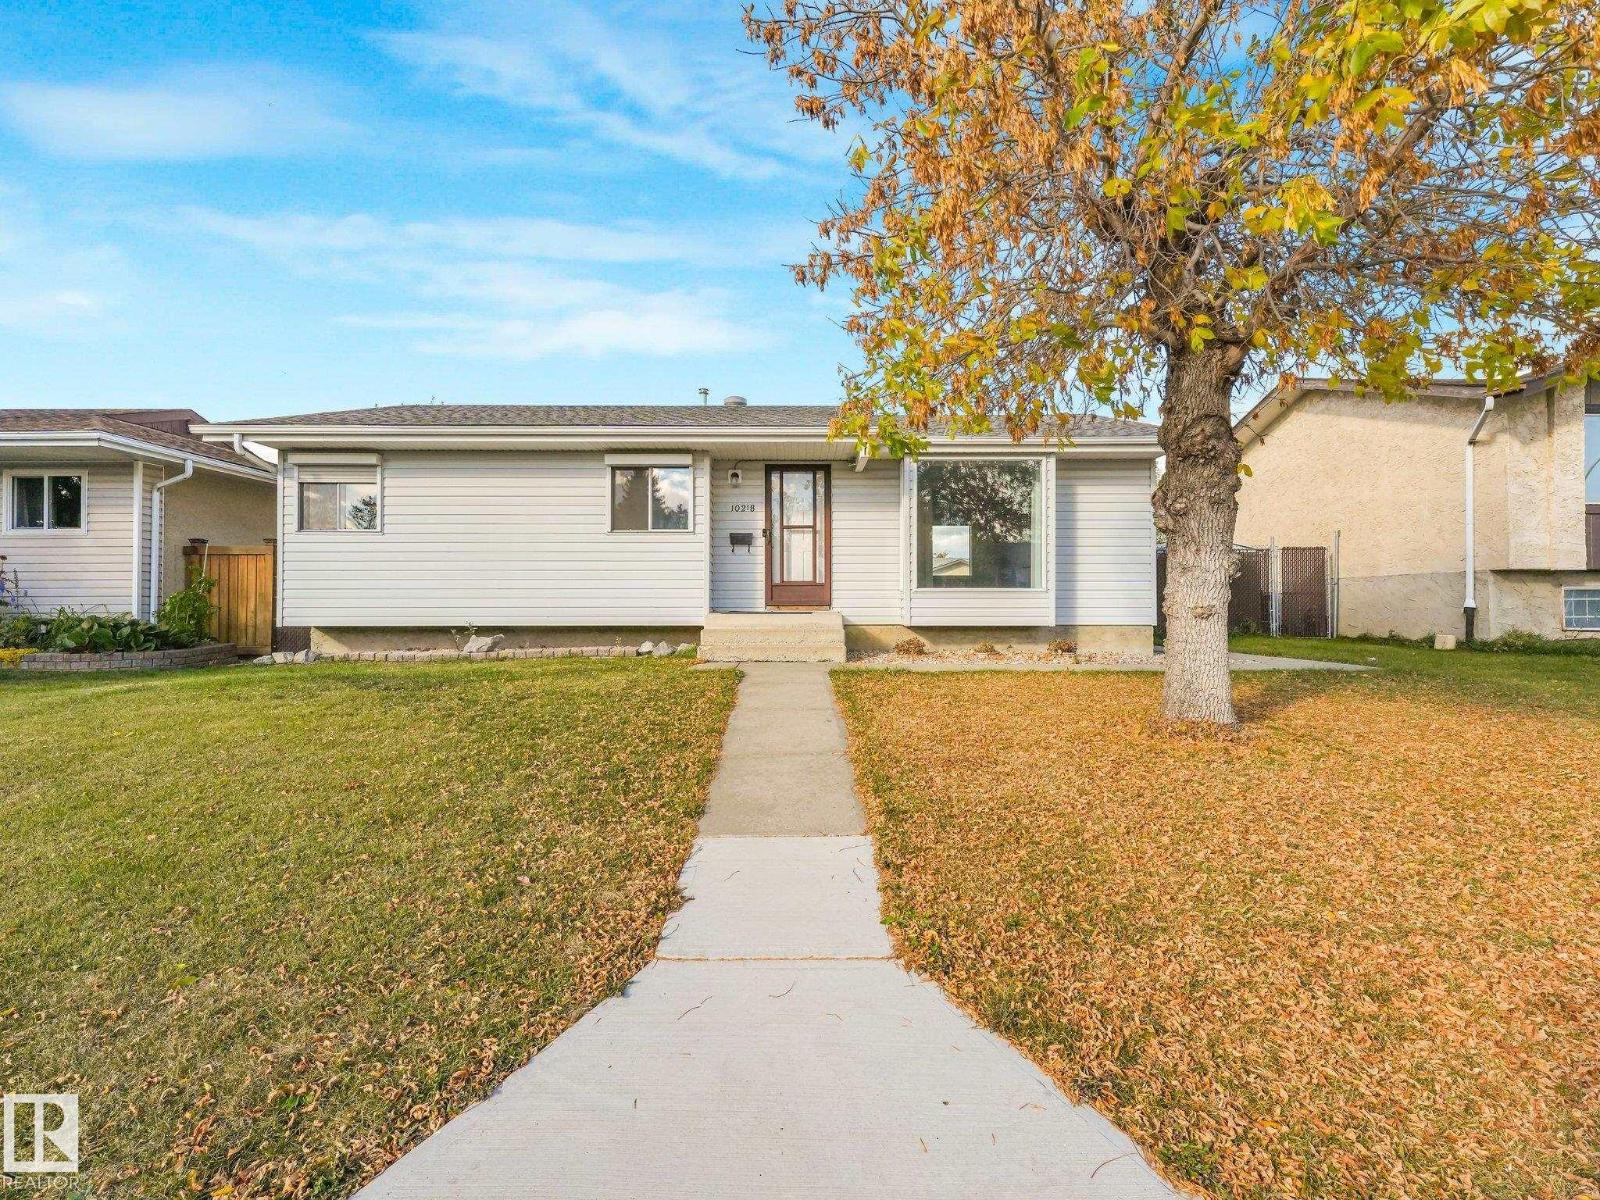
FULLY RENOVATED BUNGALOW ON A MASSIVE LOT! This exceptional 5-bedroom, 2-bathroom home in desirable Baturyn offers stylish upgrades, impressive features and exceptional space for the entire family. The main floor showcases a bright, inviting living room with an oversized picture window, beautifully updated kitchen, sunny dining area, 3 bedrooms and a modern bathroom. The fully finished basement adds 2 bedrooms, a private hot tub room with TV setup and an upgraded bathroom featuring an oversized shower. Thoughtful upgrades include LED lighting throughout, new fixtures, roller window shutters, A/C, humidity-sensing ventilation and a dedicated cigar room with proper ventilation. Outside, enjoy a detached heated garage with A/C, attic storage, 12-ft metal shelving, humidity control fan in the hot tub room and 50-year shingles. New fridge included! Situated on a spectacular lot close to schools, parks, shopping, transit and all amenities. A truly impressive home offering comfort, style and versatility! (id:58723)
RE/MAX Elite
57511 Rr224
Rural Sturgeon County, Alberta T0A 2W0
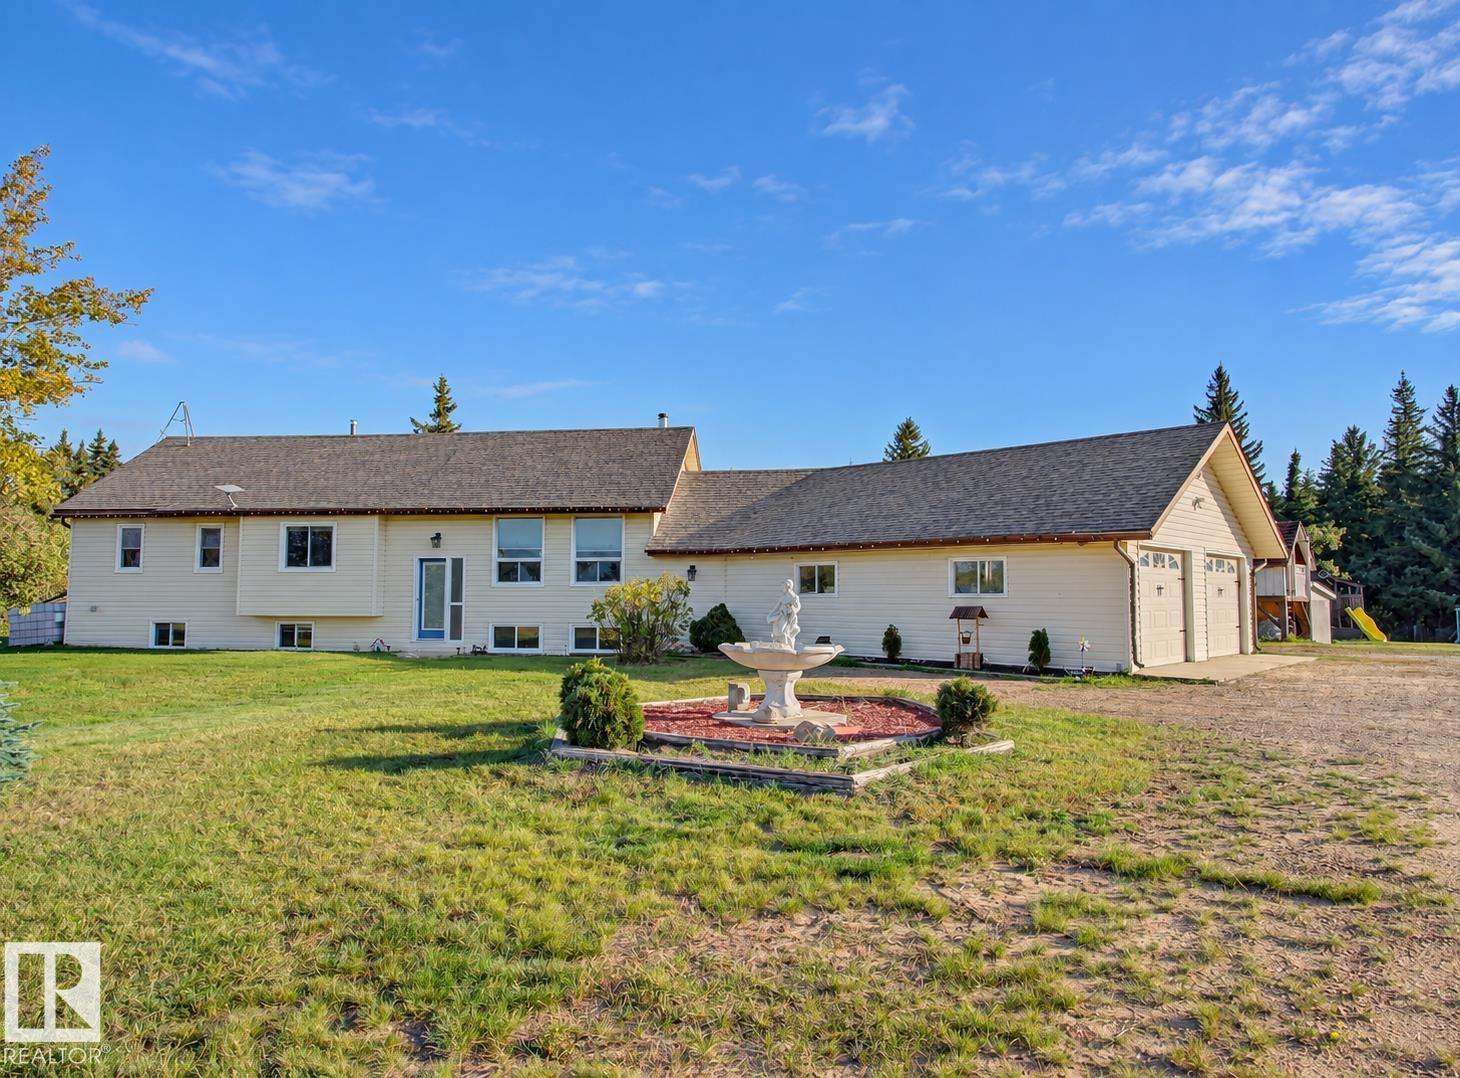
COUNTRY LIVING WITH ROOM TO BREATHE! 3.75 private acres—outside of a subdivision, fully developed 3+1 bedroom bungalow and attached 30'x24' double garage. The welcoming main floor offers a cozy living room with a wood-burning stove, a kitchen with island, ample cabinetry and counter space, and a spacious dining area for family gatherings. 3 bedrooms and a 4PC main bath complete this level. The finished basement features a huge rec room, fourth bedroom, recently renovated 4PC bath, laundry and storage, plus a new furnace and central air conditioning. Extra storage off the back entrance, connected to the garage, is ideal for tools, toys or seasonal items. Outside, enjoy a playhouse, gazebo, covered sitting area with deck and an above-ground pool—perfect for summer entertaining or quiet evenings. With room for the kids to play, ample outdoor space and nearby quad trails, this property delivers the country lifestyle you’ve been looking for. Conveniently located about 10 min to Redwater and 25 min to Fort Sask (id:58723)
RE/MAX Elite
4947 49 Avenue
Barrhead, Alberta T7N 1G6
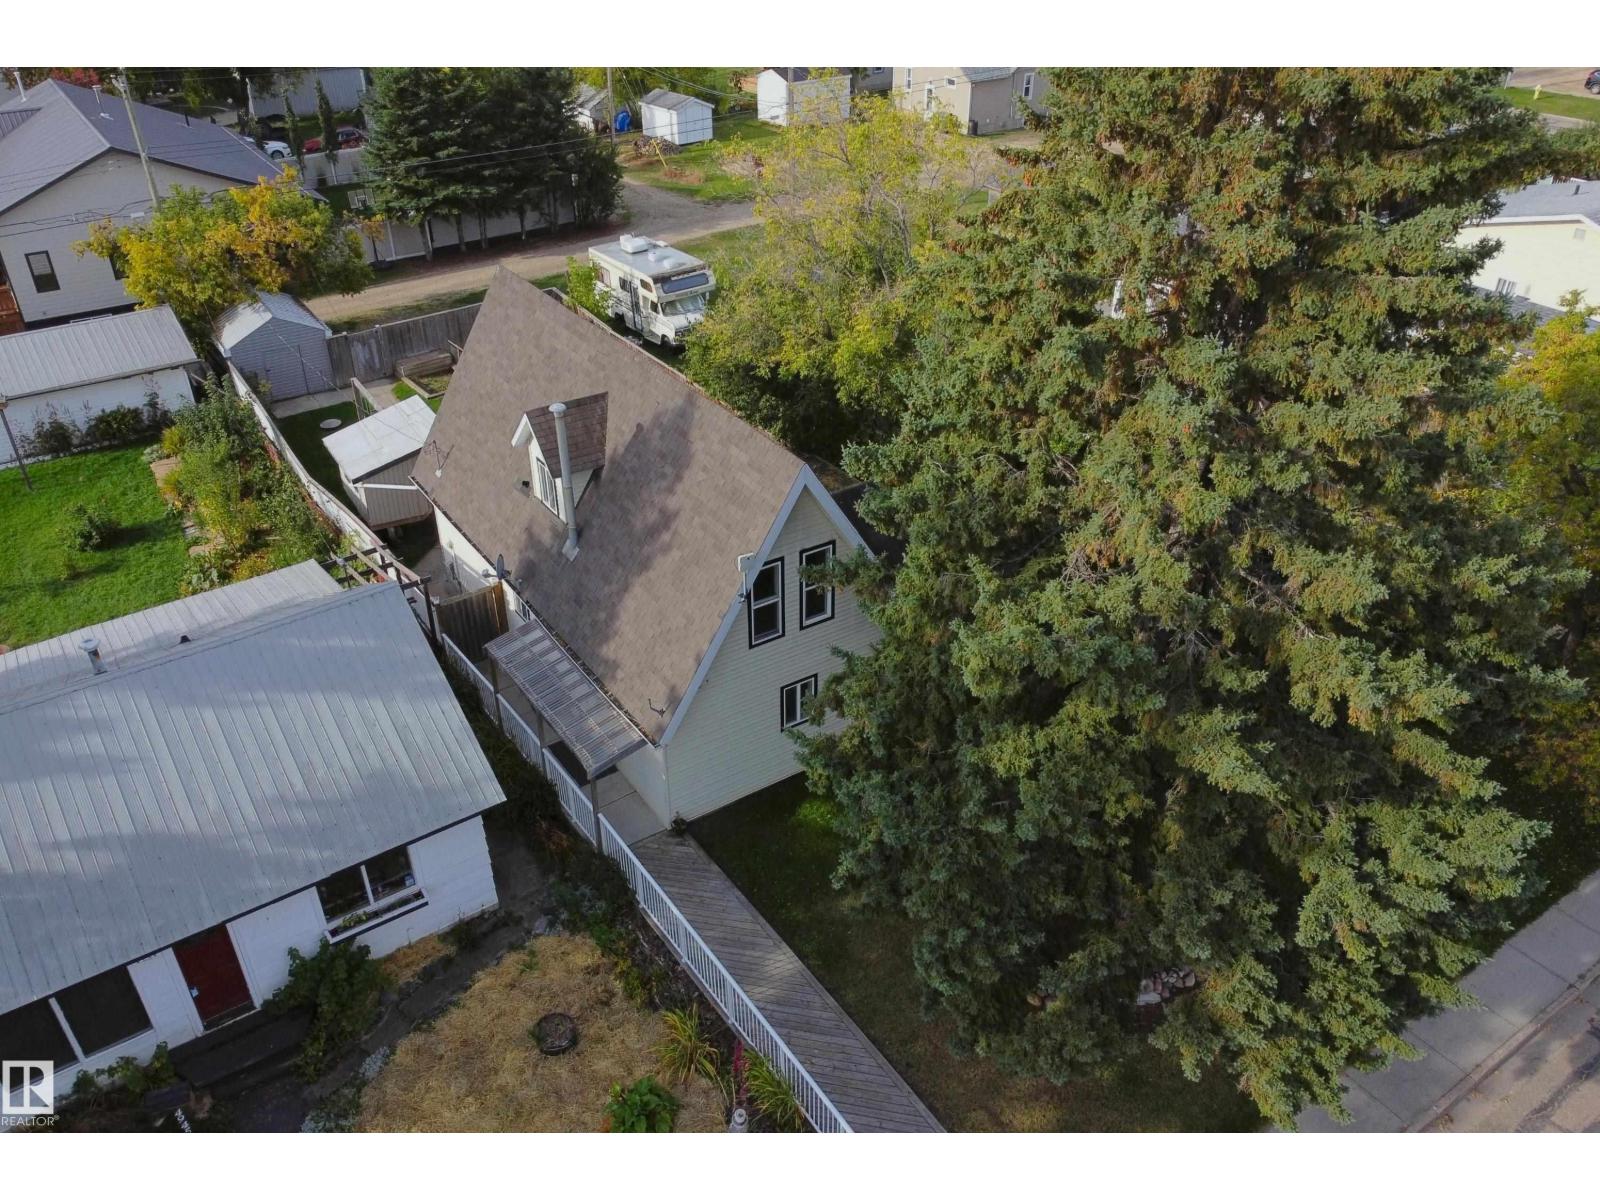
Character rich 2 story home features clean move in readiness at a great price. 3 bedroom & 2 bath plan features a very inviting open concept kitchen, living & dining room design. The home additionally provides a central office & wonderful shaded back yard patio access from the living room area. An eye catching centrally located circular staircase leads upstairs to a flexible family/ recreation room or potential extra bedroom. A covered balcony is accessible from this space providing Southern sunlight for enjoyable morning coffee or evening relaxation. The spiral staircase also leads downstairs to 2 large window bedrooms which provide great light & feel good space. Updated utilities, newer windows, fresh bathroom restyle. Convenient rear lane access & parking w/ extra space for future garage along w/ fabulous tree house/ storage shed w/ swing set. Close to local amenities & shopping. Take a look for yourself & see all the promise & opportunity this feel good property has to offer to you & yours (id:58723)
Sunnyside Realty Ltd
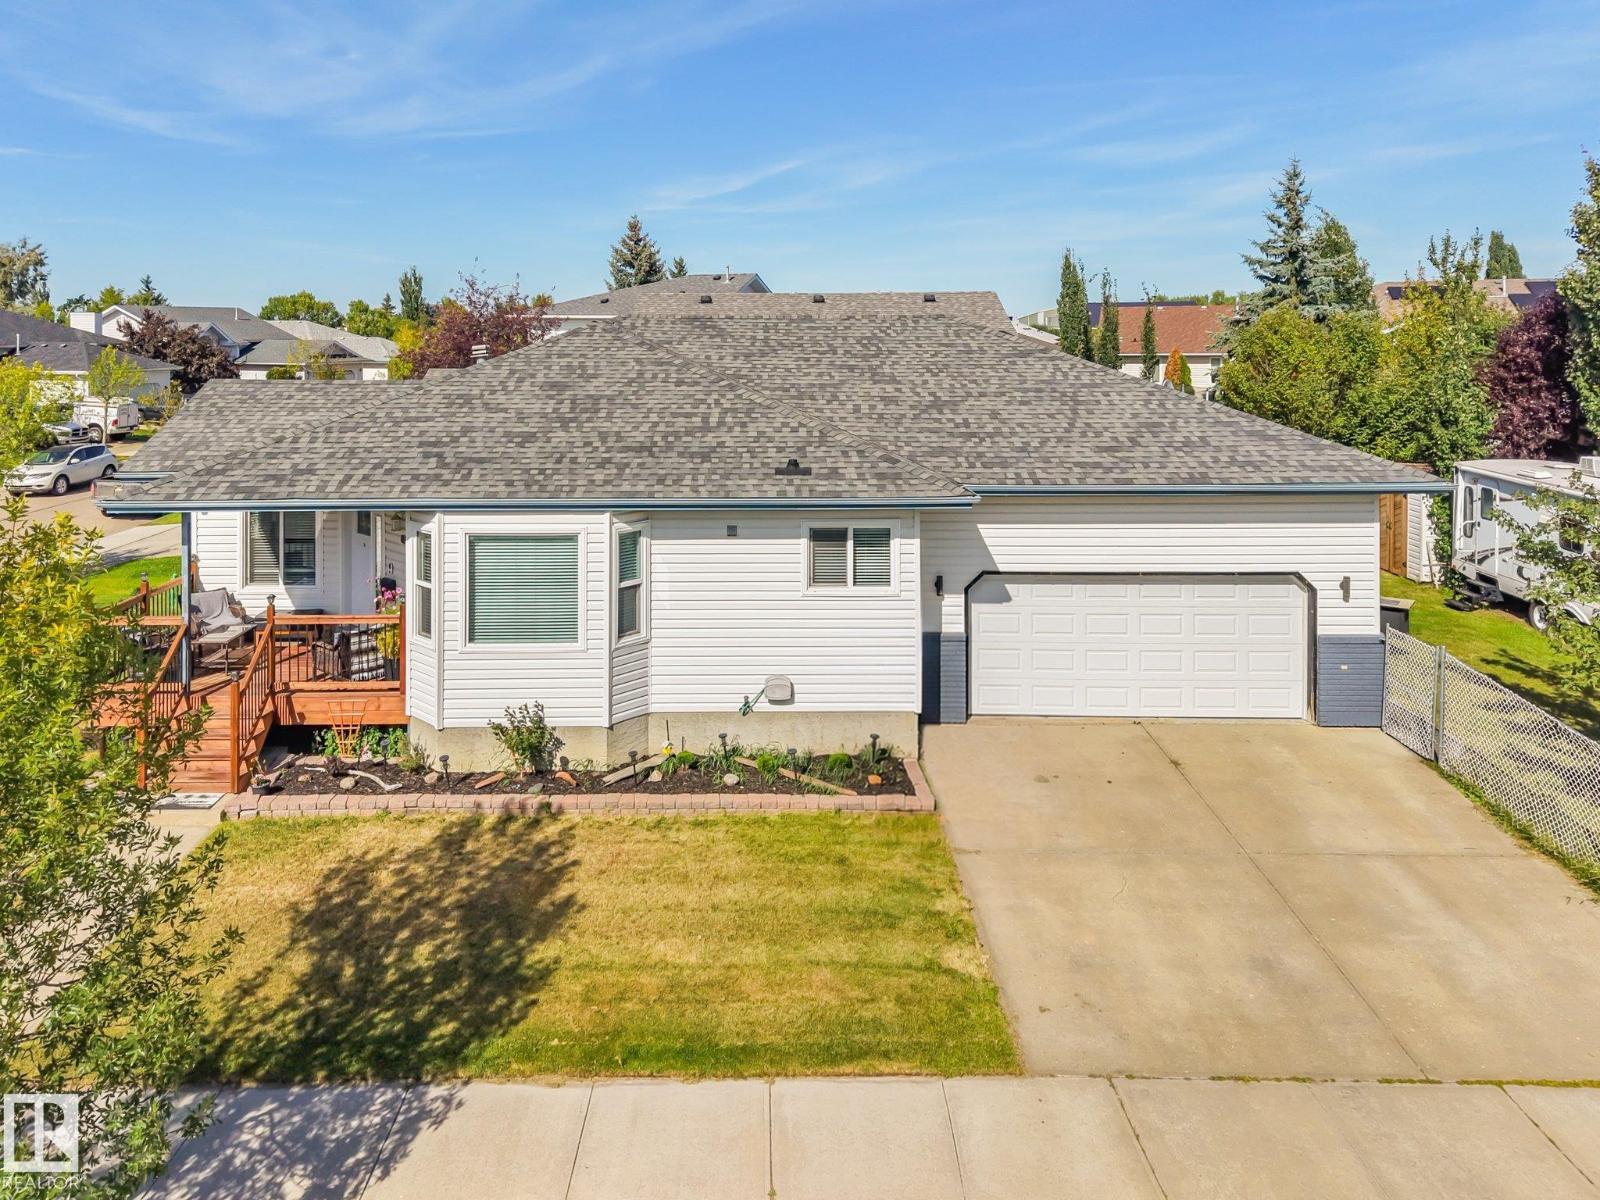
1 Mullen Co
Leduc, Alberta T9E 6S3
Beautiful corner lot custom bungalow in Leduc’s mature Meadowview neighborhood, offering over 1,500 sq. ft. of comfortable & inviting living space plus a backyard hibachi grill. The main floor features a stunning rock-faced feature wall surrounding a gas fireplace that extends to the vaulted ceilings, creating a warm and dramatic focal point. The spacious kitchen boasts a center island, renovated cabinetry, black stainless-steel appliances, and newer countertops. Three bedrooms are on the main floor, including a primary suite with a 4-piece, jacuzzi ensuite, plus a breakfast nook, formal dining room, full bath, and convenient laundry. The fully finished basement offers a large open-concept recreation room, fourth bedroom, full bathroom, and ample storage. Step outside to an entertainer’s dream with an outdoor kitchen area, greenhouse, and garden shed. Upgrades include shingles, main-floor windows, furnace, A/C, and tankless hot water. Complete with a double heated garage and ample RV parking. (id:58723)
RE/MAX Elite
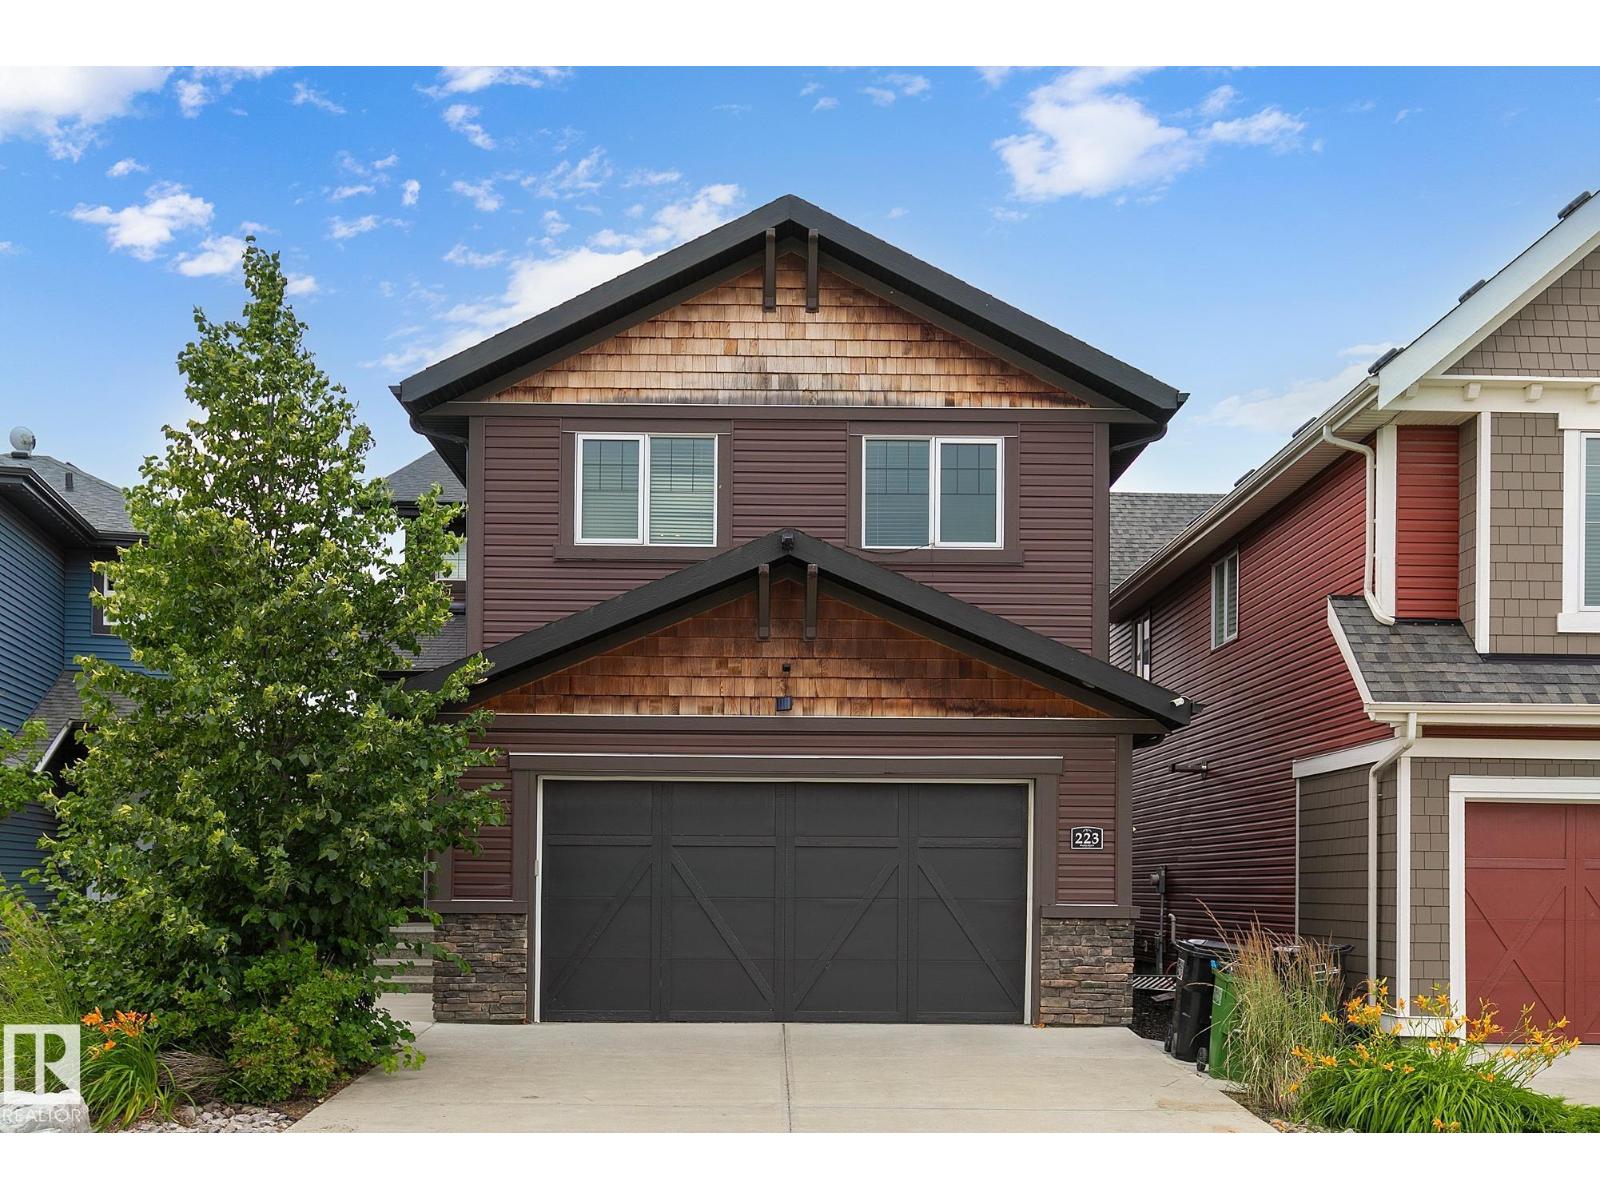
223 Hawks Ridge Bv Nw
Edmonton, Alberta T5S 0M1
This previous showhome will WOW you with its unique attention to detail and modern touches throughout! Showcasing 2500 ft.² above grade PLUS boasting a fully developed, 2 BEDROOM LEGAL SUITE in the walkout basement …. with its own private entrance! This gorgeous home features loads of upgrades including brick wall fireplace, Central Air, built-In speakers and beautiful light fixtures. The main floor features a huge kitchen with an abundance of cabinetry, soft close drawers, quartz counters and WALK THROUGH PANTRY with “butler” station. The large windows allow for plenty of natural light. Upstairs find 3 large bdrms + a huge BONUS ROOM. The king sized master bedroom features a massive walk in closet and a beautiful ensuite with dual sinks, an elegant tub, free standing double shower, plus separate toilet area. Fully fenced finished back yard. Hawks Ridge is a wonderful secluded community that makes you feel like you live in a quiet small town, yet has quick access to both major freeways. (id:58723)
RE/MAX Excellence
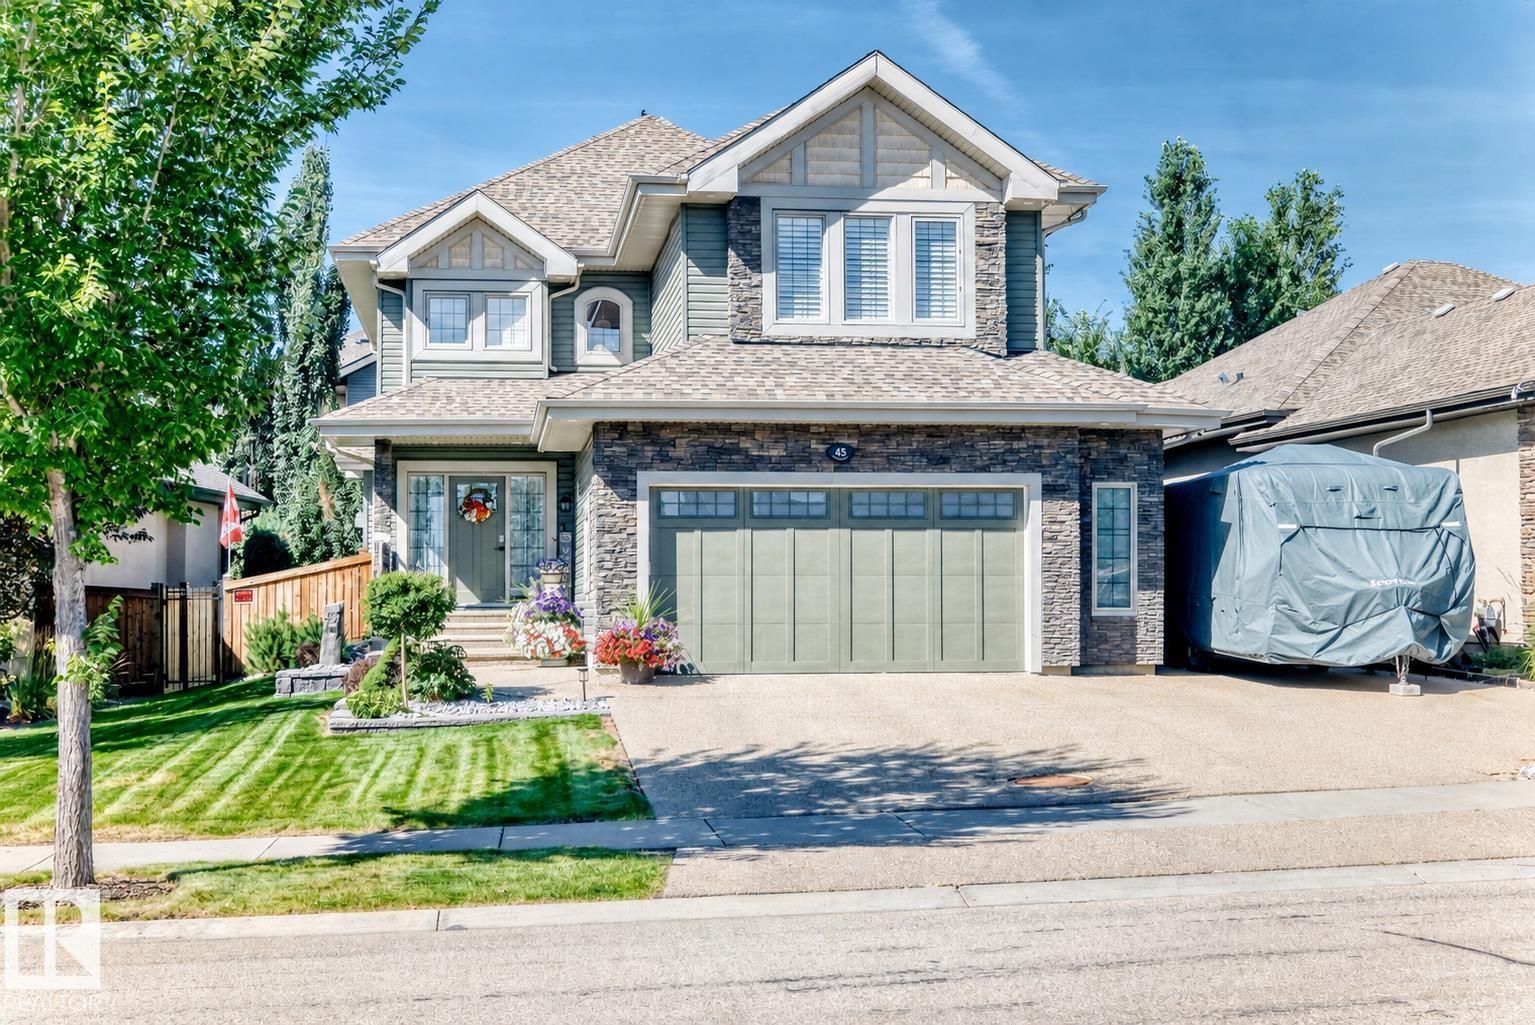
45 Lacombe Dr
St. Albert, Alberta T8N 4G8
Welcome to the desirable Estates of Lacombe Park! This gorgeous 4-bedroom plus den home offers nearly 2,500 sq. ft. of beautifully finished living space with 3.5 bathrooms & central air conditioning. Bright, spacious & filled with natural light, the main floor features engineered hardwood, a cozy gas fireplace, a large mudroom & an impressive kitchen with granite counters, two sinks, plenty of cabinetry, an oversized island made for gathering, dining room area & a walk-through pantry. Upstairs, you’ll find 3 bedrooms & a huge bonus room, while the newly finished basement offers the 4th bedroom, den & recreation room providing even more space to relax & entertain. Enjoy new carpet, fresh paint & a new washer/dryer, water softener —all as of 2022. Outside is equally impressive with a huge landscaped yard, stamped concrete patio, gorgeous gazebo, dog run, RV parking & Gemstone lights across the front. Loaded with upgrades & generous inclusions, this exceptional home offers space, comfort & a dream backyard. (id:58723)
One Percent Realty
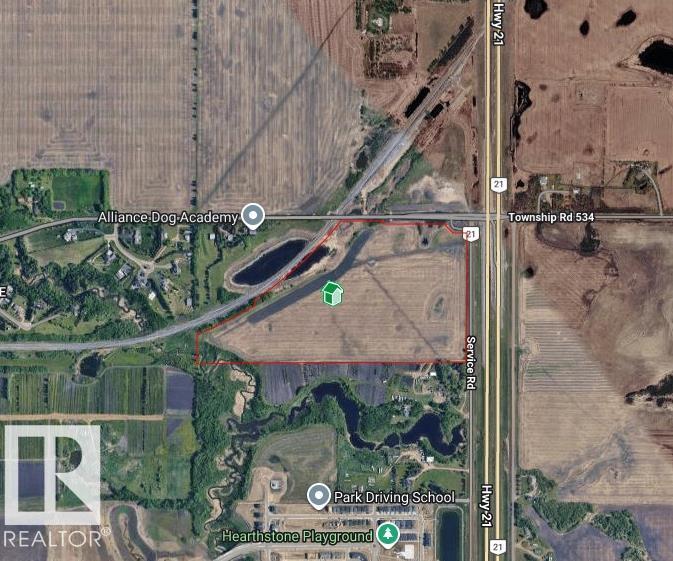
Hwy 21 Twp 534
Rural Strathcona County, Alberta T8A 4V3
PRIME 56.47-Acre Development Opportunity! This 56.47-acre parcel is ideally situated at the southwest corner of Highway 21 and Township Road 534. Currently utilized as vacant farmland, the property is located within the boundaries of the Cambrian Crossing Area Structure Plan, offering significant potential for future development. Phase 1 of the Hearthstone residential development is located directly south of the property, positioning this parcel in an area experiencing continued residential growth. With its prominent highway exposure, strategic location, and proximity to existing and planned development, this property presents an excellent opportunity for future development and investment. (id:58723)
RE/MAX Real Estate
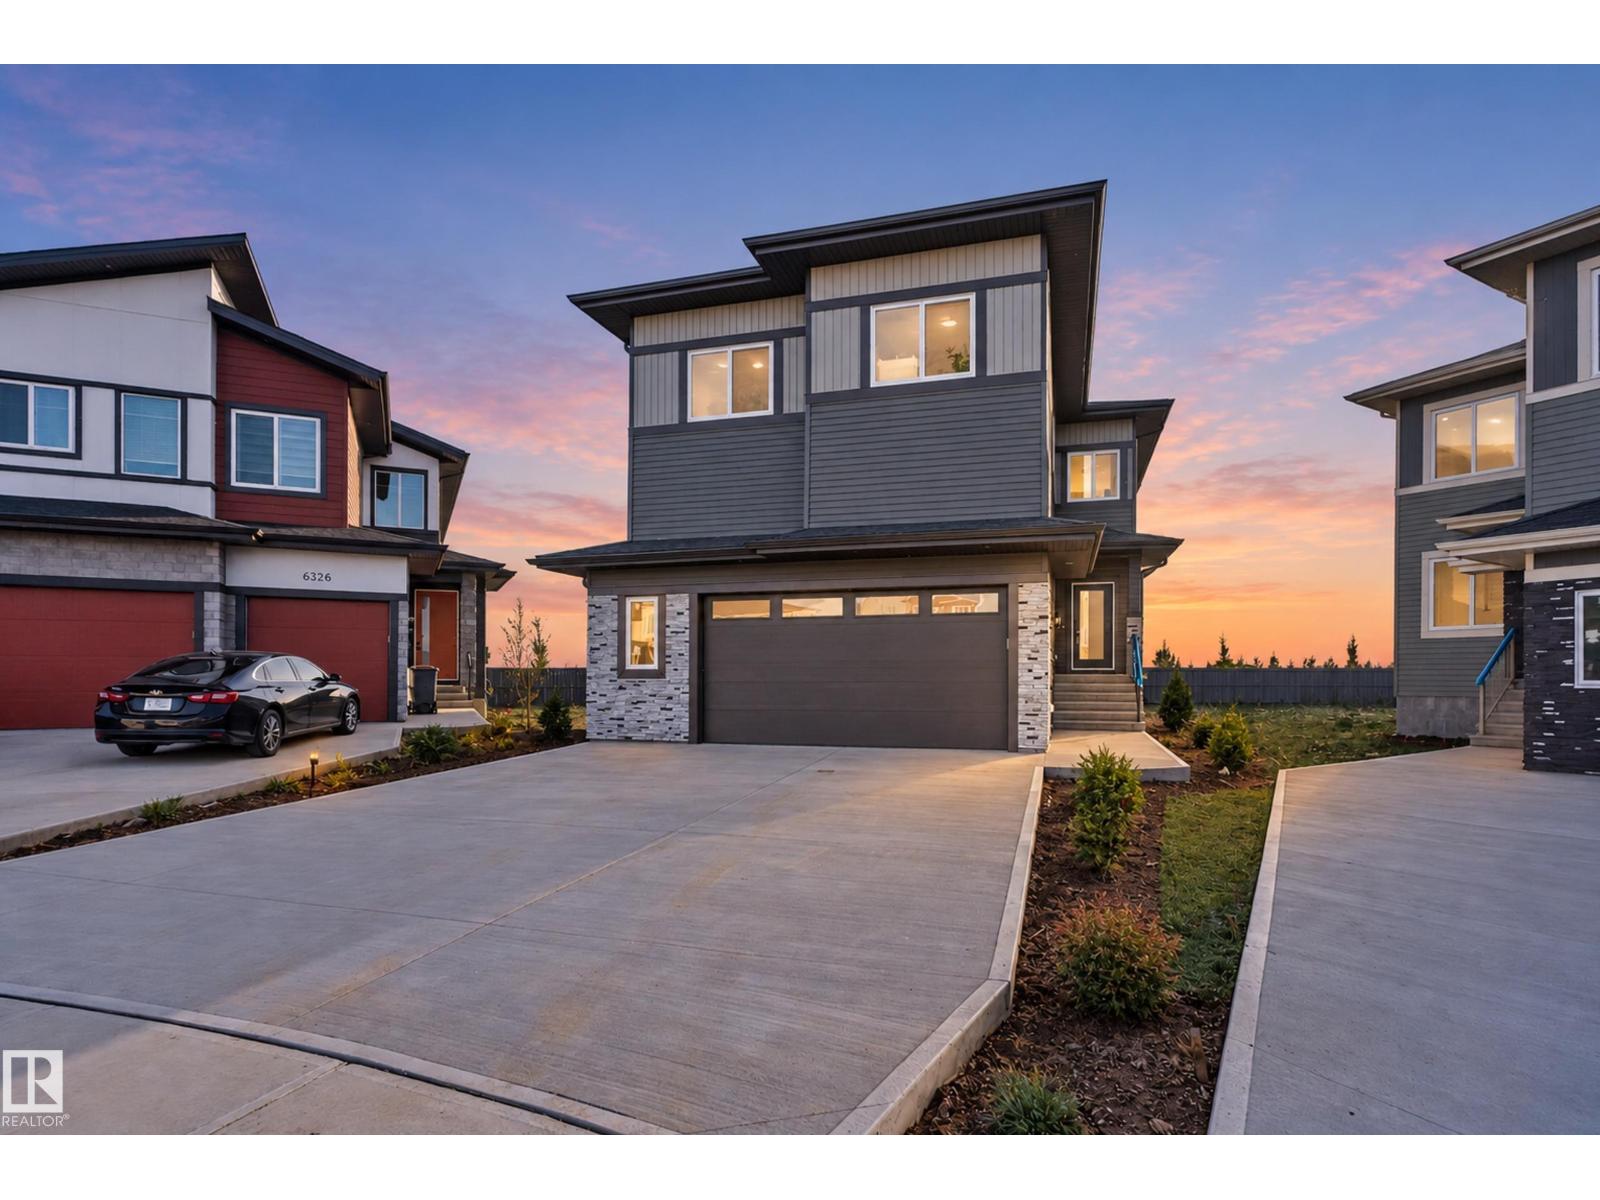
6320 24 St Ne Ne
Rural Leduc County, Alberta T6X 3A6
WOW FACTOR ...LUXURY LIVING IN CHURCHILL MEADOWS WITH OVER 2,695 SQ FT! This exceptional 5-bedroom home offers a perfect blend of elegance, space, and functionality. The main floor showcases a bright open-concept design featuring a spacious living area, dining space, and a modern kitchen, along with a SPICE KITCHEN , main floor bedroom and full 3-piece bath—ideal for guests or multi-generational living. Upstairs, you’ll find 4 generously sized bedrooms, including a stunning primary retreat with a spa-inspired 5-piece ensuite and walk-in closet. A secondary bedroom features its own private 3-piece ensuite, complemented by a 4-piece main bath and a versatile bonus room for added comfort. Complete with upper-level laundry, a large mudroom, and a double attached garage, this home is designed for modern family living. Located in the highly sought-after Churchill Meadows, close to top-rated schools, parks, shopping, and major amenities. A rare opportunity to own a spacious, upscale home in a prime location! (id:58723)
Maxwell Polaris
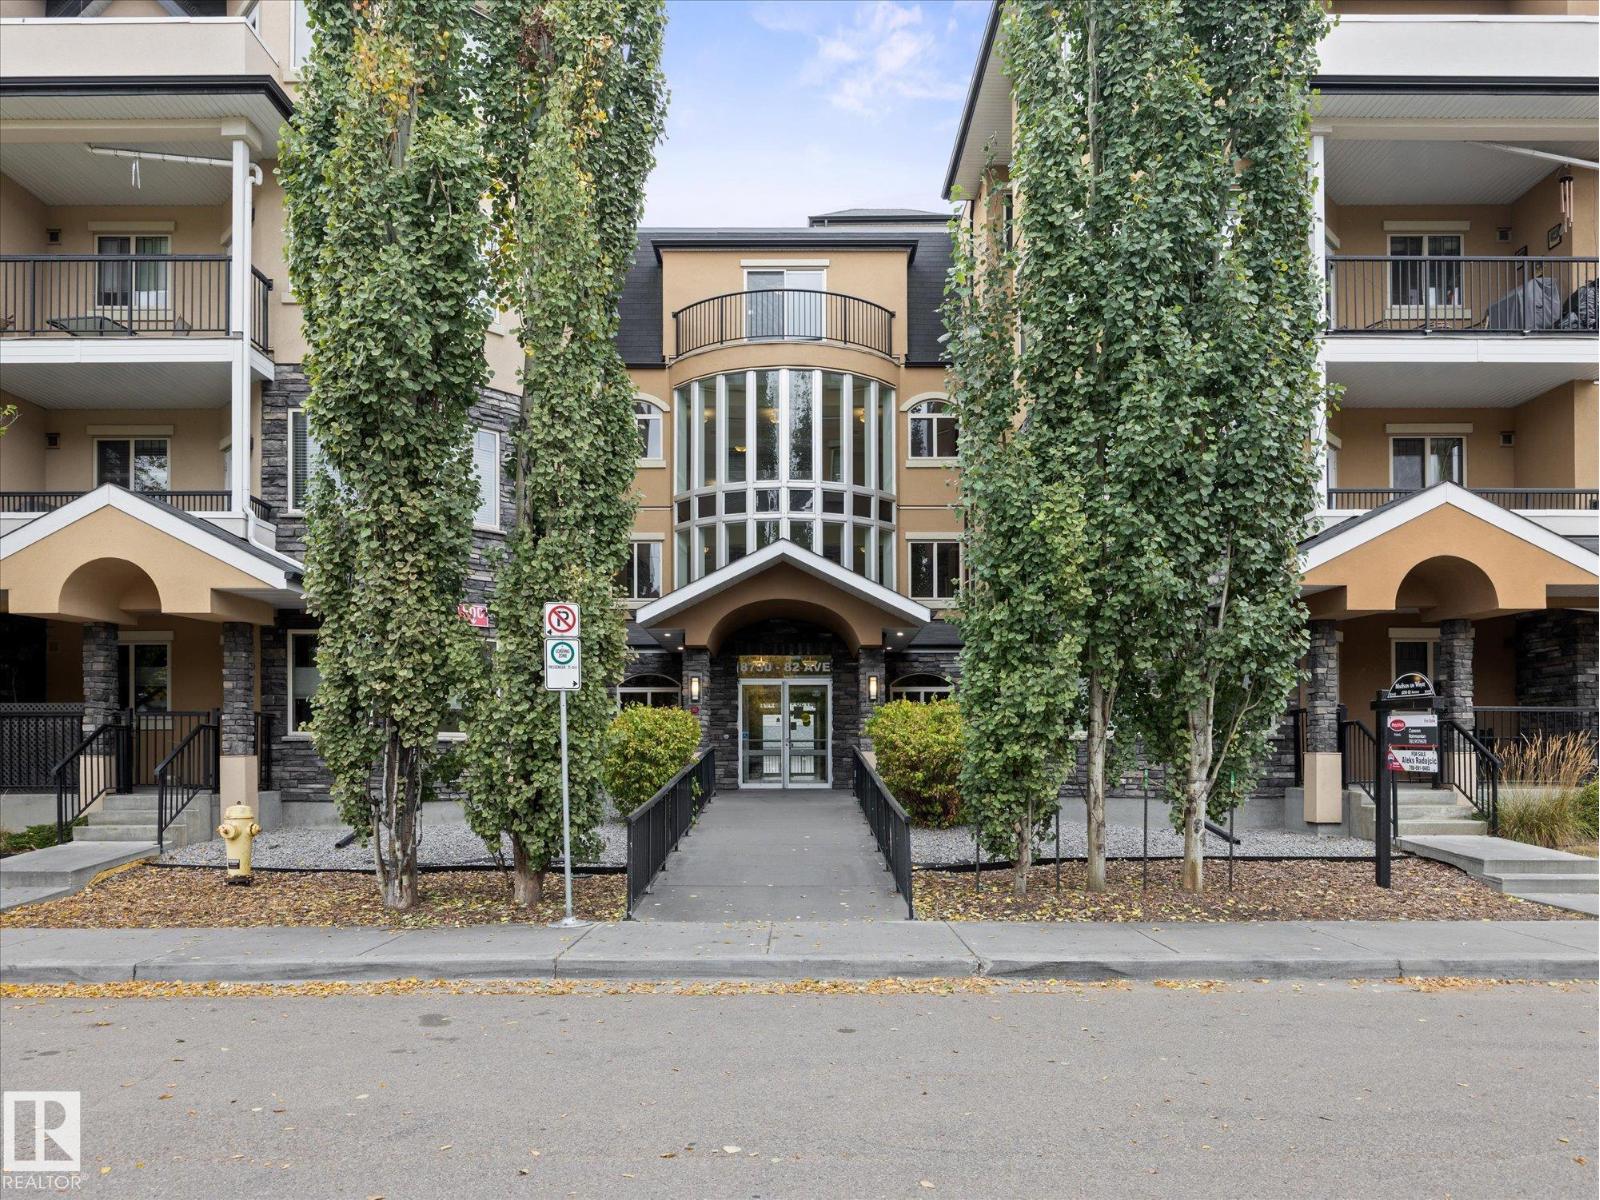
#305 8730 82 Av Nw
Edmonton, Alberta T6C 0Z1
~ MINT CONDITION 2 BEDROOM, 2 BATH THIRD FLOOR CORNER UNIT ~ LOCATED in the AMAZING COMMUNITY of BONNIE DOON ~ CENTRAL AIR CONDITIONING ~ HEATED UNDERGROUND PARKING STALL ~ SW facing with a massive balcony and very open floor plan with tons of natural light and 9' ceilings throughout ~ The kitchen has an island and tons of cupboard space with high end cabinetry, STAINLESS STEEL APPLIANCES, and new countertops ~ The primary bedroom has its own 4 piece ensuite bath and walk thru closet with closet organizers ~ In addition, there is a good sized second bedroom and another full bath ~ New Windows throughout the unit (except kitchen) ~ Gas Line on Balcony for your BBQ ~ Full sized in-suite laundry room with additional storage and extra shelves added ~ Other upgrades include new paint, new light fixtures and ceiling fan in Primary Bedroom ~ The location is second to none, just minutes to River Valley, Downtown Edmonton, LRT, University of Alberta and more ~ The complex is spotless and very well maintained ~ (id:58723)
Maxwell Challenge Realty
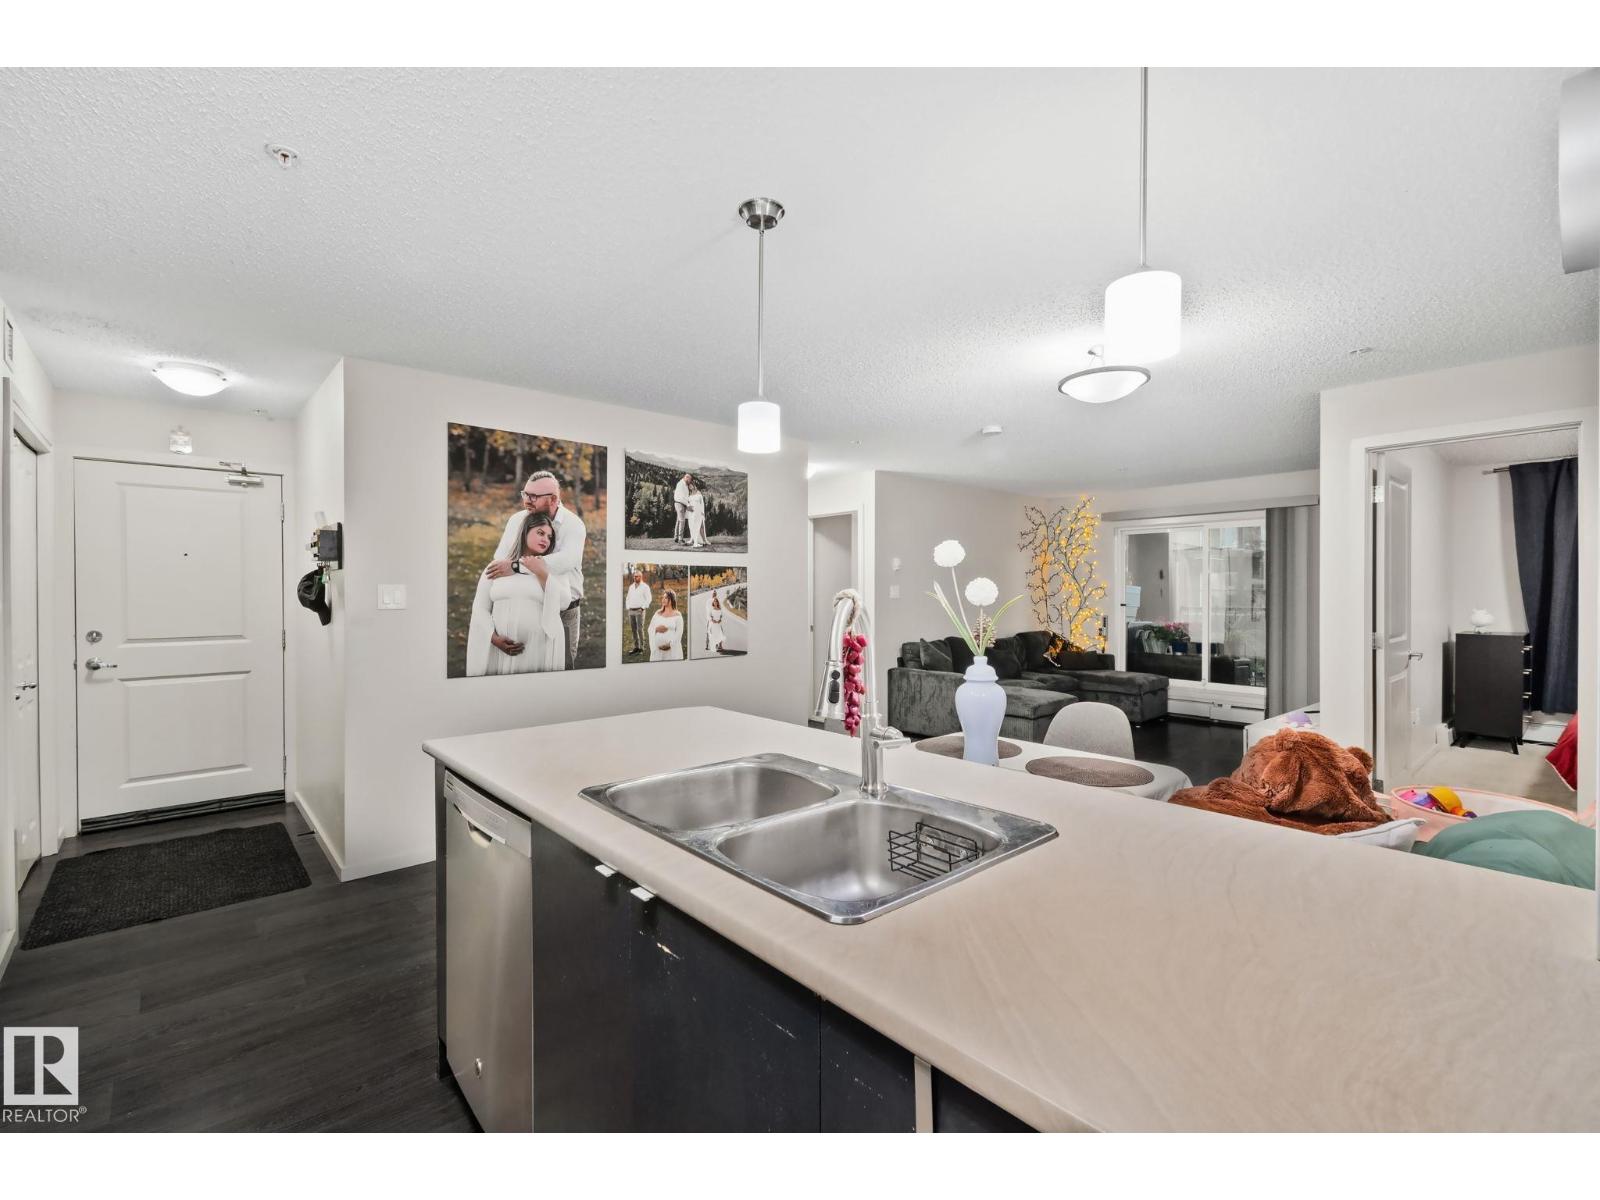
#226 344 Windermere Rd Nw
Edmonton, Alberta T6W 2P2
2 BEDS / 2 FULL BATHS / 2 TITLED PARKING STALLS (1 HEATED UNDERGROUND) / OVER 900 SQ FT AT ELEMENTS IN WINDERMERE / EAST-FACING BALCONY. Morning sun with your coffee and room to grow. The primary bedroom fits a king bed plus a crib with ease and offers a walk-in closet; the second bedroom fits a queen. Two tiled 4-piece bathrooms, stainless steel appliances, vinyl plank in the living areas and carpet in both bedrooms. An oversized walk-in pantry, plus laundry with stacked washer/dryer and shelving, keeps everything in its place. Second stall on the surface near the main entrance. Elevator in the building, professionally managed. Across from a school, minutes to Anthony Henday, trails right outside your door and walking distance to Currents of Windermere, Superstore, medical and shopping. Windermere living, made effortless. (id:58723)
Century 21 Quantum Realty