Hurry Home

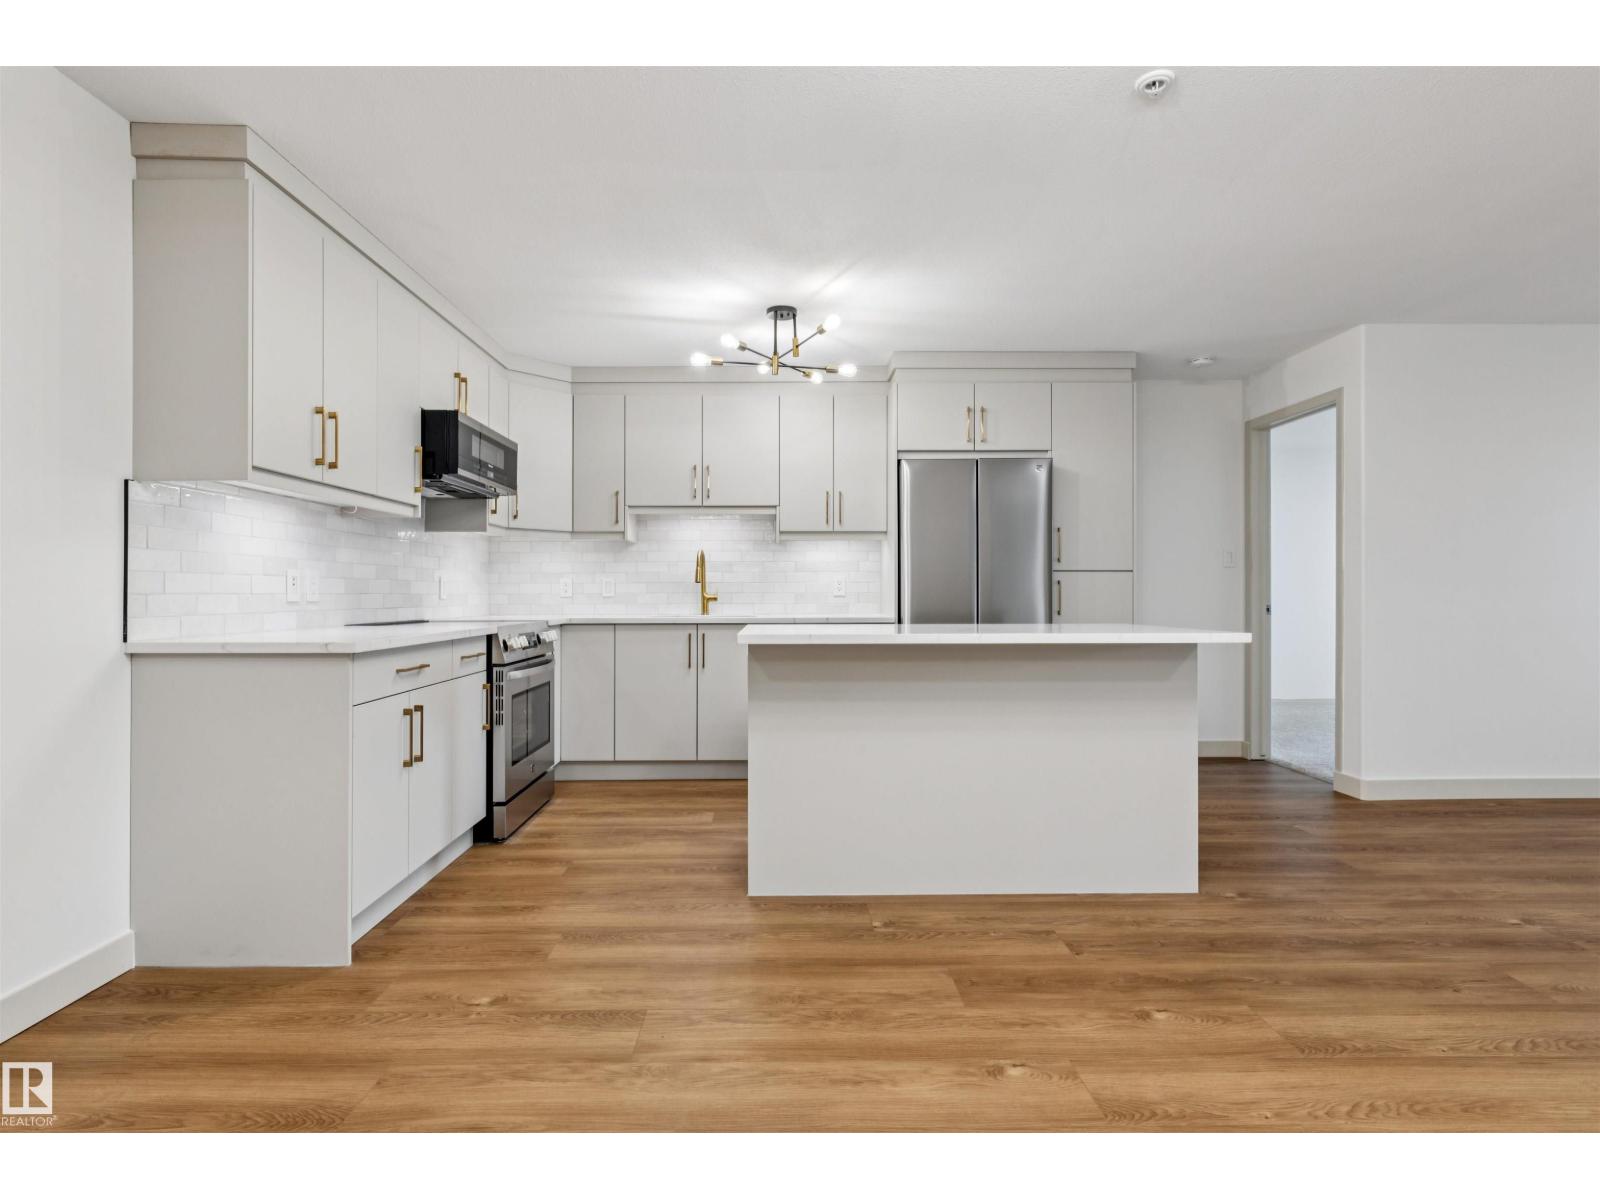
#353 2096 Blackmud Creek Dr Sw
Edmonton, Alberta T6W 0G1
This COMPLETELY RENOVATED 2-bedroom, 2-bathroom condo offers stylish, turnkey living in one of southwest Edmonton’s most convenient locations. The showpiece kitchen has been beautifully redesigned with CUSTOM CABINETRY, QUARTZ COUNTERTOPS, TILE BACKSPLASH, BRAND NEW STAINLESS STEEL APPLIANCES, and a large island that flows seamlessly into the bright, open-concept living and dining area. The spacious primary suite features its own private ensuite, while the second bedroom and full bathroom create an ideal layout for guests, a roommate, or a home office. You’ll also love the BRAND NEW IN-SUITE LAUNDRY, MASSIVE in-suite storage room, AIR CONDITIONING, private balcony, and HEATED UNDERGROUND PARKING. Set in one of Edmonton’s friendliest condominium communities with guest suites, gym, rec room, BBQ area, BINGO, BILLIARDS, and social spaces. Enjoy your private balcony, beautifully maintained building, and an unbeatable location close to shopping, restaurants, walking trails, transit, schools, the Anthony Henday (id:58723)
RE/MAX River City
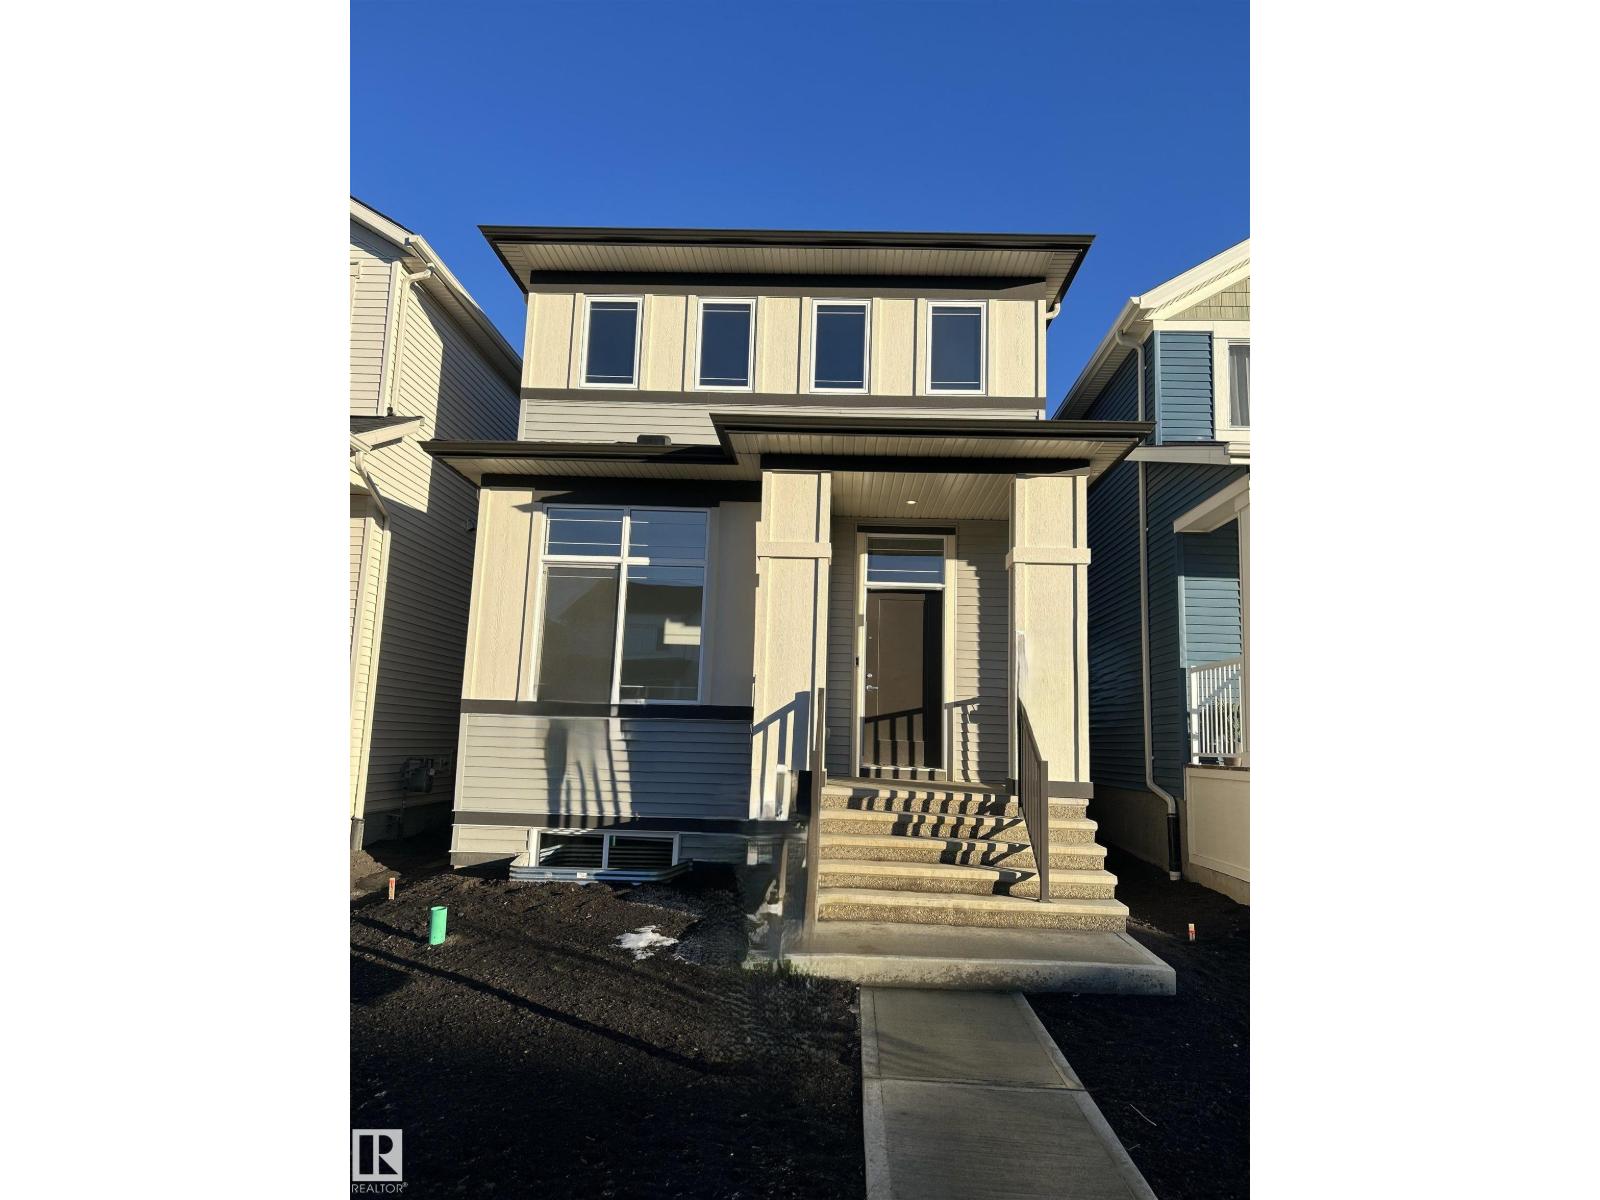
5115 Parc Reunis Wy
Beaumont, Alberta T4X 3E6
Welcome to The Lyall by Hopewell Residential, nestled on a charming quiet street in the heart of Elan. The main floor offers a flex room/ den which is perfect for a home office or a bedroom. Large windows and 9 foot foundation walls in the basement and 10 foot ceilings on the main floor. The kitchen is the best highlight which features an upgraded layout with dual pot and pan drawers and a large center island perfect for entertaining. The Primary Bedroom boasts a generously-sized ensuite with dual vanities and a private walk-in closet, ensuring your comfort and convenience. Upstairs you have a large centered bonus room perfect for the young ones to have their own space. To finish off the second level is the two good sized bedrooms and another 4 piece bath. This home also has a side separate entrance perfect for future development. (id:58723)
Royal LePage Arteam Realty
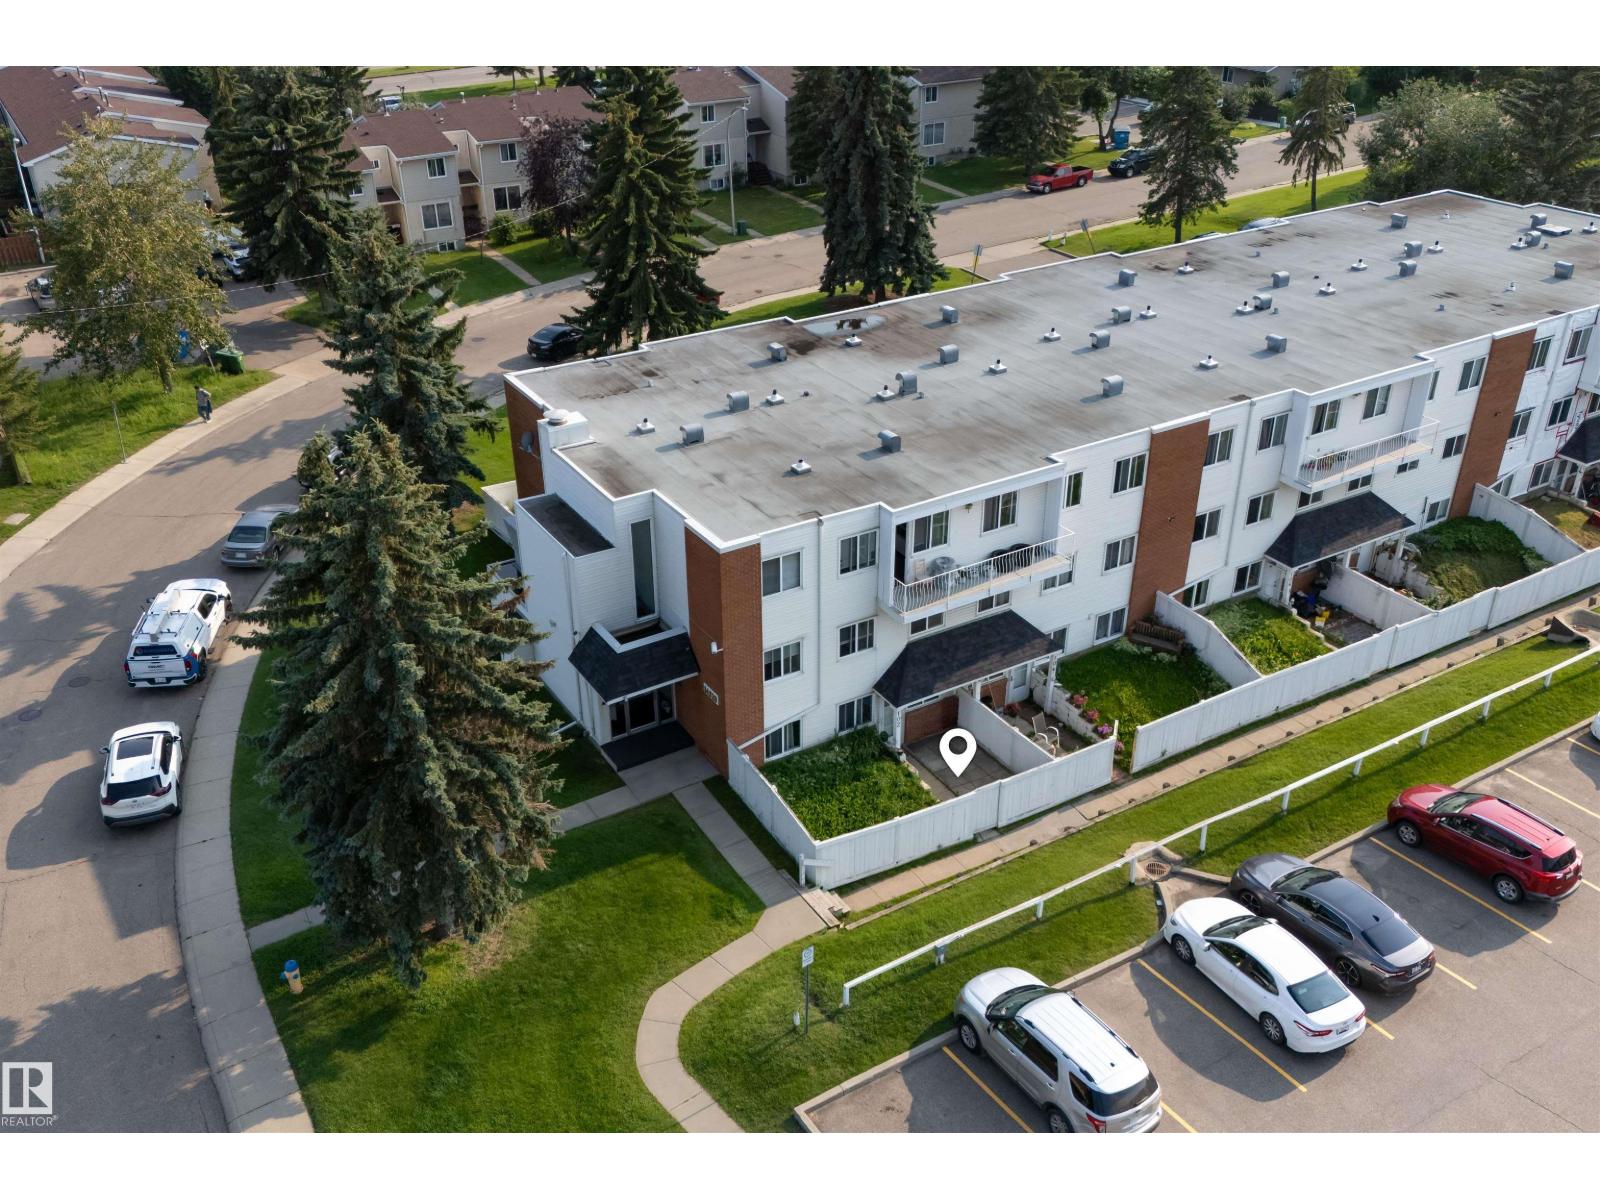
#102 14520 52 St Nw
Edmonton, Alberta T5A 3K5
Welcome to this well-maintained 3-bedroom, 1.5-bathroom condo offering comfort, functionality, and a fantastic location! Enjoy your own fully gated front yard, perfect for relaxing, gardening, or letting kids and pets play. The main floor features a bright living room and a spacious kitchen with plenty of room for cooking and entertaining. Upstairs you'll find three generously sized bedrooms, including a primary bedroom with its own convenient 2-piece ensuite, plus a 4-piece main bathroom. Ideally situated close to schools, shopping, parks, public transit, and other everyday amenities, this home is perfect for first-time buyers, young families, or investors. Don't miss this great opportunity! (id:58723)
Exp Realty
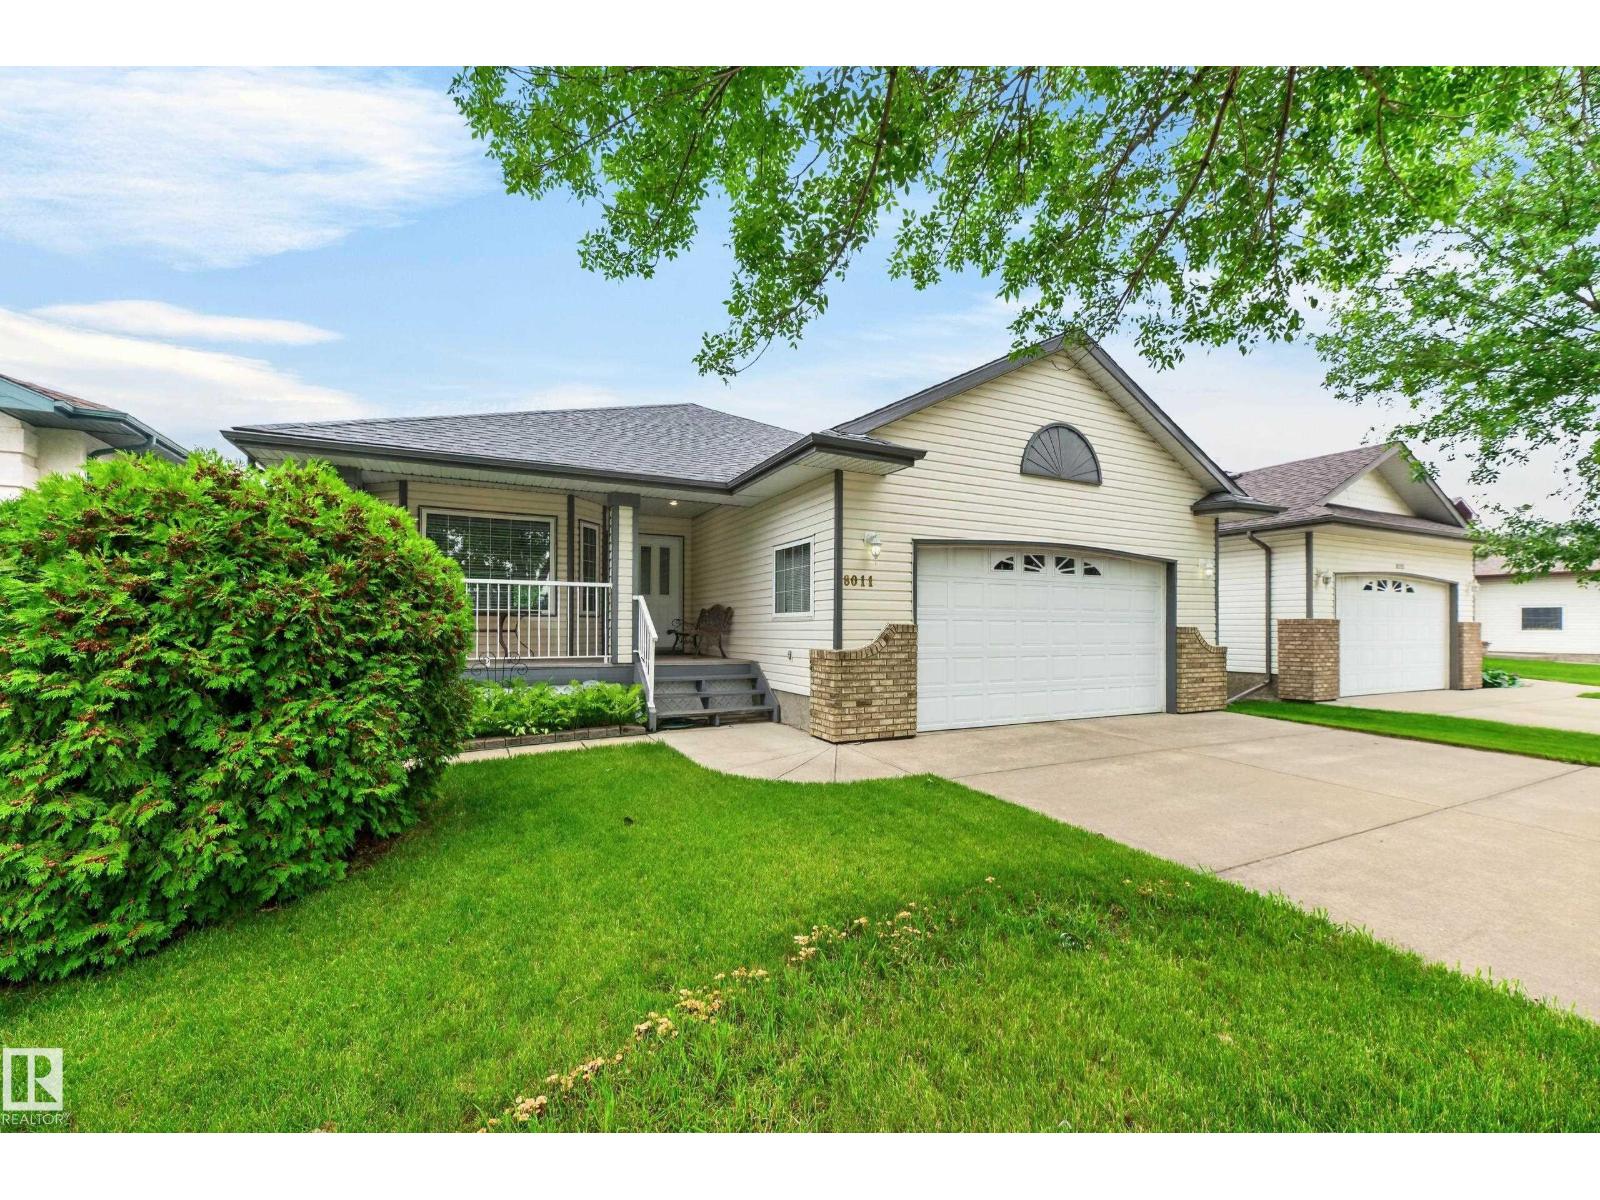
8011 164 Av Nw
Edmonton, Alberta T5Z 3J3
Welcome to this well-appointed home offering comfort & functionality. The bright oak kitchen flows into a charming breakfast nook at the front of the home, where you can enjoy views of the welcoming front porch. The main floor also features convenient laundry near the front entrance, 5 appliances, & direct access to the att. dbl. garage. The living room is highlighted by attractive laminate flooring & a cozy gas F/P, w/patio doors leading to a covered deck—perfect for relaxing or entertaining outdoors. The main level incl. 3 bedrooms & 4pc bath. The primary suite offers a W/I closet & a private 4pc ensuite, creating a comfortable retreat. The basement adds even more living space w/a carpeted bedroom, a W/I closet & 3pc bathroom, along with a cozy carpeted sitting room. The remainder of the basement is unfinished, providing excellent potential for future development to suit your needs. There is electric lift in garage to get to house. (id:58723)
Royal LePage Prestige Realty
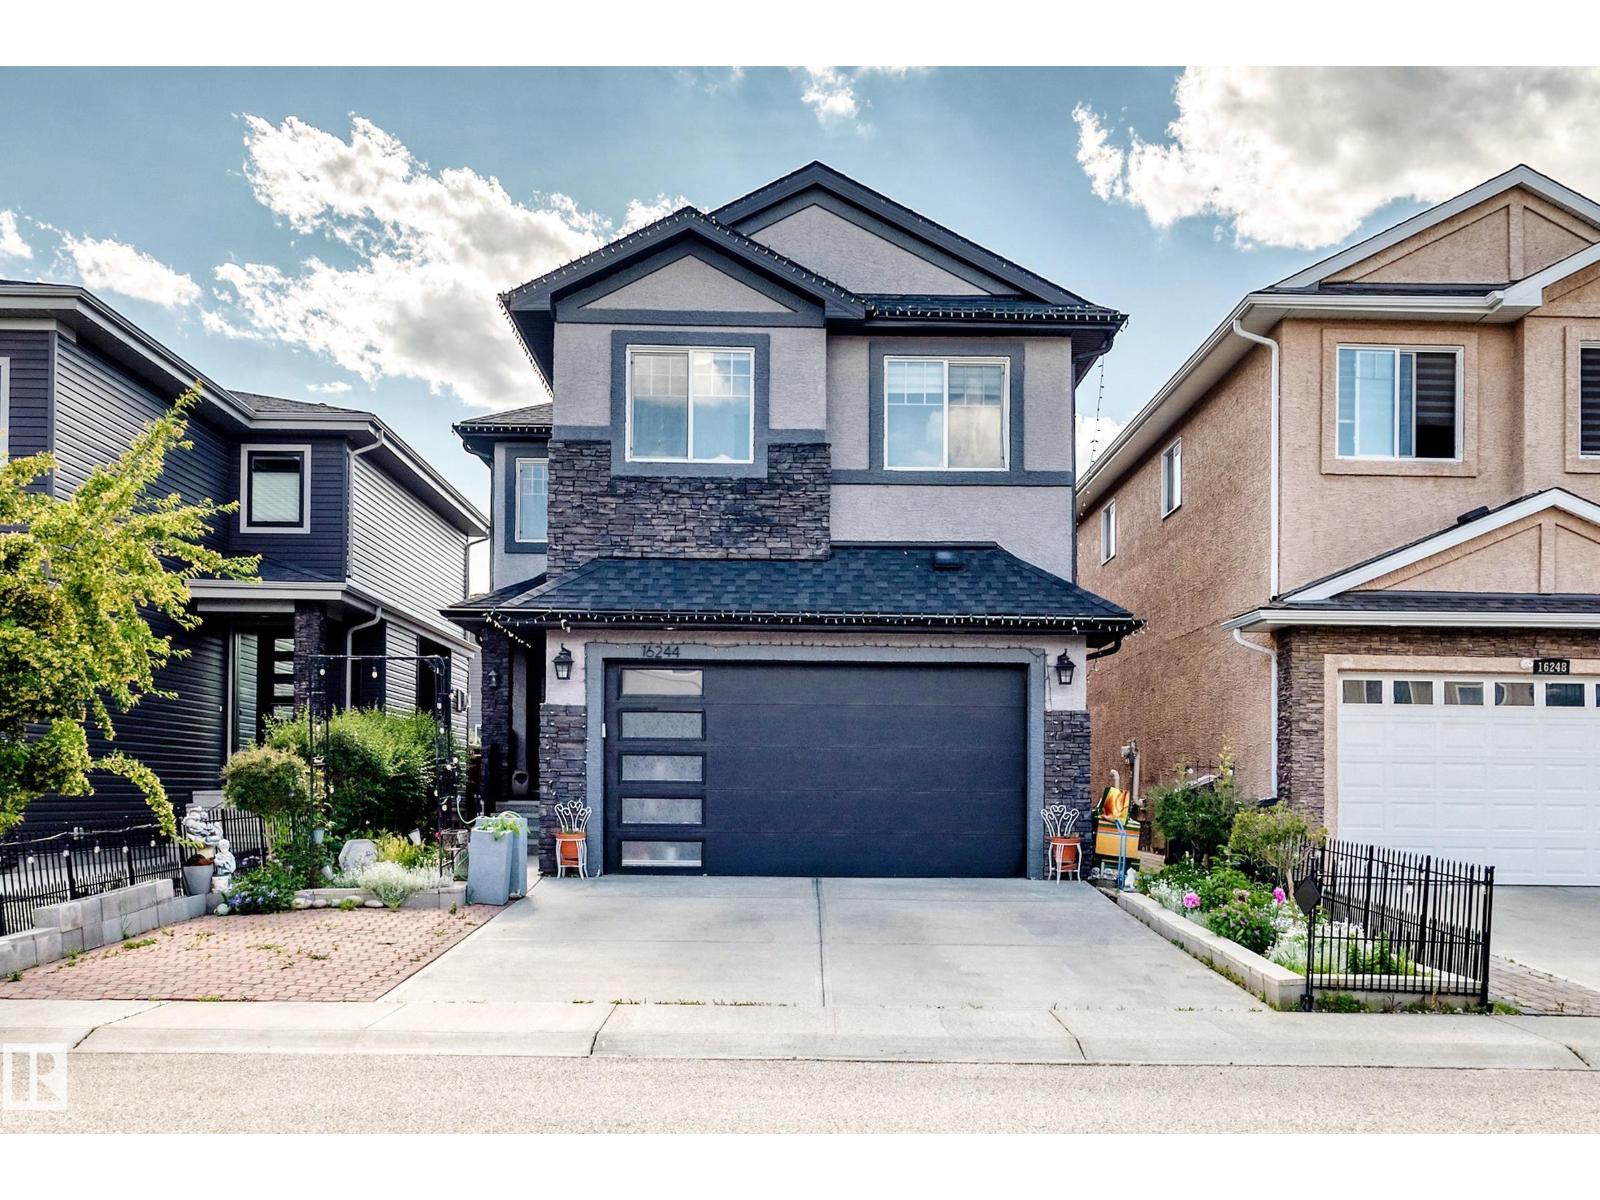
16244 138 St Nw
Edmonton, Alberta T6V 0J8
Okay seriously... IMAGINE HOSTING... and THAT'S your backyard. Welcome to this beautifully maintained family home in the highly sought-after community of Carlton! Offering over 2,291 SQ FT ABOVE GRADE, this spacious home features an open-concept main floor with a bright living room, functional kitchen with pantry, dining area, main floor den, and 2-piece bath. Upstairs you'll find a large bonus room, 4 bedrooms, including a spacious primary retreat with a 5-piece ensuite and walk-in closet, another full bath, and convenient upstairs laundry. The fully finished basement offers a second kitchen, family room, 5th bedroom, and full bathroom—perfect for extended family or guests. Step outside to a large deck and backyard built for entertaining. Close to schools, parks, walking trails, shopping, and all amenities, this Carlton gem truly has space for everyone. Welcome home! (id:58723)
Exp Realty
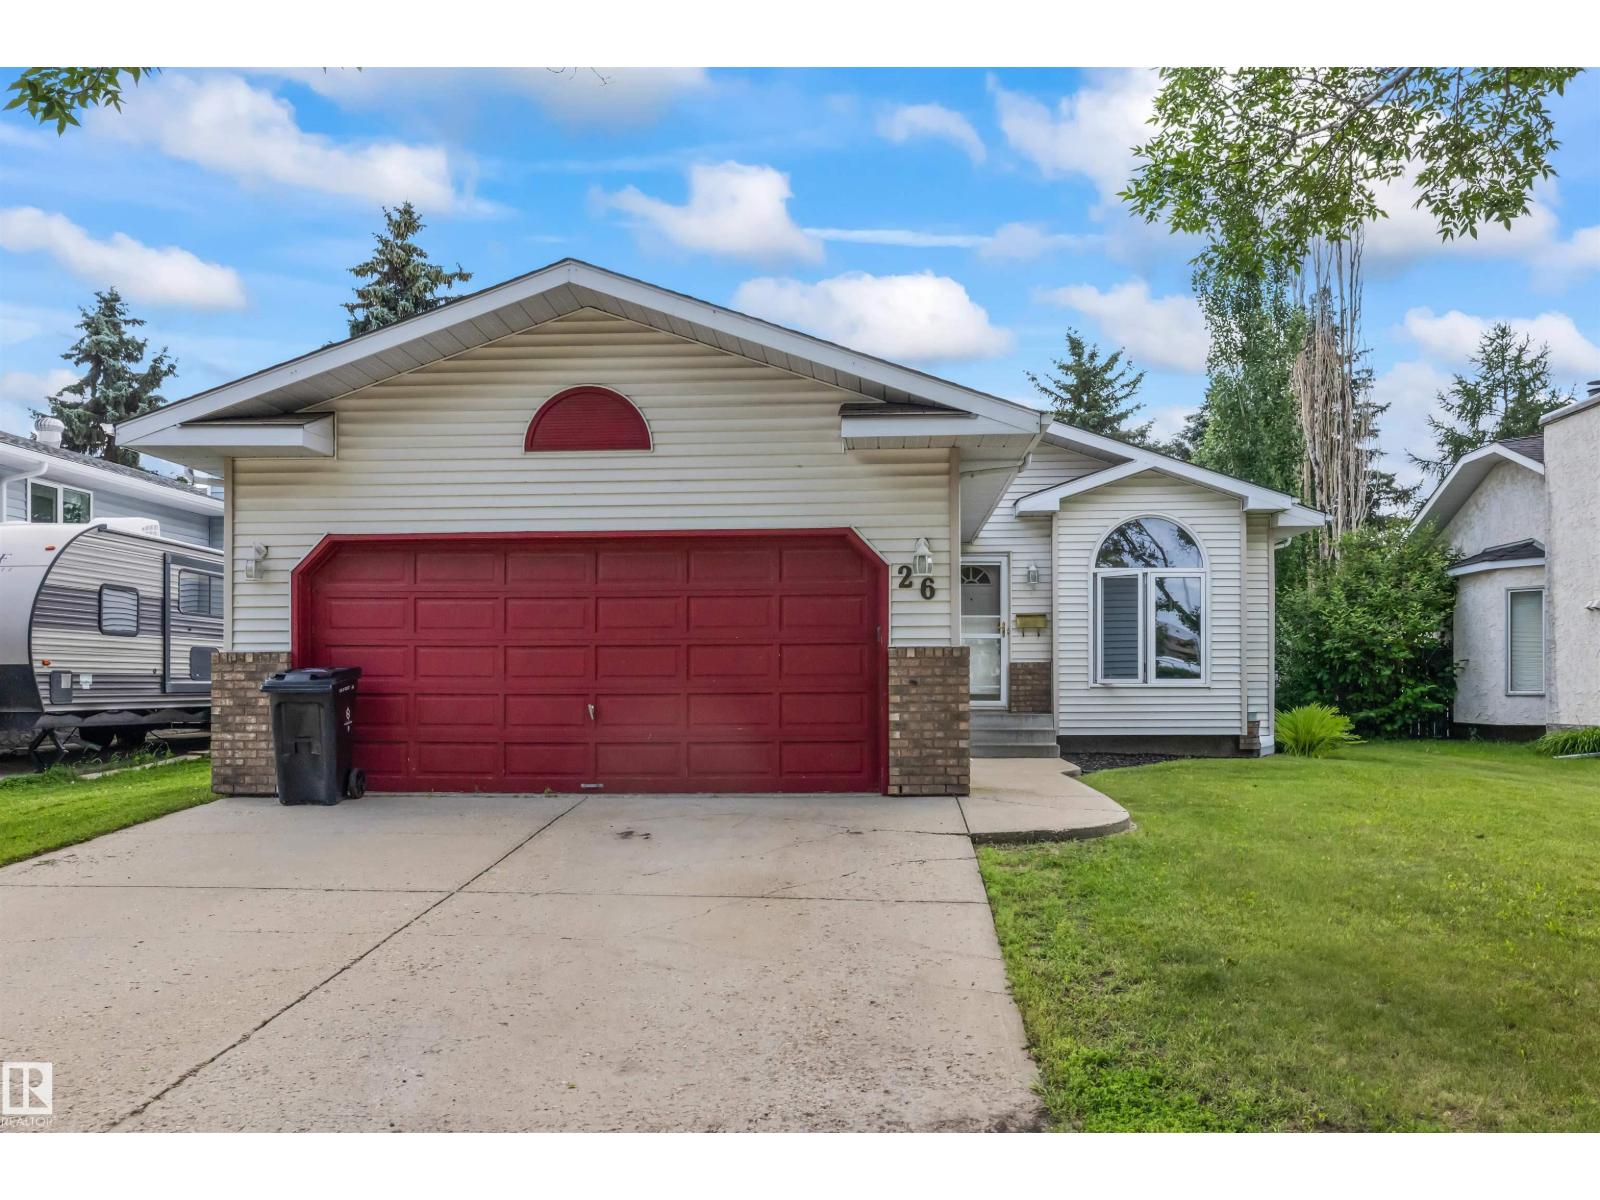
26 Westpark Wy
Fort Saskatchewan, Alberta T8L 3W8
Experience the perfect blend of comfort and convenience in this meticulously maintained 1,142 sq ft four-level split, perfectly situated in the desirable Westpark community. The bright main floor welcomes you with a spacious foyer leading to a sun-drenched reading room and an expansive dining area, complemented by a functional U-shaped kitchen. Upstairs, discover a large primary suite featuring a private 3-piece ensuite, along with two additional bedrooms and a full 4-piece bath. The lower level is designed for entertaining, boasting a massive family room, a fourth bedroom, and a 3-piece bath. Need more space? The partly finished basement offers a potential fifth bedroom and ample storage. Outdoor living is a dream in the oversized backyard, ideal for play and relaxation. Complete with a double attached garage and unbeatable proximity to schools, parks, and the scenic River Valley Trail System, this home is a must-see. Embrace the lifestyle you deserve in Fort Saskatchewan. (id:58723)
RE/MAX Edge Realty
RE/MAX Real Estate
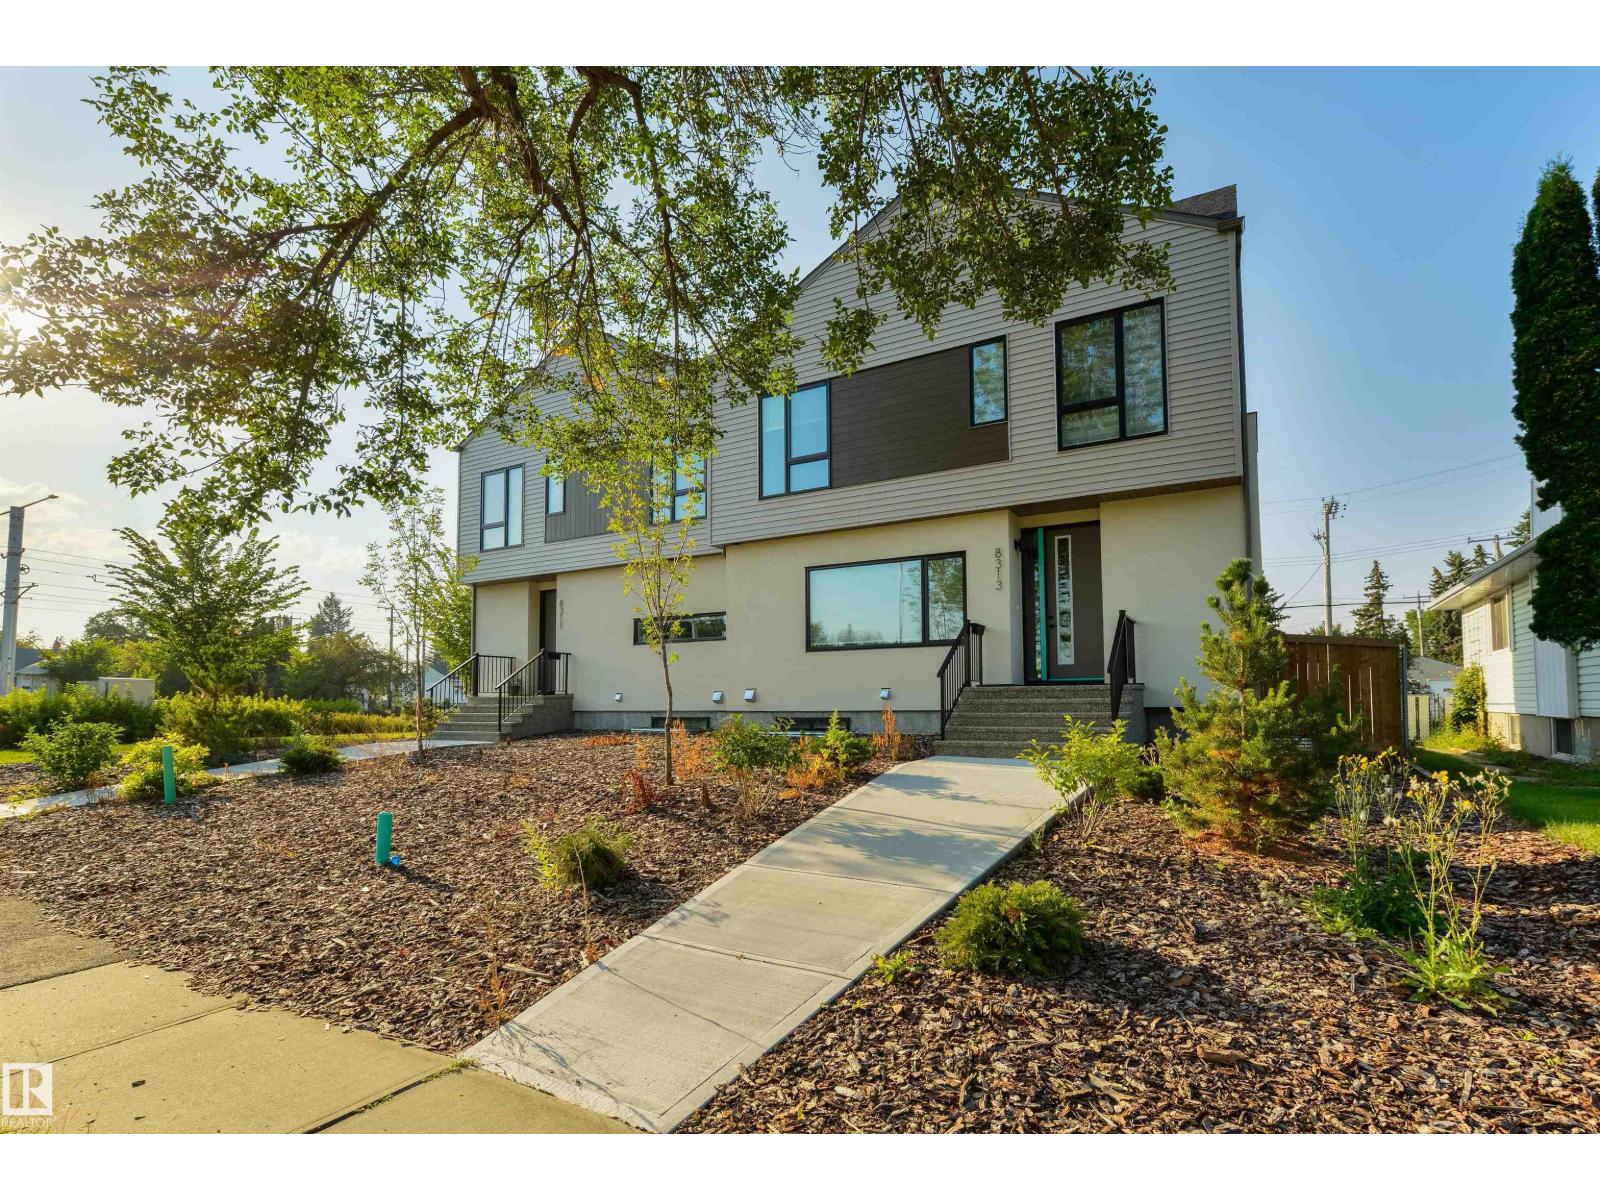
8313 76 Av Nw
Edmonton, Alberta T6C 0H9
Amazing Investment Opportunity in Avonmore offering 3 Legal Units in a prime location. Looking for a place to call home with the possibility of your mortgage being covered by rent? Explore your financing options to see the possibilities with potentially putting down as low as 5%. This newly built half duplex with a legal basement suite and garage suite was tastefully designed with quality finishes. The upper unit offers 3 beds up and a 2 bedroom legal basement suite accompanied by a garage suite to boost cash flow. One bedroom garage suite is a generous size offering open concept living and a balcony. In addition 2 single car garages below accompanied by a third parking stall. Each unit is fully sustainable with its own laundry and utility services for the tenants to handle their own bills. High end finishes with LVP, Custom Cabinetry, SS Appliances and Quart countertops. Second to none location close to Whyte Avenue, Bonnie Doon Mall, shopping, U of A and walking distance to LRT. (id:58723)
Exp Realty
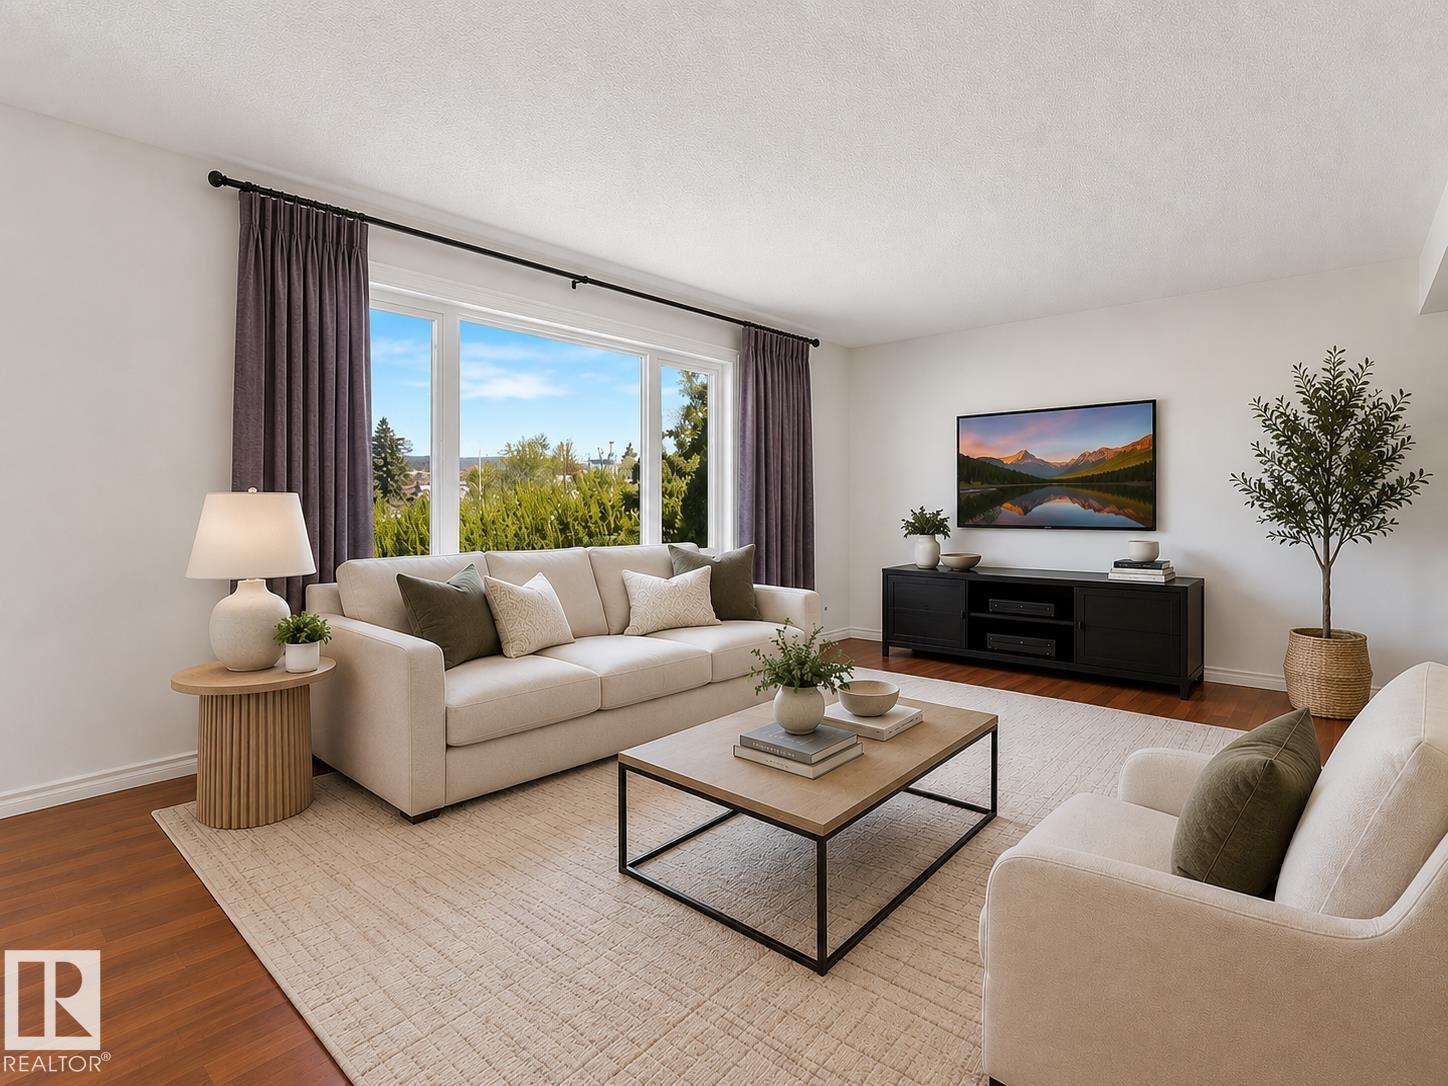
17603 84 Av Nw Nw
Edmonton, Alberta T5T 0K5
Location doesn't get better than this: quiet cul-de-sac in Thorncliffe! Steps to WEM, schools, and the new transit line, with easy access to both the Henday and Whitemud. Solid bones, and well maintained property, almost 1200 sq ft with 5 bedrooms and 3 baths. Main floor kitchen has tons of cabinet space plus built-in dining area storage. Primary bedroom includes its own ensuite. Downstairs adds two more bedrooms, a full bath, and room for a second kitchen. South facing backyard has no alley, no attached neighbors, mature fruit trees, and a covered patio for true privacy. A rare setup and amazing opportunity in one of Edmonton's most established and desirable neighborhoods. **Some photos are virtually staged.** (id:58723)
RE/MAX River City
5539 Sunset Dr
Rural Lac Ste. Anne County, Alberta T0E 0A0
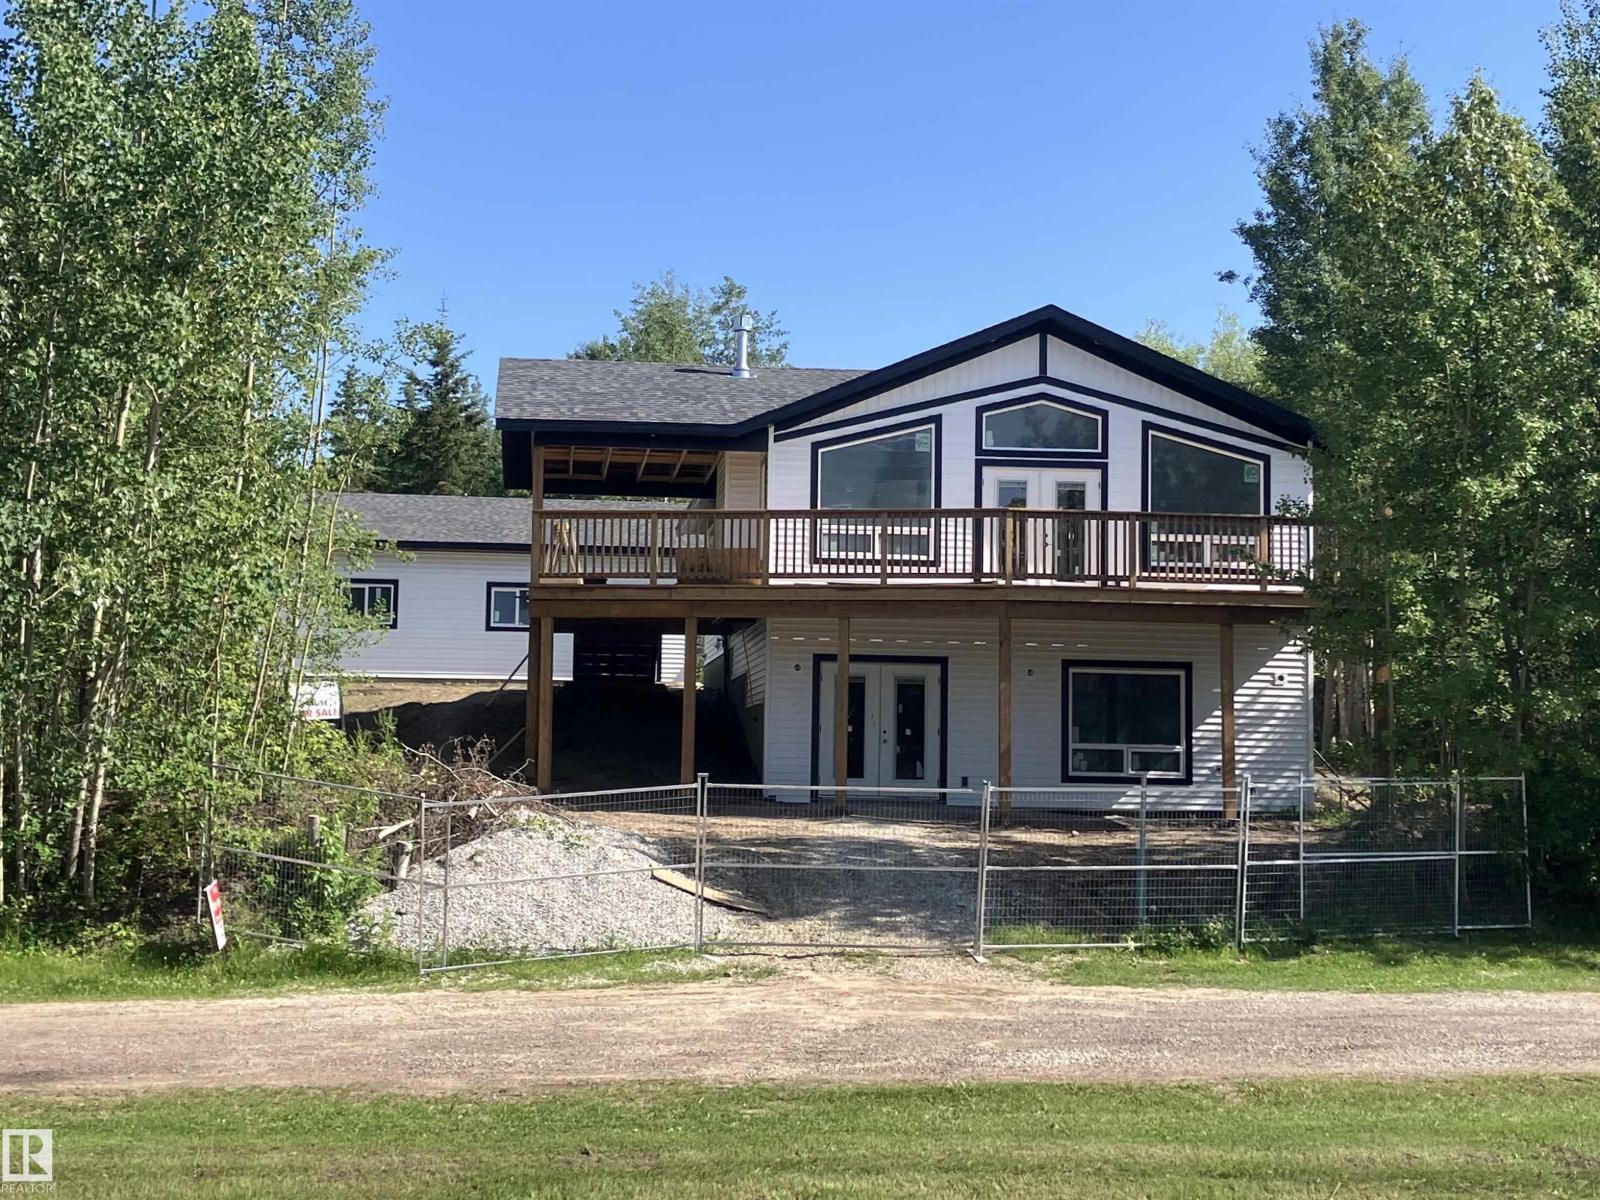
Custom built 5 bdrm bungalow w fully finished walkout basement and 28x32 oversized garage! Currently under construction & move in ready by Aug 30/26. Wide open design, 12' vaulted great rm, big windows w loads of natural light, fireplace, luxury vinyl plank flooring throughout, 8' quartz topped breakfast peninsula, shaker style kitchen cabinets, 4 pc SS appl pkg, primary suite w/3 pc ensuite, 2 additional bdrms up, 4 pc main bath, central A/C and washer/dryer. Stepping out of the vaulted great rm onto the huge wrap around deck (252 sqft covered, 414 sqft open) you're immersed in the sights and sounds of nature & the calm of serene lake views! The fully finished bsmt has 9' ceilings, 2 bdrms, 4 pc bath and big walkout family rm. Oversized garage has 10' walls w lots of space to park vehicles, store toys & room for workbenches. 100 Amps, drilled well & municipal sewer! Tucked onto a private lot in Sunset Point just one row back from lakefront! Easy lake access and close to all amenities of Alberta Beach. (id:58723)
Royal LePage Arteam Realty
1399 Watt Dr Sw
Edmonton, Alberta T6X 2A6
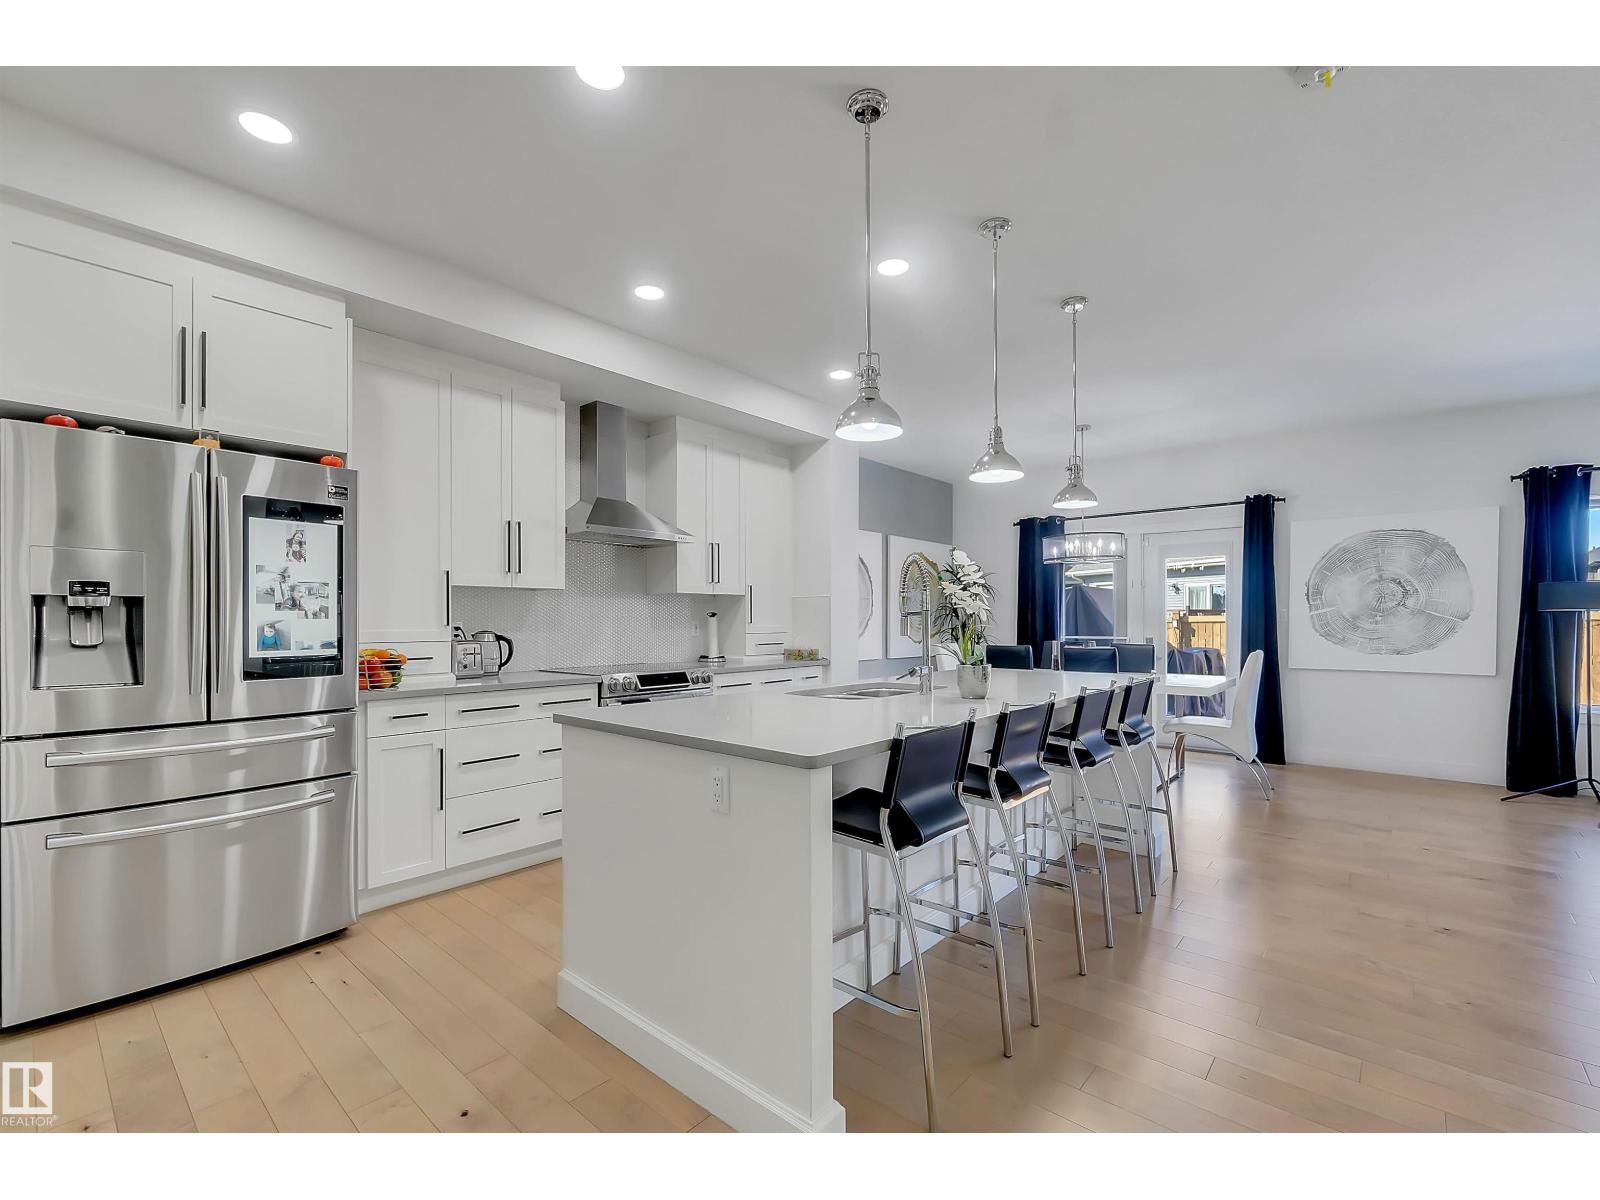
LEGAL 2 Bedroom BASEMENT SUITE. NOT a zero but a normal lot. Stunning former Show Home Bedrock Homes Hendrick h. Ultimate versatility! welcome to this exceptionally maintained, offers 2,948 sq. ft. of pristine living space. Loaded with over $122,000 in premium upgrades, this property remains in immaculate, show-home condition. A truly turn-key experience, the entire high-end furniture package is negotiable. Main residence is tailored for modern luxury, while the fully independent, legal basement suite features its own separate entrance, full dedicated appliance package like dishwasher, laundry, hot water tank, and its own furnace. Flexible 3-car tandem garage: easily convertible into a 2-car garage plus an additional main-floor bedroom and the existing half-bath convetible into a full washroom, making it perfect for aged parents or guests. Steps from a kids park, public transit, walking trails, and three schools. Minutes from walker lakes to charlesworth shopping complex. Title insurance in lieu of RPR (id:58723)
Royal LePage Summit Realty
5966 Edmonds Cr Nw Nw
Edmonton, Alberta T6M 0N9
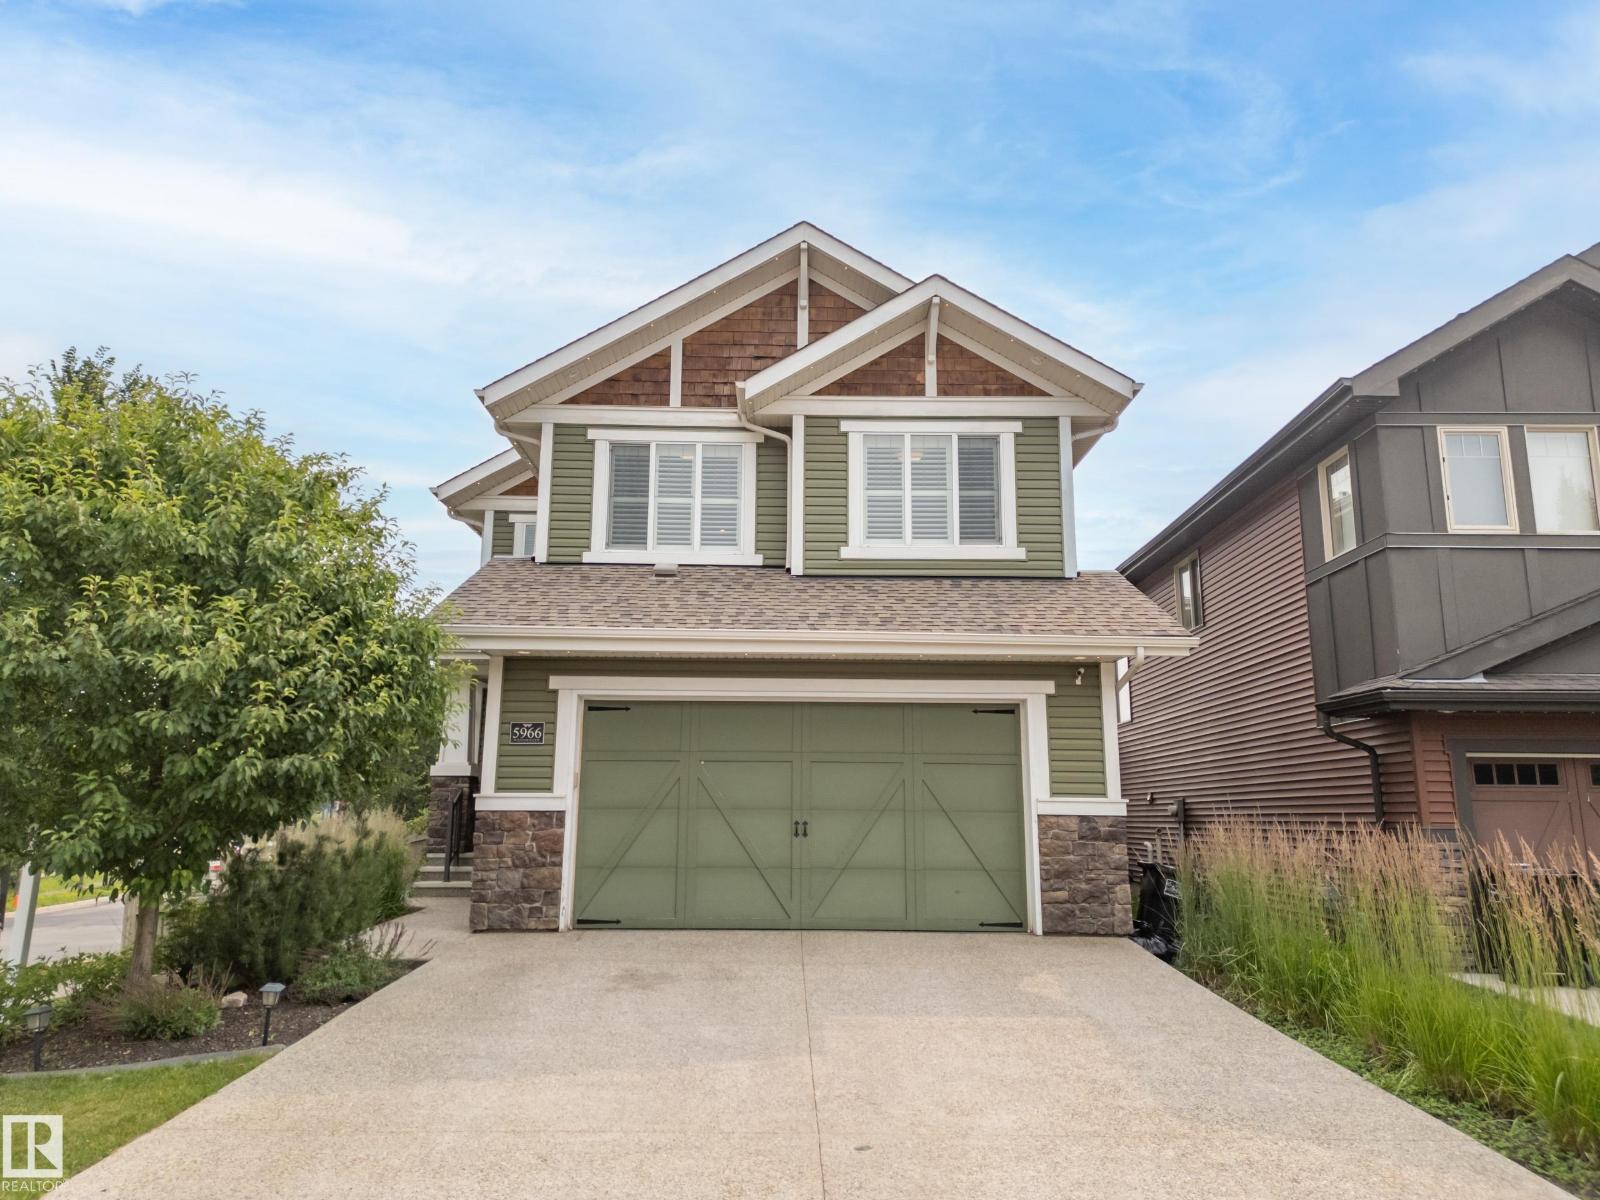
SHOWSTOPPER ALERT! Overlooking a BEAUTIFUL ENVIRONMENTAL RESERVE, this stunning 2-storey offers over 2,700 SQ. FT. of beautifully designed living space. RICH HARDWOOD, ELEGANT WAINSCOTING, PLANTATION SHUTTERS, oversized windows, and BREATHTAKING VIEWS create an inviting atmosphere. The CHEF'S KITCHEN features ceiling-height white cabinetry, QUARTZ countertops, a LARGE ISLAND, GAS COOKTOP, built-in appliances, & a walk-through pantry. The open-concept main floor is completed by a STUNNING STONE-FACED FIREPLACE, spacious dining area, private den, & mudroom. Upstairs, the LUXURIOUS PRIMARY SUITE boasts a SPA-INSPIRED ENSUITE with dual vanities, dual shower heads, a soaker tub, & an oversized walk-through closet with DIRECT ACCESS TO LAUNDRY RM. 2 add'l generous bedrooms (1 with a walk-in closet), a bonus RM, and a 4-pc bath complete the upper level. Enjoy CENTRAL A/C, ARCHITECTURAL EXTERIOR LIGHTING, A HEATED OVERSIZED DBL GARAGE, MULTI-TIER COMPOSITE DECK, DUAL GAS LINES, UNDER-DECK STORAGE. WELCOME HOME! (id:58723)
Century 21 Masters
3722 34a Av Nw Nw
Edmonton, Alberta T6L 4Z2
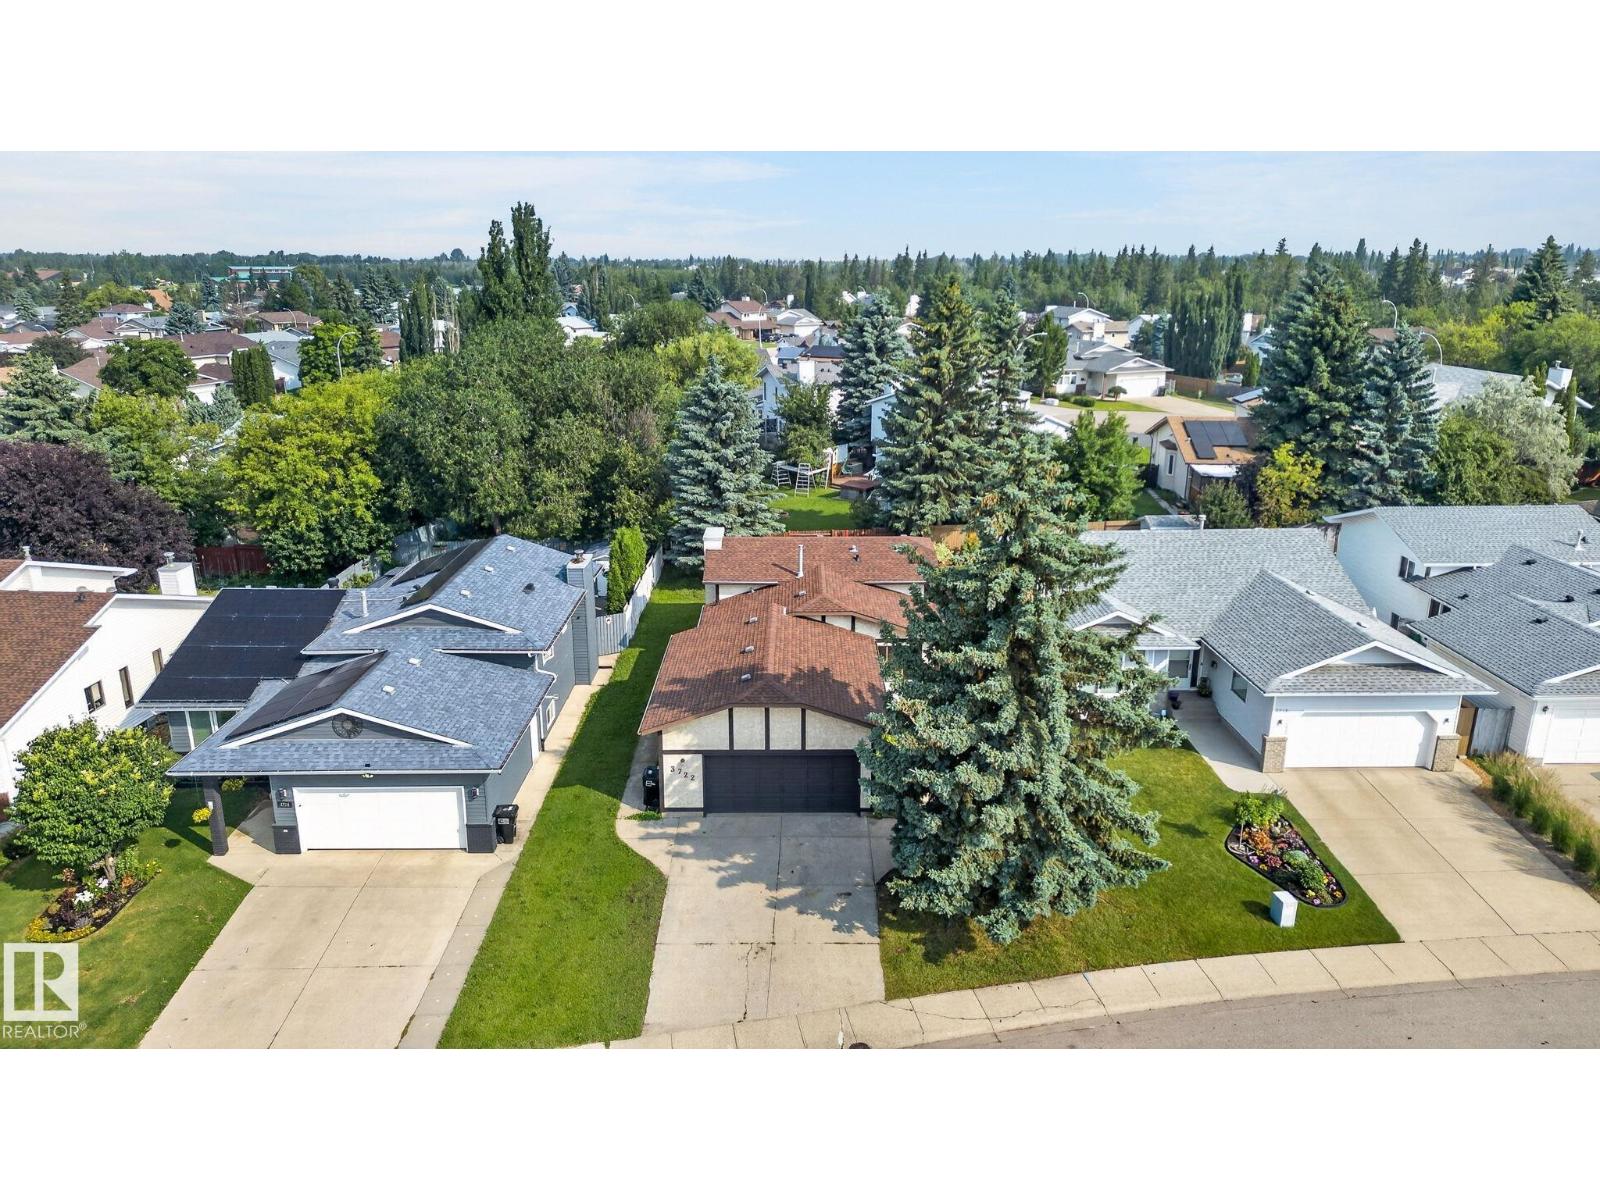
Welcome to this bright, refreshed 4-level split in the desirable community of Minchau! Offering over 1,050 sq. ft. of above-grade living space, this detached home features fresh paint and new lighting throughout. The main level boasts a sunlit living room, a designated dining area, and a functional kitchen complete with ample cabinetry and a convenient breakfast bar. Upstairs, you will find three comfortable bedrooms, including a primary bedroom with its own private 2-piece ensuite, alongside a full 4-piece main bathroom. The unfinished lower levels offer incredible potential to customize and build out your dream space—ideal for a future rec room, home gym, or extra bedrooms. Step outside to enjoy the expansive backyard on a generous 545 sq. m. lot with no back lane. Complete with an attached double garage and ideally located close to playgrounds, schools, and public transit, this home is move-in ready with endless room to grow! (id:58723)
RE/MAX River City
2035 160 St Sw
Edmonton, Alberta T6W 4E7
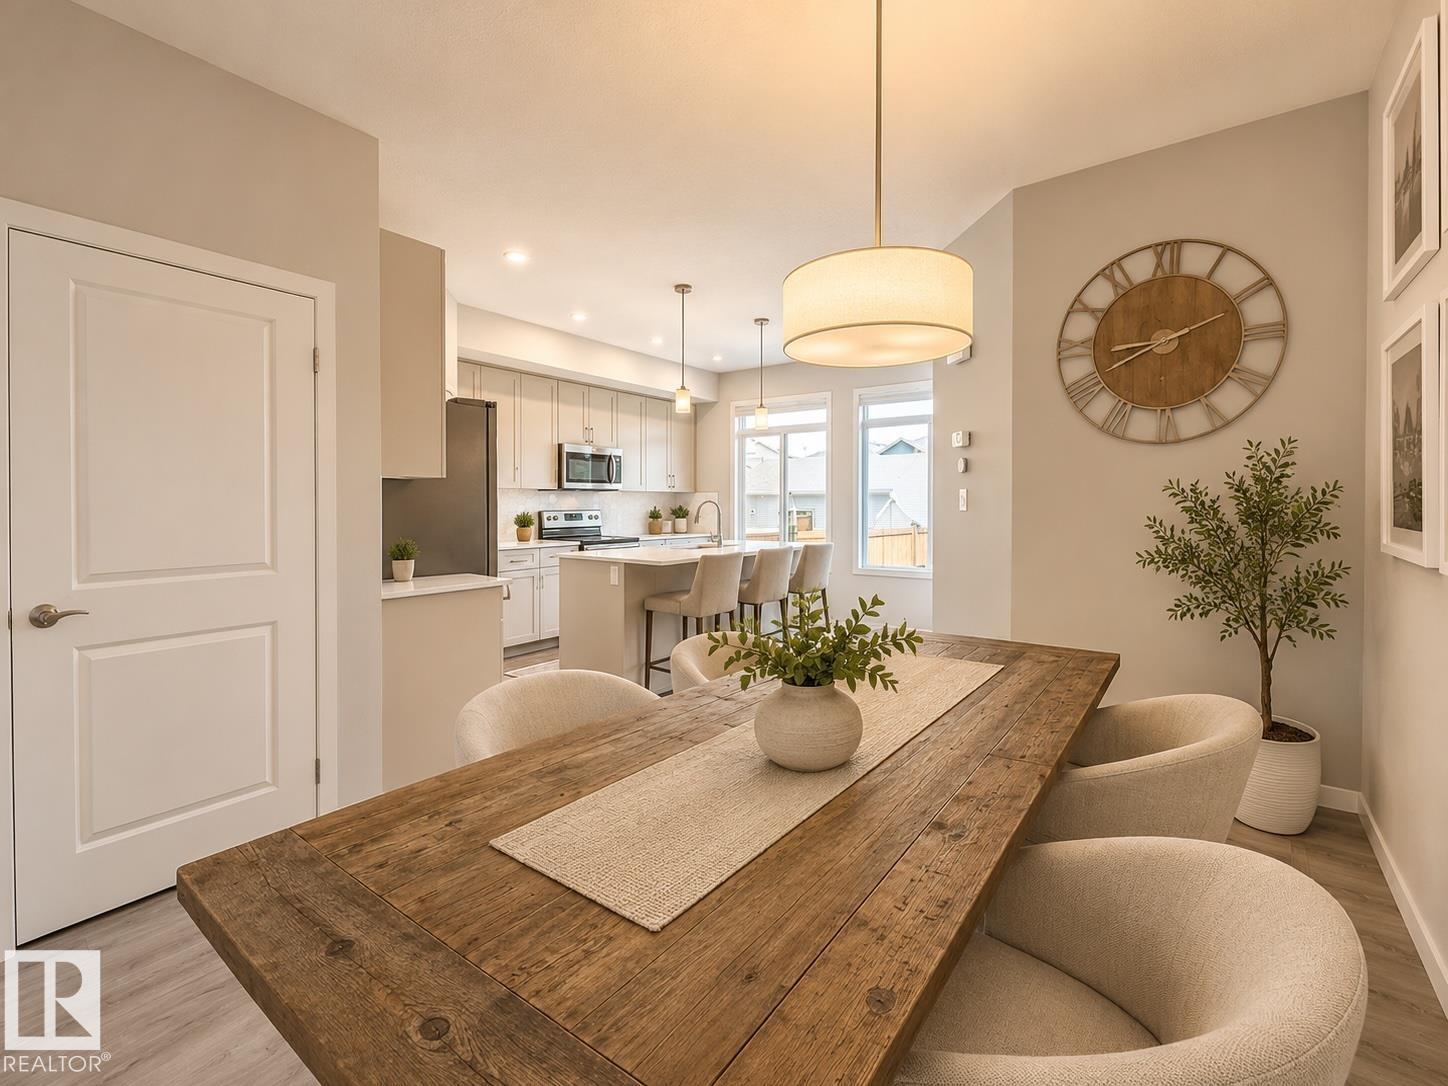
TO BE PERFECTLY HONEST, WHEN OUR GROWN UPS SAID WE'RE MOVING, WE WEREN'T HAVING IT! You see, we have a whole lifetime of special memories here. From coming to our 1st home as teeny babies, it provided everything we've needed. It has 9' ceilings, cupboards that go way, way up to the ceiling, a 7' island, quartz countertops and great big windows that fill it up with sunlight! Our chefs love that they can cook and still watch us play in our own fenced back yard. The fully finished basement gives us extra places to build forts too! In total we have 4 bdrms, 4 bathrms, living rm, dining rm, family rm and separate laundry rm (thank goodness!) Plus, the kitchen walks out to a tiered deck (gas hookup) prefect for barbecues, chilling with a book, or sharing a glass of bubbly (yuk!) Oh! We have central A/C, elec f/p & double garage. Parks, playgrounds, a lake and ravine trails close by to ride bikes or explore! Now you understand, it's not just a house. IT'S A CHANCE FOR YOU TO MAKE YOUR OWN SPECIAL MEMORIES TOO! (id:58723)
Royal LePage Arteam Realty
11212 75 Av Nw
Edmonton, Alberta T6G 0H3
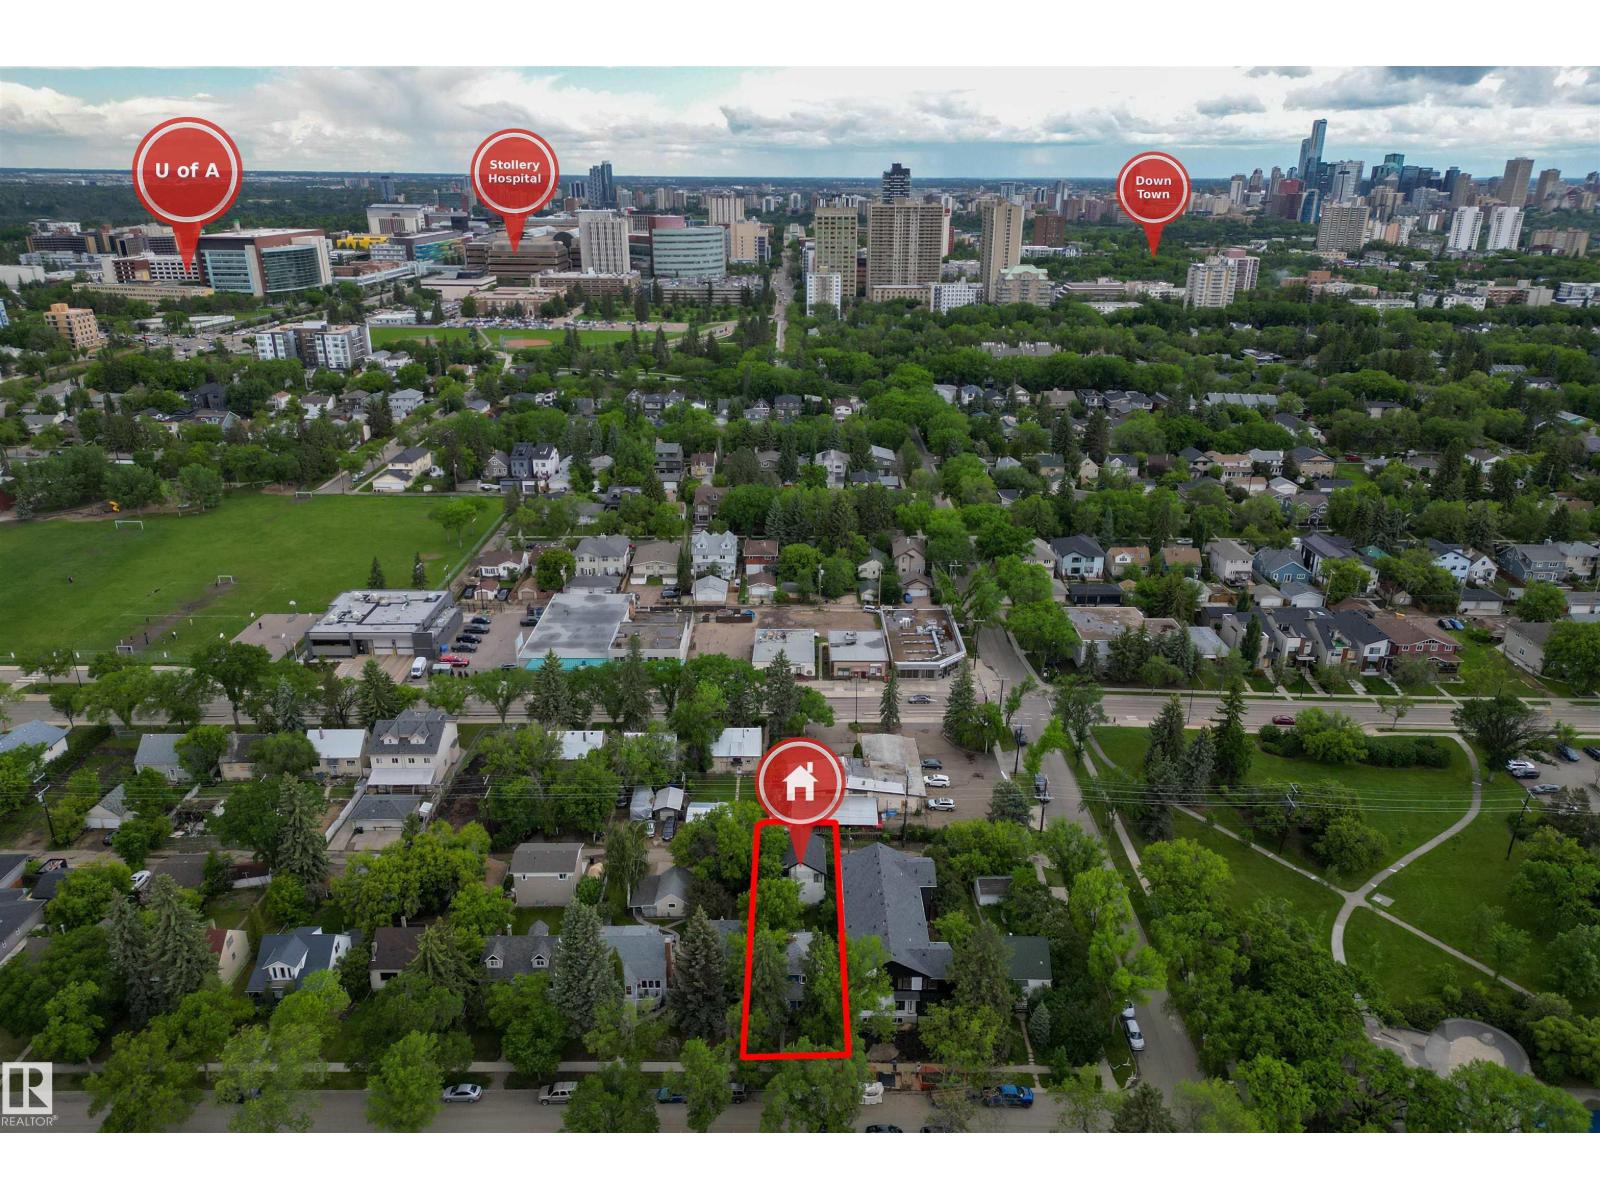
INVESTMENT OPPORTUNITY in one of Edmonton's most sought-after MATURE NEIGHBOURHOODS! Situated on a LARGE LOT in desirable MCKERNAN, this property offers exceptional value with a MODERN, SELF-CONTAINED GARAGE SUITE already in place. The suite features 1 BEDROOM + DEN, 2 BATHROOMS, IN-SUITE LAUNDRY, and a bright, functional layout ideal for rental income, guest accommodations, or multi-generational living. The newer garage suite provides immediate living or rental potential, while the existing home is sold AS IS, WHERE IS. Whether you're an investor, builder, or future homeowner, the property offers outstanding value. Located just minutes from the UNIVERSITY OF ALBERTA, LRT, Whyte Avenue, river valley trails, and major employment hubs, the rental appeal is undeniable. Whether you're looking to generate income immediately, hold for future redevelopment, or secure a premium lot in a high-demand area, this property offers FLEXIBILITY, CASH FLOW POTENTIAL, and LONG-TERM UPSIDE in an exceptional location. (id:58723)
Exp Realty
14204 31 St Nw
Edmonton, Alberta T5Y 1H1
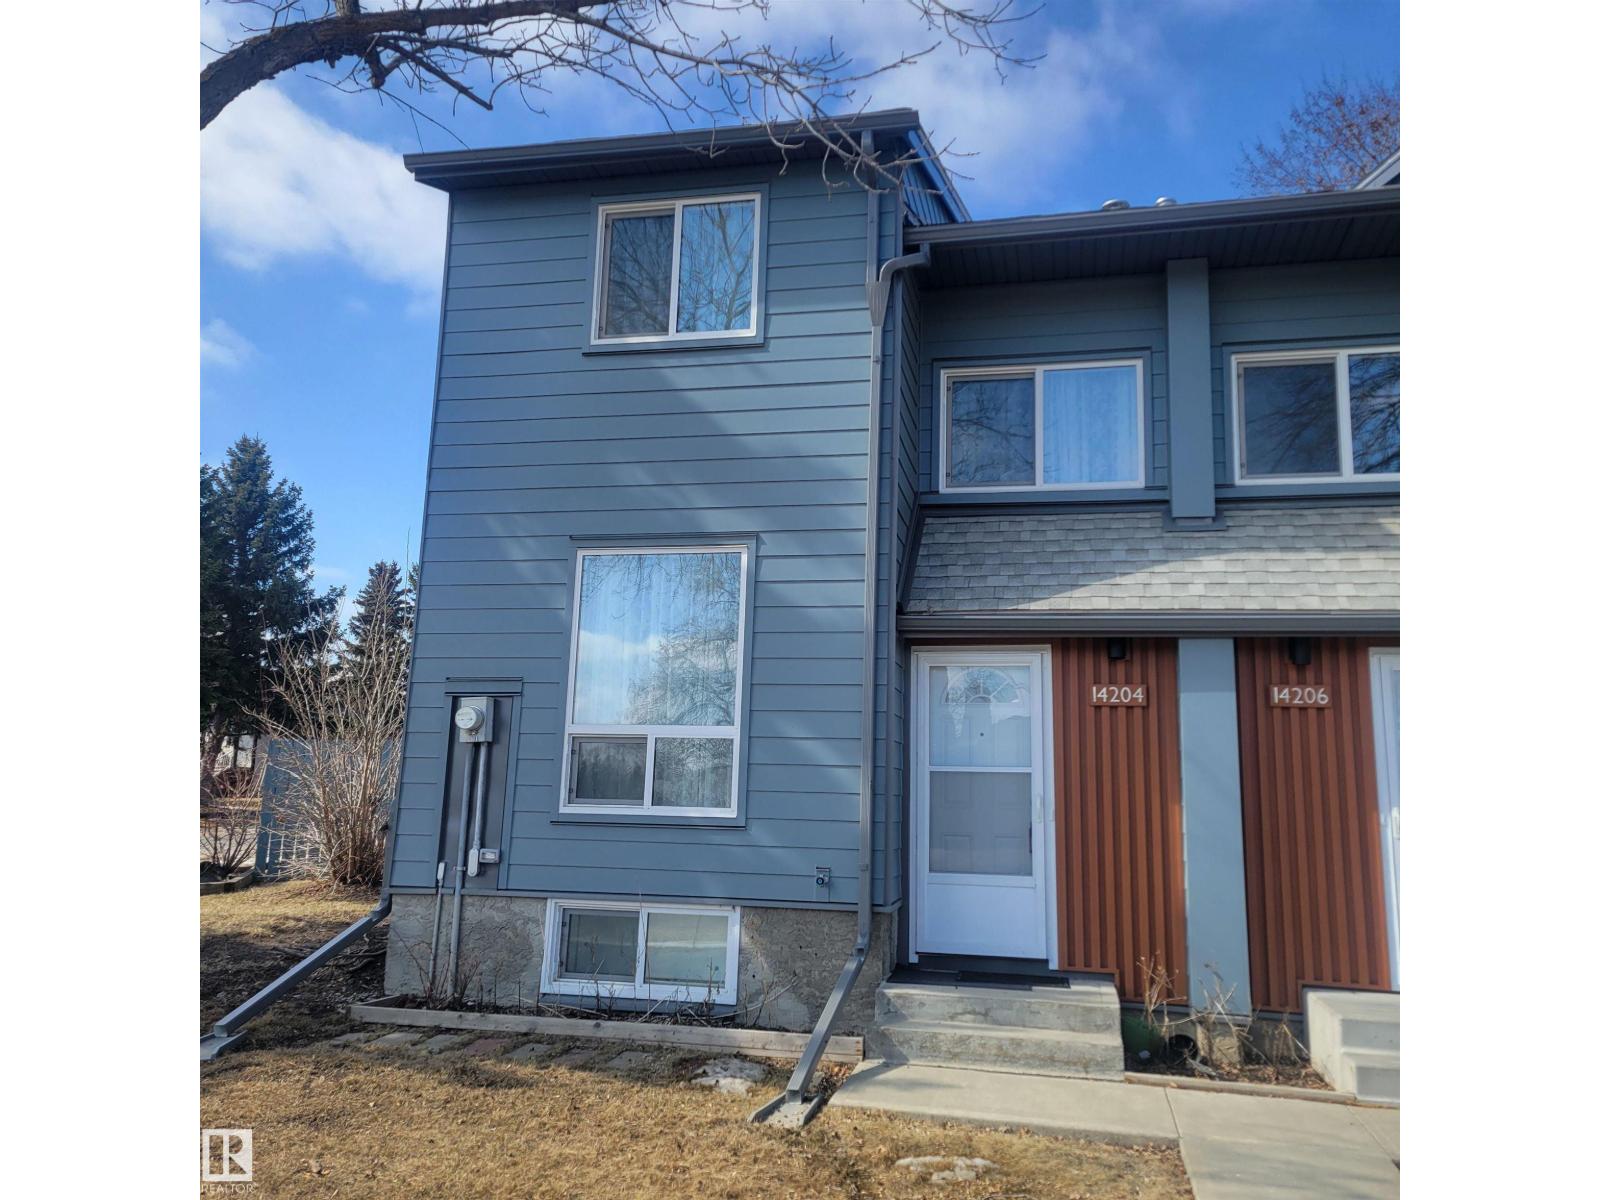
Townhome Top Line End Unit 2 + 1 Bedroom 2 Baths Turn Key Move In Living Room w/ Stone Mantle Fireplace ( Electric Insert) Pacific Blue Decorating Tones Throughout . Bright Kitchen with True Eating Area, Ample Cupboards Overlooking your Private Yard Space. Upper Level Features a Grand Sized Primary Bedroom c/w with Walk In Wardrobe , Built In Cabinets ! ! 2nd Bedroom a Generous Size . Renovated 4 Pce Bathroom c/w Heated Tile Floor. Lower Level Completely Finished 3 rd Bedroom, 3 Pce Bath Glass Shower Enclosure Rain Fall . Separate Laundry Area w/ Practical Laundry Sink. Workshop / Craft Area. Tons of Storage No Wasted Space. Upgraded Electrical Panel, Light Fixtures Plus! ! End Unit Private Yard Space, Unistone Patio, Storage Shed, Raised Garden Beds Don't forget to Harvest the Grapes this Summer! Parking ( Energized ) at your Rear Door. Complex Underwent Complete Exterior Renovations, New Windows, Exterior Doors, Composite Smooth Siding. Reduced ! Welcome Home 14204 - 31 St (id:58723)
Royal LePage Noralta Real Estate
51526 Rge Road 273
Rural Parkland County, Alberta T7Y 1H7
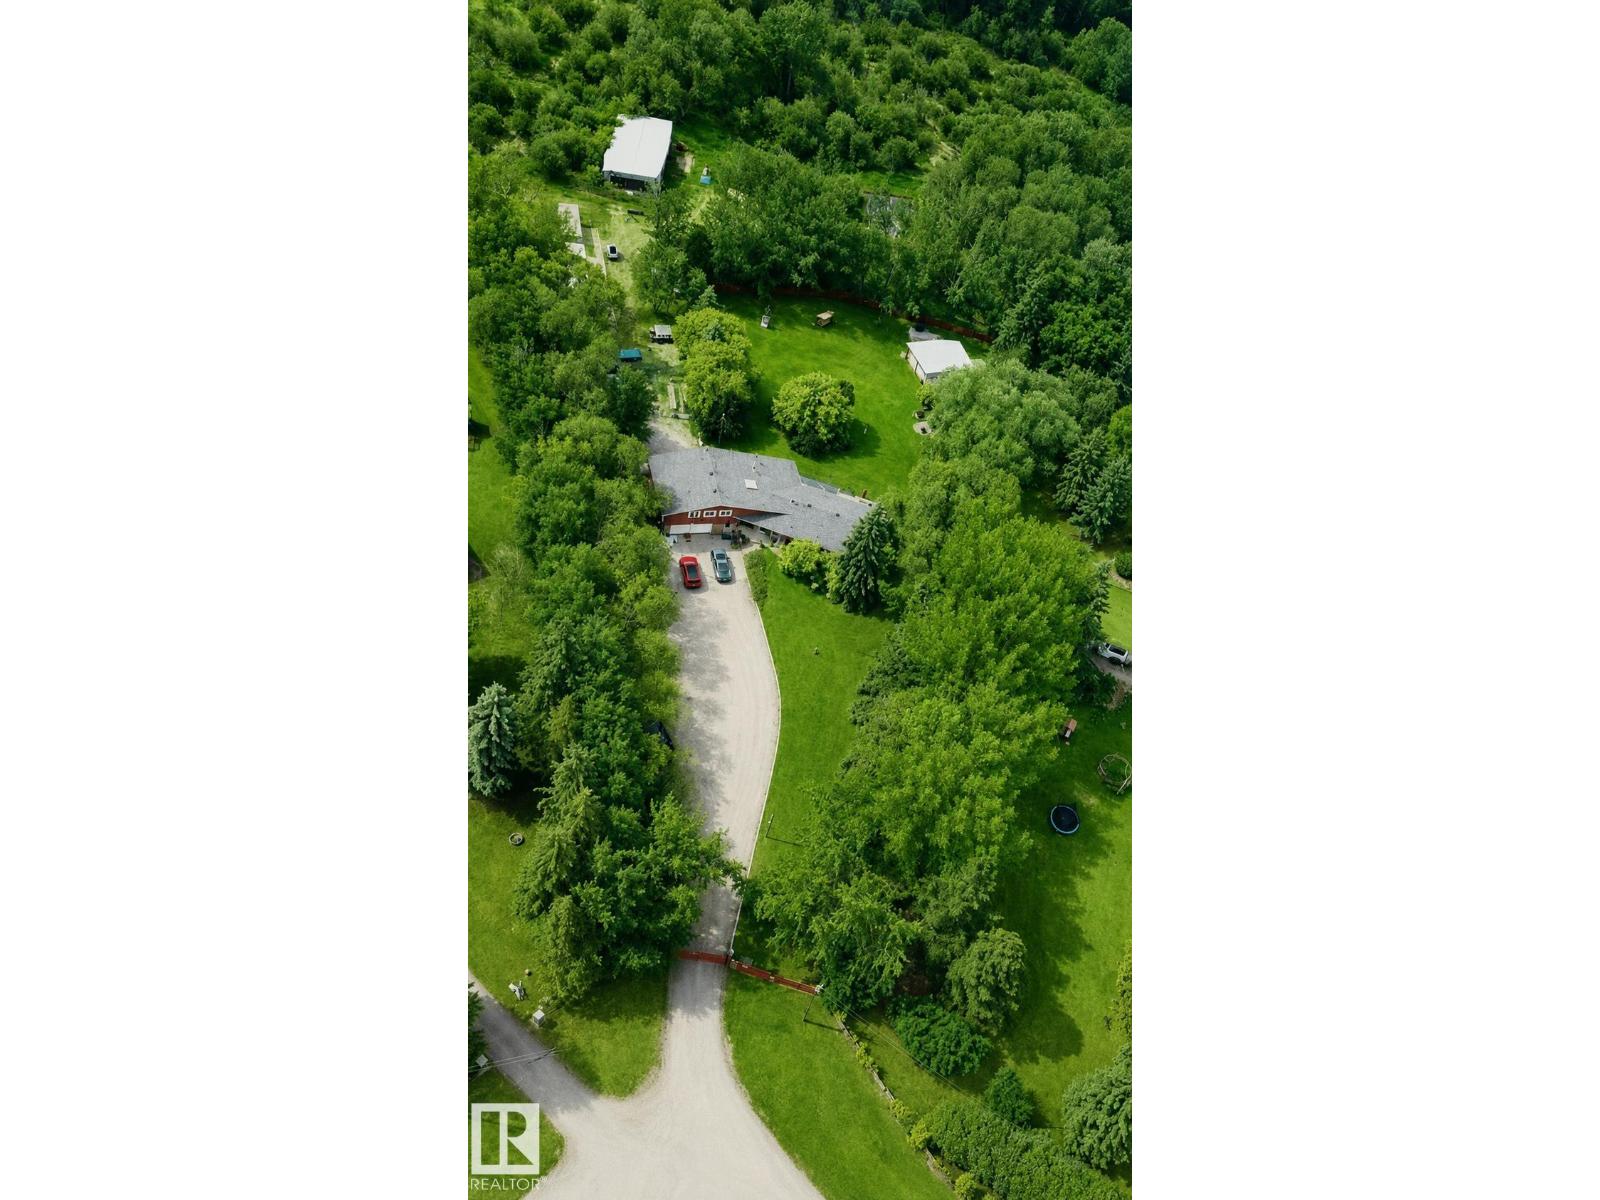
Beautifully renovated 4.25-acre executive acreage just 7 miles south of Spruce Grove, 20 minutes to West Edmonton Mall, and 15 minutes to Devon with pavement to the gate. This private, tree-lined retreat features extensive upgrades including new windows, shingles, septic system, electrical service, luxury kitchen, vinyl plank flooring, spa-inspired ensuite, boiler heat, wood-burning stove, entertainment deck, pergola, hot tub room, heated garage, RV service, pole barn, raised gardens, water purification, RO system, and exceptional security with cameras, alarm, electric gate, and perimeter lighting. Includes two shipping containers, Bobcat, John Deere mower, wood splitter, and much more. Privacy, wildlife, luxury, and convenience, all in one remarkable property. A rare opportunity to own an absolutely turn key acreage with everything you need included. (id:58723)
RE/MAX Excellence
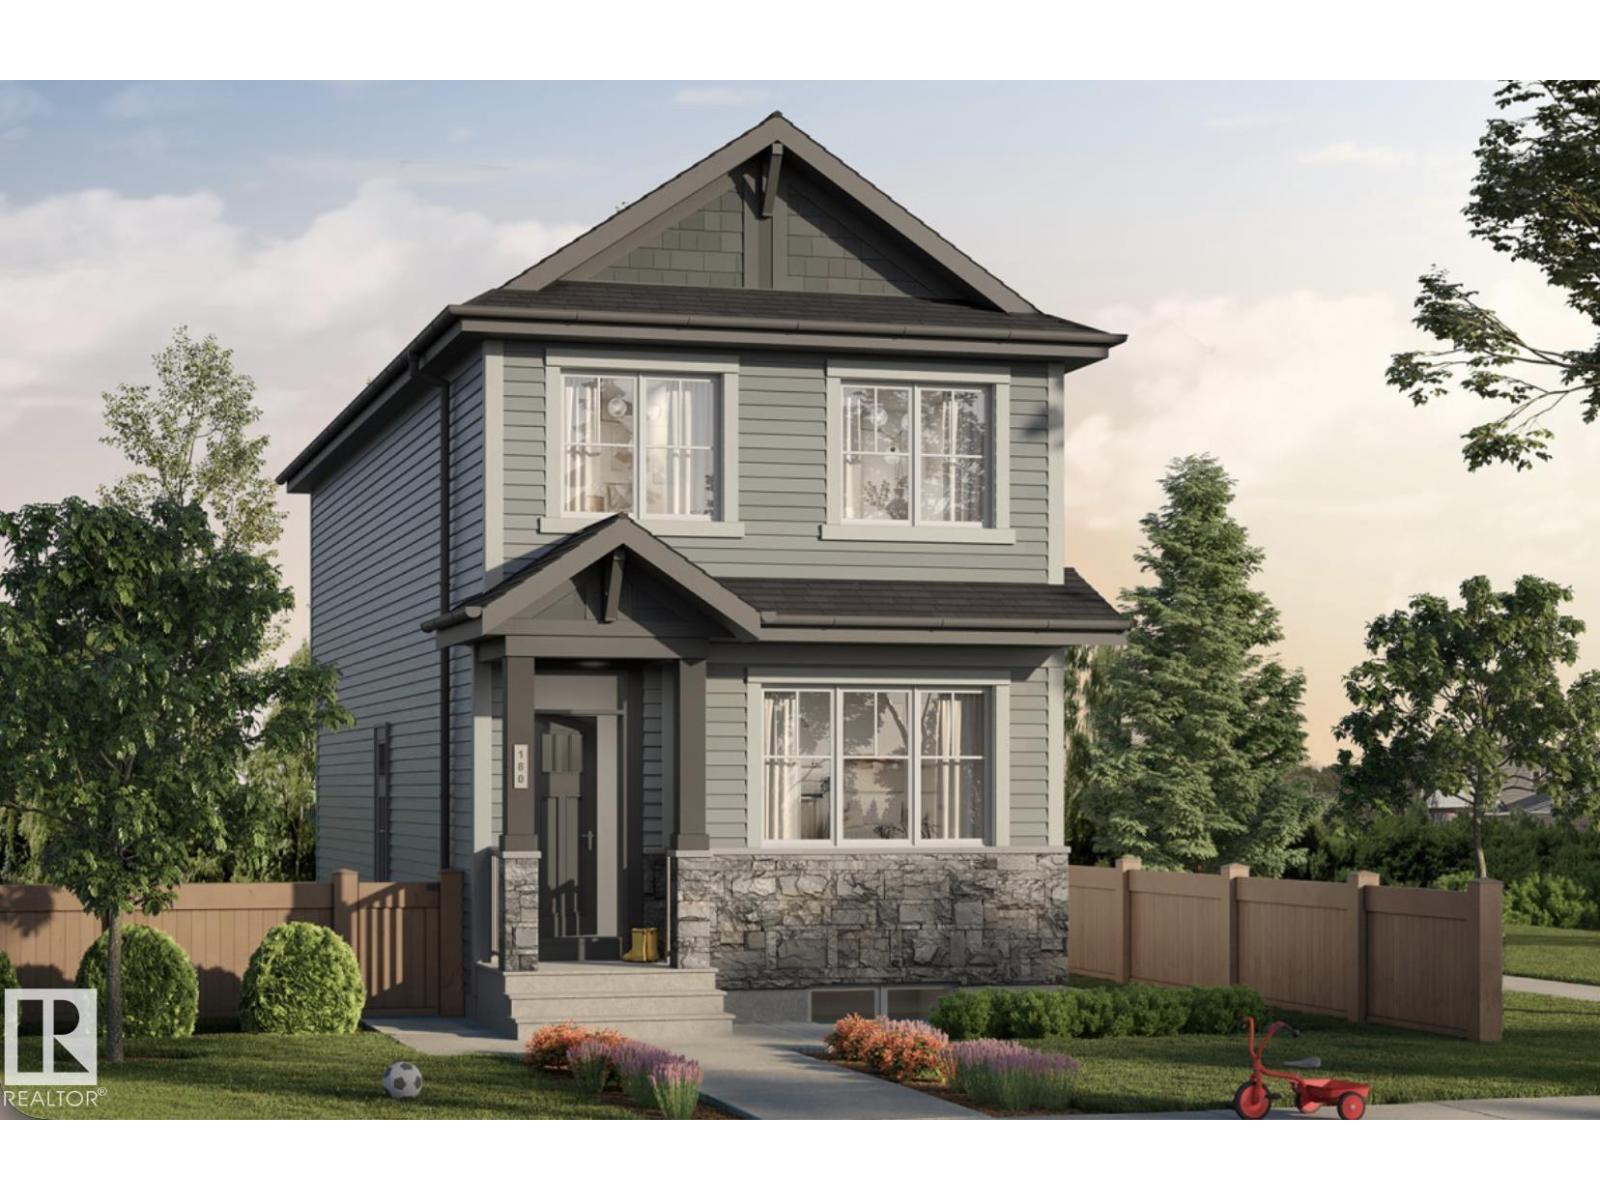
3894 Wren Cr Nw
Edmonton, Alberta T5S 0Y2
Experience the perfect blend of modern style and everyday functionality in this beautifully designed home in Kinglet. Offering 1,598 sq. ft. of living space, this home features a bright open-concept main floor with 9-foot ceilings, luxury vinyl plank flooring, and a spacious living and dining area ideal for both relaxing and entertaining. The kitchen is finished with quartz countertops, stainless steel appliances, an oversized walk-in pantry, and a convenient built-in bench at the rear entry. Upstairs, you'll find three spacious bedrooms, a bonus room, and second-floor laundry, including a private primary retreat with a walk-in closet and dual-sink ensuite. Additional highlights include a side entrance, a 9-foot basement foundation, and quality finishes throughout. Surrounded by walking trails, parks, and natural green space, with quick access to shopping and Edmonton's west end, this home offers exceptional value in one of the fastest growing communities. (id:58723)
Exp Realty
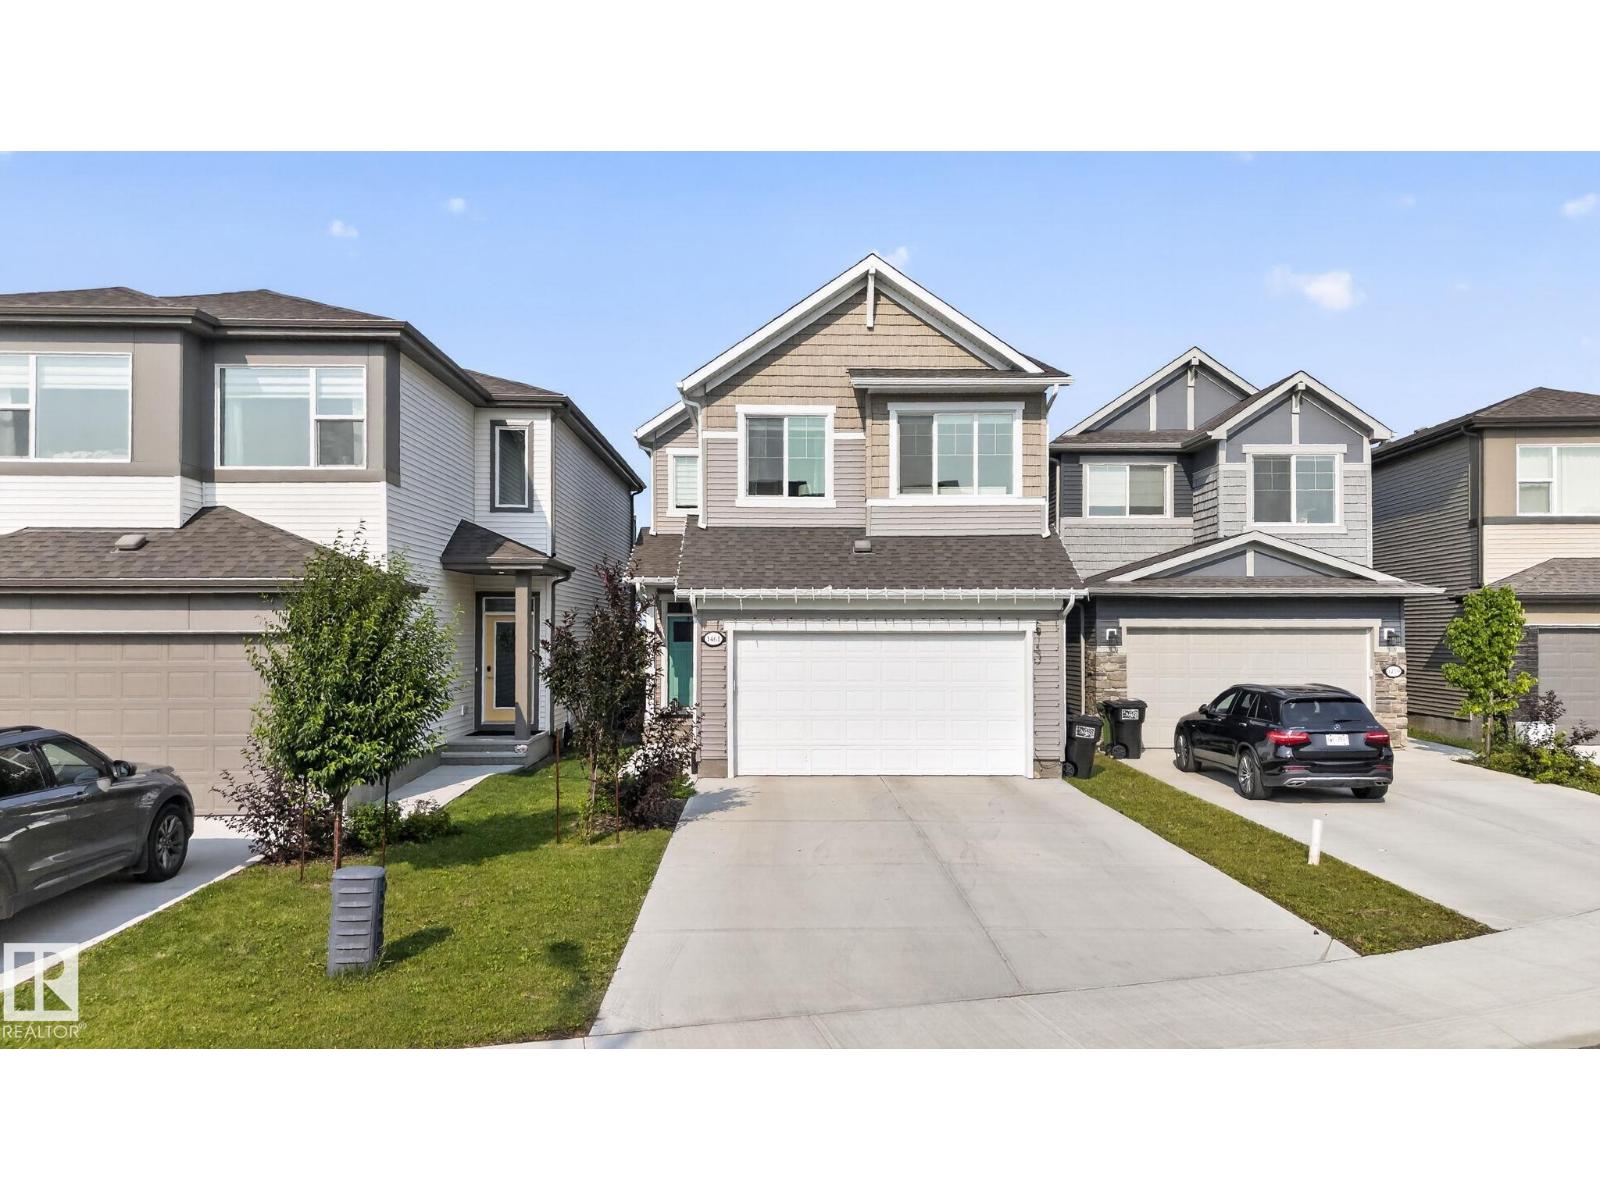
1461 Goodspeed Ln Nw Nw
Edmonton, Alberta T5T 0W2
THIS STUNNING home is a MUST SEE!! The home backs onto green space with a walking lane. Breathtaking curved staircase! OPEN LARGE KITCHEN. Primary suite fit for royalty with a massive walk in closet, ensuite with large soaker tub and double sinks. Main bathroom with double sinks and tub. THIS PALACE is in Immaculate condition, beautiful and clean pride in ownership! 3 bedrooms with 3 baths, mudroom, walk in pantry. A/C , large deck, gas stove, electric FP & so much more! Spray park and playground within steps. Excellent neighborhood close to Henday & Whitemud ,shopping, banks , pharmacy etc. (id:58723)
Maxwell Polaris
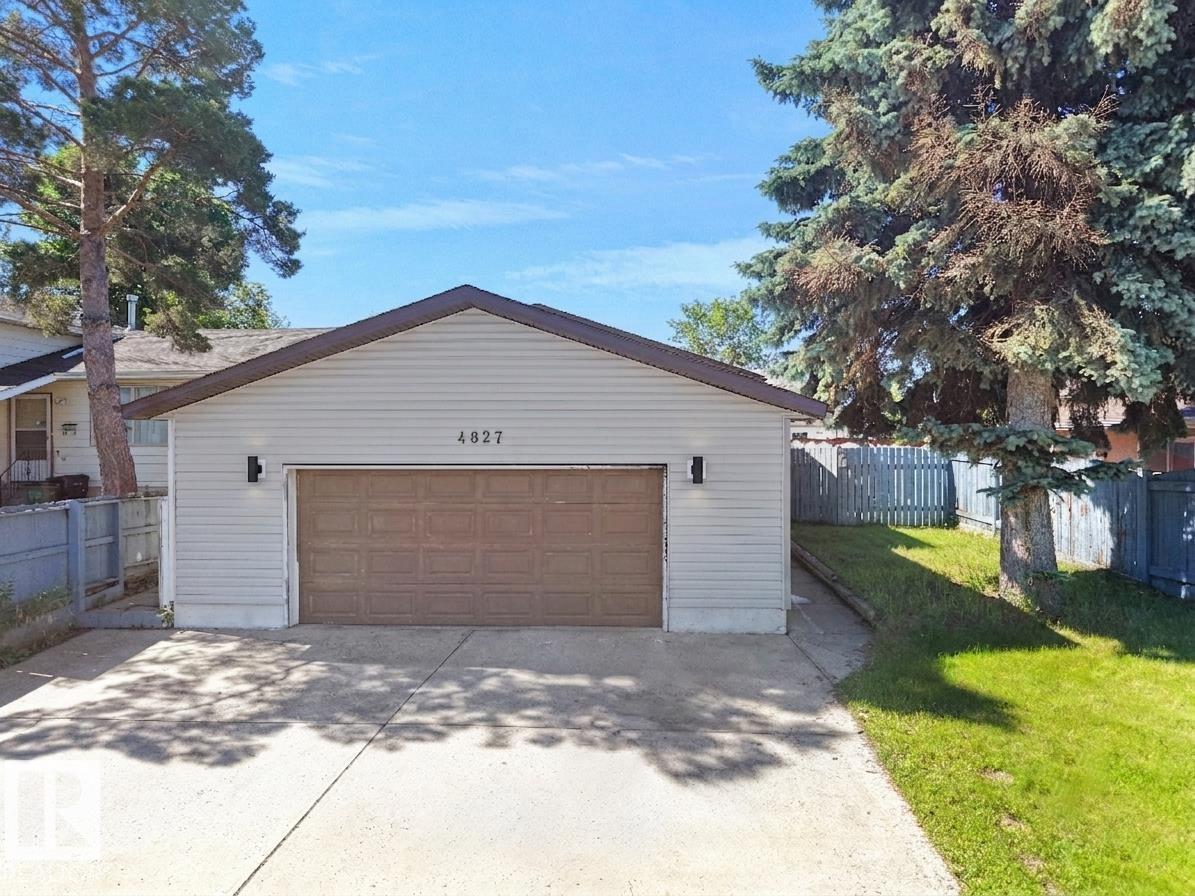
4827 17 Av Nw
Edmonton, Alberta T6L 2Y8
Welcome to this well-maintained bungalow in the desirable community of Pollard Meadows, offering 5 bedrooms, 2 full bathrooms, a fully finished basement with separate side entrance & a double attached garage. Step inside through the inviting foyer into the bright living room, which flows into the dining area. The spacious kitchen features ample cabinetry, plenty of counter space & a window overlooking the backyard, along with a separate breakfast nook for casual dining. The main floor offers a generous primary bedroom, two additional bedrooms, a 5-pc bath, new flooring & fresh paint throughout. The fully finished basement includes a second kitchen, two bedrooms, a full bathroom & a storage room. Major updates include the roof, windows, and furnace (2017). The extended driveway accommodates up to 3 vehicles in addition to the double attached garage. The home also offers convenient rear entry from the backyard. Ideally located close to schools, parks, shopping, public transit, Mill Woods Town Centre. (id:58723)
E4 Realty
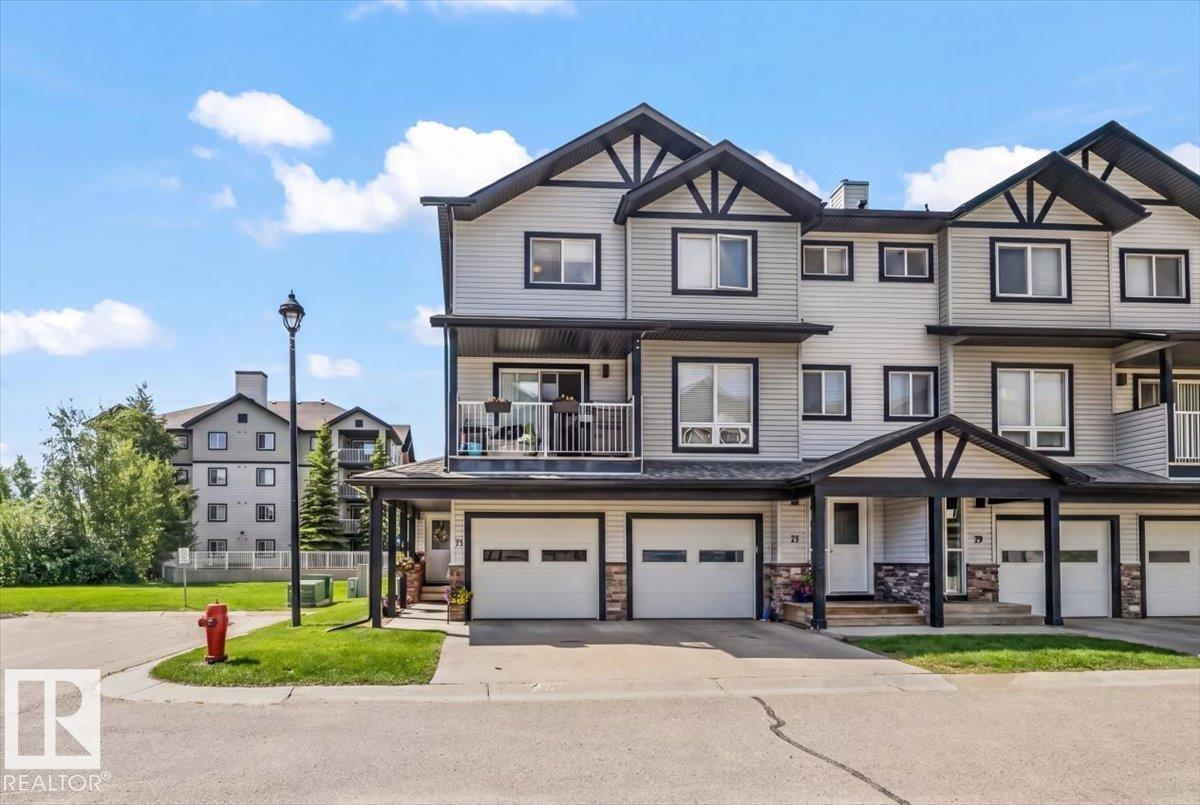
#75 11 Clover Bar Ln
Sherwood Park, Alberta T8H 0C4
Welcome to Axxess at Summerwood!! This beautiful end unit (TWO BEDROOM + TWO BATHROOM) condominium complete with A/C + single attached garage is just perfect for the first time homebuyer. From the front foyer, discover an OPEN-CONCEPT living space with plenty of natural light in the living room, kitchen, + dining room. TWO PIECE bathroom completes the main floor living space. Upstairs, you'll find the LARGE primary bedroom with newer carpet + paint with direct access to the FOUR piece bathroom, SECOND bedroom, + convenience of laundry on the second floor. Basement space awaits finishing touches but currently provides a large area for storage + access to utility room with NEW hot water tank (2026) + sump pump (2022) This property is situated in the community of SUMMERWOOD... easy access to schools, playgrounds, major roads, transit, + ALL the amenities one could ever need just MINUTES away. Welcome to Axxess at Summerwood... WELCOME HOME!! (id:58723)
Century 21 Masters
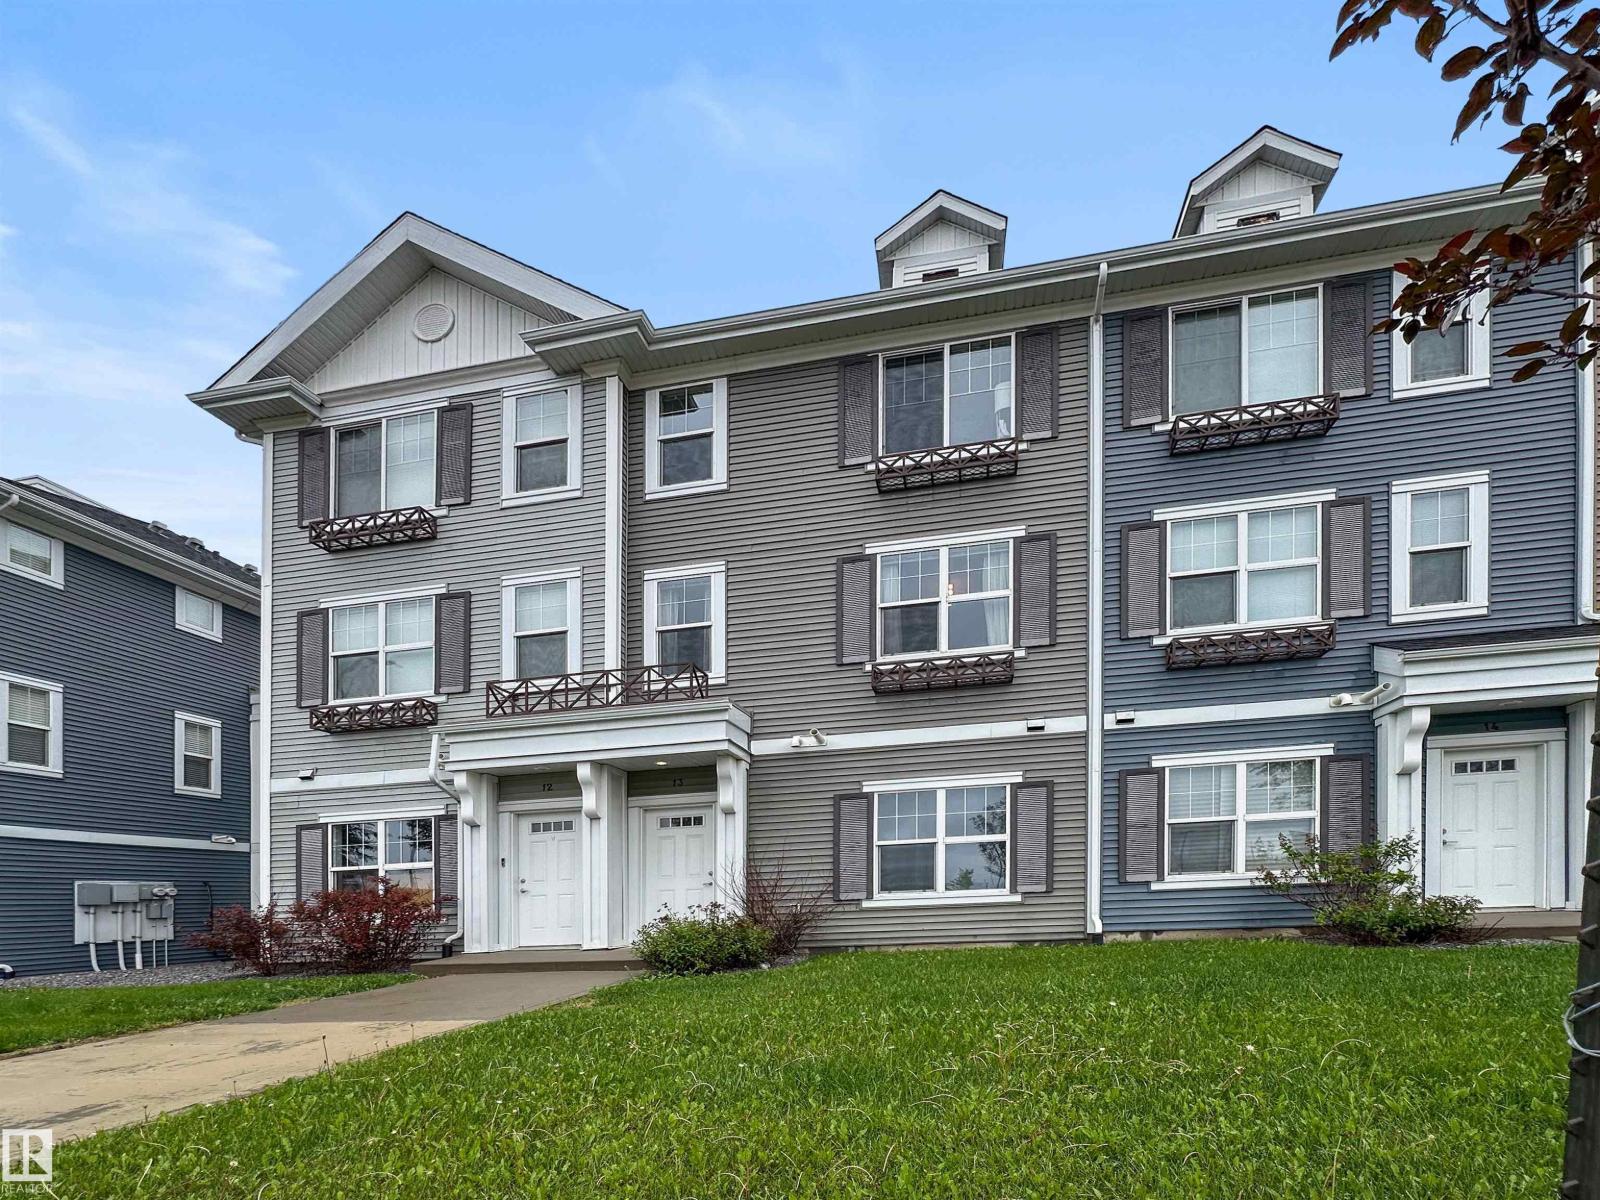
#13 2803 James Mowatt Tr Sw
Edmonton, Alberta T6W 2P5
Welcome to Callaghan, where style meets convenience! This beautifully maintained 3-storey townhome features 3 bedrooms, 2 bathrooms, and a double attached tandem garage. The bright, open-concept main floor is perfect for everyday living and entertaining, showcasing a modern kitchen with quartz countertops throughout, plenty of cabinet space, and access to a large balcony—perfect for enjoying your morning coffee or summer BBQs. Upstairs, you'll find a spacious primary bedroom with a full ensuite, two additional bedrooms, a main 3 piece bathroom, and convenient upper-floor laundry. Ideally located close to shopping, schools, parks, public transit, and major commuter routes, this low-maintenance home offers the perfect blend of comfort and lifestyle in sought-after southwest Edmonton. (id:58723)
The Good Real Estate Company
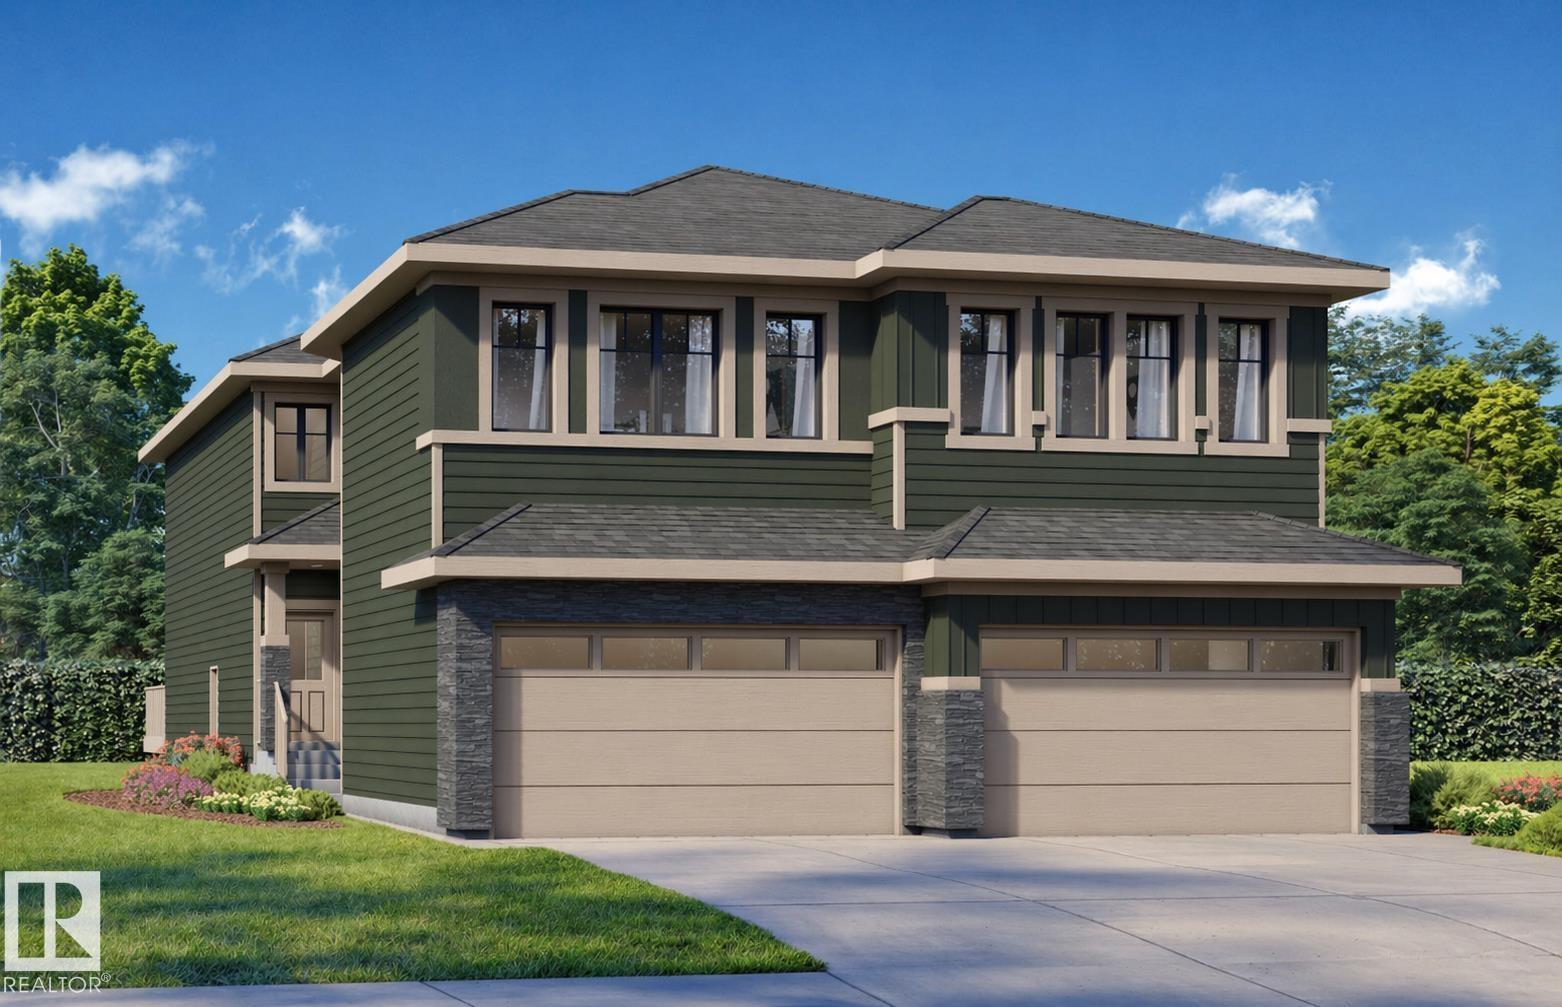
10711 98 St
Morinville, Alberta T8R 2R2
PRE-CONSTRUCTION | LEGAL SUITE | BACKS ONTO TRAIL | $489K! Stunning pre-construction living awaits in this exceptional half duplex by Gigabyte Homes—Master Builder. Priced at a remarkable $489k, this S.F home offers an unparalleled entry into luxury with a rare financial advantage: first-time buyers may qualify to get their 5% GST rebate! The elegant design features four bedrooms, 3.5 bathrooms, and a dedicated upper-level office space for seamless work-from-home refinement. A double attached garage adds everyday ease, while the fully finished LEGAL BASEMENT SUITE, complete with a separate entrance, presents an ideal mortgage helper or stylish guest accommodation. The premium lot backs directly onto a walking trail, ensuring serene, unobstructed views with no rear neighbors. Positioned mere steps to everyday groceries and only 12 minutes to St. Albert's vibrant core, the location is simply superb. Secure this coveted new build today and step into a home where exceptional value meets timel (id:58723)
Exp Realty
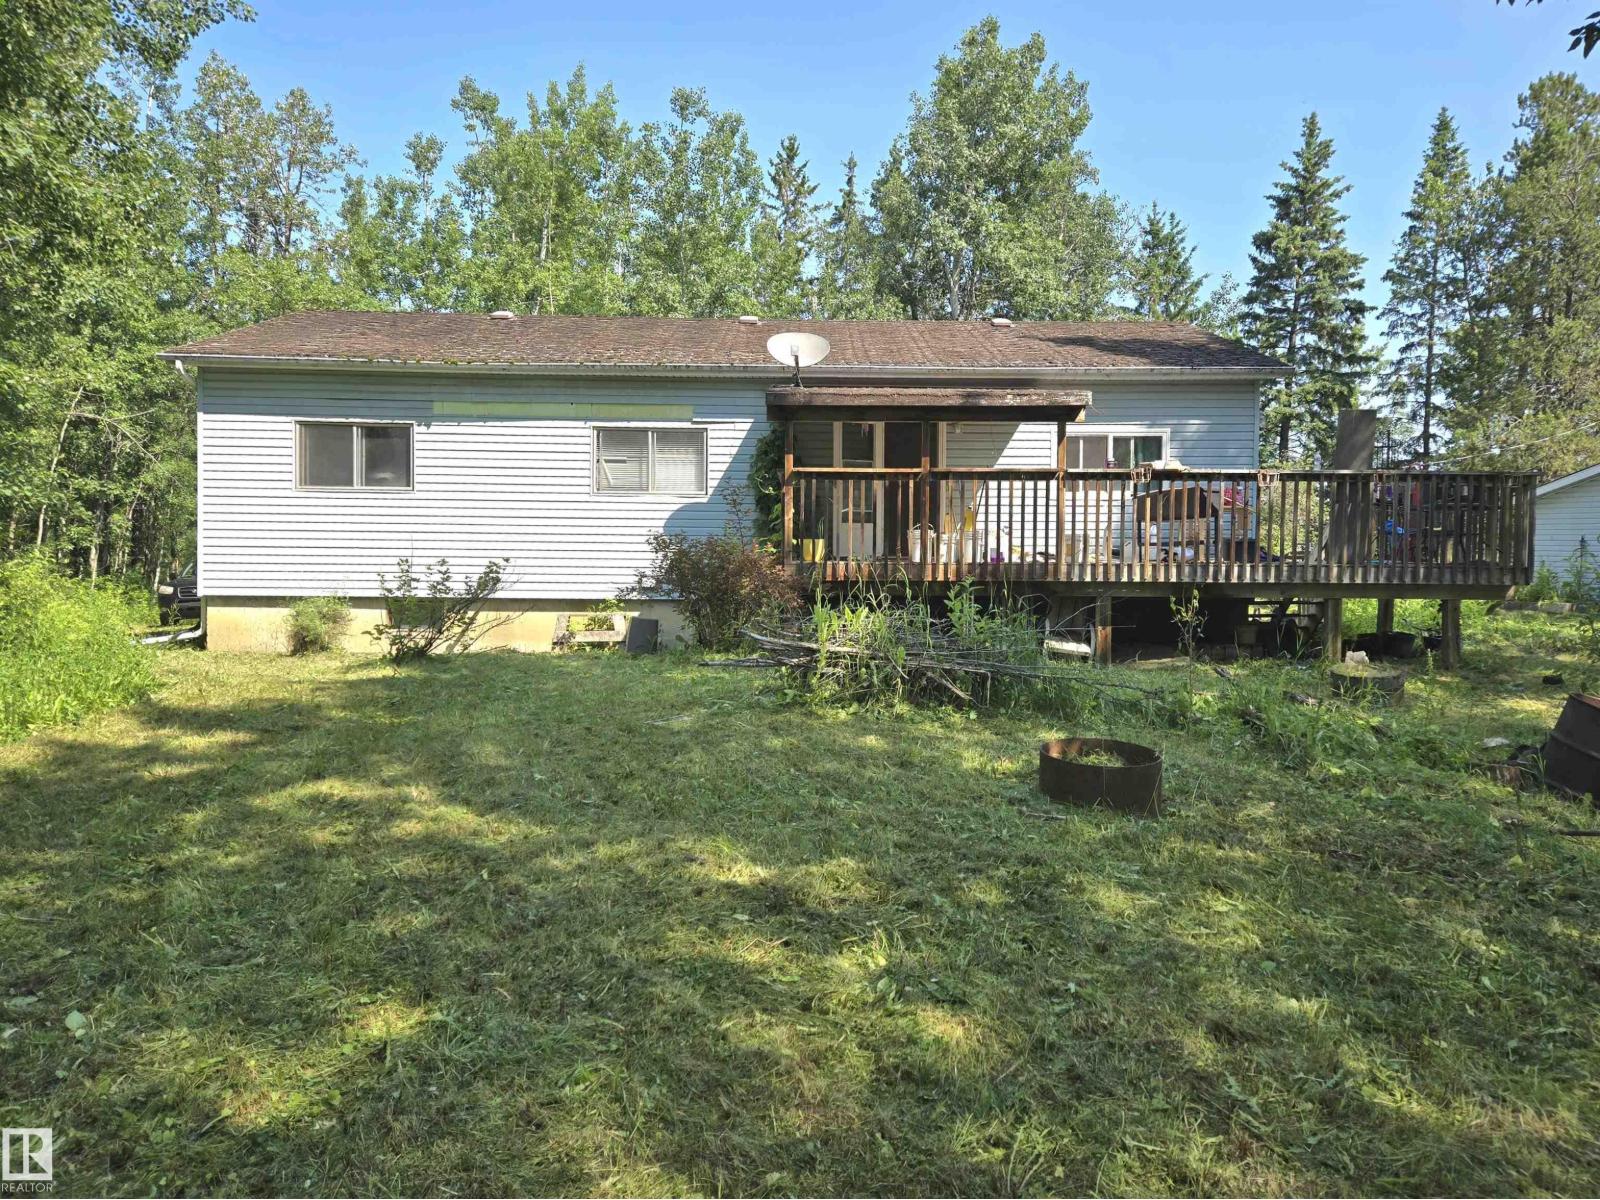
22231 Twp Road 514a
Rural Strathcona County, Alberta T8C 1H4
Location, location, location. Only 10 minutes to Sherwood Park 15 minutes to South Edmonton. Just 2 miles off Highway 14. Treed site has now been cleaned up. Large Manufactured Bungalow. Hot water tank and furnace are relatively new. Seller willing to pour new concrete basement and walks. Property being sold as is where is. Rebuild or remodel - your choice. Double detached garage in good condition. This private acreage is not in a subdivision and waiting for its new owner. (id:58723)
Century 21 Leading
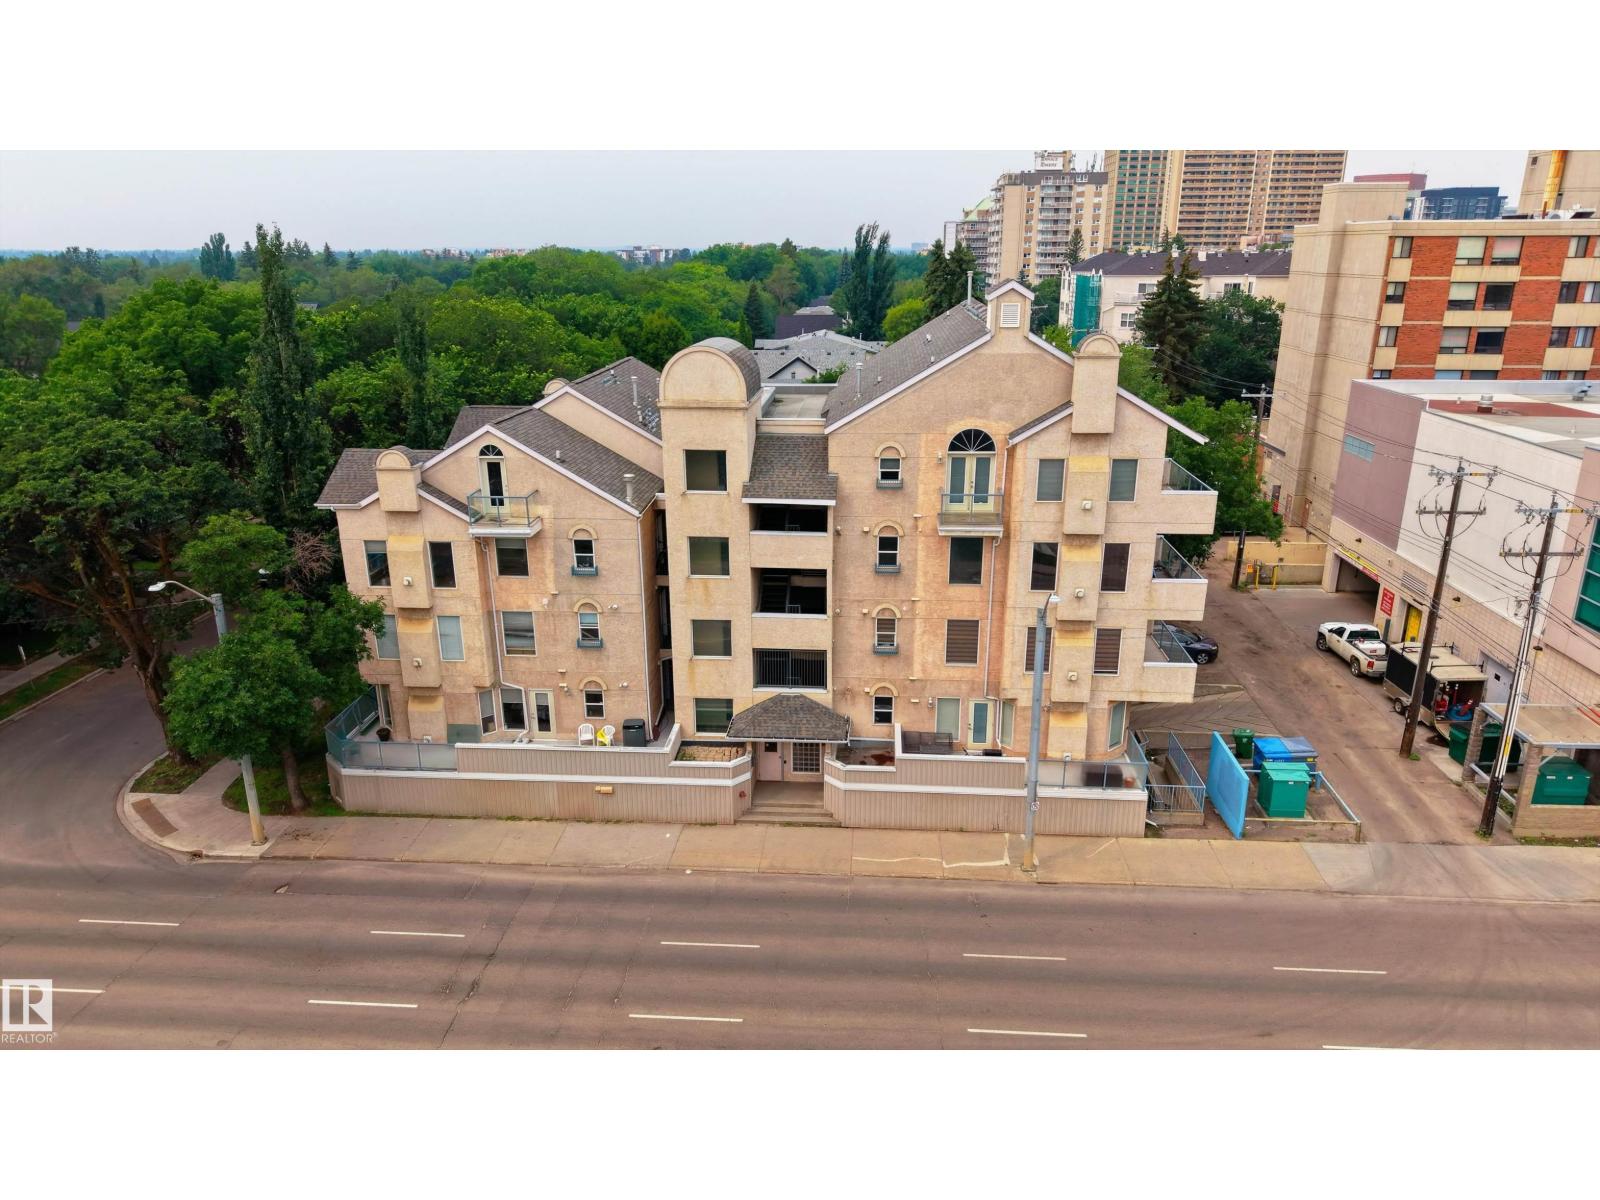
#301 8108 109 St Nw
Edmonton, Alberta T6G 2V7
Location is everything—and this one delivers! Live in the heart of Garneau, just minutes from Whyte Avenue, the University of Alberta, University Hospital, the River Valley, the Old Strathcona Farmers' Market, and an incredible selection of cafés, restaurants, shopping, and entertainment. This well-maintained 2-bedroom, 2-bath condo offers a functional layout with generous living spaces perfect for relaxing or entertaining. The living room features a cozy gas fireplace, while the kitchen provides ample cabinet and counter space with a connected dining area. Two spacious bedrooms make this home ideal for starting families, roommates, students, or a home office. The primary bedroom includes a private 4-piece ensuite, plus a second full bathroom for added convenience. Complete with in-suite laundry, a private balcony, and underground parking, this is a fantastic opportunity to call one of Edmonton’s most vibrant and sought-after communities home. (id:58723)
Exp Realty