Hurry Home

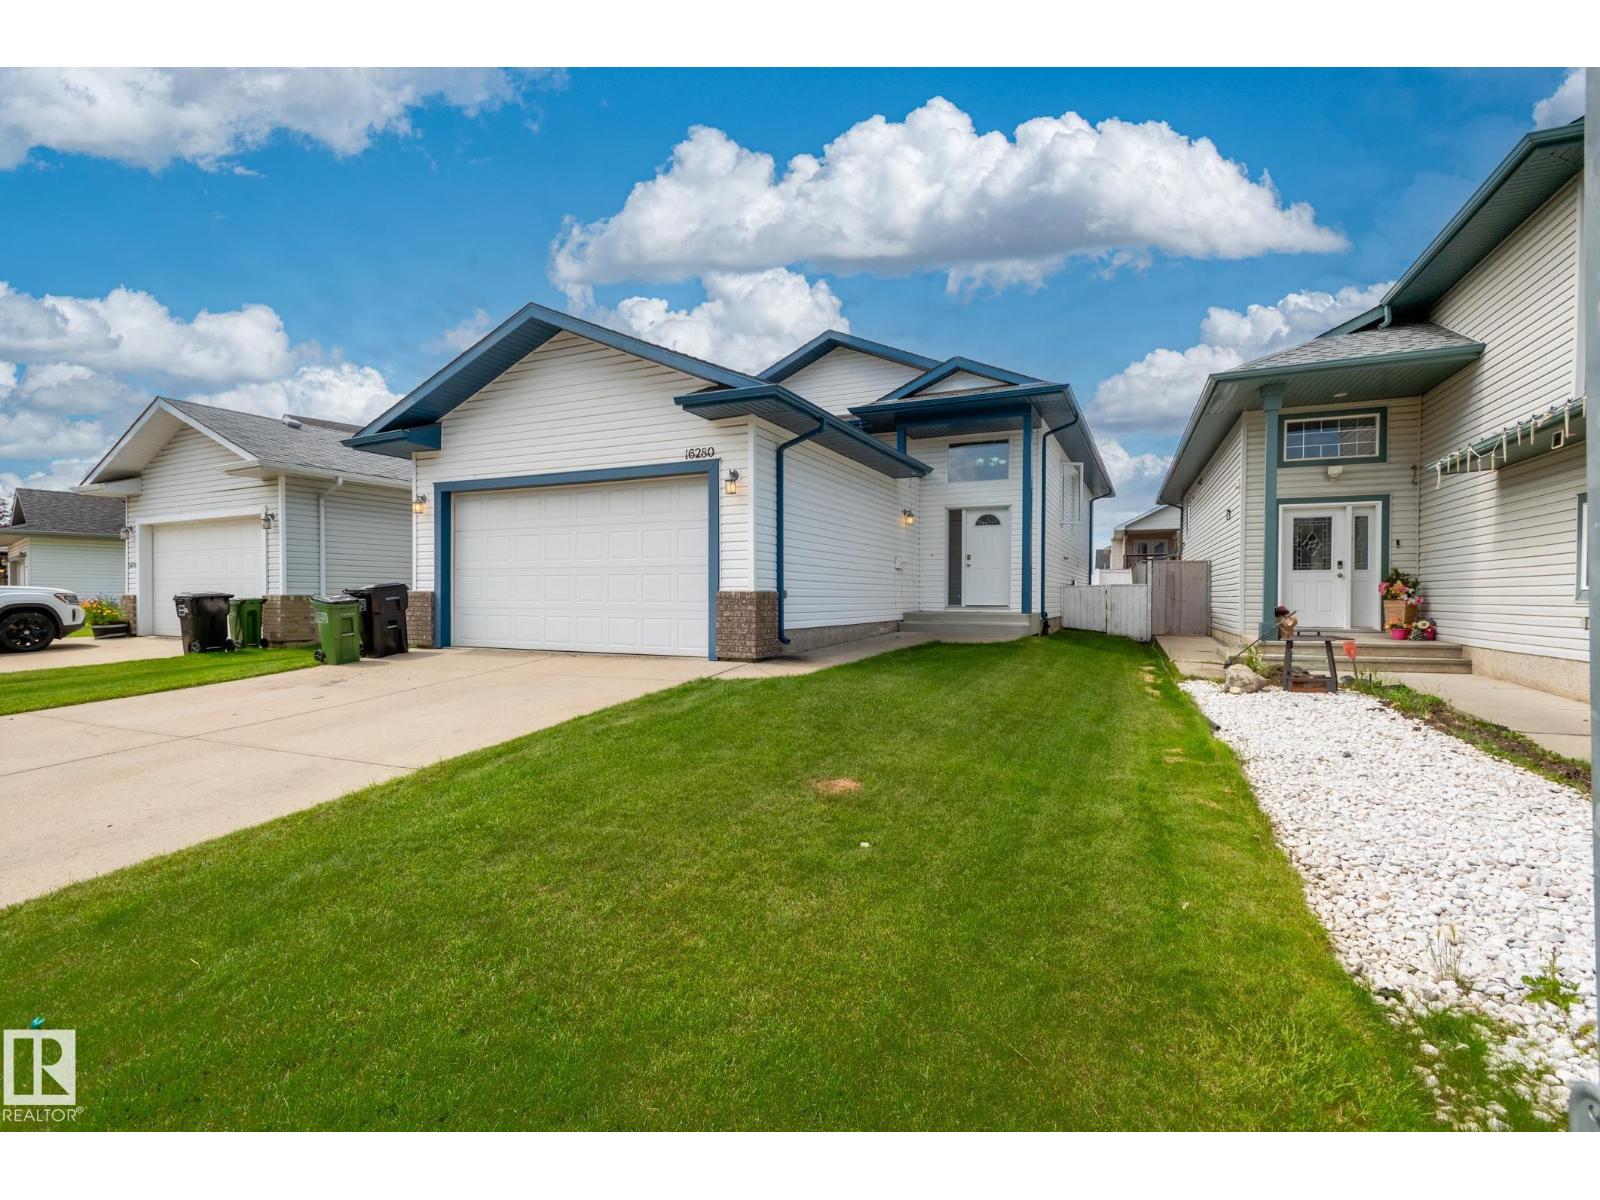
16280 51 St Nw
Edmonton, Alberta T5Y 3C8
Welcome to this stunning 5-bedroom, open-concept bilevel in Hollick-Kenyon, offering quick and easy access to Anthony Henday Drive and walking/biking paths that seem to go on forever. The bright main level boasts soaring vaulted ceilings and three spacious bedrooms, including a primary suite with its own full ensuite bath. Entertain with ease as the kitchen and dining area flow perfectly onto a generous deck built with maintenance-free composite boards. Downstairs, the fully finished lower level feels incredibly spacious, featuring 8.5-foot ceilings, large bright windows, two additional bedrooms, and a massive 4-piece bathroom. Complete with 1,812 sq. ft. of total finished living space and an insulated attached garage—already equipped with a natural gas hookup for a heater—this property is move-in ready and just waiting for the perfect family to call it home! (id:58723)
Royal LePage Arteam Realty
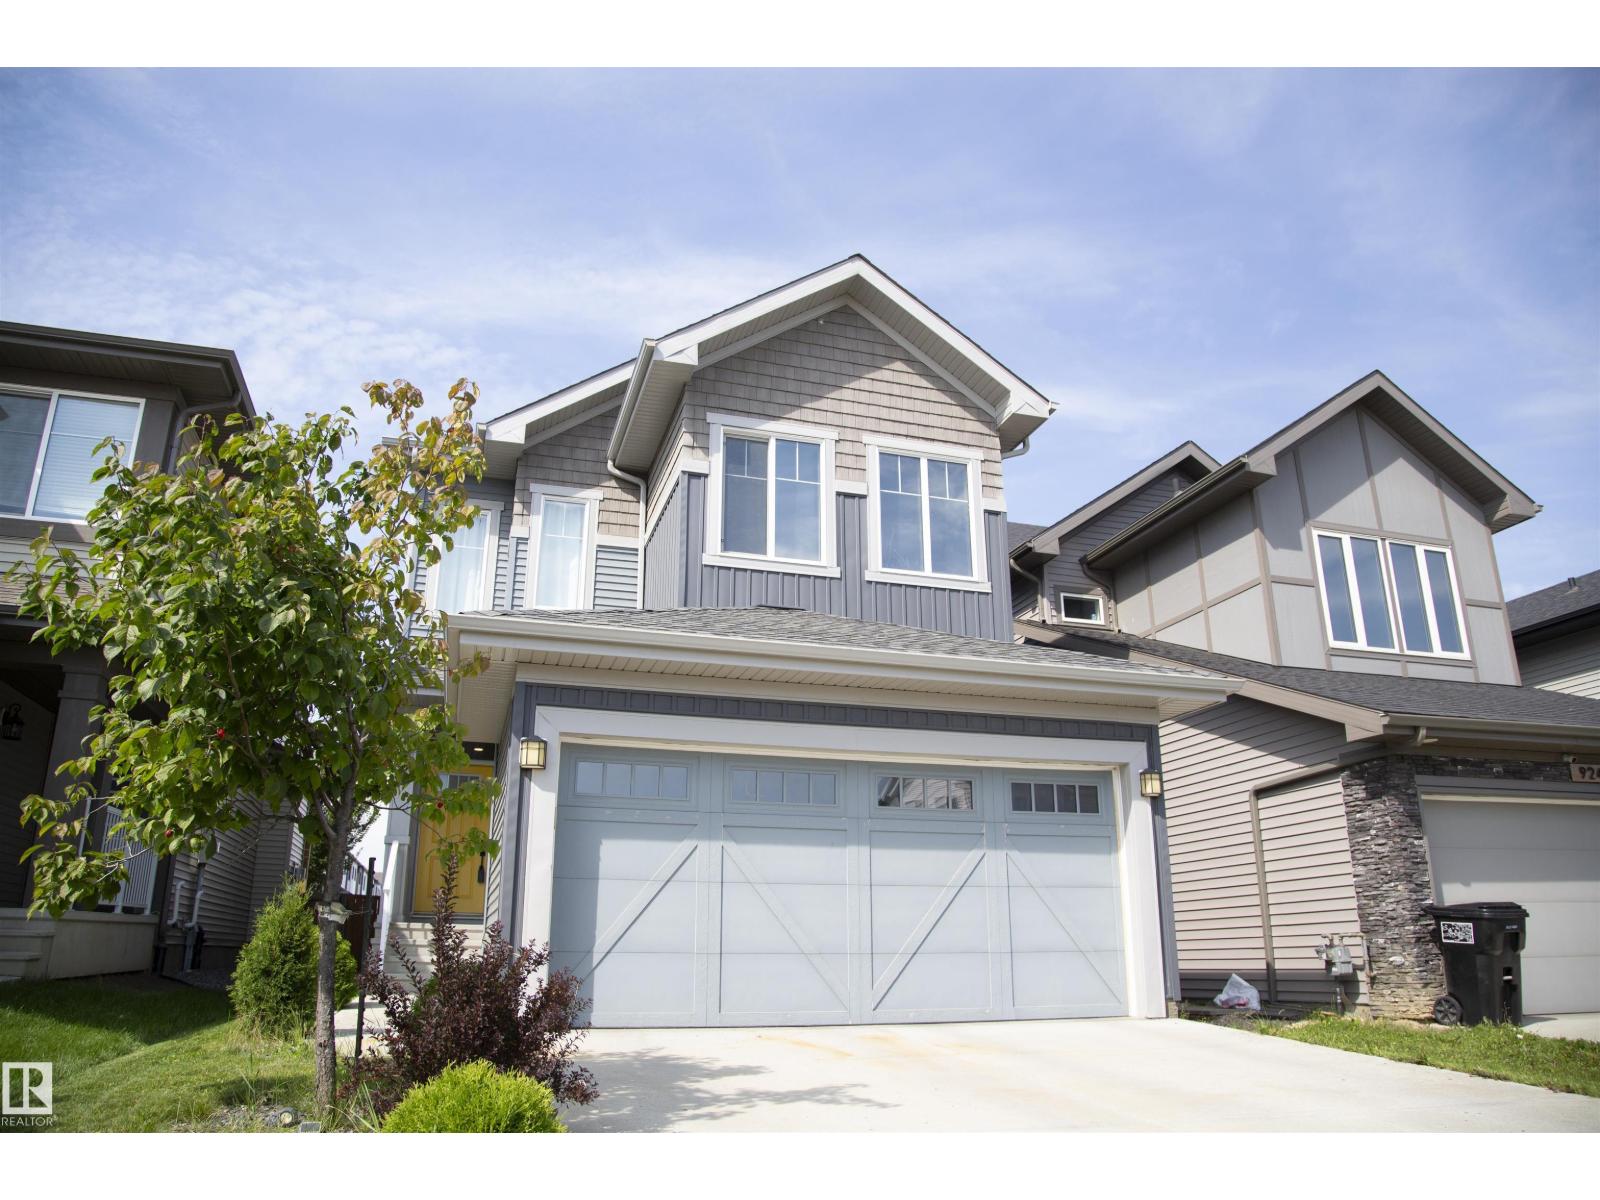
9240 224 St Nw
Edmonton, Alberta T5T 7L9
Welcome to this stunning Crimson Cove home, thoughtfully crafted for modern living and comfort. Soaring 9' ceilings and vinyl plank flooring flow throughout the bright, open main floor. The kitchen features a large island, granite countertops, a pantry, and upgraded stainless appliances with seamless access to the dining area. The inviting living room showcases an elegant fireplace framed by custom built-in shelving and flooded with natural light from oversized windows. Upstairs find a bonus room, three bedrooms, two bathrooms, and a conveniently located laundry room. The primary suite offers a walk-in closet and spa-like en-suite with a large shower and double sinks. The additional bedrooms are bright and welcoming. The fully finished basement includes a fourth bedroom, three-piece bathroom, and a spectacular rec room with a stunning feature wall. Outside enjoy a fully fenced, landscaped yard with a gorgeous custom deck. A double attached garage connects through a practical mudroom. Just move in! (id:58723)
Logic Realty
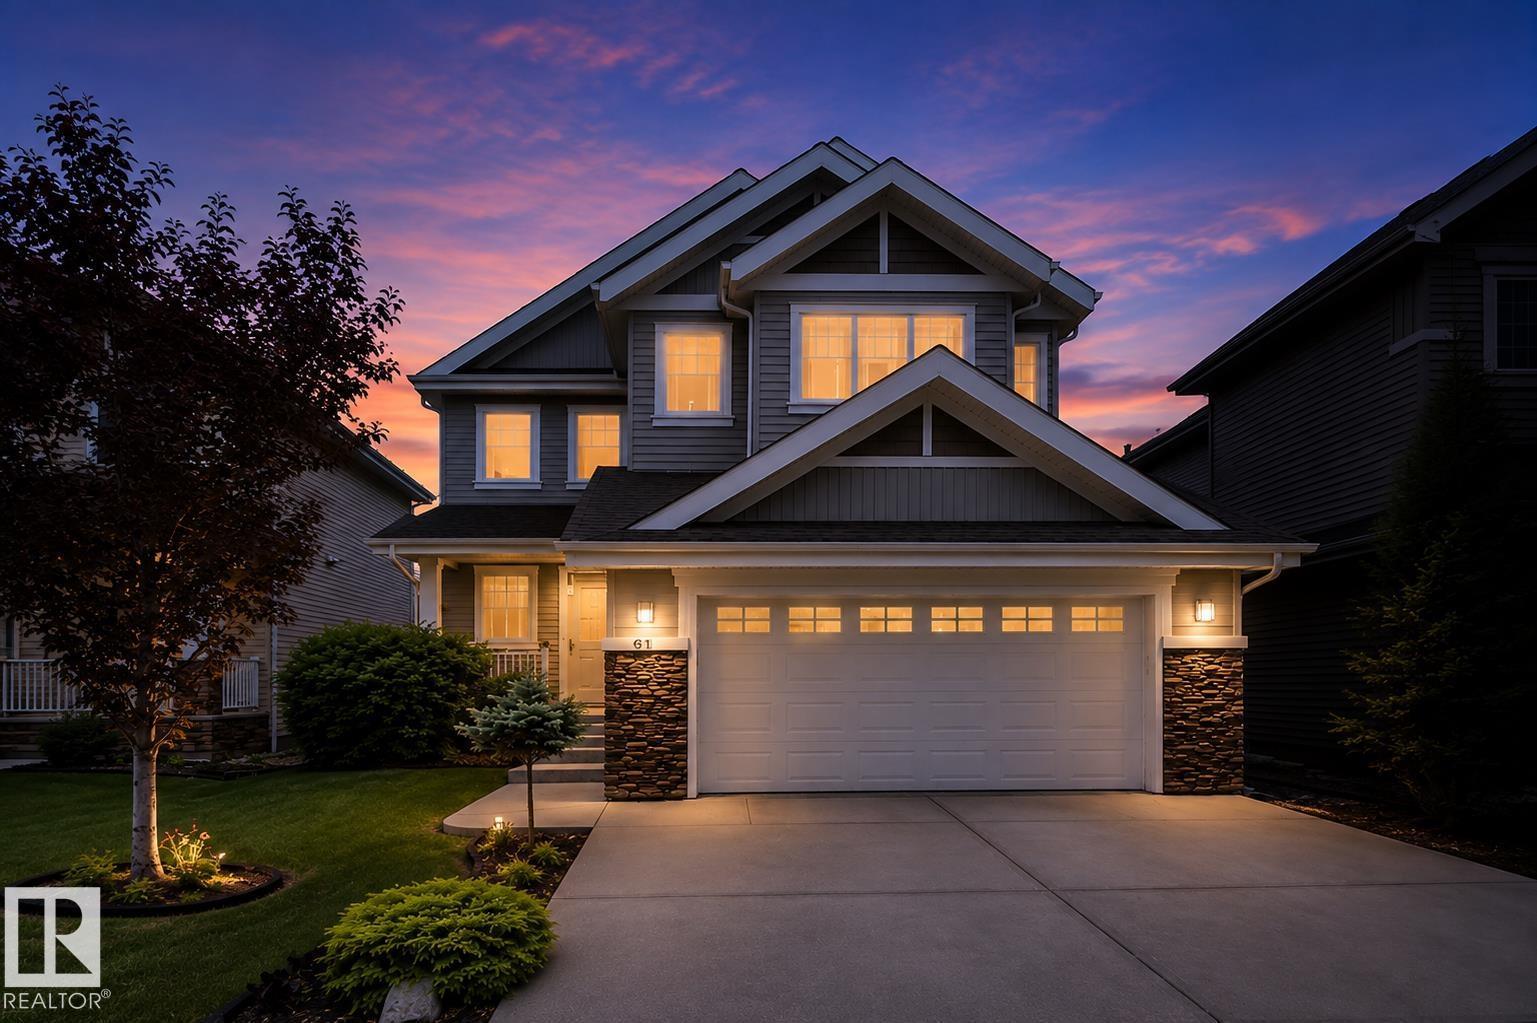
4231 Savaryn Dr Sw
Edmonton, Alberta T6X 1N8
Welcome home to this stunning 2 story in the heart of sought-after Summerside! Offering 2,597 sq. ft. of beautifully finished living space, this 3-bedroom, 2.5-bath home is loaded with upgrades. The main floor features a private den, hardwood flooring, and a renovated chef’s kitchen with quartz countertops, a massive island with two-tone cabinetry, gas range, walk-through pantry, abundant storage, and a spacious dining area. The inviting living room is perfect for entertaining and showcases a beautiful gas fireplace. Upstairs, wraparound windows fill the home with natural light, leading to a huge vaulted bonus room. The primary retreat features double doors, a spa-inspired ensuite with quartz counters, double vanity, soaker tub, separate shower, and walk-in closet. Two additional bedrooms, a full bath, and an upper laundry room with custom cabinetry complete the second level. Enjoy the south-facing backyard oasis with a large deck, tiki bar, exclusive access to Lake Summerside amenities only a 7min walk!! (id:58723)
Century 21 All Stars Realty Ltd
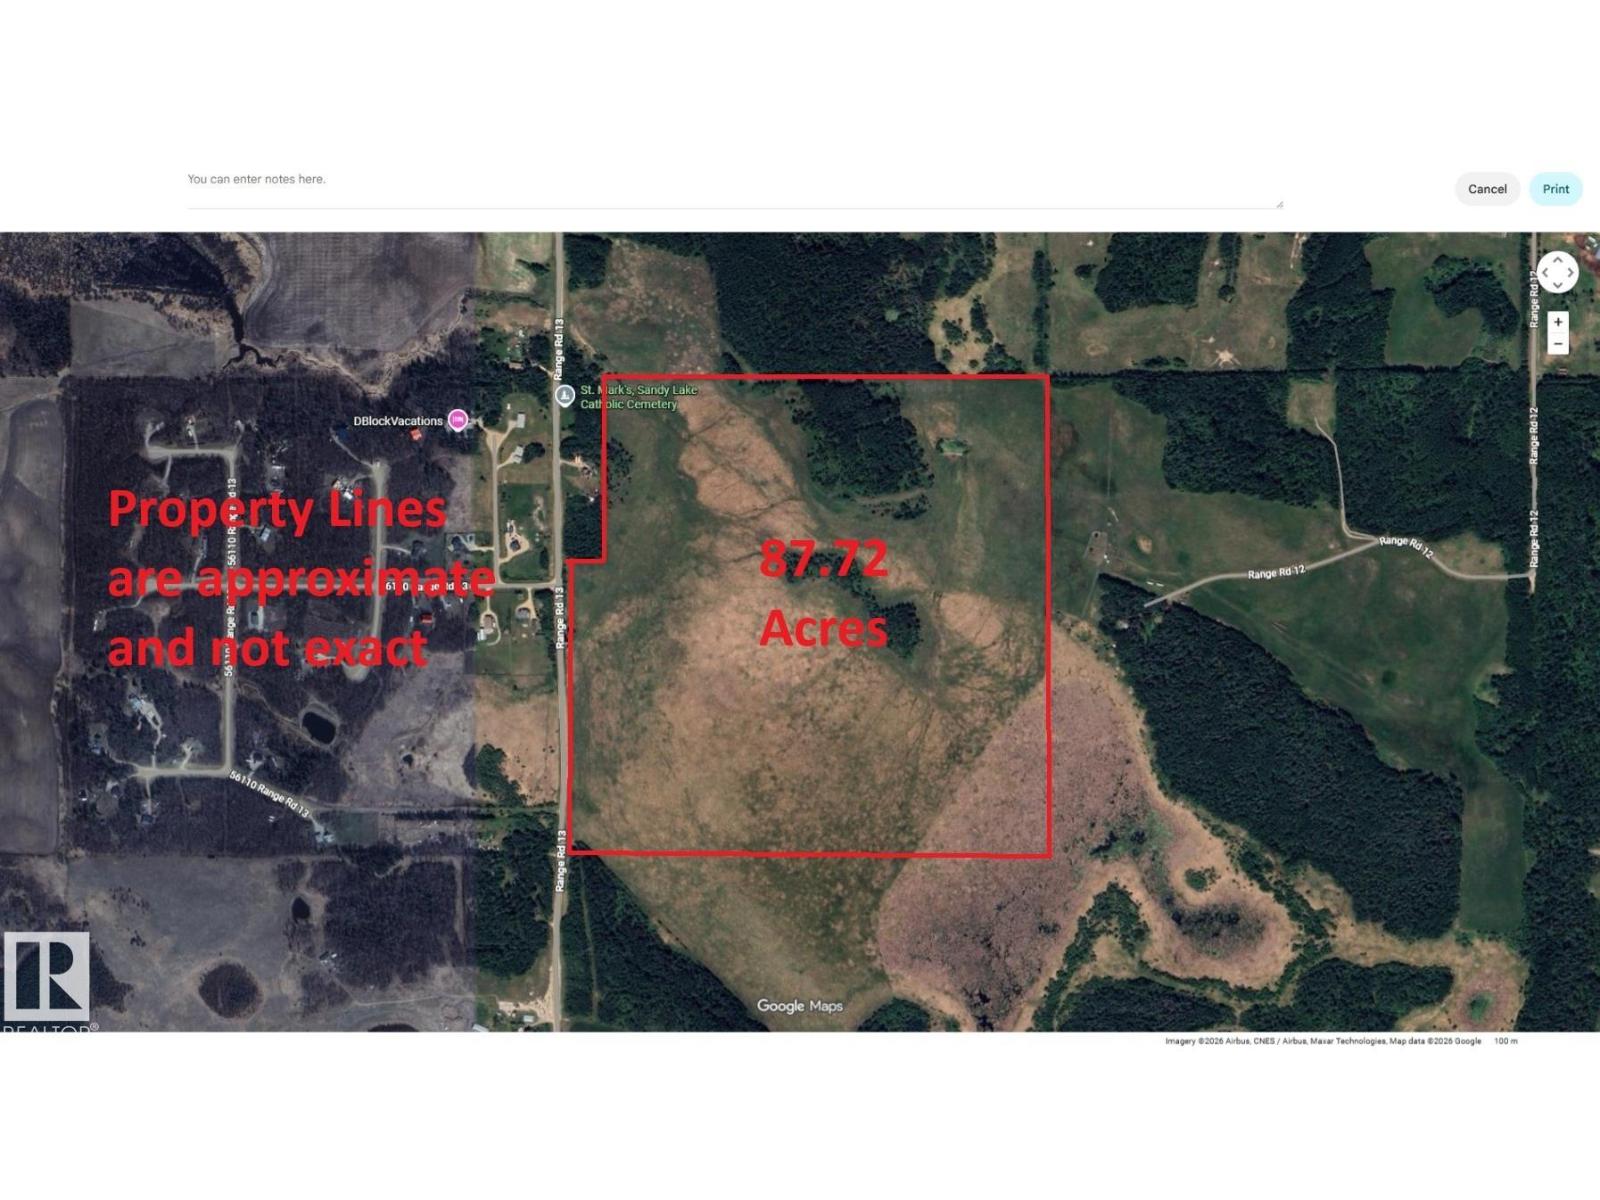
Twsp 560 Rge Rd 13
Rural Lac Ste. Anne County, Alberta T0E 1V0
Opportunity to add to your pasture land. This 87-acre property is ideally suited for livestock grazing, hay production, or a combination of both. (id:58723)
RE/MAX Elite
736 Blue Heron Drive
Rural Lac Ste. Anne County, Alberta T0E 1V0
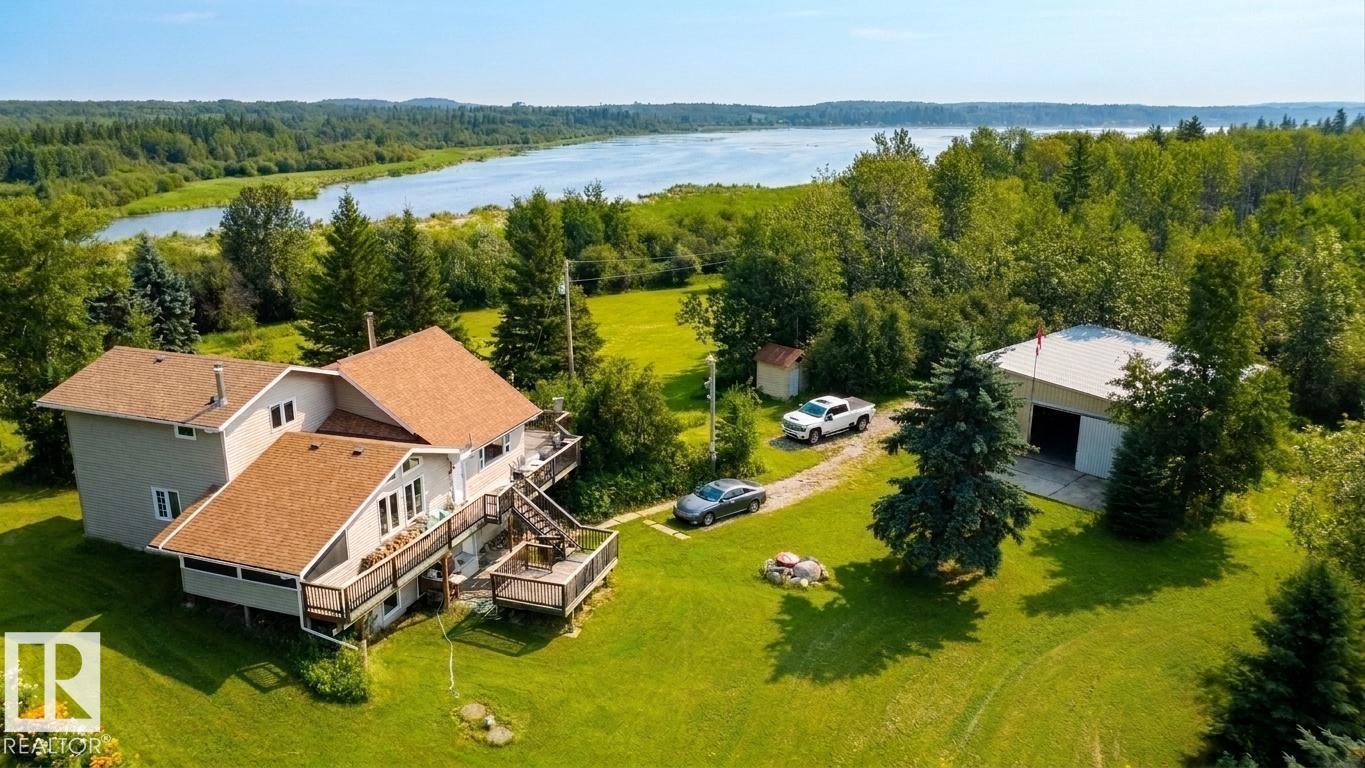
Private Lakeside Paradise Just Minutes from St. Albert! This exceptional 120-acre property offers the perfect blend of productive farmland and peaceful country living. Featuring a mix of hay and crop land, this stunning parcel boasts nearly 1/2 mile of sandy lake shoreline and incredible privacy. The spacious 1½-storey home offers 5 bedrooms, 3 bathrooms, a large country kitchen, and a huge living room with soaring ceilings and a cozy wood-burning fireplace. Enjoy breathtaking views from the wrap-around deck overlooking the property. Outdoor enthusiasts will love the established garden, mature trees, winding quad trails, and abundant wildlife. Whether you're farming, hobby farming, hunting, fishing, or simply seeking a private family retreat, this one-of-a-kind property delivers endless possibilities. Includes ample space for recreation and a 48' x 35' shop for equipment, storage, or projects. Rarely does a property of this size, beauty, and location become available so close to St. Albert. (id:58723)
RE/MAX Elite
#401 5390 Chappelle Rd Sw
Edmonton, Alberta T6W 3K7
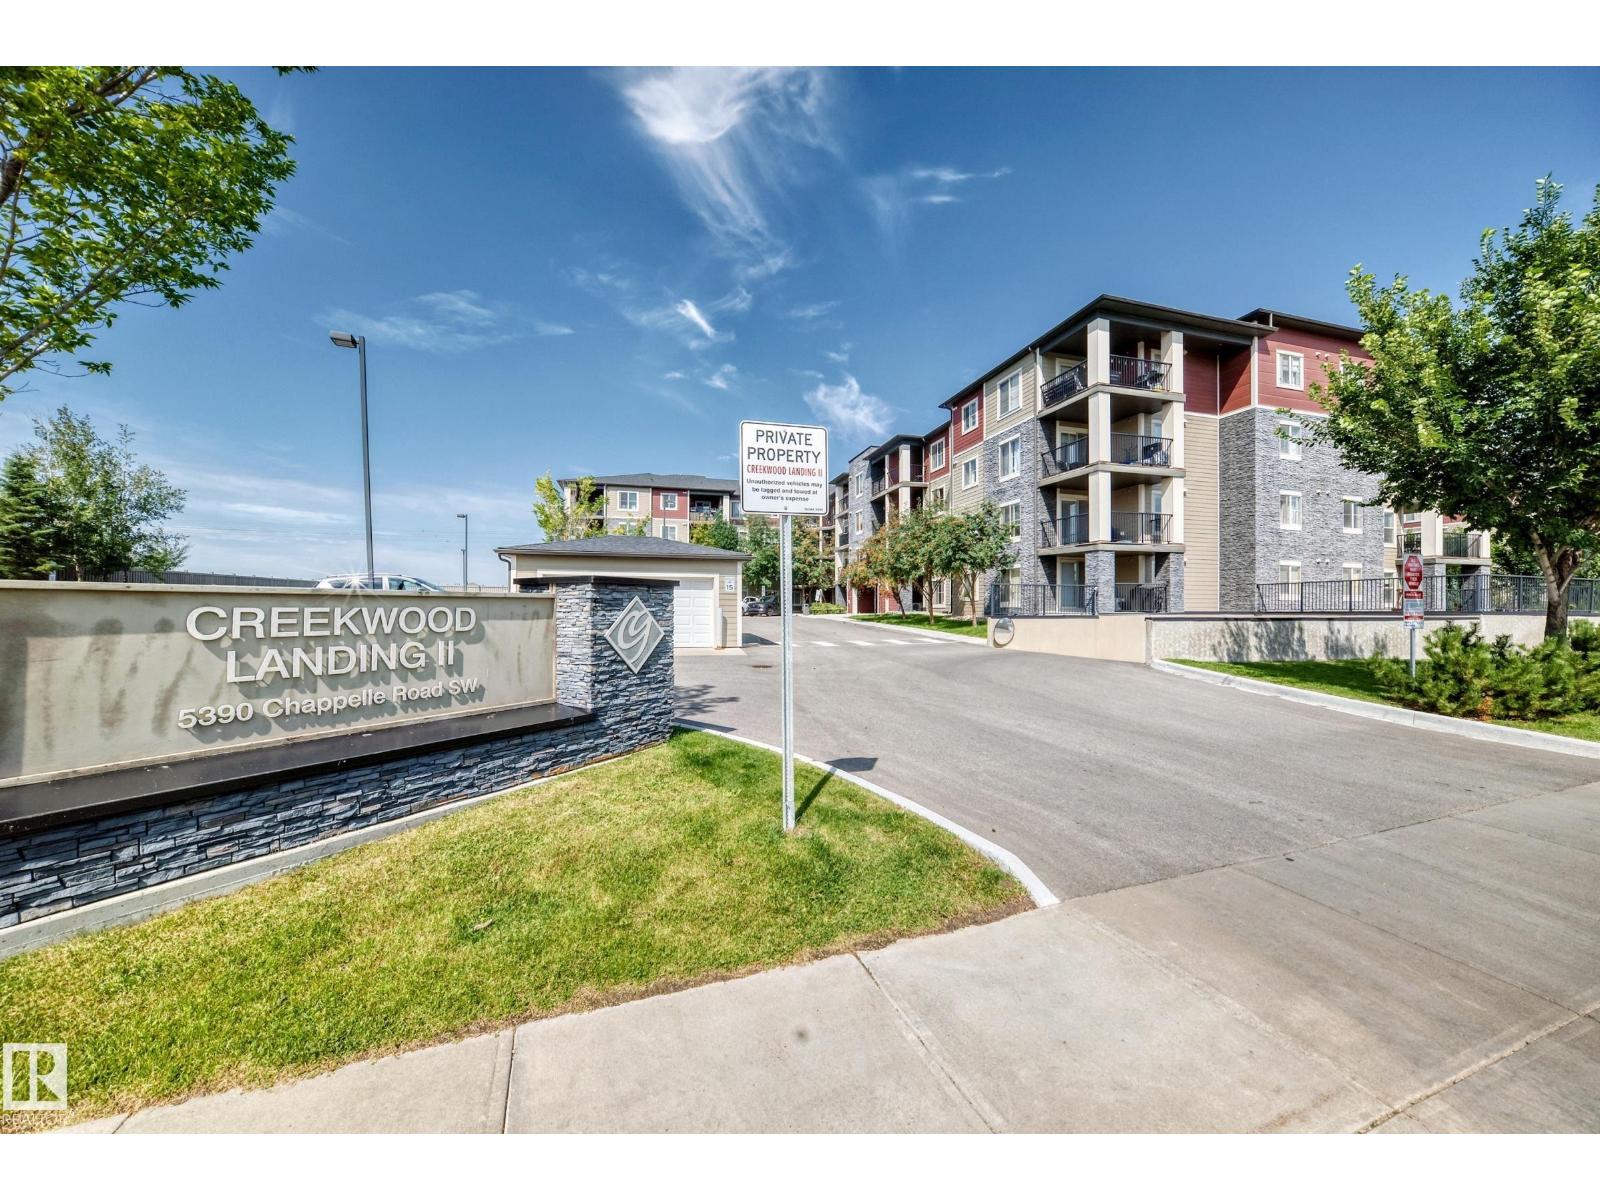
Welcome to this beautifully upgraded top-floor corner unit in the vibrant community of Chappelle! Featuring 2 bedrooms, 2 full bathrooms and convenient in-suite laundry, this bright and spacious condo offers an open-concept floor plan designed for comfortable everyday living. Enjoy upgraded lighting and wide-plank laminate flooring, along with large windows that provide plenty of natural light. The generous balcony offers a relaxing outdoor space with views of the nearby walking trail. With plenty of visitor parking and a fantastic location close to future amenities along 41 Avenue, plus easy access to the QEII, this home offers exceptional convenience and value. A great opportunity for first-time buyers, downsizers or investors! (id:58723)
2% Realty Pro
31 Royal Rd Nw
Edmonton, Alberta T6J 2E7
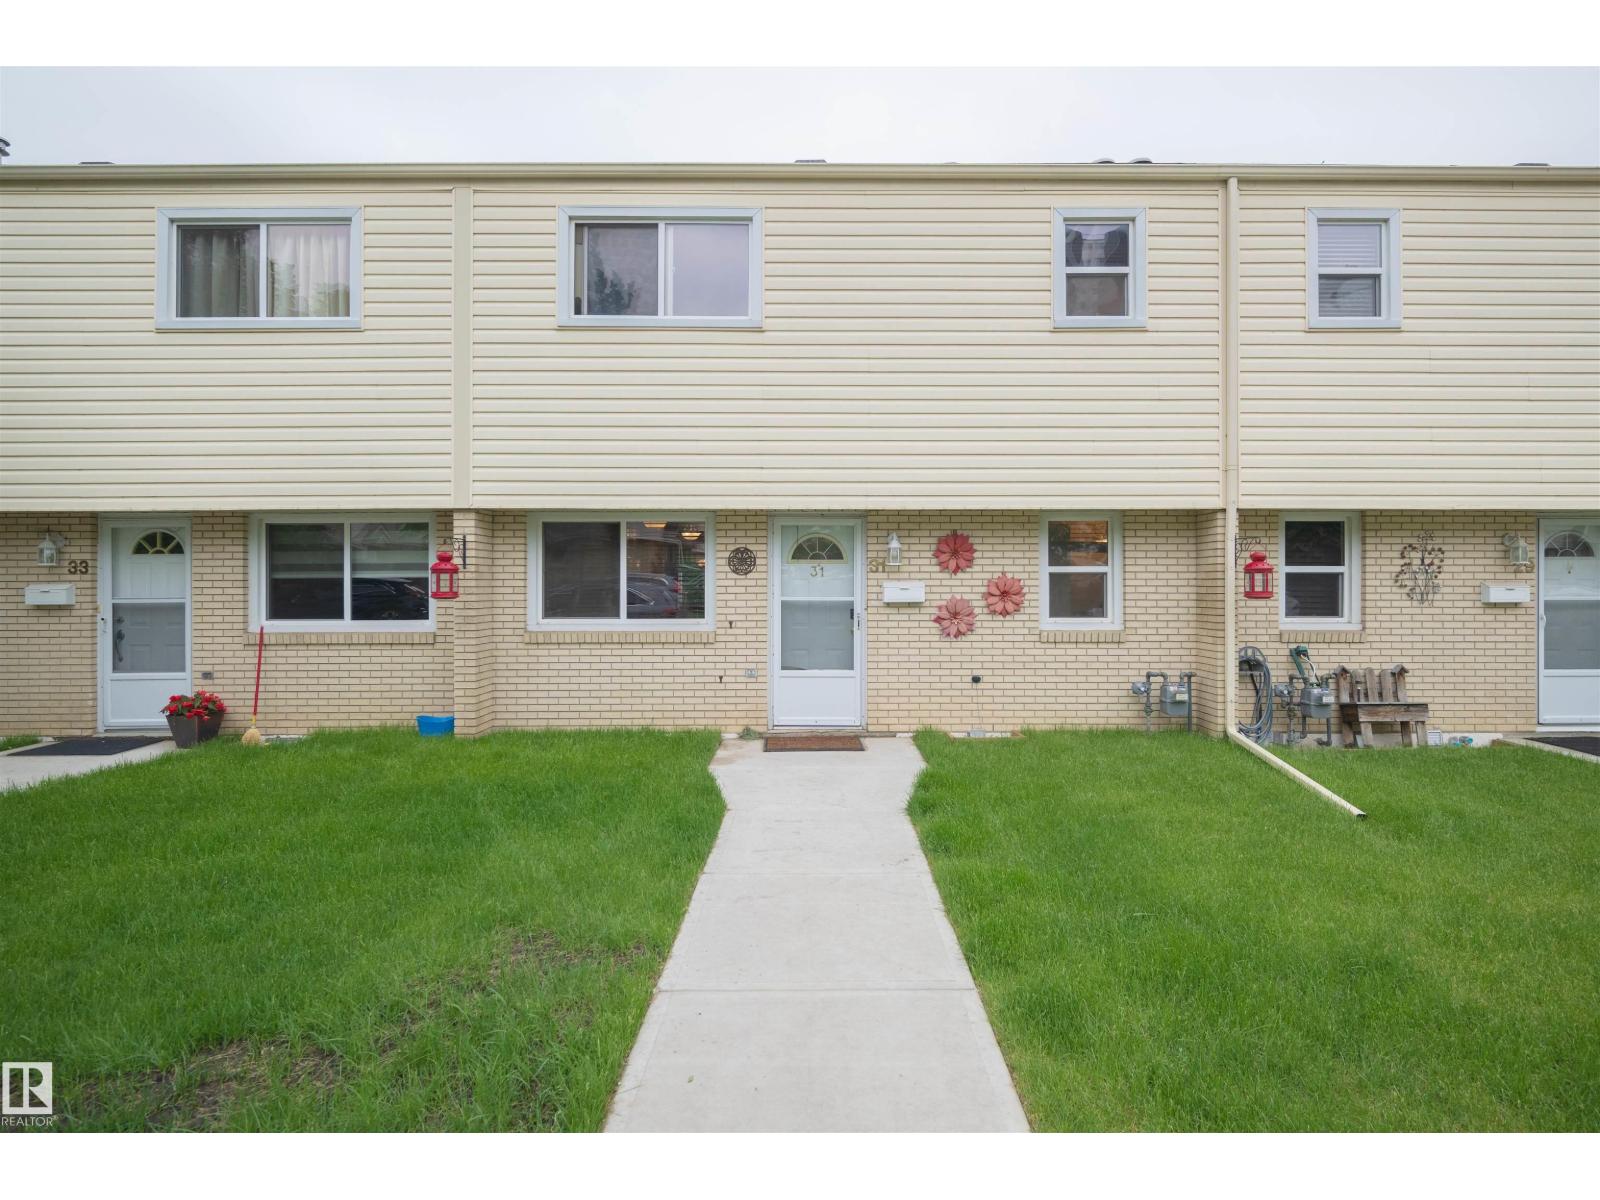
WELCOME HOME! Move-in ready and perfect for families, this spacious 4-bedroom, 1.5-bath townhouse could have you settled in before the new school year! A rare WALKOUT BASEMENT offers a family room, laundry, storage and 4th bedroom, while the fenced backyard backs directly onto a peaceful RAVINE, creating a private, nature-filled retreat. Ideally located within walking distance of schools, including Cogito and French Immersion programs, plus parks, amenities, and recreation. Commuting is easy with quick access to Whitemud Drive, transit, and the LRT. Low condo fees cover snow removal, front lawn maintenance, and recent improvements including new sidewalks, grading, and sod (2025), with additional landscaping planned. Features include large upstairs bedrooms, assigned powered parking, newer hot water tank, washer and dryer, 7 appliances including a gas range and new dishwasher, granite countertops, hardwood floors, jetted tub, oversized balcony, abundant natural light, and all window coverings included. (id:58723)
Maxwell Progressive
216 Chappelle Dr Sw
Edmonton, Alberta T6W 5X8
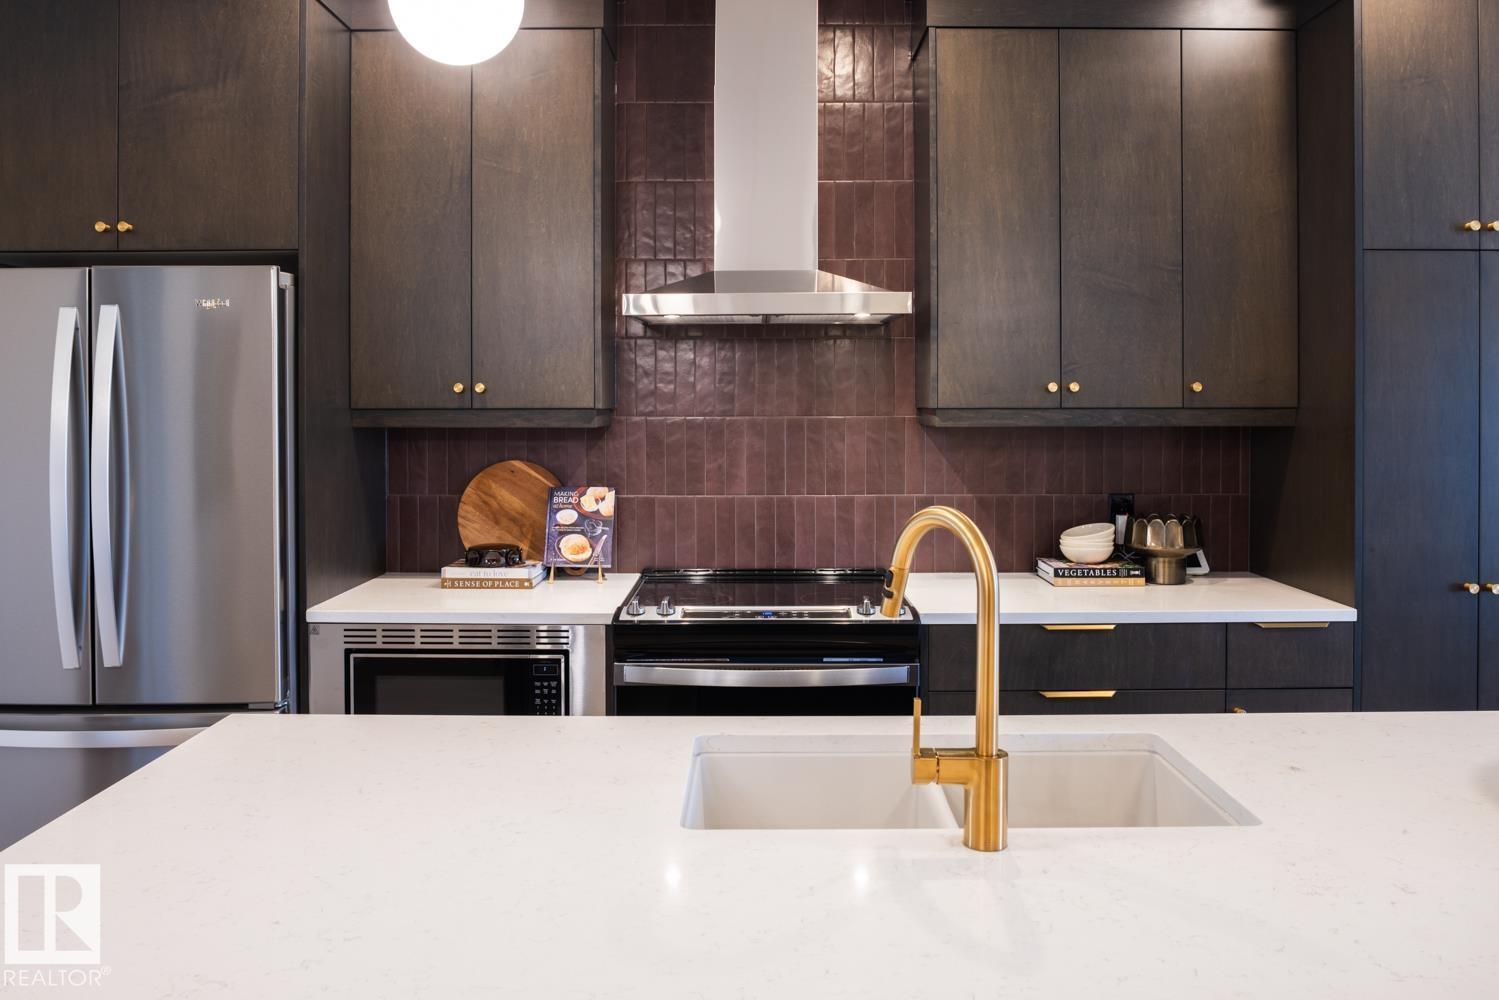
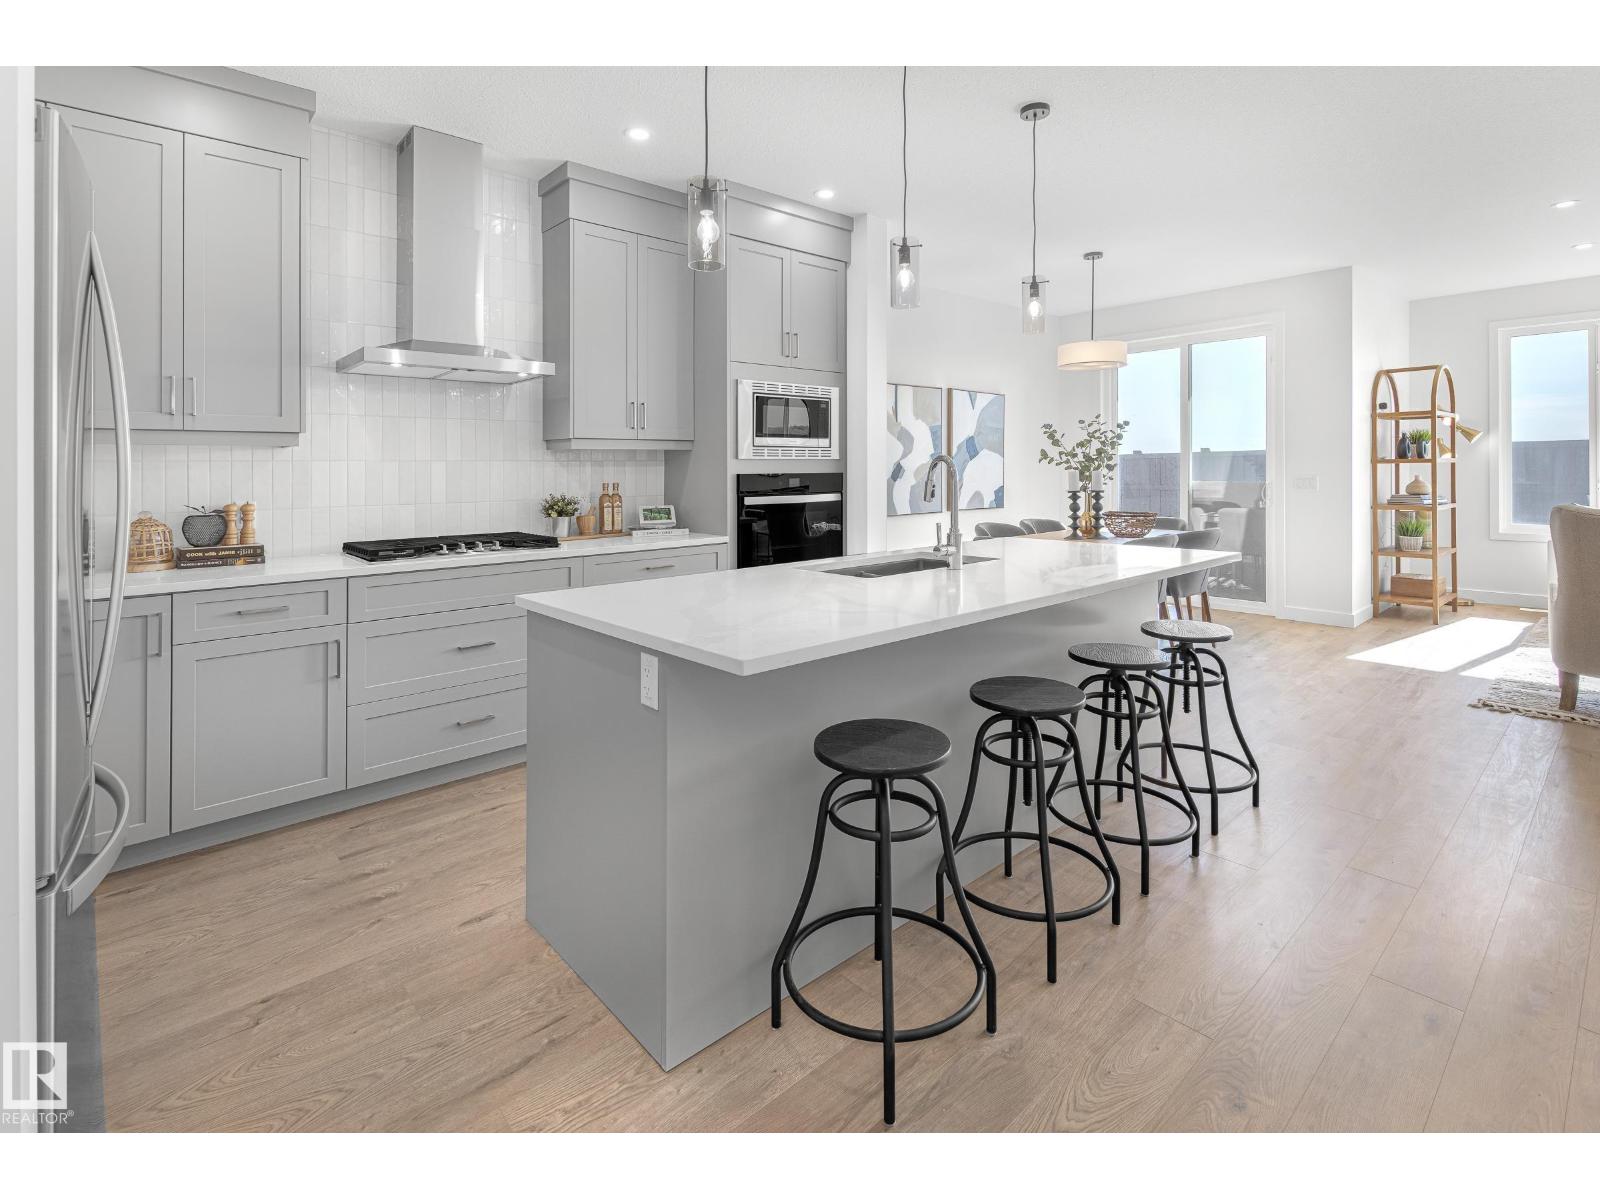
** FREE GARAGE PROMO**Welcome to this beautiful rear-detached single-family home located on Chappelle Drive in Chappelle Gardens, just steps away from a K-9 Public School. The west-facing backyard provides beautiful evening sunlight and includes front landscaping and an enclosed side entrance, offering excellent potential for future development. The centre kitchen features full-height cabinetry with risers to the ceiling, 3 cm quartz countertops, an under mount sink, a chimney-style hood fan, and a premium appliance package including a French door refrigerator with internal water and ice, built-in microwave, dishwasher, and electric range. A gas line is also roughed in for those looking to upgrade to a gas range. Ideal for multi-generational living or guests, the main floor offers a bedroom and a full bathroom complete with a standing shower. Relax in the living room featuring a modern electric fireplace, while upstairs you'll find a spacious bonus room perfect for family movie nights.*photos of showhome (id:58723)
Century 21 Leading
1424 Cristall Pl Sw
Edmonton, Alberta T6W 5S9
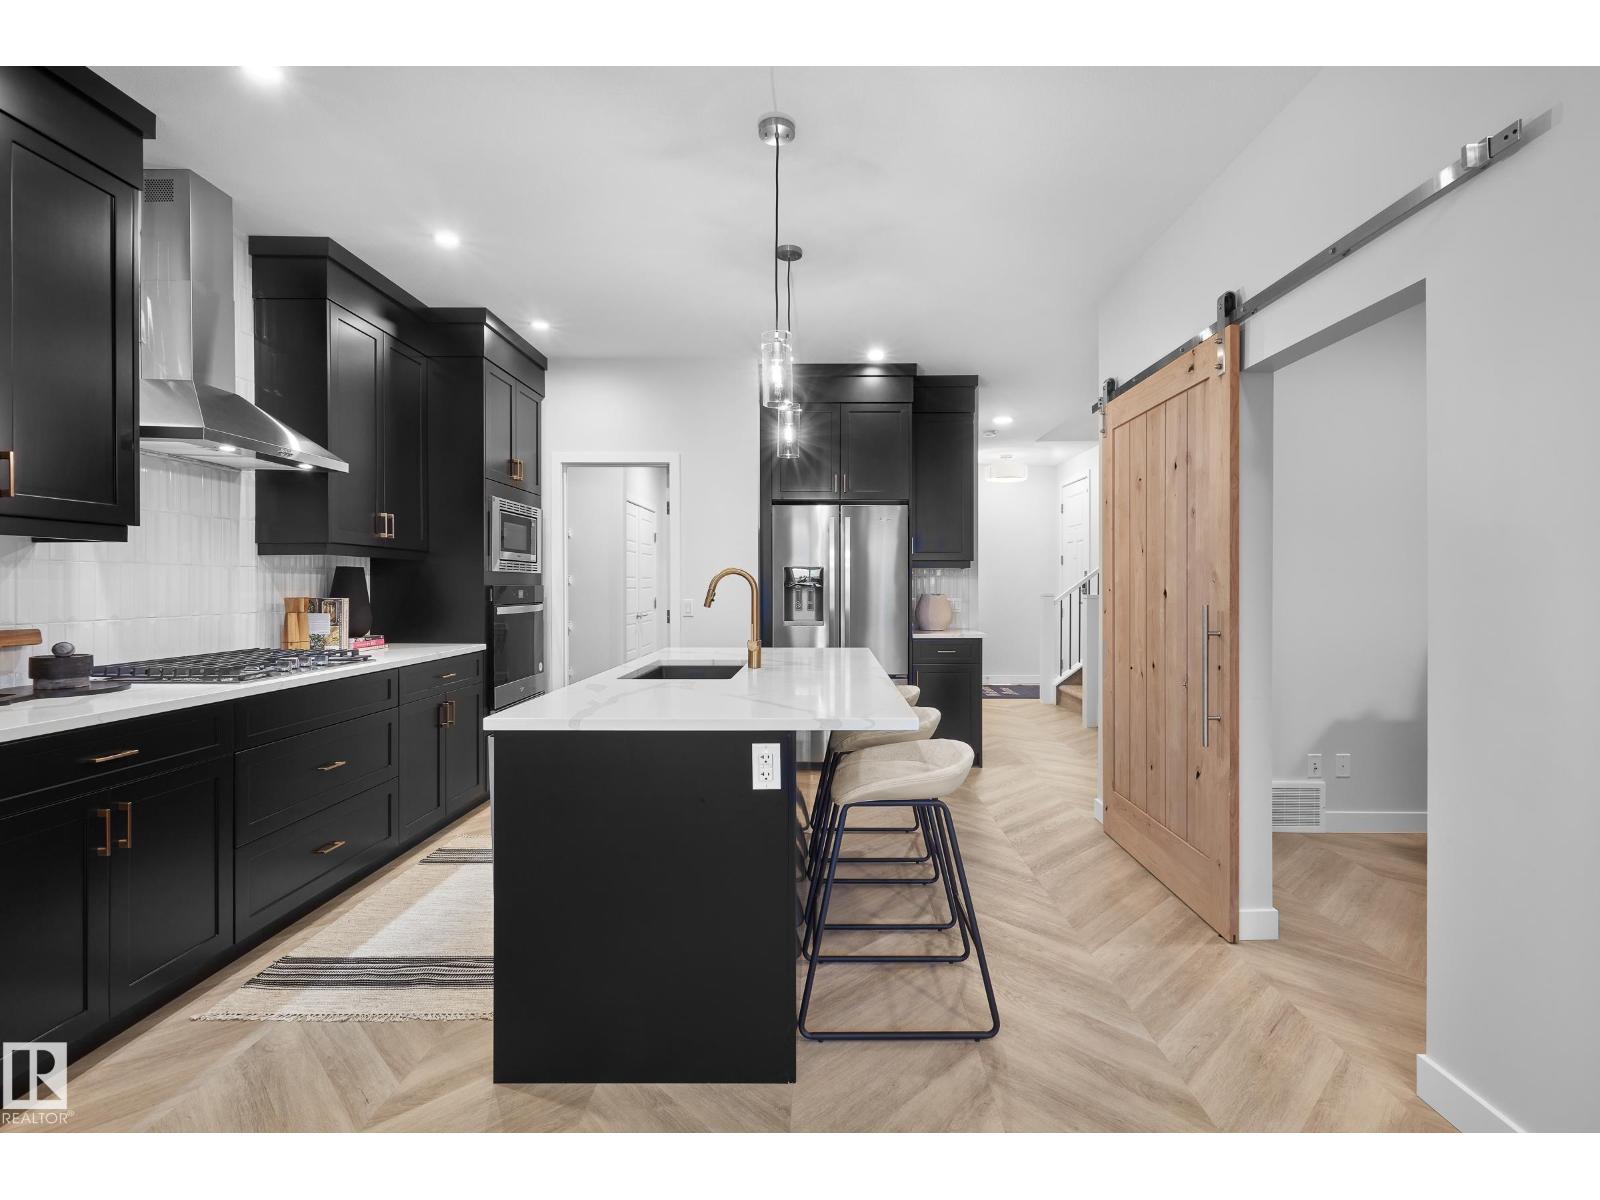
Welcome to the Cypress, a single-family home with a double attached garage, ideally situated on Cristall Place in Chappelle Gardens. Built on a conventional lot with a desirable west-facing backyard, this home offers beautiful evening sunshine and an enclosed side entrance, providing excellent potential for future basement development. The main floor features a designer kitchen complete with full-height cabinetry and risers to the ceiling, 3 cm quartz countertops, an under mount sink, and a premium appliance package including a French door refrigerator with internal water and ice, electric range, built-in microwave, dishwasher, and a stylish chimney hood fan. A gas line is also roughed in for a future gas range upgrade. The living room is highlighted by a modern electric fireplace and upgraded spindle railings. Upstairs, you'll find a spacious bonus room with a large window, perfect for a family movie night. Photos of showhome (id:58723)
Century 21 Leading
1124 Cristall Cr Sw
Edmonton, Alberta T6W 5S9
Welcome to the Purcell, a beautifully designed single-family home with a double attached garage in Chappelle Gardens. Situated on a desirable south-backing lot with front landscaping included, an enclosed side entrance offers future basement potential. The main floor features a flex room, gourmet kitchen with built-in gas cooktop, wall oven and microwave tower, quartz countertops, and a walkthrough pantry. Elegant spindle railing adds style throughout. Upstairs showcases an oversized bonus room, exceptionally spacious secondary bedrooms, and a luxurious primary retreat with a spa-inspired ensuite featuring a freestanding tub, dual vanities, separate glass shower, and walk-in closet. **Photos are of a similar home (id:58723)
Century 21 Leading
#201 10528 77 Av Nw
Edmonton, Alberta T6E 1N1
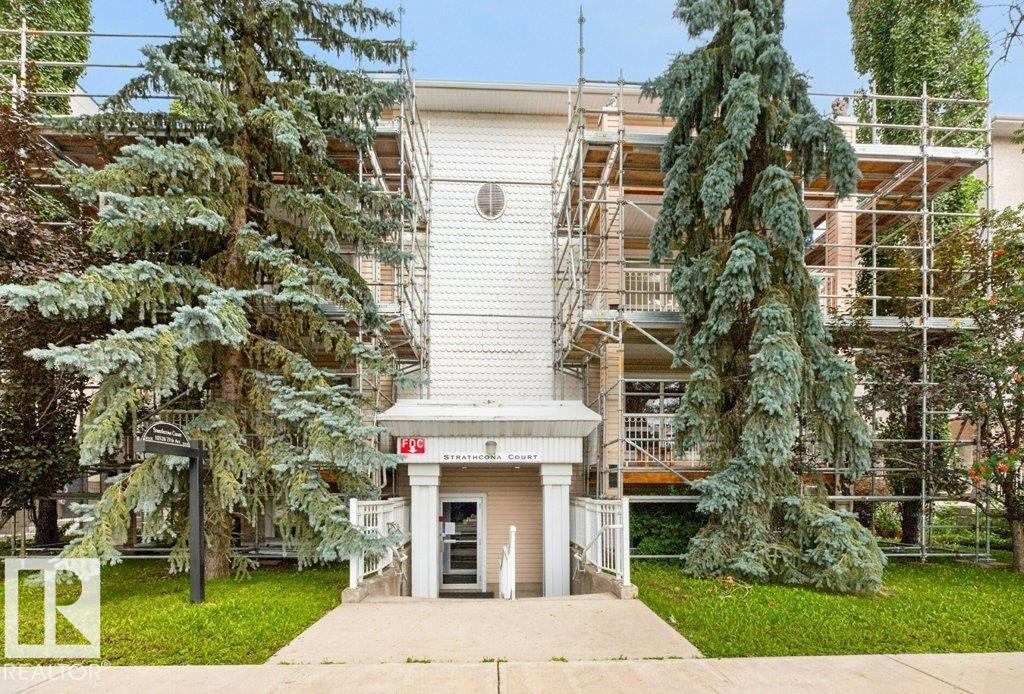
Executive Style 2 bedroom 2 bathroom fully furnished suite in the heart of Queen Alexandra close to Whyte Ave and the University of Alberta. Entertaining size living room with electric fireplace and patio doors leading out onto a spacious south & east facing wrap around balcony with a gas hook up for a barbeque. Well planned open kitchen with east facing window above the sink and eating bar area. This is offset by a dining area. Two good size bedrooms with a full bath off the master suite and 2 closets. Second bath has a walk in shower. In suite laundry. The building has a elevator. Assigned parking at the rear and lots of parking on the front street. Minutes walk to Whyte Ave shopping, coffee houses, and multiple restaurants, Strathcona farmers market, river valley trails, and University of Alberta. (id:58723)
Homelife Guaranteed Realty
19-55022 Ste. Anne Trail
Rural Lac Ste. Anne County, Alberta T0E 1A0
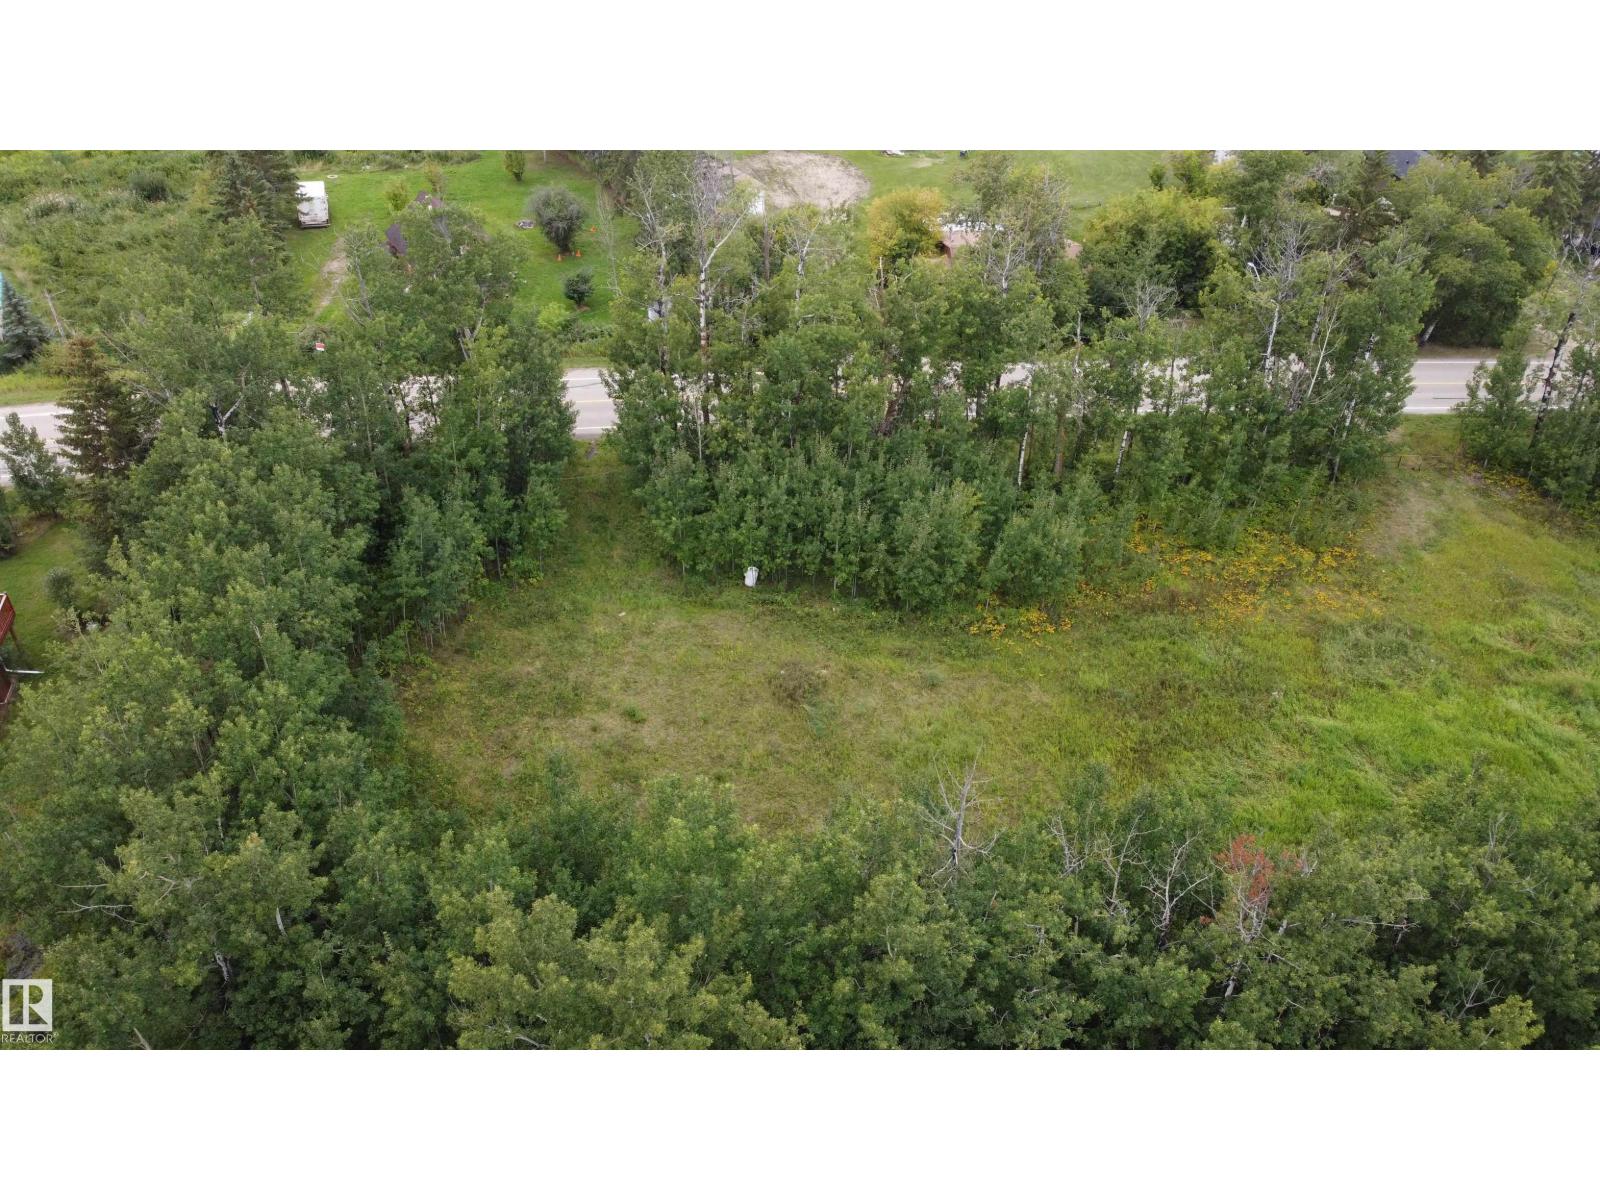
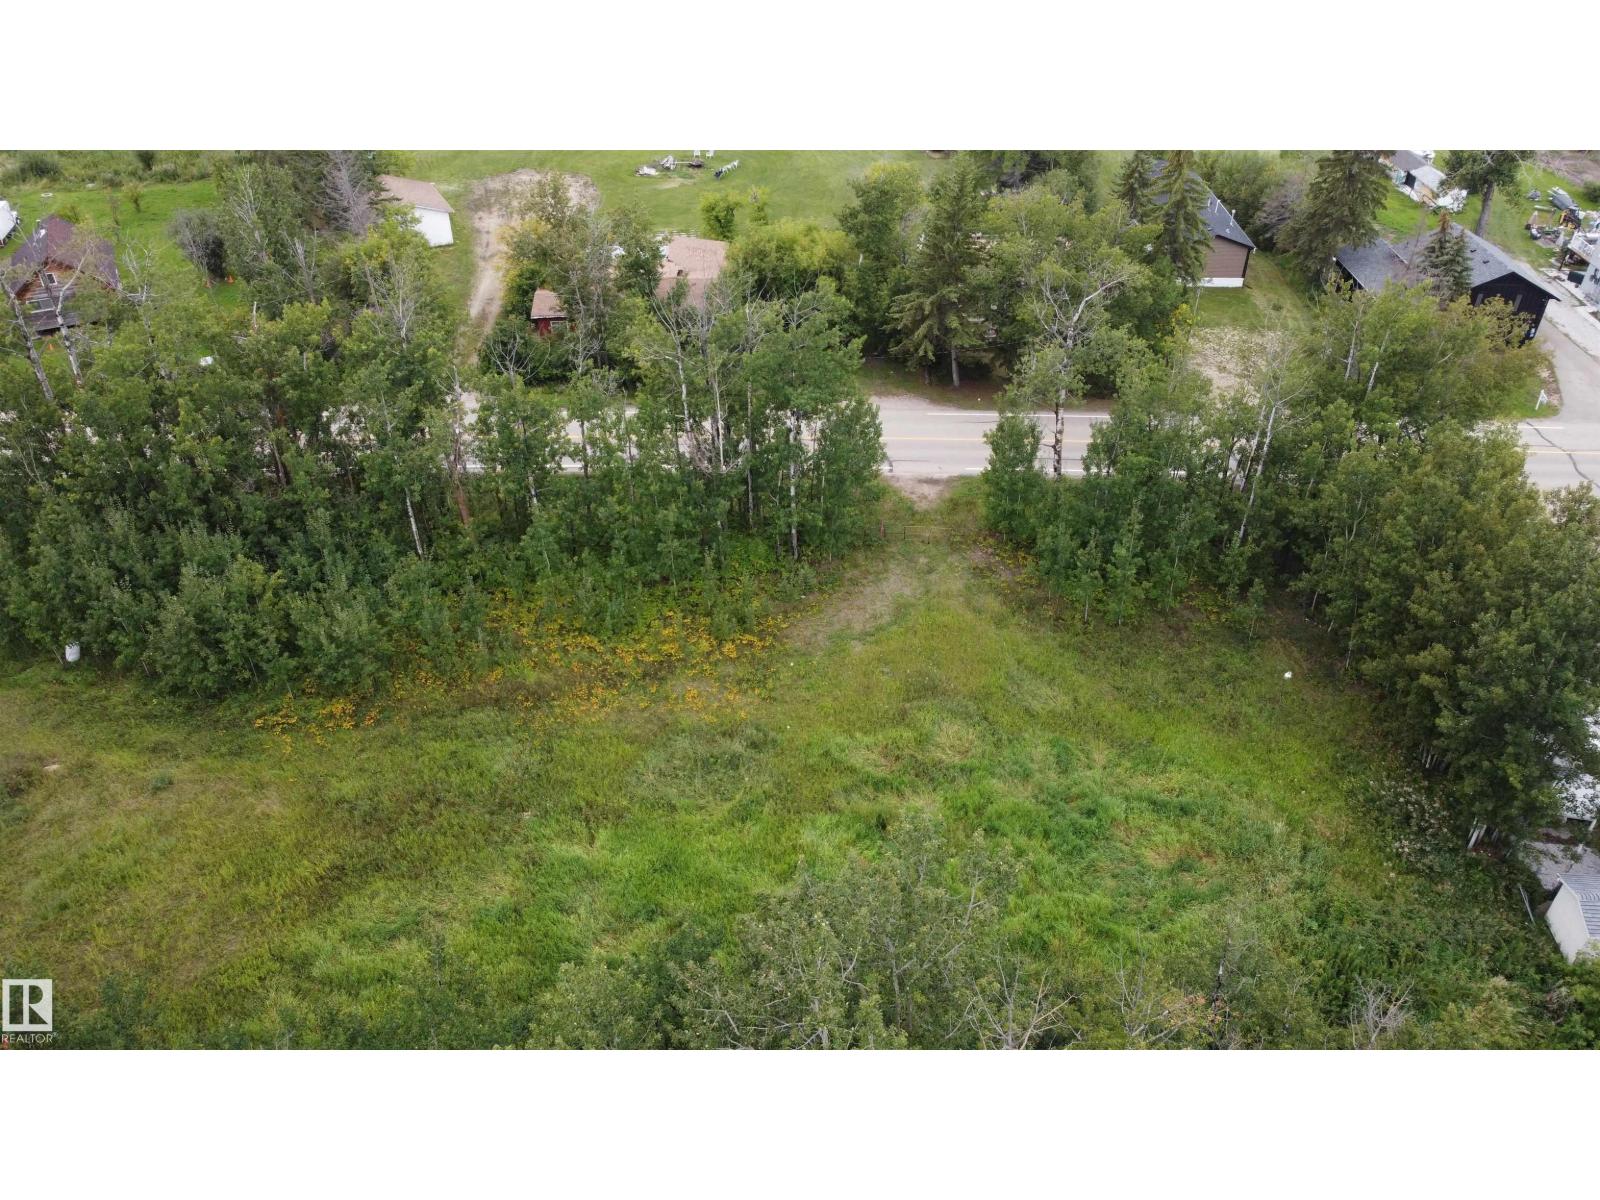
Private .82 acre Lac Ste Anne lakeview property just across the road from the shoreline! Central area is cleared and ready for you – perimeter trees make for privacy from current neighbours. Easily transformed to suit your building needs or keep it ‘green’ for personal camping use while deciding; you choose what you want! Your Dream Vacation Home or Full Time Residence would have paved roads to your gate and just 5 mins to the boat launch at Corsair Cove. With a southeast view, your morning will glow with beautiful sunrises reflecting off the lake. Come see for yourself – take a walk in your own greenspace. If wanting a large garden, a bit more space or an investment, the adjacent lot is also for sale – you can fashion it as you see fit or have control over who could build beside you! All this only half an hour to Stony Plain. > (id:58723)
RE/MAX Excellence
21-55022 Lac Ste. Anne Trail
Rural Lac Ste. Anne County, Alberta T0E 1A0
Lac Ste Anne lakeview .27 acre property just across the road from the shoreline! Central area is cleared and ready for you – perimeter trees make for privacy from current neighbours. Easily transformed to suit your building needs or keep it ‘green’ for personal camping use while deciding; you choose what you want! Your Dream Vacation Home or Full Time Residence would have paved roads to your gate and just 5 mins to the boat launch at Corsair Cove. With a southeast view, your morning will glow with beautiful sunrises reflecting off the lake. Come see for yourself – take a walk in your own greenspace. If wanting a private haven or an investment, the larger adjacent lot is also for sale – you can occupy as you see fit or have control over who could build beside you! All this only half an hour to Stony Plain. > (id:58723)
RE/MAX Excellence
76 Nerine Cr
St. Albert, Alberta T8N 8E9
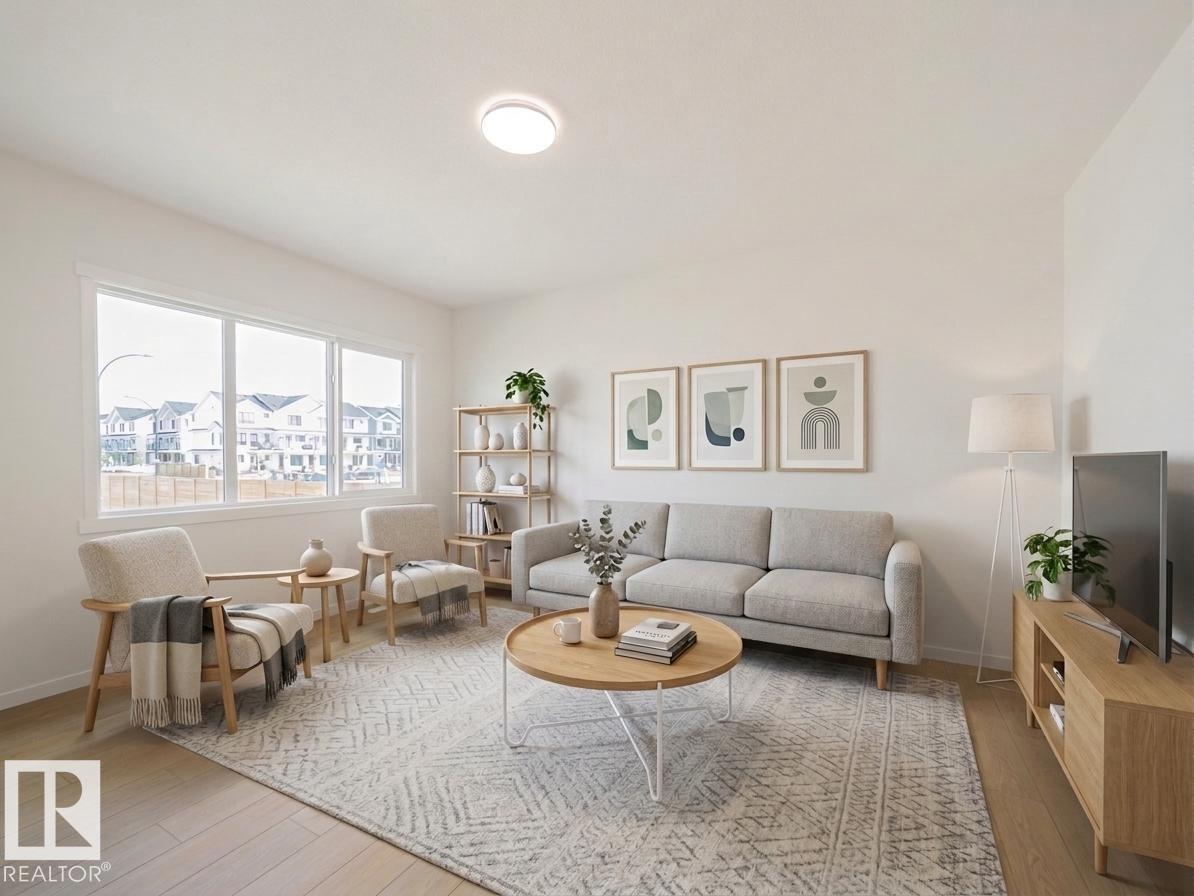
Welcome home to this beautifully designed Coventry Homes property w/ a SEPARATE ENTRANCE & 9' ceilings on the main floor & basement. The kitchen is the heart of the home w/ quartz countertops, gorgeous cabinetry, S/S appliances, ceramic tile backsplash & a spacious walkthrough pantry. The Great Room opens to the dining area, giving you plenty of space to relax, entertain & spend time together. Upstairs, the primary suite is a true retreat w/ a 5-piece ensuite featuring dual sinks, a free-standing soaker tub, stand-up shower & walk-in closet. Two more bedrooms, a bonus room, full bath w/ dual sinks & upstairs laundry complete the second floor. Built w/ Coventry Homes quality & backed by the Alberta New Home Warranty Program. *Home is under construction. Photos are not of actual home. Some finishings may vary. Some photos are virtually staged* (id:58723)
Maxwell Challenge Realty
#8 3075 Trelle Cr Nw
Edmonton, Alberta T6R 3V5
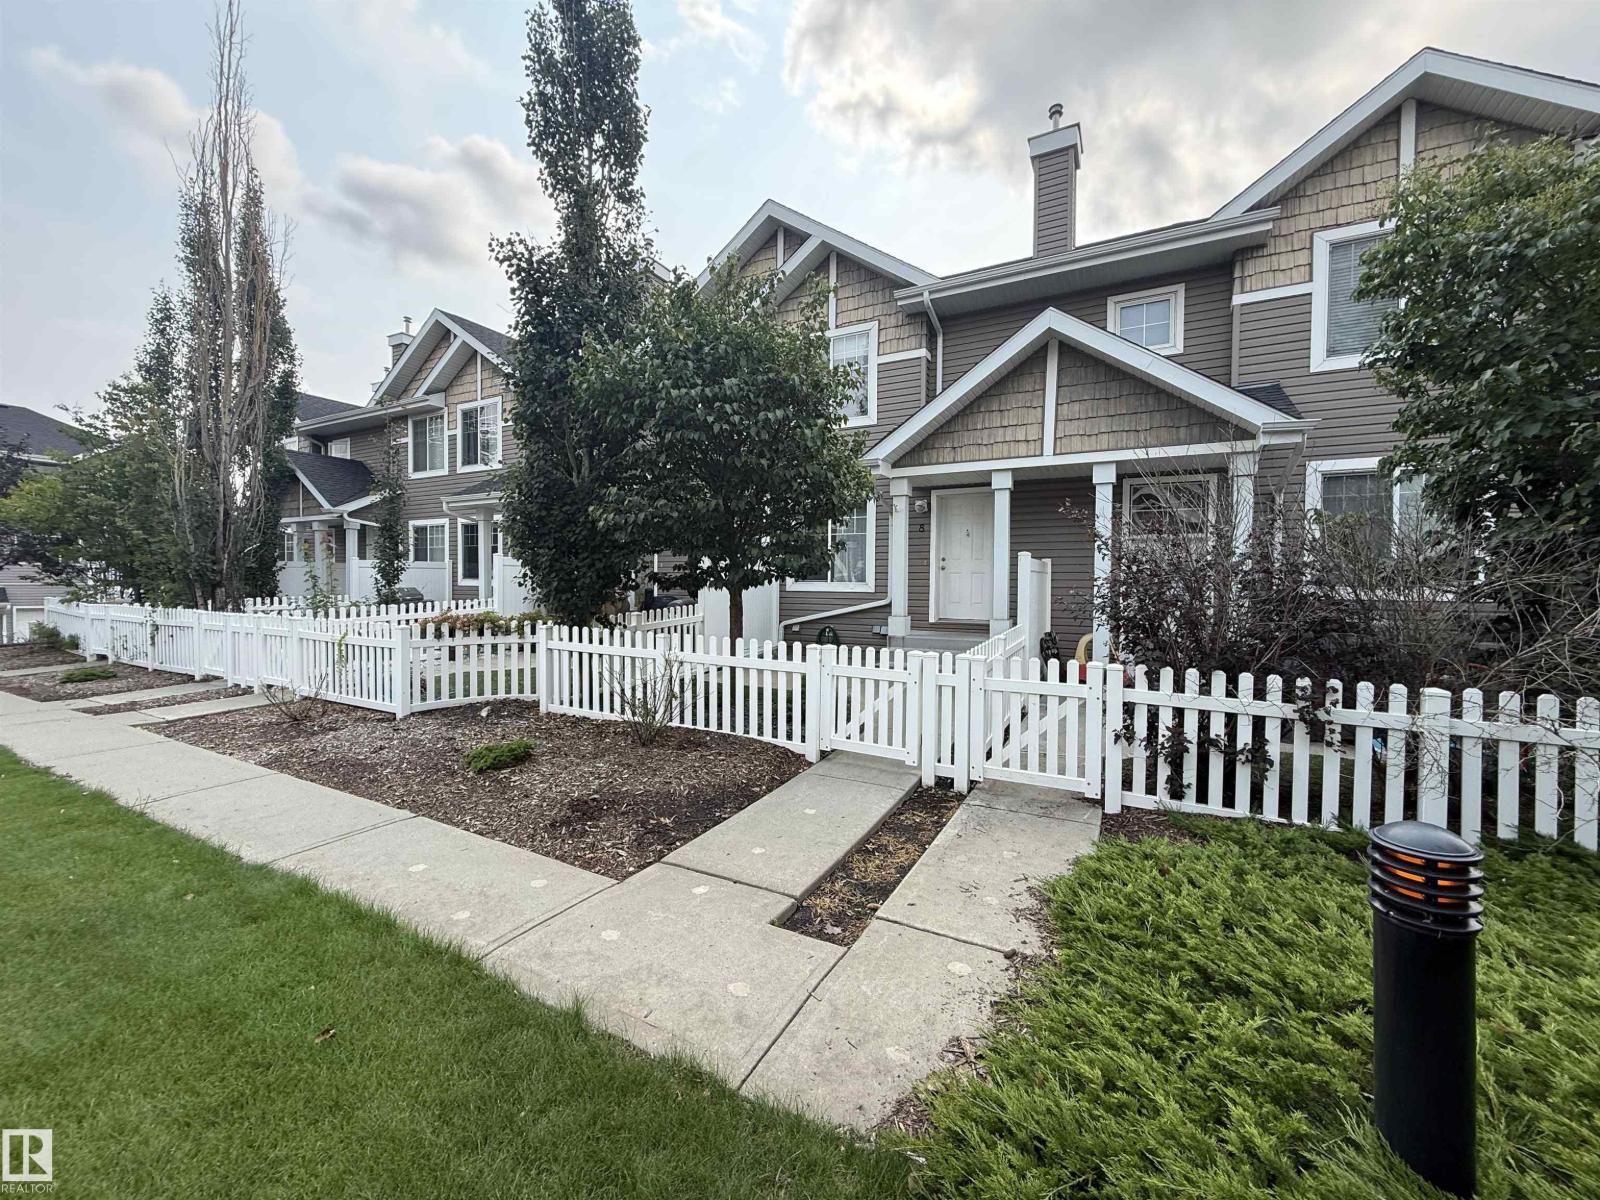
Welcome to Mosaic Terwillegar Towne! This super clean, freshly painted, pet-friendly townhouse offers 1,100 sq. ft. of fully developed living space & comes complete with a double attached, insulated & drywalled garage. Property Highlights: Main Floor: Engineered hardwood flooring throughout, a spacious living room, dining area, bright kitchen featuring 4 appliances, breakfast nook island for extra seating, as well a convenient 2-pc bathroom. Upper Floor: Two generously sized bedrooms featuring their own walk-in closets & full 4-pc bathroom. Basement & Storage: Large storage area with laundry area & mechanical room with a walkout door leading directly into your private double garage. Outdoor Space: Enjoy Summer days on your large, fenced front patio & yard space. Location, Location, Location! Situated in a highly desirable, family-friendly neighbourhood. You are within walking distance to schools, parks, local shops, ETS transit & Terwillegar Recreation Center with quick access to major commuting routes. (id:58723)
Century 21 Leading
57318 Rge Rd 25
Rural Barrhead County, Alberta T0E 1A0

Escape to your own private treed acreage retreat, where a long treelined driveway welcomes you home with exceptional peace, privacy, and natural beauty. Surrounded by mature trees and expansive green space, this versatile property is ideal for gardening, outdoor recreation, hobby farming, or simply enjoying the tranquility of country living. With ample room for vehicles, RVs, trailers, and only 3 KM's to Lac La Nonne Klondike Park boat launch. Inside, this home features an open-concept layout that seamlessly connects the kitchen, dining, and living areas - perfect for entertaining or relaxing after a long day. The kitchen offers generous cabinet and counter space, while the cozy living room creates a warm and comfortable setting to unwind. Offering both charm and functionality, this property can be enjoyed as-is or updated to match your personal style. Affordable, private, and conveniently located, this acreage is a fantastic opportunity to enjoy the best of rural living. (id:58723)
RE/MAX Elite
16 Nectar Wd
St. Albert, Alberta T8N 8G1
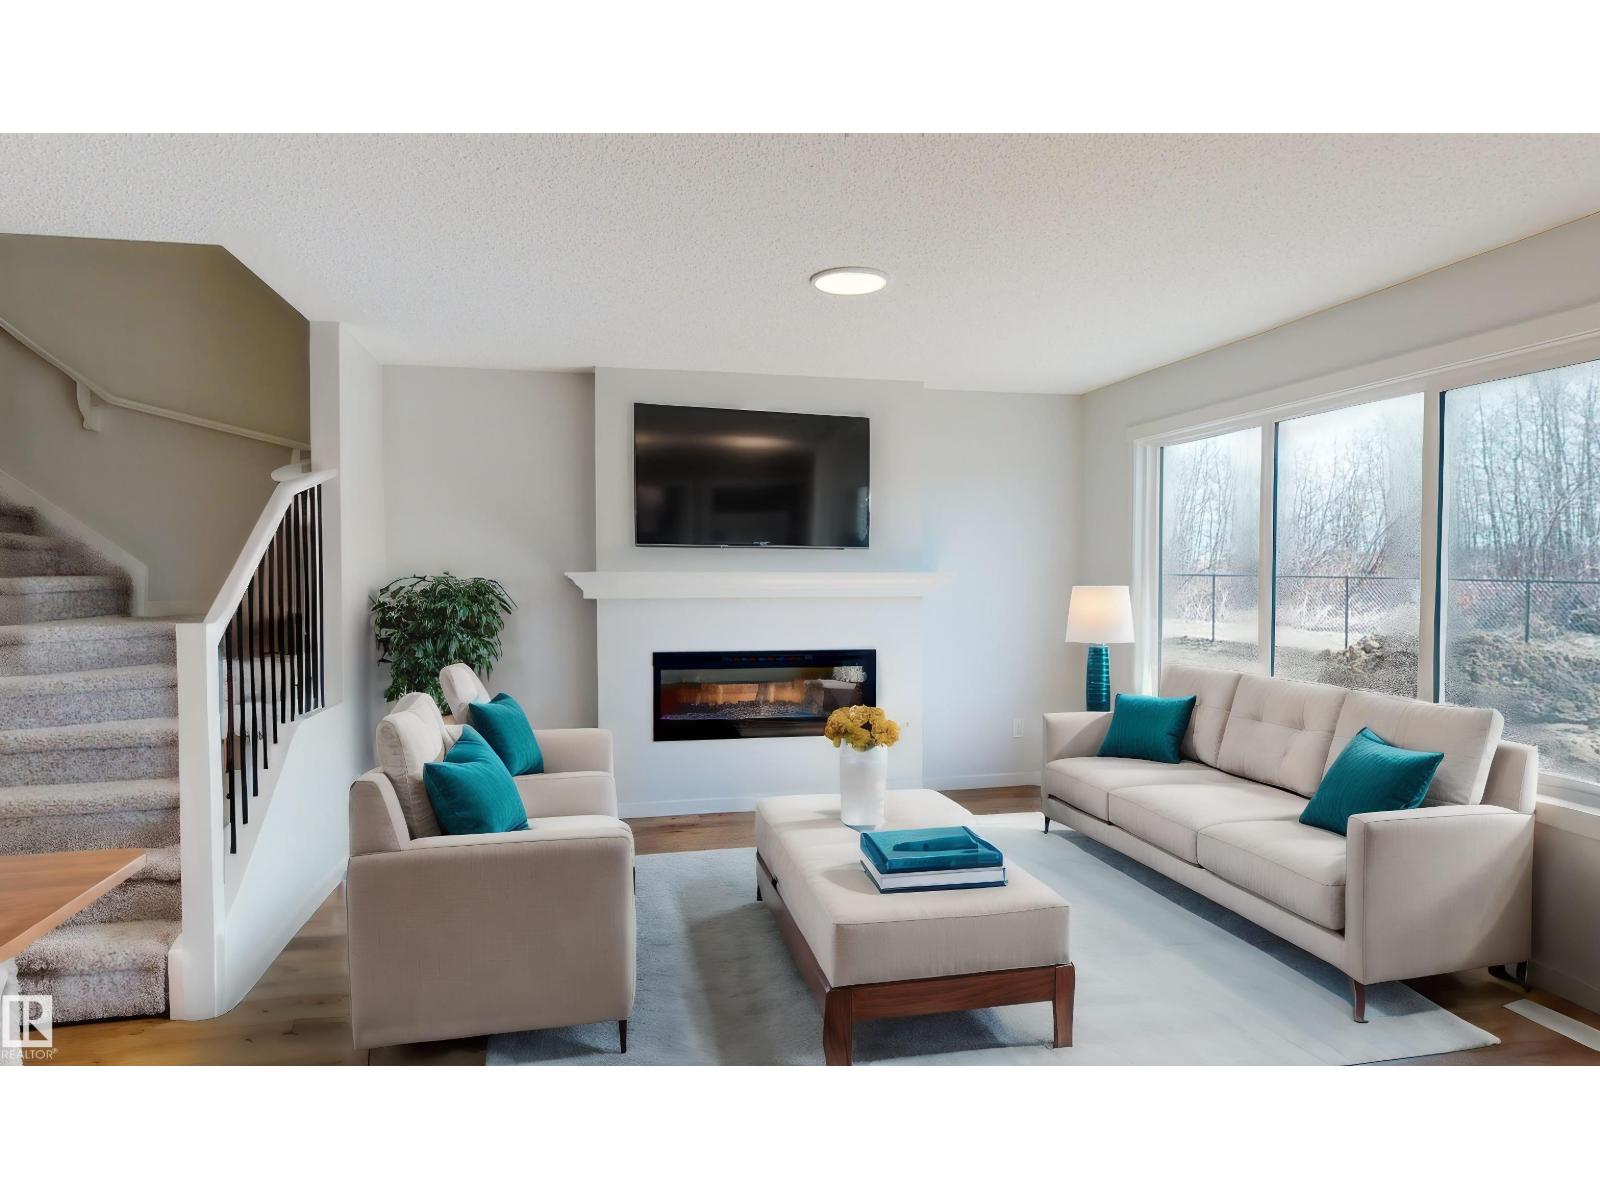
Designed for the moments that matter most, this beautifully crafted Coventry Homes half duplex blends style, comfort & thoughtful design, with a SEPARATE ENTRANCE & 9’ CEILINGS on both the main floor & basement. The bright, open main floor is made for bringing people together, featuring a gorgeous kitchen with quartz countertops, S/S appliances, tile backsplash, beautiful cabinetry, pantry & a spacious dining area flowing into the inviting living room. Upstairs, retreat to the primary suite with WIC & ensuite featuring dual sinks & stand-up shower. A bonus room, 2 more bedrooms, full bath & laundry complete the upper level. Double attached garage & front landscaping included. Backed by the Alberta New Home Warranty Program. Home under construction; photos are not of actual home, some finishings may vary & some photos virtually staged. Home does not come with a fireplace (id:58723)
Maxwell Challenge Realty
110 Meadowland Wy
Spruce Grove, Alberta T7X 0S4
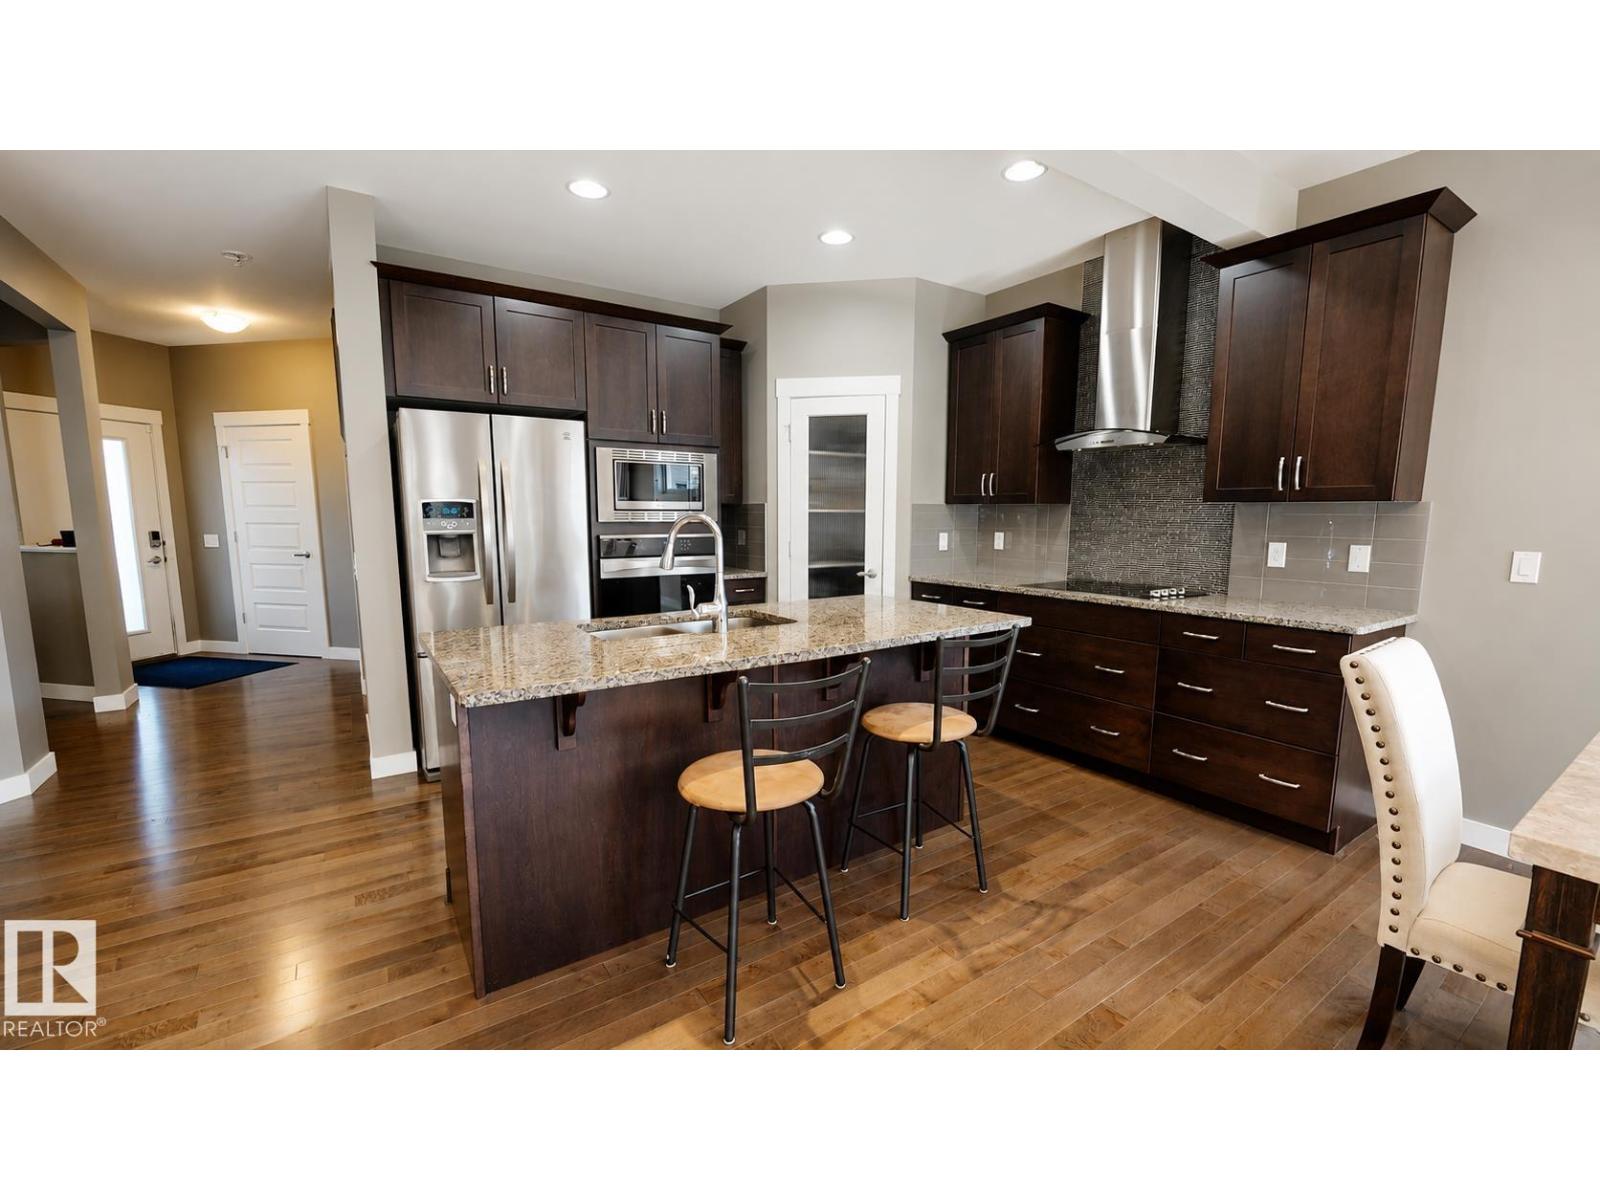
Beautifully maintained home offering 2,107 sq. ft. of above-grade living space in a quiet, family-oriented cul-de-sac with no through traffic. Featuring 4 bedrooms all conveniently located upstairs, same-floor laundry, and tons of natural sunlight throughout the day. The home has been lightly lived in and showcases beautiful granite countertops, a bright south-facing backyard with sun all day, and stunning Swedish aspen trees lining the back of the property. The shingles were replaced in 2019, and the roof comes with a 50-year warranty for added peace of mind. Located in a wonderful neighbourhood where kids are often playing outside, with schools, grocery stores, parks, and entertainment all within walking distance. A fantastic family home in a peaceful setting with one way in and one way out. (id:58723)
Comfree
#58 9535 217 St Nw
Edmonton, Alberta T5T 4P5
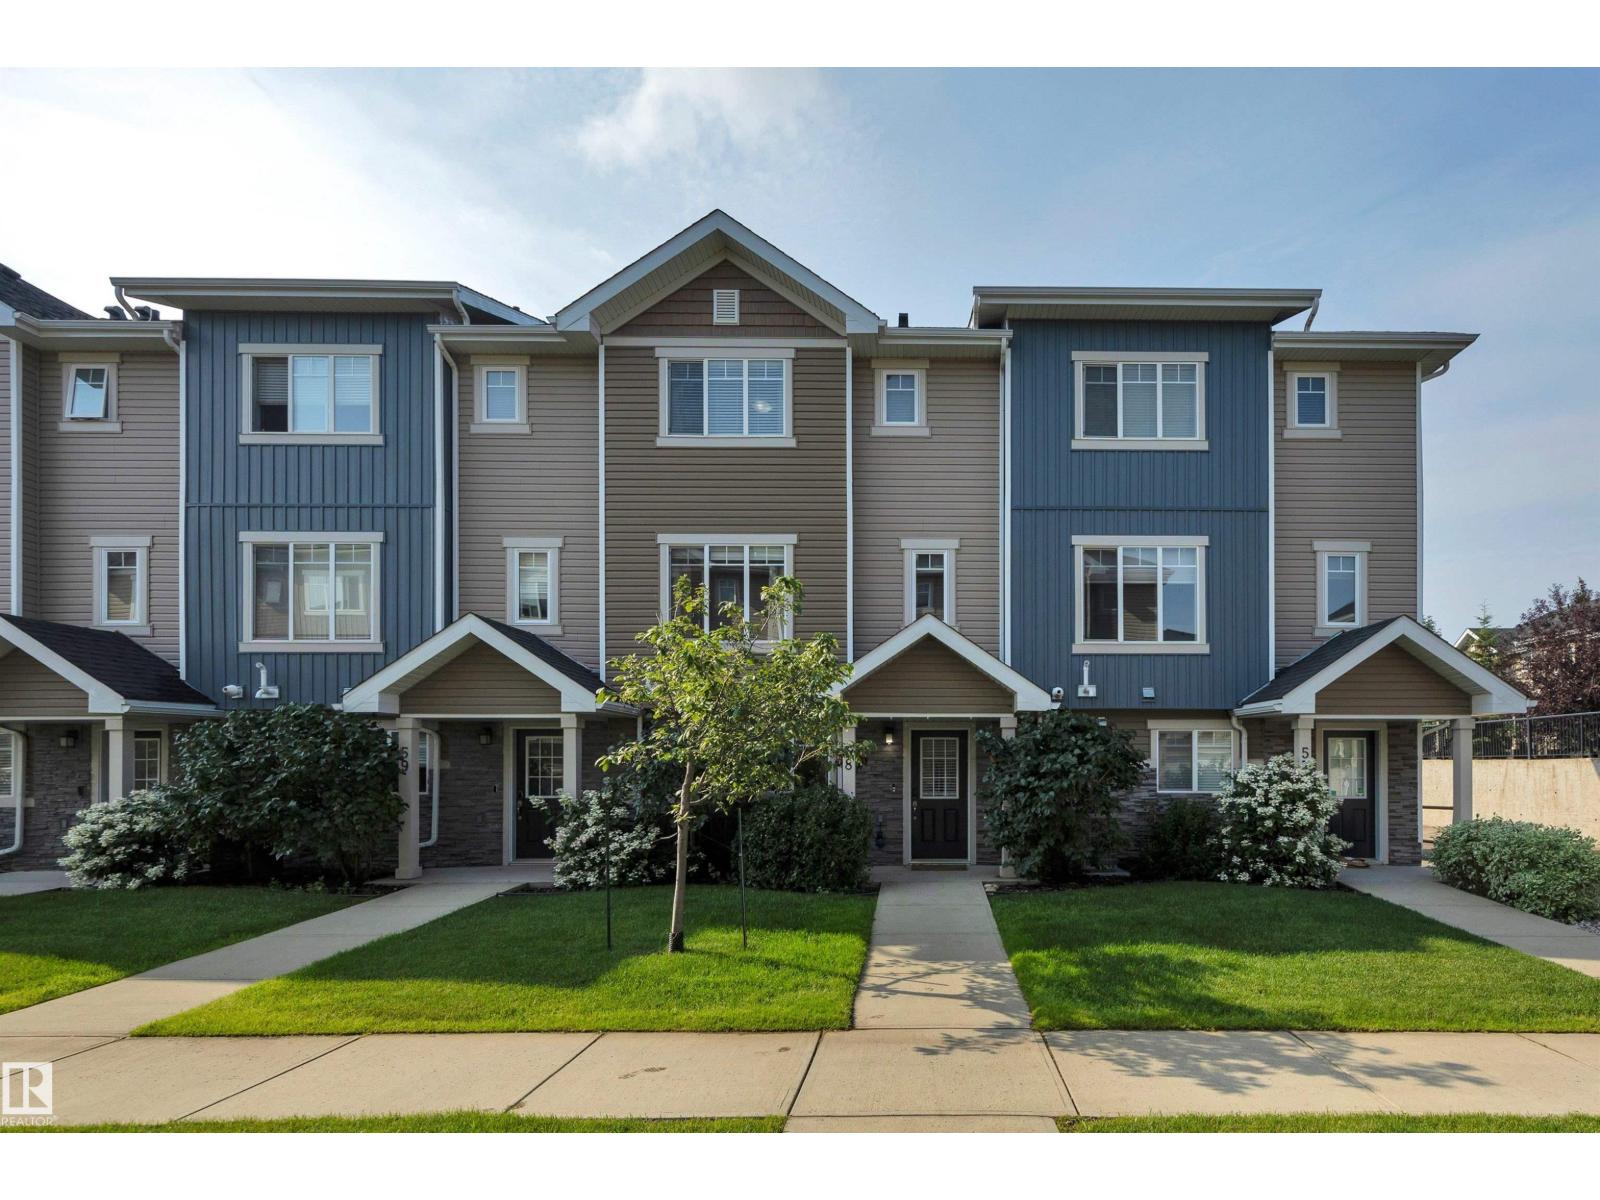
Welcome to this beautifully updated 3-bedroom townhome in the heart of Secord, just steps from Secord Corner Park and its surrounding nature area. Thoughtful functional upgrades have opened up the main floor, creating a bright, connected space anchored by a sleek kitchen with stainless steel appliances and a peninsula island with seating for four. A striking glass-railed staircase adds a modern touch between levels. Central air conditioning keeps things comfortable year-round, while the finished lower level adds valuable flexible space — ideal as a home office, gym, or guest retreat — plus extra storage and direct access to the attached garage. Upstairs, the primary bedroom offers a relaxing retreat, complemented by two additional bedrooms suited for family, guests, or a home office. Located in family-friendly Secord, you’re minutes from parks, pathways, and everyday amenities, with green space right outside your door. A move-in-ready home that blends style, function, and location. (id:58723)
Century 21 Masters
2322 Twp Road 540
Rural Lac Ste. Anne County, Alberta T0E 1V0
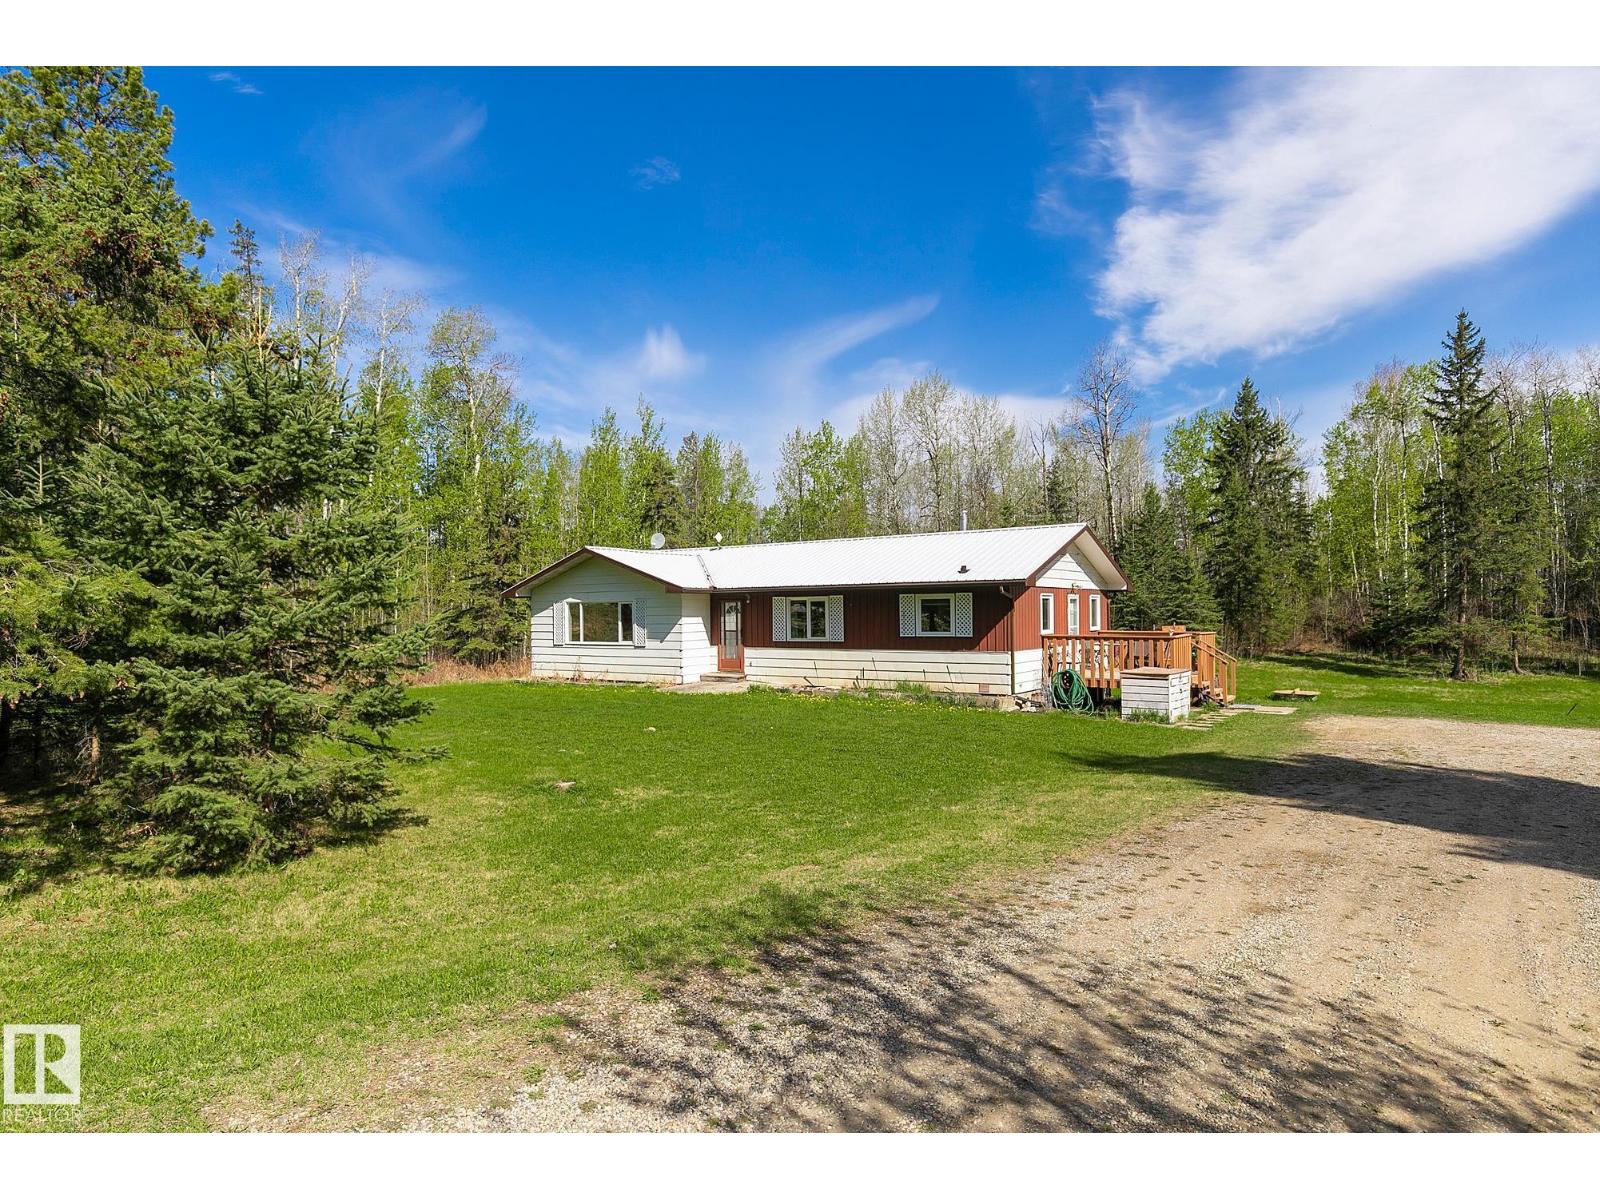
Welcome to peaceful acreage living! Situated on 4.99 private acres. This charming bungalow offers the perfect blend of country living and convenience, less than 30 minutes to West Edmonton. Surrounded by mature spruce trees, this picturesque property provides privacy, space, and a beautiful natural setting. The home features 3 bedrooms, 1 bathroom, and a bright open-concept layout ideal for family living and entertaining. The spacious kitchen offers ample counter space and cabinetry and flows into a large dining area perfect for gatherings. Main floor laundry adds everyday convenience and functionality. Outside, enjoy established garden space and room to create the acreage/homesteading lifestyle you've been dreaming of. The undeveloped basement offers excellent potential for future living space and awaits your personal vision. With plenty of opportunity to add value and make it your own. (id:58723)
Prairie Rose Realty
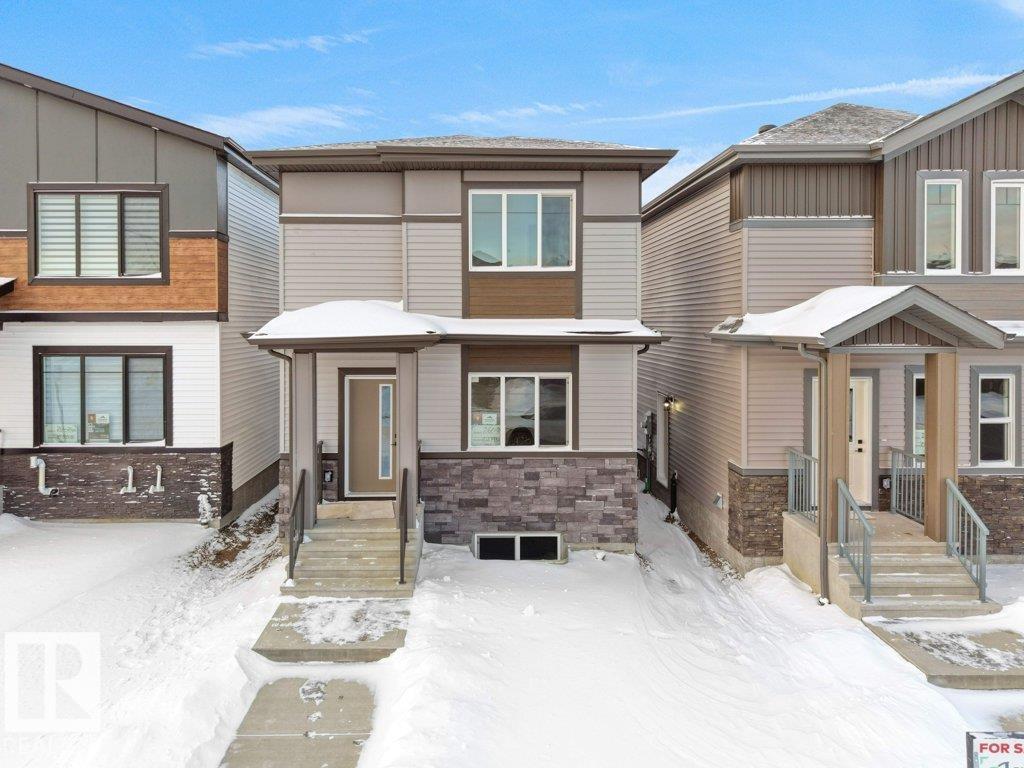
260 24 St Sw Sw
Edmonton, Alberta T6X 3K4
Welcome to this BRAND NEW DETACHED SINGLE FAMILY, EAST FACING HOUSE WITH MAIN FLOOR BED & BATH located in the vibrant community of the ALCES .This beautifully designed 2-storey home offers 4 BEDROOMS and 3 FULL BATHROOMS, perfect for a growing family. As you enter, you’ll be greeted by open living area ,a main floor bedroom, a full bathroom, a cozy living room with a fireplace feature wall, and a bright dining nook. The CUSTOM DESIGN KITCHEN - features dual-tone cabinetry, a large center island & ALL STAINLESS STEEL APPLIANCES INCLUDED. Upstairs, you’ll find a spacious bonus room that opens up the upper level. The primary bedroom boasts a luxurious ensuite with a stand-up shower with niche and a large walk-in closet. Two additional bedrooms, a shared full bathroom, and a convenient upper-floor laundry room complete this level. House is sitting on a 20 pocket wide lot. Property offers a separate entrance to the basement, along with two basement windows. It comes with a DOUBLE DETACHED GARAGE! (id:58723)
RE/MAX Excellence
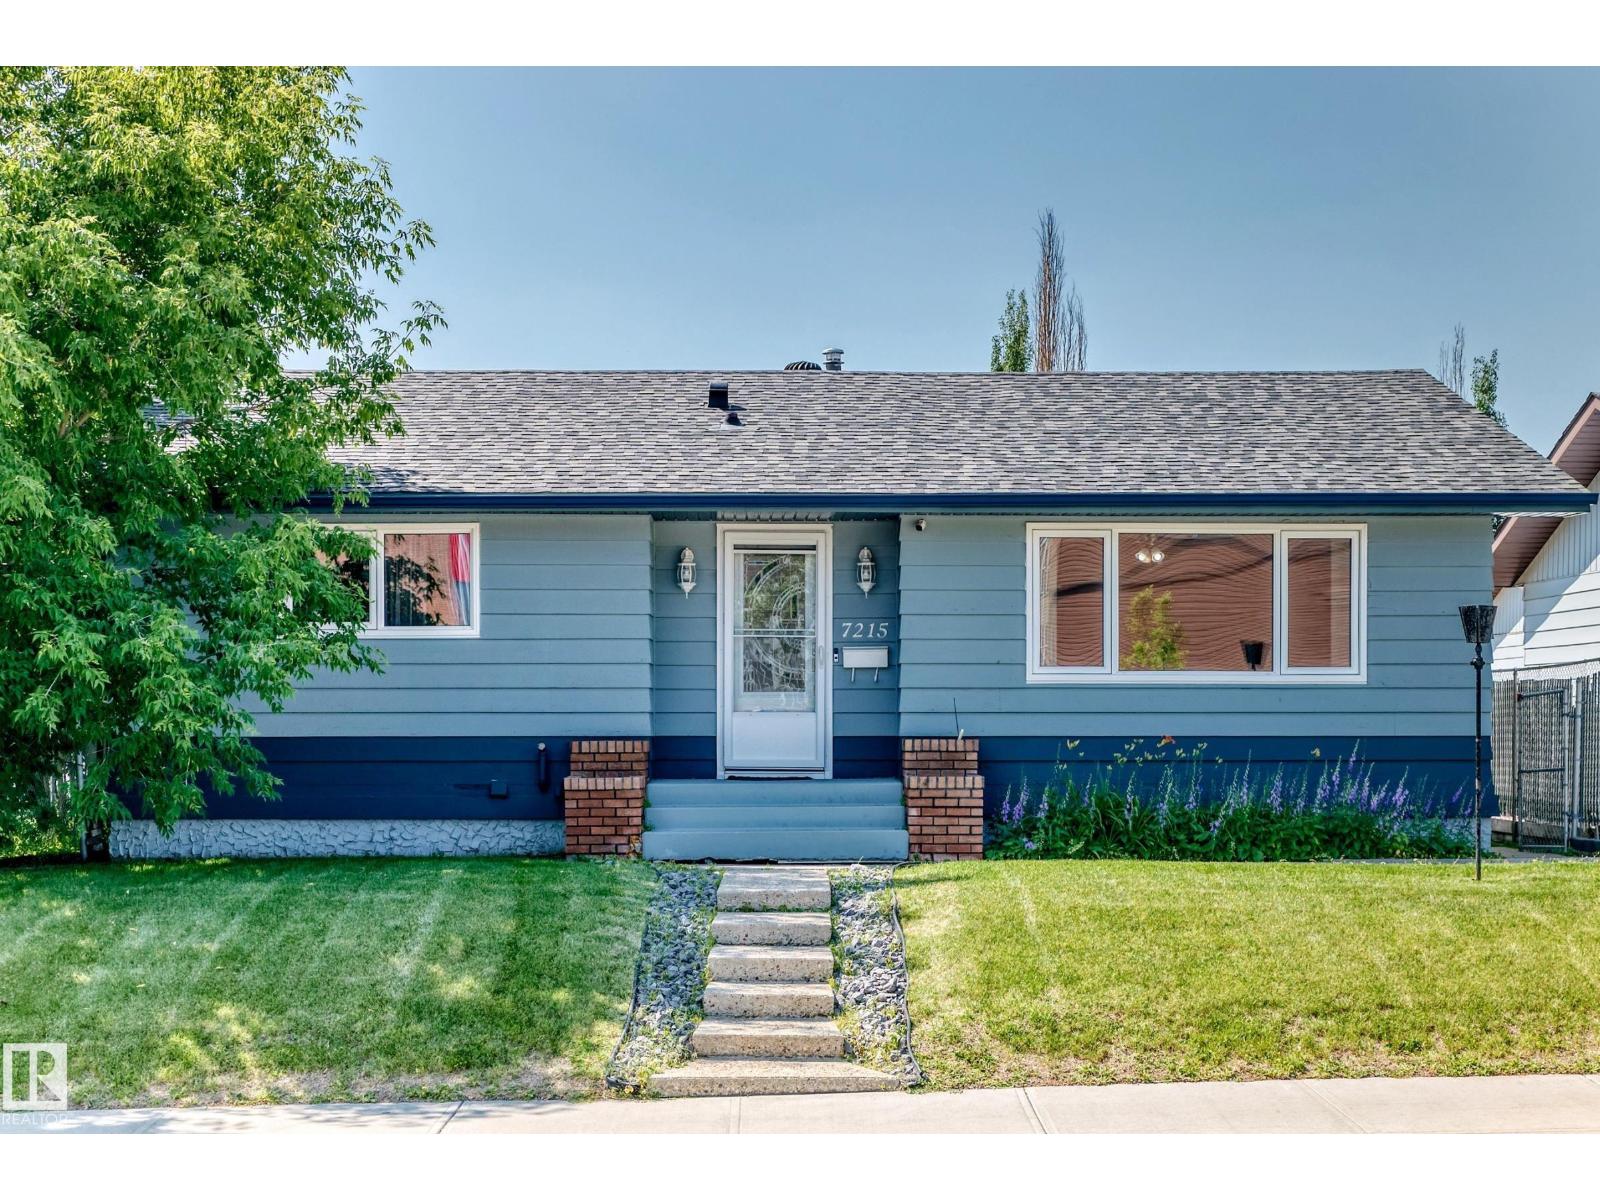
7215 144 Av Nw
Edmonton, Alberta T5C 2R6
RARE 5 bedroom bungalow within walking distance to Londonderry Mall, all levels of schooling, medical clinic, Rec centre/swimming pool, fire hall and more! Your new home is by far one of the brightest and spacious in the entire neighborhood featuring enormous windows for natural sunlight and perfectly chosen finishes throughout to maximize brightness. Upon entering you're greeted by a gigantic living room which then leads to a stunning dining room and kitchen featuring a full set of stainless steel appliances and ceiling long cabinets! Main floor also includes a spacious master bedroom with an ensuite, as well as two more large bedrooms and a 4 piece washroom! Basement includes another fully equipped kitchen, an enormous second living room/rec room, a full four piece bathroom and two more spacious bedrooms! GIGANTIC yard includes a massive deck for lounging, as well as fresh mint, grape leaves, and rubarb shrubs! A/C included! Move in ready! (id:58723)
Maxwell Progressive
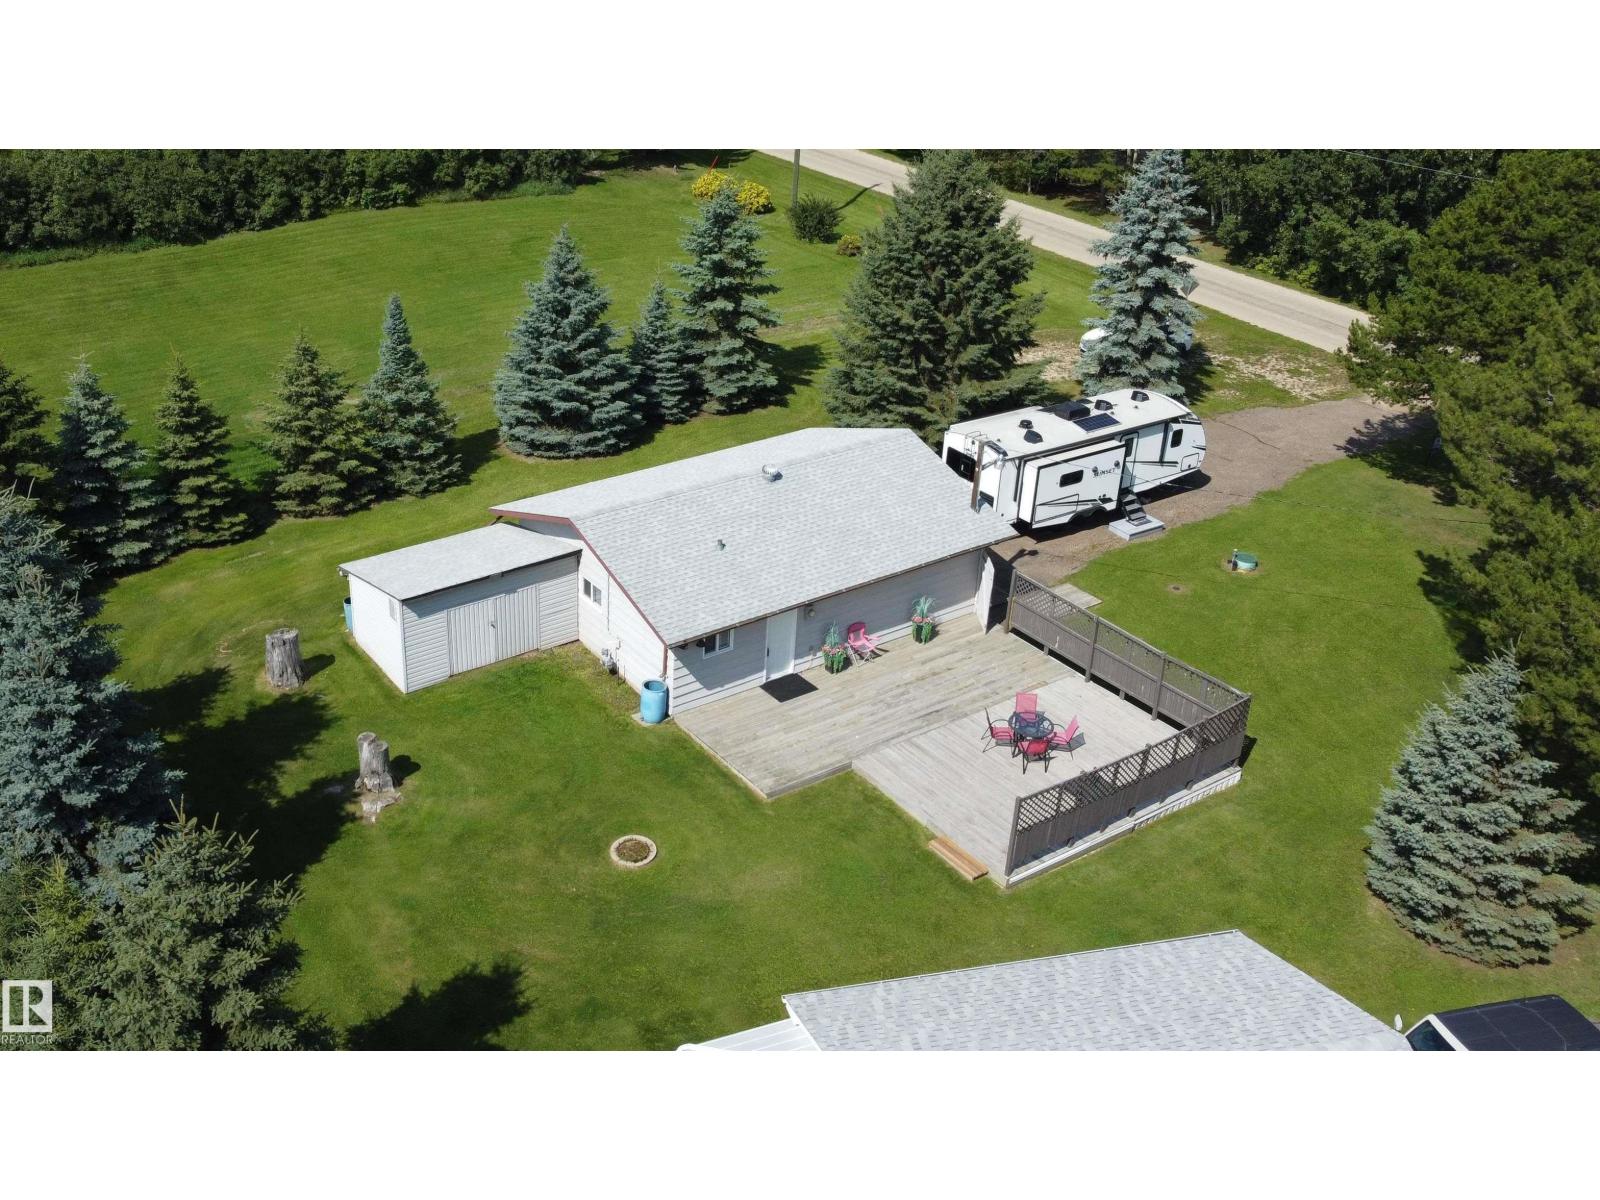
38 Lakeshore Dr
Rural Wetaskiwin County, Alberta T0C 2V0
A rare chance to create your dream getaway just steps from the lake—complete with full services already in place. Whether you’re ready to build or prefer to enjoy it as-is, this property delivers exceptional value with a massive deck and a 24' x 32' heated double garage featuring a bunkie. The garage is upgraded with new windows, a new furnace, its own water well, and a 30-amp RV hookup. Municipal sewer is fully set up with a two-compartment tank, pump, and high-level alarm for peace of mind. The beautiful ¼-acre lot offers mature trees, no neighbors on two sides, a long paved driveway, large storage shed and easy lake access for launching a boat—with docking available. A private, serviced, and versatile lake-area property like this is truly hard to find. (id:58723)
RE/MAX Real Estate
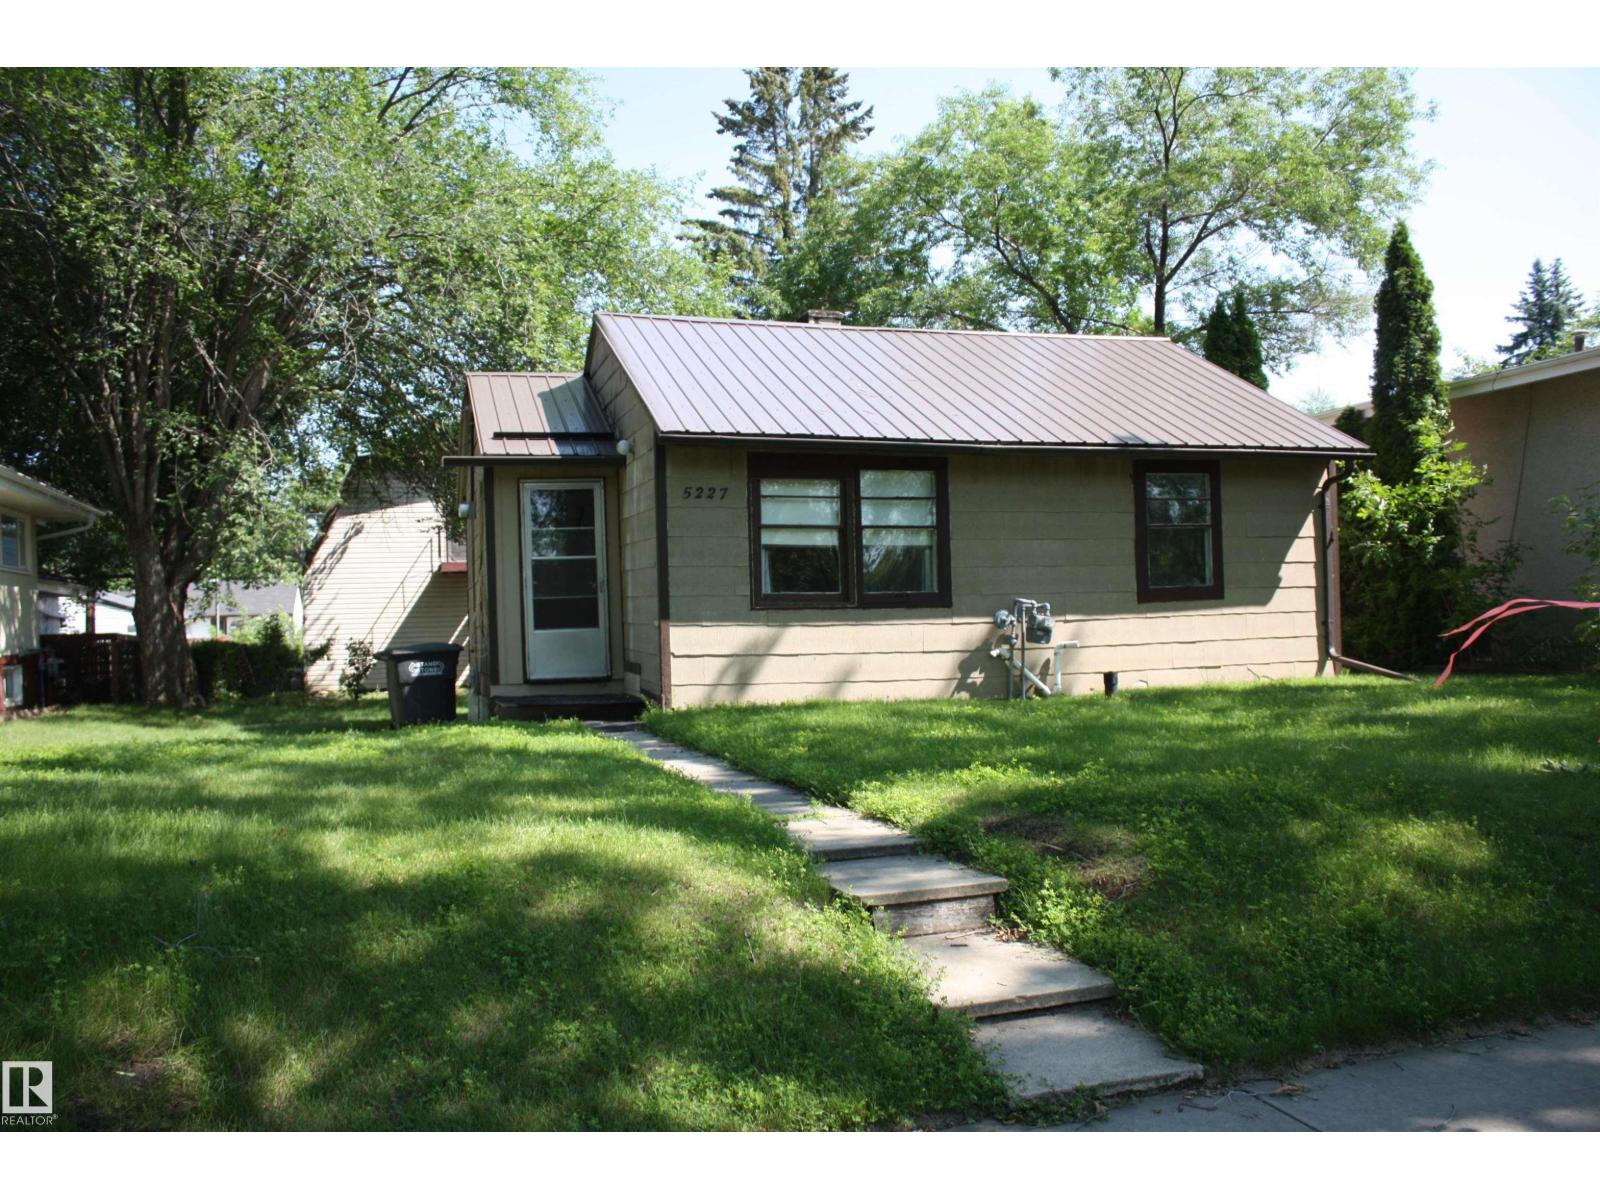
5227 51 Street
Redwater, Alberta T0A 2W0
Looking for a great little revenue property ??? or maybe just someplace simple to live in .. this little 2 bedroom bungalow has original hardwood floors in living room bedrooms and hallway, remodeled bathroom ,windows are original , furnace is energy efficient, hwt is newer, roof is metal, and wood shingle siding .Outback is beautiful 30' x 42 ' metal hip roof shop/garage built 1994 which has 2 or more 220 amp outlets for welding etc. also has steel bridge beams for bearing weight and is insulated polyed and chip boarded. Awesome loft above shop which houses 3 pce bath and small kitchen (water is shut off) and huge area to make into games room mancave or she shed and is also heated. supplies heat to shop below. PERFECT LOCATION ACROSS FROM CENTENNIAL PARK this sits on a 50' x 125 ' lot *NOTE* SELLER is selling for his deceased brother and does not know too much about property .. (id:58723)
Century 21 All Stars Realty Ltd