Hurry Home

7151 Edgemont Wy Nw
Edmonton, Alberta T6M 1K1
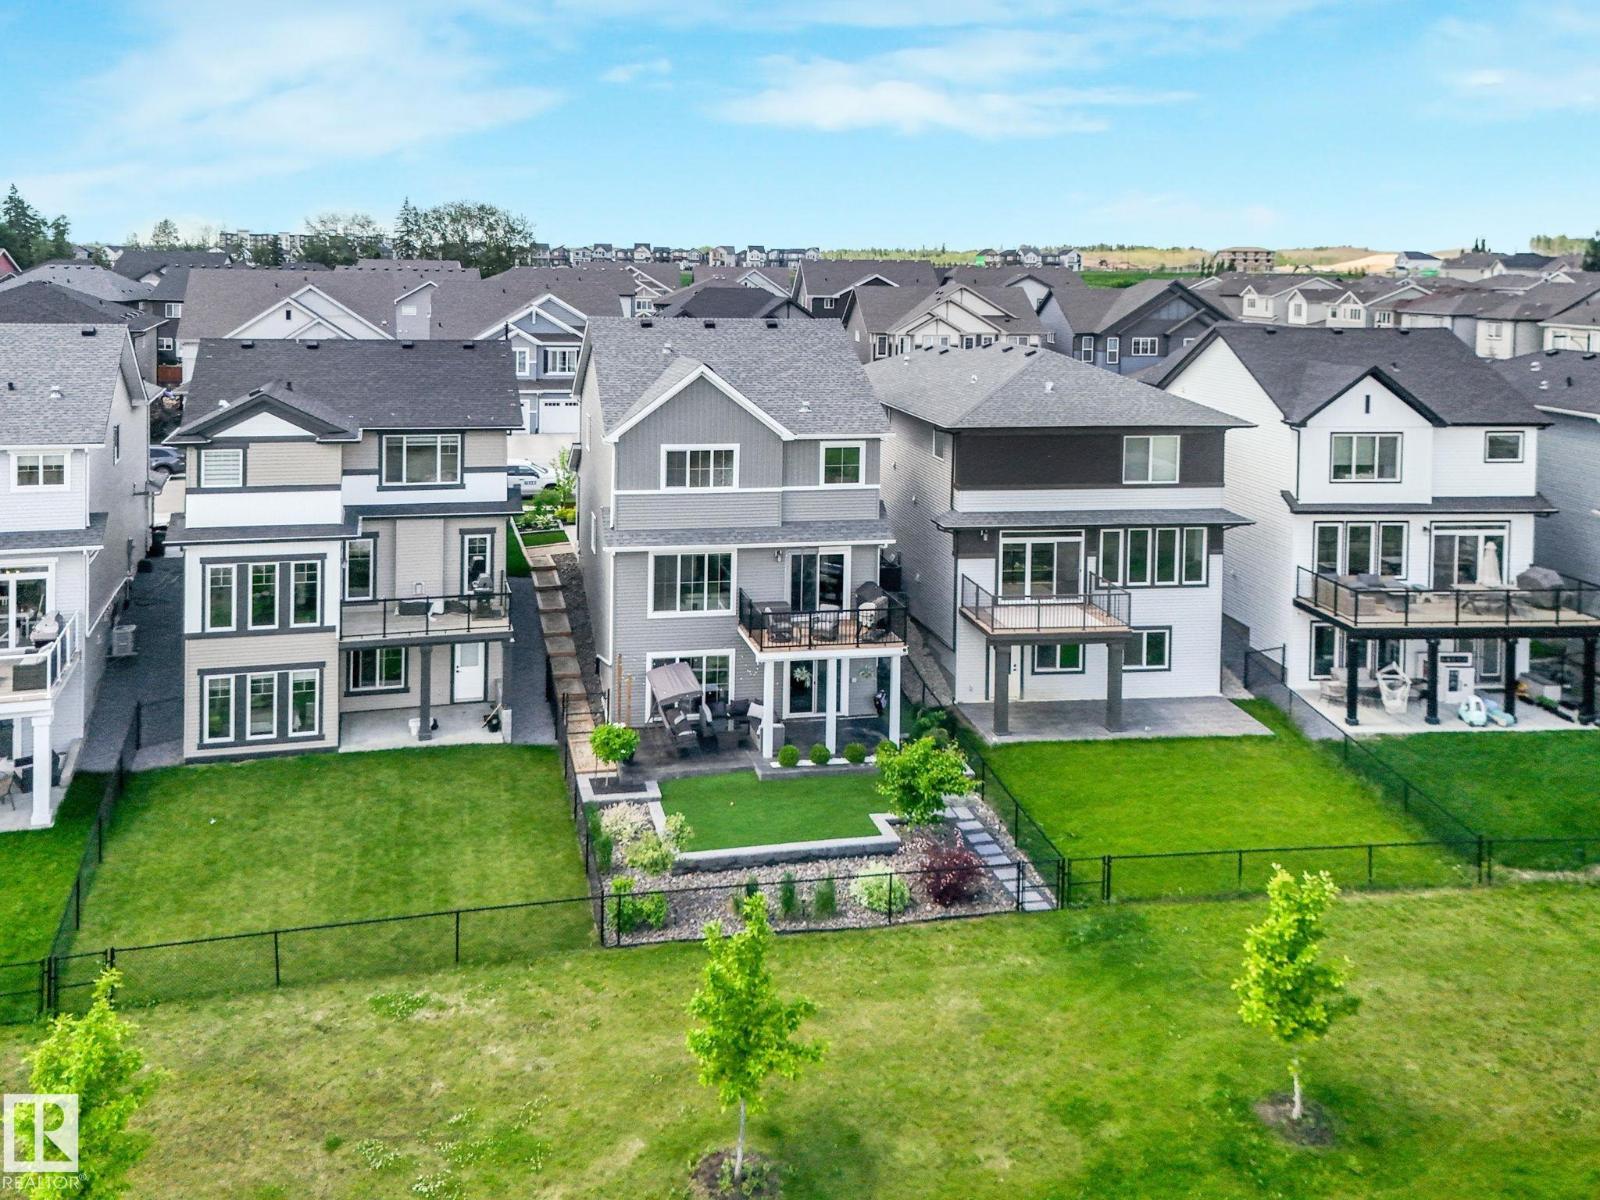
Timeless, elegant and modern sophistication are showcased on this stunning 2-storey FULLY FINISHED WALKOUT ON THE LAKE, There is over 3400 sq ft of living space for everyone in your family to enjoy! Spacious entrance, private den/office and elegant flooring greet you as you enter. This stunning 4 BR 4 bth home has many custom upgrades and finishes throughout. Including 9-feet ceiling on all 3 floors, a spa-like 5 piece ensuite bathroom with soaker tub, XL-large walk-in shower. Upper floor has a spacious laundry room with plenty of storage space. Custom designed kitchen with soft-close drawers and quartz counters, gas-stove with a s/, double fridge/freezer, AC, The walkout soundproof basement offers plenty of space for relax or play with a gym area, tv area , bedroom and a 3 pce bath. Enjoy the OVERSIZED DBL GARAGE with epoxy floors, as well as H/C taps. Outdoor you will find an amazing low maintenance oasis, with turf, modern pavers, perennials, trees, fire pit area, two decks, ALL BACKING THE LAKE! (id:58723)
Maxwell Progressive
#901 10035 Saskatchewan Dr Nw
Edmonton, Alberta T6E 4R4
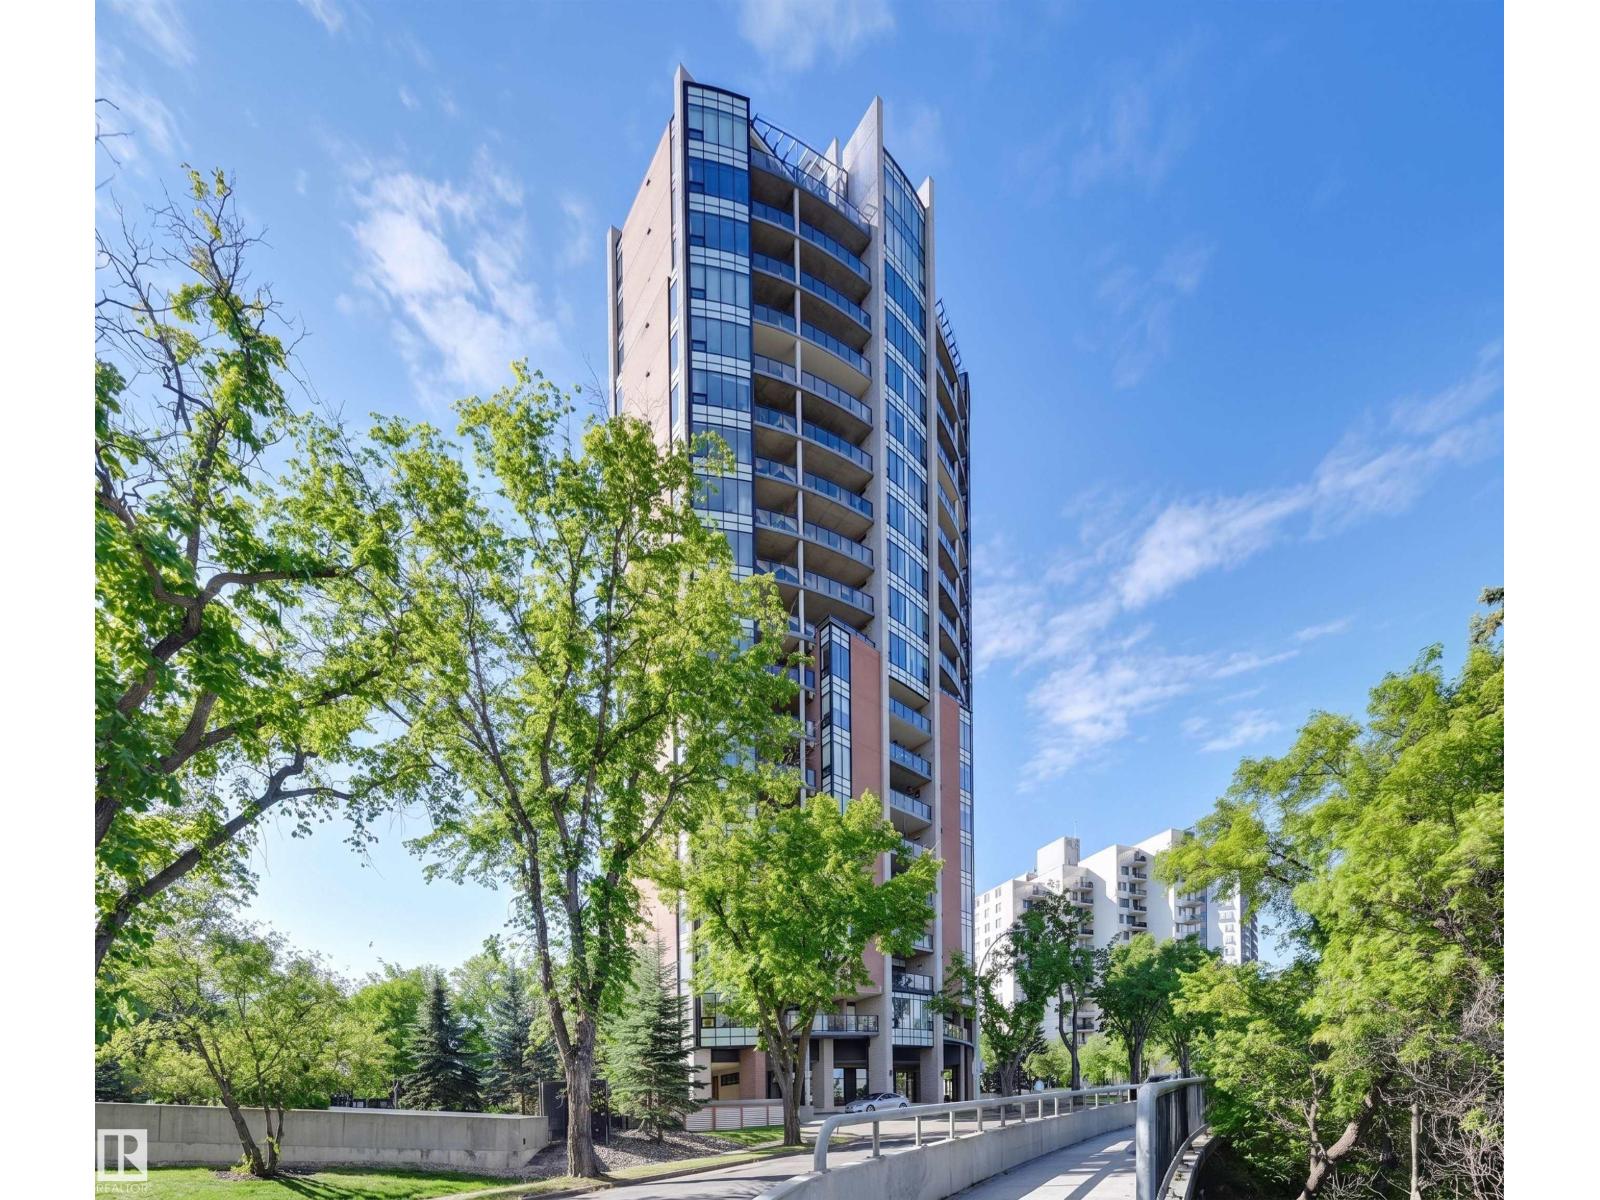
Situated in the prestigious One River Park, this 2,772 sq. ft. residence offers an elegant lifestyle immersed in spectacular River Valley and downtown views. The experience begins as your private elevator opens into a sprawling living space suitable for grand-scale entertaining. The sleek Snaidero kitchen features granite counters and Miele appliances. Host in the spacious dining room, complete with a custom bar and dual Sub-Zero wine fridges, or retreat to one of two balconies to take in the jaw-dropping skyline. Each of the three bedrooms is a private sanctuary with a recently renovated ensuite; the primary suite features his-and-her closets with high-end built-ins. A luxurious office and media room add to the sophisticated layout. This immaculate suite is rounded out by a whole-home sound system and a rare, private 4-car garage plus a 5th stall and storage room. Enjoy an on site concierge, guest suite, and fitness studio. A true one-of-a-kind showpiece overlooking the city’s finest views. (id:58723)
RE/MAX Real Estate
Se-36-63-20-4 (Boyle 160 Acres)
Rural Athabasca County, Alberta T0A 0M0
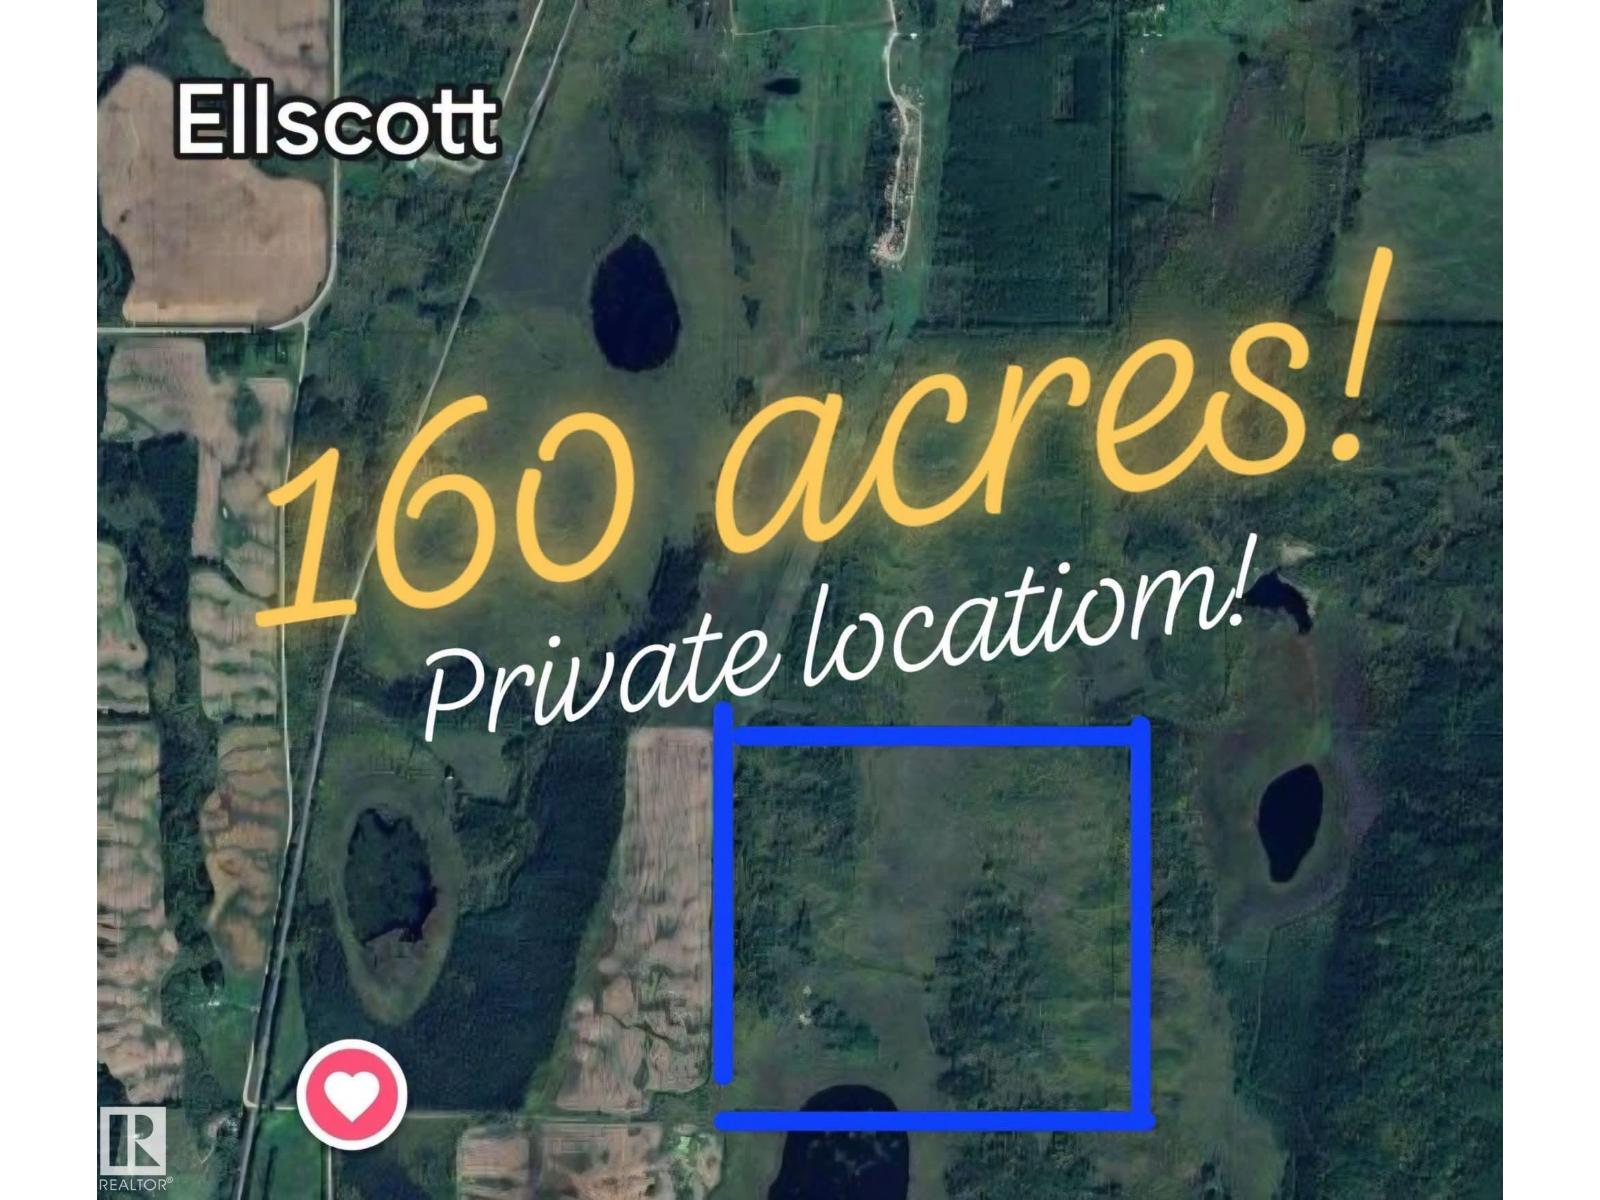
BOYLE- 160 ACRES VACANT LAND, BACKING CROWN-LAND! This quarter is a recreational paradise, private, and borders Crown-land to the south & east, with a secluded road in. Would be perfect for recreational use, maybe pasture land for a local farmer, plus it has a water source attracting wildlife for hunting, camping & recreation. put a little cabin up, and enjoy a private sanctuary, where you can be at one with quiet nature. Lcated just outside of Boyle, South of Ellscott. (id:58723)
Exp Realty
#10 2703 79 St Nw
Edmonton, Alberta T8A 3K4
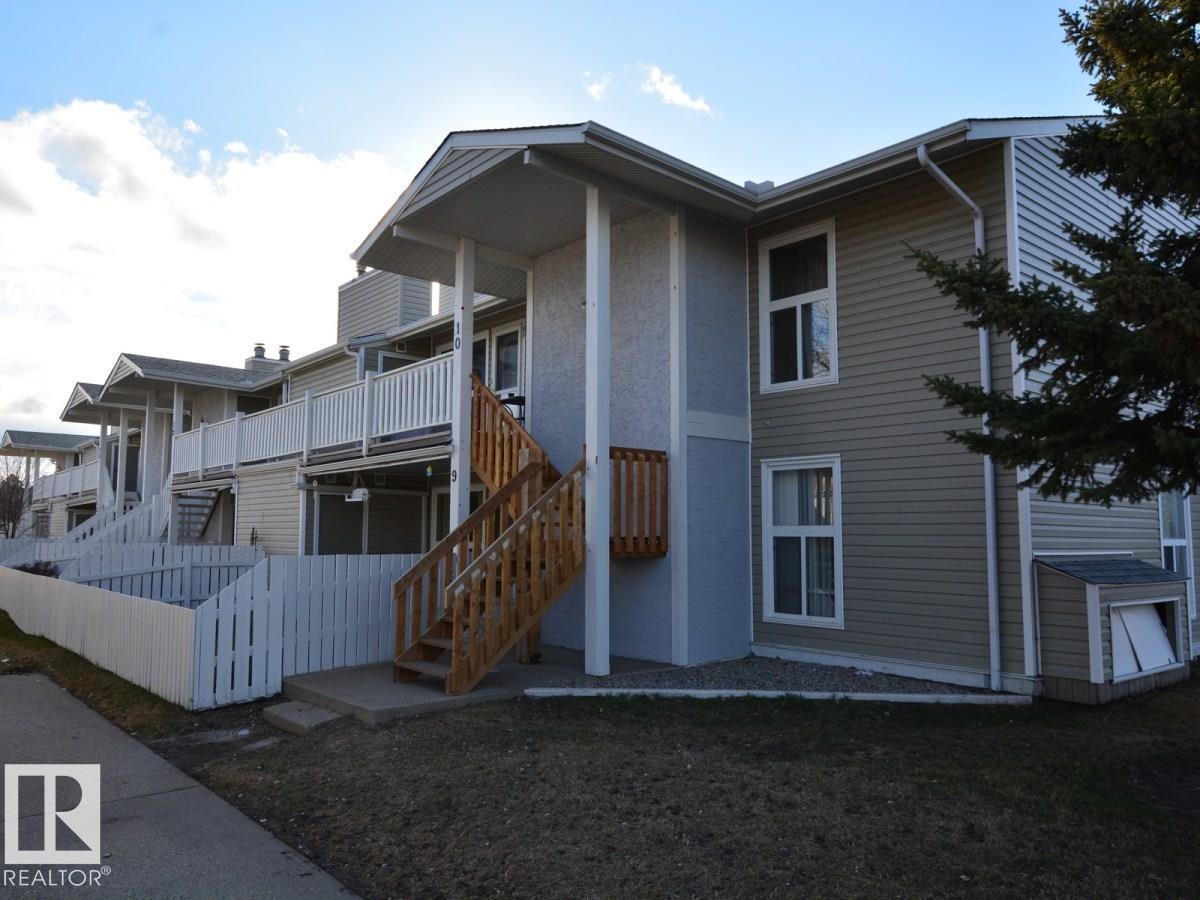
Lovely second floor, end unit, Carriage home, in Emerald Place I. Features 2 bedrooms + den which could be used as a 3rd bedroom! just down the street from MacEwan University South Campus and the Millwoods Rec Centre! It has a closet and a window! Large living room with vinyl plank flooring & a wood-burning fireplace, large balcony, 1098 sq ft. Shows well. Many upgrades... more could be done! Direct door to bath from Master bedroom shares access with a door to the main hall as well. (id:58723)
Century 21 All Stars Realty Ltd
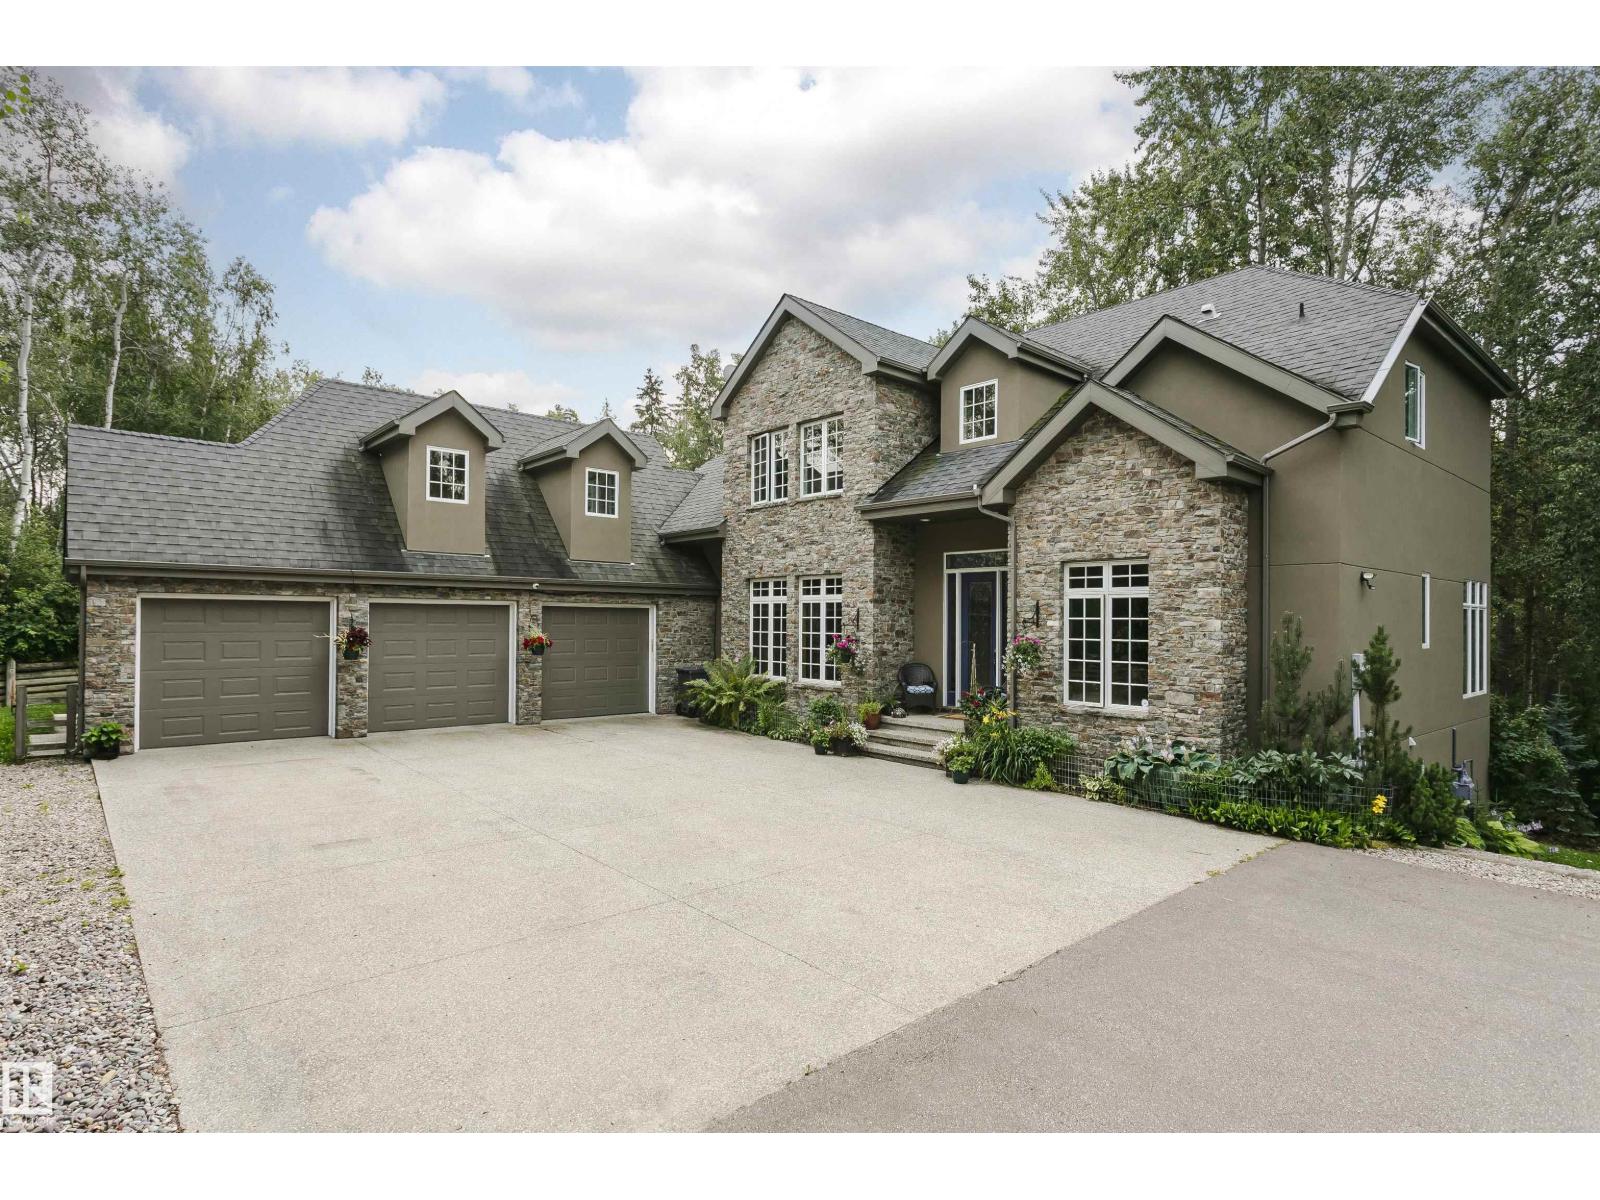
19 51222 Rge Rd 260
Rural Parkland County, Alberta T7Y 1B1
The Manor in Which We Live.This exceptional custom-built country estate is nestled on a 2 acre lot in the prestigious enclave of WinterRidge Estates. Surrounded by rolling hills, & backing onto a protected environmental reserve, it offers unmatched privacy & tranquility just minutes from the city. Showcasing aprox 5900 sq ft the home features a striking natural stone exterior and was built with pride, refined craftsmanship, and timeless elegance. Inside you will find 6 spacious bedrooms and 5 luxurious bathrooms, along with richly appointed main rooms that blend comfort with sophisticated style. The heart of the home is a true gourmet kitchen, designed for living & elegant entertaining. It comes with high-end appliances, custom cabinetry & ample space for gathering. Whether you are entertaining on a grand scale or unwinding in peaceful seclusion. The custom built workshop next door on 2 acres can be purchased for $800,000. A rare opportunity. Enjoy estate living with quick access to the city (id:58723)
Century 21 Masters
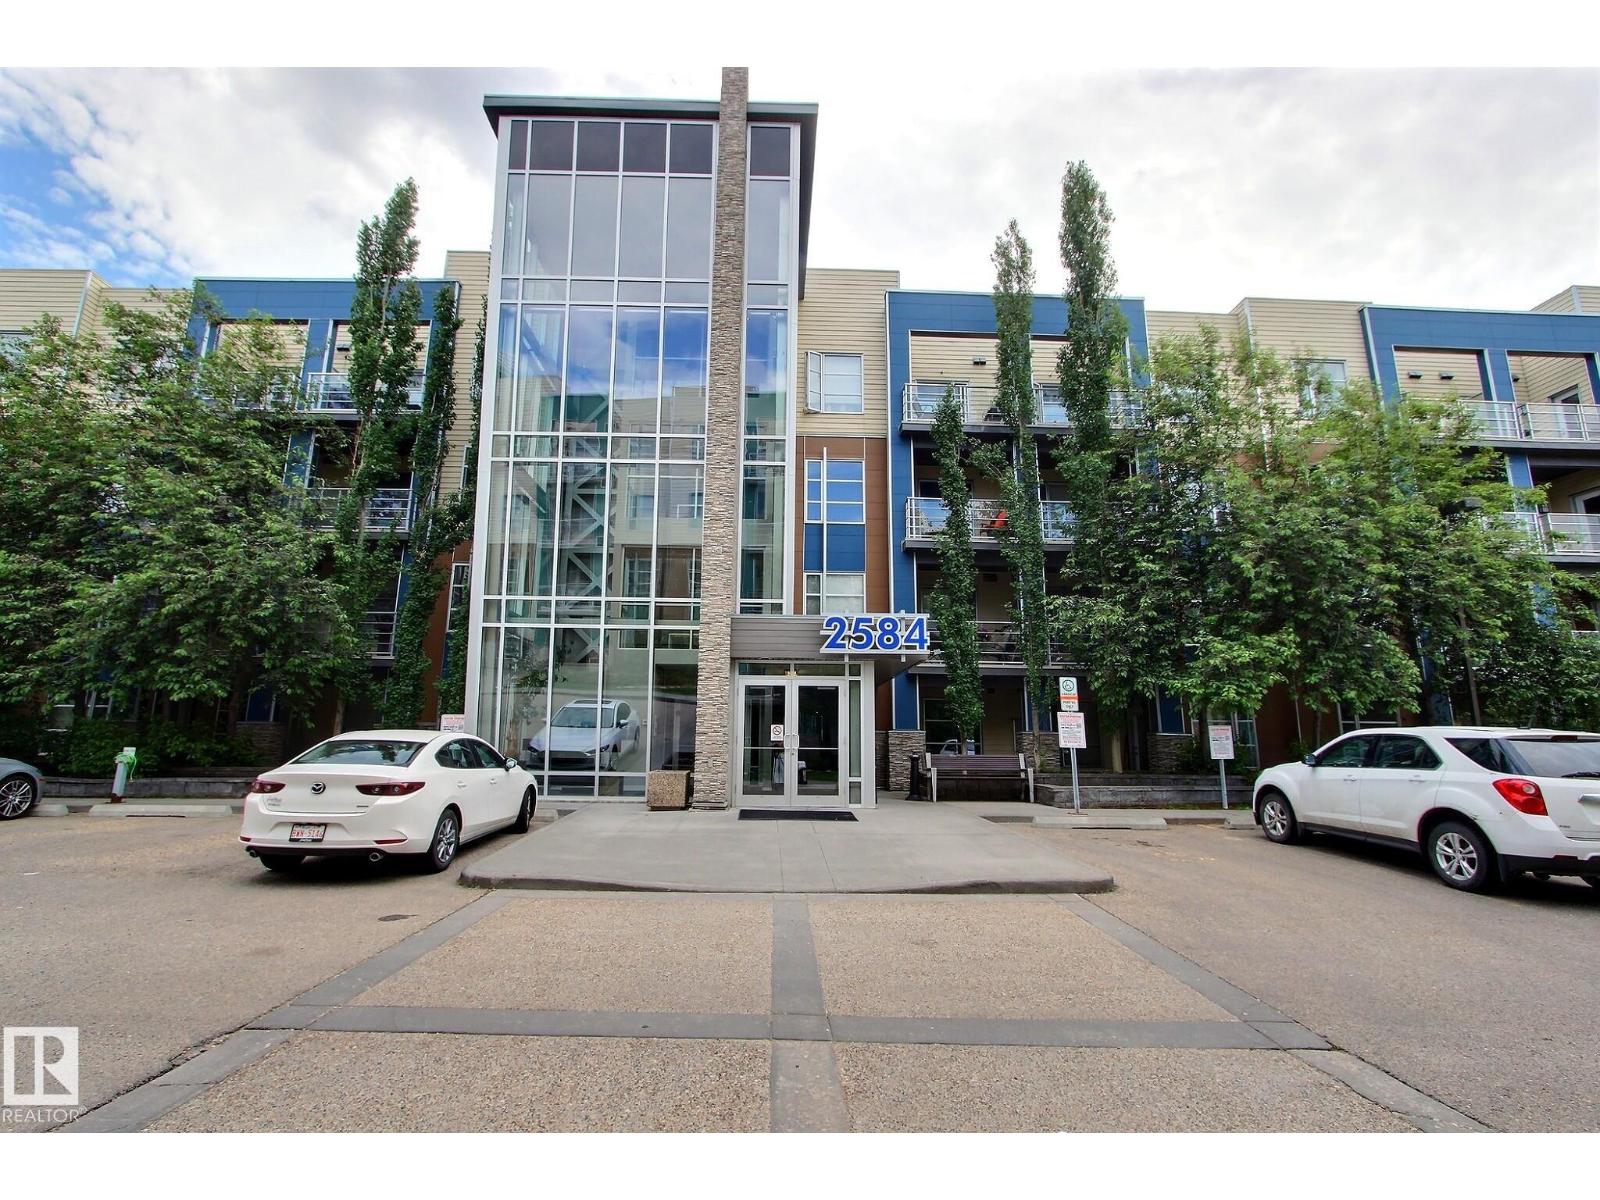
#206 2584 Anderson Wy Sw
Edmonton, Alberta T6W 0R2
Located near walking trails + a pond, shopping, restaurants, public transit, Anthony Henday and more! This spacious corner unit features 2 bedrooms, 2 bathrooms and 2 titled parking stalls (1 underground and 1 surface. Walking in you'll see a spacious entryway, to the left is the laundry room and office nook, to the right is a full bathroom and bedroom. The living space is bright and open with the rooms flowing together. The kitchen has stainless appliances, granite counters, a centre island and lots of storage. Off of the living room is a spacious balcony and the primary suite. The spacious primary suite is complete with a full ensuite. The building is well maintained and has a fitness centre on the main floor. This home is a MUST SEE! (id:58723)
2% Realty Pro
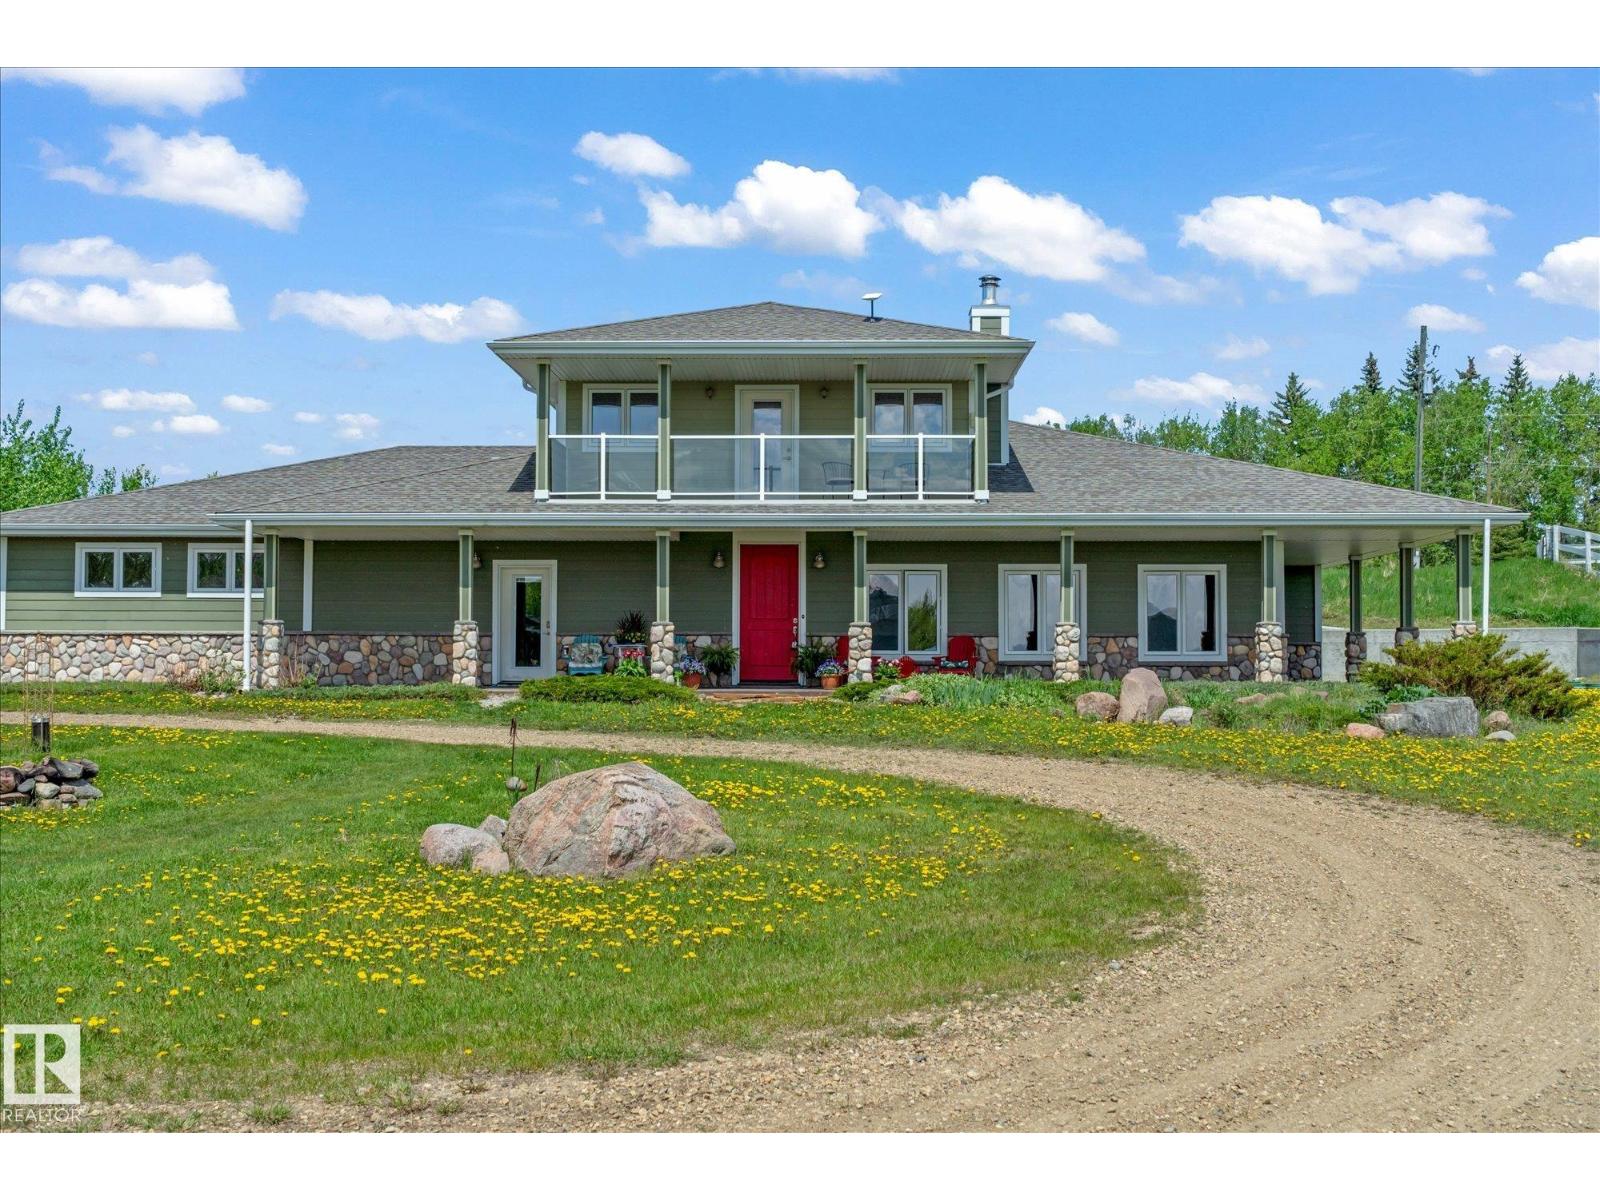
21031 Twp Road 530
Rural Strathcona County, Alberta T8G 2C7
Discover serene country living in rural Strathcona County home to one of Western Canada’s largest equestrian populations. Just 15 minutes east of Sherwood Park on fully paved roads, arrive through two large electronic gates to a privately fenced, treed yard. A beautiful winding driveway lined with trees leads to your private 40-acre oasis. This custom-built 1½ story bungalow offers 2,756 sq ft, 3 large bedrooms, 2.5 baths, exterior Hardie board and cultured stone. The property undoubtingly reflects true pride of ownership. Equestrian-ready with a 152' x 70' insulated indoor riding arena for year-round use and a 36' x 60' 6-stall barn with secure tack room, plus fenced pastures completely move in ready! The property is situated close to riding trails, boarding, world-class training facilities and top breeders. Zoned Agriculture with various potential uses and finance solutions available. An equestrian lover’s DREAM. (id:58723)
Exp Realty
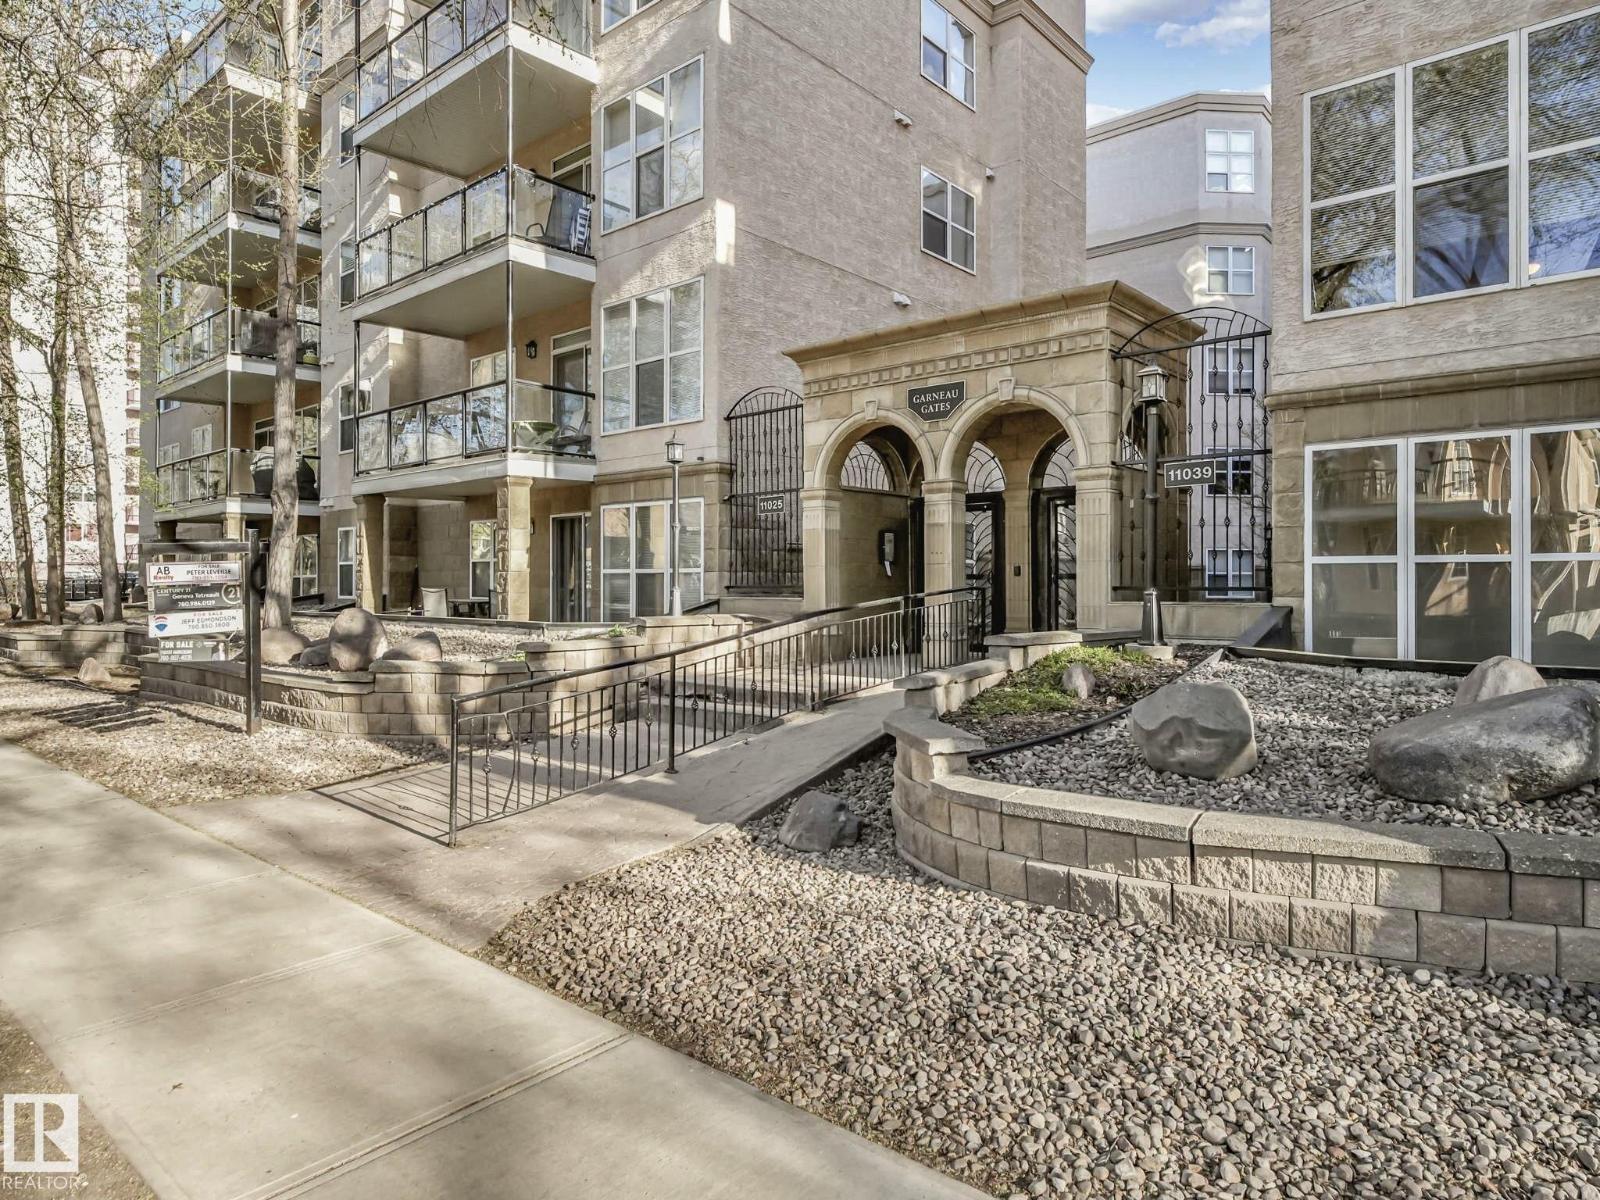
#302 11025 83 Av Nw
Edmonton, Alberta T6G 2V5
Live at the centre of it all in the heart of Garneau! Just steps from the University of Alberta, U of A Hospital, LRT, Whyte Avenue and Garneau Park, this immaculate 2-bedroom condo offers an exceptional blend of location, style and convenience. The bright 905 sq. ft. interior features 9-ft ceilings, large windows, luxury vinyl plank flooring and an open-concept design overlooking a beautiful tree-lined street. The spacious kitchen offers abundant cabinetry, generous counter space and an island with a raised eating bar, flowing seamlessly into the dining and living areas. The bedrooms are thoughtfully separated for added privacy, and the primary bedroom enjoys shared access to the full bathroom. Additional features include in-suite laundry, new interior doors, modern flat-stock trim and baseboards, a private balcony, heated underground parking and a storage cage. Move-in ready and ideal for anyone seeking an outstanding University-area lifestyle or investment. Walk Score: 95; Bike Score: 87. (id:58723)
RE/MAX Real Estate
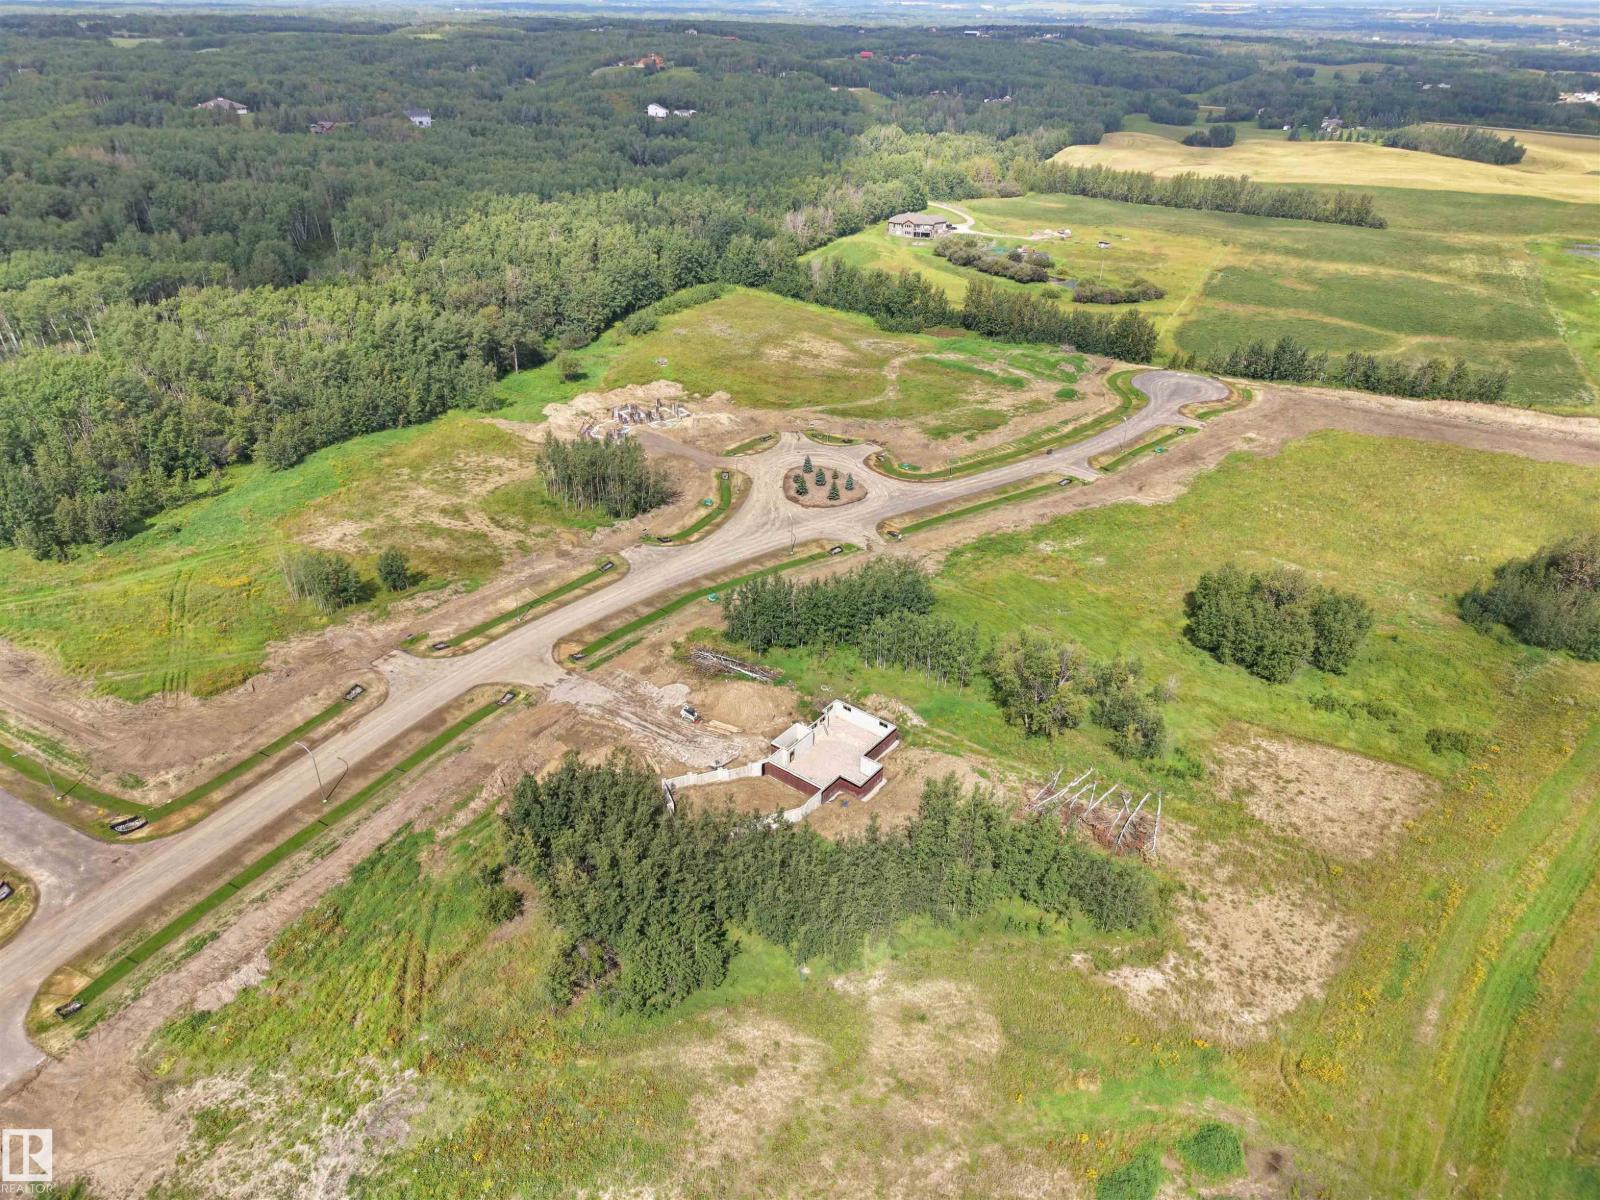
#13 54102 Range Road 274
Rural Parkland County, Alberta T7X 3S4
Lot 13 - Beautiful acreage living on 2 acre + lots at Brenmar Estates Phase 2! Convenient location - 5 MIN to Spruce Grove. ONLY 20 MIN to Edmonton - surrounded by natural trees and forest for added privacy. Built on a brand new paved Campsite Road, several lots are pre approved for a shop and secondary garage potential. Power and gas are at the property line. Choose the builder you prefer! Enjoy a perfect combination of country living in a architecturally controlled subdivision with quick access to Spruce Grove, St. Albert and Edmonton. (id:58723)
Latitude Real Estate Group
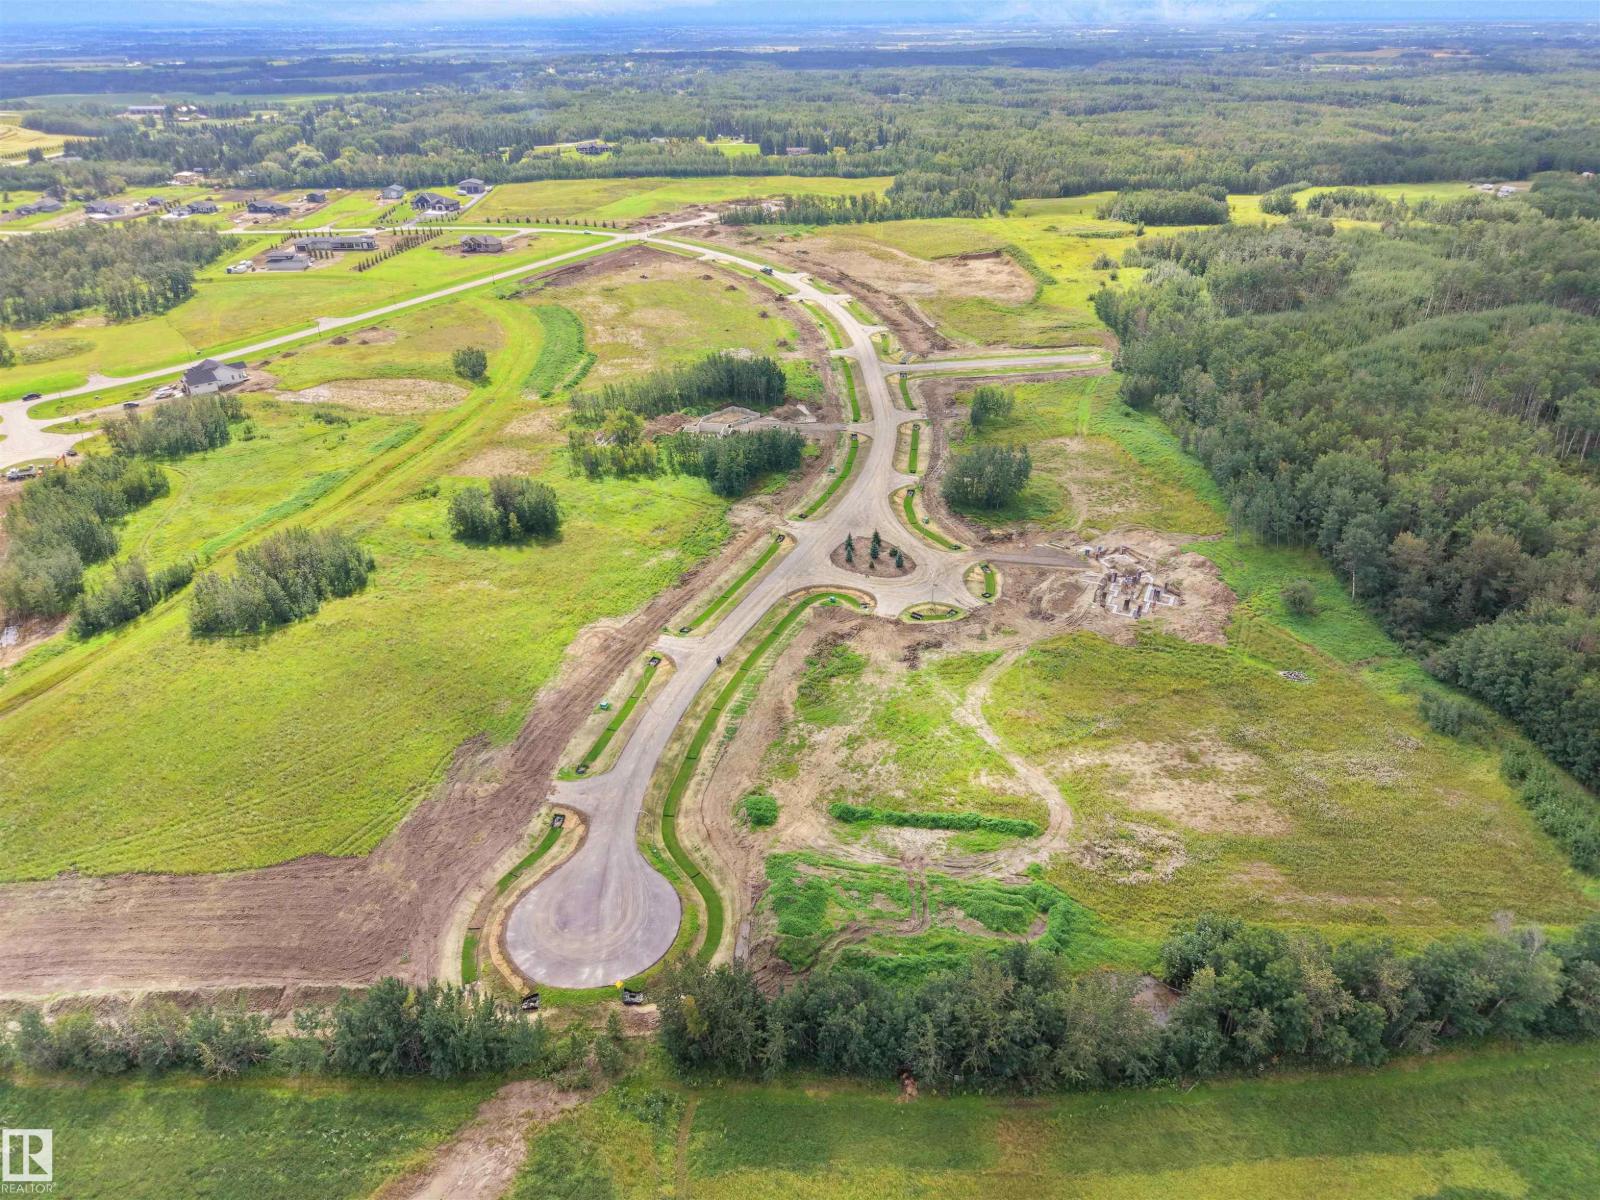
#15 54102 Range Road 274
Rural Parkland County, Alberta T7X 3S4
Lot 15 - Beautiful acreage living on 2 acre + lots at Brenmar Estates Phase 2! Convenient location - 5 MIN to Spruce Grove. ONLY 20 MIN to Edmonton - surrounded by natural trees and forest for added privacy. Built on a brand new paved Campsite Road, several lots are pre approved for a shop and secondary garage potential. Power and gas are at the property line. Choose the builder you prefer! Enjoy a perfect combination of country living in a architecturally controlled subdivision with quick access to Spruce Grove, St. Albert and Edmonton. (id:58723)
Latitude Real Estate Group
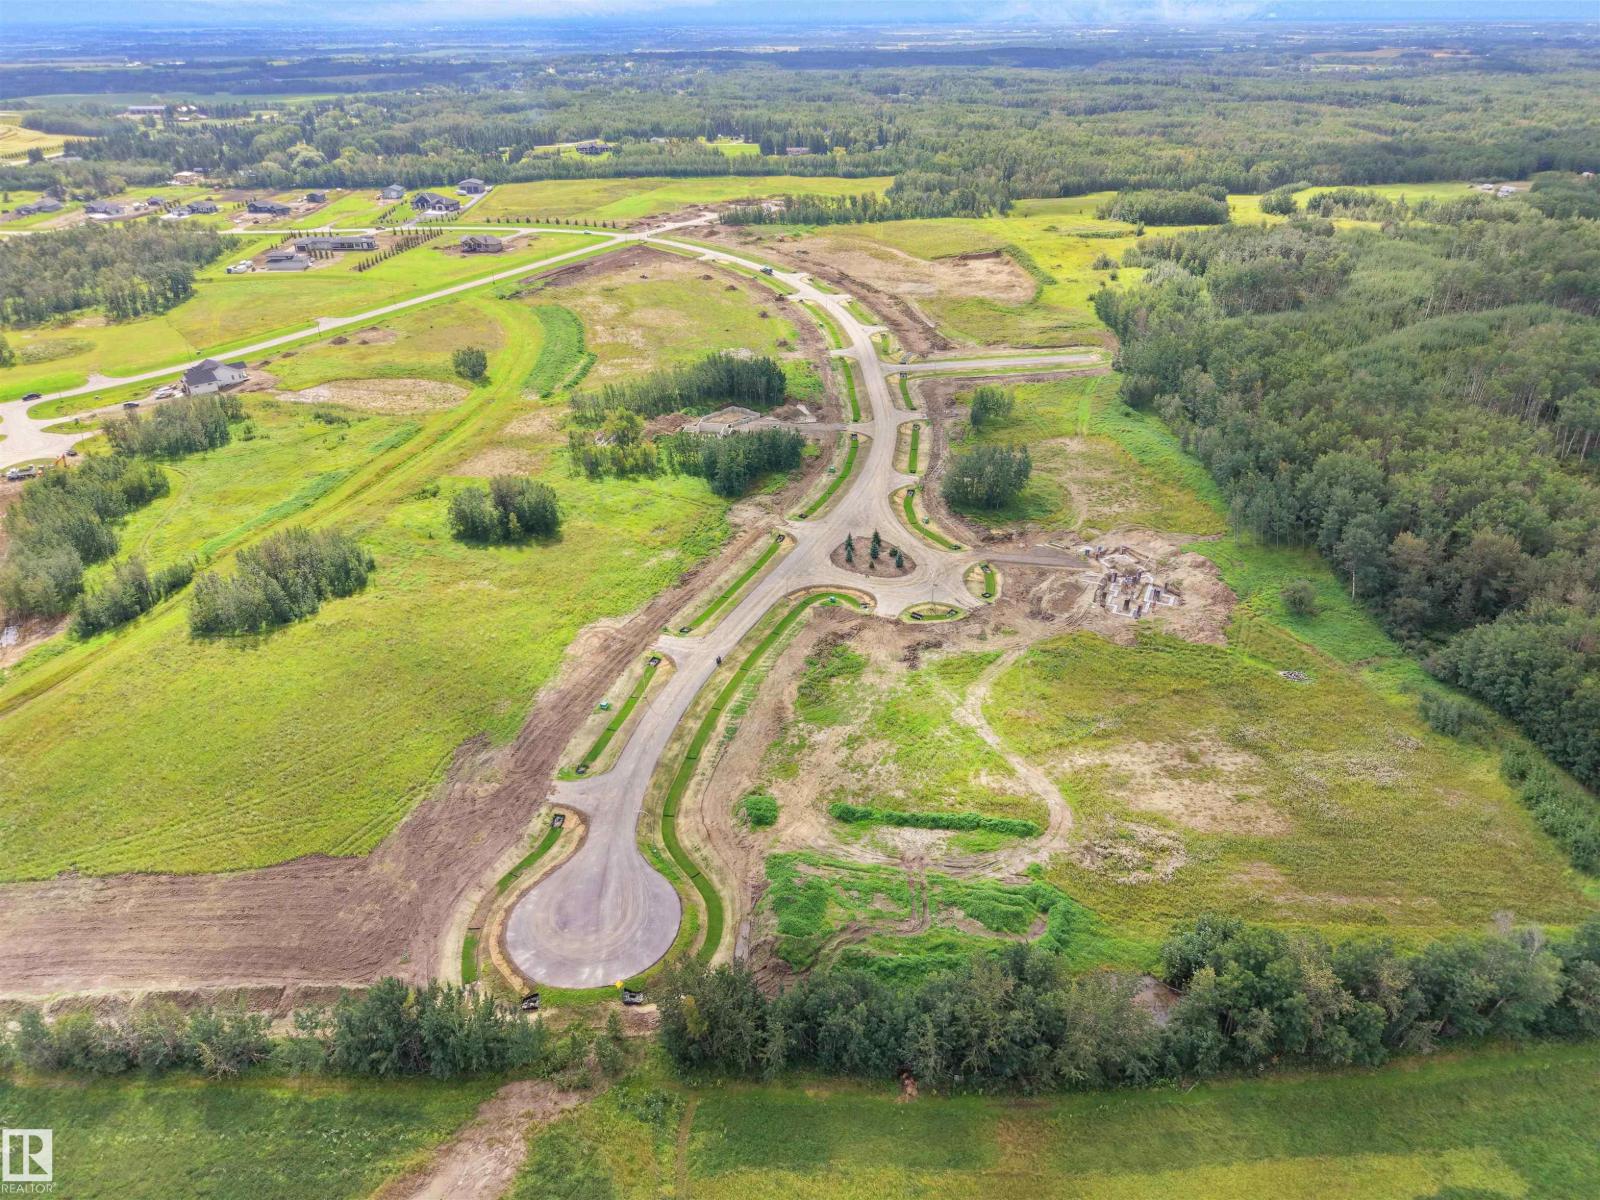
#16 54102 Range Road 274
Rural Parkland County, Alberta T7X 3S4
Lot 16 - Beautiful acreage living on 2 acre + lots at Brenmar Estates Phase 2! Convenient location - 5 MIN to Spruce Grove. ONLY 20 MIN to Edmonton - surrounded by natural trees and forest for added privacy. Built on a brand new paved Campsite Road, several lots are pre approved for a shop and secondary garage potential. Power and gas are at the property line. Choose the builder you prefer! Enjoy a perfect combination of country living in a architecturally controlled subdivision with quick access to Spruce Grove, St. Albert and Edmonton. (id:58723)
Latitude Real Estate Group
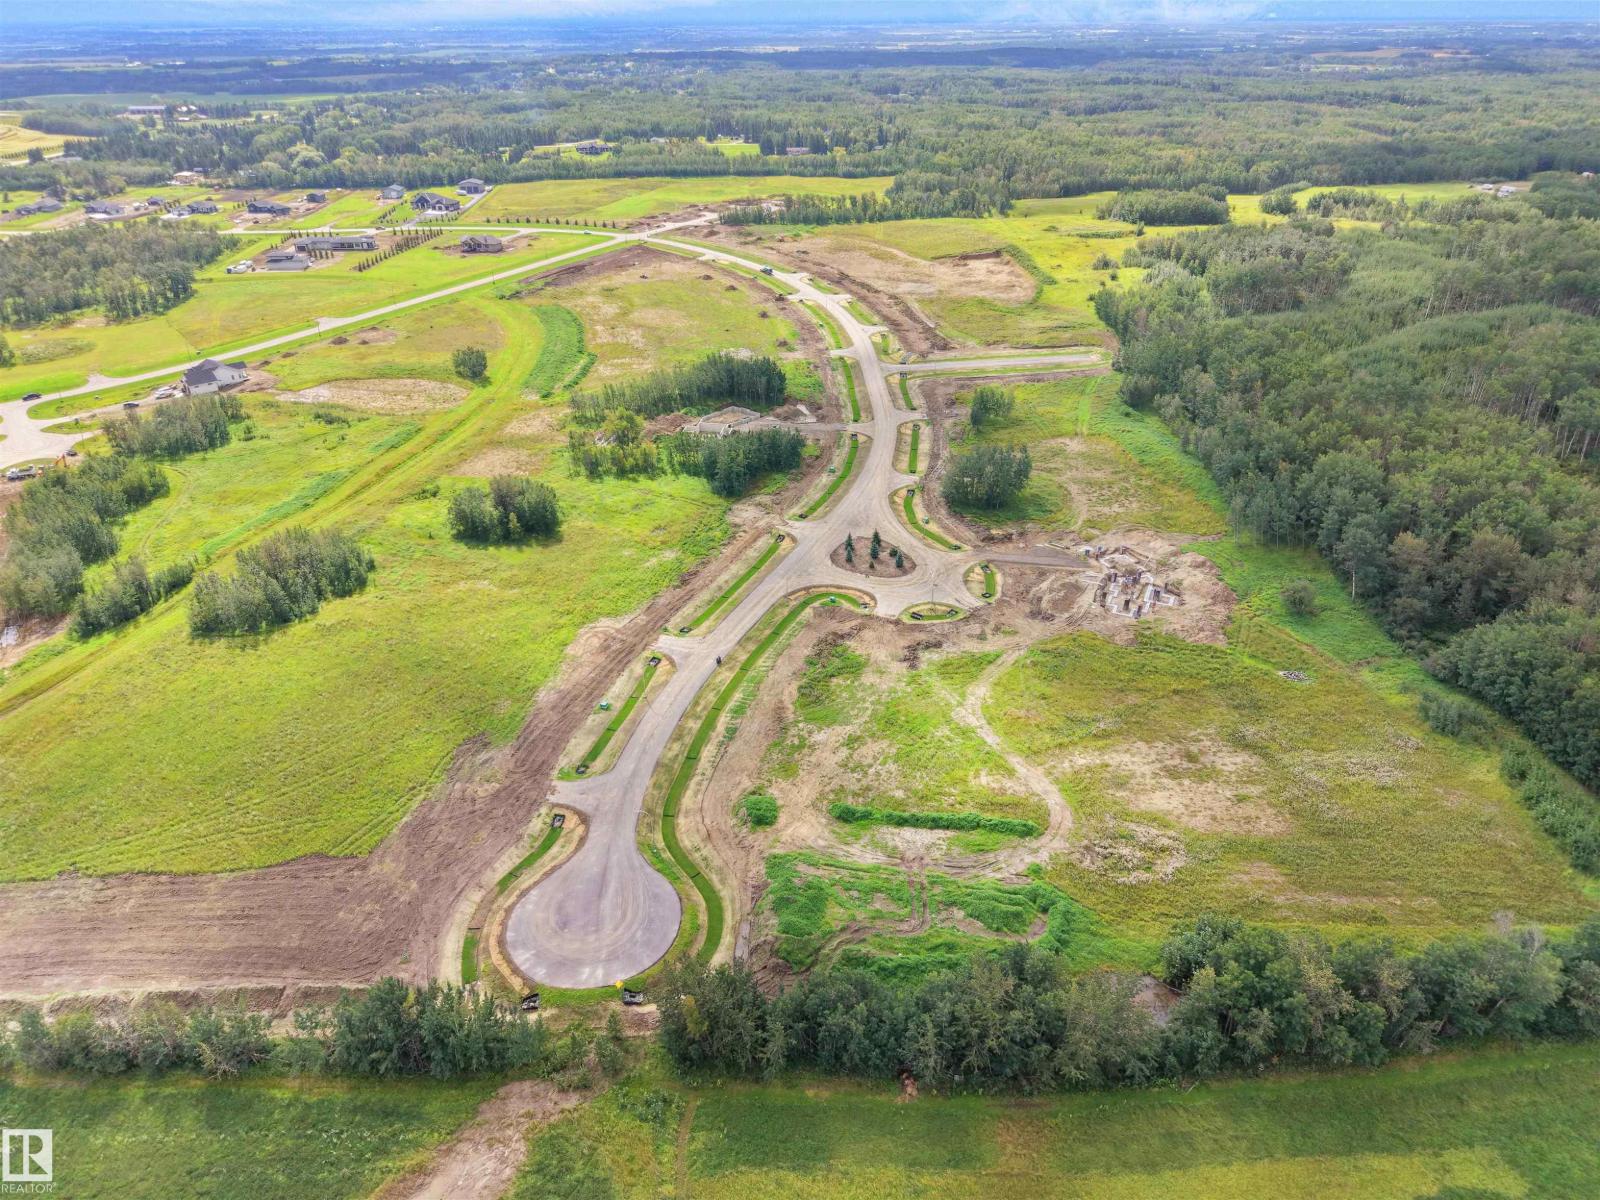
#22 54102 Range Road 274
Rural Parkland County, Alberta T7X 3S4
LOT 22 - Beautiful acreage living on 2 acre + lots at Brenmar Estates Phase 2! Convenient location - 5 MIN to Spruce Grove. ONLY 20 MIN to Edmonton - surrounded by natural trees and forest for added privacy. Built on a brand new paved Campsite Road, several lots are pre approved for a shop and secondary garage potential. Power and gas are at the property line. Choose the builder you prefer! Enjoy a perfect combination of country living in a architecturally controlled subdivision with quick access to Spruce Grove, St. Albert and Edmonton. This lot requires a BUNGALOW. (id:58723)
Latitude Real Estate Group
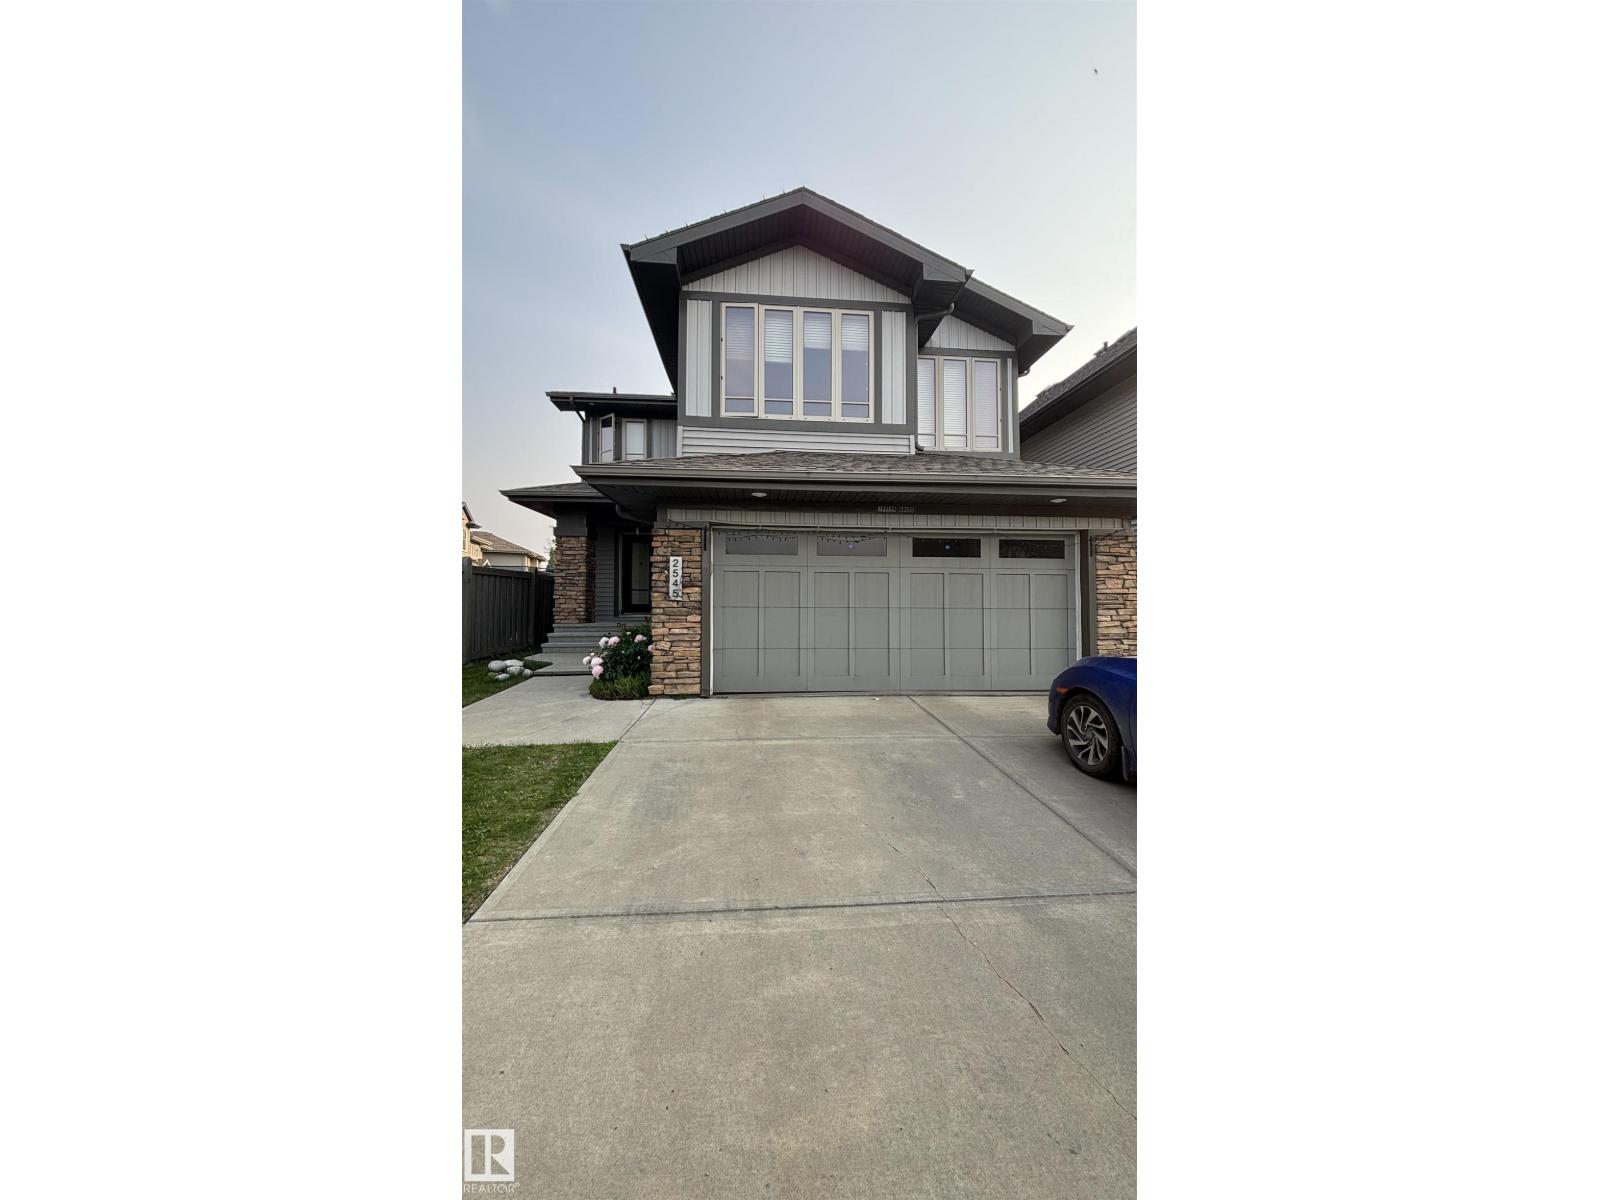
2545 Anderson Wy Sw
Edmonton, Alberta T6W 0L1
Available October 1, 2026. Welcome to this beautifully maintained two-storey detached home in the desirable Ambleside community. The property offers three bedrooms, 2.5 bathrooms, a double attached garage, and a paved driveway for additional parking. The bright, open-concept main floor features a modern kitchen, spacious living and dining areas, and large windows that provide abundant natural light. Upstairs, you’ll find a generous primary bedroom with a private ensuite and walk-in closet, along with two additional bedrooms and a full bathroom. The fully fenced and landscaped backyard provides an inviting outdoor space to enjoy during the warmer months. Ideally located near Currents of Windermere, schools, parks, shopping, restaurants, public transit, and Anthony Henday Drive. Partially furnished. No pets permitted. (id:58723)
Kairali Realty Inc.
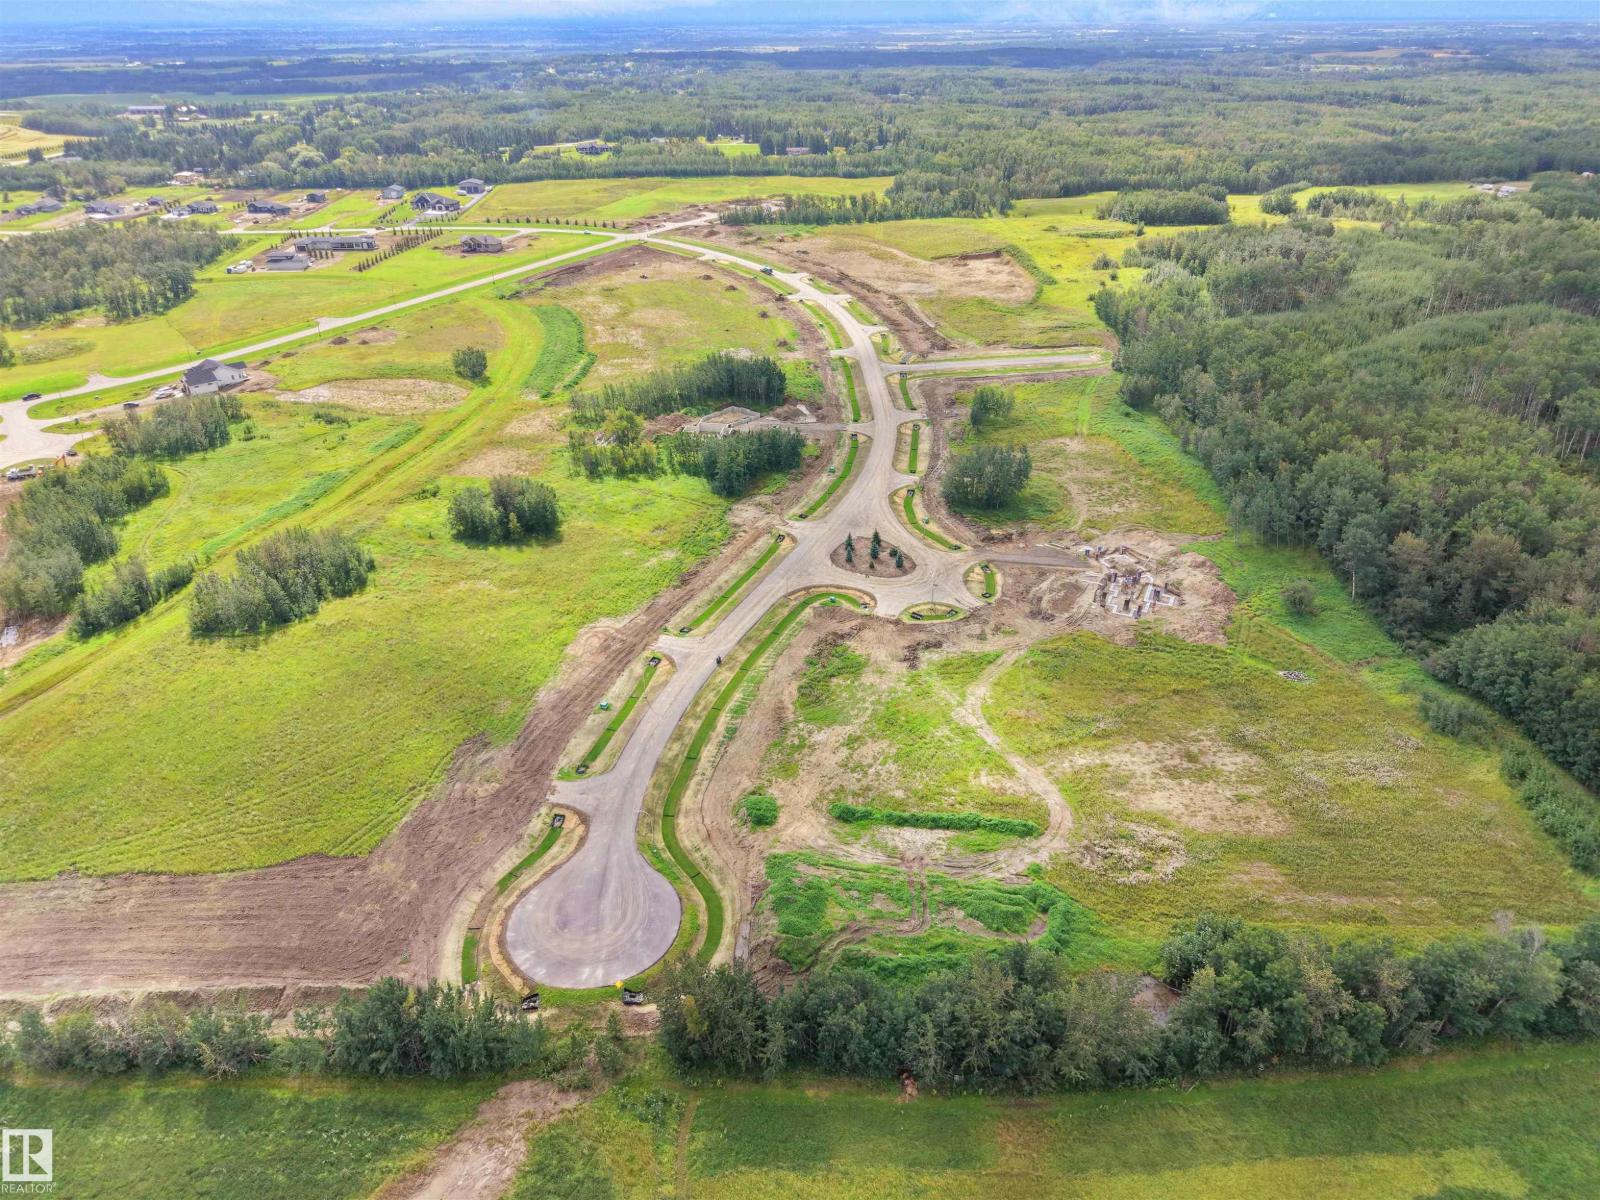
#17 54102 Range Road 274
Rural Parkland County, Alberta T7X 3S4
Lot 17 - Beautiful acreage living on 2 acre + lots at Brenmar Estates Phase 2! Convenient location - 5 MIN to Spruce Grove. ONLY 20 MIN to Edmonton - surrounded by natural trees and forest for added privacy. Built on a brand new paved Campsite Road, several lots are pre approved for a shop and secondary garage potential. Power and gas are at the property line. Choose the builder you prefer! Enjoy a perfect combination of country living in a architecturally controlled subdivision with quick access to Spruce Grove, St. Albert and Edmonton. (id:58723)
Latitude Real Estate Group
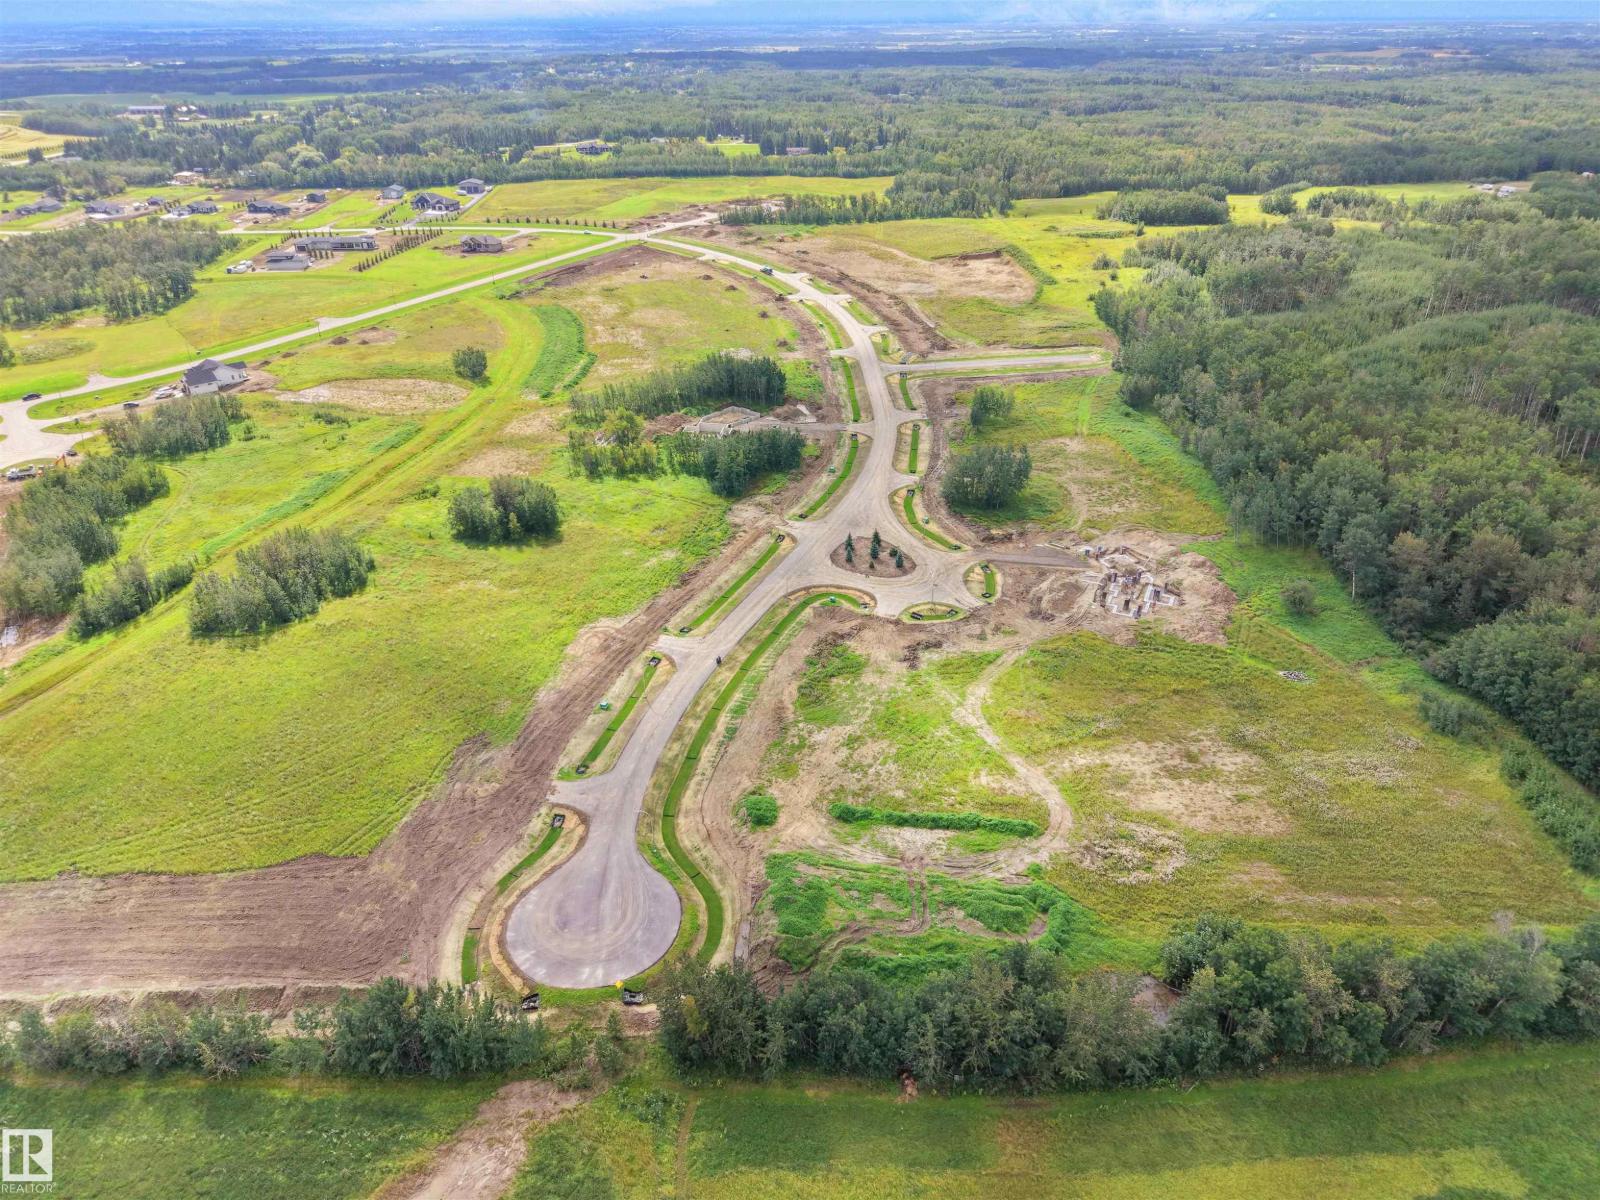
#21 54102 Range Road 274
Rural Parkland County, Alberta T7X 3S4
Lot 21 - Beautiful acreage living on 2 acre + lots at Brenmar Estates Phase 2! Convenient location - 5 MIN to Spruce Grove. ONLY 20 MIN to Edmonton - surrounded by natural trees and forest for added privacy. Built on a brand new paved Campsite Road, several lots are pre approved for a shop and secondary garage potential. Power and gas are at the property line. Choose the builder you prefer! Enjoy a perfect combination of country living in a architecturally controlled subdivision with quick access to Spruce Grove, St. Albert and Edmonton. (id:58723)
Latitude Real Estate Group
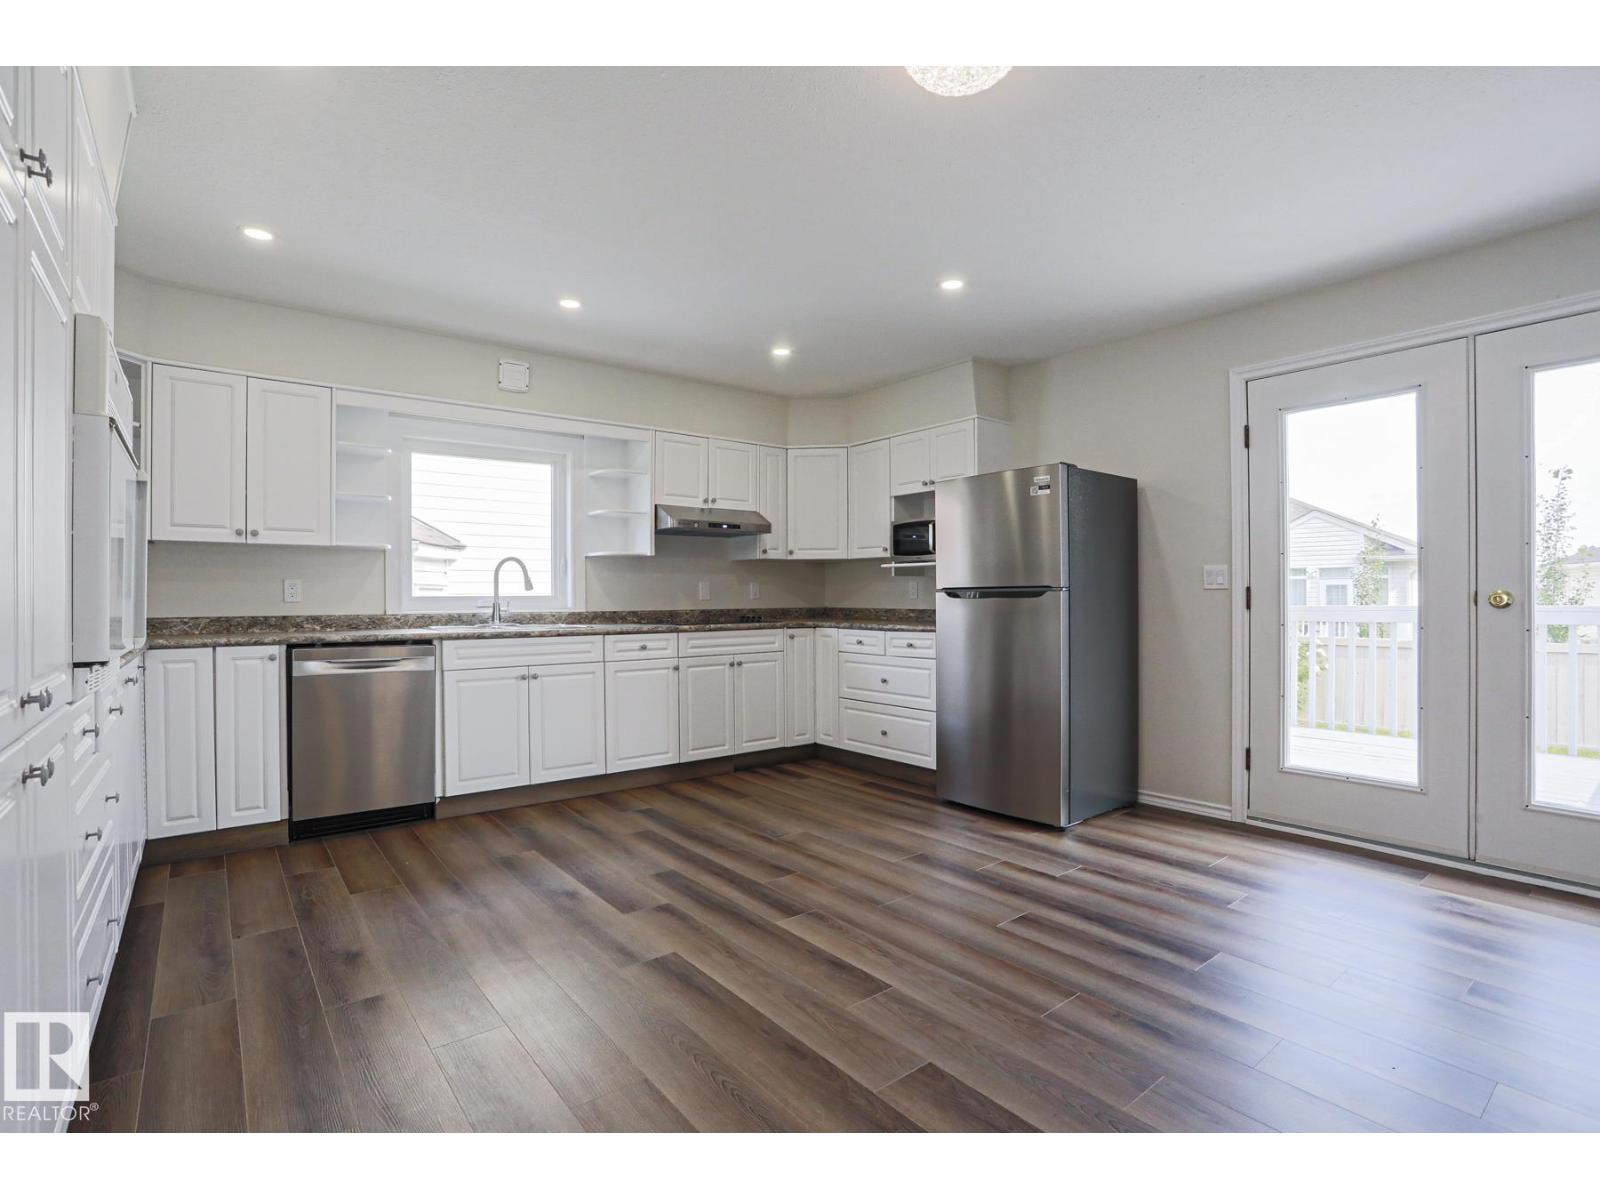
1028 James Cr Nw
Edmonton, Alberta T6L 6P6
FIVE BEDROOMS, 3 FULL BATHS, TWO FAMILY ROOMS. VERY LARGE DECK. Great home for large or multi-generation family. It’s like moving into a brand-new home in an established neighbourhood. Welcome to this stunning, fully renovated home in the sought-after community of Jackson Heights. Every detail has been thoughtfully updated to create a luxurious, modern living space and no one has lived in the home since renos were completed, giving you the rare opportunity to enjoy everything brand new. From the moment you step inside, you’ll appreciate the top-of-the-line luxury vinyl plank flooring that flows throughout the home, complemented by all-new contemporary light fixtures and a fresh, sophisticated finish from top to bottom which include, new sinks and toilets throughout and brand-new appliances. Major mechanical updates provide peace of mind for years to come, including: Roof shingles 2010, High-efficiency boiler with a new control panel (2026), Hot water tank 2019. (id:58723)
Professional Realty Group
#701 9707 105 St Nw
Edmonton, Alberta T5K 2Y4
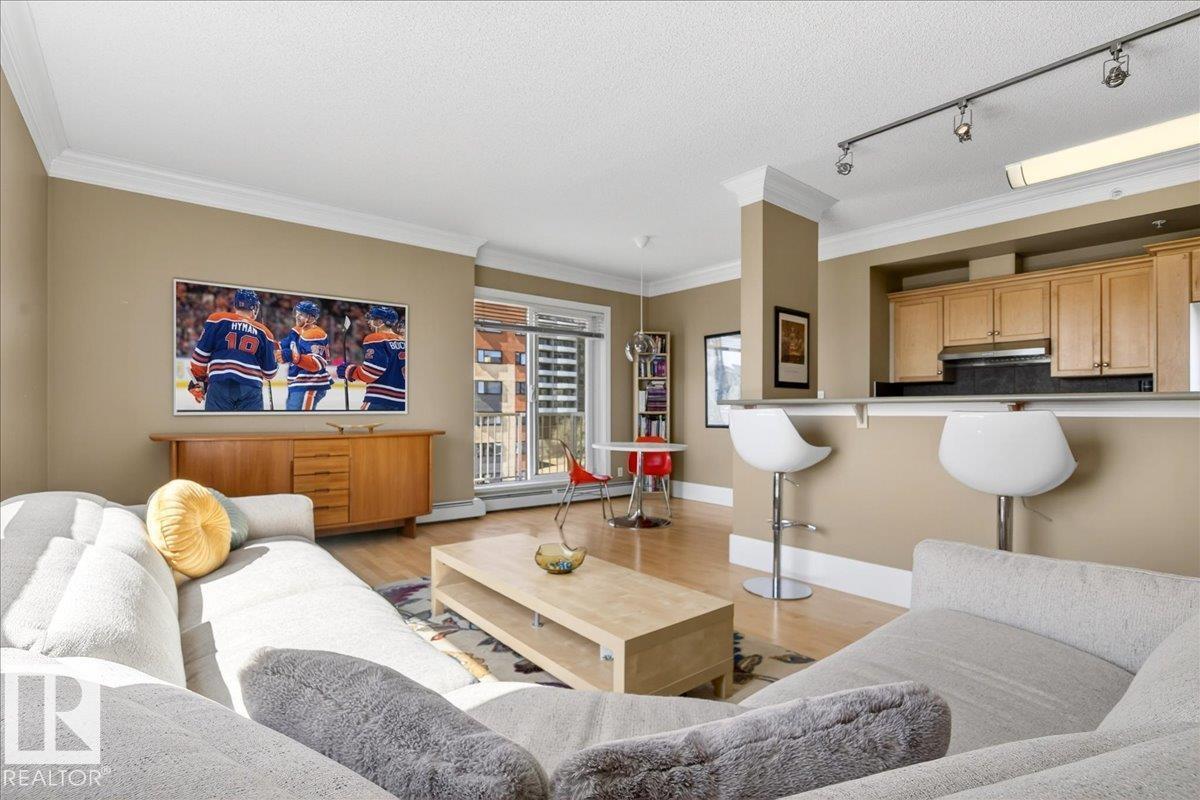
Welcome to Peregrine Point — just in time to enjoy Edmonton’s stunning river valley. This spacious 7th-floor condo offers open-concept living with breathtaking southwest panoramic views of the Legislature from your private west-facing balcony. Featuring 2 large bedrooms (each with dual closets, including a walk-in), 2 full baths, and 9’ ceilings with elegant crown moulding throughout. The bright interior is complemented by laminate and tile flooring, a renovated kitchen with stainless steel appliances, new dishwasher, and thoughtful updates. Enjoy the comfort of in-suite laundry, a cozy gas fireplace, west-facing balcony (with gas hookup for bbq), included gym use in the building, and heated underground parking. Steps to downtown, Victoria Golf Course, scenic trails, paved bike trails right across the street, and vibrant dining a short walk away. Premium location, exceptional layout, and unbeatable views—this is urban living at its finest. (id:58723)
One Percent Realty
#104 52343 Rge Road 211
Rural Strathcona County, Alberta T8G 1A6
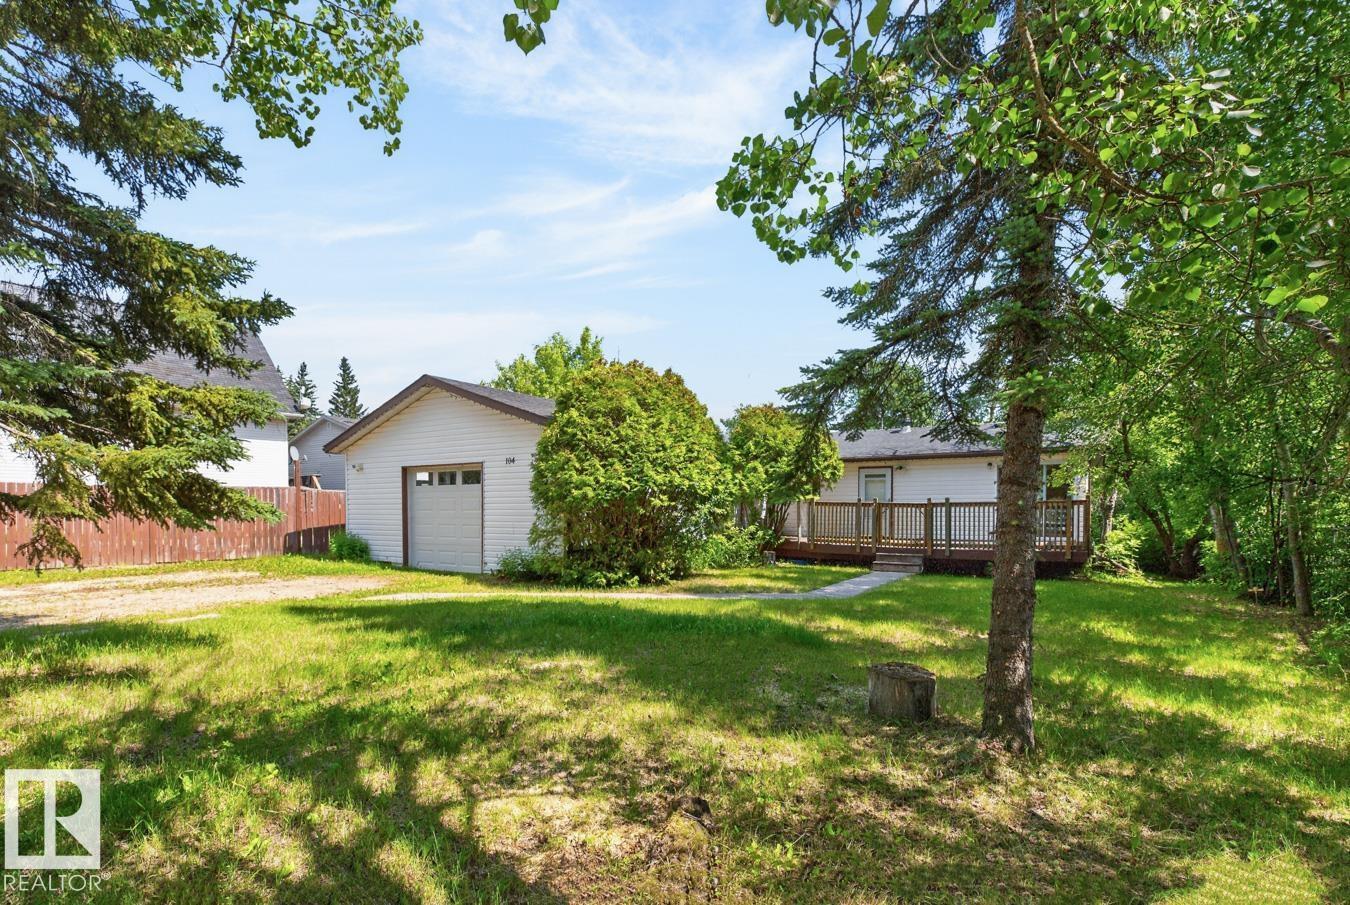
Antler Lake Living – 20 Minutes from Sherwood Park! Private, peaceful, and priced right. This 1,211 sq ft bungalow sits on a .3-acre lot tucked off the main road, with lake views right from your front patio. Inside: 2 bedrooms, a 4-pc bath off the open kitchen, main floor laundry, and an oversized attached double garage for all your gear. And yes — this property is tied into municipal water and sewer. (id:58723)
RE/MAX Elite
#18 54102 Range Road 274
Rural Parkland County, Alberta T7X 3S4
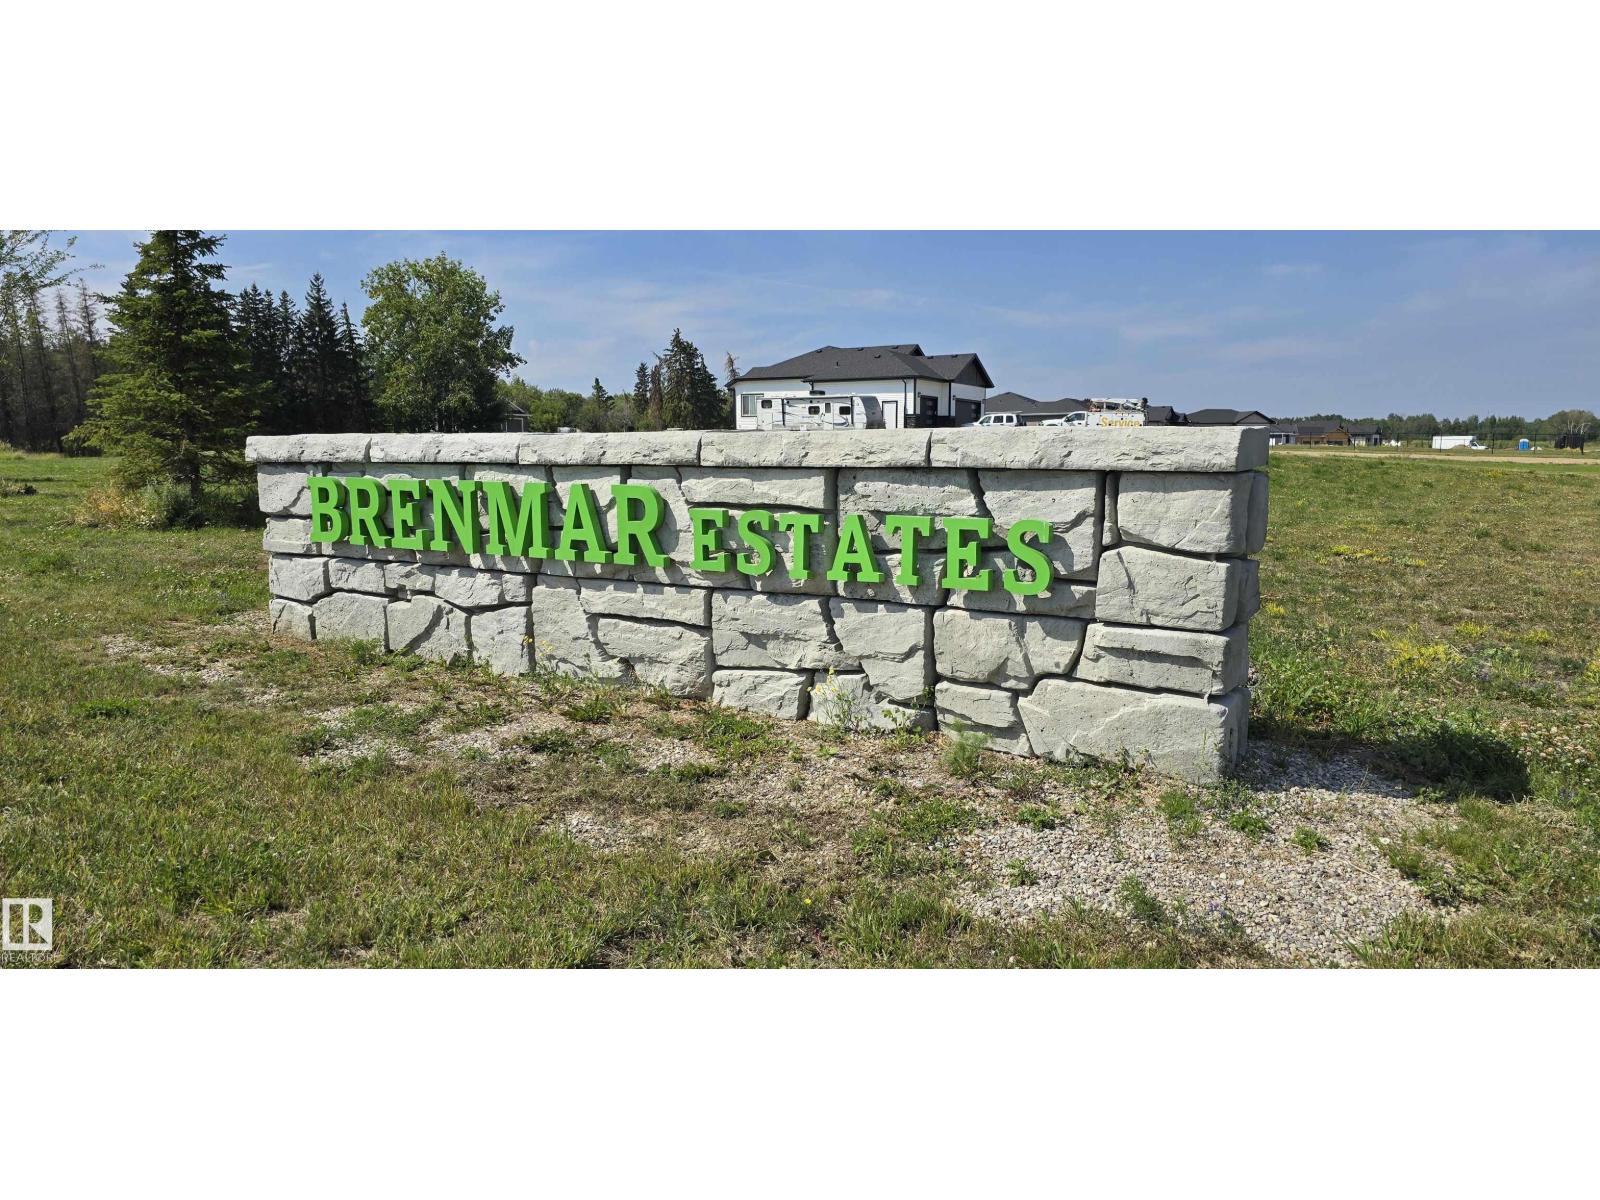
Lot 18 - Beautiful acreage living on 2 acre + lots at Brenmar Estates Phase 2! Convenient location - 5 MIN to Spruce Grove. ONLY 20 MIN to Edmonton - surrounded by natural trees and forest for added privacy. Built on a brand new paved Campsite Road, several lots are pre approved for a shop and secondary garage potential. Power and gas are at the property line. Choose the builder you prefer! Enjoy a perfect combination of country living in a architecturally controlled subdivision with quick access to Spruce Grove, St. Albert and Edmonton. (id:58723)
Latitude Real Estate Group
2339 Ware Cr Nw
Edmonton, Alberta T6W 2W5
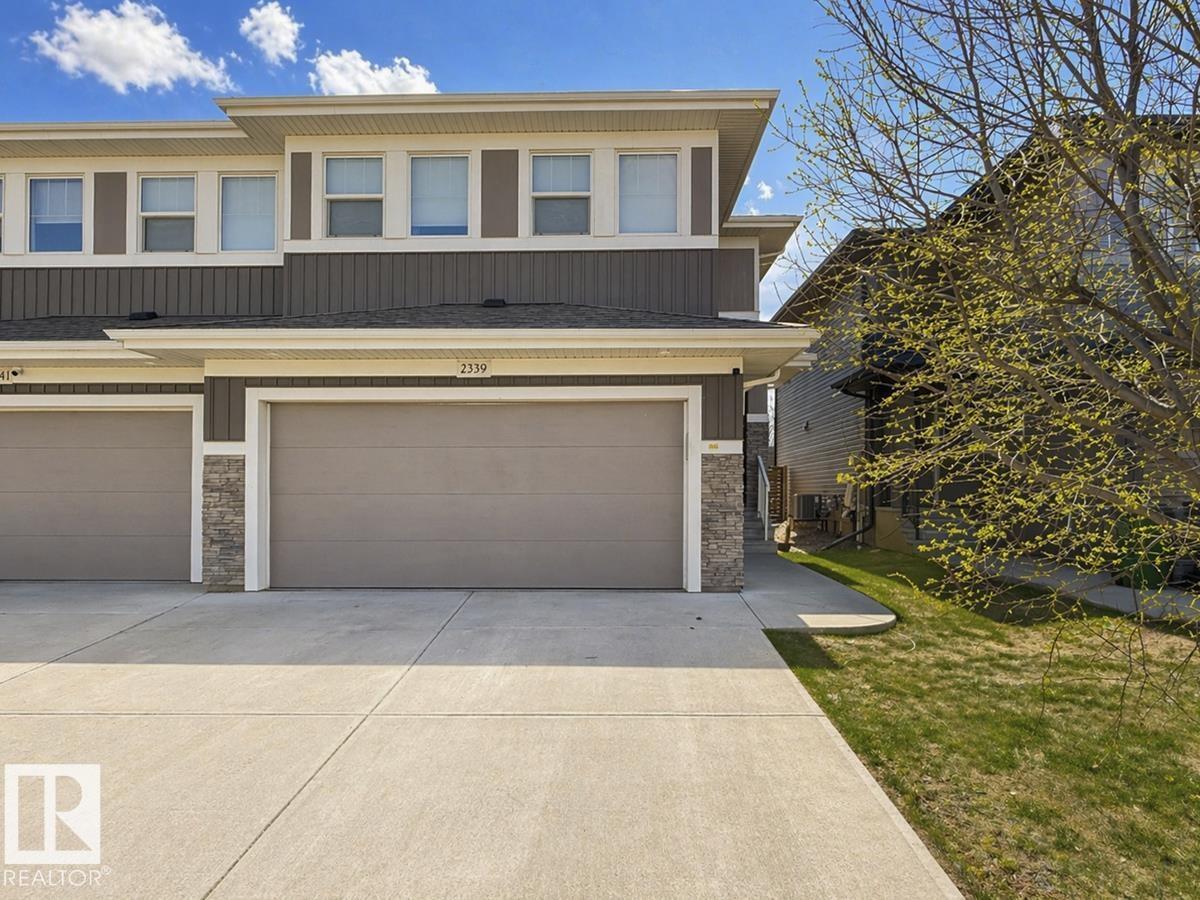
The LARGEST Dolce Vita (now Cantiro) duplex in the area-NO CONDO FEES! As you enter this AIR-CONDITIONED home take note of the spacious front entry, large enough for everyone! Then check out the open-concept main floor, SS appliances, pretty backsplash, GRANITE counters, massive ISLAND, White/Dark cabinetry & CORNER PANTRY! The kitchen flows seamlessly into the bright dining area with patio doors leading to the back yard, perfect for those summer BBQs – NATGAS hookup! The living room has a gas FIREPLACE ideal for family gatherings & cozy evenings. The powder room is tucked away near the access to the ATTACHED DOUBLE GARAGE. Upstairs find a large BONUS ROOM, huge owner's suite including a massive WALK-IN closet & lavish ENSUITE with counterspace for days PLUS 2 more bedrooms, Large LAUNDRY room & 4-piece main bathroom with tons of STORAGE. The basement is drywalled & waiting your inspiration! Walking distance to great schools & all the amenities of Windermere! HUNTER DOUGLAS BLINDS! SOUTH facing backyard! (id:58723)
Nationwide Realty Corp
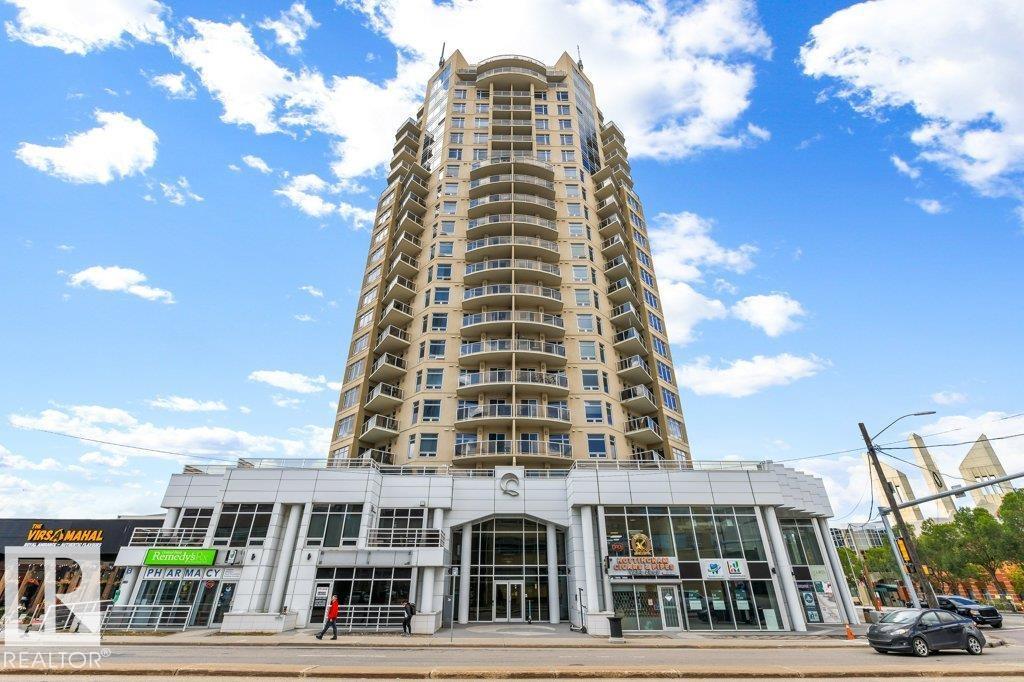
#1102 10388 105 St Nw
Edmonton, Alberta T5J 0C2
Experience downtown living at its best in The Quest! This impressive 2 bedroom, 2 bathroom condo offers an open, modern layout with amazing city views and an unbeatable location. The stylish kitchen features granite countertops, wall oven and hood fan, opening to the bright living area with engineered hardwood floors. The spacious primary bedroom includes a walk-in closet and private 3-piece ensuite, plus a second bedroom and full bath ideal for guests, a home office or roommate. Enjoy incredible walkability with Rogers Place, MacEwan University, restaurants, cafés, shopping, entertainment and transit just steps away. An excellent opportunity for professionals, students, first-time buyers or investors looking for convenience, style and a fantastic downtown lifestyle! (id:58723)
RE/MAX Excellence
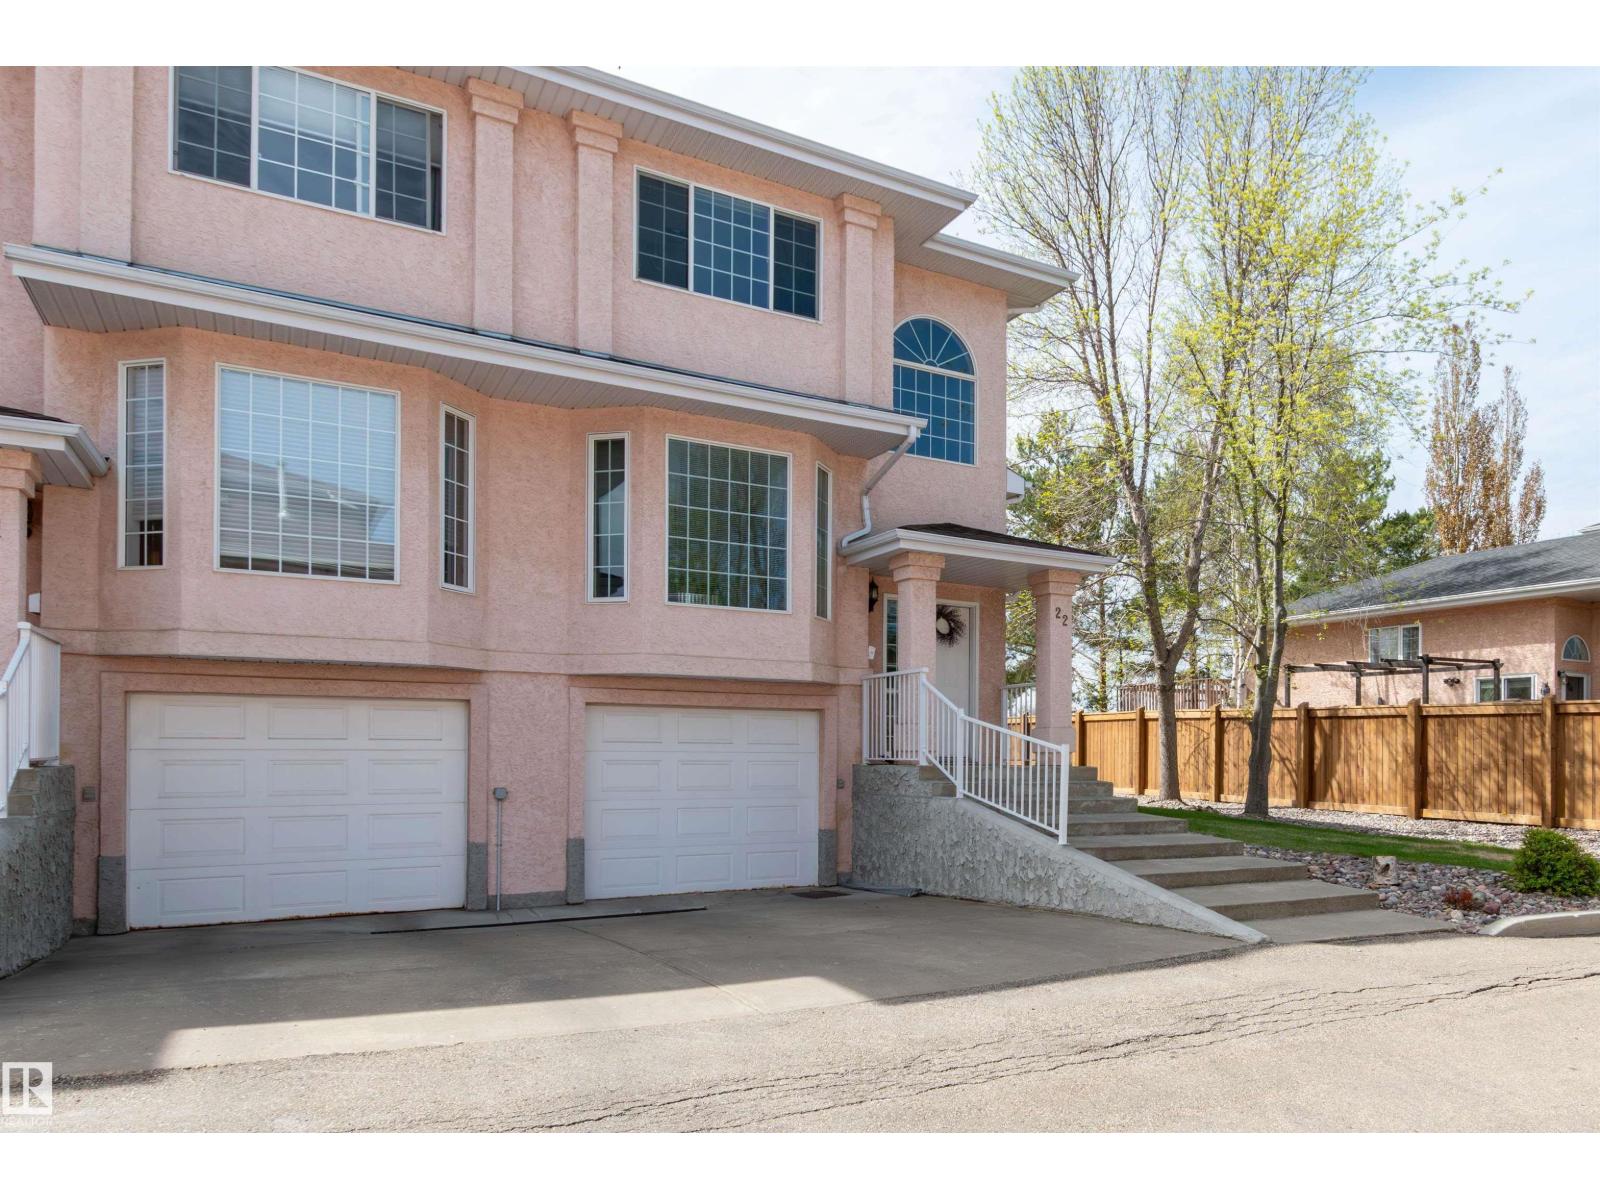
#22 11105 9 Av Nw
Edmonton, Alberta T6J 6Z4
END UNIT! FORMER SHOWHOME! Amazing location in Twin Brooks, one of Edmonton's most sought after communities! Featuring an open concept with 1427 square feet, a generous entry way, vaulted ceiling and hardwood floors. Spacious living room with attractive gas fireplace. Beautiful eat-in kitchen with new fridge and newer dishwasher plus a large nook. There are 3 bedrooms and 3 bathrooms. The Primary Bedroom offers a lovely 3-piec ensuite and walk-through closet. The basement has laundry with newer stacked washer & dryer, utility room and storage space. Enjoy the large deck and south exposure! Well maintained complex with no age restrictions. Shingles were replaced approximately 10 years ago. Single attached garage and great curb appeal! Close to wonderful amenities, parks and shopping. Quick access to 111 Street, LRT, and Anthony Henday. IMMEDIATE POSSESSION is available! Visit REALTOR® website for additional information. (id:58723)
RE/MAX Elite
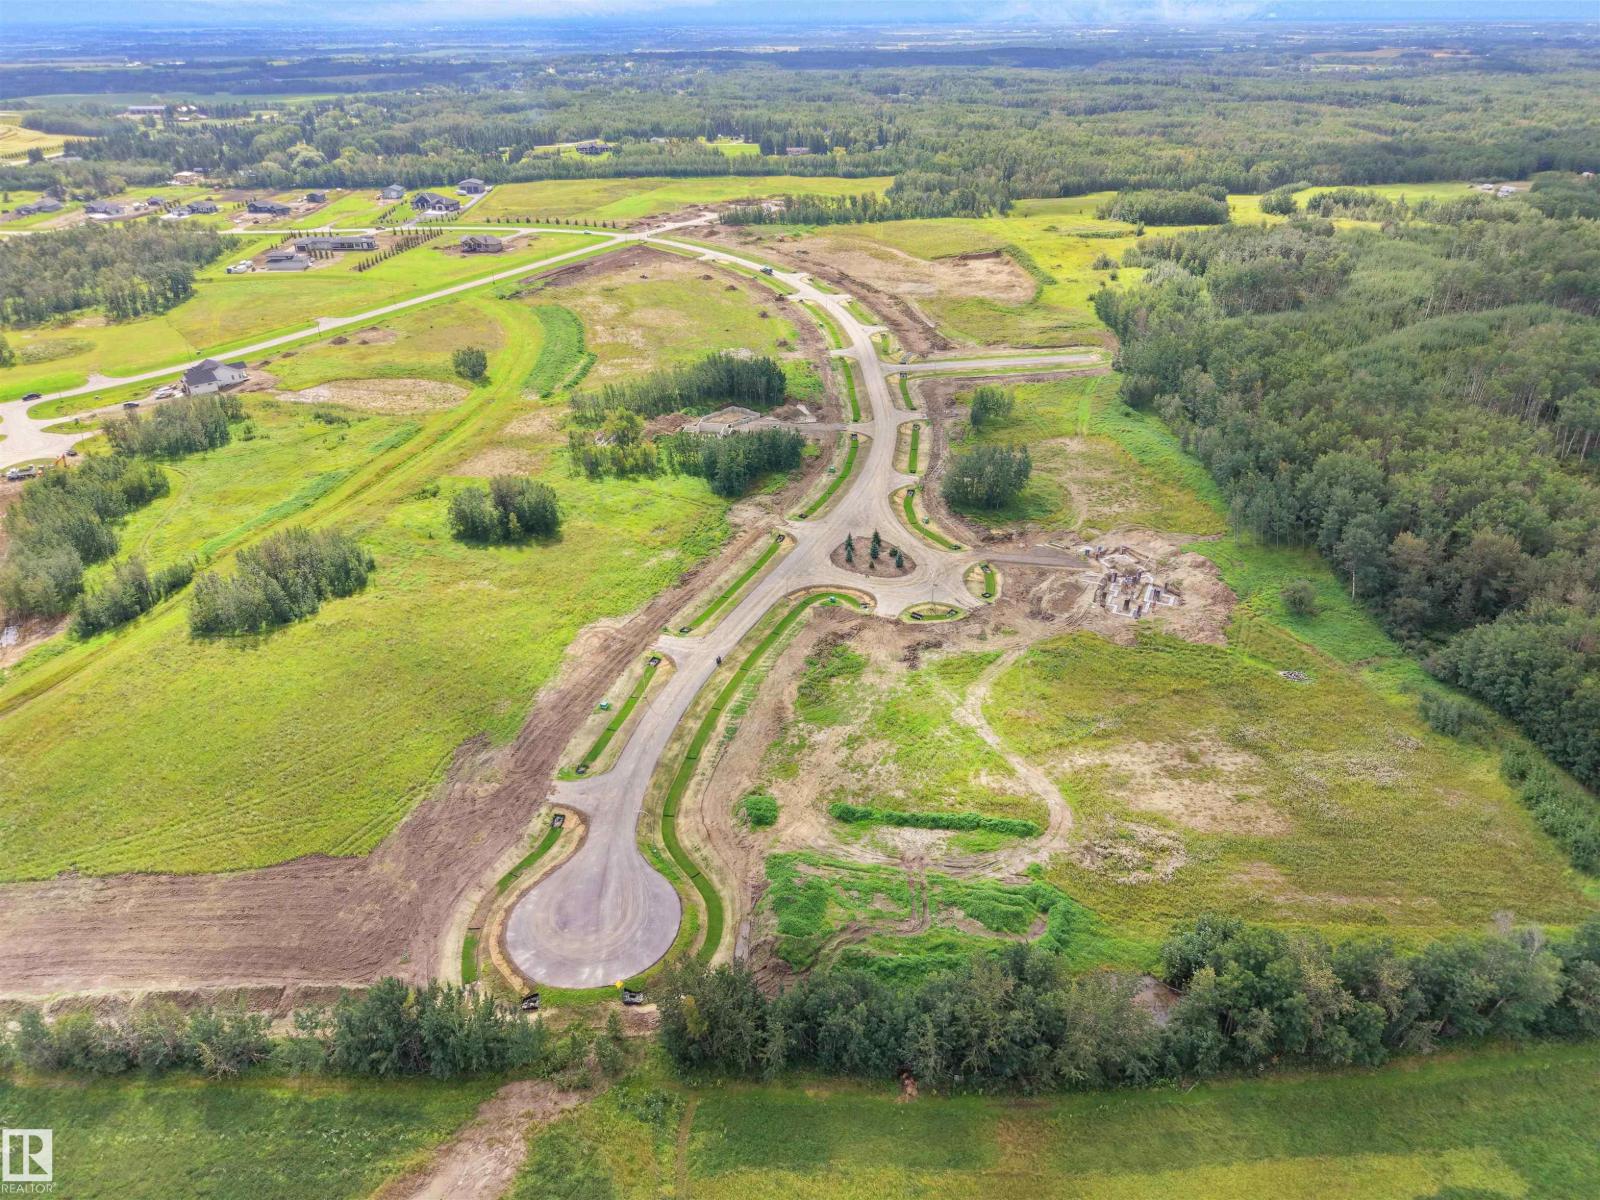
#19 54102 Range Road 274
Rural Parkland County, Alberta T7X 3S4
Lot 19 - Beautiful acreage living on 2 acre + lots at Brenmar Estates Phase 2! Convenient location - 5 MIN to Spruce Grove. ONLY 20 MIN to Edmonton - surrounded by natural trees and forest for added privacy. Built on a brand new paved Campsite Road, several lots are pre approved for a shop and secondary garage potential. Power and gas are at the property line. Choose the builder you prefer! Enjoy a perfect combination of country living in a architecturally controlled subdivision with quick access to Spruce Grove, St. Albert and Edmonton. (id:58723)
Latitude Real Estate Group
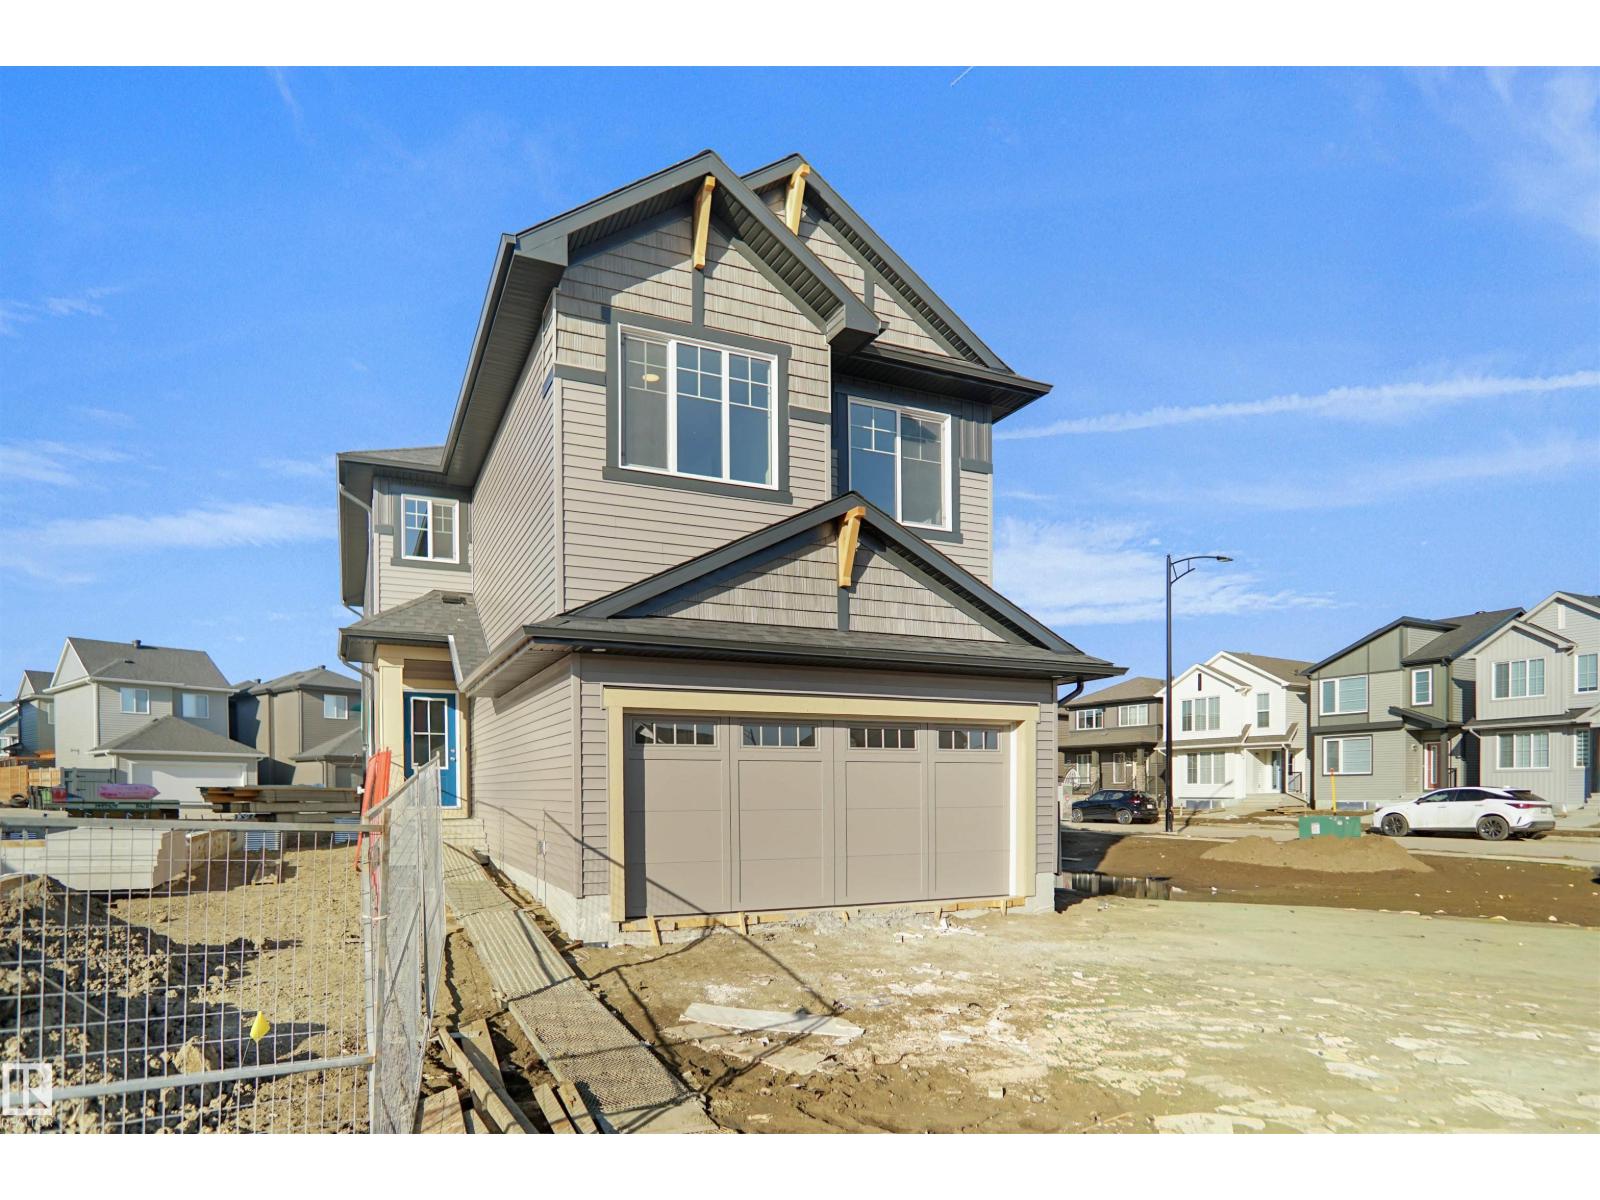
22940 82 Av Nw
Edmonton, Alberta T5T 4H5
Welcome to the Chelsea built by the award-winning builder Pacesetter homes located in the heart of the Rosenthal and just steps to the walking trails and parks. As you enter the home you are greeted by luxury vinyl plank flooring throughout the great room ( with open to above ceilings) , kitchen, and the breakfast nook. Your large kitchen features tile back splash, an island a flush eating bar, quartz counter tops and an undermount sink. Just off of the kitchen and tucked away by the front entry is a 2 piece powder room. Upstairs is the primary bedrooms retreat with a large walk in closet and a 4-piece en-suite. The second level also include 2 additional bedrooms with a conveniently placed main 4-piece bathroom and a good sized central bonus room. Close to all amenities and easy access to the Henday and the white mud trail. *** This home is under construction and the photos used are from a previous similar home, the colors and finishings may vary to be complete by the end of the month *** (id:58723)
Royal LePage Arteam Realty