Hurry Home

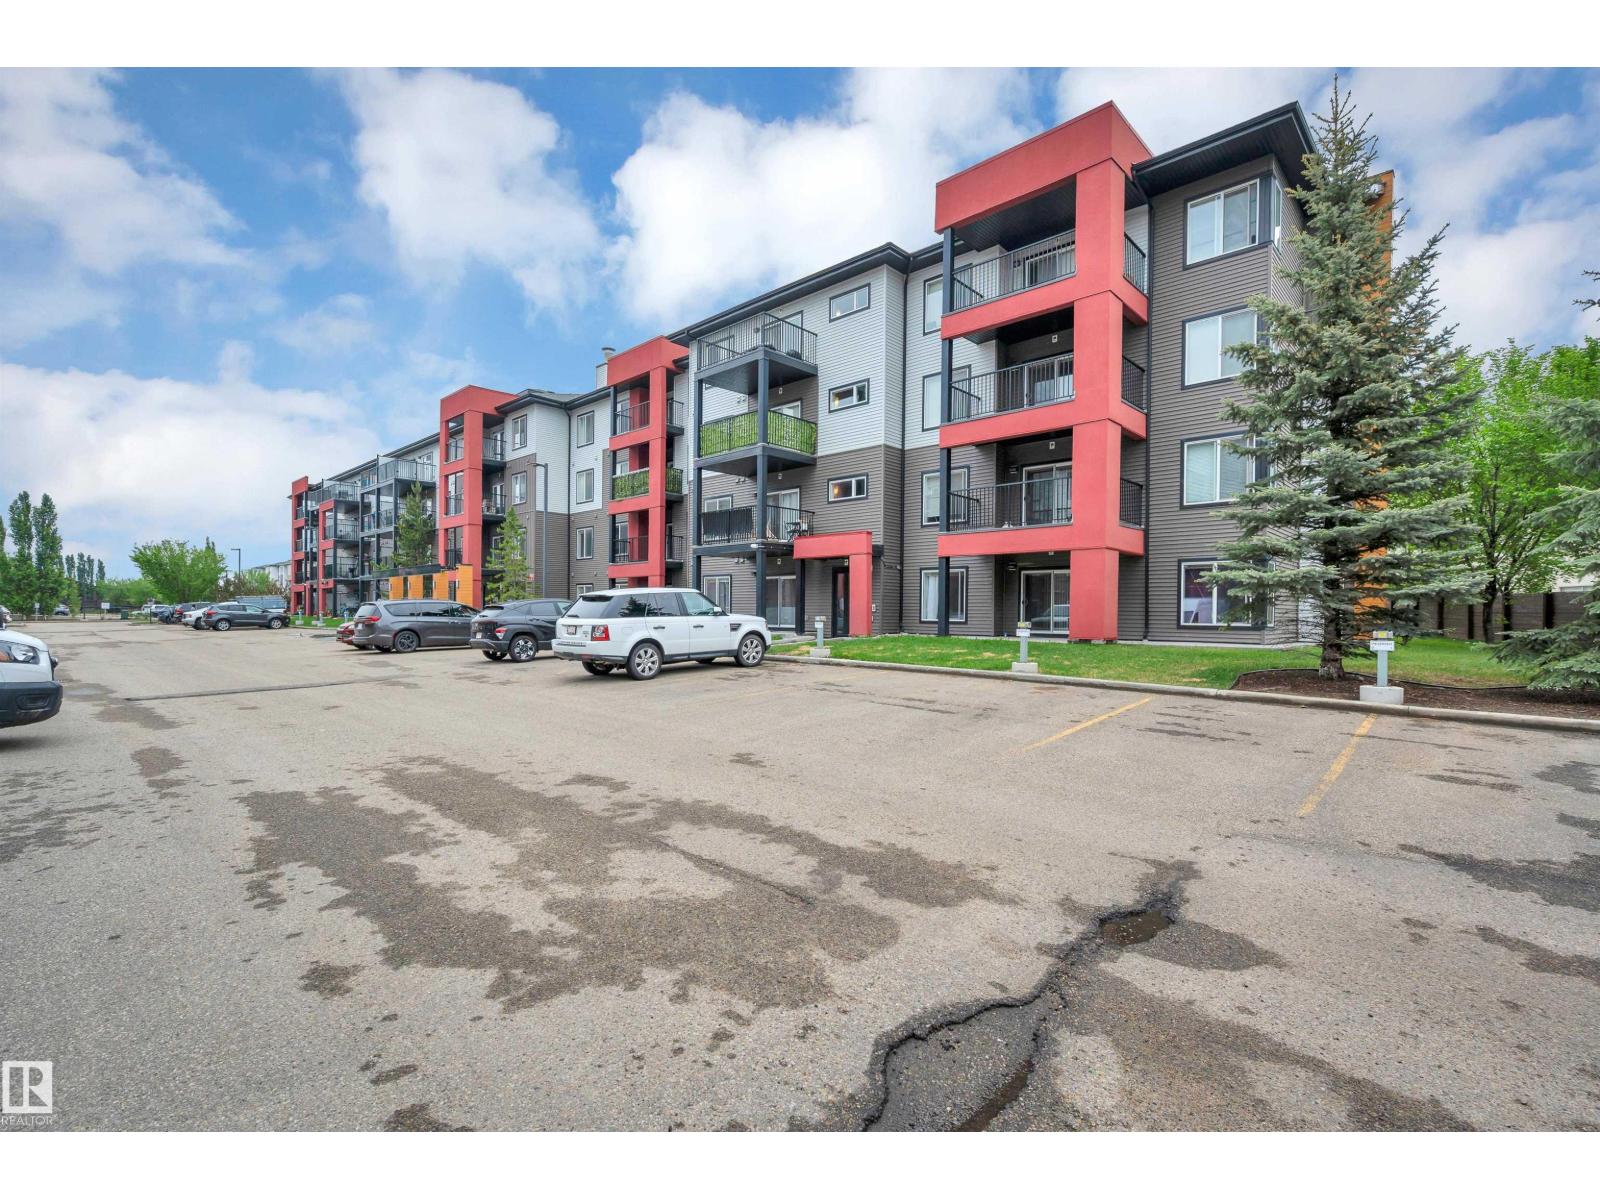
#216 340 Windermere Rd Nw
Edmonton, Alberta T6W 0R1
Enjoy condo living in one of Edmonton’s most desirable communities. This bright CORNER UNIT offers 2 bedrooms, 2 bathrooms, and a functional open-concept layout with plenty of natural light throughout. The kitchen features rich espresso cabinetry, stainless steel appliances, plenty of storage, and ample counter space. Just off the main living area, you are met with a spacious private balcony, perfect for unwinding. A rare bonus, this unit comes with TWO titled parking stalls, one heated underground and one surface stall, as well as a STORAGE CAGE. Located close to schools, parks, shopping, restaurants (Superstore, Cineplex Cinemas, Safeway, Canadian Tire, Walmart), and the Anthony Henday. This is a great opportunity for a first-time buyer, working professional, or investor looking for a well-located condo in Windermere. (id:58723)
Royal LePage Prestige Realty
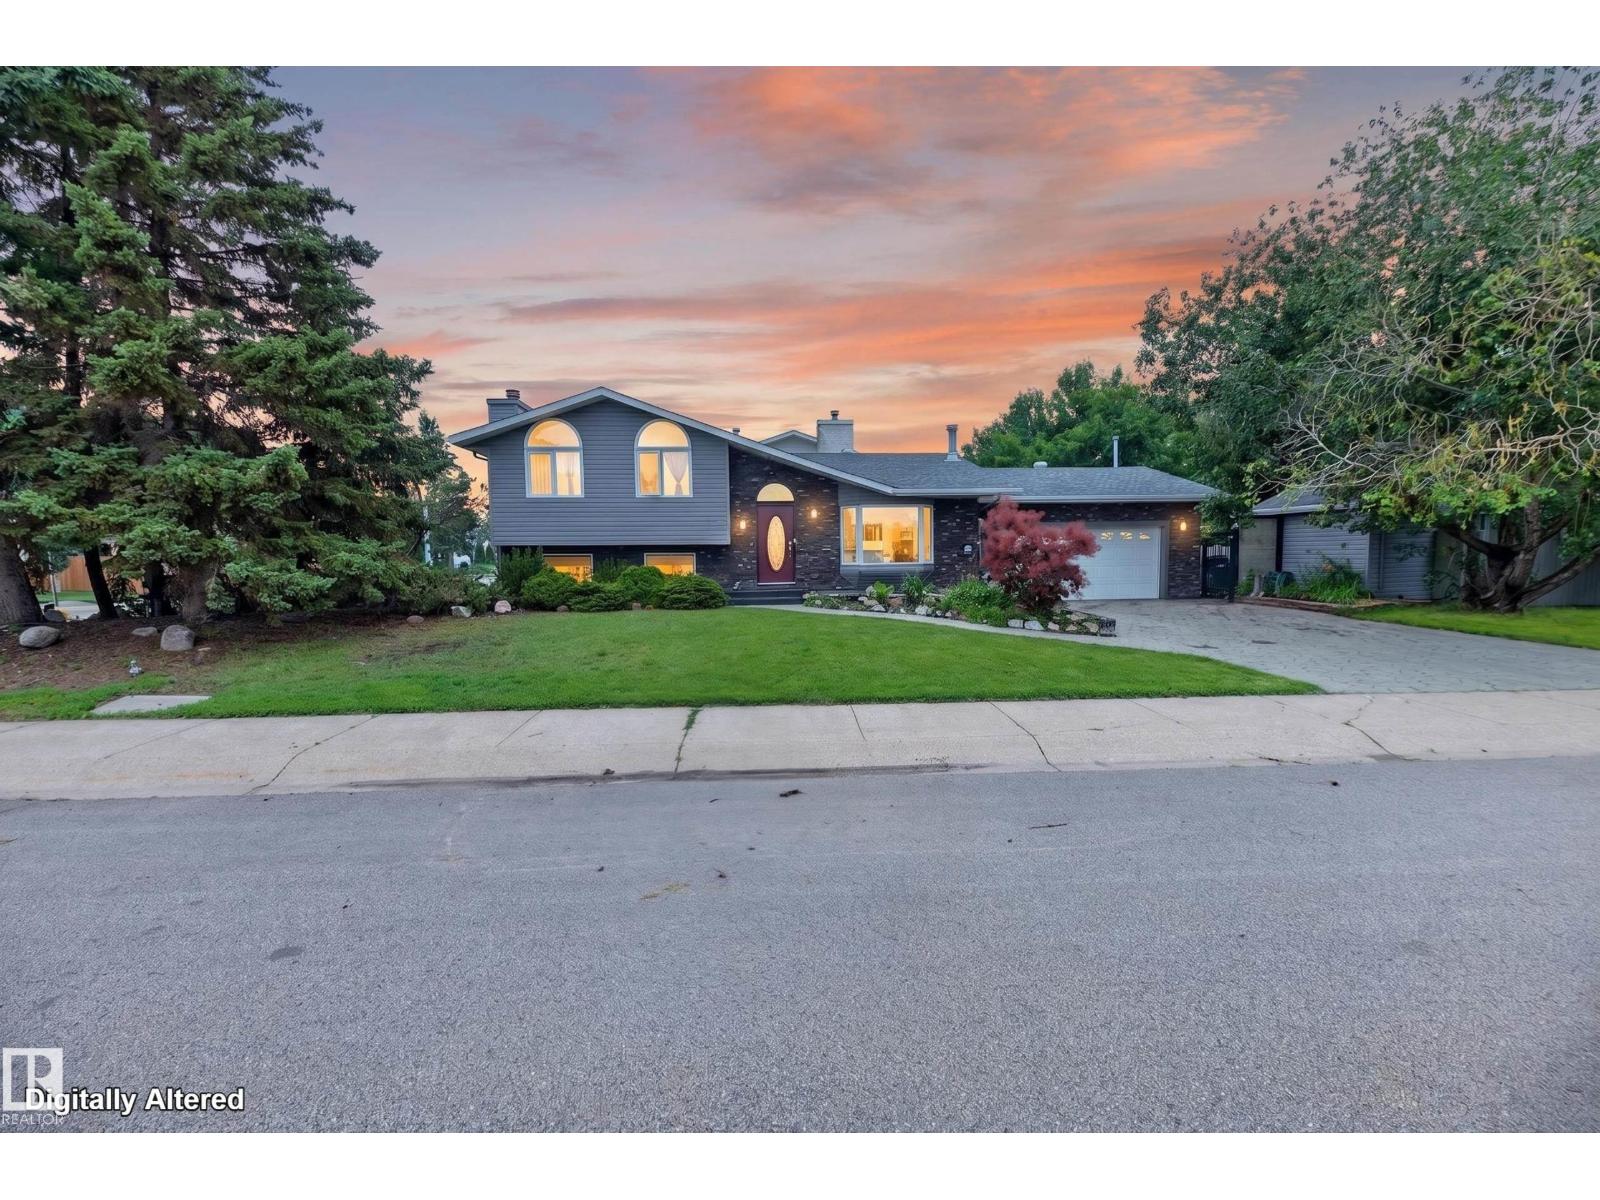
13204 47 St Nw
Edmonton, Alberta T5A 3P6
Well-maintained 3-bedroom, 2.5-bathroom split-level home in the desirable community of Sifton Park! This spacious family home offers a functional layout w/multiple living areas & backs onto a scenic ravine for added privacy. The main floor features a bright living room w/a large bay window & a wood-burning fireplace, a dining room, & a kitchen complete w/stainless steel appliances, rich walnut cabinetry, & ample cupboard space. The lower level offers a comfortable family room w/a second wood-burning fireplace, an additional bedroom, & a 2pc bathroom—ideal for guests, a home office, or multigenerational living. The basement includes a spacious recreation room & a large laundry/storage area. Upstairs, you'll find the primary bedroom featuring a 3pc ensuite & a generous walk-in closet, along w/2nd bedroom & a 4pc bathroom. Step outside to a beautifully landscaped backyard w/private patio overlooking the ravine. Conveniently located just minutes from shopping, schools, parks, and everyday amenities. (id:58723)
Royal LePage Prestige Realty
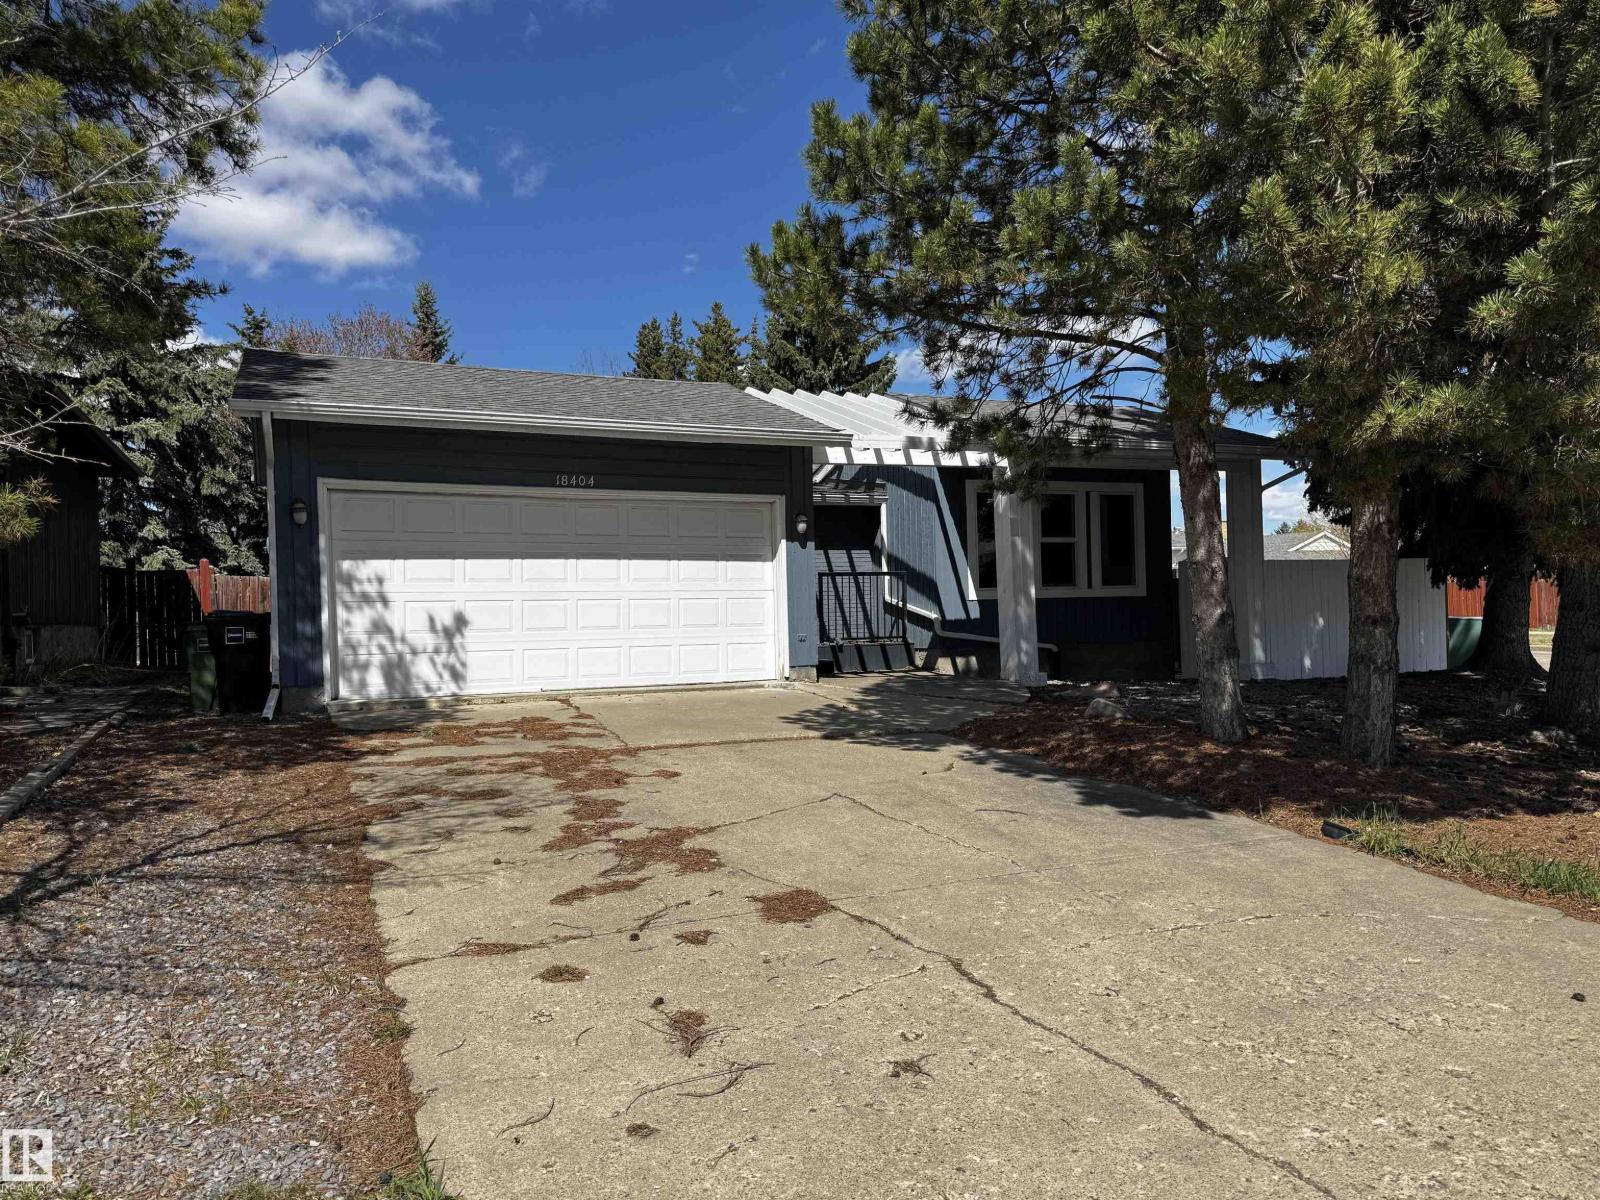
18404 66 Av Nw
Edmonton, Alberta T5T 2M2
*Please note* property is sold “as is where is at time of possession”. No warranties or representations. (id:58723)
RE/MAX Real Estate
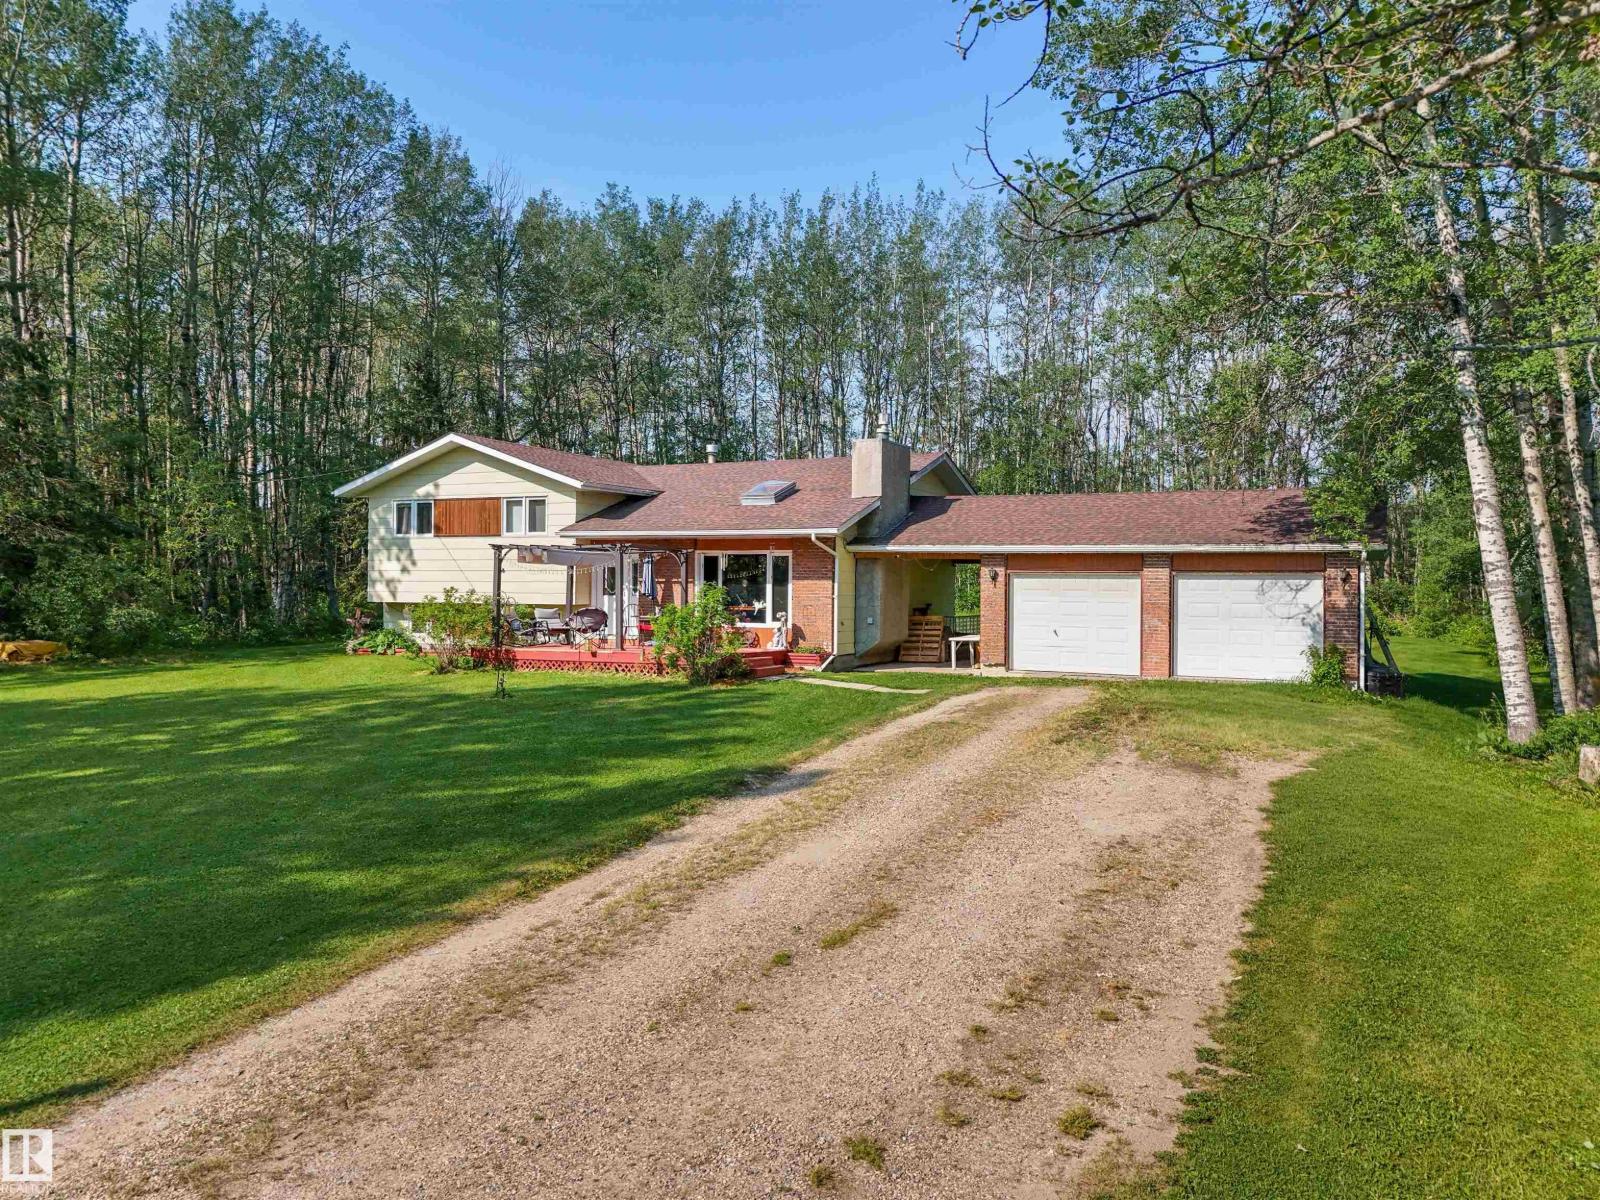
7415 Twp Road 494 - House B
Rural Brazeau County, Alberta T7A 0B1
Amazing location just 2 minutes outside of Drayton Valley! As you drive along the fenced pasture portion of this 3.11 acre parcel, you will come to the driveway leading to this unique 4 bedroom, 1 full bath plus 2 half bath home! Located on a dead-end road, this property offers plenty of privacy! The main level features front entry and bright living room. The kitchen and dining area overlook the living room, creating an open-concept feel! Patio doors lead to the deck overlooking the backyard. Upstairs has 3 bedrooms including the primary with a 2-piece ensuite and 4-piece main bath. The finished walkout basement includes a large entry, family room, 4th bedroom, laundry room and 2-piece bath. Two furnaces with separate thermostats provide independent heating for the upper and lower levels. Double detached heated garage with covered breezeway has a brand new, never used forced-air furnace. Fenced pasture, privacy and exceptional location complete this acreage!*drone outlines are approximate. (id:58723)
Century 21 Hi-Point Realty Ltd
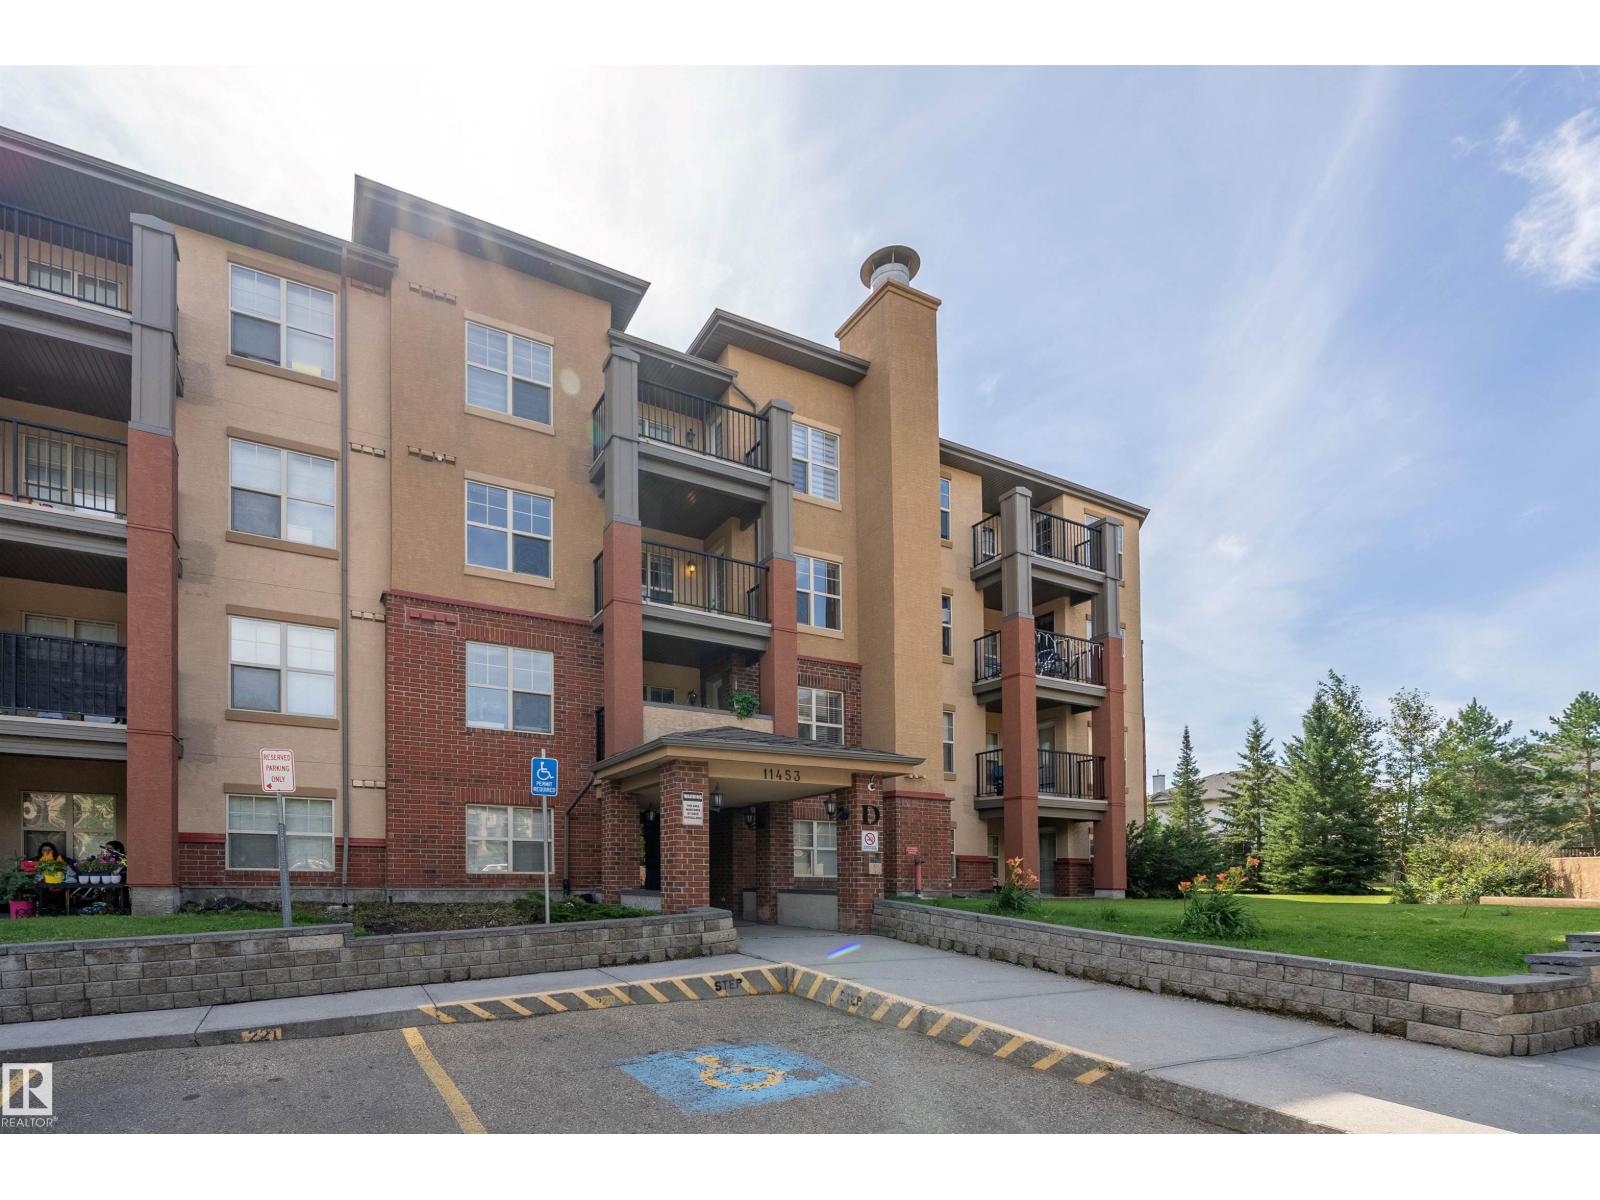
#201 11453 Ellerslie Rd Sw
Edmonton, Alberta T6W 1T3
BEAUTIFULLY UPDATED 2-BEDROOM, 2-BATHROOM CONDO WITH A PEACEFUL GREENSPACE VIEW IN RUTHERFORD! The seller has invested over $17,700 since 2024, creating a bright, move-in-ready home with luxury vinyl plank flooring throughout, refreshed paint & lighting, updated switches, bathroom exhaust fans and appliances—including a 2025 washer/dryer. The kitchen was further upgraded in 2026 with a contemporary countertop, undermount sink, faucet & renewed plumbing. An open-concept living/dining area extends to a private balcony overlooking mature greenery, with a walking trail & picturesque duck pond just beyond the building. The functional layout offers two bedrooms, two full bathrooms, in-suite laundry & excellent storage; the primary bedroom features a walk-through closet and private ensuite. Enjoy superb everyday convenience near shopping plazas, grocery stores, restaurants, banks, schools & transit, with quick access to Anthony Henday Drive and Calgary Trail. A polished home in a wonderfully connected location! (id:58723)
RE/MAX Real Estate
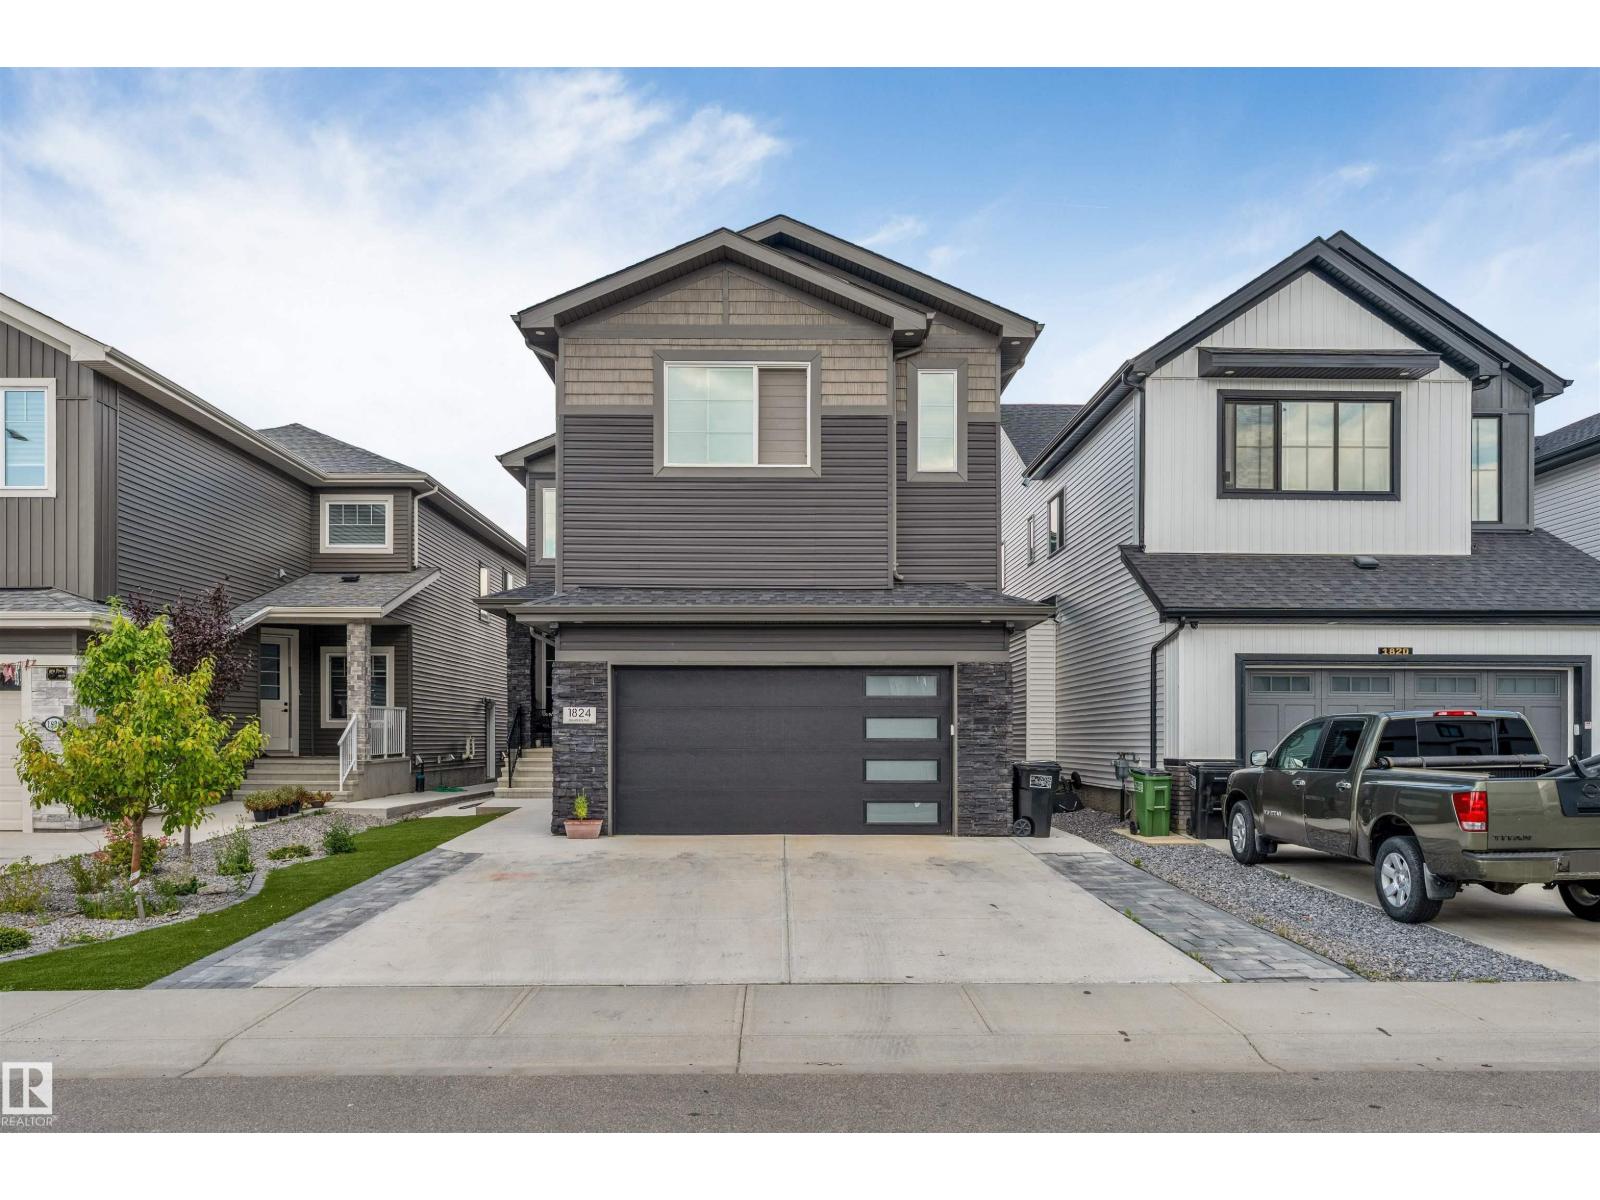
1824 18 Av Nw
Edmonton, Alberta T6T 2N1
LEGAL BASEMENT (RENTABLE) + BASEMENT FOR PERSONAL USE | TWO BASEMENTS | SPICE KITCHEN | 8 BEDS + 1 OFFICE | 5 FULL BATHS | LOW-MAINTENANCE BACKYARD | HIGH-END APPLIANCES + WINDOW COVERINGS! Welcome to this beautifully upgraded home in Laurel featuring TWO BASEMENTS, including a LEGAL 2-BEDROOM BASEMENT SUITE WITH SEPARATE ENTRANCE, SECOND KITCHEN & FULL BATHROOM, ready to generate rental income from day one. The main and upper floors offer TWO MASTER BEDROOMS, ATTACHED BATHROOMS FOR EVERY BEDROOM, SPICE KITCHEN, SPACIOUS ROOMS, OPEN-TO-BELOW DESIGN, GLASS RAILING & ELEGANT 8-FOOT DOORS. Enjoy a VERY LOW-MAINTENANCE FRONT & BACKYARD WITH ARTIFICIAL TURF — NO GRASS TO CUT! Plus, beautiful concrete work in the backyard and along both sides of the house. WALKING DISTANCE TO SCHOOLS & PARKS and just 5 MINUTES FROM ANTHONY HENDAY DRIVE. A perfect blend of LUXURY, COMFORT & INVESTMENT POTENTIAL! (id:58723)
RE/MAX Excellence
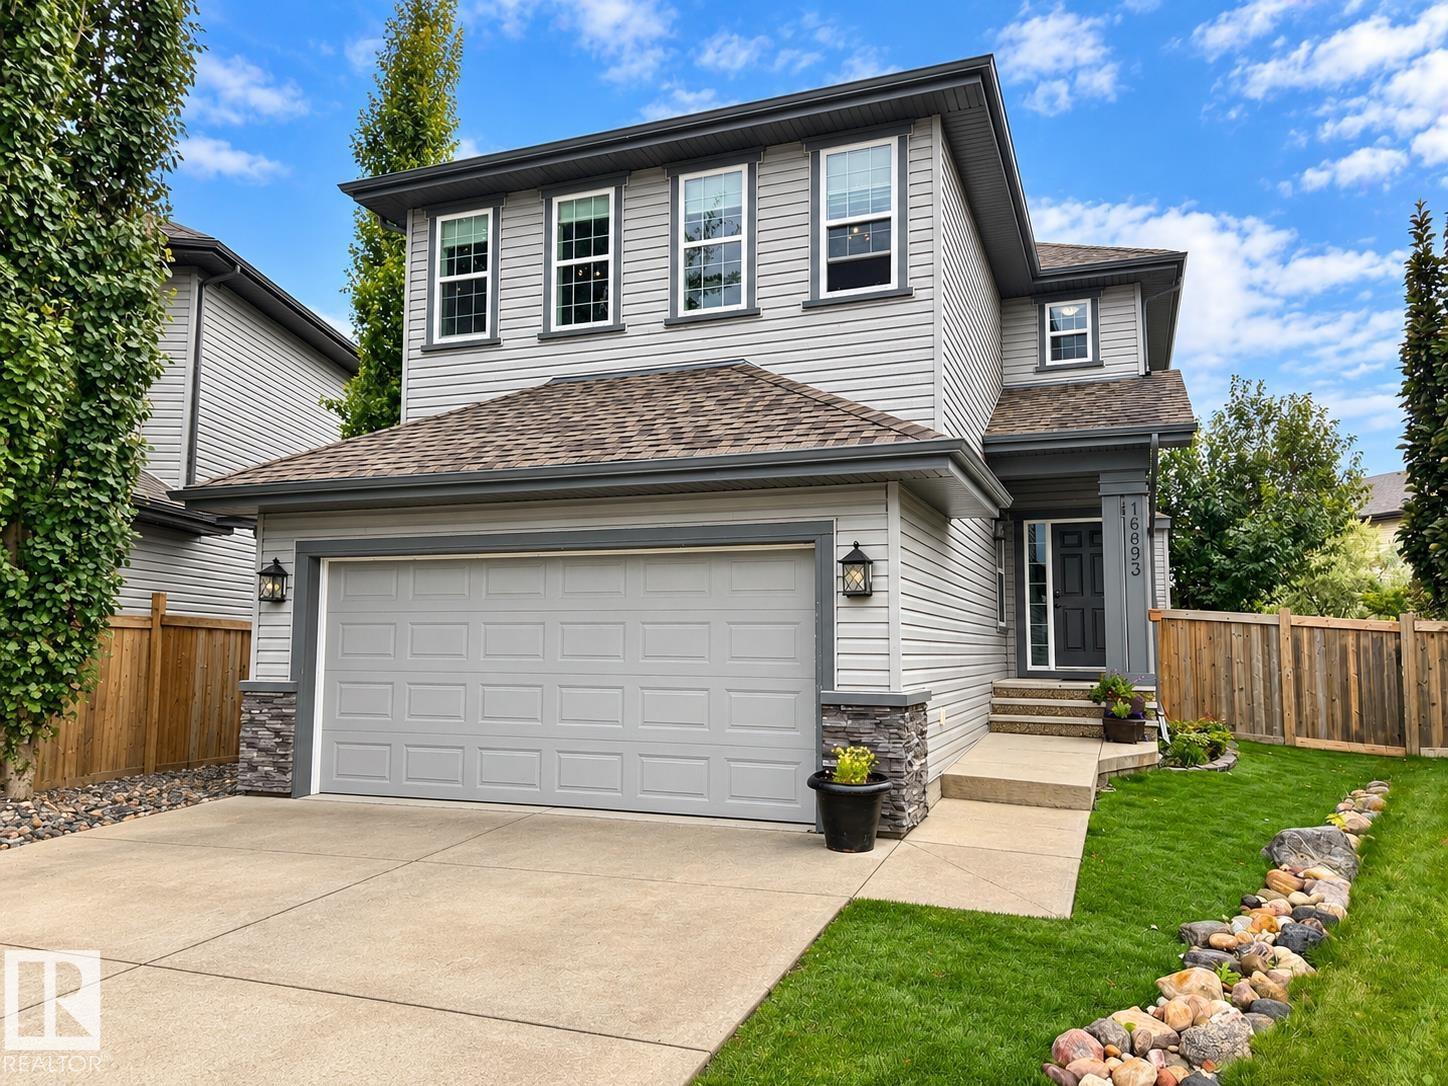
16893 58a St Nw
Edmonton, Alberta T5Y 0N1
Wonderful 2,140 sq. ft. 4-bedroom family home tucked away at the end of a quiet keyhole crescent on a large pie-shaped lot with a sunny west-facing backyard. Enjoy a virtually maintenance-free yard with artificial turf front and back, beautiful garden with raised garden boxes and a golfer’s dream putting green! The impressive backyard also features an outdoor kitchen, perfect for entertaining. Inside, you’ll love the bright open-concept kitchen, family room with cozy gas fireplace with mantle and den all with 9’ ceilings and hardwood flooring. The spacious kitchen offers granite countertops, stainless steel appliances and double wall ovens. A convenient walk-through pantry connects the kitchen to the laundry room and a large double attached garage. The generous primary bedroom features a walk-in closet and 4-piece ensuite. Two generously sized bedrooms plus a bonus room and a main 4 piece bathroom complete the top floor. A fantastic family home with an incredible yard! (id:58723)
RE/MAX Elite
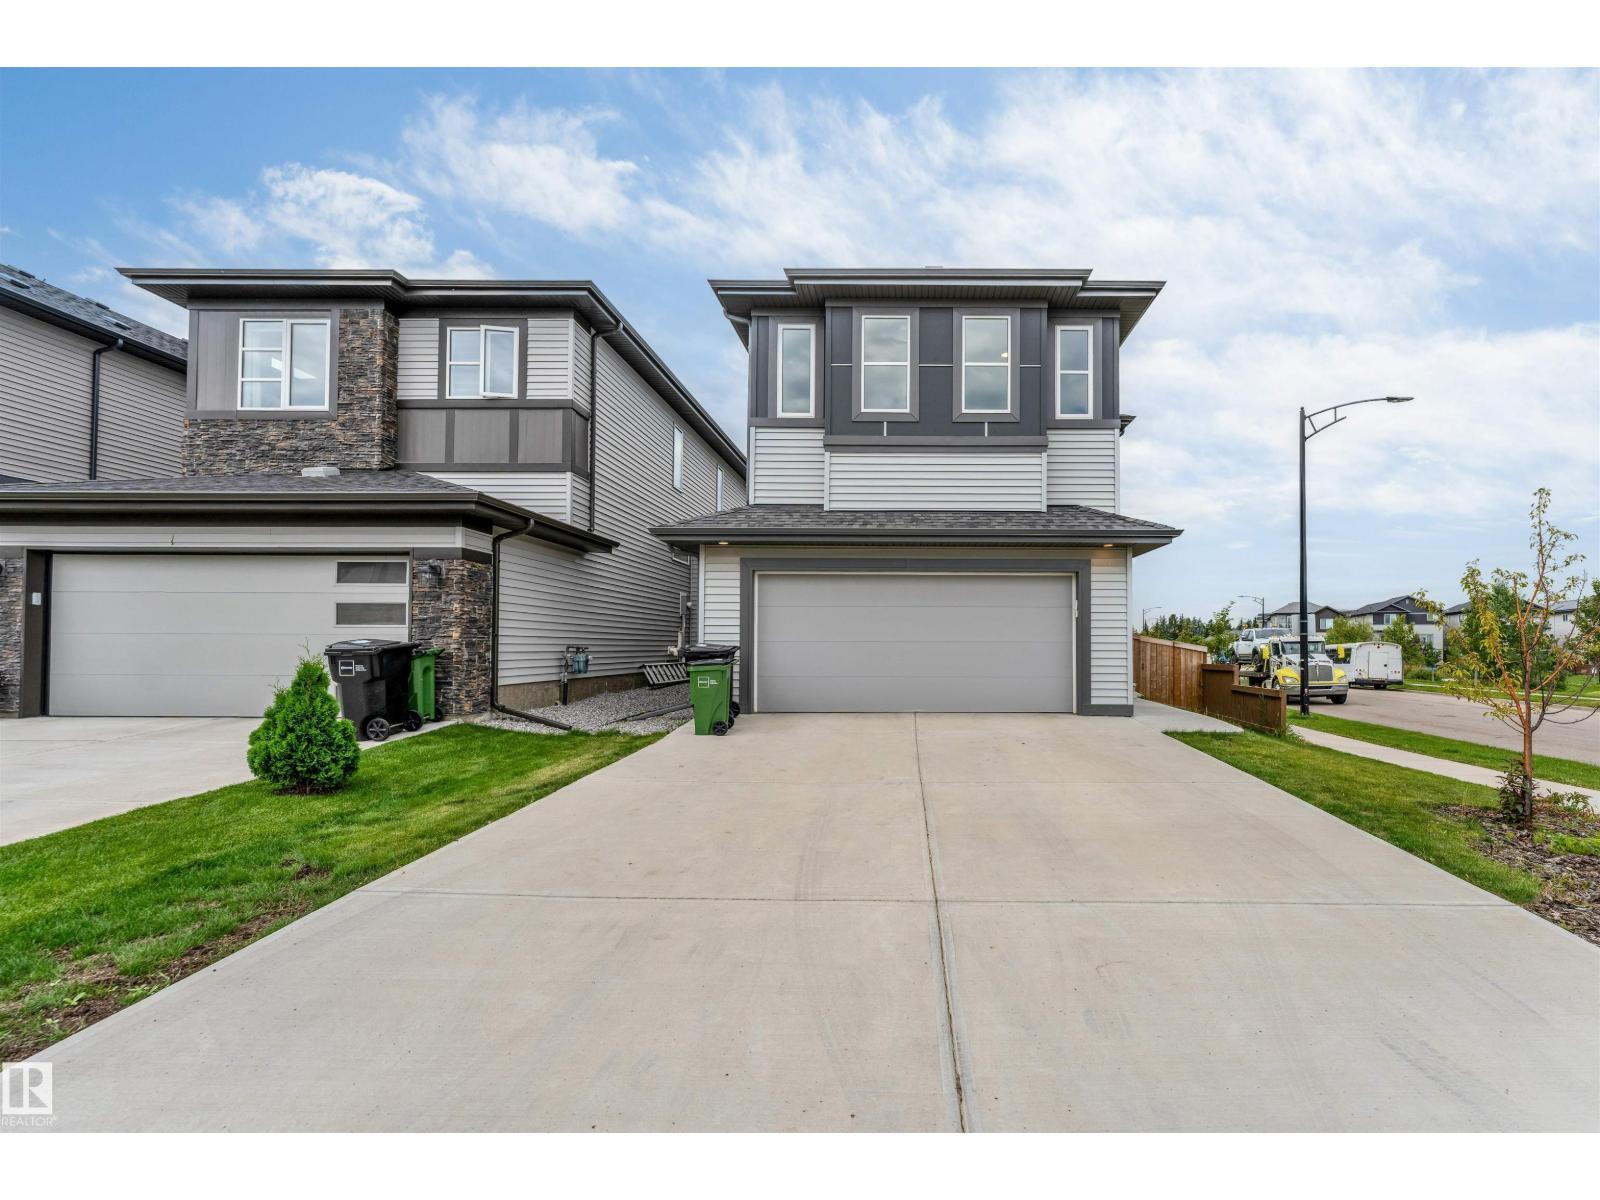
3404 Checknita Tc Sw
Edmonton, Alberta T6W 4H6
BACKING ONTO PARK | CORNER LOT | POND BESIDE | REGULAR LOT | NORTHEAST FACING | 4 BED + DEN | BONUS ROOM | FRESHLY PAINTED | LANDSCAPED | DECK DONE. Welcome to this beautiful house offering the perfect blend of elegance, comfort, and functionality. This bright and spacious home features 4 bedrooms + den, a generous bonus room, and an open-concept main floor designed for both everyday living and entertaining. The chef-inspired kitchen showcases quartz countertops, a large island, and plenty of workspace, while the main floor den provides the perfect home office or flex space. Upstairs, the spacious primary suite offers a luxurious 5-piece ensuite and walk-in closet, complemented by three additional bedrooms and a full bathroom. Enjoy the added appeal of fresh paint, completed landscaping, and a finished deck, all while backing onto a park with a pond beside the property. A stunning family home in an exceptional setting! Some pictures are virtually staged. (id:58723)
RE/MAX Excellence
3199 Cameron Heights Wy Nw
Edmonton, Alberta T6M 0S5
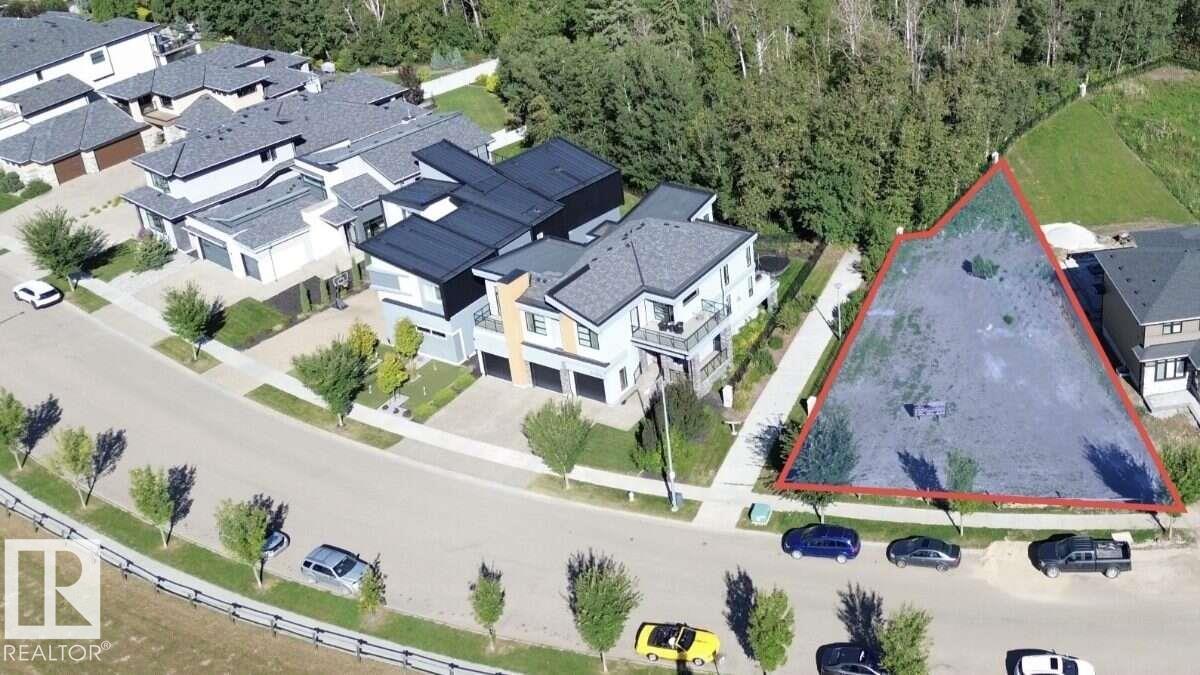
For more info, please click on View Listing on Realtor® Website. Prestigious Cameron Heights opportunity to build a distinguished custom luxury residence on a unique pie-shaped corner lot featuring approximately 88 ft of frontage and an impressive ravine setting near the North Saskatchewan River Valley. Enjoy convenient access in and out of the neighbourhood and to Anthony Henday Drive. Surrounded by elegant luxury homes, this property offers space, natural beauty and exceptional design potential with RSF zoning. Build a stunning walkout-style home and/or rooftop terrace, subject to City of Edmonton approvals. Purchase the lot and build your own dream home, or let our experienced team create a fully customized residence from concept to completion. A rare opportunity to secure an exceptional Cameron Heights homesite. Listing contains rendering photos. (id:58723)
Easy List Realty
4611 52 Av
Stony Plain, Alberta T7Z 1E7
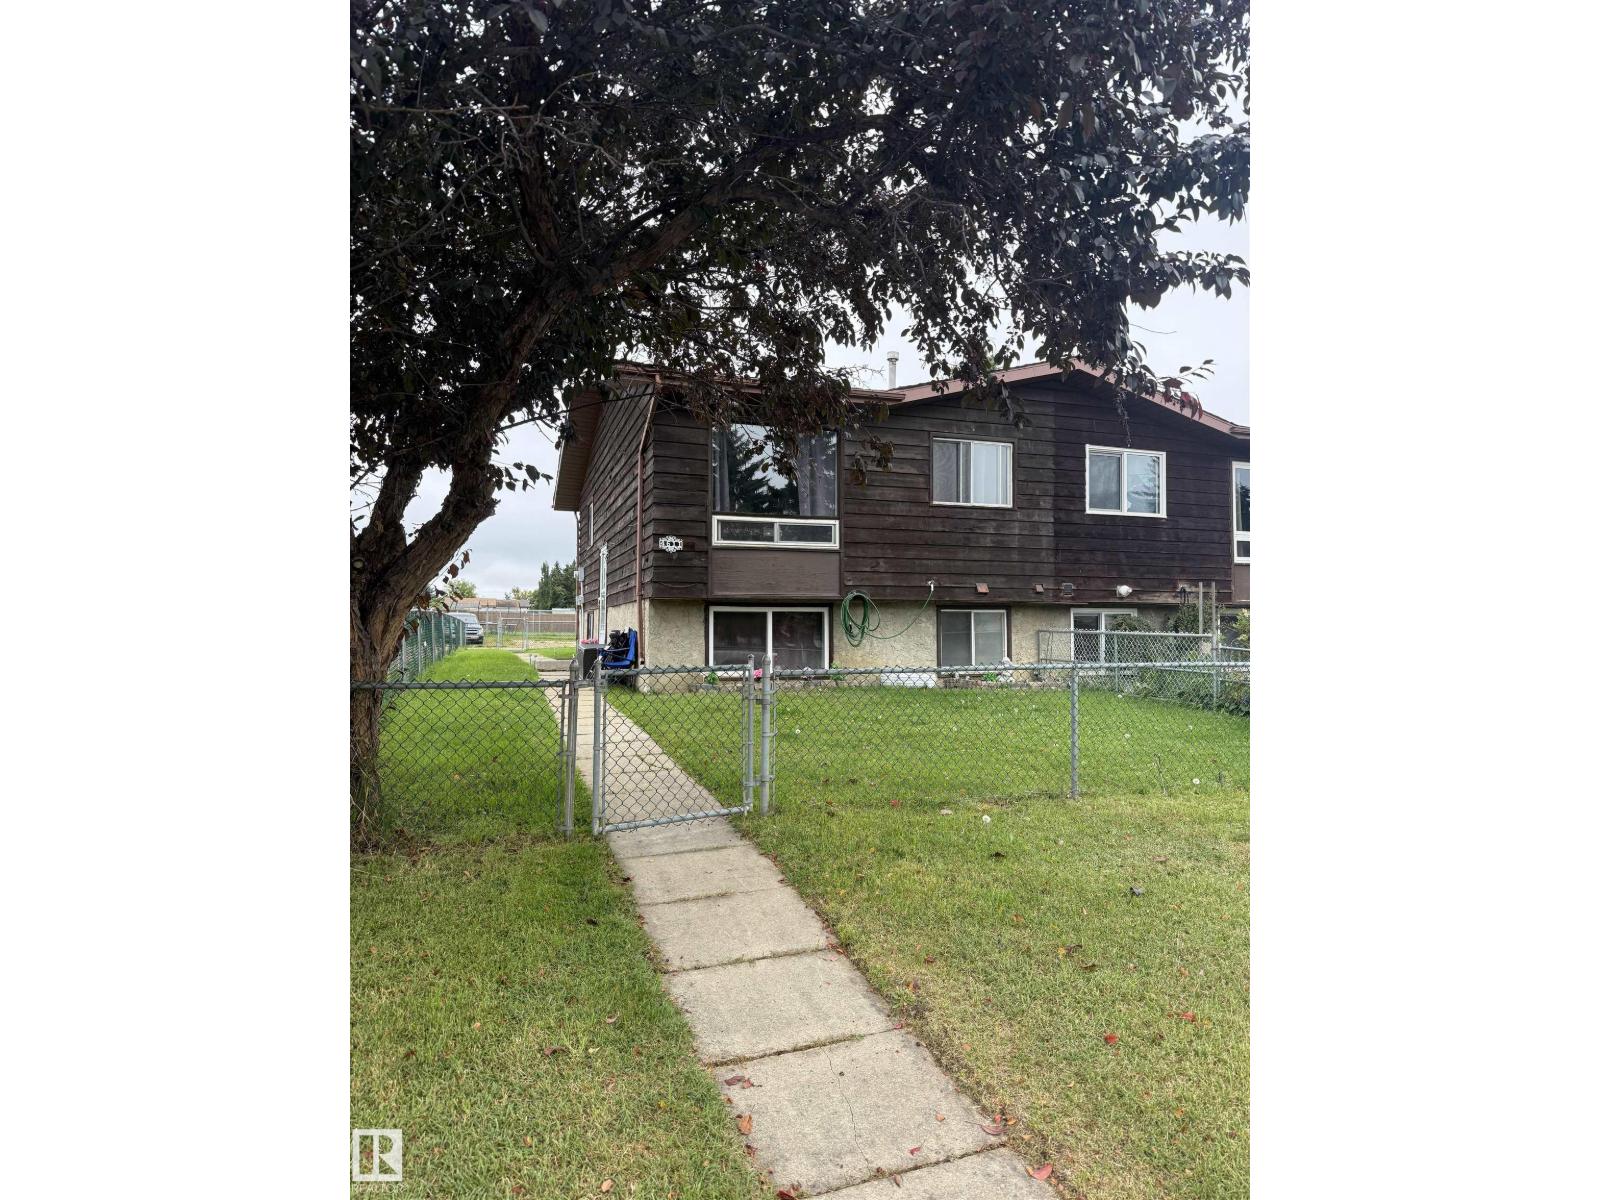
Great opportunity for an investor or first-time home buyer! This 2+1 bedroom, 2 bathroom home offers plenty of living space with two family rooms and huge windows on the basement level providing lots of natural light. Some windows have been upgraded, along with the furnace and hot water tank. Outside, enjoy a fenced yard with convenient rear parking. Ideally located within walking distance to downtown shopping, schools and amenities. Currently tenant occupied, and the tenants would like to stay—an added bonus for investors looking for an income property with existing tenants in place. (id:58723)
Royal LePage Noralta Real Estate
967 Lamb Crescent Nw
Edmonton, Alberta T6R 2X8
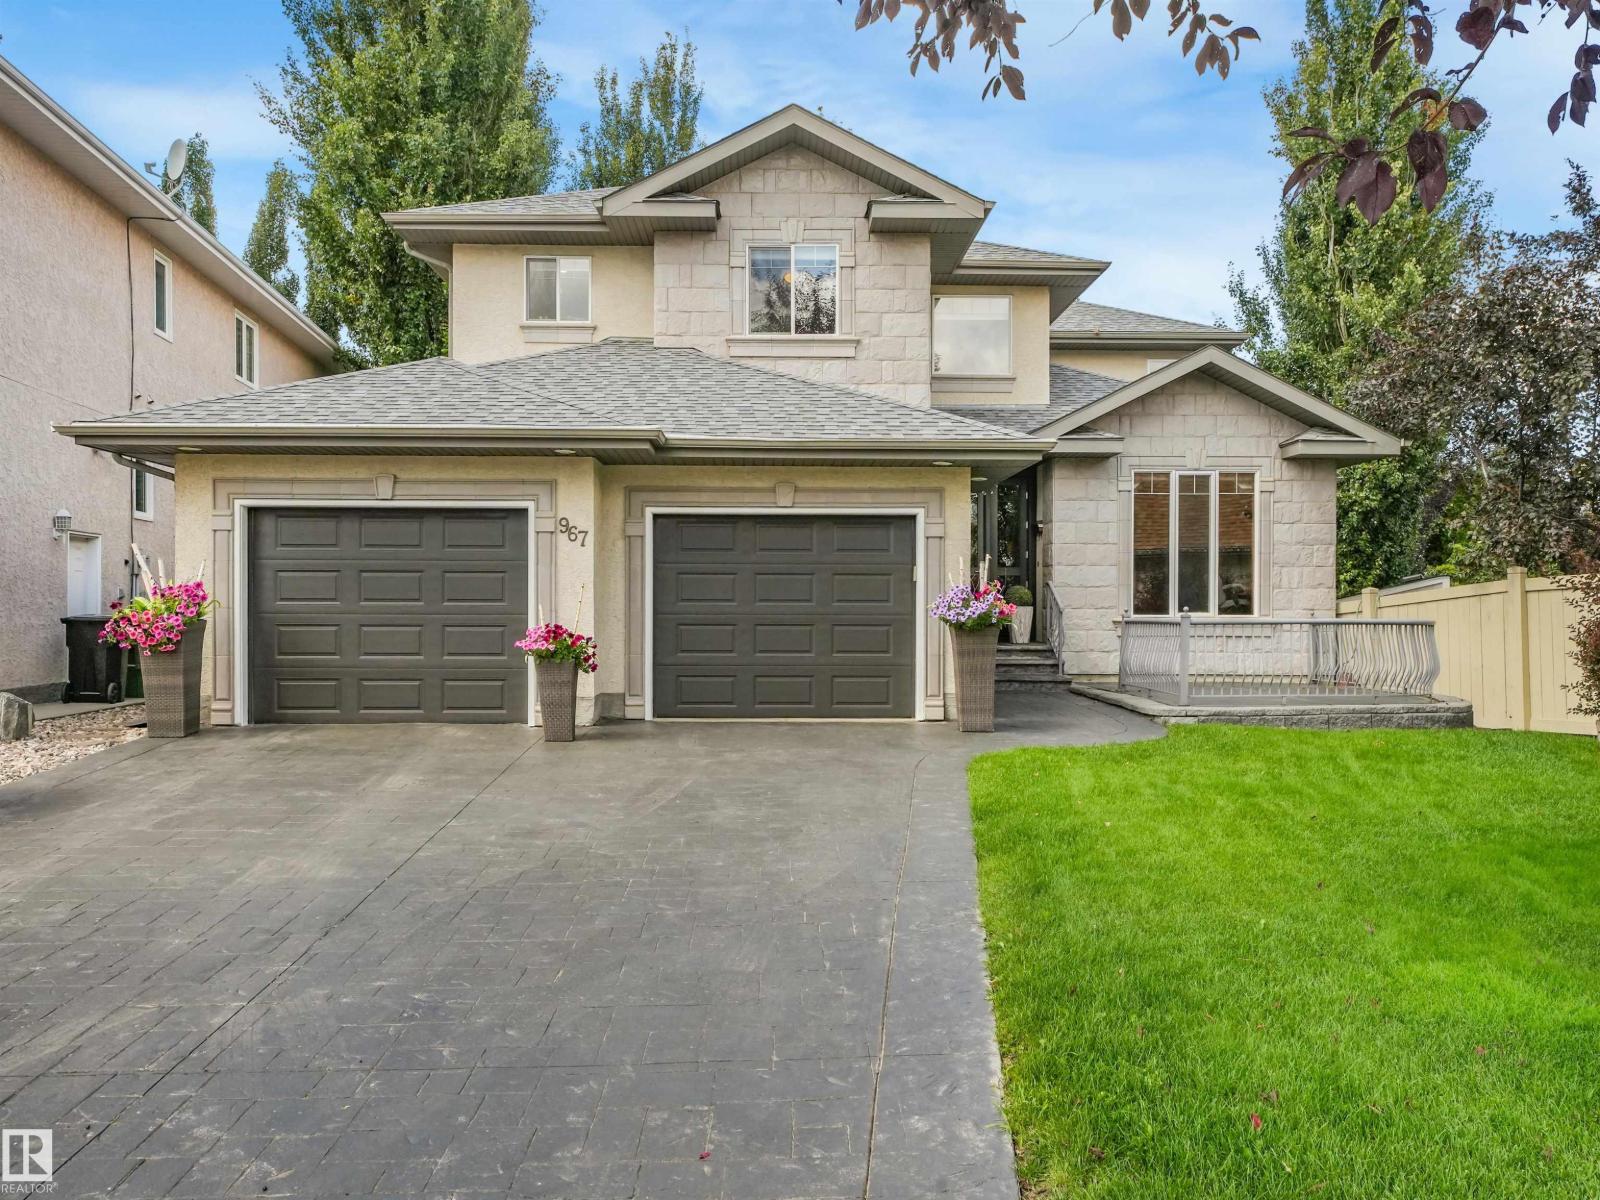
Extensively renovated Burkholz-built ShowHome in Terwillegar with over $300K in premium upgrades! This stunning walkout two-storey offers exceptional quality that include, a built-in sunroom, new 50 year shingles, heated garage, central A/C, heated bathroom floors, water softener, reverse osmosis, air purification, solar shades, premium lighting and flooring, quartz/granite countertops, upgraded vanities, and a 6-zone speaker system. From the stamped concrete driveway and impressive oversized 9-ft entry door, step inside to rich hand-honed maple hardwood, elegant wainscoting, coffered ceilings, a striking living-wall mural, and a chef-inspired kitchen. The impressive lower level features high ceilings, a stone fireplace, and private retreat living. Situated on a massive lot, the backyard is a true oasis with full irrigation, waterfall, mature trees, and newer front and rear decking. Minutes from top rated schools, parks, walking/biking trails, shopping, and all other amenities in 20 minutes or less! (id:58723)
Kic Realty
45 Lacombe Dr
St. Albert, Alberta T8N 4G8
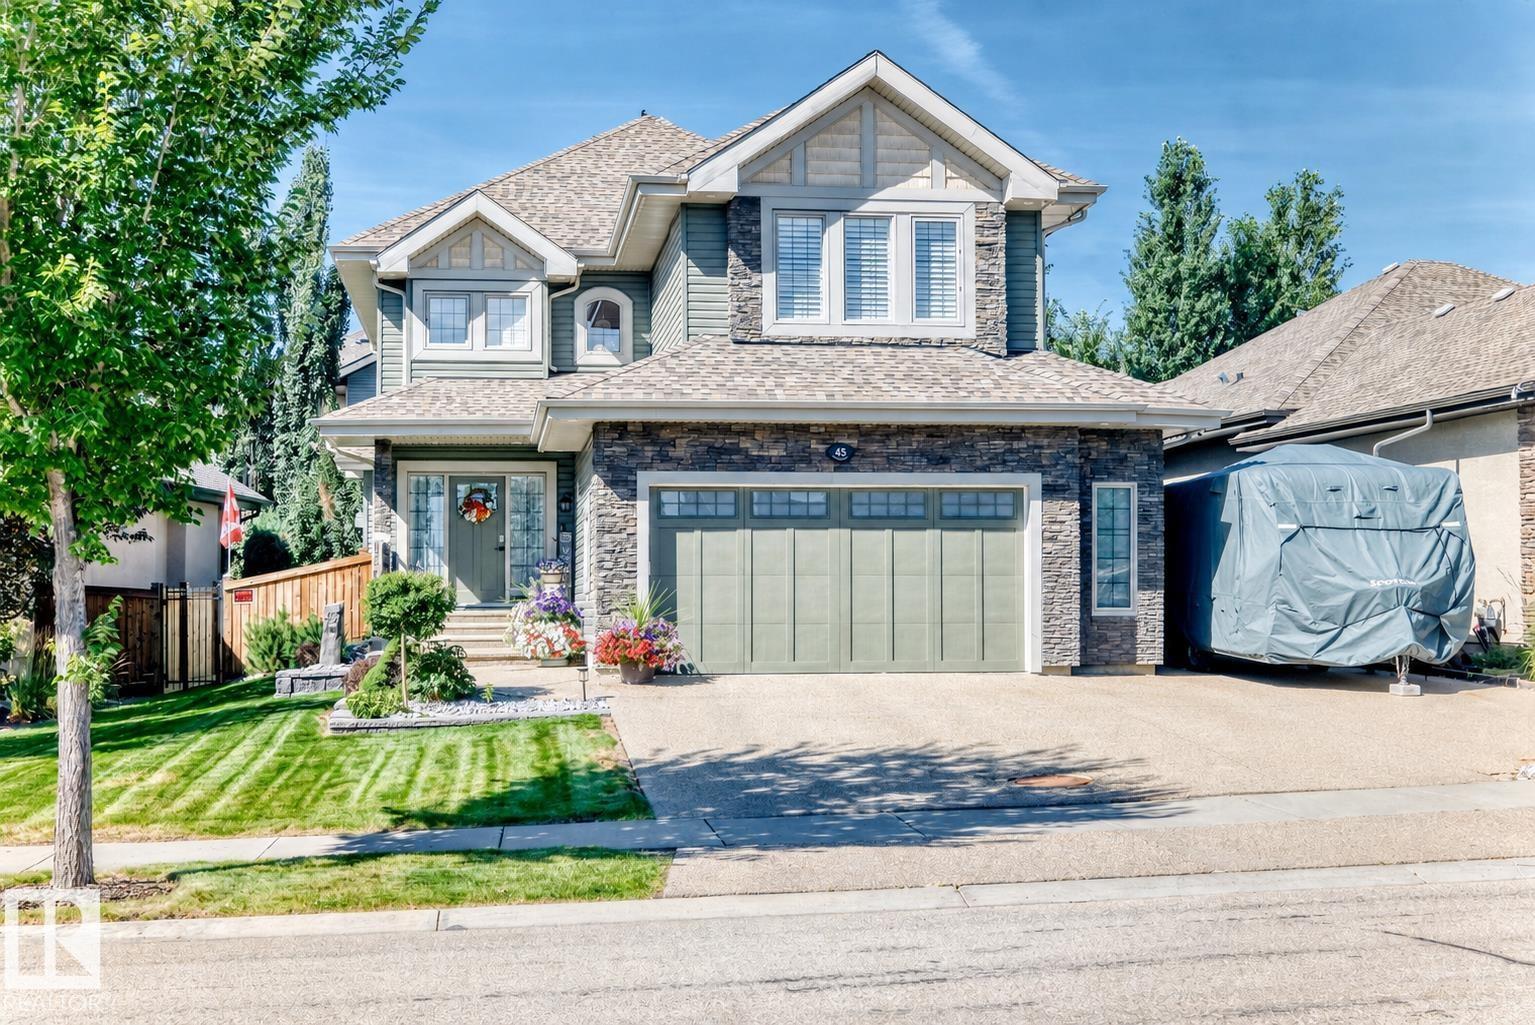
Welcome to the desirable Estates of Lacombe Park! This gorgeous 4-bedroom plus den home offers nearly 2,500 sq. ft. of beautifully finished living space with 3.5 bathrooms & central air conditioning. Bright, spacious & filled with natural light, the main floor features engineered hardwood, a cozy gas fireplace, a large mudroom & an impressive kitchen with granite counters, two sinks, plenty of cabinetry, an oversized island made for gathering, dining room area & a walk-through pantry. Upstairs, you’ll find 3 bedrooms & a huge bonus room, while the newly finished basement offers the 4th bedroom, den & recreation room providing even more space to relax & entertain. Enjoy new carpet, fresh paint & a new washer/dryer, water softener —all as of 2022. Outside is equally impressive with a huge landscaped yard, stamped concrete patio, gorgeous gazebo, dog run, RV parking & Gemstone lights across the front. Loaded with upgrades & generous inclusions, this exceptional home offers space, comfort & a dream backyard. (id:58723)
One Percent Realty