Hurry Home

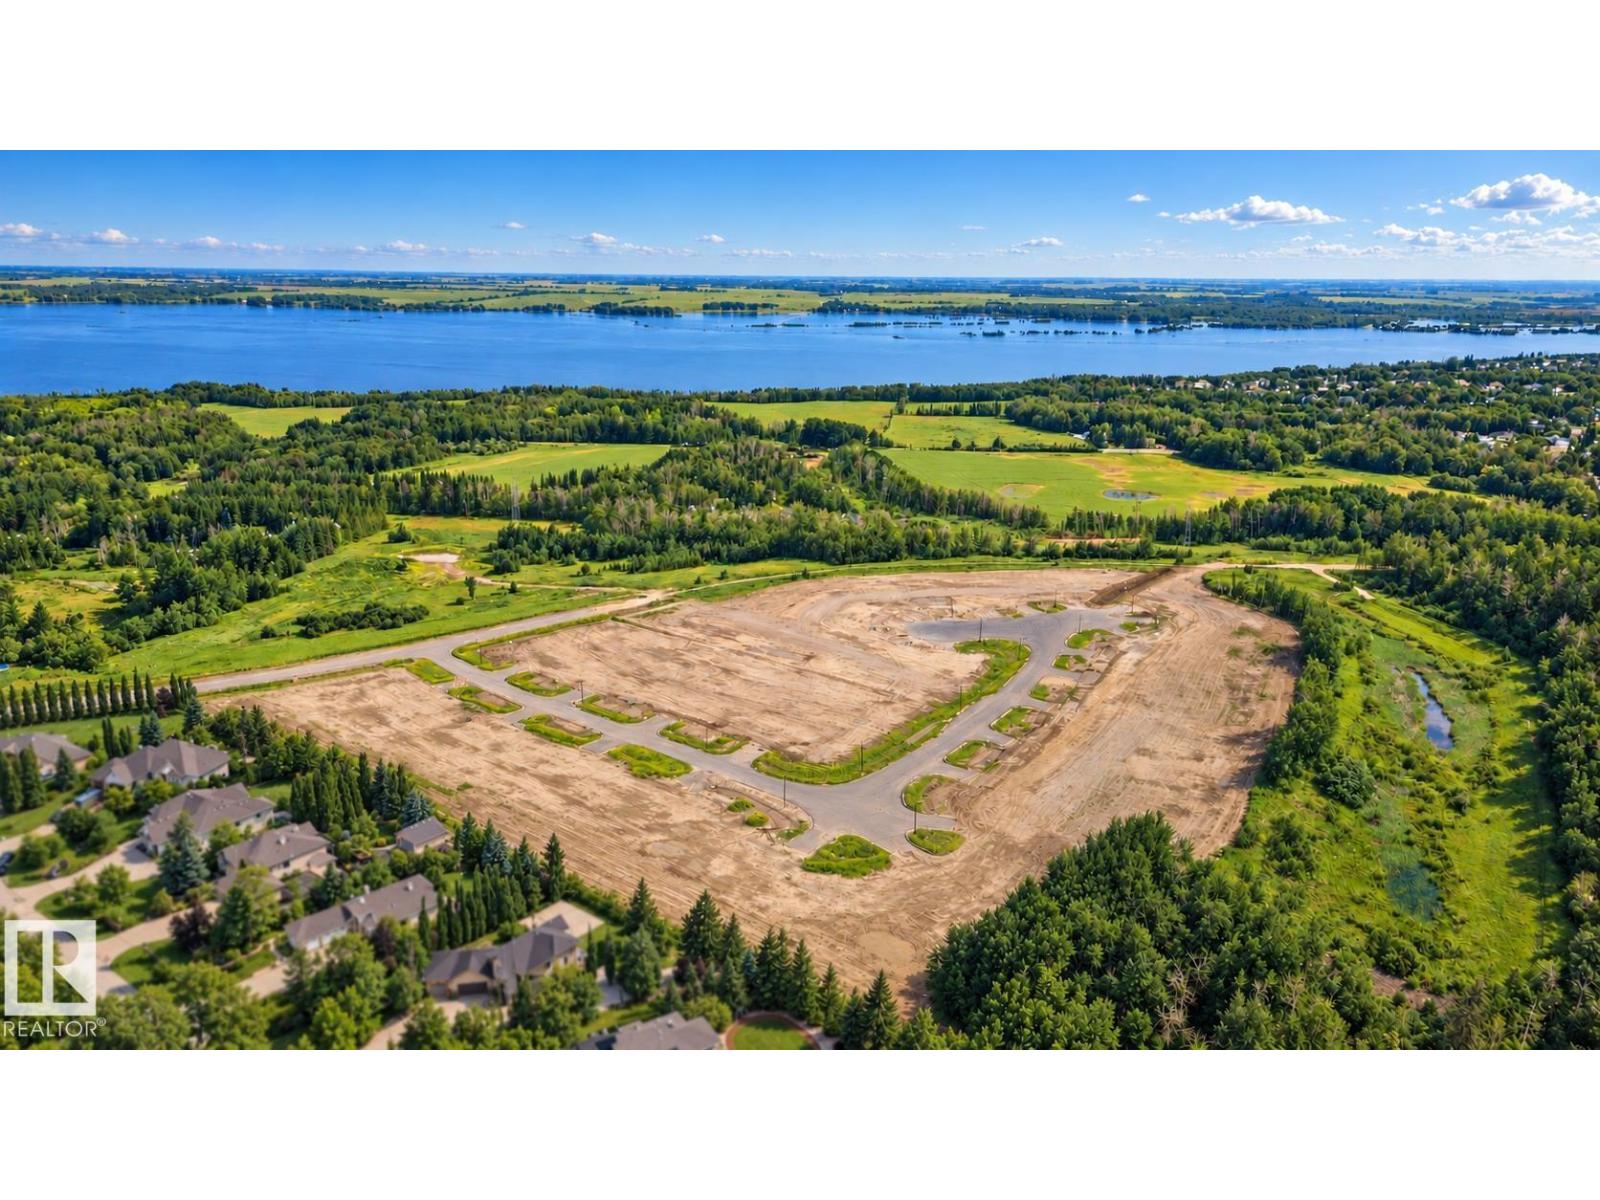
24 26131 Twp Rd 532a
Rural Parkland County, Alberta T7Y 1A1
Countryside Ravines offers the perfect blend of peaceful country living and modern convenience. Surrounded by natural landscapes and open space, this desirable community provides a quiet escape from the pace of the city while keeping everyday amenities close at hand. Health care, schools, parks, recreation facilities, golf courses, and shopping are all just minutes away. Ideally located on Edmonton’s west boundary and only a short drive to Spruce Grove, Countryside Ravines is an exceptional place to build your dream home. The community features estate-sized lots of 1/2 acre or larger, with select walkout opportunities backing onto natural areas. Lots are fully serviced with water, sewer, gas, and power, along with waste collection. Residents enjoy fully paved streets, distinctive street lighting, and executive-style homes throughout the development. This 0.56-acre pie-shaped walkout lot backs northeast and offers excellent building potential. Architectural guidelines in place. GST may apply. (id:58723)
Real Broker
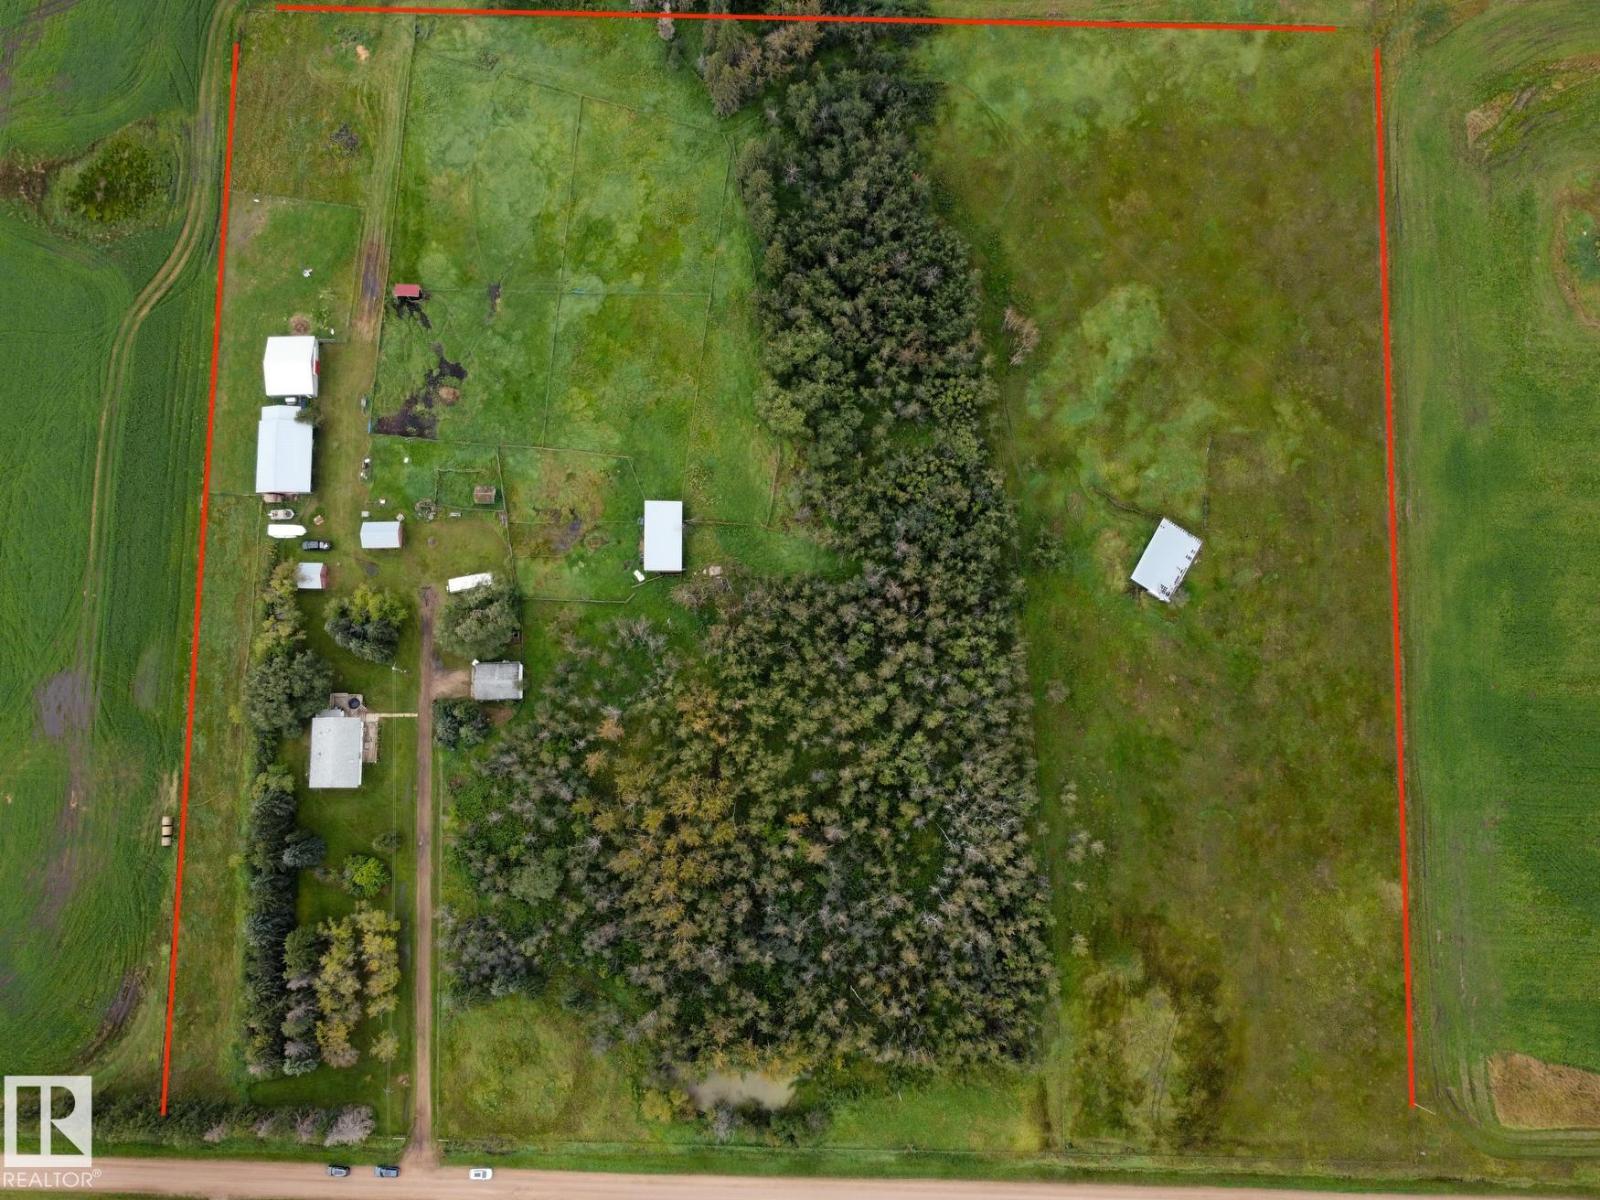
57514 Rge Rd 223
Rural Sturgeon County, Alberta T0A 2W0
Out of subdivision! 14.7-acre hobby farm. Property includes Bi-level home, 2 wells, double detached garage (converted original homestead home), 3 pole sheds (2 with power), 2 additional sheds (one used as a kidding barn), originally an airplane hangar converted for machine storage, entire perimeter has been fenced, bi-level home is spacious with a Living room that features hardwood floors, corner wood-burning stove. Farmhouse dream kitchen offers lots of cabinetry, apron sink, upgraded SS appliances including gas stove & tile floors. 2 bedrooms, upgraded 4-pc bath, main-floor laundry, 2-pc bath & large mudroom complete the main level. Fully finished basement offers a large family room with concrete floor treatment, additional living space with wardrobe (3rd bedroom) & potential 4th bedroom. Past upgrades included furnace, HWT, windows, roof, siding, flooring, paint, light fixtures & NEW Septic system. Minutes to Redwater, central to Fort Saskatchewan & Edmonton, and on route to Fort McMurray. (id:58723)
Now Real Estate Group
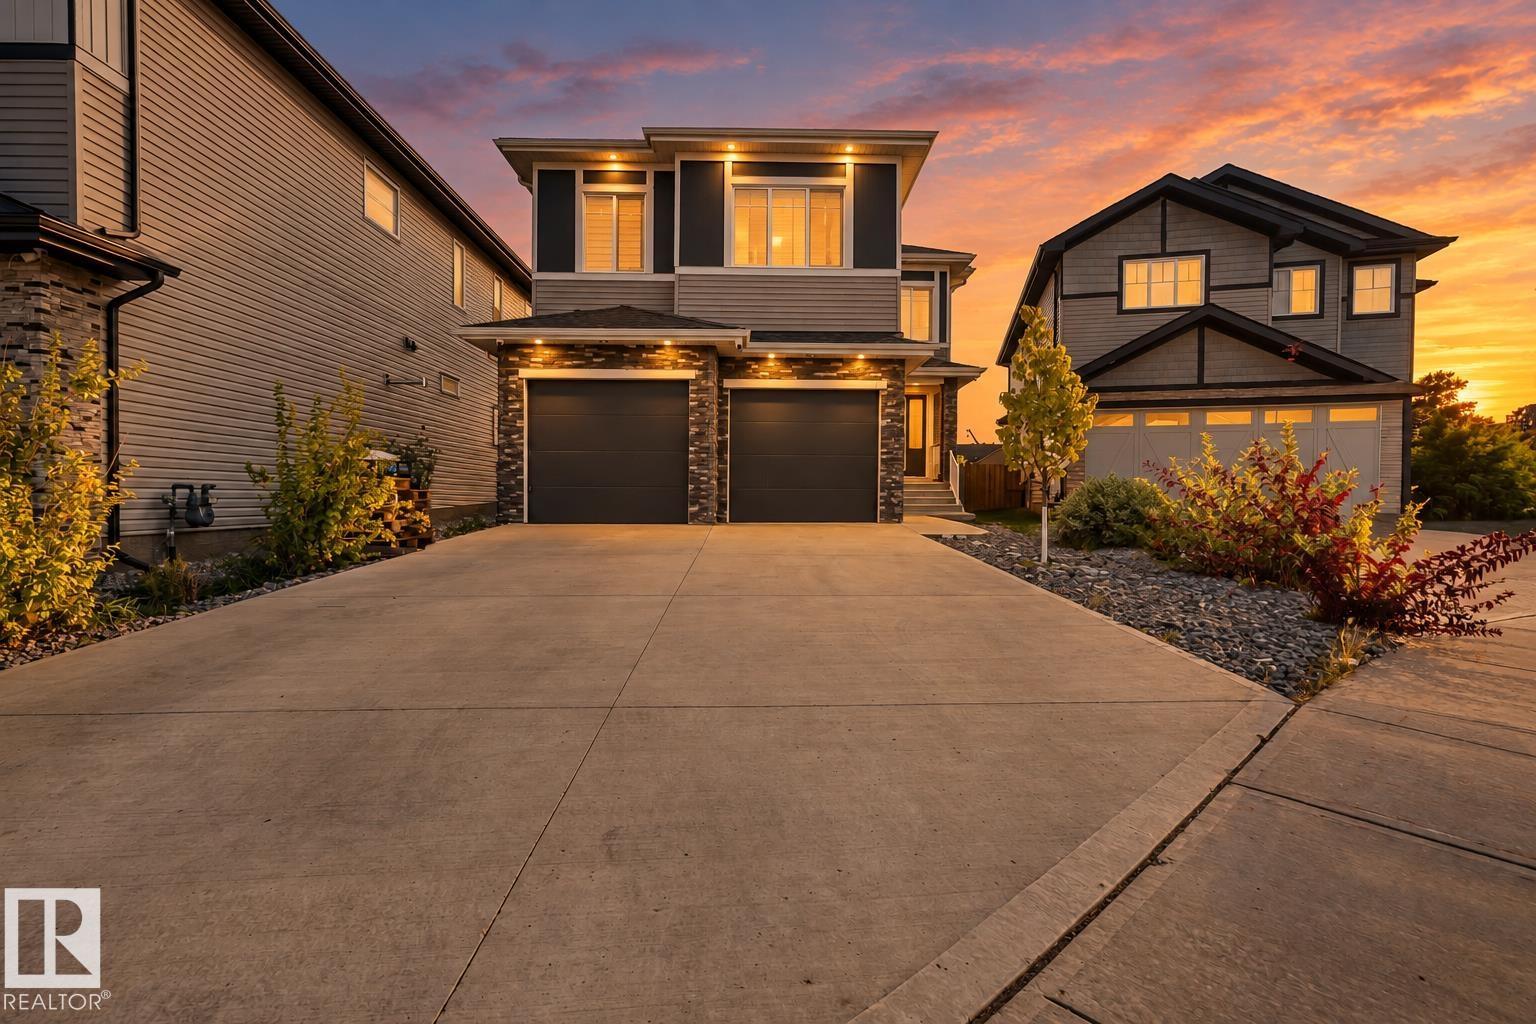
4709 Charles Bay Ba Sw
Edmonton, Alberta T6W 3H1
Beautifully appointed 2,620 sq. ft. executive home situated on a rare 32' pocket regular lot in a quiet cul-de-sac. The main floor offers an open and spacious layout with soaring ceilings, abundant natural light, and a stylish living area featuring a modern electric fireplace and custom feature wall. The well-designed kitchen provides an extended workspace, quartz countertops, built-in stainless-steel appliances, granite sink, wine rack, and walk-through pantry. The carpet-free upper level features a spacious primary retreat with 10' ceilings, a luxurious 5-piece ensuite, wine cooler, and generous walk-in closet. Central A/C and numerous additional upgrades add to the comfort of this exceptional home. A large driveway and impressive curb appeal complete the property. Central A/C is currently under a rental agreement and is to be assumed by the buyer. The basement is partially developed with framing and electrical work completed. Some photos have been virtually staged for illustration purposes. (id:58723)
Nationwide Realty Corp
Royal LePage Arteam Realty
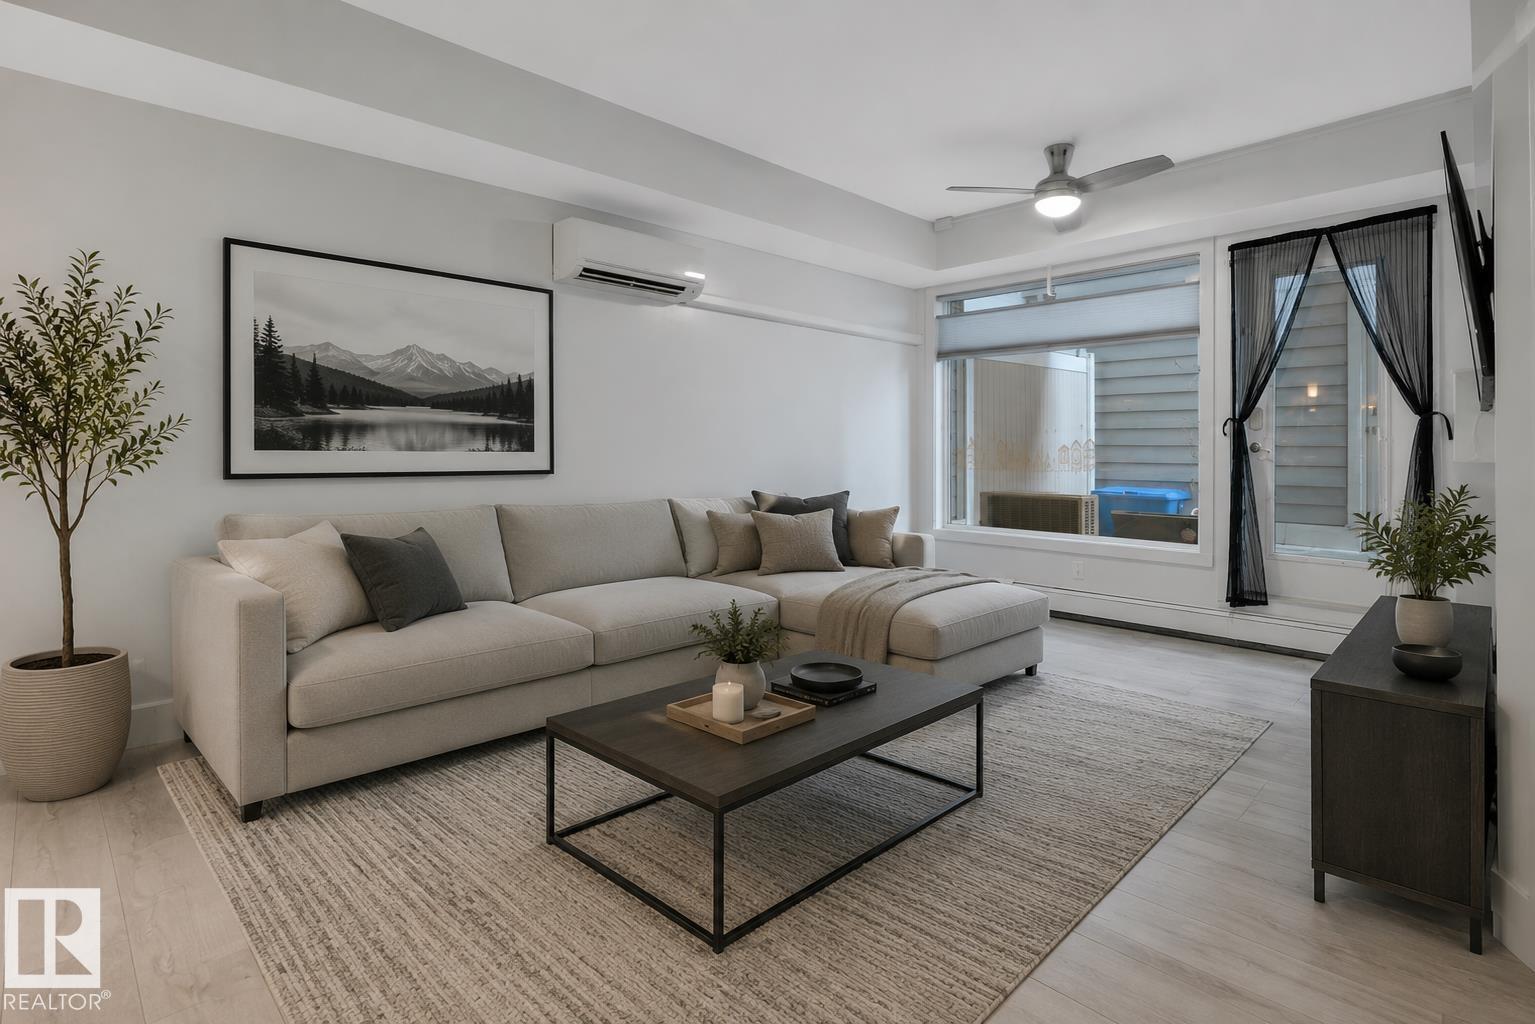
#105 10030 83 Av Nw
Edmonton, Alberta T6E 2C2
A condo with a SINGLE DETACHED GARAGE? A/C! IMMEDIATE POSSESSION? This RARE 795 sq ft 2 bed, 1 bath main level suite in The Addison has been well cared for, and brings newer construction style to Strathcona! Modern flair, w/ light grey laminate flooring and paint, dark cabinetry, S/S appliances, quartz countertops, & higher 9 foot ceilings make it stand out. Spacious primary bedroom w/ terrific walk through closet w/ wood shelving, large 5 pce bath, & in suite laundry complete the space. Air Conditioning for the hot days is a treat to have. Covered rear deck for summer BBQs or added storage, with DIRECT ACCESS to your own garage! Parks a large SUV inside, or leave the bikes / toys safe & secure. Condo fees of $ include heat, water / sewer, management, & more. The location is ideal for the working professional, student, or investor. Quick access to shopping, the river valley, & Whyte Ave vibes; a must see condo! * Some photos are virtually staged*. (id:58723)
RE/MAX Elite
5208 51 St
Millet, Alberta T0C 1Z0
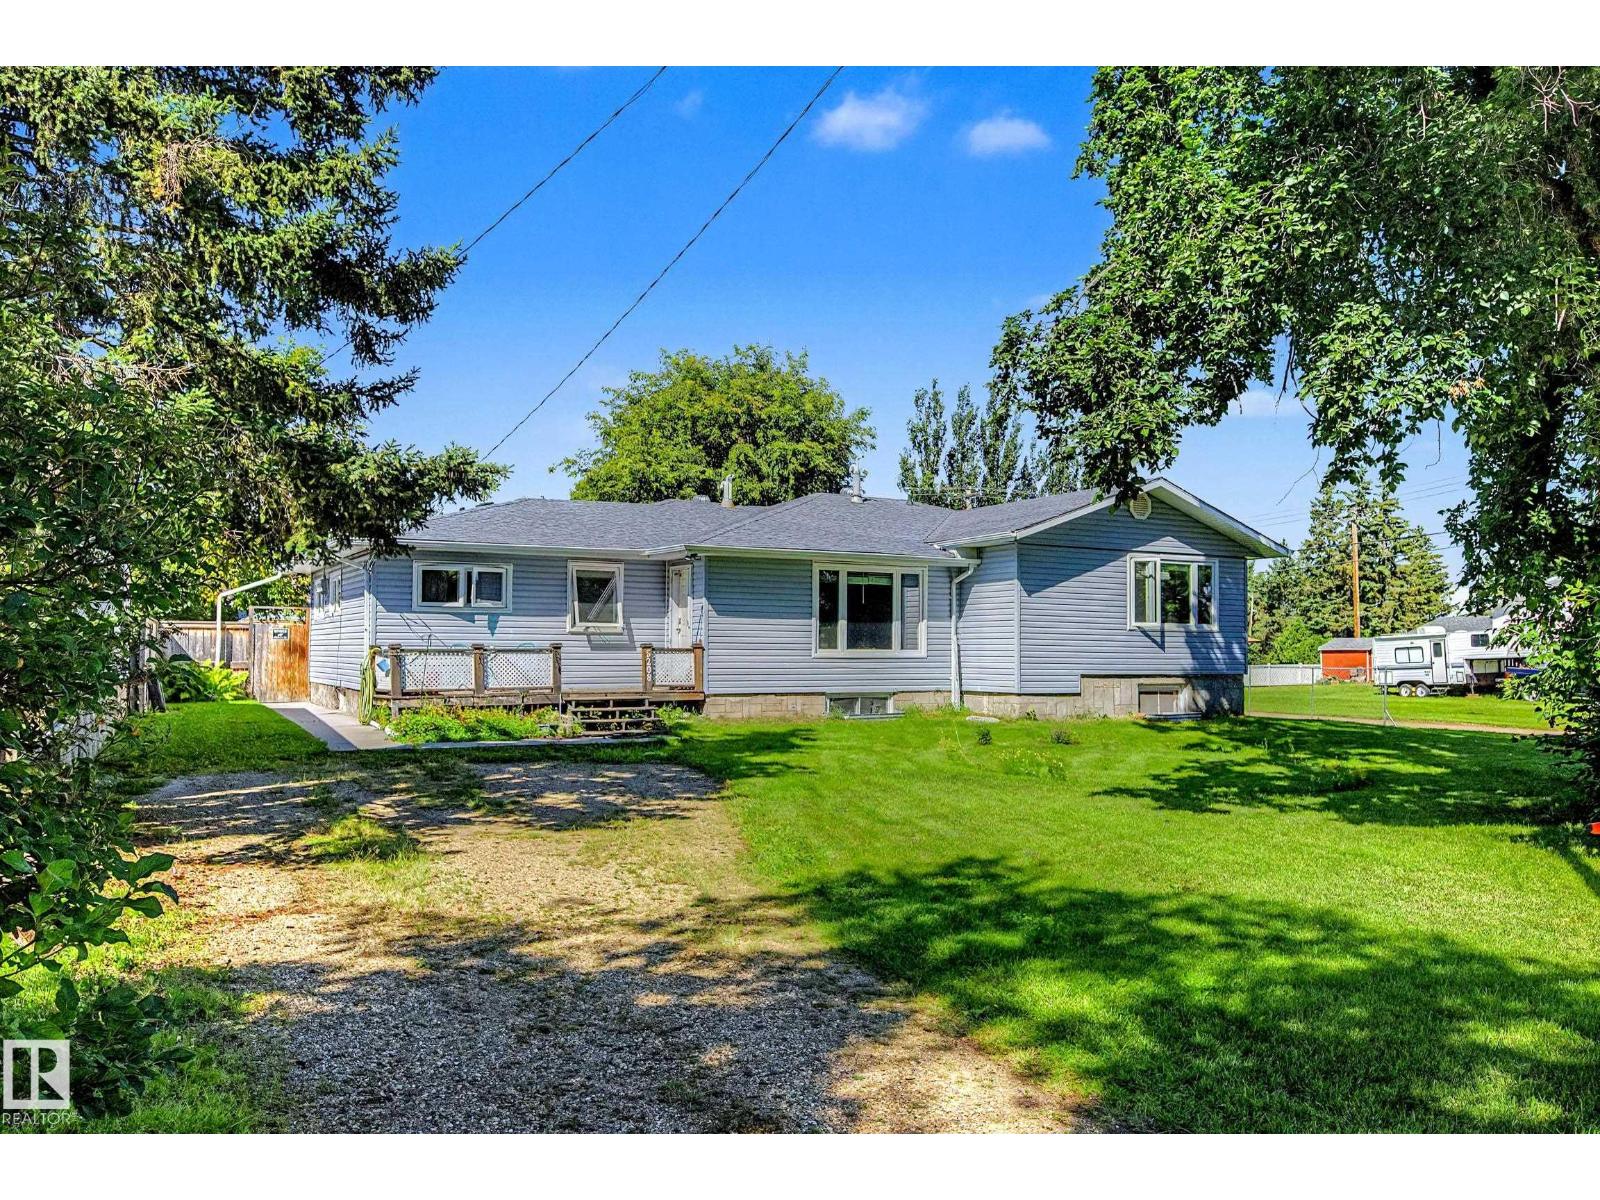
OVERSIZED HEATED WORKSHOP! RV PARKING! LARGE LOT! SPACE TO GROW! Searching for a place to tinker on your project cars or wood working? Nice backyard for the kids or dogs to roam? This 2024 sq ft 4 bed, 3 bath bungalow is a versatile home for you! Featuring numerous updates over the years (vinyl siding & windows, plank flooring, bathrooms, high efficiency furnace, garage heater, bar / rec area, shingles) this spacious home. Main floor brings a farmhouse style kitchen, laundry & eat in dining. Separate formal dining & open concept living room with large windows for natural light. Three bedrooms up, 4 pce bath & storage. Partial developed basement on the one half, w/ unique SIDE ENTRY to the basement on the other side, provides separate access for future development / separate dwelling opportunity. Custom checker plate bar / rec room for entertaining friends & family for the big game! Large heated workshop & shed, fully fenced; steps to Pipestone Creek & groceries. A great spot to call home. (id:58723)
RE/MAX Elite
4413 Crabapple Ld Sw
Edmonton, Alberta T6X 0X8
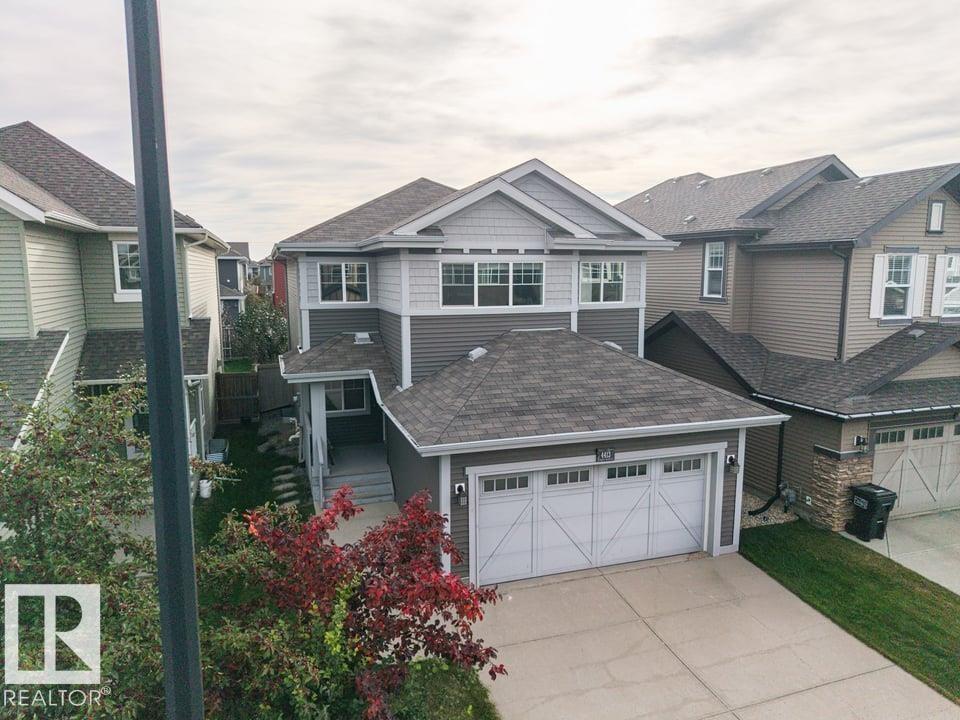
Original-phase Orchards at Ellerslie, 2-storey, 1,990 sq ft above grade, on an established street w/ a covered front porch. MAIN: hardwood through most of the open-concept living space, arched openings, a front den that works as an office or sitting room, and a sunny eating area. The kitchen was built for people who actually cook - maple cabinetry, granite counters, tile backsplash, an island eating bar under pendant lighting, and a walk-through pantry that lands you at the garage door with the groceries. A tile-surround gas f/p anchors the living room, windows on both sides. The nook opens through a garden door to an oversized 2-tier deck and a fully fenced yard with mature planting. 2-pc powder room w/ pedestal sink and a rear mudroom w/ bench complete the level. UPPER: a big bonus room, laundry on the bedroom level, 4-pc main bath w/ granite vanity, and a primary suite w/ huge walk-in closet and 5-pc ens - double granite vanity, jetted soaker tub, separate glass shower. BSMT: full & undeveloped. (id:58723)
Maxwell Devonshire Realty
73 Chartres Cl
St. Albert, Alberta T8T 2E1
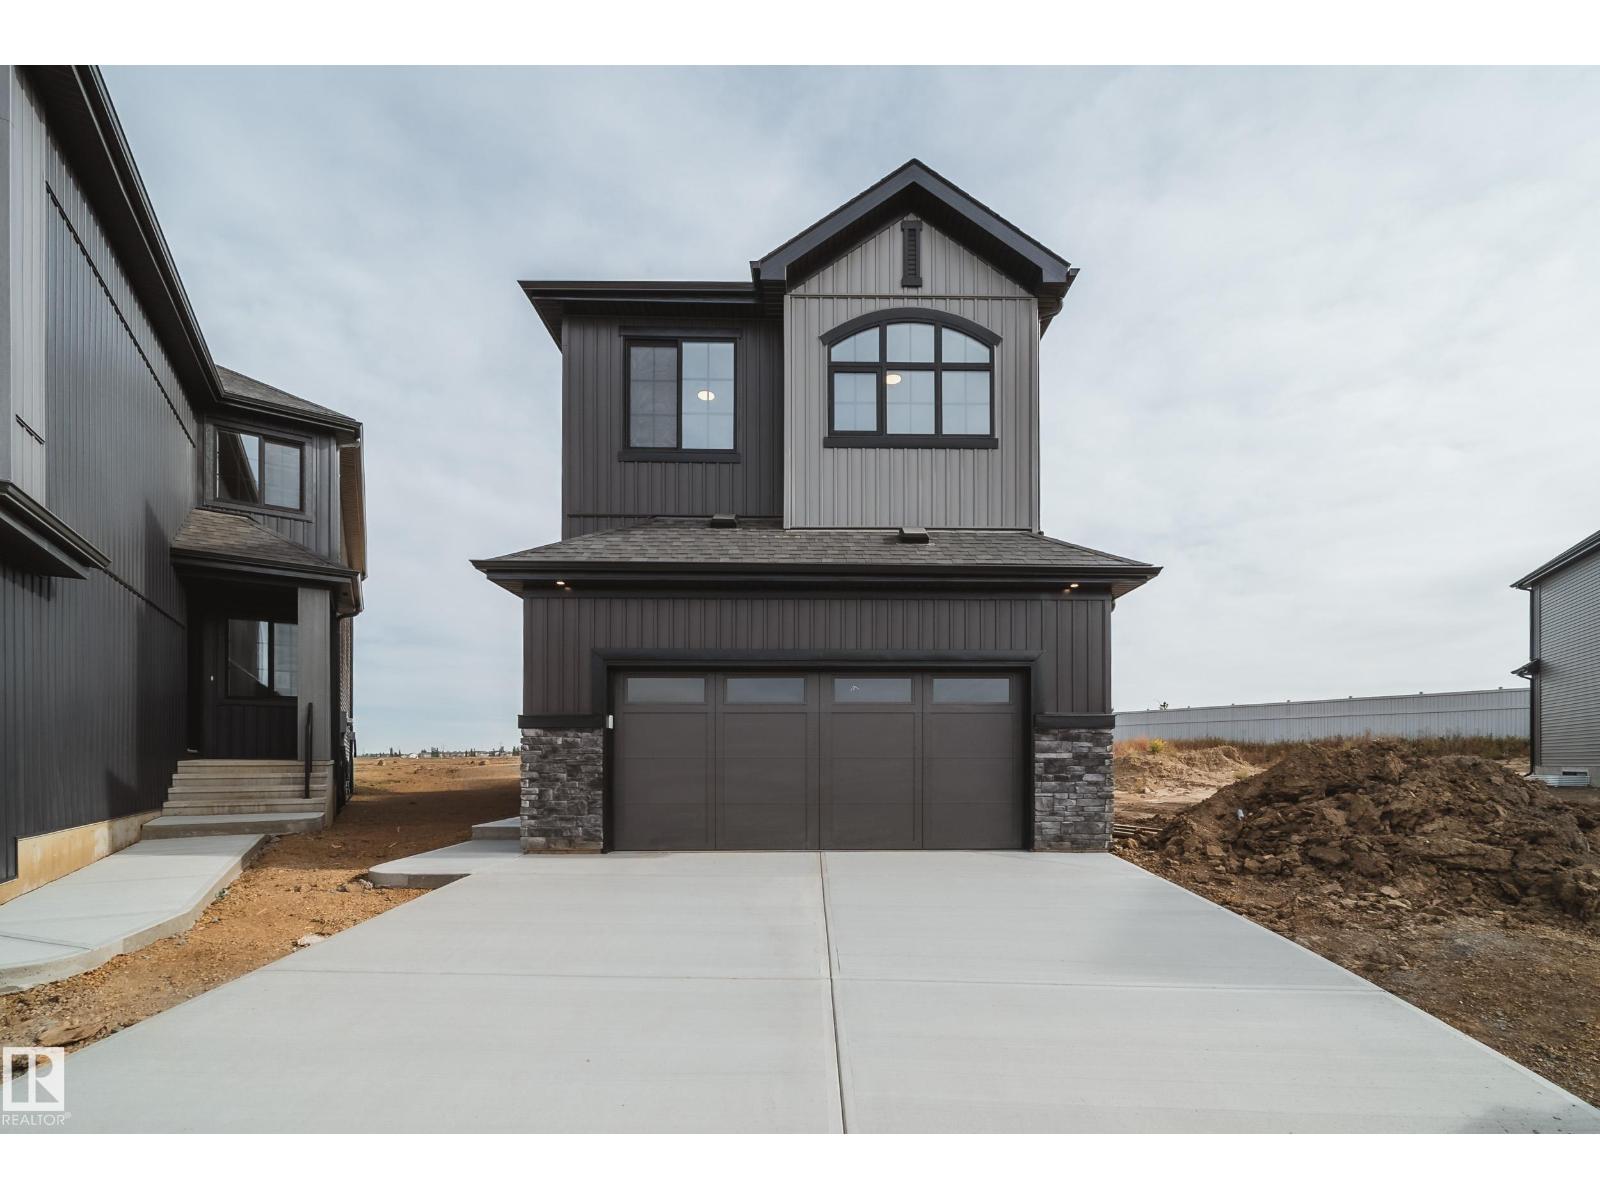
Award winning builder Justin Gray Homes proudly presents stunning 4 BEDROOM + den, The ONYX in Chérot. Situated on a PREMIUM LARGE PIE LOT! w/2376 SF of refined living space w/ professionally curated French Country palette by CM Interiors. Greeted by SOARING open-to-below ceilings in the great rm, 9' main floor ceilings, LVP floors & a cozy GAS fireplace. The main floor den w/frosted doors is perfect for a stylish home office. A DBL car garage w/garage drain, leads to a mudroom w/custom MDF built-ins. Step through JG’s iconic archways & WALKTHROUGH pantry to an elegant kitchen w/huge QUARTZ island w/premium DOVE-TAILED cabinetry & full UPGRADED KitchenAid APPLIANCE PACKAGE INCLUDED. Upstairs find 4 spacious bedrooms,full bath w/pocket door making mornings a breeze, bonus room & laundry room. Enjoy your dreamy primary room w/VAULTED ceiling, wainscoting feature wall, spa-like 5pc ensuite & massive walk-in closet. Located near future schools, rec centre, parks & trails. Ready for IMMEDIATE possession! (id:58723)
Maxwell Polaris
2611 14 Av Nw
Edmonton, Alberta T6T 2J2
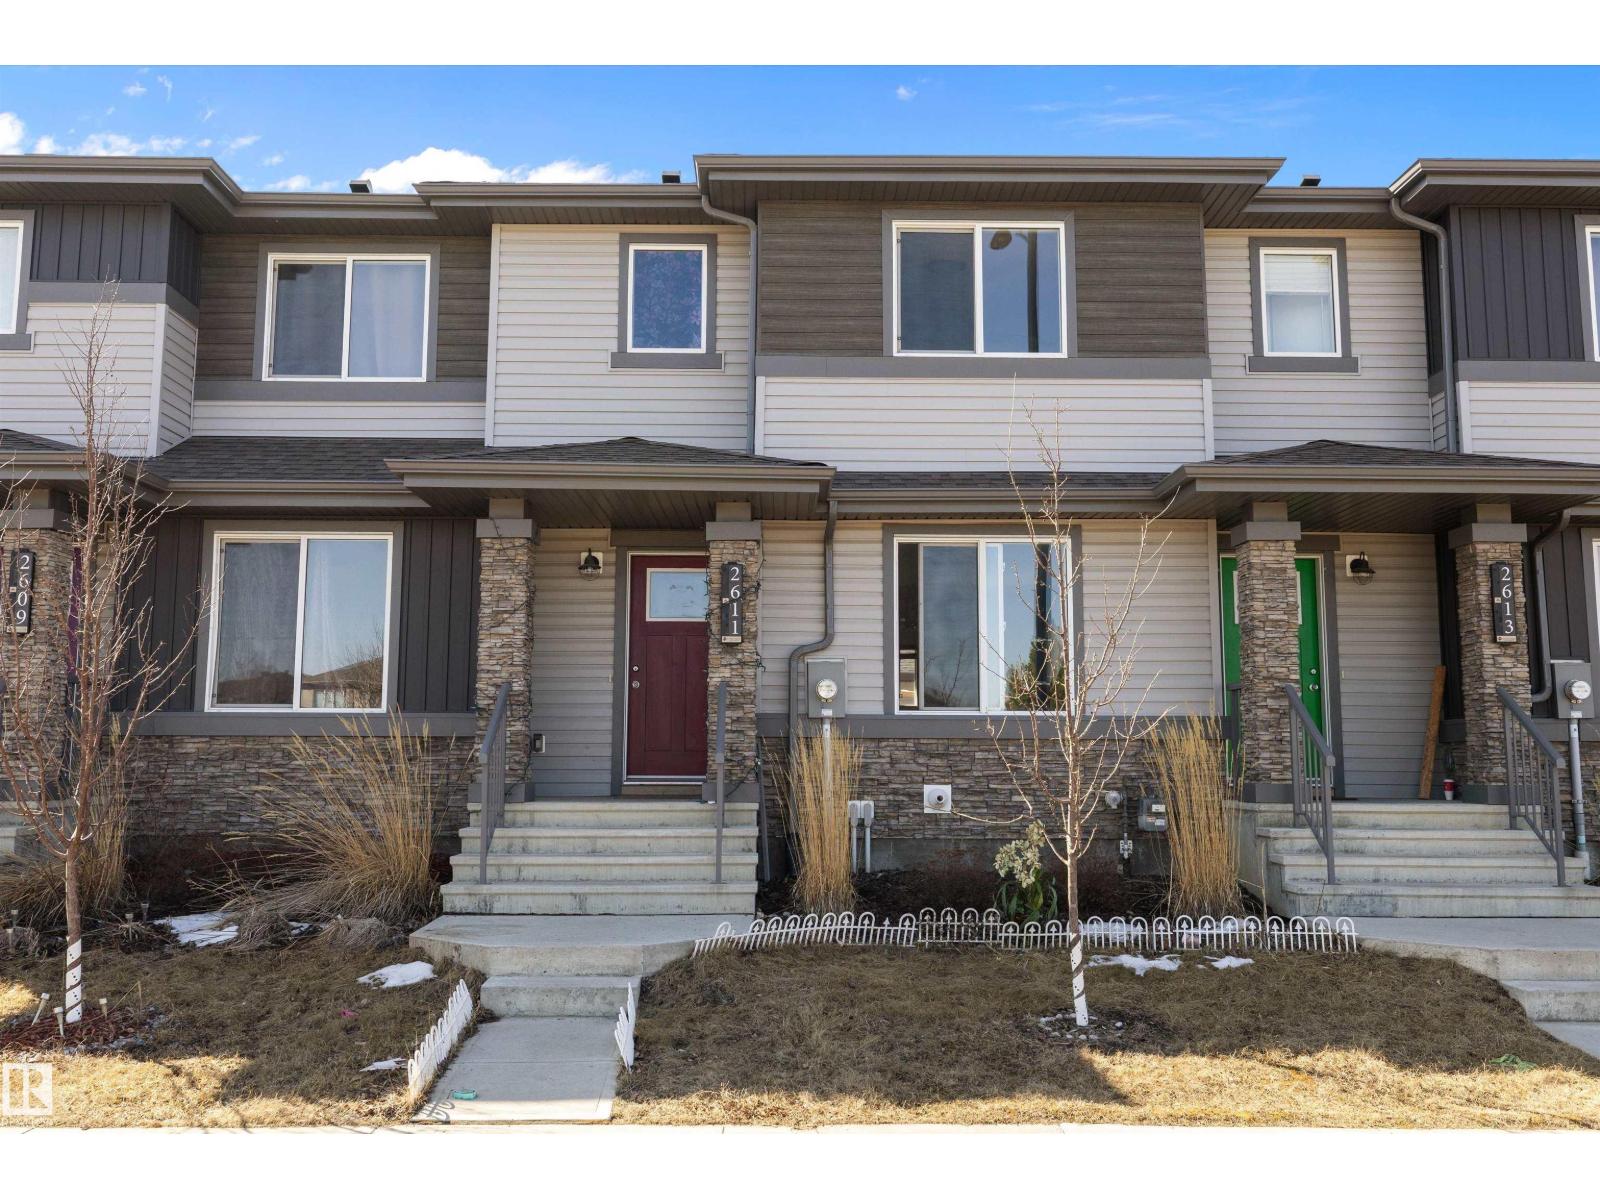
Welcome to this charming and well-maintained 2-storey attached home with no condo fees, ideally located across from beautiful green space in the highly sought-after community of Laurel. Offering 1,484 sq ft of above-grade living space, this home is perfect for first-time buyers or growing families, with convenient access to parks, schools, shopping, and the Anthony Henday. The main floor boasts a bright, open-concept layout featuring a spacious living room, a welcoming dining area, and a modern kitchen designed for both everyday living and entertaining. A convenient 2-piece bathroom completes this level.Upstairs, you’ll find three generously sized bedrooms, including a comfortable primary suite with its own private ensuite. An additional full bathroom and a conveniently located laundry room add to the home’s functionality.The partially finished basement offers flexible space and plenty of storage, with great potential for future development to suit your needs. Outside, enjoy a fully fenced backyard. (id:58723)
Smartpro Realty
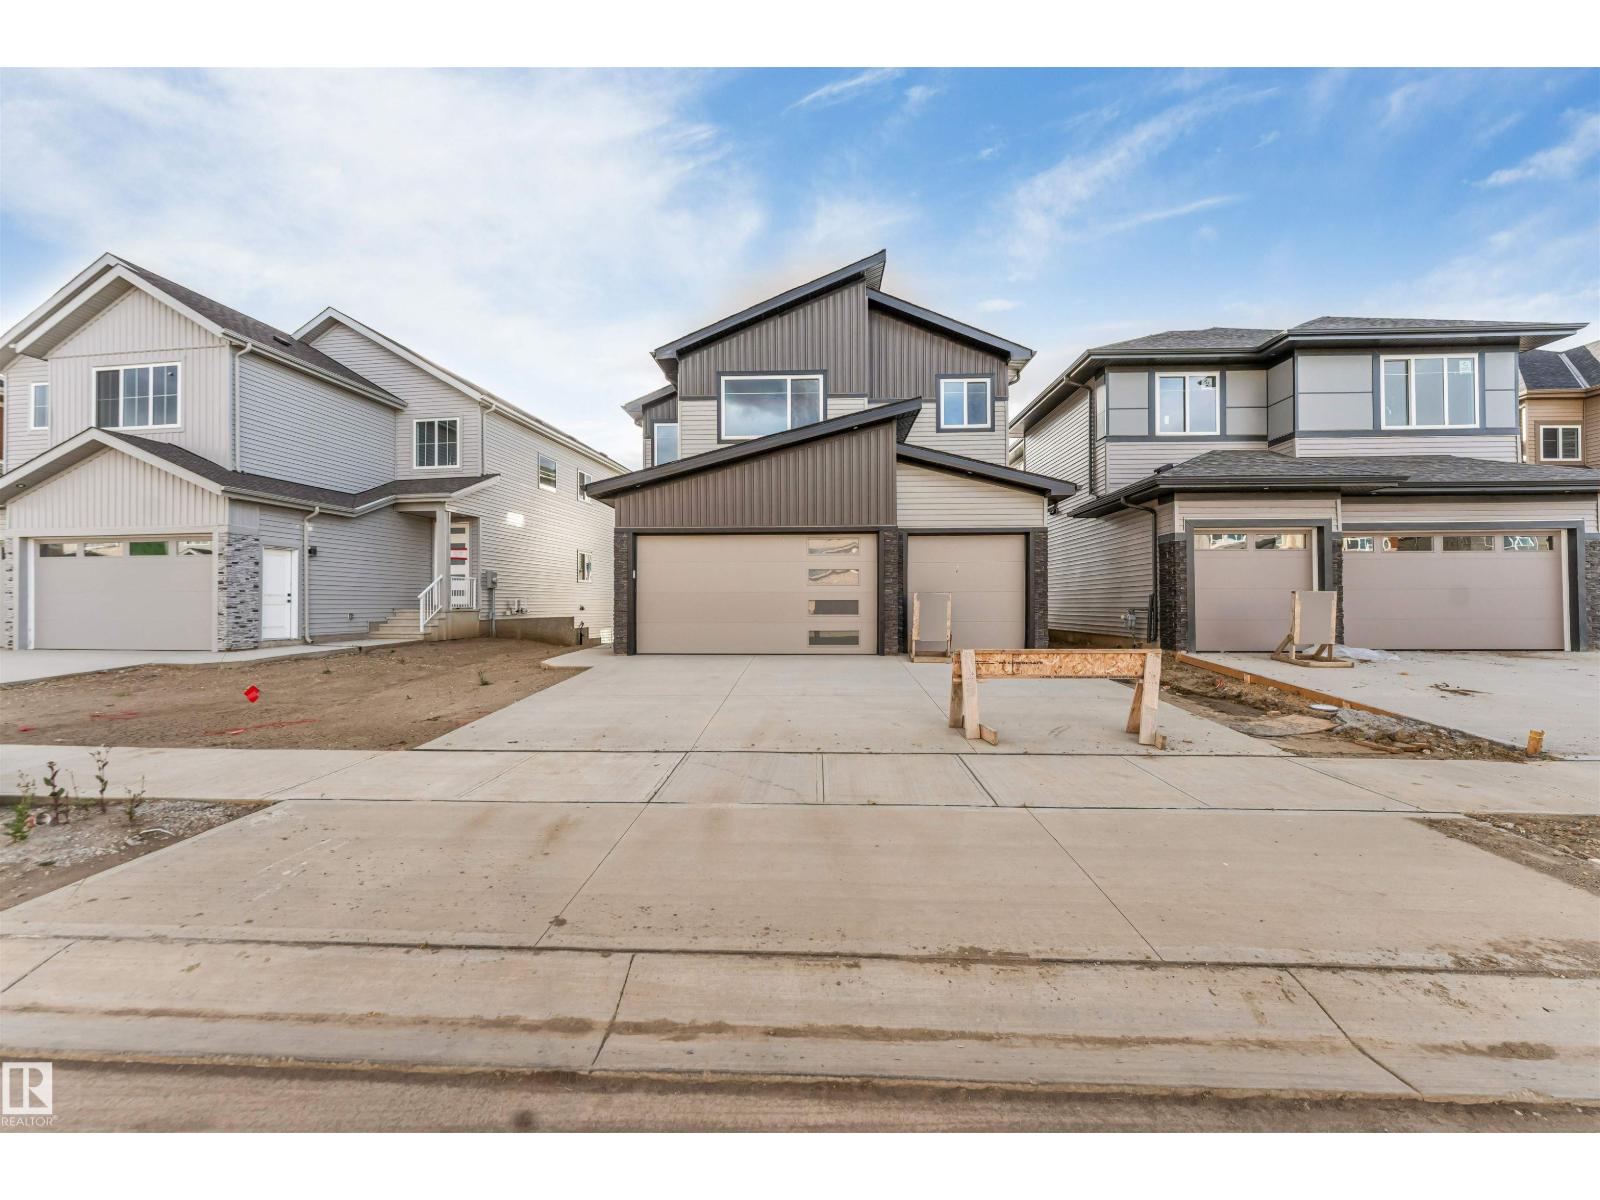
229 Crystal Creek Dr
Leduc, Alberta T9E 0X6
**BACKS ONTO POND**TRIPLE GARAGE**WALKOUT BASEMENT**9’ CEILINGS**OPEN-TO-BELOW**GLASS RAILINGS**SPICE KITCHEN**SEPARATE ENTRANCE**MAIN FLOOR BED & BATH** Experience elevated living in this stunning Custom Craftsman 2-storey backing directly onto serene pond views. Offering 2,356 sq ft of thoughtfully designed living space, this home features 9’ ceilings, a dramatic open-to-below great room, sleek glass railings, and elegant tile flooring throughout the main floor. The main level includes a bedroom and chef-inspired kitchen with a large island and separate spice kitchen. The dining area opens onto a deck overlooking the pond. Upstairs features a spacious bonus room, convenient laundry, and 3 bedrooms. The primary retreat offers a raised ceiling and spa-inspired ensuite. A triple garage and walkout basement complete the home. Photos are representative. (id:58723)
Lpt Realty
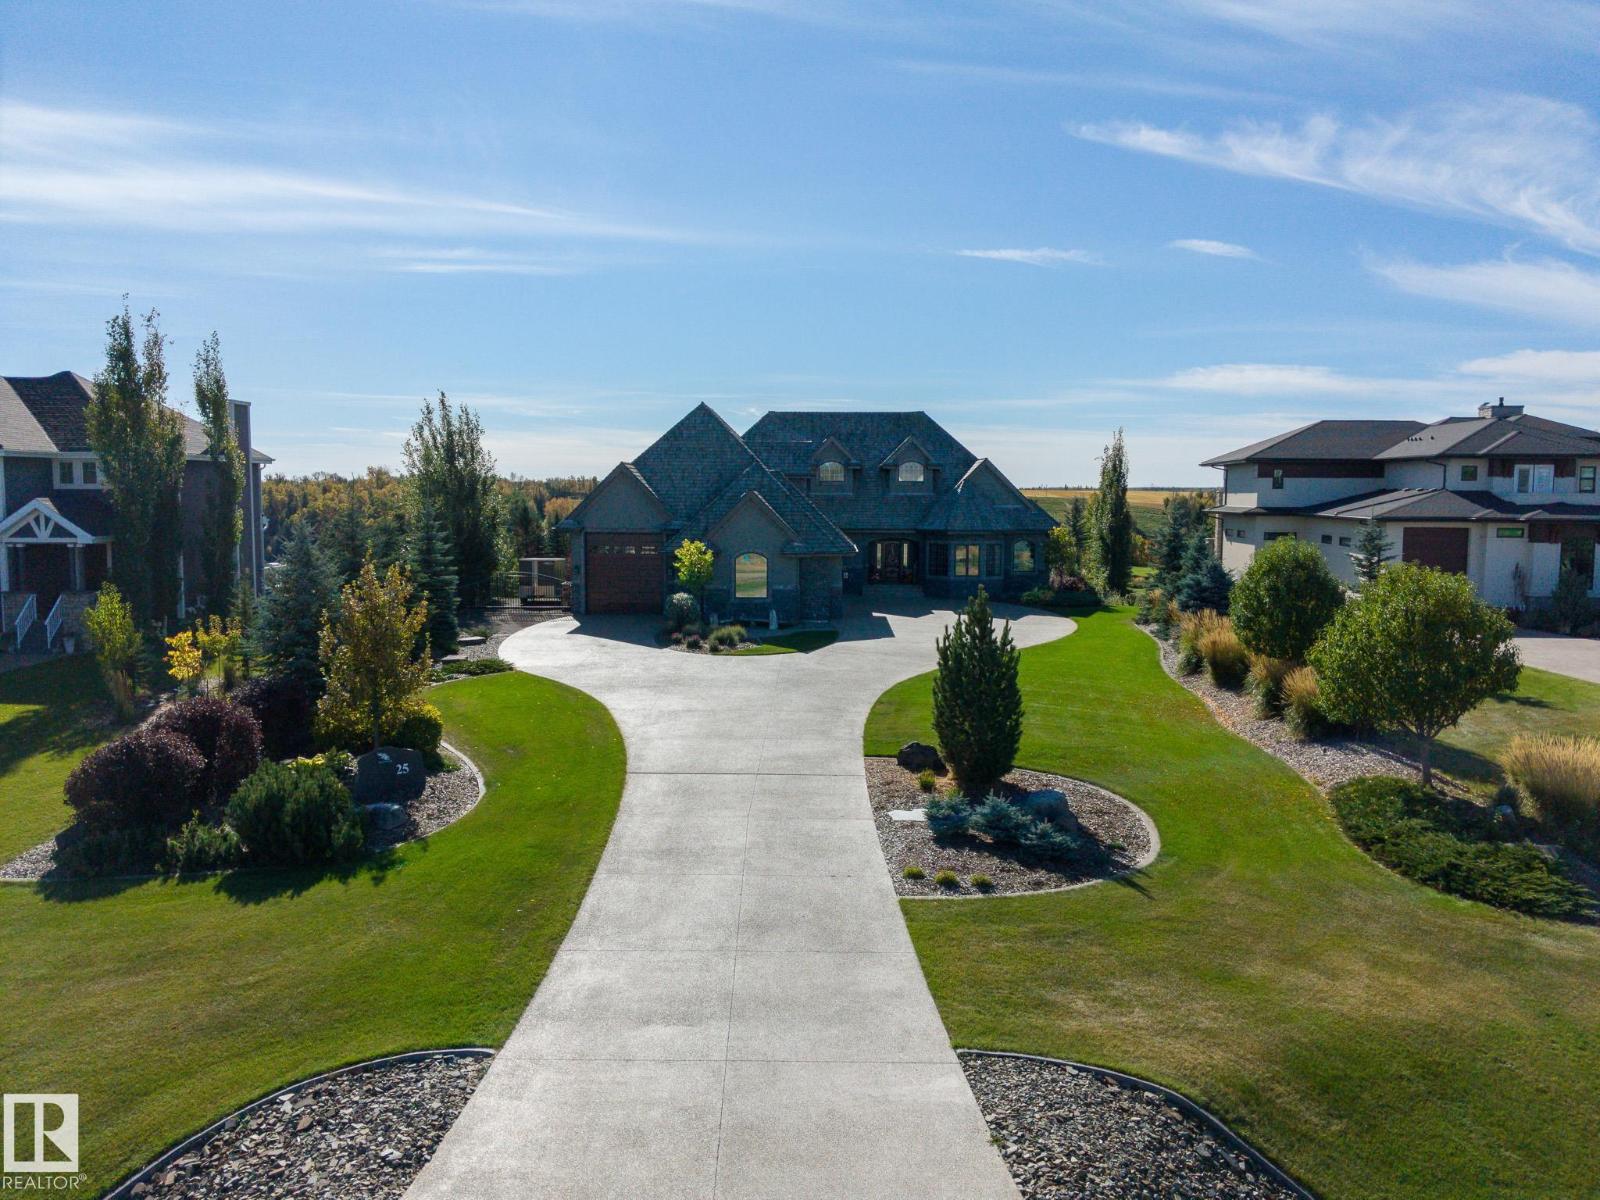
25515 Twp Road 511 A
Rural Parkland County, Alberta T7Y 1A8
All the details thought of, so you don't have to. Perched above the river on 1.26 fenced acres in Blackhawk, this walkout estate commands south-facing views that shift with every season, from the river's movement in summer to the glow of ski slopes on a crisp winter evening. Adam Jensen landscaping and Astoria lighting frame the approach after dark. Set to command the view, the home makes nature a constant, whether you're in the kitchen or out on the terrace. Inside, Crestron automation and Wolf and Sub-Zero appliances define the standard carried through 6,800 square feet of refined space. 2,300 square feet of garage, four bays plus a dedicated RV bay. Every detail, every system chosen to endure. Blackhawk offers something increasingly hard to find this close to the city: acreage privacy, mature natural surroundings, and one of the region's premier golf and country clubs just down the road. This estate is designed to make the most out of all of it. Visit the REALTOR® website for additional information. (id:58723)
The Agency North Central Alberta
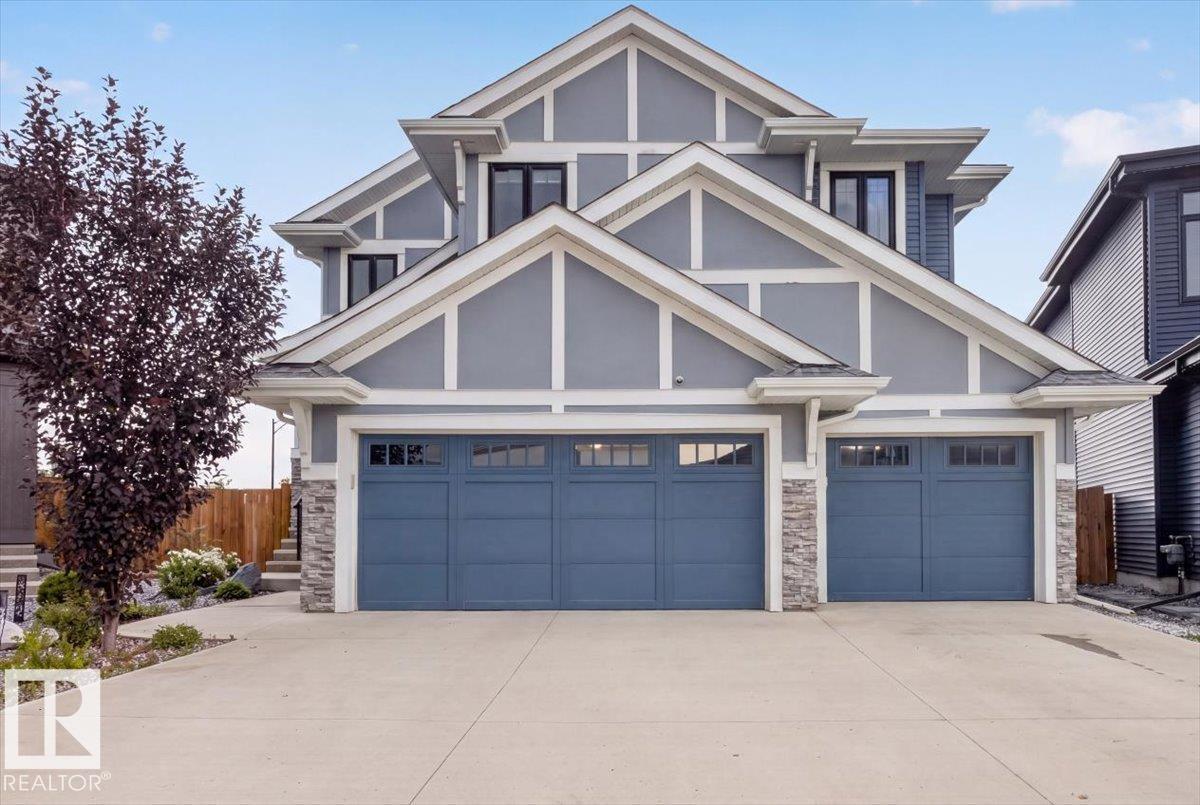
6813 Knox Lo Sw
Edmonton, Alberta T6W 4R3
Welcome to luxury living in the prestigious Estates of Arbours of Keswick! This impressive custom-built Kimberley home offers 5 bedrooms, 4.2 bathrooms and over 4,400 sq ft of interior space across three levels. The main floor features a bright open-concept design with a chef-inspired kitchen, oversized island, full spice kitchen, pantry, spacious dining area, living room, mudroom and bonus room. Upstairs, the expansive primary retreat offers two master bedrooms with walk-in closets and a luxurious 5-piece ensuite, alongside 2 additional bedrooms, a 4-piece bath, laundry and versatile den. The fully finished basement adds a 5th bedroom, 4-piece bath, gym, massive recreation room and storage. Enjoy a triple attached garage, central A/C and a private backyard with no rear neighbours. Ideally located in Keswick, steps from trails, shopping and just a short walk to Joey Moss School. A rare Edmonton home offering exceptional space, functionality and upscale living. (id:58723)
Realty Focus
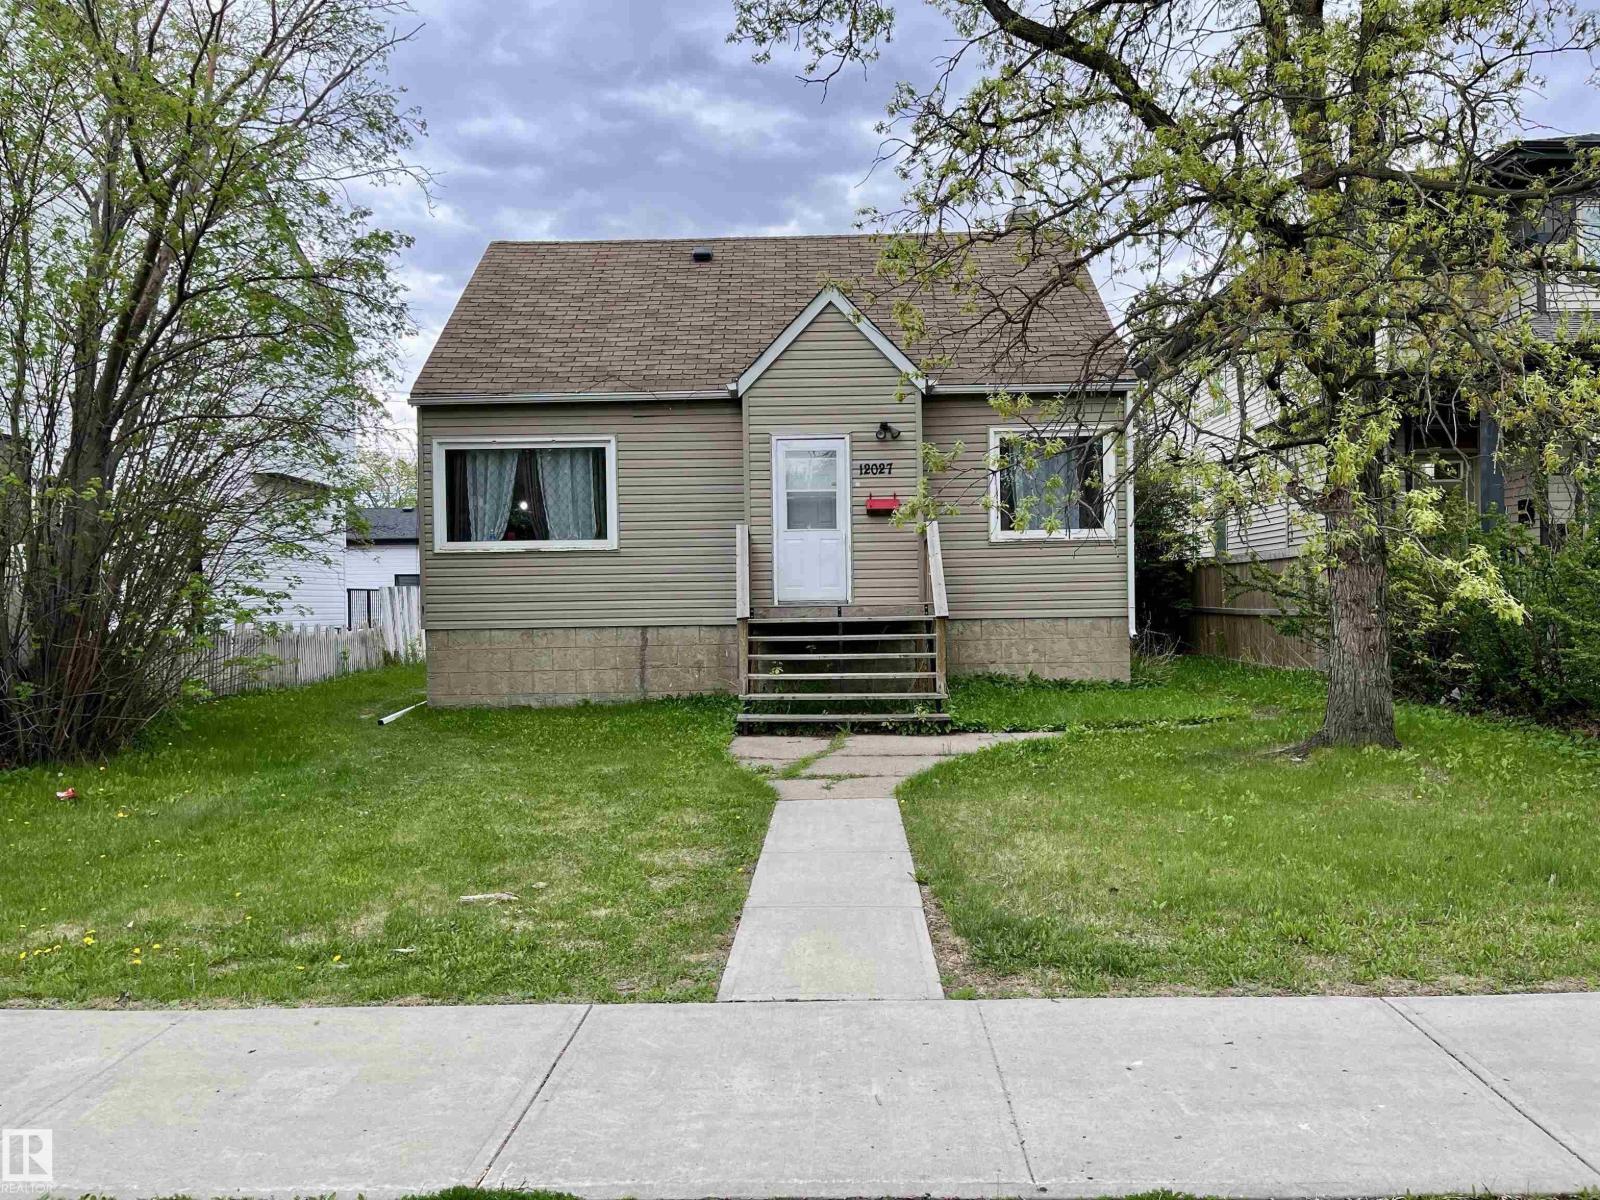
12027 124 St Nw
Edmonton, Alberta T5L 0M8
Attention developers and investors! Located in the central neighborhood of Prince Charles, on an inviting street across from both a playground and spray park, the existing home sits on a 50’ x 140’ lot, zoned RS, and is perfect for anything from a single-family home, lot subdivision, to an 8 unit rental! The neighborhood offers easy access to schools, shopping, downtown, the amenities of 124 ST, and the Yellowhead. The existing home is a 1.5 storey, over 1100sqft, currently rented and needing some TLC. The main floor features a living and dining room, kitchen, 4pc bathroom, and bedroom. On the 2nd floor are two additional bedrooms. The basement has a 4th bedroom, family room, 3pc bath, and storage. The backyard is huge, with a single car garage and plenty of yard space. (id:58723)
Lux Real Estate Inc
#18 15128 22 St Nw
Edmonton, Alberta T5Y 2W5
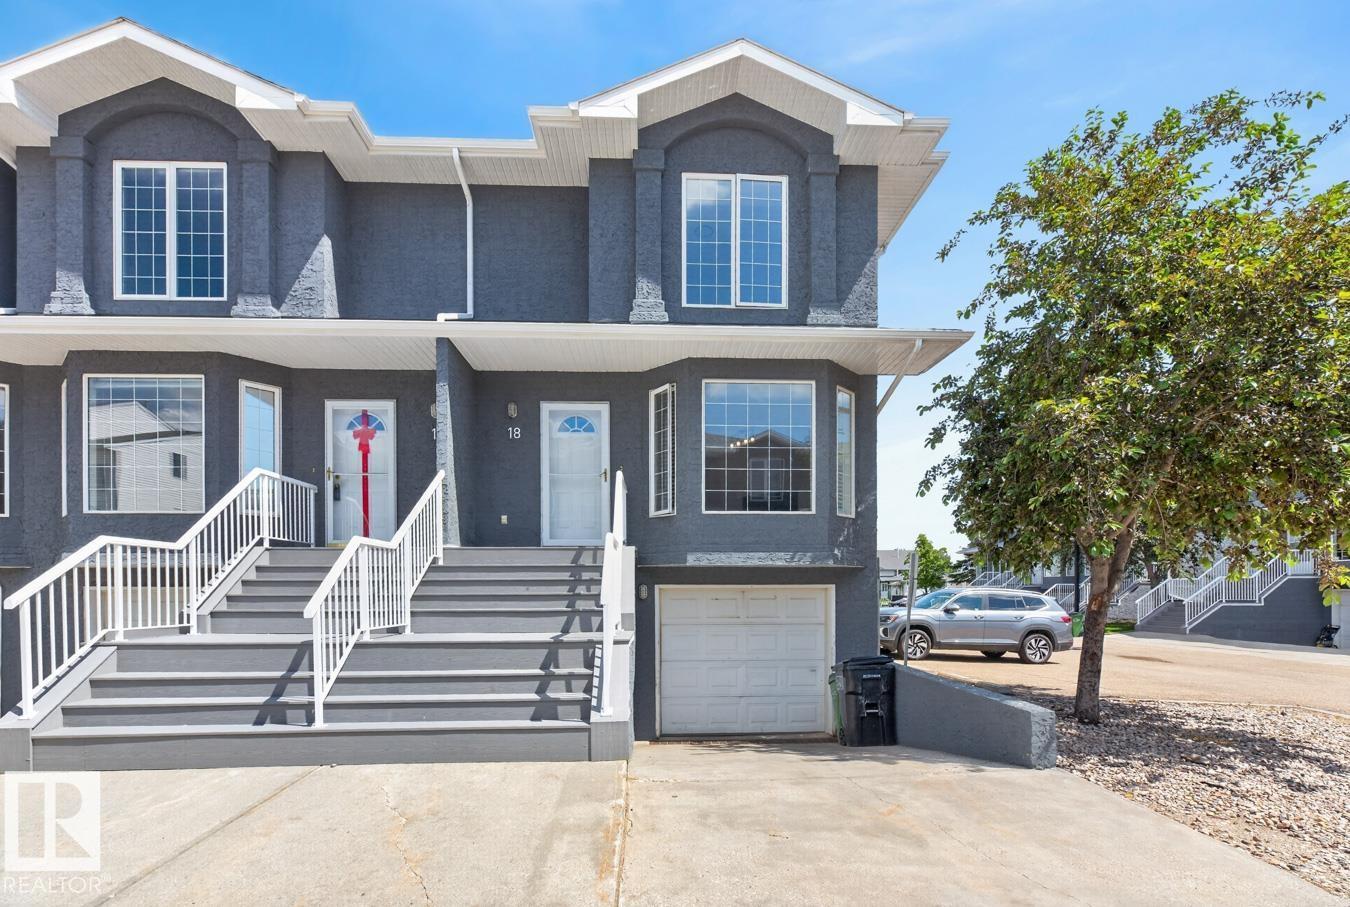
Newly updated and move-in ready, this bright and spacious 2-storey townhouse in quiet Beacon Pointe offers comfortable living in the sought community of Fraser. Freshly painted and featuring new vinyl plank and carpet flooring throughout, the updates have already been done for you. The main floor showcases a generous living room with a cozy gas fireplace and large bay window that fills the space with natural light. The upgraded kitchen features new stainless steel appliances & a dining area with patio doors leading to an elevated deck, perfect for morning coffee or evening relaxation. Upstairs, you'll find 3 bedrooms, including a spacious primary bedroom, & a full 4-piece bathroom. The basement provides laundry, additional storage, & direct access to the attached single garage. Nestled in a peaceful setting close to parks, schools, shopping, transit, and with quick access to Anthony Henday Drive, this is an excellent opportunity for first-time buyers, families, or investors. Some images virtually staged. (id:58723)
RE/MAX Excellence
129 51551 Rge Road 212a
Rural Strathcona County, Alberta T8G 1B2
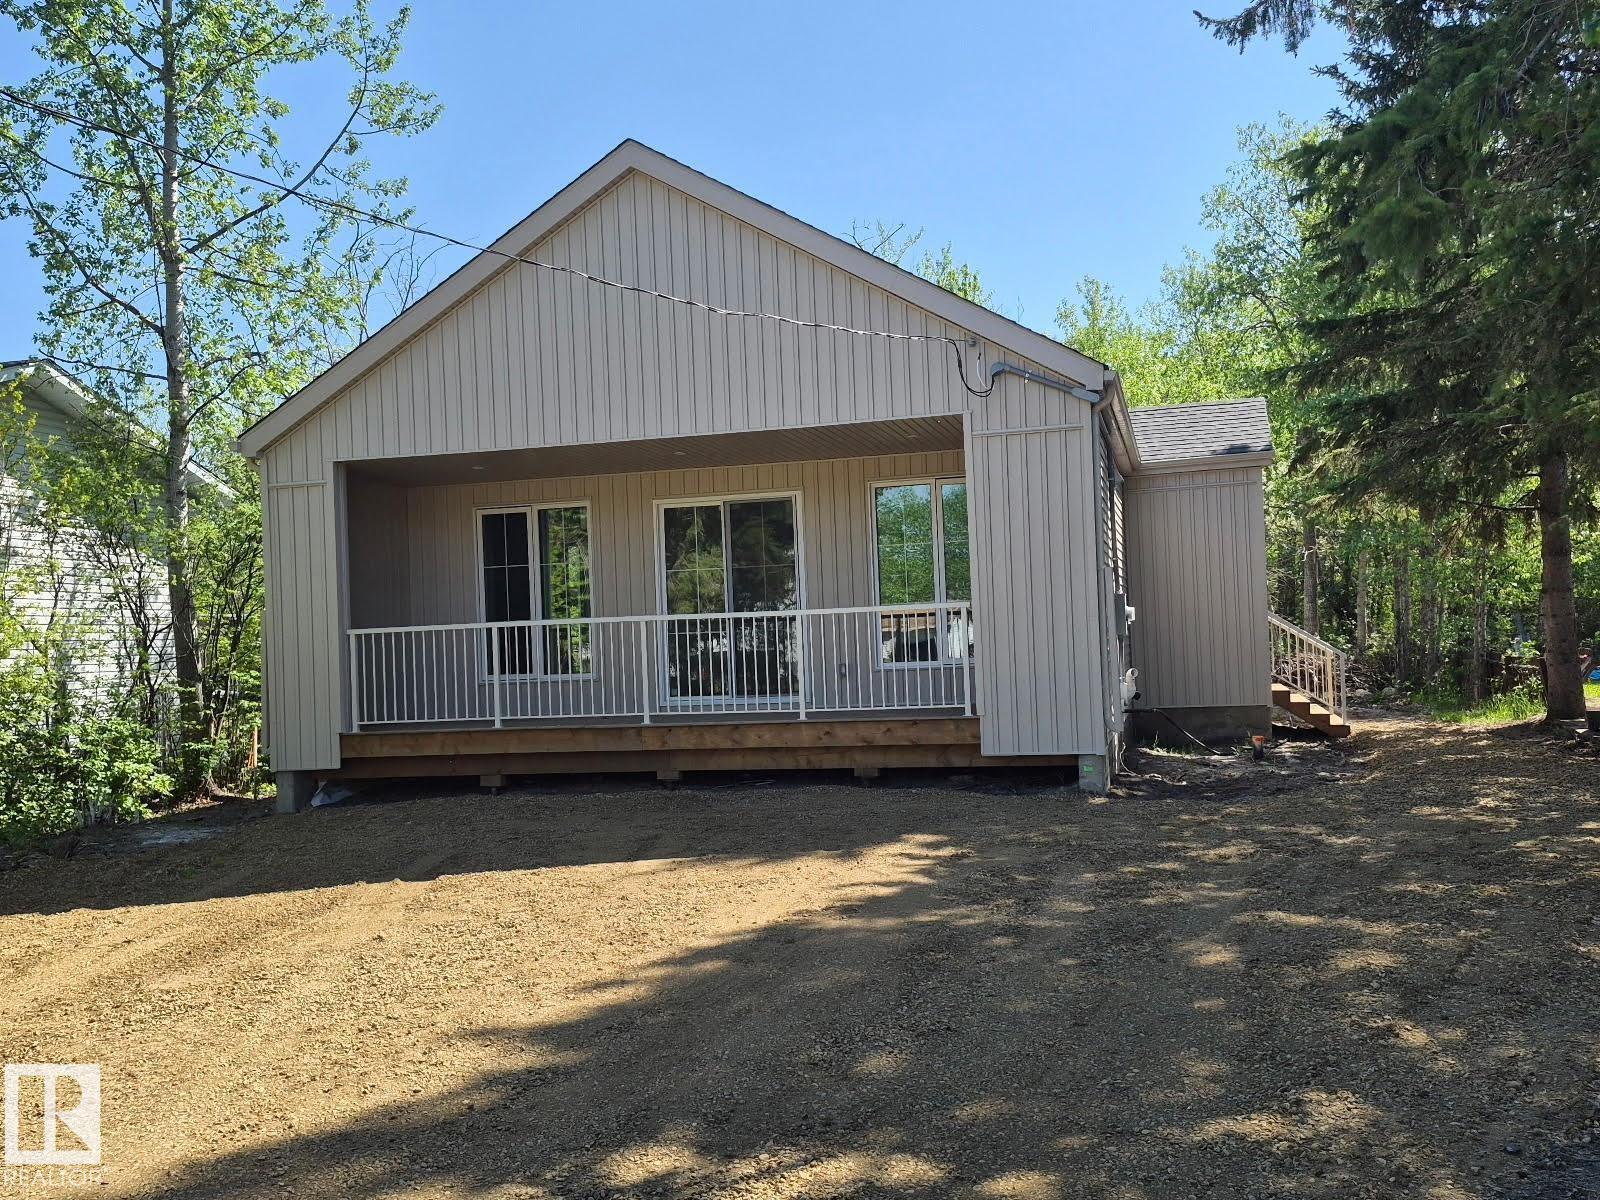
BRAND NEW !!! BUNGALOW Close to Sherwood Park and Edmonton- Sitting on large lot offering comfortable, low-maintenance living, this bungalow features an expanded layout with an open-concept kitchen, living, and dining area filled with natural light. Vaulted ceilings, fireplace, custom cabinets, built in closets and covered deck are just some of the upgrades. The main floor has a large primary bedroom and custom 4 piece ensuite. 2 more large bedrooms and a 4 piece bathroom as well on the main floor. Additional main floor laundry to make everyday living easier. The unfinished basement offers tons of opportunity for up to 3 more bedrooms, additional storage, or flexibility for future needs. Finished in the contemporary interior style, the home blends soft white tones with bold bronze accents that add a charming and modern contrast. (id:58723)
Exp Realty
186 51551 Rge Road 212a
Rural Strathcona County, Alberta T8G 1G1
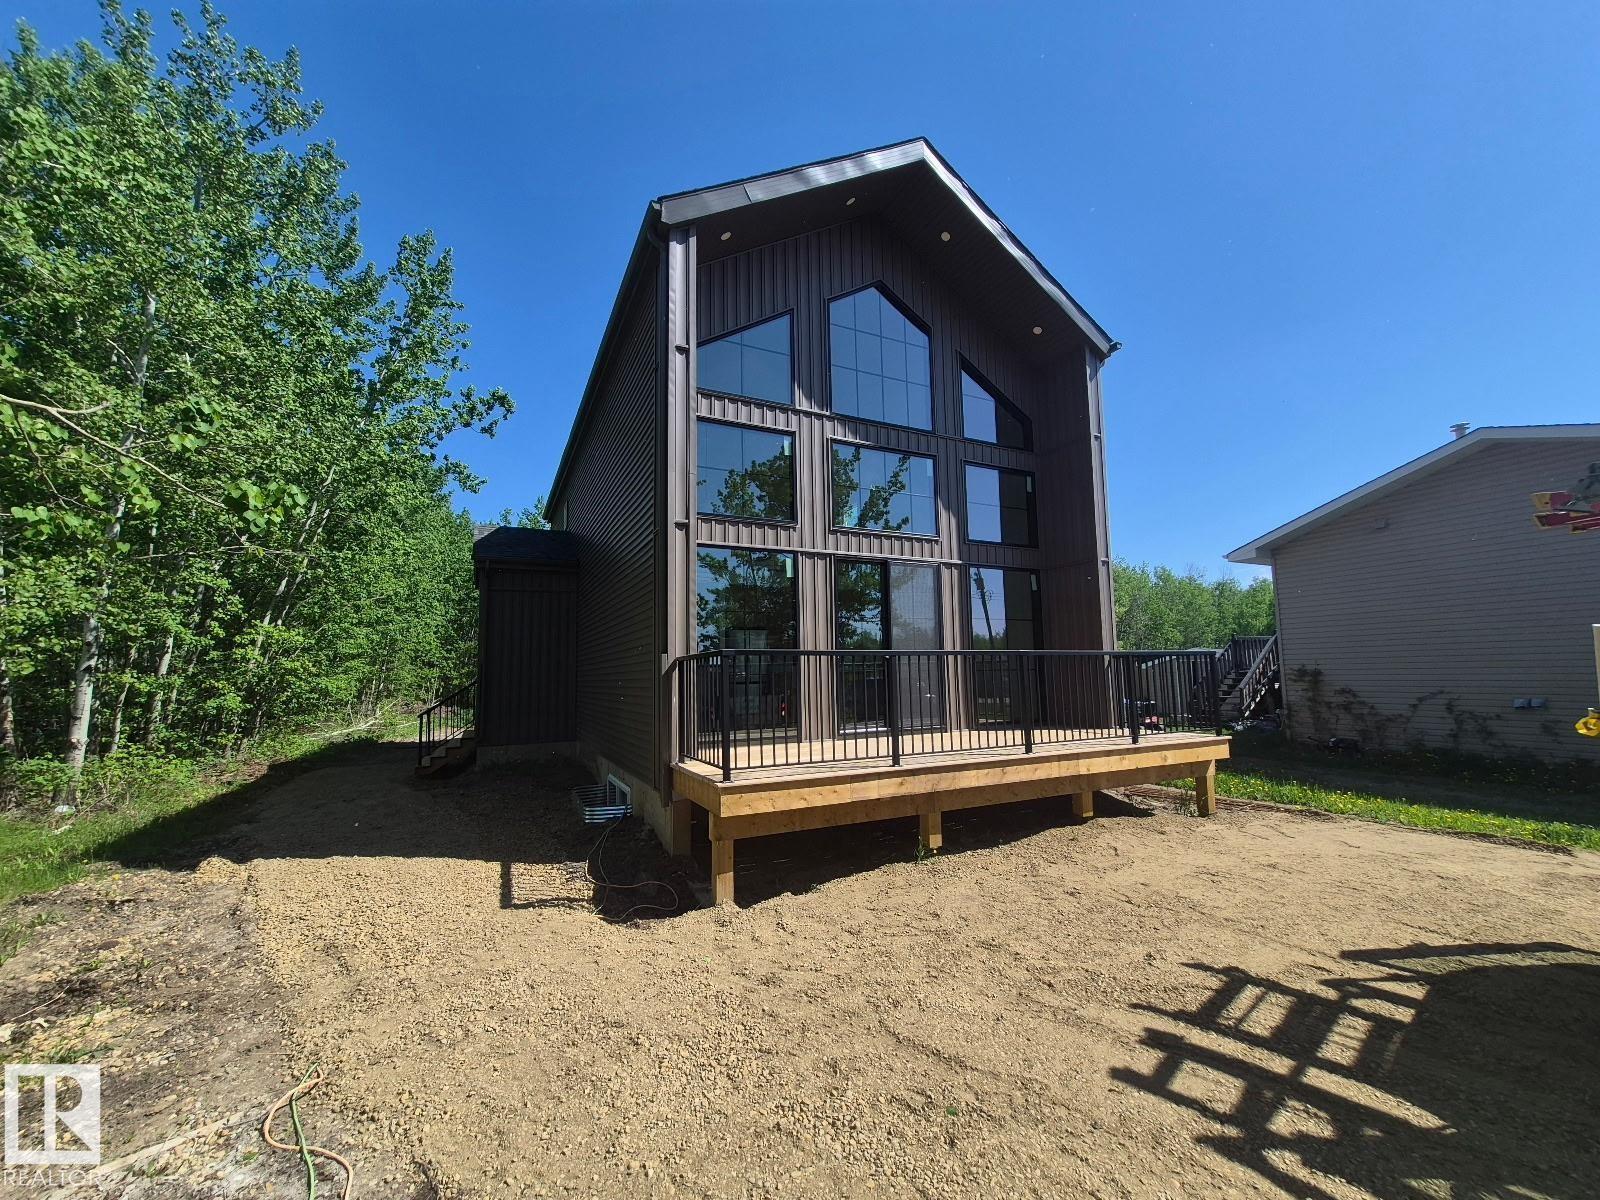
Welcome to this brand-new, modern design never-lived-in home offering a view of the lake at Collingwood Cove. Step into a welcoming foyer that leads into a bright, well-designed living area highlighted by vaulted ceilings complemented by large front-facing windows. The modern kitchen features a quartz backsplash, center island, ample custom cabinetry, seamlessly flowing into the sun-filled dining area. Main floor also includes a 2 bedrooms and a 4-pc bath and laundry. Upstairs the open and bright loft area with great views made for relaxing. A spacious primary suite offers high ceilings WI closet and a luxurious ensuite with double sinks, custom tiled stand in shower. Beautiful lighting accents the home throughout. Downstairs a undeveloped basement offering excellent future potential. The property features a large backyard with trees . Last but not least a front west facing deck. (id:58723)
Exp Realty
15436 92 Av Nw
Edmonton, Alberta T5R 5C2
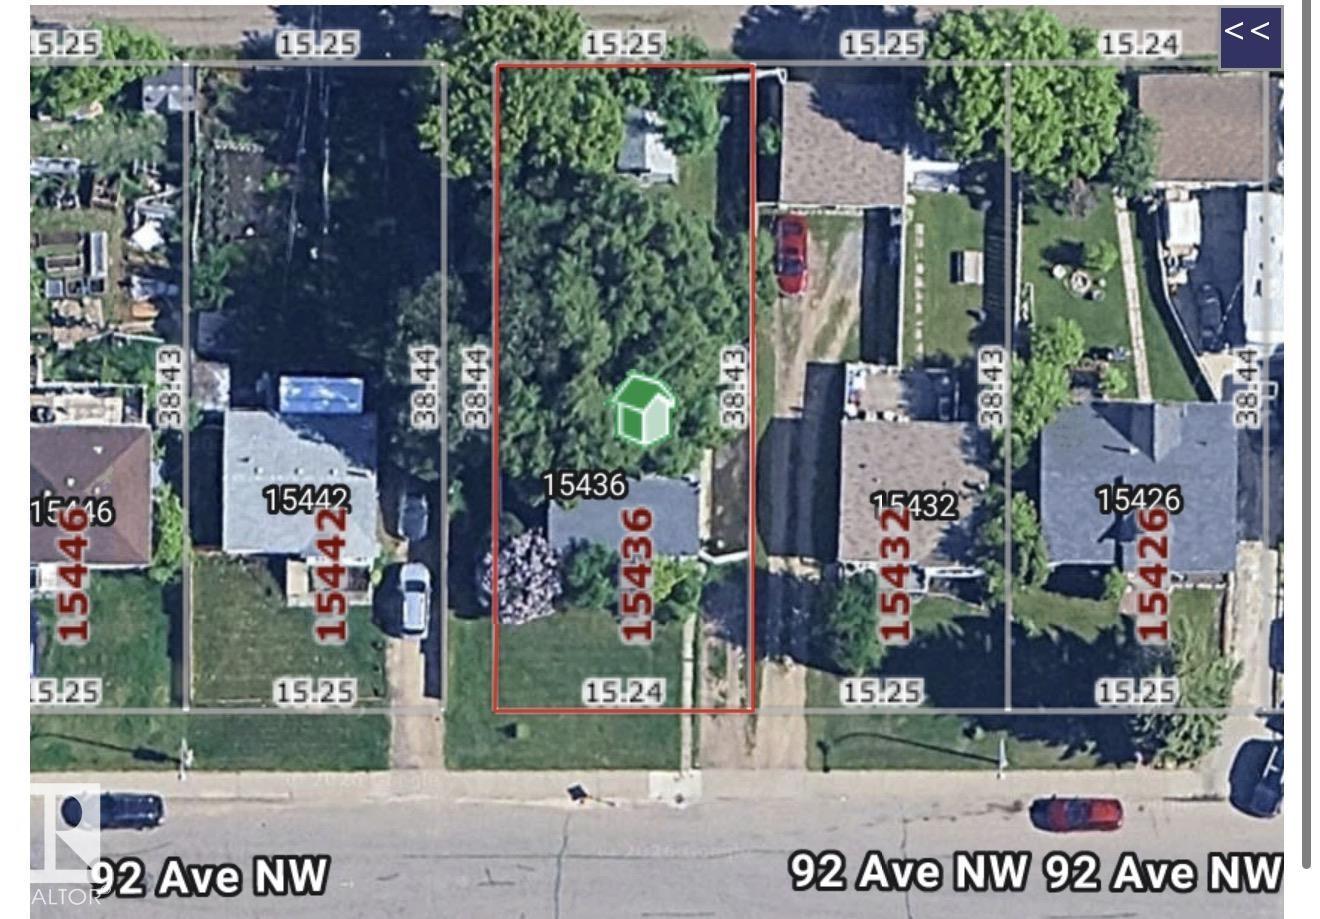
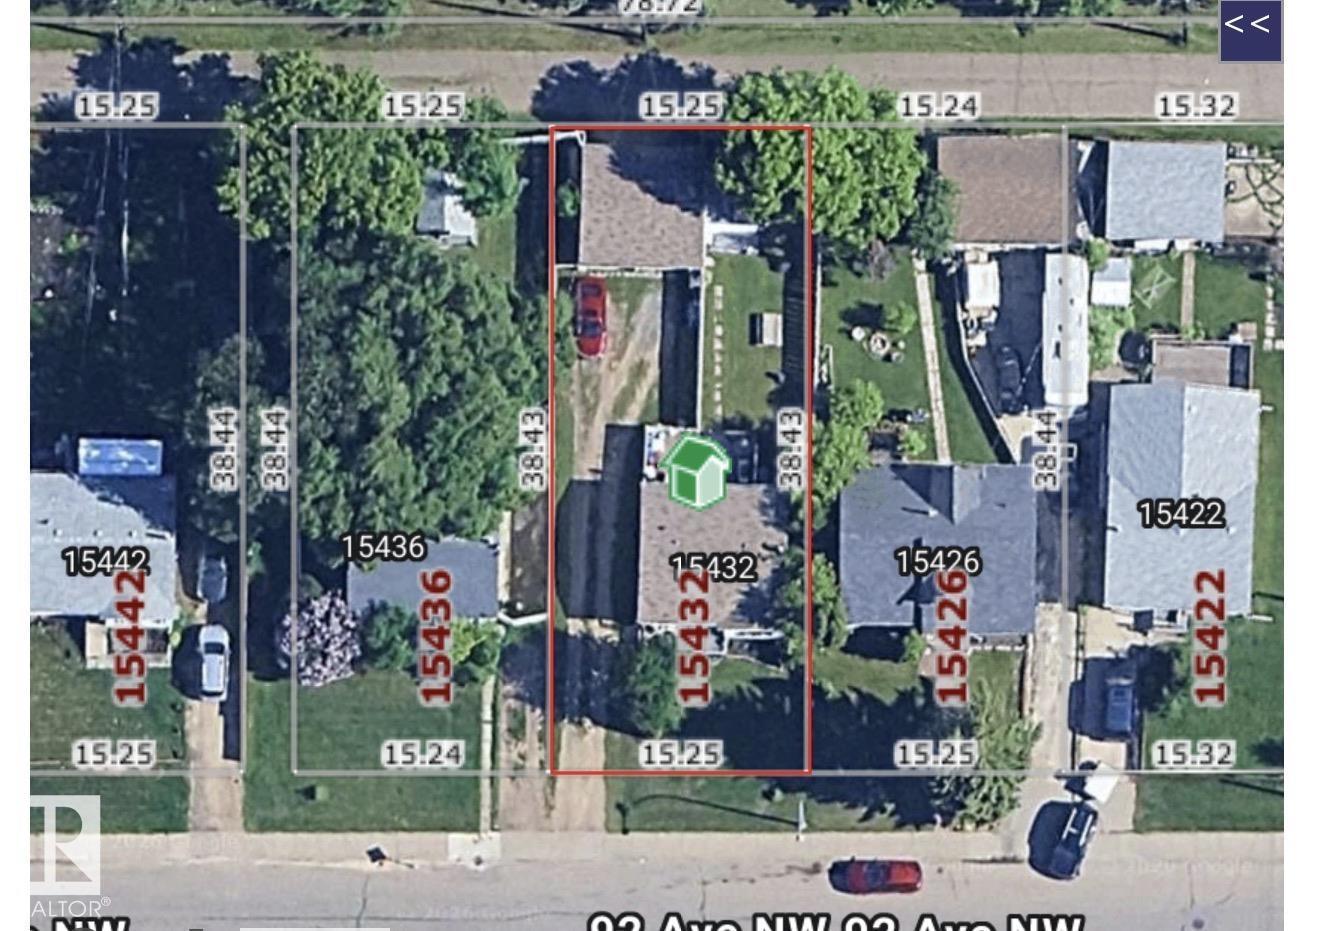
Excellent opportunity to build or invest in the desirable community of Sherwood! This property measures approximately 15.25 m x 38.43 m with a total area of 583.98 m² and offers excellent redevelopment potential. The existing home is currently inaccessible . Sherwood is a well-established and sought-after neighbourhood known for its convenient location, mature surroundings, and easy access to schools, shopping, parks, transit, and major roadways. Whether you’re a builder, developer, or investor, this property presents a great opportunity in an established community. Adding even more potential, the neighbouring lot is also available for sale, giving buyers the option to purchase both properties together and create a larger development site. (id:58723)
RE/MAX Excellence
15432 92 Av Nw
Edmonton, Alberta T5R 5C2
Excellent opportunity to build or invest in the desirable community of Sherwood! This property measures approximately 15.25 m x 38.43 m with a total area of 583.98 m² and offers excellent redevelopment potential. The existing home is currently inaccessible . Sherwood is a well-established and sought-after neighbourhood known for its convenient location, mature surroundings, and easy access to schools, shopping, parks, transit, and major roadways. Whether you’re a builder, developer, or investor, this property presents a great opportunity in an established community. Adding even more potential, the neighbouring lot is also available for sale, giving buyers the option to purchase both properties together and create a larger development site. (id:58723)
RE/MAX Excellence
12046 89 St Nw
Edmonton, Alberta T5B 3W1
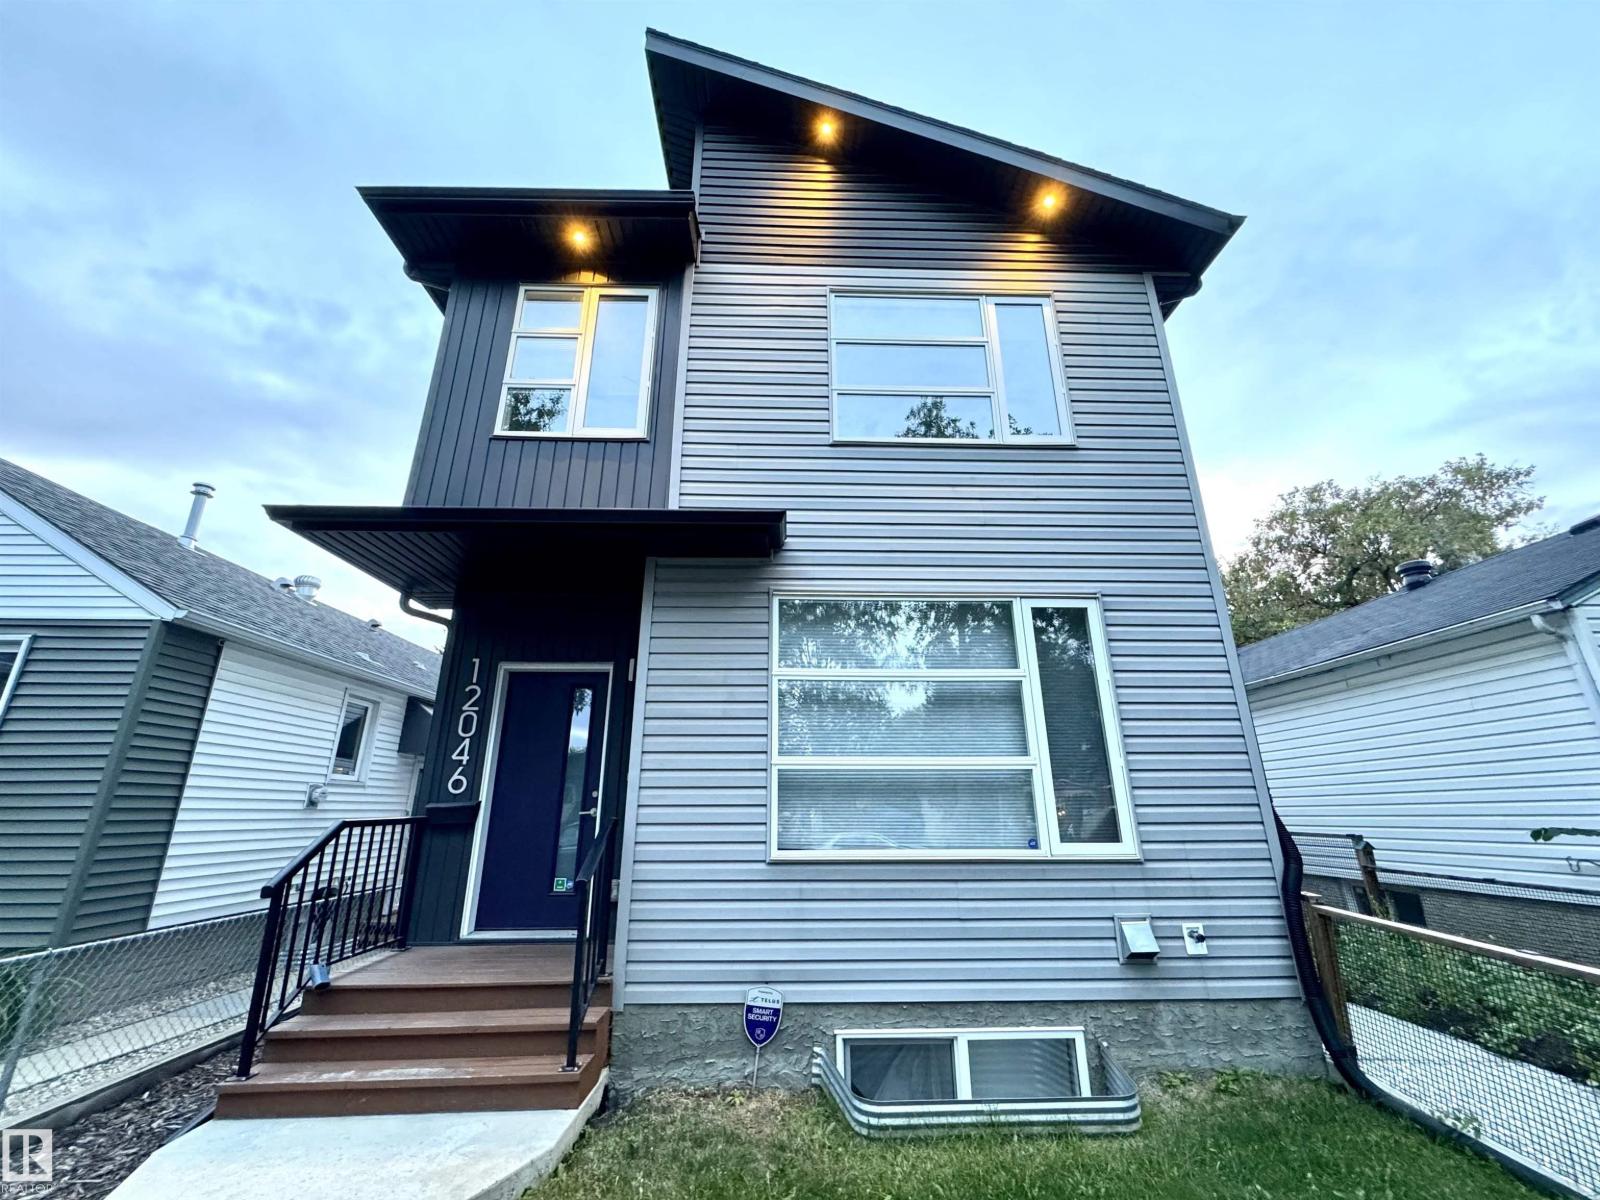
2016 MODERN front/back duplex on a quiet tree lined street with three bedrooms and two full and one half bath. The main floor is an open floor plan with a spacious foyer welcoming you to your new home that opens into a great room concept living, dining & kitchen all complemented with Higher End laminate and porcelain tile flooring. Two tone cabinets, quartz counter tops & stainless steel appliances & a breakfast bar give a true entertainer’s theme along with the the focal point fireplace with a TV mount in the living room. The upper level has a primary bedroom with a 3-piece en-suite bath & LARGE walk in closet. There are two more well sized bedrooms, a full four piece bath and a laundry room on the upper floor. The un-finished basement features R/I Plumbing for a 4th Bathroom, 2nd living room & 4th Bedroom! Maintenance Free Yard with an Oversize Single Garage & Parking for 2. Unique Part of the Neighbourhood featuring Boutique Stores & Grocery & a Historical School. YOU WILL LOVE THIS PLACE! (id:58723)
Sterling Real Estate
224 53509 Rge Road 60
Rural Parkland County, Alberta T0E 0W0
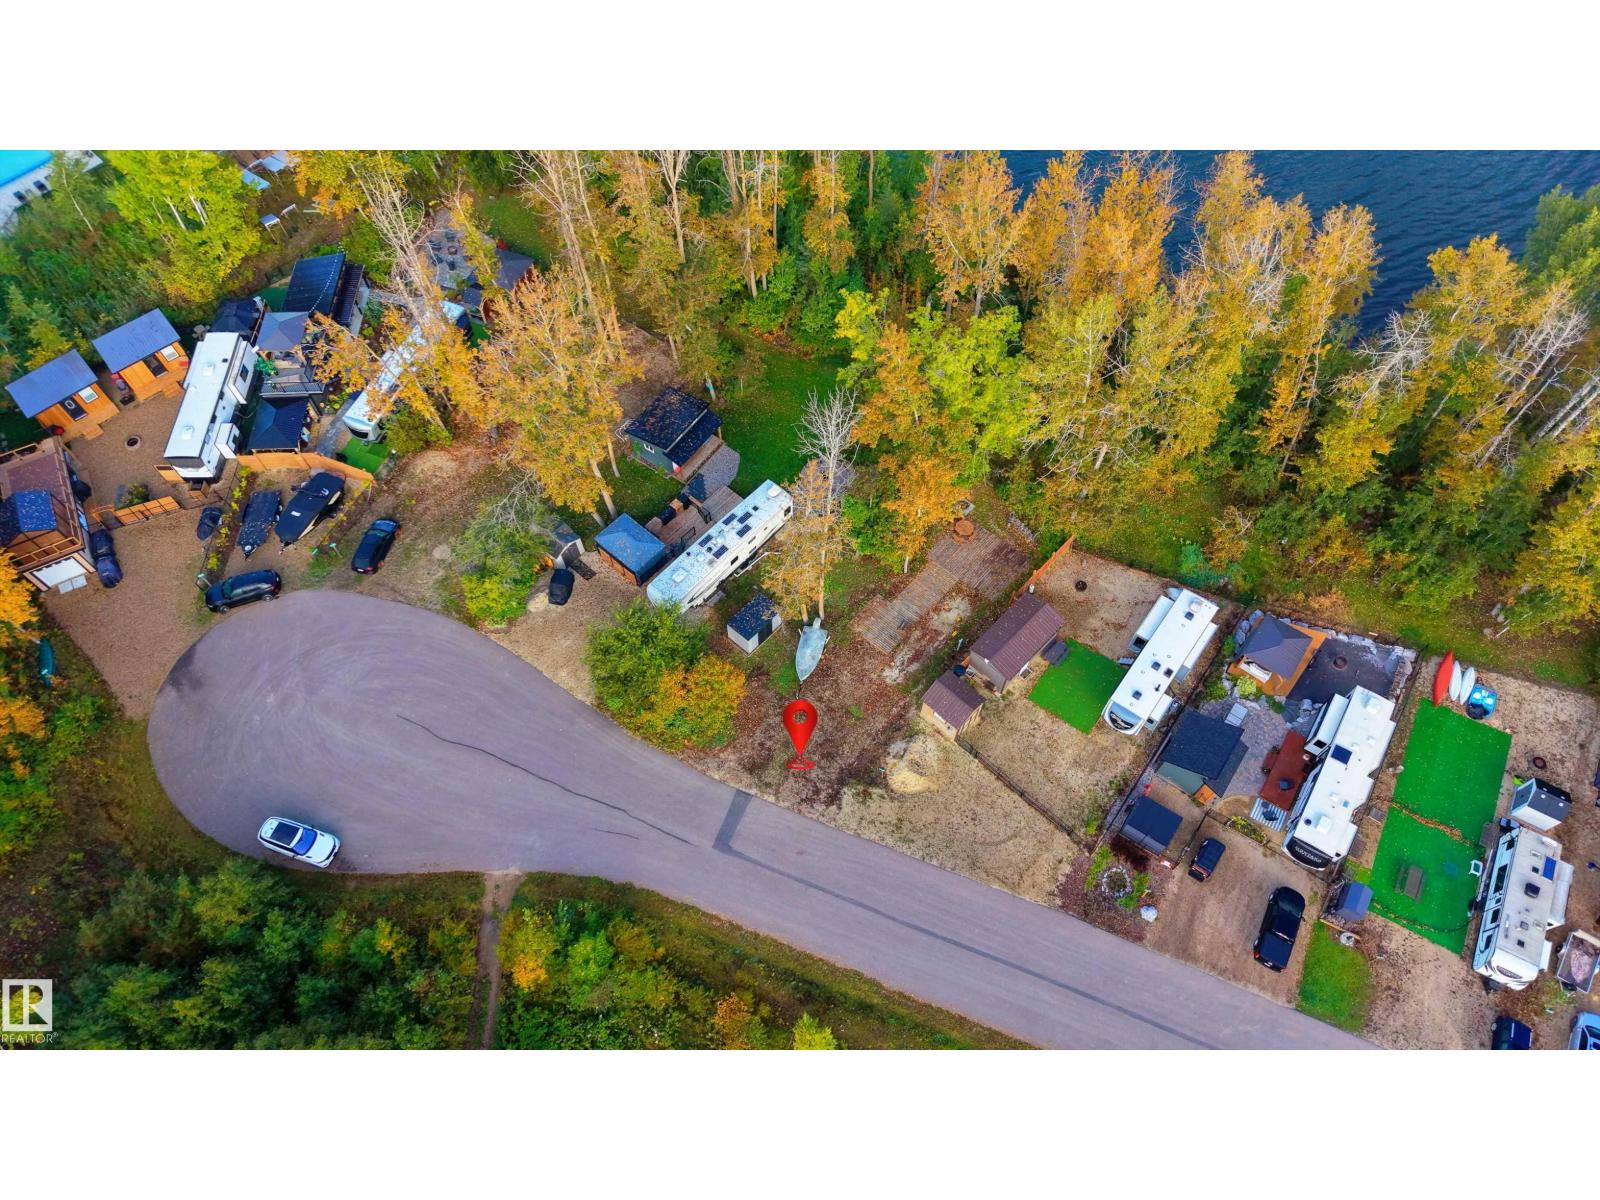
Escape the city and embrace lake life at Sunset Shores RV Resort on beautiful Lake Isle! This exceptional lot backs onto park space and trees, offering a peaceful setting within one of Parkland County’s most exciting recreational communities. Enjoy boating, swimming, golf and endless opportunities to experience the great outdoors, all within this gated community. Spend sunny days on the water, relax by the lake or enjoy the natural surroundings right outside your door. Explore nearby Seba Beach, known for its beach, local shops, restaurants and seasonal activities, or head to nearby Wabamun Lake for even more opportunities to get out on the water. With Edmonton and surrounding communities within convenient reach, you can enjoy the peace and beauty of Alberta’s lake country while staying connected to everyday amenities. Whether you're looking for a weekend escape, a summer home base or a place to make the most of every season, Sunset Shores offers a lifestyle and location that are hard to beat! (id:58723)
Exp Realty
62503b Hwy. 769
Rural Barrhead County, Alberta T0G 1R0
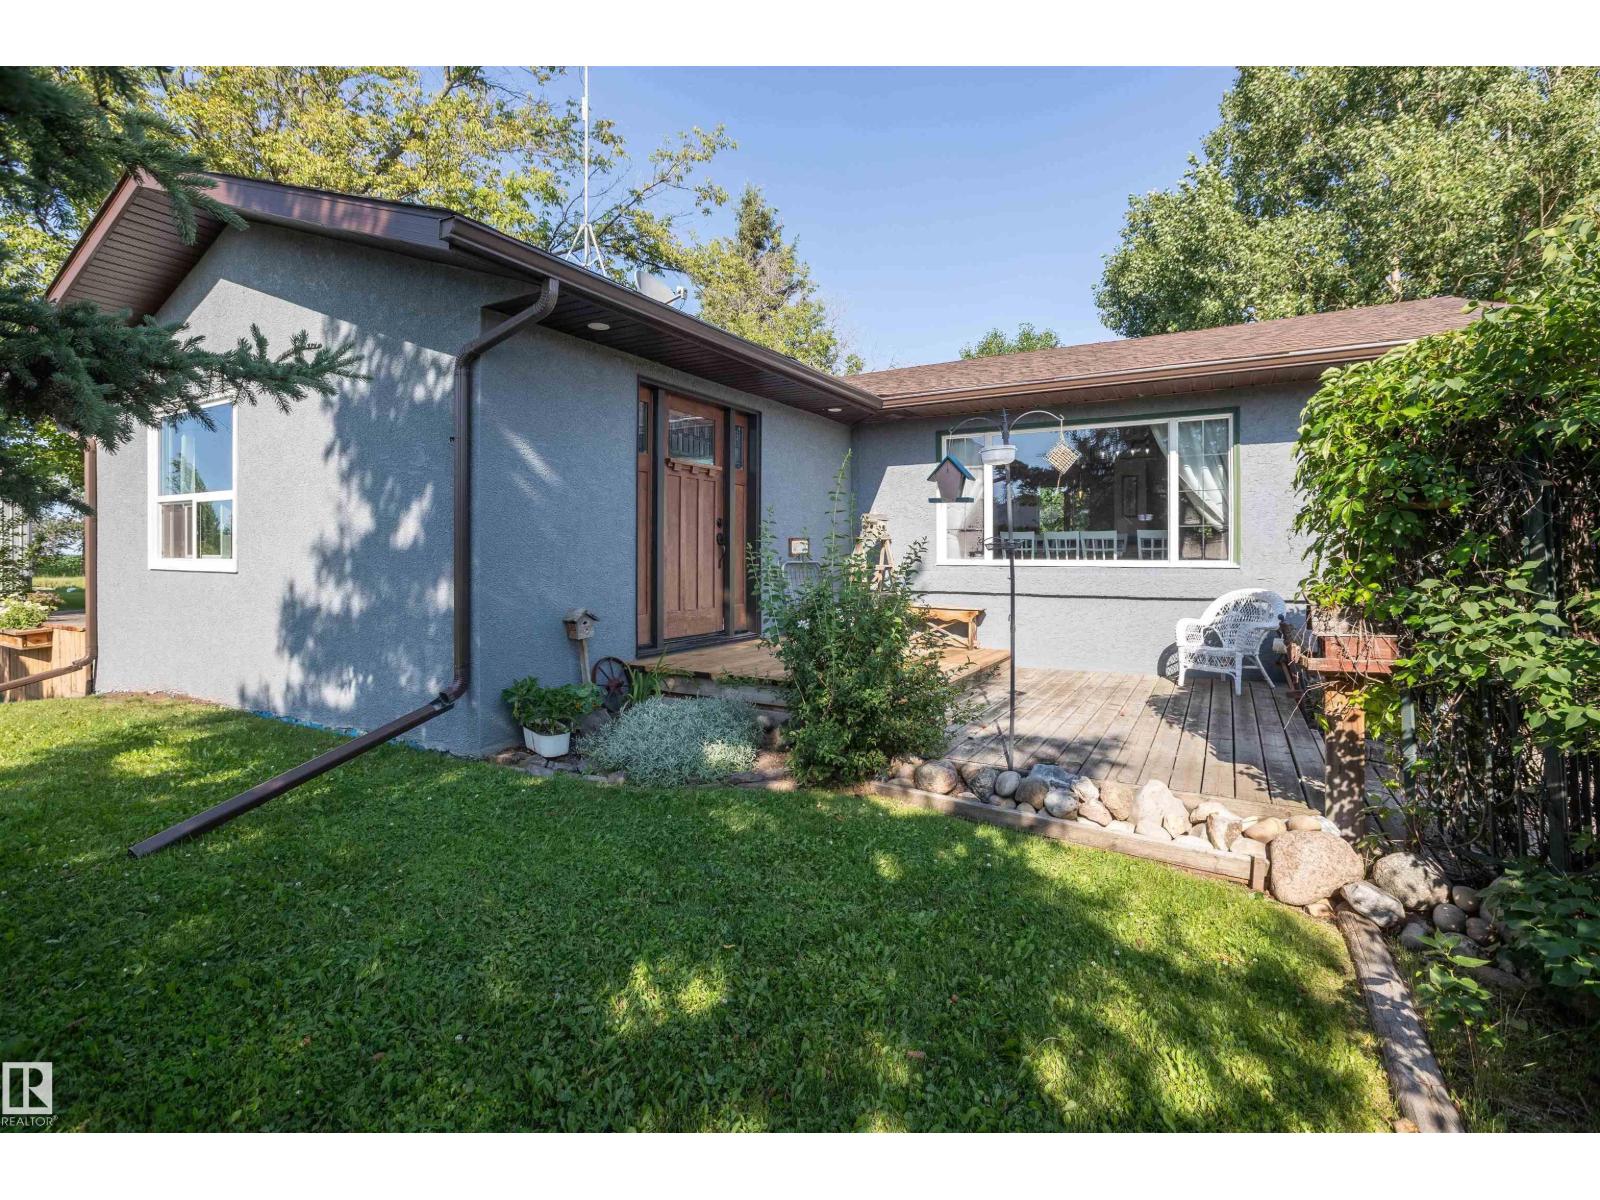
Lots to offer right on the highway in Vega. The foyer has ample storage and welcomes you to a bright big and beautiful kitchen and dining area. Across the hall is a huge living room with plenty of wall space to showcase family photos and art work. The spacious master bedroom and ensuite are privately tucked away beyond a large laundry and office creating a comfortable retreat. The basement offers plenty of storage and four additional bedrooms for the rest of the family, and a nice recreation area for everyone to enjoy. The backyard is set up for entertaining with an older garage with a side bar that opens toward the yard and a large deck off the back entry of the home. Plenty of peace to be found in the backyard as well. There is the 40x80 shop built with impressive 16 foot walls. The 14 foot door provides plenty of room for very tall equipment, while insulation and has OSB lined walls make the space practical and versatile year round. There is lots of opportunity here to make this property your own! (id:58723)
RE/MAX Results
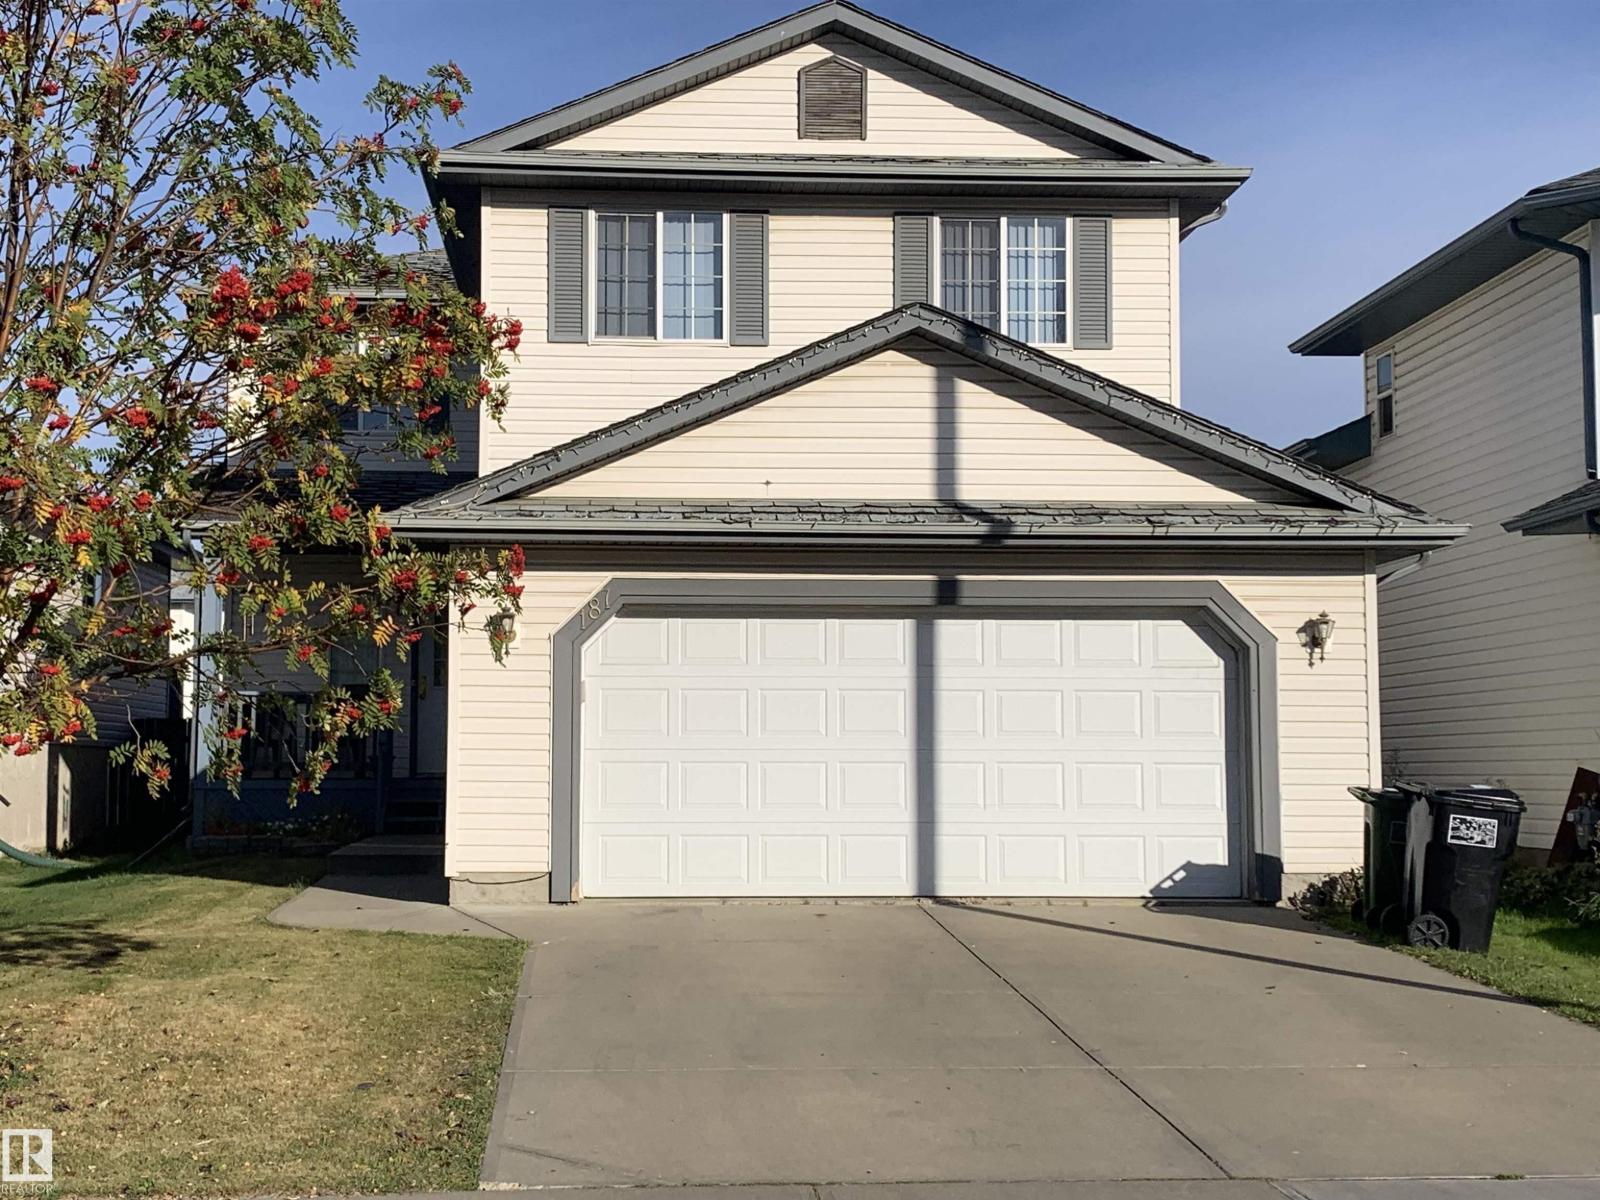
187 Ward Cr Nw
Edmonton, Alberta T6T 1M7
Great location in Wild Rose, situated in a quiet cul-de-sac. Quick access to Whitemud Freeway, Tamarack Shopping Centre, Meadows Community Recreation Centre & The Meadows Library. (id:58723)
RE/MAX Elite
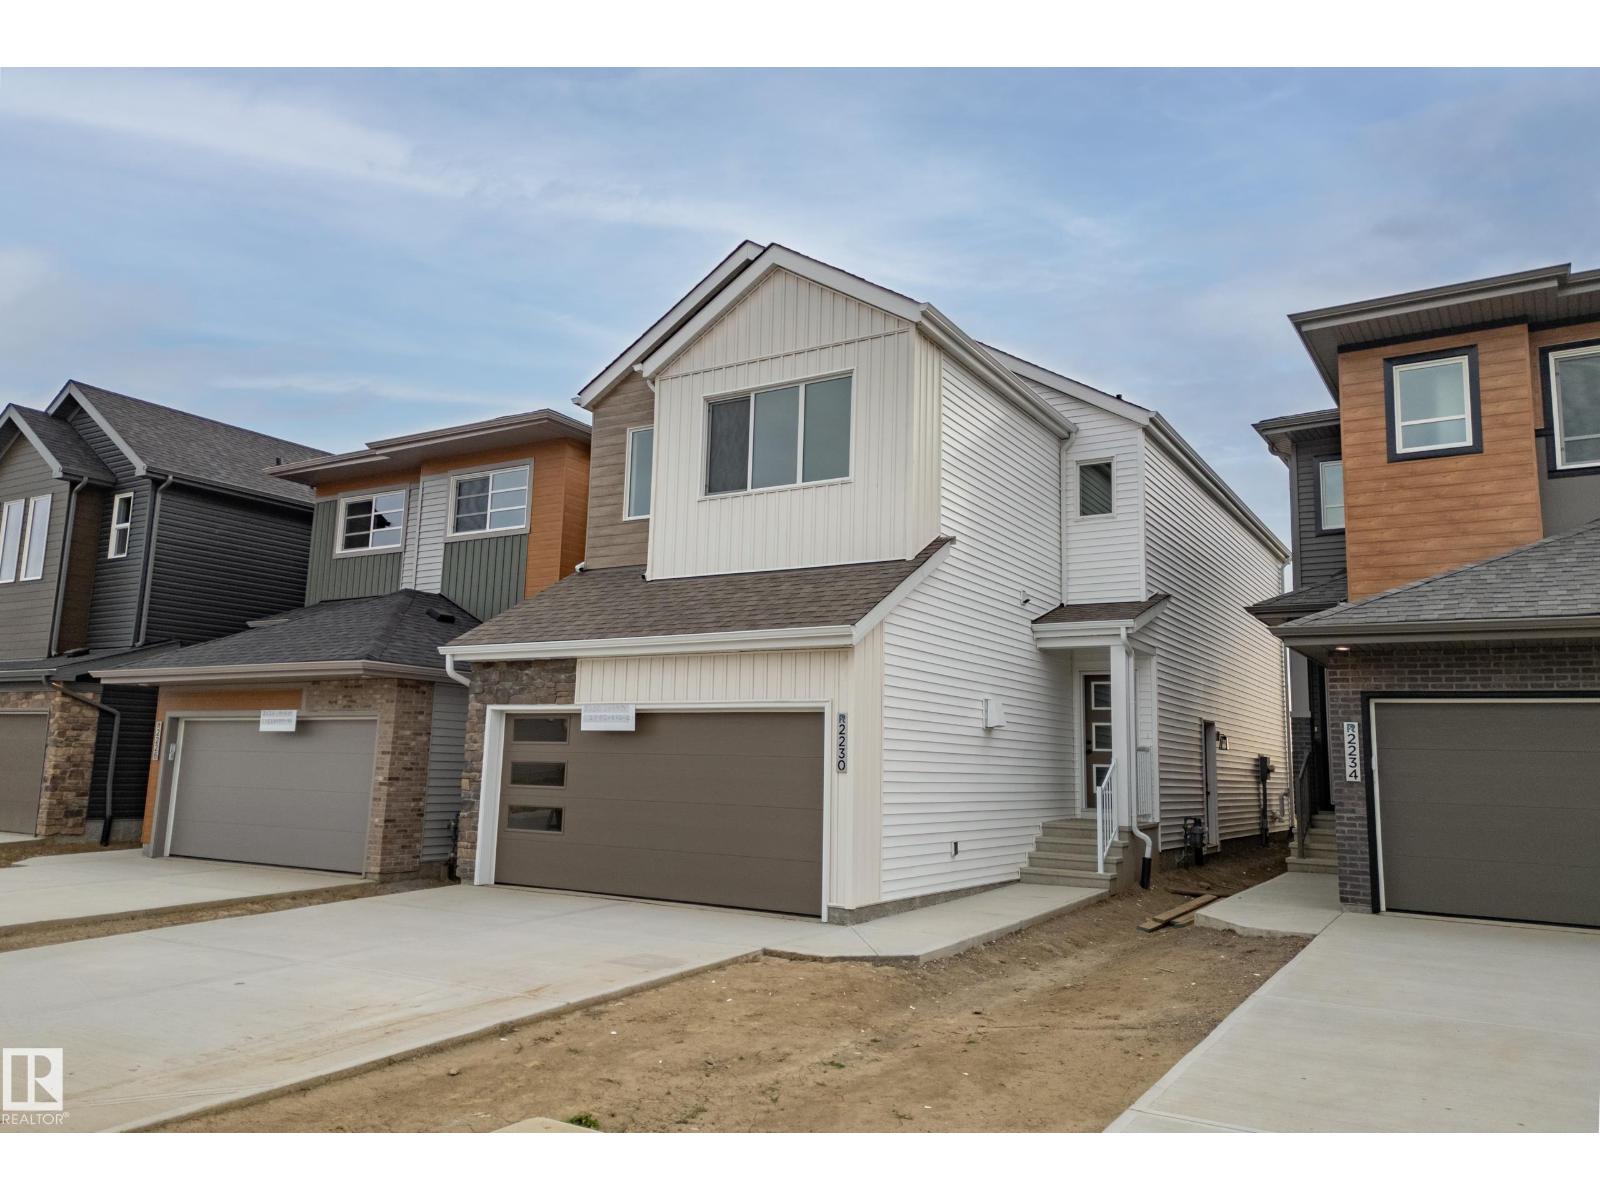
2230 194a St Nw
Edmonton, Alberta T6M 3J2
Welcome to the Discover Tucana by Coventry Homes in Edmonton’s vibrant Rivers Edge. The 'Tucana', a brand-new home with over 1938 sq ft of living space, presents a spacious and open-concept main floor with 9ft ceilings. The large great room and dining area flow into the kitchen featuring a walk-in pantry and a very large central island with a flush eating bar. A separate side entrance provides an excellent opportunity for future basement development or a legal suite. Upstairs, a versatile center bonus room creates privacy and flexible space. The primary retreat includes a walk-in closet and a 5-piece ensuite with a double vanity, soaker tub, and separate shower. Two additional front-facing bedrooms share a main 4pc bathroom. Enjoy the ultimate convenience of second-floor laundry. (id:58723)
Maxwell Challenge Realty
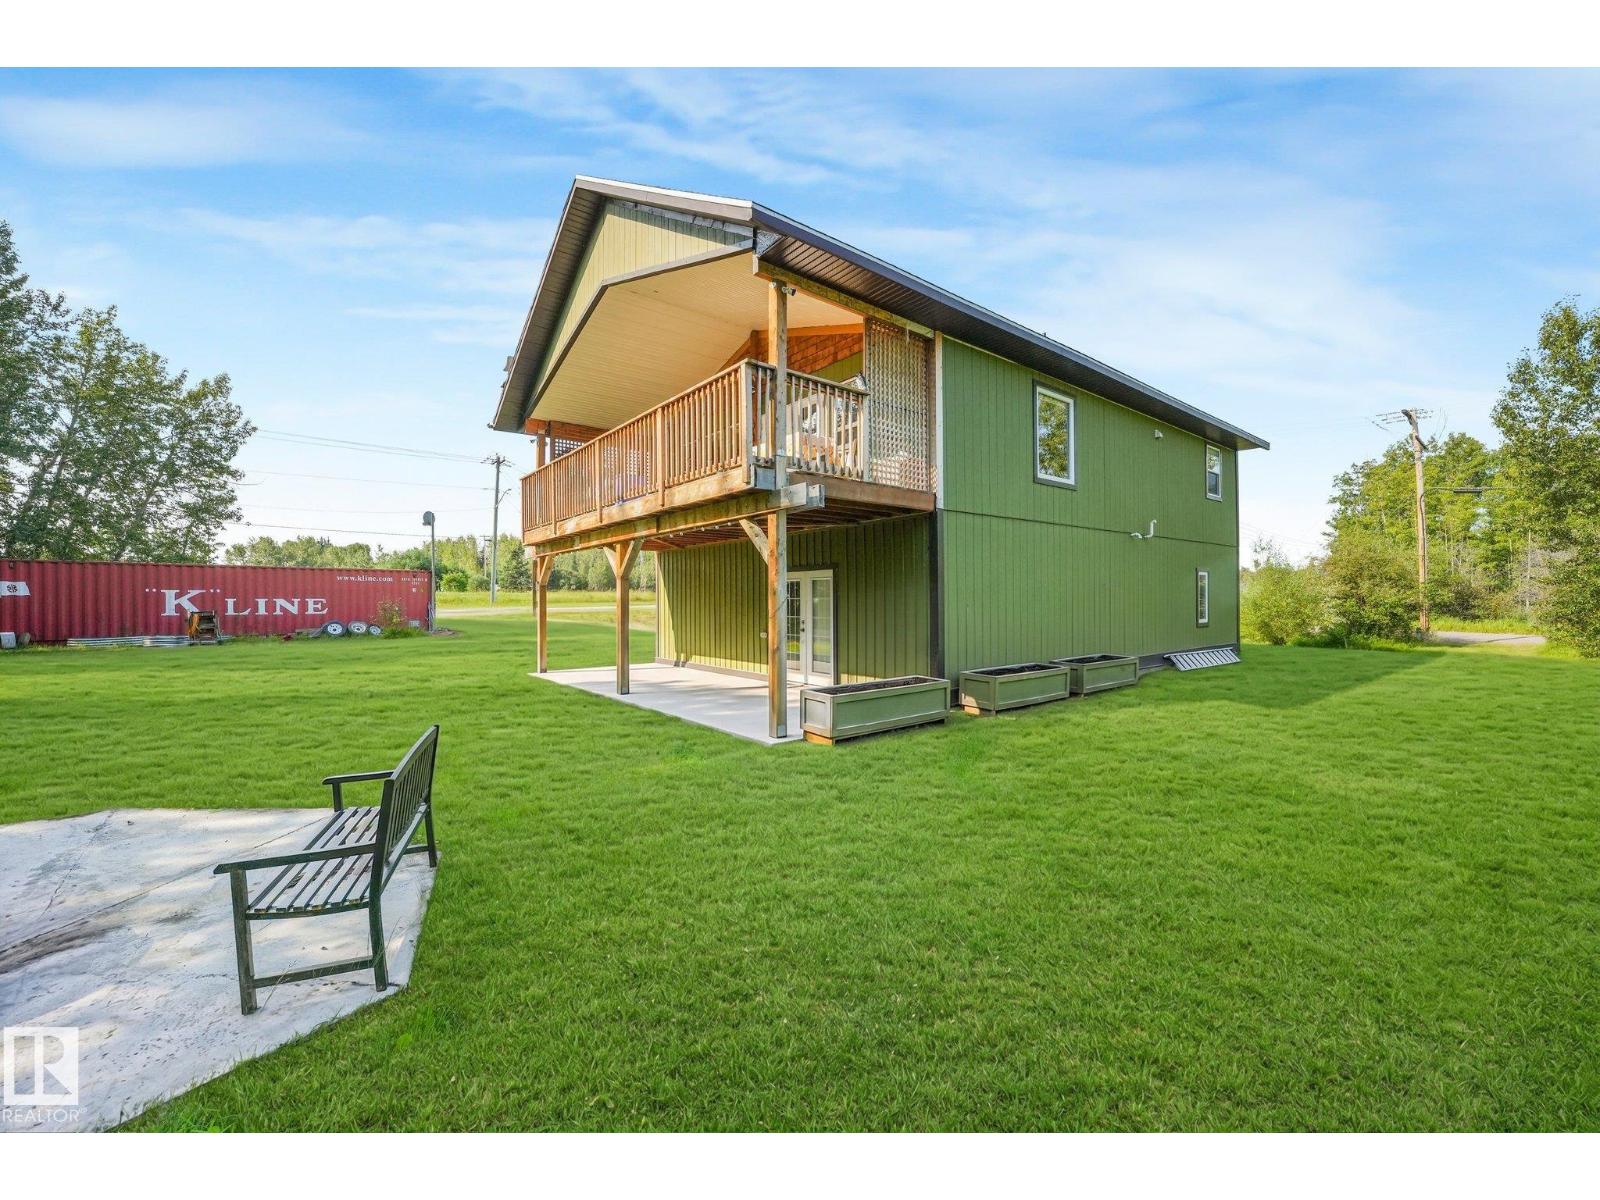
6132 Hghway 16
Rural Parkland County, Alberta T0E 0W0
Escape the city and embrace the ultimate Alberta lake lifestyle. Perfectly positioned just west of Edmonton, this 2000+ sqft home offers the ideal balance of convenience, and year-round recreation for outdoor and water enthusiasts alike. Bring your boat, paddleboards, fishing gear, and water toys—you're surrounded by some of central Alberta's most sought-after lakes. Isle Lake, just minutes away, is renowned for boating, waterskiing, fishing, kayaking, paddleboarding, and stunning sunsets, with multiple public boat launches and beaches nearby including Kokomoko Recreation Area and Eureka Beach. A short drive brings you to Wabamun Lake, one of Alberta's premier destinations for sailing, wakeboarding, swimming, power boating, and year-round fishing, offering marinas, beaches, restaurants, and vibrant lake communities. For a completely different adventure, head to the scenic Pembina River Provincial Park, famous for its relaxing river tubing, canoeing, kayaking, hiking trails, and breathtaking river views. (id:58723)
RE/MAX Elite
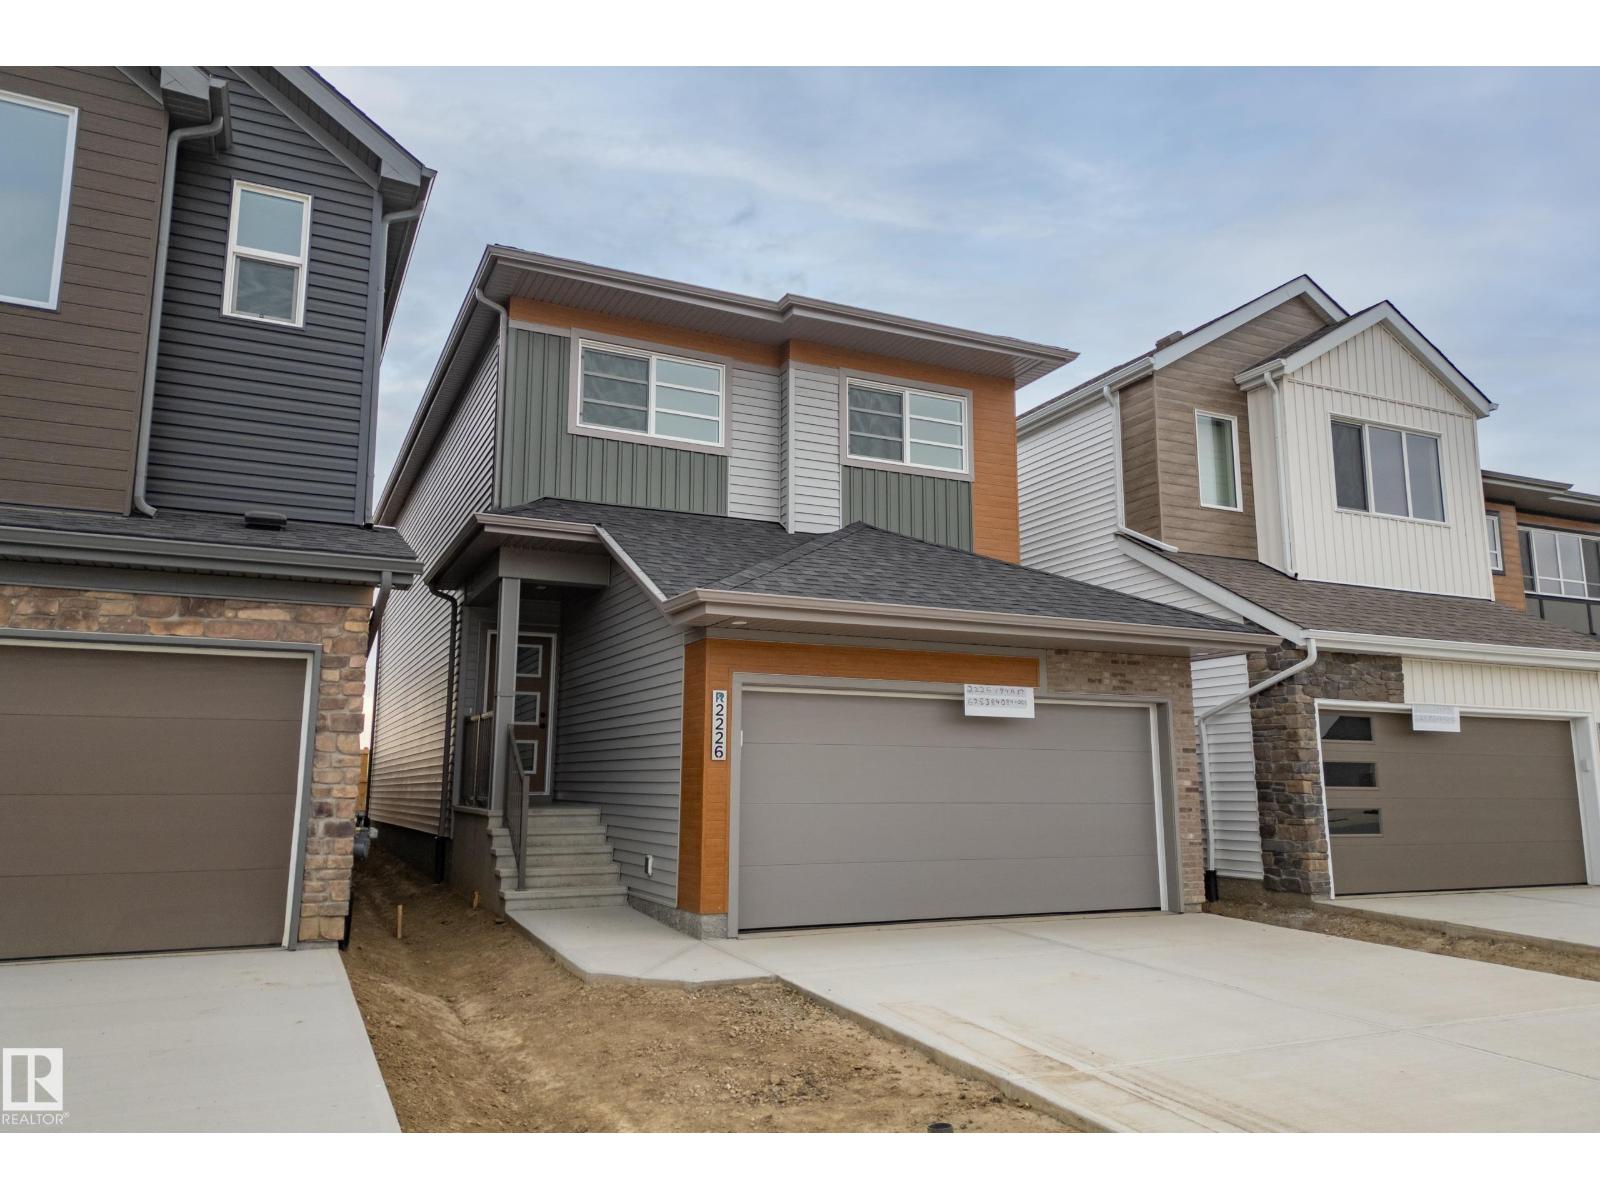
2226 194a St Nw
Edmonton, Alberta T6M 3J2
Welcome to the Aquila by Coventry Homes in Rivers Edge! Offering 1,855 sq ft of thoughtfully designed living space, this home combines modern style with an incredibly functional layout. The main floor features 9’ ceilings, a spacious great room, dining area and stylish kitchen with 39” upper cabinets, tiled backsplash, pantry and large flush eating bar. The open-concept design creates an inviting space for everyday living and entertaining. Upstairs, you’ll find a generous primary suite with a 5 piece ensuite, two additional bedrooms, a full bathroom, convenient laundry and a versatile bonus room. The attached double garage provides plenty of room for vehicles and storage, while the basement offers future development potential. Located in Rivers Edge, this home is surrounded by parks, trails and natural beauty, with easy access to major routes and nearby amenities. (id:58723)
Maxwell Challenge Realty