Hurry Home

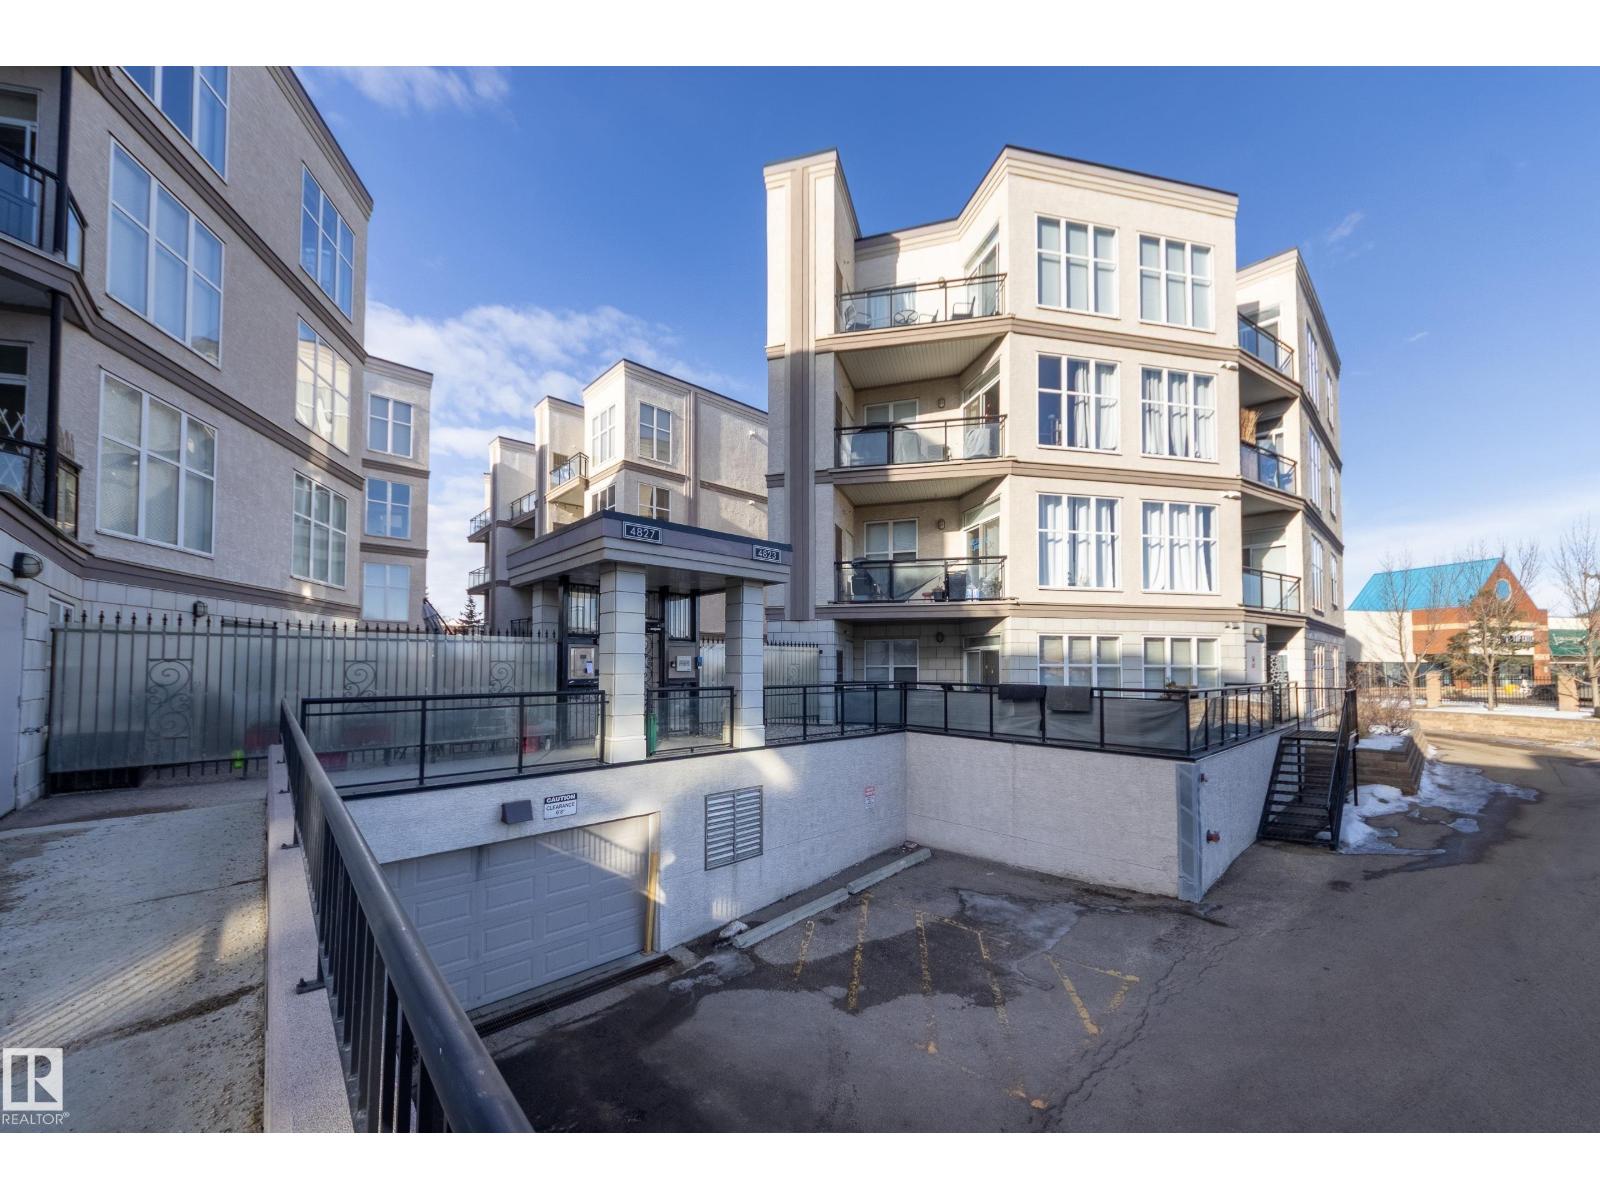
#162 4823 104a St Nw
Edmonton, Alberta T6H 0R5
Perfect for investors! The long-term Corporate tenant would like to stay!! Fabulous low-rise condo complex in the very central, walkable neighbourhood of Empire Park with your choice of grocery stores including the Italian Centre & Superstore, various fast-food shops, coffee shops, restaurants, professional services, & public transit. The condo is lovely with 9 ft ceilings, vinyl plank flooring and a sunny SW exposure. A full bank of floor to ceiling windows, dressed with drop-down/pull-up blinds, overlook a serene courtyard and floods the front rooms with so much light. Open floorplan with an alley kitchen, raised eating bar, countertop stove and built-in convection oven. Two bedrooms, two full baths and ensuite laundry (washer a couple of months old). One underground titiled parking stall with a storage cage in front. Lots of visitor parking out front. Small pets allowed with board approval. A great place to call home! (id:58723)
Schmidt Realty Group Inc
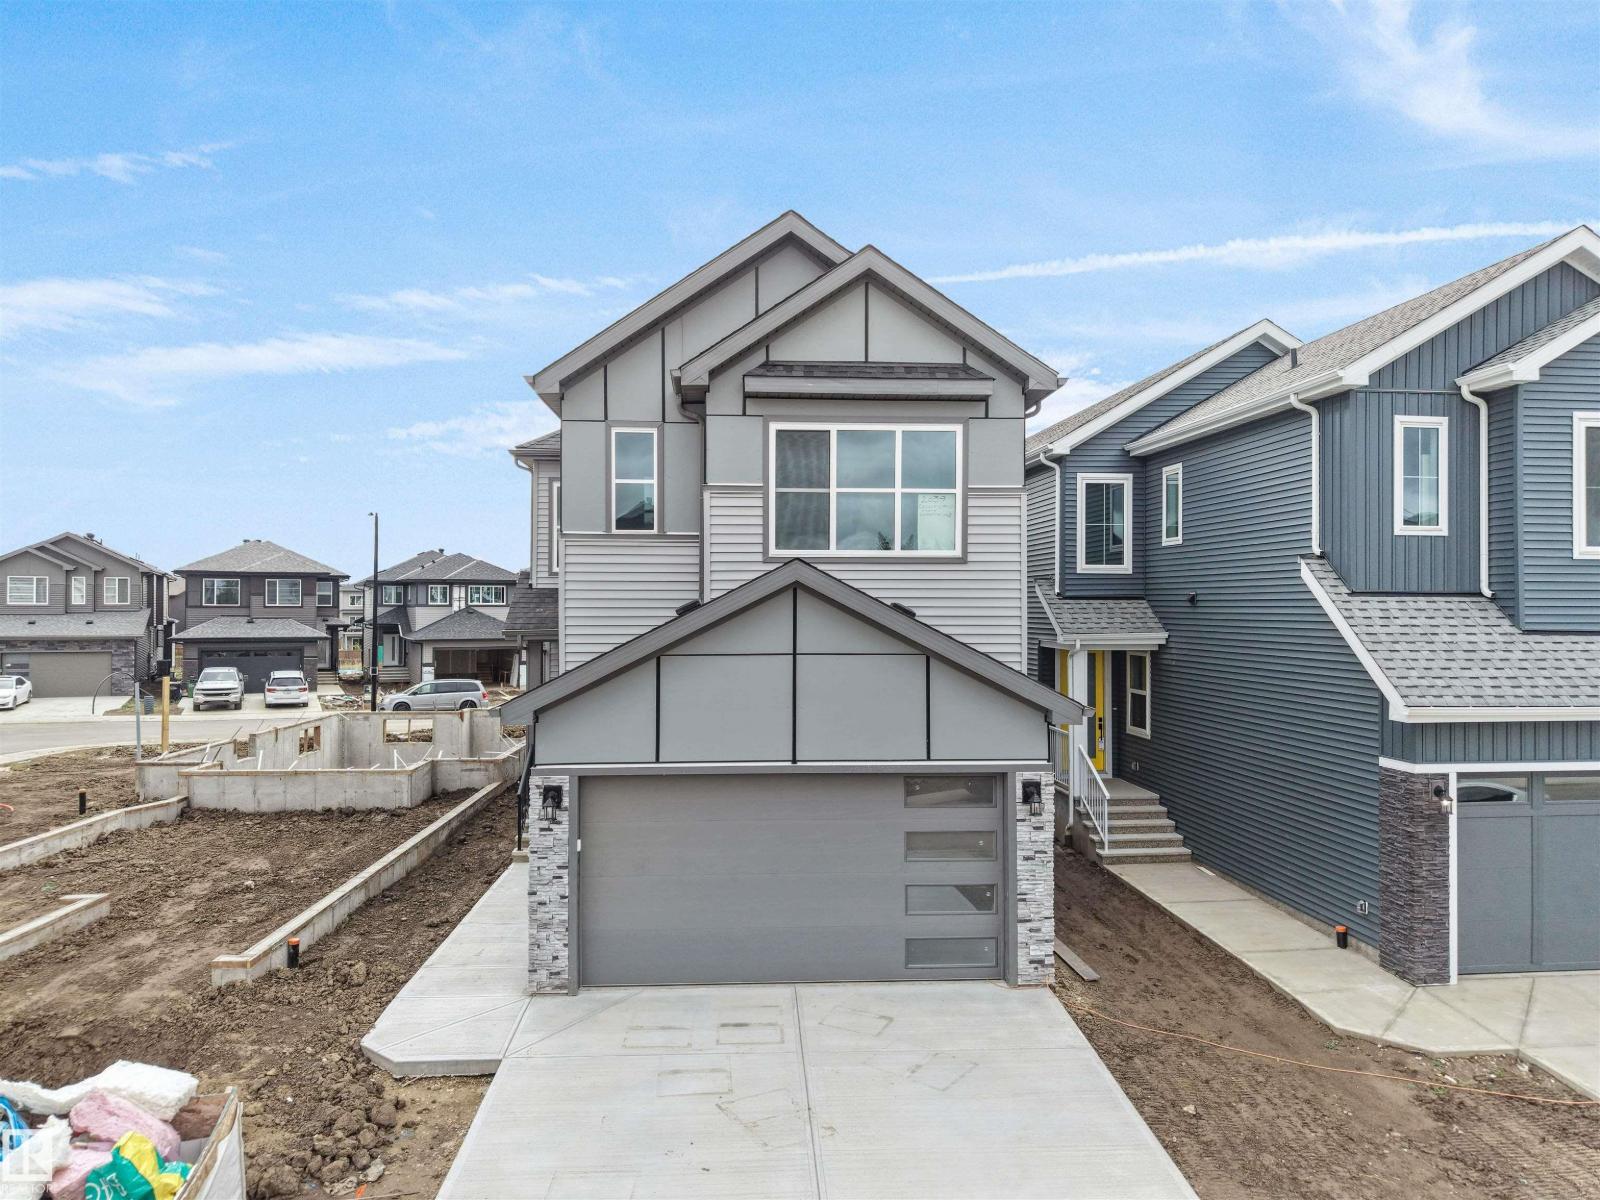
2039 Collip Crescent Sw
Edmonton, Alberta T6W 4W9
4 BEDROOMS | 4 FULL BATHROOMS | 2,308 SQ. FT. | CAVANAGH CRESCENT! A truly exceptional home featuring a UNIQUE FLOOR PLAN and stunning layout that is rarely found! Nestled in a quiet, desirable location within walking distance to the scenic ravine and walking trails. This beautifully designed home features 3 BEDROOMS WITH PRIVATE ENSUITES and a MAIN FLOOR BEDROOM with a FULL BATHROOM. Step inside to discover a breathtaking OPEN-TO-ABOVE design, soaring double-height ceilings, elegant interior finishes, and exceptional attention to detail throughout. The spacious EXTENDED KITCHEN is complemented by a separate SPICE KITCHEN, perfect for modern family living. The upper level features a generous BONUS ROOM and convenient UPSTAIRS LAUNDRY. A SEPARATE SIDE ENTRANCE and impressive basement ceiling height add tremendous value and future potential. Every corner of this remarkable home showcases thoughtful design, elegance, and quality craftsmanship. A MUST-SEE PROPERTY! You will be amazed by the exceptional layou (id:58723)
Maxwell Devonshire Realty
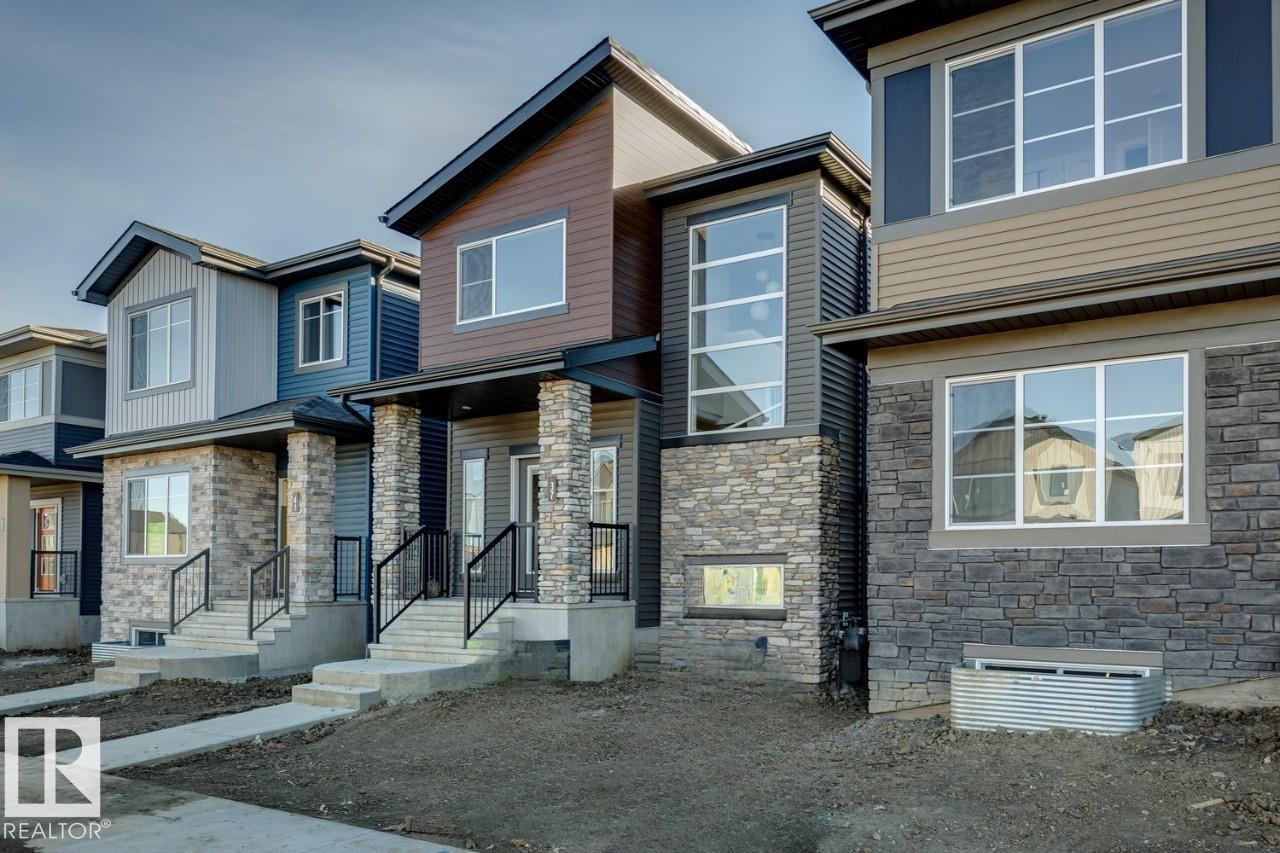
37 Clydesdale Ln
Sherwood Park, Alberta T8H 3C7
1547 sq. ft. Sasha by Bedrock Homes offering 3 bedrooms, 2.5 bathrooms, a central bonus room, side entrance, and an undeveloped basement with 9' foundation walls. Designed with both style and functionality in mind, this home features quartz countertops, luxury vinyl plank flooring, tile backsplash, an electric fireplace with TV backing and conduit, painted railing with metal spindles, upgraded 5000K interior lighting, smart home features, cordless blinds, and rainwater leaders. Complete with a 20' x 20' detached garage with opener and hip roof, this thoughtfully upgraded home is an excellent opportunity in the growing community of Cambrian.1547 sq. ft. Sasha by Bedrock Homes offering 3 bedrooms, 2.5 bathrooms, a central bonus room, side entrance, and an undeveloped basement with 9' foundation walls. Photos representative. (id:58723)
Bode
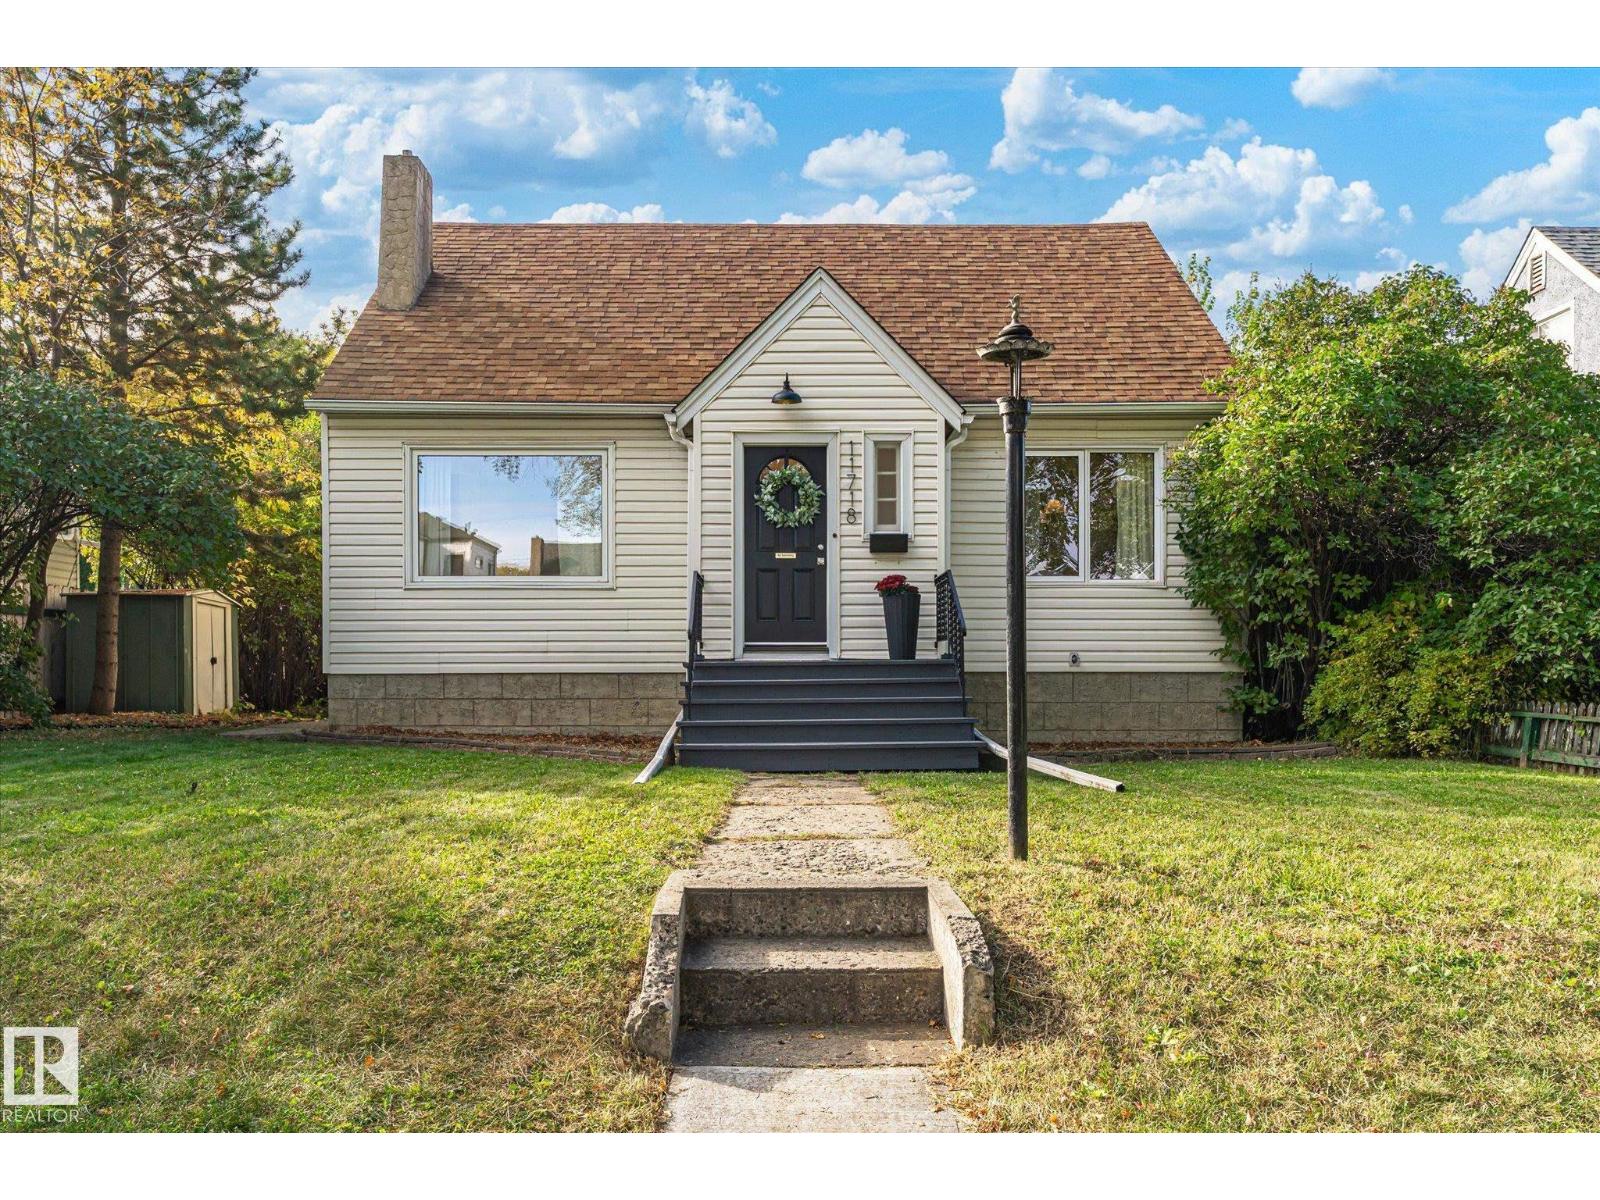
11718 129 St Nw
Edmonton, Alberta T5M 0Y7
Tucked away into Inglewood on a 50 x 140 lot, this 3-bedroom, 2-bathroom home situated on a quiet street is ready for a new family. The main floor features original hardwood flooring throughout, a tiled kitchen, two bedrooms, and a spacious living area with a gas fireplace. The basement offers a third bedroom, second full bathroom, additional living space with a fireplace, and a non-permitted basement kitchen, ideal for hosting extended family or guests. Numerous updates include fresh paint and new lighting throughout, newer exterior doors, a new front deck, brand new dryer, The roof, furnace, and eavestroughs and downspouts were updated in 2012, while the front and basement windows were replaced in 2020. A quiet location, generous yard, and extensive updates make this a fantastic opportunity for both homeowners and investors. (id:58723)
Exp Realty
22 Cuddie Dr
Sherwood Park, Alberta T8H 3C7
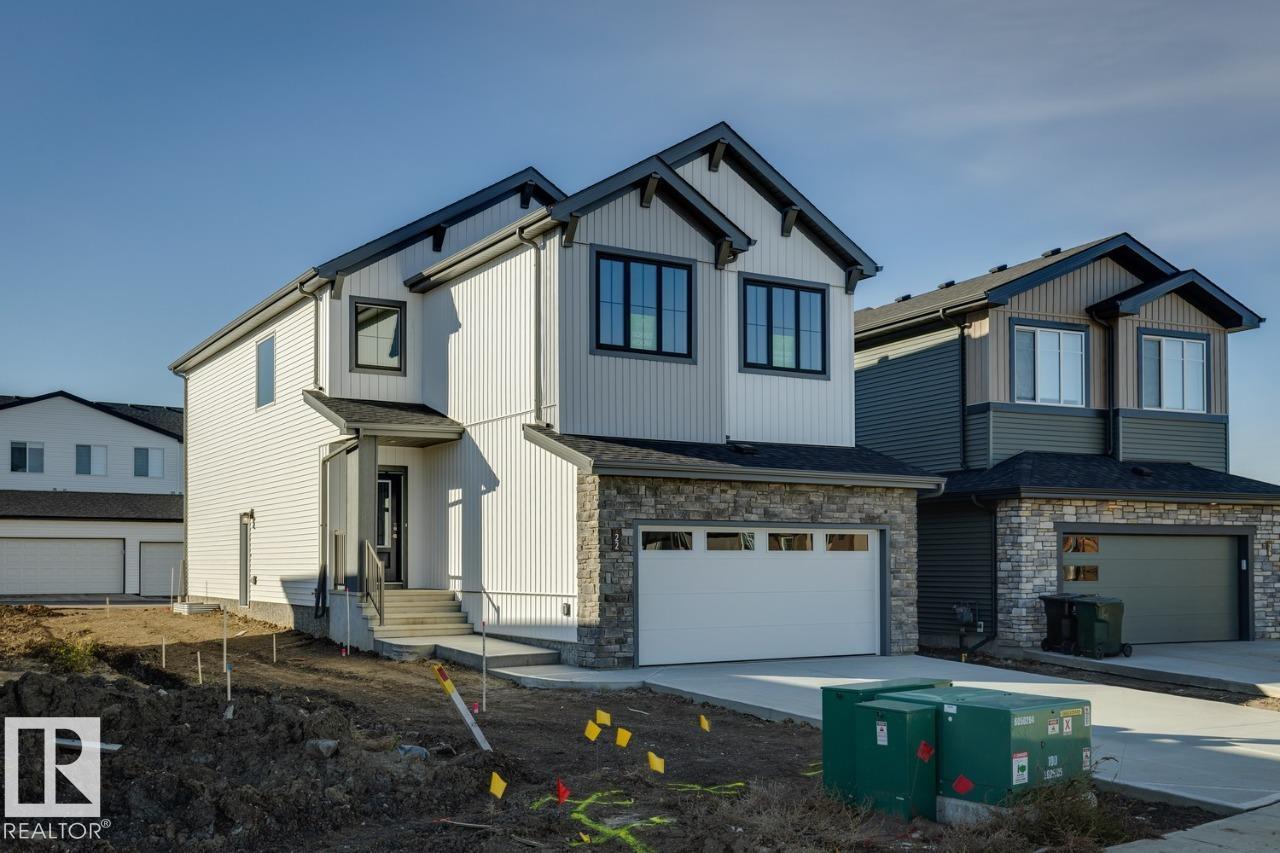
Welcome to the Remi, a thoughtfully designed family home offering the perfect blend of style, comfort, and functionality in the growing community of Oldman Creek. Enjoy parks, playgrounds, ponds, and scenic walking trails just moments from your front door. Home Highlights: • Impressive open-to-above foyer with spindle-railing staircase • Main-floor flex room with stylish barn doors, perfect for a home office • Bright open-concept layout with additional windows throughout • Walkthrough mudroom and pantry for everyday convenience • Central bonus room on the second floor • Convenient upstairs laundry room • Luxurious primary suite with walk-in closet • Spa-inspired ensuite with dual sinks, tiled shower, and soaker tub • Separate side entrance to basement • 9' basement ceilings and bathroom rough-in for future development (id:58723)
Bode
5773 Garden Meadows Dr
Wetaskiwin, Alberta T9A 2K3
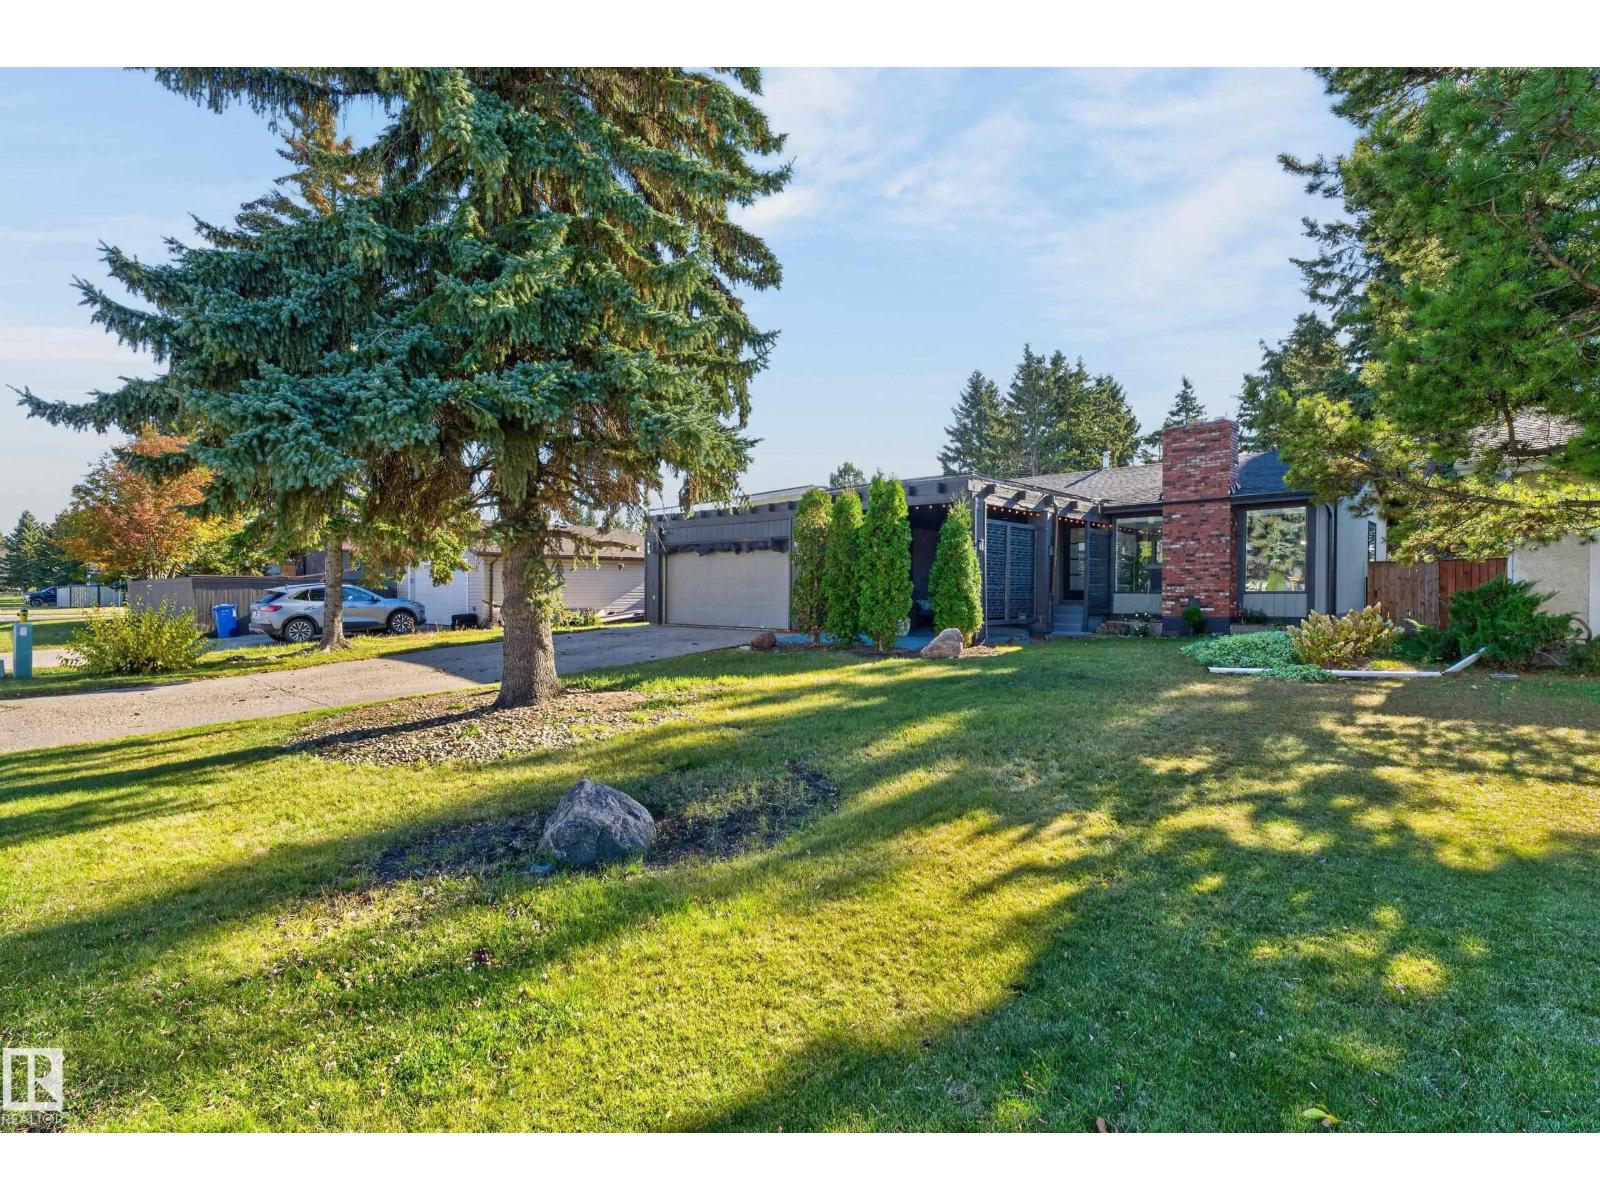
Wow! What a beauty! This updated and maintained bungalow has a giant yard and could your own little slice of paradise. The front private patio with attached garage allows you to make the most of those long summer days. Watch the kids play street hockey or ride their bikes in your own sanctuary out front. The backyard is even more beautiful with large trees, wide deck, room to run and enjoy BBQ's, birthdays, or campfires with friends. The wow-factor doesn't stop there. Walk inside to an open concept living space with newer floor and paint. Spotless kitchen with newer appliances, backsplash, counters, lights, etc. 3 bedrooms upstairs with the primary even having its own 2 pc ensuite. The basement has both flexibility and function with a large rec area, another bedroom, a den, and full bathroom. The laundry room has a freezer, side sink, and a furnace and water tank that were replaced in 2018. The shingles were also replace in 2024. Too many reno's to even list! You just have to see it for yourself...... (id:58723)
RE/MAX River City
1720 65 St Nw
Edmonton, Alberta T6L 1S2
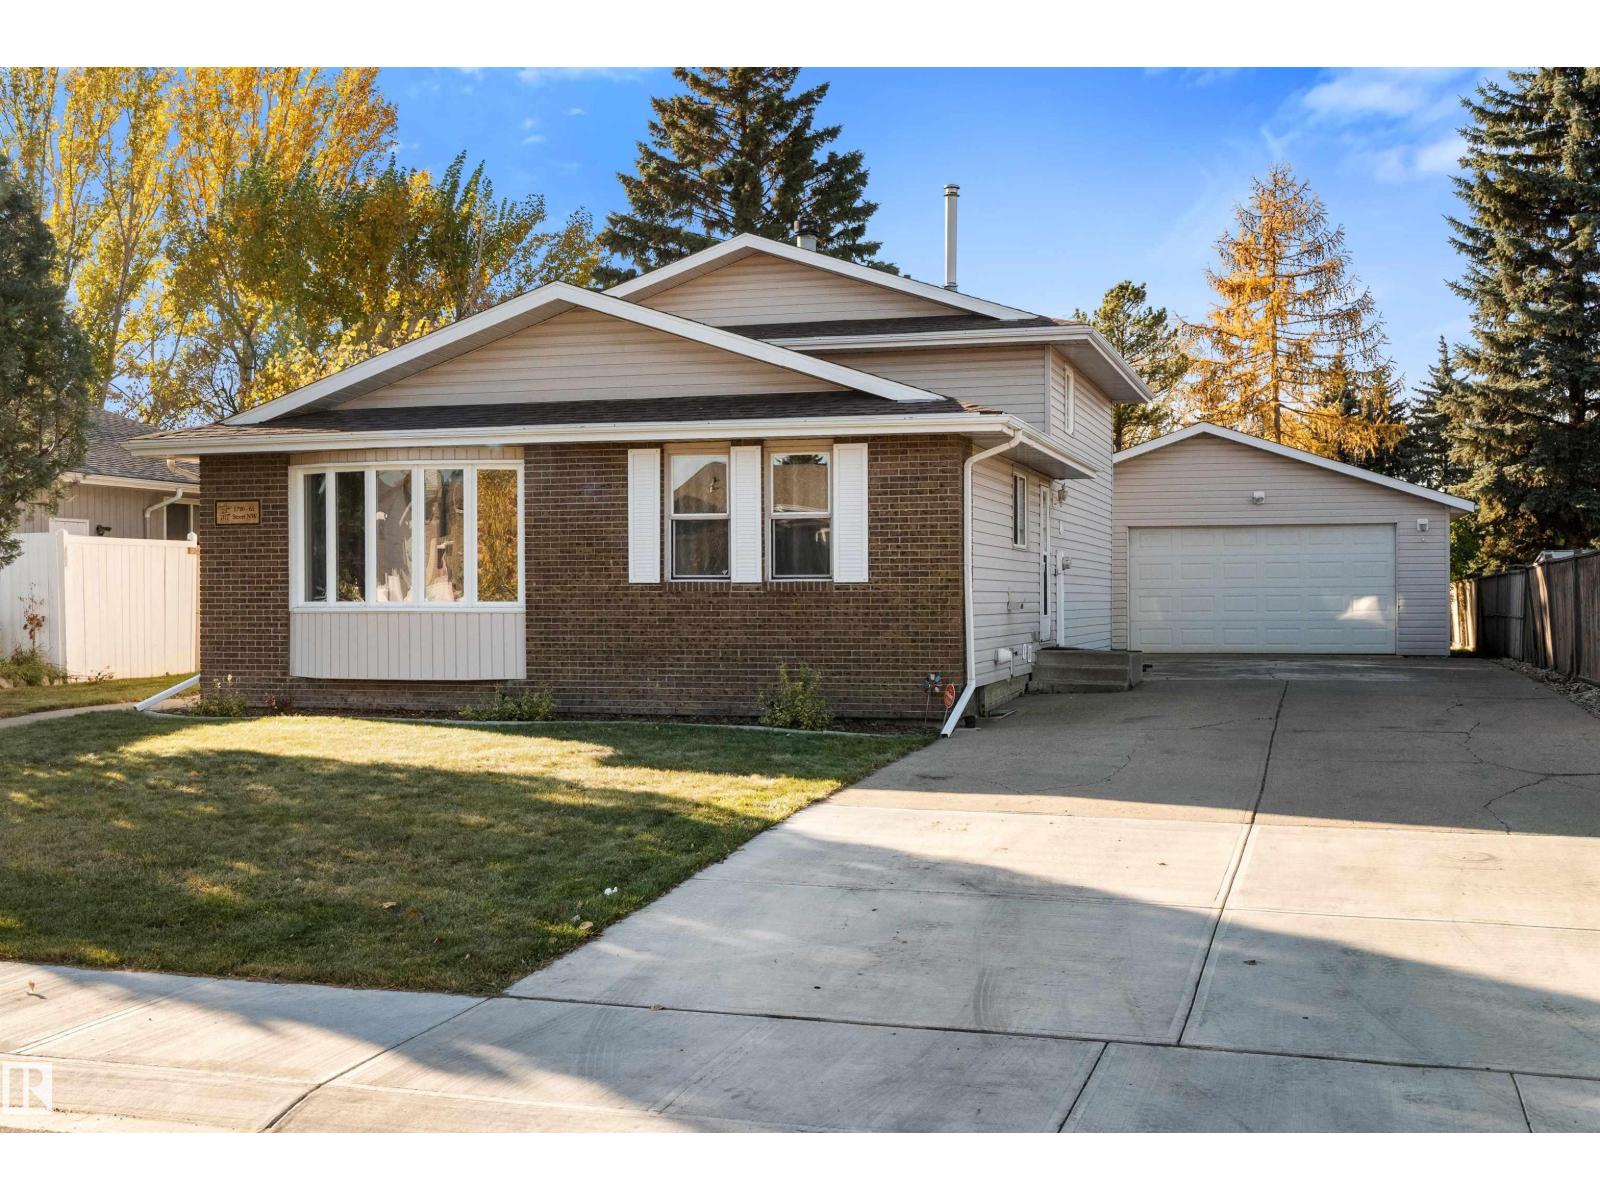
Spacious 1289 sq.ft. 4-level split home, backing a green space in the heart of Meyokumin. Bright and open with great natural light as you enter, this home features 4 bedrooms, 2.5 bathrooms with nice upgrades throughout. The main floor features a large living room, dining and kitchen with views of the yard. The uppper level has 2 large bedrooms with a primary suite complete with a 3-piece ensuite. The lower level is finished with a recreation room, wood-burning fireplace, two more bedrooms and laundry area. One more level down is unfinished and awaits your vision for development. Outside, the massive 780 sq.m. lot is fully-landscaped and fenced with a large driveway and plenty of parking. The 28'x30' double detached garage is impressive and is insulated, drywalled, heated and complete with 220' v. Upgrades to the home include vinyl siding, windows, furnace, hot water tank and shingles. Great potential in this well maintained home that is close to schools, transportation, shopping and more - view today! (id:58723)
RE/MAX Real Estate
489 Orchards Bv Sw Sw
Edmonton, Alberta T6X 2B7
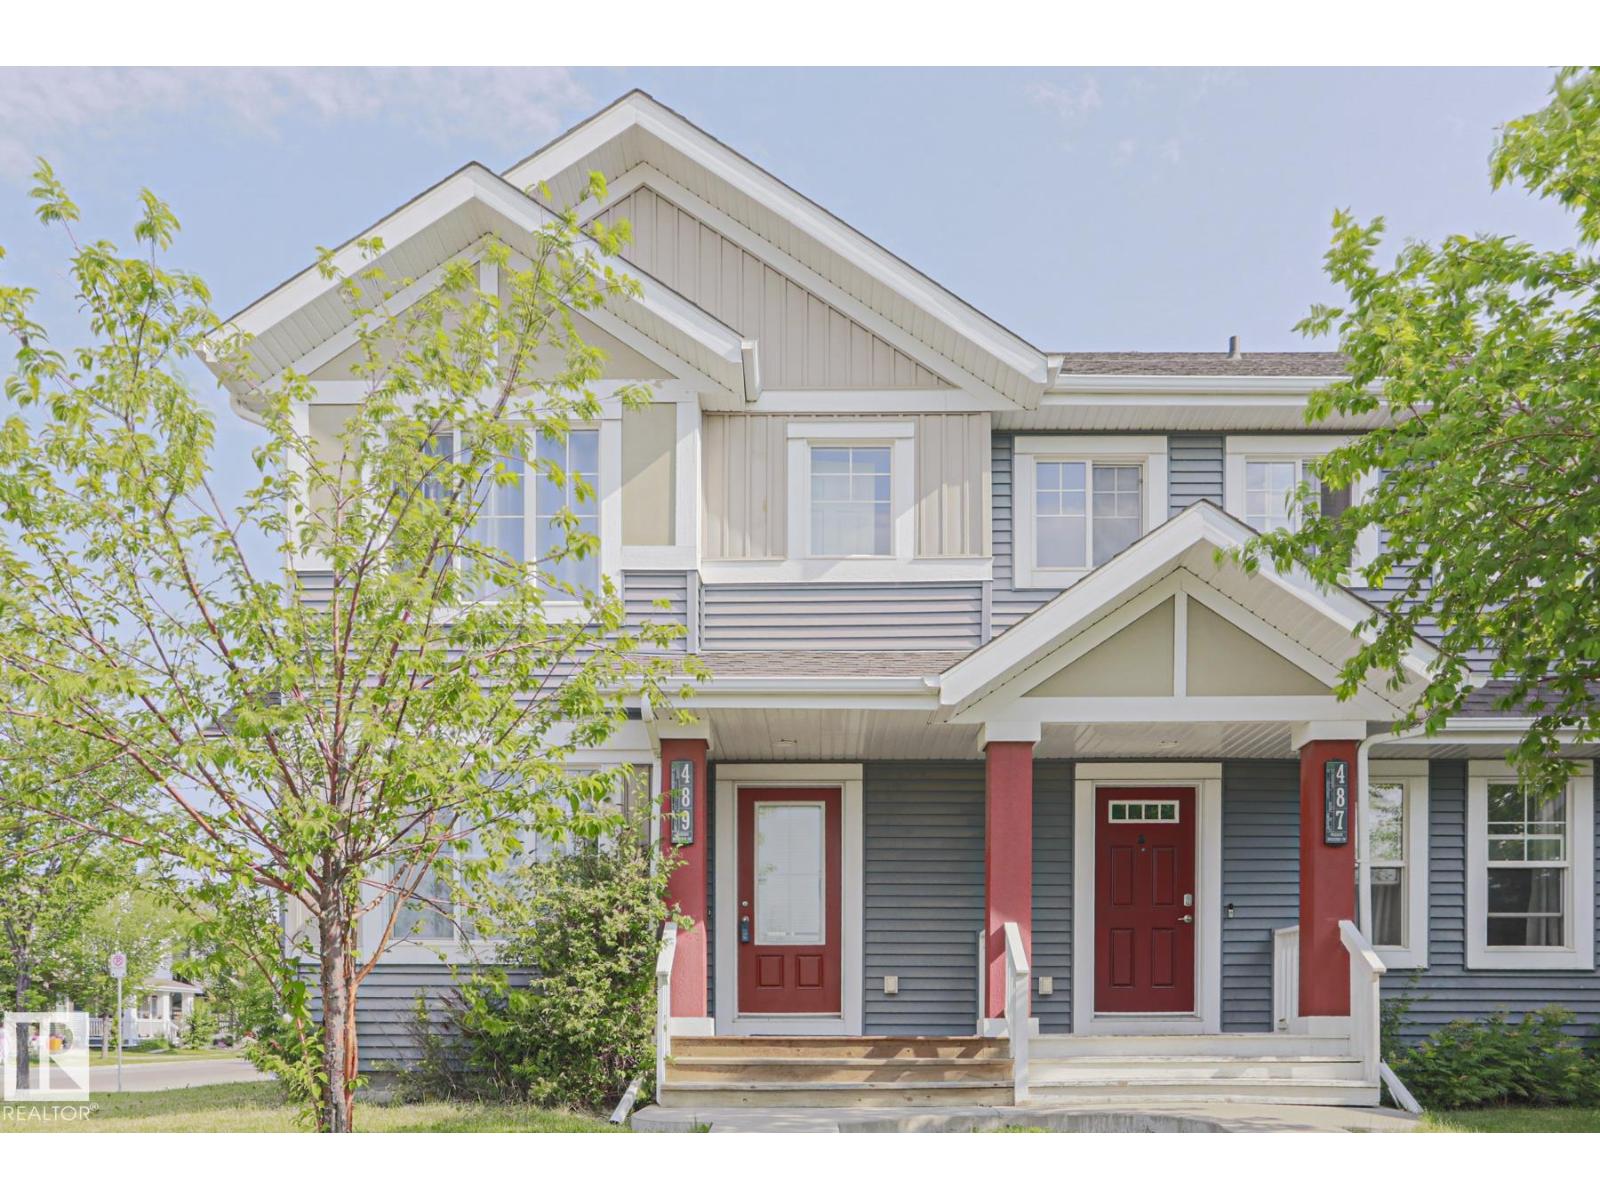
This CORNER LOT half duplex is located in the family-oriented community of THE ORCHARDS AT ELLERSLIE. When entering this home, you come to an OPEN-CONCEPT layout featuring a large living room, an adjacent dining area, an ideal kitchen with all your essential STAINLESS-STEEL APPLIANCES, modern cabinetry and BREAKFAST ISLAND. The upper level features a master bedroom with ENSUITE bathroom and a WALK-IN CLOSET. There are 2 additional bedrooms, a full bathroom and UPPER-LEVEL LAUNDRY. The spacious unfinished basement is ready for your personal touch! Enjoy your summers on in your spacious backyard featuring a DECK and the convenience of a 2-car concrete parking pad. This property has access to the ORCHARDS RESIDENTS ASSOCIATION which includes CLUB HOUSE, splash park, tennis facilities, ice rink, basketball courts, etc. This property is close to all amenities including shopping, restaurants, schools, parks, public transportation and a short distance to the airport. (id:58723)
RE/MAX Rental Advisors
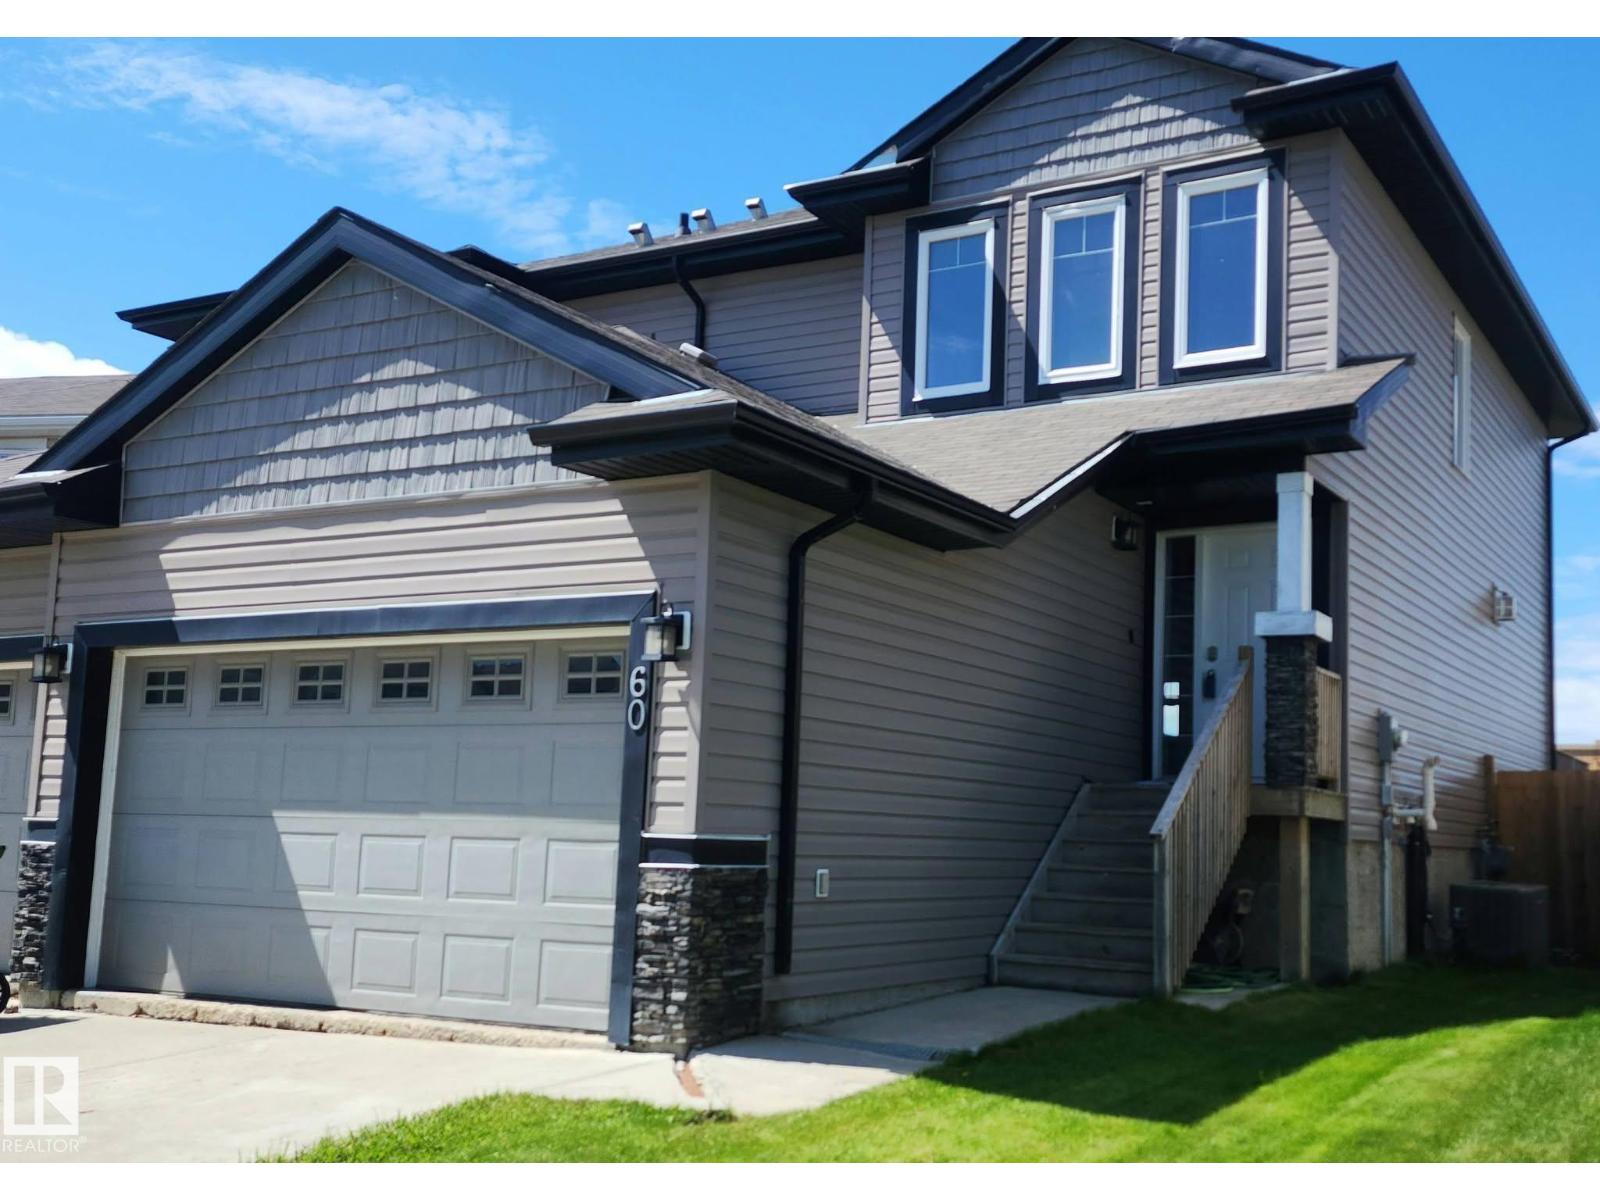
60 Dunlop Wd
Leduc, Alberta T9E 0N3
Great starter investment in a family oriented neighborhood. Start out with a half duplex that offers 2 primary rooms with ensuites. with a double attached garage. When you first step inside you will enjoy the large entry way. An excellent place to put that entry table. Enter into the kitchen that is open to the living room and dining area. The kitchen has a brand new gas stove. If you are a person who loves to cook this kitchen with its walk in pantry is for you. On cool nights turn on the fireplace and cozy up with a book. The patio doors take you out to the deck to have your refreshing morning coffee. As you head upstairs you will notice the large laundry room . The best part are the 2 primary bedrooms with their very own ensuite. The basement is not developed but a bedroom could easily be put down there with a work out room or a family room. Enjoy a fenced yard. And last but not least there is a double car attached garage with direct entry into the house. Great neighborhood with walking paths. (id:58723)
Kic Realty
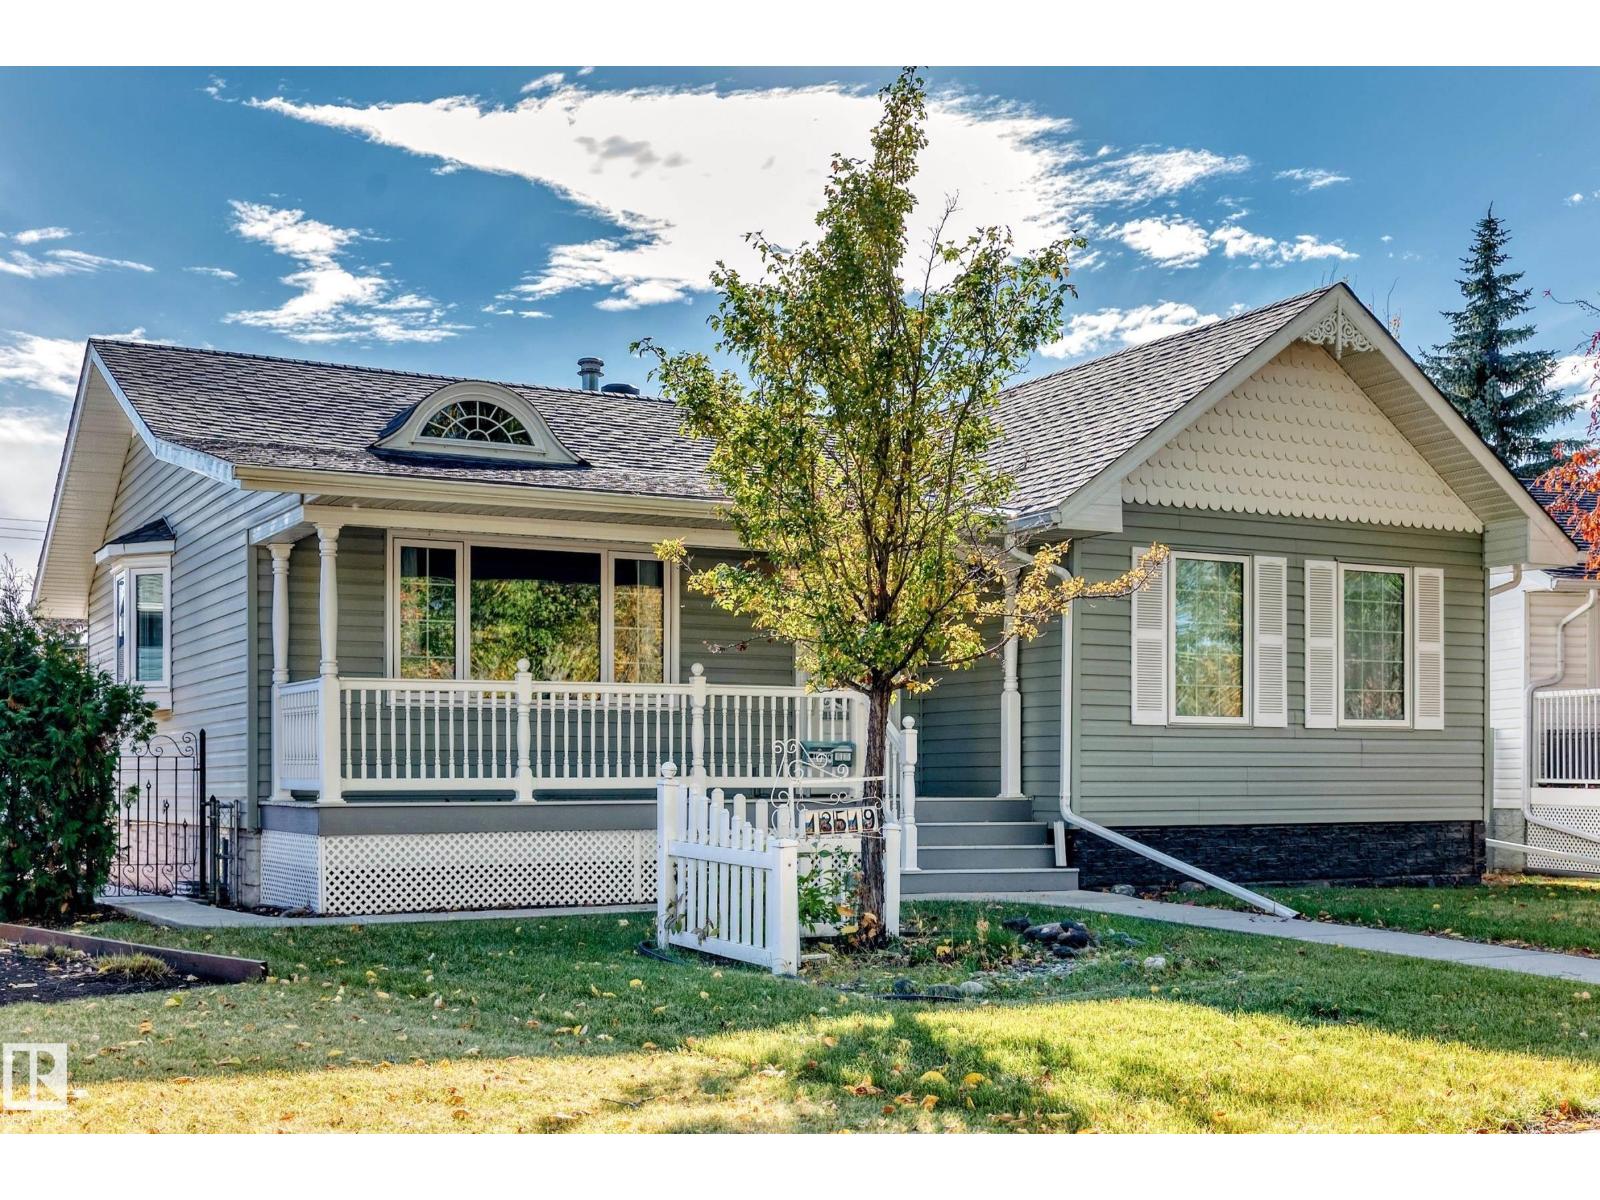
13519 123a Av Nw
Edmonton, Alberta T5L 2Z1
This beautifully renovated bungalow combines modern updates, exceptional outdoor space, and an unbeatable location backing directly onto Dovercourt Park and School. Offering 3 beds and 2 baths, this move-in-ready home features hardwood floors, crown moulding, triple-pane windows, three bay windows, a bright kitchen, central A/C, R50 insulation plus R9 rigid board under siding. Enjoy the welcoming front porch and huge, fully fenced pie-shaped lot—perfect for family gatherings. The basement features a subfloor with dimple underlay for added comfort, plus a convenient laundry chute. The oversized double garage comes with an 8'x18' overhead door and 220 wiring, along with a massive driveway offering RV parking. Conveniently located near public transit, Westmount Shopping Centre, Ross Sheppard School, and NAIT, with quick access to the Yellowhead and St. Albert Trail for an easy commute. A fantastic opportunity to own an updated home offering an exceptional yard, ample parking, and a convenient location. (id:58723)
Logic Realty
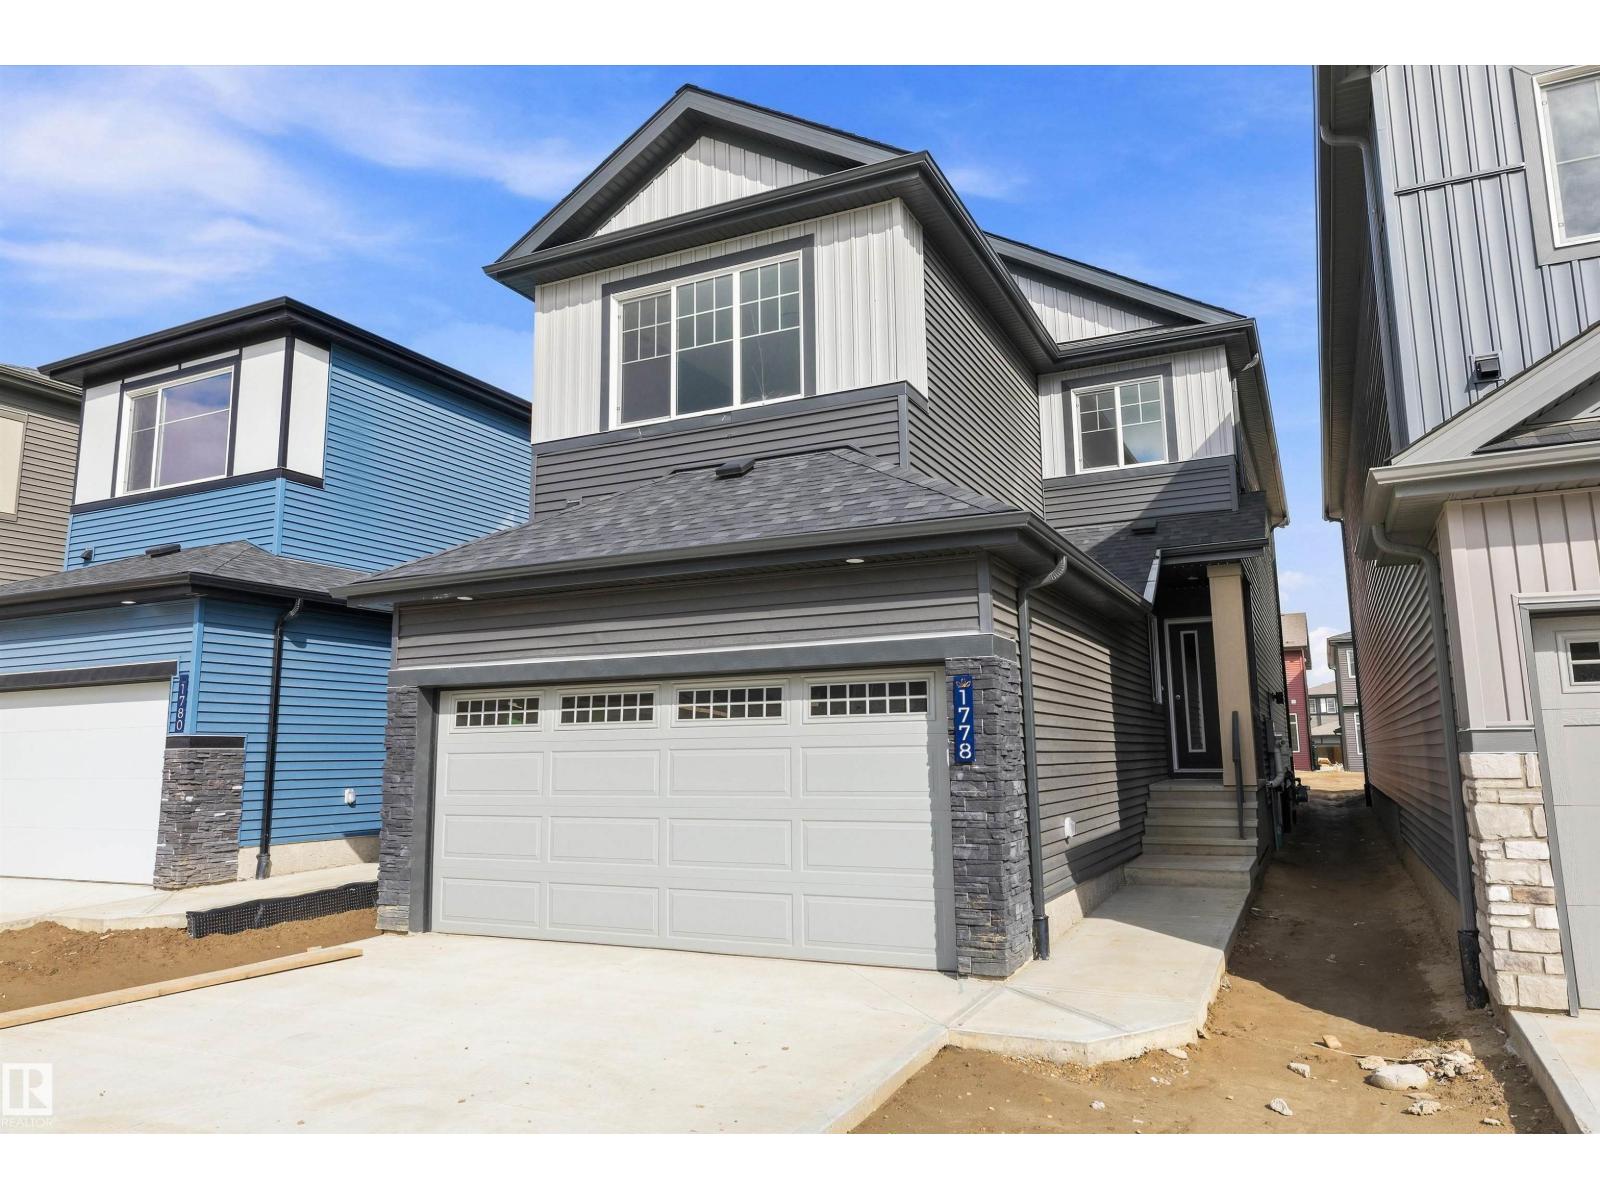
1778 Crossbill Lo Nw Nw
Edmonton, Alberta T5S 0Y4
Welcome to this brand new 1876 SQFT 2 Storey Chelsea IV model home by award winning Blackstone Homes in the popular area Kinglet Gardens. Upon entering you will be welcomed by nice foyer, leading to a much needed den perfect for work from home days, mudroom with built ins with walk through pantry leading to beautiful kitchen with huge island. Dining room overlooking the backyard and the deck. Great room offers 18' open to below ceiling with linear fireplace with tile finish & coffered ceiling. The 2nd floor offers 3 bedrooms, 2 baths, bonus room finished with beautiful feature wall & laundry. Large master bedroom with beautiful spa like ensuite offering double sinks, shower & WIC. Other features - Separate entrance, 9' main/basement ceiling, MDF shelving, feature walls, maple railing, deck, upgraded plumbing/flooring/electrical, upgraded quartz throughout, all appliances, New Home Warranty. Close to Anthony Henday, Yellowhead, shopping, park. (id:58723)
Century 21 Signature Realty
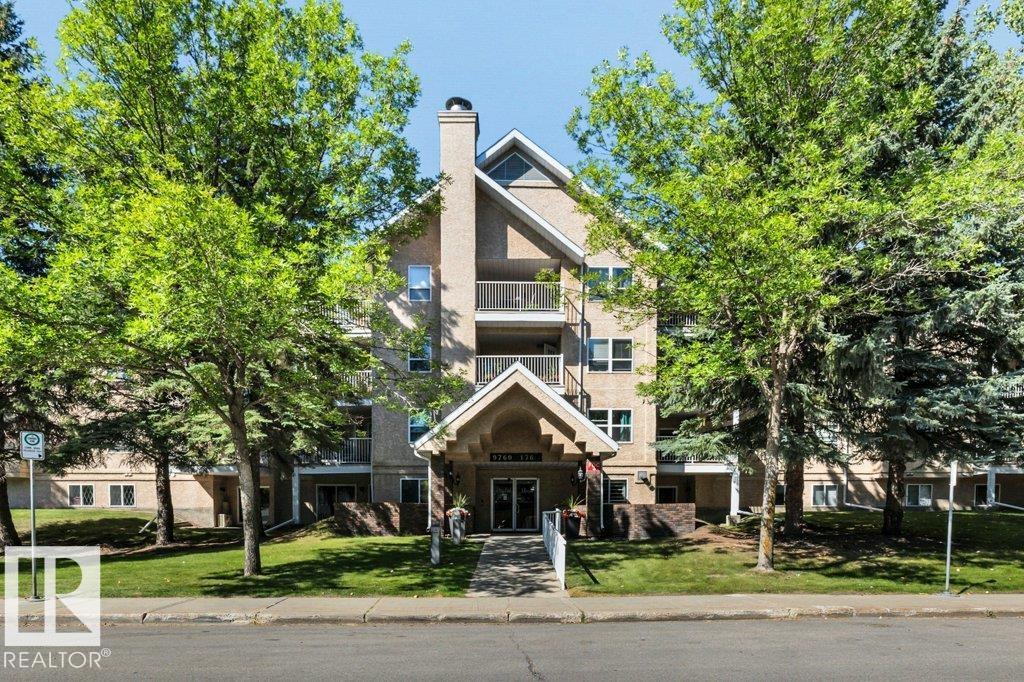
#307 9760 176 St Nw Nw
Edmonton, Alberta T5T 5Z5
Ideally located in Edmonton's west end, this 3rd-floor condo offers secure, low-maintenance living in a quiet area close to amenities, with features well suited to the 55+ buyer. Located down the hall from the elevators, the home offers added privacy. New flooring throughout adds a fresh, polished feel, while the welcoming central entry provides convenient access to the laundry/storage room. The spacious kitchen has room for an eating bar or island and flows into generous dining and living areas. The living room opens to a large, covered, sheltered west-facing balcony looking onto treed area—an inviting spot to unwind. Two bedrooms are thoughtfully positioned beside the 3-piece main bath, each offering natural light and flexibility. The primary bedroom features built-in closet organizers and a 4-piece ensuite. Abundant closet storage, secure underground parking and a lockable storage cage add convenience. Heat, water & sewer are included, with professional management and a main-floor common area. (id:58723)
RE/MAX Excellence