Hurry Home

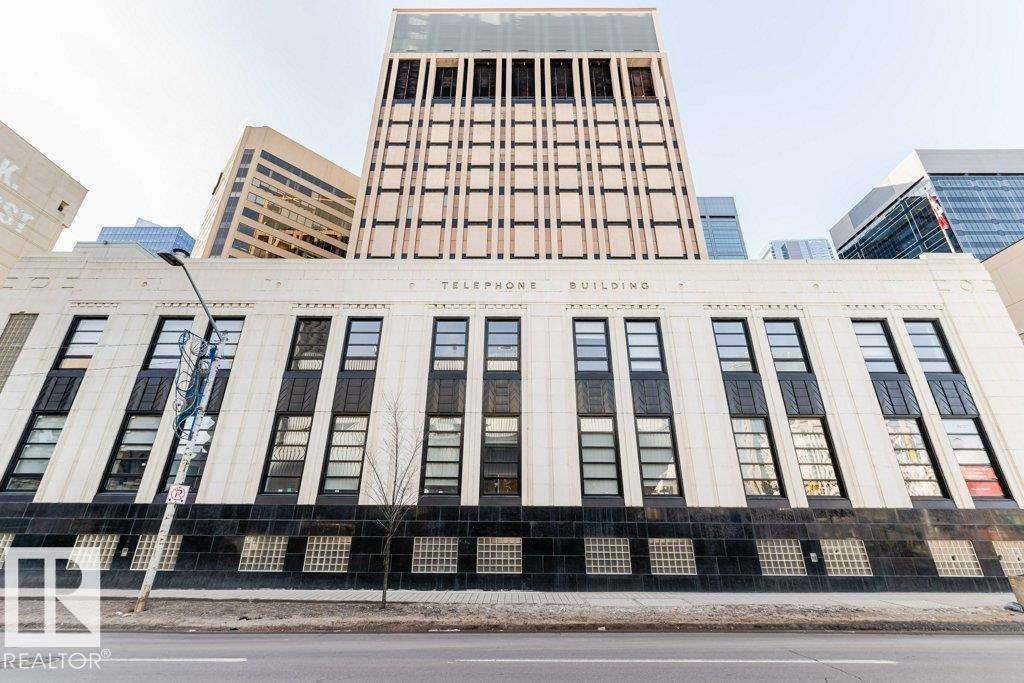
#203 10009 102 Av Nw
Edmonton, Alberta T5J 5B6
Magazine worthy! Featured in EDify magazine and on the Ballet Edmonton home tour! This home is a true hidden gem that provides peace, quiet and privacy in the epicenter of the downtown core. The Churchill Exchange. New York style loft. Stylish, contemporary and elegant. 1150 sqft 2 story loft. 1 bedroom, 1.5 baths. A wide-open space ideal for your creative genius. Soaring double-height ceilings. Large windows. Concrete & steel construction. Central A/C. Stunning walls ideal for art. Rare loft condo with lots of storage. Gorgeous island kitchen c/w stainless steel appliances and walk-in pantry. Upper loft suite features bedroom and lounge area open to below, ensuite and large walk-in closet. Large in-suite laundry. No upstairs neighbour. Heritage building with beautiful common areas. Shared rooftop deck. Titled u/g stall. Storage locker. Stroll to everything! A true urban hide-a-way, quiet, private, secluded. The ultimate downtown lifestyle. (id:58723)
Century 21 Masters
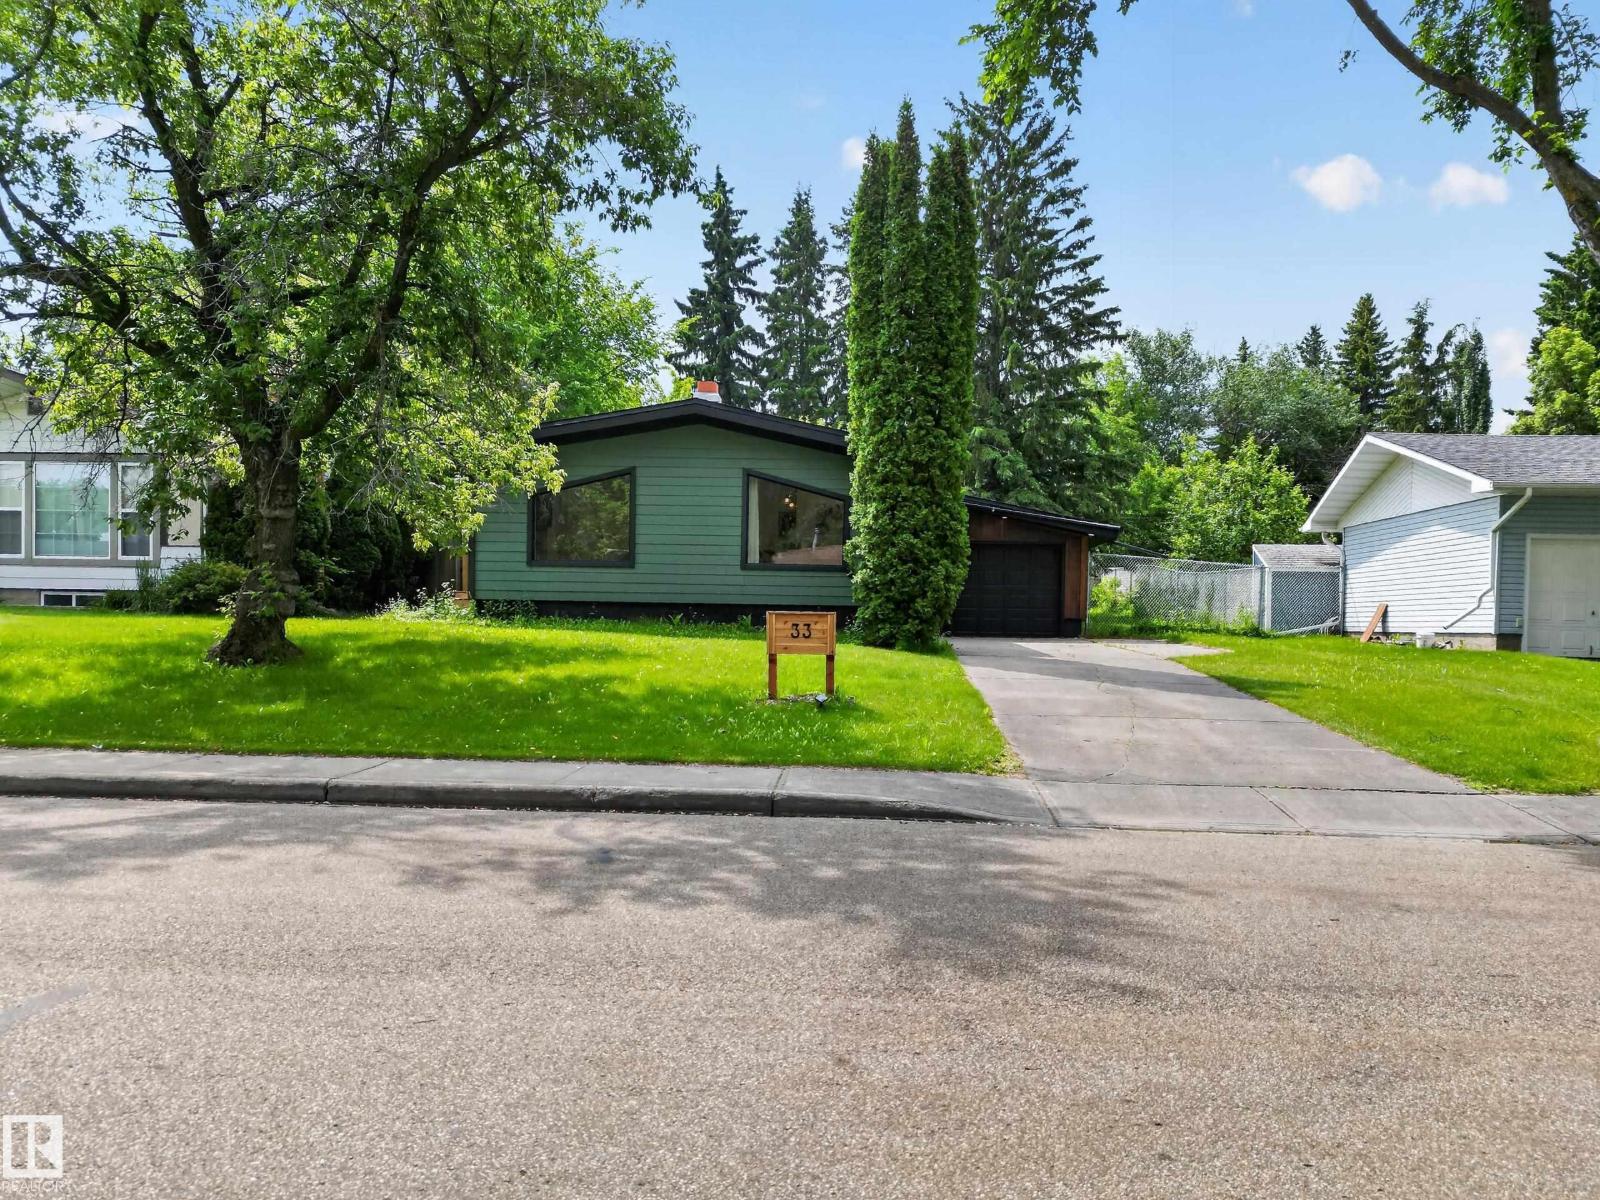
33 Hazel St
Sherwood Park, Alberta T8H 1H7
~EXTENSIVELY RENOVATED!~ BEAUTIFUL & MODERN!~ INCREDIBLE BACKYARD!~ This bungalow gives you everything you could want and more! Located in the heart of Sherwood Park. Offering nearly 2000 sq ft of total living space and quality finishings throughout. Featuring a GORGEOUS kitchen, vaulted ceilings, and a spacious and bright living room with vinyl plank flooring & electric fireplace. There's a total of 3 bedrooms and 3 beautiful bathrooms. The Primary Bedroom has a walk-in closet and LUXURIOUS 4-piece ensuite that you'll love! **SELLER WILL FINISH BASEMENT FOR $19K** buyer may choose their flooring & paint as per samples provided by seller. It will offer a family room, large 3rd bedroom, laundry area, and a 2-piece bathroom. PRIVATE SOUTHFACING BACKYARD! Mature trees and fruit trees plus there's a hammock to relax in! Single attached garage with thermal ash siding and new hardy board exterior. Close to schools, parks, shopping and so much more! Visit REALTOR® website for additional information. (id:58723)
RE/MAX Elite
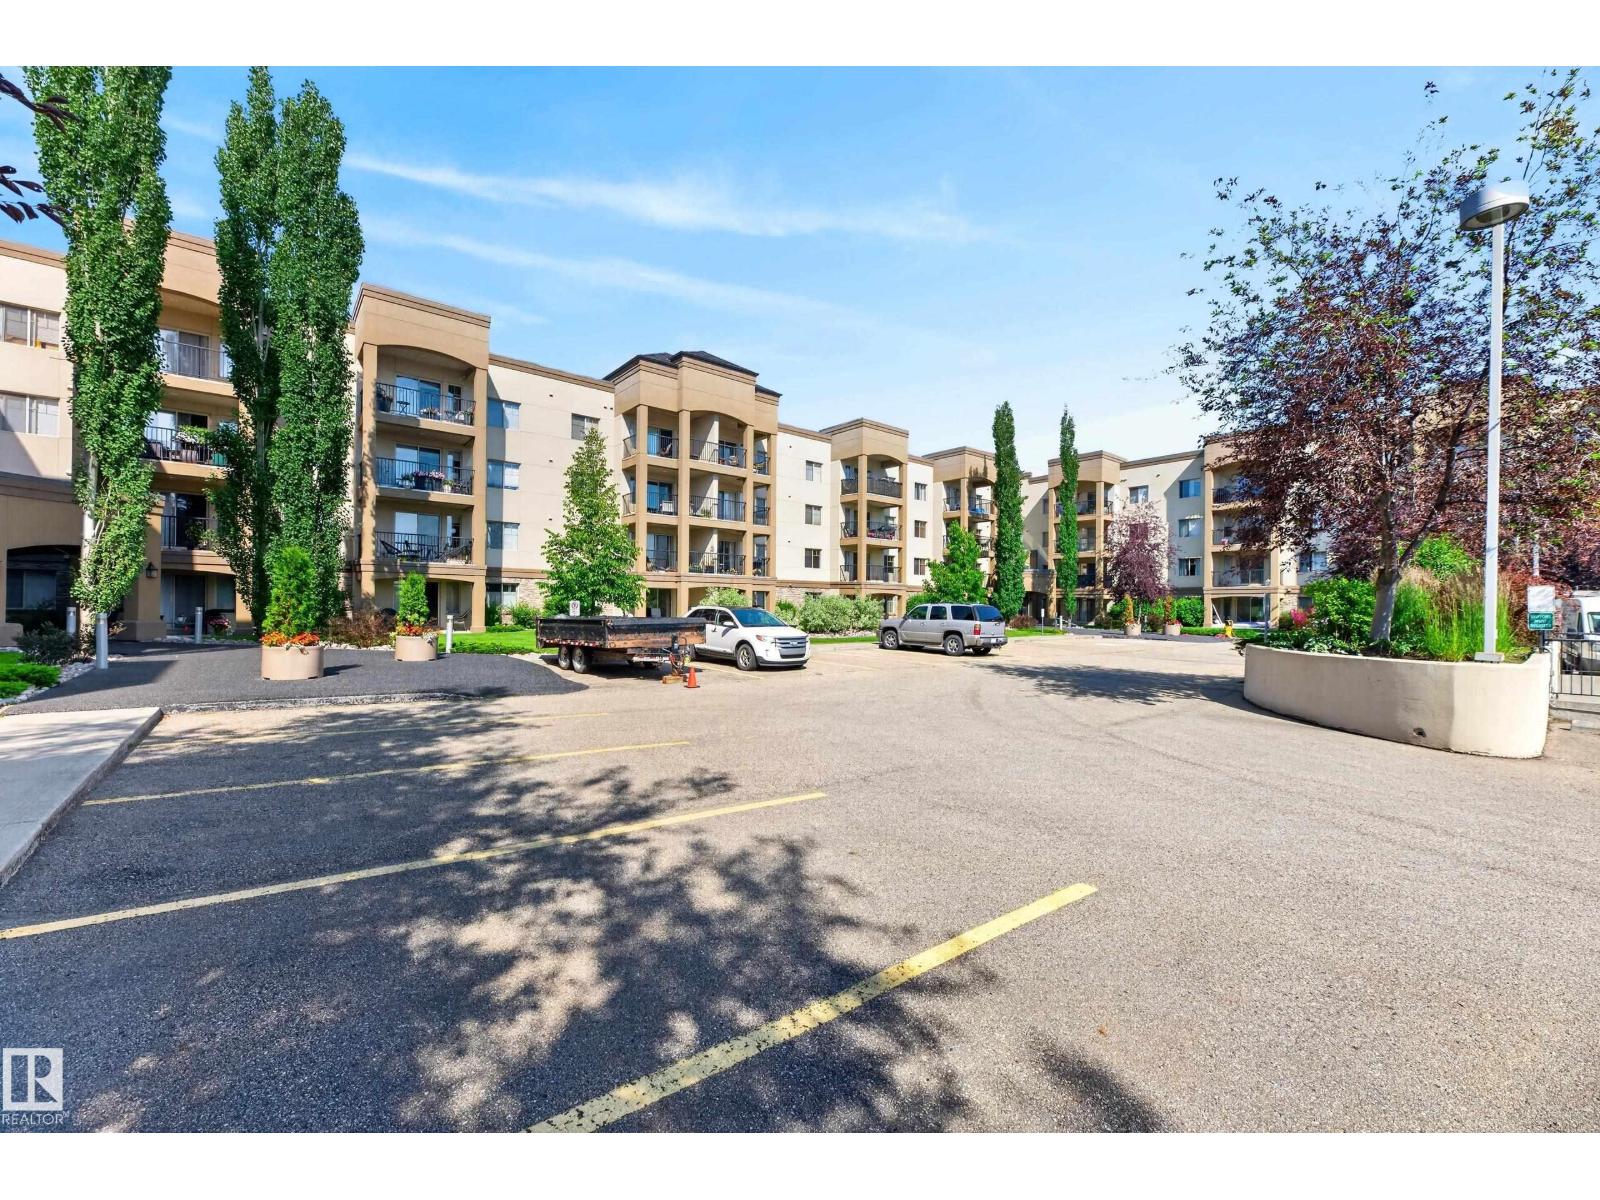
#425 400 Palisades Wy
Sherwood Park, Alberta T8H 2T9
~TOP FLOOR!~ GREAT VIEW! Welcome to Palisades on The Park! 18+ Adult building. This beautiful condo offers 2 BEDROOMS + DEN, PLUS A SEPARATE TITLED STORAGE ROOM ON 4TH FLOOR! Great layout featuring an open 1072 square feet with a spacious and bright living room. New vinyl plank flooring. Modern kitchen with beautiful cabinetry, all appliances, huge island plus dining area. Convenient in-suite laundry with pedestals. The Primary Bedroom features a 3-piece ensuite and walk-through closet. Another full size bathroom. Lovely balcony to enjoy! Air-conditioning too! ONE UNDERGROUND TITLED PARKING STALL WITH STORAGE IN FRONT. The condo fees include heat and water! Professionally managed CONCRETE building, with visitor parking. Palisades on the Park offers excellent amenities! Fitness room, sauna, Theatre room, underground parking, car wash, guest suites, and two elevators. Close to Millennium Place, shops, restaurants and walking trails. Immediate possession is available! Visit REALTOR® website for information. (id:58723)
RE/MAX Elite
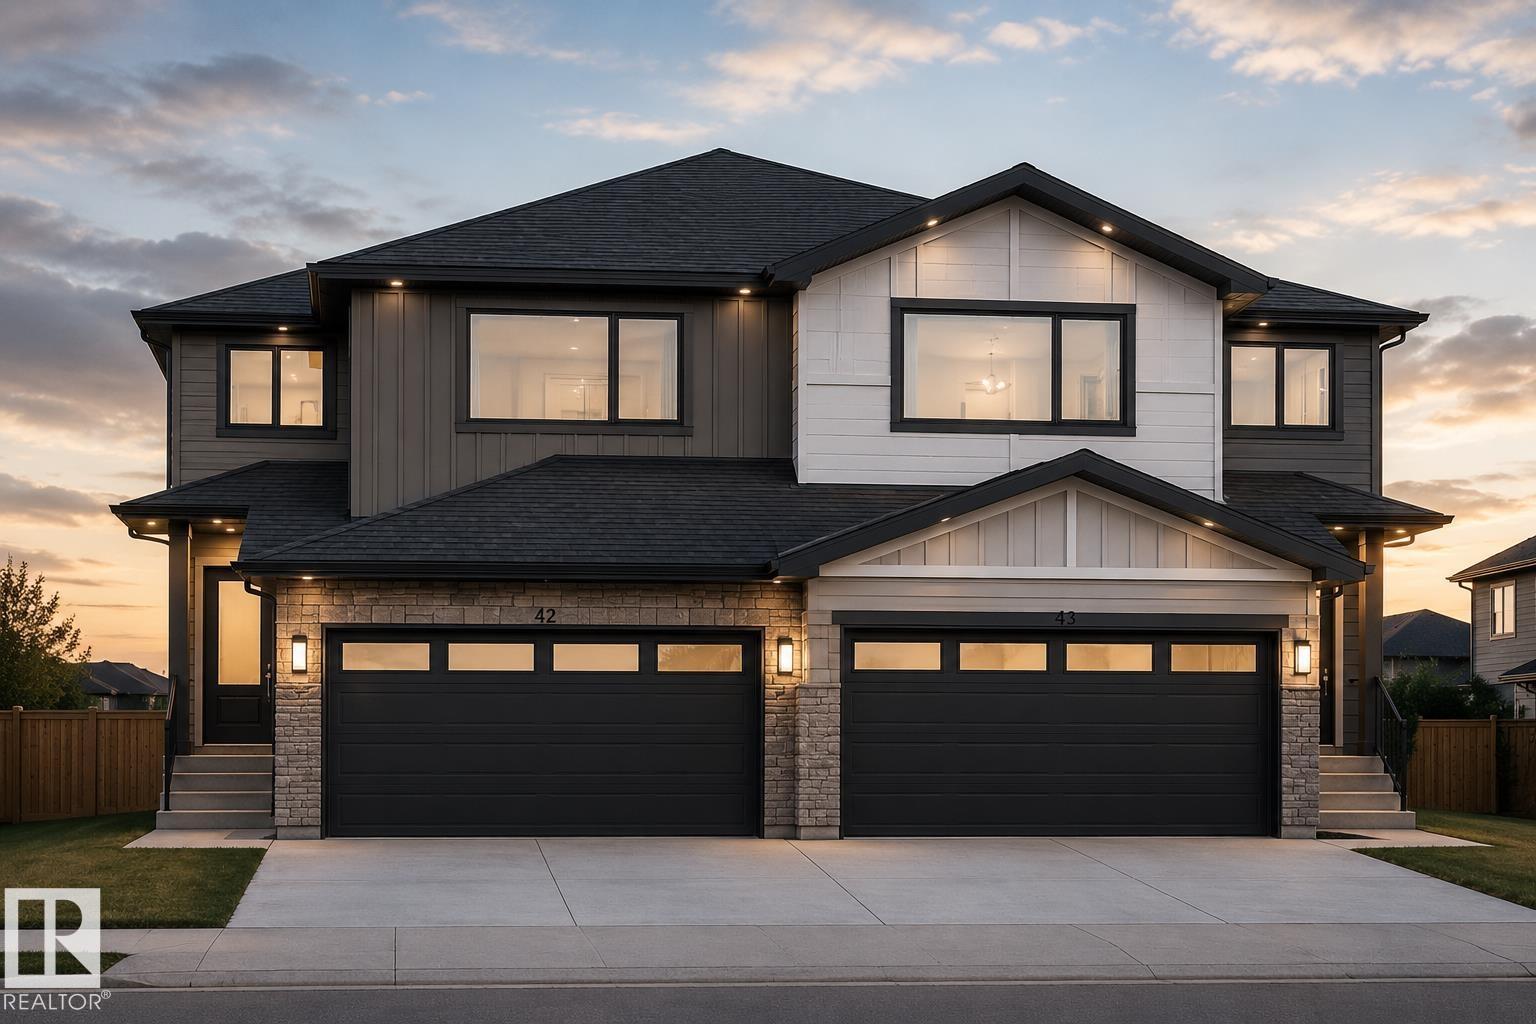
3618 40 Av
Beaumont, Alberta T4X 3H2
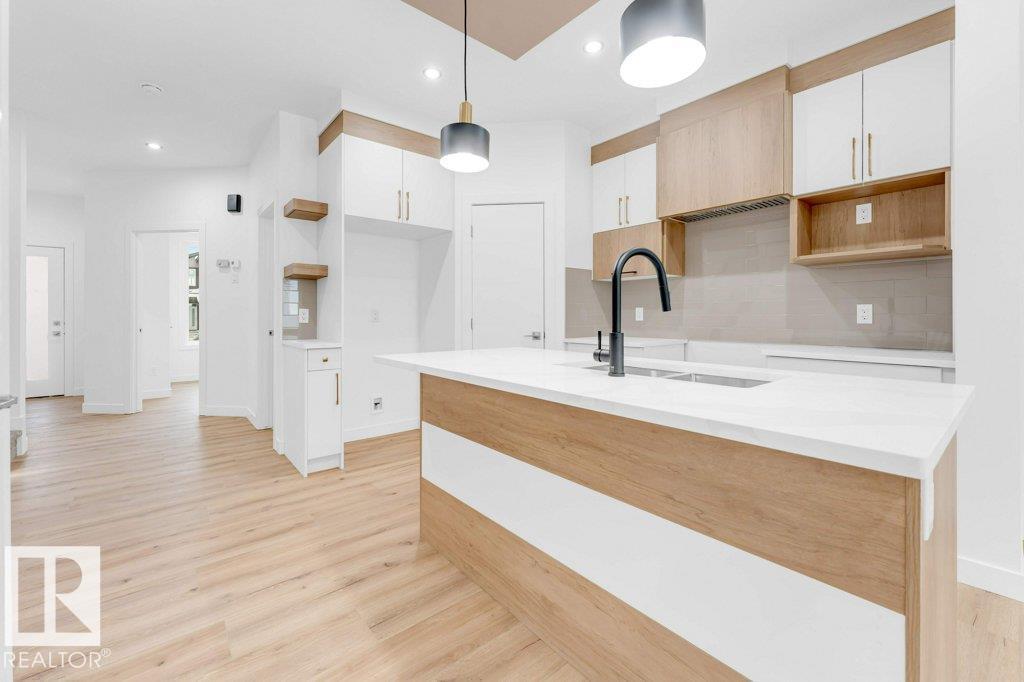
BOTH SIDES AVAILABLE... ABSOLUTELY STUNNING! Brand New Half Duplex in Azur, Beaumont WITH OPEN TO ABOVE is being built with thoughtfully designed living space that will FEEL LIKE A SINGLE FAMILY HOME INSIDE. FULL CUSTOMIZATION is available, you can choose your colors, flooring etc. This modern home features 3 bdrms, 3 full baths, upper BONUS RM, main flr den, OPEN TO BELOW GREAT RM & Dbl Attached Garage. The open-concept main floor offers a spacious kitchen with island, large dining area, fireplace feature wall, and a rare main flr full bathroom beside the den which is perfect for guests or multi-generational living. Upstairs includes a generous primary suite with walk-in closet & ensuite, two additional bdrms, full baths and convenient upper floor laundry. The unfinished basement includes a separate side entrance, and bathroom rough-in, offering excellent future development potential. Located in the growing community of Azur close to schools, parks, shopping, and commuter routes. (id:58723)
Maxwell Polaris
182 Pacific Drive
Spruce Grove, Alberta T7X 4T1
Step into this beautifully designed home featuring 3 bedrooms and 2.5 bathrooms, offering plenty of room for the whole family. The main floor boasts a bright, open-concept layout with a spacious living area and modern kitchen, plus a convenient half bath for guests. Upstairs, enjoy a spacious primary suite with a walk-in closet and private ensuite, along with 2 additional bedrooms and another full bathroom. The double detached garage provides ample parking and storage. Located in a family-friendly neighborhood close to parks, schools, shopping, transit, and major amenities — this home checks all the boxes! (id:58723)
Century 21 All Stars Realty Ltd
1434 Keswick Dr Sw
Edmonton, Alberta T6W 4T9
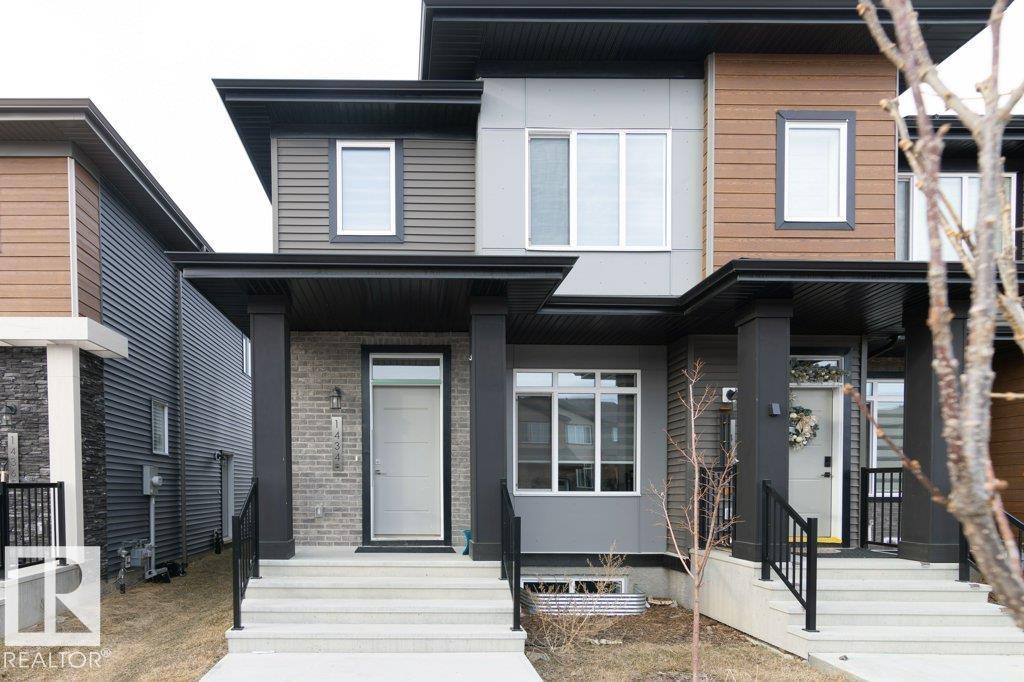
SIMPLY GORGEOUS! This 4-bed, 3.5-bath END-UNIT townhome with NO CONDO FEES is a standout in the vibrant community of Keswick! Loaded with upgrades including 9’ ceilings, quartz countertops, quality appliances & a stylish Euro-style kitchen with a large island. The bright main floor is designed for modern living & entertaining, while upstairs features 3 spacious bedrooms, including a primary retreat with walk-in closet & ensuite, plus a versatile loft & convenient laundry. The FULLY FINISHED BASEMENT offers a bedroom, with a 2nd kitchen, family room & private laundry, complete with a SEPARATE SIDE ENTRANCE—perfect for extended family, guests or investors. Enjoy easy access to parks, scenic walking trails, shopping & amenities. Immaculate, stylish & move-in ready—this is the perfect place to call home! (id:58723)
Kic Realty
#32 12050 17 Av Sw
Edmonton, Alberta T6W 1X4
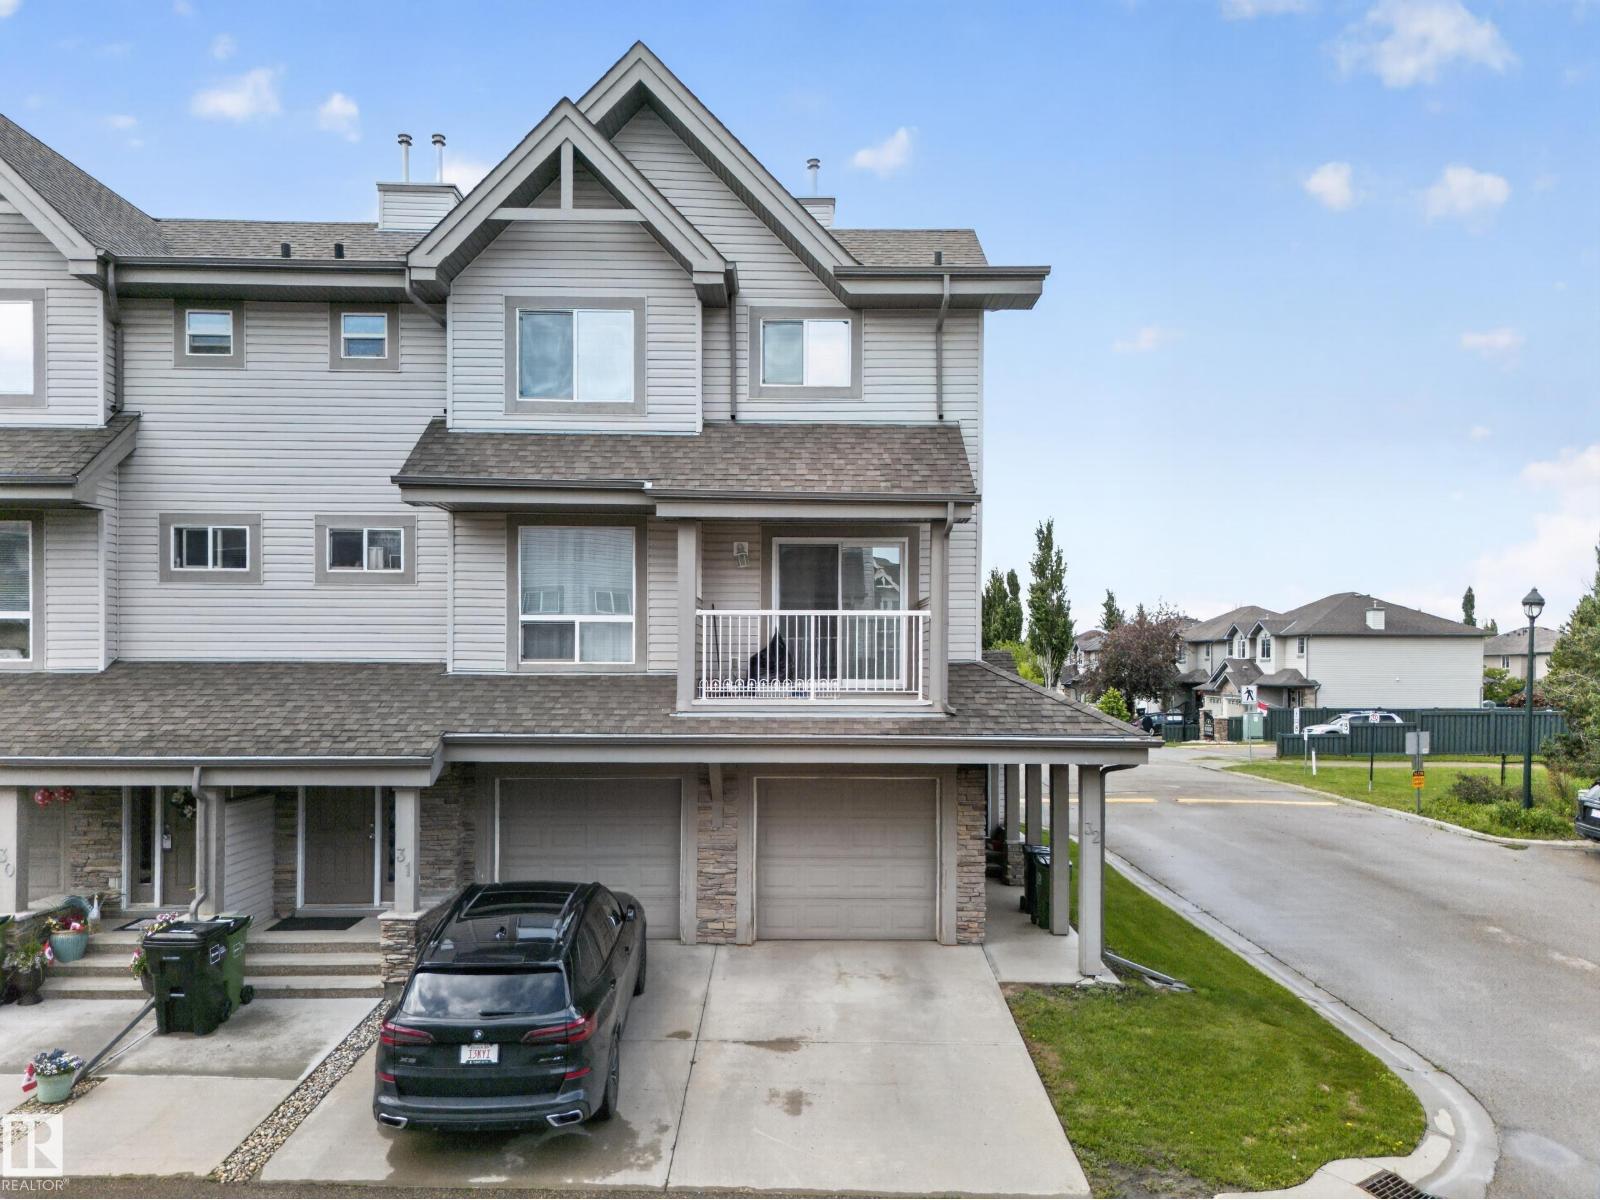
Welcome to this well maintained 2 BEDROOM, 1.5 BATHROOM home with LOW CONDO FEES and a bright, functional layout! The main floor features a spacious LIVING ROOM filled with natural light, a well appointed KITCHEN, convenient 2 PIECE BATHROOM, LAUNDRY ROOM, and access to the back of the home through balcony doors. Upstairs offers 2 GENEROUSLY SIZED BEDROOMS and a 4 PIECE BATHROOM, providing comfortable space for family or guests. Complete with a SINGLE ATTACHED GARAGE, this home is ideally located close to SCHOOLS, SHOPPING, PARKS, WALKING TRAILS, and all other amenities. Perfect for first time buyers, downsizers, or investors looking for a move in ready home in a fantastic location! (id:58723)
RE/MAX River City
5093 45 St
Drayton Valley, Alberta T7A 1C2
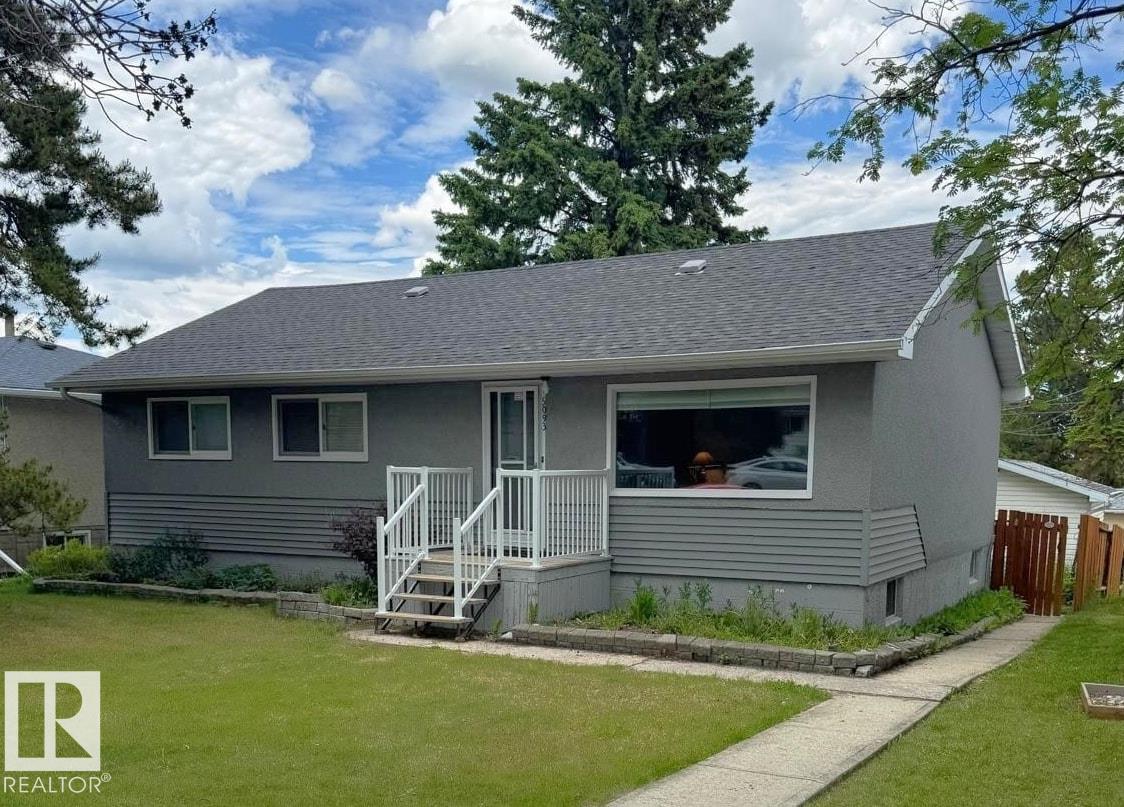
Affordable, well-maintained, and full of potential, this 1,133 sq. ft. bungalow with a fully finished basement is an excellent opportunity for first-time buyers, families, or investors. The updated kitchen features newer appliances (2022) and overlooks a private backyard complete with a large deck, mature landscaping, and a pond feature. The main floor offers three spacious bedrooms, while the bright living room is filled with natural light from a large south-facing window. The fully developed basement provides a large family room, three additional rooms, a finished 3-piece bathroom, and plenty of storage. A single detached garage with built-in cabinetry adds convenience. With newer windows, updated exterior finishes, and evident pride of ownership throughout, this property offers outstanding value and plenty of room to grow without stretching your budget. (id:58723)
Century 21 Hi-Point Realty Ltd
Twp 493 Rr 75
Drayton Valley, Alberta T7A 2A3
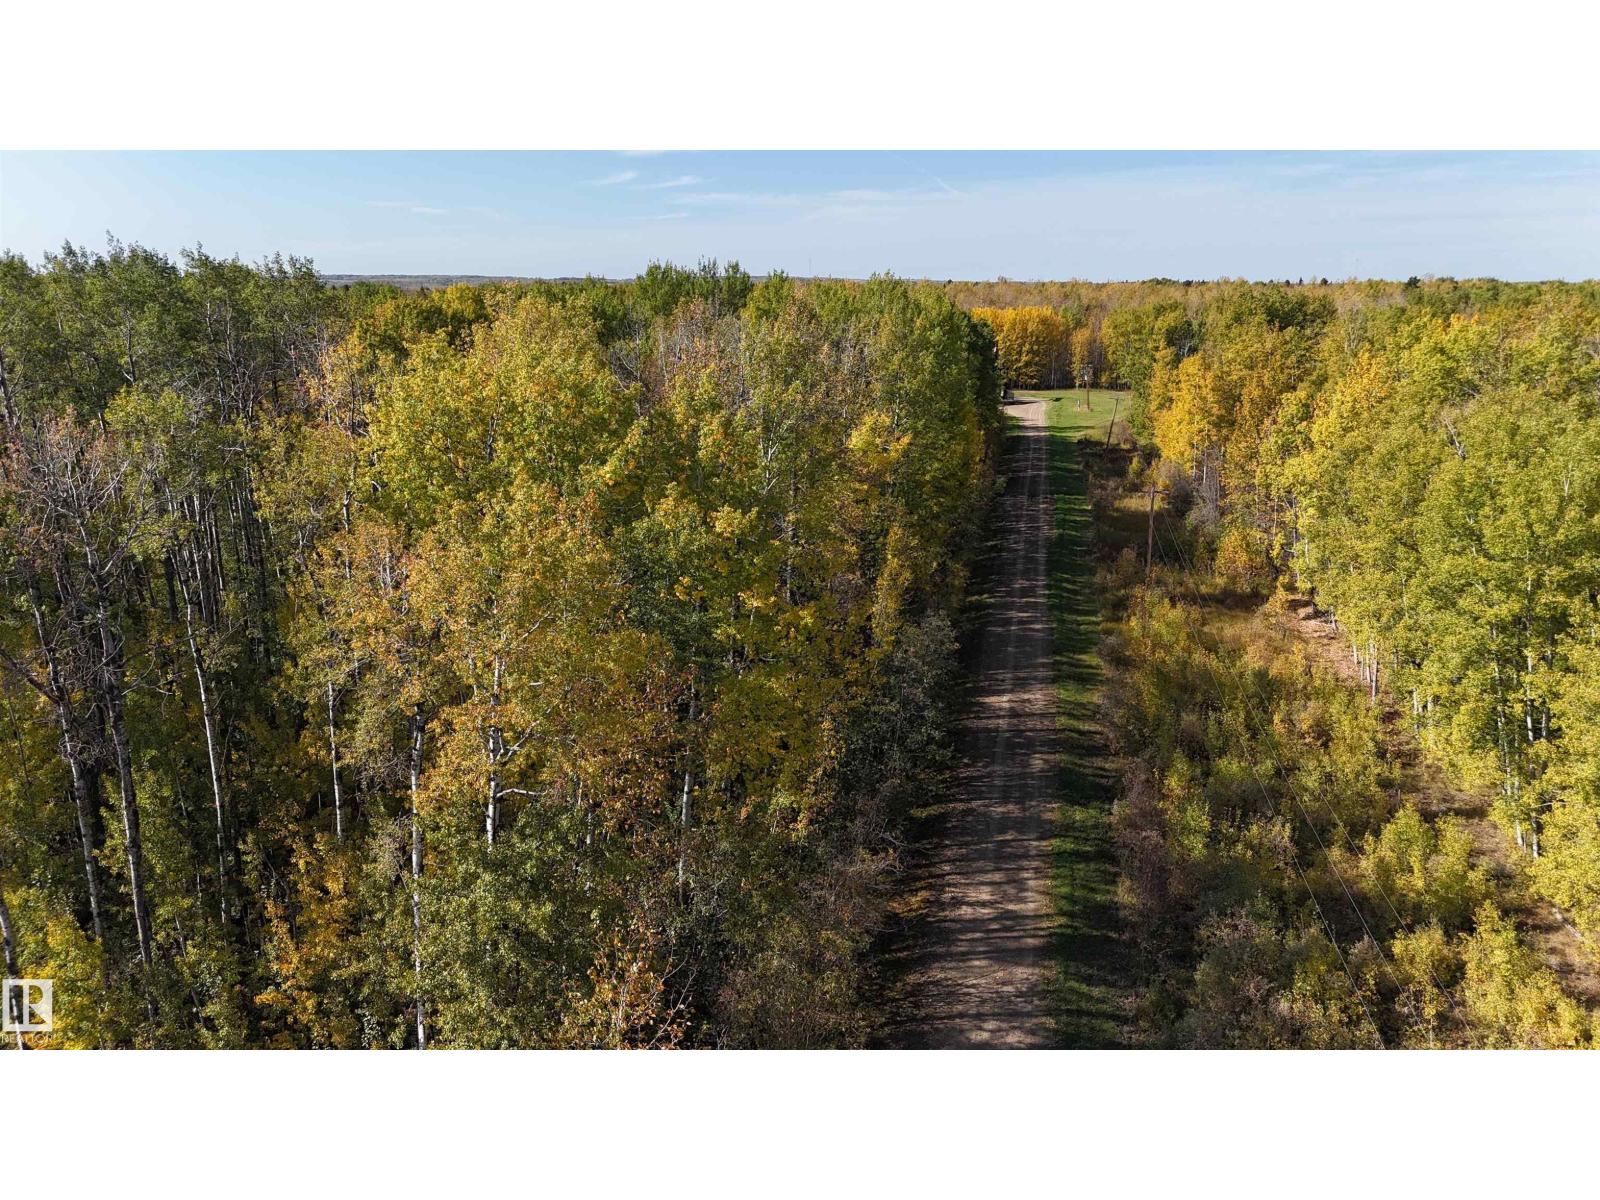
Located within the town limits of Drayton Valley, this exceptional 24-acre parcel is nestled in the desirable northwest quadrant of town. Heavily treed and offering a serene natural setting, the property presents a rare opportunity to build your dream home or secure a valuable long-term investment. With lease revenue already in place and an unbeatable location close to all local amenities, this acreage is sure to attract significant interest. Zoned R-ACG, the land offers flexibility for a range of potential uses, including some agricultural activities(Discretionary), and permits a broader variety of building types than typically allowed within town limits. Whether you're looking to develop, invest, or create a private retreat, this property combines the tranquility of nature with the convenience of in-town living—a truly unique offering that doesn’t come along often. Purchase price INCLUDES GST. (id:58723)
RE/MAX Vision Realty
5044 49 St
Drayton Valley, Alberta T7A 1C9
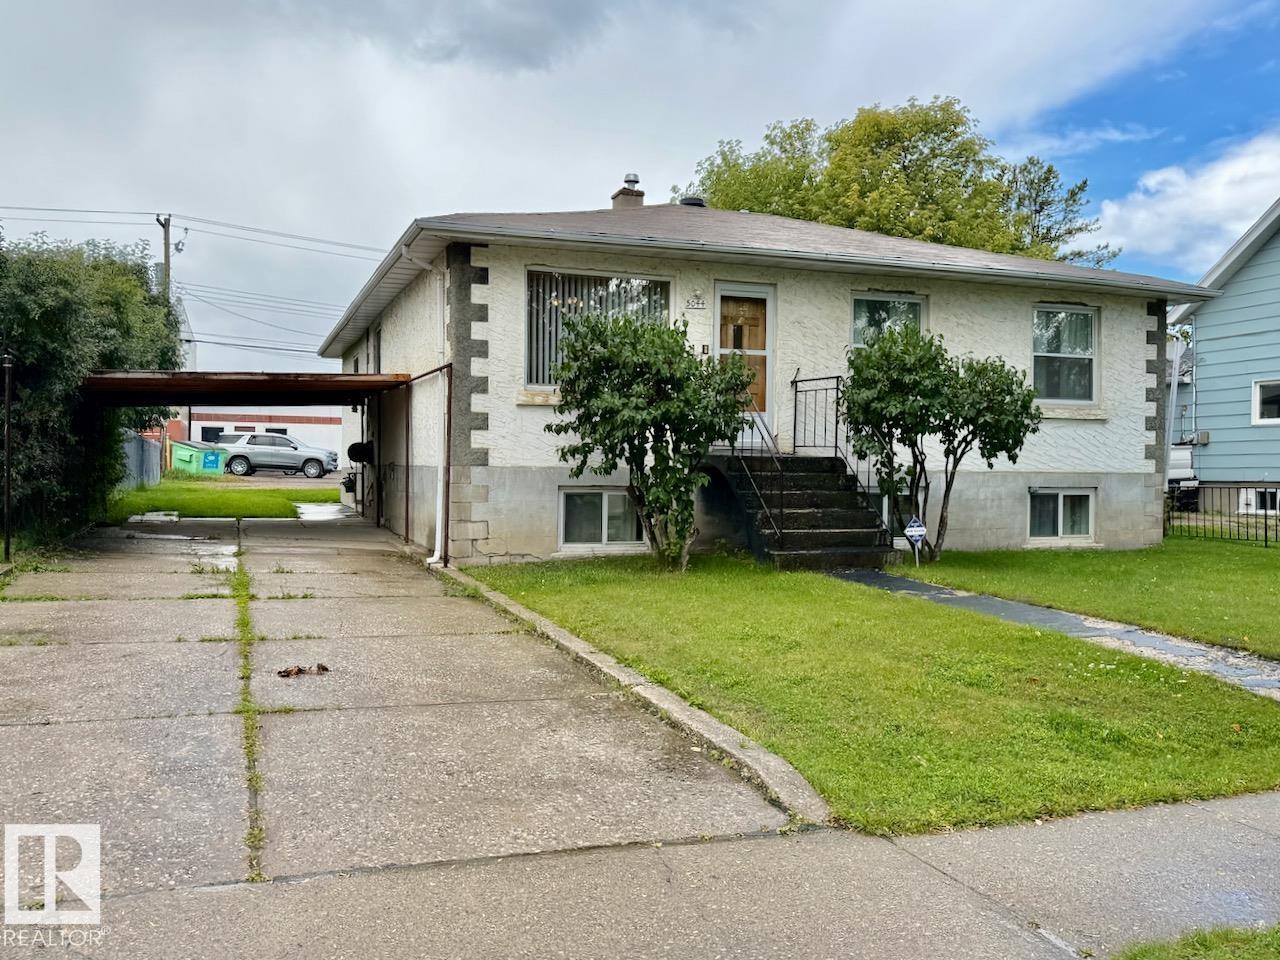
Location, space, and convenience come together in this fantastic 1,271 sqft bungalow! Featuring an impressive 6 bedrooms and 2.5 bathrooms, this home offers plenty of room for a growing family, guests, or a home office. The main level has been freshly painted, giving the space a bright, clean, move-in-ready feel. In the partially finished basement, you'll find 3 additional bedrooms and living space, providing excellent flexibility for your needs. Outside, the 24’ x 28’ heated garage is a standout feature, offering plenty of room for vehicles, storage, hobbies, or a workshop. Located directly across from Rotary Park, you’ll have a splash park and playground right at your doorstep. Even better, you’re within walking distance to all of Drayton Valley’s amenities, including shopping, restaurants, schools, recreation, and more. This is a great opportunity to own a spacious home with tons of potential! Dishwasher, dryer, and washer have just recently been put in! (id:58723)
RE/MAX Vision Realty
58 Wilson Cr
Sherwood Park, Alberta T8A 3L2
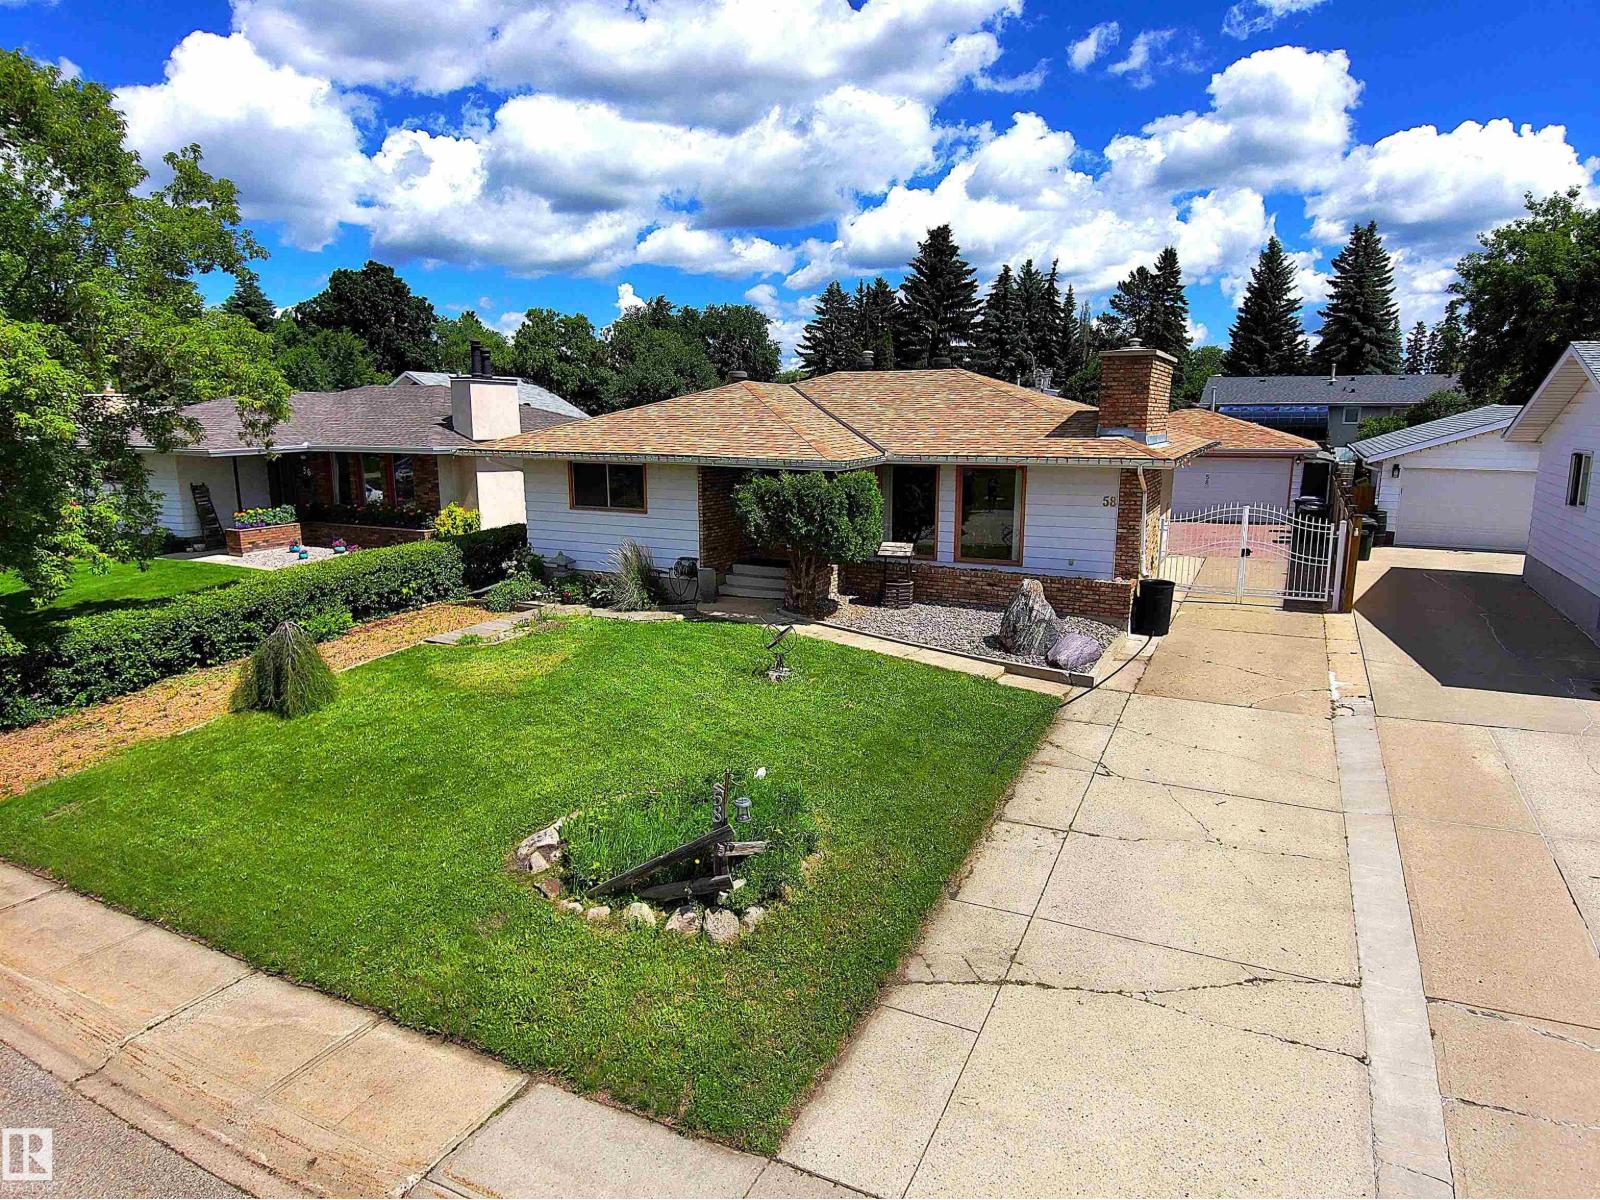
Custom Jayman Built Showhome, Bungalow with Detached Double Garage Man Cave. Extra Long Driveway w/Gate for RV Parking. Main Floor Features Custom Ash Cabinets, Walnut Built-in Cabinetry and Teak Accent in Entrance. Brick Wood Burning Fireplace in Living Rm & Dining Rm. Granite counters and Walnut Cabinets in Eat-In Kitchen. Steam Shower & Full Wall Tile in Main 4PC Bath. 3 Bedrooms Up including the Primary with Two Large Closets, 2PC Bath, & Patio Doors to Private Covered Deck (hot tub ready). Fully Finished Basement with 3/4 Tongue and Groove Cedar a Aromatic Cedar Sauna, a NEW 3PC Bath w/Large Tile Walk-in Shower. Huge Family Rm w/Brick Fireplace & Custom Wood Bar w/ fridge & sink. Also Rec Rm used as a Gym, Large 4th Bedroom, Storage/Cold Rm, and Laundry Rm w/ New Washer & Dryer (6mth) and Utility Sink. Beautiful Backyard w/Deck (Greenhouse/UV Panels) & BBQ hook up, Brick Fireplace, Mature Trees for Privacy, Fruit Trees & Perennials. Dream Garage Set up w/220V and Exhaust Fan. Great Neighborhood. (id:58723)
Royal LePage Noralta Real Estate
#252 2096 Blackmud Creek Dr Sw Sw
Edmonton, Alberta T6W 0G1
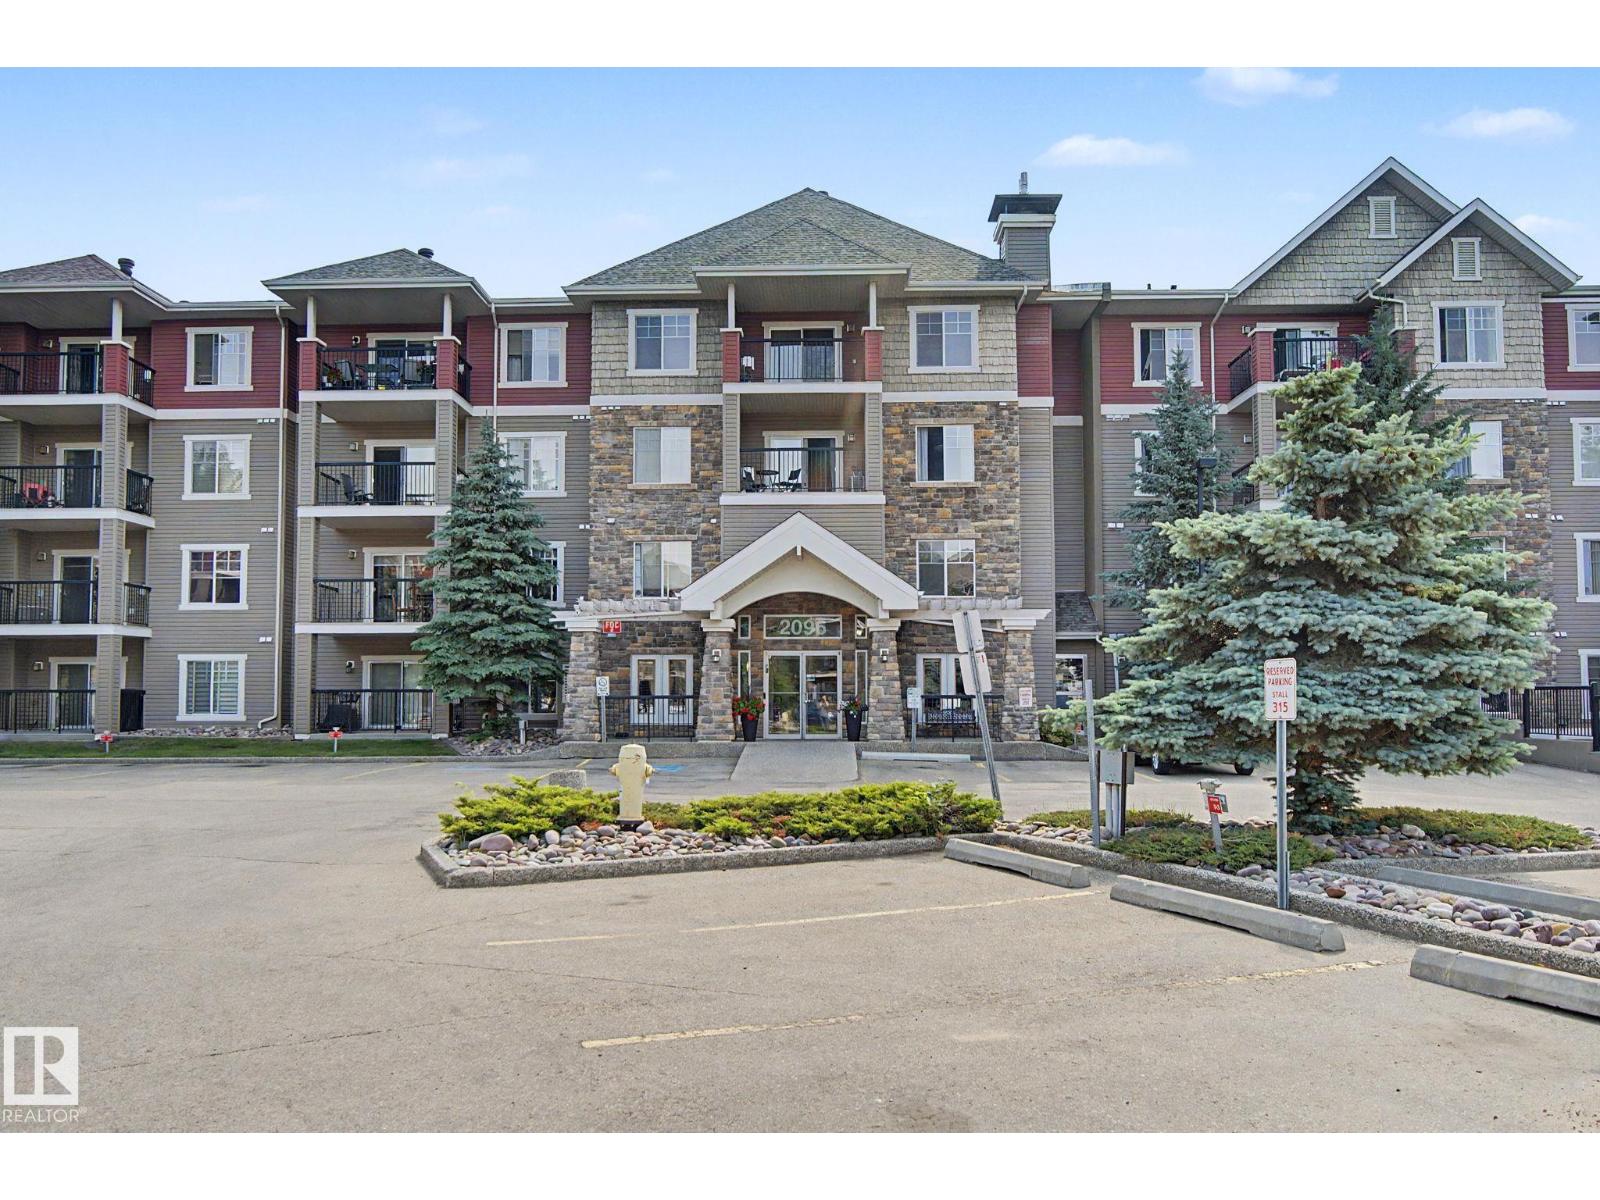
LOCATION,LOCATION! in Blackmud Creek Area, Walkable to ALL AMENITIES. This Quiet, safe well managed complex tucked away from Traffic. Original Owner, very clean, well maintained home, no odors, non-smoker, no pets , pets acceptable with Management's permission, ALL AGE GROUPS WELCOME , Immaculate apartment , spacious Kitchen, Dining and living room w/GAS FIRE PLACE, neutral decor, large BALCONY.ALL APPLIANCES AND WINDOW COVERINGS INCLUDED, 2 SPACIOUS BEDROOMS+2 BATHS, Air-Conditioned, underground heated titled parking with storage-cage, low condo fees and Taxes, near shopping, School, public transport, short drive to freeways and Highway, Surrounded by PARKS AND PLAYGROUNDS. PRICED TO SELL AND READY TO MOVE IN. WILL NOT DISAPPOINT YOU SO COME AND VISIT BEFORE IT'S GONE! ONSITE GYMS, SOCIAL HALL AND GUEST SUIT TO RENT. Perfect for young families, Investors and Retirees !!! (id:58723)
Homes & Gardens Real Estate Limited
#198 11421 34 St Nw
Edmonton, Alberta T5W 5J7
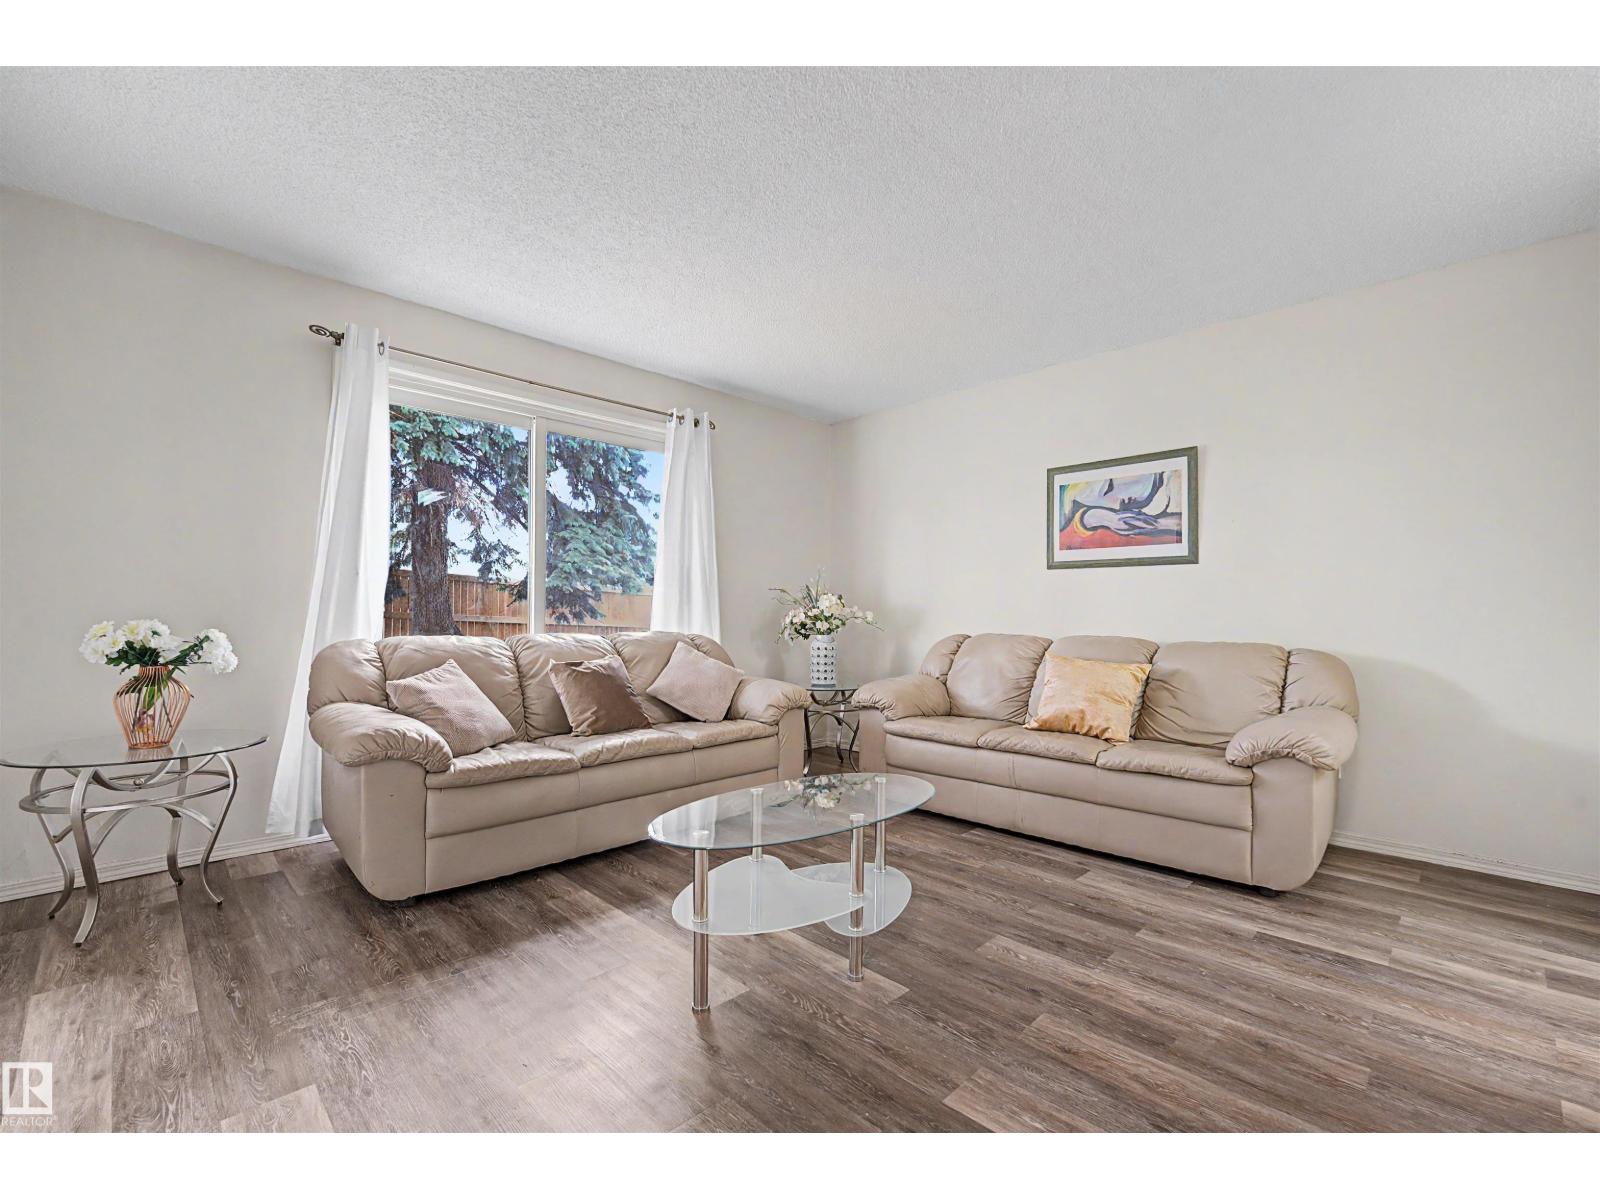
BEST DEAL IN THE COMPLEX! Spacious 3 bedroom 1.5 bathroom townhouse. Move-in ready, with quick possession available. Comfortable living room with sliding patio door and rear door to concrete patio and green area. Sunny dining area with large window. Main floor has 2 piece bathroom. Upstairs are 3 bedrooms plus a full bathroom. Huge open partially finished basement (walls and floor painted) bright, with washer and dryer. Conveniently located for grocery shopping, transport and amenities. Close to schools and mall. Parking stall near to unit. Condominium will be upgrading unit exterior including siding, updated windows and new exterior door. Easy access to Edmonton's River Valley, golf courses, recreation facilities, schools, transit, library, Yellowhead Dr and Anthony Henday. Excellent purchase for family home or investor. Low condo fees! Smoke-free, pet-free home. Seller will be fully paying the special levy of approx 45,000 levies 1+2. (id:58723)
Maxwell Polaris
4707 52a St
Rural Lac Ste. Anne County, Alberta T0E 0A0
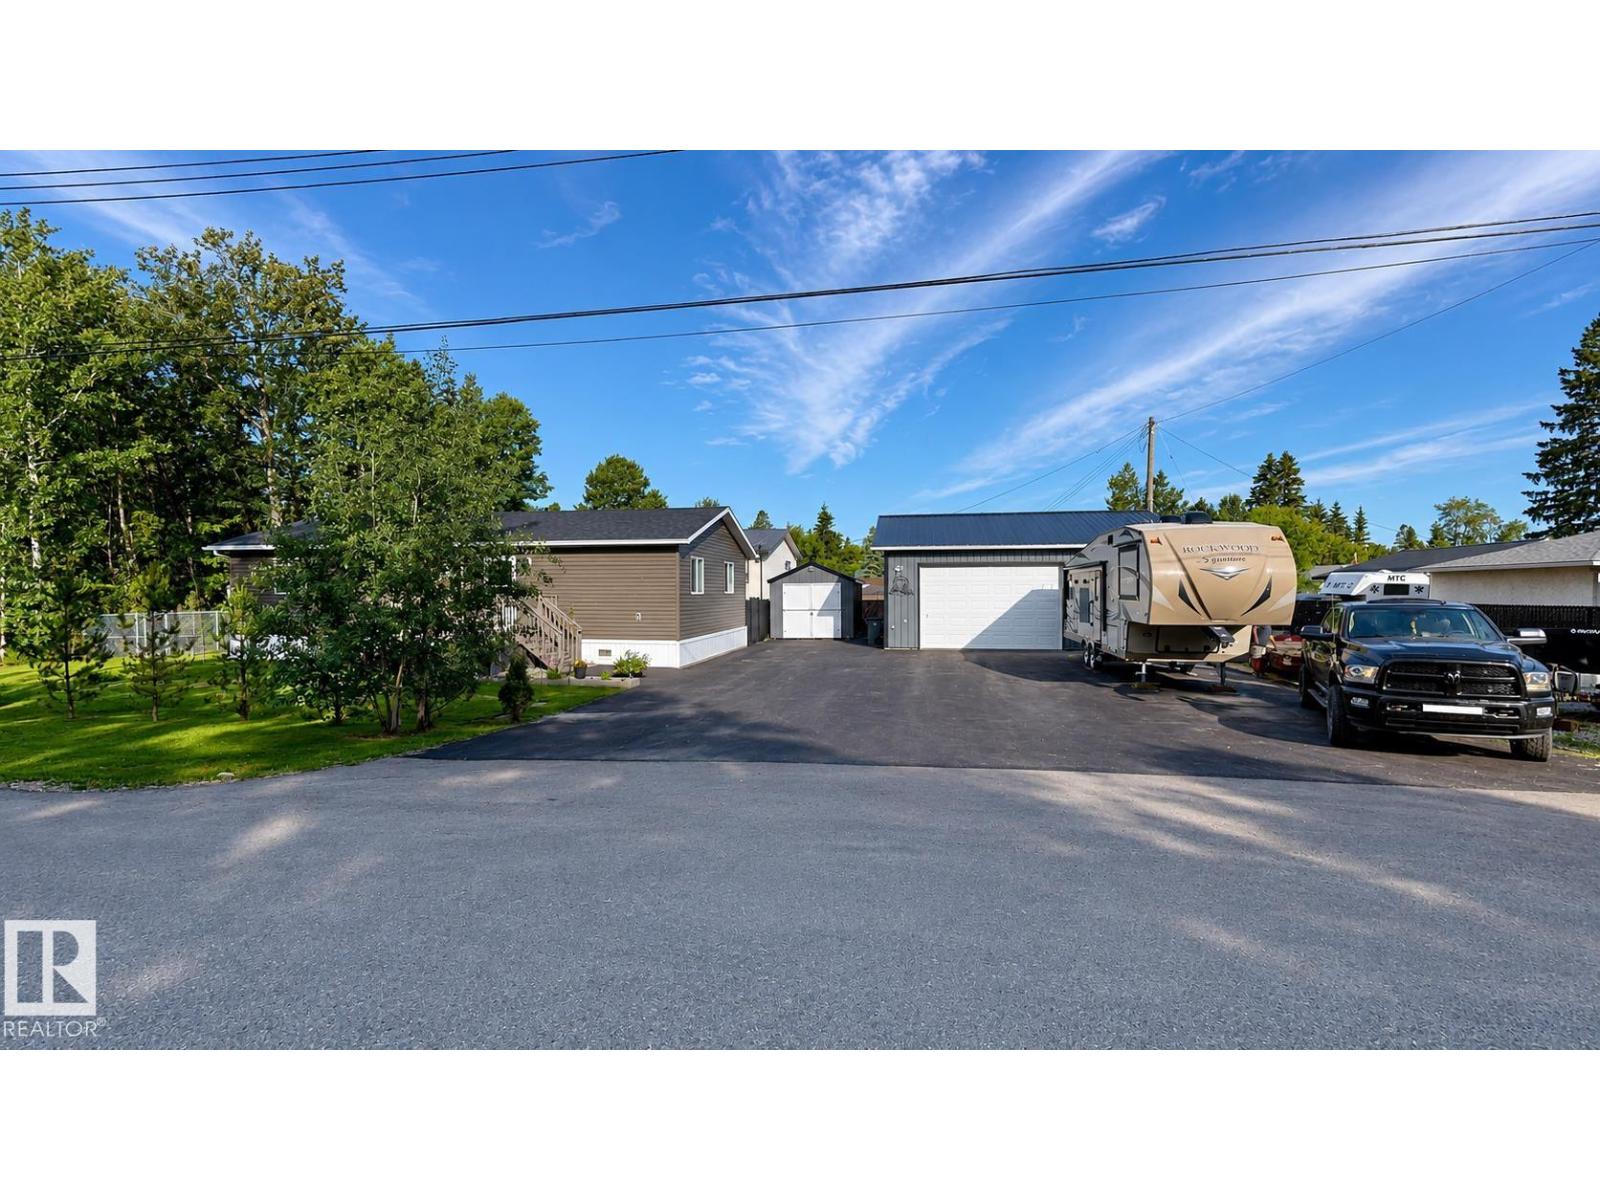
Welcome to this well-maintained 2-bedroom, 2-bathroom modular home in the desirable lakeside community of Alberta Beach. Offering comfortable year-round living, this home features numerous recent upgrades completed in 2025. Improvements include a new high-efficiency furnace (Oct 2025), central air conditioning (Aug 2025), and a boiler system installed in the garage (Oct 2025) for added comfort and functionality. Oversized garage (28x32). Driveway is paved and resealed October 2025. Inside, you'll appreciate the stylish PAX wardrobe unit installed in May 2025, providing excellent storage, as well as a new dishwasher (Nov 2025). The bright, functional layout offers spacious living areas, two comfortable bedrooms, and two full bathrooms. Situated in a friendly community just minutes from the beach, parks, shops, and local amenities. Enjoy small-town charm, lake living, and the peace of mind that comes with these valuable recent upgrades. (id:58723)
Comfree
7406 Keeler Cr Sw
Edmonton, Alberta T6W 5Z2
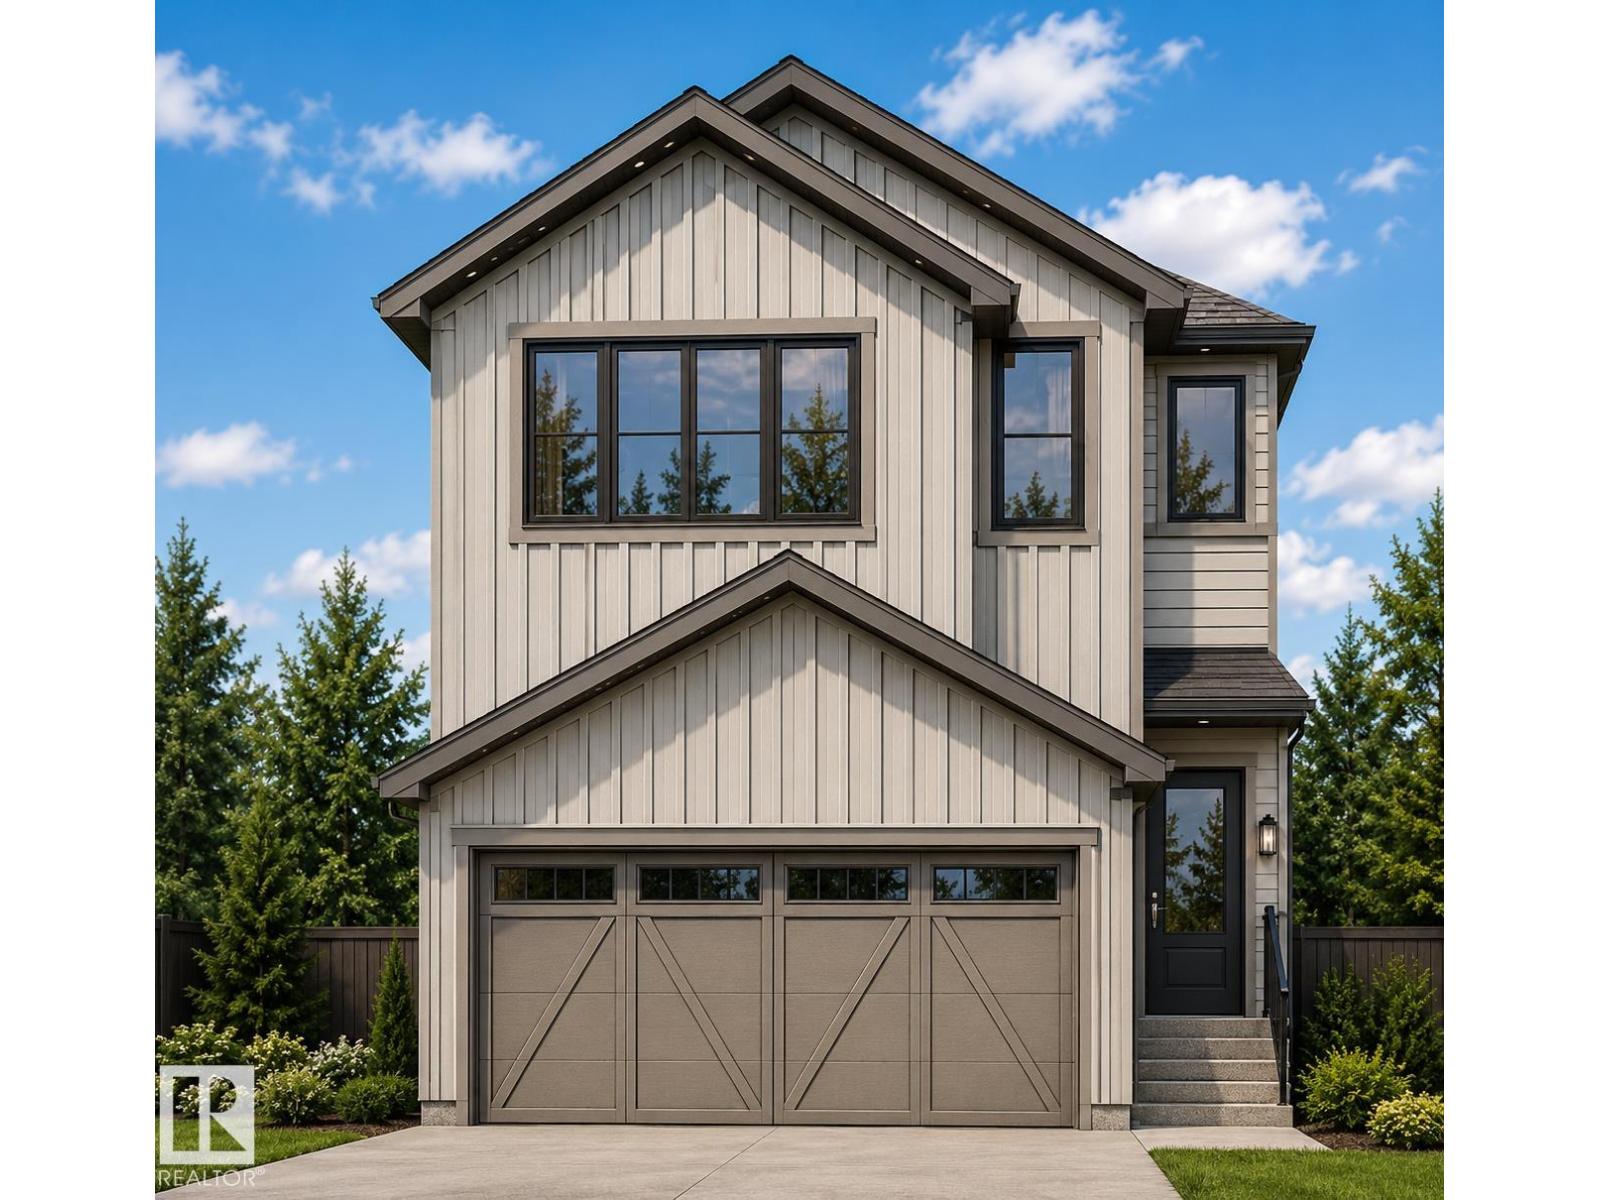
Imagine coming home to a beautifully designed Coventry Homes property with a separate entrance leading to a fully finished basement, complete with a bedroom and bathroom—perfect for guests, family, or added flexibility. The main floor is designed for connection and comfort, featuring a gorgeous kitchen with quartz countertops, stainless steel appliances, tile backsplash, walk-through pantry, and spacious island, flowing into the inviting living and dining areas. A convenient half bath and den complete the main level. Upstairs, the primary retreat offers a 4-piece ensuite and walk-in closet, along with two additional bedrooms, full bath, bonus room, and upstairs laundry. A double attached garage adds everyday convenience. All homes are covered by the Alberta New Home Warranty Program. *This home is currently under construction* (id:58723)
Maxwell Challenge Realty
#422 151 Edwards Dr Sw
Edmonton, Alberta T6X 1N5
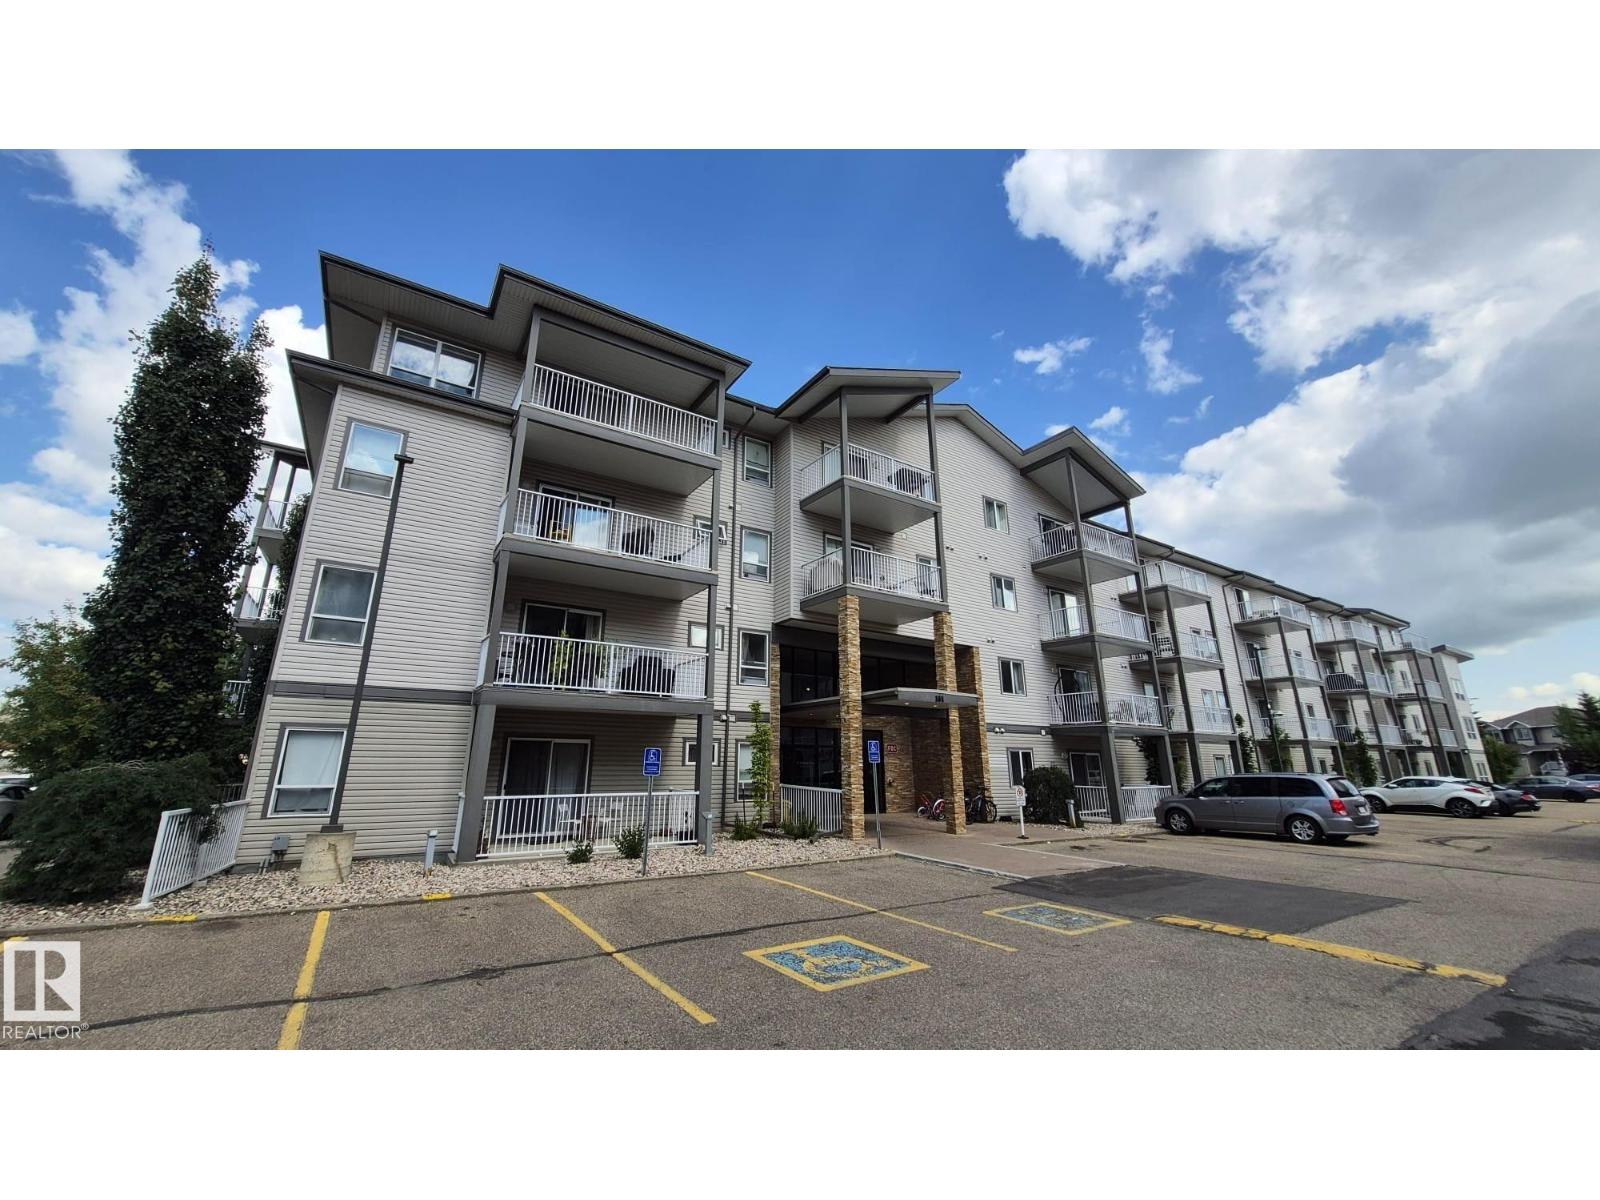
Immaculate, bright, and spacious, this beautifully maintained top-floor two-bedroom condo features soaring vaulted ceilings, a modern open-concept layout, and an abundance of natural light. The home offers in-suite laundry, two full bathrooms, and a spacious primary bedroom with a walk-through closet and private ensuite. The second bedroom is also generously sized, making it ideal for family, guests, or a home office. Enjoy a good-sized kitchen, additional storage, and a private balcony. Located in the well-maintained Park Place Ellerslie Crossing, residents enjoy access to the fitness facility at no additional cost. Conveniently close to shopping, restaurants, transit, and Anthony Henday Drive. Shows exceptionally well and offers quick possession—move-in ready and a must-see! (id:58723)
Royal LePage Noralta Real Estate
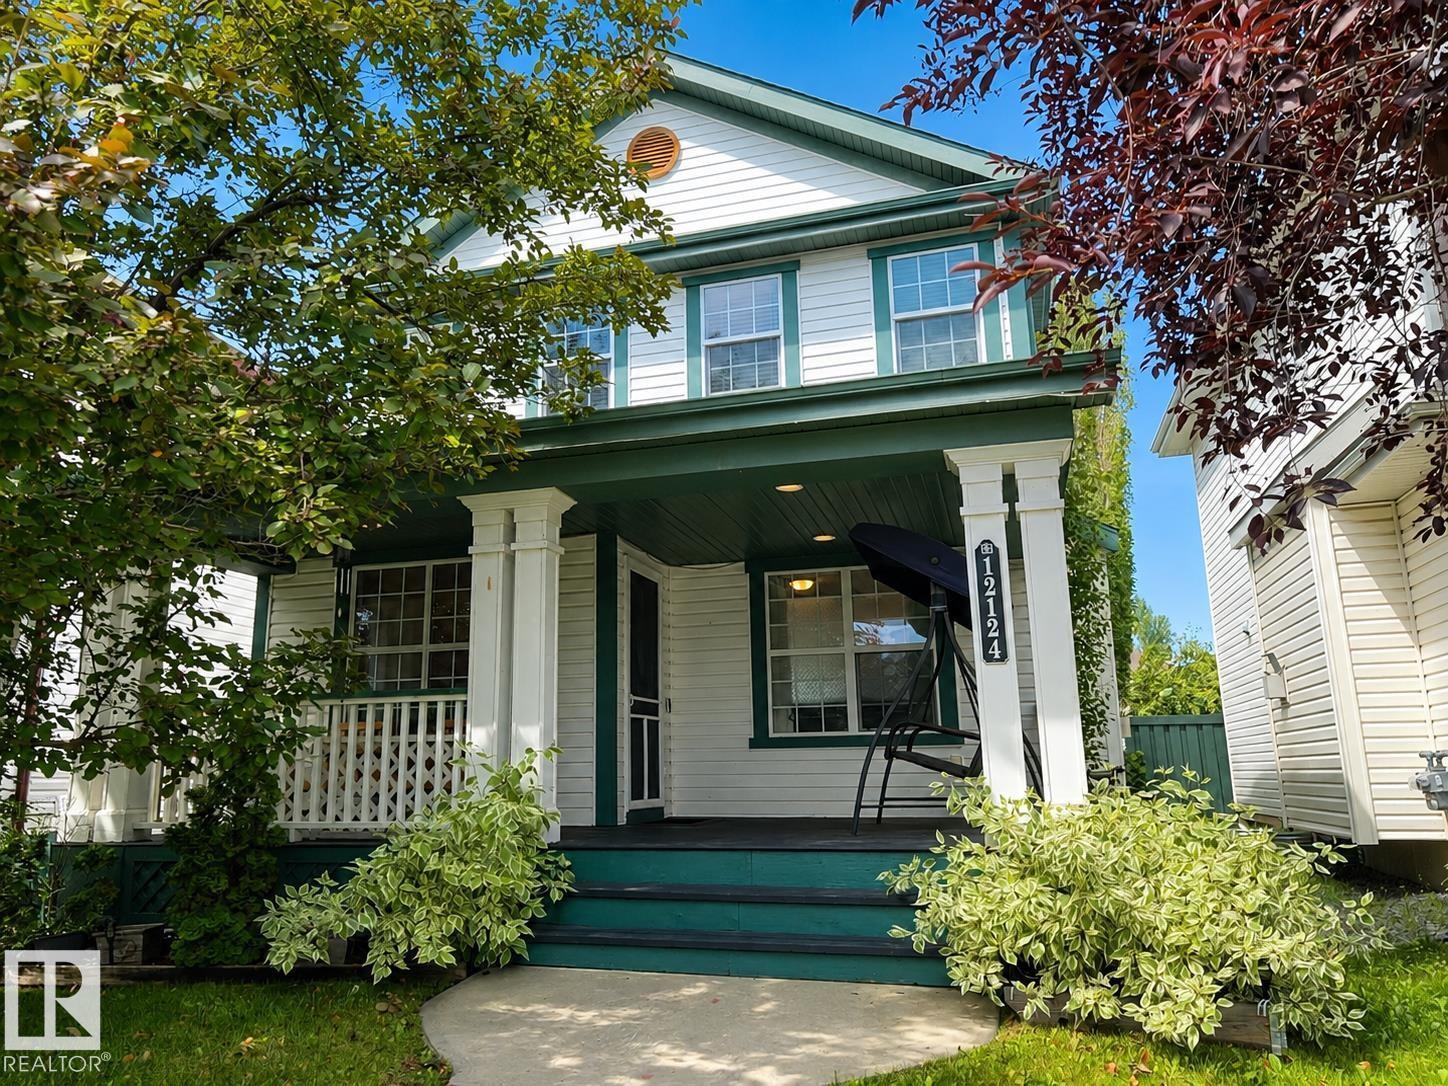
12124 17 Av Sw
Edmonton, Alberta T6W 1M1
Welcome to a home where memories are waiting to be made. Nestled in the family-friendly community of Rutherford, this beautifully maintained home offers the perfect blend of comfort & style. Sunlight fills the open-concept main floor, showcasing a stunning kitchen w/ timeless white cabinetry, S/S appliances, a centre island & an inviting dining nook perfect for family meals or entertaining. The adjoining living room, complete w/ a cozy gas fireplace, is the heart of the home. Upstairs, the spacious primary retreat easily fits a king-sized bed & features a large walk-in closet & private ensuite. Two additional bedrooms & a full bath complete the upper level. The fully finished basement offers a large family room that could also serve as a fourth bedroom, plus a gym area, laundry & plenty of storage. Outside, enjoy the beautifully landscaped backyard w/ a deck & double detached garage. Just steps from Johnny Bright School, parks, shopping & everyday amenities, this is a place you'll be proud to call home! (id:58723)
Maxwell Challenge Realty
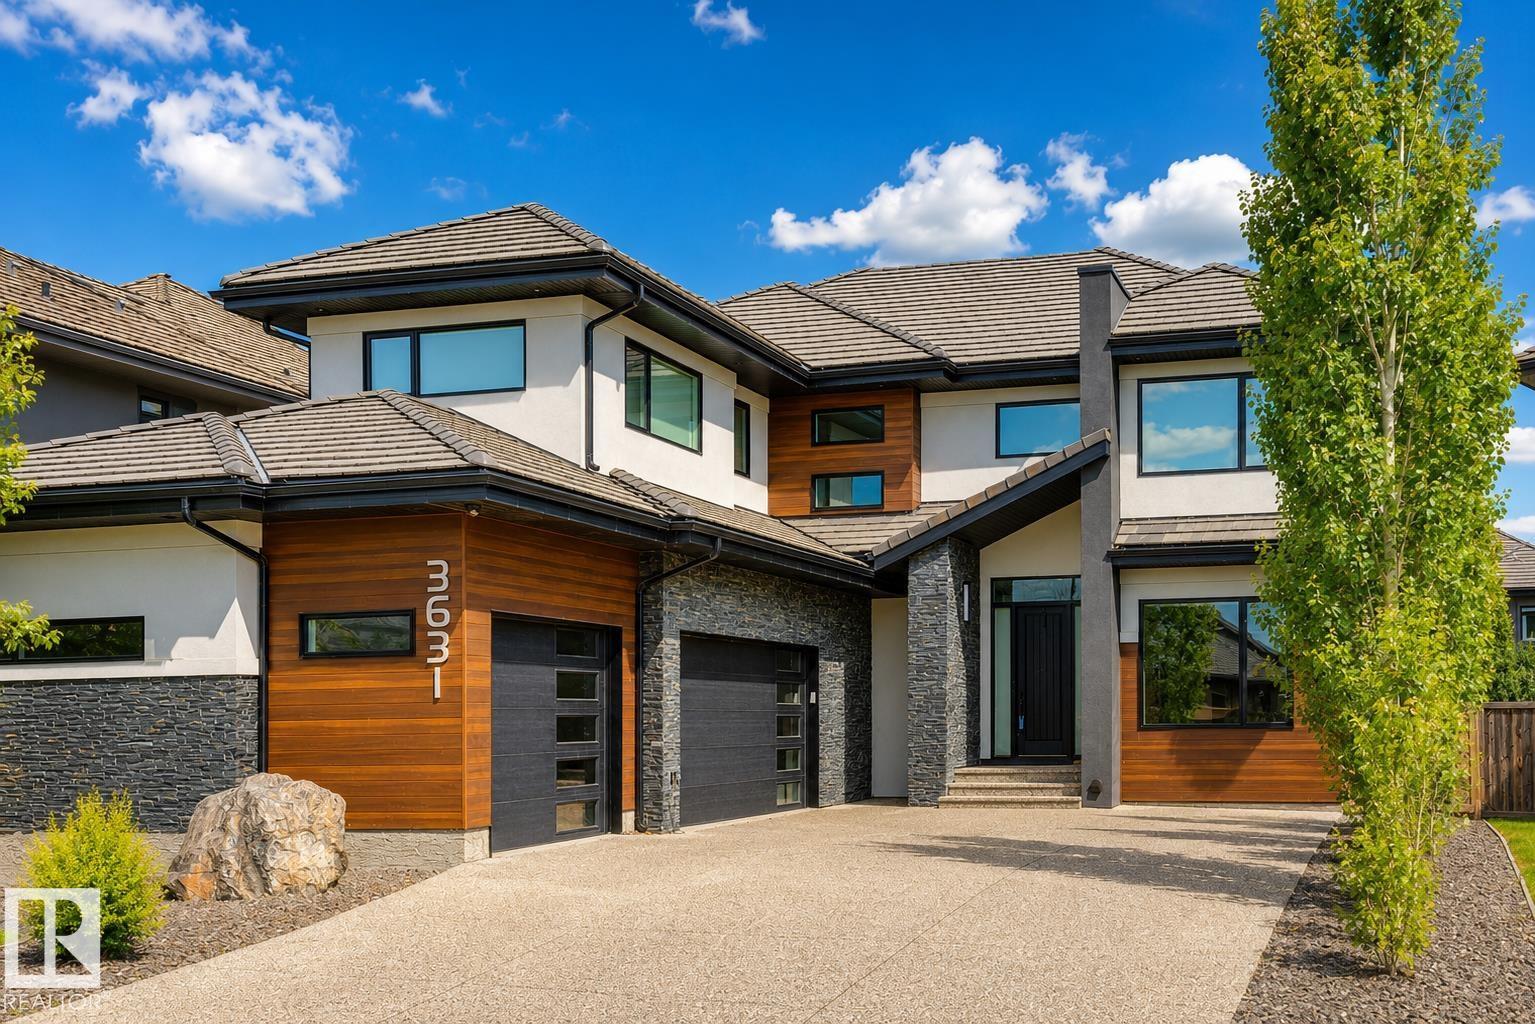
3631 Westcliff Wy Sw
Edmonton, Alberta T6W 2L2
Experience over 5,500 sqft of refined living in this stunning 6-bedroom (4+2), 5-bathroom home in Upper Windermere, backing onto a serene walking path. The main floor features 10ft ceilings, a private den, elegant dining area, and a chef-inspired kitchen with Sub-Zero & Wolf appliances, quartz countertops throughout, an open riser staircase, and a walkthrough pantry with gas fireplace. Upstairs offers 4 spacious bedrooms, a bonus room, convenient laundry, a Jack & Jill setup, and a huge primary walk-in closet. The fully finished basement is built for lifestyle, featuring a theatre room, wet bar, gym, and 2 additional bedrooms. Enjoy premium upgrades including a triple heated garage, central A/C, Control4 automation, water softener, hot water on demand, and low-maintenance artificial turf. Ideally located near top-rated schools, parks, and everyday amenities. This home delivers exceptional comfort, convenience, and executive-level living. (id:58723)
Royal LePage Arteam Realty
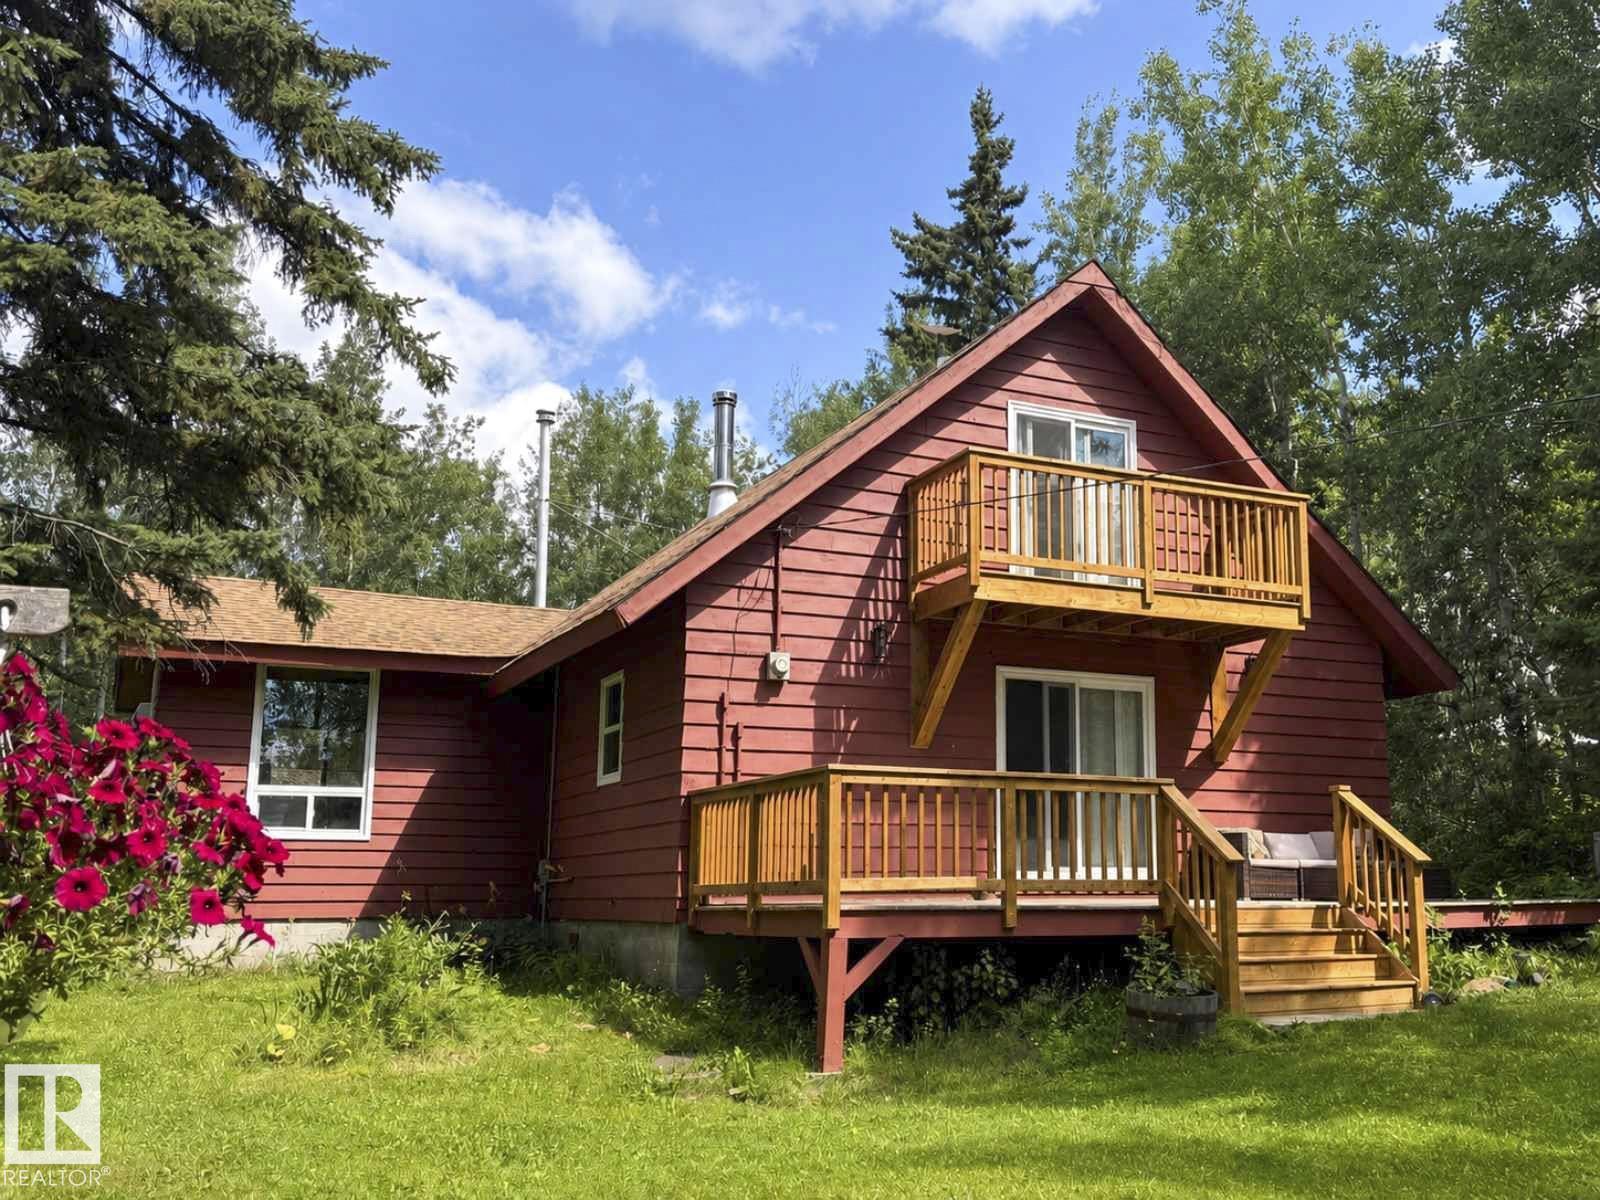
1010 47402 Rge Rd 13
Rural Leduc County, Alberta T0C 2P0
Welcome to your new home at Pigeon Lake! Tucked away in Moonlight Bay, this beautifully maintained 3-bedroom retreat sits on a spacious 0.45-acre lot with a peaceful water view just steps from the lake. Surrounded by mature trees, it blends ultimate privacy with classic lake life. Inside, warm natural cedar accents create a cozy, inviting atmosphere. The home features modern updates throughout, including a renovated kitchen, bathroom, and laundry area. Large windows fill the space with natural light, while the wood stove and fireplace make this a cozy year-round sanctuary. Upstairs, the primary bedroom boasts a private balcony perfect for morning coffee overlooking the water. Key upgrades done in the last three years include new windows, furnace, hot water tank, water pump, and renovated kitchen/bath. Complete with a separate, powered double garage and back RV parking. Steps from the shoreline, your dream lake escape is waiting! (id:58723)
Comfree
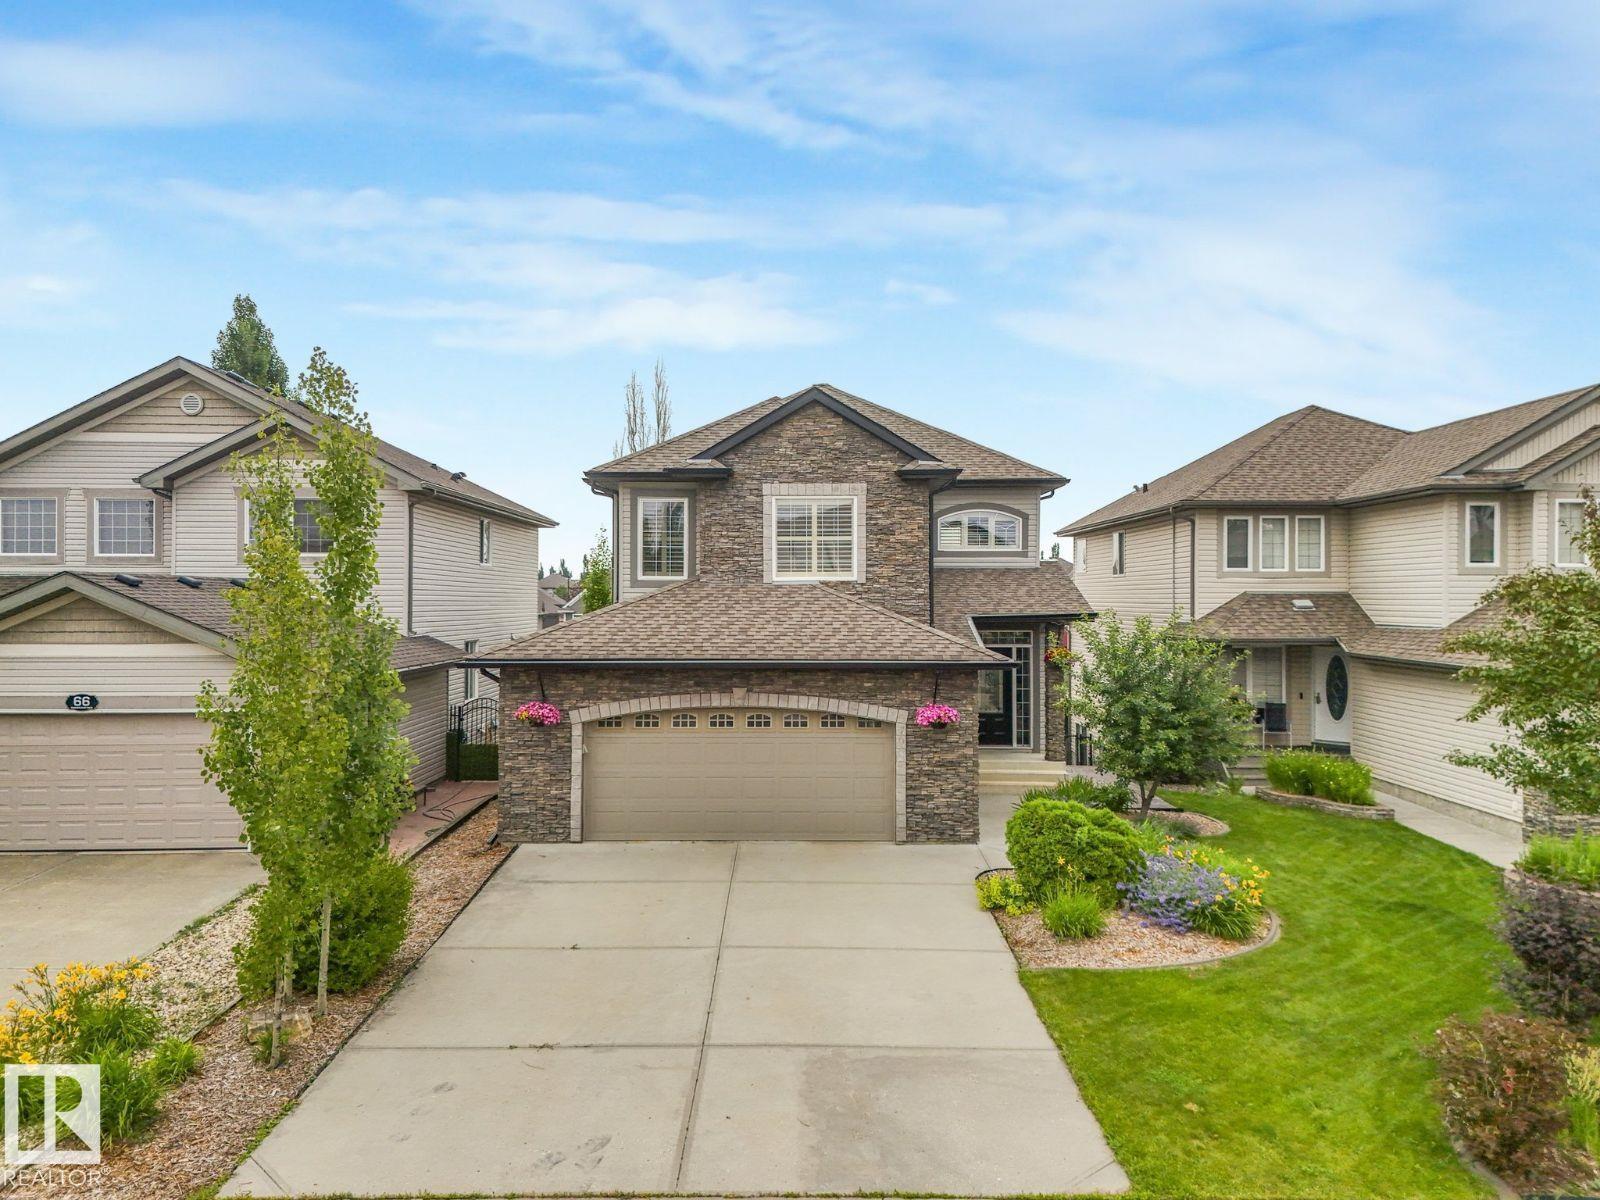
70 Summercourt Rd
Sherwood Park, Alberta T8H 2V9
Visit the Listing Brokerage (and/or listing REALTOR®) website to obtain additional information. RARE LAKE-BACKING WALKOUT IN SUMMERWOOD Wake up to unobstructed lake views and enjoy one of Summerwood's most sought-after locations. This beautifully updated walkout home offers over 2,200 sqft above grade, 5 bedrooms, 5 bathrooms, and a fully finished walkout basement designed for growing families and entertaining. The main floor combines elegance and functionality with spacious living areas, custom built-ins, and a formal dining space. Upstairs, a generous bonus room separates the luxurious primary retreat from the additional bedrooms, creating space and privacy for the whole family. Recent upgrades include new carpet, fresh paint, updated lighting, air conditioning, hot water on demand, high-efficiency furnace, updated appliances, Duradek, and more. Step outside and enjoy what truly sets this property apart: year-round lake views from one of Summerwood's premier walkout lots *Some photos virtually staged (id:58723)
Honestdoor Inc
#64 53206 Rge Road 55 A
Rural Parkland County, Alberta T0E 2B0
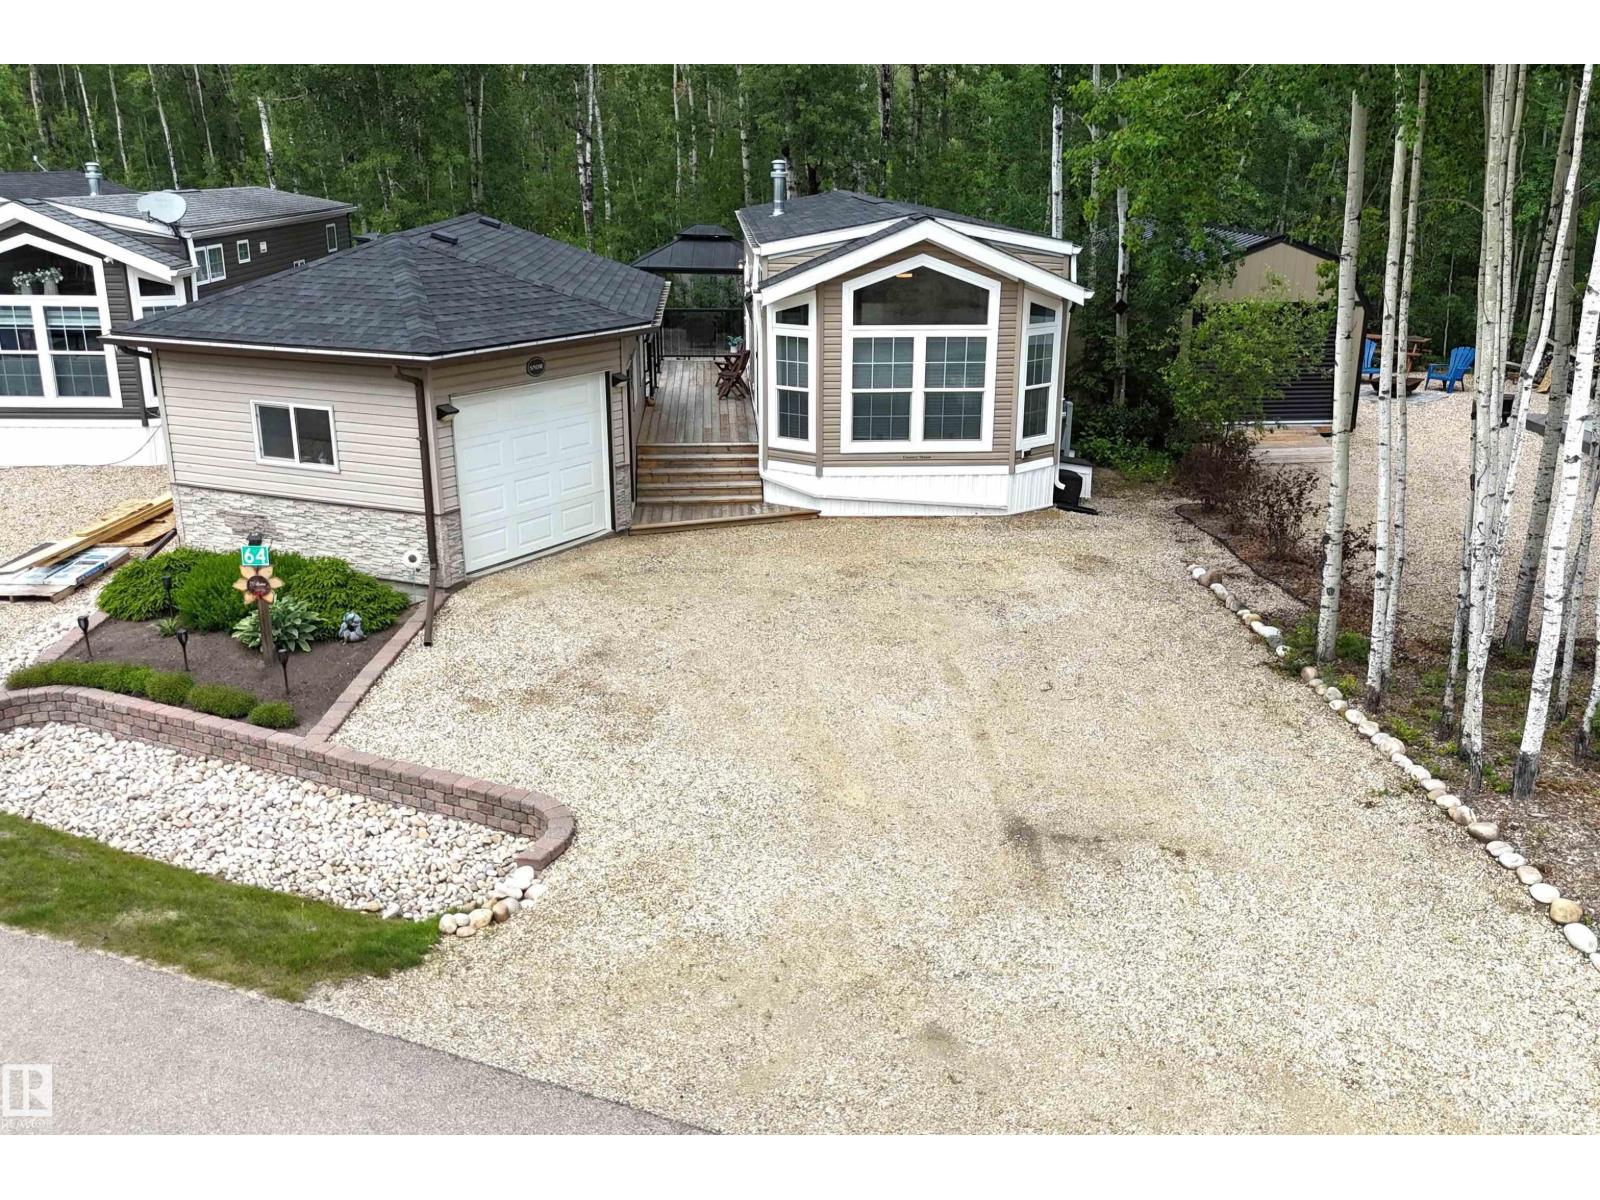
YEAR-ROUND RESORT LIVING at The Ridge on Pineridge Golf & RV Resort, backing onto trees and a short walk to Wabamun Lake near Seba Beach. Beautiful 2018-built, 535 sq ft park model with central AC, vinyl plank floors, vaulted ceiling and a great open floor plan. Loads of natural light, bright living room with electric fireplace & windows on all sides, spacious kitchen with large eat-up island, 2 bedrooms & a 3-pc bathroom. 18x26 garage with bunkie & storage, connected to the home with a fantastic 2-tiered deck. Low-maintenance yard with 2 sheds, gazebo, fire pit and plenty of mature trees. The Ridge is a gated community known for its large, private lots, beautiful golf course sightlines and select lake views toward Lake Wabamun. Resort amenities include clubhouse access with laundry, pickleball & basketball court, playground, walking trails, Wi-Fi, 50-amp power and full-service septic. 45 minutes to Edmonton with easy access to Yellowhead Highway. Trade in your RV for this 4-seasons paradise! (id:58723)
Royal LePage Noralta Real Estate
17724 7 St Ne
Edmonton, Alberta T5Y 4K3
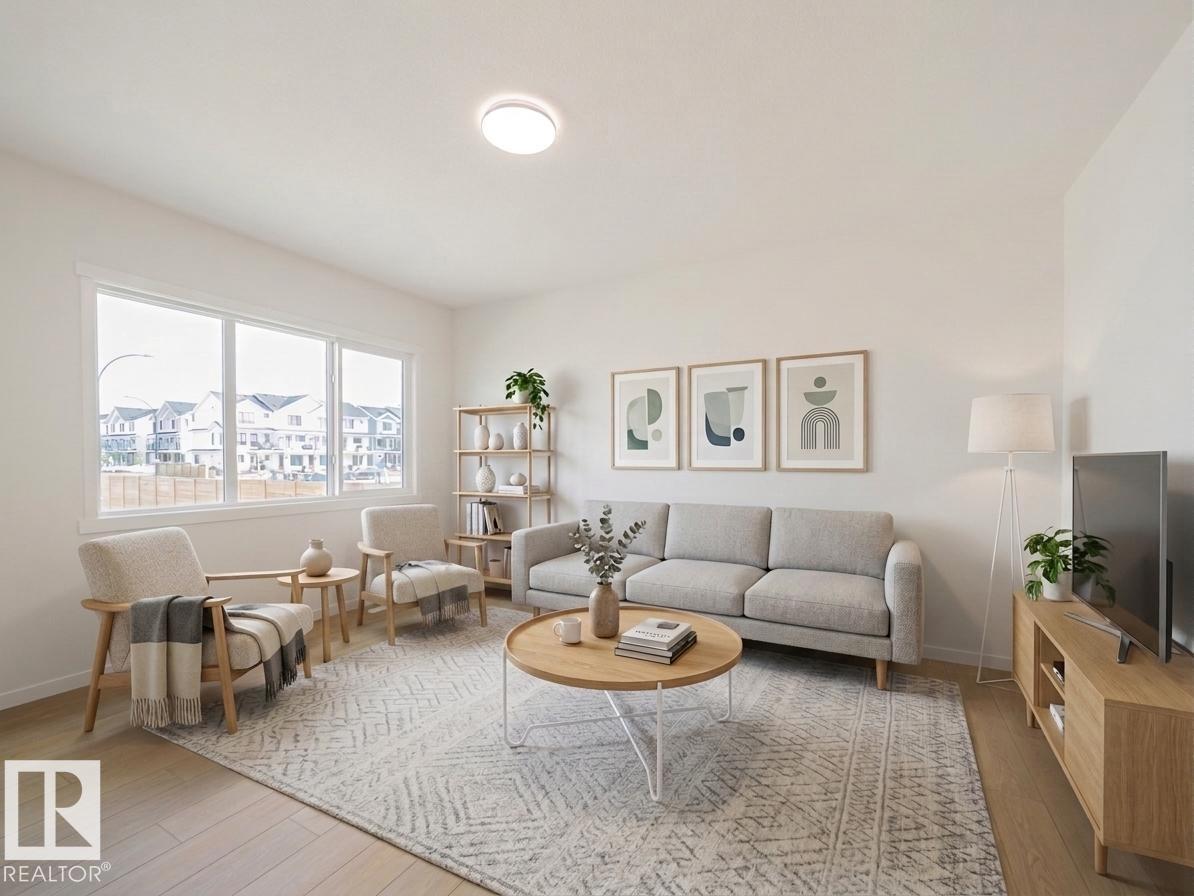
Dream Coventry Home! Step into comfort & style w/ 9' ceilings on the main floor, creating a bright, open feel. The chef-inspired kitchen features quartz countertops, upgraded cabinets, ceramic tile backsplash & a spacious walkthrough pantry. The Great Room flows into the dining area, perfect for entertaining, while a mudroom & half bath add everyday convenience. Upstairs, the primary suite offers a spa-like 5-piece ensuite w/ dual sinks, soaker tub, stand-up shower & walk-in closet. Two additional bedrooms, a versatile bonus room, full bath & upstairs laundry complete the second floor. Built w/ exceptional craftsmanship & backed by the Alberta New Home Warranty Program. *Home is under construction. Photos are not of actual home. Some finishings may vary. Some photos are virtually staged.* (id:58723)
Maxwell Challenge Realty
#2 4707 126 Av Nw
Edmonton, Alberta T5A 4K4
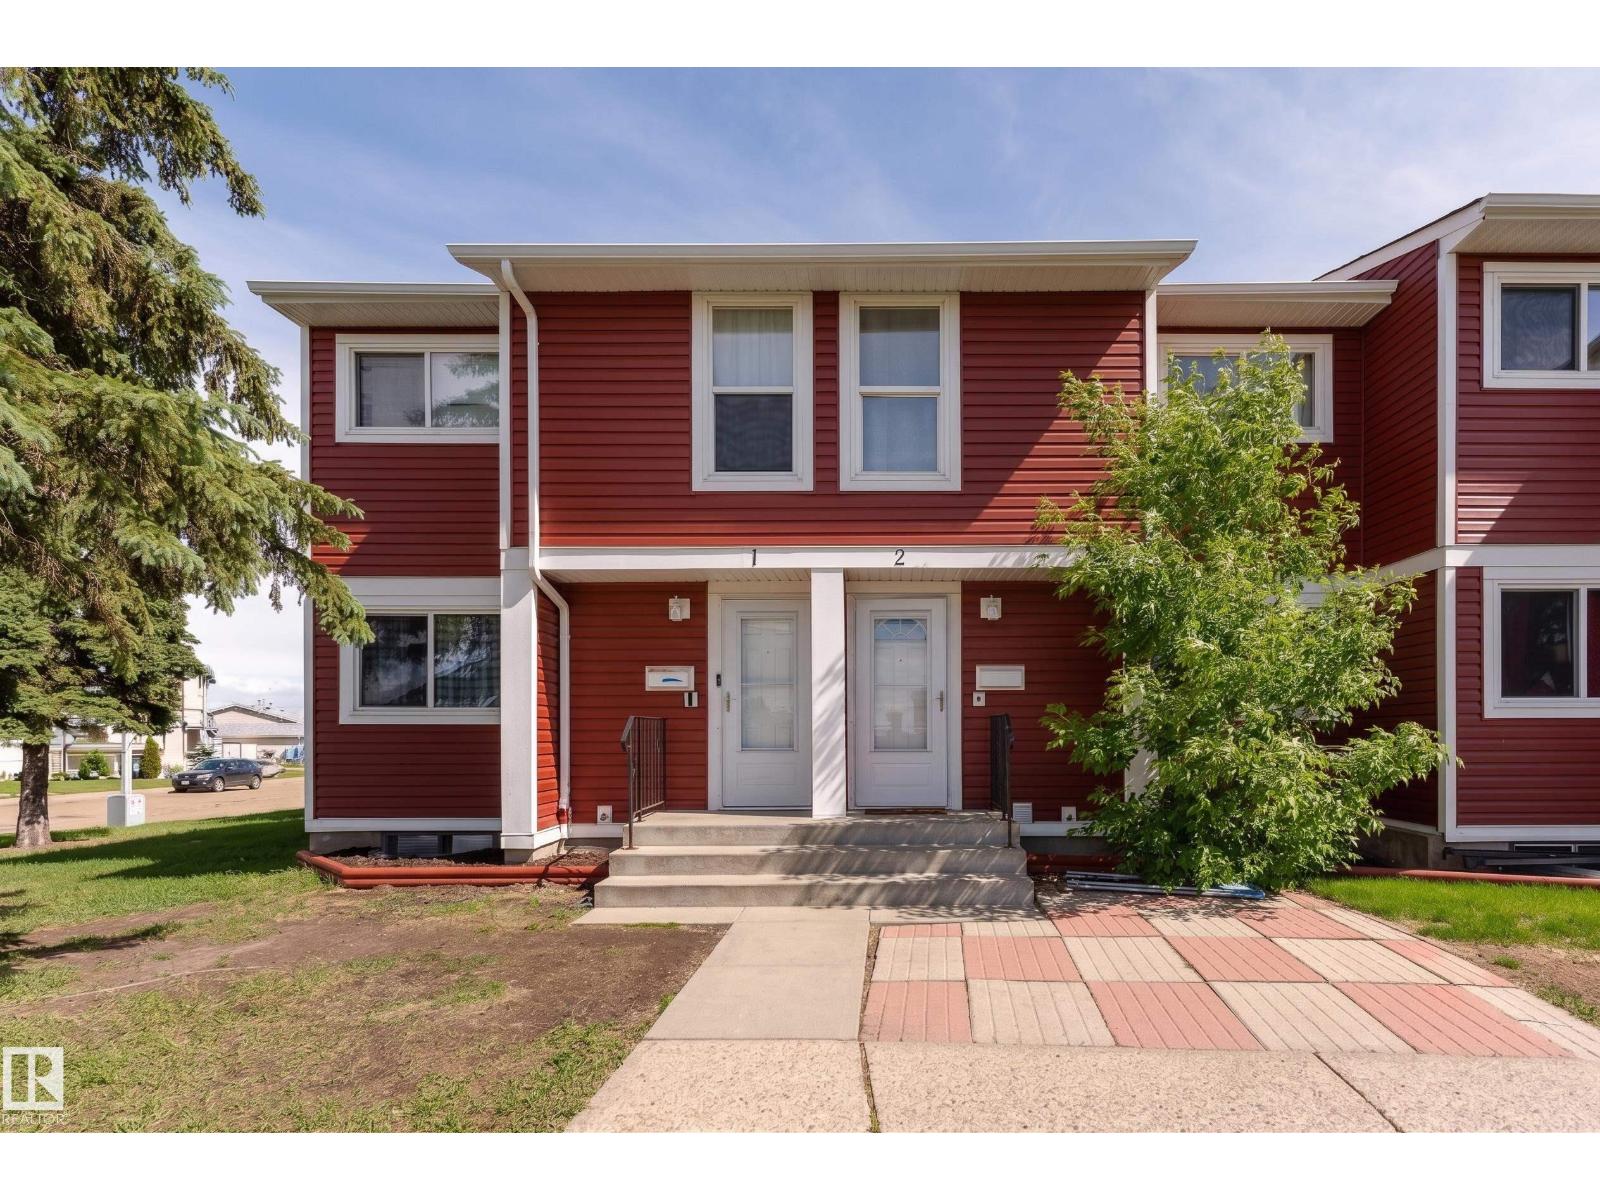
Sun-filled west-facing townhome in Homesteader offers a bright, welcoming lifestyle where comfort and convenience come together in a well-designed space. Featuring 1,090 sq ft of living space, the home is filled with natural light throughout. The main floor includes a warm and functional layout with a cozy wood-burning fireplace, dedicated dining area, well-appointed kitchen, and a convenient half bathroom. Upstairs you’ll find three generously sized bedrooms, including a spacious primary retreat, along with a full bathroom. The fully finished basement extends the living space with a large recreation and family room, an additional bedroom, and a dedicated laundry area, adding flexibility for everyday living. Outside, enjoy a fenced backyard backing greenery and mature trees, along with a low-maintenance setting, two parking stalls, and easy access to schools, parks, shopping, transit, and the Yellowhead for effortless commuting. (id:58723)
Exp Realty
11246 78 Av Nw
Edmonton, Alberta T6G 0M7
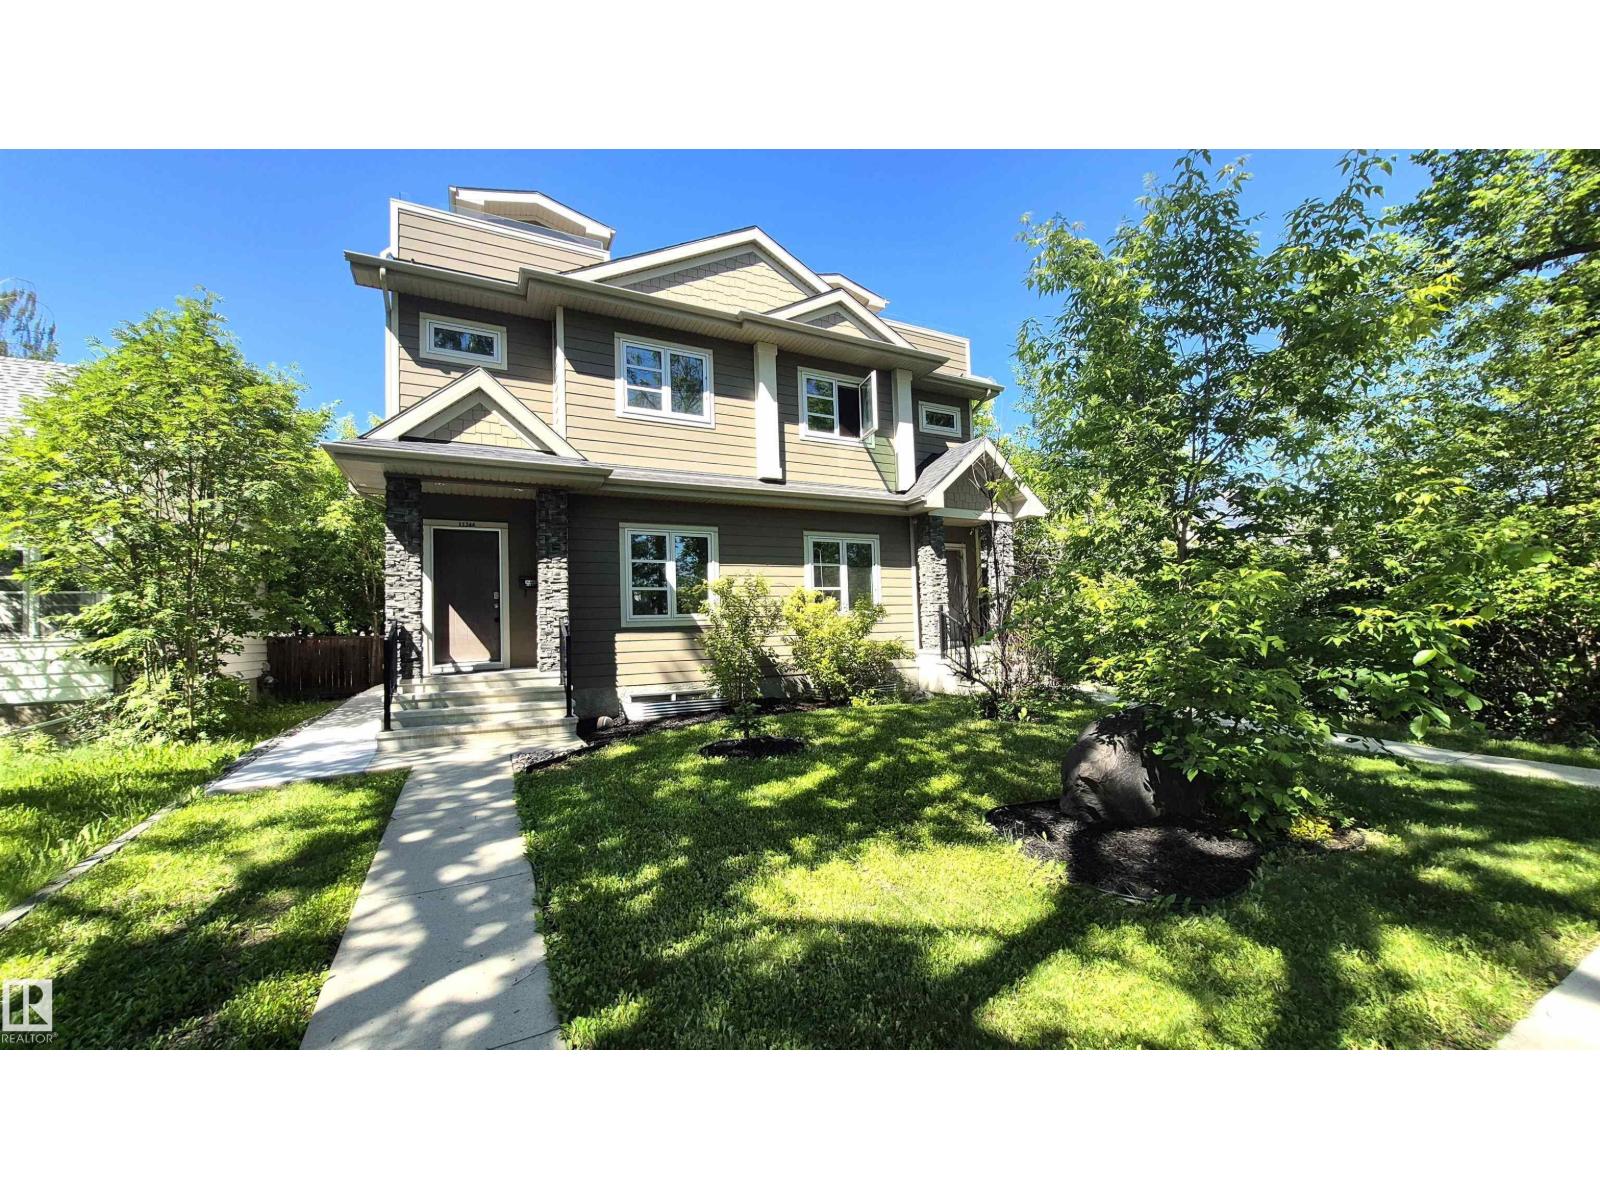
Location! location! Location! Beautiful contemporary half duplex in one of Edmonton's most desirable neighborhoods of Mckernan. $40k spent in recent upgrades: new concrete sidewalk, new sump pump, new paint throughout, rebuilt & resurfaced loft deck, restained fence & deck and garage drywalled and painted. Open main floor design with engineered hardwood & tiles; it features large living & dining areas and a generous kitchen with modern glossy cabinets, quartz waterfall island, built in gas stove, oven and microwave. Second floor feels open with full height glass panels, it houses a large master with walking closet and 4pc ensuite with his/her sinks, 2 other good sized bedrooms and the main bath. Third floor has a large bonus room with access to a south facing deck overlooking the beautiful tree lined streets. The property is open and bright with abundance of windows. Location is off the charts, 5min walk to McKernan school & LRT, 15min walk to UofA and easy access to the river valley. Home sweet Home!!! (id:58723)
Century 21 Leading