Hurry Home

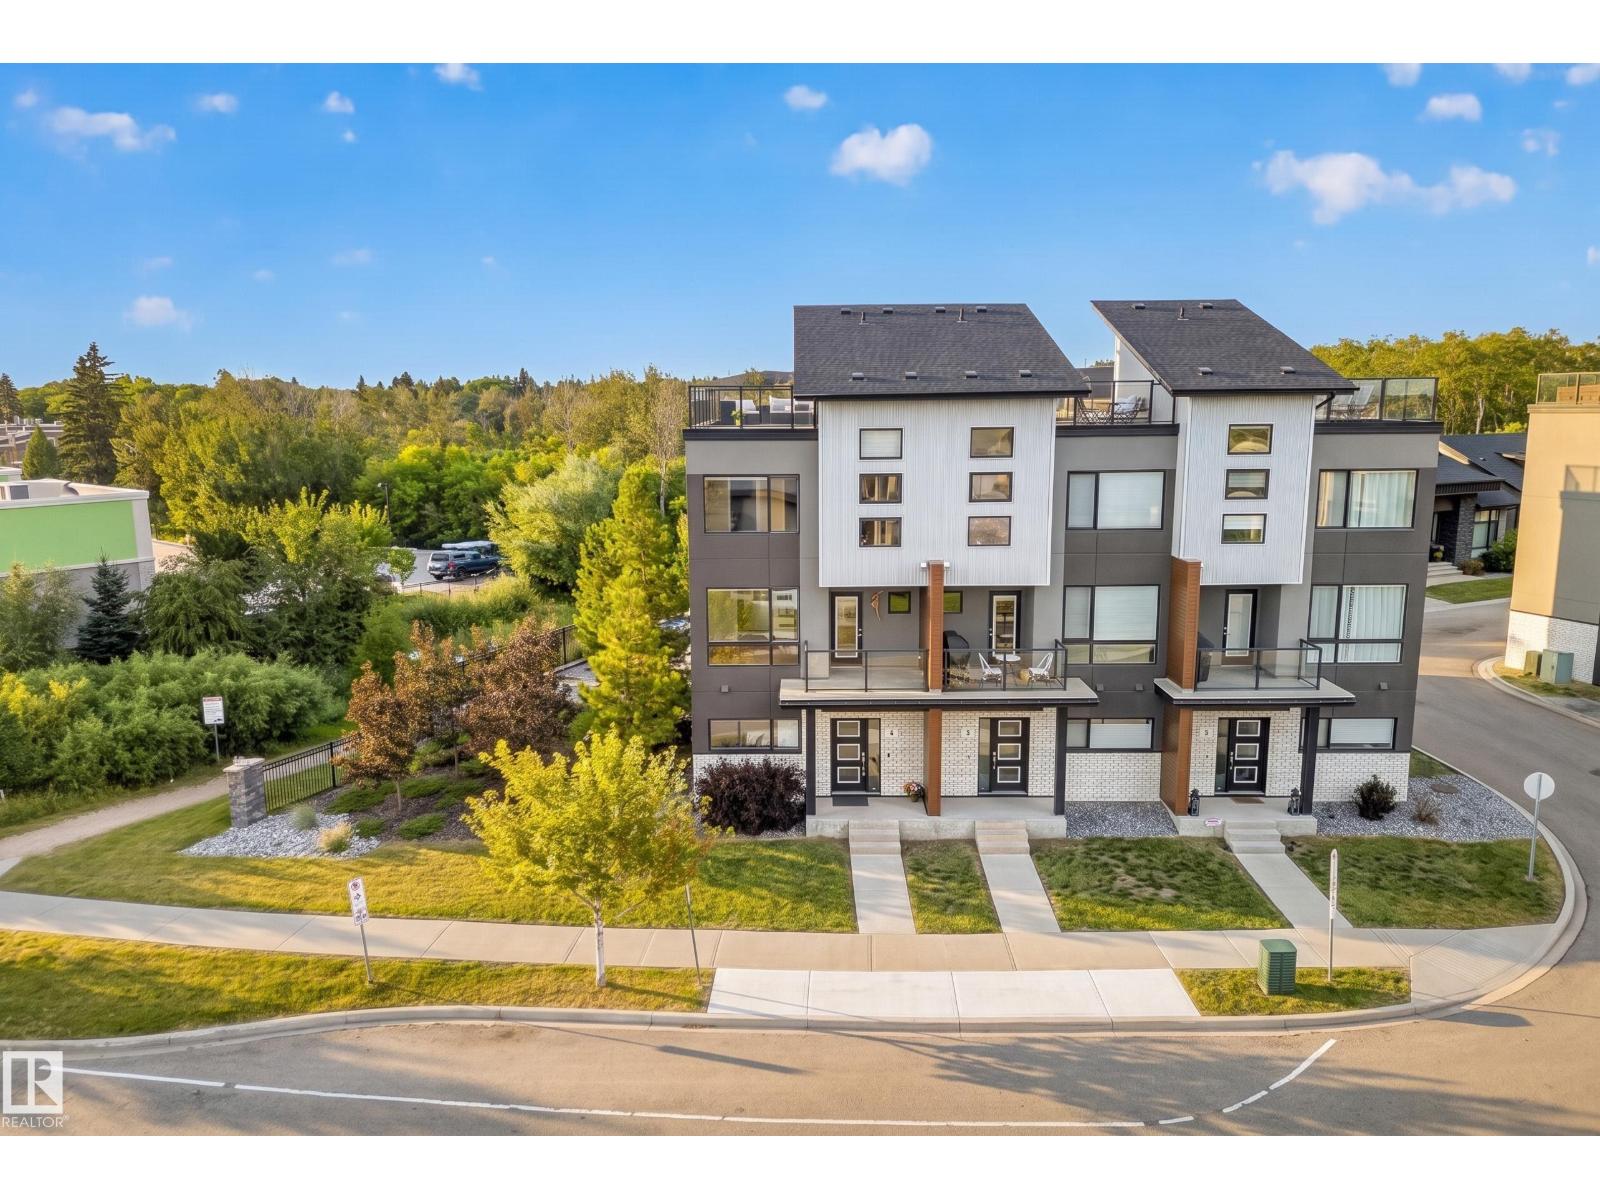
#1 95 Salisbury Wy
Sherwood Park, Alberta T8B 0C1
The rooftop alone sells this place. Fireworks in summer, northern lights when the season turns, and a pond and tree reserve view most people only get at a cabin or with a big price tag. This end unit brings light into every room and privacy most townhomes don't have. Main floor office for work from home. Second floor is set up for real cooking and hosting: wide plank white oak floors, quartz counters, gas cooktop, wall oven, built in table, and a nook with built in desk and shelving. Front balcony for slow mornings. Third floor holds the primary with ensuite and walk in closet, two more bedrooms, a bathroom, and a laundry room with built-in cabinetry and pond view. The rooftop balcony is built for relaxation and entertainment, with gas hookup, water bib, and storage - ready for real gatherings. And of course, a double attached garage with dedicated storage. Low condo fees, well run complex, pets welcome, no age restrictions. You've imagined the life, now come live it. Some photos virtually staged. (id:58723)
Maxwell Devonshire Realty
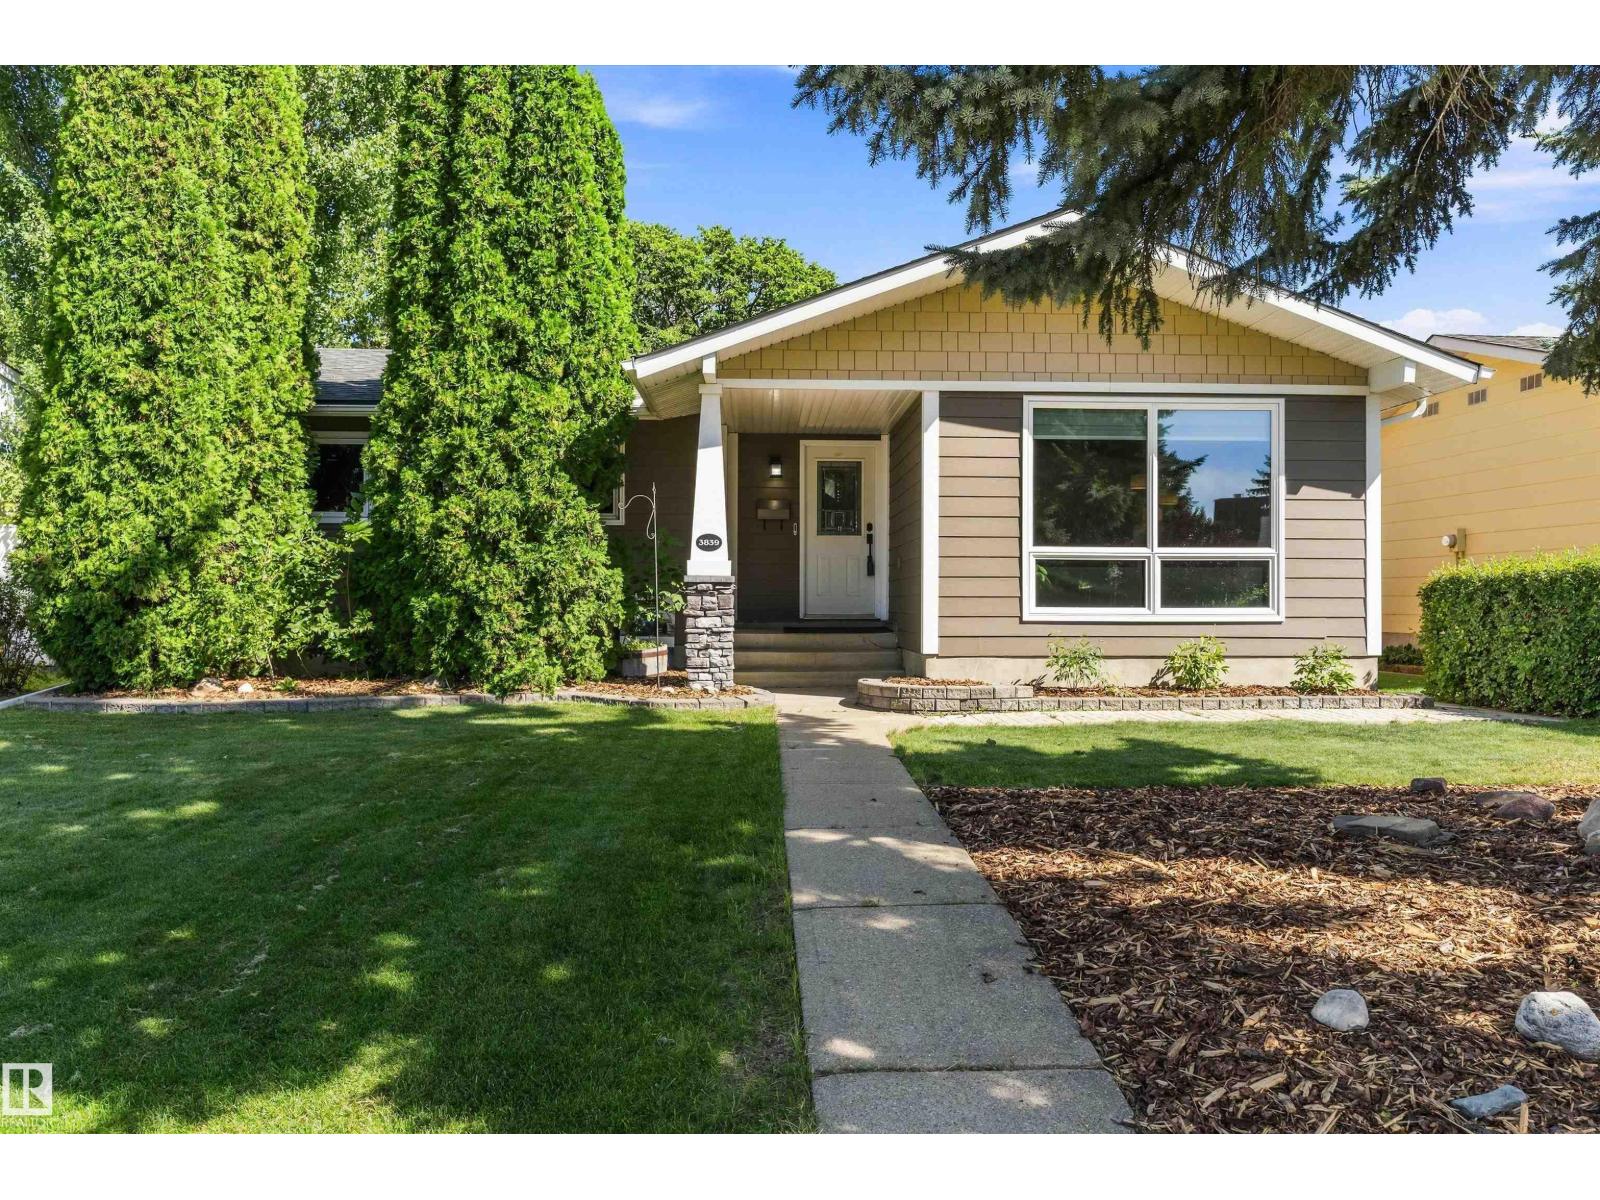
3839 117 St Nw
Edmonton, Alberta T6J 1S8
Immaculately maintained and beautifully updated, this 1,141 sq ft bungalow in highly sought-after Greenfield offers a warm, modern living experience with three bedrooms on the main level including a convenient two-piece ensuite off the primary, upgraded bathrooms, a contemporary kitchen with stainless steel appliances, and newer flooring throughout. The professionally finished basement adds exceptional versatility with a spacious recreation room, family room, an additional bedroom, a refreshed three-piece bath featuring a tiled shower, generous storage space, and a large laundry room. Outside, the property features an oversized double garage built in 2013, a welcoming deck for summer evenings, and outstanding curb appeal highlighted by newer Hardy Plank siding and a 2018 roof. Additional upgrades include a 2021 furnace and air conditioning, as well as a newer microwave and dishwasher. Ideally located within walking distance to schools, shopping, and major roadways, this is a prime opportunity and location (id:58723)
RE/MAX River City
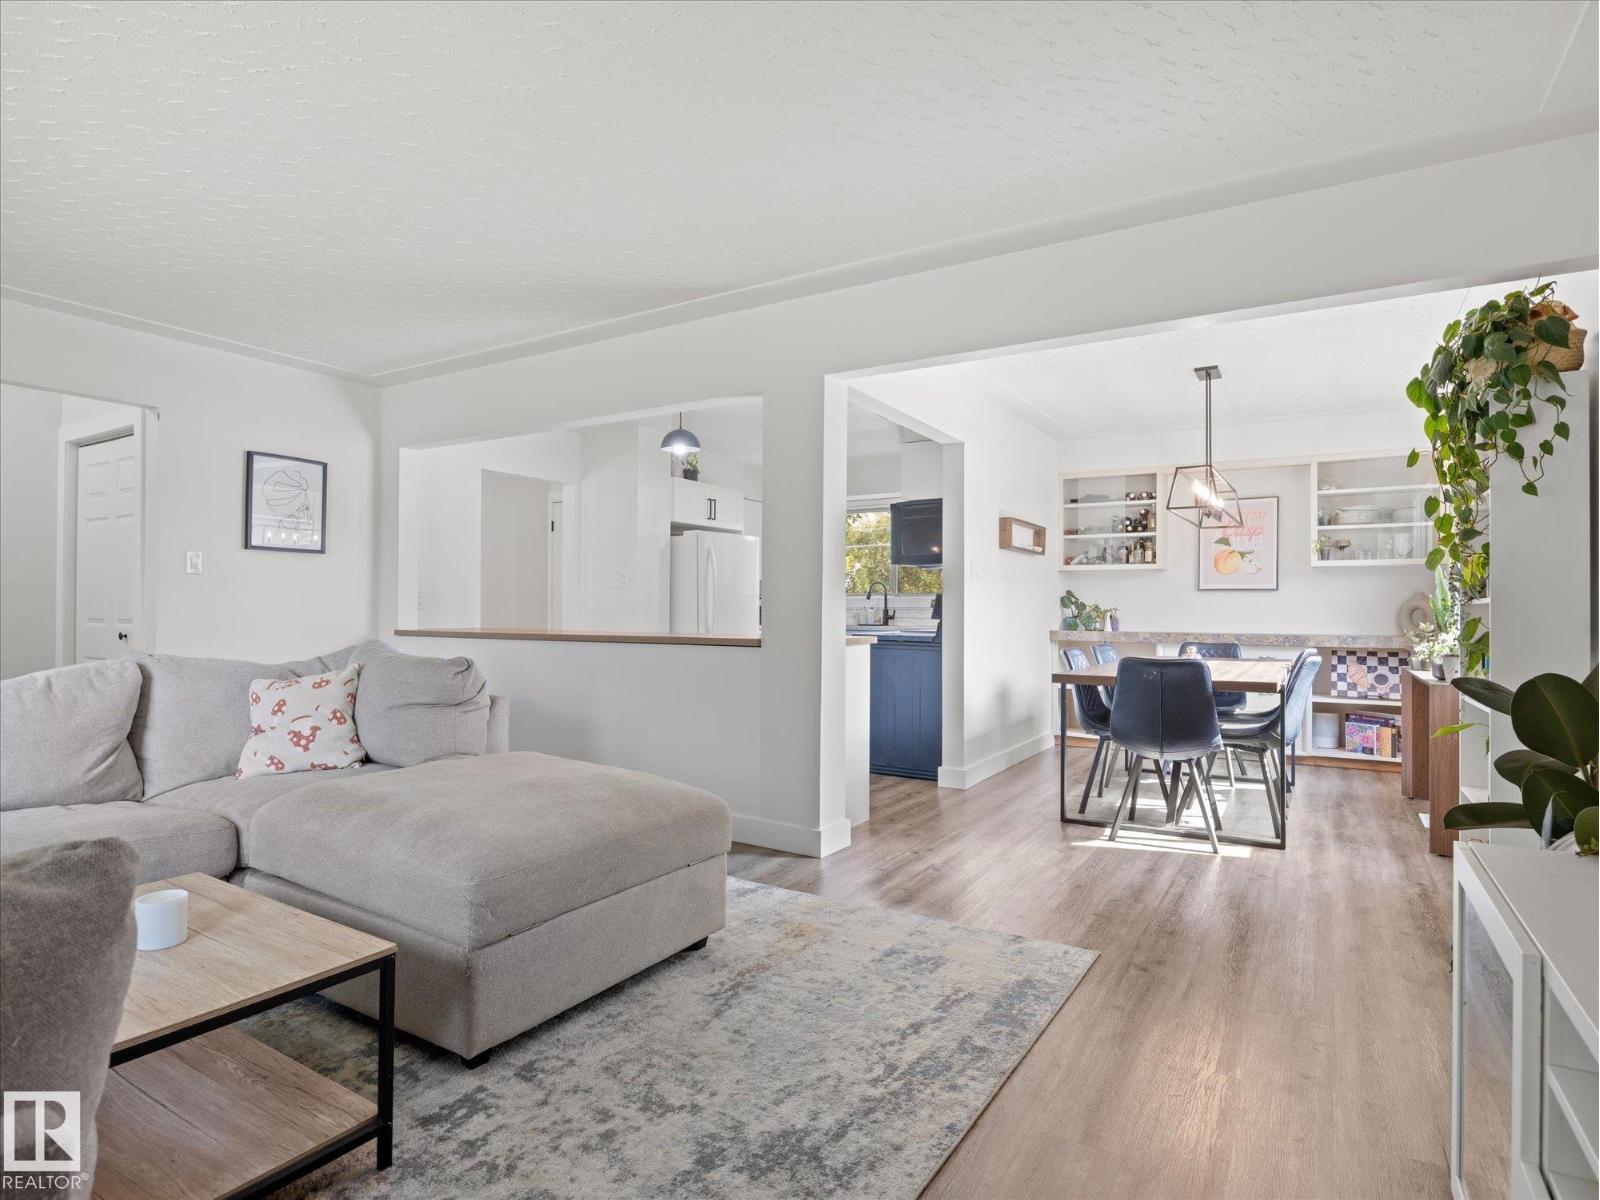
8905 157 St Nw
Edmonton, Alberta T5R 2A6
WOW! Welcome to this incredible 1309 sq ft 4 bed 2 bath beauty in desirable Meadowlark. This open concept stunner has a renovated white kitchen with quartz counters, full dining area, renovated main bath, most windows replaced, newer shingles (2021), and stainless steel appliances. Downstairs is wide open with a 4th bedroom, extra storage room, den, and a very cool office nook area. Out back has an ample fenced yard. The garage is one half garage and other half workshop for anyone who likes to tinker. Set on a very nice cul de sac this gorgeous home is super close to schools, WEM, LRT, restaurants and anything else you'll ever need! (id:58723)
Real Broker
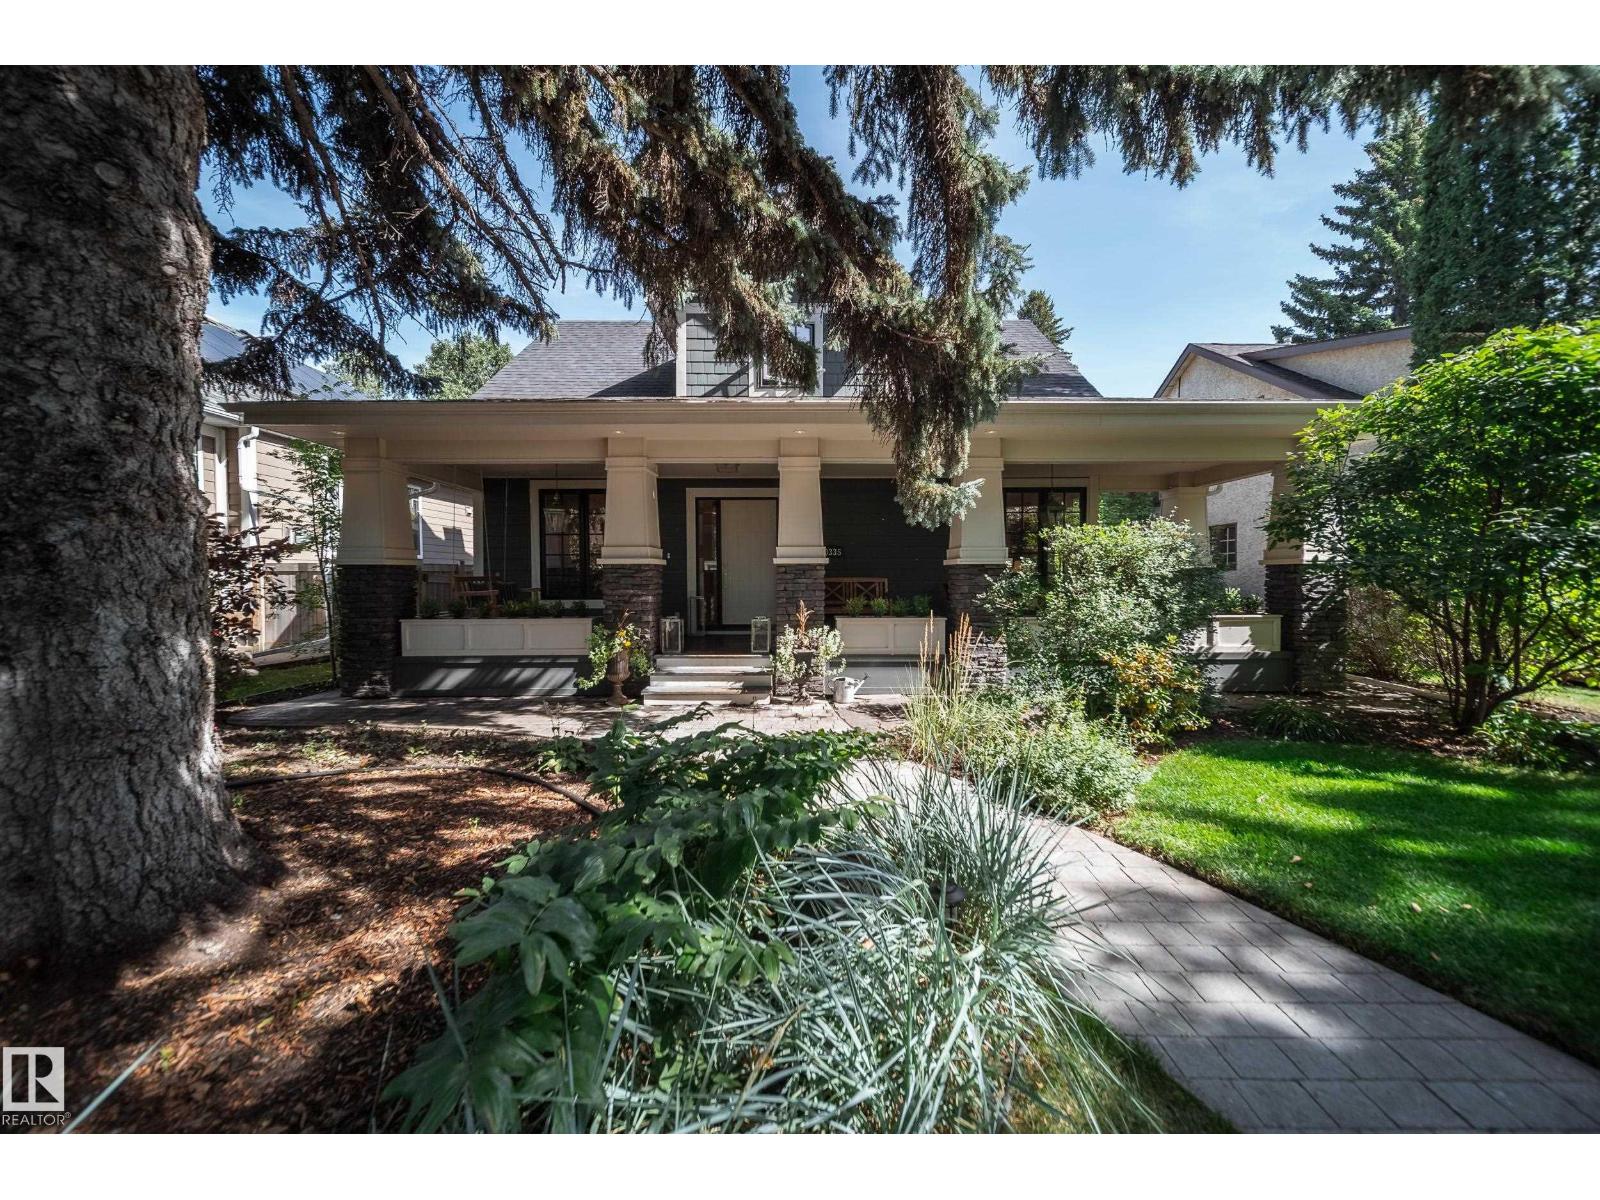
10335 137 St Nw
Edmonton, Alberta T5N 2H2
OLD-WORLD CHARM IN GLENORA, beautifully reimagined for today. Set in a golden location on a wonderfully private lot, this distinctive character home delivers the warmth, craftsmanship and architectural presence discerning buyers search for—without sacrificing modern comfort. A welcoming front porch and timeless Hardie Board exterior create exceptional curb appeal, while inside, thoughtful renovations honour the home’s original soul. Rich character, beautifully proportioned rooms and an inviting, collected feel give this home a style that simply cannot be replicated in new construction. The versatile layout offers 4 bedrooms, including one on the main floor, 2 upstairs and a private lower-level bedroom, complemented by 3.5 baths. The fin. basement adds valuable living space while maintaining the home’s refined character. Outside, mature surroundings and a secluded yard create a rare sense of privacy. Elegant, authentic and full of personality—this is a home for the buyer who appreciates timeless design. (id:58723)
Rimrock Real Estate
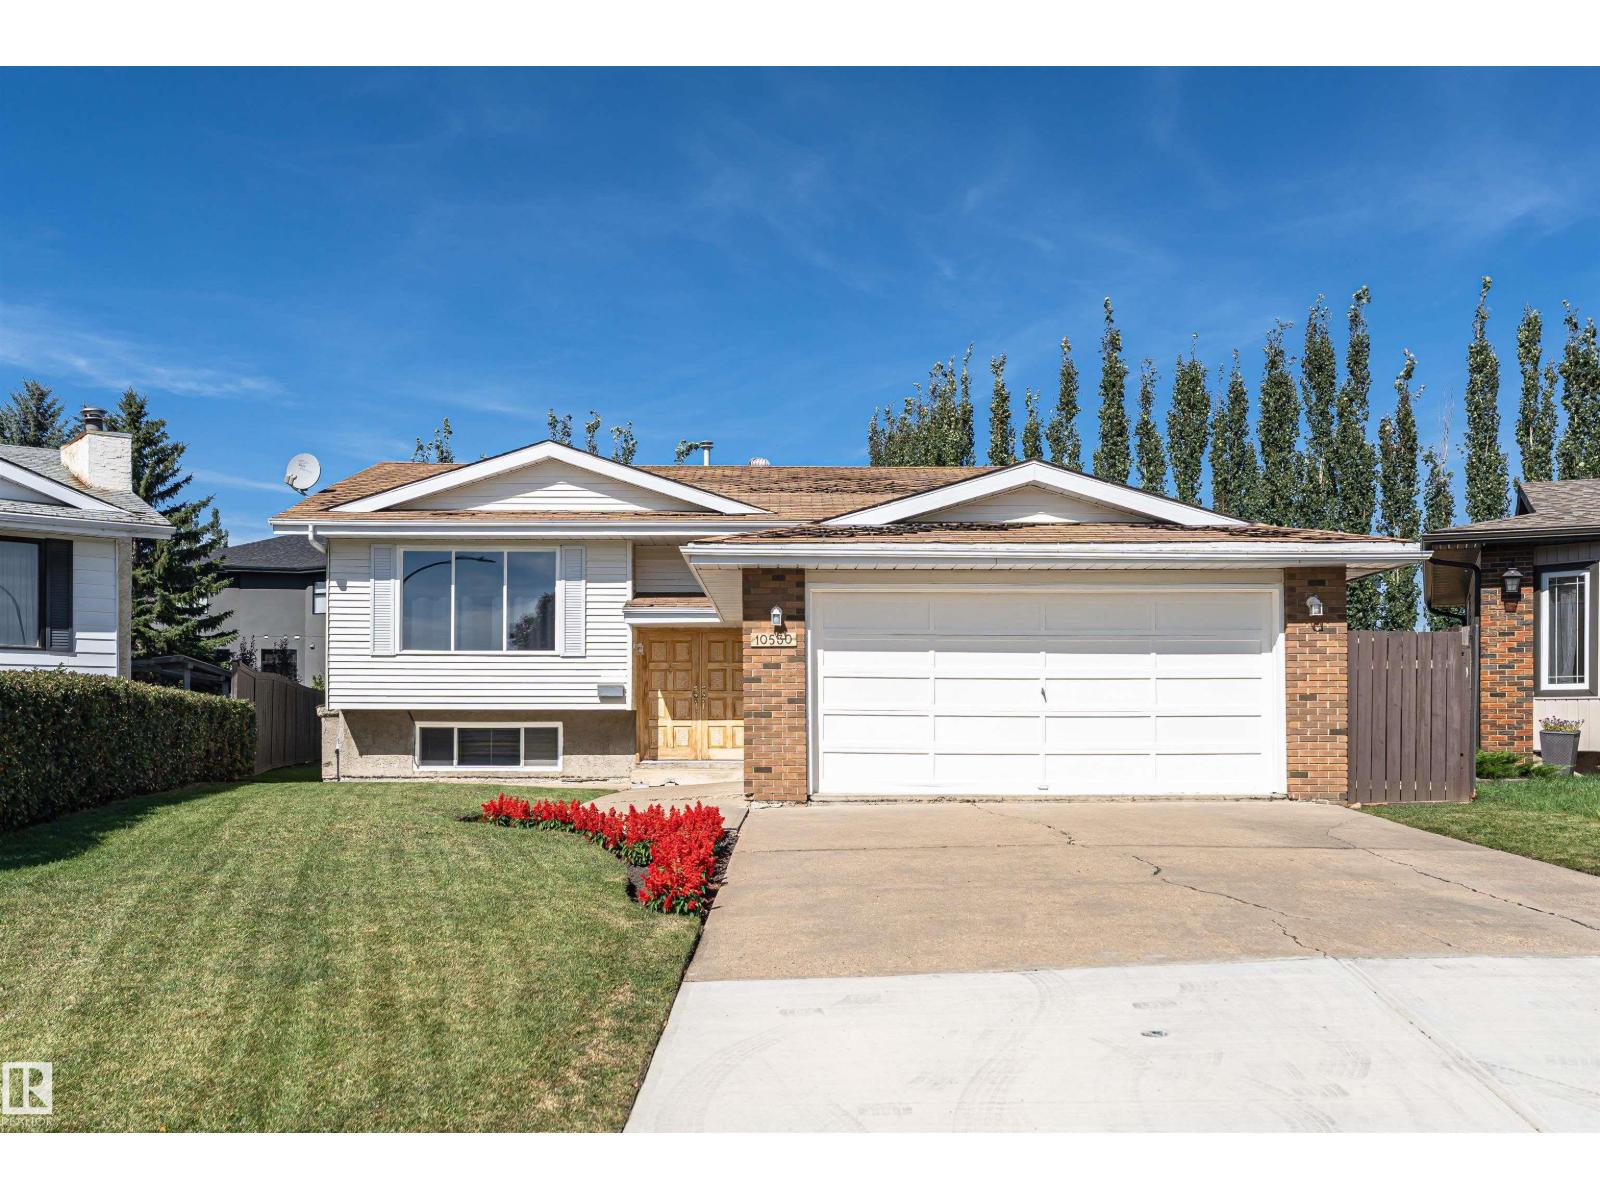
10530 173a Av Nw
Edmonton, Alberta T5X 3H2
Baturyn. This well-maintained bi-level is set on a large pie-shaped lot with 1,211 sq. ft. above grade 5 bedrooms 2.5 baths plus 1,057 sq. ft. of finished basement space. Main floor has a large living room, dining room kitchen and 3 bedrooms. A beautiful fenced backyard ideal for family living, gardening and outdoor enjoyment. Offering more than 2,260 sq. ft. of total finished living space. The main level includes 3 bedrooms, while the finished lower level provides 2 additional bedrooms, a summer kitchen & versatile space for recreation, guests, a home office or hobbies. A double front-drive garage adds convenience and valuable storage. Ideally situated near schools, parks, playgrounds, shopping, transit and the many amenities of Baturyn, this is an excellent opportunity to own a spacious, long-held family home on an exceptional lot and make it your own! Priced to allow upgrades. (id:58723)
Century 21 Masters
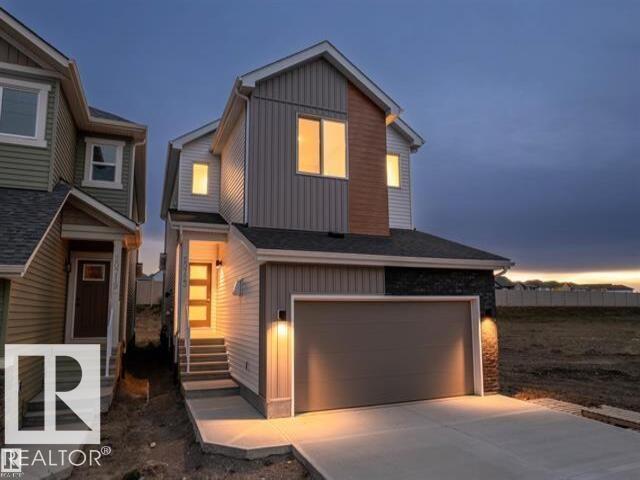
20723 24 Av Nw
Edmonton, Alberta T6M 2C4
MOVE IN READY!! Brand New Single Family Home with a LEGAL BASEMENT SUITE in the desirable community of Uplands! This bright & spacious home offers an open-concept main floor with a large living room featuring a stunning feature wall & huge fireplace, spacious dining area, and modern kitchen with upgraded cabinetry & walk-in pantry. A functional mudroom leads to the FRONT ATTACHED DOUBLE CAR GARAGE with EV rough-ins. The home features a 200 AMP electrical panel servicing the entire property. Upstairs offers 3 spacious bedrooms, 2 full bathrooms & a large bonus room perfect for family living. The LEGAL BASEMENT SUITE includes 1 bedroom + den, SECOND KITCHEN, full bathroom, separate side entrance with concrete walkway & its own laundry, ideal for extended family. NO NEIGHBOURS BEHIND! Just a 5-MIN WALK to an upcoming commercial plaza featuring Superstore, McDonald's, gas station & other major businesses. All appliances included, with quick access to highways, schools & parks. A MUST SEE!!! (id:58723)
RE/MAX Elite
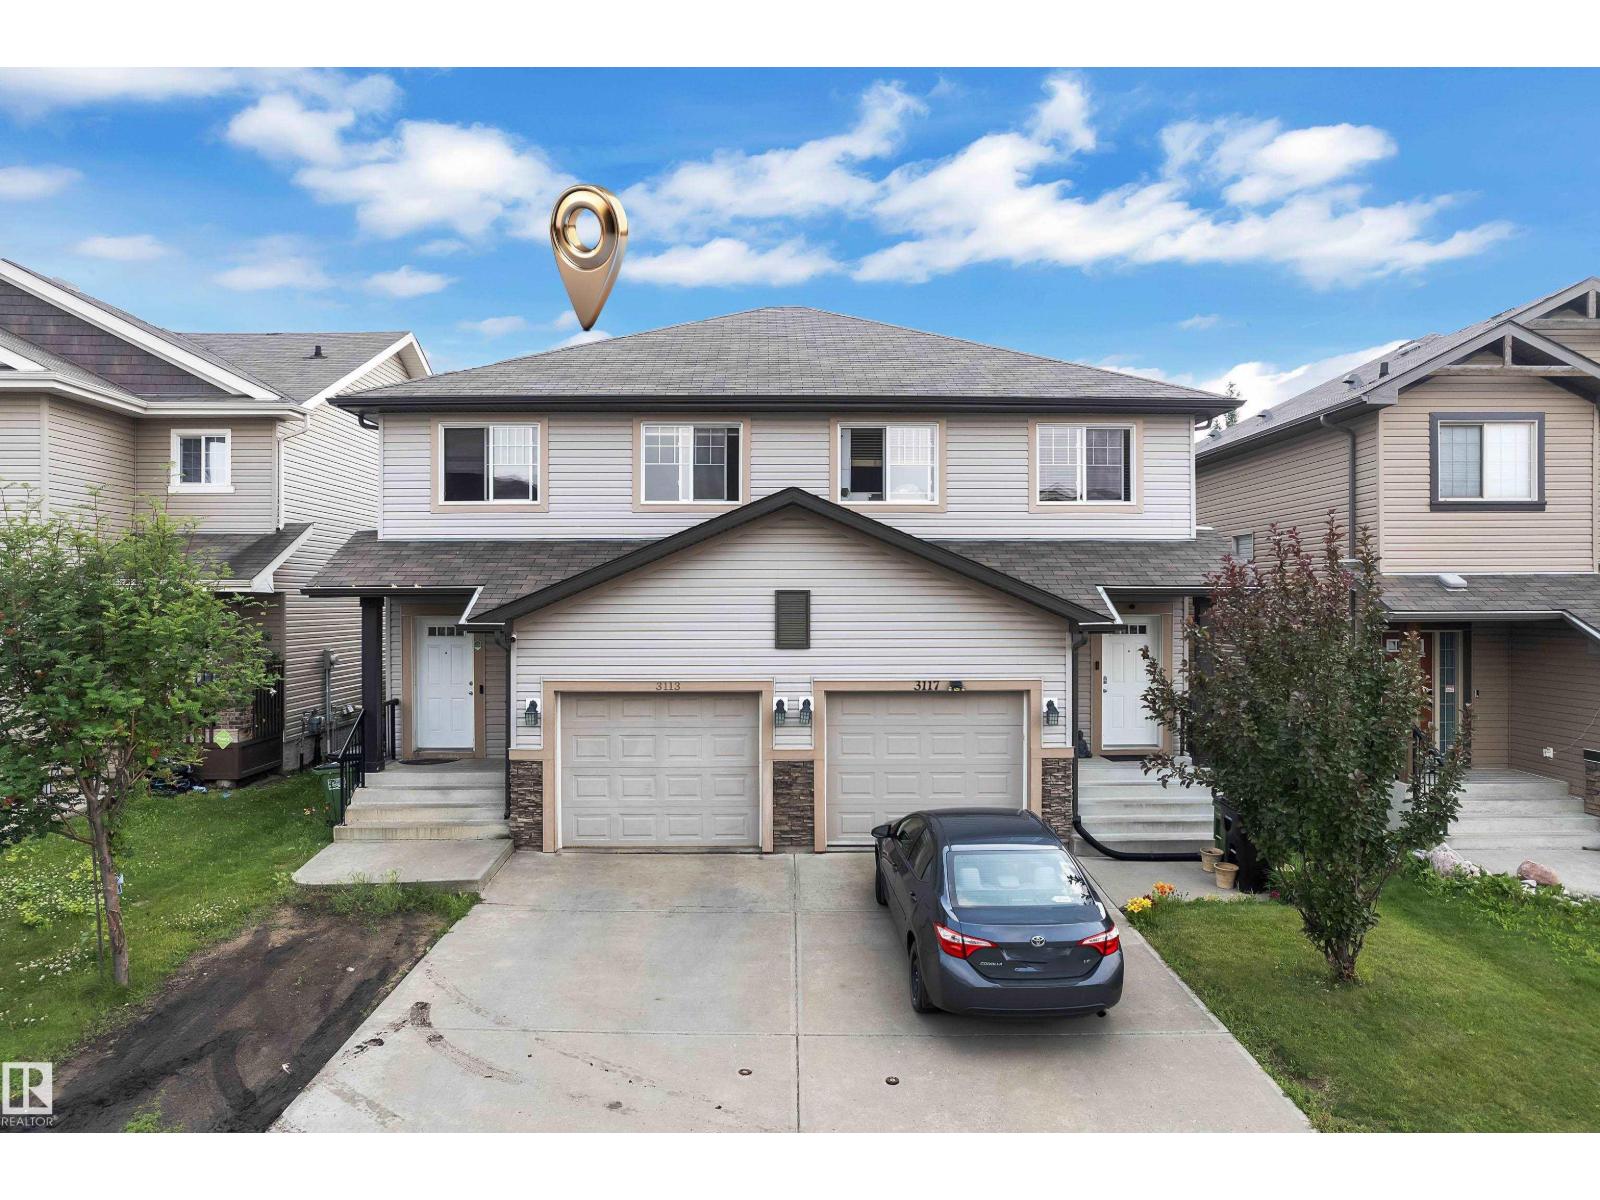
3113 16a Av Nw
Edmonton, Alberta T6T 0P7
Beautifully maintained 2-storey half duplex in the desirable community of Laurel with a fully finished basement featuring a second kitchen. This north-facing home offers a bright, open-concept layout with a spacious kitchen, large island, corner pantry, and tiled backsplash. Upstairs features 3 bedrooms, a bonus room, and 2.5 bathrooms. Enjoy a sunny south-facing backyard, perfect for relaxing or entertaining. Conveniently located close to schools, parks, shopping, transit, and Anthony Henday Drive. Move-in ready and an excellent opportunity for first-time home buyers, families, or investors. (id:58723)
Maxwell Polaris
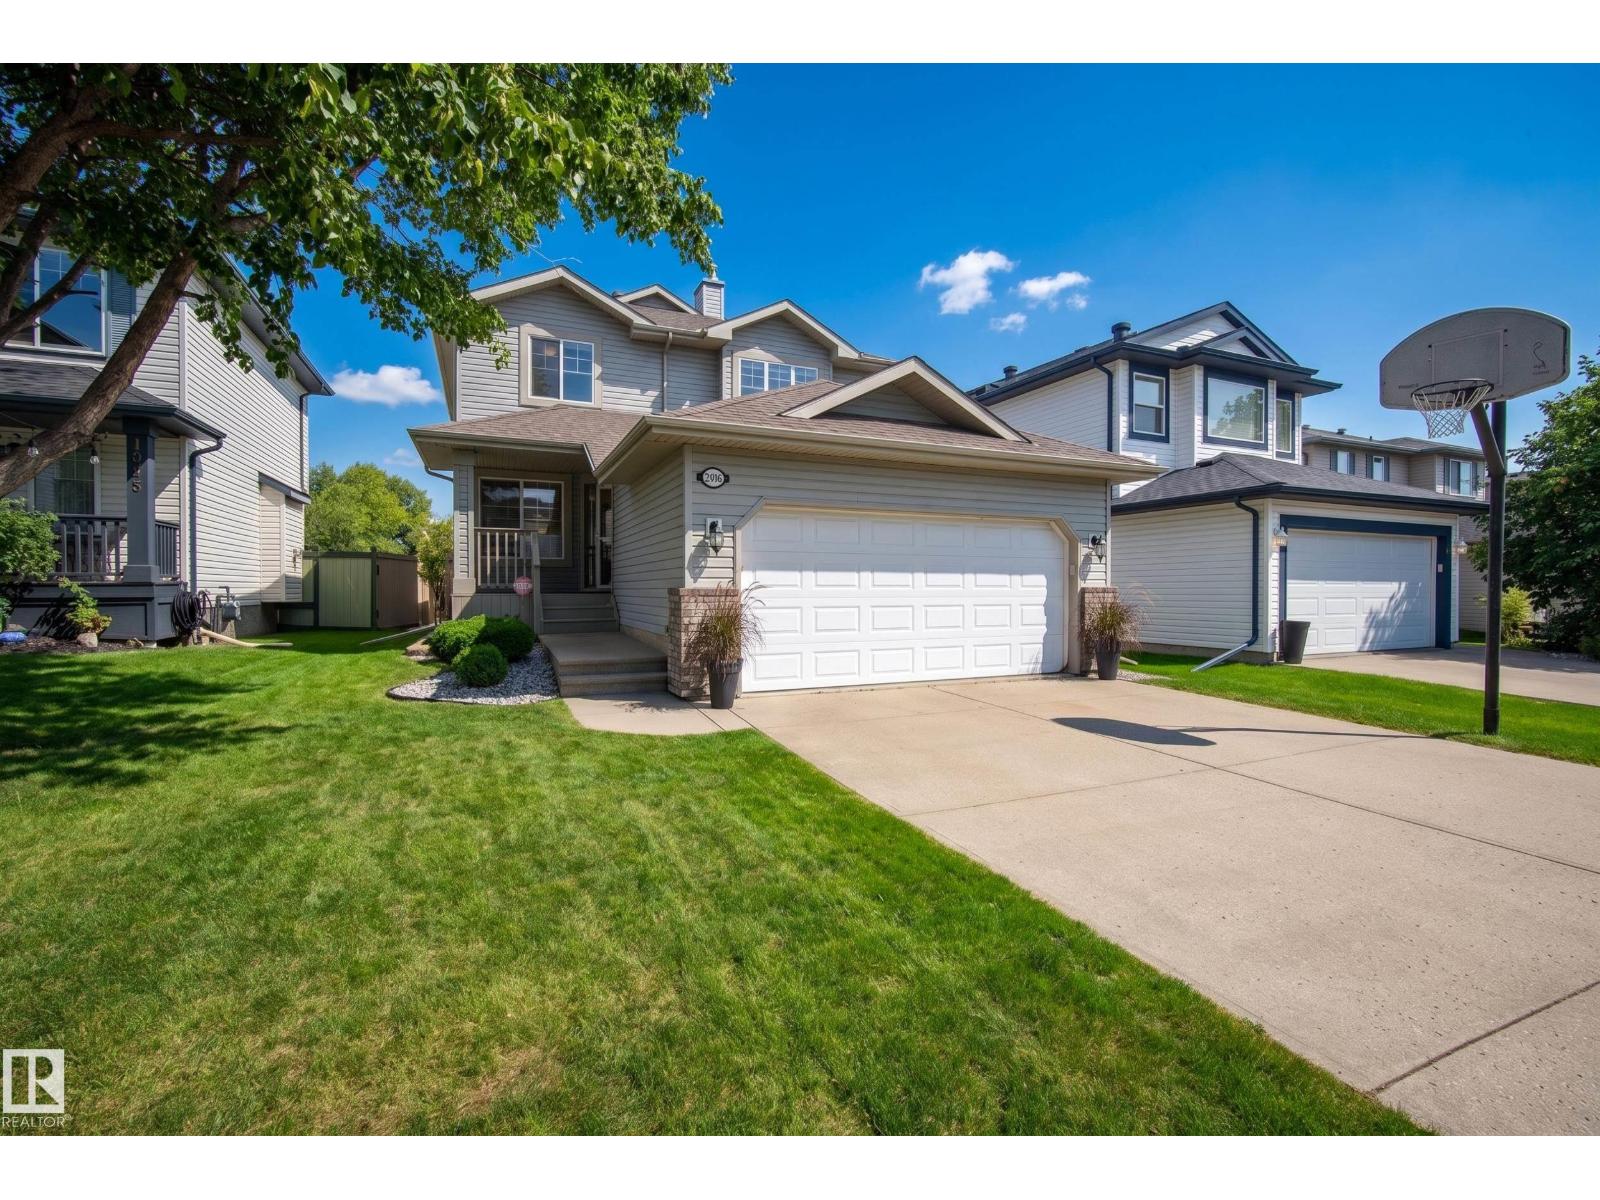
1341 Breckenridge Dr Nw
Edmonton, Alberta T5T 6M2
Backing onto Lewis Estates Golf Course! This well maintained home offers an exceptional blend of lifestyle, comfort, and location. Set on a quiet street in a welcoming family community, it presents the rare opportunity to enjoy golf course views while remaining close to schools, shopping, and everyday amenities. With 1,659 sq ft + partially finished basement, this home has plenty to offer. Upon entry, the bright, open floor plan showcases the kitchen and living room, highlighted by a gas fireplace. Step outside onto your two-tier deck and enjoy the fully fenced, beautifully landscaped backyard overlooking the golf course. A den, 2pc bath, and laundry complete this level. Upstairs, you’ll find the spacious primary bedroom with a 4pc ensuite and walk-in closet, two additional bedrooms, and another 4-piece bath. The basement offers a 3pc bath, large recreation room, and ample storage. An attached double garage completes this exceptional home! You won’t want to miss this opportunity! (id:58723)
Rimrock Real Estate
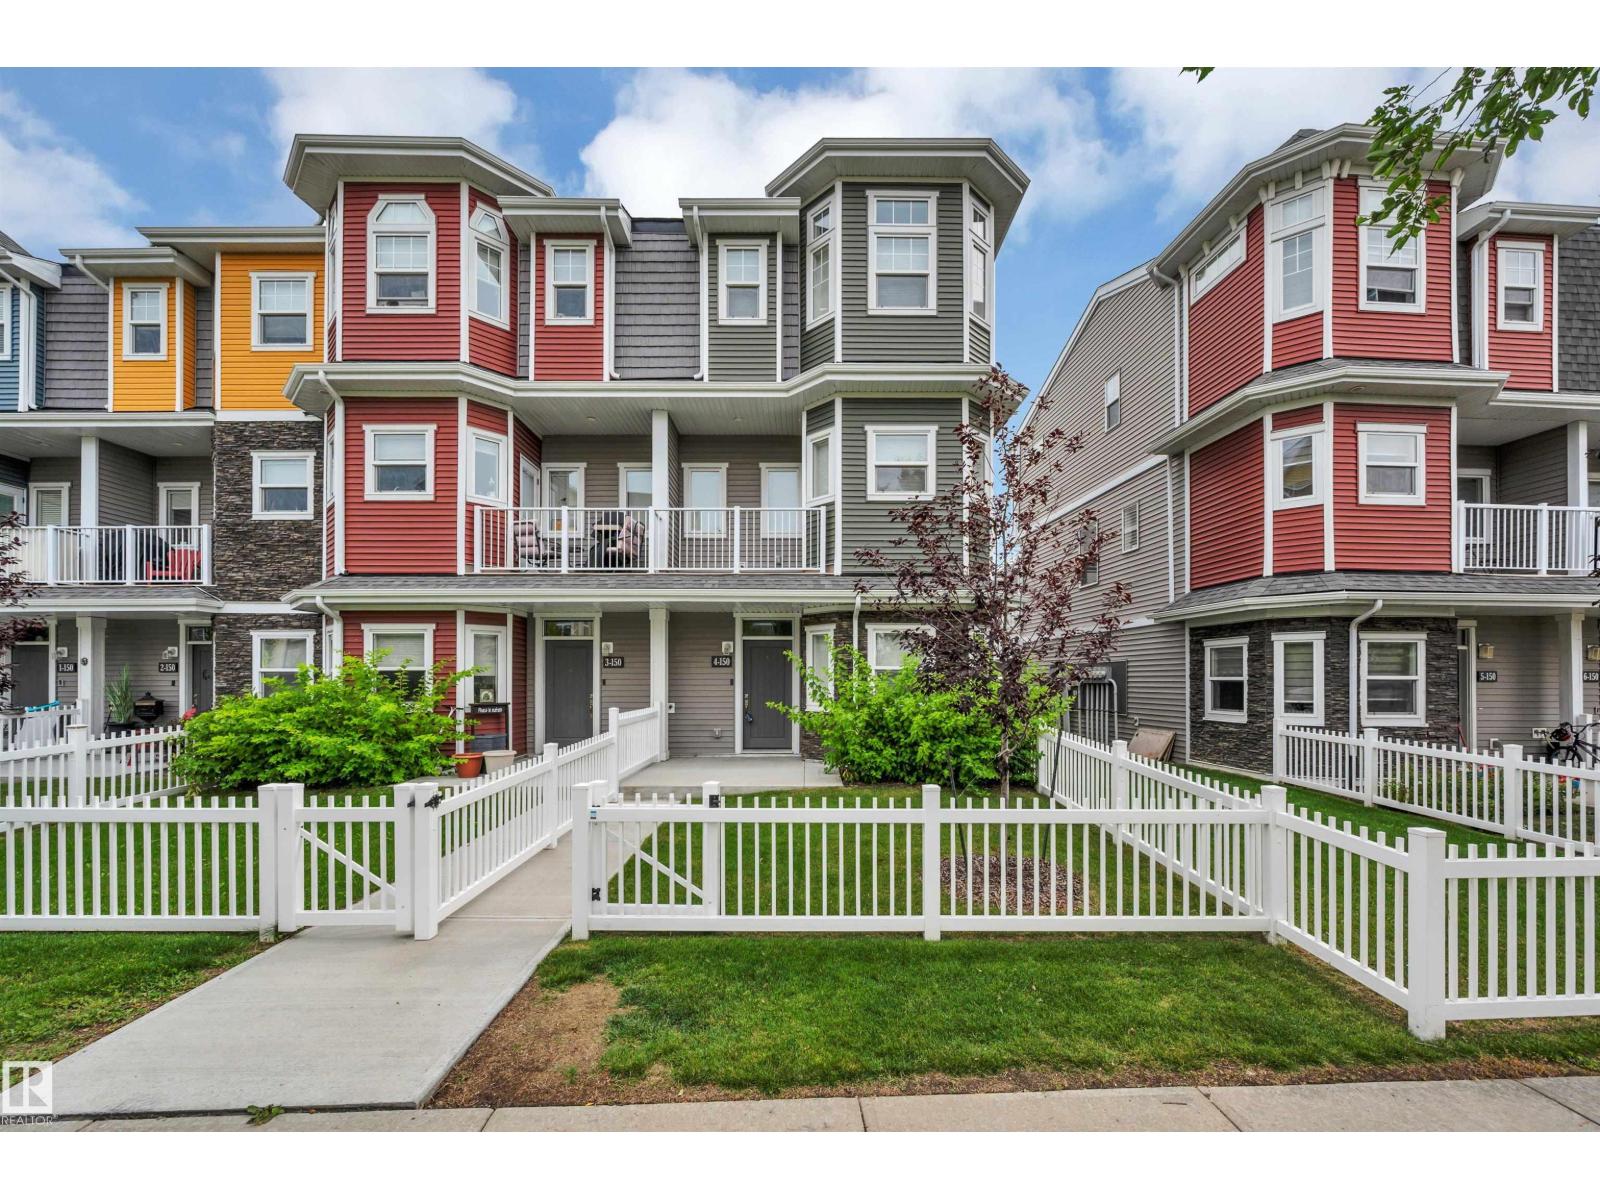
#4 150 Everitt Dr
St. Albert, Alberta T8N 7R8
Discover this beautiful, BETTER THAN NEW end unit town home in Valencia on the Park. A cozy, fenced front yard welcomes guests to the spacious entrance & flex room w/ IN-FLOOR HEATING. The flex room makes a perfect workout space or TV room. The 2nd level has an open design w/ vinyl plank flooring. The kitchen features white cabinetry, a tiled backsplash, stainless steel appliances, quartz counters, an eating bar island & access to a front deck. The dining space can accommodate large entertaining while the living room is sun-filled from a large patio door w/ access to a back deck. The top floor has 2 primary bedrooms, both feat. walk-in closets & ensuites. The laundry facilities are conveniently located between the 2 bedrooms & complete this level. Features of this home include 9 ft ceilings in the 2nd level, extra-large windows w/ custom blinds throughout & 2 decks to enjoy morning coffee on one & evening sunsets on the other. This complex has a prime location close to shopping, schools & walking trails! (id:58723)
Exp Realty
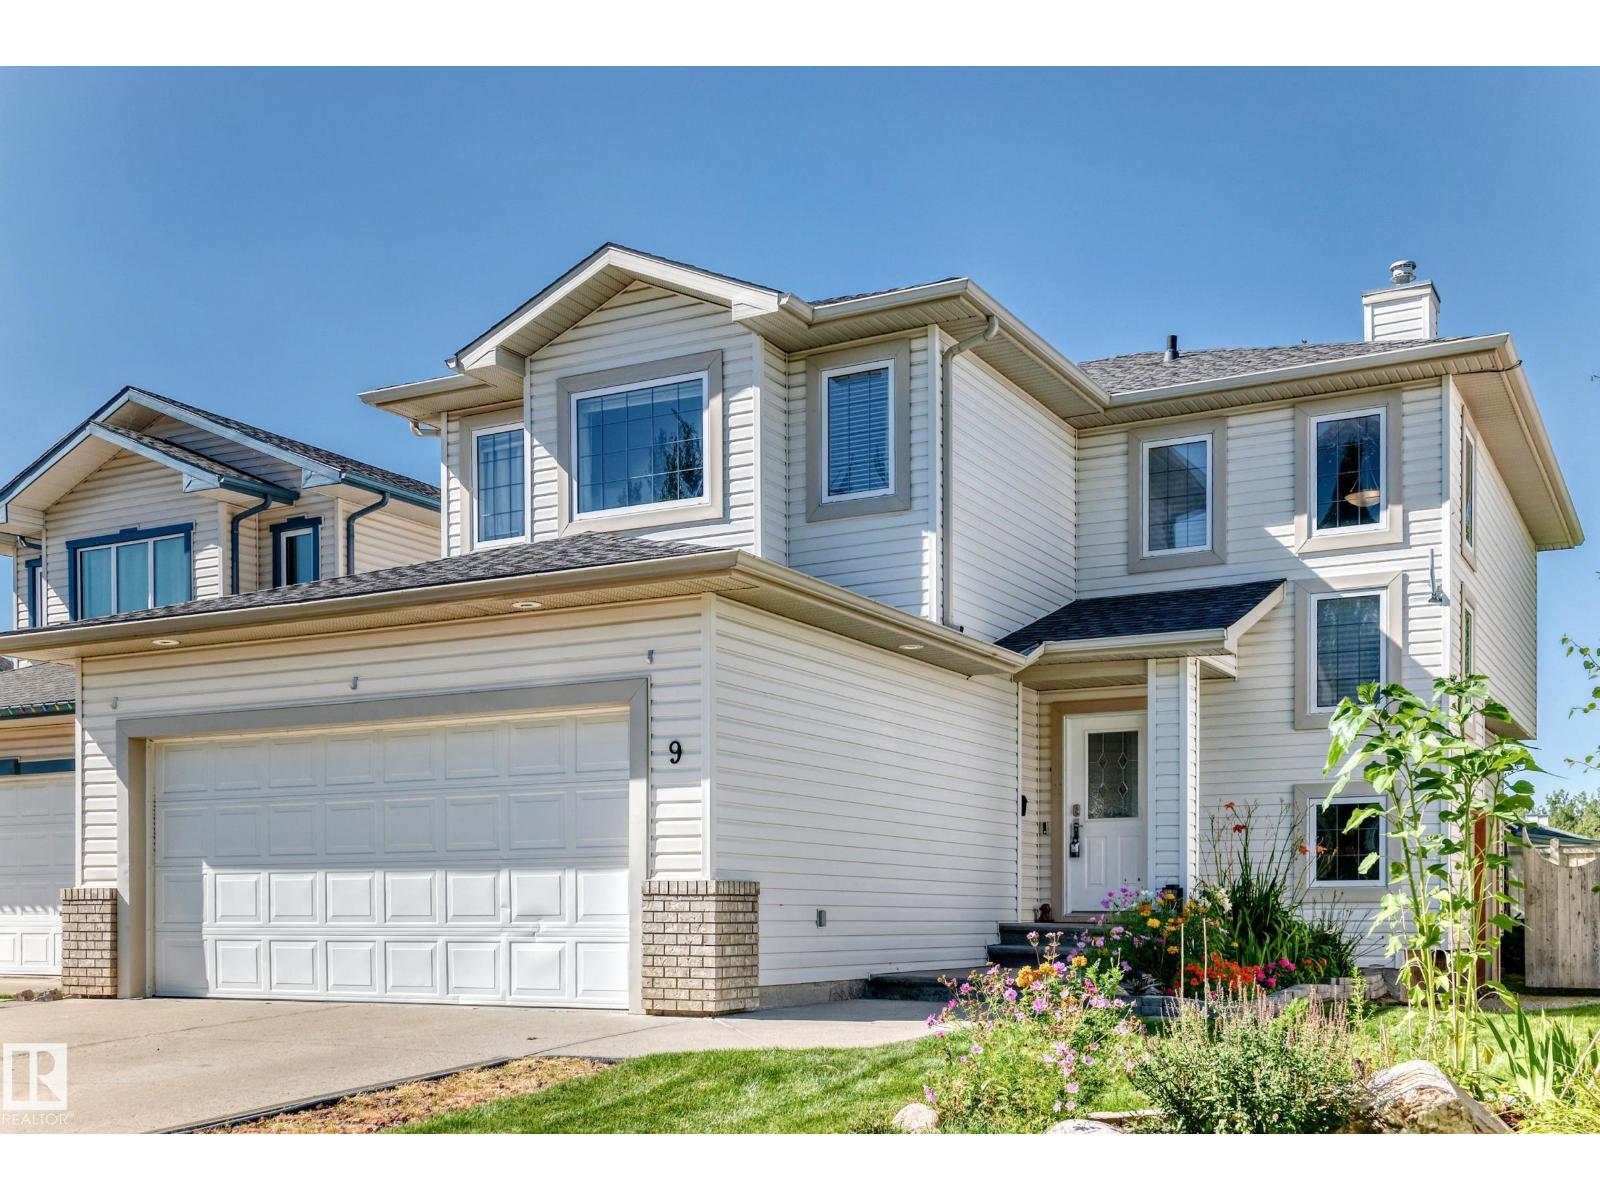
9 Escada Cl
St. Albert, Alberta T8N 6X5
Incredibly well-maintained 1,930 sq ft two-storey home with a FF basement, ideally located at the end of a quiet cul-de-sac in Erin Ridge! The main floor offers a bright and spacious living room, dining area and renovated kitchen featuring newer countertops and some appliances, a gas fireplace and plenty of room for the whole family. Upstairs you’ll find a massive bonus room and three generously sized bedrooms, including the primary suite with a full ensuite and ample closet space. The FF basement adds a fourth bedroom, full bathroom and large recreation room. Outside, enjoy a long front driveway with plenty of parking and room for RV storage, while the backyard features a nice deck and plenty of space to play. Tucked away on a quiet street yet close to schools, shopping and amenities, this home offers privacy, space and a great family-friendly location. Numerous updates over the years include the roof, central A/C, furnace, and other maintenance items. A fantastic home in a wonderful community!! (id:58723)
Century 21 All Stars Realty Ltd
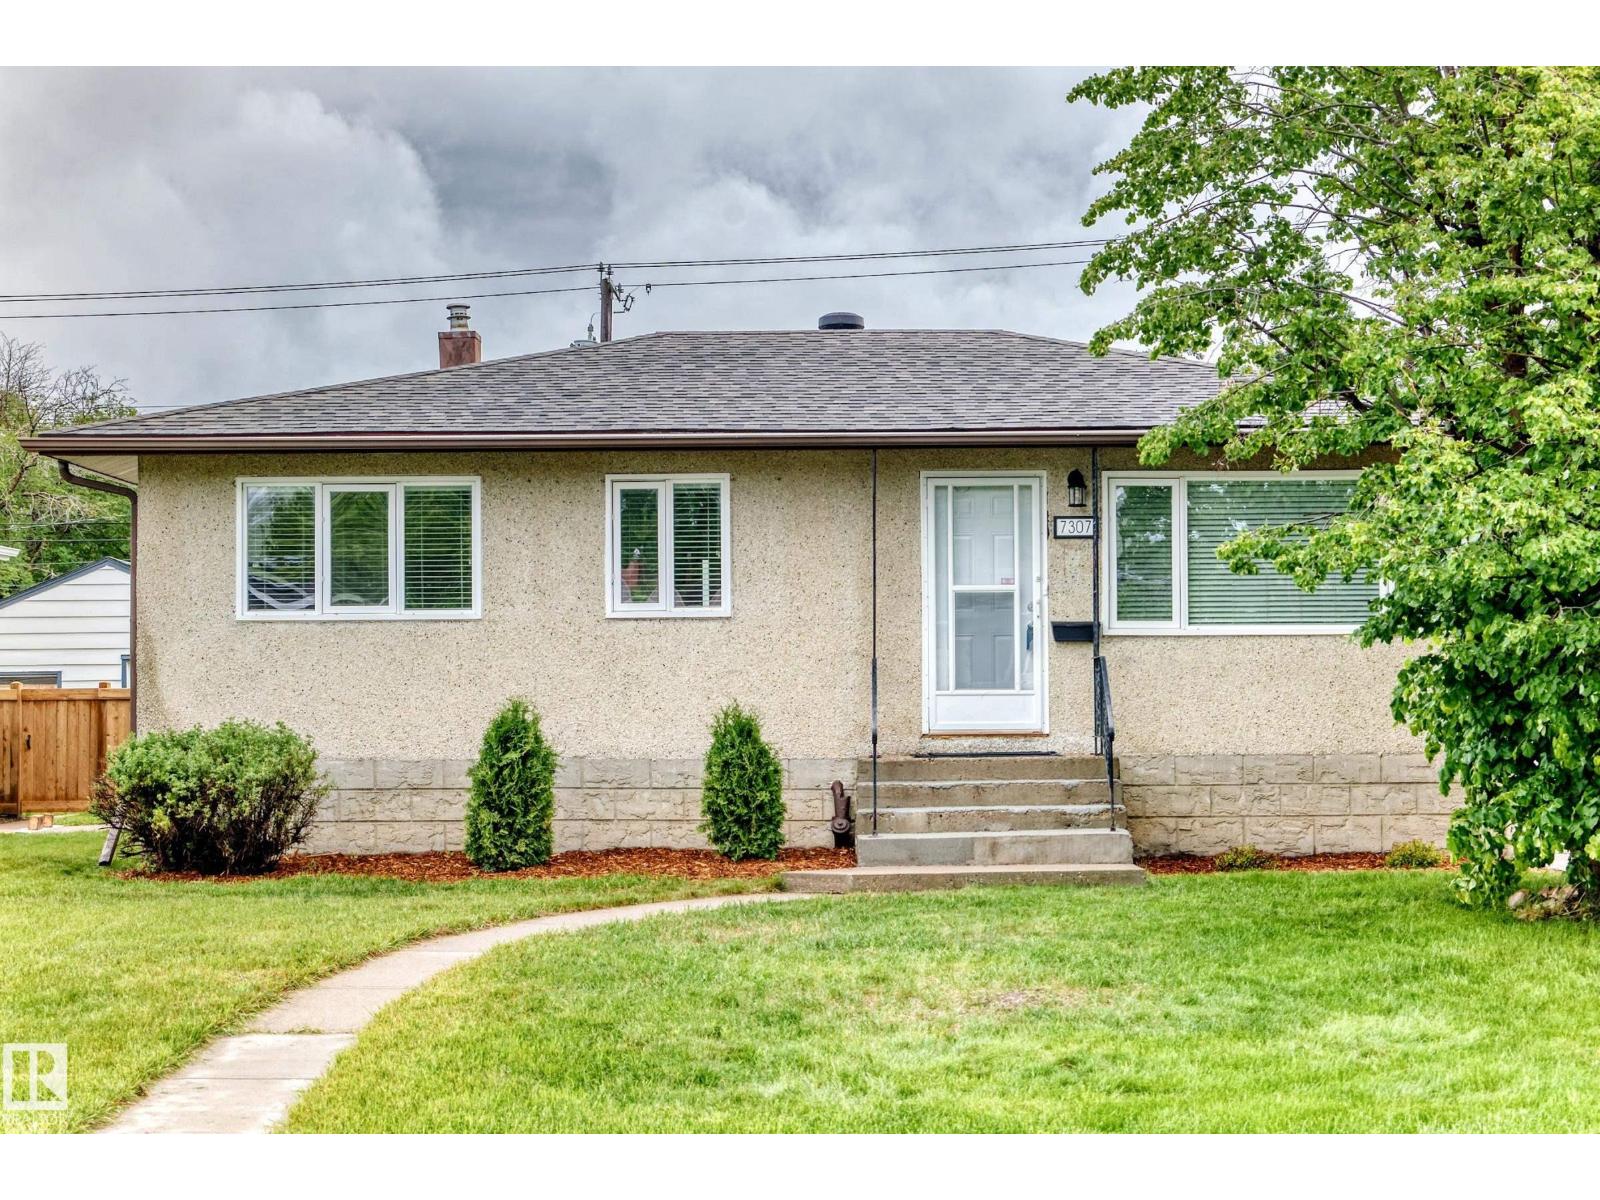
7307 76 St Nw
Edmonton, Alberta T6C 0G5
Welcome to sought-after Avonmore! This charming 917 sq. ft. bungalow combines character, thoughtful updates, and an unbeatable location. Close to schools, shopping, restaurants, parks, and transit, this well-kept 1955 home offers 5 bedrooms, with one on the main floor perfect for a home office. The bright eat-in kitchen features NEW appliances and overlooks the spacious backyard, while the sun-filled living room and original hardwood floors add warmth and timeless charm. Updates include a NEW roof (2020), high-efficiency furnace, high-efficiency casement windows, and upgraded electrical panel. The finished basement includes 2 bedrooms, a large rec room with dry bar, oversized laundry room with potential for an additional bathroom, and excellent storage. Outside, enjoy a large patio, oversized garage, RV parking, massive storage shed, and generous fully fenced yard—ideal for families and entertaining. City replaced sewer in 2000, redid sidewalks and street lights. When Panel Board upgraded GIF were added. (id:58723)
Now Real Estate Group
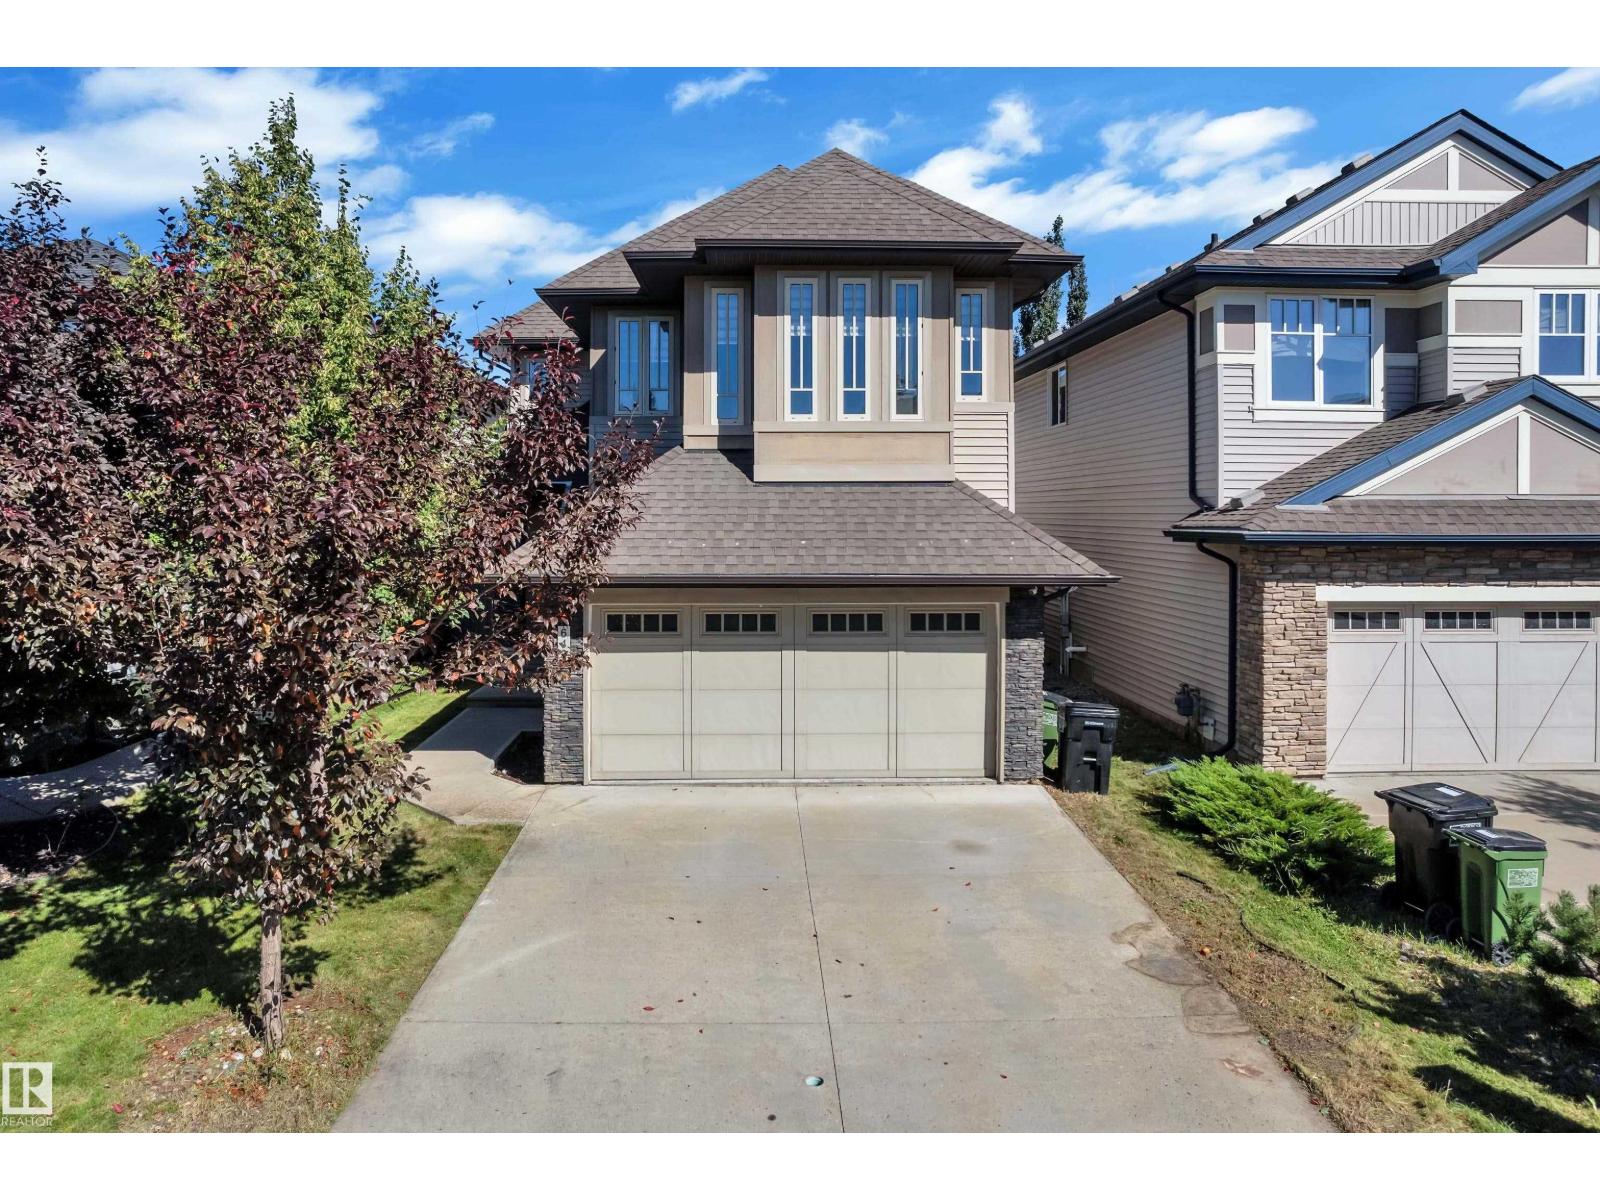
642 Adams Wy Sw
Edmonton, Alberta T6W 0K1
Space, comfort and fresh updates await in this inviting two-storey home in beautiful community of Ambleside! Offering nearly 2,700 sq. ft. of total living space, this CARPET-FREE home features *Fresh Paint* *New Flooring* *An Updated Kitchen*, 5 bedrooms and 3.5 bathrooms. The main floor welcomes you with a comfortable living room centered around a gas fireplace, a dining nook and kitchen with stainless steel appliances and a generous island. A 2-piece bathroom and main-floor laundry add everyday convenience. Upstairs, enjoy a spacious bonus room, a primary bedroom with a walk-in closet and 5-piece ensuite, plus two additional bedrooms and a 3-piece bathroom. The fully finished basement offers two bedrooms, a second kitchen, a 3-piece bathroom, its own stackable laundry and a SEPARATE ENTRANCE THROUGH THE GARAGE. Close to Dr. Margaret-Ann Armour School , parks, walking trails, Windermere shopping and restaurants, with easy access to Anthony Henday. Some photos are virtually staged. (id:58723)
RE/MAX Excellence