Hurry Home

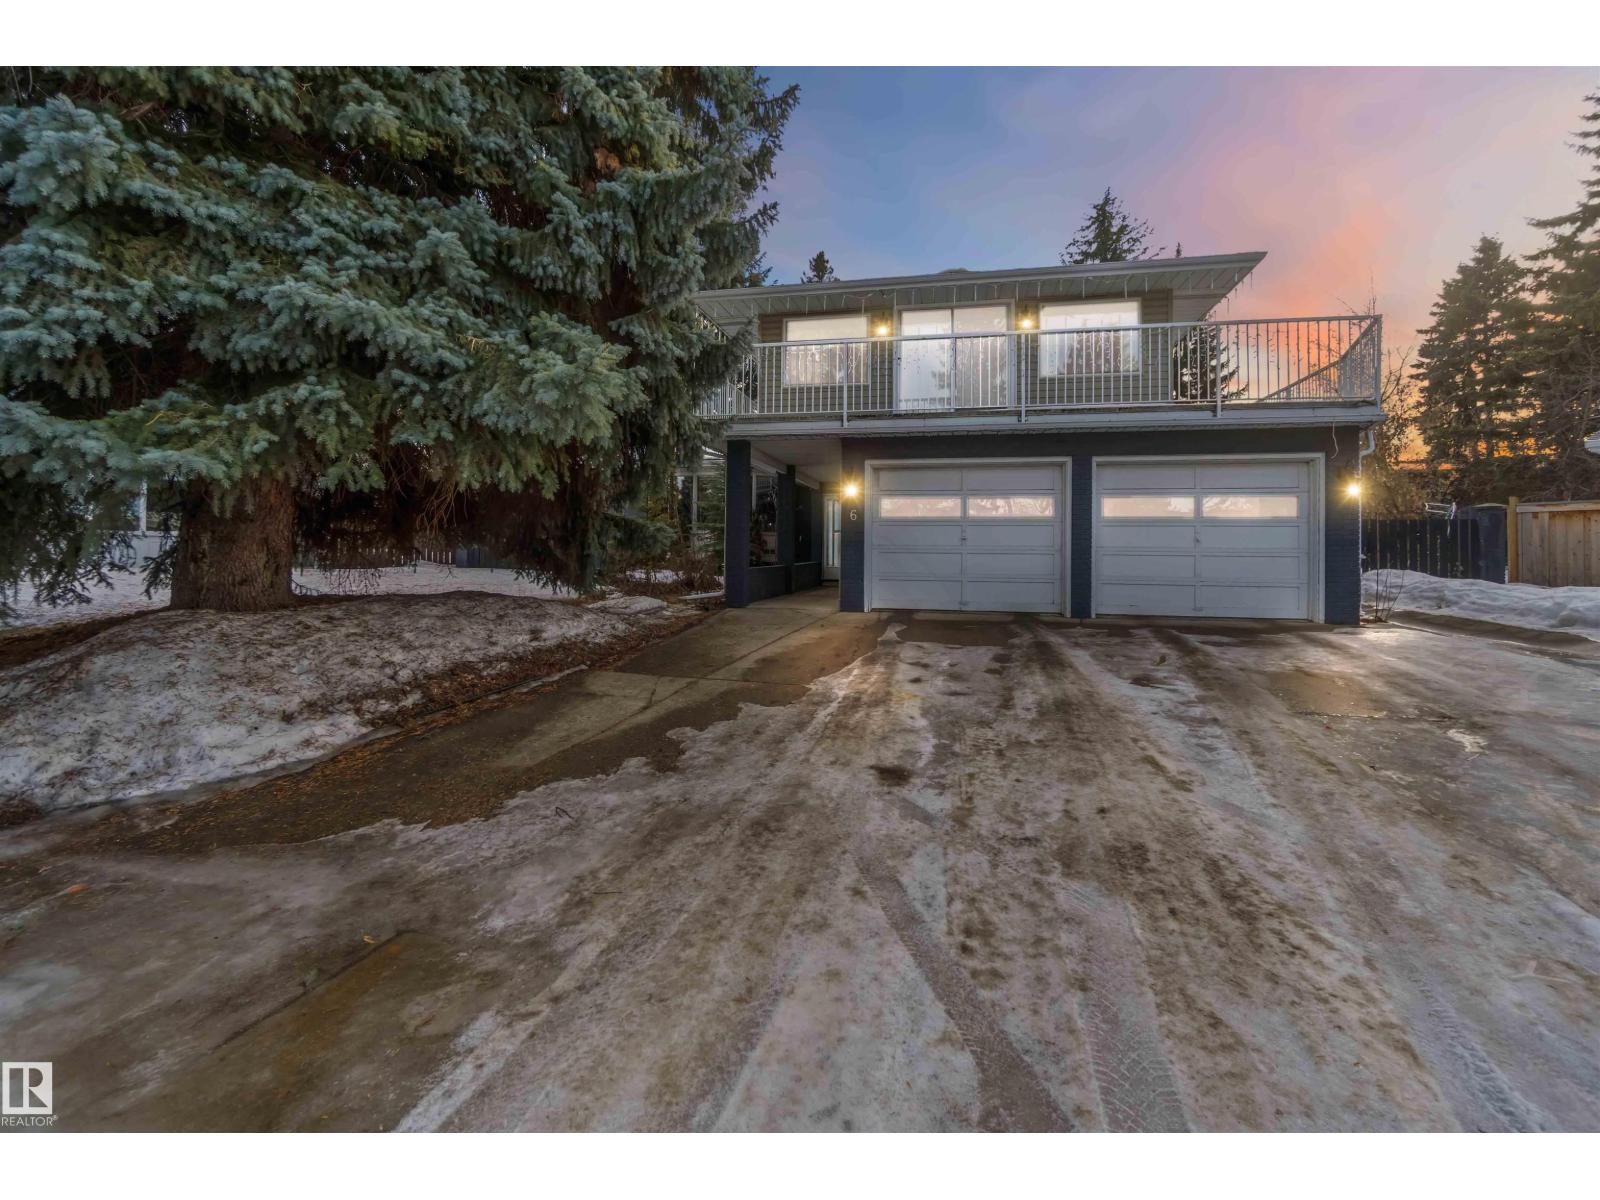
6 Garraway Pl
St. Albert, Alberta T8N 2A1
Set an an EXPANSIVE pie shaped lot, this beautifully renovated 2574 sq ft mid century modern gem is truly one of a kind. Offering five bedrooms and 2 1/2 bathrooms, this home showcases rich chestnut hardwood flooring throughout and blends timeless character with thoughtful updates. Step into a spacious front entry that immediately feels welcoming. Just off the entrance, you'll find a main floor bedroom, perfect for guests or an ideal work from home office. Continue through to the fully renovated kitchen and dining area, designed for both every day, living an effortless entertaining. The primary retreat is impressively sized and features a huge walk-in closet, a luxurious five piece ensuite, and its own cosy gas fireplace. Enjoy direct access to the private patio, creating a peaceful escape right at home. The massive backyard is a rare once you find, complete with double gates for easy access, RV parking and an oversized shed workshop, making it perfect for hobbyists, storage, or extra vehicle (id:58723)
Royal LePage Premier Real Estate
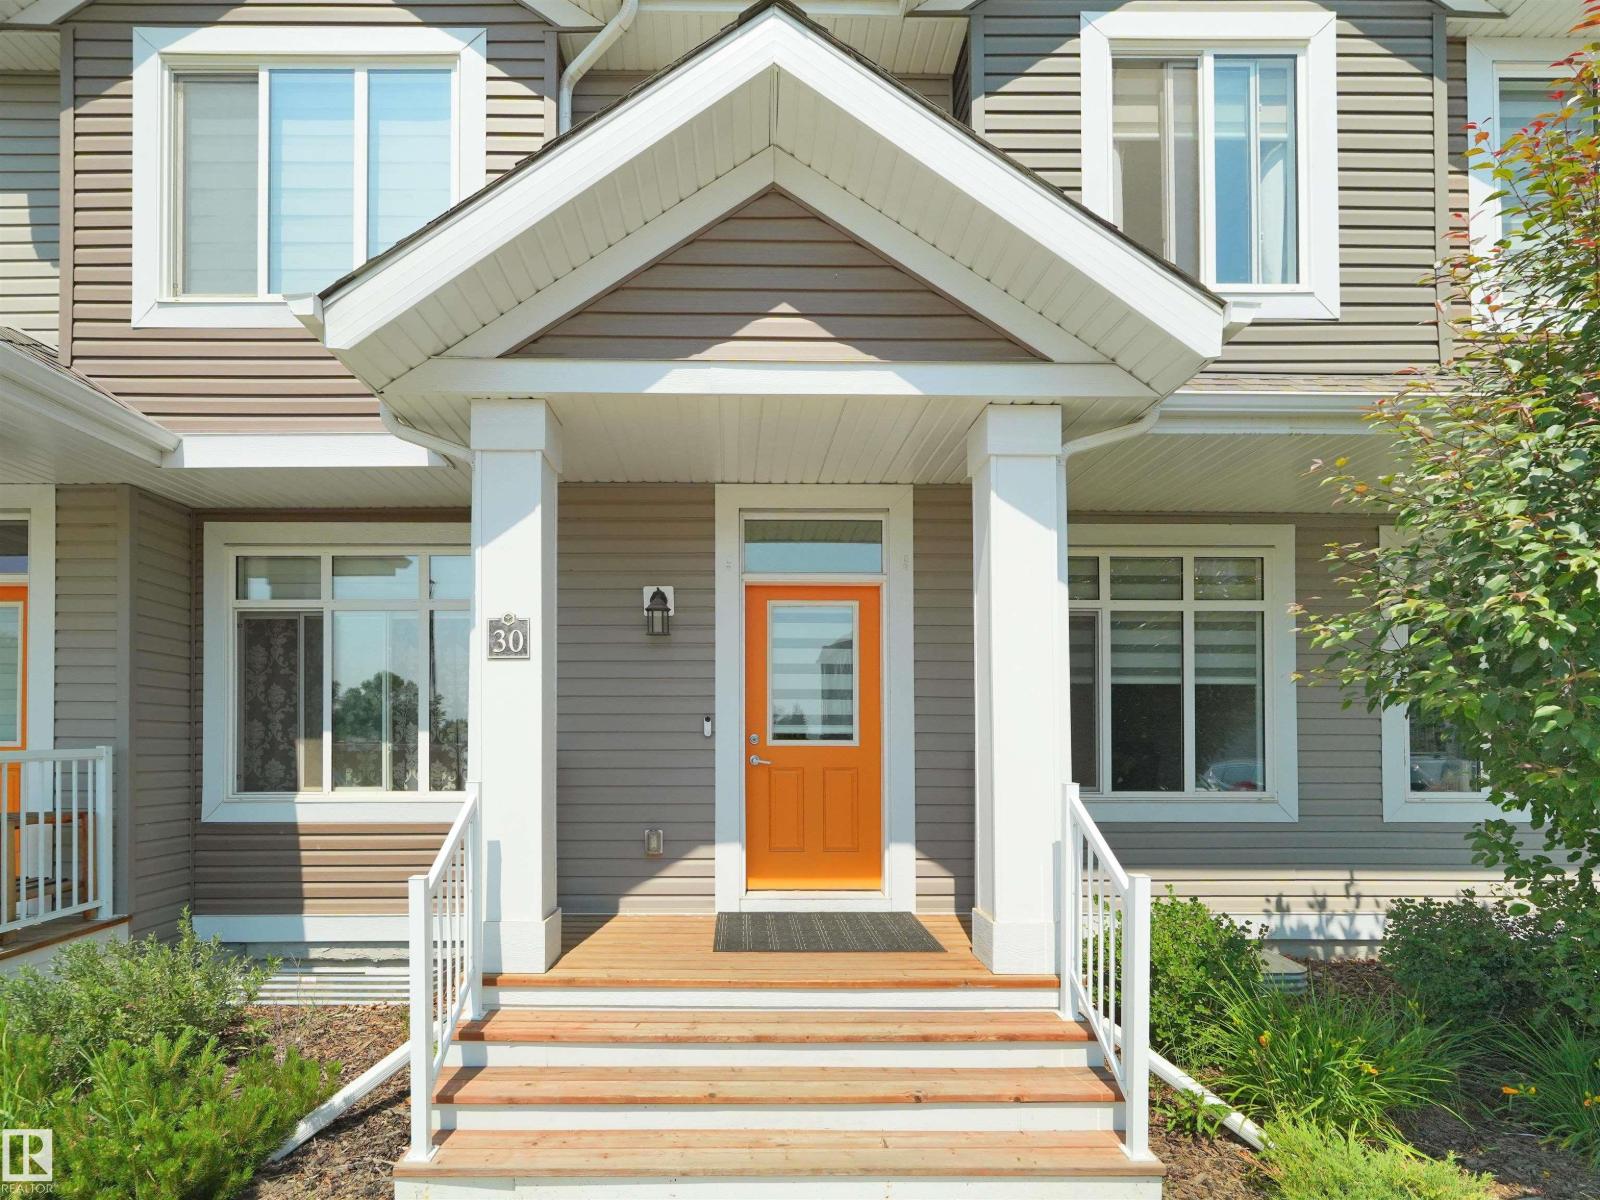
#30 4137 76 St Nw
Edmonton, Alberta T6K 1K8
Discover the perfect blend of space, comfort, and location in this beautifully designed 1,533 sq. ft. townhouse in the heart of Michaels Park, Mill Woods. Featuring an inviting open-concept layout, this home offers a bright and spacious living area that flows seamlessly into the kitchen, complete with stainless steel appliances, ample cabinetry, and generous counter space. Upstairs, you’ll find 3 spacious bedrooms, 2.5 bathrooms, and a versatile bonus room ideal for a home office, playroom, or second family room. The full basement offers endless potential for future development, additional living space, or extra storage. Ideally situated close to schools, parks, shopping, public transit, recreation, and all everyday amenities, this home is perfect for first-time buyers, growing families, or savvy investors. Don’t miss this exceptional opportunity to own a spacious home in one of Mill Woods’ most convenient and family-friendly communities. (id:58723)
Maxwell Polaris
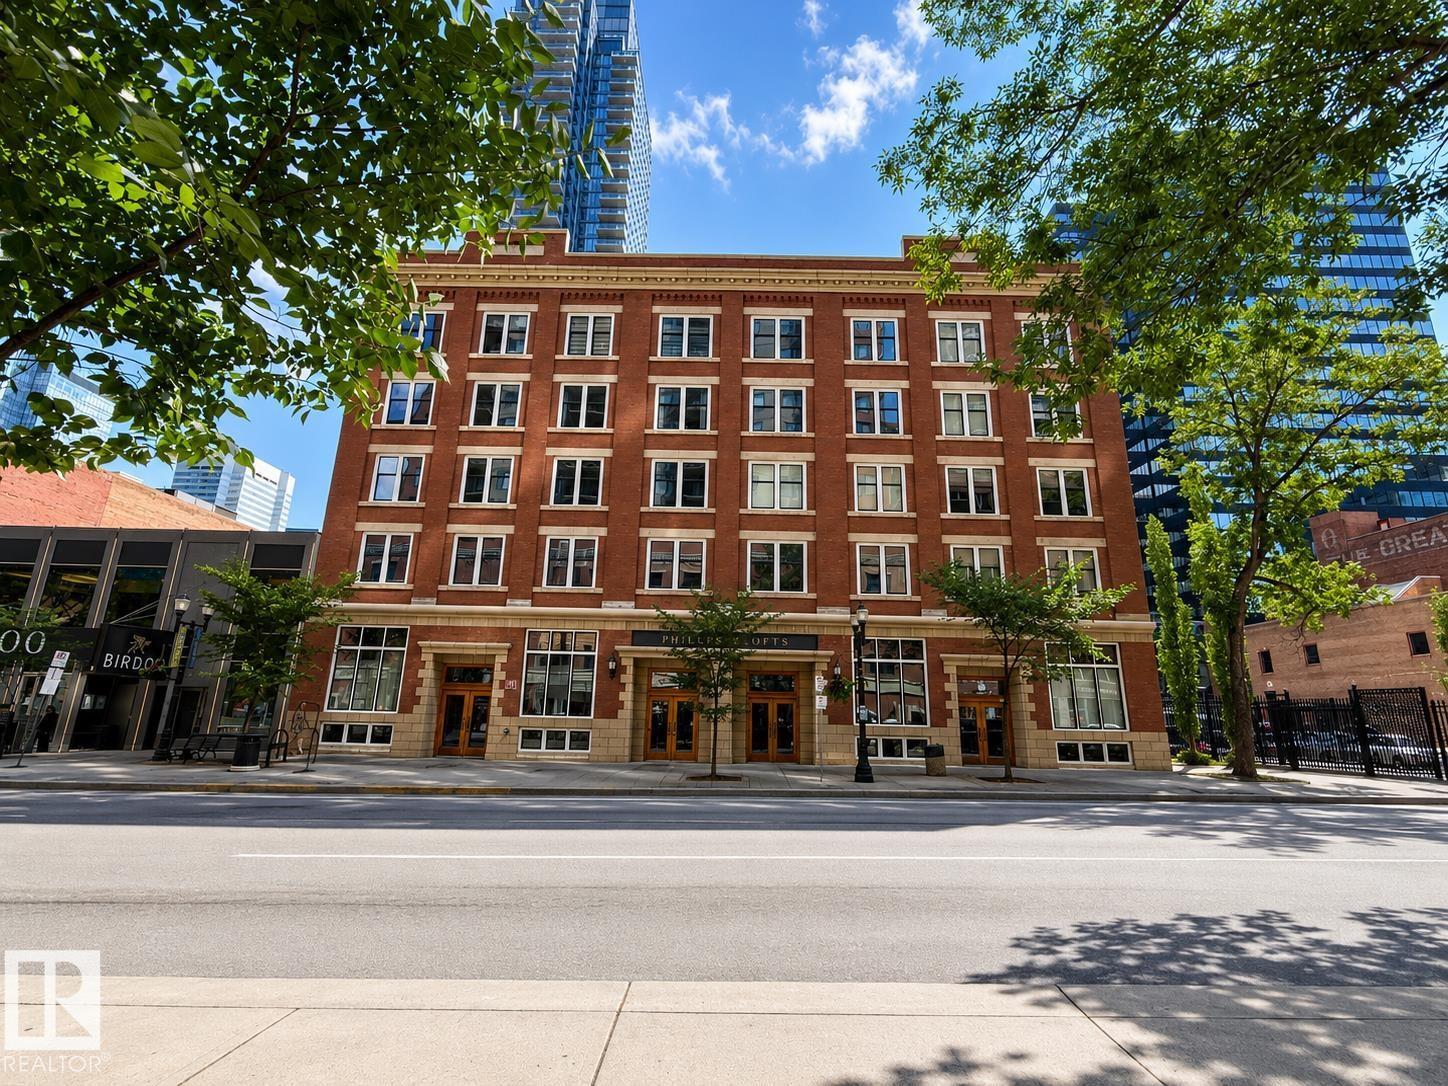
#506 10169 104 St Nw
Edmonton, Alberta T5J 1A5
Experience the perfect blend of historic charm and modern living in this spectacular 1,740 sq. ft. penthouse loft in the heart of Downtown. Located in the well-managed and secure Phillps Lofts, this unique corner suite features soaring 12+ ft. ceilings, timber beams, limestone brick walls, and large windows that flood the space with natural light. The large open-concept layout offers incredible flexibility, whether you're creating an entertainer’s dream, a creative workspace, or a stylish urban retreat. The spacious kitchen features stainless steel appliances and two islands, allowing you to customize the space to suit your lifestyle. Located on the vibrant 104 Street Promenade, you're steps from the best restaurants and cafés, the Downtown Farmers’ Market, Rogers Place, the Arts District with all the festivals, and the downtown library. End your day on your private rooftop patio while enjoying breathtaking sunset views. More than a home, this is a downtown lifestyle unlike any other. (id:58723)
Comfree
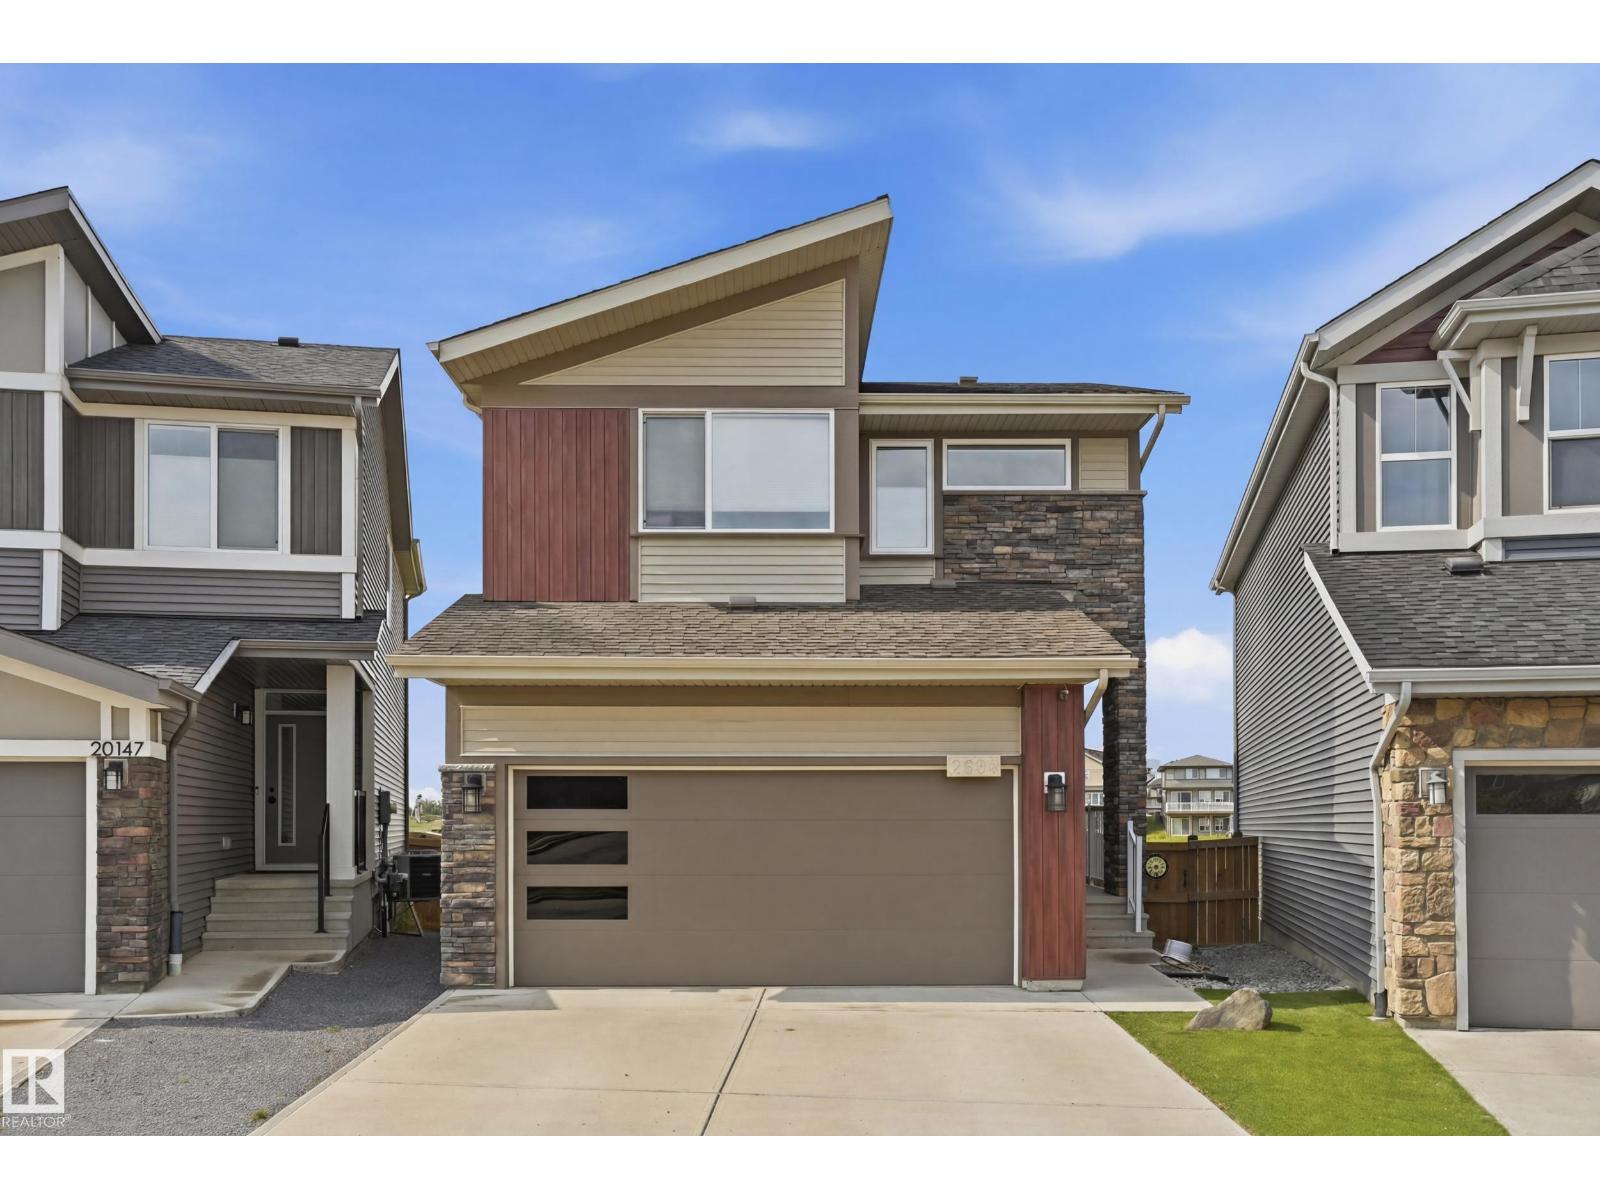
2604 202 St Nw
Edmonton, Alberta T6M 1K5
UNBEATABLE POND VIEW!!! This well kept 2 storey home located in a quiet CUL-DE-SAC. 9' ceilings throughout the main floor. Open kitchen layout with MODERN cabinets up to the ceilings. QUARTZ counter top throughout the kitchen, looking over the LIVING and DINING room. Glass insert railing leading to the upper floor. Features good sized master bedroom with 5 piece eu-suite, 2 sinks and make up table plus good sized W.I.C. There are 2 more nice sized bedrooms, another 5 piece full bath and BONUS room on the upper floor as well. Partly finished basement with drywalled family room and rough-in bathroom. HARDWOOD floor throughout the whole house except the stairway. AIR-CONDITIONER, Maintenance FREE 2 tier-COMPOSTIE deck on the lower lever with GAZEBO. ASTROTURF with stone features are raised the garden beds. 6 SOLAR panels, 220v circuit, EV charger outlet, HEATER in the garage. HE appliances and custom design window coverings. BACKING ONTO THE NATURE RESERVE and POND with SOUTH-WEST facing. (id:58723)
Century 21 Masters
4739 168 Av Nw
Edmonton, Alberta T5Y 0W3
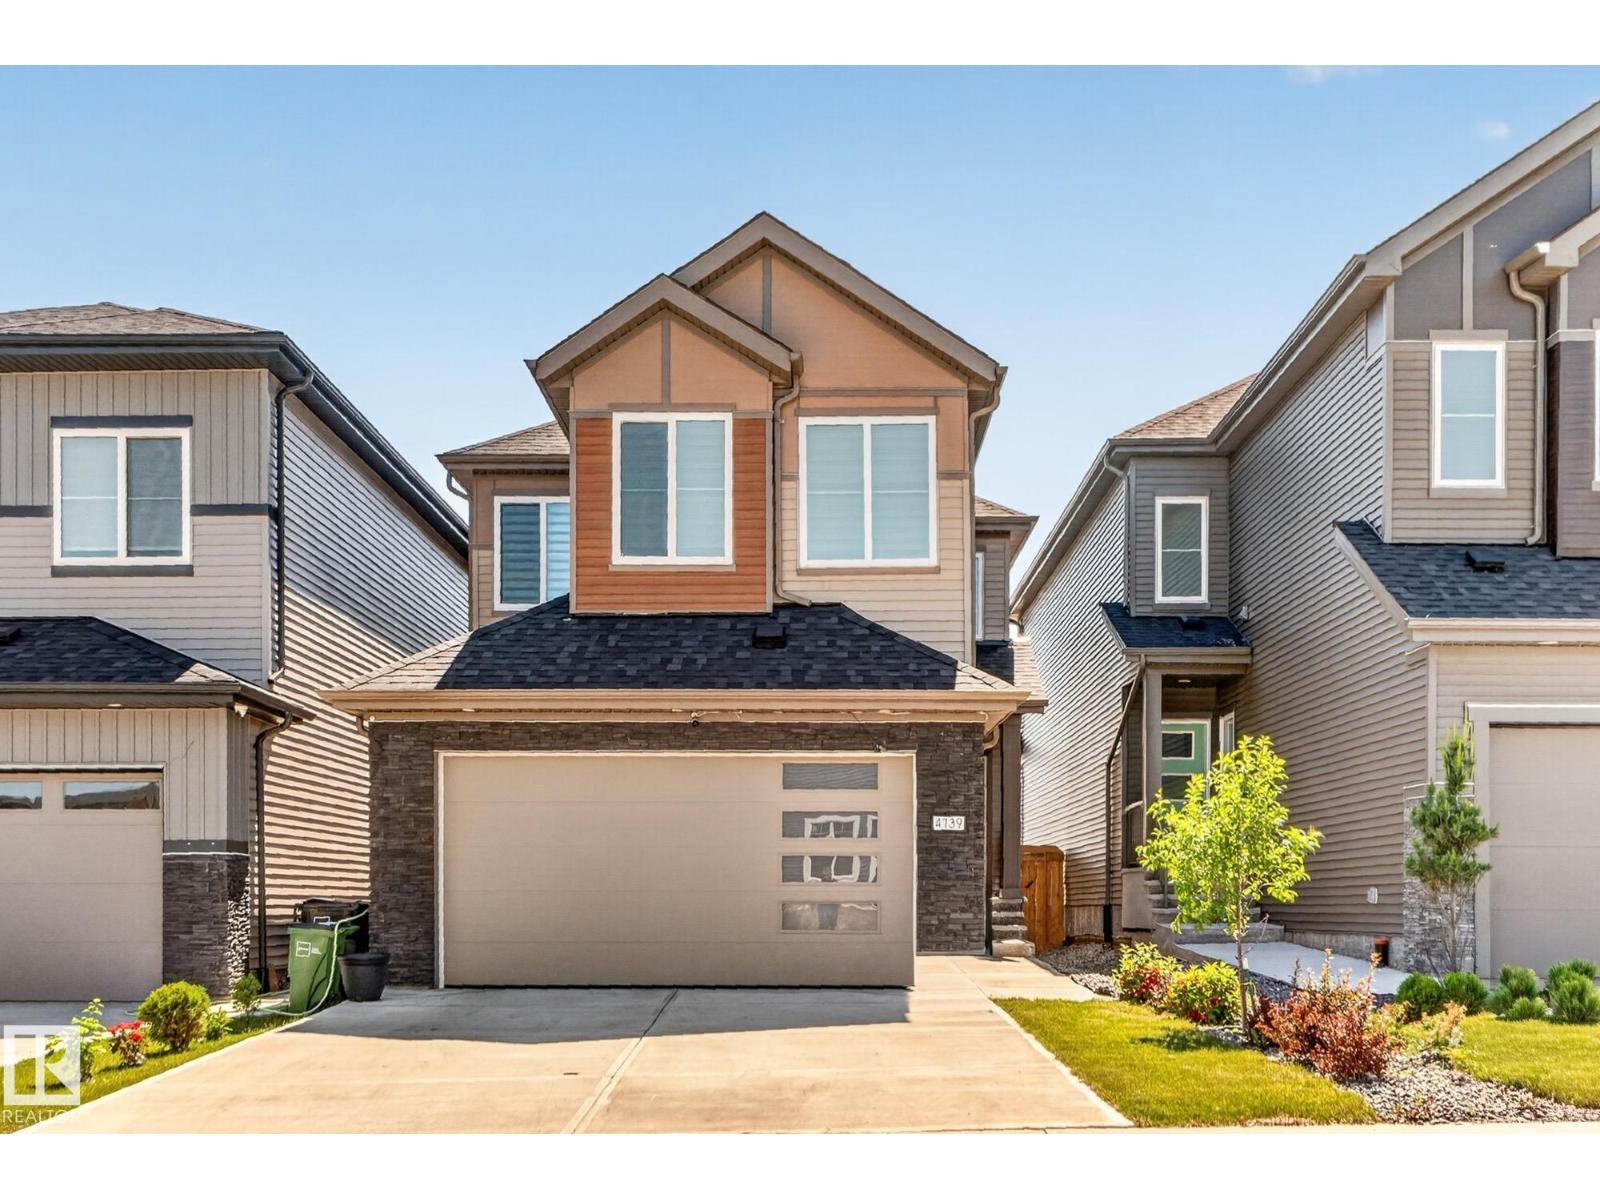
Welcome to Cy Becker, where thoughtful design meets modern family living. A rare main-floor bedroom and full 3-piece bath make this home ideal for multi-generational families, guests, or a private office. The impressive open-to-above great room is filled with natural light from soaring windows, creating a bright and inviting living space. The chef-inspired kitchen features quartz countertops, two-tone cabinetry, stainless steel appliances, and a fully equipped spice kitchen with a gas range to keep cooking aromas contained. Enjoy the added privacy of no homes behind, offering a peaceful backdrop. A sleek linear electric fireplace with a floor-to-ceiling wood-slat feature wall completes the main level. Upstairs offers a spacious primary suite with a tray ceiling, walk-in closet, and luxurious 5-piece ensuite with a soaker tub, plus a bonus loft, upper laundry, two more bedrooms completes second level. Includes an attached double garage, and a layout that perfectly balances style, comfort, and functionality (id:58723)
Royal LePage Summit Realty
5024 55 Av
Tofield, Alberta T0B 4J0
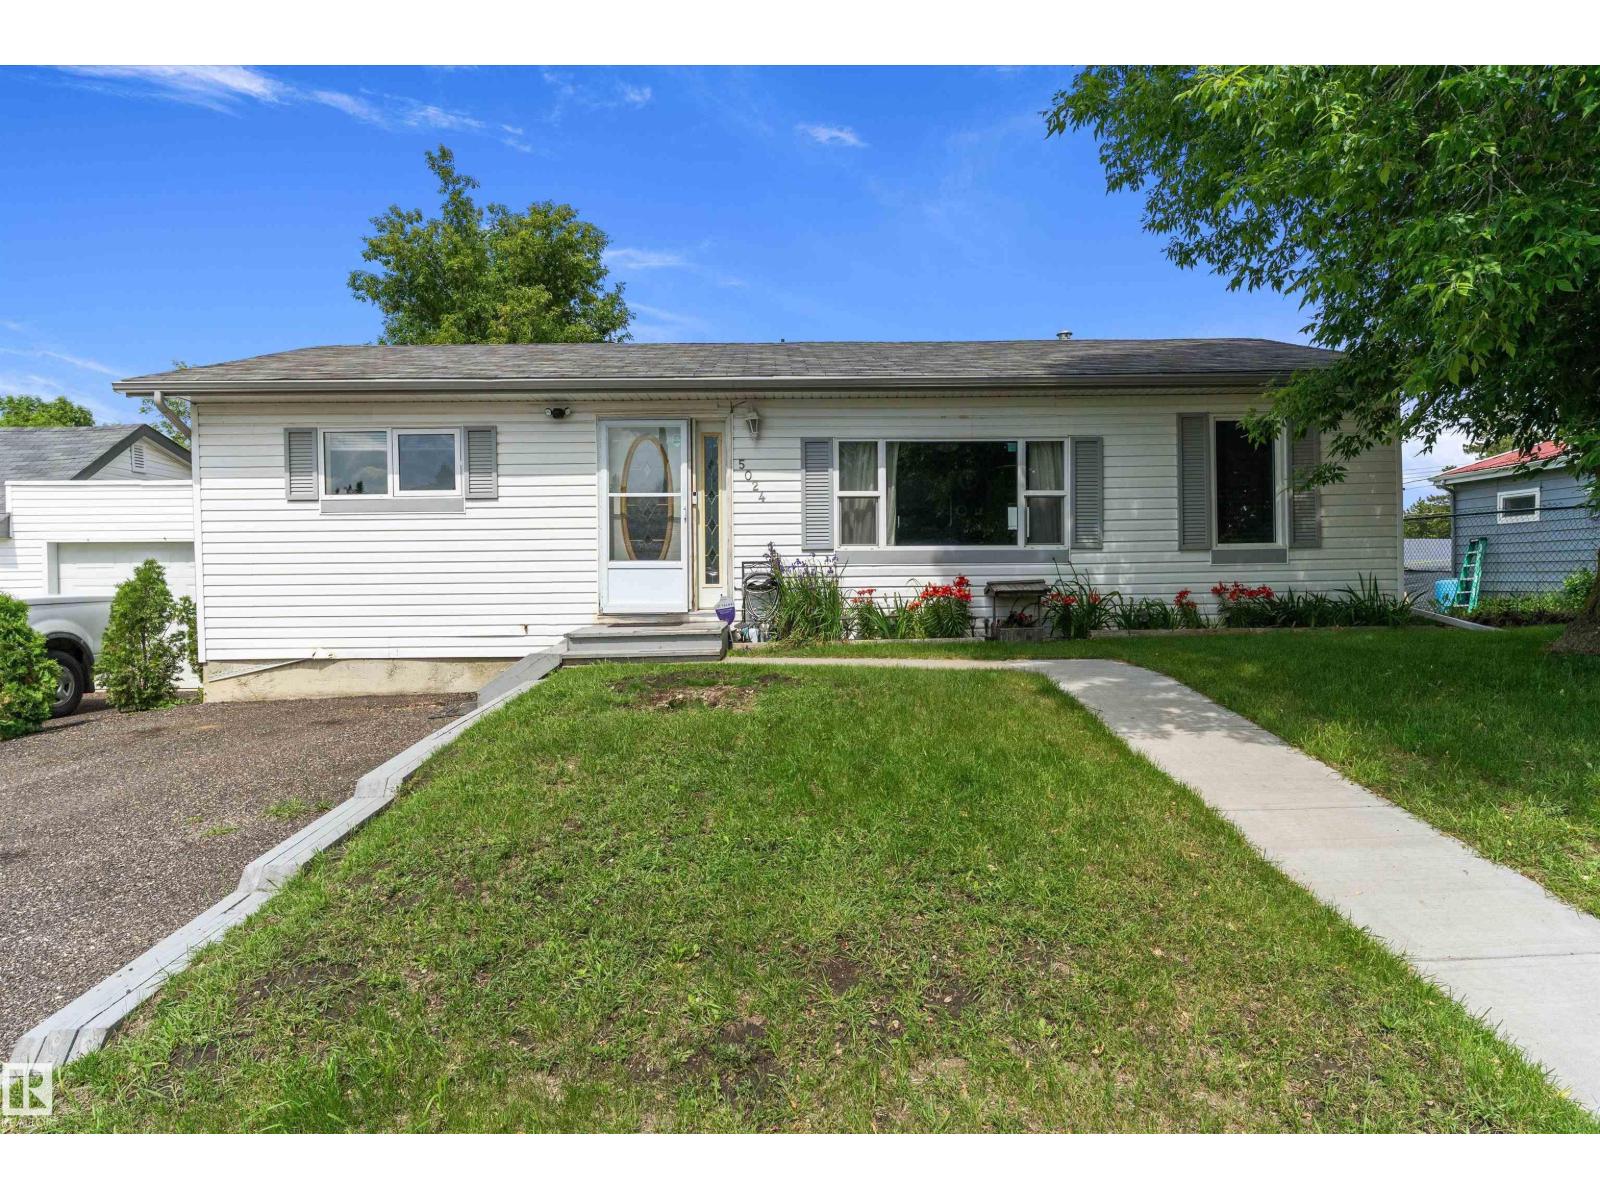
BRAND NEW OVERSIZED GARAGE !!!! can be had on this well kept home in Tofield. Features 3 large bedrooms and a 4 piece bathroom. Main floor has tons of natural light, lots of cabinets in the kitchen which overlooks the fenced yard. The open living room to kitchen concept is great for entertaining. Outside you have a large deck begging to have you fire up the BBQ. Then there is the 26x30 triple detached garage. The garage has 12 foot ceiling height, 8x10 and 16x10 commercial grade doors, has its own 150 amp electrical service. Overbuilt on a 4 foot grade beam and 7 thick concrete floor completely insulated and heated. Other upgrades include brand new HWT, 2022 furnace and air conditioning, upgraded windows. This home has been well maintained just waiting for new owners. (id:58723)
Exp Realty
516 35 St Sw
Edmonton, Alberta T6X 2W6
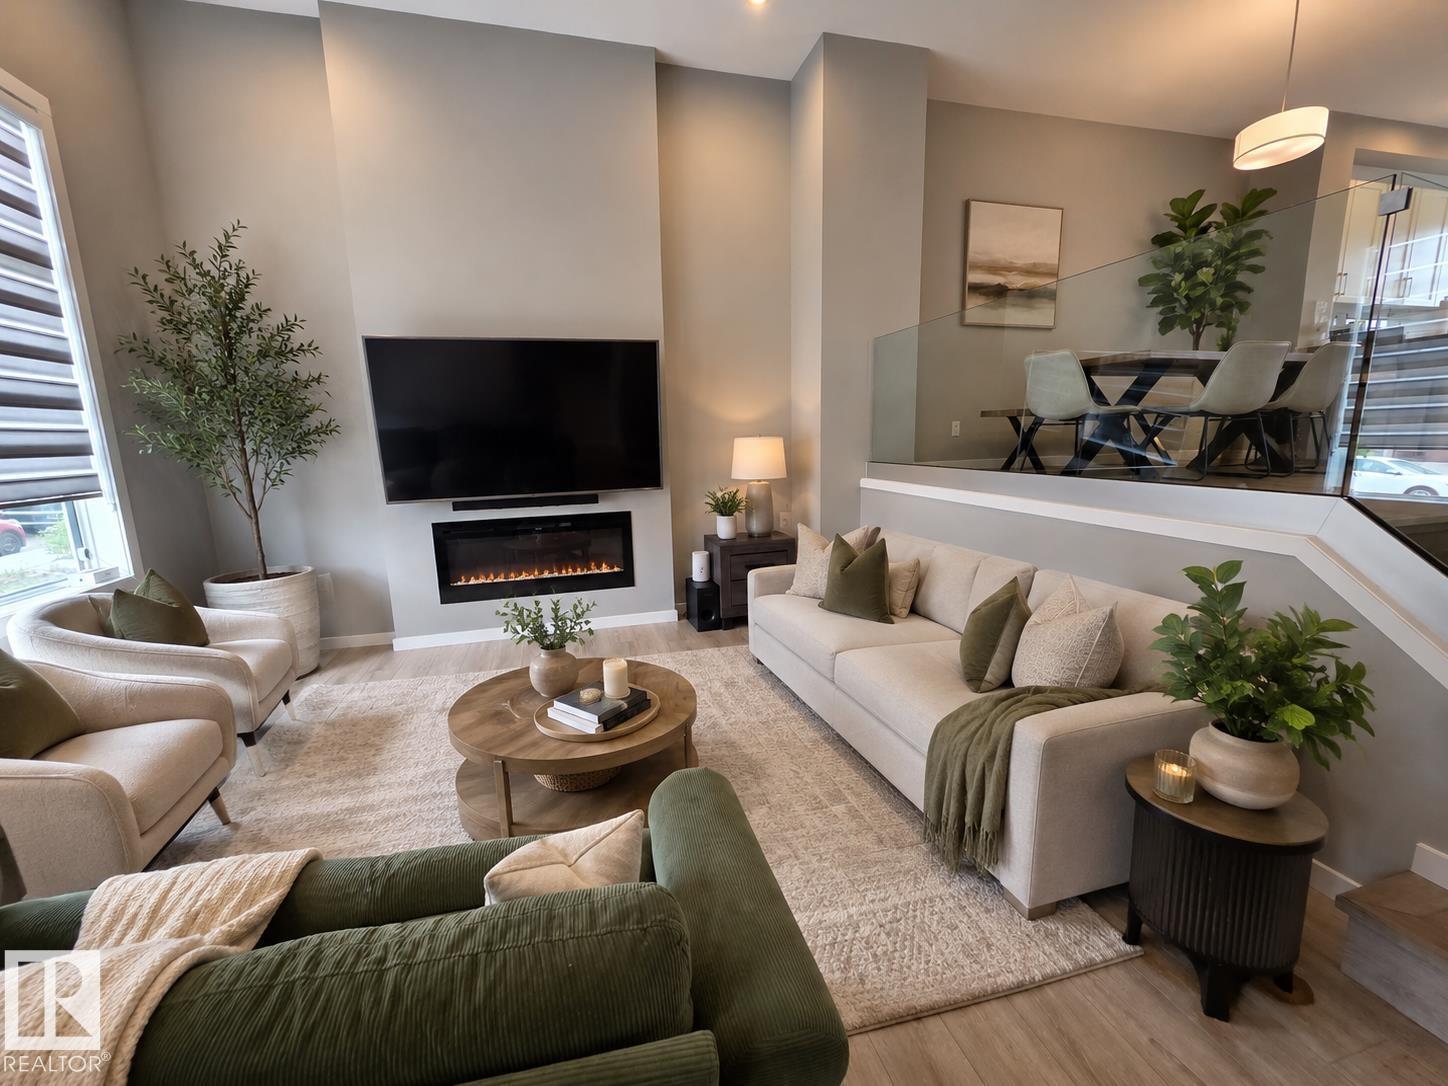
This home refuses to blend in with its striking bi-level main floor design. You'd be welcomed by nearly 12-foot ceilings & a dramatic wall of windows that flood the space with natural light. The main living room is the centerpiece, set in a bi-level style layout that enhances its volume & architectural presence. Tall ceilings & expansive windows create a bright space. This home features 3 BDRMS & 2.5baths, including a spacious primary suite w/ walk-in closet & ensuite. The basement continues the home’s impressive scale w/ tall ceilings, 2 windows and future development potential. Central air-con adds year-round comfort. The yard is complemented by extremely well-manicured grass, adding to the home’s standout curb appeal & pride of ownership. Then there’s the Fully Finished, heated detached garage, offering a comfortable and functional space year-round.This is it! The one that truly stands apart. (id:58723)
RE/MAX River City
18126 98 Av Nw
Edmonton, Alberta T5T 3H6
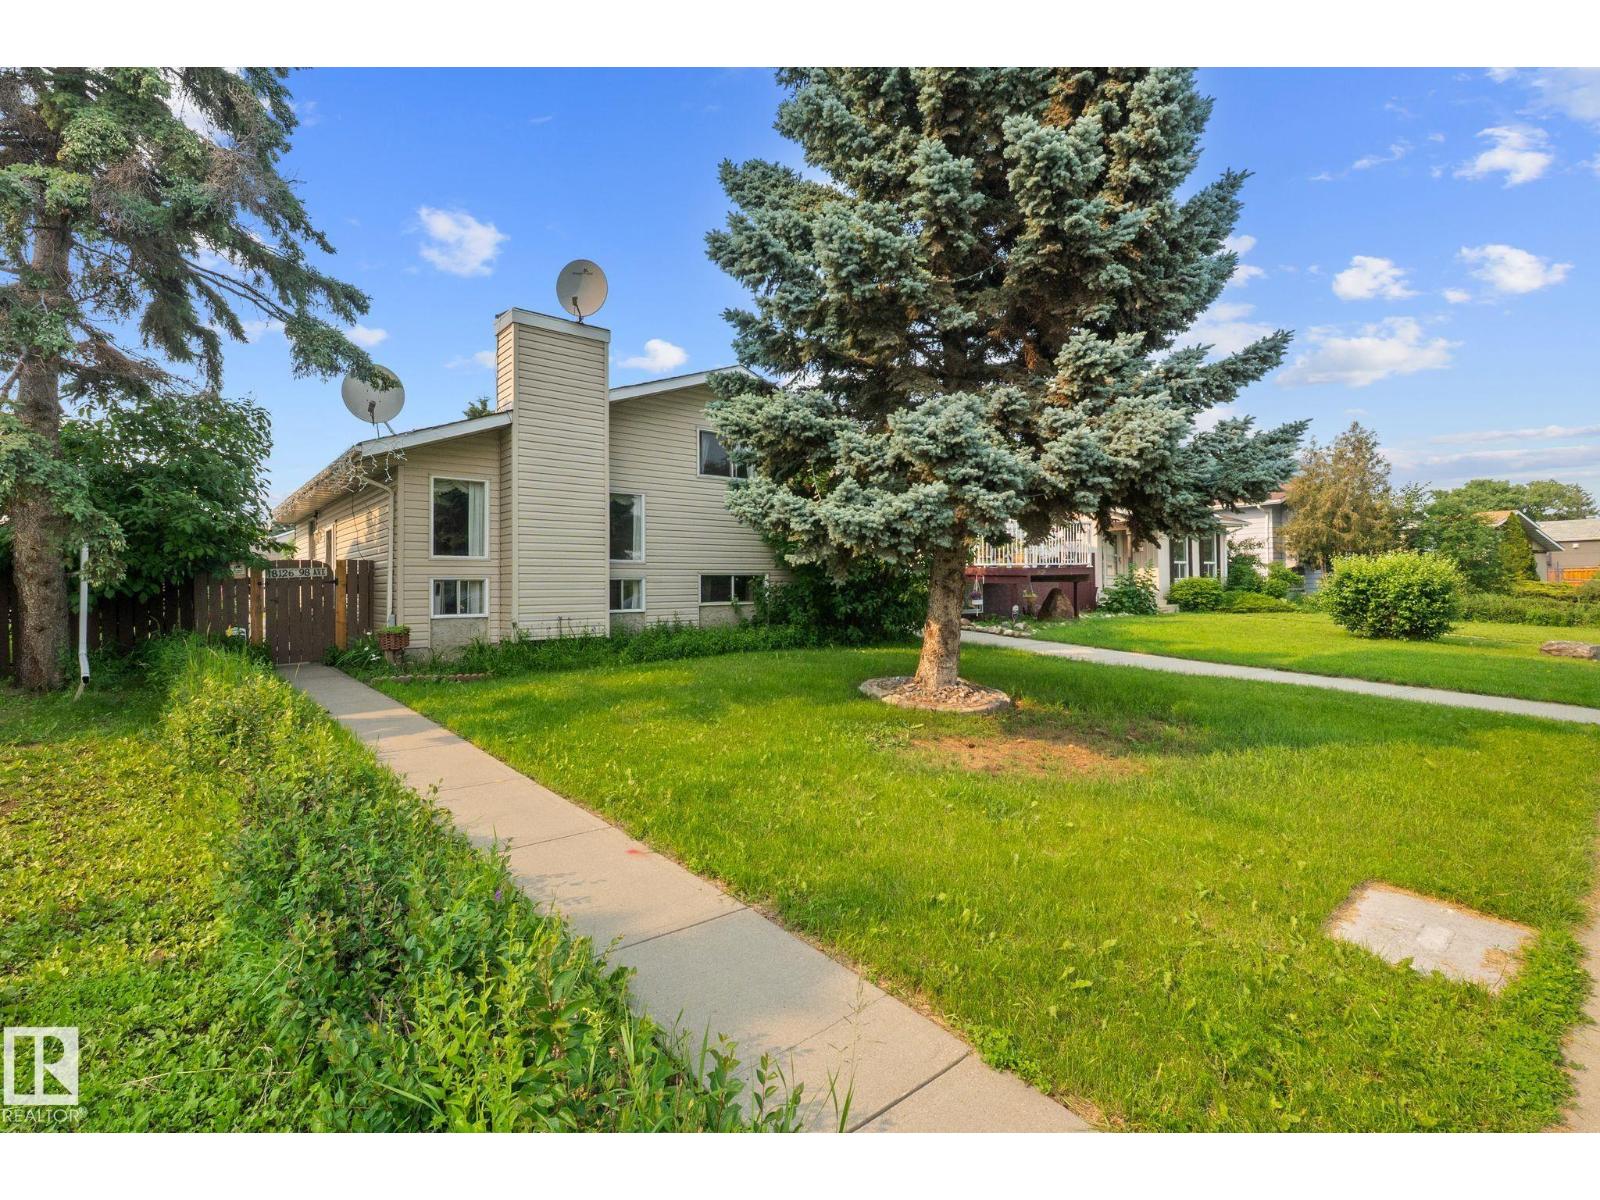
Welcome to this beautifully maintained home in the heart of La Perle, offering nearly 1,800 sq.ft. of total living space with a layout designed to accommodate growing families and everyday living. From the moment you arrive, it’s clear this home has been exceptionally cared for over the years. Located directly across from a large green space, you can enjoy endless opportunities for outdoor recreation just steps from your front door. Inside, you will find charm and inviting space designed for comfort and functionality. Outside, enjoy the fully landscaped yard where family and friends can relax, garden, entertain, or spend summer evenings appreciating the mature apple tree and its seasonal harvest. This home is within walking distance to schools, playgrounds, public transit, shopping, everyday amenities, and with quick access to major routes, this home offers the perfect balance of convenience and community in one of West Edmonton’s most established family-friendly neighbourhoods. (id:58723)
Century 21 Leading
#54 4403 Riverbend Rd Nw
Edmonton, Alberta T6H 5S9
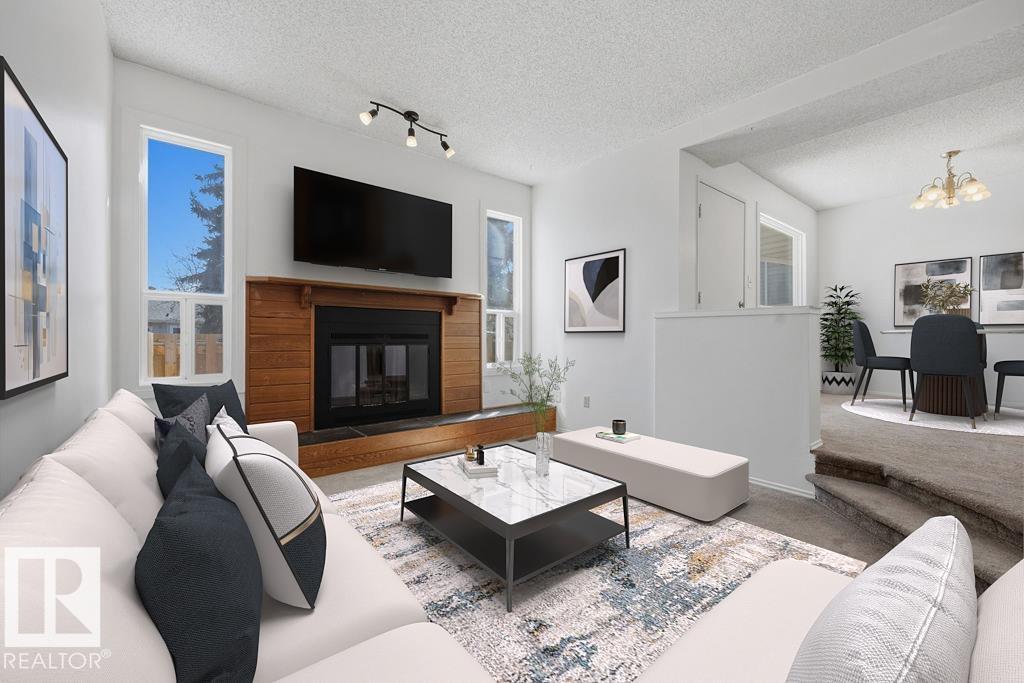
Welcome to The Riverbend in prestigious Ramsey Heights. This bright and beautifully updated townhome features fresh paint throughout, a fully finished basement, and a huge low-maintenance backyard perfect for a patio set, gazebo, and summer entertaining. The main floor offers a spacious living room with a cozy wood-burning fireplace that was recently WETT inspected, a convenient 2-piece powder room for guests, a huge dining area, and a functional kitchen with room for either an island or a breakfast table and chairs. With a west-facing front and east-facing backyard, the home is filled with natural light all day long. Upstairs you’ll find 3 great-sized bedrooms and a large 5-piece bathroom with double sinks, excellent counter space, and plenty of storage. The finished basement adds a spacious rec room, large utility/storage area, and brand new washer and dryer. Parking stall directly out front. Fantastic location right across from a field and minutes to schools, shops, Whitemud and river valley trails. (id:58723)
The Agency North Central Alberta
8509 Sloane Cr Nw
Edmonton, Alberta T6R 0L1
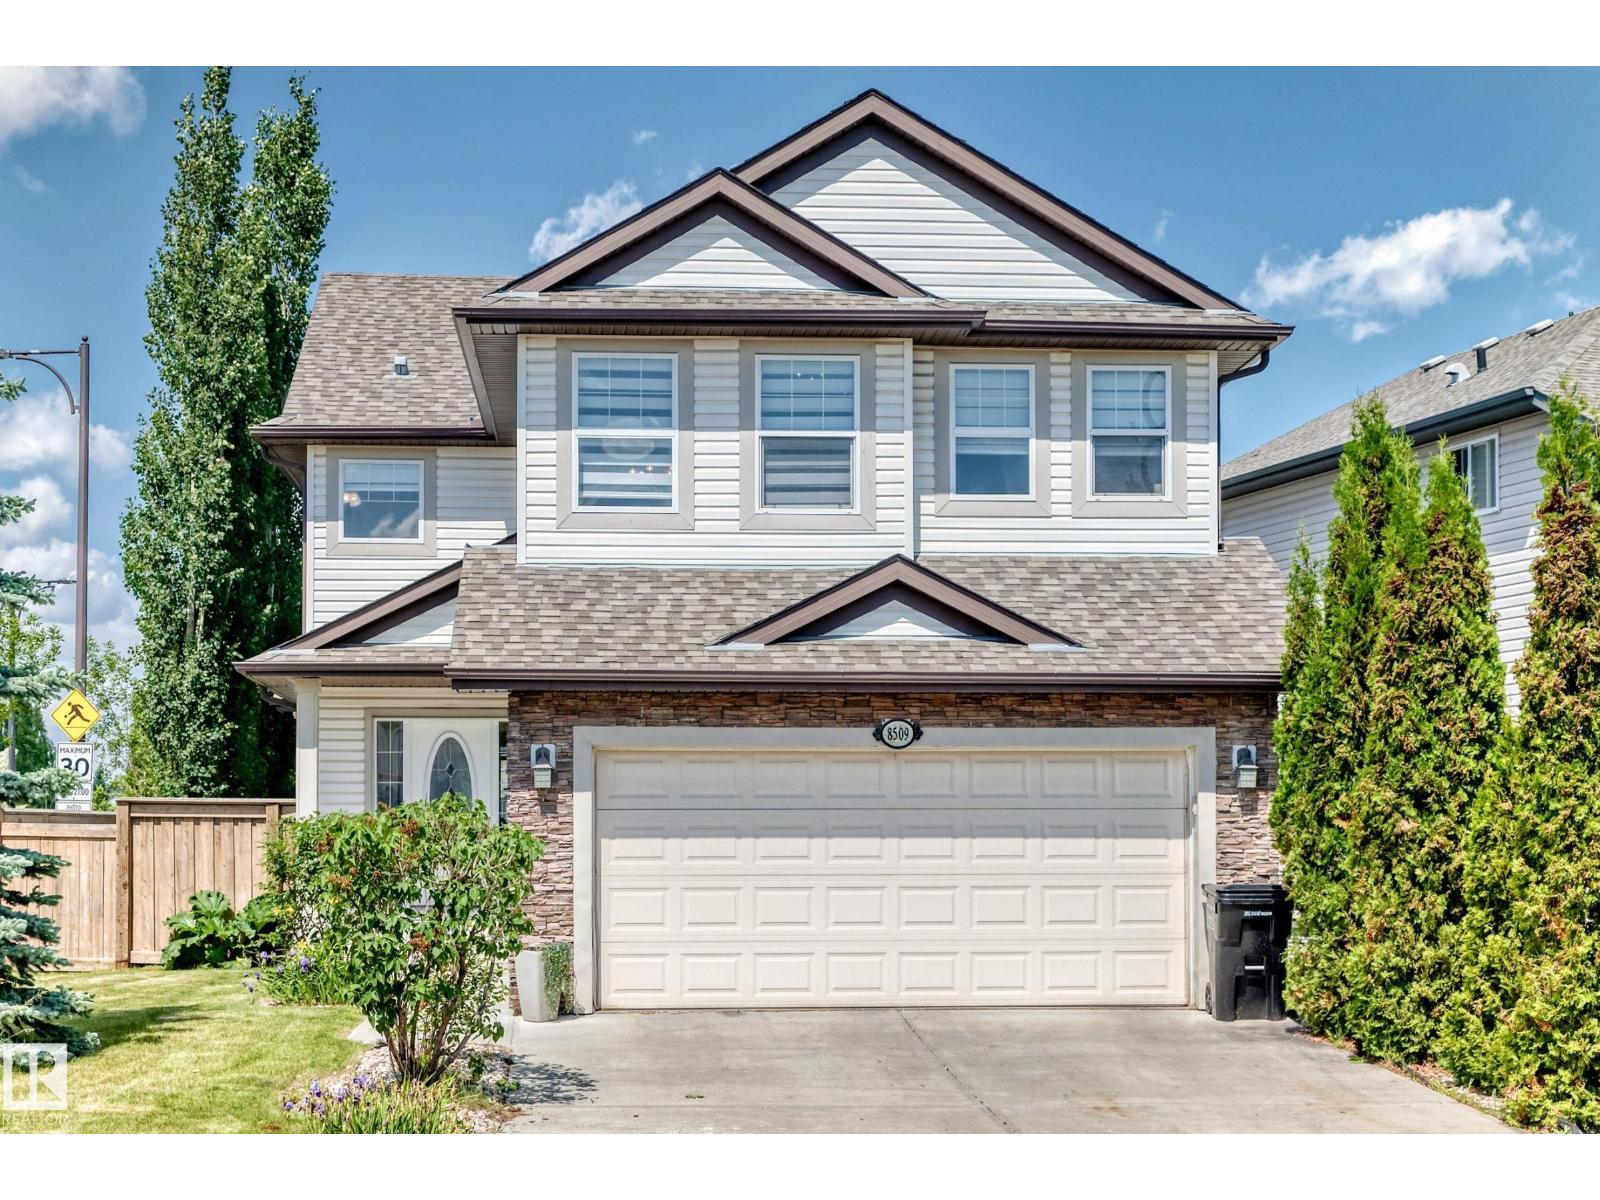
BRAND NEW MAIN FLOOR, FULLY FINISHED BASEMENT, CENTRAL AC, ON A CORNER LOT WITH EXTRA WINDOWS, AND BACKING A PARK!!! OVER $100,000 IN RENOVATIONS including: light fixtures, bathroom vanities, and the entire main floor with new engineered hardwood flooring, walls were opened up, and a bright and functional chef's kitchen with tons of cabinets & counter space was added - it looks just like your Instagram feed of dream kitchens! The second floor has a large bonus room, 2 bedrooms, a full bathroom, and primary bedroom with walk-in closet and full ensuite with corner tub. The basement is fully finished with a kitchenette/wet bar, rec room, 4th bedroom, den, full bathroom, and storage. Backing the park gives you a good view and allows you to sit on your deck to watch the kids as they race around. This property is a phenomenal value as you have so much usable living space, and it's located backing a park (which the kids will love) in a great family friendly neighborhood close to every amenity all of you need! (id:58723)
RE/MAX Real Estate
#1223 9363 Simpson Dr Nw
Edmonton, Alberta T6R 0N2
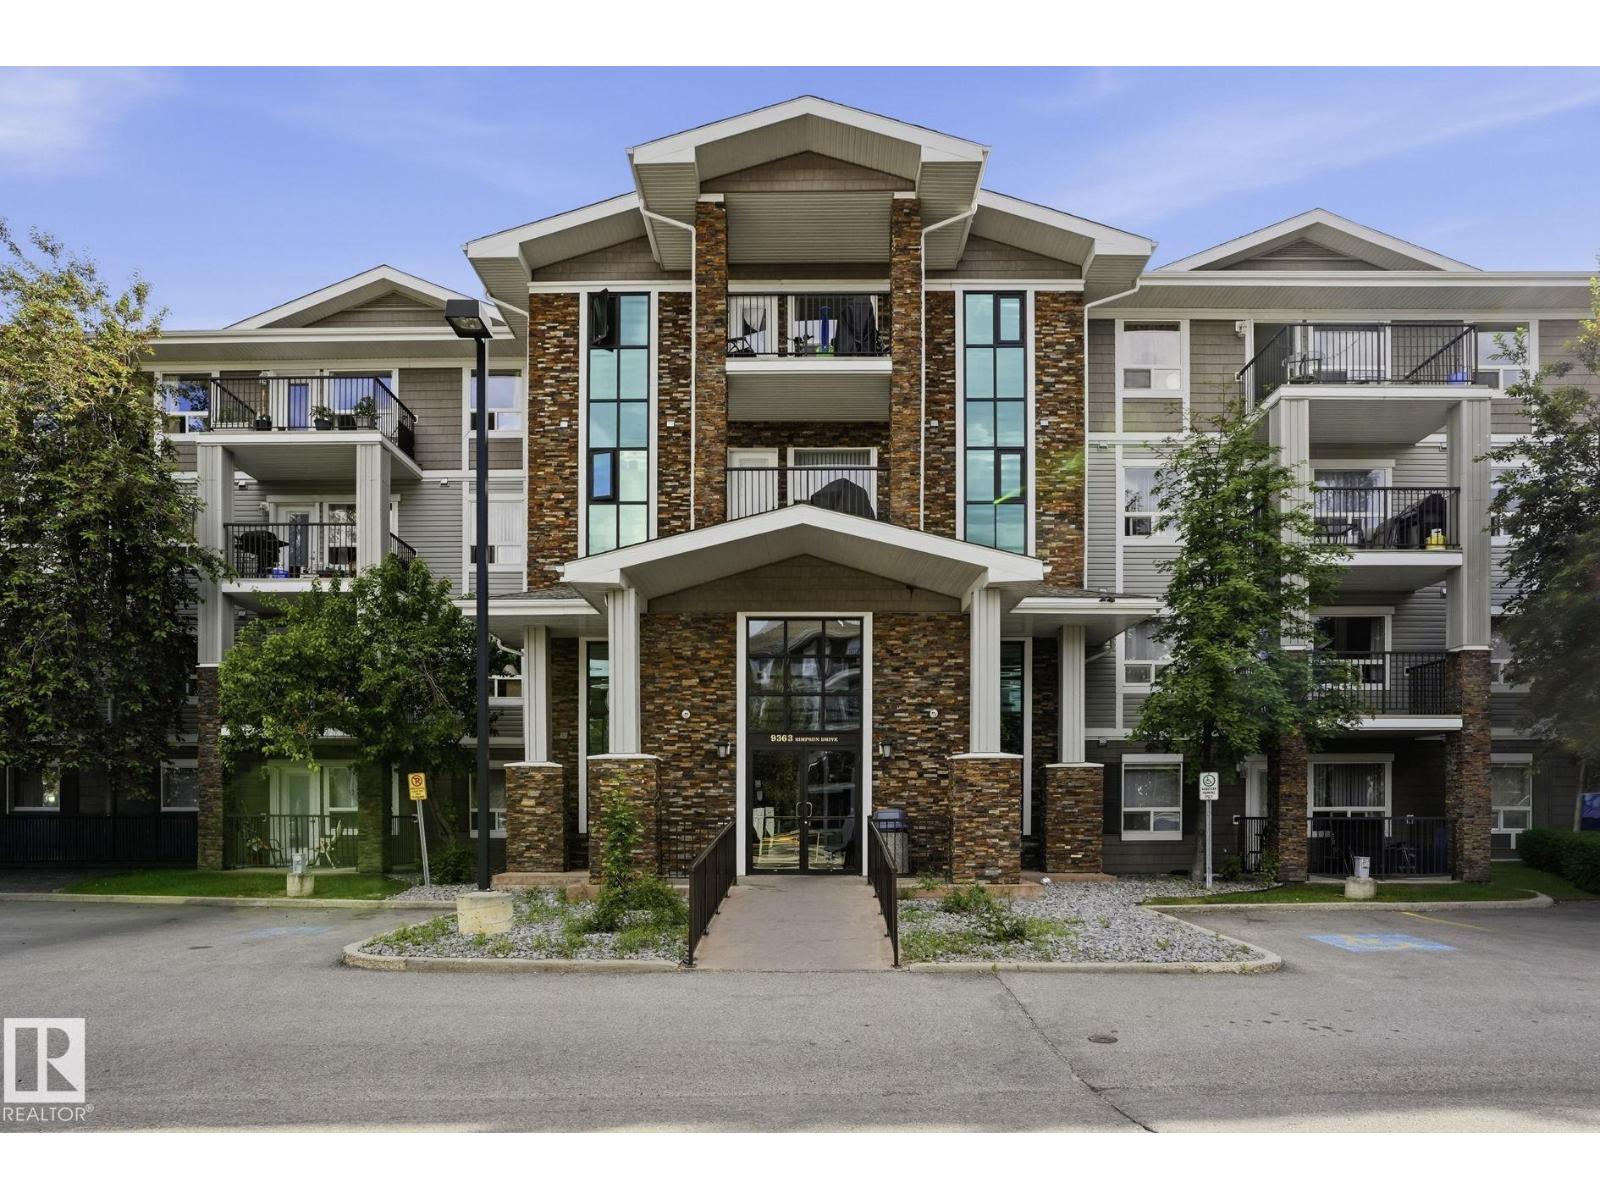
Welcome to elevated condo living in one of southwest Edmonton's most sought-after communities. This bright 1,317 sq ft residence offers 2 bedrooms, 2 full baths and an oversized den; ideal as a home office, guest room or media space. The open-concept kitchen and living area flow seamlessly, the oversized pantry delivers rare condo storage, and the large private balcony is built for morning coffee and sunset wind-downs. The lifestyle is the location: minutes to Terwillegar Community Rec Centre (pools, NHL-sized rinks, gyms, climbing wall, fitness, indoor track), Terwillegar Heights Shopping Centre and the Currents of Windermere. Walk trails into the Whitemud Creek Ravine, enjoy Tomlinson Park and the South Terwillegar splash park, and reach anywhere in the city via Anthony Henday, Terwillegar Drive and Rabbit Hill Road. Whether you're a first-time buyer, right-sizing professional or investor, this is the lock-and-leave lifestyle you've been waiting for. (id:58723)
Lpt Realty
48 Lundberg Cr
Red Deer, Alberta T4R 0R2
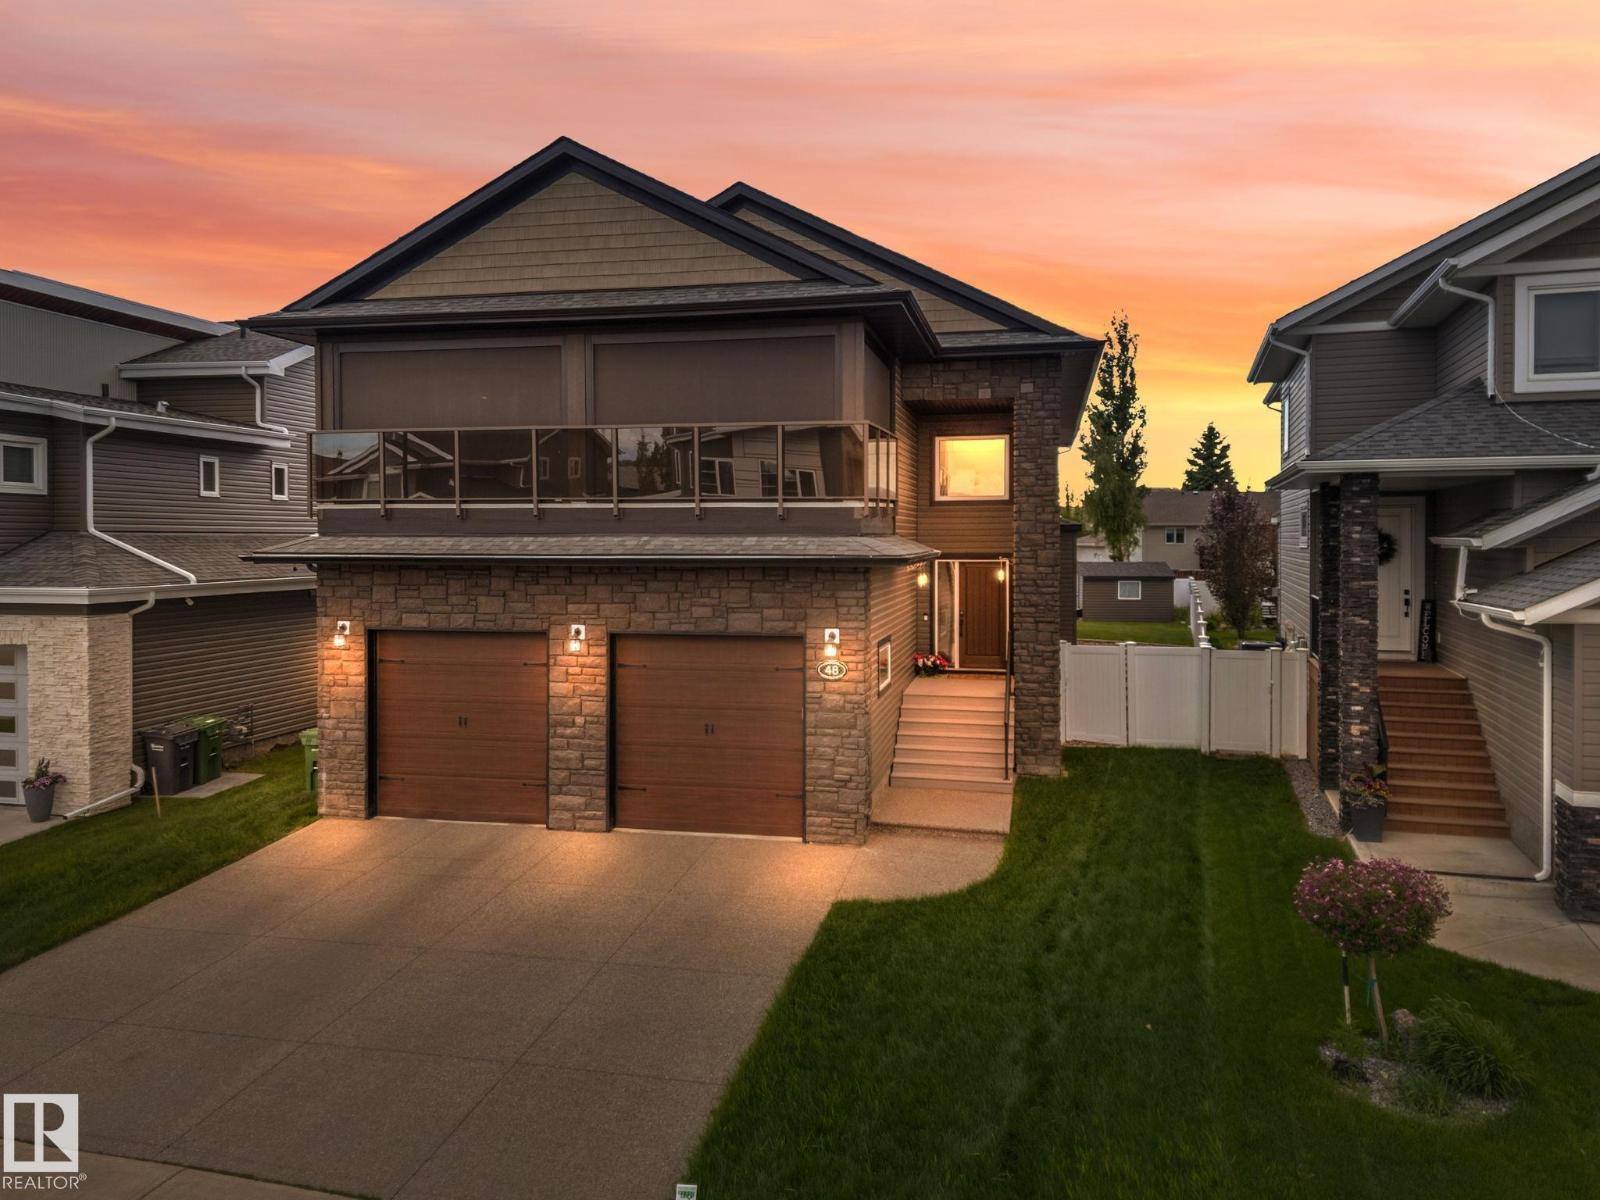
LUXURY REDIFINED IN LAREDO! Welcome to this stunning custom-built LARKAUN 2-storey home in the desirable community of LAREDO, close to schools, walking trails, parks & all amenities. Offering over 4300 sq. ft. of finished living space, this impressive property showcases exceptional craftsmanship throughout. The main floor features a GRAND ENTRANCE, MUDROOM, 2-piece BATH, spacious LIVING ROOM with GAS FIREPLACE, DINNING AREA & a beautiful KITCHEN with GRANITE COUTERTOPS & STAINLESS STEEL APPLIANCES. Unique Italian-imported COLORED BLOCK ACCENTS add character & charm. The majestic CUSTOM HANDMADE STAIRCASE leads to the UPPER LEVEL, featuring a LUXURIOUS MASTER BEDROOM with a SPA LIKE EN-SUITE, WALK IN CLOSET & a massive PRIVATE BALCONY. Two more bedrooms, a 4-piece bath & a SPECTACULAR SUN ROOM WITH SKYLIGHTS & WET BAR complete the upper level. The FULLY FINISHED BASEMENT offers a LARGE FAMILY ROOM, 2 BEDROOMS, 4-PIECE BATH, STORAGE & UTILITY ROOM. FENCED & LANDSCAPED & DOUBLE ATTACHED GARAGE! A MUST SEE! (id:58723)
RE/MAX River City
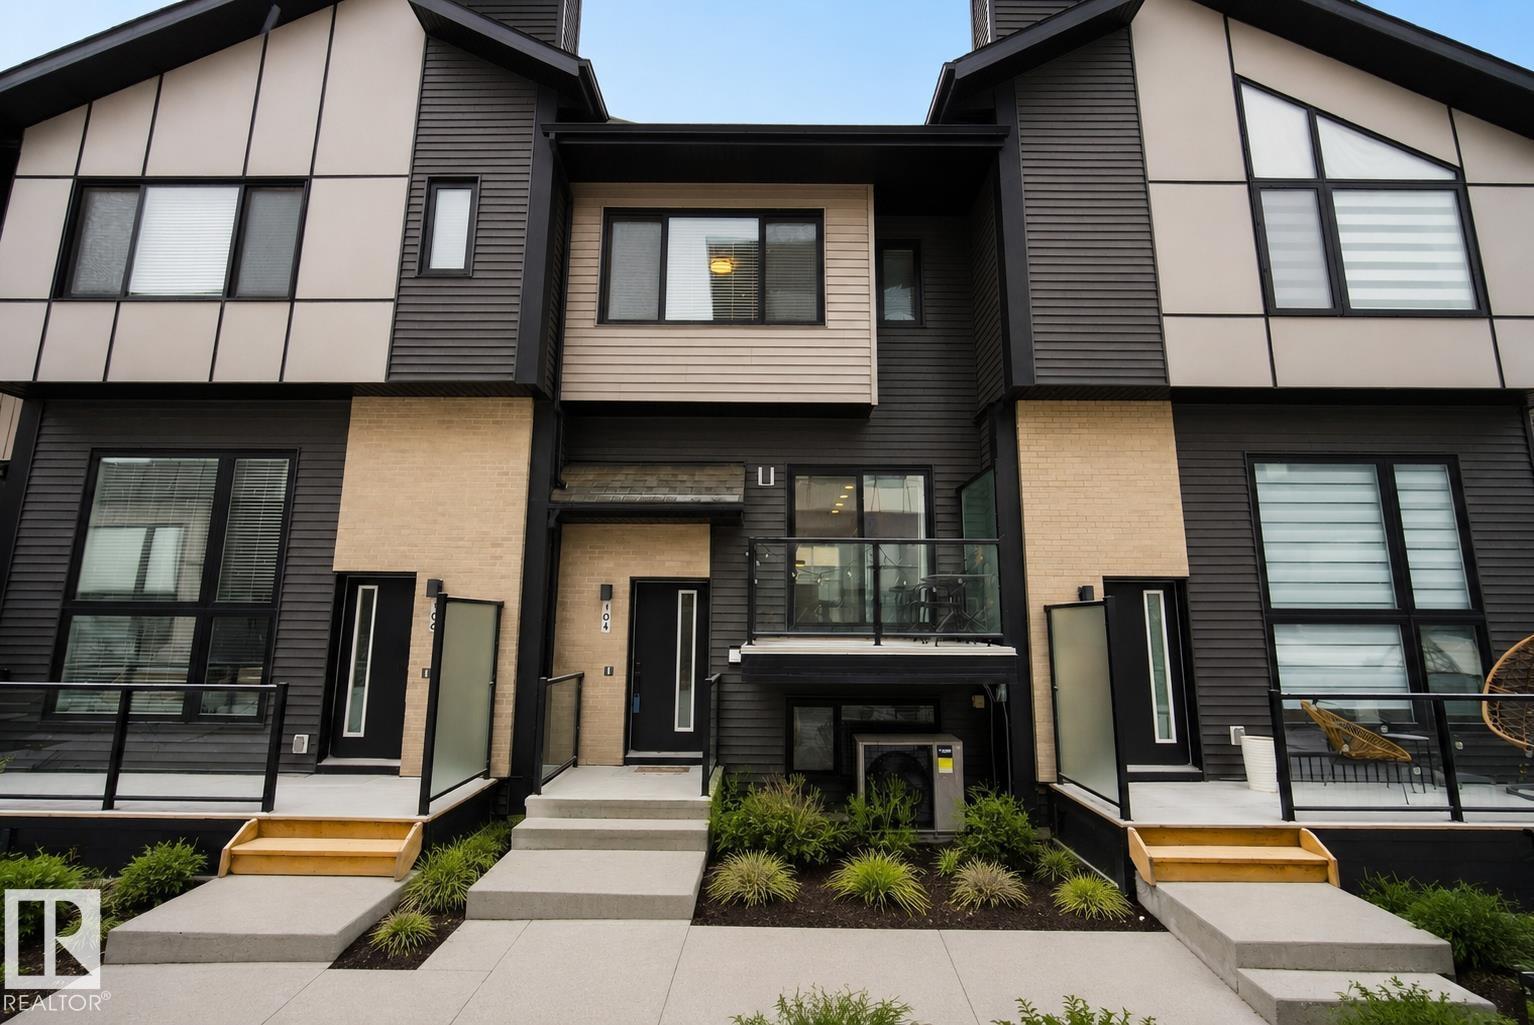
#104 50 Ebony Bv
Sherwood Park, Alberta T8H 2X4
Modern and stylish townhome located in the highly desirable community of Emerald Hills offering the perfect blend of comfort, functionality, and convenience. This bright and inviting home features CENTRAL A/C, a DOUBLE ATTACHED garage, plus an additional assigned PARKING, ideal for families or guests. Inside, you’ll find sleek contemporary finishes, durable laminate flooring, and a beautifully designed kitchen complete with QUARTZ countertops, STAINLESS STEEL appliances, and ample cabinetry. Large windows throughout the open-concept main floor fill the space with natural light, while a convenient half bathroom completes this level. Upstairs offers 2 spacious bedrooms, a versatile bonus room perfect for a home office or flex space, 2 full bathrooms, and the added convenience of UPPER-LEVEL LAUNDRY. Central air conditioning ensures year-round comfort, and additional basement storage provides practical extra space. Located just minutes from Emerald Hills shopping, dining, transit, parks, and schools. (id:58723)
Royal LePage Prestige Realty
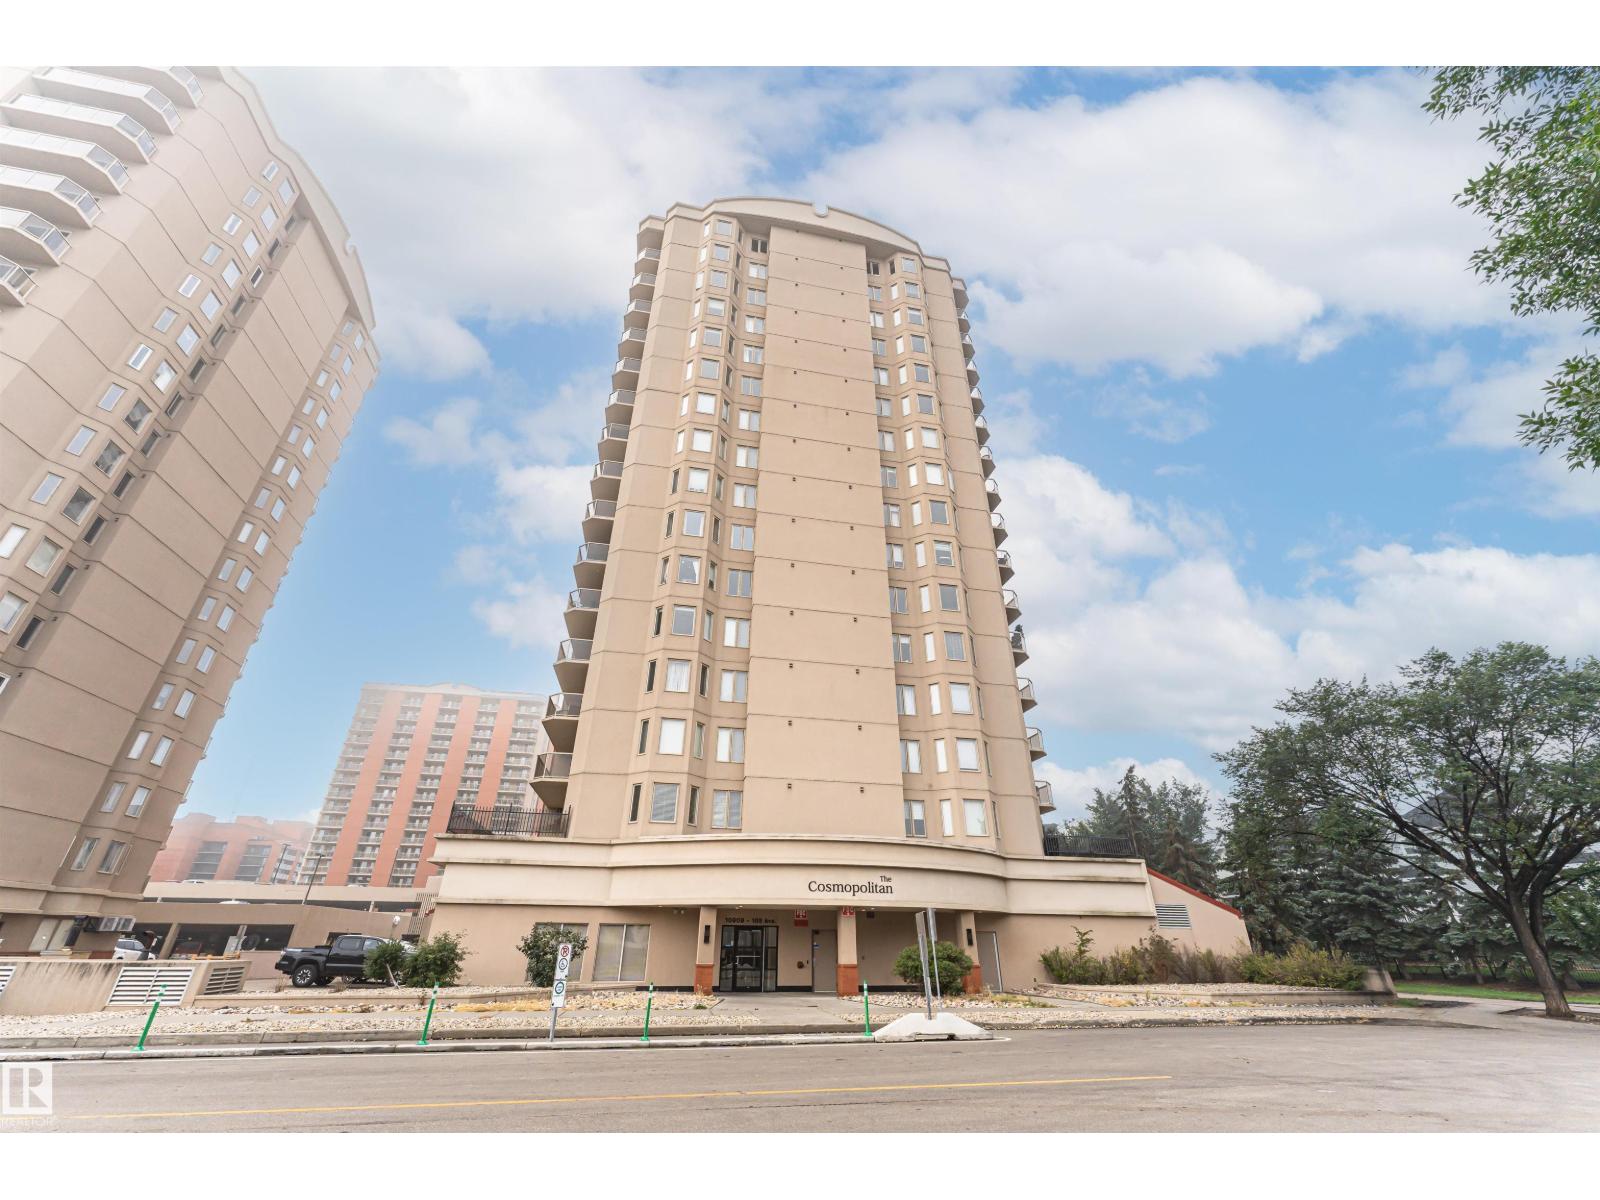
#1101 10909 103 Av Nw
Edmonton, Alberta T5K 2W7
Welcome to this beautifully designed 2-bedroom, 2-bathroom condo offering approximately 908 sq. ft. of thoughtfully laid-out living space. The inviting floor plan features a bright, spacious living area, an elegant dining area, a functional kitchen, and a private balcony—perfect for relaxing or enjoying your morning coffee. The generous primary bedroom offers a 4-piece ensuite, complemented by a well-appointed second bedroom and a 3-piece bathroom. Convenient in-suite laundry and a practical layout complete this comfortable home. Ideal for a variety of lifestyles. (id:58723)
Century 21 Masters
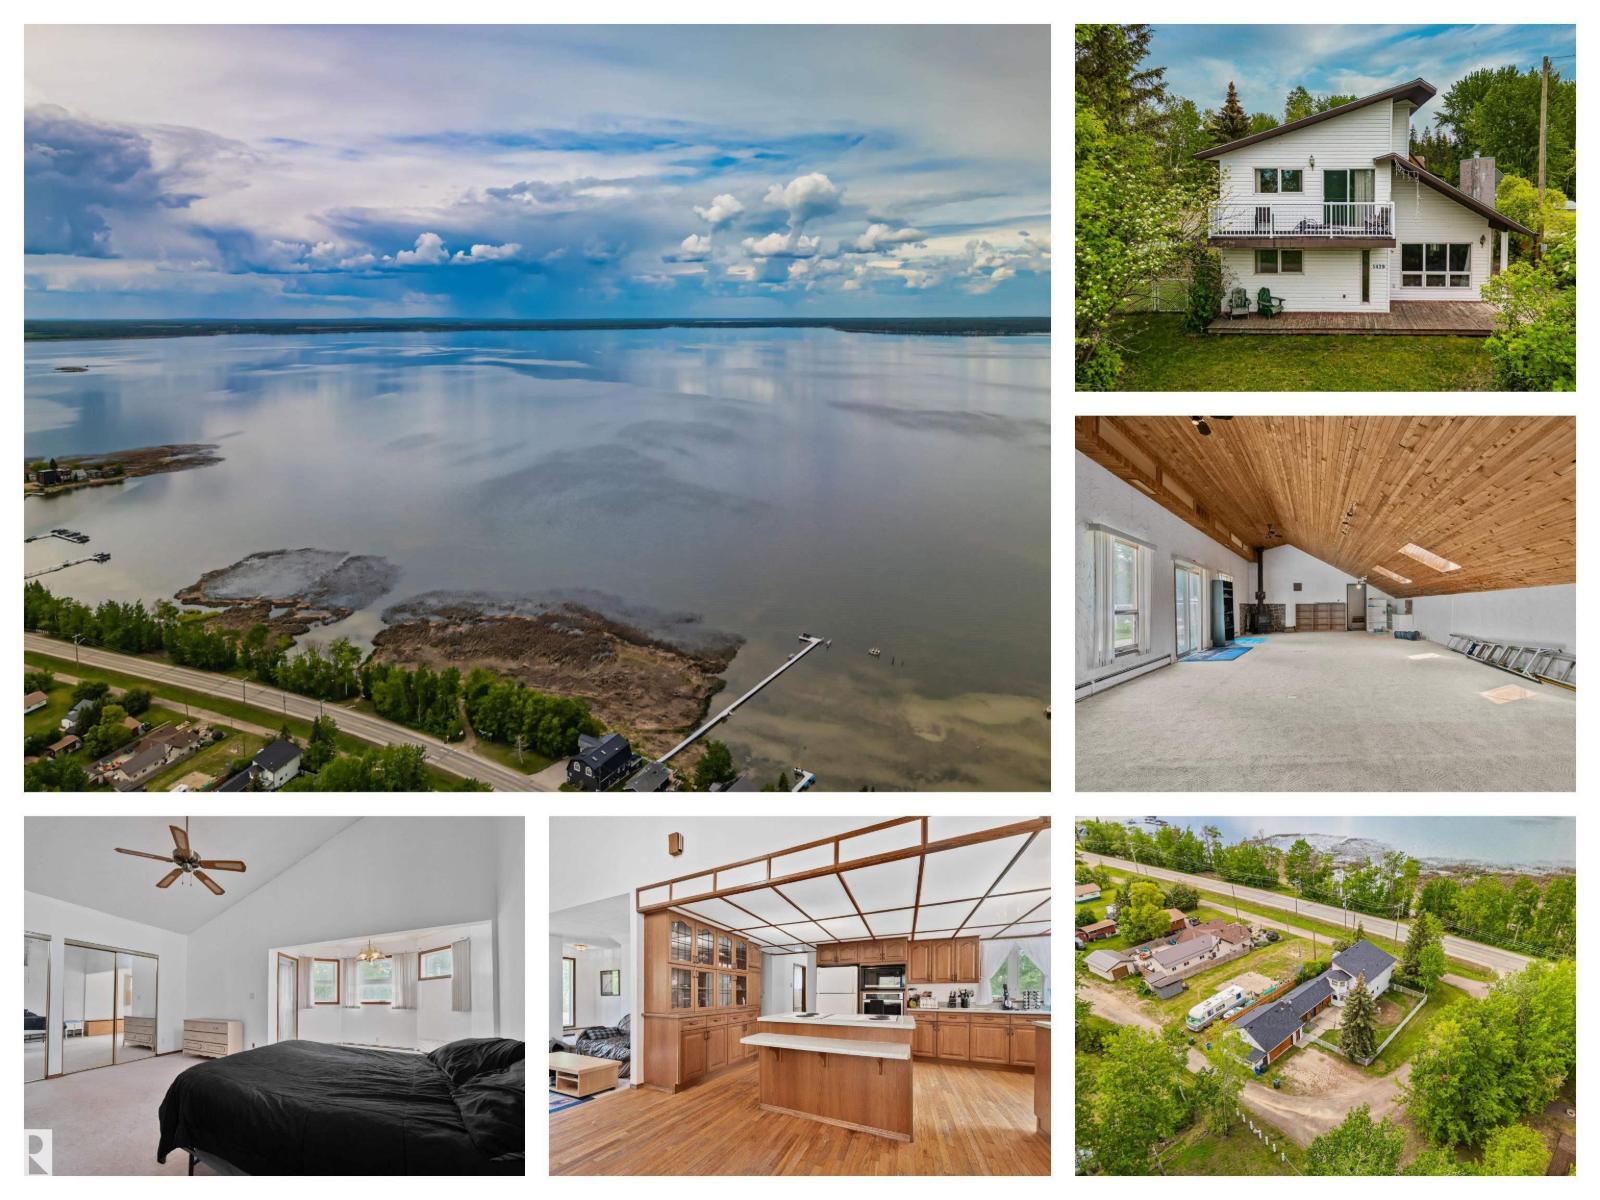
5439 Sunset Dr
Rural Lac Ste. Anne County, Alberta T0E 0A0
Discover the potential of this spacious lake property just steps from the water! Situated on a large, corner treed lot, this unique home offers plenty of space for family living, weekend getaways, or investment opportunities. Enjoy lake views, mature landscaping, huge yard, and a massive attached garage/shop perfect for storing vehicles, boats, RVs, tools and more by Alberta Beach. Inside, you'll find generous living spaces with room to personalize and make your own. The private fenced yard features a large patio, ideal for summer entertaining, family gatherings, and evenings around the firepit. A second level balconies provides the perfect spots to relax and take in the surrounding scenery. Located in a sought-after lakeside community, this property offers easy access to boating, fishing, swimming, and year-round outdoor recreation. Whether you're searching for a full-time residence, vacation property, or investment opportunity, this home combines space, functionality, and an unbeatable lake lifestyle (id:58723)
RE/MAX Excellence
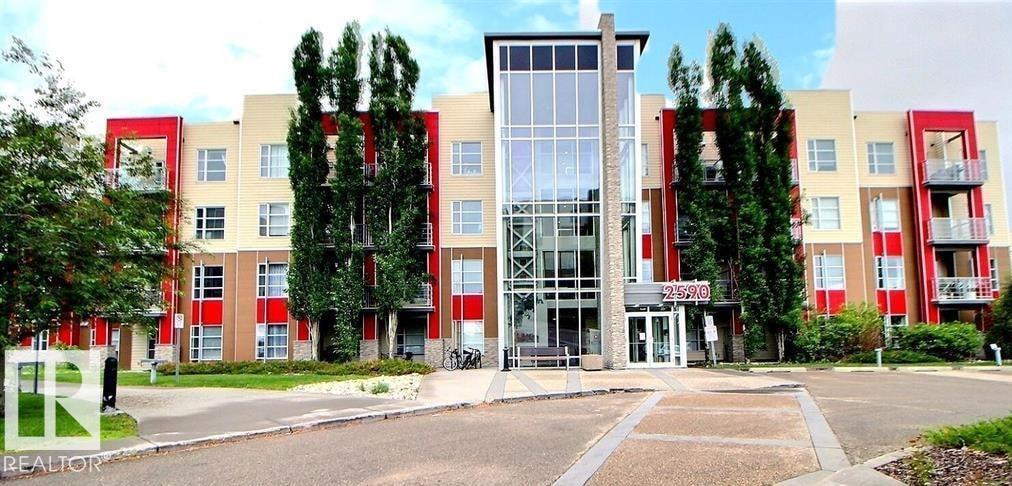
#224 2584 Anderson Wy Sw
Edmonton, Alberta T6W 0R2
Exceptional Investment in Luxurious Ambleside! This beautiful apartment has a great layout with an absolutely gorgeous kitchen, stainless steel appliances, ensuite laundry, high 9 foot ceilings, bedroom with walk-in closet, built-in office space. beautiful patio, perfectly sheltered from neighbors to allow you maximum privacy and enjoyment. By being the privately situated and gas line for BBQ, trees in front for a little greenery in the summer. With so many cool dining, drinking, shopping, wellness & amenities right in your neighborhood you may never leave! (id:58723)
RE/MAX Excellence
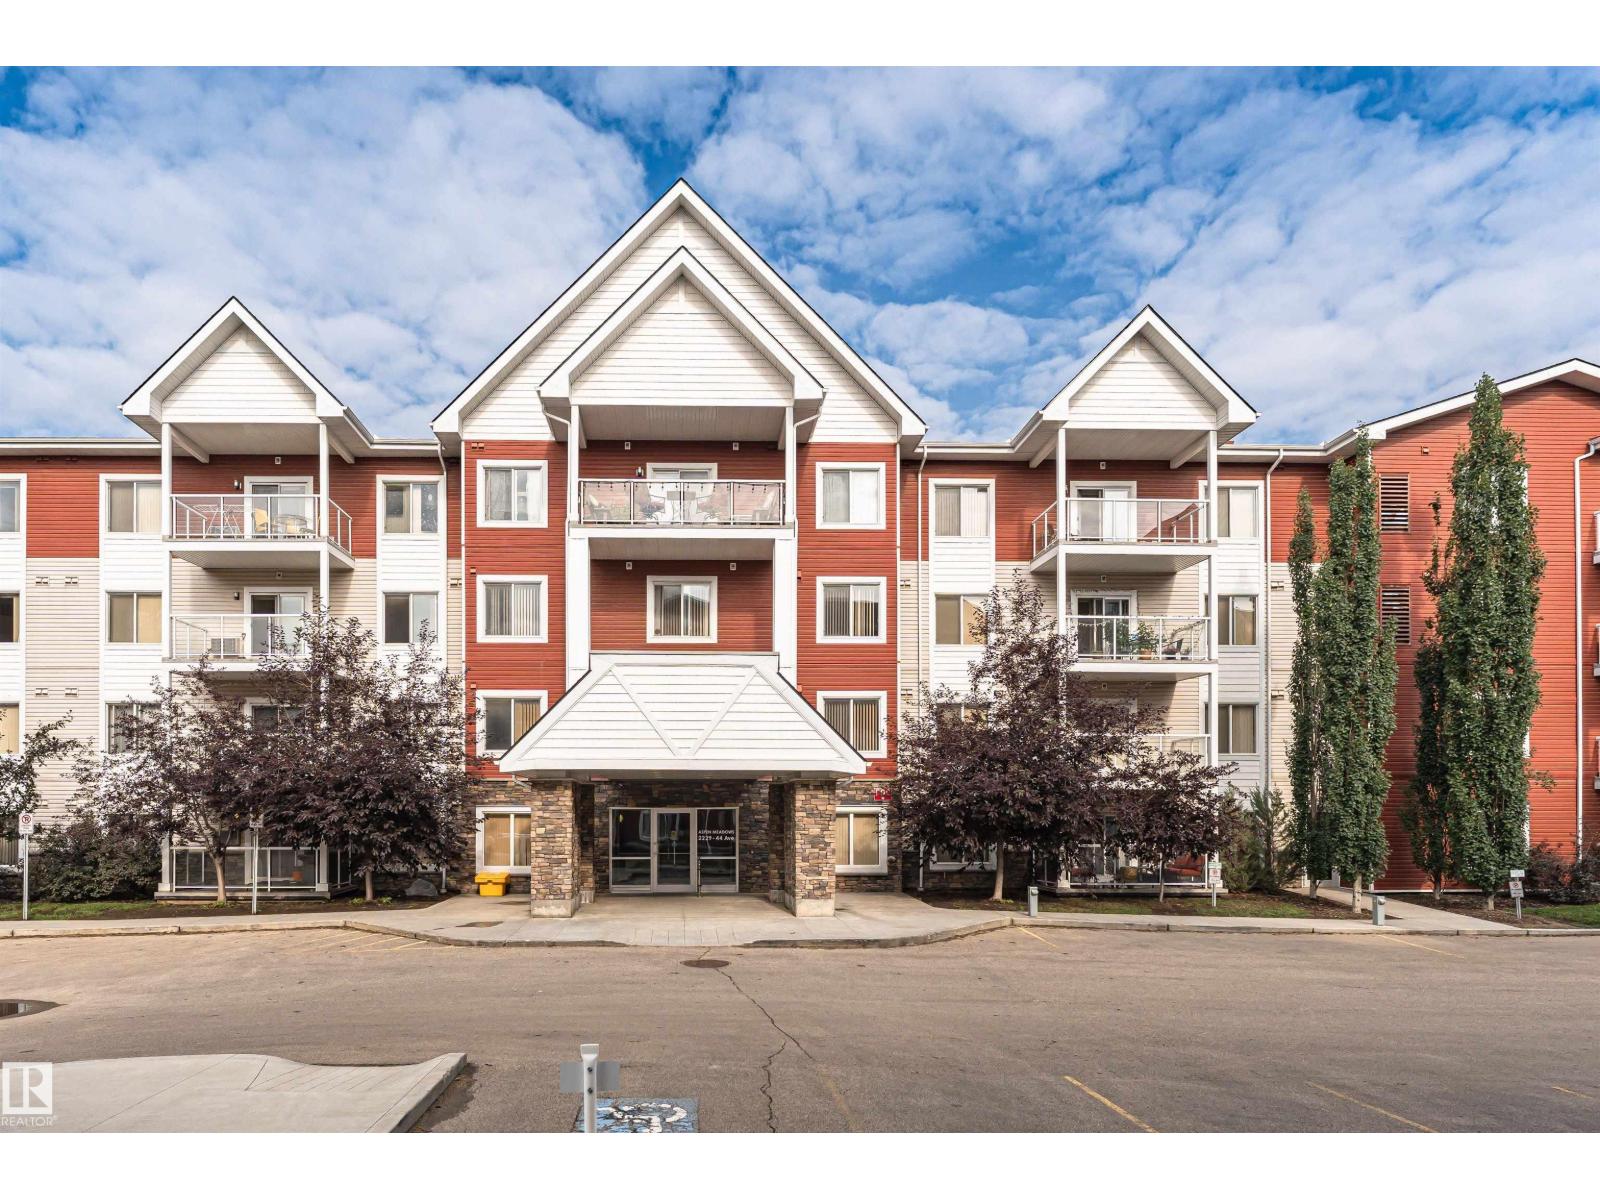
#310 2229 44 Av Nw
Edmonton, Alberta T6T 0W6
This beautiful 780 s/f 1 BR plus Den condo may just have everything on your wish list! Great location, just minutes from the shopping plaza's at Whitemud & 17 st and the city bus hub. Great for easy commuting on the Whitemud or Anthony Henday. Inside your condo unit you have a Den which is perfect for those working from home, spacious open DR, LR & Kitchen. Your kitchen has plenty of cupboards and all S/S appliances, stove, fridge, built-in-dishwasher and microwave hoof fan. There is a big balcony with gas BBQ quick connect. The laundry room is large and is great for additional storage. The bedroom is spacious with walkthrough closet to the full 4pc bathroom! The building itself features exercise room, meeting room, lockable storage unit plus heated underground parking. The Air Conditioning is a wall unit installed in the wall going to your balcony. (id:58723)
RE/MAX Real Estate
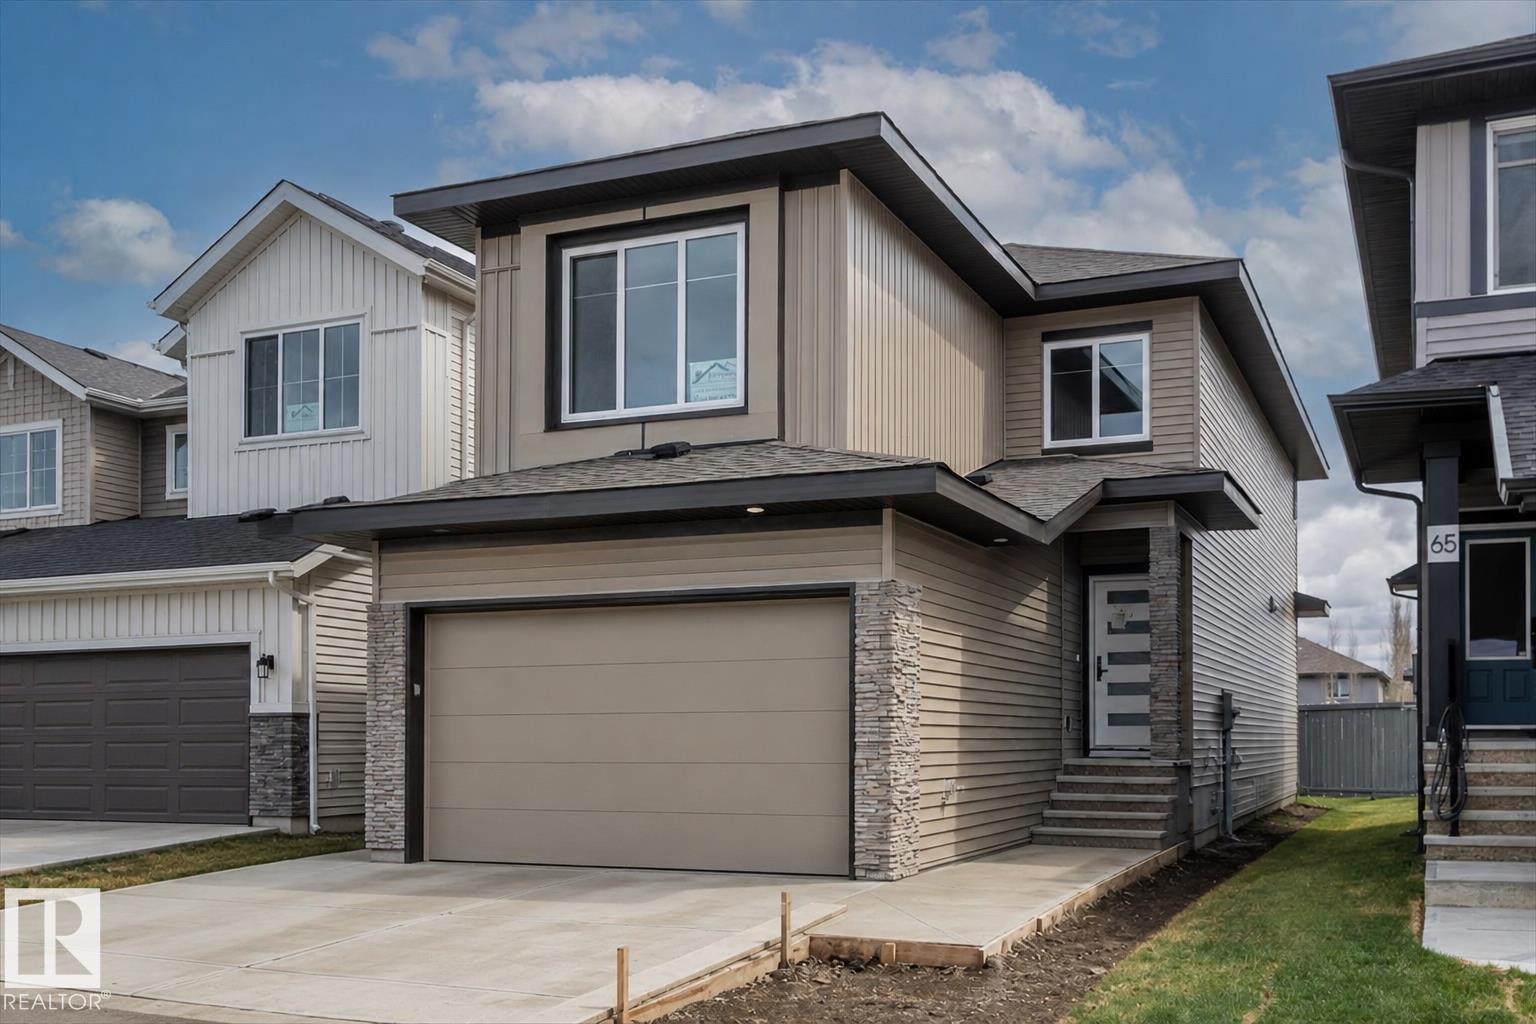
69 Elliott Wd
Fort Saskatchewan, Alberta T8L 1R8
Welcome to this stunning brand new 2-storey home in the highly sought-after South Pointe community of Fort Saskatchewan. Designed with modern family living in mind, the main floor offers a functional and stylish layout featuring a front den, mudroom, and a beautifully appointed kitchen complete with a pantry. The bright dining area flows seamlessly into the cozy living room, highlighted by a fireplace—perfect for relaxing or entertaining. A convenient 4 pc bathroom completes the main level. Upstairs, you’ll find a spacious bonus room ideal for family time, a media space, or a home office. The primary suite is a true retreat, featuring a fireplace and walk-in closet and a luxurious 5-piece ensuite. The second bedroom is a generous size and boasts its own walk-in closet, the third bedroom and 4 pc main bathroom complete this level offering comfort and privacy for all. (id:58723)
RE/MAX Edge Realty
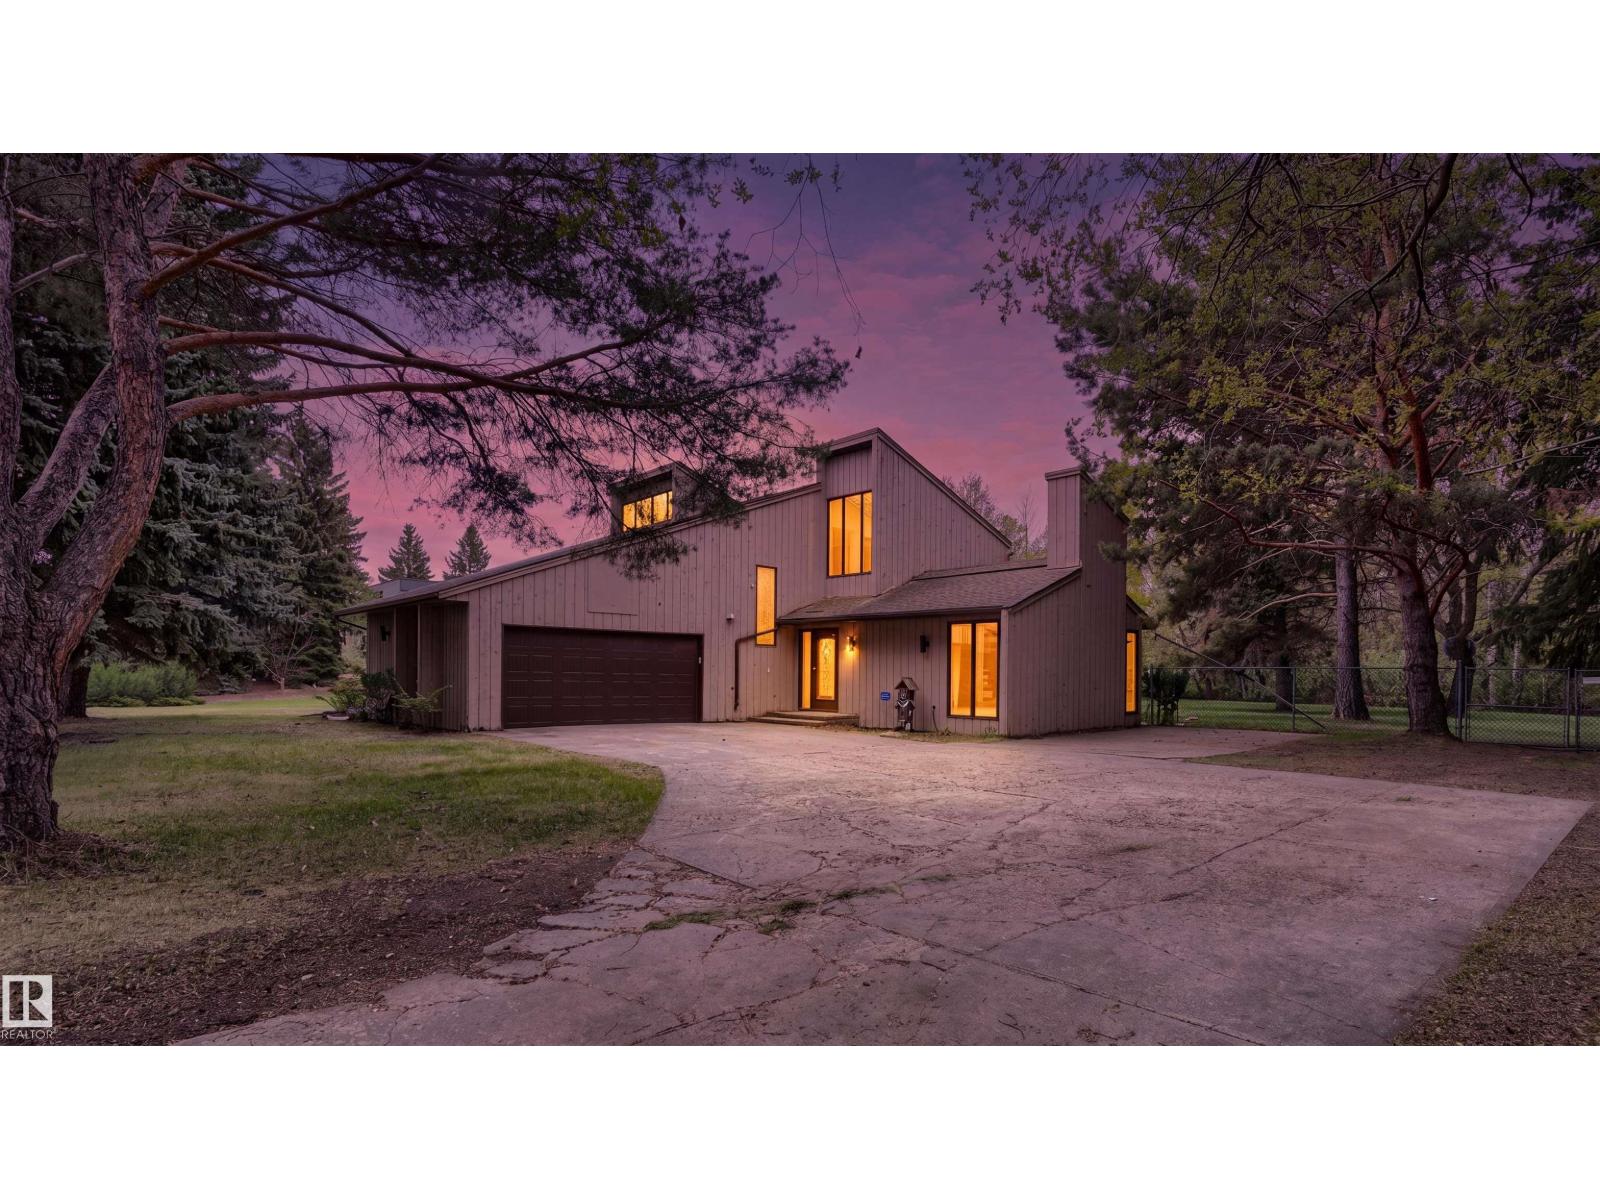
20515 5 Av Sw Sw
Edmonton, Alberta T6M 2P4
Rare opportunity to own a private 1.03-acre estate backing directly onto Guthrie Ravine within Edmonton city limits. Surrounded by mature trees and natural beauty, this exceptional property offers over 3,000 sq ft of living space, soaring vaulted ceilings, abundant natural light, and three wood-burning fireplaces. The spacious layout features multiple family and entertaining areas, a sunroom, large windows with picturesque views, and a private primary retreat complete with a charming Juliette balcony. Step outside to enjoy your own park-like backyard oasis with unmatched privacy and room to relax, entertain, or explore nature. Located at the end of prestigious 199 Street, just minutes from Edgemont, Stillwater, shopping, schools, and major routes. Golf enthusiasts will appreciate being only minutes from Blackhawk Golf Club and Petroleum Golf & Country Club. Experience the perfect balance of luxury, privacy, and country living within the city. (id:58723)
RE/MAX Excellence
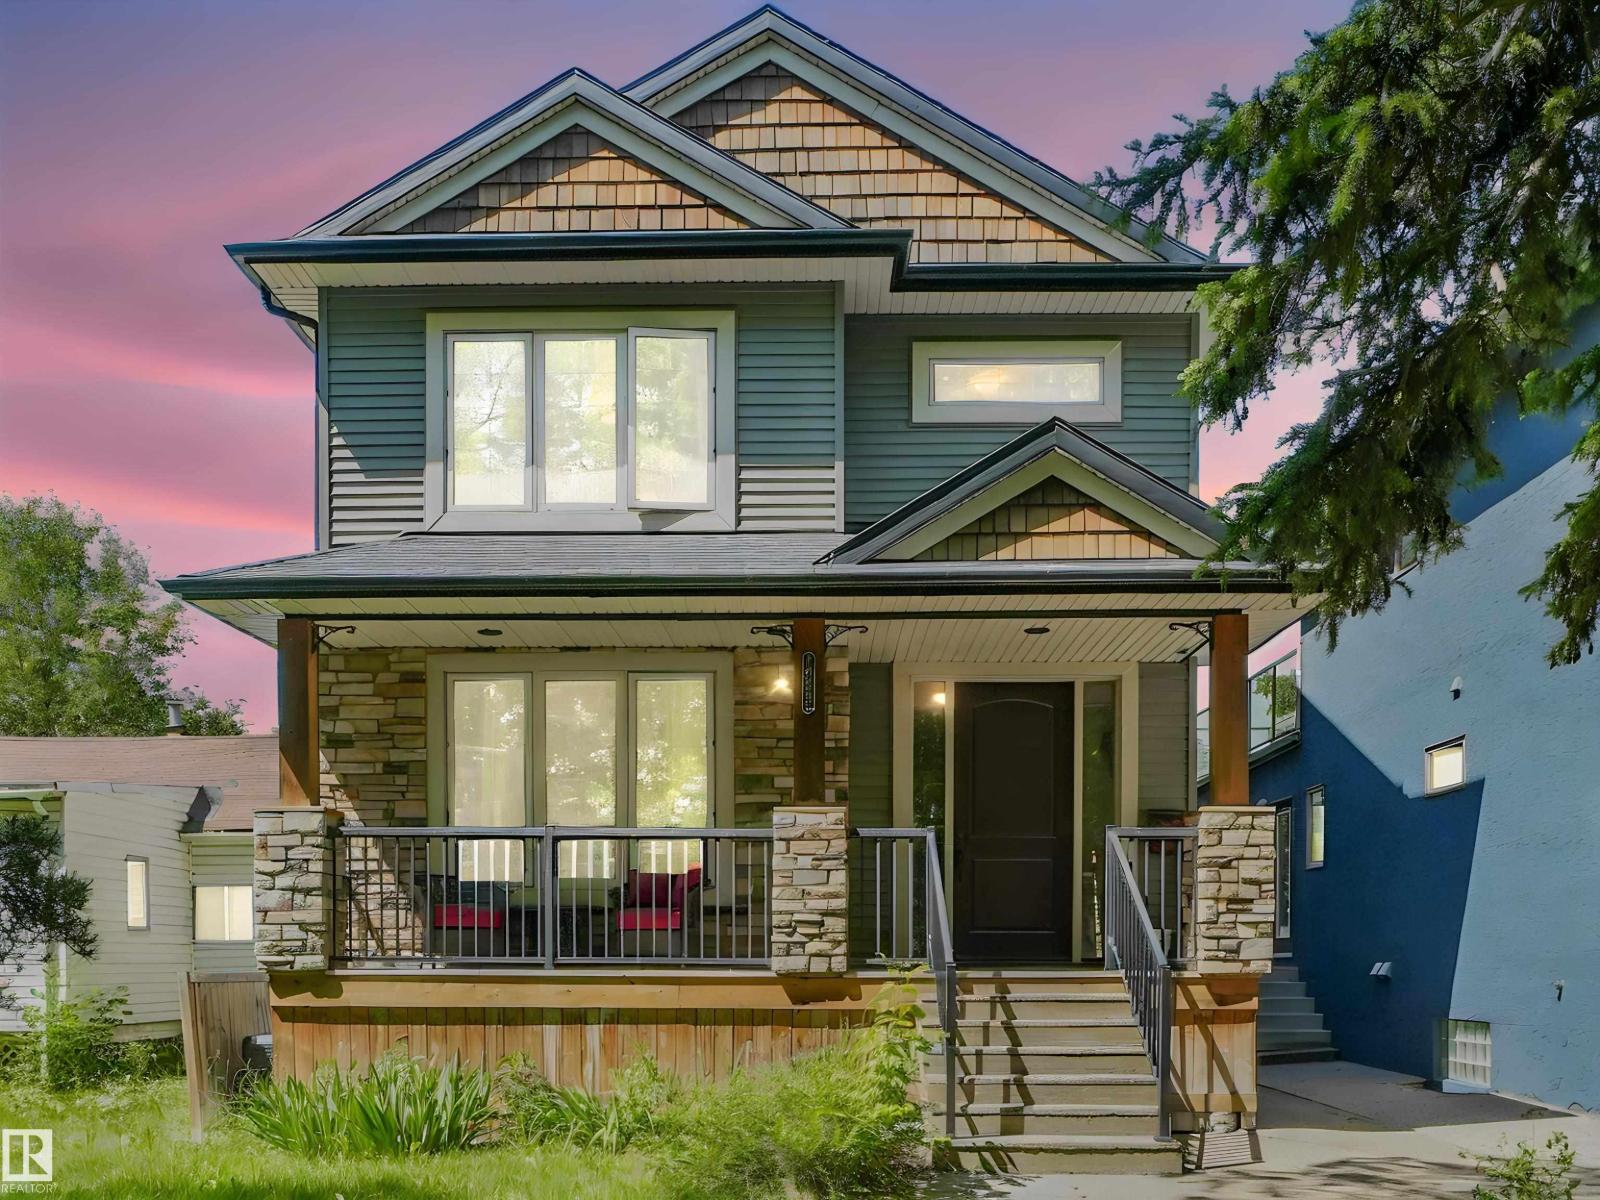
10230 148 St Nw
Edmonton, Alberta T5N 3G4
This gorgeous infill property in the popular Grovenor community has everything, including a second kitchen, living room, bedroom and private laundry in the basement complete with separate entrance. The main floor starts with a den/office and then a spacious open concept kitchen livingroom and diningroom with highend finishes including granite counters, luxury cabinets and stainless steel appliance. Upstairs the highend finishes continue and the large primary bedroom w/ensuite is amazing. 2 additional bedrooms and laundry complete the second floor, but wait there is also another level with the finished loft. This is a great hangout for the whole family. AI used for some staging some photos. (id:58723)
RE/MAX Professionals
10813 66 Av Nw
Edmonton, Alberta T6H 1Y1
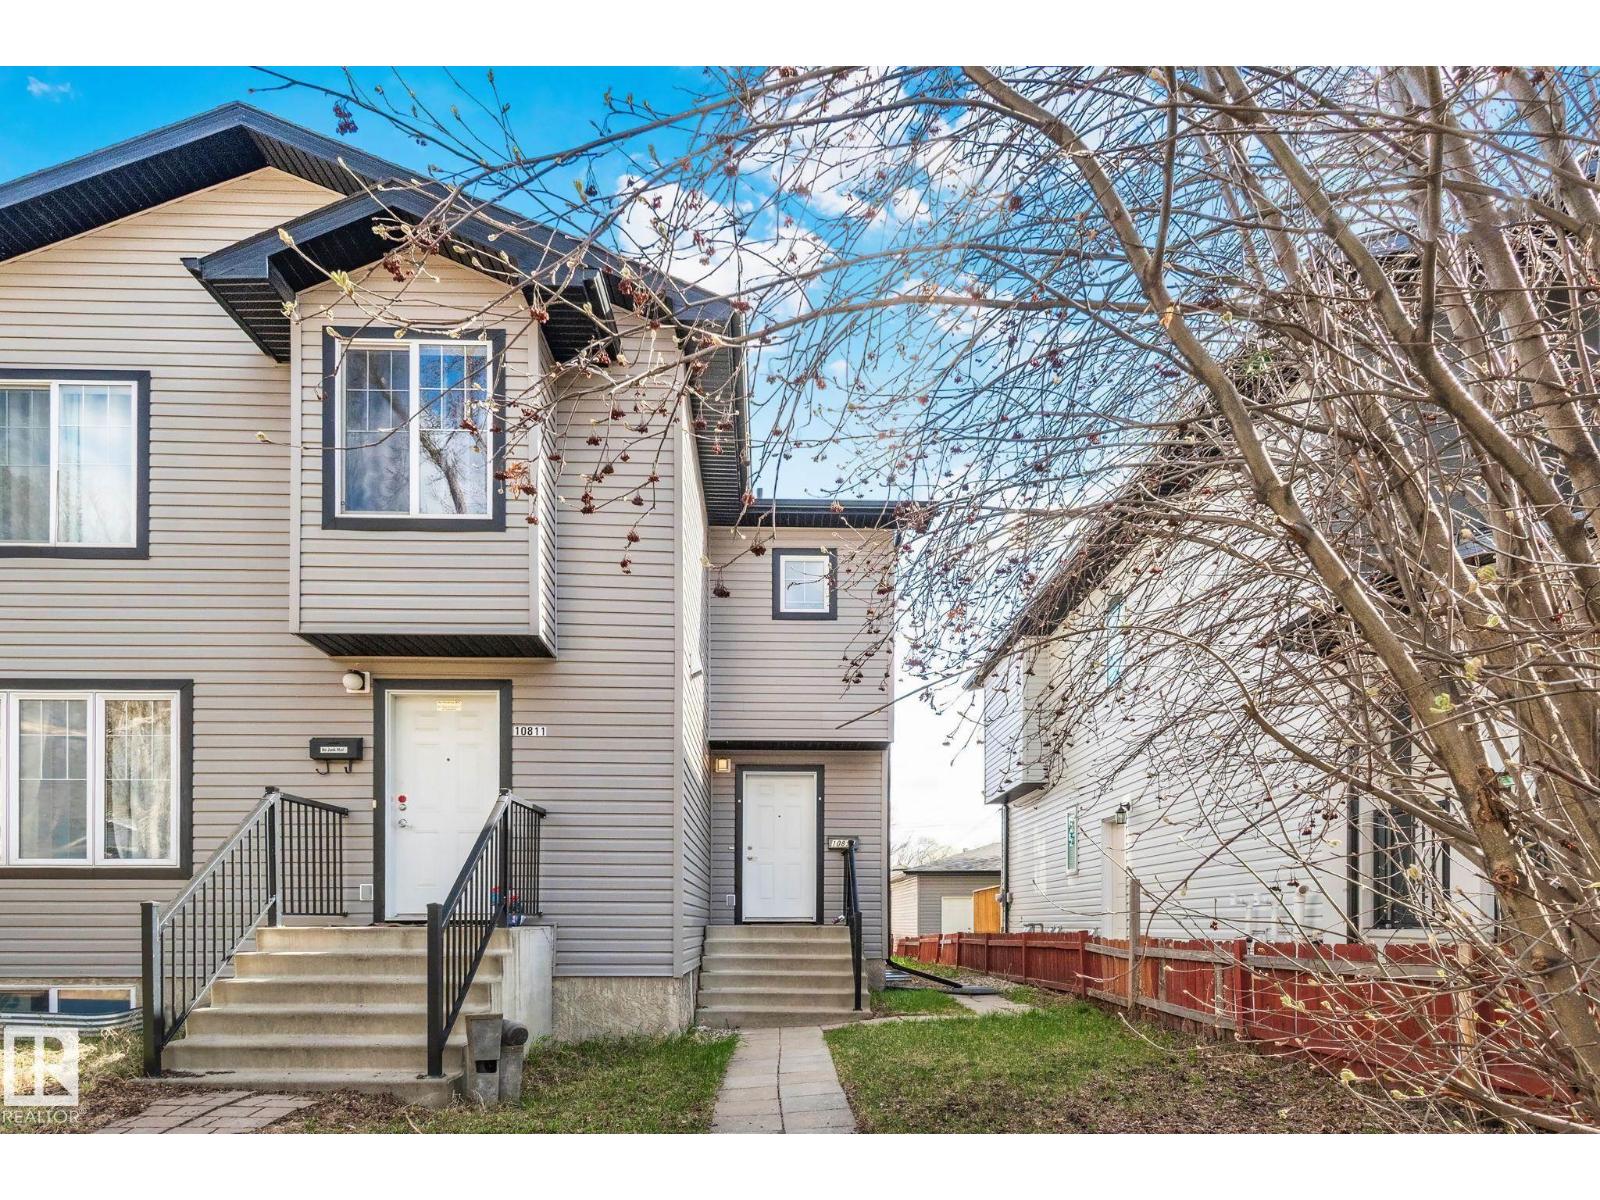
This beautiful, well-maintained 6 bed, 3.5 bath half duplex with a double detached garage offers exceptional value with no condo fees and over 1,535 sq ft of above-grade living across three fully finished levels. Built in 2013, the property presents a refined open-concept main floor featuring hardwood flooring, a gas fireplace, and a well-appointed kitchen with all appliances included, complemented by a convenient two-piece bath. The upper level hosts a generous primary bedroom (10'6 x 14'3) complete with a five-piece ensuite, two additional bedrooms, and a full four-piece bath. The fully finished basement provides three more bedrooms and an additional four-piece bath — ideal for extended family or guests. Recent upgrades include a 75-gallon water heater, a 12x12 deck, TOTO low-flush toilets, updated light fixtures (2024), and fresh paint (2026). Situated steps from the University of Alberta, the Stollery, and the Cross Cancer Institute. Come have a look! (id:58723)
Maxwell Devonshire Realty
543 Evergreen Park Nw
Edmonton, Alberta T5Y 4M2
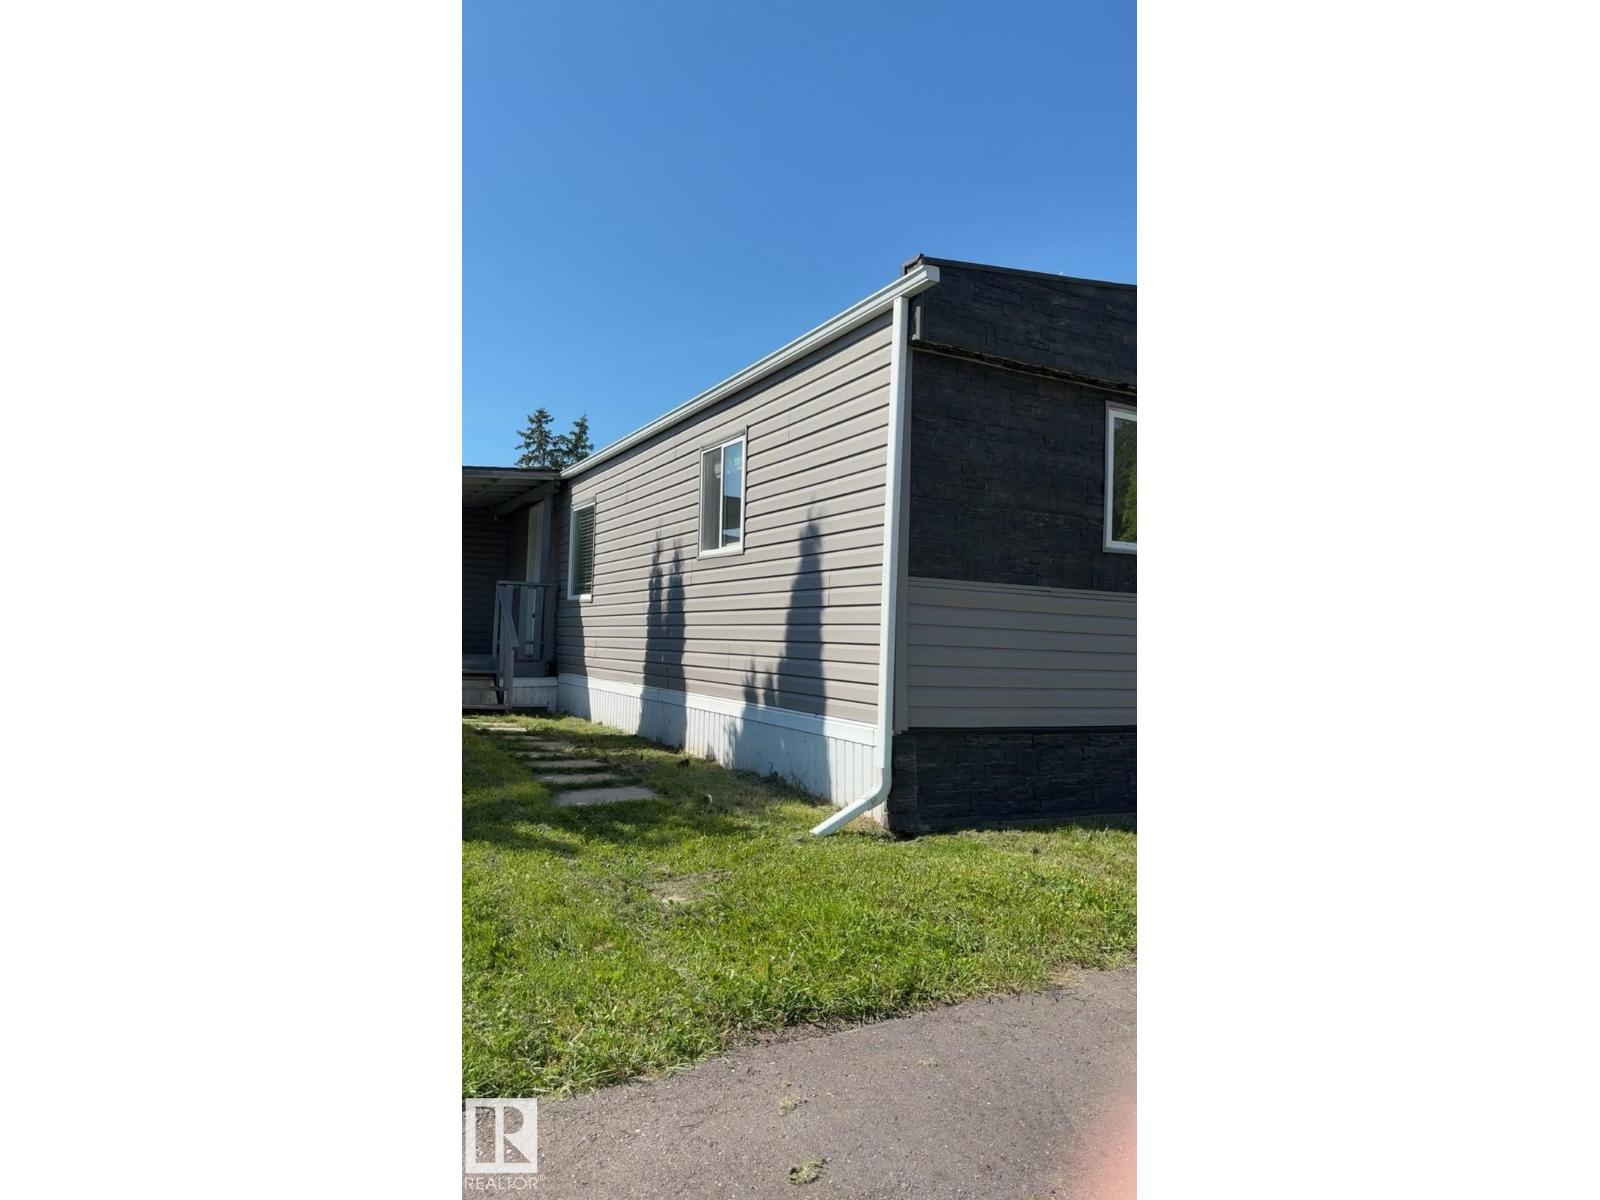
Well-kept 2-BED Manufactured Home located in the lively, family-oriented community of Evergreen Park! This welcoming home has been thoughtfully updated with new windows and siding, fresh paint over newly installed drywall, and modern vinyl flooring throughout, creating a bright and contemporary feel. The renovated kitchen flows smoothly into the living and dining areas, forming an open-concept layout that’s perfect for everyday living and entertaining guests. A spacious family room provides extra room to relax, watch movies, or host gatherings with friends and family. The refreshed 4-pc Bathroom includes a New Tub, Toilet, and Vanity for added comfort and style! Outside, a large storage shed offers plenty of room for tools, bikes, and seasonal items. Evergreen Park residents enjoy excellent amenities: community centre, gas station, car wash, grocery store, family restaurant, pharmacy, parks, and an ice rink! Roof has been recently sealed for your piece of mind! Some picture's virtually staged. (id:58723)
Kic Realty
#81 4050 Savaryn Dr Sw
Edmonton, Alberta T6X 1R8
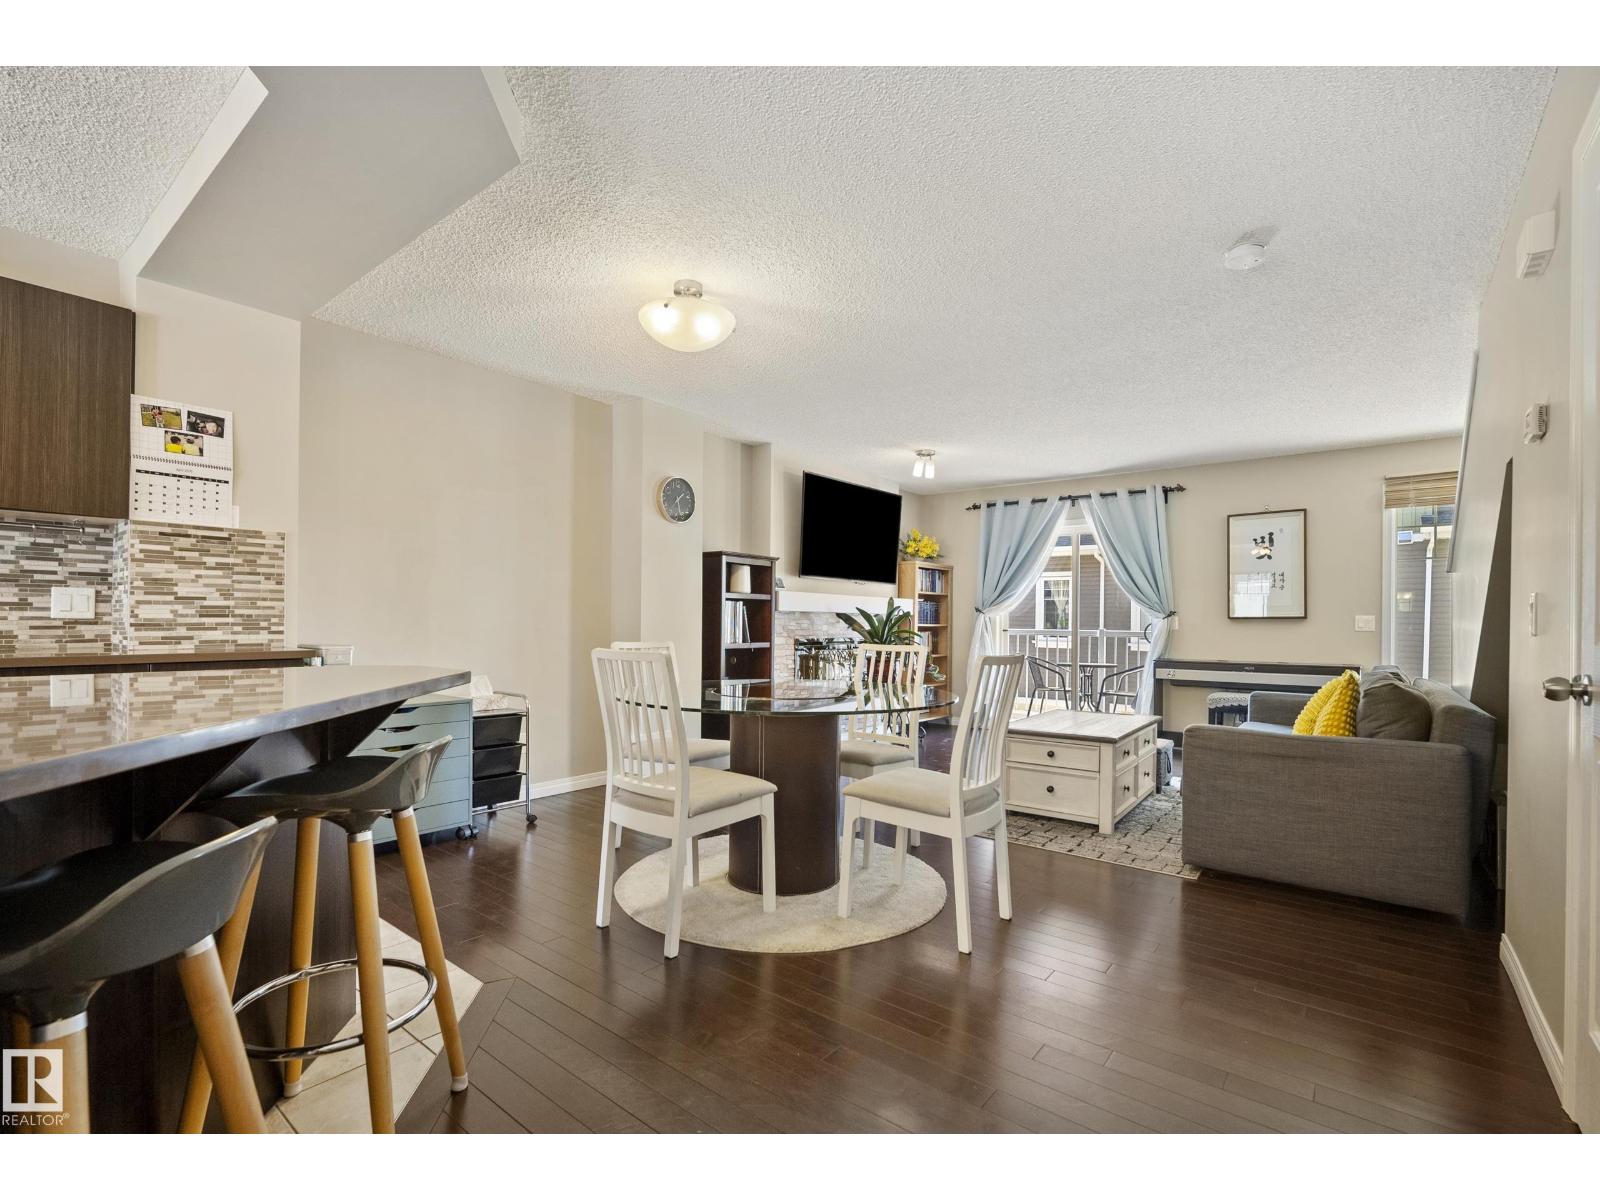
Welcome to Mosaic Shores in the sought-after community of Summerside—where lifestyle and convenience come together. This well-kept 2-bedroom townhome features dual primary suites, each with its own private ensuite, making it ideal for roommates, guests, or a small family. The main floor offers a functional open-concept layout with a practical kitchen, ample cabinetry, and a comfortable living space perfect for everyday living. Enjoy exclusive lake access, giving you and your family year-round enjoyment—from relaxing beach days in the summer to skating in the winter. Located close to schools, parks, shopping, and major roadways, this home offers great value in a highly desirable community. Whether you’re a first-time buyer or investor, this is a solid opportunity to get into the Summerside market. (id:58723)
RE/MAX Elite
#220 80a Kelloway Cr
Red Deer, Alberta T4P 4G7
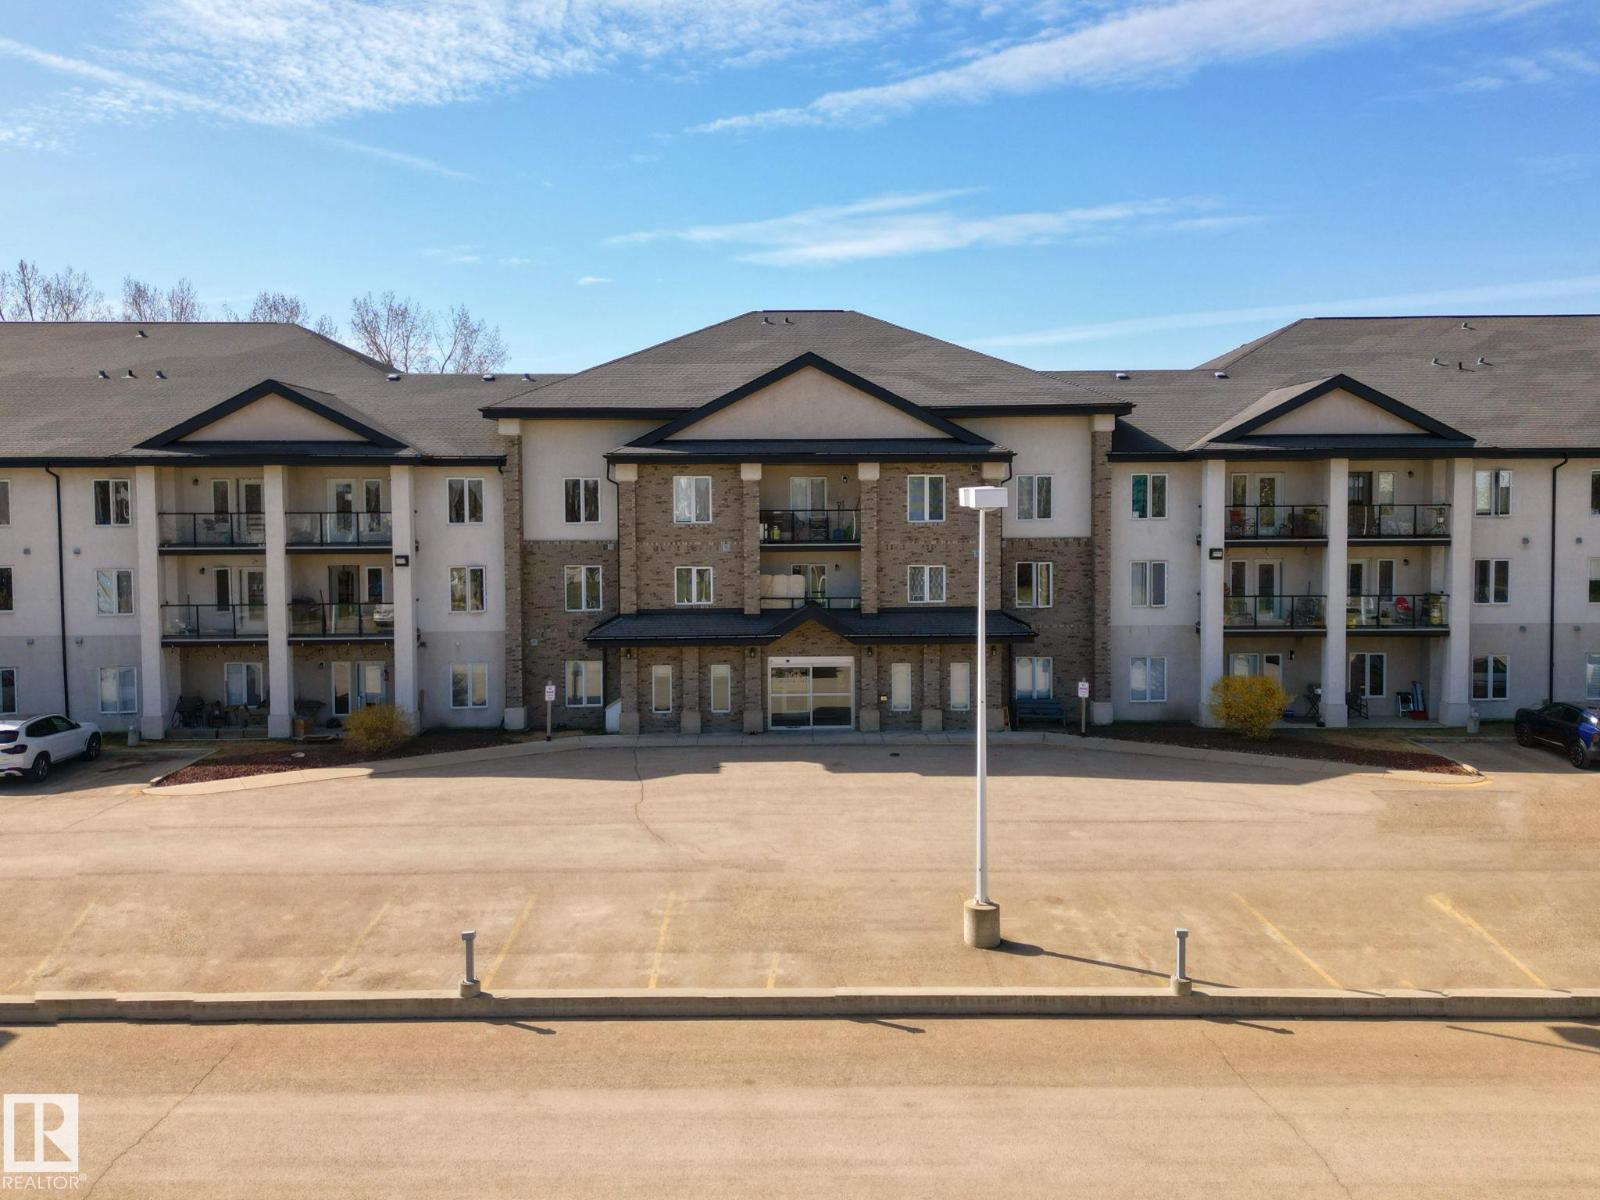
This 2 bedroom home has a full bathroom, ample sized living room, full kitchen, and a balcony overlooking the parking lot. It is on the second floor, easily reached by the stairs or one of the two elevators in the foyer of the complex. There is a meeting room in the building as well as a fitness area. The condo building was built in 2003, and the condo fees are only about $343, and include heat, water & sewer, as well as utilities for the common areas, maintenance, reserve fund, and professional management. This could be an excellent revenue property or a very affordable starter home for a young couple, with taxes less than $1300/year; well priced condo fees; and a very reasonable purchase price. (id:58723)
RE/MAX Prairie Realty