Hurry Home

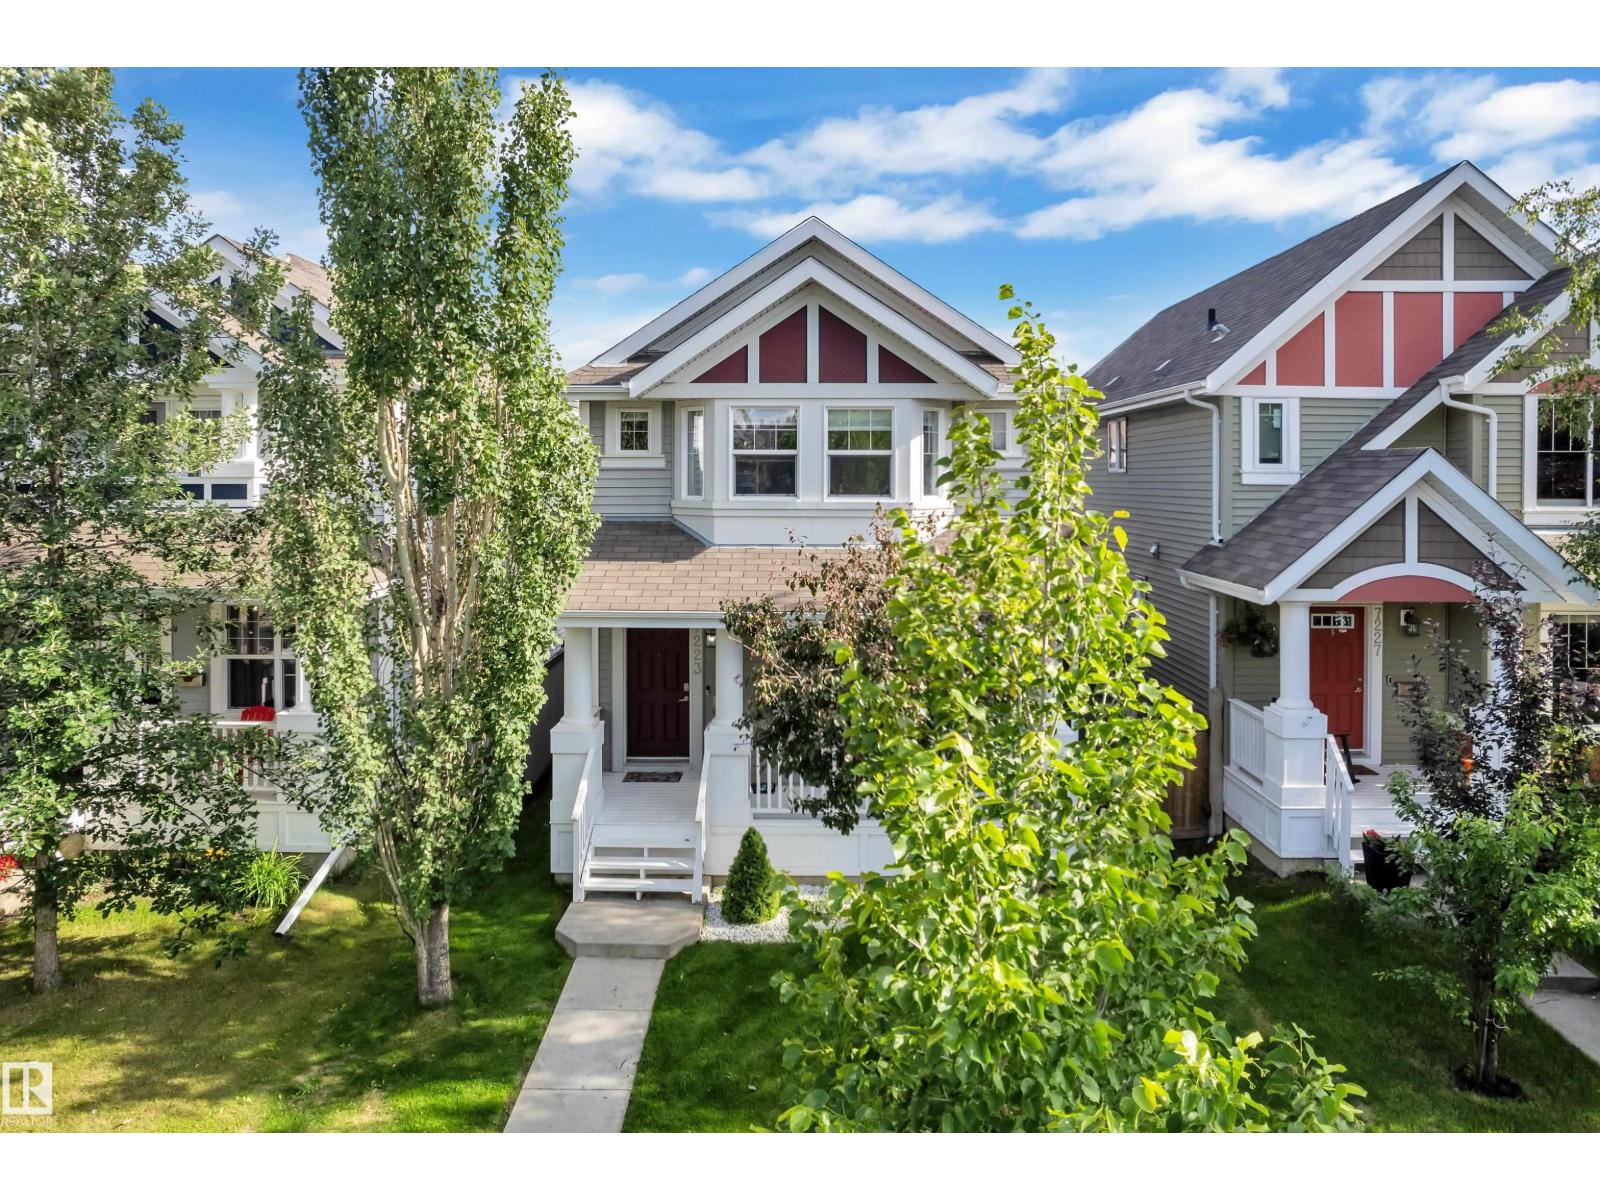
7223 19a Av Sw
Edmonton, Alberta T6X 0K3
Welcome to the sought-after Summerside community, where every season brings something to enjoy with exclusive private lake access for swimming, kayaking, paddleboarding, skating, and family fun. This beautifully maintained 4-bedroom, 3.5 bath home offers approximately 1,430 sq. ft. of thoughtfully designed living space, plus a fully finished basement. Stay comfortable year-round with air conditioning and on-demand tankless hot water. The bright main floor features an open-concept living area, a stylish island kitchen with pantry, stainless steel appliances, convenient laundry, and a welcoming front porch. Upstairs, the spacious primary suite includes a walk-in closet and private ensuite, along with two additional bedrooms and a full bath. The finished basement adds a family room, fourth bedroom, and another full bathroom. Complete with an insulated and drywalled double detached garage, a fully fenced backyard with a deck, and easy access to parks, schools, trails, transit, and Anthony Henday Drive. (id:58723)
Lpt Realty
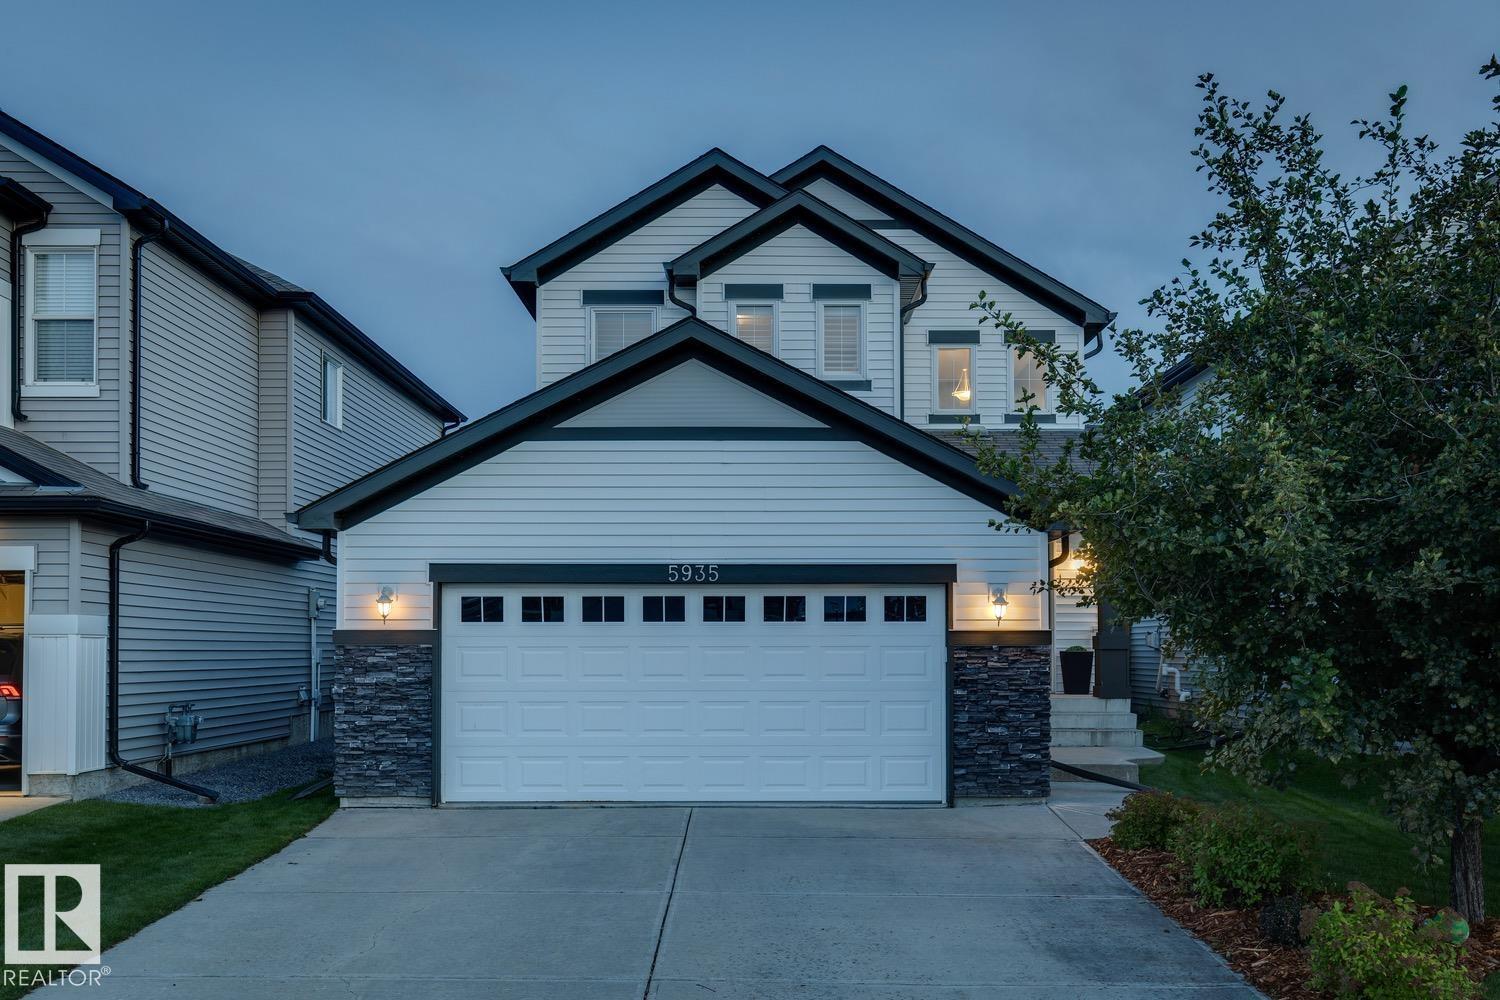
5935 18 Av Sw
Edmonton, Alberta T6X 0W4
Welcome to Walker! This beautifully maintained two storey home offers a bright, modern interior, central air conditioning, a water softener and an oversized double attached garage. The functional main level features cork flooring and offers plenty of space for everyday living and entertaining, while upstairs you’ll find three comfortable bedrooms with rich vinyl flooring. Outside, enjoy a sunny south facing backyard with a large deck overlooking the walking path, perfect for summer evenings, outdoor dining and relaxing in the sunshine. The unfinished basement offers plenty of potential for future development and additional living space. Located in the family friendly community of Walker with easy access to parks, trails, schools, shopping and amenities. Move in and make it yours. Welcome home! (id:58723)
Real Broker
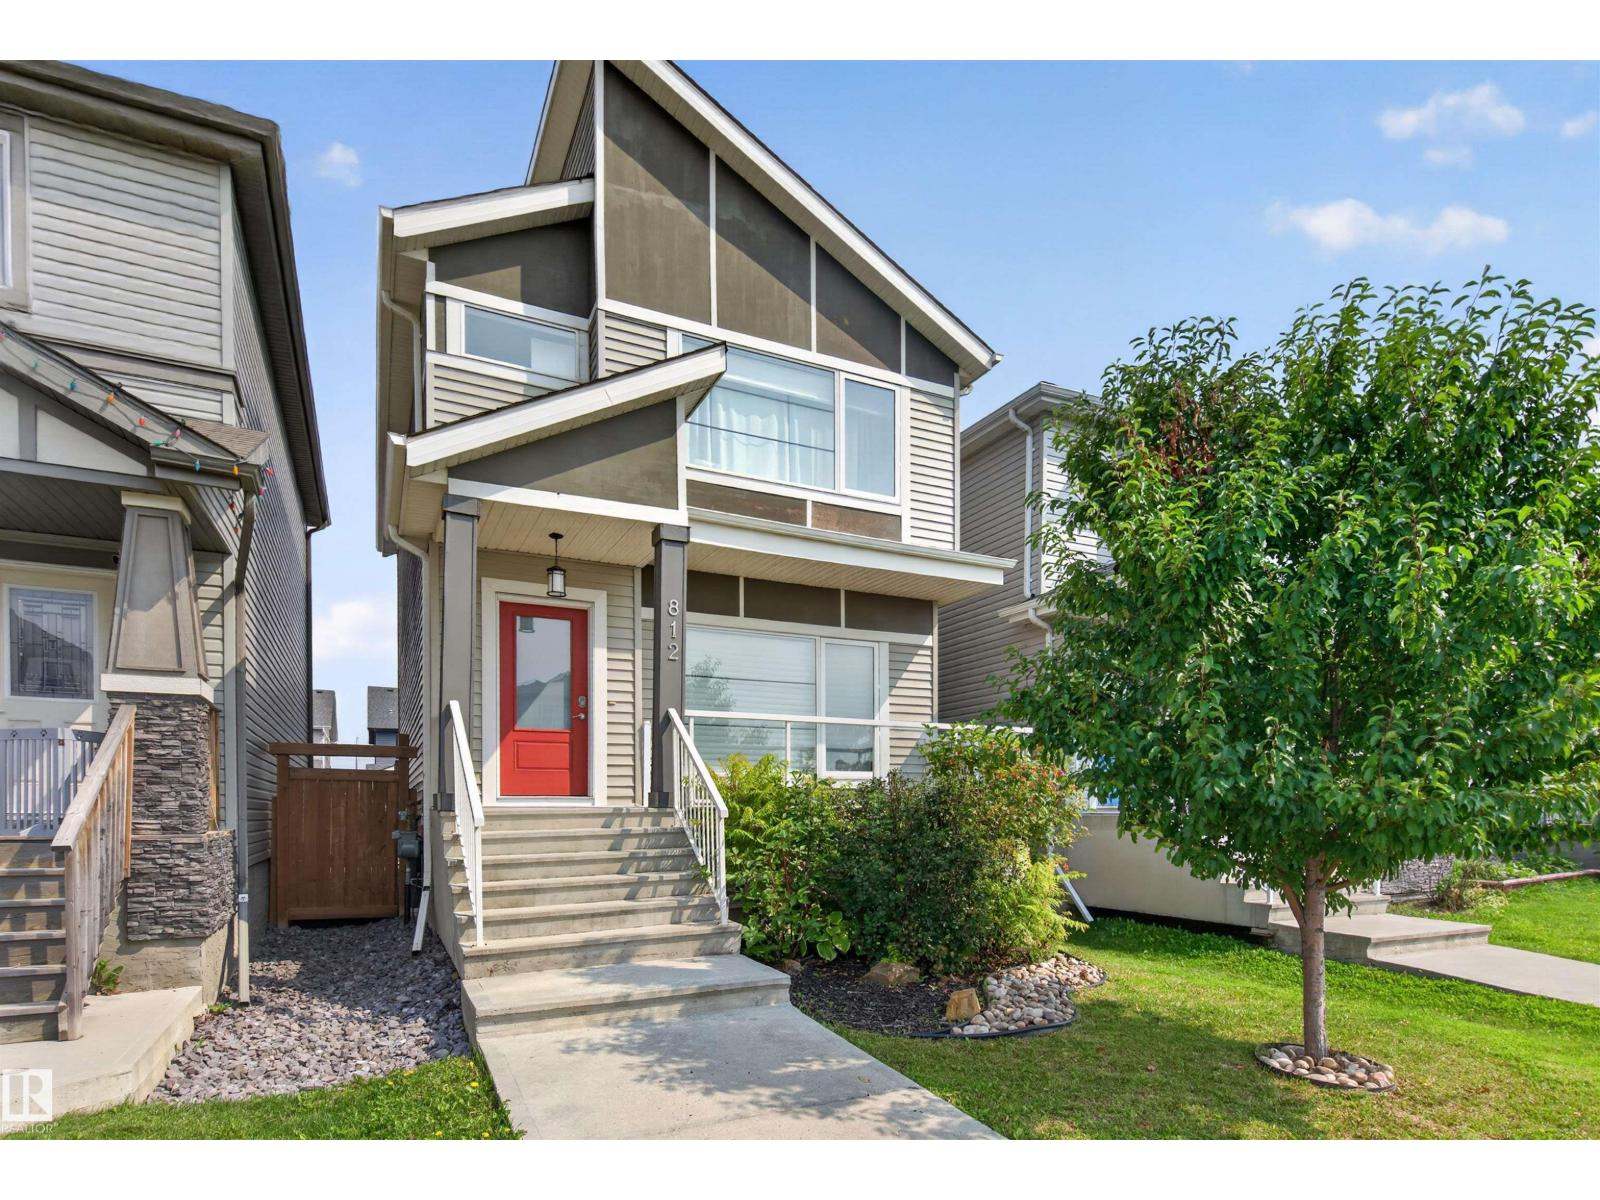
812 Morris Av
Leduc, Alberta T9E 1E9
Welcome to this MOVE-IN READY former SHOW HOME in the sought-after community of Meadowview! Set on an ESTABLISHED STREET with a PLAYGROUND DIRECTLY ACROSS THE STREET, this home offers a fantastic setting close to parks, walking paths, schools, shopping and everyday amenities, with convenient access throughout Leduc and to major commuter routes. Inside, upgraded finishings and a bright, functional layout create an inviting feel. The main floor features spacious living and dining areas, a well-appointed kitchen with pantry, convenient mudroom and 2pc bath. Upstairs offers 3 BEDROOMS, including a generous primary suite with walk-in closet and private ensuite, plus upper-floor laundry. The unfinished basement provides excellent future development potential. Outside, enjoy the FRONT PORCH, BACK DECK, landscaped yard and fenced backyard. A well-cared-for home in a LOCATION that makes everyday life easy! (id:58723)
Exp Realty
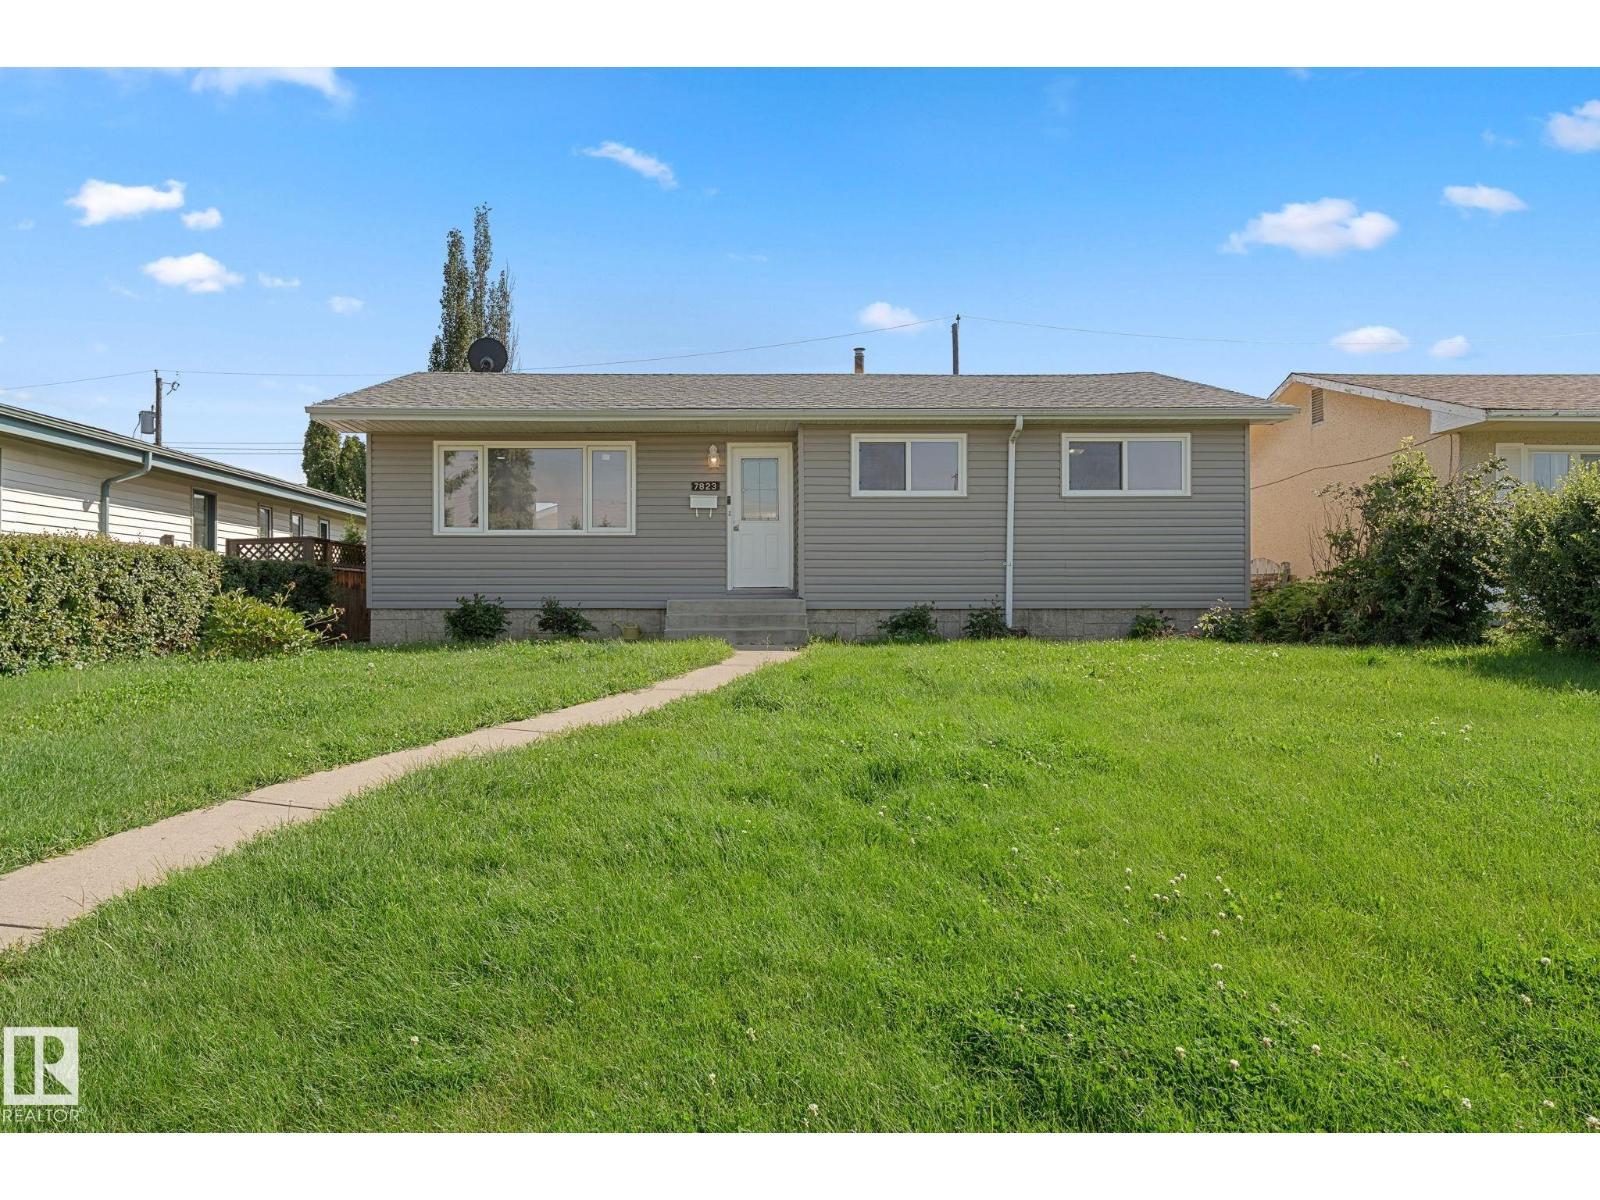
7823 136 Av Nw
Edmonton, Alberta T5C 2K8
Rent up and down in this ready to go LEGAL SUITED HOME. Featuring 3 rooms up and 2 down. Move in ready and located just off 137ave making access to all your shopping and school needs. The home offers a newer modern design with an open concept layout. Basement has a very spacious and bright floor plan. Also offering an extended pack parking area making it hassle free with tenants. Over sized double garage and yard. Make this rare investment yours today. (id:58723)
Exp Realty
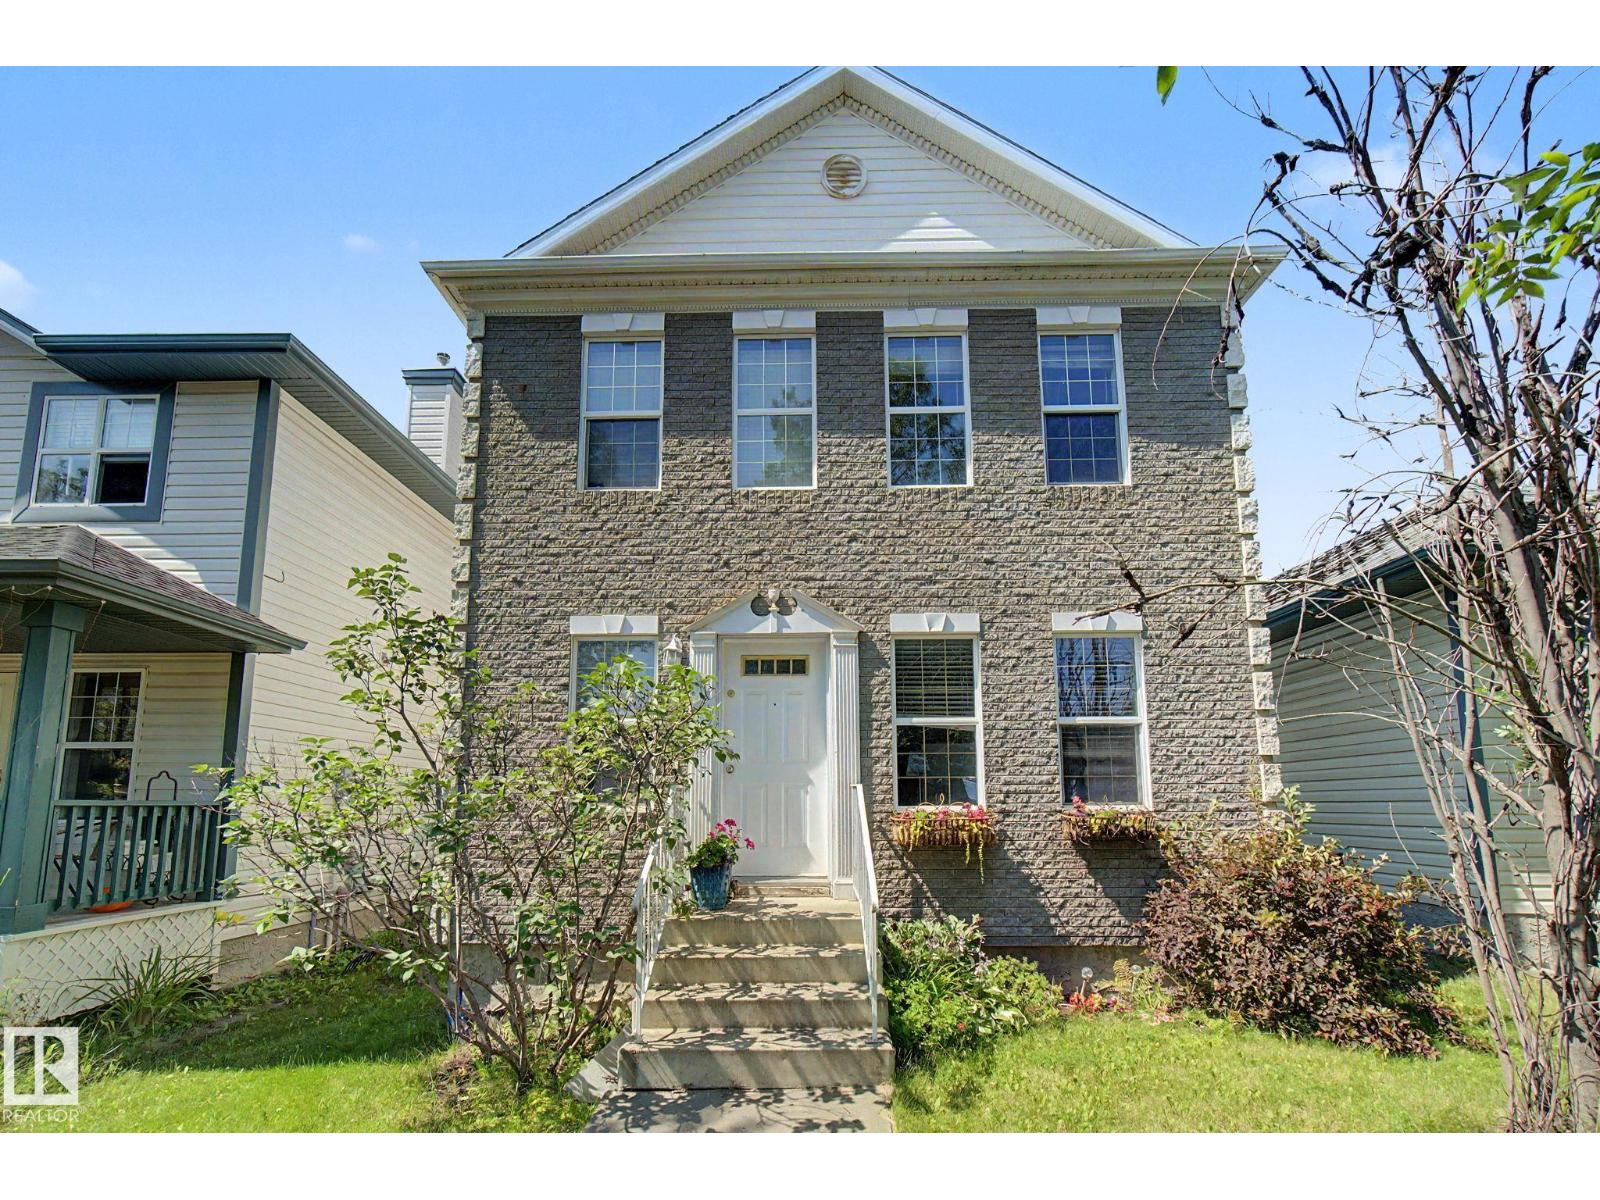
1754 Turvey Bn Nw
Edmonton, Alberta T6R 2W6
Welcome to this charming 2-storey home in family-friendly Terwillegar Towne! This 3-bedroom, 2.5-bath property offers over 1,496 sq ft of comfortable living space. The main floor features a bright front living room, separate dining area, functional kitchen, cozy family room, and half bath. Upstairs you'll find a spacious primary bedroom with a walk-in closet and 3pce ensuite, plus two additional bedrooms and full bath! The full unfinished basement offers endless potential to customize. You'll enjoy a larger back deck for summer nights, and double garage! Ideally located close to schools, parks, playgrounds, shopping, and public transit. Don't miss this opportunity in a desirable Edmonton community. (id:58723)
RE/MAX River City
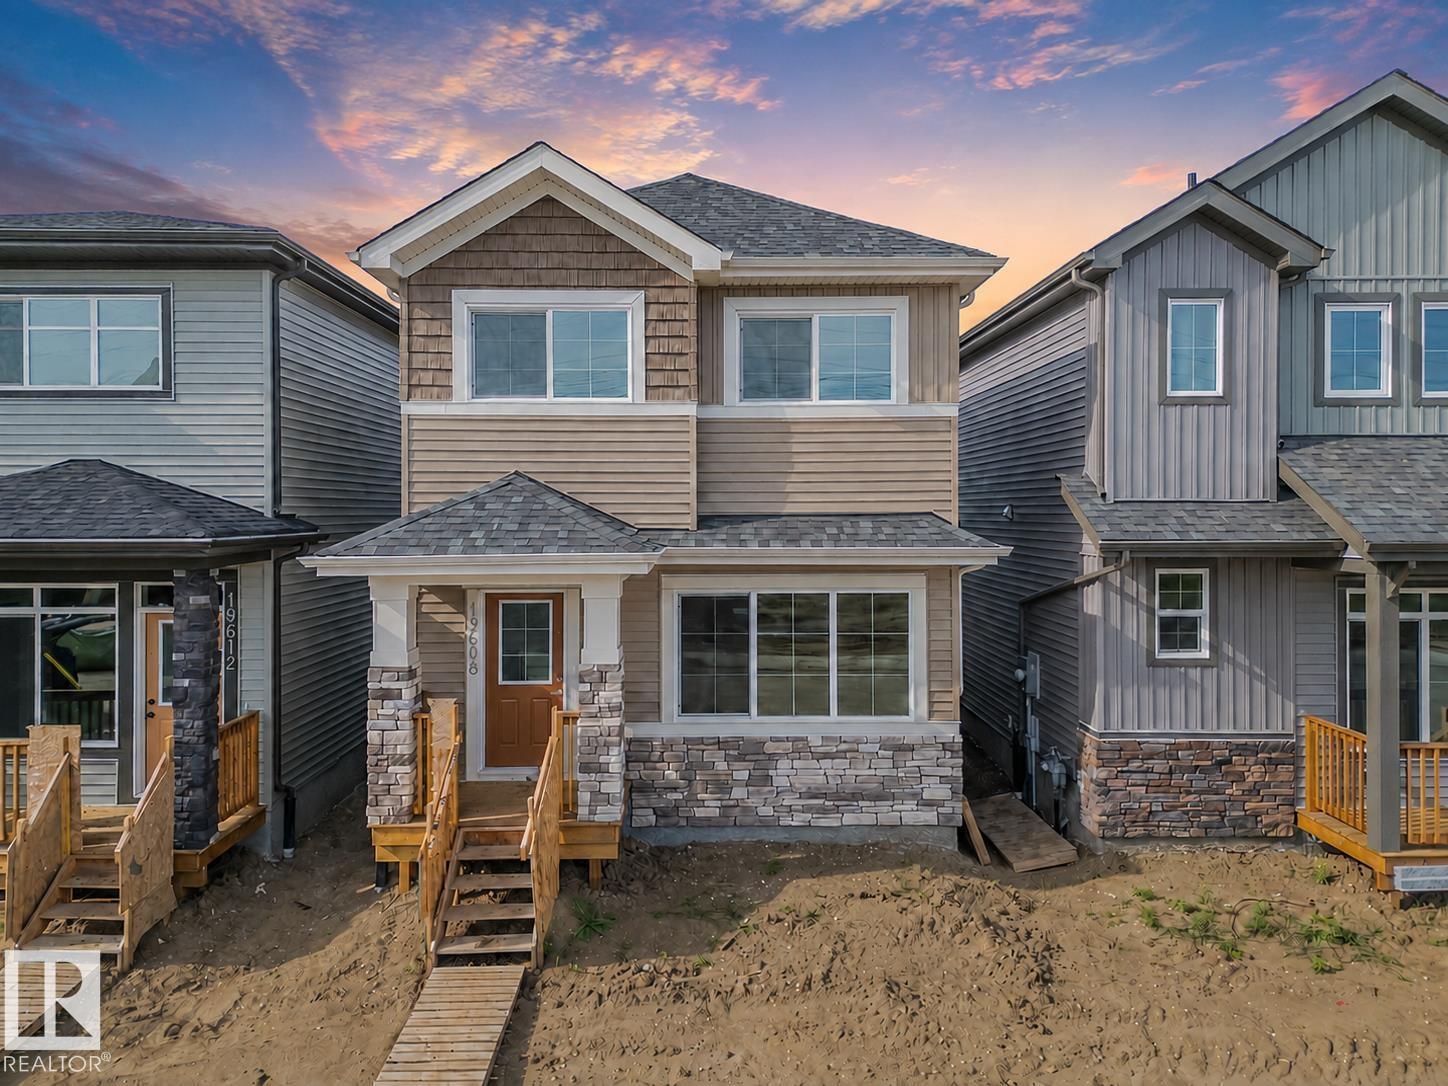
19608 30 Av Nw
Edmonton, Alberta T6M 3L9
Experience the lifestyle you’ve been dreaming of in this brand-new Impact Home w/ SEPARATE ENTRANCE & 9' ceilings creating a bright, open feel from the moment you arrive. The kitchen is the heart of the home, featuring quartz countertops, ceramic tile backsplash & elegant cabinetry—perfect for both quiet mornings & entertaining. The main level offers a spacious living & dining area, plus a convenient half bath & mudroom for everyday ease. Upstairs, the primary suite feels like a retreat w/ a 5 pc ensuite & walk-in closet, while two additional bedrooms, a full bath & upstairs laundry add comfort & function. Built w/ care & backed by the Alberta New Home Warranty Program. *some photos virtually staged* (id:58723)
Maxwell Challenge Realty
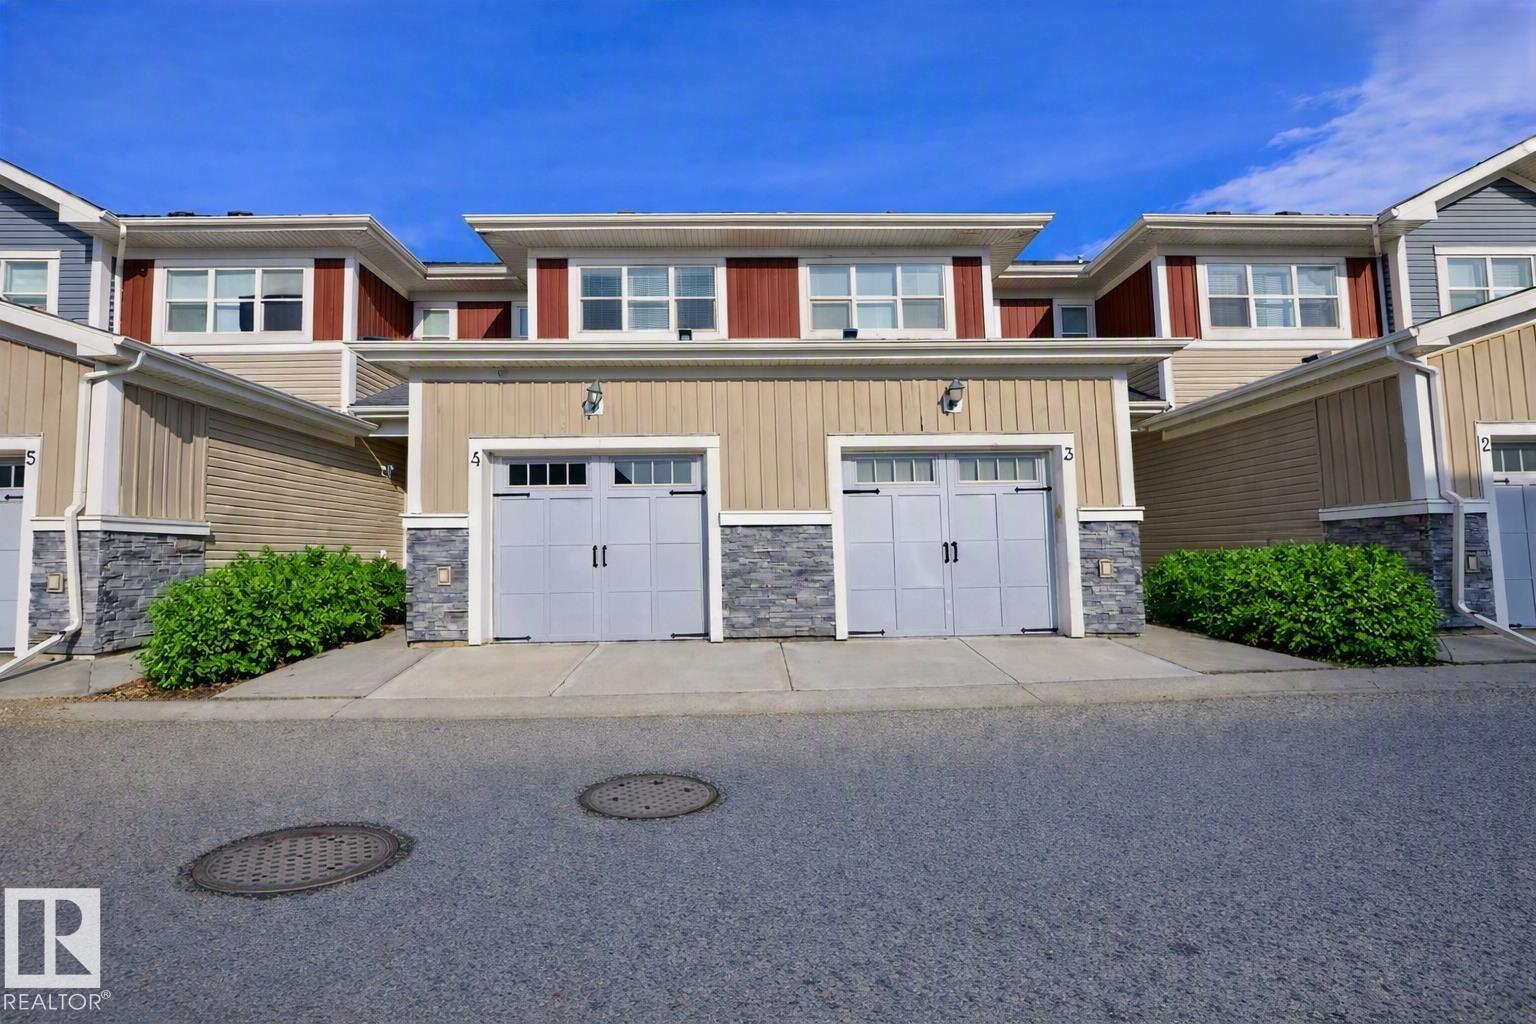
#4 3710 Allan Dr Sw
Edmonton, Alberta T6W 2C4
Discover comfort and style at Eve in Ambleside! This lovely home has been refreshed with modern updates, including new paint, upgraded appliances, and a cozy family room in the basement with rough-in for one more full bathroom. The bright, open main floor showcases 9 ft ceilings, large windows, and a contemporary kitchen with full-height cabinets, mosaic backsplash, and a spacious island. Enjoy your private patio with a gas BBQ hookup - ideal for morning coffee or evening gatherings. The upper level offers two large primary suites, each featuring its own en-suite and walk-in closet, along with convenient upstairs laundry. An attached single garage plus a titled surface stall provide excellent parking flexibility. Perfectly situated across from Dr. Margaret-Ann Armour K–9 School and close to the Henday, transit, and the shops and restaurants of Currents of Windermere. A wonderful place to call home. (id:58723)
The E Group Real Estate
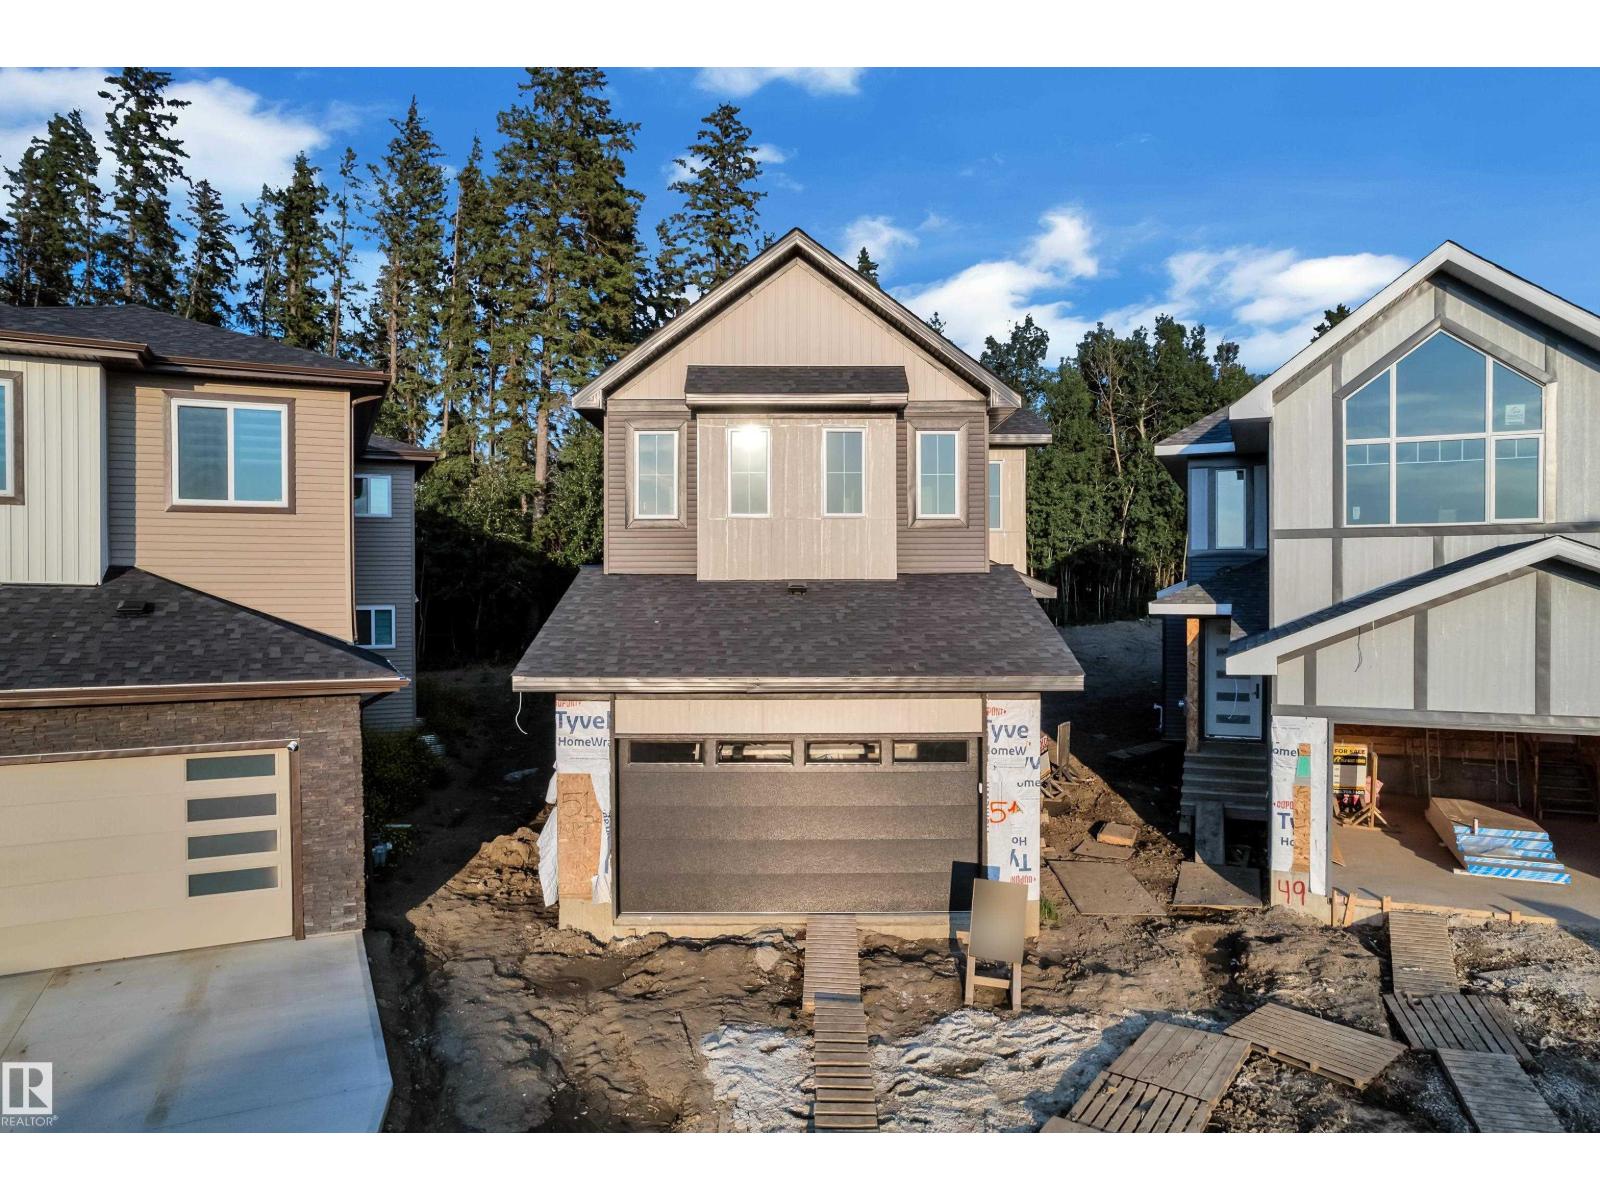
51 Meadowgrove Lane
Spruce Grove, Alberta T7X 0W2
Brand new construction, 2 storey home! Offering 4 bedrooms and 3 bathrooms in the growing community of McLaughlin, Spruce Grove. This thoughtfully designed layout out features an open concept main floor with 9 ft ceilings, a spacious kitchen with and island, and bright living and dining areas. Ideal for everyday living and entertaining. Enjoying outdoor living with a covered deck at the rear of the home. Unfinished basement, offering future development potential. Raj Built Homes built. (id:58723)
RE/MAX River City
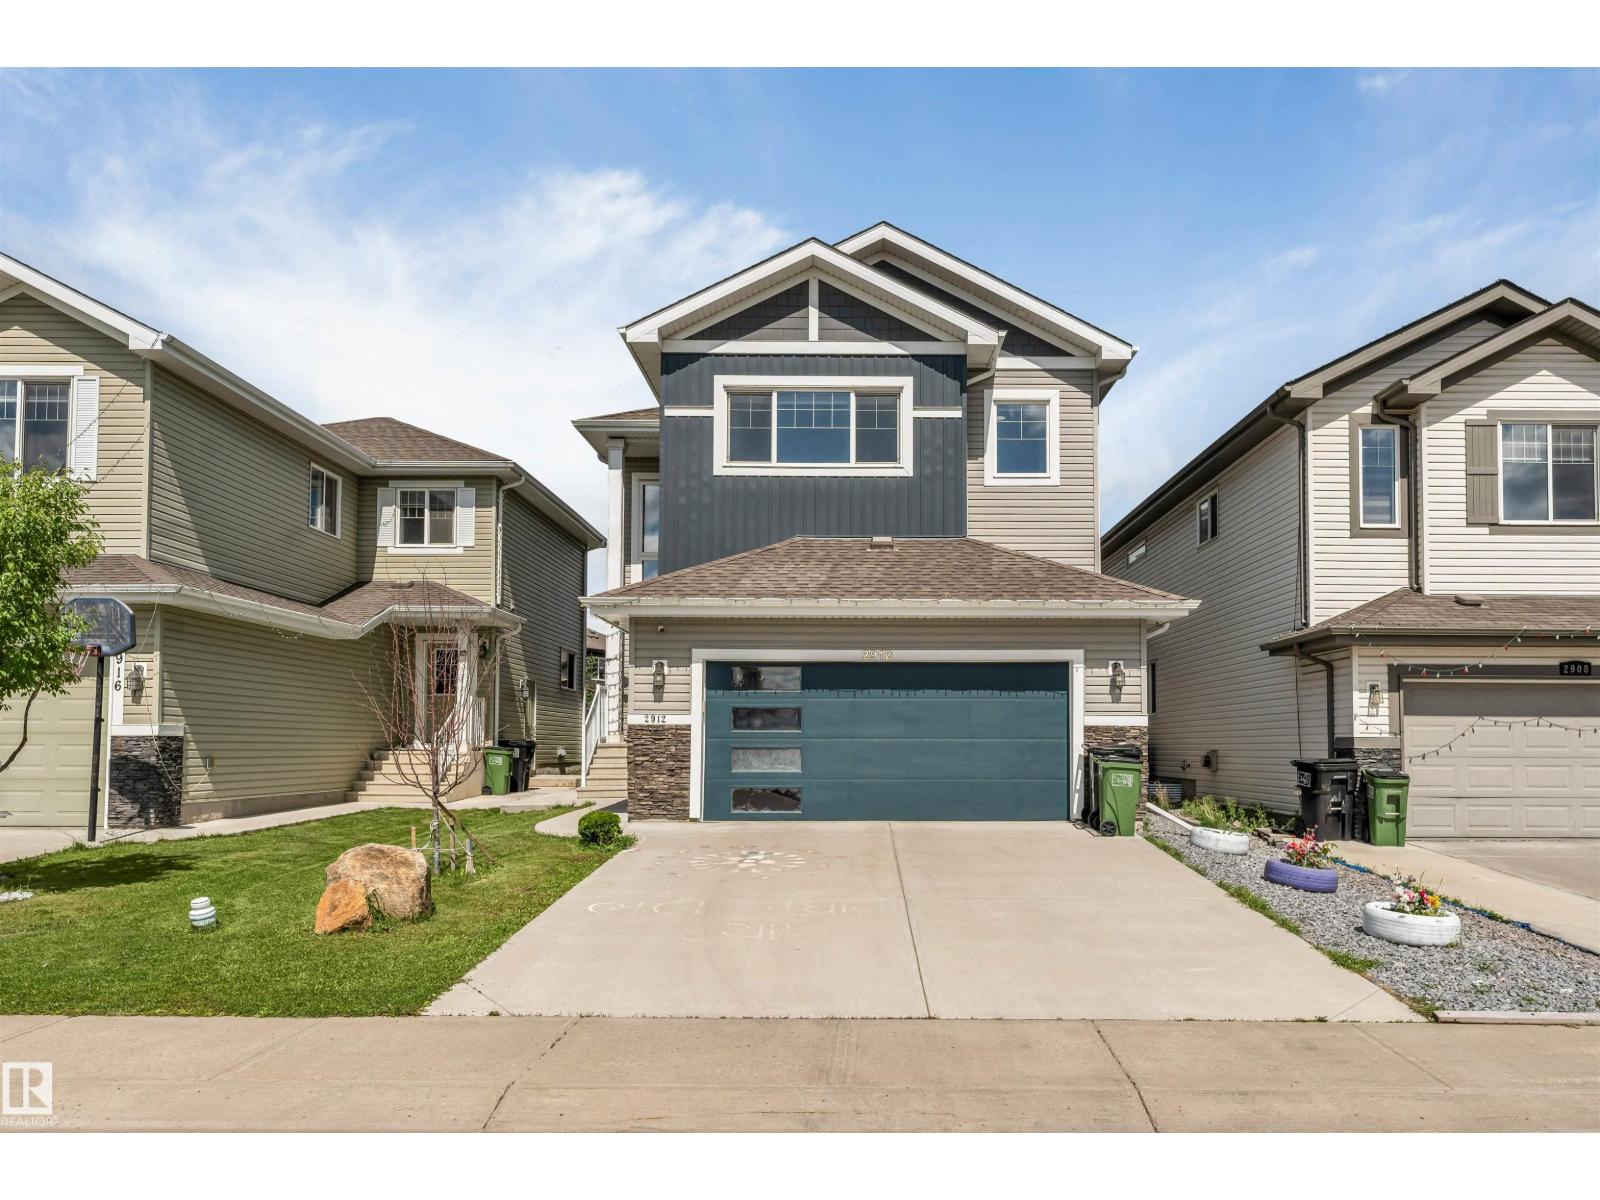
2912 12 Av Nw
Edmonton, Alberta T6T 1A9
6 BEDS.. 4 BATHS.. FINISHED BASEMENT WITH KITCHEN...MAIN FLOOR BED AND BATH....3678 SQFT LIVING SPACE .. WELCOME TO THIS STUNNING HOME IN THE HIGHLY DESIRABLE LAUREL COMMUNITY!! Designed for growing and multi-generational families, this home features 6 BEDROOMS, 4 FULL BATHROOMS, A SPACIOUS BONUS ROOM, and NO CARPET THROUGHOUT. The bright open-concept main floor includes a BEDROOM AND FULL BATHROOM, perfect for guests or extended family. The chef-inspired kitchen showcases BUILT-IN APPLIANCES, ample cabinetry, and generous workspace. A SEPARATE SIDE ENTRANCE leads to the FULLY FINISHED BASEMENT featuring 2 BEDROOMS, 1 FULL BATHROOM, A FULL KITCHEN, AND SEPARATE LAUNDRY, offering excellent flexibility for extended family. Ideally located CLOSE TO SCHOOLS, PARKS, SHOPPING, PUBLIC TRANSIT, AND ALL MAJOR AMENITIES, this exceptional home combines luxury, functionality, and an unbeatable location in one incredible package! (id:58723)
Maxwell Polaris
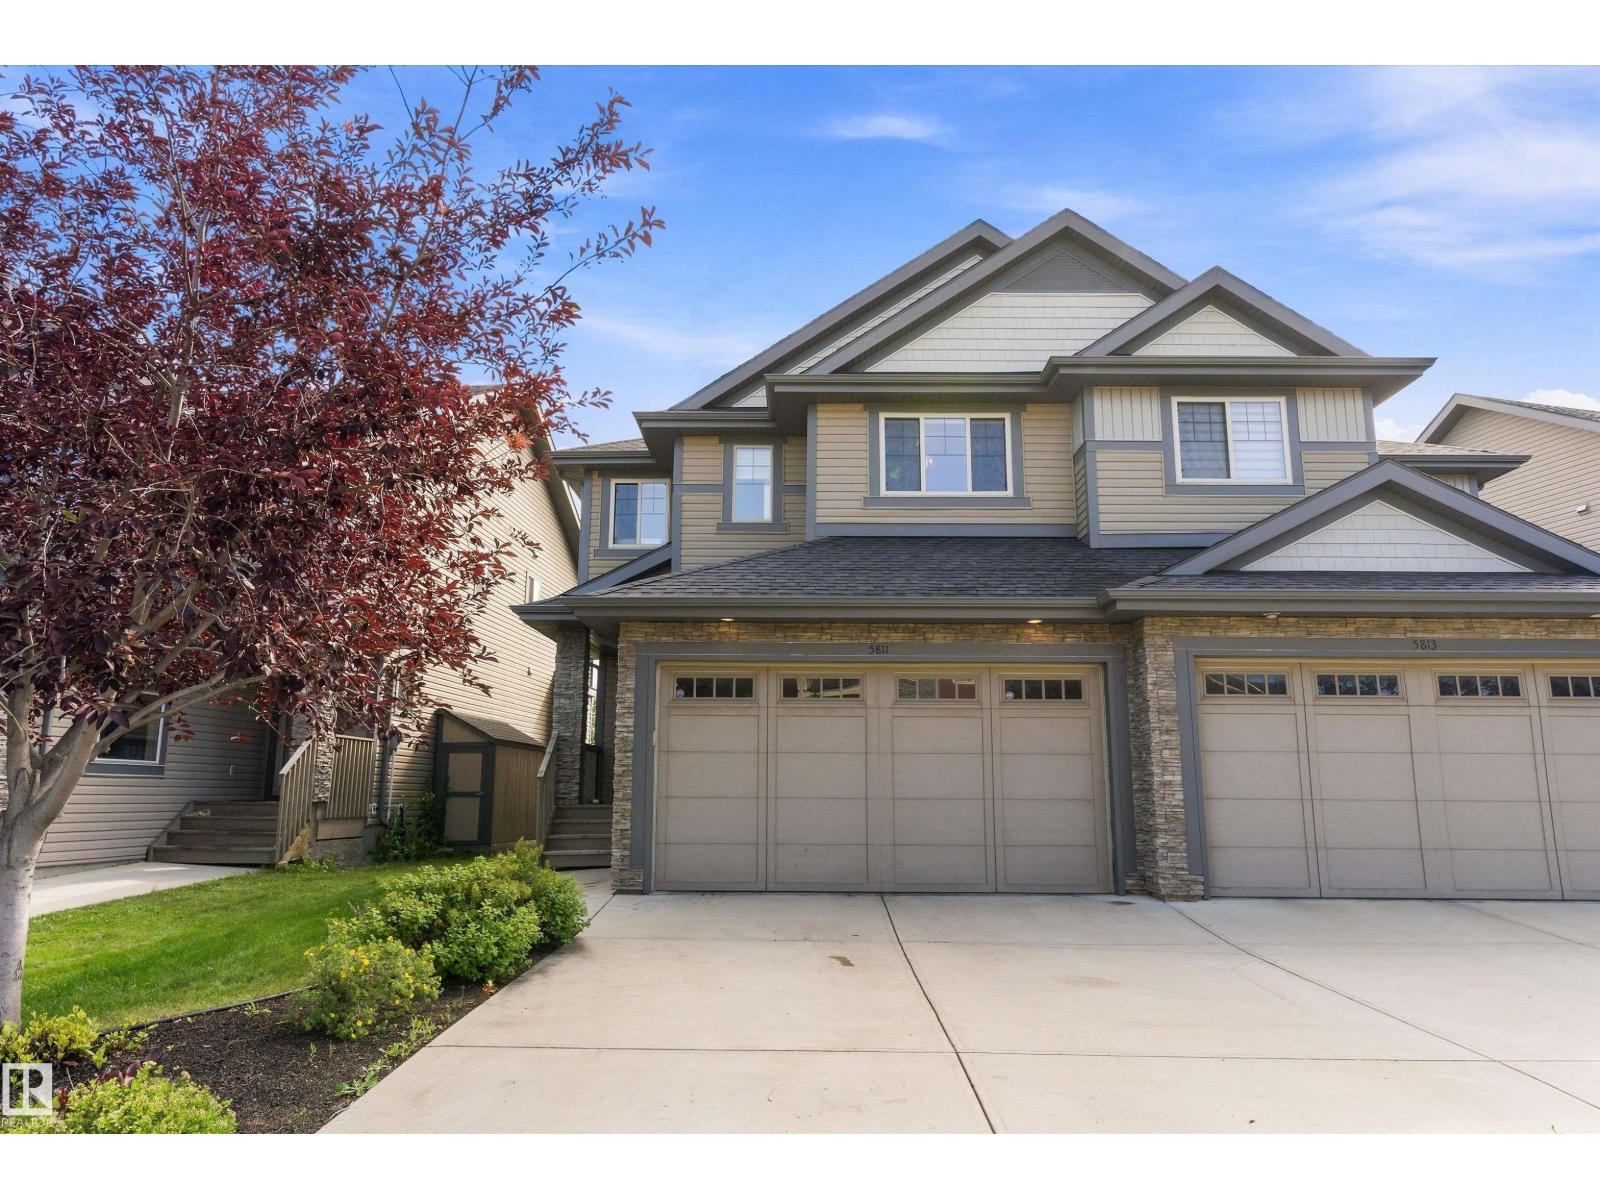
5811 Mullen Pl Nw
Edmonton, Alberta T6R 0T9
MacTaggart half duplex backing onto parkland with stunning ravine views, a fully finished basement, and numerous upgrades including new AC. The open-concept main floor features ceramic tile flooring, a gas fireplace, and a chef’s kitchen with granite countertops, a large island, pantry, upgraded appliances, and an induction stove. Large windows fill the home with natural light and showcase the beautiful green space. Upstairs offers a bonus room, laundry, three spacious bedrooms, and a luxurious primary suite with a walk-in closet and five-piece ensuite. The finished basement includes a large rec room, a full bathroom, and ample storage. Complete with a double attached garage, fenced and landscaped yard, deck, and direct access to the park, this exceptional home is located in one of Edmonton’s most desirable communities, close to schools, shopping, and walking trails. (id:58723)
RE/MAX River City
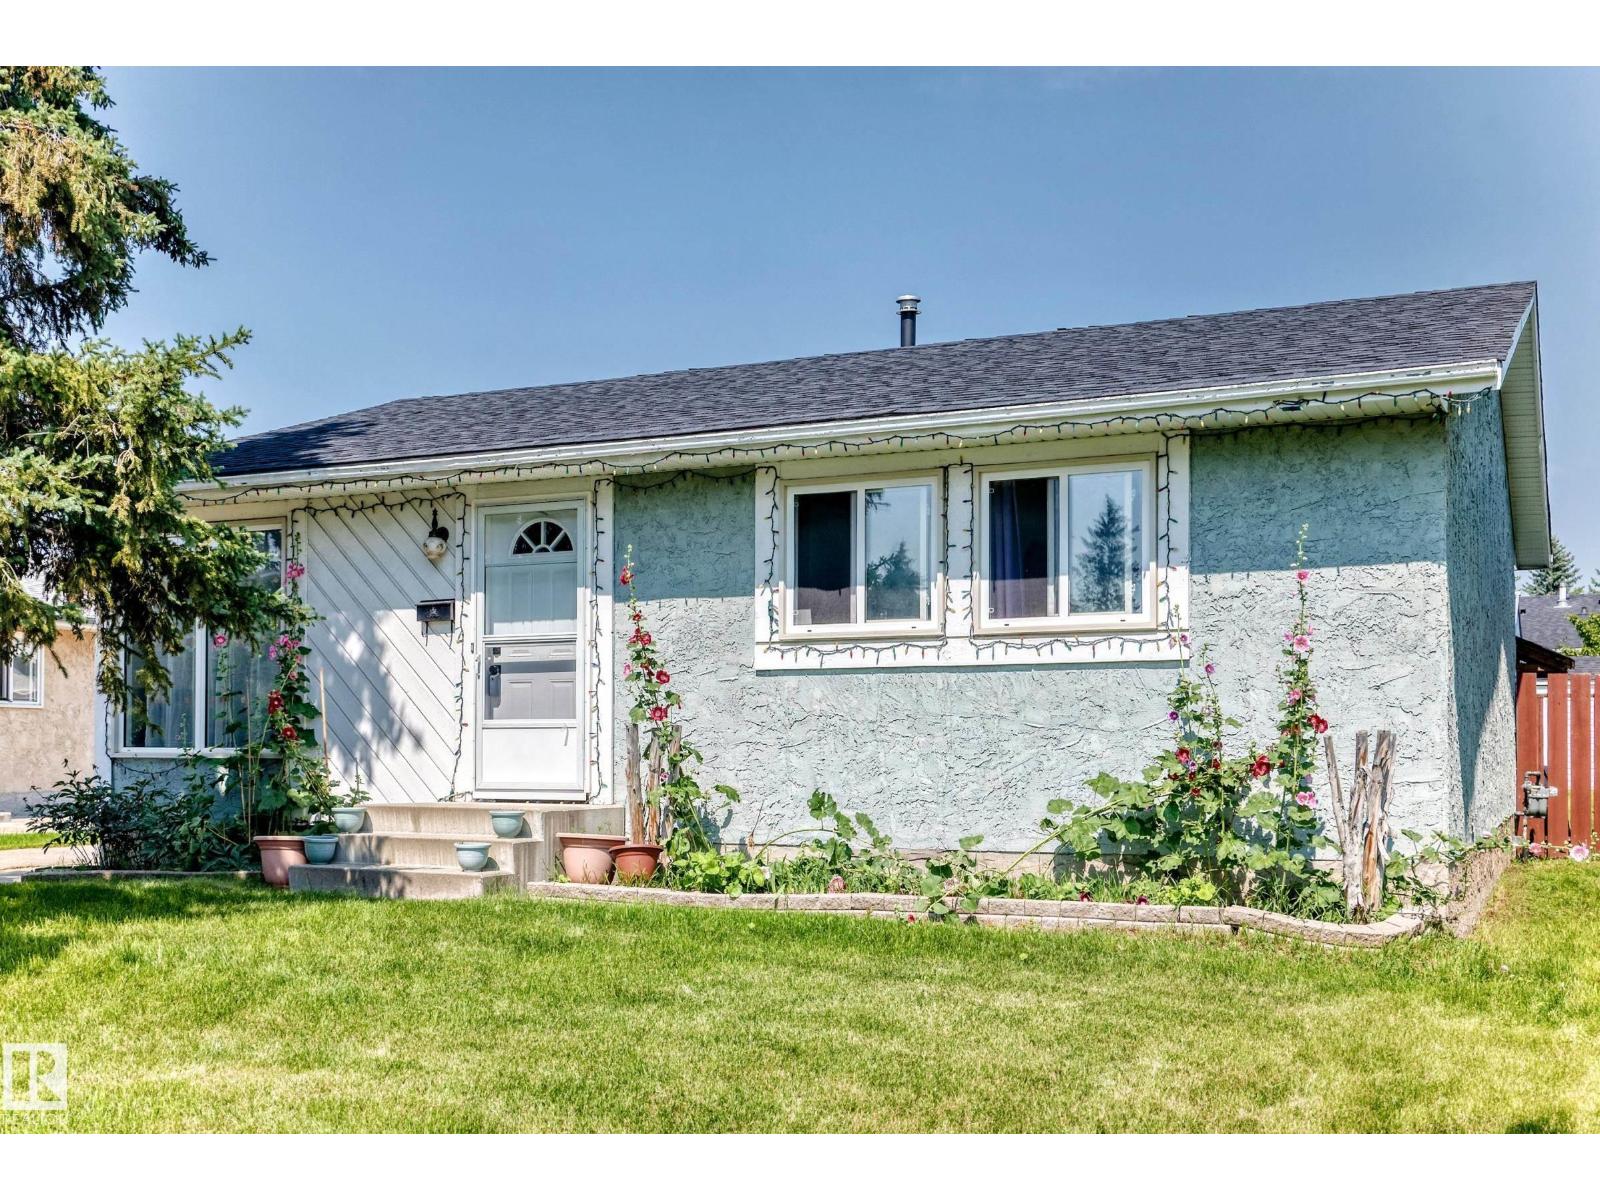
9824 171 Av Nw
Edmonton, Alberta T5X 3G4
Welcome to this family home in the community of Baturyn! This spacious property offers 3 bedrooms upstairs, a bright living room, dining area, functional kitchen, and a 4-piece bathroom. A separate entrance leads to the basement featuring a large recreation room, an additional bedroom, 3-piece bathroom, laundry room, and plenty of storage space. Major updates include vinyl windows, roof replaced approximately 5–6 years ago, updated furnace, new overhead garage door, and new exterior and storm doors. Complete with a double detached garage, massive private backyard with oversized covered deck. Located close to schools, parks, shopping, public transportation, and other amenities, this is a fantastic opportunity! (id:58723)
RE/MAX River City
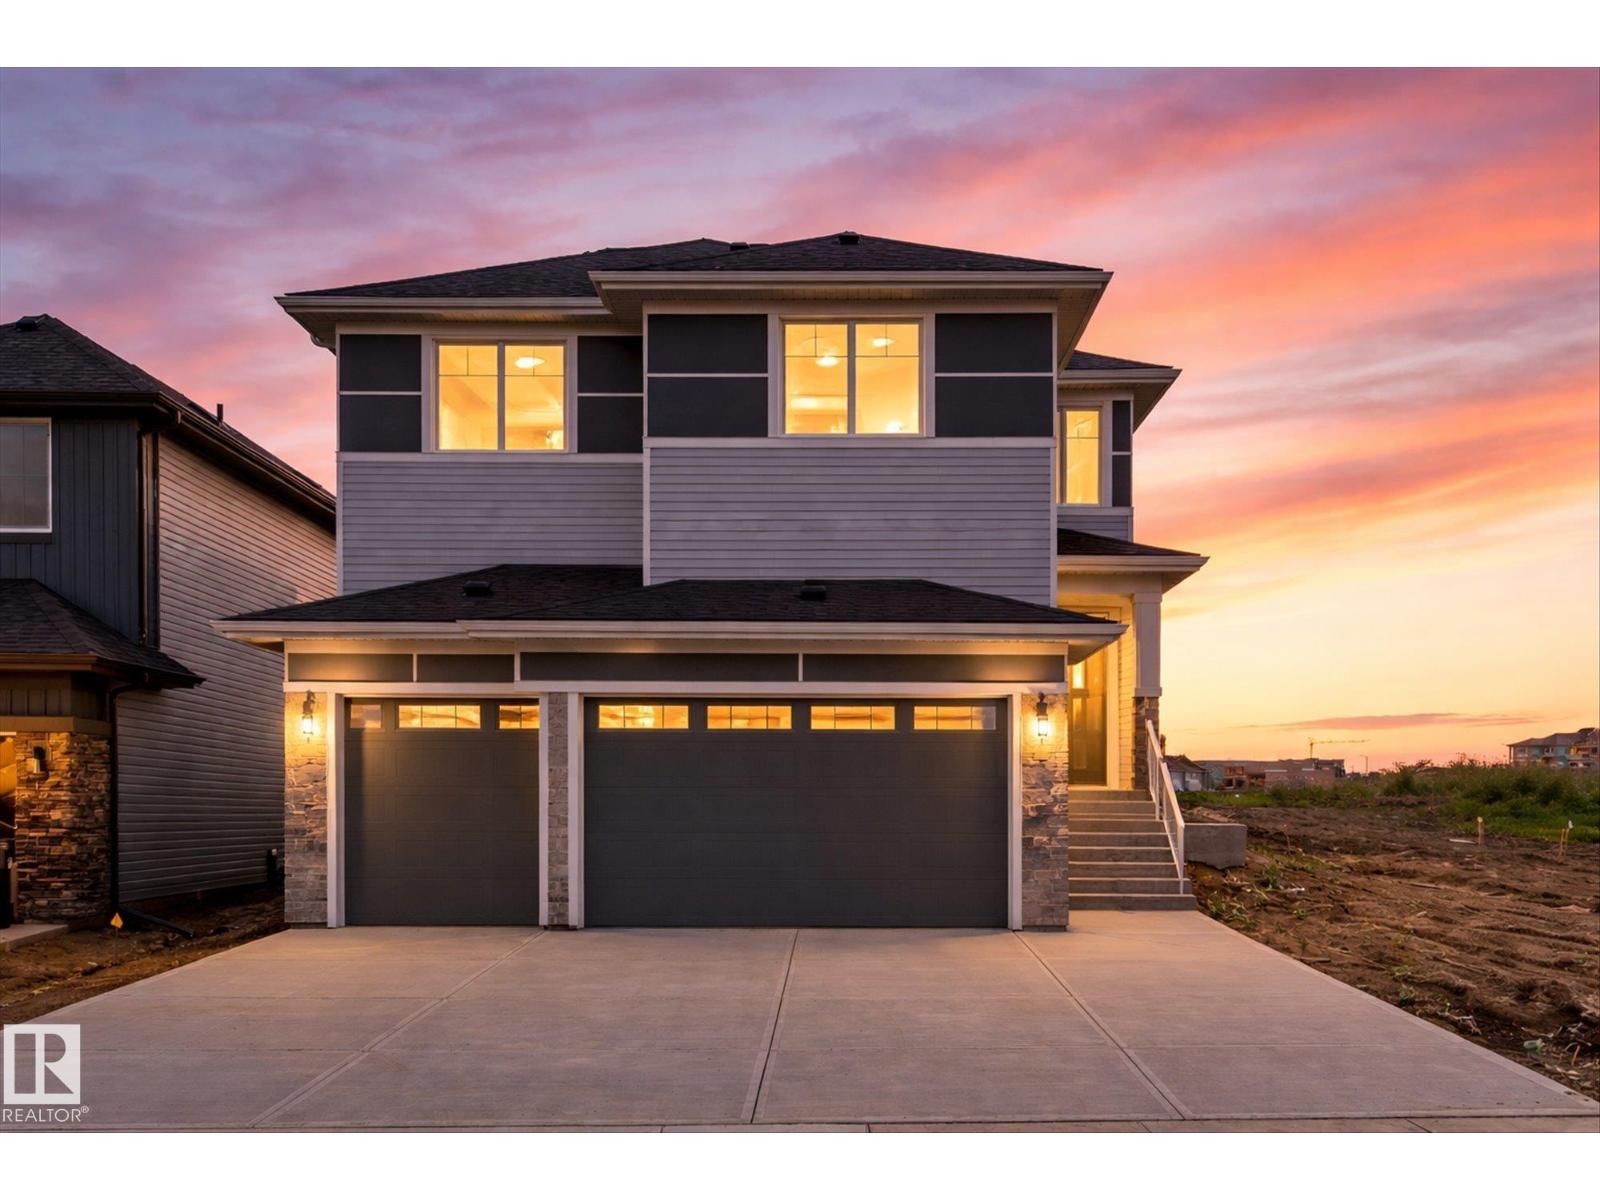
12 Cobblestone Ga
Spruce Grove, Alberta T7X 4E4
Here's one worth waiting for! Backing onto a future park, this brand-new home was designed for the way families actually live. From the soaring open-to-above foyer to the stunning living room with its dramatic fireplace, feature ceilings & wall of windows, every space feels bright, open & inviting. The beautifully designed kitchen is truly the heart of the home, featuring full-height dual-tone cabinetry, quartz countertops, a waterfall island, premium appliances & a tucked-away spice kitchen that keeps entertaining effortless. The main floor office with a full bath is perfect for guests, working from home or multi-generational living. Upstairs, escape to a spacious primary retreat with a spa-inspired 5-piece ensuite, complemented by 2 more bedrooms, a bright bonus room & convenient laundry. Complete with a triple attached garage, finished deck & all within walking distance two schools & just minutes from HWY 16. Luxury, practicality and incredible value - all wrapped into one exceptional home. (id:58723)
RE/MAX Preferred Choice
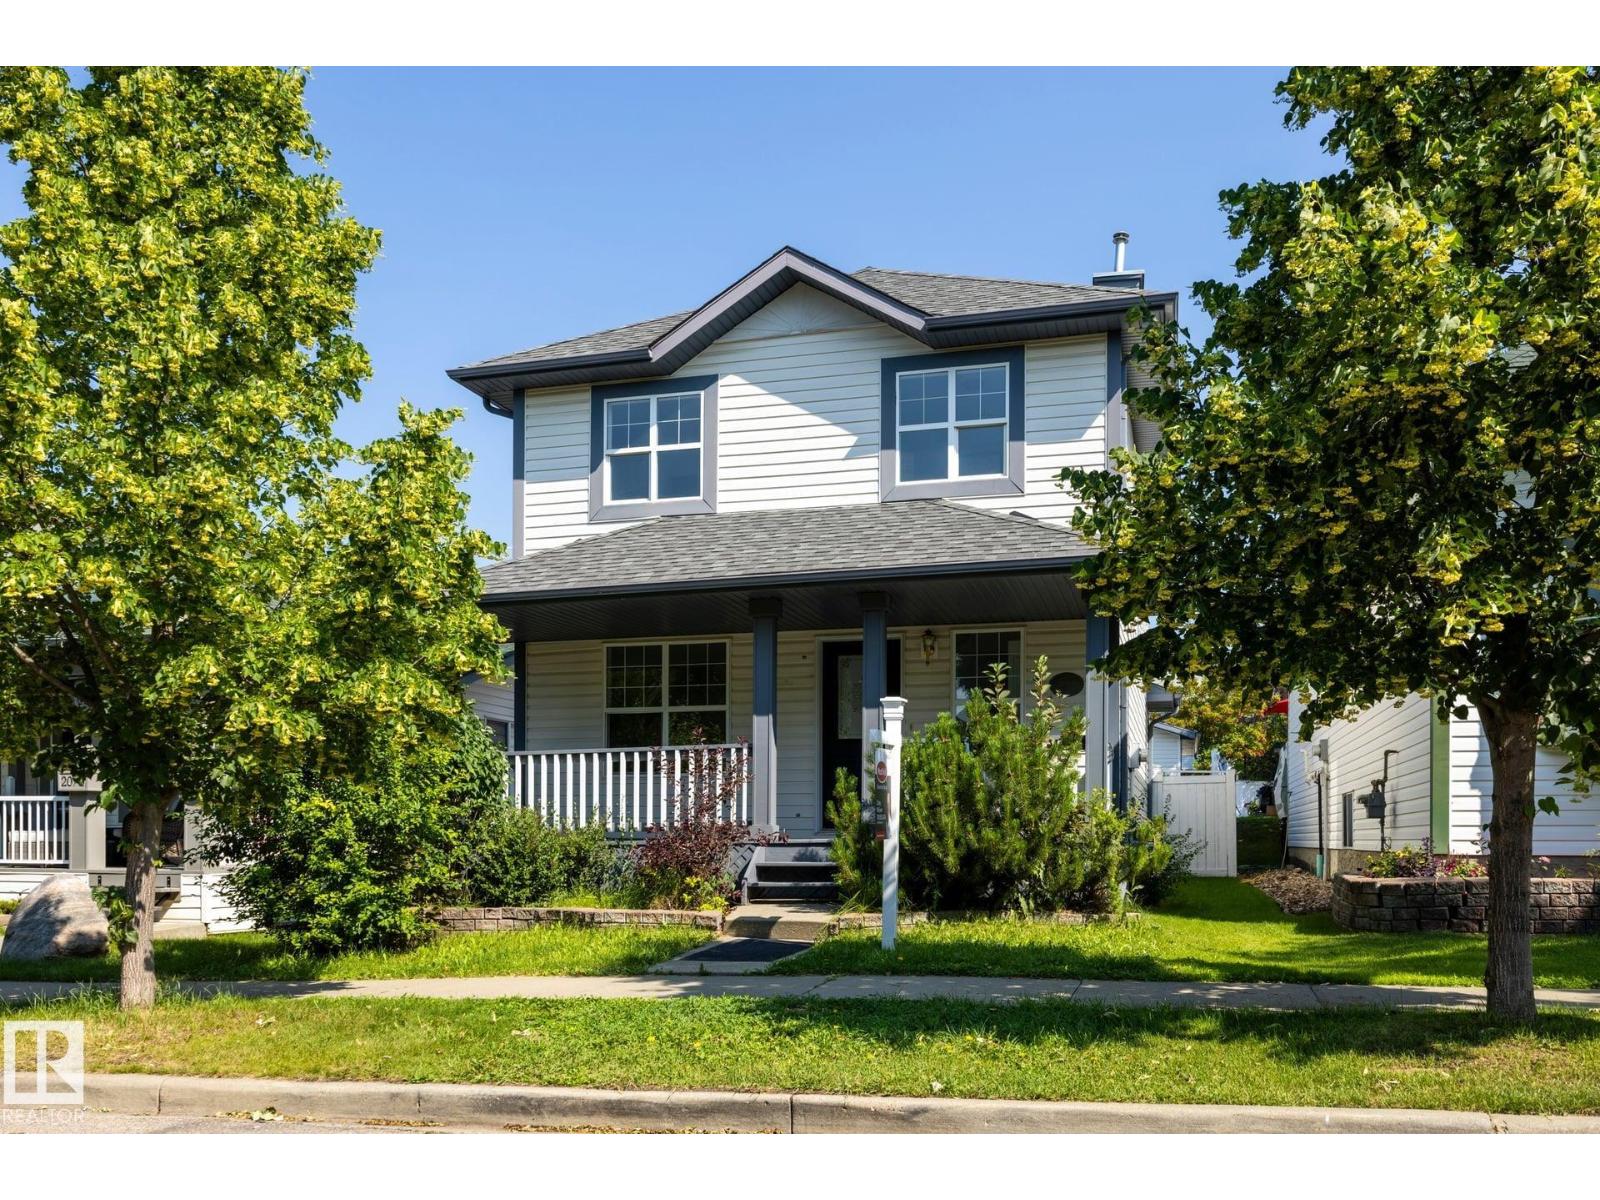
2076 Tanner Wd Nw
Edmonton, Alberta T6R 2S4
QUICK POSSESSION AVAILABLE, located in Terwillegar Towne near the Rec Centre, scenic walking trails, schools, playgrounds, parks, shopping, & is one of Edmonton's most family-friendly neighborhoods. Over 1,500 sqft. above grade + fully finished basement. Newer Roof Shingles & Freshly painted Front Porch. Main floor 2 large living spaces with vinyl plank flooring and recently painted. Kitchen with stainless steel appliances, new lighting, & open concept to the dining and back living room with Gas Fireplace & large windows for natural light. Fully Fenced Backyard with 2 tier deck, nicely landscaped including retaining wall, a storage shed, & double detached garage. Upstairs has 3 carpeted Bedrooms with the Primary having a walk-in closet & 3 piece en-suite. Basement includes 4th Bedroom, Rec Room with mini bar & fireplace, and laundry/mechanical room with plenty of storage. GREAT OPPORTUNITY. (id:58723)
Maxwell Devonshire Realty
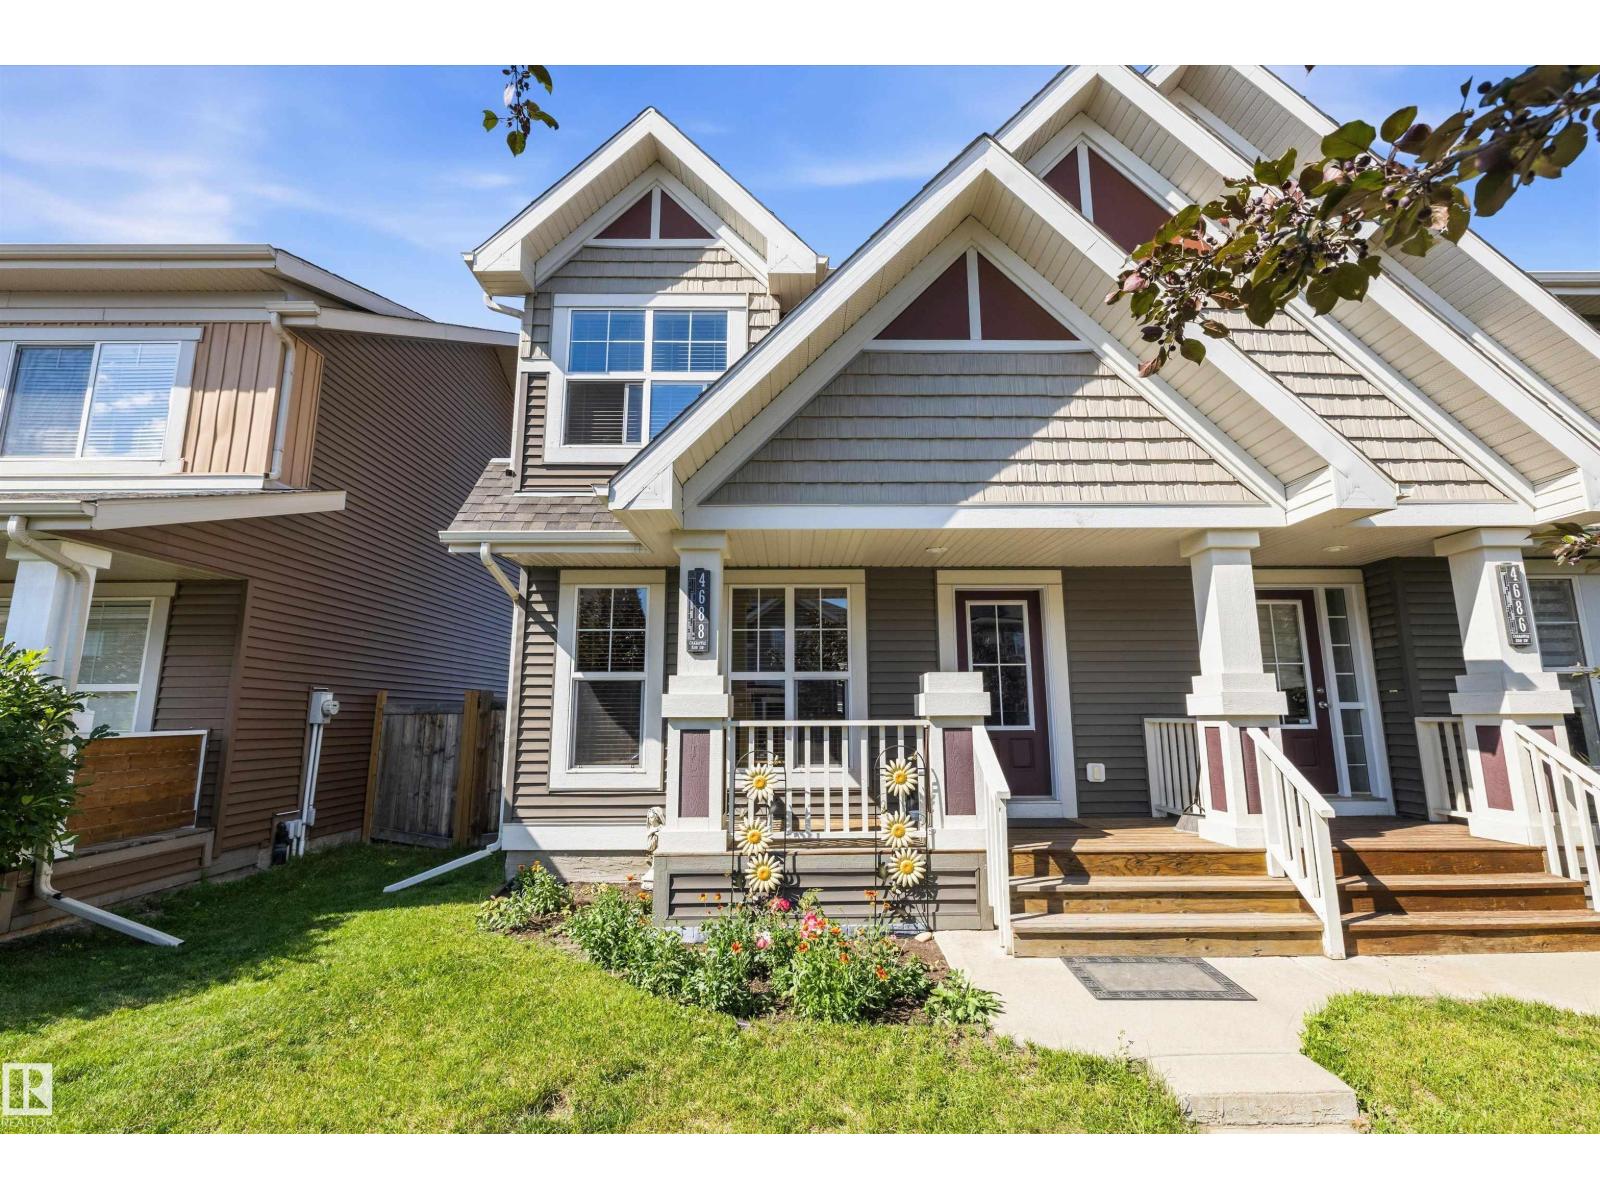
4688 Crabapple Ru Sw Sw
Edmonton, Alberta T6X 0Y8
The best Edmonton has to offer in The Orchards at Ellerslie! Thoughtfully designed for modern living, this 2-story duplex showcases pride of ownership throughout. From its immaculate interior finishes to its inviting curb appeal. The highly sought-after double detached garage offers exceptional convenience and storage flexibility. Inside, the attractive open layout flows seamlessly, featuring a versatile upstairs den perfect for a home office, reading nook, or cozy retreat for pets. Every detail has been carefully cared for, creating a warm and welcoming atmosphere that's ready for you to move in and enjoy. Located close to parks, trails, and minutes from The Henday and Gateway Boulevard. This property blends comfort, practicality, and neighborhood charm. A true gem in today’s market. (id:58723)
RE/MAX River City
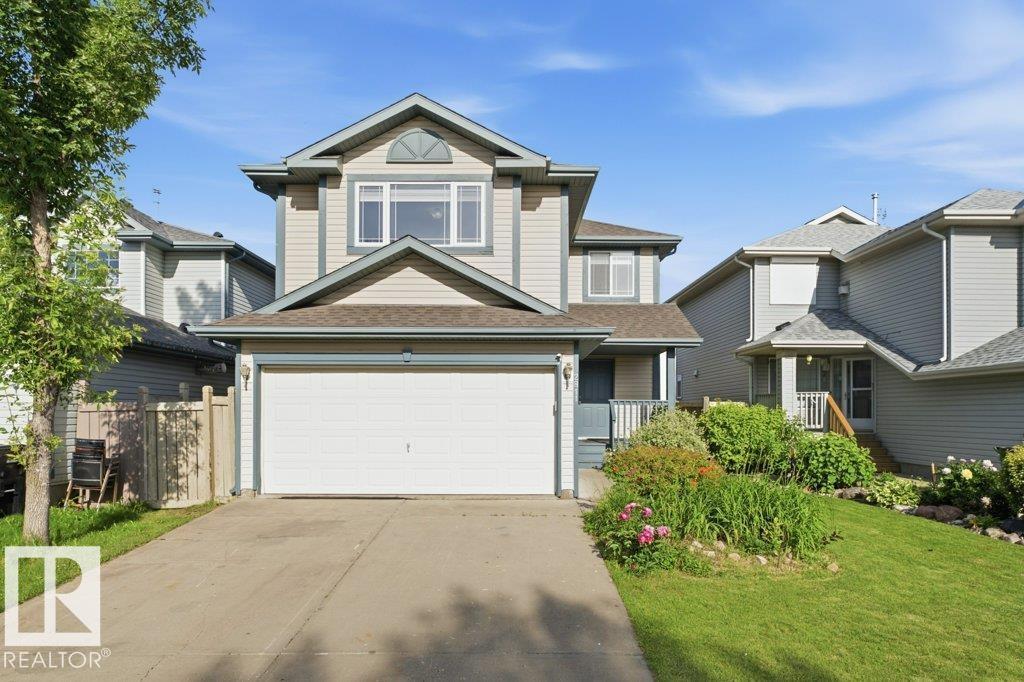
2811 33 St Nw
Edmonton, Alberta T6T 1P5
Discover this beautifully upgraded, light-filled 3 BEDROOM, 2.5 WASHROOM home in Silverberry! EAST-facing backyard and WEST-facing front bring sunshine from morning to evening. Inside features NEW FLOORING, PREMIUM COUNTERTOPS, MODERN SINKS, UPDATED PLUMBING FIXTURES, BRAND-NEW APPLIANCES, FRESH PAINT, WINDOW BLINDS, and a cozy FIREPLACE. Enjoy a spacious HUGE FAMILY ROOM perfect for gatherings, plus a DEDICATED LAUNDRY ROOM for convenience. Outside offers a durable COMPOSITE DECK, and the FULLY INSULATED HEATED GARAGE is ideal for Edmonton winters. ROOF REPLACED IN 2022. Basement is PARTIALLY FINISHED and ready for your custom vision. Includes WATER SOFTENER. Steps from PARKS, SCHOOLS, SHOPPING, and major COMMUTE ROUTES. Stylish, bright, — this home delivers exceptional value. (id:58723)
RE/MAX Excellence
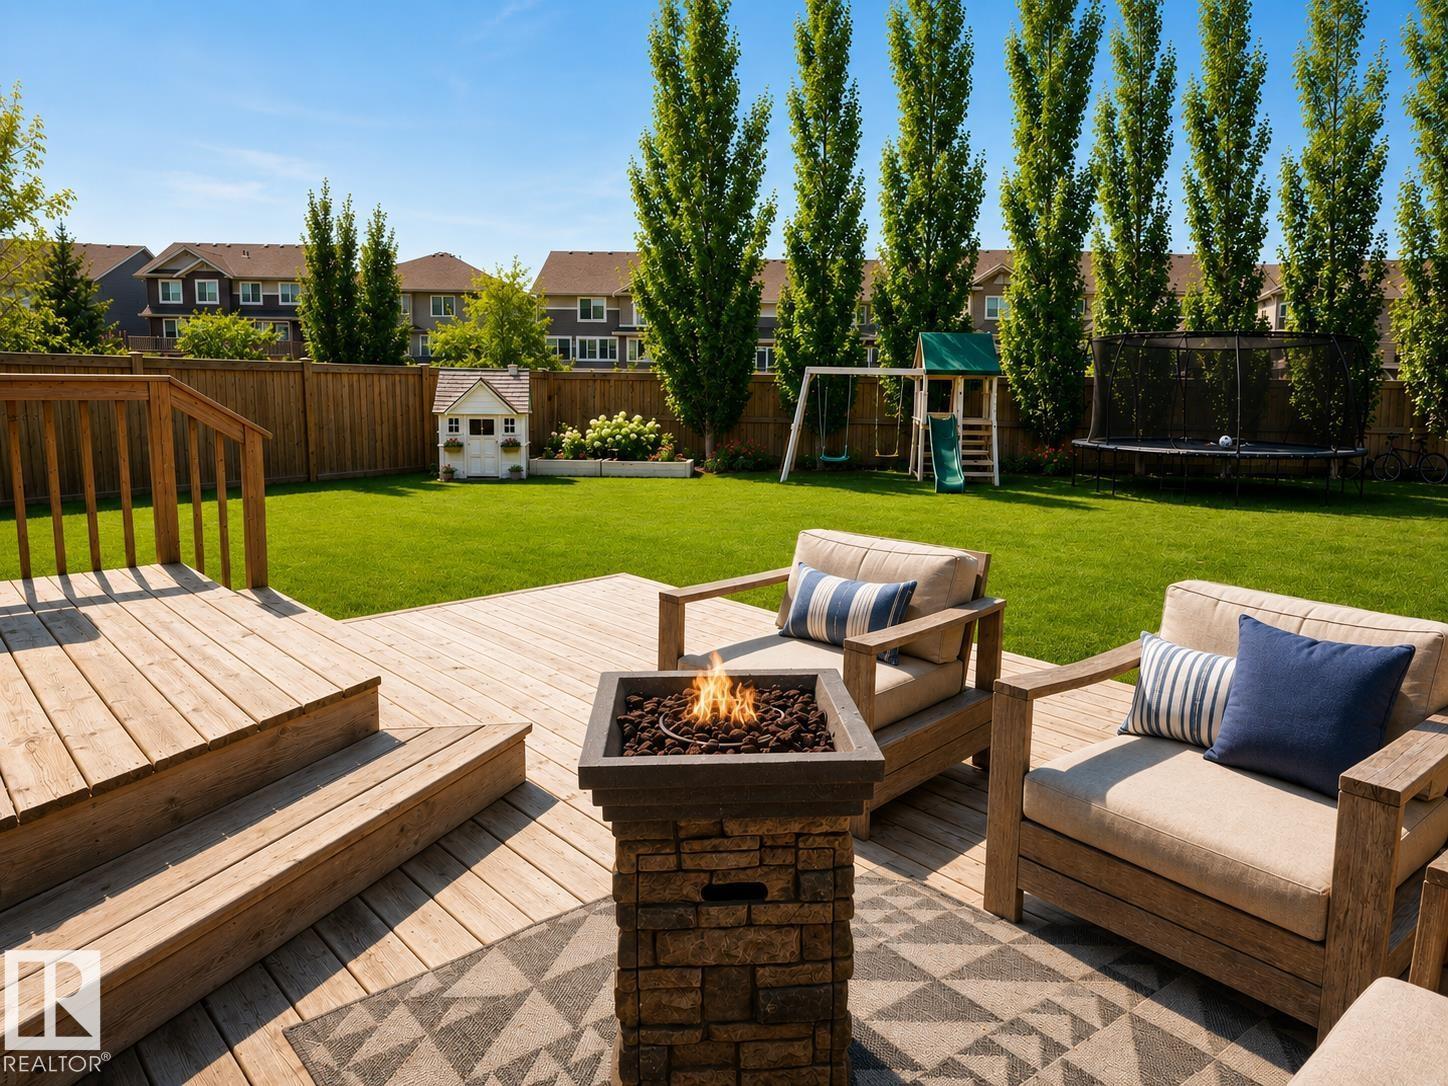
2326 74 St Sw
Edmonton, Alberta T6X 0V5
Welcome to your dream home! Combining modern updates, an incredibly functional layout, and a backyard that feels like your own private park, this property has it all. Stepping through the front door, you are immediately greeted by a bright, light-filled main floor designed for effortless living and entertaining. The entire level boasts brand-new, durable vinyl plank flooring that seamlessly connects each space. At the heart of the open-concept layout is a large kitchen with abundant counter space and storage, perfect for culinary adventures and casual family gatherings. It flows beautifully into the dining and living areas, ensuring you’re always part of the conversation. Save the best for last! Step outside into a massive backyard that defies standard city lot sizes. Whether you want to build an epic playground, host summer barbecues, plant a massive garden, or just enjoy the wide-open green space, this yard is a rare gem that offers endless possibilities. (id:58723)
Liv Real Estate
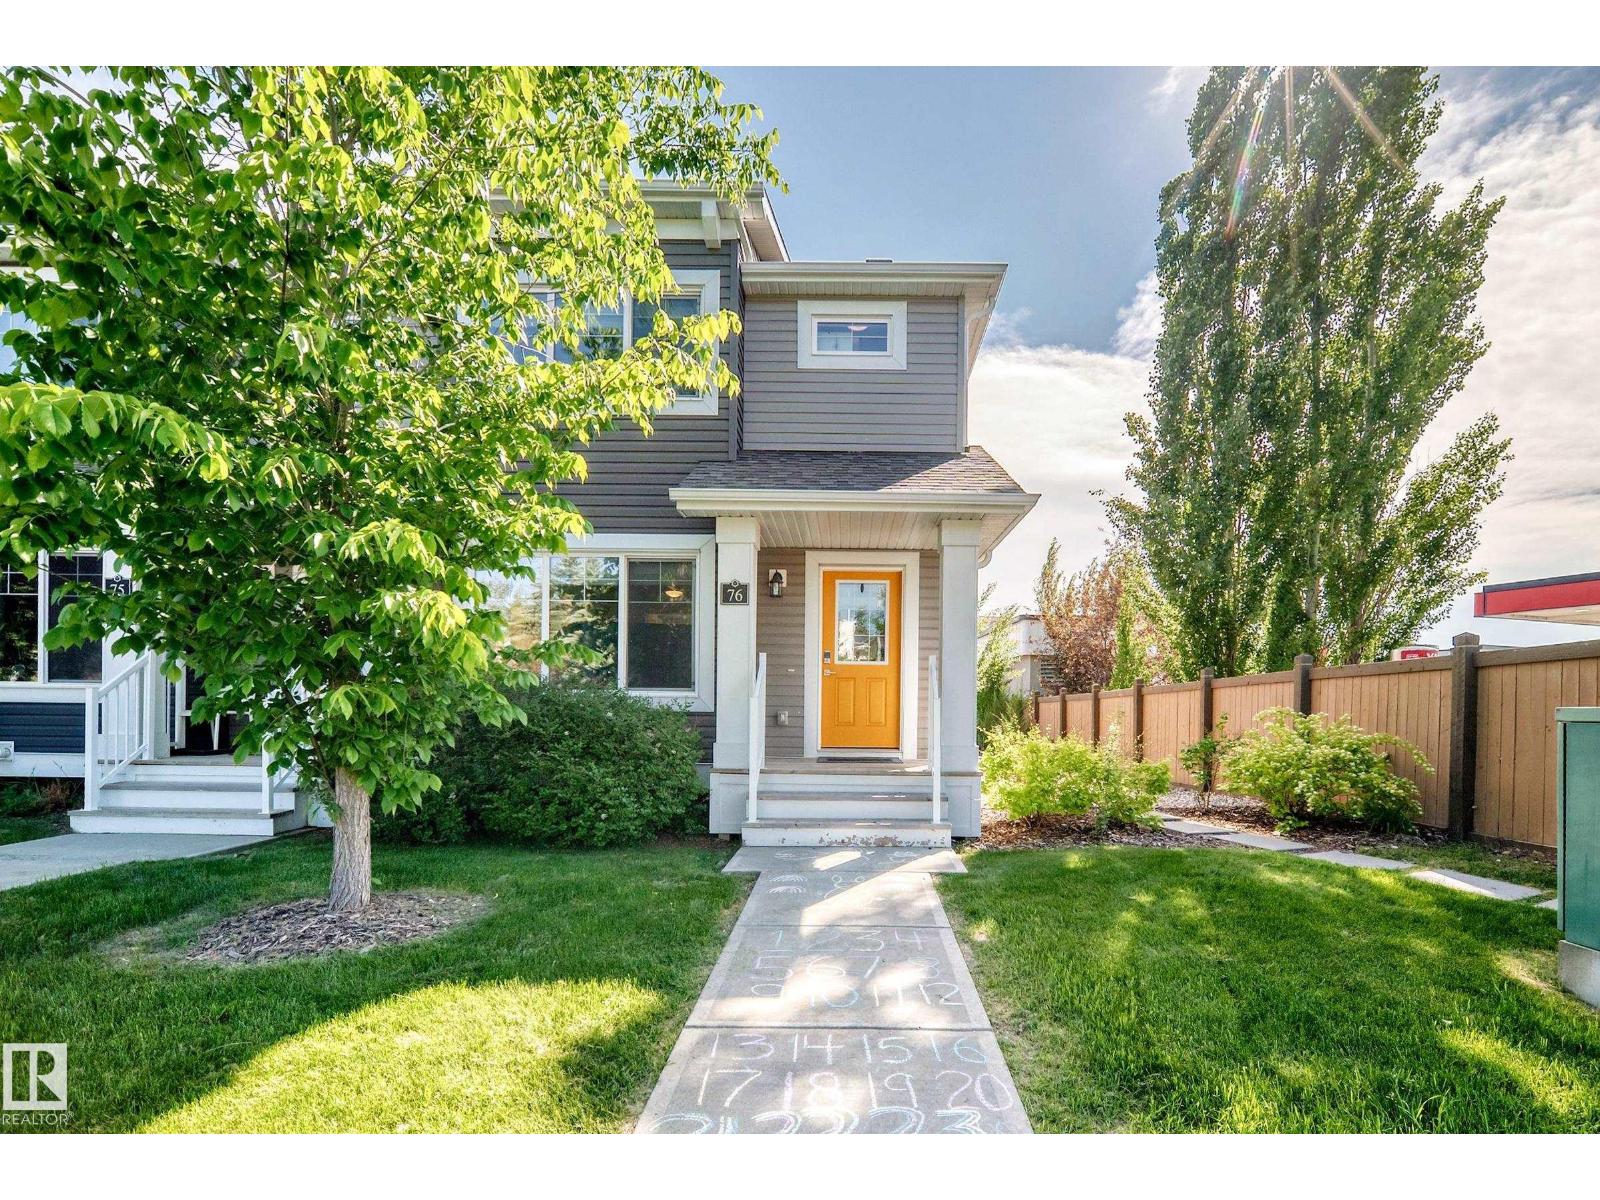
#76 330 Bulyea Rd Nw
Edmonton, Alberta T6R 0W8
BEST PRICE & VALUE in the complex! Don't believe me? Check out the property history! This well-kept 1,221 sq.ft. 3 bedroom corner-unit townhome is at the very corner of the complex, making it an easy stroll to school, for dinner at the Boston Pizza (which has the best service out of any location), Co-op, and small businesses which can be used on a daily basis. It is the perfect first-time buyer property, investment, or frankly your foot into the door in Riverbend as you rarely see properties at this price point in such a great location! The main floor is well laid out with a spacious living room, kitchen with large island, dining area, and powder room. Upstairs you will find the owners suite with great custom organized closet, two good-sized bedrooms, and full bathroom. The basement is ready for your vision and can easily accommodate a 4th bedroom, full bathroom, and rec room on top of the laundry & storage. Outside you have two parking stalls right outside your door and a little bit of an open SW yard. (id:58723)
RE/MAX Real Estate
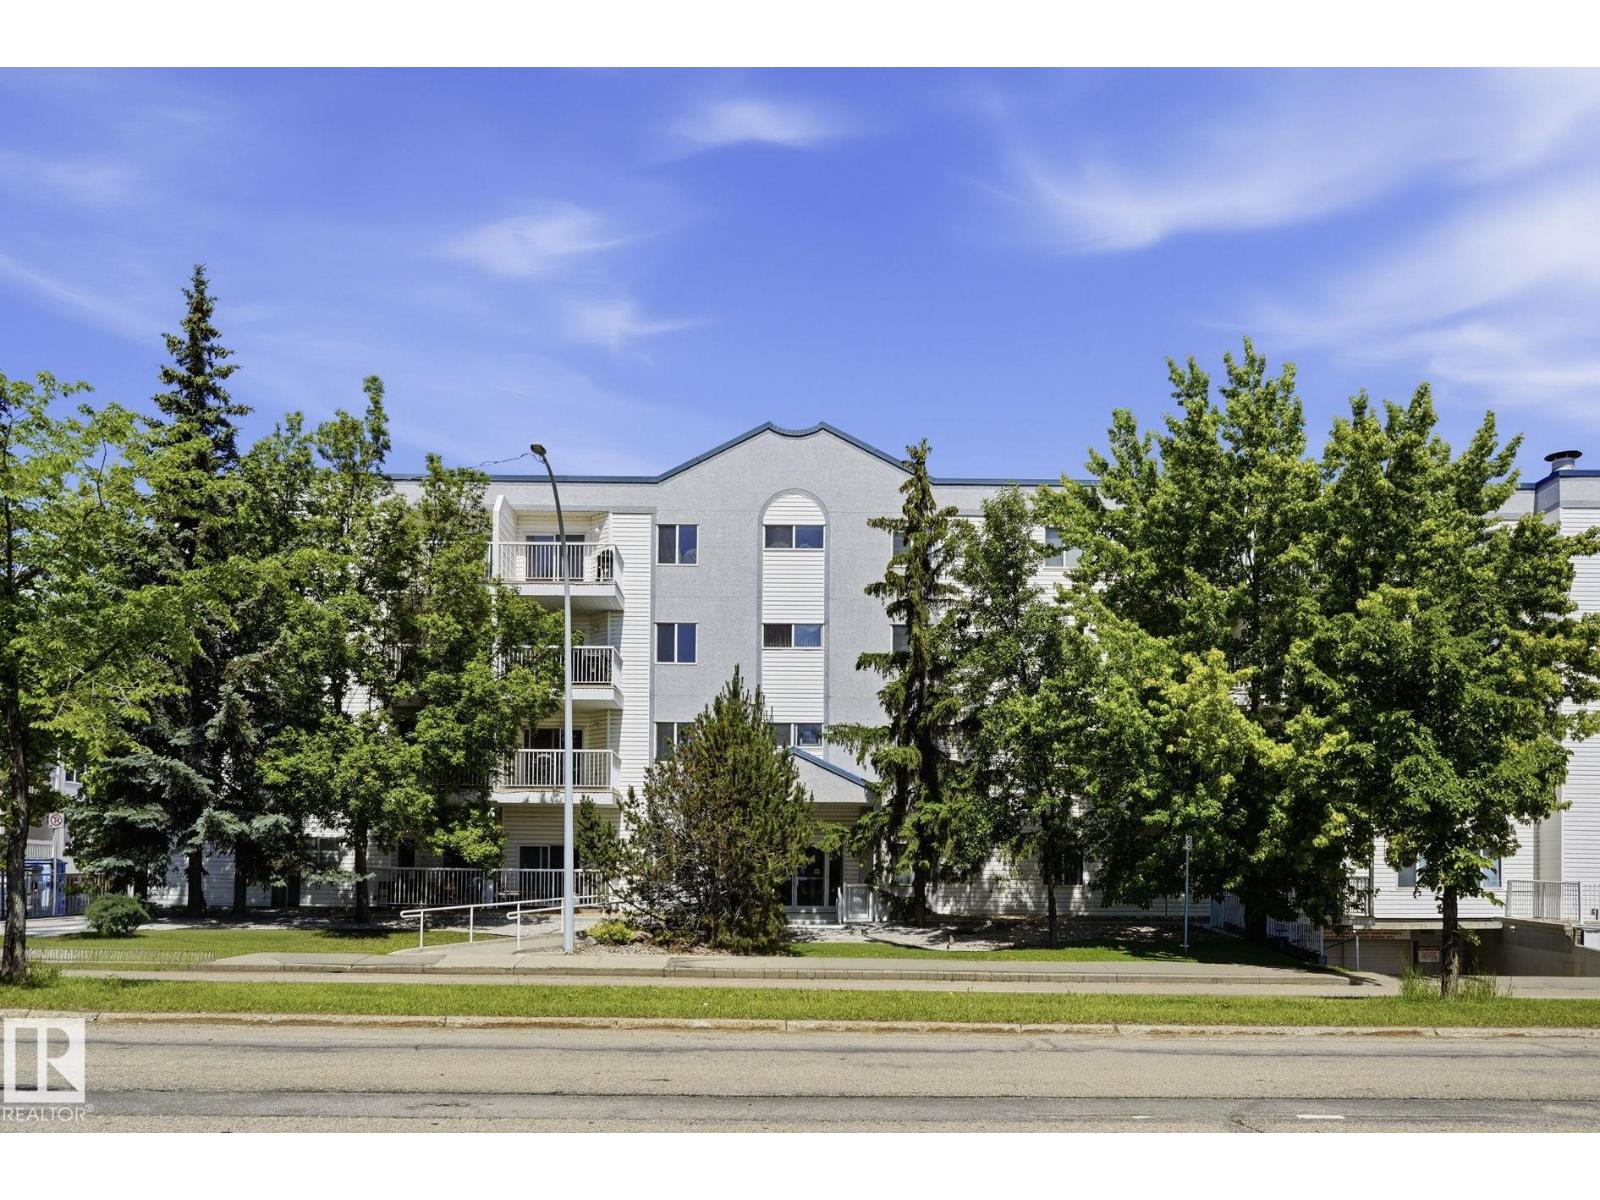
#105 11446 40 Av Nw Nw
Edmonton, Alberta T6J 0R5
Welcome home to easy, single-level living in South Edmonton! This 10-foot-ceilinged, bright 2-bedroom, 2-bathroom condo offers 902 sq ft of comfortable, well-laid-out space, perfect for first-time buyers, downsizers, or investors. What truly sets this unit apart is the large private fenced patio/backyard space, a rare find in condo living, and ideal for morning coffee, summer entertaining, or letting pets enjoy the outdoors. All on one level, with no stairs to climb. Enjoy the convenience of heated underground parking to keep your vehicle warm all winter long, plus access to an on-site gym. The unbeatable location puts you within walking distance to grocery, shopping, and everyday essentials, and just minutes from Southgate Mall with quick access to transit and major routes. This one checks all the boxes for comfort, convenience, and value. (id:58723)
Lpt Realty
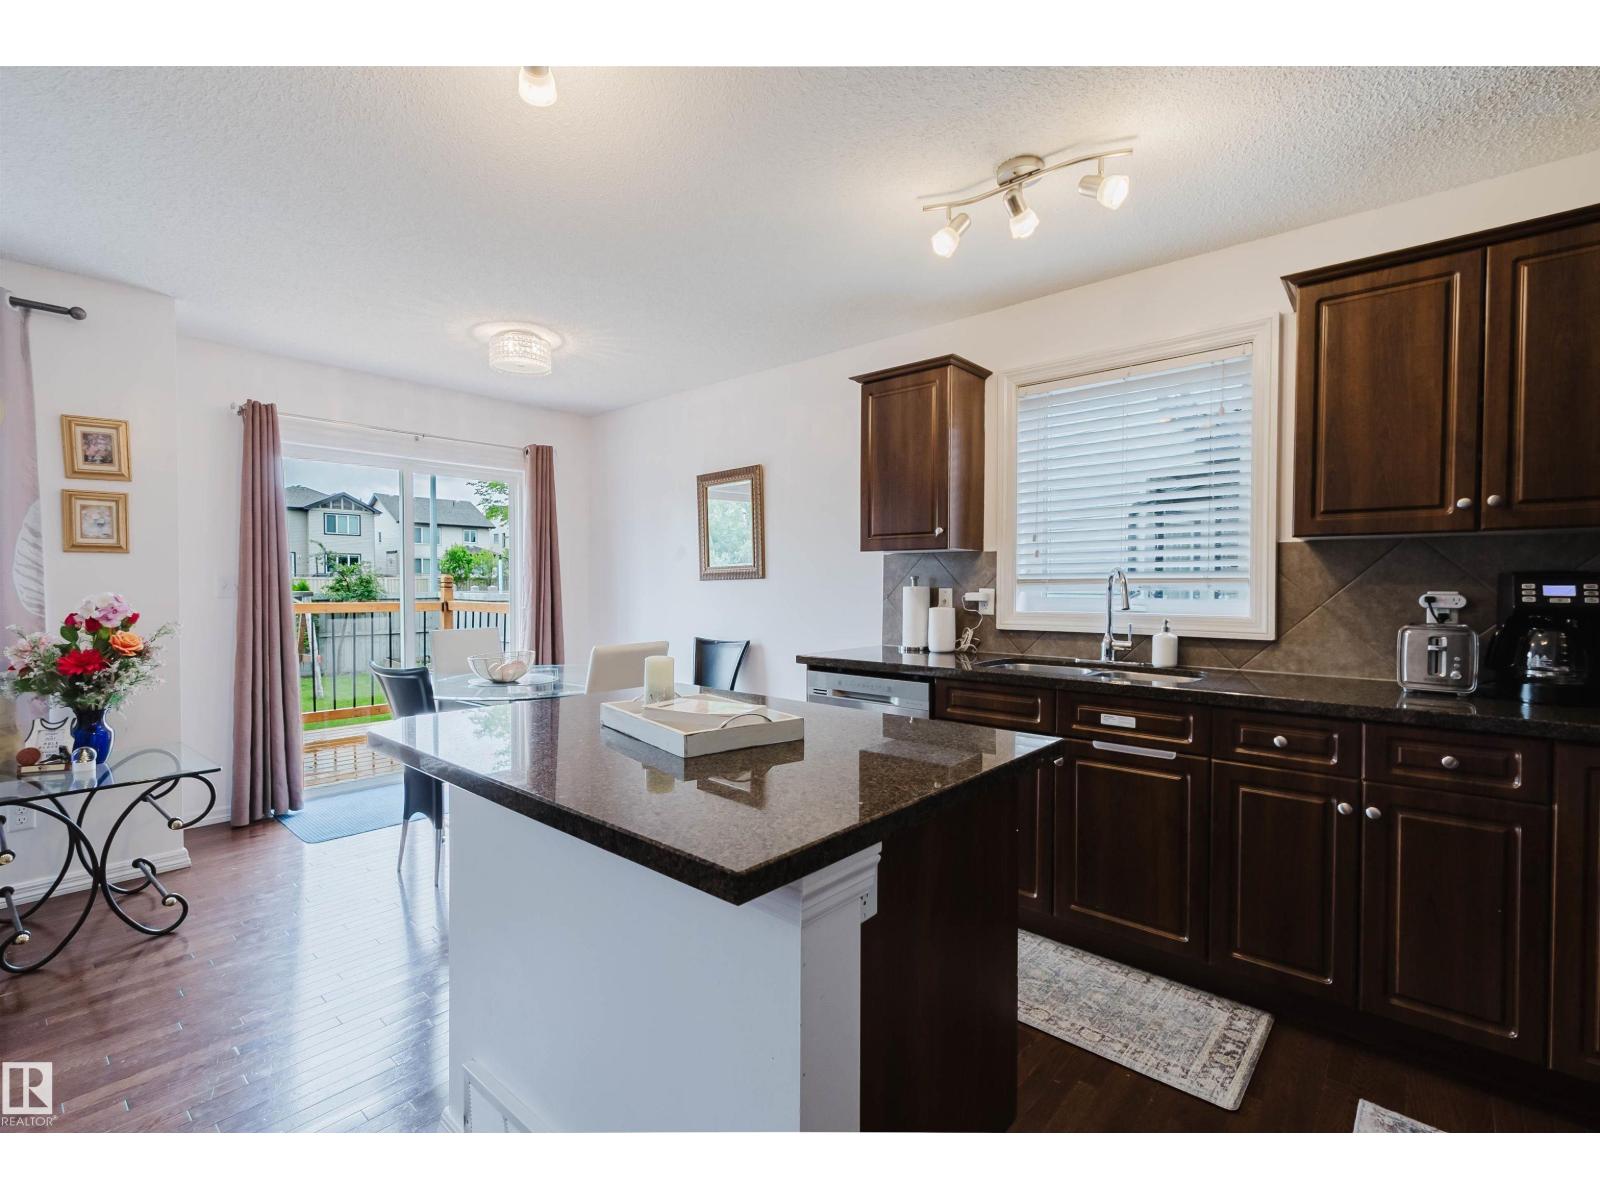
1289 Cunningham Dr Sw
Edmonton, Alberta T6W 0R7
This spacious duplex checks every single box, where modern elegance meets everyday functionality. As you enter, gleaming hardwood floors and an abundance of natural light create an warm and inviting atmosphere. The main level features an open-concept design, ideal for flexibility. The chef-inspired kitchen boasts premium stainless-steel appliances, sleek granite countertops, and a central island designed for effortless entertaining. Just off the kitchen, the generous dining area comfortably seats a family of five. Step through the patio doors onto your private deck and fully fenced backyard, making summer BBQs a breeze and includes ready-to-use garden boxes! Upstairs, a spacious 4-piece bath and three comfortable bedrooms, including a roomy primary retreat with its own private ensuite. The professionally finished basement offers the ultimate rec room layout, featuring custom built-in storage for your media needs. An attached garage adds daily ease, while Century Park LRT is a single bus ride away. (id:58723)
Mozaic Realty Group
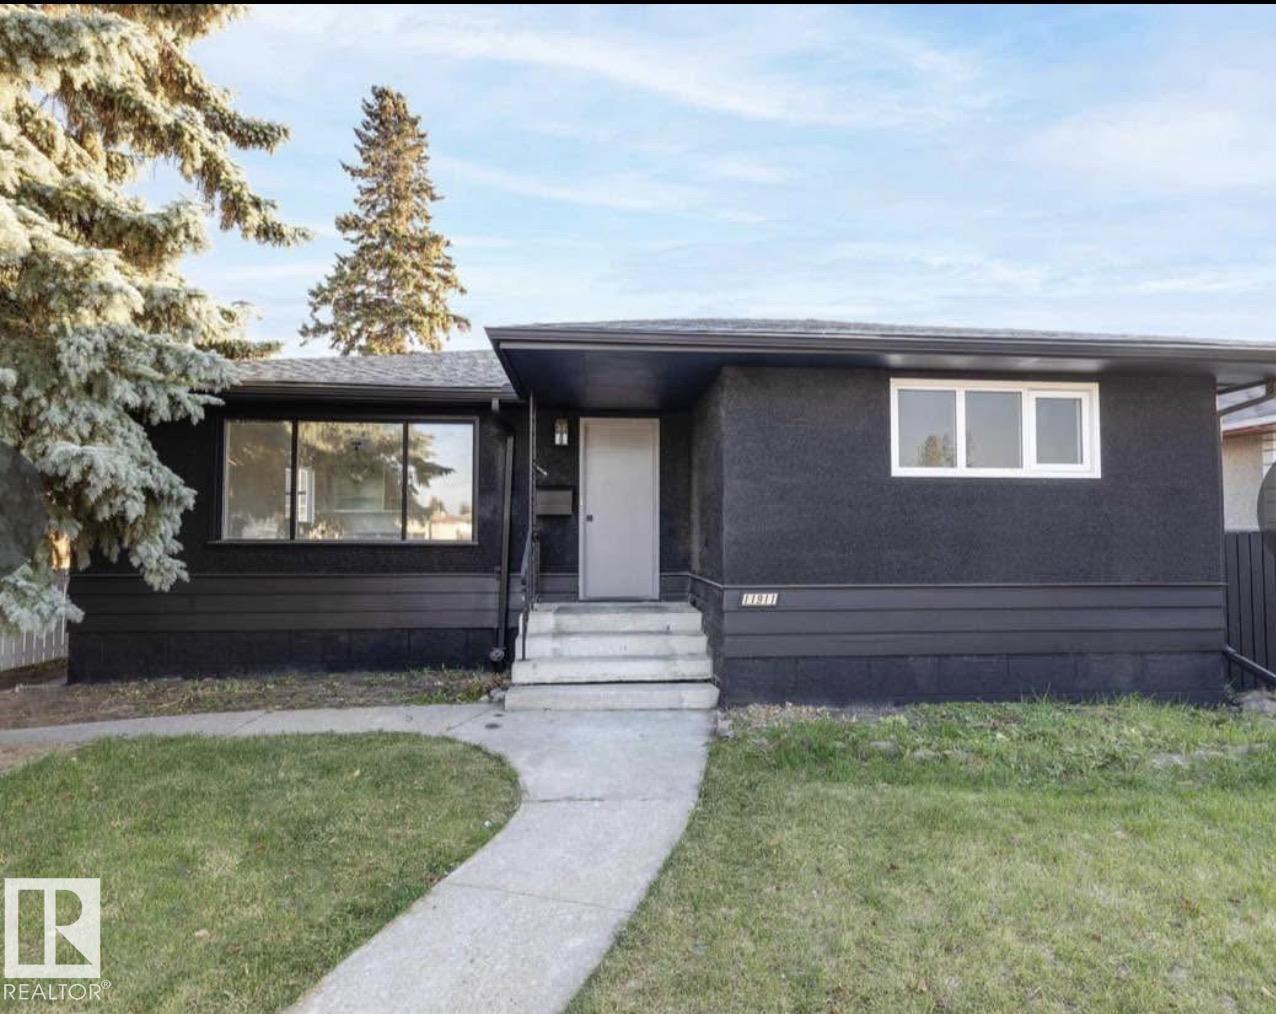
11911 133 Av Nw
Edmonton, Alberta T5E 1E8
Welcome to this extensively renovated home on a quiet street in the desirable community of Kensington. Thoughtfully updated throughout, this move-in-ready property offers a bright open-concept layout, modern finishes, and exceptional living space for the whole family. The main floor features a spacious living area, 3 bedrooms, and a beautifully updated full bathroom. The fully developed basement has a separate entrance and offers additional living space with 3 bedrooms, a full bathroom, kitchen, separate laundry. Step outside to enjoy the large private backyard, complete with a gazebo and fire pit area—perfect for relaxing or entertaining family and friends. The double detached garage provides ample parking. Certain photos in this listing have been virtually staged. The property is currently vacant, and the furnishings and décor shown are digital renderings intended to demonstrate the home's potential. (id:58723)
Nationwide Realty Corp
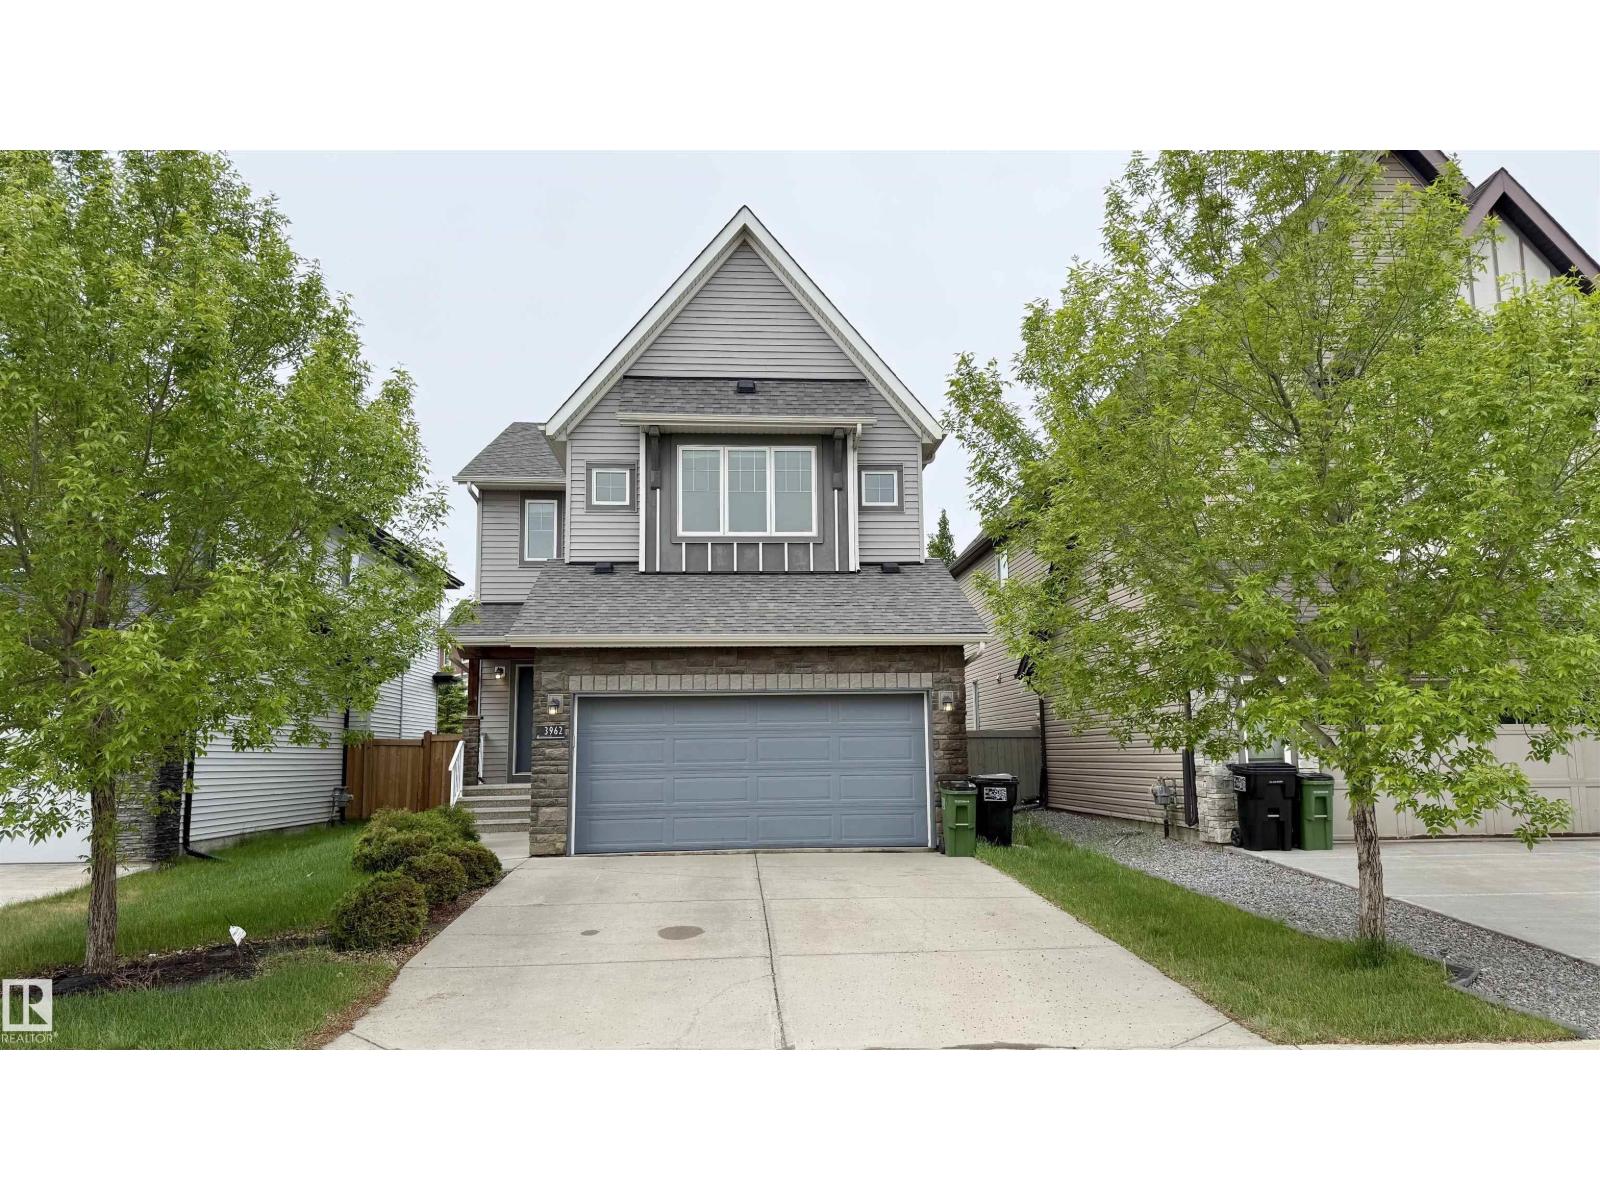
3962 Claxton Lo Sw
Edmonton, Alberta T6W 1Y7
Welcome to this beautifully maintained family home in desirable Chappelle Gardens! Built in 2014, this freshly painted home offers over 2,000 sq.ft. of living space, a front-attached double garage, and sits on a regular lot (not zero lot). The main floor features 9-ft ceilings, an open-concept layout, cozy gas fireplace, spacious dining area, and kitchen with stainless steel appliances, large island, and walk-through pantry. A laundry area and 2-pc bath complete the main level. Enjoy the large backyard, finished deck, and BBQ gas hookup. Upstairs offers a vaulted bonus room, 3 bedrooms, and 2 full baths. The primary suite features a walk-in closet and ensuite with double sinks, large shower, and corner soaker tub. The fully finished basement includes a large rec room, fourth bedroom, and full bath. Additional features include central A/C, Marathon hot water tank, upgraded plumbing manifold system, and rough-in for second laundry. Walking distance to K-9 school, high school, parks, playgrounds, shopping. (id:58723)
Maxwell Polaris
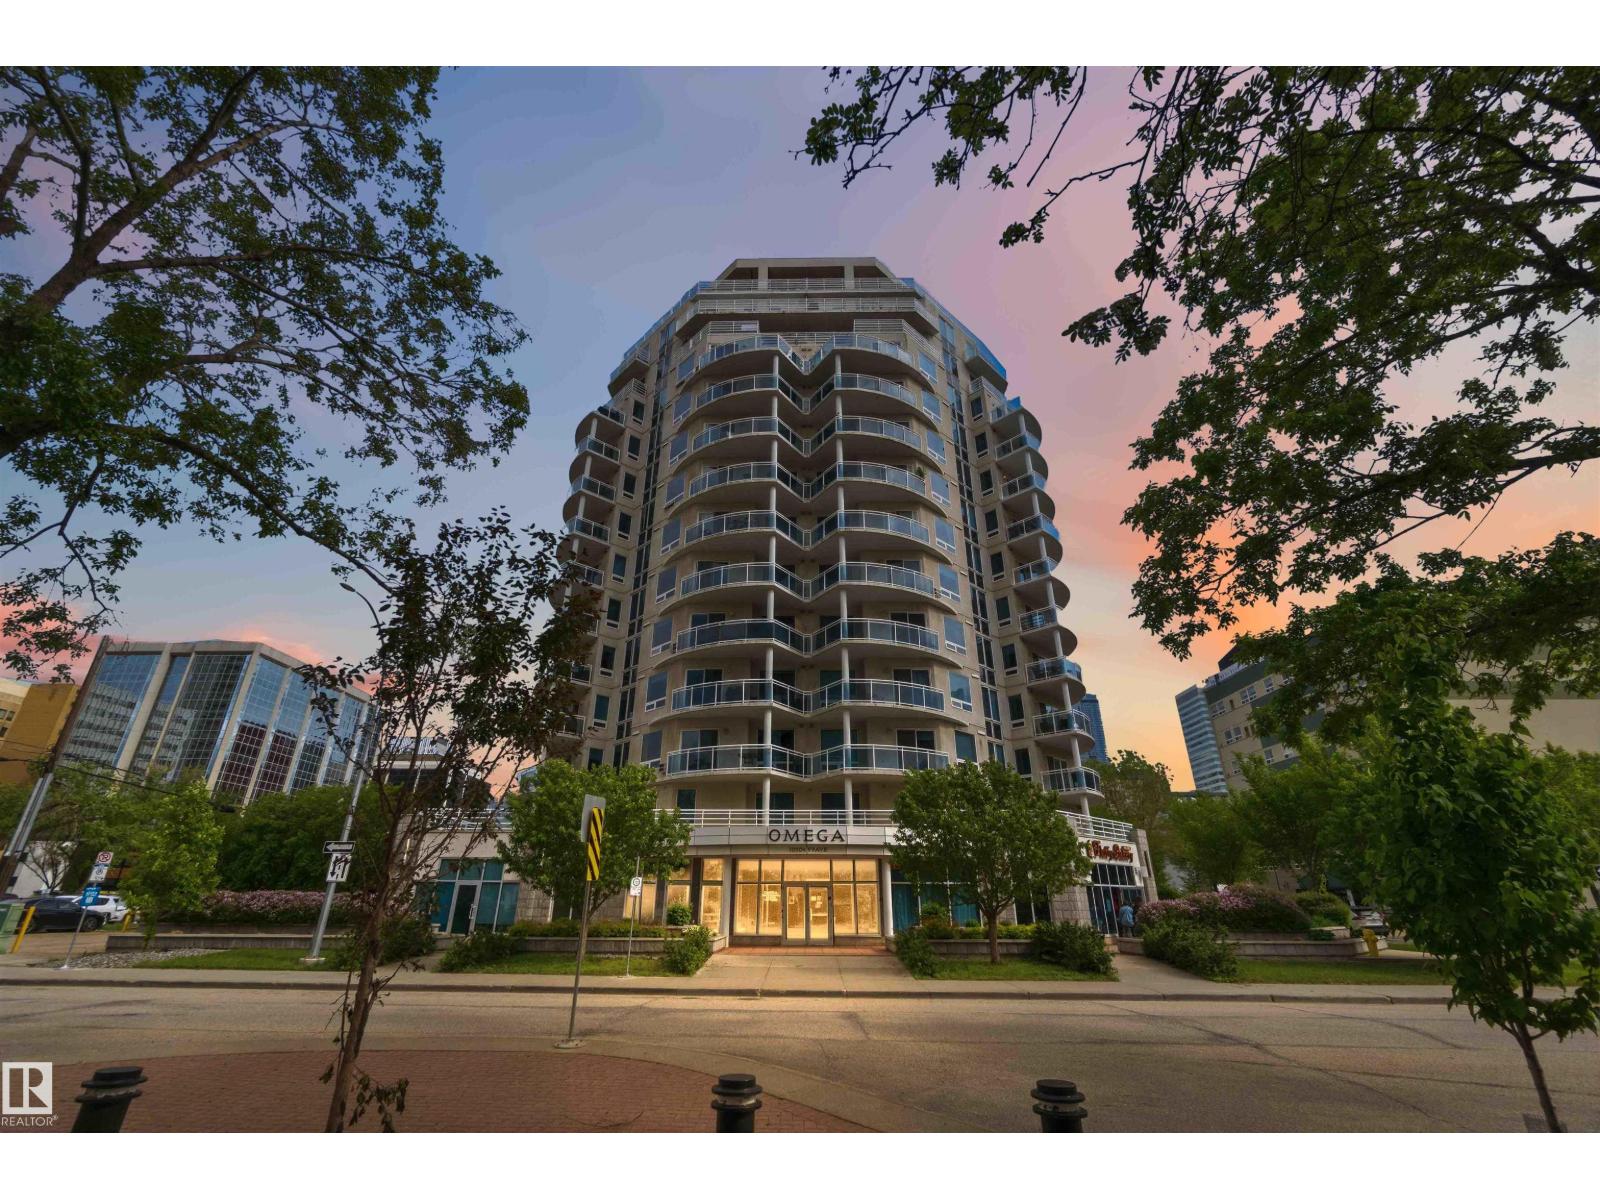
#901 10504 99 Av Nw
Edmonton, Alberta T5K 1B2
CORNER SUITE IN THE OMEGA WITH RIVER VALLEY VIEWS! With more than 1300sqft, this is one the largest floor plans in the building-and it shows. This bright & spacious 2 bed, 2 bath condo is designed for comfortable downtown living, with large windows capturing south, east & west exposures that flood the home w/natural light. The kitchen features maple cabinetry, SS appliances, raised eating bar & corner pantry, flowing into a generous dining area perfect for entertaining. Two private balconies add to the appeal-one off the living room with river valley views & gas BBQ hookup, and another off the primary with sweeping city views. The primary suite offers built-in wardrobes & 4pc ensuite, ,while the 2nd bedroom features a walk-in closet with an adjacent full bath. In-suite laundry, storage locker, A/C & titled underground parking are all included. Enjoy access to a fitness room & on-site cafe/bakery, all just steps from river valley trails, Jasper Ave, restaurants & amenities. All this home needs is YOU! (id:58723)
Exp Realty
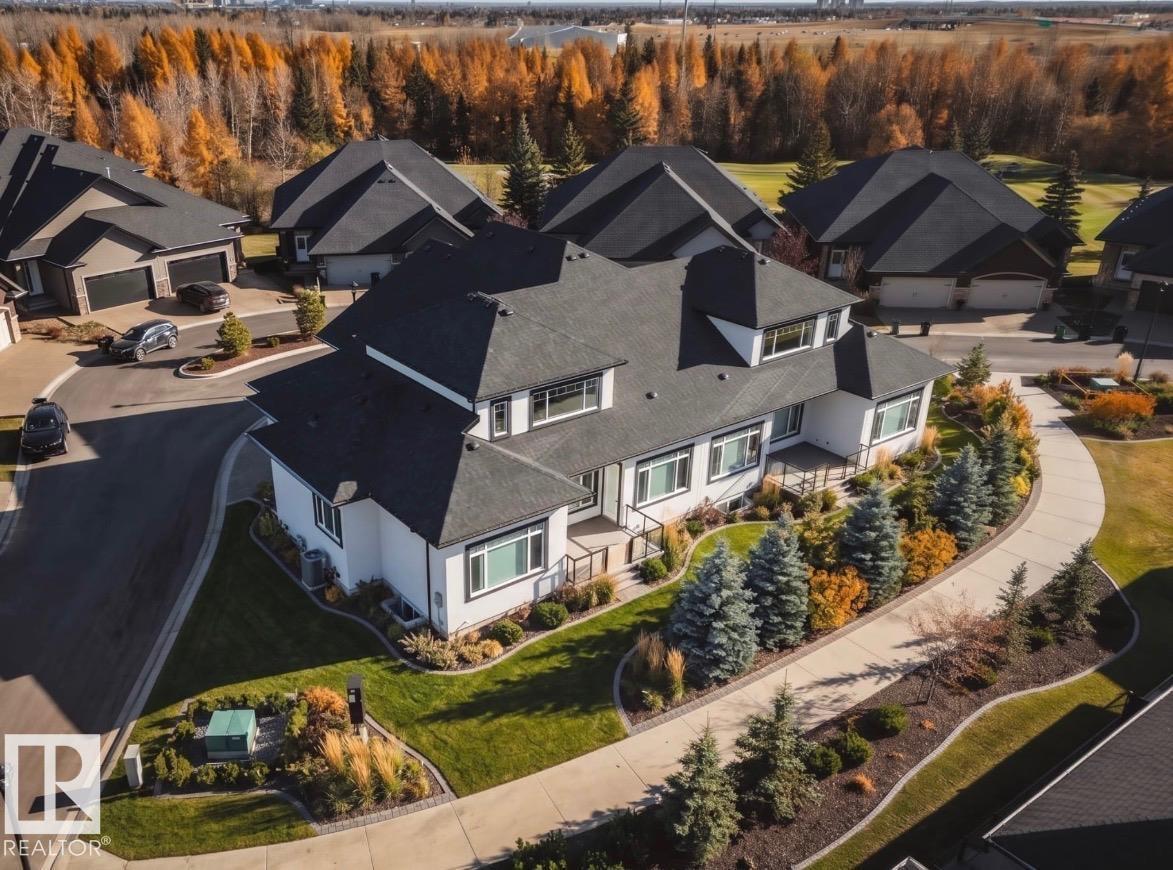
#42 20425 93 Av Nw
Edmonton, Alberta T5T 7C7
Welcome to one of the largest executive style 1/2 duplex bungalows in Luxury Greens by Spectrum Homes in sought after Webber Greens! CUSTOM built home designed w/CM Interiors, showcases resort style living w/10' ceilings, 8' doors, & an open concept layout. The main floor offers 2 beds, 2 full baths, mud room, & laundry W/DOG WASH! Cook in your dream kitchen w/waterfall QUARTZ island, walkthru pantry, spice racks, garbage pullout, & UPGRADED appliances. Bright living rm w/massive windows, fireplace, WINDOW COVERINGS, & soaring open-to-below ceilings. The primary retreat hosts a spa-inspired ensuite w/HEATED floors, soaker tub, tiled shower, dual sinks & walk-in closet. Upper loft has built-in WET BAR & 2nd fireplace! THE spacious FULLY FINISHED BASEMENT w/separate entrance from garage stairwell adds a large rec room, 3rd fireplace, 2 bedrms, full Jack&Jill style bath & wet bar. Finished garage w/220V EV charger, zoned A/C, WiFi LED gem lights, & exposed aggregate driveway complete this incredible home. (id:58723)
Maxwell Polaris
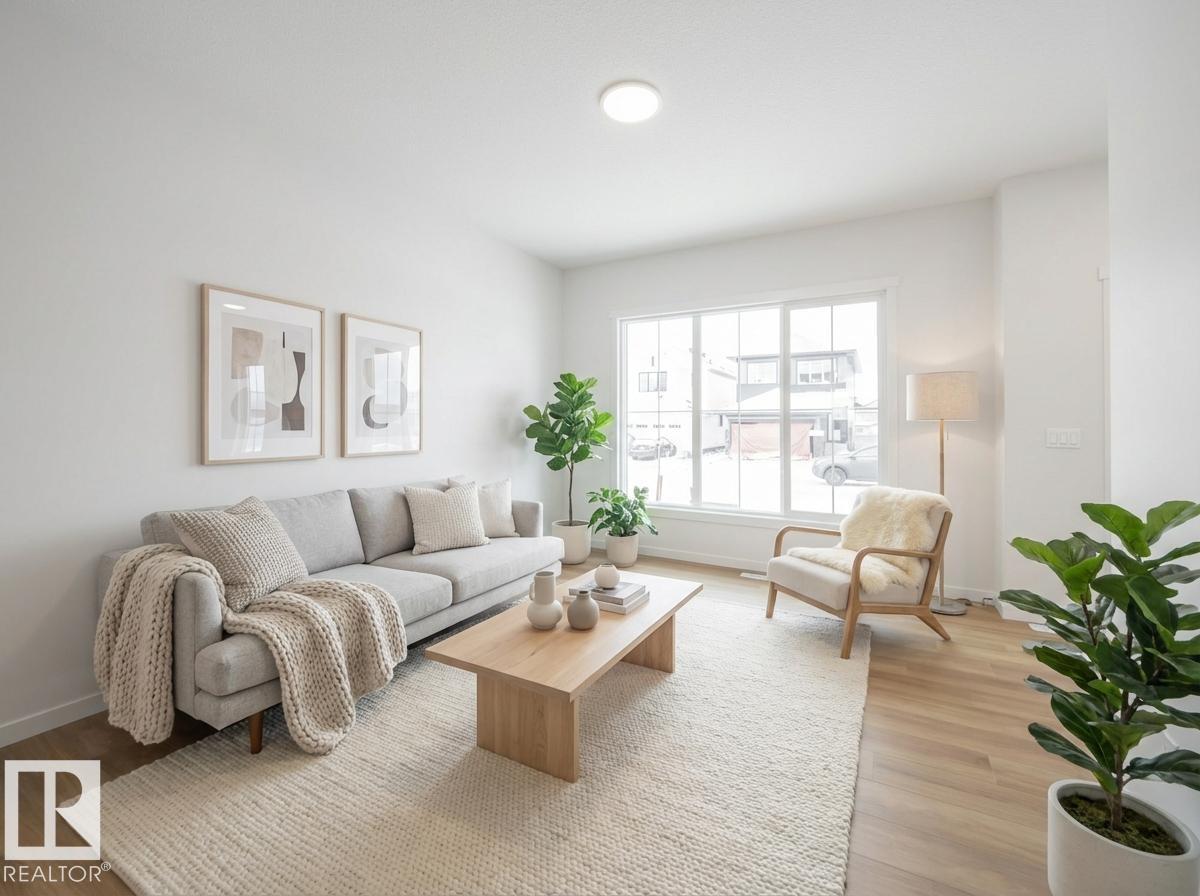
19552 30 Av Nw
Edmonton, Alberta T5T 6L5
Step into modern living with this beautifully crafted Impact Home where thoughtful design meets everyday comfort. The main floor’s 9' ceilings create a bright, open atmosphere, while the kitchen becomes the heart of the home w/ quartz countertops, elegant cabinetry & tile backsplash — perfect for both quiet mornings and lively gatherings. Spacious living and dining areas flow effortlessly, complemented by a convenient half bath. Upstairs, the primary suite offers a peaceful retreat w/ a private 4 pc ensuite & walk-in closet. Two additional bedrooms, a stylish main bath & upper laundry add comfort and practicality for daily life. Built with exceptional craftsmanship and backed by the Alberta New Home Warranty Program, this home delivers lasting confidence and peace of mind. Home is under construction. Photos are not of actual home. some finishings may vary. Some photos virtually staged. (id:58723)
Maxwell Challenge Realty