Hurry Home

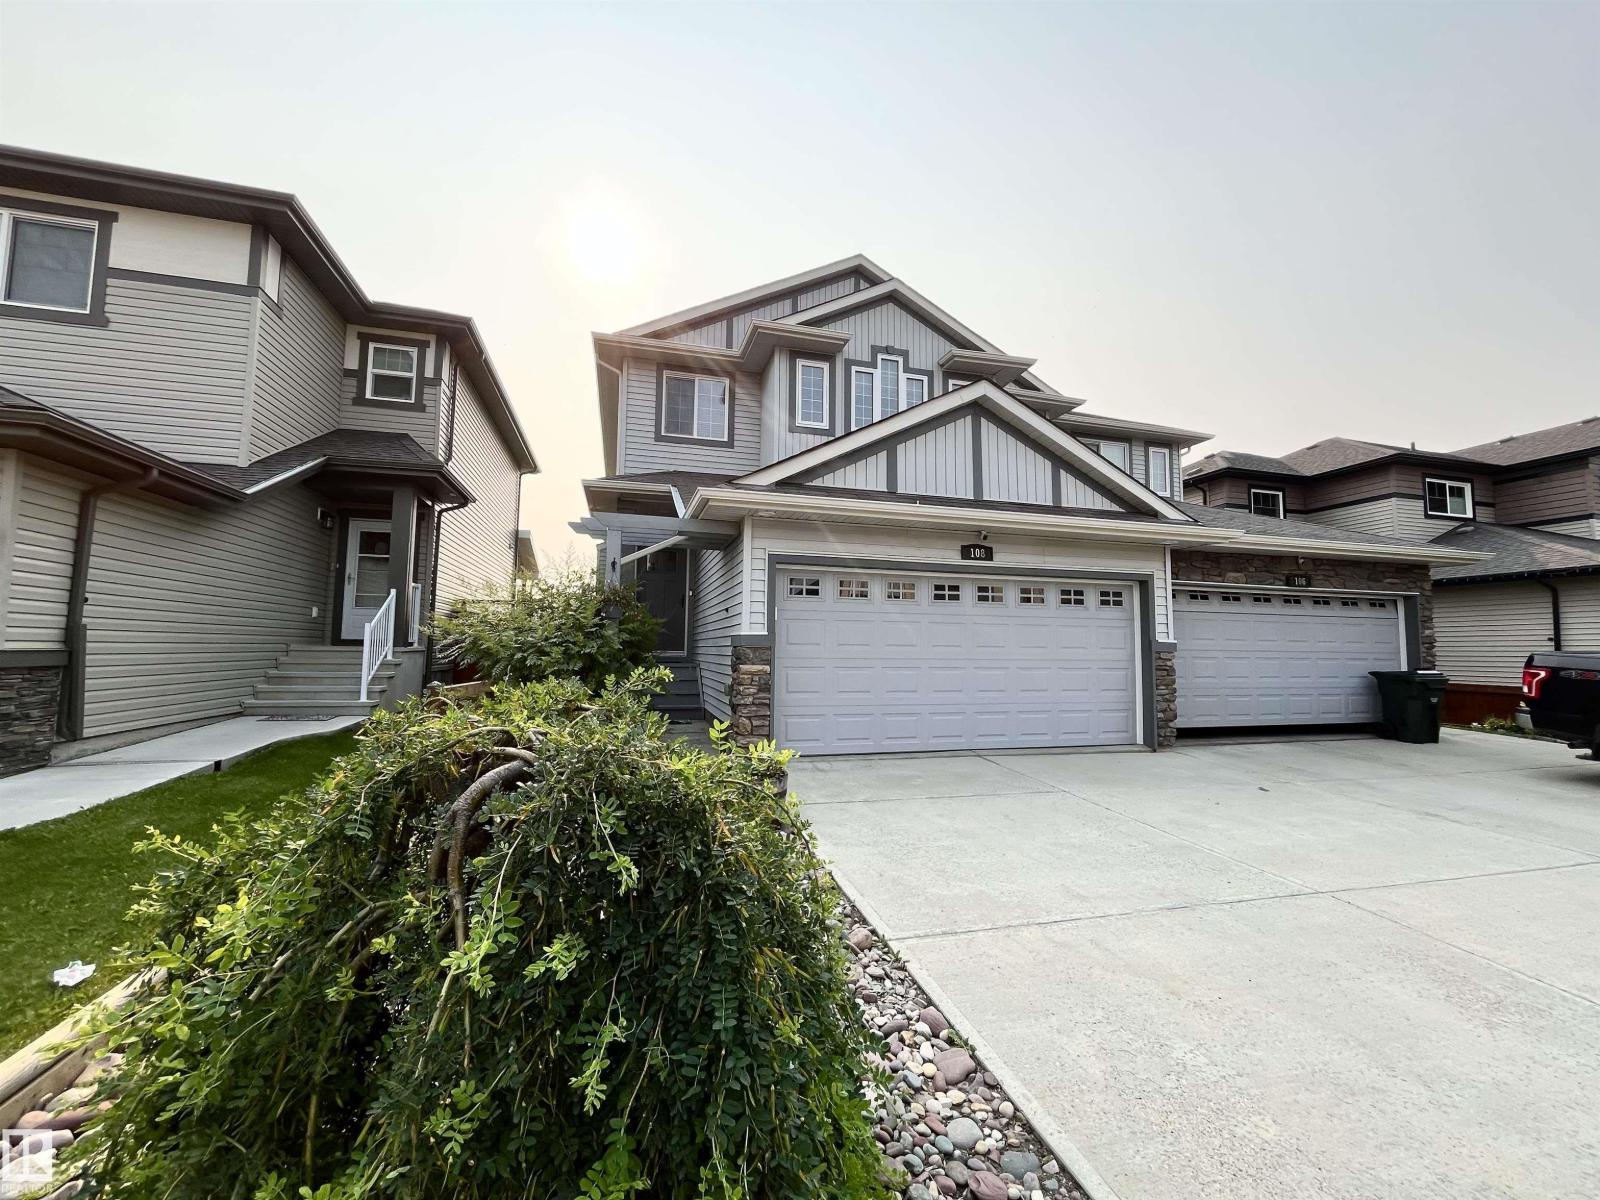
108 South Creek Wd
Stony Plain, Alberta T7Z 0J9
BACKING ONTO AN OPEN FARMERS’ FIELD, VIEWS OF COUNTRYSIDE & WILDLIFE FOR DAYS! Freshly painted throughout and offering over 1,600 sq. ft. plus a fully finished basement, this move-in-ready duplex delivers space, comfort, and incredible views. The main floor features convenient laundry, a bright living room with a cozy gas fireplace, and a functional kitchen complete with a gas stove, corner pantry and plenty of storage. Upstairs you’ll find a spacious bonus room—perfect for movie nights, a home office, or a kids’ retreat—along with a generous primary suite featuring a private ensuite and huge walk-in closet. 2 more spacious bedrooms on the upper floor, both with the gorgeous views & a 4pc. main bathroom. Step outside to enjoy the fully landscaped yard, large storage shed, and peaceful prairie views with no rear neighbors. A rare opportunity to enjoy country-like surroundings while remaining close to all amenities. This home checks all the boxes...PLUS AIR CONDITIONING AND FRESHLY PAINTED WALLS! (id:58723)
Royal LePage Noralta Real Estate
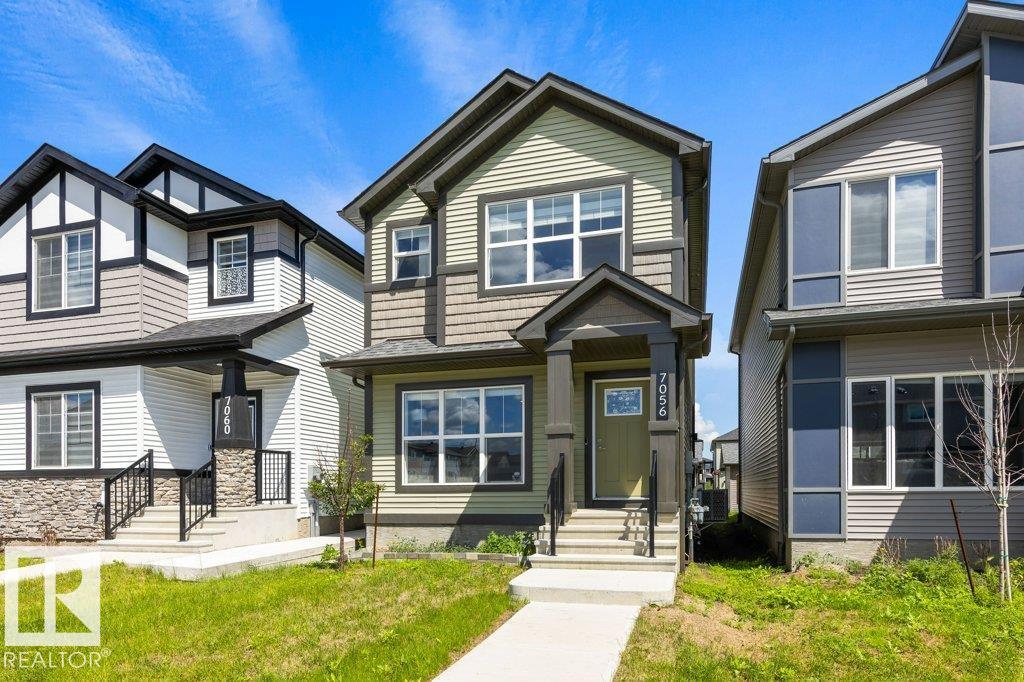
7056 181 Av Nw
Edmonton, Alberta T5Z 0V4
Welcome to this beautifully maintained newer two-storey home offering over 1,400 sqft of thoughtfully designed living space. Featuring 3 spacious bedrooms and 2.5 bathrooms, this home is perfect for families or first-time buyers. The open-concept main floor has impressive 9-foot ceilings, vinyl plank flooring, and a bright, functional layout ideal for everyday living and entertaining. The modern kitchen showcases full-height cabinetry, a large island with seating, and plenty of prep and storage space. Upstairs, the spacious primary bedroom includes a walk-in closet and 3-piece ensuite, while two additional bedrooms and a full bath complete the upper level. The partially finished basement has a rec room and offers added flexibility with room to expand. Step outside to the large deck, perfect for summer BBQs and entertaining. Additional features include central air conditioning and a double detached garage. This home shows immaculately and is move in ready! (id:58723)
RE/MAX Elite
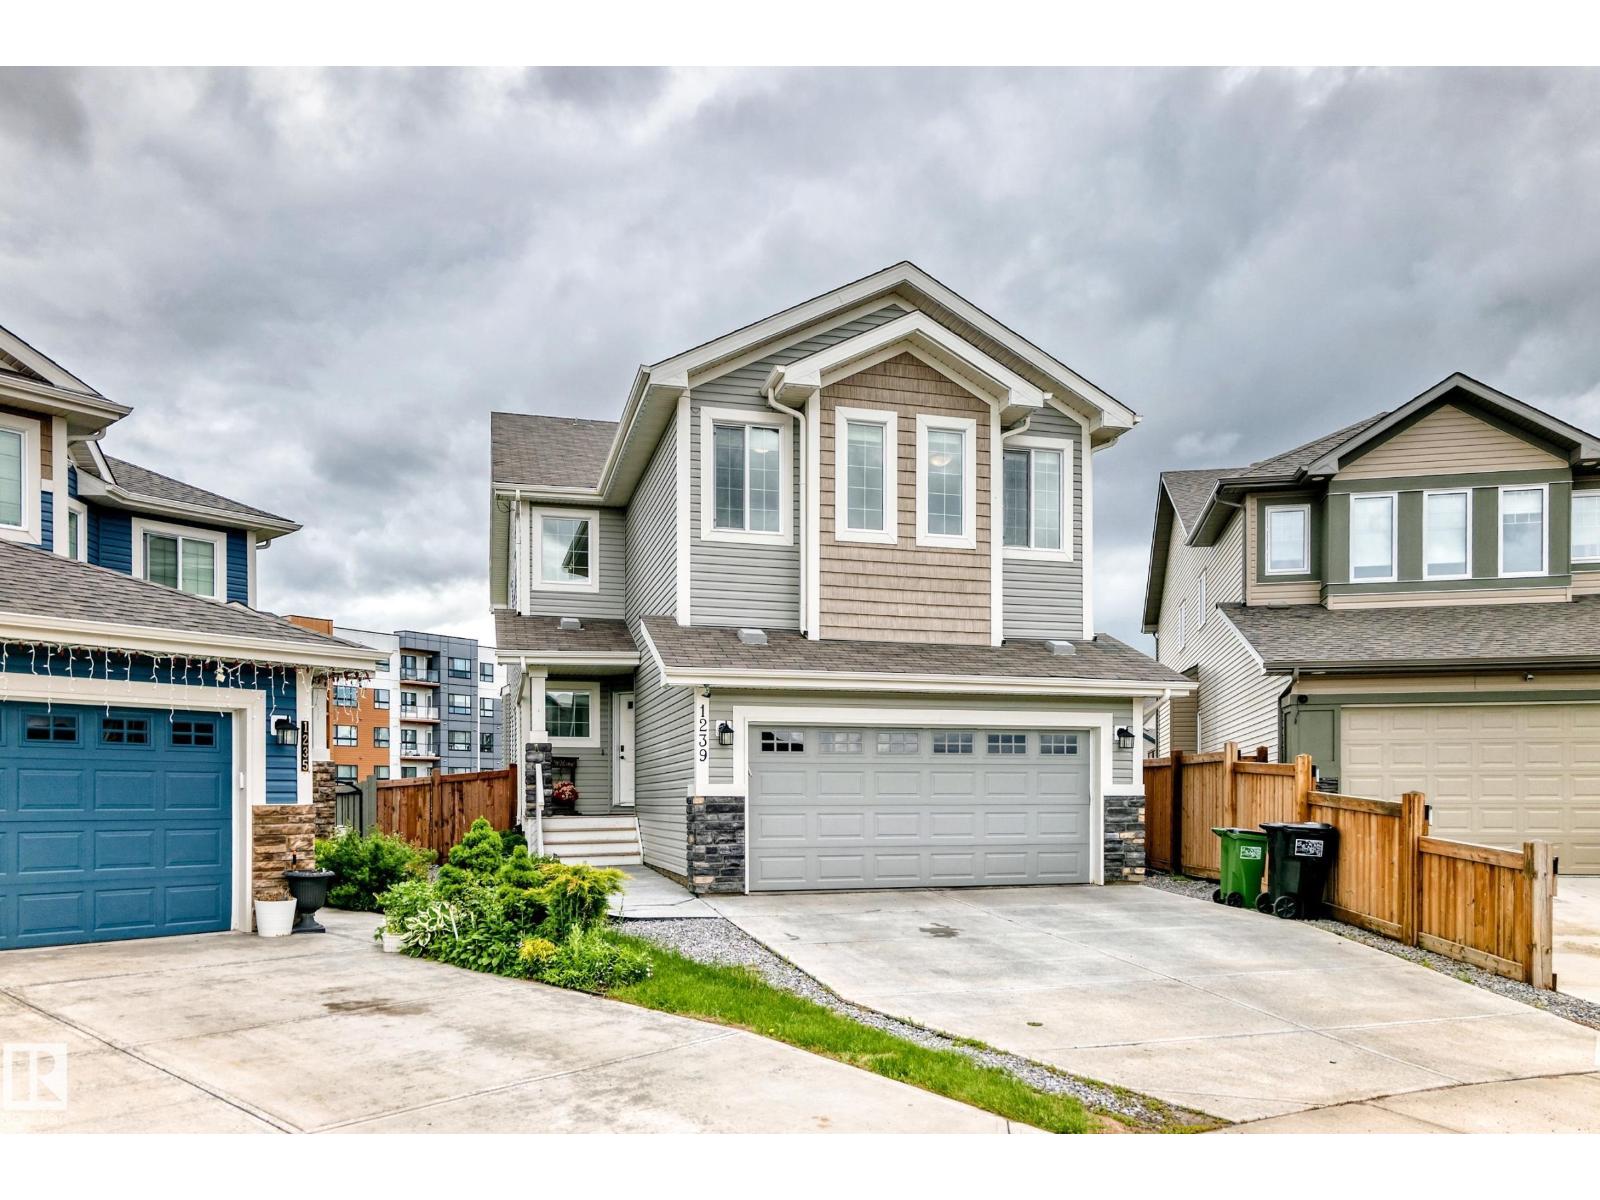
1239 24 Av Nw
Edmonton, Alberta T6T 2E4
Here is your immaculate home you have been waiting for with a 10,118 sq ft. fenced lot in a quiet cul de sac. Offers a 24’ x 20’ oversized insulated Garage, 6 bedrooms (1 on the main floor), 3 full and 1 half baths, 9’ ceilings on the main and upper levels, Heatilator Gas Fireplace, Kitchen features an undermount sink, Granite countertops, Tons of cabinets and a massive Walk-through Pantry. Vinyl plank flooring throughout the main level. Upstairs you’ll find the Primary bedroom featuring 2 Walk in closets. double doors, 5 piece ensuite with a soaker tub and double sinks. 2 more bedrooms, Large Bonus Room and the Laundry facilities which can be relocated to the Basement if you prefer. Basement features a good-sized Family Room, Laminate flooring, a full 4 piece bath, 2 more bedrooms and lots of storage areas. This south facing back yard is massive and even comes with the Gazebo on the Large Deck and the Trampoline. FYI This Yard also has back-alley access if you need to build another Garage or RV Parking. (id:58723)
Century 21 All Stars Realty Ltd
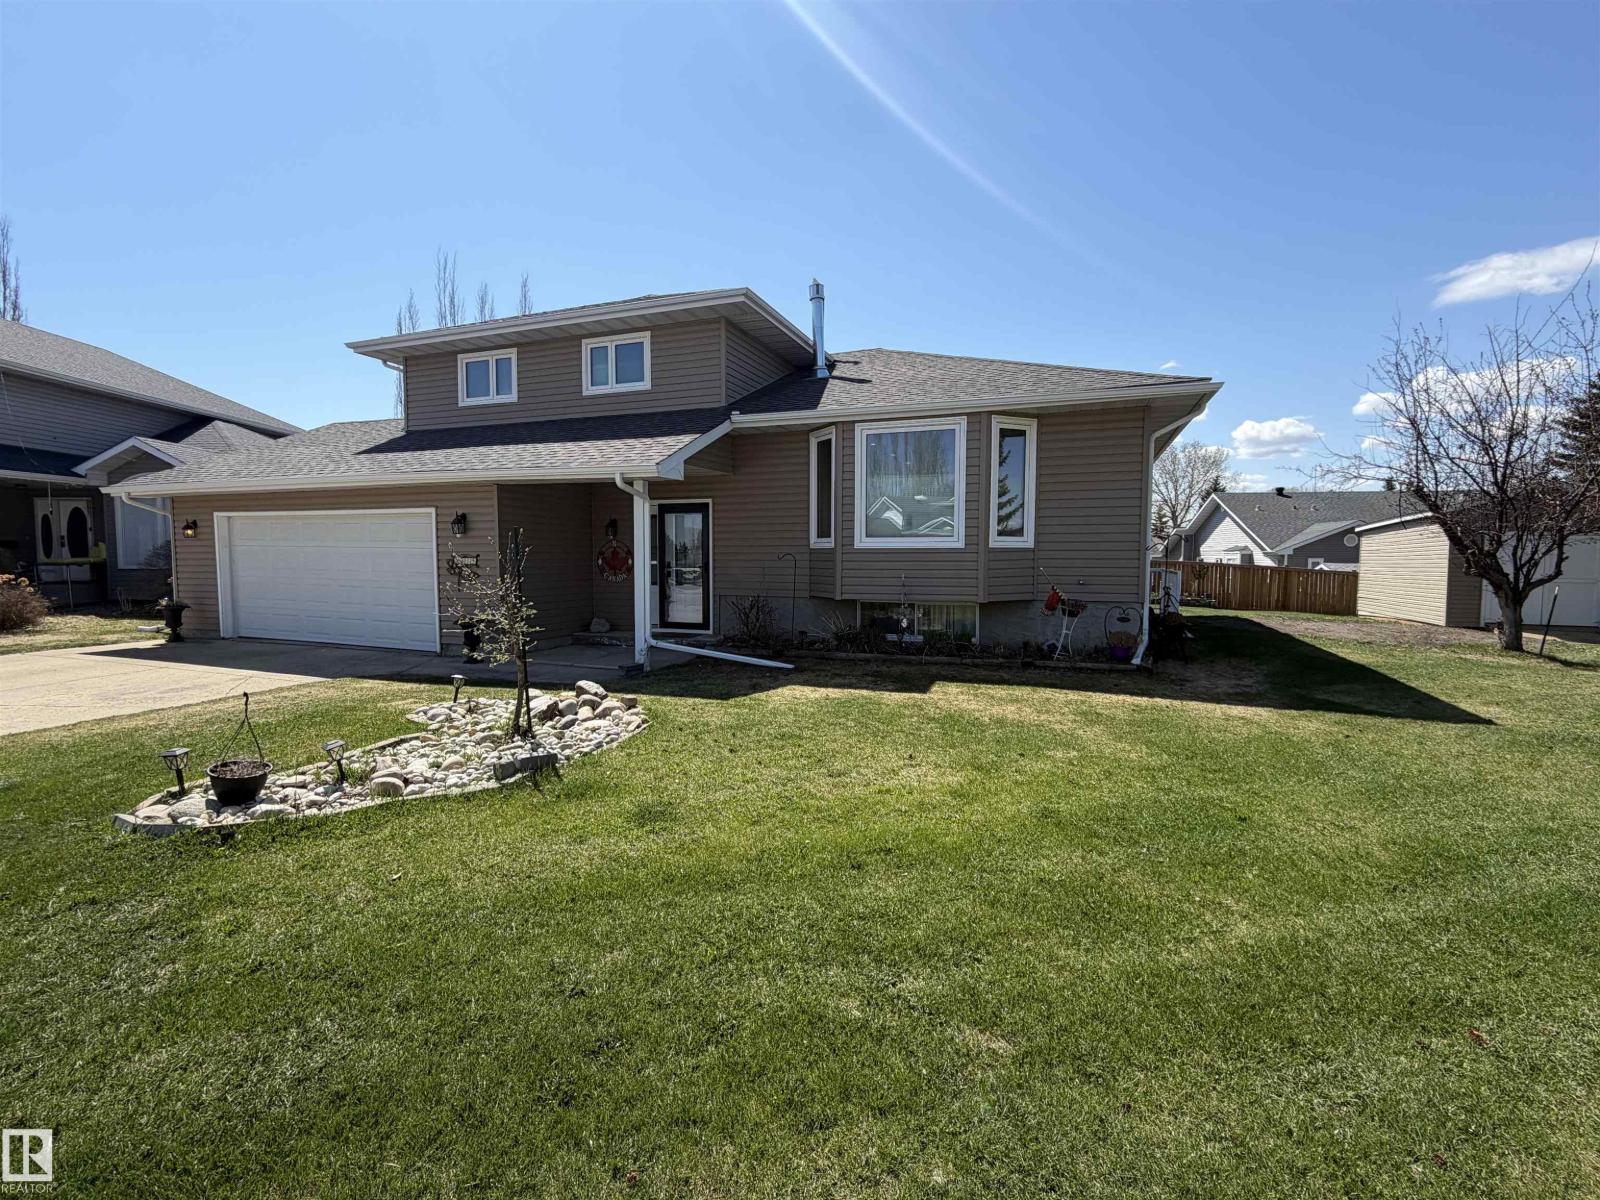
4515 56a Av
Stony Plain, Alberta T7Z 1C9
RARE opportunity on a MASSIVE pie-shaped lot backing directly onto a greenbelt & scenic walking trail homes like this seldom come to market. Located in sought after WOODLANDS, this impressive property offers over 2,600 sqft of developed living space across 5 well designed levels perfect for growing families. Enjoy warm evenings on the expansive 2 tier deck overlooking the huge, private backyard with SW exposure that fills the home with natural light. Inside, the home is bright & beautifully updated with a modern open-concept layout. The renovated kitchen features granite countertops, SS appliances, a lg central island. The spacious liv rm is anchored by a gas FP with a floor-to-ceiling acoustic paneling surround. New vinyl plank flooring & carpet run throughout, with most windows replaced. The fully developed walk-up basement offers SEPARATE LIVING QUARTERS with a SEPARATE ENTRANCE ideal for extended family. Over $200K in updates including windows, lighting, flooring, furnace, HW tank & O/S 20x26 shed. (id:58723)
RE/MAX River City
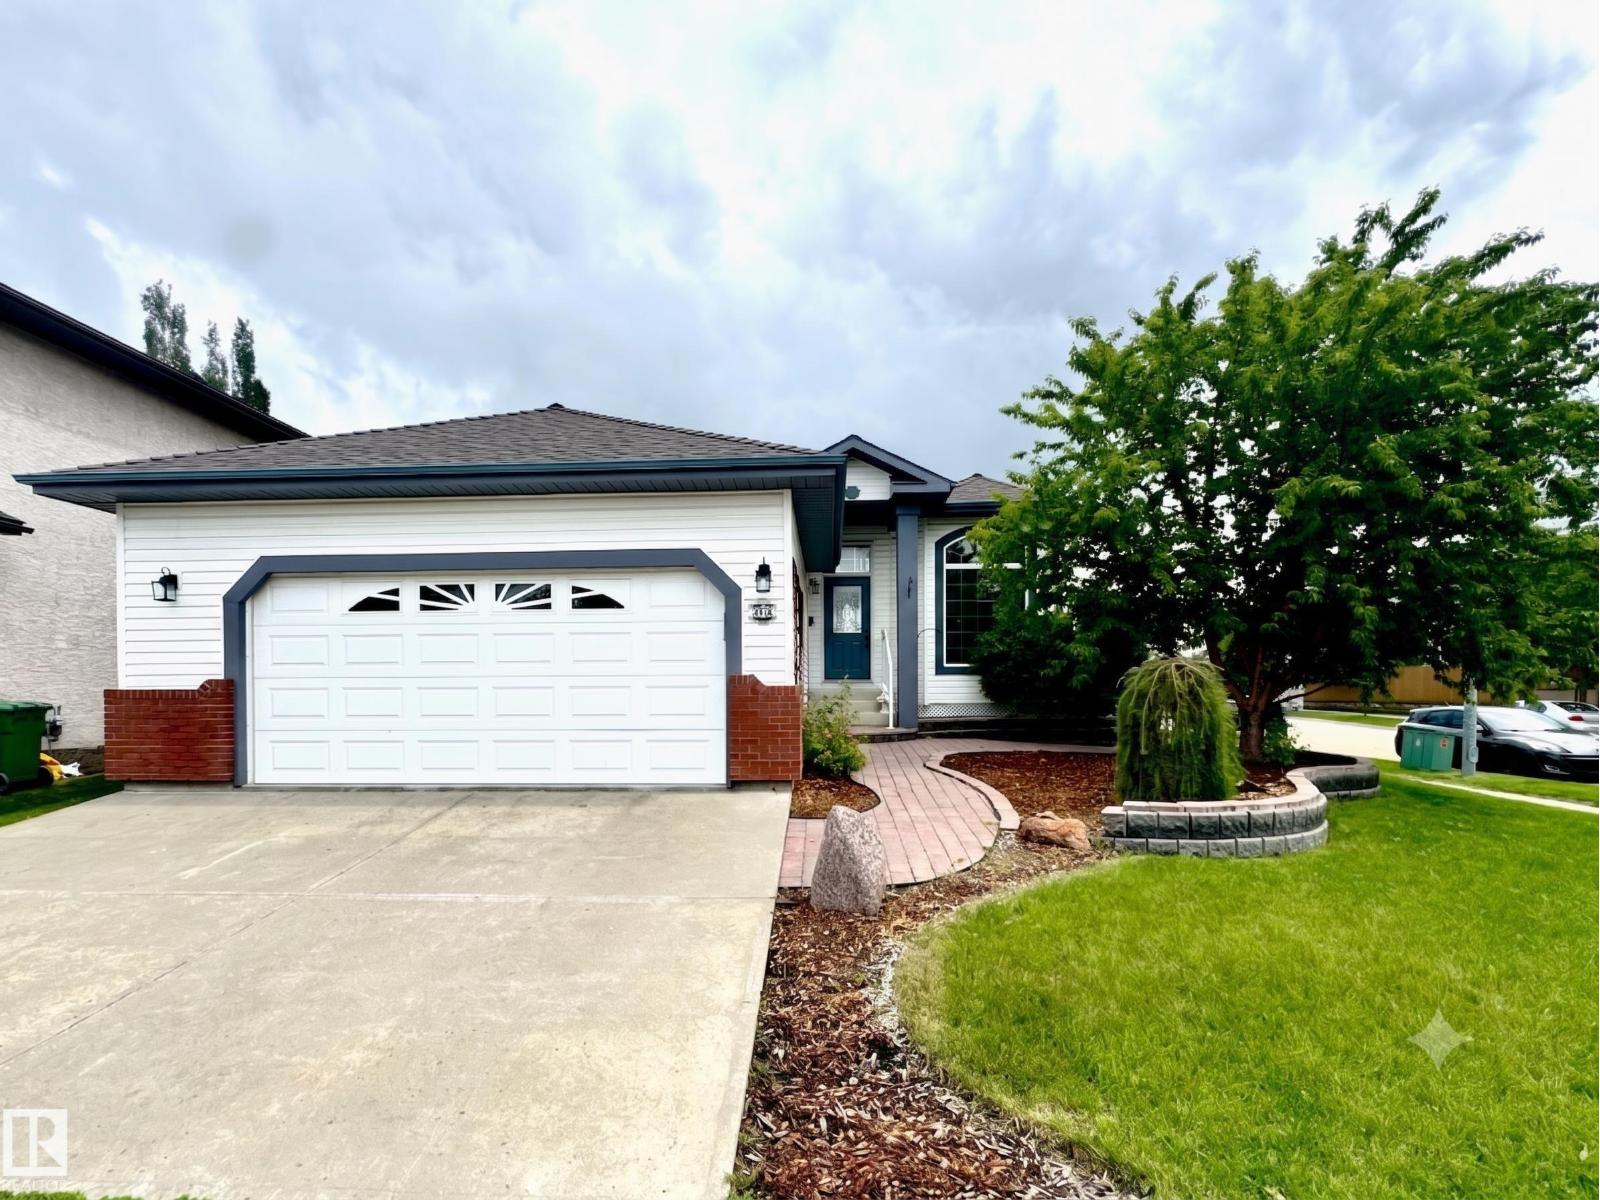
29 Rue Bouchard
Beaumont, Alberta T4X 1R5
BEAUTIFULLY UPDATED BUNGALOW IN CITADEL RIDGE! This stunning home impresses from top to bottom with thoughtful updates throughout. The main floor soars with 10ft ceilings & large windows flooding the open-concept layout with natural light. The fully updated kitchen features quartz countertops, new backsplash & recently updated flooring & finishes. The primary suite offers a private 4pc ensuite, with additional bedrooms, a full bath & main floor laundry completing the level. The newly refinished basement adds incredible living space — a large recreation area, additional bedrooms & a full bath, perfect for guests or growing families. The updated deck with maintenance-free decking & railing is ideal for outdoor entertaining. Newer shingles, updated furnace, water softener, A/C & double attached garage round out this exceptional package. Close to schools, parks, shopping & Edmonton International Airport. All this home needs is YOU! (id:58723)
Exp Realty
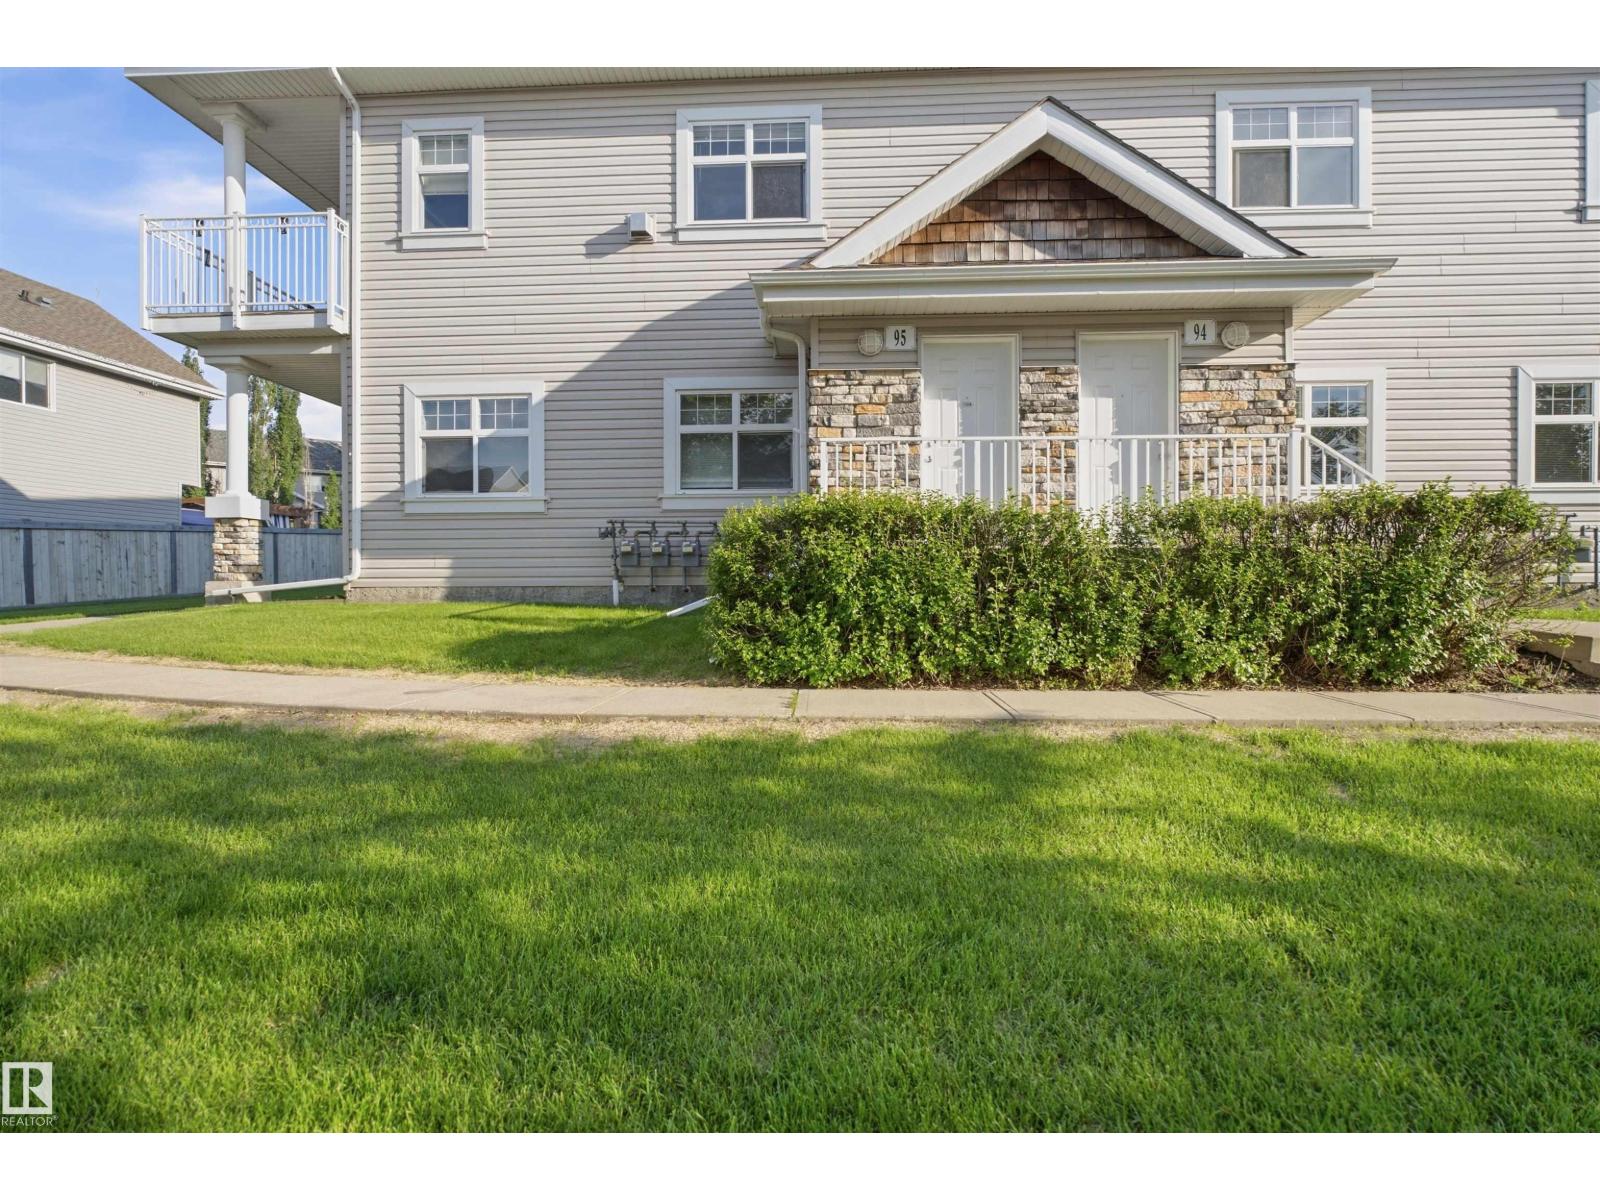
#95 3040 Spence Wd Sw
Edmonton, Alberta T6X 1N7
Welcome to this beautifully maintained bungalow-style carriage home in the sought-after community of Summerside! This bright and inviting condo offers an open-concept layout featuring a spacious living room, a functional kitchen with ample cabinetry and counter space, and a dining area perfect for everyday living. The home includes two generously sized bedrooms, two full bathroom, and the convenience of in-suite laundry. Enjoy your private patio, ideal for relaxing or entertaining. As a resident of Summerside, you'll enjoy exclusive access to Lake Summerside with year-round amenities including swimming, kayaking, skating, fishing, tennis, beach volleyball, and community events. Conveniently located close to schools, shopping, restaurants, public transit, and major roadways including Anthony Henday Drive, this home is perfect for first-time buyers, downsizers, or investors. (id:58723)
Smartpro Realty
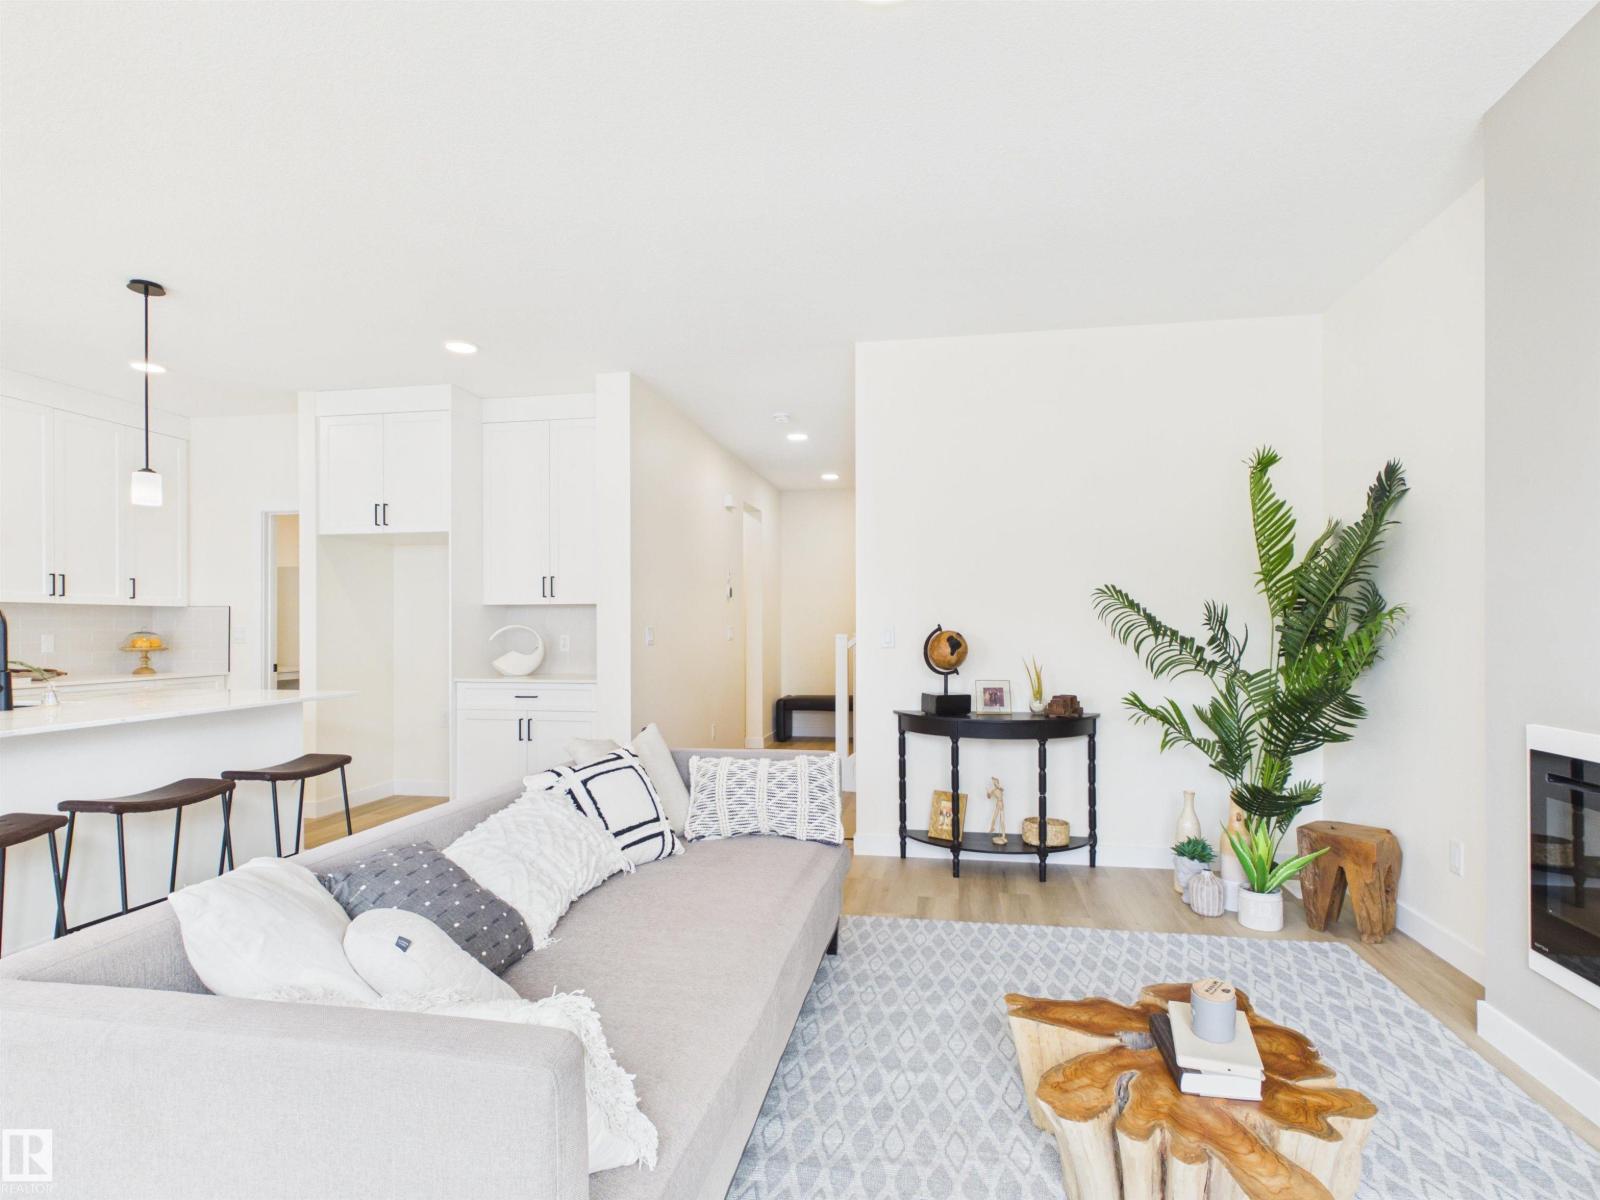
223 Ravine Dr
Devon, Alberta T9G 0M2
5 Things to Love About This Alquinn Home: 1) Prime Devon Location – This stunning 2-storey new build is perfectly situated in Devon, close to the airport, golf, shopping, schools and everyday amenities, offering small-town charm with city convenience. 2) Triple Attached Garage – Spacious and functional with floor drains, ideal for vehicles, storage and all your toys. 3) Bright Open Concept Main Floor – Seamless living, dining and kitchen layout featuring an electric fireplace, large island with breakfast bar, 2-piece bath, and walkthrough pantry leading to the mudroom with direct garage access. 4) Separate Side Entrance – Added flexibility to suit your needs. 5) Family-Friendly Upper Level – Enjoy a bonus room, convenient laundry, 2 bedrooms, 4-piece bath, and a spacious primary retreat complete with a 5-piece ensuite and walk-in closet. This Alquinn Home blends thoughtful design with modern comfort in a fantastic Devon location. IMMEDIATE POSSESSION! (id:58723)
RE/MAX Excellence
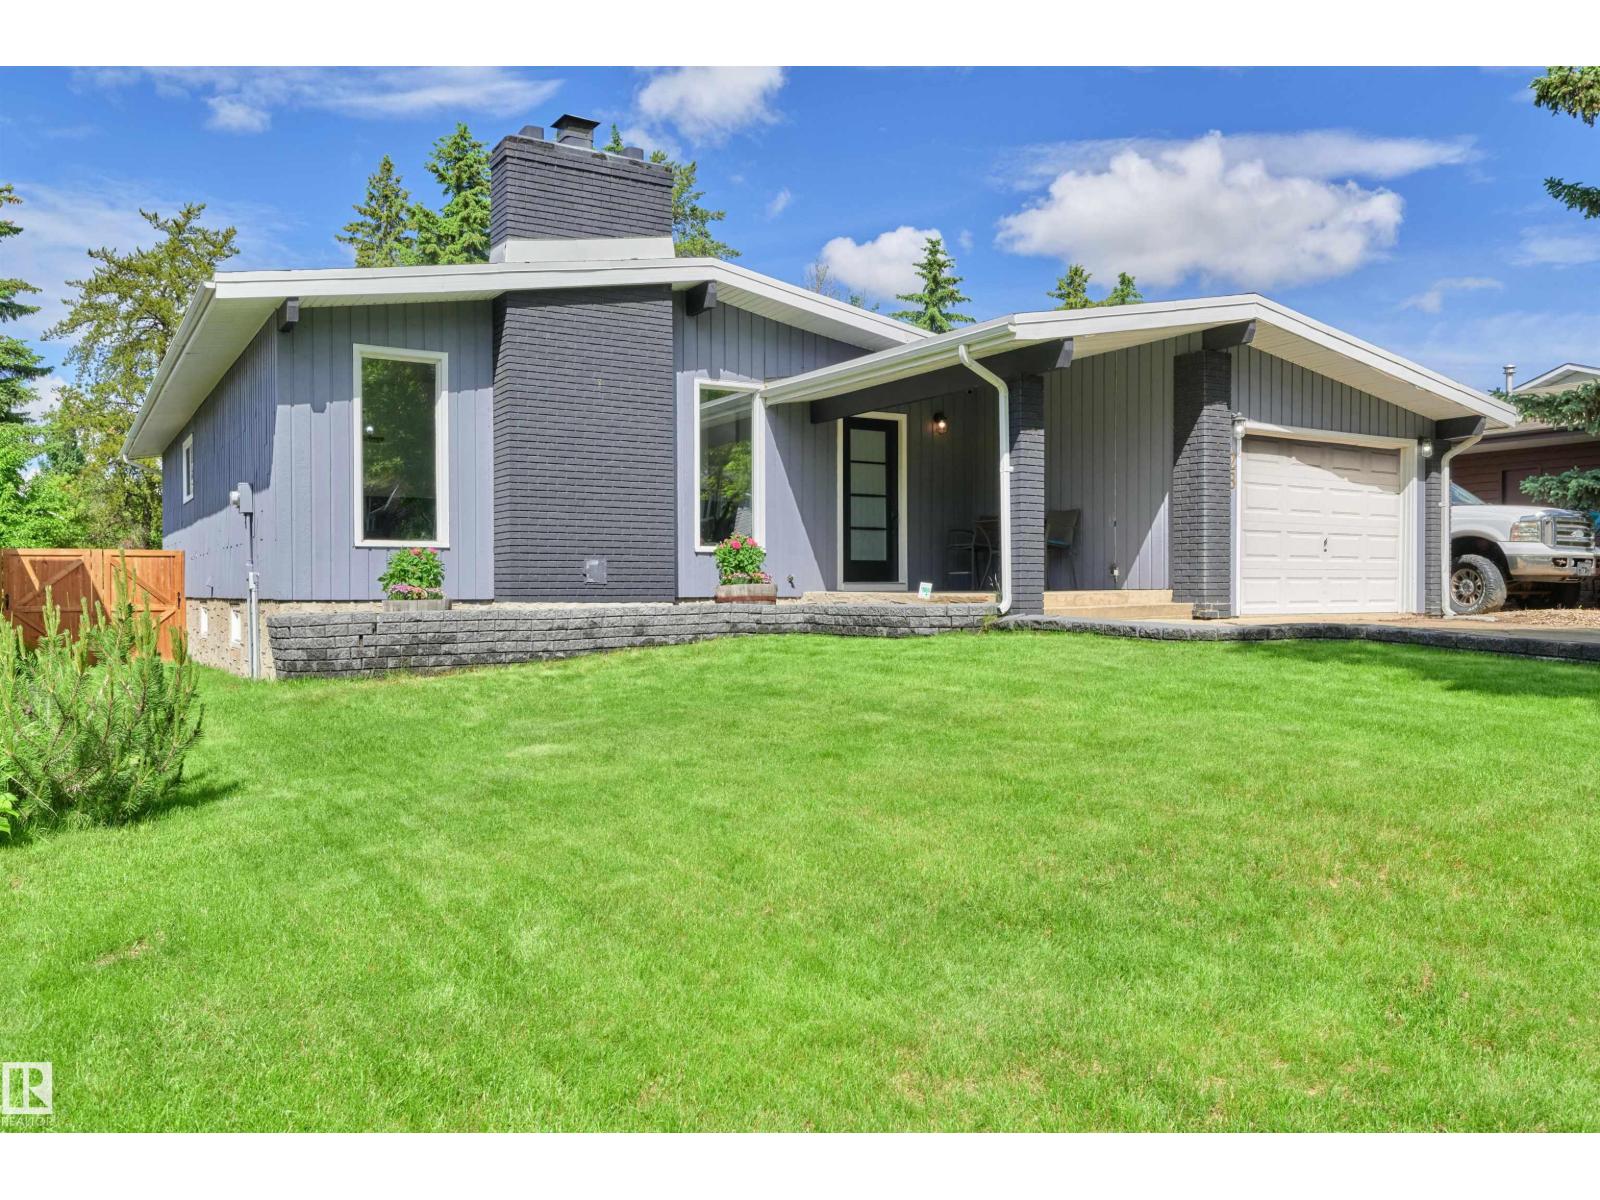
28 Goodridge Dr
St. Albert, Alberta T8N 2A8
Impeccably updated and move-in ready, this stunning bungalow offers over 2,360 SF of finished living space on one of Grandin’s most sought after tree lined streets. The bright, open main floor features 3 spacious bedrooms, 1.5 baths, and an inviting living and dining area that flows seamlessly into the beautifully renovated kitchen, complete with new and refinished cabinetry, updated countertops, and brand new appliances. The fully finished basement expands your living space with a 4th bedroom, full bath, an oversized rec room, and a versatile flex area ideal for a home gym, office, or creative studio. Thoughtful updates throughout - including new flooring, fresh paint, elegant wainscoting, new entry doors, and a new garage door - create a cohesive, timeless feel. Step outside to your private backyard retreat featuring a large wood deck with gazebo, mature landscaping, playground, and storage shed—perfect for entertaining or relaxing. A rare opportunity to own a turnkey home in a mature community. (id:58723)
Maxwell Progressive
17927 92a St Nw
Edmonton, Alberta T5Z 2J9
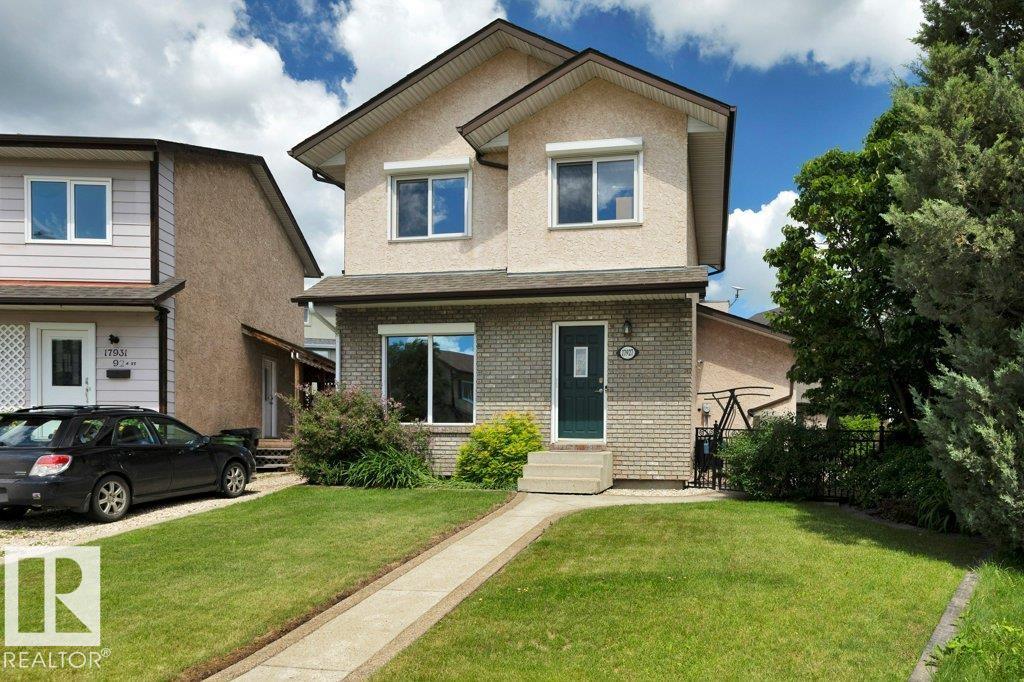
Welcome to this well maintained 2-storey home located in the heart of the family community of Lago Lindo. Park in the Oversized 26x24 Double Detached Garage that is also ready for an EV Charger if needed, or park in the alley or on the street and make your way inside. The main level has 2 spacious entry ways, a living room, massive kitchen, dining room, a family room with bose 5.1 surround sound with receiver included, and a 3 piece bathroom. Make your way upstairs where you will find the primary bedroom attached to the den including 2 closets with organizers, this could be converted back to 3 bedrooms, a 4-piece bathroom and 2nd bedroom. The basement is fully finished with rec room, walk in closet, storage room, laundry and utilities including the medical grade air purification system and newer furnace and HWT. Spend your evenings inside with the A/C or on the deck, by the fire pit area, tons of room for the kids to play including the playhouse. Close to shopping, schools, playgrounds and so much more. (id:58723)
RE/MAX Real Estate
19 Sturtz Pl
Leduc, Alberta T9E 1M6
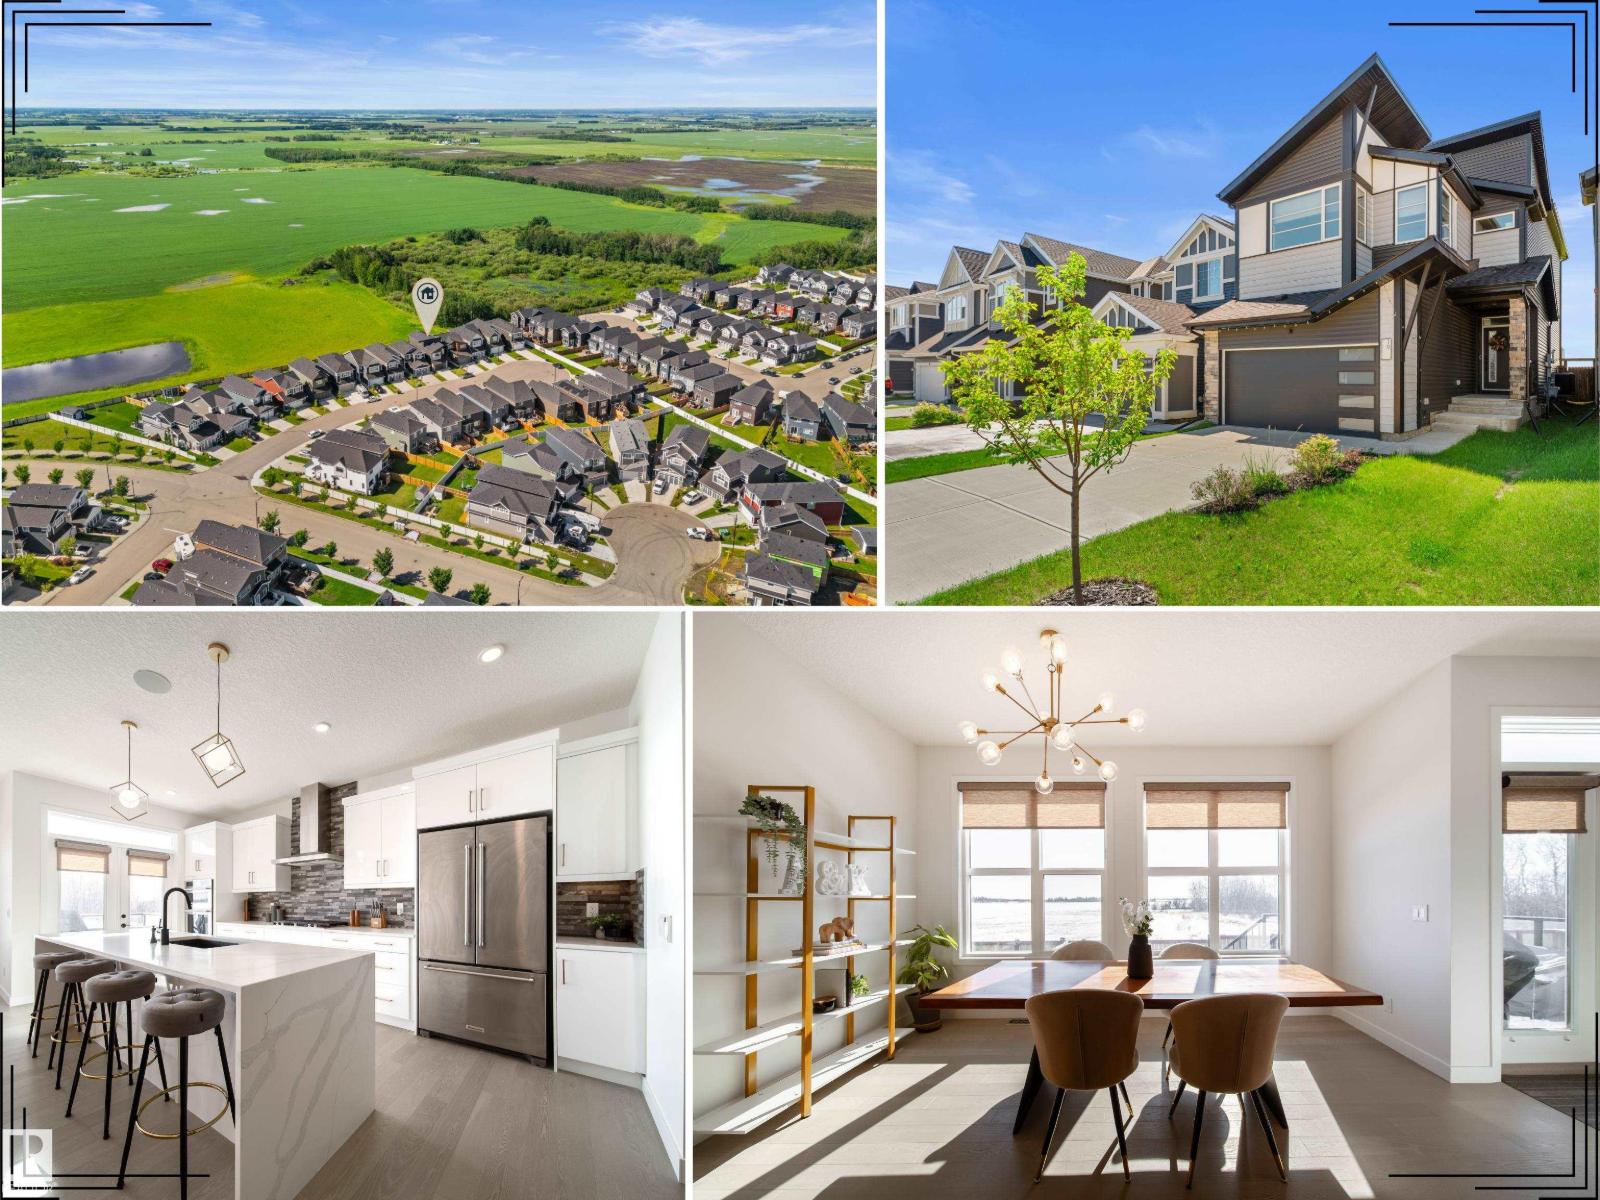
Rare gem backing private green space! This custom split-level home blends luxury, comfort & smart efficiency in one of Leduc’s most family-friendly communities. Close to parks, ponds, schools, trails & amenities. The thoughtful split-level design creates excellent separation between living & bedroom spaces, giving the primary retreat added privacy & a peaceful, tucked-away feel. Inside, enjoy 9’ ceilings on the main & upper levels, rich hardwood, glass railing, oversized windows & abundant natural light. The chef-inspired kitchen features built-in KitchenAid appliances, gas cooktop, full-height cabinetry & a striking waterfall island. Upstairs offers spacious bedrooms, laundry, a bright bonus room & a beautiful primary suite with tray ceiling, large WIC & spa-like 5pc ensuite. The south-facing yard includes a composite deck, landscaping, fencing, BBQ gas line & tranquil green space views. Solar panels, A/C, tankless HWT, HRV, EV plug, water softener, Sonos speakers & motorized blinds complete the package. (id:58723)
Real Broker
16616 70 St Nw Nw
Edmonton, Alberta T5Z 3Z8
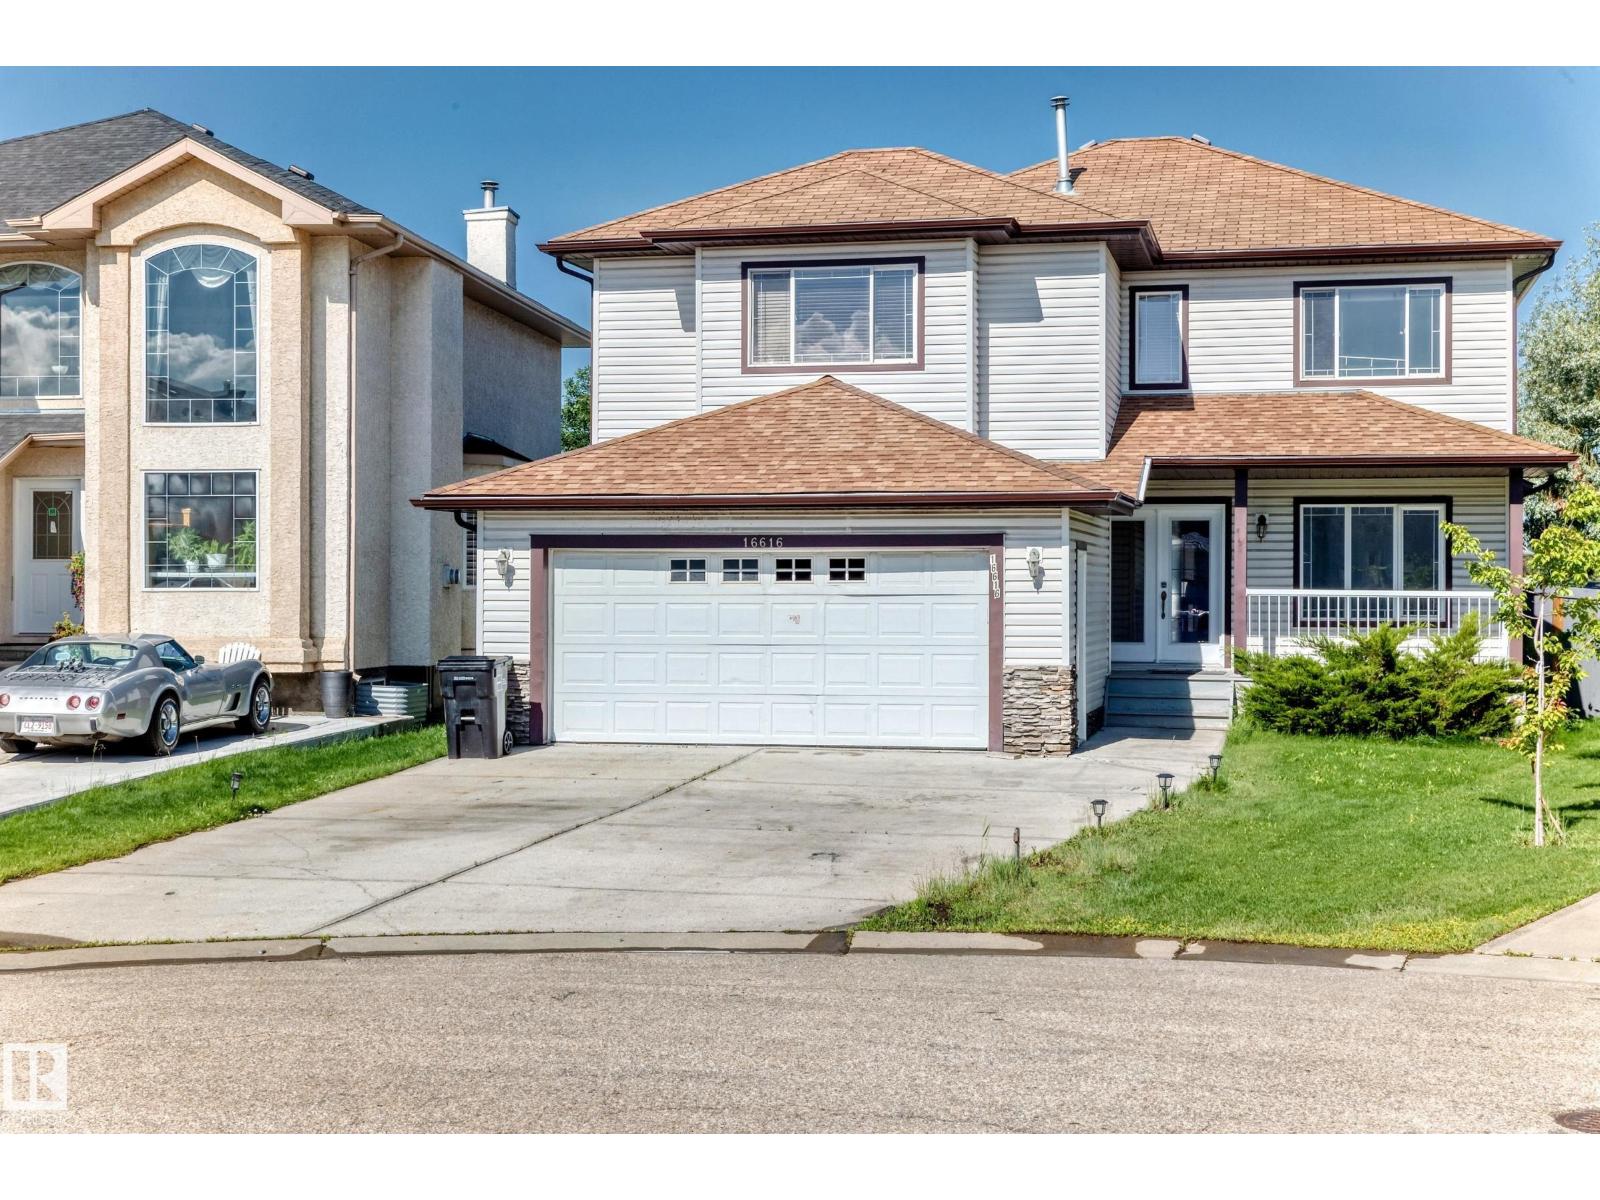
Welcome to this beautiful maintained 2 Storey home nestled in a quiet cul-de-sac in the sought-after community of Ozerna. Offering 2,230 sq. ft. above living space, this bright and spacious home features large windows, newer hardwood flooring, a cozy fireplace, and an open-concept layout perfect for family living and entertaining. The kitchen boasts maple cabinetry, a center island, pantry, and ample counter space overlooking the dining area with patio door access to the large deck and fully landscaped, fenced backyard. The main floor also includes a convenient laundry room, full bathroom, and versatile den that can serve as a home office or forth bedroom. Upstairs you'll find a generous bonus room, 3 spacious bedrooms, and a luxurious primary suite with walk-in-closet and ensuite featuring a soaker tub and separate shower. Additional features include AC, new paint, Garage Door, new flooring, new doors, and this home is located near schools, parks, shopping, transit, and walking trails on Ozerna Lake. (id:58723)
Century 21 Leading
4318 Annett Cm Sw
Edmonton, Alberta T6W 2V5
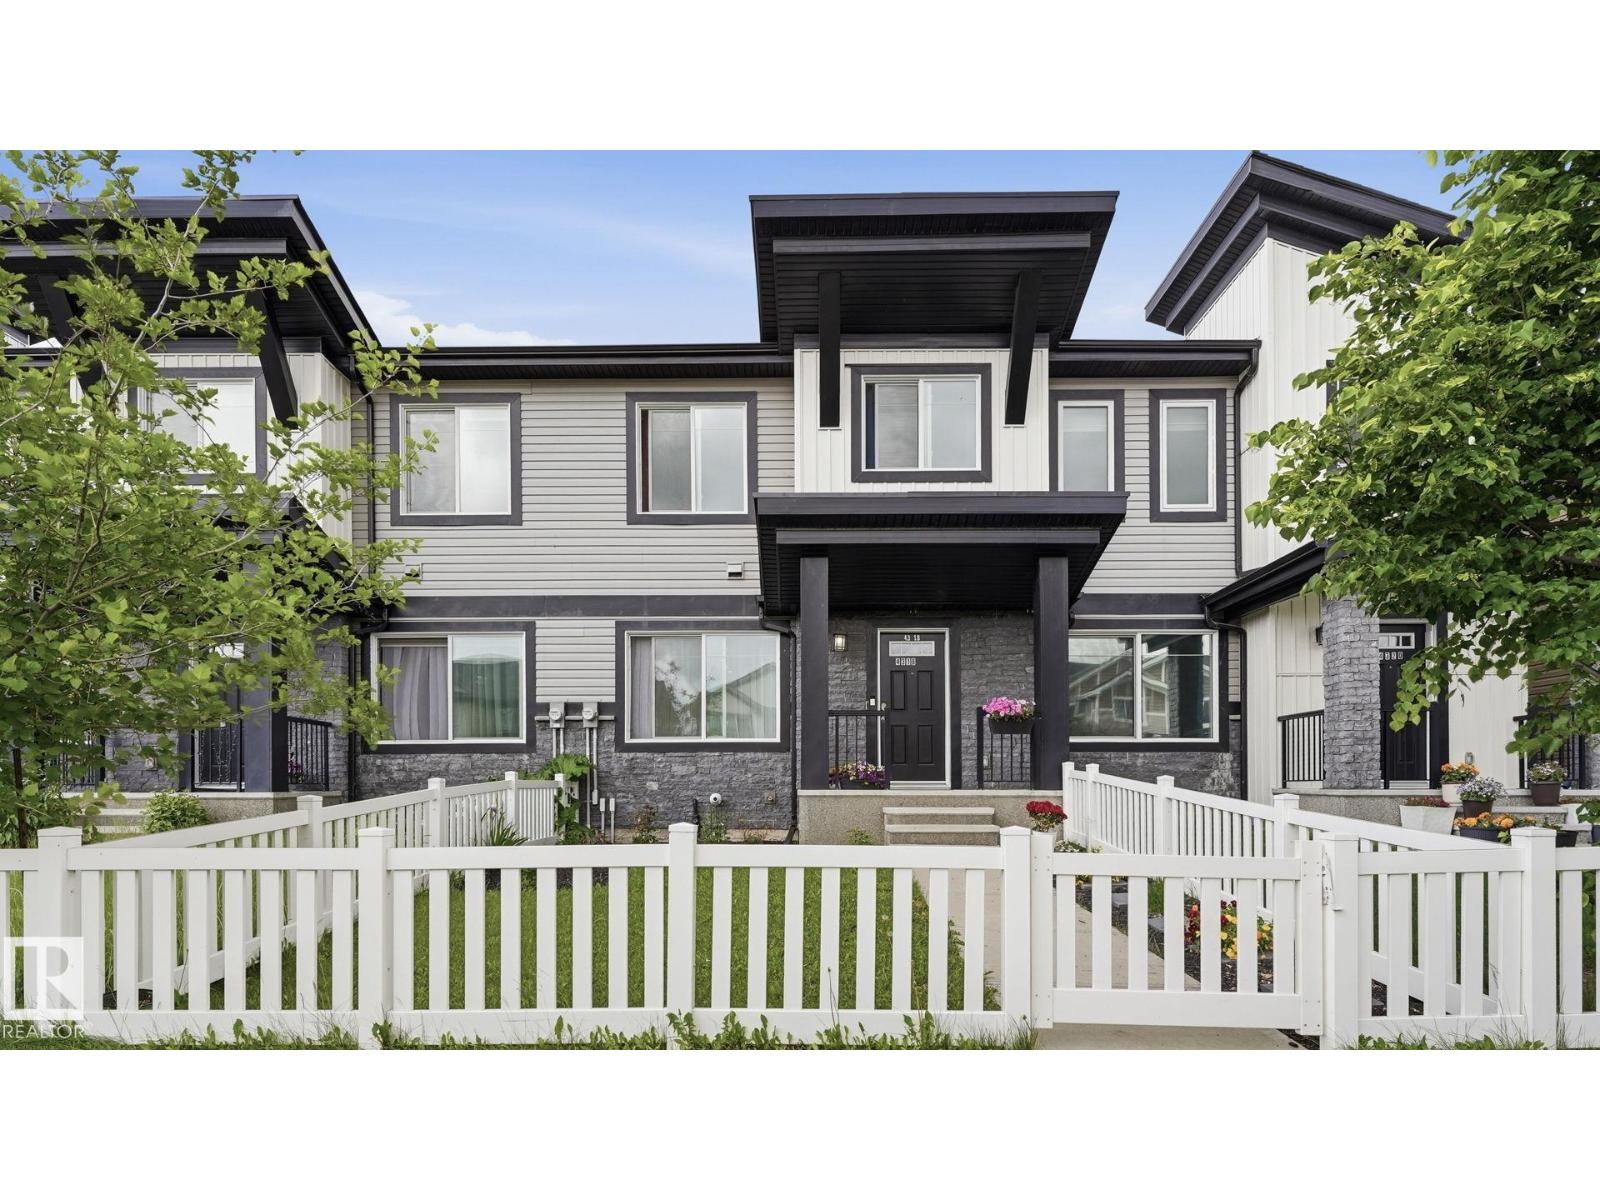
Welcome home to Allard, where families gather at the park, neighbours become friends, and everyday conveniences are just minutes away. Step inside and enjoy a bright, open-concept layout designed for both entertaining and daily living. The kitchen flows seamlessly into the dining and living areas, creating a welcoming space to connect, relax, and make memories. Upstairs, you'll find a spacious primary retreat complete with a private ensuite, two additional bedrooms, and a versatile bonus room perfect for movie nights, a home office, play area, or workout space. The undeveloped basement offers room to grow and the opportunity to create additional living space tailored to your needs. Built in 2015 and ideally located near schools, parks, playgrounds, walking trails, shopping, restaurants, and major commuter routes, this home offers the perfect balance of comfort, convenience, and community. Move in, unpack, and start enjoying everything this wonderful Allard neighbourhood has to offer. (id:58723)
Exp Realty
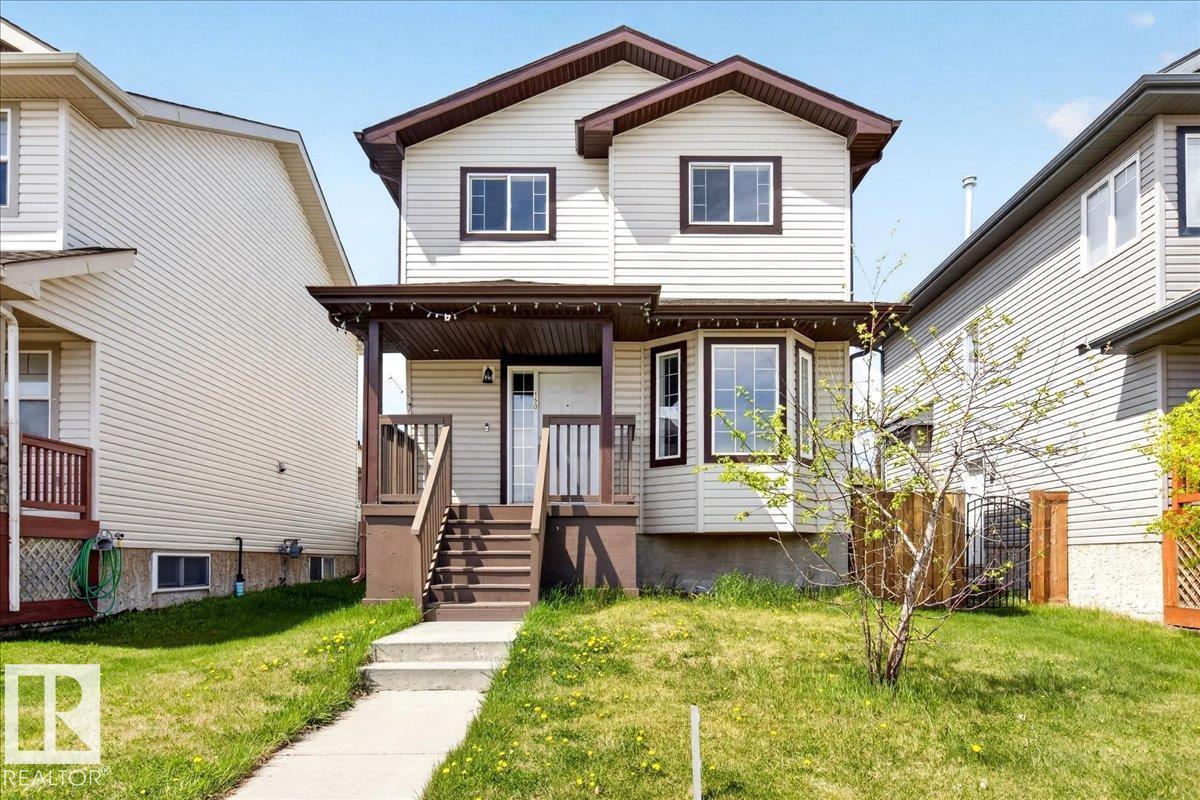
150 Acacia Ci
Leduc, Alberta T9E 0C9
Perfect for a first-time buyer or savvy investor, this beautifully maintained 2-storey, 1,435 sq. ft. Sinclair-built home is located in the prestigious community of Deer Valley. The open-concept main floor is designed for everyday living and entertaining, featuring a bright kitchen with island, a cozy living room with fireplace, a convenient half bath for guests, and a versatile den or formal dining room filled with natural light. Upstairs, the spacious primary bedroom offers a walk-in closet and private ensuite, complemented by two additional generous bedrooms, a full bathroom, and the convenience of second-floor laundry. Recent upgrades include new vinyl plank flooring throughout and fresh paint, making this home truly move-in ready. The large backyard provides ample space to add a future detached garage, and the owner is willing to install air conditioning as part of the negotiation. A fantastic opportunity to own in a sought-after neighborhood—this home is a must-see. (id:58723)
One Percent Realty
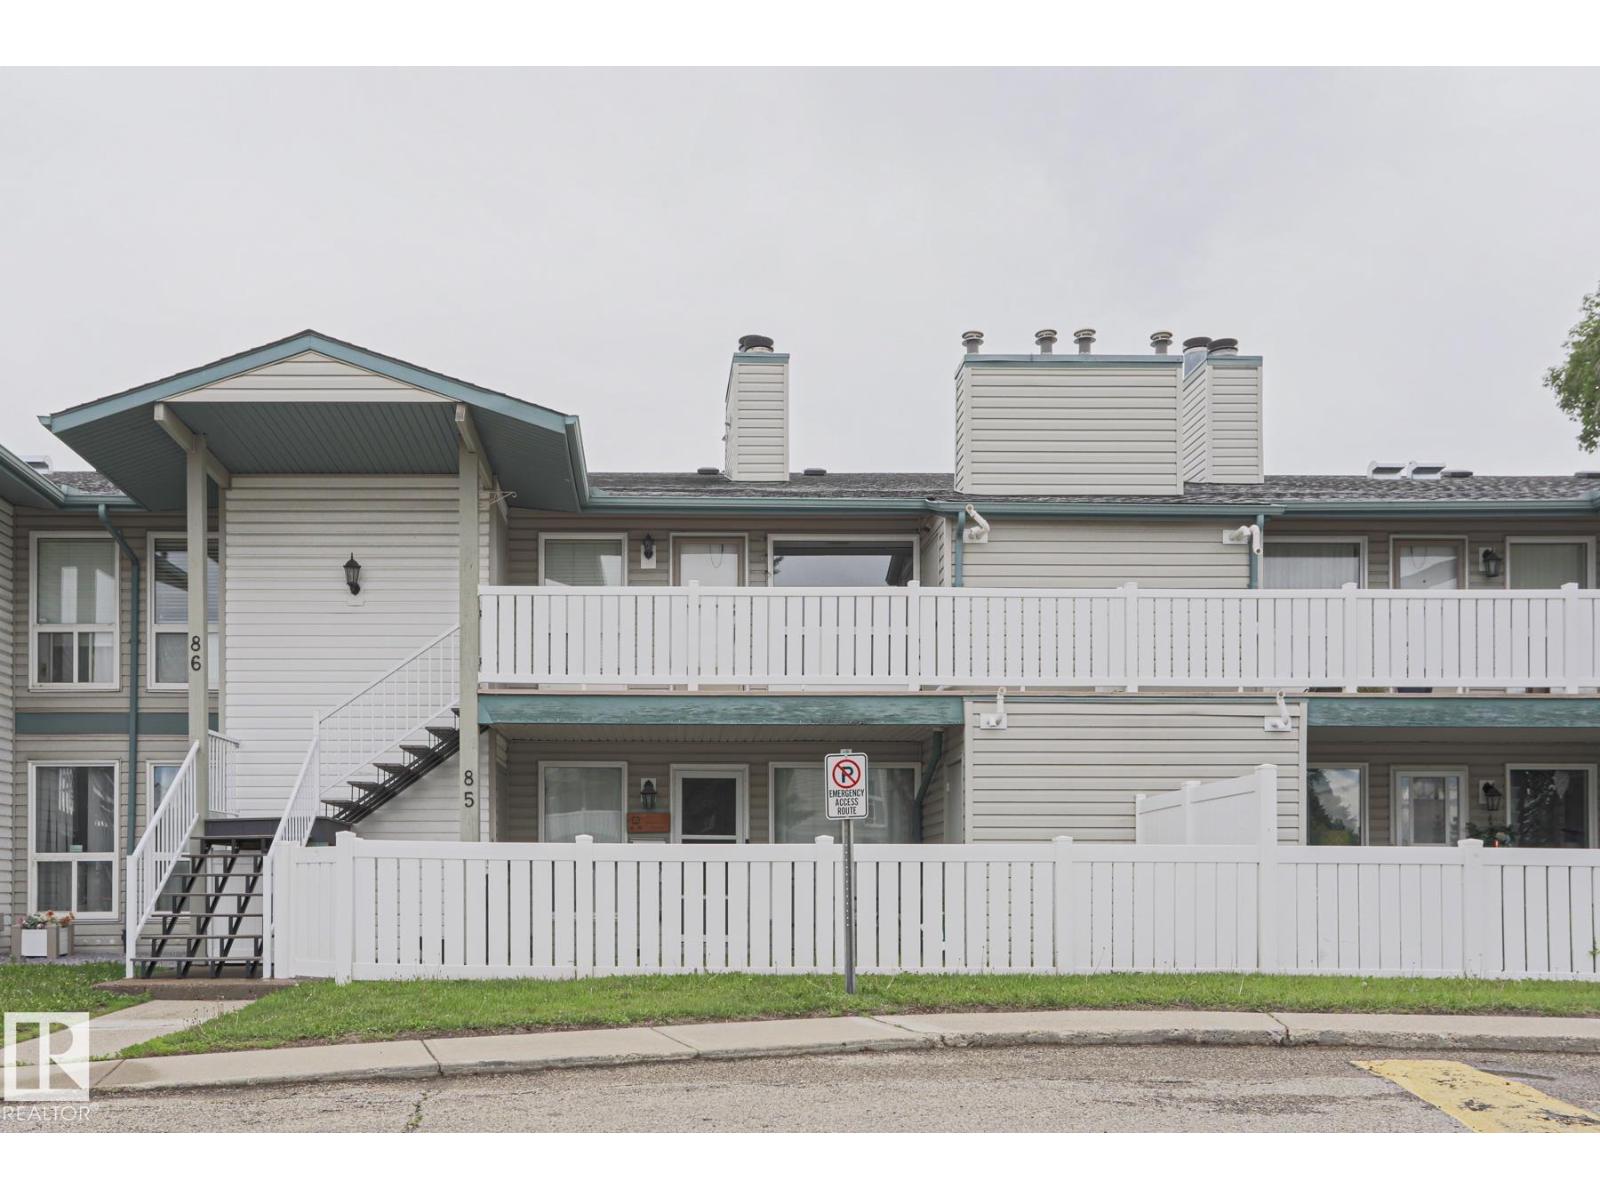
#86 2703 79 St Nw
Edmonton, Alberta T6K 3Z6
NOTE: Seller will pre-pay first 6 months of condo fees!! 2-bedroom, 1-bathroom carriage home in the heart of Mill Woods. This inviting upper-floor unit offers a functional open-concept layout with a spacious living room centered around a cozy corner wood-burning fireplace, creating the perfect space to relax or entertain.The bright kitchen features ample cabinetry, generous counter space, and a convenient adjacent dining area. Large windows throughout fill the home with natural light, while neutral finishes make it move-in ready. Both bedrooms are well-sized, and the full bathroom offers plenty of storage and countertop space. Additional highlights include in-suite storage, updated flooring, modern lighting, and easy access to parking. Conveniently located close to schools, parks, shopping, public transit, and major commuter routes, this home offers exceptional value for first-time buyers, downsizers, or investors. (id:58723)
Professional Realty Group
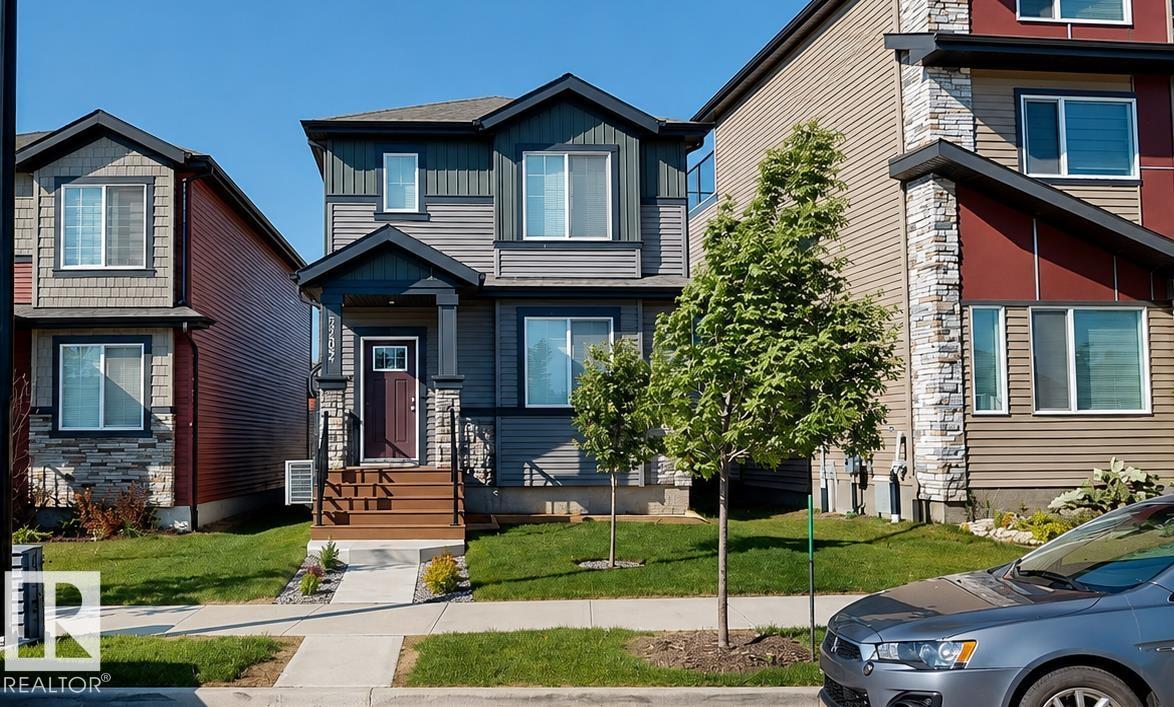
5202 Lark Cr Nw
Edmonton, Alberta T5S 0S3
Welcome to this beautifully maintained 2023-built two-storey home in the sought-after community of Kinglet Gardens. Offering 1,509 sq. ft. of thoughtfully designed living space, this home features 3 bedrooms and 2.5 bathrooms & side door with separate entrance. The open-concept main floor boasts 9-ft ceilings, engineered hardwood flooring, and a bright living area perfect for everyday living and entertaining. The modern kitchen is complemented by quality appliances and ample storage. Upstairs you'll find a spacious primary bedroom with a private 3-piece ensuite, plus two additional bedrooms and a full bath. Enjoy year-round comfort with central air conditioning and the efficiency of a tankless hot water system. Outside boasts a nice yard, and double detached insulated garage provide added convenience. Ideally located near parks, playgrounds, golf, shopping, and major commuter routes. (id:58723)
Comfree
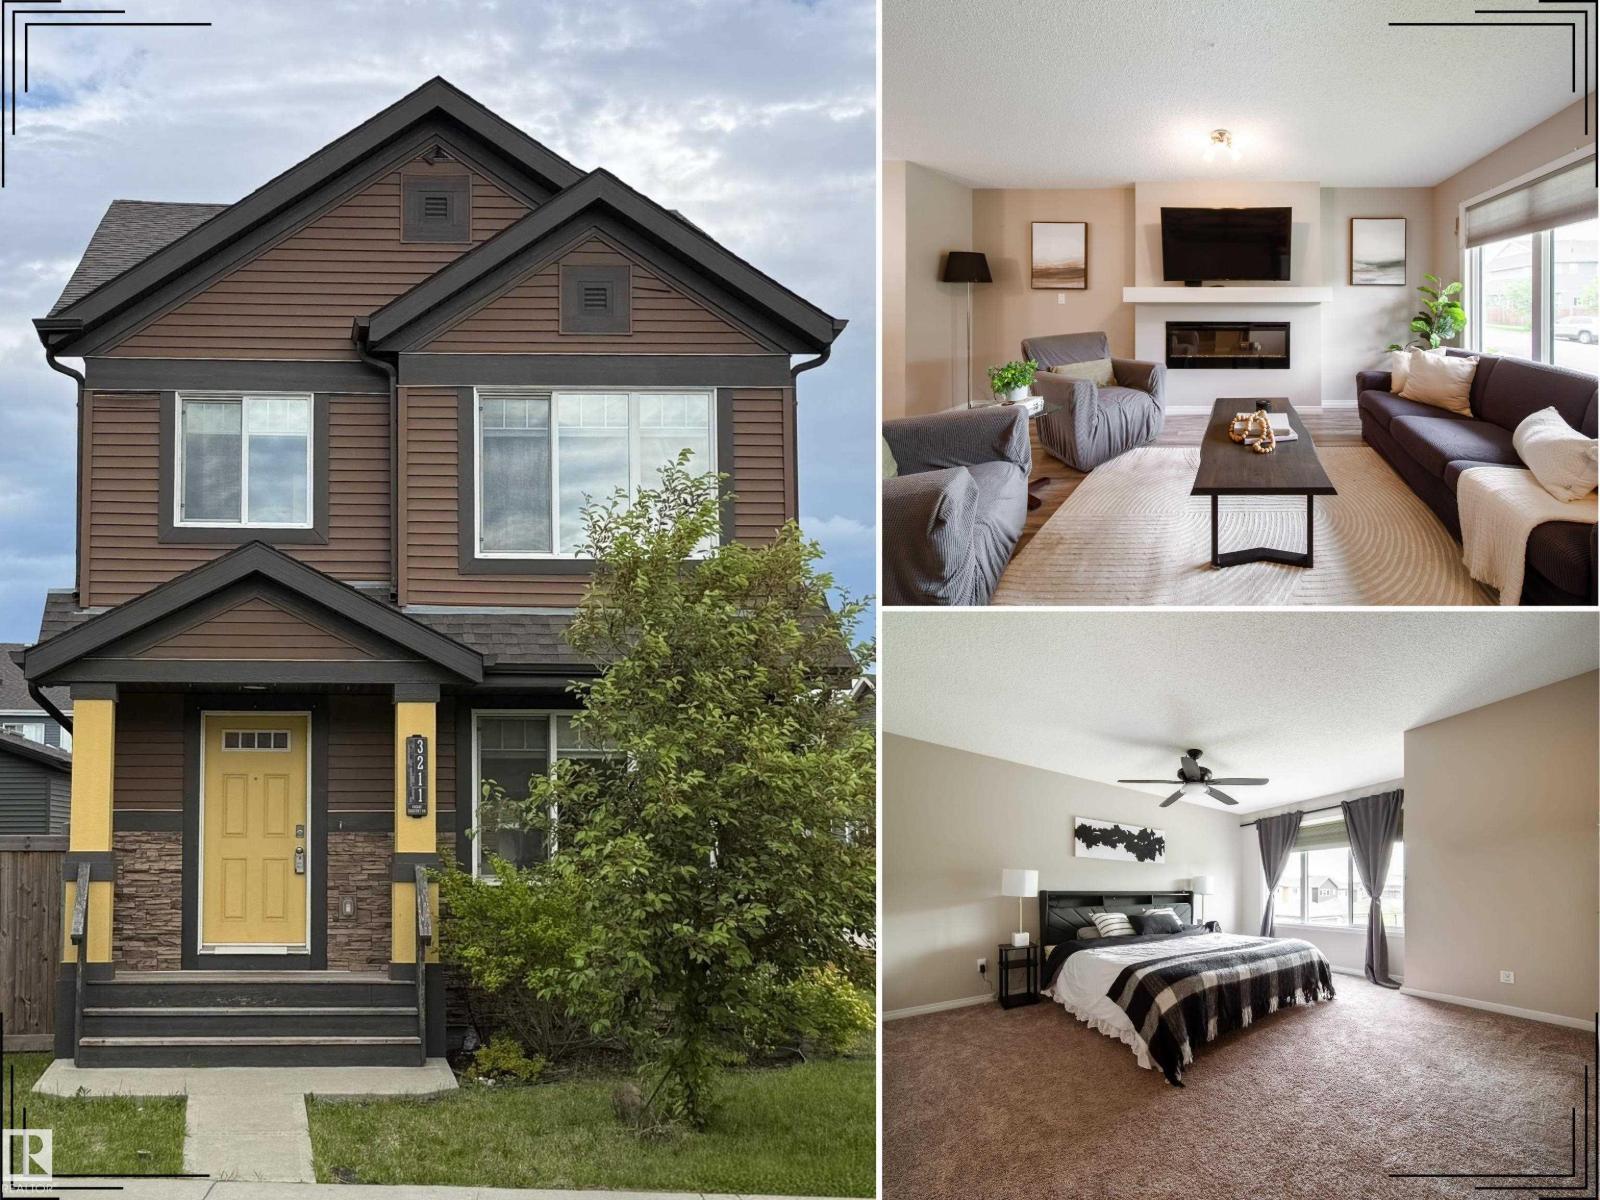
3211 Cherry Cr Sw
Edmonton, Alberta T6X 1Y5
Welcome to The Orchards, one of southeast Edmonton’s most loved family communities! This beautifully maintained home offers over 1,640 sq.ft. with 3 bedrooms, 2.5 bathrooms, and a warm, functional layout perfect for everyday family living. The main floor features a spacious kitchen with large island, pantry, and great flow into the dining and living areas, highlighted by a cozy fireplace. A dedicated mudroom adds convenience with direct access from the double garage and extra storage. Upstairs, the huge primary retreat offers a walk-in closet and private ensuite, plus two well-sized bedrooms and a full bathroom. Set on an oversized lot, the backyard provides incredible space for kids, pets, gardening, entertaining, or future outdoor plans. Ideally located within walking distance to Jan Reimer School, parks, playgrounds, trails, transit, shopping, and amenities. A pristine, move-in-ready home offering comfort, space, and true pride of ownership. (id:58723)
Real Broker
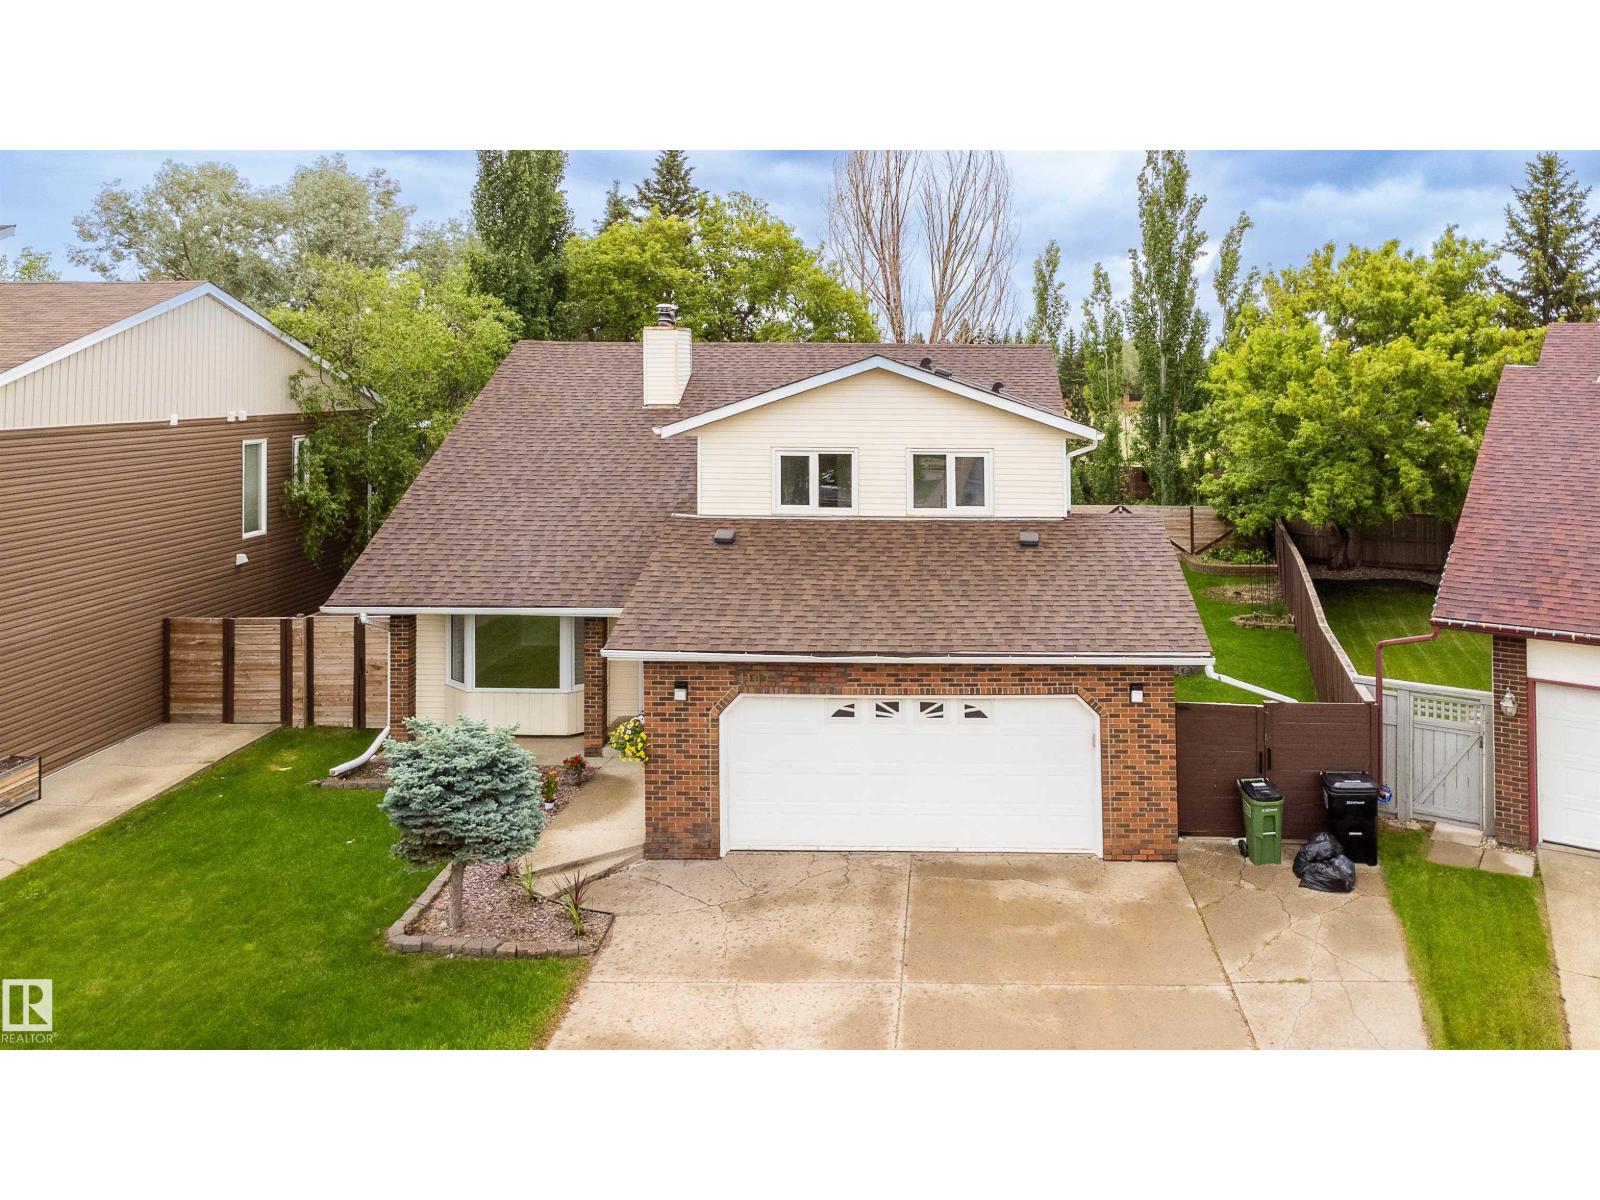
4107 147 St Nw
Edmonton, Alberta T6H 5V6
Welcome to this beautifully maintained home in the sought-after community of Ramsay Heights. Situated in a Cul de sac, Offering 4 spacious bedrooms + den, 3 full bathrooms, this home provides plenty of room for the whole family. The bright and inviting living room features a cozy fireplace, creating the perfect space for relaxing or entertaining. Master bedroom is spacious, has double his/her closets and 3pc in-suite bath. Fully finished basement with separate entrance has a bedroom, den, kitchenette a 3pc bath and large family room. Step outside to enjoy the private, fenced backyard completed with a deck with bbQ hook up and patio, ideal for summer gatherings and outdoor enjoyment. Recent upgrades, a new roof 2023,new windows 2025-2026,fresh painted 2026,providing both style and peace of mind. Located in one premier neighborhoods, close to schools, parks, river valley trails, shopping, and all amenities, this is an exceptional opportunity to own a wonderful family home in a prime location. (id:58723)
RE/MAX River City
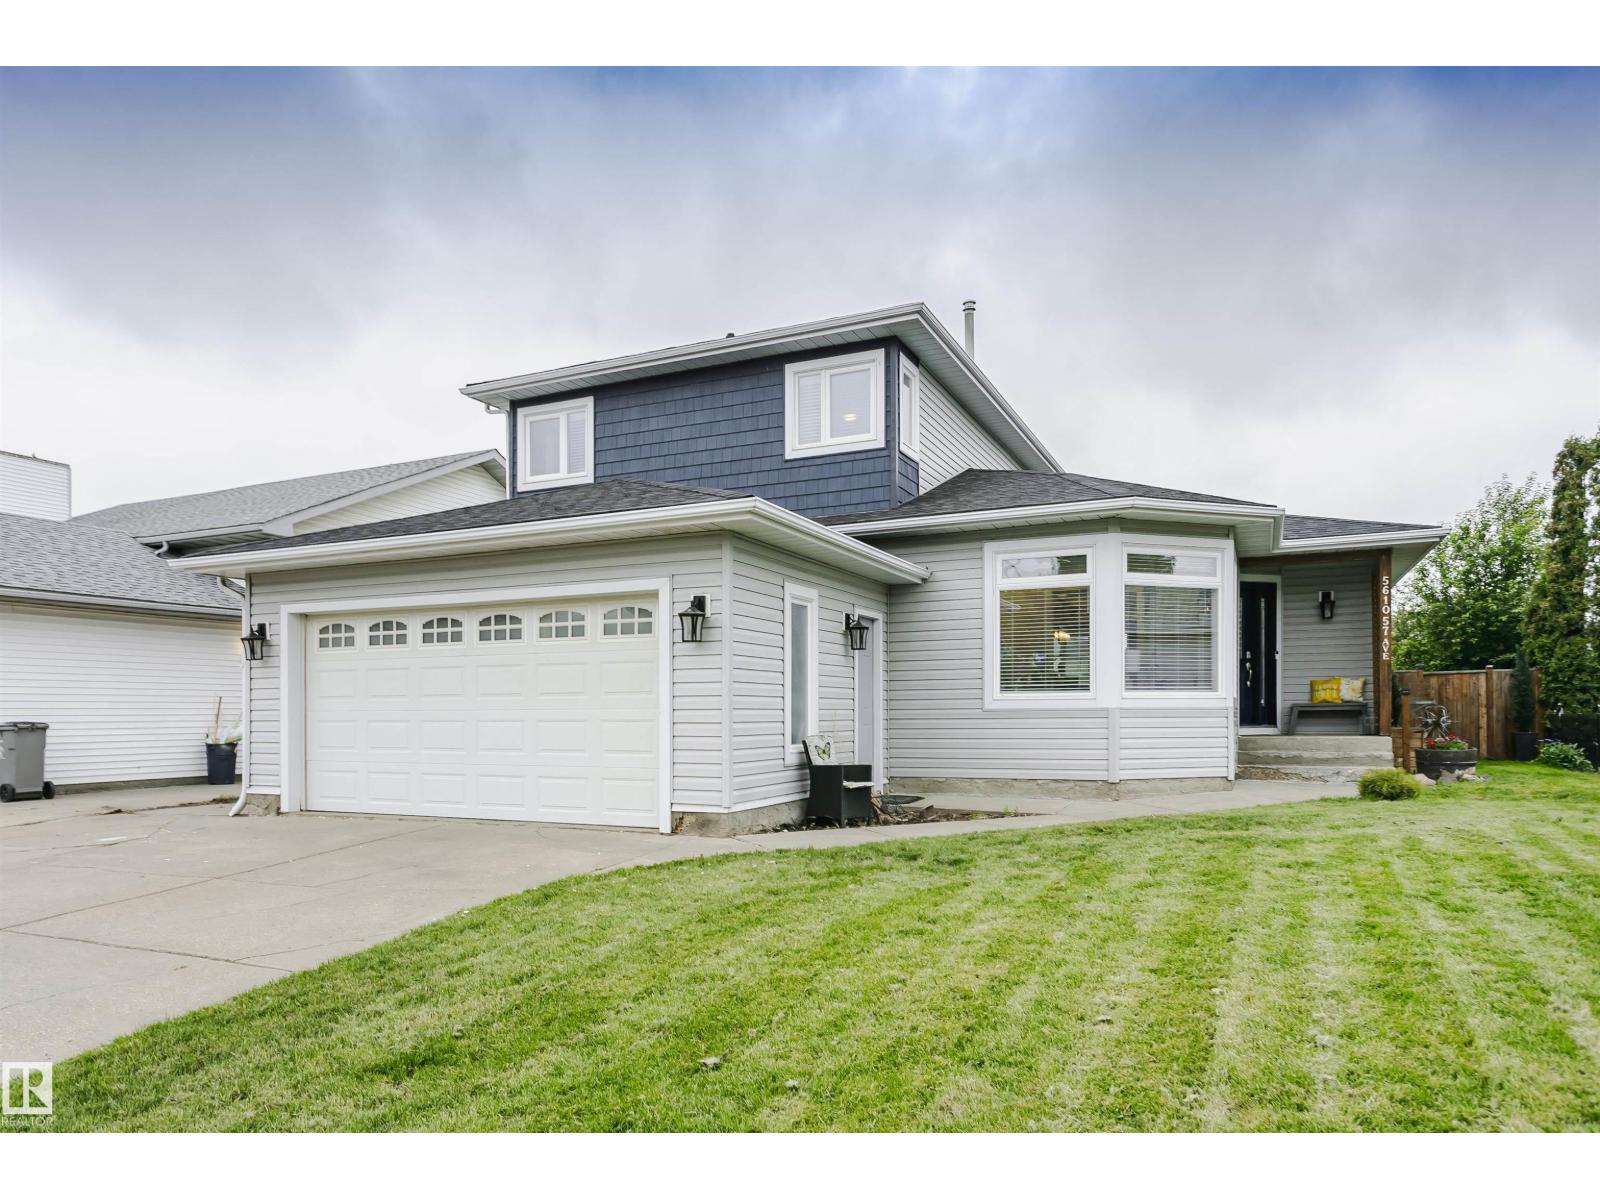
5610 57 Av
Beaumont, Alberta T4X 1A8
Looking for a wonderfully updated home where all major work's been done? Extensive renovations began in 2019 including electrical, plumbing, siding, shingles & windows. This property has long term peace of mind upgrades with thoughtful functionality & modern style. The heart of the home is truly this kitchen, with a great design for busy family life & effortless entertaining. 2 living spaces offer sunny inviting areas to gather & connect. A redesigned mud room provides everyday practicality with main floor laundry & 3 piece bath. Upstairs 2 bedrooms & a 4 piece bath are redone to match the rest of the home. The spacious primary bedroom is a space paired with comforting relaxation. The en-suite is spa like escape with heated floors, soaker tub & walk in shower. The basement has 2 partially finished bedroom areas with tons of space to develop the remainder in your own way. This is a move in ready family home in great neighborhood, allowing you to spend less time on projects & more time with loved ones. (id:58723)
Maxwell Challenge Realty
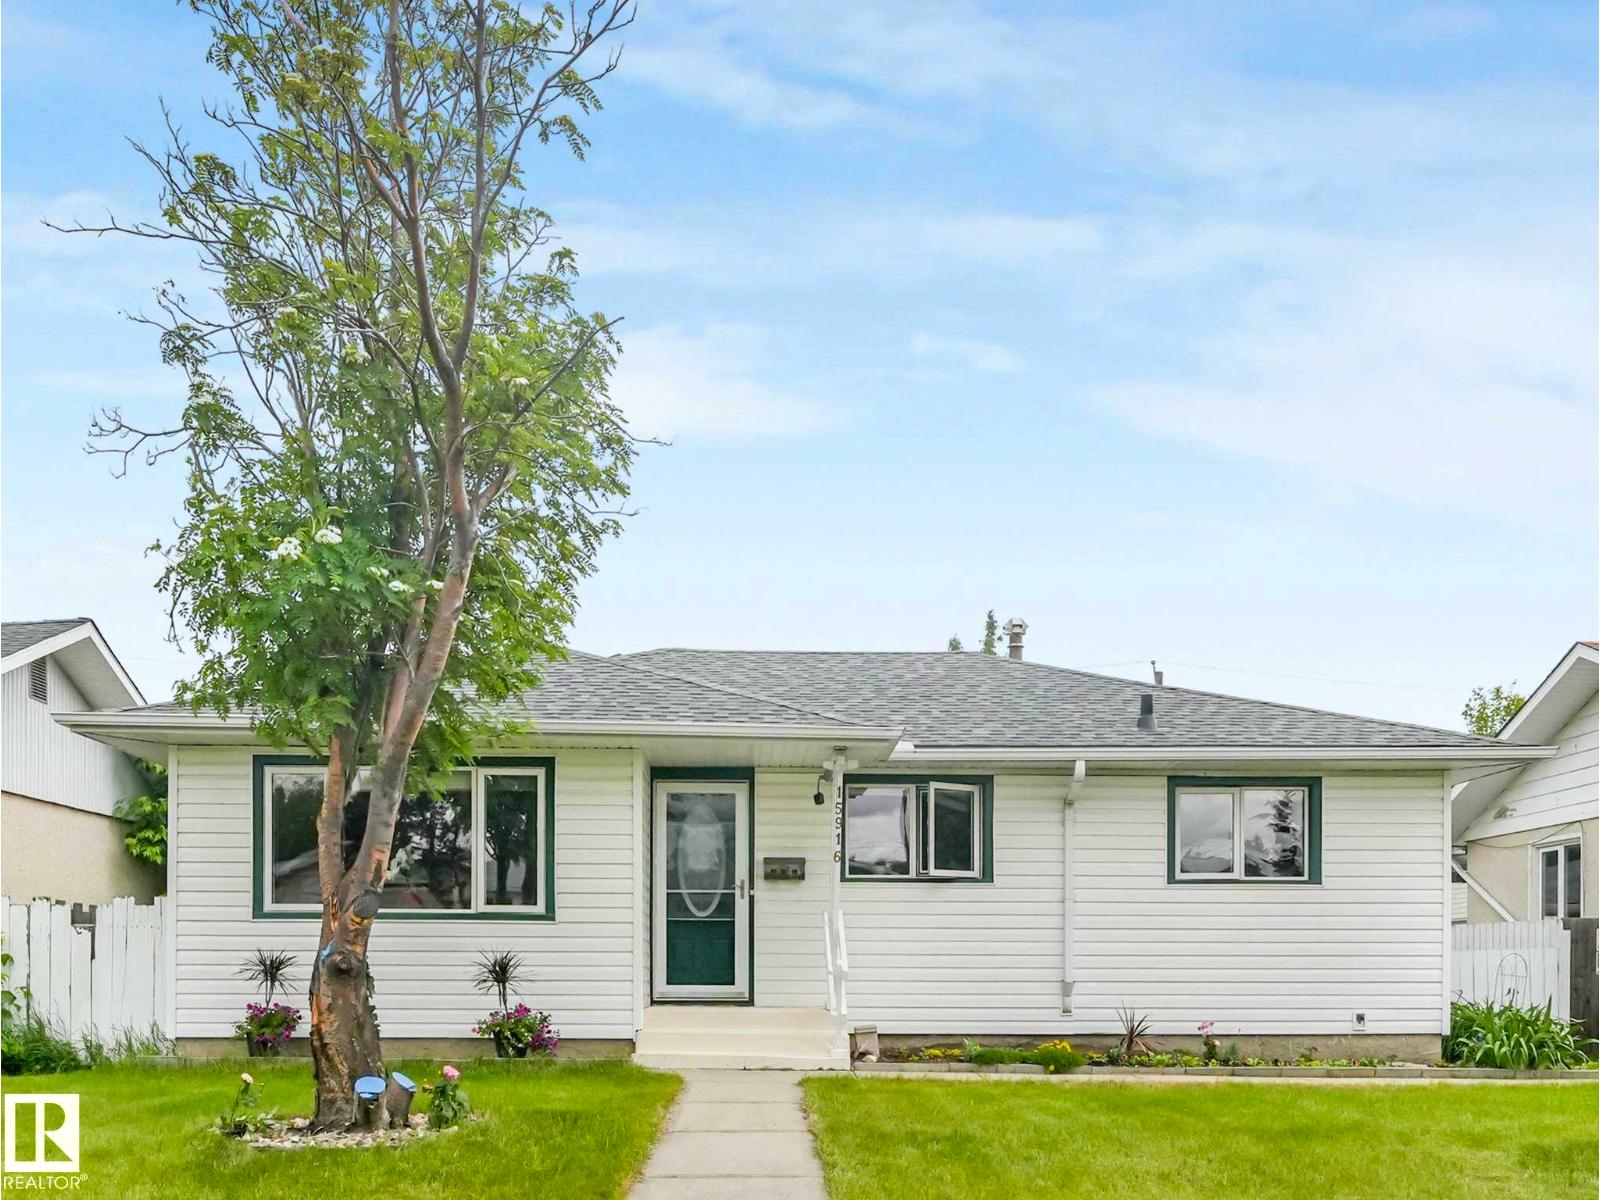
15916 88b Av Nw
Edmonton, Alberta T5R 4N7
Beautifully updated family home in desirable Meadowlark Park, just 100 metres from the LRT station! Situated on a quiet street, this move-in ready property features new luxury vinyl plank flooring throughout the main floor and fully finished basement, fresh modern paint, updated kitchen countertops, new shingles (2022), and a new hot water tank (2025). The bright and functional layout offers spacious living areas filled with natural light, while the fully developed basement provides valuable additional living space. Outside, enjoy the generous yard and oversized heated double detached garage with plenty of room for vehicles, storage, and workshop space. Conveniently located close to schools, shopping, parks, Misericordia Hospital, and West Edmonton Mall, this home offers outstanding value for families, first-time buyers, and investors alike. (id:58723)
Exp Realty
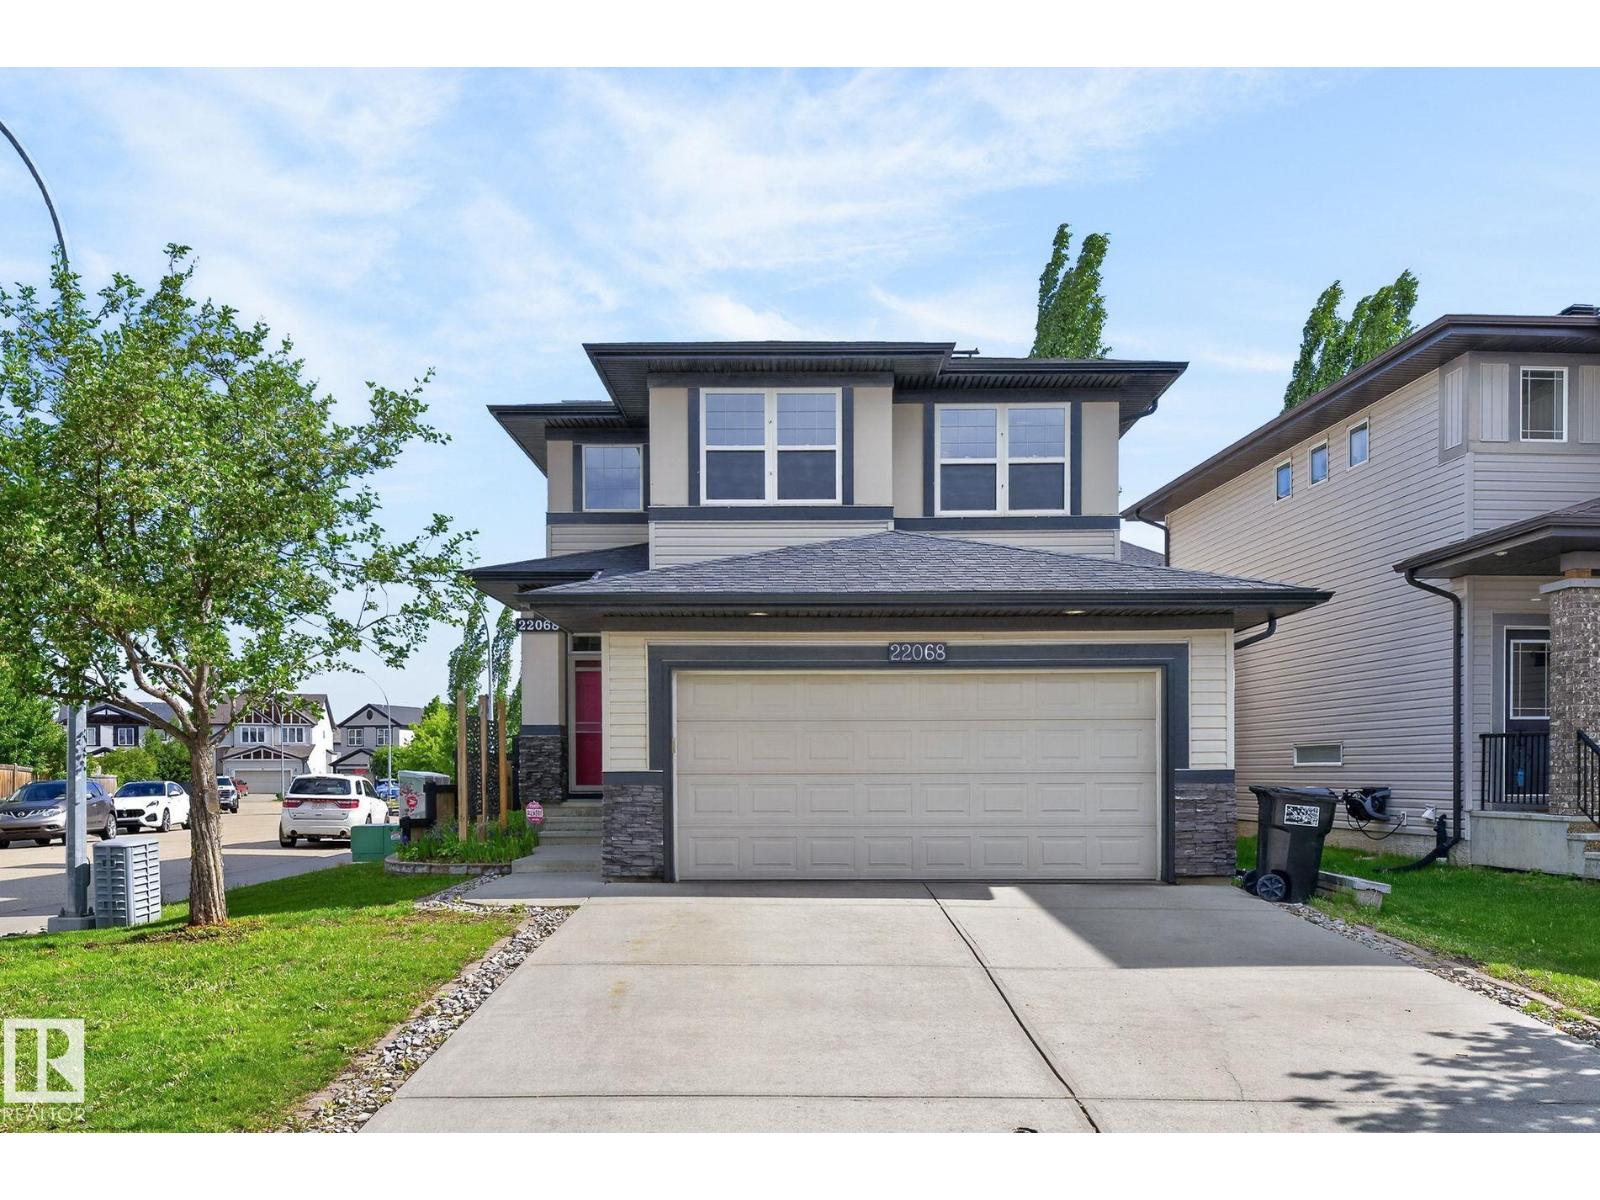
22068 95 Av Nw
Edmonton, Alberta T5T 4A8
Welcome to Secord! This beautifully maintained 2-storey home offers 2,437 SF of total finished living space in a fantastic location. The bright main floor features 9' ceilings, a spacious great room with gas fireplace, an open-concept kitchen with stainless steel appliances, quartz countertops, a large island & walk-through pantry. A convenient main-floor laundry & a 2-piece powder room completes the level. The sunny dining area opens to a large deck with a BBQ gas line & a private backyard. Upstairs, the spacious primary suite boasts a walk-in closet and a luxurious spa like 5-piece ensuite with dual sinks, a tiled shower, & a deep soaker tub. Two additional oversized bedrooms and a 4-piece bathroom provide ample space for family. The fully finished basement adds valuable living space, while extras include a double attached garage, central A/C, central vacuum, irrigation system, & 13 solar panels which offer energy savings and lower monthly expenses. Located near parks, trails, schools and shopping. (id:58723)
Liv Real Estate
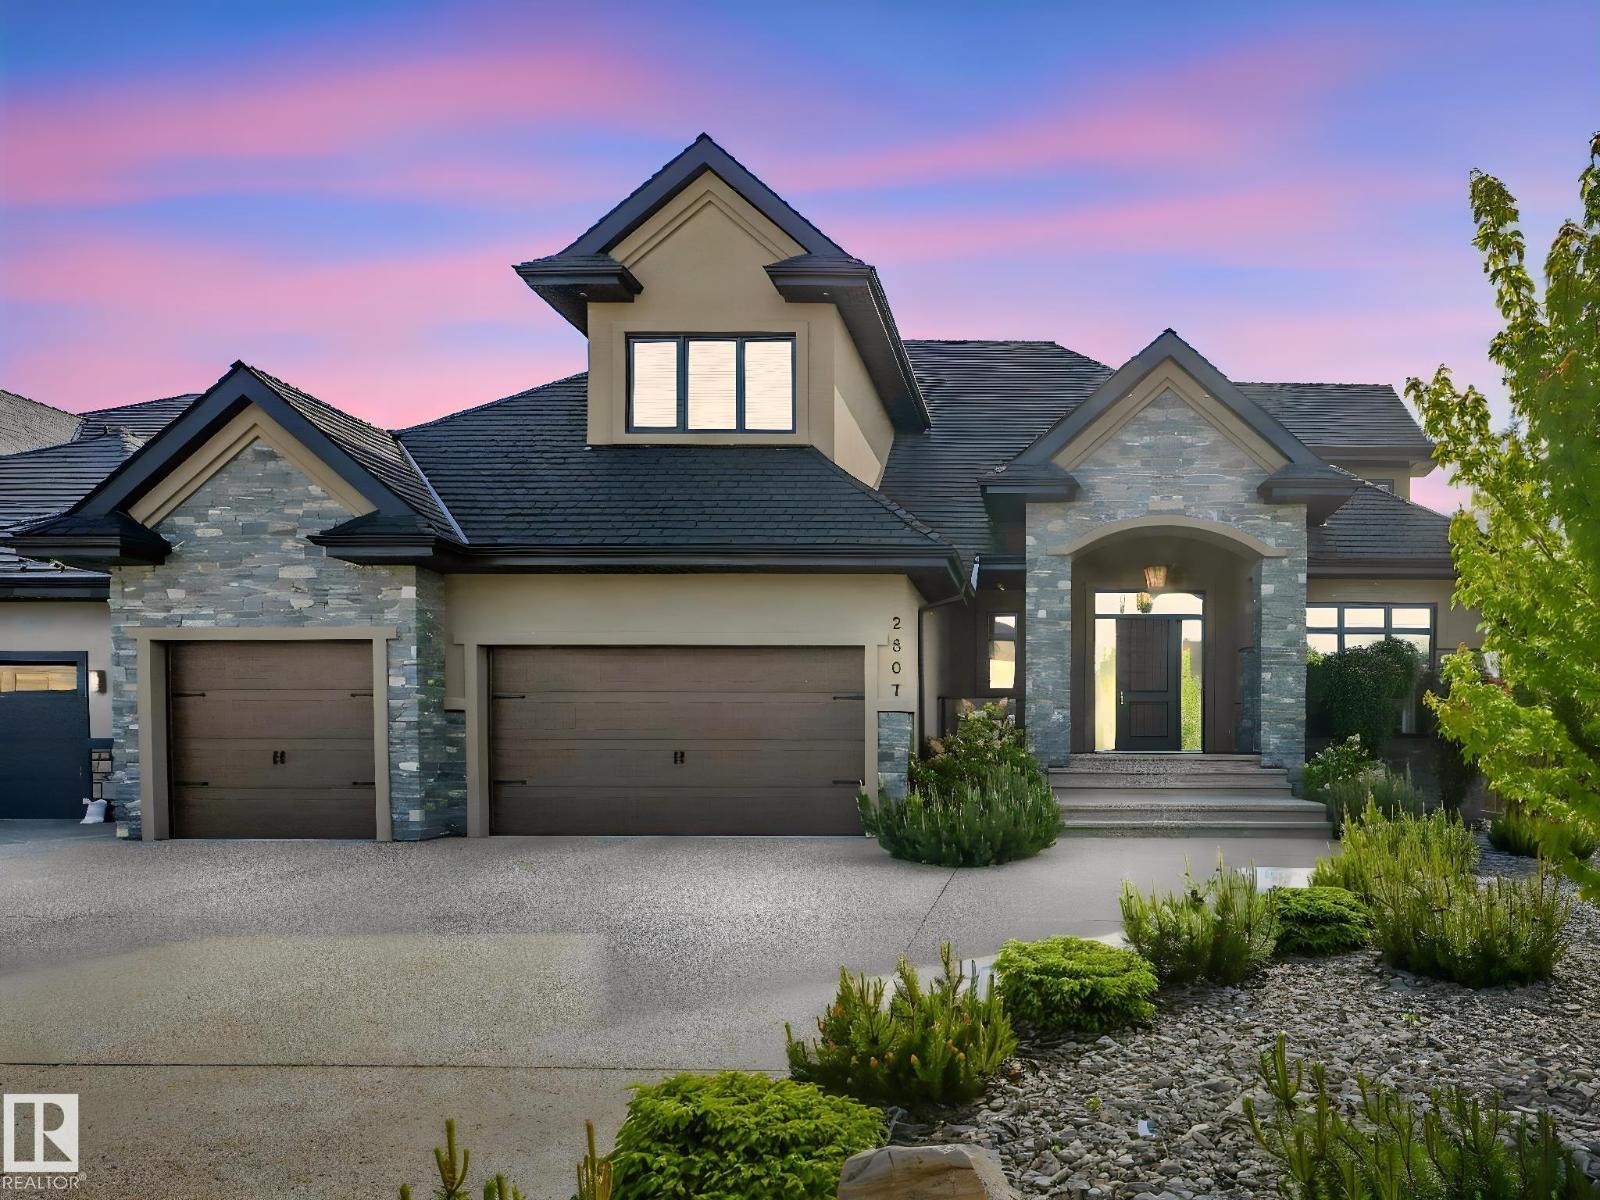
2807 Wheaton Dr Nw
Edmonton, Alberta T6W 2M6
Executive Mansion, Welcome to excellence in the heart of Windermere! Upon entry the front foyer you are greeted with a phenomenal sense of luxury, its Bright, Vibrant & total class. Walking down enjoy the living room with soaring high ceilings, Stone pillars, Gas/Stone feature wall combination and an abundance of windows. The Chefs kitchen is jaw dropping-Wolf & Sub-zero Appliances, Spacious Granite countertops, Spice kitchen, Stone accents, & a built-in speaker system. The primary room is loaded with windows, Chic 5 Pc Ensuite, its own laundry for convenience & across the hall you have your own private office. Upstairs it includes maple railings, 3 bedrooms all with ensuites, 2 Open-to below areas, cozy bonus-room & walk-in laundry. All washrooms, the garage & the entire basement has in floor-heat, Walk-out BSMT has 2 splits, one side a Movie Theater, Gym & the other side is a private suite! Beautiful Exterior & landscaped to perfection. 2 Mins to Windermere DR & close to all amenities, DONT MISS OUT!!! (id:58723)
Sterling Real Estate
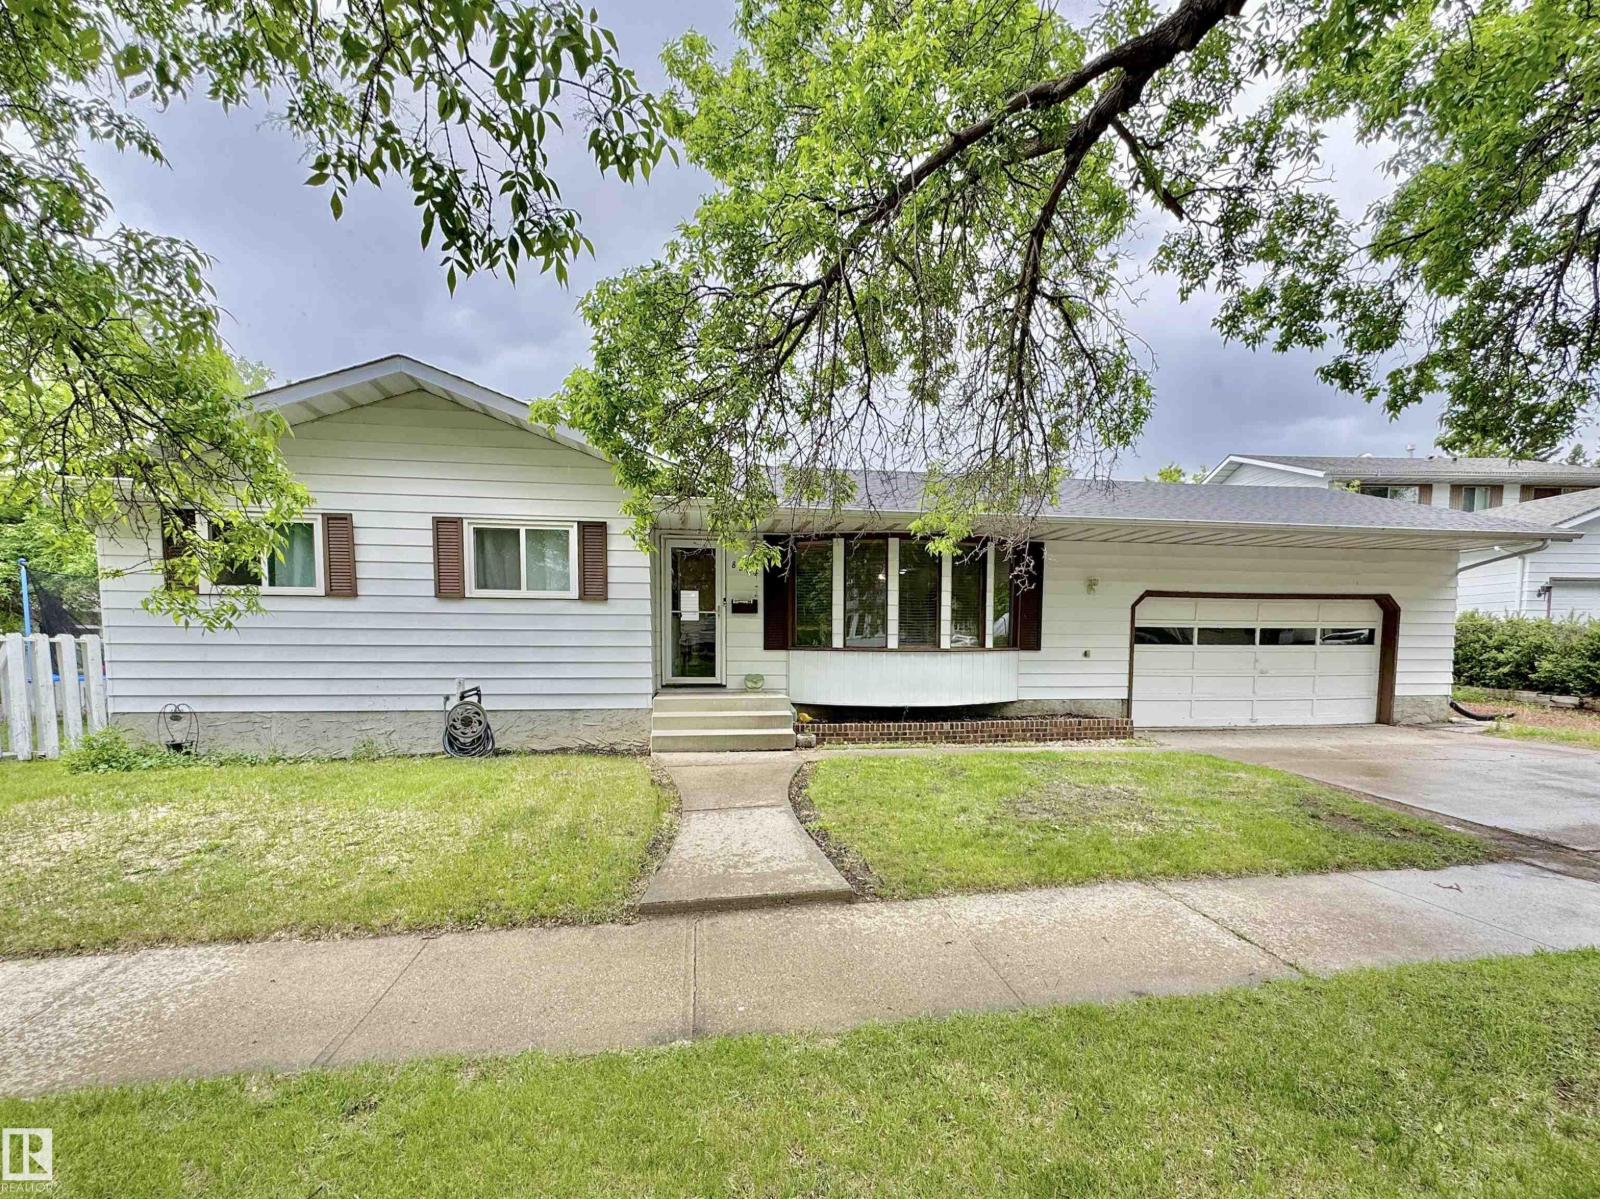
8504 92 Av
Fort Saskatchewan, Alberta T8L 2P6
Welcome to Pineview, one of Fort Saskatchewan's most sought-after mature neighbourhoods, known for its beautiful tree-lined streets and family-friendly atmosphere. Situated on a large corner lot with RV parking, this 3+1 bedroom, 2.5 bathroom home offers incredible potential for the savvy buyer. With just under 1,200 sq. ft. above grade, you'll love the spacious living room, large eat-in kitchen, and functional layout. The primary bedroom features its own 2-piece ensuite, while the main bathroom has been beautifully updated. The fully finished basement offers a generous rec room, fantastic bar area, 1 bedroom, and a 3-piece bathroom. Outside, enjoy the great concrete patio and oversized 24' x 25' double attached garage. Add some sweat equity and watch your investment grow! (id:58723)
Maxwell Riverside Realty
Royal LePage Noralta Real Estate
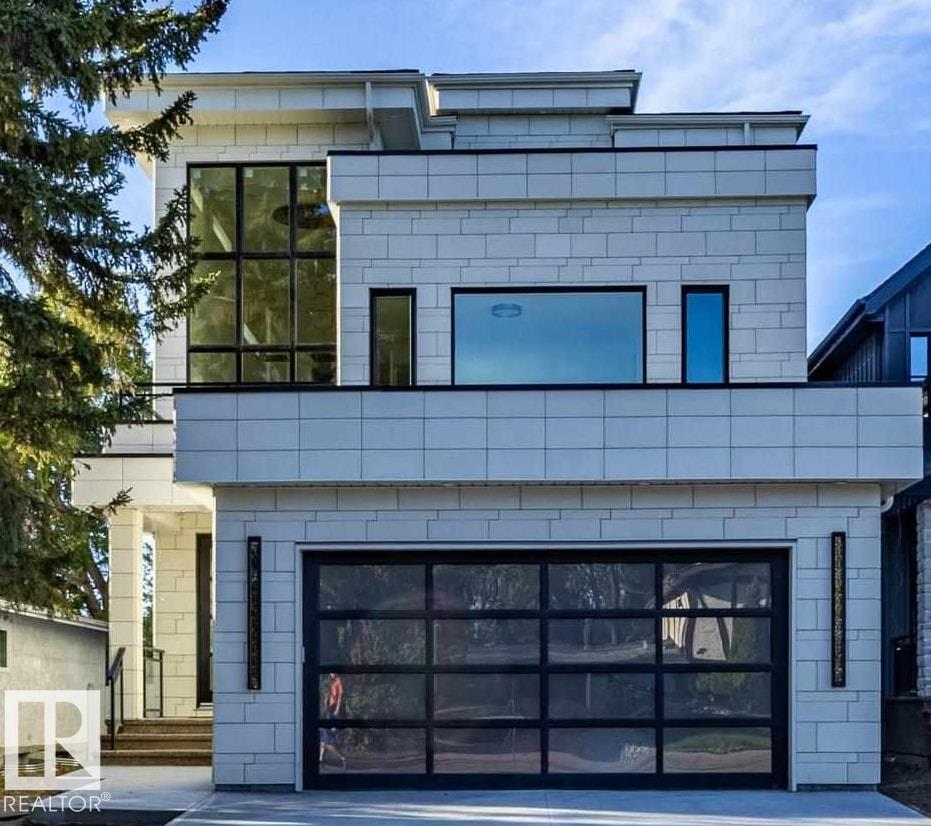
12306 39 Av Nw
Edmonton, Alberta T6J 0N2
Welcome to Aspen Gardens - One of Edmonton's most sought after Family Neighbourhoods. This Executive 6 bdrm home offers 4 floors of fully finished living space. Sitting on an Amazing Lot surrounded by trees. Home features 9 ft ceilings on the main, Upgraded Lux Windows. Huge Family room on the main floor, Entertainers Kitchen with a secondary Spice Kitchen . Upgrades to include: Engineered Wide Plank flooring, Custom Cabinets, 2 Master Bedrooms, Upgraded Stainless steel Appliances. Amazing views from the Third Floor Deck. Main Entrance will take your breath away with a 3 story ceiling. Upper level features three bedrooms and a Sitting Room, each bedroom has its own Ensuite. Top Floor will feature another Master Bedroom, with access to a Huge covered deck and Bonus room. Home features a 4 floor Elevator, heated basement floors. Walking distance to some of the top schools in the city. Mins to the Derrick Golf Course. Min walk to the Whitemud Trail Walking System and close to the U of A South Campus. (id:58723)
RE/MAX River City
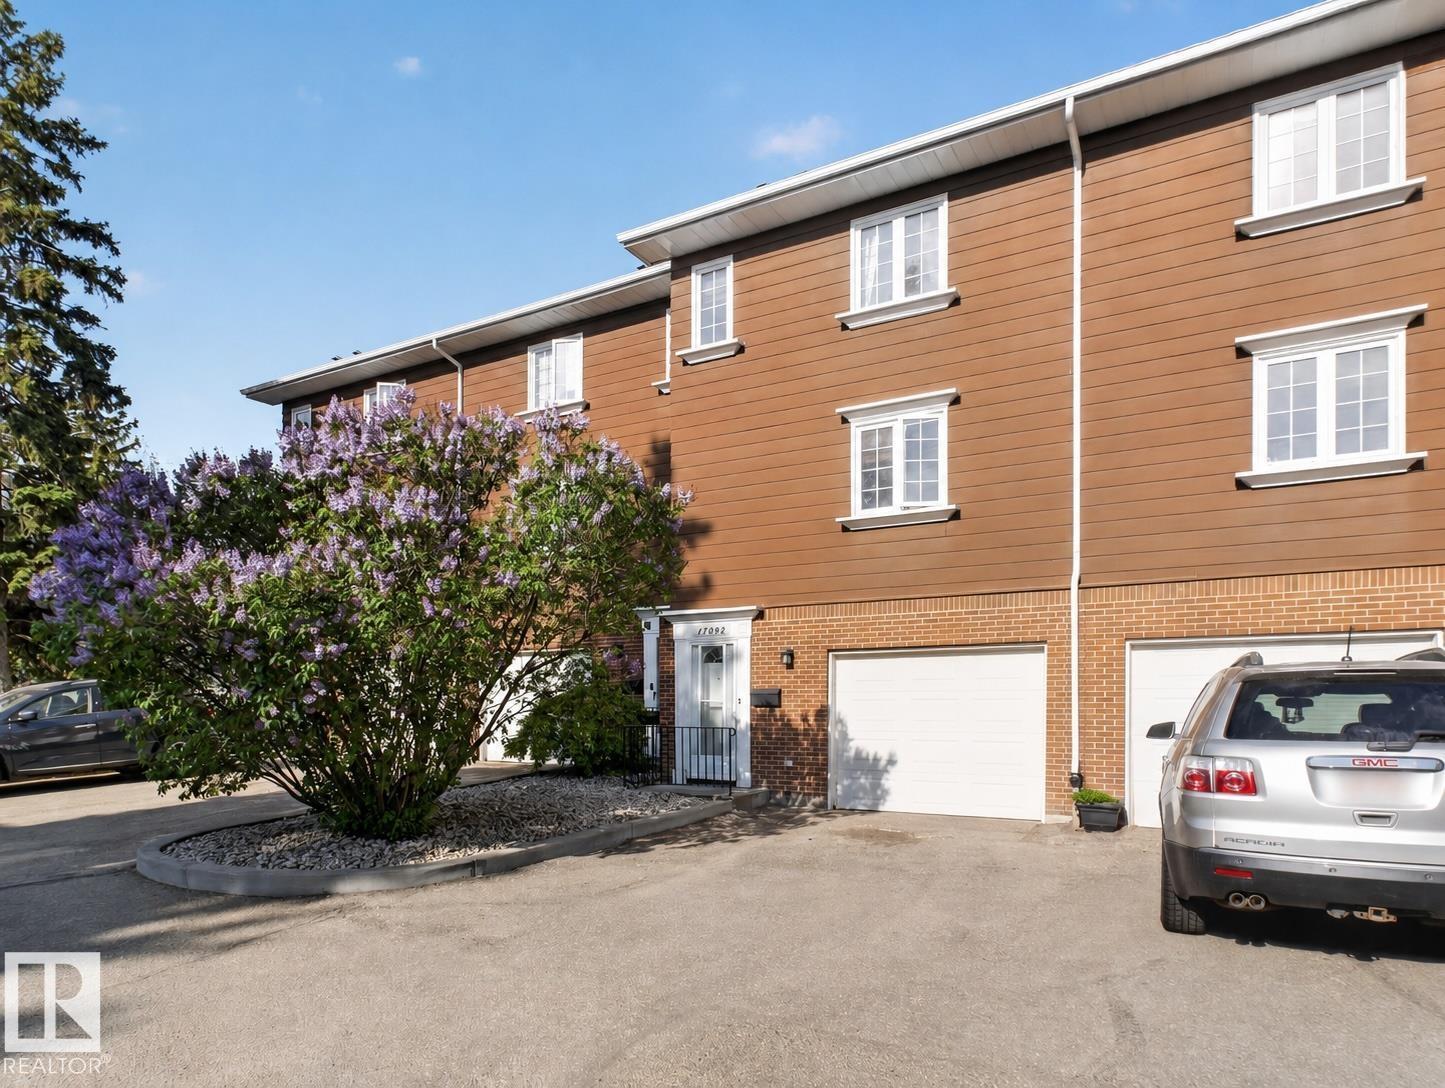
17092 67 Av Nw
Edmonton, Alberta T5T 1Y8
Beautifully upgraded and well maintained, this executive-style 4-level split condo offers the perfect combination of comfort, style, and convenience in a beautifully landscaped setting surrounded by mature trees. The bright living room features soaring 11’ CEILINGS, a cozy GAS FIREPLACE, and an impressive home theatre setup complete with BOSE SURROUND SOUND, HD Epson projector, and motorized screen. Overlooking the living area, the elevated dining space creates an open and functional layout, while the kitchen showcases rich dark cherry-stained oak cabinetry. Upstairs offers 3 spacious bedrooms, including a generous primary retreat with dual closets and an upgraded bathroom. Pride of ownership shines throughout this home with upgrades including cherry hardwood flooring, CENTRAL A/C, LED lighting, paint, front-load laundry, and a high-efficiency furnace. Complete with a HEATED ATTACHED GARAGE and ideally located close to schools, shopping, YMCA, walking trails, an outdoor water park and the FARMERS MARKET. (id:58723)
Royal LePage Prestige Realty
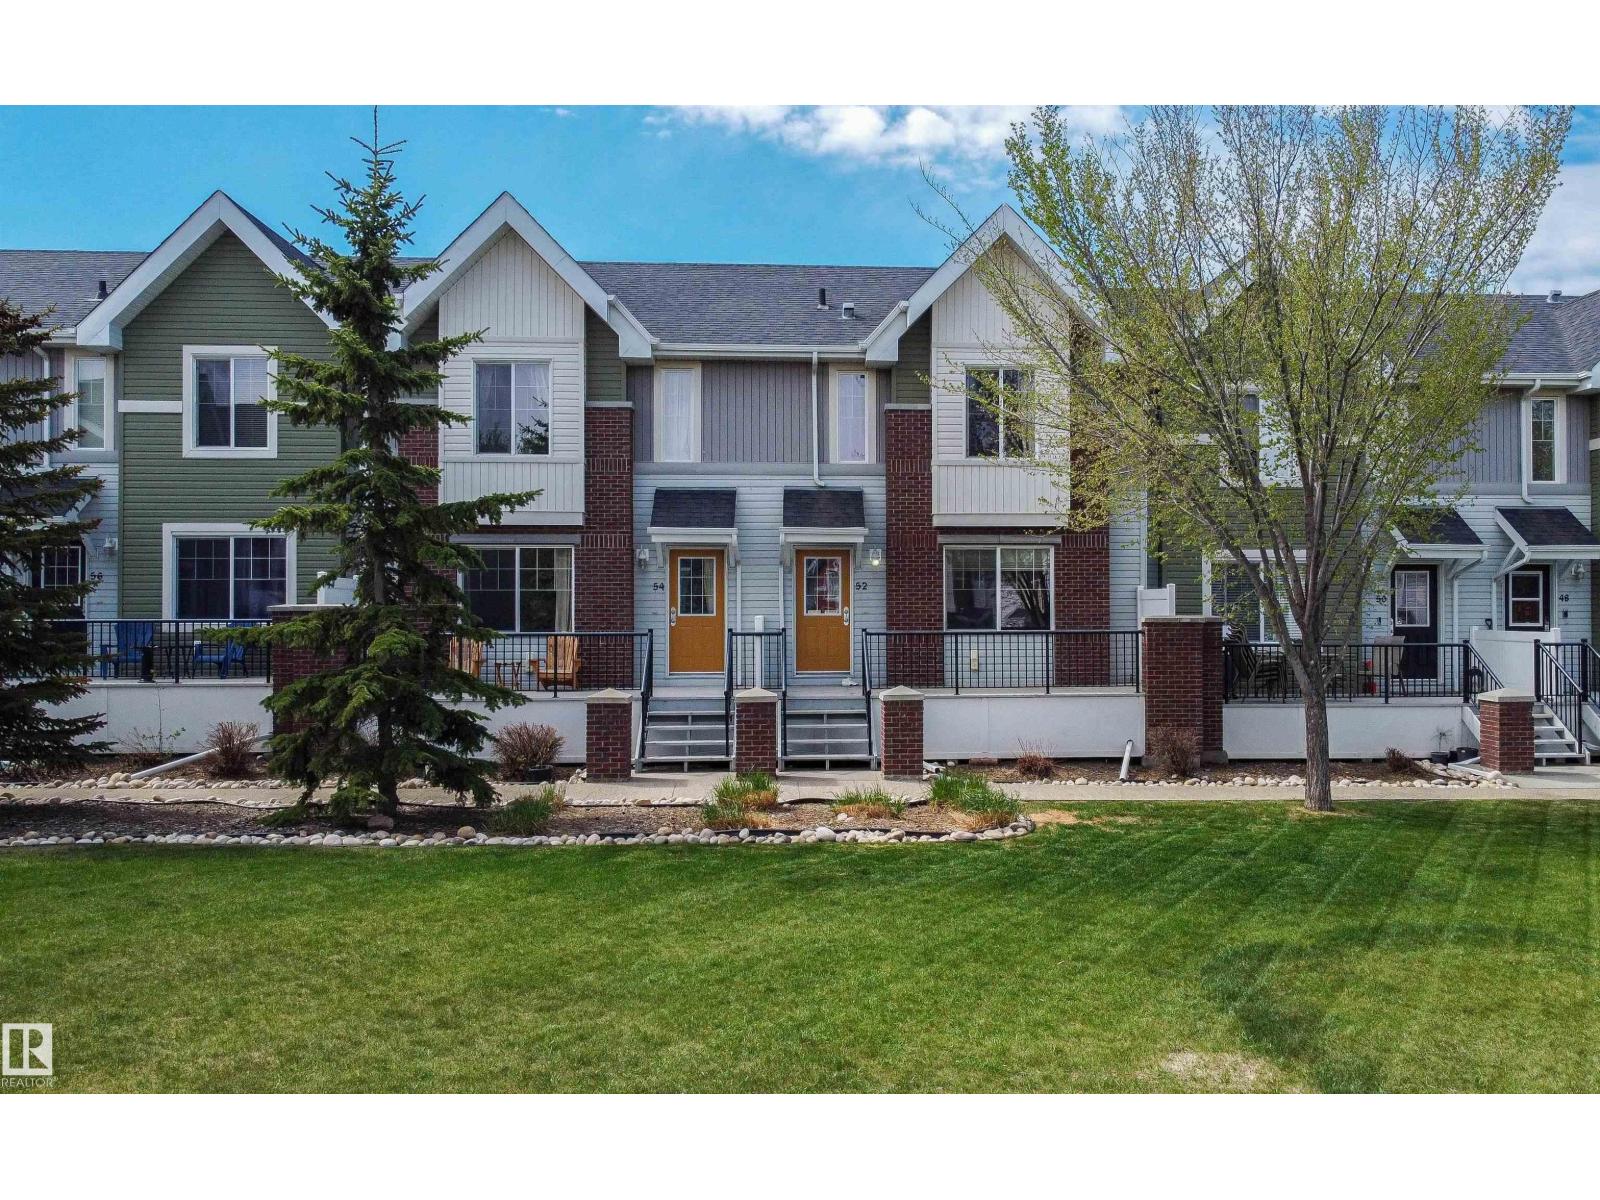
#52 2336 Aspen Tr
Sherwood Park, Alberta T8A 5Z6
Beautiful townhouse nestled in a quiet community overlooking a park! Featuring two spacious primary retreats, a cozy family room that overlooks the park, spacious kitchen with generous sized breakfast nook, main floor laundry and an abundance of natural light that floods the living spaces. You will also enjoy a good sized deck ( that are all currently being redone by the condo board) that overlooks the park/green space. Enjoy the convenience of a double attached garage and a location close to all amenities including schools, shopping, parks, and transit. Perfect opportunity for first-time home buyers or investors seeking comfort, style, and convenience in a desirable neighbourhood. (id:58723)
Royal LePage Prestige Realty
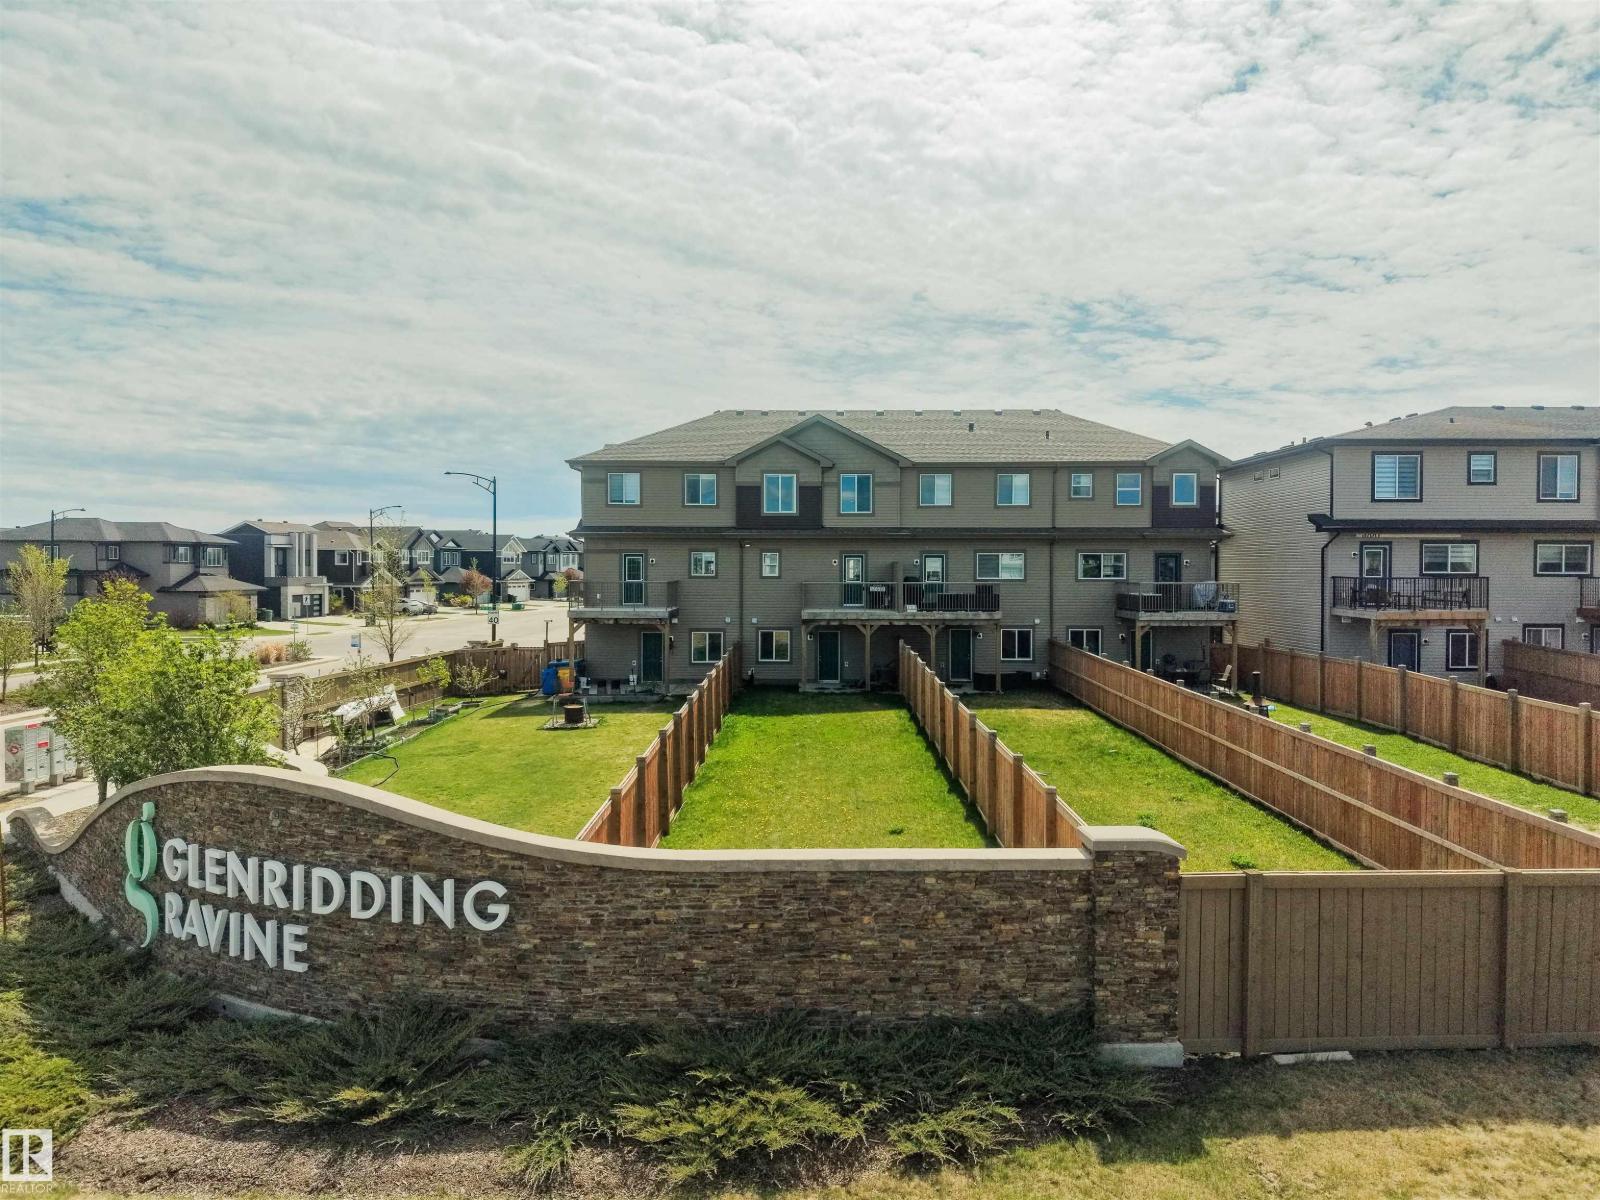
1506 157 St Sw
Edmonton, Alberta T6W 4J8
Welcome to Glenridding Ravine! This beautiful 3-storey townhome offers modern living, everyday functionality, a prime Southwest Edmonton location, and the major benefit of NO CONDO FEES. The main floor features a bright, open-concept layout with a well-appointed kitchen complete with quartz countertops and stainless steel appliances, creating a comfortable space for cooking, hosting, and everyday living. Upstairs are three bedrooms, offering a practical layout for families, guests, a home office, or future flexibility. The double tandem attached garage includes a floor drain for added convenience through Edmonton’s winter months, while the extended driveway provides additional parking. Outside, the private backyard offers space to relax, entertain, garden, or enjoy with pets and family. With A/C, modern construction, private outdoor space, attached garage parking, and no monthly condo fees, this move-in-ready home is a strong option for buyers looking for comfort, convenience, and long-term ownership. (id:58723)
Royal LePage Arteam Realty
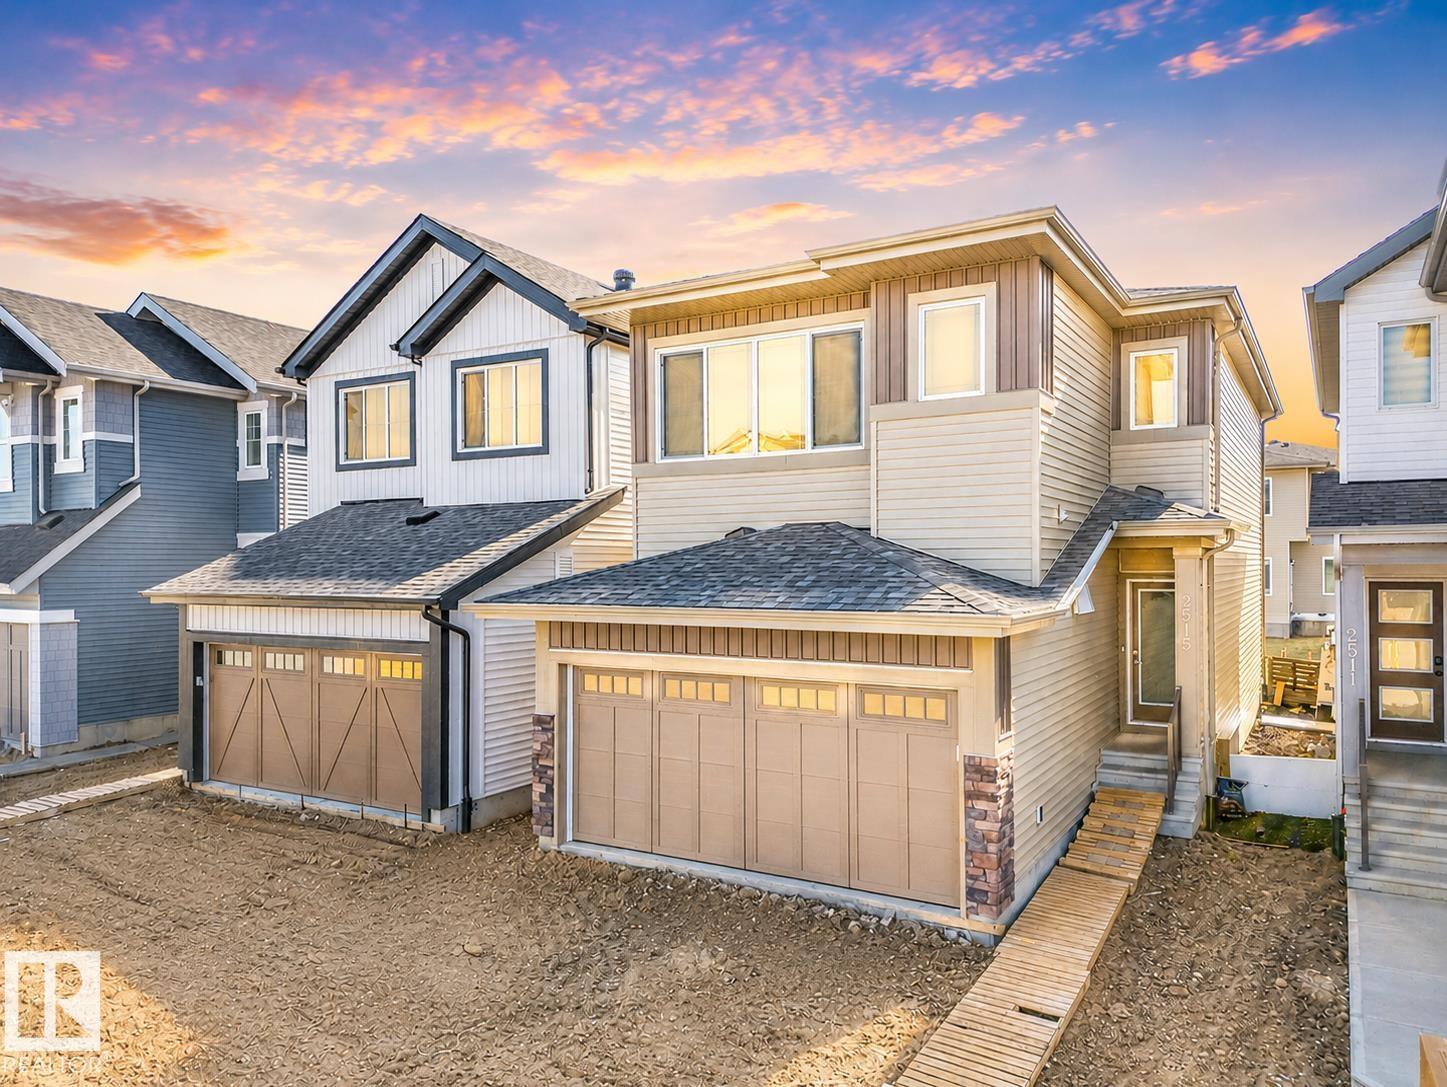
2515 211 St Nw
Edmonton, Alberta T6M 3H1
Experience elevated living in this beautifully crafted Coventry Home w/ double attached garage. Soaring 9' ceilings on the main floor create a bright, open feel. The chef-inspired kitchen features quartz countertops, elegant cabinetry, designer finishes & a spacious walkthrough pantry. The Great Room flows seamlessly into the dining area—perfect for everyday living or entertaining—while a stylish half bath completes the main level. Upstairs, the primary suite offers a spa-like retreat w/ dual sinks, a walk-in shower & walk-in closet. Two additional bedrooms, a full bath, bonus room & convenient upstairs laundry add flexibility & comfort. Built w/ exceptional craftsmanship & backed by the Alberta New Home Warranty Program. some photos are virtually staged. (id:58723)
Maxwell Challenge Realty
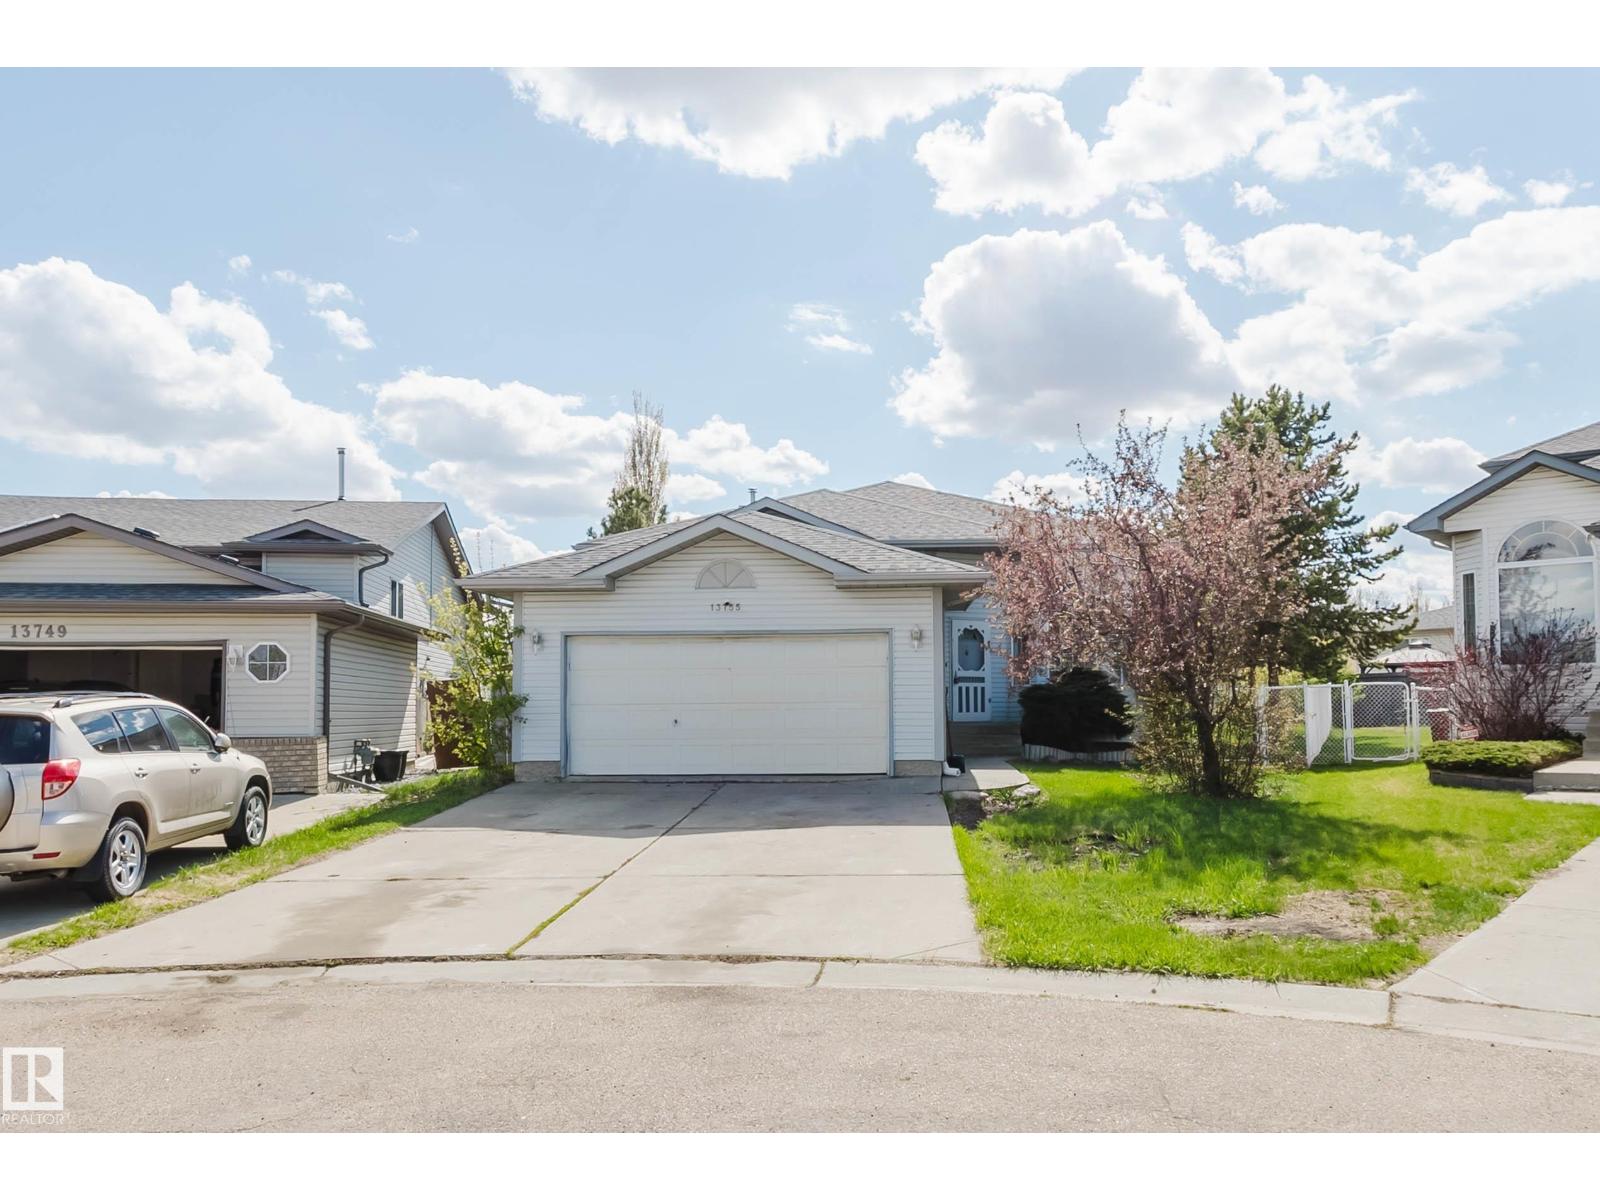
13755 131b Av Nw
Edmonton, Alberta T5L 5A1
Beautifully RENOVATED and move-in ready 5-bedroom home located on a quiet CUL-DE-SAC. The main floor features a bright living room with SOARING VAULTED ceilings and large windows that fill the space with natural light, a spacious kitchen and dining area, plus a primary bedroom with its own ensuite and closet. The main floor also includes two additional bedrooms along with a full bathroom. The fully finished basement offers 2 more bedrooms, a full bath, a large rec room, and plenty of storage space. Step outside to enjoy the MASSIVE BACKYARD, perfect for kids, pets, entertaining, or summer BBQs. Conveniently located within walking distance to schools and parks, close to shopping and everyday amenities, with quick access to Anthony Henday Drive and Yellowhead Trail. (id:58723)
Mozaic Realty Group
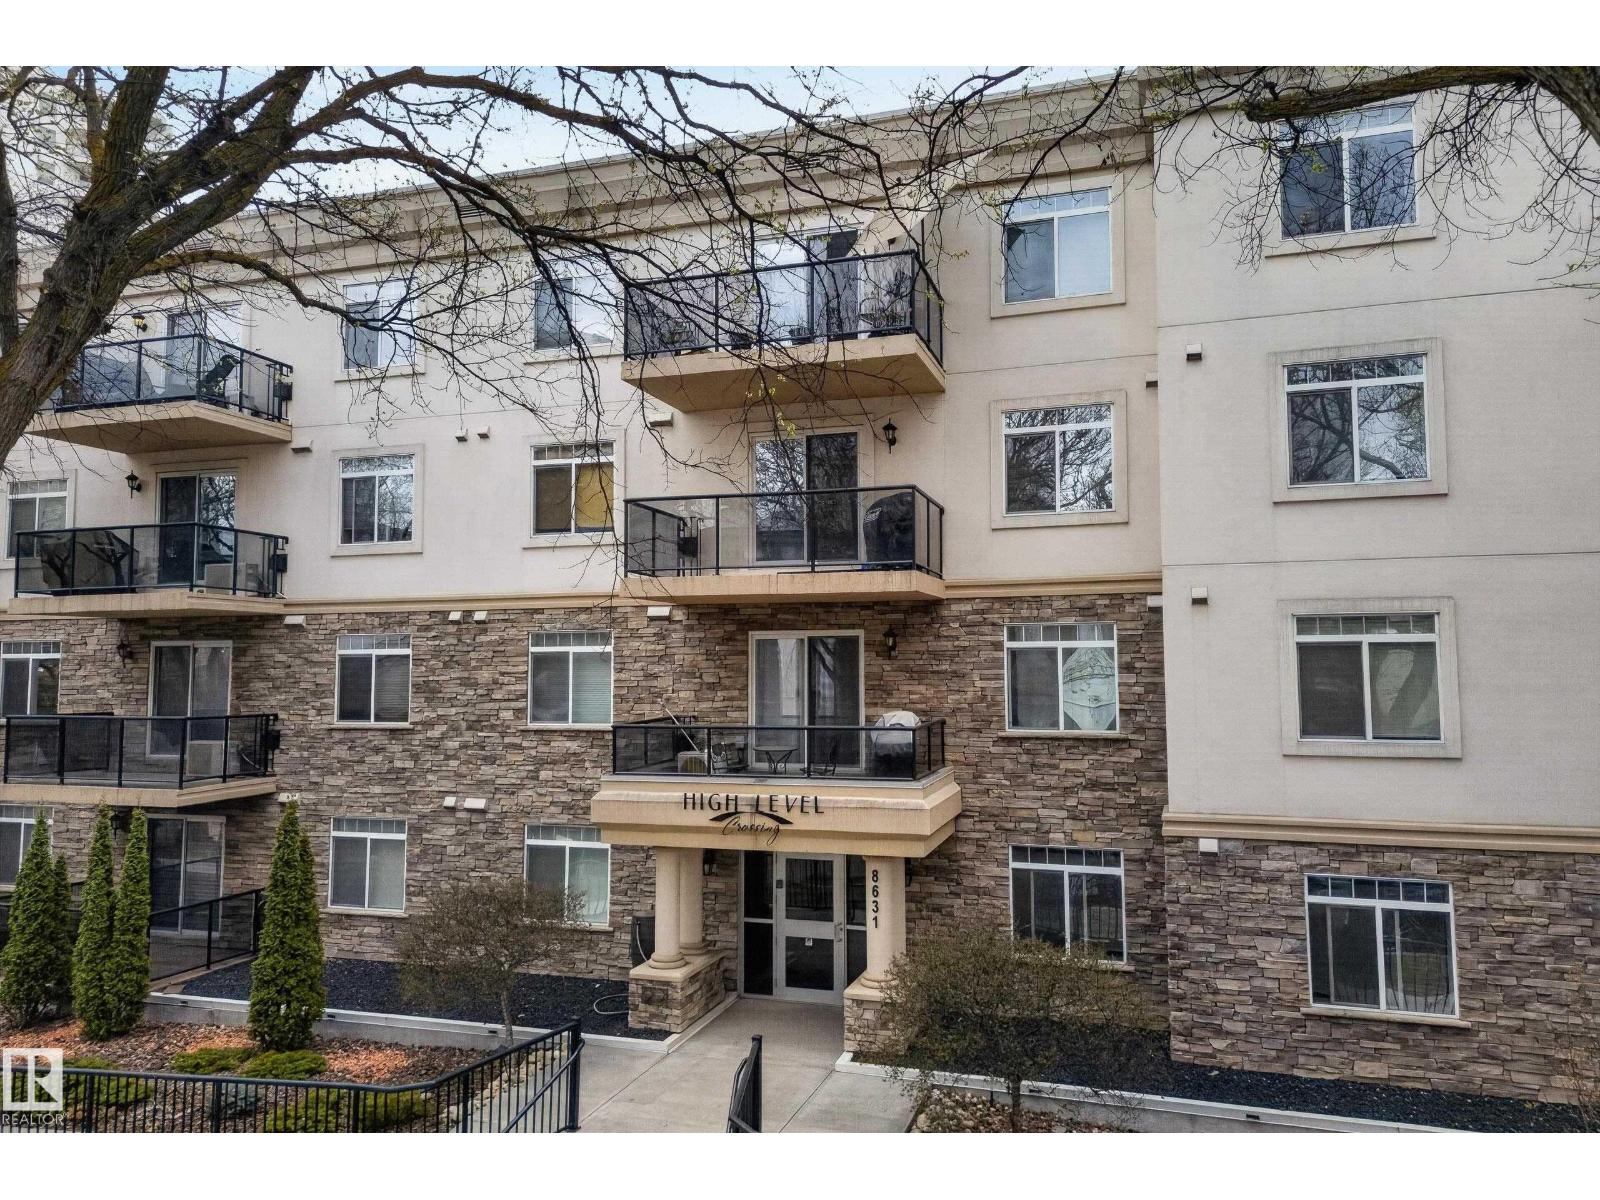
#303 8631 108 St Nw
Edmonton, Alberta T6E 4M5
Beautifully designed condo in High Level Crossing, just steps to Whyte Ave, the UofA, downtown, and the river valley. This spacious 2 bedroom, 2 bath unit features a functional open concept layout, gas fireplace, and a large kitchen with Corian countertops. The primary bedroom offers a walk-in closet and an ensuite bath with an oversized walk-in shower. Recent upgrades include painting, stainless steel appliances (2023), washer and dryer (2024), air-conditioning (2022), bathroom light fixtures (2023), and laminate flooring and carpet (2022). Enjoy the exterior patio with a lovely park view. Includes one heated underground parking stall with a spacious storage unit. Located in a concrete building with immediate possession available. (id:58723)
Royal LePage Arteam Realty
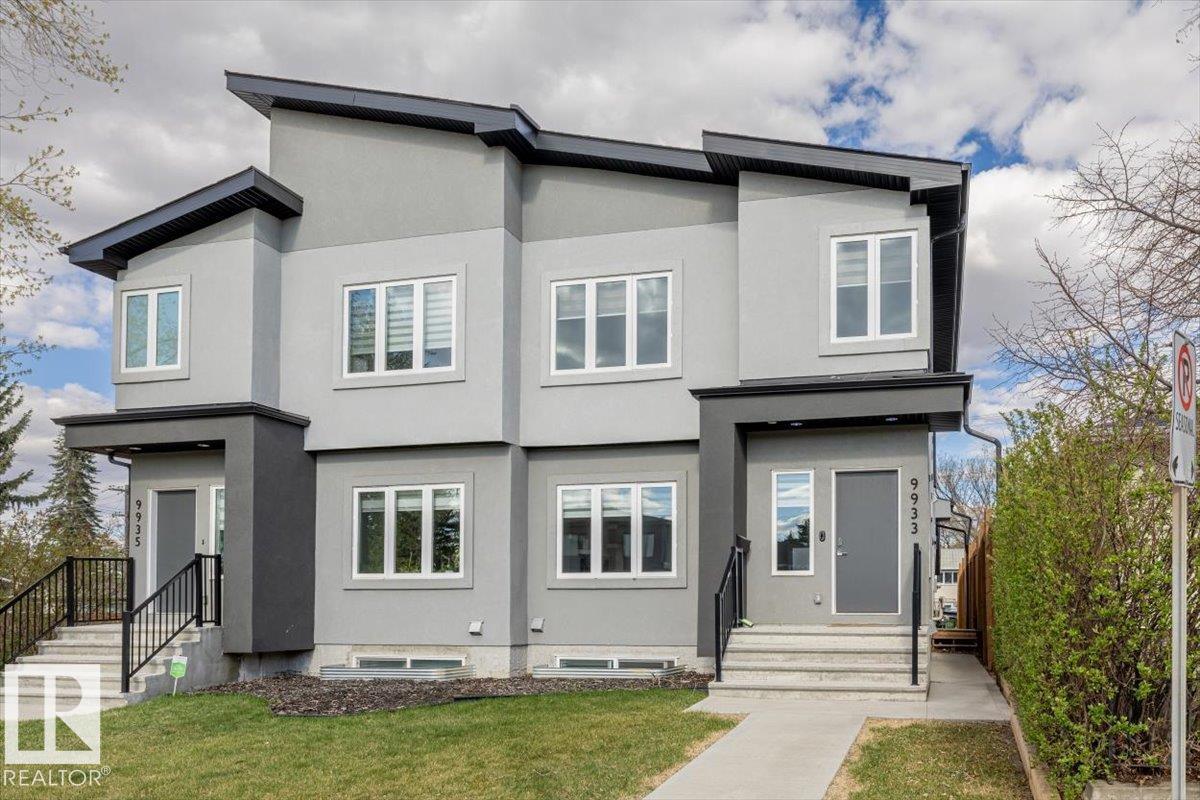
9933 79 St Nw
Edmonton, Alberta T6A 3G2
Modern half duplex with a LEGAL BASEMENT SUITE offering style, functionality and income potential in a convenient Edmonton location with easy access to downtown and transit. This well maintained home offers over 1700 sq ft above grade with hardwood flooring, GLASS RAILING details and a bright open layout. The kitchen features elevated white cabinetry, a huge island, ample storage and flows into the living room with an electric fireplace. Upstairs includes 3 bedrooms, upper laundry with sink and storage plus a spacious primary suite with VAULTED CEILINGS, walk in closet and ensuite with glass shower and upgraded 12 inch shower head. The LEGAL BASEMENT SUITE includes its own laundry, stainless steel appliances, quartz peninsula island, bedroom plus den and full bath, ideal for rental income or added flexibility. Enjoy central A/C, EXTRA SOUNDPROOFING between levels, LOW-MAINTENANCE landscaping, large deck, 8.5 ft PRIVACY FENCE and a HEATED DOUBLE GARAGE garage with Nest controls. (id:58723)
Real Broker
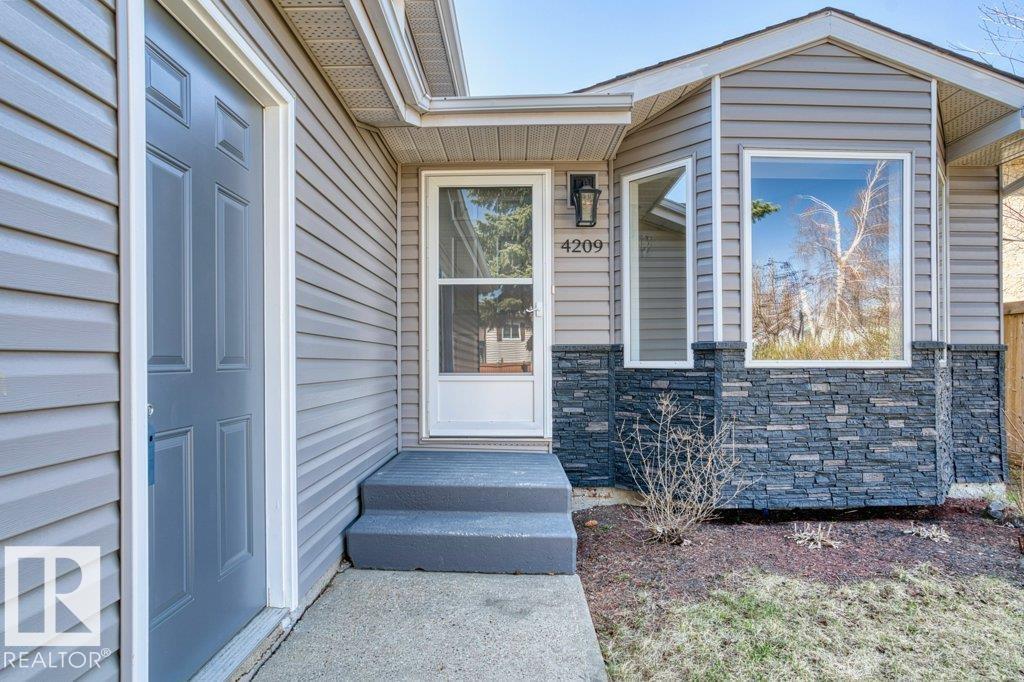
4209 25 Av Nw
Edmonton, Alberta T6L 6B4
Over $100k immaculate renovations have been done recently for this 4 level split beautiful home with total living space of 2146 ft2. Main floor consists of big living room and formal dining area with vaulted ceiling; decent sized kitchen with back door to deck and garden. Going to upper floor you'll find 4pc full bath, roomy primary bedroom ensuite, and other good sized bedrooms. Lower floor features spacious and bright family room with masonry fireplace, 4th bedroom, and seldom seen 6pc full bath. Going down to basement, you'll see 5th bedroom, recreation room, and laundry room. OTHER HIGHLIGHTS include: 14 schools within 3km; Close to Millwoods Centre and LRT Station; Close to shopping malls; Walk distance to bus stops and 2-3 minutes drive to Anthony Henday through 50th street; Newer roofing and furnace; MANY RENOVATIONS in 2026: Exterior decorative brick and vinyl siding; Windows and doors; Water pipelines; Light fixtures; Vinyl planks and ceramic tiles; New paint; Glass rails; and All switches. (id:58723)
Homes & Gardens Real Estate Limited
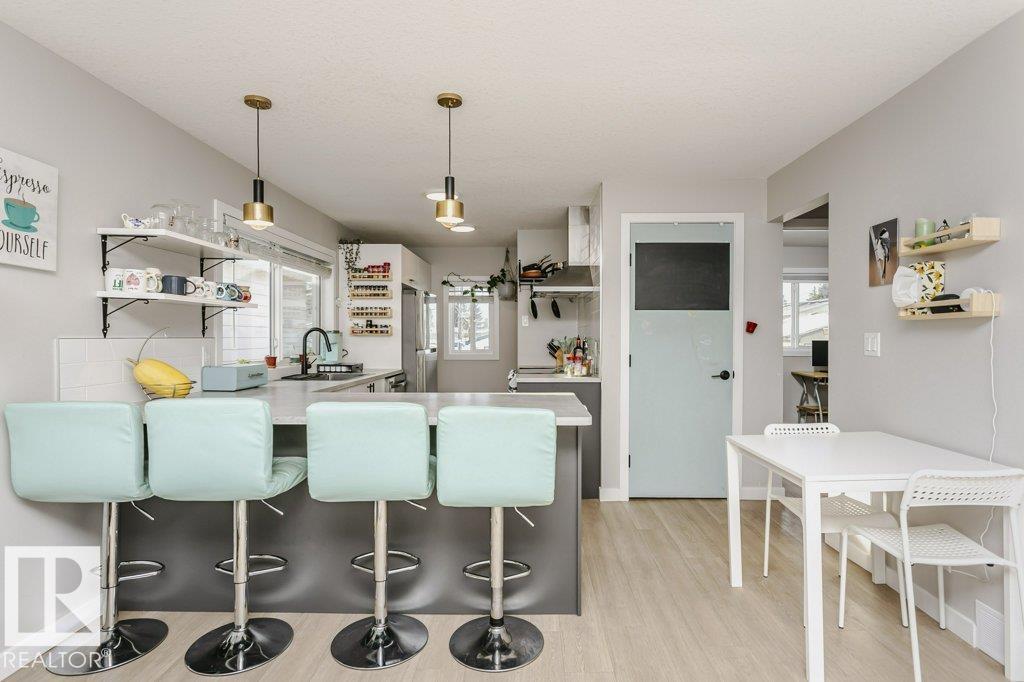
9020 152 St Nw
Edmonton, Alberta T5R 1M3
Cute as a button and beautifully updated, this bright and sunny bungalow is ideally located in the mature and highly sought-after neighbourhood of Jasper Park. The main floor features a stunning, updated chef’s kitchen with stainless steel appliances, ample counter space, and an abundance of natural light from large windows throughout the home. Stylish updated vinyl plank flooring adds a modern touch. The fully finished basement offers additional living space, complete with a bedroom and full bathroom, perfect for guests, a home office, or a growing family. Situated on a large lot, the home also features a rear deck ideal for relaxing or entertaining. Extensive updates include siding, soffits, fascia, and roof, offering peace of mind for years to come. Located just down the street from a park and school, with numerous amenities nearby, with over 1300 square feet of living space, this move-in-ready home combines charm, functionality, and an unbeatable location. (id:58723)
Liv Real Estate
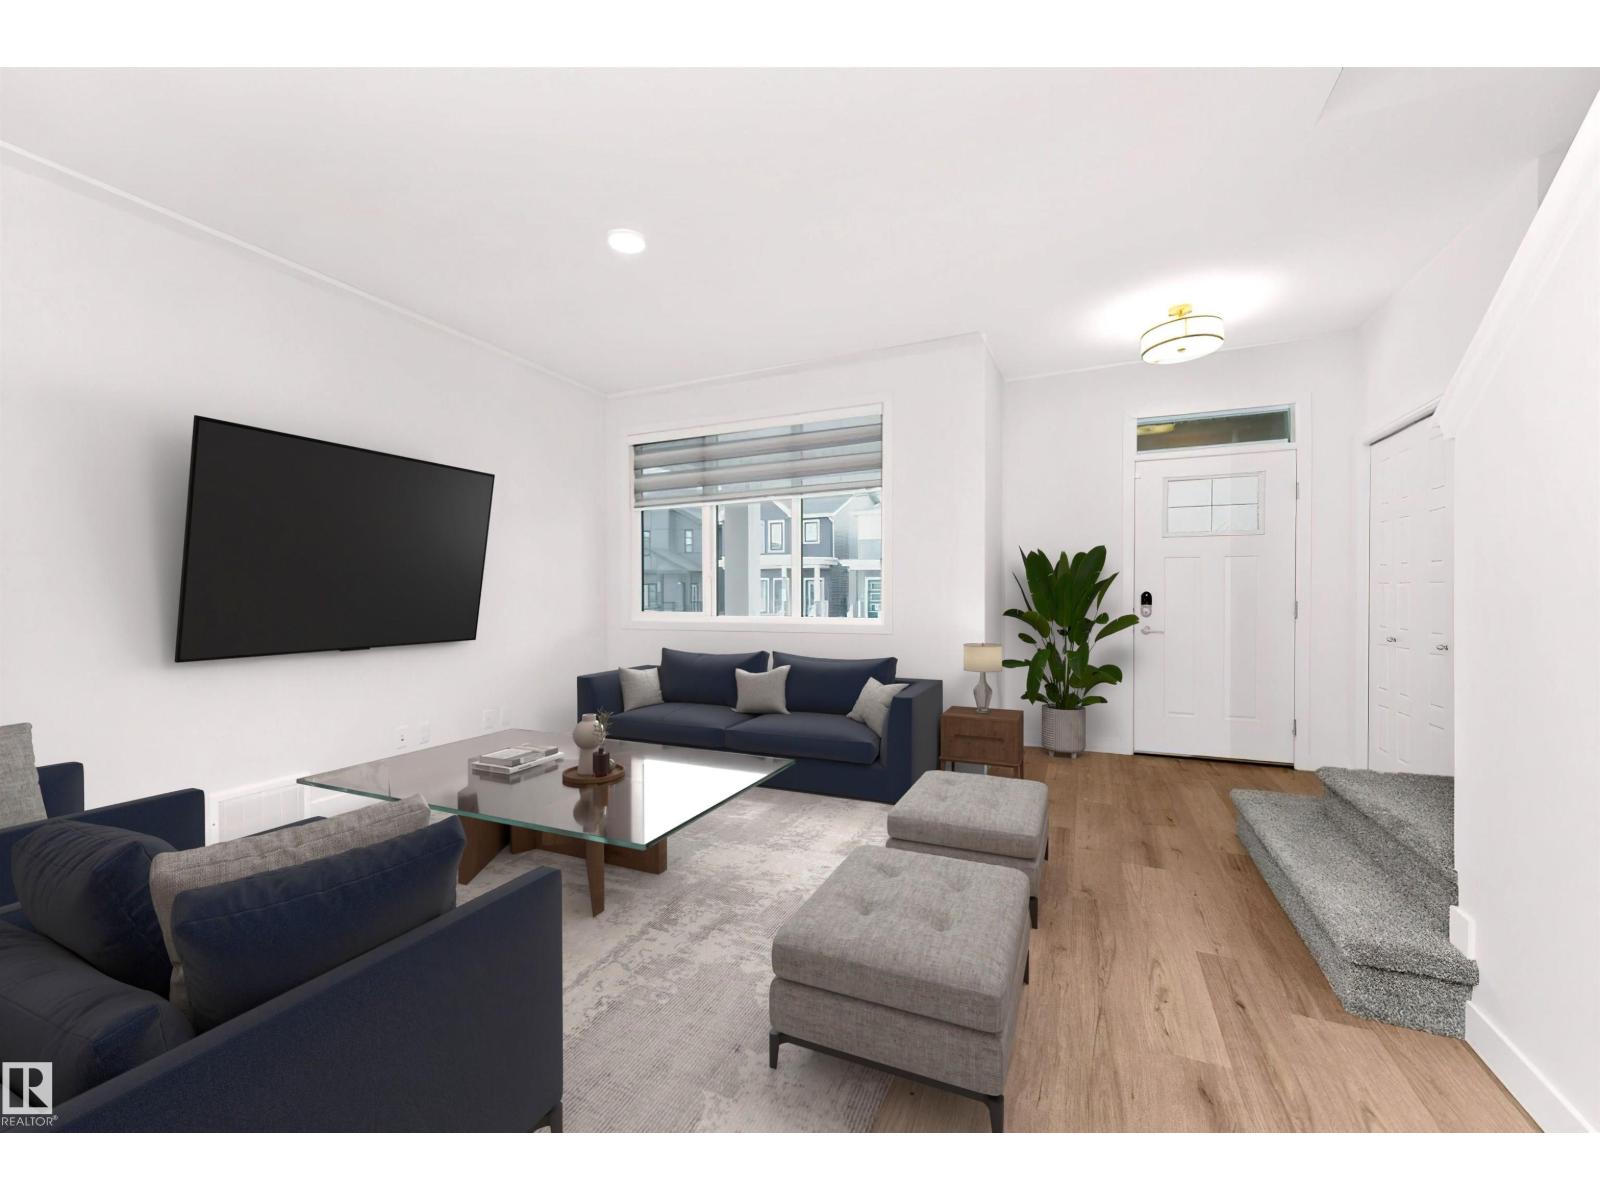
1529 Plum Ci Sw
Edmonton, Alberta T6X 2Z8
IMMACULATE! This 3 bed, 2.5 bath 1635sqft 2 Storey in Desirable Orchards at Ellerslie shows a 10! Plenty of upgrades including QUARTZ countertops throughout, a stunning kitchen with tons of cabinet space, 2 main floor living rooms & spacious dining room, 9FT CEILING, Luxury Vinyl Plank flooring, Wall Mount Fireplace, Double Detached Garage & SPACIOUS BACKYARD, Large front veranda and amazing location just steps from the Orchards Dog Park & Off leash area. The upper floor includes 3 Beds with a large primary suite that features a walk-in closet & 5pc ensuite, an upper floor laundry, and another full 4pc bathroom for guests. The basement awaits your personal touch and includes rough-in for future bathroom development. This is your chance to own a great home in The Orchards with PLENTY OF AMENITIES- Tennis Courts, Dog Park, Basketball Hoops, Club House, Skating Rink & weekly Farmers Market in the Summer. Definite must see! (id:58723)
RE/MAX River City
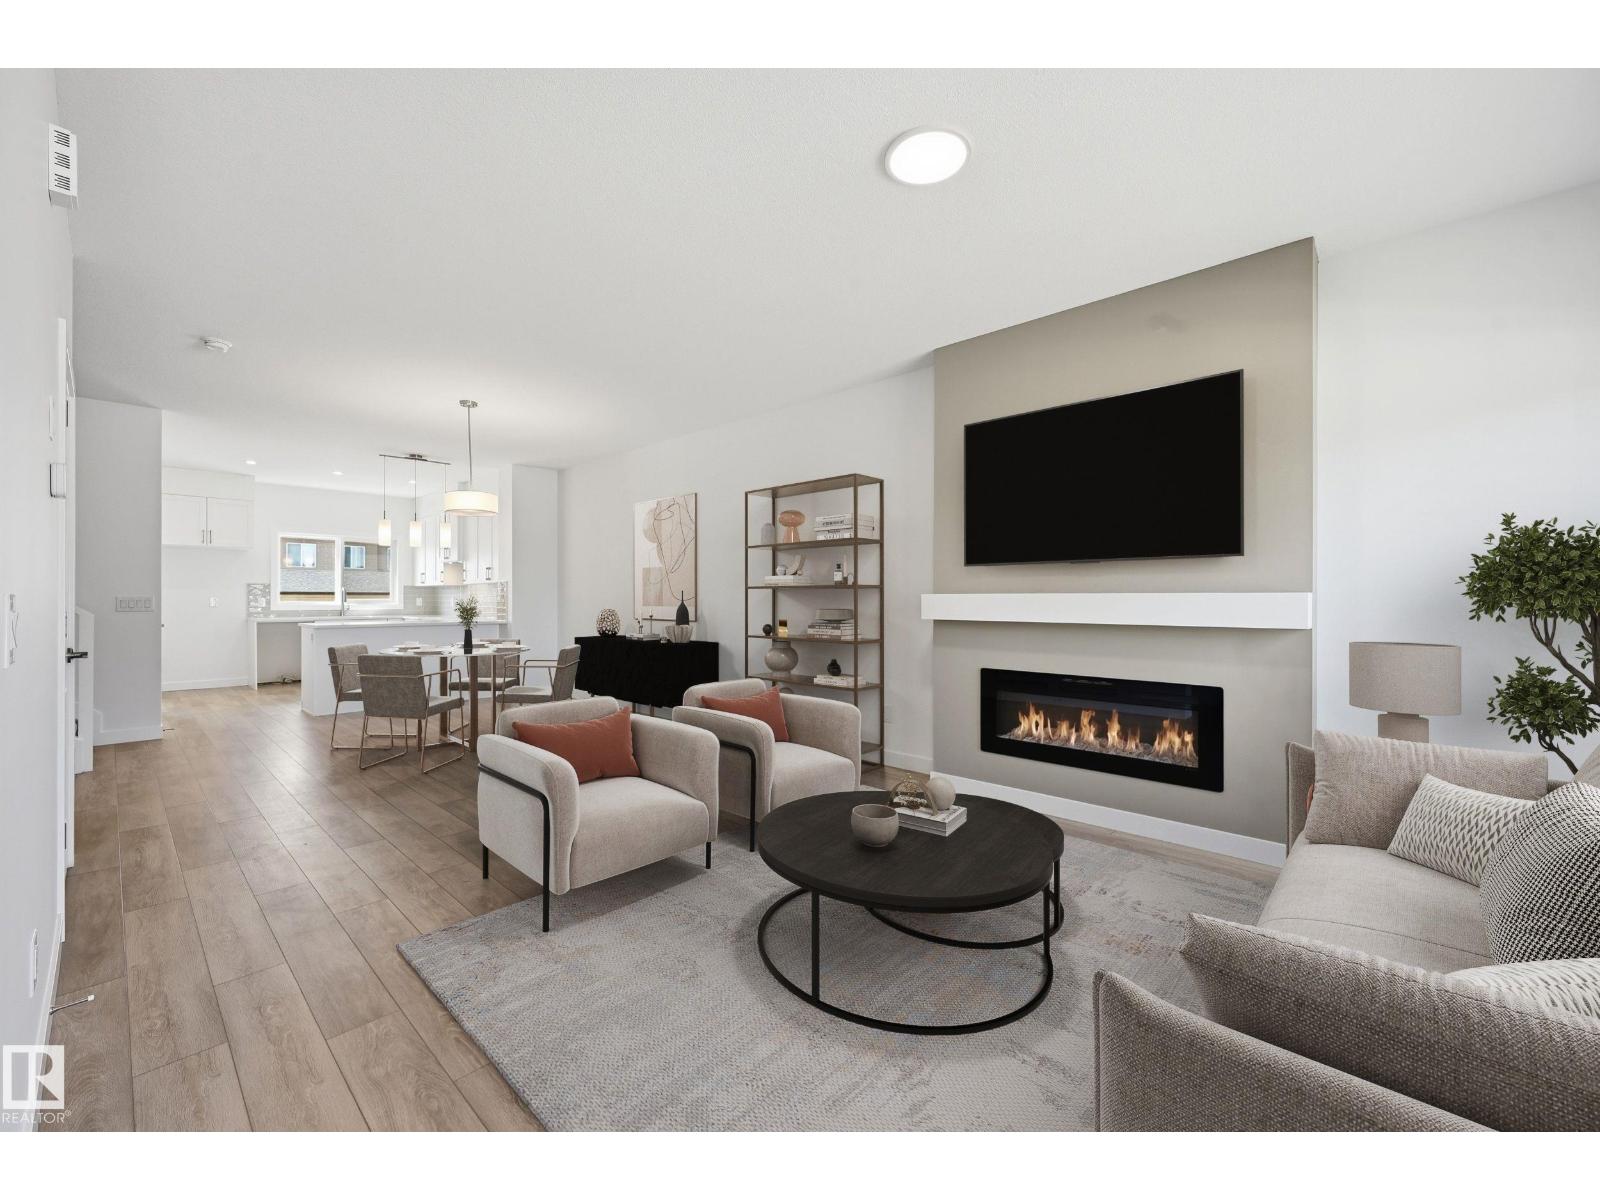
205 Wattle Rd
Leduc, Alberta T9E 0V1
Introducing the BRODY home in the vibrant Woodbend community, offering 1600+sf of thoughtfully designed space. Stunning residence features 3 bdrms & 2.5 baths, showcasing a perfect blend of modern living & luxury. Main floor highlights 9' CEILINGS, creating an airy atmosphere. Stylish open-concept kitchen flows seamlessly into a BRIGHT LIVING AREA, making it ideal for both everyday living & entertaining friends/family. Upstairs, retreat to the spacious primary bdrm with large WALK-IN CLOSET & indulgent 5-piece ensuite includes a DUAL SINK vanity. Two additional bdrms & full bath ensure functionality. Upper-level features efficient laundry closet for ultimate utility. Built green, this Italian-owned San Rufo Home boasts energy-efficient systems, HRV, & TRIPLE-GLAZE WINDOWS for optimal comfort & sustainability. VINYL PLANK flooring enhances both style/durability. Close to amenities like the Leduc Common, Outlet Mall, Woodbend Marketplace, walking trails, natural creek & Airport. (id:58723)
Century 21 Masters
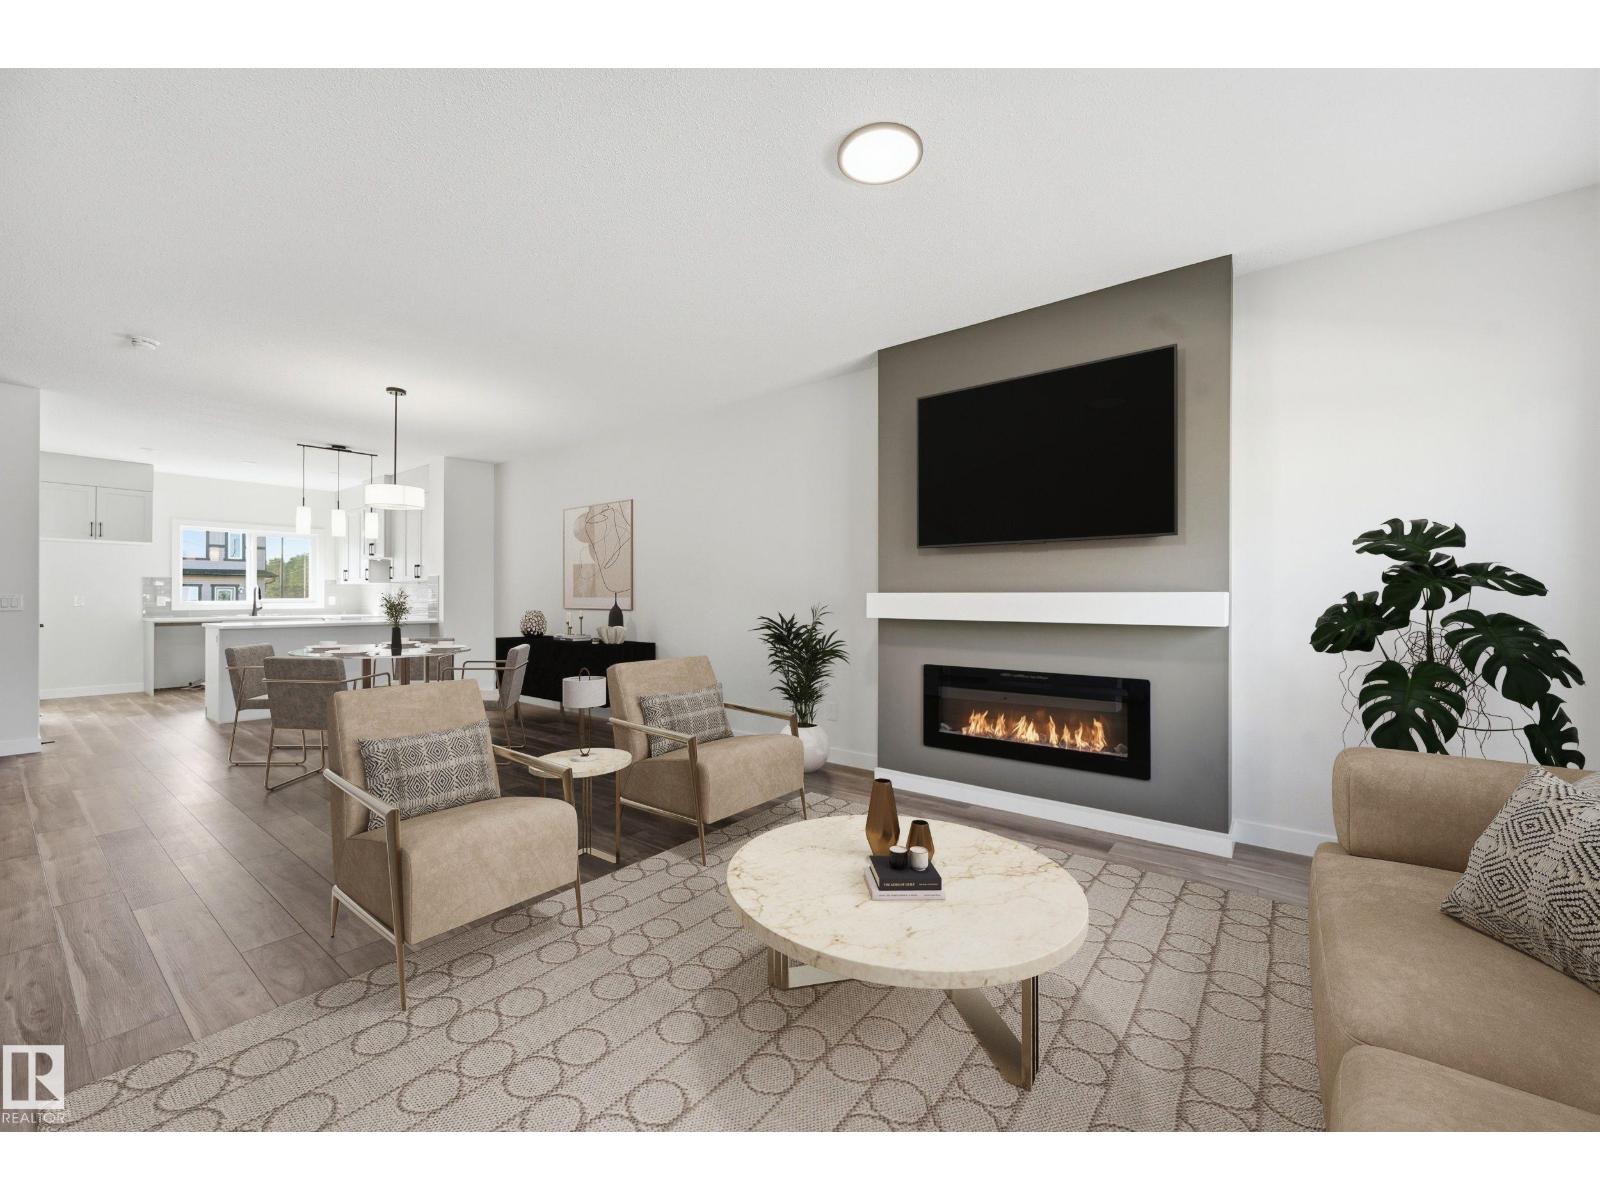
243 Wattle Rd
Leduc, Alberta T9E 0T7
Introducing the BRODY home in the vibrant Woodbend community, offering 1600+sf of thoughtfully designed space. Stunning residence features 3 bdrms & 2.5 baths, showcasing a perfect blend of modern living & luxury. Main floor highlights 9' CEILINGS, creating an airy atmosphere. Stylish open-concept kitchen flows seamlessly into a BRIGHT LIVING AREA, making it ideal for both everyday living & entertaining friends/family. Upstairs, retreat to the spacious primary bdrm with large WALK-IN CLOSET & indulgent 5-piece ensuite includes a DUAL SINK vanity. Two additional bdrms & full bath ensure functionality. Upper-level features efficient laundry closet for ultimate utility. Built green, this Italian-owned San Rufo Home boasts energy-efficient systems, HRV, & TRIPLE-GLAZE WINDOWS for optimal comfort & sustainability. VINYL PLANK flooring enhances both style/durability. Close to amenities like the Leduc Common, Outlet Mall, Woodbend Marketplace, walking trails, natural creek & Airport. (id:58723)
Century 21 Masters
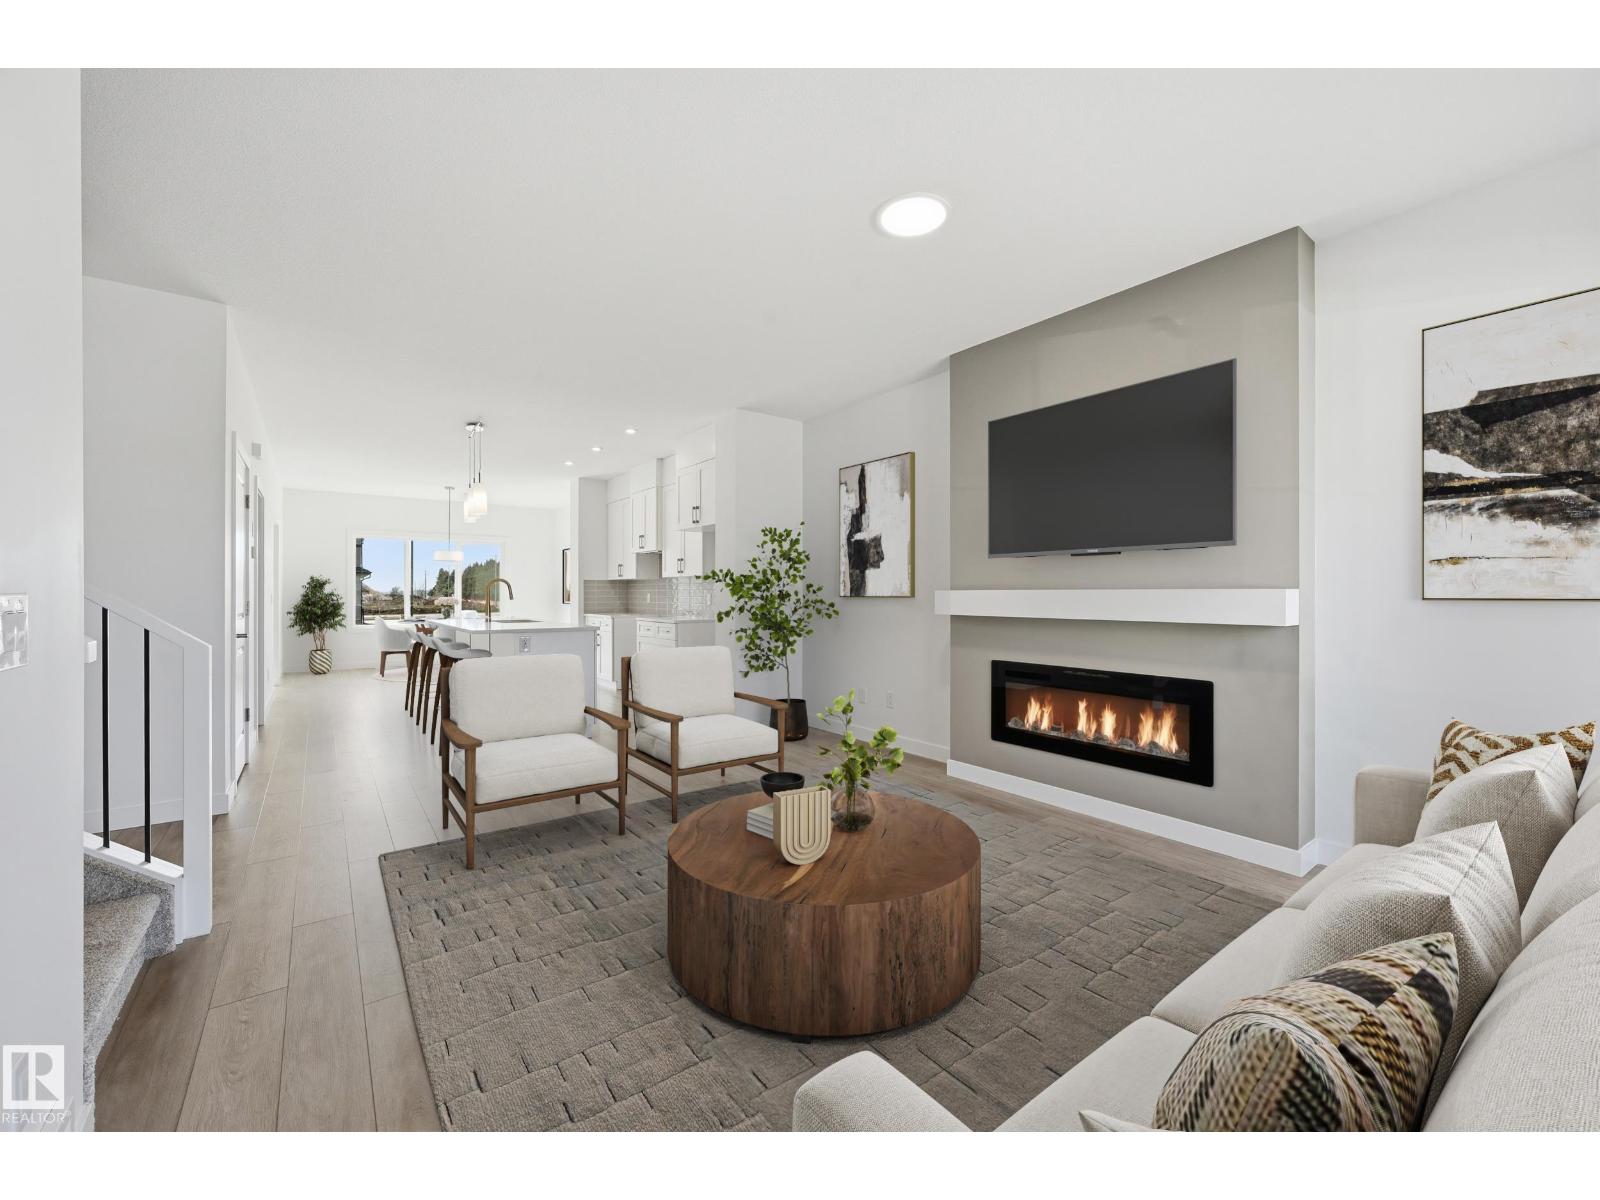
245 Wattle Rd
Leduc, Alberta T9E 0T7
Introducing the CHASE home in the vibrant Woodbend community, offering 1700sf of thoughtfully designed space. Stunning residence features 3 bdrms & 2.5 baths, showcasing a perfect blend of modern living & luxury. Main floor highlights 9' CEILINGS, creating an airy atmosphere. Stylish open-concept kitchen flows seamlessly into a BRIGHT LIVING AREA, making it ideal for both everyday living & entertaining friends/family. Upstairs, retreat to the spacious primary bdrm with large WALK-IN CLOSET & indulgent 5pc ensuite. Spacious BONUS ROOM, two additional bdrms & full bath ensure functionality. Upper-level features efficient laundry closet for ultimate utility. Built green, this Italian-Owned San Rufo Home boasts energy-efficient systems, HRV, & TRIPLE-GLAZE WINDOWS for optimal comfort & sustainability. VINYL PLANK flooring enhances both style/durability. Close to amenities like the Leduc Common, Outlet Mall, Woodbend Marketplace, walking trails, natural creek & Airport. (id:58723)
Century 21 Masters
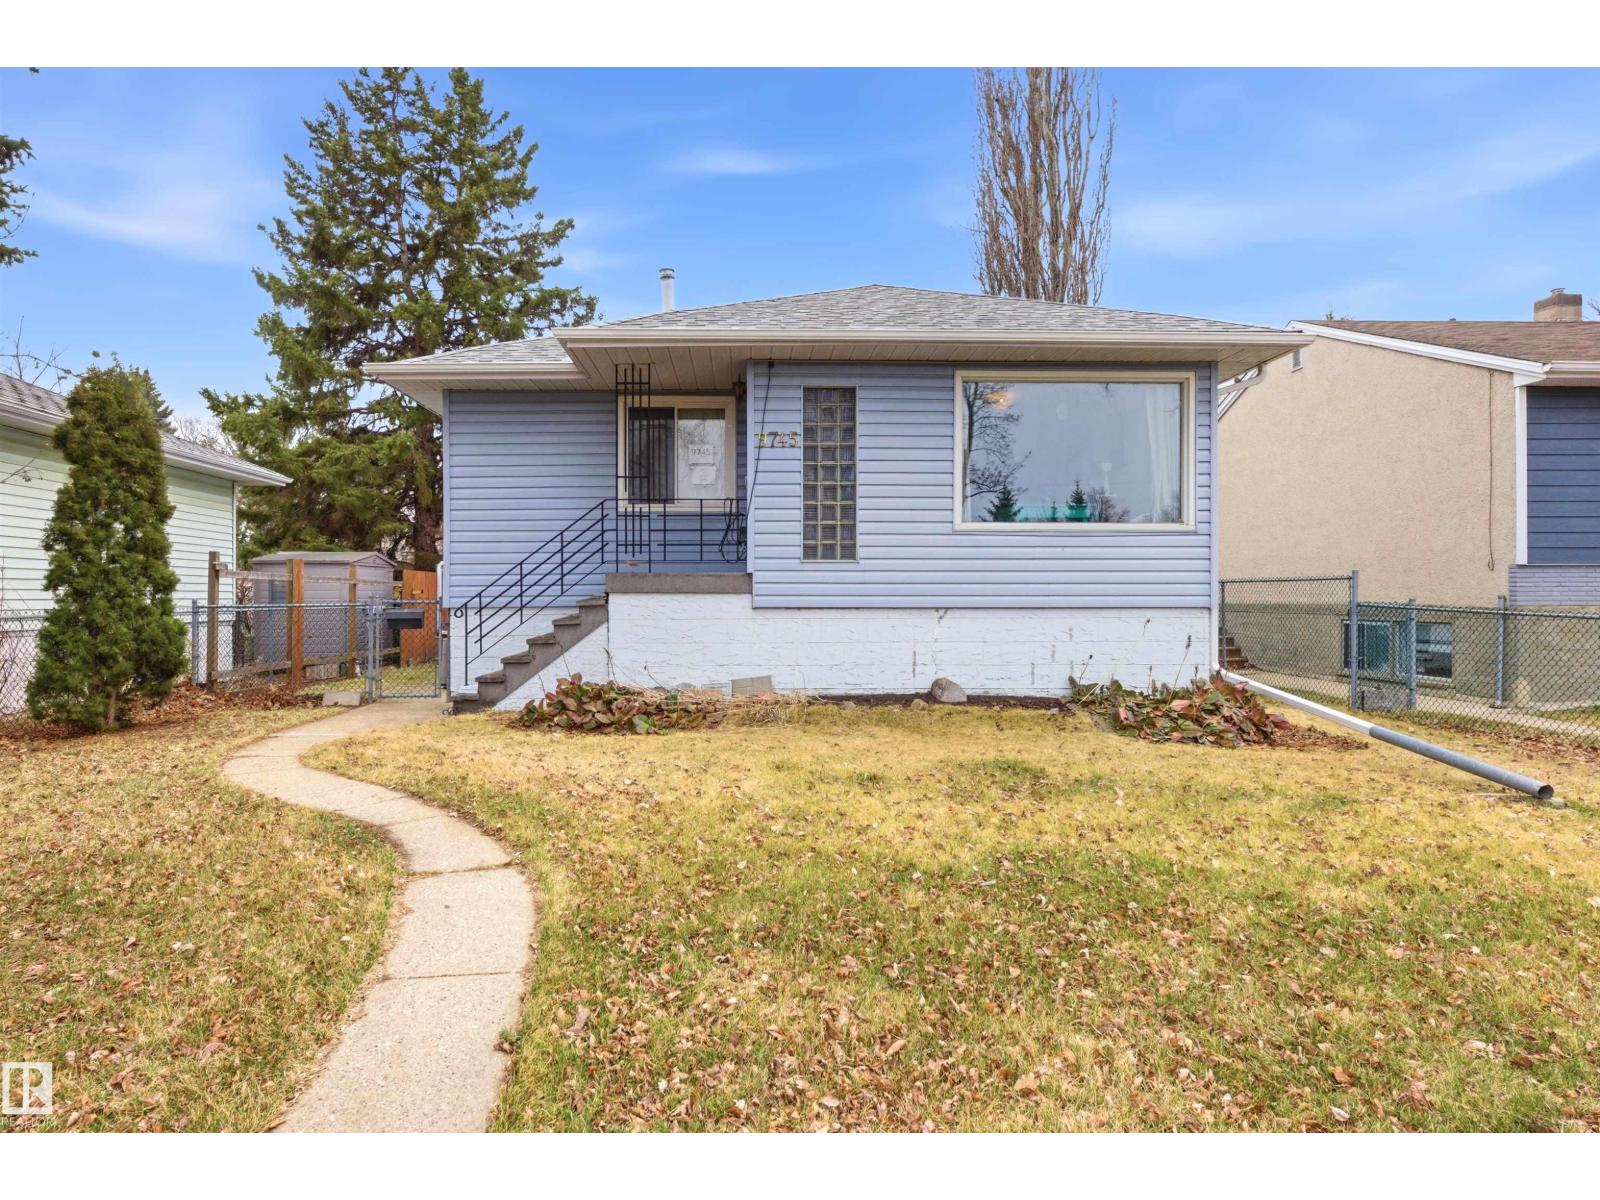
9745 68 Av Nw
Edmonton, Alberta T6E 0R3
Welcome to this charming bungalow located in the heart of desirable Hazeldean, just minutes from the vibrant shops, dining and lifestyle of Whyte Avenue. Situated near the ravine and scenic trails, this home offers access to walking paths, biking routes, and beautiful dog-friendly trails, making it ideal for active lifestyles and nature lovers alike. Inside, you'll find a quaint and cozy kitchen full of charm, offering wonderful potential to become something desirable with a little TLC. The main floor features 2 comfortable bedrooms and a full bathroom. The basement offers a spacious recreation area with endless possibilities - whether you envision a family room, home office, playroom, or a beautifully finished entertainment space. This home is full of character and presents an excellent opportunity to add your own personal touch. (id:58723)
Royal LePage Noralta Real Estate
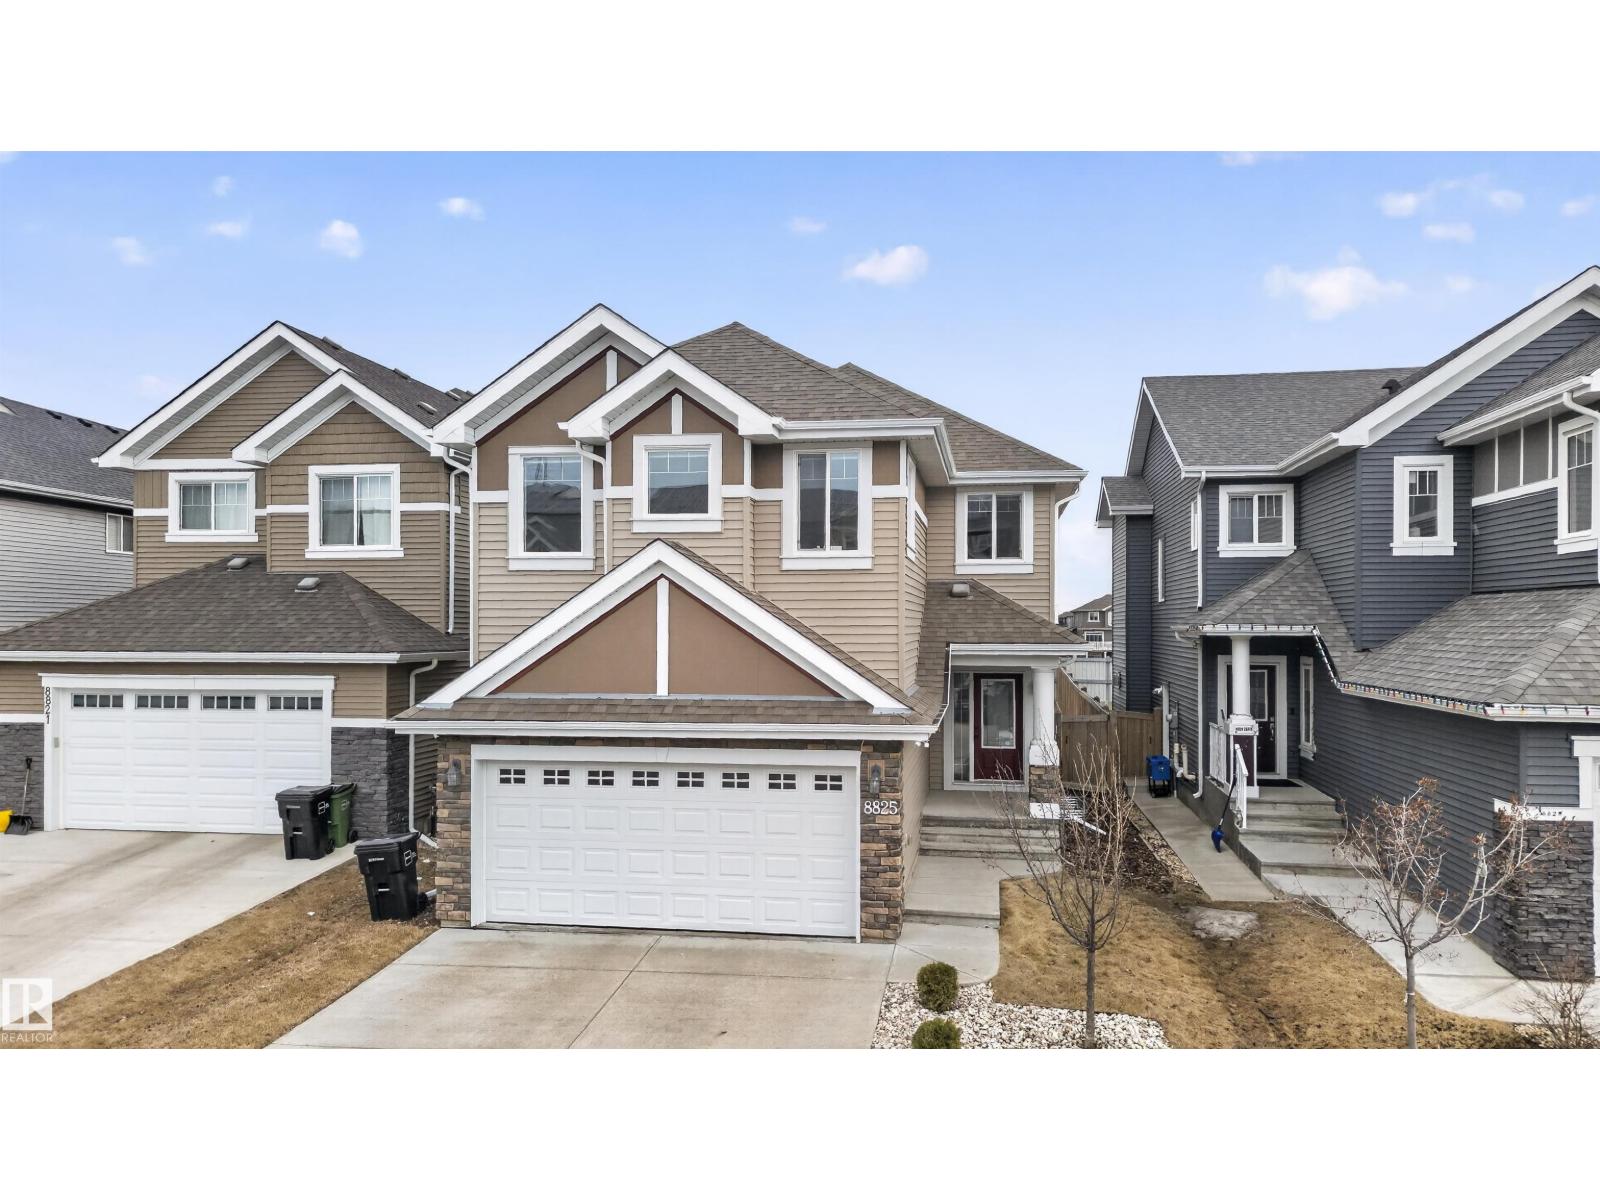
8825 24 Av Sw
Edmonton, Alberta T6X 2C9
This is the kind of layout growing families chase and rarely find at this price. With 2,280 SF, 4 bedrooms upstairs, and a vaulted bonus room, this Lake Summerside home gives you the space to keep up with real life as your family grows. Movie nights that don't take over the living room. A teen hangout that stays upstairs. A playroom that finally has its own zone. The main floor den adds the flexibility most homes at this price don't offer. A real home office when you need it, a study space when the kids do. The backyard is its own quiet advantage. No neighbours looking in, no windows facing yours, just open space behind you instead of another fence line. Upstairs, the primary suite feels like a reset at the end of the day. The soaker tub and glass shower make it a perfect space to step away from the noise. Add 2.5 baths, a double attached garage, and access to Summerside's private lake, beach club, and year round community, and you have a home built to grow with your family instead of against it. (id:58723)
Century 21 Bravo Realty
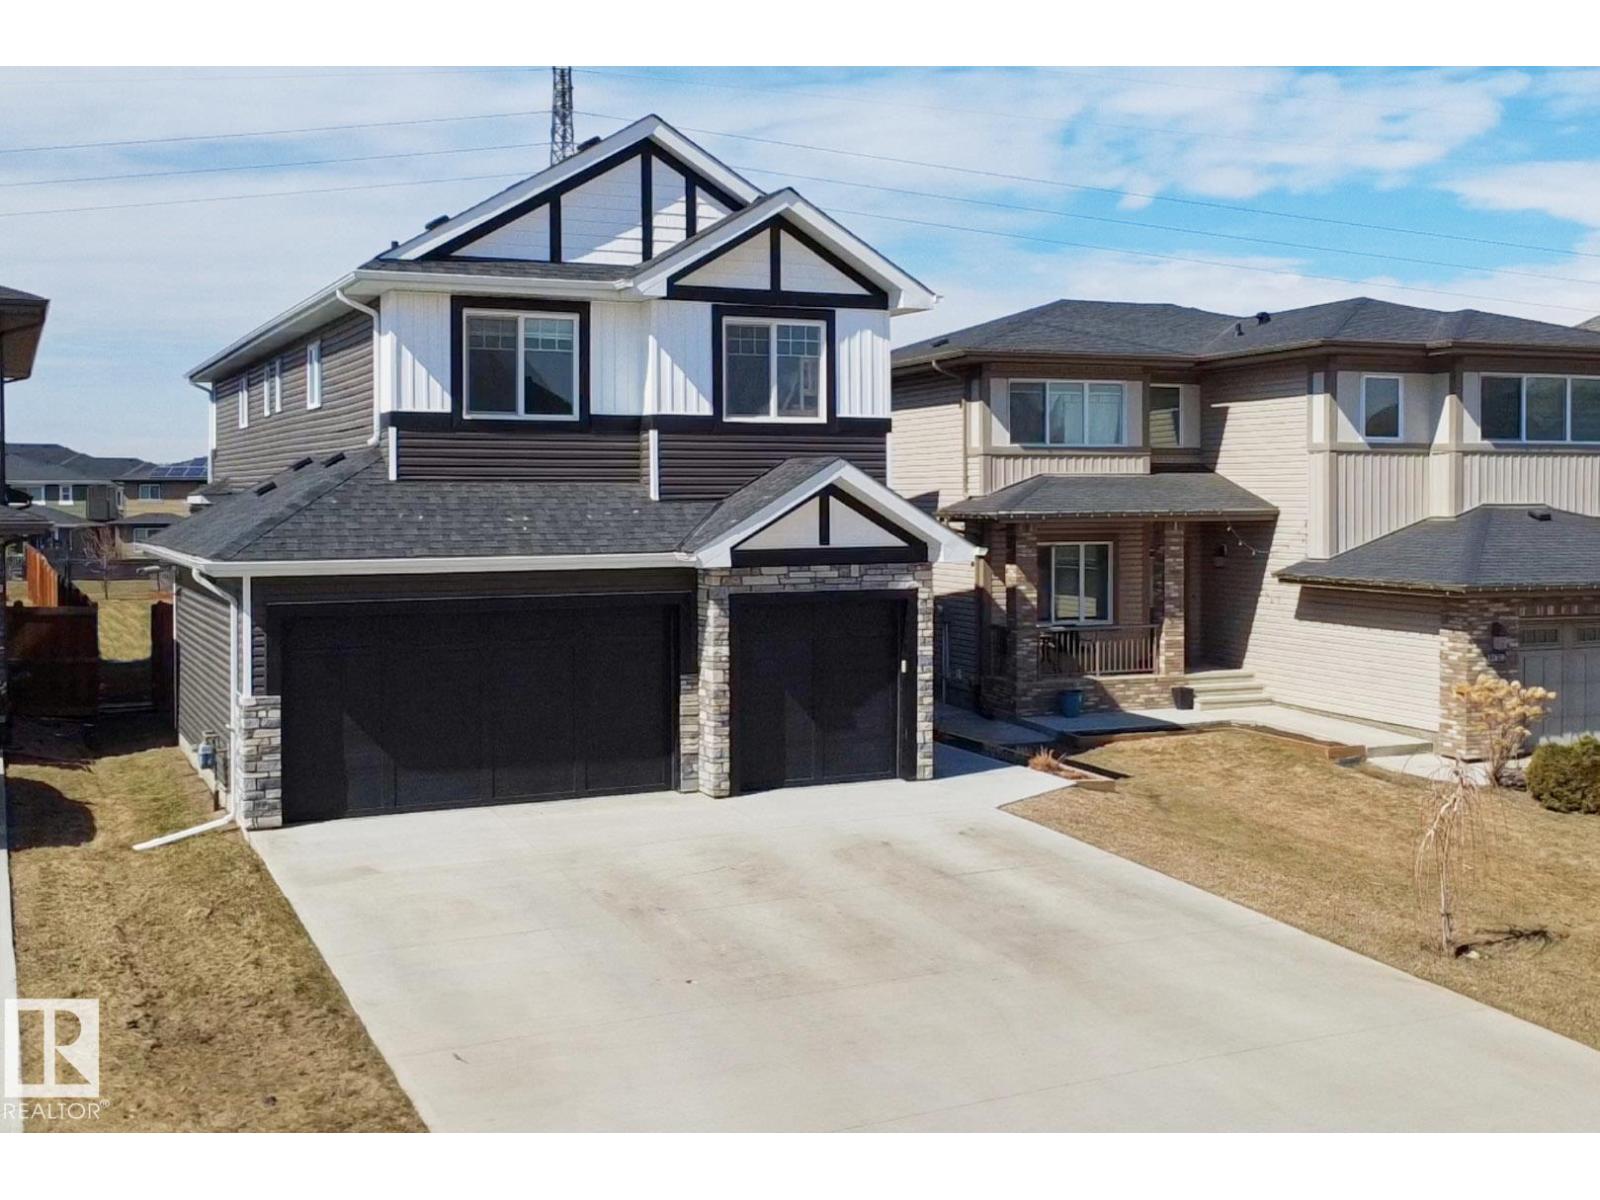
12846 204 St Nw
Edmonton, Alberta T5S 0G1
A triple garage and a backyard that backs directly onto a walking trail sets this Trumpeter home apart before you even step inside. The main floor is organised with a dedicated den right at the front door, keeping remote work separate from family life. The kitchen anchors the space, offering ample storage and clear sightlines to the back of the home. Here, the living room centres on a fireplace and looks out toward the larger yard. A covered deck extends the outdoor season with a natural gas outlet and extra storage. Upstairs, the layout holds spacious bedrooms and a large bonus room, plus a laundry room that simplifies the weekly routine. Downstairs, a separate side entrance opens directly to the basement, where a bathroom rough-in is already in place for future suite development. The property backs directly onto the neighbourhood green space and walking trail network, offering a sense of openness that is difficult to find in newer developments. The layout works. The location delivers. The value is real. (id:58723)
Royal LePage Noralta Real Estate
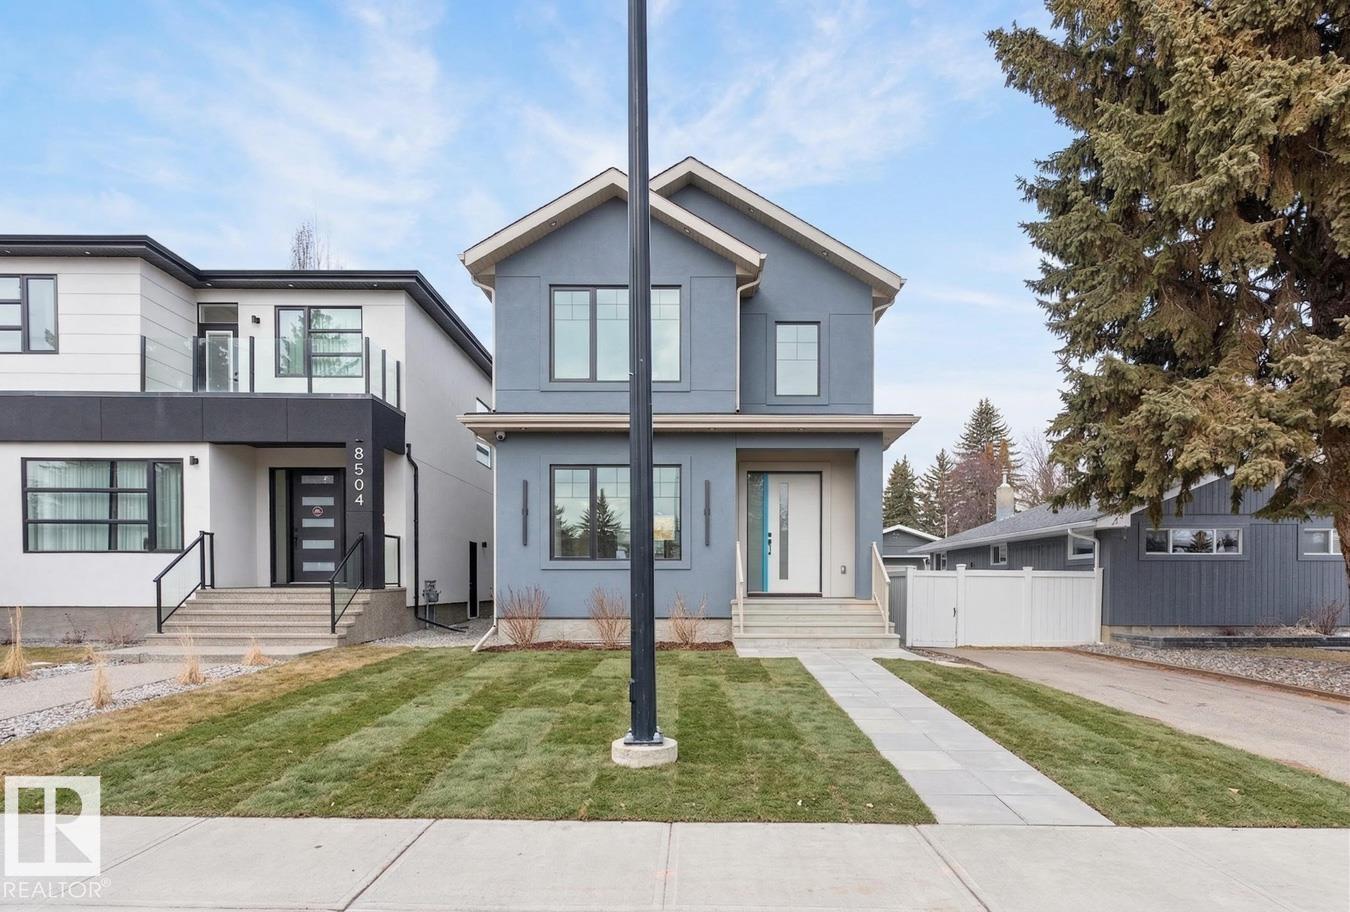
8506 148 St Nw
Edmonton, Alberta T5R 0Z6
Located in sought-after Laurier Heights, this beautifully finished home offers the perfect blend of lifestyle and design, just minutes to the river valley trail system, top-rated schools, parks, and quick access to Whitemud Drive and downtown. The main floor features 10’ ceilings, durable vinyl plank flooring, a spacious kitchen with stainless steel appliances, and an open living and dining area anchored by a tiled fireplace. A versatile den and full bathroom add flexibility for guests or a home office. Upstairs offers 3 bedrooms, bonus room, laundry, and a stunning primary suite with feature wall, walk-in closet, and ensuite. The fully finished basement includes an additional bedroom, full bath, rec room, and bar with wine cooler and built-in TV unit. Additional features include triple-pane windows, pot lighting, a Navien tankless hot water system, and a double detached insulated garage. Photos with furniture are Virtually Staged. (id:58723)
Royal LePage Noralta Real Estate
807 Beach Av
Cold Lake, Alberta T9M 1K8
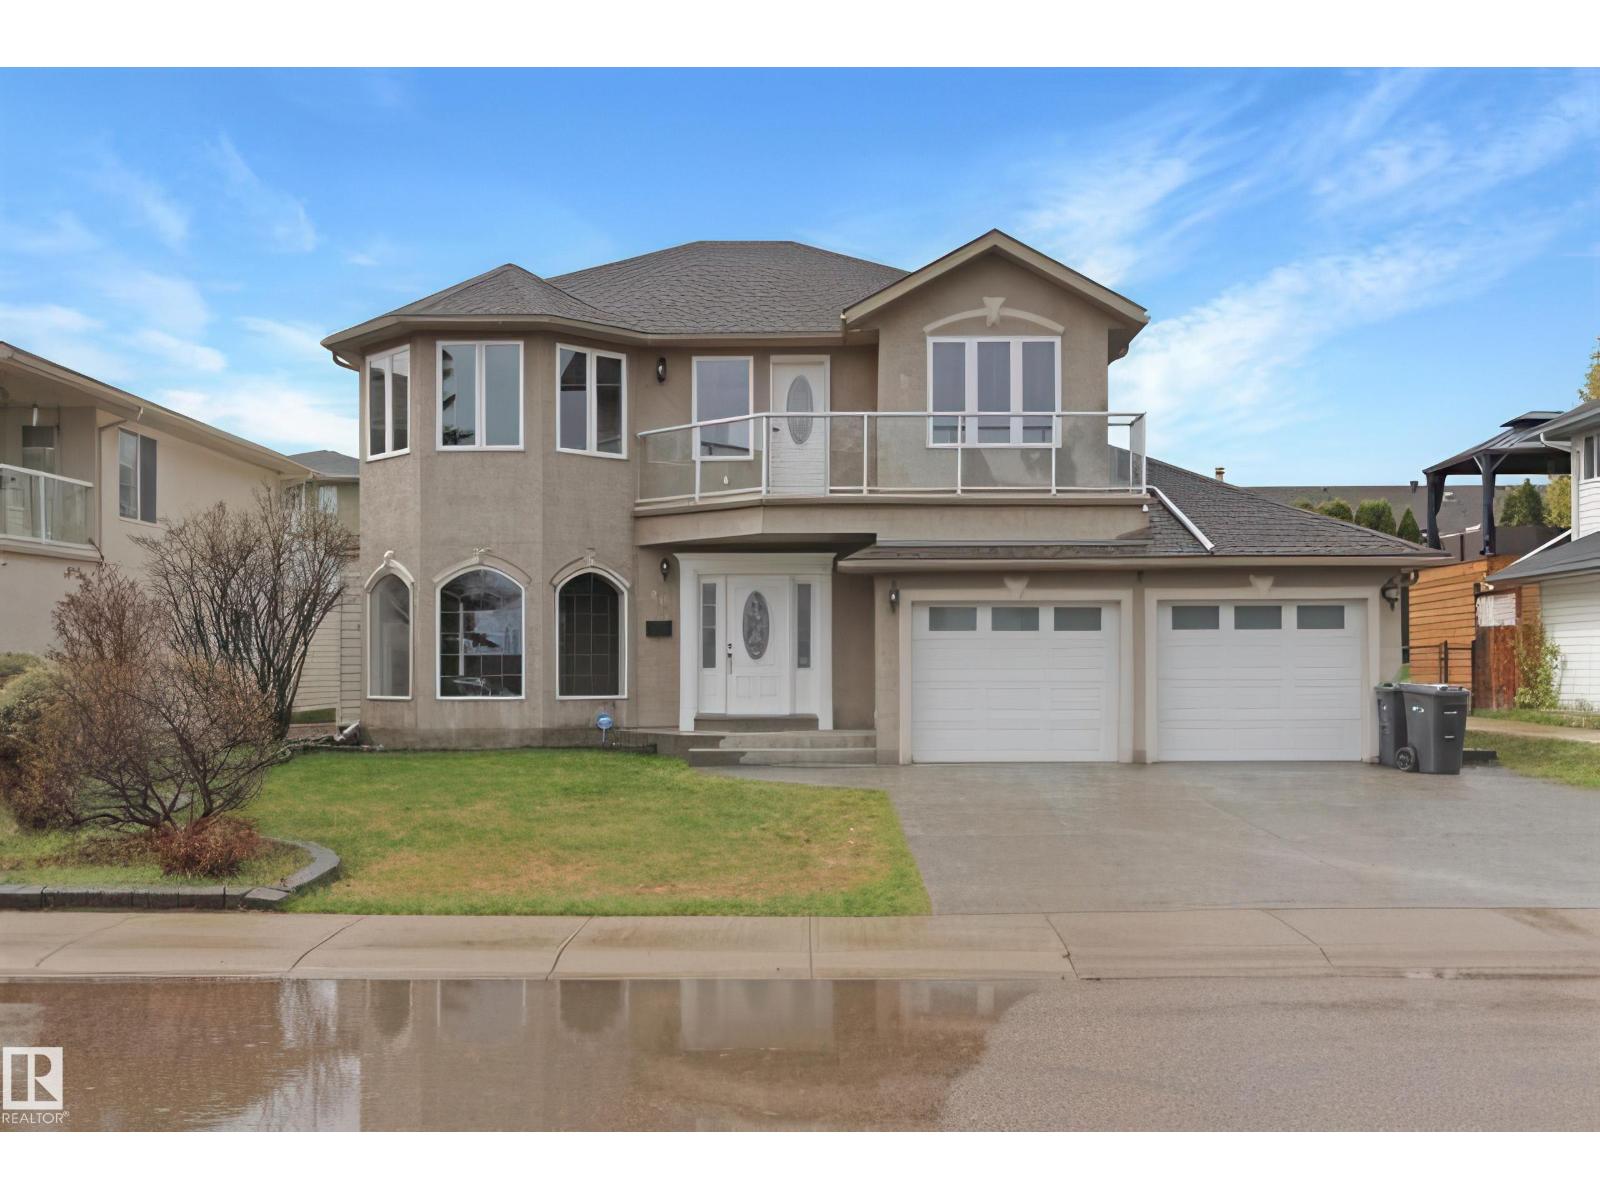
Brand new kitchen and bathrooms highlight this lake-view home, along with many additional updates completed in 2025. This 2,000 sqft, four-bedroom, three-bathroom home is sure to impress. On the main level the kitchen features a massive granite island, a coffee bar and an abundance of windows for natural light. Vinyl plank flooring with in-floor heat runs throughout, and patio doors lead out to the back deck, where fresh landscaping was completed in the summer of 2025. Upstairs, you’ll find all four bedrooms, along with the laundry area and access to the upper patio. The primary bedroom offers lake views and a fully renovated ensuite with dual sinks and a stunning tiled shower. The three additional bedrooms are generously sized, and the main bathroom also features dual sinks. The garage has a brand new epoxy-coated floor, making it easy to keep clean. Lake access and a children’s playground is located just across the street. You’re also within walking distance to MD Provincial Park and Kinosoo Beach. (id:58723)
Coldwell Banker Lifestyle
12232 167b Av Nw
Edmonton, Alberta T5X 0G7
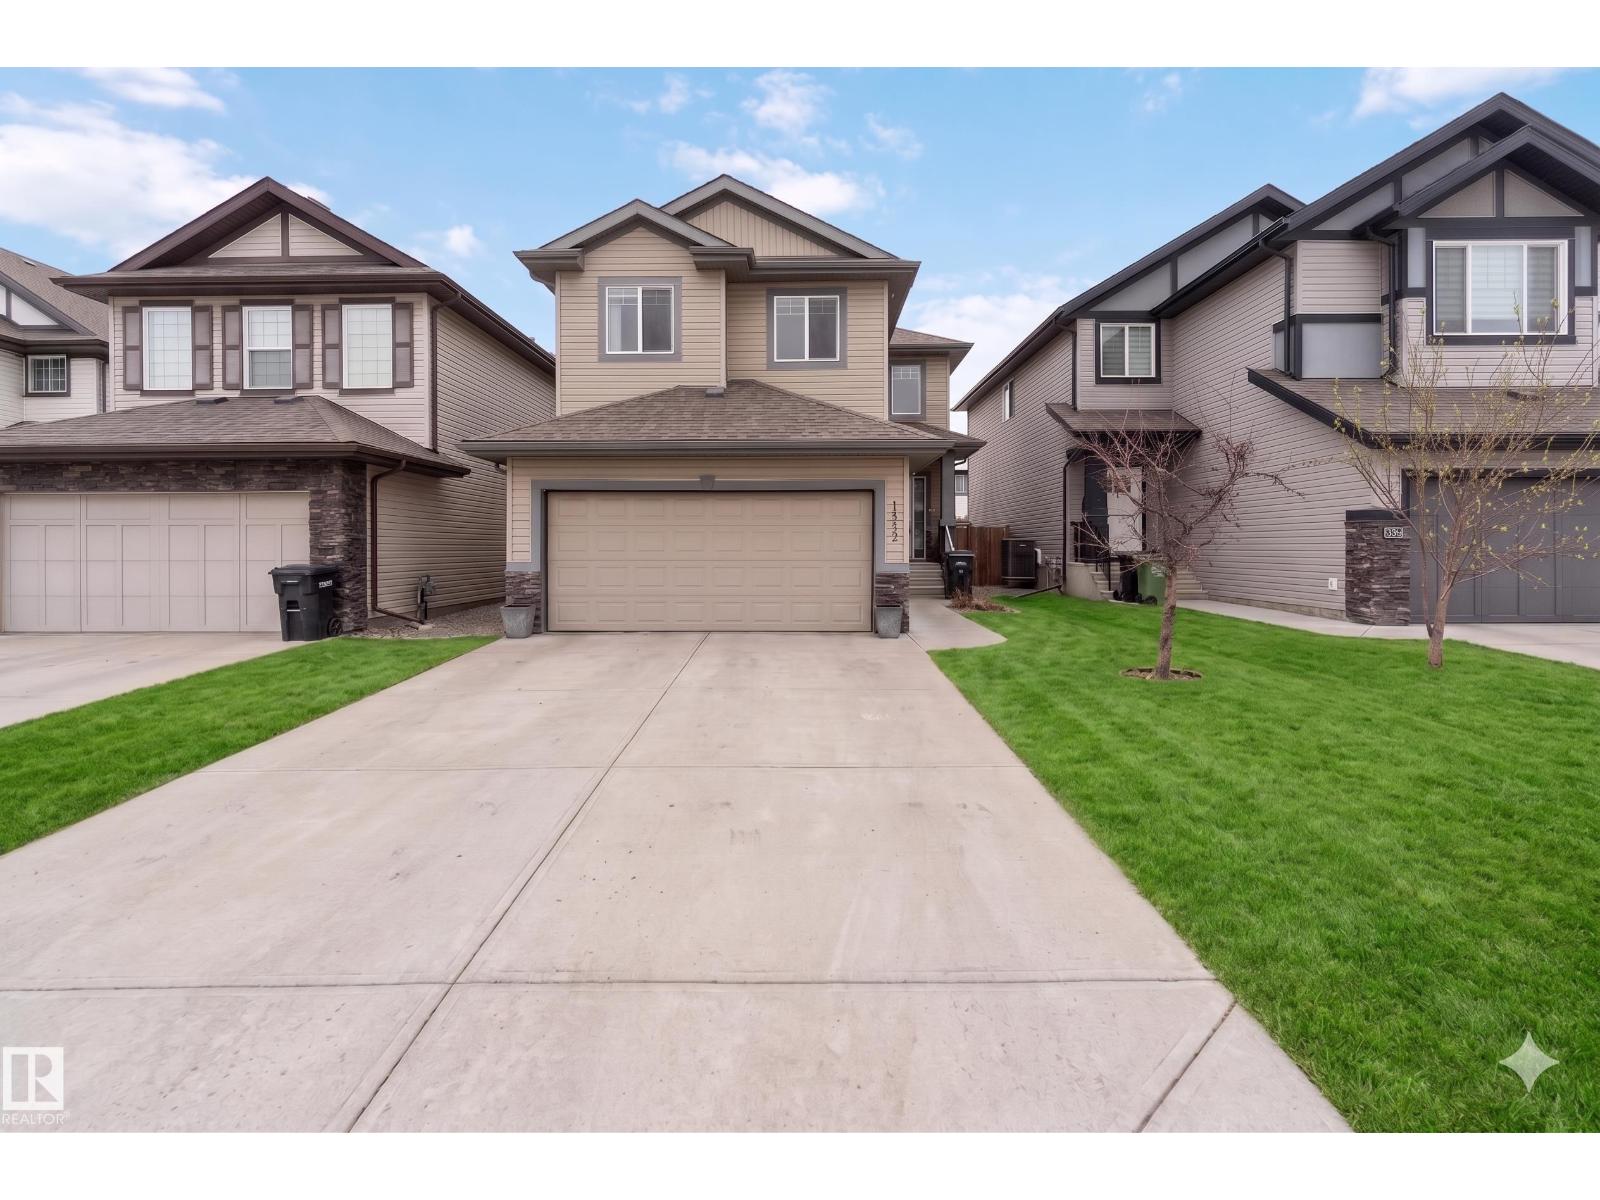
Nestled in a sought-after Castle Downs community, this impressive 2-storey home offers 5 bedrooms, 3.5 bathrooms, and over 2,119 sqft of thoughtfully designed living space. The main level features resilient flooring, soaring 9-foot ceilings, and a bright great room with a cozy corner gas fireplace. The kitchen boasts dark maple cabinetry, stainless steel appliances, and a convenient walk-through pantry. Main floor laundry adds to everyday ease. Upstairs, a bonus room offers flexible living alongside three well-appointed bedrooms. The primary retreat includes a walk-in closet and 5-piece ensuite with double vanity, separate shower, and deep soaker tub. A second bedroom also has its own walk-in closet. The finished basement adds two bedrooms, a 3-piece bathroom, and a dedicated office — perfect for extended family or remote work. Enjoy a well-kept backyard with a deck, plus a double attached front garage. Close to transit, shopping, all amenities, and quick Anthony Henday access. All this home needs is YOU! (id:58723)
Exp Realty
13141 208a St Nw
Edmonton, Alberta T5S 0P1
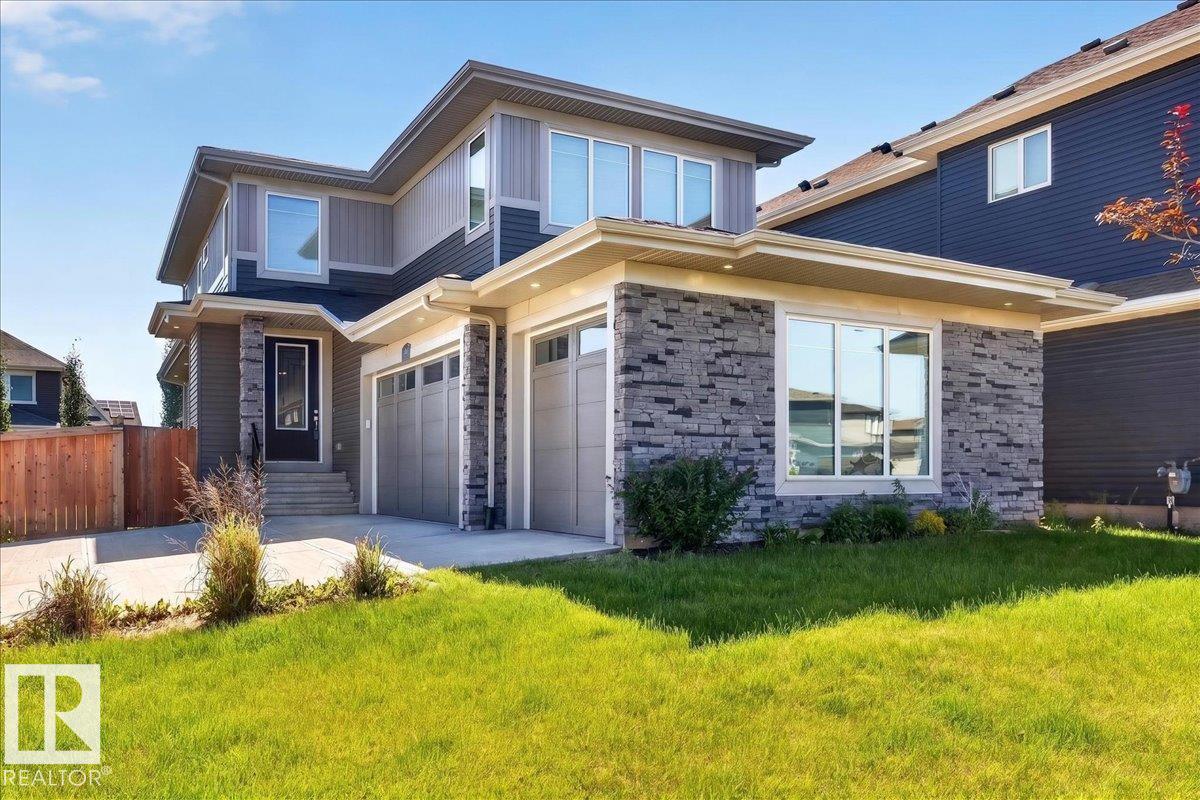
Situated on a massive corner lot in the desirable Trumpeter area, this stunning home offers space, style, and thoughtful upgrades throughout. Step inside to an impressive open-to-above entrance with modern finishes, 8-ft doors, and an inviting electric fireplace. The chef-inspired kitchen features a gas cooktop, built-in wall oven and microwave, and a walk-through pantry leading to a functional mudroom. Enjoy the flexibility of a main floor den and additional room, plus a unique sunken bonus room upstairs alongside 3 spacious bedrooms. Stay comfortable year-round with central A/C (3 ton 14 seer Ameristar unit), HRV system, and a high-efficiency furnace. Outside, relax or entertain in the massive backyard with a double-layer deck, gazebo, and gas BBQ hookup. The triple garage is pre-wired with gas hookup for a future heater, and there’s no sidewalk to shovel. With a walking path nearby, sump pump, and Diablo automatic fire sprinkler system, this home is loaded with value and ready to impress! (id:58723)
One Percent Realty
#46 850 Secord Bv Nw
Edmonton, Alberta T5T 7R9
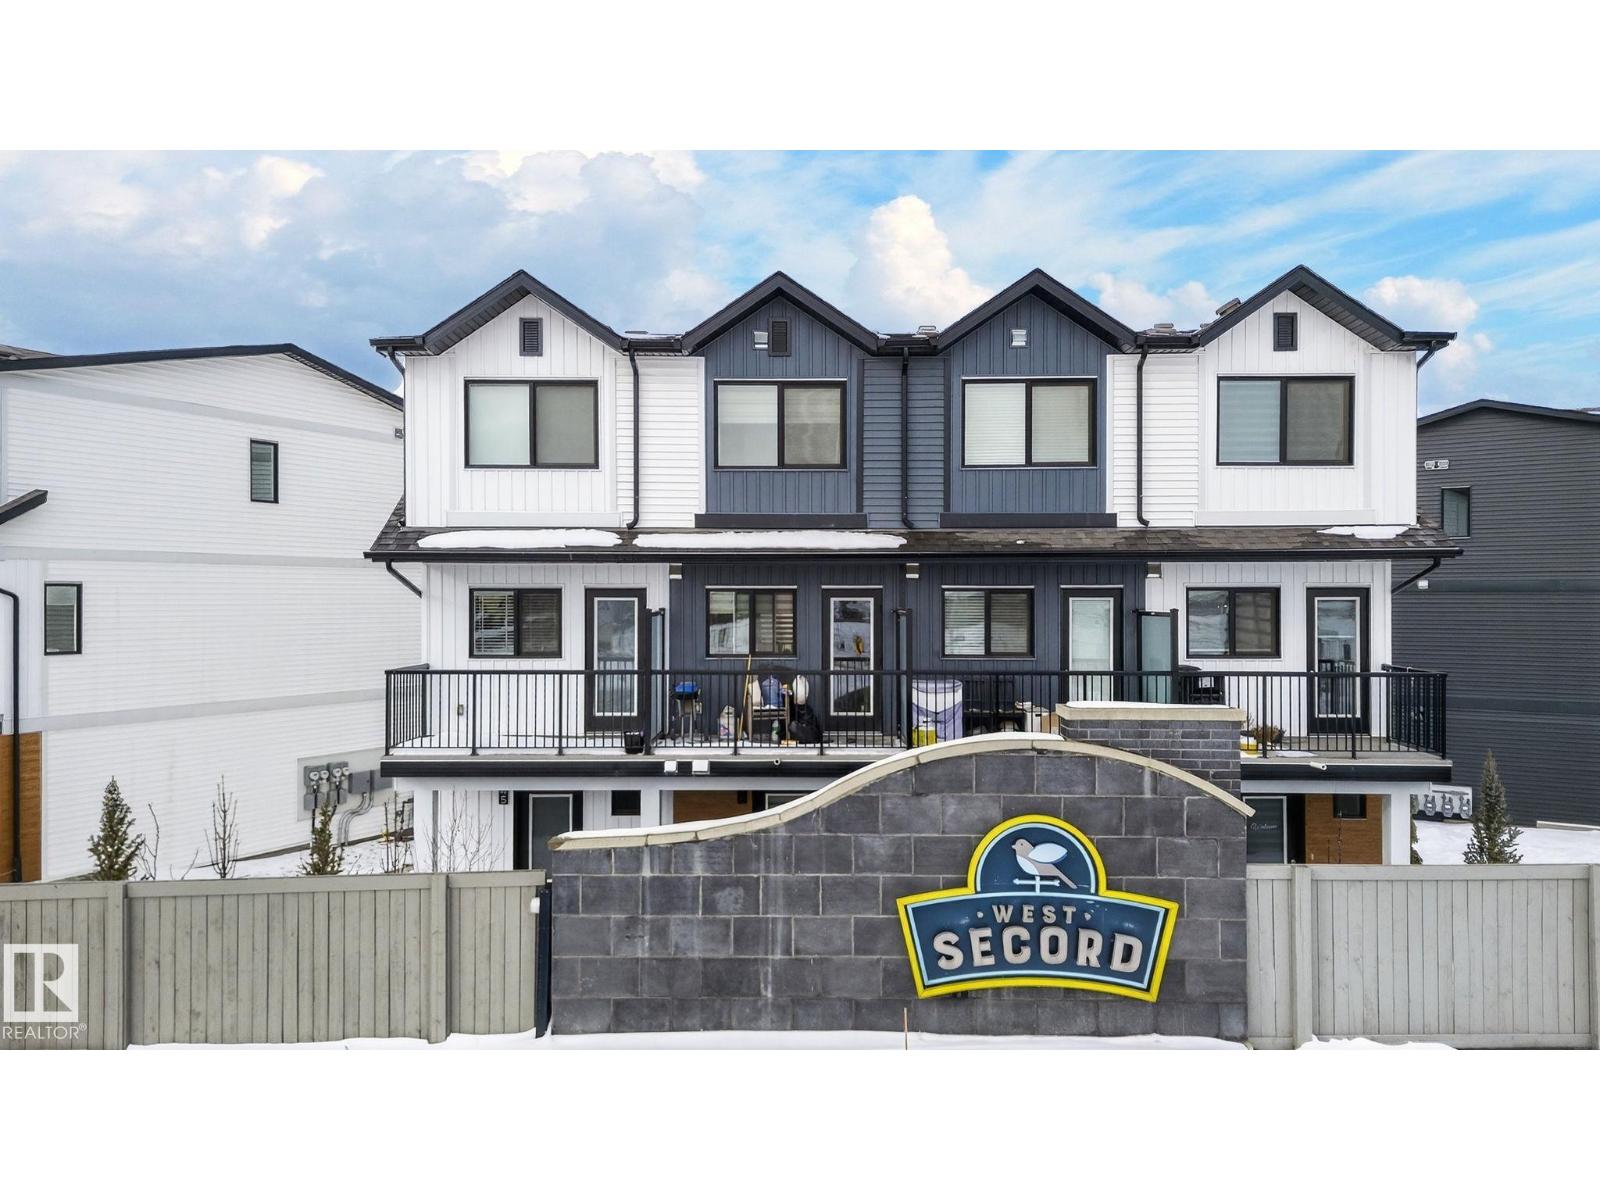
Welcome to this stylish newer townhome located in one of West Edmonton’s most desirable communities. Offering over 900 sq ft of thoughtfully designed living space, this home includes front yard landscaping and a single attached garage perfect for first-time buyers, young professionals, or a small family. The main floor features upgraded luxury vinyl plank flooring throughout the open-concept living and kitchen area, delivering a modern and seamless look. Upstairs, you’ll find two well-sized bedrooms and a full bathroom, creating a practical and comfortable layout for everyday living. Conveniently located close to schools, parks, shopping, and public transportation, making commuting simple and accessible. (id:58723)
Homes & Gardens Real Estate Limited
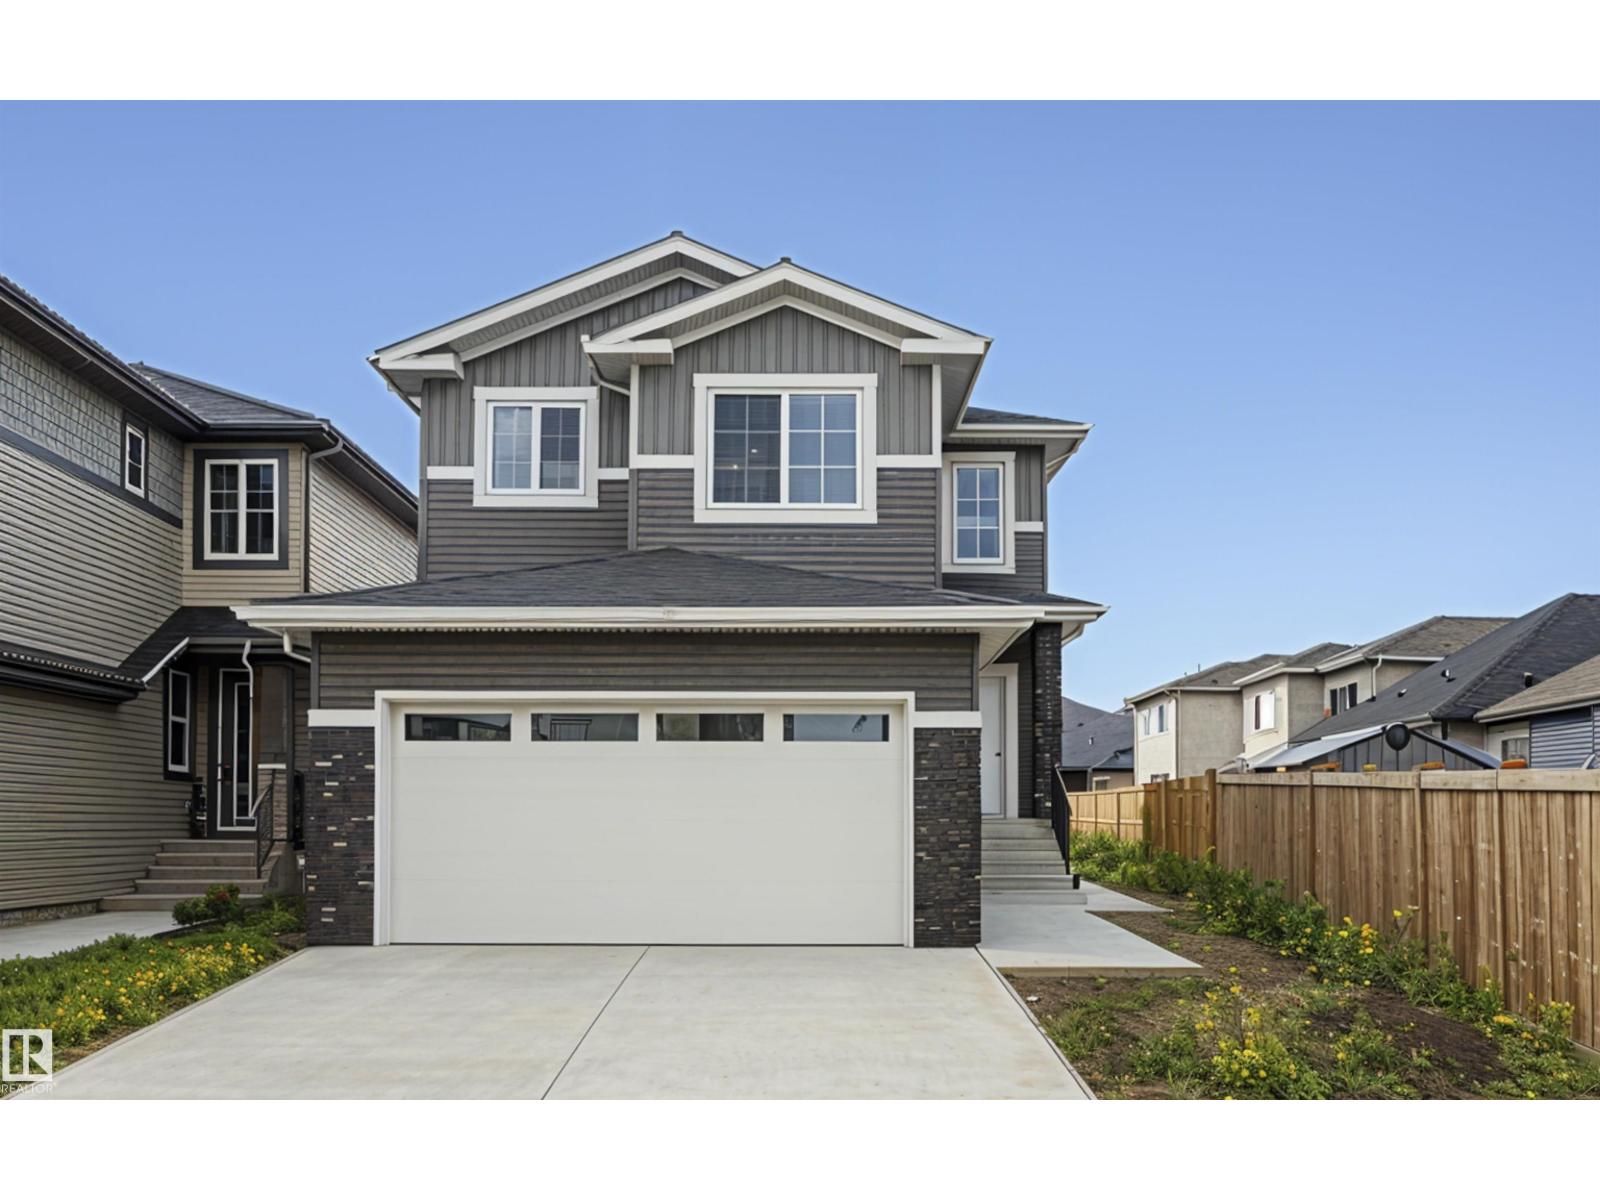
3248 Pelerin Cr
Beaumont, Alberta T4X 2Z1
PLACE CHALEUREUSE- BRAND NEW 2 Storey + Basement, 2432 sq ft, 5 Bedroom + BONUS room FUNCTIONAL LAYOUT-OVERSIZED DOUBLE GARAGE - UPGRADED KITCHEN, All SHELVING is MDF, FLOORING is tile, Luxury Vinyl, or carpet, TRIPLE PANE WINDOWS are EVERYWHERE! DEN/BEDROOM at the front of home. ALL COUNTERS are QUARTZ & pantry has WALK-THROUGH MUD ROOM from garage with Boot Bench & Walk in Closet. Bonus room has tons of natural light. Spacious Master with your LUXURIOUS ensuite that has dbl vanity, Freestanding soaker tub & glass shower ! MASSIVE ensuite closet. The WELL sized 2nd,3rd and 4th bedroom, full bath, & LAUNDRY round off upper flr. Basement has SIDE ENTRANCE, OVERSIZED WINDOWS & utilities/rough-ins tucked away w TANKLESS WATER! Appliance package included. Deck and decent size backyard to relax and entertain. (id:58723)
Royal LePage Premier Real Estate
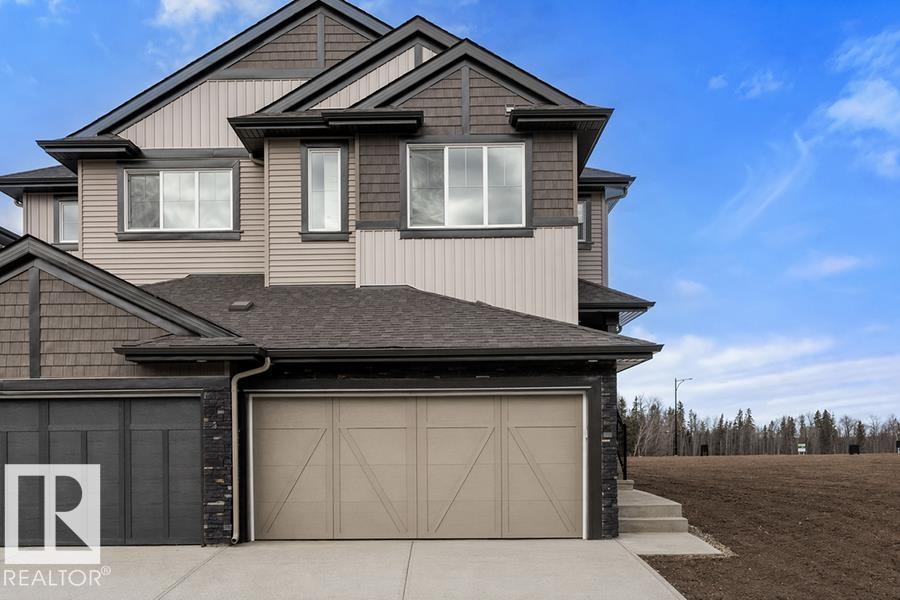
4178 Kinglet Dr Nw
Edmonton, Alberta T5S 0W9
A rare opportunity awaits in Kinglet! Only three quick possession duplexes remain, and these are the only duplexes backing onto the breathtaking environmental reserve, offering unmatched views and a peaceful natural setting. Built by Sterling Homes, this exceptional home blends luxury, comfort, and thoughtful design. The bright open-concept main floor features 9’ ceilings, triple pane windows, luxury vinyl plank flooring, and a cozy electric fireplace. The designer kitchen impresses with quartz countertops, a large island, upgraded cabinetry, corner pantry, chimney hood fan, full-height backsplash, and built-in microwave. Upstairs, enjoy a versatile bonus room, convenient laundry, two spacious bedrooms, and a private primary retreat with a walk-in closet and ensuite. Complete with a separate side entrance, basement rough-ins, and double attached garage with floor drain, this home is the perfect blend of modern living and future potential. (id:58723)
Exp Realty
34 Eldridge Pt
St. Albert, Alberta T8N 8C3

Welcome to HOXTON Homes latest addition in Erin Ridge North! HOXTON has extensive experience in Custom Home Builds, which has enabled them to produce High Quality, Well Designed Custom Feel Homes each unique to each other. This 2412 sq ft, 4 bdrm 2 Storey Open-to-below Walk-Out is perfection!! This Home boasts an open concept Main Floor Living Space w/ 9'/18' Ceilings, West Facing Large Deck with views of Pond, Chef's kitchen w/ stainless steel Appliances, Butlers Pantry with sink and beverage fridge, Quartz Countertops, Beautiful wood beam and large windows, Main Floor Office or 5th Bdrm with adjacent 3 piece bath, Open concept dining/Living Room w/ Fireplace feature wall. The 2nd Floor boasts Spacious Bonus & Main Bedroom with large deck with pond views, 5 piece En-suite w/soaker tub, laundry room and 2 more bdrms. Walk-Out Basement is ready for your design!! This home has a 2 Car Garage and is steps to the Stunning Walking Trails and nearby Schools/Shopping. Photos are of showhome and similar model. (id:58723)
Royal LePage Arteam Realty
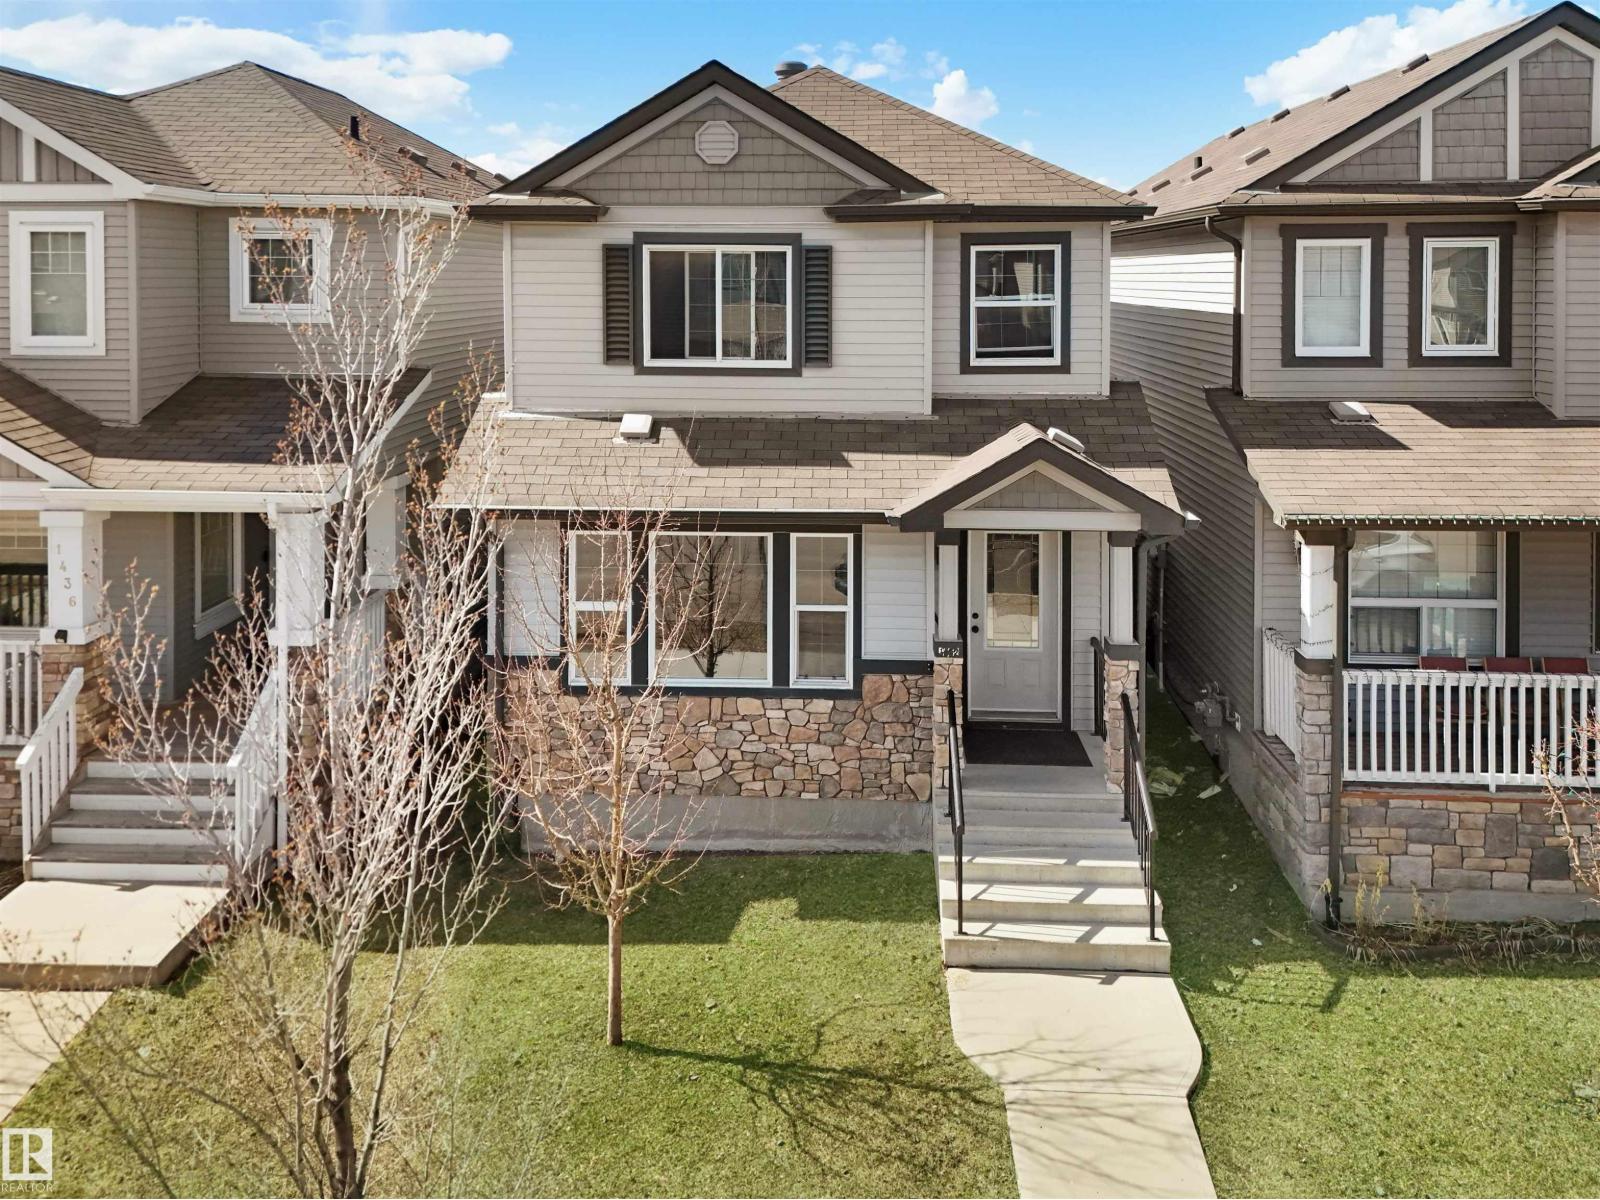
1442 33a St Nw
Edmonton, Alberta T6T 0V3
Welcome to this East Facing beautiful House, finished Basement, near Meadows Recreation Center, all shopping, groceries stores nearby, 4 Bedrooms 3 and half washroom, Main floor has living room, Kitchen, Laundry room and Half washroom, second Floor has 3 Bedrooms and 2 full washroom, Basement has one bedroom one full washroom and a living room with a storage area, Anthony Henday highway and White-mud nearby. front yard and Backyard with storage shed and Garage Pad for 2 car parking. Beautiful and sturdy house Built by Pacesetter. Basement was Built by builder with permit. No sharing wall with neighbors, no noise, enjoy life with affordable house in the heart of Laurel Crossing most desirable neighborhood in Edmonton. Potential for future Garage/Garden suite, since the backyard is very good size. (id:58723)
Nationwide Realty Corp