Hurry Home

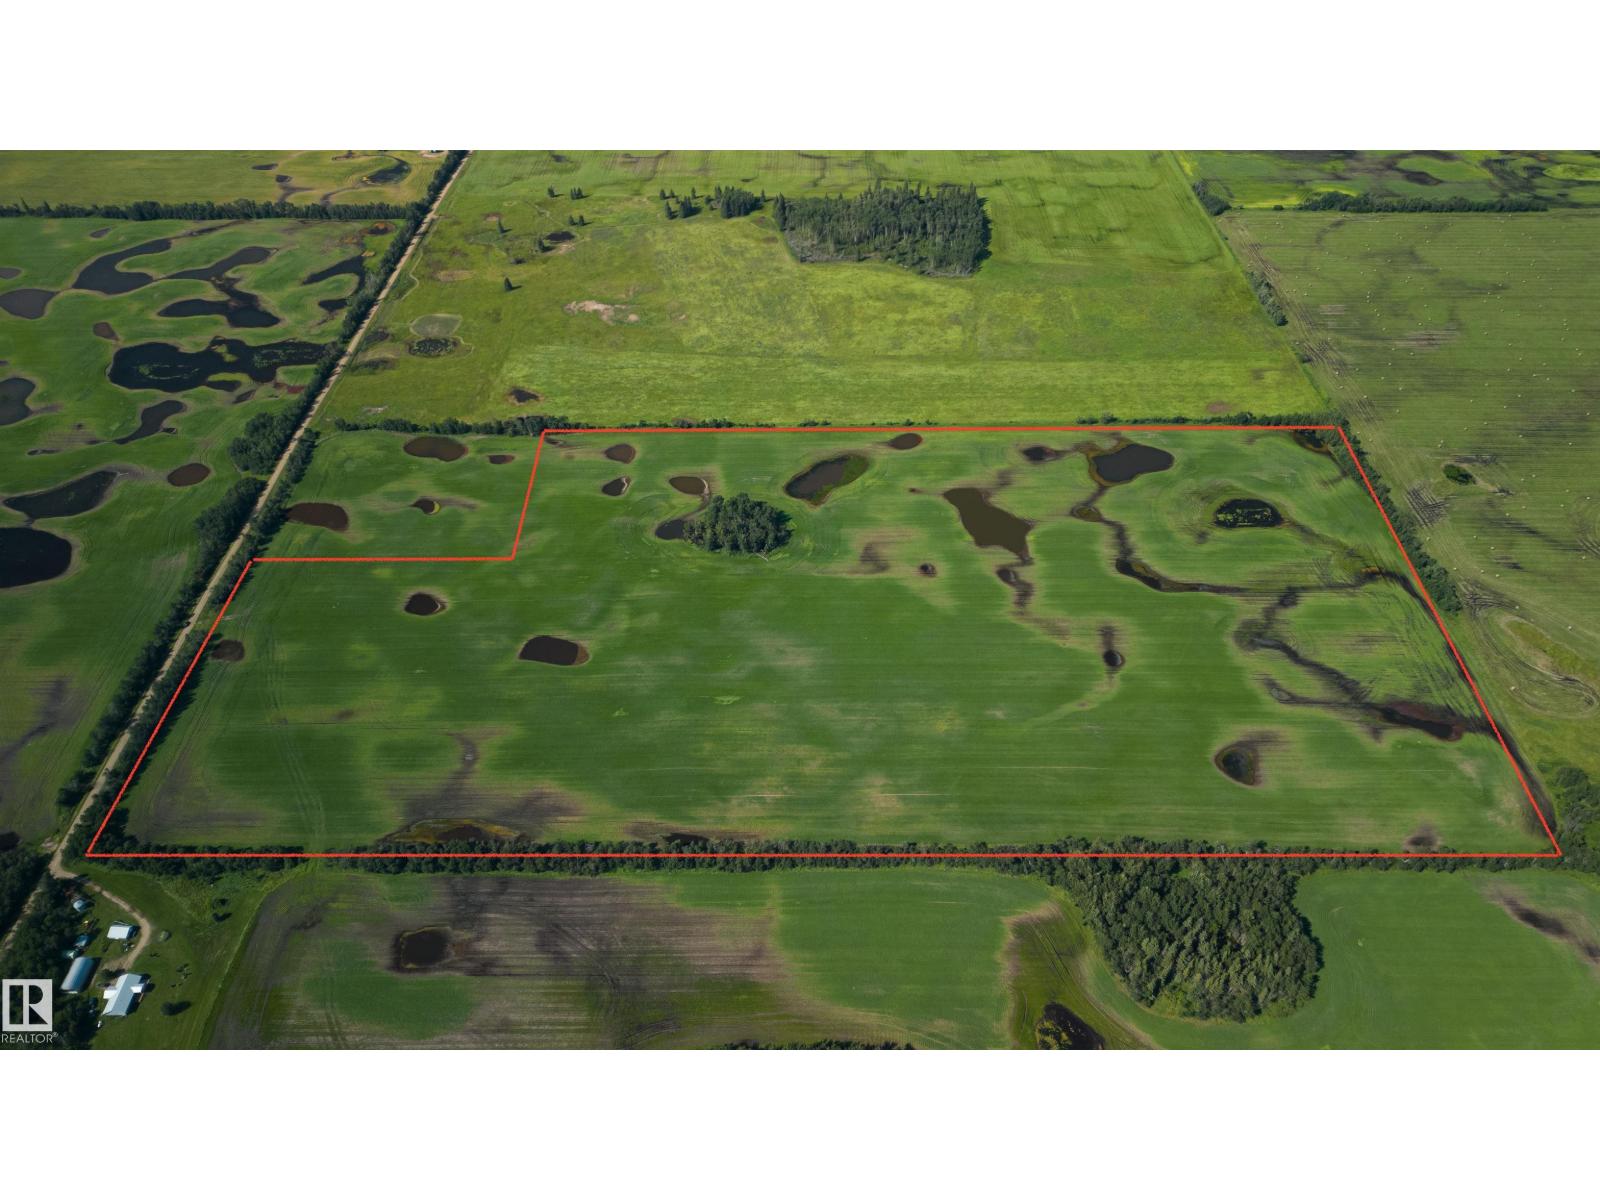
Rge.rd 183
Rural Lamont County, Alberta T0B 2R0
75.01 acres of farm land on this listing. The remaining 4.99 acres that makes up the full 80 acre South Half of the Quarter is on a separate title and also available - Listed Separately. Seeded to Barley in 2026. (id:58723)
Maxwell Devonshire Realty
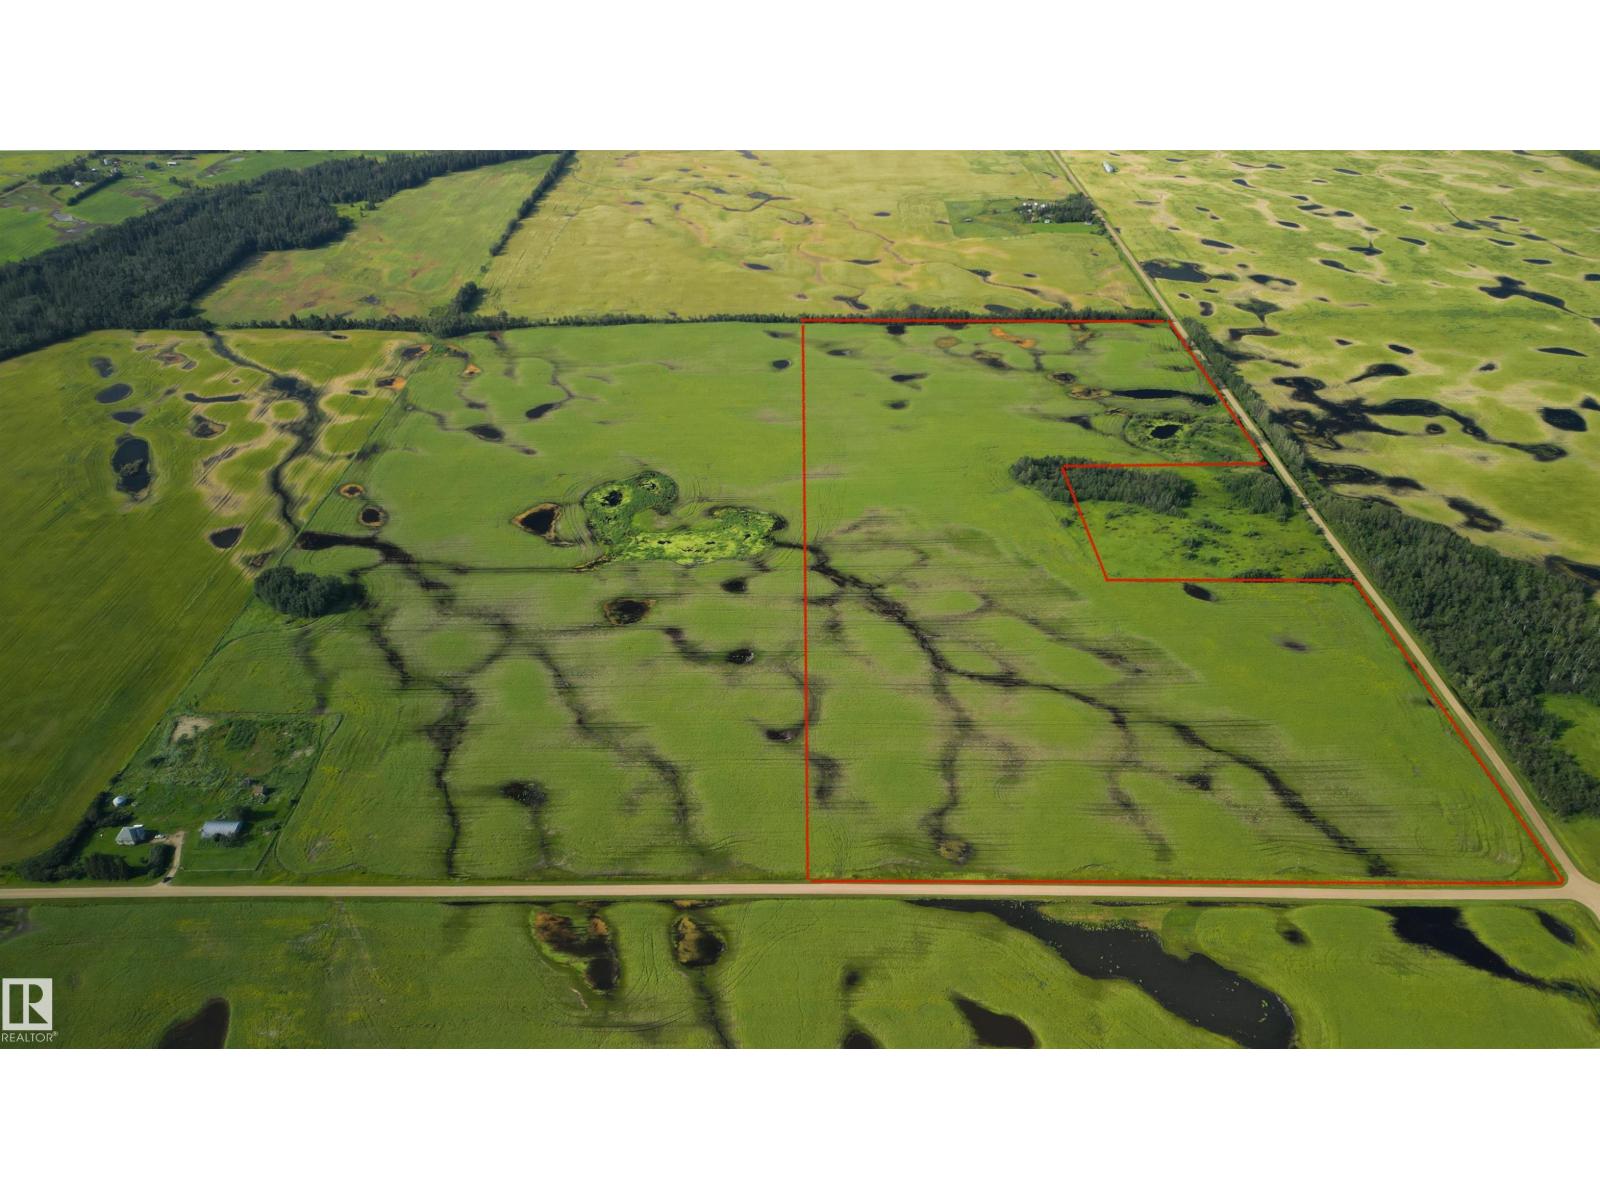
Rgerd180 And Twprd 560
Rural Lamont County, Alberta T0B 2R0
Nice 75 acres of Cultivated Farm Land for sale - seeded to Canola this year - the east 80 of SE1-56-18 W4M, except for the 5 acre Building Site Acreage on the east side of this quarter. Along the west side of Rge Rd 180 and north of 560. The 5 acre Acreage is available and also listed for sale on a separate listing if you'd like 80 acres together! AND the west ~77 acres of this quarter is also available on a separate listing if you'd like 152 acres of good land together (or 157 with the acreage too). (id:58723)
Maxwell Devonshire Realty
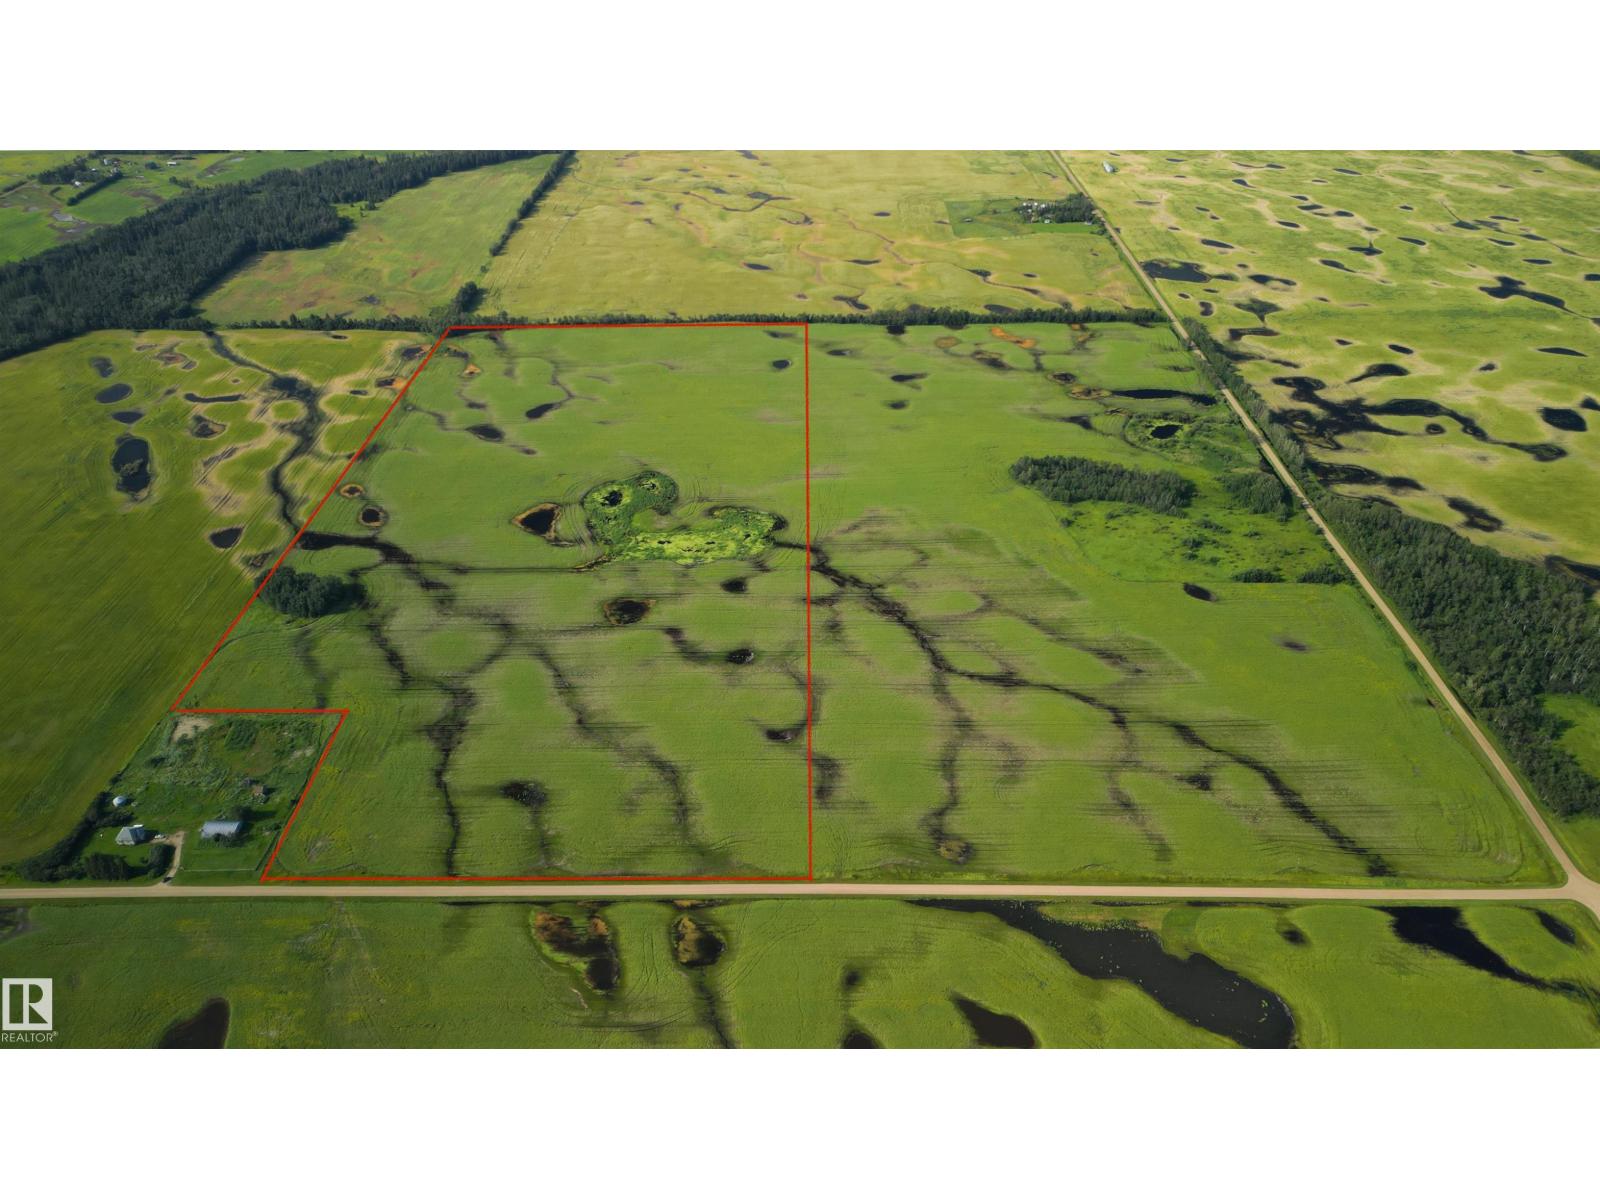
Twprd 560 400mw Of Rge Rd 180
Rural Lamont County, Alberta T0B 2R0
Nice ~77 acres of Cultivated Farm Land for sale - seeded to Canola this year - the west 80 of SE1-56-18 W4M, except for the Developed Acreage on the southwest corner of this quarter. The east 80 acres of this quarter is also available on two separate listings if you'd like either 152 acres of good land together (75 acre larger title connected (1 distinct listing) , or 157 acres with a vacant, 5 acre building site acreage too (1 distinct listing), along Range Road 180. (id:58723)
Maxwell Devonshire Realty
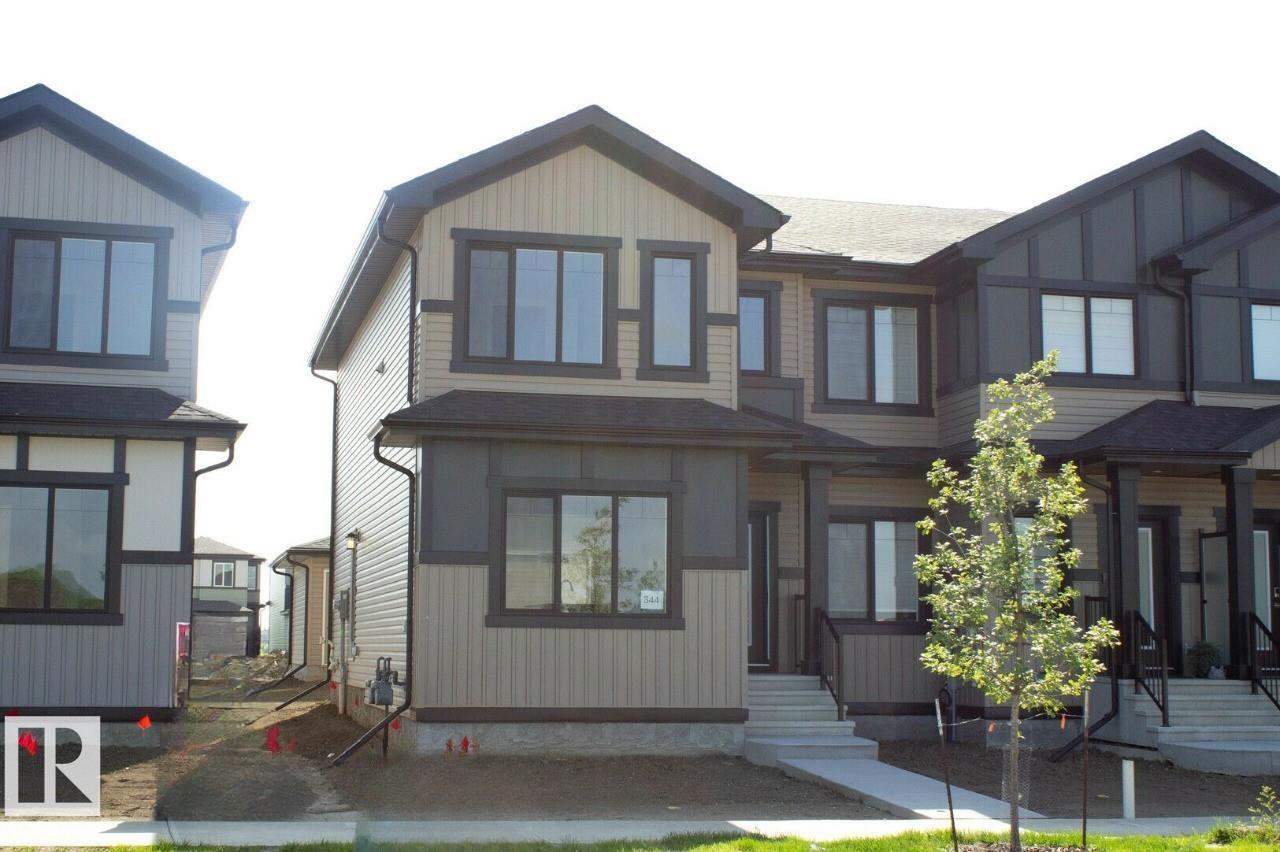
344 Hawthorn Wy
Leduc, Alberta T4X 0L1
Flooded with natural light thanks to oversized windows throughout the home. 9’ ceilings on the main floor. Grand great room, an inviting open-concept living space. Central kitchen with adjoining pantry and rear-facing dining area. Chef-ready kitchen featuring ceiling-height, soft-close cabinets and drawers. Quartz countertops throughout. Convenient mudroom, perfect for active family life. 9' basement foundation walls, offering more headroom and future development flexibility. Side entrance ideal for potential future basement development. Basement bathroom rough-in already in place, easing future build-out. Rear double-car garage. Smart Home with smart front door lock and thermostat. Photos are representative. (id:58723)
Bode
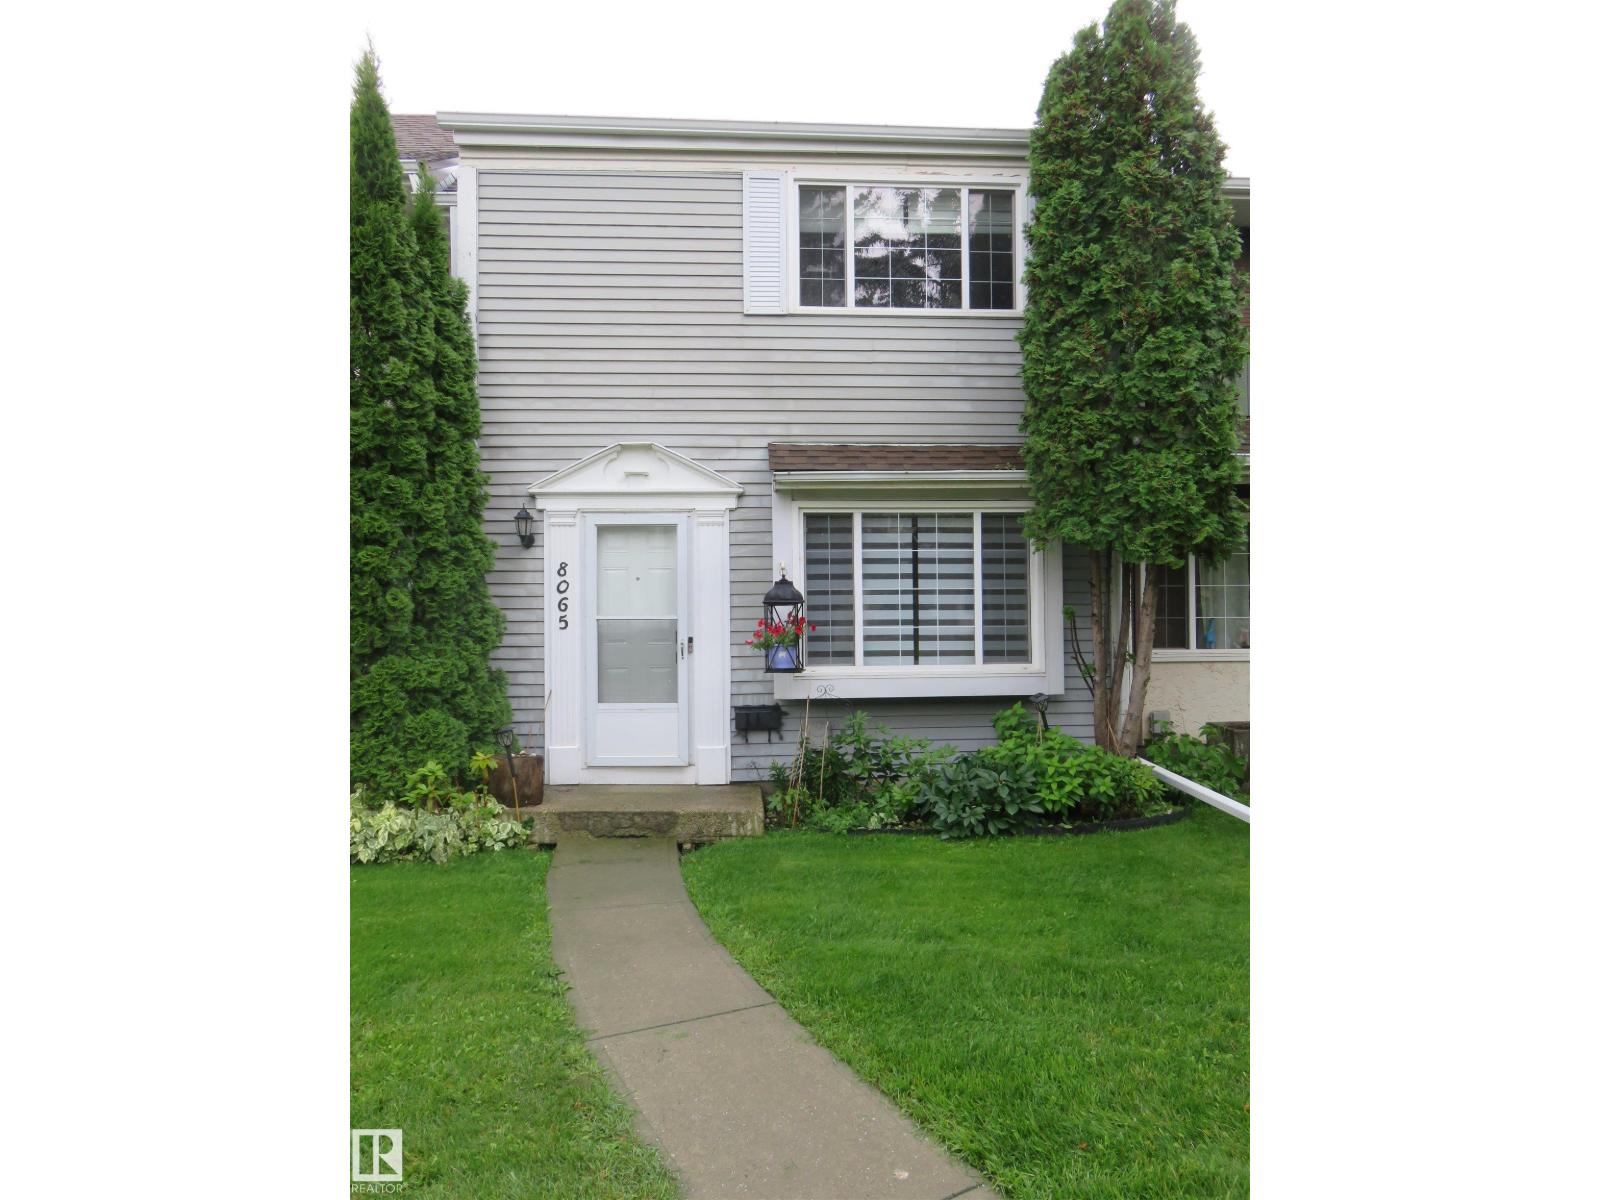
8065 178 St Nw Nw
Edmonton, Alberta T5T 1L3
The prettiest complex around and this 3 bedroom unit is move in ready! Fresh New Paint throughout! Brand New Stove. Brand New Bath Fitter Tub & Bathroom Fans. Brand New Thermostat. NUMEROUS UPGRADES done 5 yrs ago include; Vinyl Flooring, Base Boards, All Light Fixtures, All Door Handles & Hinges, Kitchen and Bathrooms makeover with Quartz Counter Tops, Faucets, Sinks, Back Splash, Tub Surround, Rain Shower Head, Doorbell Camera, Water Heater, Huge mirrored kitchen Pantry. The living room/dinning room combo has a full length feature wall. The Primary Bedroom also has a feature wall, a Walk-in Closet and a private access to the main bathroom. The oasis backyard has a little of everything; a little shade, a little sun, a few Cherries, Raspberries, & Blueberries, a space to BBQ, and space to sit and relax. Two energized parking stalls right outside the gate. The basement is waiting for your design & development which will improve your home's resale value. Easy access to Whitemud Freeway and Anthony Henday. (id:58723)
Royal LePage Arteam Realty
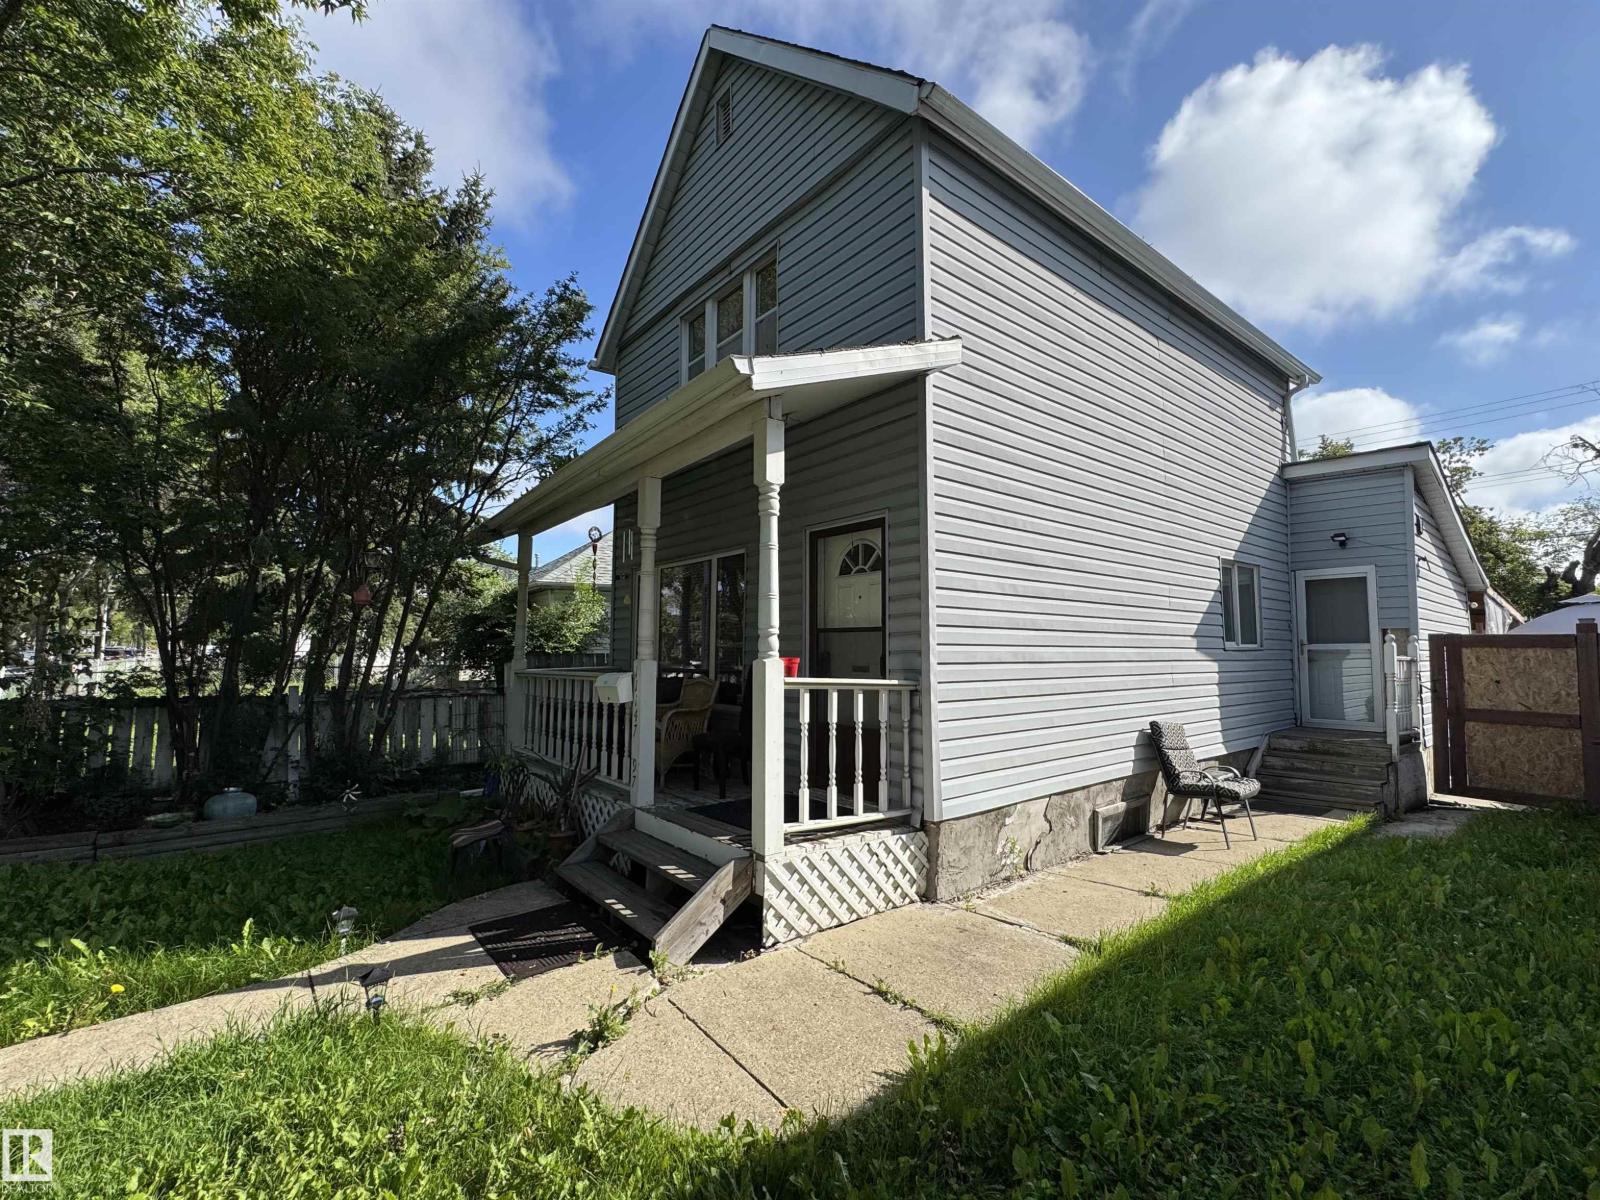
11147 97 St Nw
Edmonton, Alberta T5G 1W9
Welcome to this charming 1,012 SF, 2-storey home nestled on a 33' x 120' Lot in a beautiful, mature neighbourhood just minutes from the heart of Downtown and Chinatown! The bright main floor features a welcoming living room, functional kitchen, and a convenient bedroom with a large window. Upstairs offers two additional bedrooms and a full 4-piece bathroom. The basement adds valuable flex space, a 3-piece bathroom, laundry area, and newer washer and dryer. Enjoy unbeatable convenience with quick access to Kingsway Mall, grocery stores, Royal Alexandra Hospital, public transit, schools, and everyday amenities. Whether you're a first-time buyer looking to build equity, an investor seeking a solid buy-and-hold opportunity, or envisioning future redevelopment, this property offers incredible potential in a central and established location. Enjoy the charm of a mature community with excellent connectivity, everyday convenience, and exciting long-term possibilities. Don't miss your chance to make it yours! (id:58723)
Kic Realty
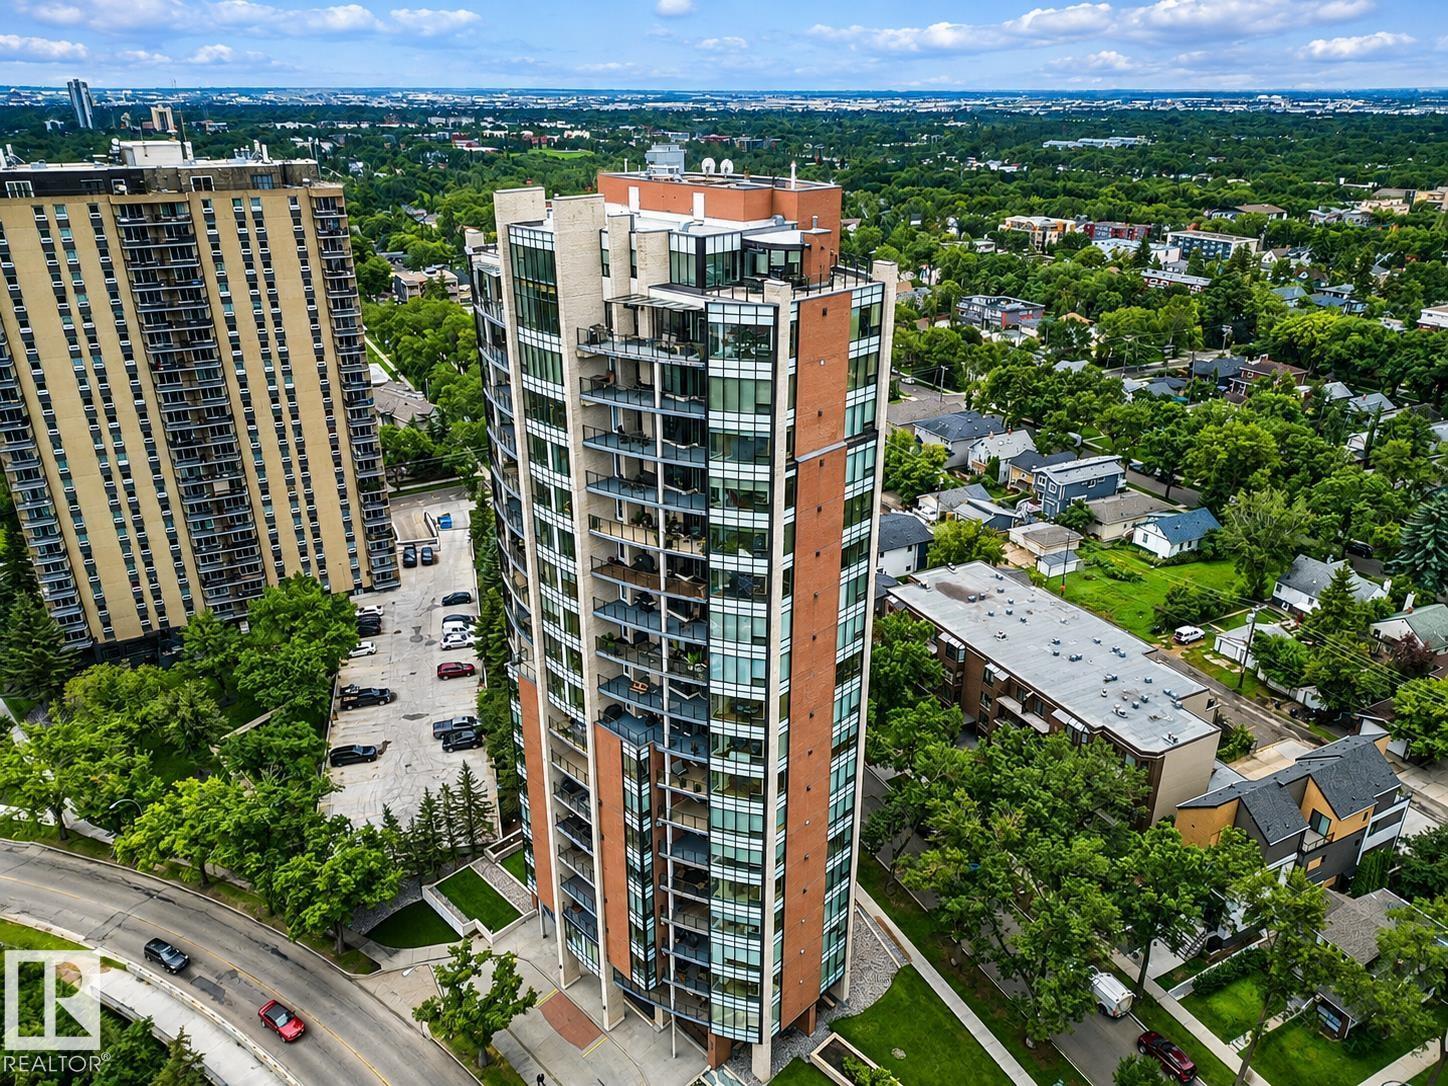
#1201 10035 Saskatchewan Dr Nw
Edmonton, Alberta T6E 4R4
Extraordinary luxury condo, one of Edmonton's most sought after buildings. This condo has 2025 sq feet of luxury living pared with spectacular River Valley views. Benefit from Concierge Service. Ascend by private elevator directly to this 12th floor residence. Step onto the magnificent wood & carpet flooring throughout, see the panoramic view of Edmonton's stunning River Valley! This condo has 2 bdrms, 2 upscale bathrooms. The bathrooms include Jacuzzi tub, steam shower and in floor heating. Open in design, the kitchen has high end appliances, Sub Zero fridge, granite countertops, beautiful back splash and high end cabinetry. A bright laundry room, Huge Balcony with gorgeous River Valley and city views, 2 underground titled parking stalls side by side. Plus an underground double car garage. Full AC, exercise & guest suite. Watch the boats on the river, the light show on the High Level Bridge or the colours of autumn in the River Valley. ONE OF A KIND!!! (id:58723)
RE/MAX Elite
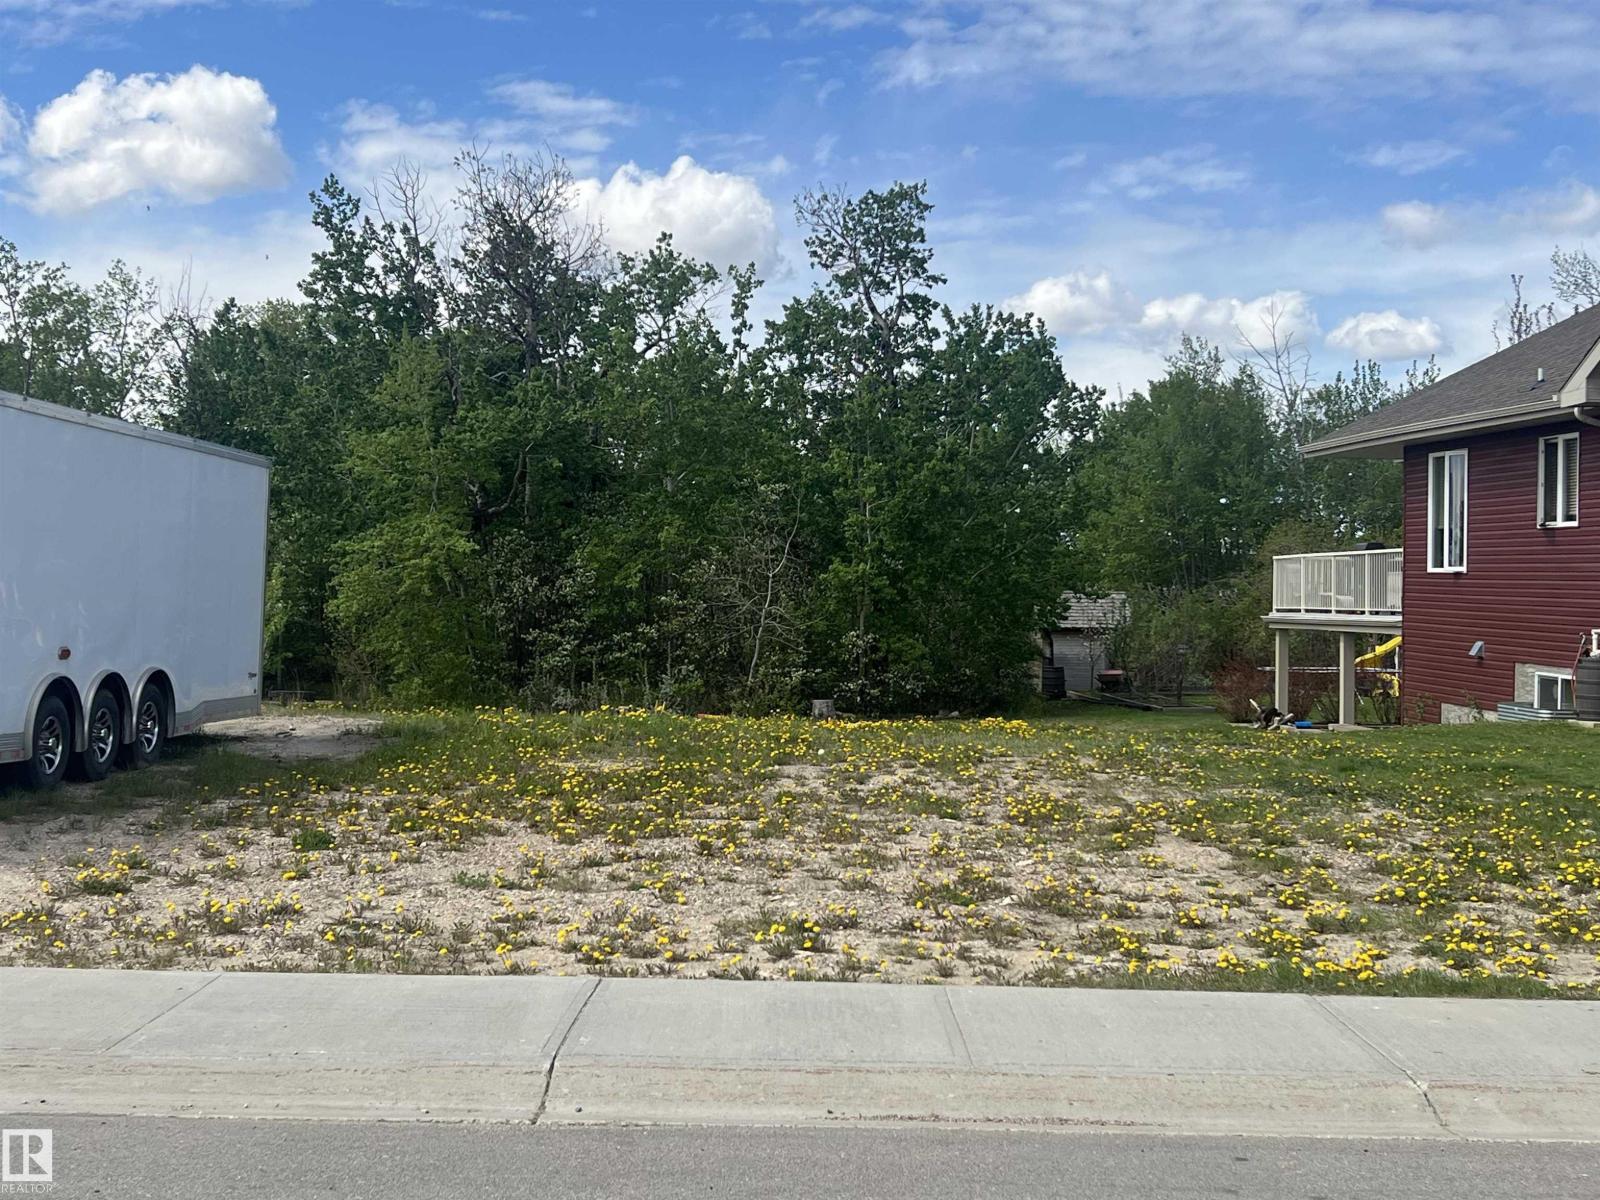
15 Whitetail Pt
Rural Lamont County, Alberta T0B 3H0
WHITETAIL CROSSING....Award Winning 18 hole golf course...Small Town Charm...Nice lot with the potential to have a walk-out basement...Cul-dec-sac location that back onto trees. Not to far from Big City Amenities (only a hop skip and a jump to Elk Island Park,Sherwood Park and Edmonton) Come build your dream in this affordable lot in a desirable community..Improve your lifestyle.... (id:58723)
RE/MAX Elite
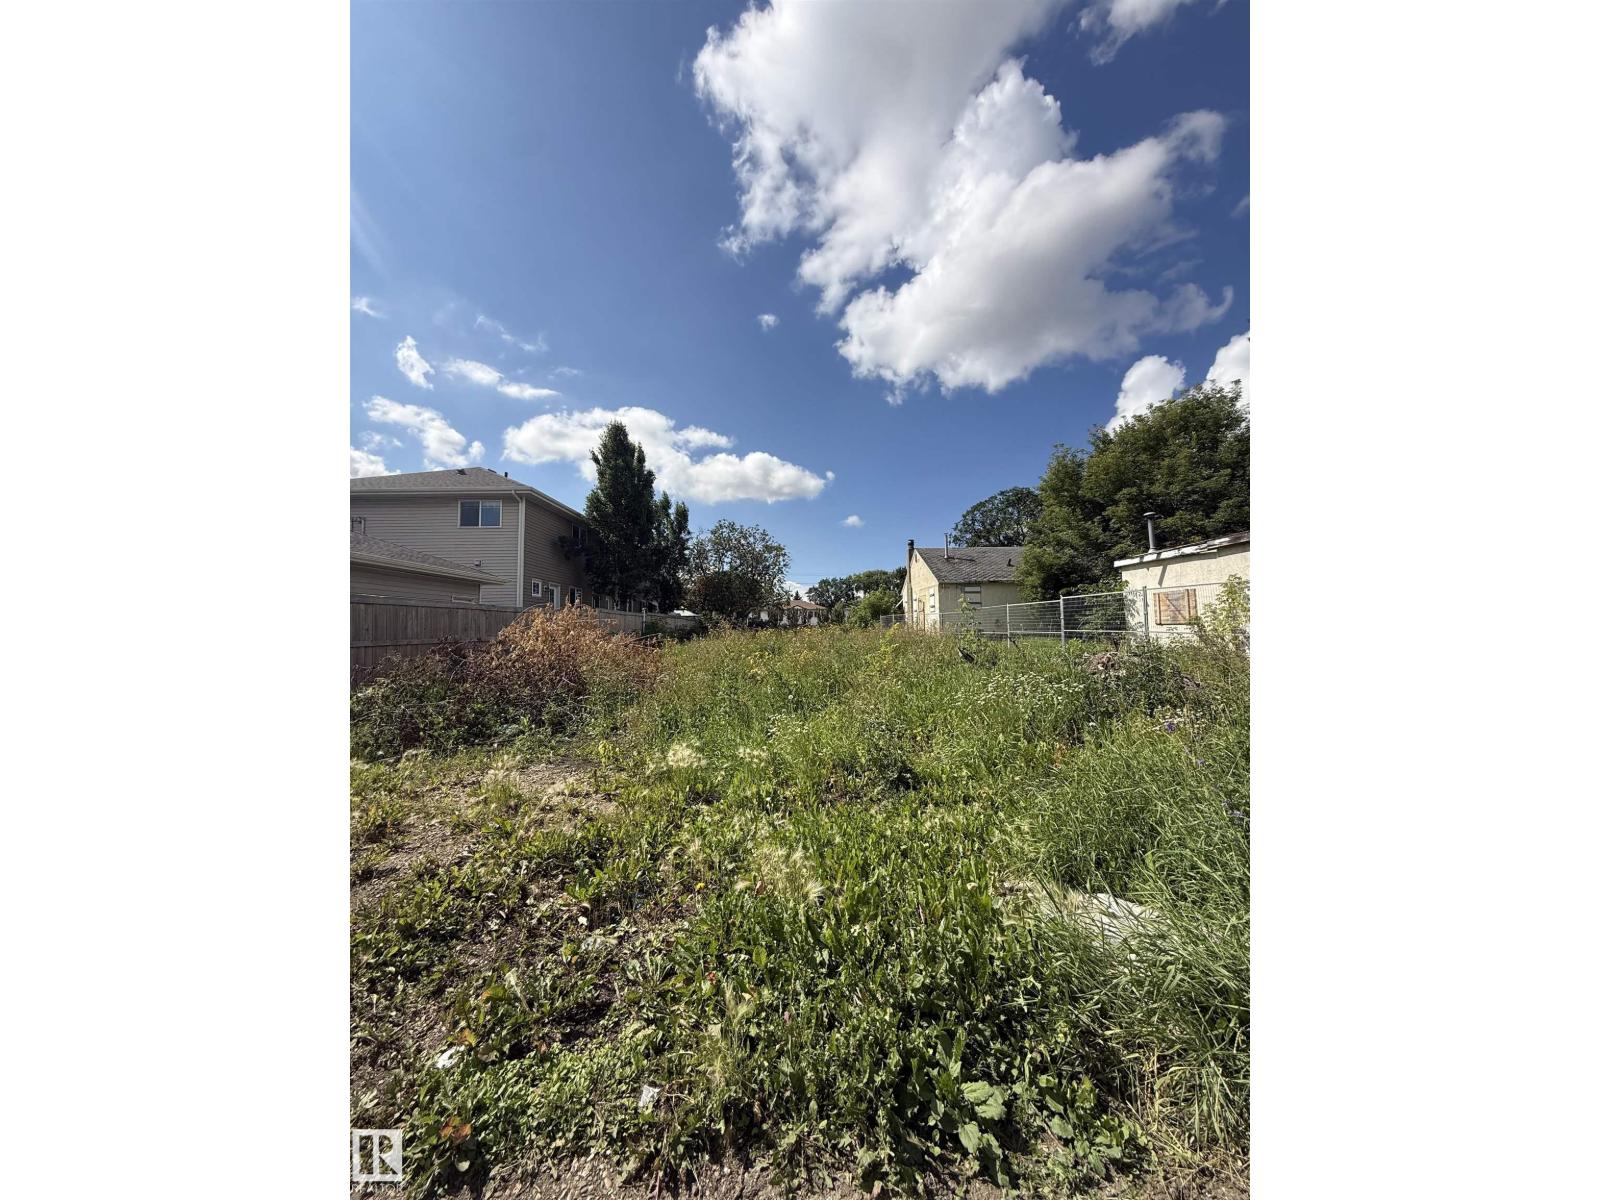
12207 127 St Nw
Edmonton, Alberta T5L 0Z7
An incredible opportunity to build in Edmonton! This spacious 44' x 127' vacant lot offers approximately 5,588 sq. ft. of land, providing plenty of possibilities for your future development. Whether you're looking to build your dream home or explore an investment opportunity, the generous lot dimensions offer excellent flexibility for a variety of building options, subject to City of Edmonton approvals and zoning regulations. With its impressive 44-foot frontage and 127-foot depth, there is ample space to create a thoughtfully designed property while still enjoying outdoor space. A great opportunity for builders, developers or anyone looking to create something of their own. Bring your plans and imagination and take advantage of this fantastic piece of land! (id:58723)
RE/MAX River City
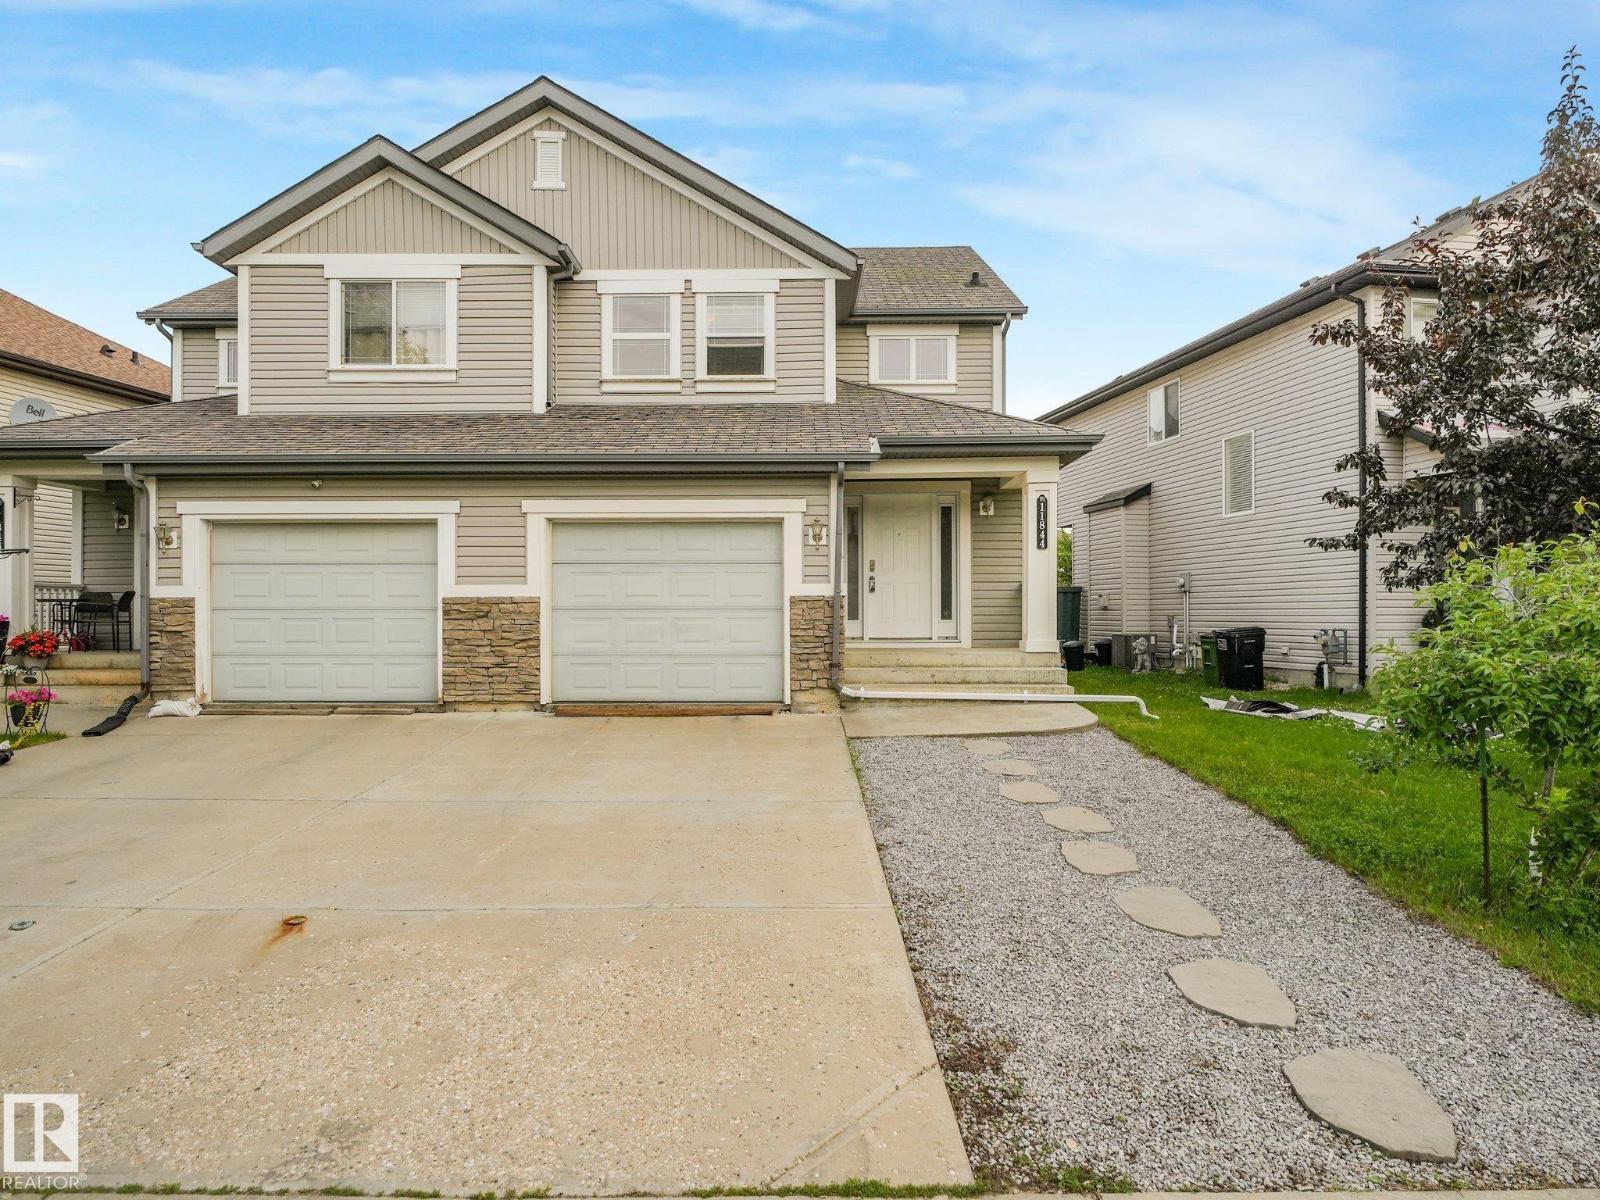
11844 21 Av Sw
Edmonton, Alberta T6W 0C9
This 1,333sqft. half duplex is a gem that offers the space and privacy of single-family living in one of South Edmonton's most loved neighborhoods — Rutherford — with NO CONDO FEES. Open-concept on the main floor allows everyone plenty of room to spread out or host guests comfortably. 3 generous bedrooms upstairs, including the large primary with an ensuite provides an extra layer of comfort. Whether you're a first time home buyer or an investor, single or raising a small family, the southwest-facing front exposure adds great curb appeal & helps keep winter heating costs down, while the thoughtful layout makes the most of every inch of the home. Attached garage adds to everyday convenience, offering secure parking & extra storage. Downstairs, the unfinished bsmt is a blank canvas ready to be transformed into a space that suits your lifestyle. Just minutes from Anthony Henday, James Mowatt, shopping & amenities, this home is a smart, move-in-ready opportunity for buyers seeking space, value & so much more! (id:58723)
Maxwell Polaris
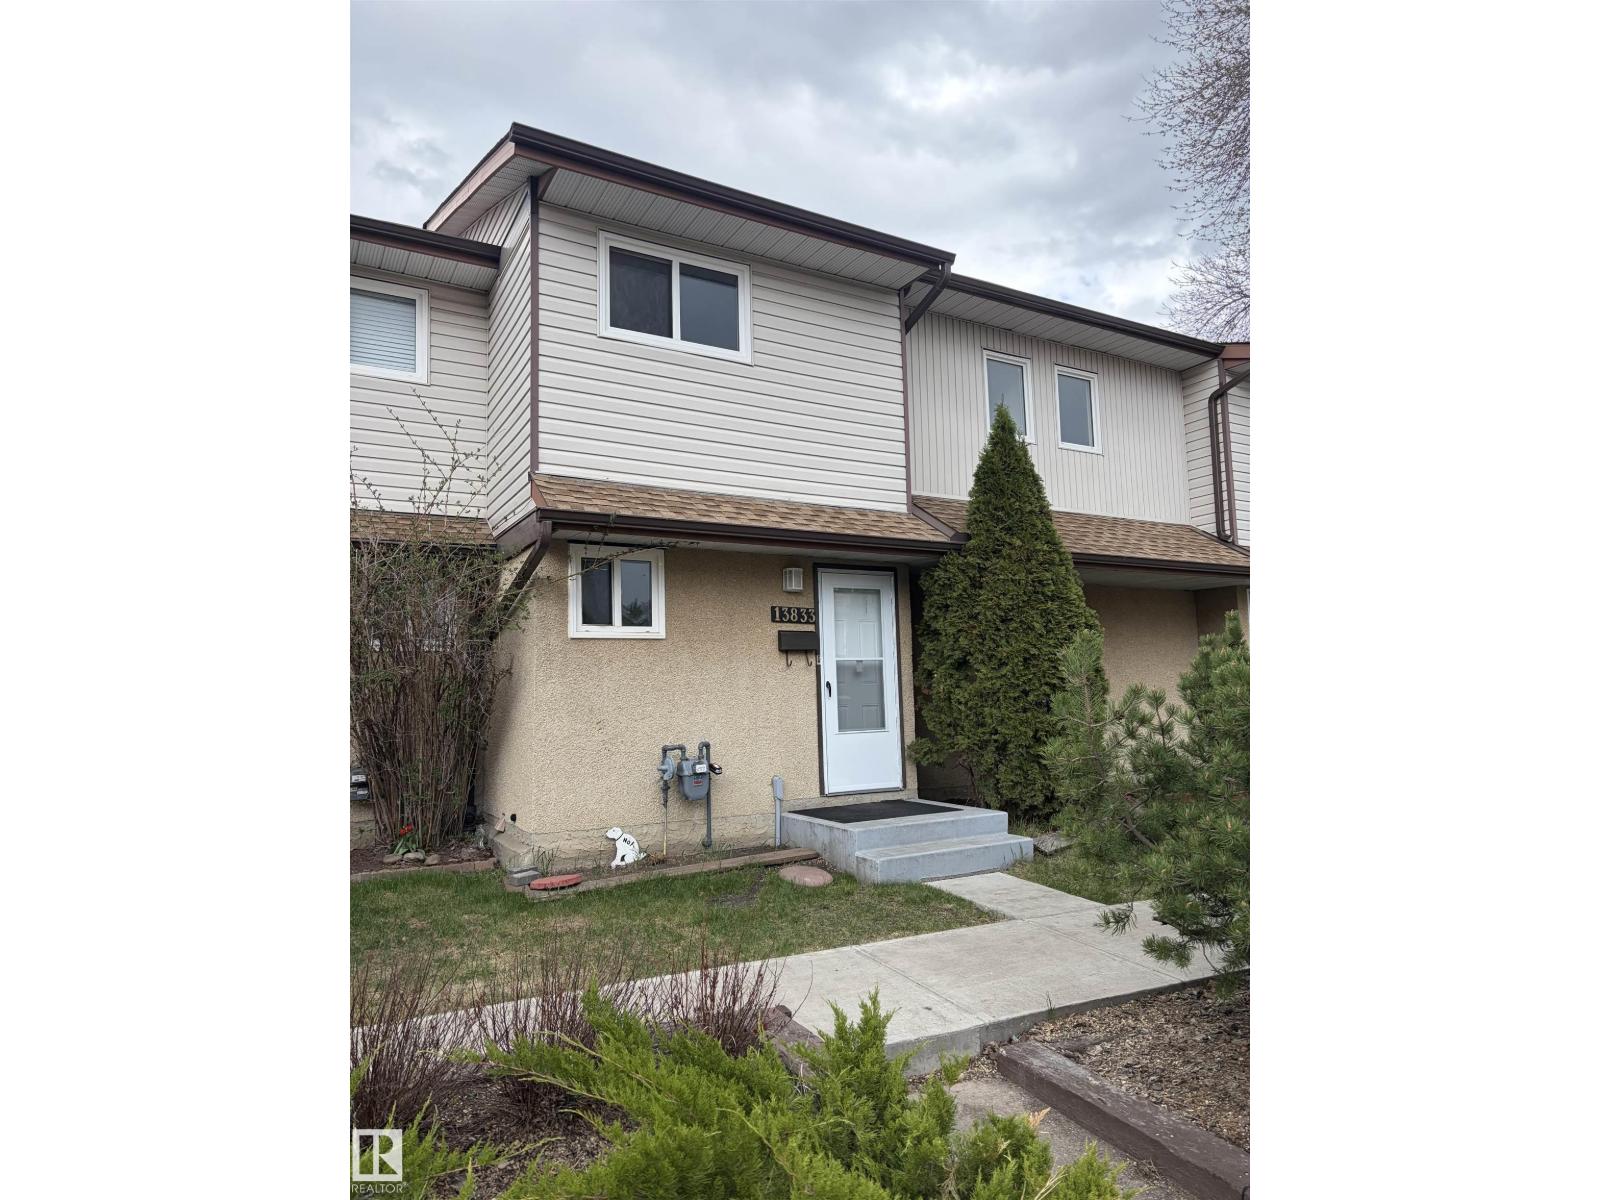
13833 24 St W Nw
Edmonton, Alberta T5Y 1B6
Extensively renovated 3-bedroom condo 2 bath. Kitchen has new stainless steel appliances and all corian made counter tops, new lighting and fully fenced backyard. Totally redone bathroom. Luxury vinal plank flooring throughout. Just move in without spending money for improvements. (id:58723)
RE/MAX Elite
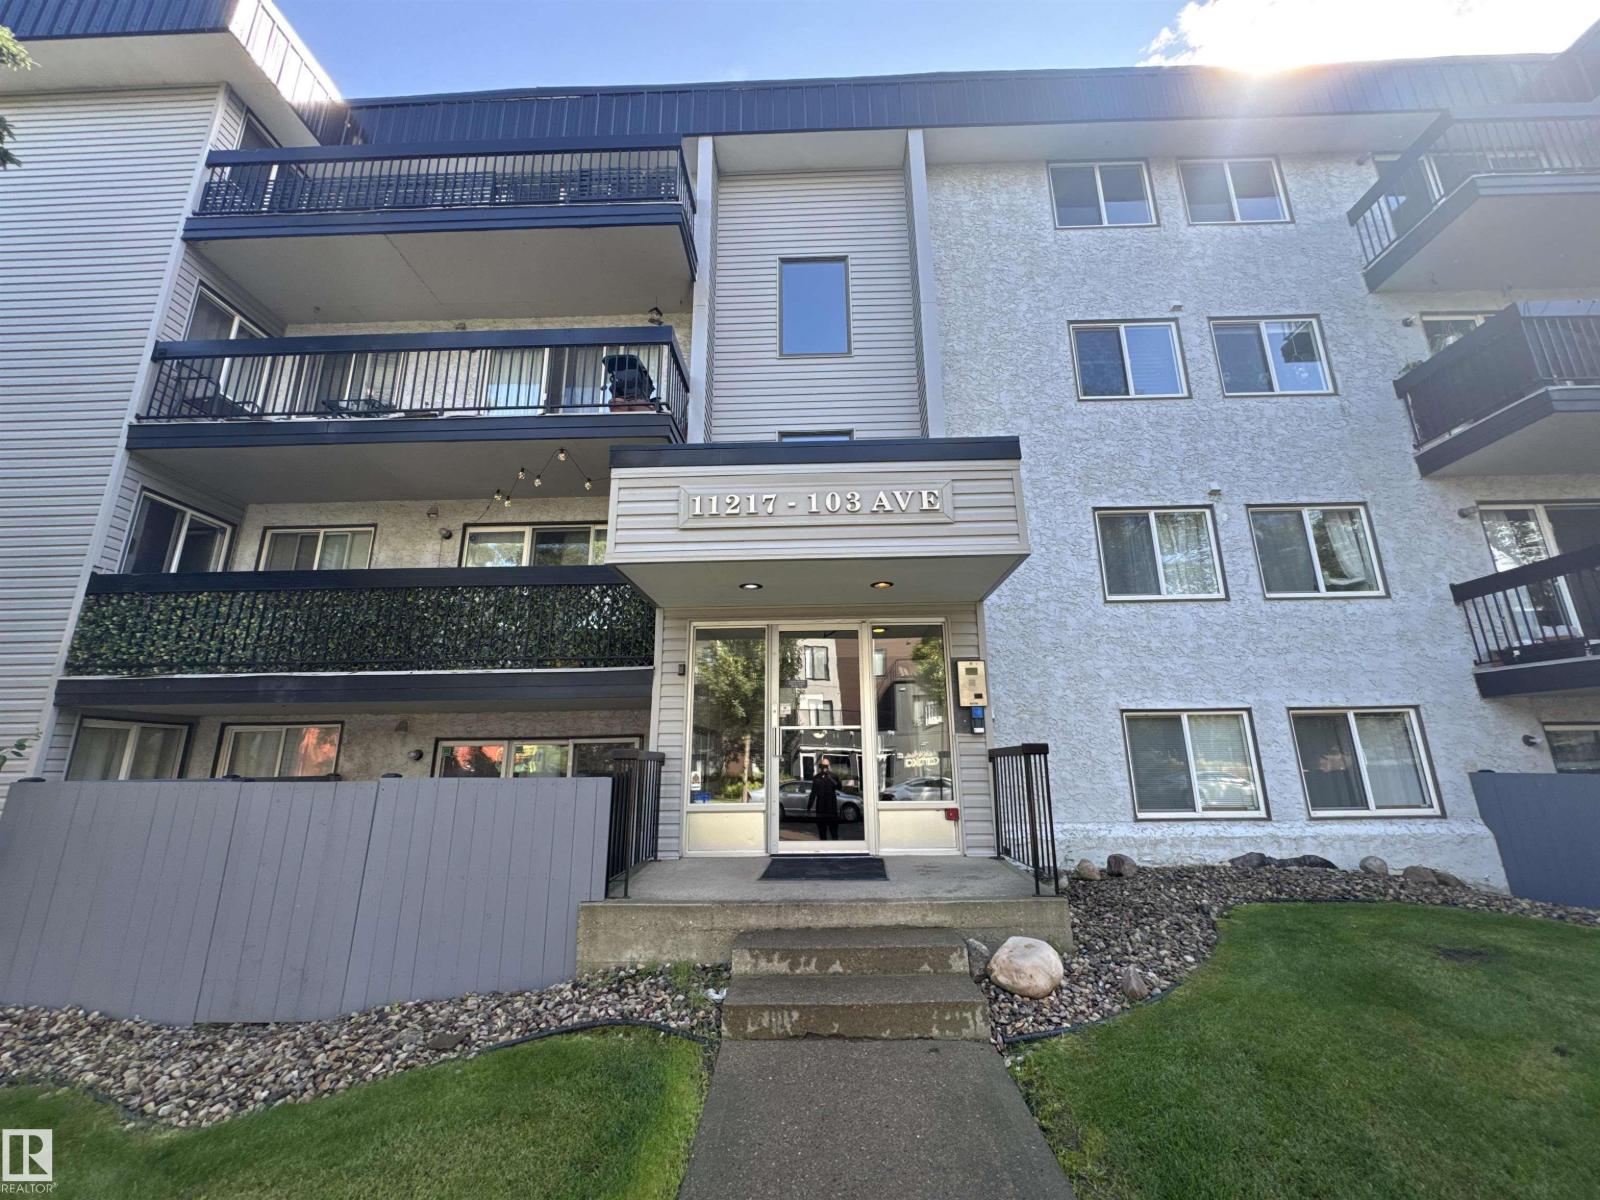
#425 11217 103 Av Nw
Edmonton, Alberta T5K 2V9
Affordable opportunity in the heart of Oliver! This TOP-FLOOR CORNER UNIT offers 2 bedrooms, 1.5 bathrooms, in-suite laundry and a large private balcony. With plenty of potential for upgrading and personalization, this home is a great option for first-time buyers, students, investors, or anyone looking for an affordable renovation project in a highly convenient central location. Enjoy easy access to MacEwan University, Rogers Place and Downtown Edmonton, plus the Brewery District, shopping, restaurants, bike lanes, parks and the River Valley. With future LRT access nearby and everything you need just minutes away, this property offers an excellent combination of LOCATION, AFFORDABILITY and POTENTIAL. Bring your ideas and make this top-floor corner unit your own! (id:58723)
Century 21 All Stars Realty Ltd
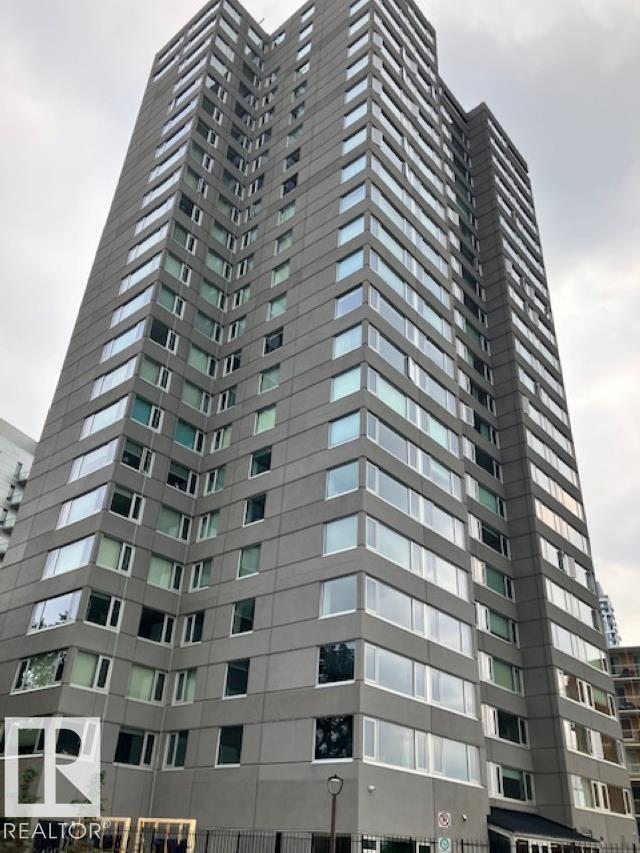
#1501 10011 123 St Nw
Edmonton, Alberta T5N 1M9
Breathtaking downtown and river valley views! This quiet, adult-only, well-maintained condo is ideally situated near the 124 Street art galleries, Victoria promenade, golf course, and shopping. At an impressive approximate 1246 sq. ft., this 2-bedroom + den residence delivers space and refined living. Large kitchen and living area, the perfect condo for entertaining. Stainless steel appliances, custom drapery, blinds, and air-conditioning. Heated underground parking + storage keep winter civilized. Then there’s the building: professional, extensive landscaping and outdoor entertainment areas, a modern fitness center, a large, beautifully finished social room, and guest suites, so the family can visit without moving into your living room. Lock up and travel. Host when you want, plus the perfect retreat when you don’t. Condo living, minus the compromise. On-site building manager. Furnishing optional. Pet-free building. (id:58723)
Comfree
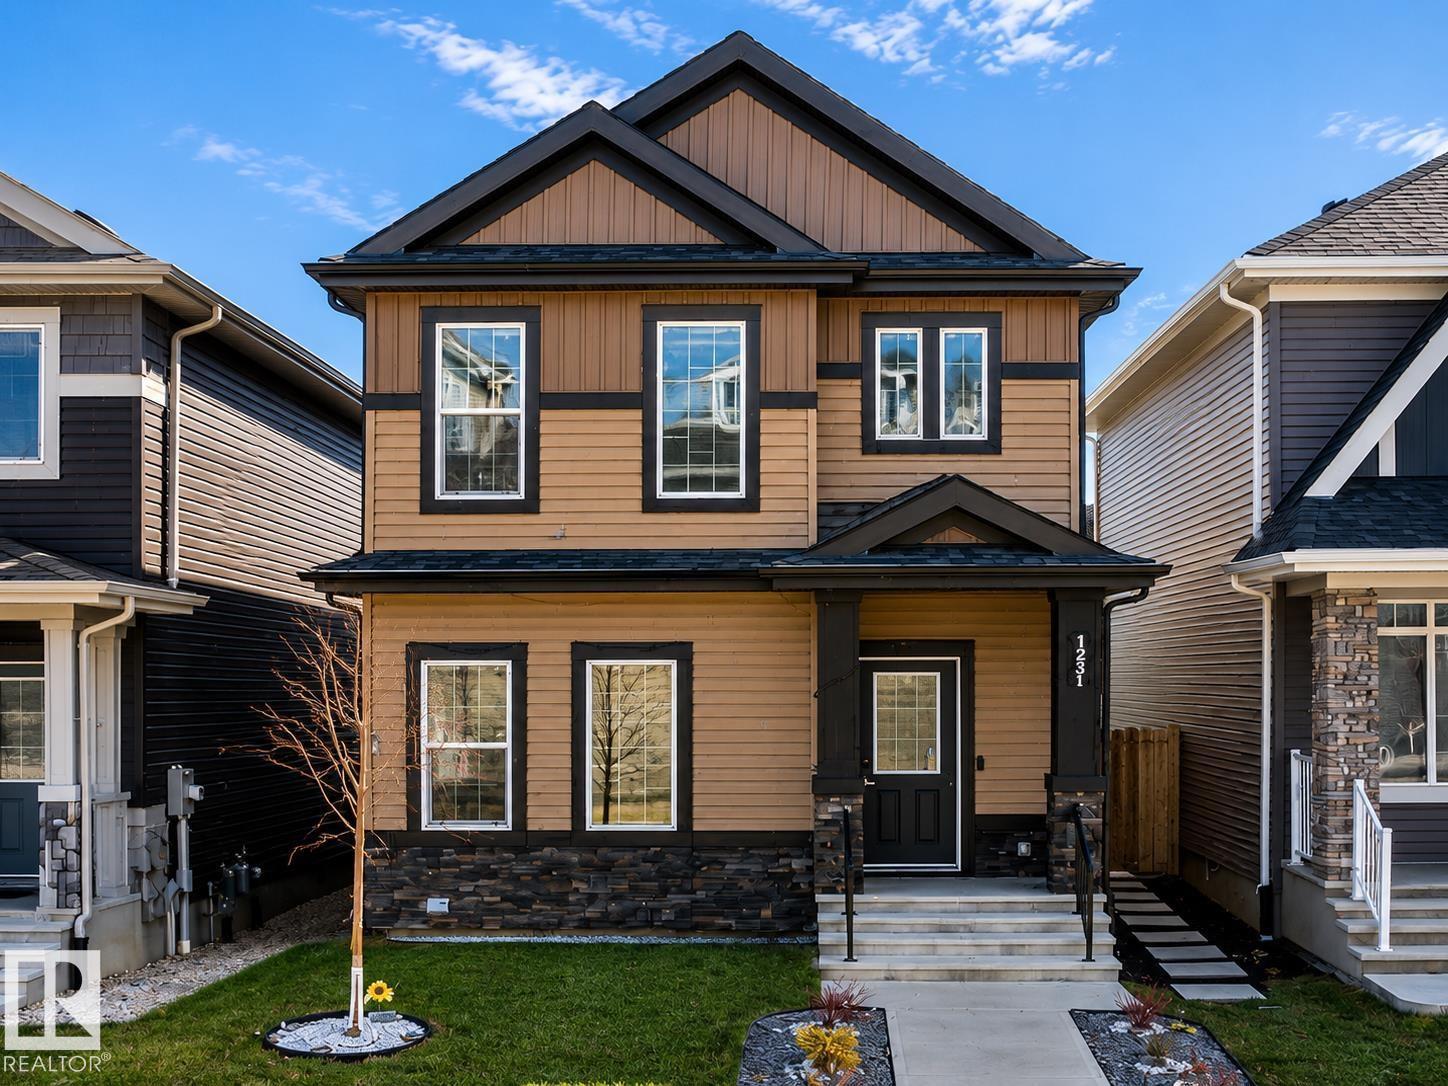
1231 Watt Dr Sw
Edmonton, Alberta T6X 2H2
Welcome to Walker! This beautiful single-family detached home offers 1,640 Sq Ft of well-designed living space in one of Edmonton’s most desirable communities. Featuring a fully finished basement with a separate entrance, this home is perfect for growing families. The property offers a total of 5 bedrooms, 4 full bathrooms, and a den, including the convenience of a main floor bedroom and full bath. Enjoy modern finishes throughout, including stainless steel appliances, spacious living areas, and a functional layout. Located within walking distance to schools, parks, shopping plaza, and scenic ponds, this home combines comfort and convenience in a prime location. *Don't miss this opportunity* (id:58723)
Sterling Real Estate
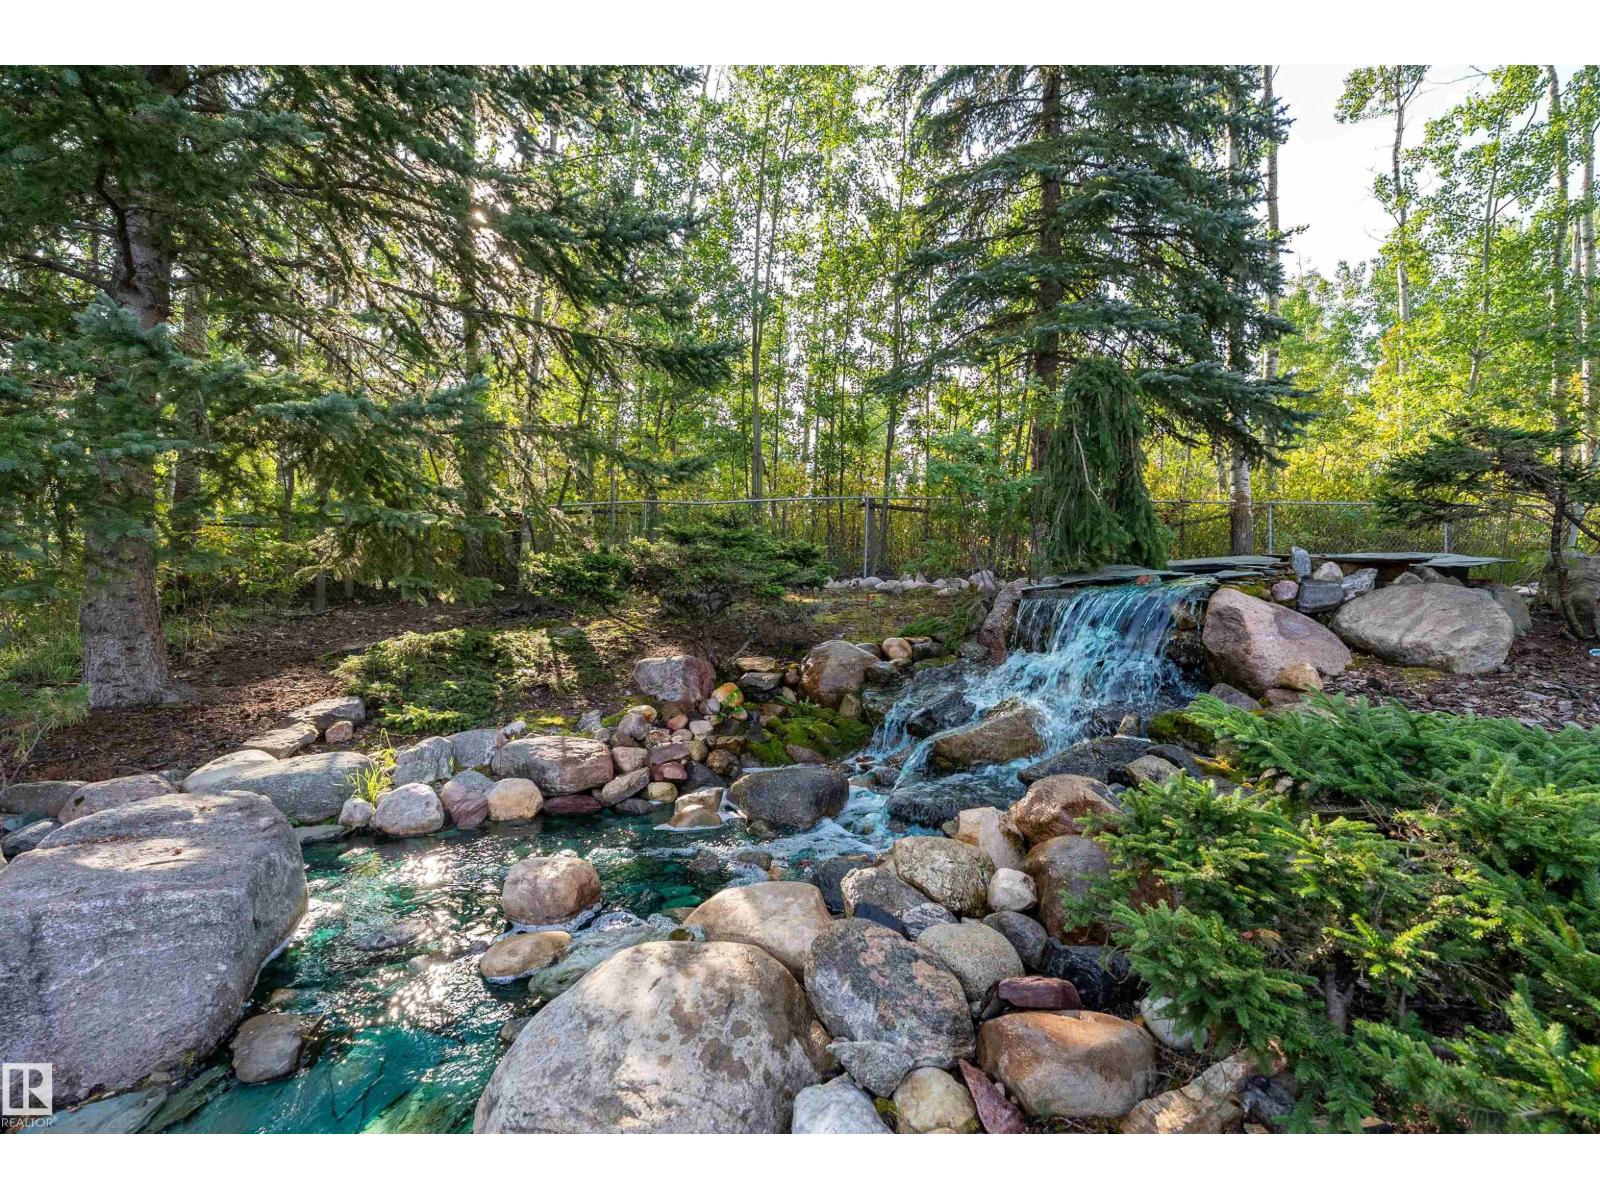
170 50470 Range Road 234
Rural Leduc County, Alberta T4X 0L7
Minutes from BEAUMONT, fabulous, fully developed 3.26 ACRE property featuring a 35' x 60' SHOP with 12' OVERHEAD DOORS, 2 PONDS, WATERFALL, multiple gathering areas, PERENNIAL GARDENS in this PAVED, FENCED, & BEAUTIFULLY LANDSCAPED property! WOW! Original owner is selling this WELL MAINTAINED 4 LEVEL SPLIT offering newer Hi Efficiency EUROLINE WINDOWS, FURNACE 2012, HWT 2024, MAINTENANCE FREE DECK 2015, SHINGLES 2019 on the house & shop, plus a new TANK & FIELD SEPTIC SYSTEM installed in 2019 plus there is a 7 GPM DRILLED WELL. The home offers a large foyer, a lovely FORMAL LIVING/DINING ROOM with FRENCH DOORS & HARDWOOD. Sunny OAK KITCHEN with UPGRADED APPLIANCES, a generous nook area overlooking the 3rd. level with hardwood & a HIGH EFFICIENCY WOODBURNING FIREPLACE. There is a 3 pc. bath, laundry & den/bedroom plus access to the oversized attached garage. Up to 3 bedrooms & 3 pc. bath. Basement is developed, plus crawl space storage & furnace room. UNBEATABLE SHOP, LANDSCAPING & AMAZING LOCATION! (id:58723)
RE/MAX Elite
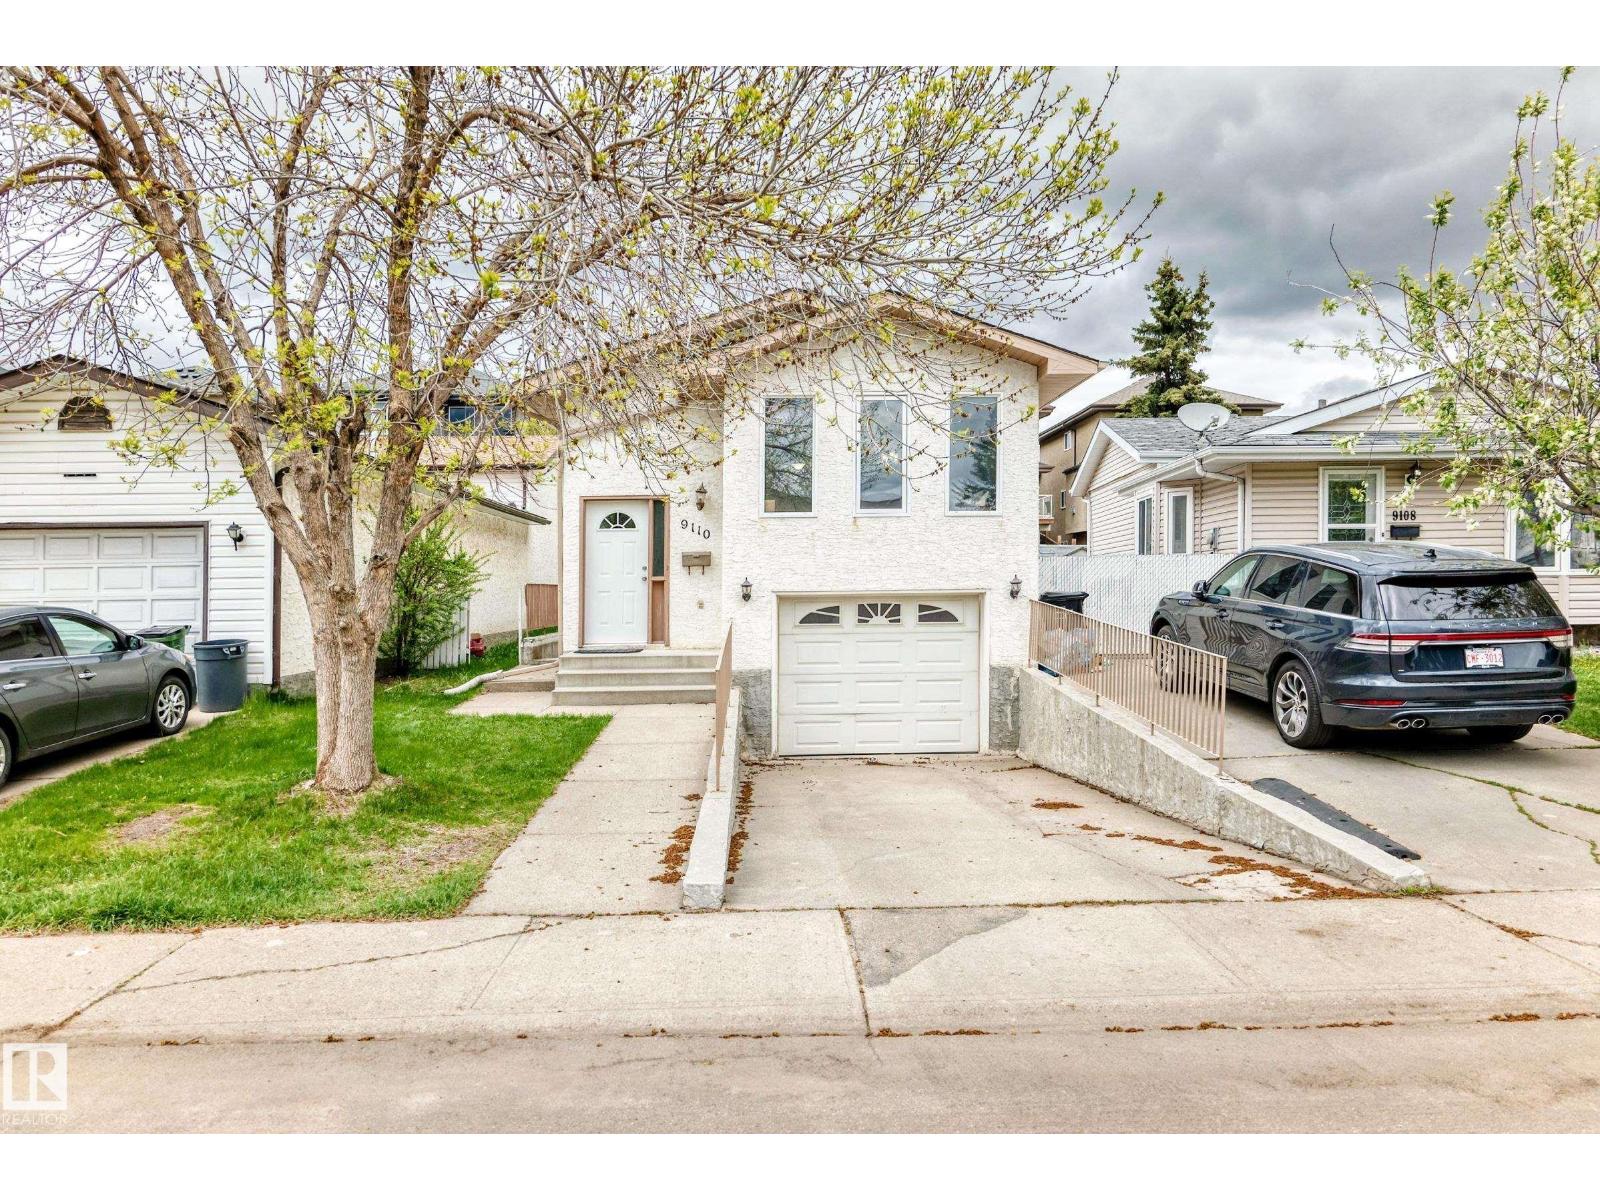
9110 180a Av Nw
Edmonton, Alberta T5Z 2K5
RENOVATED,1235 SQ FT BI-LEVEL IN LAGO LINDO LAKE DISTRICT WITH SIDE ENTRANCE TO THE BASEMENT.UPGRADED WITH OUTSIDE: NEW STUCCO,SOFFITS,GUTTERS,GARAGE DOOR,ENTRANCE DOOR.SHINGLES 8 YEARS OLD.INSIDE:NEW PAINT,CARPET IN THE BASEMENT,LAMINATE ON UPPER LEVEL,NEW DOORS,NEW APPLIANCES AND HOT WATER TANK. 3 BEDROOMS,3 BATHS,LARGE KITCHEN WITH PLENTY OF CABINETS, FORMAL DINING ROOM,BRIGHT LIVING ROOM WITH VAULTED CEILING.FULLY FINISHED BASEMENT WITH WOOD BURNING FIREPLACE IN EXCELLENT CONDITION.CLOSE TO SCHOOLS,PARKS,SHOPPING AND TRANSPORTATION.QUICK ACCESS TO DOWNTOWN AND EDMONTON RING ROAD ANTHONY HENDAY DRIVE. (id:58723)
RE/MAX Elite
40 Hartwick Lo
Spruce Grove, Alberta T7X 1N3
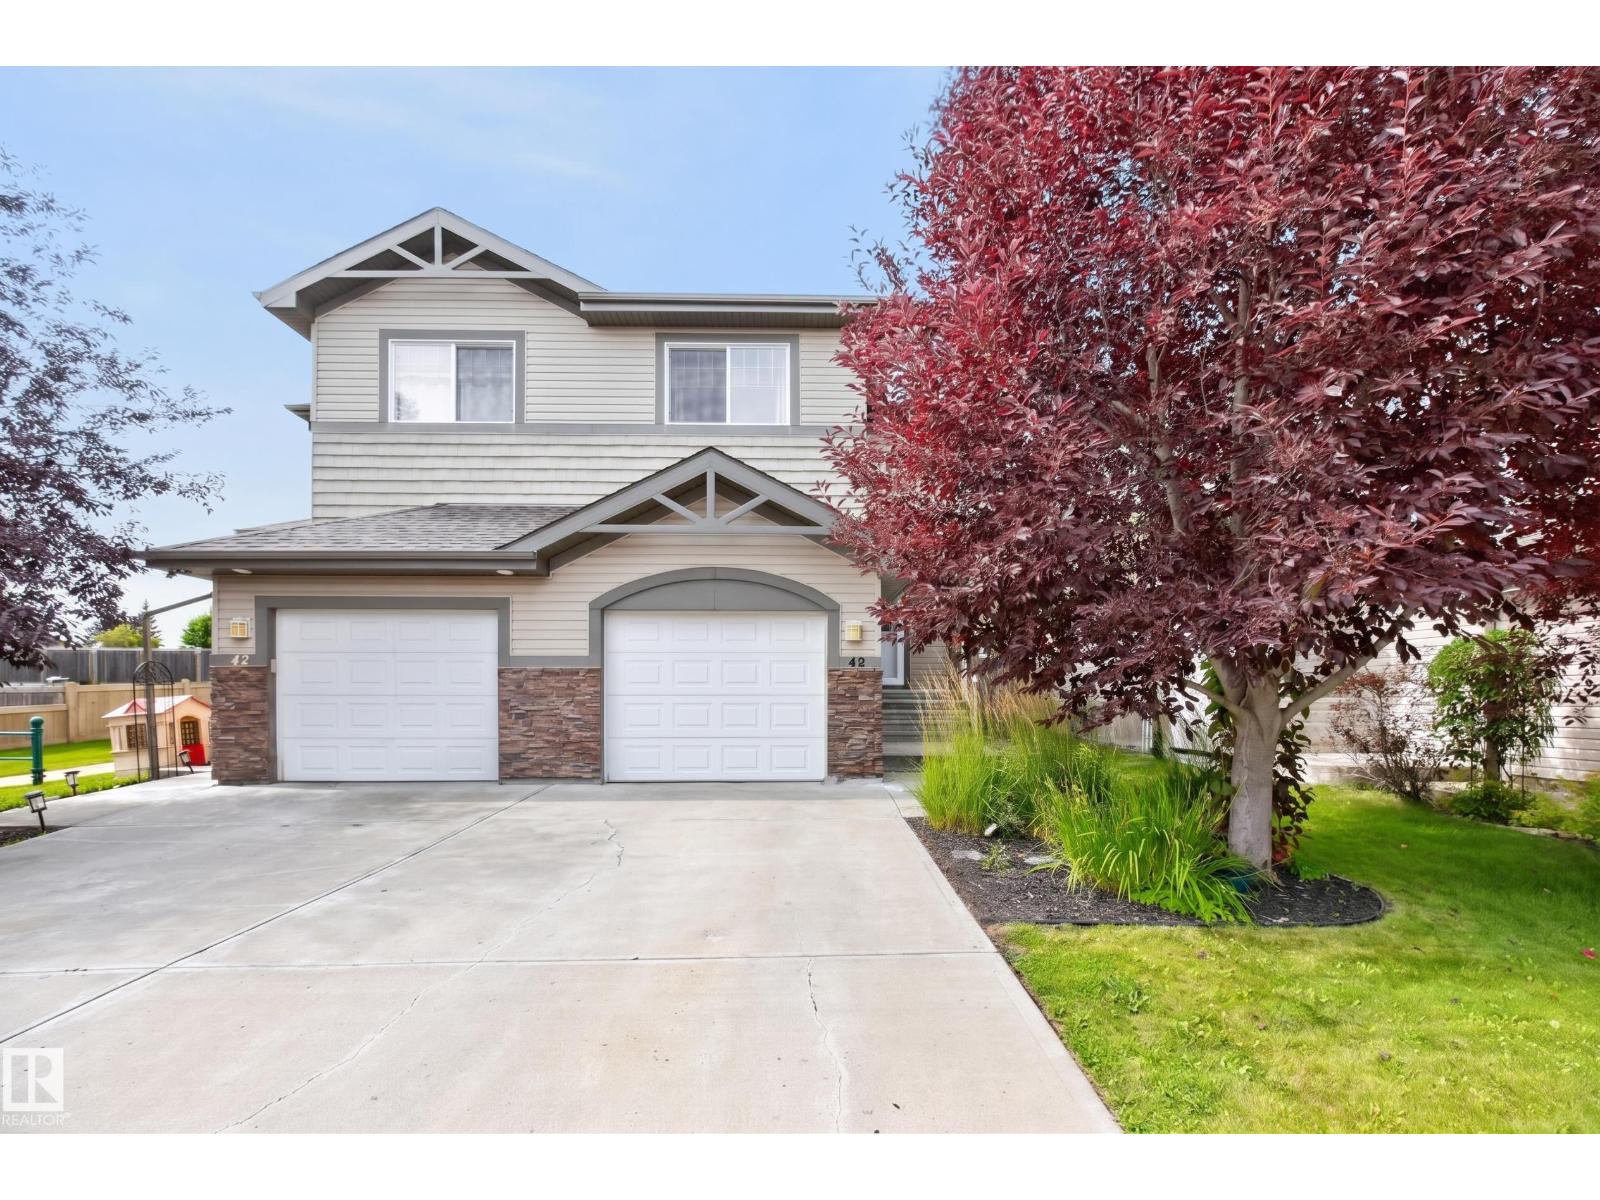
This well-maintained half-duplex offers a comfortable and functional layout with plenty of space for a growing family. The main floor features an inviting open-concept design with hardwood flooring throughout the living and dining areas, making the space both warm and easy to maintain. The kitchen offers a practical layout with plenty of room for everyday living and entertaining, while the gas fireplace adds a cozy touch for the colder months ahead. Upstairs, you’ll find three generously sized bedrooms, including a spacious primary suite complete with a walk-in closet and private 3-piece ensuite. Upstairs laundry adds everyday convenience and keeps everything right where you need it. The single attached garage provides room for your vehicle along with additional storage. The partially finished basement offers plenty of potential, with roughed-in plumbing already in place and ready for your future plans. Outside, the backyard is a great space to enjoy with family and friends, (id:58723)
RE/MAX Excellence
678 Lakewood Rd N Nw
Edmonton, Alberta T6K 3Y1
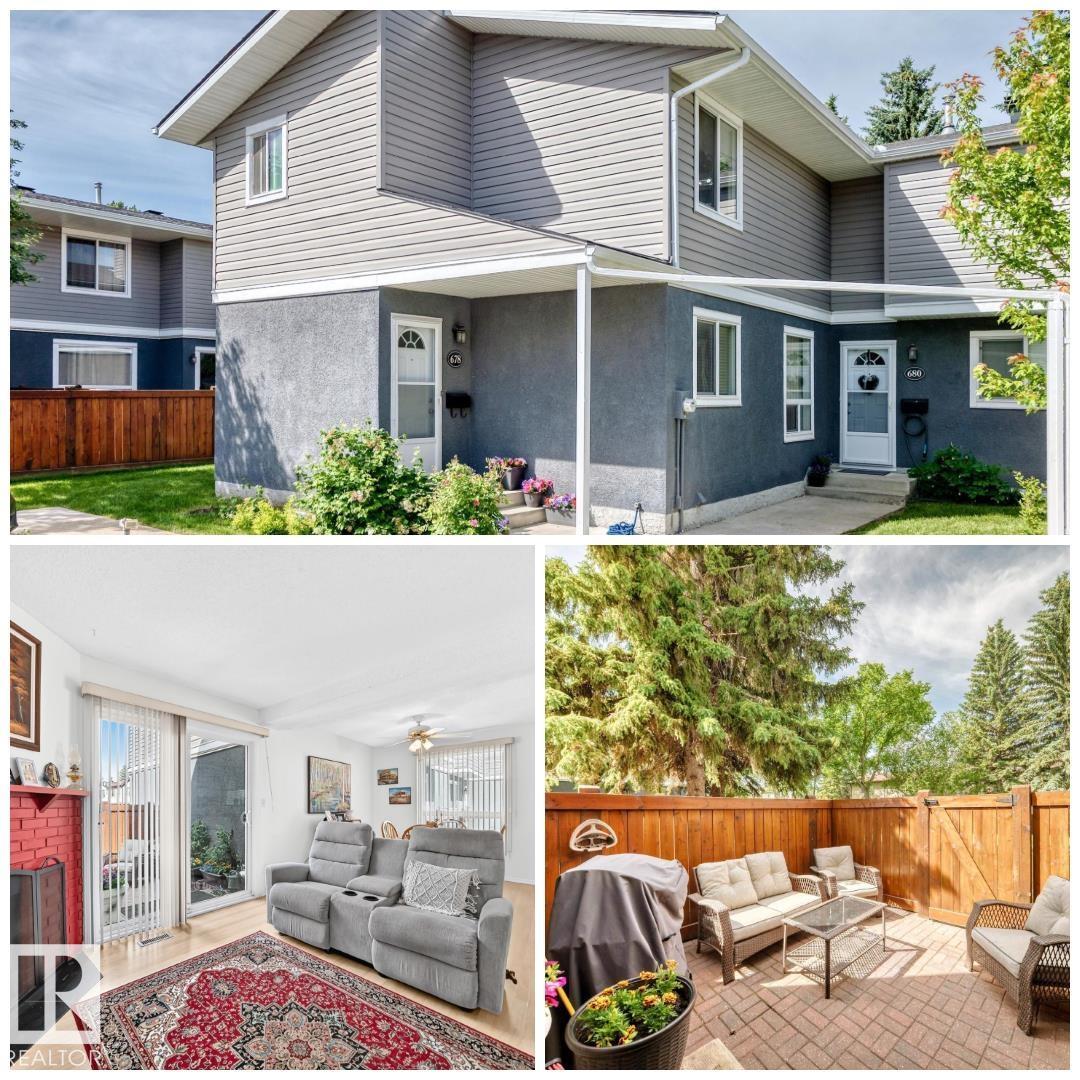
SERENITY FOUND in this BEAUTIFUL townhouse, tucked away on a quiet street in a choice neighborhood. This end unit townhouse is beautifully maintained & adorned w/ endless natural light & a great layout. Upon entering, you will instantly feel at home. The spacious living room offers plenty of space for relaxing & proceeds directly into the beautiful fenced yard area. The fenced yard backs onto a large greenspace & is the perfect place to enjoy the great outdoors. The kitchen is large & has upgraded appliances & offers a direct view onto the courtyard. There is also a spacious dining area. Upstairs are 2 LARGE bedrooms & a large 4-pc bath. The basement is unspoiled & offers a lot of options when it comes to how it can be finished. In the meantime, it makes for great storage! Your assigned parking spot is just steps from the front door & comes with a plugin. This beautifully maintained complex has low condo fees & a park-like setting! Close proximity to all Millwoods has to offer completes the package! (id:58723)
RE/MAX River City
#113 55107 Rr 33
Rural Lac Ste. Anne County, Alberta T0E 1A0
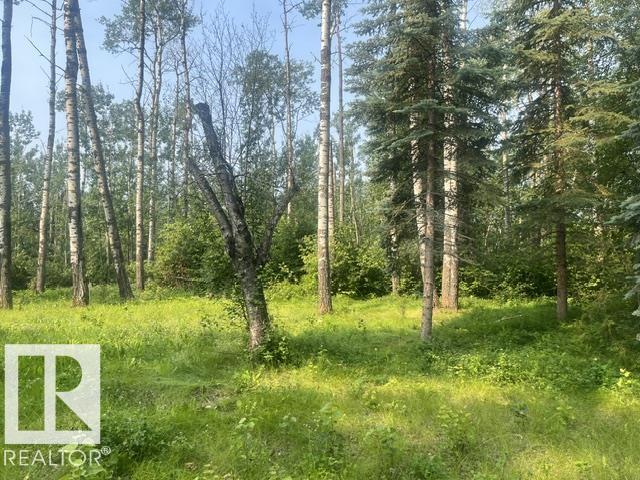
Welcome to Corsair Cove, a beautiful lakeside community on the north shore of Lac Ste. Anne. This spacious 1.34-acre lot offers the perfect opportunity to build your dream home or weekend retreat in a peaceful & private setting just steps from the lake. This lot is cleared for a cabin or trailer but completely treed around the exterior. Enjoy easy access to boating, fishing, and outdoor recreation with nearby boat launches, all while being only 30 minutes from Edmonton. Whether you're looking for a year-round residence or a relaxing getaway, this property offers the ideal blend of convenience, space, and lakeside living. (id:58723)
Century 21 All Stars Realty Ltd
#122 17011 67 Av Nw
Edmonton, Alberta T5T 6Y6
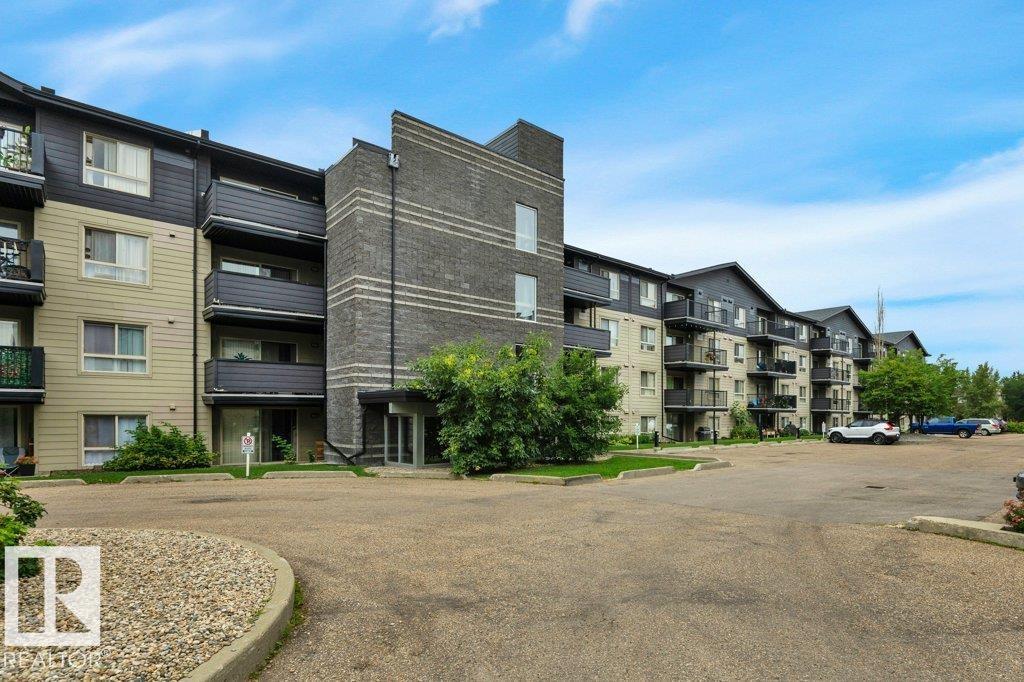
Welcome to this BEAUTIFUL 2 bdrm, 2 bath condo with HEATED UNDERGROUND PARKING, located in the quiet, community of Callingwood South. This well designed unit offers an excellent layout, with the bdrms positioned on opposite sides to provide maximum privacy. Bright, open concept flr plan features vinyl plank flrg throughout the bdrms, LR, & dining area, with tile in all other spaces. The primary bdrm easily accommodates large furniture & includes a walk through closet to the 4 pc ensuite. The kitchen offers a convenient breakfast bar & overlooks the generous living area, complete with cozy gas fireplace. The concrete patio is perfect for relaxing & enjoying warmer months. The spacious 2nd bdrm is next to the 3 pc main bthrm. Features include in suite laundry, extra storage, the condo fees include heat & water/sewer, adding even more value. Conveniently located just minutes from Anthony Henday Dr, Whitemud Dr, YMCA, WEM & Misericordia Hospital, & all amenities. Move in ready & offers exceptional value! (id:58723)
RE/MAX Excellence
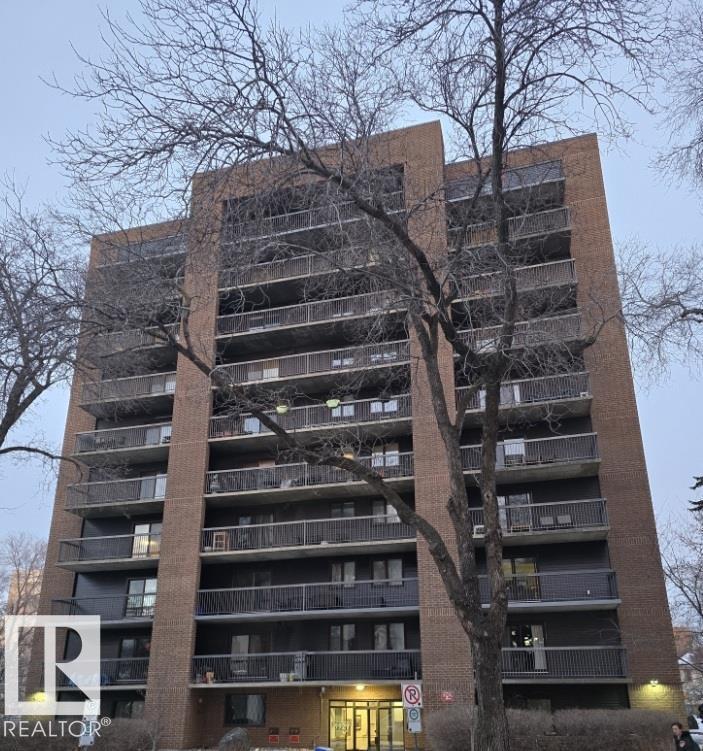
#601 9929 113 St Nw
Edmonton, Alberta T5K 2N9
Fantastic location, walking distance to so much! Sixth floor, one bedroom, with an upgraded bathroom and a great view from the covered balcony. Extra large underground parking stall could fit two small or one large vehicle. Great buy! (id:58723)
Royal LePage Arteam Realty
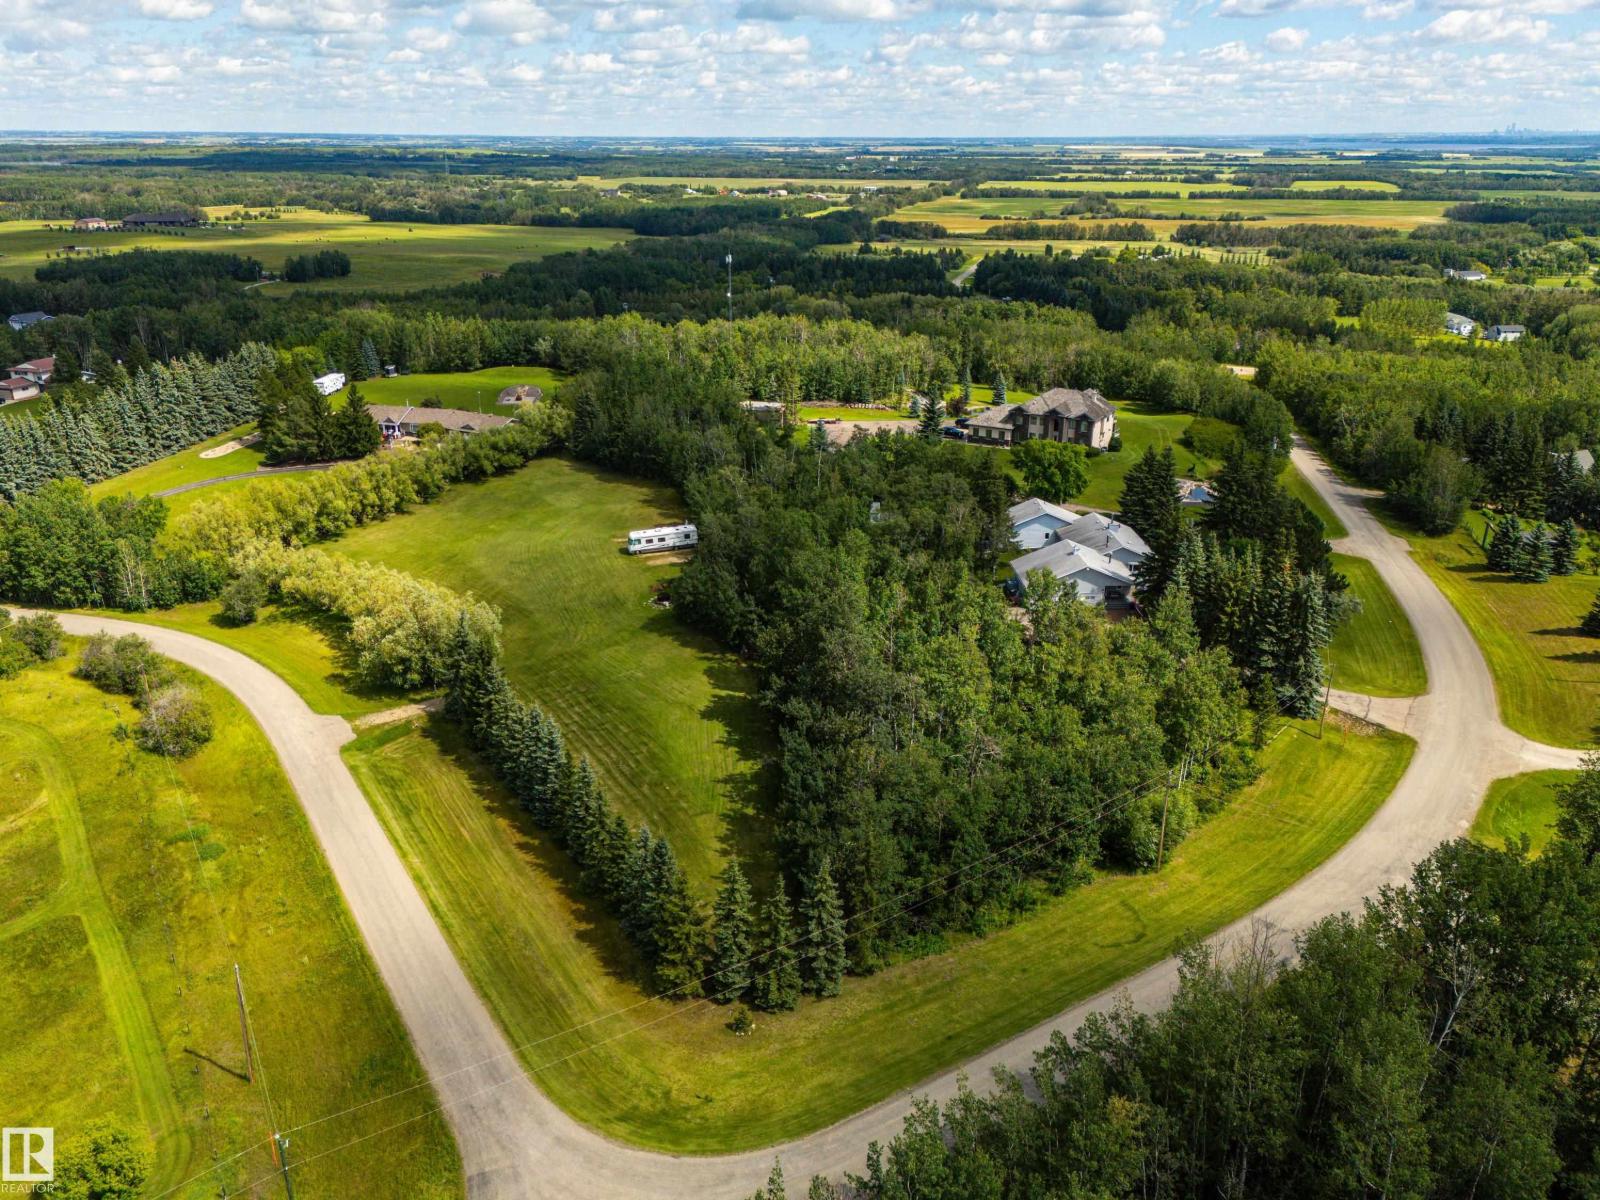
#65 53504 Rge Road 274
Rural Parkland County, Alberta T7X 3T1
Loved and meticulously cared for by the same owners for the past 28 years, this truly special acreage offers an incredible opportunity in the sought-after community of Landmark Estates, just minutes north of Spruce Grove and on pavement right to your front door. Showcasing over 2,500sqft above grade, 4,700sqft total of dev. living space, this spacious walkout bungalow was designed to take full advantage of its beautiful surroundings. Some of the many feat. incl a renovated kitchen, south orientation w/ large windows, updated main floor bathrooms, hardwood flooring, triple heated garage, and so much more. The fully developed walkout offers exceptional versatility with its own full kitchen—ideal for extended family, entertaining, or multi-generational living. Outside is where this property truly shines with expansive brick patios, trex decking, established garden areas, treed privacy and two entrances to access different portions of your acreage. This home truly must be seen to be appreciated! (id:58723)
RE/MAX Preferred Choice
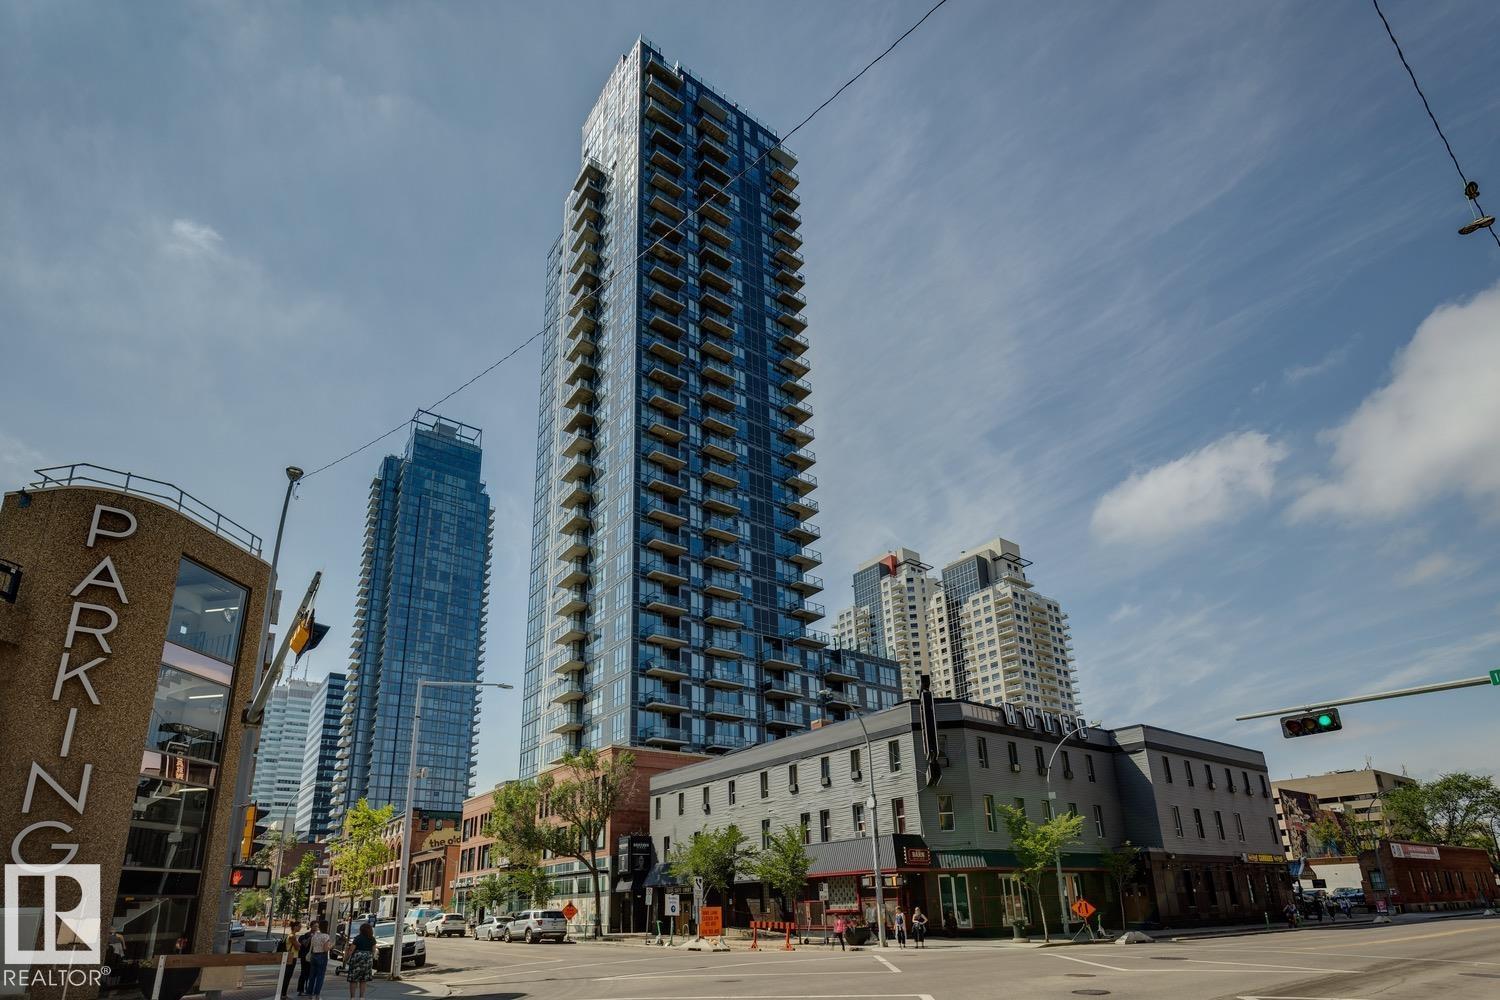
#808 10238 103 St Nw
Edmonton, Alberta T5J 0G6
LUXURY CORNER UNIT WITH 2 BEDS, 2 FULL BATHS, 2 TITLED UNDERGROUND PARKING, FLOOR-TO-CEILING WINDOWS & STUNNING CITY VIEWS! This beautifully maintained 988 SQFT 8th-floor corner unit offers a bright open-concept layout with central A/C, in-suite laundry, and a SW-FACING BALCONY overlooking Edmonton's vibrant downtown. The modern kitchen features granite countertops, a large island with eating bar, sleek cabinetry, and plenty of prep space, flowing seamlessly into the dining and living areas. The spacious primary suite includes a walk-in closet and private 3-piece ensuite, while the second bedroom is perfect for guests, a roommate, or home office, with a full 4-piece bath nearby. Enjoy premium amenities including concierge service, fitness centre, social lounge with kitchen, rooftop patio with hot tub, secured heated underground parking, and a storage cage. Steps to Rogers Place, restaurants, shopping, and LRT! (id:58723)
Century 21 All Stars Realty Ltd
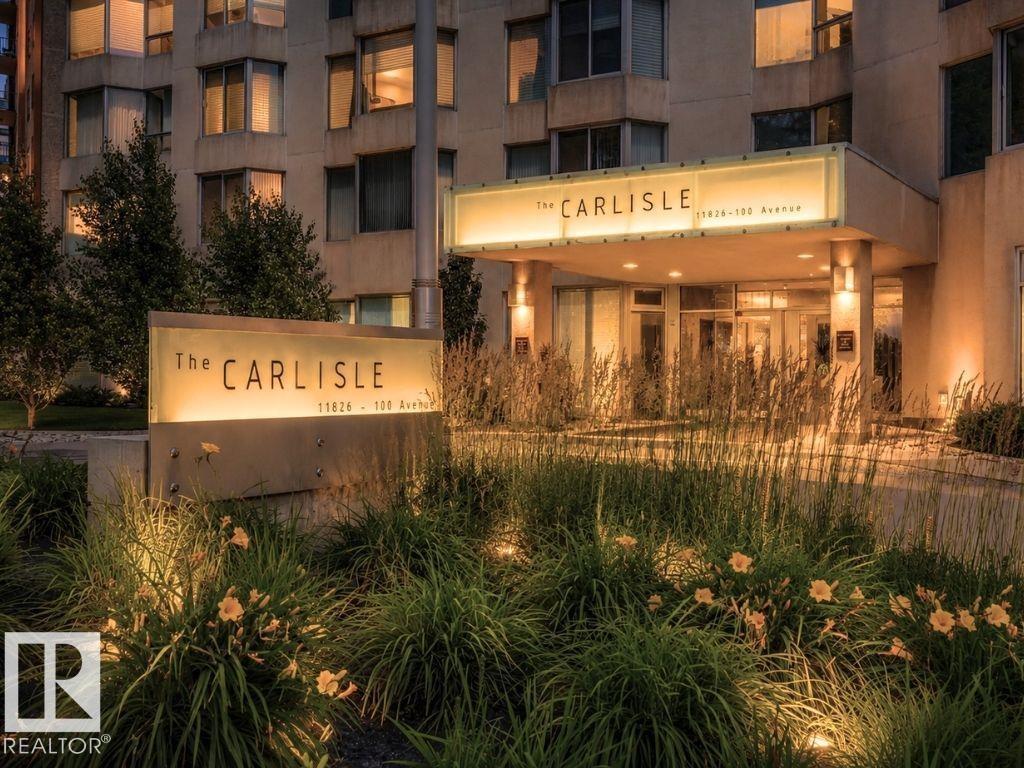
#601 11826 100 Av Nw
Edmonton, Alberta T5K 0K3
SPECTACULAR RIVER VALLEY & TREE-TOP VIEWS from this exquisite professionally renovated 2,071 sq. ft. 2-bedroom, 2.5-bath residence in the prestigious Carlisle on the Promenade. Every detail has been meticulously planned and executed, allowing the next owner to move in and enjoy. The open-concept design features floor-to-ceiling southwest-facing windows that flood the home with natural light while showcasing the breathtaking River Valley views. Solid hardwood flooring extends throughout all living areas, complemented by elegant tile in the bathrooms. The custom chef's kitchen features handcrafted solid wood dovetail cabinetry, quartz countertops, marble backsplash and island, and features new premium Bosch appliances. The primary suite offers a spa-inspired ensuite with dual vanities, oversized walk-in shower, and a Victorian + Albert soaker tub. Complete with two underground parking stalls, secured storage, and a renovated lobby. (id:58723)
RE/MAX Real Estate