Hurry Home

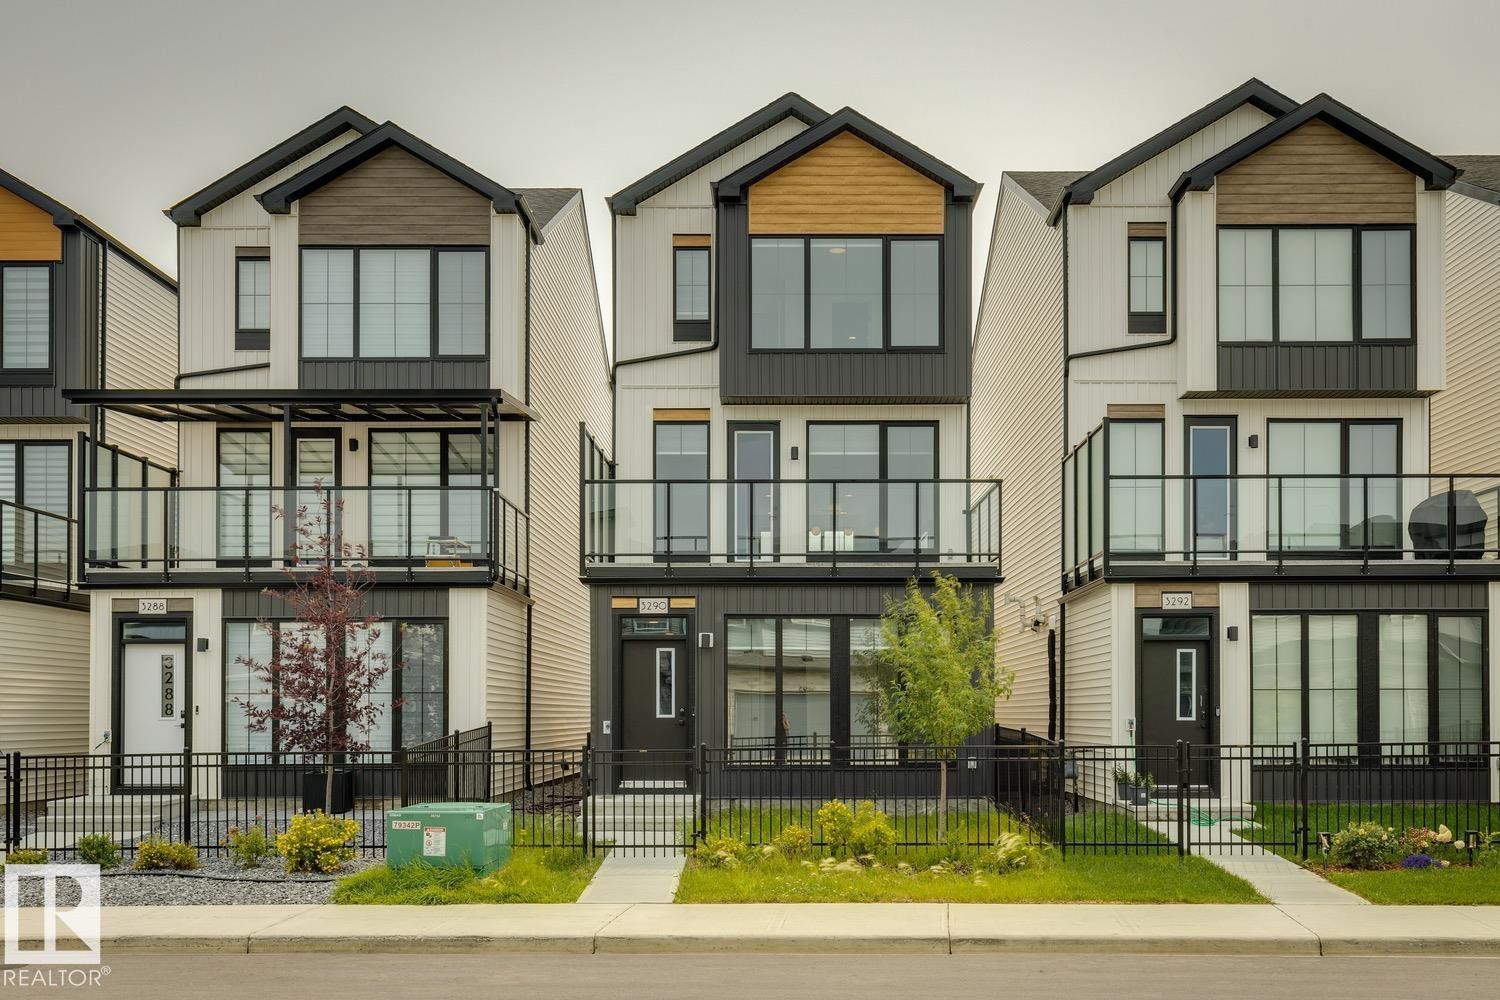
3290 Kulay Wy Sw
Edmonton, Alberta T6W 5B5
Absolutely gorgeous 3-storey home located in Keswick! This 2032 sqft fully upgraded unit, shows like new and will certainly impress. As you walk in the front door you are greeted w/a functional flex space/bedroom w/3-pc ensuite. The main floor offers a very open floor plan with a modern/comfortable decor. Lavish kitchen w/premium cabinetry, quartz counters, large island, and s.s. appliances. Large living area, great dining space, floor to ceiling windows, and stunning glass feature wall/staircase. Upstairs you will find the large primary suite w/5-pc ensuite, two additional bedrooms, additional 4-pc bath, and laundry. Outside you will enjoy the large patio area and low maintenance yard. Double attached garage, central A/C, and more. Located close to parks, trails, ravine system, schools, shopping, and all other amenities Keswick/Windermere has to offer. Hard to beat the value in this home! (id:58723)
RE/MAX Elite
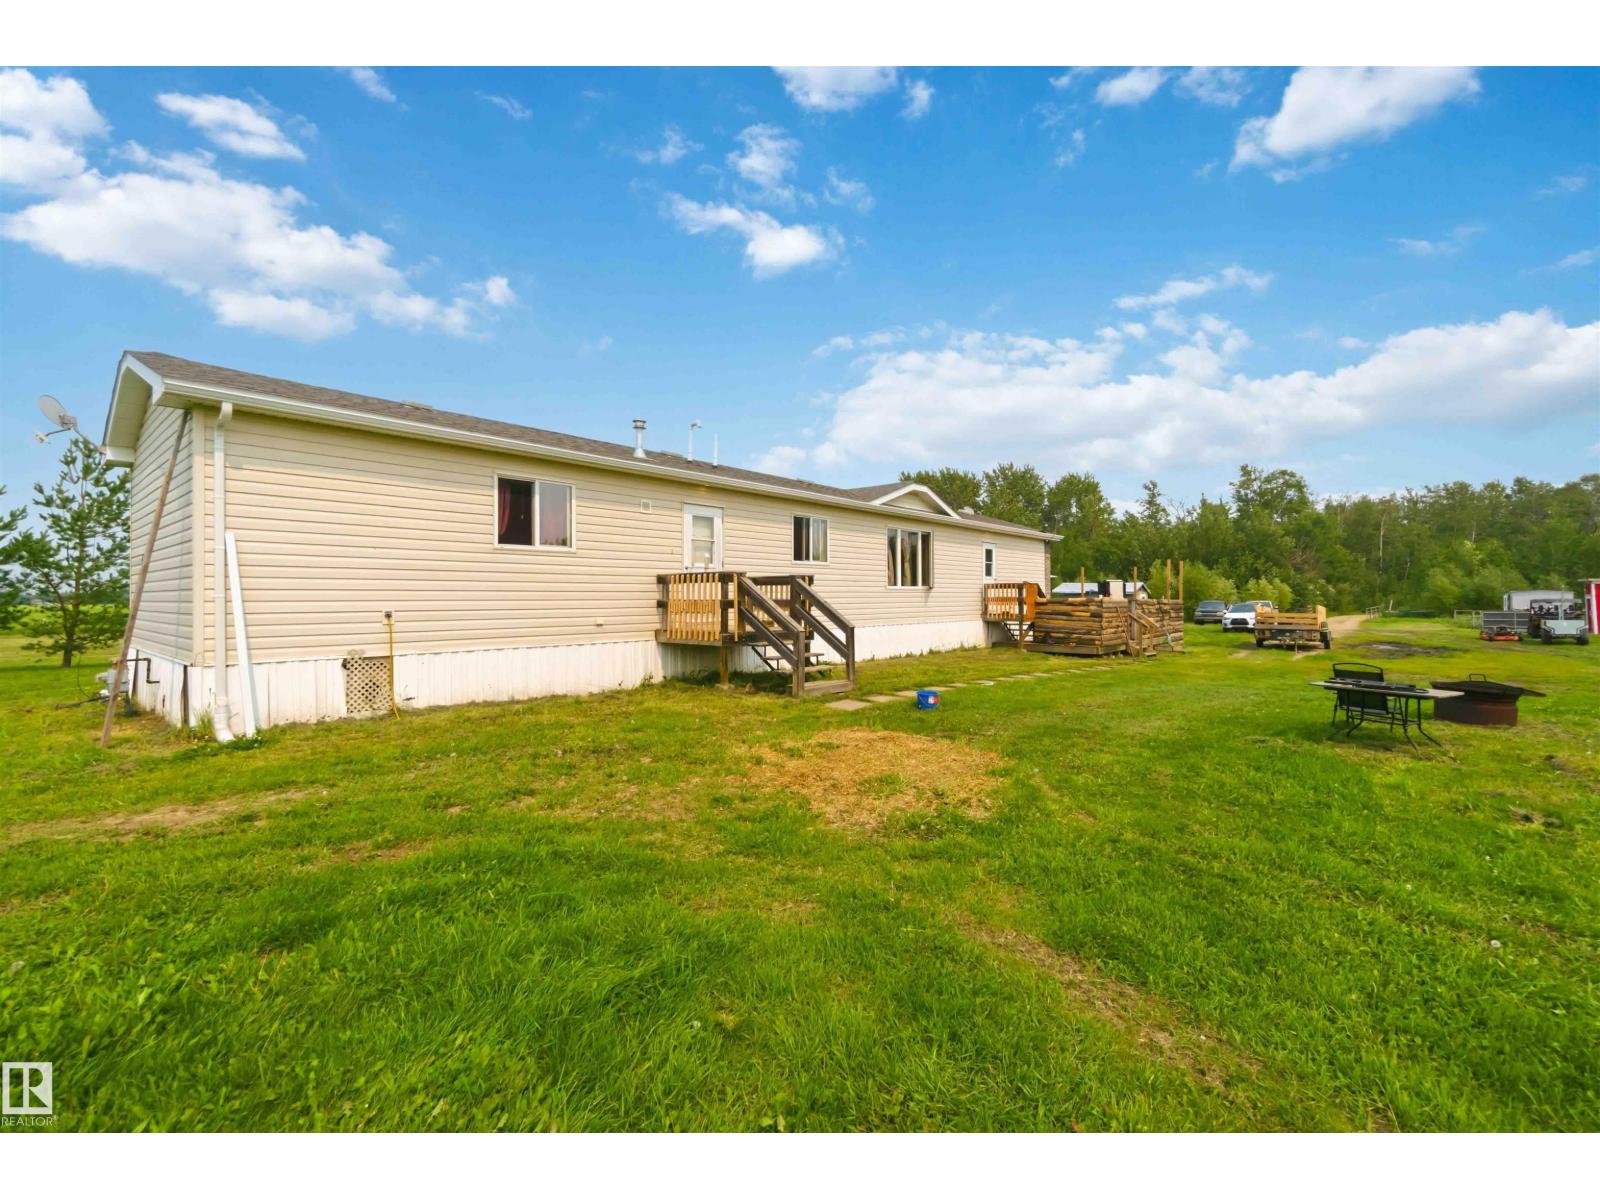
58502 Rng Rd 273
Rural Westlock County, Alberta T0G 1W0
Country living at its best, just minutes to the charming village of Pickardville and the Town Of Westlock. This 4.99 acre property offers a perfect blend of space, comfort and functionality. Surrounded by mature trees, and open skies, it's an ideal retreat for families, hobby, farmers, or anyone looking for a peaceful lifestyle with modern conveniences. Enjoy this well-maintained bungalow with abundant natural light, a spacious deck for relaxing or entertaining and year-round swim spa hot tub. Whether your gardening, raising animals, or simply enjoying wide open spaces, this property has it all. (id:58723)
Royal LePage Premier Real Estate
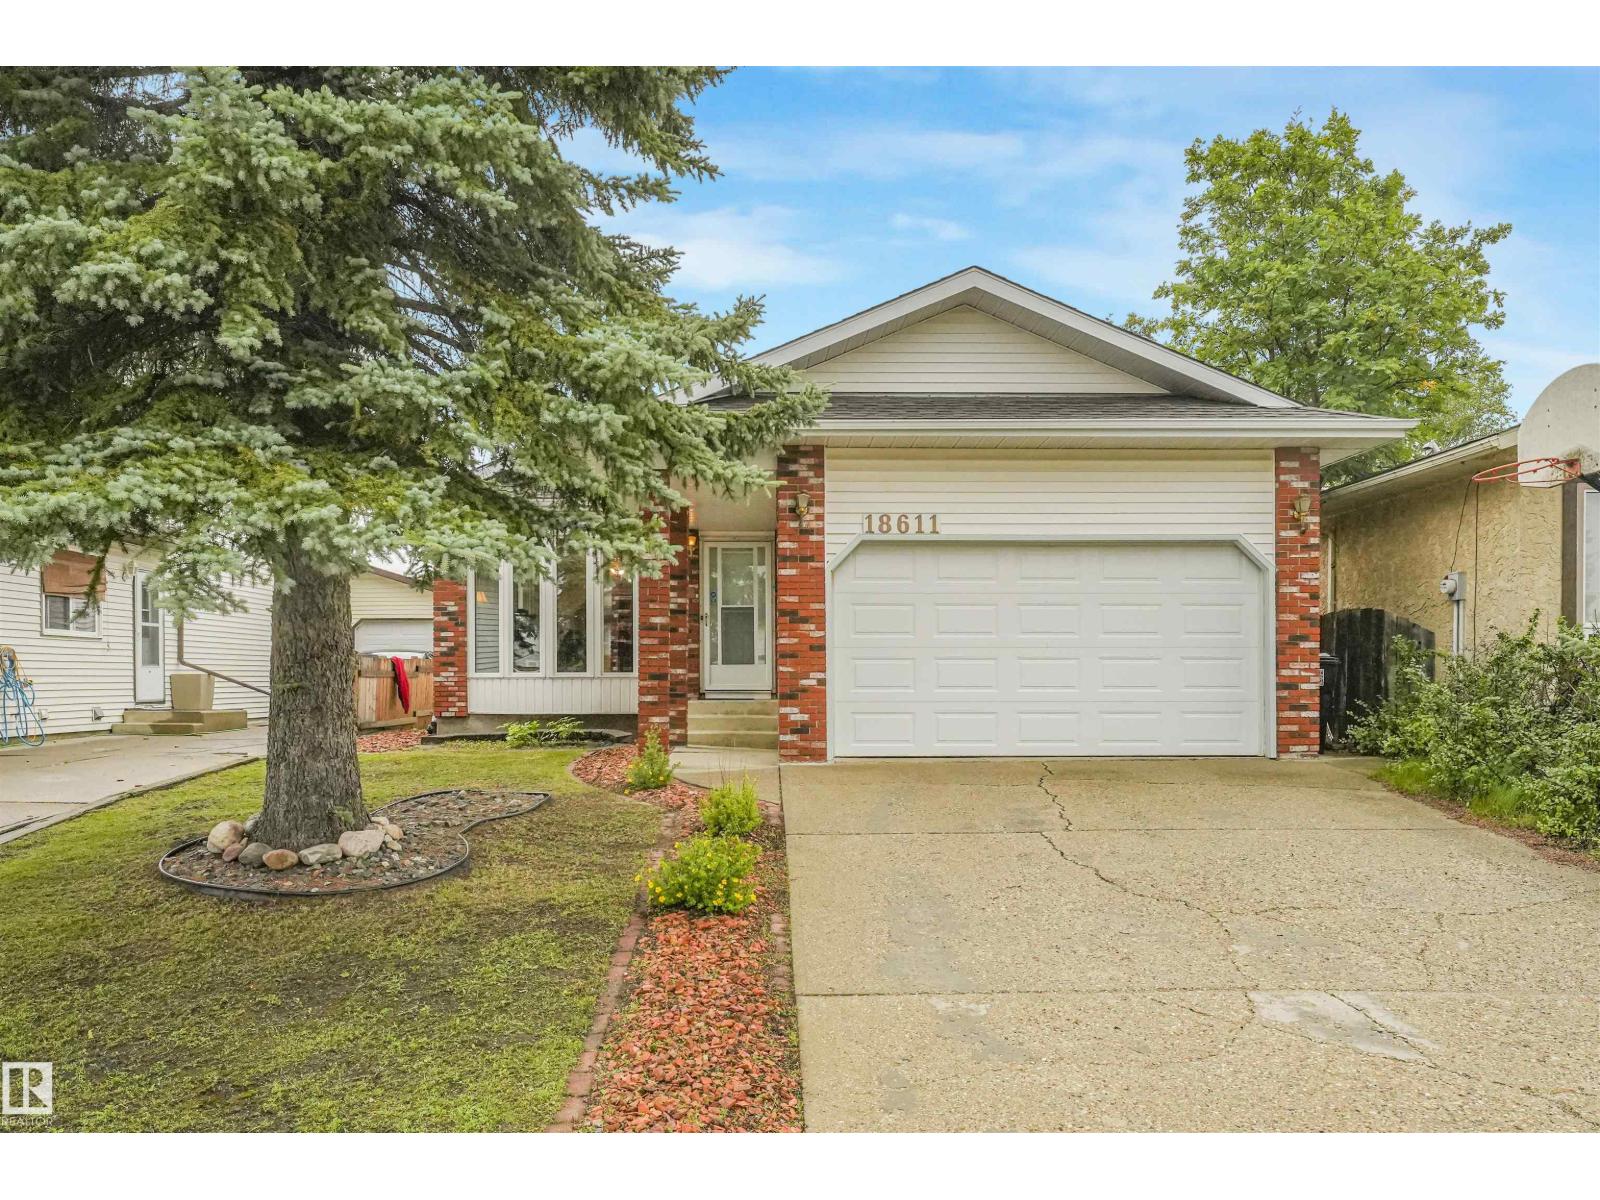
18611 57 Av Nw
Edmonton, Alberta T6M 2A2
Located on a quiet cul-de-sac, this fully finished four-level split offers exceptional living space of 1,753 sqft. Main Level: Bright and spacious living room with a dedicated dining area, plus an eat-in kitchen complete with abundant cabinetry and counter space. Upper Level: Features three bedrooms, including a primary bedroom with a private two-piece ensuite. Lower Level: Includes a cozy family room, a fourth bedroom, and a full bathroom. Fourth Level: Fully finished recreation room and a dedicated utility/storage space. Outdoor & Parking: A side door from the kitchen opens to a large, private deck, patio, and fenced backyard—perfect for outdoor relaxation and entertaining. The double garage offers convenient protection for your vehicles during winter weather. Location: Ideally situated close to parks, top schools, shopping, and major commuter routes including Whitemud Drive and Anthony Henday Drive. (id:58723)
Maxwell Devonshire Realty
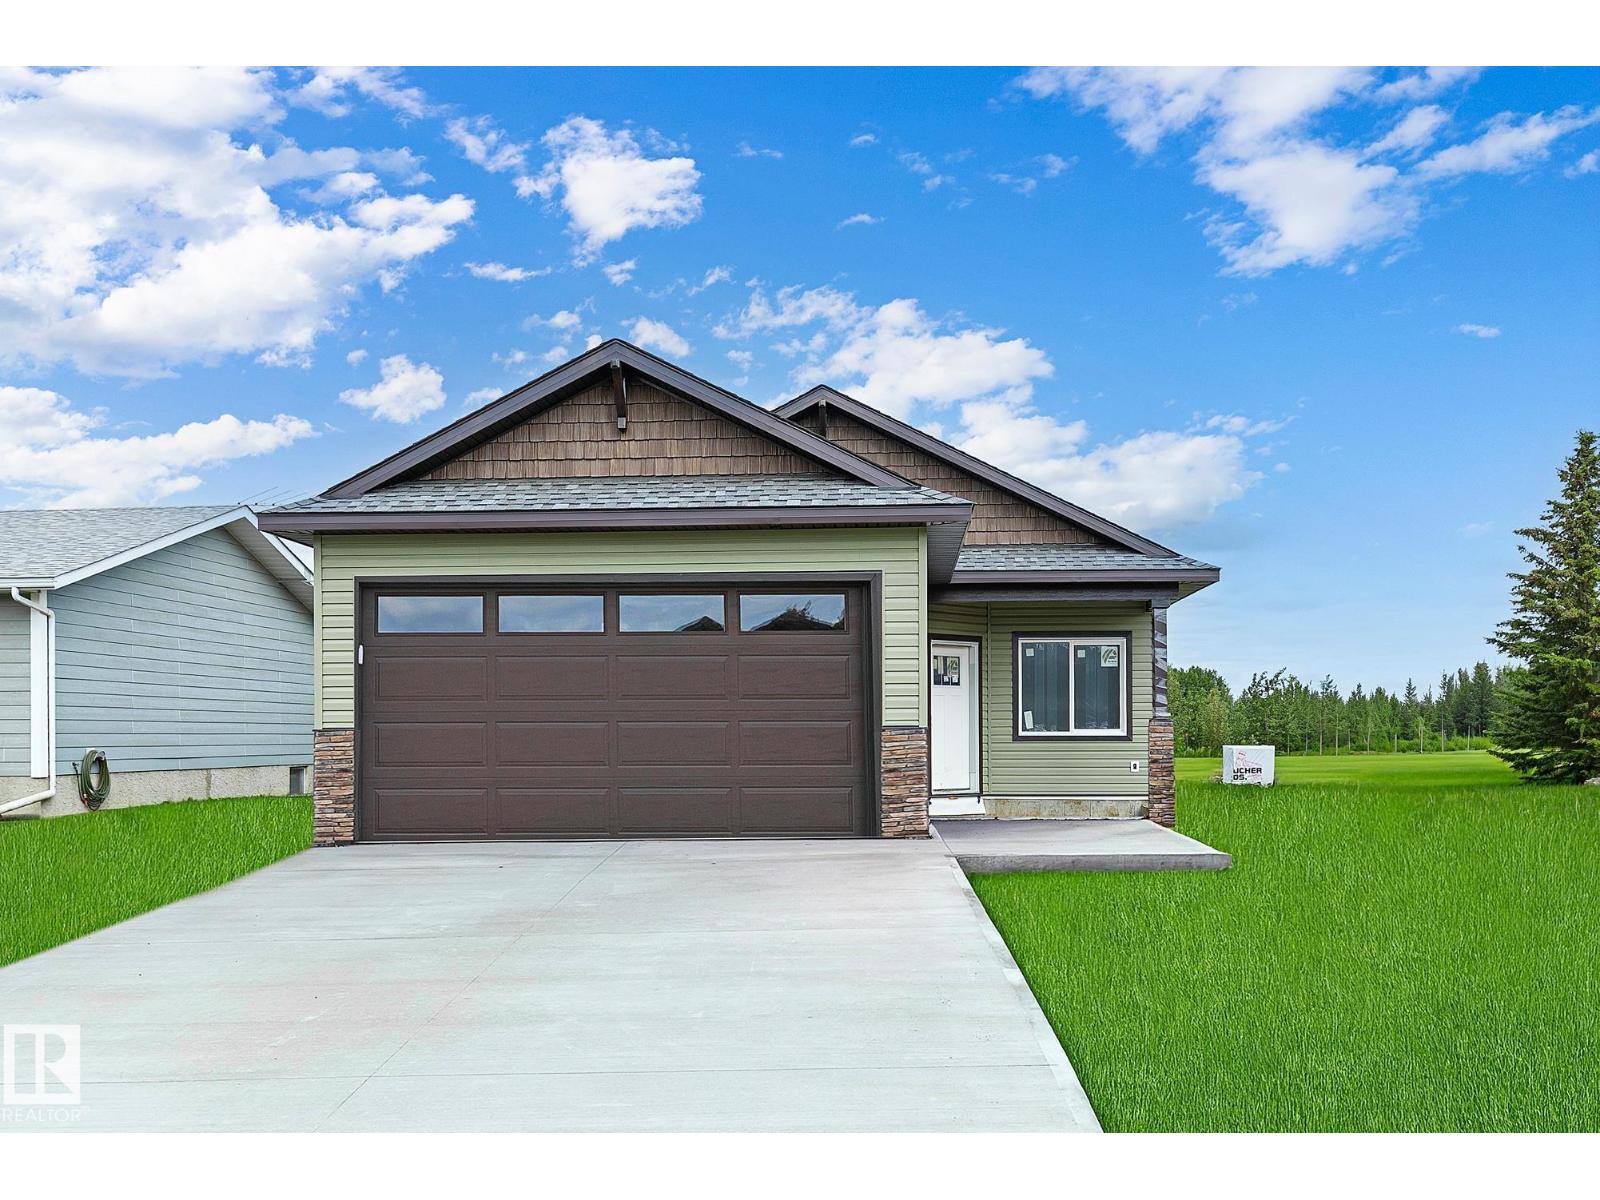
4804 53 Av
Thorsby, Alberta T0C 2P0
Discover modern country living in the peaceful community of Thorsby! This brand new bungalow offers the ease of single level living with 3 bedrooms, 2 full bathrooms, and an attached double garage, all thoughtfully designed with comfort in mind. The bright, open concept floor plan features granite countertops, stainless steel appliances, quality finishes, and spacious living areas perfect for everyday living and entertaining. Step outside to enjoy peaceful views as the home backs onto green space, providing privacy and a beautiful natural backdrop. Experience the charm of small-town living with big Alberta skies, fresh country air, and an easy commute to Edmonton and the International Airport. Built on a thickened concrete on an engineered 5’ footing foundation with no basement, this home offers convenient, accessible living and low maintenance peace of mind. City close and country quiet! (id:58723)
RE/MAX Preferred Choice
4803 53 Av
Thorsby, Alberta T0C 2P0
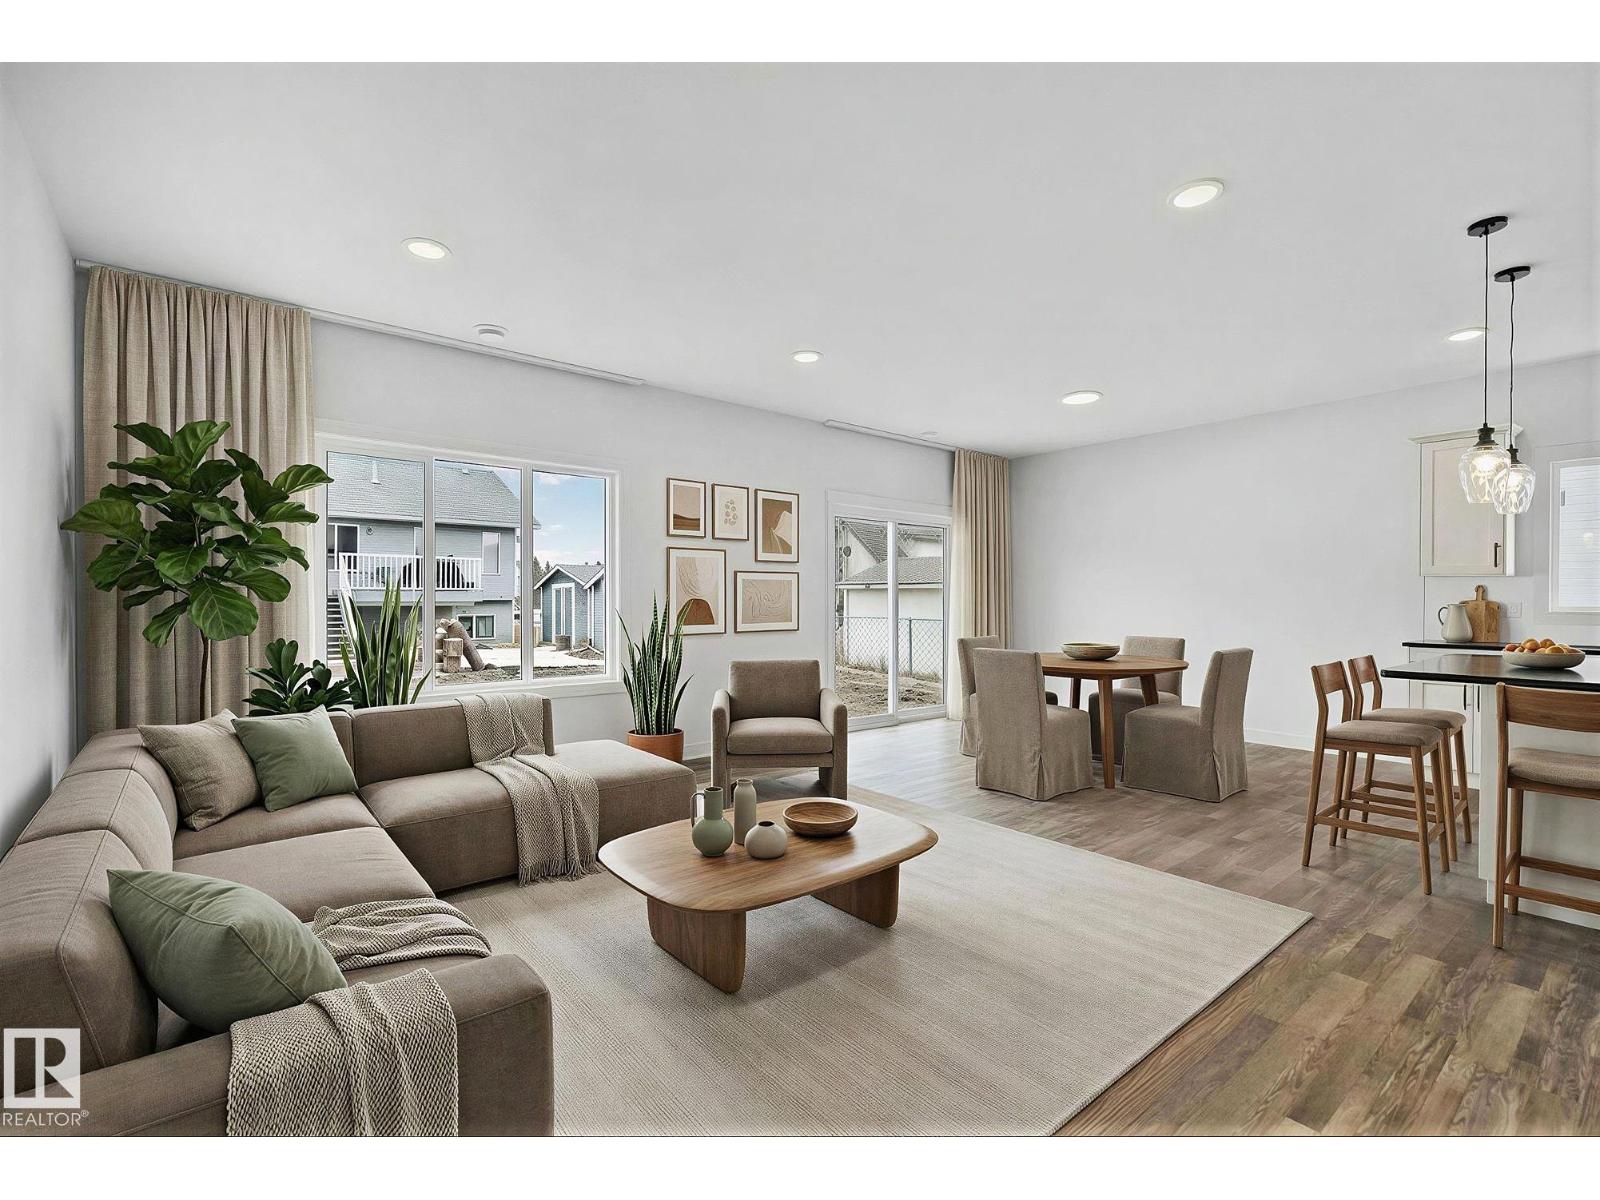
Set in the peaceful charm of Thorsby, this thoughtfully designed 1,800 sq ft 2 storey, is built on a deep engineered concrete foundation foregoing the need for a basement. The home delivers both efficiency & comfort, no more cold, dark and often damp underground levels. Upstairs, you’ll find 3 bedrooms, a full 4 piece bath, convenient upper laundry with closet storage, & a generous bonus room, easily convertible into a 4th bedroom to suit your needs. The flow of the main floor living, is perfect for entertaining. Complemented by granite countertops & stainless steel appliances, creating a space that feels both refined & welcoming. Thorsby offers a pace of life thats grounded, with its open skies, fresh Alberta air, and a strong sense of community. It’s a place where families , flourish & theres room to breathe. Minutes from the Edmonton International Airport, Leduc & Pigeon Lake . A rare opportunity to live country quiet, while staying City close. *virtually staged for illustration purposes* (id:58723)
RE/MAX Preferred Choice
7604 149 Av Nw
Edmonton, Alberta T5C 2V7
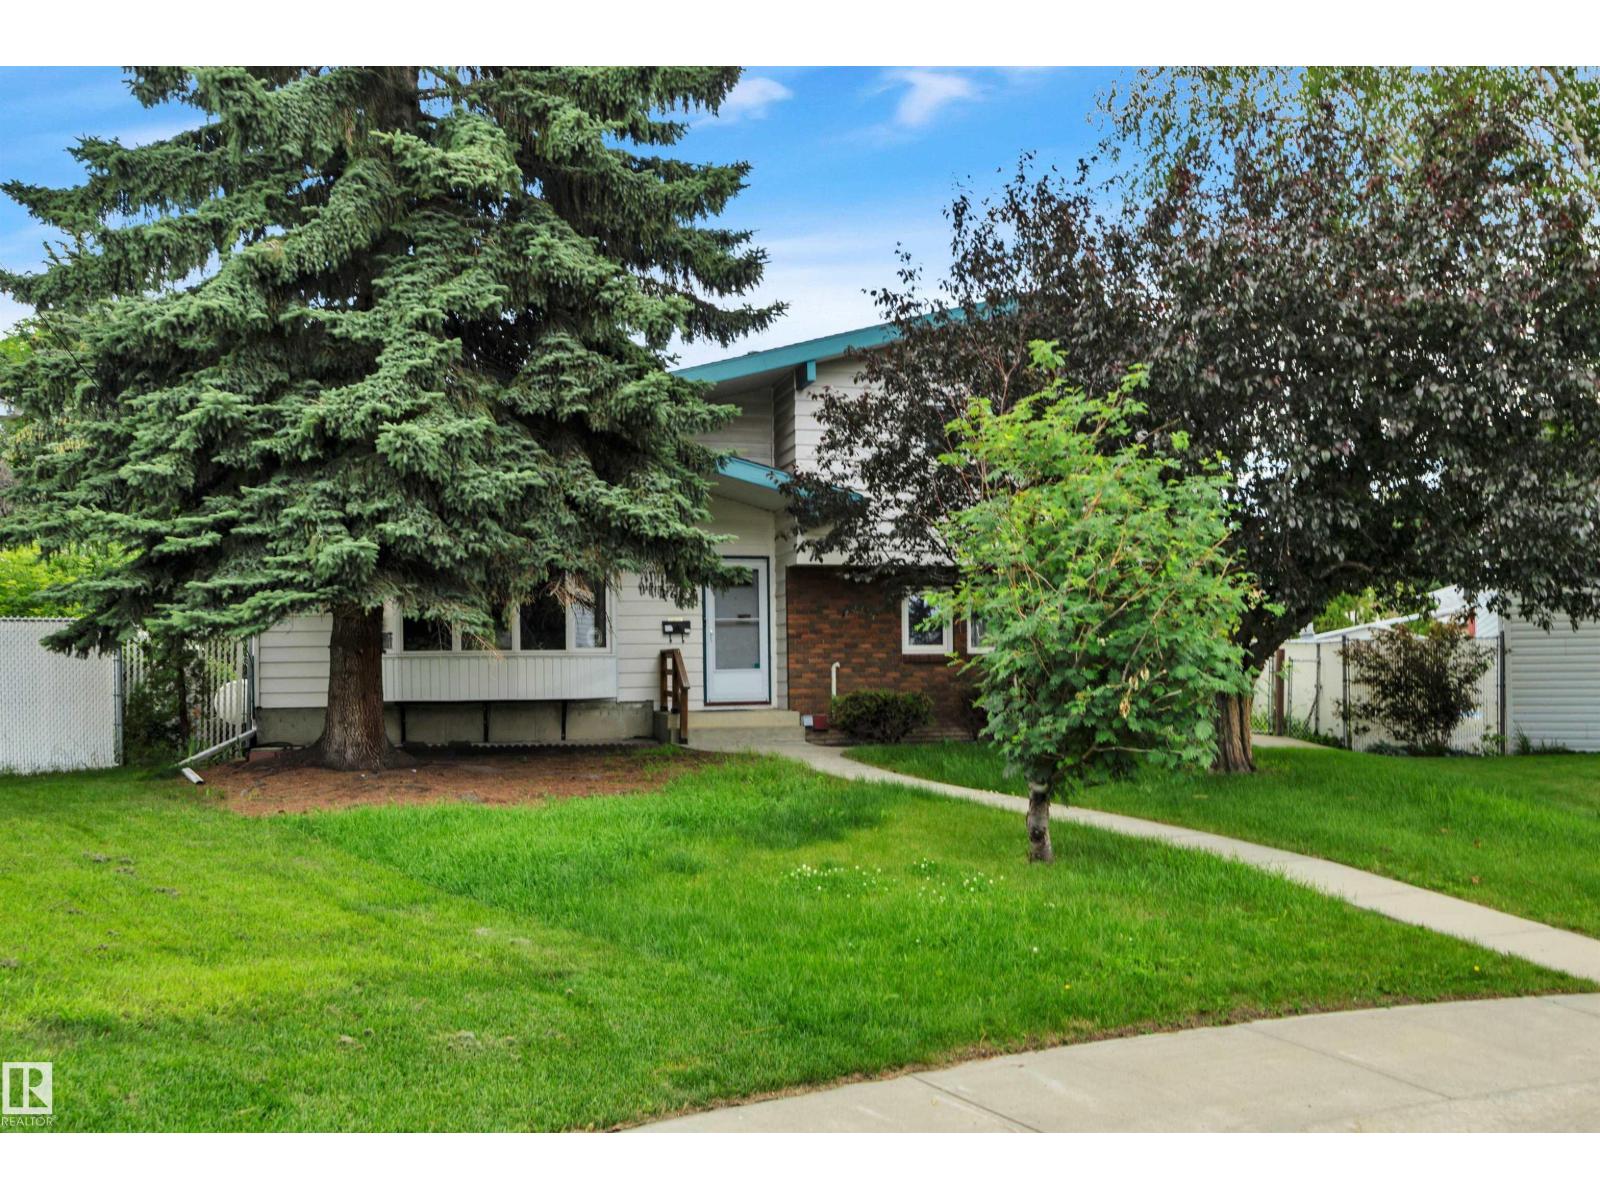
PERFECT PLACE TO LAND! LARGE PIE LOT. QUIET CRESCENT. OPEN BEAM 4 LEVEL SPLIT. 4 BEDROOMS. If you're searching for a FAMILY HOME to make lifelong memories - your search is over. At nearly 2300 Square Feet most of the MAJOR items are handled. TRIPLE & DOUBLE PANE NEWER WINDOWS throughout the top two levels. HIGH EFFICIENT Furnace. Shingles are approx. 12 years young. Beautiful SOLARIUM. GLEAMING HARDWOOD throughout the main floor and upper bedrooms and hallways. Cement pad at the back of the lot is ready for your RV with a gate access from the back alley. Laundry offers a 3rd bathroom with a walk-in tub/toilet/sink. The massive backyard is an ORCHARD. Two plum trees, a pear tree, Evans cherry and apple! Surrounded by schools and green space and access to shopping and major arteries. This HOME has been truly LOVED. The kitchen boasts maple cabinetry and a window overlooking the yard so you can watch the children play. Loads of storage in a massive basement crawl space. This is a rare opportunity! Come BUY! (id:58723)
RE/MAX Elite
117, 640055 Rge Rd 201, Ellscott
Rural Athabasca County, Alberta T0A 0M0
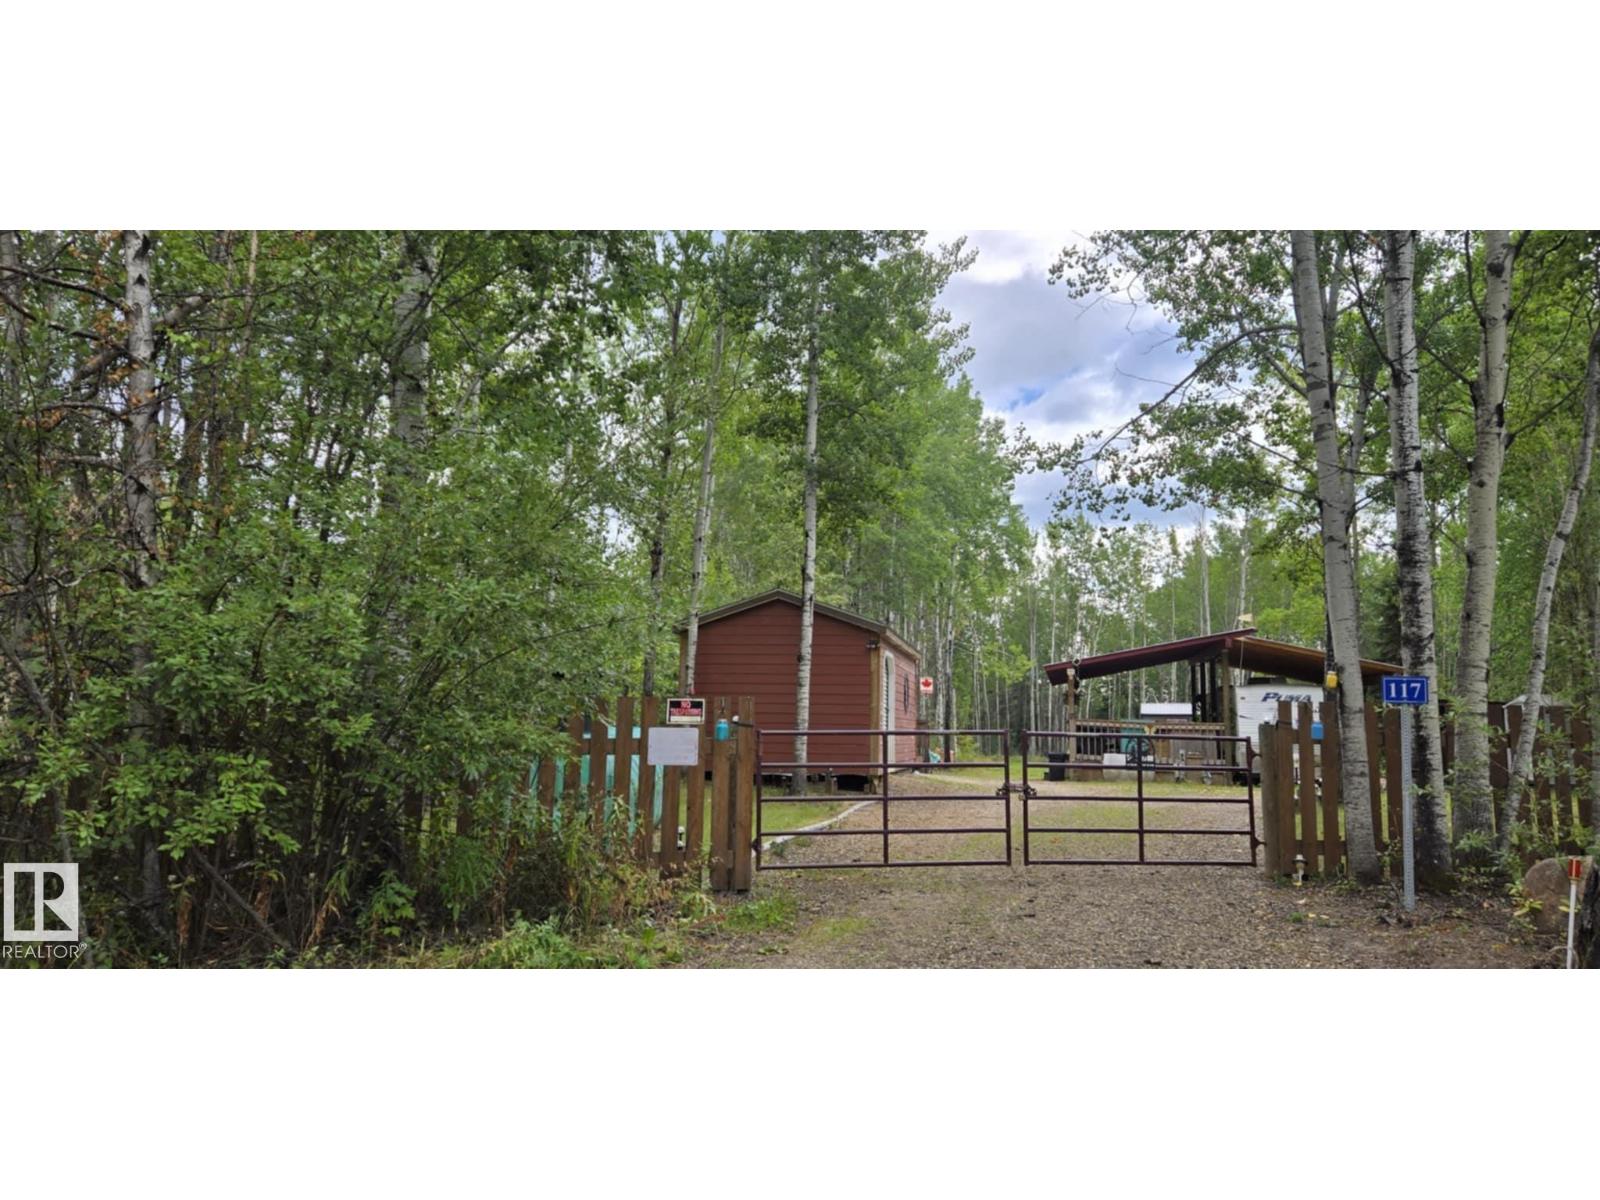
ELLSCOTT – 2.86 serviced acres in East Park Estates! Nestled in the trees, this private acreage is gated and fenced w/a solid gravel driveway and is ideal as a recreational retreat or future dream home site. Features include a 40x14 cabin w/ power & wood stove, plus a 24x12 powered guest cabin/quad storage. Large covered 30.5x14 deck built to enclose & protect the included 2009 Puma RV (power/sewer/water/propane is in) creating a comfy sheltered living space & deck space. Additional improvements include a storage shed, large tarp shed, firepit w/ privacy fence, potable water tank (in shed), and in-ground sewer holding tank w/ RV hookups. The land offers groomed trails, mature trees, and ample space to host family & friends. Located on a school bus route (K-12) with a mix of recreational & full-time residences nearby. Just 15 km to Boyle and 113 km to Edmonton, with Long Lake & Skeleton Lake a short drive away for year-round recreation, golf & skiing. Ideal for outdoor enthusiasts! (id:58723)
Exp Realty
107 Mcdowell Wd
Leduc, Alberta T9E 0J6
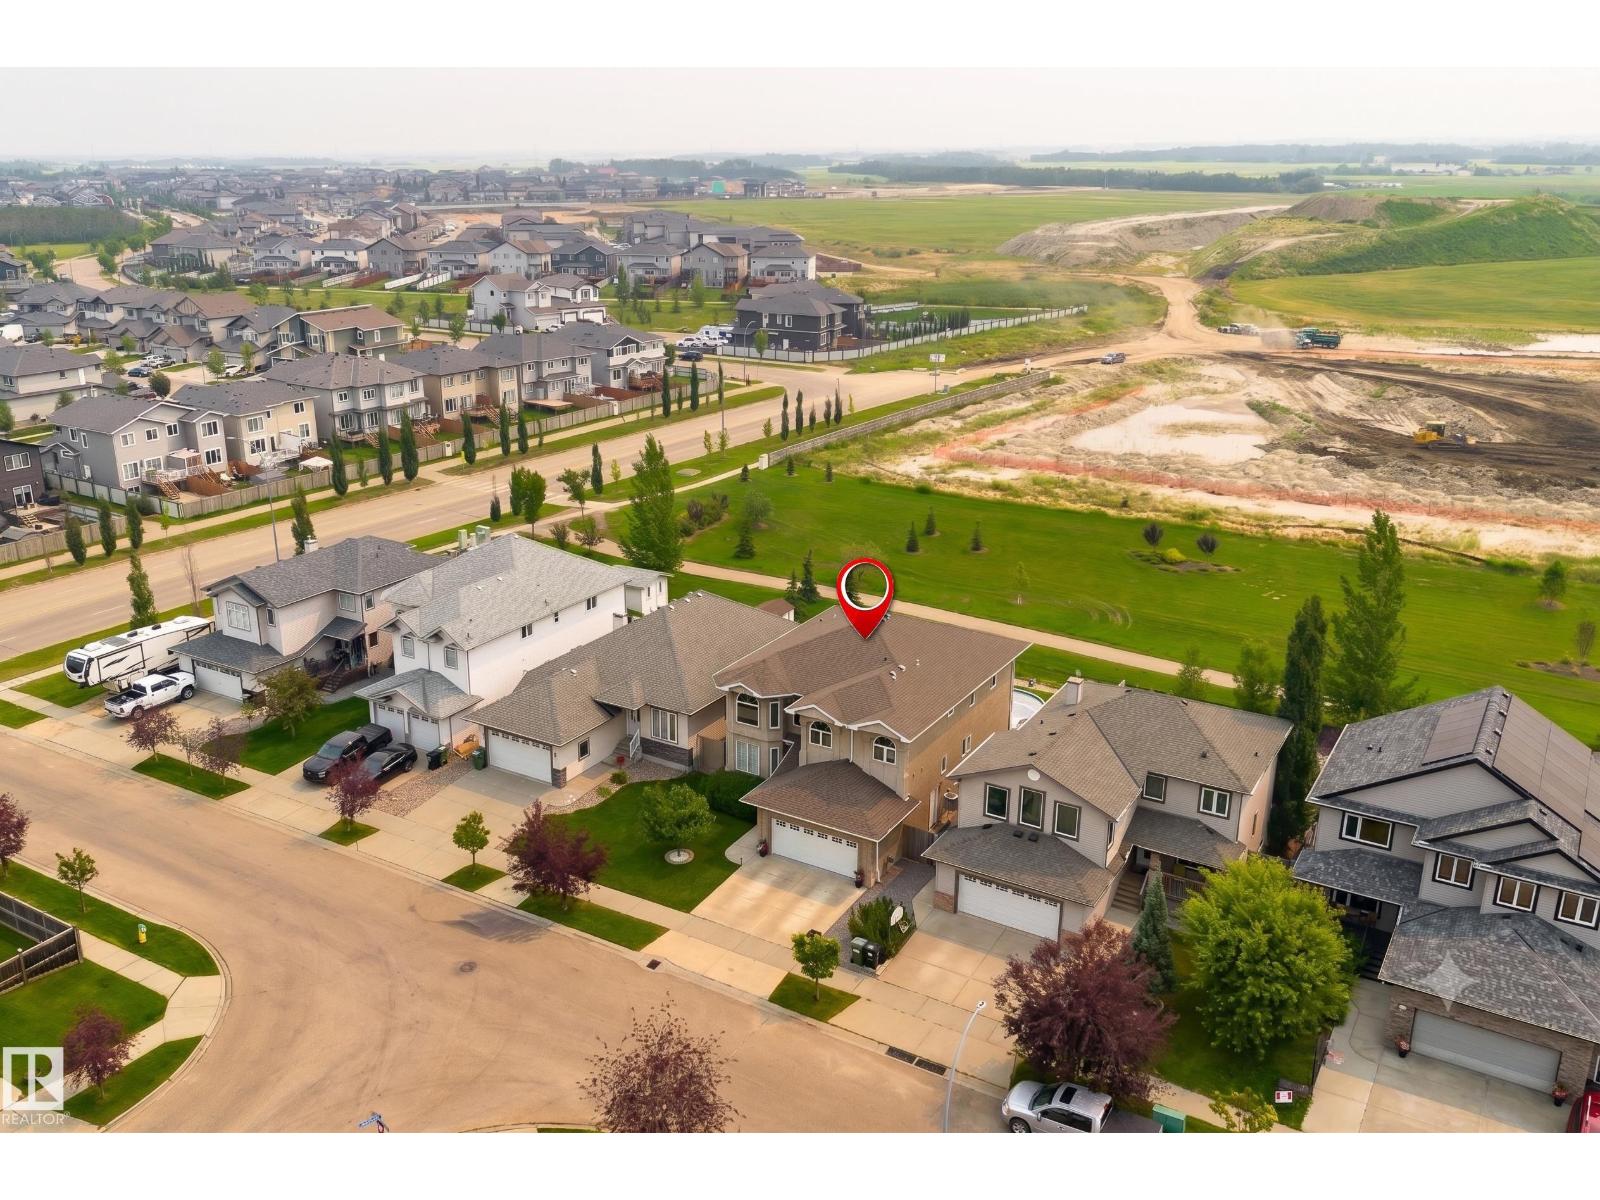
Looking for something extraordinary? This sprawling home boasts a WALK OUT BASEMENT and over 4500sqft of living space! WOW factor the minute you walk in with open to above front room with soaring ceilings and floor to ceiling windows that flood the home in natural light, formal dining room, huge kitchen with neutral cabinets, stainless appliances. thick GRANITE counters and island with eating bar, open to the family room with 3-sided fireplace, down the hall to main floor bedroom/den and 1/2 bath, upper level has MASSIVE bedrooms, a 5 piece jack-n-jill bathroom and primary with spa inspired 6 piece ensuite. The walk out basement is perfect for entertaining with a huge rec room, bedroom and roughed in bath, access to the attached patio area with pool that stays! Backing onto path and zoned green space, this is the perfect oasis! Central A/C will keep you cool i the summer and the heated garage warm in the winter. Great opportunity to buy into this upscale neighbourhood with easy access to all amenitites! (id:58723)
2% Realty Pro
4101 Scott Av
Rural Wetaskiwin County, Alberta T0C 2C0
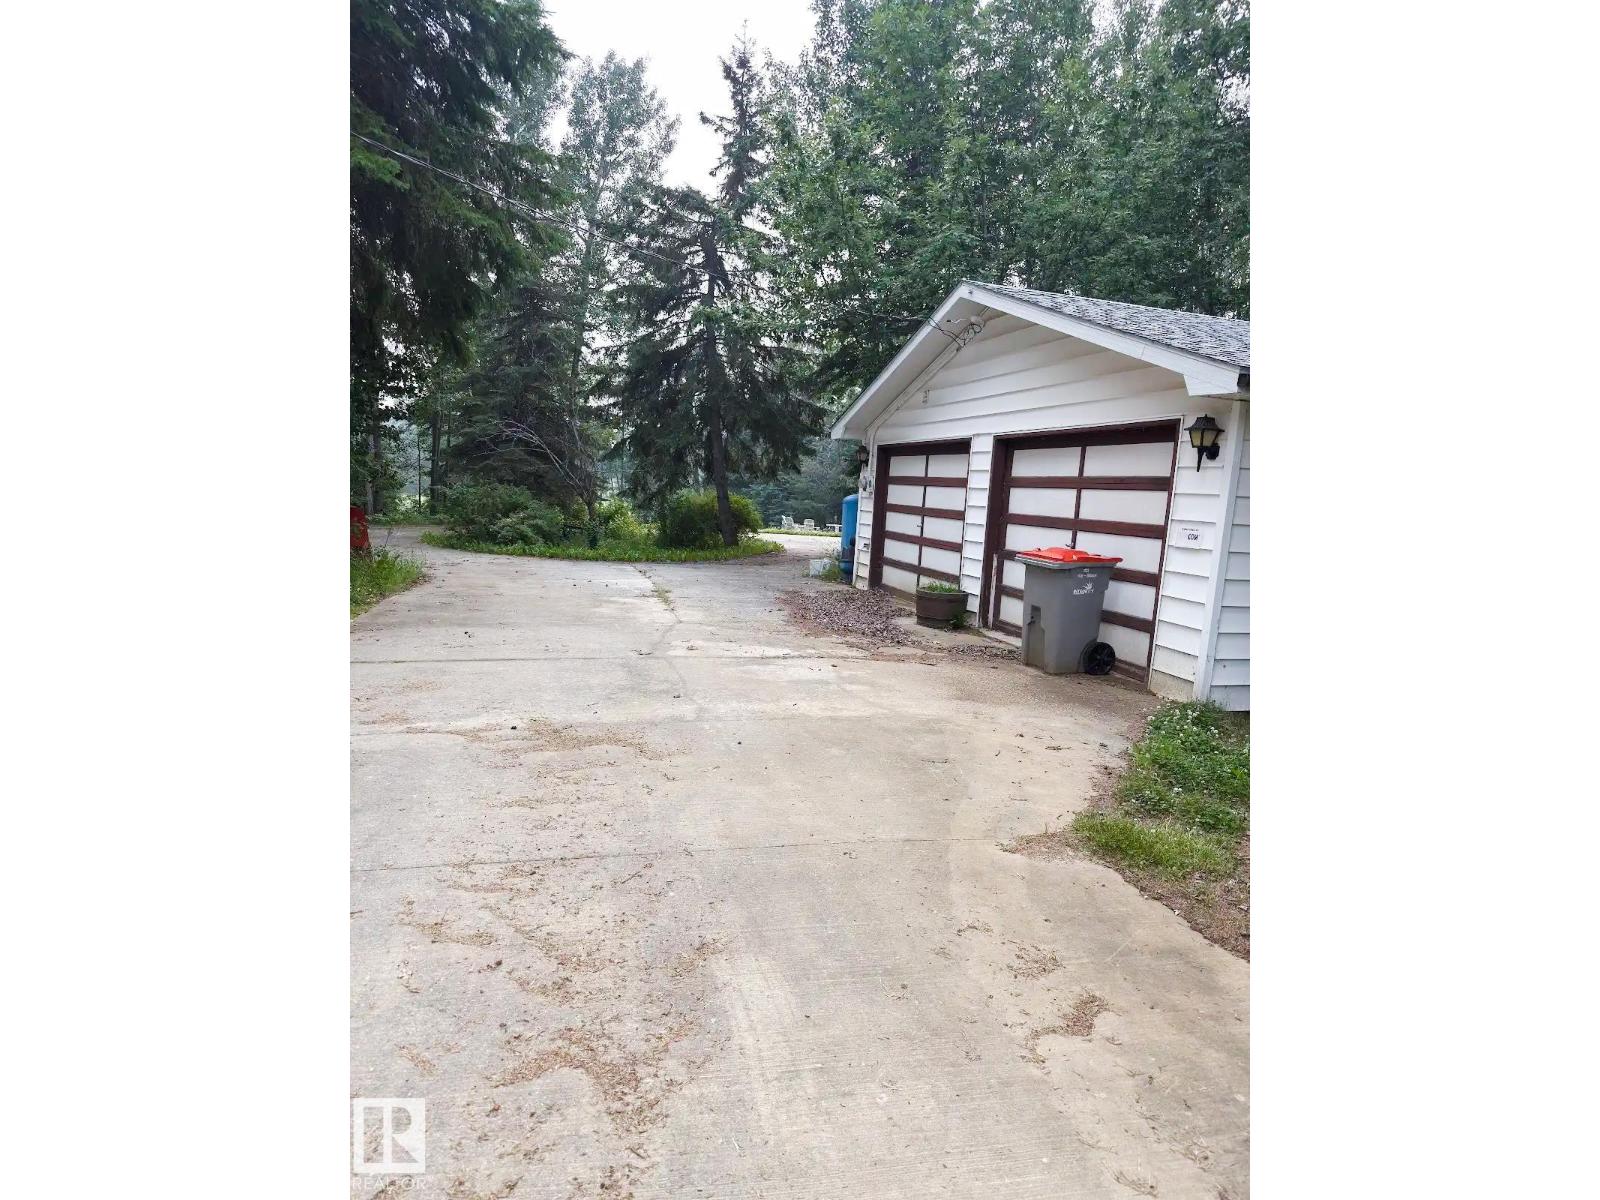
ESTATE SALE – LOT & ALL CONTENTS SOLD AS IS Opportunity awaits in Mulhurst Bay with views from this golf course backed lot. If you've been searching for a private recreational retreat, this unique property is worth a look. The lot offers the flexibility to build a home in the future while enjoying the existing amenities today. The property features an oversized garage complete with a washroom, drilled well, on-site electrical service, and a septic tank already in place—providing a solid foundation for your plans.The property requires cleanup and restoration to bring it back to its former beauty and charm. For the right buyer, there are hidden treasures to uncover, valuable items to repurpose or capitalize on, and an opportunity to transform the property into something truly special. (Items include - JD Tractor, Garden Tractor, motor boat, motor home, and so much more).Whether you're looking for a recreational getaway, a future homesite, or a rewarding project, this property offers incredible potential. (id:58723)
RE/MAX Prairie Realty
6 Hickory Rd
Fort Saskatchewan, Alberta T8L 0R8
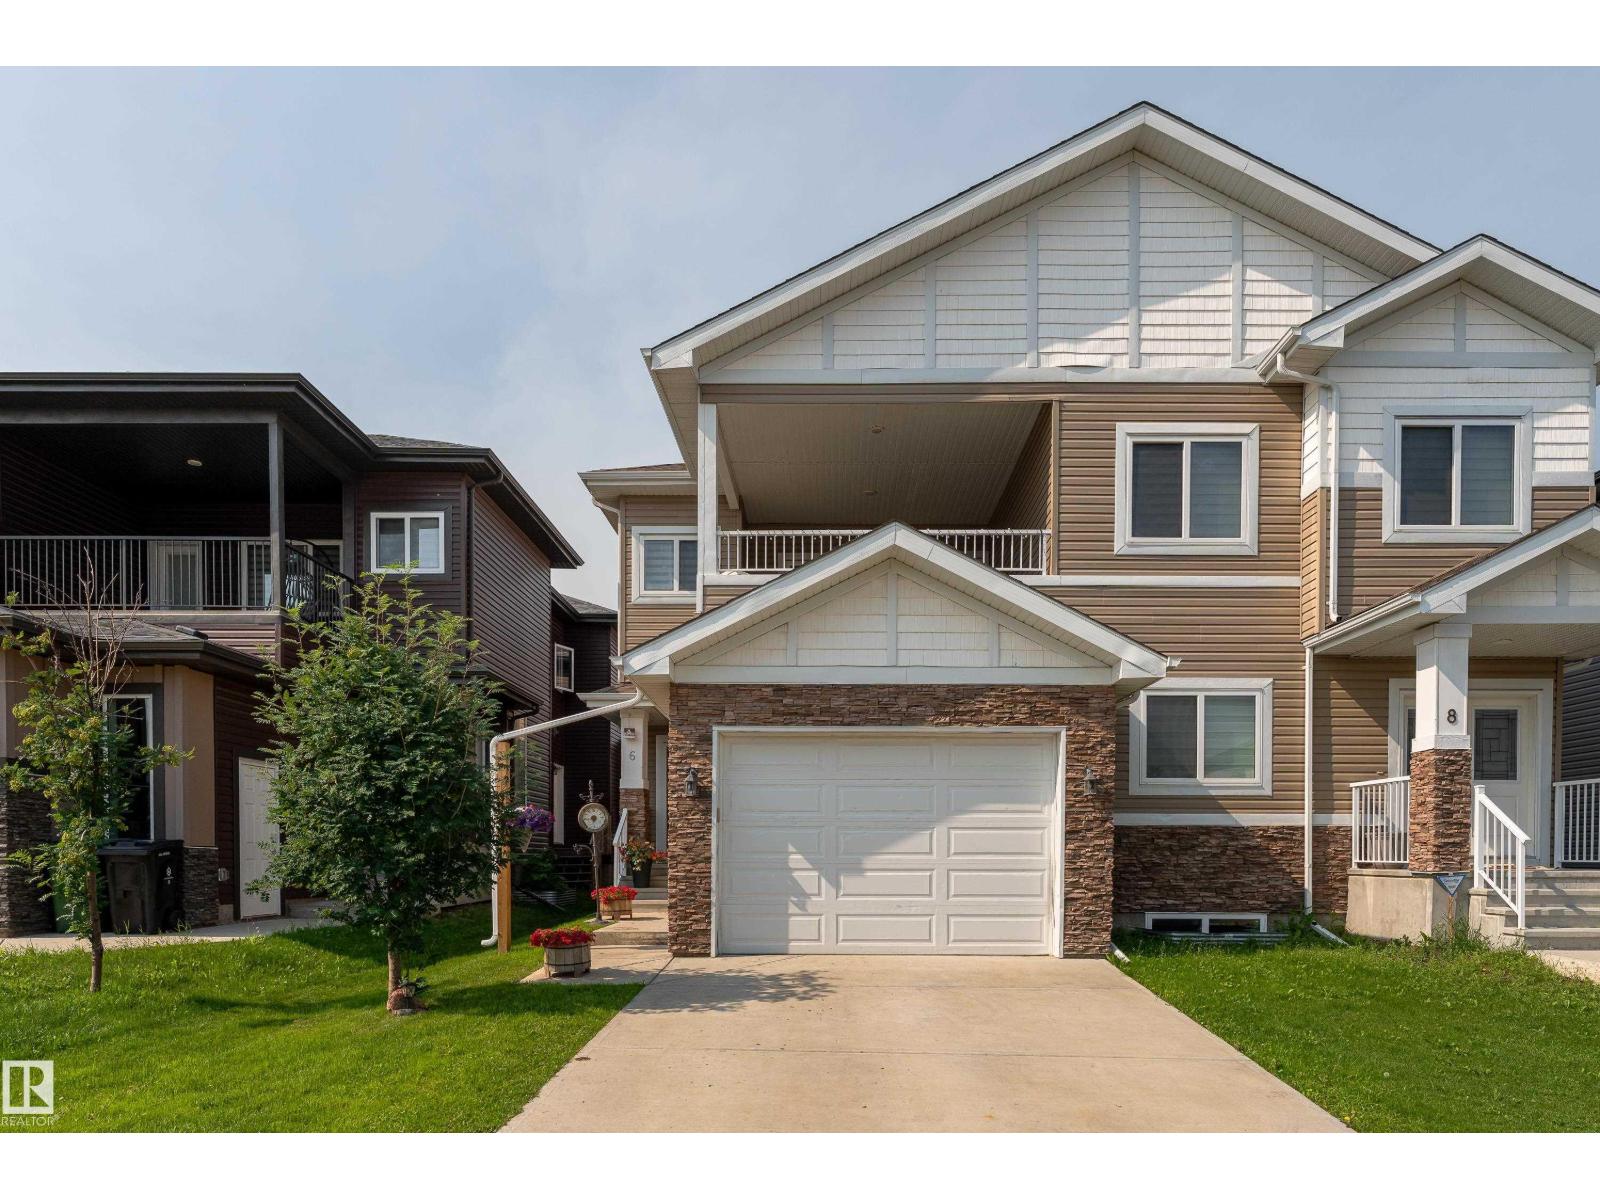
Beautifully maintained 1,707.8 sq. ft. two-storey duplex in the desirable community of Westpark! This move-in-ready home offers 3 bedrooms, 2.5 bathrooms, an oversized single attached garage, a separate side entrance to the basement, a fully fenced backyard, and a large front-facing covered balcony. The main floor features a versatile office/den, a 2-piece bathroom, and an open-concept kitchen with quartz countertops, a corner pantry, a large island with a breakfast bar, and ample cabinet space. The kitchen overlooks the spacious living room with an electric fireplace and backyard access. Upstairs you'll find three generously sized bedrooms, a full bathroom, convenient upper-floor laundry, and a spacious master suite featuring a walk-in closet, luxurious 5-piece ensuite, and direct access to the covered balcony. Located in a family-friendly neighbourhood close to schools, parks, walking trails, shopping, and commuter routes, this home offers the perfect blend of comfort, style, and convenience! (id:58723)
RE/MAX Edge Realty
978 Rutherford Rd Sw Sw
Edmonton, Alberta T6W 1W9
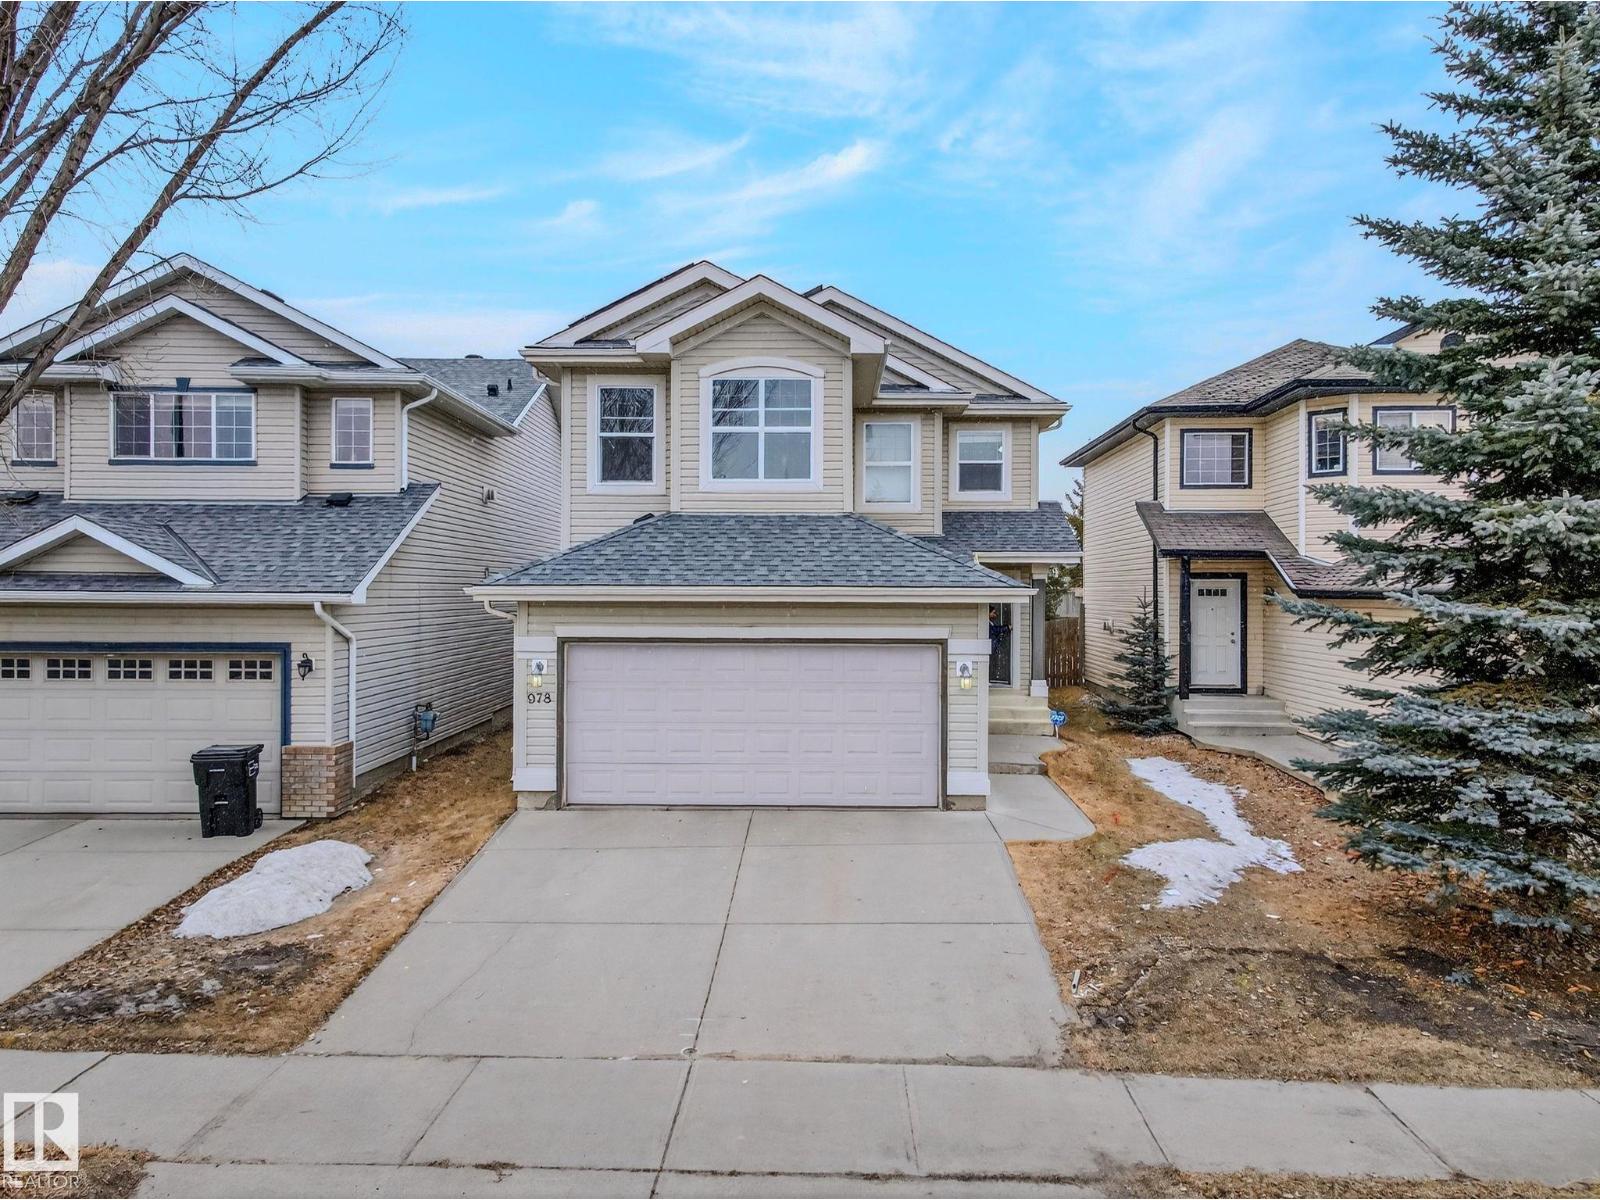
Prime location in Rutherford. Jayman built, 3 bedroom, 2.5 bath. Directly facing a park. Well maintained home with lots of upgrades! New living room windows-Nov, 2023; furnace, hot water tank, and heat pump-Sept, 2023; Solar panels-Sept, 2023, new roof-Jul, 2023, total valued over $50,000. The upgrades will save you money for years to come. School, library, shopping, restaurants nearby. Mins drive to Henday and Highway 2. (id:58723)
Evertrust Realty
#121 17415 99 Av Nw
Edmonton, Alberta T5T 0W8
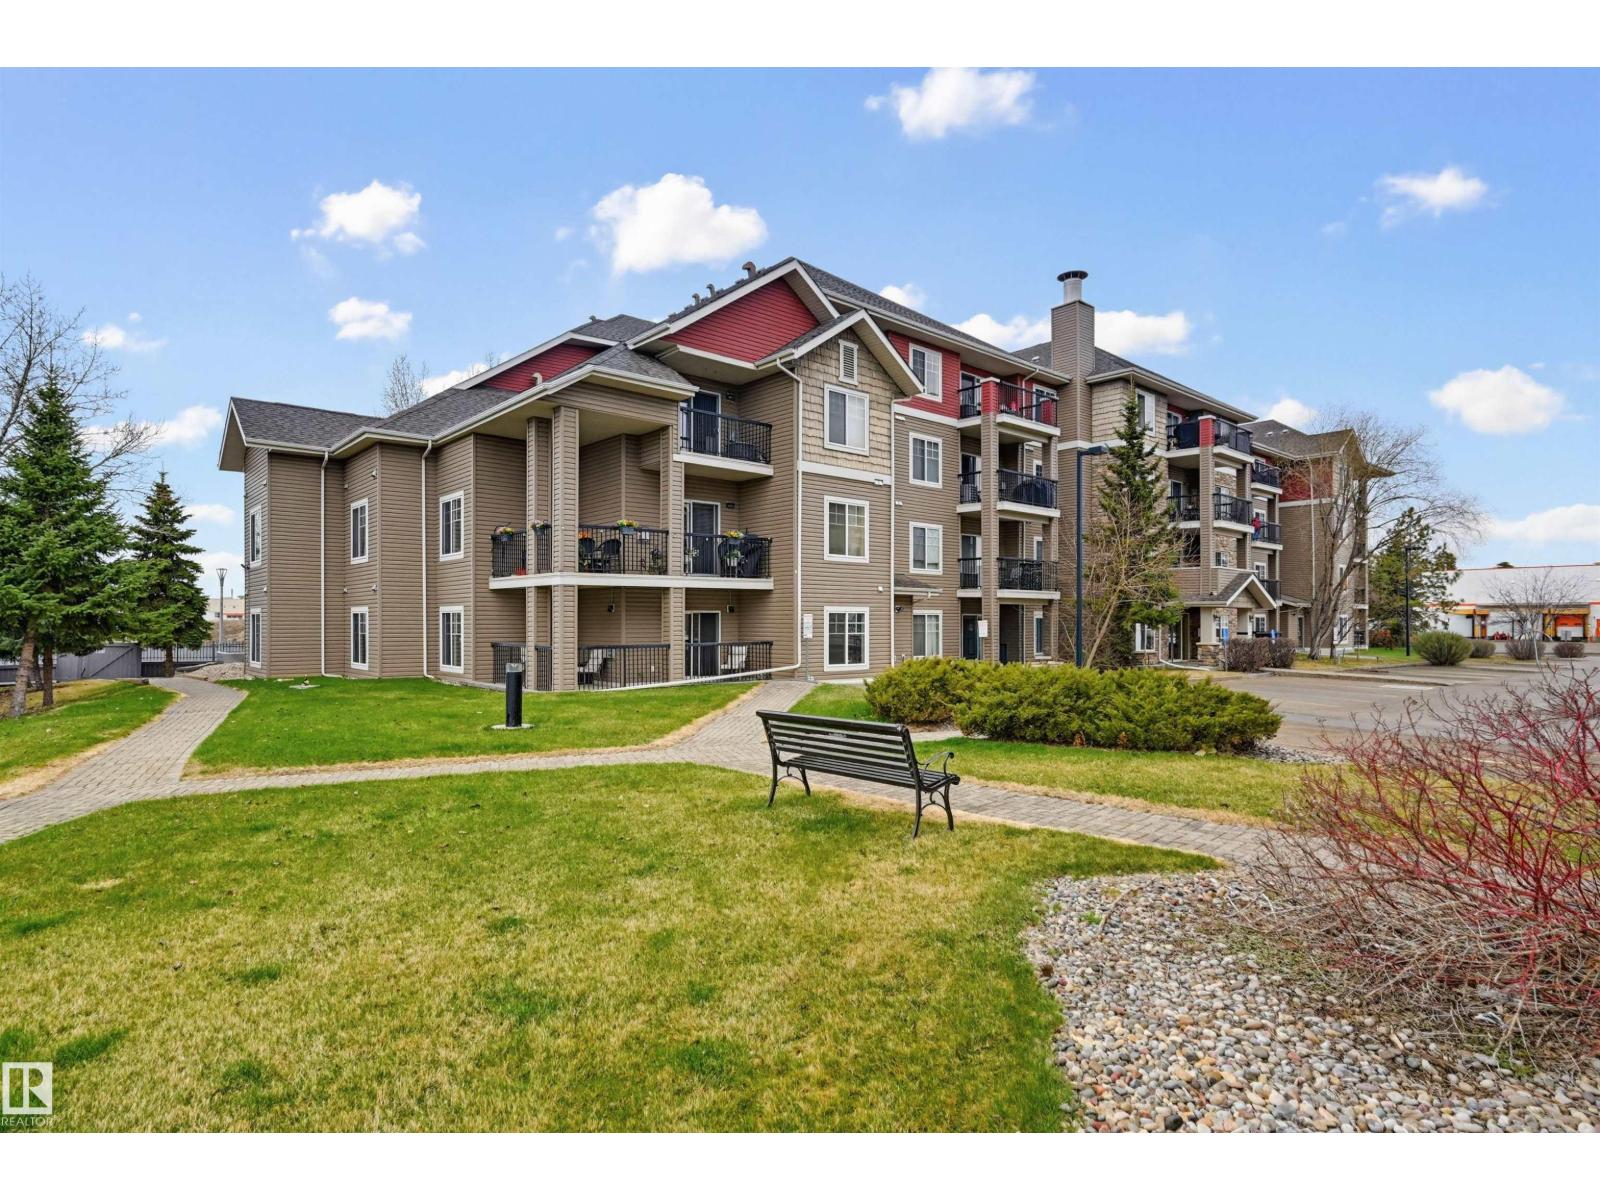
Welcome home to this modern, 2 bedroom 2 bathroom 947 sq.ft. OPEN CONCEPT END UNIT in The Marquee at Terra Losa conveniently located close to shopping, schools, parks & transportation. This spacious, bright condo features a Chef's kitchen with espresso color cabinetry, stainless steel appliances & a raised eating bar. The living area has a corner gas fireplace with access to the WRAP-AROUND BALCONY with SOUTH & EAST exposures & a gas BBQ outlet. The bedrooms are on opposite ends of the living room to offer privacy. The spacious primary suite has a walk through closet to the 3 piece ensuite with a walk-in shower. The main 4 piece bathroom has a soaker tub. Laminate flooring throughout. Included is the fridge, stove, dishwasher & microwave (brand new), INSUITE WASHER & DRYER, window coverings & A/C. Also included are TWO TITLED PARKING (1 underground with a storage cage & 1 surface energized stall). A well maintained building with a fitness & social room + visitor parking. Pet friendly. (id:58723)
RE/MAX Real Estate
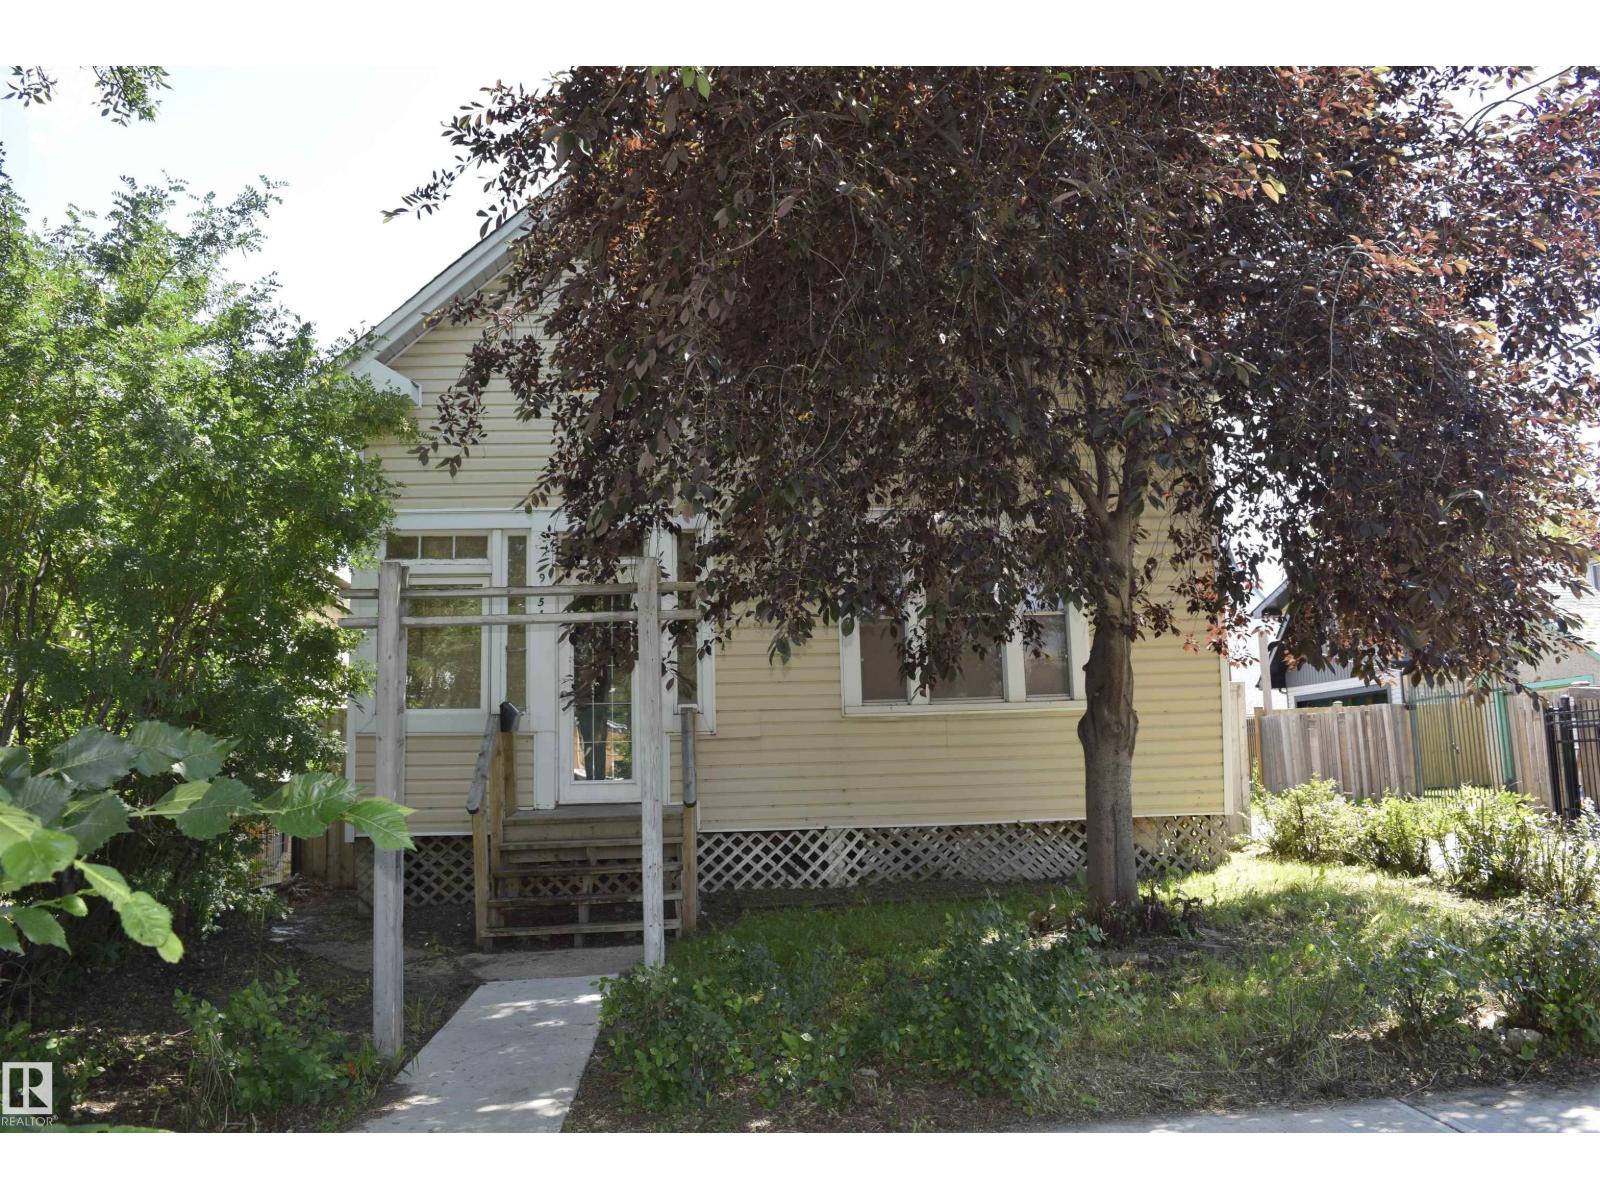
9551 106a Av Nw
Edmonton, Alberta T5H 0S9
Spacious 3 bedroom 1.5 bath 2 story character home in McCauley. Large enclosed front porch. Fantastic layout and loads of potential. All the rooms are generous. Original softwood fir floors throughout most of the home, that are now exposed and will require repair/refinishing or replacing. Huge kitchen, open to south fenced back yard and deck. 2 piece bath on main. 3 spacious bedrooms on 2nd level, including the primary that has its own enclosed balcony that overlooks the street. 4 piece bath with the original claw foot tub. Full unfinished basement, upgraded wiring, plumbing, including a new sewer and new water line, upgraded/reinforced foundation walls. Single garage with new door. Upgraded shingles/eaves on house. Great potential to renovate, NEEDS TLC live in / Reno/rent out or hold for the future .”SOLD AS IS “ (id:58723)
Homes & Gardens Real Estate Limited
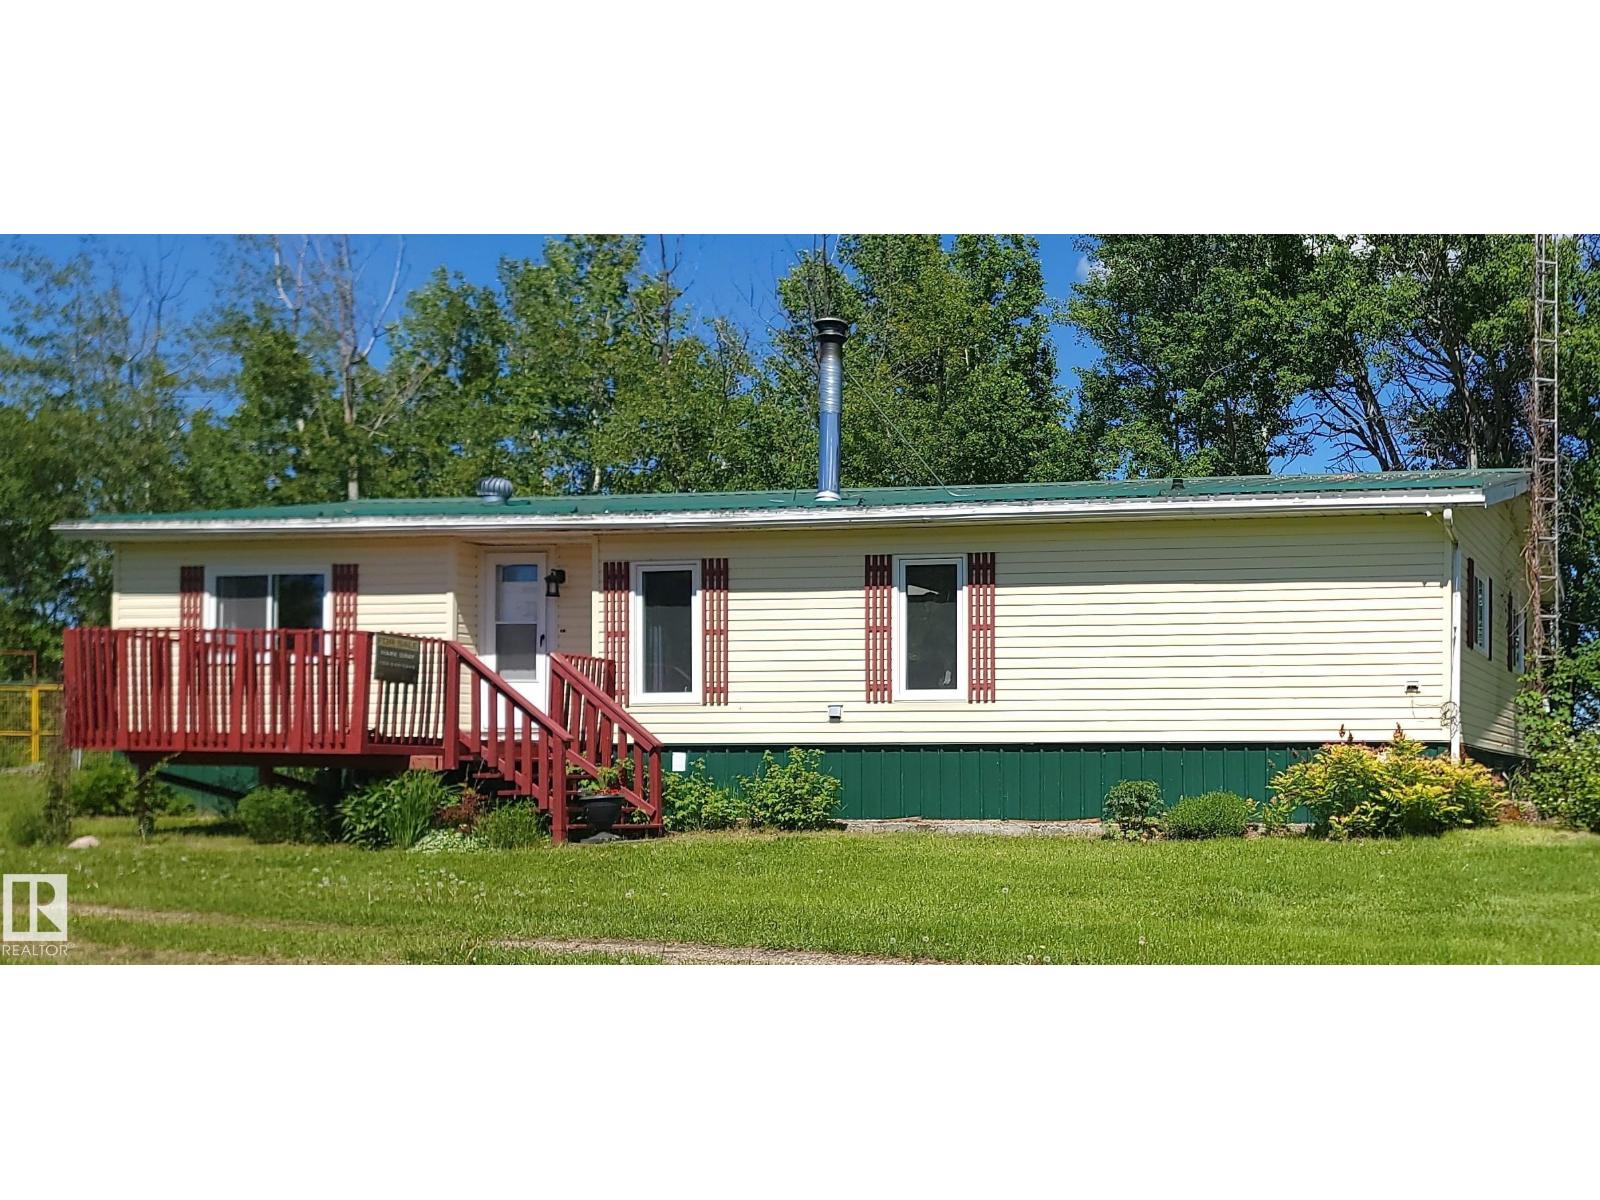
55418 Range Road 70
Rural Lac Ste. Anne County, Alberta T0W 2A0
Lakefront acreage on 7.6 acres with full lake frontage along the entire north property line of Lake Michaud! Just one hour from Edmonton and minutes from Sangudo, this private retreat features a 1,504 sq ft bungalow, a 25' x 45' steel shop with 14' overhead door and concrete floor, and plenty of space to enjoy country living. The home offers 3 bedrooms, 2 bathrooms, and numerous recent upgrades, including new windows, vinyl siding, skylight, front and patio doors, exterior electrical improvements, home re-leveling, and a new deck overlooking the lake. Saskatoon berry bushes grow on the property, adding to the natural beauty of the setting. Whether you're seeking a year-round home or a weekend getaway, this well-maintained lakefront property offers privacy, recreation, and beautiful views in a peaceful setting. (id:58723)
Exp Realty
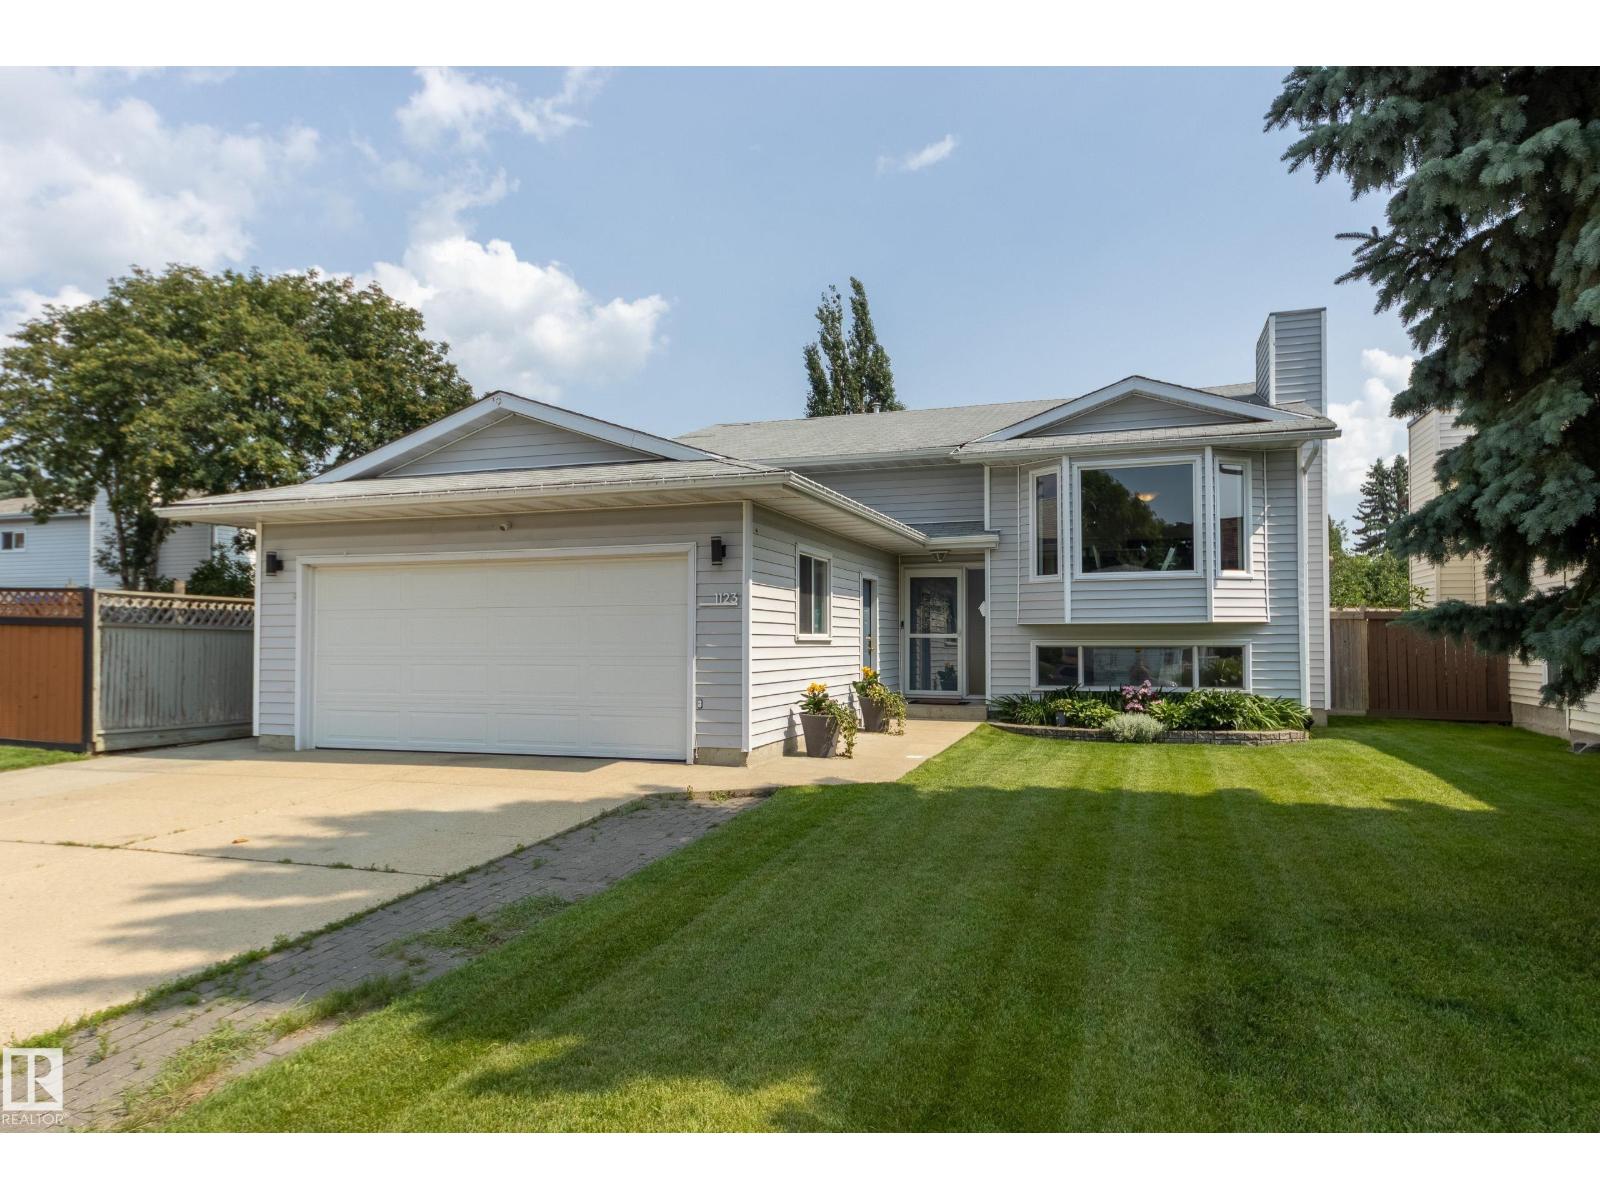
1123 48 St Nw
Edmonton, Alberta T6L 5V1
Fully finished Bi-level, boasting over 2,600 sq ft of total living space with 5 bedrooms, 3 full baths and a HEATED double attached garage. Functional layout with open concept living and dining room, leading into the kitchen – abundance of cabinets, countertop and island overlooking your backyard. Spacious primary suite, dual closets and 3-piece ensuite. Renovated 4-piece bath (2020) and additional 2 bedrooms both featuring California closet organizers (2024). A/C, NO CARPET and LAUNDRY completes this floor. Fully finished basement with large rec room, wet bar, games room space/den, 2 generous bedrooms and 4-piece bath. Outside enjoy your refinished deck and railings with privacy wall (2026), leading down to your spacious fully fenced backyard. UPGRADES: Microwave (2026), Dishwasher/ Stove (2025), Eaves (2025), A/C Unit (2023), Garage Door (2023), Basement Bedroom Carpet (2021), Hot Water Tank /All Main Floor Windows / Electrical Panel (2020), Furnace (2019). (id:58723)
Schmidt Realty Group Inc
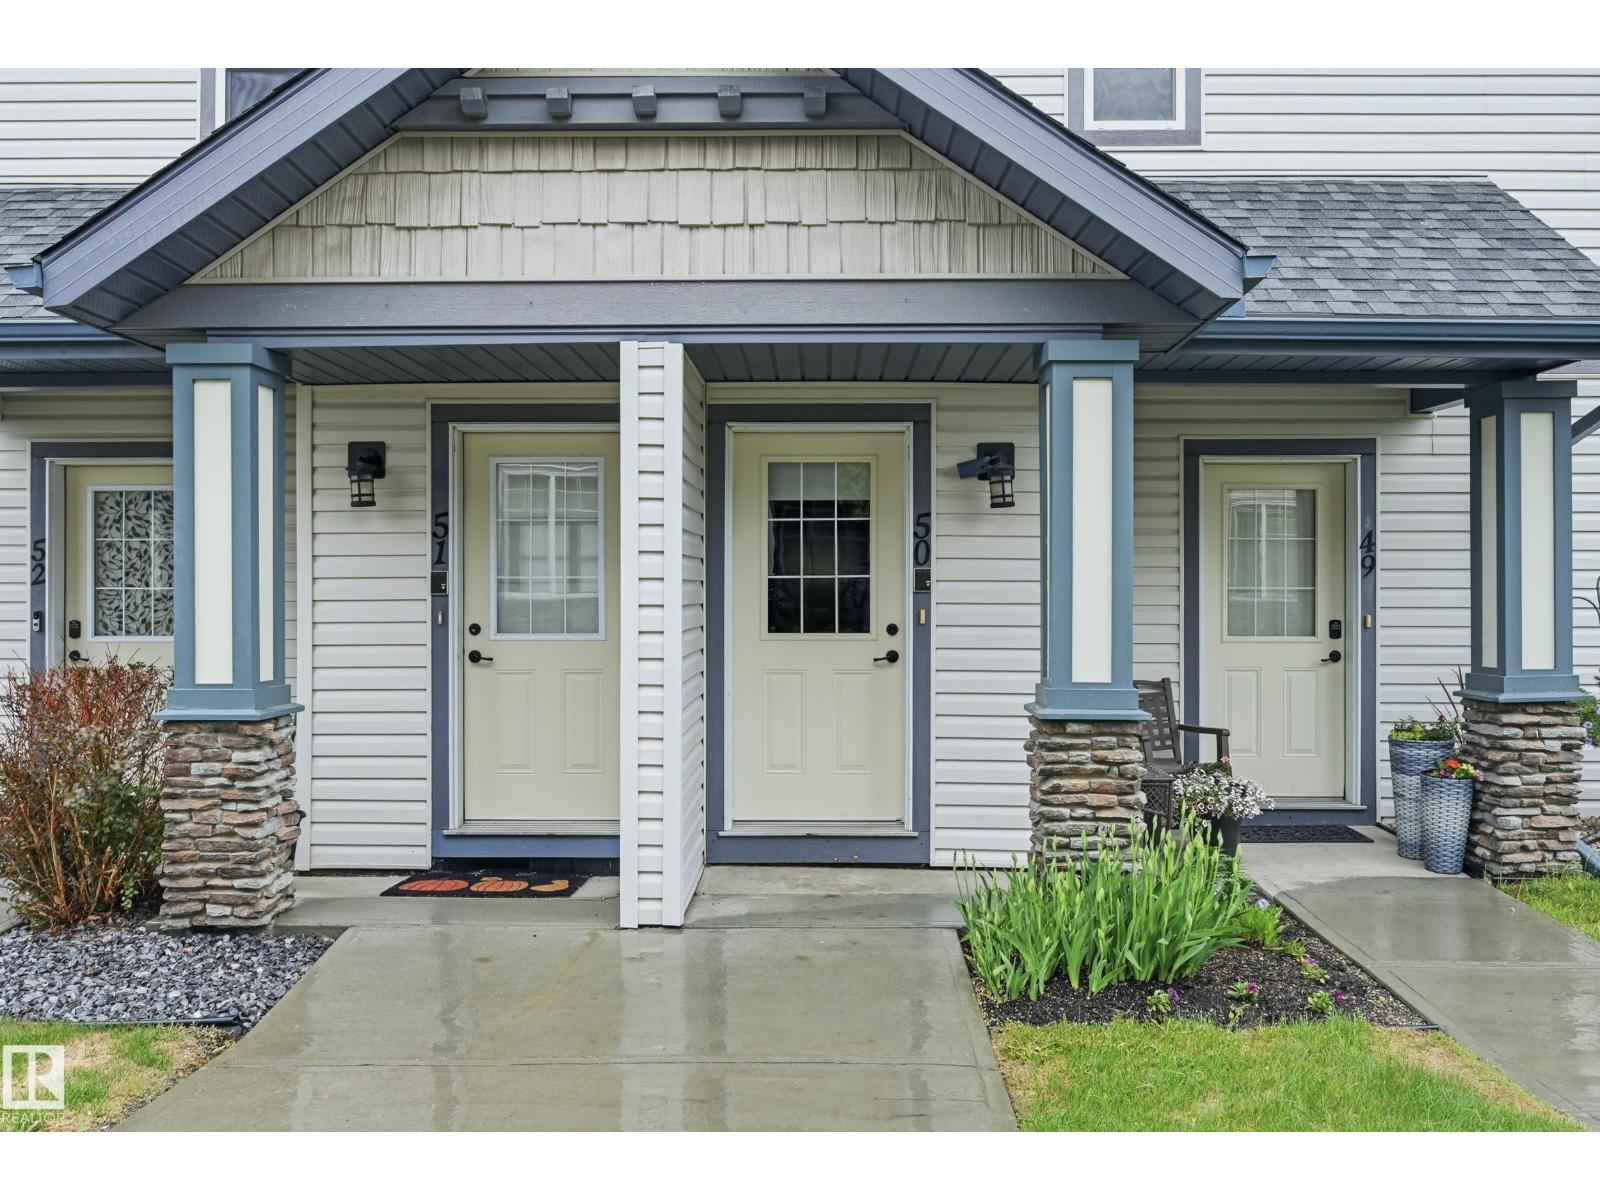
#50 2565 Hanna Cr Nw
Edmonton, Alberta T6R 3P7
Welcome to your new home. Located in the prestigious Terwillegar neighbourhood of Haddow this is single level living at it's finest at a price that can't be beat!. Almost 1000 sq ft of living area this unit shows 10/10 with upgraded appliances, flooring, ample storage, private balcony and terrific neighbours. Freshly painted throughout and a gorgeous dark maple kitchen. The primary has its own walk in closet and ensuite, there's in suite laundry, and the entire condo has built in speakers for your listening pleasure. This is a pet friendly, well managed, complex and you have your own enclosed, single car garage for peace of mind in the cold Edmonton winters. This carriage home carries tremendous value and will not last long. (id:58723)
Maxwell Polaris
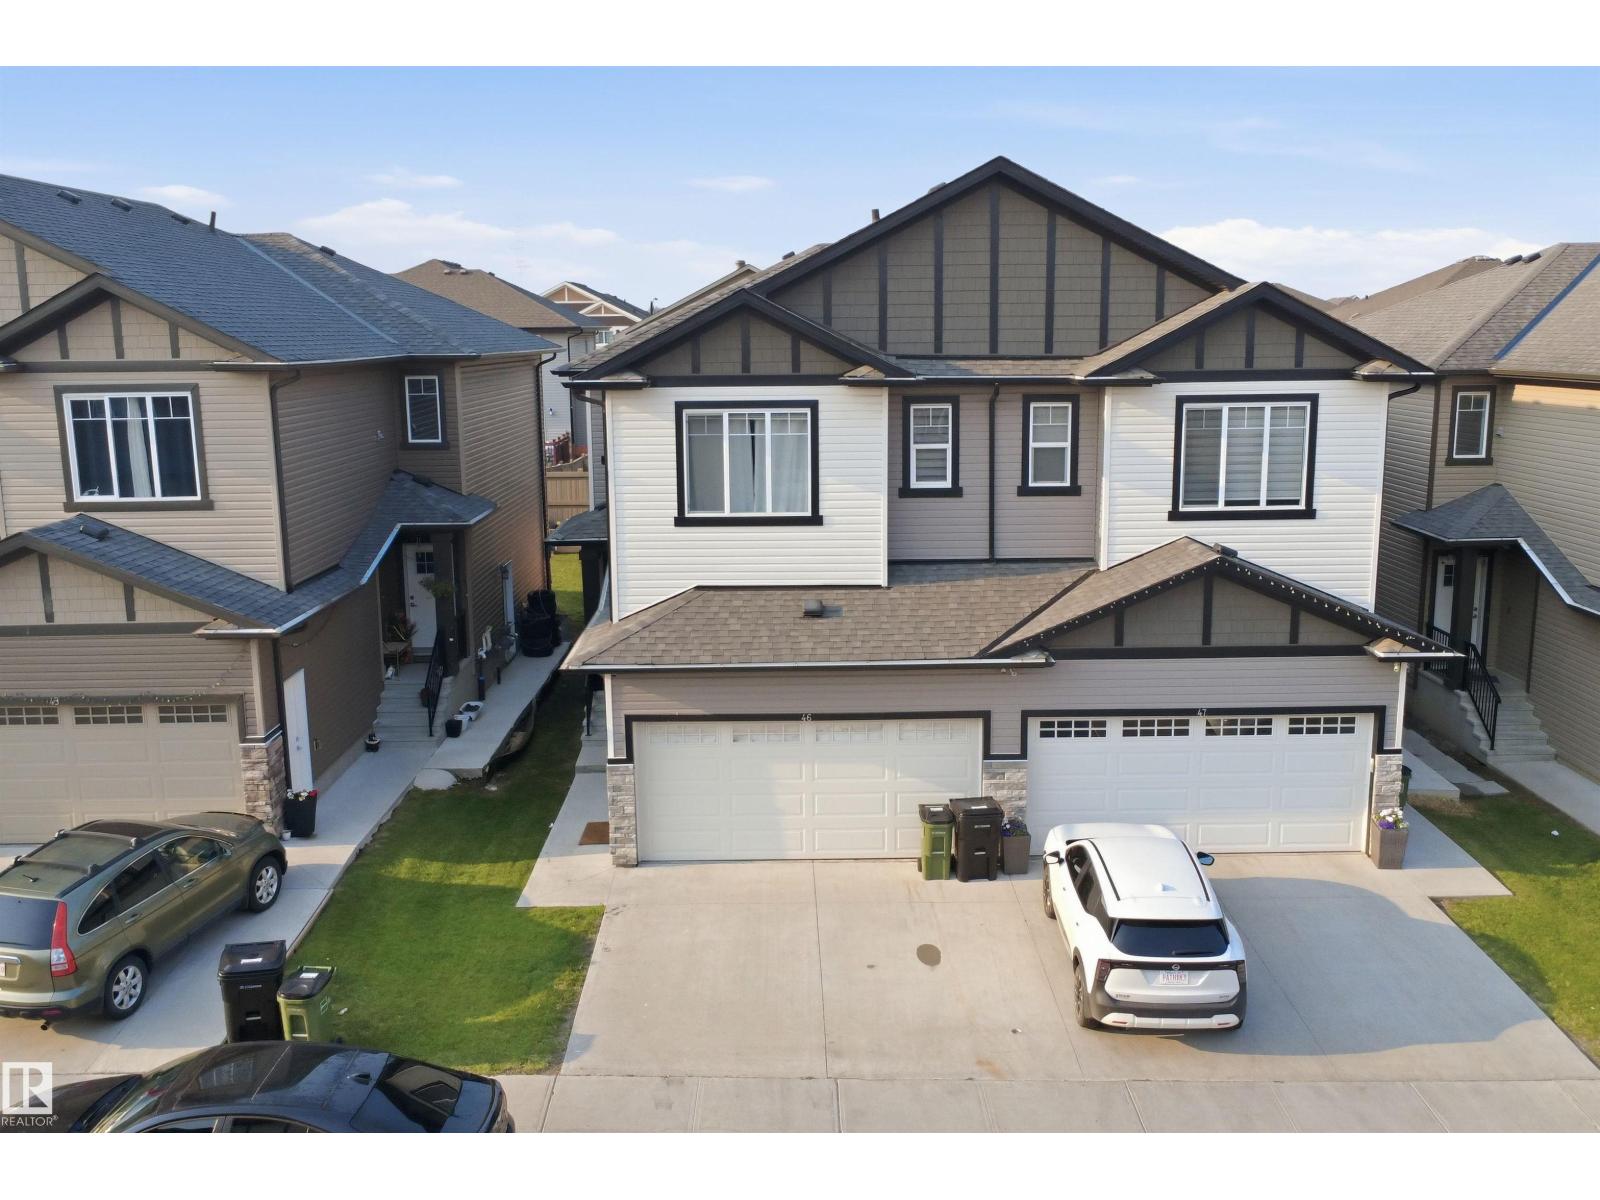
#46 1703 16 Av Nw
Edmonton, Alberta T6T 2C3
Welcome to #46 The Palms at Laurel, a beautifully upgraded bare land half duplex condo offering over 1,650 sq. ft. of thoughtfully designed living space in a sought-after, maintenance-friendly community. This bright and inviting home features a double attached garage, a separate side entrance to the basement, and a functional open-concept floor plan. The impressive foyer welcomes you with soaring ceilings, while the spacious living and dining areas flow seamlessly into a modern kitchen complete with a large island, walk-in pantry, premium granite/quartz countertops, upgraded lighting, and plenty of cabinetry. Large windows throughout fill the home with natural light. Upstairs offers a spacious primary bedroom with a walk-in closet and ensuite, two generously sized bedrooms, and a versatile bonus room. Located in The Palms at Laurel, just steps from Svend Hansen School, parks, walking trails, shopping, restaurants, transit and other amenities. (id:58723)
Smartpro Realty
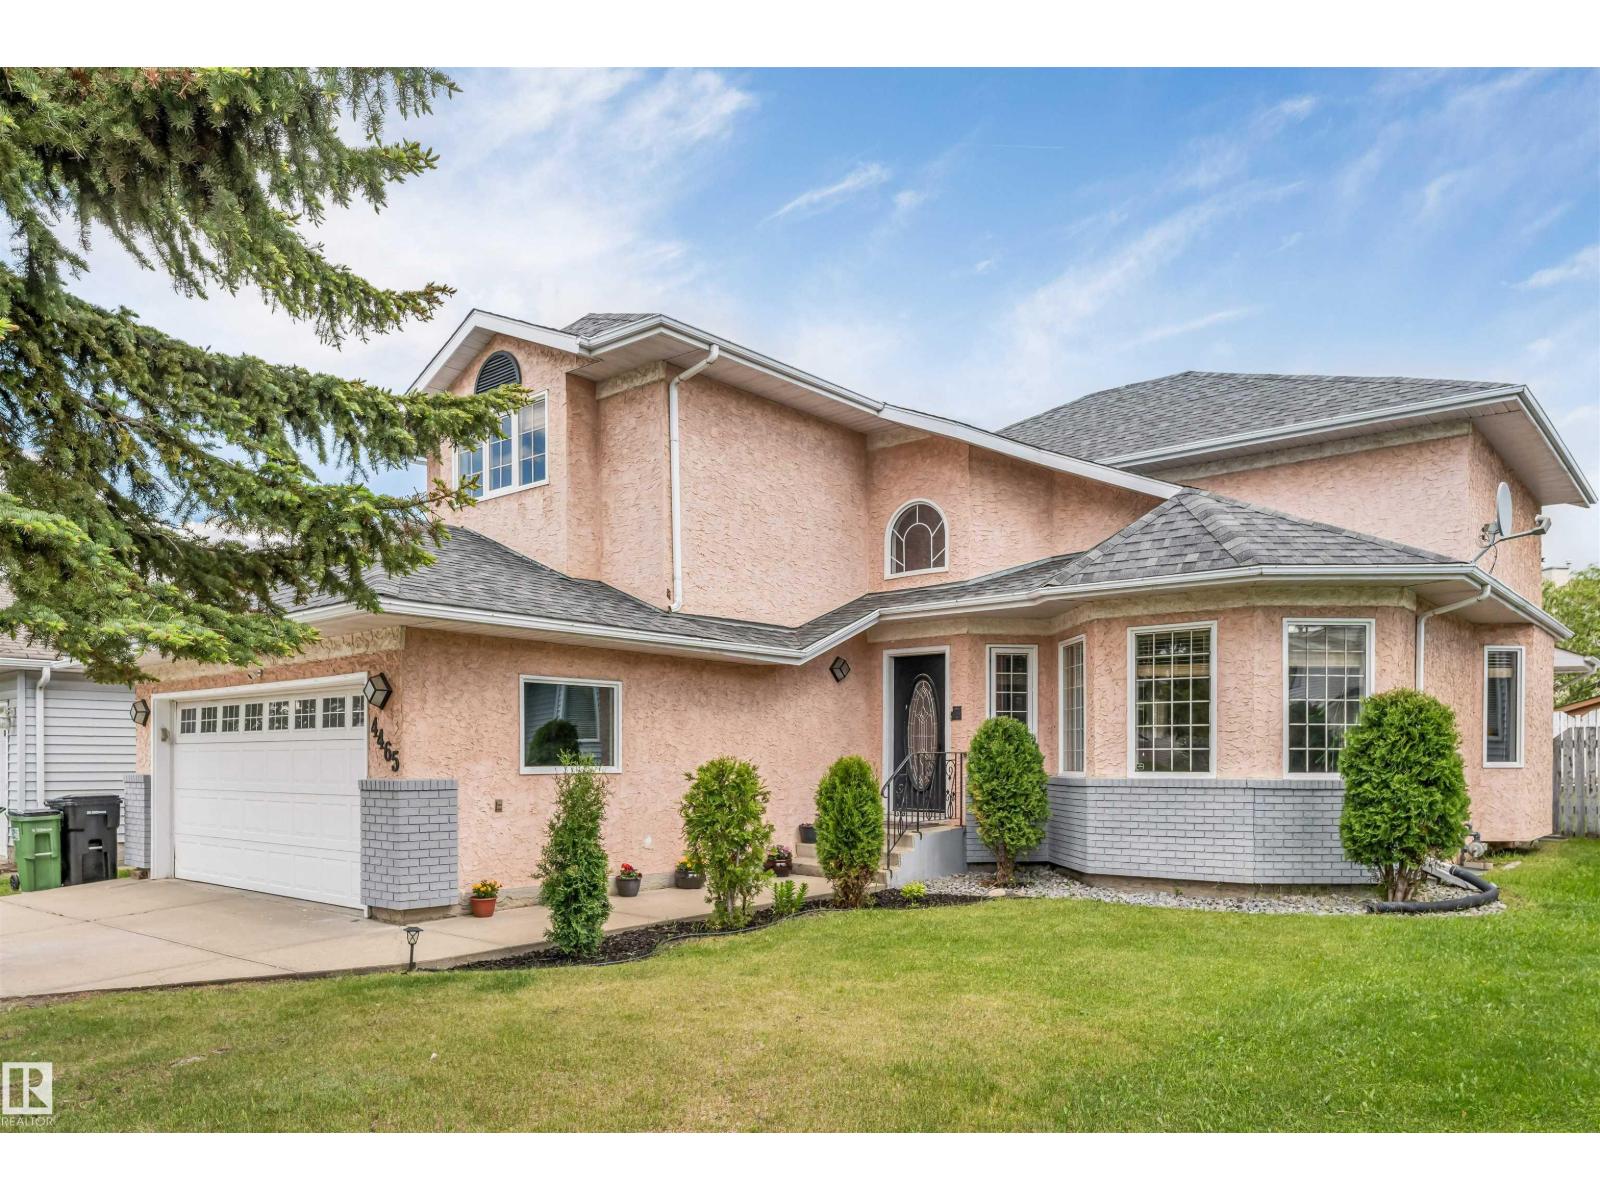
4465 32a St Nw
Edmonton, Alberta T6T 1E8
Mian floor bed, full bath, total 6 bedrooms 4 full Bathrooms, fully finished basement, Welcome to this beautiful 2445 sq ft, 2-storey well kept home, ideally located in family-friendly matured neighborhood of Larkspur. The main level features an inviting front living & dining room, beautiful stair case, family room with GAS FP, bedroom & generous kitchen w/ Quartz counters, ample cabinets & large corner PANTRY. Full bath & mudroom w/ access to DBL GARAGE finish this level. Upstairs, you’ll LOVE the massive primary retreat, dual closet & luxury ensuite, includes JETTED tub! You’ll also find 3 large additional bedrooms, & 3pc common bath, total 4 bed rooms upstairs, Basement offers full size bedroom with attached 3pc bath, utility room (2 furnaces, 1 for upper floor, 2nd for main floor and basement) and small bar. Close to schools and all amenities, close to white mud exit and A Henday, Amazing location, Must see opportunity.. (id:58723)
Maxwell Polaris
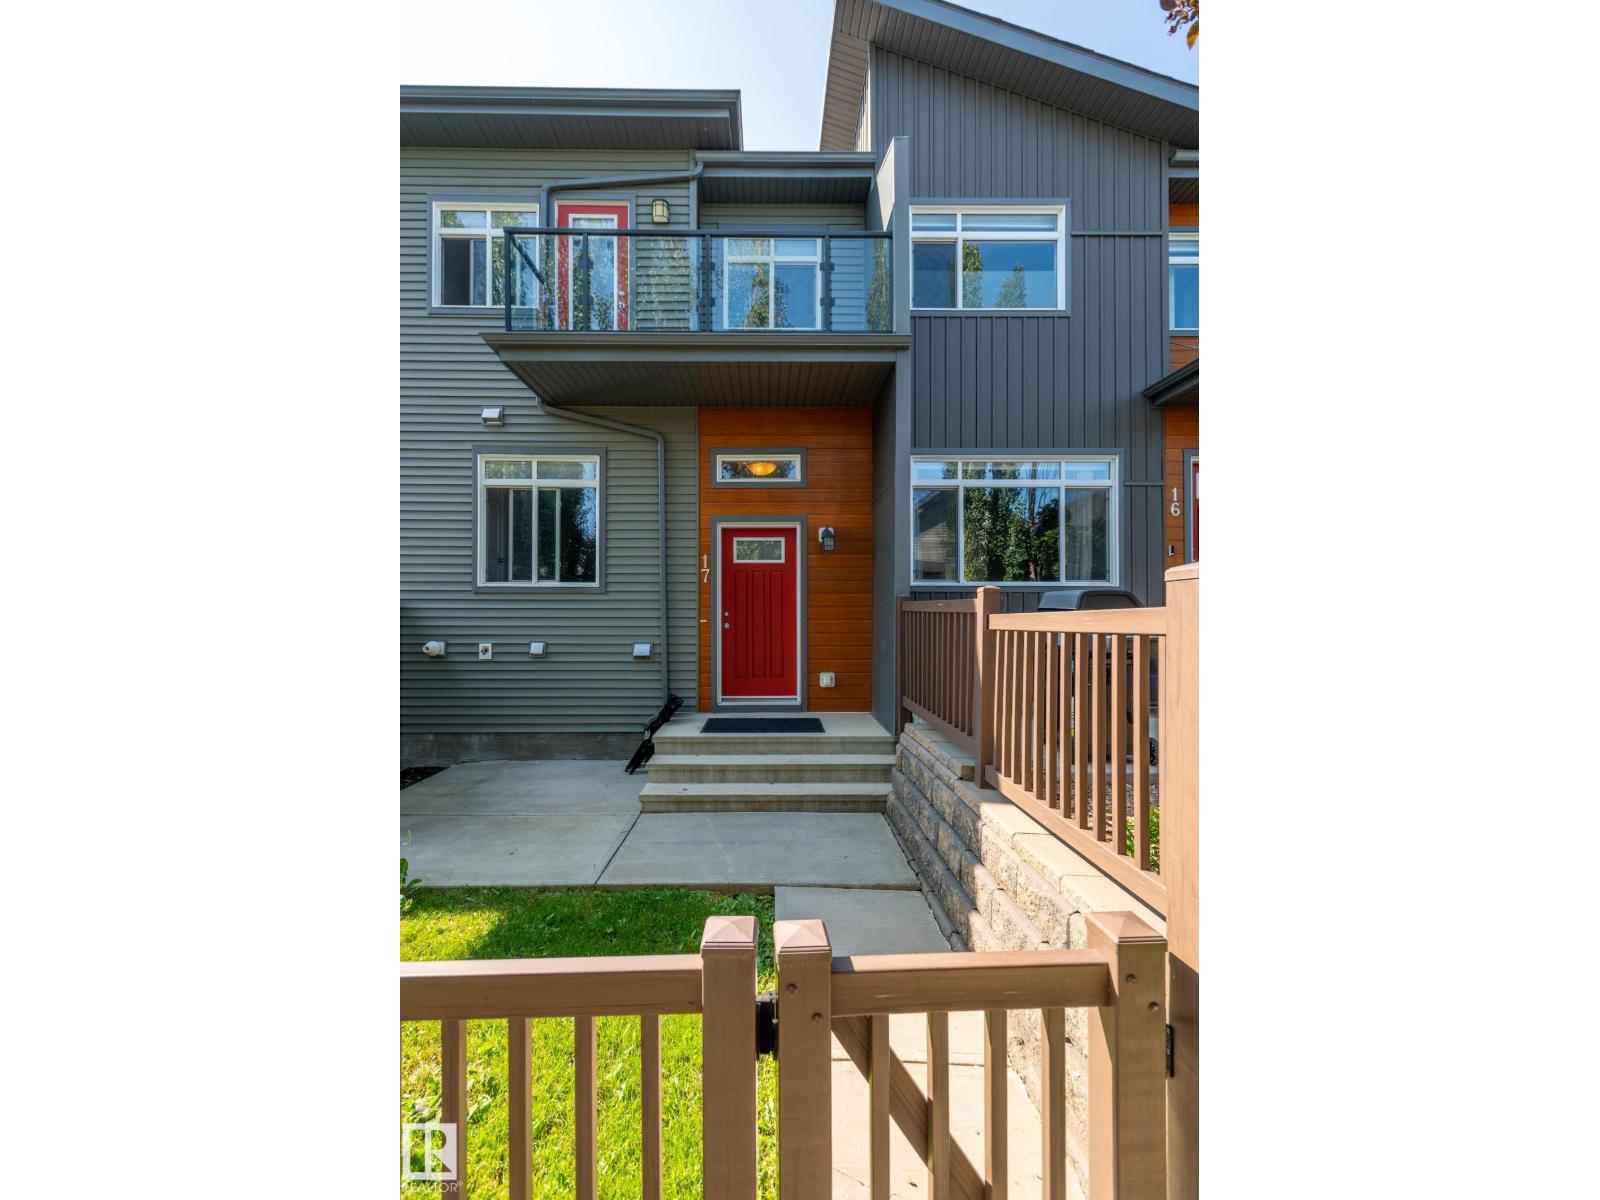
#17 7503 Getty Ga Nw
Edmonton, Alberta T5T 4S8
Excellent starter. Very attractive 3 bedroom townhouse condo with double attached garage and enclosed landscaped patio area by front entrance Main floor is bright and open with livingroom, dining area and spacious kitchen with a breakfast bar. Stain;less steel appliances. Also includes a 2 pce bath. 3 bedrooms up. Primary bedroom has an ensuite bath and walk-in closet. One of the bedrooms has a balcony. There is also the main 4 pce bath. Laundry is in the basement and access to the double-attached garage. The complex is attractively landscaped with walking paths. Great location close to all amenties. (id:58723)
Bermont Realty (1983) Ltd
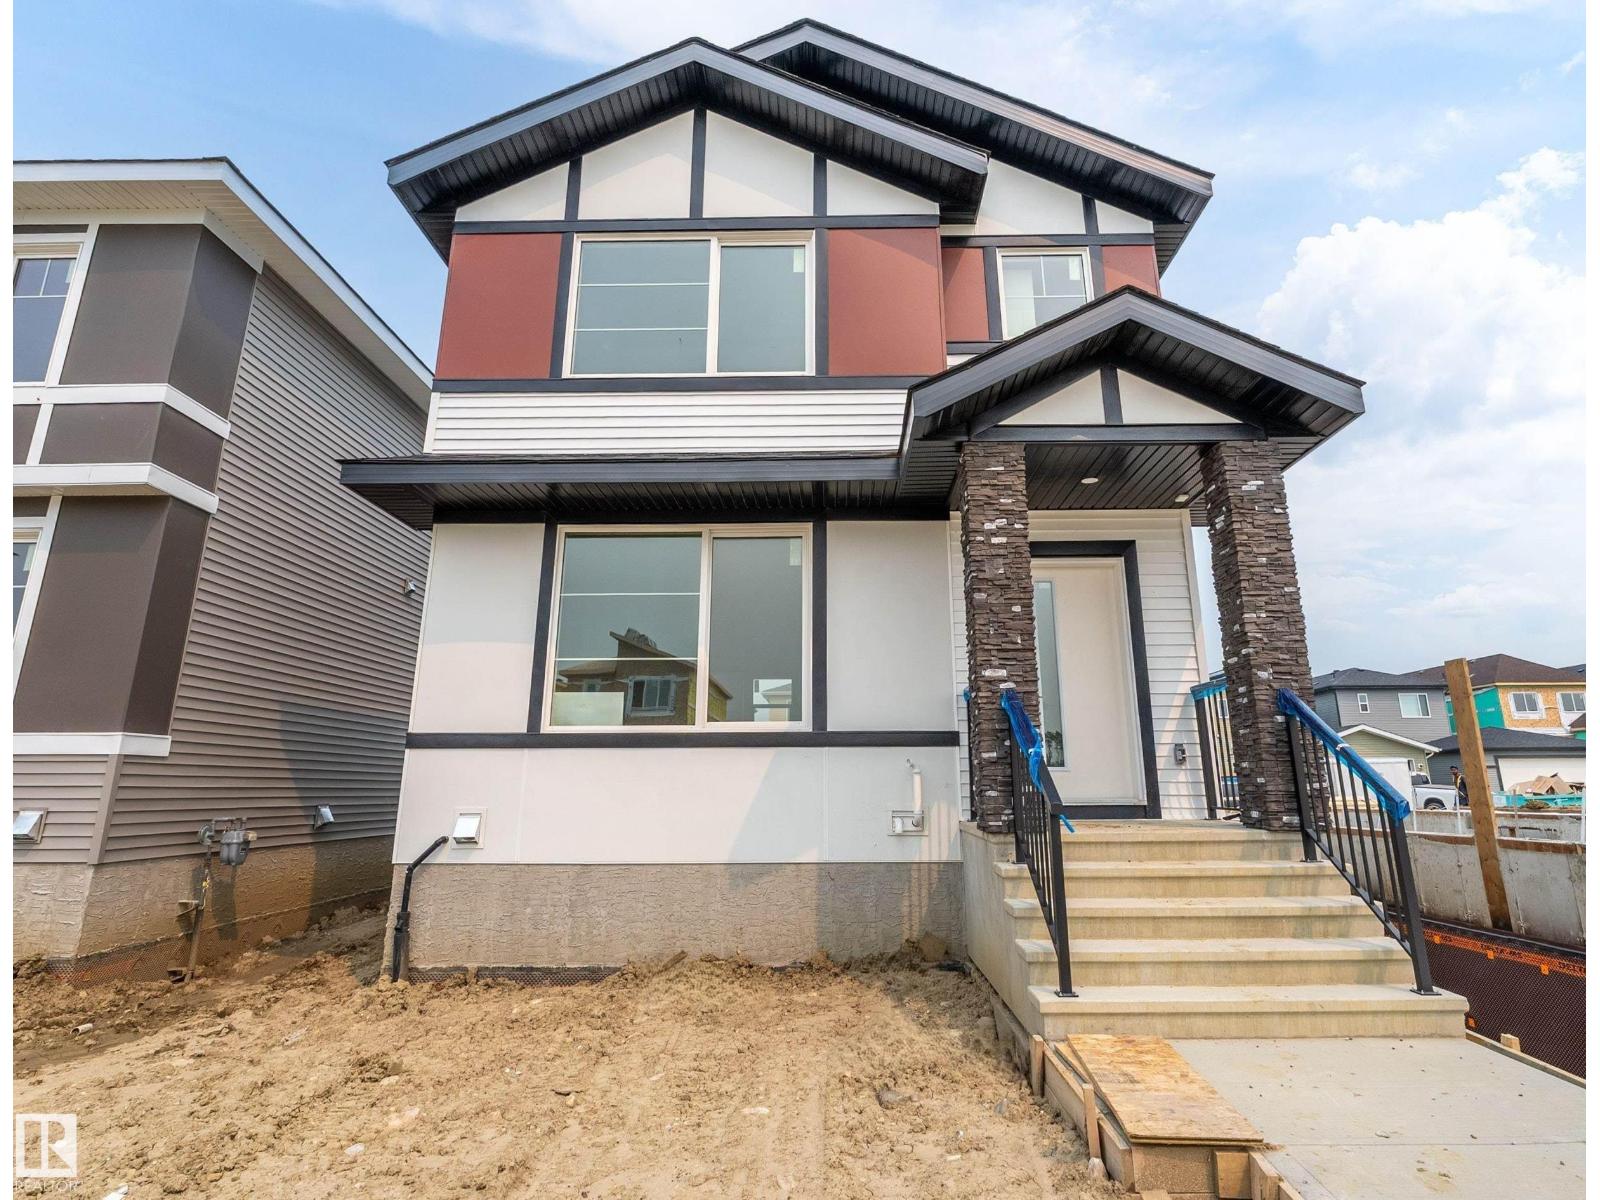
525 Robinson Bv
Leduc, Alberta T9E 1P8
WOW! Brand new home in family friendly Robinson with a DOUBLE detached GARAGE. NOT A ZERO LOT! Thoughtfully built with quality craftsmanship and attention to detail, this 3 bedroom, 2.5 bathroom home offers a bright and functional open concept layout. The spacious kitchen features quartz countertops, soft close cabinetry, a centre island, and a walk-in pantry, all overlooking the living and dining areas. Upstairs you’ll find convenient second floor laundry and 3 good sized bedrooms, including a spacious primary suite with ensuite. Outside, there is a DOUBLE DETACHED GARAGE and plenty of room to enjoy. Located close to walking paths, ponds, playgrounds, and more. (id:58723)
RE/MAX River City
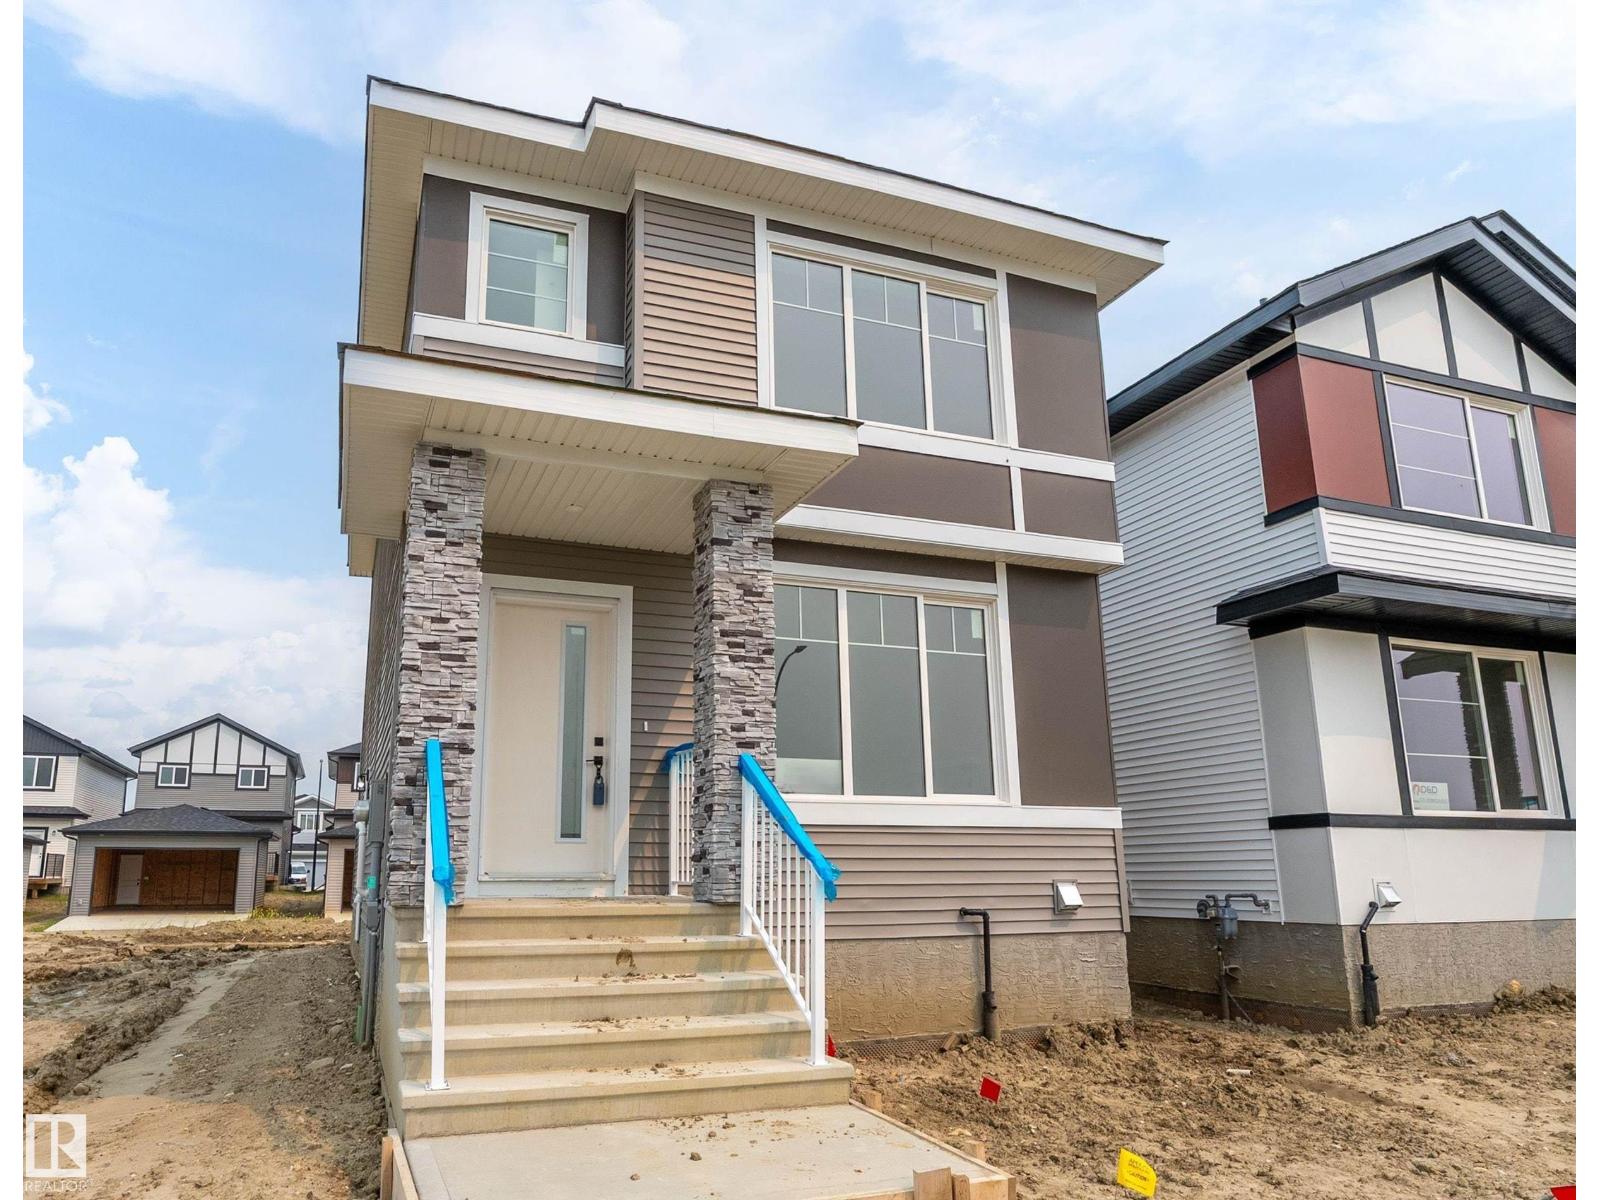
523 Robinson Bv
Leduc, Alberta T9E 1P8
Brand new spacious 3 bedroom, 2.5 bath home in the family-friendly community of Robinson. NOT A ZERO LOT! Bright and open layout with a large living room and huge kitchen featuring quartz countertops, soft-close cabinetry, a walk-in pantry, and oversized island. Upstairs offers convenient laundry and 3 generous bedrooms, including a spacious primary suite with a walk-in closet and ensuite complete with dual sinks and a separate shower. Outside, you’ll find a DOUBLE DETACHED GARAGE. Quality-built home with attention to detail throughout. Close to playgrounds, walking paths, pond, and so much more. (id:58723)
RE/MAX River City
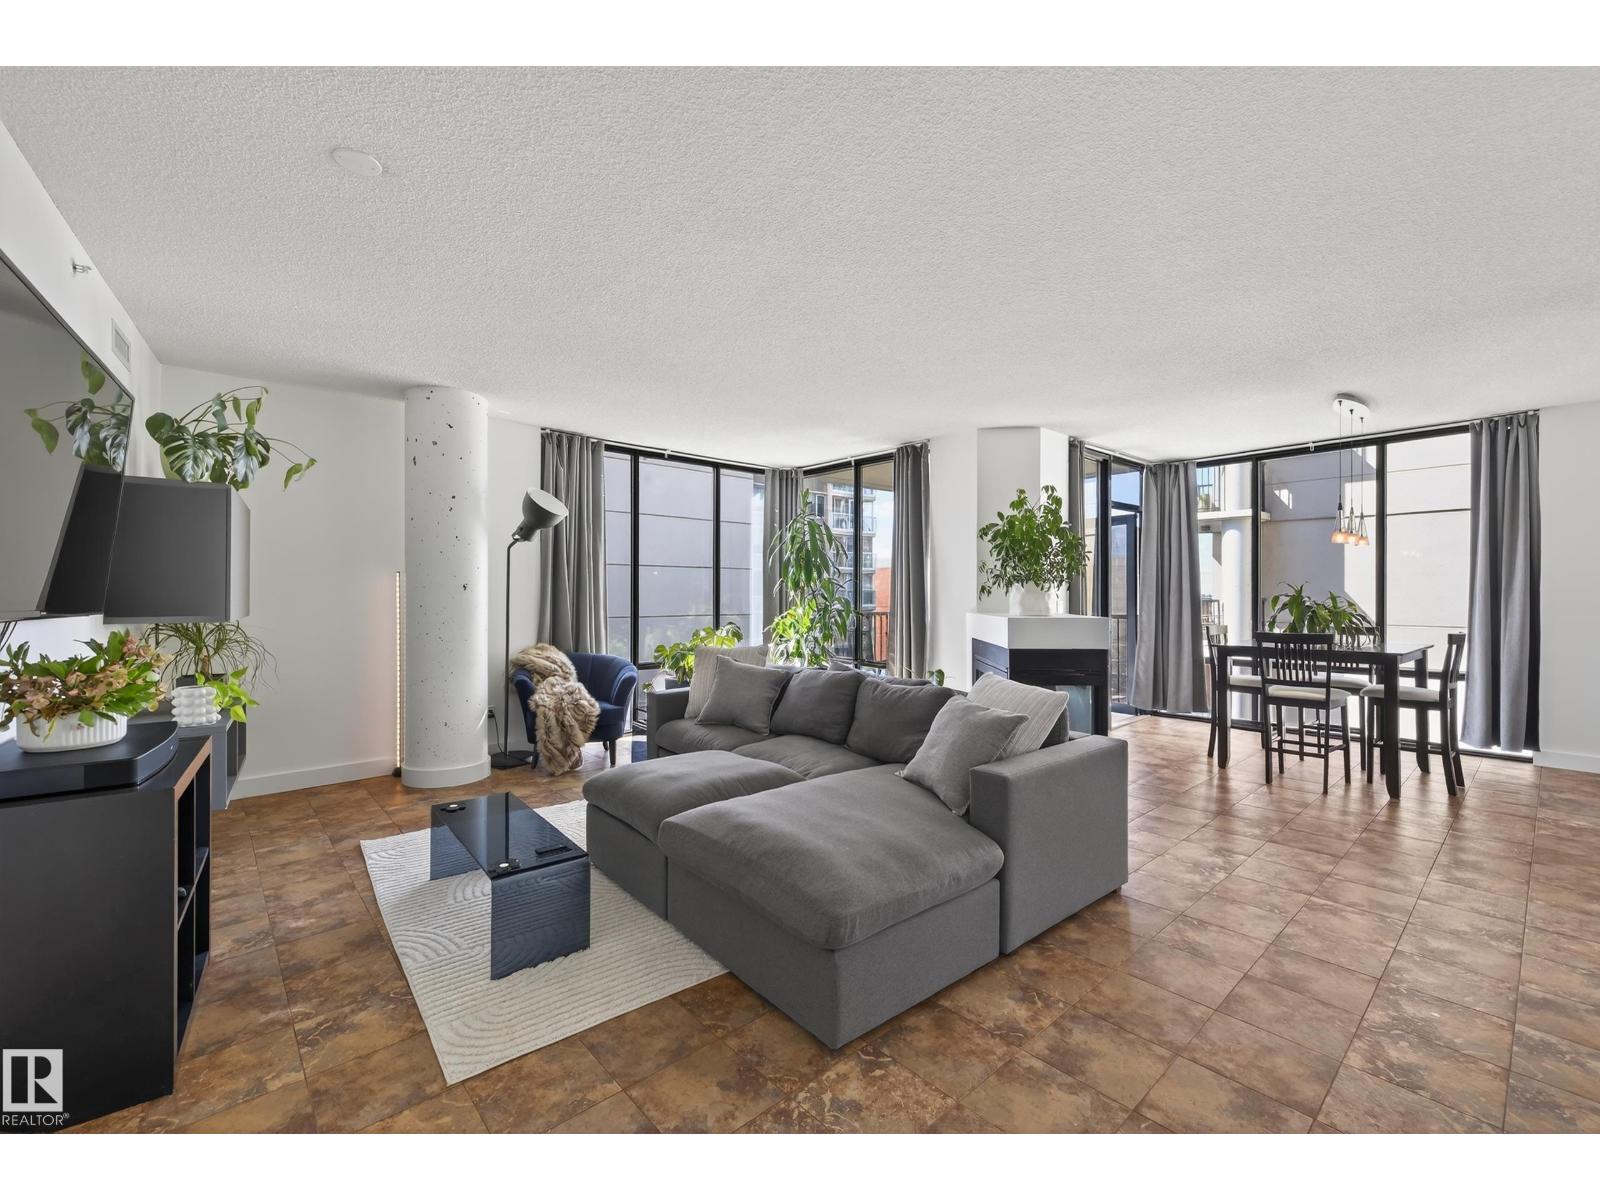
#701 10028 119 St Nw
Edmonton, Alberta T5K 1Y8
Experience elevated urban living in this stunning 7th-floor, southwest-facing condo in the heart of Downtown Edmonton. Freshly painted and offering over 1,550 sq ft of well-designed space, this home showcases breathtaking views of the River Valley, University, and beyond to West Edmonton Mall. This immaculate 2-bedroom + den, 2-bath residence blends spacious, open-concept living with modern finishes throughout. Step onto your private balcony with a gas line for easy BBQing. The upgraded kitchen features granite countertops, stainless steel appliances, and sleek cabinetry. Comfort is enhanced with a central steam humidifier, Nest system, and air purifier. Complete with in-suite storage, a private storage cage, and underground parking conveniently located beside the elevator. Ideally located just steps to top dining, amenities, Victoria Park, River Valley trails, and golf. (id:58723)
Exp Realty
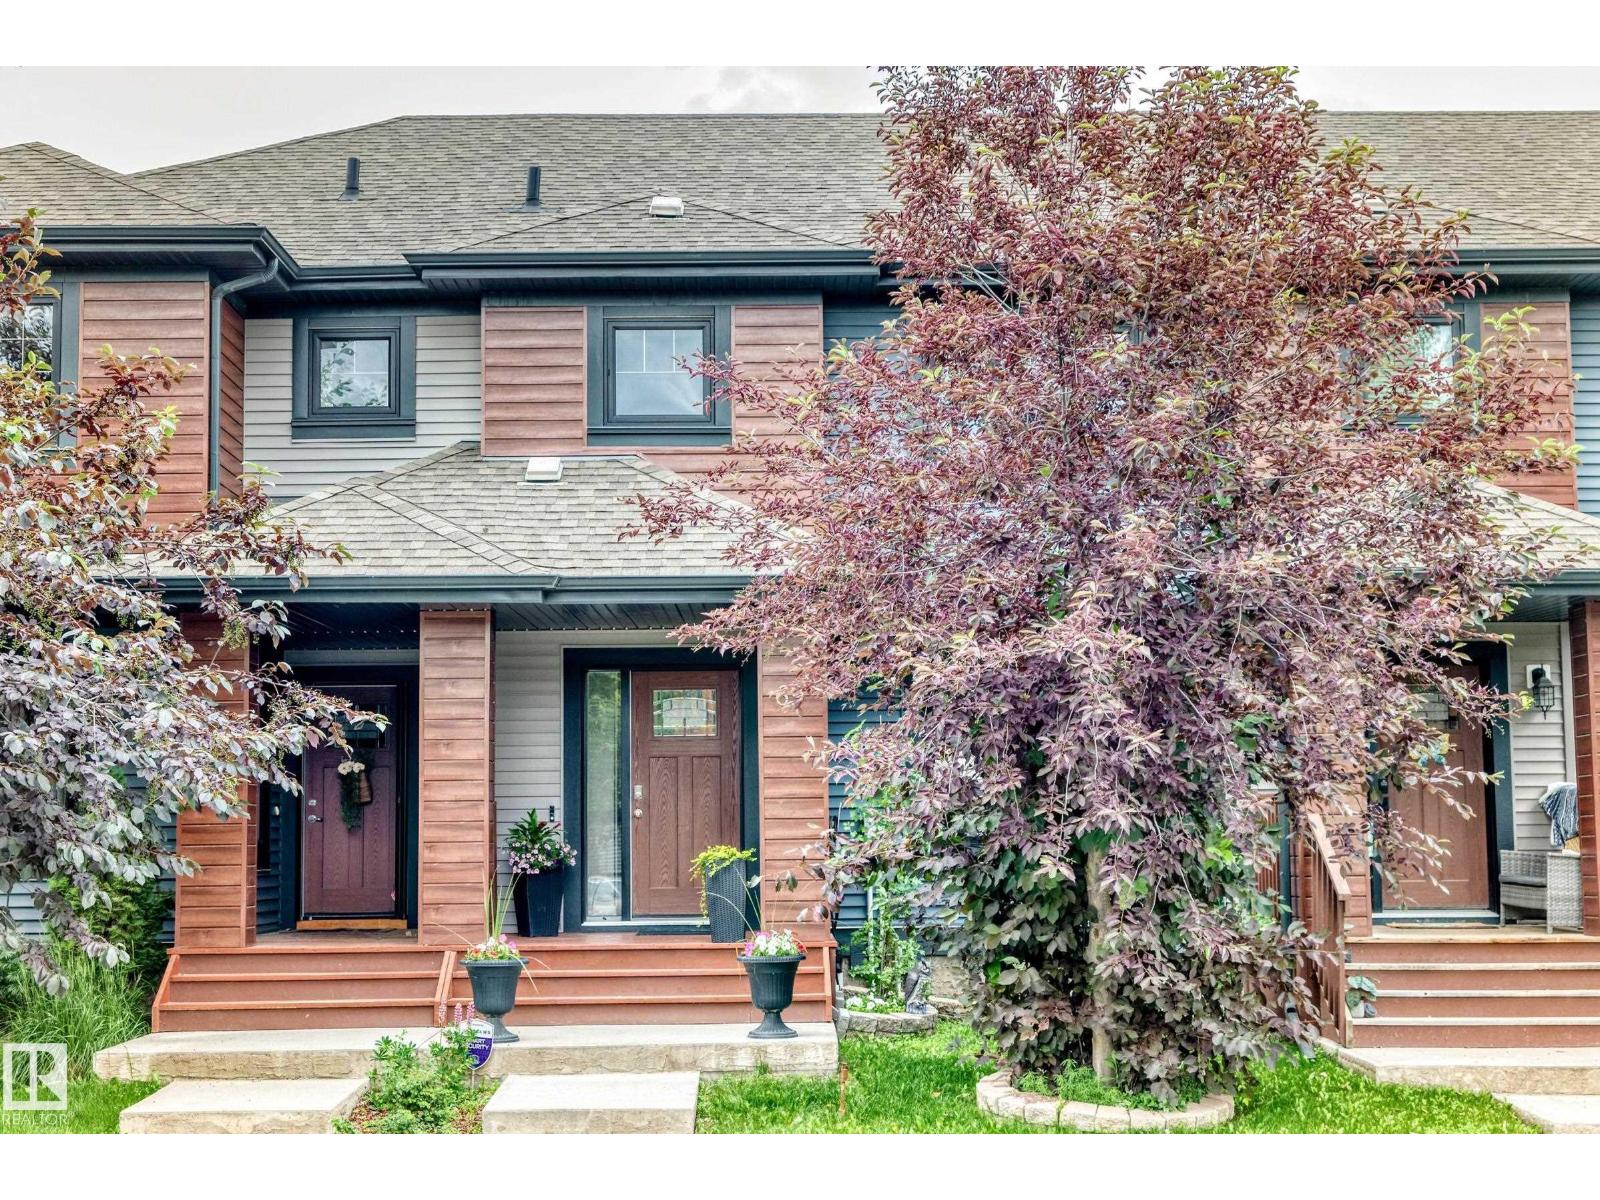
69 Tonewood Bv
Spruce Grove, Alberta T7X 0W4
Welcome to this beautifully updated townhome in the sought-after community of Tonewood. Just minutes from Jubilee Park, spray park, and schools, with quick access to HWY 16/16A, this location is perfect for families and commuters alike. NO CONDO FEES! Enjoy true homeownership without monthly condo costs. The bright open-concept main floor features brand-new laminate flooring, a spacious living area, functional kitchen, dining space, and a convenient 2-piece bath. Upstairs offers 3 bedrooms, including a primary suite with a 4-piece ensuite, brand-new carpet throughout, and new luxury vinyl plank flooring in both full bathrooms. The unfinished basement offers future development potential, while the fully fenced yard and double detached garage complete this move-in-ready home—ideal for first-time buyers or investors. (id:58723)
Rite Realty
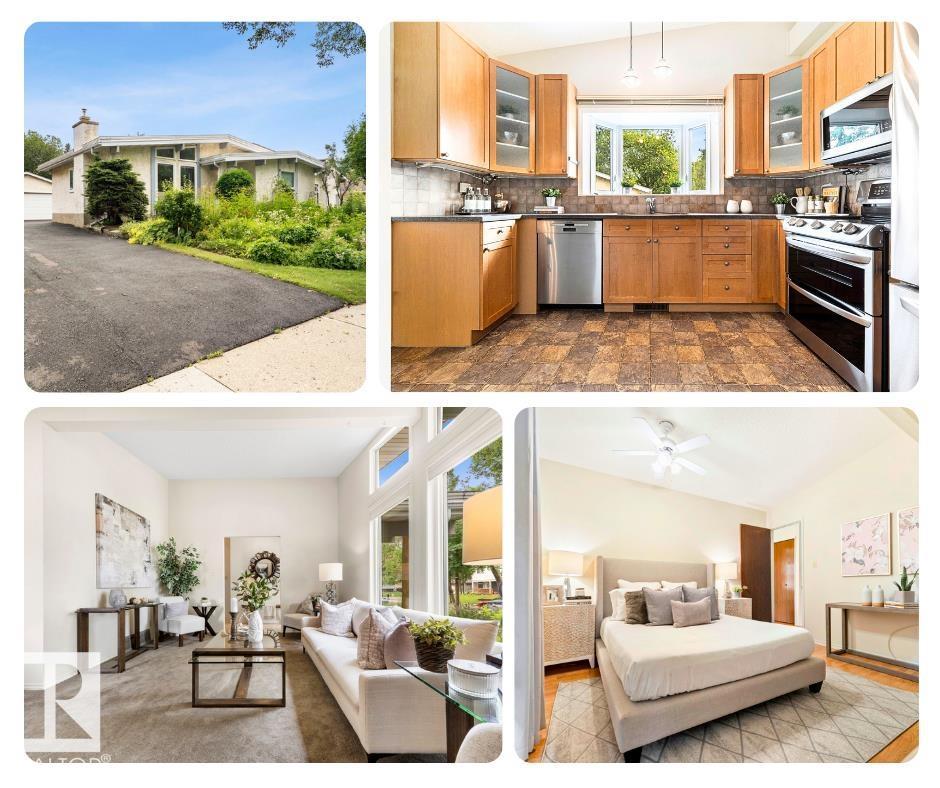
17 Latimer Pl
St. Albert, Alberta T8N 2J5
Step into timeless style with this beautifully maintained bungalow, where mid-century modern charm meets thoughtful updates. 5 bdrms, 2.5 baths, double garage, A/C, solar panels! Nestled in a highly desirable neighbourhood, just blocks from schools & parks - this home offers an incredible lifestylet. The inviting living room features vaulted ceilings, cozy fireplace & custom built-in shelving, flowing seamlessly into the dining area. The spacious kitchen is both functional & stylish - complete w/upgraded appliances, breakfast nook & a charming window over the sink straight out of a storybook. The spacious bdrms provide plenty of room for the whole family, while the primary suite offers a rare walk-in closet & private 2-pce ensuite. A well-appointed 4-piece main bath completes the main floor. The fully finished bsmt offers endless possibilities with a large rec room, bar area, 2 bdrms + another full bath. Outside, you'll fall in love with the gardener's dream yard, double garage/RV parking. Don't miss out! (id:58723)
RE/MAX Real Estate
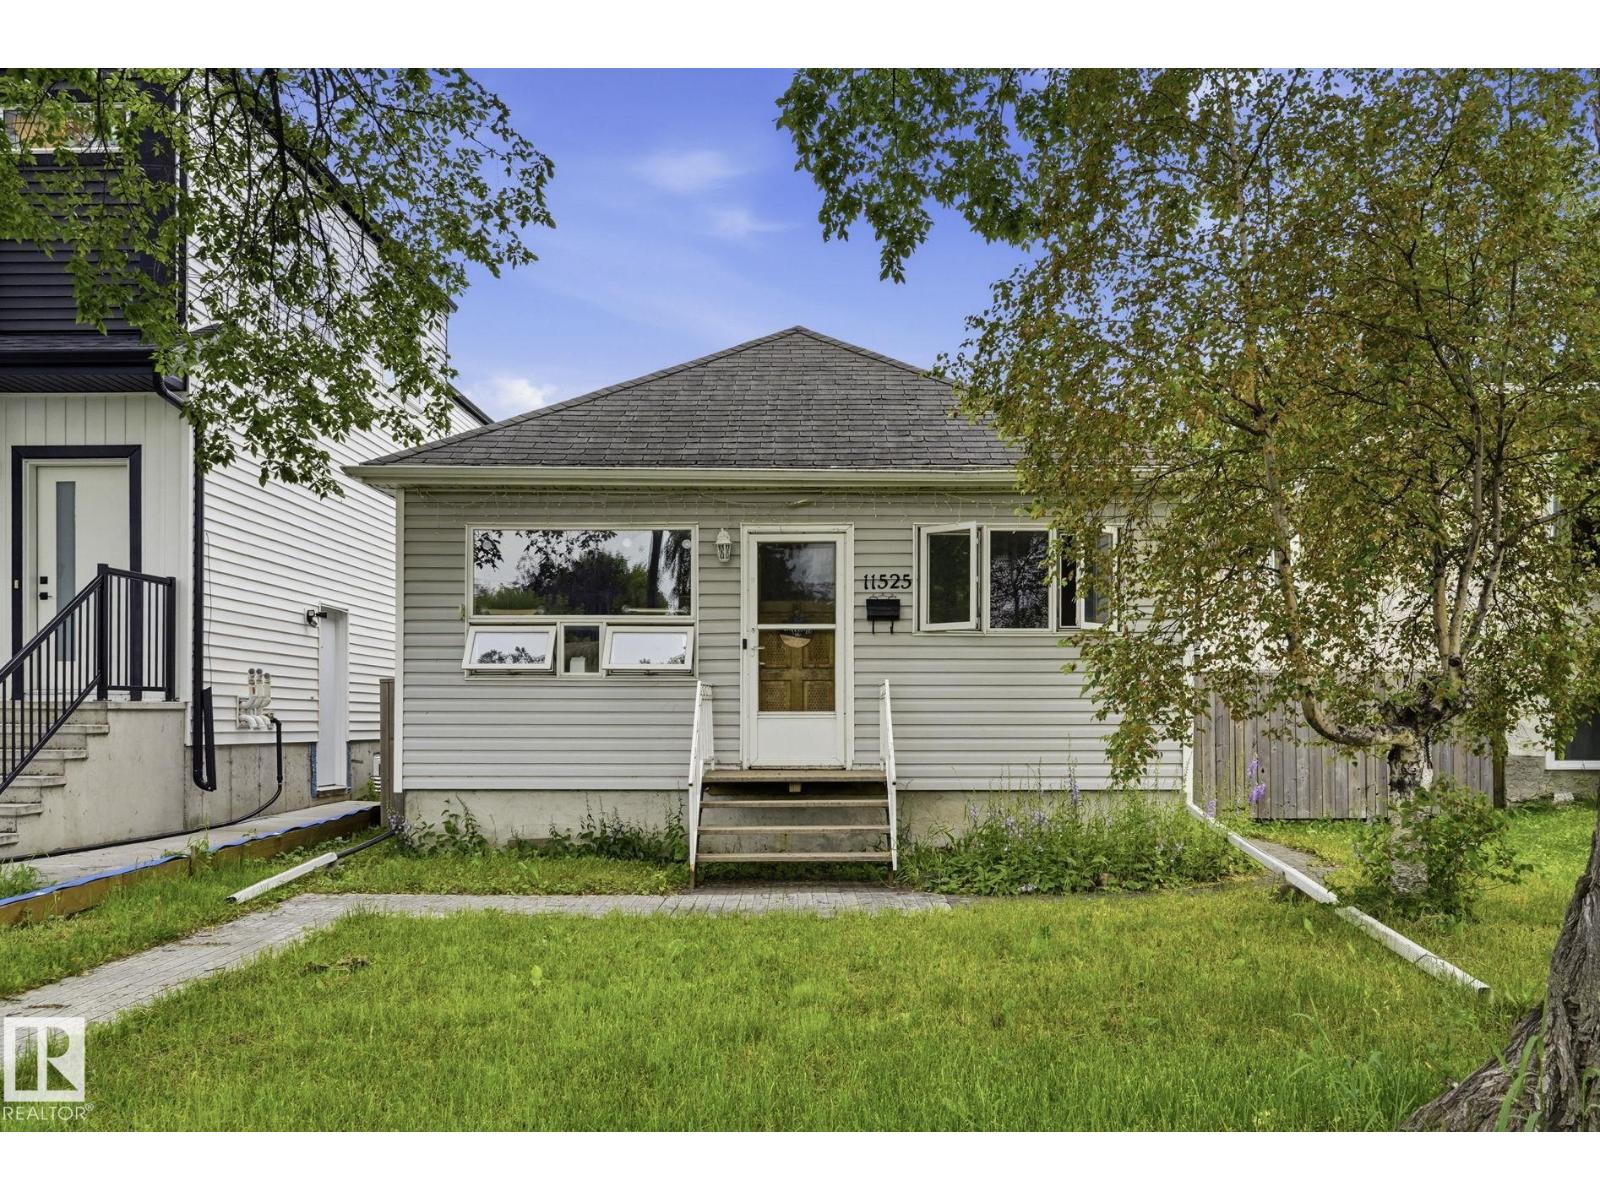
11525 129 Av Nw
Edmonton, Alberta T5E 0M4
Welcome home to this charming bungalow on a beautiful tree-lined street in Calder. Offering 2 bedrooms and 2 full bathrooms, this character home features a partially finished basement with a wet bar rough-in, jacuzzi tub, and a separate entrance for added flexibility. Enjoy low-maintenance living with hard surface flooring throughout, custom kitchen cabinets, a built-in pantry, and updated lighting. The primary bedroom includes a walk-in closet, while vinyl windows, a high-efficiency furnace, new hot water tank, upgraded plumbing, electrical, wiring, and 125-amp service provide peace of mind. Outside you'll find a fully fenced yard, 8 x 10 shed, single garage, RV parking with a 50-amp plug, sump pump, extra insulation, and a newer sewer line. Calder has been selected by the City of Edmonton for community renewal, making this an excellent opportunity to invest in a neighbourhood with a bright future! (id:58723)
Royal LePage Noralta Real Estate
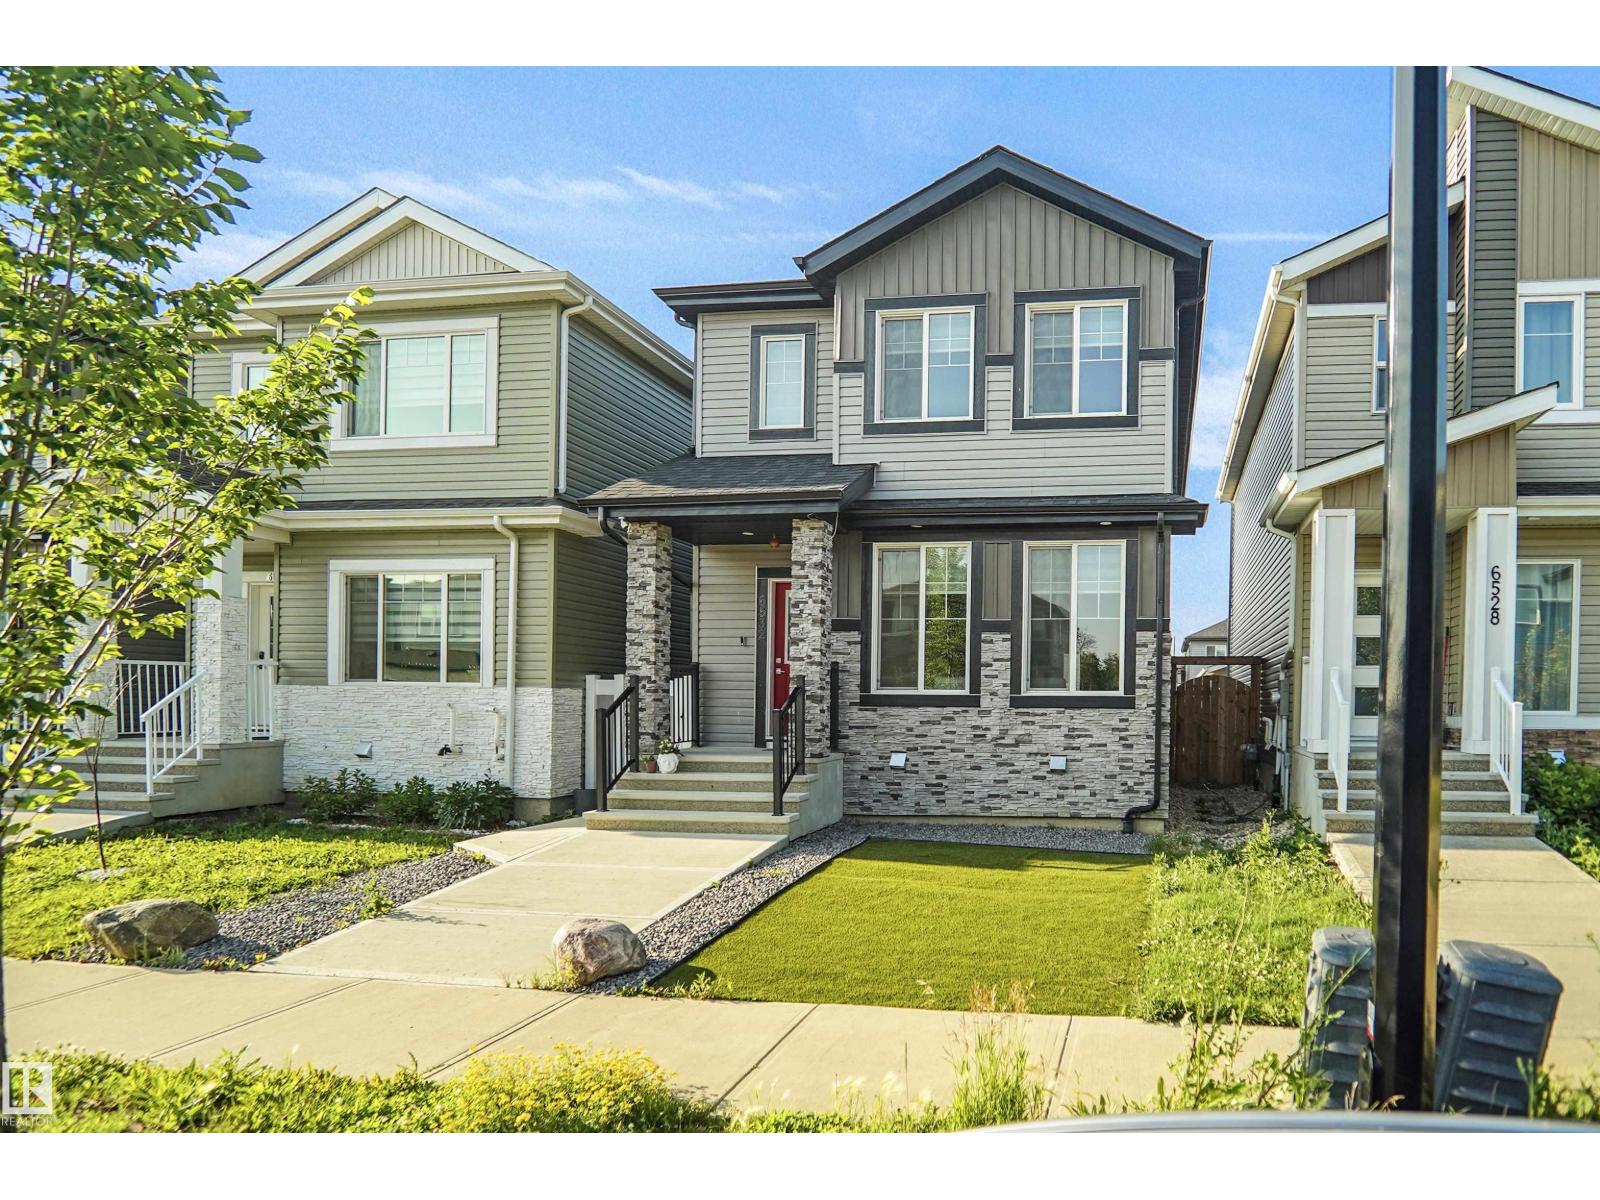
6532 175 Av Nw
Edmonton, Alberta T5Y 4B3
Like new and sure to impress! Welcome to this beautiful custom-built 2-storey home in the sought-after community of McConachie, conveniently located close to schools, parks, shopping, and all amenities. Designed with both style and functionality in mind, this home features a spacious open concept floor plan and a chef inspired kitchen with ample cabinetry, generous counter space, and an oversized layout that's perfect for entertaining. Upstairs, you'll find three spacious bedrooms, a large bonus room, and the convenience of an upper-floor laundry room. Outside, enjoy the low-maintenance landscaping, a full-sized deck for summer gatherings, central air conditioning, and a double detached garage. This move-in-ready home offers the perfect combination of comfort, quality, and modern living an excellent opportunity for families looking for a home that truly has it all. This home also has a side separate entrance perfect for future development. (id:58723)
Royal LePage Arteam Realty
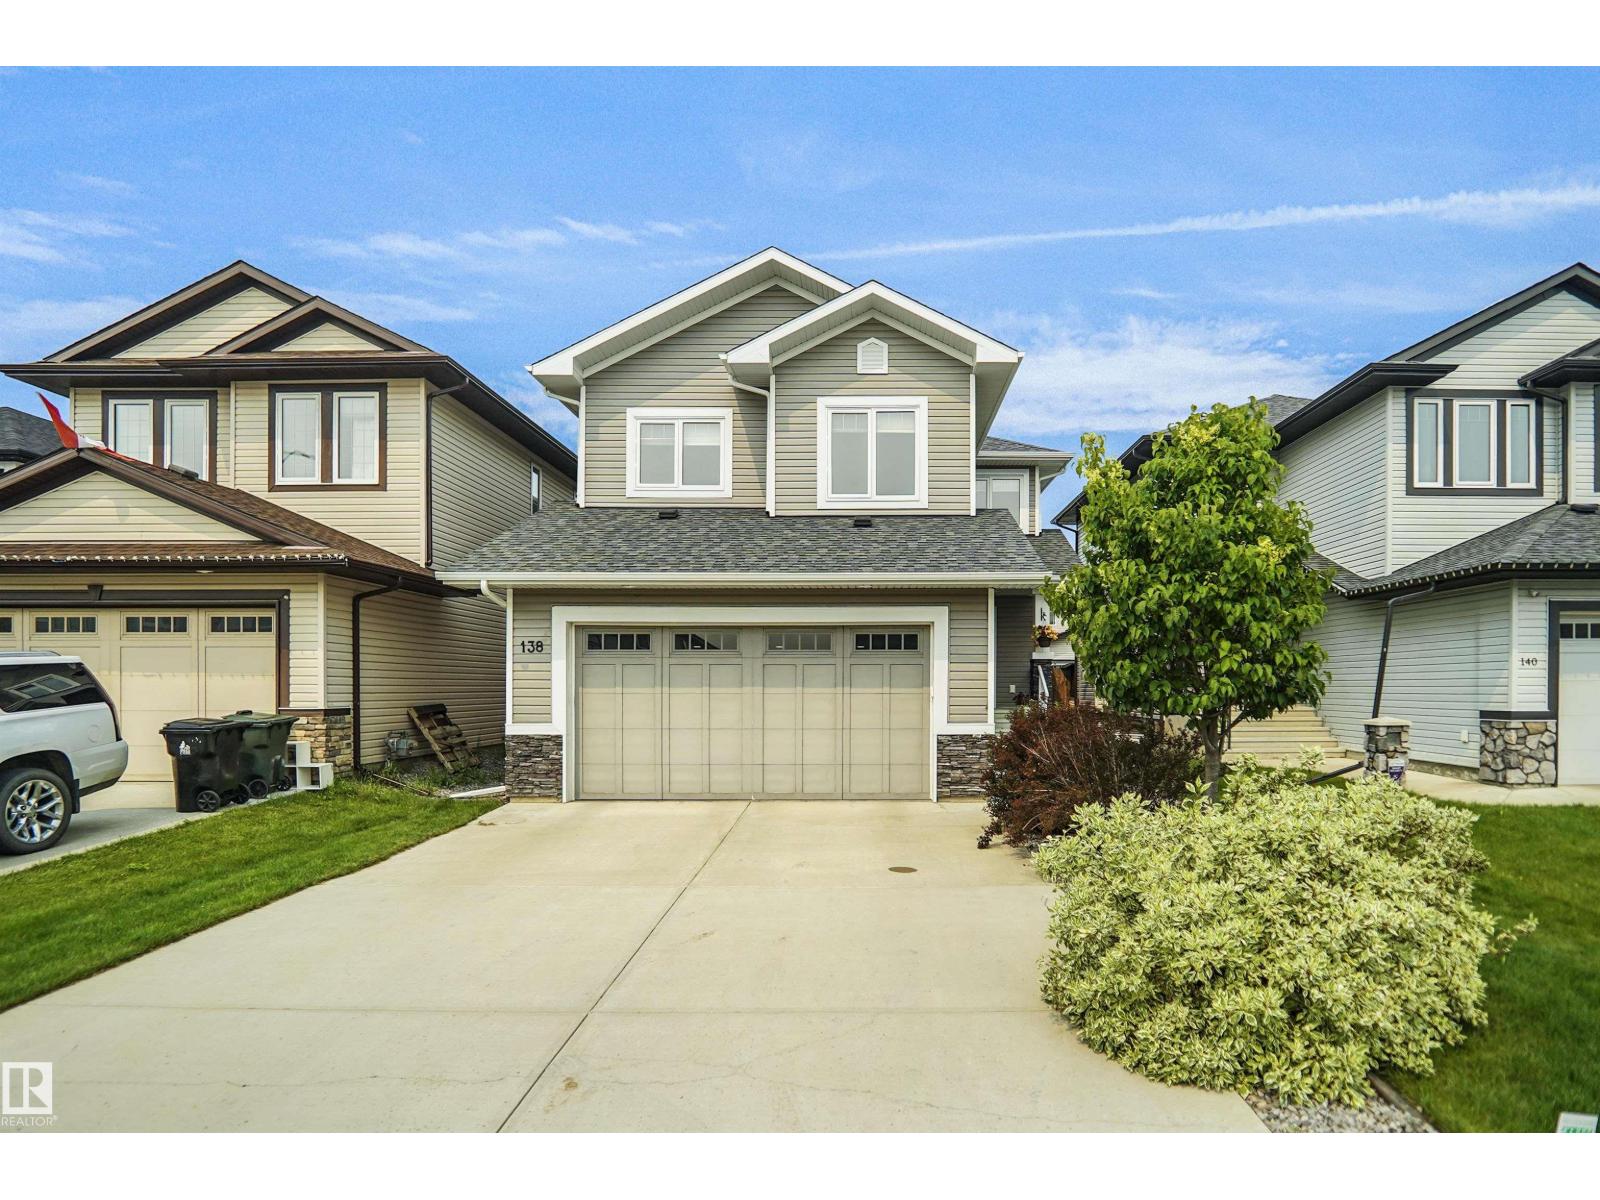
138 Henderson Li
Spruce Grove, Alberta T7X 0R9
Welcome to this exceptionally well maintained family home in the desirable community of Harvest Ridge! Ideally located within walking distance to two schools a K-9 schools and a high school, this home offers the perfect blend of comfort and convenience. The bright, open concept main floor features a spacious living area, a beautifully designed kitchen with ample cabinetry and workspace, plus a versatile den that's ideal for a home office or playroom. Upstairs, you'll find three generous bedrooms, including a spacious primary retreat, along with a large bonus room perfect for family movie nights or entertaining. The fully finished basement provides even more living space with two additional bedrooms, a full bathroom, and a large rumpus room. Close to parks, walking trails, shopping, and all amenities, this move-in-ready home is perfect for growing families looking to settle in one of Spruce Groves most sought after communities. (id:58723)
Royal LePage Arteam Realty
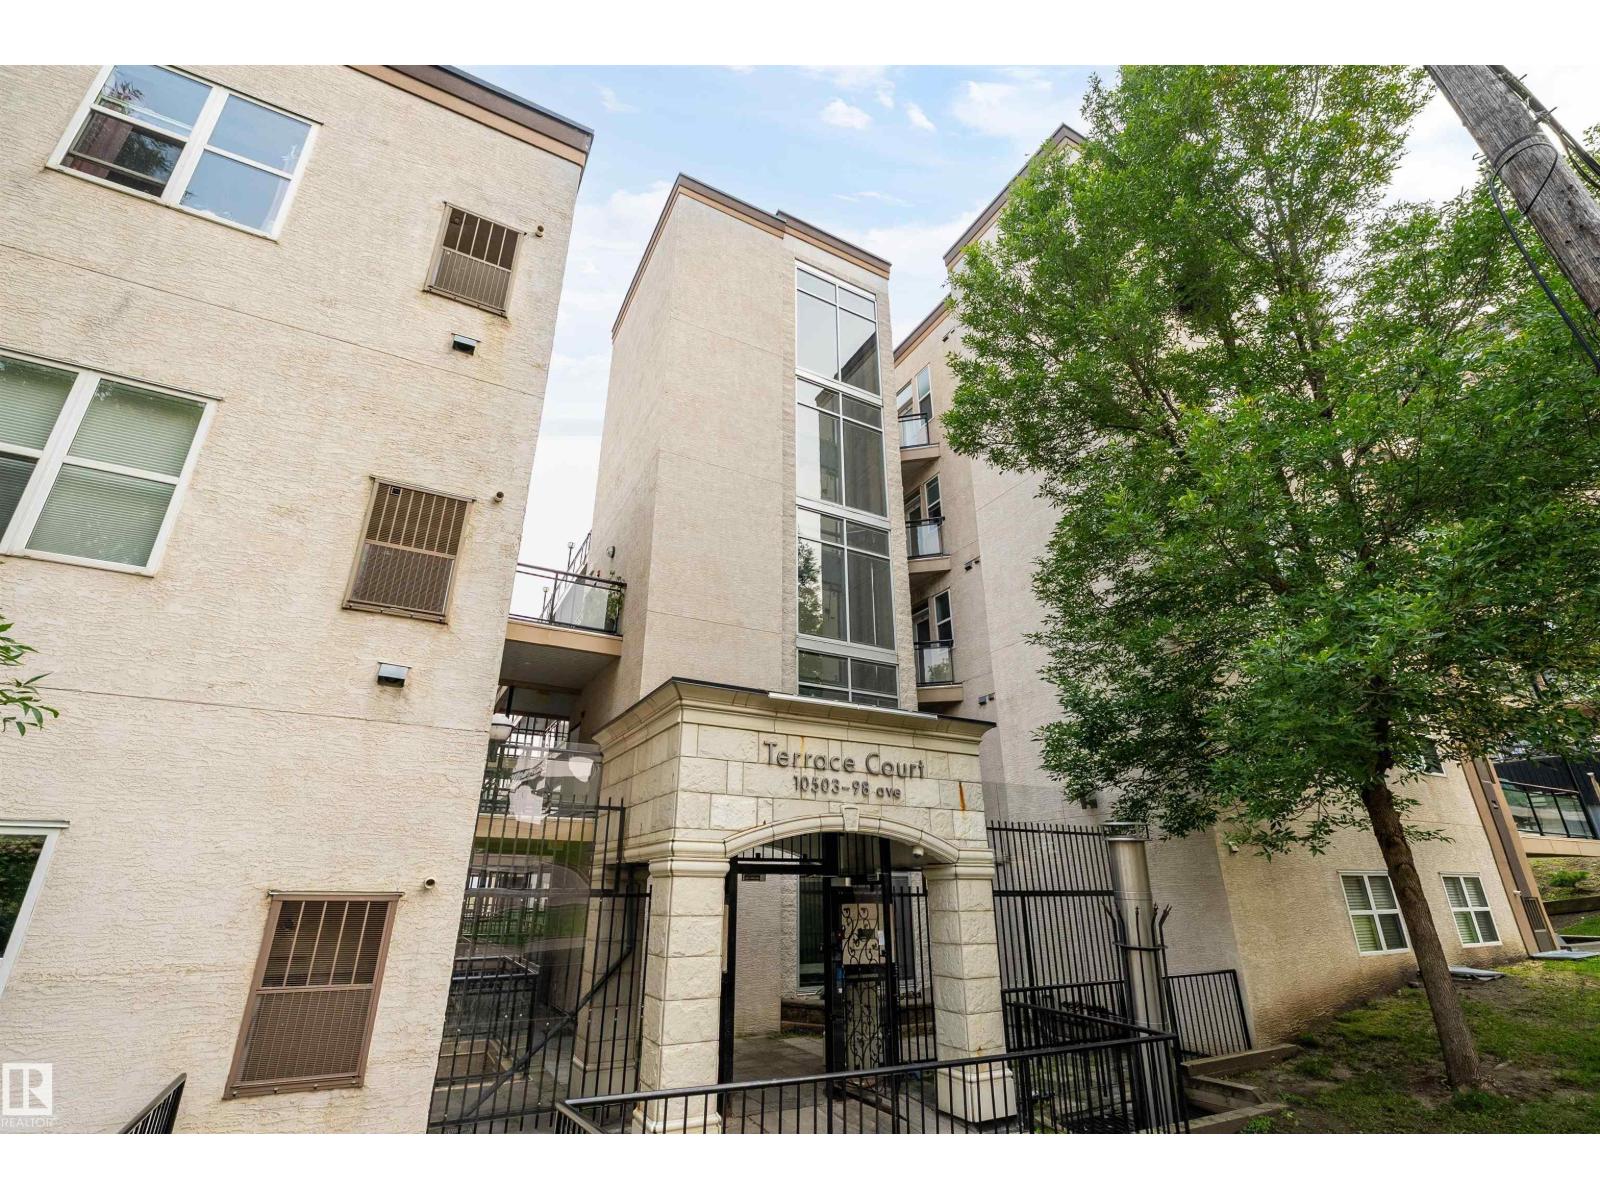
#713 10503 98 Av Nw
Edmonton, Alberta T5K 0B2
This top-floor condo offers a stylish and comfortable place to call home in the heart of Edmonton. Ideally located near MacEwan University, Rogers Place, the river valley and its less than a five-minute walk from public transit, restaurants, shopping, and downtown amenities. Inside, large windows fill the open concept living area with natural light, creating a bright and welcoming atmosphere. The kitchen flows seamlessly into the living space, making it ideal for both relaxing and entertaining. The unit also features a spacious bedroom, bathroom, and convenient in-suite laundry. Step outside onto the generously sized west facing balcony and enjoy peaceful sunset views. Offering comfort, convenience, and urban living, this condo is an excellent choice for students, professionals, or investors. (id:58723)
Sable Realty
#302 3670 139 Av Nw
Edmonton, Alberta T5Y 3N5
For more information, please click on View Listing on Realtor® Website. Welcome to this well-maintained 2-bedroom, 2-bathroom condominium located in the convenient and vibrant Clareview community of Edmonton, Alberta. Ideal for first-time buyers, investors, or those seeking low-maintenance living, this unit offers a functional layout with generous living space and natural light throughout. Situated within walking distance to Clareview LRT station, shopping centres, restaurants, and schools, the location provides exceptional accessibility and everyday convenience. The open-concept living and dining area connects to a functional kitchen, while both bedrooms are thoughtfully positioned for privacy—each with access to a full bathroom, making it suitable for roommates or small families. Additional features include in-suite laundry, a private balcony, and assigned underground parking. The building is professionally managed and offers secure access for peace of mind. Don’t miss out! (id:58723)
Easy List Realty
808 Hepburn Av Nw
Edmonton, Alberta T6R 1S8
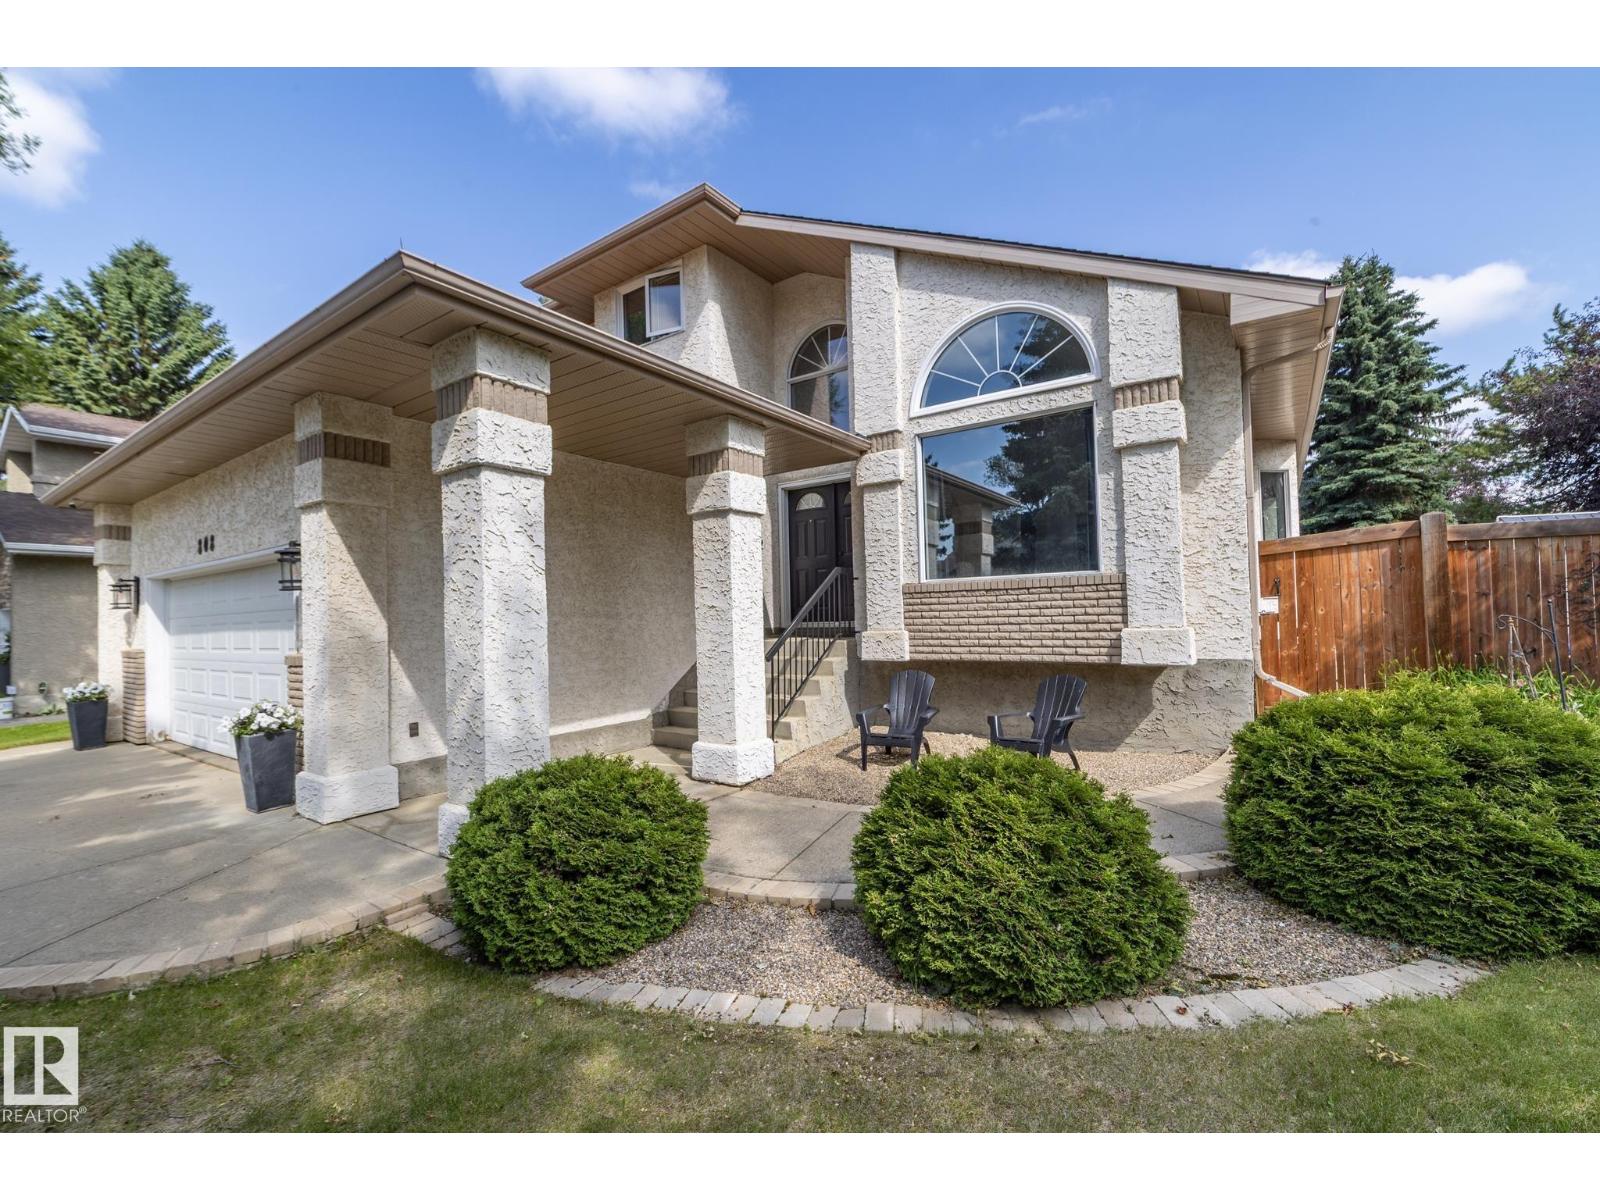
Welcome to this beautifully renovated family home in sought-after Henderson Estates! Just steps from the ravine, North Saskatchewan River trails, parks and playgrounds, this spacious 2-storey offers over 2,400 sq. ft. of finished living space with 4 bedrooms, a main floor den and 4 bathrooms. The stunning new kitchen features custom cabinetry, a large island, quartz countertops, new appliances and opens to a bright breakfast nook with a new sliding patio door to the backyard. Extensive renovations include new flooring, carpet, paint, lighting, trim, baseboards, hardware, scraped/knockdown ceilings, renovated main floor bath, fireplace tile and custom closet organizers. The fully finished basement offers a large rec room, games/media area, fourth bedroom and full bath. Situated on a large, private, treed lot with an oversized double attached garage, this exceptional home is close to top-rated Earl Buxton School, shopping, transit and all amenities. Move-in ready! (id:58723)
Exp Realty
#221 12804 140 Av Nw
Edmonton, Alberta T6V 0M3
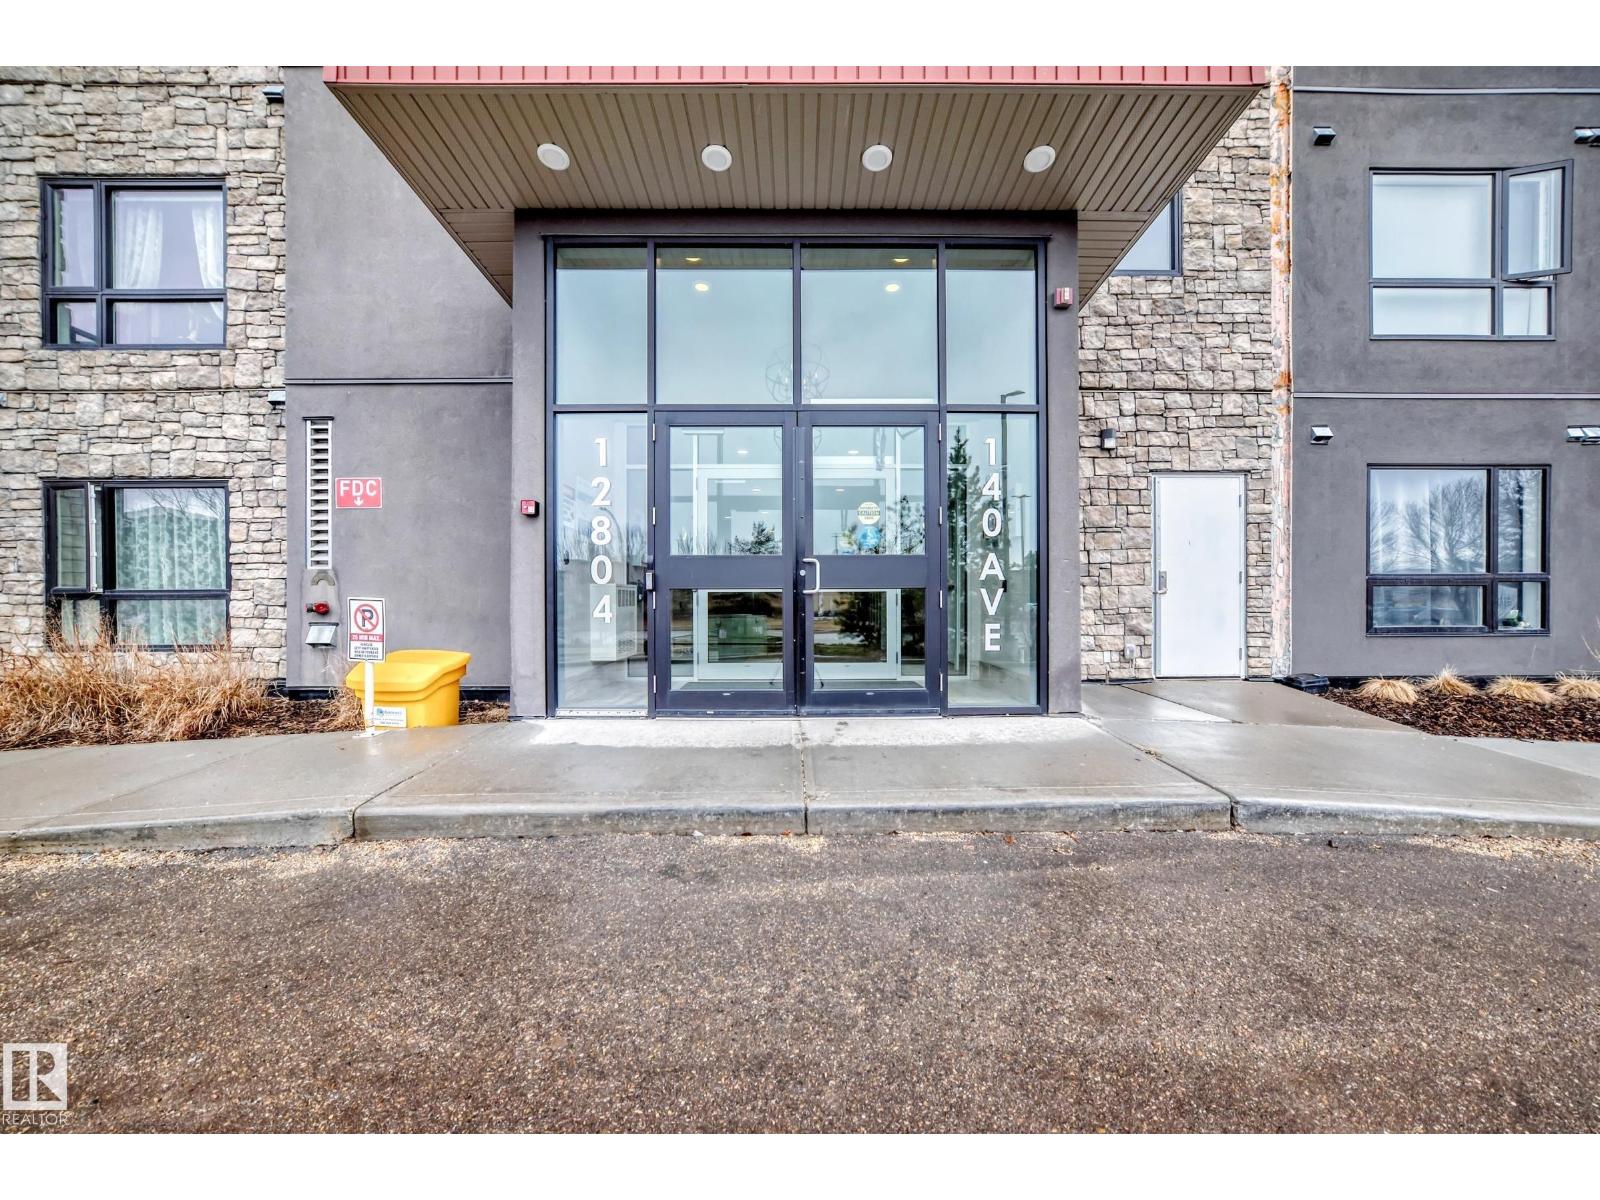
Modern, stylish, and perfectly located—welcome to Pembina living at its finest. This stunning 2 bedroom condo offers 730 sq ft of bright, open-concept space, finished with sleek vinyl plank flooring and upscale touches throughout. The designer kitchen showcases quartz countertops, upgraded cabinetry, tile backsplash & elegant lightings—perfect for both everyday living & entertaining. Step outside to your sun-filled south-facing balcony and take in breathtaking city skyline views. Built in end of year 2024, this home is immaculate, quiet & completely move-in ready, featuring in-suite laundry and titled heated underground parking. Enjoy the rare luxury of a rooftop patio at Aloft Skyview, plus unbeatable prime location with walking distance to shopping/ groceries/restaurants/transit & all amenities. Perfect for homeowners or investors alike! A must-see—don't miss out! (id:58723)
RE/MAX Elite
7819 173 Av Nw
Edmonton, Alberta T5Z 0H6
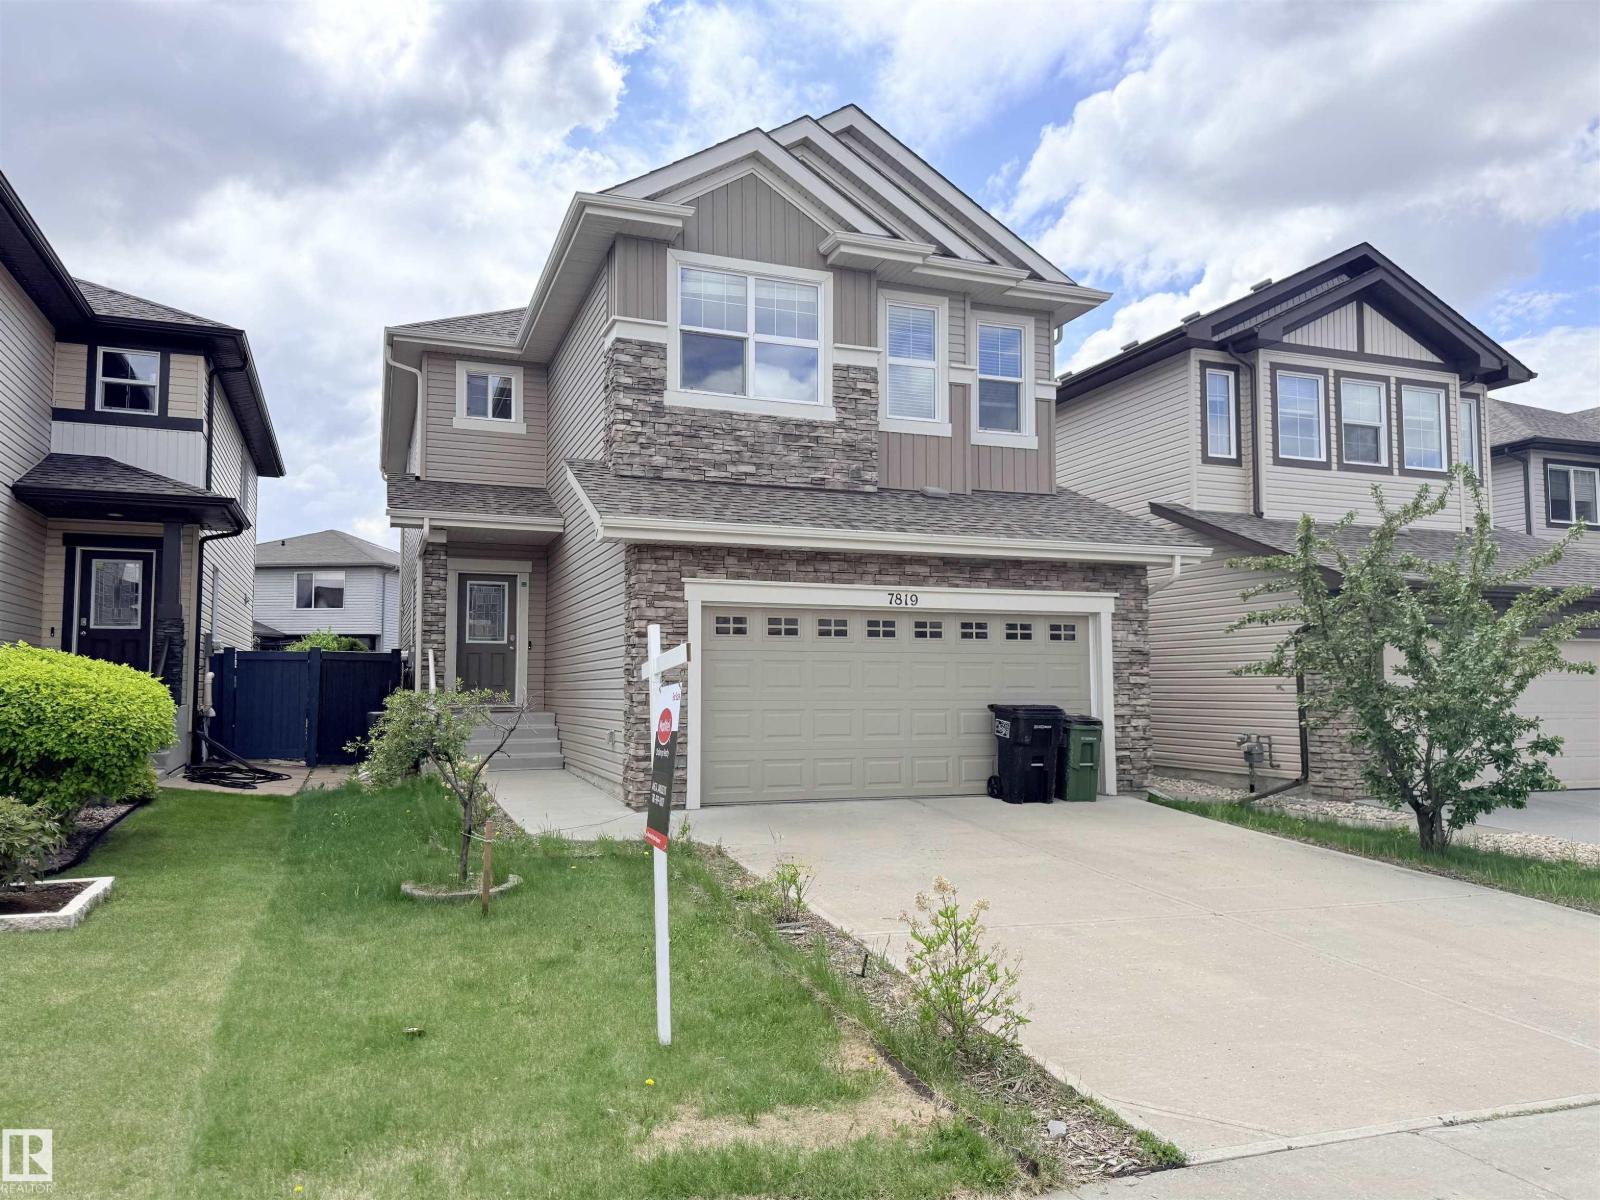
Welcome to this beautifully upgraded 2-storey home in Schonsee featuring 4+1 bedrooms, 3.5 bathrooms, over 2,287 sq ft of living space, plus a fully finished basement. This sought-after Bedrock Kennedy C model offers an open-concept floor plan with 9’ ceilings, hardwood flooring, pot lights,and a spacious living room with fireplace. The chef-inspired kitchen showcases espresso maple cabinetry, granite countertops, tile backsplash, stainless steel appliances, and a large granite island. The main floor bedroom is ideal for guests or multigenerational living. Upstairs features a large bonus room w/ vaulted ceiling, luxurious primary suite with a spa-like 5-piece ensuite and walk-in closet, 2 additional large bedrooms, full bath, and upper laundry. The finished basement (2020) includes a large family room, 4th bedroom & full bathroom. Relax in the sunny south-facing backyard featuring a stunning two-tiered deck. The home is ideally located near schools, parks, shopping, amenities, and Henday access. (id:58723)
Maxwell Challenge Realty
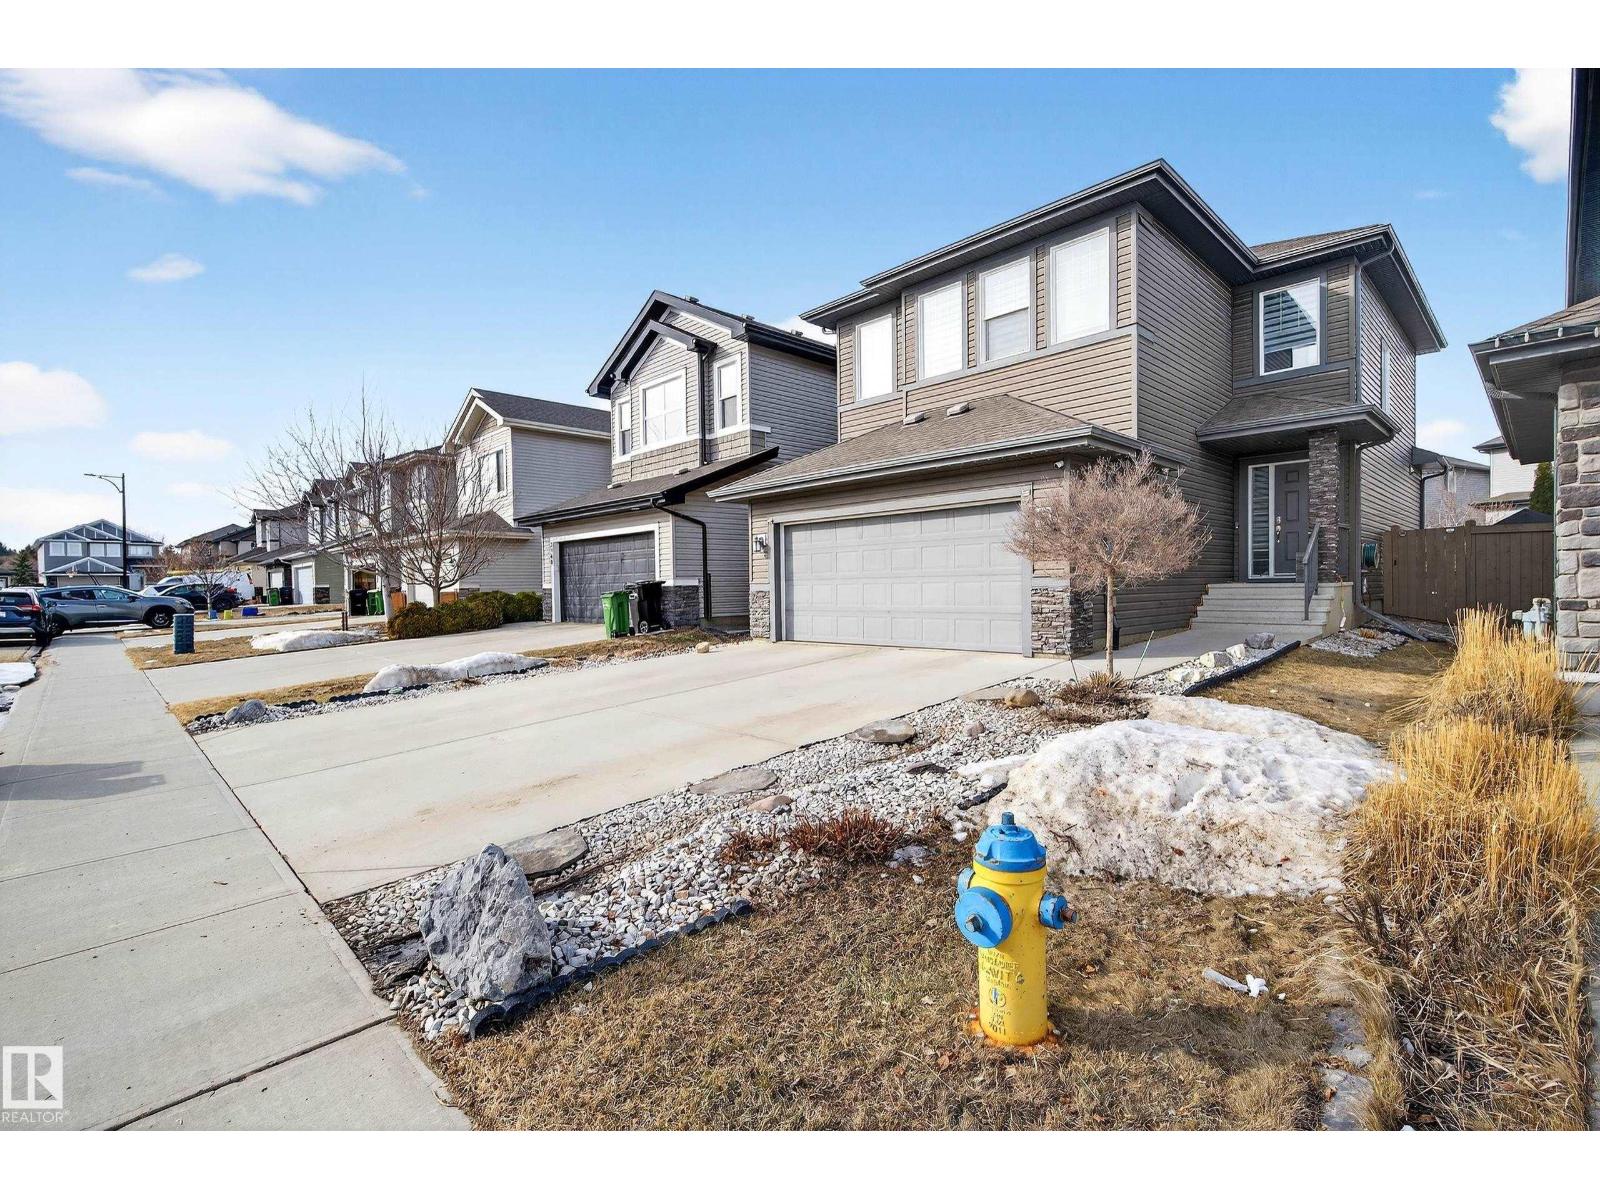
3306 Hilton Cr Nw
Edmonton, Alberta T6M 0N4
Welcome to this beautifully maintained 2-storey home offering the perfect blend of luxury, comfort, and family-friendly living! Featuring a fully finished basement, double attached garage, and private fenced yard with deck, this home is designed for both relaxing and entertaining. The bright and modern open-concept main floor showcases a cozy gas fireplace in the living room, spacious dining area, and stylish kitchen with capuccino cabinetry, island, and walk-in pantry. Convenient main floor laundry and 2-pc powder room complete the level. Upstairs offers a versatile flex room, 3 spacious bedrooms, and 2 full bathrooms including the elegant primary retreat with walk-in closet and spa-inspired ensuite featuring a soaker tub. The fully finished basement adds even more living space with a large family room, generous bedroom, and 3rd full bathroom. Ideally located with easy access to shopping, restaurants, banks, parks, schools, and West Edmonton Mall. A wonderful family community to call home! (id:58723)
RE/MAX River City
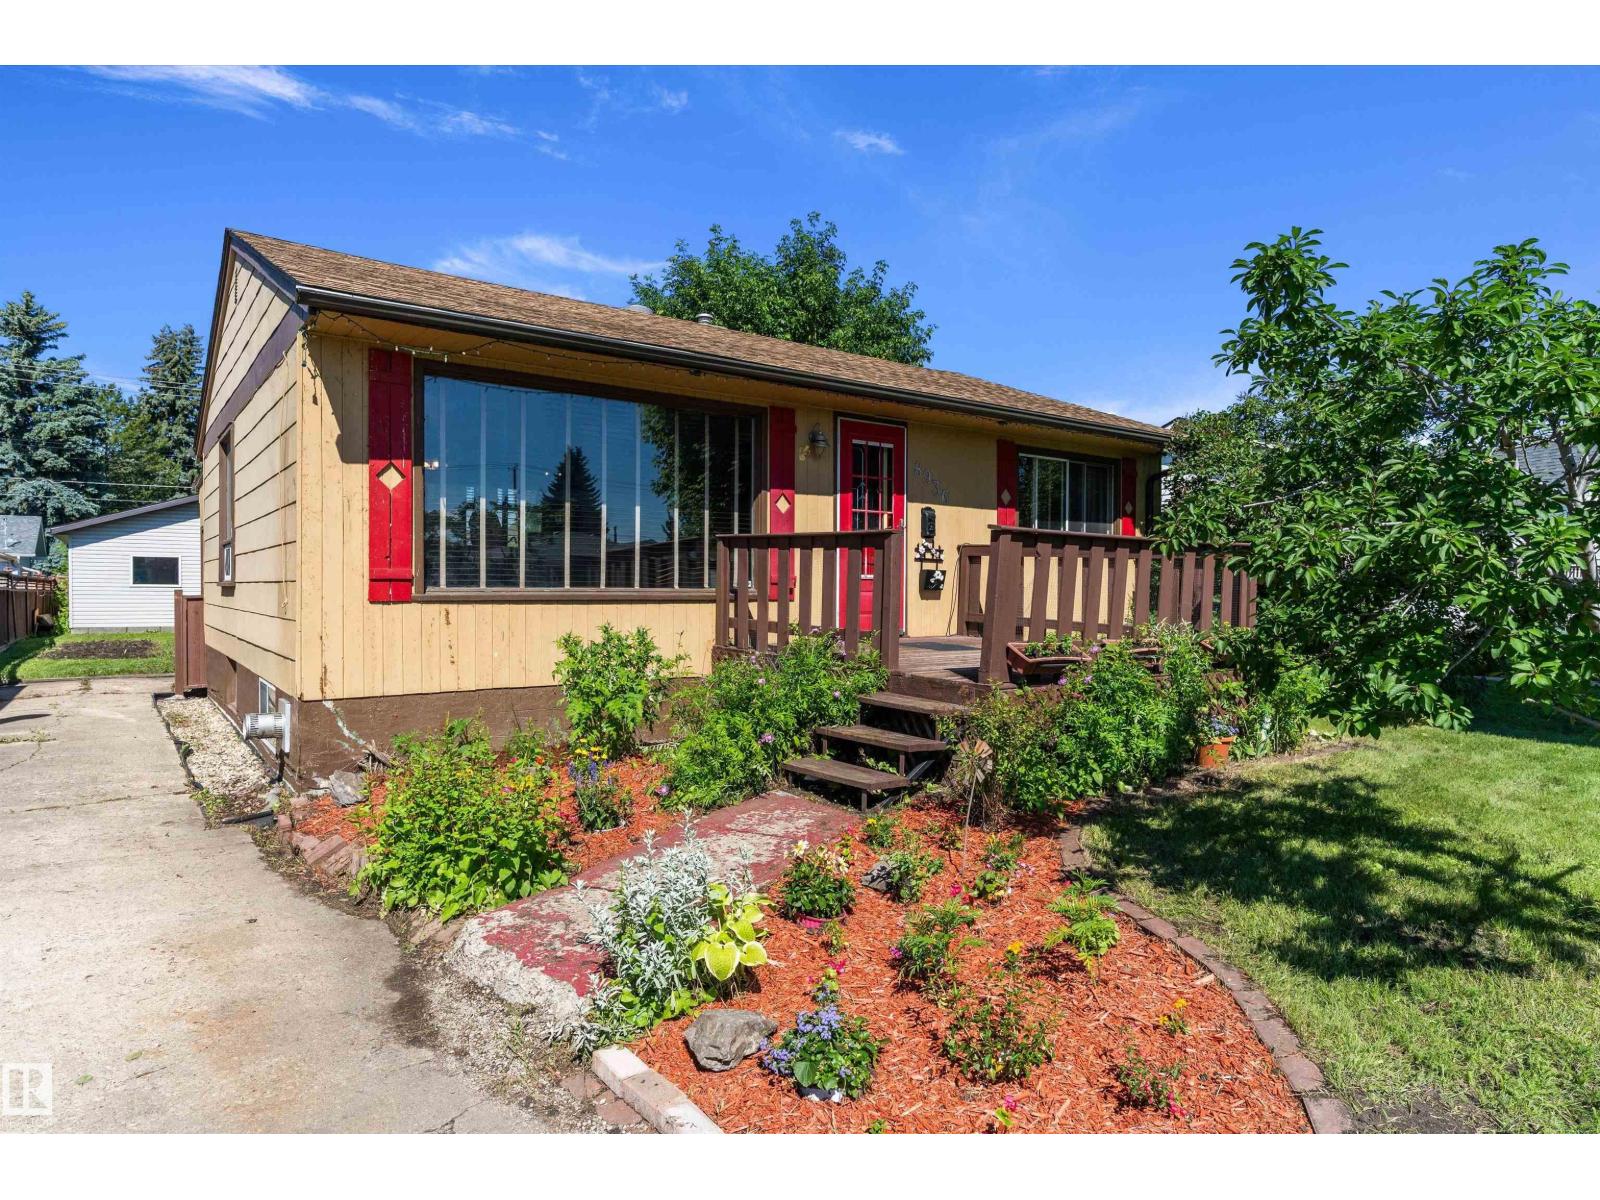
8936 154 St Nw
Edmonton, Alberta T5R 1S8
Welcome to Jasper Park, A beautiful mature neighbourhood only minutes away from West Edmonton Mall, the Jasper park Community League and Misericordia Hospital and just off the new west leg LRT expansion. Come live in this cozy and warmly finished bungalow on a massive 50x148 foot lot that features 3 bedrooms and 2 full bathrooms with tons of maintenance and care by the owners over the years - pride of ownership evident.. The fully finished basement allows for a recreational area with a cozy gas fireplace, perfect for those family movie nights or hosting boardgame evenings. If you have green fingers, the massive gardens and tons of perennials will allow your gardening dreams to come through. The double oversized detached mechanics dream garage is fully insulated and an internet connection, wired for a future heater is the perfect space for any collector or hobbyist looking for space to create their incredible collections. (id:58723)
RE/MAX River City
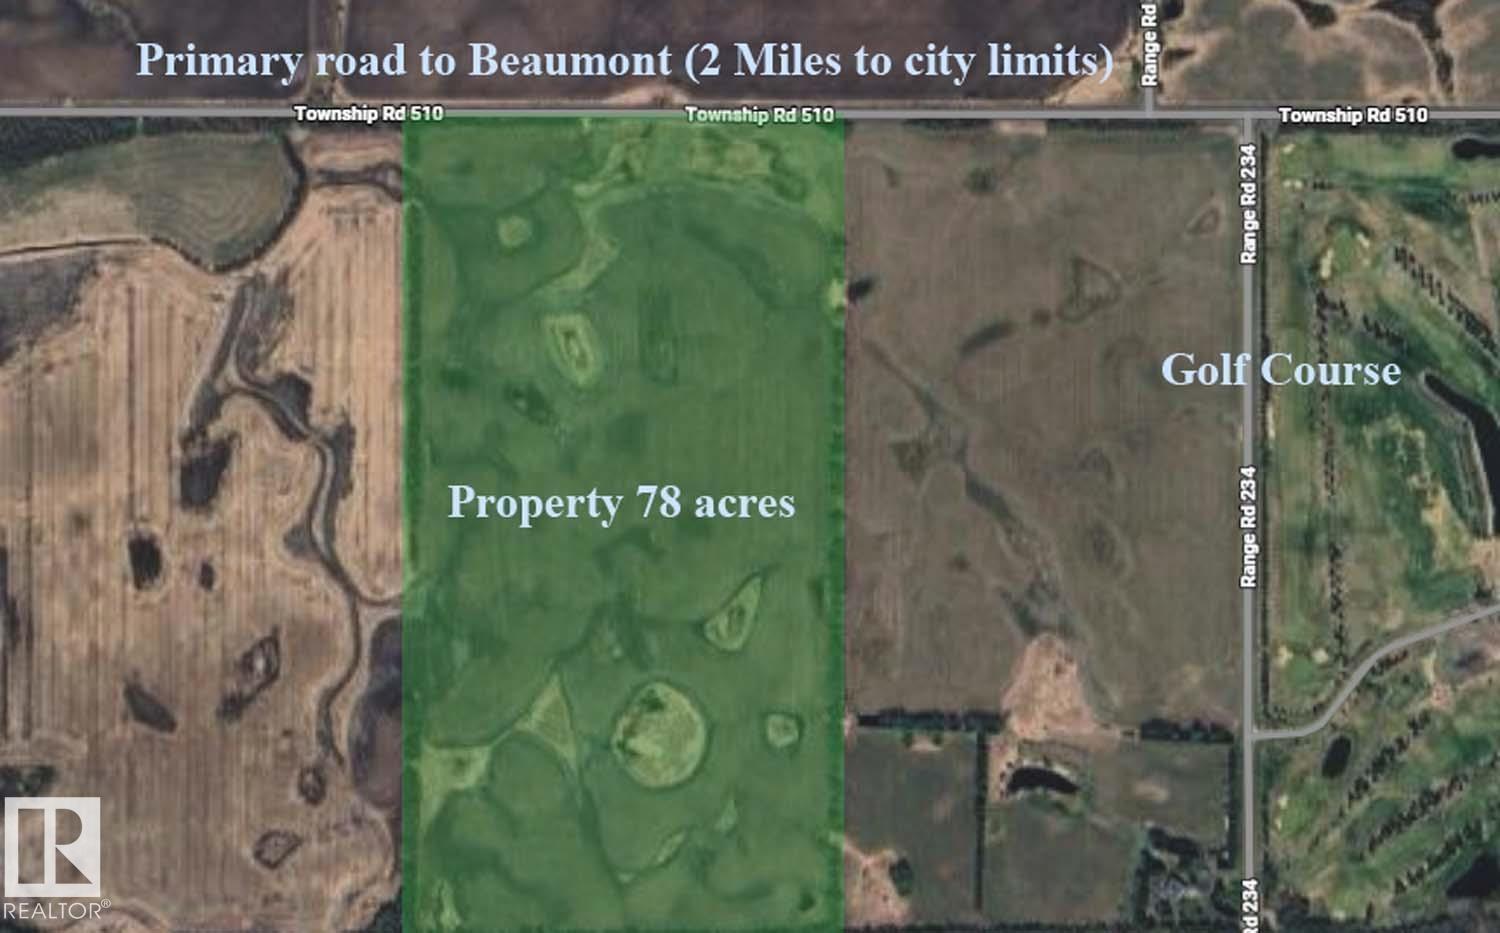
4-23-50-32-Ne
Rural Leduc County, Alberta T4X 0X4
Subdivision or dream property prime real estate. This property unlike the rest is primarily above grade. Lots of earth to work with. Only half a quarter section from the Eagle Rock golf course, 10 min to south Edmonton, 2 min to Beaumont, 10 min to Leduc or the International Airport. This Property is as prime as it gets. Sub divide to 20 lots and double your investment. With 3 acre parcels selling between 275K and 350K this property could be a fortune in the making. This property is listed as country residential but is currently AG, sellers will accept re zoning and sub division approval condition in the contract. In a time where there are no acreages available and the rush on land is still hot this property beats the rest. (id:58723)
RE/MAX Real Estate
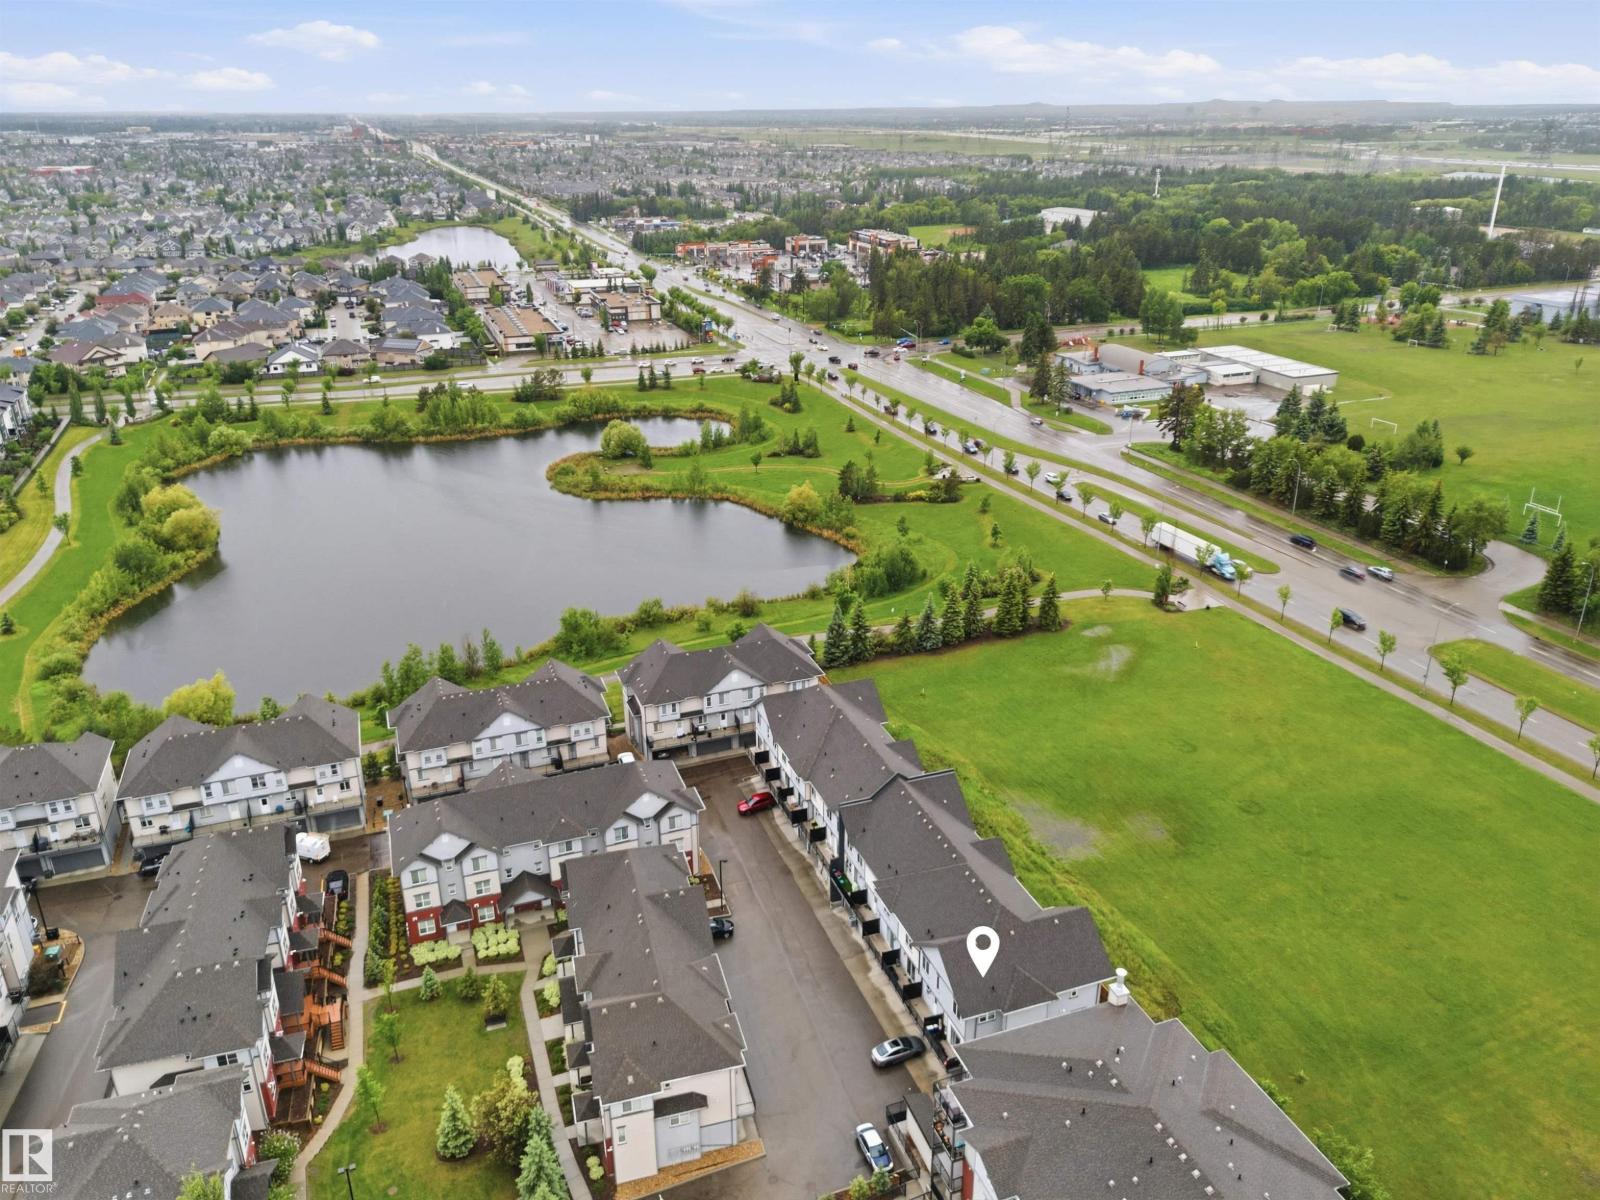
#64 655 Watt Bv Sw
Edmonton, Alberta T6X 0Y2
Welcome to Southern Springs in the desirable community of Walker Lakes! This former showhome is a modern 3-storey END UNIT townhome offering exceptional style, functionality, and value. Facing open green space, the home features an oversized single attached garage approximately 25 ft deep and low condo fees. The open-concept main floor offers 9-ft ceilings, stylish vinyl plank flooring, quartz countertops and backsplash, a 2-piece bathroom, and a full appliance package. Upstairs features 3 bedrooms, including a spacious primary suite with a walk-through closet and a stylish ensuite with a glass-enclosed 2-person shower. A 4-piece bathroom completes the upper level. Enjoy modern showhome-inspired finishes and a thoughtfully designed layout in one of Southeast Edmonton’s sought-after communities. Conveniently located near schools, parks, major commuter routes, South Edmonton Common, and Edmonton International Airport. A fantastic opportunity for first-time buyers, families, or investors! (id:58723)
Royal LePage Arteam Realty
#3 18315 89 Av Nw
Edmonton, Alberta T5T 1X2
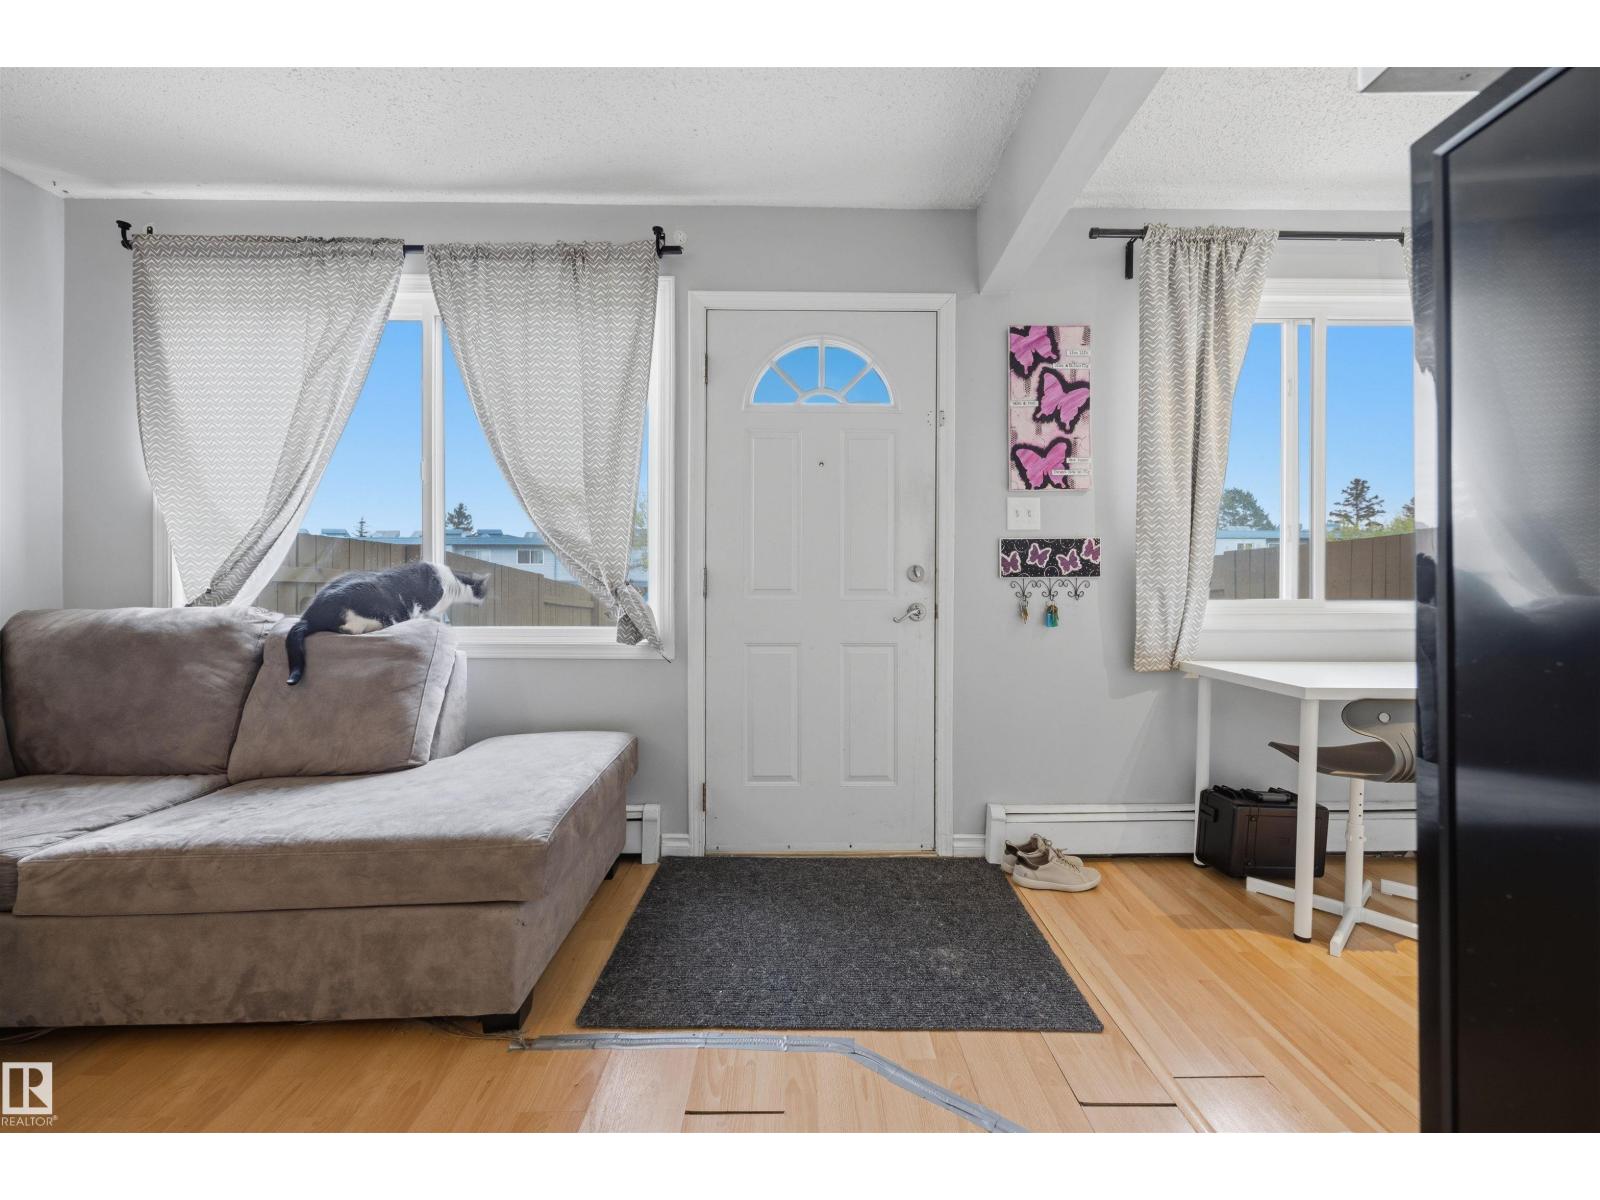
Welcome to this practical, well-located 3-bed, 2-bath, 1,102 sq ft townhome in Belmead, featuring a fully developed basement. Quiet and roomy, it offers a peaceful feel with an amazing open layout and flexible areas. The fully finished basement adds extra space for a family room, office, or guest area. Condo fees include heat and water, offering predictable costs and low-maintenance living. Because utilities are included, there is no maintenance for a furnace or hot water tank, saving you money and hassle. Just a 10-minute walk to West Edmonton Mall and near two future LRT stations, transit access is effortless. Commuting is simple with quick routes to the Anthony Henday, Whitemud, and Yellowhead. The private, fully fenced backyard is perfect for relaxing or entertaining, and an energized parking stall makes winter easier. Ideal for first-time buyers, investors, or downsizers, this home perfectly blends space, location, and value. (id:58723)
Exp Realty
3302 66 St
Beaumont, Alberta T4X 2X4
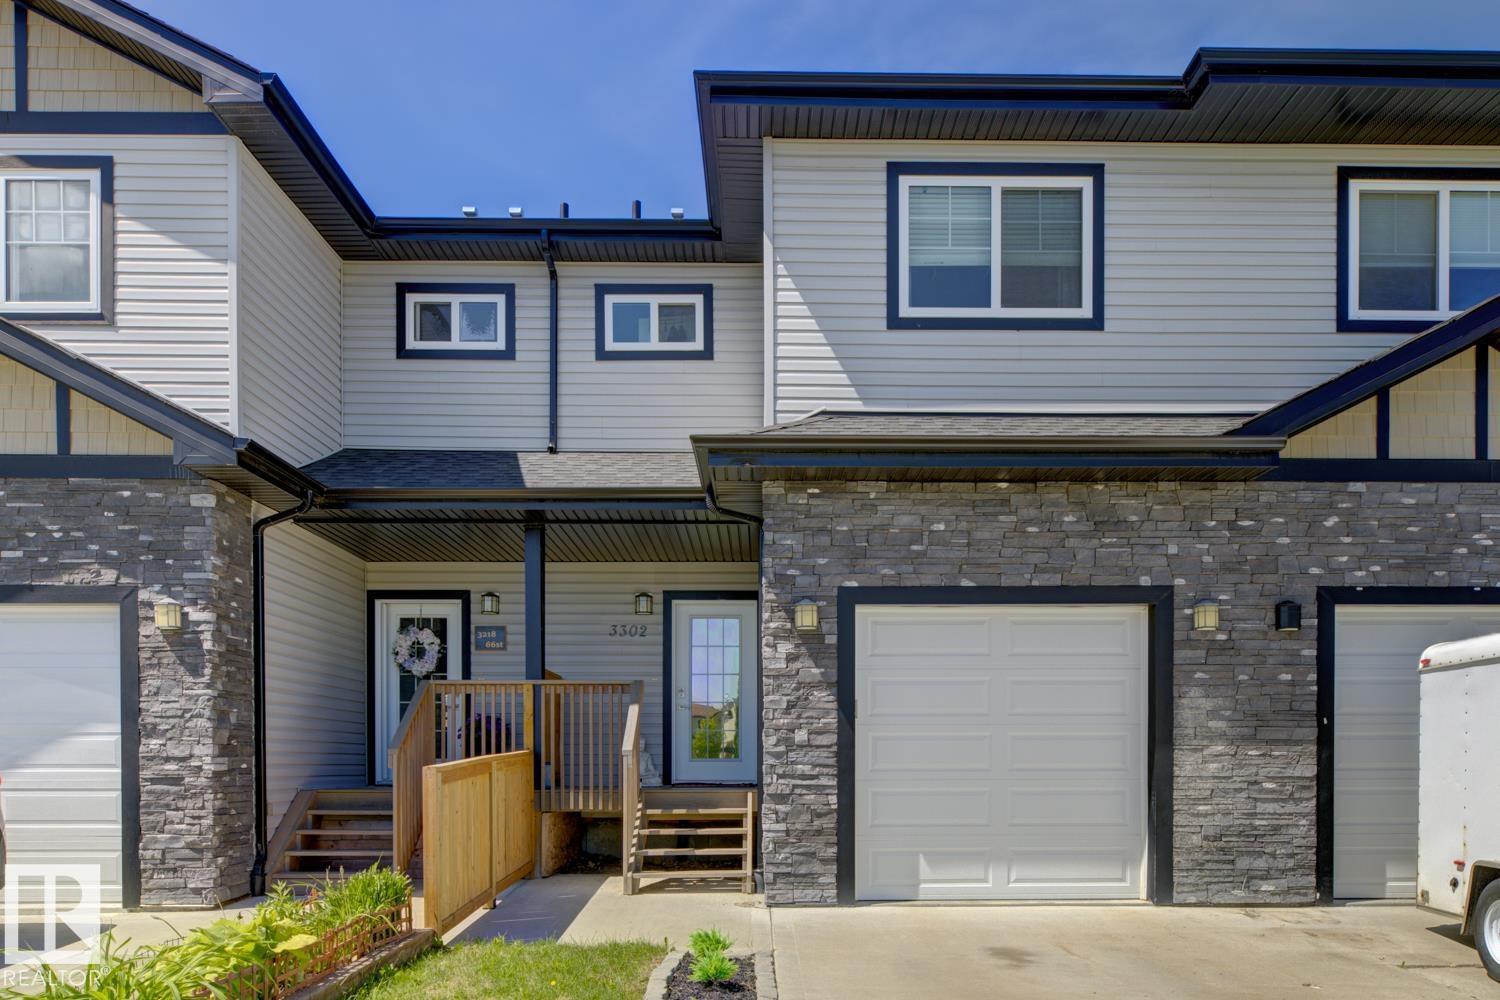
Welcome home to this stunning townhouse, located in the desirable community of Beaumont. The attached garage will keep your vehicle warm and clear of snow in the winter, with additional room on the driveway, and dedicated visitor parking stalls for guests. The good-sized backyard provides room for kids and dogs to play, and allows for a nice garden or green space. Inside, you'll find plenty of room with a functional layout, 3 bedrooms, 2 full bathrooms, and an additional guest washroom on the main level. There is also room for future development in the partially finished basement. Brand new windows were just installed in June, 2026, an investment that will save you money on utilities with efficient insulation. The primary bedroom is a dream, containing an ensuite bathroom for privacy, and a massive walk-in closet with a built-in organizer. Getting ready in the morning couldn't be easier. Walking distance from schools, playgrounds, a spray park, restaurants, and a rec center. Don't miss out on this gem! (id:58723)
2% Realty Pro
7858 170a Av Nw
Edmonton, Alberta T5Z 0C9
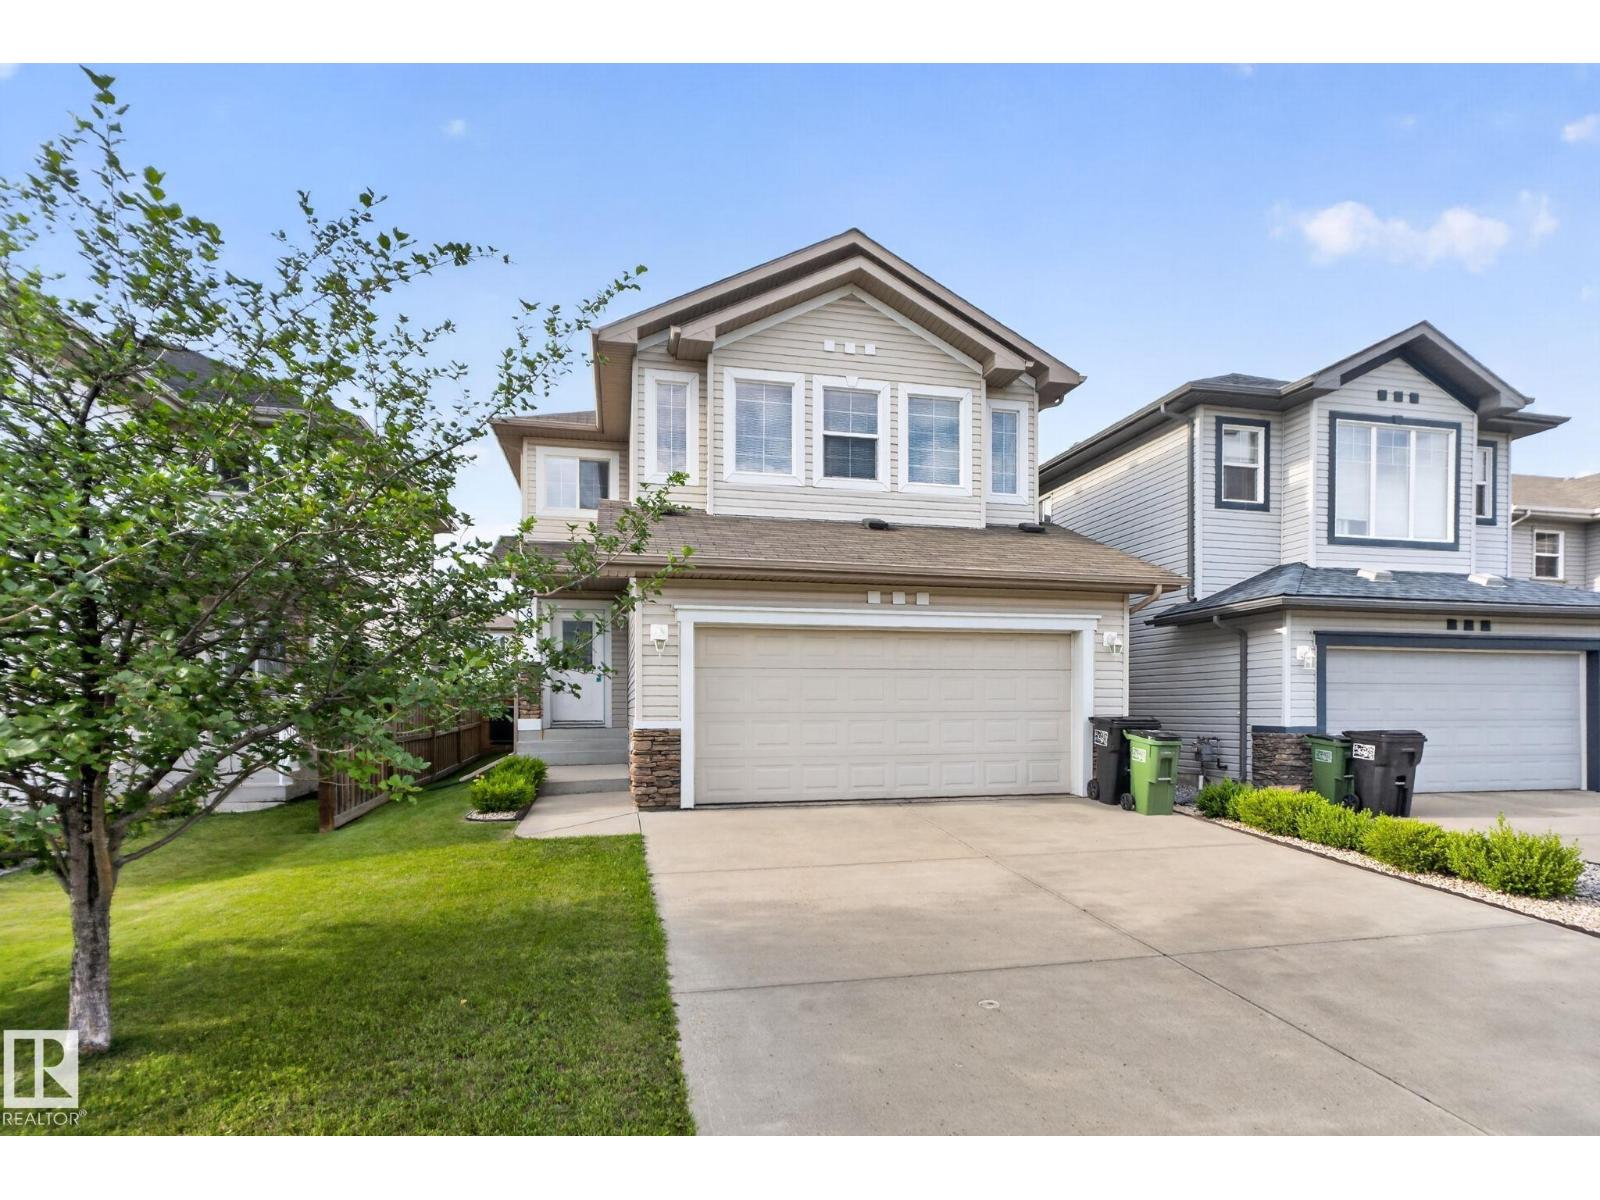
SHOWHOME QUALITY. MOVE-IN READY. Welcome to this stunning former Bedrock show home in the highly sought-after community of Schonsee! Offering 1,867 SQFT 3 bedrooms, 3 bathrooms, exceptional upgrades throughout, this home is the definition of turnkey. Rich hardwood floors lead you into a bright, open-concept main level featuring a chef-inspired kitchen with dark maple cabinetry, stainless steel appliances, a raised island, and a spacious dining area overlooking the beautifully landscaped, fully fenced backyard perfect for entertaining all summer long. Upstairs, the oversized bonus room with five large windows is flooded with natural light, while the luxurious primary retreat boasts a walk-in closet and spa-like ensuite with a soaker tub and separate shower. Stay comfortable year-round with central A/C, plus enjoy a double attached garage, storage shed, and a newer hot water tank (2023). Immaculately maintained and truly a 10/10. this is the family home you've been waiting for! All Furniture Included. (id:58723)
RE/MAX Excellence
424 Black Stone Li
Leduc, Alberta T9E 1L8
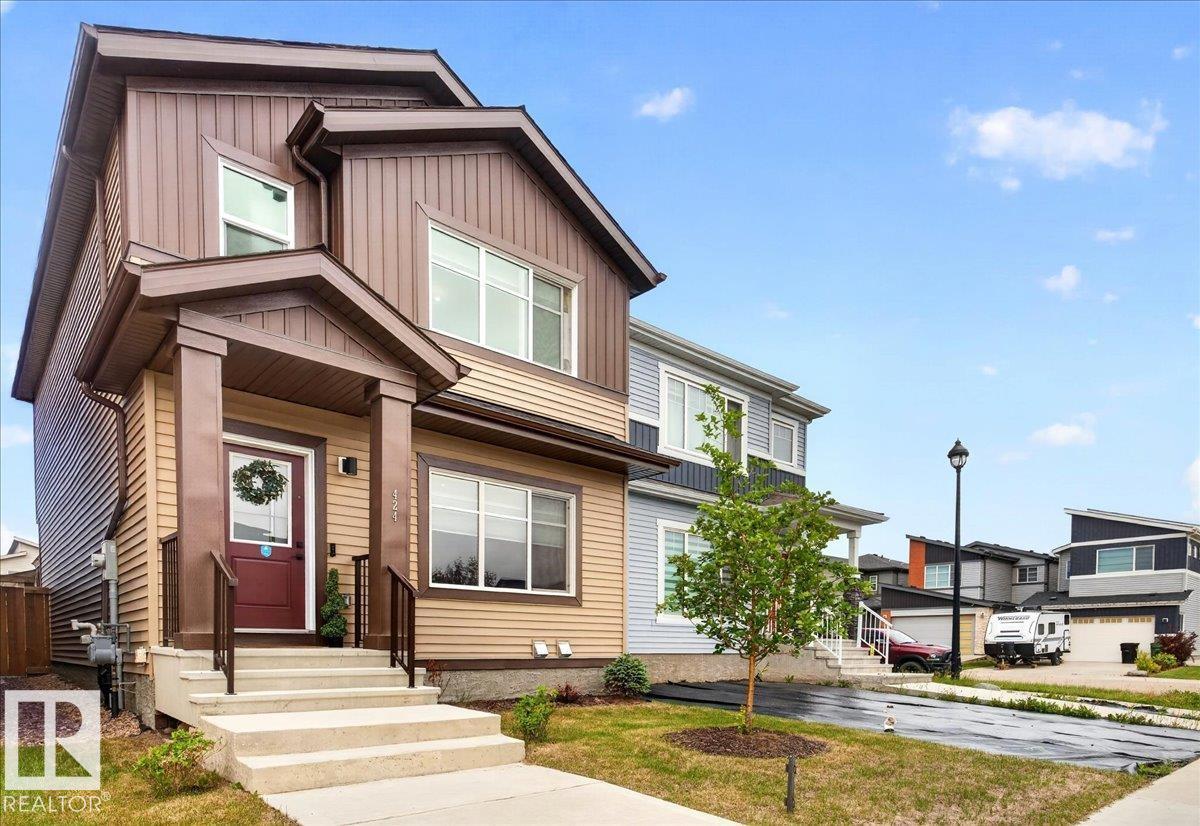
Completed in December 2023, this exceptionally well-maintained 1,548 sq. ft. two-storey home offers 3 bedrooms, 2.5 bathrooms, and a bright open-concept layout. Features include 9' ceilings, quartz countertops throughout, stainless steel appliances, luxury vinyl plank and tile flooring, a large kitchen island, upper-floor laundry, and a spacious primary suite with a walk-in closet and 4-piece ensuite. Enjoy a fully fenced backyard with a 12' × 12' deck and gazebo, plus a double detached garage and custom honeycomb window coverings. For added peace of mind, the home is still covered by the remaining 5-year building-envelope warranty and the 10-year structural warranty. Doorbell camera, security cameras, and security system are not included in the sale. (id:58723)
One Percent Realty
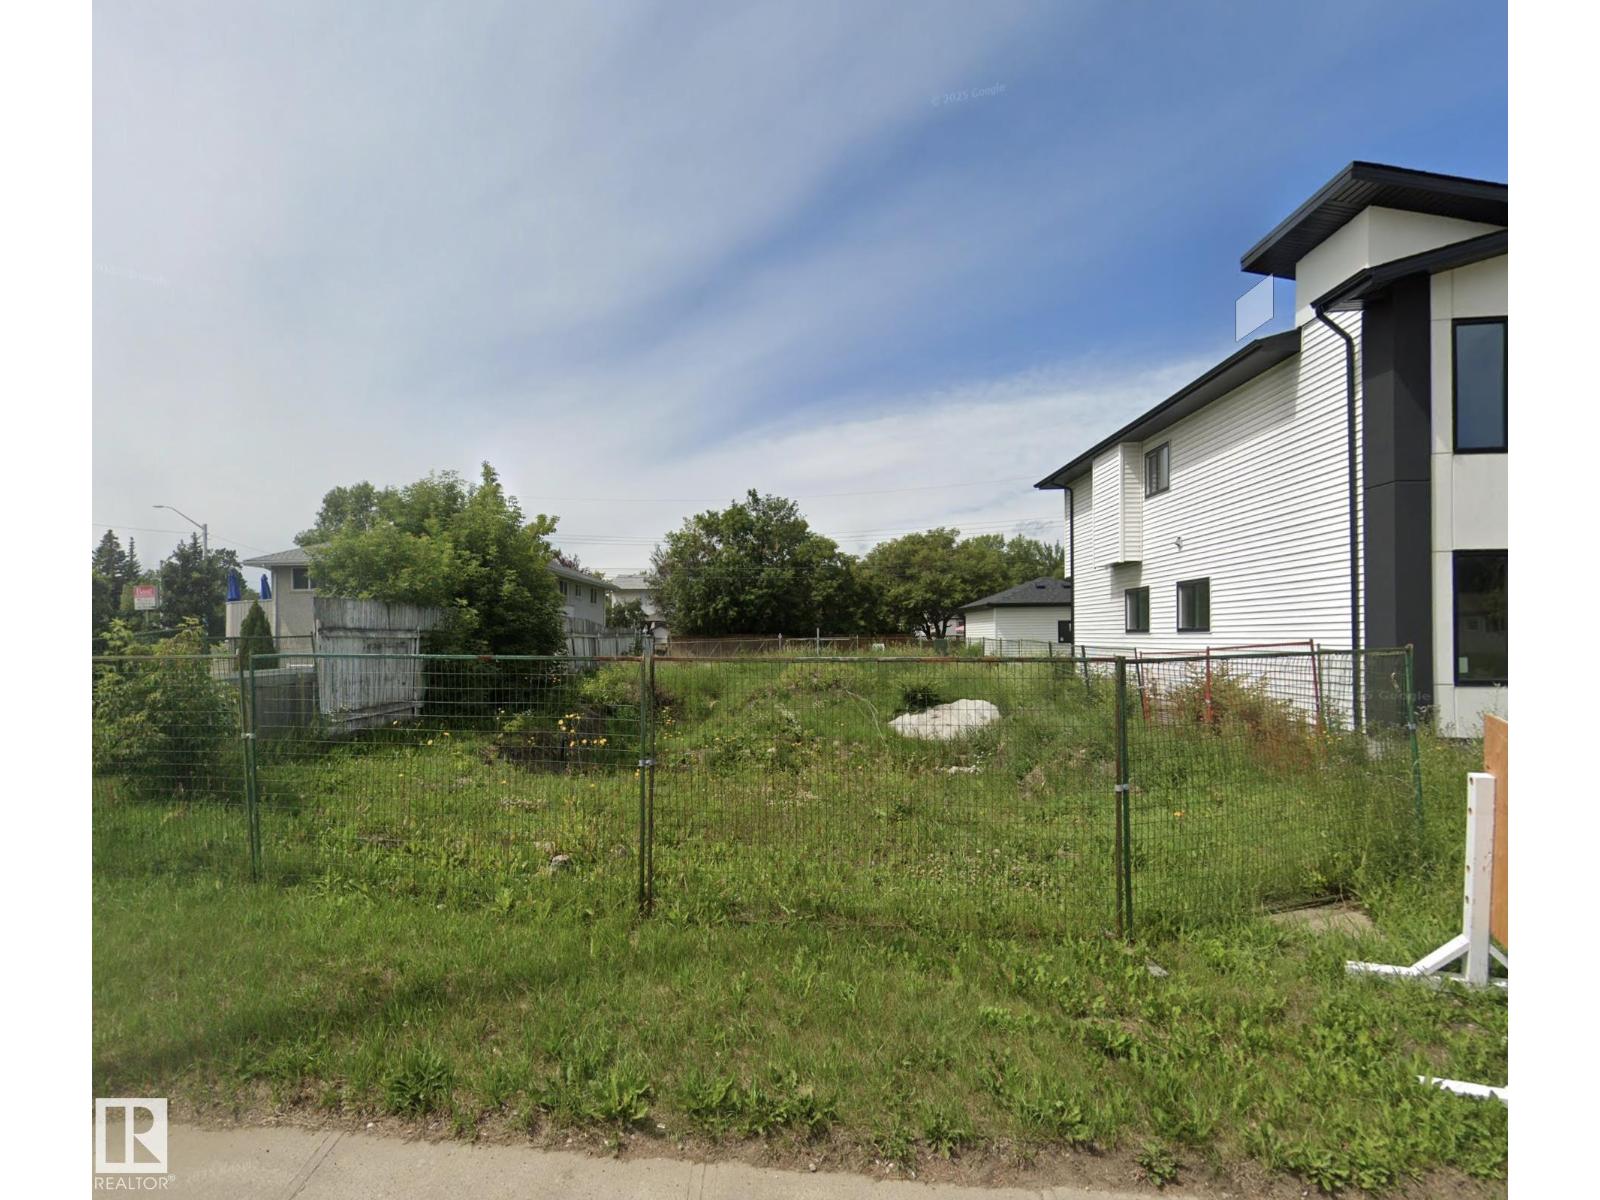
10712 149 St Nw Nw
Edmonton, Alberta T5P 1M2
Exceptional redevelopment opportunity for up to 8 UNITS in highly accessible West Edmonton! This vacant 672.71 m² (50’ x 144’) lot offers a clean slate for builders, investors, and developers. The existing structure has already been demolished, and the City has confirmed the property can accommodate up to 8 dwellings, providing excellent potential to maximize density and long-term value. Location is key! Enjoy a convenient countdown: 6 mins to Costco, 5 mins to the Coronation Recreation Centre, 4 mins to Candy Cane Lane, 3 mins to major high schools including Archbishop MacDonald, 2 mins to Wholesale Club, and less than a 1-minute walk to the nearest bus stop. Situated along 107 Avenue and 149 Street, this property offers quick access to major routes, amenities, and everyday services. A rare opportunity to secure a development-ready parcel in a mature neighbourhood with strong infill potential. (id:58723)
Lpt Realty
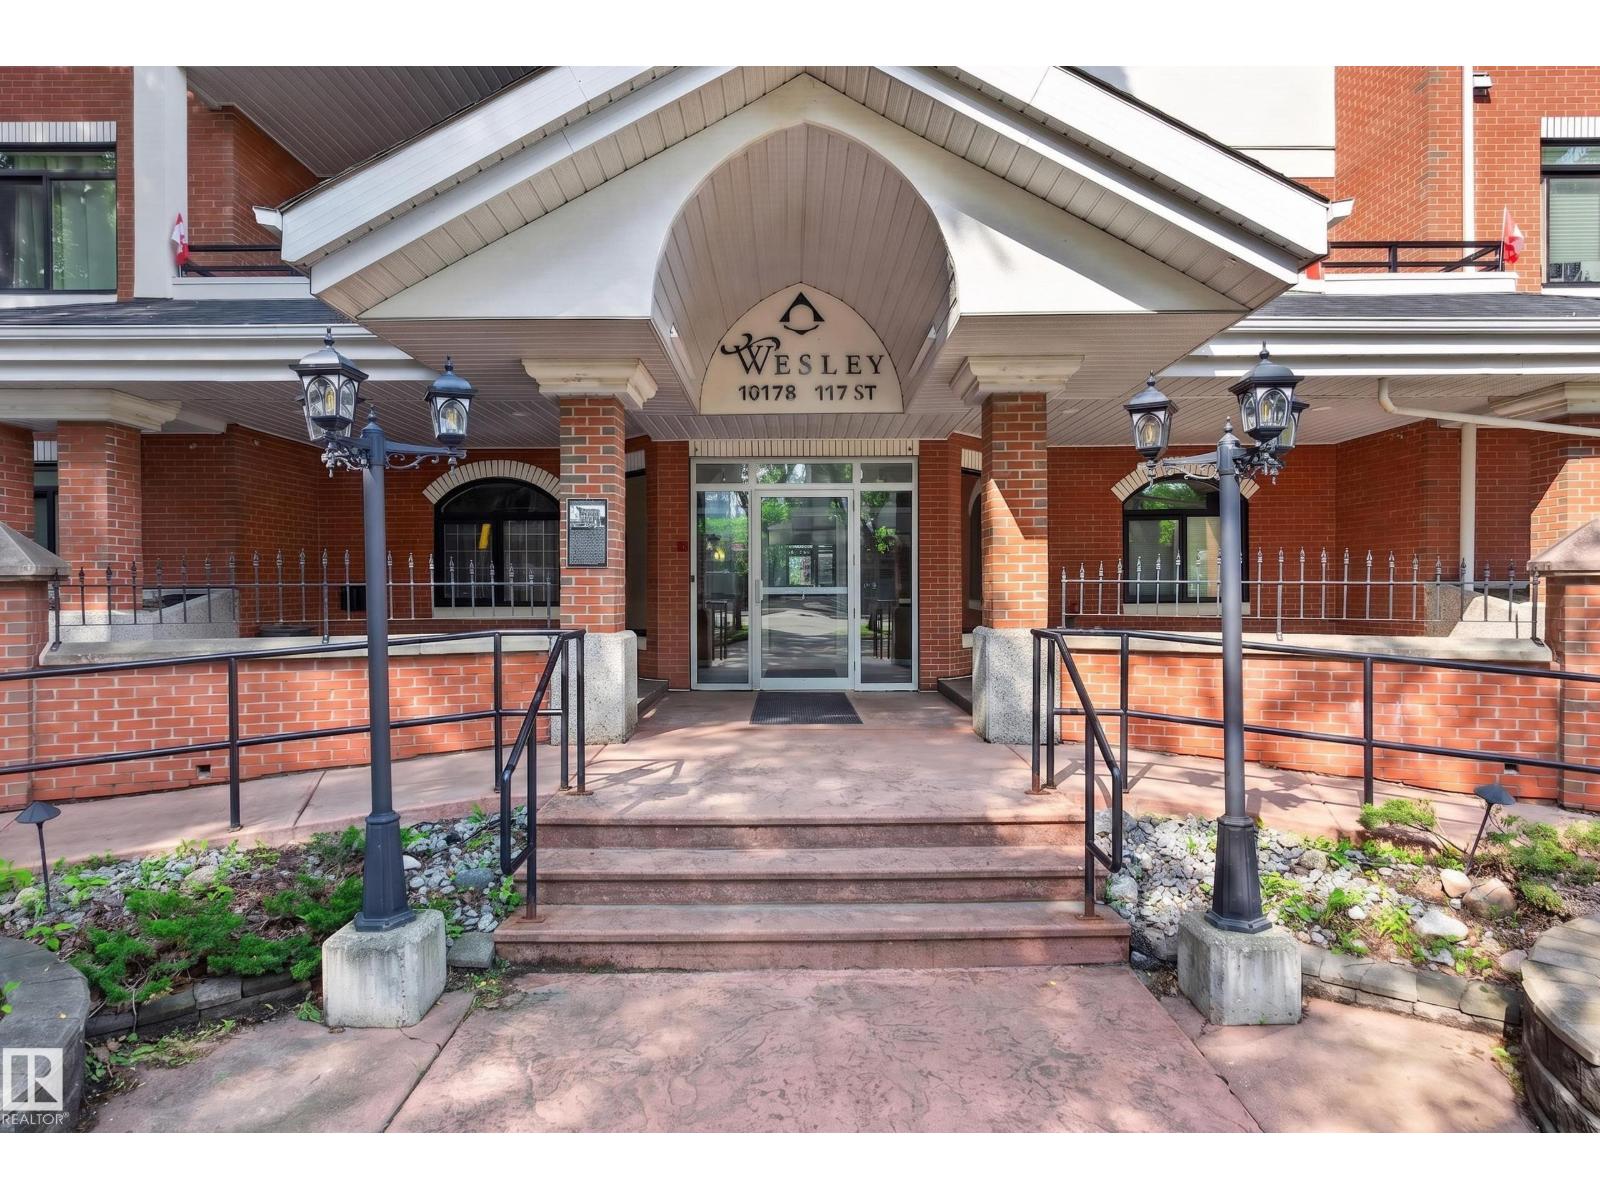
#401 10178 117 St Nw
Edmonton, Alberta T5K 2X9
Welcome to The Wesley—where timeless elegance meets the vibrant lifestyle of Edmonton's sought-after Oliver neighbourhood. Rarely does a residence of this size become available. Offering nearly 1,400 sq. ft., this beautifully appointed 2-bedroom, 2-bathroom suite delivers the space of a home with the convenience of luxury condominium living. Expansive windows flood the open-concept living and dining areas with natural light, creating an inviting setting for entertaining or quiet evenings at home. The spacious primary retreat features a walk-in closet and private ensuite, while the second bedroom and full bath offer flexibility for guests, or a home office. Complete with in-suite laundry, heated underground parking and a secure concrete building, every detail is designed for effortless living. Step outside and enjoy Edmonton's best cafés, restaurants, the Brewery District, Jasper Avenue and the River Valley trail system—all just moments from your door. Sophisticated, spacious and (id:58723)
Century 21 Masters
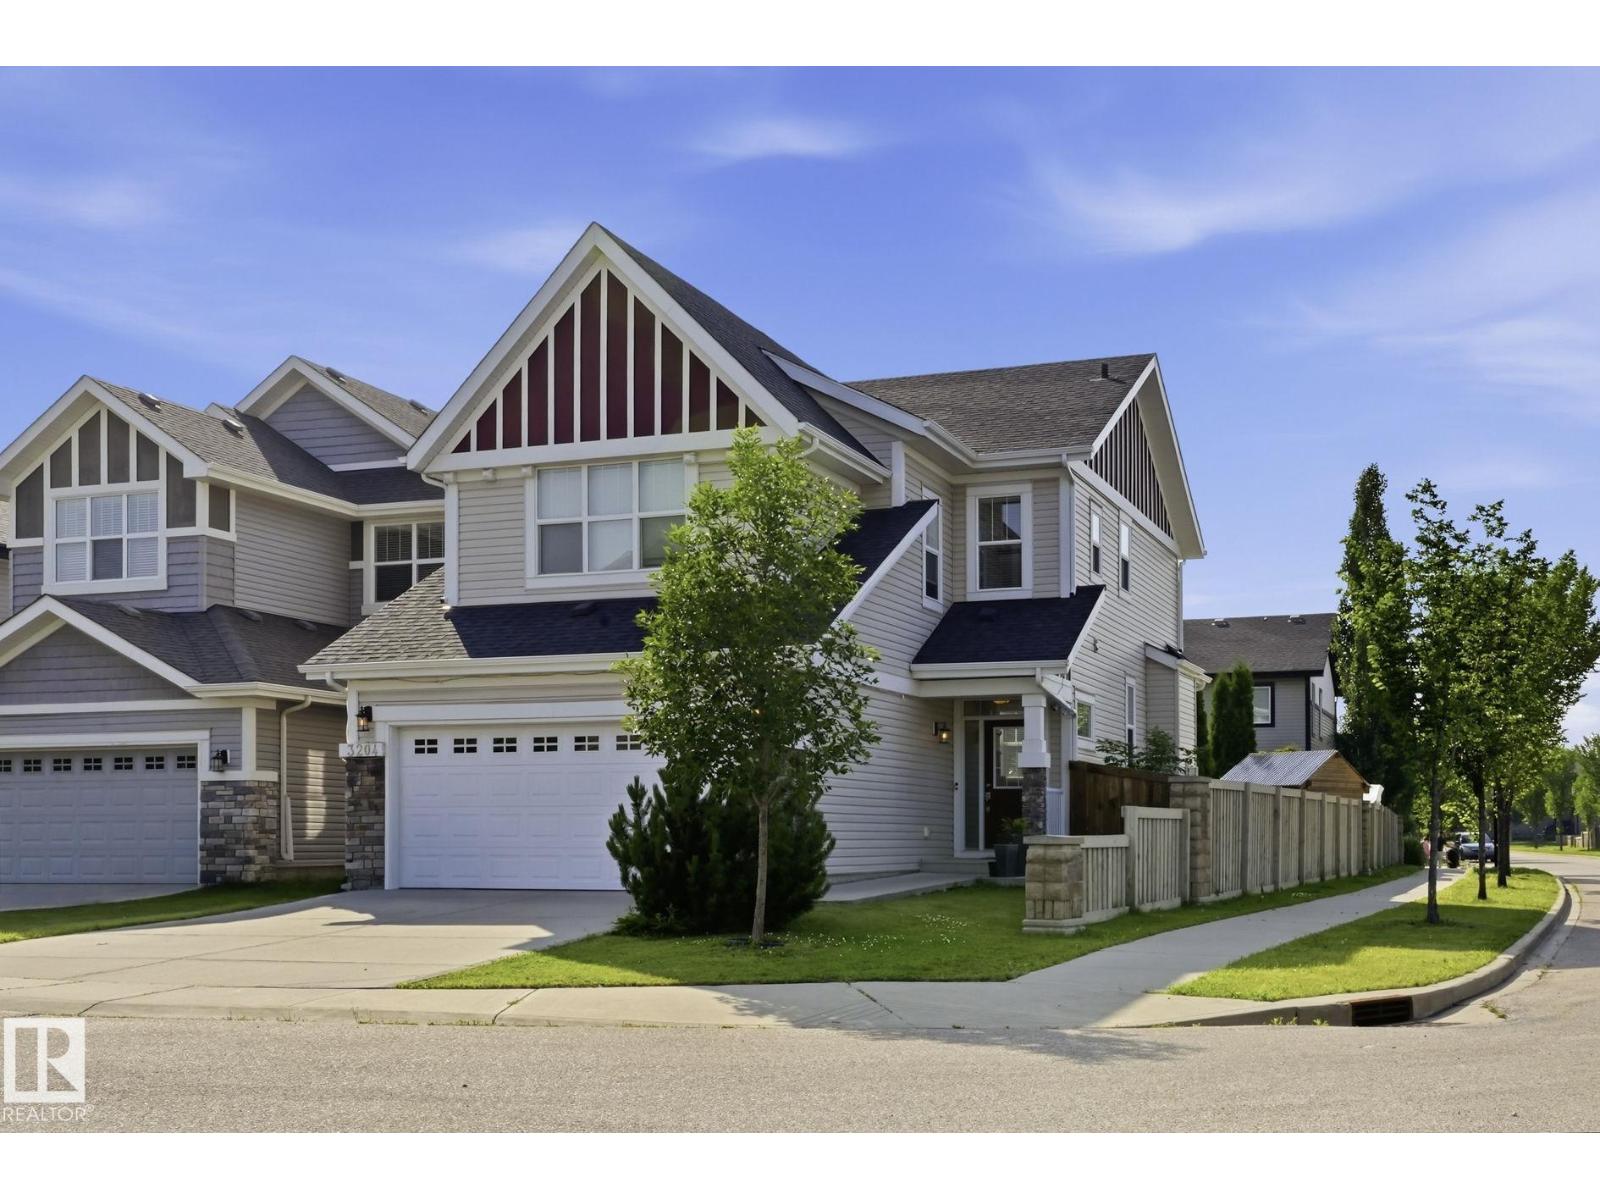
3204 Abbott Cr Sw
Edmonton, Alberta T6W 2V3
Some homes simply feel right the moment you walk in. Built by Jayman in 2014 and measured at 2,006 sq. ft. above grade under RMS, this beautifully maintained Allard home welcomes you with a show-home-inspired entrance and ceramic tile leading to the powder room, garage and basement. Step up to the heart of the home: a warm, open-concept kitchen, dining and living area with rich dark maple hardwood and a fireplace. Upstairs, the spacious bonus room offers a natural place to unwind, while a built-in workspace and second-floor laundry make daily life easier. The primary retreat features a walk-in closet and five-piece ensuite, joined by two additional bedrooms and a four-piece bathroom. The unfinished basement is ready for your future plans, and the attached double garage adds everyday convenience. Set on an irregular corner lot in Allard, with HOA-supported landscaping, playground maintenance and community events, this is a home designed for real life and ready for its next chapter. (id:58723)
Real Broker
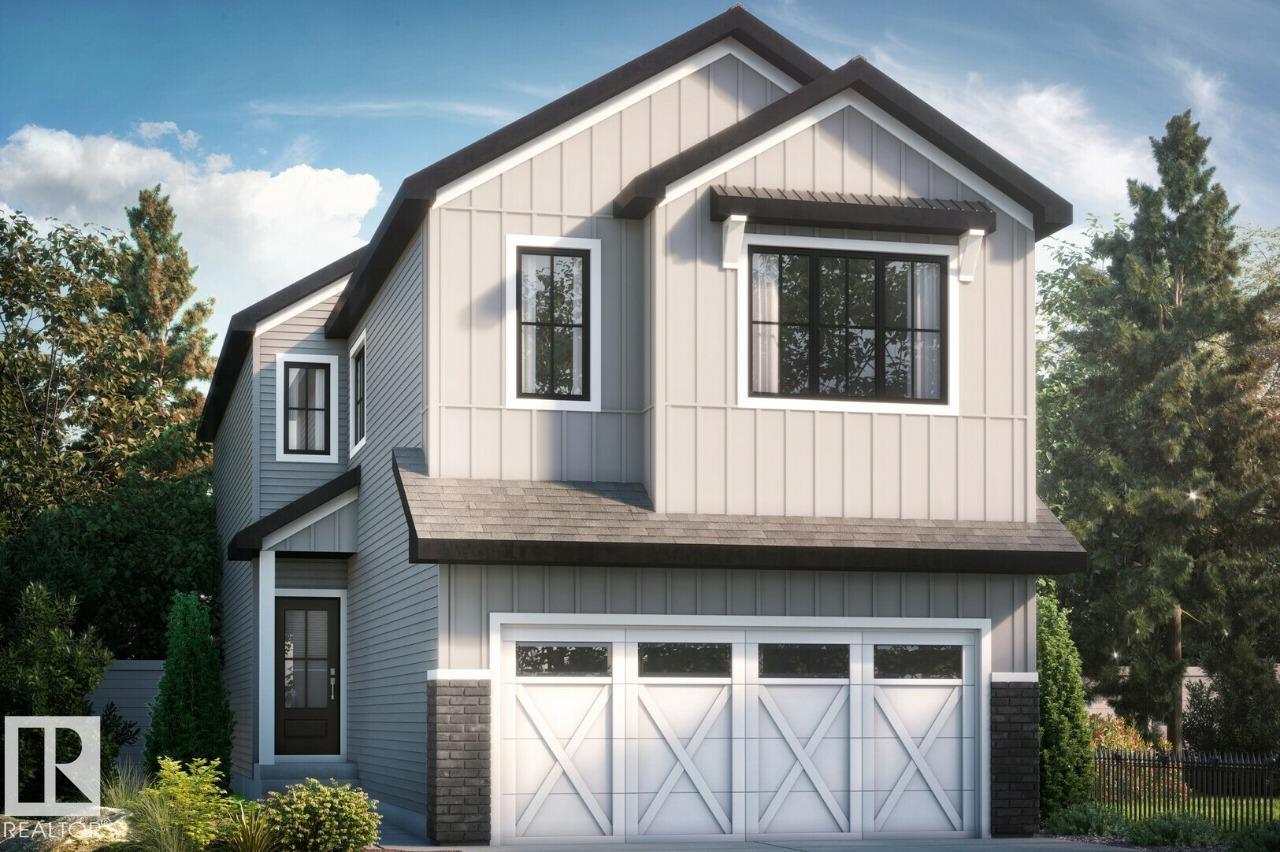
5860 Raven Cr Nw
Edmonton, Alberta T5S 0S7
Welcome to the “Hadley”, this beautiful 3 bed 2.5 bath with bonus room in Kinglet by Big Lake! Featuring a spacious main floor with open to below foyer and a separate entry. The open concept kitchen includes a 9 1/2 foot long centre kitchen island with a walkthrough mudroom and pantry. Followed by a open dining room and warm living room with fireplace. On the second floor you will find 3 bedrooms and a bonus room at the top of the stairs with a huge primary bedroom including a spacious walk-in closet and oversized ensuite bathroom! Perfectly located close to parks, trails, and all amenities, including West Edmonton Mall and Big Lake! ***Please note home is still under constructions, interior photos/upgrades might differ*** (id:58723)
Bode
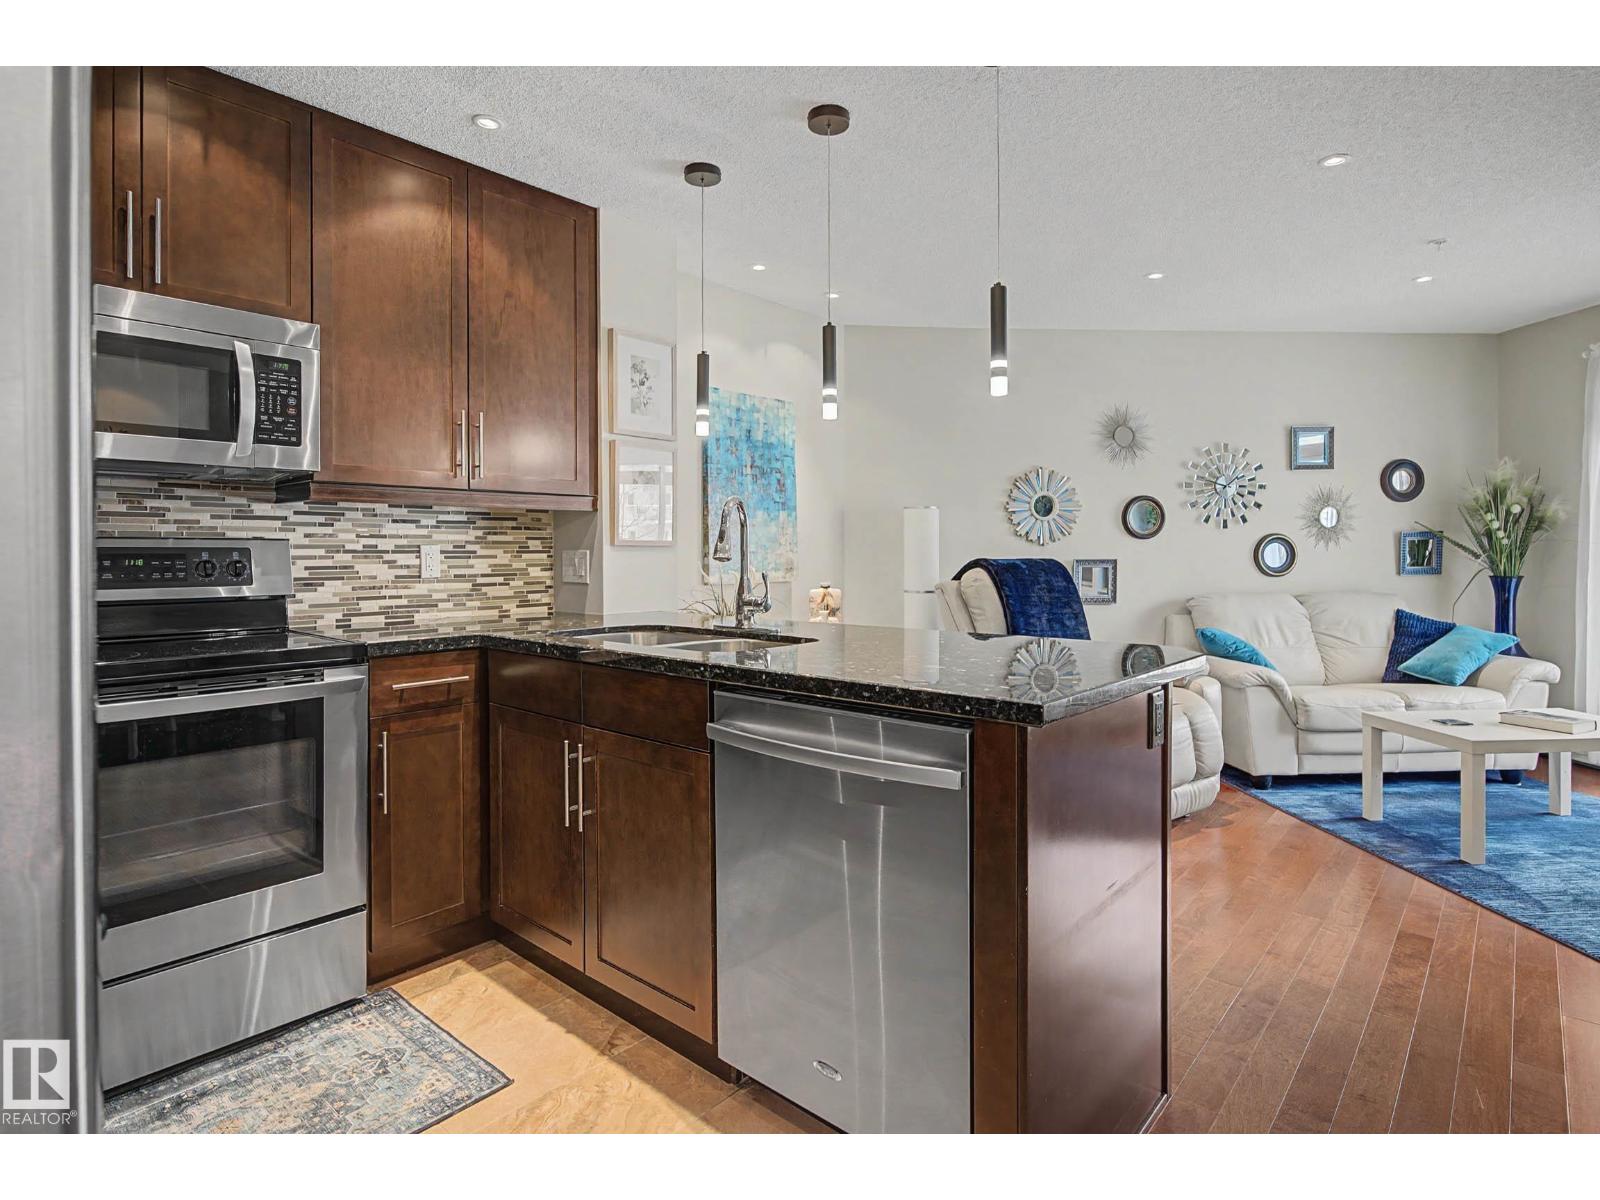
#210 2204 44 Av Nw
Edmonton, Alberta T6T 0G5
Welcome to this stunning south-east facing condo offering exceptional value with low condo fees that include Heat, Power, Water, and Sewer! This beautiful unit also comes with a titled heated underground parking stall. This 2 bedroom spacious unit has been extensively upgraded throughout. Enjoy custom pot lights in every room, updated lighting (2024), upgraded cabinetry in both the laundry room and bathroom, and a built-in sound system with upgraded wiring. The gorgeous kitchen is designed for both style and functionality, showcasing: Full-height cabinetry, stainless steel appliances, plenty of storage and workspace and a gas hookup on the balcony, perfect for year-round grilling and entertaining. Located in the mature and quiet community of Larkspur, you'll love the unbeatable walkability. Within a 2-minute walk, you'll find: Grocery store, Pharmacy, Pet store, Landmark Cinemas, Numerous restaurants and Starbucks. (id:58723)
Liv Real Estate
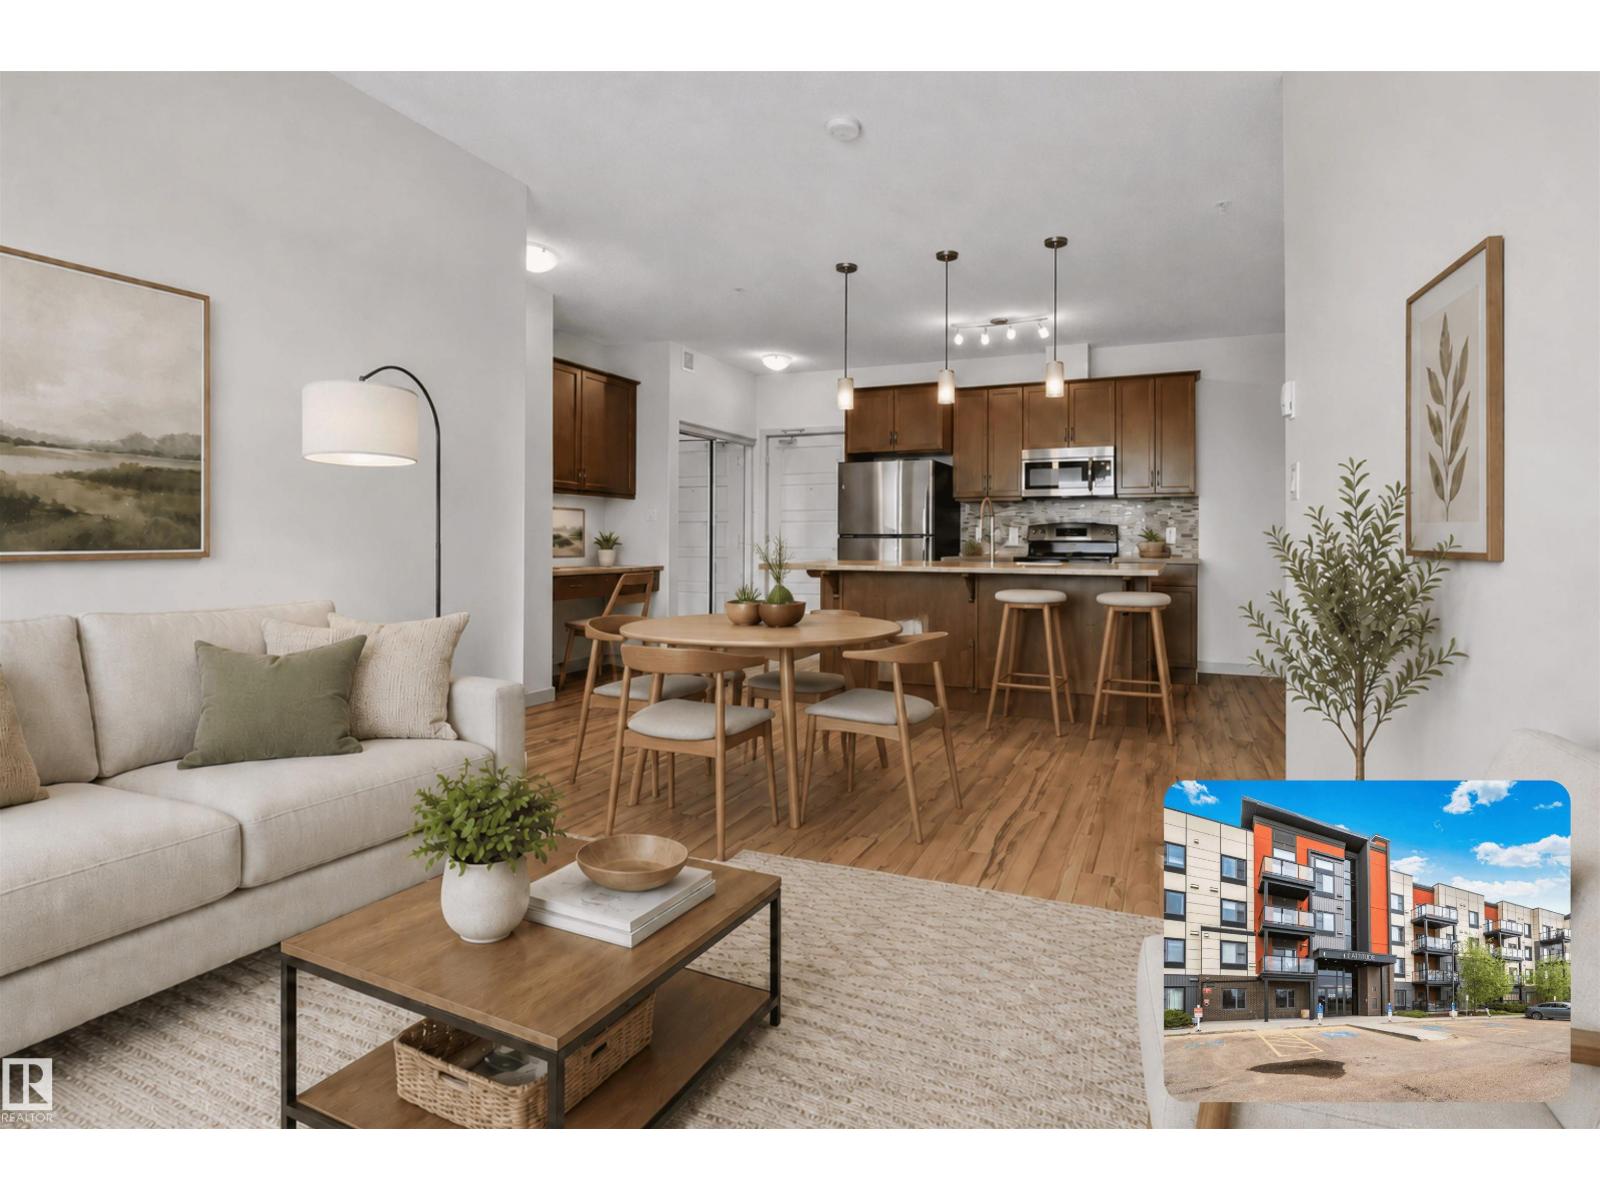
#218 320 Ambleside Li Sw
Edmonton, Alberta T6W 2Z9
OPEN VIEWS | SUNLIT LIVING | HEATED UNDERGROUND PARKING. Freshly painted and filled with natural light, this well-maintained 2nd-floor condo in Ambleside offers 2 bedrooms, 2 bathrooms, and approximately 784 sq ft of comfortable, functional living space. The open-concept layout features large windows, stainless steel kitchen appliances, in-suite laundry, and new carpet in the bedrooms, creating a space that feels bright, practical, and easy to live in. Step onto your private balcony with a gas line to enjoy the open outlook, and appreciate the added convenience of a titled heated underground parking stall with storage cage. Residents also have access to a gym, guest suite, and social room, all just minutes from the Currents of Windermere, walking trails, and everyday amenities. Ideal for first-time buyers, downsizers, investors, young professionals, or students. (id:58723)
Exp Realty
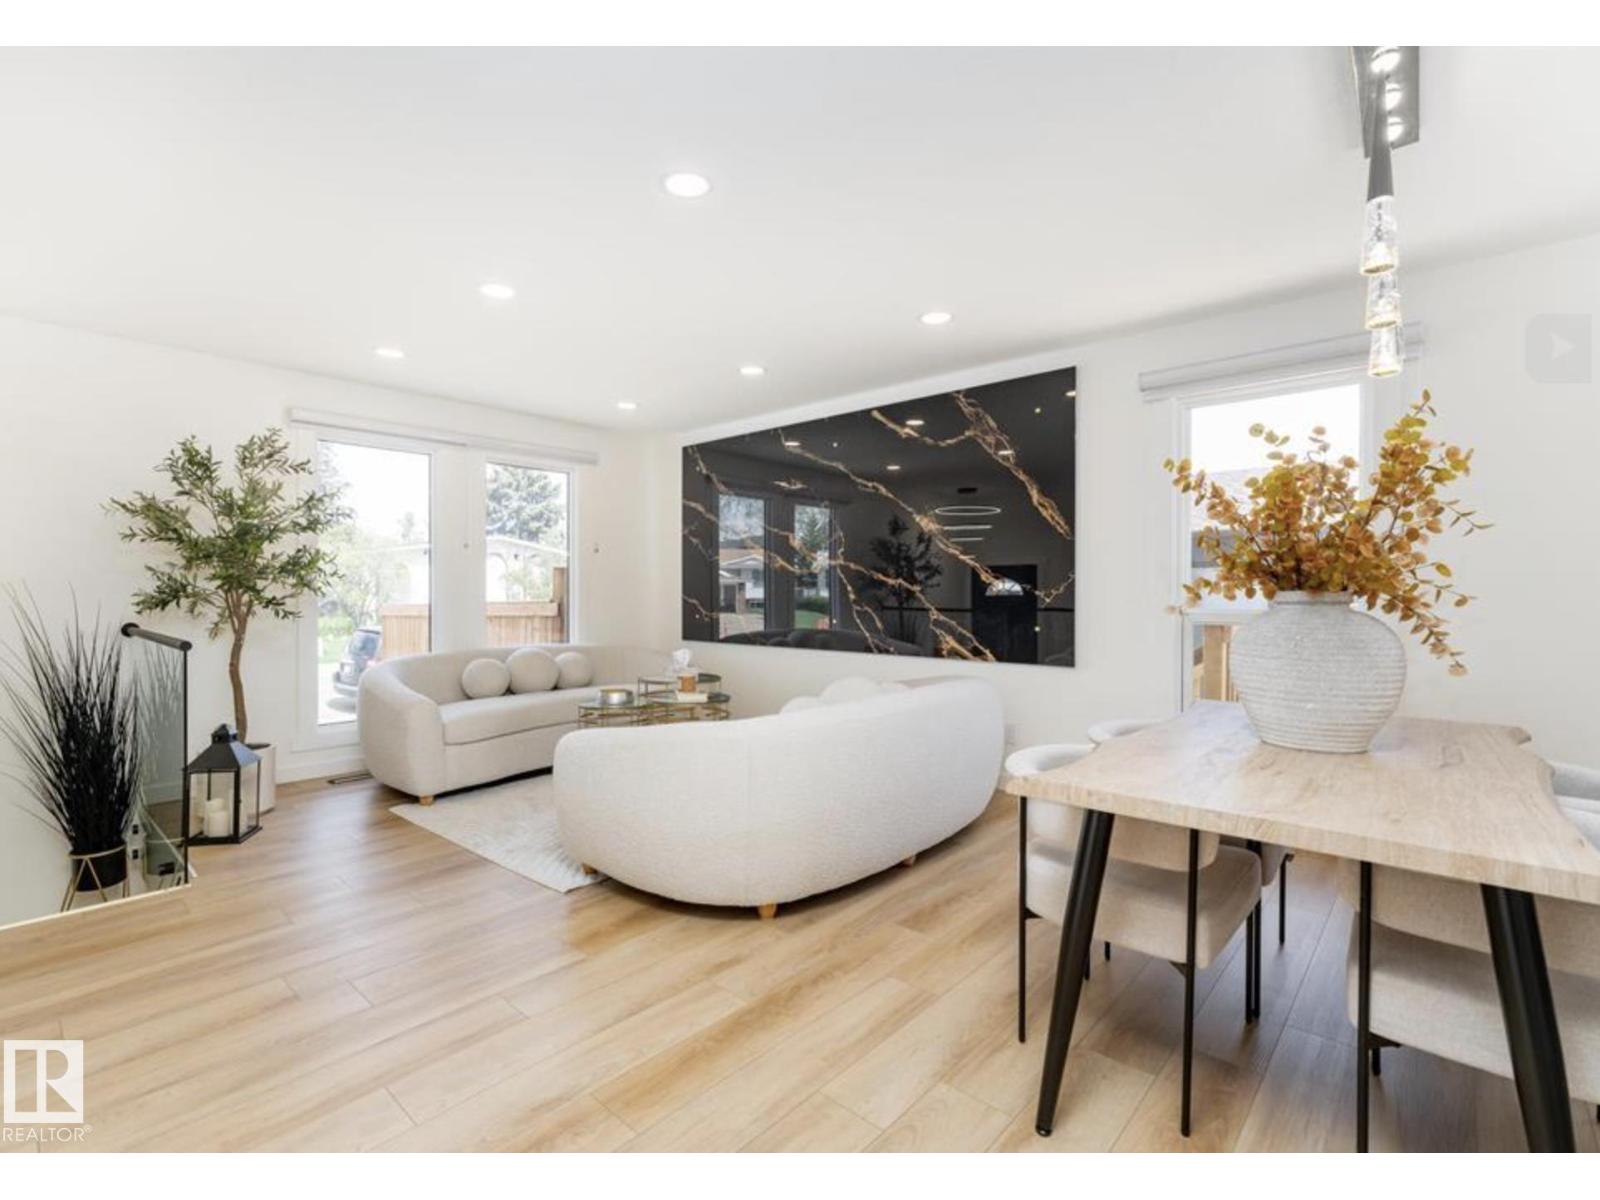
17327 106 St Nw
Edmonton, Alberta T5X 3W9
Discover the newest standout in Baturyn... a home that redefines modern living in an established community. This isn't just a renovation; it’s a contemporary masterpiece featuring a striking designer porcelain feature wall and sleek glass railings that immediately set a sophisticated tone. The chef-inspired kitchen is the heart of the main floor, equipped with premium appliances and flowing seamlessly into a sunlit dining space designed for hosting. The main floor offers three spacious bedrooms, including a primary retreat with a chic private ensuite. The wow factor continues in the fully finished basement, which features a custom fireplace media wall and a layout designed for extended family or guests. The lower level includes two additional bedrooms, one of which is a true VIP retreat with its own private lounge and ensuite bath. Situated on a commanding corner lot with an oversized double garage and expansive deck, this home offers the perfect blend of luxury finishes and functional family living. (id:58723)
Exp Realty
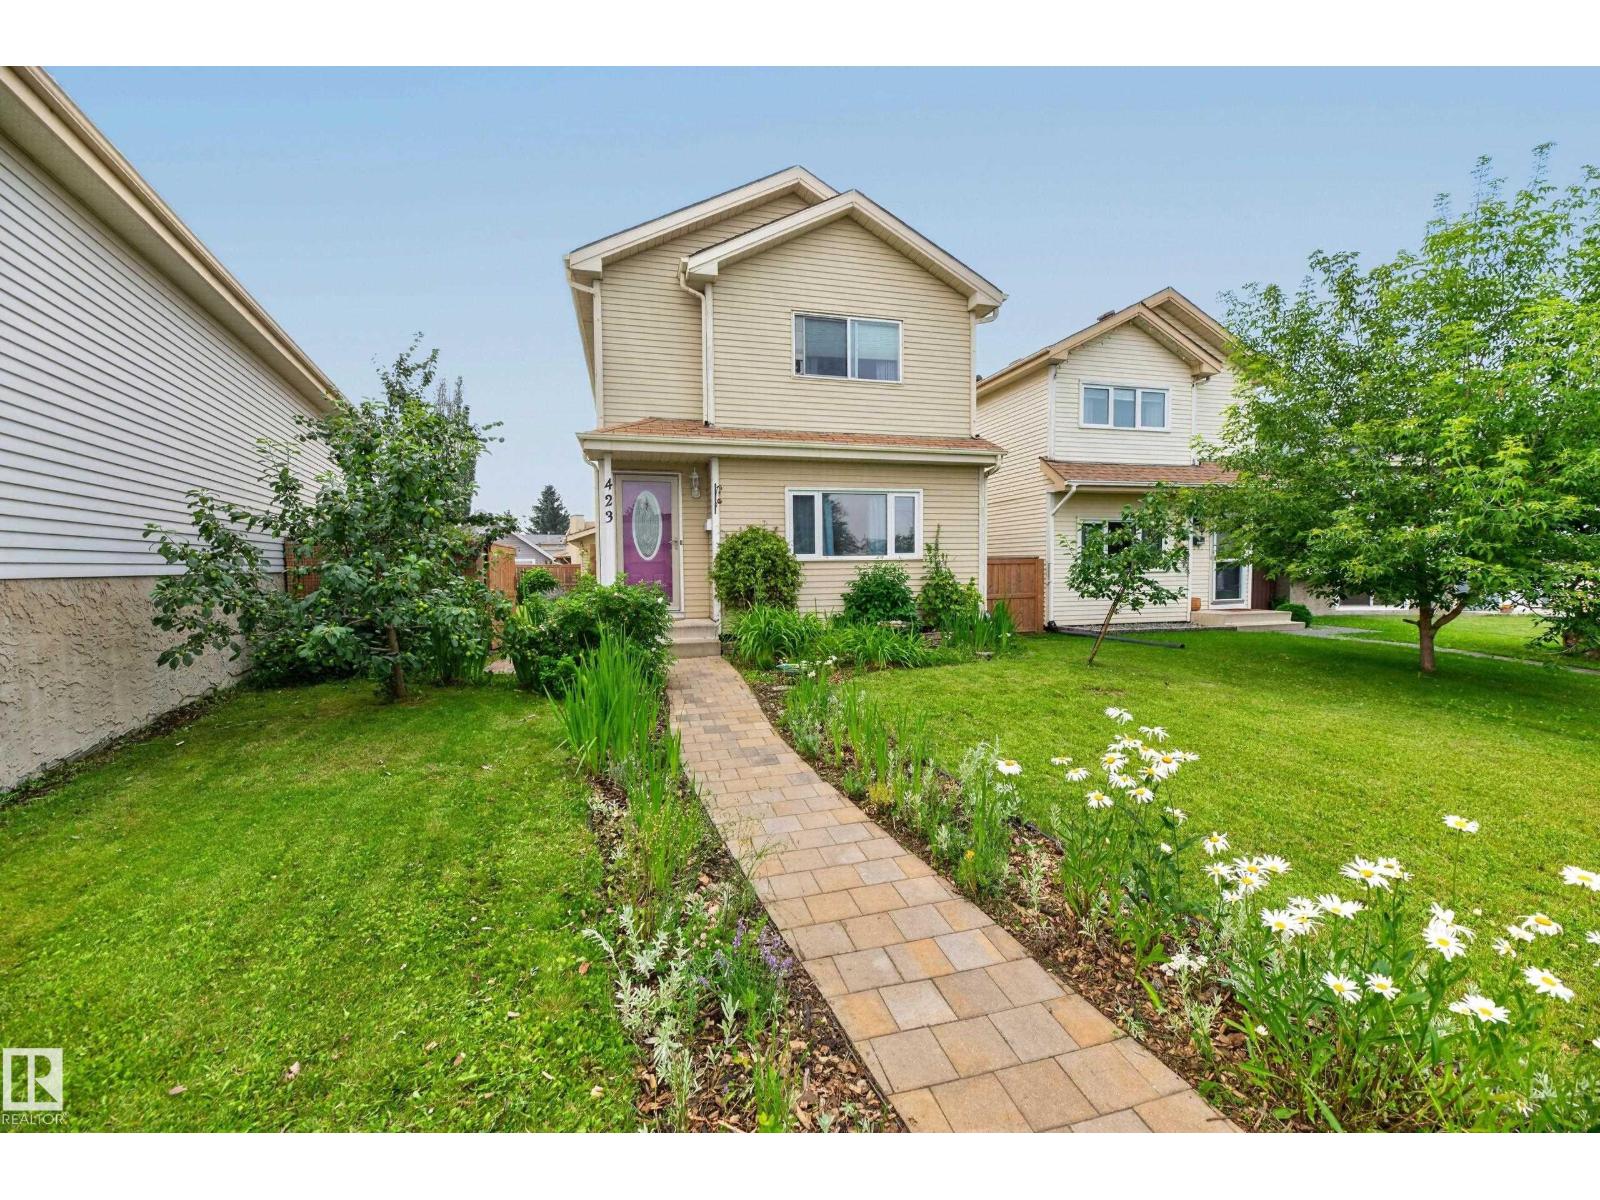
423 Kirkpatrick Cr Nw
Edmonton, Alberta T6L 5C9
Great 2 storey home tucked away in a quiet cul de sac. Main floor features a cozy living room/dining area, a large updated kitchen with an island and oak cabinets, as well as a 2 piece bathroom. Upstairs are a spacious primary bedroom, 2 additional bedrooms and the main bathroom, accessible from both the hallway and the primary bedroom. Downstairs is 95% finished with a large open room and a laundry/storage/utility room. Flooring is laminate and linoleum on the main floor and carpet upstairs and downstairs. Outside features one of the larger yards in the neighborhood with a newer fence as well as an oversized, 24 foot x 24 foot garage which can accomodate your large truck and/or workshop, with plenty of room for storage. The portable air conditioner and downstairs freezer are included. Upgrades include recent dishwasher, some lighting, low flush, one piece toilets, hot water tank, and beautiful paving stone front walkway. Close to all amenities. (id:58723)
Now Real Estate Group