Hurry Home

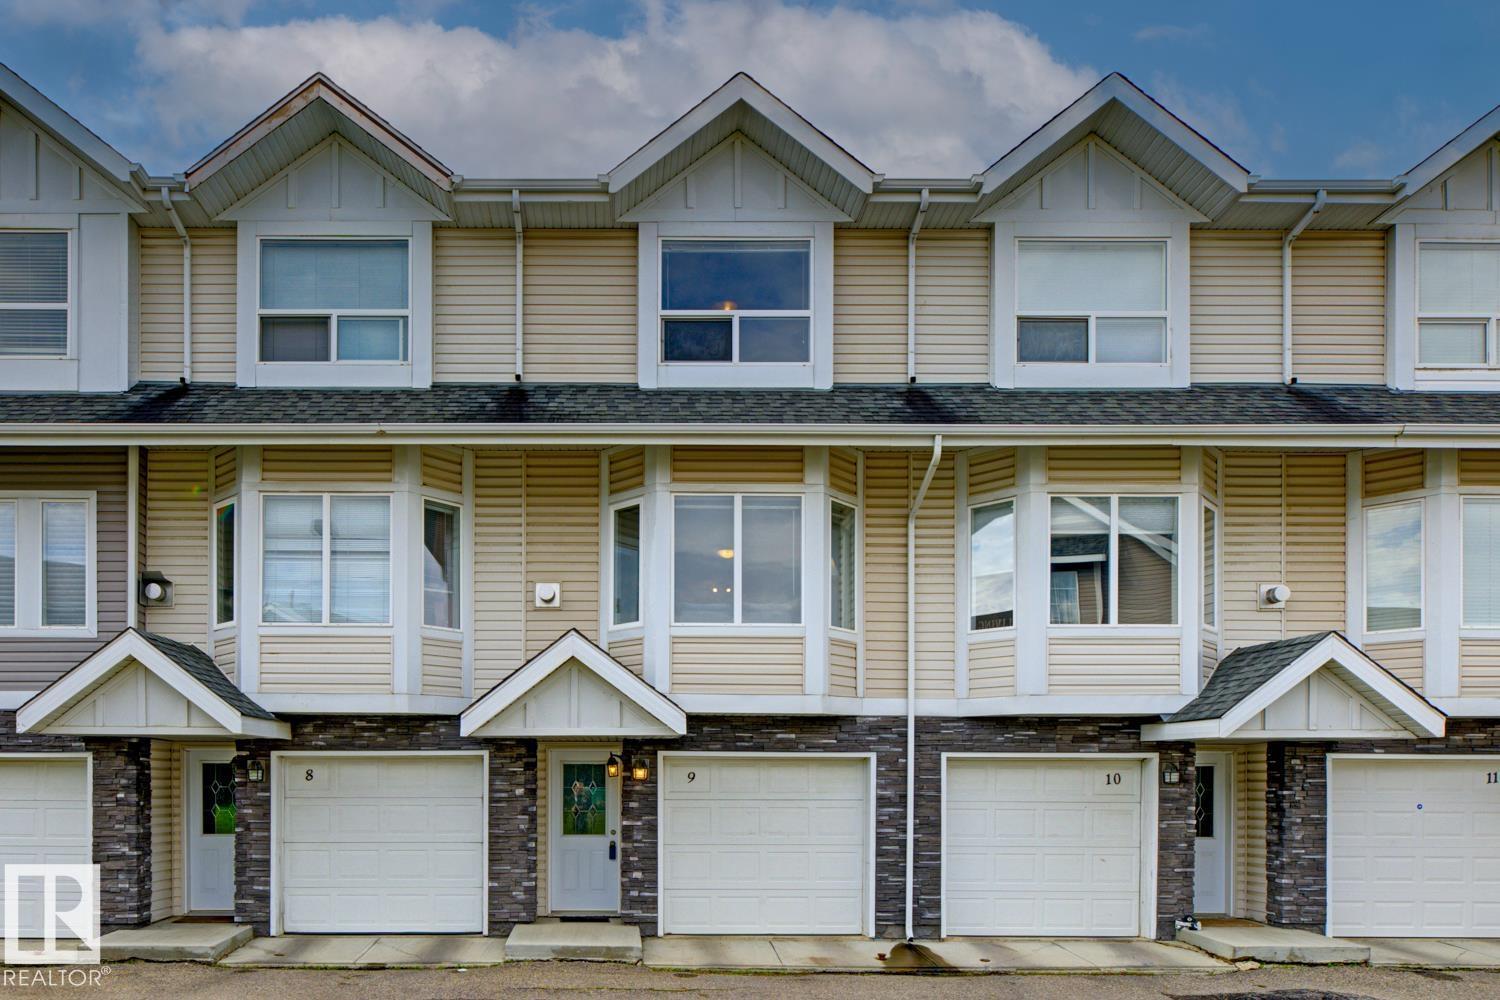
#9 13215 153 Av Nw
Edmonton, Alberta T6V 0B6
CHARMING IN CUMBERLAND! This is your chance to own an affordable 2-bedroom townhouse with a SINGLE ATTACHED TANDEM GARAGE in a great neighbourhood. The bright living room boasts large windows and a gas fireplace, creating a warm and inviting atmosphere. You will find gorgeous hardwood floors spread throughout the main floor. The kitchen features granite countertops, maple cabinets, and loads of cupboard space. The dining room is open and spacious, and there is a large sliding door in the nook area leading to a PRIVATE, SOUTH-FACING DECK. The deck BACKS ONTO A GREEN SPACE / WALKING TRAIL and is the perfect place to unwind and enjoy the outdoors from the comforts of your own home. The upper floor features 2 bedrooms and 2 full bathrooms. The primary bedroom has his-and-hers closets and the UPSTAIRS LAUNDRY is conveniently located between the bedrooms. The complex offers plenty of visitor parking and is located near numerous amenities. Do not miss out on this charming home! (id:58723)
RE/MAX Elite
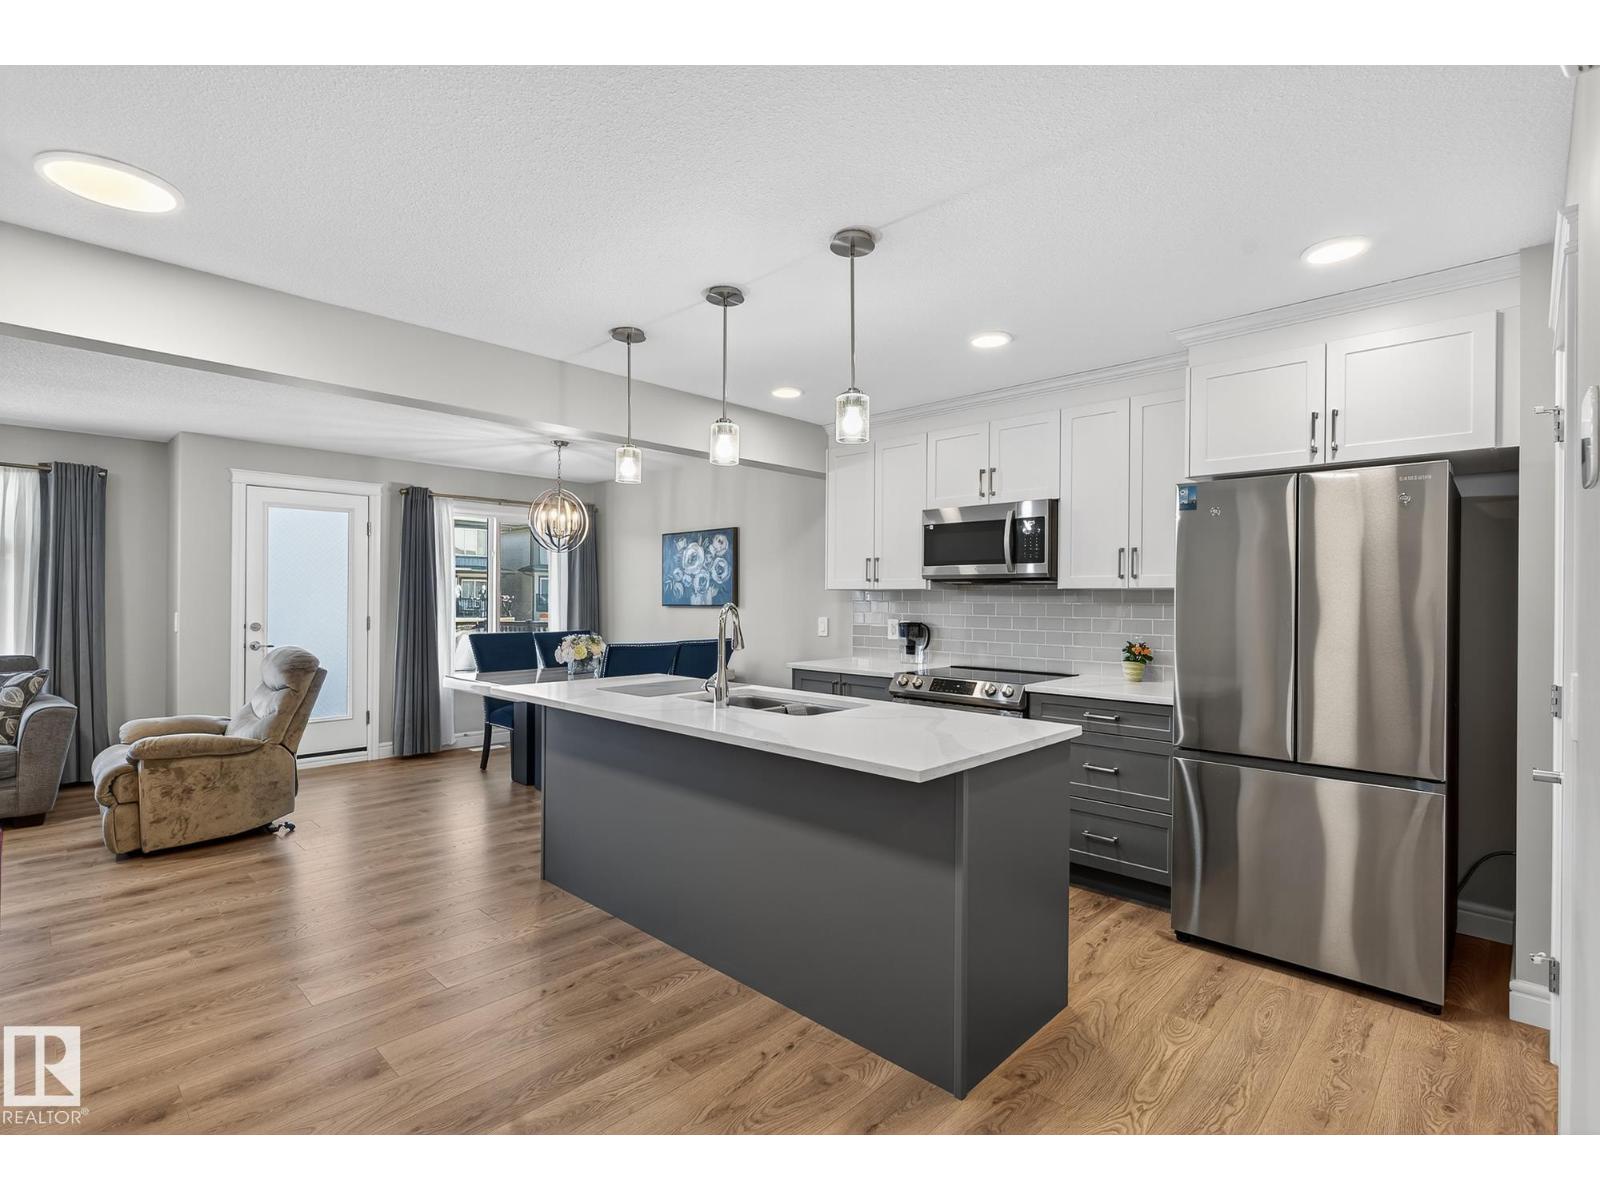
7820 Koruluk Link Li Sw
Edmonton, Alberta T6W 4V1
NO CONDO FEES! This well-maintained 3-storey townhome in the desirable community of Keswick offers stylish living and a convenient single-car garage. The ground level welcomes you with a versatile den or home office and ample storage space. The bright and open main floor features a timeless kitchen with dual-toned cabinetry, white marble-inspired stone countertops, and a pantry for added function. The dining area opens to a private deck, perfect for morning coffee or summer BBQs. A 2-piece bath and stackable laundry complete this thoughtfully designed space. Upstairs, you’ll find a 4-piece main bathroom and three comfortable bedrooms, including a primary suite with a private 3-piece ensuite—a relaxing retreat at the end of the day. (id:58723)
Maxwell Polaris
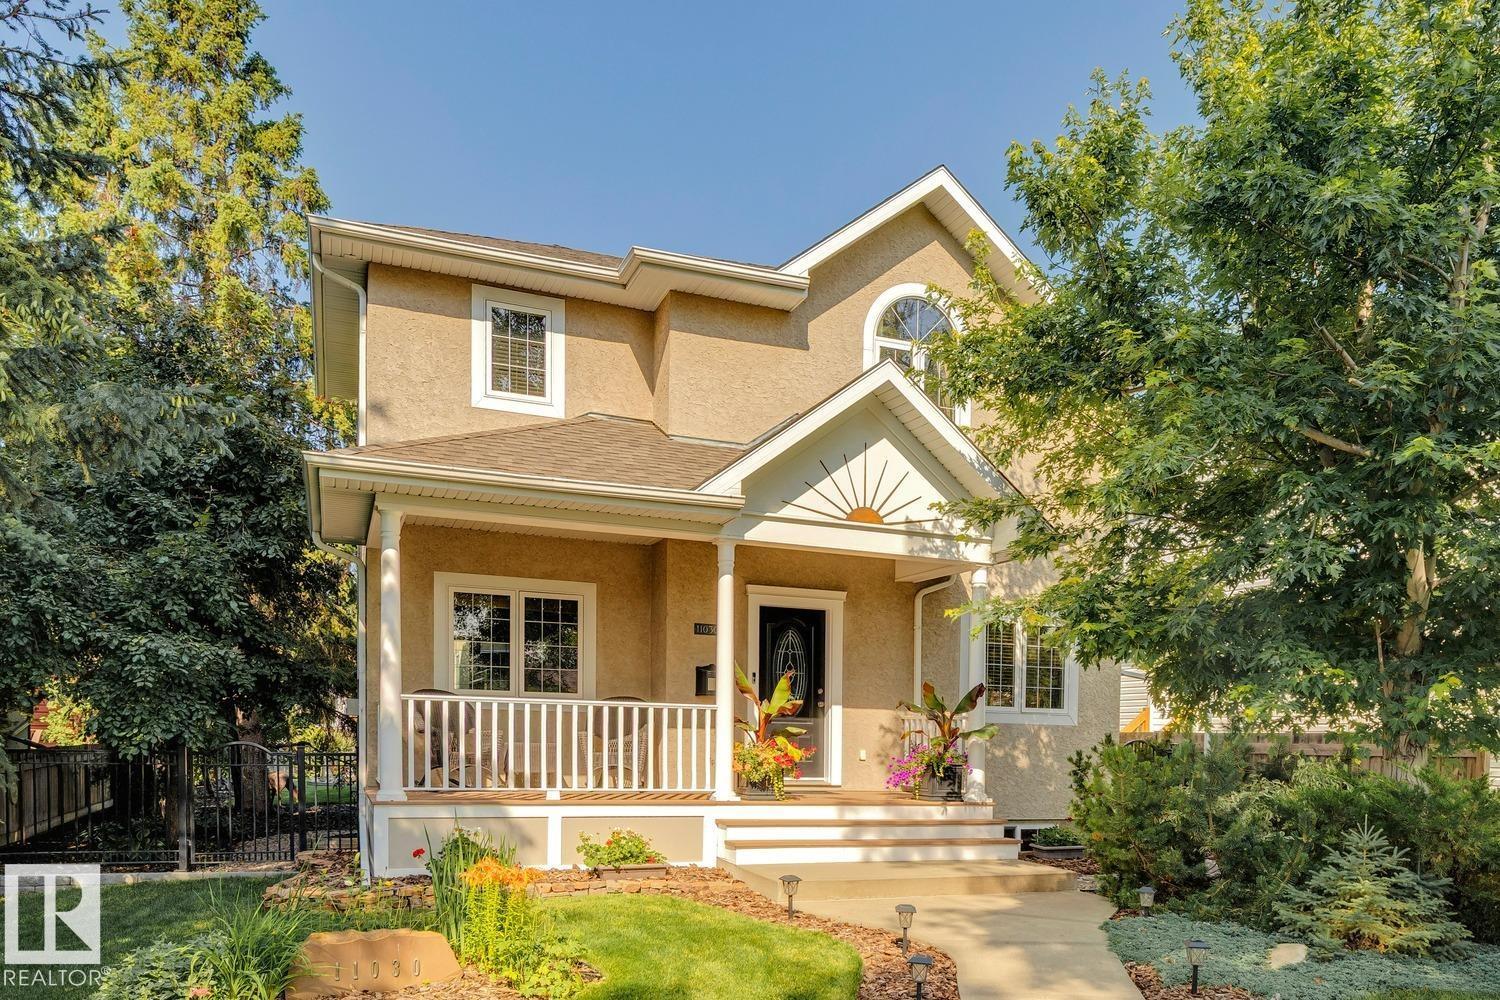
11030 122 St Nw
Edmonton, Alberta T5M 0B3
Welcome to the vibrant community of Westmount! Located on a quiet, tree-lined street, this craftsman style home was built with the utmost attention to detail and quality finishing. The main floor features a very functional floor plan, gorgeous/re-finished hardwood flooring, updated kitchen w/s.s. appliances/granite counters, open living area w/gorgeous stone fireplace, den/flex room, 9' ceilings, and dining nook. Upstairs you will find the spacious primary suite w/4-pc ensuite (w/steam shower), walk-in closet, and cozy balcony. Two additional bedrooms, with one being used as a fully sound proofed media room, additional 4-pc bath, and laundry. The lower level offers a separate entrance, full kitchen, living area, bedroom, and laundry. Outside you will enjoy the absolutely immaculate yard, double garage w/epoxy flooring, 220V, and oversized door. Central A/C, new shingles/HWT, and many more upgrades. Located steps from all the amenities of 124th street and minutes from the downtown core! (id:58723)
RE/MAX Elite
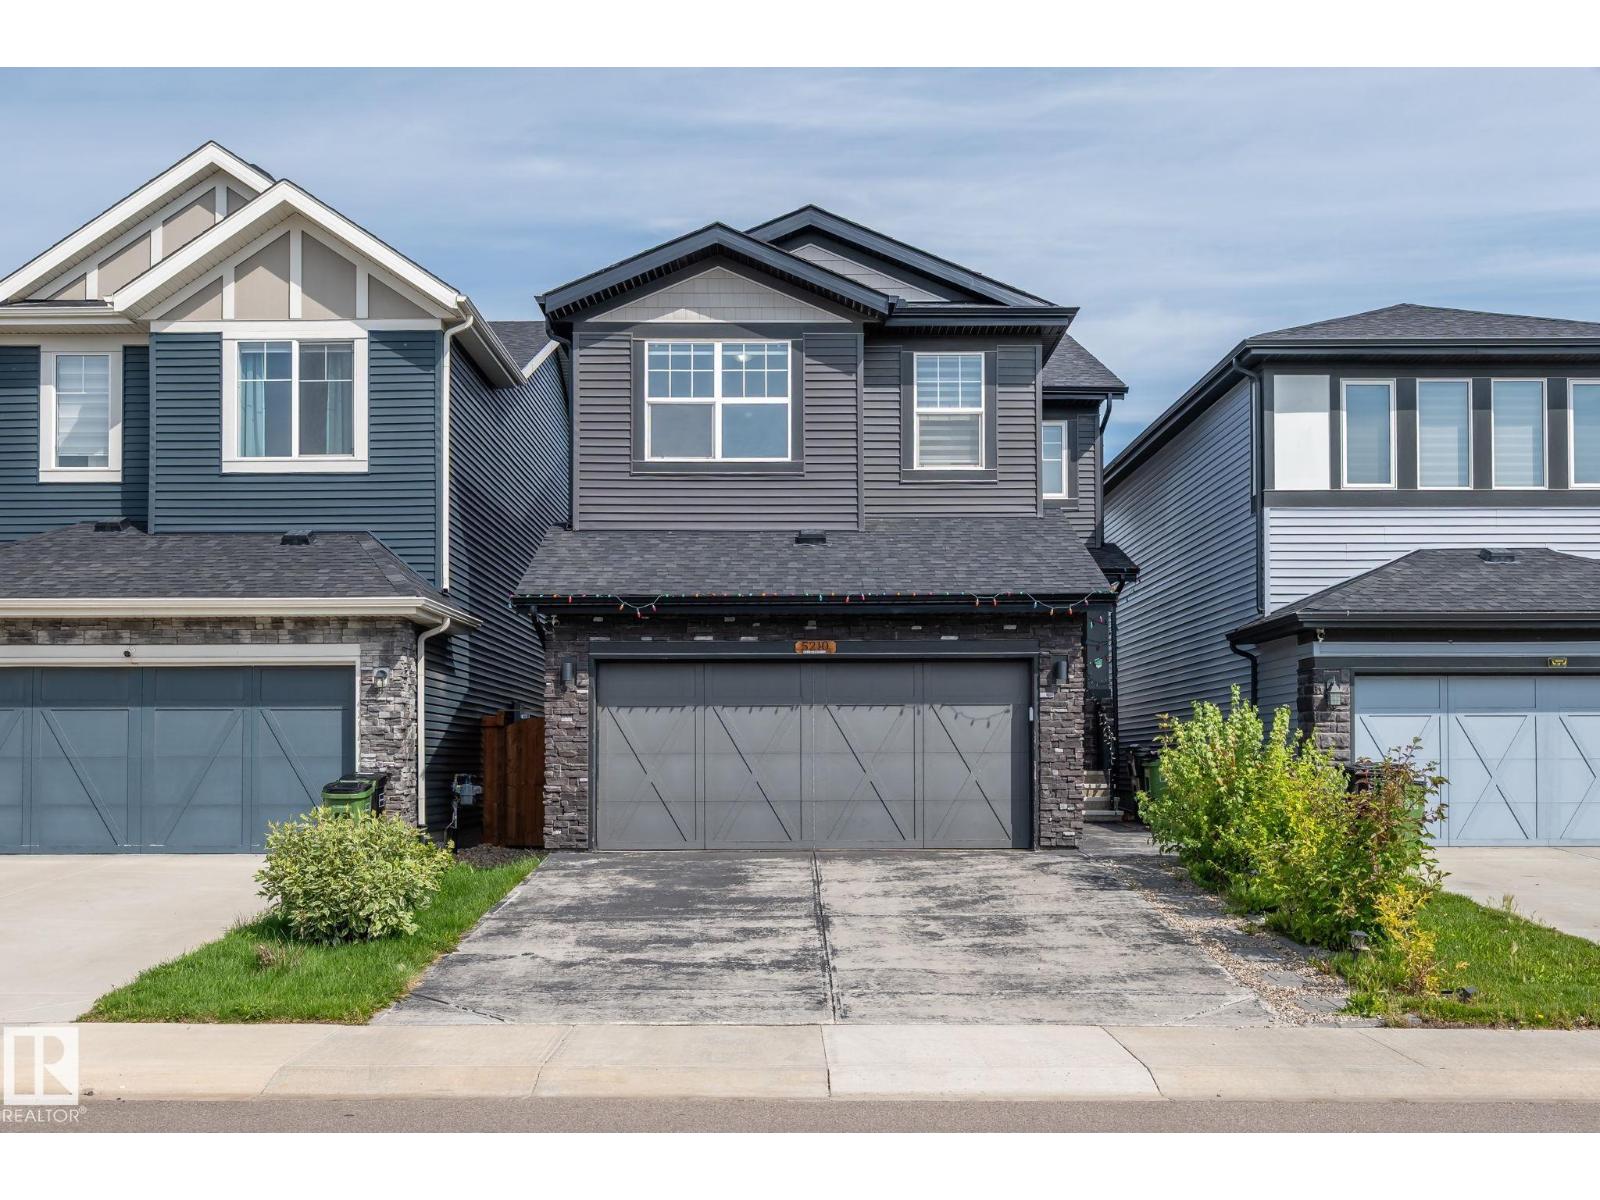
5210 23 Ave Sw
Edmonton, Alberta T6X 2X4
Welcome to Walker Lake! This beautiful home offers approximately 2,800 sq. ft. of total living space, including a fully finished basement with a separate side entrance. The main floor features a bedroom and full bathroom, along with a spacious living room, dining area, kitchen, and convenient mudroom. Upstairs, you’ll find a spacious primary bedroom featuring a walk-in closet and luxurious 5-piece ensuite, along with two additional generously sized bedrooms, each with its own walk-in closet. A good-sized bonus room completes the upper level, offering plenty of space for family living. The fully finished basement features a separate side entrance, living area, bedroom, full bathroom, water softener, electrical and HVAC rough-ins for a second kitchen. (id:58723)
Maxwell Devonshire Realty
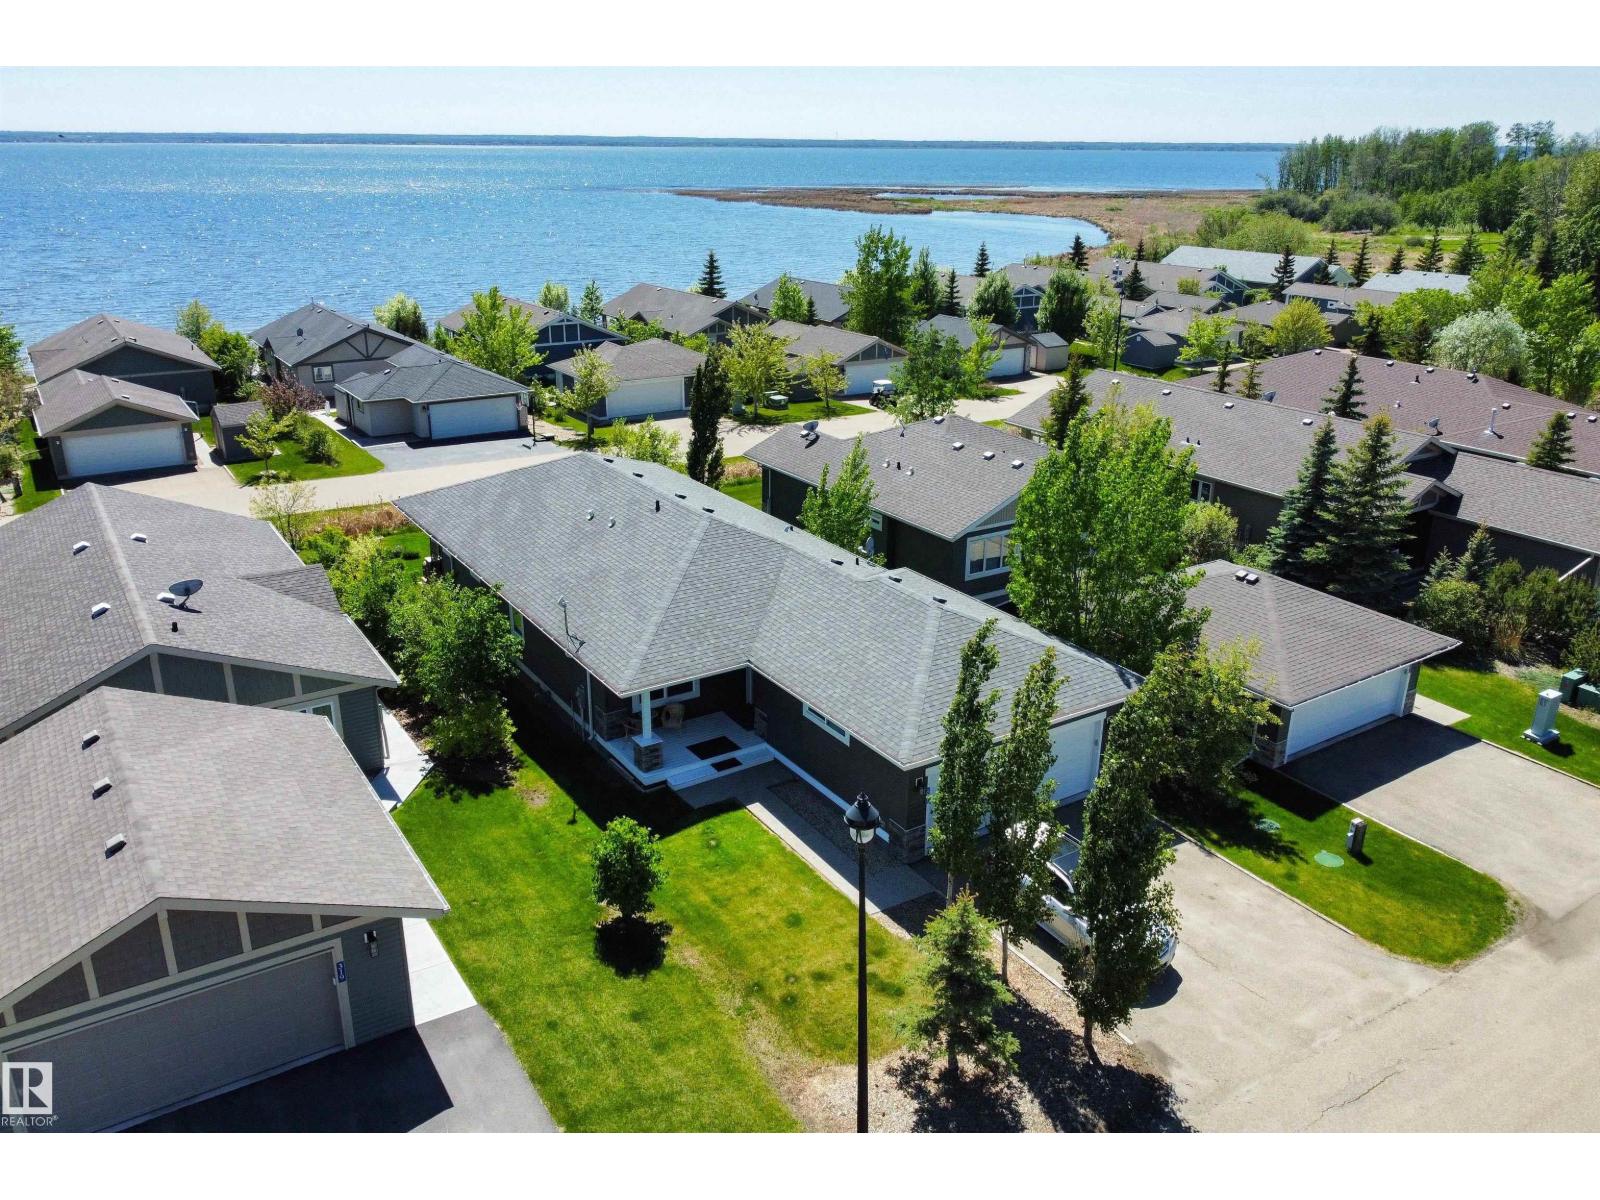
#321 55101 Ste. Anne Tr
Rural Lac Ste. Anne County, Alberta T0E 1A1
Discover this stunning bungalow in the Estates At Water's Edge. The kitchen is spacious and features white cabinetry, tile backsplash, stainless steel appliances (including a GAS STOVE), a huge eating bar island, corner pantry and an abundance of storage! The living room features a GAS FIREPLACE and has patio doors. The covered deck faces south with partial lake views and a private hot tub! The primary bedroom has a three-piece ensuite and a walk-in closet. Two additional bedrooms, a four piece main bathroom and a laundry room with sink complete the main floor. Crafted directly on the property, this home includes a solid concrete crawlspace, offering generous room for storage. A double attached HEATED OVERSIZED GARAGE completes this home. Additional features include VINYL PLANK flooring throughout the main floor and on demand hot water! A GATED COMMUNITY, municipal water/sewer, private marina, outdoor heated pool, beachfront park and clubhouse are all amazing features in Estates at Water's Edge! (id:58723)
Exp Realty
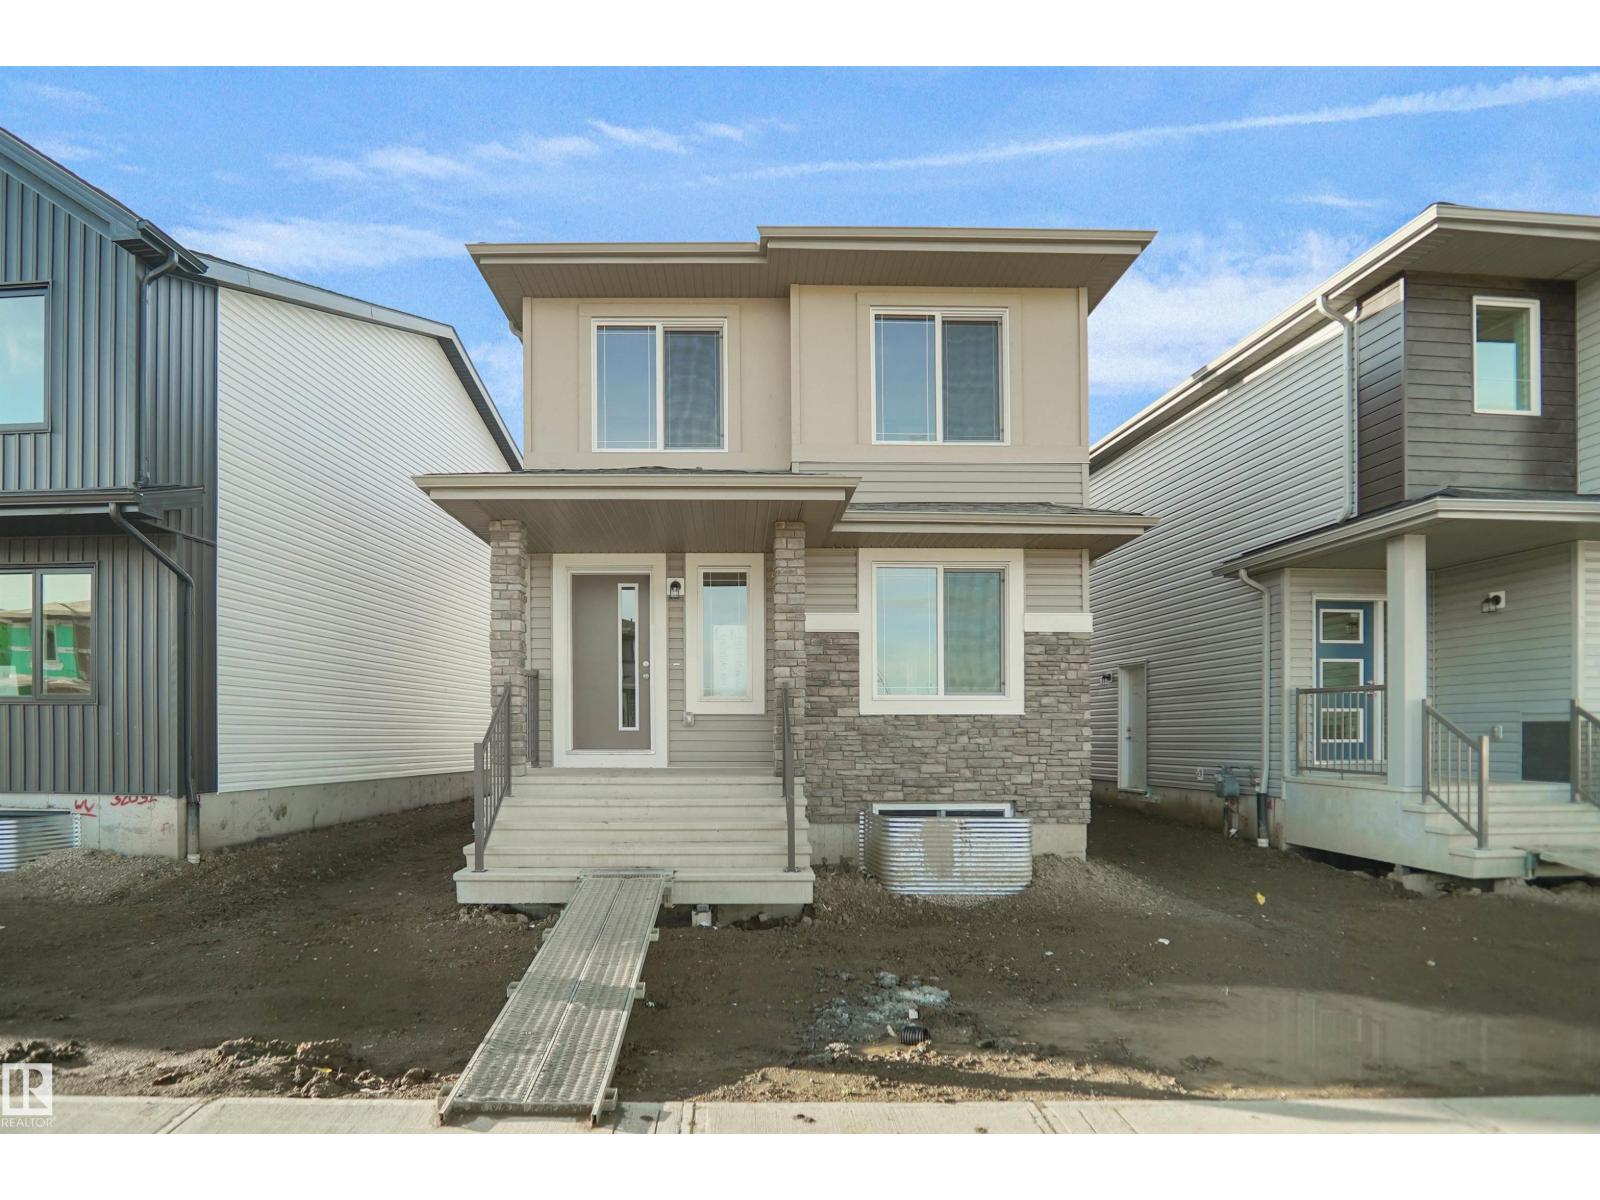
540 Ashgrove Ci
Leduc, Alberta T9E 0K7
Welcome to the Blackwood built by the award-winning builder Pacesetter homes and is located in the heart of Anderson. The Blackwood has an open concept floorplan with plenty of living space. Three bedrooms and two-and-a-half bathrooms are laid out to maximize functionality, allowing for a large upstairs laundry room and sizeable owner’s suite. The main floor showcases a large great room and dining nook leading into the kitchen which has a good deal of cabinet and counter space and also a pantry for extra storage. This home also comes with a side separate entrance perfect for future development. Close to all amenities and easy access to the QE2. *** Photos are from the same style home recently built and finishing's , colors will vary home to be complete by November. *** (id:58723)
Royal LePage Arteam Realty
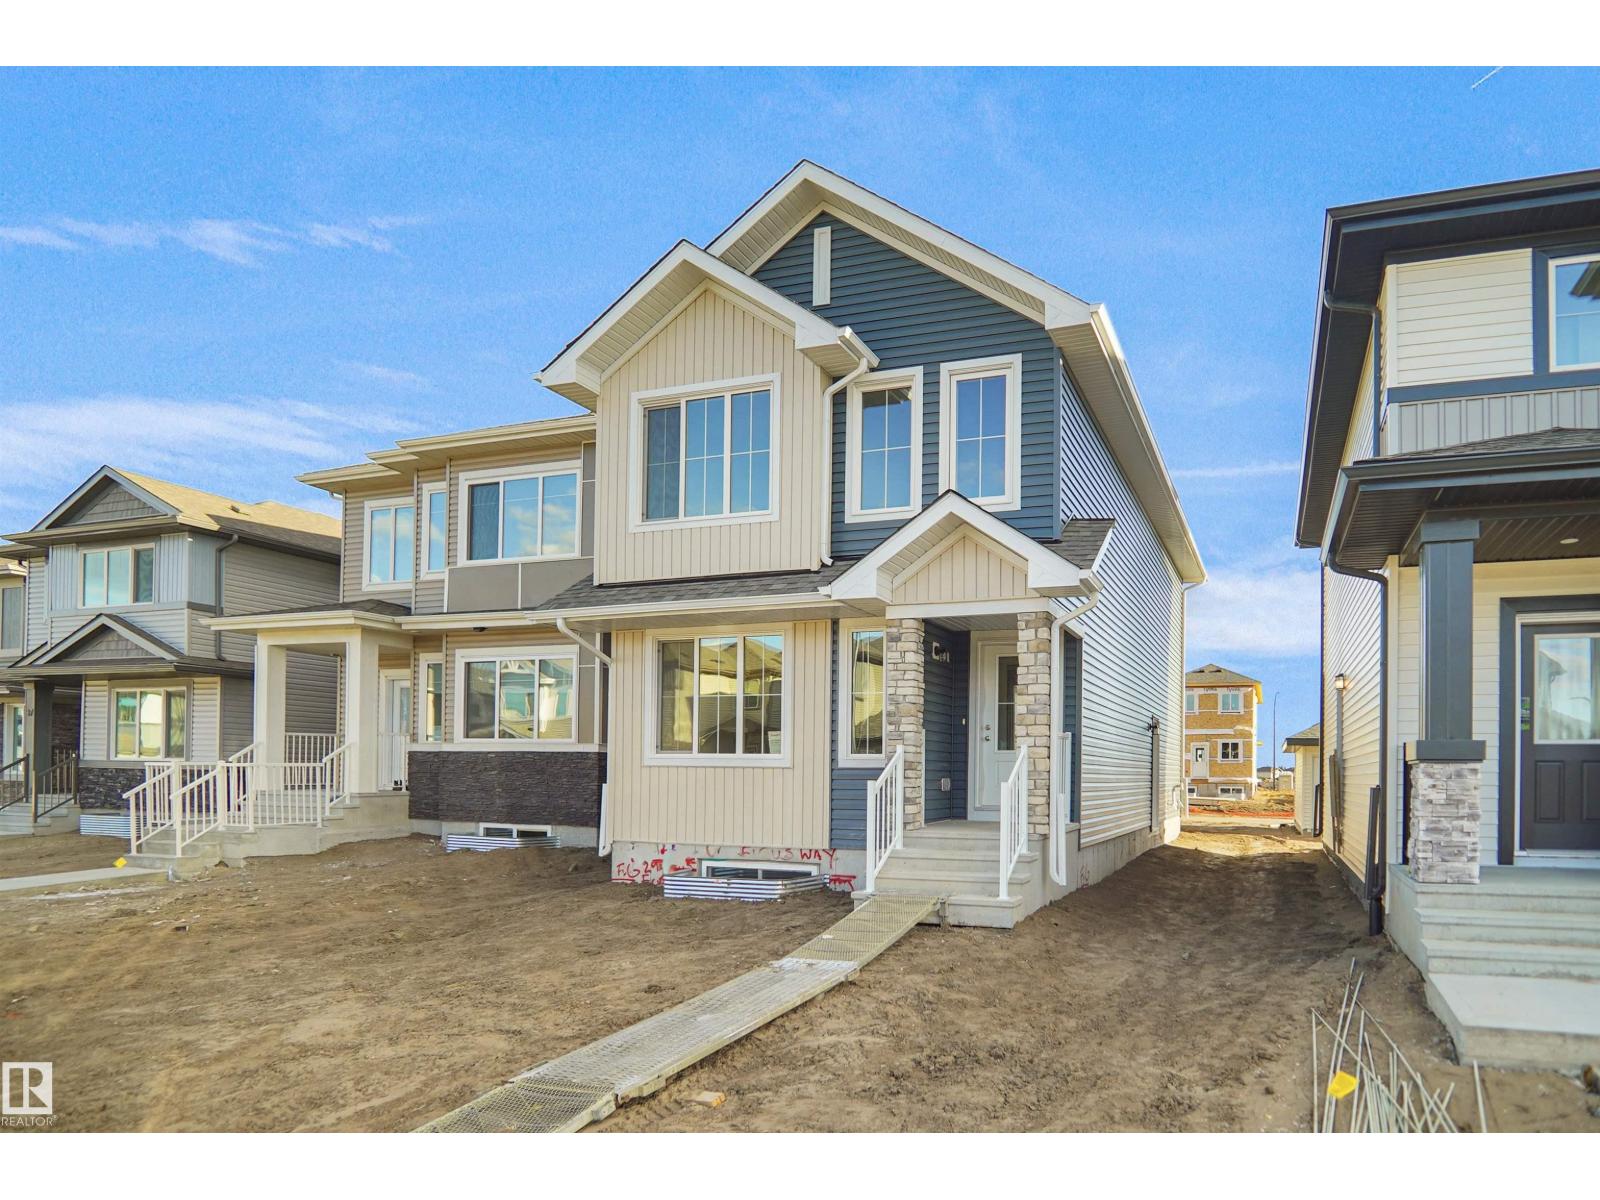
542 Ashgrove Ci
Leduc, Alberta T9E 0K7
Welcome to the Dakota built by Pacesetter Homes and located in Anderson. This home has a well design and higher-end finishes such as luxury vinyl plank flooring flows throughout the great room, kitchen, and breakfast nook, creating a warm and inviting atmosphere for family living and entertaining. The kitchen is a chef's dream, featuring elegant cabinets with an upgraded door profile, quartz countertops, a stylish tile backsplash, and a large island with a flush eating bar. An under-mount stainless steel sink adds both functionality and aesthetic appeal. A 2 pc powder room is located off the breakfast nook near the rear entry. Upstairs, the primary retreat offers a spacious walk-in closet and a luxurious 4 pc ensuite with double sinks. The second level also features two additional bedrooms and a main 4 piece bathroom, perfect for growing families. This home also has a side entrance.** Home is under construction and will be complete by November, photos used are from a previous build and colors may vary ** (id:58723)
Royal LePage Arteam Realty
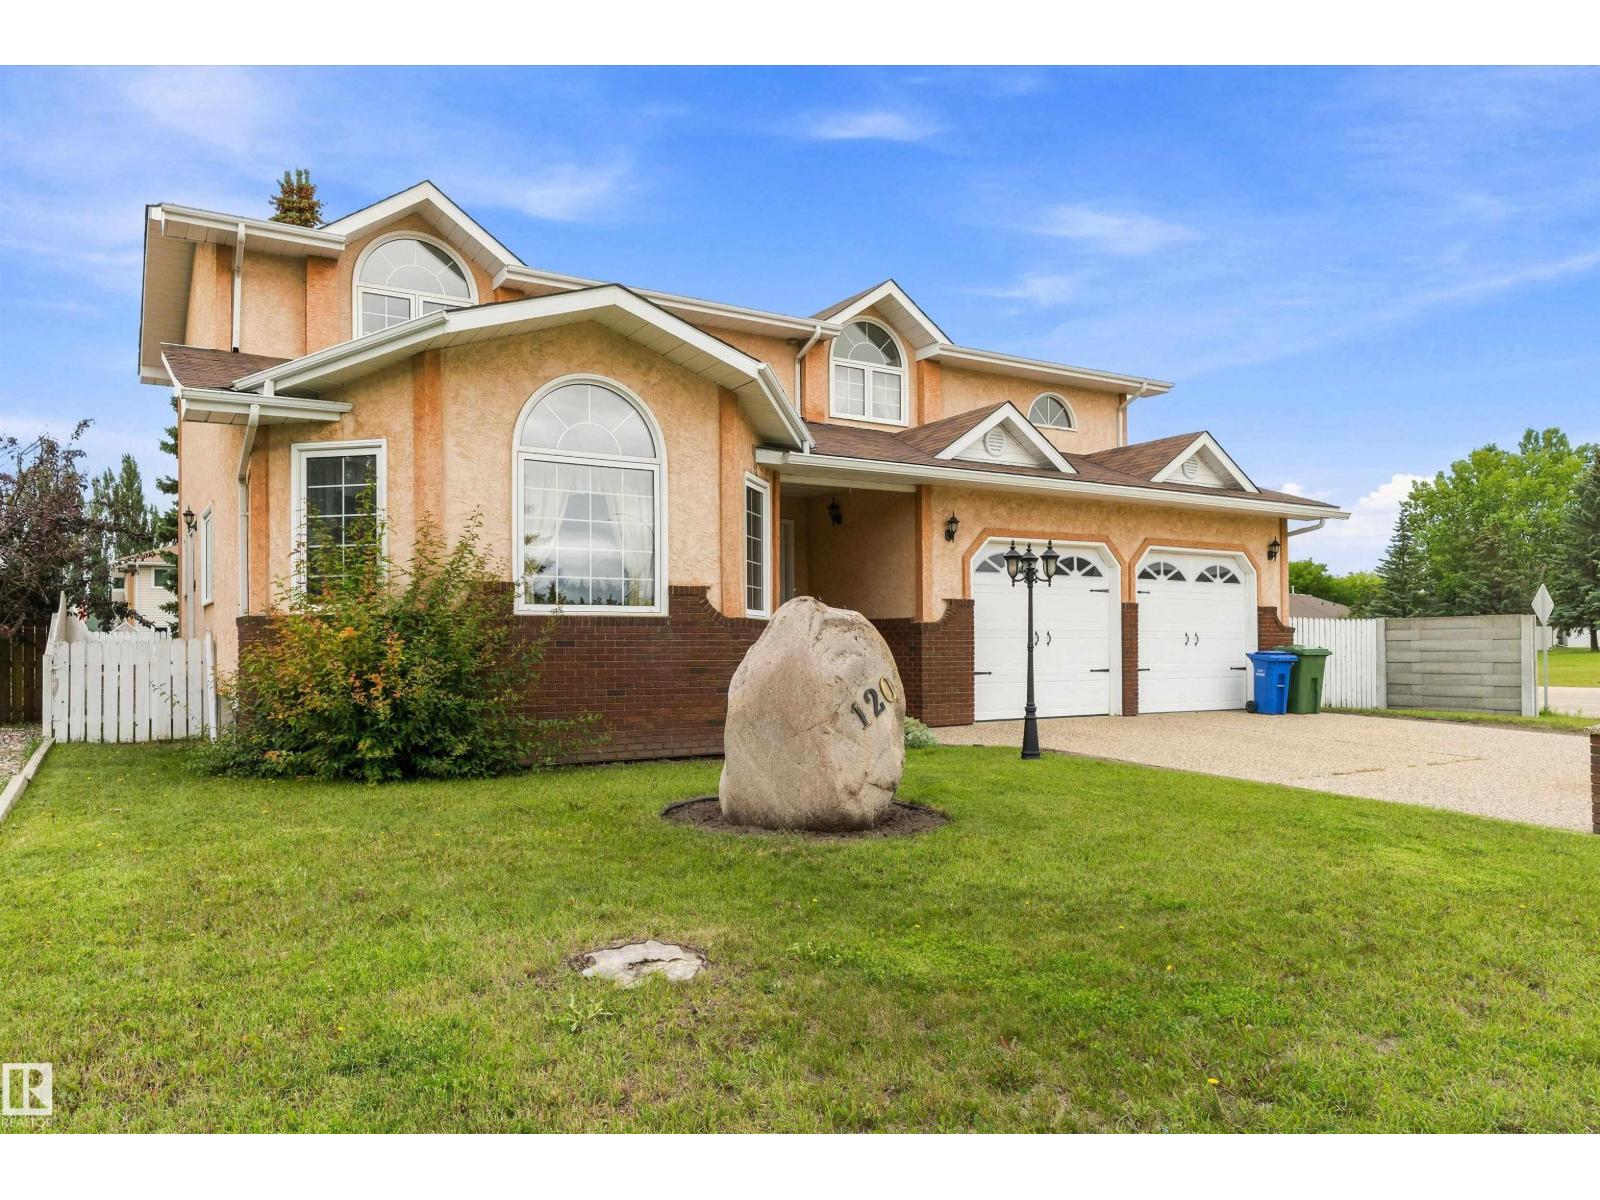
120 Northlake Ln
Wetaskiwin, Alberta T9A 3K7
Desirable Location on huge lot .Gorgeous 2 storey with 5 bedrooms, 5 bathrooms, fully finished basement & heated double attached garage. Grand entry with 2 storey vaulted ceilings, hardwood & attractive staircase are sure to impress. Kitchen features oak cabinetry, tons of storage, eating nook with patio door to back yard. Main floor family room with wood fireplace. Formal living room & dining room with bay windows hardwood floors & vaulted ceiling. Upstairs has 4 bedrooms including a large 2nd bedroom with it's own 3 pc ensuite, 4 pc main bath & spacious primary bedroom with bay window & luxurious 5 pc ensuite. Basement development has a rec room and a 5th bedroom & 3pc bath. Central AC, Back yard is massive, RV parking , fruit trees, concrete fire pit, lots of room to play & relax. (id:58723)
Exp Realty
544 Ashgrove Ci
Leduc, Alberta T9E 0K7
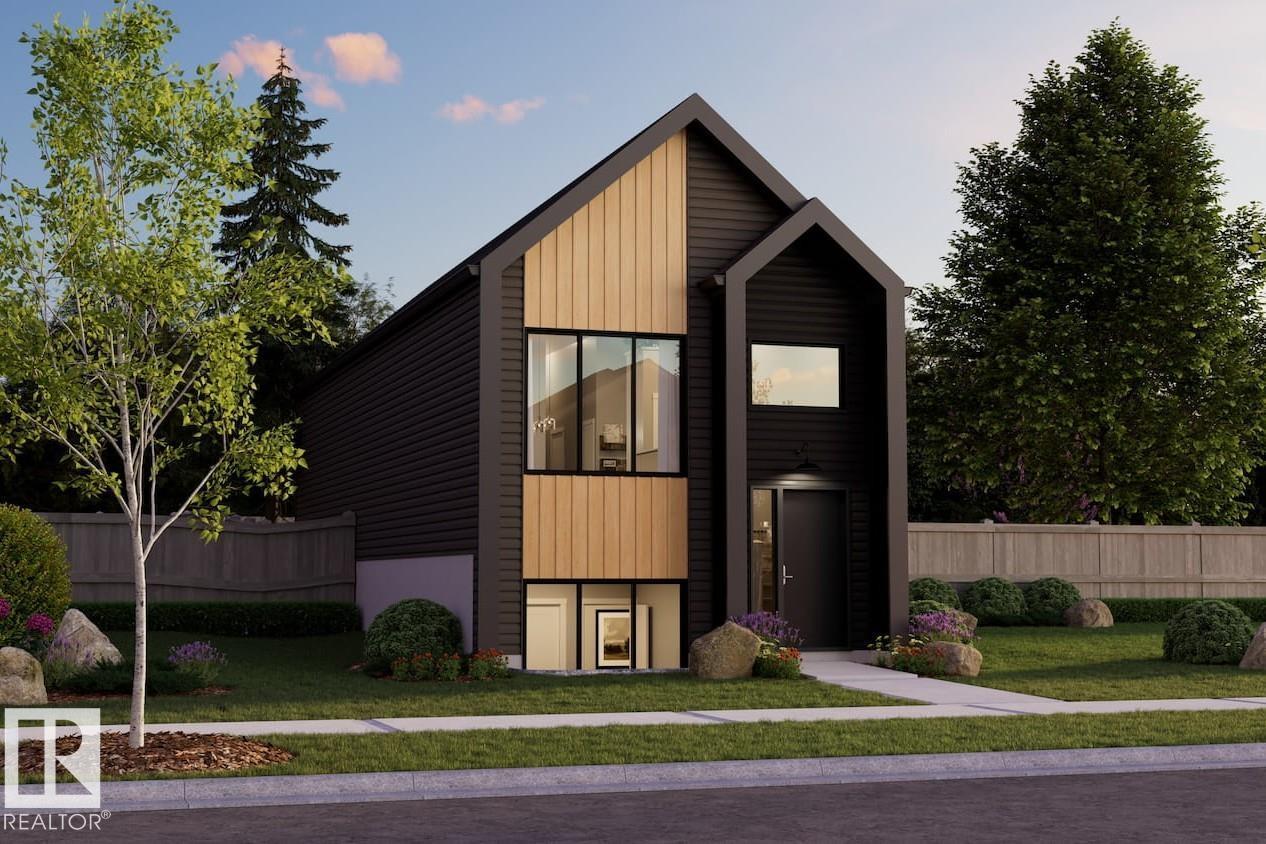
Welcome to the all-new Hillcrest model by award-winning Pacesetter Homes, located in the desirable community of Anderson. This thoughtfully designed bi-level is the perfect home for growing families, offering a bright and functional open-concept main floor. The spacious kitchen flows seamlessly into the dining area and great room, creating an ideal space for everyday living and entertaining. The private primary bedroom is conveniently located on the main level, providing a peaceful retreat. The fully finished lower level features two additional spacious bedrooms, a large family room, and a full bathroom, offering plenty of space for children, guests, or a home office. Situated in the heart of Anderson, this beautiful home is just steps from the leisure centre, scenic walking trails, and nearby amenities, shopping, and major commuter routes. *** This home is under construction and will be complete in February of 2027 *** (id:58723)
Royal LePage Arteam Realty
#231 11325 83 St Nw
Edmonton, Alberta T5B 4W5
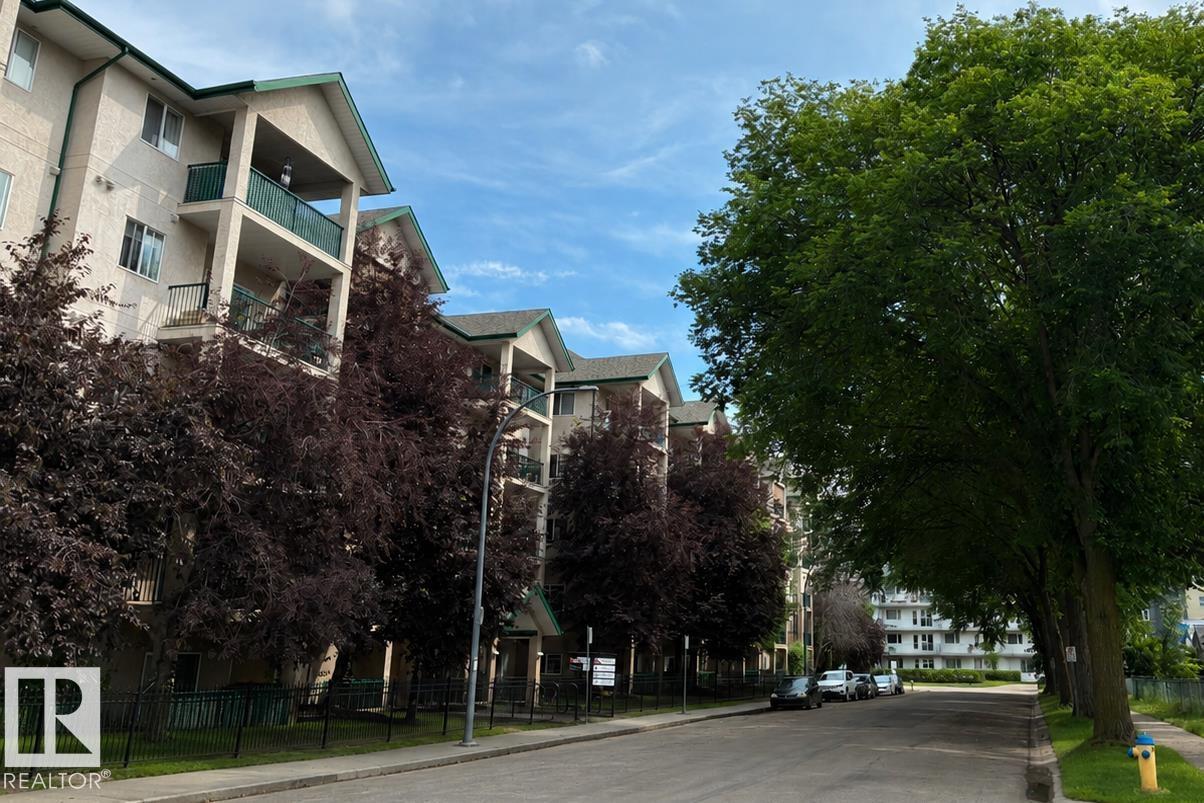
Priced at just $158 per square foot, this bright and spacious 1 Bedroom + Den condo offers exceptional value in the well-managed Park Place Blvd. For first-time buyers, this price point may offer a compelling alternative to renting, all while building equity of your own — worth exploring with your mortgage professional. Reasonable condo fees add to the appeal. The convenient location is close to grocery stores, Commonwealth Recreation Centre, Rogers Place, restaurants, shopping, and everyday amenities, with the LRT just steps away. Inside, you’ll find excellent natural light, 2 full bathrooms, in-suite laundry, a walk-through closet connecting the primary bedroom to the ensuite, and a versatile den ideal for a home office, guests, or additional living space. Enjoy the large southeast-facing balcony and the convenience of 2 close-proximity parking stalls. A great opportunity for first-time buyers, investors, or anyone looking for affordable ownership in a convenient central location! (id:58723)
Sable Realty
546 Ashgrove Ci
Leduc, Alberta T9E 0K7
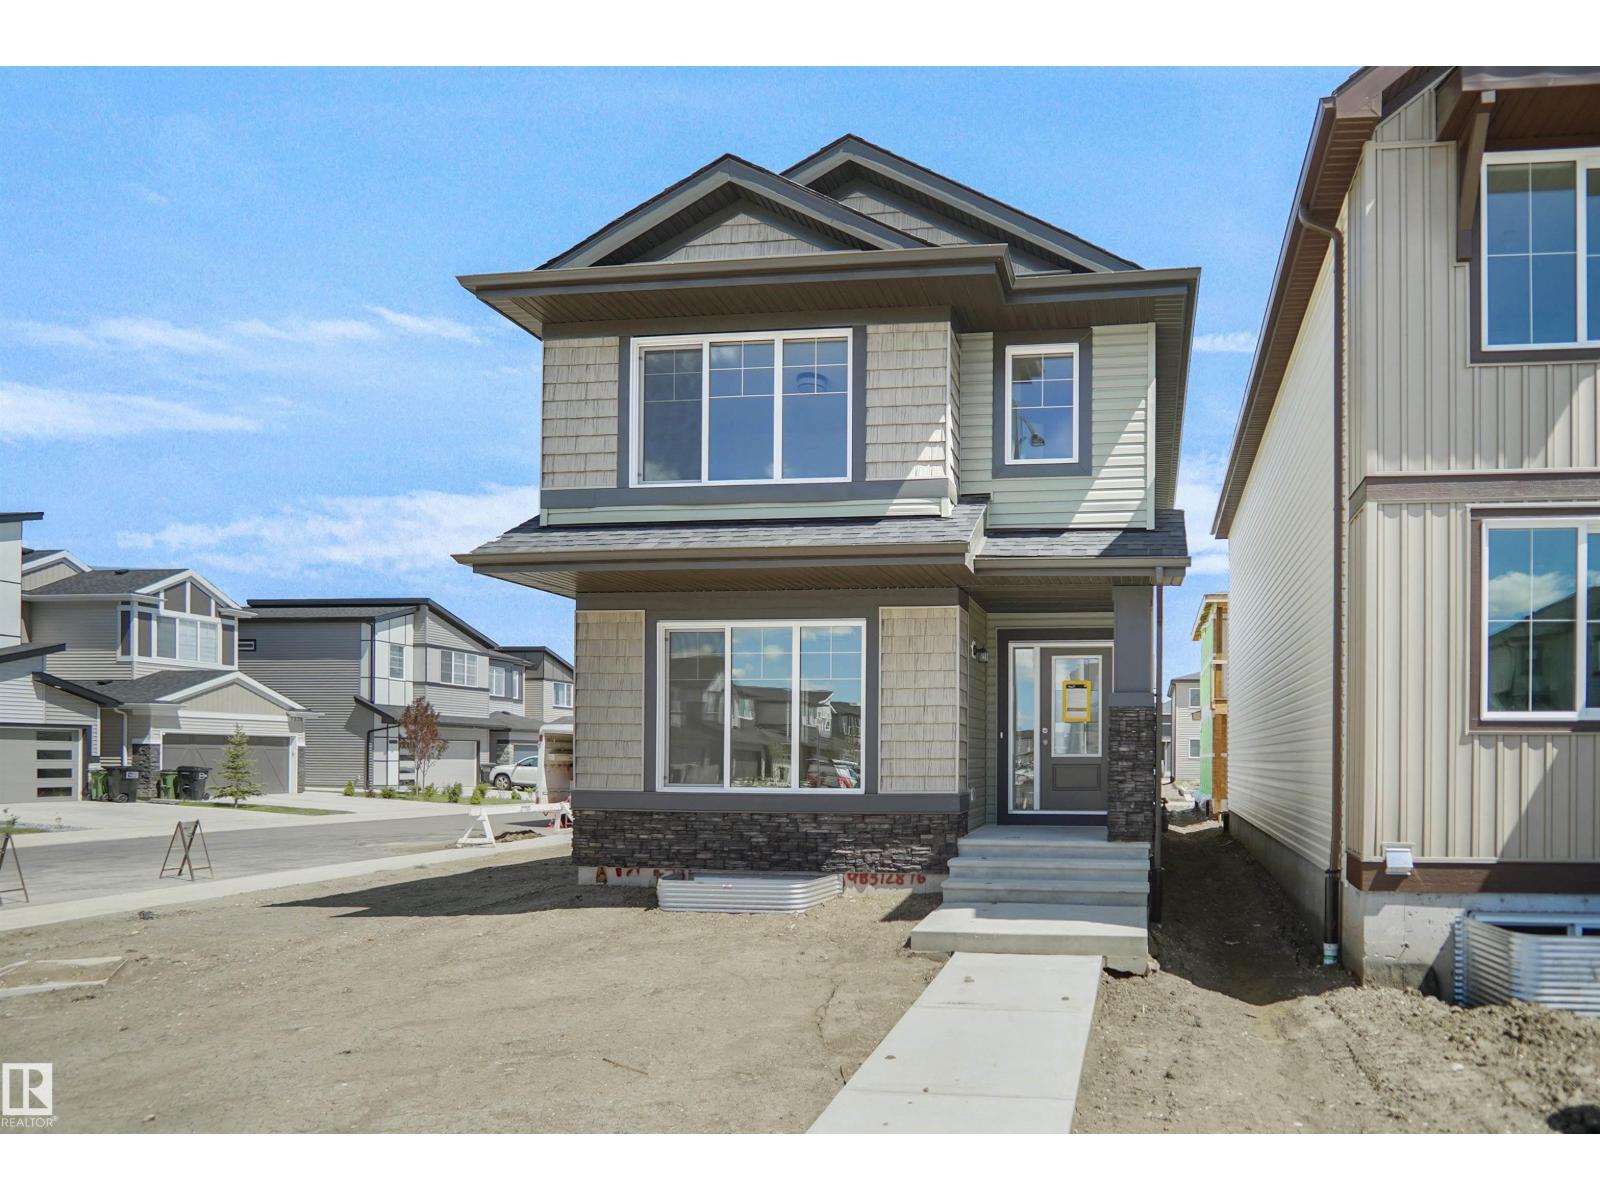
Welcome to the Brooklyn built by the award-winning builder Pacesetter homes and is located in the heart of Anderson. The Brooklyn model is 1,668 square feet and has a stunning floorplan with plenty of open space. Three bedrooms and two-and-a-half bathrooms are laid out to maximize functionality, making way for a spacious bonus room area, upstairs laundry, and an open to above staircase. The kitchen has a large island which is next to a sizeable nook and great room with tons of natural light. Close to all amenities and easy access to the QE2. This home also has a side separate entrance perfect for future development. *** Home is under construction and the photos being used are from the same style home recently built but colors may vary, home should be completed by February 2027 *** (id:58723)
Royal LePage Arteam Realty
20731 24 Av Nw
Edmonton, Alberta T6M 2C4
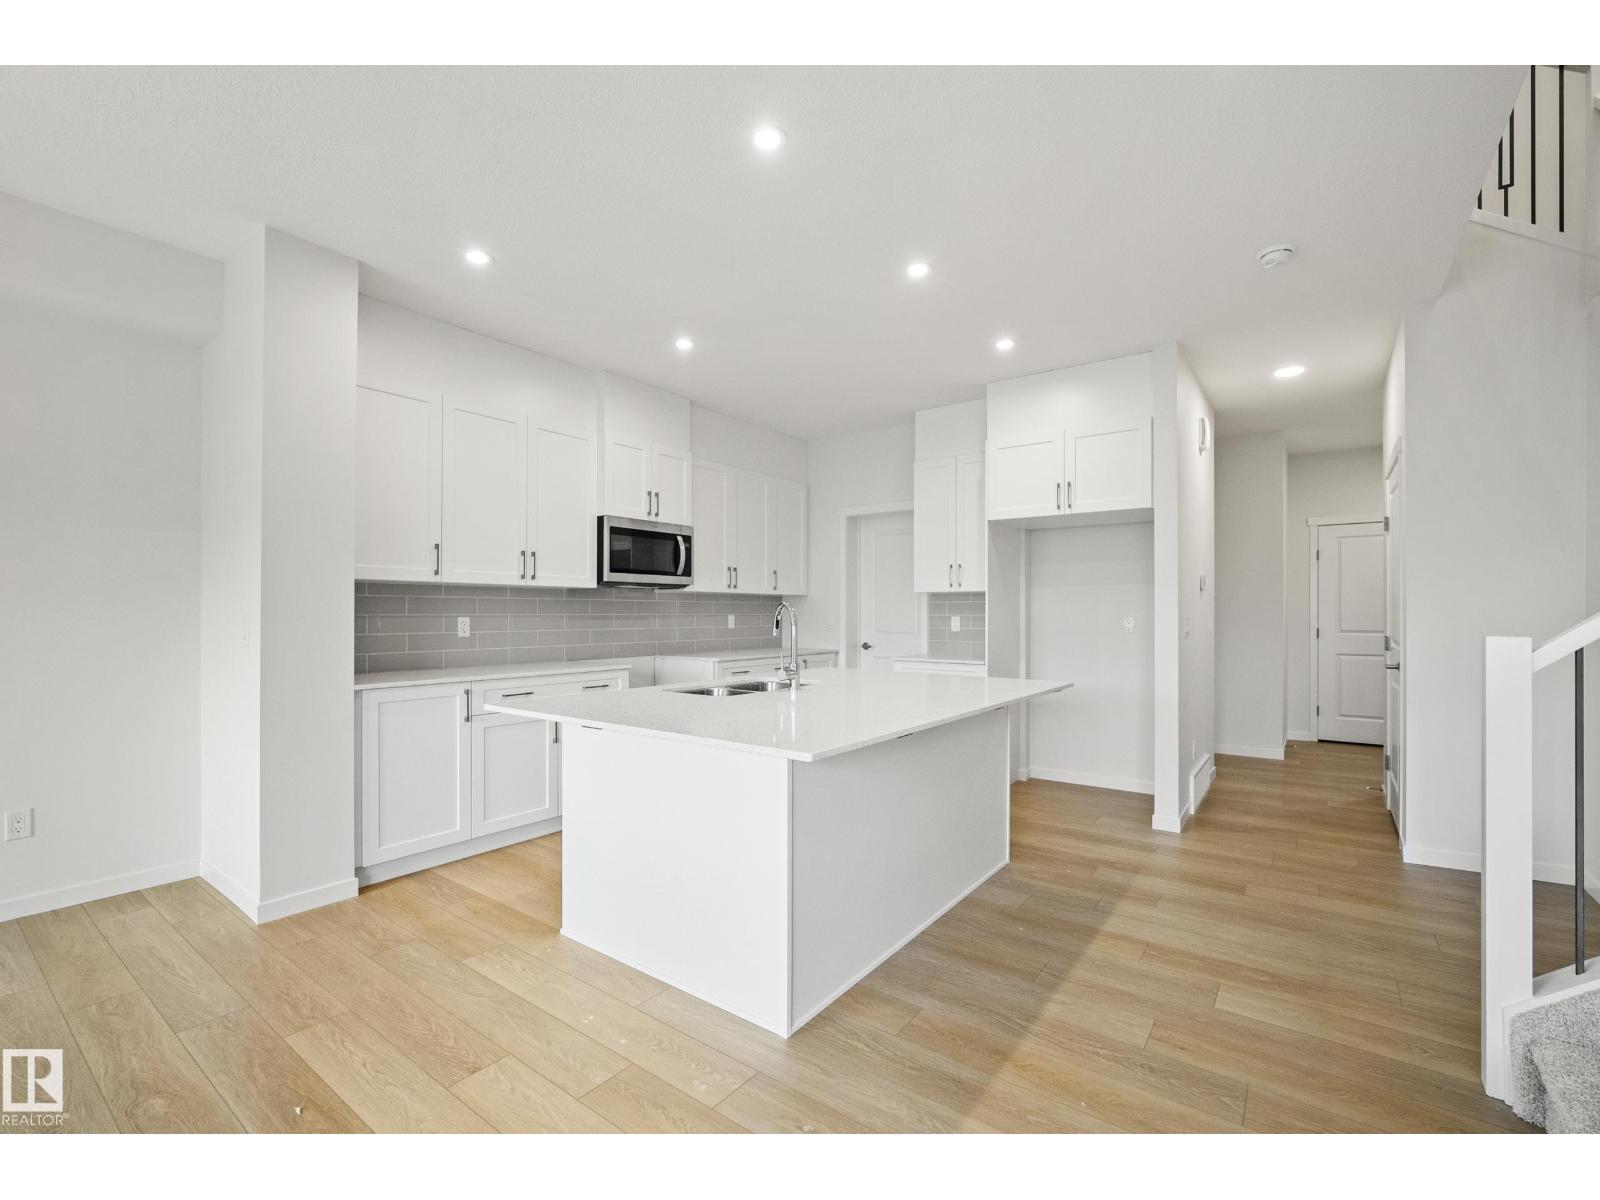
Welcome to the Tucana by Coventry Homes! This thoughtfully designed 1,925 sq. ft. home offers the perfect blend of style and functionality in the desirable Uplands at Riverview. Large windows fill the home with natural light, while the double attached garage and separate side entrance provide added convenience and future basement development potential. The main floor features a spacious kitchen with a 7-foot island, perfect for cooking, gathering, and entertaining. Upstairs, you'll find a central bonus room, convenient second-floor laundry, two generous secondary bedrooms, and a private primary retreat complete with a luxurious 5-piece ensuite and oversized walk-in closet.Located in southwest Edmonton, The Uplands at Riverview offers access to parks, walking trails, playgrounds, and nearby ravine views. **Some images have been virtually staged to better showcase the true potential of rooms & spaces in the home.** (id:58723)
Maxwell Challenge Realty
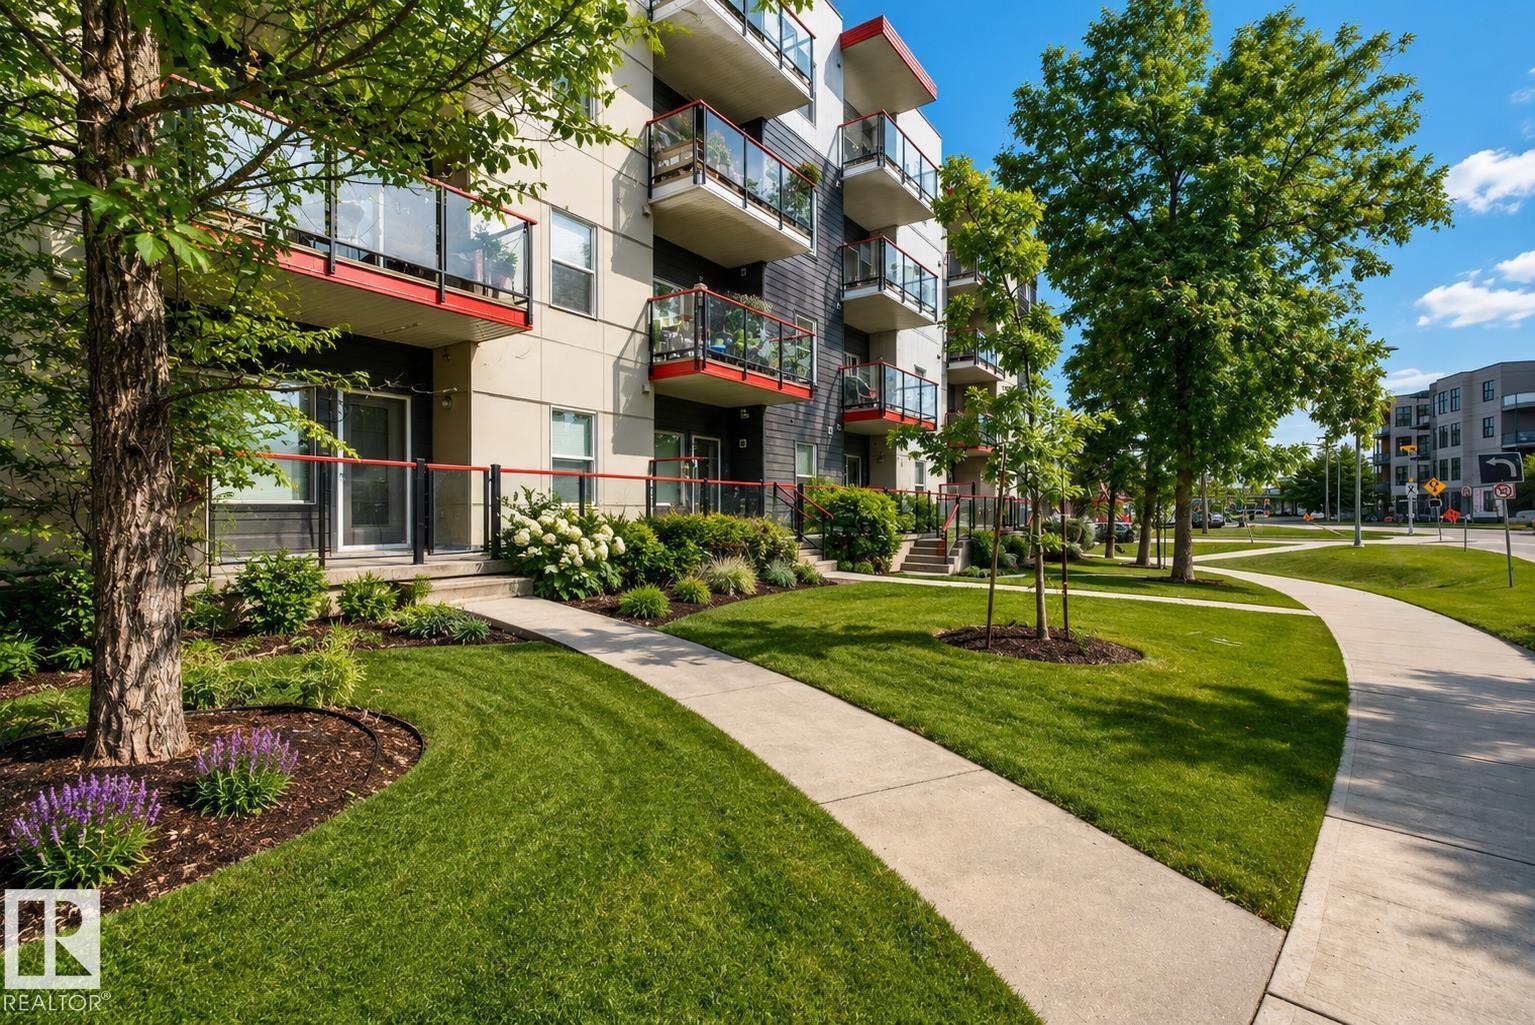
#413 10611 117 St Nw
Edmonton, Alberta T5H 0G6
Welcome to this top-floor corner unit in the heart of Queen Mary Park, offering 2 bedrooms, 2 bathrooms, and an unbeatable central location. Ideal for first-time buyers, students, professionals, or investors, this bright and functional condo features an open-concept layout with 9-foot ceilings and modern finishes throughout. The contemporary kitchen is equipped with stainless steel appliances and overlooks the spacious living and dining areas, perfect for everyday living and entertaining. Enjoy the convenience of heated underground parking and easy access to downtown Edmonton. Located just minutes from Unity Square, the Brewery District, the future LRT station, MacEwan University, NAIT, and Rogers Place, you'll love being close to shopping, dining, transit, and entertainment. Whether you're looking for your first home, a low-maintenance lifestyle, or a great investment opportunity, this well-appointed condo offers outstanding value in a vibrant and growing community. (id:58723)
The Foundry Real Estate Company Ltd
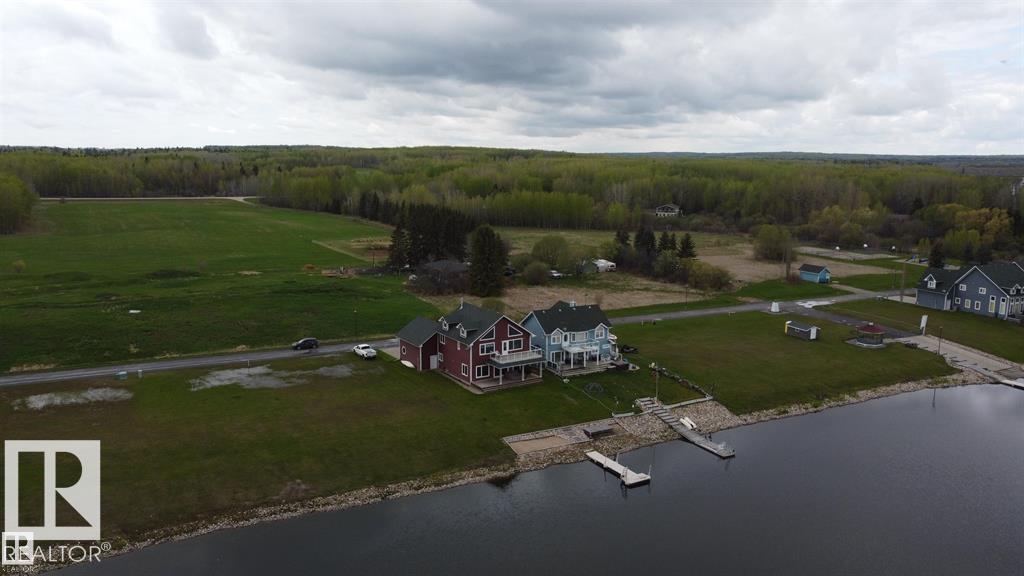
28 Sunset Harbour
Rural Wetaskiwin County, Alberta T0C 0V0
Welcome to an exceptional opportunity to build your dream home in the prestigious gated community of Sunset Harbour. This beautiful lot offers direct lake access making it effortless to build your own private dock and fully embrace waterfront living. Perfectly positioned, the property can accommodate a walk-out design allowing for stunning architectural possibilities and seamless indoor-outdoor living. Cape Cod style homes are permitted, offering timeless charm, coastal elegance and the ability to create a truly distinctive residence. Set within a secure and private enclave, Sunset Harbour is known for its tranquil surroundings, refined atmosphere, and connection to nature yet remains conveniently close to amenities. Whether you envision peaceful mornings by the water, entertaining on your future dock, or crafting a custom home that reflects both luxury and comfort, this lot presents a rare and compelling canvas. An outstanding opportunity to build in one of the area’s most sought after lake community. (id:58723)
RE/MAX Excellence
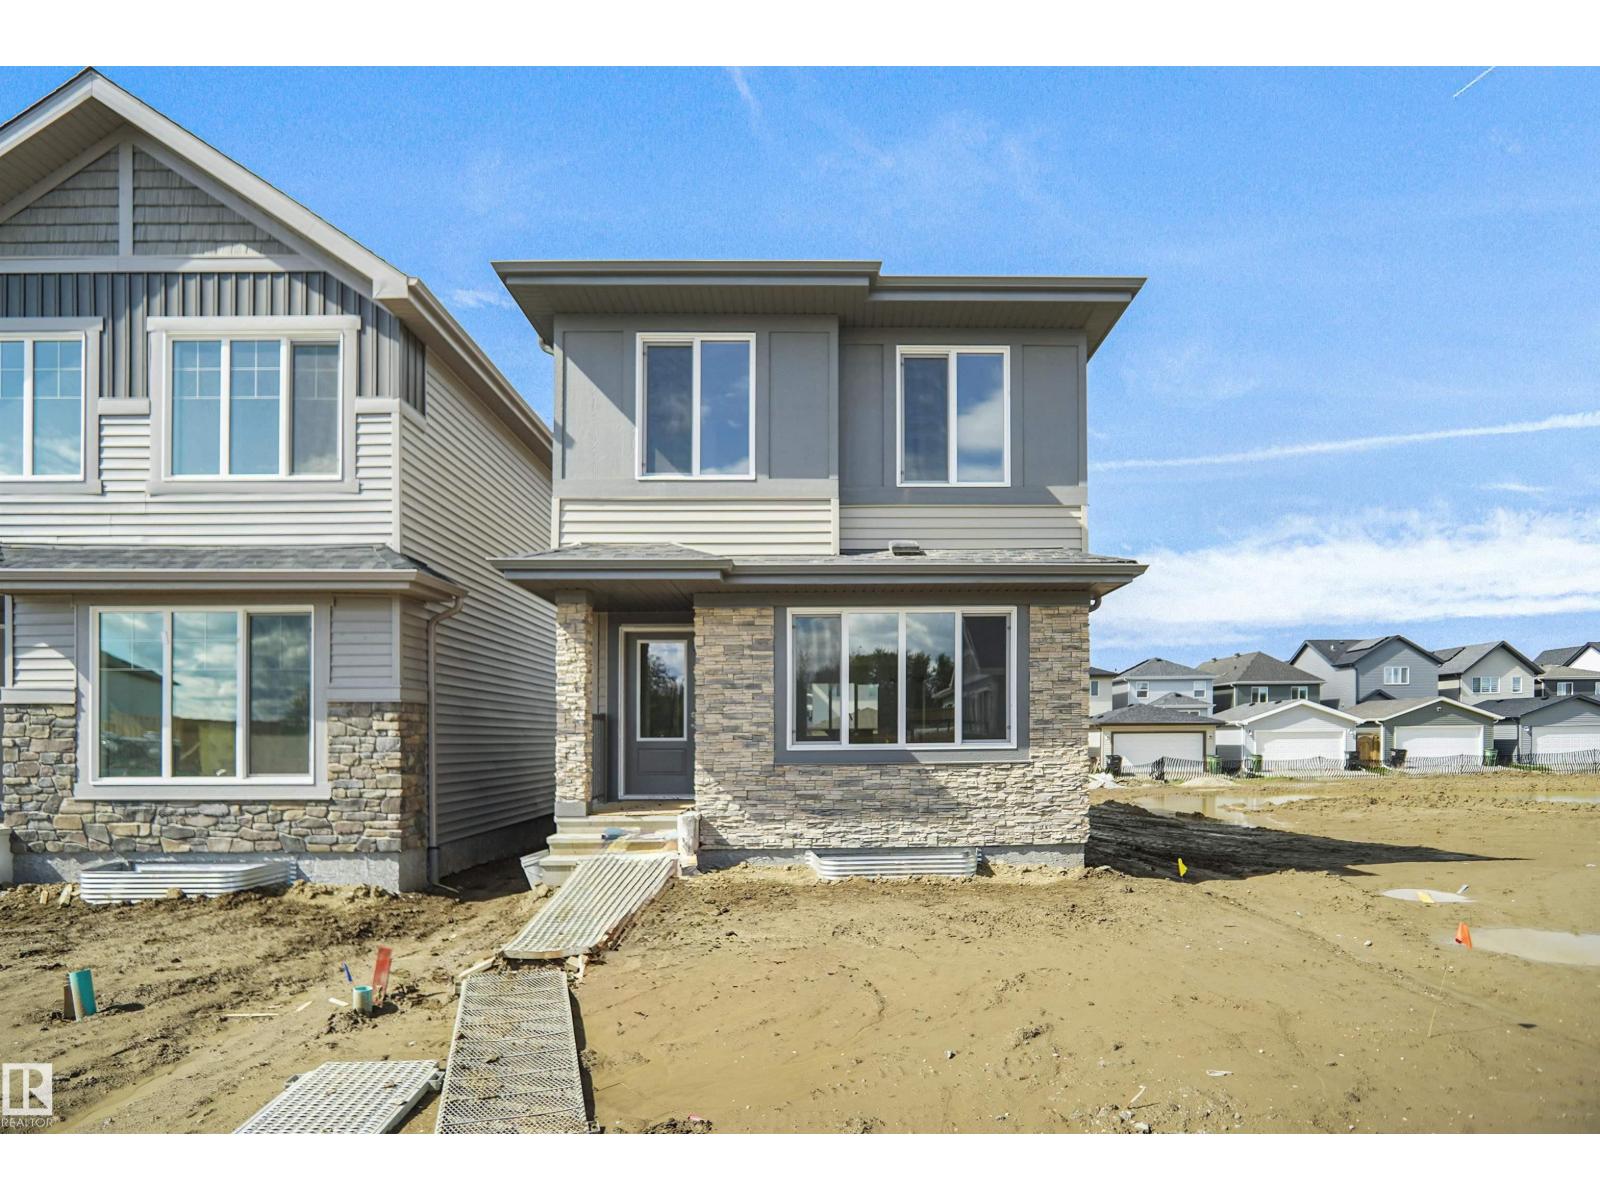
548 Ashgrove Ci
Leduc, Alberta T9E 0K7
Welcome to the Phoenix built by the award-winning builder Pacesetter homes and is located in the heart of Anderson. Once you enter the home you are greeted by luxury vinyl plank flooring throughout the great room, kitchen, and the breakfast nook. Your large kitchen features tile back splash, an island a flush eating bar, quartz counter tops and an undermount sink. Just off of the nook tucked away by the rear entry is a 2 piece powder room. Upstairs is the master's retreat with a large walk in closet and a 3-piece en-suite. The second level also include 2 additional bedrooms with a conveniently placed main 4-piece bathroom. This home also comes with a side separate entrance perfect for future development. Close to all amenities and easy access to the QE2. *** This home is under construction and the photos used are from a previous similar home, the colors and finishings may vary to be complete by February 2027 *** (id:58723)
Royal LePage Arteam Realty
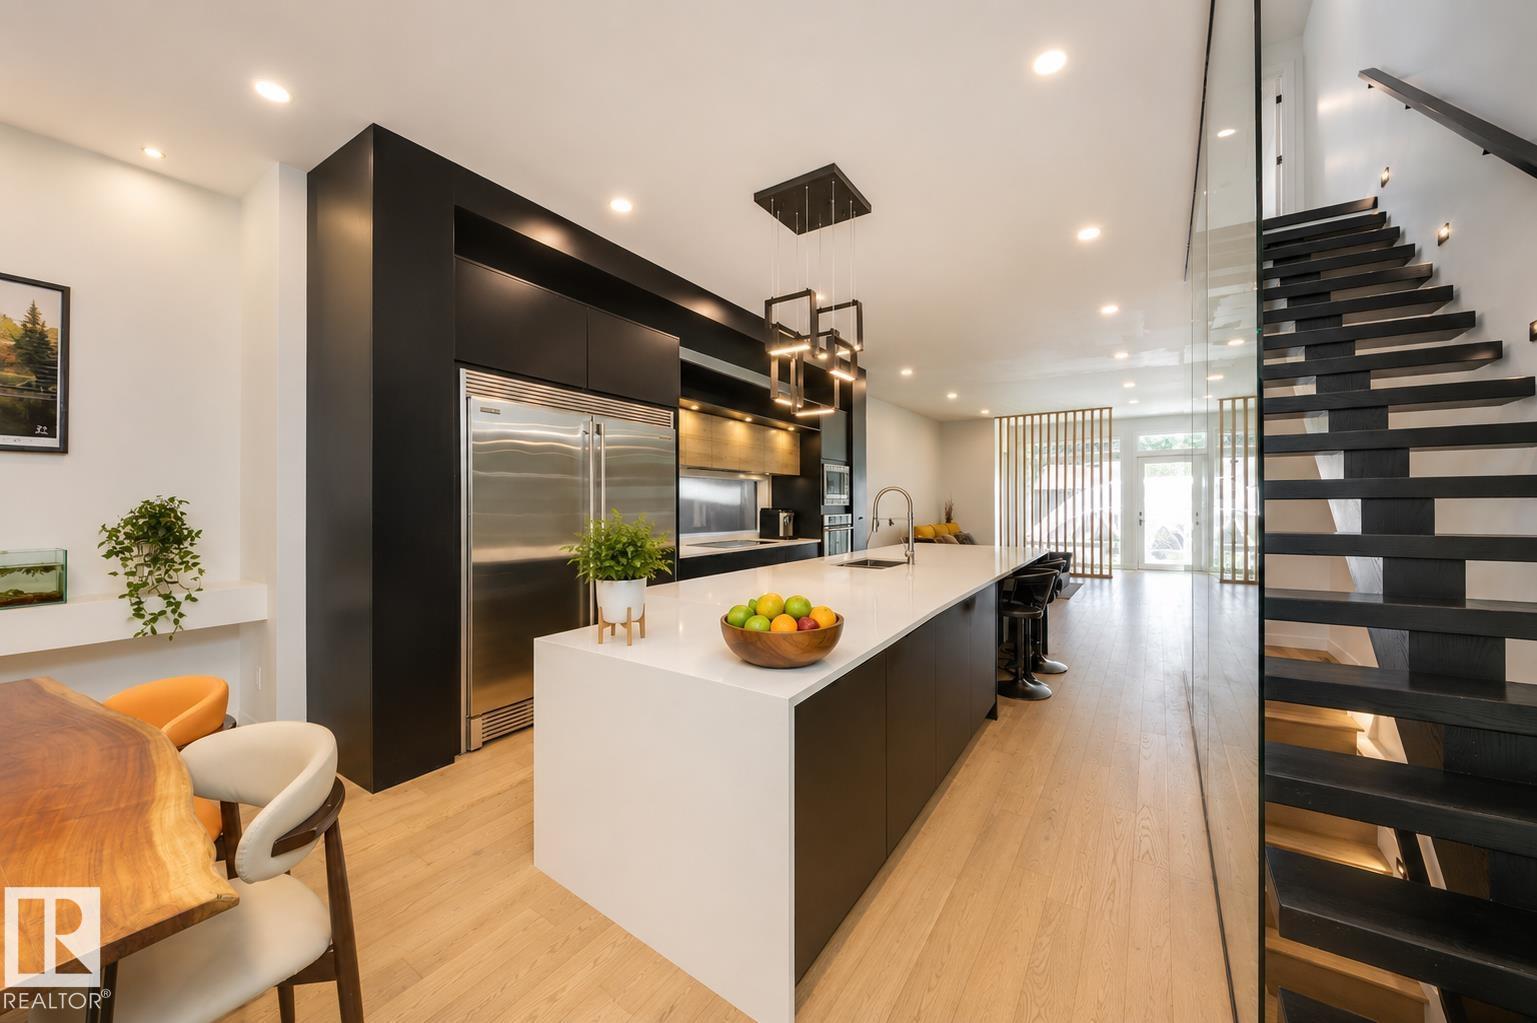
9108 117 Street Nw
Edmonton, Alberta T6G 1R9
Welcome to WINDSOR PARK, one of Edmonton’s most sought-after neighbourhoods. This exceptional 2-storey contemporary home offers 2,041 SF of thoughtfully designed living space with a bright open-concept layout, 10' ceilings, and expansive windows that flood the main floor with natural light. The chef-inspired kitchen features quartz countertops, a large island with breakfast bar, stainless steel appliances, and a spacious pantry. The inviting living room showcases custom built-ins, feature wall, fireplace, and powder room. Upstairs offers 9' ceilings, 8' doors, a luxurious primary suite with walk-in closet and spa-inspired 5-piece ensuite, plus two additional bedrooms with walk-in closets, a full bath, and upper laundry. The unfinished basement with 9' ceilings awaits your vision. Complete with a west-facing backyard, patio, and double detached garage. Steps to the U of A, LRT, and river valley. Adjacent lots are already developed, eliminating concerns about future infill construction beside the home. (id:58723)
Schmidt Realty Group Inc
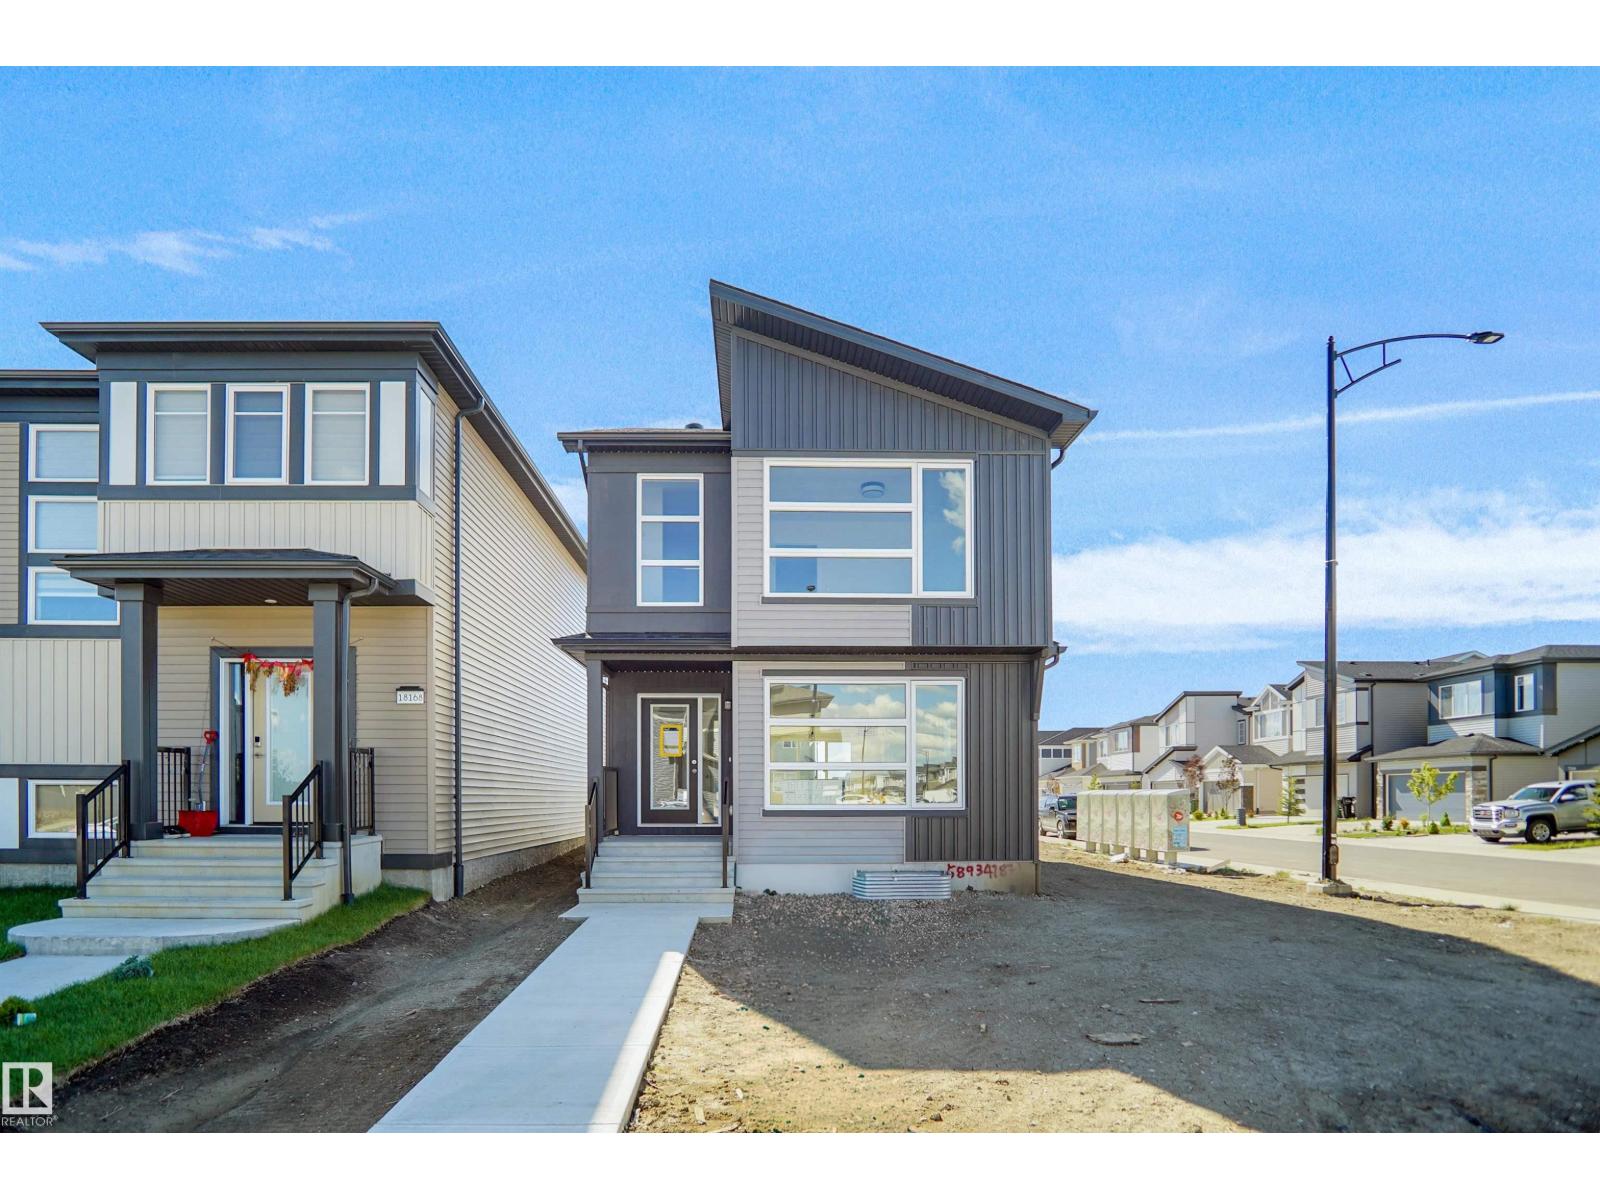
7335 181 Av Nw
Edmonton, Alberta T5Z 0W7
Welcome to the Brooklyn built by the award-winning builder Pacesetter homes and is located in the heart of Crystalina Nera. The Brooklyn model is 1,648 square feet and has a stunning floorplan with plenty of open space. Three bedrooms and two-and-a-half bathrooms are laid out to maximize functionality, making way for a spacious bonus room area, upstairs laundry, and an open to above staircase. The kitchen has a large island which is next to a sizeable nook and great room with stunning 3 panel windows. Close to all amenities and easy access to the Anthony Henday and Manning Drive. This home also ha a side separate entrance perfect for future development. *** This home is under construction and the photos used are from the same style home recently built but the colors may vary this home will be complete by the end of March 2027 *** (id:58723)
Royal LePage Arteam Realty
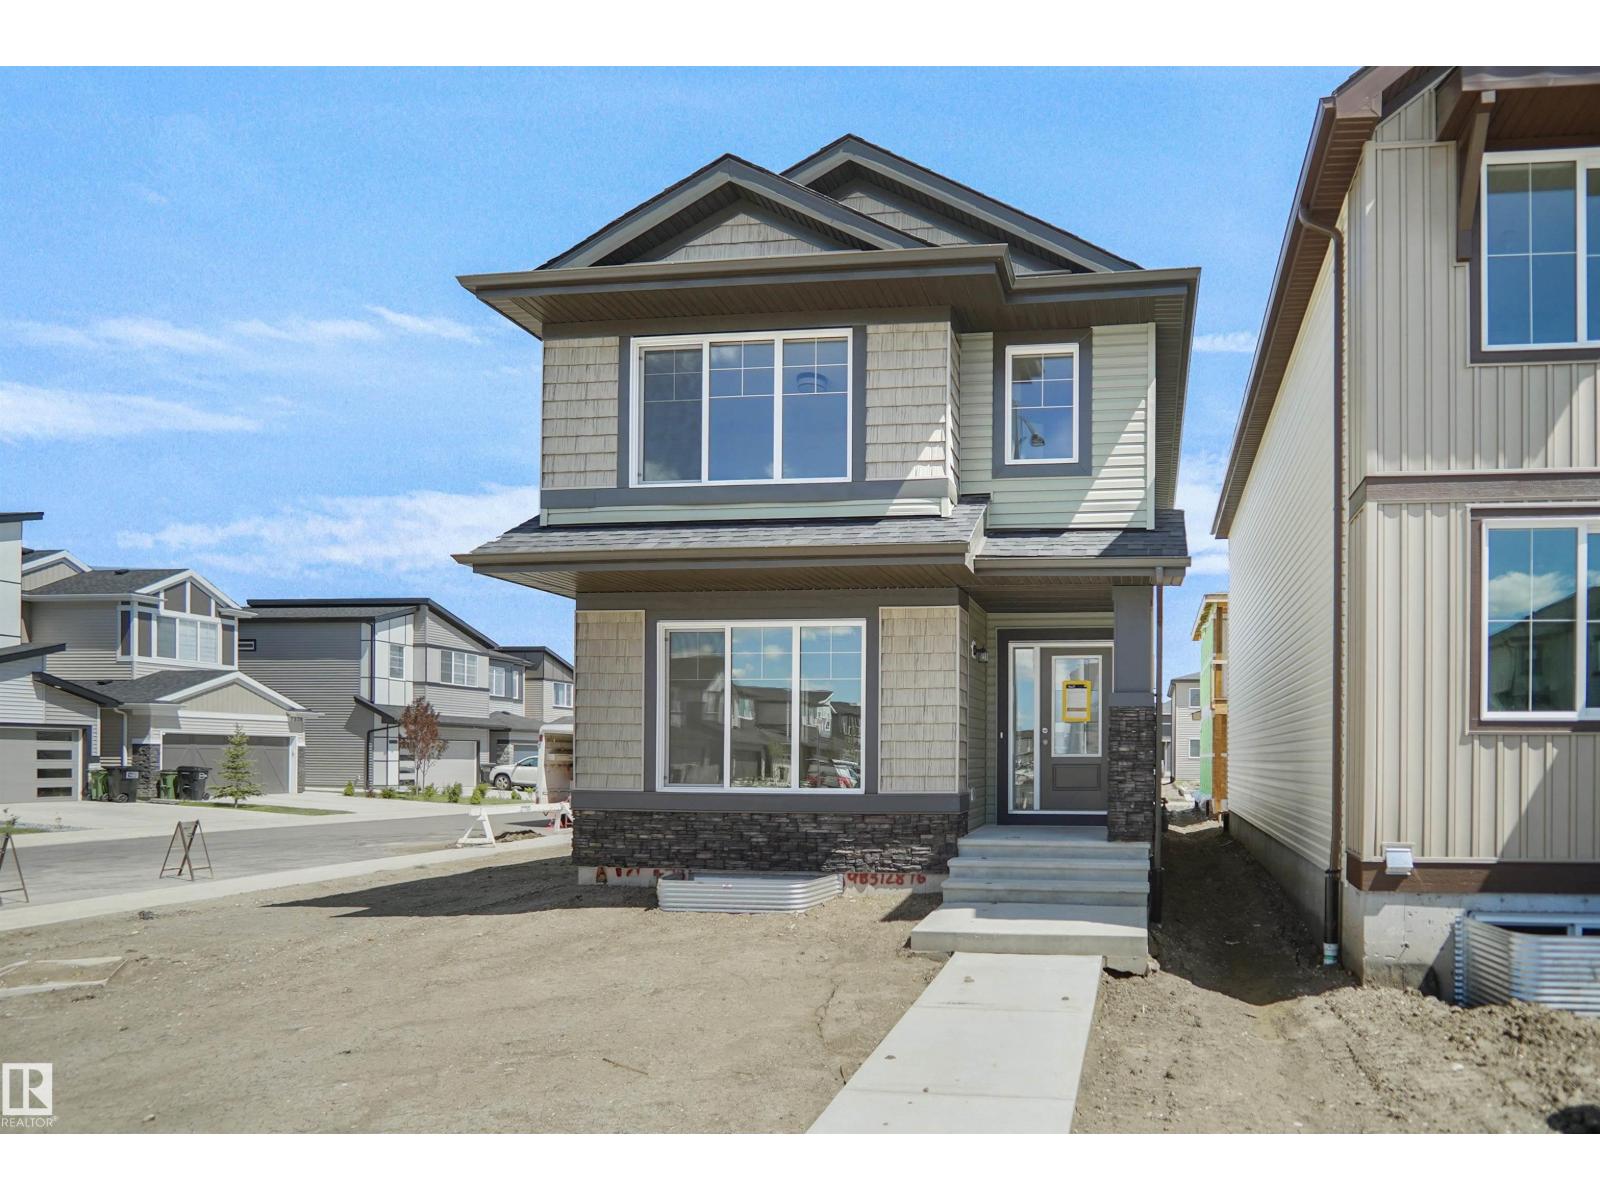
22509 83a Av Nw
Edmonton, Alberta T5T 4N5
Welcome to the Brooklyn built by the award-winning builder Pacesetter homes and is located in the heart of Rosenthal. The Brooklyn model is 1,668 square feet and has a stunning floorplan with plenty of open space. Three bedrooms and two-and-a-half bathrooms are laid out to maximize functionality, making way for a spacious bonus room area, upstairs laundry, and an open to above staircase. The kitchen has a large island which is next to a sizeable nook and great room with stunning 3 panel windows. Close to all amenities and easy access to the Anthony Henday and Manning Drive. This home also ha a side separate entrance perfect for future development. *** Home is under construction and almost complete the photos being used are from the exact home recently built but colors may vary, home should be completed by January 2027 *** (id:58723)
Royal LePage Arteam Realty
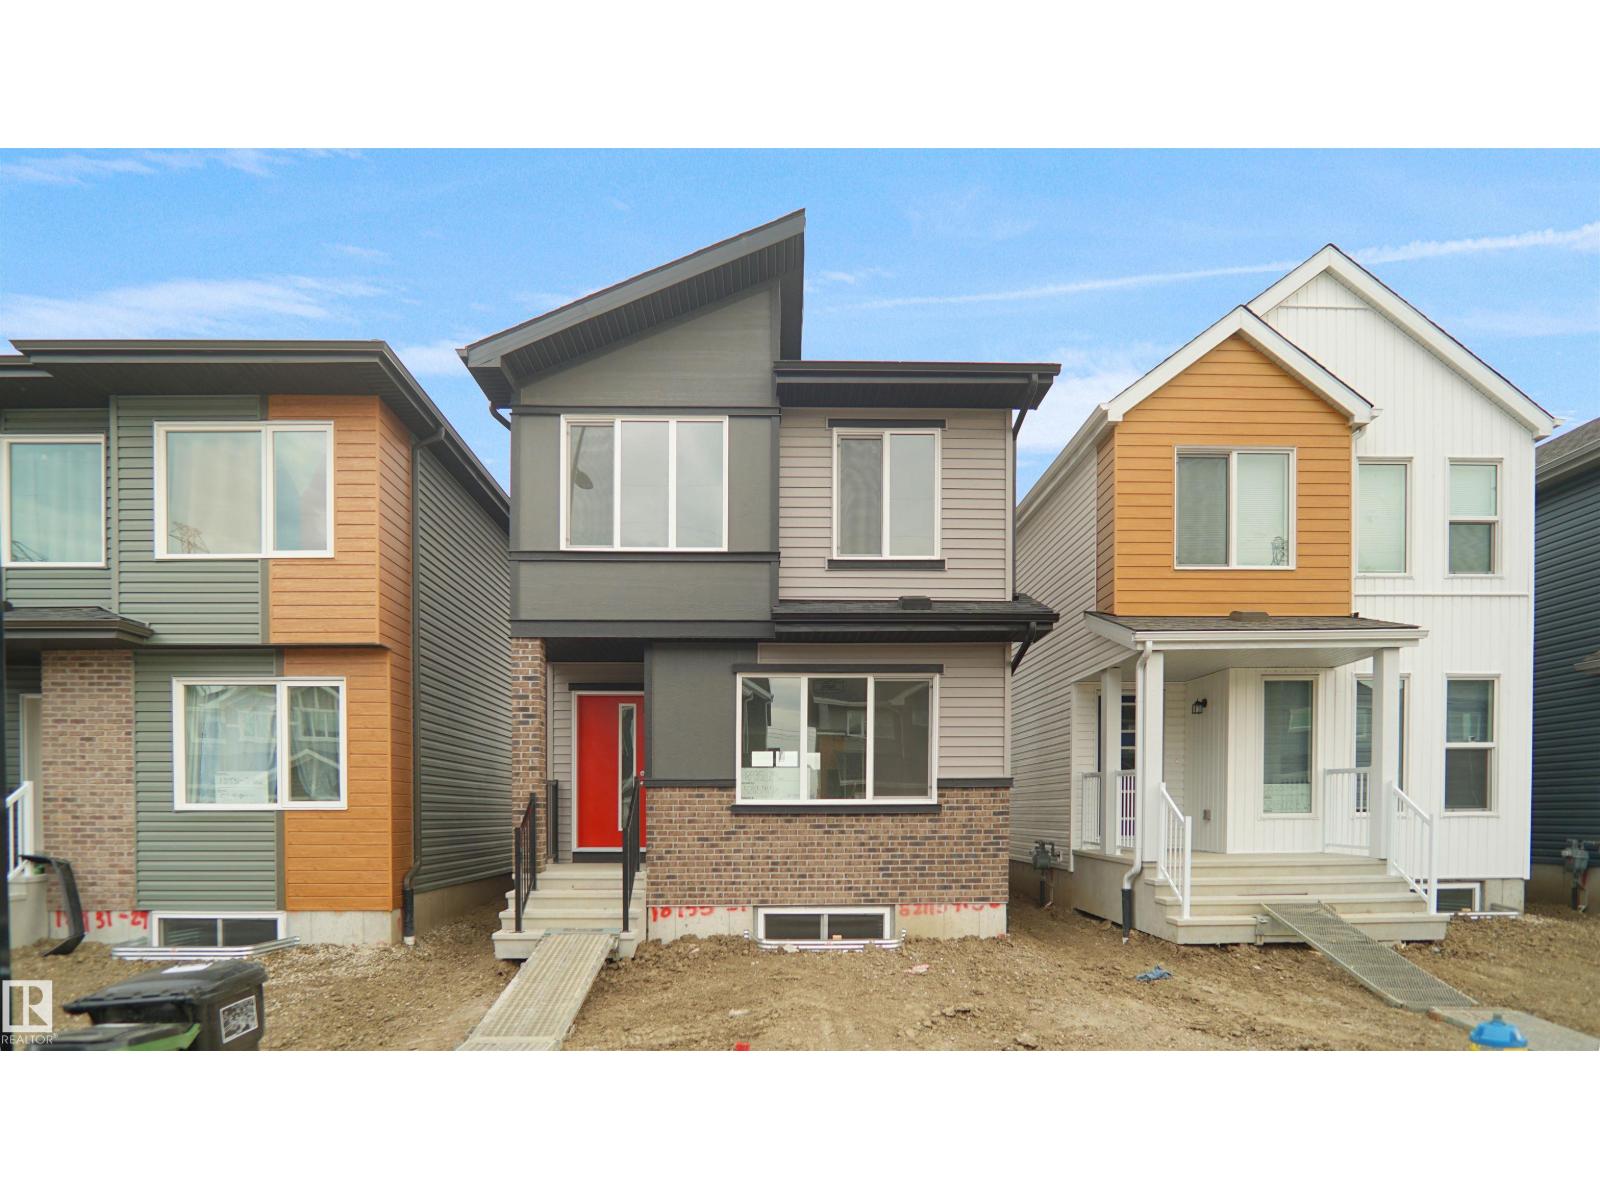
20827 16 Av Nw
Edmonton, Alberta T5Z 0T4
Welcome to the Phoenix built by the award-winning builder Pacesetter homes and is located in the heart of Stillwater . Once you enter the home you are greeted by luxury vinyl plank flooring throughout the great room, kitchen, and the breakfast nook. Your large kitchen features tile back splash, an island a flush eating bar, quartz counter tops and an undermount sink. Just off of the nook tucked away by the kitchen is a 2 piece powder room. Upstairs is the master's retreat with a large walk in closet and a 3-piece en-suite. The second level also include 2 additional bedrooms with a conveniently placed main 4-piece bathroom. This home also comes with a side separate entrance perfect for future development. Close to all amenities and easy access to the Anthony Henday. *** Under construction and will be complete by September / October of this year so the photos shown are from the exact model that was recently built colors may vary **** (id:58723)
Royal LePage Arteam Realty
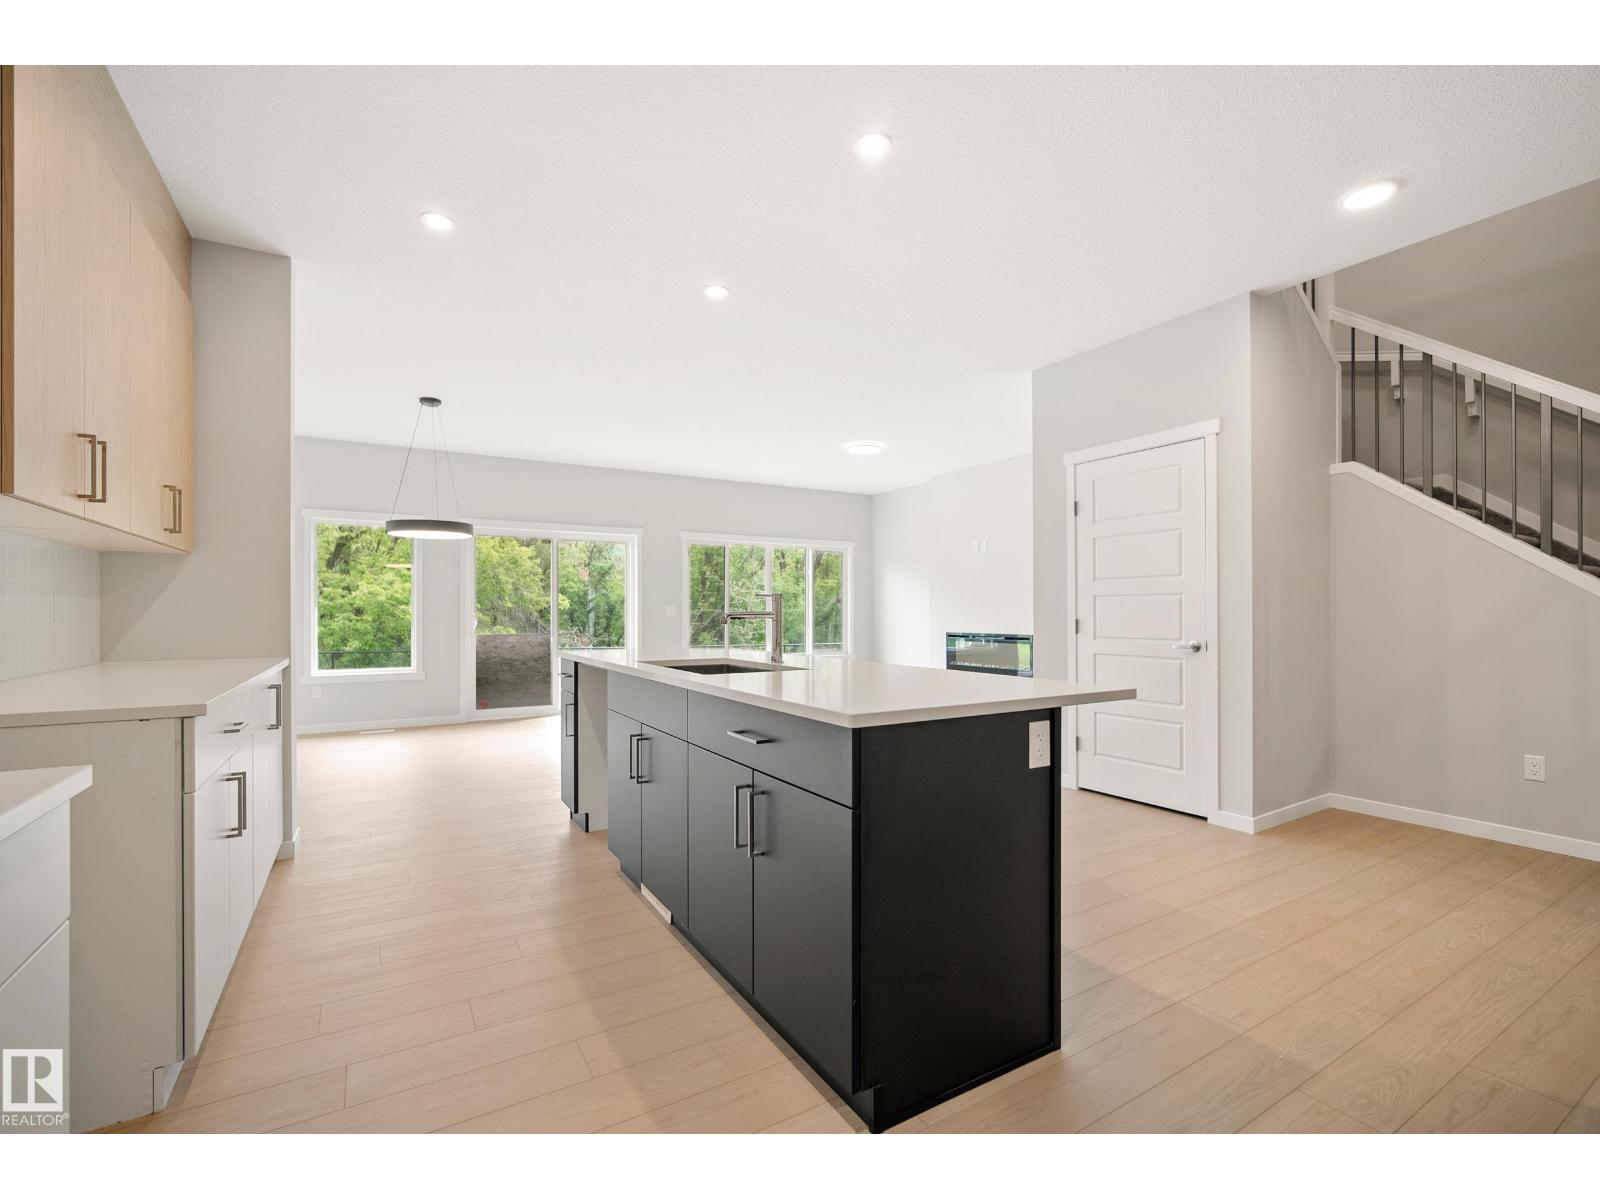
17731 7 St Ne
Edmonton, Alberta T5Y 4K3
Discover the Dione by Coventry Homes in Marquis, a stunning modern farmhouse thoughtfully designed for family function in Northeast Edmonton. Backing onto a beautiful tree line, this home offers both privacy and picturesque views. The main floor features a vibrant open-concept layout with seamless flow into a walkthrough pantry and a spacious mudroom. An expansive wall of rear windows floods the entire living space with natural light. Upstairs, you are greeted by a versatile central bonus room and a convenient laundry room. The primary retreat is secluded at the back of the home, offering peaceful views of the trees, a luxurious five-piece ensuite, and a generous walk-in closet. Two additional bedrooms are located at the front of the home, providing a balanced and private layout for the whole family. Furthermore, a separate side entrance offers the flexibility to develop a basement suite as a potential mortgage helper. *some photos have been virtually staged. (id:58723)
Maxwell Challenge Realty
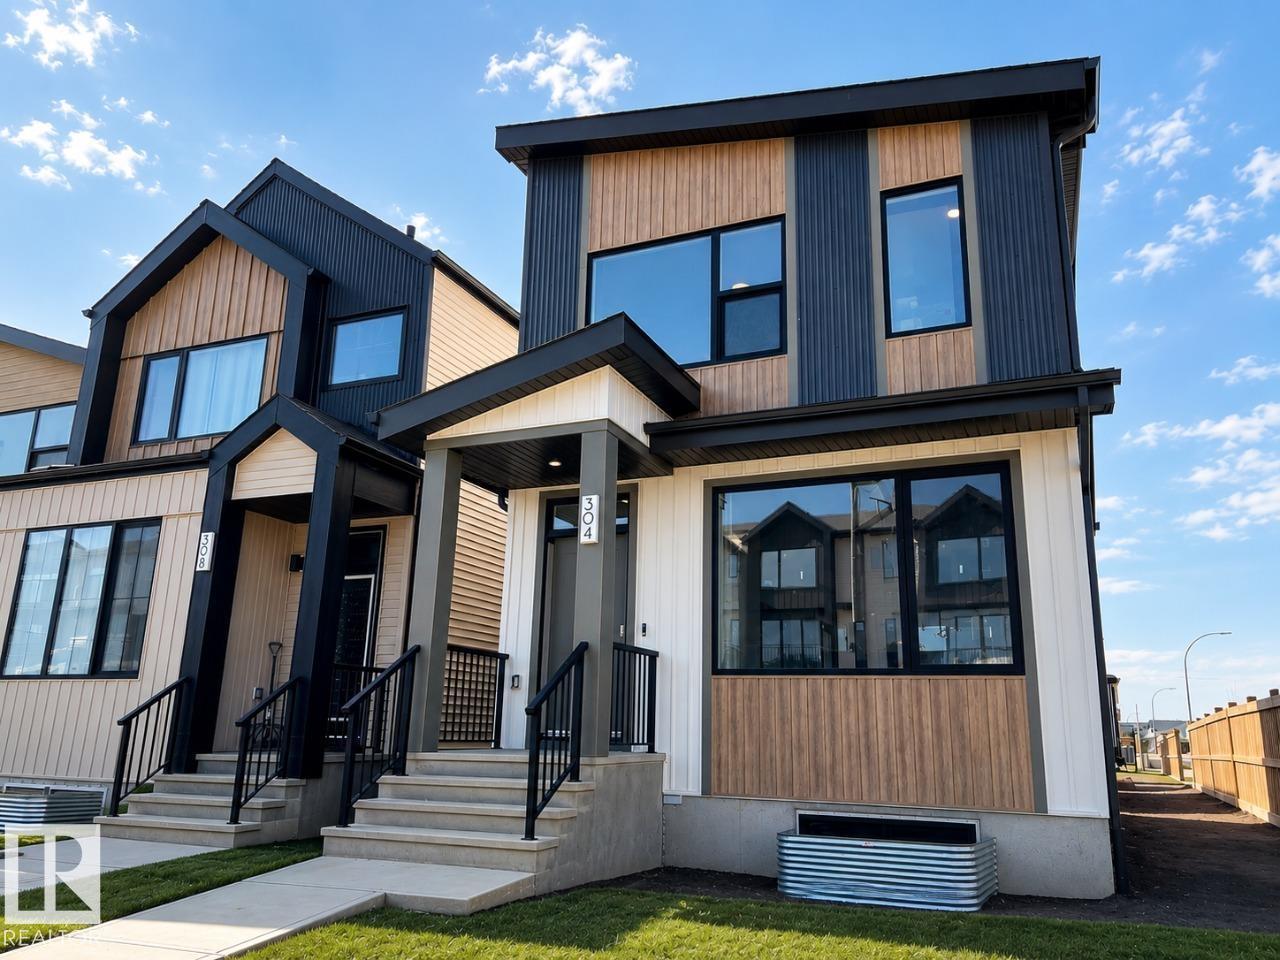
304 32 St Sw
Edmonton, Alberta T6X 3C8
*PREVIOUS SHOWHOME* AVAILABLE FOR IMMEDIATE POSSESSION. Welcome to the Metro Shift 18 by Cantiro Homes! Designed for those seeking more space, flexibility, and future potential, this home delivers exceptional value. The main floor offers an open-concept layout with a spacious kitchen flowing into the dining and living areas. A tile fireplace adds warmth and character, while built-in rear entry storage provides everyday convenience. Upstairs includes two secondary bedrooms, a full bath, and laundry. The primary bedroom features a walk-in closet and ensuite, offering a private retreat. This home features a completed legal basement suite as well as a finished 18'x22' garage, full landscaping, all appliances, an electric fireplace, glass railing and an Air Source Heat Pump unit. Features the Sand interior style package. (id:58723)
Bode
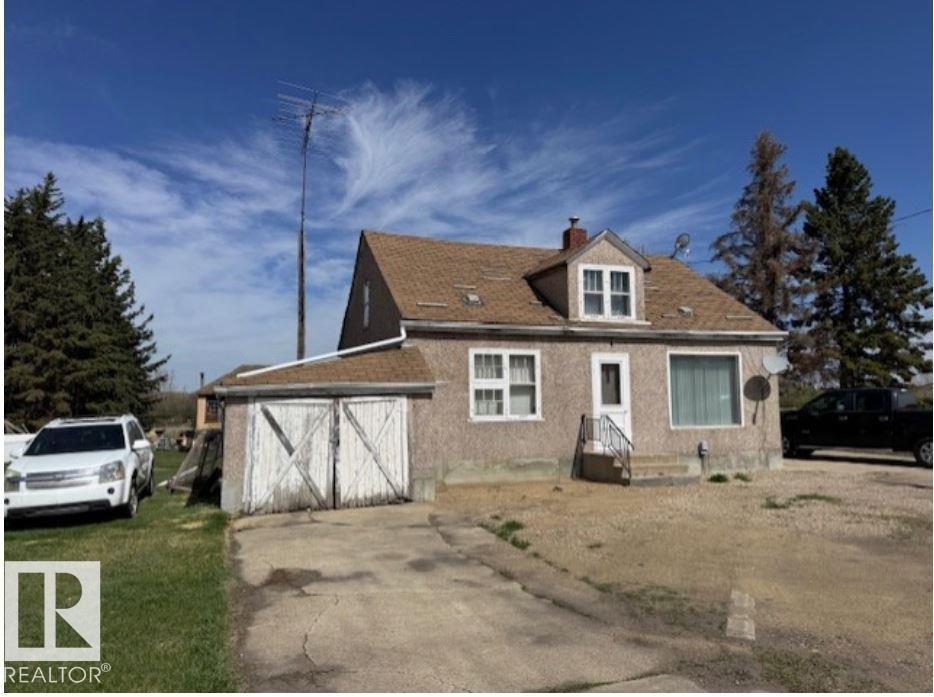
10002 Hwy 29
Rural St. Paul County, Alberta T0A 3A0
Country Living just minutes from St. Paul. Situated on 7.66 acres with the convenience of town water, this charming 1295 sq ft home offers the perfect blend of rural living and everyday convenience. (id:58723)
Century 21 Poirier Real Estate
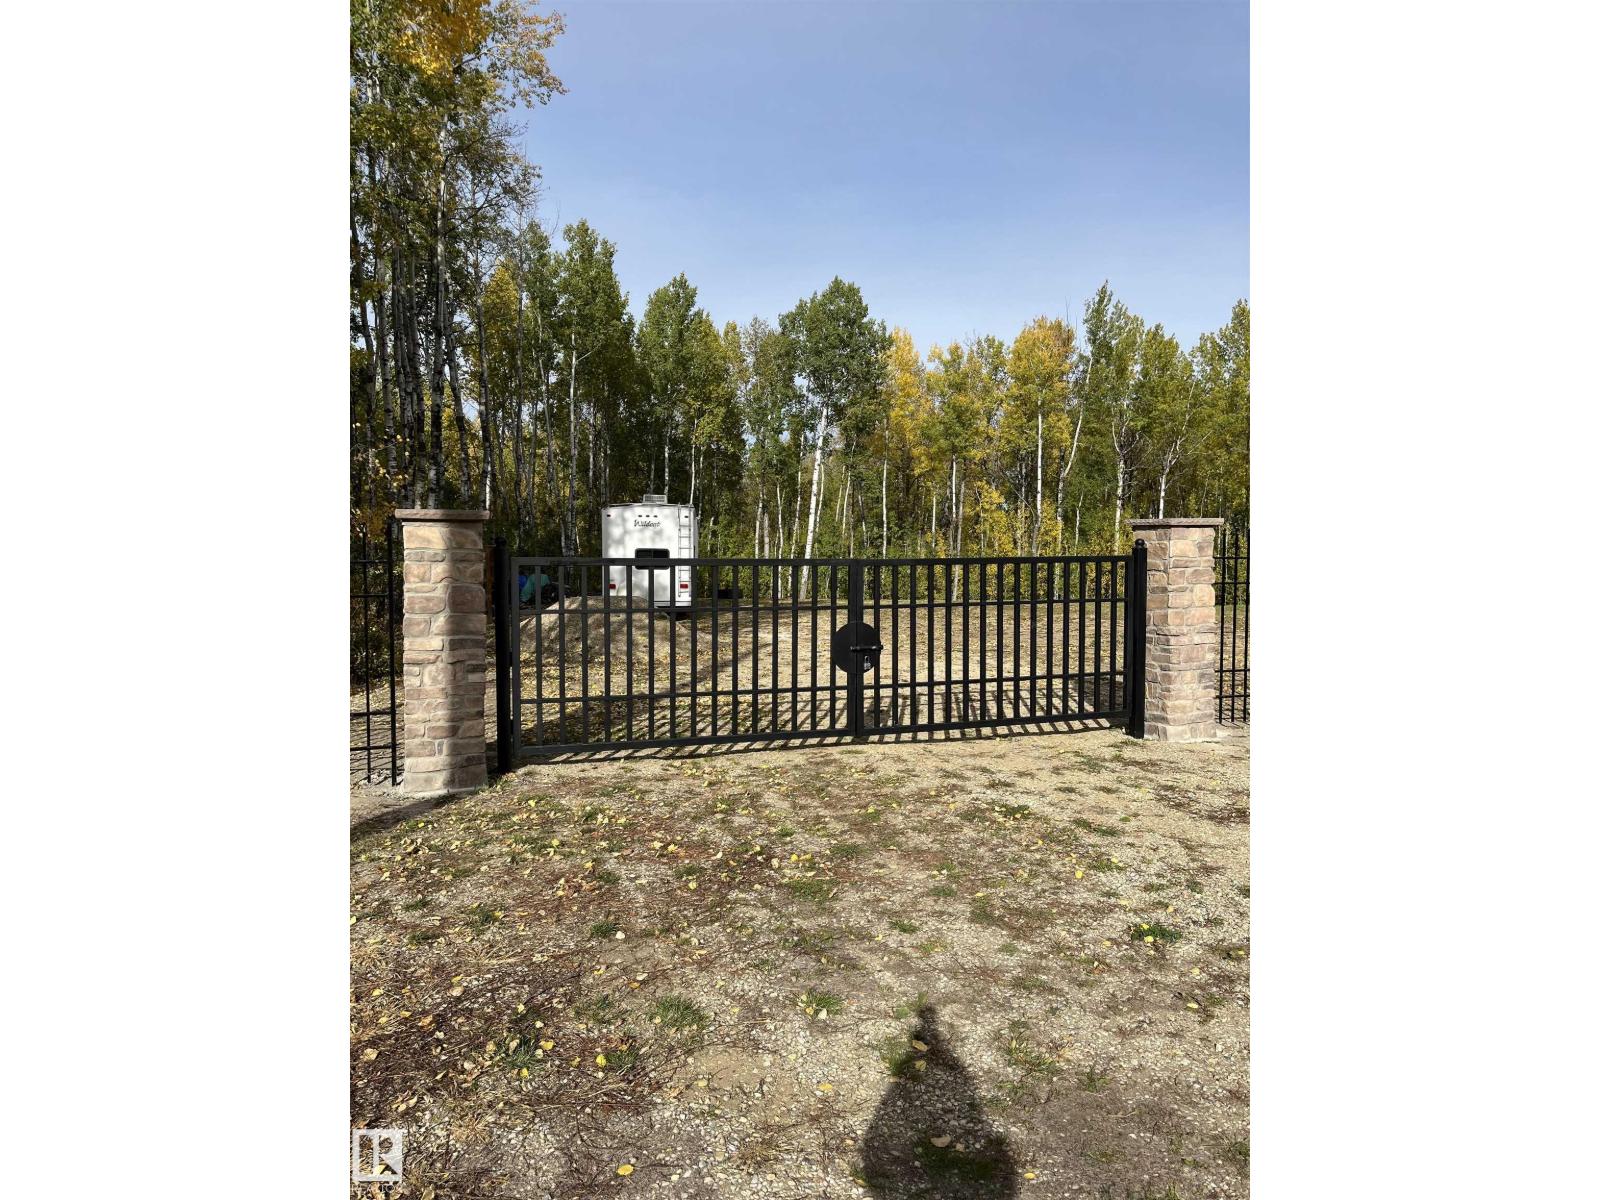
#10 53424 Rge Rd 60
Rural Parkland County, Alberta T0E 2B0
This 3.04 acre treed with poplar & birch near Lake Isle and lake view at the front road is perfect for your dream home. 45 minutes from Edmonton, 5 minutes from Seba Beach. Power was installed, well was drilled, building pad was completed and ready to build. Well thought bungalow blue print was available for any buyer who is interested. A good trailer is there for summer enjoyment. Beautiful stone posts, entrance gate and metal fence are welcoming a new owner! (id:58723)
Homes & Gardens Real Estate Limited
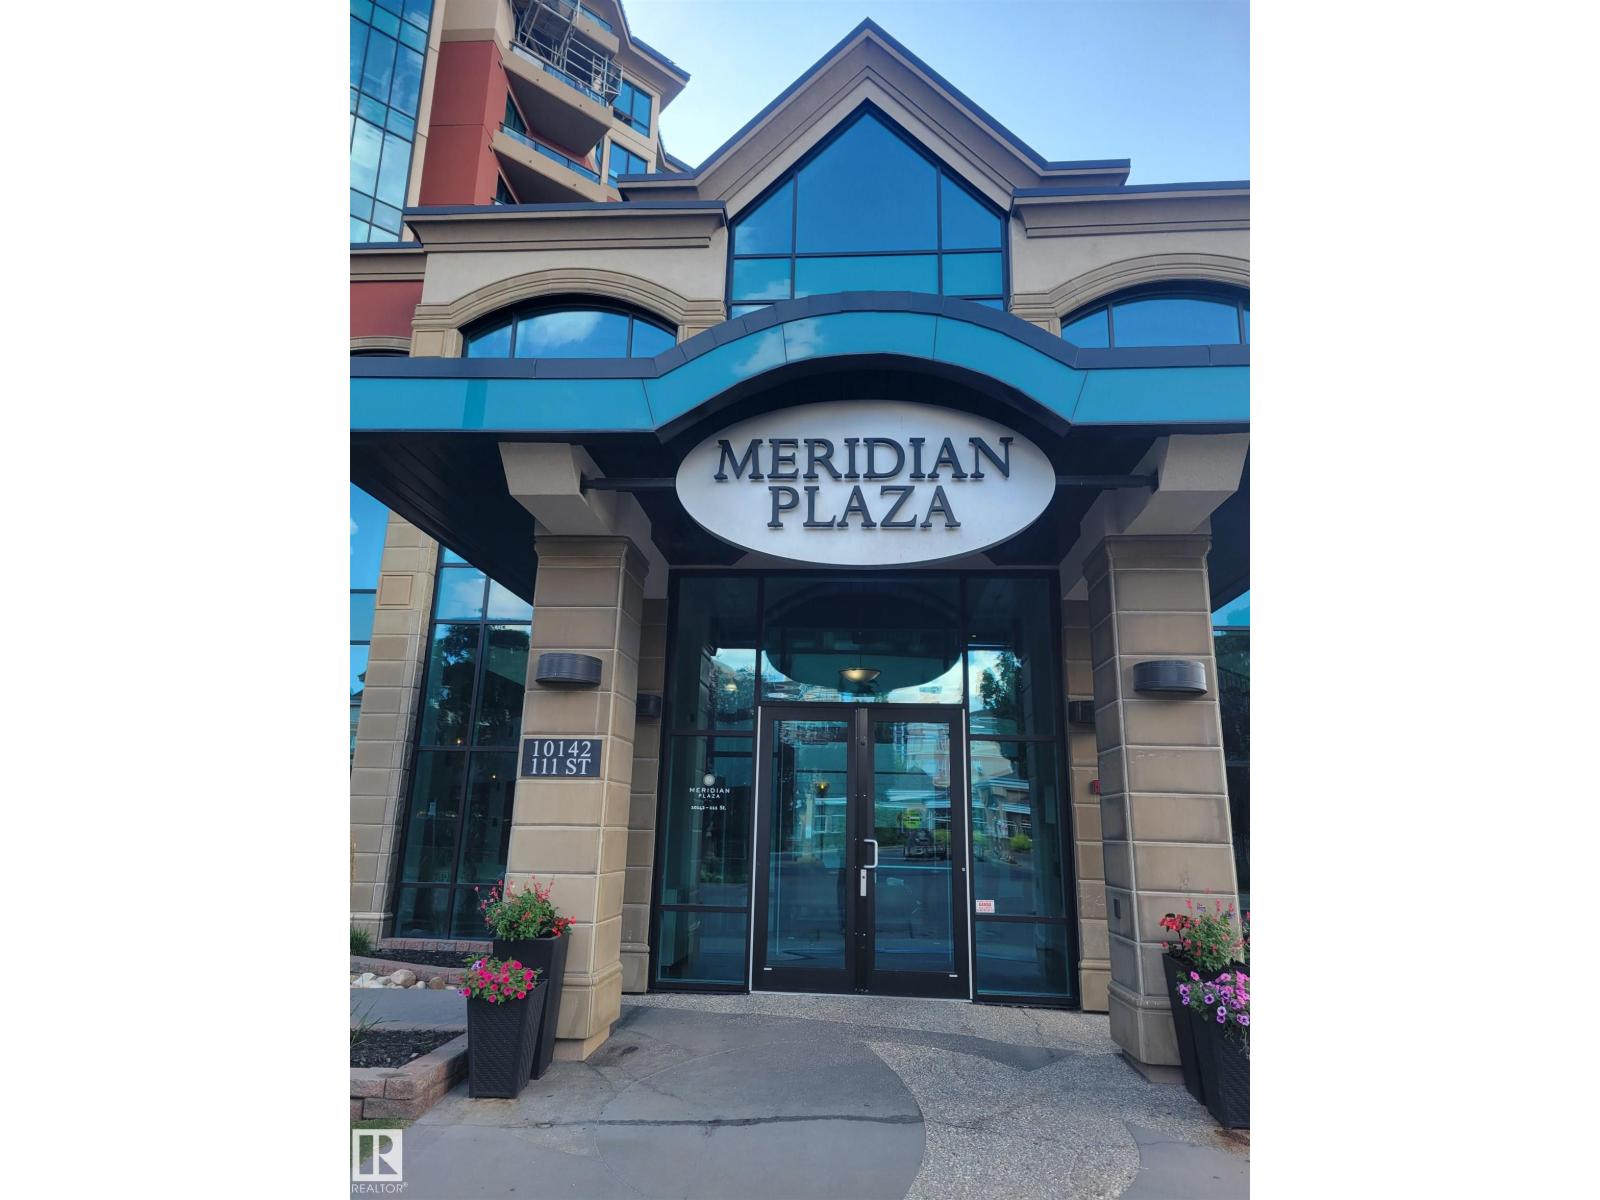
#207 10142 111 St Nw
Edmonton, Alberta T5K 1K6
Welcome to this year-round 5 star resort style living from this atrium facing unit in the prestigious Meridian Plaza. A rare opportunity as only a few units face this gorgeous Mediterranean style atrium complete with a fountain and palm trees. Excellent opportunity for investors- this unit is the perfect setting for a weekend getaway! Luxury features include a private atrium facing patio, Spanish floor tile, granite, AC, gas fireplace, in-suite laundry, heated underground parking and more! Spacious primary bedroom features a large walk-in closet with built in closet organizer. Luxury amenities include an impressive marble lobby with grand staircase, fitness facility, guest suite, owners lounge, meeting room and heated visitor parking. Located in Oliver just steps from numerous restaurants, cafes, shops. Just minutes from Rogers Arena, Grant MacEwan, Edmonton's scenic River Valley and LRT. (id:58723)
Logic Realty