Hurry Home

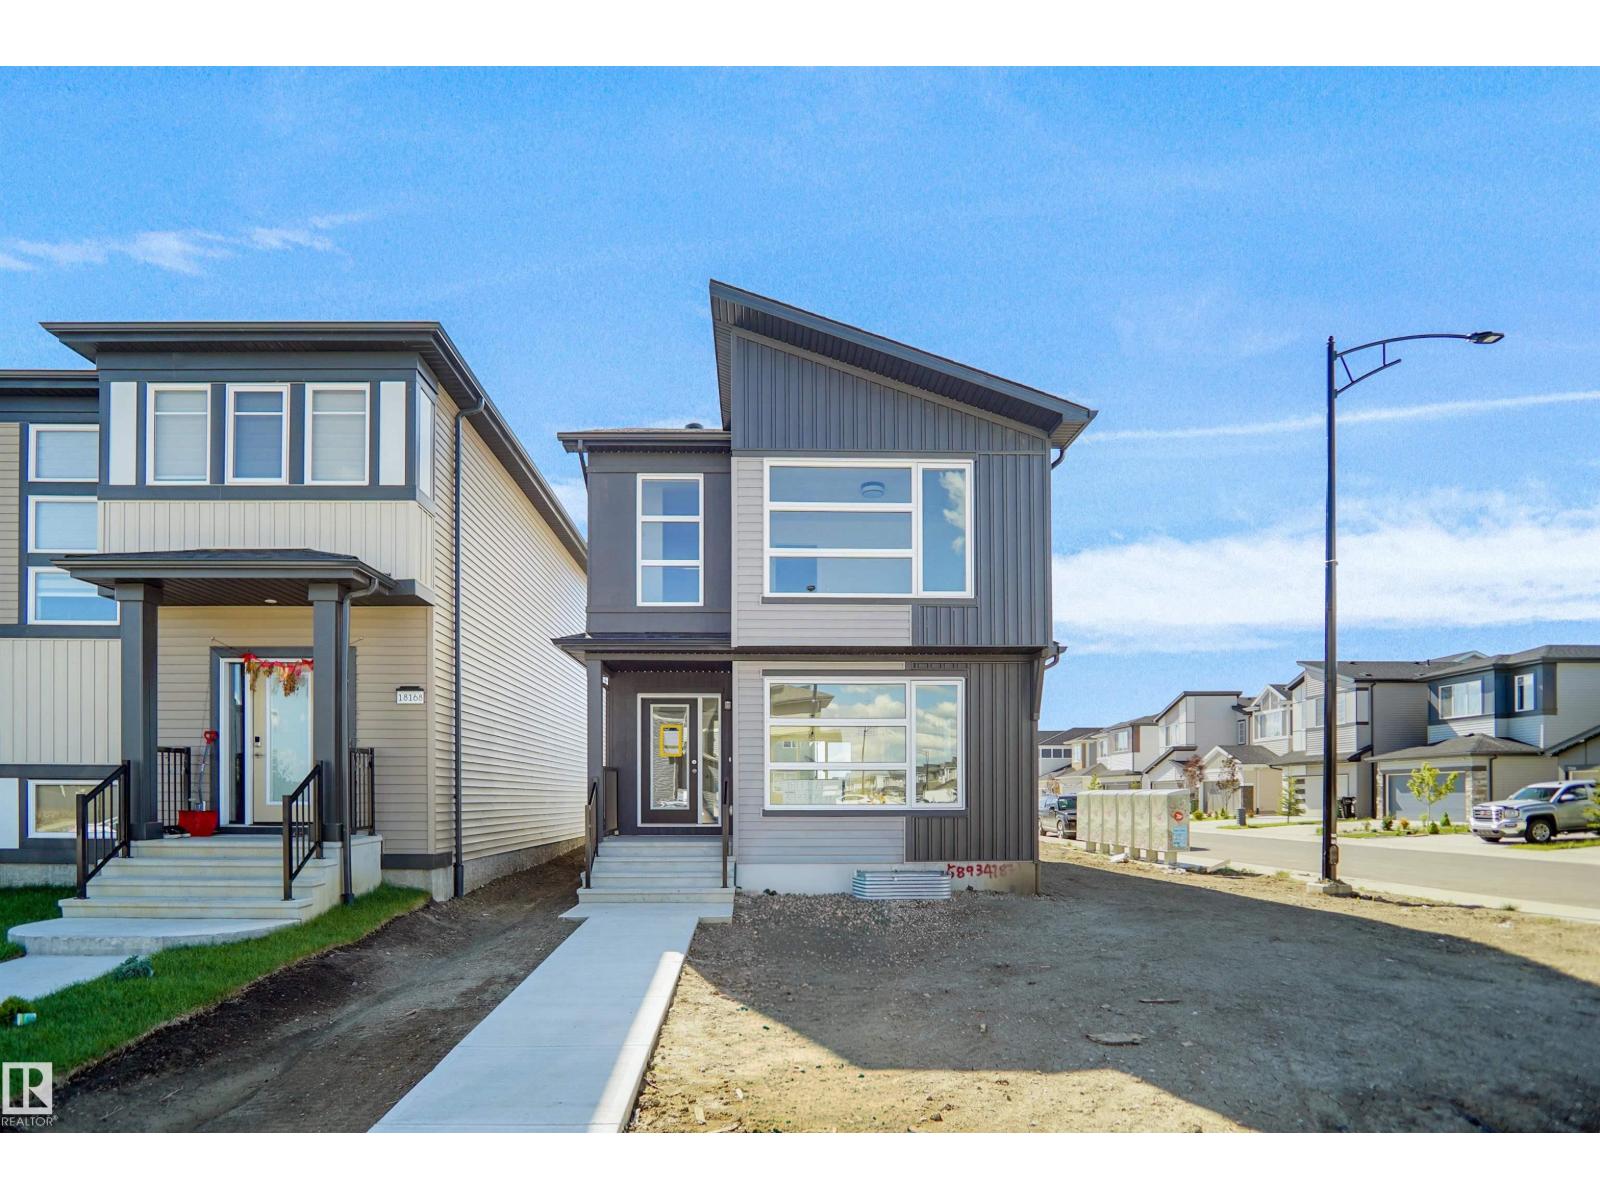
7319 181 Av Nw
Edmonton, Alberta T5Z 0W7
Welcome to the Brooklyn built by the award-winning builder Pacesetter homes and is located in the heart of Crystalina Nera. The Brooklyn model is 1,648 square feet and has a stunning floorplan with plenty of open space. Three bedrooms and two-and-a-half bathrooms are laid out to maximize functionality, making way for a spacious bonus room area, upstairs laundry, and an open to above staircase. The kitchen has a large island which is next to a sizeable nook and great room with stunning large windows. Close to all amenities and easy access to the Anthony Henday and Manning Drive. This home also ha a side separate entrance perfect for future development. *** This home is under construction and the photos used are from the same style home recently built but the colors may vary this home will be complete by next week **** (id:58723)
Royal LePage Arteam Realty
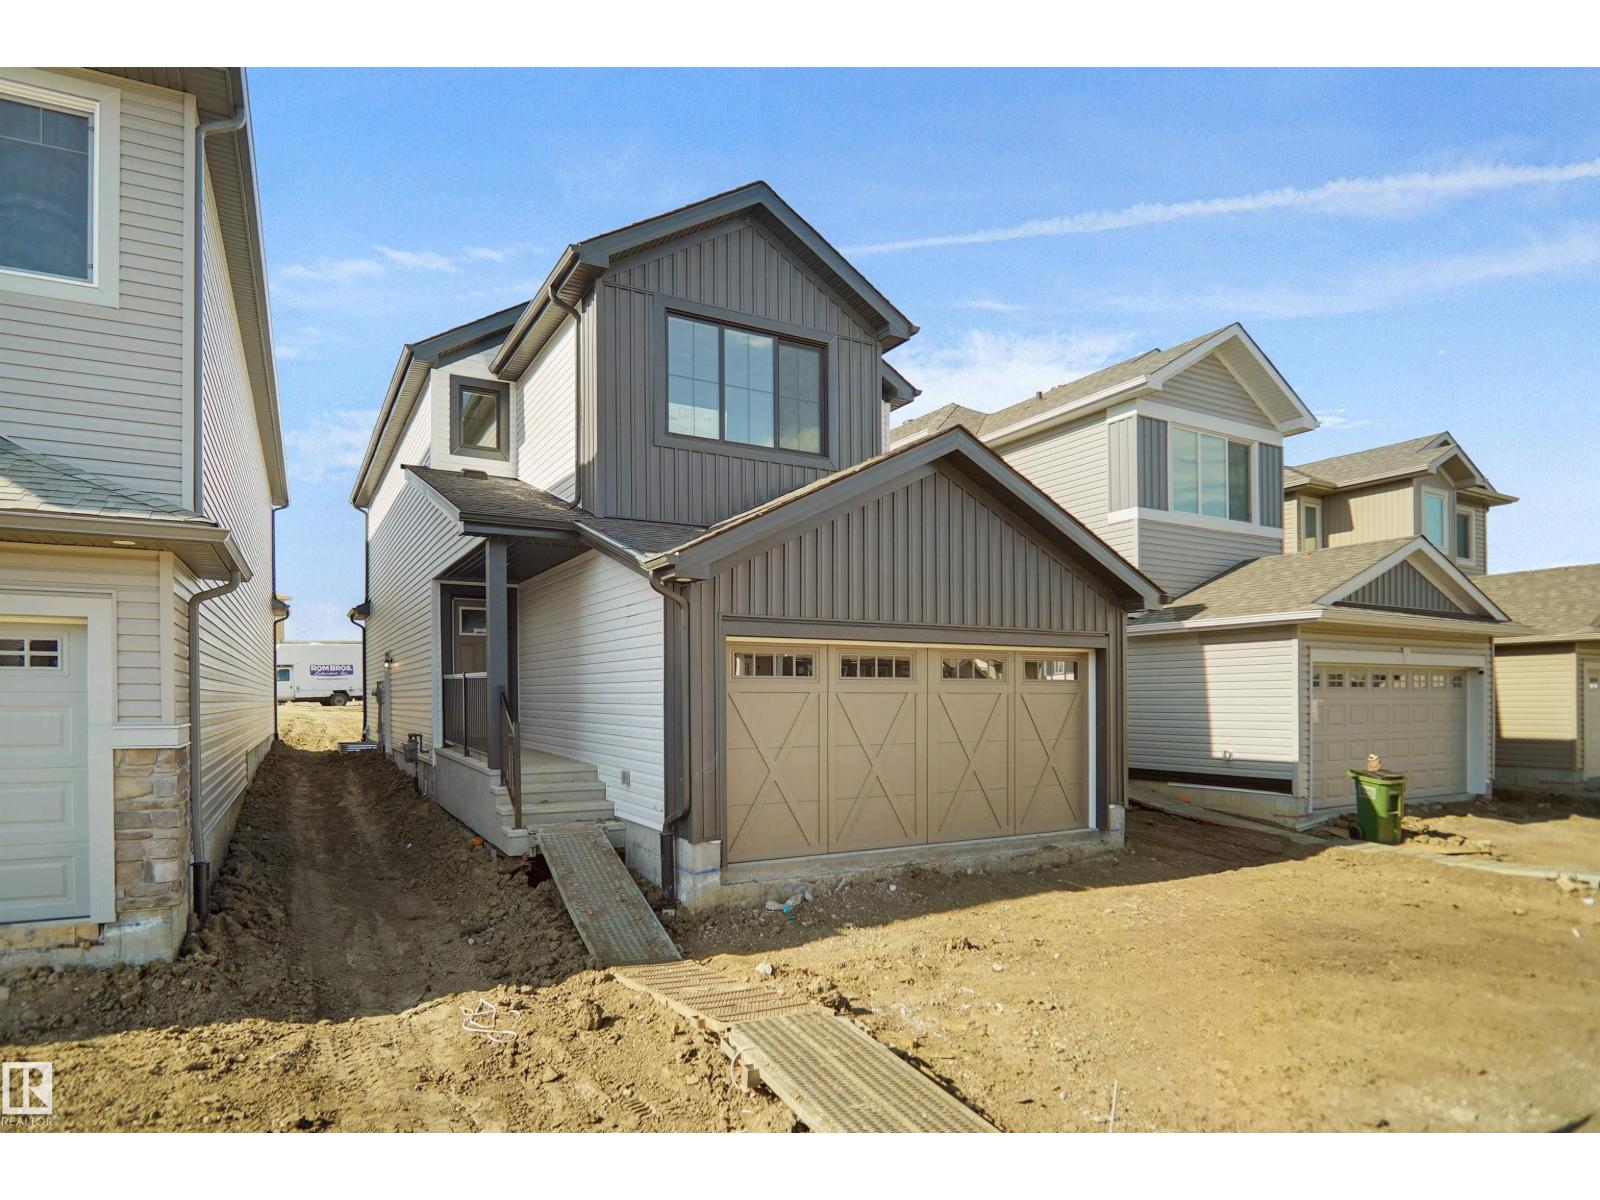
4643 Kinsella Ld Sw
Edmonton, Alberta T6W 5T8
Welcome to the Willow built by the award-winning builder Pacesetter homes and is located in the heart Keswick Landing and just steps to the walking trails and parks. As you enter the home you are greeted by luxury vinyl plank flooring throughout the great room, kitchen, and the breakfast nook. Your large kitchen features tile back splash, an island a flush eating bar, quartz counter tops and an undermount sink. Just off of the kitchen and tucked away by the front entry is a flex room and a 2 piece bathroom. Upstairs is the master's retreat with a large walk in closet and a 4-piece en-suite. The second level also include 2 additional bedrooms with a conveniently placed main 4-piece bathroom and a good sized bonus room. The unspoiled basement has a side separate entrance perfect for future development. *** This home is under construction and the photos used are from a previous similar home, the colors and finishings may vary , should be complete by the end of the month*** (id:58723)
Royal LePage Arteam Realty

936 19 Av Nw
Edmonton, Alberta T6T 1J1
Welcome to this brand new half duplex the “Reimer” Built by the award winning builder Pacesetter homes and is located in one of Edmonton's newest south east communities of Aster. With over 1,280 square Feet, this opportunity is perfect for a young family or young couple. Your main floor as you enter has a flex room/ Bedroom that is next to the entrance from the garage with a 3 piece bath. The second level has a beautiful kitchen with upgraded cabinets, upgraded counter tops and a tile back splash with upgraded luxury Vinyl plank flooring throughout the great room. The upper level has 2 bedrooms and 2 bathrooms. This home also comes with a single over sized attached garage. This home is now move in ready! (id:58723)
Royal LePage Arteam Realty

938 19 Av Nw
Edmonton, Alberta T6T 1J1
Welcome to this brand new half duplex the “Reimer” Built by the award winning builder Pacesetter homes and is located in one of Edmonton's newest south east communities of Aster. With over 1,288 square Feet, this opportunity is perfect for a young family or young couple. Your main floor as you enter has a flex room/ Bedroom that is next to the entrance from the garage with a 3 piece bath. The second level has a beautiful kitchen with upgraded cabinets, upgraded counter tops and a tile back splash with upgraded luxury Vinyl plank flooring throughout the great room. The upper level has 2 bedrooms and 2 bathrooms. This home also comes completed with a single over sized attached garage. This home is now move in ready! (id:58723)
Royal LePage Arteam Realty
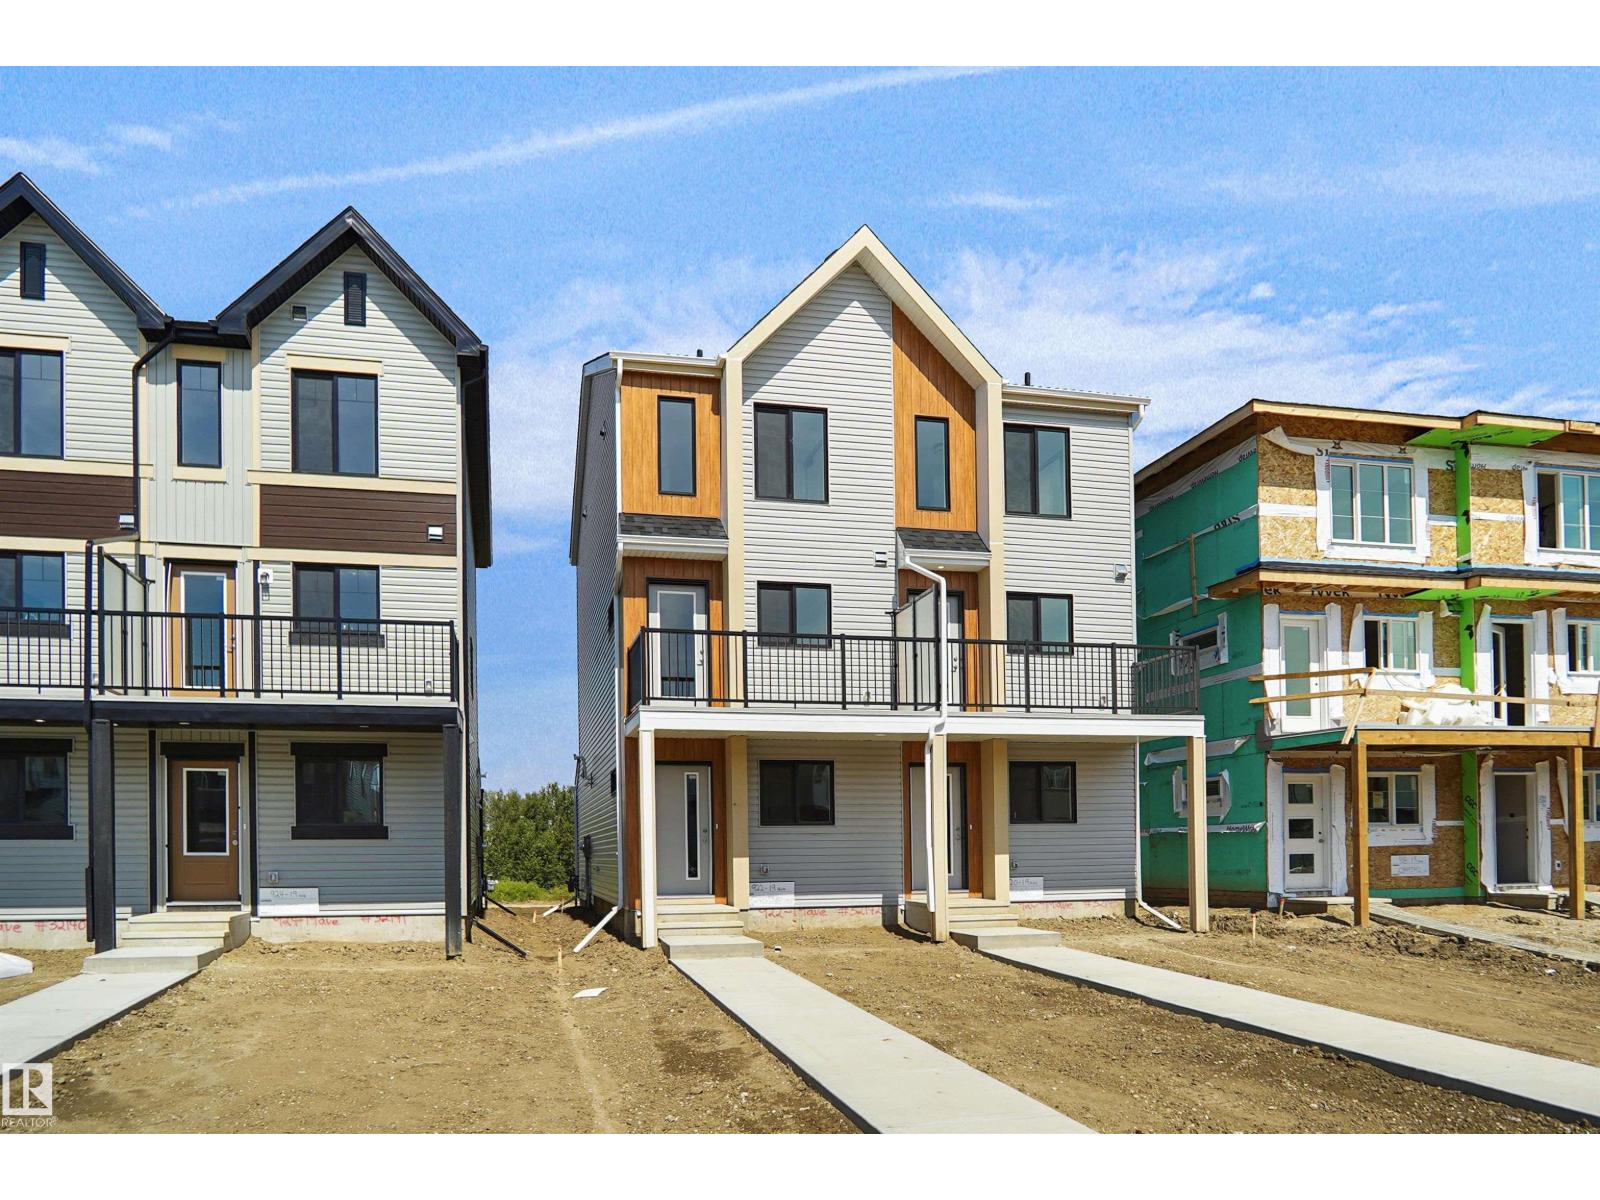
922 19 Av Nw
Edmonton, Alberta T6T 1J1
Welcome to this brand new half duplex the “Reimer” Built by the award winning builder Pacesetter homes and is located in one of Edmonton's newest south east communities of Aster. With over 1,250 square Feet, this opportunity is perfect for a young family or young couple. Your main floor as you enter has a flex room/ Bedroom that is next to the entrance from the garage with a 3 piece bath. The second level has a beautiful kitchen with upgraded cabinets, upgraded counter tops and a tile back splash with upgraded luxury Vinyl plank flooring throughout the great room. The upper level has 3 bedrooms and 2 bathrooms. This home also comes completed with a single over sized attached garage. This home is move in ready! (id:58723)
Royal LePage Arteam Realty
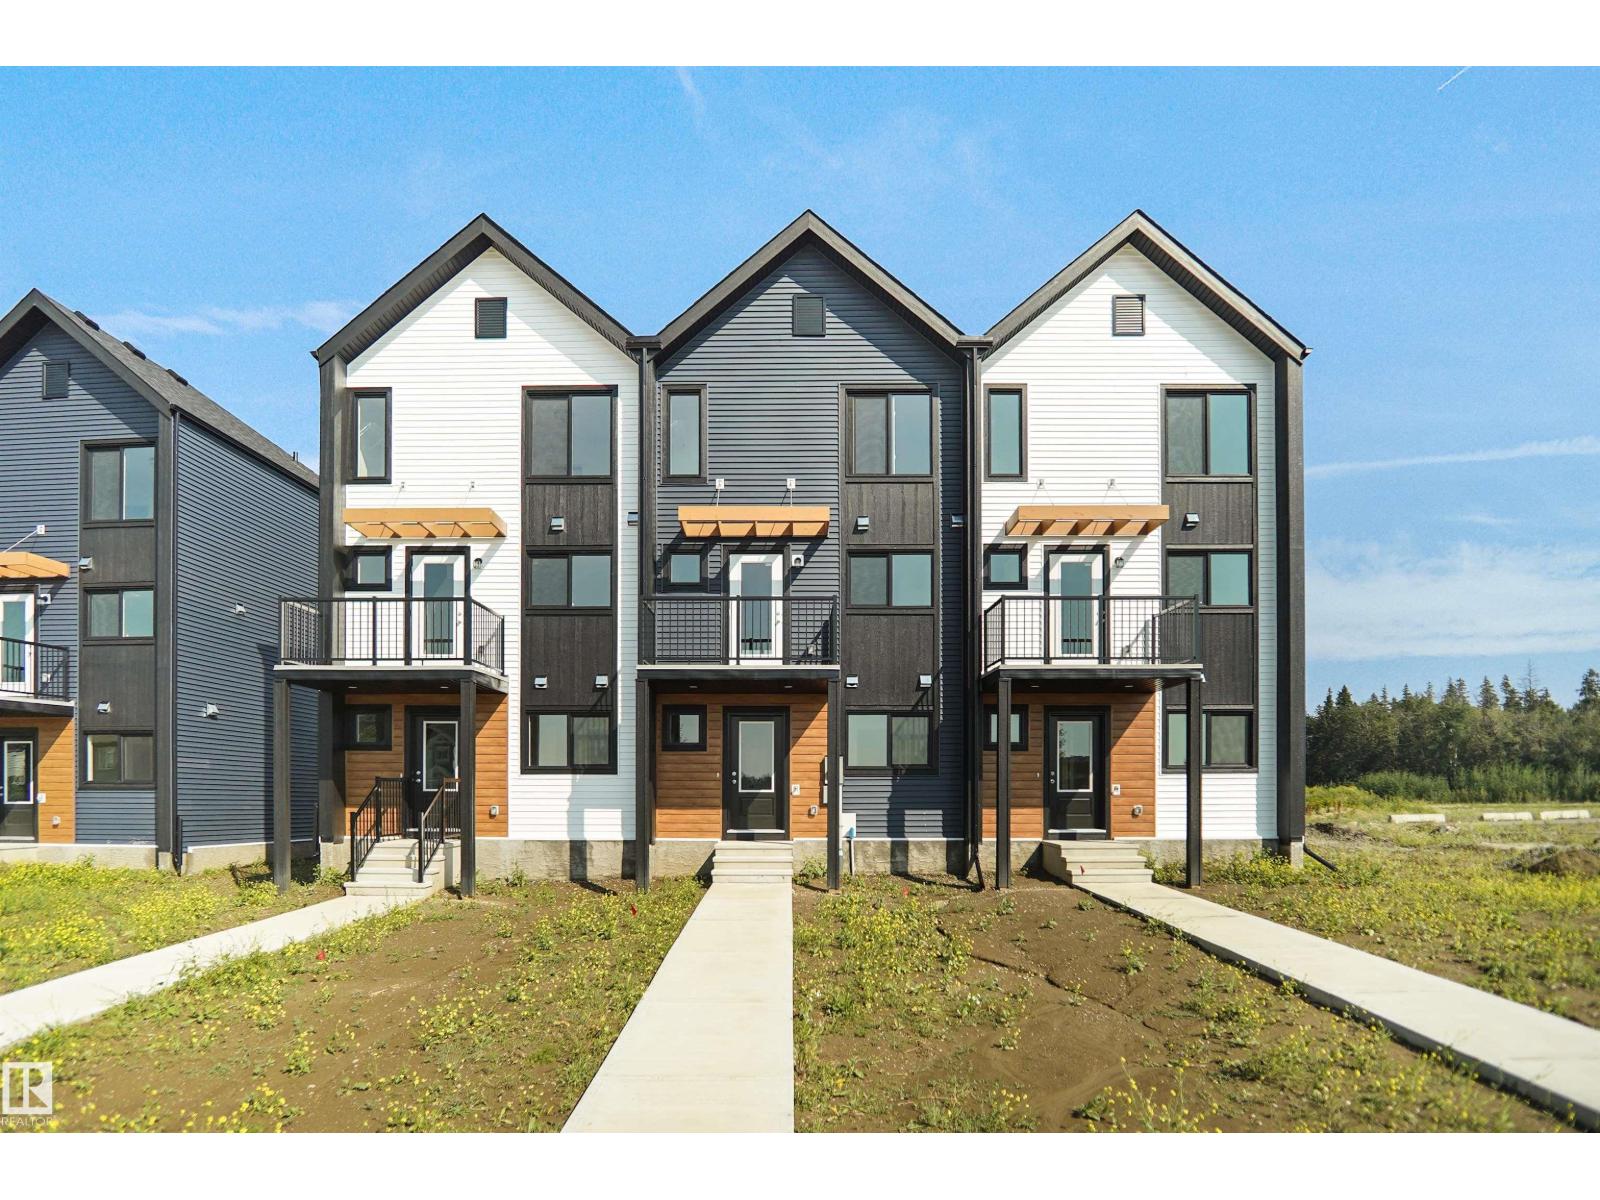
124 Copperhaven Dr
Spruce Grove, Alberta T8L 1R8
NO CONDO FEES and AMAZING VALUE! You read that right welcome to this brand new townhouse unit the “Bryce” Built by the award winning builder Pacesetter homes and is located in one of Spruce Groves newest communities of Copperhaven. With over 1380 square Feet, this opportunity is perfect for a young family or young couple. Your main floor as you enter has a flex room/ Bedroom that is next to the entrance from the garage with a 3 piece bath. The second level has a beautiful kitchen with upgraded cabinets, upgraded counter tops and a tile back splash with upgraded luxury Vinyl plank flooring throughout the great room. The upper level has 2 bedrooms and 2 bathrooms. This home also comes completed with front and back landscaping and a attached garage. *** Photo used is of an artist rendering , home is under construction and will be complete by the end of the week*** (id:58723)
Royal LePage Arteam Realty
926 19 Av Nw
Edmonton, Alberta T6T 1J1
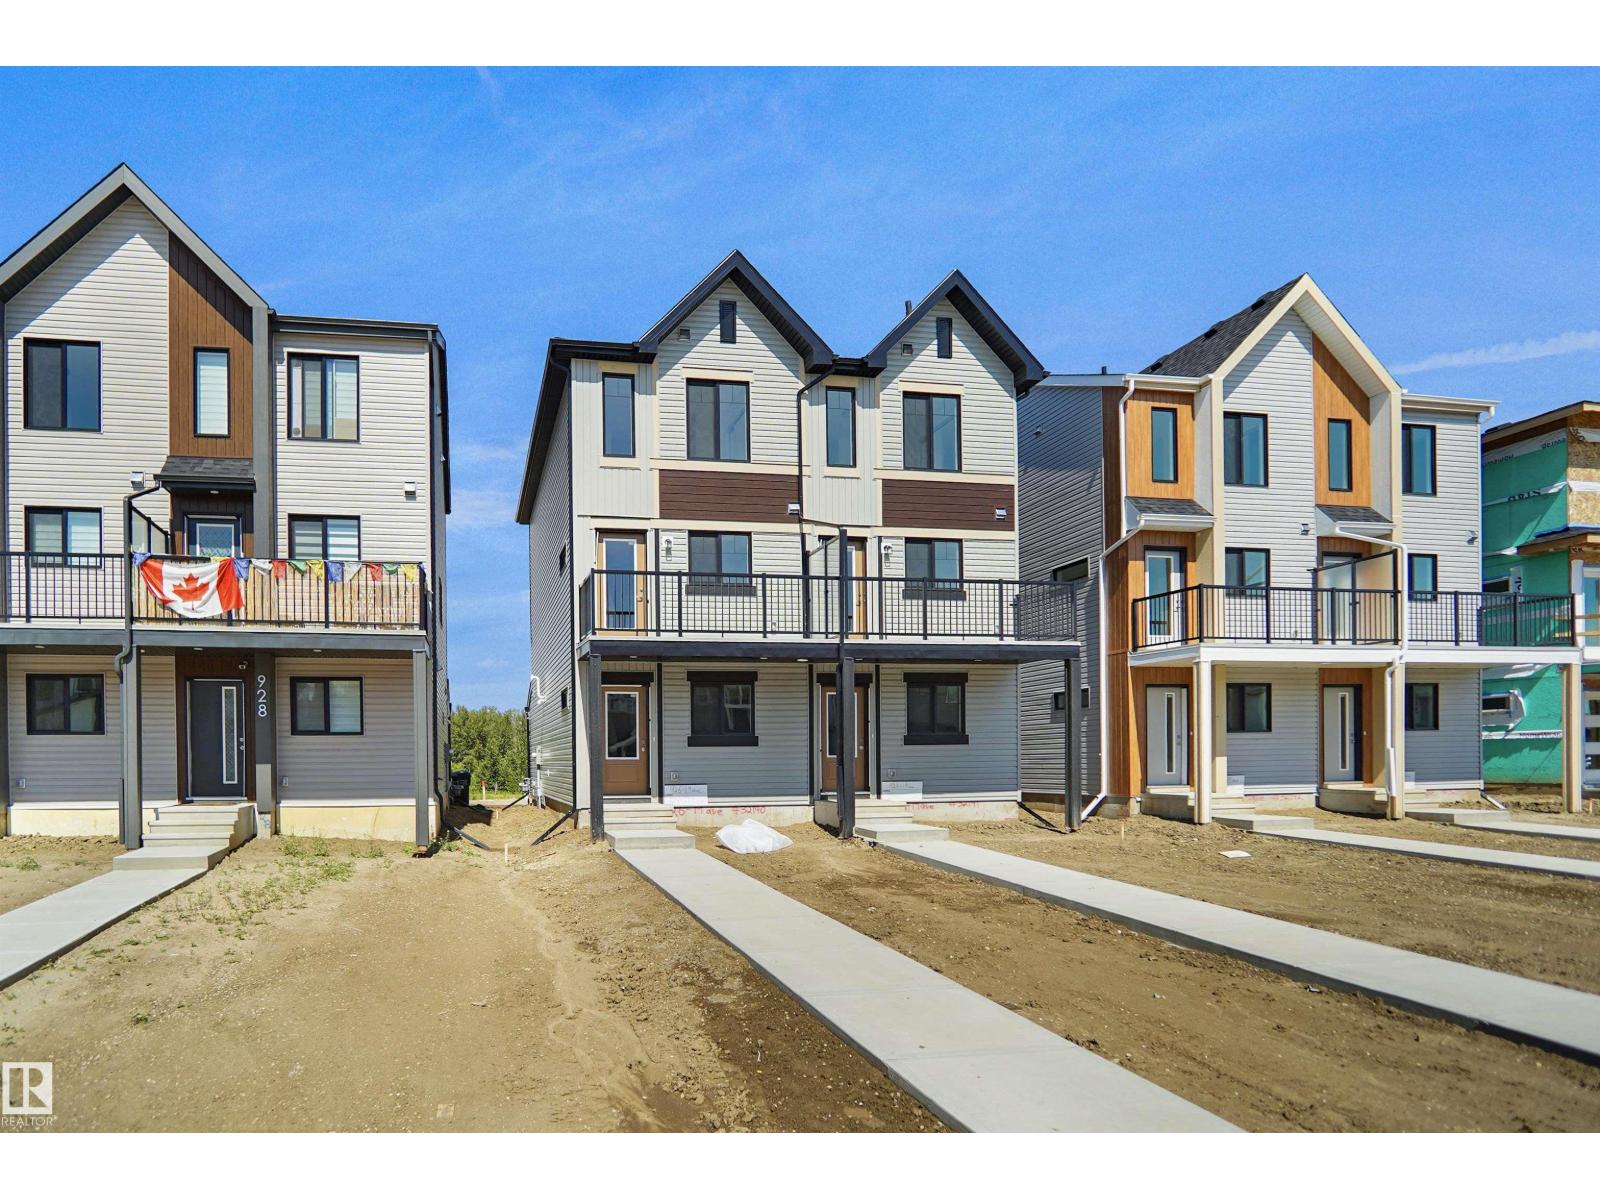
Welcome to this brand new half duplex the “Reimer” Built by the award winning builder Pacesetter homes and is located in one of Edmonton's newest south east communities of Aster. With over 1,288 square Feet, this opportunity is perfect for a young family or young couple. Your main floor as you enter has a flex room/ Bedroom that is next to the entrance from the garage with a 3 piece bath. The second level has a beautiful kitchen with upgraded cabinets, upgraded counter tops and a tile back splash with upgraded luxury Vinyl plank flooring throughout the great room. The upper level has 2 bedrooms and 2 bathrooms. This home also comes completed with a single over sized attached garage. This home is move in ready! (id:58723)
Royal LePage Arteam Realty
920 19 Av Nw
Edmonton, Alberta T6T 1J1
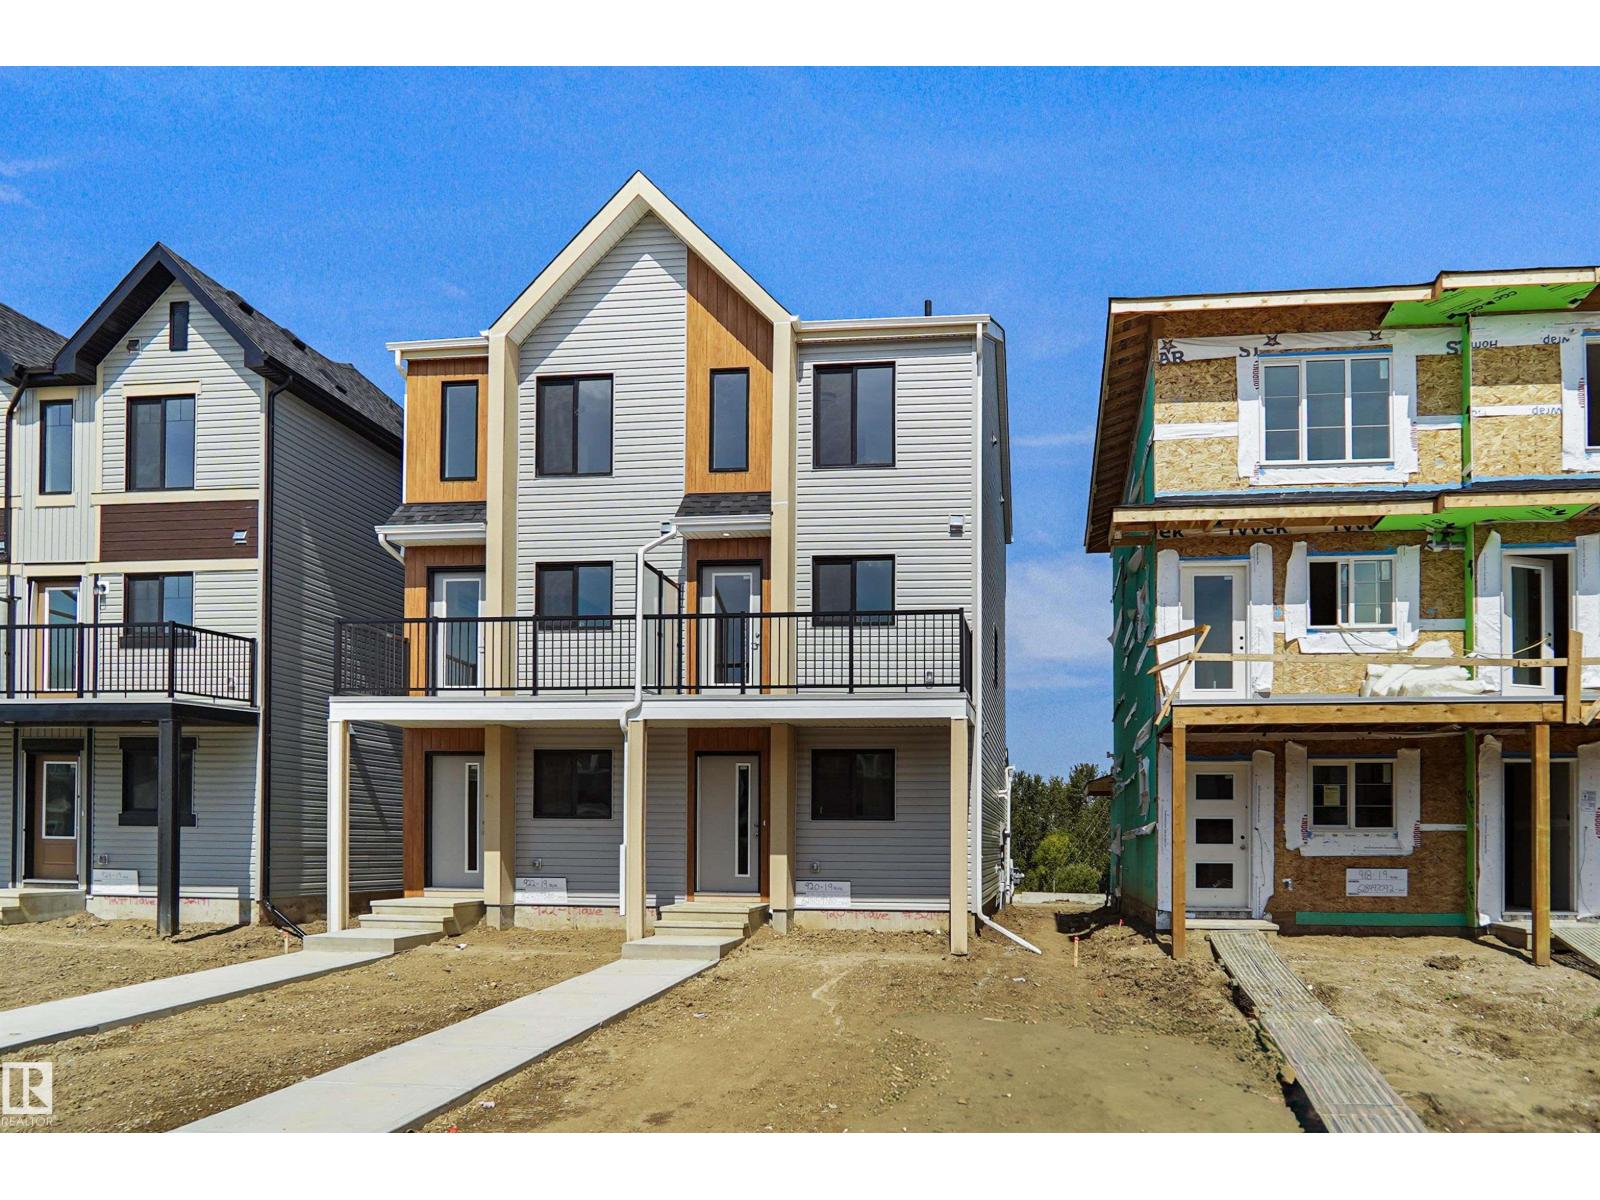
Welcome to this brand new half duplex the “Reimer” Built by the award winning builder Pacesetter homes and is located in one of Edmonton's newest south east communities of Aster. With over 1,288 square Feet, this opportunity is perfect for a young family or young couple. Your main floor as you enter has a flex room/ Bedroom that is next to the entrance from the garage with a 3 piece bath. The second level has a beautiful kitchen with upgraded cabinets, upgraded counter tops and a tile back splash with upgraded luxury Vinyl plank flooring throughout the great room. The upper level has 2 bedrooms and 2 bathrooms. This home also comes completed with a single over sized attached garage. This home is move in ready! (id:58723)
Royal LePage Arteam Realty
6 Prestige Point Nw Nw
Edmonton, Alberta T6M 2T3
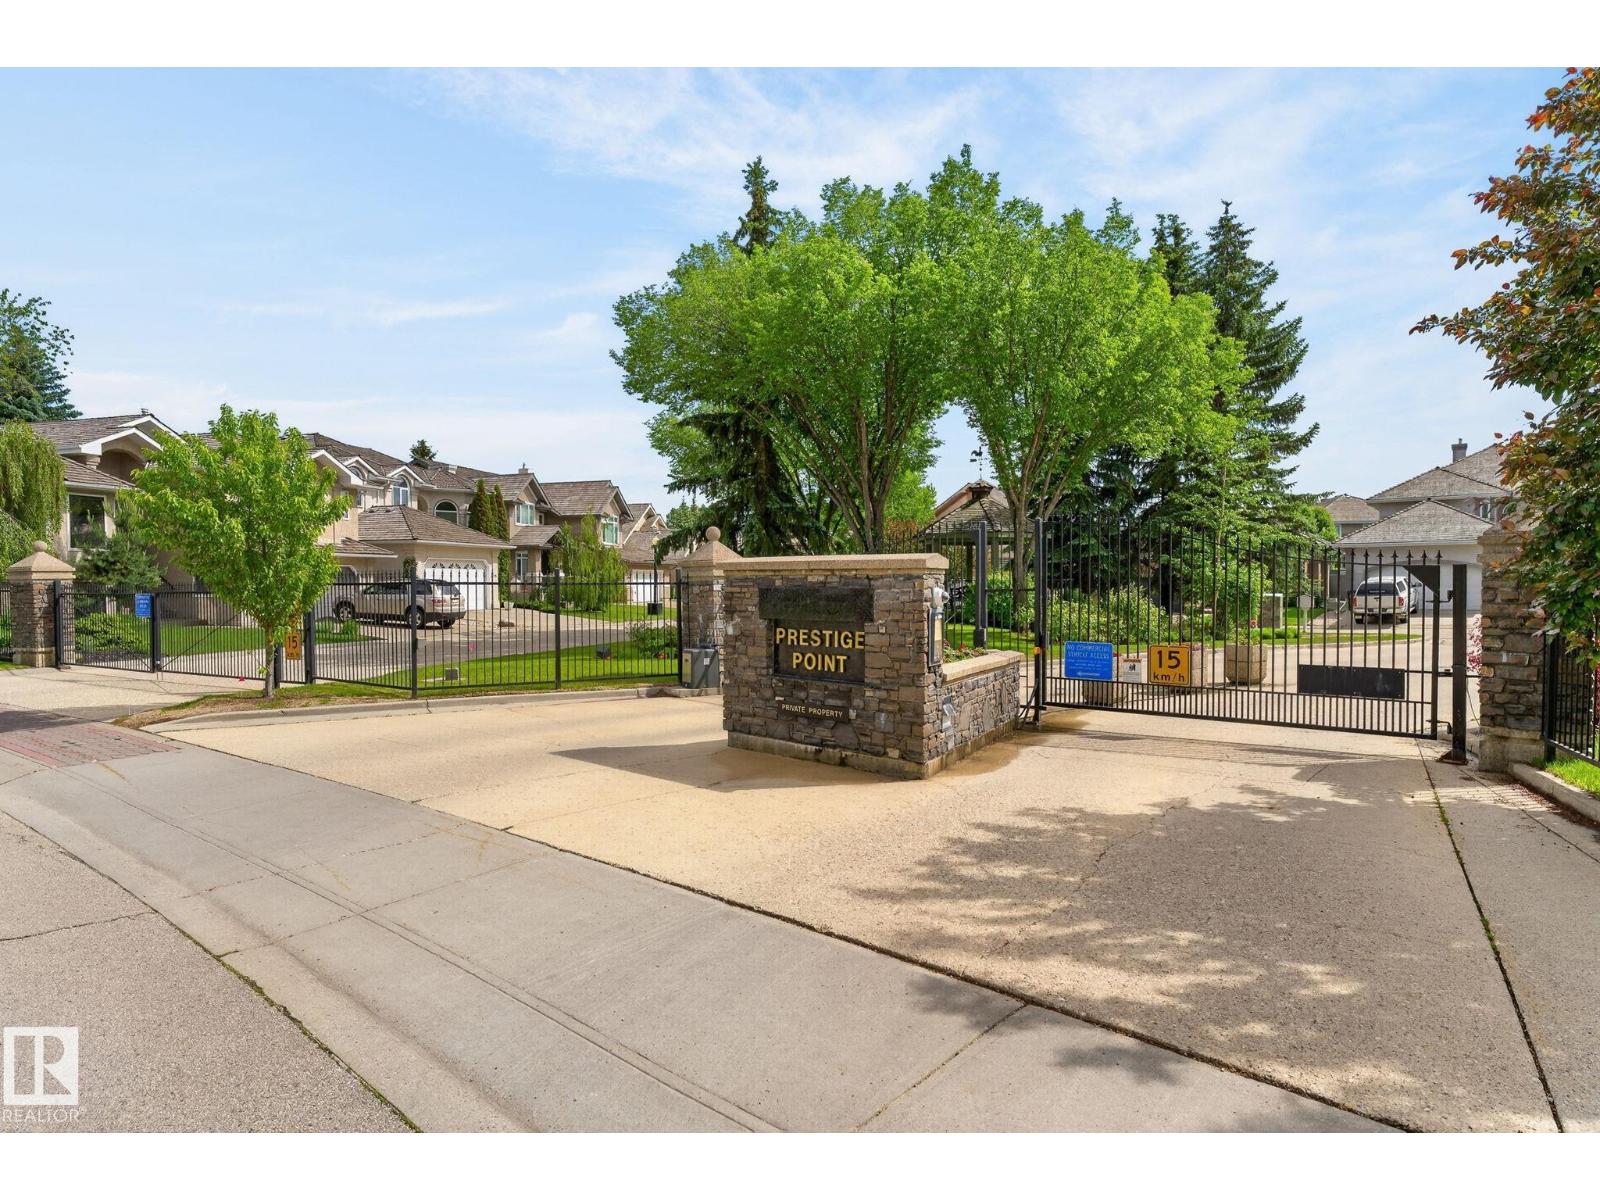
Country Club Estates, the Exclusive Gated Community of Prestige Point. Walking distance to Edmonton Golf and Country Club; walking trails and only minutes to the River Valley. Words cannot totally express this Immaculate and meticulously maintained Bungalow with over 4100 sq ft of total living space. The open concept home features vaulted ceilings; beautiful Kitchen, eating area; Lovely living room, with large windows, formal Dining Area; large Den, main floor laundry; 3 bedrooms; bonus Upper level for entertainment; 3 bathrooms; 3 Fireplaces; fully finished basement; Air Conditioning. The beautiful deck & Patio area is surrounded with gorgeous flowers & trees offering privacy for all of your entertainment. Cedar Shake Roof was replaced in May 2021; Gutter Guards installed 2024; New Furnace & Hot Water Tank 2023. (id:58723)
RE/MAX Excellence
1943 Adamson Tc Sw
Edmonton, Alberta T6W 1A8
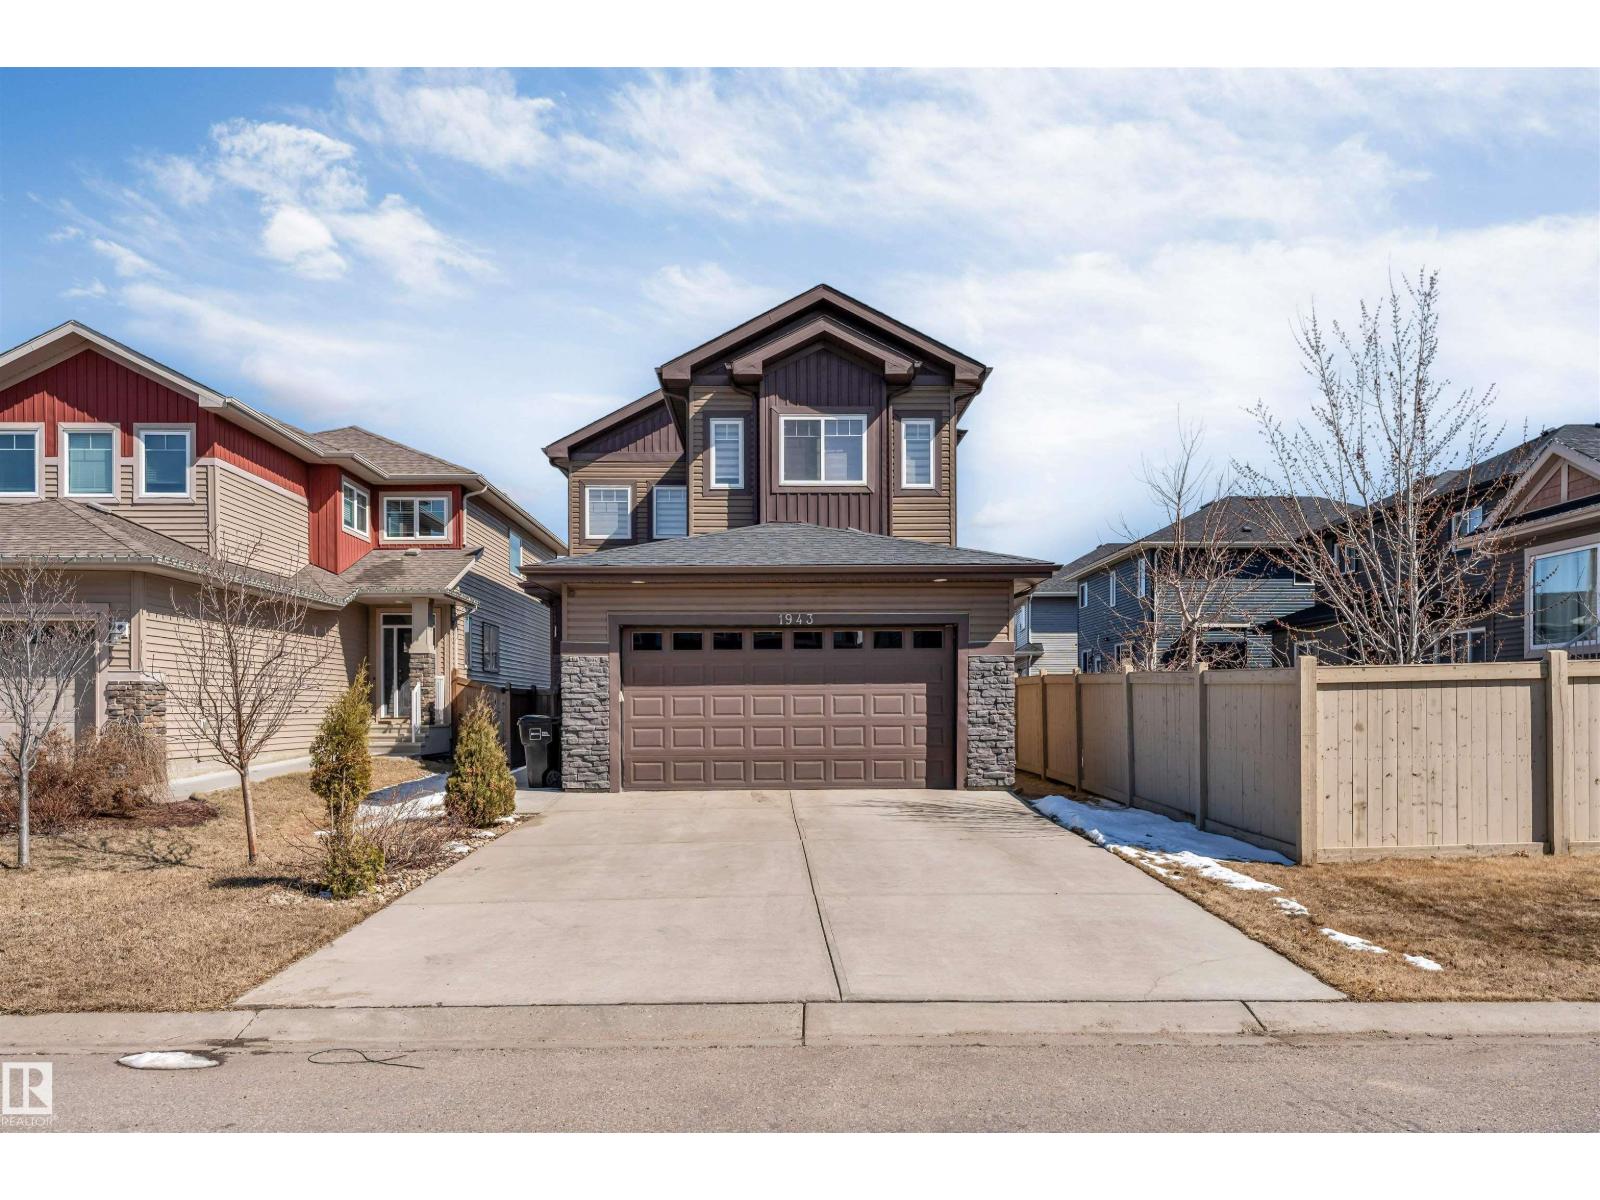
Welcome to this well-designed over 2,000 sq ft home in Allard, offering a functional layout and modern upgrades throughout. The main floor features a bedroom, half bath, and an open-to-above foyer, along with an upgraded kitchen with built-in oven and microwave that flows into the living and dining areas. Upstairs includes a spacious primary bedroom with ensuite, two additional bedrooms, a full bathroom, and a bonus room. The fully developed basement with SEPARATE ENTRANCE offers a SECOND KITCHEN, two bedrooms, a full bathroom, and living area. Additional highlights include a HEATED double attached garage and a convenient Southwest Edmonton location close to schools, parks, shopping, and major routes. (id:58723)
Maxwell Polaris
282 Ozerna Rd Nw
Edmonton, Alberta T5Z 3M6
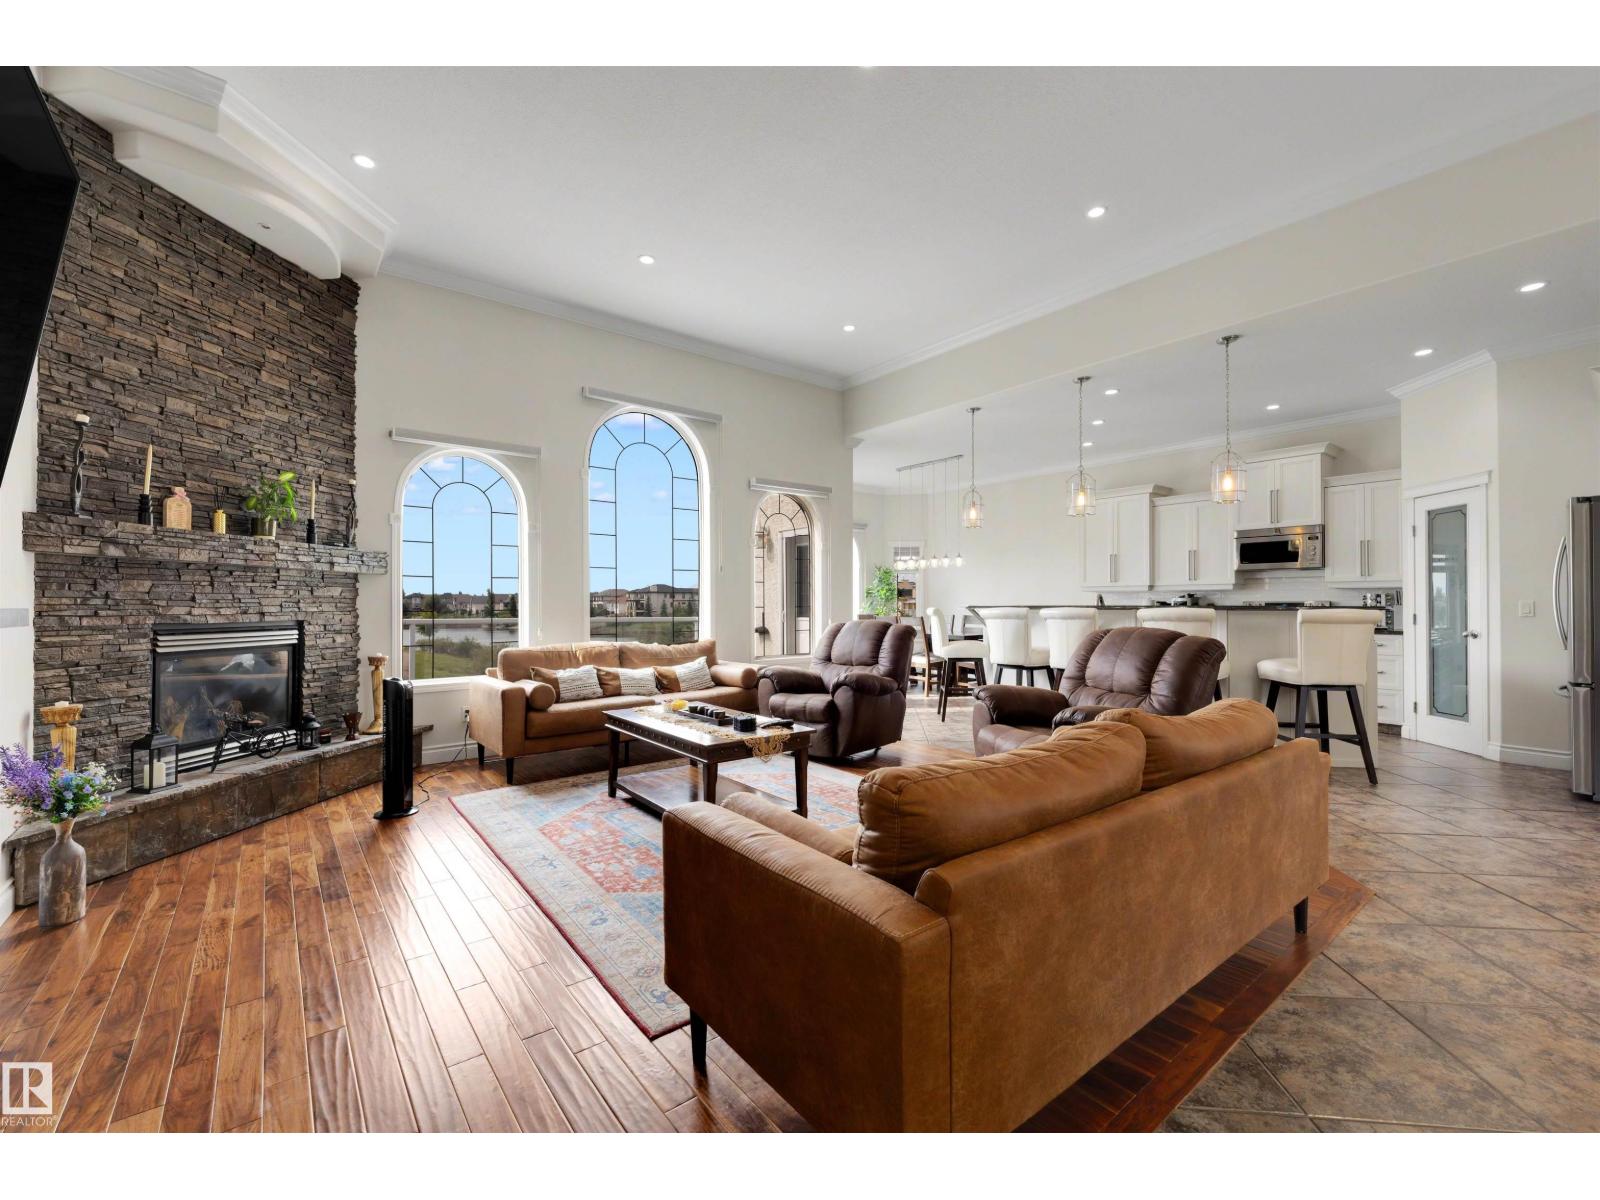
This stunning walkout home backing onto Ozerna Lake offers over 3,500 sq ft of thoughtfully designed living space. With 6 bedrooms and 3 full bathrooms, this home is perfect for growing families. Step inside to soaring 10-ft ceilings, beautiful arched windows, hardwood flooring and a bright, spacious layout. The kitchen features ample cabinetry, granite countertops, stainless steel appliances, a pantry and a large island overlooking the dining nook and living room with a fireplace. Down the hall, you’ll find two bedrooms and the main bath. Upstairs is the primary retreat, with two walk-in closets and a spa-inspired ensuite featuring in-floor heat and a steam shower. The fully finished walkout basement adds 3 bedrooms, a 4-piece bath, a spacious recreation room and a beverage station. Enjoy in-floor heating throughout, a newer boiler, central A/C, a heated double attached garage, and a beautifully landscaped yard with a deck and stone patio. All this with trails and parks just steps away! (id:58723)
Liv Real Estate
11143 127 St Nw
Edmonton, Alberta T5M 0T5
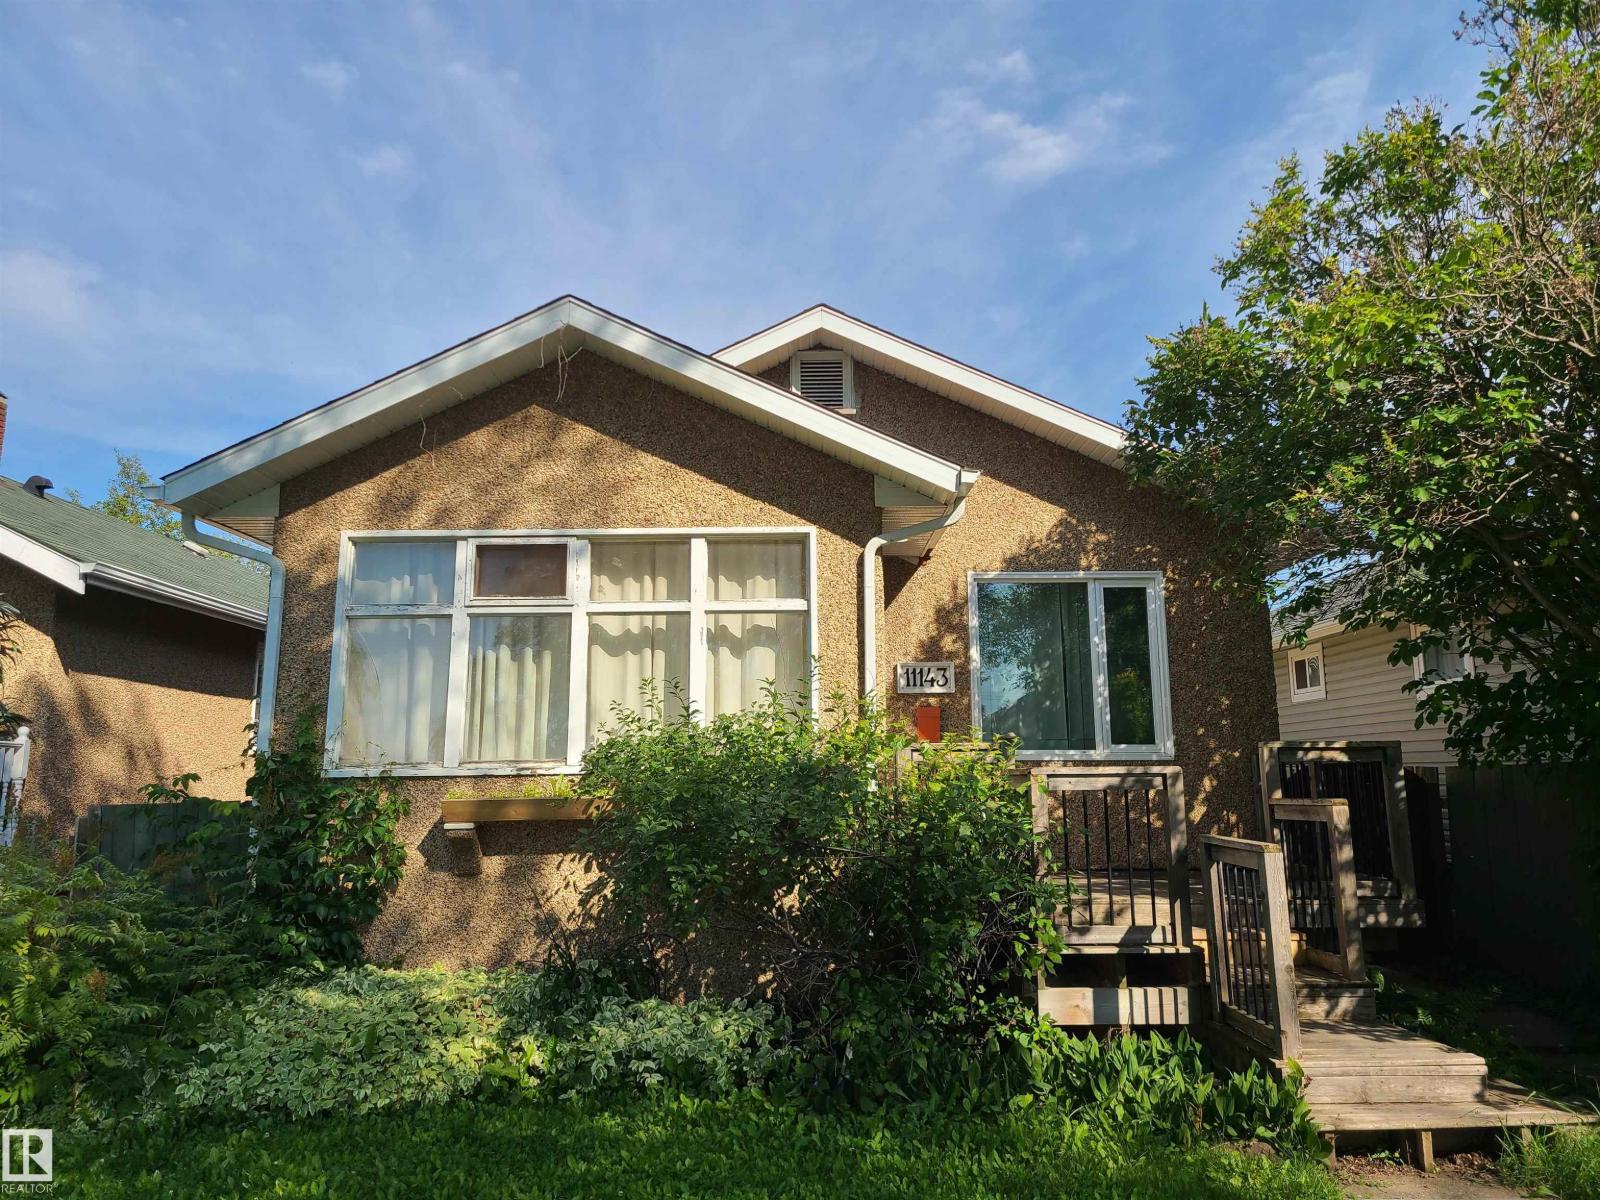
This charming classic red rock stucco bungalow sits in the lovely tree-lined neighbourhood of Inglewood, just blocks from all the action in Westmount and the exciting 124 street shops and restaurants we've all come to enjoy. If you have not, here is your opportunity to discover this super central and trendy part of the city! House has newer and not original windows and newer shingles. If a new build is what you have in mind then you've got all of the same benefits! Priced right for both options. Come on on down and see the character of the area and this great little home. (id:58723)
Century 21 Leading
5101 58 Av
Elk Point, Alberta T0A 1A0
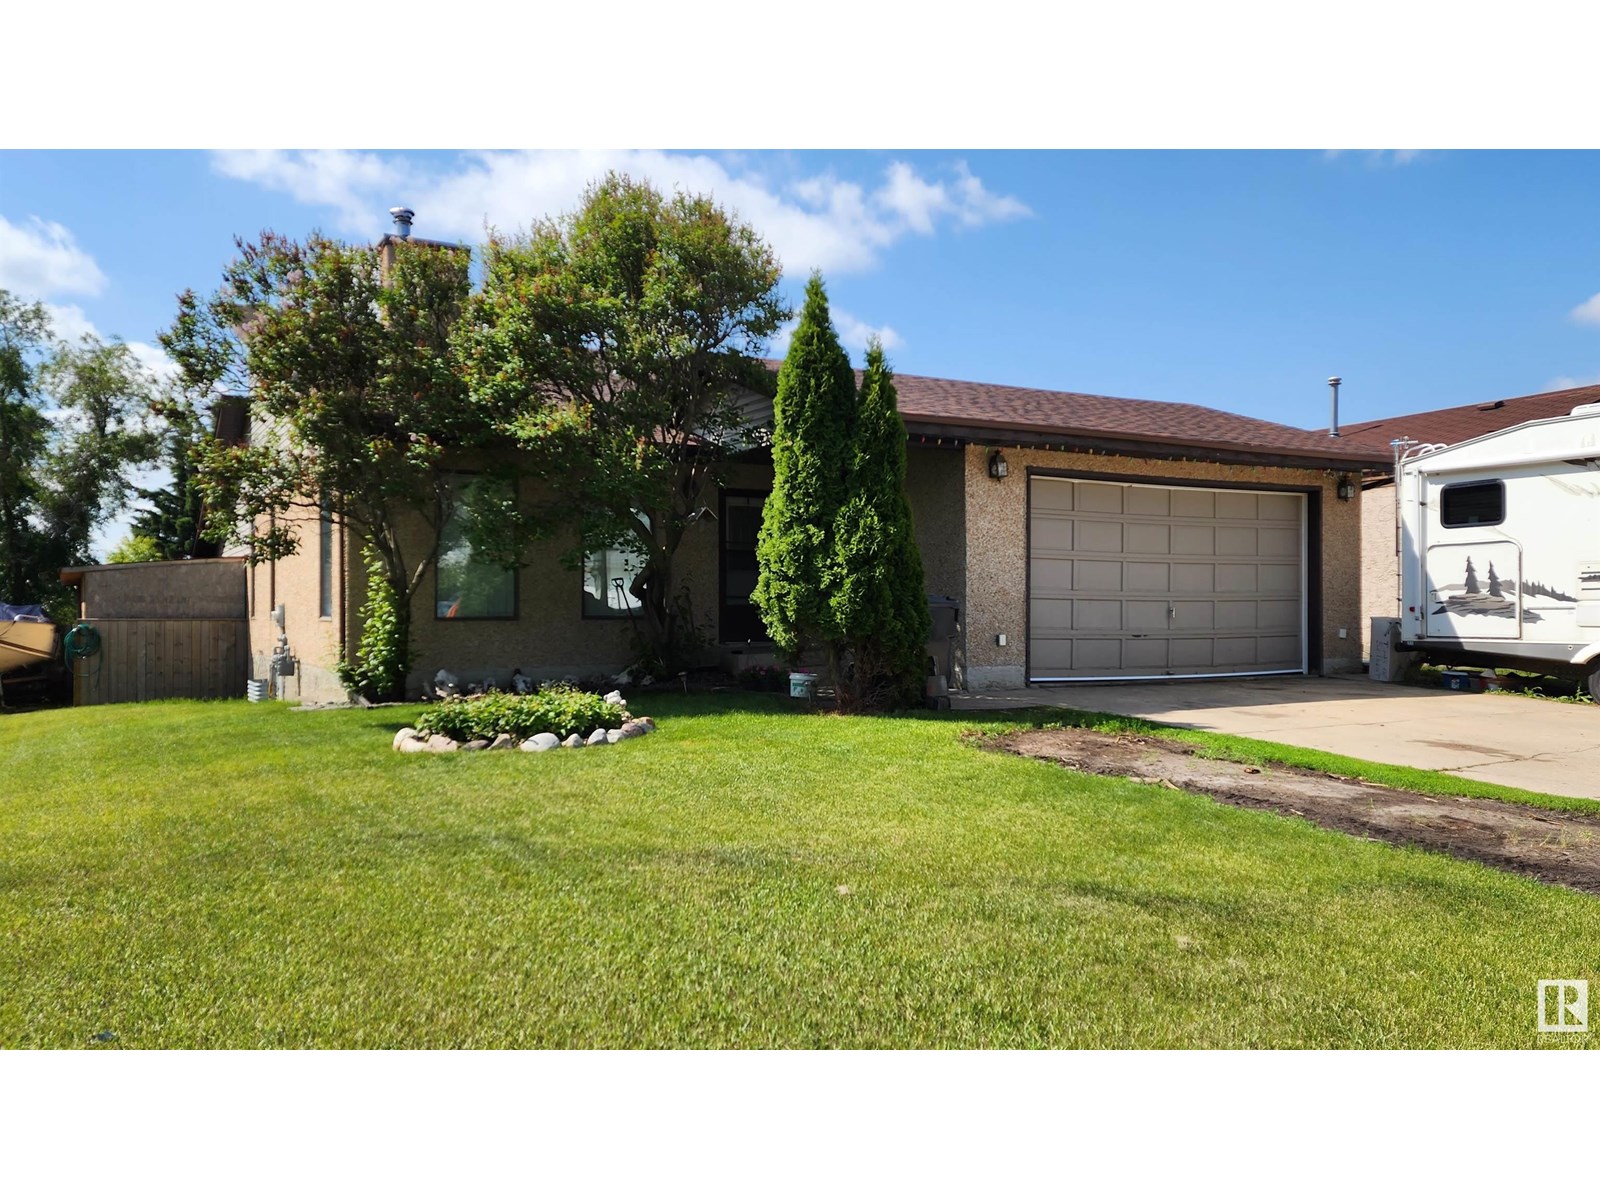
This spacious and modern 1432 sq.ft. home, built in 1985, is located on a large corner lot in a great family neighborhood within walking distance of schools and recreation facilities. With 3 large bedrooms and 2 full bathrooms, this home offers ample space throughout. The main living area has been renovated to create a beautiful large open-concept design featuring a large dining area and a sunken living room with a newer wood stove (WETT certified). The kitchen features glass tile back splash, newer fridge, pantry with pull-out drawers and garden doors to the very private back deck. The large master bedroom features a walk-in closet and 4 pc ensuite. Entertain your friends in the modern family room with bar and store all your items in the large cemented crawl space. Upgrades include shingles & fridge (2018), HWHeater (2023) & fresh paint on main (2023). To complete this package, you will find a double attached garage with secure entry to the home and a fenced back yard. Very AFFORDABLE FAMILY HOME! (id:58723)
Lakeland Realty
10404 113 Av Nw
Edmonton, Alberta T5G 0H9
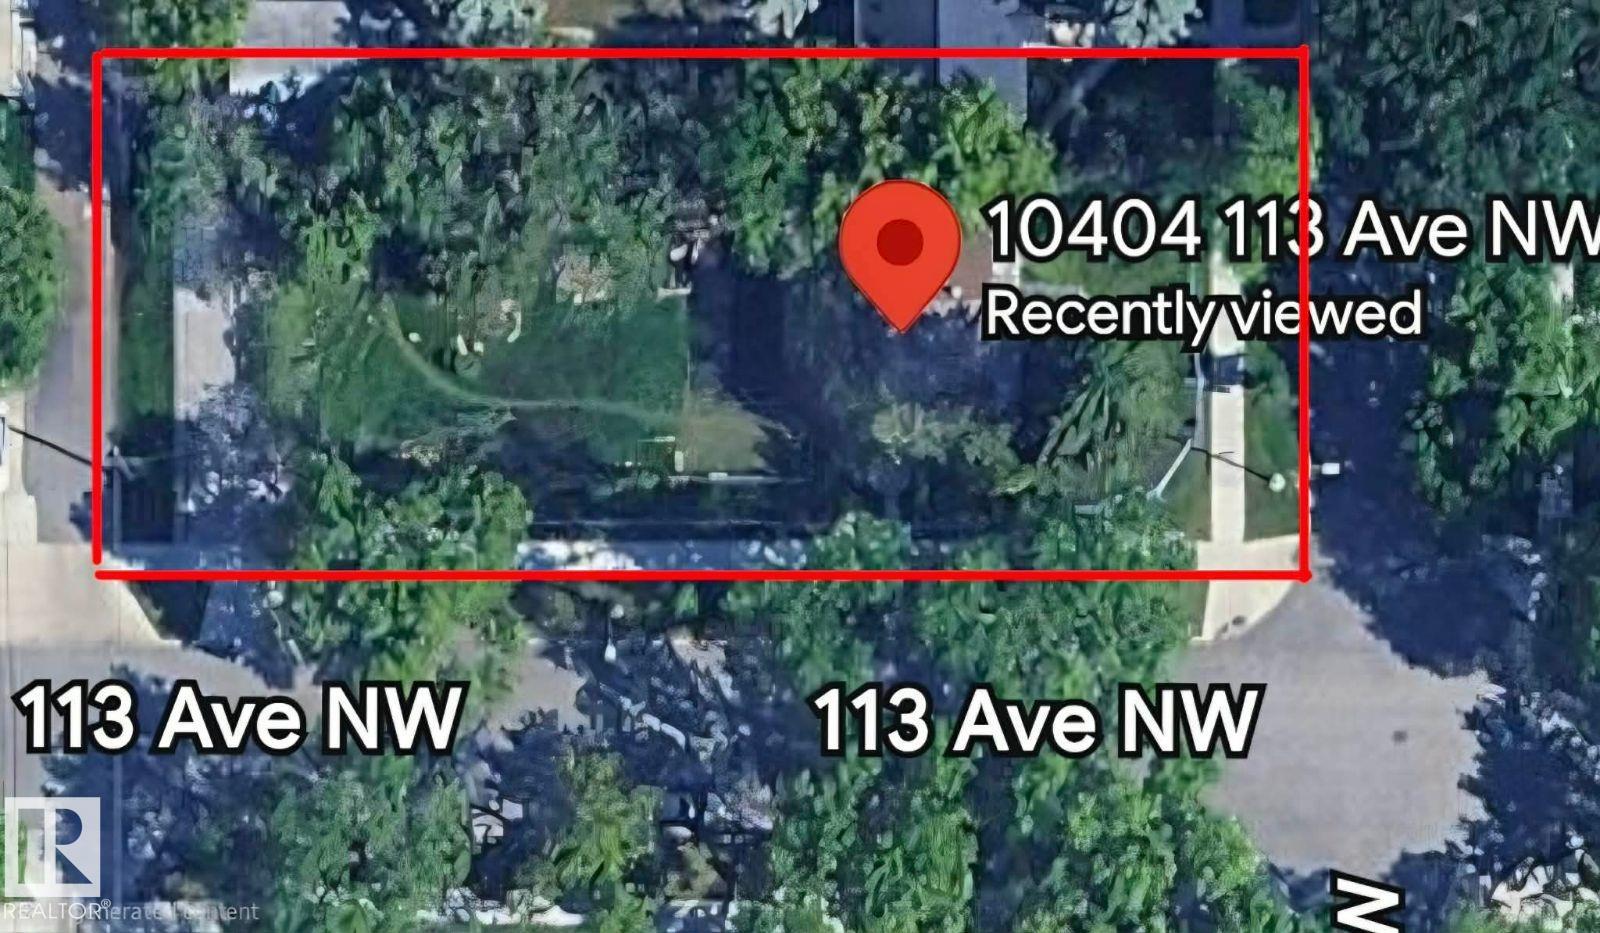
Visit the Listing Brokerage (and/or listing REALTOR®) website to obtain additional information. Attention developers and builders: seize a rare development opportunity in central Edmonton. This 667.288 square meter (7,181.65 square foot) cleared lot at 10404 113 Avenue offers the perfect platform for multi-unit development, such as fourplexes or townhomes. Currently zoned for residential construction, this property sits in a high-demand area just minutes from Royal Alexandra and Glenrose Rehabilitation Hospitals, Kingsway Mall, LRT stations, transit routes, schools, and a variety of amenities. With strong market demand for infill housing and excellent access to Edmonton’s core, this lot presents a lucrative opportunity to create modern housing in a thriving, family-friendly neighborhood. Don’t miss your chance to build on this lot in one of Edmonton’s most accessible and desirable locations. (id:58723)
Honestdoor Inc
230 Falcon Cr
Leduc, Alberta T0B 3M3
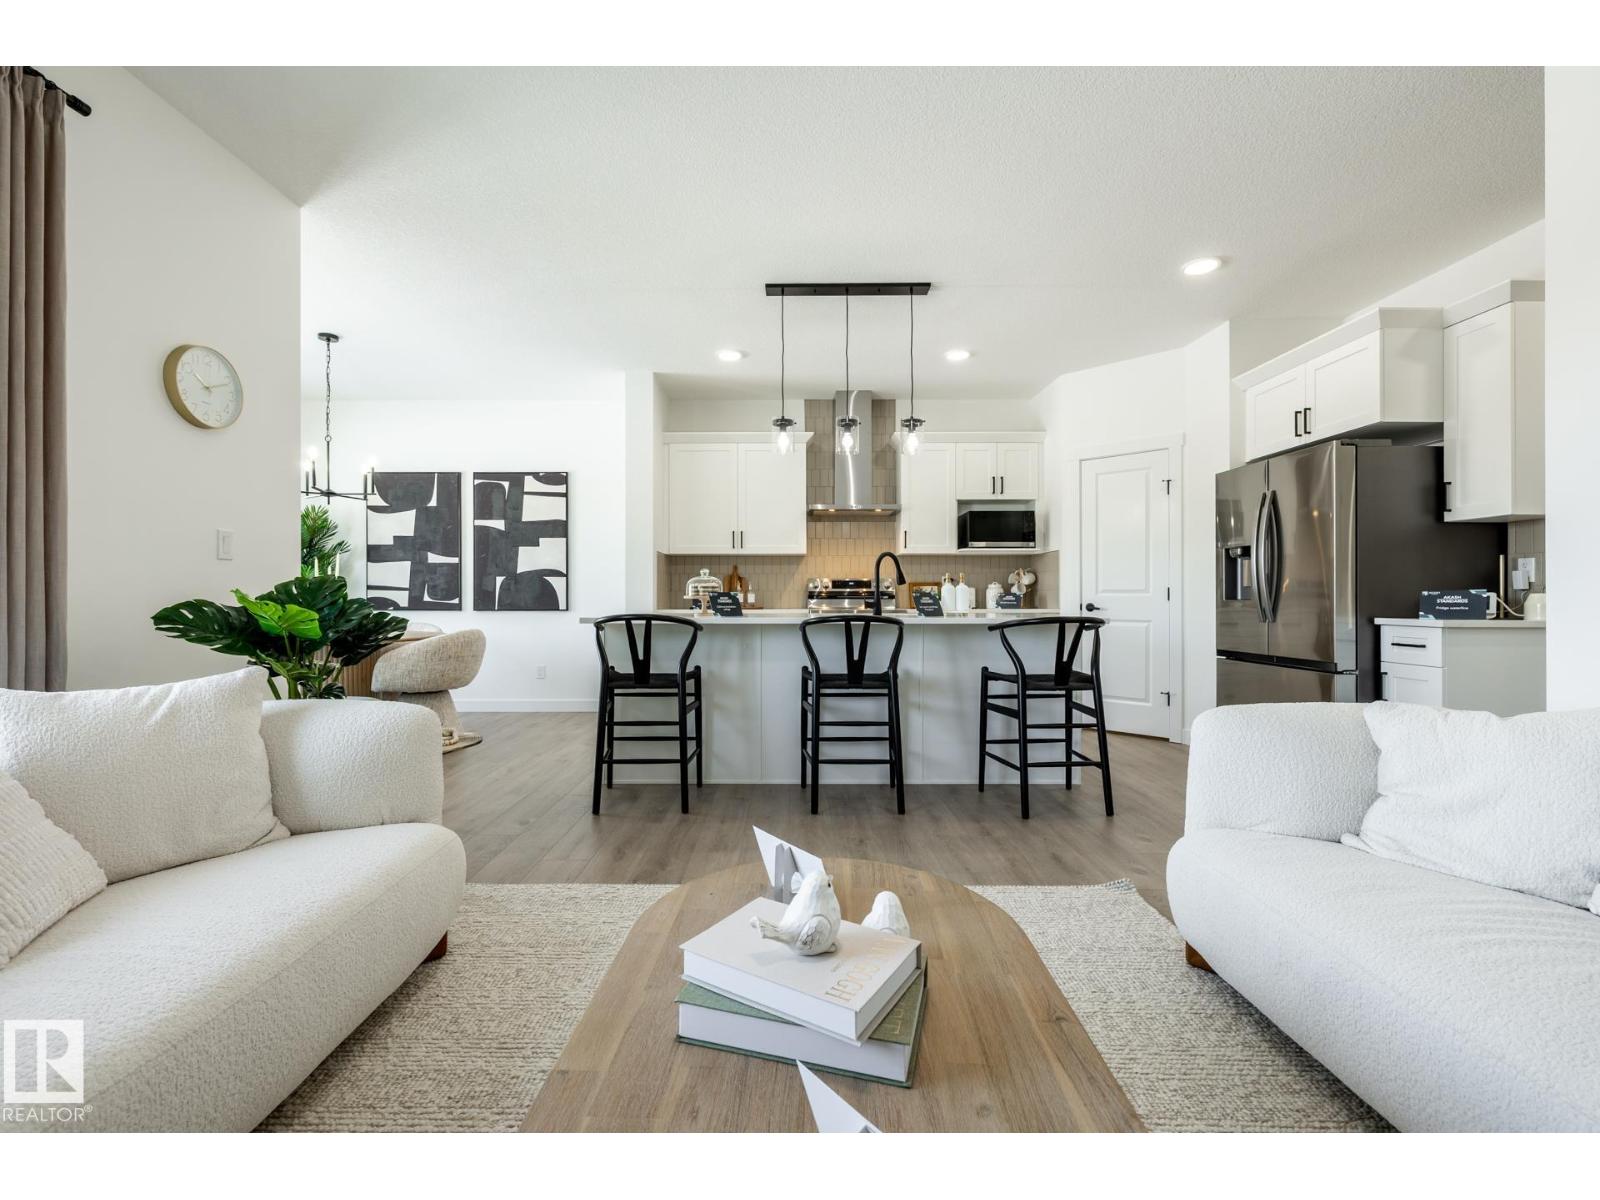
The Elliott by Akash Homes is a thoughtfully designed 2-storey single-family home offering over 2,080 sq ft of well-planned living space. The open-concept main floor features 9’ ceilings, a spacious great room with an electric fireplace, and French-imported laminate flooring throughout. The modern kitchen features quartz countertops and a convenient walk-through pantry that connects to the mudroom ideal for busy households. Upstairs, enjoy four generously sized bedrooms, including a private primary retreat with a walk-in closet and ensuite featuring dual sinks. An upstairs laundry room with sink adds everyday convenience. The basement offers excellent future development potential to make it your own! Built with Akash Homes’ signature craftsmanship, the Elliott delivers comfort, functionality, and timeless design. PLUS A $5000 APPLIANCE CREDIT. PLEASE NOTE PICTURES ARE OF SHOW HOME/ARTIST CONCEPT/AI; ACTUAL HOME, PLANS, FIXTURES, AND FINISHES MAY VARY AND ARE SUBJECT TO AVAILABILITY/CHANGES WITHOUT NOTICE. (id:58723)
Century 21 All Stars Realty Ltd
254 49231 Rr80
Rural Brazeau County, Alberta T7A 1L7
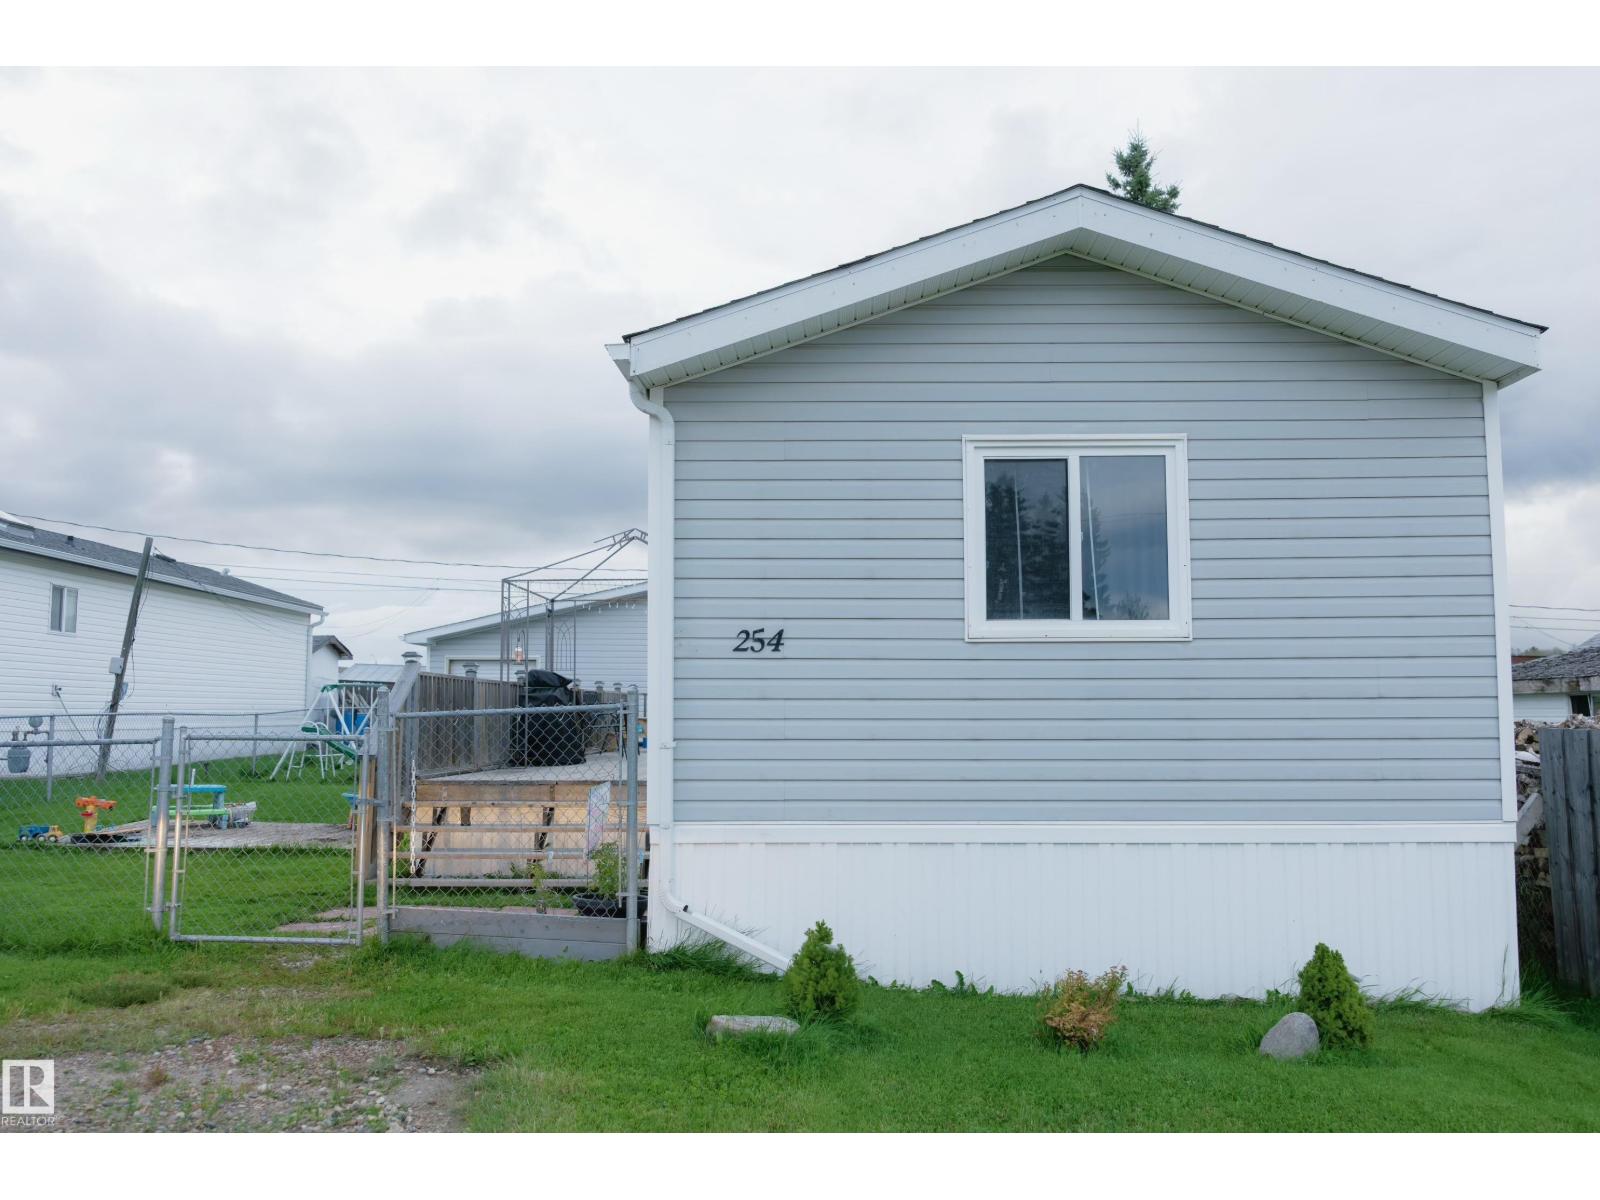
Beautifully kept mobile home. Located in Country Style, which is 8 minutes to the centre of Drayton Valley. Ample amount of storage with a stand alone shed and a tinkering tank right beside it with a roll up door, workbench, power, and heater hookups. Comfortable deck that almost spans the length of the house. Updates including new shingles in 2024, new washer/dryer, and refrigerator. The living space is set up with the privacy of the master bedroom plus ensuite on one end of the home, walk down through open concept family room and kitchen, all the way to the other end of the home where the shared bath and remaining two bedrooms reside. (id:58723)
RE/MAX River City
2 Brickyard Ga
Stony Plain, Alberta T7Z 0P3
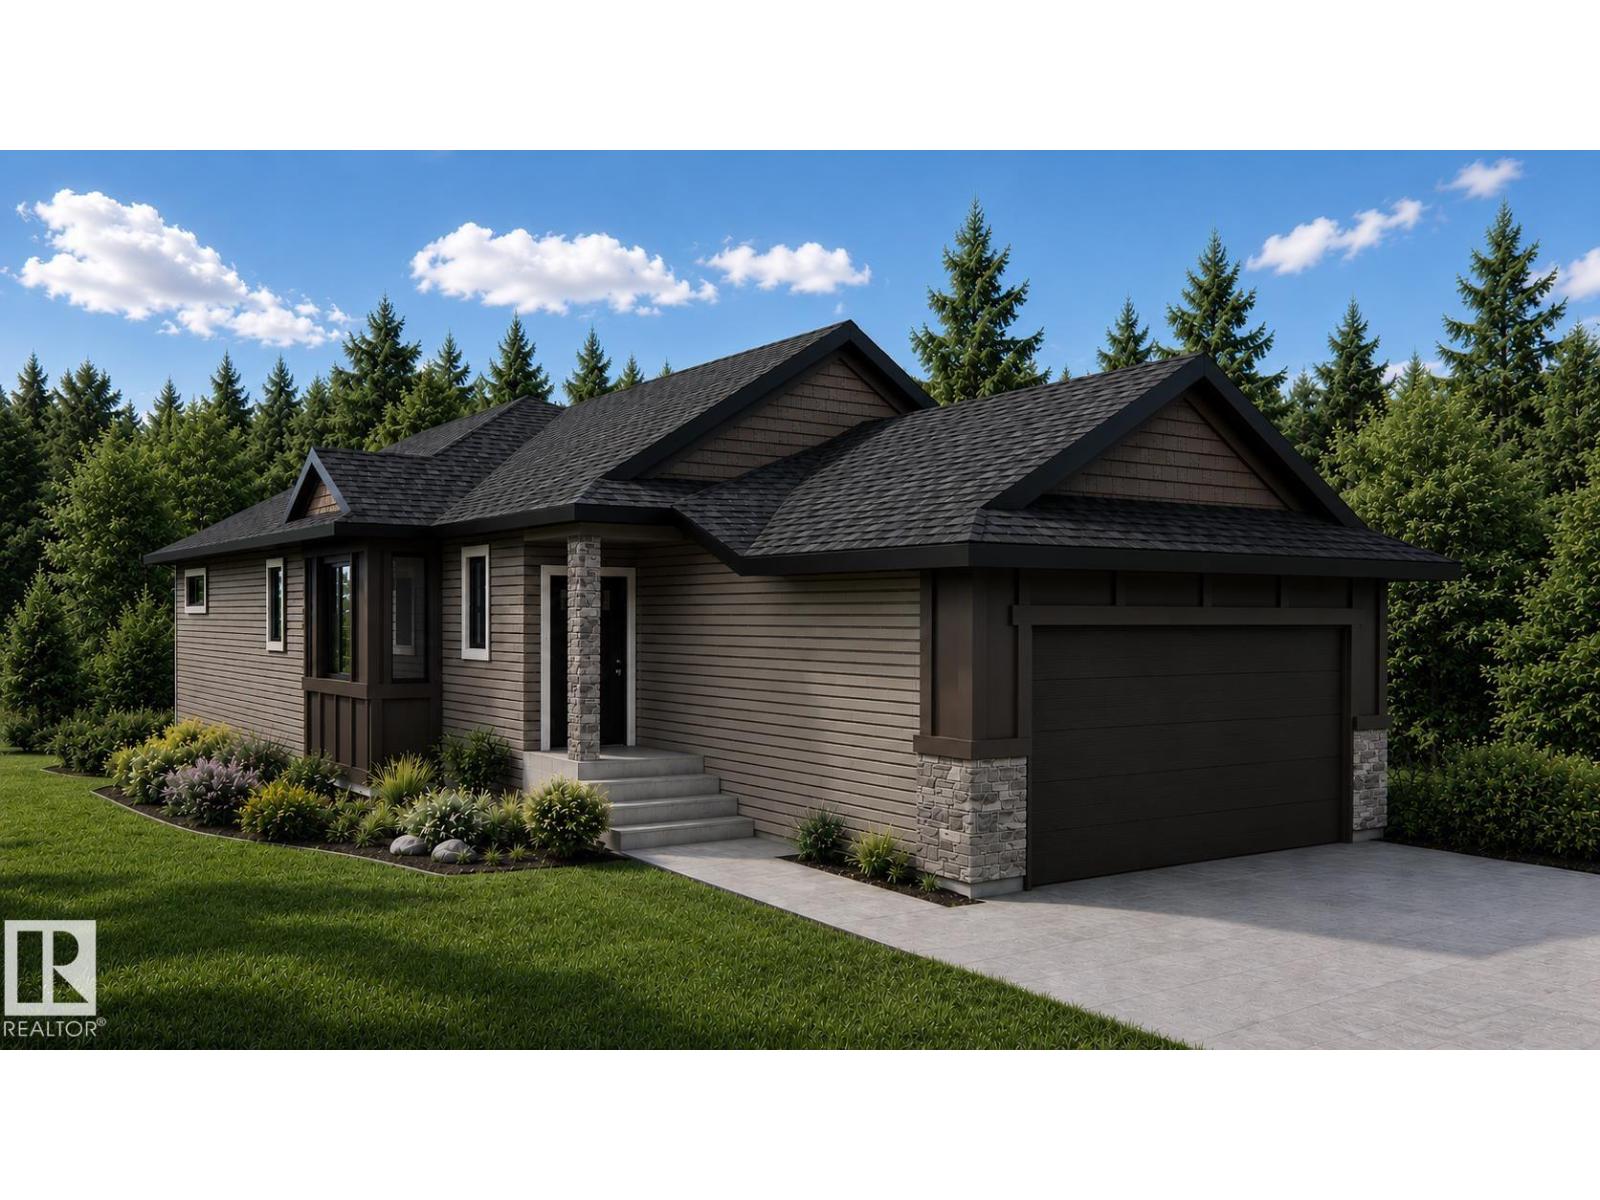
Built by ATTESA Homes, this beautifully crafted bungalow in The Brickyard in Stony Plain blends modern design with everyday comfort. Featuring a double attached garage, the open-concept main floor offers a spacious great room, dining area, and stylish kitchen with island seating, ideal for entertaining and family living. The primary suite includes a walk-in closet and elegant ensuite with dual sinks, while an additional office/bedroom and convenient main floor laundry provide added flexibility and function. Large windows throughout fill the home with natural light, creating a warm and inviting atmosphere. The unfinished basement offers endless possibilities for future development, whether you envision extra bedrooms, a recreation room, gym, or home theatre. THE BUILDER ALSO OFFERS THE FLEXIBILITY TO CUSTOMIZE AND COMPLETE THE BASEMENT, LANDSCAPING, OR OTHER FEATURES TO SUIT YOUR NEEDS. Located close to parks, trails, schools, and amenities. (id:58723)
Real Broker
#209 11429 124 St Nw
Edmonton, Alberta T5M 0K4
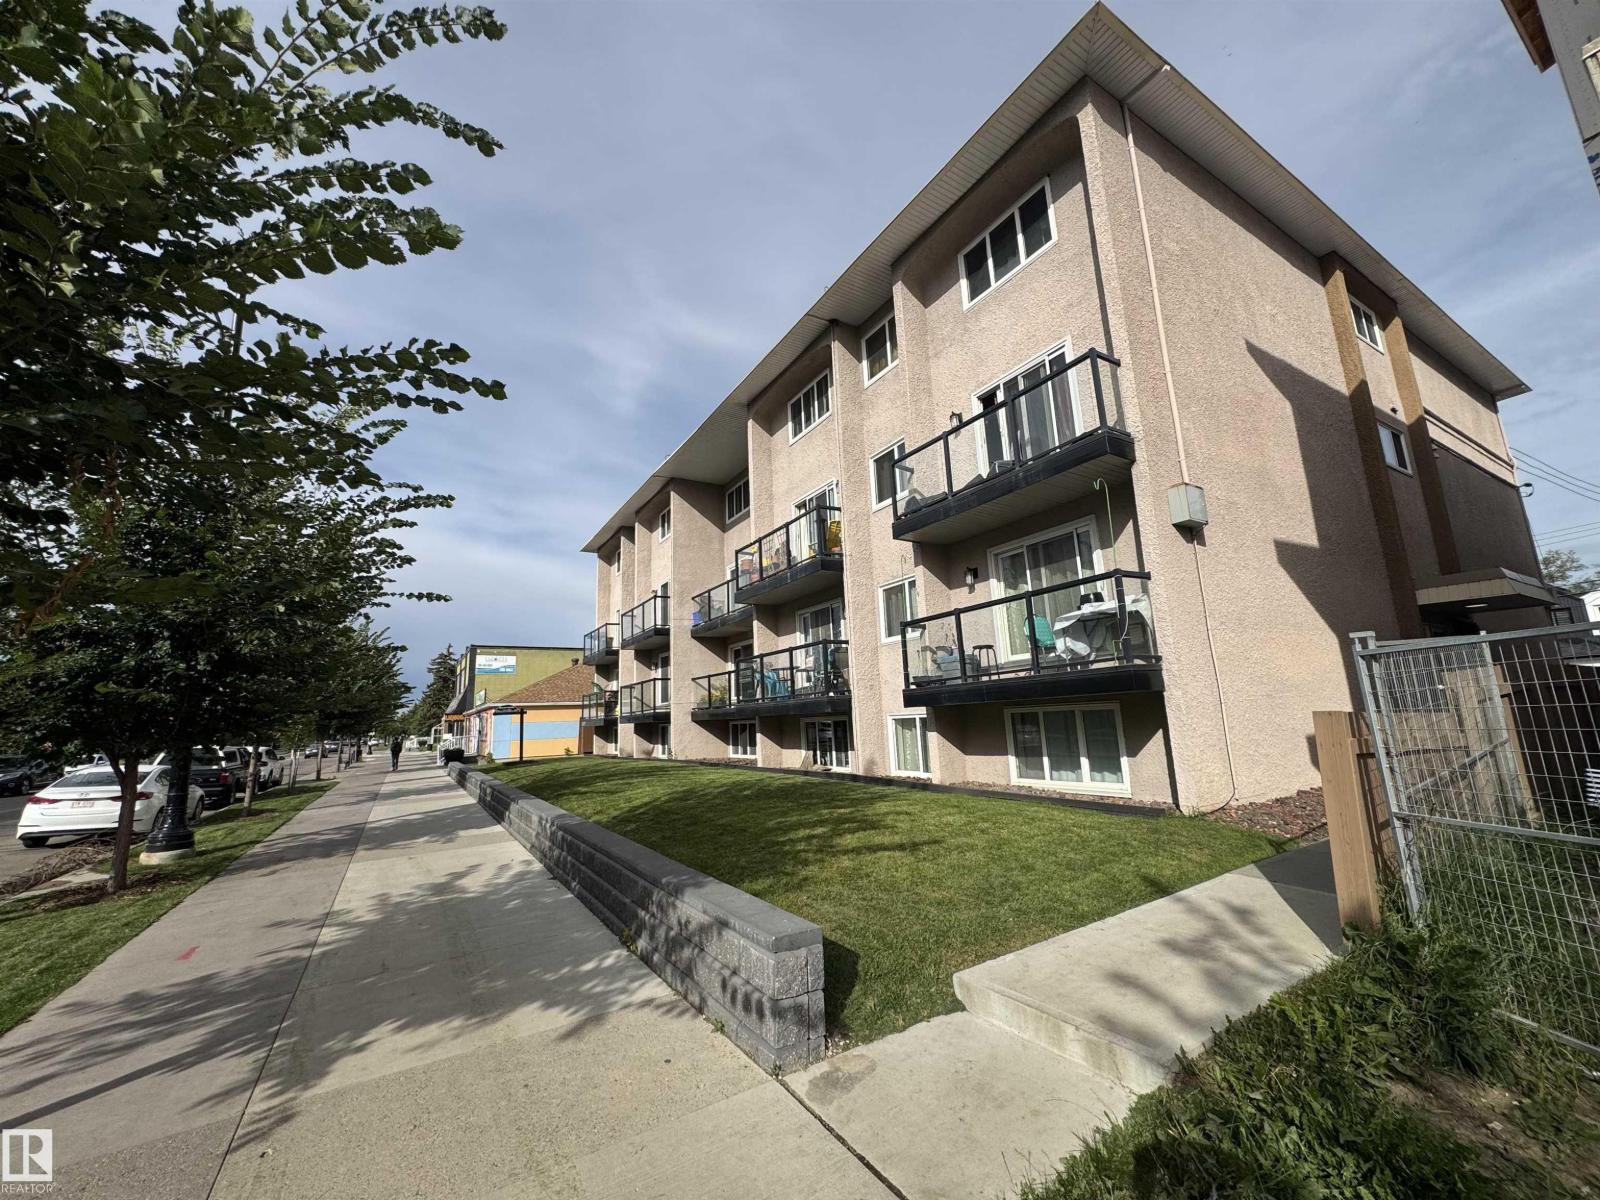
MINT CONDITION 2-STOREY CONDO | 1 BED + DEN | 721 SQ. FT. Welcome to Denver Towers! This unique and well-maintained 2-storey apartment condo offers over 720 sq. ft. of comfortable living space in a convenient 124 Street location. The main floor features an open and spacious living room and kitchen, while upstairs offers a large primary bedroom, versatile den ideal for a home office or storage, and a full bathroom. The building is clean and well maintained, with laundry conveniently located just down the hall and an assigned parking stall at the rear. Recent building upgrades include new windows, patio doors, balconies, hallways, lighting, boiler, laundry facilities, sidewalks and parkade. Located close to public transit, downtown, Grant MacEwan, NAIT, U of A, shopping, restaurants, cafés, parks and trails. Perfect for first-time buyers, students, professionals or investors! Ideal for those seeking a low-maintenance lifestyle with an excellent location and easy access to everything Edmonton has to offer! (id:58723)
Maxwell Devonshire Realty
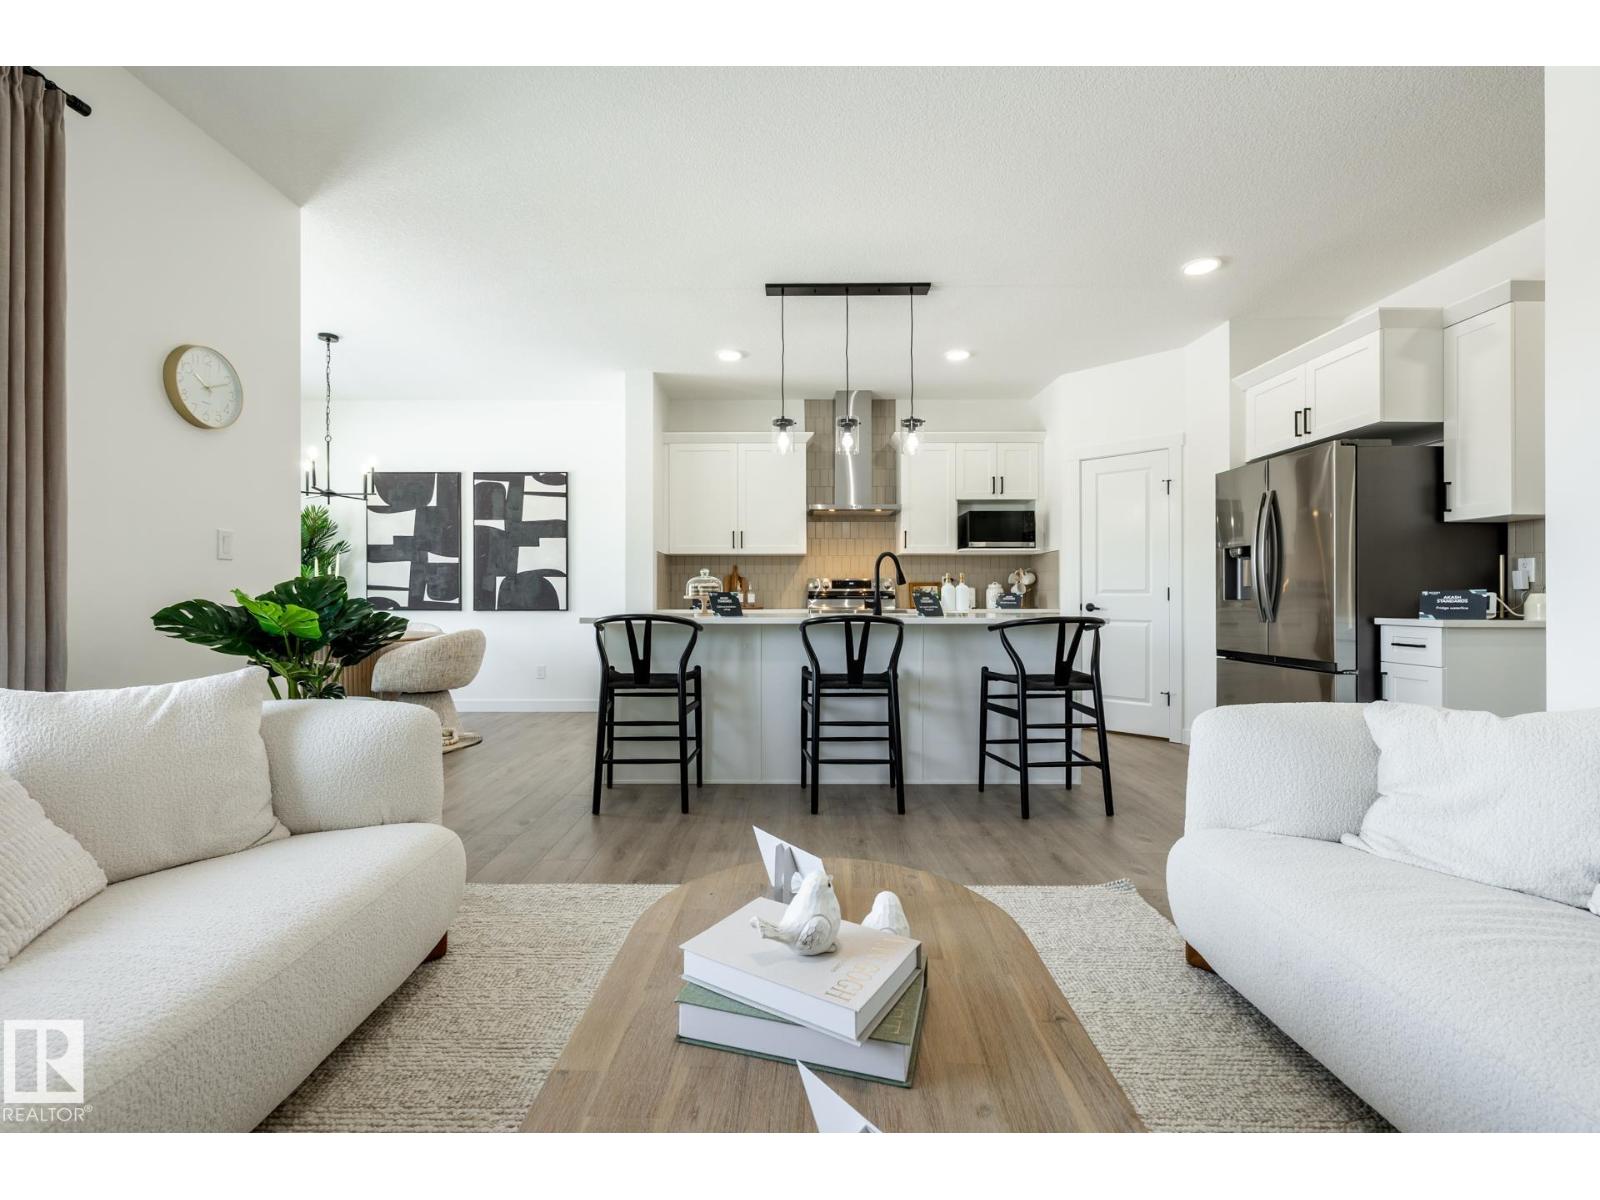
20819 40 Av Nw
Edmonton, Alberta T6M 3G1
THE ELLIOTT BY AKASH HOMES OFFERS OVER 2,080 SQ FT OF THOUGHTFULLY DESIGNED LIVING SPACE WITH 4 BEDROOMS & $5,000 BRICK APPLIANCE CREDIT! The open-concept main floor features 9’ ceilings, French-imported laminate flooring and a spacious great room with electric fireplace. The modern kitchen showcases quartz countertops and a walk-through pantry connecting to the mudroom. Upstairs, the primary retreat features a walk-in closet and ensuite with dual sinks, plus 3 additional bedrooms. The convenient laundry room with sink walks directly through to the primary walk-in closet for added everyday functionality. The basement offers future development potential. PLEASE NOTE: PICTURES ARE OF SHOW HOME; ACTUAL HOME, PLANS, FIXTURES & FINISHES MAY VARY AND ARE SUBJECT TO AVAILABILITY/CHANGES WITHOUT NOTICE. (id:58723)
Century 21 All Stars Realty Ltd
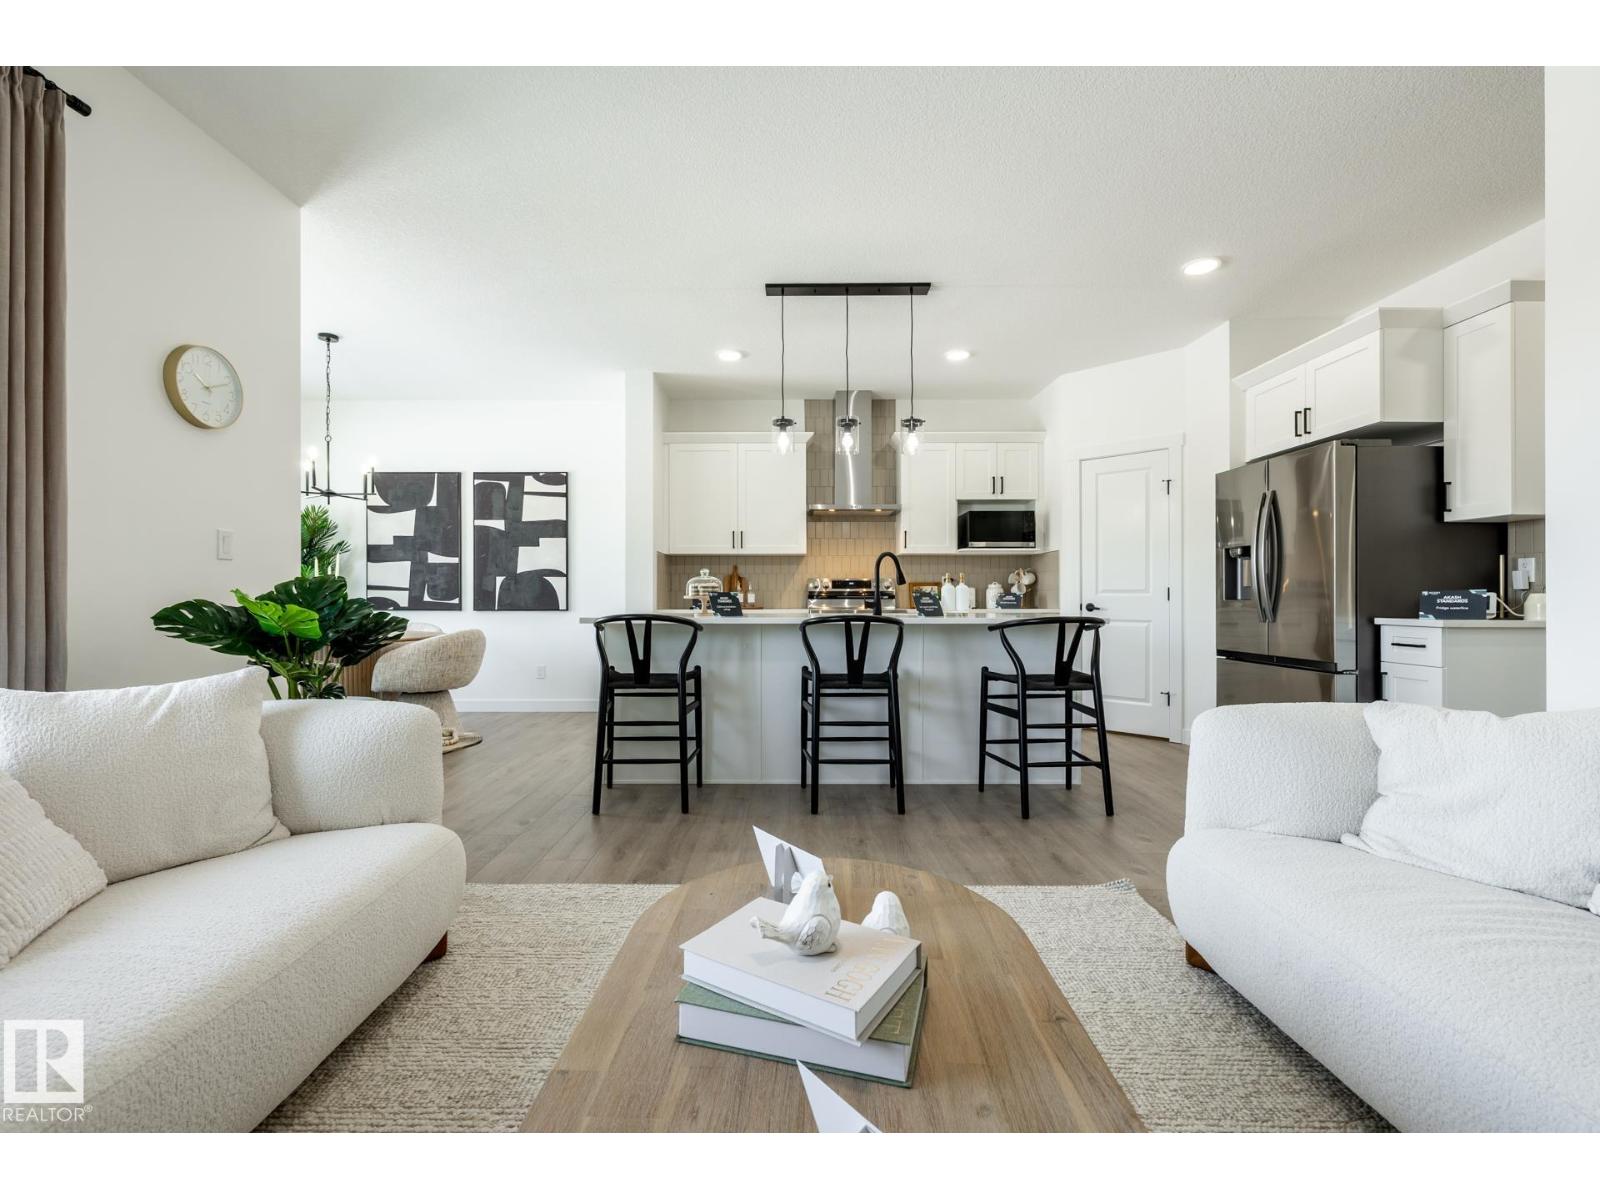
4562 Chegwin Wd Sw
Edmonton, Alberta T6W 5M8
NOT A ZERO LOT!! THE ELLIOTT BY AKASH HOMES OFFERS OVER 2,080 SQ FT OF THOUGHTFULLY DESIGNED LIVING SPACE WITH 4 BEDROOMS, A SEPARATE SIDE ENTRANCE & $5,000 BRICK APPLIANCE CREDIT! The open-concept main floor features 9’ ceilings, French-imported laminate flooring and a spacious great room with electric fireplace. The modern kitchen showcases quartz countertops and a walk-through pantry connecting to the mudroom. Upstairs, the primary retreat features a walk-in closet and ensuite with dual sinks, plus 3 additional bedrooms. The convenient laundry room with sink walks directly through to the primary walk-in closet for added everyday functionality. The basement offers future development potential. PLEASE NOTE: PICTURES ARE OF SHOW HOME; ACTUAL HOME, PLANS, FIXTURES & FINISHES MAY VARY AND ARE SUBJECT TO AVAILABILITY/CHANGES WITHOUT NOTICE. (id:58723)
Century 21 All Stars Realty Ltd
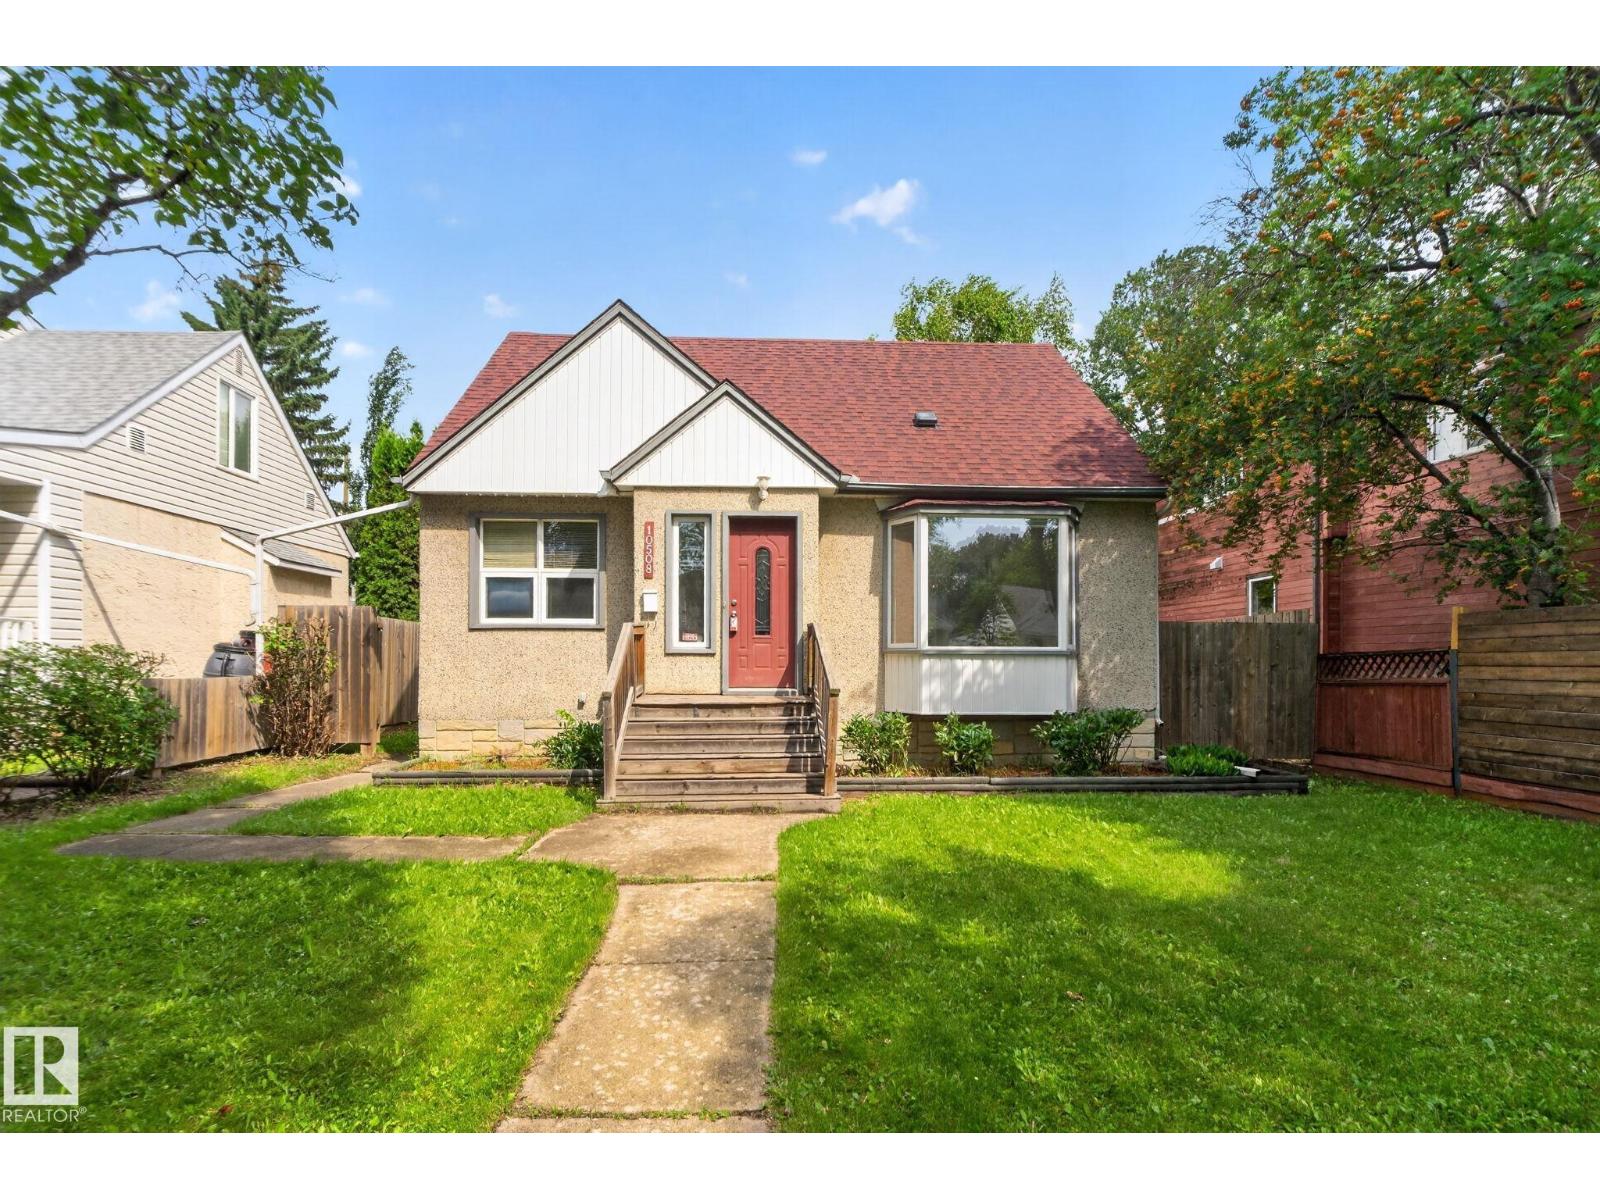
10508 67 Av Nw Nw
Edmonton, Alberta T6H 1Z5
“Welcome to Allendale, one of Edmonton’s best University communities. This is an ideal buy and hold property to build the dream home or investment alike. This 3 bedroom, 2 bath home is still very liveable main floor and above, there is some moisture in the basement currently from rainfall & TLC needed. Freshly painted main floor, lots of natural light, functional kitchen and living with rear deck. The lot is 45 x 127ft with comparable infills sold at over $950K. Located just blocks from Allendale School and minutes from Mount Pleasant School’s sought-after Cogito program. Enjoy quick access to the University of Alberta, Whyte Avenue, shopping, restaurants, services, parks and bike paths—all within a mature, tree-lined neighbourhood. Live in it, rent it out, or hold it until you’re ready to build. Some TLC needed in basement on walls and upstairs carpets. Ideal infill property. (id:58723)
Logic Realty
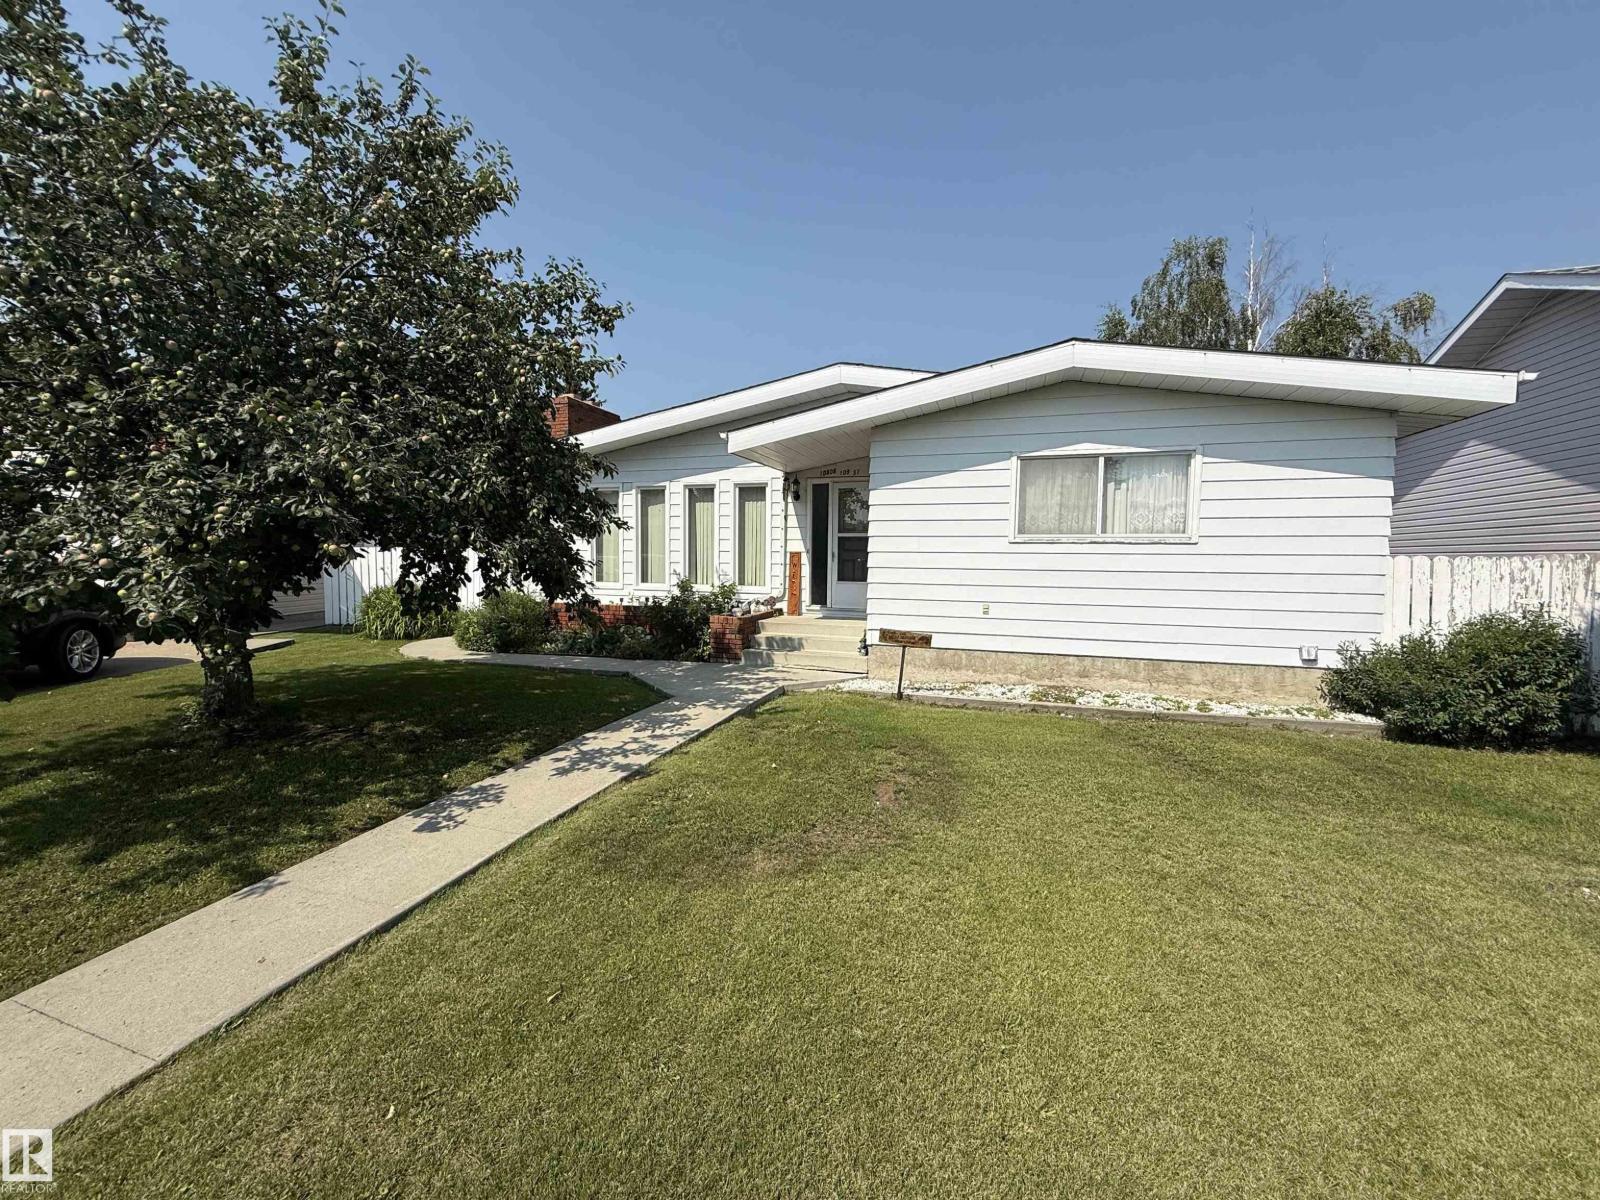
10808 109 Street
Westlock, Alberta T7P 1C4
Welcome to this warm & inviting home, the perfect place for a family. This charming house offers sunlight to brighten the day, large kitchen with ample storage, 4 bdrms, cozy gathering spaces and timeless character throughout. Enjoy the comfort of two fireplaces - 1 upstairs & 1 in the finished basement which has specialty venting for added warmth. Downstairs has charming cedar/pine walls & a large wet bar perfect for entertaining, plus relax in the hot rock sauna after a long day. Newer refrigerator, washer, dryer and furnace have been added recently. Outside, the large pie-shaped lot provides plenty of room for kids, pets, gardening, & gatherings, with added convenience of oversize parking for an RV or recreational vehicle. The large garage offers exceptional space for parking & workshop along with unique attic storage. Combining comfort and unique features, this well-love bungalow is ready to create lasting memories. Come experience the warmth and welcoming feeling the moment you walk through the door. (id:58723)
Exp Realty
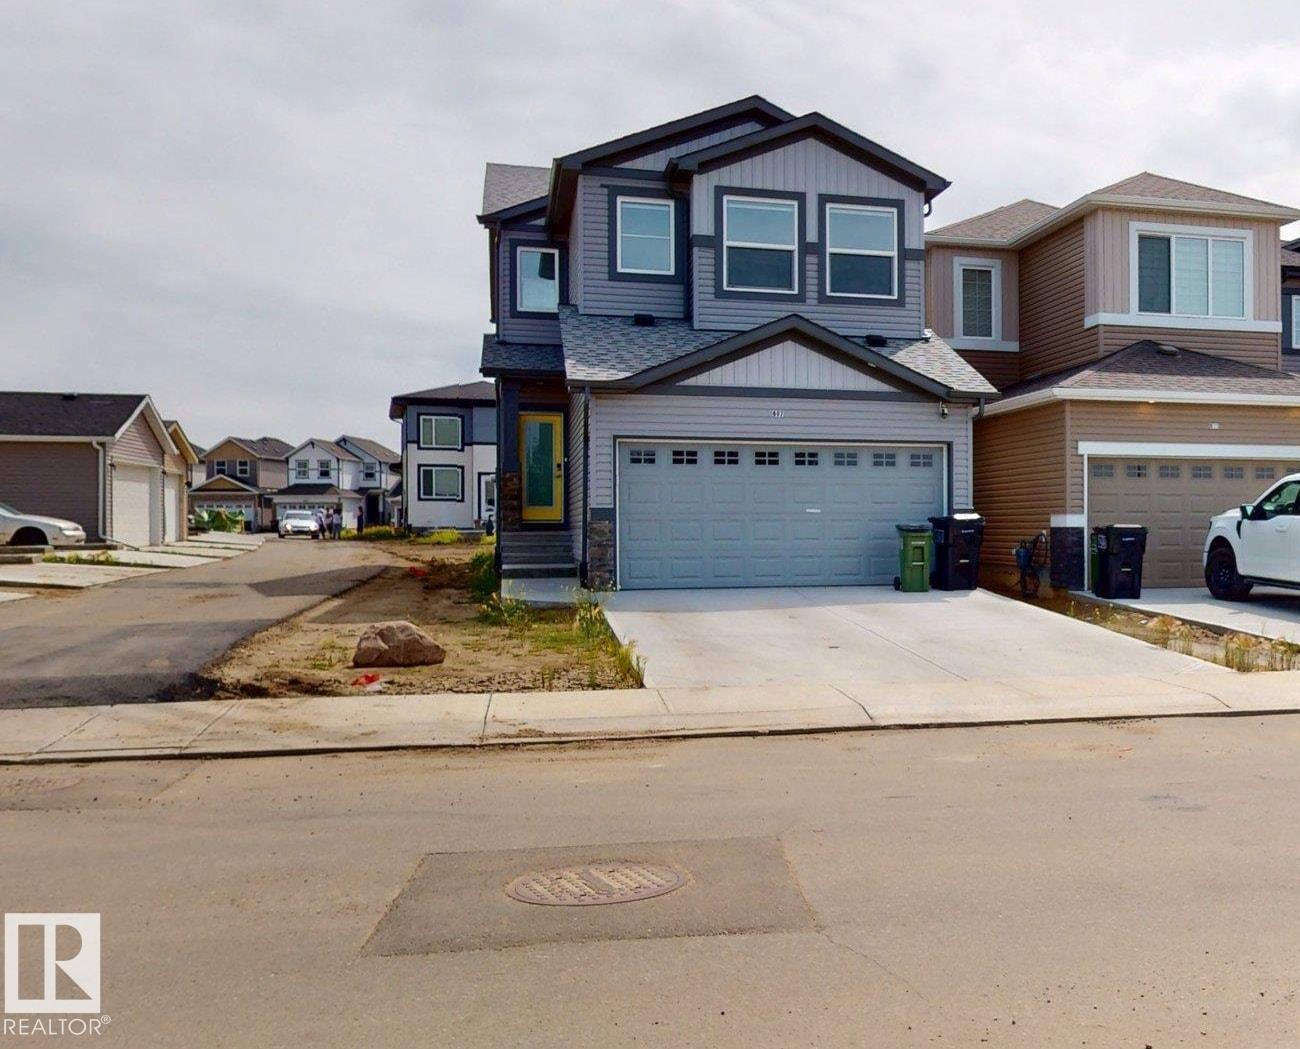
607 31 Av Nw
Edmonton, Alberta T6T 2V6
Welcome to this beautifully crafted home perfectly situated across from a park, offering exceptional curb appeal and a thoughtfully designed layout. A stunning open-to-above staircase creates a grand entrance, while 9’ ceilings and large windows flood the home with natural light. The modern kitchen features quartz countertops, ample cabinetry, and a seamless flow into the dining area and spacious family room—ideal for entertaining and everyday living. A walkthrough pantry, mudroom, and 2-piece powder room complete the main level. Upstairs, the luxurious primary suite boasts a spa-inspired ensuite with dual sinks, tiled shower, and walk-in closet. Two additional bedrooms, a full bathroom, convenient upper-floor laundry, and a generous bonus room provide plenty of space for the whole family. The unfinished basement awaits your personal touch. Completing this exceptional home is a double attached garage with floor drain.Fully Landscaped (id:58723)
Royal LePage Arteam Realty
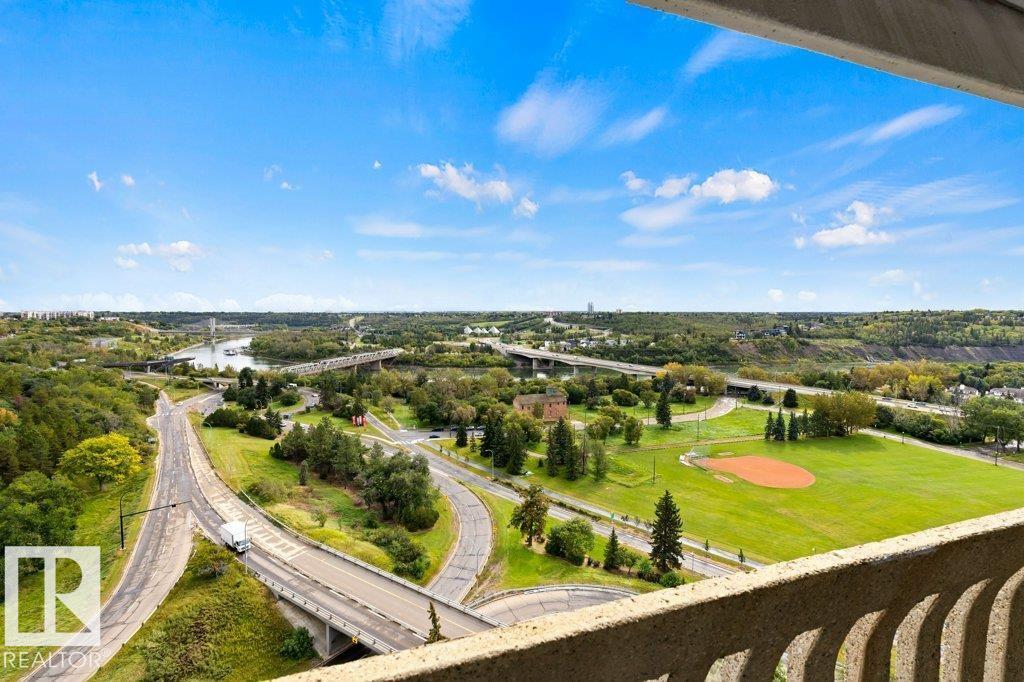
#1702 9918 101 St Nw
Edmonton, Alberta T5K 2L1
Downtown Edmonton CORNER CONDO with impeccable RIVER VALLEY VIEWS! This 1-bedroom unit offers a modern feel with hardwood and ceramic tile throughout the main living area. The kitchen features stainless steel appliances, granite countertops, beech wood cabinetry, and a convenient breakfast bar. WALL-TO-WALL WINDOWS filling the space with natural light and showcasing stunning views. Patio doors from both the living room and dining room open to the impressive balcony—perfect for enjoying the BEAUTIFUL SCENERY. The 4-piece bath features marble counters. A storage room with in-suite laundry adds convenience. Building amenities include a pool, sauna, exercise room, underground parking stall, and more. Ideally located downtown near the LRT and the Ice District. A fantastic opportunity to enjoy elevated urban living with unforgettable views! (id:58723)
RE/MAX Elite