Hurry Home

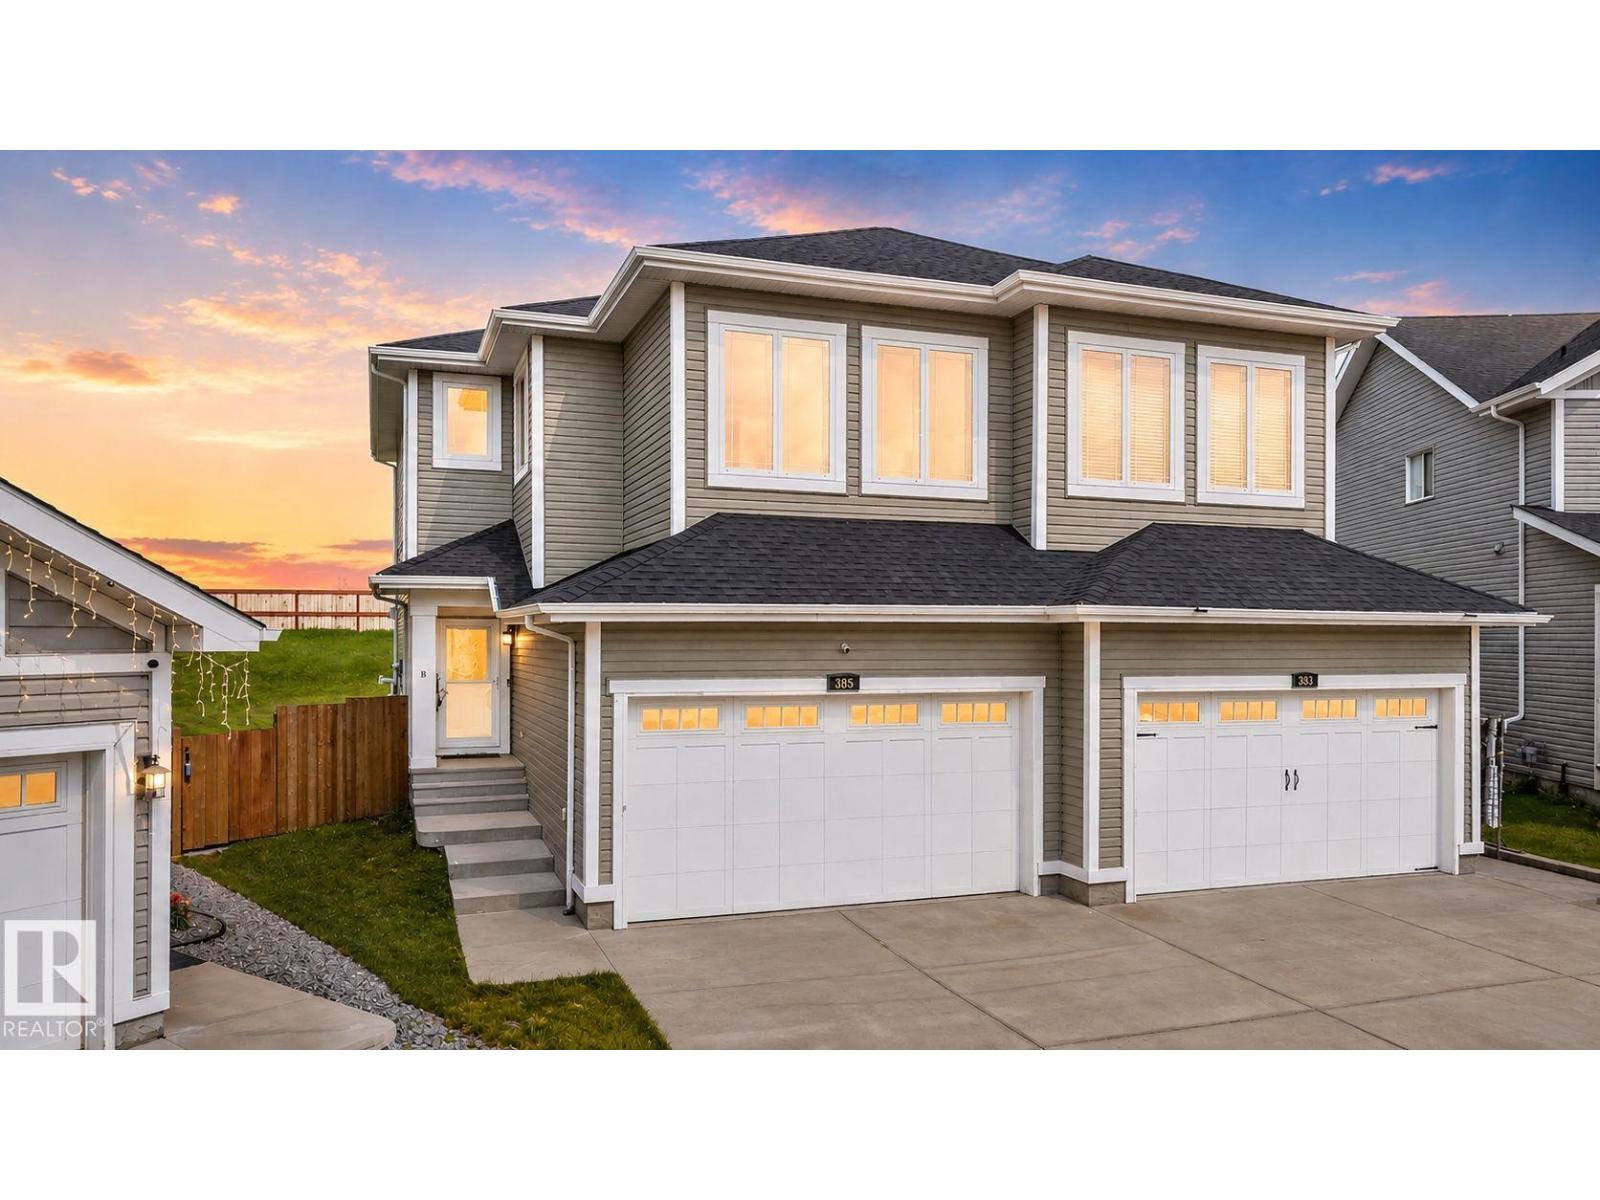
385 Simmonds Wy
Leduc, Alberta T9E 0Y9
Welcome to 385 Simmonds Way in the desirable Southfork community of Leduc! This beautifully renovated 1,758 sq. ft. half duplex offers the perfect combination of modern updates, functional living space, and exceptional pride of ownership. Extensively renovated throughout, this move-in-ready home features a bright, open-concept layout with stylish finishes and quality craftsmanship at every turn. The upper level offers 3 spacious bedrooms, including a generous primary retreat, while the partially finished basement adds a 4th bedroom, providing excellent flexibility for a growing family, guests, or a home office. With 2 full bathrooms and 1 convenient half bath, there is plenty of space for everyday living. Situated on a large lot in a fantastic family-friendly location, you'll enjoy ample outdoor space for entertaining, while being close to parks, schools, shopping, and all the amenities Leduc has to offer. This meticulously maintained home truly shows 10/10! Do not miss your opportunity to call this home (id:58723)
Exp Realty
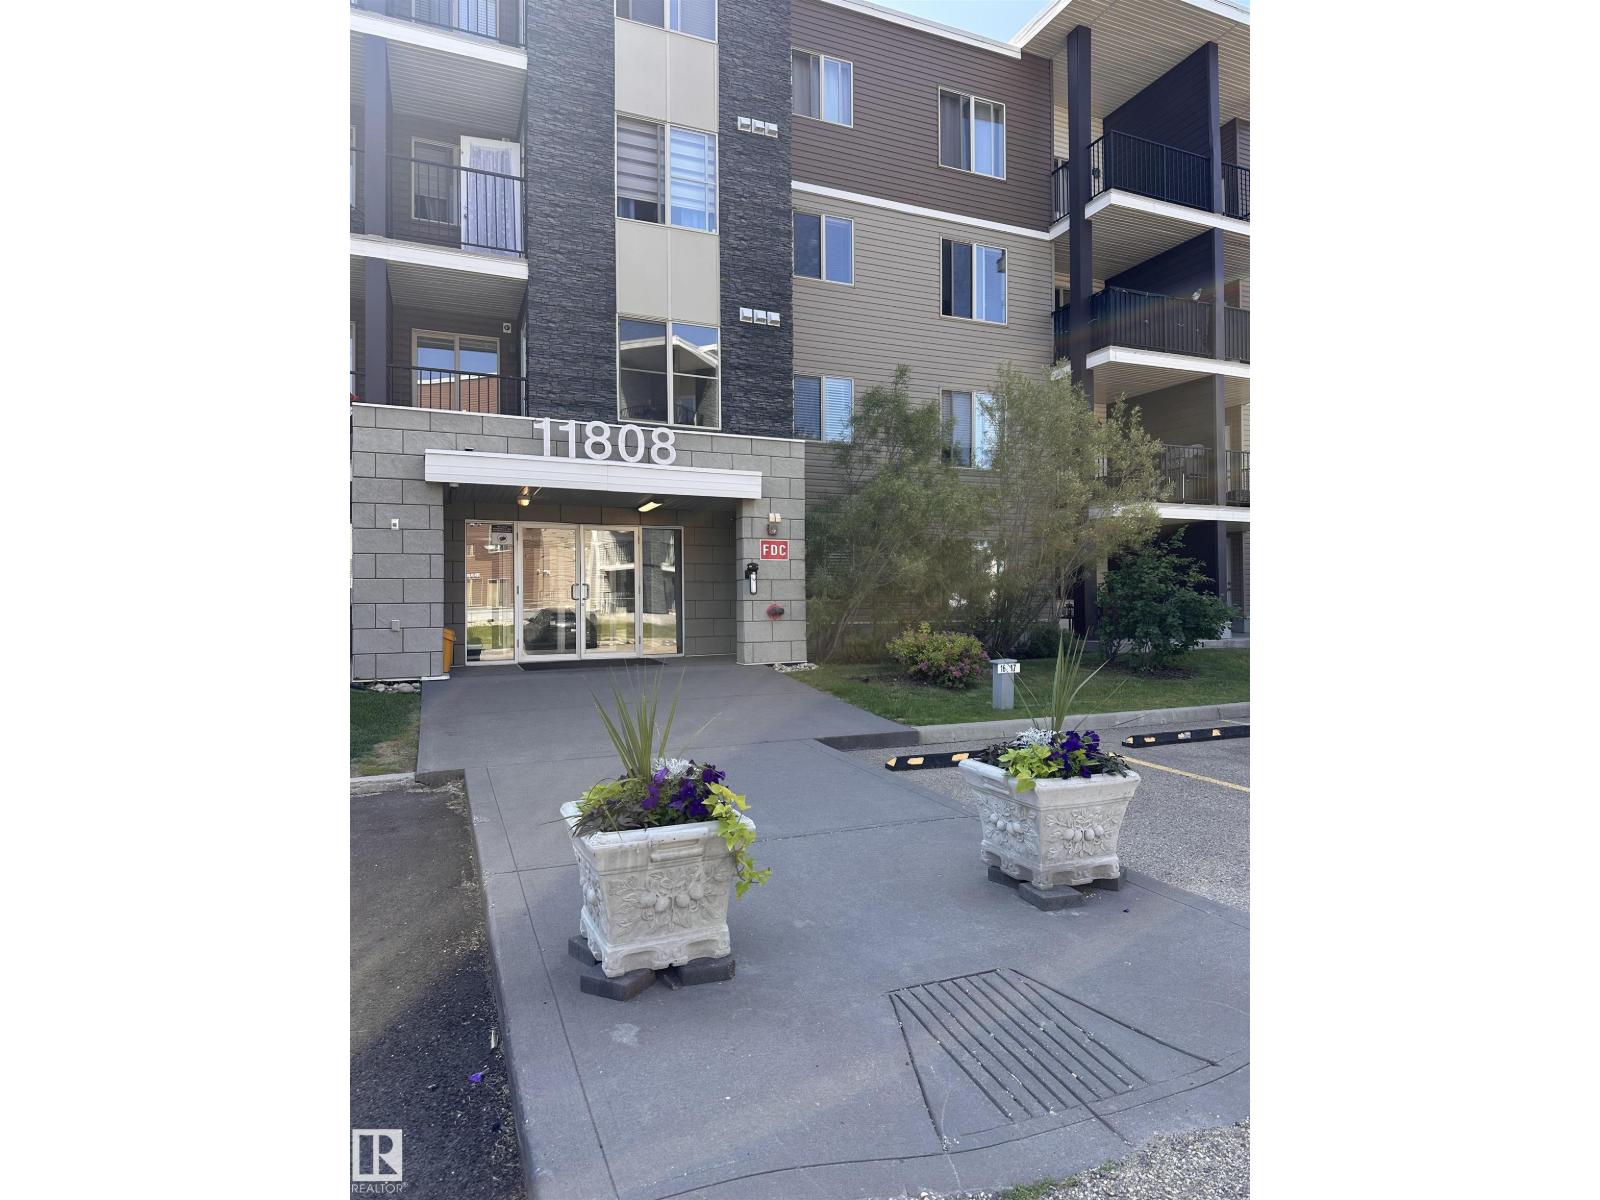
#419 11808 22 Av Sw
Edmonton, Alberta T6W 2A2
Spacious 2-bedroom, 2-bathroom corner unit on the 4th floor of in community of Rutherford. Open layout features a private balcony, in-suite laundry, storage, and enough space to set up a small home office area. The master bedroom features a walkthrough closet and ENSUITE bathroom. Underground parking stall included. Conveniently located close to shopping, the Edmonton International Airport, Highway and other amenities. (id:58723)
Exp Realty
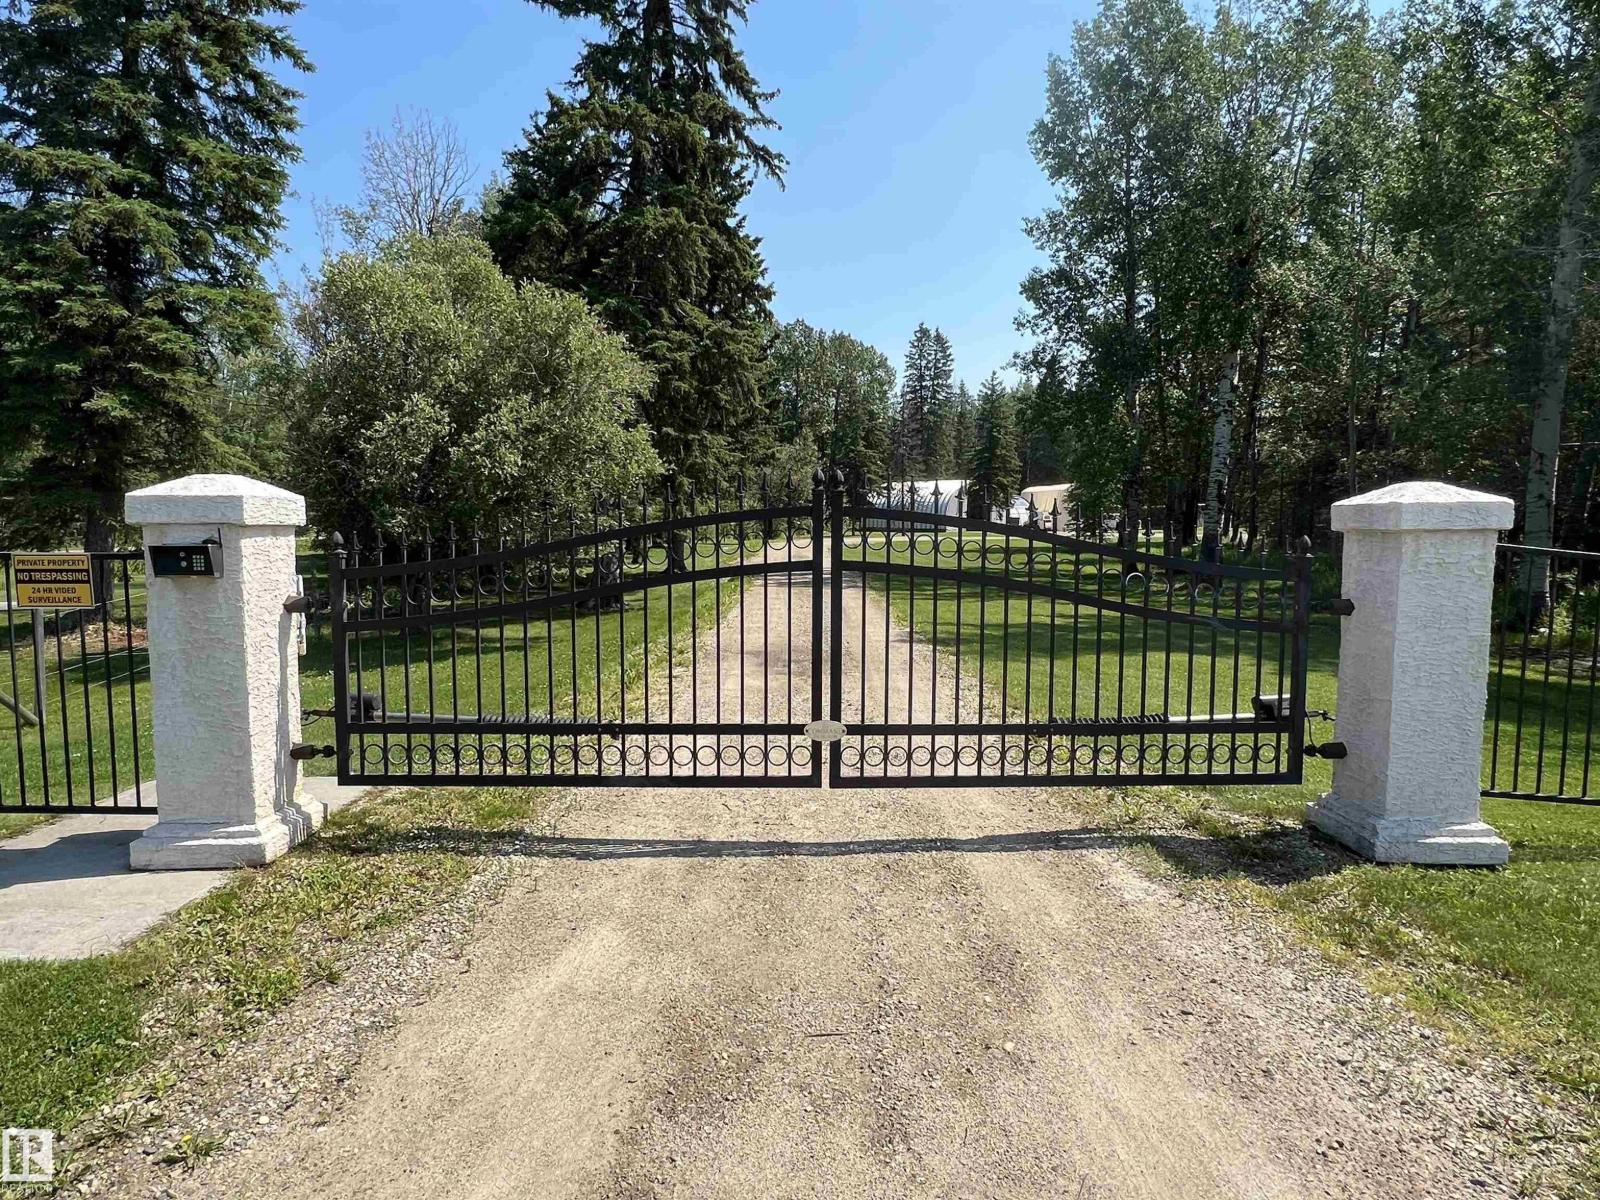
49427 Rr 81
Rural Brazeau County, Alberta T7A 2A3
HAVE YOU BEEN LOOKING FOR A SECLUDED 10 ACRE PARCEL 5 PAVED MILES FROM TOWN WITH A SHOP. Home & yard are in mint condition. These original owners custom-built this bungalow & the basement is fully finished. The kitchen dining & living room are open to each other & has access to the back deck. The large windows allow you to truly enjoy the 4 seasons. The Chef will like the roomy south facing country kitchen & island with ample cabinets with pull-out draws. There are 2 bedrooms on main floor & a roomy office that could be a bedroom if needed. Downstairs has 2 bedrooms, laundry room with sink, & large family room. The 9.98 acres is fully fenced & back yard is fenced off for a garden spot to keep out the animals & a corner with lots of perennials. Outbuildings: 40x40 Quonset with concrete pad, wood stove & fully insulated, tarp shed for RV, storage shelter, double shed storage & wood, 12x12 storage shed by house, tarp greenhouse. Yard has apple trees & cherry trees. Triple garage has infrared heat & laundry. (id:58723)
RE/MAX Vision Realty
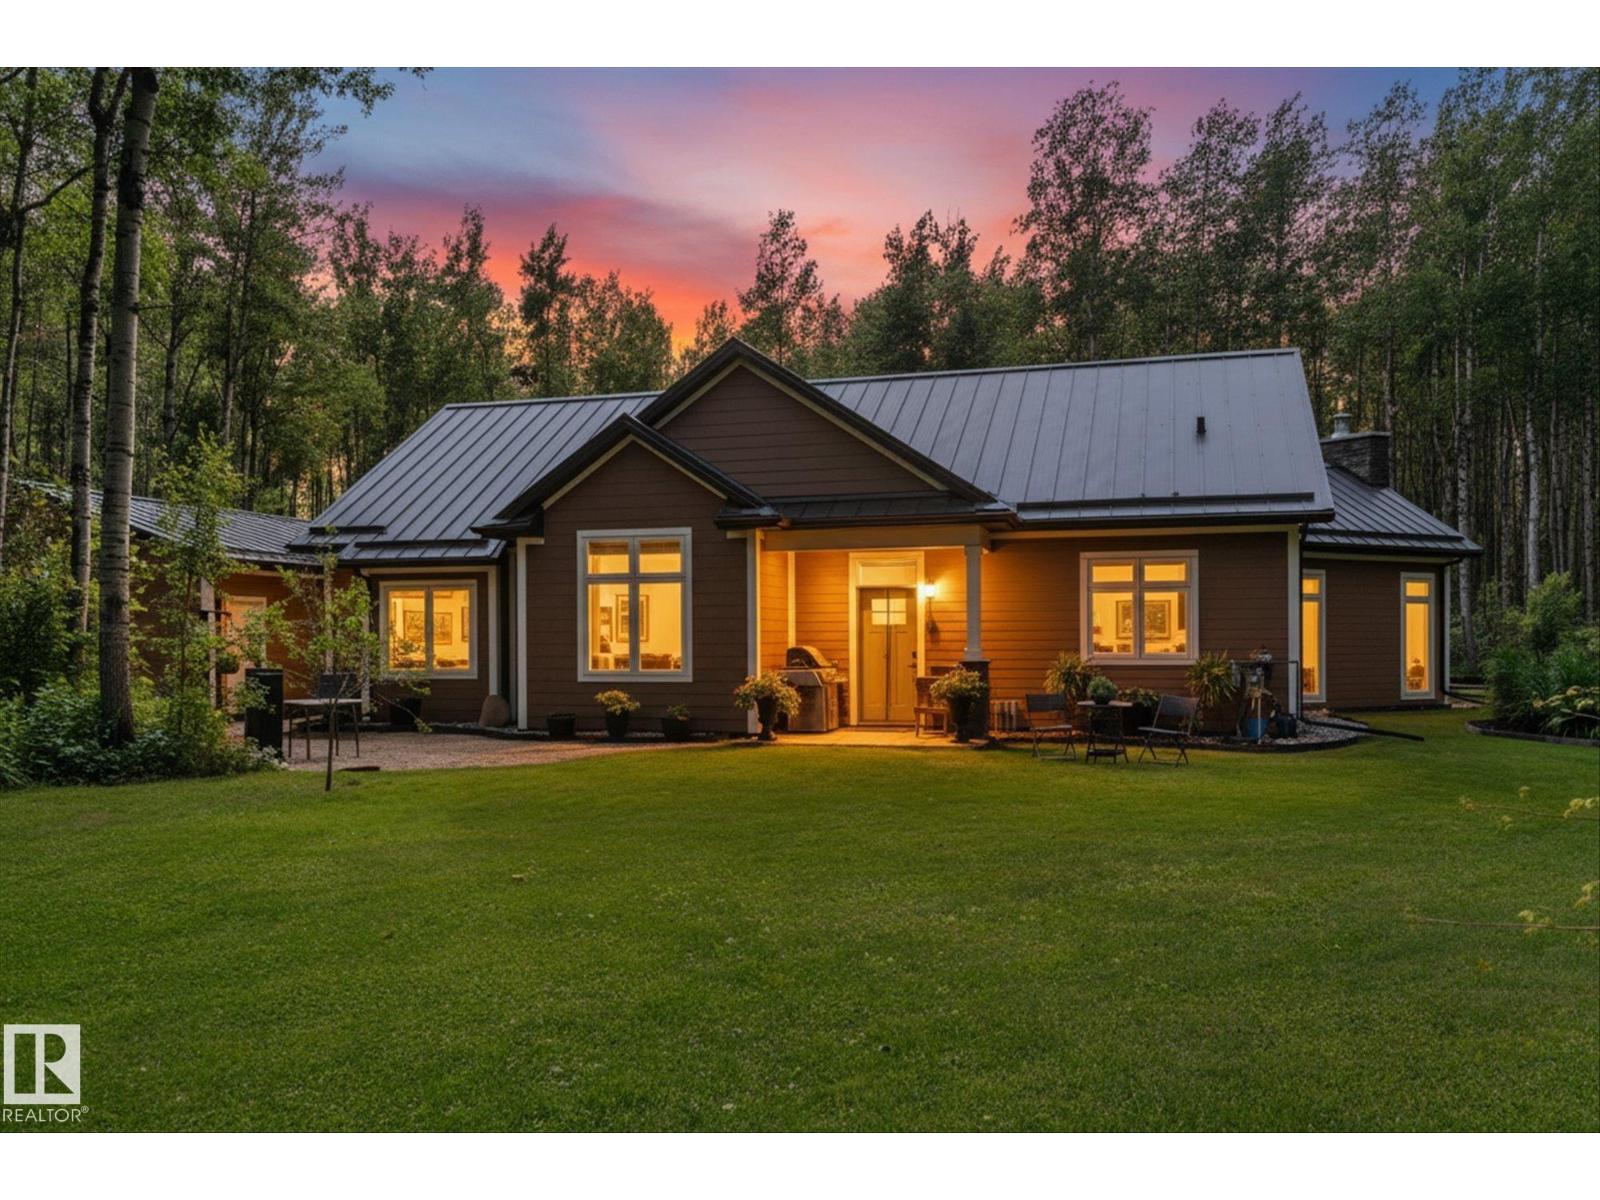
53110 Range Road 103
Rural Yellowhead, Alberta T0E 2M0
Escape to your own private retreat with this exceptional 1600 sq ft bungalow nestled on 39 acres, beautifully landscaped. This 3 bedroom home features a spacious primary suite with a 3-piece ensuite, engineered hardwood flooring, granite countertops, expansive kitchen with a copper farmhouse sink, and the comfort of 3-zone in-floor heating, and stunning floor to ceiling stone, wood burning fireplace. Built for efficiency and peace of mind, the property also offers a metal roof, engineered siding, Generac backup generator, surge protection system, insulated interior walls between bedrooms and bathrooms, and dual BBQ gas lines. Outside, enjoy a heated 26' x 28' detached garage, two powered guest cabins, and four serviced RV sites complete with power and water—ideal for hosting family, friends, or recreational use. A rare opportunity to own a thoughtfully designed acreage offering privacy, comfort, and endless possibilities. (id:58723)
RE/MAX Preferred Choice
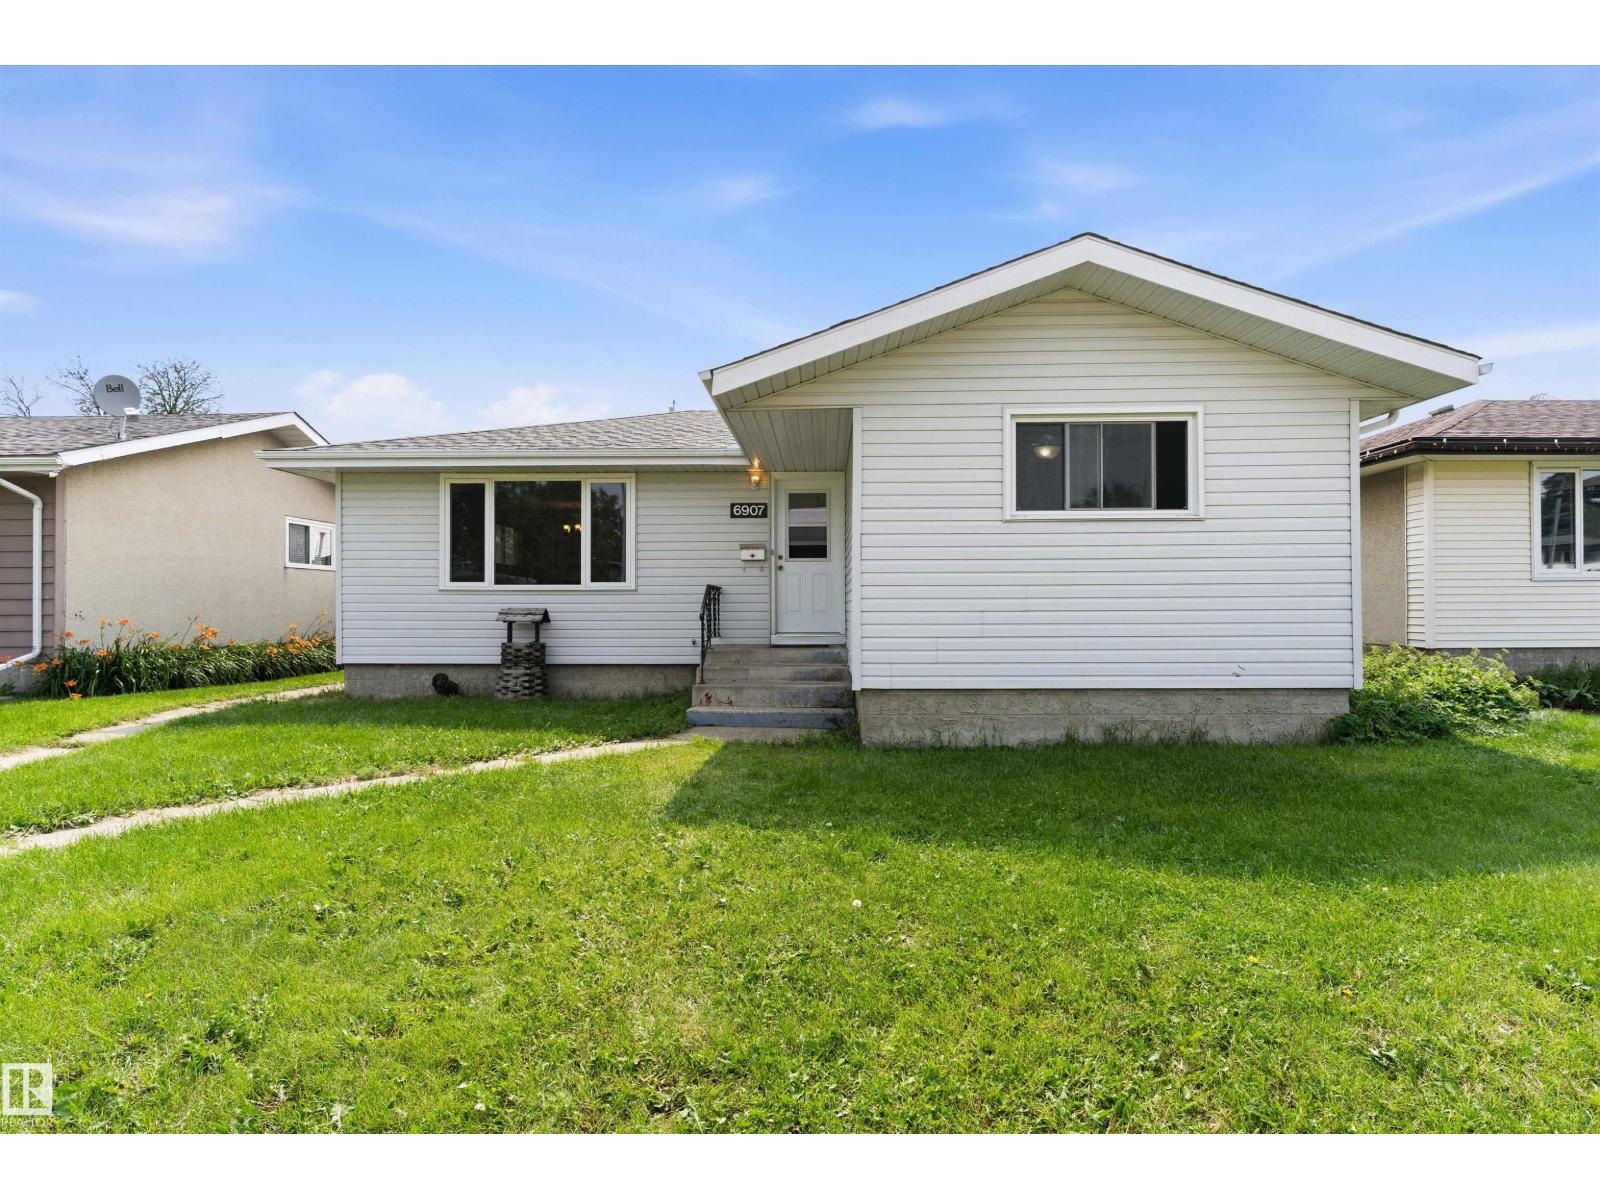
6907 Delwood Rd Nw
Edmonton, Alberta T5C 3A6
Welcome to this family home on a quiet, tree-lined street just steps from a school in Delwood. This would be the perfect home for growing families, this 4-bedroom home offers a functional layout with room for everyone just needs TLC. The main floor features a bright living room with a bay window, a spacious dining area, and a well-appointed kitchen, plus three comfortable bedrooms and a full 4-piece bath. Downstairs you’ll find a large recreation room—ideal for movie nights or entertaining—along with a fourth bedroom, a 3-piece bath, a generous laundry area, and plenty of storage. Outside there is a double detached garage and a rear parking pad with space for two additional vehicles or RV parking. Freshly painted, this home is close to parks, schools, shopping, and transit—everything your family needs! (id:58723)
Maxwell Polaris
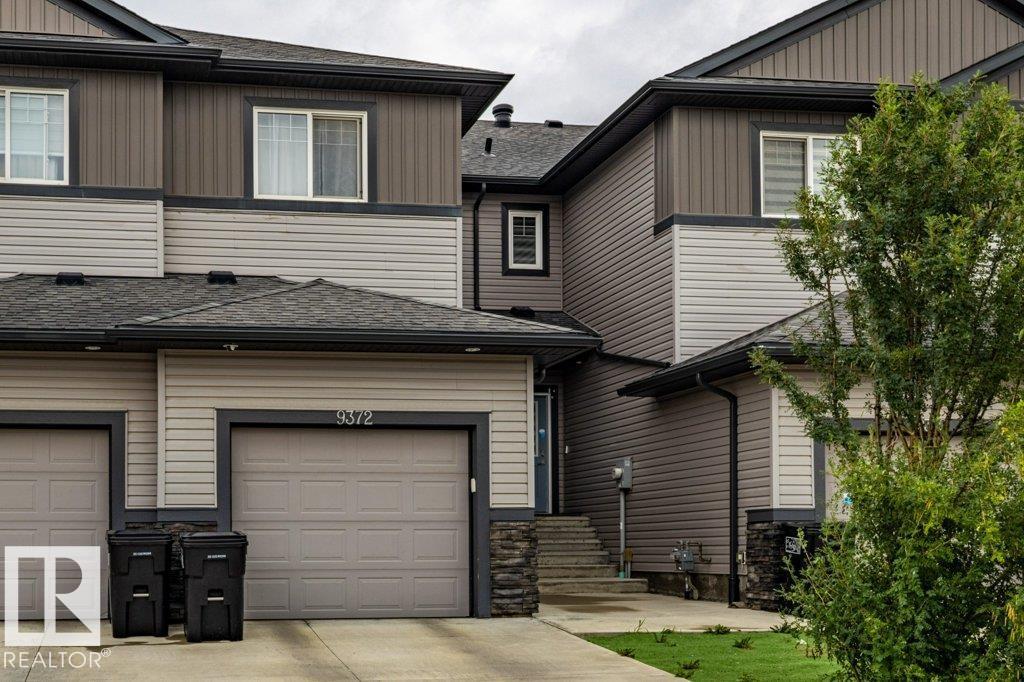
9372 Cooper Bn Sw Sw
Edmonton, Alberta T6W 4A4
Beautiful no condo fee townhome in desirable Chappelle, offering nearly 2,260 sqft of thoughtfully designed living space and 9-foot ceilings on the main floor. The first level features a bright kitchen with granite countertops, pantry, dining area, and an inviting living room, along with a convenient laundry room. Upstairs, the spacious primary bedroom includes a 5-piece ensuite and a walk-in closet, complemented by two additional bedrooms—one of which also offers its own walk-in closet—a 4-piece full bath, and a cozy family room ideal for private gatherings. The builder-developed basement adds exceptional value with a bedroom featuring a walk-in closet, a full bath, and a versatile recreation room. A K–9 school is only a 5-minute walk away, and the low-maintenance yard makes everyday living easy. This home is an excellent choice for first-time buyers or larger families seeking efficient, comfortable space in a vibrant community. (id:58723)
Sterling Real Estate
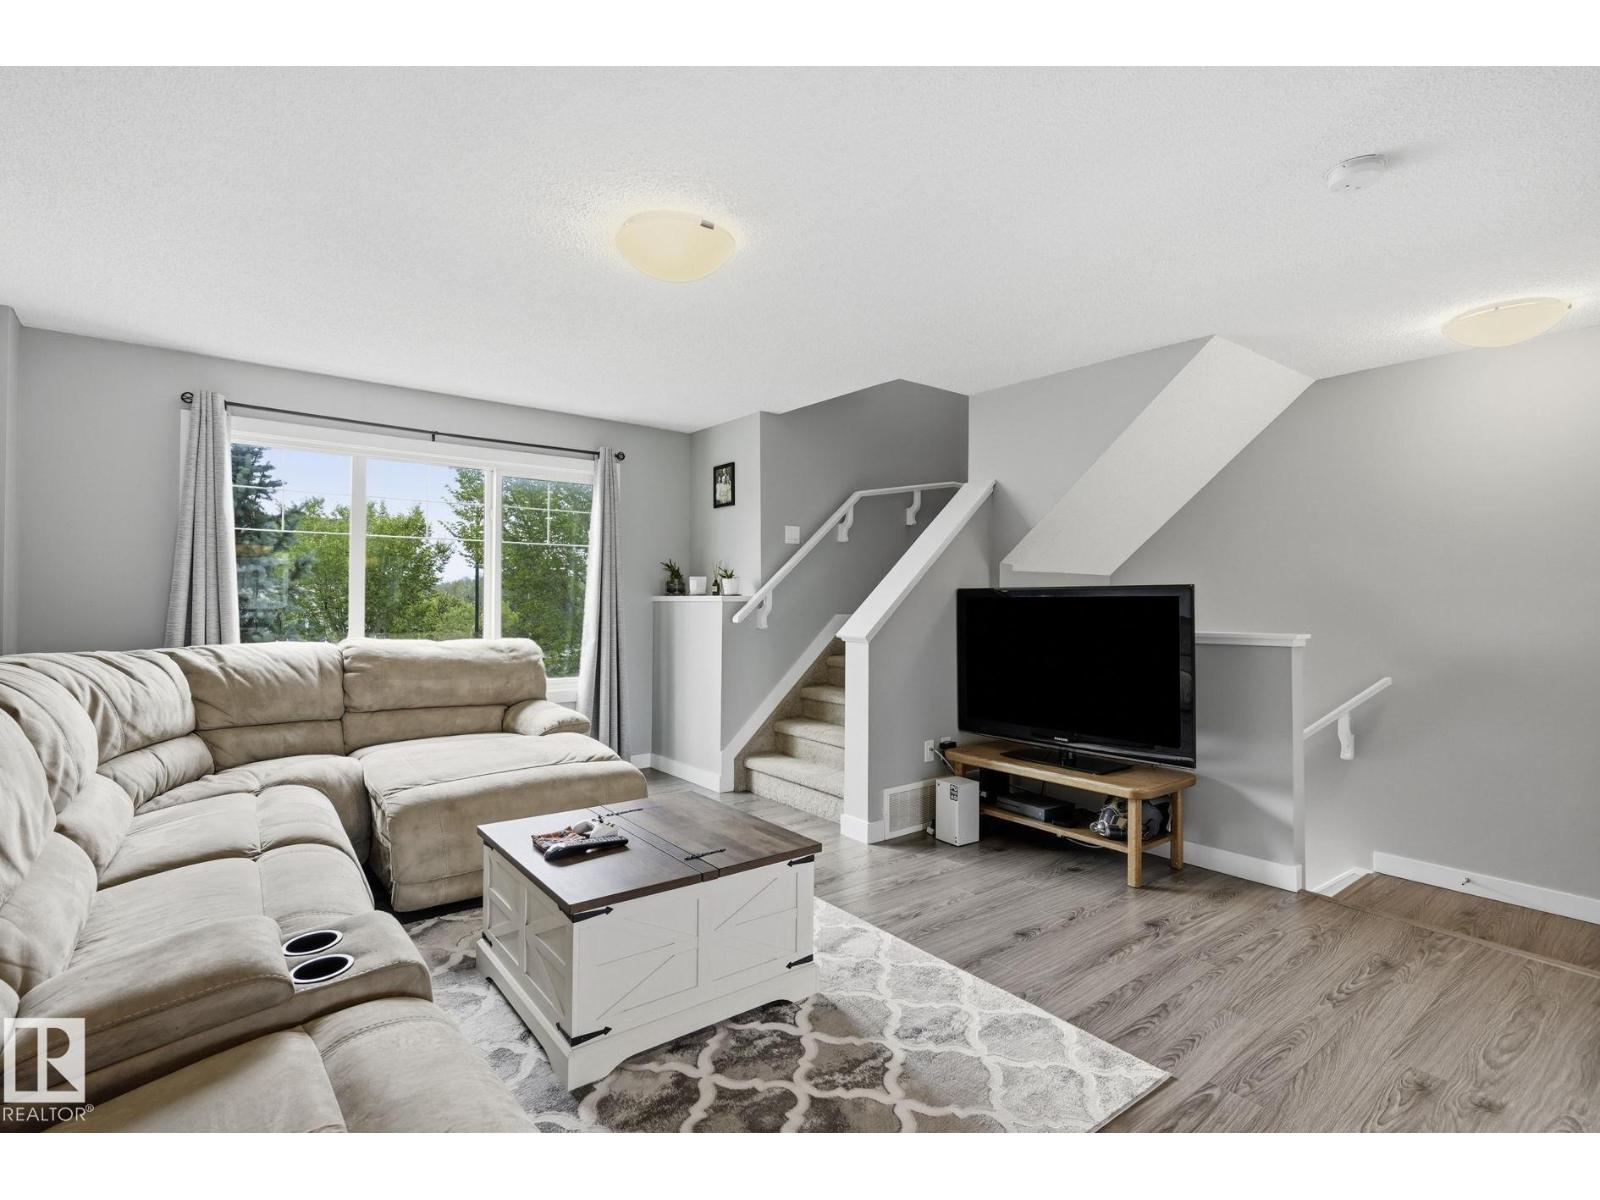
#12 1391 Starling Dr Nw Nw
Edmonton, Alberta T5V 1T7
This beautifully designed 2-bedroom, 2-story condo offers everything you need for sophisticated living. Recently updated with new HVAC system including central AC and furnace (2025) plus a brand new refrigerator (2026), this home is move-in ready. The spacious main level features an open-concept living room and dining area with kitchen boasting abundant storage and counter space, all flowing seamlessly to your private balcony. The oversized attached garage provides generous space for two vehicles plus storage. Upstairs, discover a versatile flex area and two well-appointed bedrooms, each with their own 4-piece ensuite bathroom. Minutes from Big Lake recreation area, St. Albert, and Lois Hole Provincial Park. The Starling community enhances your lifestyle with over 2 kilometers of scenic walking trails, charming gazebo lookouts, and a peaceful teaching pond. This is rare opportunity to enjoy nature's tranquility while maintaining easy access to urban amenities. Just bring your clothes and enjoy! (id:58723)
Royal LePage Arteam Realty
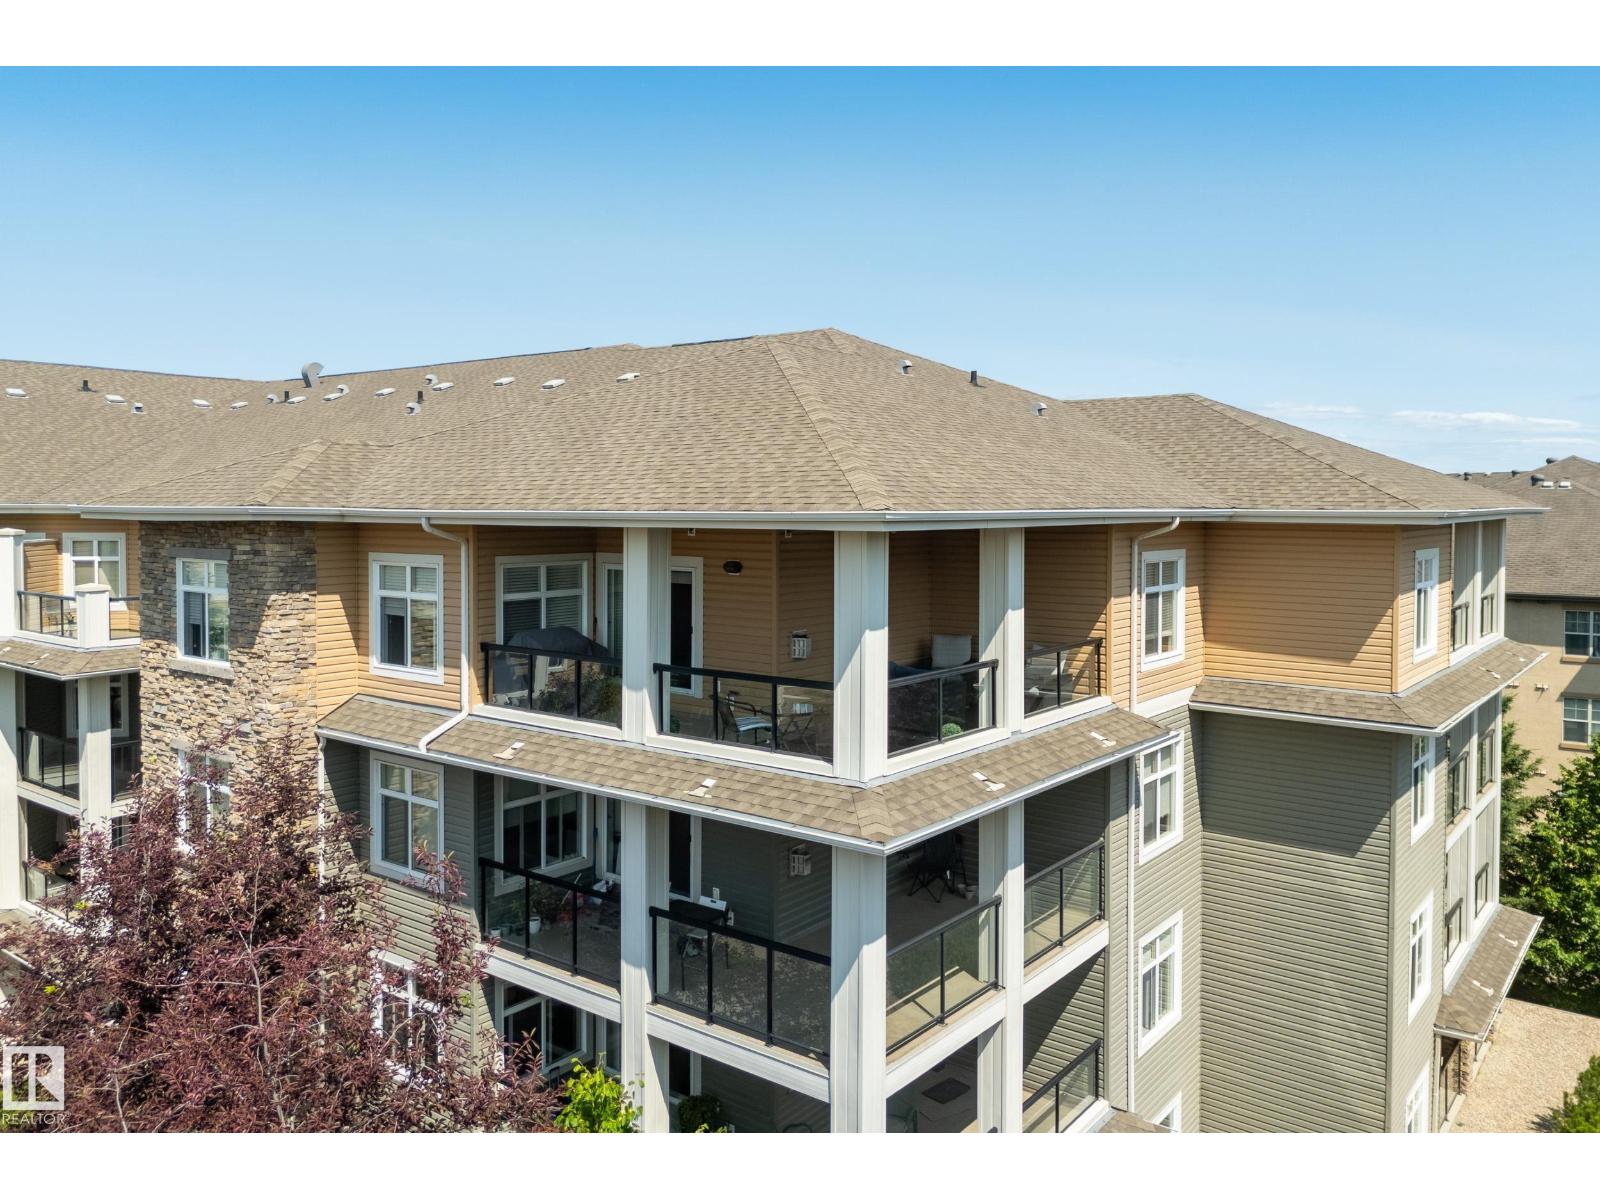
#465 11517 Ellerslie Rd Sw
Edmonton, Alberta T6W 2A9
Welcome to this exceptional top-floor corner condo in the family-friendly community of Rutherford! Offering 1,034 sq. ft., this 2-bedroom, 2-bath home includes 2 titled side-by-side heated underground parking stalls and 2 titled storage cages. The open-concept layout is filled with large windows for an abundance of natural sunlight and features a spacious kitchen with SS appliances, granite countertops, abundant cabinetry, and a pantry with custom pull-out shelves. Bdrms are ideally positioned on opposite sides for added privacy. The primary bdrm boasts a nice walk-in closet and ensuite with heated towel rack and linen closet. Enjoy cork, tile, and carpet flooring, a cozy corner gas fireplace, fresh paint throughout, and a sunny southwest-facing fully covered wraparound balcony with a natural gas BBQ hookup! This well-maintained building offer amenities that include a fitness center, social room with pool table, and rentable guest suite with ample visitor parking. A rare offering with exceptional value! (id:58723)
Century 21 Masters
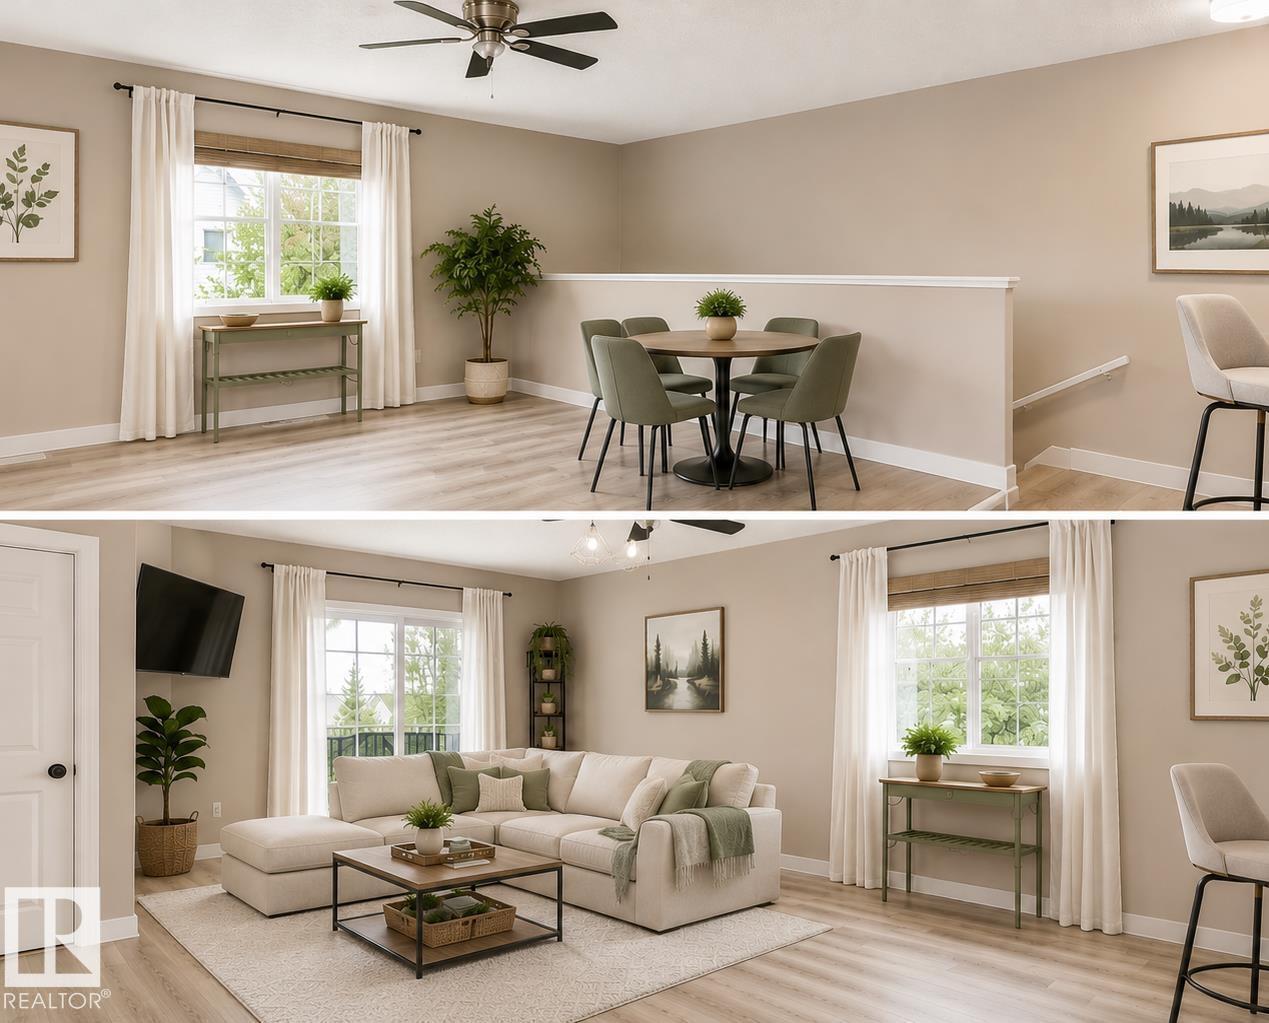
#73 3040 Spence Wd Sw
Edmonton, Alberta T6X 1N7
Welcome to Edmonton's exclusive lake community of Summerside! This well kept and updated 2 bedroom, 1 bathroom upper level condo offers access to private lake and clubhouse amenities year-round. Inside, the open concept layout features newer LVP flooring, a bright and open living area and dining space, and a functional kitchen with stainless steel appliances and ample counter space. The spacious primary bedroom includes a large walk-in closet, while the second bedroom is perfect for guests, an office, or additional living space. A 4-piece bathroom, newer laundry pair, and exterior storage room complete the home. One tandem outdoor parking stall is conveniently located, with plenty of visitor parking nearby. Enjoy everything Summerside has to offer, including swimming, fishing, paddle boating, and winter activities at the private beach clubhouse. Some photos digitally altered to remove personal belongings, seller willing to paint over murals. (id:58723)
Real Broker
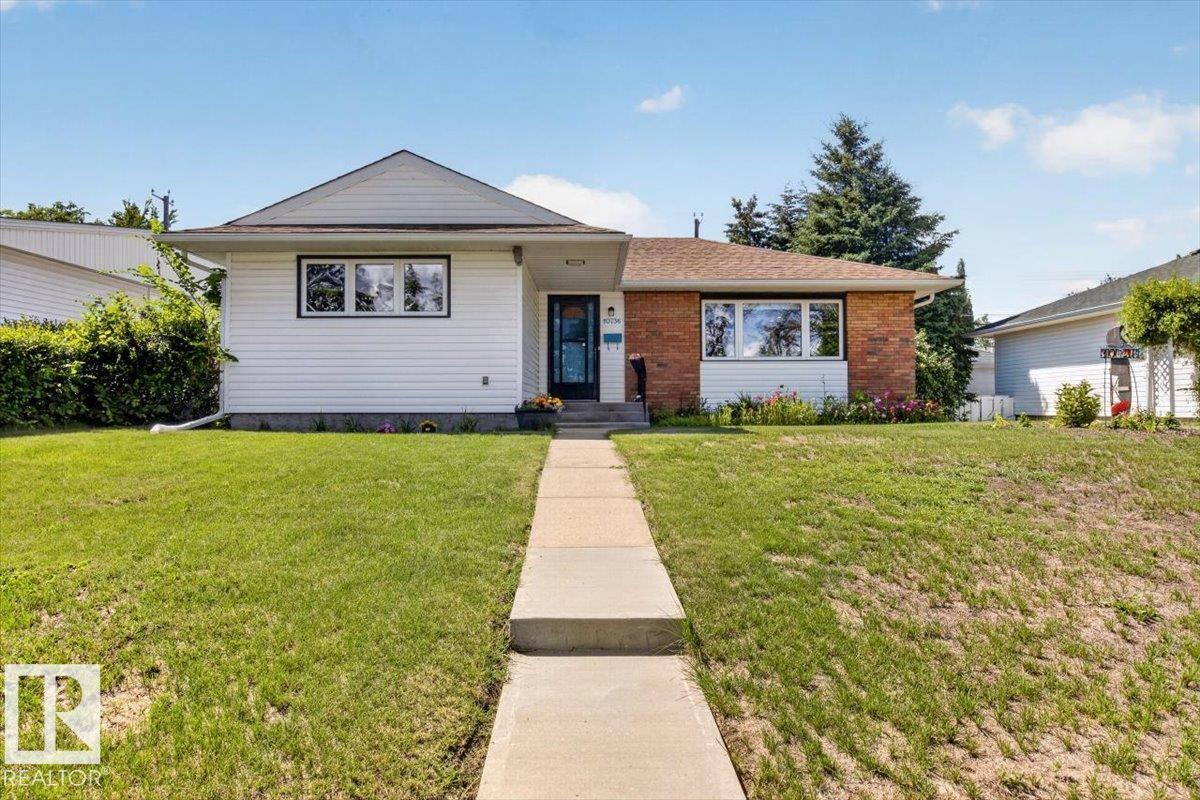
10736 48 St Nw
Edmonton, Alberta T6A 2B5
Situated across from a tree lined park, this beautifully renovated 1,136 sq. ft. bungalow is also just a short walk to the River Valley. This Capilano home features a bright open-concept layout designed for modern living and effortless entertaining. The stunning kitchen showcases elegant two-tone cabinetry, waterfall quartz countertops, modern appliances, a large pantry, and ample countertop and booth seating. The warm hardwood floors, stone-faced living room fireplace, and abundance of natural light create an inviting atmosphere. The stylishly updated bathrooms complete the home's timeless design. The main floor offers a spacious primary bedroom plus two additional bedrooms. Downstairs, the fully finished basement includes a large family room with wet bar, a generous fourth bedroom, and a 3-piece bathroom. Complete with a double detached garage, landscaped yard, and newer windows, roof, HWT and Furnace. An incredible opportunity to live in nature, in the heart of the city. (id:58723)
Maxwell Progressive
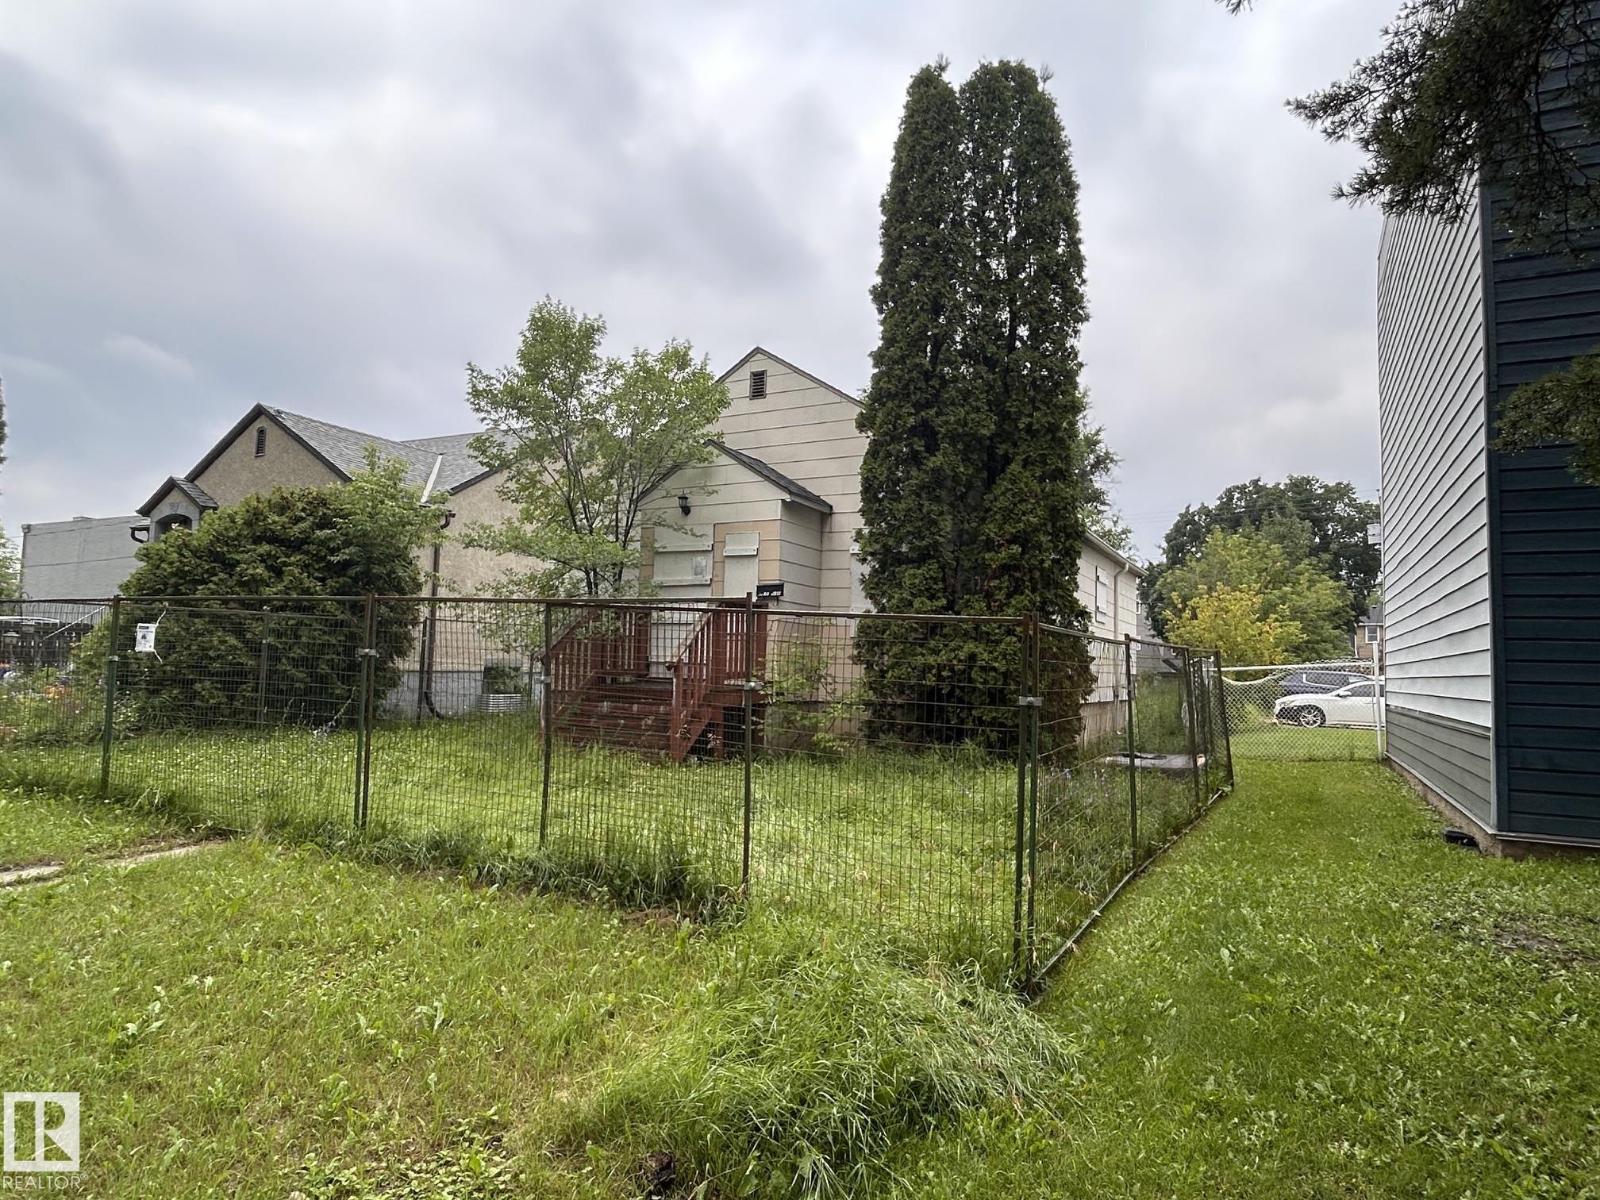
10720 112 St Nw
Edmonton, Alberta T5H 3H1
Prime infill development opportunity in one of Edmonton's key growth corridors — steps from the Brewery District, MacEwan University, and Ice District. Zoned RMh16. A previously City of Edmonton–approved design for a 6-unit apartment building is available for the buyer's use. Site may accommodate additional units with a revised unit mix/design, subject to city approval. A rare opportunity for builders and investors in a high-demand area. (id:58723)
Maxwell Progressive
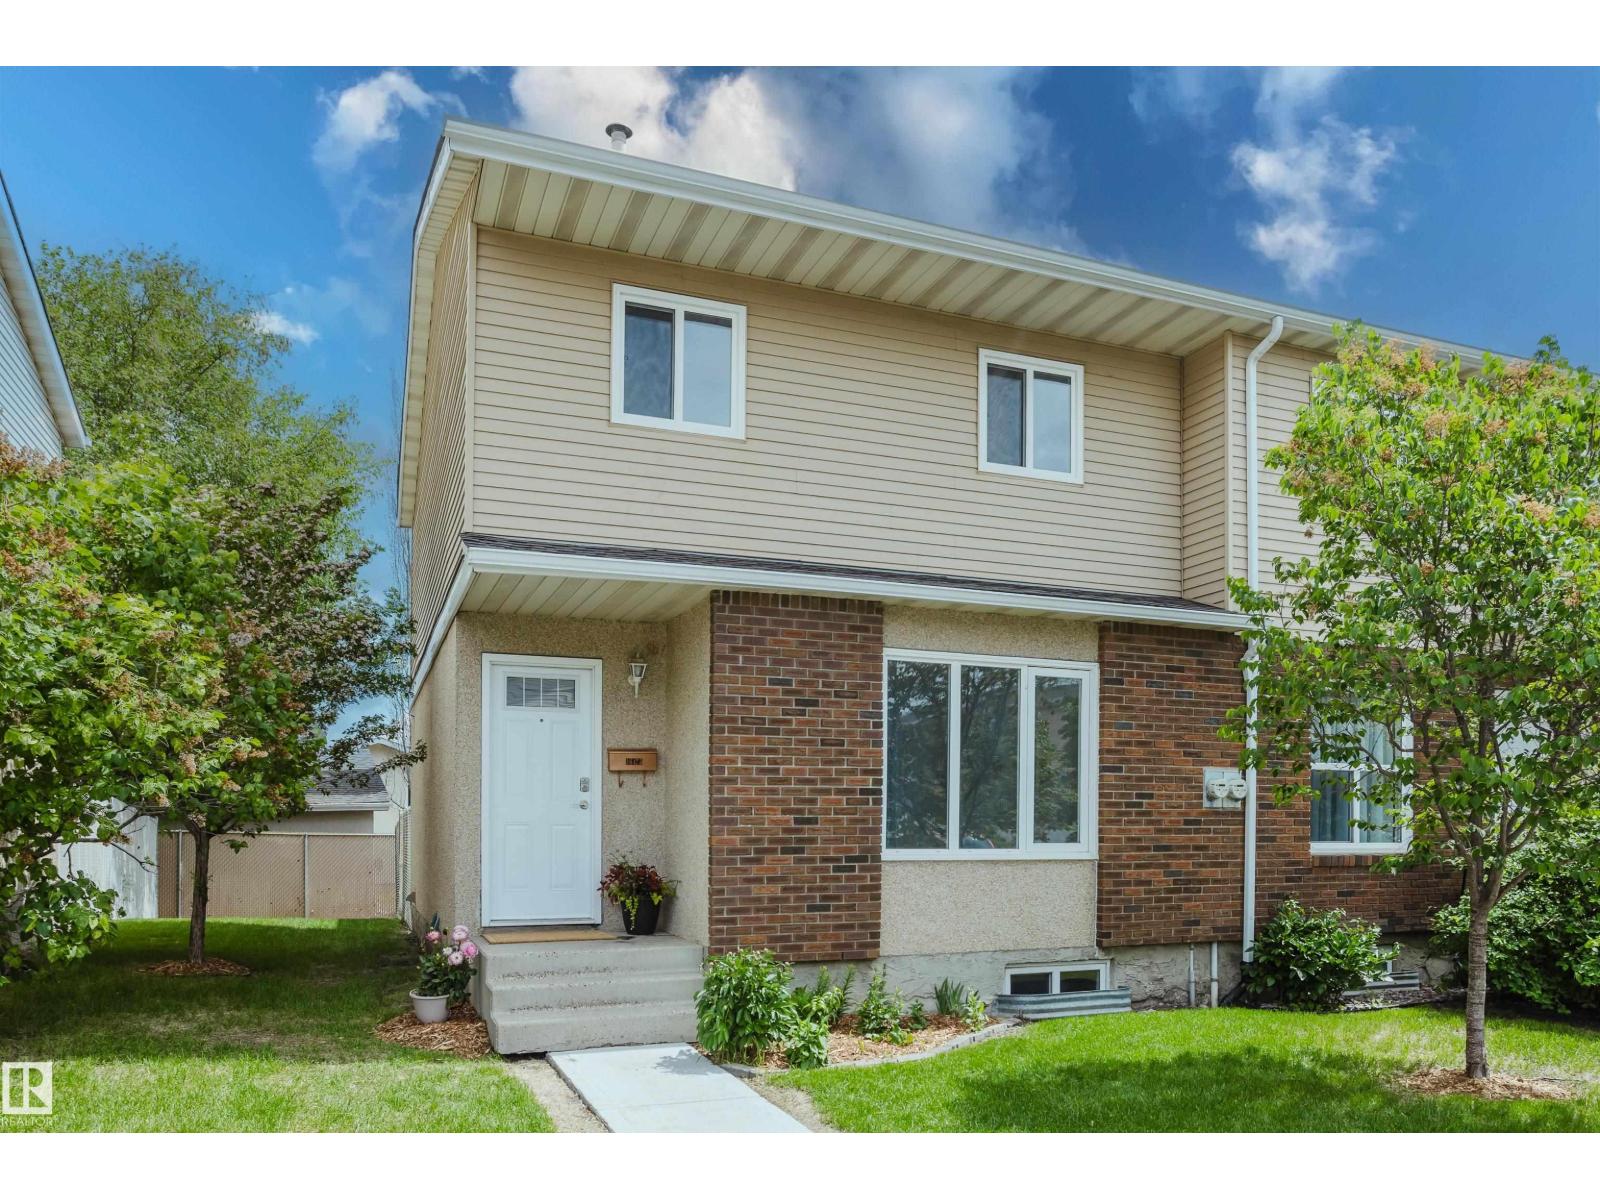
16475 115 St Nw
Edmonton, Alberta T5X 5E8
Beautifully renovated and meticulously maintained 1,160 sq. ft. townhouse in the desirable community of Dunluce! This spacious 3-bedroom, 1.5-bathroom end-unit home features numerous upgrades, including newer windows and doors, an updated kitchen with modern cabinetry, and new carpet and lino flooring throughout. The upper level offers 3 generous bedrooms and a beautifully updated 4-piece bathroom. Enjoy the privacy of the fully fenced backyard, perfect for relaxing or entertaining. Dunluce Village is a well-managed complex with low condo fees and strong pride of ownership throughout. Conveniently located close to schools, shopping, public transit, Anthony Henday Drive, CFB Edmonton Garrison, and the Castledowns Recreation Centre, this home offers exceptional value in a fantastic location. (id:58723)
Exp Realty