Hurry Home

#106 10735 81 Av Nw
Edmonton, Alberta T6E 1Y2
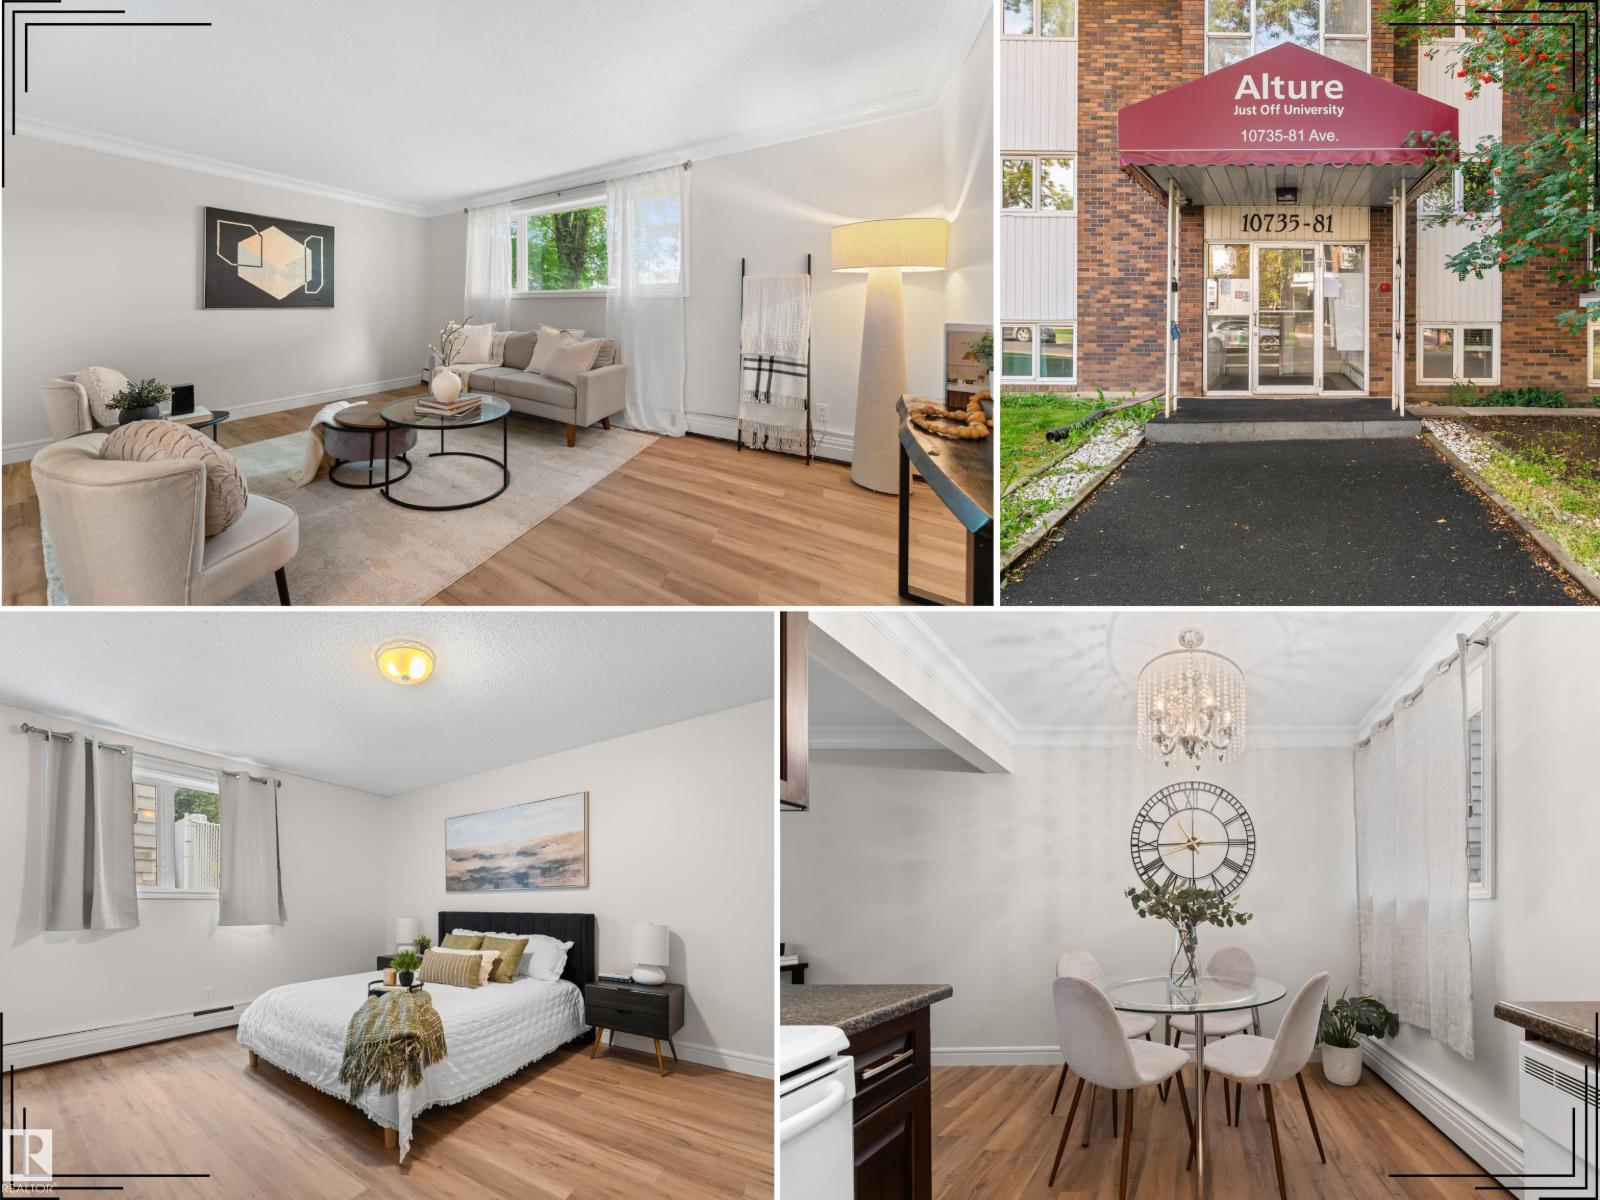
Immaculate, renovated ground-floor unit in Queen Alexandra! This spacious 960 sq.ft. home features 2 large bedrooms, 1 bathroom and 1 assigned parking stall. Recently updated with fresh paint, new luxury vinyl plank flooring, new baseboards, new fridge and a beautifully renovated bathroom with new tile, vanity & toilet. The bright, open kitchen offers ample cabinetry and counter space, complemented by a spacious living room and the two well-sized bedrooms positioned on opposite side of the unit for added privacy. Excellent storage includes a full-size pantry, linen closet & broom closet. Ideally located just off Whyte Ave, within walking distance to shopping, restaurants, transit and everyday amenities, with quick access to the U of A and downtown. An excellent opportunity for homeowners or investors - highly desirable for renters and students! (id:58723)
Real Broker
4321 Kinglet Dr Nw
Edmonton, Alberta T8T 0K9
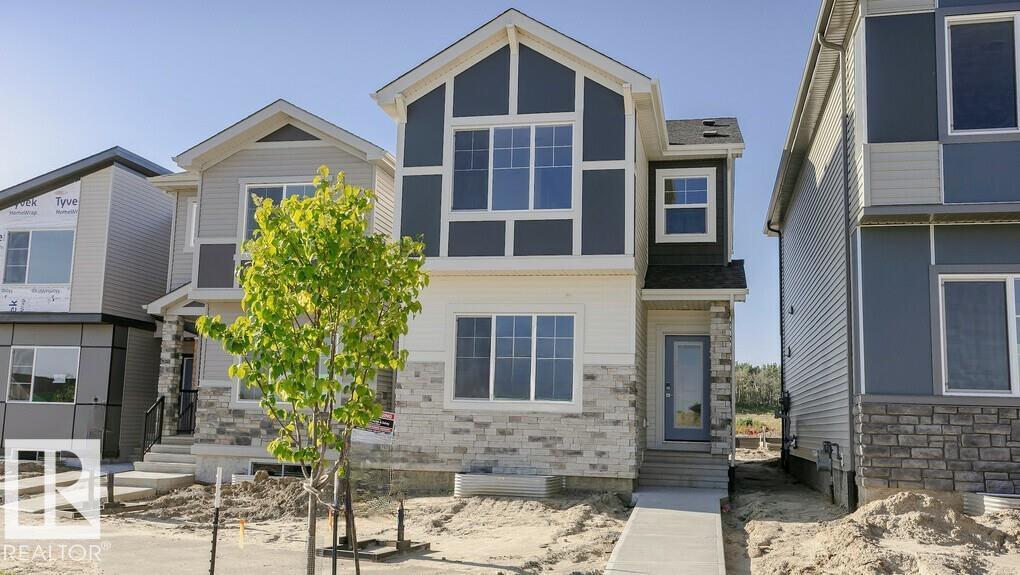
Welcome to the “Farrah” 1,504 sqft. this beautiful 3 bed 2.5 bath in Kinglet by Big Lake! Featuring a spacious main floor with a built in separate entry and large mudroom. The open concept kitchen includes a pantry and central island that opens up to the dining room and great room with a fireplace. On the second floor you will find three bedrooms with a walk in primary closet and a double vanity in the ensuite! Perfectly located close to parks, trails, and all amenities, including West Edmonton Mall and Big Lake! ***Please note home is still under constructions, interior photos/upgrades might differ*** (id:58723)
Bode
10503 67 Av Nw
Edmonton, Alberta T6H 1Z4
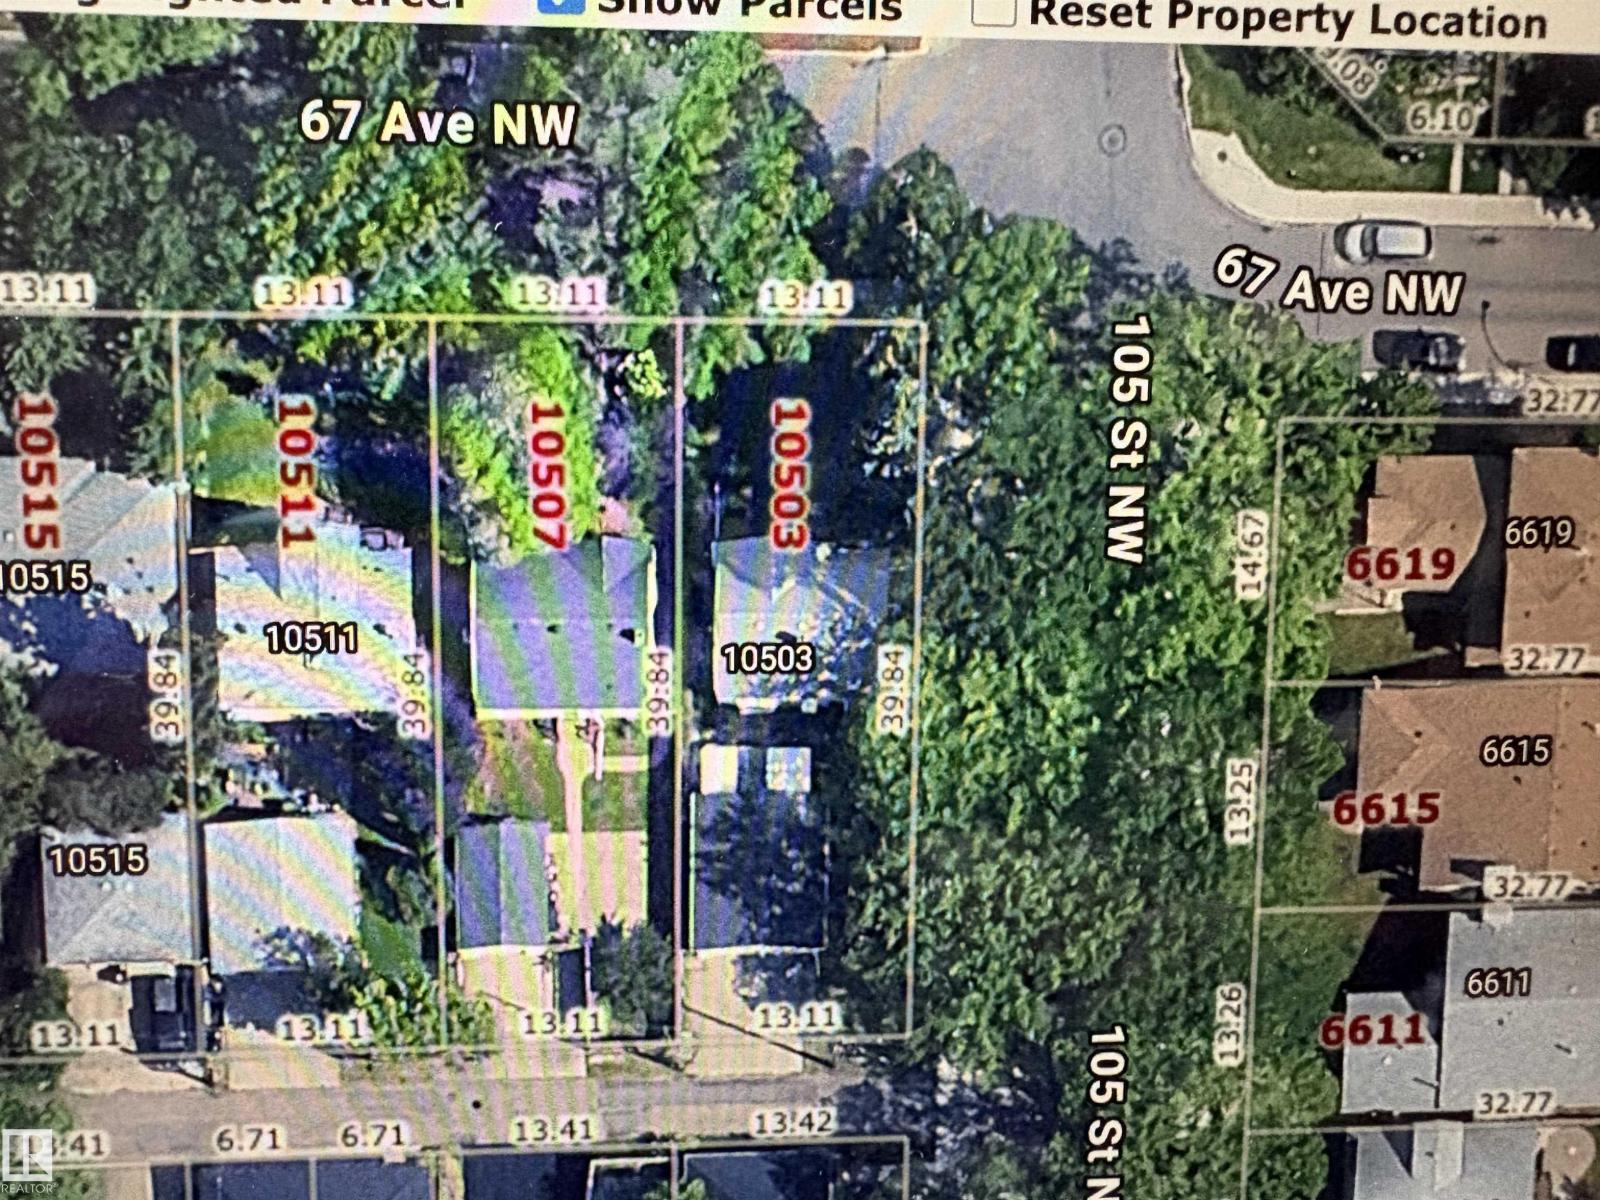
Exceptional 520.55m2~13.11mx39.84m CORNER LOT IN ALLENDALE, offering at LOT value a tremendous potential for investors and developers, presenting an incredible opportunity to build a Single Family or many other multi-family options with desired corner lots of this size. One of Edmonton's most sought-after neighborhoods. Just a short distance from the UNIVERSITY OF ALBERTA, WHYTE AVENUE, and DOWNTOWN EDMONTON, it’s perfectly situated for urban convenience. Close proximity to the picturesque RIVER VALLEY, top-rated SCHOOLS, PARKS, and PLAYGROUNDS make this a desirable location for families. Access to essential amenities, including GROCERY STORES along with easy connectivity via PUBLIC TRANSPORTATION, LRT, and quick access to CALGARY TRAIL, this is a prime investment opportunity. Currently occupied long term owners. (id:58723)
Logic Realty
469 Cranberry Wy
Sherwood Park, Alberta T8H 2L7
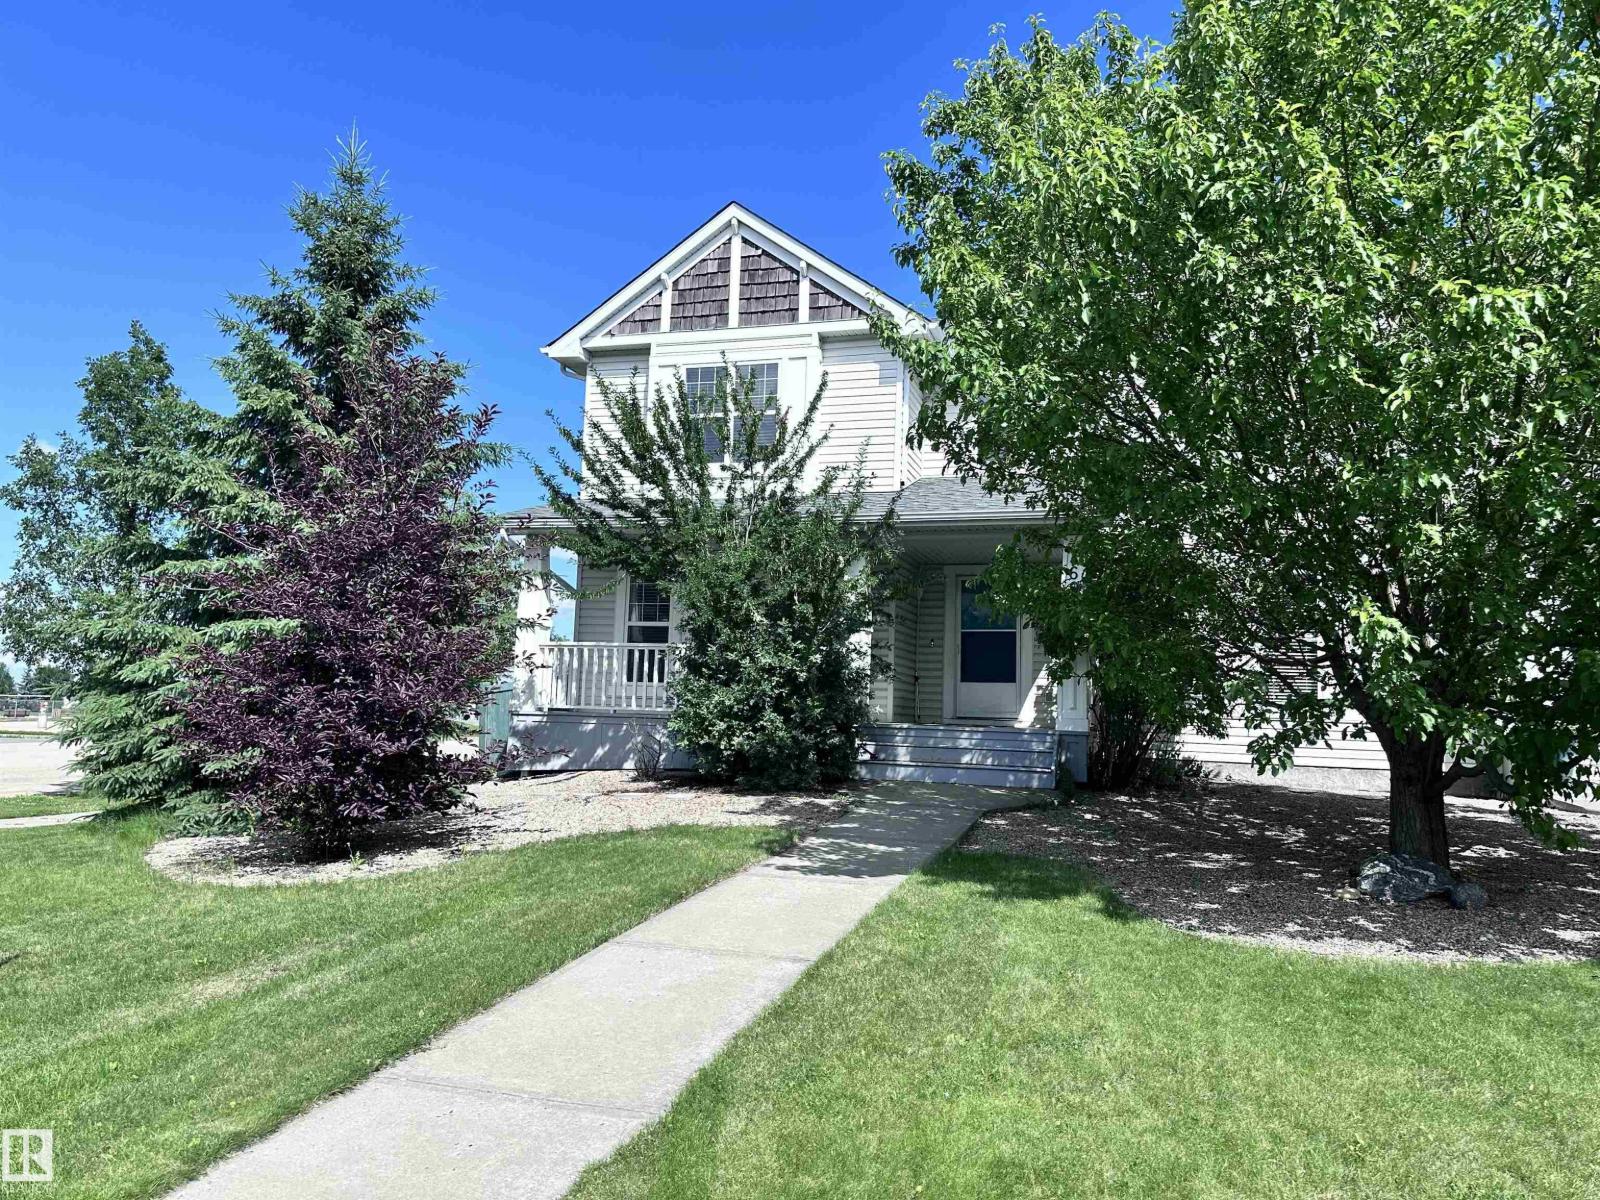
Perfect First Home, lcoated on a corner lot next to Trillium School, in Lakeland Ridge! NEW SHINGLES 2025. Fully finished 2-storey half-duplex in a family-friendly neighborhood. Bright and inviting with a smart floor plan featuring a spacious living room with corner gas fireplace, adjoining dining nook, new luxury vinyl plank flooring.The modern kitchen includes SS appliances, glass tile backsplash & island with an eating bar. Garden doors open to a two-tiered deck and private backyard—perfect for relaxing or entertaining. Main floor flex room ideal for a home office, plus a convenient 2-piece bathroom. Upstairs, find three bedrooms, a full 4-piece bath, and a primary suite with 4-piece ensuite. The basement adds a rec room, den ( with potential for 4th bedroom) 3-piece bathroom, laundry, and plenty of storage. Complete with double detached garage, extra parking pad, landscaped, and charming front verandah. Fantastic location, steps from Lakeland Ridge School, parks, playgrounds, shopping, and transit. (id:58723)
More Real Estate
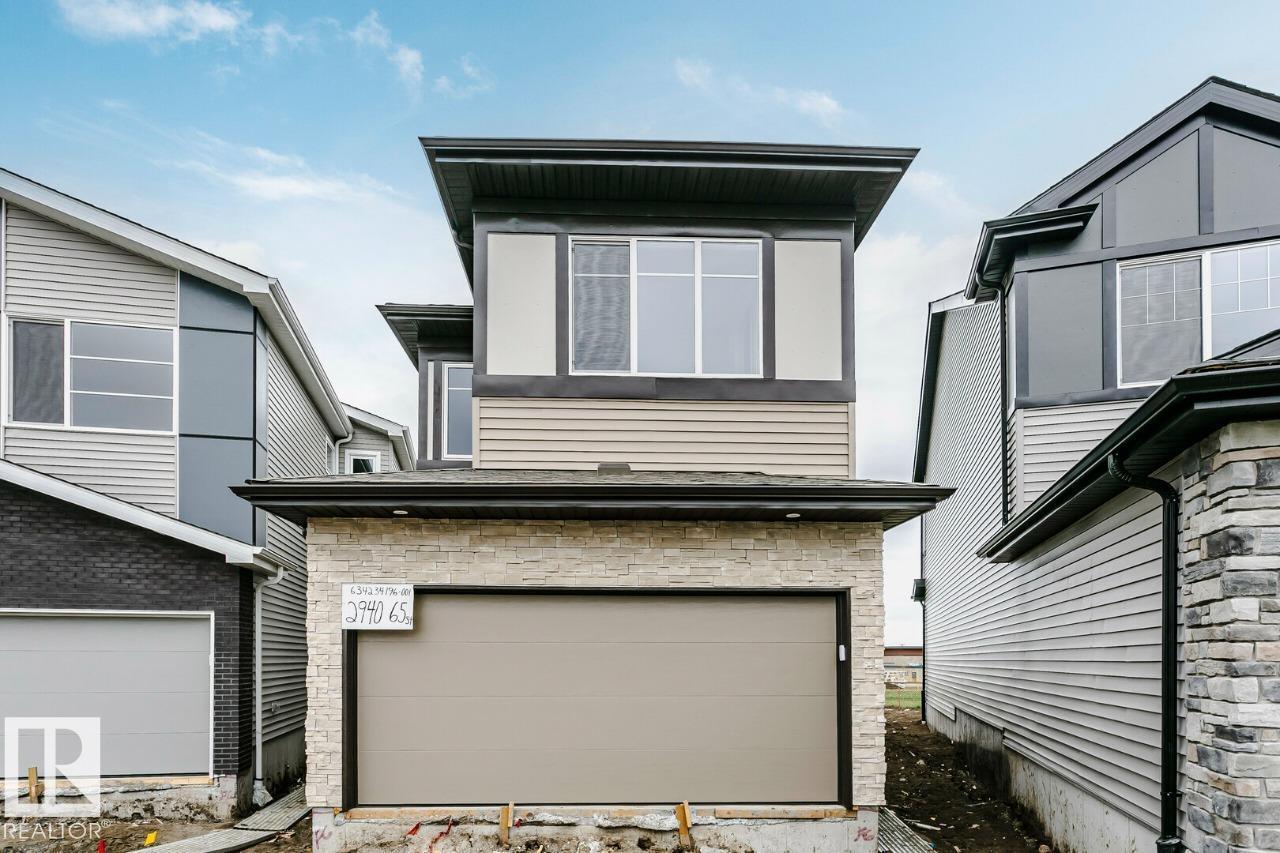
2940 65 St Sw
Edmonton, Alberta T6X 2Z3
• 1996 sq ft house on an amazing Large Lot at 4600 Sq Ft, providing a Huge Backyard with No houses built behind • The stunning Open To Below! • Side entry is added for potential future basement development, the basement ceilings are upgraded to 9' • Built with a flex room on the main floor, spacious living room, dinette, and L-shape kitchen at the back with a corner pantry, and 41 soft close upper cabinets. • Every Bedrock Home comes complete with a modern smart home technology system. • Upgraded Spindle railing on the stairs and upper hall creates an open feel from main floor to upper level. • Built with a 4-piece ensuite with upgraded walk-in shower and dual sinks. • Double compartment stainless steel under mount kitchen sink, complete with a chrome finish faucet with pull down sprayer, and 1.5gpm aerator. • Comes with a 50” electric fireplace • All LED disc lights were upgraded to 5000k white light (id:58723)
Bode
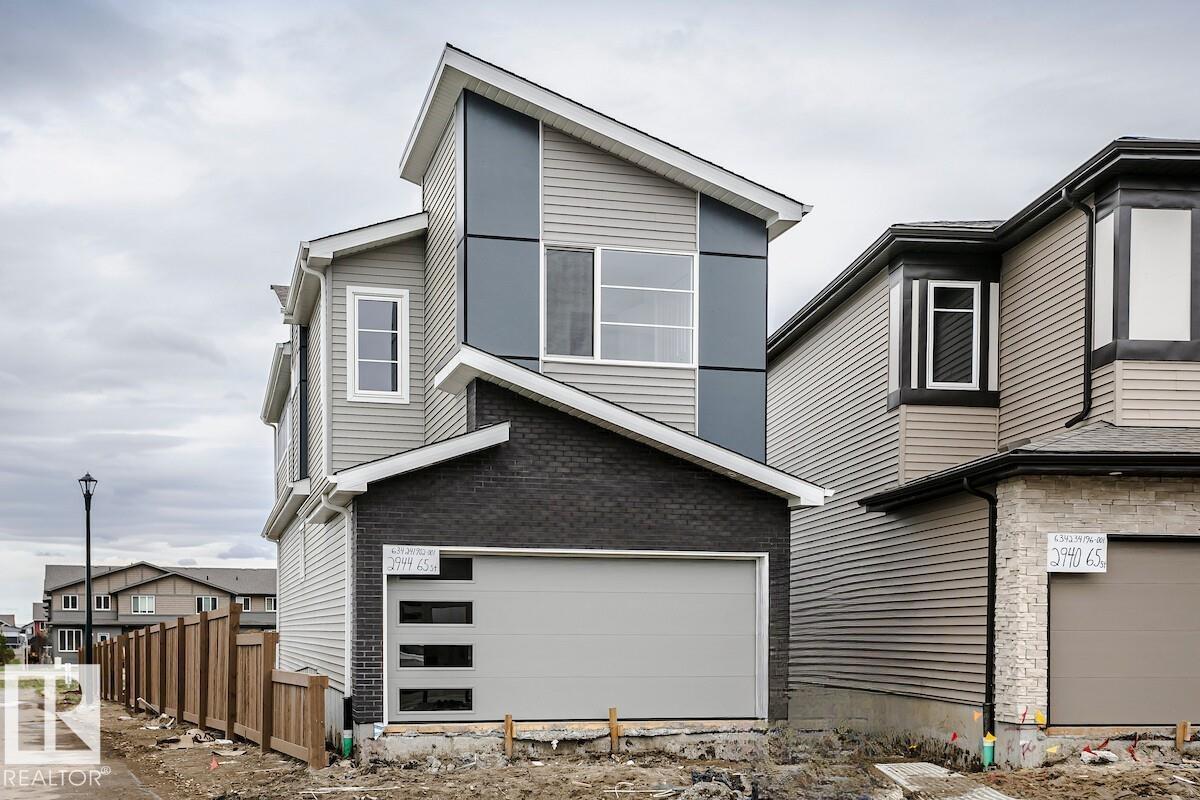
2944 65 St Sw
Edmonton, Alberta T6X 2Z3
Nestled on a private lot backing onto green space, this exceptional home offers an impressive combination of luxury, functionality, and future potential. Thoughtfully designed with modern families in mind, every detail has been carefully selected to provide comfort, style, and efficiency. Property Highlights include a private backyard backing directly onto green space. There is a separate side entrance with 9' foundation height that provides excellent potential for future basement development. The functional and stylish main floor layout features a private den, discreet powder room, and spacious mudroom. A spectacular great room with a 50 linear fireplace, soaring vaulted ceiling, and dramatic open-to-below design. Elegant staircase with extensive spindle railing detail, a unique bridge feature overlooking the great room and connecting to the primary retreat. Main floor features: Rear L-shaped kitchen with abundant cabinetry and workspace. Separate dining area ideal for entertaining and family gatherings (id:58723)
Bode
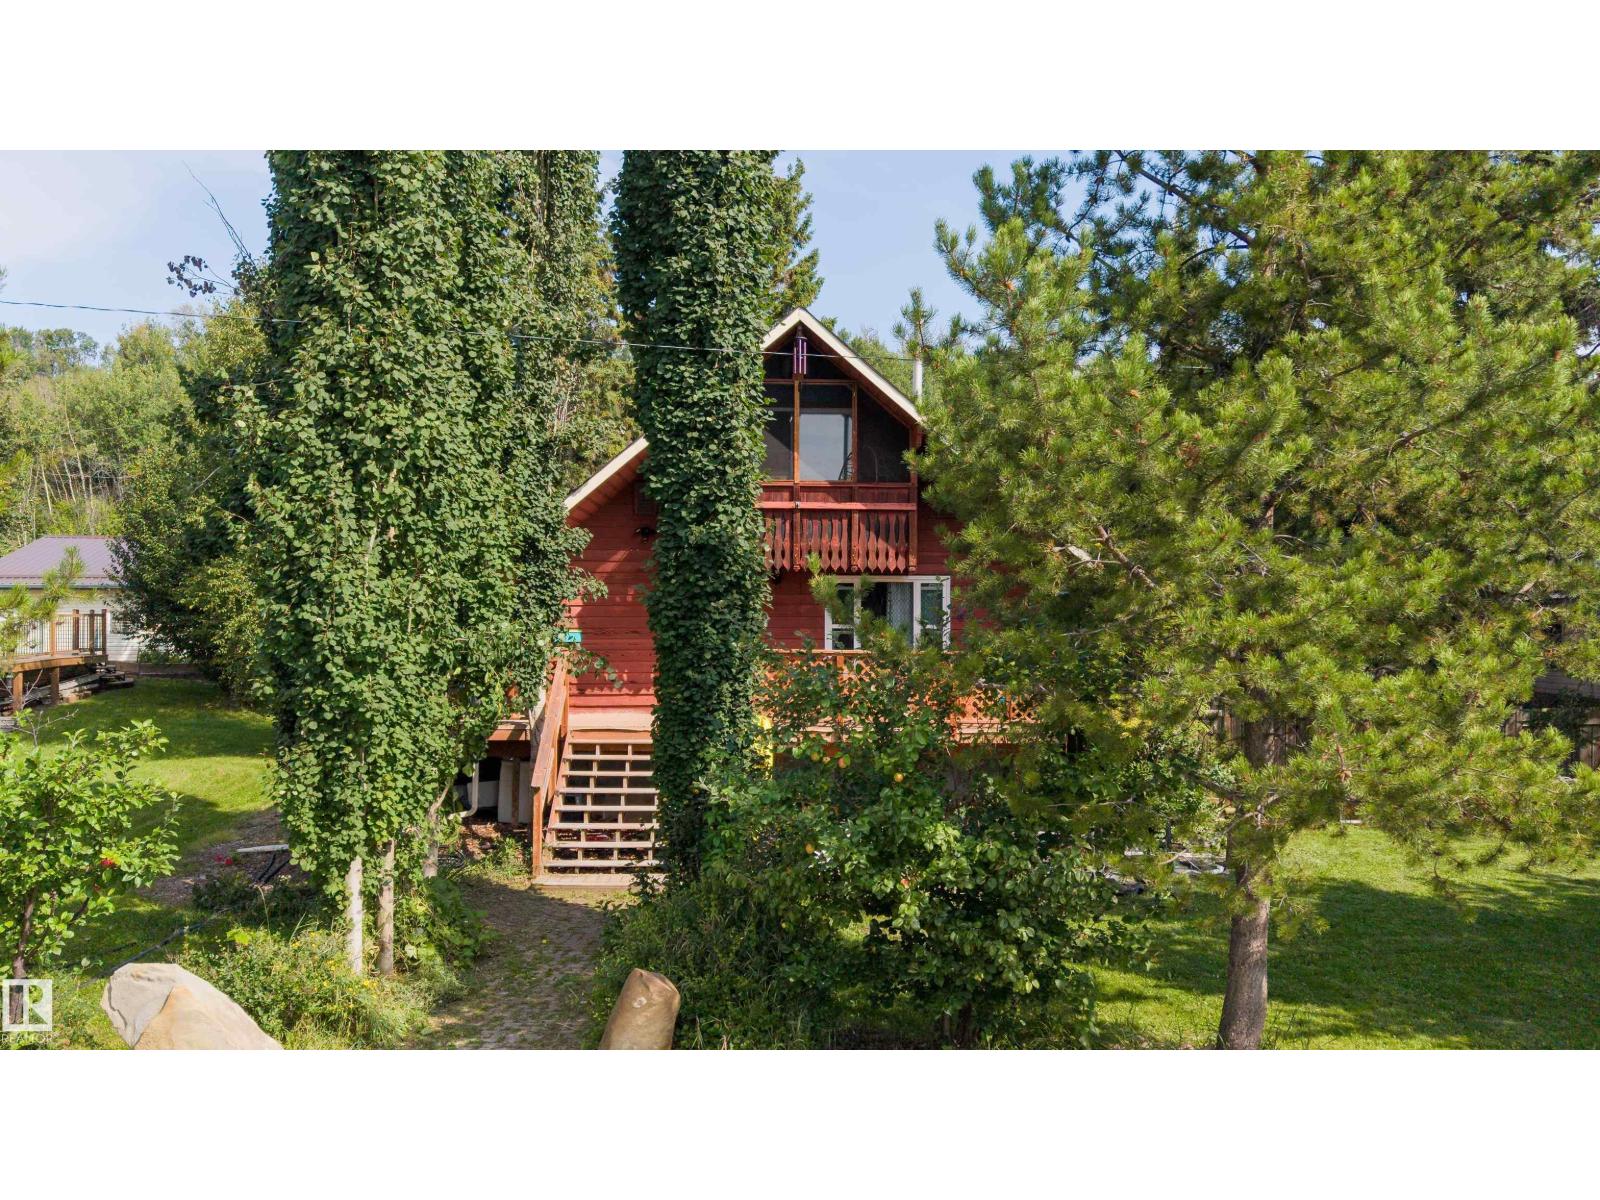
12 First Ave
Rural Parkland County, Alberta T0E 0V0
Four-season lake living with the character of a weekend getaway! Tucked among mature trees in the quiet hamlet of Fallis, this character-filled 1½-storey is just a short walk to Wabamun Lake. Grab the paddleboard or kayak and head to the water, launch the boat for an afternoon of waterskiing or fishing, and enjoy everything the lake lifestyle has to offer right outside your door. Offering over 2,360 sq ft of finished living space, there’s room for everyone with 5 bedrooms, 2 bathrooms, multiple living areas and a fully finished basement. Inside, exposed wood ceilings and beams add warmth and character, while the spacious kitchen offers plenty of room to gather and the upper balcony is the perfect spot to unwind. Outside, enjoy a large deck, fenced and landscaped yard, mature trees, fruit trees and shrubs, RV parking and plenty of room for the boat and lake toys. Whether it’s your full-time home or four-season escape, this is your chance to embrace the Wabamun Lake lifestyle year-round. (id:58723)
Exp Realty
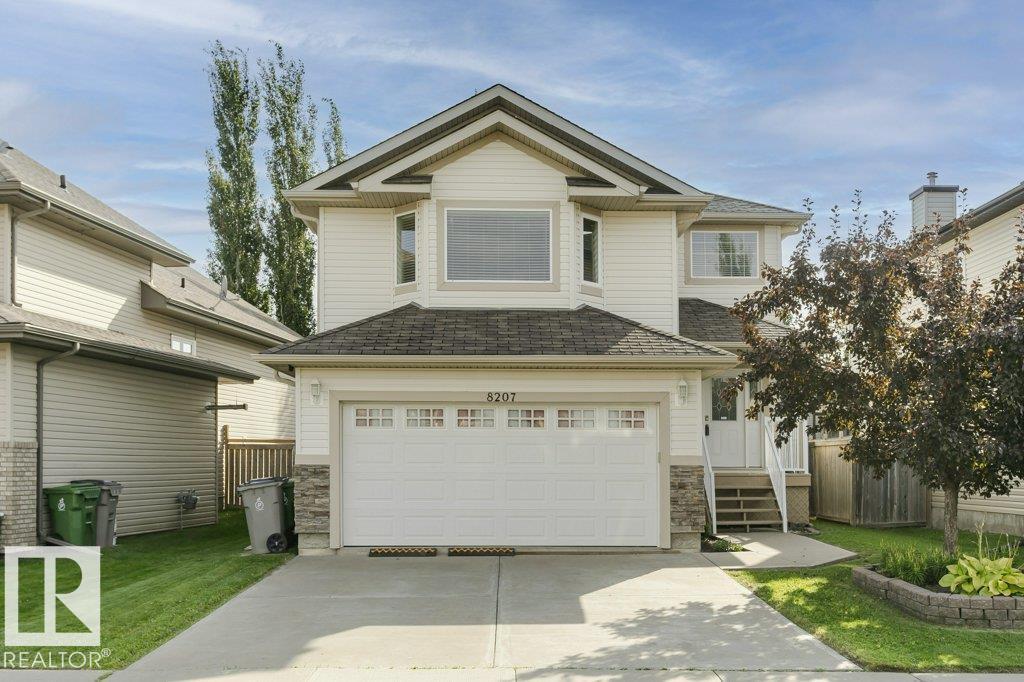
8207 96 St
Morinville, Alberta T8R 1W2
Move-in ready and freshly painted, this 2-storey home offers 4 bedrooms, 3.5 baths, a heated insulated drywalled double garage (220V) and a fully finished basement for even more added living space! The open-concept main level features ceramic tile, hardwood floors, a bright kitchen with maple cabinets & tall ceilings, family room with a cozy fireplace, and dining area opening to a large deck with a gazebo and shed in a private low-maintenance yard. Main-floor laundry & half bathroom for easy access. Upstairs boasts a primary suite with a 5-piece ensuite, additional two bedrooms with new carpet, another full bath, and a large bonus room for many uses. The developed basement adds a 4th bedroom, workspace, storage, and full bath with heated floor. Enjoy the quiet location of South Glens with door to door school bus, 5 mins to amenities of Morinville, 5 minutes to Cardiff Pond fishing/golf/trails, and 12 mins to St. Albert Costco! (id:58723)
Homes & Gardens Real Estate Limited
#45 53522 Rge Road 274
Rural Parkland County, Alberta T7X 3T1
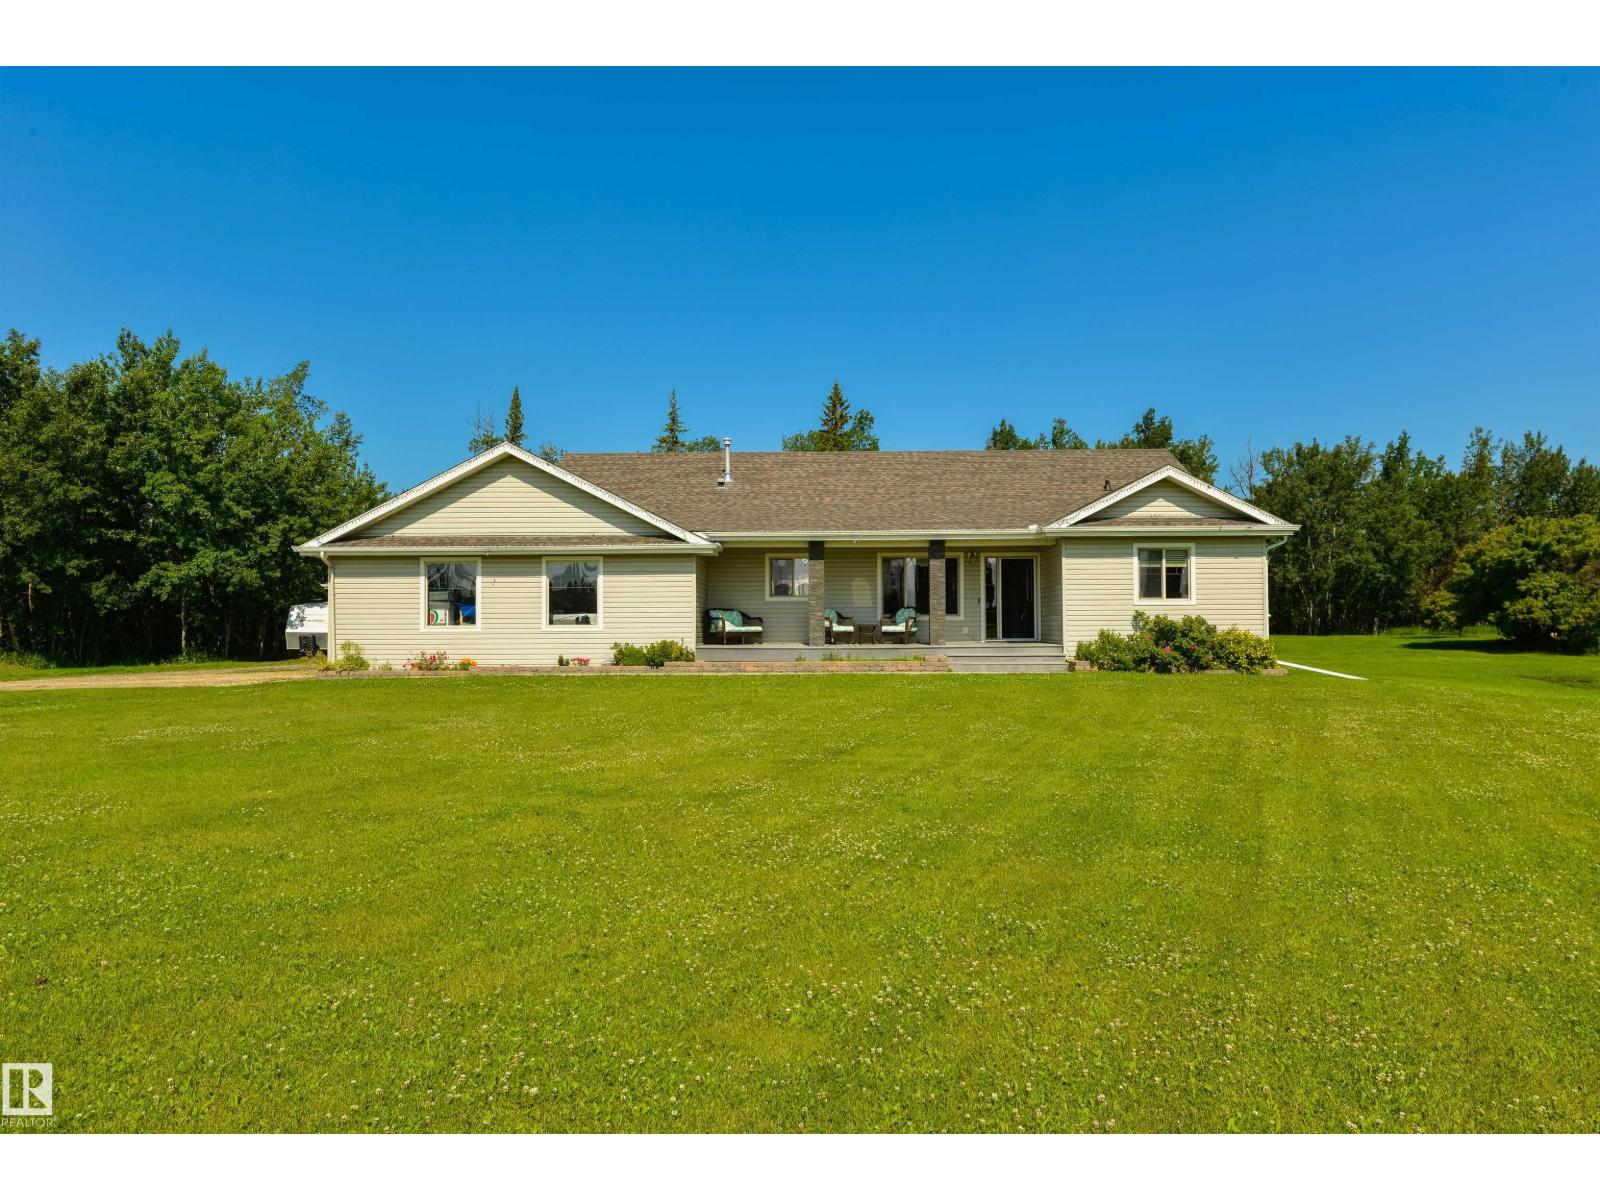
Set on 2.2 beautifully treed acres, this acreage is a true outdoor retreat! Start your days under your covered east-facing front porch (perfect for morning coffees), then head to the back for an entertainer’s dream: a huge west-facing 2-tiered composite deck, multiple seating areas, a palapa complete with a bar, TV, & BBQ space, hot tub, and an above-ground pool with its own surrounding deck – this is where your summers will be spent! Now for the interior – a fabulous kitchen with built-in appliances, gas fireplace in the living room, main-floor laundry, 6 bedrooms (yes 6!) including a king-sized owner’s suite with walk-in closet & 4pc ensuite, office/den, and a fully-finished WALK-OUT basement. Complete with a double-attached garage, 24’x24’ SHOP, and an outdoor freestanding catio for your fur babies, this property backs onto a natural reserve, and is less than 10 minutes to Spruce Grove on PAVED roads. (id:58723)
RE/MAX Preferred Choice
#23 10331 106 St Nw
Edmonton, Alberta T5J 1H8
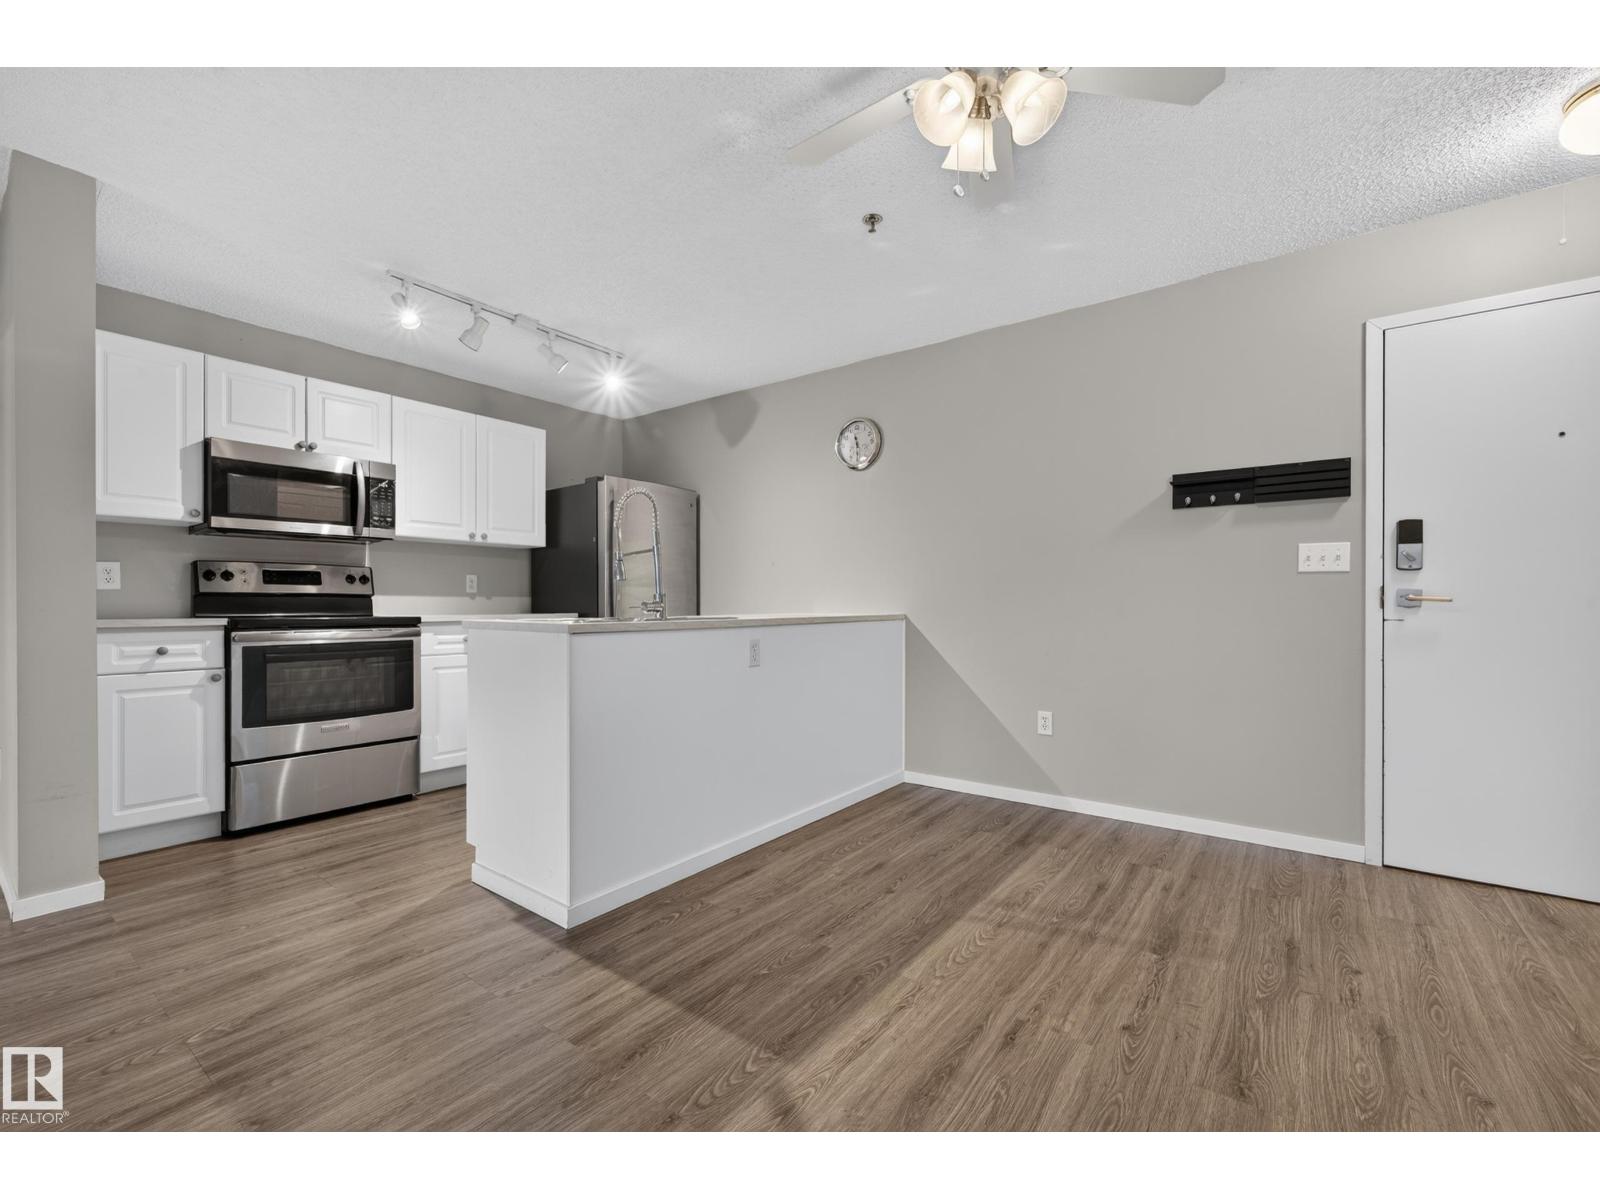
LOCATION, LOCATION, LOCATION. Welcome to this fantastic 2 bedroom, 2 bath condo ideally located just steps from MacEwan University and Edmonton’s vibrant Ice District. Whether you’re a student, professional, first time buyer or investor, this is an opportunity you won’t want to miss. The unit has been nicely updated within the last few years with newer appliances, flooring & refreshed bathrooms and also offers a TITLED, heated underground parking stall and LOW condo fees. Enjoy the best of downtown living while still having your own peaceful outdoor retreat - this complex features a spacious courtyard complete with BBQ and picnic tables - wonderful to relax and unwind right in the heart of the city. With shopping, restaurants, cafes and transit all close by, you can leave the car behind and enjoy everything downtown Edmonton has to offer. A superb location, practical layout and excellent potential make this an amazing place to call home or add to your investment portfolio. (id:58723)
Royal LePage Prestige Realty
#64 2710 66 St Sw Sw
Edmonton, Alberta T6X 3H4
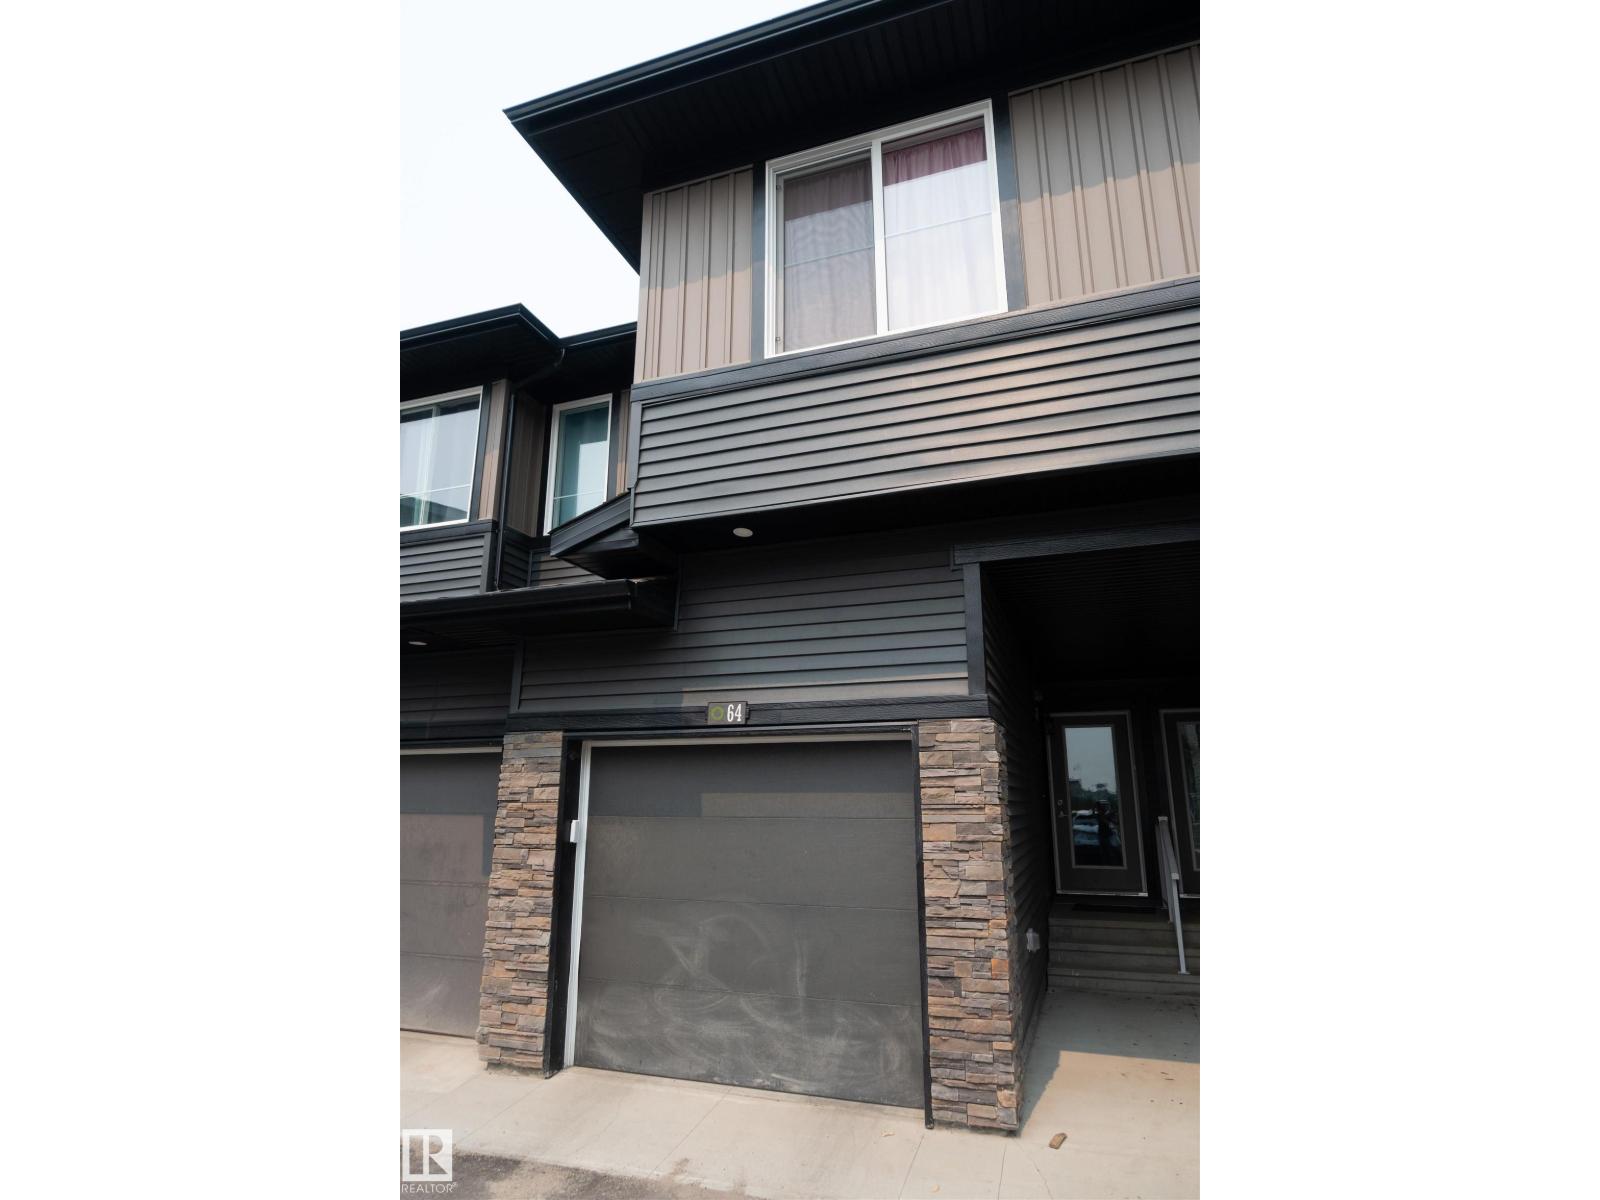
This is your chance to own a townhouse that is just steps away from a shopping center, bus stops and more. A townhouse that feels more like a single house. 3 bedrooms, 2 full baths in the second floor and a half bath on the main floor. It has an unfinished basement waiting for your personal project. This is your chance to own a beautiful townhouse in the heart of the Orchards. (id:58723)
RE/MAX River City
10223 130 St Nw
Edmonton, Alberta T5N 1X4
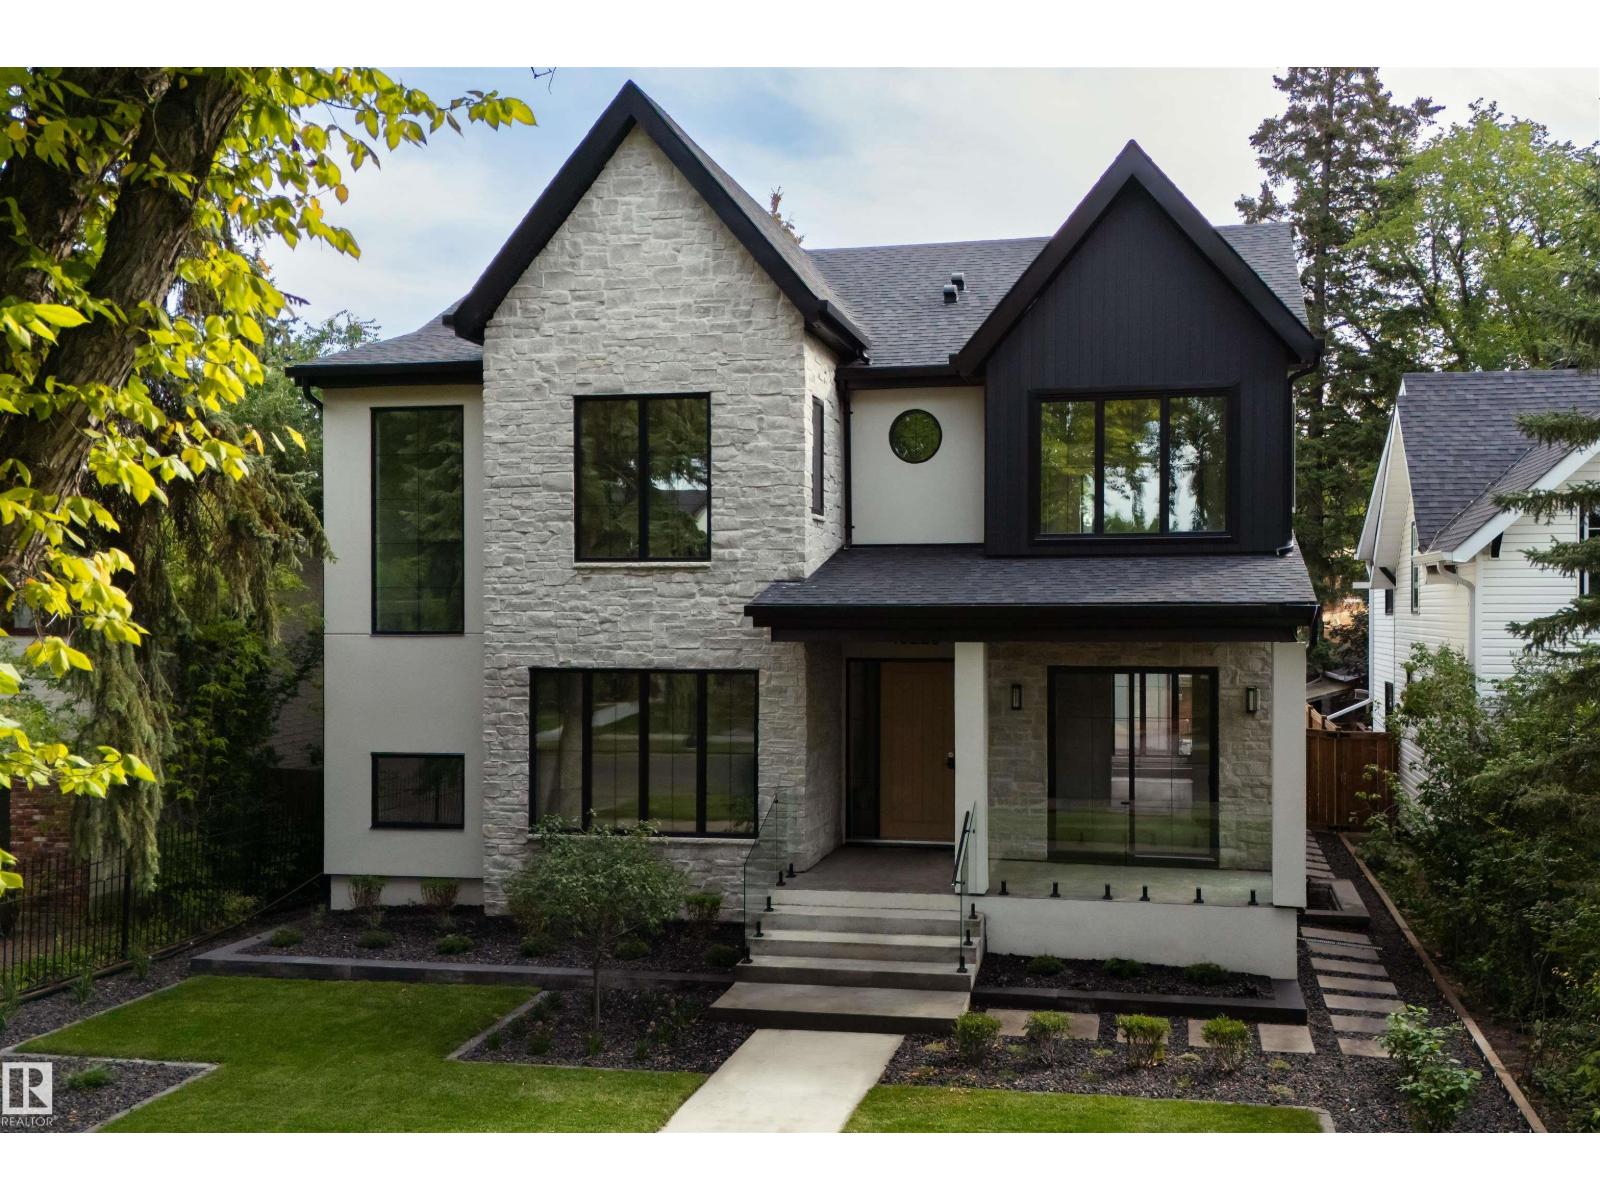
An extraordinary opportunity in the heart of Old Glenora. Welcome to 10223–130 St. Currently under construction and set for completion in late Fall 2026, this luxury home offers 3,543 sq. ft. above grade + 1,675 sq. ft. below grade, nestled within the exclusive Carruthers Caveat. Designed with 5 bedrooms, 5 bathrooms, a grand great room, formal dining, private office, and chef’s kitchen with premium appliances and walk-in pantry. The fully finished basement features a theatre room, gym, wet bar, and guest suite. Soaring ceilings, triple-pane windows, and curated finishes throughout. The 36x26 triple rear-attached garage connects through a breezeway for both function and style. Just steps from the ravine, top-rated schools, and minutes to downtown. (id:58723)
Sable Realty